
Properties

Browse or get in touch to schedule a walkthrough.

  • Nearby me
Price range

Popular Features

Community Features

Association

Property Features

Waterfront

View

Exterior Features

Interior Features

Style

10000 properties match your criteria

Updated 1 minute ago

E-Alert name
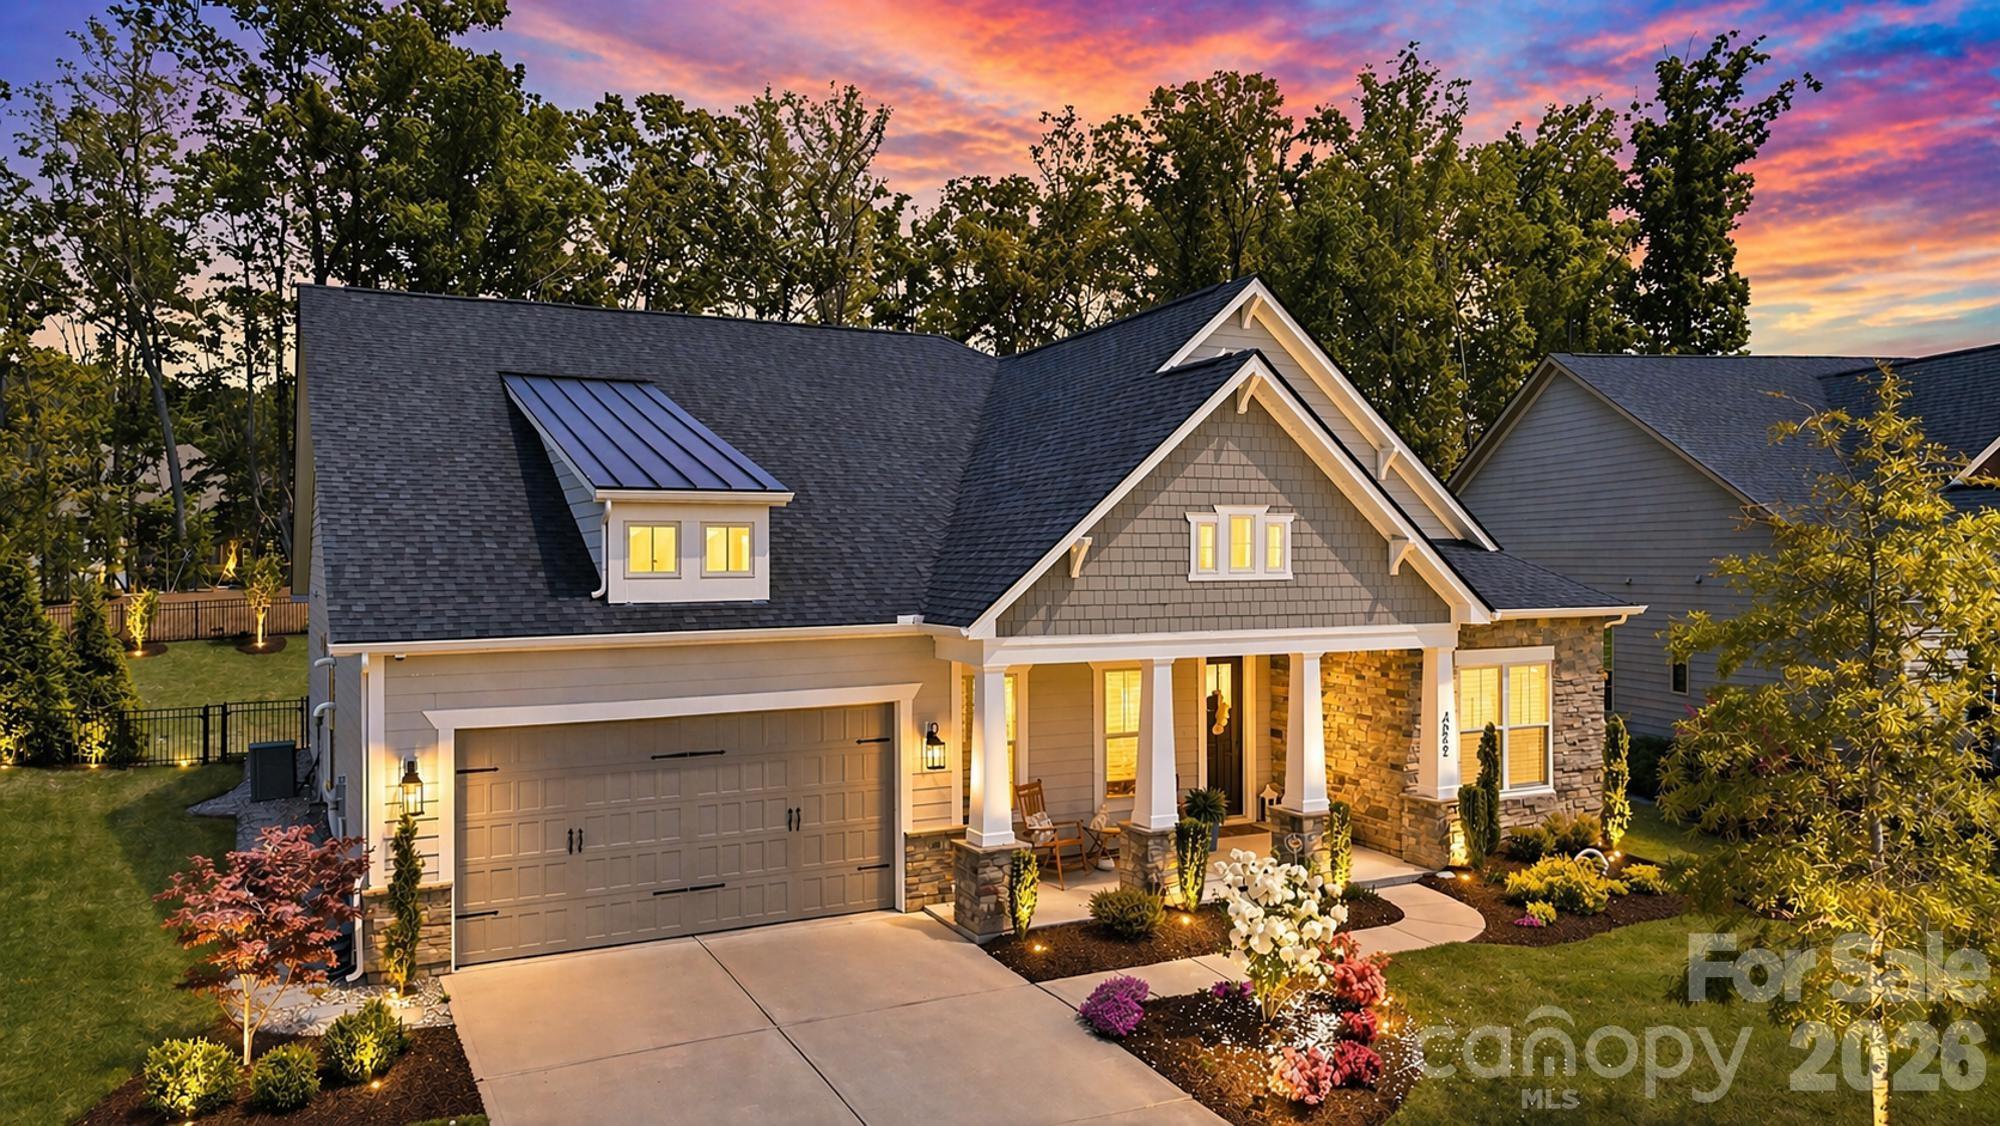
This beautifully maintained single-story home offers a refined blend of modern comfort and elevated living in a sought-after, newer community. This move-in-ready residence features 8 foot doors, 10 foot ceilings and an open-concept layout filled with abundant natural light, creating a bright and inviting atmosphere throughout. The spacious kitchen flows seamlessly into the living and dining areas, making it ideal for both everyday living and effortless entertaining. Expansive sliding glass doors extend the living space outdoors to a covered patio and a thoughtfully designed backyard. Surrounded by mature foliage, the private wooded backdrop offers a rare sense of tranquility with protected green space behind the home. A fire pit creates the perfect setting for relaxing evenings or gathering with guests. The well-proportioned bedrooms provide comfort and privacy, while the single-story design enhances convenience and livability. This home includes custom designed closets in primary bedroom and pantry. The garage features durable epoxy-coated flooring, adding both function and a clean, polished finish while the outside patio/lanai includes a polyaspartic floor coating. Residents enjoy access to exceptional community amenities including a pool, clubhouse, playground, dog park, and scenic walking trails. Ideally located just minutes from Carolina Commons, this home also offers convenient access to Ballantyne (approx. 10–15 minutes), Uptown Charlotte (approx. 25–30 minutes), and Charlotte Douglas International Airport (approx. 30–35 minutes), making it perfectly positioned for both daily living and commuting. Blending indoor comfort with outdoor tranquility, this home delivers style, privacy, and everyday ease in a prime location.
#4384676

Lancaster

4512 Acorn Hill Drive

4 Beds

3 Baths

2,720 Sq.Ft.

$719,000

MLS#: 4384676
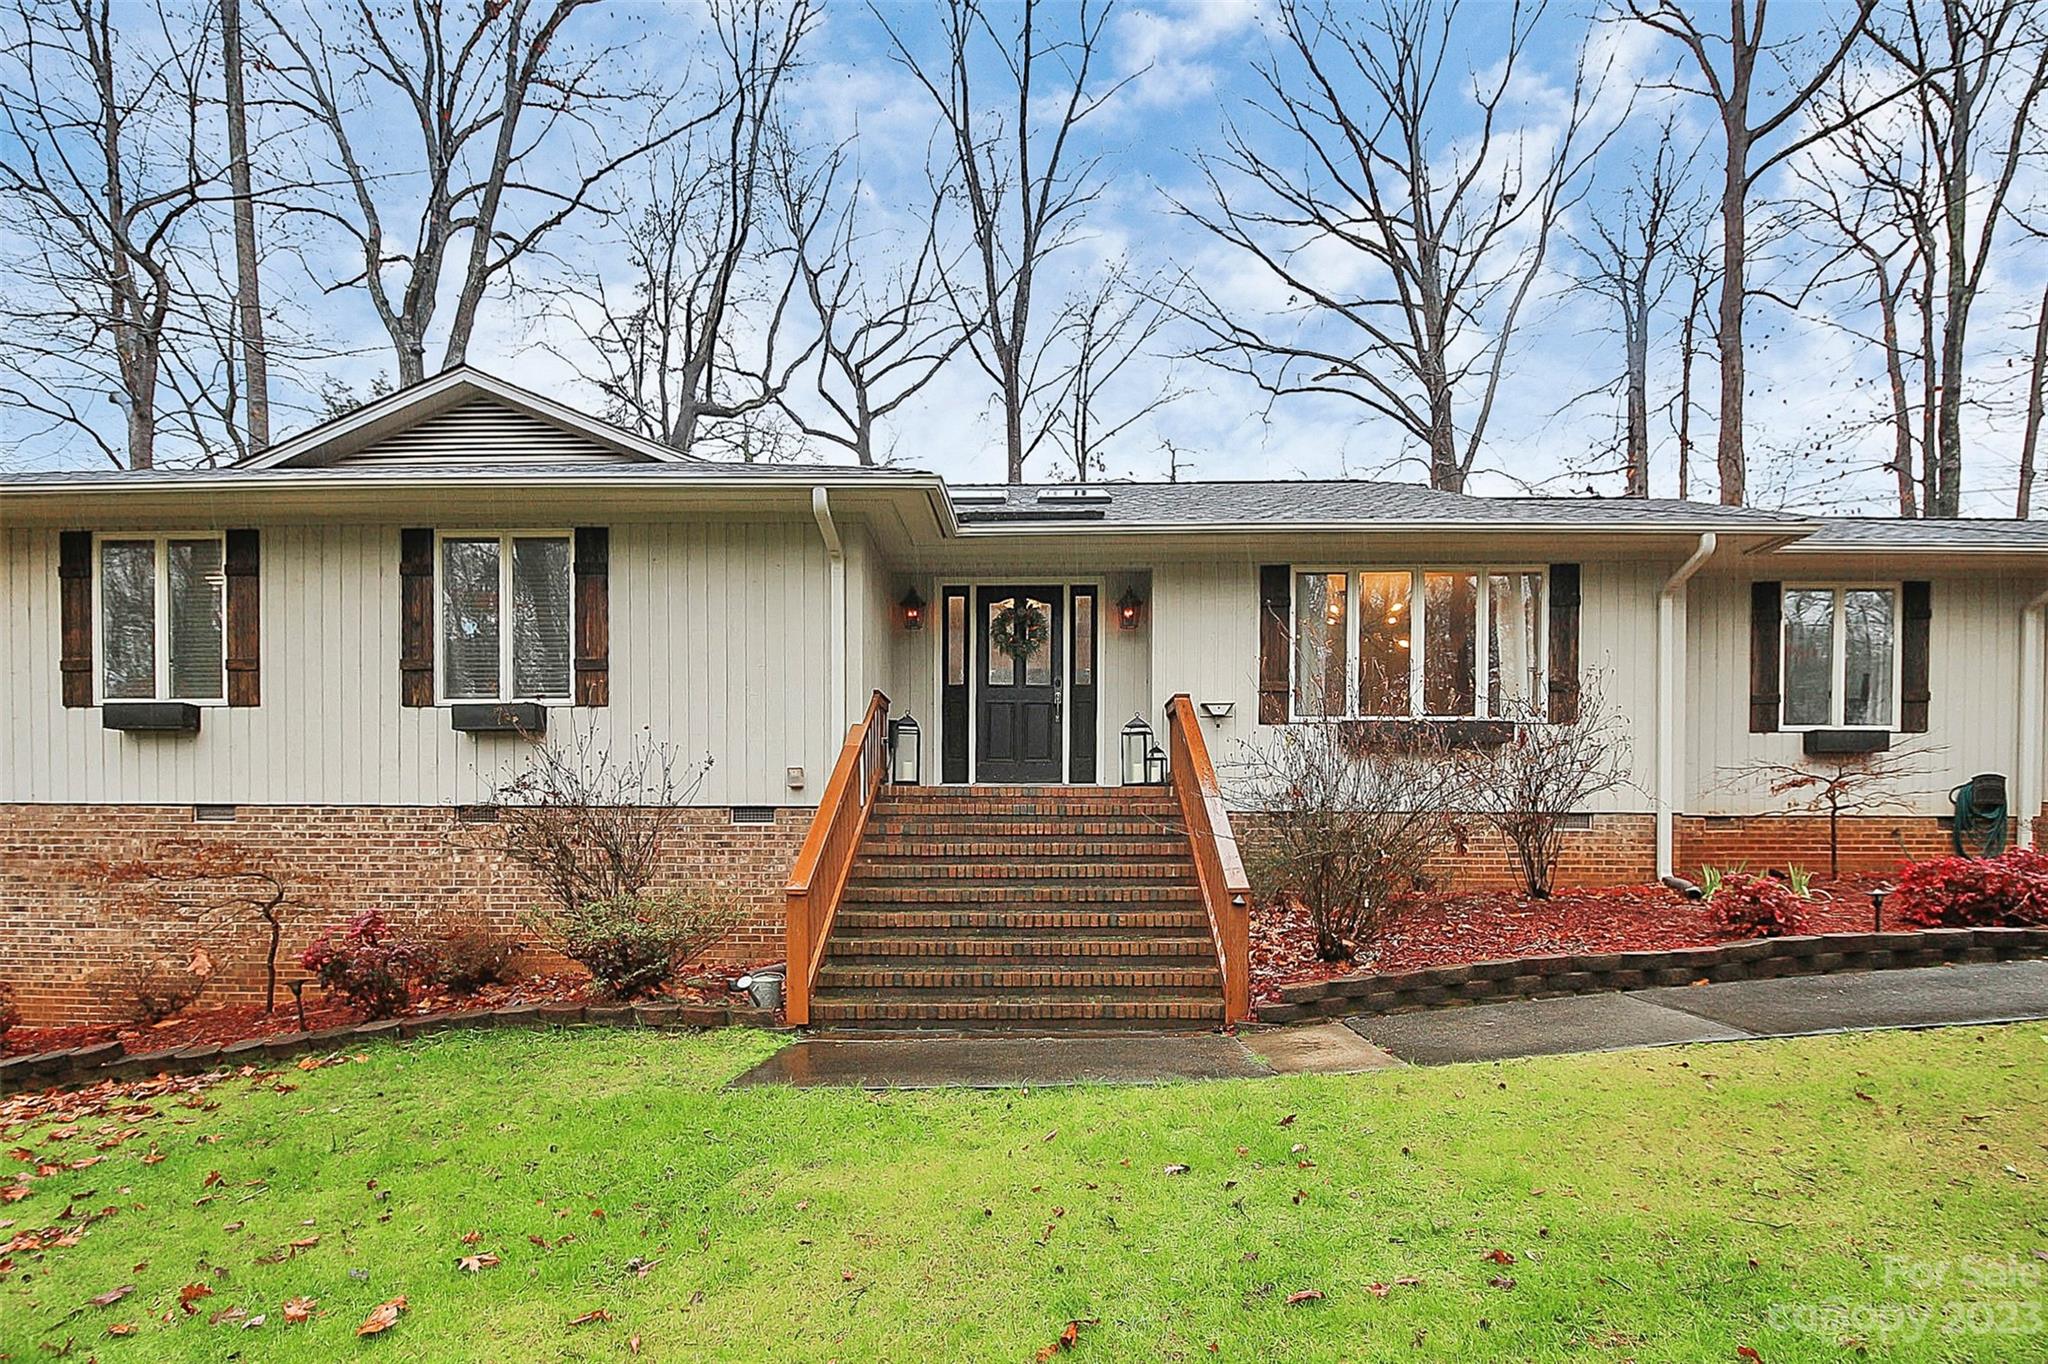
Come home to a resort everyday with this updated River Hills ranch! Kitchen offers white cabinetry & lots of it w/granite, island, breakfast bar, bev fridge, built in home command center, pull out cabinetry, dual pantry & lots of light. Living room has vaulted ceilings, new skylights w/remote operated shades, gas fireplace (new in 2022) for cozy evenings in & new sliders to screened porch offer indoor/outdoor living.  Don't miss the primary bathroom w/soaking tub, floor to ceiling tiled shower w/dual shower heads, dual vanity w/subway backsplash & lots of closet space. The office is adorned w/a wood accent wall & custom barn doors. Secondary bedrooms are spacious w/new carpeting & large closets.  Flat backyard is fully fenced w/great size deck & fire pit, perfect for entertaining! Don't miss 377sf climate controlled crawl space w/HUGE amount of storage. Extensive list of major home upgrades in attachments. See more of the lifestyle here;
https://www.youtube.com/watch?v=GVw1ZBLxaXw
#4103118

Lake Wylie

10 Timberidge Drive

3 Beds

2 Baths

2,457 Sq.Ft.

$719,000

MLS#: 4103118
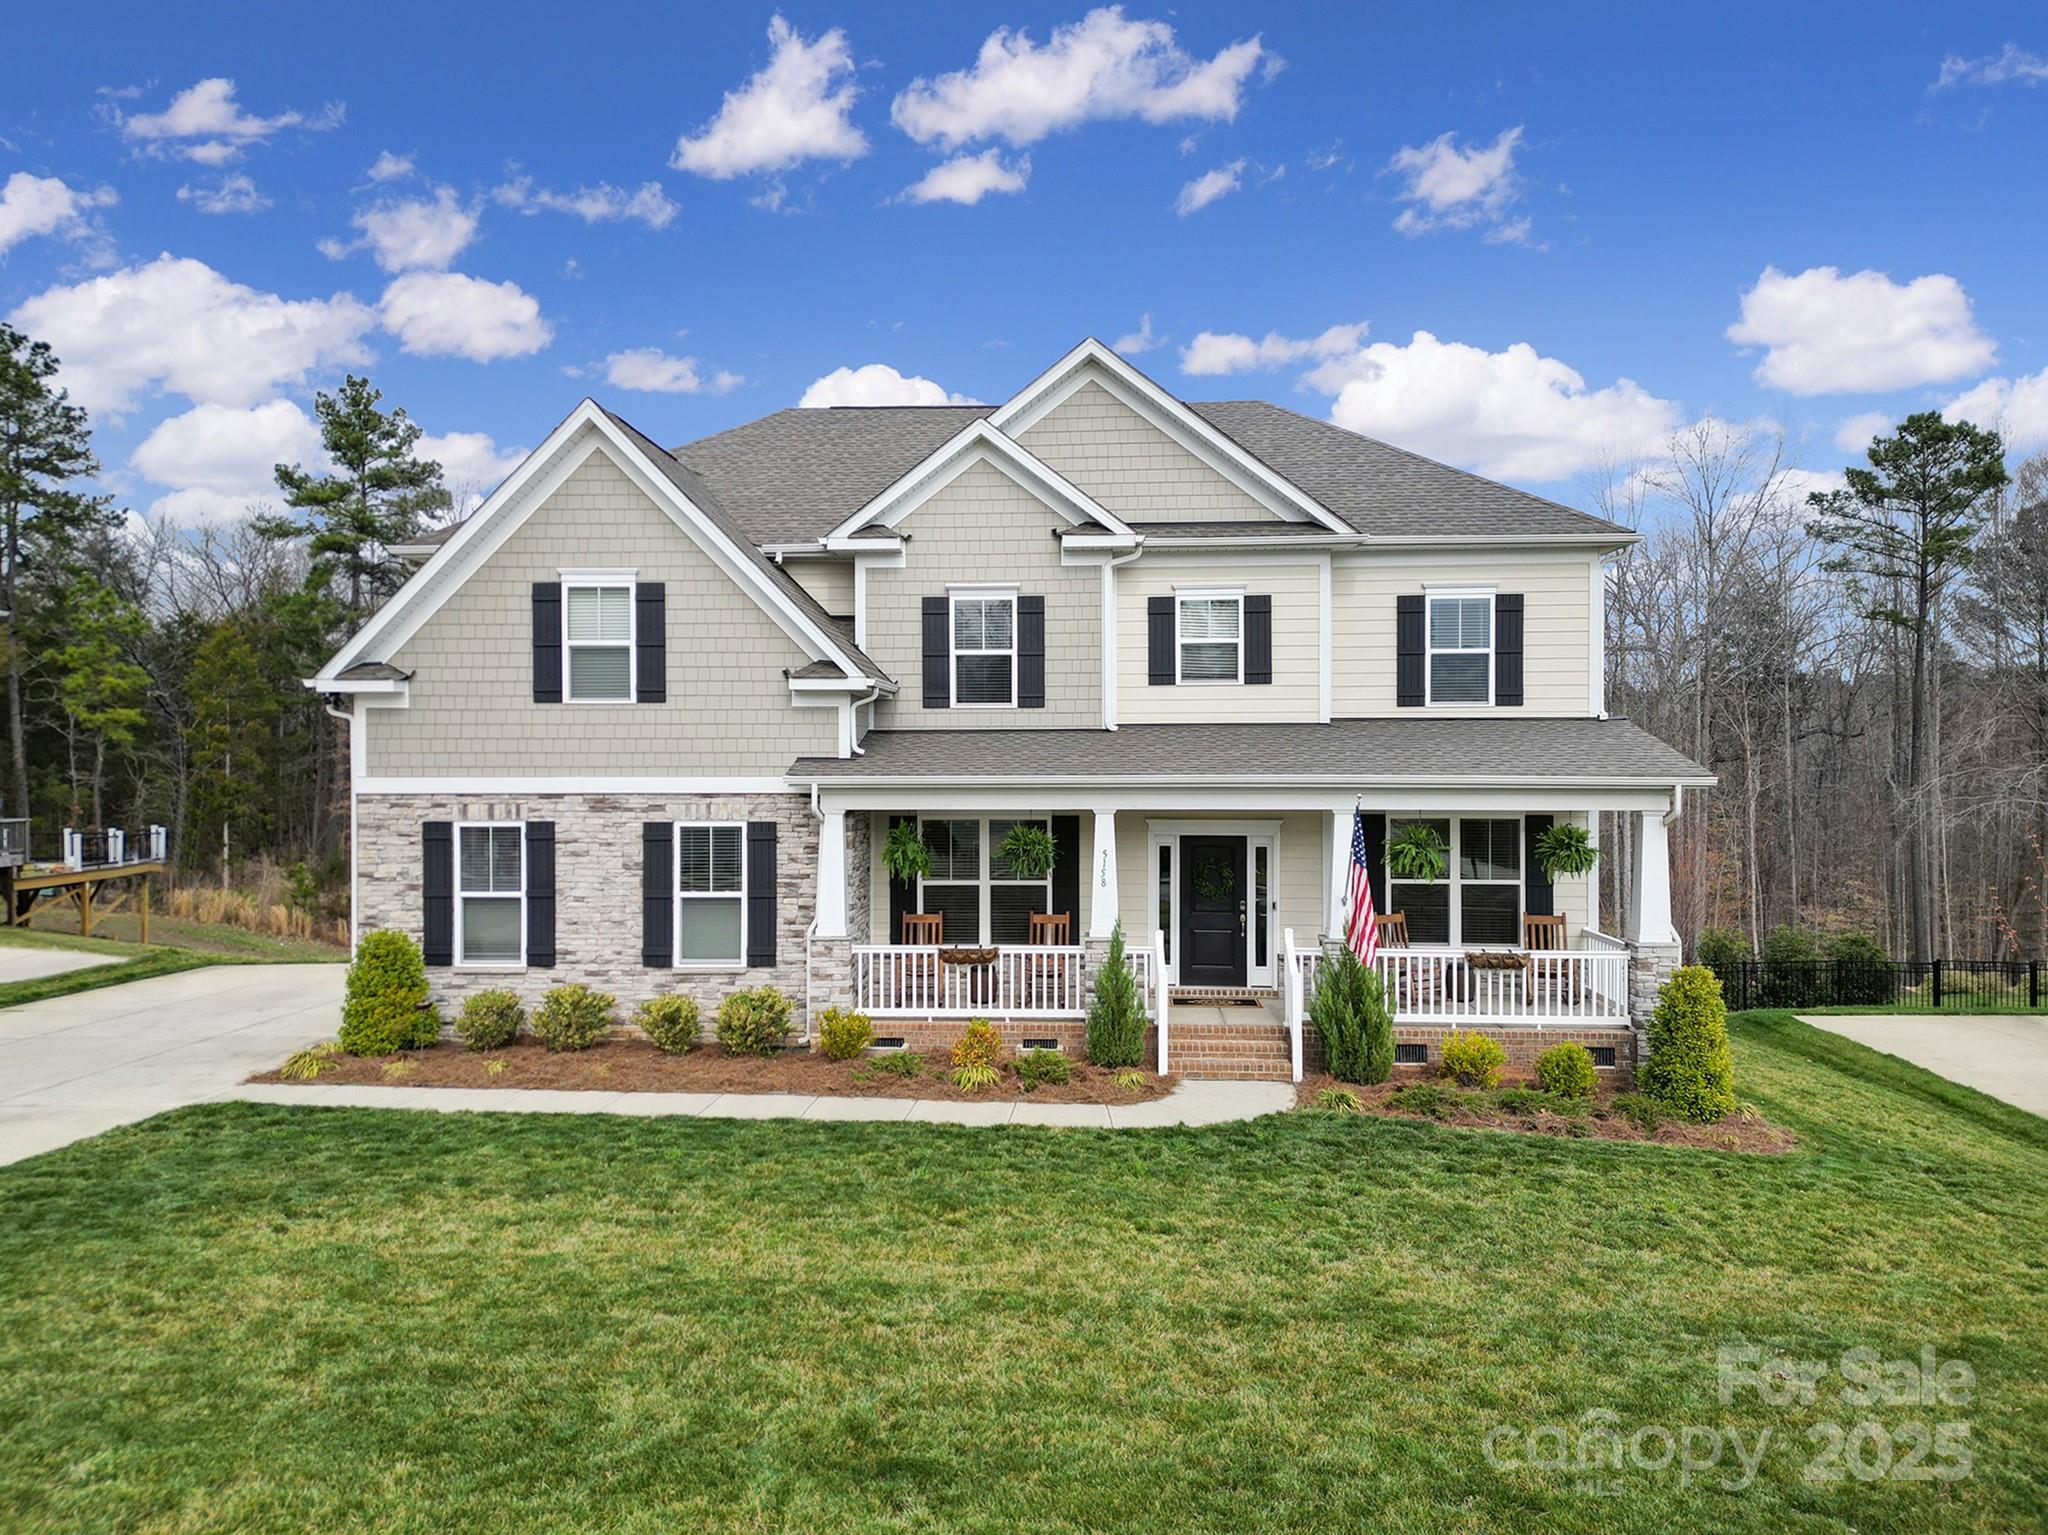
This stunning 2022-built home shows like a model, featuring an open floor plan, 9ft ceilings, LVP on the main level, tankless water heater, epoxy garage floors, and a stunning screened porch. The main floor features a gourmet kitchen with quartz countertops, a five-burner gas cooktop, under cabinet lighting, walk in pantry, and stainless-steel appliances, an office with french doors, a formal dining room, a cozy breakfast area, and a warm inviting living room with a gas vented fireplace. A bedroom and full bath on the main level for guest or your growing family. Upstairs, the spacious owner’s suite boasts a walk-in closet, a tile shower, and a soaking tub. Three additional bedrooms, two full baths, a laundry room, and a versatile loft complete the second level. Enjoy outdoor living from the rocking chair front porch, the expansive screened porch or rear deck overlooking a private, tree-lined backyard. Welcome home!
#4231945

Clover

5158 Mill Creek Road

5 Beds

4 Baths

3,330 Sq.Ft.

$719,000

MLS#: 4231945
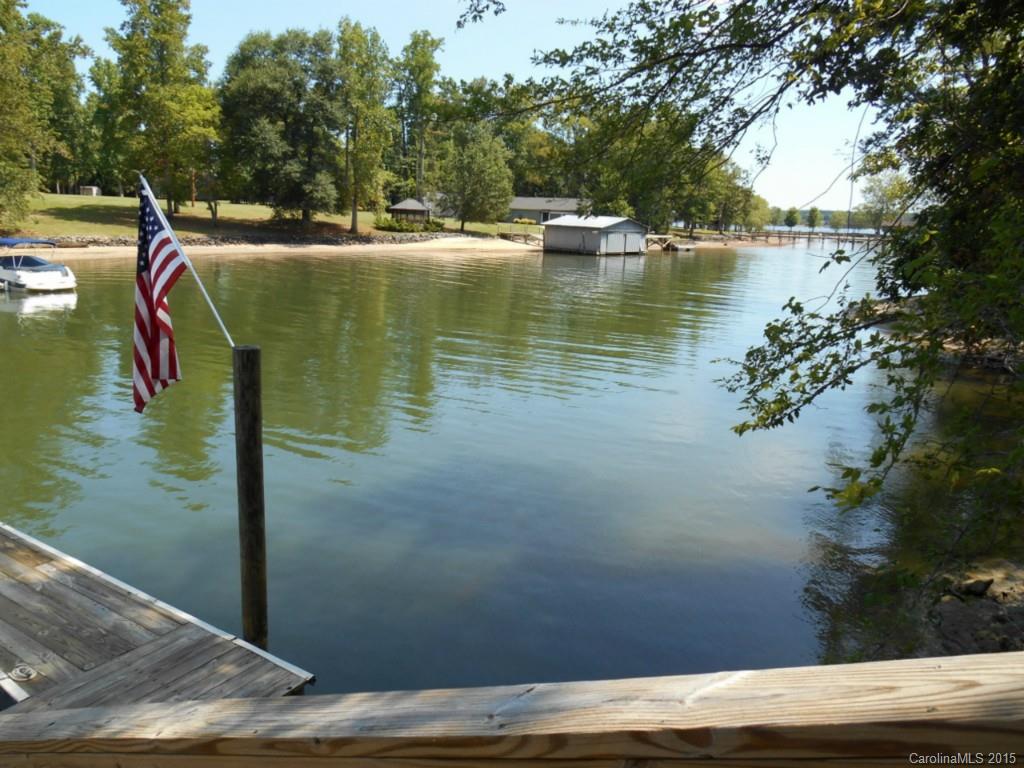
Gorgeous custom built waterfront home! Deep water cove! Floating dock. Open concept home w/waterviews from almost every room. Full walk-out unfinished basement. High ceilings. Huge master bath w/heated floors. Kitchen w/custom cabinetry, large breakfast area & keeping room w/fireplace overlooking the lake. Great room with stone fireplace. Screen porch & deck. Oversized 3 car garage w/2nd access to basement. Basement plumbed for bath & kitchen. 2 instant hot water heaters.
#3105806

Lake Wylie

206 Daybreak Bay Court

3 Beds

2 Baths

3,180 Sq.Ft.

$719,000

MLS#: 3105806
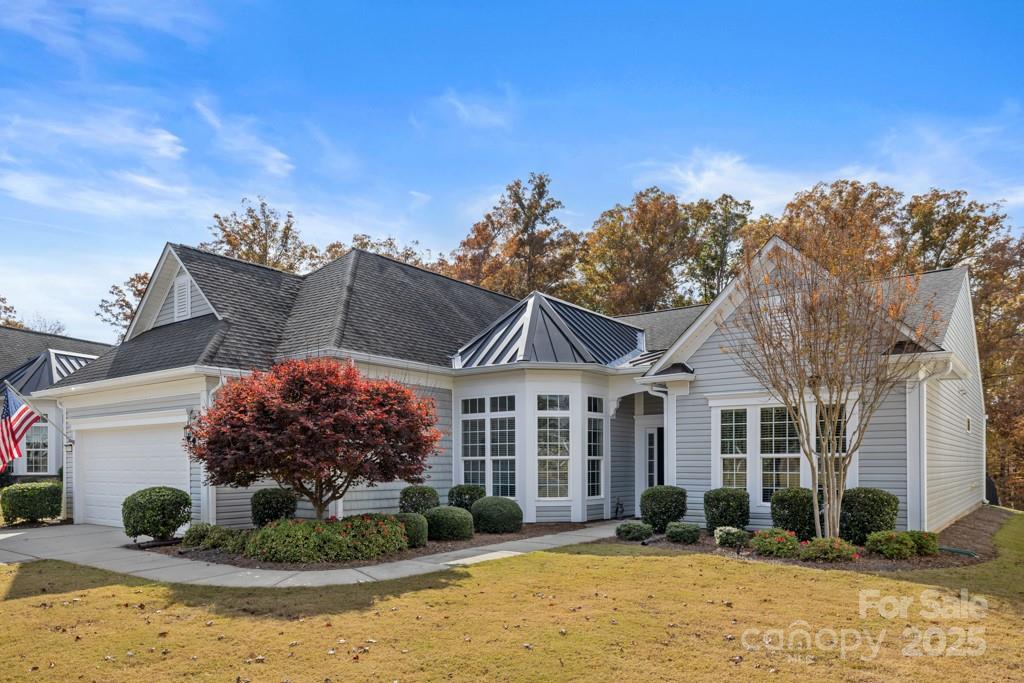
Exquisitely maintained Cumberland Hall on a private homesite with wooded views in Sun City Carolina Lakes. Built in 2015 and cared for by its original owner, this home blends timeless design with modern comfort. Enjoy wooded views from the sunroom and screened porch with sun shades. Exterior features include a fenced backyard, widened driveway, enlarged gutters with leaf guards, and a robotic lawn mower. The gourmet kitchen offers granite countertops, stainless steel appliances, double-door pantry, under-cabinet lighting, and cabinet roll-outs. Hardwood floors flow through main living areas complemented by crown molding and wainscoting. Laundry includes granite counters, cabinetry, and a sink. The primary suite has a tray ceiling and spa-like bath with frameless shower, dual vanity, and tile surround. Additional highlights: fireplace with blower, 2" faux wood blinds, irrigation system, and garage with workbench and attic storage. Residents enjoy resort-style amenities including two clubhouses, indoor/outdoor pools, fitness centers, tennis and pickleball courts, golf course, walking trails, and a full social calendar.
#4319317

Fort Mill

2071 Bronze Leaf Drive

3 Beds

2 Baths

2,830 Sq.Ft.

$719,000

MLS#: 4319317
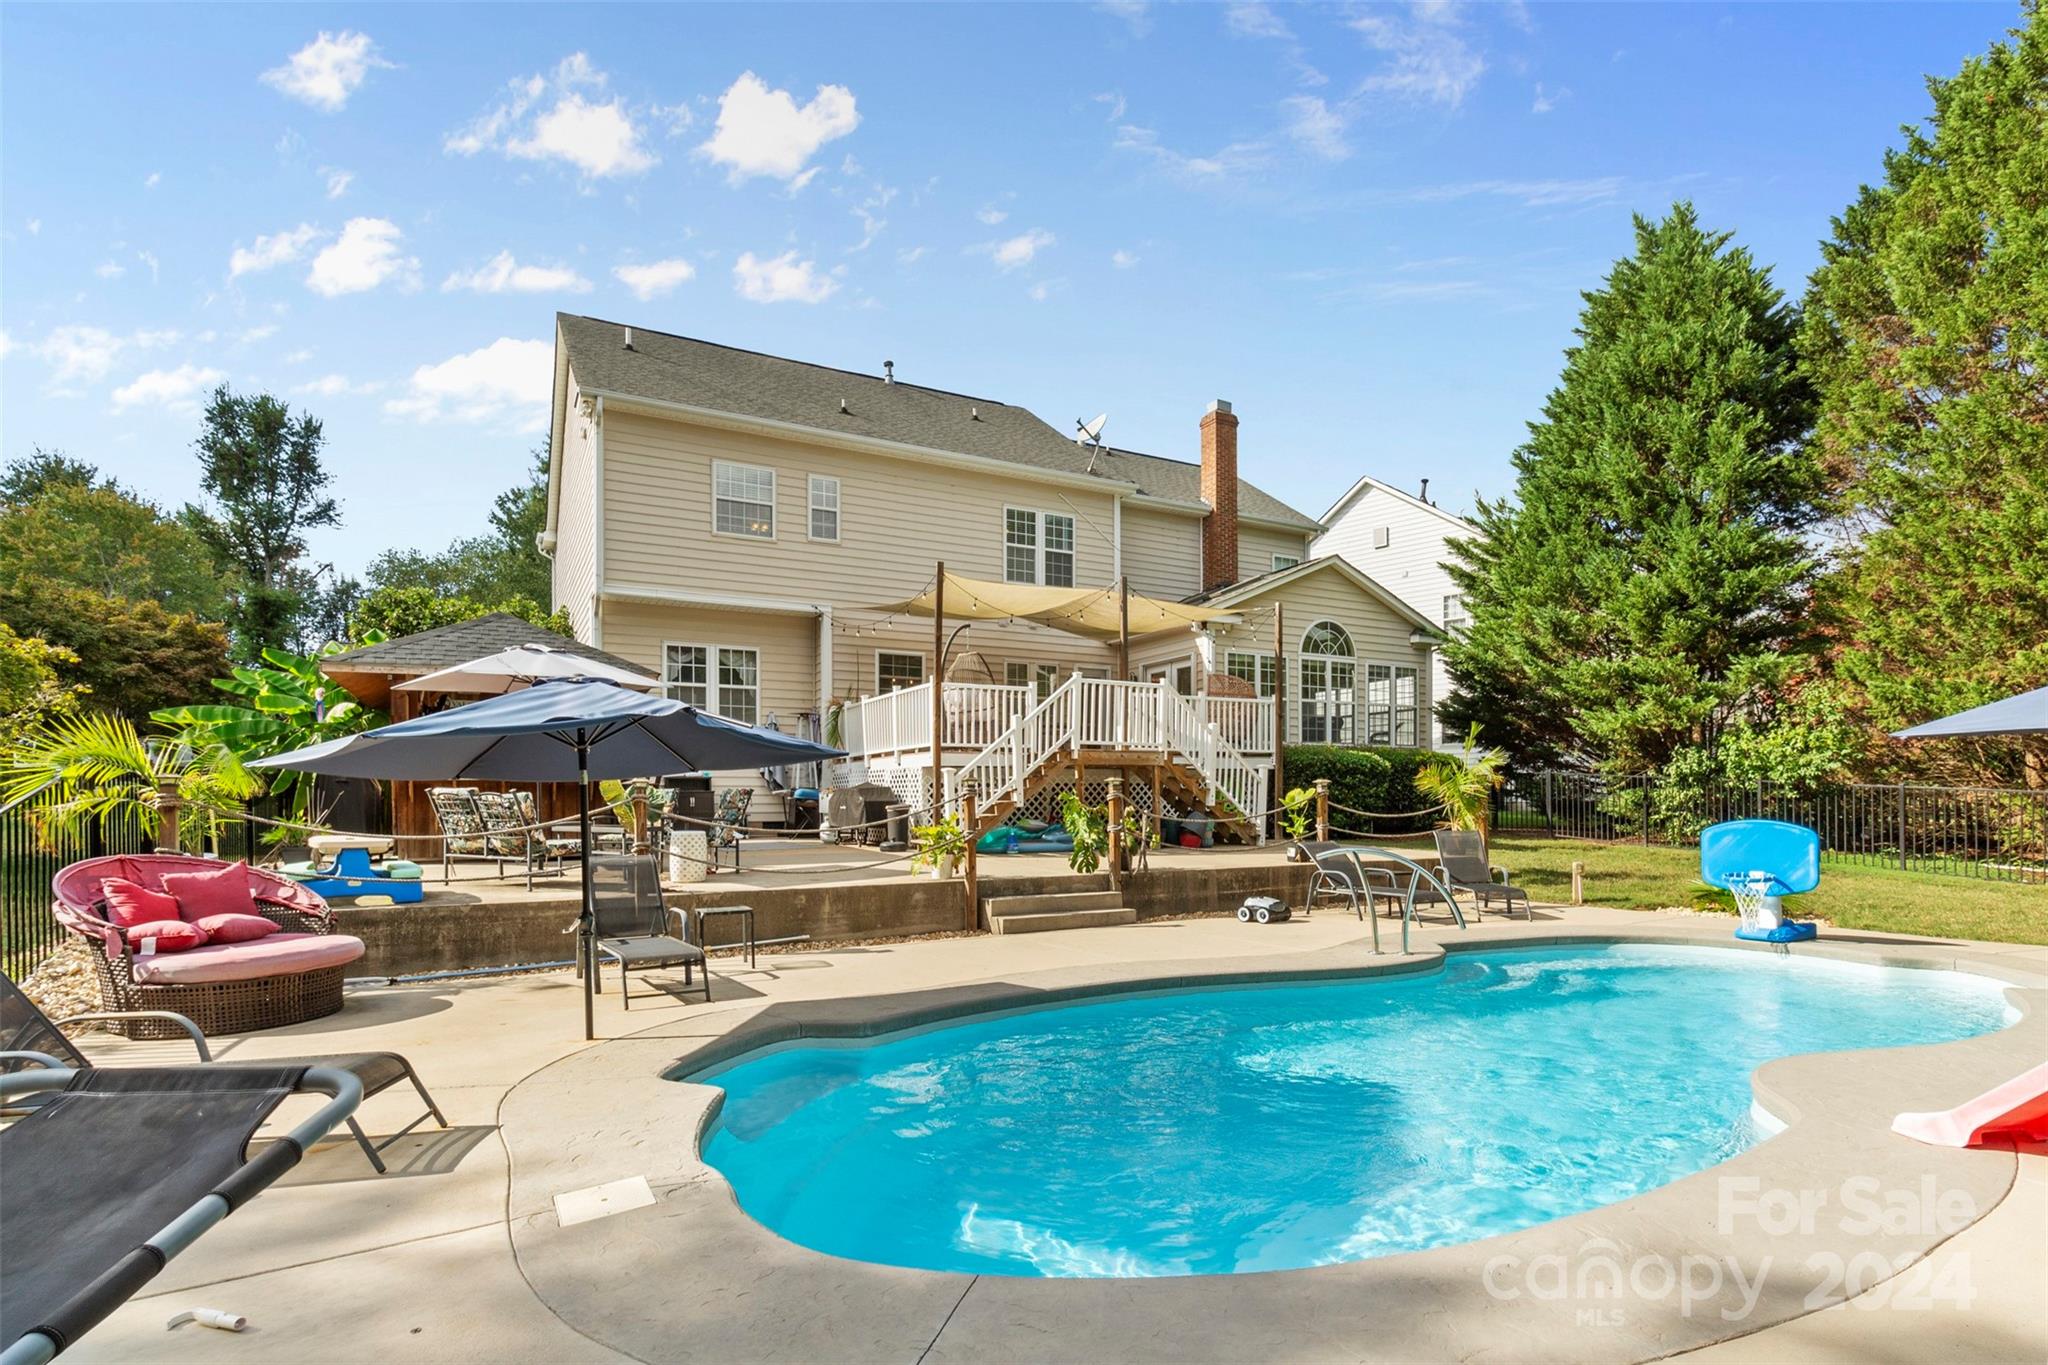
Welcome to your dream home in the highly sought-after Knightsbridge community! This stunning 5-bedroom, 2.5-bathroom residence spans 3,289 sq. ft., offering a perfect blend of luxury and comfort. Upon entering, you’ll be greeted by elegant bamboo hardwood flooring throughout and an updated kitchen equipped with high-end appliances, granite countertops, and double ovens—ideal for the gourmet cook. The first-floor office provides a perfect workspace, while the bright and airy sunroom is designed for relaxation. Step outside into your private backyard oasis, featuring a sparkling pool, a tiki bar for entertaining, and serene wooded views for ultimate privacy. Situated within the top-rated Fort Mill school district, this home offers a unique combination of excellent education and peaceful living. Additional highlights include recent upgrades such as new flooring (2-4 years), two new AC units (1-3 years), a newer furnace (2-3 years), and a roof installed in 2012.
#4183343

Fort Mill

619 Cheval Drive

5 Beds

2 Baths

3,299 Sq.Ft.

$719,000

MLS#: 4183343
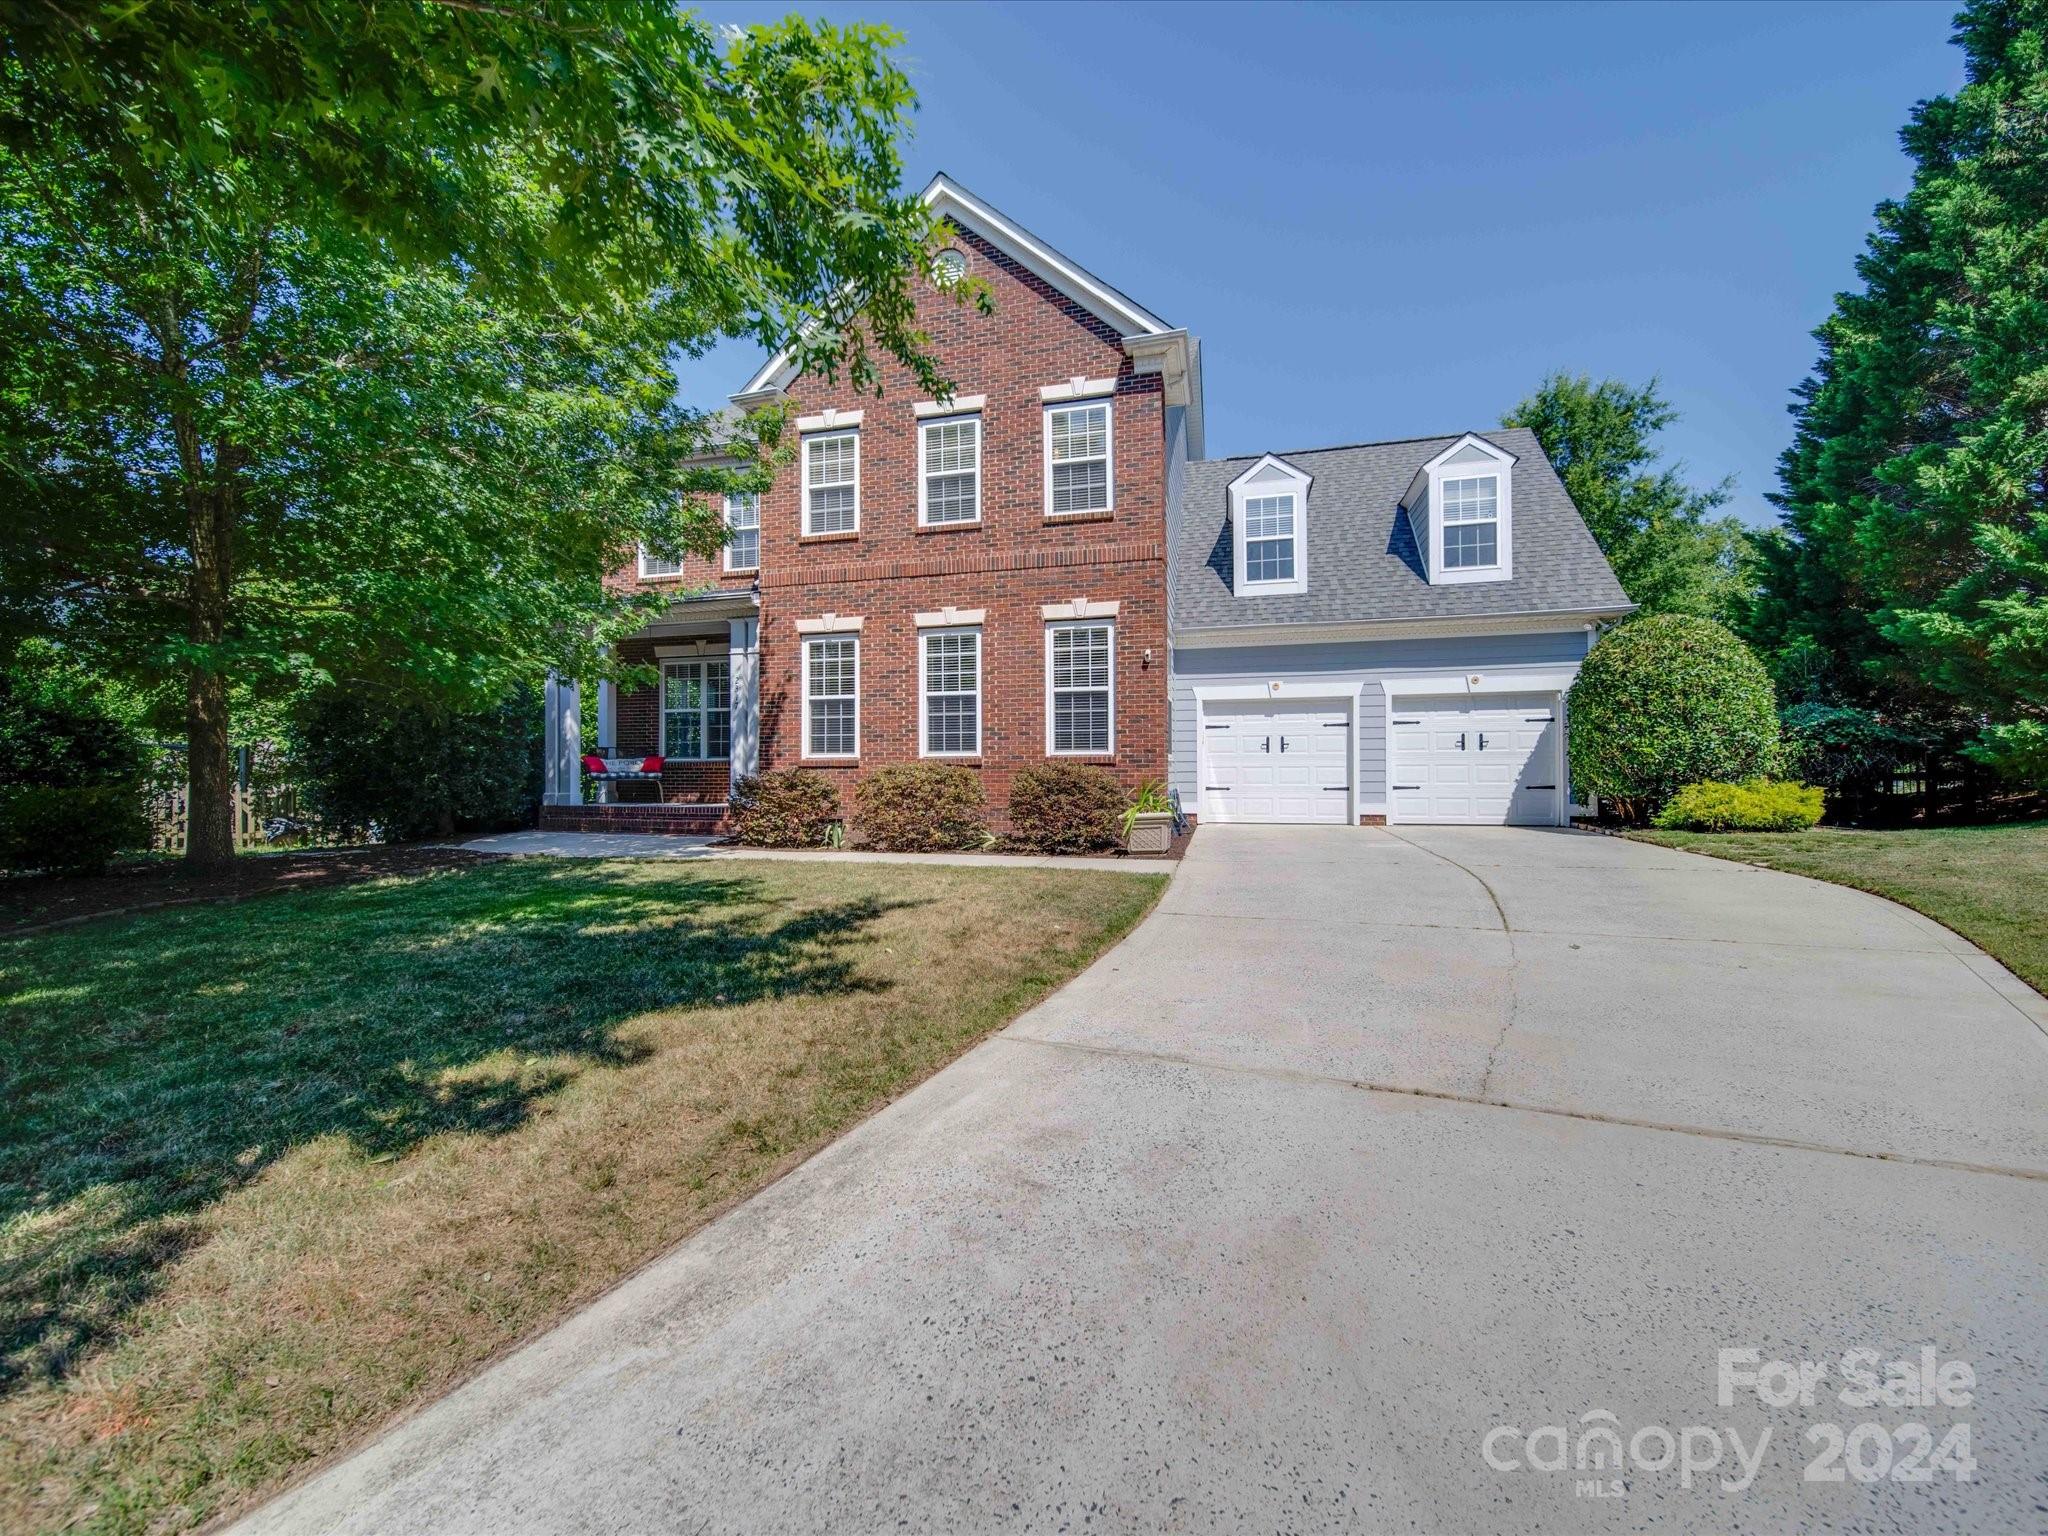
Gorgeous home in the sought after neighborhood Lake Shore of Tega Cay. From the moment you enter the home you will fall in love w/the open floor plan w/natural light & fresh paint. Refinished hdwd floors on main level, stairs & hallway. Beautiful, elegant light fixtures thru-out. The lovely, spacious kit was updated in 2019 & features granite counters, huge center island, tons of cabinets, tile backsplash, gas range & black ss appliances w/sunny breakfast area. 2-story greatrm w/built-in & FP. Huge primary bedrm on main w/nice size bath w/2 separate vanities, garden tub, sep shower & walk-in closet. Upstairs are 3 nice sized bedrms & large bonus room w/custom, solid wood barn door. Hall bath has double bowl vanity, w/a Miseno spa soaker tub & tile surround. Custom built-in cabinetry/desk area is a plus. High end tankless water heater & Smart Home Thermostats. Premium, private, flat, large cul-de-sac lot w/extensive landscaping. Come enjoy all this home has to offer in Tega Cay.
#4151008

Tega Cay

2317 Pine Run

4 Beds

2 Baths

3,100 Sq.Ft.

$719,000

MLS#: 4151008
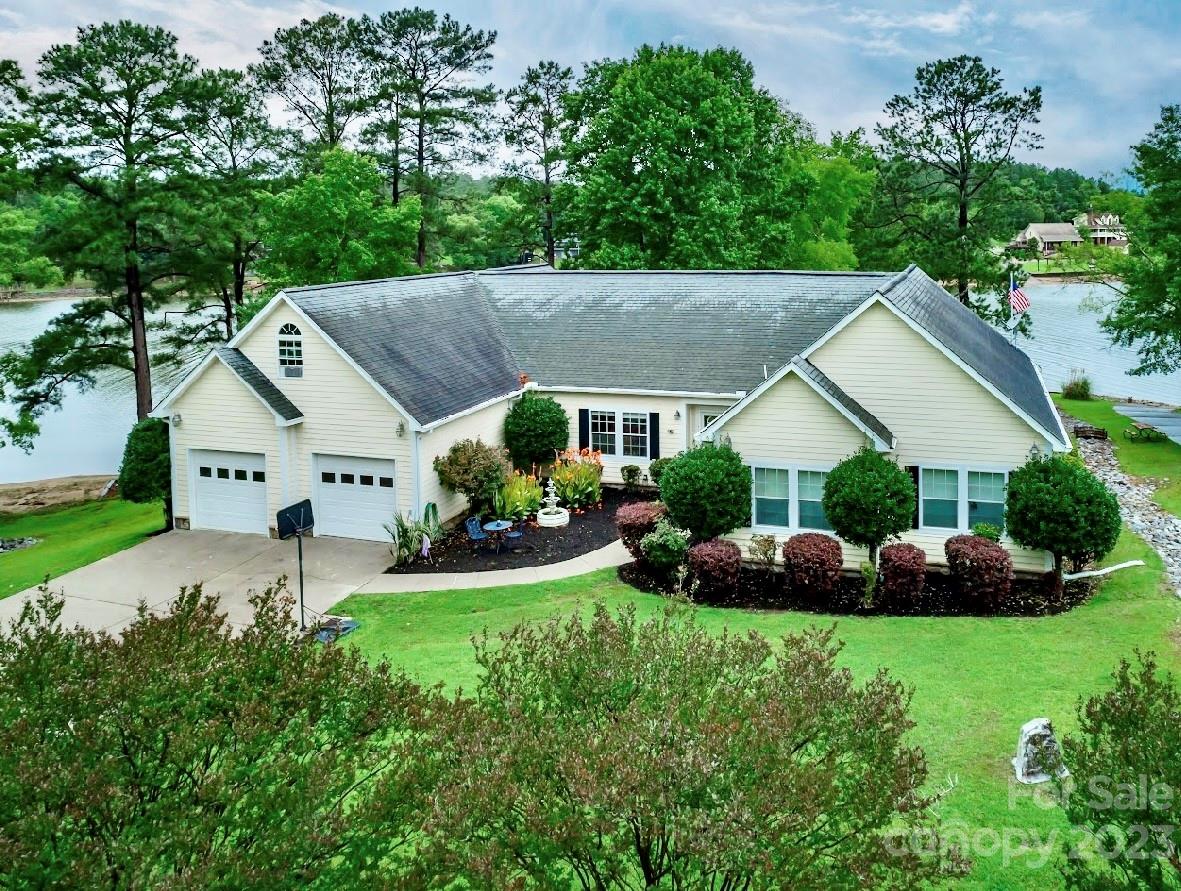
What a beauty! An absolutely perfect manicured lot is available now on one of the nicest streets on Lake Wateree. The home boasts beautiful lake views all across the water side via over-sized wall to wall windows. The spacious split floor plan is centered around a huge open living area featuring hardwood floors, recessed lighting, a wet bar, large built ins and a gas log fireplace. In addition to the approx. 3000 square feet of living space, the home sits on a full unfinished basement. The two car garage also has a FROG that is unfinished. Lots of potential and lots of future space to develop how you like. The lot is beautifully landscaped with a retaining wall, a swim area, and a very nice stationary dock with floater, water slide and pontoon boat lift. This is the one you've been waiting for!
#4043012

Ridgeway

213 Rocky Point Circle

4 Beds

2 Baths

2,916 Sq.Ft.

$719,000

MLS#: 4043012
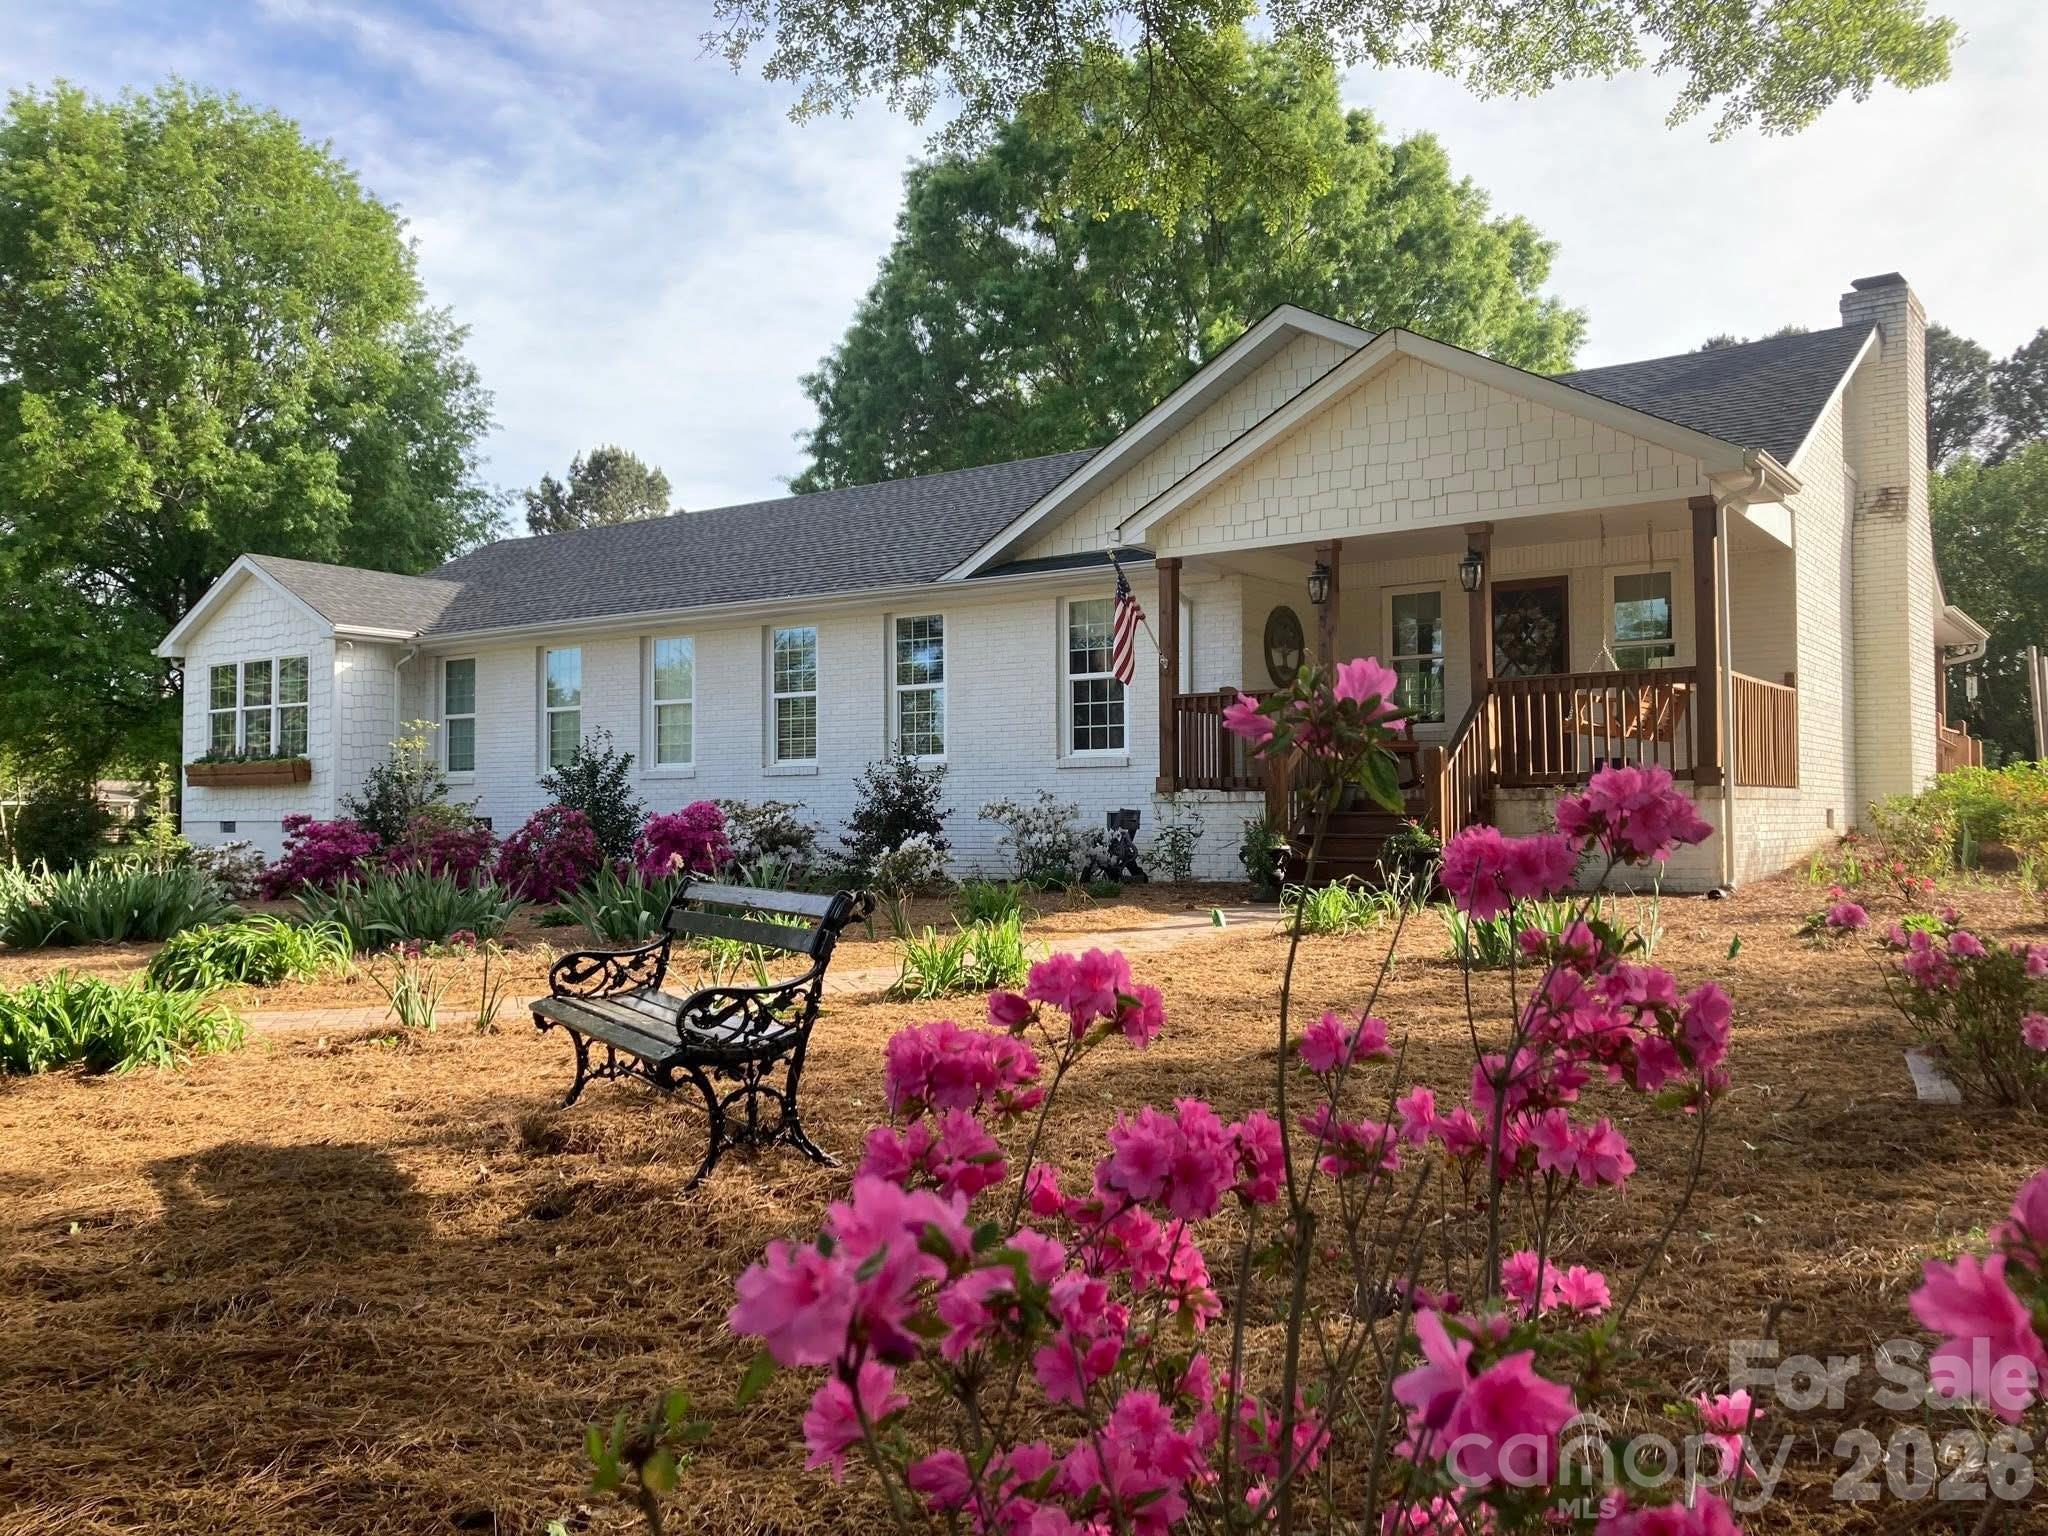
Tucked away on over 7 beautiful, level acres including an adjoining lot, this thoughtfully updated 4-bedroom, 3-bath ranch offers the perfect blend of comfort, space, and outdoor living. Inside, you’ll find an inviting open layout connecting the living, dining, and kitchen areas, creating an ideal flow for both everyday living and entertaining. A charming fireplace anchors the main living space, while generous closet space throughout the home provides functionality rarely found in ranch-style properties.  Step outside and discover a true outdoor entertaining dream, complete with stunning landscaping and endless room to enjoy the peaceful surroundings. The detached garage is equipped with a mini-split air conditioning system, making it perfect for a workshop, hobby space, home gym, or additional entertaining area. With expansive acreage, modern updates, and a setting that offers both privacy and possibility, this property is a rare opportunity to enjoy country living with style and convenience.
#4379923

Rock Hill

1486 Falls Road

4 Beds

3 Baths

2,130 Sq.Ft.

$719,000

MLS#: 4379923
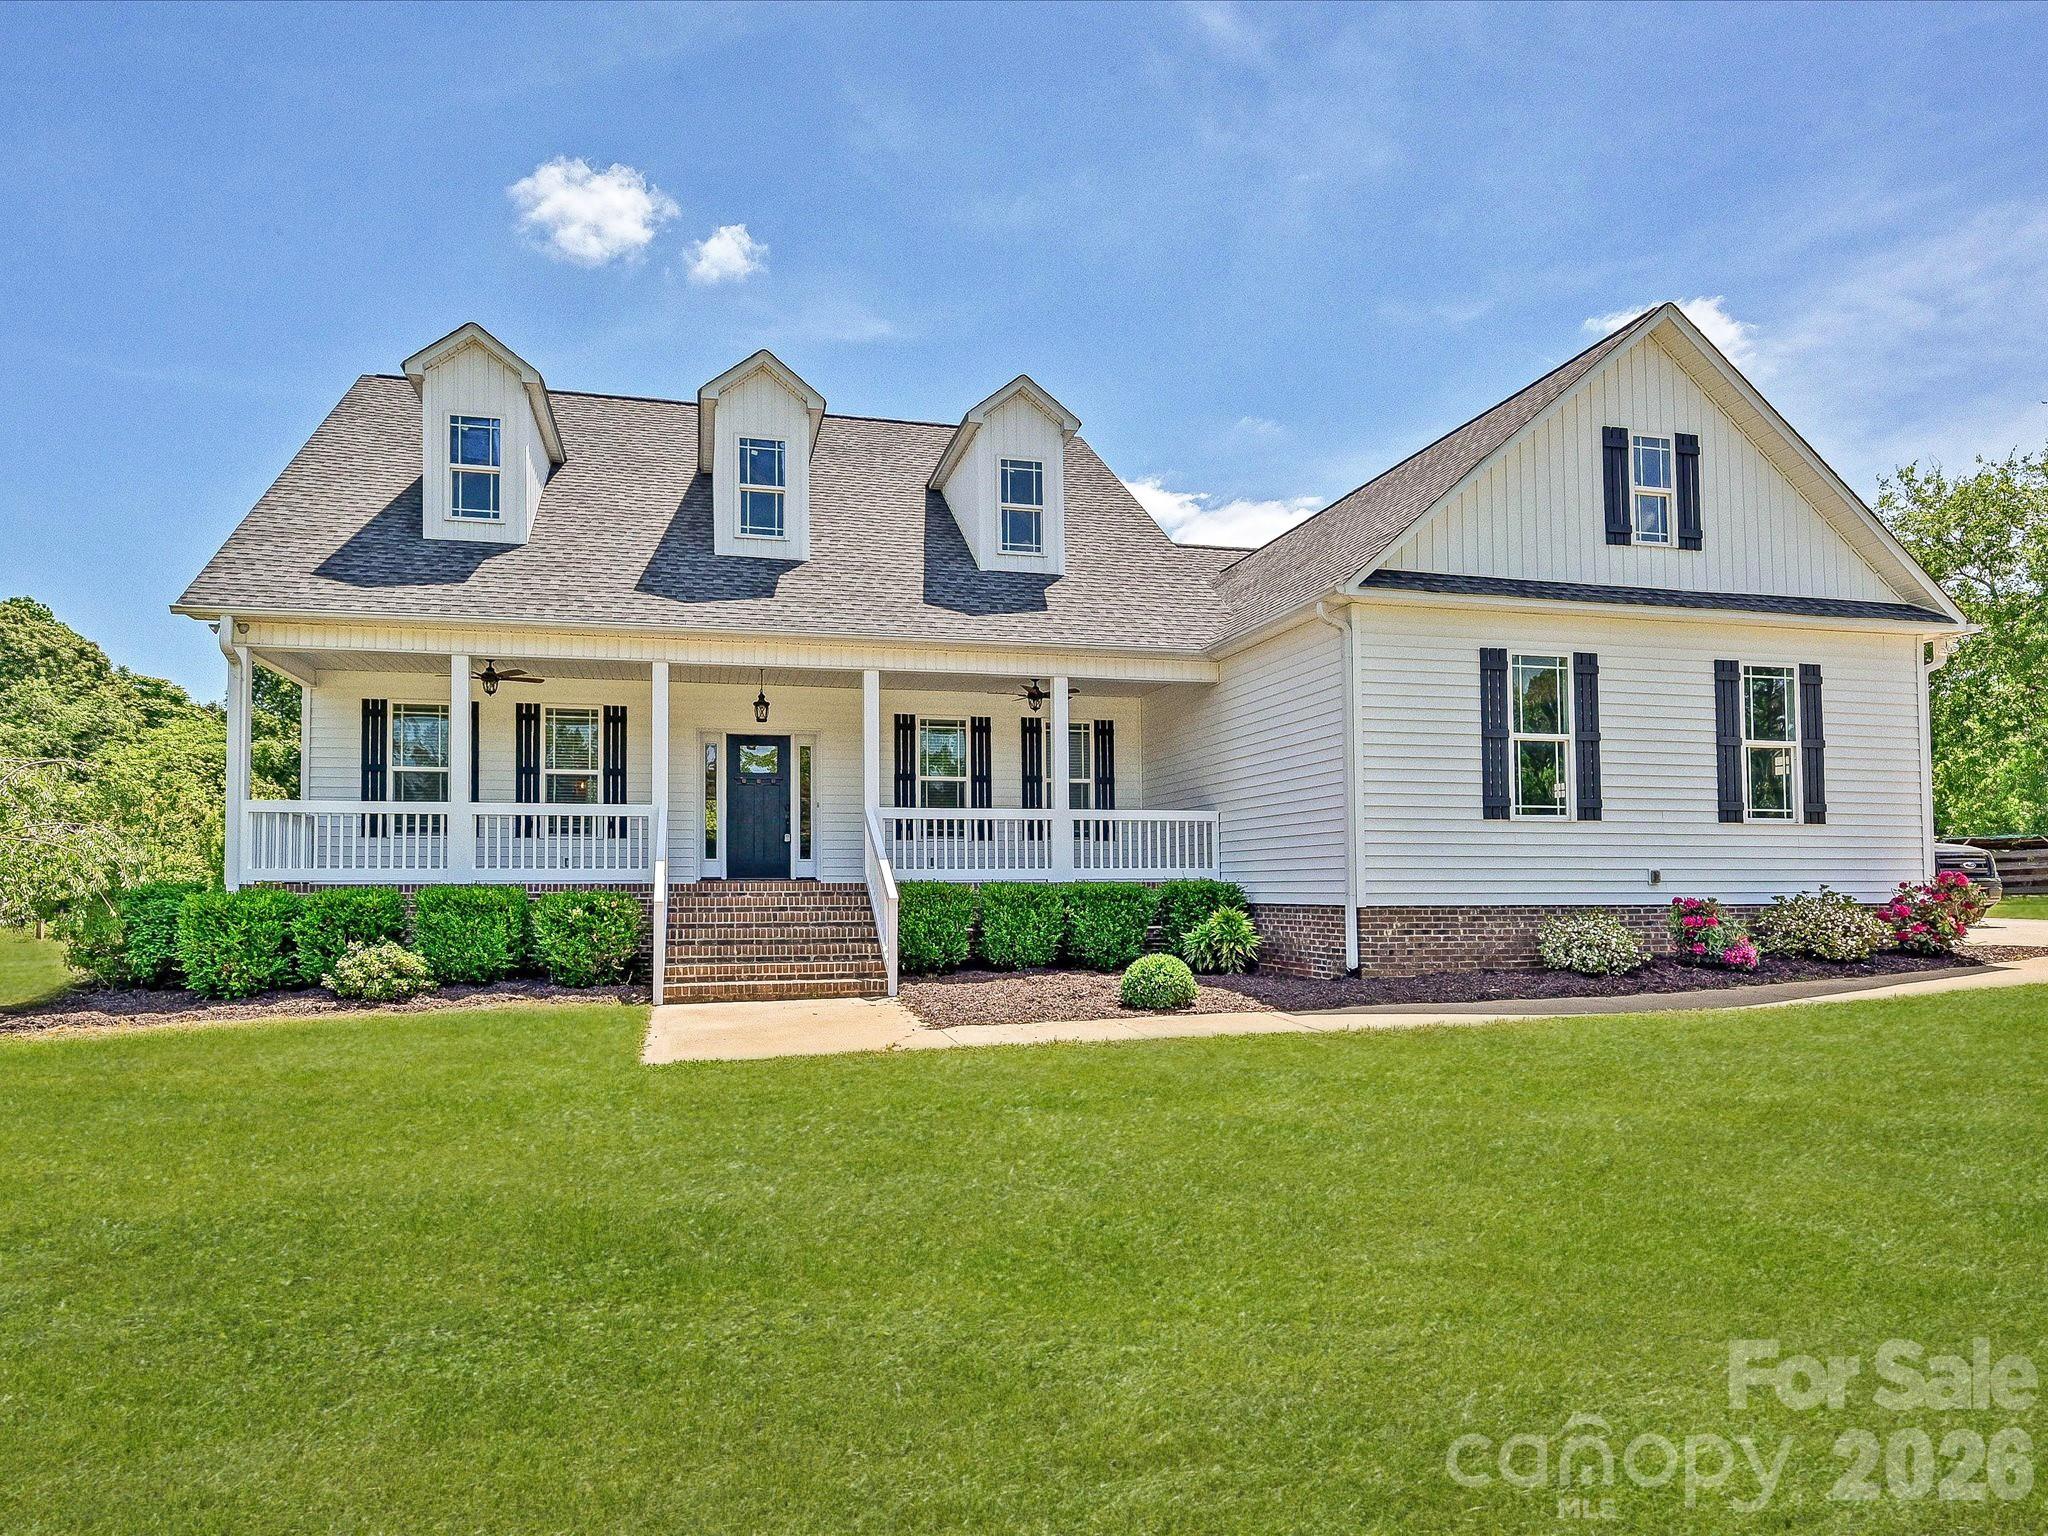
A rare opportunity to own 5 private, fully usable acres with true functionality and efficiency—ideal for buyers seeking space without sacrificing modern convenience. This well-maintained 4-bedroom, 3-bath home, built in 2017, offers a thoughtful blend of open living, modern systems, and flexible outdoor space.

A long driveway sets the home back for privacy, opening to expansive, fenced grounds that create a clean, estate-like setting with room to grow, play, or expand.

Inside, the open-concept layout features hardwood floors, abundant natural light, and vaulted ceilings across the main living areas. The kitchen is both functional and inviting with granite countertops, a double sink, GE Profile appliances, and a generous breakfast bar that flows seamlessly into the dining and living spaces.

The main level includes comfortable living areas and a dedicated laundry room with washer and dryer. Upstairs, a versatile bonus room with full bath and closet serves perfectly as a fourth bedroom, guest suite, or private office.

This property stands out with its combination of efficiency and infrastructure, including solar panels for long-term energy savings, fiber optic internet, central vacuum, and an EV charging hookup in the garage—a rare mix for acreage properties.

The detached garage/workshop adds valuable flexibility for storage, hobbies, or equipment, while the open land provides space for a future pool, additional structures, or simply enjoying the privacy and scale.

Relax on the covered front porch or rear deck overlooking your land—this is country living done right, with the systems and features today’s buyers expect.

Spacious 2 1/2 car garage/workshop,  equipped with 100 amp electric sub panel. 10,000 Lb automotive lift. 
Built in 16 foot workbench. 

2 fenced in pastures. 

Fruit orchard with apple, peaches, pears, fig trees and blueberry bushes.
#4372309

York

1832 Garvin Road

4 Beds

3 Baths

2,579 Sq.Ft.

$719,000

MLS#: 4372309
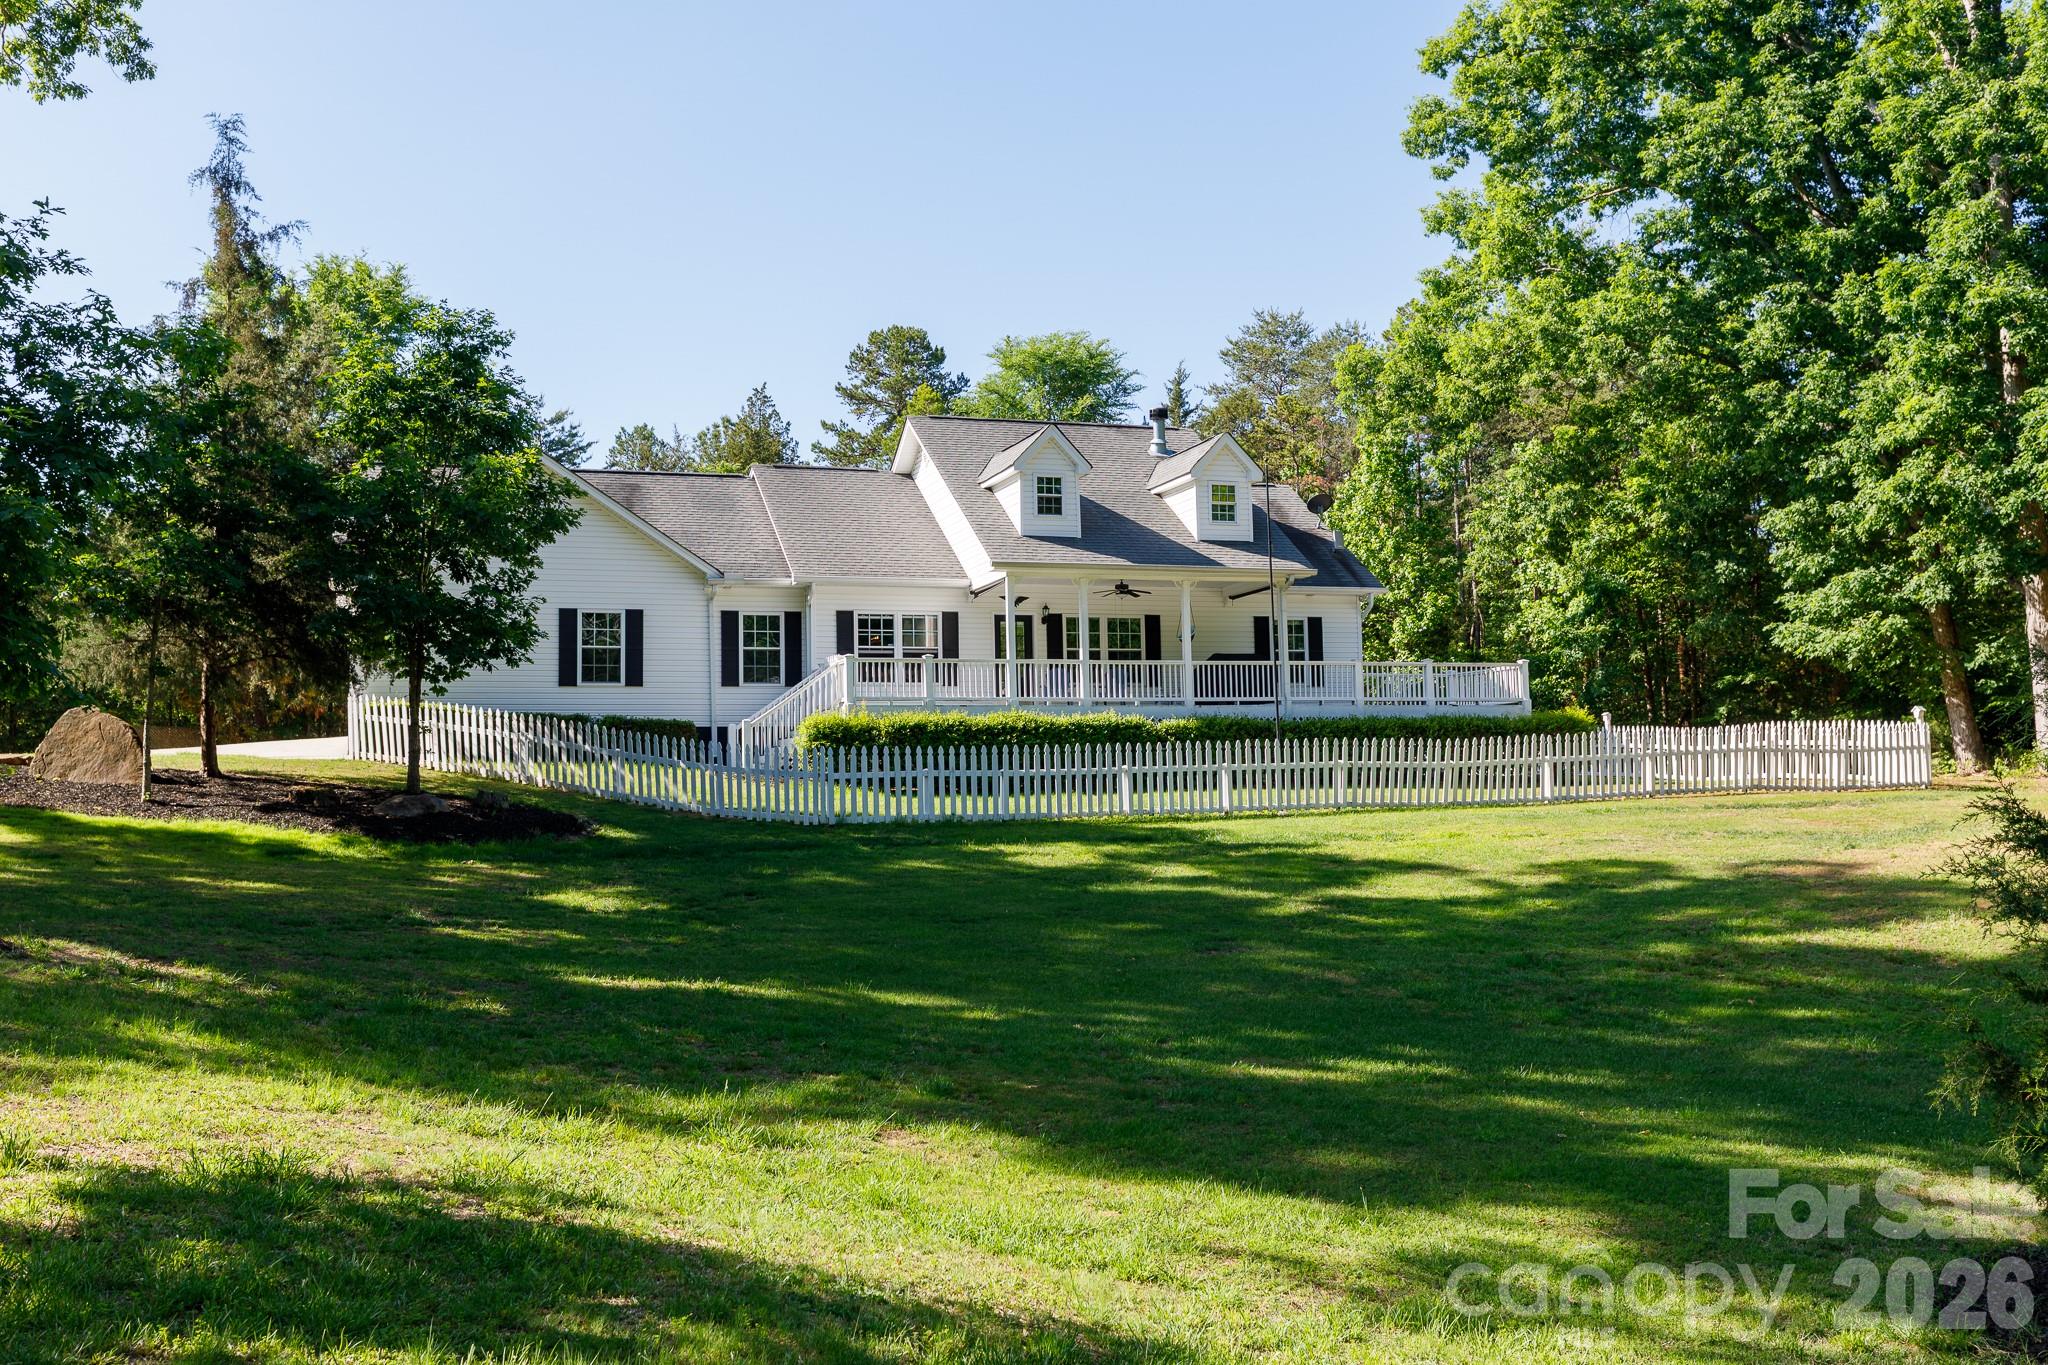
Beautiful single-story home on 10 private, wooded acres offering a rare combination of privacy, freedom, and convenience, all with NO HOA and everyday amenities just minutes away.

Set atop a gentle hill, the home is accessed by a long, winding paved driveway through mature trees, creating a peaceful retreat-like setting. Deer and other wildlife are frequent visitors, while the quiet road and minimal through traffic provide a sense of seclusion that’s increasingly hard to find. From the oversized front porch, enjoy sweeping 180-degree views of the surrounding forest and skyline.

Despite its private setting, downtown York’s grocery stores, schools, restaurants, cafés, boutique shops, and local farms offering fresh produce are all within about 10 minutes. Lake Wylie is about 25 minutes away, while Charlotte and Charlotte Douglas International Airport are both within about 45 minutes.

Meticulously maintained, this home features quality 2x6 construction for enhanced durability and energy efficiency, an energy-efficient heat pump and HVAC system, generator-ready wiring, and a whole-house water filtration and softener system for added comfort.

The home offers 3 bedrooms, 2 full bathrooms, granite countertops, a bright open layout, and a versatile flex room ideal for a home office, playroom, fitness space, hobby room, or guest area. The spacious primary suite includes double sinks, a marble shower, soaking tub, and two oversized walk-in closets.

Outside, the property offers a blend of mature woods and usable land, with cleared areas suitable for gardening, recreation, pets, animals, or future outbuildings. Additional features include a wired workshop, carport, and multiple fenced yard areas. Approximately 9 of the 10 acres are currently farm-assessed, helping keep property taxes lower. The acreage also provides flexibility for future expansion, including the potential for an additional dwelling or guest residence.

A rare opportunity to enjoy complete privacy, natural beauty, and room to grow without sacrificing convenience.
#4397252

York

1108 King Road

3 Beds

2 Baths

1,950 Sq.Ft.

$719,000

MLS#: 4397252

Gorgeous custom built waterfront home! Deep water cove! Floating dock. Open concept home w/waterviews from almost every room. Full walk-out unfinished basement. High ceilings. Huge master bath w/heated floors. Kitchen w/custom cabinetry, large breakfast area & keeping room w/fireplace overlooking the lake. Great room with stone fireplace. Screen porch & deck. Oversized 3 car garage w/2nd access to basement. Basement plumbed for bath & kitchen. 2 instant hot water heaters.
#P1098132

Lake Wylie

206 Daybreak Bay Ct

2 Beds

1 Baths

3,180 Sq.Ft.

$719,000

MLS#: P1098132
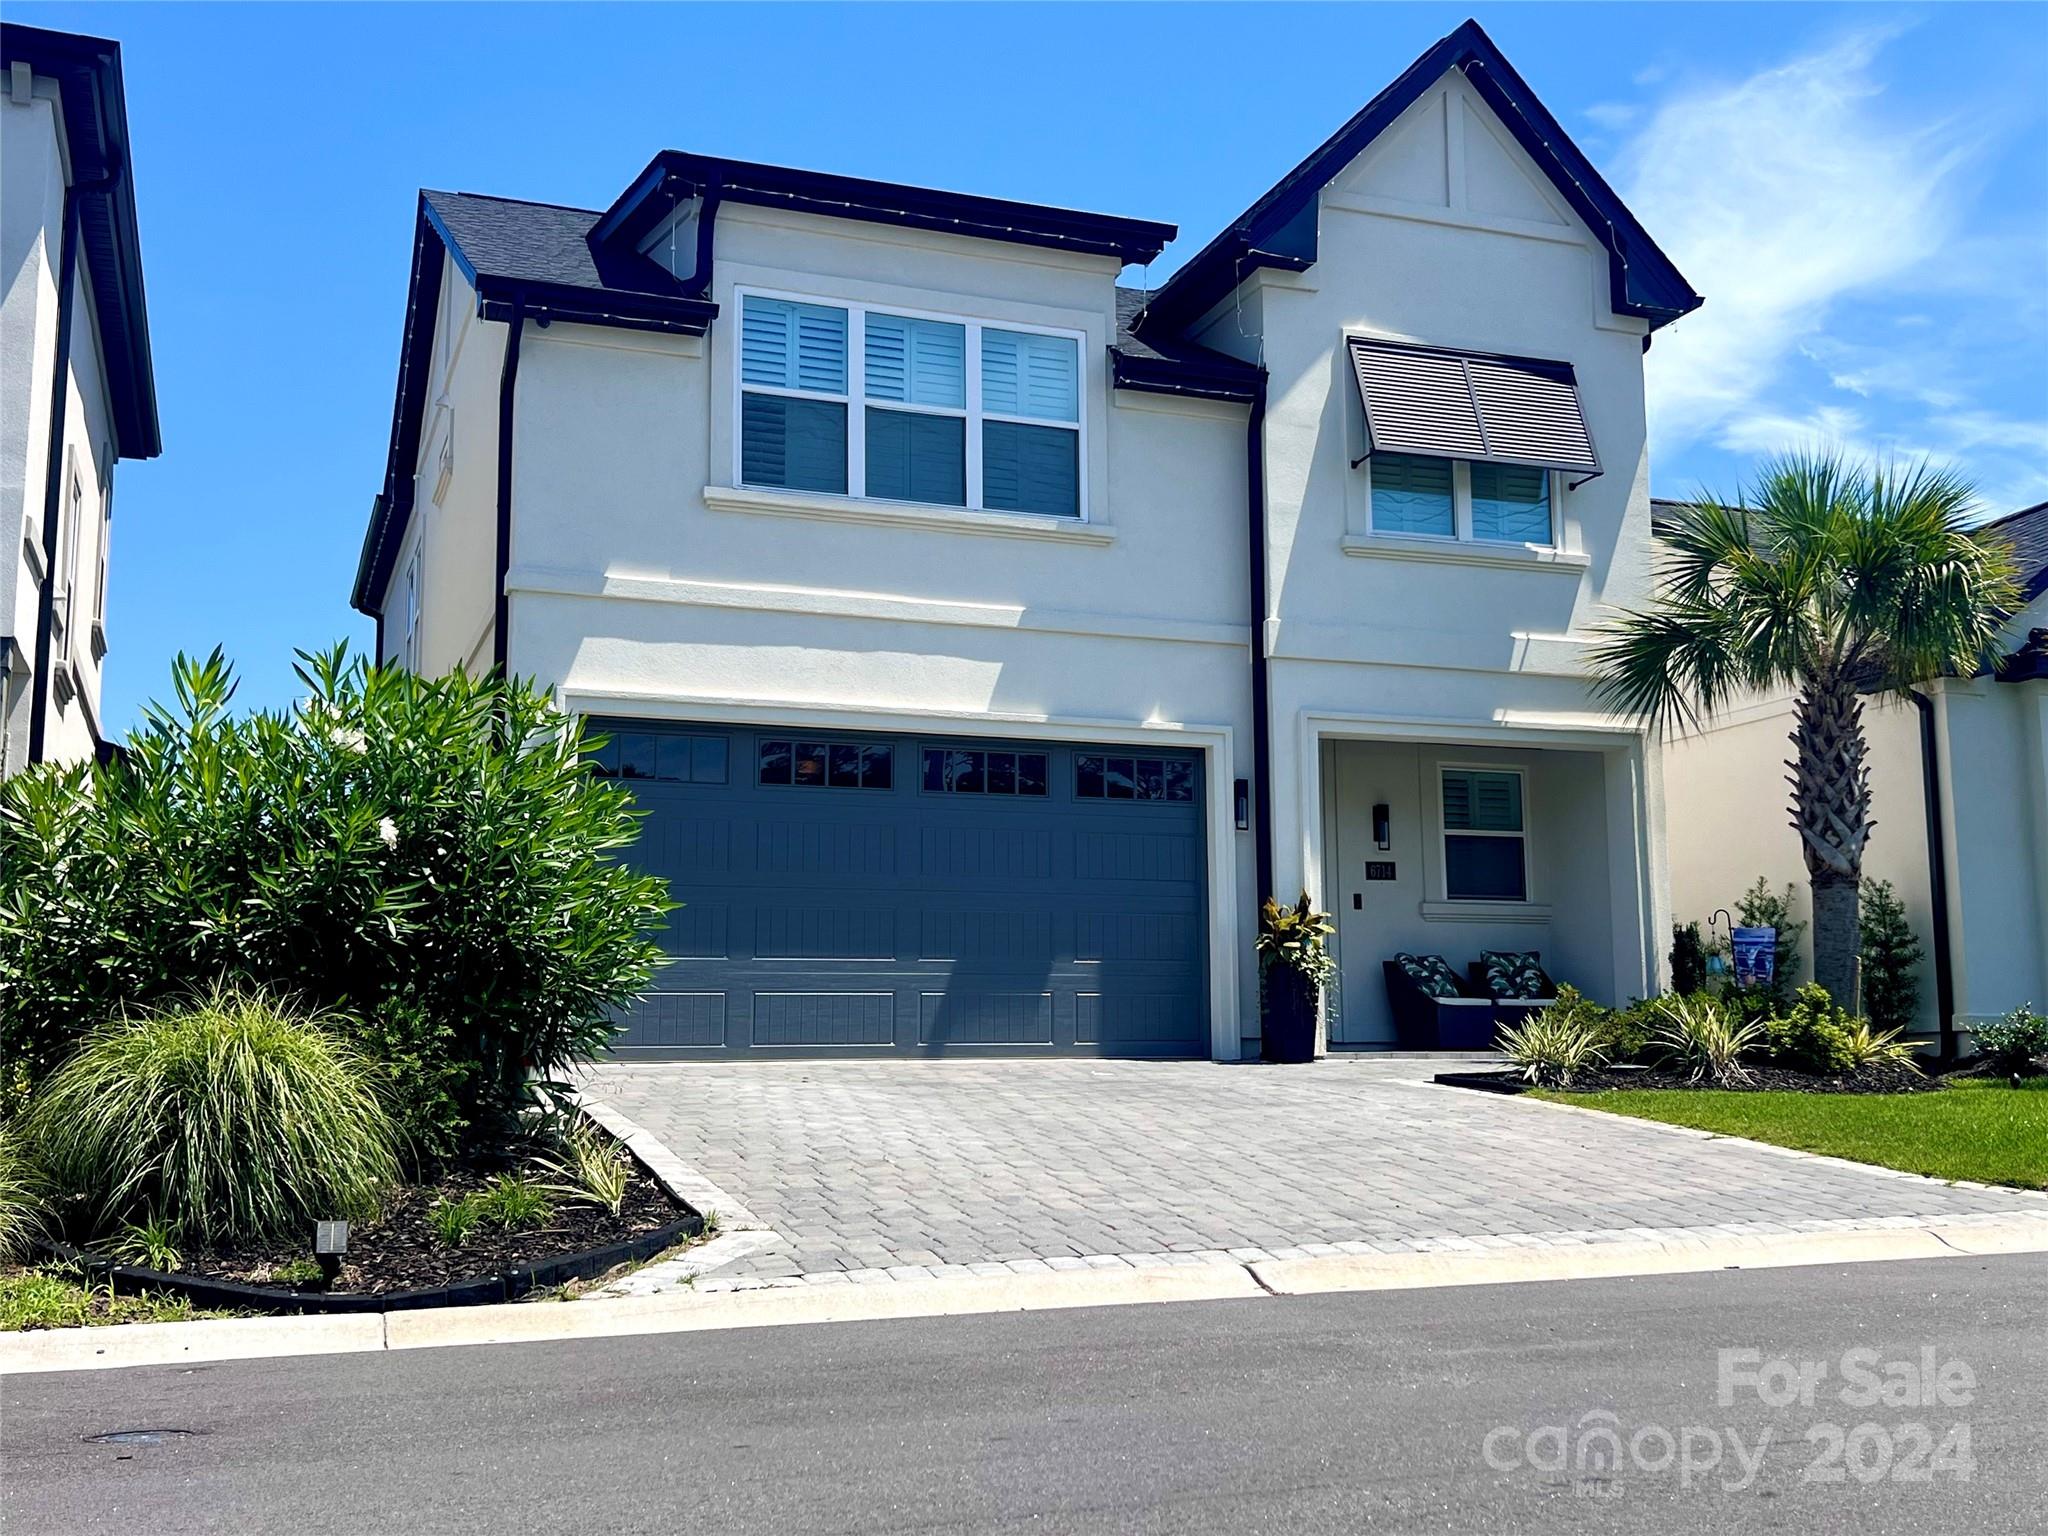
*Low HOA* Contemporary home in the gated community of Ocean Villas at 67th is less than 1mi from the beach and full of upgrades! Quick access to Hwy 17 & Bypass, and Hwy 31. Smart home offering remote capability for indoor/outdoor sound system, lighting, temp control, irrigation, and entry. Hardwood floors throughout, exposed beams in the living and master suite, a drop zone in the oversized laundry, and plenty of extra storage! Oversized quartz waterfall island, gas range, updated signature appliances showcasing the stunning 72-inch refrigerator and a full walk-in pantry are a chef's delight! Generous flex space & oversized bedrooms give ample accommodations for guest. Tankless hot water heater and full home Halo Water Filtration System, Hot Tub overlooking the lake & the lush elements of custom landscaping, 2 car garage for your golf cart, and a fenced yard for your fur baby. This home is truly an experience designed to be well lived.
#4155588

Myrtle Beach

6714 Ocean Breeze Loop

4 Beds

3 Baths

2,424 Sq.Ft.

$719,000

MLS#: 4155588
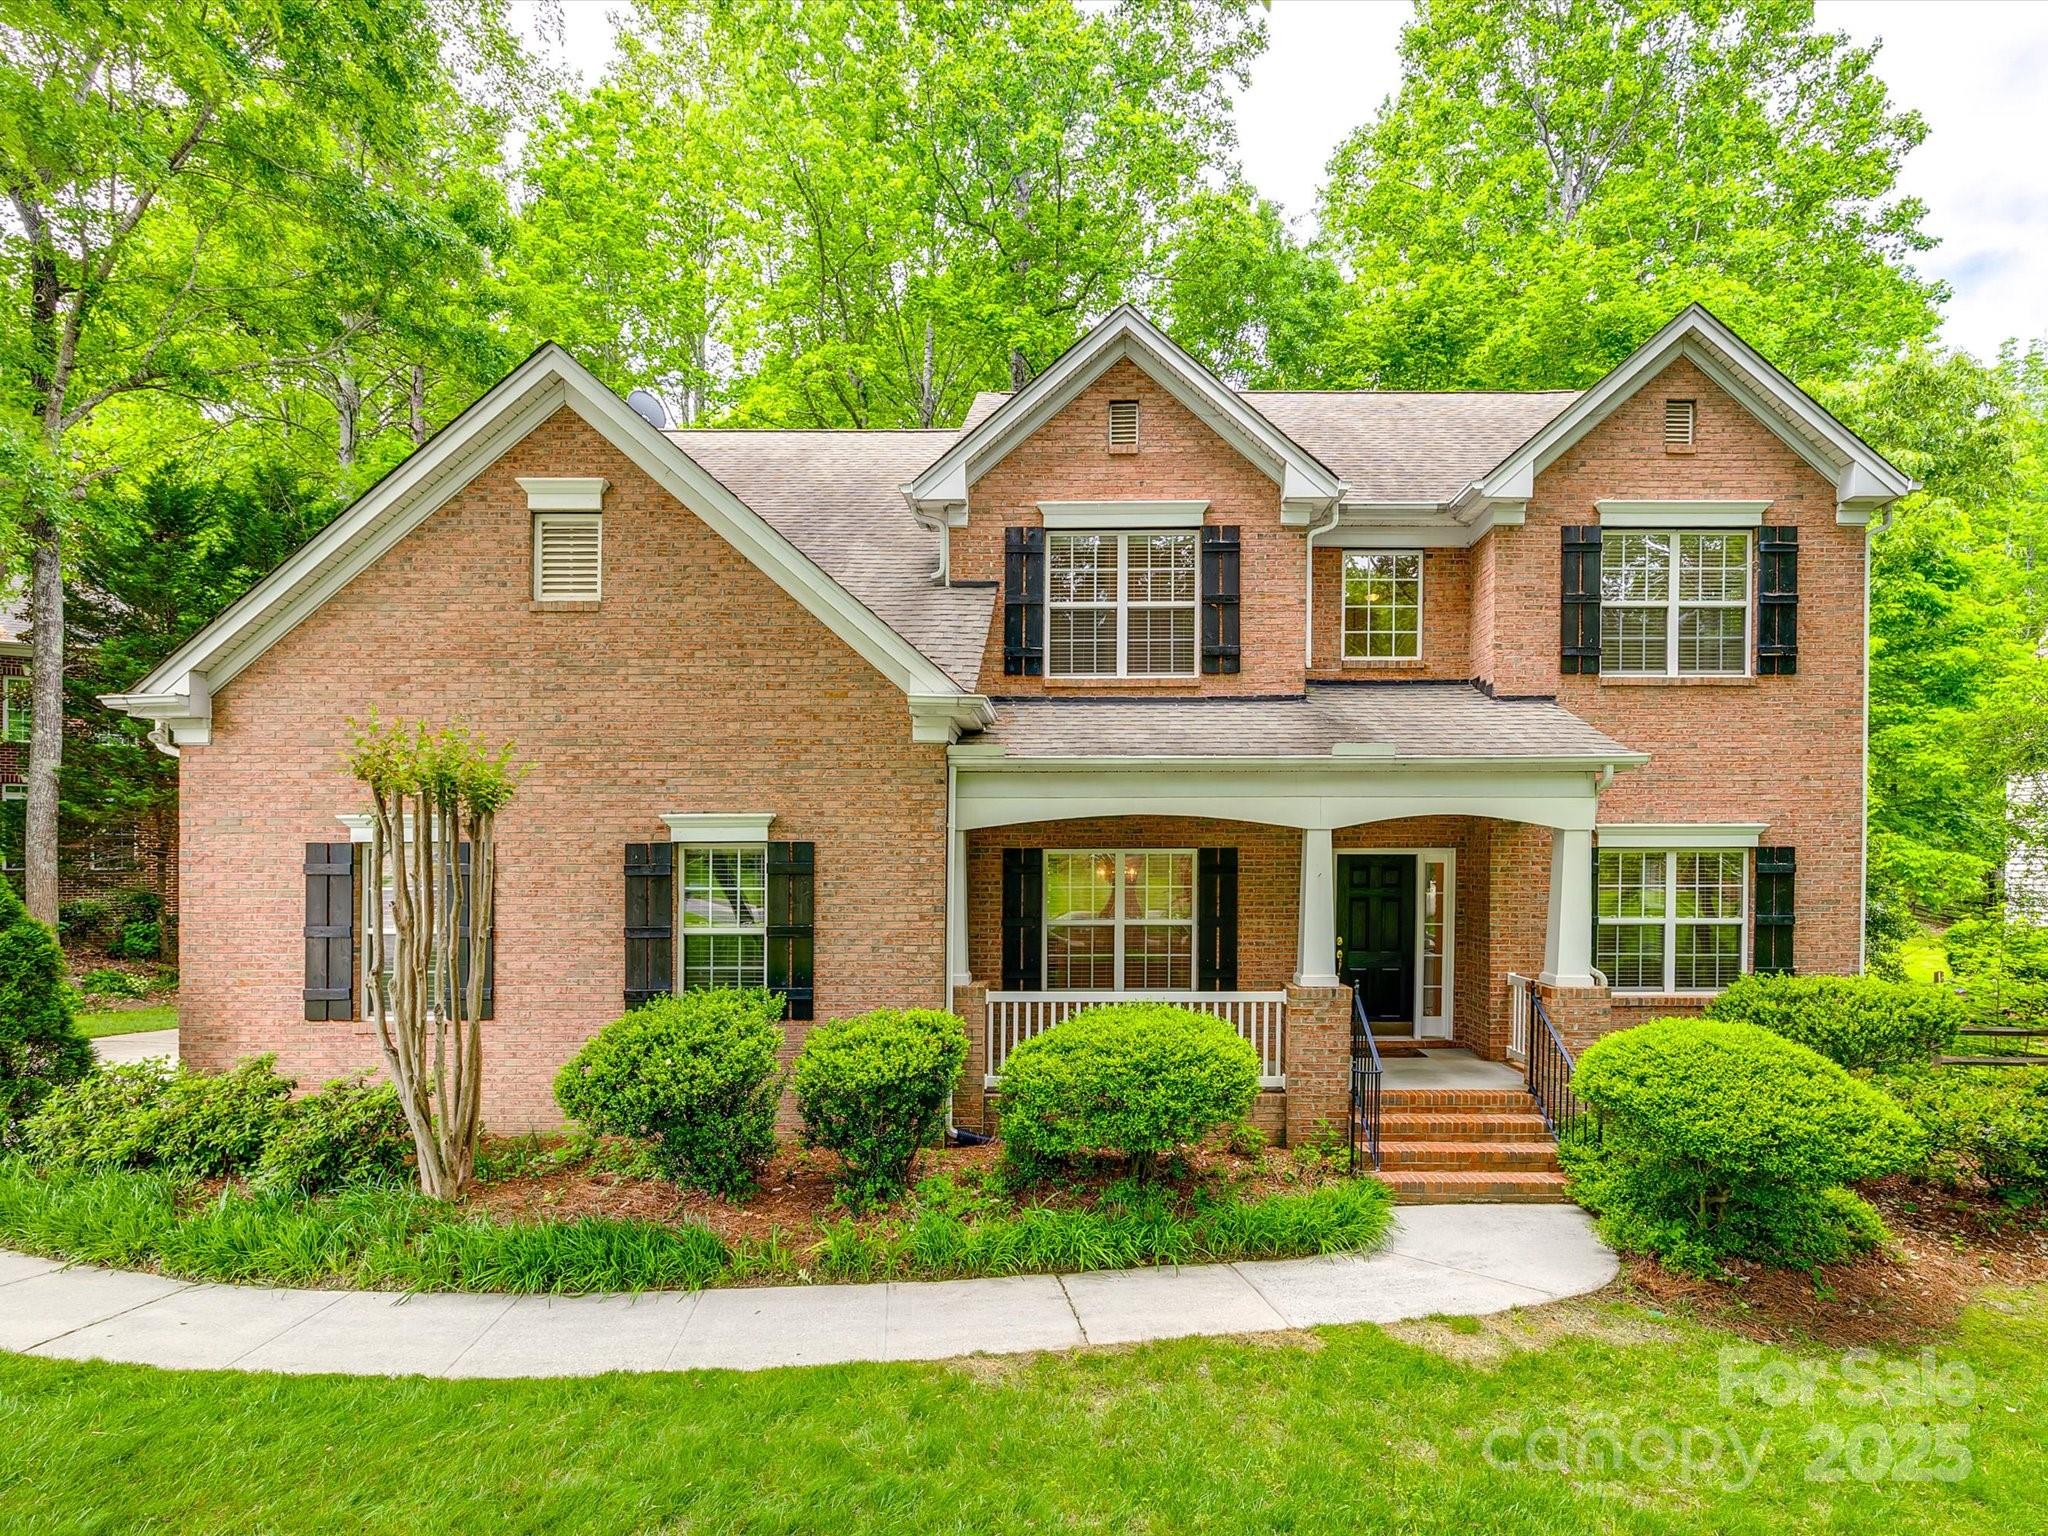
This stunning 4 or 5BR full brick home is perfectly positioned in one of Lake Wylie's most impressive communities-The Landing, located on a  cul-de-sac street with a spacious .51-acre lot, with quick access to the paved walking trails. This home provides an exceptional blend of elegance and functionality. The main level features include a dedicated office (ideal for remote work), guest BR, formal dining room, a large family room with open concept to the kitchen and breakfast area. Upstairs, you'll find the expansive Owner's Suite, 2 secondary BRs, and a large recreation room perfect for movie nights and play. Community amenities include: a sparkling pool, clubhouse, lake access for kayaking & paddle boarding, scenic paved walking trails & recreation area. Conveniently located near major retailers, fitness centers, and Char Douglas airport. This home combines luxury and location in one perfect package. Zoned for the award-winning Clover School District. HVAC new 2022, roof 2011.
#4252725

Clover

720 Kingsmill Lane

5 Beds

3 Baths

2,920 Sq.Ft.

$719,000

MLS#: 4252725
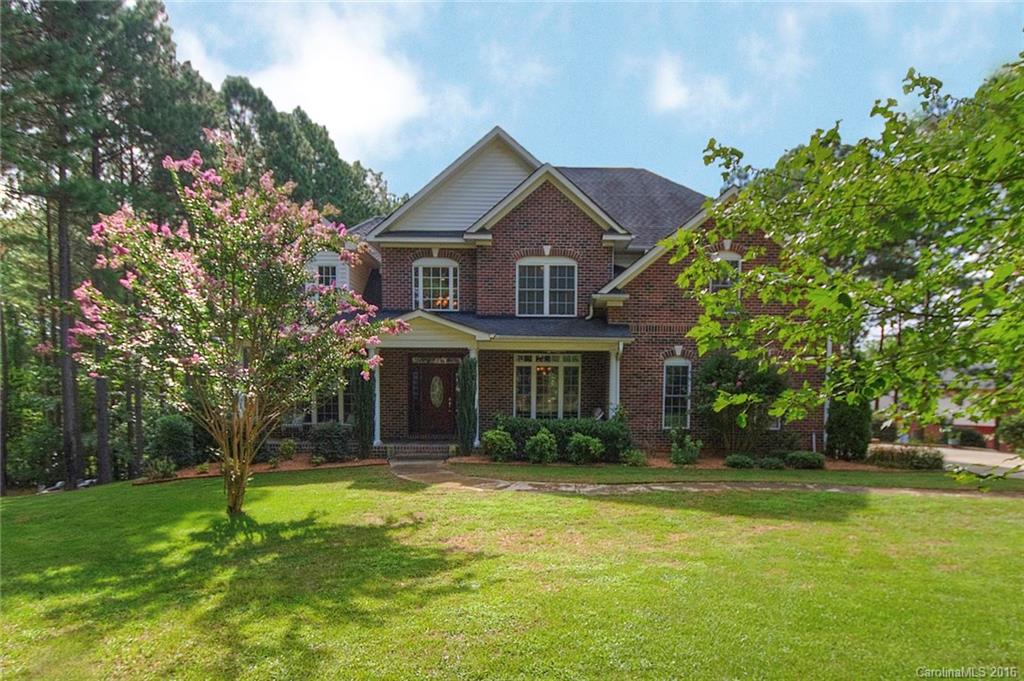
Your private haven on Lake Wylie! 5-bedroom brick WATERFRONT on 2.06 acres, lots of wooded area.  Covered dock w/ shady seating area & boat lift, short cove opening to the Big Allison channel, a terrific area for boating and watersports. Spectacular updated kitchen with premium granite, beautiful Hickory hardwoods throughout home. Dramatic 2-story stone fireplace in great room.  Loft w/ sitting room on upper level, plus lower level rec room w/ fireplace. Unfinished workshop/storage in basement.
#3204701

York

1203 Broadside Road

5 Beds

4 Baths

3,859 Sq.Ft.

$719,000

MLS#: 3204701

1 ... 552 553 554 555 556 ... 666
* Listings identified with the FMLS IDX logo come from FMLS and are held by brokerage firms other than the owner of this website. The listing brokerage is identified in any listing details. Information is deemed reliable but is not guaranteed. If you believe any FMLS listing contains material that infringes your copyrighted work please click here to review our DMCA policy and learn how to submit a takedown request. © 2024. First Multiple Listing Service, Inc.
 - property

Send a message

Message successfully sent.

Your message

What is 3 + 4 ?

Reason for contacting?

I agree to receive email communication and understand I can unsubscribe at any time.

I agree to be contacted by Prestino Advantage via call, email, and text for real estate services. To opt out, you can reply 'stop' at any time or reply 'help' for assistance. You can also click the unsubscribe link in the emails. Message and data rates may apply. Message frequency may vary. Privacy Policy

Sign Out

Virtual Assistant

Would you like to take the next step with this property? We can help you schedule a showing or virtual tour, or send you more details.

Yes, I would like more information.

Thank You for Your Reply, One of Our Agents will contact you as soon as possible

No, maybe later.

Thank you, you can always contact me via email, phone number or through the contact form.

Realhub AI

Lucy - Your AI-Powered Realtor

Update Your Temporary Password

Personalize your search

Enter your email and we'll notify you immediately when new listings match what you're looking for.

or enter email address

Already have an account ? Login here

Continue your home search

I agree to receive communications and understand I can unsubscribe at any time.

I agree to be contacted by Prestino Advantage via call, email, and text for real estate services. To opt out, you can reply 'stop' at any time or reply 'help' for assistance. You can also click the unsubscribe link in the emails. Message and data rates may apply. Message frequency may vary. Privacy Policy

Already have an account ? Login here

We use cookies

We use cookies primarily for analytics to enhance your experience. By accepting, you agree to our use of these cookies. You can manage your preferences or learn more about our cookies policy.
