
Properties

Browse or get in touch to schedule a walkthrough.

  • Nearby me
Price range

Popular Features

Community Features

Association

Property Features

Waterfront

View

Exterior Features

Interior Features

Style

10000 properties match your criteria

Updated 1 minute ago

E-Alert name
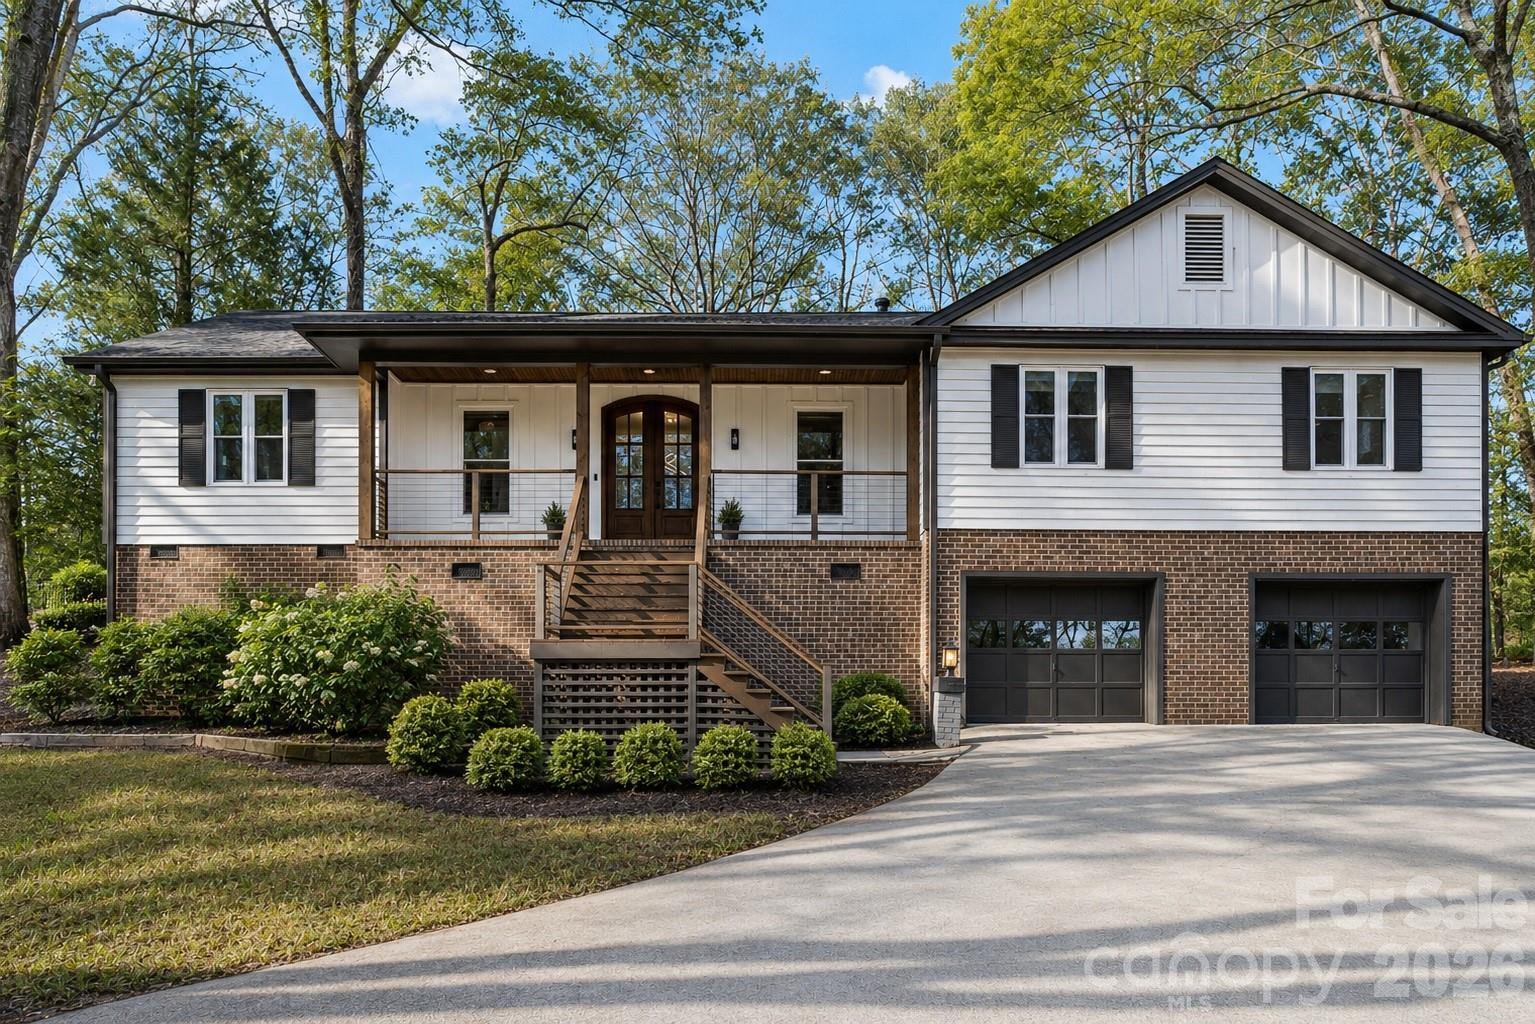
"Come home to a resort every day."  That's the motto for one of Lake Wylie's most sought-after waterfront communities, River Hills. And this beautiful full reno positioned within the community offers the perfect blend of updated design, comfort, and lifestyle. Step up to the welcoming front porch and through the wood double doors into a bright & open living space with vaulted wood beamed ceiling.  The kitchen serves as the heart of the home, featuring seamless quartz countertops & backsplash, waterfall island, stainless appliances with dual ovens, abundant storage, and a charming coffee bar niche perfect for your morning routine.
The large primary suite offers an accent wall, designer wallpaper, and a boutique style with floor-to-ceiling glass-front cabinetry.  The spa-inspired bath features an oversized walk-in shower, soaking tub, illuminated LED mirrors, and sleek modern cabinetry. 3 additional bedrooms on opposite side of the home offer flexibility for family, guests, or remote work. The lower level includes a spacious laundry room with cabinetry and utility sink, while the oversized two-car garage provides ample storage and workspace. Major infrastructure improvements include vapor barrier and insulation in the crawl, all new windows, roof & gutters 2024.  Beyond the home, enjoy all that River Hills has to offer: 24-hour gated security, a private country club, championship golf, marina, waterfront park, walking trails, tennis and pickleball courts, swimming pools, and a vibrant calendar of community events. This isn't just a home—it's a lifestyle.
#4396441

Lake Wylie

16 Tanglewood Road

4 Beds

2 Baths

2,408 Sq.Ft.

$715,000

MLS#: 4396441
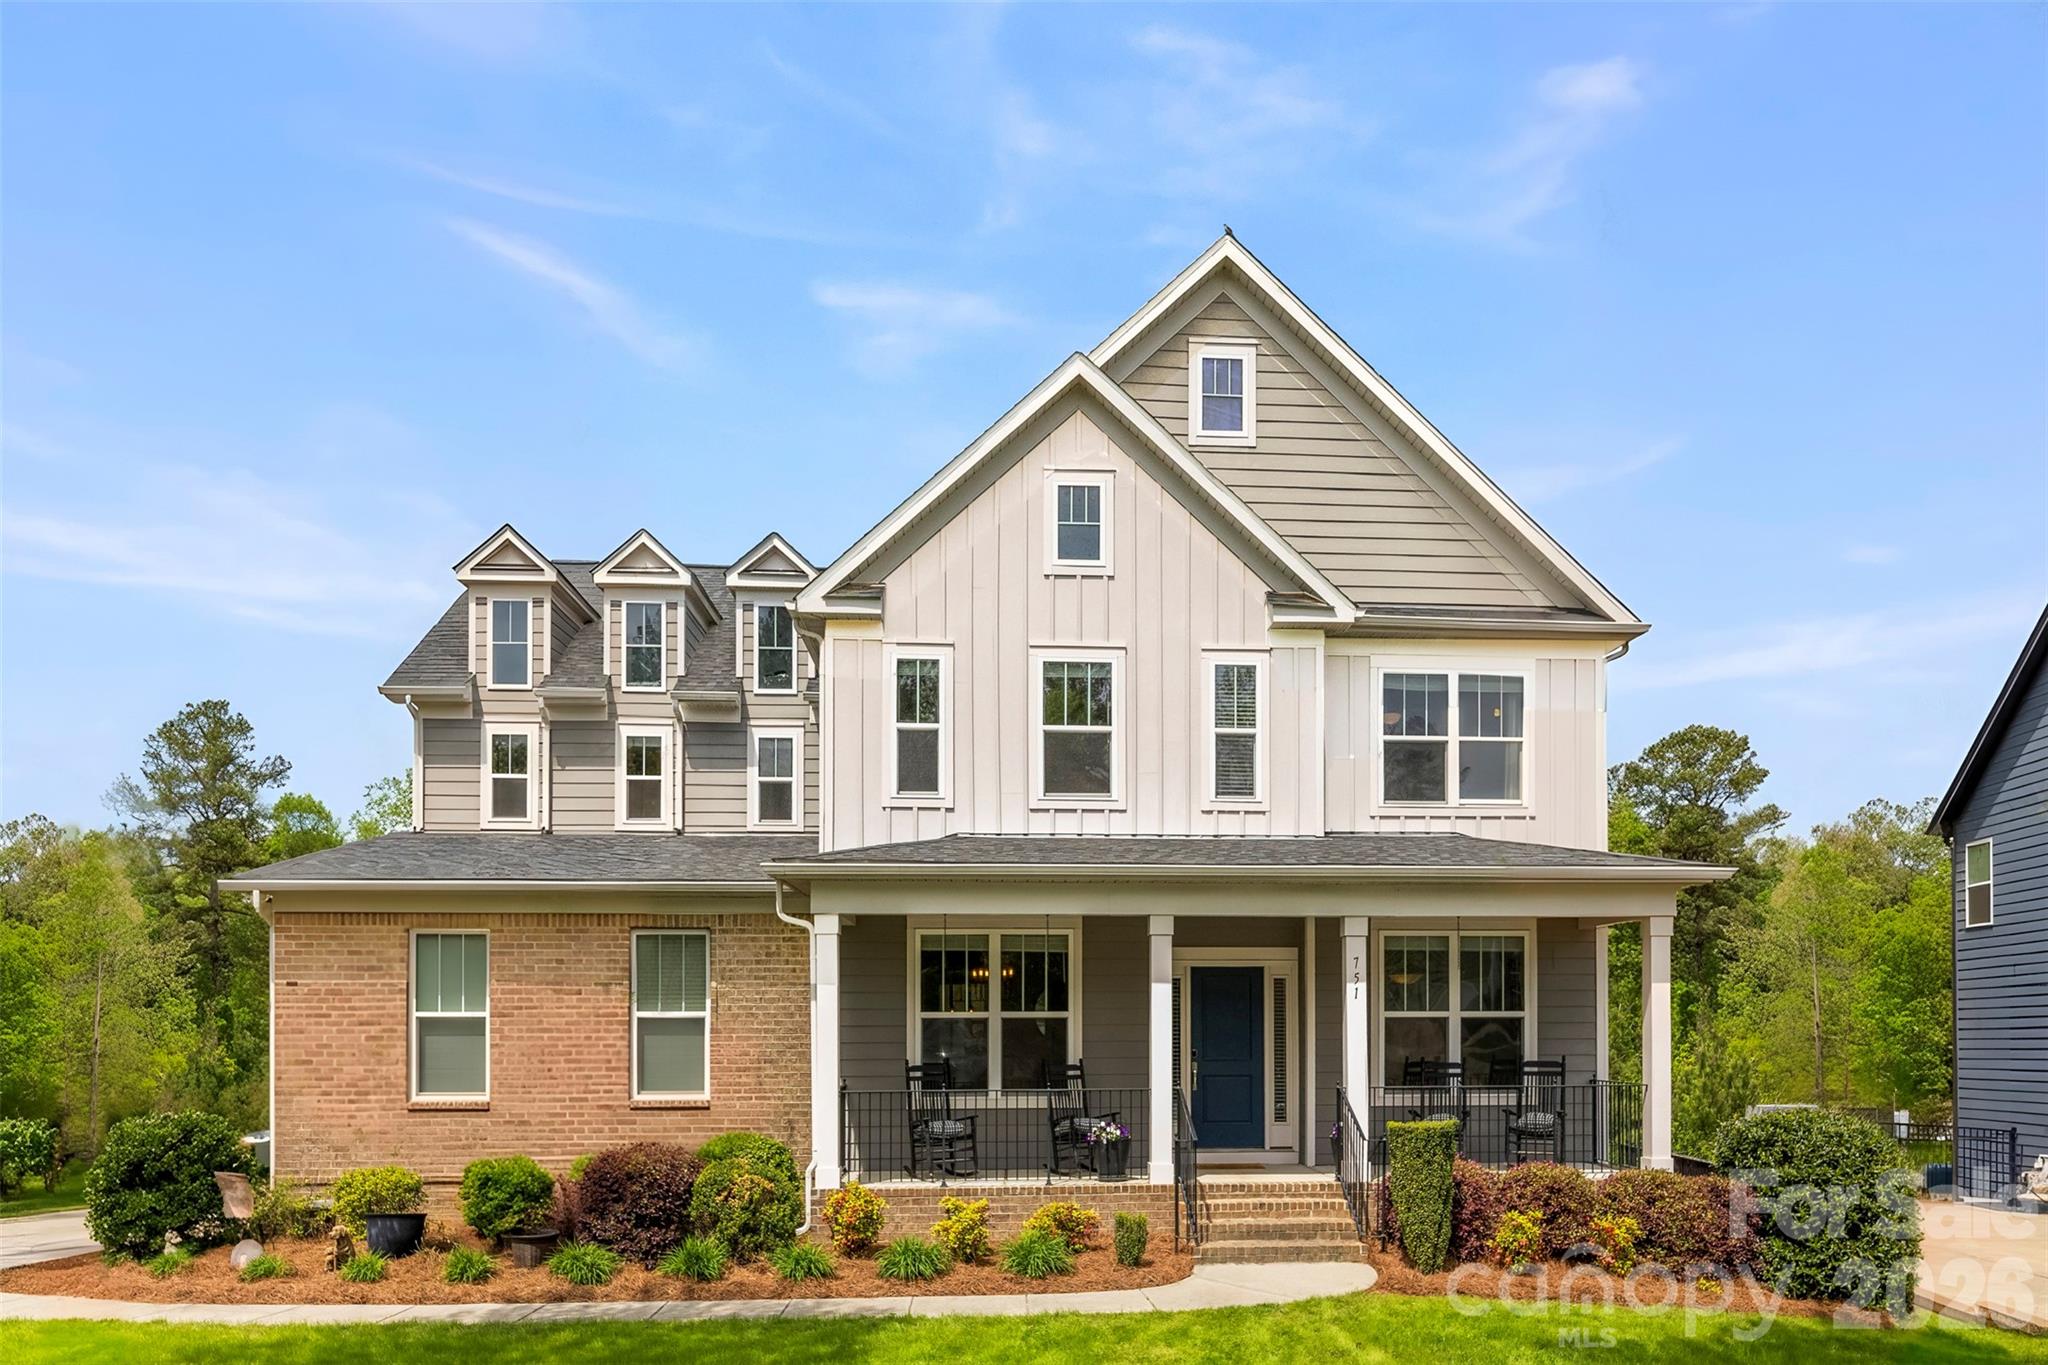
Set in one of Rock Hill’s most desirable golf course communities, this home delivers a rare blend of privacy, space, and everyday lifestyle—backing to wooded surroundings with seasonal golf course views while located just steps from the neighborhood pool.

Positioned on one of the largest homesites in Waterford Glen, this 2016-built home stands apart from surrounding homes primarily built in the mid-2000s—offering a more modern layout, updated feel, and over 3,300 square feet of thoughtfully designed living space.

Inside, hardwood flooring runs throughout, complemented by fresh paint and an open-concept design filled with natural light. The kitchen flows seamlessly into the main living areas and out to the screened porch, creating an effortless indoor-outdoor connection.

Upstairs, the layout is designed for everyday functionality, including a connected flow from the primary suite to the laundry room. Generously sized secondary bedrooms—each with walk-in closets—along with flexible living space provide options for guests, work-from-home setups, or additional living areas.

A major value-add is the walk-out basement with tall ceilings and plumbing already stubbed for a future bathroom—offering the flexibility to expand into additional bedrooms, a home theater, gym, golf simulator, or private guest suite, or to maintain extensive storage space.

The private, wooded backyard creates a natural buffer while still connecting to golf course property—offering a setting that evolves beautifully with the seasons.

With convenient access to nearby trail systems connecting to Riverwalk and the Catawba River, the lifestyle here extends well beyond the home—offering a seamless blend of outdoor recreation and everyday convenience.

A rare opportunity to own one of the newer homes on a premium homesite in Waterford Glen—with space to grow, standout positioning, and a setting that’s increasingly hard to find.

Professional measurements to be updated prior to going active.
#4357653

Rock Hill

751 Waterford Glen Way

4 Beds

3 Baths

3,340 Sq.Ft.

$715,000

MLS#: 4357653
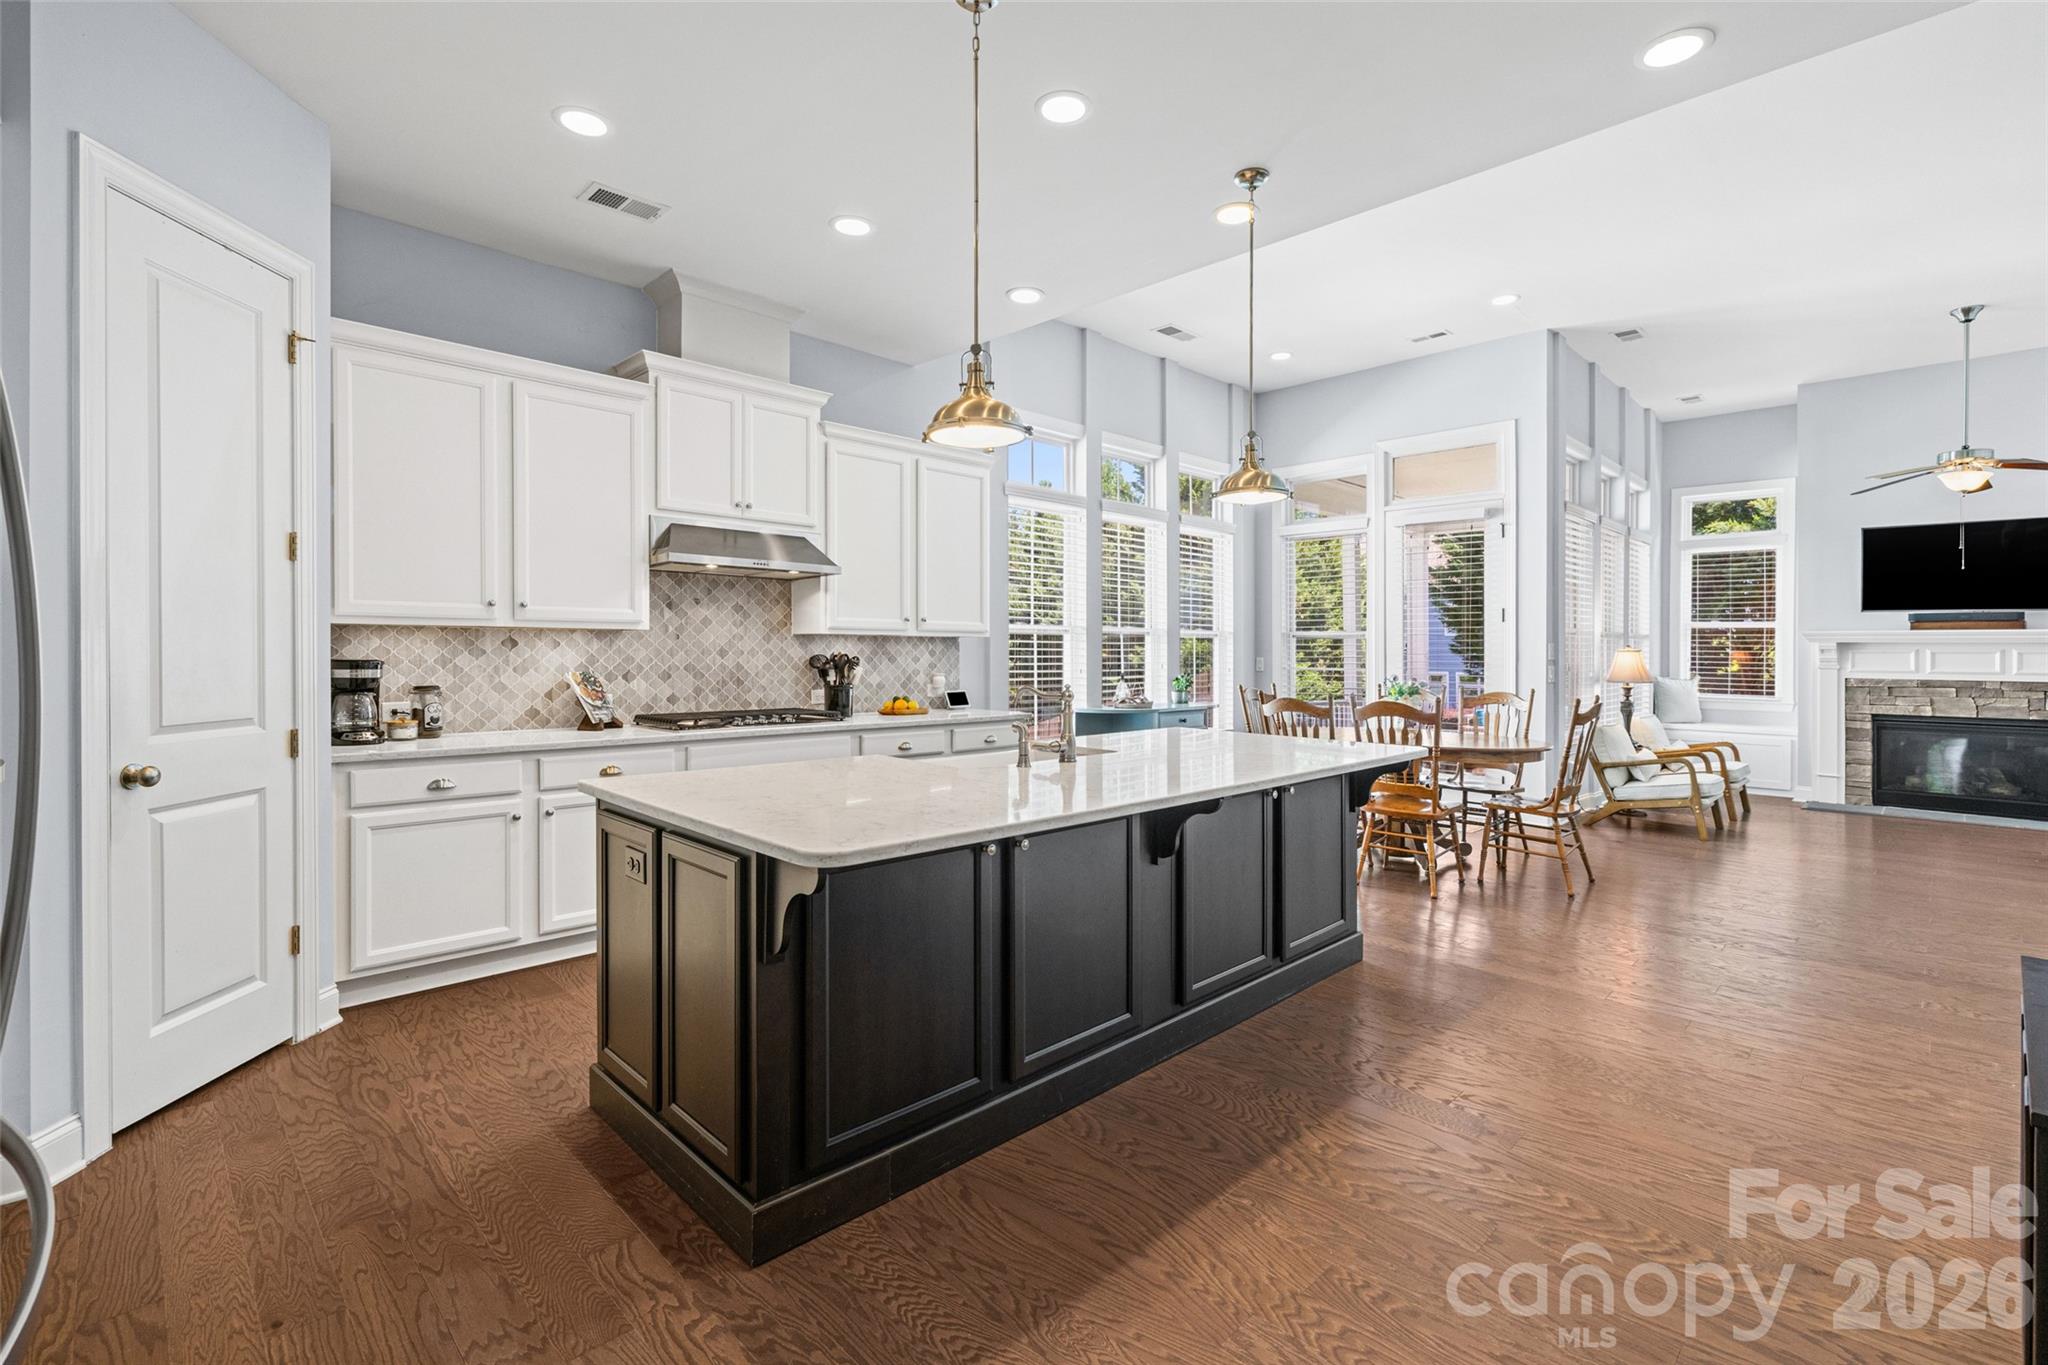
This John Wieland beauty in sought after Habersham is newly staged and ready for showings! The covered front porch welcomes you to the wide entry hall with a study/formal dining room off to the left. Past the half bath, the space opens into the kitchen, dining and great room - a dream space for entertaining with 10-ft plus ceilings 8-ft doors and 5-inch wood floors. The gourmet kitchen features an oversized Island with a farmhouse sink and tons of storage, quartz countertops, tile backsplash, five burner gas cooktop, wall oven and microwave plus a walk-in pantry with wood shelves. Just off the garage you'll find a drop zone leading into the laundry room. Great room features a stone fireplace with gas logs and built-in storage on either side. High ceilings and loads of Windows let in lots of natural light and views of lush landscaping. The spacious primary suite on the main floor features an extra wide door, vaulted ceiling and bath featuring a double vanity with gorgeous counters, a large seamless glass shower, deep soaking tub, separate water closet and two generous walk-in closets. Upstairs you'll find a large loft/flex space offering a multitude of uses as well as a huge linen closet. Bedrooms two and three are connected by a Jack and Jill bath with private sink areas for each room. Fourth bedroom is extra large with a generous walk-in closet and ensuite bath. Finally, the backyard features a covered porch, stone patio and a privacy fence (the only one in the neighborhood)! Habersham is a small active community with events such as an Easter egg hunt, Thanksgiving Turkey trot, schools out pool party, and much more. Incredible amenities include pool, fire pit, clubhouse, playground and walking trail around the fishing pond. Close proximity to shopping / interstate / downtown Fort Mill, newly installed Google Fiber, plus excellent Fort Mill Schools (Springfield elementary and middle school as of fall 2026, and Nation Ford High School) come together to make this a great place to live!
#4354532

Fort Mill

5212 Meadowcroft Way

4 Beds

3 Baths

2,988 Sq.Ft.

$715,000

MLS#: 4354532
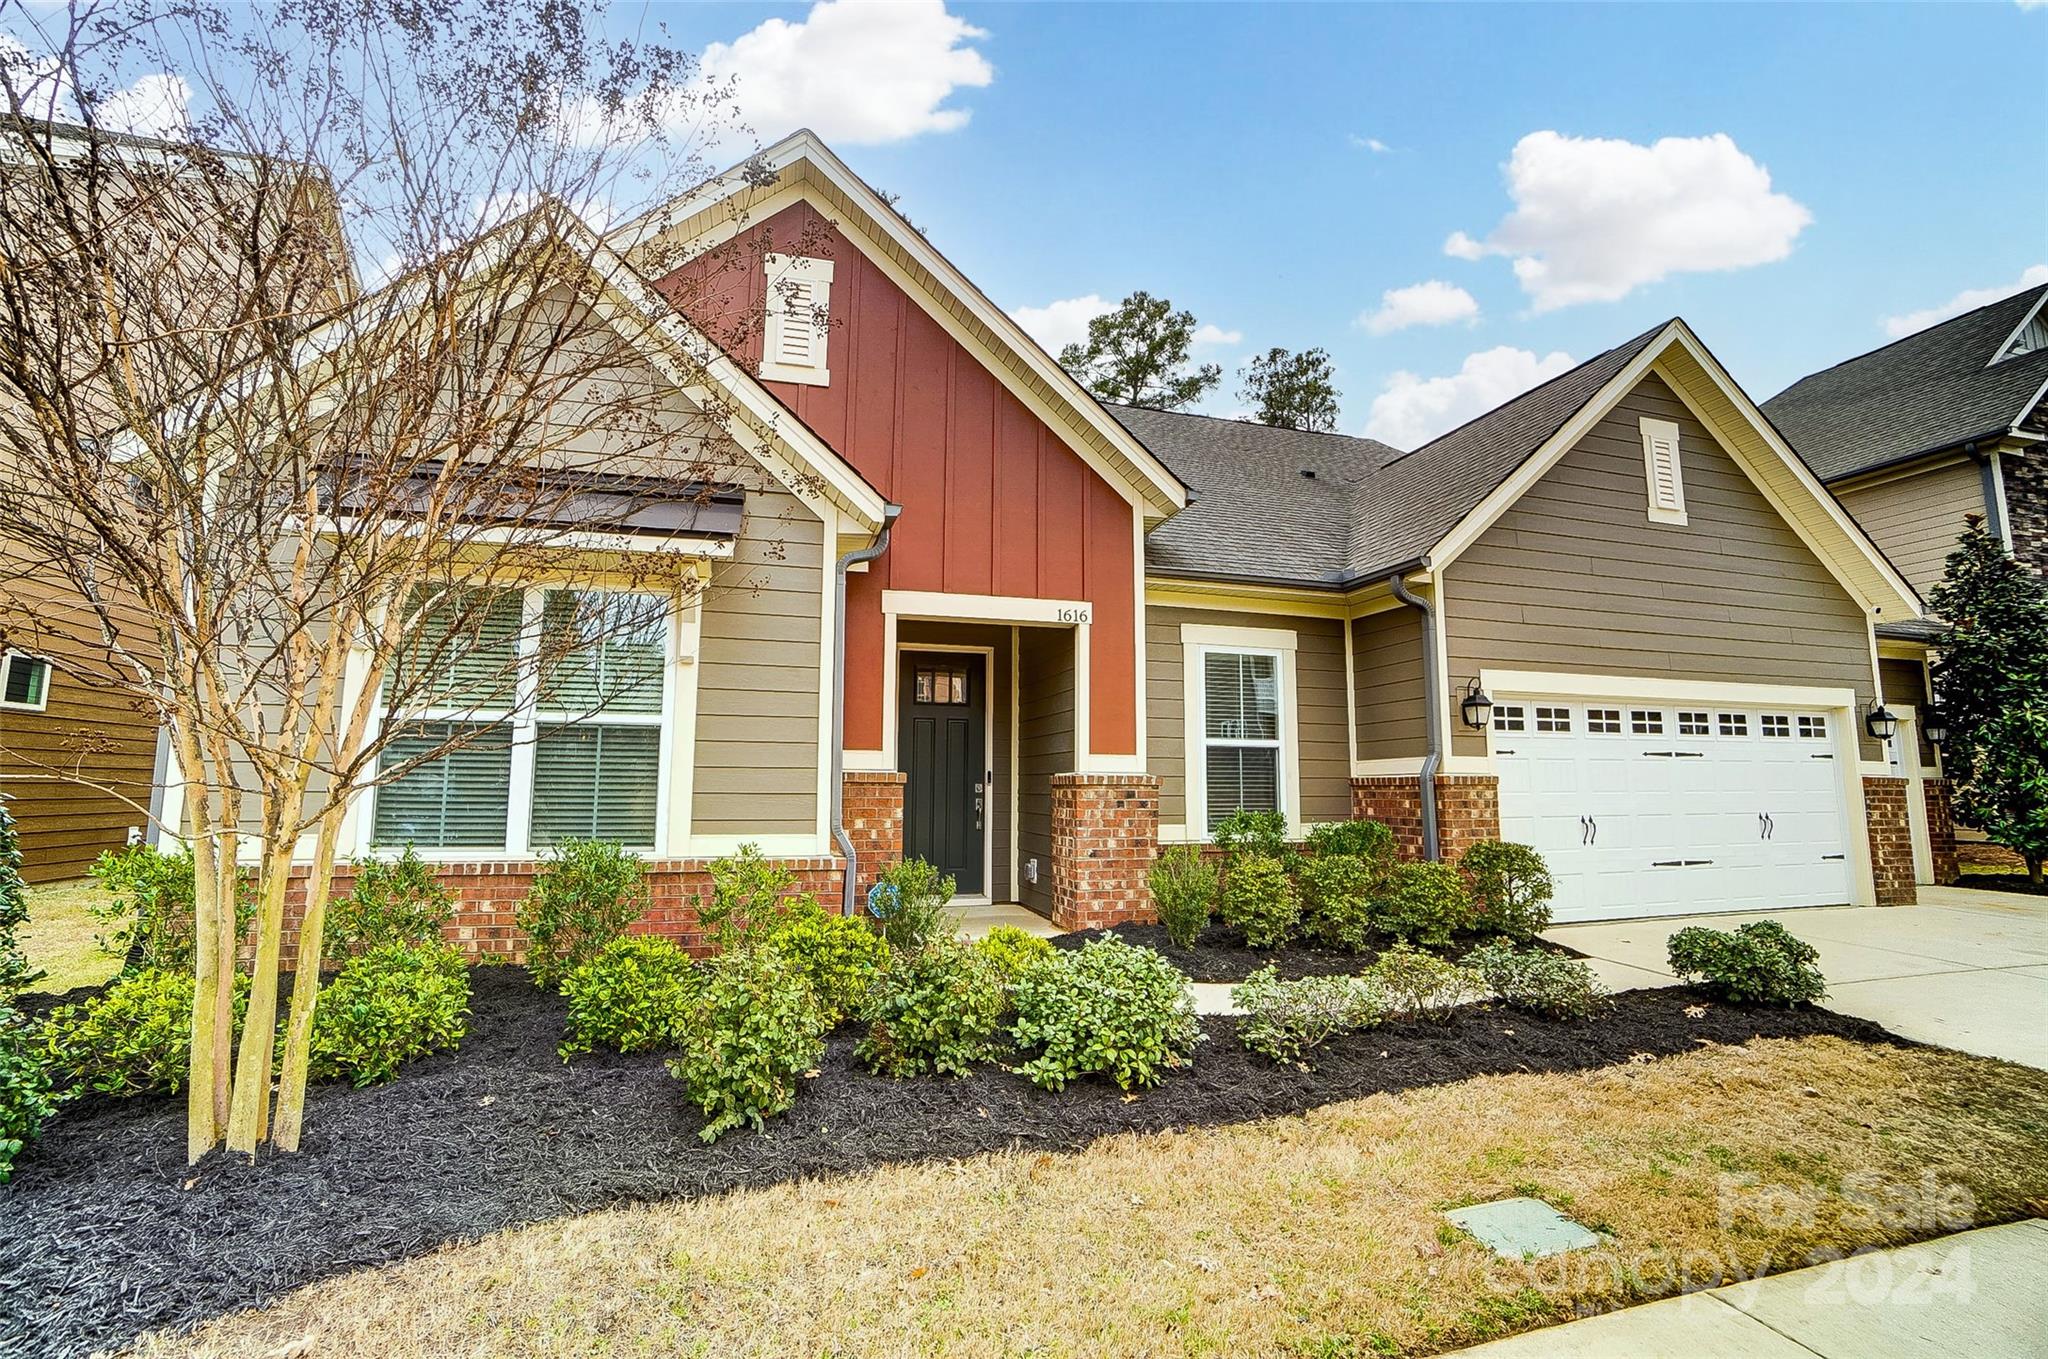
Welcome to this stunning 2,827sf ranch-style home, with a bonus/bedroom and full bath upstairs and a 3 car garage! This home is thoughtfully designed to provide both comfort and versatility. Nestled in the serene Brayden community and backing to the wooded preserve, this residence offers a seamless blend of modern amenities and classic charm! The open-concept layout seamlessly connects the great room, dining area, and kitchen, creating an ideal space for gathering! The gourmet kitchen is a chef's delight, boasting high-end appliances, ample counter space, and a convenient center island for meal preparation. Retreat to the luxurious primary suite, complete with a spacious bedroom, a walk-in closet, and a spa-like ensuite bathroom featuring dual sinks, a soaking tub, and a separate shower. Two additional well-appointed bedrooms with connecting full bath are perfect for family members or guests, offering comfort and privacy. Step outside to the inviting outdoor living space and unwind!
#4107733

Fort Mill

1616 Afton Way

3 Beds

3 Baths

2,827 Sq.Ft.

$715,000

MLS#: 4107733
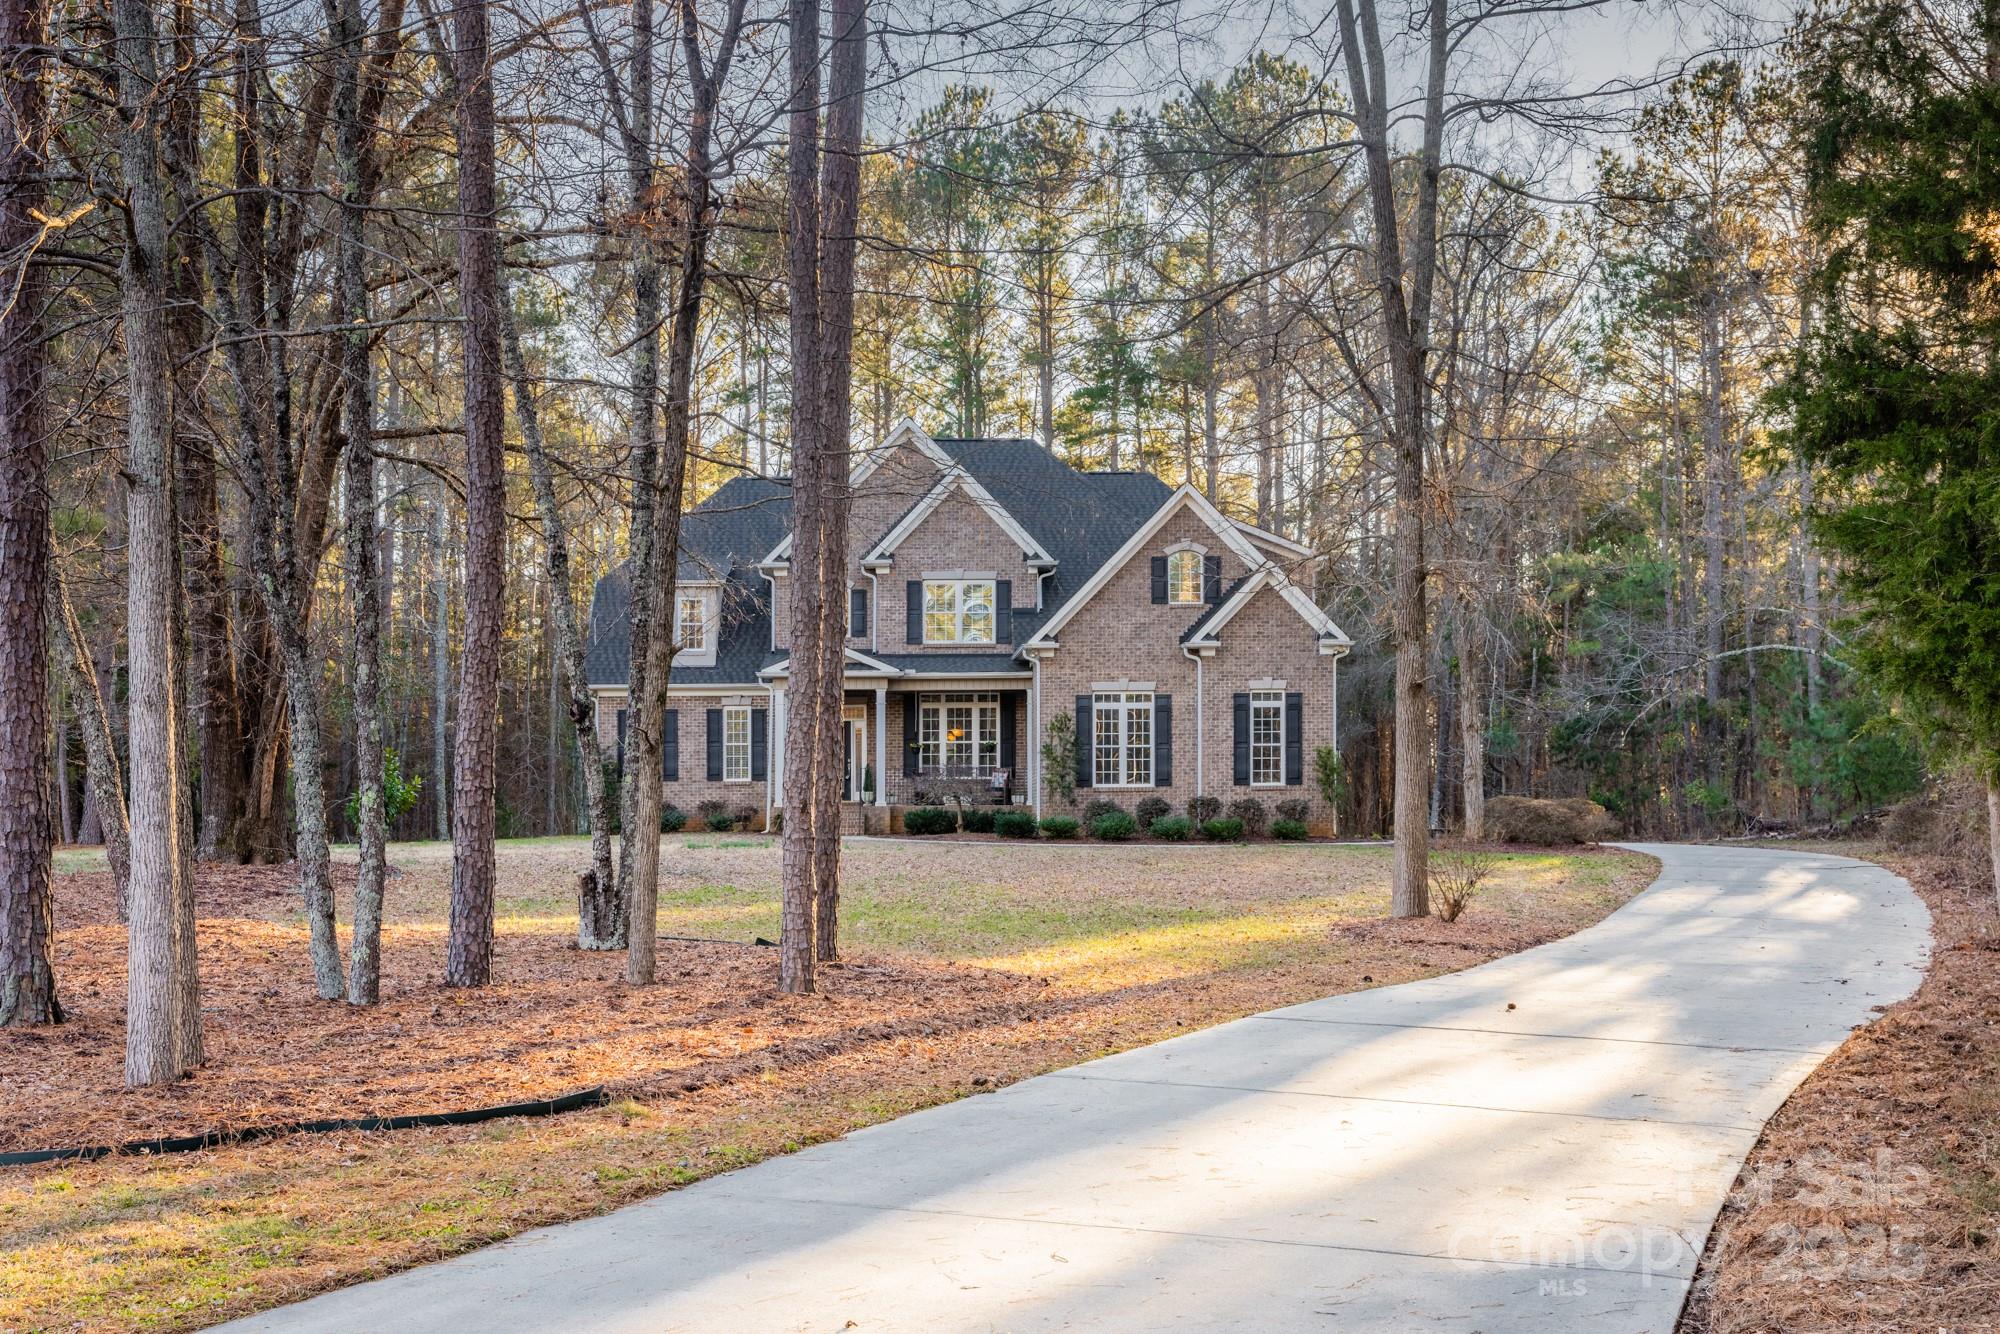
This stunning custom-built brick home sits on 1.73 acres in the sought-after Regal Pines Subdivision on a quiet cul-de-sac. The grand two-story foyer opens to a spacious living area with a fireplace, cathedral ceiling, and elegant details like crown molding, chair railing, and wainscoting. With 10-foot ceilings downstairs and 9-foot ceilings upstairs, refinished hardwood floors, and new carpet, the home feels open and inviting. The kitchen boasts granite countertops and brand-new high-end appliances, while two upstairs bedrooms feature bonus storage areas. A massive walk-in attic offers potential for additional living space, and a flex room is perfect for an office or gym. The backyard is built for entertaining with a patio, covered cooking area, fire pit, and jacuzzi. Enjoy peaceful strolls through the wooded lot behind the home. If you’re looking for comfort, elegance, and serenity, this is the one! Don’t wait—schedule your showing today!
#4211423

Rock Hill

522 Copley Drive

4 Beds

3 Baths

3,551 Sq.Ft.

$715,000

MLS#: 4211423
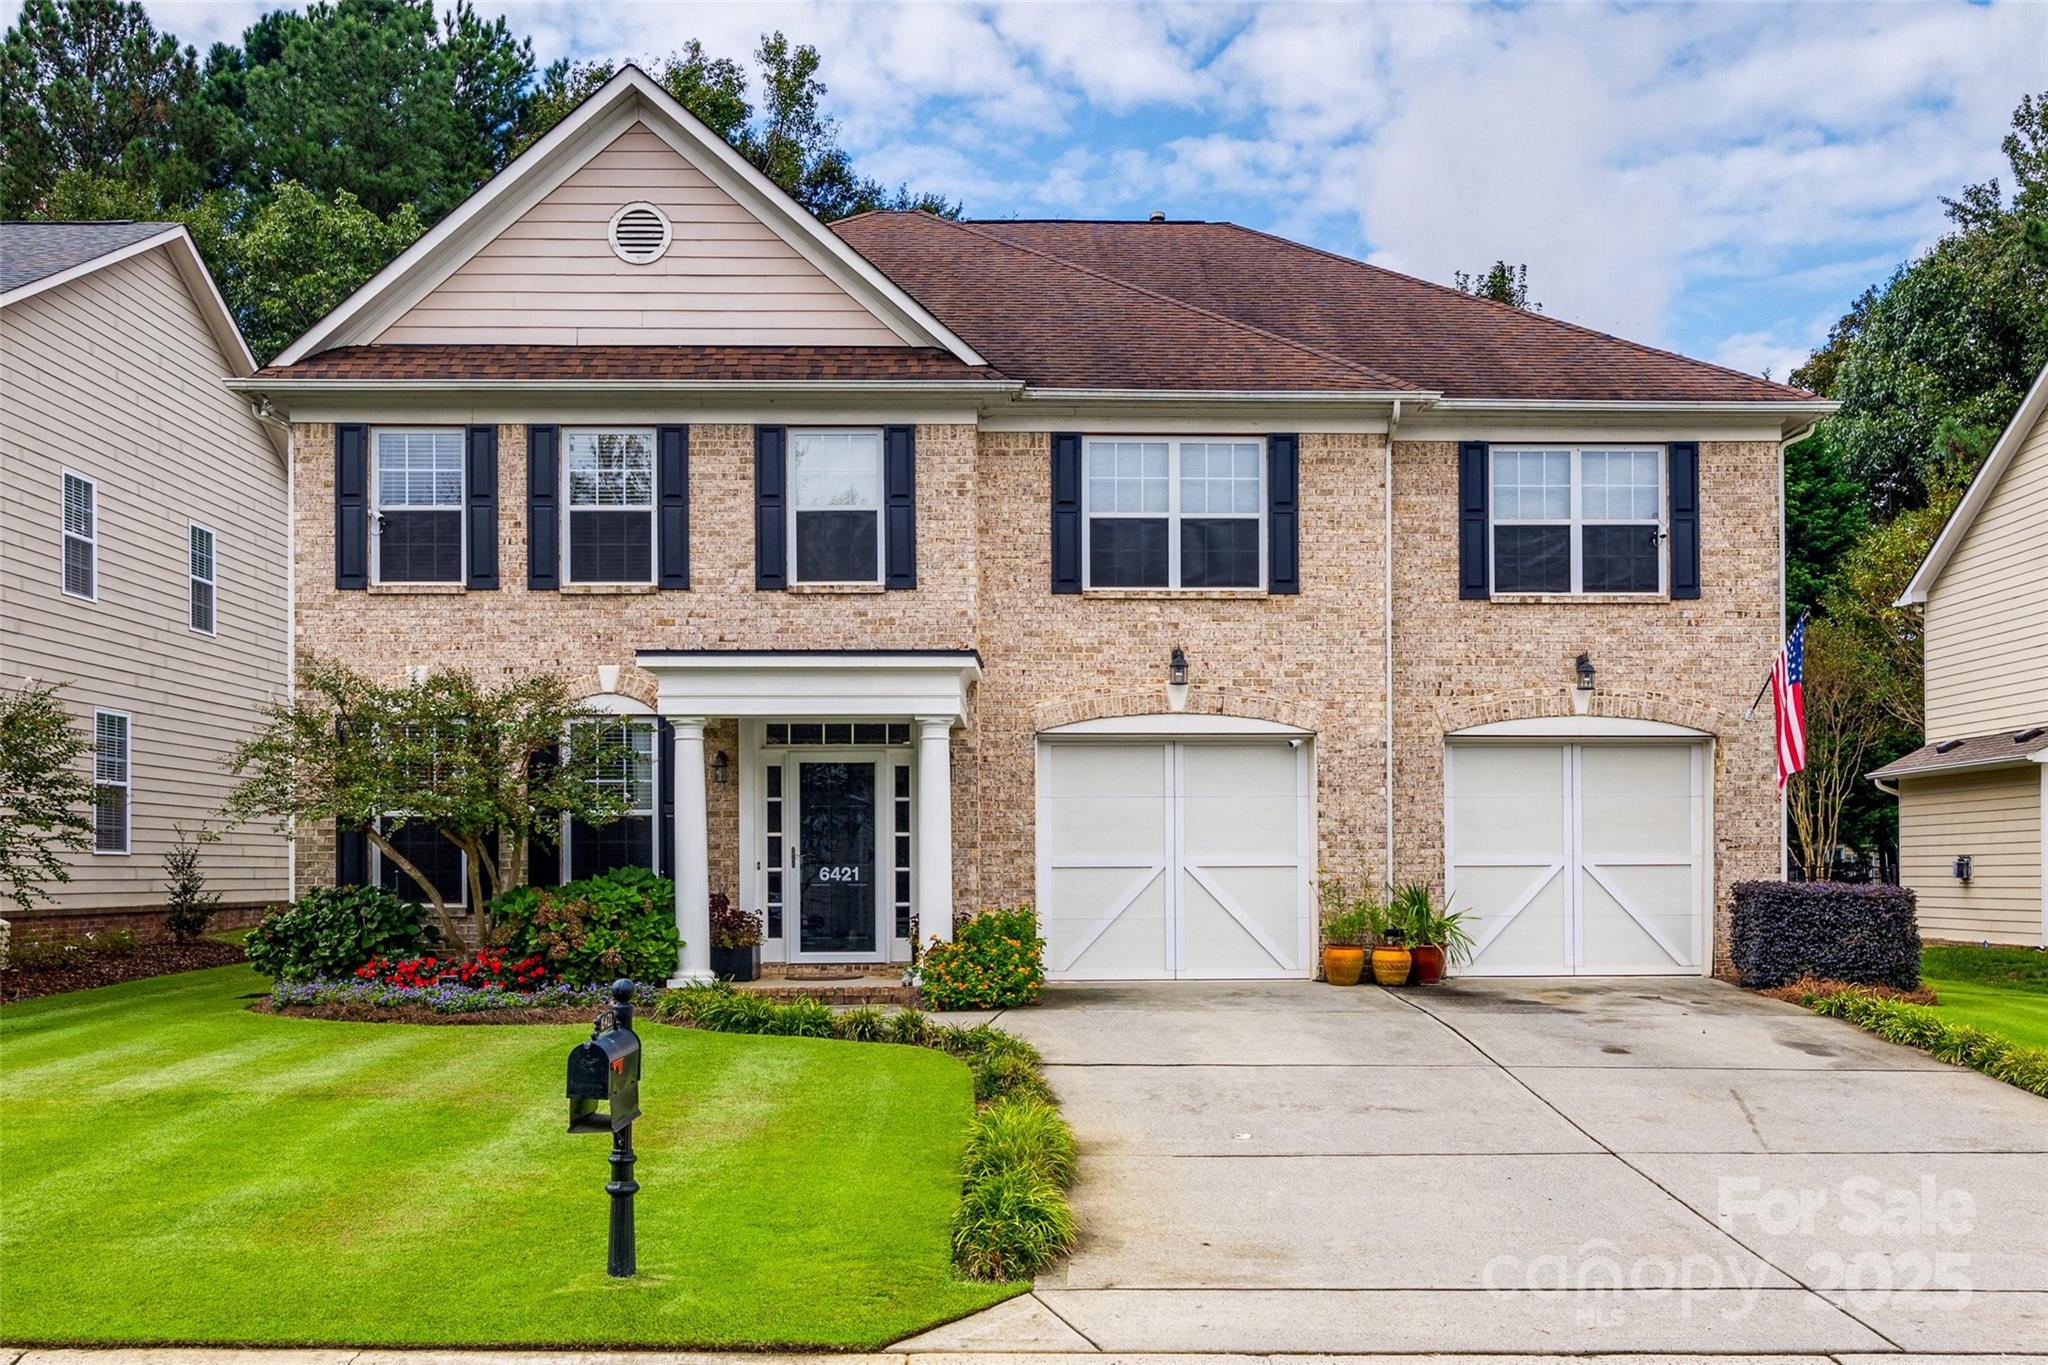
Welcome to this beautiful, light-filled home in the amenity-rich Bridgemill community! The chef’s kitchen features a gas range, quartz countertops, new microwave, walk-in pantry, and plenty of prep space for effortless cooking.

Upstairs, the bonus room is a dream for movie lovers, complete with extra soundproofing and surround sound—just bring your big-screen TV! Spacious bedrooms ensure comfort for everyone, including a Jack-and-Jill bath and a private ensuite. Parents will love the oversized primary suite with a cozy sitting area and a spa-like ensuite bath. 

This home is designed for togetherness—whether gathering around the breakfast nook, enjoying game nights by the gas fireplace, or relaxing in your private outdoor oasis with covered seating, a firepit, and a tranquil water feature. Oversized garage.

Set on a large lot, there’s plenty of room. Plus, enjoy two pools, playgrounds, sports courts, and year-round community events.

Come see why this home is perfect!
#4185917

Fort Mill

6421 Chadwell Court 61

4 Beds

3 Baths

4,081 Sq.Ft.

$715,000

MLS#: 4185917
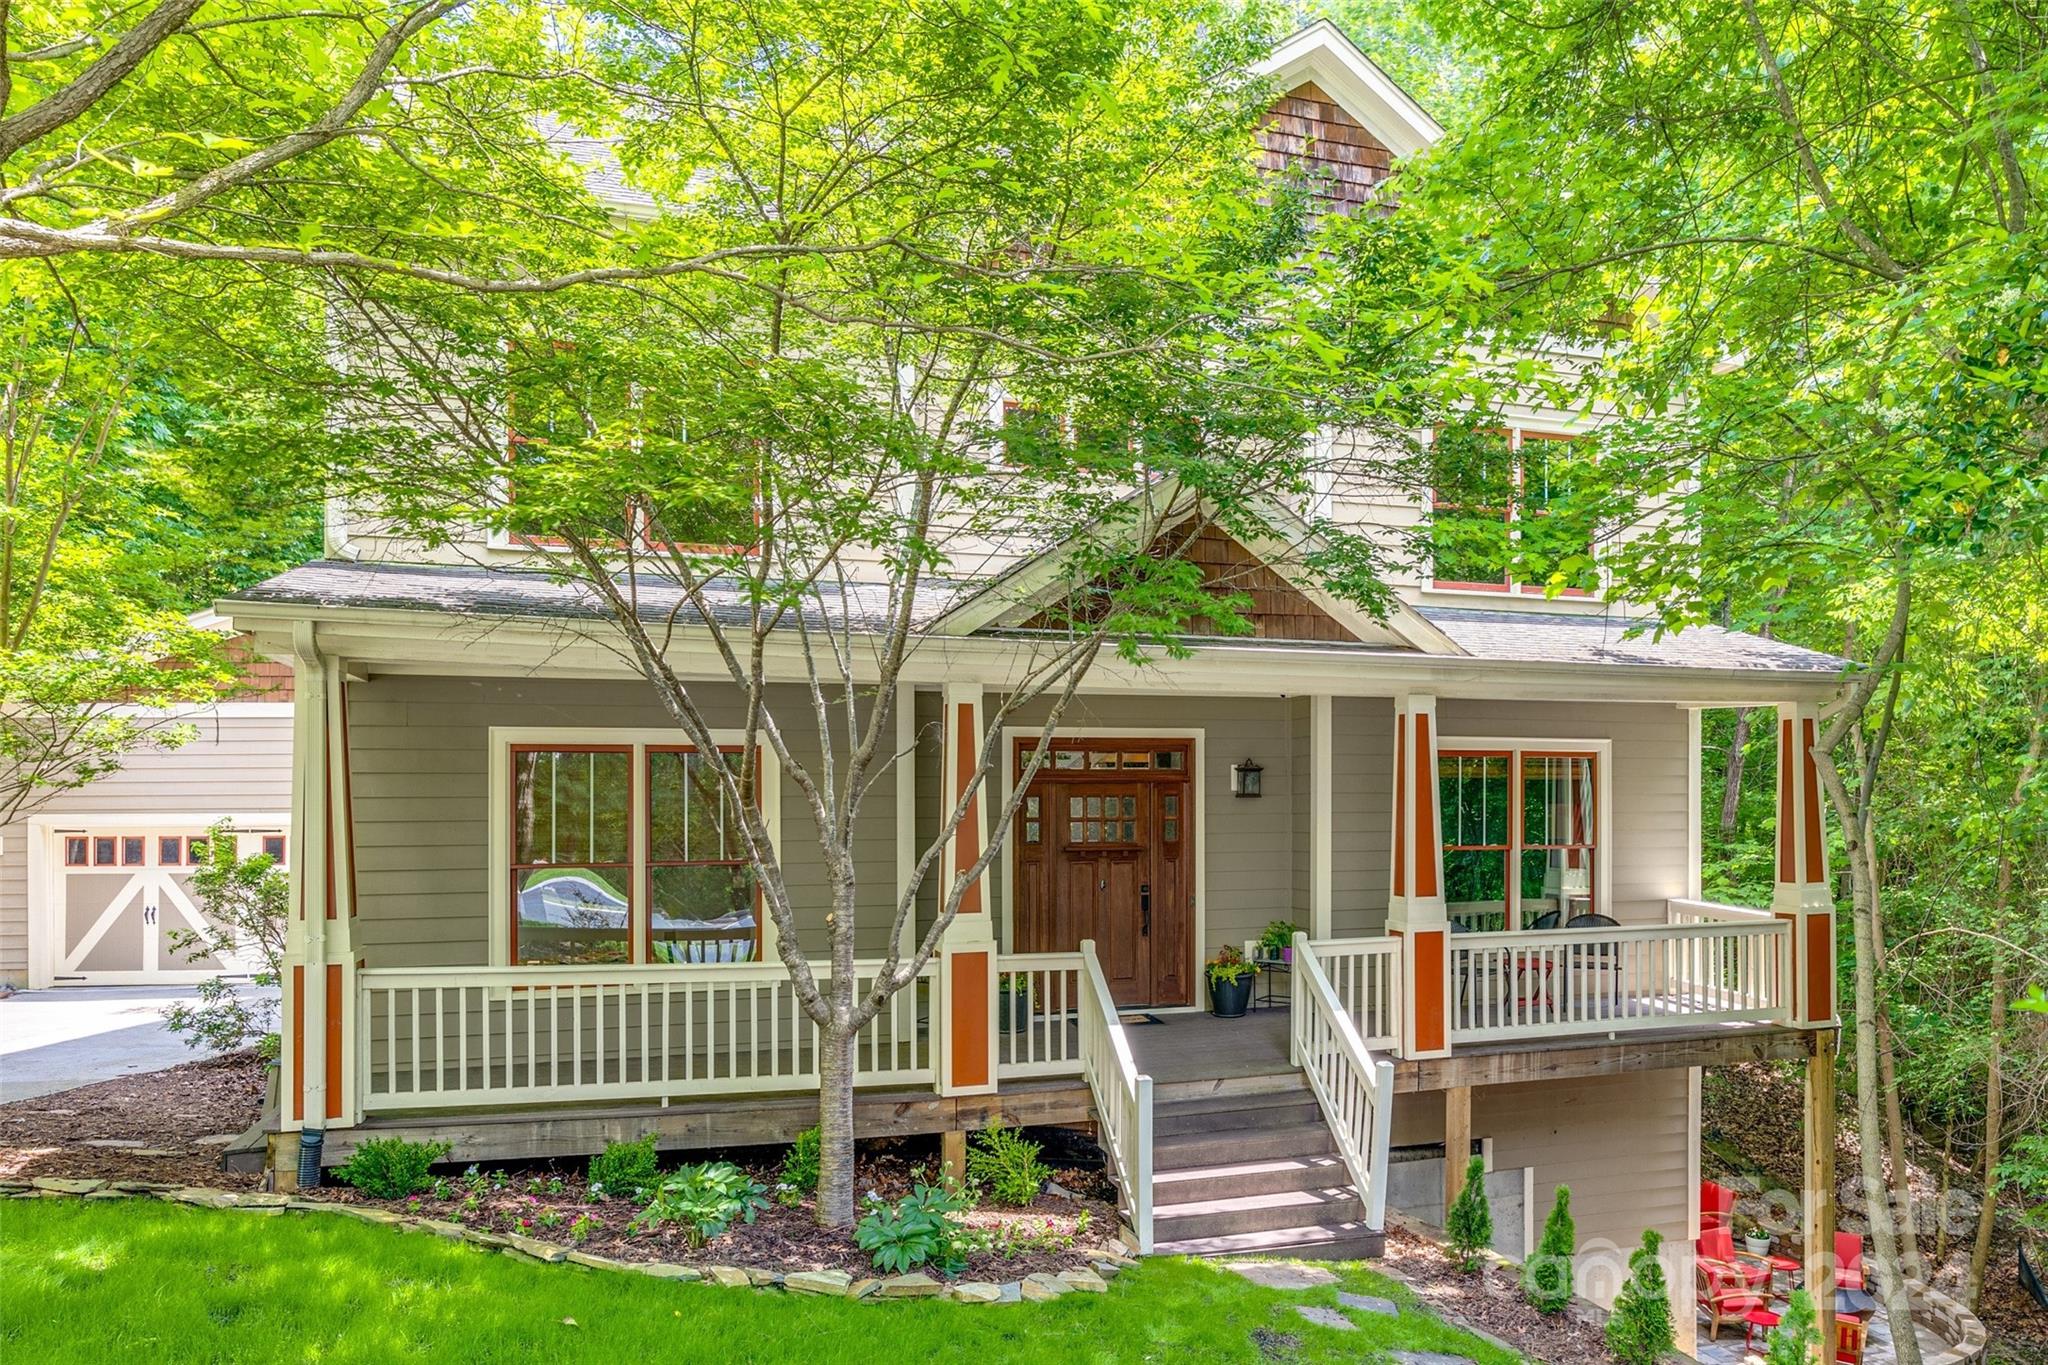
Beautiful custom built home with a spacious walk-out basement located on a quiet cul-de-sac in Tega Cay. Craftsman style is found throughout, from cedar shakes in the gables to the detailed trim & crown molding. A covered porch & stunning wood door welcomes you into a 2 story foyer & hardwood floors. With an open floor plan, everyone is included from entertaining in the living room to enjoying a meal in the dining room or preparing food in a kitchen equipped with stainless steel appliances & granite countertops. The primary suite w/tray ceiling, dual walk-in closets, & walk-in tile shower is on the 2nd floor along w/2 other bedrooms, full bath & laundry room w/sink. You won’t believe you are in a basement when you see it. High ceilings & tons of storage. A great place to entertain or a separate living space w/bedroom & full bath. French doors open up to a beautiful paver patio. Great location w/quick access to golf, parks, walking trails, & lake activities. Don’t miss out!
#4195989

Tega Cay

10008 Cuyo Court

5 Beds

4 Baths

3,503 Sq.Ft.

$715,000

MLS#: 4195989
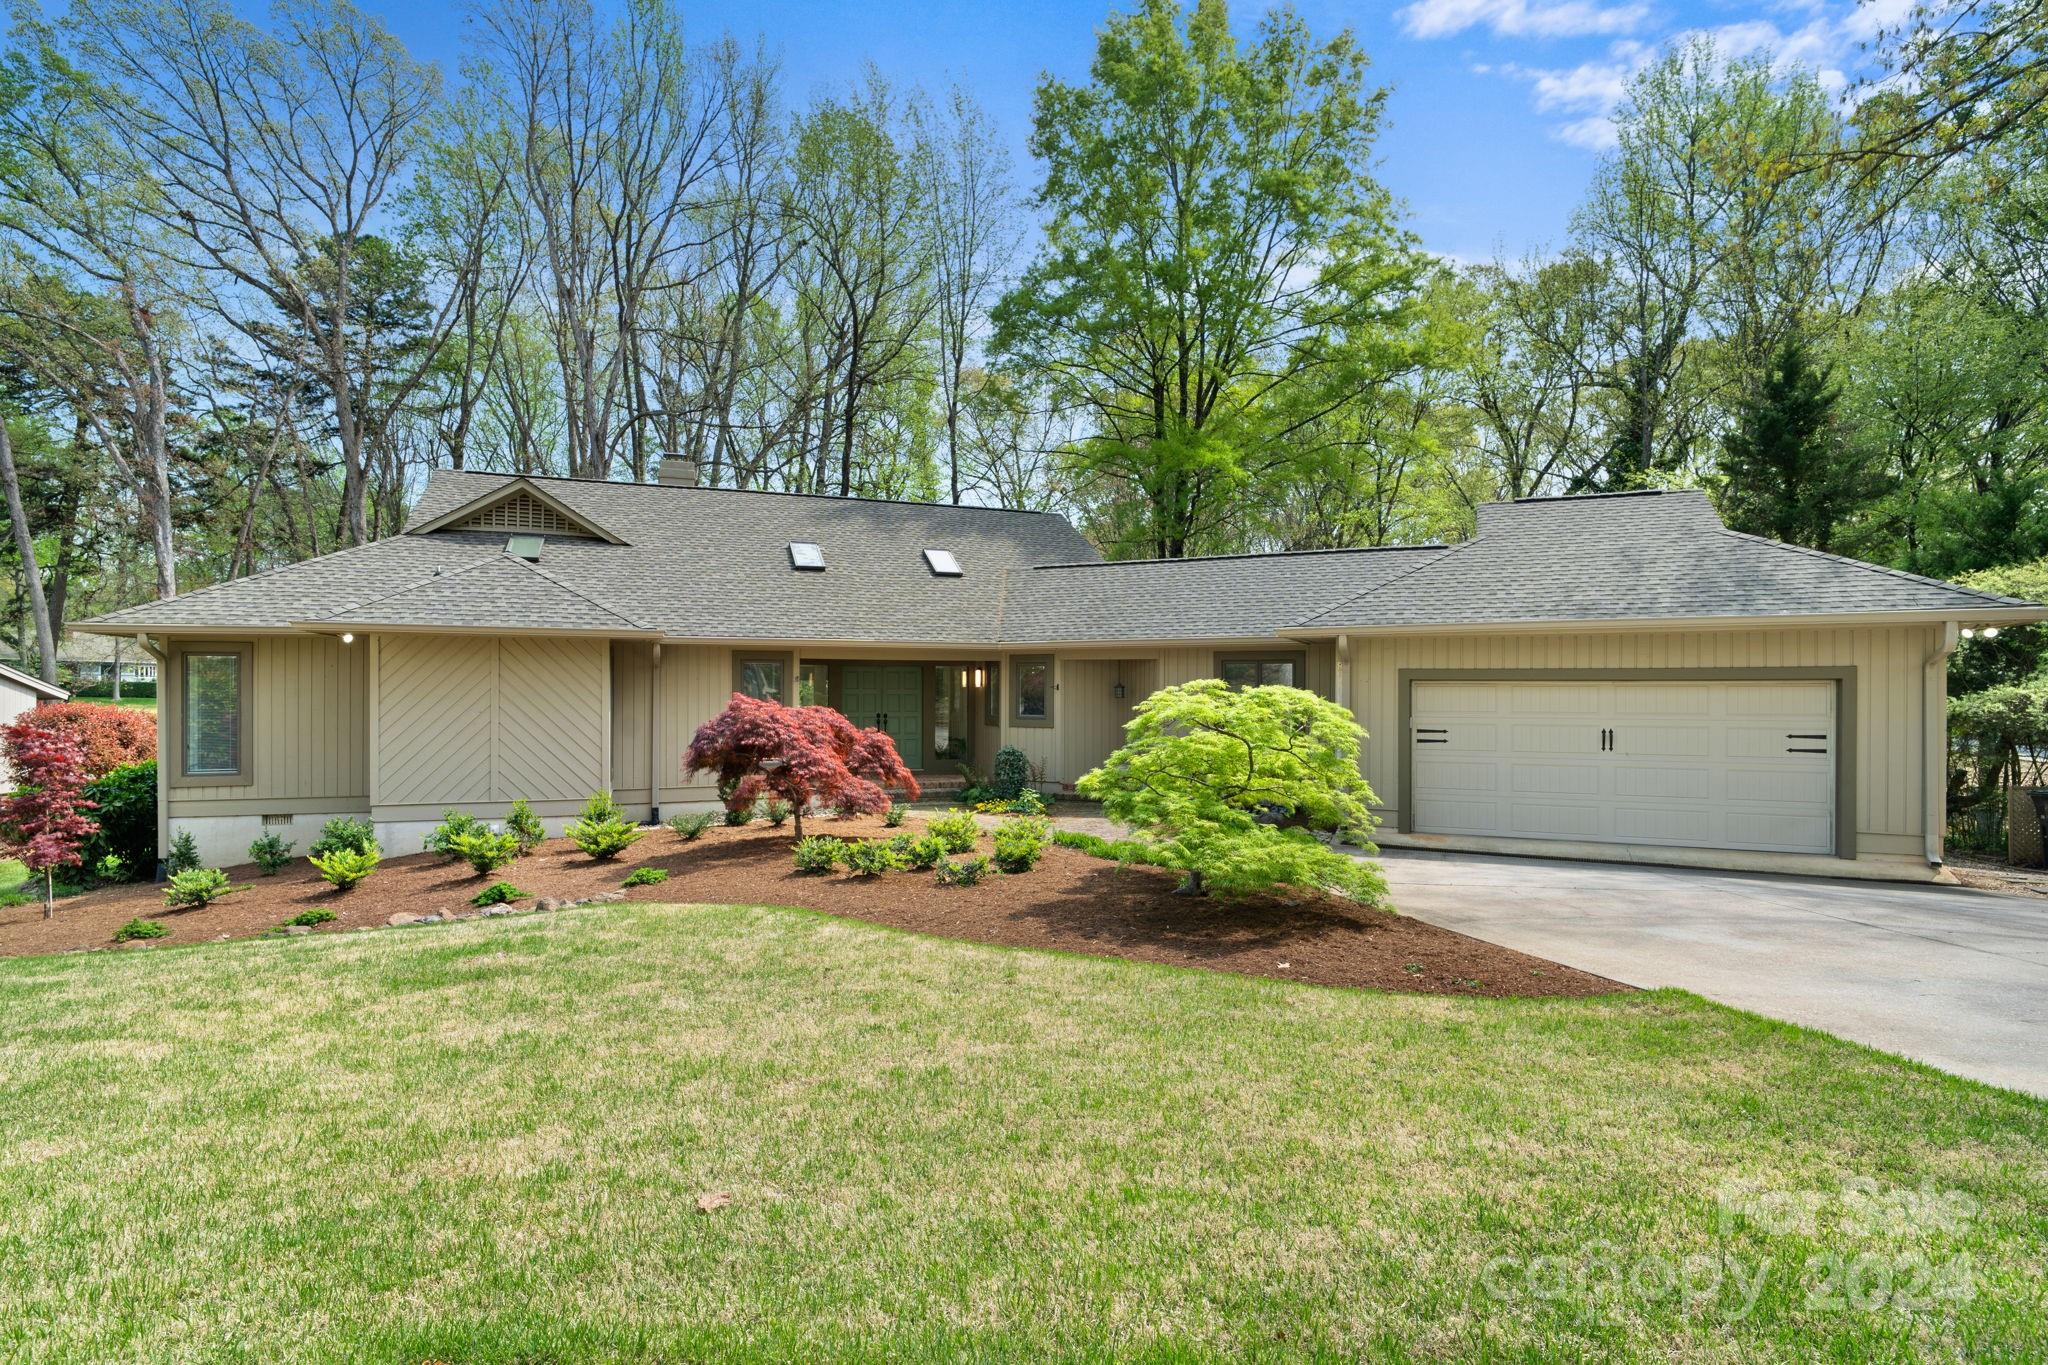
Welcome to this stunning mid-century modern ranch, showcasing beautifully refinished oak flooring in the resort-style River Hills neighborhood. Meticulously maintained, this home boasts an abundance of natural light, offering scenic views of the adjacent golf course & professionally landscaped grounds. The private deck outside the owner's suite provides a serene retreat. The large, open living room features new windows, vaulted ceiling & a gas log fireplace. A separate office offers a dedicated workspace, ideal for remote work or study. The Jack & Jill bathroom, situated between the 2 guest bedrooms, provides convenience & privacy for guests or family. Completing this home is a 2-car garage, newer roof, newer HVAC, updated crawlspace, & new paint throughout. Experience miles of walking trails, marina, country club boasting an 18-hole golf course & 2 pools, playgrounds & waterfront park with a sandy beach! Embrace a lifestyle of luxury, complemented by a 24-hour guard gate.
#4112347

Lake Wylie

11 Timberidge Court

3 Beds

2 Baths

2,473 Sq.Ft.

$715,000

MLS#: 4112347
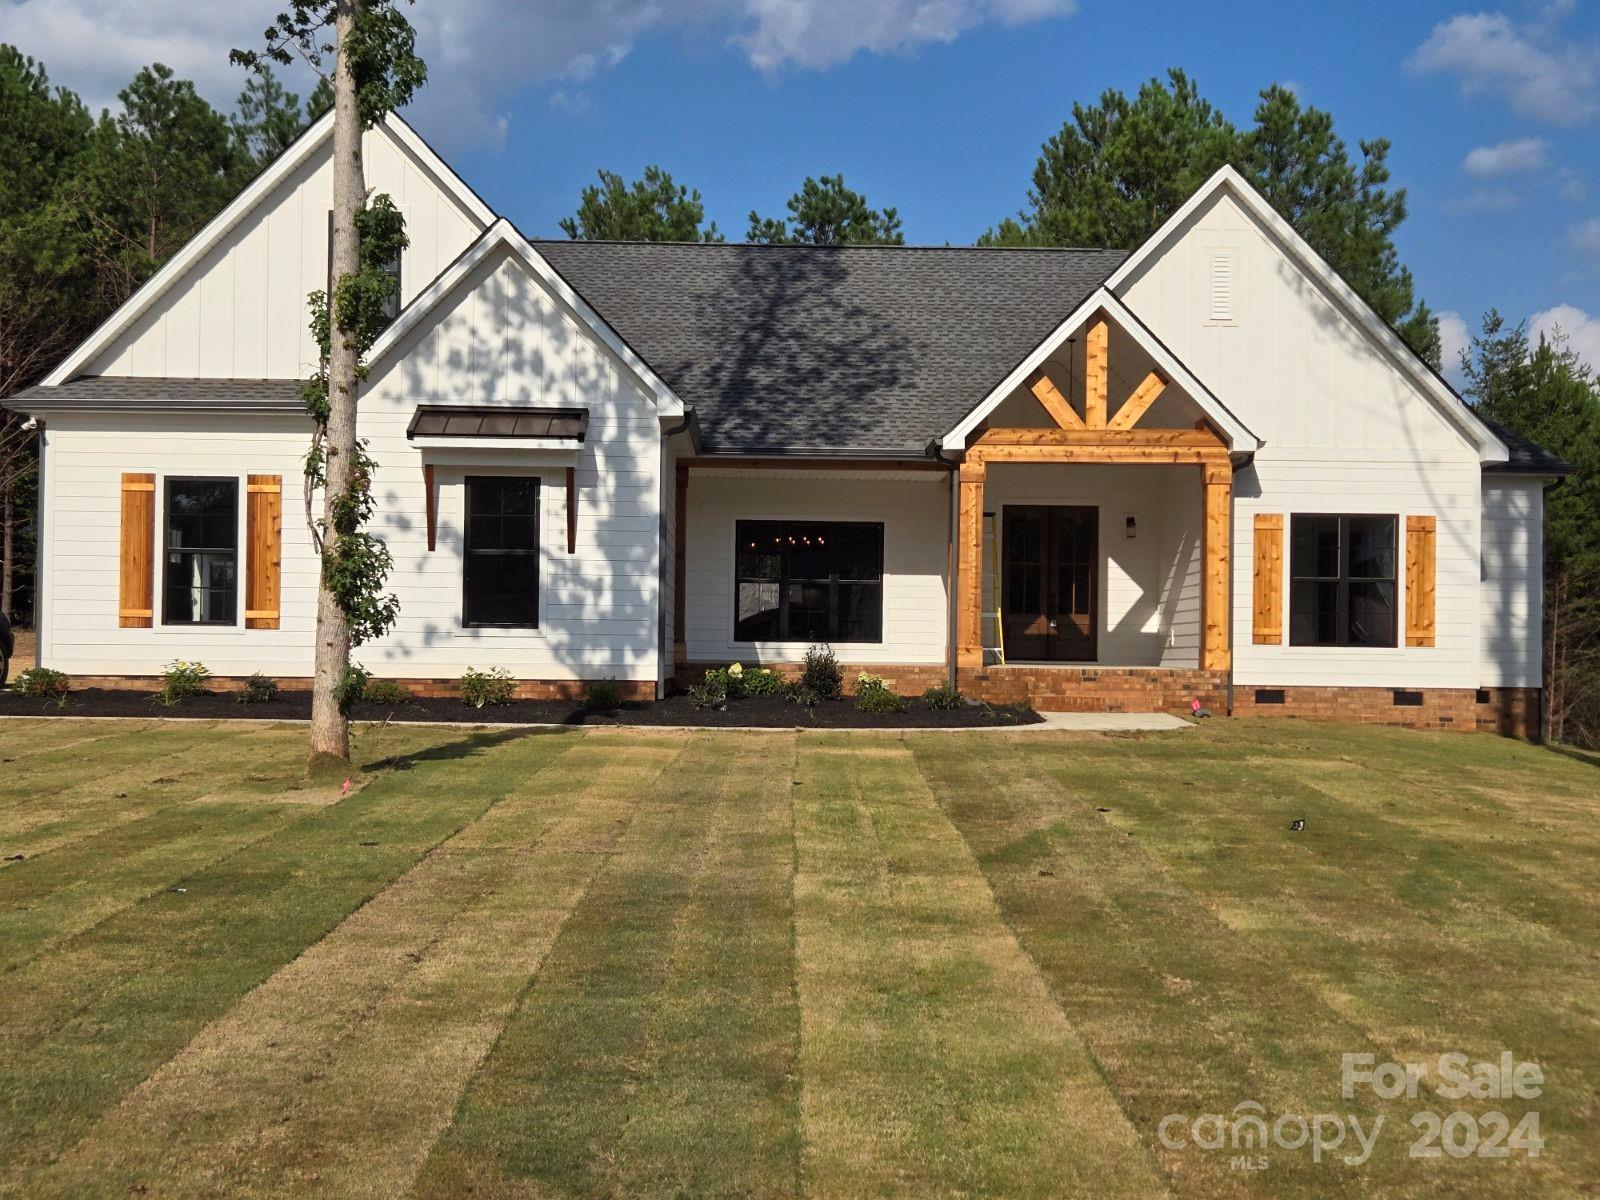
The Pine Knoll is a gorgeous newly constructed home located in Rock Hill, SC. Built by Waddell Custom Homes, LLC, this home has 4 bedrooms and 4.5 bathrooms along with a bonus room or option for an office space. With plenty of natural lighting and an open kitchen and living space, you can live abundantly. The little things matter, so feel like you live in luxury with all this home and property have to offer like 1.07-acres with front sod and irrigation, two-car side-load garage, screened back porch, and a front elevation with stunning wood accents. The Pine Knoll offers a comfortable space to call home while also being beautifully designed with you in mind. This house is located in Heartland Acres off of Adnah Church Road, a well-developed but newly expanding subdivision at the back of Wellington Heights II. Constructed with care, this one-of-a-kind abode is ready for you!
#4158883

Rock Hill

162 Heartland Drive 26

4 Beds

4 Baths

2,771 Sq.Ft.

$715,000

MLS#: 4158883
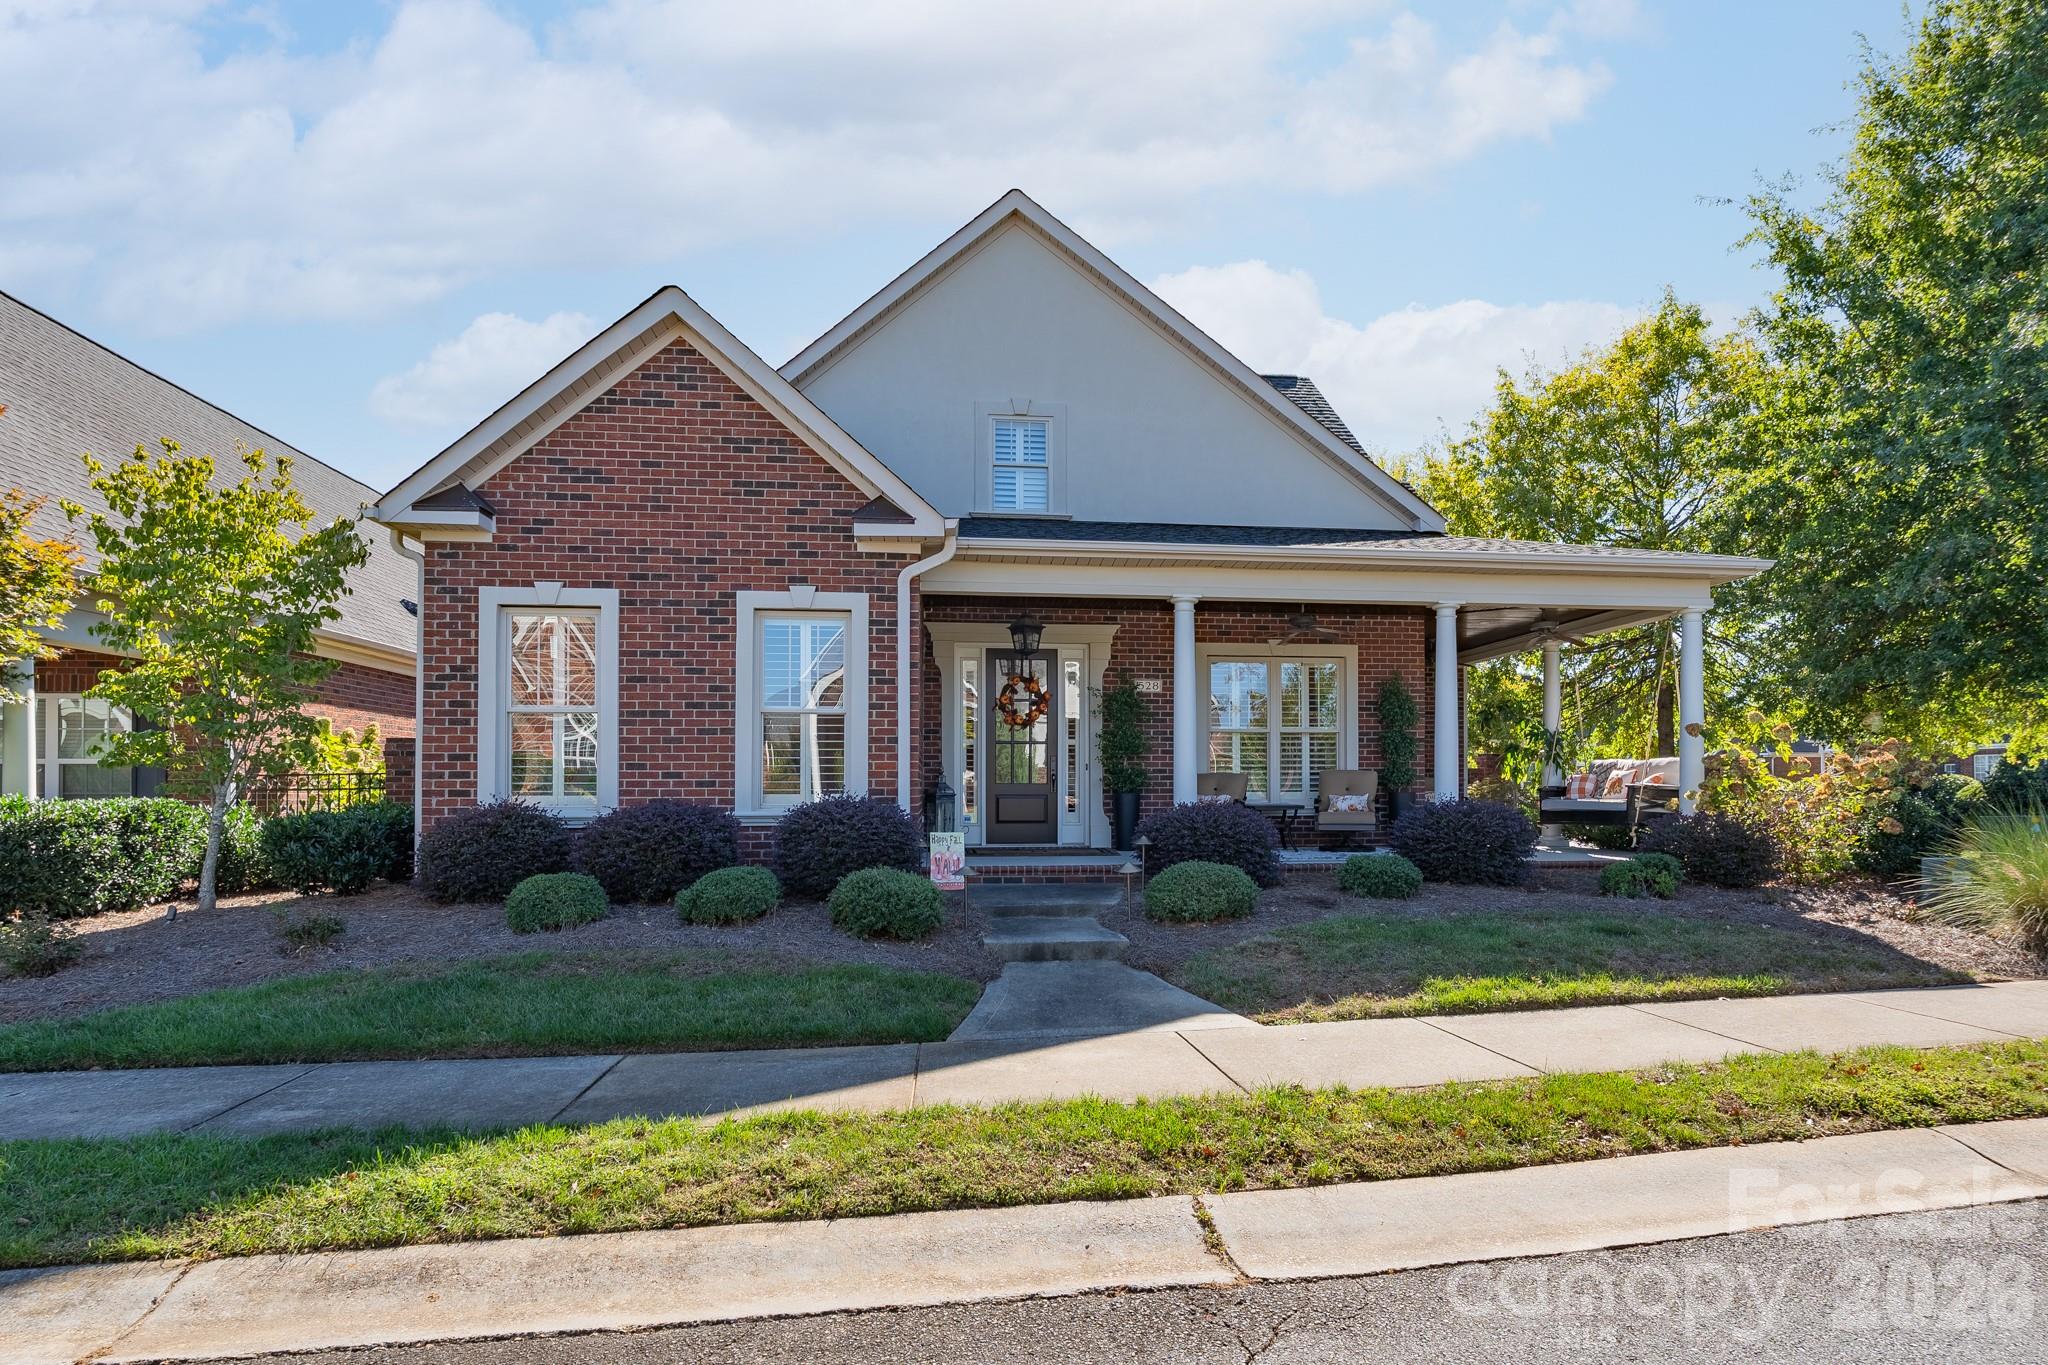
None
#4378575

Rock Hill

528 Chalmers Row

3 Beds

2 Baths

2,397 Sq.Ft.

$715,000

MLS#: 4378575
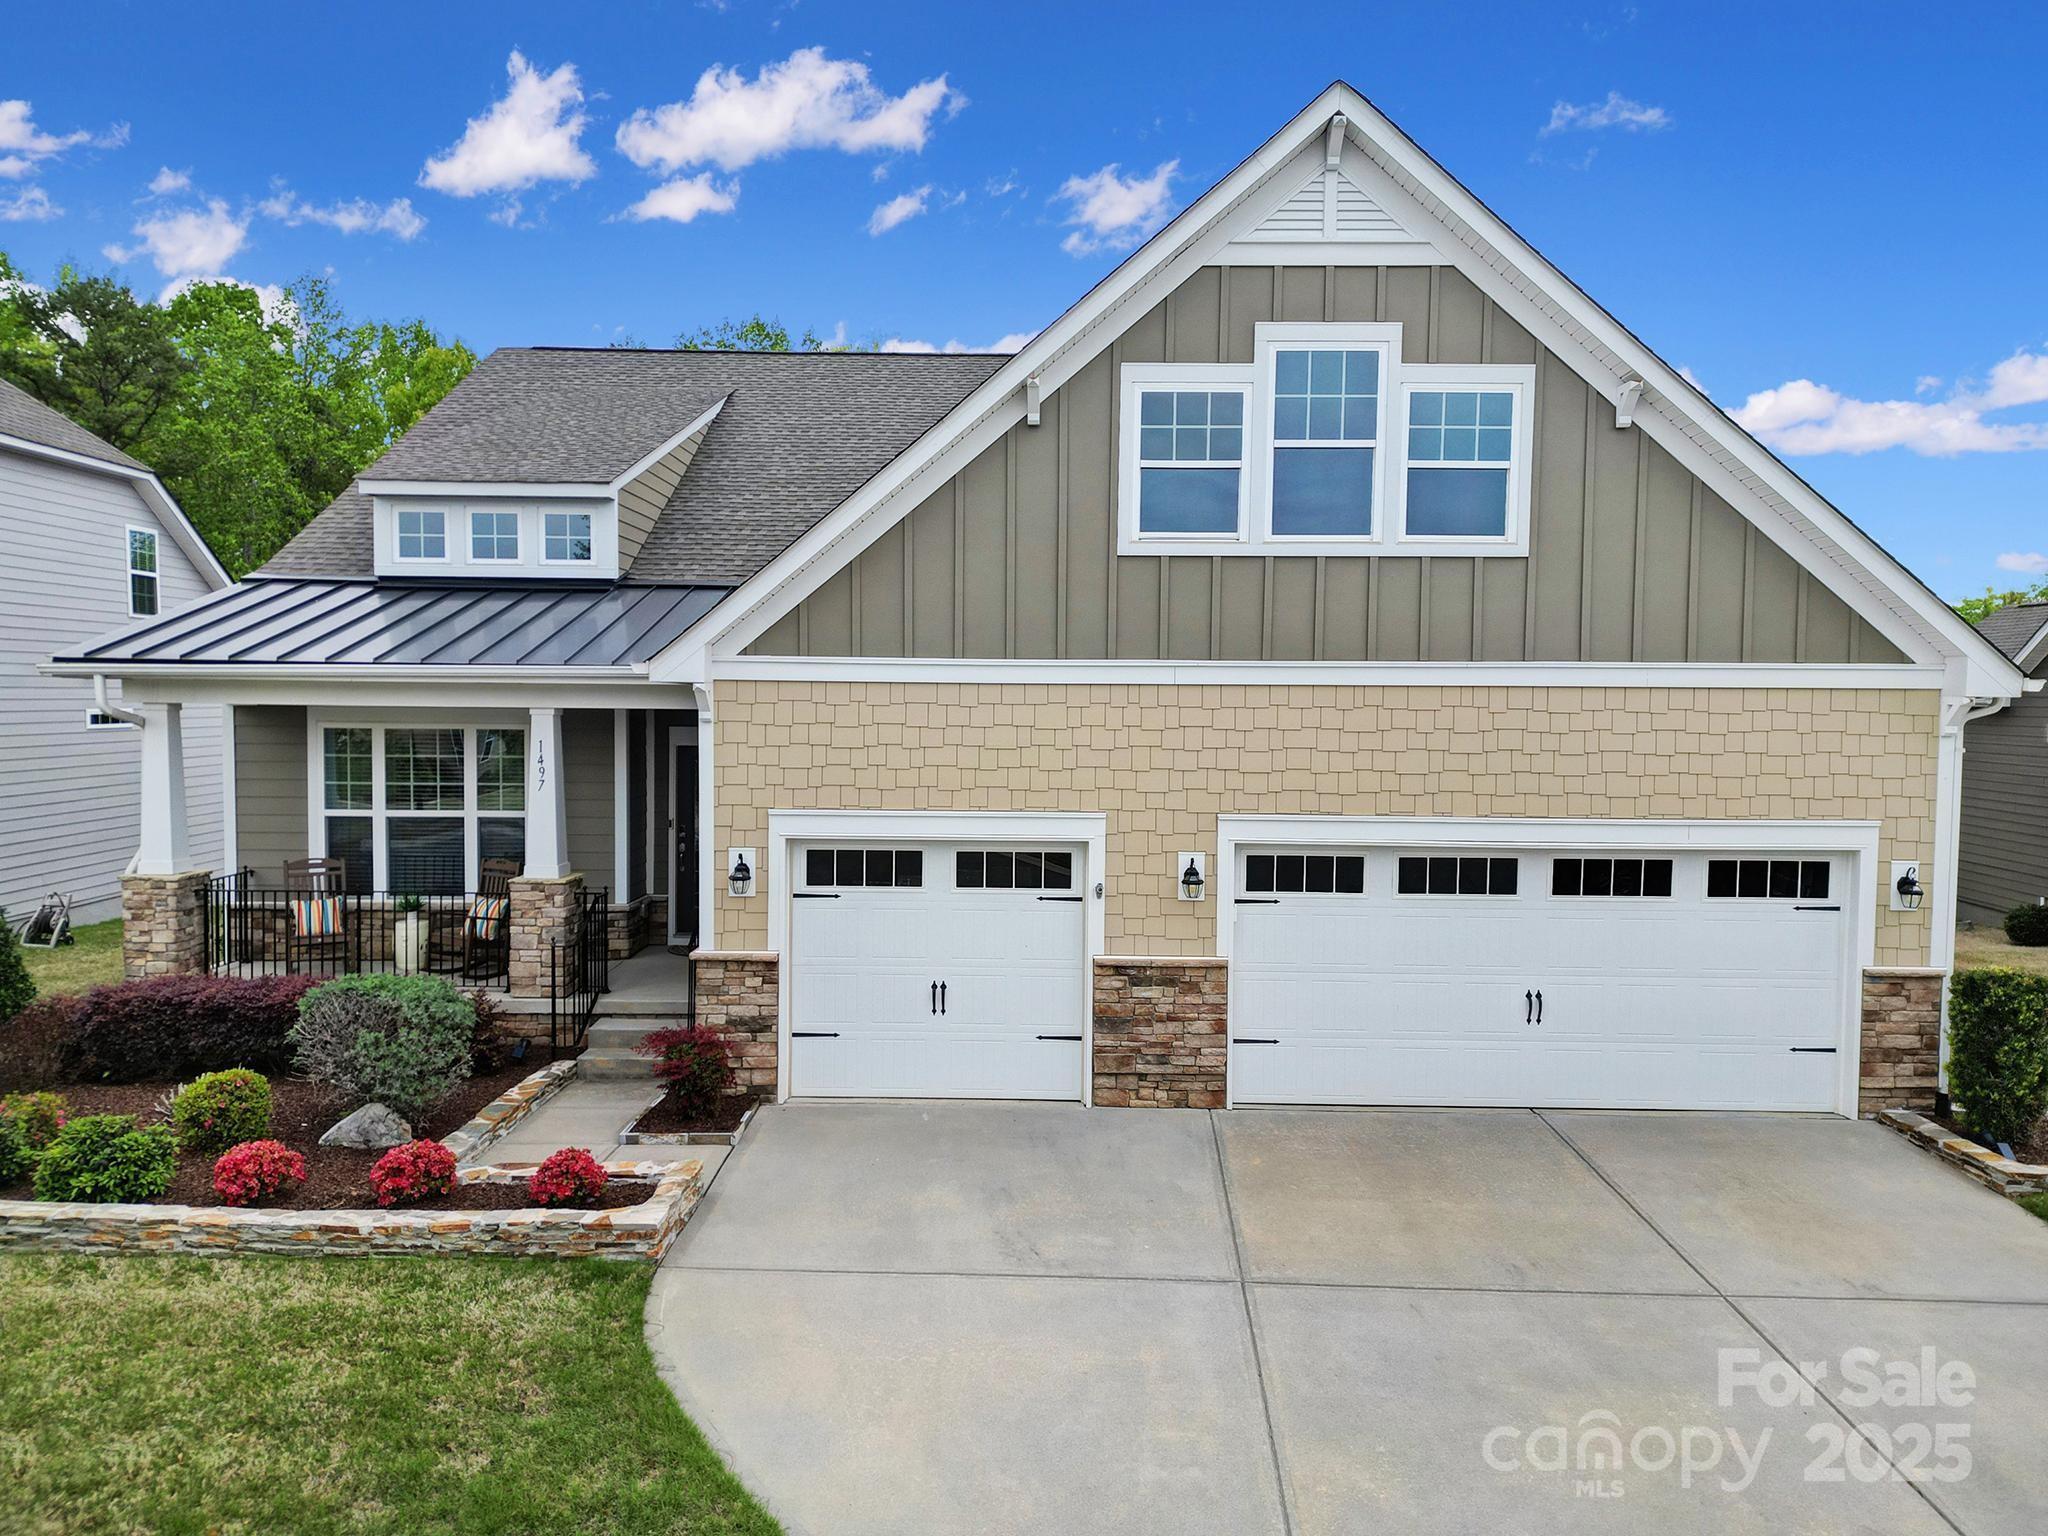
Welcome to your dream home in a sought-after active adult community! This well-maintained home offers a desirable floor plan in a 24/7 guard-gated community, providing peace of mind.
This home has a Primary Bedroom, a guest suite with its own bath and 2 more bedrooms. The gourmet kitchen has a quartz-topped island, ample cabinetry, gas cooktop, double ovens, and solar tubes for natural light.
Enjoy the enclosed, permitted deck with screened windows. The laundry room includes a utility sink. Interior finishes feature engineered hardwood floors, tile in wet areas, carpet in bedrooms, and crown molding throughout.
Highlights: 3-car garage with epoxy floors, tankless water heater, ceiling fans in all bedrooms, and a built-in gas grill. 
Recent updates: Exterior painted (Oct 2024) and refinished wood floors. This gem won’t last—schedule your private showing today!
Security system and chandeliers in dining room and breakfast room do not convey.
https://photos.studiom360.com/e/QkYCJLz
#4245926

Lancaster

1497 Tranquility Boulevard 417

4 Beds

3 Baths

2,753 Sq.Ft.

$714,990

MLS#: 4245926
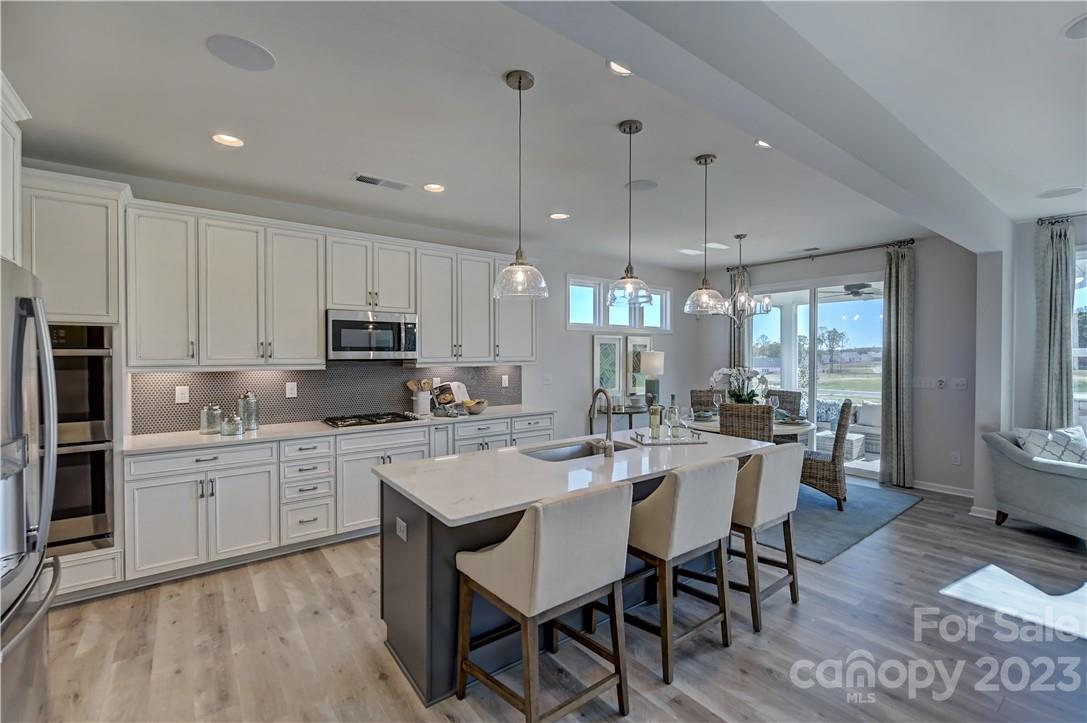
MLS # 4022755 REPRESENTATIVE PHOTOS ADDED. Summer Completion!  The two-story Waverly in Preserve at Barber Rock features an open-concept first floor with gathering room and kitchen, complete with a walk-in pantry, and food prep island. A guest bedroom and bath sits at the rear of the home. A convenient drop zone off the two-car garage keeps your interior clean while providing coat storage. The owner’s retreat stretches out across the rear of the second floor. The second level also features three additional bedrooms, two full baths, including an en suite and Jack and Jill, a laundry room, and a spacious loft.  Structural options added include: Tray ceilings, first floor guest suite, shower at bath 3, additional windows, tub and shower at owner's bath, fireplace, laundry sink and butler's pantry.
#4022755

Indian Land

1035 Chalet Lane

5 Beds

4 Baths

2,952 Sq.Ft.

$714,990

MLS#: 4022755
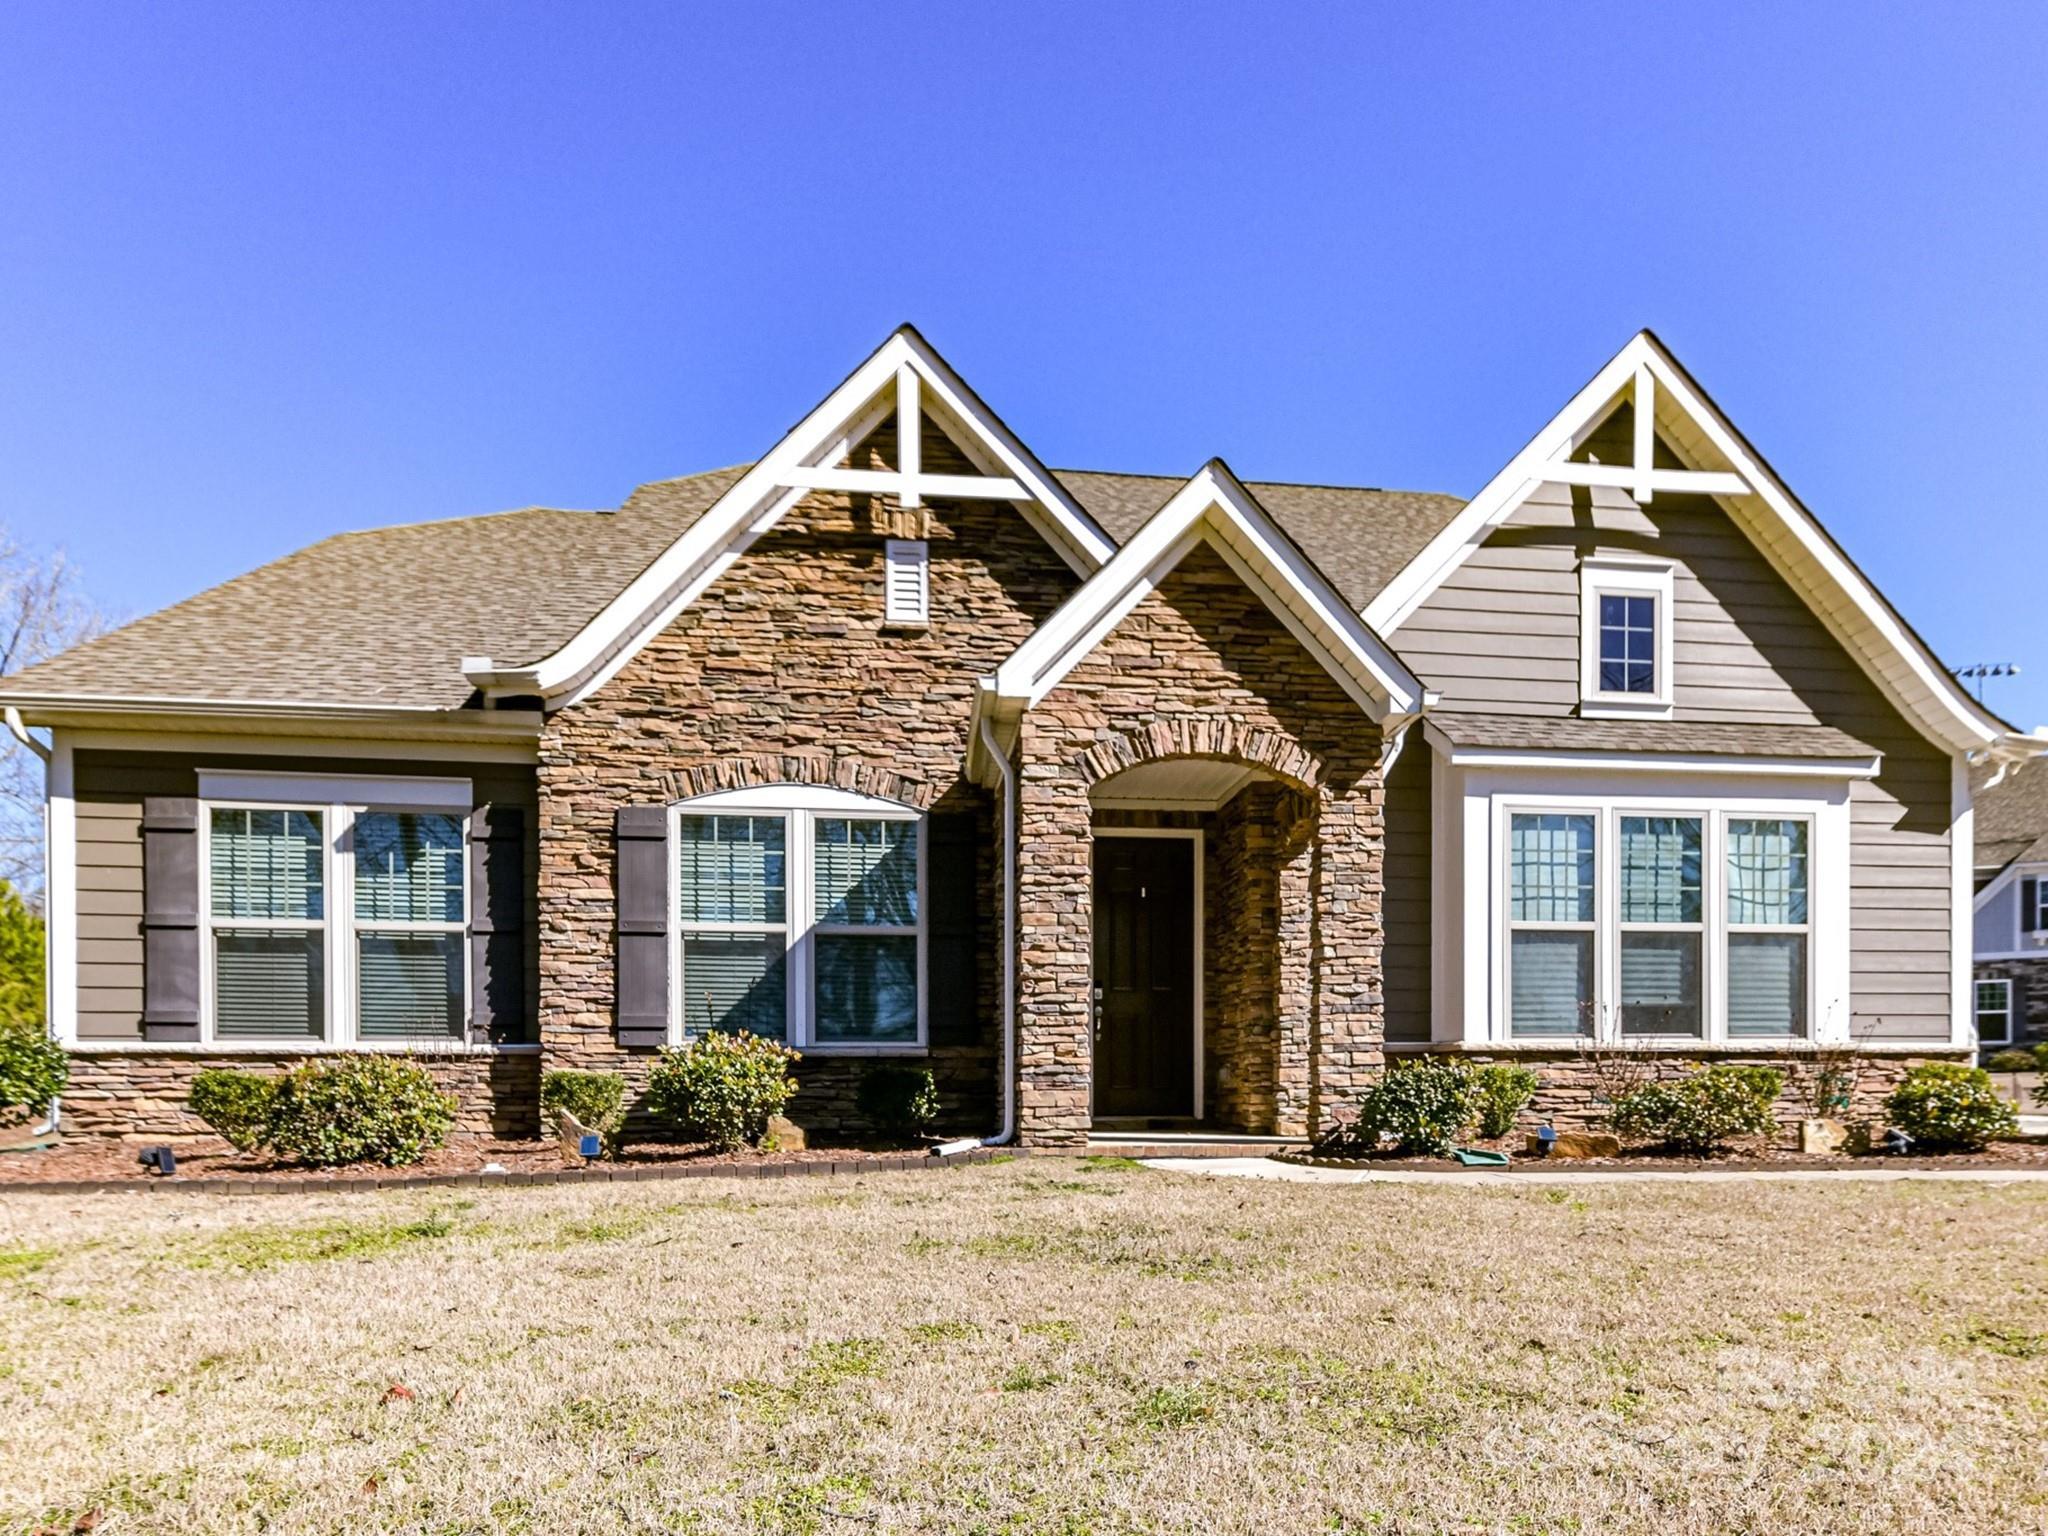
Better than new, built in 2020.  Owners brokenhearted to leave this wonderfully placed home on one acre in the Lake Wylie area.  Upon entry you will be greeted by an expansive foyer and dedicated office space then the open light- filled dining, living, kitchen and breakfast areas all with 10 ft. ceilings.  The white kitchen includes a 5-burner gas cooktop, wall oven and microwave.  The 9ft. island offers granite counters and additional bar seating.  The split bedroom plan includes two main level bedrooms with a full bath and a gorgeous primary off the living room. The second floor offers an additional huge bedroom with an abundance of storage, a fabulous 5th bed/bonus room, full bath and walk-in attic storage. Enjoy the private fenced backyard with huge paver patio, screened porch, several fruit and ornamental trees along with raised garden beds.
#4108144

Clover

1524 Thatcher Crossing

5 Beds

3 Baths

3,565 Sq.Ft.

$714,900

MLS#: 4108144
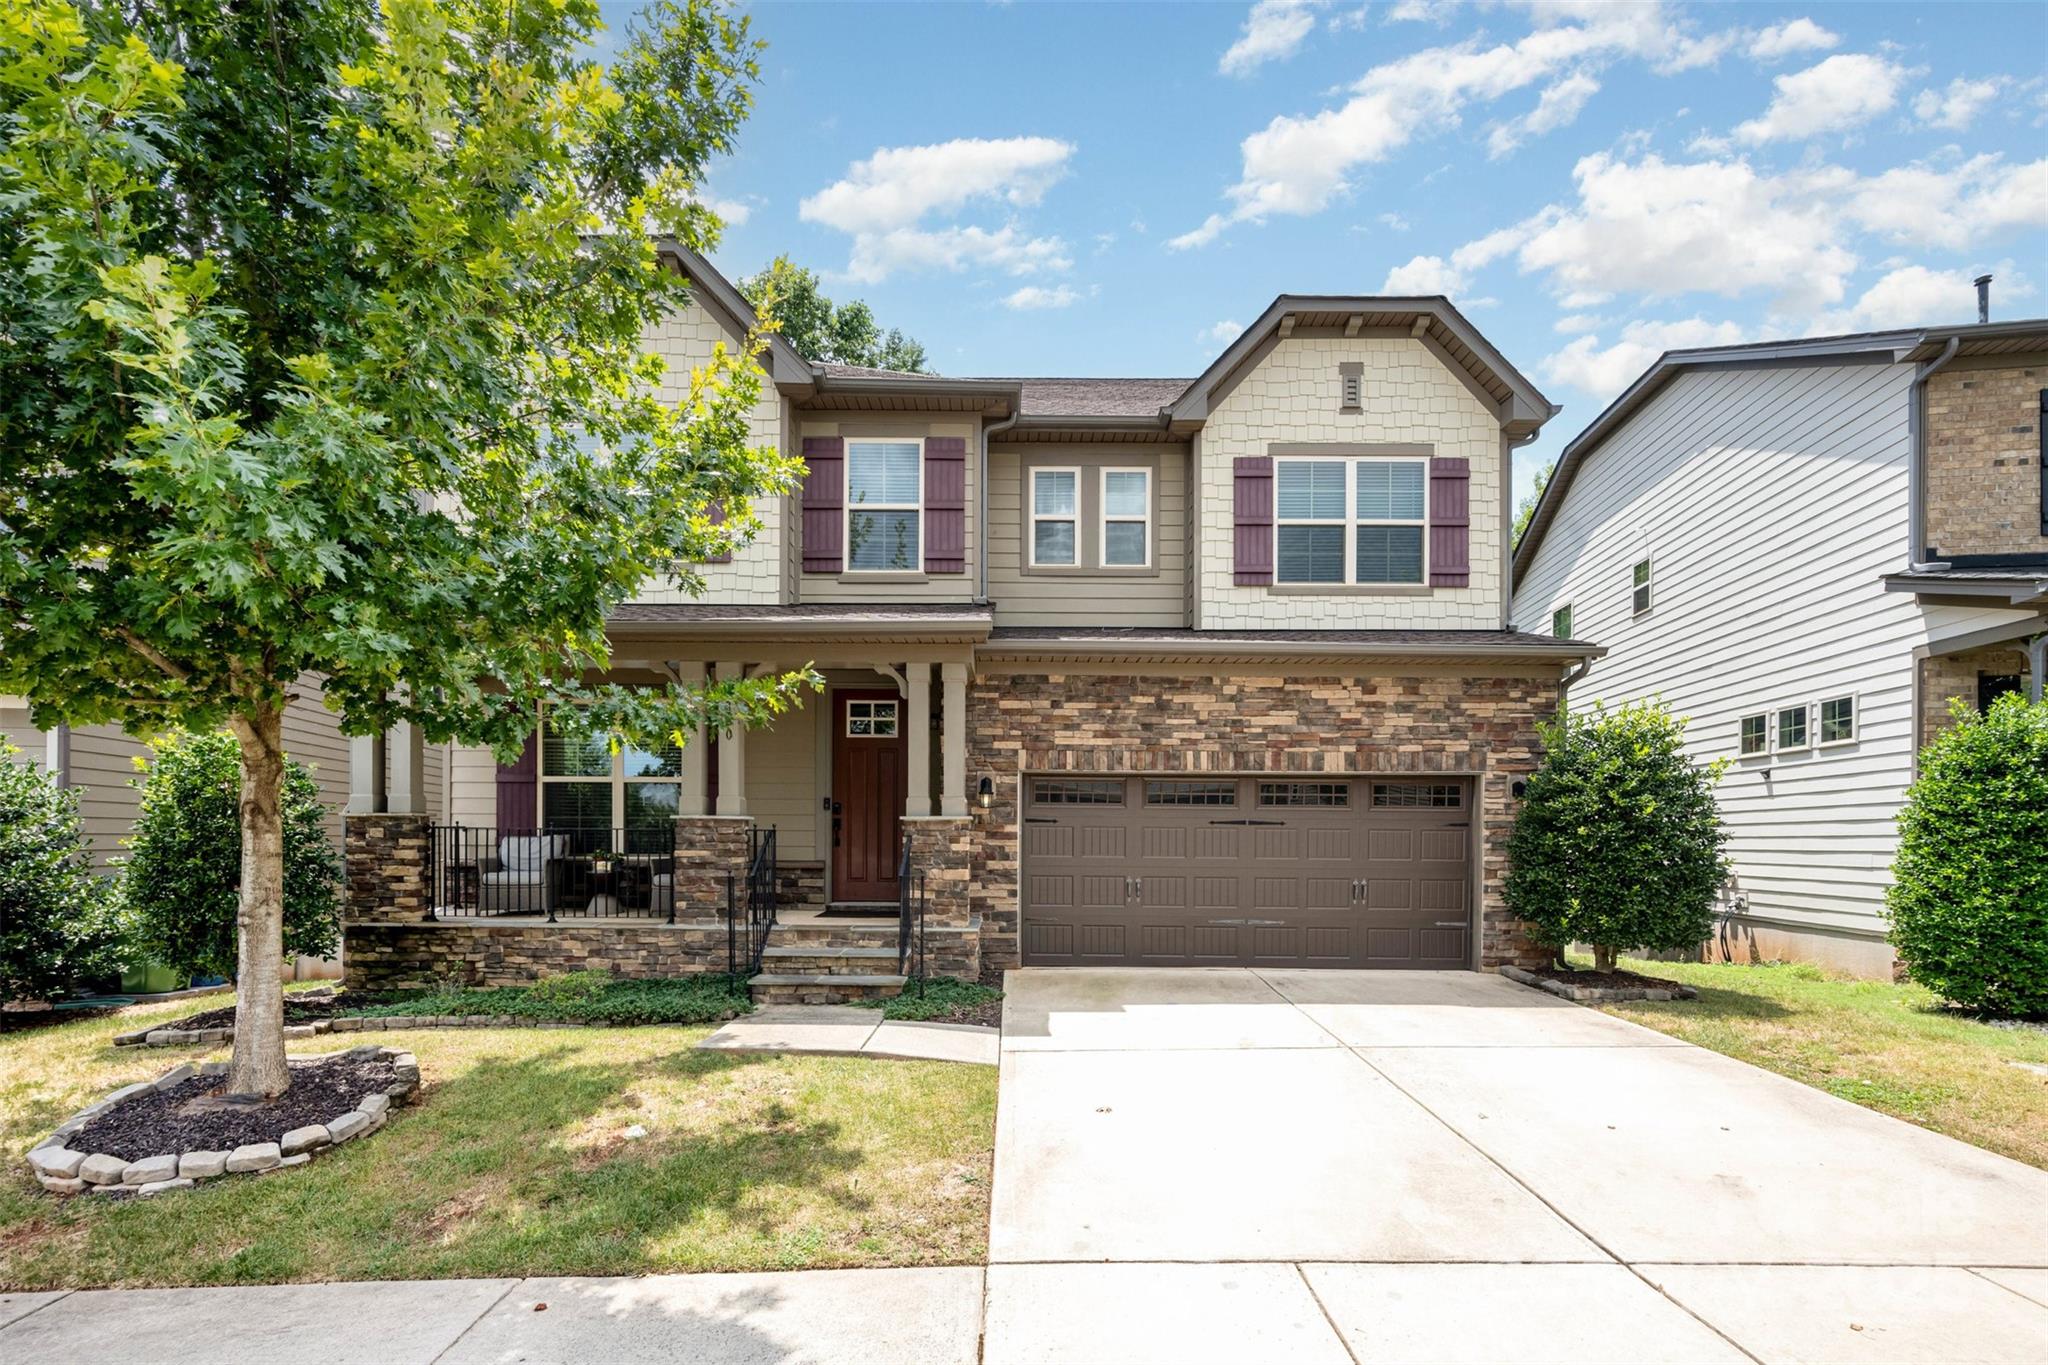
Space, flexibility, and privacy—designed for real life.

Welcome to 820 Pecan Tree Lane, a standout 5-bedroom, 5-bath home in Fort mill, SC 

The main level delivers open-concept living done right, anchored by a spacious kitchen with granite countertops, stainless steel appliances, and a large island that flows seamlessly into the dining and living areas. A main-level guest suite with full bath adds rare flexibility for visitors, in-laws, or a dedicated home office.

Upstairs, the primary suite feels like a true retreat with a spa-style bath and walk-in closet, while additional bedrooms, full baths, and a versatile loft adapt easily to work, play, or relaxation.

The fully finished walk-out basement sets this home apart—complete with a second full kitchen, living area, bedroom, full bath, and private entry. Ideal for multigenerational living, long-term guests, or income potential.

Homes with this level of space and versatility don’t come around often—this one earns your attention.
#4286849

Fort Mill

820 Pecan Tree Lane

6 Beds

5 Baths

4,522 Sq.Ft.

$714,900

MLS#: 4286849
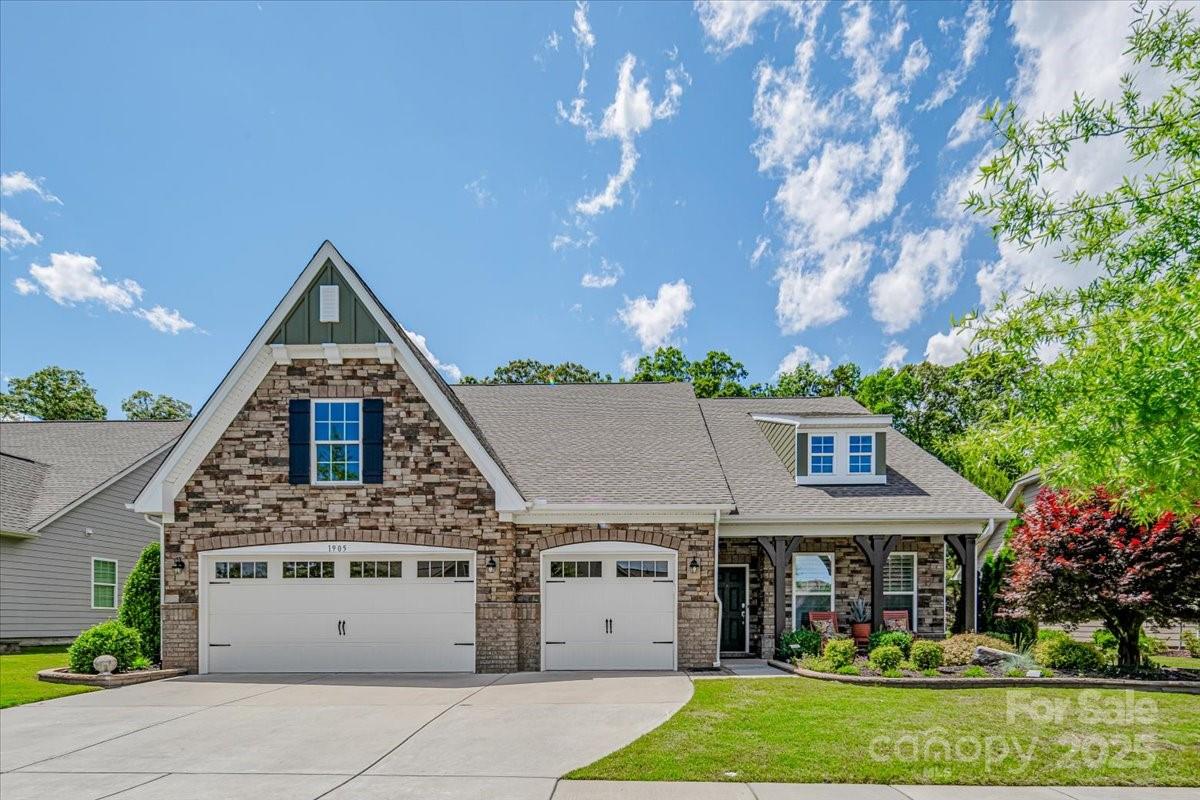
Beautifully upgraded home on a private, tree-lined lot in the sought-after Tree Tops community! A true focal point is the 22'x12' climate-controlled sunroom—perfect for year-round enjoyment with peaceful views of the wooded backyard. The exterior was freshly painted in May 2025 and is complemented by custom landscaping, a paver patio, and a dedicated grill pad. Inside, you'll find Mohawk laminate floors, new tile in the full baths, and 4" plantation shutters throughout. The gourmet kitchen features custom drawers and pullouts, a new fridge (2024), and an island with seating and prep space. The spacious owner’s suite offers a luxurious walk-in shower, and the garage includes convenient overhead storage. Enjoy resort-style amenities: clubhouse, fitness center, pool, tennis, pickleball, bocce, dog park, lake, trails, amphitheater, and the Village Cabins with arts, crafts, and more. Truly move-in ready!
#4259312

Lancaster

1905 Tranquility Boulevard

3 Beds

2 Baths

2,982 Sq.Ft.

$714,900

MLS#: 4259312

1 ... 555 556 557 558 559 ... 666
* Listings identified with the FMLS IDX logo come from FMLS and are held by brokerage firms other than the owner of this website. The listing brokerage is identified in any listing details. Information is deemed reliable but is not guaranteed. If you believe any FMLS listing contains material that infringes your copyrighted work please click here to review our DMCA policy and learn how to submit a takedown request. © 2024. First Multiple Listing Service, Inc.
 - property

Send a message

Message successfully sent.

Your message

What is 3 + 4 ?

Reason for contacting?

I agree to receive email communication and understand I can unsubscribe at any time.

I agree to be contacted by Prestino Advantage via call, email, and text for real estate services. To opt out, you can reply 'stop' at any time or reply 'help' for assistance. You can also click the unsubscribe link in the emails. Message and data rates may apply. Message frequency may vary. Privacy Policy

Sign Out

Virtual Assistant

Would you like to take the next step with this property? We can help you schedule a showing or virtual tour, or send you more details.

Yes, I would like more information.

Thank You for Your Reply, One of Our Agents will contact you as soon as possible

No, maybe later.

Thank you, you can always contact me via email, phone number or through the contact form.

Realhub AI

Lucy - Your AI-Powered Realtor

Update Your Temporary Password

Personalize your search

Enter your email and we'll notify you immediately when new listings match what you're looking for.

or enter email address

Already have an account ? Login here

Continue your home search

I agree to receive communications and understand I can unsubscribe at any time.

I agree to be contacted by Prestino Advantage via call, email, and text for real estate services. To opt out, you can reply 'stop' at any time or reply 'help' for assistance. You can also click the unsubscribe link in the emails. Message and data rates may apply. Message frequency may vary. Privacy Policy

Already have an account ? Login here

We use cookies

We use cookies primarily for analytics to enhance your experience. By accepting, you agree to our use of these cookies. You can manage your preferences or learn more about our cookies policy.
