
Properties

Browse or get in touch to schedule a walkthrough.

  • Nearby me
Price range

Popular Features

Community Features

Association

Property Features

Waterfront

View

Exterior Features

Interior Features

Style

10000 properties match your criteria

Updated 1 minute ago

E-Alert name
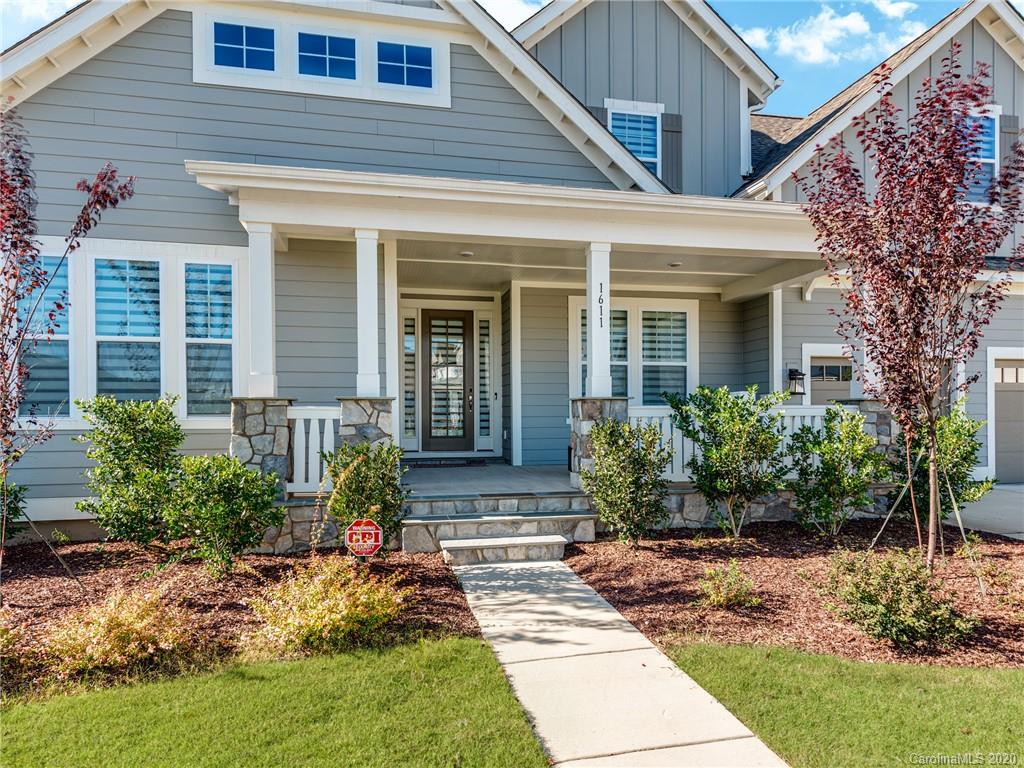
Popular Artisan floorplan with finished basement, move-in ready! Quartz countertops, designer backsplash, double convection oven, deluxe laundry with sink, and coffered ceiling are some of the stunning features that make this home an amazing find! The main floor and basement have automated, remote-controlled blinds. The open concept kitchen and family room lead out onto a stunning deck with a fireplace. The upstairs has barely been lived in, with a spacious loft and 3 bedrooms, with 2 full bathrooms. There are over $40,000 worth of upgrades included in the sale price. In-ground irrigation, a new tankless water heater, radon mitigation system, and top of the line washer and dryer convey with the property.
#3656516

Fort Mill

1611 Half Pint Loop

4 Beds

4 Baths

4,893 Sq.Ft.

$710,000

MLS#: 3656516
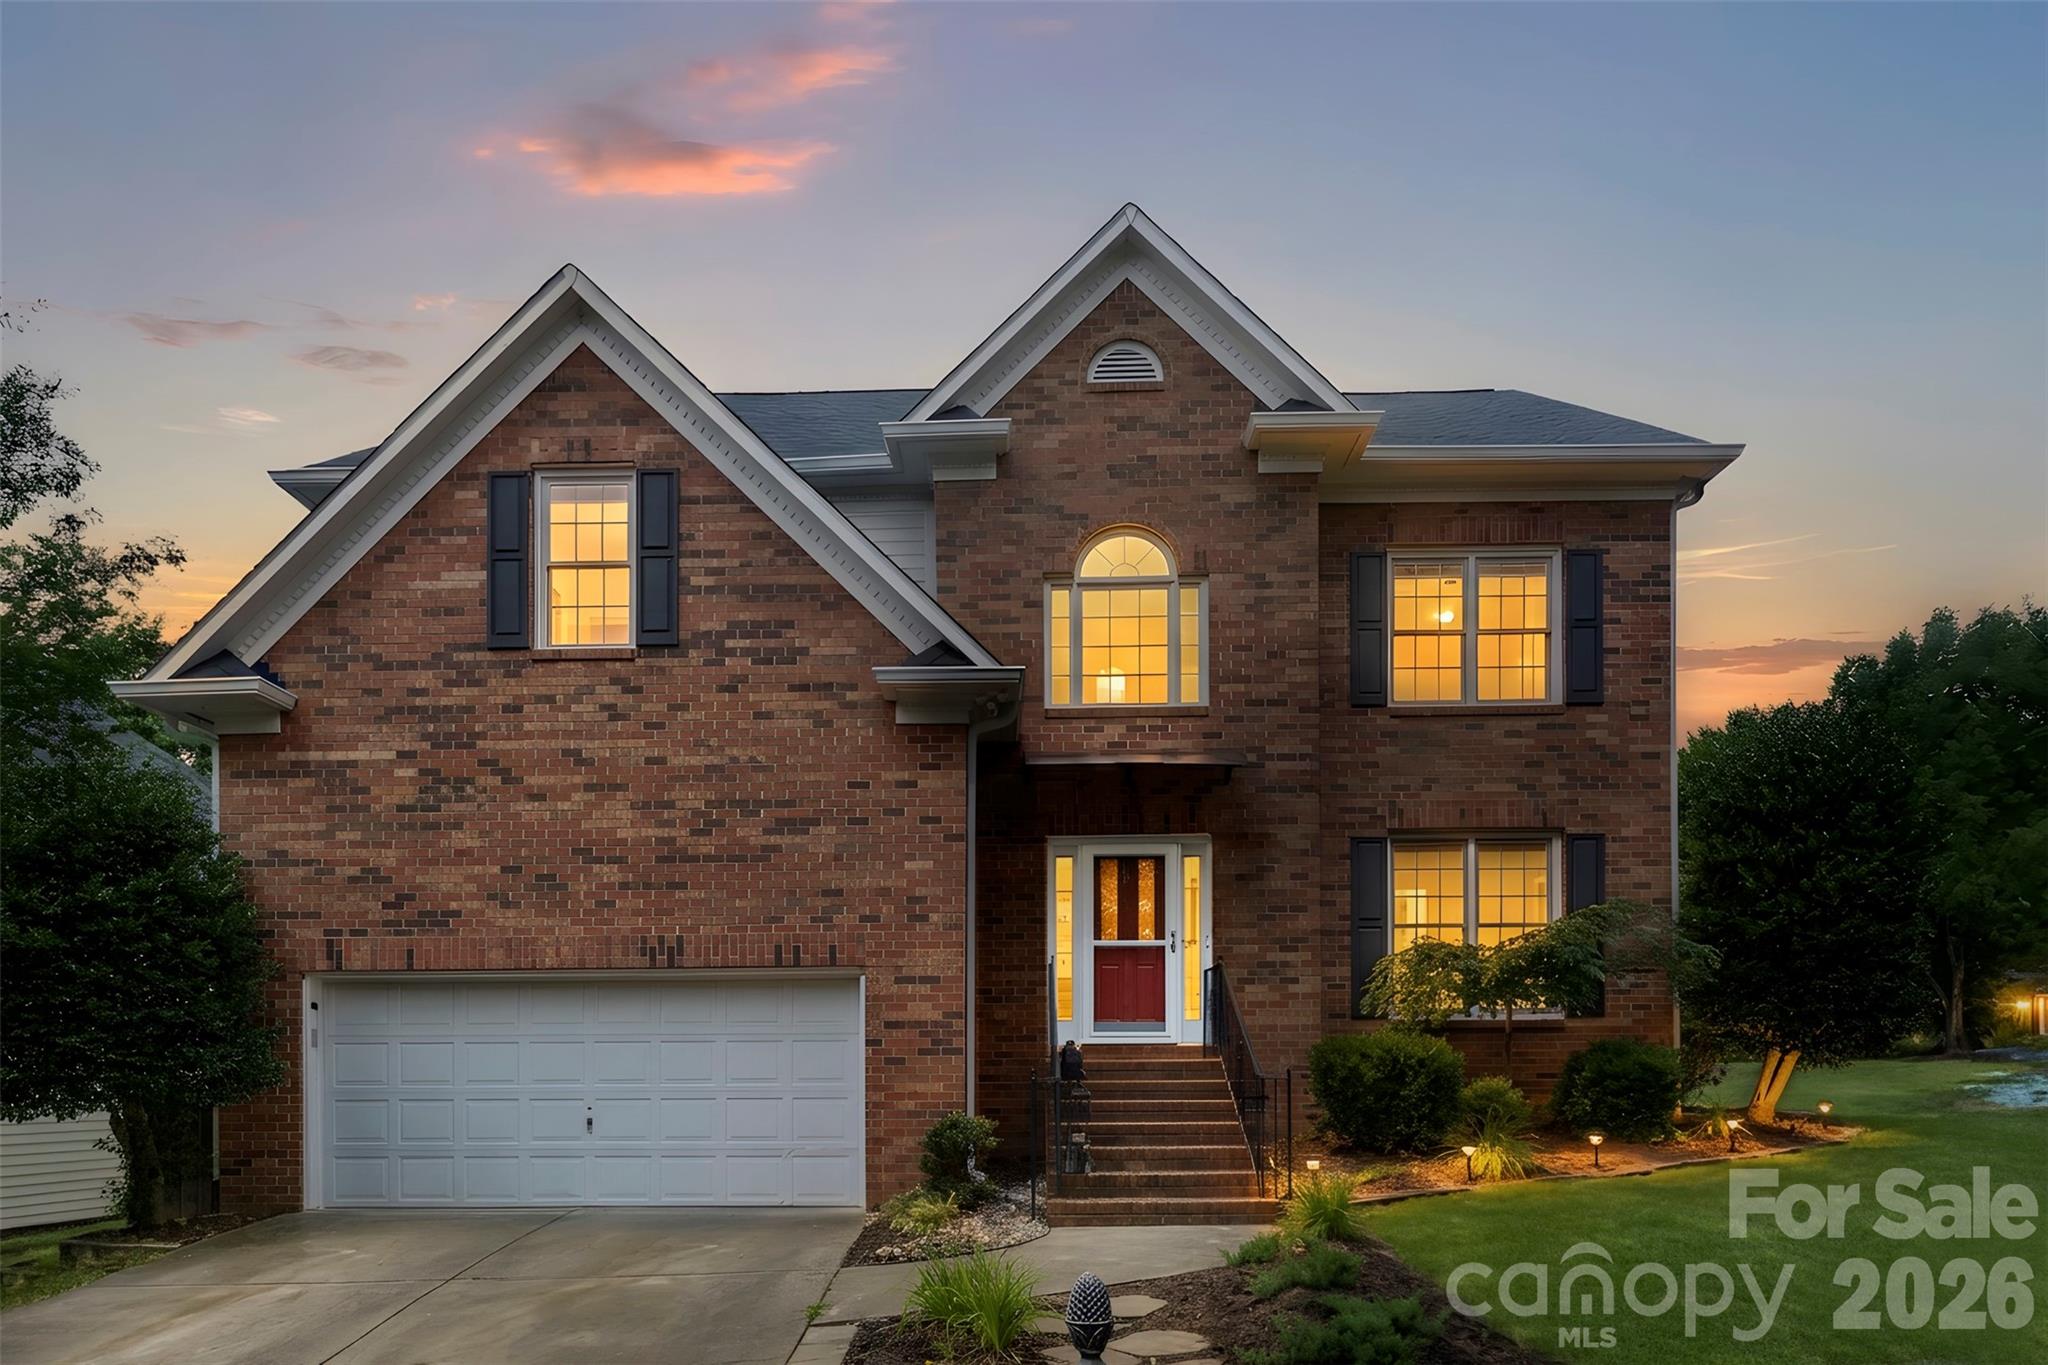
Welcome to this beautifully designed 4 bedroom, 2.5 bath home in the highly desirable Tega Cay community, where comfort and everyday living come together seamlessly. This corner lot is a move in ready home that showcases various upgrades and outdoor living space built for entertaining with NO HOA.  Kitchen includes a gas stove, large granite island and light colored cabinetry.  Beautiful hardwood flooring on first floor and second floor features newer luxury vinyl plank and tiles in the bathrooms. Freshly painted walls, wainscoting, and high ceiling entryway makes this home modern but yet traditional.  Plenty of storage spaces, with walk in closets and a potential expansion in the attic. Full laundry room, extra living room, and a family room that shows an open concept.  Did I mention the amazing outdoor heated pool with a fenced in yard, and a built in grilling area? It also includes tropical and fruit trees that make you feel like you are on vacation everyday. Last but least there is a large screened in porch with a bar and mini fridge for your favorite drinks.  Elementary school is within walkable distance, tons of parks, and countless nature paths are availlable. The golf course, Country club and Windjammer beach are all near by as well  to enjoy! Don't miss out!  Make an appt to come see this gorgeous home and bring an offer.
#4394561

Tega Cay

3085 River Bend Drive

4 Beds

2 Baths

2,722 Sq.Ft.

$710,000

MLS#: 4394561
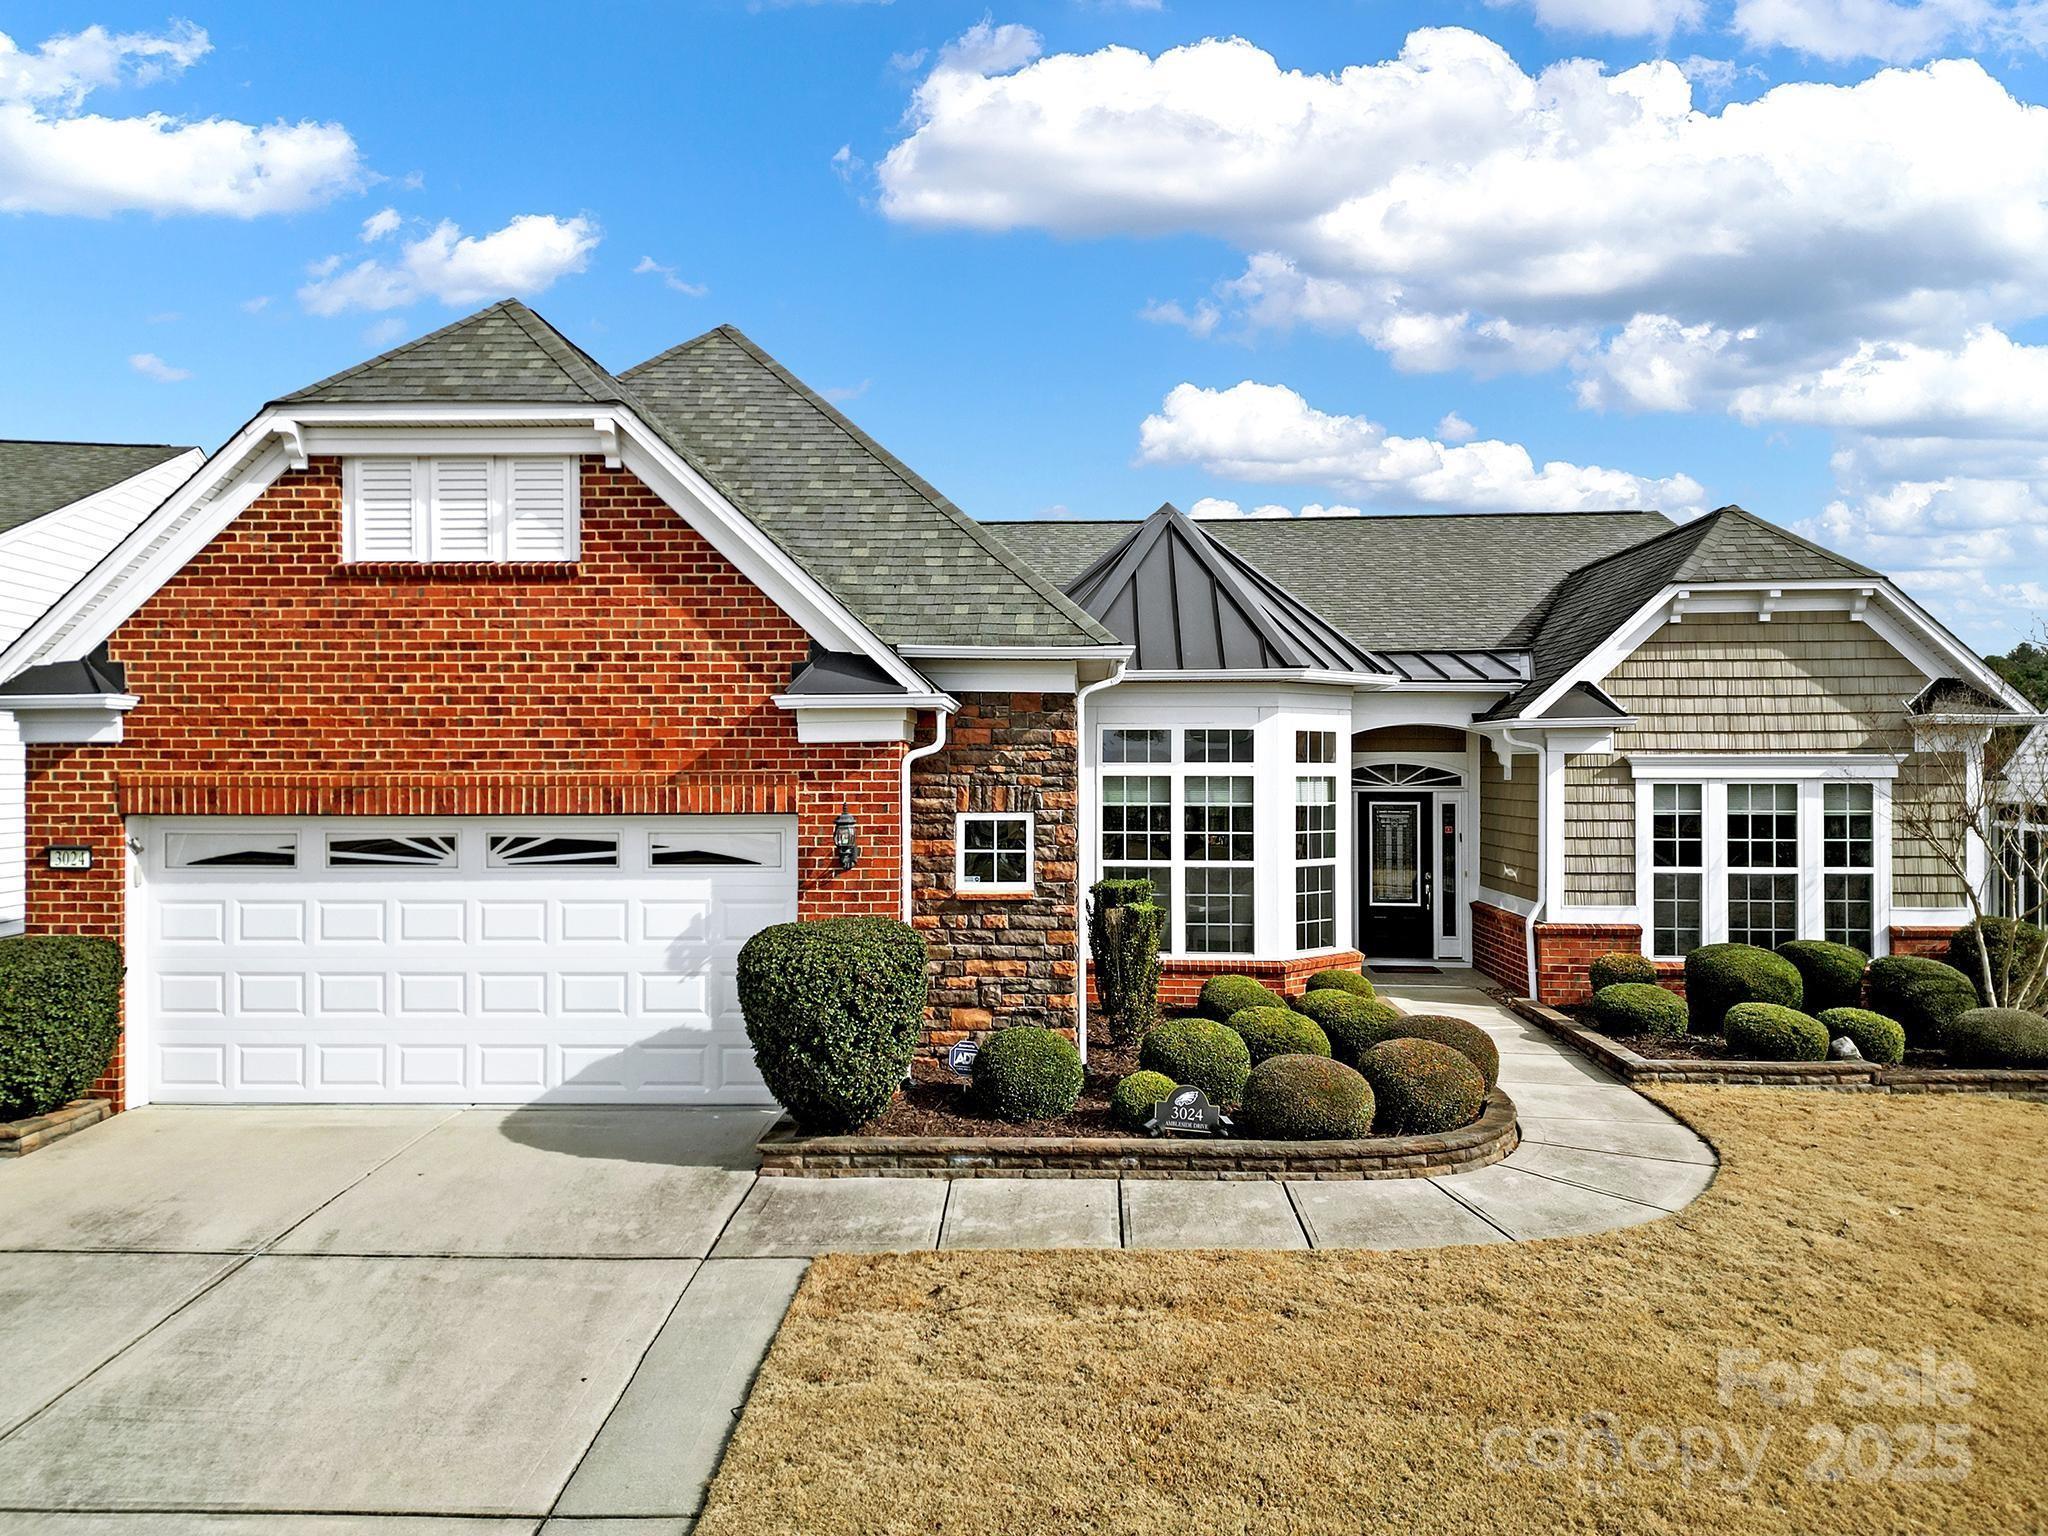
Stunning Move-in ready Cumberland Hall w/3-season room overlooking private wooded view! Open & entertaining chef's kitchen features granite counter tops, SS appliances, gas cooktop w/vent hood, wall oven, long center island, & a sunny breakfast nook! Cozy up to the gas-log fireplace in the great room during cooler months & enjoy the beautiful views from the 3-season room w/tile floor & ceiling fans for added comfort on warm days! Spacious primary suite offers a tray ceiling & ensuite bath w/dual sink vanity, glass shower, & custom walk-in closet! Two generous guest bedrooms w/Jack-and-Jill bathroom are perfect for overnight guests. Office/den with French doors sits at the front of the home - ideal for a home library, office or hobby room! Custom paver patio, new HVAC 2024, hot water heater 2022, epoxy garage floor & built-in storage! Don't miss Sun City's golf course, resort style amenities, social clubs, & more. Just minutes to dining, shopping, & entertainment, plus low SC Taxes!
#4216519

Fort Mill

3024 Ambleside Drive

3 Beds

2 Baths

2,438 Sq.Ft.

$710,000

MLS#: 4216519
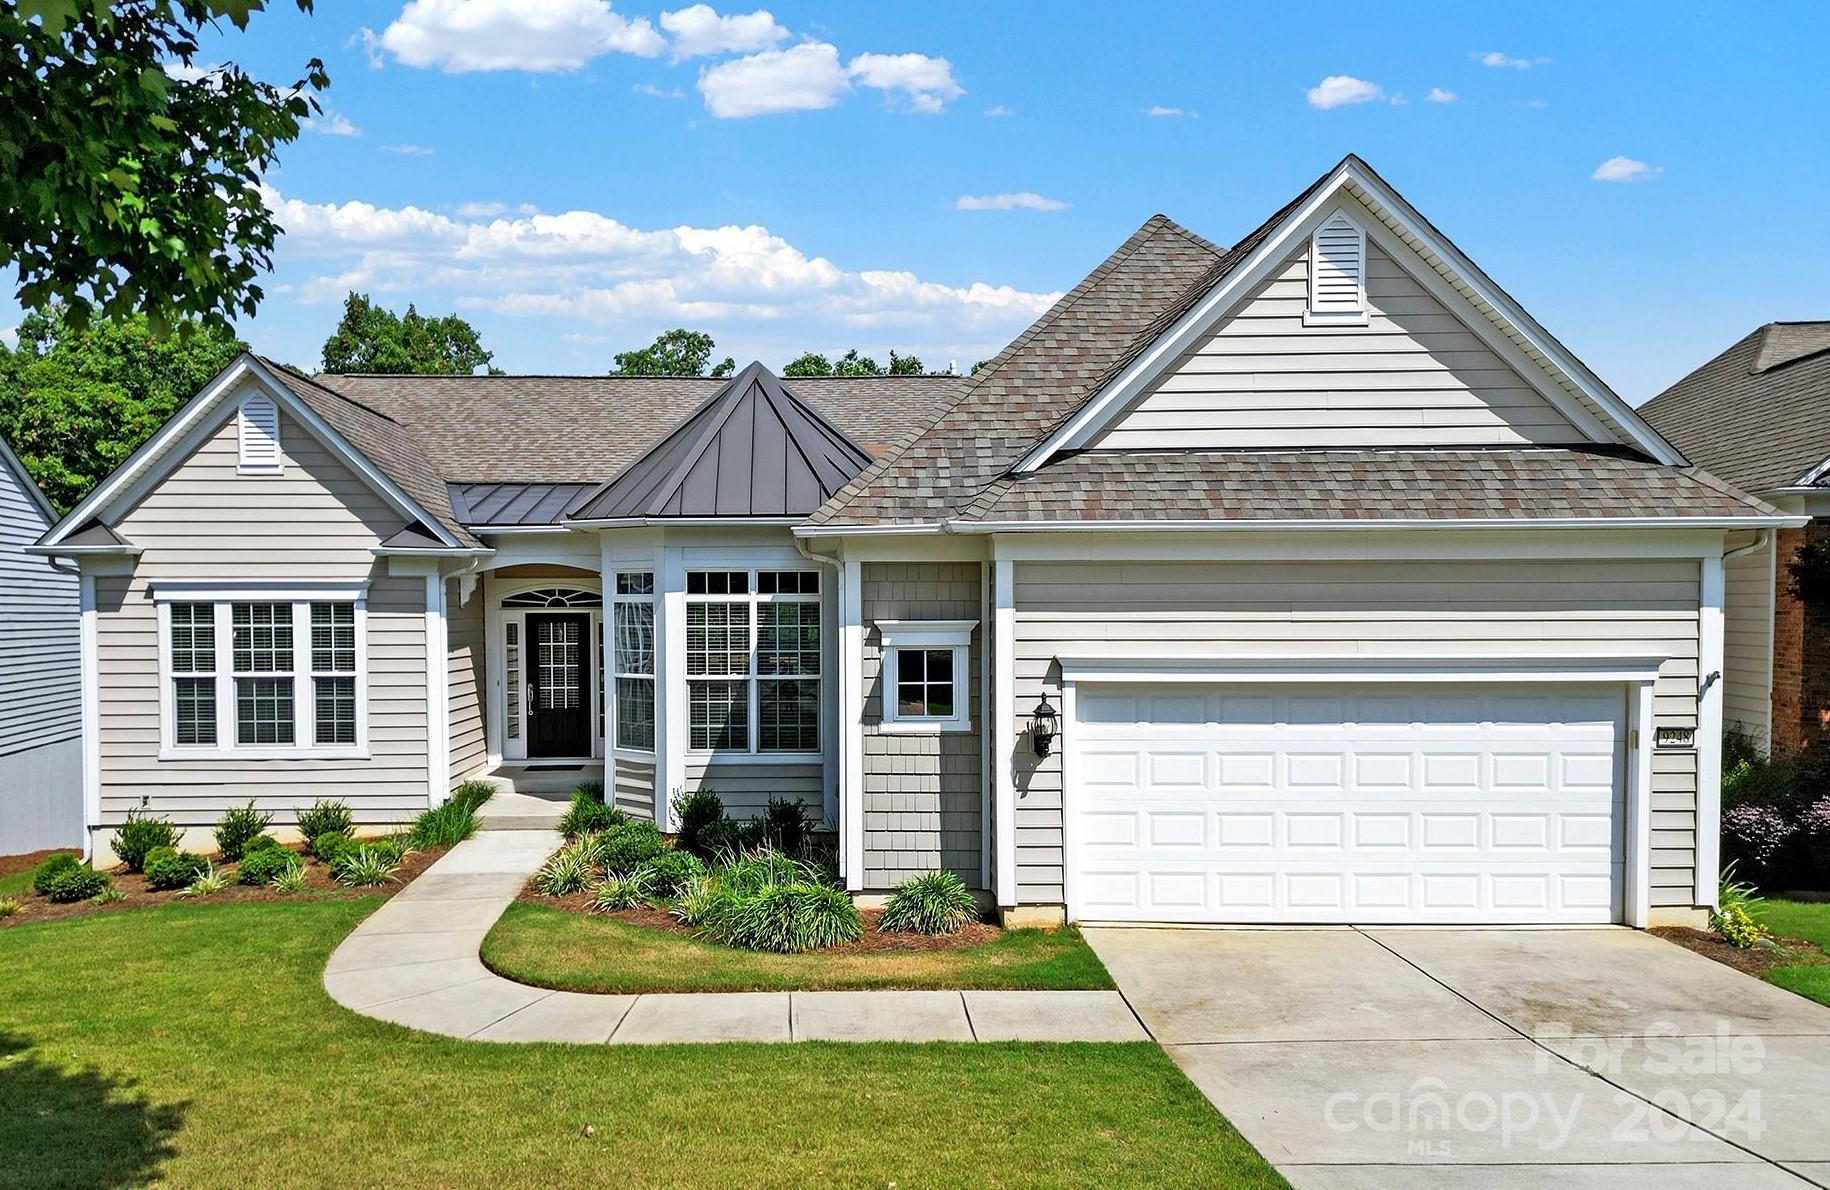
Cumberland Hall w/ an unfinished bsmt in beautiful Sun City, walking distance to the Lake House! Fresh neutral paint throughout, new LVP flooring in the main living areas, & new carpet in the bdrms! The eat-in kitchen features granite counters, electric cooktop w/ hood, a wall oven & microwave, a pantry, & a sunny bkfst nook. Get cozy around the fireplace in the spacious great room, or enjoy meals in the dining room. The large primary suite features a bathroom w/ a dual sink vanity, glass-enclosed shower, soaking tub, & a walk in closet. The 2 guest bedrooms are connected by a jack-and-jill style bathroom. The oversized screened deck leads out to the balcony deck, offering a private view of the woods. Downstairs, the unfinished walk-out basement offers a blank canvas for finishing it however you see fit! Other upgrades include Casablanca fans w/ programmable & dimmable lights, newer HVAC & hot water heater, 6" gutters at the rear of home, an irrigation system, & 2 French drains!
#4132172

Fort Mill

9248 Whistling Straits Drive

3 Beds

2 Baths

2,523 Sq.Ft.

$710,000

MLS#: 4132172
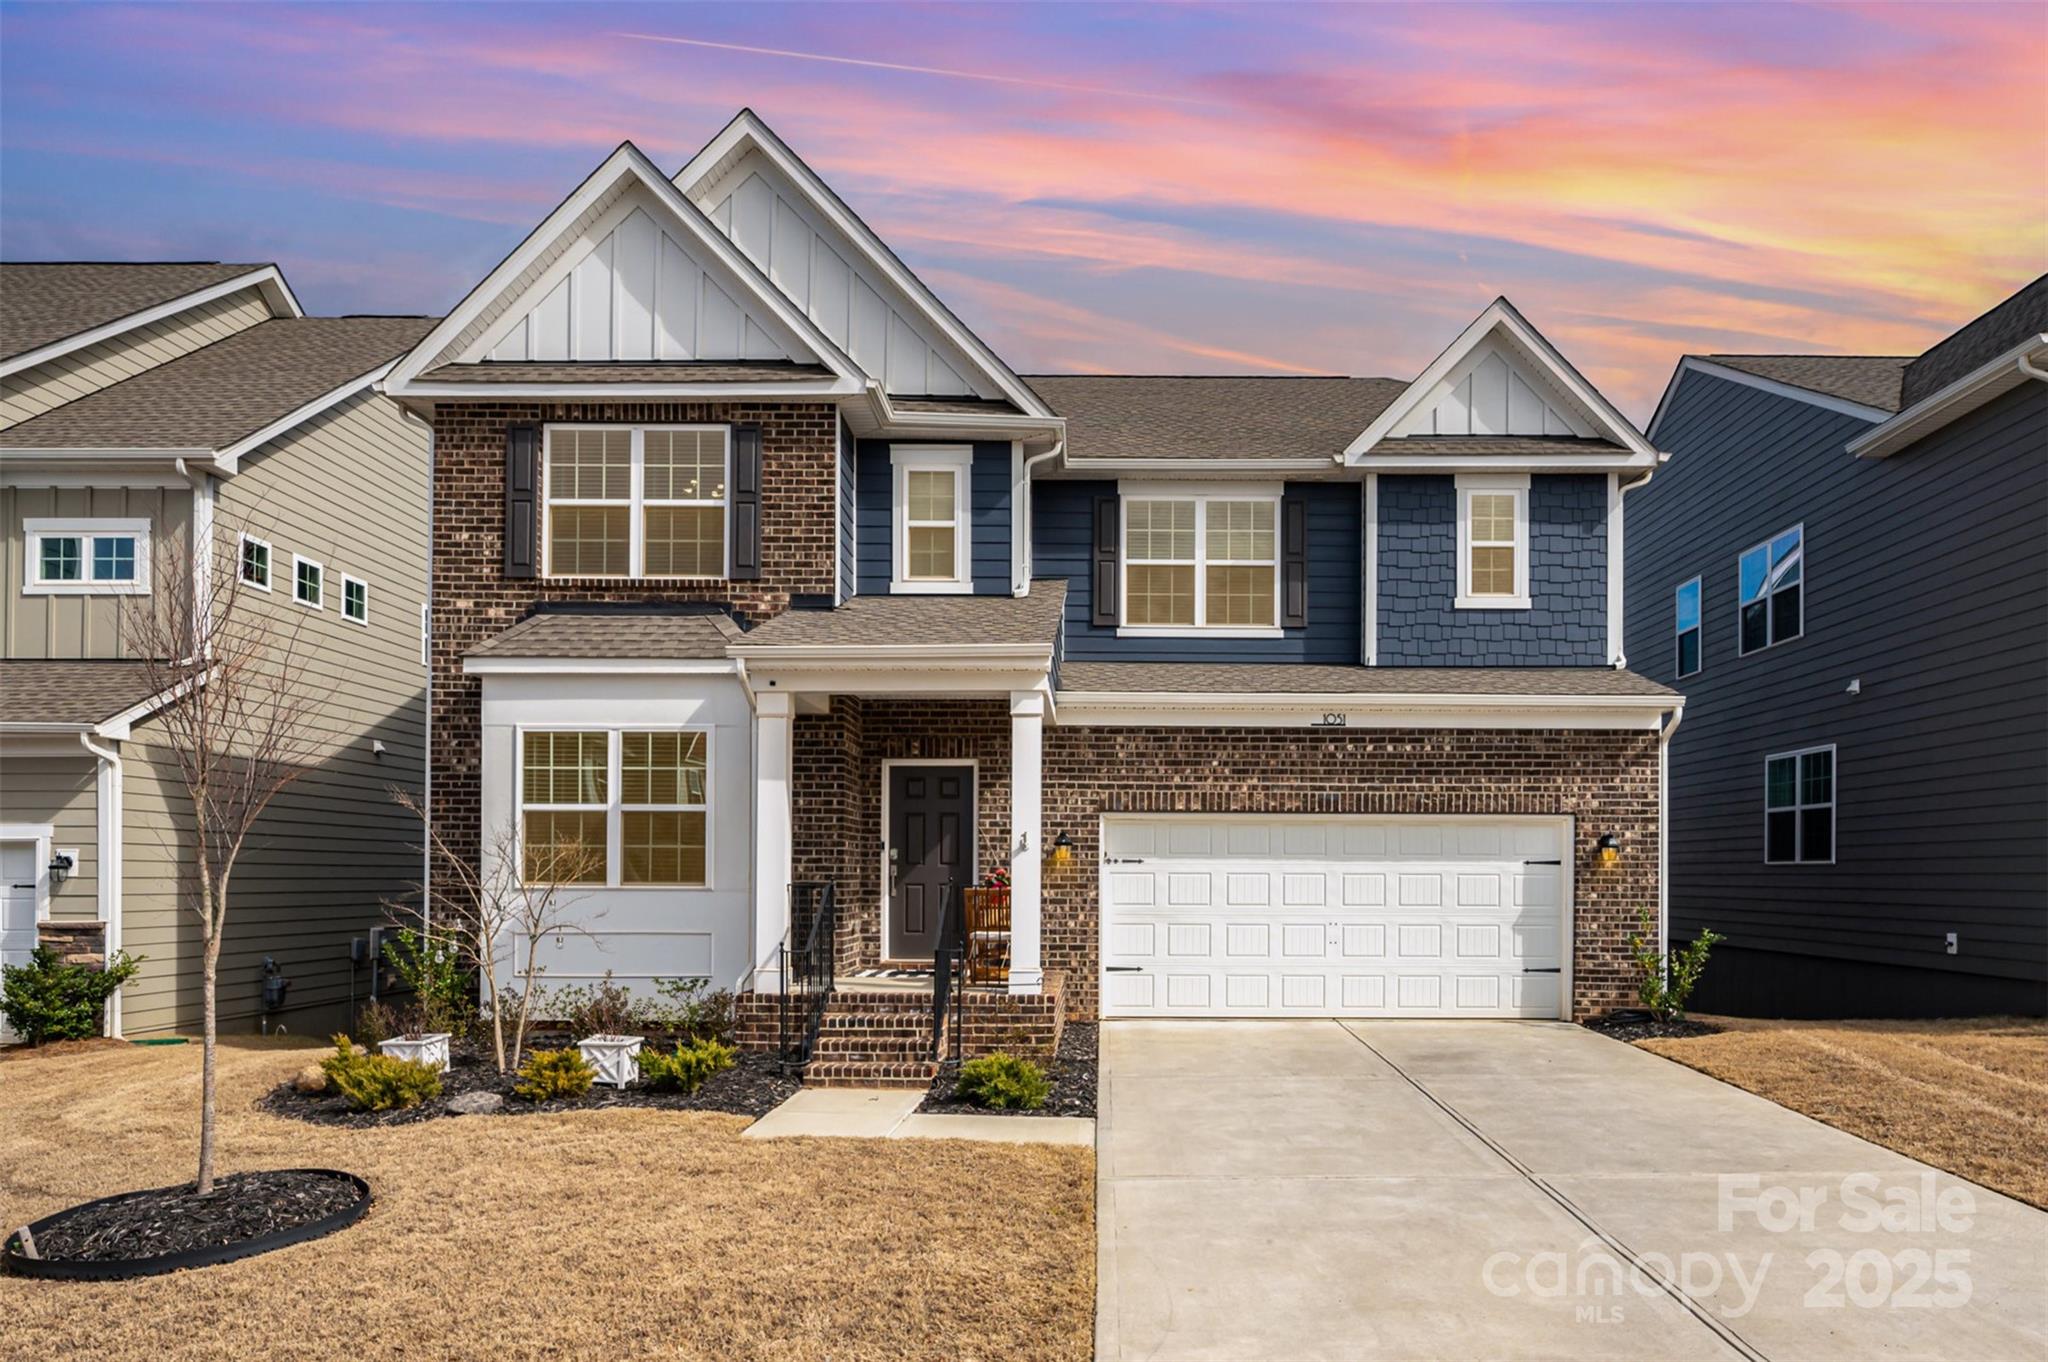
Rare opportunity to own basement home in beautiful Elizabeth neighborhood.  Main level bedroom with ensuite  bathroom is perfect for guests or in-laws.  Open kitchen complete with quartz countertops, white cabinets and stainless steel appliances and an adjoining deck make this the perfect home for entertaining.  Office on main floor with french doors makes working from home a breeze.  The buyers have made tons of upgrades since owning the home such as wide plank wood laminate on entire second floor, climate controlled garage, added air conditioning and heat to basement, tankless water heater, whole house water filtration system, fully fenced in back yard- just to name a few.  Basement is pre-plumbed for a bathroom, kitchen, and laundry room. Elizabeth is currently in the process of building their resort like amenities complete with clubhouse and fitness center and outdoor pool.  All of this is located in award winning schools. Welcome home!
#4222088

Fort Mill

1051 Lookout Shoals Drive

5 Beds

4 Baths

3,409 Sq.Ft.

$710,000

MLS#: 4222088
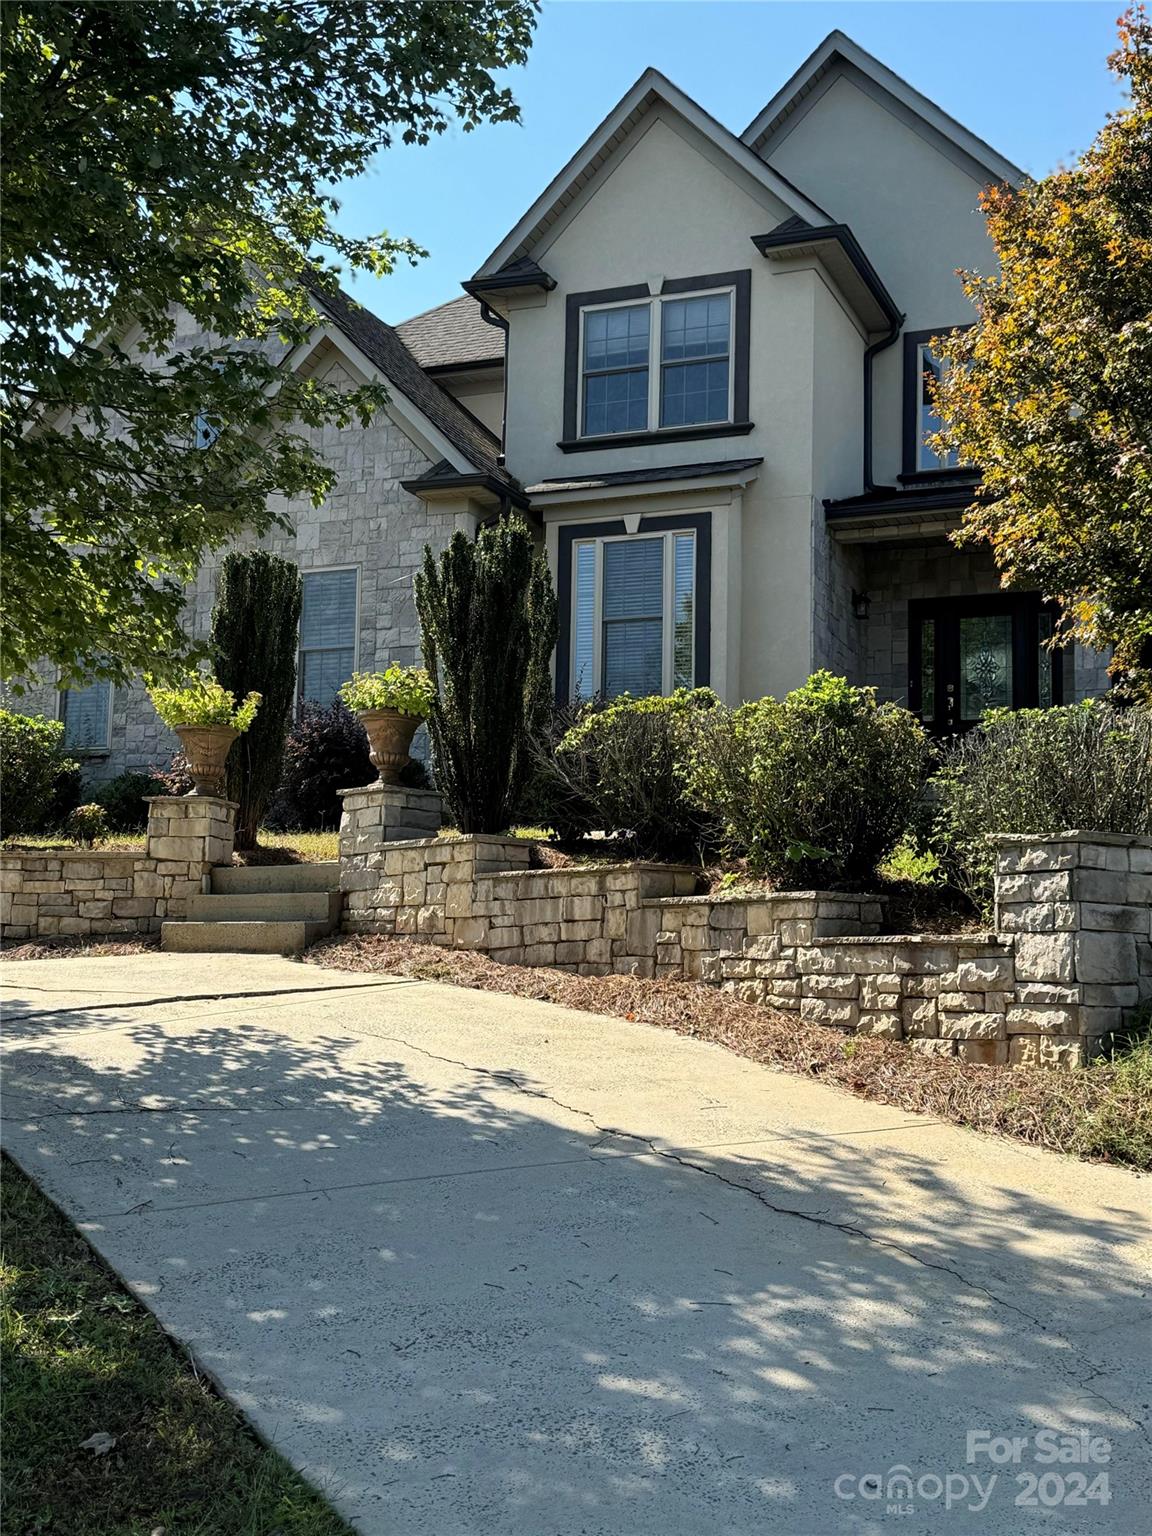
Welcome to this stunning 5-bedroom, 3.5-bath home nestled in the highly sought-after Ashford On The Water subdivision. Boasting over 3,000 sq ft of spacious living, this home offers an inviting floor plan perfect for both entertaining and everyday comfort. 

The gourmet kitchen features include granite counter tops, SS appliances, and an island with a new gas cooktop; Perfect for upcoming holiday gatherings. The luxurious primary suite provides a peaceful retreat with a spa-like bathroom and a walk-in closet. Four additional bedrooms on the second level offer plenty of space for family, guests, or a home office. Step outside to enjoy the serene backyard, perfect for relaxing, gardening, or hosting barbecues. 

Situated in a prime location in Fort Mill, this home provides easy access to top-rated schools, shopping, dining, and the conveniences of nearby Charlotte. Don’t miss the opportunity to make this exceptional property your forever home!
#4189426

Fort Mill

326 Hemmingway Lane

5 Beds

3 Baths

3,138 Sq.Ft.

$710,000

MLS#: 4189426
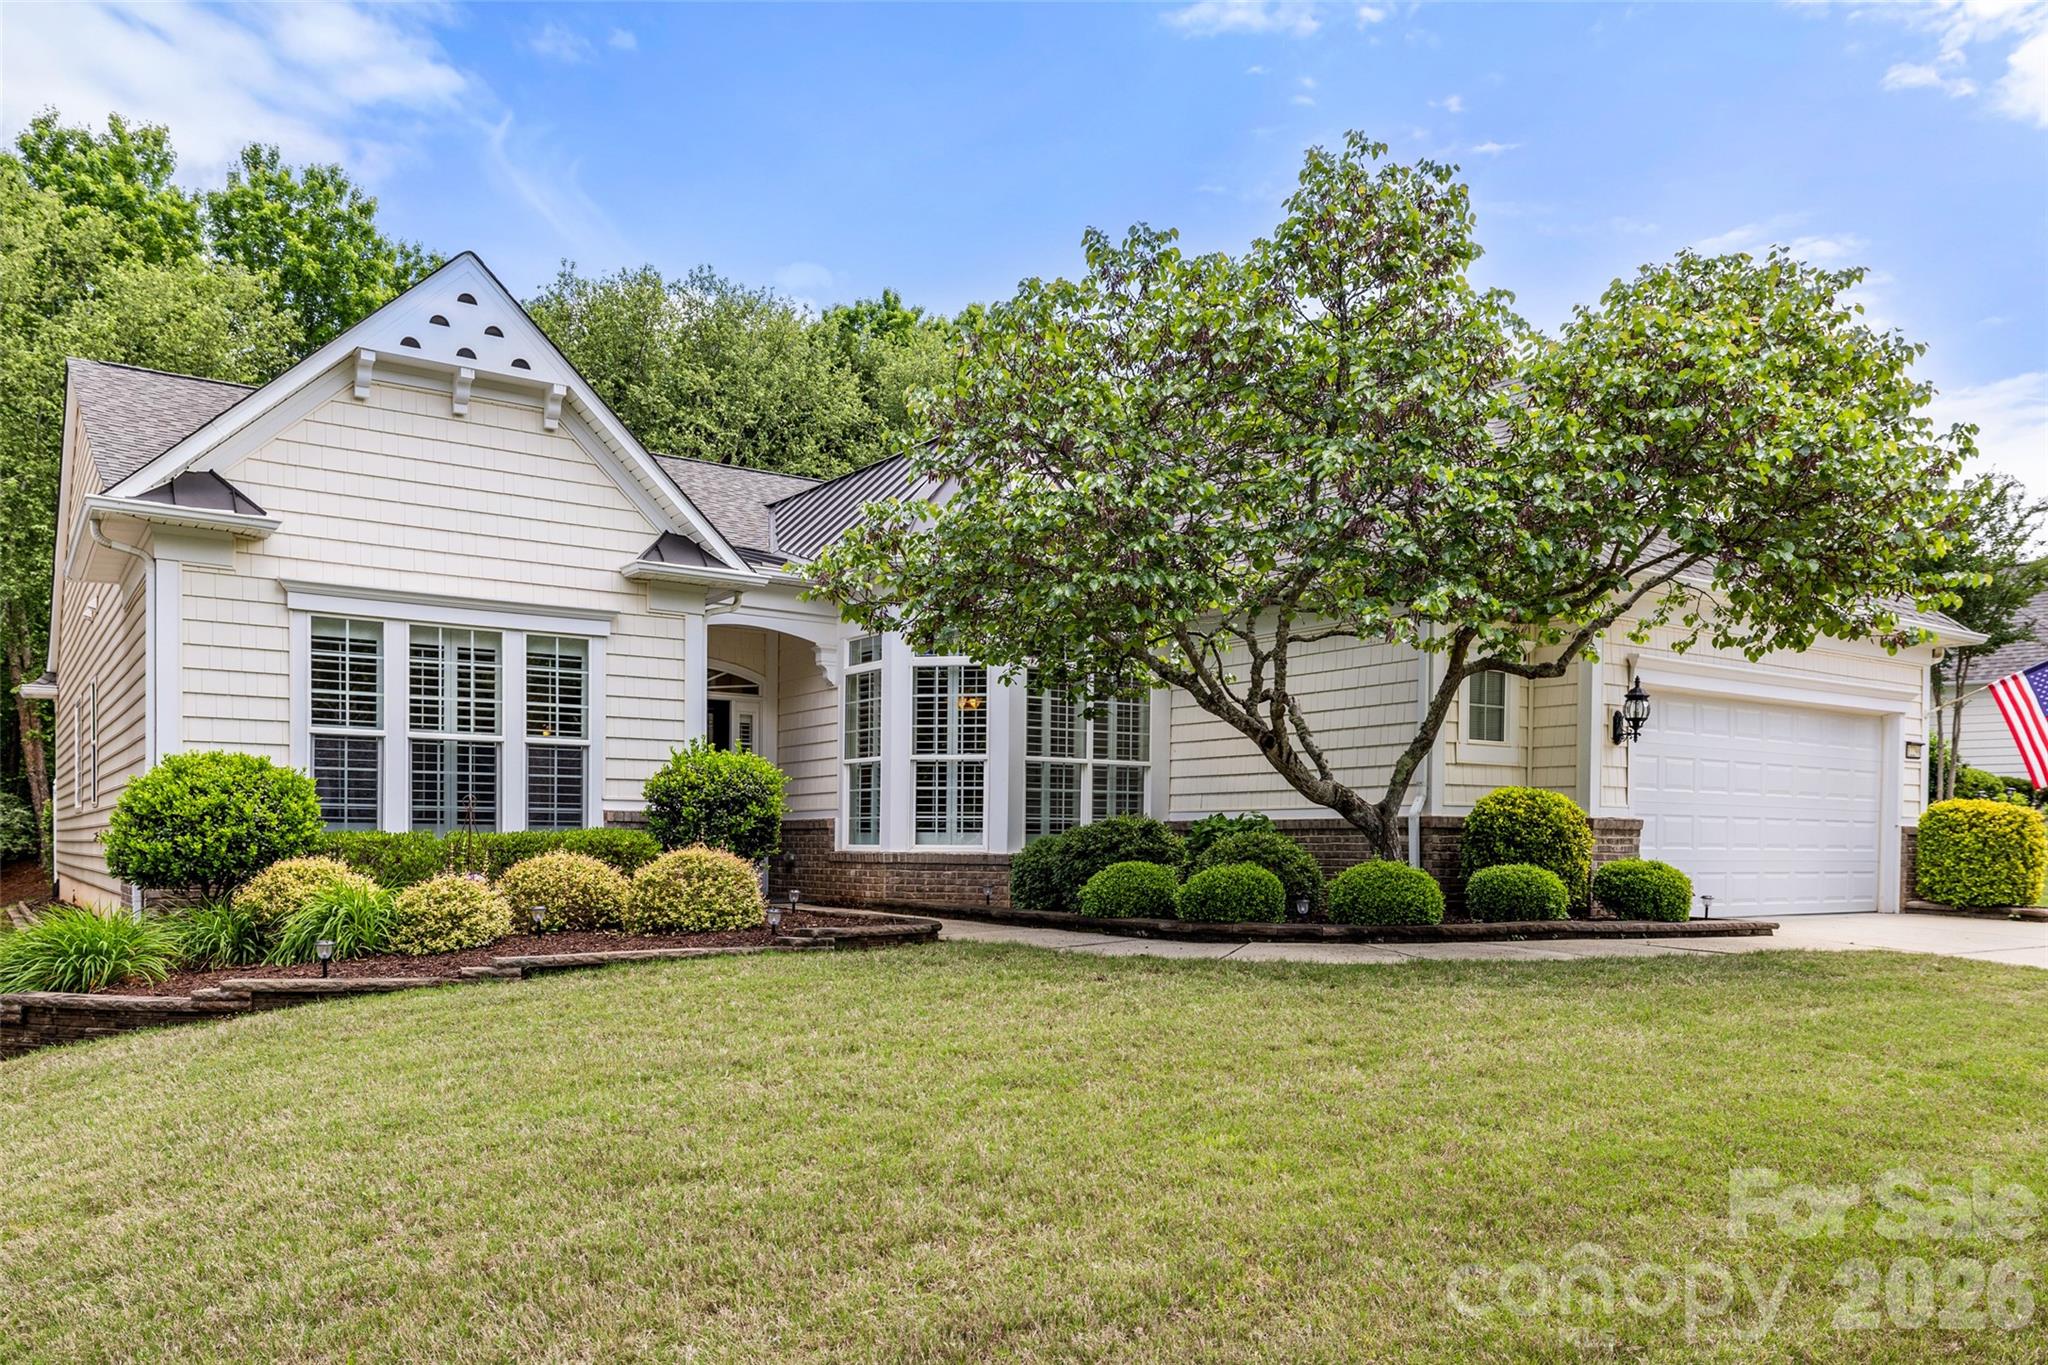
This sophisticated Cumberland Hall model in the premier Sun City Carolina Lakes community offers an exceptional blend of elegance and functional design. Featuring 3 bedrooms, 2.5 bathrooms, and a versatile layout perfect for the active adult lifestyle, this home is designed to impress.

The heart of the home is an open-concept chef’s kitchen, complete with rich cabinetry, premium granite countertops, a large central island, and stainless steel appliances. Large windows with plantation shutters fill the living and dining areas with natural light, highlighting the fireplace and detailed crown molding. Just off the entryway, double glass doors lead to a private home office, while the split-bedroom layout ensures maximum privacy for the primary suite.

Experience the pinnacle of indoor-outdoor living with the well-appointed 3-season room and outdoor entertaining area. The porch is a designer masterpiece, featuring a classic beadboard ceiling with dual fans and a magnificent floor-to-ceiling stacked-stone fireplace that serves as the perfect centerpiece for year-round relaxation. Step outside to find an additional patio space, perfectly suited for summer cookouts, large gatherings, and enjoying the serene, wooded backdrop.

Residents of this resort-style community enjoy access to world-class amenities, including an 18-hole golf course, tennis and pickleball courts, and multiple clubhouses. This home offers a seamless blend of sophisticated interior design and a premier outdoor setup built for hosting.
#4377148

Fort Mill

12298 Gadwell Place

3 Beds

2 Baths

2,480 Sq.Ft.

$710,000

MLS#: 4377148
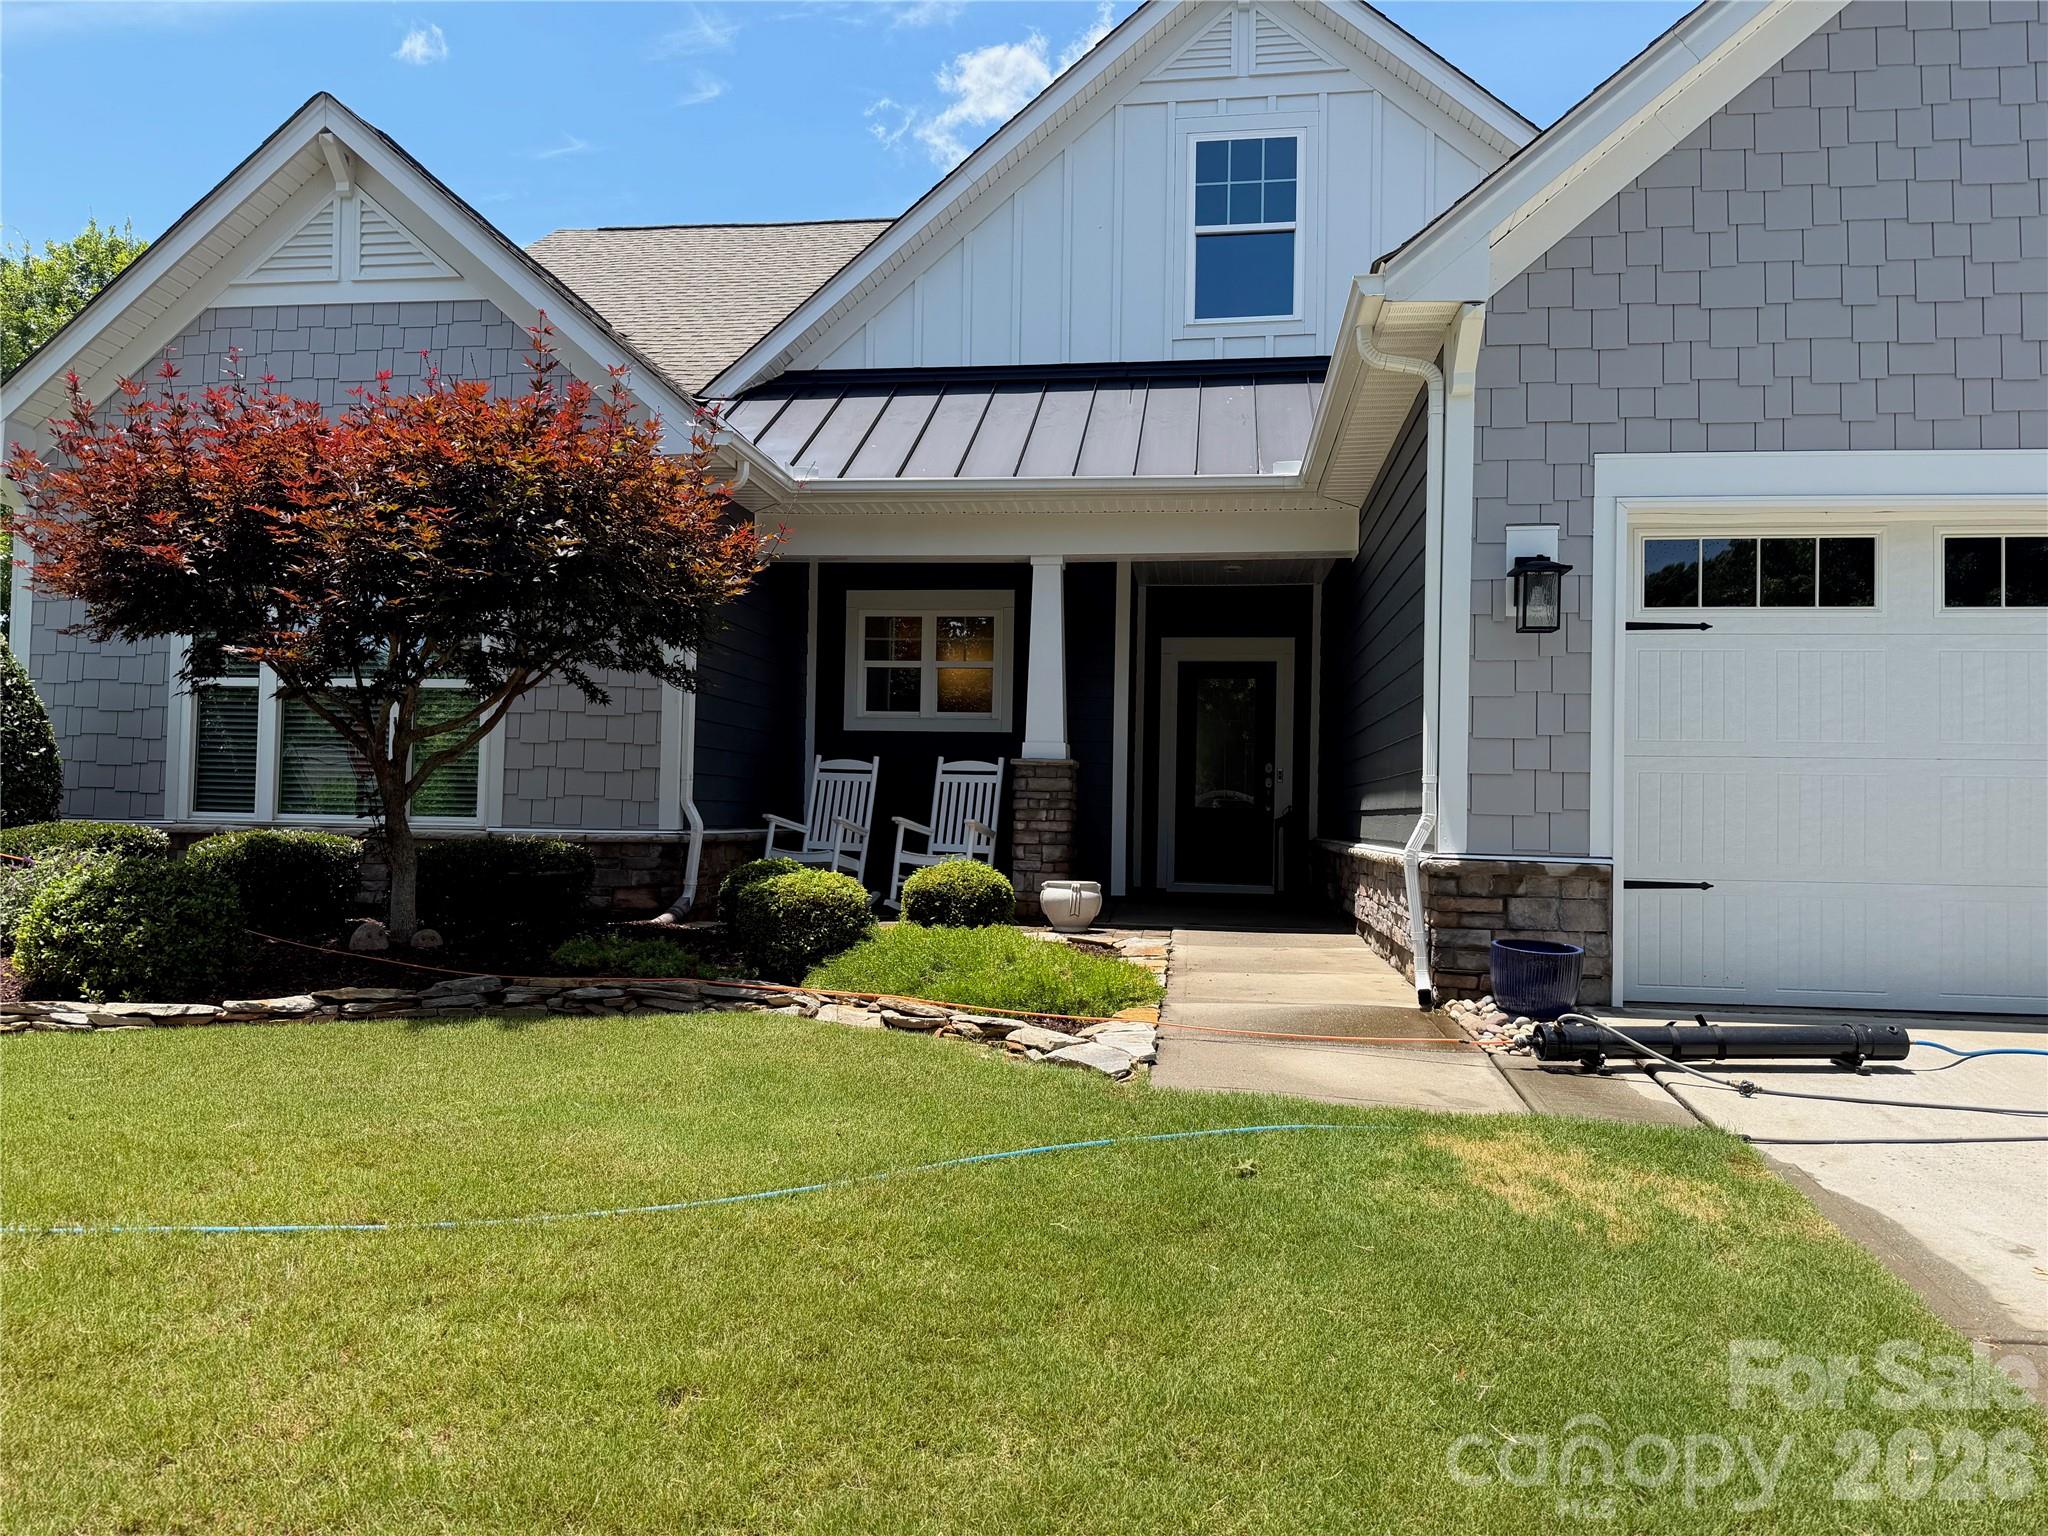
Coming soon
Stunning, turn-key home in the highly desirable, gated Tree Tops 55+ active adult community! Built in 2018, this beautifully updated residence features fresh, modern paint inside and out, a gourmet kitchen with a newly installed tile backsplash, and two spacious bathrooms upgraded with brand-new showers.

Unrivaled resort-style luxury awaits right within the neighborhood area! Enjoy seamless access to a vibrant amenity center, fully-equipped fitness complex, game room, and a peaceful reading center. Stay active right outside your door with dedicated tennis, pickleball, and bocce ball courts. Best of all, unwind by the gorgeous community lake and pristine catch-and-release fishing pond. Offering a perfect blend of premium custom updates and endless recreation just steps away, this home is an absolute must-see!
#4399860

Lancaster

5005 Big Bend Drive

4 Beds

3 Baths

2,856 Sq.Ft.

$710,000

MLS#: 4399860
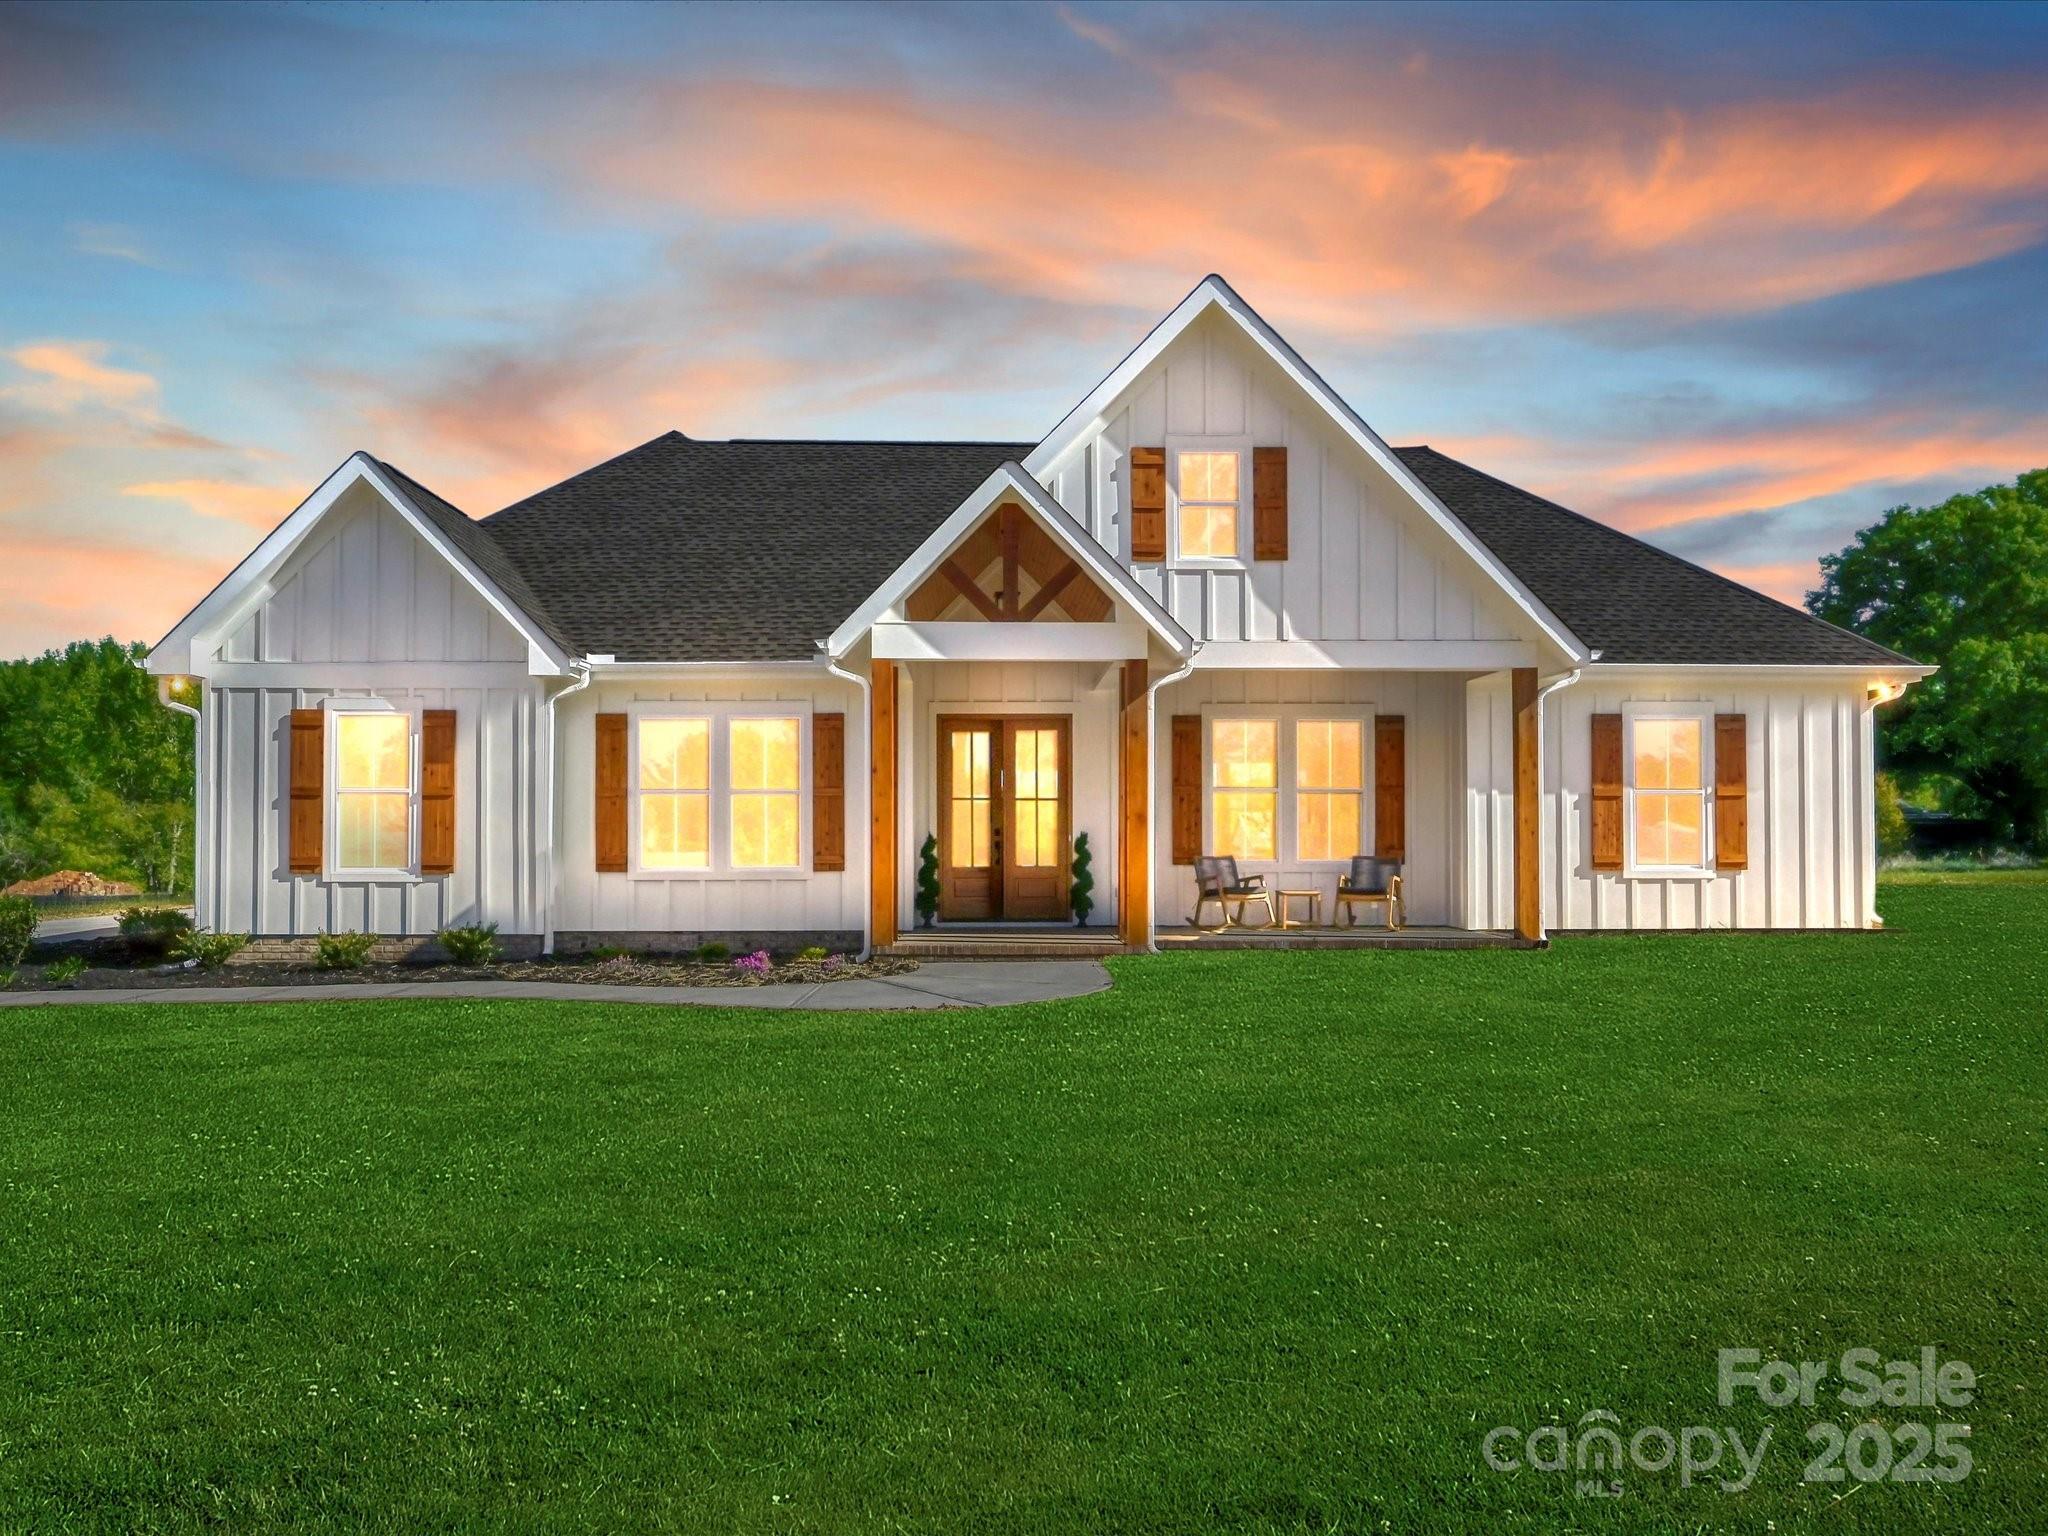
Welcome to this stunning new construction modern farmhouse home situated across from Springlake Golf Course & just 1 mile from the local Bush-N-Vine Farm. This home offers peaceful pasture views from the back porch, where you’ll find tongue & groove ceilings that carry through to the charming front porch. Step inside to a bright, airy interior filled with tons of natural light, vaulted ceilings in the living room, & designer lighting throughout. The kitchen, features a classic subway tile backsplash, custom vent hood, & large island. The primary suite is a true retreat, complete w/ a large tiled shower, oversized dual vanity w/ dedicated makeup area, & a clever design that connects the spacious laundry room directly to the primary closet, bathroom, and bedroom. There’s upgraded insulation throughout the home for enhanced energy efficiency & lower utility costs. With no HOA, you have the freedom to truly make this space your own, including the space to build your future dream pool.
#4244439

York

1160 Springlake Road

4 Beds

3 Baths

2,746 Sq.Ft.

$710,000

MLS#: 4244439
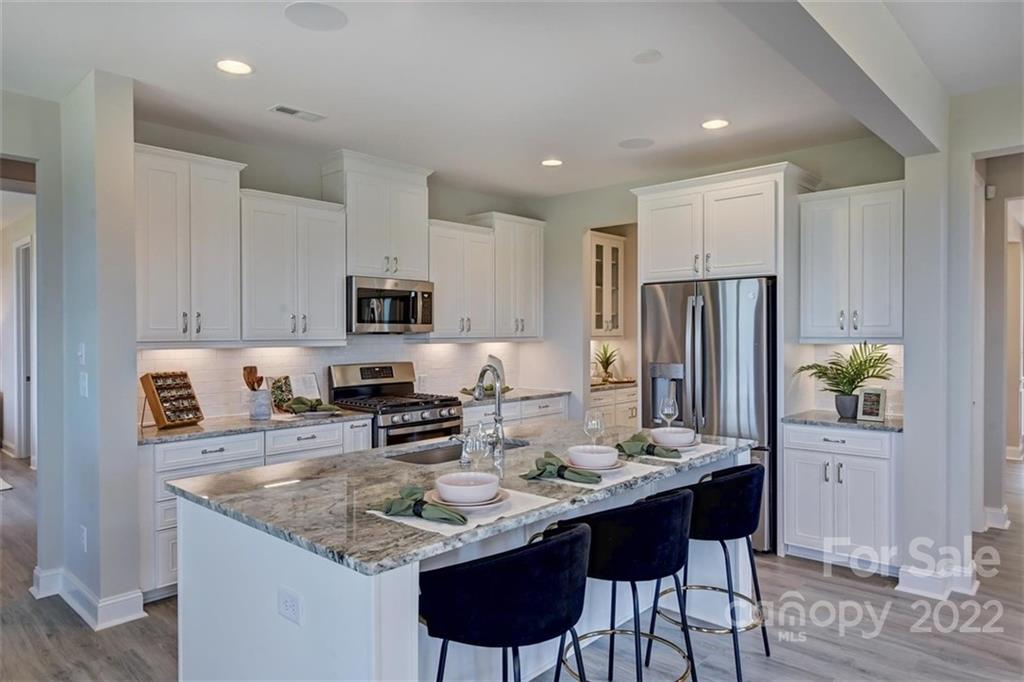
MLS#3863462 REPRESENTATIVE PHOTOS ADDED ~ Summer Completion! As you enter the Essex you will be greeted by a fabulous study and dining room. Continue into the heart of the home to the spacious kitchen with impressive cabinet space large island & walk in pantry. The casual dining area and spacious gathering room have a view of the backyard oasis and lead out to the covered porch. Main level bedroom suite is perfect for overnight guests. Upstairs there is a large game room, three bedrooms and three bathrooms. The owner's suite features a luxurious bathroom with separate vanities, garden tub and walk-in shower. Structural options added include: second suite, tray ceiling at owner's suite, 4' gathering room extension, fireplace, shower at first floor guest suite, rear covered outdoor living, laundry sink, study, additional windows at gathering room, and gourmet kitchen.
#3863462

Fort Mill

4016 Charlton Road 227

4 Beds

4 Baths

3,349 Sq.Ft.

$709,990

MLS#: 3863462
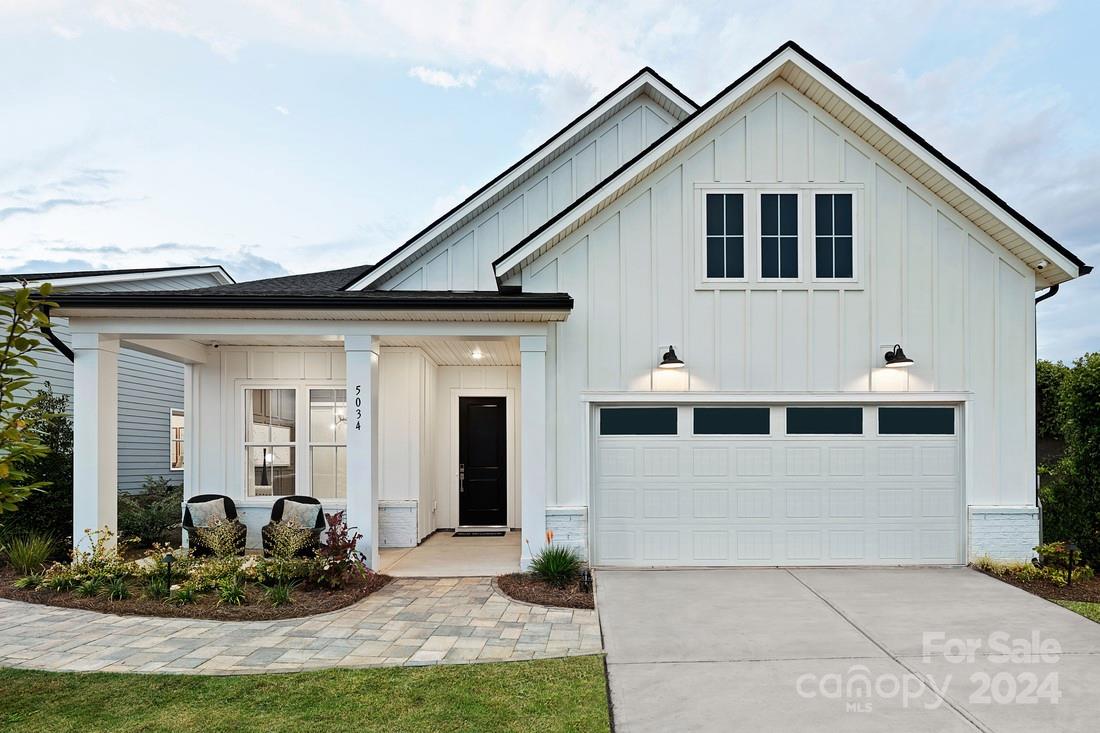
The Pines at Sugar Creek is Charlotte's newest 55+ Active Adult neighborhood near Ballantyne featuring 378 single family homes. The community amenity complex is projected for completion in 2025 and will feature a stunning clubhouse, fitness center, outdoor pool, pickle ball courts, tennis court, bocce ball, grilling & firepit areas. Enjoy the convenience of all the lawn maintenance provided through the HOA. You will love everything about this home including the ease of single level living. 10' ceilings & 8' doors throughout. The open-concept kitchen flows into the casual dining area and great room making this floor plan ideal for entertaining. A main floor office provides the space to work from home. Spacious primary bedroom boasts a convenient door from the closet to the laundry room, lavish bath and large walk-in closet. 2 main floor bedrms The ranch style homes all offer an optional 2nd floor loft, full bath and walk in attic storage or an optional bedroom. Quick access to I-485.
#4117441

Indian Land

3498 Aleppo Avenue 0237

4 Beds

3 Baths

2,658 Sq.Ft.

$709,990

MLS#: 4117441
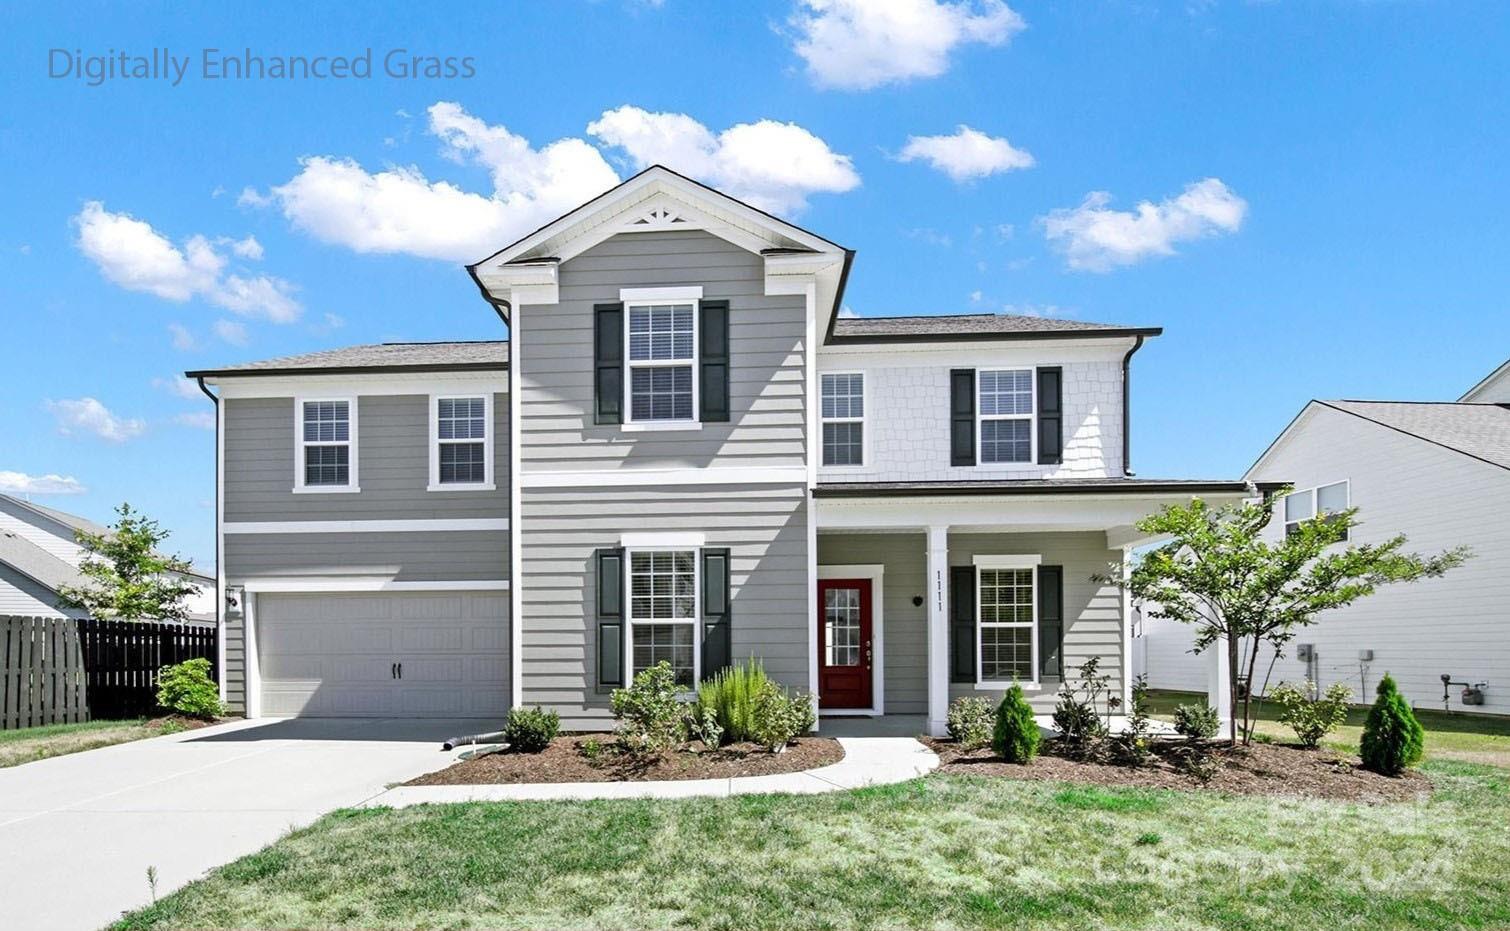
Welcome to your stunning residence in the esteemed McCullough neighborhood! Located 2-minutes from downtown Pineville and 15 minutes from Uptown Charlotte. The home is impeccably maintained, appearing almost brand new. Enjoy the outdoors on the spacious front porch or back patio. Upon entry, you'll notice a dedicated home office. The dining room seamlessly connects to the kitchen via the butler's pantry. The kitchen is a chef’s delight, featuring stainless steel appliances and a large island. The open floor plan is perfect for entertaining. The main floor primary bedroom has an ensuite bathroom that includes both a tub and shower. Upstairs, is a large media room, a bonus room, and three additional bedrooms. The upstairs bathrooms include a jack-and-jill and another full bathroom. The neighborhood offers various amenities such as multiple playgrounds, a clubhouse, a pool, a gym, and tennis courts. Also, it backs up to the greenway and is within the prestigious Fort Mill school district.
#4160581

Fort Mill

1111 Dorsey Drive

4 Beds

3 Baths

3,410 Sq.Ft.

$709,900

MLS#: 4160581
Price reduced
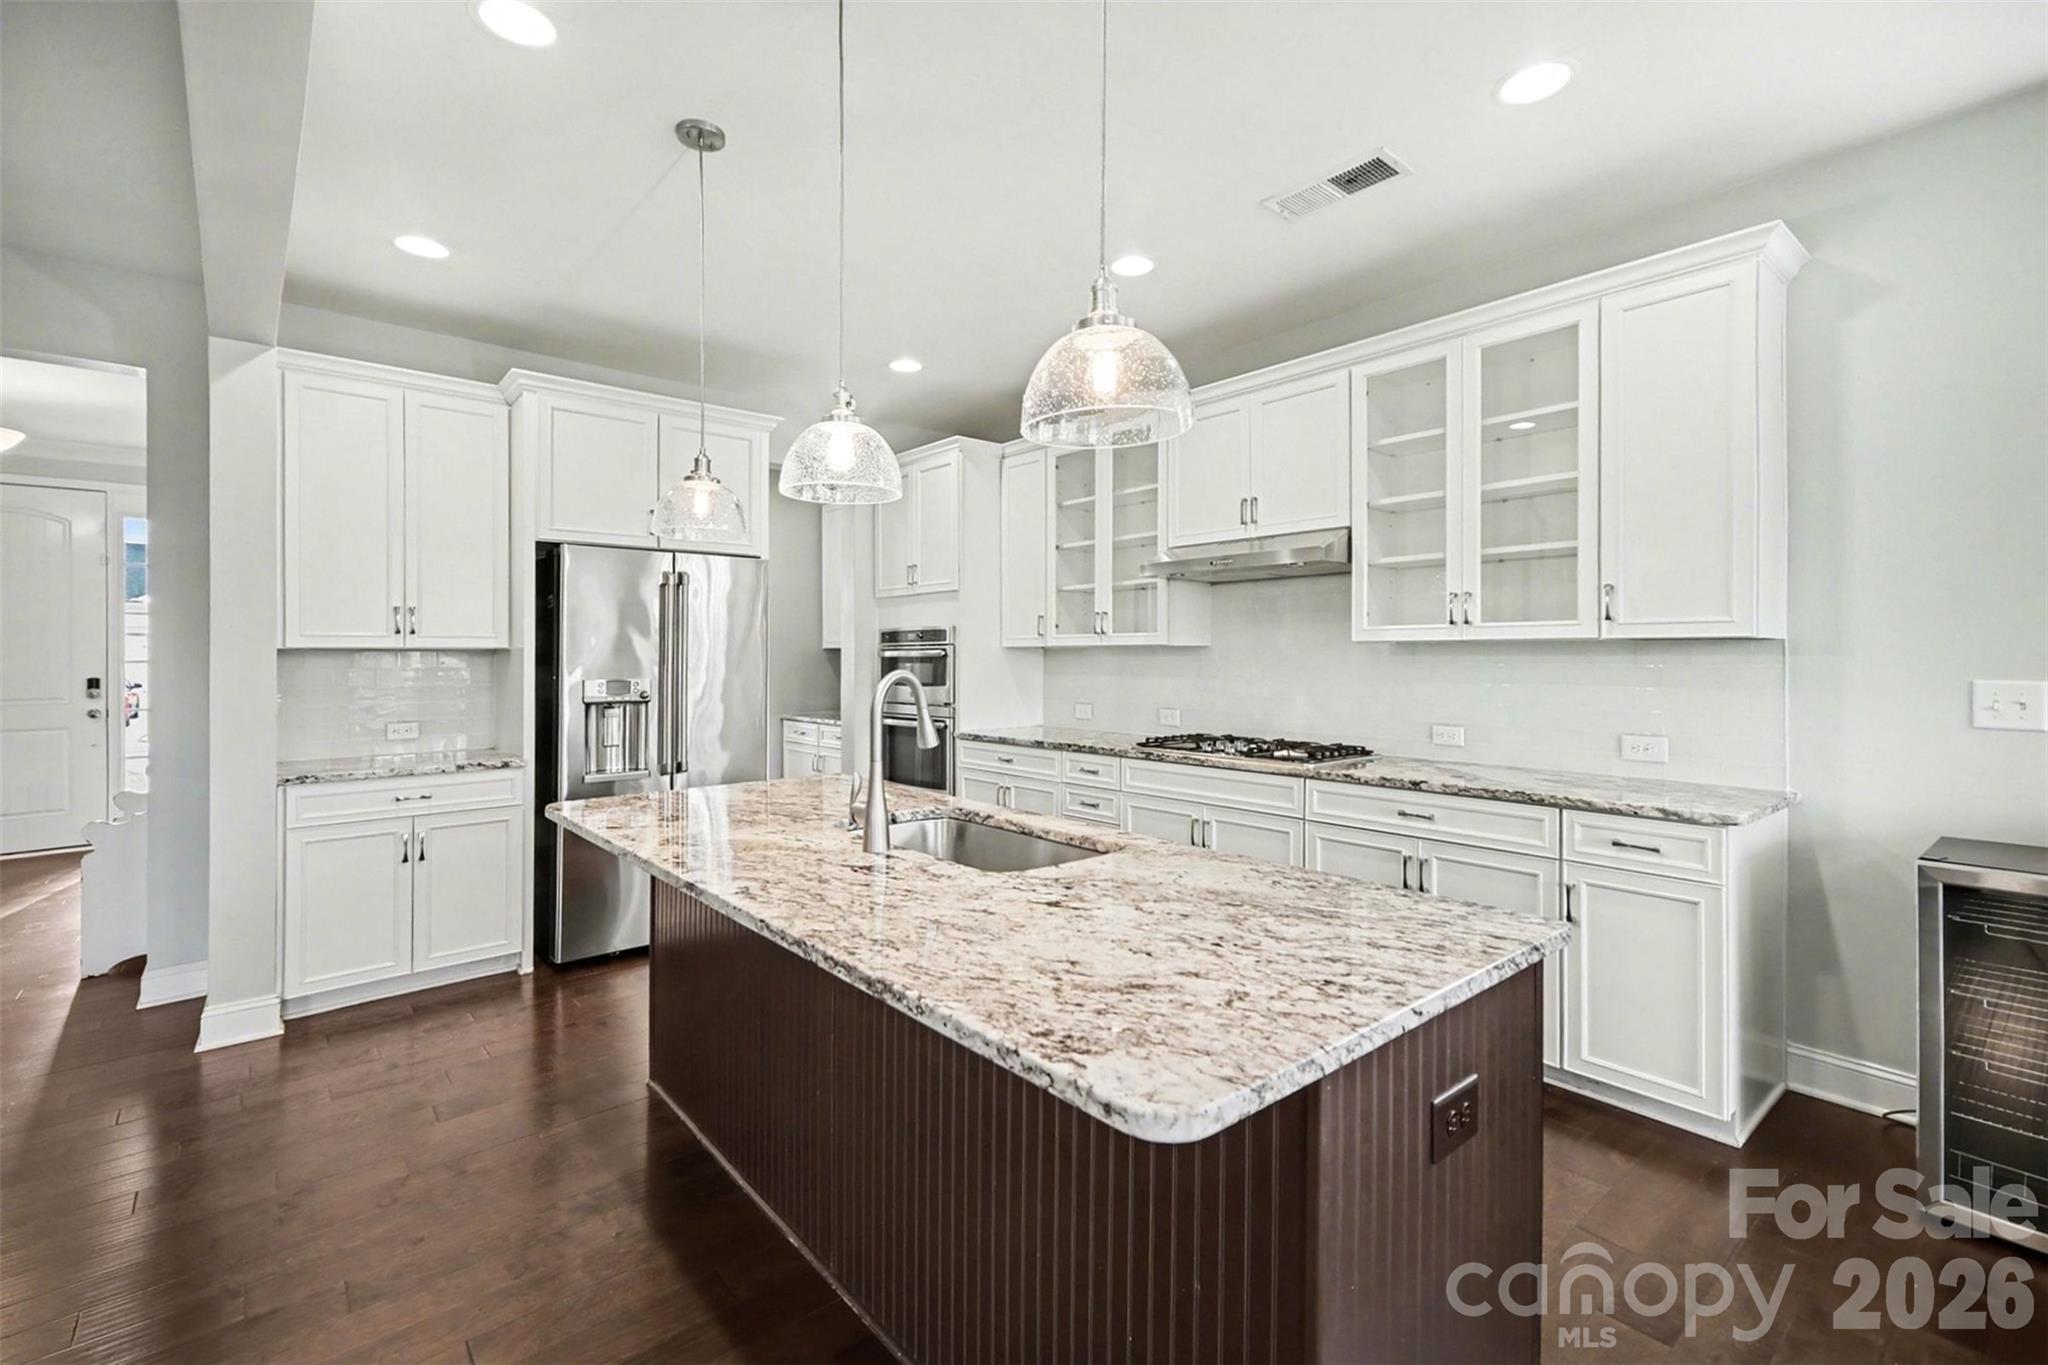
Price improved to reflect current market conditions: this home presents one of the best values in Bent Creek. 

Welcome to 7200 Irongate Drive, a spacious and thoughtfully designed home located in the desirable Bent Creek community, right on the border of Waxhaw with the benefit of South Carolina taxes.

This elegant six-bedroom, five-bath home offers a refined yet comfortable living experience, beginning with an inviting main level featuring hardwood floors, gracious living spaces, and a private guest suite.

The chef-inspired kitchen anchors the home with upscale finishes, abundant cabinetry, and an oversized island seamlessly connecting to the main living areas for effortless entertaining. Upstairs, the primary suite provides a peaceful retreat with a spacious bedroom and bath, complemented by additional bedrooms and a versatile loft.

The fully finished walk-out basement offers remarkable flexibility, complete with a secondary living area, bedroom, and full bath - perfect for hosting, relaxing, or creating a private haven. Outdoors, the home backs to mature woods, offering privacy and a serene backdrop enjoyed from the covered deck and patio.

Enjoy the convenience of being just minutes from Waxhaw’s shopping, dining, and charm, while benefiting from Lancaster County’s value.
#4341310

Lancaster

7200 Irongate Drive

6 Beds

5 Baths

3,976 Sq.Ft.

$709,900

MLS#: 4341310
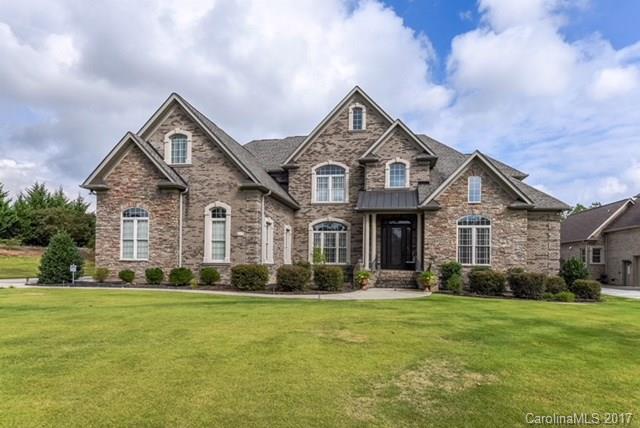
A stunning home that is family friendly! This amazing home is located on a cul-de-sac in the pool and tennis community of desirable Laurel Creek. It has so many amazing features such as travertine flooring,  heavy molding, grand entrance with curved staircase, bonus room with fireplace and wet bar, owner's suite on main, gorgeous gourmet kitchen, paradise outdoor living! So much more! This home is  priced to give you instant equity! It's a must see!
#3327841

Rock Hill

617 Bellanova Court

5 Beds

4 Baths

5,062 Sq.Ft.

$709,900

MLS#: 3327841
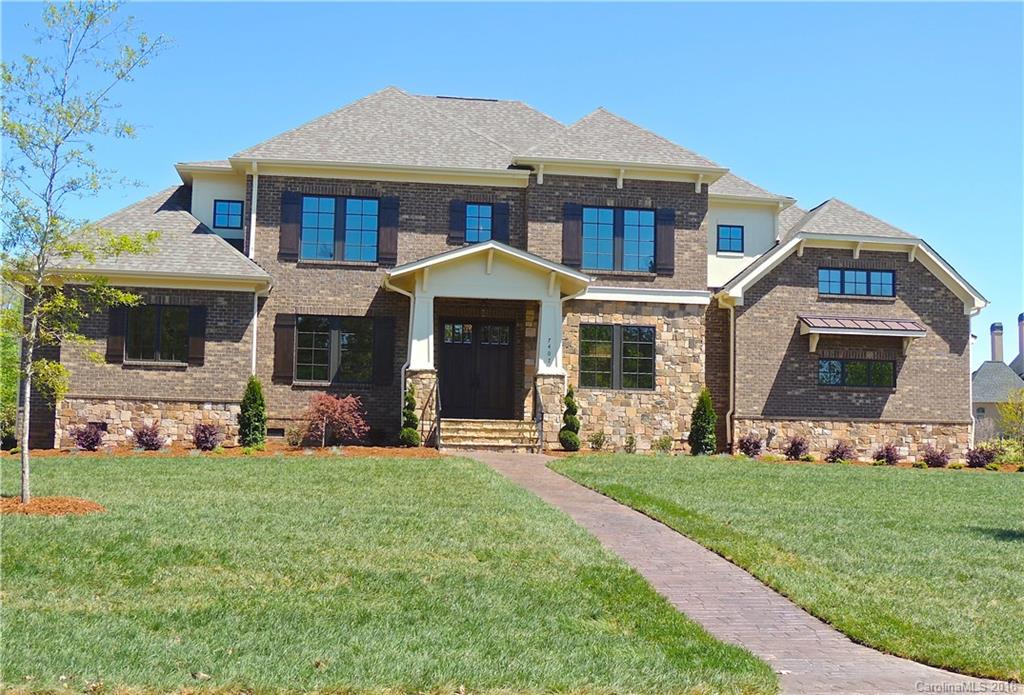
Exceptional custom built home in gated community of Longbrooke. Minutes from Ballantyne, this SC community is a private enclave of impressive homes.  This detail oriented first floor owner's suite plan is sure to impress. This home has it all - from the natural stone used on the exterior, mahogany garage doors, casement windows, custom wall colors, upgraded kitchen, oversized media room. covered rear porch, additional play area upstairs.  This is a true MUST SEE!
#3111045

Fort Mill

7407 Barrington Ridge Drive

4 Beds

3 Baths

4,524 Sq.Ft.

$709,900

MLS#: 3111045

1 ... 557 558 559 560 561 ... 666
* Listings identified with the FMLS IDX logo come from FMLS and are held by brokerage firms other than the owner of this website. The listing brokerage is identified in any listing details. Information is deemed reliable but is not guaranteed. If you believe any FMLS listing contains material that infringes your copyrighted work please click here to review our DMCA policy and learn how to submit a takedown request. © 2024. First Multiple Listing Service, Inc.
 - property

Send a message

Message successfully sent.

Your message

What is 3 + 4 ?

Reason for contacting?

I agree to receive email communication and understand I can unsubscribe at any time.

I agree to be contacted by Prestino Advantage via call, email, and text for real estate services. To opt out, you can reply 'stop' at any time or reply 'help' for assistance. You can also click the unsubscribe link in the emails. Message and data rates may apply. Message frequency may vary. Privacy Policy

Sign Out

Virtual Assistant

Would you like to take the next step with this property? We can help you schedule a showing or virtual tour, or send you more details.

Yes, I would like more information.

Thank You for Your Reply, One of Our Agents will contact you as soon as possible

No, maybe later.

Thank you, you can always contact me via email, phone number or through the contact form.

Realhub AI

Lucy - Your AI-Powered Realtor

Update Your Temporary Password

Personalize your search

Enter your email and we'll notify you immediately when new listings match what you're looking for.

or enter email address

Already have an account ? Login here

Continue your home search

I agree to receive communications and understand I can unsubscribe at any time.

I agree to be contacted by Prestino Advantage via call, email, and text for real estate services. To opt out, you can reply 'stop' at any time or reply 'help' for assistance. You can also click the unsubscribe link in the emails. Message and data rates may apply. Message frequency may vary. Privacy Policy

Already have an account ? Login here

We use cookies

We use cookies primarily for analytics to enhance your experience. By accepting, you agree to our use of these cookies. You can manage your preferences or learn more about our cookies policy.
