
Properties

Browse or get in touch to schedule a walkthrough.

  • Nearby me
Price range

Popular Features

Community Features

Association

Property Features

Waterfront

View

Exterior Features

Interior Features

Style

10000 properties match your criteria

Updated 1 minute ago

E-Alert name
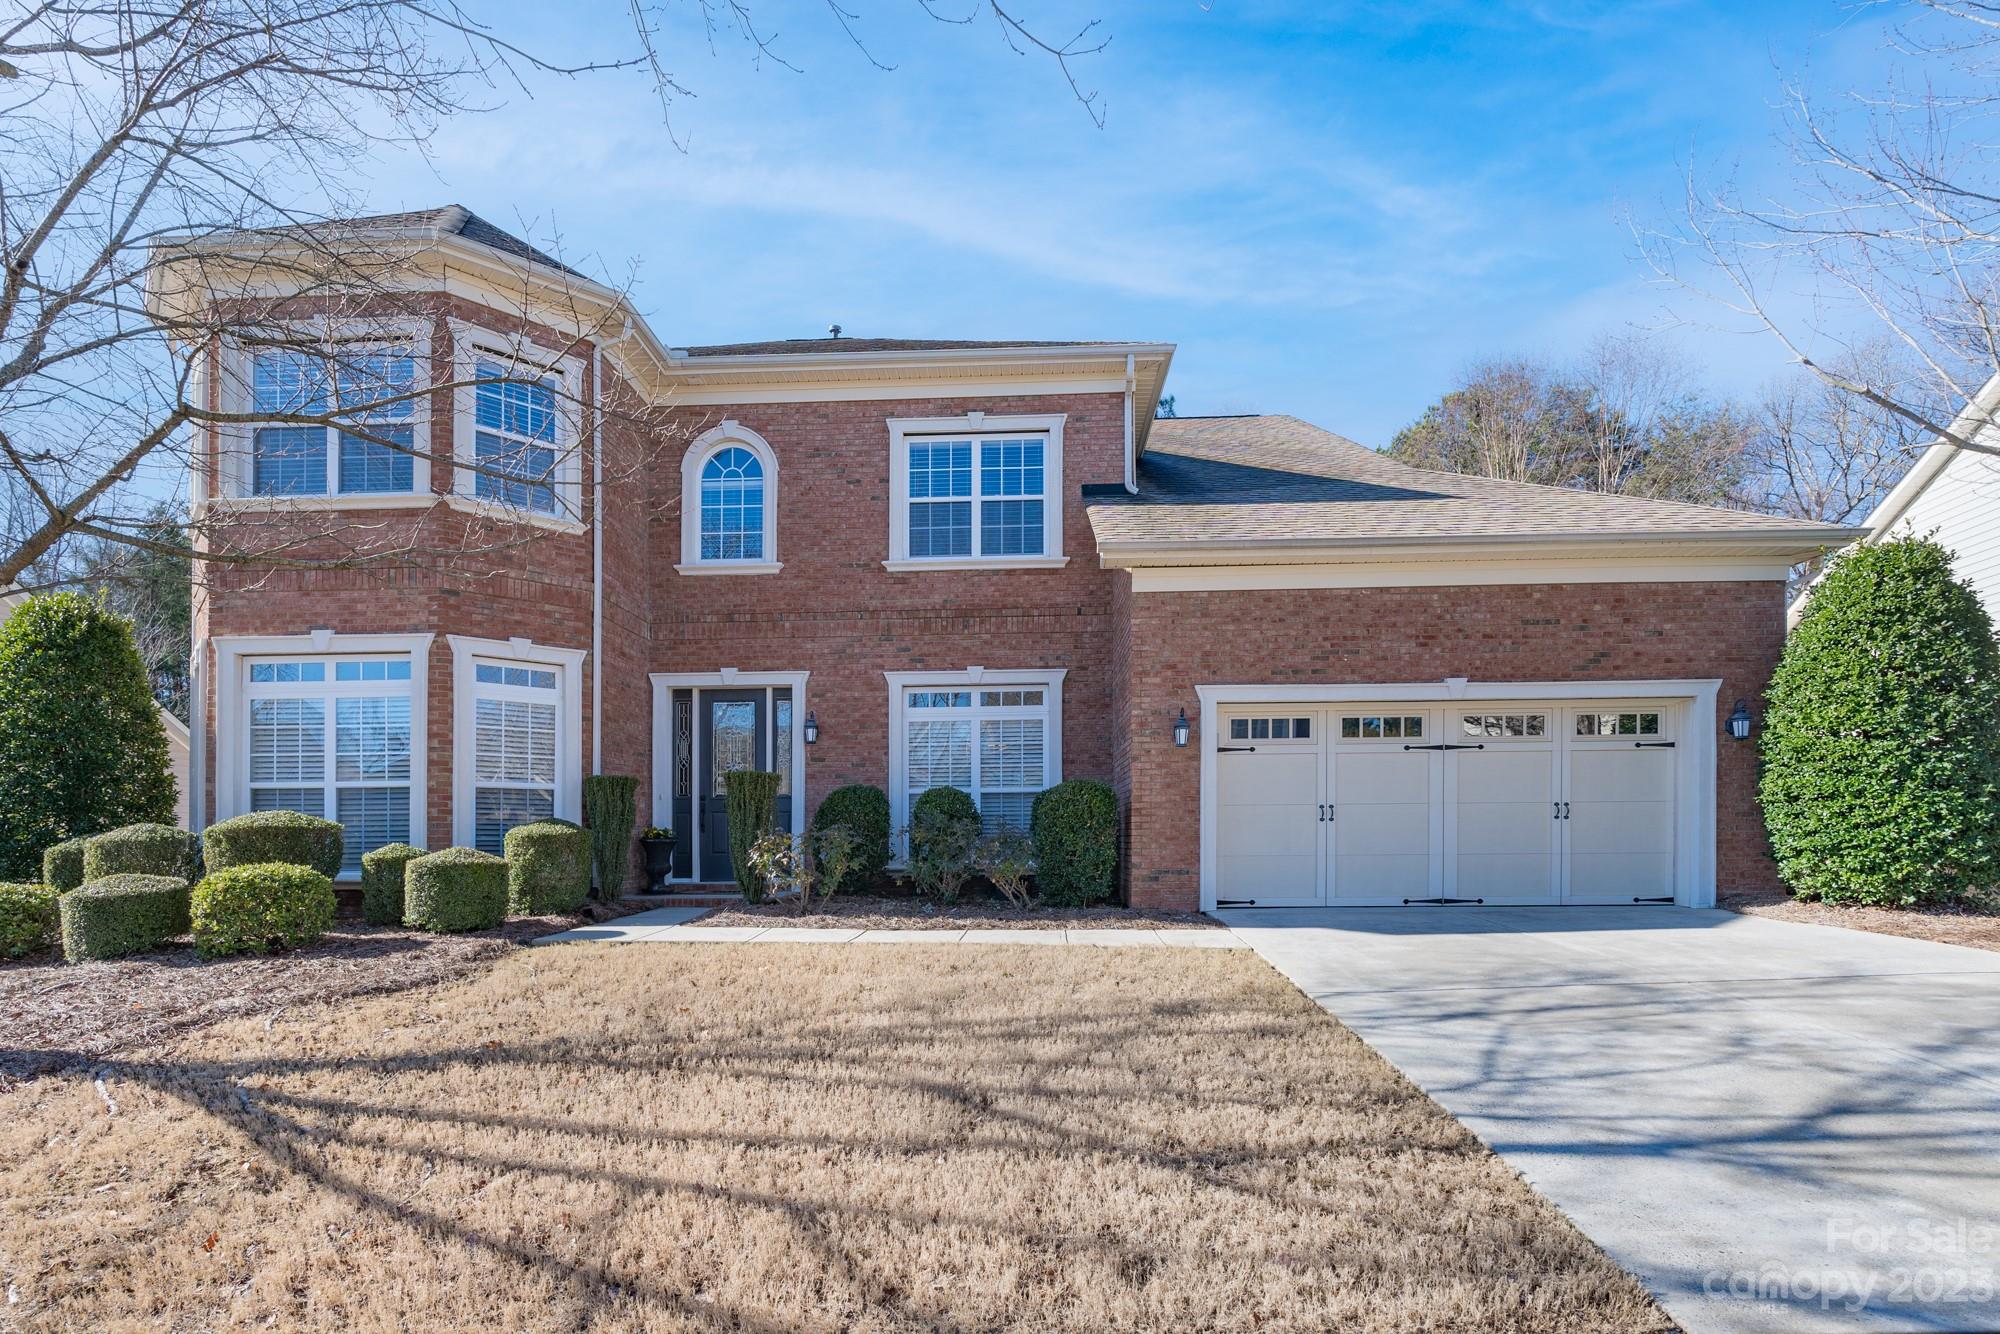
This beautiful, move-in ready, single-family home is a homeowner's dream with plenty of space. All 4 bedrooms and 3 full bathrooms are upstairs with the laundry room and large loft area, as well as tons of storage.  The home features a gorgeous kitchen with 2 large islands and a spacious pantry. You will love the hardwood floors, cozy stone fireplace and tasteful, sophisticated details. The main floor includes a dedicated office/library, a large family room and a large sitting room.  A new Carrier HVAC was installed 2022, new water heater in 2023, and new garbage disposal in 2022.  This neighborhood is in the highly-sought-after Fort Mill School District and features sidewalks on both sides of the street, street lighting, 2 entrances in/out, and a large outdoor pool with clubhouse,  airnasium, playground and pickleball court. (At the time of this listing, PKMS is on an enrollment freeze--check FMSD for details if this is important to you.)
#4099986

Fort Mill

657 Quicksilver Trail

4 Beds

3 Baths

3,796 Sq.Ft.

$709,000

MLS#: 4099986
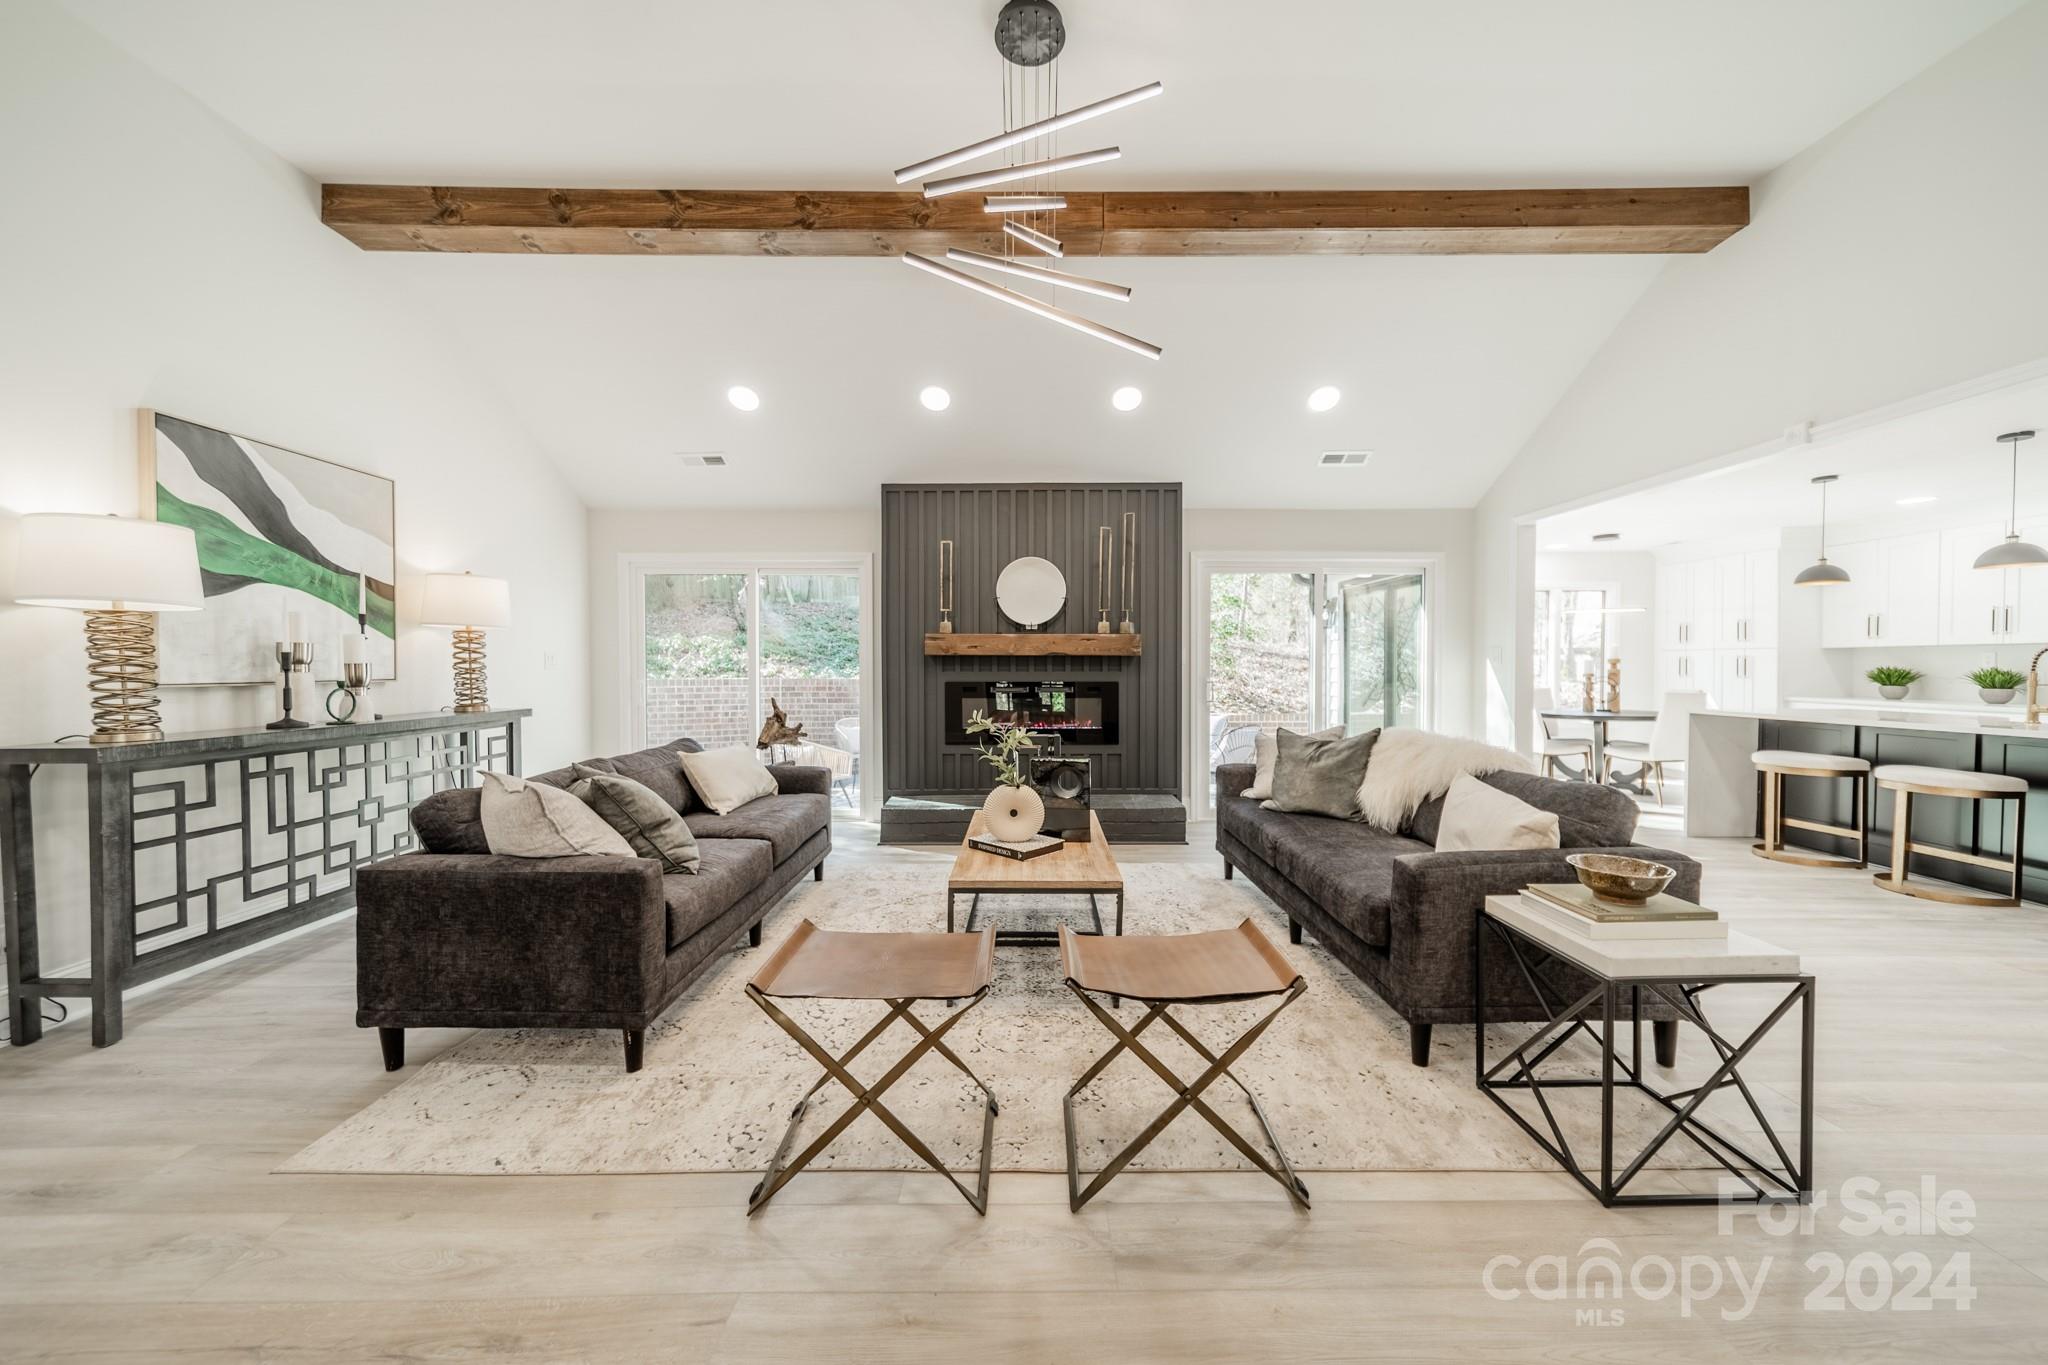
Live the LAKE LIFE at gated River Hills in this 4-bed home transformation! Step through the grand double front doors to see everything is updated -a gleaming kitchen & waterfall island styled in quartz & all new appliances, a coffee bar niche, an open concept airy great room with wood-beamed high ceilings, fireplace, new sliding doors to the patio, dimmable recessed lighting + modern light fixtures and LVP & tile floors throughout. Wait until you see the primary bedroom: walk-in closet with custom built-ins, accent wall & a dreamy bathroom with enormous walk-in shower, soaking tub, glossy cabinetry & LED mirrors with lighting.  Guest bedrooms/office include new ceiling fans.  Exterior is complete with a new roof, new gutters, board & batten siding, fresh paint, motion lights & a Ring doorbell. Enjoy a large 2-car garage with extra storage in back. Downstairs level laundry area includes sink & cabinets and the crawl space has a new vapor barrier & insulation.
#4108203

Lake Wylie

16 Tanglewood Road

4 Beds

2 Baths

2,408 Sq.Ft.

$709,000

MLS#: 4108203
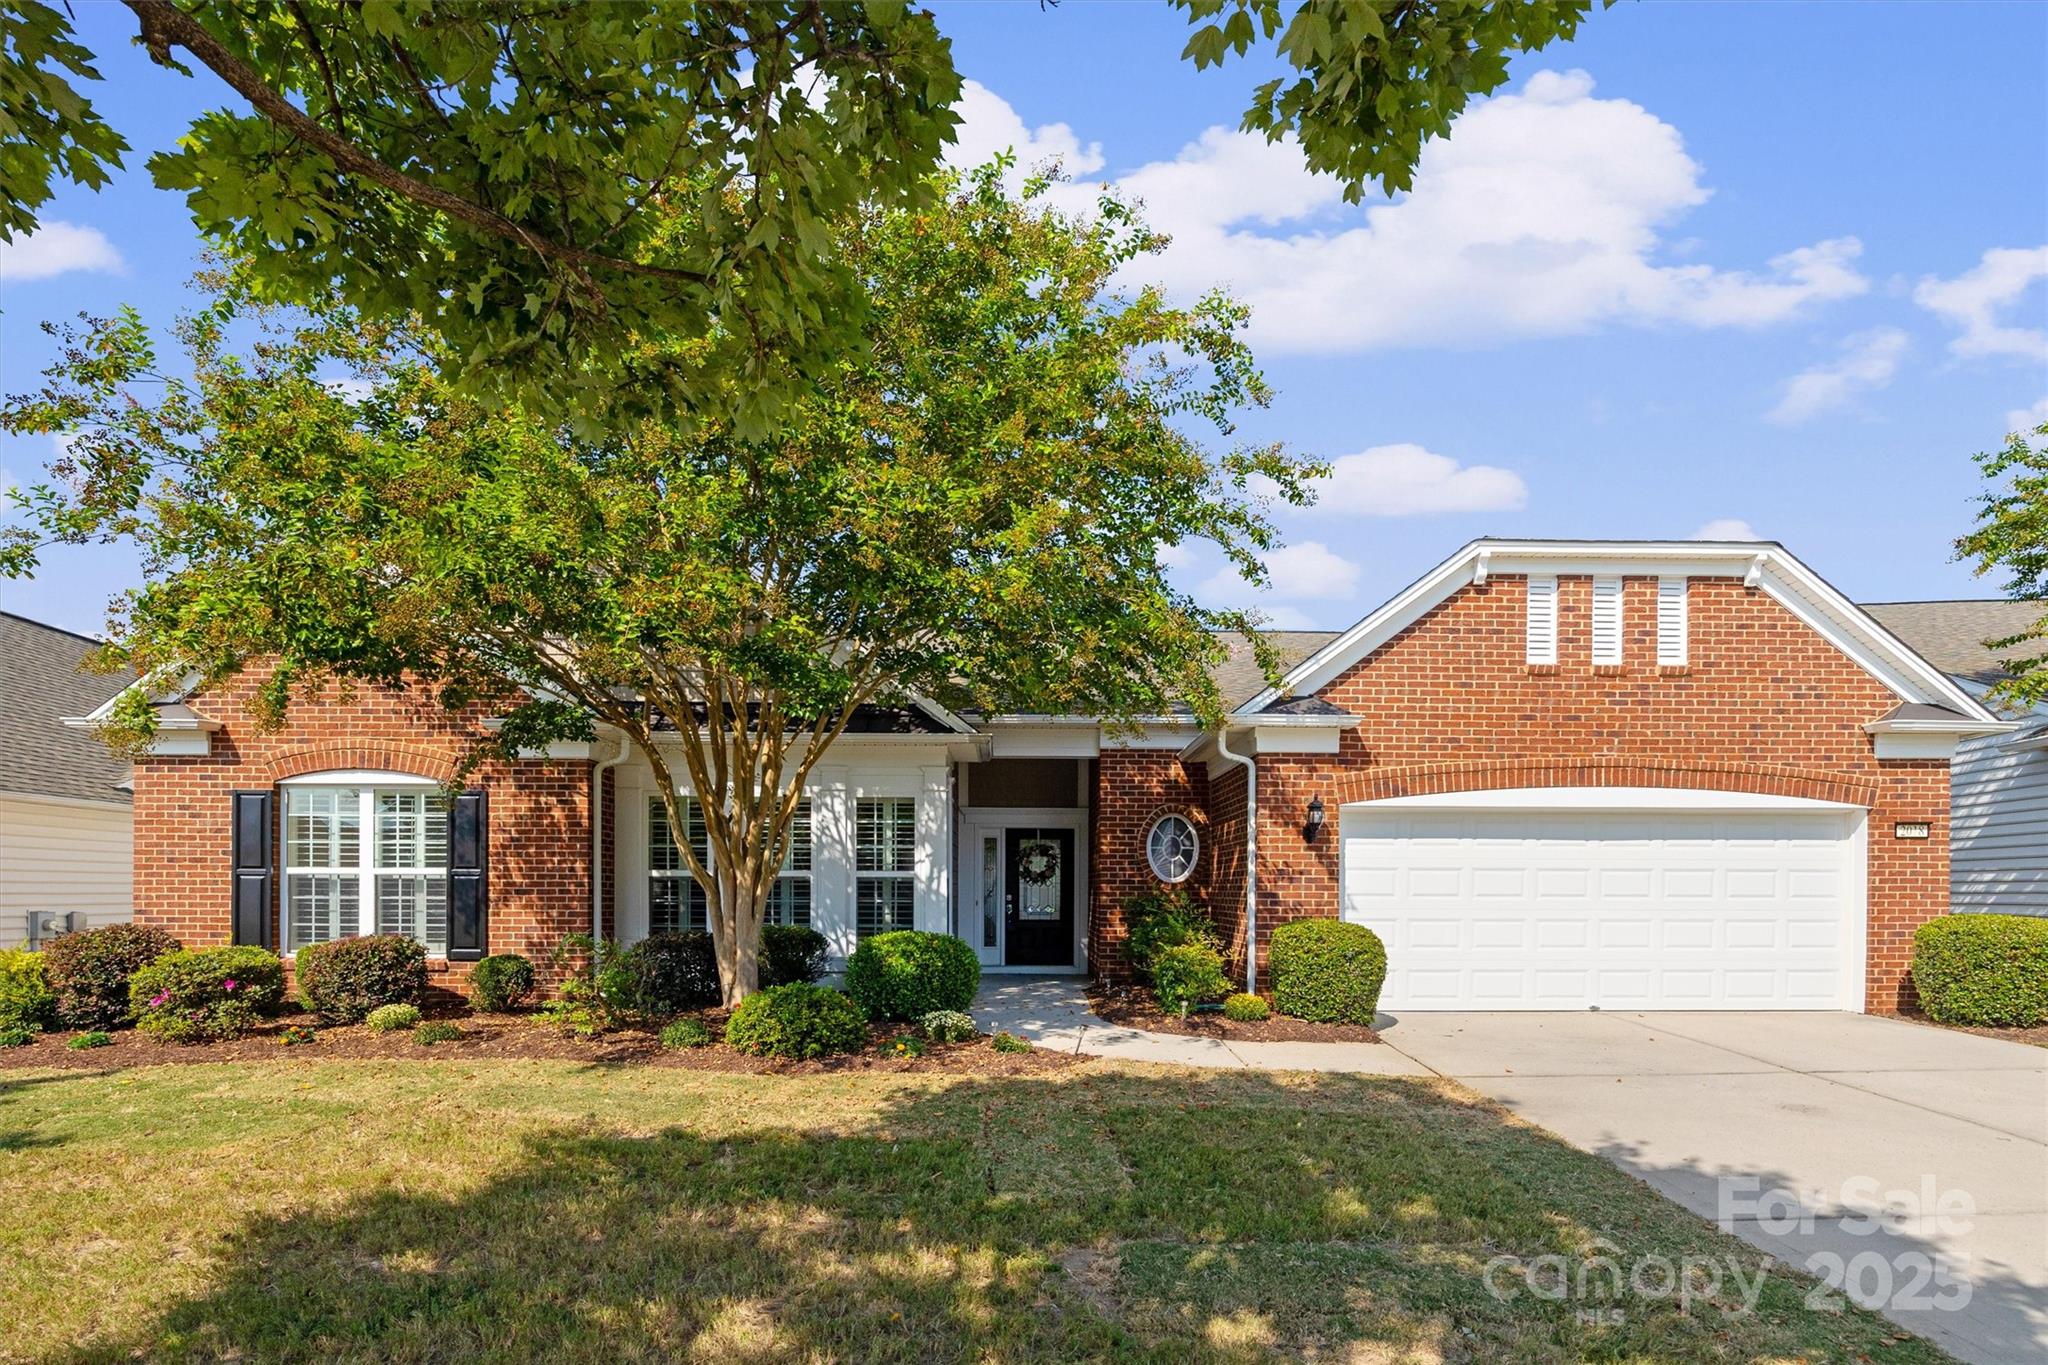
As you step through the front door, you'll immediately feel the warmth and charm of this meticulously cared-for home. The open floor plan is complemented by beautiful pre-finished hardwood floors that flow seamlessly throughout. Wainscoting and Plantation shutters add to the charm. 
 The heart of the home is the stunning gourmet kitchen, which boasts granite countertops, center island, and breakfast area. A built-in desk to organize your daily tasks and seamless access to your private, landscaped backyard, which makes entertaining a breeze. 
Gather for special occasions in the elegant formal dining room, where a cozy fireplace creates the perfect ambiance. Find a quiet retreat in the sunroom or work productively in a dedicated office featuring classic French doors.
Primary bedroom is a true sanctuary, highlighted by a dramatic trey ceiling, Primary Bath offering a luxurious soaking tub, a separate walk-in shower, double sinks, and a large walk-in closet.
Step outside to discover your own Private Oasis. 
The backyard is an entertainer's dream, featuring a large paver patio with a stylish sitting wall and a unique Circular Platform. The space is beautifully framed by mature trees and seasonal flowers, all overlooking a tranquil open space—providing a sense of peace and privacy that is hard to find.
Living Sun City Carolina Lakes is like being on Vacation all Year Long. It is surrounded by a Public Golf Course with two Large Amenity Centers/Three Pools/ 3 tier Fitness Center,/Tennis/Pickleball/Bocce/Walking trails, a Baseball Field, and Lake Access for Kayaking. Over 150 Clubs, something for Everyone at an Affordable Price.
#4282642

Indian Land

2018 Yellowstone Drive

3 Beds

2 Baths

2,538 Sq.Ft.

$709,000

MLS#: 4282642
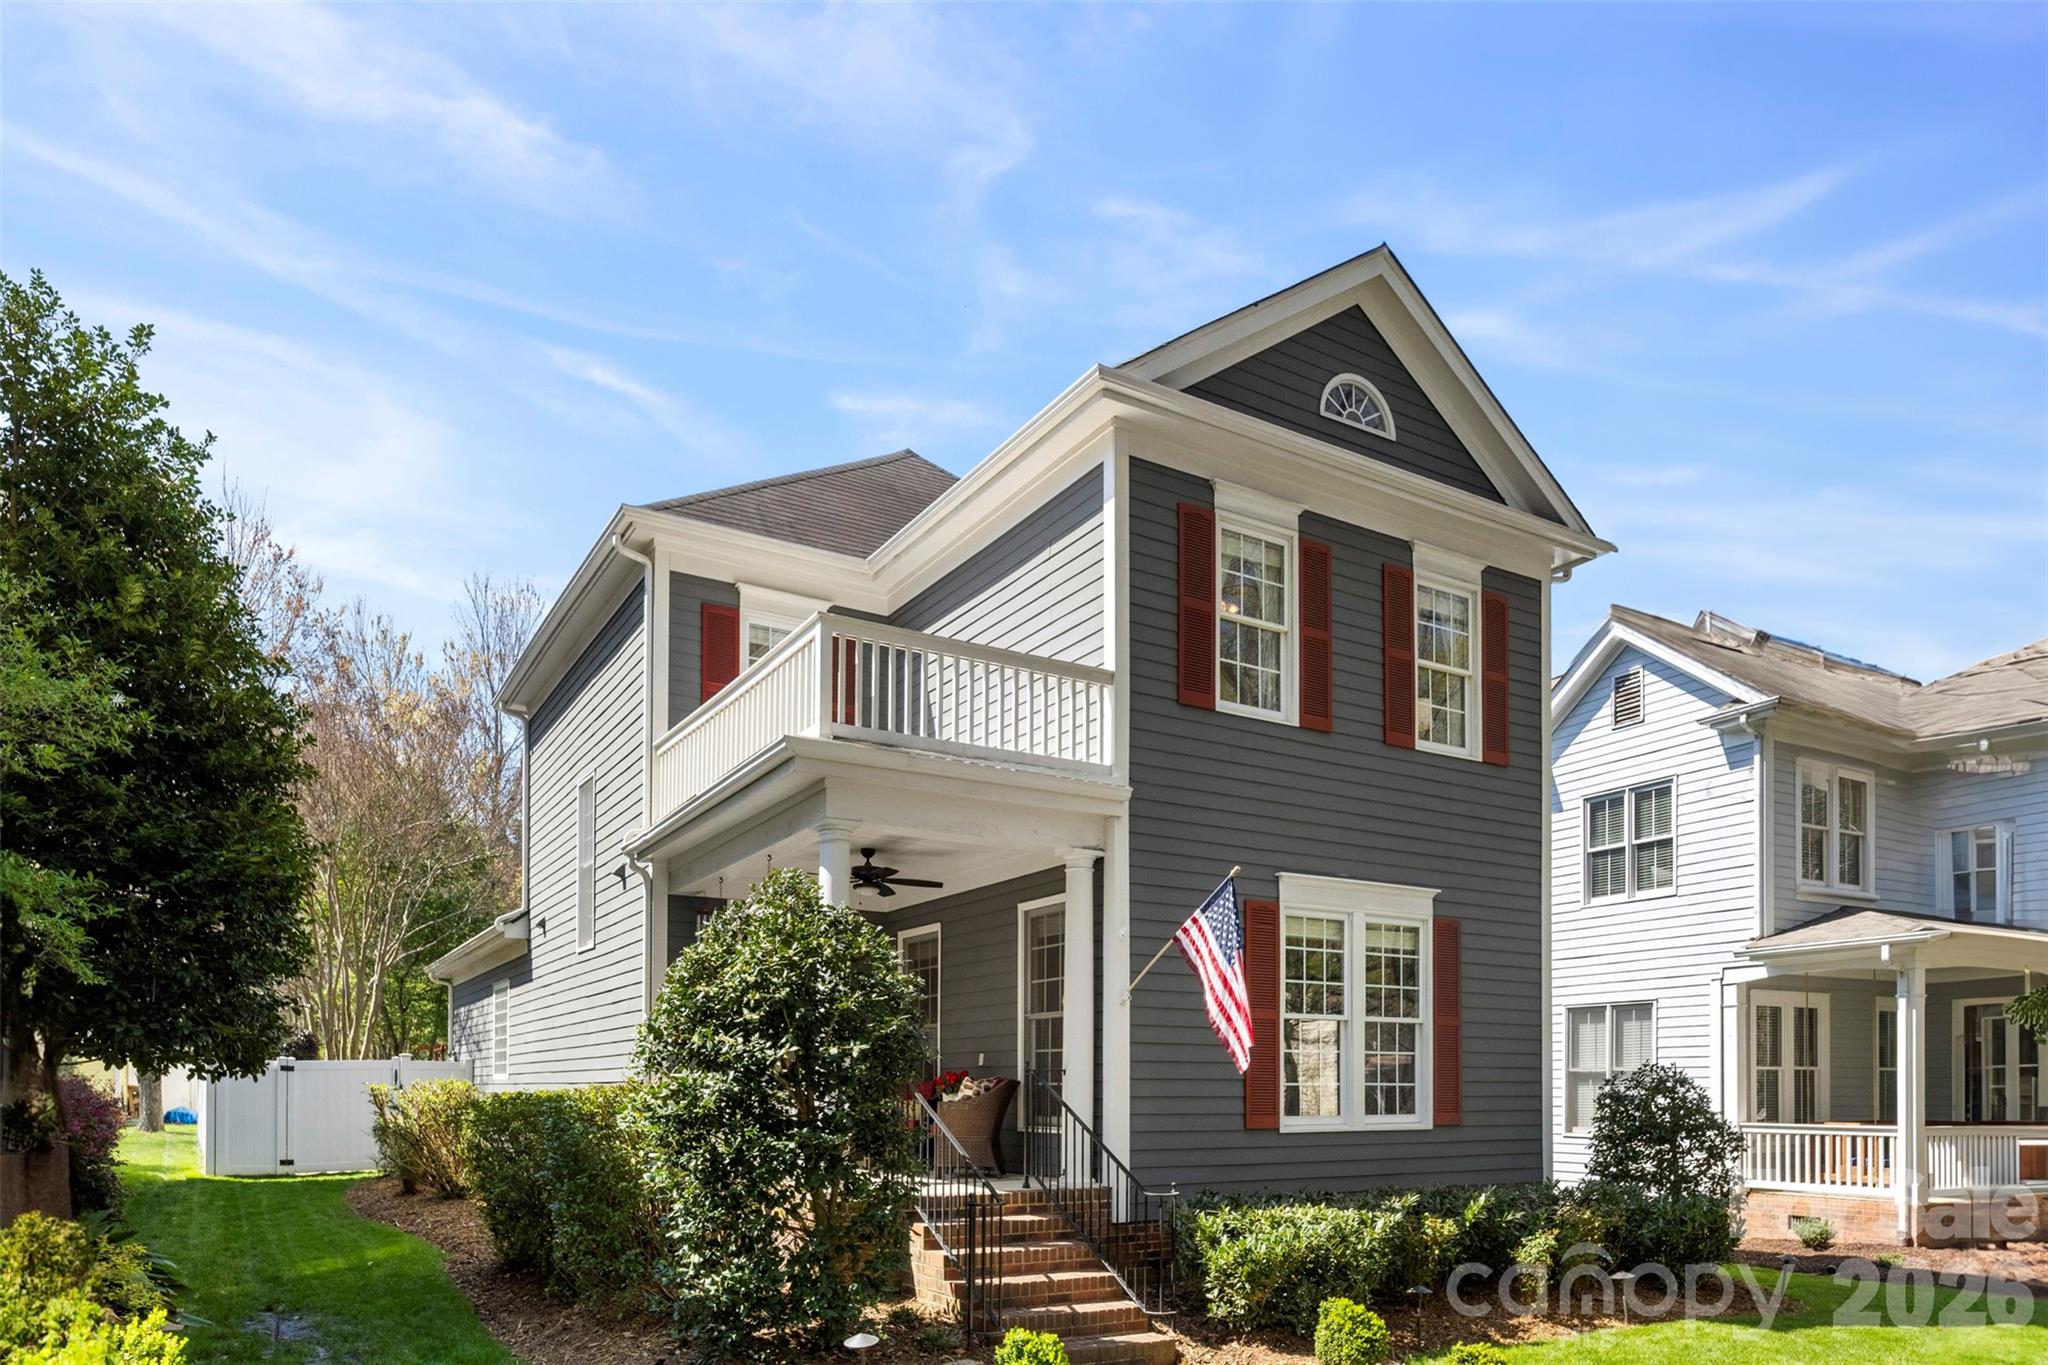
Welcome to this adorable 3-Bedroom, 2.5-Bath home located just steps away from the Baxter community pool and greenspace. Inside, you will find an inviting living space with a cozy, functional layout and an updated Kitchen featuring modern appliances and a center cooking island with a hood. This home has a highly desirable MAIN LEVEL PRIMARY SUITE that includes an updated Bathroom with a tiled walk-in shower, a dressing area, and a custom closet. This home offers fantastic social spaces, including a spacious Game Room with a built-in Kegerator and a heated 3-season porch. The beautifully landscaped, irrigated and fenced backyard features a paver walkway and a patio equipped with an Outdoor Kitchen and gas Fire-Pit. The second level houses two additional Bedrooms, a secondary full Bath, a Laundry room, and abundant Storage throughout. The home was re-piped in 2024. Located in a premier community with amenities including pools and playgrounds, this home provides convenient access to shopping, dining, music in the park, major commuter routes, and top-rated schools. With its blend of character, comfort, and curb appeal, this home truly has it all. 

See attachment for items that are available for sale with the house and list of Improvements. OFFER DEADLINE 8AM 3/28/26
#4356363

Fort Mill

3019 Colonel Springs Way

3 Beds

2 Baths

2,122 Sq.Ft.

$709,000

MLS#: 4356363
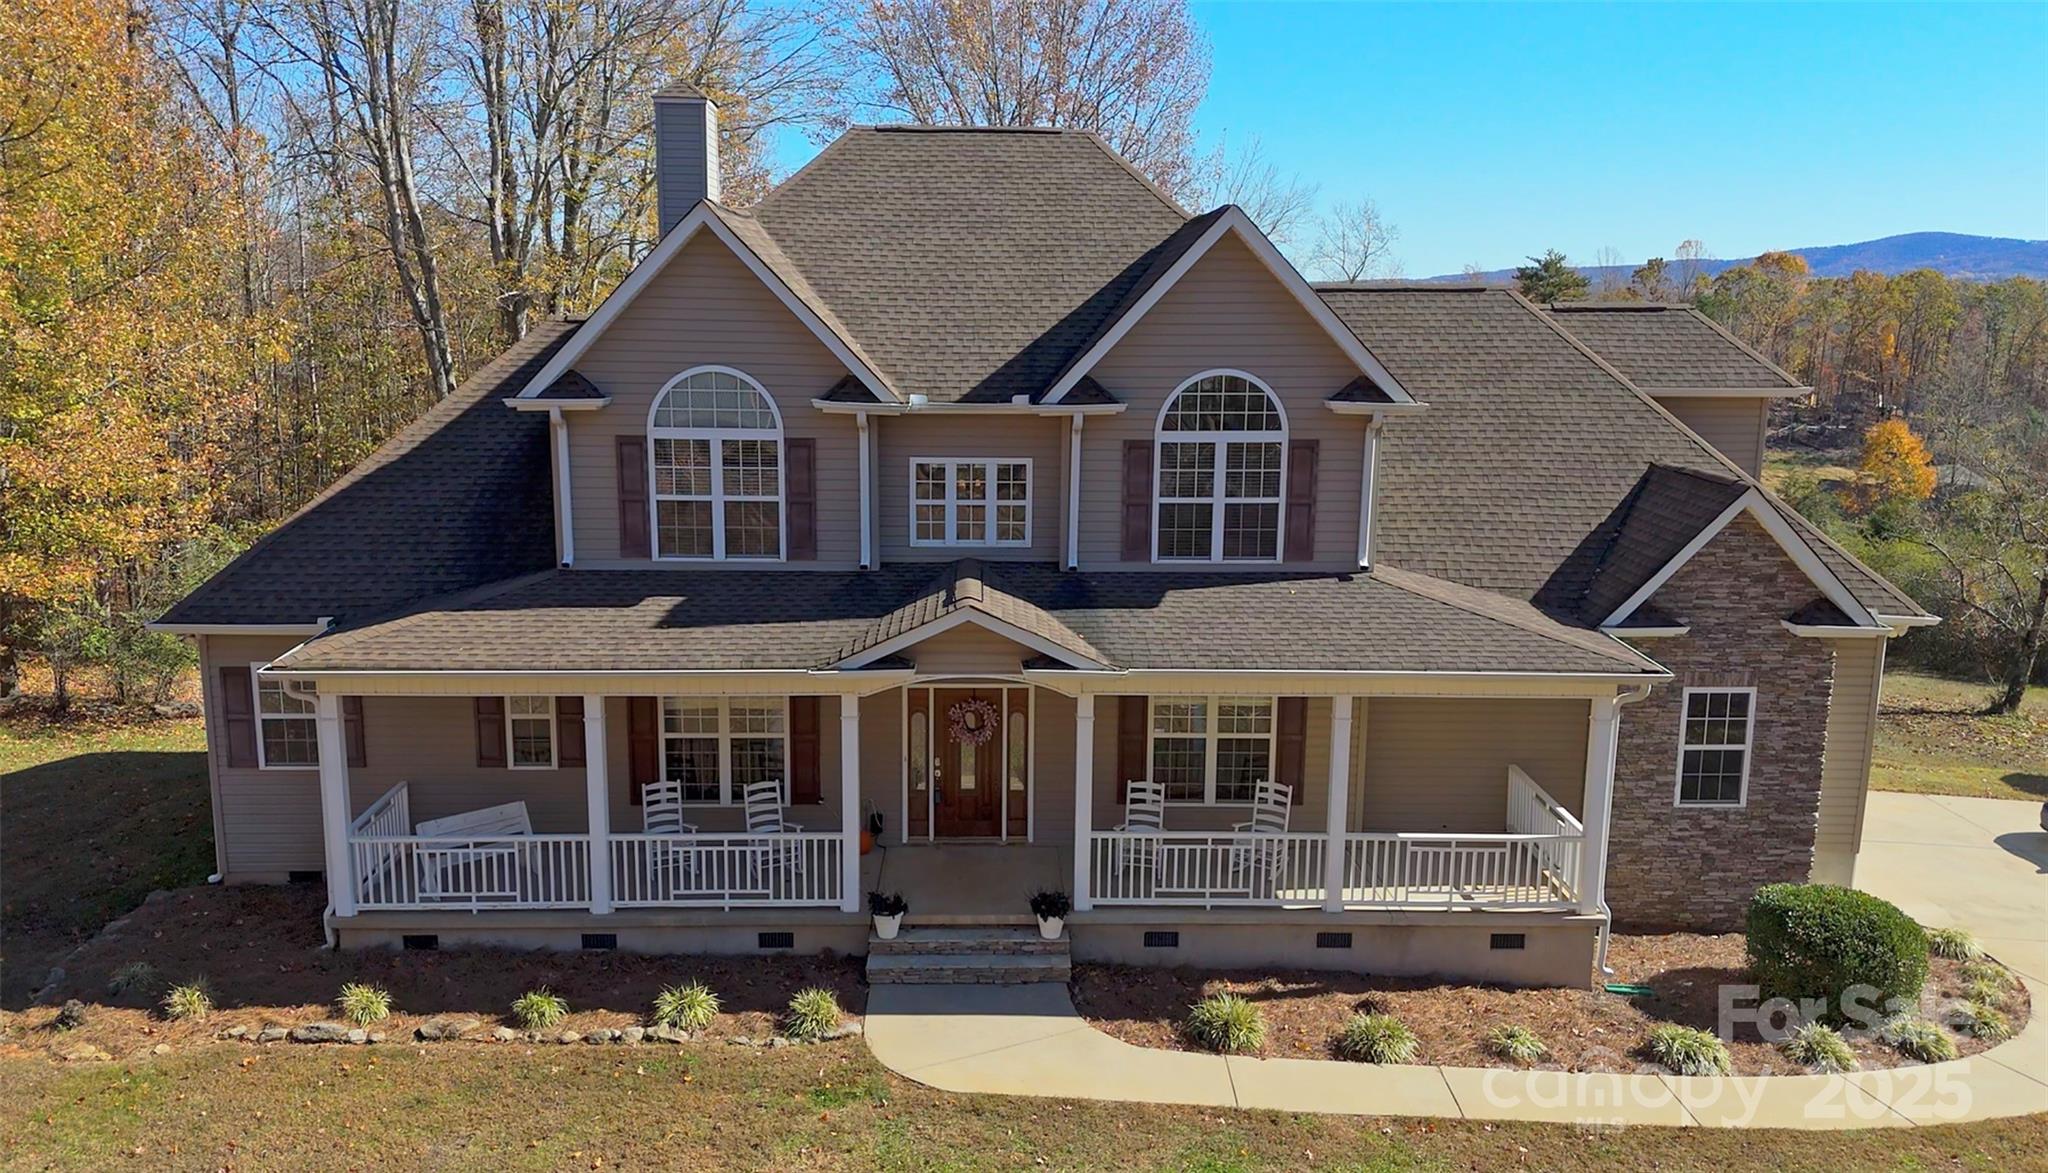
Sought after Travelers Rest location is where you will find this 3.5 acre home. NO HOA & VIEWS OF PARIS MOUNTAIN is what you have been searching for. Big rocking chair front porch leads you into the foyer. Formal dining room on the right and double glassed doors lead you into the office/media room on the left. The 2 story living room features a gas log fireplace surrounded by stone. Don Gardner floor plan with HARDWOOD FLOORS through the main traffic areas. The kitchen offers a work island and high definition laminate counters with tiled backsplash and bay window breakfast area overlooking the back yard and mountain. The primary suite features TREY CEILING, DOOR TOTHE BACK DECK, DUAL WALK-IN CLOSETS, DUAL VANITIES, SEPARATE SHOWER and JETTED TUB. Upstairs overlooks into the living room and features 3 bedrooms, 2 baths and an amazing FLEX AREA for all your hobbies. Outside you are surprised to find a small SPRINGFED POND (the fish are in aquarium in garage) + extra storage down in the woods for boats, toys, etc. You can be at one of my favorite restaurants, Chicora Alley, in under 10 minutes and super easy access up Hwy 25 to Hendersonville and Asheville.
#4321007

Travelers Rest

80 Upcountry Lane

4 Beds

3 Baths

2,784 Sq.Ft.

$709,000

MLS#: 4321007
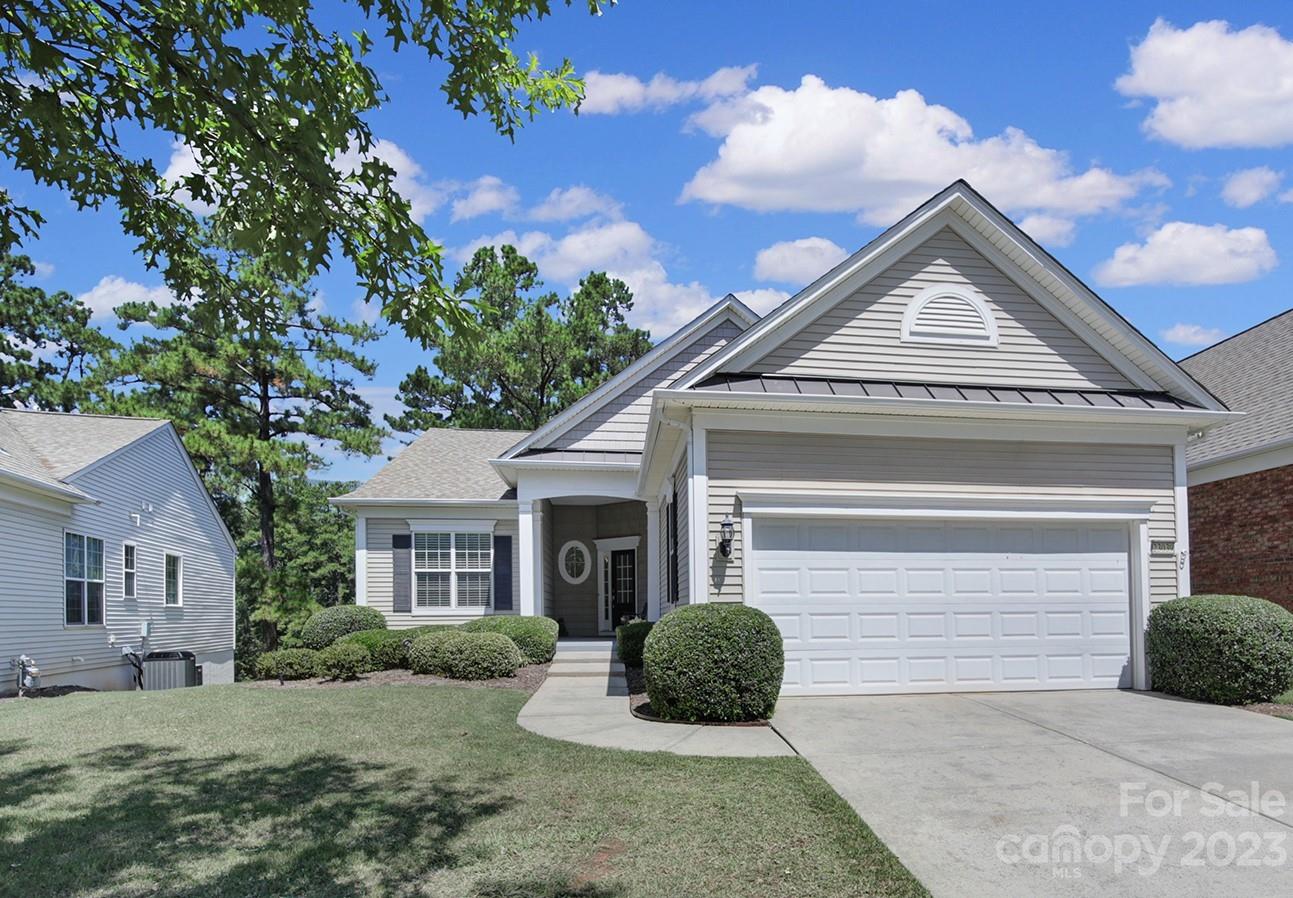
Move-in ready Surrey Crest w/ a finished basement & stunning water view! Main level boasts fresh paint, new carpet in the bedrooms, brand new SS kitchen appliances, & wood flooring throughout the main living areas! Enjoy the ambiance of the gas-log fireplace in the cooler months & the lovely water view from the comfort of the rear deck. The spacious eat-in kitchen features SS appliances, granite counters, a large kitchen island, a dining area, & recessed lighting. There is a separate office w/ French doors as a flex space and a sunroom with an abundance of natural light that makes this home roomy yet cozy! Primary suite w/ tray ceiling & walk-in closet, and a bathroom w/ dual sink vanity, garden tub, & glass shower. The basement offers plenty of room for entertaining & space for overnight guests! The flex space & storage area are added bonuses! Come enjoy amenity rich Sun City Carolina Lake's active-adult lifestyle!
#4064041

Indian Land

23039 Kingfisher Drive

3 Beds

3 Baths

3,469 Sq.Ft.

$709,000

MLS#: 4064041

The casual dining area is adjacent to the gourmet kitchen with built-in SS appliances & provides a convenient & intimate setting for entertaining. The spacious great room is perfectly situated to host large gatherings. Create your ideal living space with the generous flex room located on the first floor. The lovely primary bedroom offers a comfortable retreat and the lavish bath. Secluded on the second floor is a generous loft with another large bedroom and full hall bath. The Pines at Sugar Creek is Charlotte's newest 55+ Active Adult neighborhood near Ballantyne. The community amenity complex is projected for completion in 2025 and will feature a stunning clubhouse, fitness center, outdoor pool, pickle ball courts, tennis court, bocce ball, grilling & firepit areas. Enjoy the convenience of all the lawn maintenance provided through the HOA. Quick access to I-485.
#4202836

Indian Land

3512 Aleppo Avenue 0240

3 Beds

3 Baths

2,270 Sq.Ft.

$708,869

MLS#: 4202836

The casual dining area is adjacent to the gourmet kitchen with built-in SS appliances & provides a convenient & intimate setting for entertaining. The spacious great room is perfectly situated to host large gatherings. Create your ideal living space with the generous flex room located on the first floor. The lovely primary bedroom offers a comfortable retreat and the lavish bath. Secluded on the second floor is a generous loft with another large bedroom and full hall bath. The Pines at Sugar Creek is Charlotte's newest 55+ Active Adult neighborhood near Ballantyne. The community amenity complex is projected for completion in 2025 and will feature a stunning clubhouse, fitness center, outdoor pool, pickle ball courts, tennis court, bocce ball, grilling & firepit areas. Enjoy the convenience of all the lawn maintenance provided through the HOA. Quick access to I-485.
#4202837

Indian Land

3512 Aleppo Avenue 0240

3 Beds

3 Baths

2,270 Sq.Ft.

$708,869

MLS#: 4202837
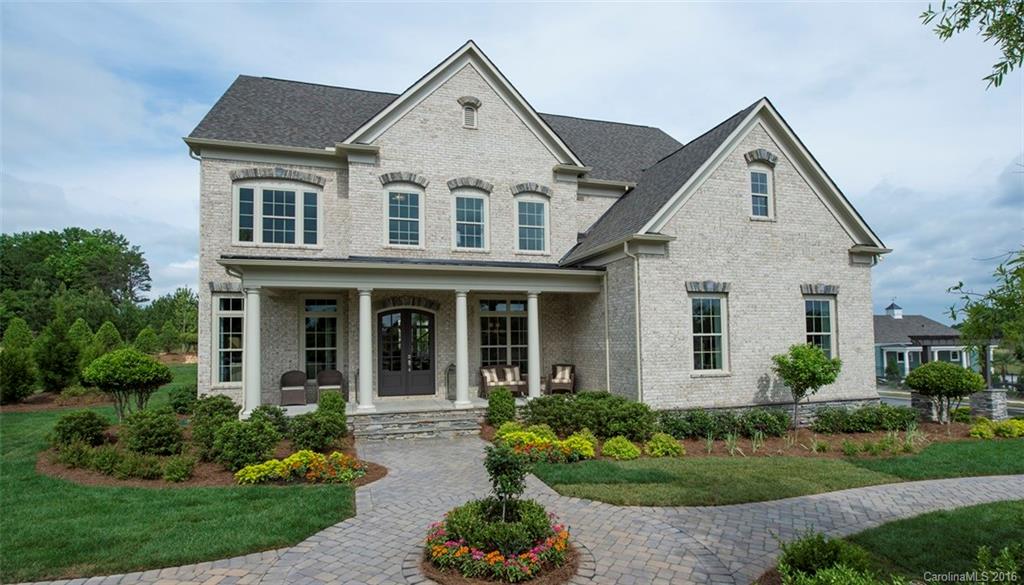
Former Mayer Model Home For Sale! Extensive amount of options included in this home: Designer Light Fixtures, 7.5 in hardwoods throughout, Custom Ceiling Treatments, Wall treatments, Crown molding, Wall paper, Built Ins, custom tile designs in all bathrooms and laundry room, Kitchen has a commercial range, quartz countertops, custom cabinets, double island. Outdoor living includes a covered porch, fireplace, stone patio. This home is a must see! Furniture not included. Ask agent for details!
#3184426

Fort Mill

1018 Estates Avenue 521

5 Beds

5 Baths

4,340 Sq.Ft.

$707,000

MLS#: 3184426
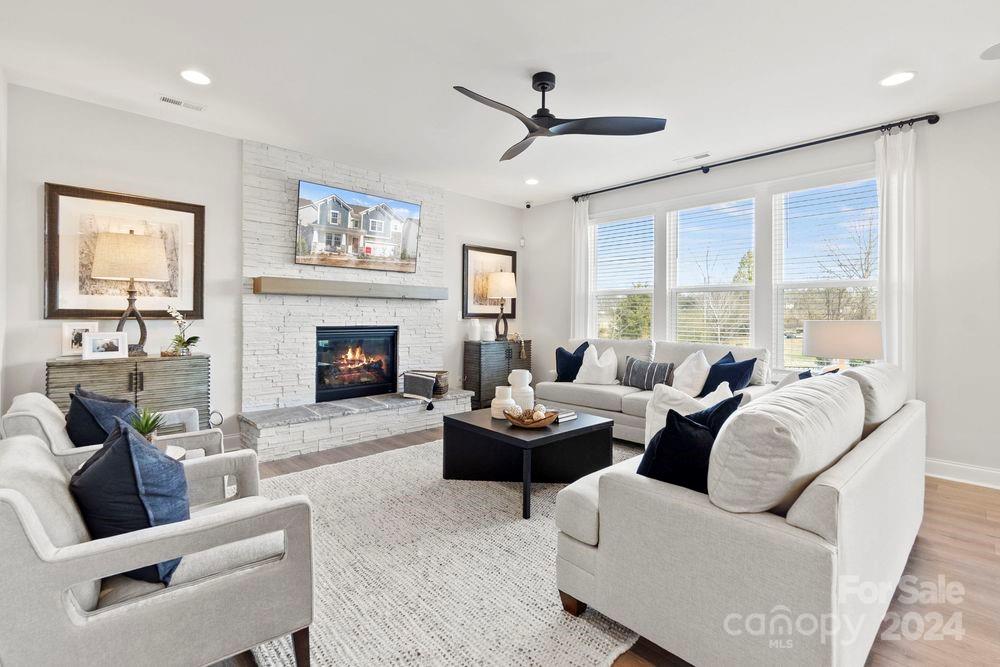
MLS#4168587     REPRESENTATIVE PHOTOS ADDED. Fall Completion! The Somerset floor plan at River Falls blends style and flexibility! The main floor features an open concept gathering room, casual dining area, and a kitchen with expansive counter space, an island with a breakfast bar, and a large walk-in pantry. Adjacent to the kitchen is a built-in valet off the garage entry for convenient storage of shoes, coats, purses, and backpacks. This level also includes a guest bedroom with a full bath. Upstairs, the spacious owner’s suite includes a dual-sink bathroom and a massive walk-in closet, complemented by three additional bedrooms, two full baths, a dual vanity bath, a laundry room, and a versatile loft. Game room is on the third floor for a great place to gather! Structural options added include: first floor guest suite with full bath and walk in shower, game room on third floor, laundry tub, and butler's pantry.
#4168587

Tega Cay

4022 Caymen Bay Court

5 Beds

4 Baths

3,176 Sq.Ft.

$706,537

MLS#: 4168587
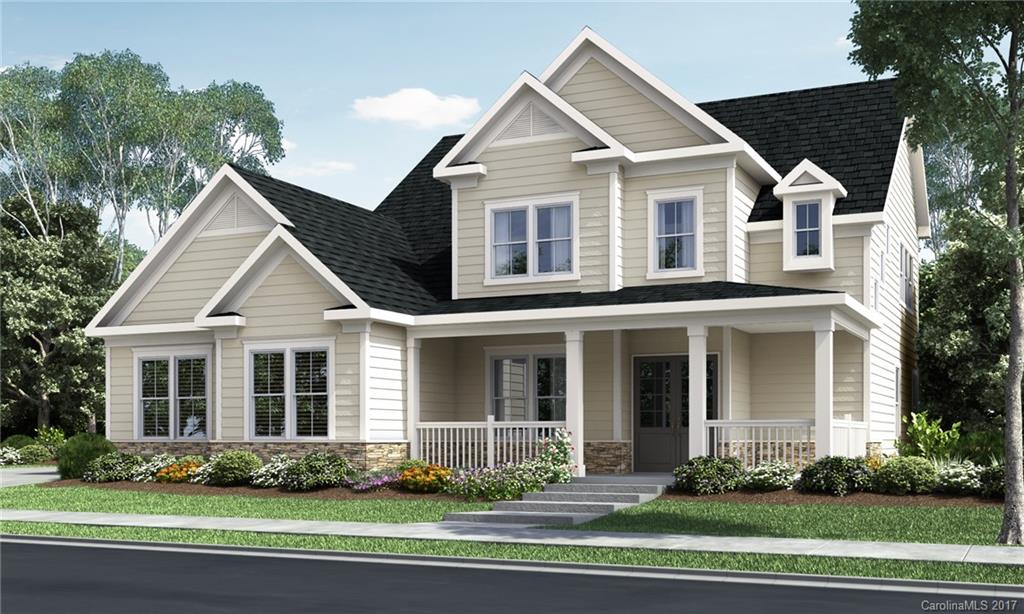
This beautiful home has it all! The Wellspring features a lovely first-floor owner's suite w/his-and-hers walk-in closets. The open floor plan offers a private study, gourmet kitchen w/gas cooktop,wall oven, large island, and granite counters, a spacious gathering room and a wonderful outdoor living area with composite decking and a fireplace. Three additional bedrooms, 2 baths , and a loft await you on the upper level. The unfinished basement area is perfect for additional storage.
#3313073

Fort Mill

1953 Masons Bend Drive 353

4 Beds

3 Baths

3,646 Sq.Ft.

$706,533

MLS#: 3313073
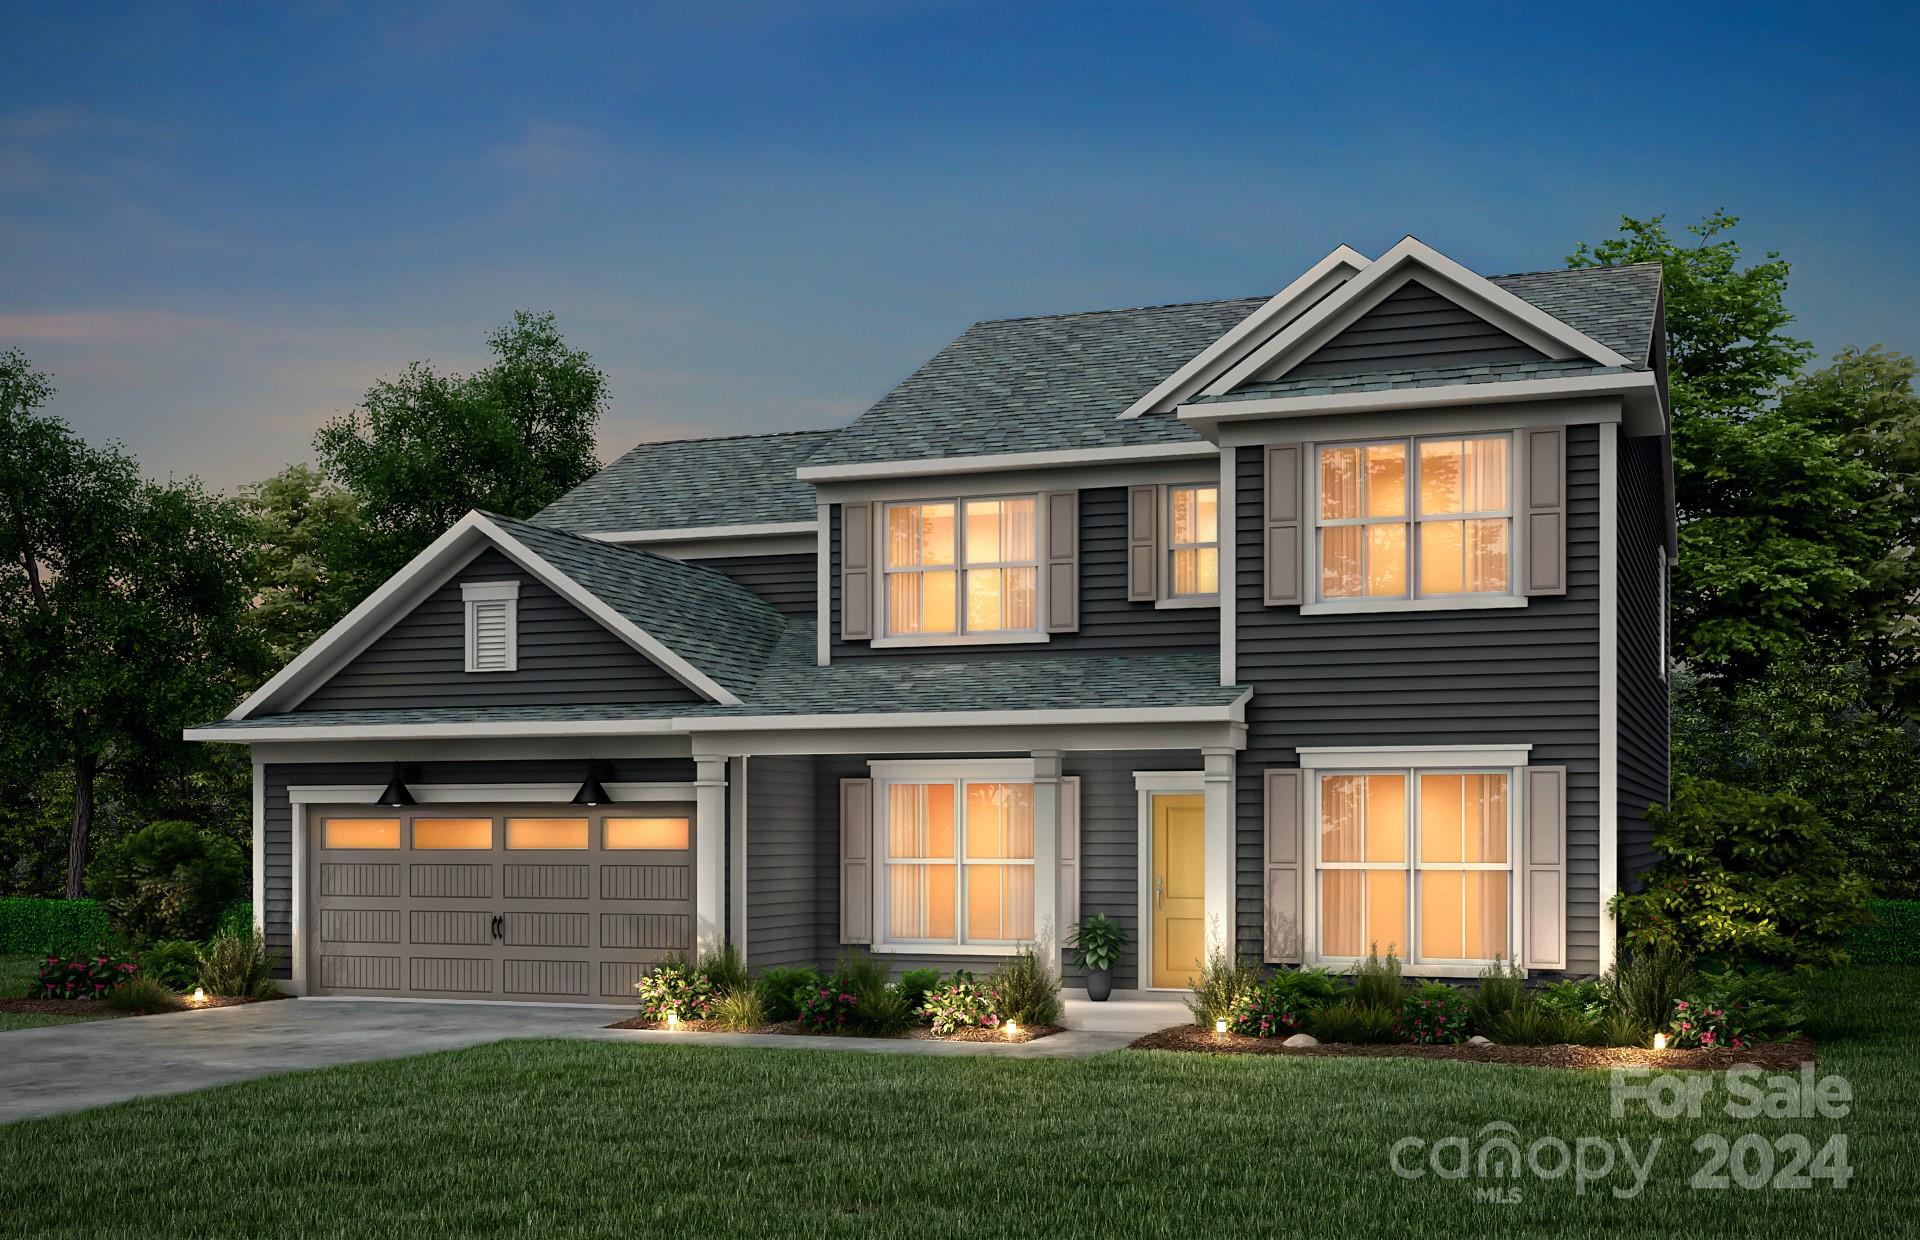
Welcome Home to Patterson Pond located minutes form historic downtown Fort Mill.  Fall in love with this boutique community that is near everything you want, work, play, restaurants, shopping, recreation and a short drive to Charlotte.  Be sure to check out the schools! This wonderful Wingate Floor plan features a Guest Suite on the first floor, Sunroom to take in the beautiful wooded views in the back of the home, corner fireplace, tray ceilings in the Owners and Dining Spaces and more.  The exterior and structural selections have been made on this home.  For a limited time, new home buyers will have the opportunity to go to the Design Center for interior selections to personalize the home to their unique taste.  Price shown in MLS listing assumes a certain option spend amount. Exact pricing will be determined after the new home buyers interior selections have been made.  Don't miss out on the chance to call the serenity of Patterson Pond and this incredible Wingate plan, HOME!
#4134929

Fort Mill

121 Fordham Court 1

5 Beds

4 Baths

2,971 Sq.Ft.

$706,490

MLS#: 4134929
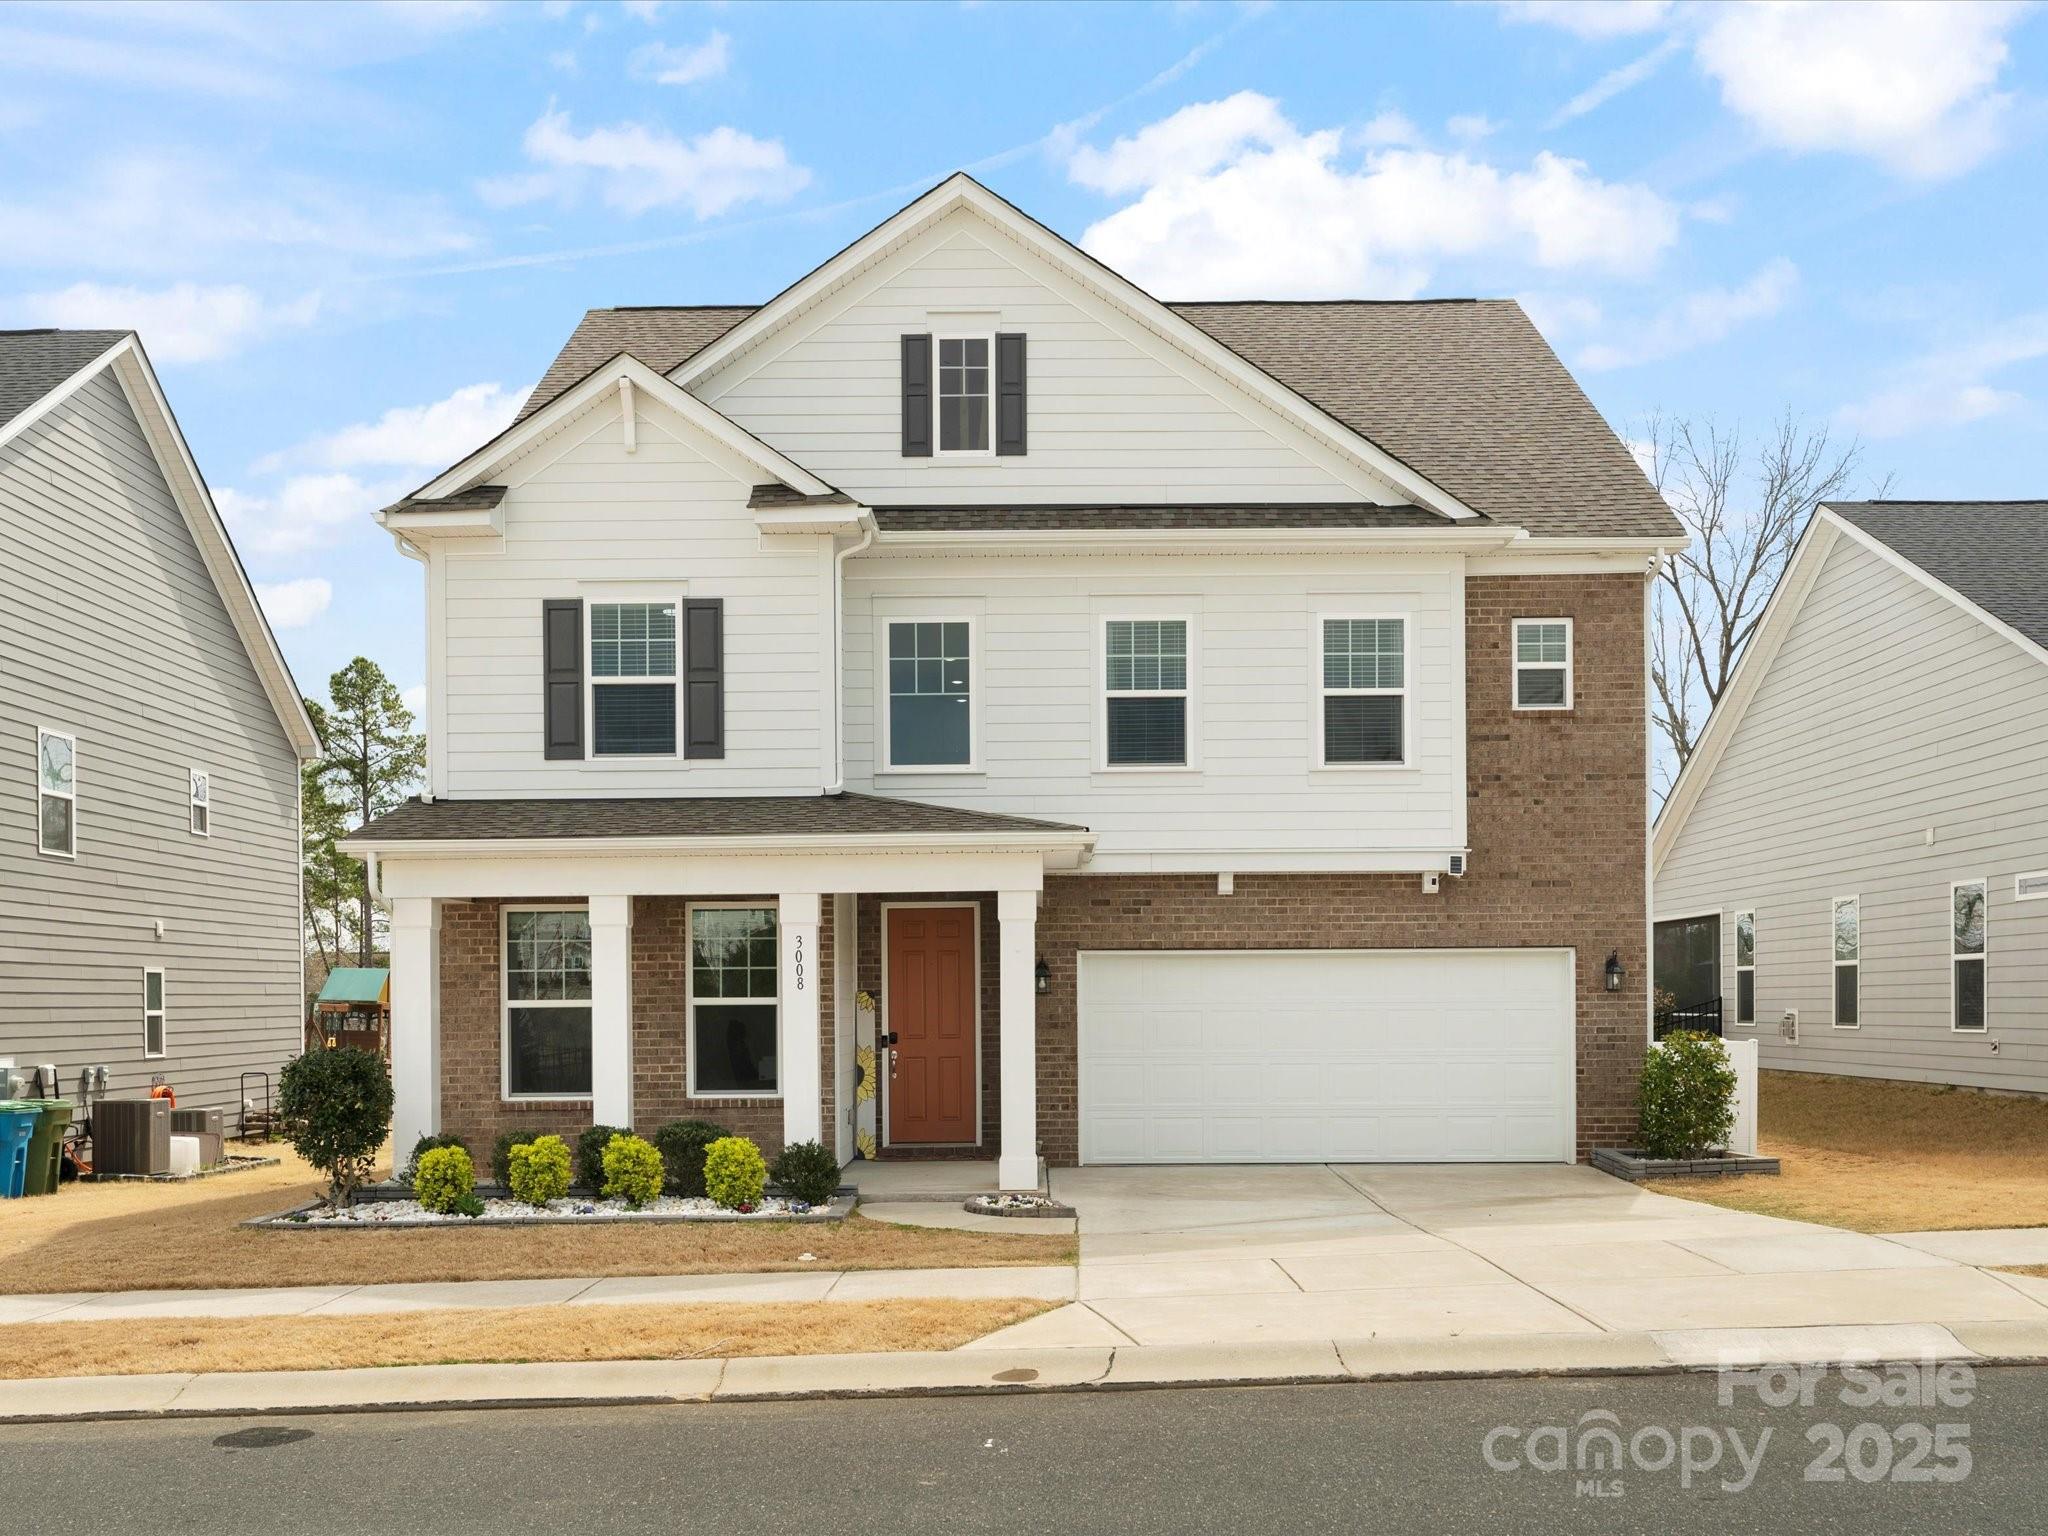
Welcome to the amenity-rich Massey neighborhood! Outdoor pool, club house, playground and side walk lined streets give many opportunities for meeting the neighbors. This particular home has the advantage of backing up to the woods for more privacy with a covered back patio and fenced back yard. With one bedroom and full bath on the main floor, it could satisfy those anyone looking for multi-generational living or for guests to have their own area while visiting. Open floor plan with dedicated, elegant dining room makes entertaining easy. New carpet throughout upstairs where there is a loft area, 3 more bedrooms with 2 more full baths as well as the primary bedroom with en-suite bathroom. Large primary closet gives plenty of room for storage. Freshly painted for new owners to appreciate. $15,000 Seller paid concessions offered so buyers can utilize the extra cash towards buying down their interest rate!!!
#4235270

Fort Mill

3008 Quinebaug Road

5 Beds

4 Baths

3,103 Sq.Ft.

$705,000

MLS#: 4235270
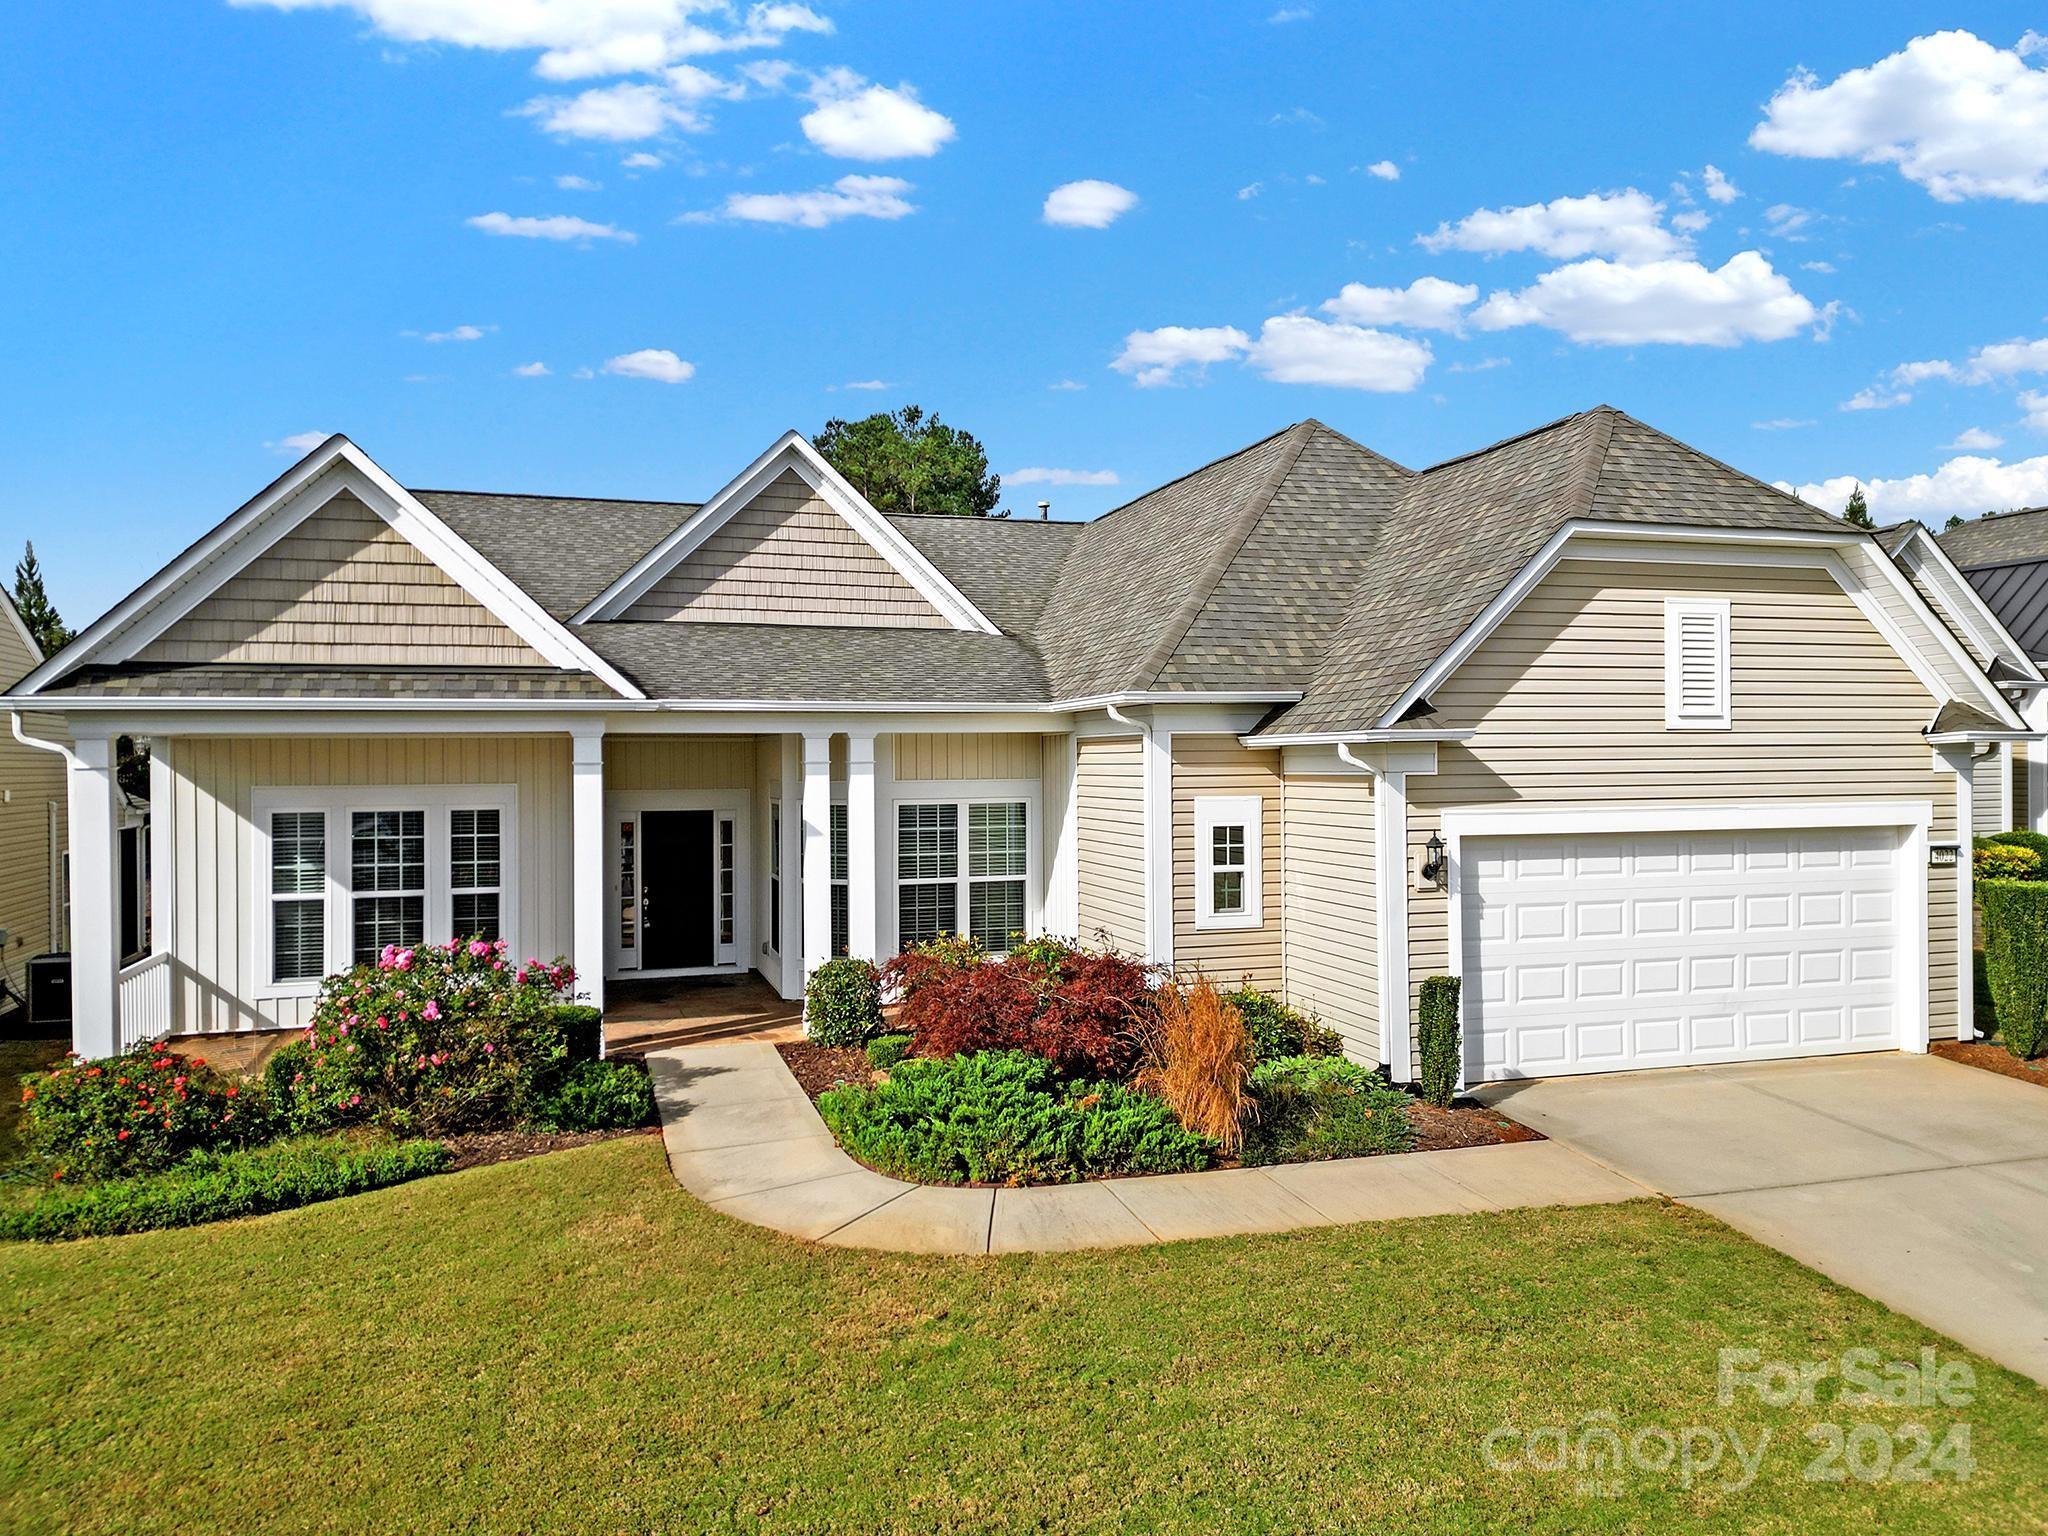
Freshly cleaned & stretched carpet, new paint just completed in this beautiful 3 bed/2.5 bath Cumberland Hall w/ a screened porch & tons of natural light. Owner also added an air scrubber! The chef's kitchen boasts granite counters, SS appliances, gas cooktop, wall oven & microwave, island, double door pantry, & a sunny breakfast nook! Cozy up to the gas-log fireplace in the great room during the cooler months while hosting family & friends. You'll enjoy relaxing in the screened porch w/ stamped concrete floors, which leads out to the stamped concrete & paver patios, featuring a built-in grill! The primary suite has a bathroom with a dual sink vanity, glass shower, make-up vanity, & a walk-in closet! 2 guest bedrooms w/ a Jack-and-Jill bathroom are perfect for overnight guests. There is also an office w/ French doors- ideal for working from home or to use as a hobby room!  Don't miss this fabulous opportunity to join the active-adult lifestyle & resort-style amenities!
#4201608

Fort Mill

4022 Blackburn Court

3 Beds

2 Baths

2,443 Sq.Ft.

$705,000

MLS#: 4201608
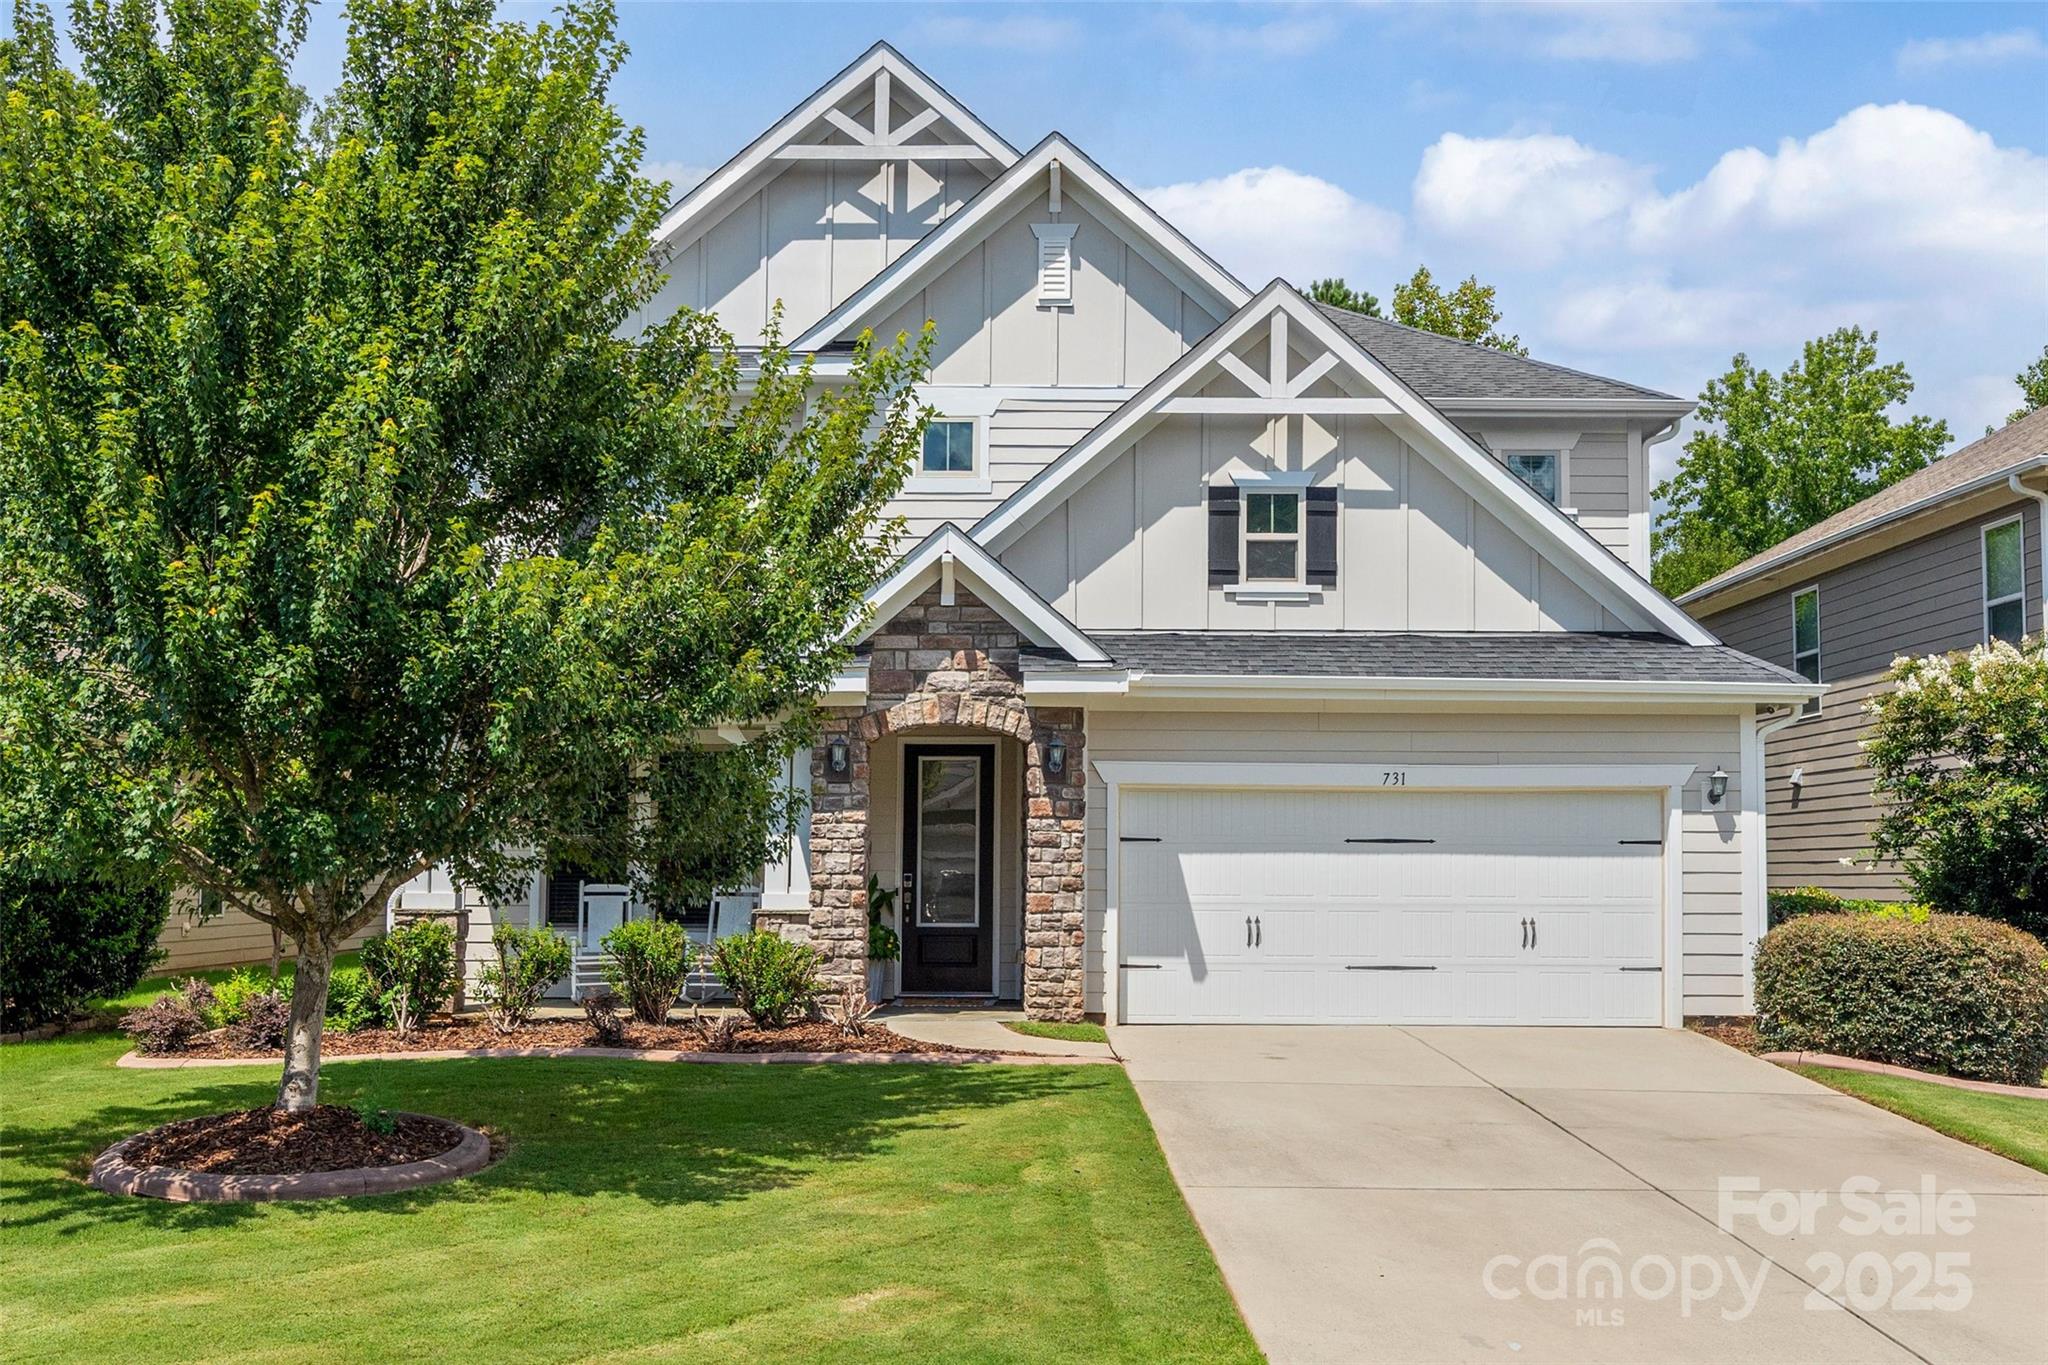
Welcome to this stunning, well maintained move-in ready home in desirable Preserve at Riverchase. Step onto the charming front porch & into a 2-story foyer. Beautiful freshly painted private office at the front of the home. Newly painted Gourmet Kitchen boasts white cabinetry, large granite island, 5-burner gas cooktop, over/under cabinet lighting w/dimmers & Alexa smart light colors. 2-story Great Room filled w/natural light & gas log fireplace. Freshly painted Primary suite w/tray ceiling, spa like bath & custom walk-in closet. Adorable built-in doggy home tucket under the staircase. Wainscoted staircase leads to a spacious loft & 3 additional bedrooms w/walk-in closet. Double doors open into your very own movie theater complete w/108" screen, projector & theater seats from the Epicenter in Uptown. Enjoy the outdoor covered back porch, stone patio, built-in firepit & fenced back yard. Relax by the clubhouse, outdoor pool, playground & walking trails to the river w/disc golf course.
#4284293

Fort Mill

731 Lagan Court

4 Beds

2 Baths

3,103 Sq.Ft.

$705,000

MLS#: 4284293

1 ... 558 559 560 561 562 ... 666
* Listings identified with the FMLS IDX logo come from FMLS and are held by brokerage firms other than the owner of this website. The listing brokerage is identified in any listing details. Information is deemed reliable but is not guaranteed. If you believe any FMLS listing contains material that infringes your copyrighted work please click here to review our DMCA policy and learn how to submit a takedown request. © 2024. First Multiple Listing Service, Inc.
 - property

Send a message

Message successfully sent.

Your message

What is 3 + 4 ?

Reason for contacting?

I agree to receive email communication and understand I can unsubscribe at any time.

I agree to be contacted by Prestino Advantage via call, email, and text for real estate services. To opt out, you can reply 'stop' at any time or reply 'help' for assistance. You can also click the unsubscribe link in the emails. Message and data rates may apply. Message frequency may vary. Privacy Policy

Sign Out

Virtual Assistant

Would you like to take the next step with this property? We can help you schedule a showing or virtual tour, or send you more details.

Yes, I would like more information.

Thank You for Your Reply, One of Our Agents will contact you as soon as possible

No, maybe later.

Thank you, you can always contact me via email, phone number or through the contact form.

Realhub AI

Lucy - Your AI-Powered Realtor

Update Your Temporary Password

Personalize your search

Enter your email and we'll notify you immediately when new listings match what you're looking for.

or enter email address

Already have an account ? Login here

Continue your home search

I agree to receive communications and understand I can unsubscribe at any time.

I agree to be contacted by Prestino Advantage via call, email, and text for real estate services. To opt out, you can reply 'stop' at any time or reply 'help' for assistance. You can also click the unsubscribe link in the emails. Message and data rates may apply. Message frequency may vary. Privacy Policy

Already have an account ? Login here

We use cookies

We use cookies primarily for analytics to enhance your experience. By accepting, you agree to our use of these cookies. You can manage your preferences or learn more about our cookies policy.
