
Properties

Browse or get in touch to schedule a walkthrough.

  • Nearby me
Price range

Popular Features

Community Features

Association

Property Features

Waterfront

View

Exterior Features

Interior Features

Style

10000 properties match your criteria

Updated 1 minute ago

E-Alert name
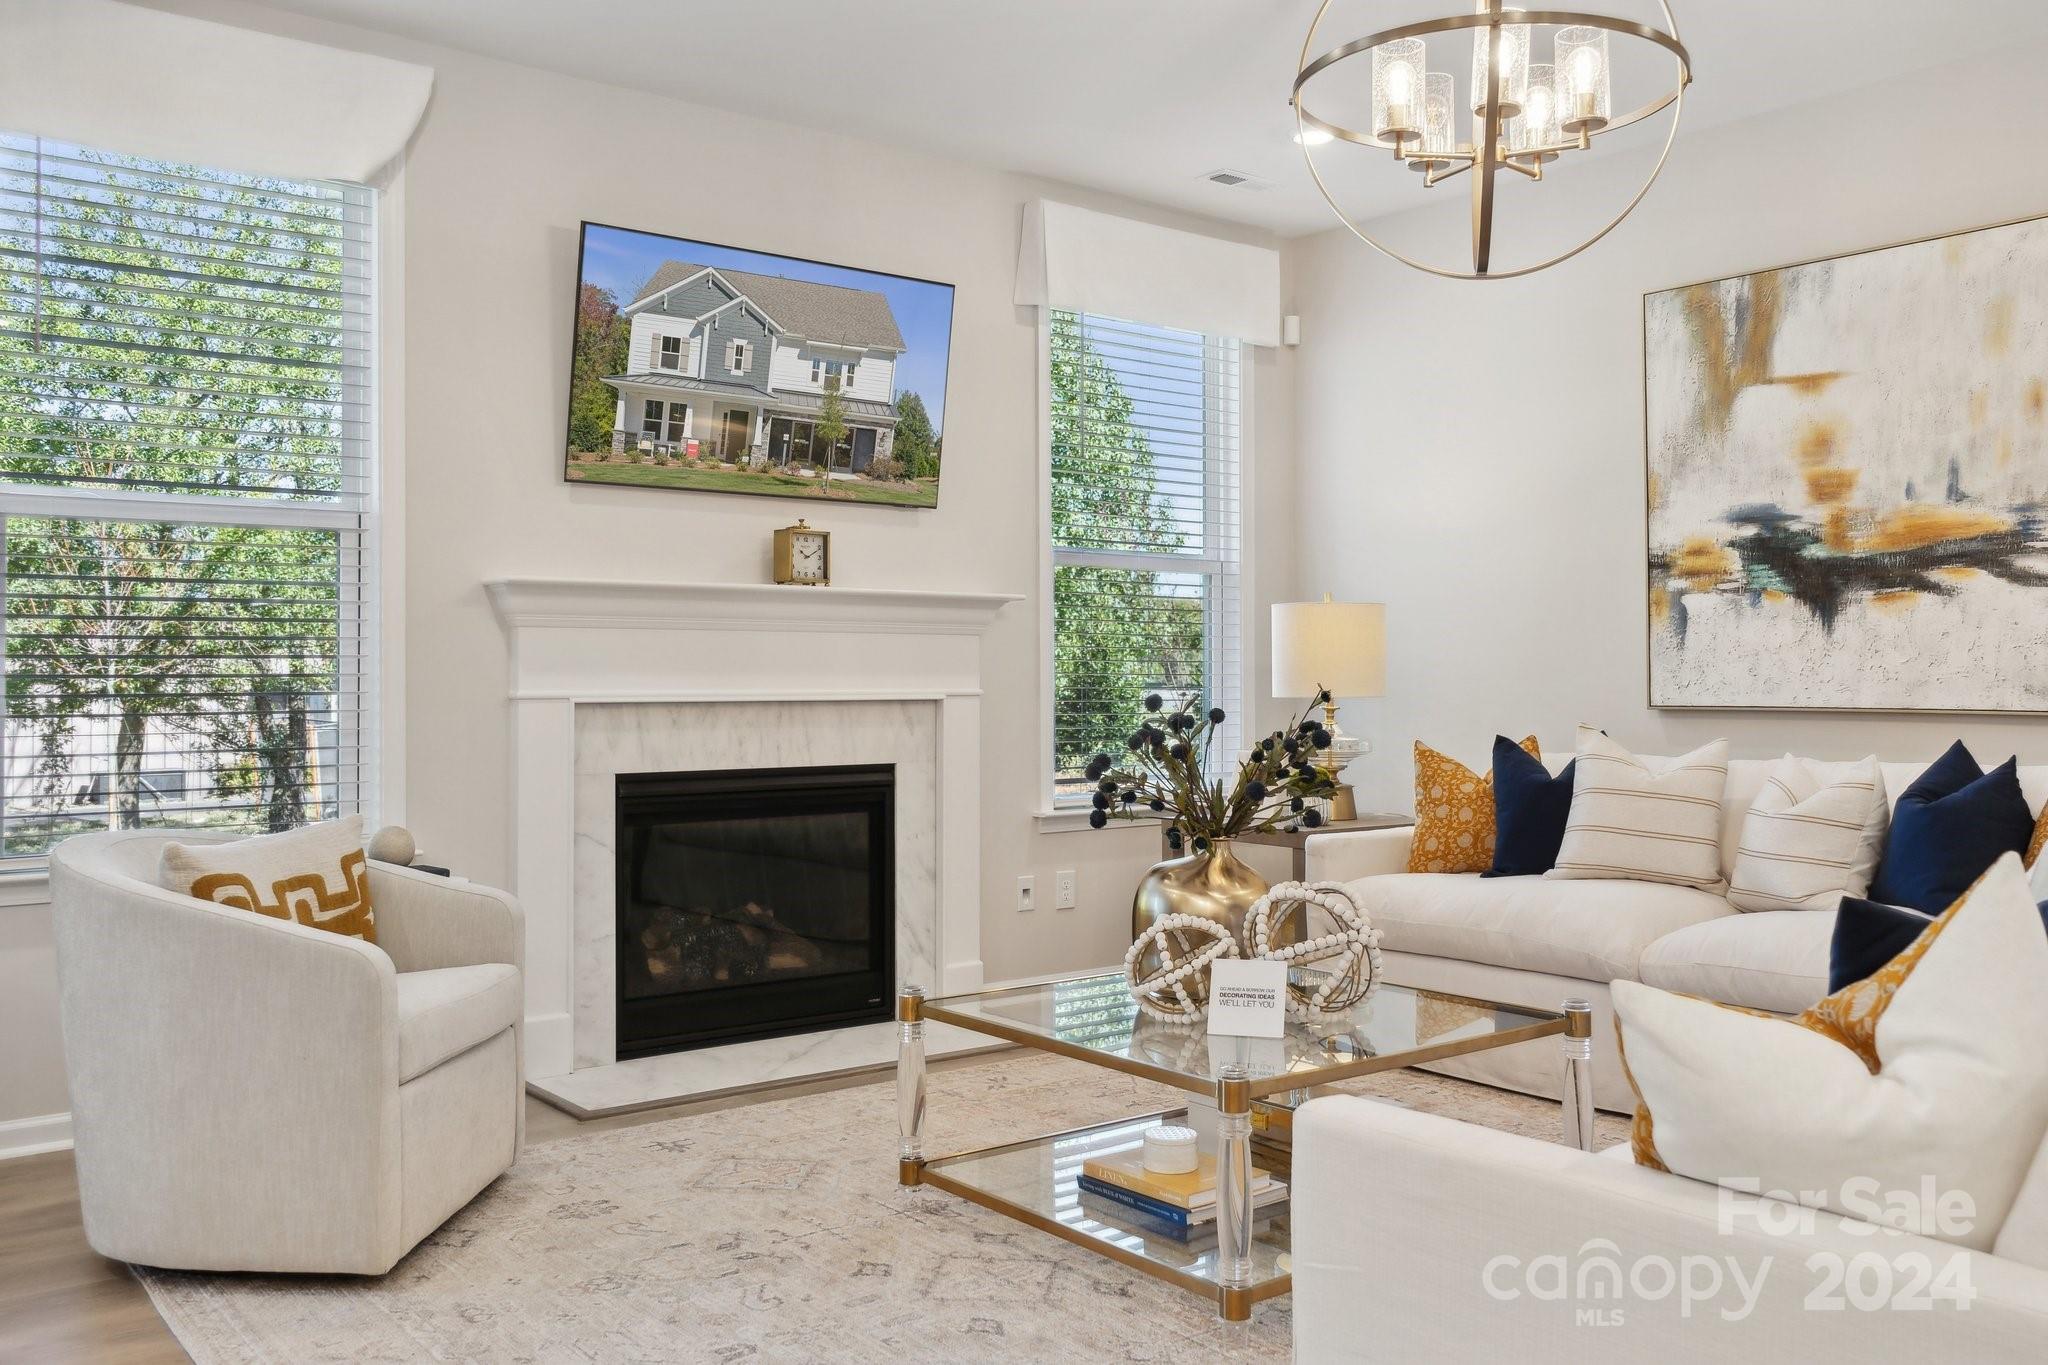
MLS#4193566 REPRESENTATIVE PHOTOS ADDED. March Completion! The Waverly floor plan at River Falls boasts a large gathering room enhanced by a gas fireplace and a gourmet kitchen, complete with a spacious walk-in pantry and butler’s pantry. At the rear of the home, you'll find a first-floor guest suite with a full bath and access to a screened patio, perfect for outdoor relaxation. Upstairs, the extraordinary owner’s retreat stretches across the rear of the home, featuring two walk-in closets, a spa-inspired soaking tub, a dedicated shower with a ledge, dual sinks, and a private commode. The second floor also offers three additional bedrooms, two full baths (including an en-suite and a Jack and Jill), a laundry room, and a spacious loft, making this home both luxurious and functional. Structural options added include: first floor guest suite with full bath and walk in shower, fireplace in gathering room, screened outdoor living, additional windows, utility sink in garage.
#4193566

Tega Cay

1414 Hubert Graham Way

5 Beds

4 Baths

2,934 Sq.Ft.

$704,990

MLS#: 4193566
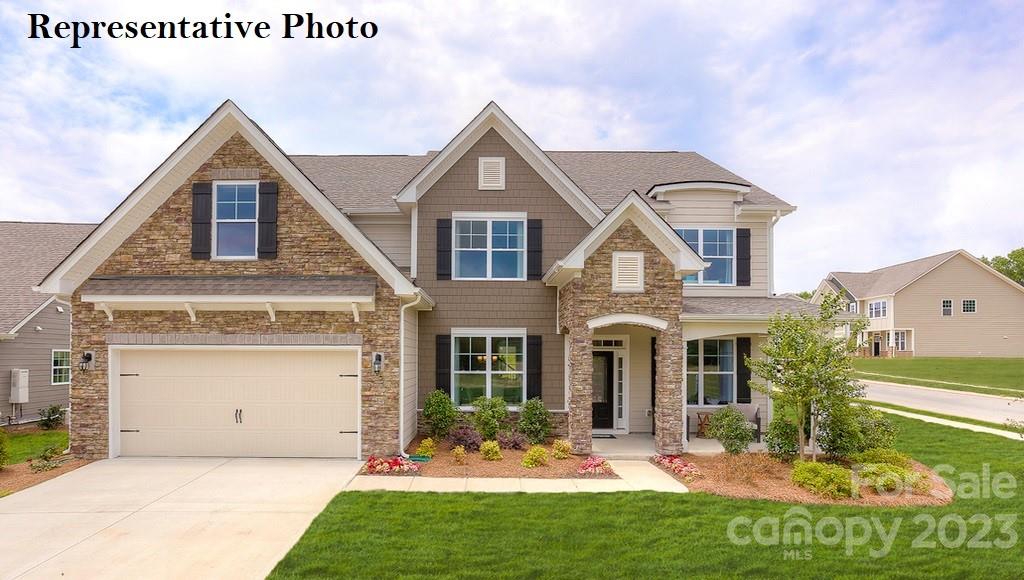
Just released, our best selling Washington floorplan! This open floorplan features a dedicated office with glass french doors, large family room with gas fireplace and built-in cabinets, sunroom off the kitchen area, 1st floor guest suite with full bath, butler’s pantry and a drop zone conveniently located off of the garage entrance. Huge gourmet kitchen with quartz countertops, tile backsplash, stainless steel gas cooktop, wall oven and microwave. Upstairs you will find the spacious primary bedroom plus 3 other bedrooms and a large bonus room. Our community offers resort style amenities in sought after location, close to Ballantyne conveniences with low Lancaster County taxes! REPRESENTATIVE PHOTOS
#4066647

Indian Land

5503 Zeeland Lane

5 Beds

4 Baths

3,568 Sq.Ft.

$704,985

MLS#: 4066647
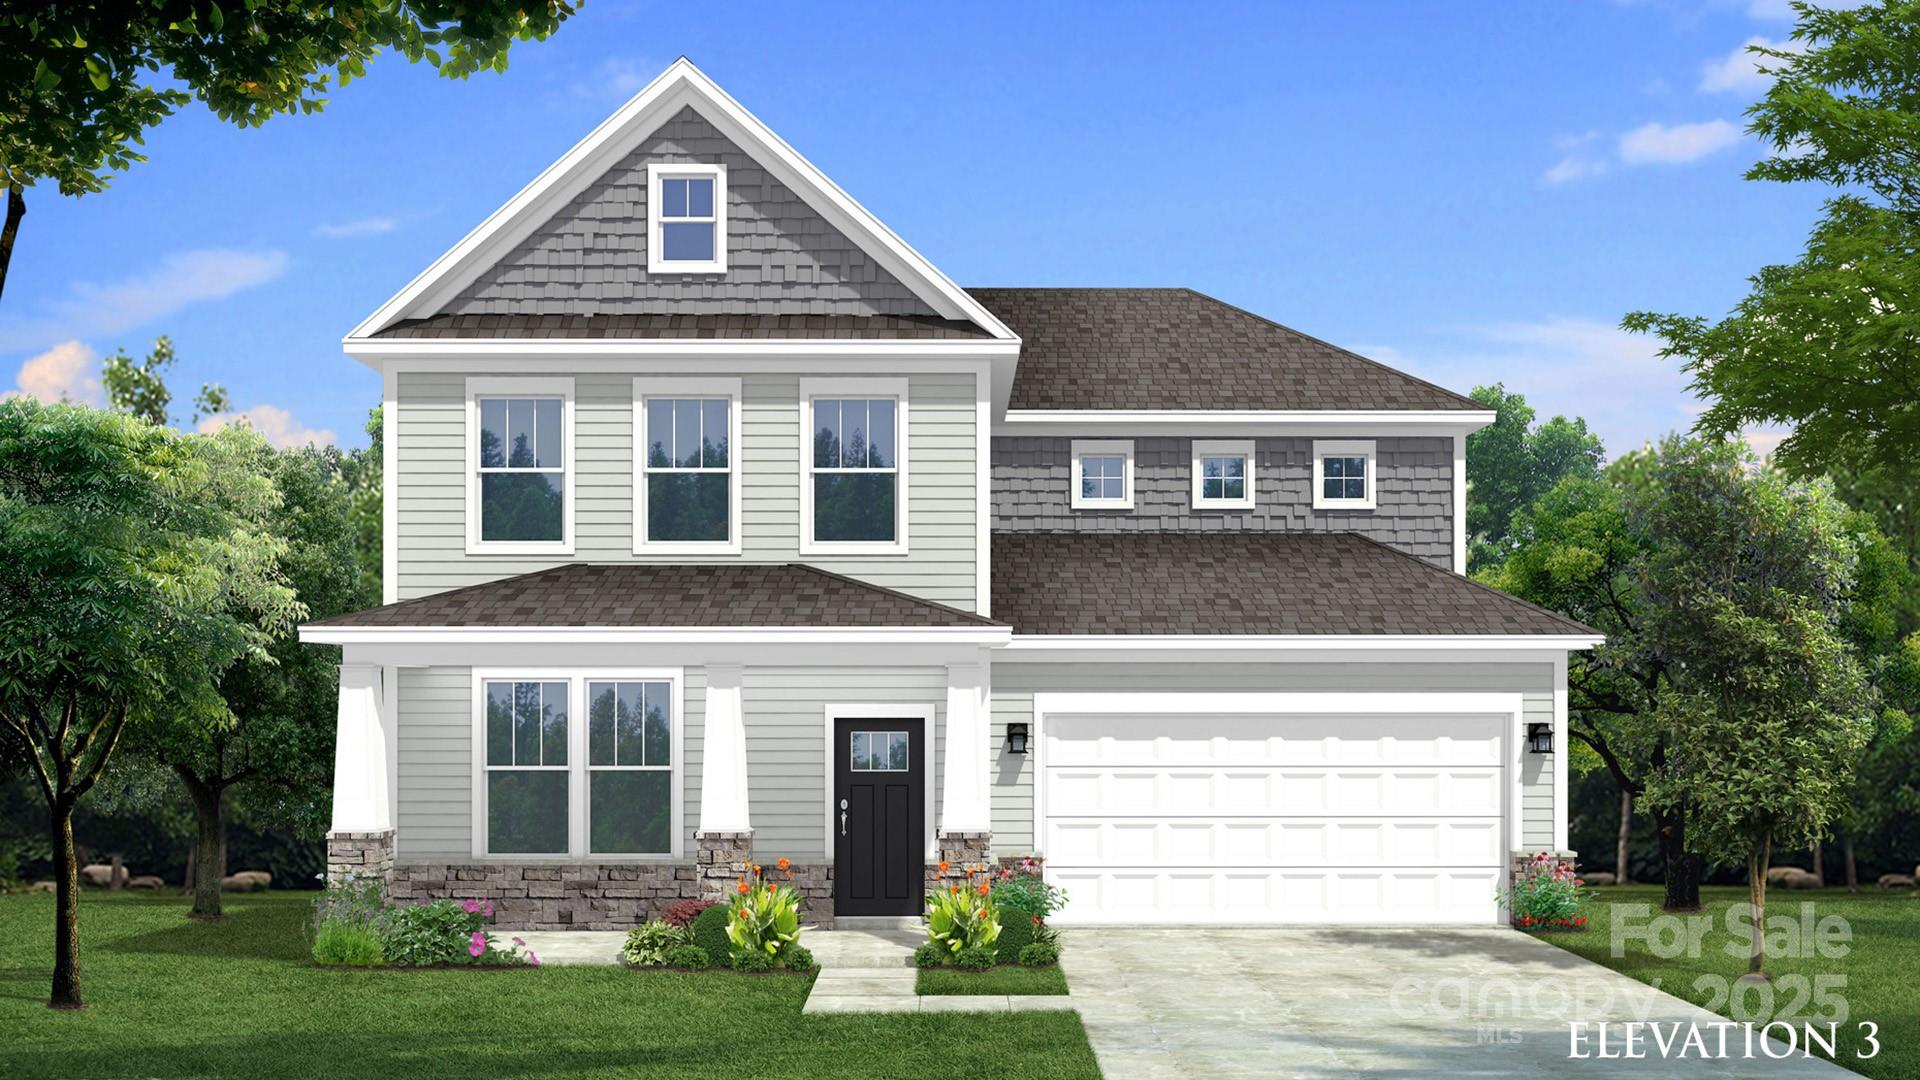
Welcome to Lakeside Glen & the Jordan BASEMENT plan! Spanning over 4,400 sq ft, this home features 5 bdrms, 4.5 baths, and is brimming with upgrades. The open-concept layout includes a front porch, LVP flooring on the main level, a stunning kitchen w/ stainless steel appliances, gas range, microwave, quartz c-tops, & a spacious island perfect for entertaining. The main floor is also home to a formal dining rm, a large family rm, & a home office. Take the oak-treaded stairs to discover a luxurious primary suite w/ tray ceiling, dual-sink vanity, and a spacious walk-in closet. Secondary bdrms are well-sized with walk-in closets & share access to a loft. A hall bath, a second-floor laundry room, & ample storage add convenience. The basement offers a bedroom, full bath, flex space plus unfinished storage. Enjoy the outdoors from the 12x10 deck or the expansive covered rear porch. This home is a perfect blend of comfort and sophistication! Est Completion June '25.
#4221305

York

889 Regulus Court 41

5 Beds

4 Baths

4,421 Sq.Ft.

$704,900

MLS#: 4221305
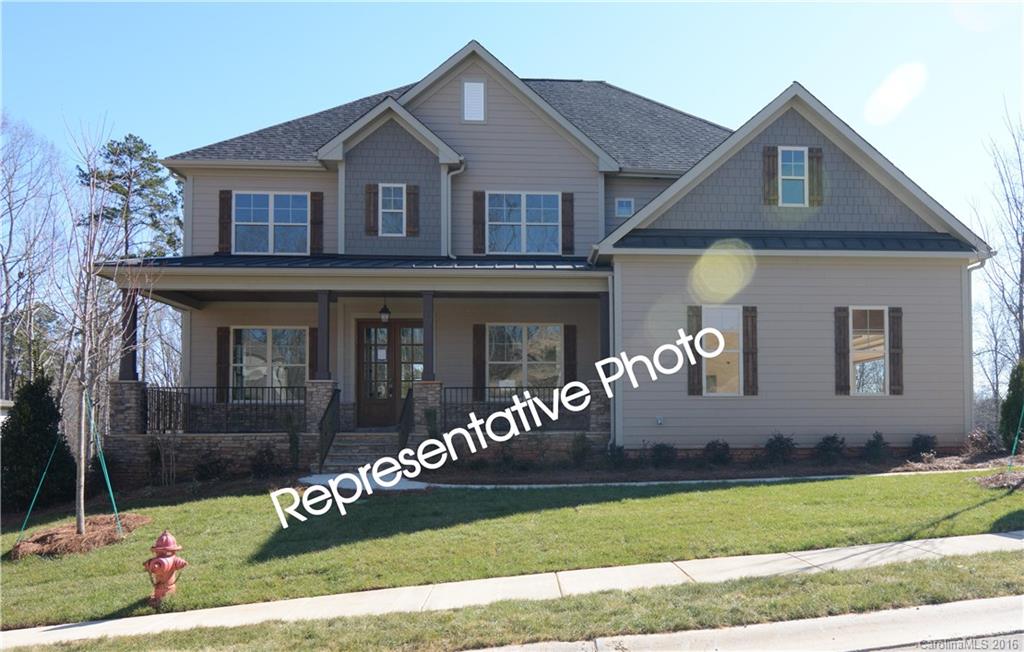
One of the nicest lots in the community! Functional 5 Bedroom 5 bath home with excellent schools and close proximity to everything! 3 Piece crown moulding, 10' ceilings on the 1st floor 9' ceilings on the 2nd floor. Hardwoods floors in the main areas of the 1st floor and the hallway on the second floor. Mahogany front door floor and a coffered ceiling in the dining room are just a few on the options. 165,000BTU Tankless water heater, fully sodded yard front and rear, and full irrigation system.
#3232794

Tega Cay

669 Zinnia Way 750

5 Beds

5 Baths

4,708 Sq.Ft.

$704,500

MLS#: 3232794
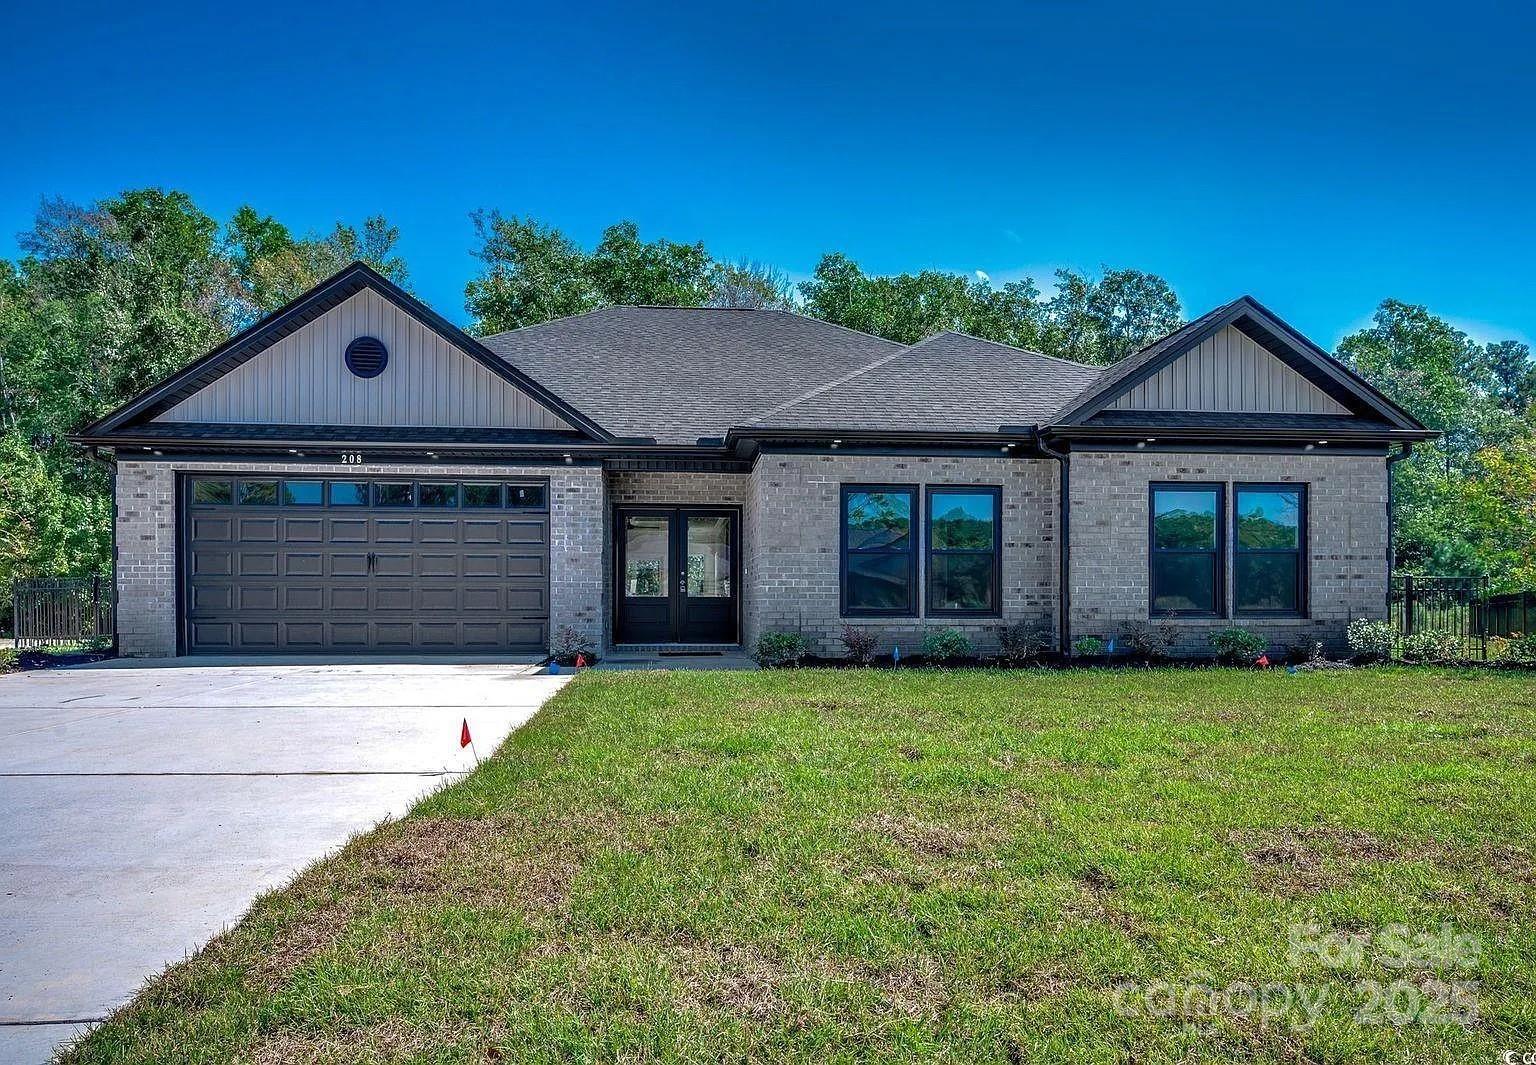
None
#4313882

Little River

208 Brush Court

3 Beds

2 Baths

2,505 Sq.Ft.

$704,482

MLS#: 4313882
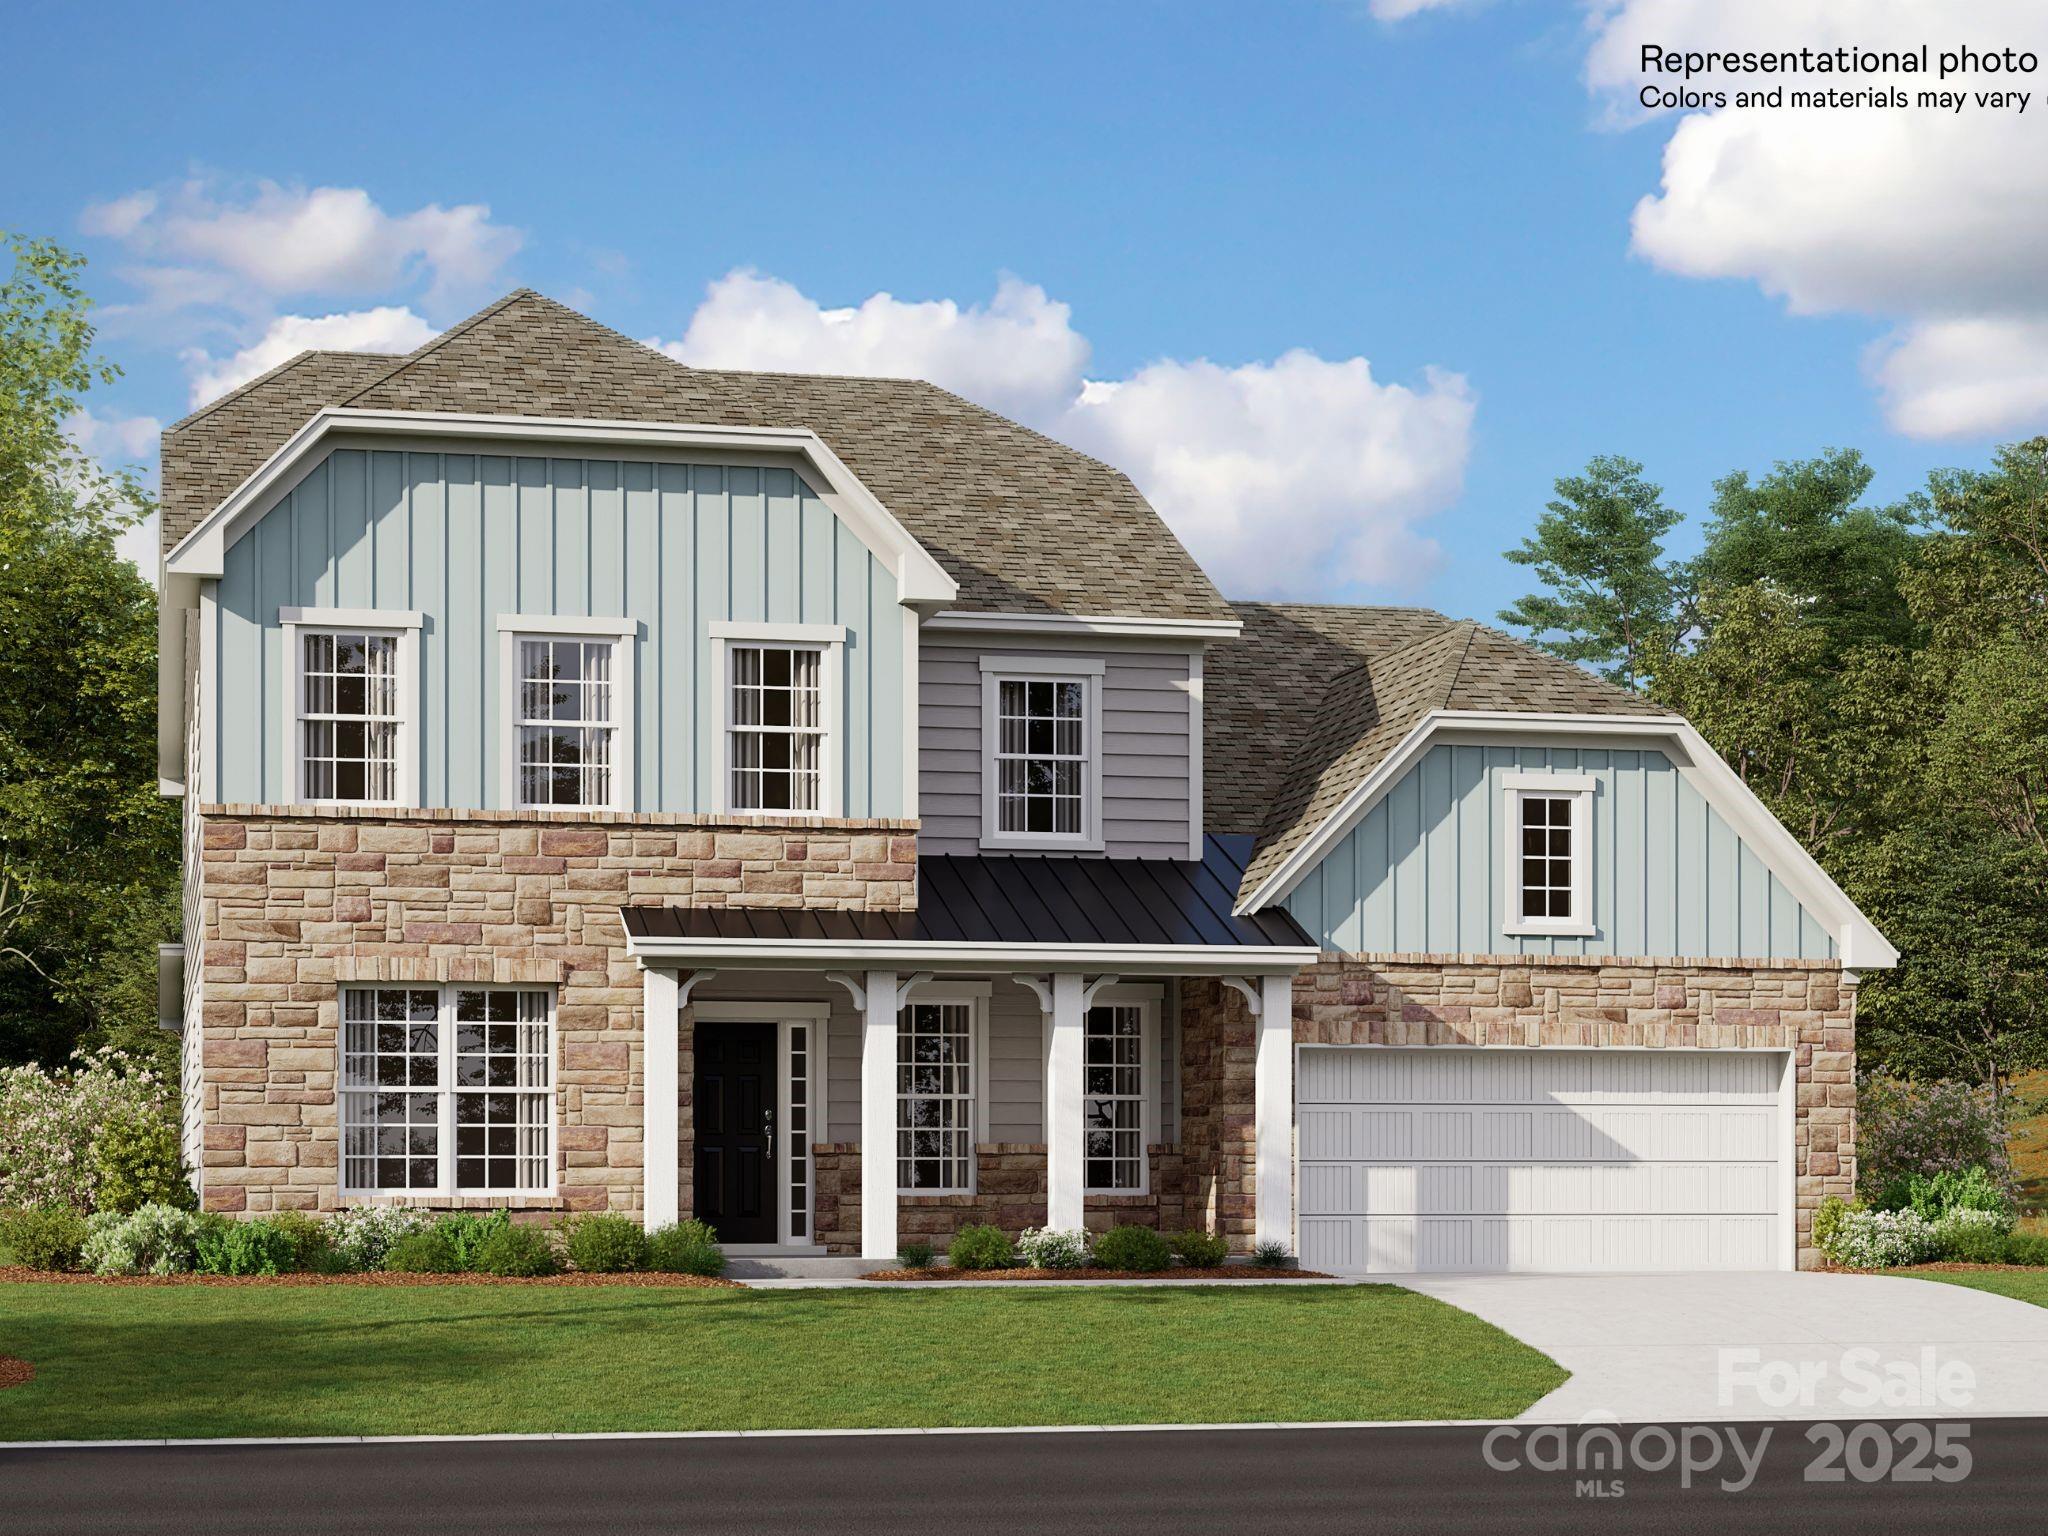
The Franklin is a new two-story home that provides ample space for the whole family to thrive. The first floor features an open design among the family room, kitchen and breakfast room, plus a formal living and dining room, a covered patio, a luxe owner’s suite and a secondary bedroom. The second floor hosts three secondary bedrooms with walk-in closets and a loft and a bonus room that add shared-living space. Plus, our signature Everything's Included program means you will get a gourmet kitchen with double ovens and cooktop, quartz or granite kitchen countertops, subway tile backsplash, ceramic tile, luxury vinyl plank flooring, and a gas fireplace (per plan) at no extra cost! Harris Mill located in a sought-after Indian Land, offers luxury homes and quarter acre and wooded homesites. Homeowners will enjoy nearby proximity to great shopping and dining at the Promenade at Carolina Reserve, Waxhaw, and Ballantyne.
#4213595

Indian Land

1572 Croydon Street

5 Beds

4 Baths

3,713 Sq.Ft.

$703,999

MLS#: 4213595
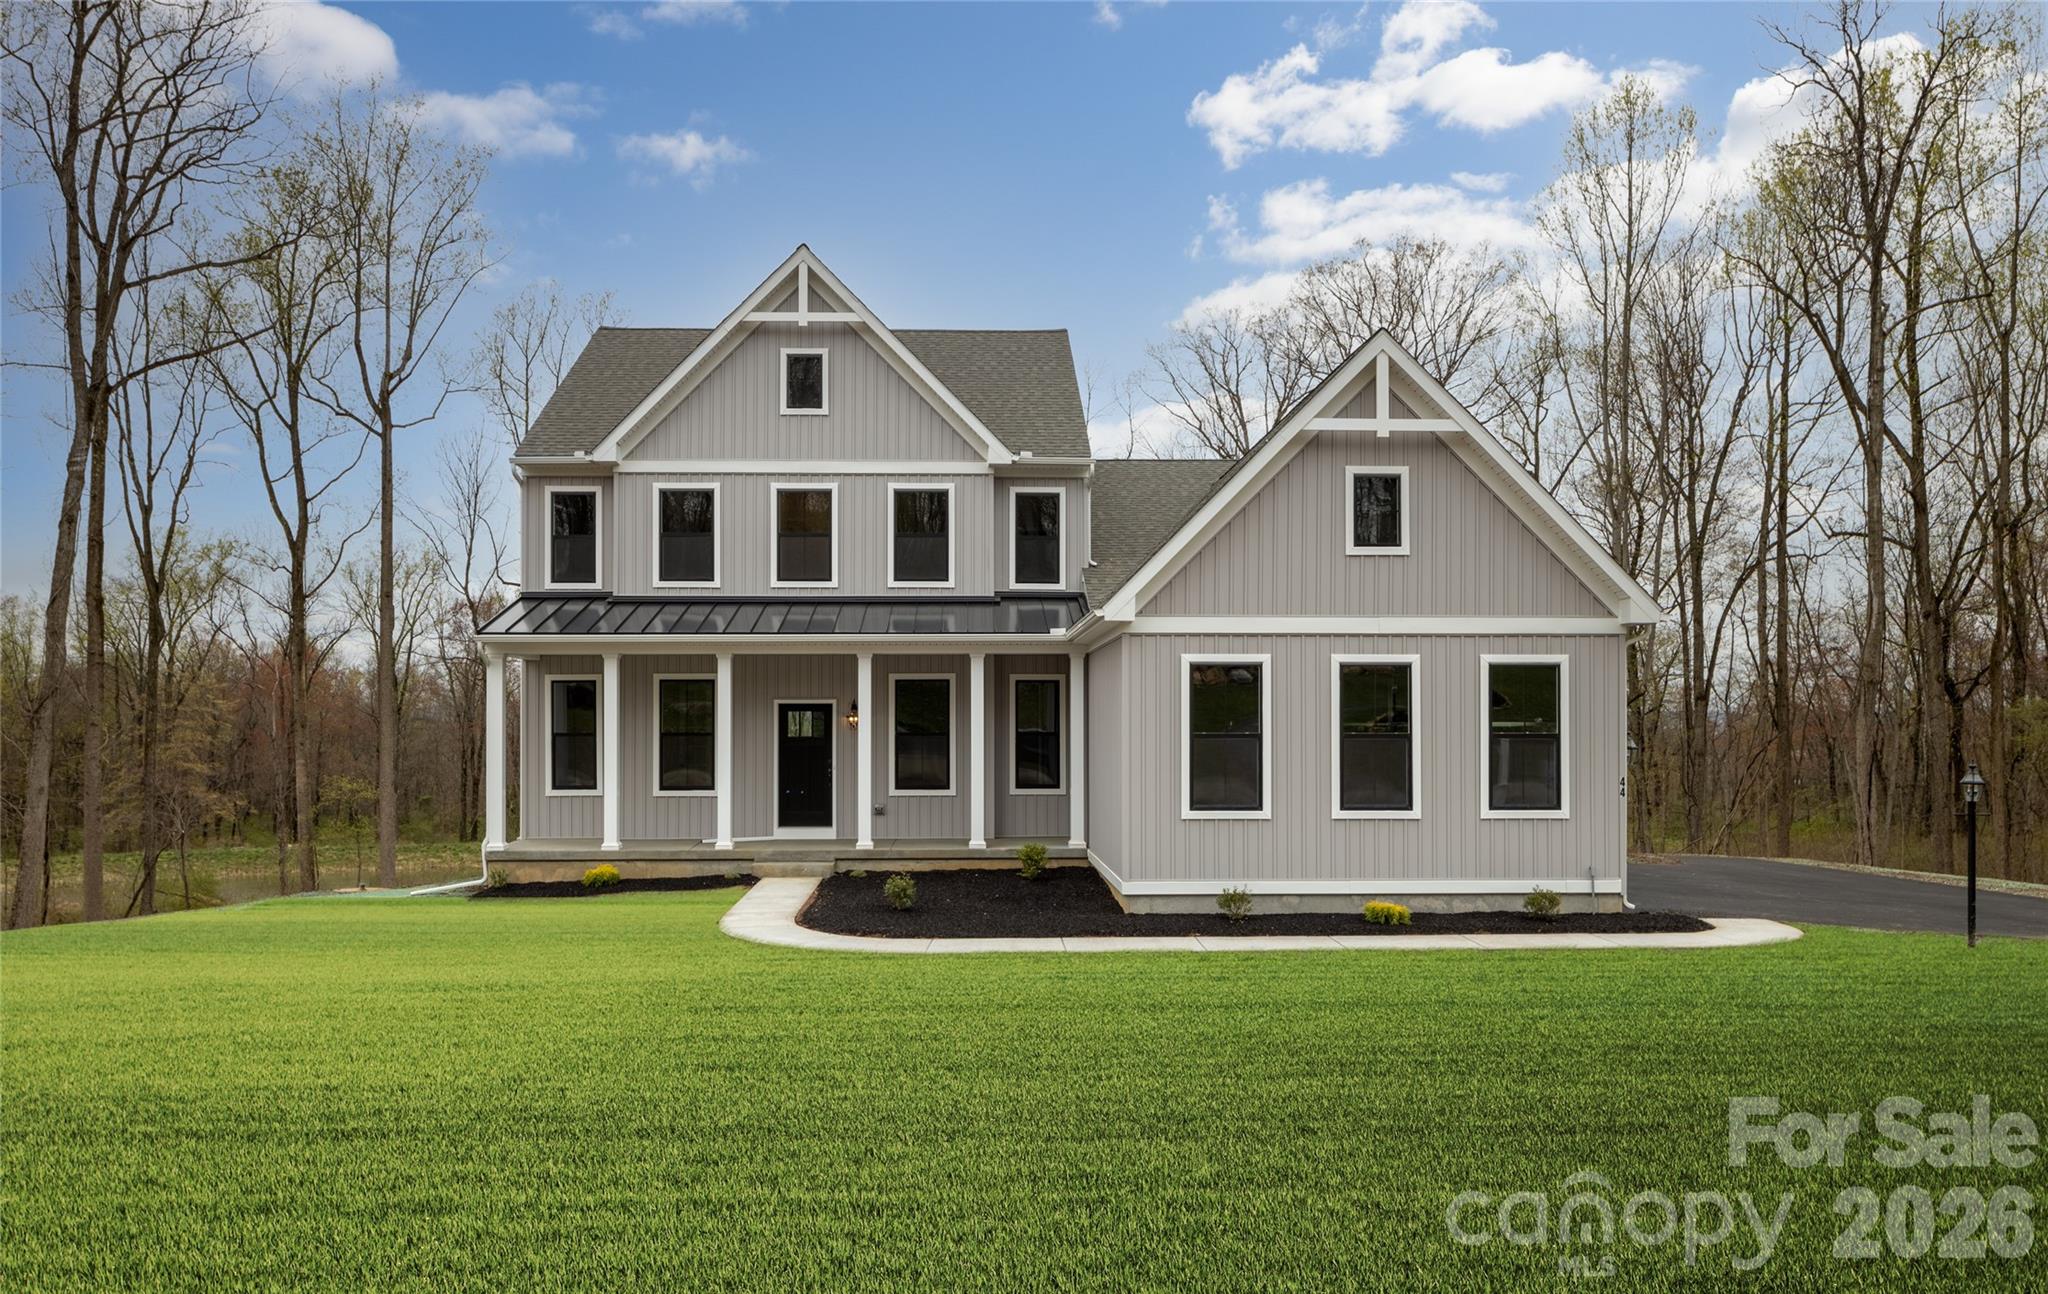
Welcome to The Gables at Handsmill Inland, where you can enjoy the beauty of Lake Wylie without the upkeep of a waterfront property. Choose from 3 water-view and 5 off-water homesites, each designed with a walkout basement for added space and flexibility. Select homesites are tucked at the end of a row or on a cul-de-sac, providing an extra sense of privacy. Take in breathtaking sunsets over the lake and enjoy easy access to all the perks of lakeside living.

The Augusta features an open floorplan and first-floor Owner’s Suite. An eat-in Kitchen and Breakfast Area are open to the Family Room. The Owner’s Suite has a full bath and large walk-in closet. A Study and formal Dining Room are off the front Foyer. The Laundry Room leads to a 2-car Garage. A Loft Area, full bath, and 3 additional bedrooms with walk-in closets are located upstairs. The Augusta can be customized to include up to 5 Bedrooms and 3.5 Bathrooms. 

See also: 4297009 & 4297000
#4296993

York

Lot 2 Pinnacle Way Augusta

4 Beds

2 Baths

2,789 Sq.Ft.

$703,480

MLS#: 4296993
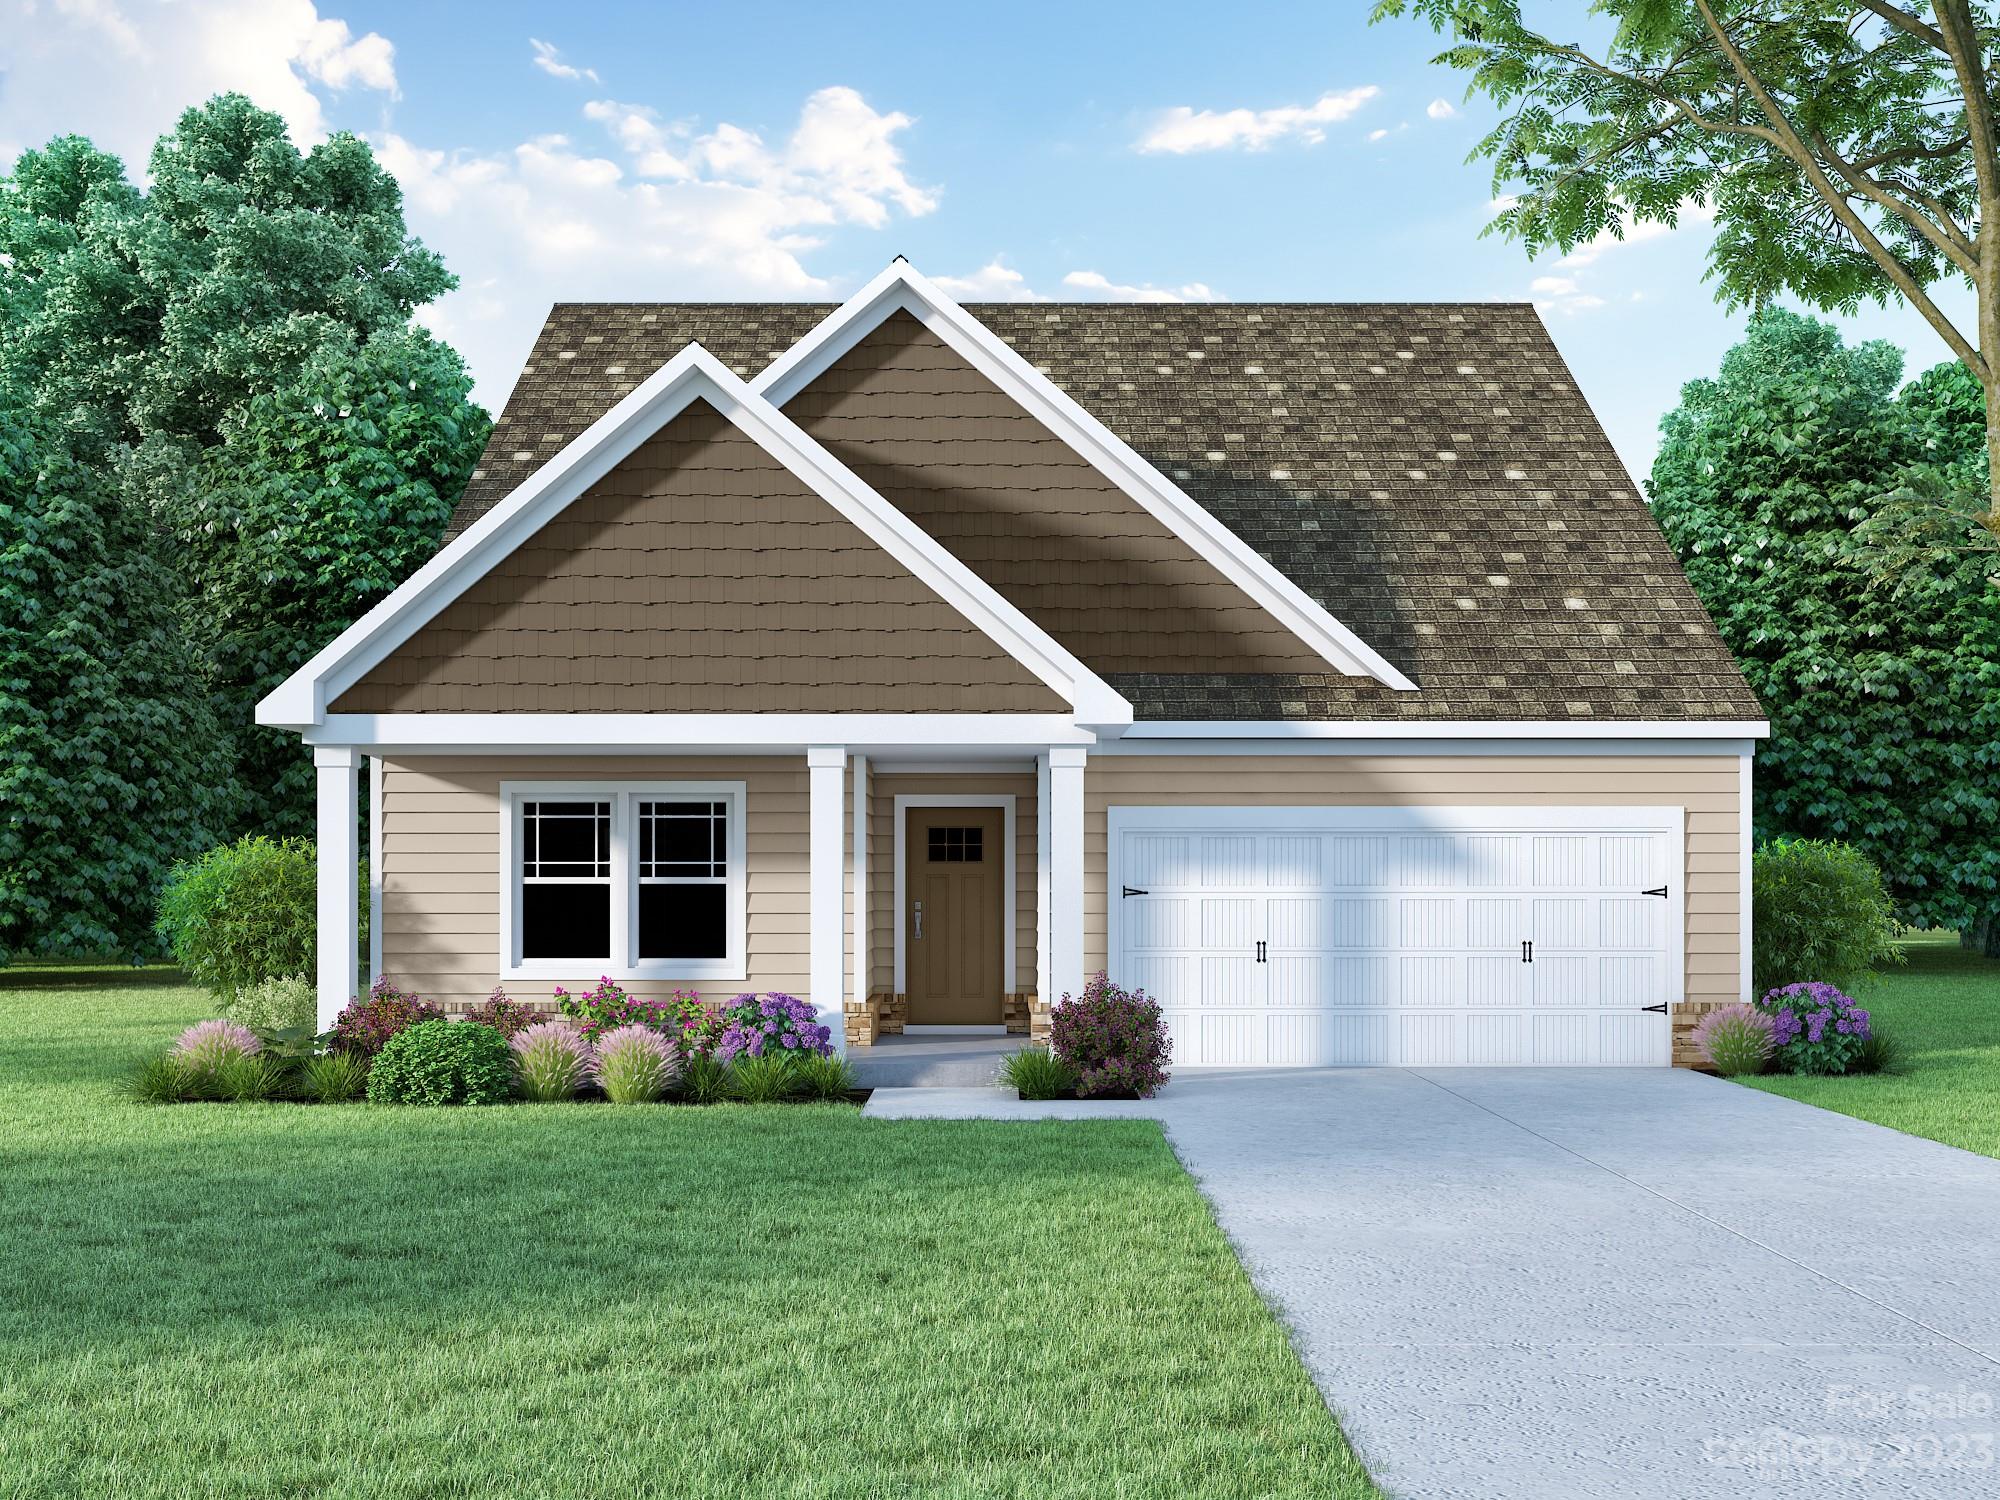
ASK ABOUT OUR INCENTIVES - Currently offering $5,000 towards design options! Brand New 2000+SF Ranch Home with bonus upstairs storage to be built at Bretagne in Fort Mill! Great location and low taxes with convenience to schools, shopping, and restaurants. Bretagne is a gated community with a pool and cabana to enjoy all summer! Close to Ballantyne and just 30 minutes from Uptown Charlotte! The Windsor offers 3BR, 2BA, a flex room and sunroom with an open concept design.  The modern kitchen features stainless steel appliances (incl gas range), quartz counters, designer backsplash and an oversized island.  The pantry, storage closet and laundry keep all your household items organized and at hand!  A flex room is also included which can serve as a formal dining room, library, playroom, or home office!  Primary suite with private bath and a star-quality walk-in closet! LVP flooring, crown molding, window blinds throughout and more!  Contact us for more information today!
#4037078

Fort Mill

9720 Verdun Court

3 Beds

2 Baths

2,071 Sq.Ft.

$703,352

MLS#: 4037078
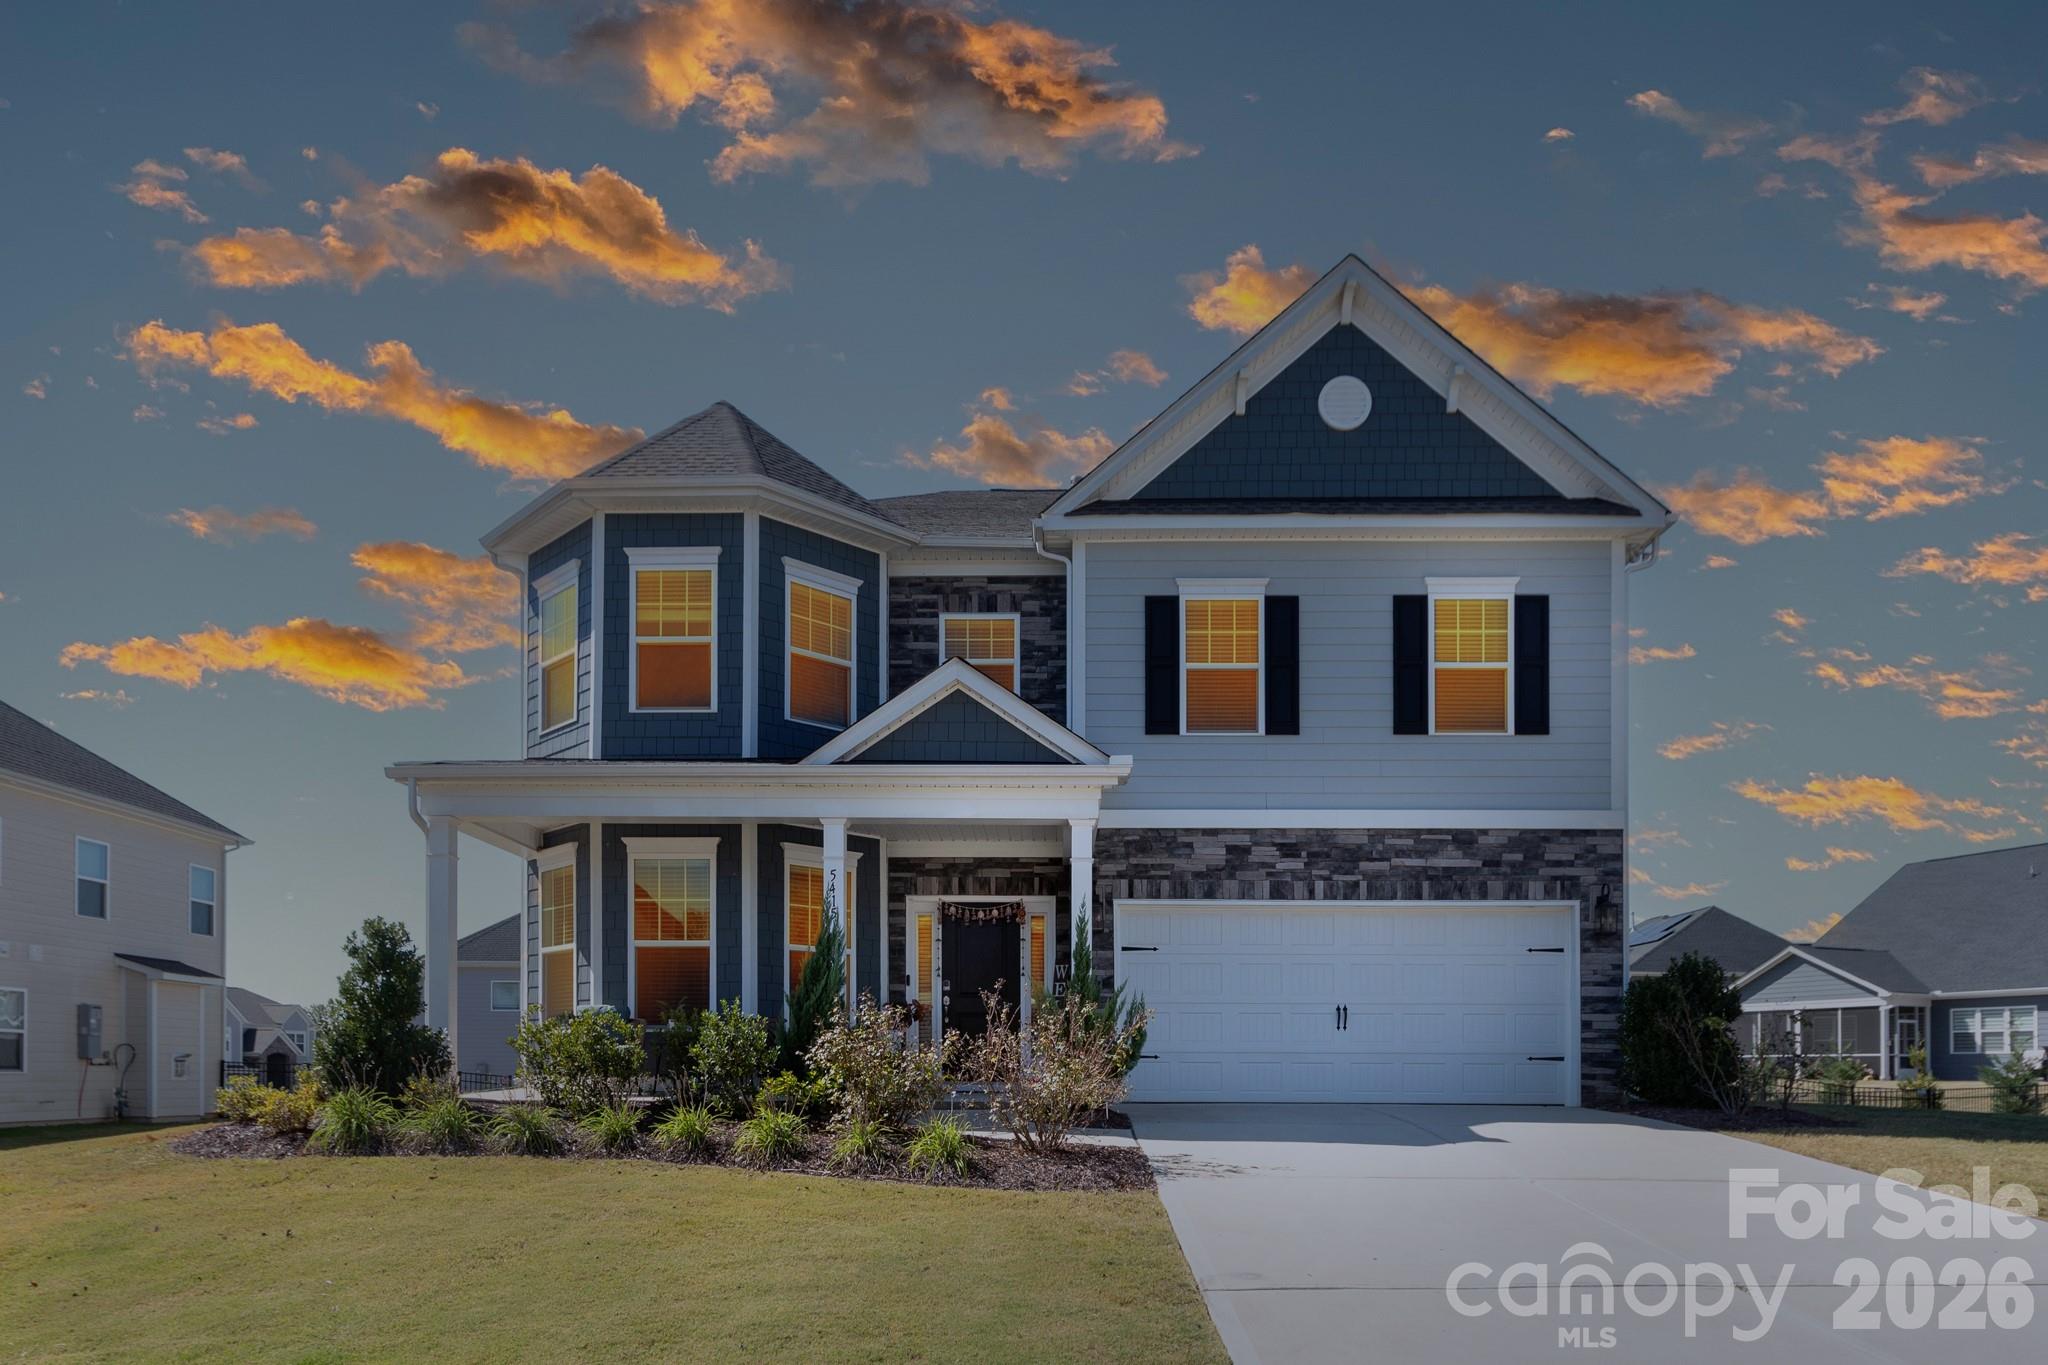
Enjoy spacious, like-new living in this well-maintained home in popular Covington! Located in a great South Carolina location with Indian Land schools, and just 10 minutes from all that Ballantyne has to offer (including The Bowl!). Lovely curb appeal greets you with fiber cement siding, stone accents, and a welcoming front porch. Inside, you'll find a dedicated office with French doors, plus a main-level bedroom and full bath. The upgraded kitchen features a five-burner gas cooktop, vent hood, double ovens, quartz countertops, and a stylish herringbone backsplash. A butler’s pantry (and walk-in pantry) connects the kitchen to the dining room with wainscoting. The light-filled living room is situated at the back of the home and centers around a gas-log fireplace. Upstairs, the expansive primary suite impresses with a tray ceiling, spa-like bath with dual vanities, soaking tub and separate shower, and a large walk-in closet. Two additional bedrooms, a shared bath, laundry room, and a spacious loft/bonus area (perfect as a playroom or media space) complete the upper level. Additional highlights include a tankless water heater, a two-car garage, back patio and fully fenced backyard. Covington residents enjoy a clubhouse, community pool, and sidewalks for easy neighborhood strolls. Welcome home!
#4312137

Indian Land

5415 Haystack Avenue

4 Beds

3 Baths

3,431 Sq.Ft.

$703,000

MLS#: 4312137

128 acres running into 120 acre lake. Hunt and fish on your own property. Timber value of approximately $108,000. Absolutely gorgeous tract of land. Deer and turkey abound. $5490.00 per acre.
#P1088862

York

Kelly Road

7 Beds

None Baths

128.0 acres

$702,720

MLS#: P1088862
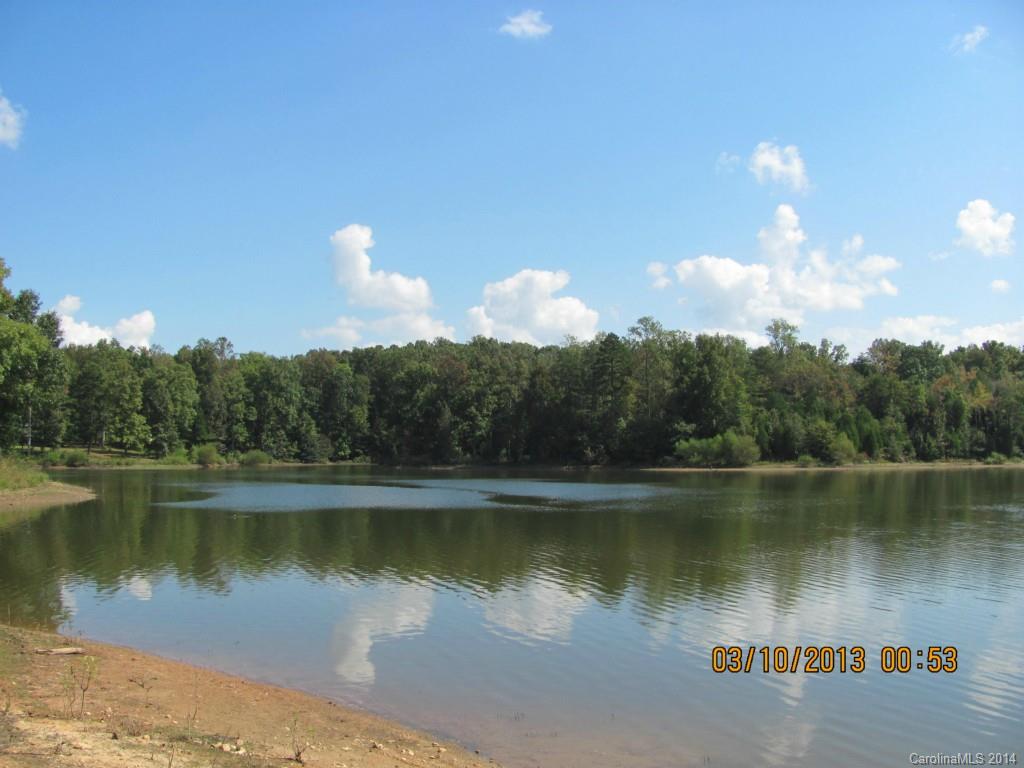
128 acres running into 120 acre lake. Hunt and fish on your own property. Timber value of approximately $108,000. Absolutely gorgeous tract of land. Deer and turkey abound.
#3031162

York

000 Kelly Road

None Beds

None Baths

128.48 acres

$702,720

MLS#: 3031162
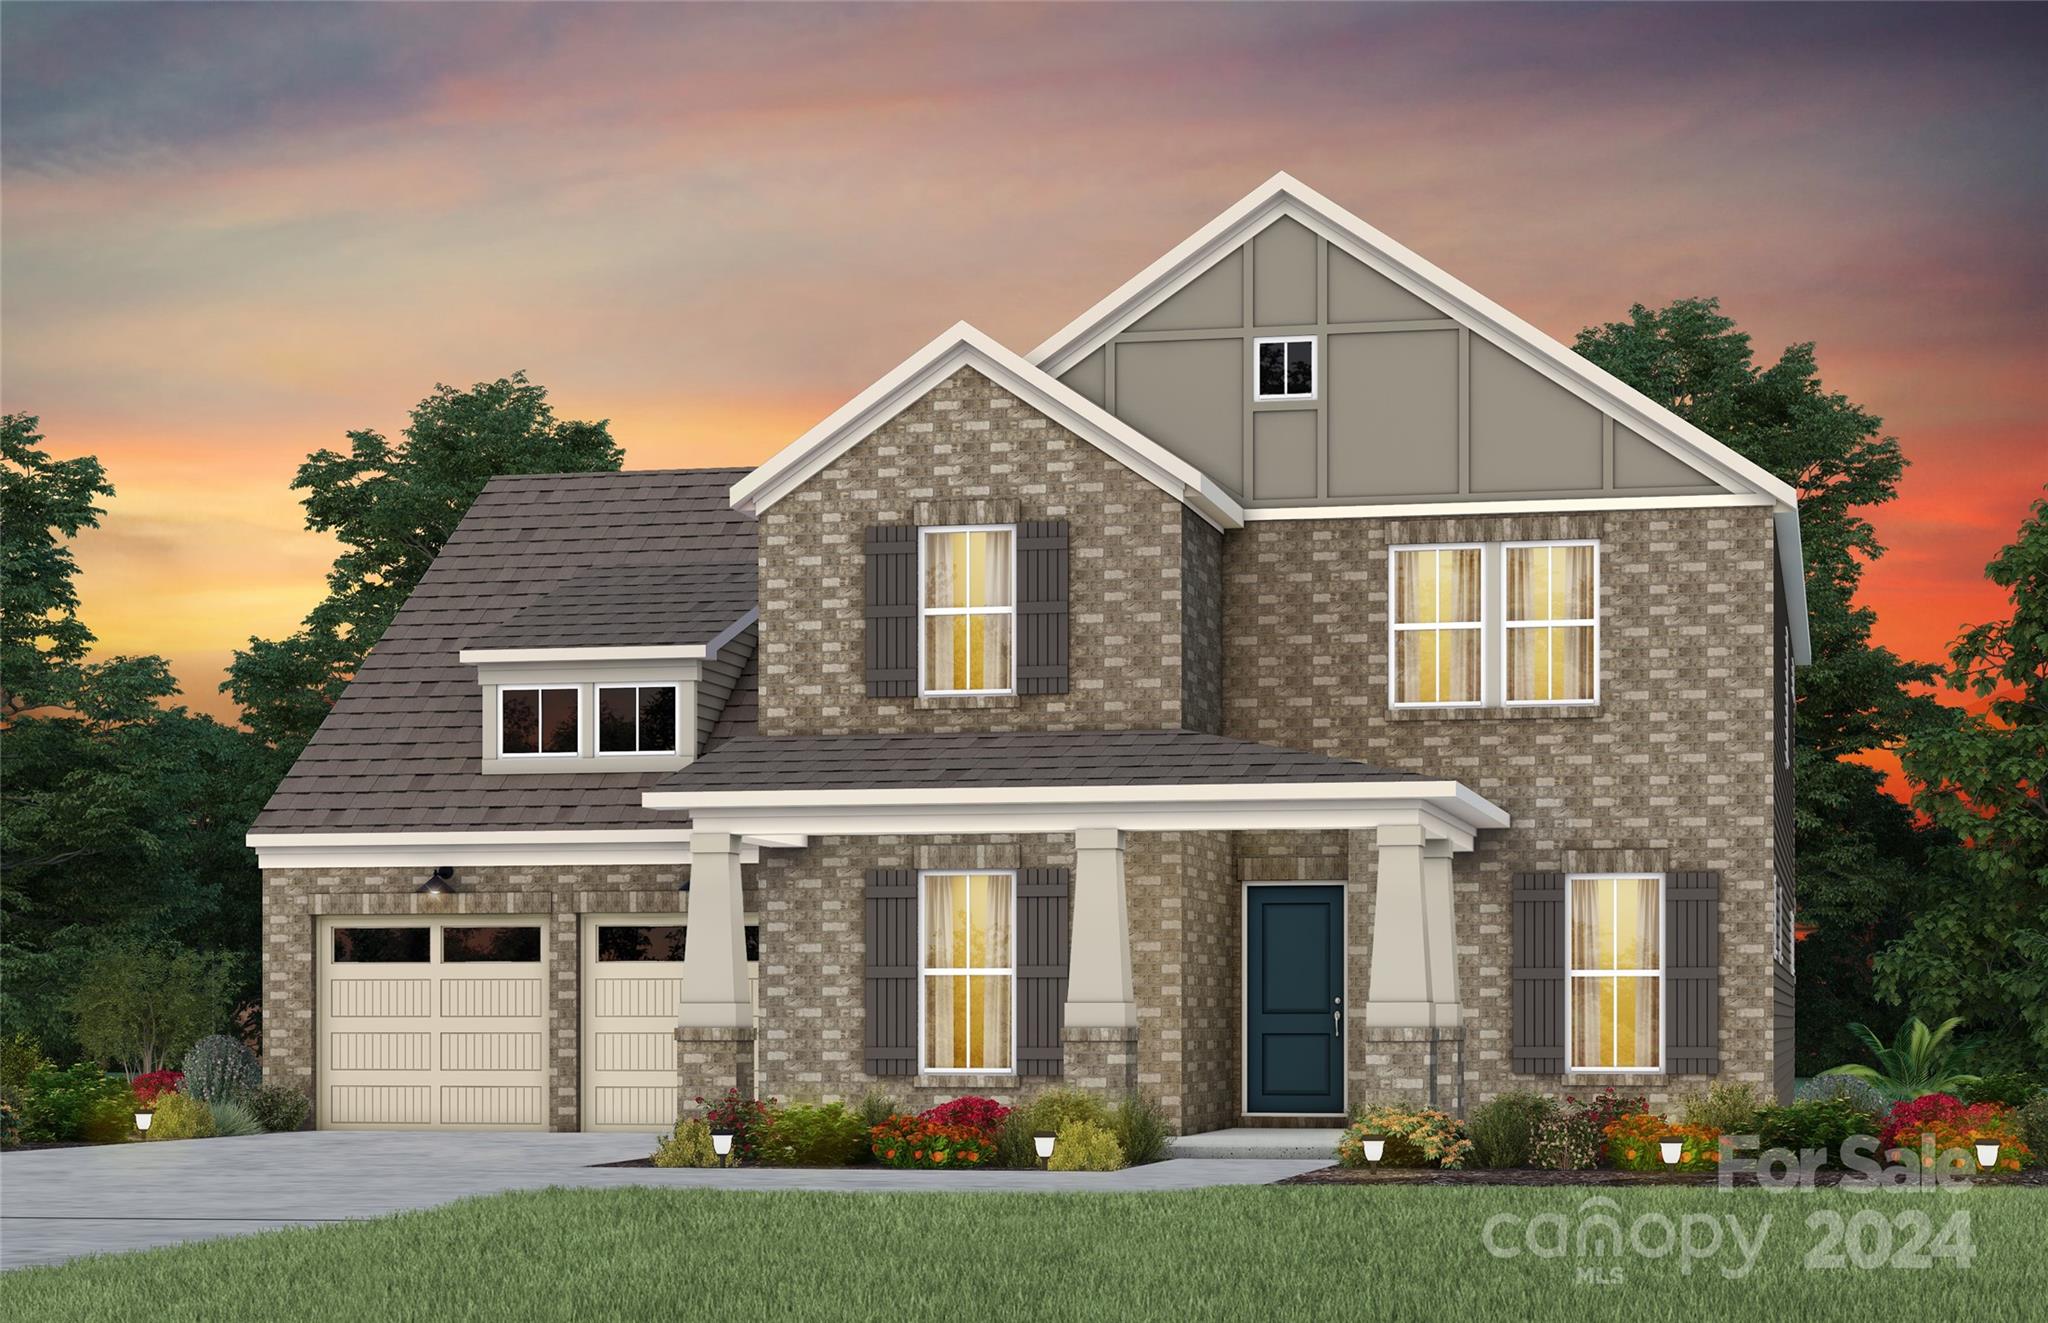
New Construction Home ready by FEBRUARY 2025 in Brand New Kinsdale Community in Indian Land!  All included List Price includes any current sales incentives as shown on our website, call for details.  Our versatile Northridge Floor Plan offers beautifully curated selections and incredible structural features such as a a Multi-Generational Suite on the first Floor, an inviting Sunroom, a private office and planning center for working at home. This open floor plan will not disappoint with the spacious Gathering Room and magnificent Kitchen with gas appliances.  Upstairs features an Loft, 3 additional bedrooms plus the Owner's Bedroom and Bath with refreshing rainfall shower head.  All upgrades and options have been selected.  Visit us at our sales center, in the community, to learn more about this and other incredible homes in tranquil Kinsdale. HOA fees include High-Speed Internet/Cable and private trash collection. All Photos are representative only, not of this home.
#4200991

Lancaster

2233 Millennium Drive 013

5 Beds

4 Baths

3,462 Sq.Ft.

$702,580

MLS#: 4200991
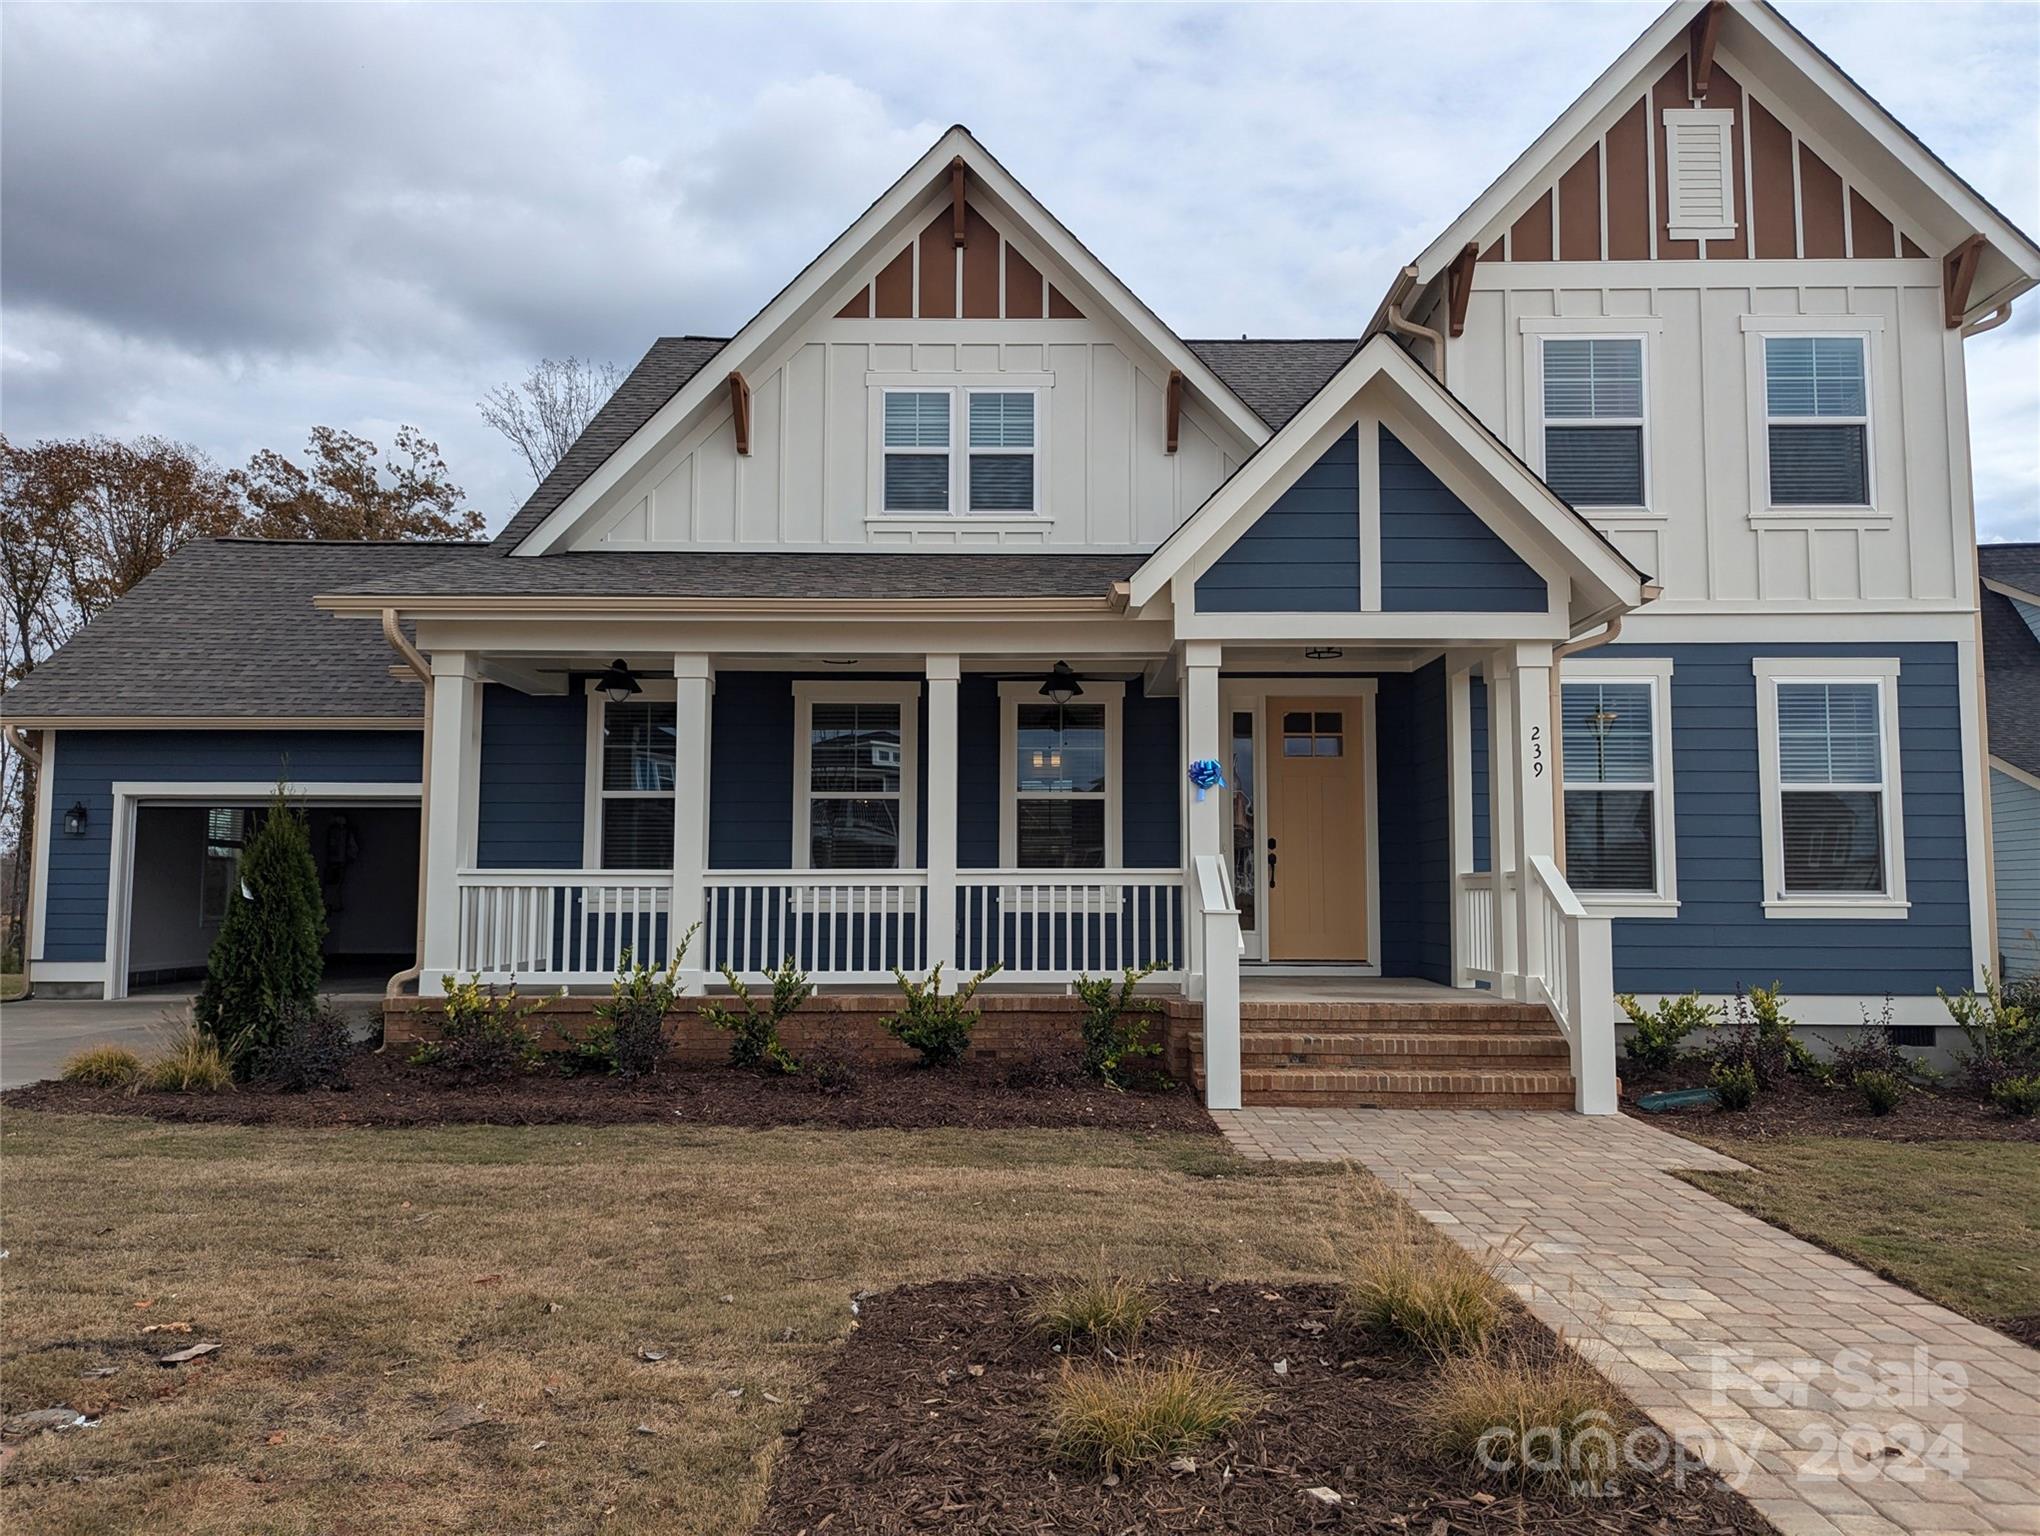
The Genessee boasts a lovely open first floor with a Study, Dining Room, open Kitchen space with a large island, and the Primary Bedroom. On the rear side of the home, there's a wonderful Lanai shielded from rain and harsh weather that allows outdoor living year-round. The second level features a junior suite with a great loft space for casual living, and a wonderful bonus room with walk out balcony! This is one of the best plans available in Riverwalk! Don't miss out!

This home will be ready THIS YEAR!
#4204515

Rock Hill

239 Parkland Avenue 428

3 Beds

3 Baths

3,490 Sq.Ft.

$701,910

MLS#: 4204515
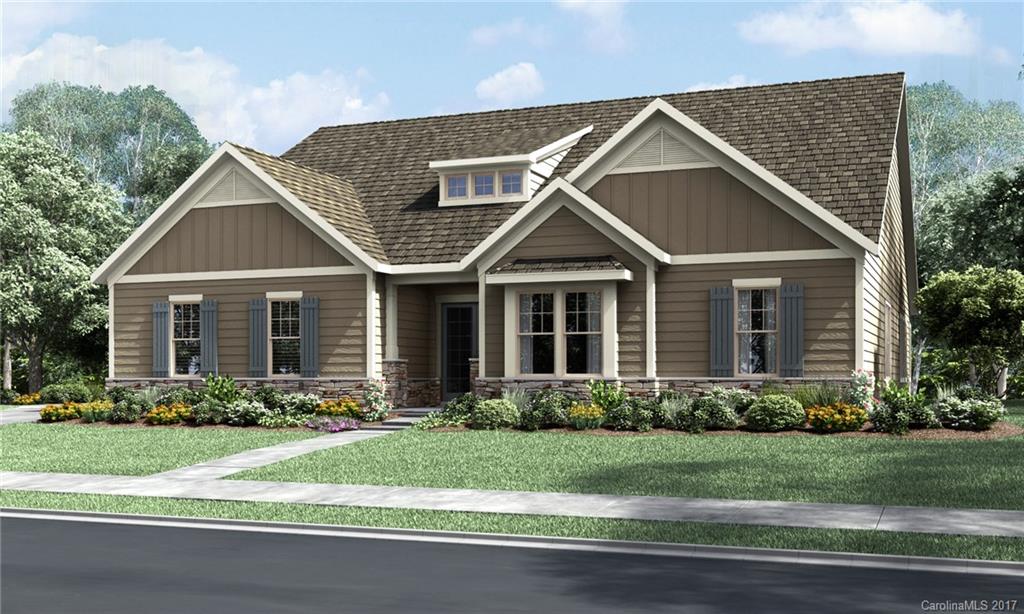
The Heaven Plan is a 3 Car garage Ranch plan with a second floor optional, 10ft Ceilings and 8ft Doors are included in this plan, Very open concept, 4 Bedrooms/3.5 baths, outdoor and indoor fireplace, home is located in a cul-de-sac backing up toa wooded private homesite.
#3282823

Fort Mill

618 Bucks Quarry Court 256

4 Beds

3 Baths

3,562 Sq.Ft.

$700,317

MLS#: 3282823
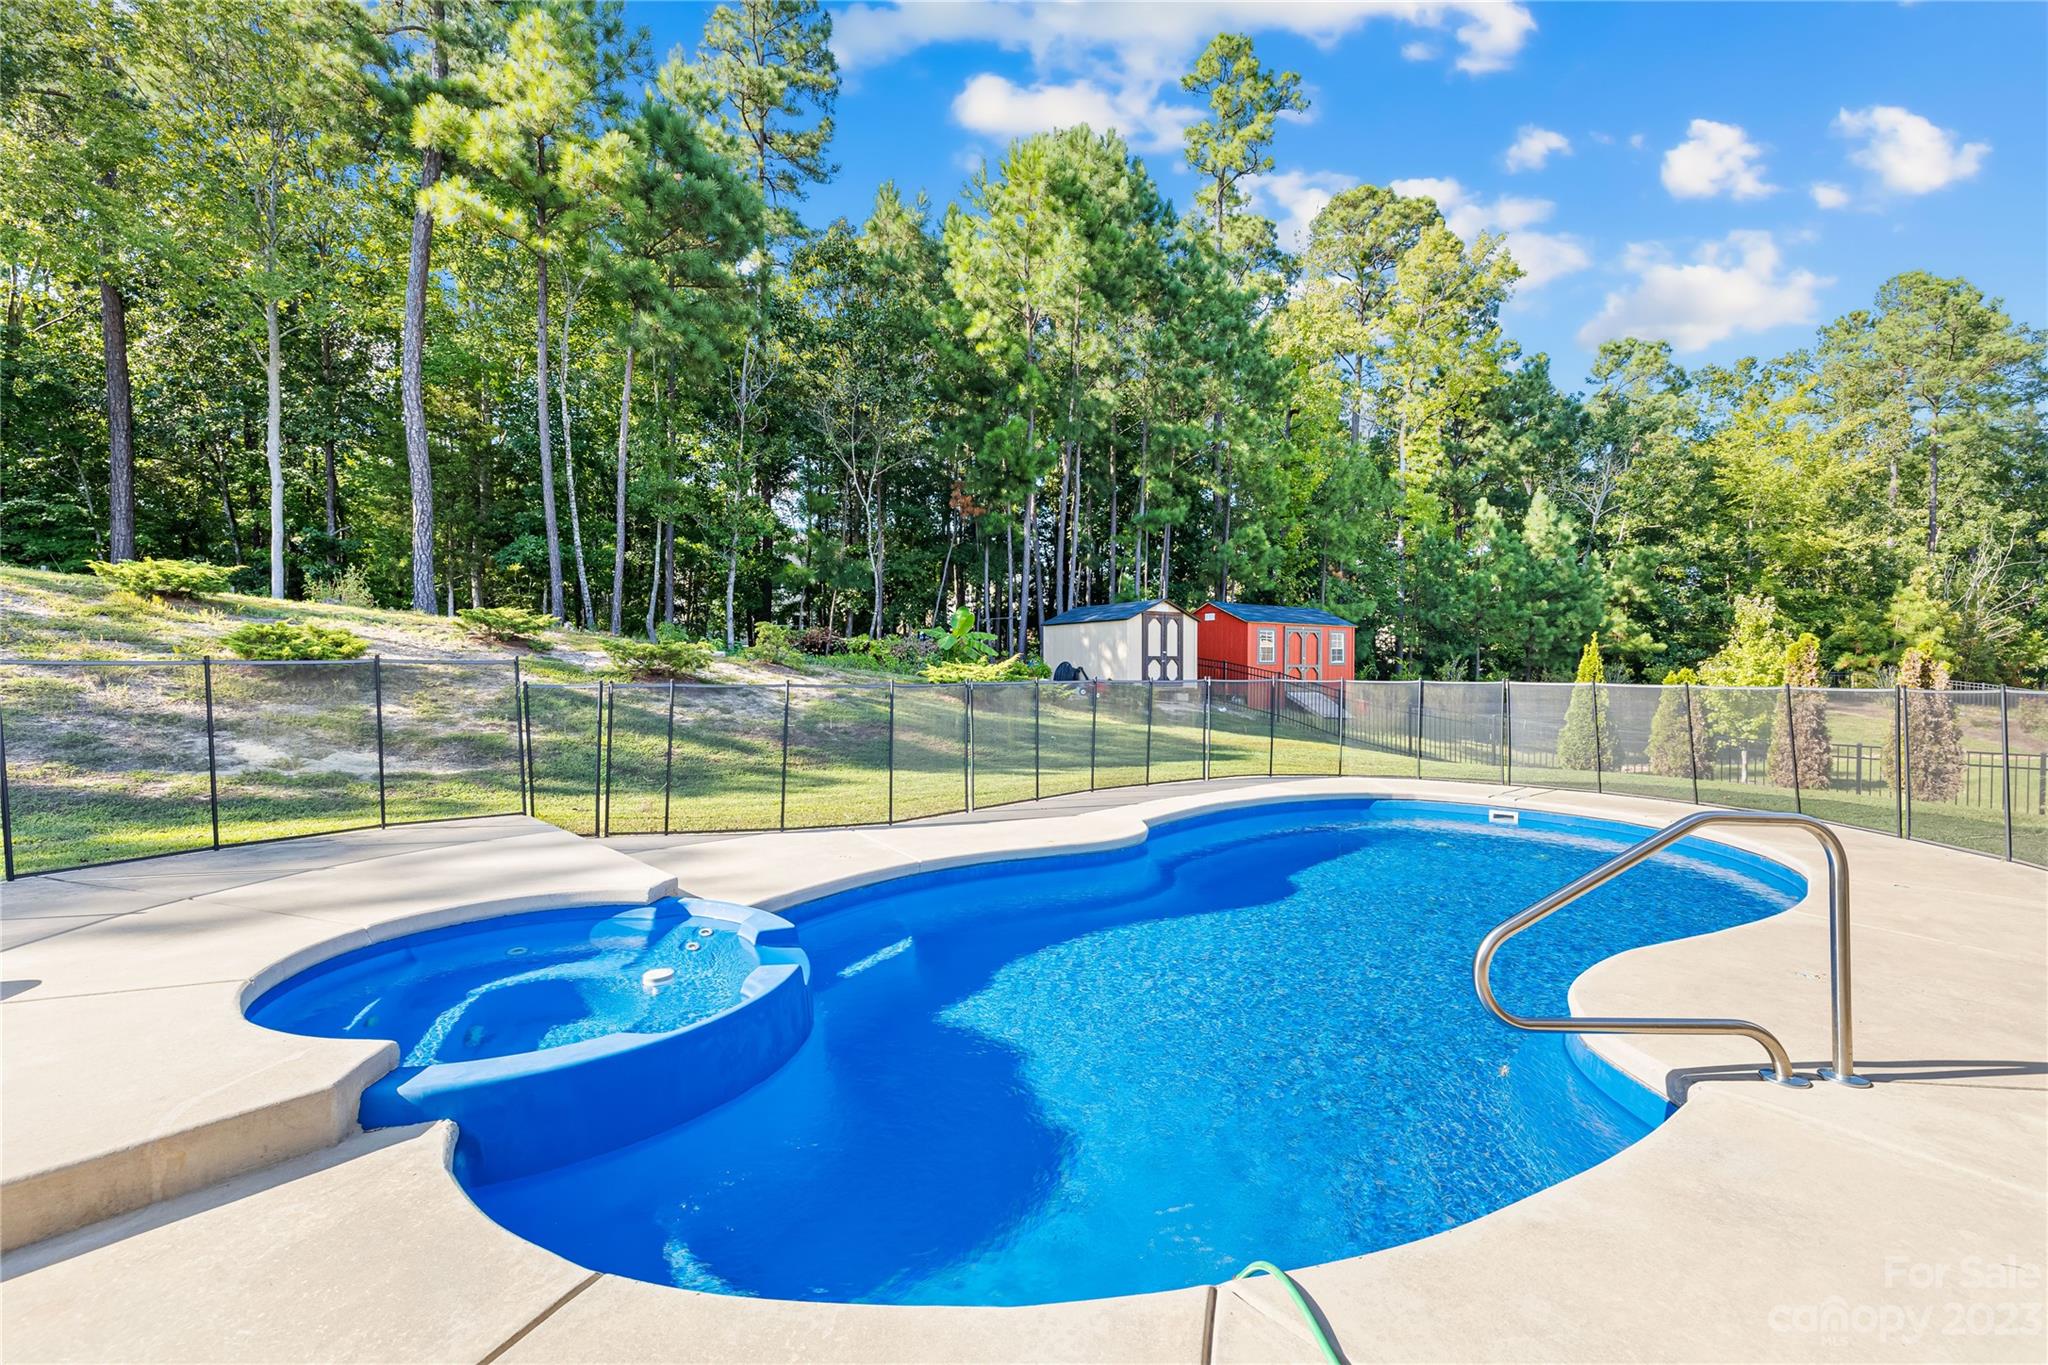
No fault of sellers, buyer got cold feet. Here's your second chance, don't miss out! This full-brick home will check all the boxes on your list of a dream home. Situated on a spacious lot with a fenced-in yard, there's plenty of space for kids to run around--not to mention endless entertainment with the inground swimming pool. Upon entering the front door, you'll immediately feel that space is not just on the outside; there's plenty of space on the inside too--all 4,326 square feet of sprawling layout. Indoor entertainment would be easy with large rooms on the main level. The granite countertop in the kitchen that opens to the family room just begs for delicious meals to be shared with family and friends. Upstairs you'll find the owner's suite along with the three secondary bedrooms and two full baths. On the 3rd floor, there's a large playroom with a movie theater, which conveys. The home is well built with a recently installed HVAC unit.
#4064721

York

1865 Grand Palm Drive

5 Beds

4 Baths

4,376 Sq.Ft.

$700,000

MLS#: 4064721

1 ... 559 560 561 562 563 ... 666
* Listings identified with the FMLS IDX logo come from FMLS and are held by brokerage firms other than the owner of this website. The listing brokerage is identified in any listing details. Information is deemed reliable but is not guaranteed. If you believe any FMLS listing contains material that infringes your copyrighted work please click here to review our DMCA policy and learn how to submit a takedown request. © 2024. First Multiple Listing Service, Inc.
 - property

Send a message

Message successfully sent.

Your message

What is 3 + 4 ?

Reason for contacting?

I agree to receive email communication and understand I can unsubscribe at any time.

I agree to be contacted by Prestino Advantage via call, email, and text for real estate services. To opt out, you can reply 'stop' at any time or reply 'help' for assistance. You can also click the unsubscribe link in the emails. Message and data rates may apply. Message frequency may vary. Privacy Policy

Sign Out

Virtual Assistant

Would you like to take the next step with this property? We can help you schedule a showing or virtual tour, or send you more details.

Yes, I would like more information.

Thank You for Your Reply, One of Our Agents will contact you as soon as possible

No, maybe later.

Thank you, you can always contact me via email, phone number or through the contact form.

Realhub AI

Lucy - Your AI-Powered Realtor

Update Your Temporary Password

Personalize your search

Enter your email and we'll notify you immediately when new listings match what you're looking for.

or enter email address

Already have an account ? Login here

Continue your home search

I agree to receive communications and understand I can unsubscribe at any time.

I agree to be contacted by Prestino Advantage via call, email, and text for real estate services. To opt out, you can reply 'stop' at any time or reply 'help' for assistance. You can also click the unsubscribe link in the emails. Message and data rates may apply. Message frequency may vary. Privacy Policy

Already have an account ? Login here

We use cookies

We use cookies primarily for analytics to enhance your experience. By accepting, you agree to our use of these cookies. You can manage your preferences or learn more about our cookies policy.
