
Properties

Browse or get in touch to schedule a walkthrough.

  • Nearby me
Price range

Popular Features

Community Features

Association

Property Features

Waterfront

View

Exterior Features

Interior Features

Style

10000 properties match your criteria

Updated 1 minute ago

E-Alert name
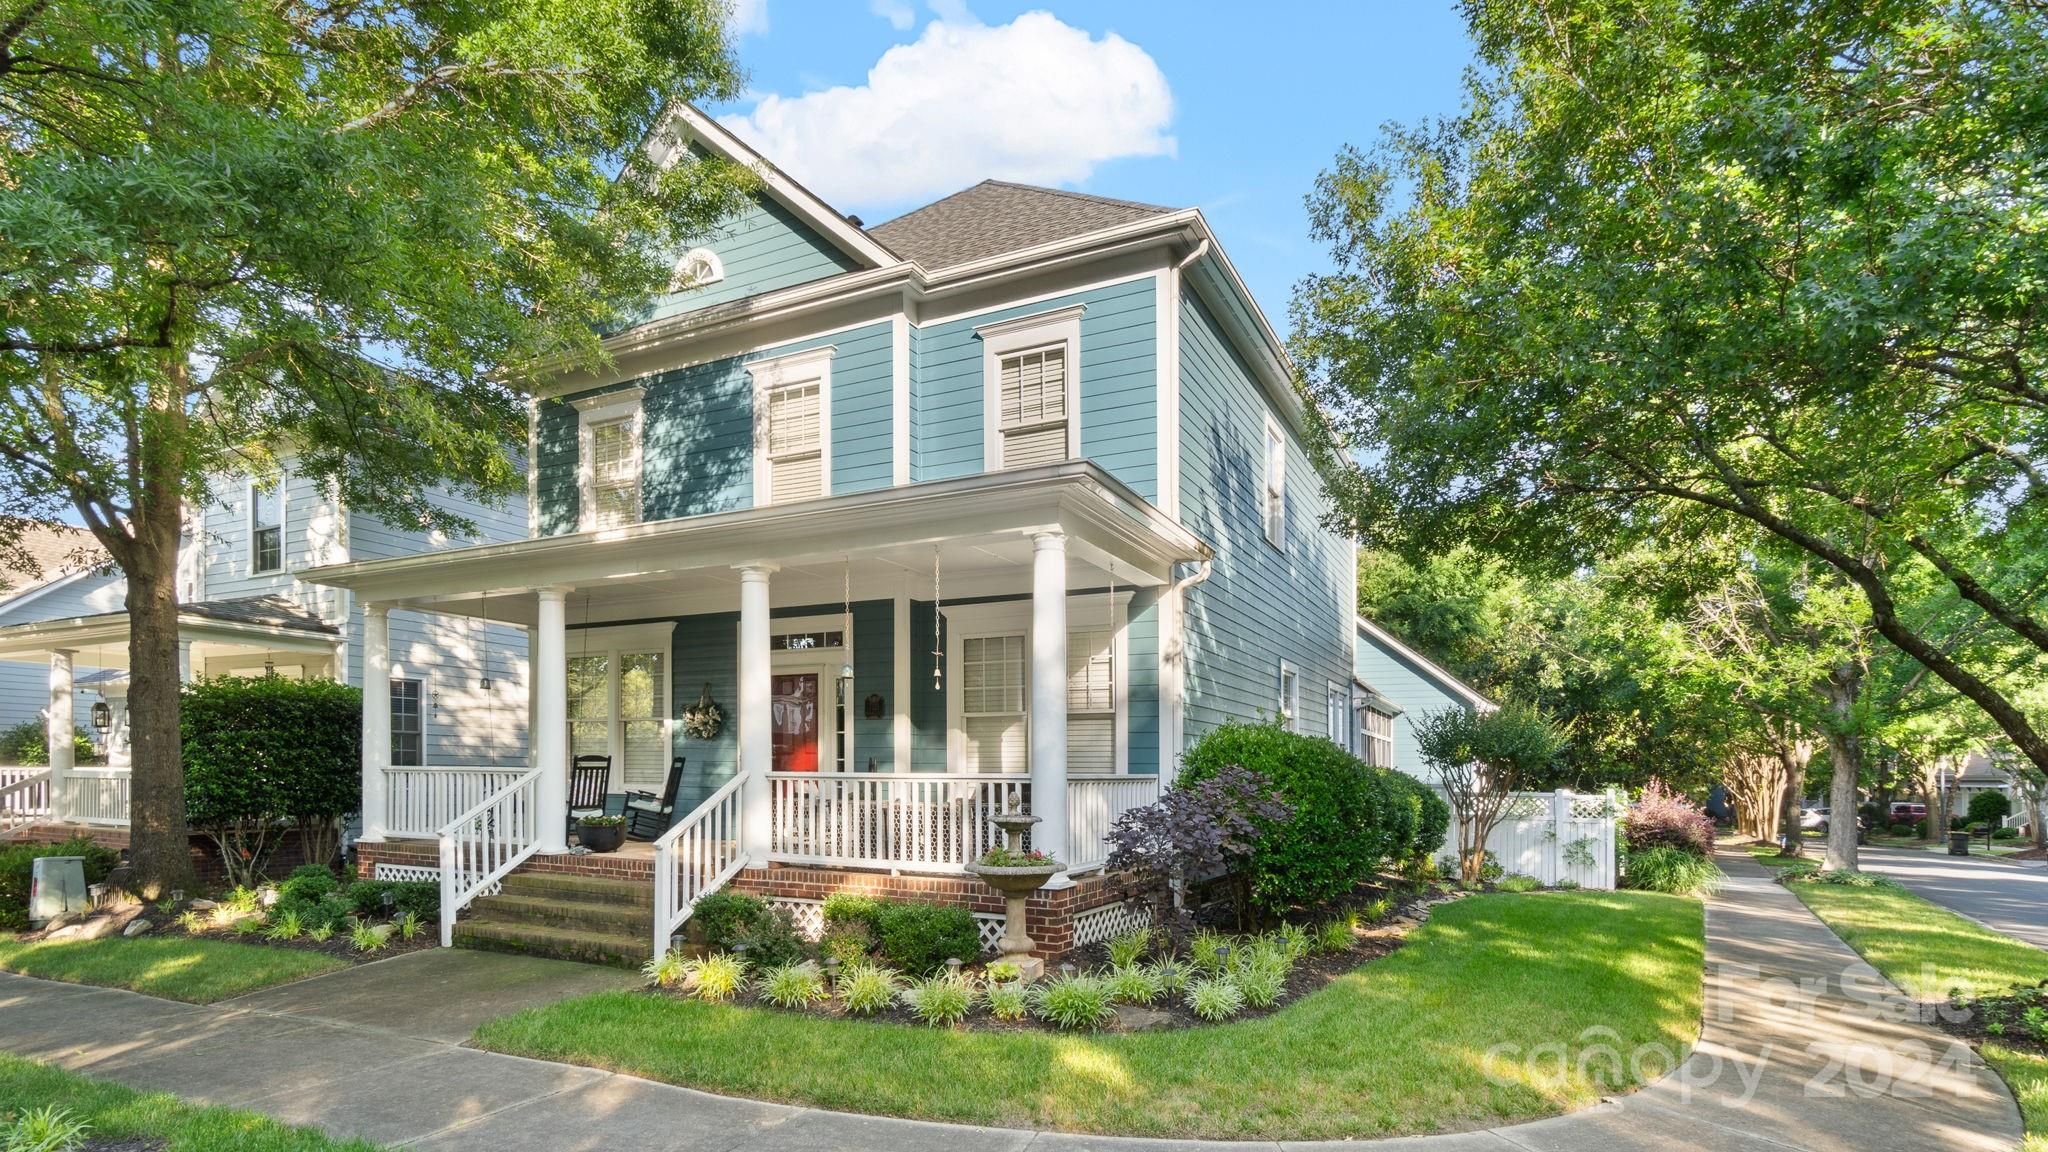
This Charming home in Baxter Village on a corner lot features a rocking chair front porch, beautiful screened in back patio and private backyard. The open kitchen area flows into the breakfast nook and den, ideal for entertaining guests. Primary bedroom, bath, and walk-in closet located on the upper level are generously spacious. Plenty of storage space in the oversized garage, and an extra room ideal for a workshop, office, or gym. This home faces a pocket park full of mature trees, and is an absolute must-see!
#4142506

Fort Mill

7121 Michael Scott Crossing

3 Beds

2 Baths

2,374 Sq.Ft.

$700,000

MLS#: 4142506
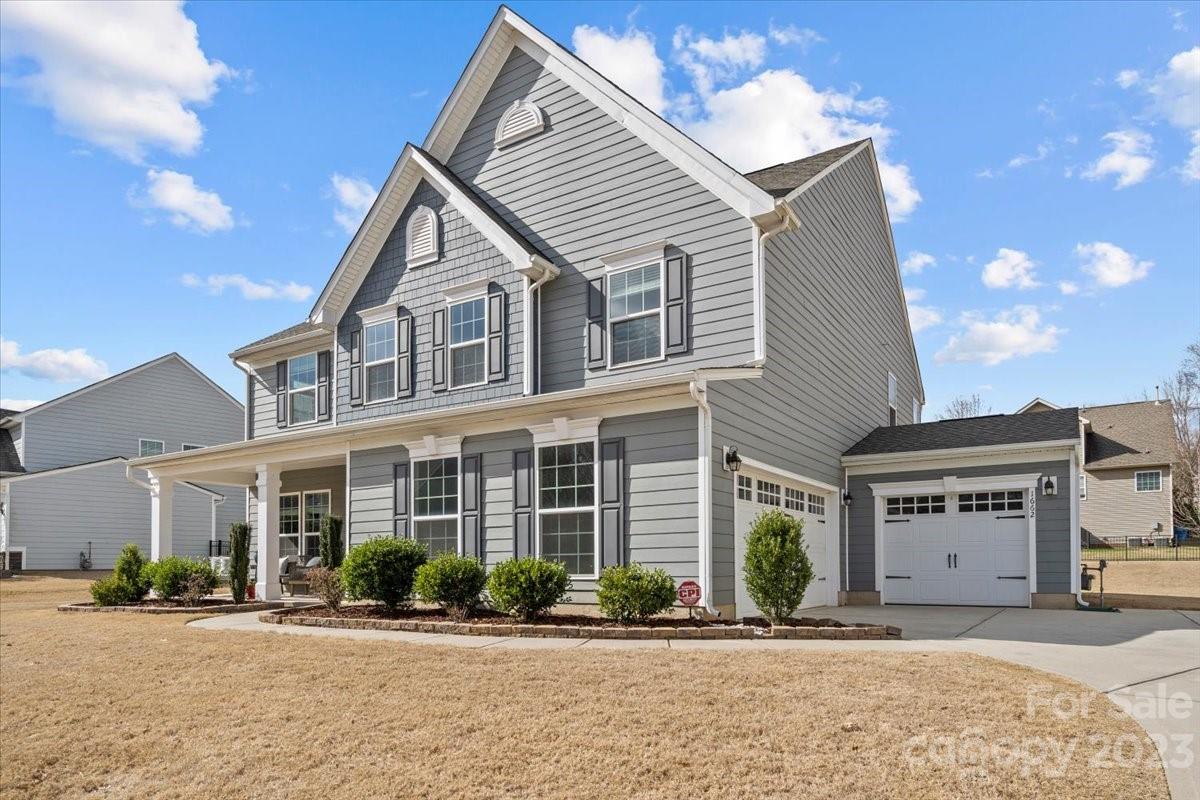
Back to market at no fault from seller. Stunning house in the heart of Fort Mill, just minutes away from Ballantyne...Welcome to this spectacular residence that promises a blend of luxury and comfort. This expansive property boasts 3200 sq ft of tastefully designed living space with 4 generously sized bedrooms and 2.5 elegant bathrooms. Enhances its sleek appeal. It has a spacious kitchen/dining. The esteemed residents of this community have exclusive access to a championship-size Olympic pool and mesmerizing lazy river - a private oasis ideal for either energetic fun or tranquil relaxation. Fitness enthusiasts can enjoy a state-of-the-art fitness center and kids will love the well-equipped playgrounds just a hop, skip, and a jump away.
#4099645

Fort Mill

1662 Callahan Road

4 Beds

2 Baths

3,294 Sq.Ft.

$700,000

MLS#: 4099645
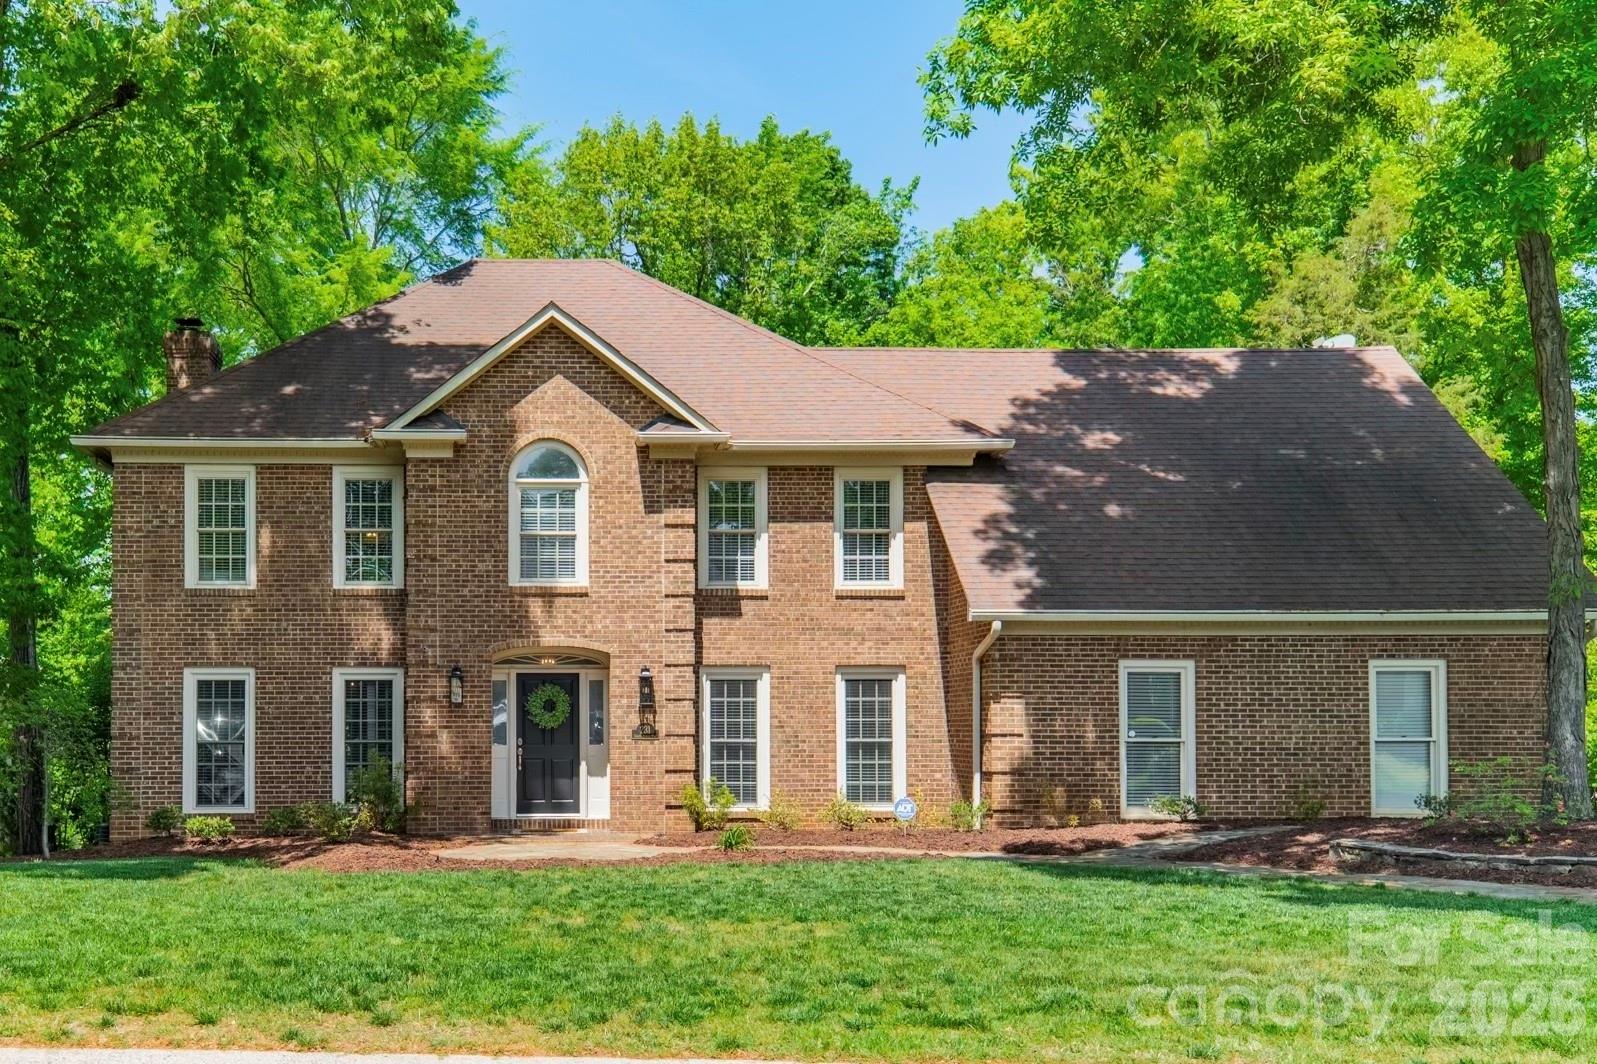
Beautifully updated 5-bedroom home in the highly desirable Bailiwyck community of Fort Mill! From the moment you arrive, this classic brick home was designed to impress with refinished hardwood floors, a spacious private study or formal living room, and an inviting open dining room. The fully renovated kitchen is the heart of the home, showcasing quartz countertops, a gas range with vent hood, double wall ovens, a walk-in pantry, and a sunny breakfast nook, all flowing seamlessly into the large family room with a charming brick fireplace and an impressive 9-foot sliding glass door. 

Upstairs you’ll find five bedrooms, including a generous primary suite with a beautifully renovated bath featuring a dual vanity, soaking tub, and tiled shower. Three additional bedrooms, a full hall bath, and a versatile fifth bedroom or bonus room provide flexible space for work, play, or guests. Step outside to enjoy the expansive back deck overlooking a private, wooded backyard—perfect for relaxing or entertaining. Bailiwyck residents enjoy resort-style amenities including a clubhouse, pool, tennis courts, playground, walking trails, and a fishing pond. Conveniently located just minutes from shopping, dining, and entertainment, and zoned for top-rated Fort Mill schools, this home truly has it all! Property is back on the market at no fault of the sellers!
#4370006

Fort Mill

231 S Downs Way

5 Beds

2 Baths

2,971 Sq.Ft.

$700,000

MLS#: 4370006
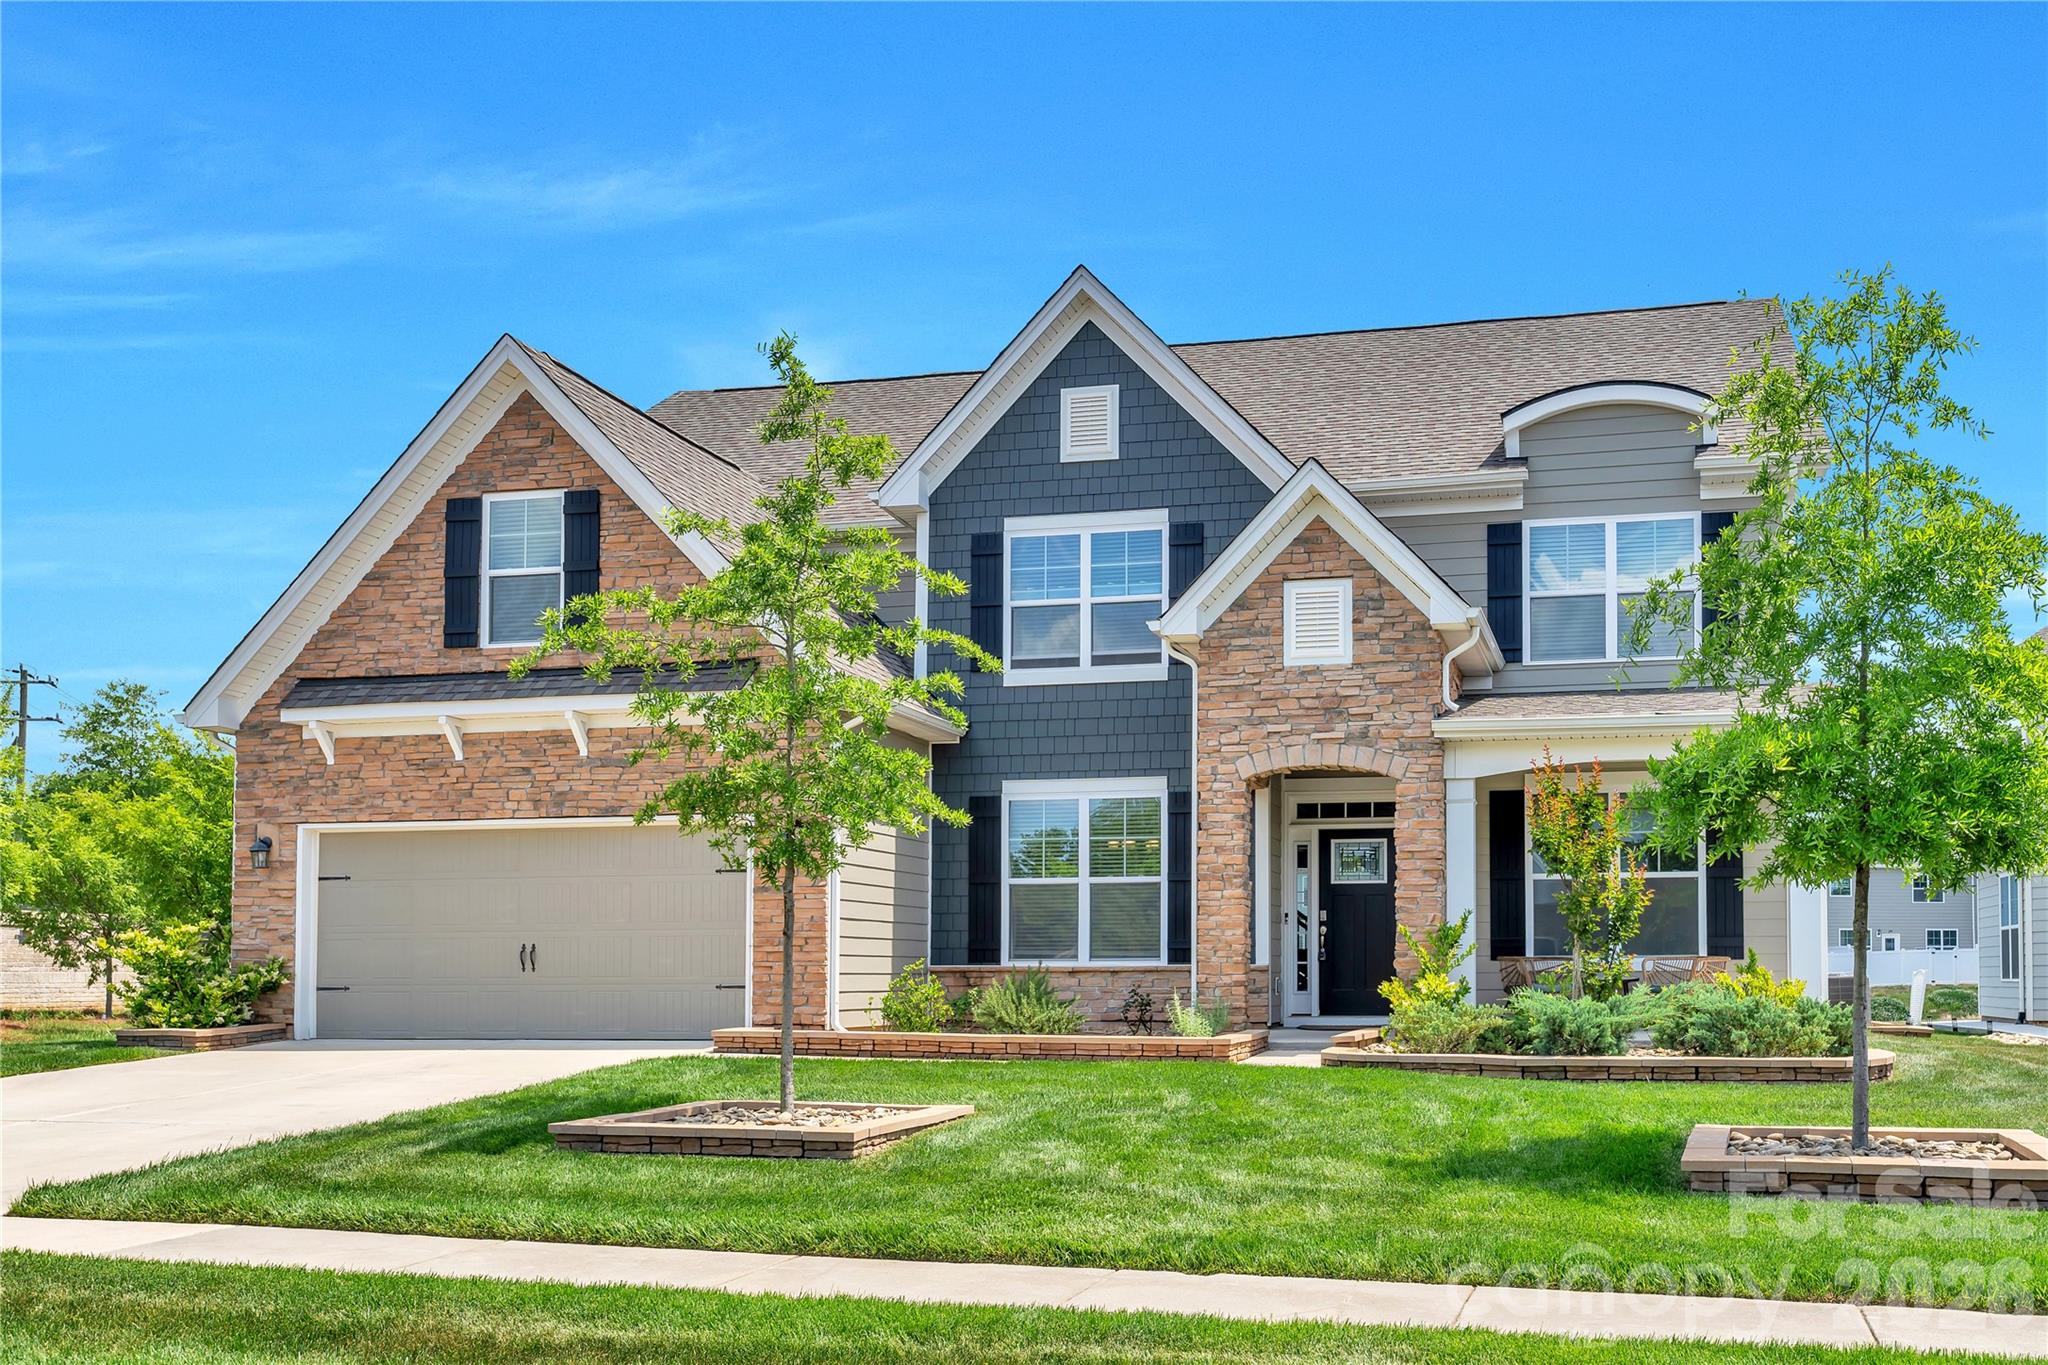
Experience a true lifestyle upgrade in this stunning 5-bedroom home in the highly desirable Avondale
community. It sits on a prime corner lot with great curb appeal and easy road access. To ensure the privacy
you want and deserve, the seller recently professionally added privacy trees to the backyard, perfectly
complementing the existing extended paver patio, built-in fire pit, and professional stone-accented
landscaping. Inside, the open Washington floorplan is bright and spacious, featuring a gourmet kitchen with
granite countertops, a 5-burner gas cooktop, and a butler’s pantry. The first floor also includes a private
guest suite, a dedicated office with French doors, formal dining room, sunroom, and a cozy fireplace on the
main floor. Upstairs includes a luxurious primary suite, three more bedrooms, and a huge media room that
could even be a 6th bedroom. The finished garage has fresh paint and durable epoxy flooring. Residents
enjoy resort-style amenities, including a clubhouse, gym, pool, and pickleball courts, all within minutes of
Ballantyne’s premier shopping and dining.
#4396041

Indian Land

9300 Vecchio Drive

5 Beds

4 Baths

3,649 Sq.Ft.

$700,000

MLS#: 4396041
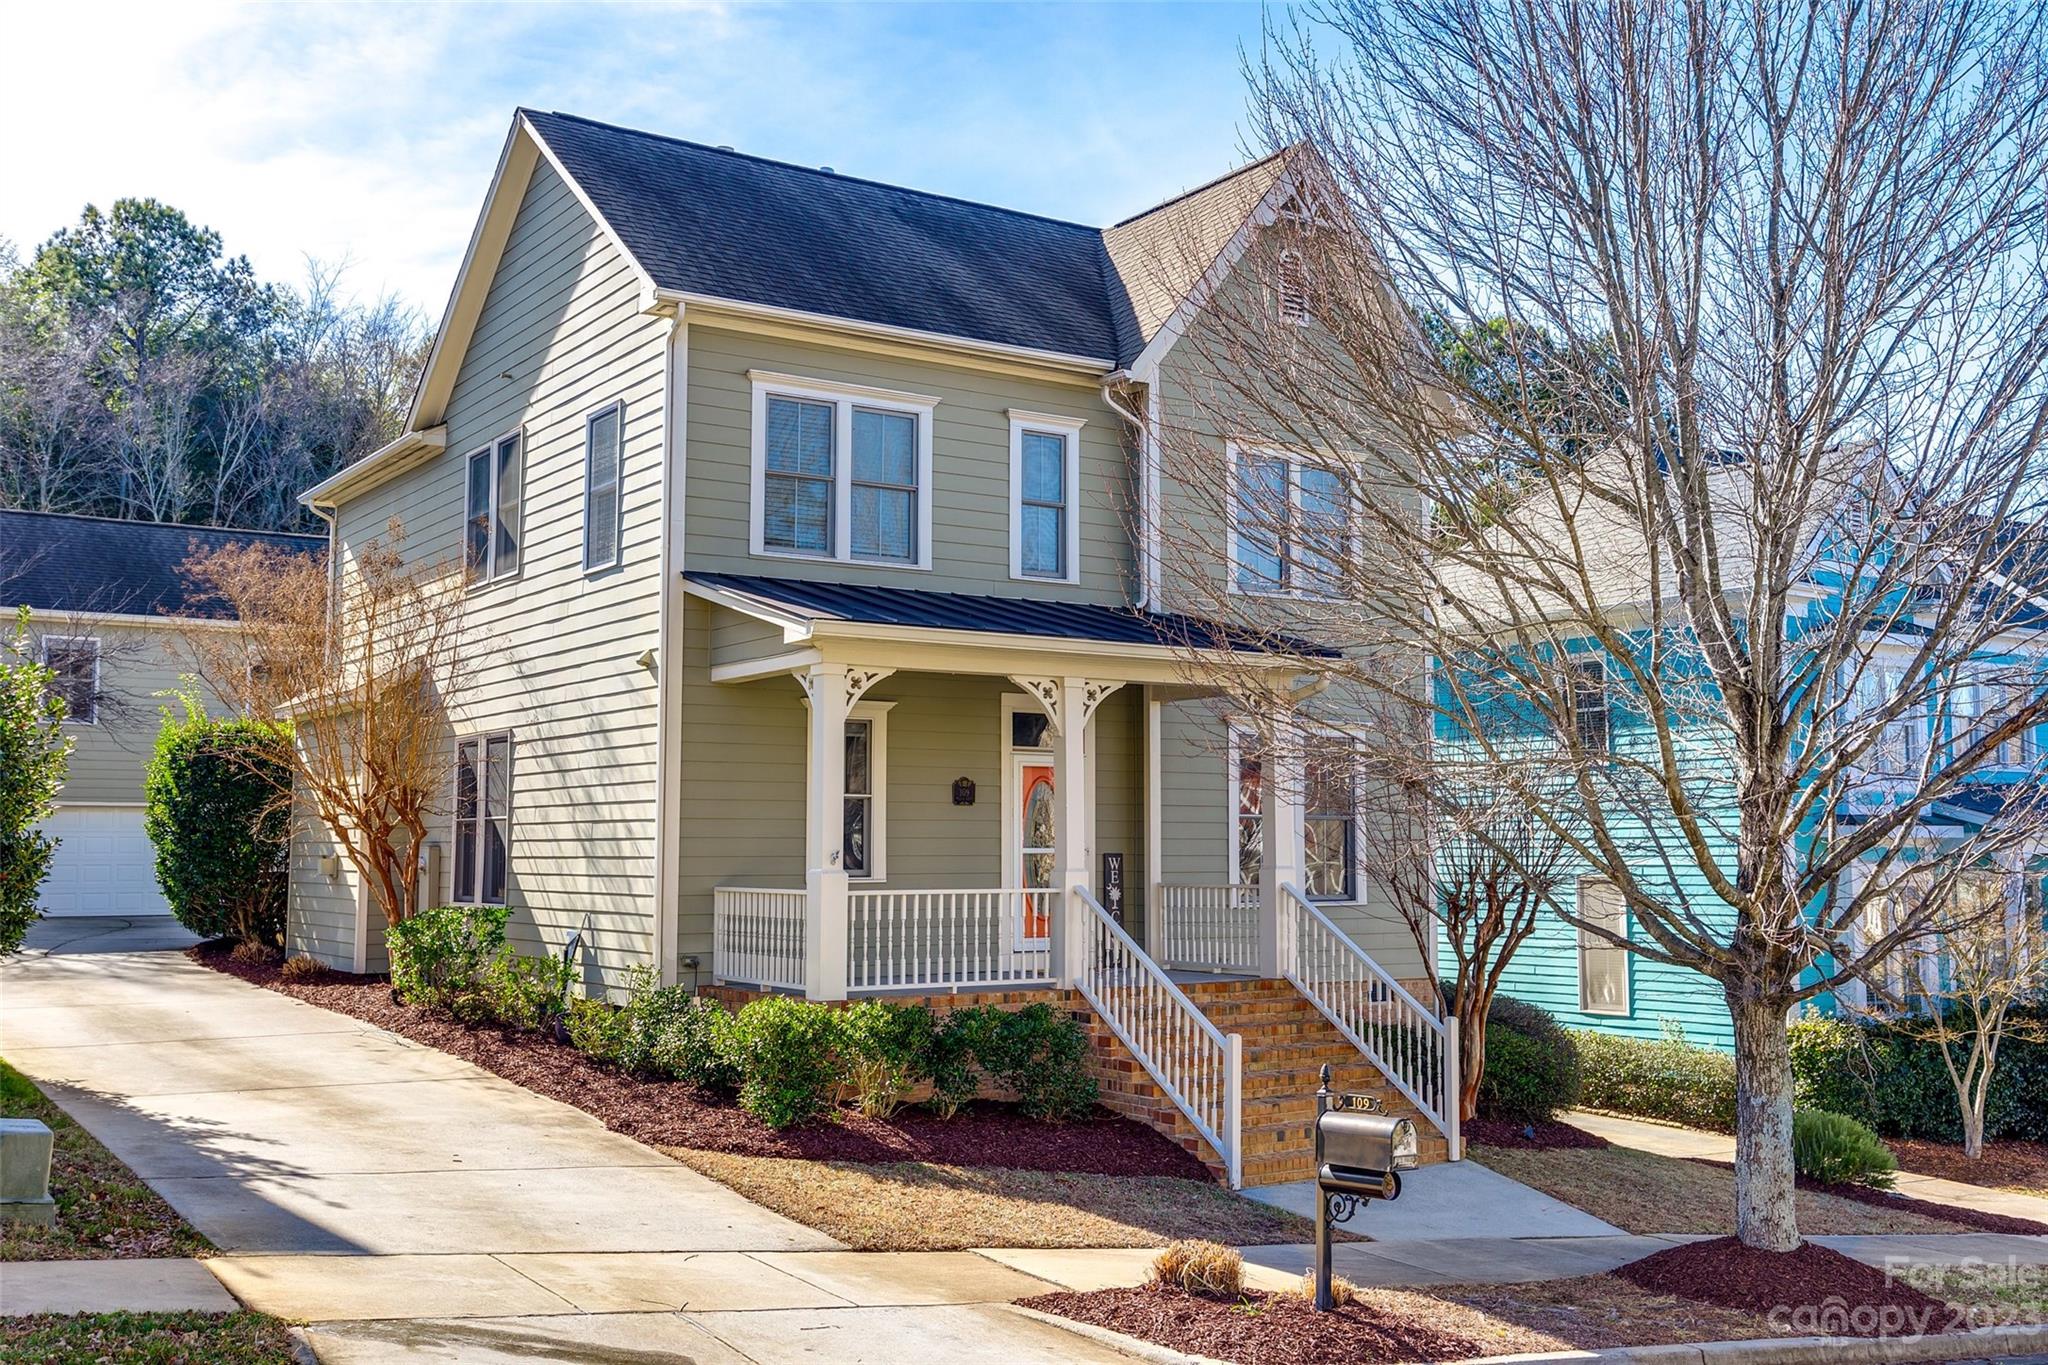
The Baxter home you've been waiting for!  The bright, open floor plan features high ceilings, large kitchen w/huge island, perfect for entertaining. Up the open stairway you'll find an inviting primary suite w/trey ceiling, bath w/garden tub, large shower, & double-sink vanity; 2 additional bedrooms & full bath; & open loft that could easily be converted to a 4th bedroom!  This home sits on a 1/4 acre w/plenty of privacy.  Enjoy the deck w/pergola, fenced-in yard, & natural space beyond the oversized garage and extra-long driveway. Added bonus...Check out the huge room above the garage w/ a full bath & closet...imagine the possibilities! Theater room for movies & sports, home gym, home office separate from the house, teen hang-out, game room, art studio, or even add a kitchenette to create an "in-law suite" or an "apartment" for an adult kid. Enjoy community pools, playgrounds, walking trails, tennis courts, shops/restaurants & all that Baxter has to offer w/easy access to I-77!
#4100407

Fort Mill

109 Mills Lane

3 Beds

3 Baths

2,572 Sq.Ft.

$700,000

MLS#: 4100407
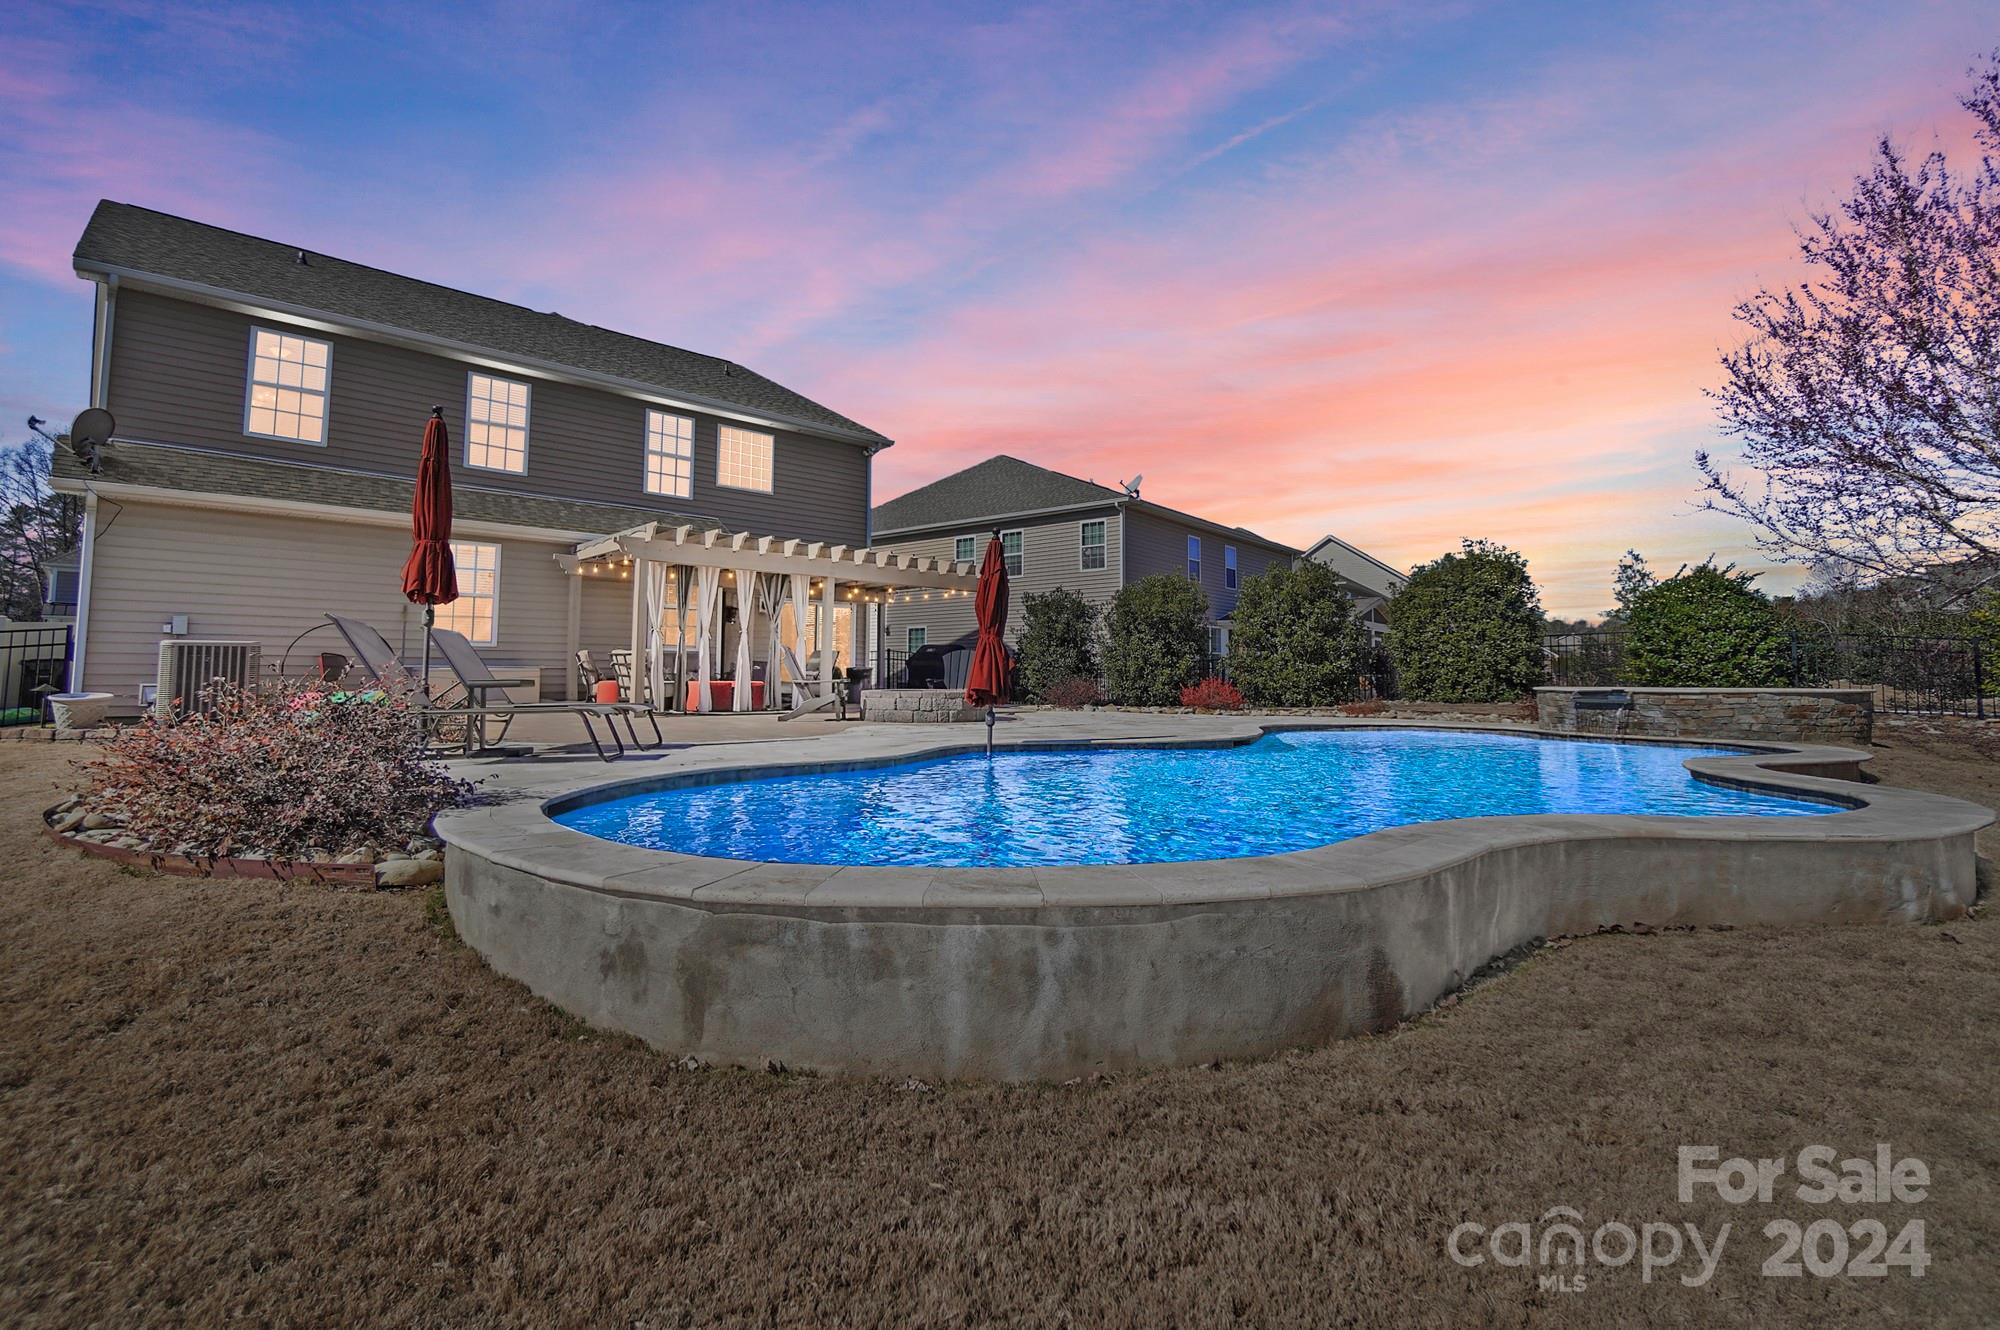
Showings start SATURDAY 2/10 for this move-in ready home minutes from shopping, dining & 77.  Entertain your friends & family with your own heated gunite pool-6 person hot tub with waterfall feature.  The eat-in kitchen leads out to the covered paver patio with fire pit and has lots of granite counter tops, cabinet space, stainless appliances, tile back splash, recessed & under cabinet lighting. The spacious primary suite has a dressing room like walk-in closet, en suite bath with separate water closet, linen closet & garden tub and shower with tile surround.  Our favorite features include, landscape lighting, custom drop zone with bench, main floor bed & full bath, full yard irrigation, fenced backyard, huge laundry room, iron stair railing, molding, archways, dining room tray ceiling, epoxy garage floor, extra storage in the garage under the stairs, hanging, and wall.  Carpet & paint updated in 2024.  HVAC updated 2020. Kitchen Refrigerator & 1 year warranty with acceptable offer.
#4107613

Tega Cay

156 Annatto Way

5 Beds

4 Baths

3,291 Sq.Ft.

$700,000

MLS#: 4107613
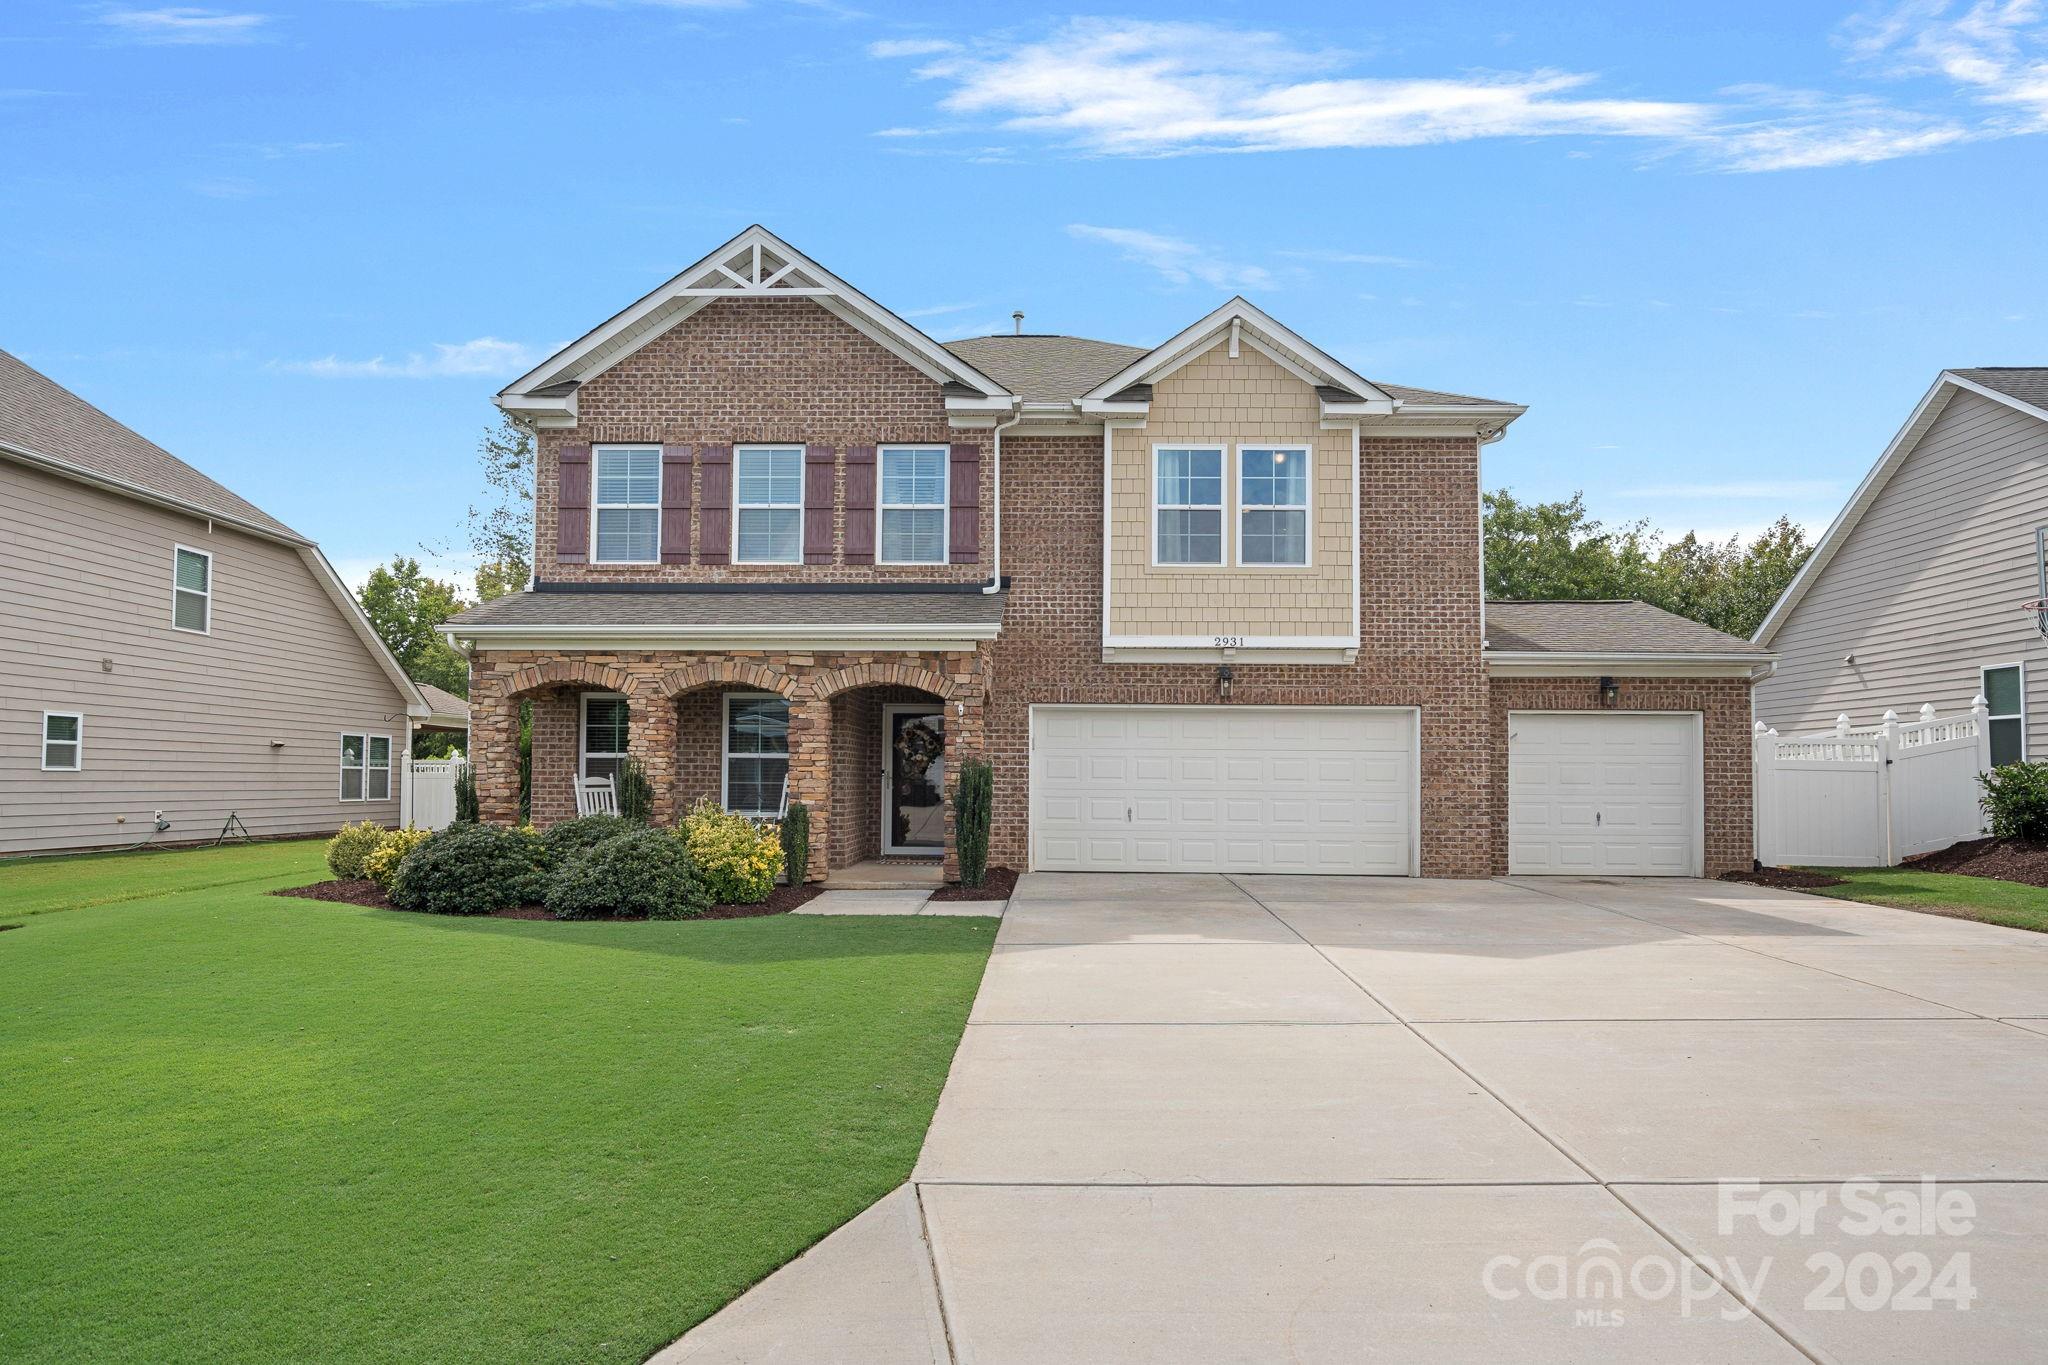
Gorgeous and spacious 5 bedroom home w/ a rocking chair front porch! Step inside to an open floorplan with hardwoods throughout the main. Office with French doors, double upper crown molding, dining room w/ coffered ceiling & extensive molding. Kitchen with an expansive island, granite countertops, and newer appliances. Architectural details throughout! Guest bedroom & full bath on main. Upstairs features new luxury carpet (2024) with a large loft used as a movie room with Epson projector & 120” projection screen. Primary with tray ceiling, ensuite with shiplap accent wall & soaking tub. Laundry room adorned w/ shiplap & added cabinets. 3 freshly painted secondary bedrooms upstairs, one with ensuite. 3 car garage!! Private backyard oasis with treescape; inground, heated, saltwater pool w/ lights, pergola, irrigation system & expansive landscaping. Minutes from I 485, shopping, restaurants, The Bowl @ Ballantyne, entertainment, and so more!
#4186429

Indian Land

2931 Hiddenbrook Way

5 Beds

4 Baths

3,123 Sq.Ft.

$700,000

MLS#: 4186429
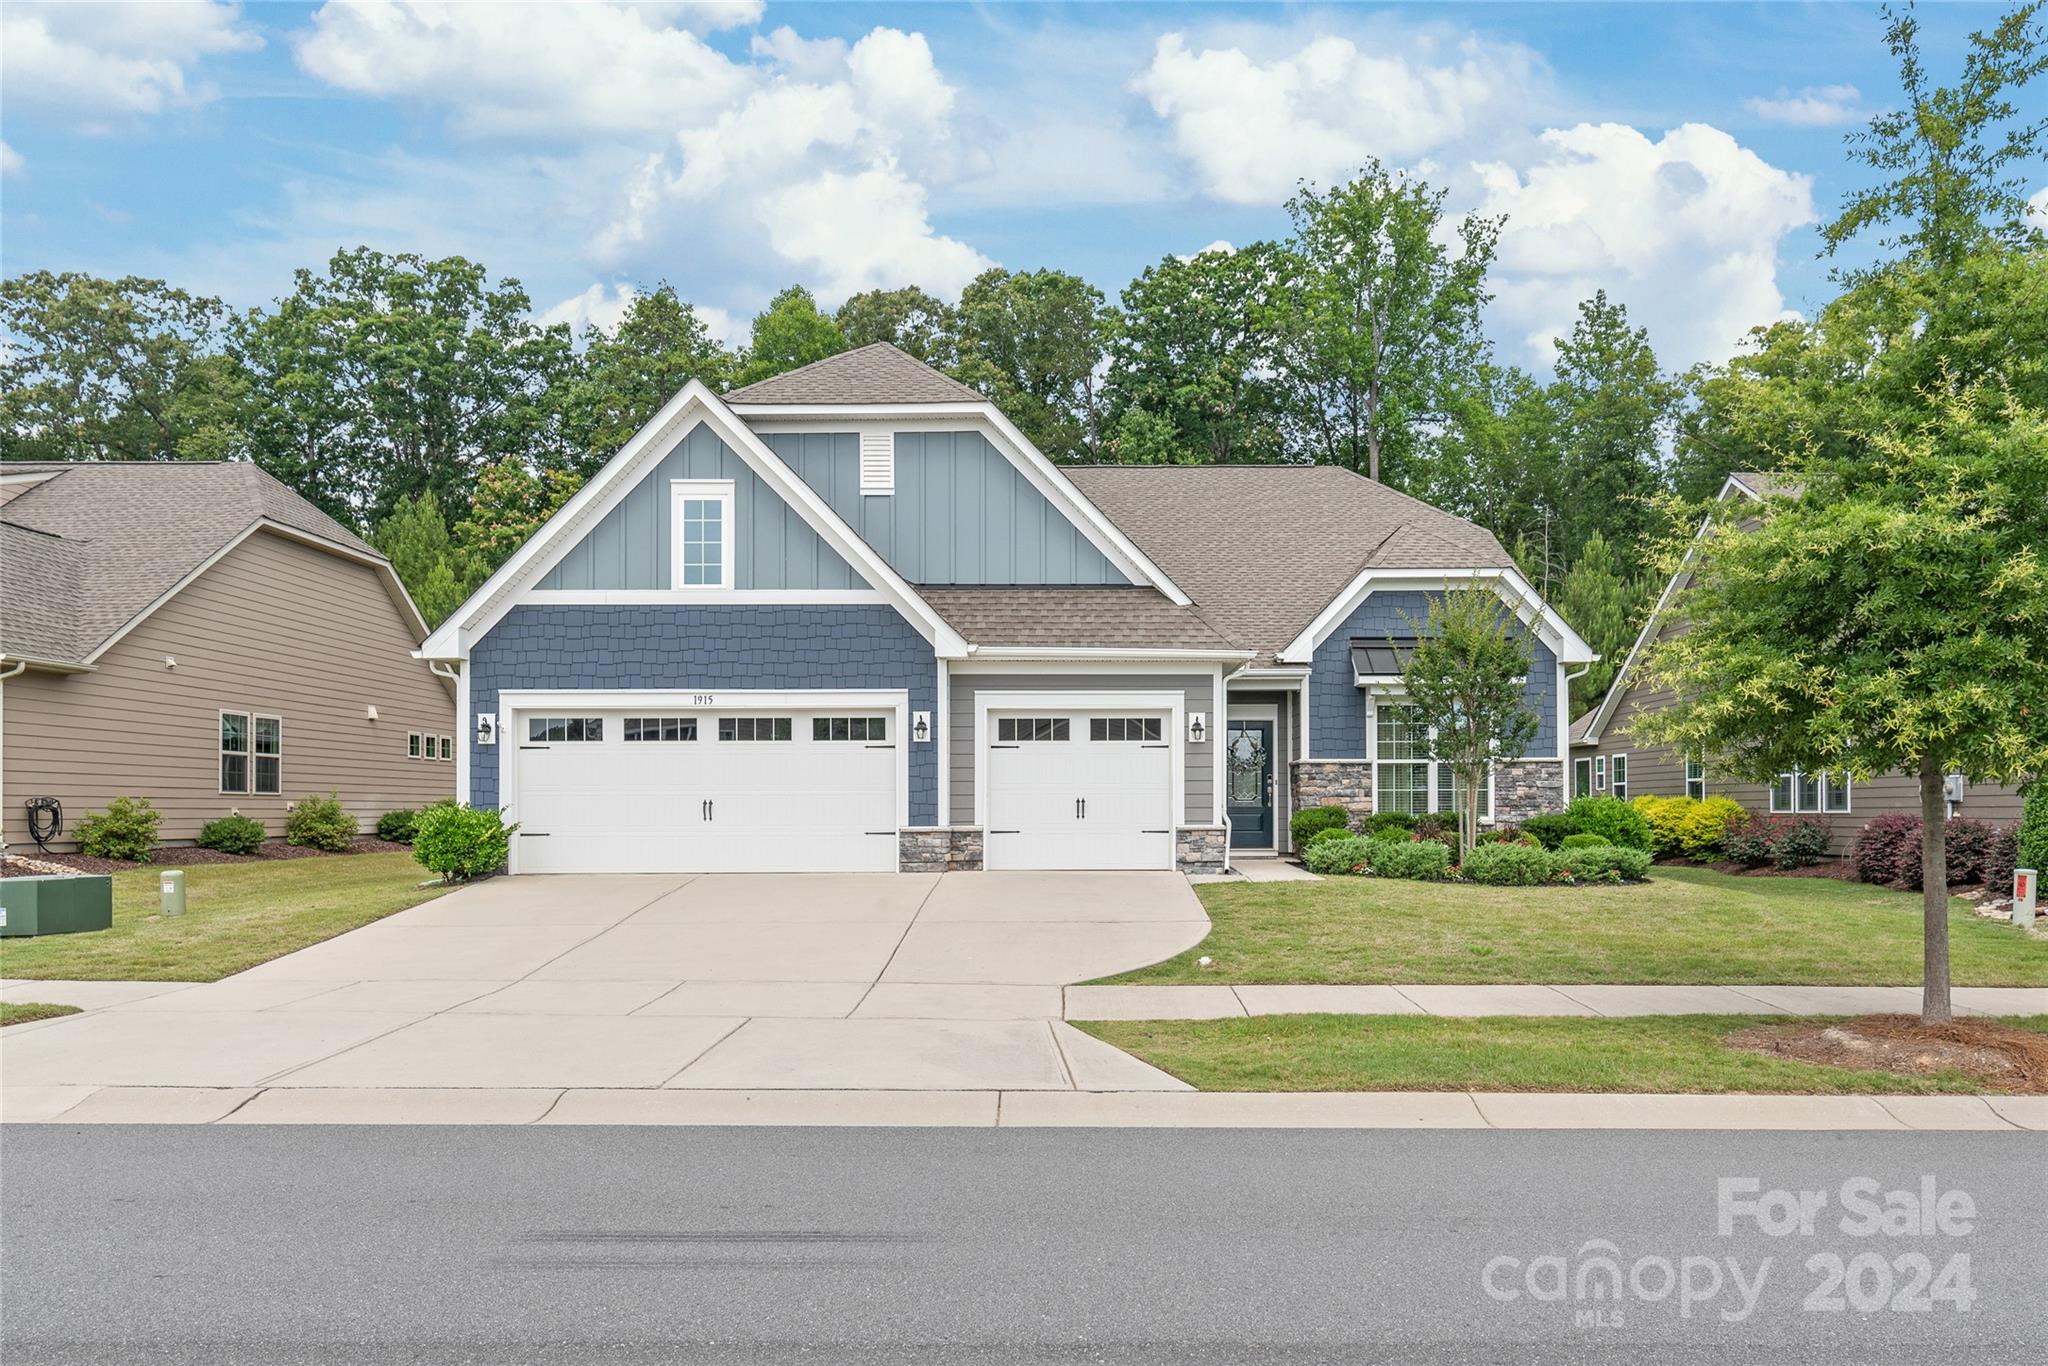
1-story home with outstanding floor plan and lot. This is a terrific home! Gorgeous finishes throughout. Kitchen features a huge 10' island, white cabinets, double oven and gas cooktop. Kitchen is open to a beautiful great room with stone fireplace and attractive built-in cabinets. 3-car garage included!  Bathrooms feature painted cabinets and granite countertops. Upgraded light fixtures throughout. Inviting screen porch and paver patio in the back. Backyard is beautifully landscaped and very private: one of the best lots you can find in the neighborhood! Lot backs up to trees. And the home is only steps away from the community lake and walking path, leading to the neighborhood amenity center. Tree Tops is a gorgeous neighborhood with lots of activities available for homeowners. Don't miss this special property!
#4147408

Lancaster

1915 Tranquility Boulevard

3 Beds

2 Baths

2,777 Sq.Ft.

$700,000

MLS#: 4147408
What an Opportunity! Nested within Tall Trees this Lovingly Cared For Home Boasts of all Items on your List! Prvt Treed & Landscaped Backyard! Inground "Gunite" w/Tanning Ledge & Lighted Waterfall! Travertine Decking! B-in Grill! Fenced Yard! Lrg Screened Porch! Inside enhanced w/Upgraded Wide Plank Wood Flrs, Additional Crown & Base Moldings, Freshly Painted Interior! Gourmet Kit w/Double Convect Ovens, S/S Appliances, Gas Range, Under Counter Lighting! White Cabs, Roll out Drawers, Solid Wood Shelving in Pantry! Center Island PLUS Serving Bar! Granite in Kitchen, All Baths PLUS Laundry. Built-in Bar Station w/ Beverage Cooler. Office w/French Doors PLUS Built-in Desk and Cabinet Storage. Laundry w/Cabinets & Sink. Stacked Stone Fireplace w/New Mantle! Primary  w/Closet System & Vanity w/Roll out Drawers. Guest Bedrm w/Closet System & Full Bath access. Iron Balusters on Staircase! Bedrm 3 w/Closet System! Bonus Rm & Storage! Garage w/Epoxy Flr & Cabs! Tankless W/H. 
Irrigation!
#4035243

Lancaster

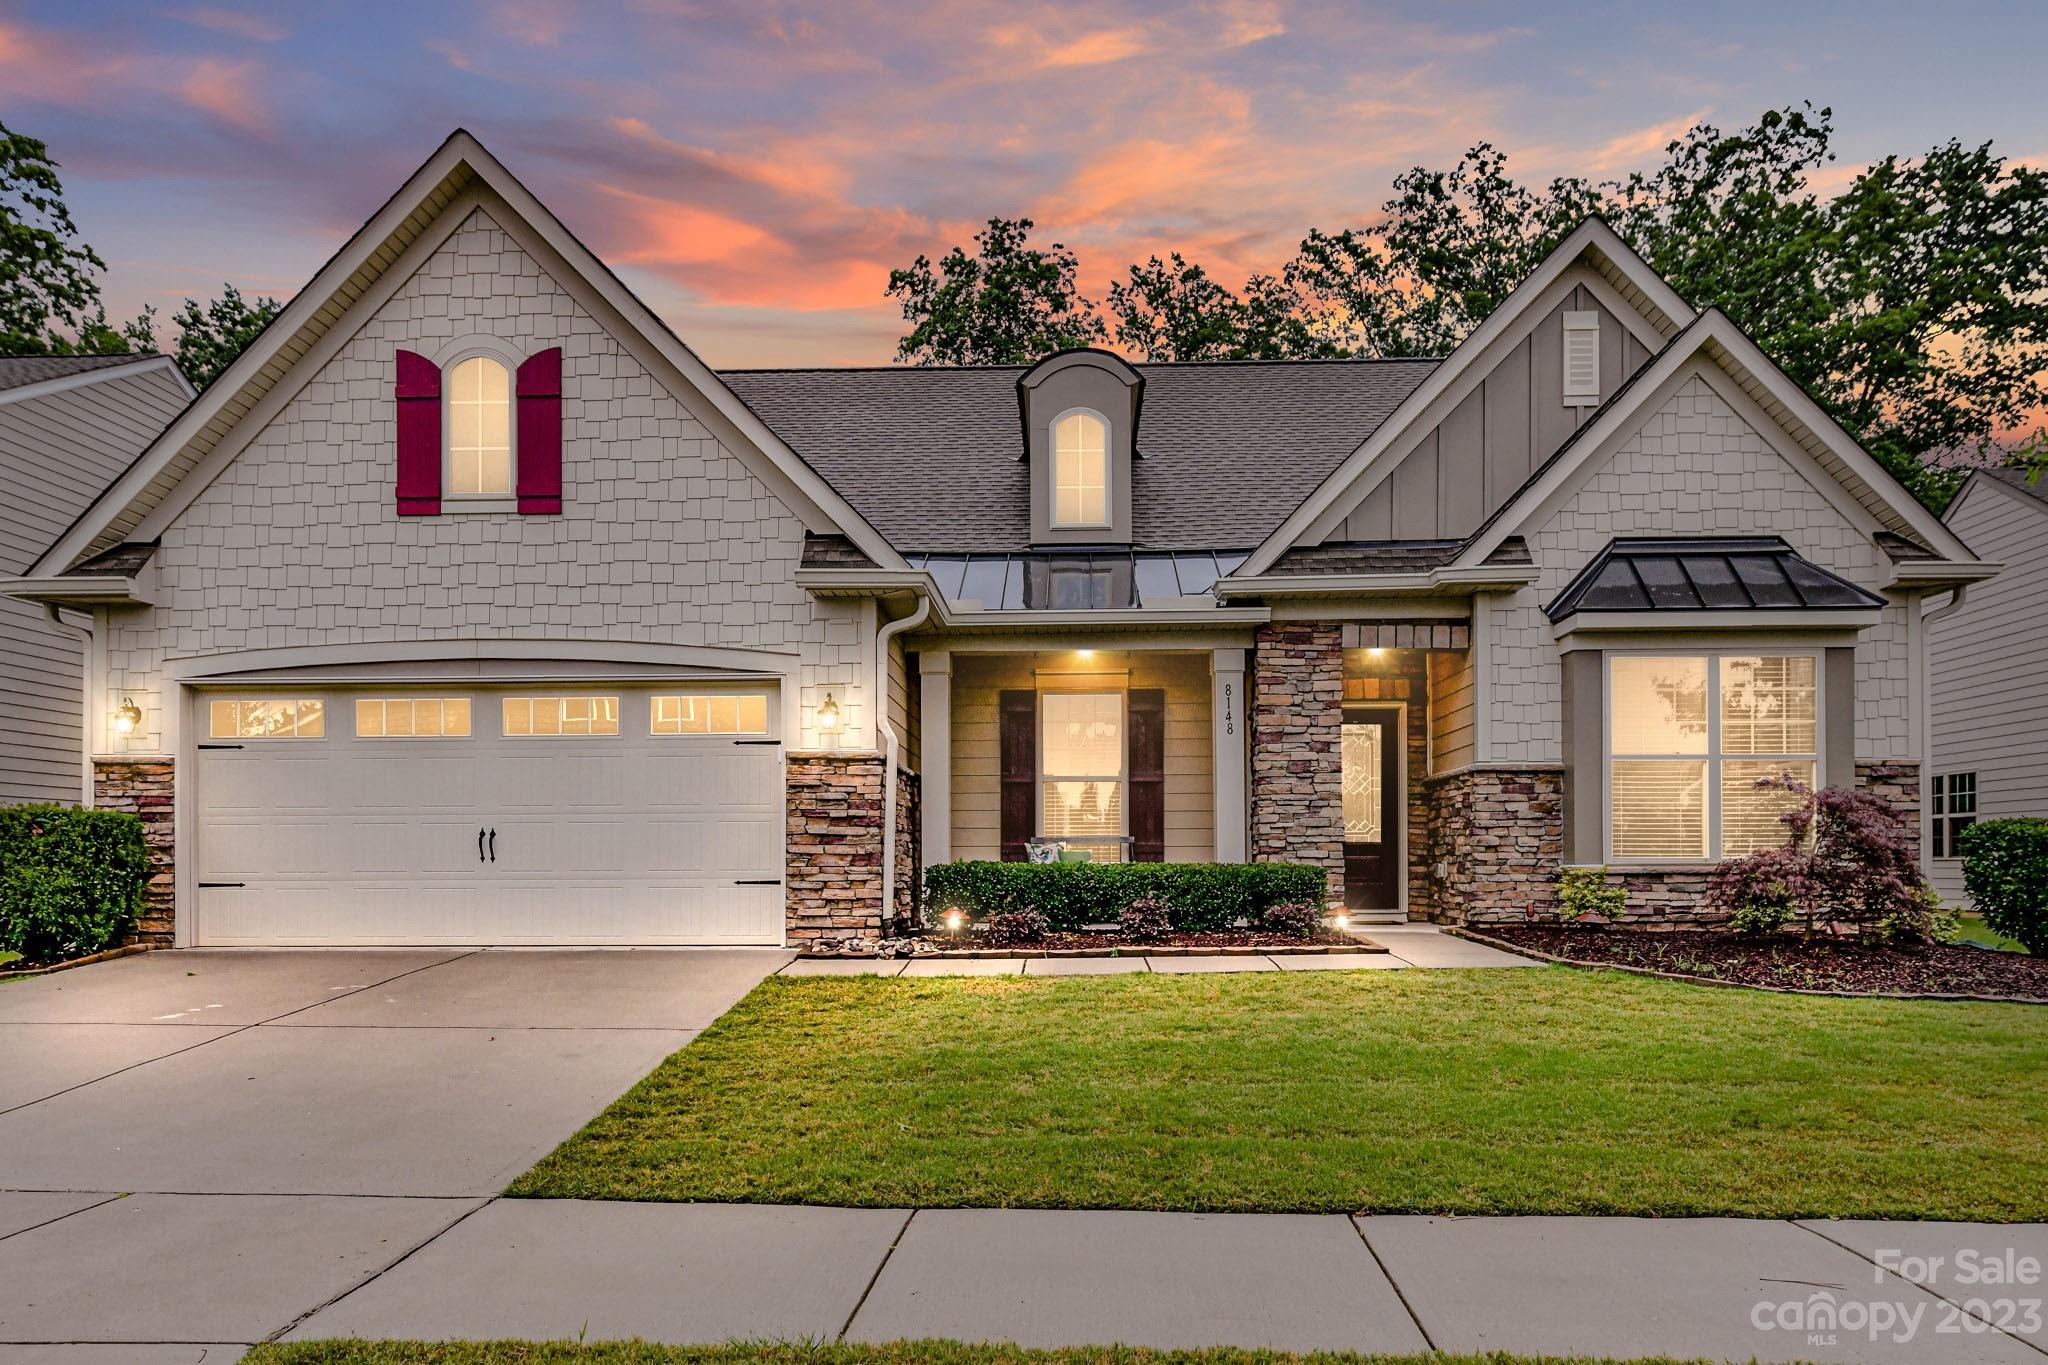
8148 Asher Chase Trail

3 Beds

3 Baths

3,105 Sq.Ft.

$700,000

MLS#: 4035243
Welcome home to this meticulously maintained, one-owner home in the Retreat at Rayfield. Prepare to be wow'd the moment you walk in! You will fall in love with this perfect floor plan upon entering, as it is perfect for entertaining with it's large gourmet kitchen featuring granite countertops, 5-burner gas top stove top, double oven and stainless steel appliances overlooking your living room with custom built-ins for all the storage you could ask for. Continue entertaining outside with your enclosed porch, and beautiful private, fully fenced and manicured back yard, this home has so many little surprises, included crown molding throughout the entire downstairs, upgraded wood shelves in the pantry, and smart home technology. You'll find the primary ensuite on the main along with two additional spacious rooms and a full bathroom and half PLUS a huge loft and an additional bedroom and full bath upstairs. This home has everything and MORE!
#4060384

Indian Land

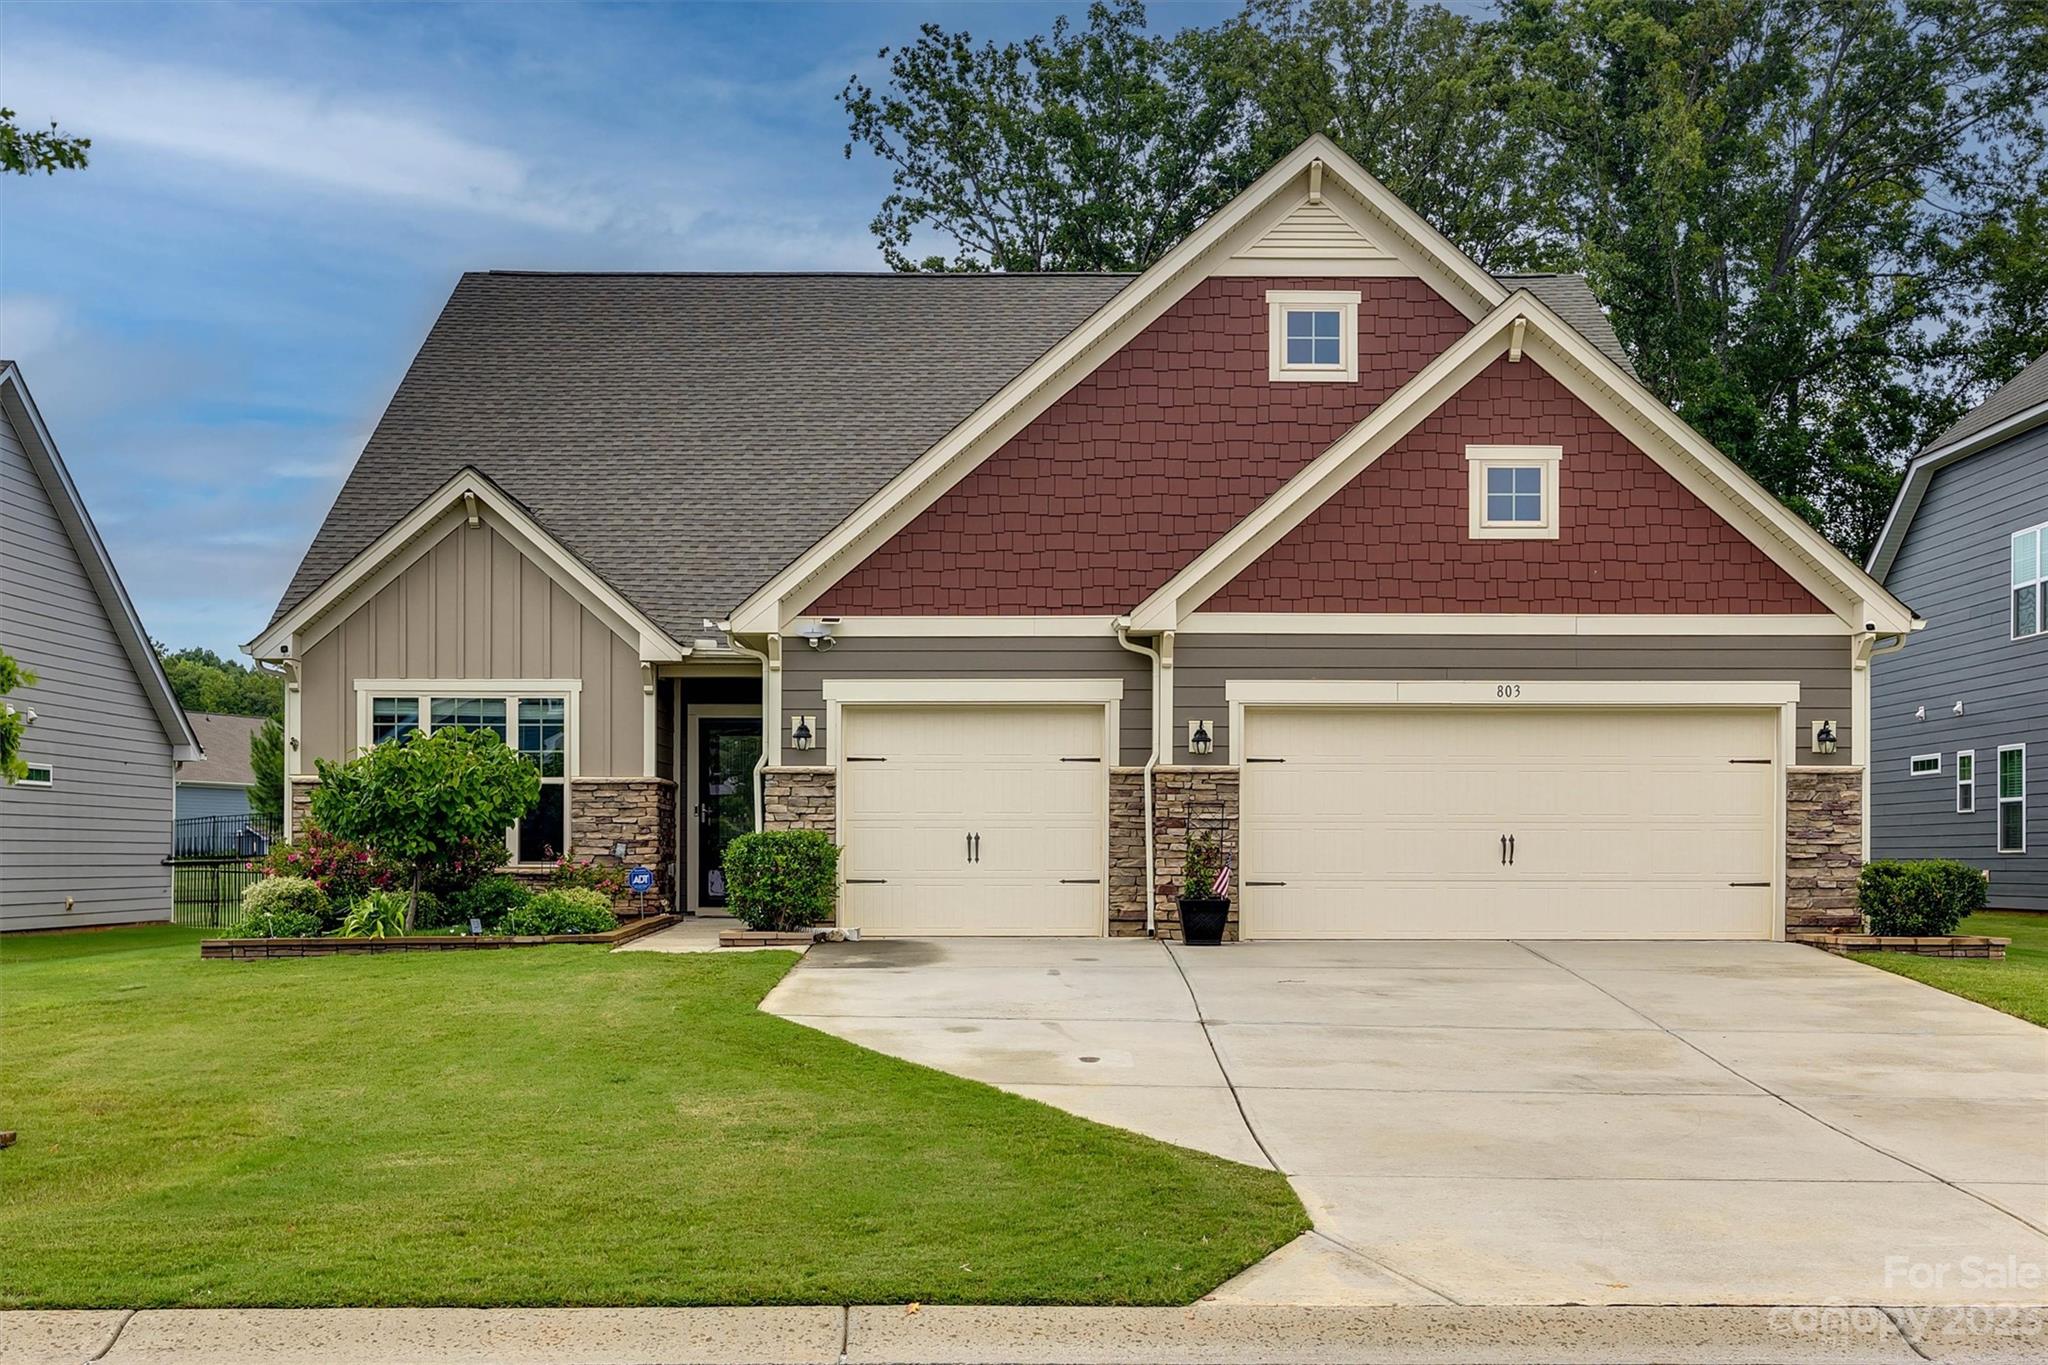
803 Kathy Dianne Drive

4 Beds

3 Baths

3,209 Sq.Ft.

$700,000

MLS#: 4060384
Located in a highly sought-after community, this home offers river access, scenic walking trails and a lifestyle of convenience & beauty. 4 spacious bedrooms, 3 full bathrooms & one additional half bath, a versatile bonus/flex space, and a dedicated office with glass panel french doors, this home has it all. Impeccable maintained with numerous updates, this home features arched doorways, an open floor plan, and a premium kitchen package complete with upgraded cabinets, granite countertops, 5-burner gas cooktop, undermount motion-sensored lighting, pendants over large island, storage cabinets in island, & recessed lighting. The crown molding, built-in shelving in den & closets, & a cozy gas fireplace set against a striking stone wall all add to it's charm. Custom closet shelving, multiple storage spaces, a designated mudroom, a screened back porch, laundry room on main with wall cabinets & additional storage shed also add to functionality & comfort. Easy access to shops, dining & more.
#4197726

Fort Mill

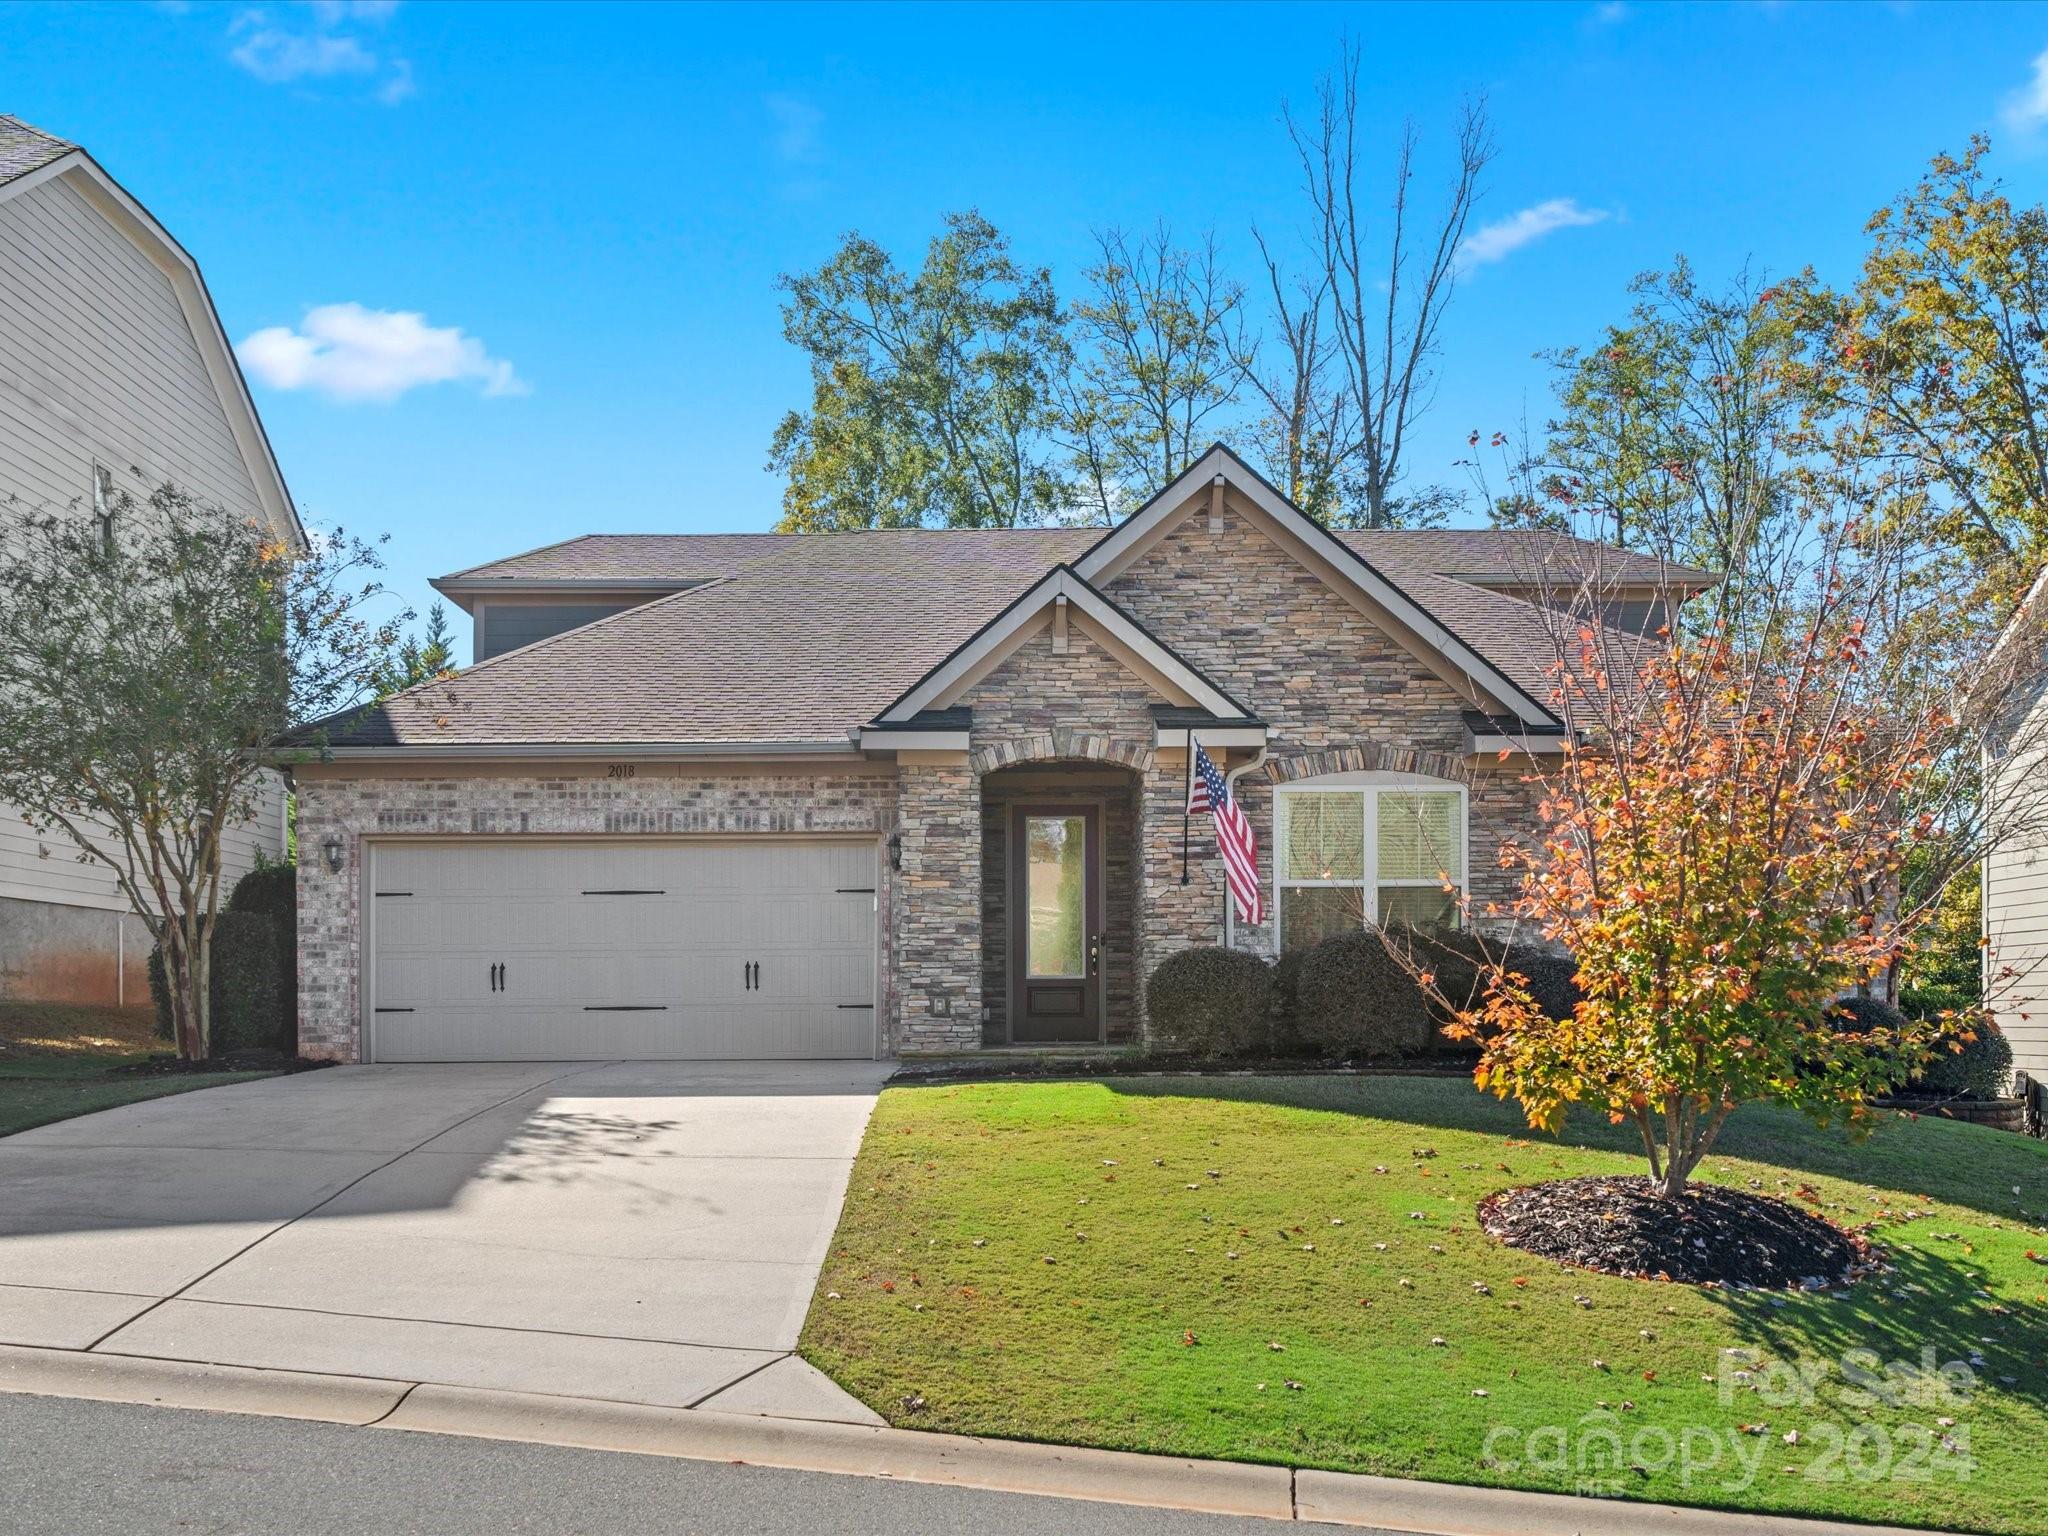
2018 Bosna Lane

4 Beds

3 Baths

3,142 Sq.Ft.

$700,000

MLS#: 4197726
*Open House 7/27 11am-2pm* Exquisitely decorated with a calm and serene feel in desirable Riverwalk. This home has been upgraded throughout- no "builder grade" here. Experience a coastal luxury design, but neutral enough to suit all tastes. Upon entering you notice the lux vinyl plank floors & abundant natural light flowing in. The chef's kitchen is an entertaining dream w/ hand glazed Zellige luxury terra cotta tile, under cabinet lighting, oversized island, gas cooktop & wall oven. The Eton plan flows from room to room w/ 10 ft ceilings making this house perfect for entertaining. You will also be wowed by 2 grand ensuites- one on the main & one upstairs. Upstairs ensuite features a spa like bathroom, trey ceiling, walk in closet & upgraded fixtures. The 2 other bedrooms upstairs share a joined bath. Outdoor space w/ 3 covered porches, a fenced back yard, & playset. Upgraded laundry, Kichler/Hunter lighting/fans throughout, mudrm & ample storage add to the functionality of this home.
#4160549

Rock Hill

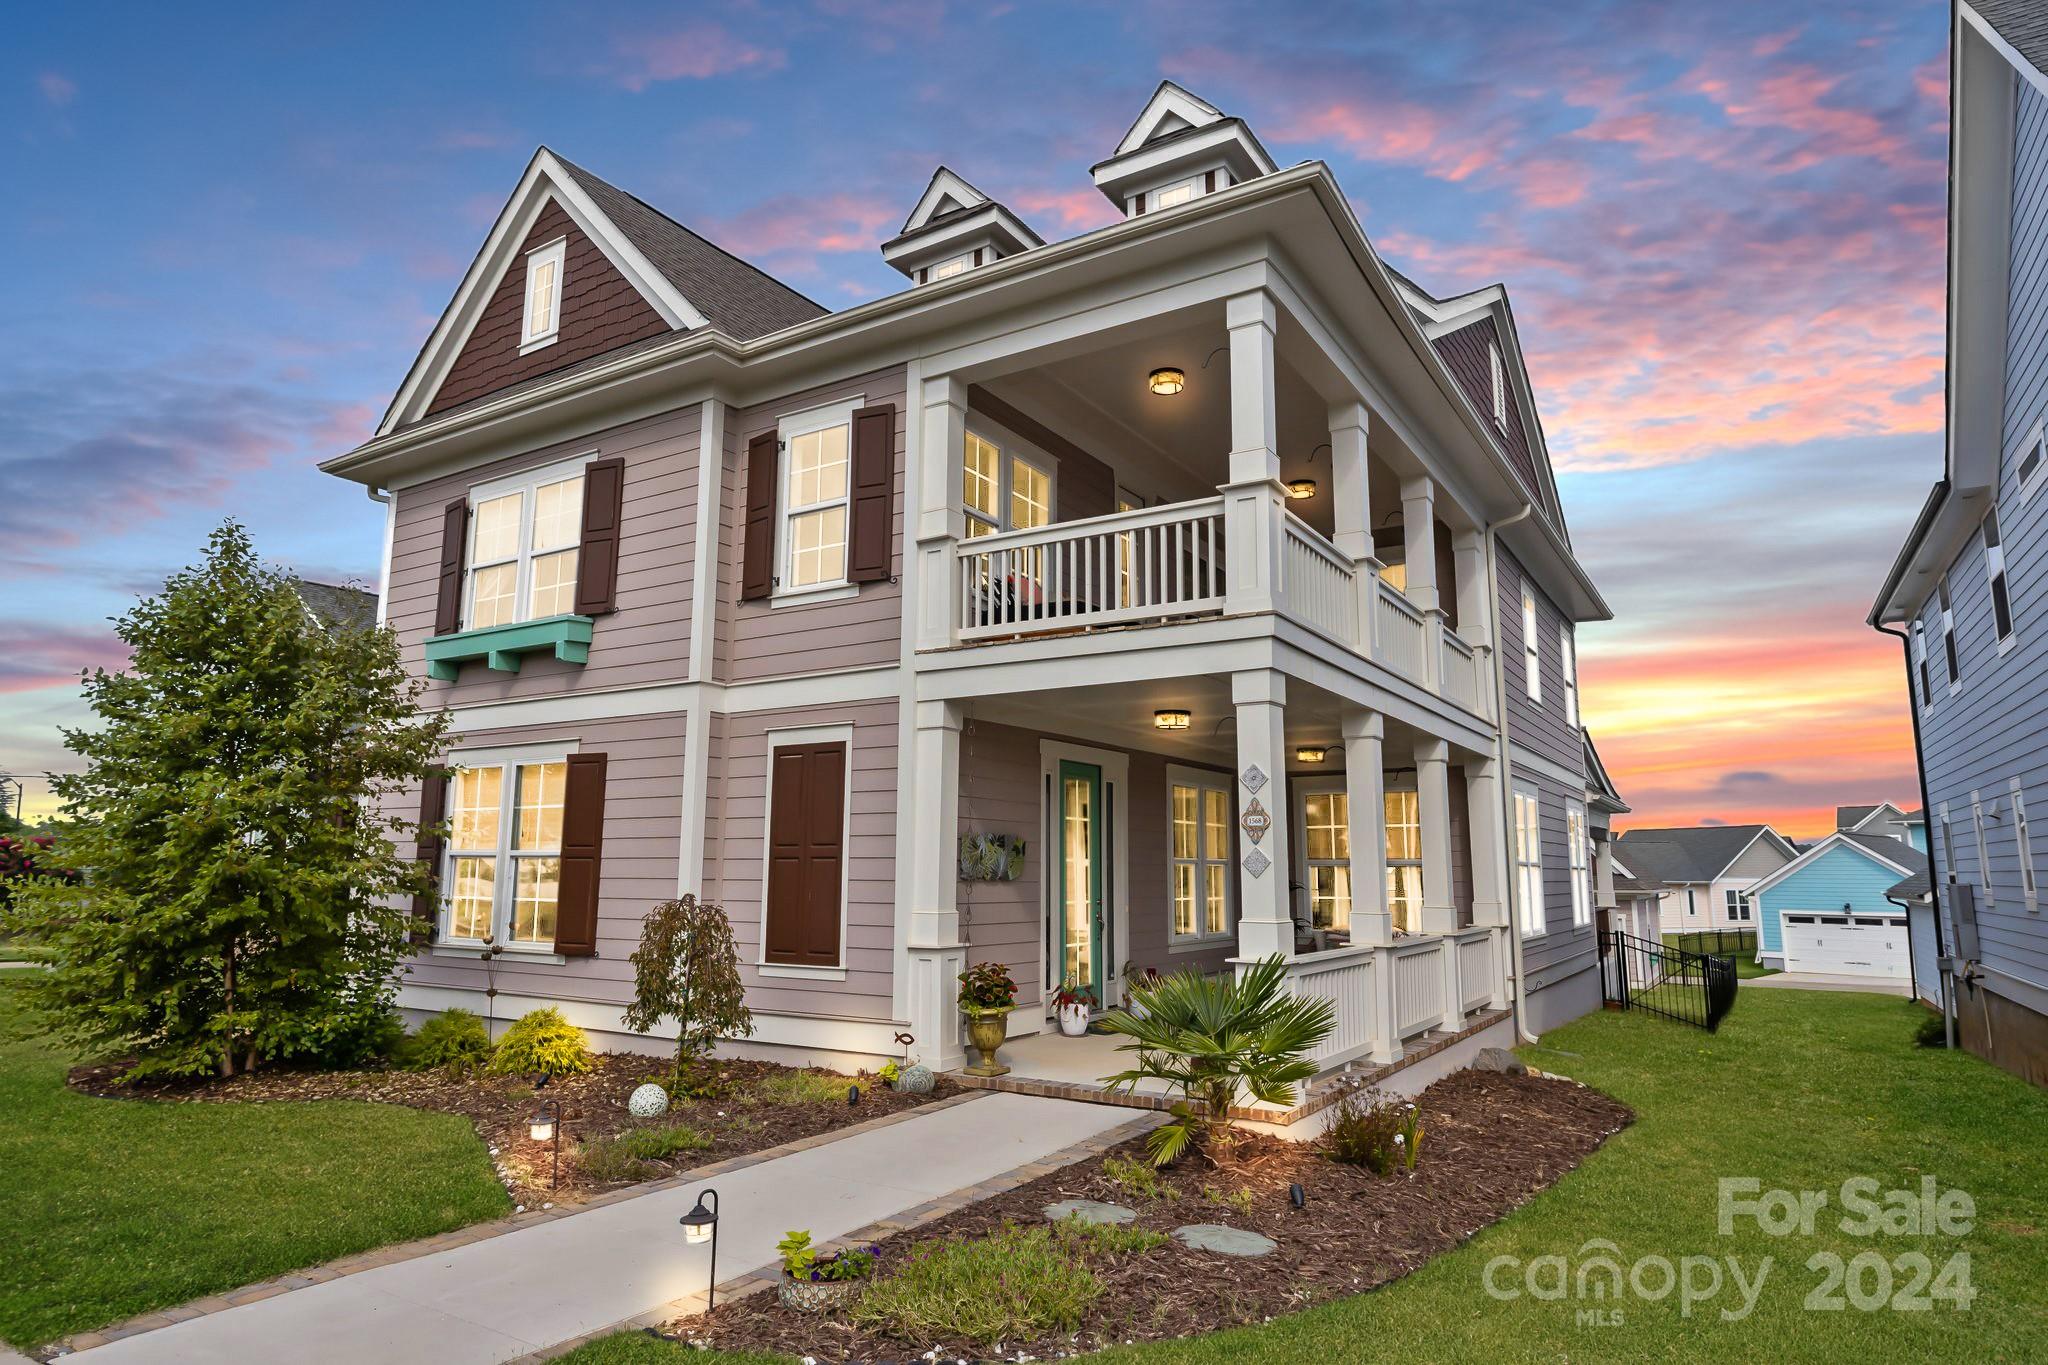
1568 Riverwalk Parkway

4 Beds

3 Baths

3,012 Sq.Ft.

$700,000

MLS#: 4160549
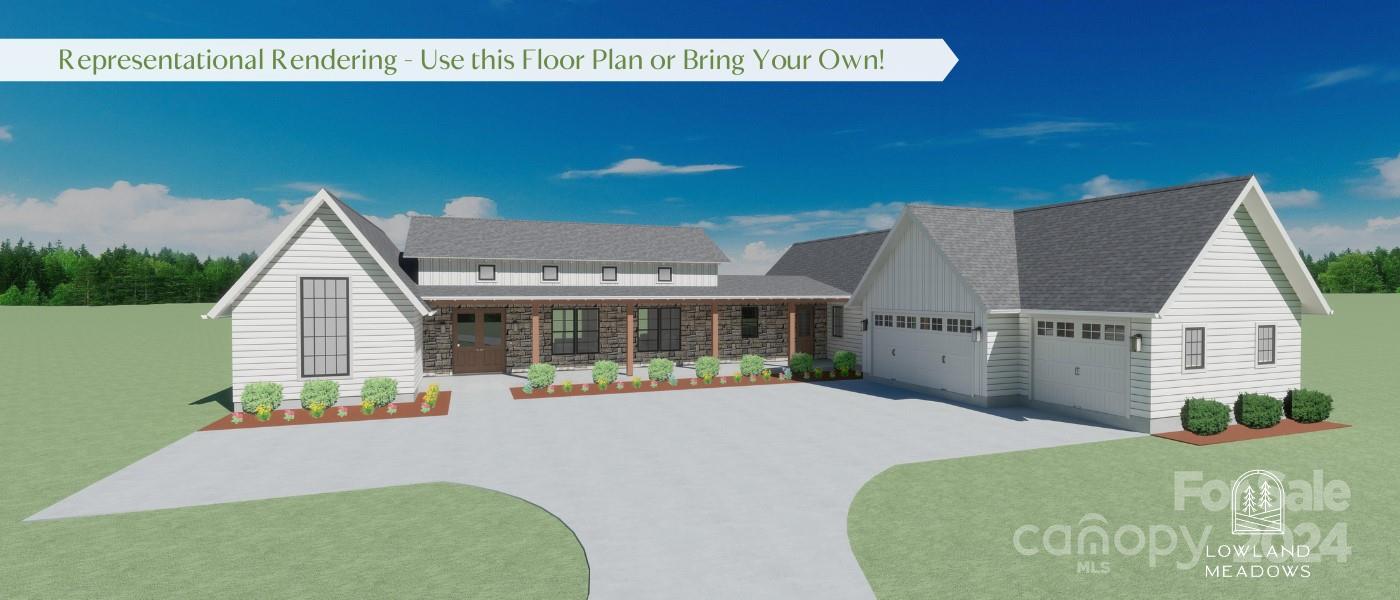
This new construction custom home is a one-of-a-kind opportunity to create a space that fits your lifestyle and budget, with comfort and functionality at the forefront. Lowland Meadows offers 1-acre home sites and 9+ acres of open space, including a large pond, walking trails, and a pavilion. Our design-build capabilities include custom home designing and 3D modeling, allowing you to visualize the finished product and reduce costly changes during construction. Contact us to find out more about the standard quality features found in each home and set up a meeting with the design-builder. Let's make your dream home a reality!
#3940634

Rock Hill

2378 Bridgewater Road 10

4 Beds

3 Baths

2,625 Sq.Ft.

$700,000

MLS#: 3940634
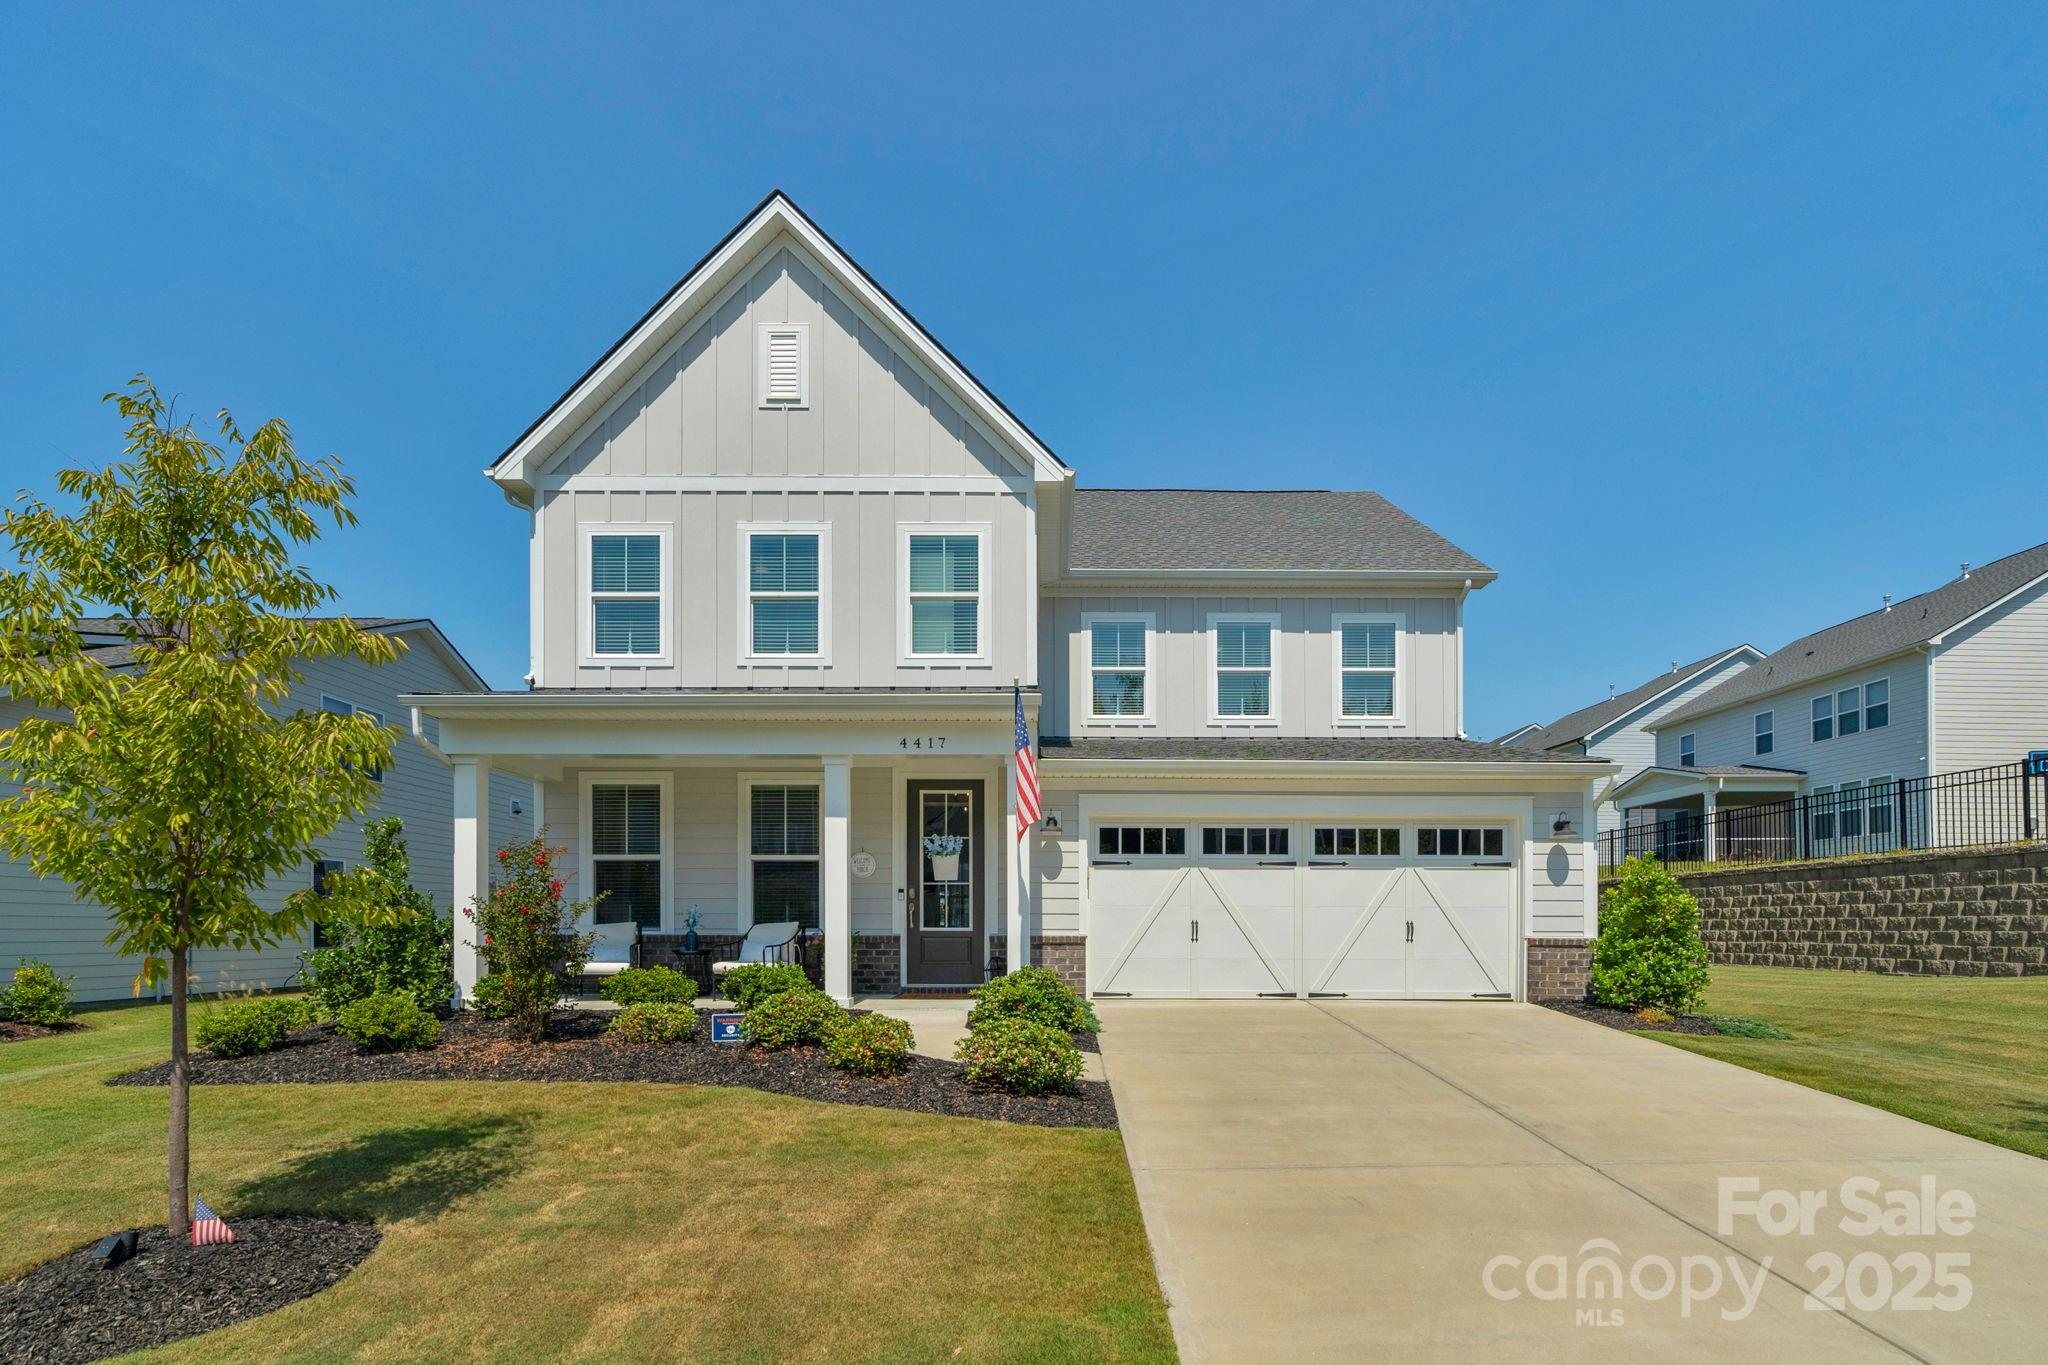
Stunning 4 bedroom, 3 bath, modern farmhouse-style home in the highly sought after Ridgecrest community - close to shopping, dining and highway access for easy commuting! Gorgeous designer details have been added to this already incredible Toll Brothers home that shows like a model. Gourmet kitchen features huge kitchen island w/extra undercabinet storage & counter seating, custom beverage bar w/additional counter space, cabinets & drink fridge. Beautiful light-fixtures, woodworking & mirrors throughout. Wonderful outdoor living spaces include a covered front porch & extended stone patio in the back overlooking the spacious fenced yard. Open floor plan with guest bed/full bath on the main level, lovely open staircase w/wood treads & iron spindles leading upstairs to a spacious loft/flex space. Second floor primary suite includes luxurious spa-like bath w/separate shower & free-standing tub. 2 additional bedrooms, bath & laundry room complete the 2nd level.
#4300313

Fort Mill

4417 Tournette Drive

4 Beds

3 Baths

2,812 Sq.Ft.

$700,000

MLS#: 4300313
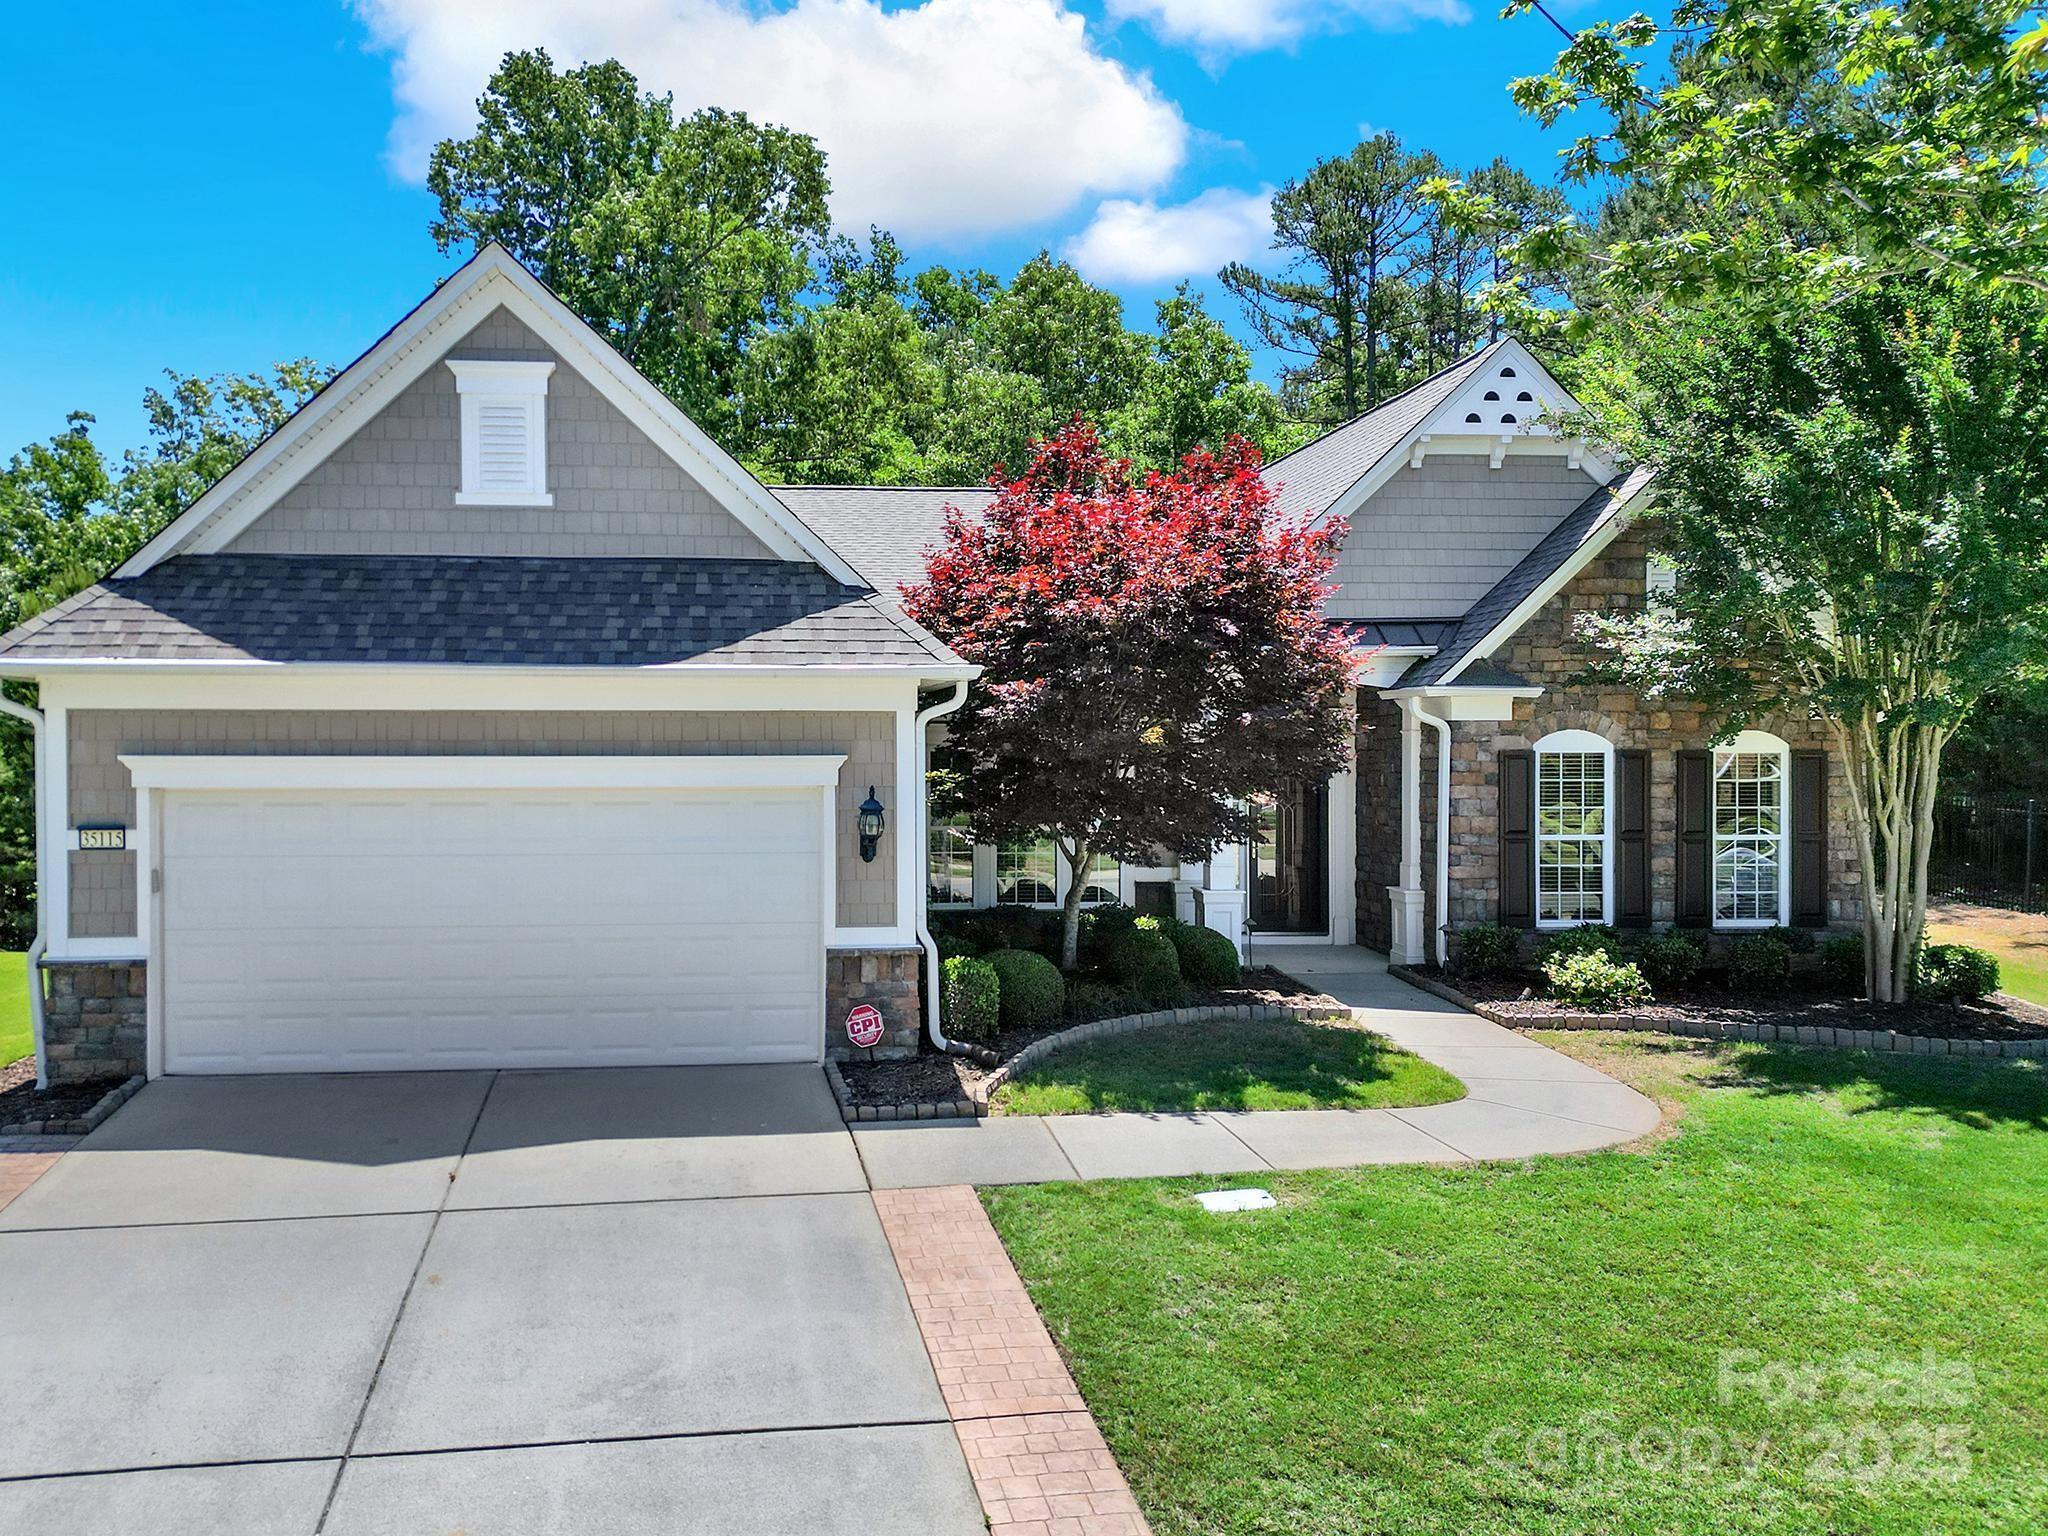
If you are looking for a private wooded homesite w/seasonal water & golf views, look no further. This beautifully updated Chestnut Garden home in 55+ Sun City Carolina Lakes has it all! Wood floors welcome you throughout the main living areas. Enjoy cooking in the chef's kitchen showcasing painted cabinetry, granite countertops, tile backsplash, stainless steel appliances, roll-out drawers & gas range. A breakfast bar w/seating opens to the spacious living room w/gas log fireplace flowing seamlessly into the bright, inviting sunroom. Double doors open to a home office or study & two generous secondary bedrooms share access to a full hall bath. The expansive primary suite w/tray ceiling offers a unique desk or bar w/cabinetry. Luxurious ensuite bath w/dual vanity, soaking tub, glass enclosed shower, & customized walk-in closet. Enjoy the tranquil backyard from the 3-season room or on the custom paver patio - ideal for grilling & entertaining. Resort style amenities make this a must see!
#4264065

Fort Mill

35115 Carnation Lane

3 Beds

2 Baths

2,485 Sq.Ft.

$700,000

MLS#: 4264065

1 ... 562 563 564 565 566 ... 666
* Listings identified with the FMLS IDX logo come from FMLS and are held by brokerage firms other than the owner of this website. The listing brokerage is identified in any listing details. Information is deemed reliable but is not guaranteed. If you believe any FMLS listing contains material that infringes your copyrighted work please click here to review our DMCA policy and learn how to submit a takedown request. © 2024. First Multiple Listing Service, Inc.
 - property

Send a message

Message successfully sent.

Your message

What is 3 + 4 ?

Reason for contacting?

I agree to receive email communication and understand I can unsubscribe at any time.

I agree to be contacted by Prestino Advantage via call, email, and text for real estate services. To opt out, you can reply 'stop' at any time or reply 'help' for assistance. You can also click the unsubscribe link in the emails. Message and data rates may apply. Message frequency may vary. Privacy Policy

Sign Out

Virtual Assistant

Would you like to take the next step with this property? We can help you schedule a showing or virtual tour, or send you more details.

Yes, I would like more information.

Thank You for Your Reply, One of Our Agents will contact you as soon as possible

No, maybe later.

Thank you, you can always contact me via email, phone number or through the contact form.

Realhub AI

Lucy - Your AI-Powered Realtor

Update Your Temporary Password

Personalize your search

Enter your email and we'll notify you immediately when new listings match what you're looking for.

or enter email address

Already have an account ? Login here

Continue your home search

I agree to receive communications and understand I can unsubscribe at any time.

I agree to be contacted by Prestino Advantage via call, email, and text for real estate services. To opt out, you can reply 'stop' at any time or reply 'help' for assistance. You can also click the unsubscribe link in the emails. Message and data rates may apply. Message frequency may vary. Privacy Policy

Already have an account ? Login here

We use cookies

We use cookies primarily for analytics to enhance your experience. By accepting, you agree to our use of these cookies. You can manage your preferences or learn more about our cookies policy.
