
Properties

Browse or get in touch to schedule a walkthrough.

  • Nearby me
Price range

Popular Features

Community Features

Association

Property Features

Waterfront

View

Exterior Features

Interior Features

Style

10000 properties match your criteria

Updated 1 minute ago

E-Alert name
Price reduced
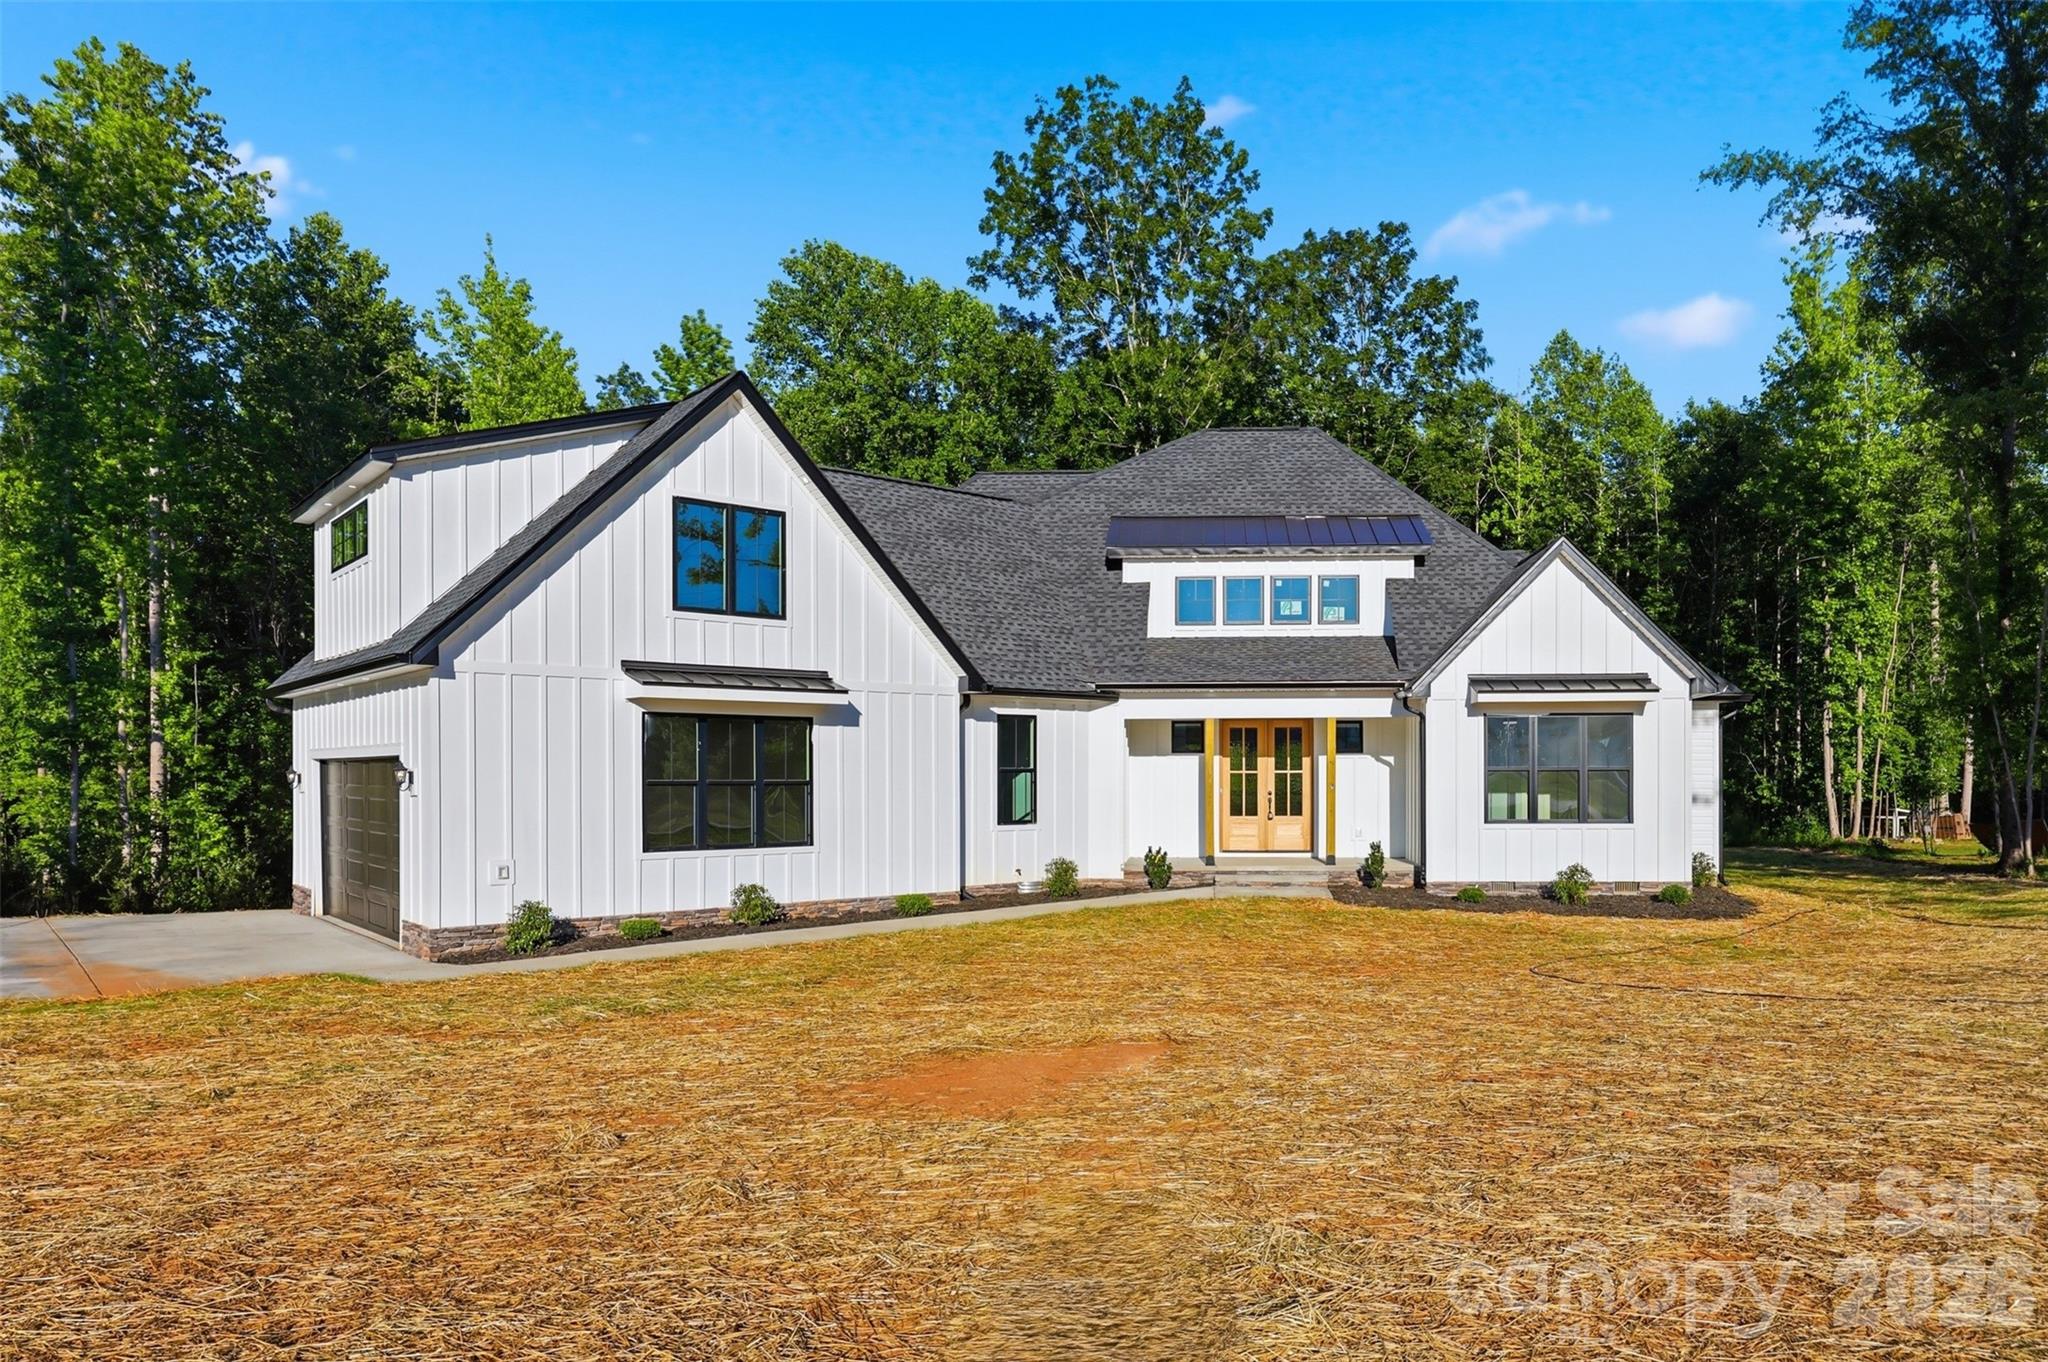
Welcome to a rare and highly sought-after opportunity in the Sanders Landing community. Nestled on 1.8 acres in a private cul-de-sac and zoned for the Clover School District, this beautifully crafted home offers luxury, comfort, and thoughtful design throughout.
The open-concept layout features soaring vaulted ceilings, oversized windows, and an abundance of natural light. The chef’s kitchen is designed to impress with a large quartz island, walk-in pantry, ample cabinetry, and a functional range hood.
The spacious primary suite offers elegant coffered ceiling details, a luxurious bathroom, and a walk-in closet. The bathrooms showcase upscale finishes, including a garden tub, walk-in shower, and LED defrosting mirrors.
Upstairs, a versatile flex space provides endless possibilities for an office, playroom, bonus room, or creative retreat, complete with multiple walk-in storage areas.
This home perfectly blends luxury finishes with everyday practicality in one of Clover’s most desirable communities.
IMAGES ARE VIRTUALLY RENDERED TO RESEMBLE WHAT THE HOME COULD LOOK LIKE WHEN COMPLETED. EXPECTED COMPLETION DATE IS MAY-15-2026
#4375740

Clover

4299 Brandy Creek Court 90

4 Beds

3 Baths

3,151 Sq.Ft.

$699,999

MLS#: 4375740
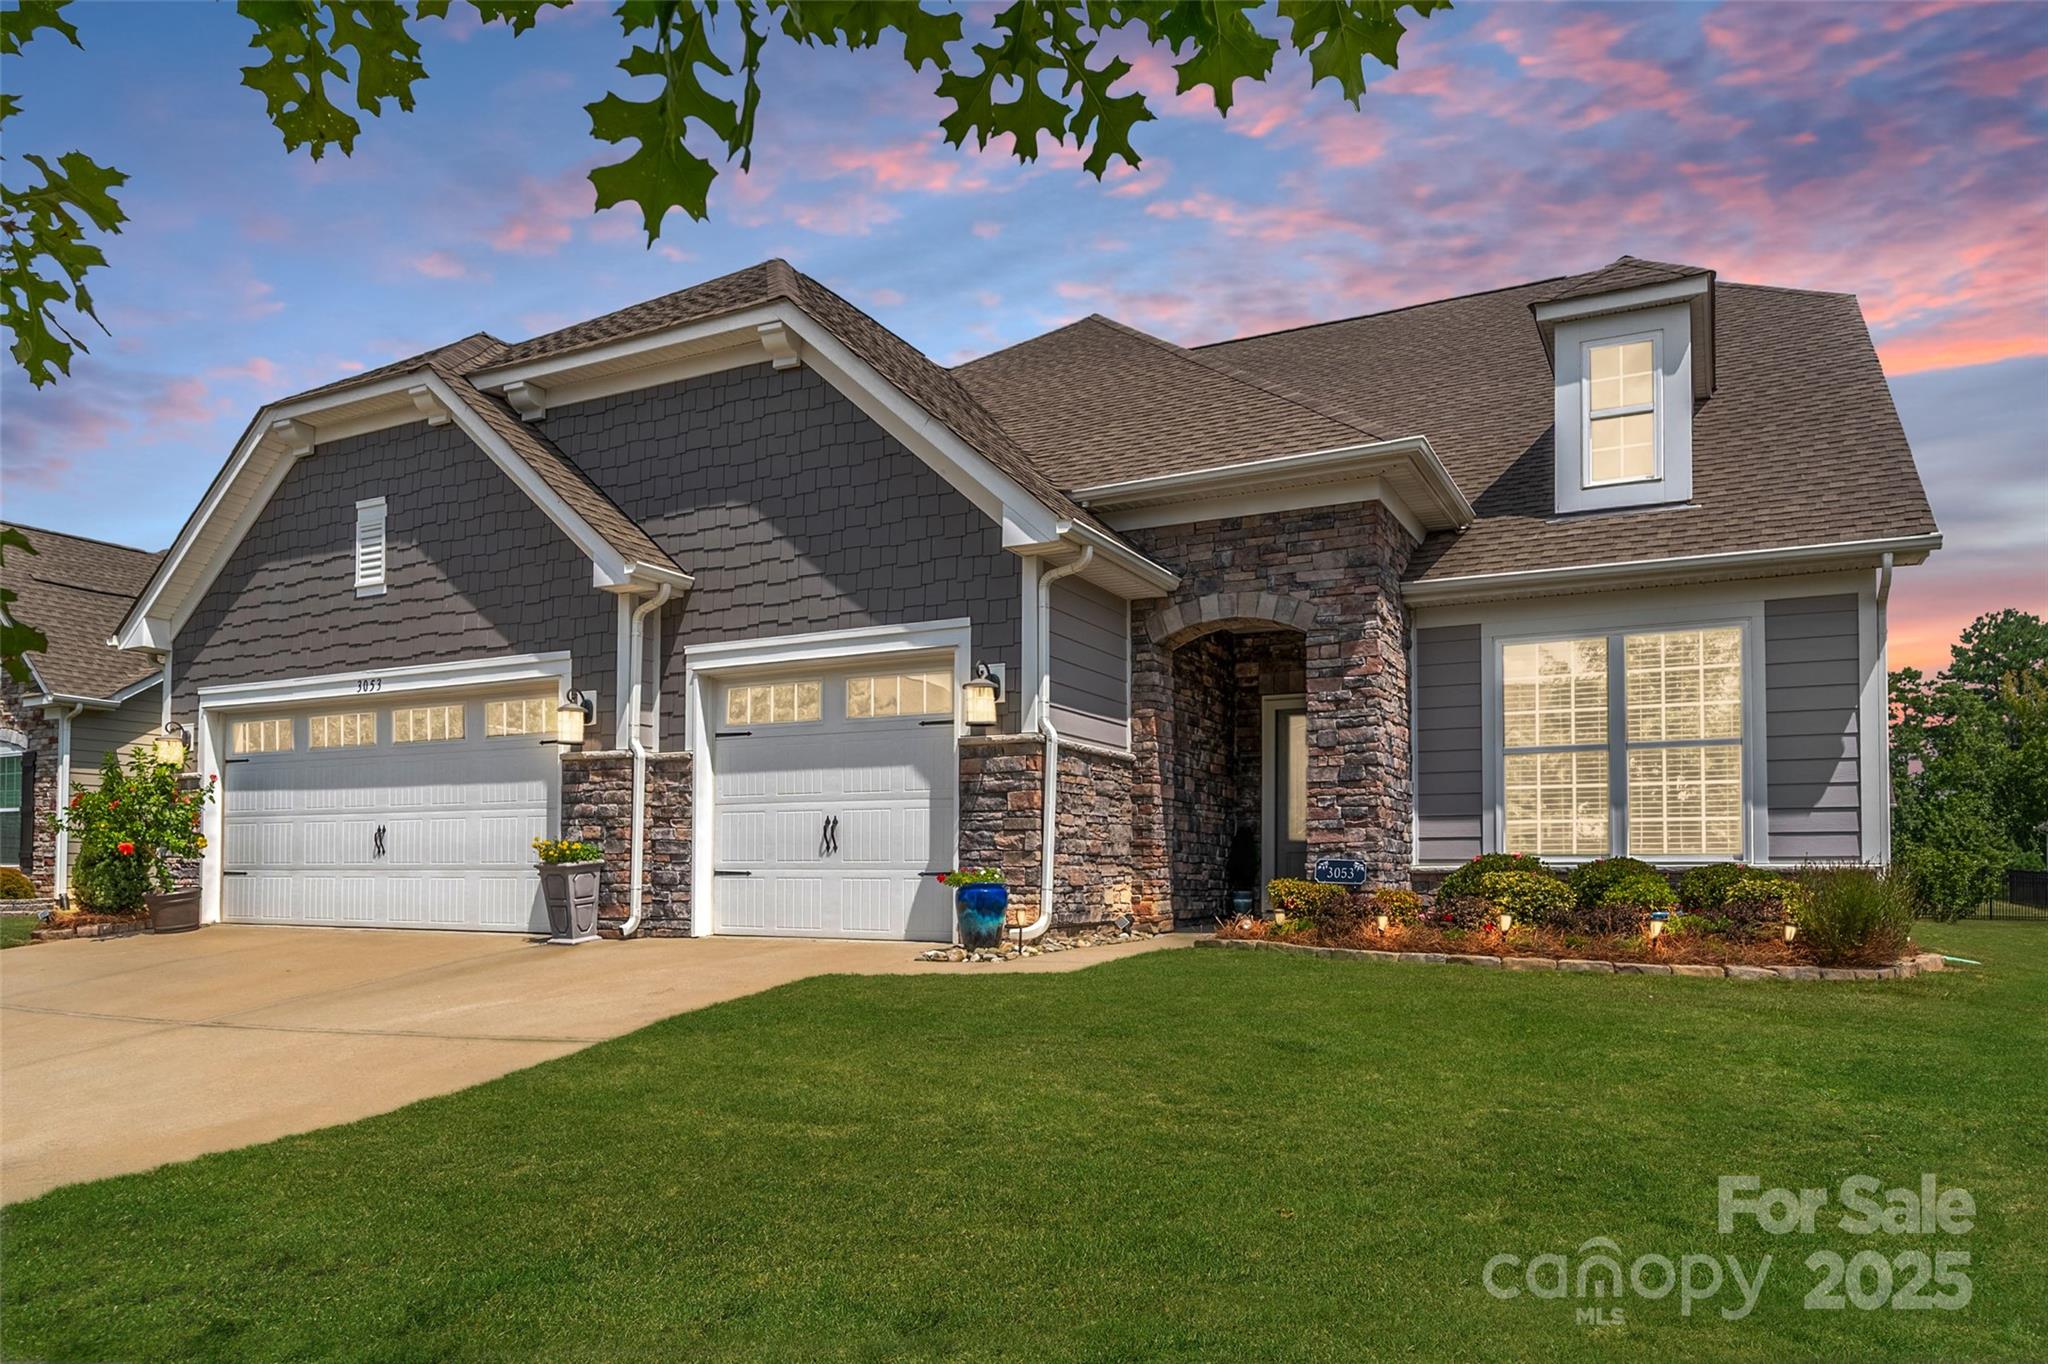
Come and take a look at this lovely home. The seller is offering up to  $10,000 to cover the Buyer's closing costs with an acceptable offer. This 3-car garage SMART HOME is located in the highly desirable 55+ Gated community of Tree Tops, with its own Lifestyle Director geared toward your pleasures and entertainment interests. You will take advantage of all the many Upgrades this beautiful home has to offer. This home features a full-house generator, a gas tankless water heater, a Ring doorbell, a front door keypad, pull-out kitchen shelves, a gourmet kitchen with beautiful white cabinets, an irrigation system, a retractable awning, vinyl windows in the sunroom, and an extended paver patio with a propane gas barbecue. Enjoy the Gas log fireplace in the living room as the Seasons' temperatures lower, making it ideal for entertaining. This home has been professionally painted throughout, and the carpets have also been professionally cleaned. Buyers are required to pay a full year's worth of HOA as the one-time Capital Contribution. A termite warranty is in place, in addition to two remaining years of warranty on the Generac Generator, and a remaining structural warranty until 2029. The Exterior was repainted in July 2024 as a claim with James Hardie. The Seller is providing a one-year Cinch Home Warranty to the buyer at closing. Enjoy the lifestyle of Tree Tops with the following resort style amenities that already in place:  Clubhouse with Fitness Center, Hobby and Game Rooms, resort-style pool, whirlpool, spa, patio and fire pit, Tennis, Pickleball, Bocce ball court, a lakefront  Amphitheater, 10-acre lake with kayaks, paved walkway around perimeter of lake, and an intimate village of activity cabins including the community post office. Tree Tops is conveniently located near retail shopping, restaurants, banks, and multiple healthcare providers. There are nearby parks and green spaces. There are also multiple areas for golf. Tree Tops is a preferred and highly sought-after 55+ Community with all it has to offer. There is an additional rear water faucet that is connected to the irrigation system, as well as a separate water meter for the irrigation system that does not have additional sewer charges. There are virtually staged photos to provide a realistic experience with this home.HOA Dues also cover lawn maintenance, edging, mowing, trimming, and shrubbery in the front yard. Virtually Staged Photos are used as part of the representation to provide a realistic experience of this lovely home.
#4296767

Lancaster

3053 Oliver Stanley Trail

4 Beds

3 Baths

3,207 Sq.Ft.

$699,995

MLS#: 4296767
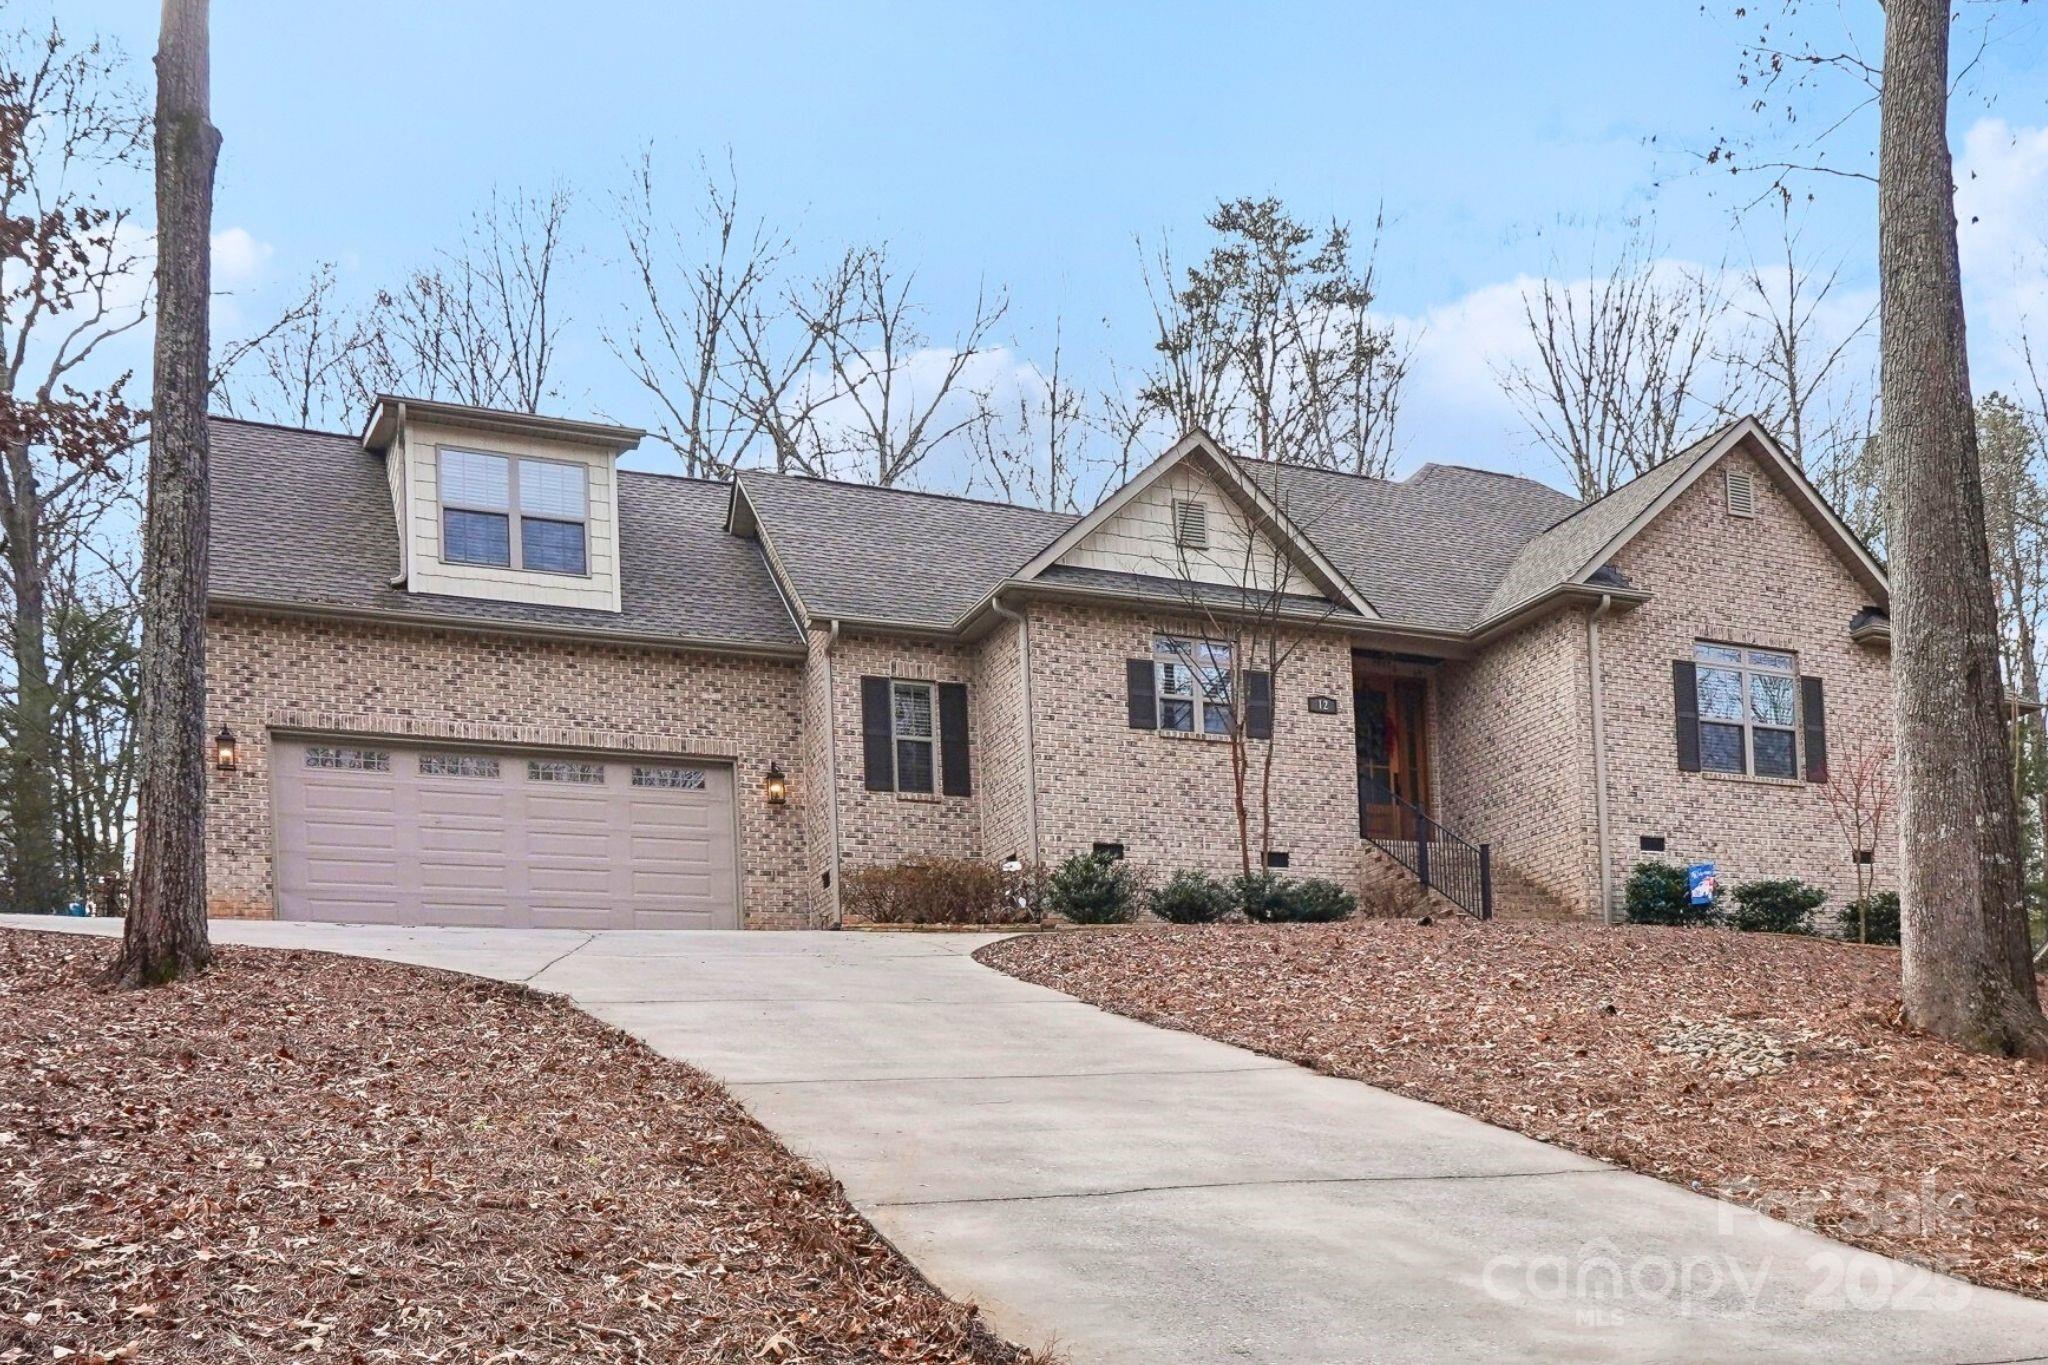
Custom-built all-brick ranch in River Hills, a private gated community on Lake Wylie! One of the newest-built homes in the entire community, this 4-bed, 3.5-bath gem was completed in 2019 and offers a blend of modern comfort and relaxed lake living. 

Extensive upgrades in the last two years include a custom hardscape patio with fire pit, outdoor kitchen with Traeger grill space, storage, and electricity, as well as a new fence and retaining wall. Inside, you’ll find fresh paint, custom living room built-ins with a wine fridge, and a stunning stone fireplace with mantel and hearth. The garage features epoxy flooring, custom shelving, and added electrical outlets. Additional improvements include a whole-home air filter and a beautiful waterfall window in the primary bath. Enjoy the open-concept living/dining area, screened porch, and lush wooded views. River Hills amenities include lake access, marina, clubhouse, dog park, playground, and more! Schedule your private tour today!
#4213776

Clover

12 Tanglewood Road

4 Beds

3 Baths

2,531 Sq.Ft.

$699,990

MLS#: 4213776
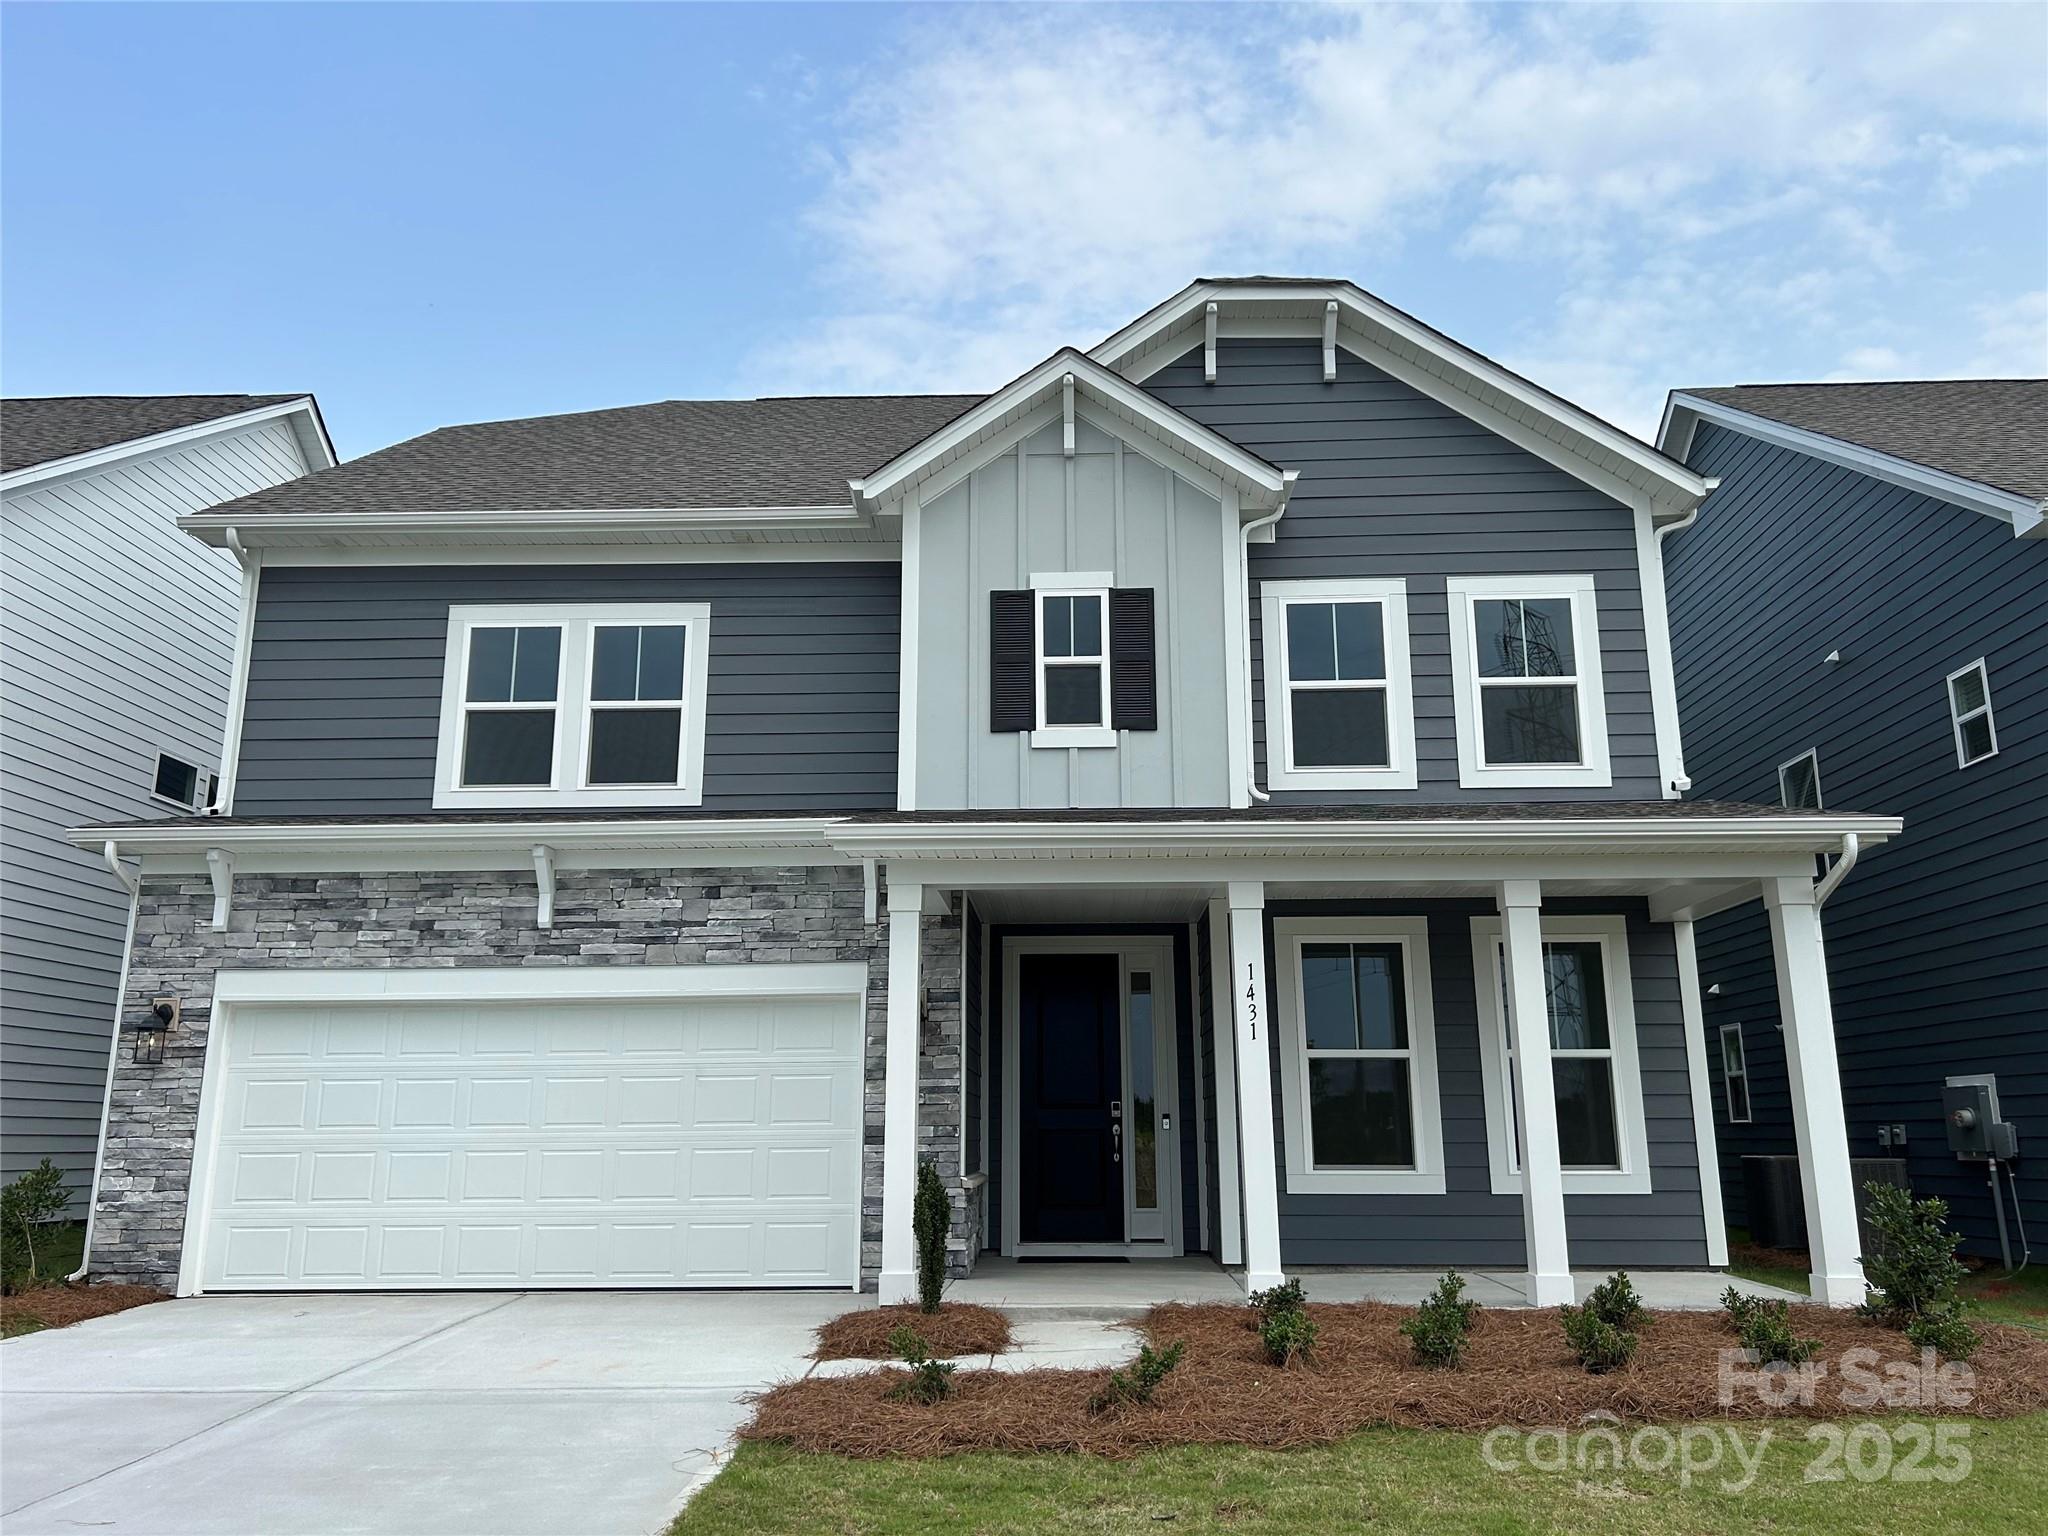
New Construction - Ready Now! Built by America's Most Trusted Homebuilder. Welcome to the Waverly at 1431 Hubert Graham Way in River Falls. This spacious two-story home offers an open-concept layout with a bright gathering room, gourmet kitchen, prep island, walk-in pantry, and private guest suite. A drop zone and half bath add everyday convenience. Upstairs, the luxurious owner’s suite features dual walk-in closets, a soaking tub, separate shower, and dual sinks. Three more bedrooms, a loft, laundry, and third-floor game room round it out. Enjoy nearby Lake Wylie, scenic parks, and easy access to I-77, SC-160, and Charlotte. Additional Highlights Include: Study, Main Level Bed and Bath Combo, Windows at Bedroom 4, Shower at Bath 4 Gourmet Kitchen, Gameroom at 3rd Floor, and Sunroom. Photos are for representative purposes only. MLS#4260900
#4260900

Tega Cay

1431 Hubert Graham Way

5 Beds

4 Baths

3,364 Sq.Ft.

$699,990

MLS#: 4260900
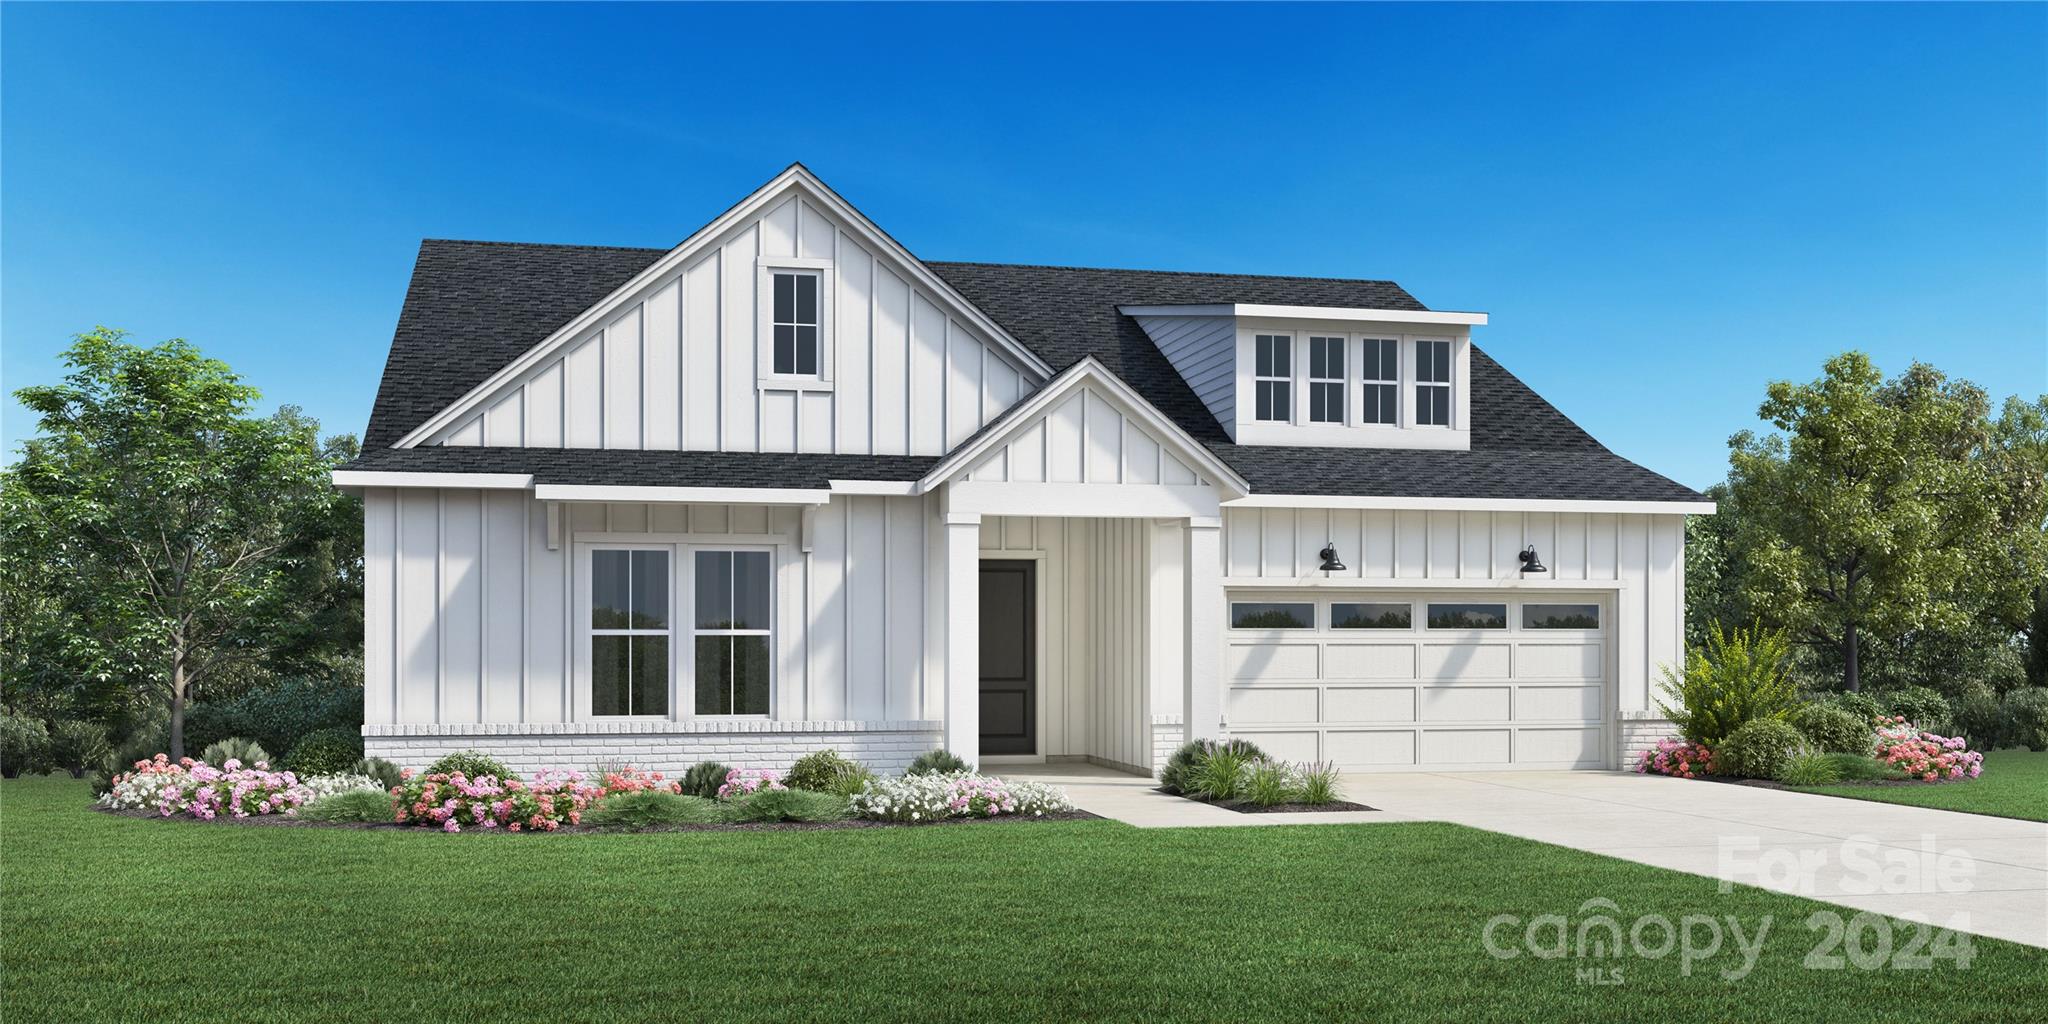
The popular Badin floorplan is beautifully designed for everything that matters. A spacious foyer flows into the great room and charming rear patio, open to the bright casual dining area and kitchen, offering a large center island with breakfast bar, plenty of counter and cabinet space, a roomy walk-in pantry and Butler's pantry. Complementing the alluring primary bedroom suite is a walk-in closet, primary bath with dual sinks, a large zero entry shower with bench, and a private water closet.  The Pines at Sugar Creek is Charlotte's newest 55+ Active Adult neighborhood near Ballantyne featuring 378 single family homes. The community amenity complex is projected for completion in 2026 and will feature a stunning clubhouse, fitness center, outdoor pool, pickle ball courts, tennis court, bocce ball, grilling & firepit areas. Enjoy the convenience of all the lawn maintenance provided through the HOA. The community offers the perfect combination of location, luxury and lifestyle!
#4195068

Indian Land

3695 Blue Pine Drive 182

3 Beds

2 Baths

2,013 Sq.Ft.

$699,990

MLS#: 4195068
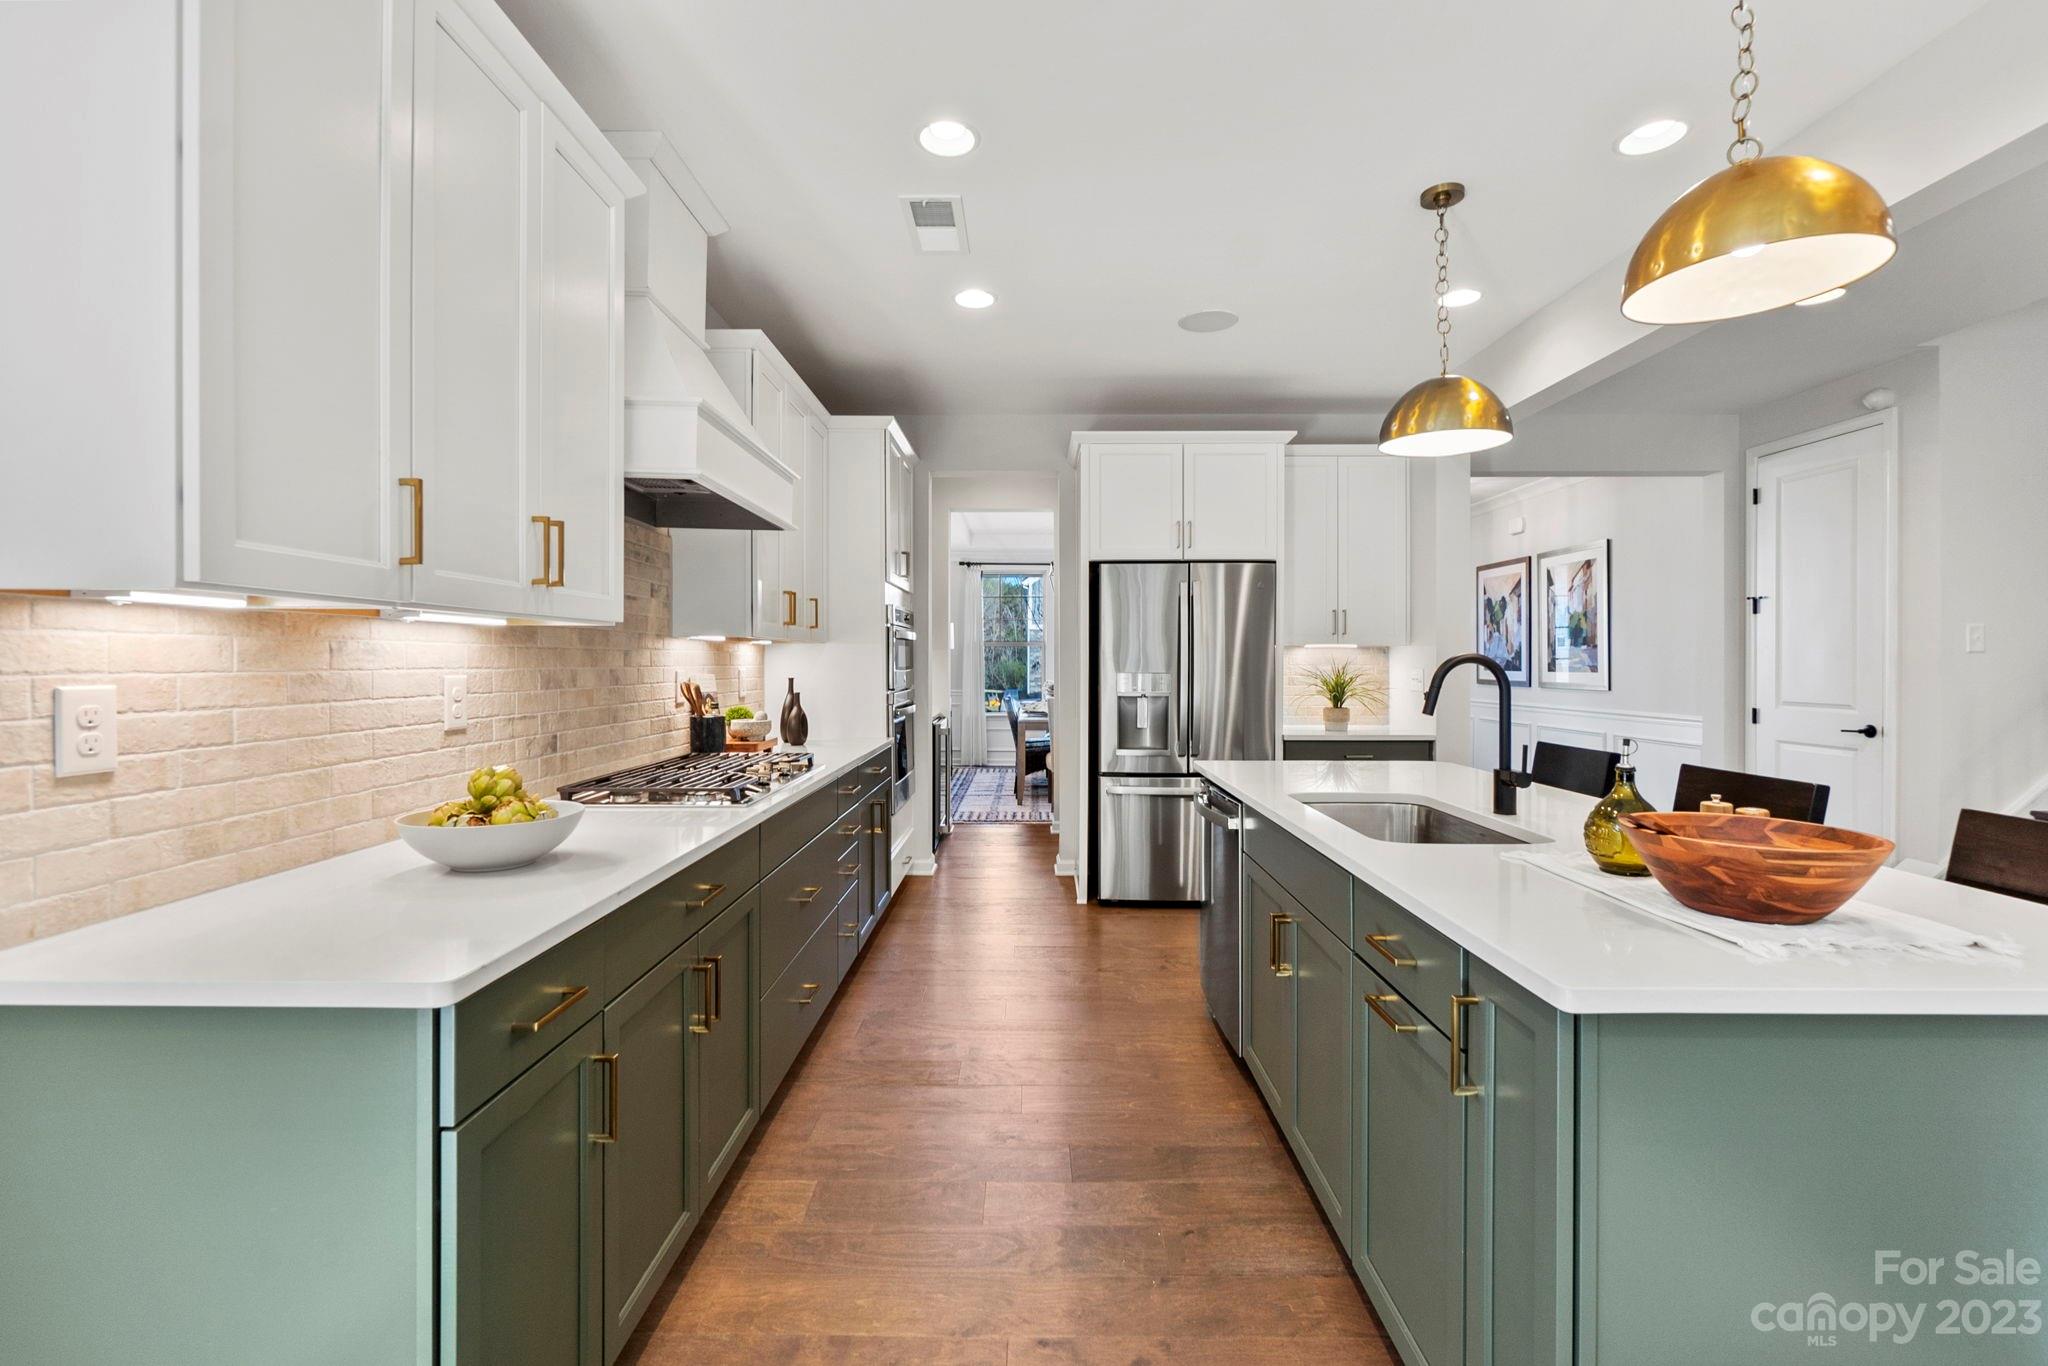
MLS # 4032726 REPRESENTATIVE PHOTOS ADDED. Winter Completion! The Waverly is a captivating floor plan with a first floor flex room, dining room, spacious gathering room with fireplace and bright open kitchen allowing plenty of entertaining power. The second floor owner’s suite connects to the spa bath with dual vanities, walk-in shower and two large walk-in closets. A spacious loft makes for a great play space or media room while three additional bedrooms offer plenty of private space for everyone. Structural options include: expansive owner's shower, tray ceilings, screened outdoor living, fireplace, gourmet kitchen, and butler's pantry.
#4032726

Fort Mill

6030 Sayles Way

4 Beds

3 Baths

2,934 Sq.Ft.

$699,990

MLS#: 4032726
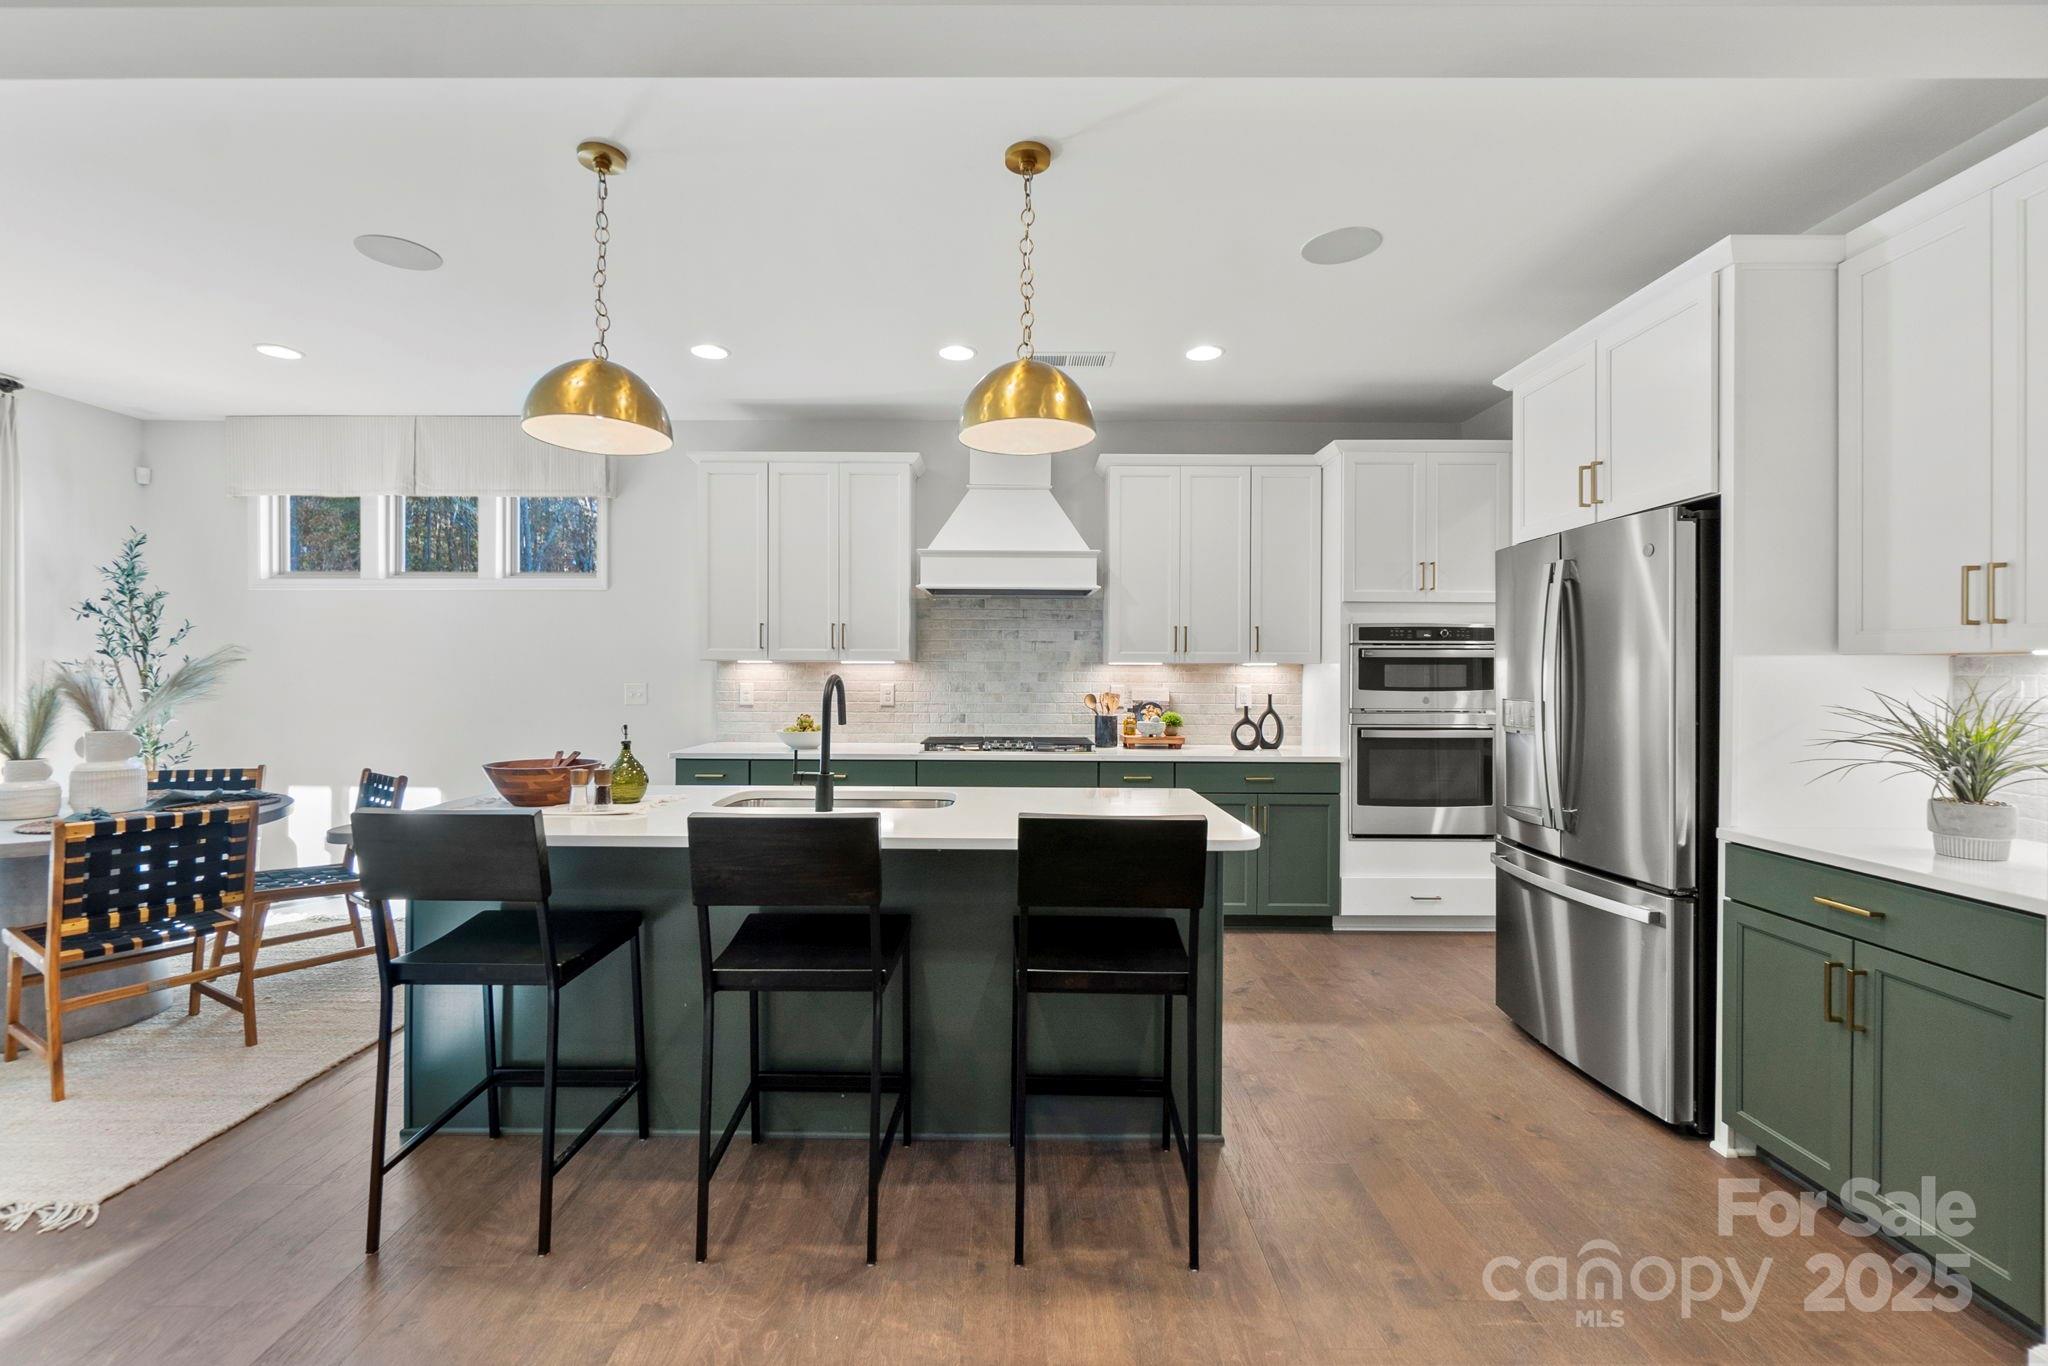
What's Special: 1st Floor Guest Bedroom | Wooded View | 5th Bedroom. 
New Construction - Ready Now! Built by America's Most Trusted Homebuilder. Welcome to the Waverly at 1051 Sugar Creek Road in Estates at Sugar Creek, where thoughtful design meets everyday comfort. The first floor offers an airy open-concept layout with a spacious great room and kitchen featuring a large island, walk-in pantry, and butler’s pantry, plus a private guest suite with full bath and a convenient drop zone off the two-car garage. Upstairs, an extraordinary primary retreat spans the rear of the home with dual sinks, a spa-inspired soaking tub, a dedicated shower, a private commode, and two walk-in closets. Three additional bedrooms, two full baths including an en suite Jack and Jill, a laundry room, and a generous loft complete the second level. Enjoy easy access to I-77, I-485, and Highway 521, along with the vibrant Ballantyne Bowl for dining and community events, and explore the natural beauty of nearby Carolina woods, parks, and golf courses. Additional highlights include: additional windows, covered outdoor living, first floor guest suite, gourmet kitchen. Photos are for representative purposes only. MLS#4308541
#4308541

Indian Land

1051 Sugar Creek Road

5 Beds

4 Baths

2,934 Sq.Ft.

$699,990

MLS#: 4308541
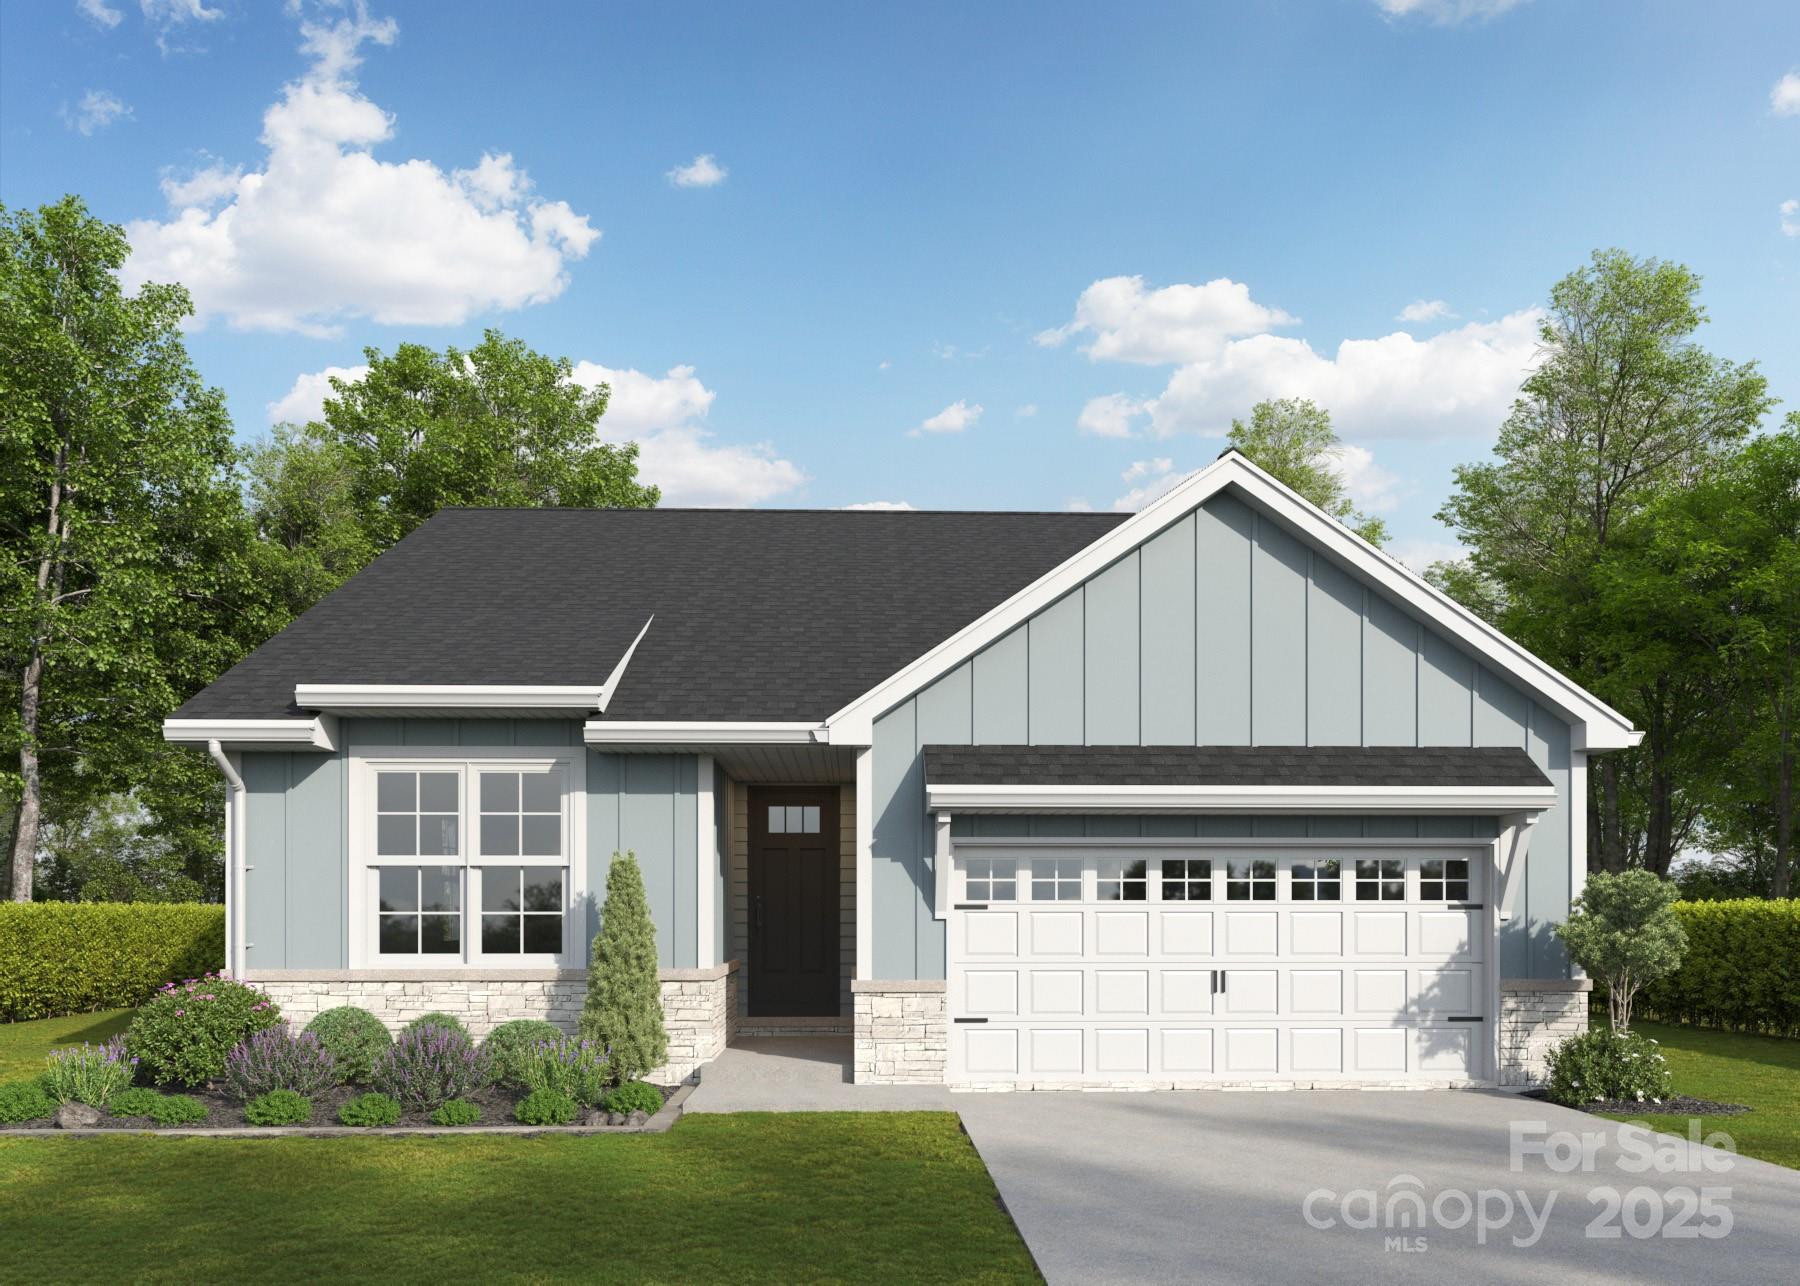
This spacious ranch-style home in a lovely 55+ community in Fort Mill, South Carolina, has a great view of the golf course driving range. It has an open floor plan with a gourmet kitchen, a large covered deck, a gas fireplace, and a finished basement with a rec room and a flex room. You can use the flexible space as a den, an office, or an exercise room. There’s a guest bedroom and laundry room on the main and a home office on the lower level along with a 4th guest bedroom and plenty of storage. The primary bedroom has its own bathroom, a walk-in closet, dual vanities, a raised toilet, and a spacious walk-in shower. This cul-de-sac home has everything! There’s a two-car garage with pull-down attic stairs. The yard is landscaped with a sprinkler system and lawn maintenance is covered by homeowners’ association dues. It’s close to downtown amenities, shopping, restaurants, a golf club, a community center, and Walter Elisha park. This is a great opportunity that you won’t want to miss!
#4219688

Fort Mill

2087 Bonds Lane

4 Beds

3 Baths

2,554 Sq.Ft.

$699,990

MLS#: 4219688
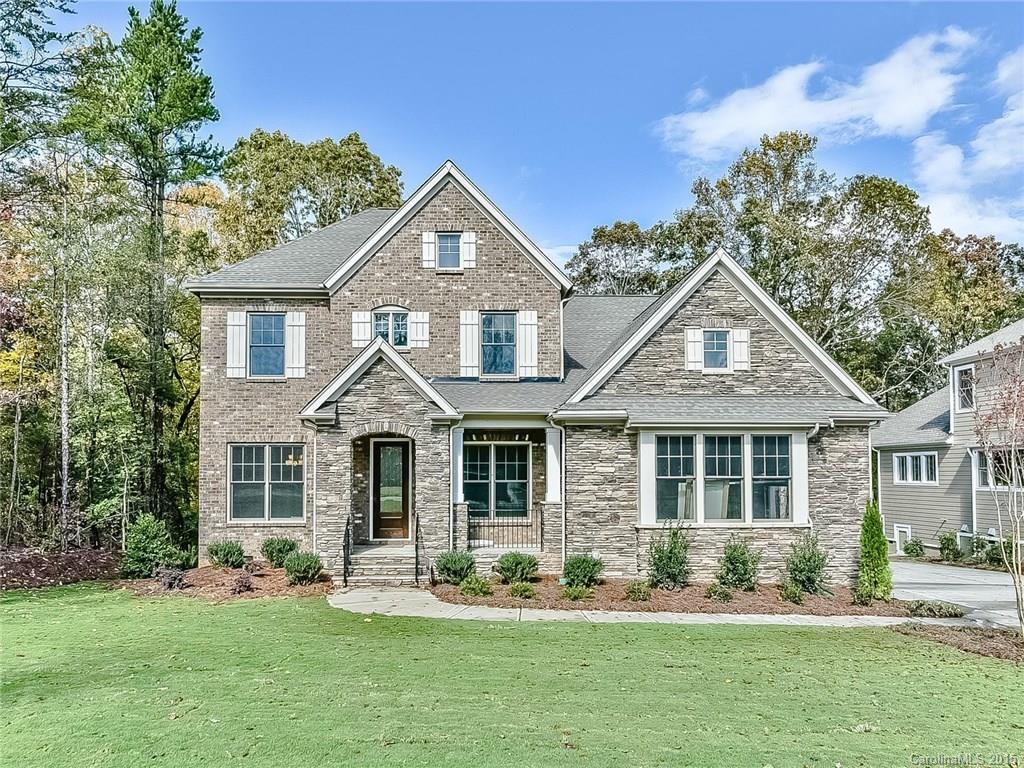
No Neighbor to the Left or the Backyard! VERY PRIVATE & Heavily Wooded HOMESITE on 17th Fairway! Open floorplan with 1st floor Master Suite & Screened Covered rear Porch w/Grilling Deck. Gourmet Kitchen w/Custom Cabinets, two sided Butlers area, Farm Apron Sink, & a large Walk-In Pantry. Hardwoods throughout most of the 1st floor, Custom Closet in Owner’s Retreat. Coffer Ceiling Family Room & Accent Paint. Upstairs 3 bedrooms, Jack & Jill style bath; TWO BONUS ROOMS. OVERSIZED 3-Car Garage.
#3135365

Fort Mill

2193 Tatton Hall Road SF-528

4 Beds

3 Baths

3,875 Sq.Ft.

$699,982

MLS#: 3135365
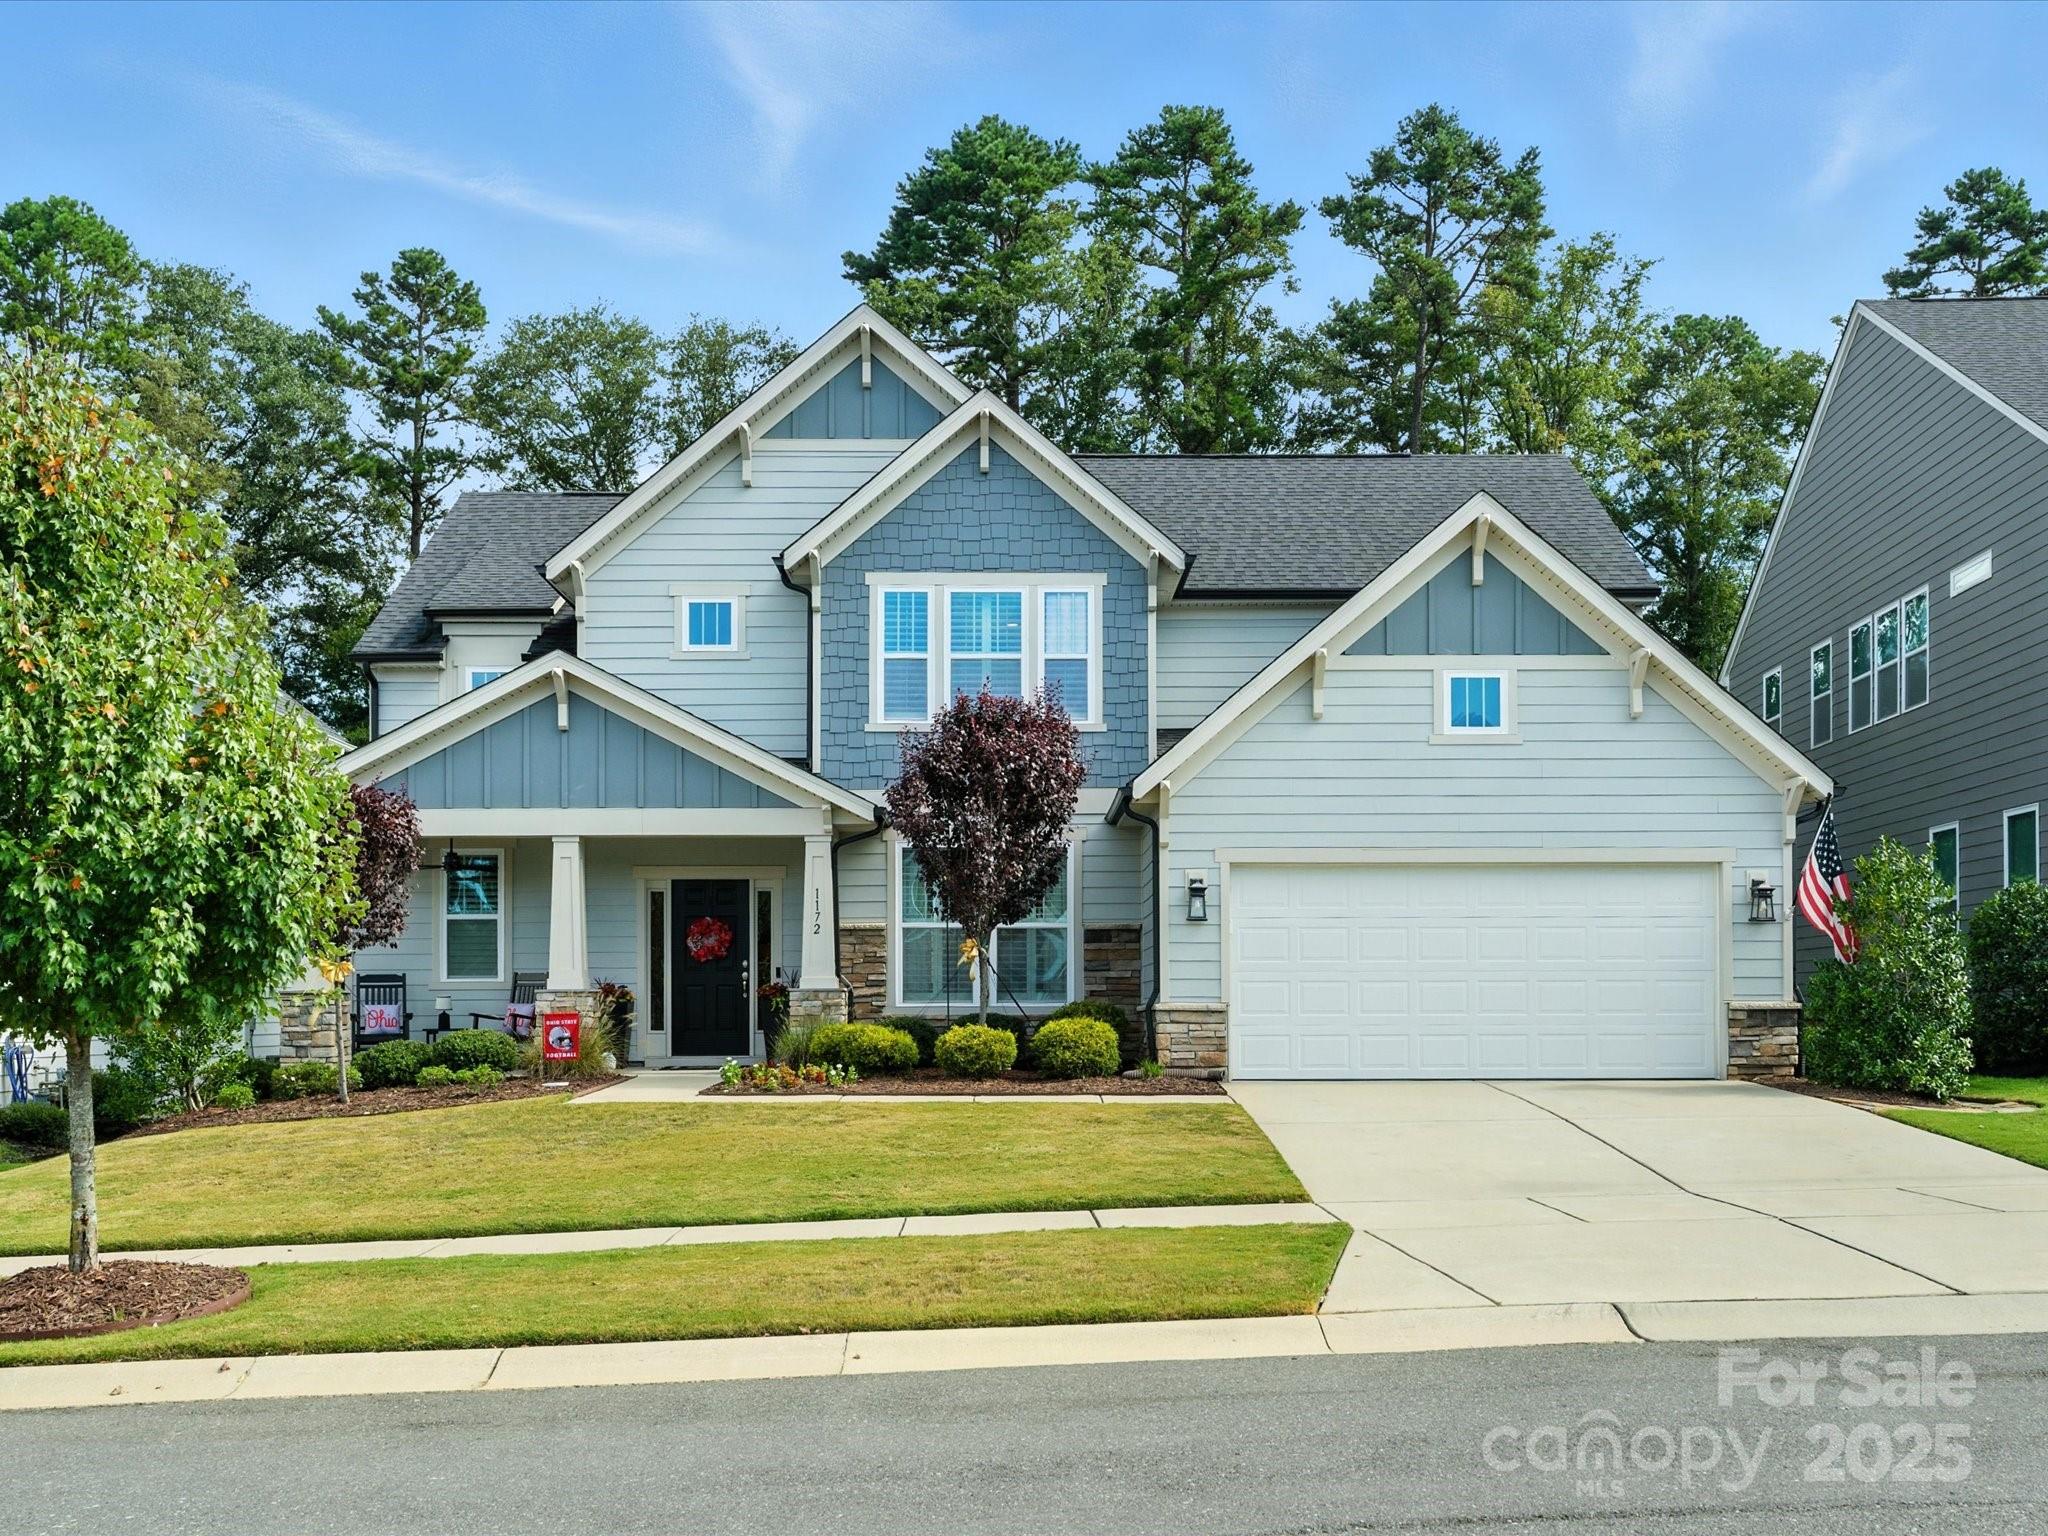
Beautifully maintained Arts + Crafts style home in award winning Masons Bend. This well maintained home offers 4br + 3ba plus a loft space. One bedroom and full bath are located on the main floor, perfect for guests. Formal dining area opens into family room with gas fireplace and marble surround. Large entertainers kitchen has substantial island with stainless steel farm sink, quartz counters and corner pantry with custom wood shelving. The beautiful light filled breakfast room opens up to the stamped concrete patio featuring new outdoor kitchen and propane fire table. 

Upstairs is a large loft bonus with custom shiplap wall and super convenient laundry room. The oversized primary has a tray ceiling and updated spa bath with soaking tub, seamless glass shower, custom mirrors and lighting. New Roman shades and plantation shutters as well as custom lighting and fans throughout. 

Masons Bend is a crescent community designed for active outdoor families. It has parks and outdoor entertaining spaces throughout the community as well river access and kayak/canoe launch. The Carolina Thread trail winds through the community offering the opportunity to run and hike in nature (one of the entrances is at the end of the street!) It also offers community pool and playgrounds plus walking distance to Kings Town Elementary. 

This house has many more upgrades, don't miss the list in the attachments on the MLS.
#4300985

Fort Mill

1172 Weir Court

4 Beds

3 Baths

2,702 Sq.Ft.

$699,950

MLS#: 4300985
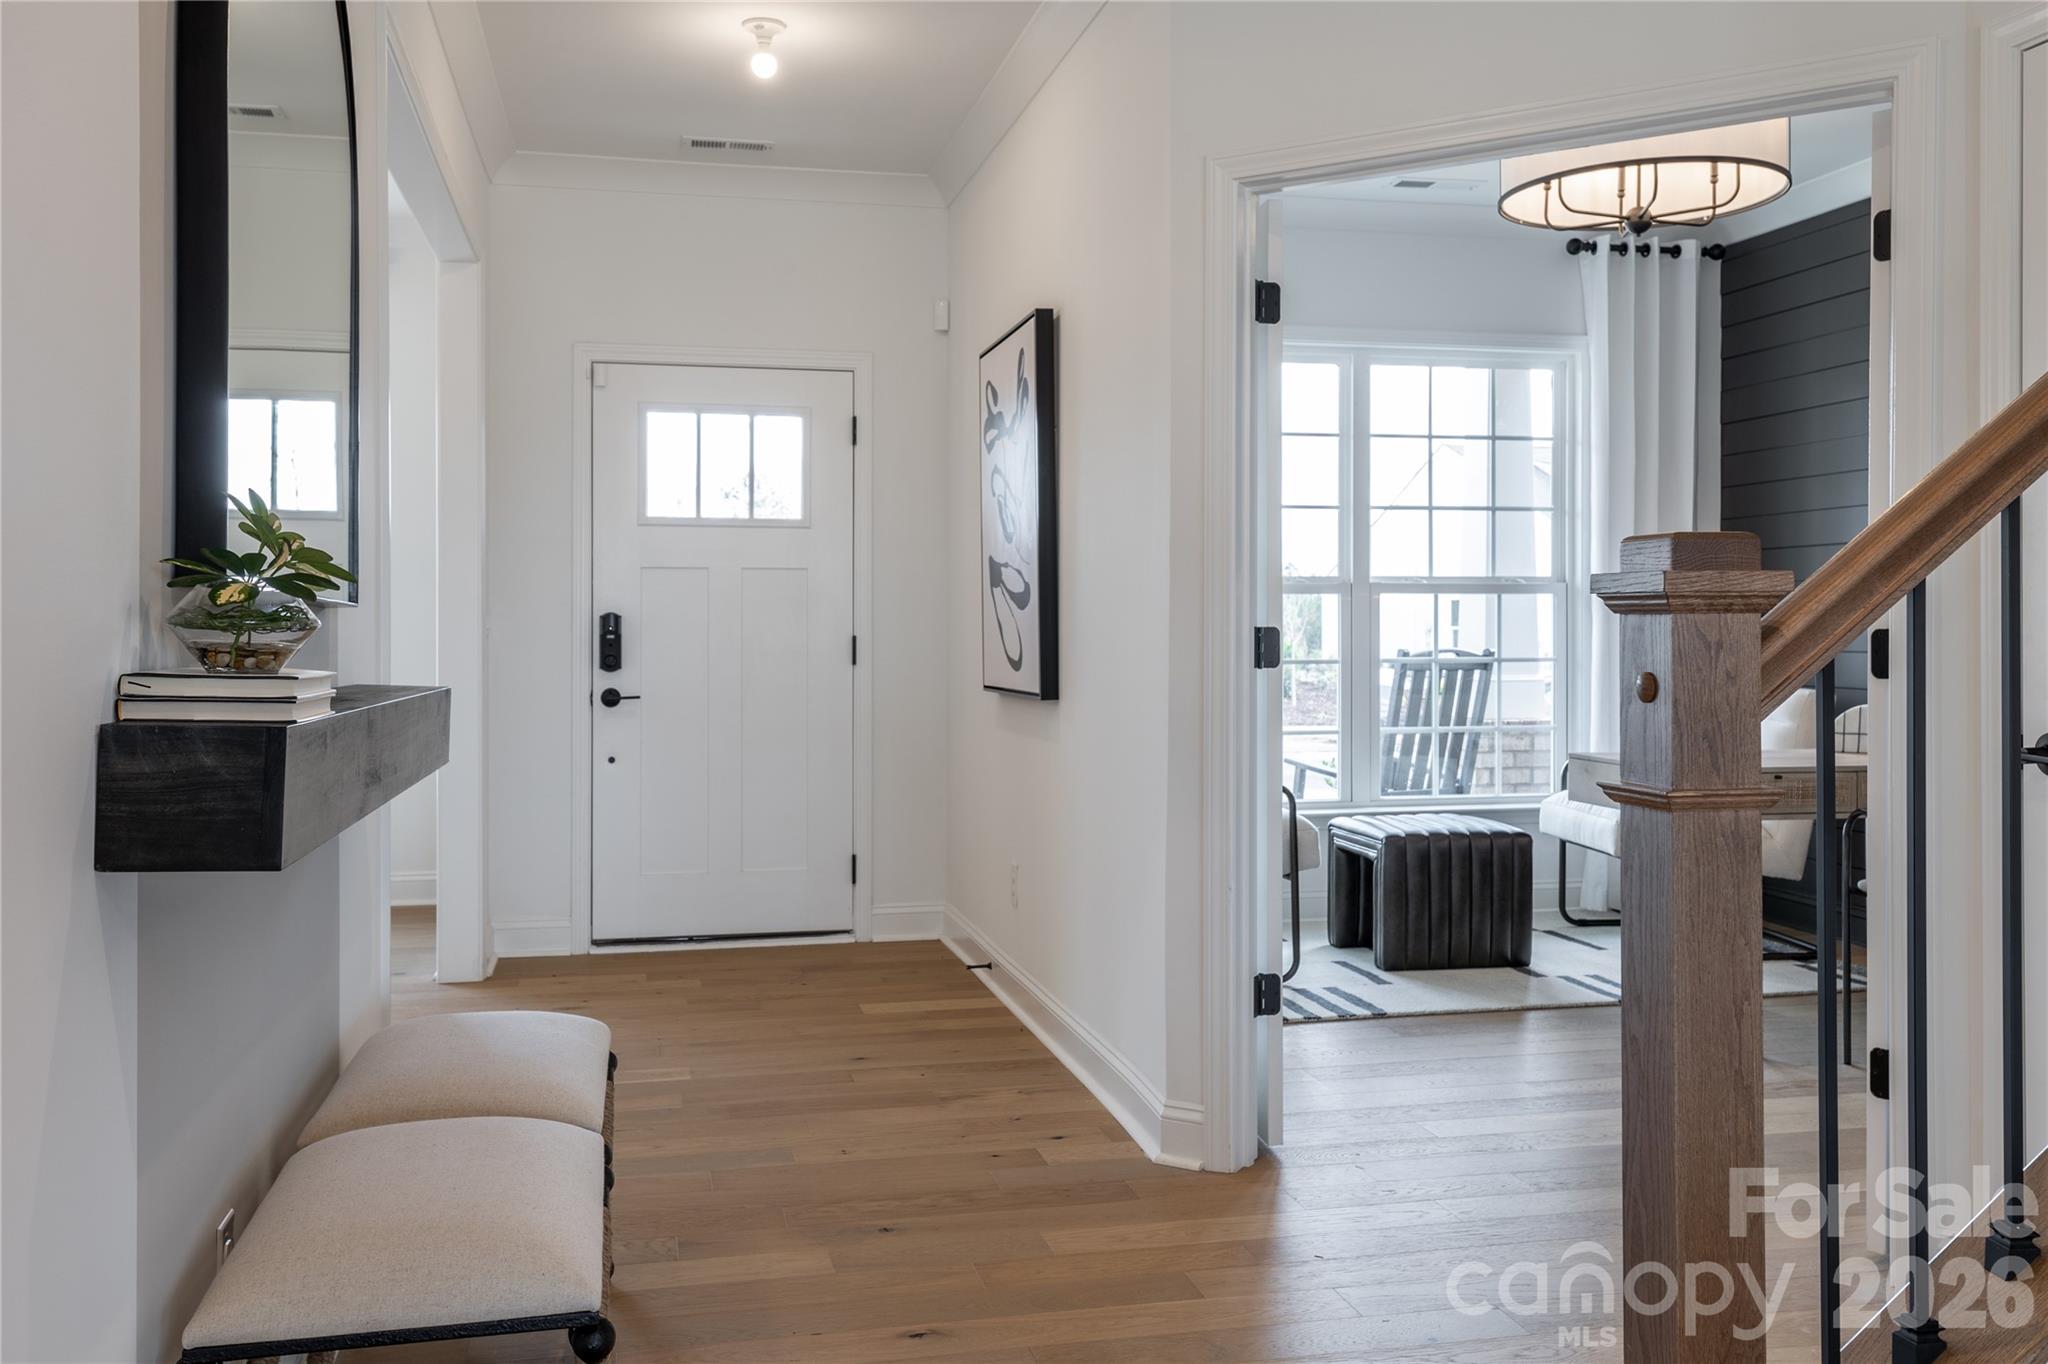
New Construction Home in Kinsdale Community in Indian Land!  All included List Price includes any current sales incentives as shown on our website, call for details.  Our popular Riverton Floor Plan offers beautifully curated selections and incredible structural features such as an inviting covered lanai, Guest Bedroom with Private Bathroom on the main floor, and private Office for working at home. This open floor plan will not disappoint with the spacious Gathering Room and magnificent Gourmet Kitchen with gas appliances.  Upstairs features an open Loft, plus 4 additional bedrooms, including the Owner's Bedroom and Bath with refreshing rainfall shower head.  All upgrades and options have been selected.  Visit us at our sales center, in the community, to learn more about this and other incredible homes in tranquil Kinsdale. HOA fees include High-Speed Internet/Cable and private trash collection. All Photos are representative only, not of this home.
#4357703

Lancaster

1069 Kinship Drive

5 Beds

4 Baths

3,309 Sq.Ft.

$699,947

MLS#: 4357703
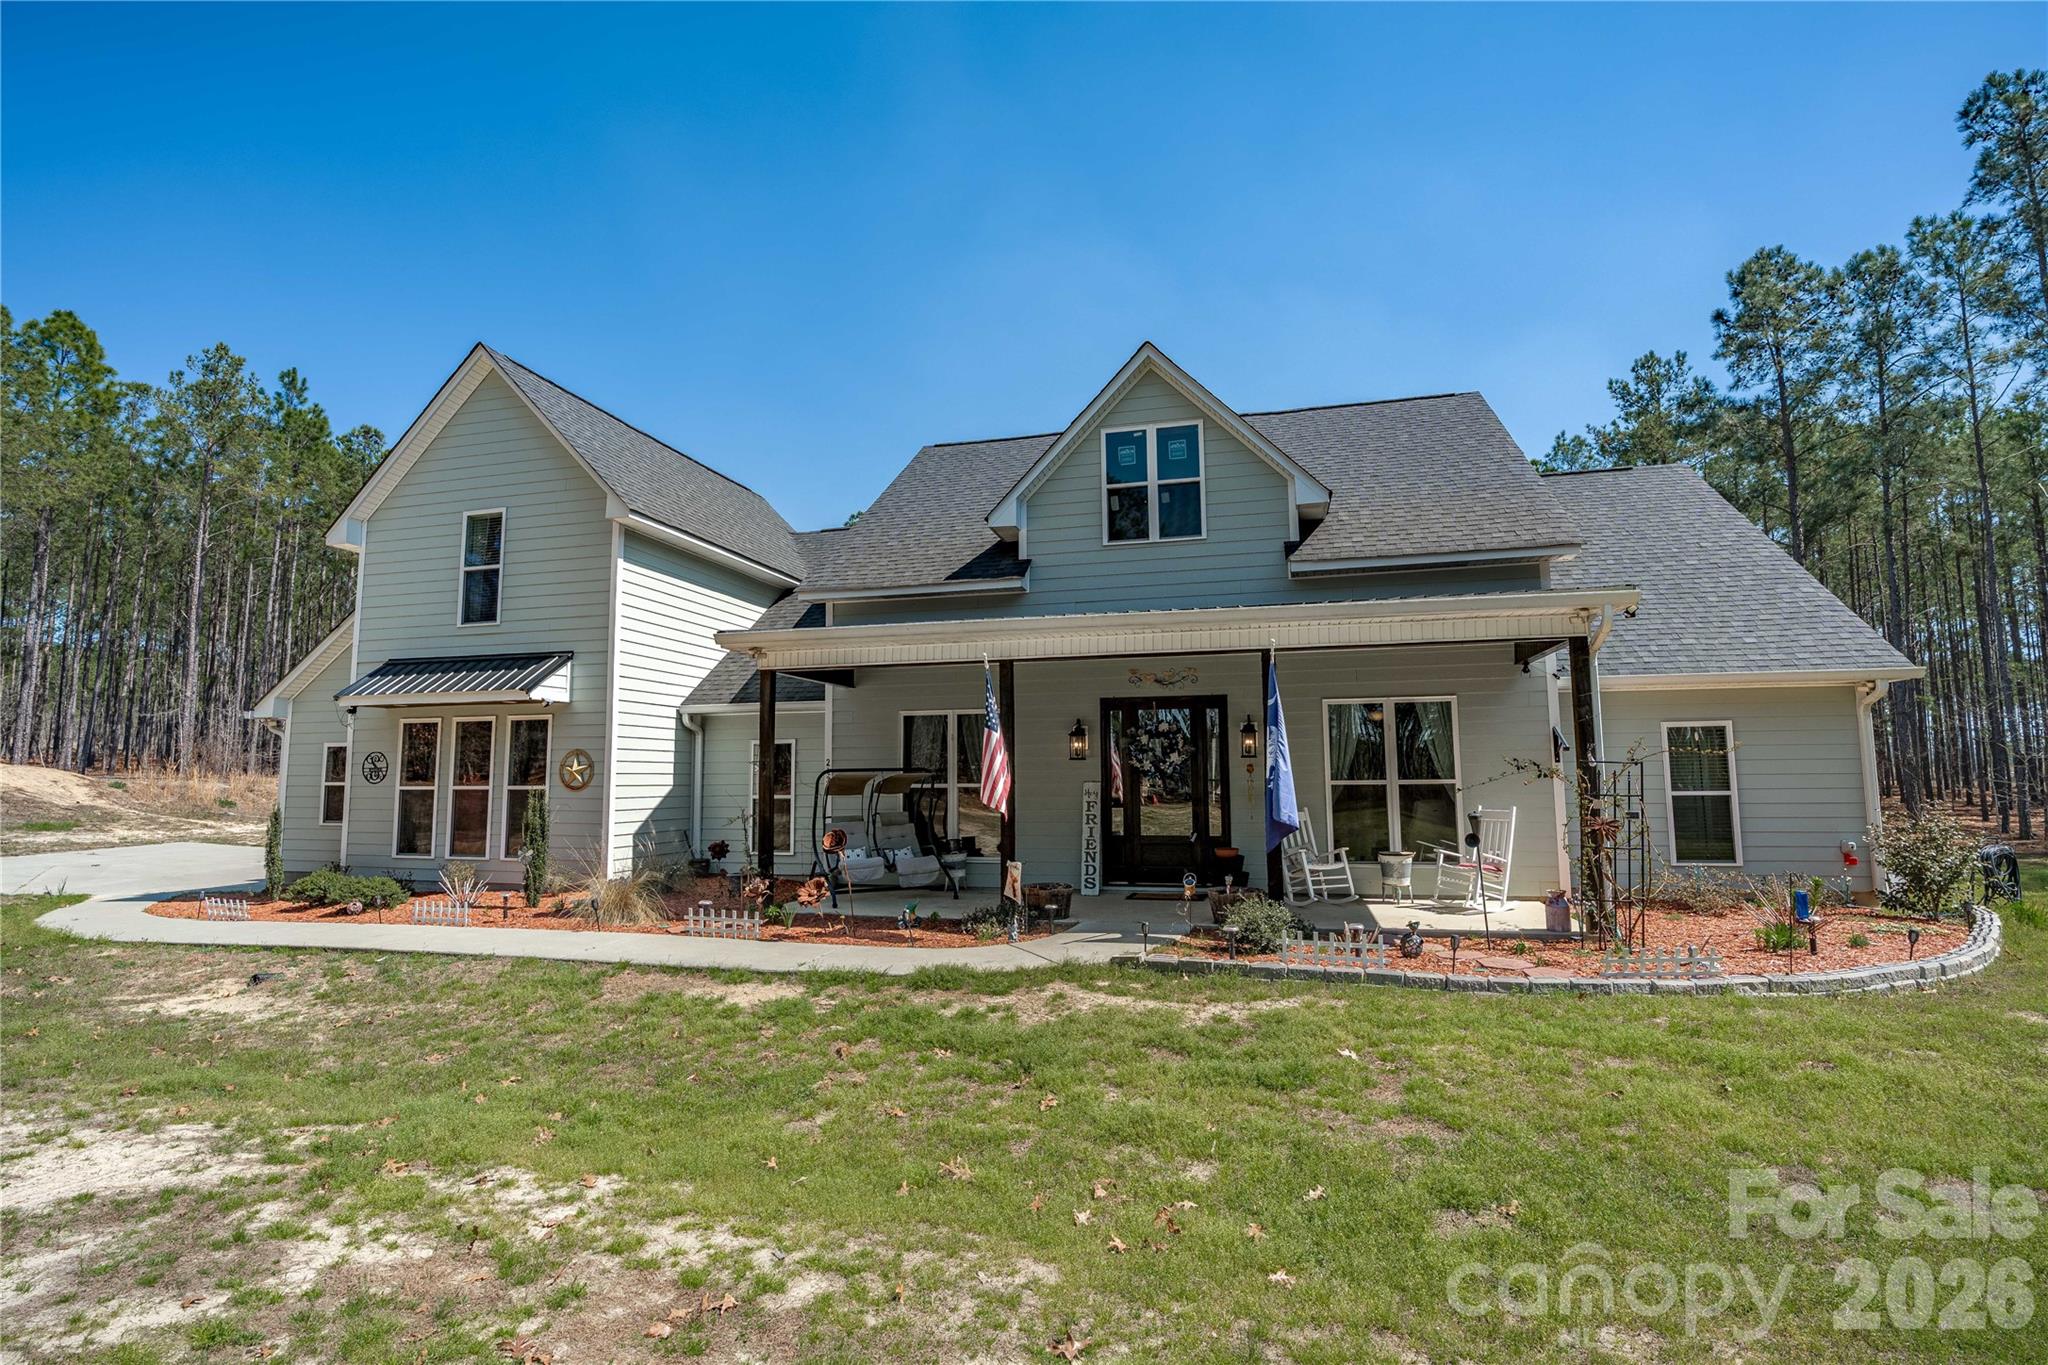
A rare offering—this custom-built modern farmhouse on 4.32 private acres, just minutes from downtown Historic Camden, delivers the kind of craftsmanship, privacy, and quiet luxury that’s nearly impossible to replicate. From the moment you arrive, the expansive covered front porch and striking custom hardwood entry set the tone for what lies beyond.Inside, the home opens to a light-filled, thoughtfully designed layout featuring soaring ceilings, large windows, and refined finishes throughout. The gourmet kitchen is both functional and beautiful, complete with granite countertops, stainless steel appliances, natural hardwood cabinetry with soft-close features, and a butler’s pantry—perfect for entertaining or everyday living.What truly sets this home apart are the custom details you won’t find anywhere else—from hand-cut hardwood moldings to a one-of-a-kind fireplace mantle crafted from a historic local tree over 100 years old, adding warmth and story to the heart of the home.Upstairs, a spacious FROG with a full bath offers flexibility for a private guest retreat, home office, or media space.Step outside and experience your own personal retreat. The covered back patio is designed for relaxing or entertaining, complete with outdoor seating, TV setup, and hot tub—ideal for enjoying quiet evenings under the Carolina sky. The property is also equipped with a dedicated breaker for a future pool, giving you room to expand your outdoor oasis.With over 4 acres, recent landscaping updates, and no shortage of privacy, this property delivers the lifestyle buyers are searching for—space to breathe, room to grow, and a home that is anything but ordinary. Disclaimer:  CMLS has not reviewed and, therefore, does not endorse vendors who may appear in listings.
#4387382

Camden

2138 Lockhart Road

4 Beds

4 Baths

3,454 Sq.Ft.

$699,909

MLS#: 4387382
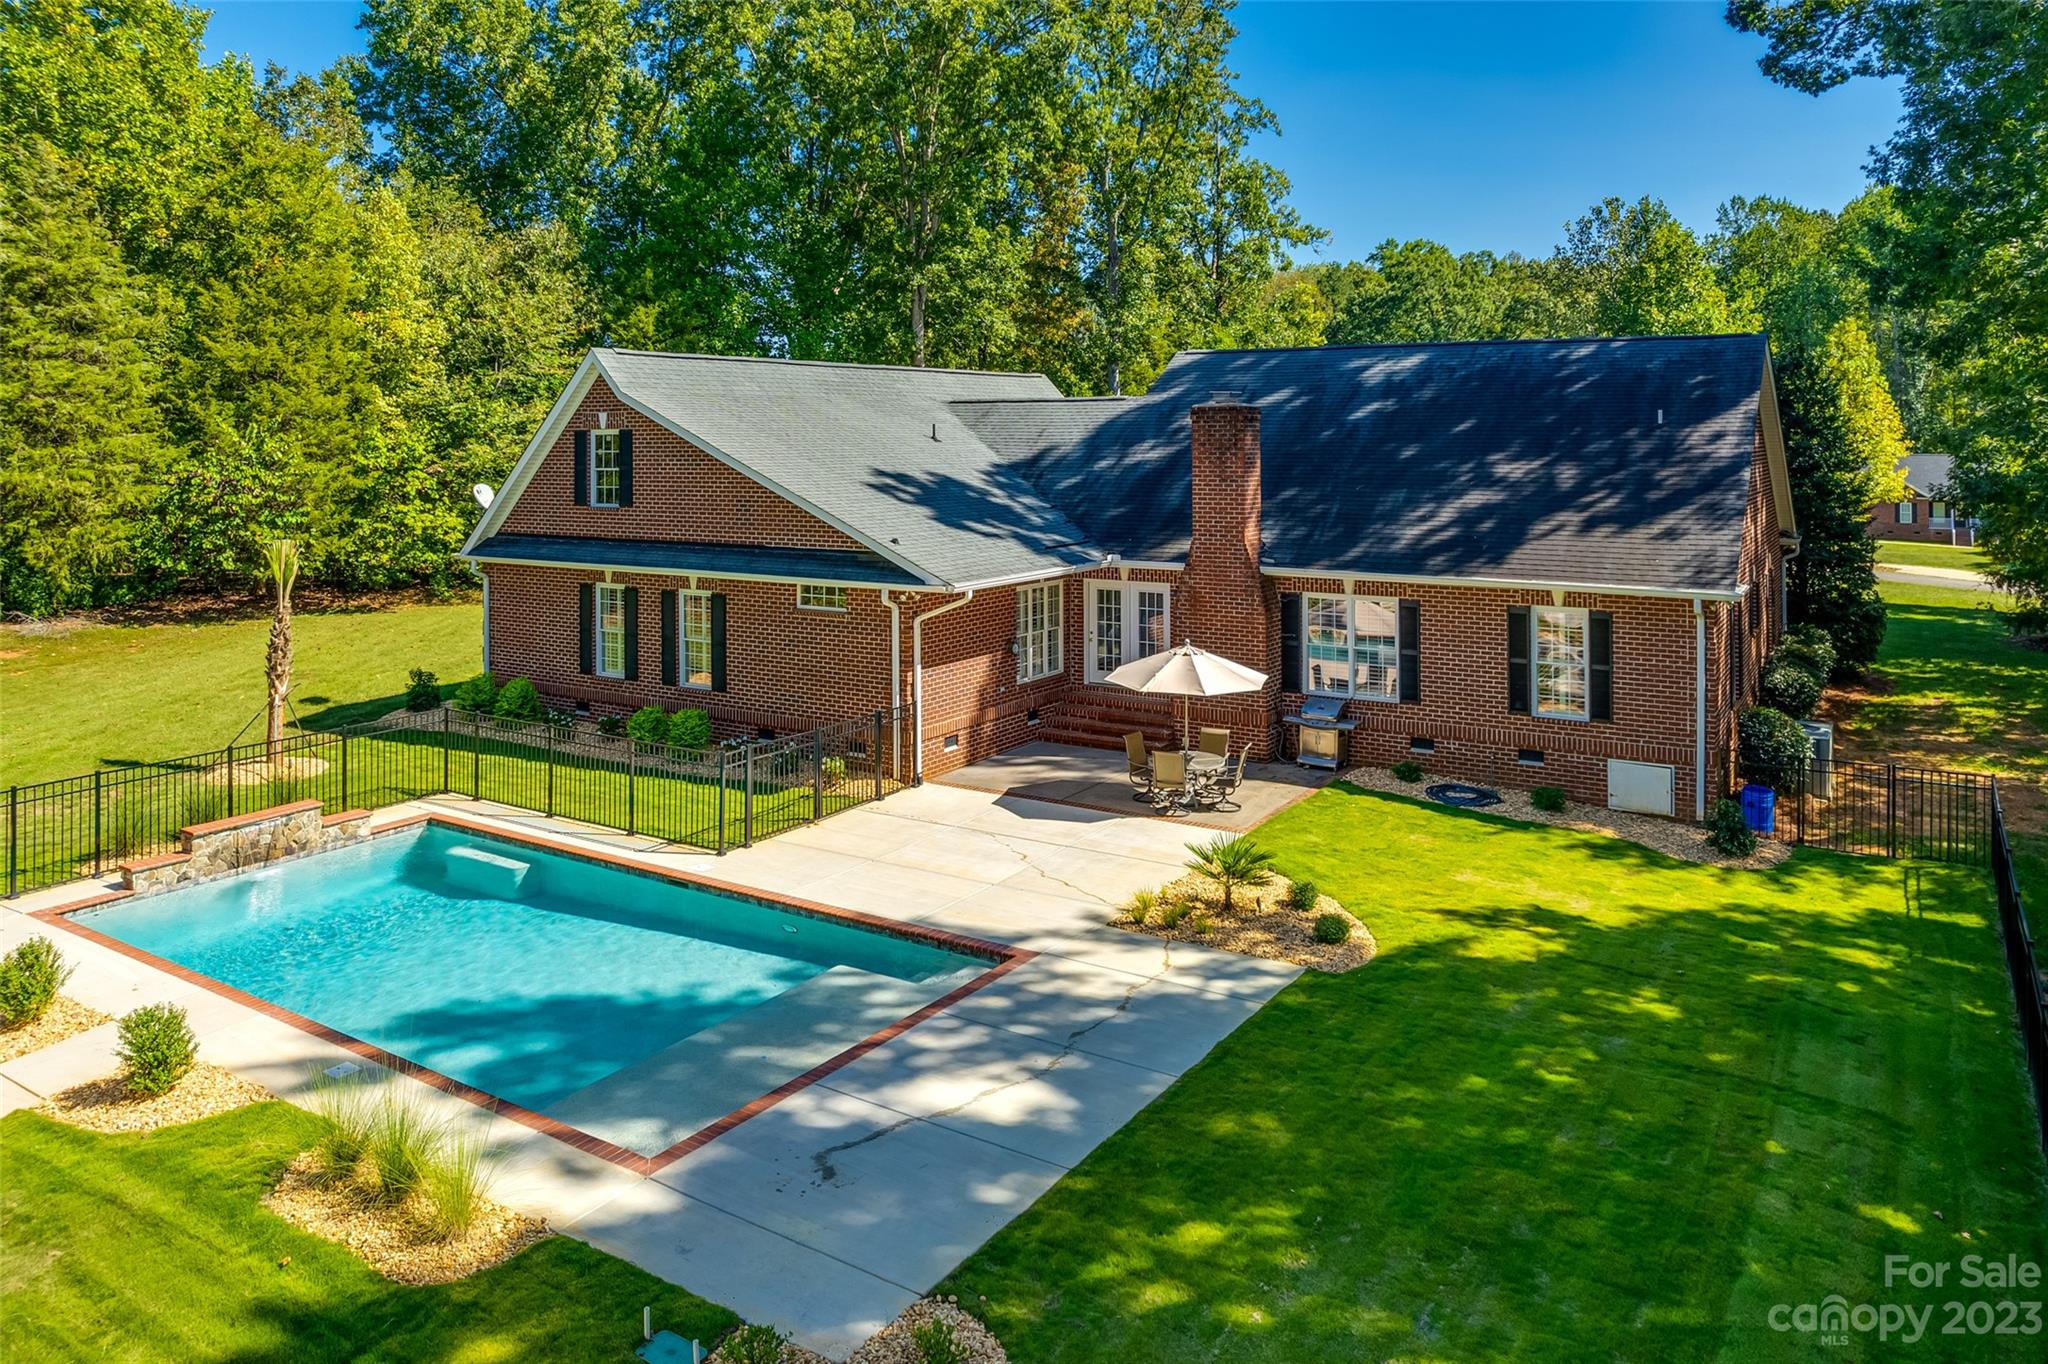
A slice of paradise on close to an acre, this all brick home has a new (2022) saltwater pool boasting waterfall feature, sun shelf, and gorgeous landscaping! The detached garage/workshop can hold another 2 cars, and has an upstairs for storage or future potential. As you enter from the rocking chair front porch, you are greeted by gleaming hardwoods and heavy molding details. The vaulted great room is grounded by a cozy fireplace, and has built-ins for extra storage. The kitchen has been updated with glass pendants, and has expansive granite counters and cabinet space for cooking and entertaining. The primary bedroom has a huge, recently added, walk-in custom closet (now there are 2!), and remodeled bathroom with new tile shower, new tub with jets, & more! Water filtration system was added, irrigation in the backyard, too many features to list - see attachments for all the awesome upgrades that have been done since 2022. With low SC taxes, don't miss the opportunity to call this home!
#4062585

York

2335 One Iron Drive

3 Beds

2 Baths

3,061 Sq.Ft.

$699,900

MLS#: 4062585
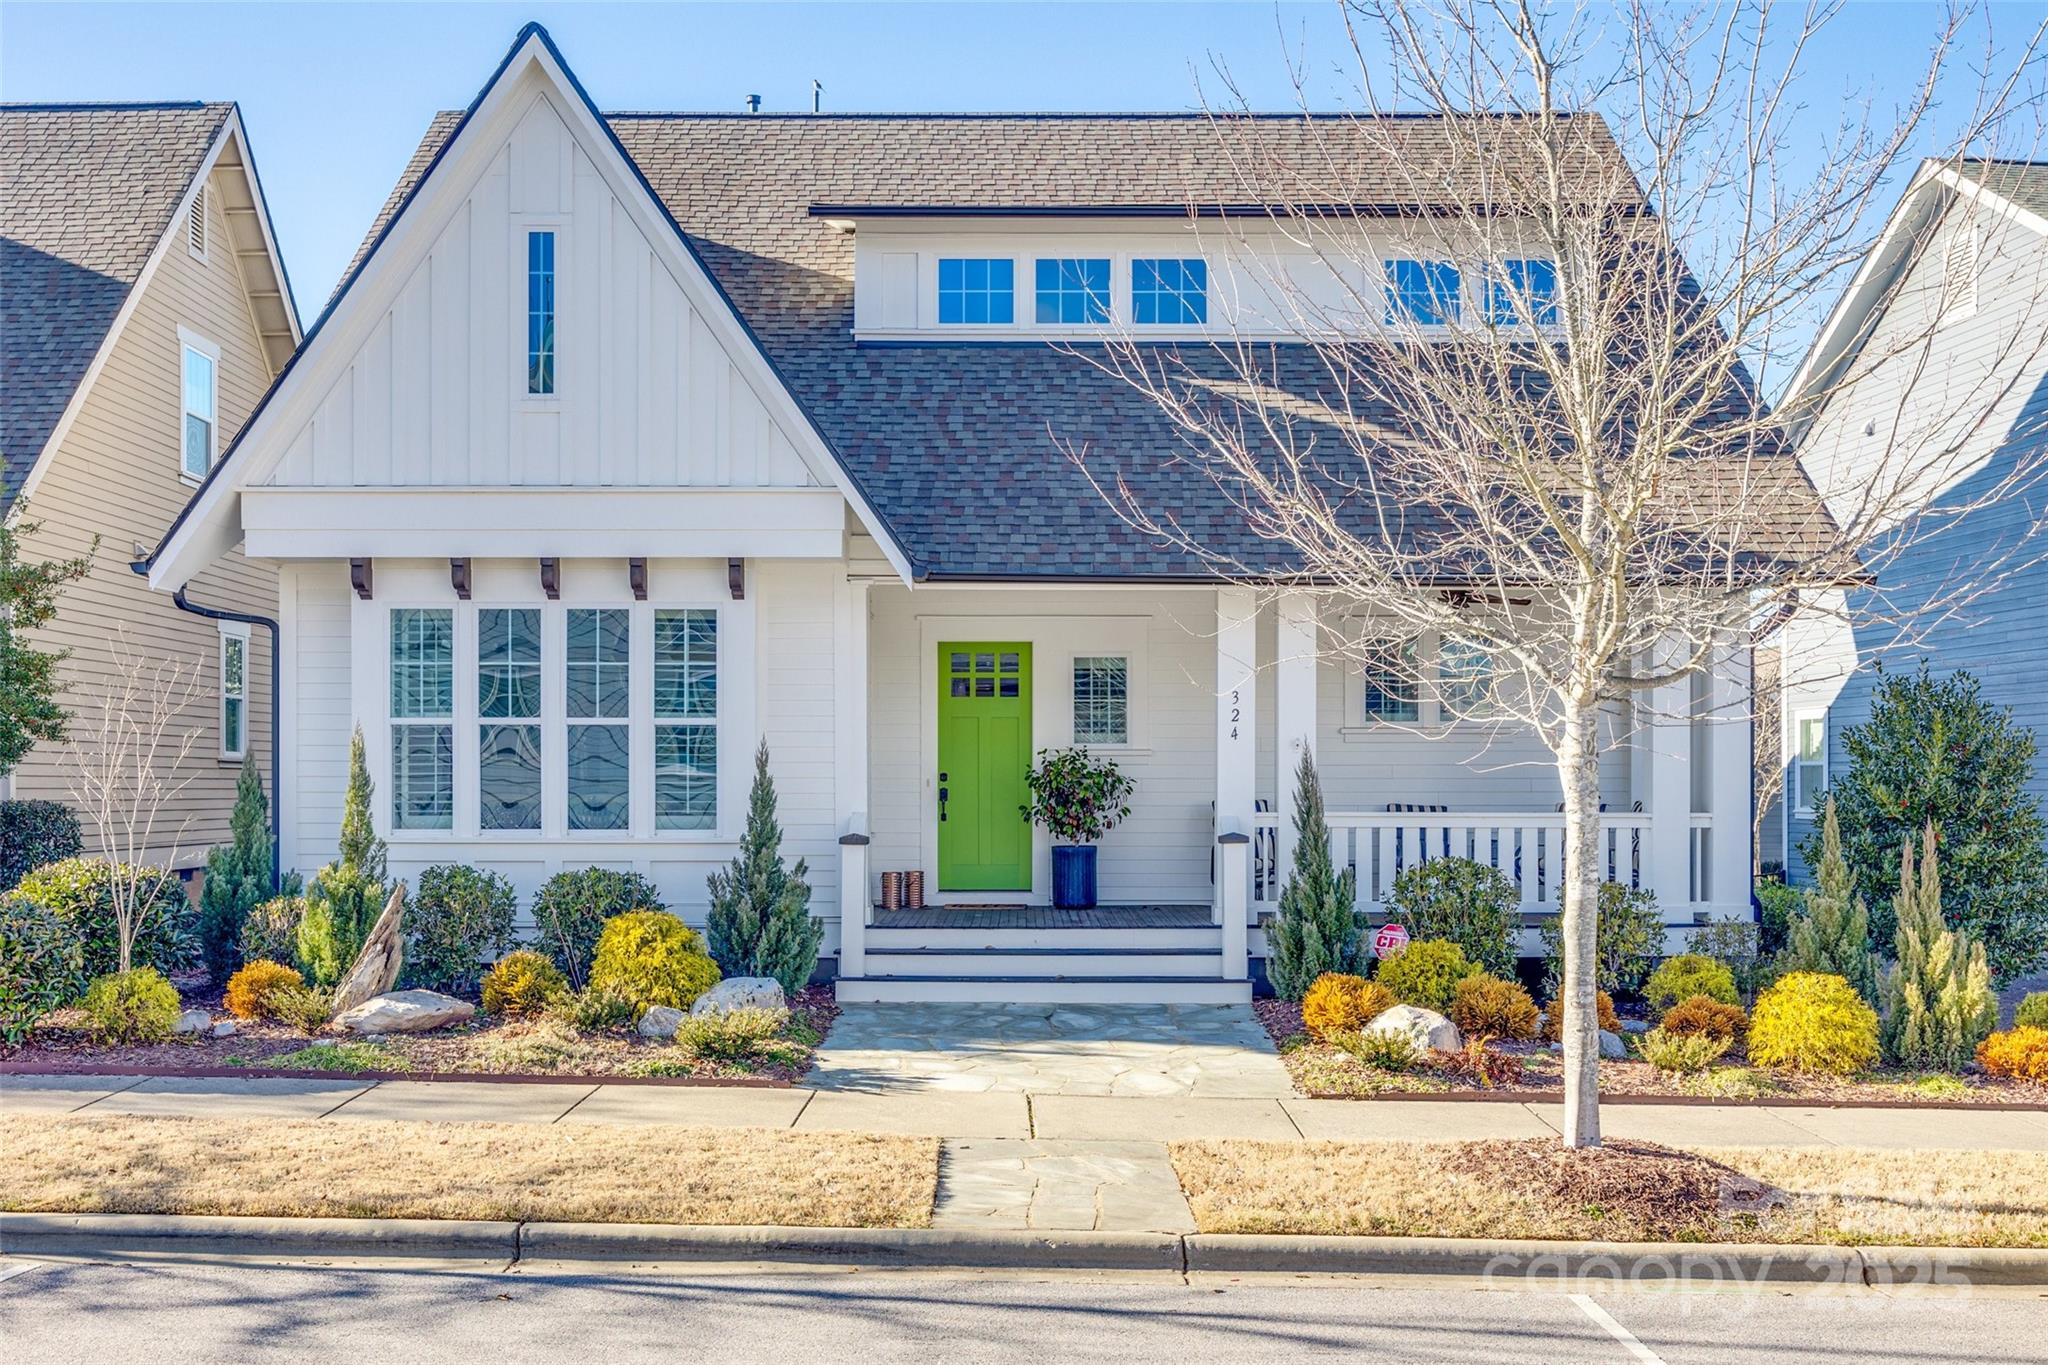
Welcome to this amazing Saussy Burbank home in Riverwalk. The open concept living space is great for entertaining & is loaded with upgrades galore including custom built-ins in the living room & upstairs hallway, shiplap throughout, gorgeous light fixtures, marble tile gas fireplace, walkout attic storage. The kitchen showcases top-of-the line white cabinetry, oversized Carrara marble island & quartz on the perimeter counters, white tile backsplash, & SS appliances. Owner's suite on main includes soaking tub, walk in shower, & marble tile floors. Two of the bedrooms upstairs include private bathrooms with tile tub surrounds & flooring.  The 4th bedroom/flex features beautiful barn doors. Plantation shutters & site-finished hardwood floors on main floor, 10’ ceilings with 8’ doors downstairs and 9’ ceilings upstairs & security system. Backyard features screened in porch, patio, wood privacy fence, 2.5 car garage, & adjacent parking pad.
#4217049

Rock Hill

324 Mill Ridge Road

4 Beds

3 Baths

2,799 Sq.Ft.

$699,900

MLS#: 4217049
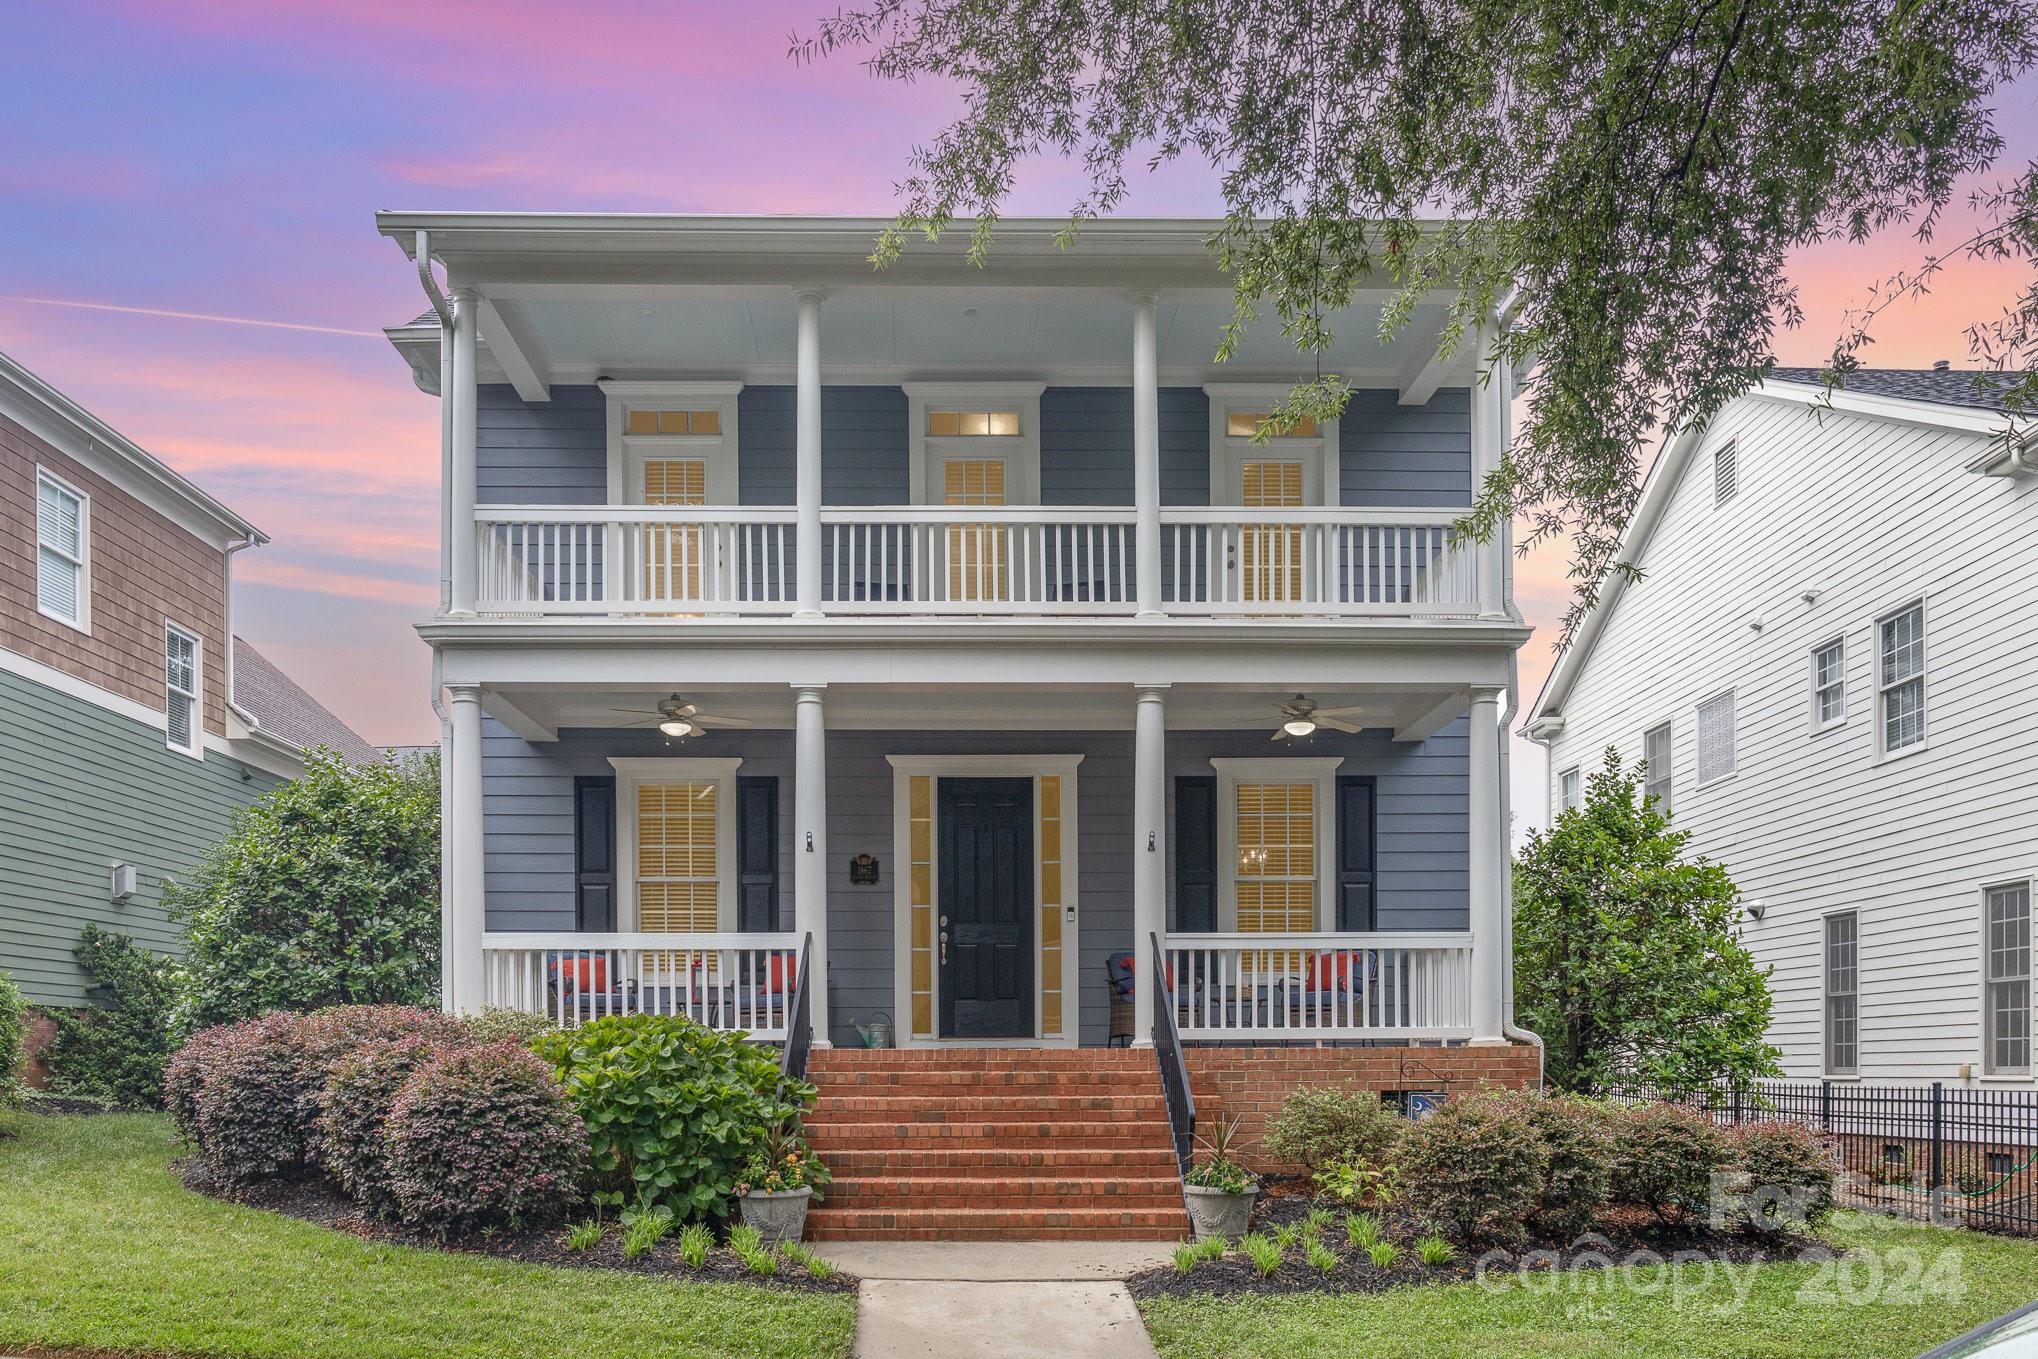
Welcome to this charming Charleston style home in the heart of Baxter Village! This 3-bedroom, 2-bathroom home offers a perfect blend of modern amenities and cozy living. With an open floor plan and two inviting front porches, this home is ideal for comfortable living and entertaining. Downstairs you have a separate office and upstairs you have an additional loft/living space!  Roof and HVAC were replaced in 2017.  The newly encapsulated crawlspace with a dehumidifier adds to the home's efficiency. Situated in close proximity to the vibrant town center of Baxter Village, this home offers convenience and accessibility to shops, restaurants, and community events. Don't miss the opportunity to own this beautiful home in a desirable location. Contact us today to schedule a viewing!
#4164550

Fort Mill

1867 Second Baxter Crossing

3 Beds

2 Baths

2,412 Sq.Ft.

$699,900

MLS#: 4164550

1 ... 564 565 566 567 568 ... 666
* Listings identified with the FMLS IDX logo come from FMLS and are held by brokerage firms other than the owner of this website. The listing brokerage is identified in any listing details. Information is deemed reliable but is not guaranteed. If you believe any FMLS listing contains material that infringes your copyrighted work please click here to review our DMCA policy and learn how to submit a takedown request. © 2024. First Multiple Listing Service, Inc.
 - property

Send a message

Message successfully sent.

Your message

What is 3 + 4 ?

Reason for contacting?

I agree to receive email communication and understand I can unsubscribe at any time.

I agree to be contacted by Prestino Advantage via call, email, and text for real estate services. To opt out, you can reply 'stop' at any time or reply 'help' for assistance. You can also click the unsubscribe link in the emails. Message and data rates may apply. Message frequency may vary. Privacy Policy

Sign Out

Virtual Assistant

Would you like to take the next step with this property? We can help you schedule a showing or virtual tour, or send you more details.

Yes, I would like more information.

Thank You for Your Reply, One of Our Agents will contact you as soon as possible

No, maybe later.

Thank you, you can always contact me via email, phone number or through the contact form.

Realhub AI

Lucy - Your AI-Powered Realtor

Update Your Temporary Password

Personalize your search

Enter your email and we'll notify you immediately when new listings match what you're looking for.

or enter email address

Already have an account ? Login here

Continue your home search

I agree to receive communications and understand I can unsubscribe at any time.

I agree to be contacted by Prestino Advantage via call, email, and text for real estate services. To opt out, you can reply 'stop' at any time or reply 'help' for assistance. You can also click the unsubscribe link in the emails. Message and data rates may apply. Message frequency may vary. Privacy Policy

Already have an account ? Login here

We use cookies

We use cookies primarily for analytics to enhance your experience. By accepting, you agree to our use of these cookies. You can manage your preferences or learn more about our cookies policy.
