
Properties

Browse or get in touch to schedule a walkthrough.

  • Nearby me
Price range

Popular Features

Community Features

Association

Property Features

Waterfront

View

Exterior Features

Interior Features

Style

10000 properties match your criteria

Updated 1 minute ago

E-Alert name
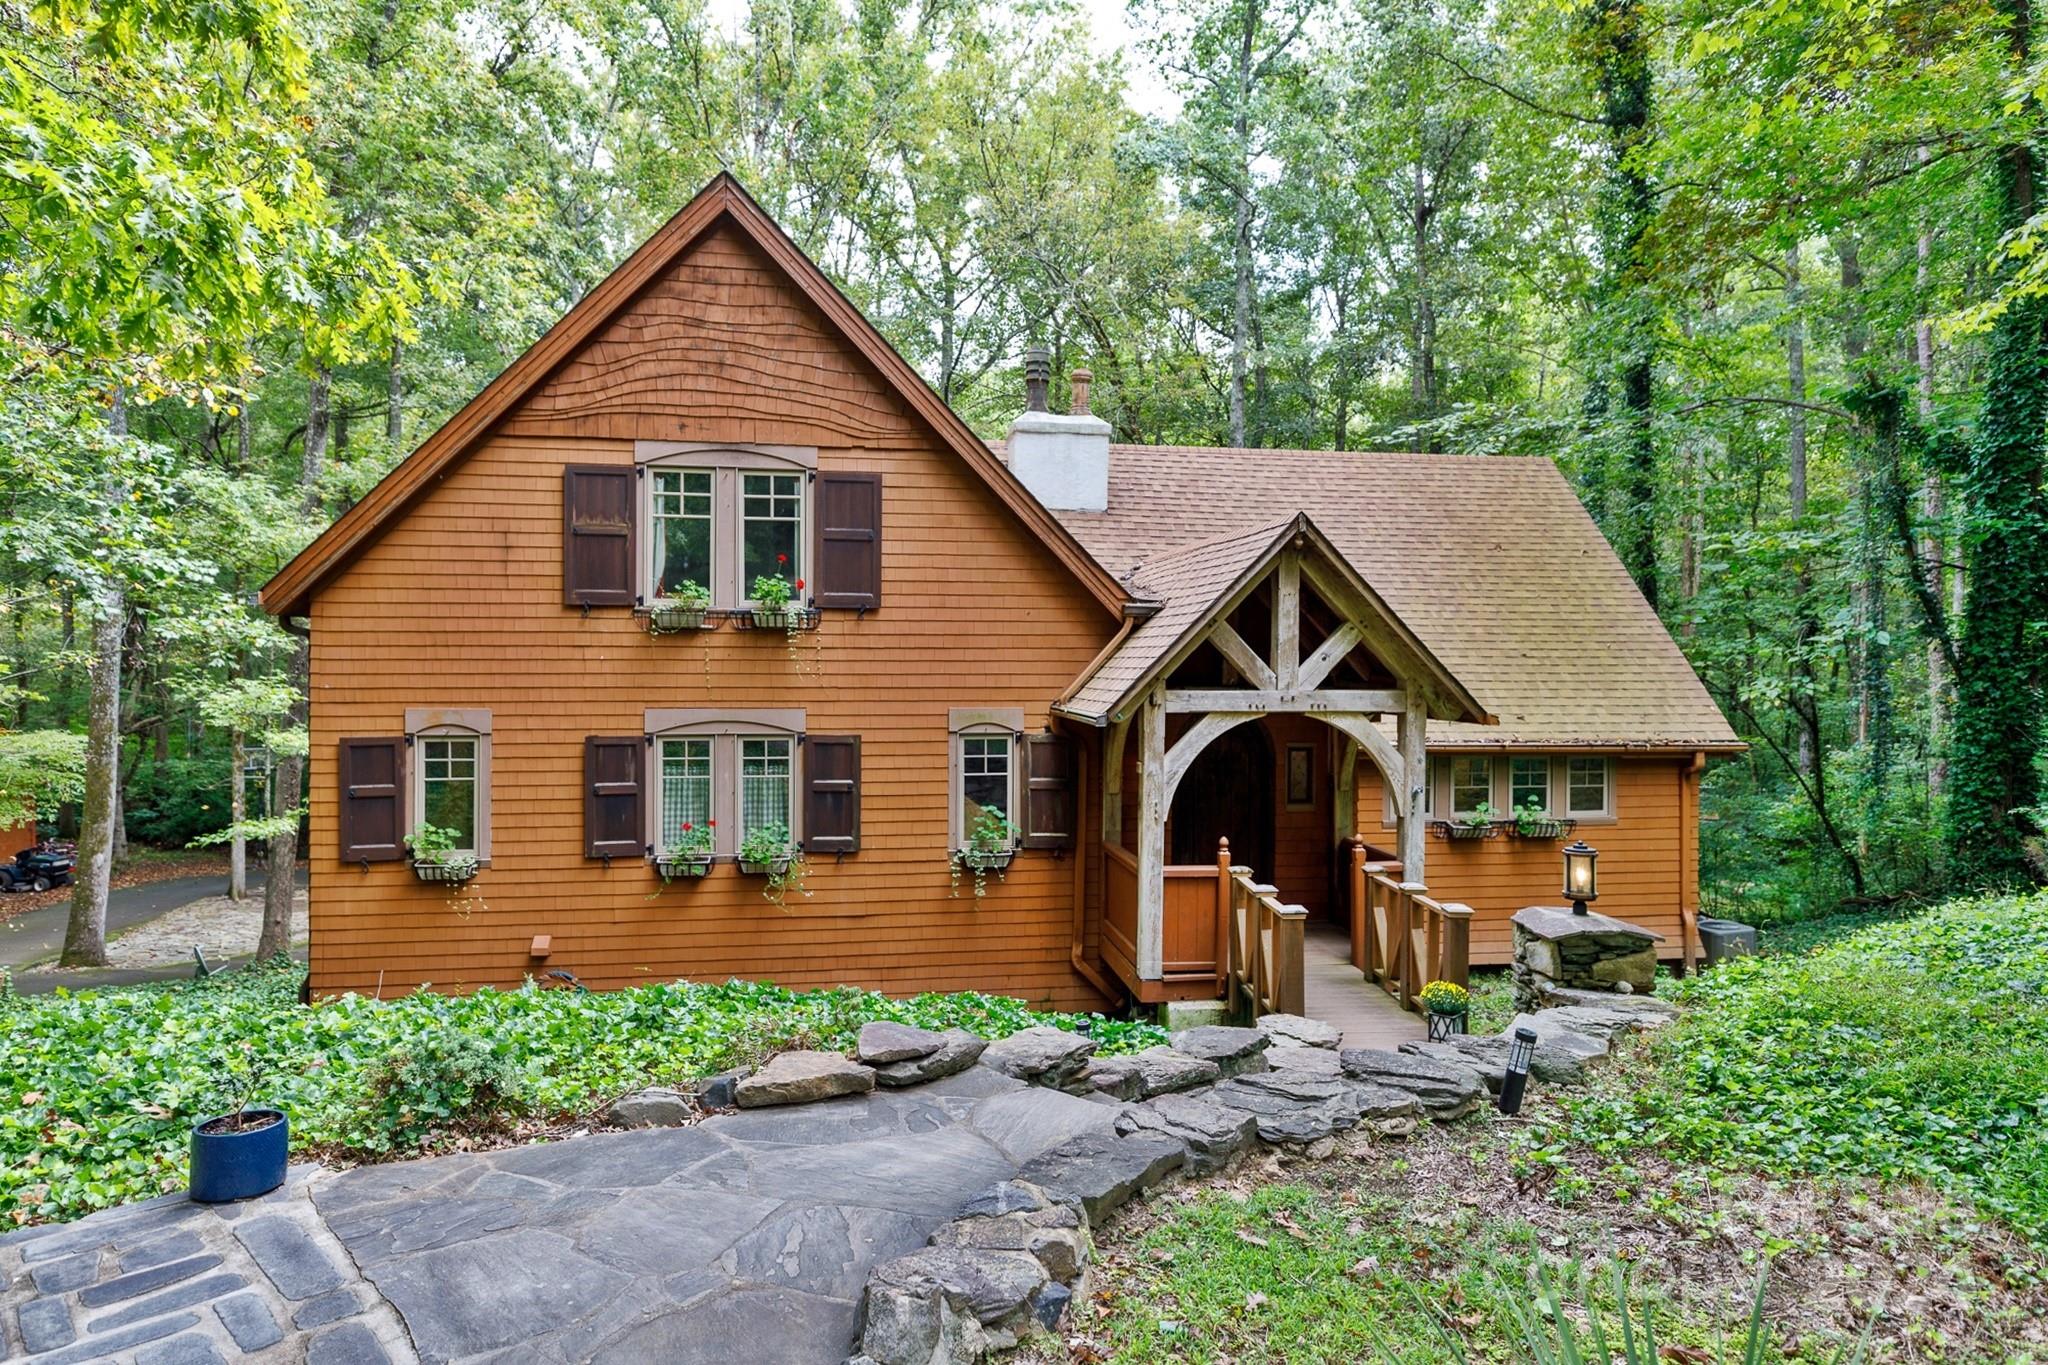
Located in the serene Timbers subdivision and within the sought-after Clover Schools district, this unique European-inspired home sits on 3.162 private, wooded acres with a tranquil creek flowing towards the back of the property. The home exudes a cabin-like charm with vaulted ceilings, exposed timber beams, and rustic details throughout. The kitchen boasts a gas cooktop, wall oven, breakfast bar, and walk-in pantry, flowing into the open living and dining areas, highlighted by a cozy see-through fireplace. The primary suite features its own fireplace, a walk-in closet, dual sinks, a claw foot tub, and a separate tiled shower. Outdoors, enjoy the peaceful setting on the stone patio, complete with a whimsical stacked stone fireplace, perfect for relaxing by the woods and creek. A circular drive and large storage building add convenience to this one-of-a-kind home. Although the home has 4 bedrooms, the septic system is rated for 3.
#4187355

York

732 Big Branch Court

3 Beds

3 Baths

3,247 Sq.Ft.

$699,900

MLS#: 4187355
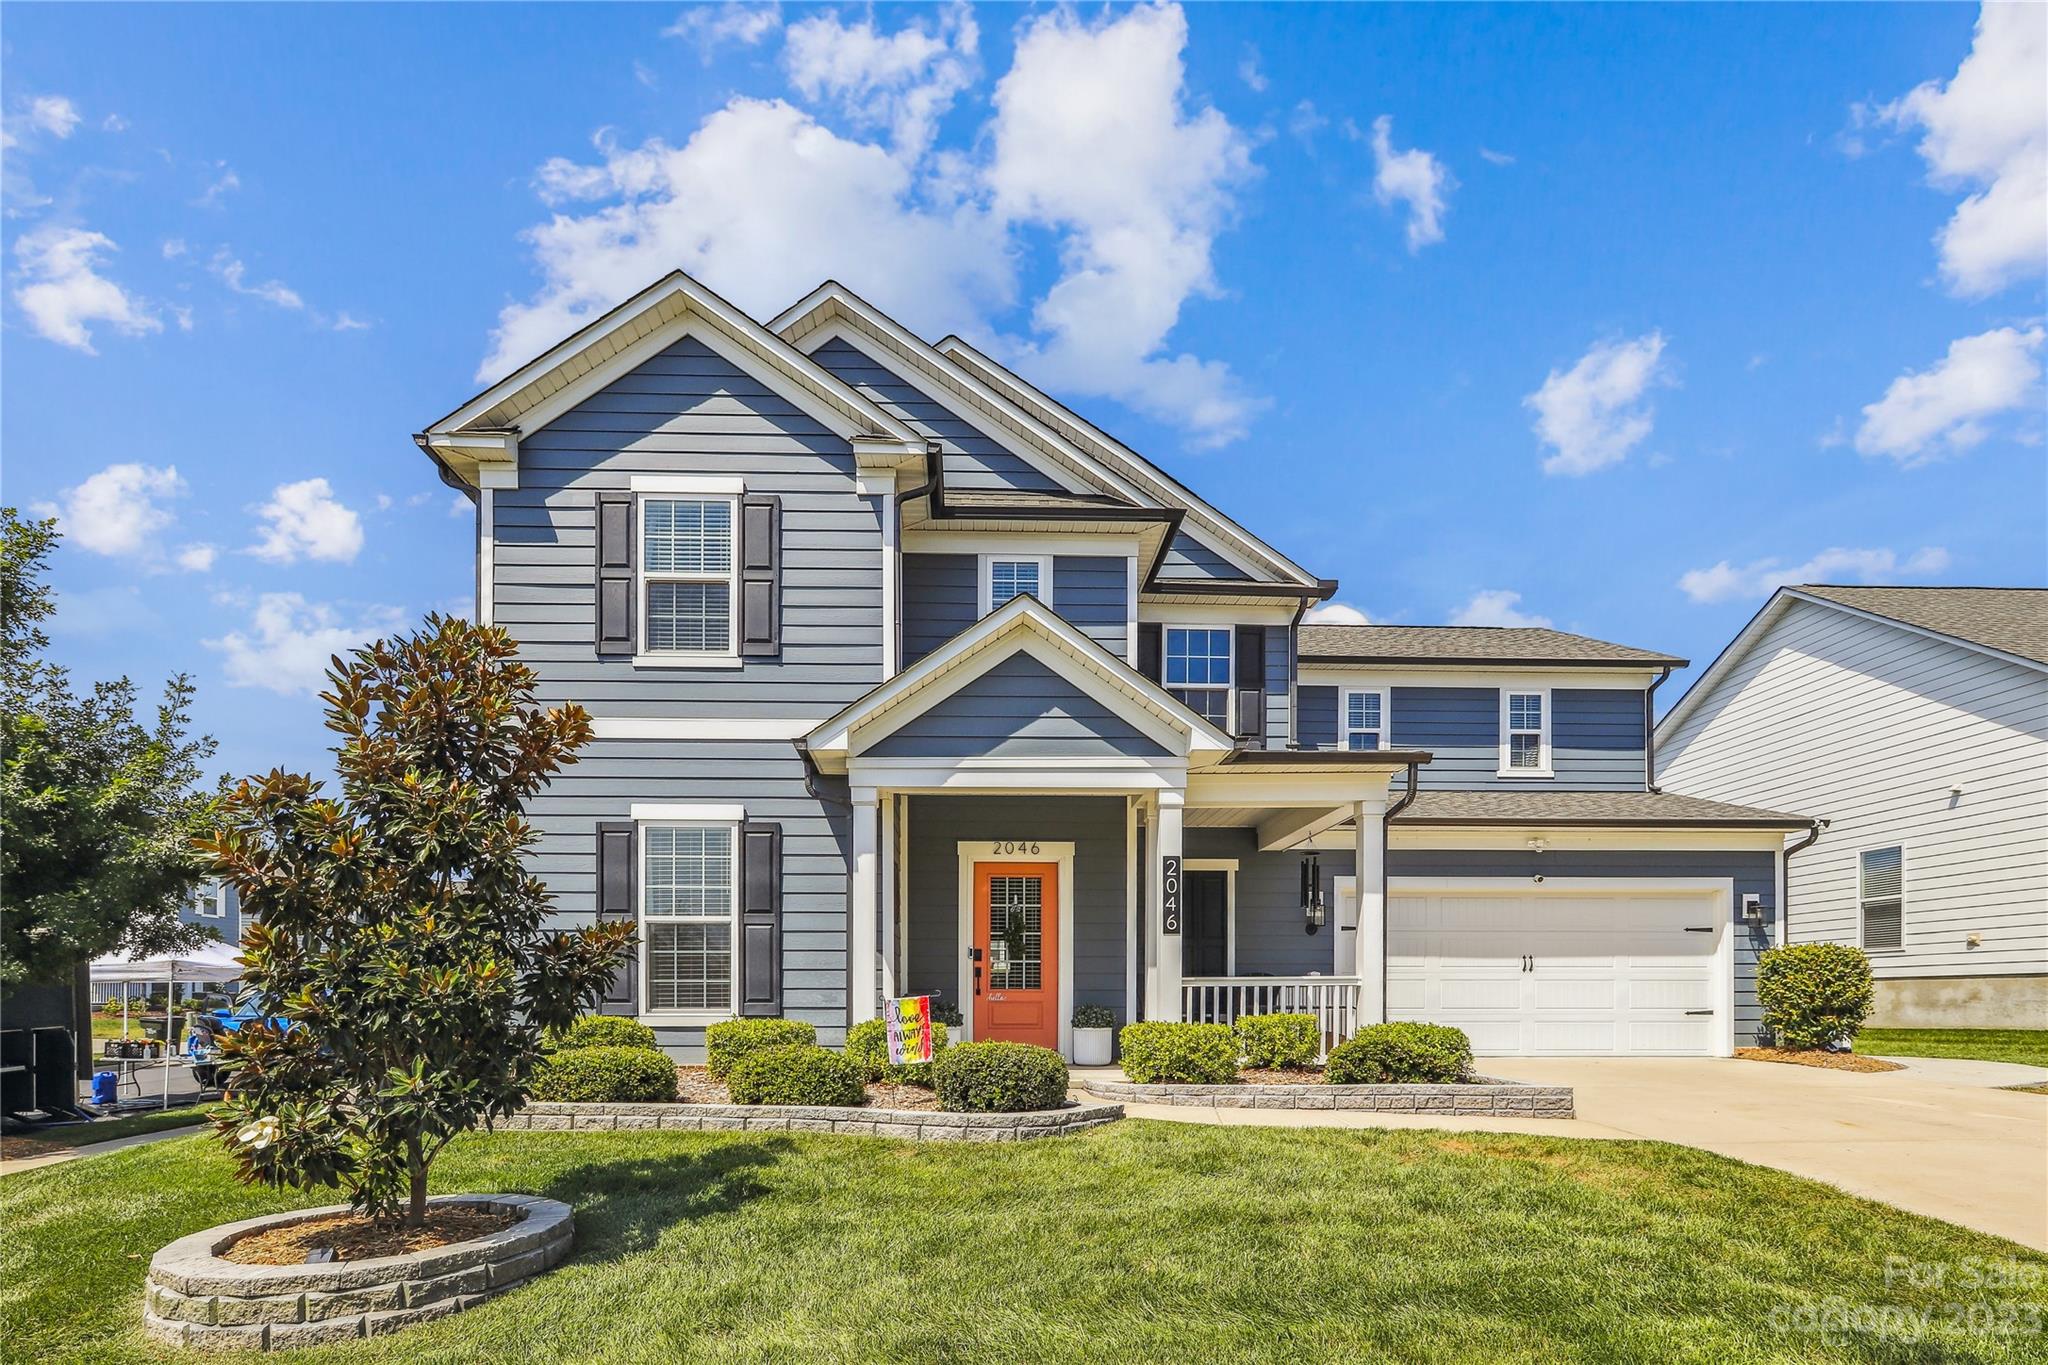
New listing alert! Better than new, with decorative upgrades beyond your imagination. This stunning 5 bedroom 3 full bathroom with bonus room and corner lot is in the sought after McCullough community in Fort Mill! This home built by Pulte homes, has many upgrades & comes with all the bells and whistles. This home features a large open floor plan and fantastic natural lighting. The Kitchen has an oversized island, gas cooktop, wall mounted oven, butlers area, large walk-in pantry. Too many upgrades to list, this is a must see, it will not last. Nearby shopping centers, include carolina place mall, walking distance to farmers market, restaurants, and adorable downtown with something for everybody. This spectacular maintained community features two pools, clubhouse with fitness center, multiple parks, common area green space, playground, sidewalks, and street lights throughout the community, it's like a vacation at home!
#4066459

Fort Mill

2046 Sugaree Commons Drive

5 Beds

3 Baths

3,320 Sq.Ft.

$699,900

MLS#: 4066459
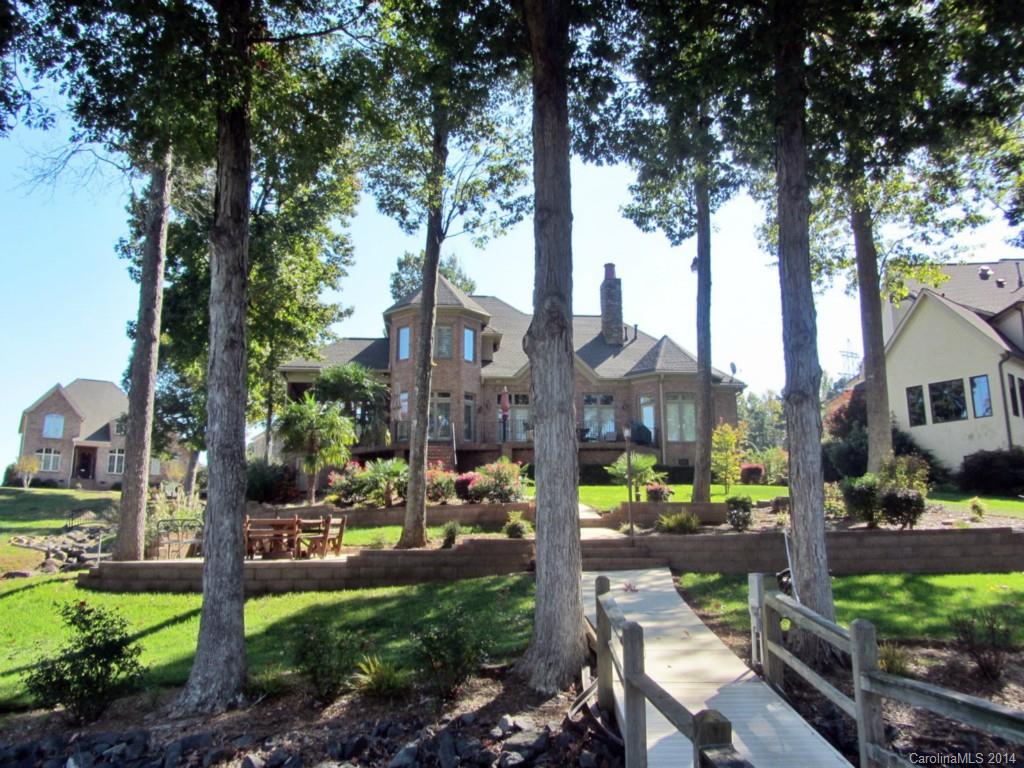
Prestigious living awaits in this 3 bedroom, 3.5 bath custom home in Joslin Pointe, Rock Hill's only gated waterfront community! Master on the main, plus 2 bedrooms & a bonus upstairs. 2-story living room with fireplace & gorgeous views, custom kitchen with granite, formal dining & so much more. Desirable waterfront lot with dock & boat lift, close to community pool, clubhouse & beach area!  Enjoy Lake Wylie living in all seasons!
#3043102

Rock Hill

307 Ivy Arbor Circle

3 Beds

3 Baths

3,009 Sq.Ft.

$699,900

MLS#: 3043102
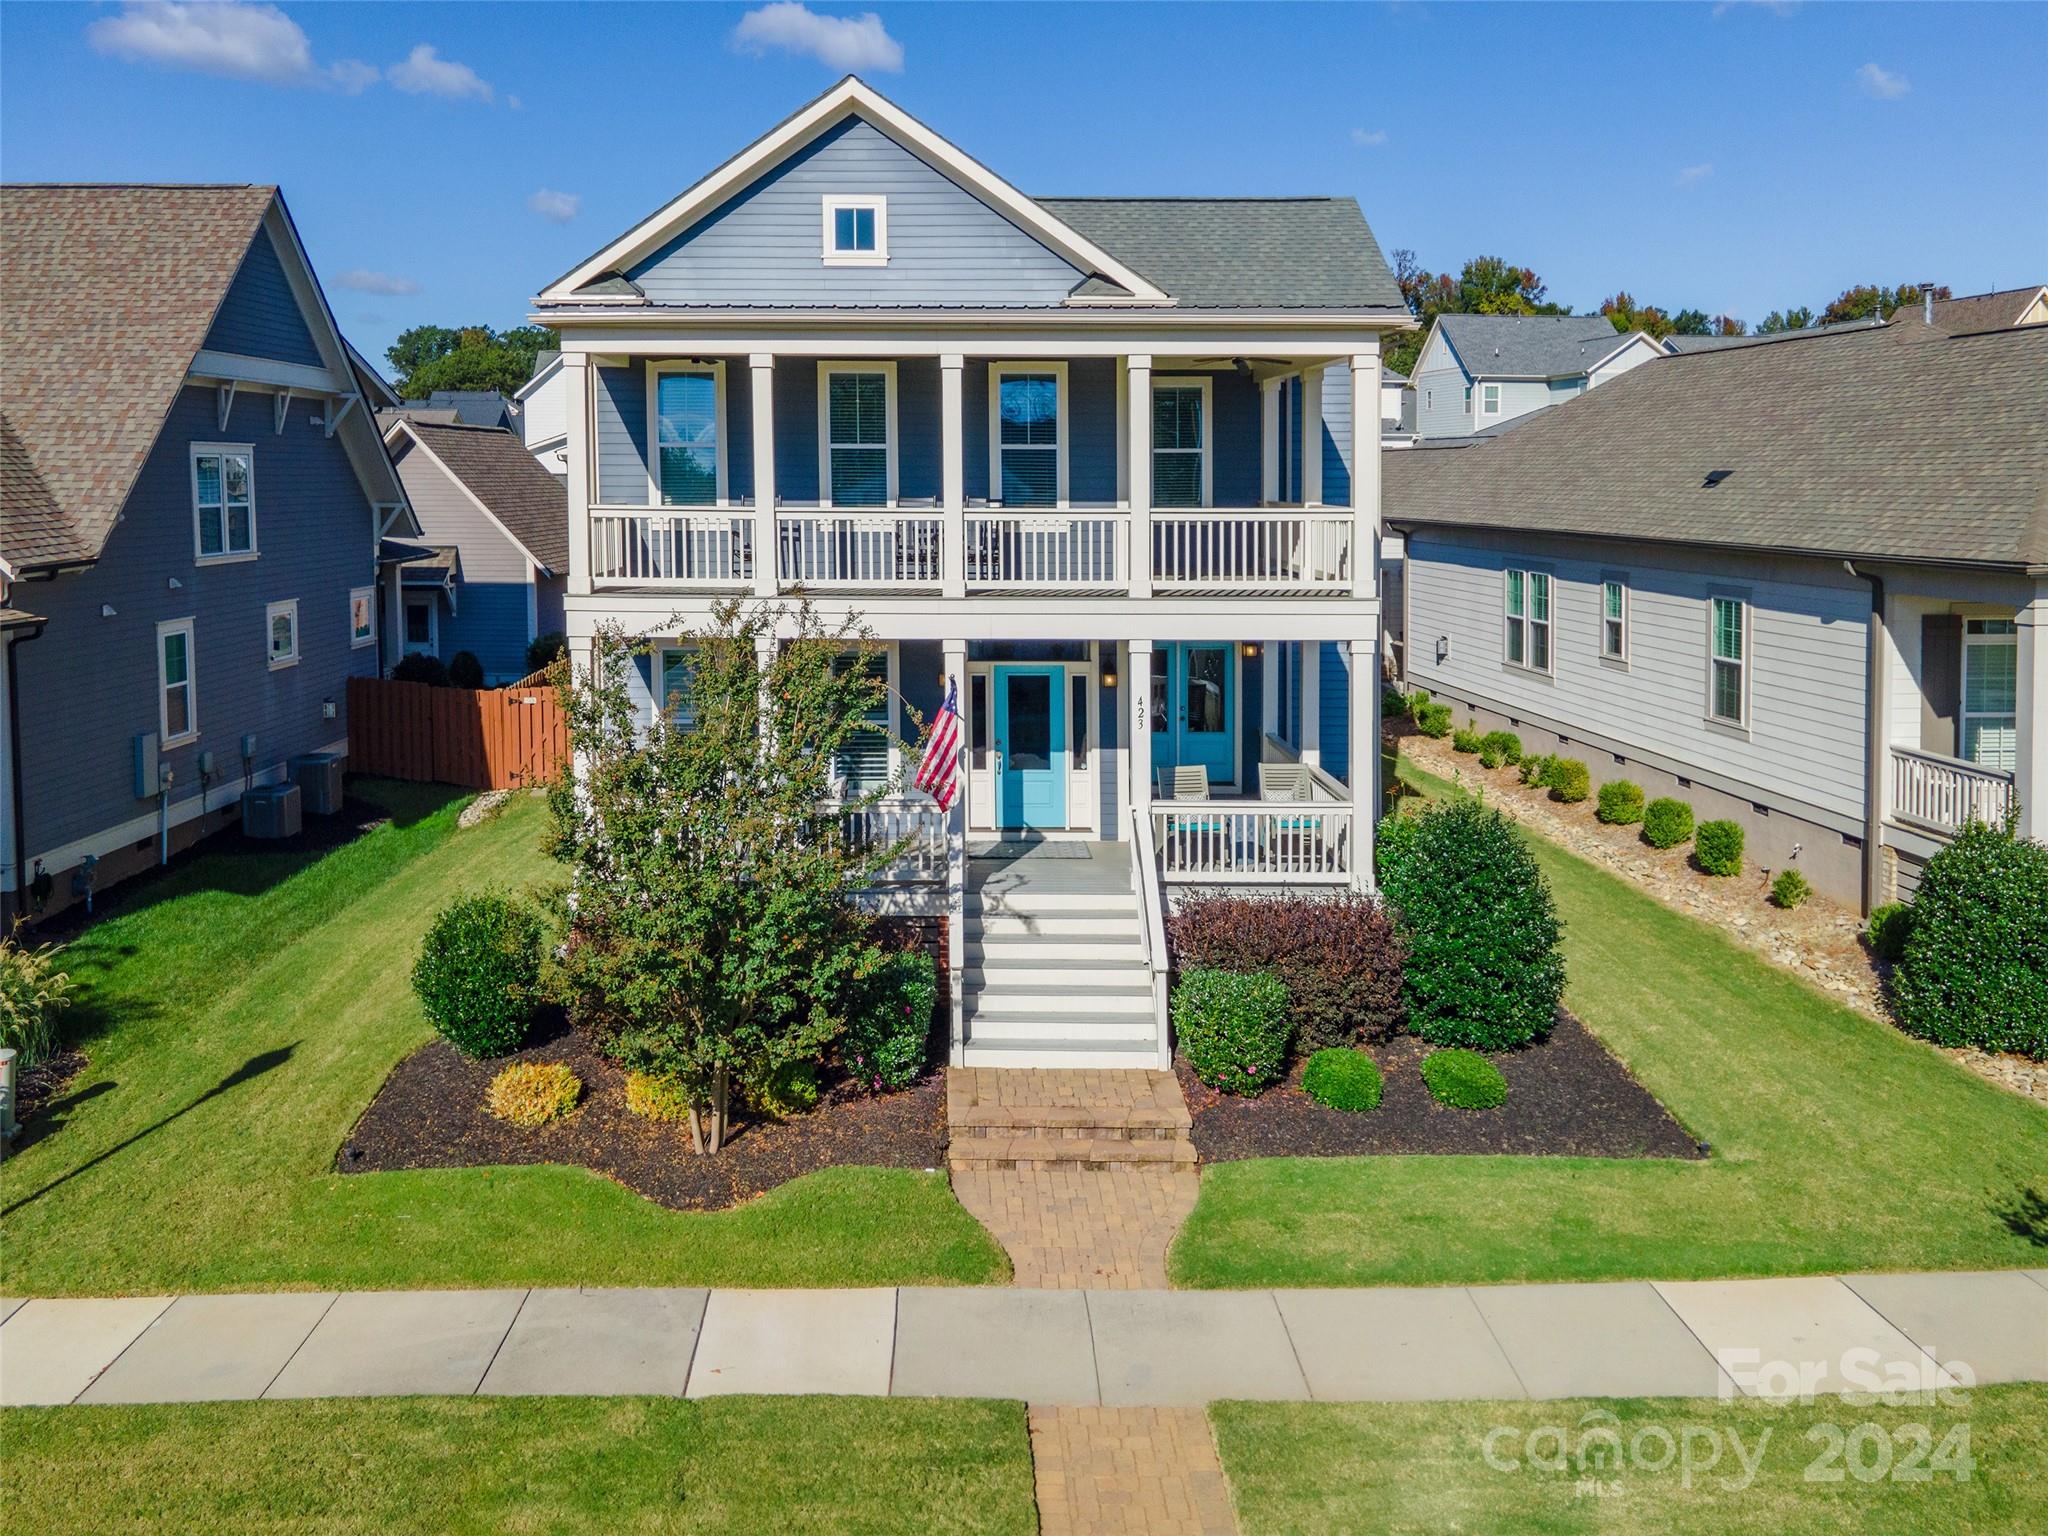
Welcome to this stunning Charleston-style home, expertly crafted by award-winning Evans Coghill. With inviting dual front porches & open layout, this residence is impressive both inside & out. Enter through the foyer, where beautiful barn doors lead to a flexible room, perfect for use as a study. The main-level primary bedroom showcases a shiplap accent wall and features an ensuite bathroom with an oversized walk-in shower, skylights that flood the space with light & two linen closets. Upstairs, you'll find a large loft with built-in bookshelves & balcony access, along with 3 additional bedrooms. Step outside to enjoy the covered back porch, complete with a gas fireplace & skylights, as well as a paved patio. Additional features include plantation shutters, soft-close cabinets & custom built-ins. Experience the Riverwalk lifestyle, with nearby walking & biking trails, a BMX track, river access & a variety of dining options. Don’t miss the chance to make this exceptional home your own!
#4192642

Rock Hill

423 Luray Way

4 Beds

3 Baths

2,861 Sq.Ft.

$699,900

MLS#: 4192642
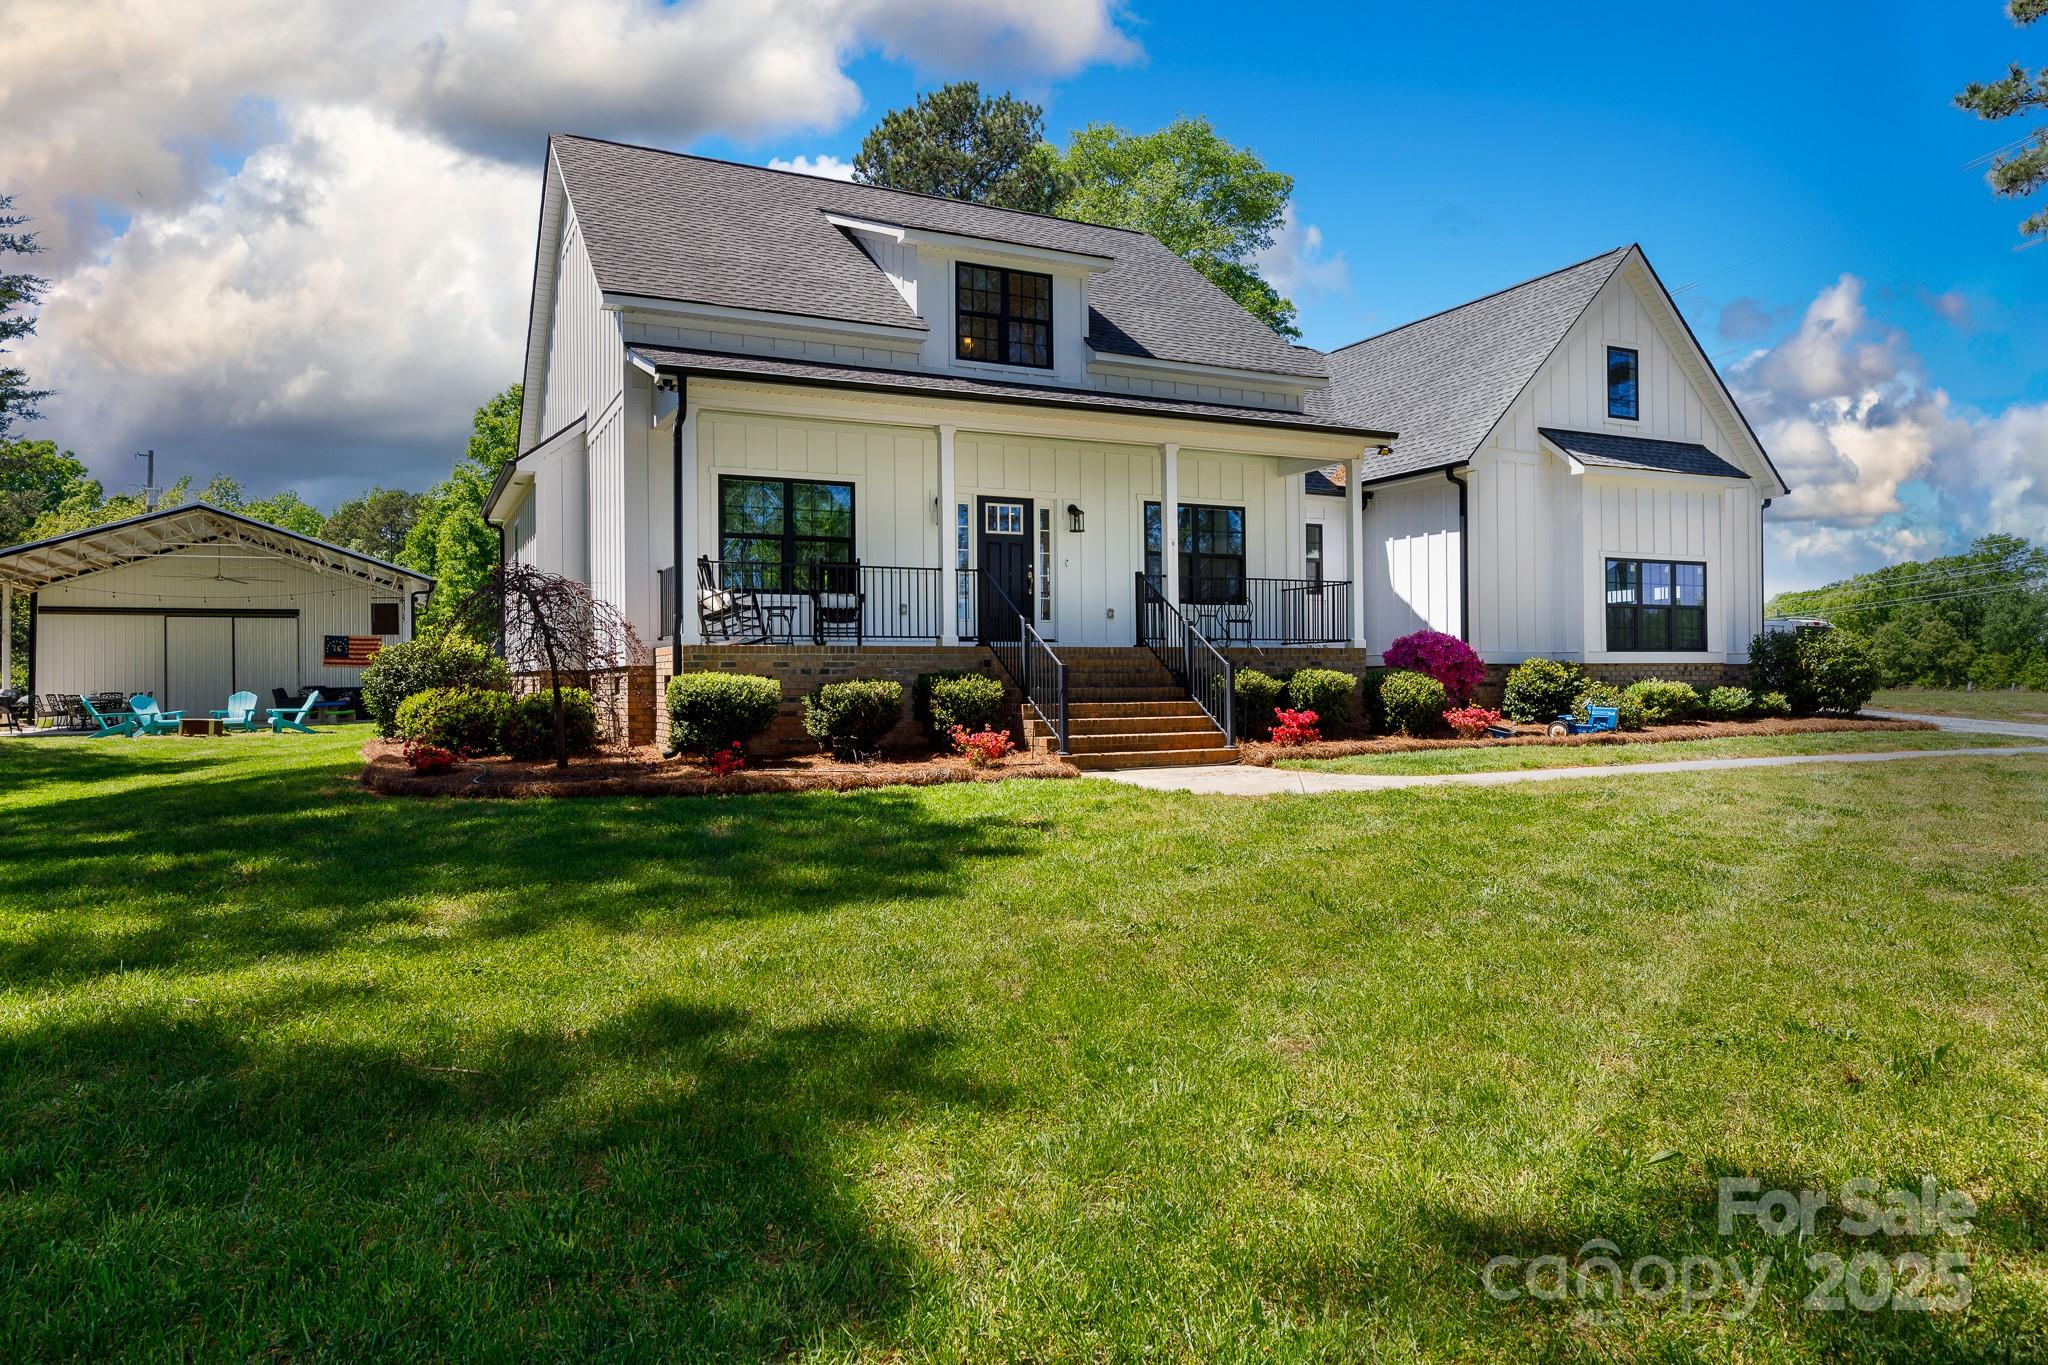
Welcome to your dream home just a stone's throw from beautiful Lake Wylie! This craftsman-style home is perfectly suited for refined but relaxed living. This open floor plan offers 4 spacious BRs, an exceptionally cozy primary bedroom—and 3 pristine bathrooms, this home is perfectly equipped to accommodate your family & guests with comfort and privacy.
ample space to host memorable gatherings or enjoy quiet mornings.
Step outside to find your private oasis featuring a sparkling in-ground pool, which promises endless fun and relaxation during the summer. The vast outdoor space also includes a large covered porch, a huge workshop, providing an ideal spot for hobbies or gatherings.
Whether you're up for a day on the lake or a fun pool day, this property is perfectly positioned to offer the best of both worlds. This home doesn’t just meet needs—it anticipates desires. Come & see this exquisite property where each detail ensures quality, comfort, and style are never compromised.
#4238830

Rock Hill

1300 Aragon Beach Road

4 Beds

3 Baths

2,669 Sq.Ft.

$699,900

MLS#: 4238830
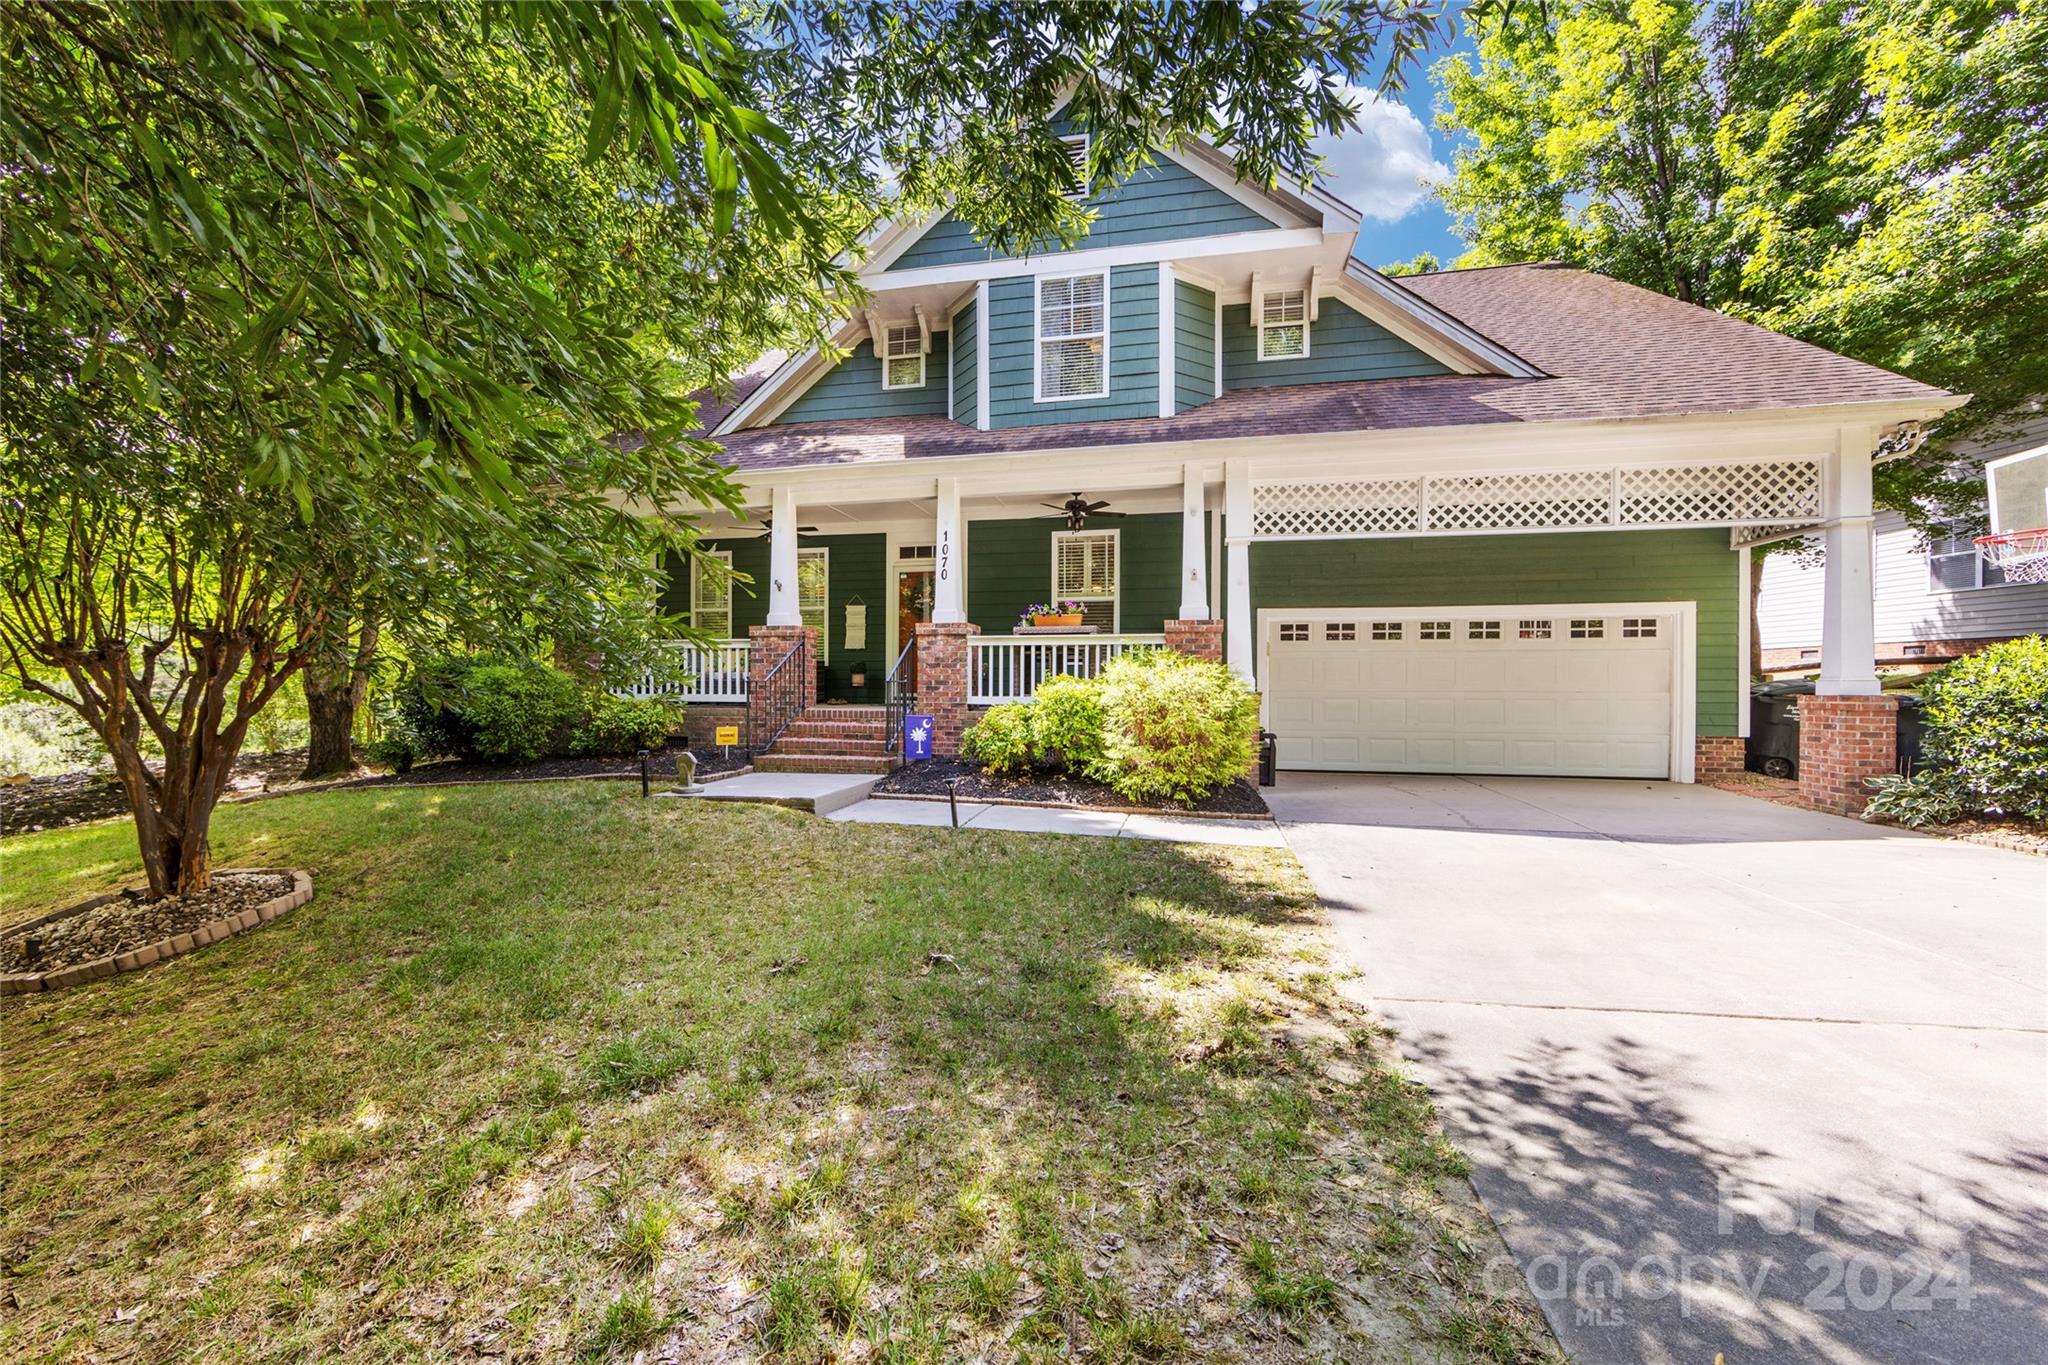
Beautiful Tega Cay, Saussy Burbank built Home in the popular Lakeshore section.  Situated beside a large greenspace lot where no other home can be built & backs to a wonderful wooded view to give you a resort/mountain feel.  Walk to Tega Cay Elementary on the walking trail outside your front door.  Great outdoor living spaces includes a large covered front porch, 2 side fenced areas offering patio/sitting areas, back deck & mature, professional landscaping. Back & side areas are totally fenced. Great floorplan w/Primary Bedroom Suite on Main, nice private office w/french doors, Formal Dining Room & Kitchen opening to a breakfast area & 2 story Great Room.  Wonderful 11.5x18 Sunroom offers a nice flex space to overlook the private backyard w/wooded views.  Upstairs offers you tons of walk in Attic Storage.  There is also a huge 15x28 Bedroom/Bonus Room for so many different uses. The gorgeous Solid Hardwood Floors throughout the entire home is the icing on the cake. Don't miss this one!
#4154448

Tega Cay

1070 Hunters Run Drive

4 Beds

2 Baths

3,078 Sq.Ft.

$699,900

MLS#: 4154448
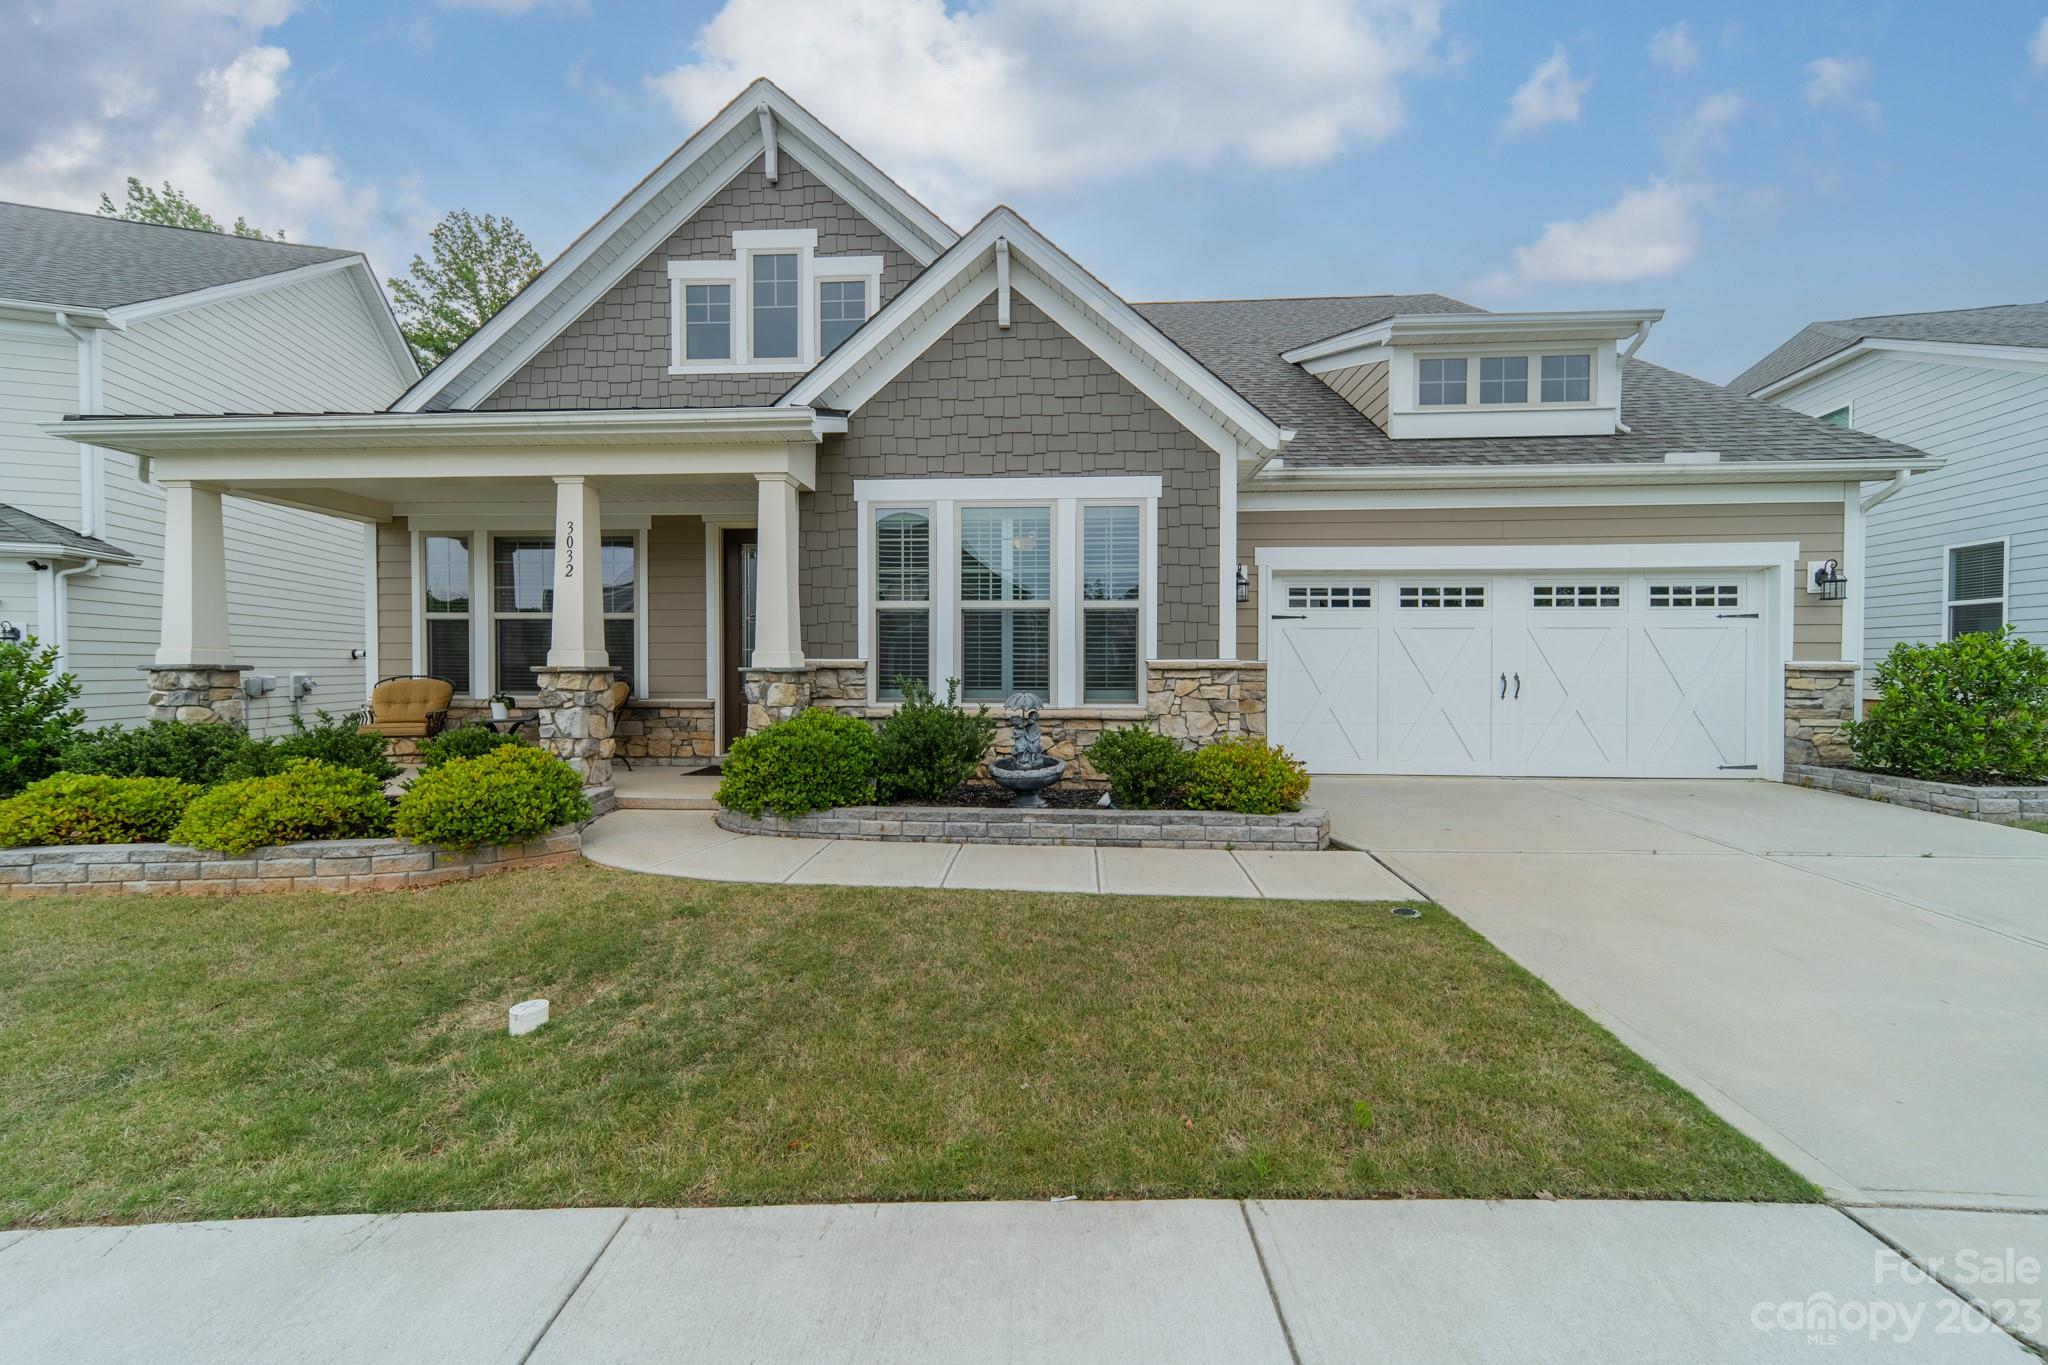
BETTER THAN NEW! Why? Let me tell you! This home rests upon one of the few lots that back to a wall of trees & seller added TONS of upgrades during building & AFTER! SHOW STOPPING outdoor area w/large paver patio w/matching stone planters, walls & additional plantings & trees. Separate area for gas grill & fenced yard w/3 access gates. Architectural molding, beautiful, wide plank engineered wood flooring through-out majority of home. STUNNING Gourmet Kitchen w/white cabinetry on perimeter & massive 9x6 mocha colored island w/high end granite ctop, SS appliances, gas cooktop, wall oven & microwave. Kitchen opens to dining area (both w/upgraded lighting) & Great Room featuring a gas fireplace & Plantation shutters. Primary on Main w/luxurious bath, custom closet & added side door leading to patio. 2 additional bedrooms & office. Upstairs presents a large loft, walk out balcony, walk in storage, bed & bath! Garage w/4 foot bump out & sealed floor! Meticulously maintained & MOVE IN READY!
#4029466

Fort Mill

3032 Quinebaug Road

4 Beds

4 Baths

3,198 Sq.Ft.

$699,900

MLS#: 4029466
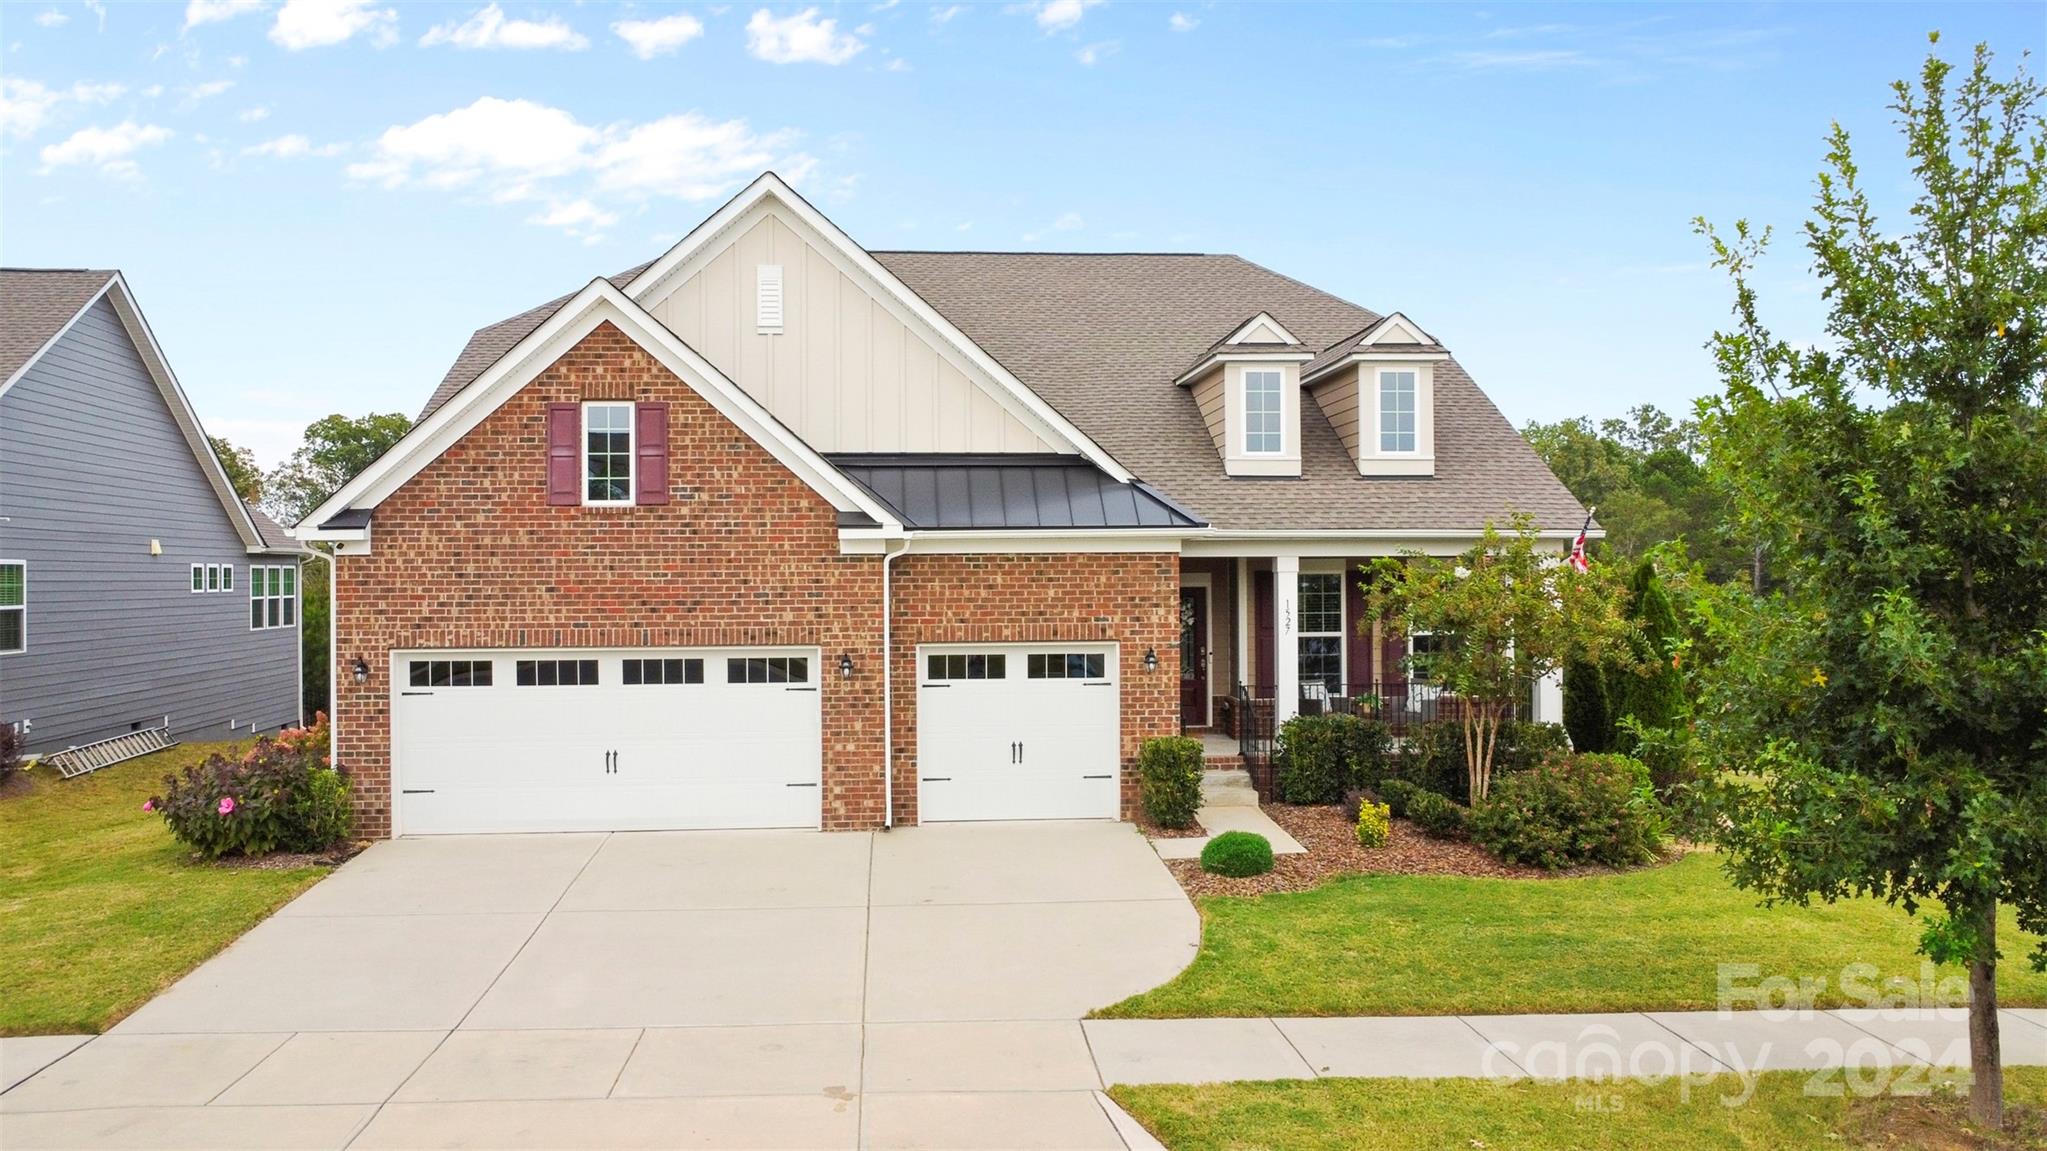
Welcome to 1527 Tranquility Blvd, a stunning home nestled in the serene Tree Tops community of Lancaster, SC. This inviting 3-bedroom, 2.5-bath home offers the perfect blend of comfort and elegance, designed specifically for the active senior lifestyle. As you step inside, you'll appreciate the open and airy layout, complemented by high ceilings and abundant natural light. The living area is ideal for both relaxation and entertaining, while the master suite is a true retreat, complete with a private en-suite bathroom and spacious closet space. 
Situated on a corner lot, this home offers added privacy and a lovely outdoor space perfect for enjoying your coffee or evening sunsets. Living in Tree Tops means you'll have access to resort-style amenities that cater to your active lifestyle. Enjoy a range of activities and social events, relax by the pool, or take advantage of the well-maintained walking trails and clubhouse facilities.
***Attachments include deck renderings/examples***
#4182651

Lancaster

1527 Tranquility Boulevard

3 Beds

2 Baths

2,791 Sq.Ft.

$699,900

MLS#: 4182651
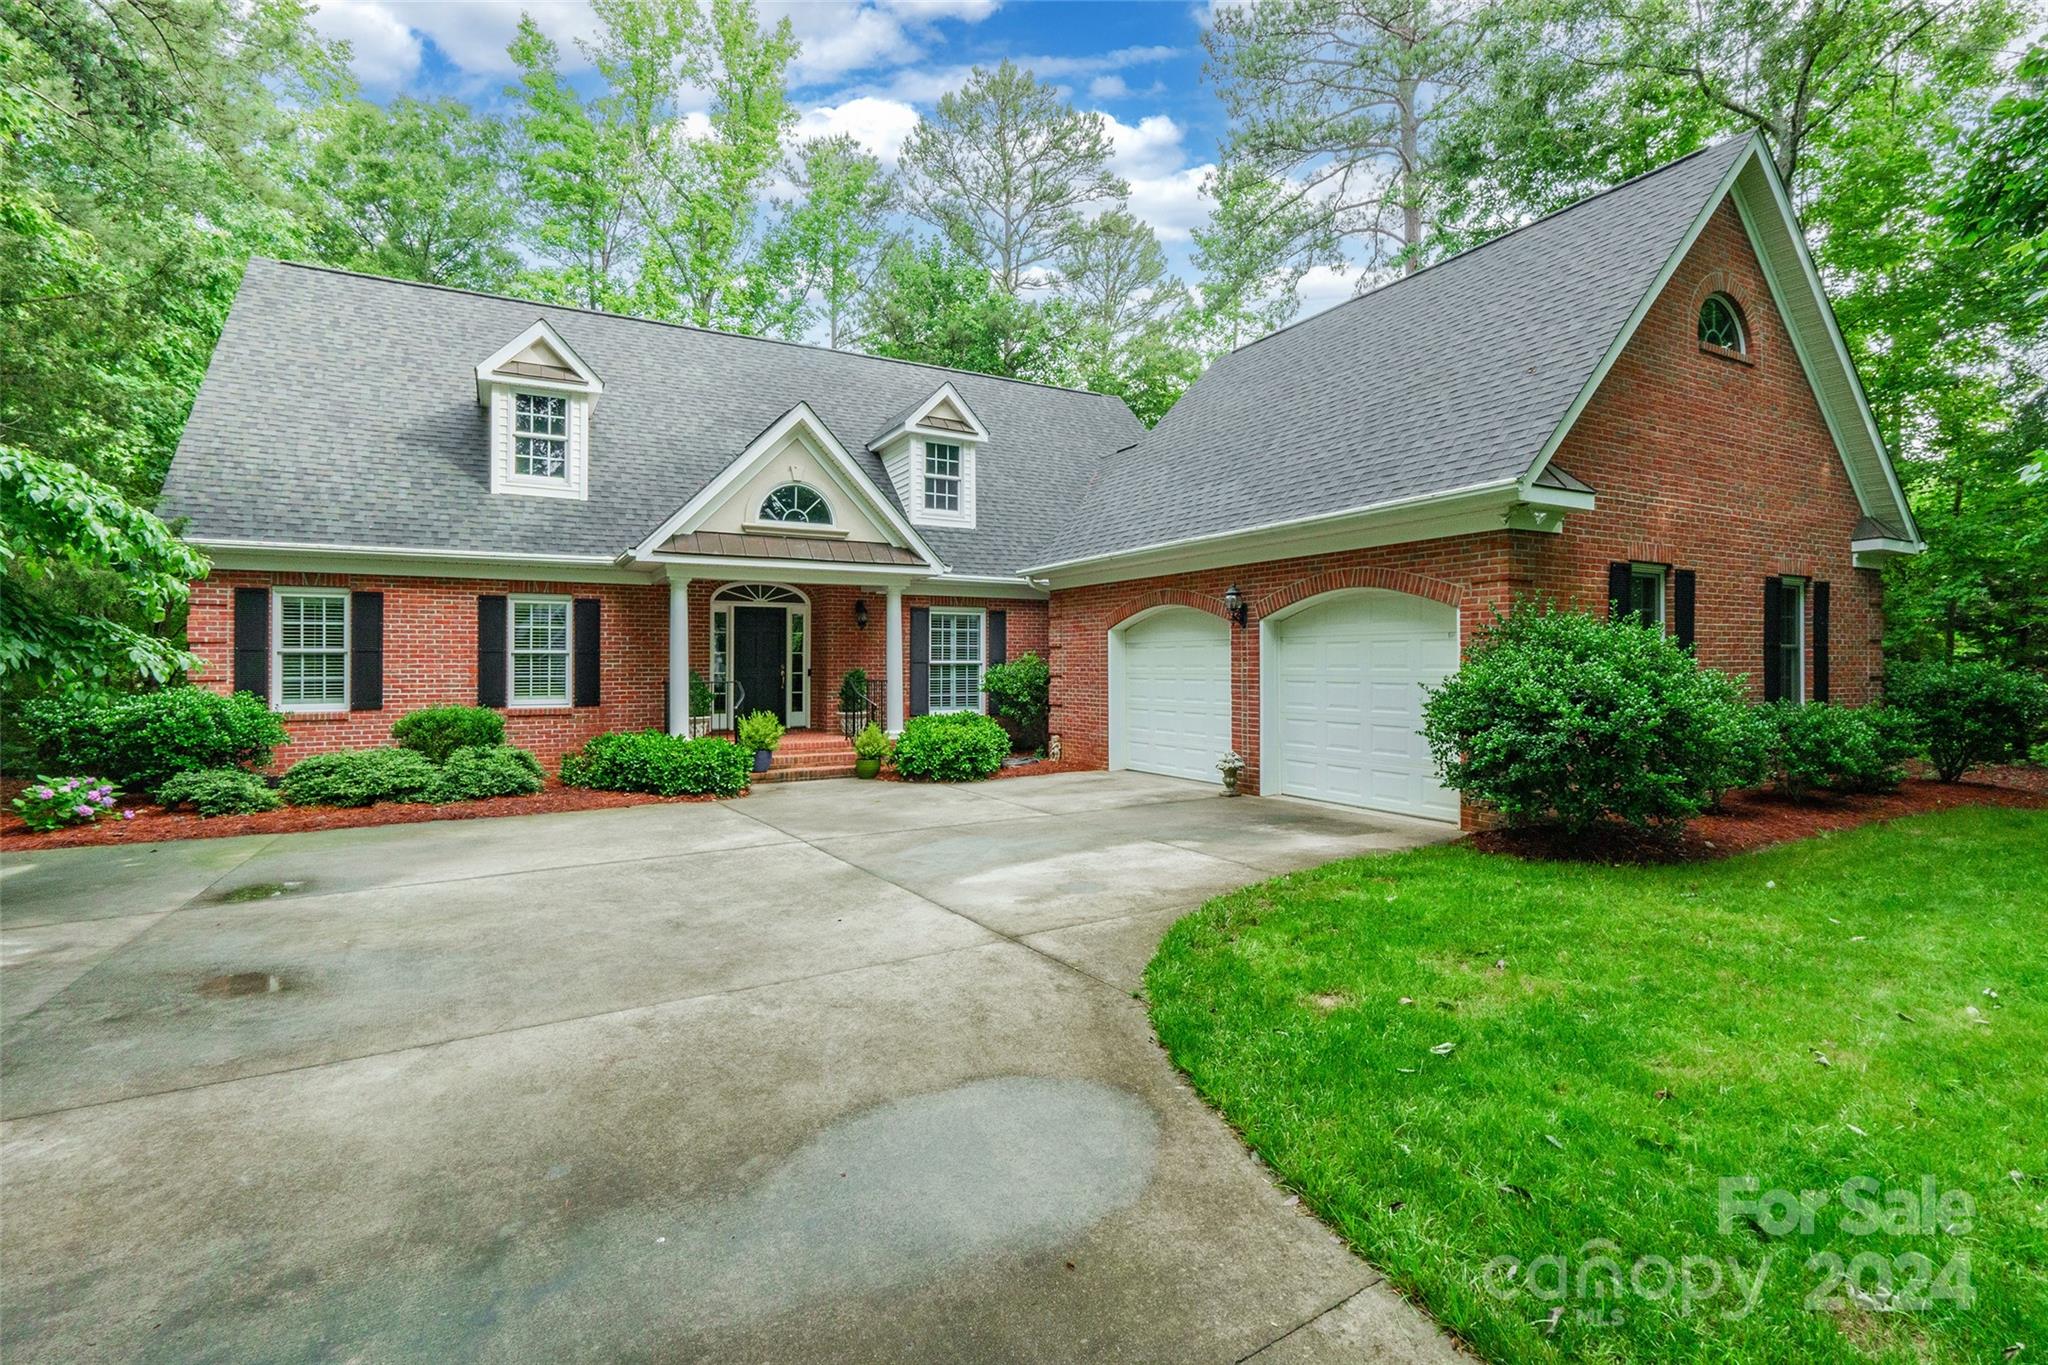
Indulge in the serenity of this cherished one-owner 3 bedroom, 2.5 bath haven, nestled on a private, natural lot. Adorned with plantation shutters in the dining room & bedrooms, crown molding, and true hardwood floors, every detail exudes warmth and elegance. Bask in the glow of a gas log fireplace in the great room, surrounded by transom windows flooding the space with natural light. Tiled baths and his/her closets in the primary suite offer luxury and convenience. Enjoy the tranquility of pond-fed irrigation and shoreline access, maintained by the HOA. Recent updates include a new roof in 2024, updated plumbing in 2024 and a new HVAC system in 2019, ensuring your piece of mind. Expand your living space with attic potential above both the home and garage. This Southern Living floor plan gem offers endless possibilities. The community offers a clubhouse, pool, ponds, tennis courts, and fishing amenities. Welcome home to timeless beauty and modern comfort.
#4143067

Rock Hill

1870 Farrow Drive

3 Beds

2 Baths

2,466 Sq.Ft.

$699,900

MLS#: 4143067
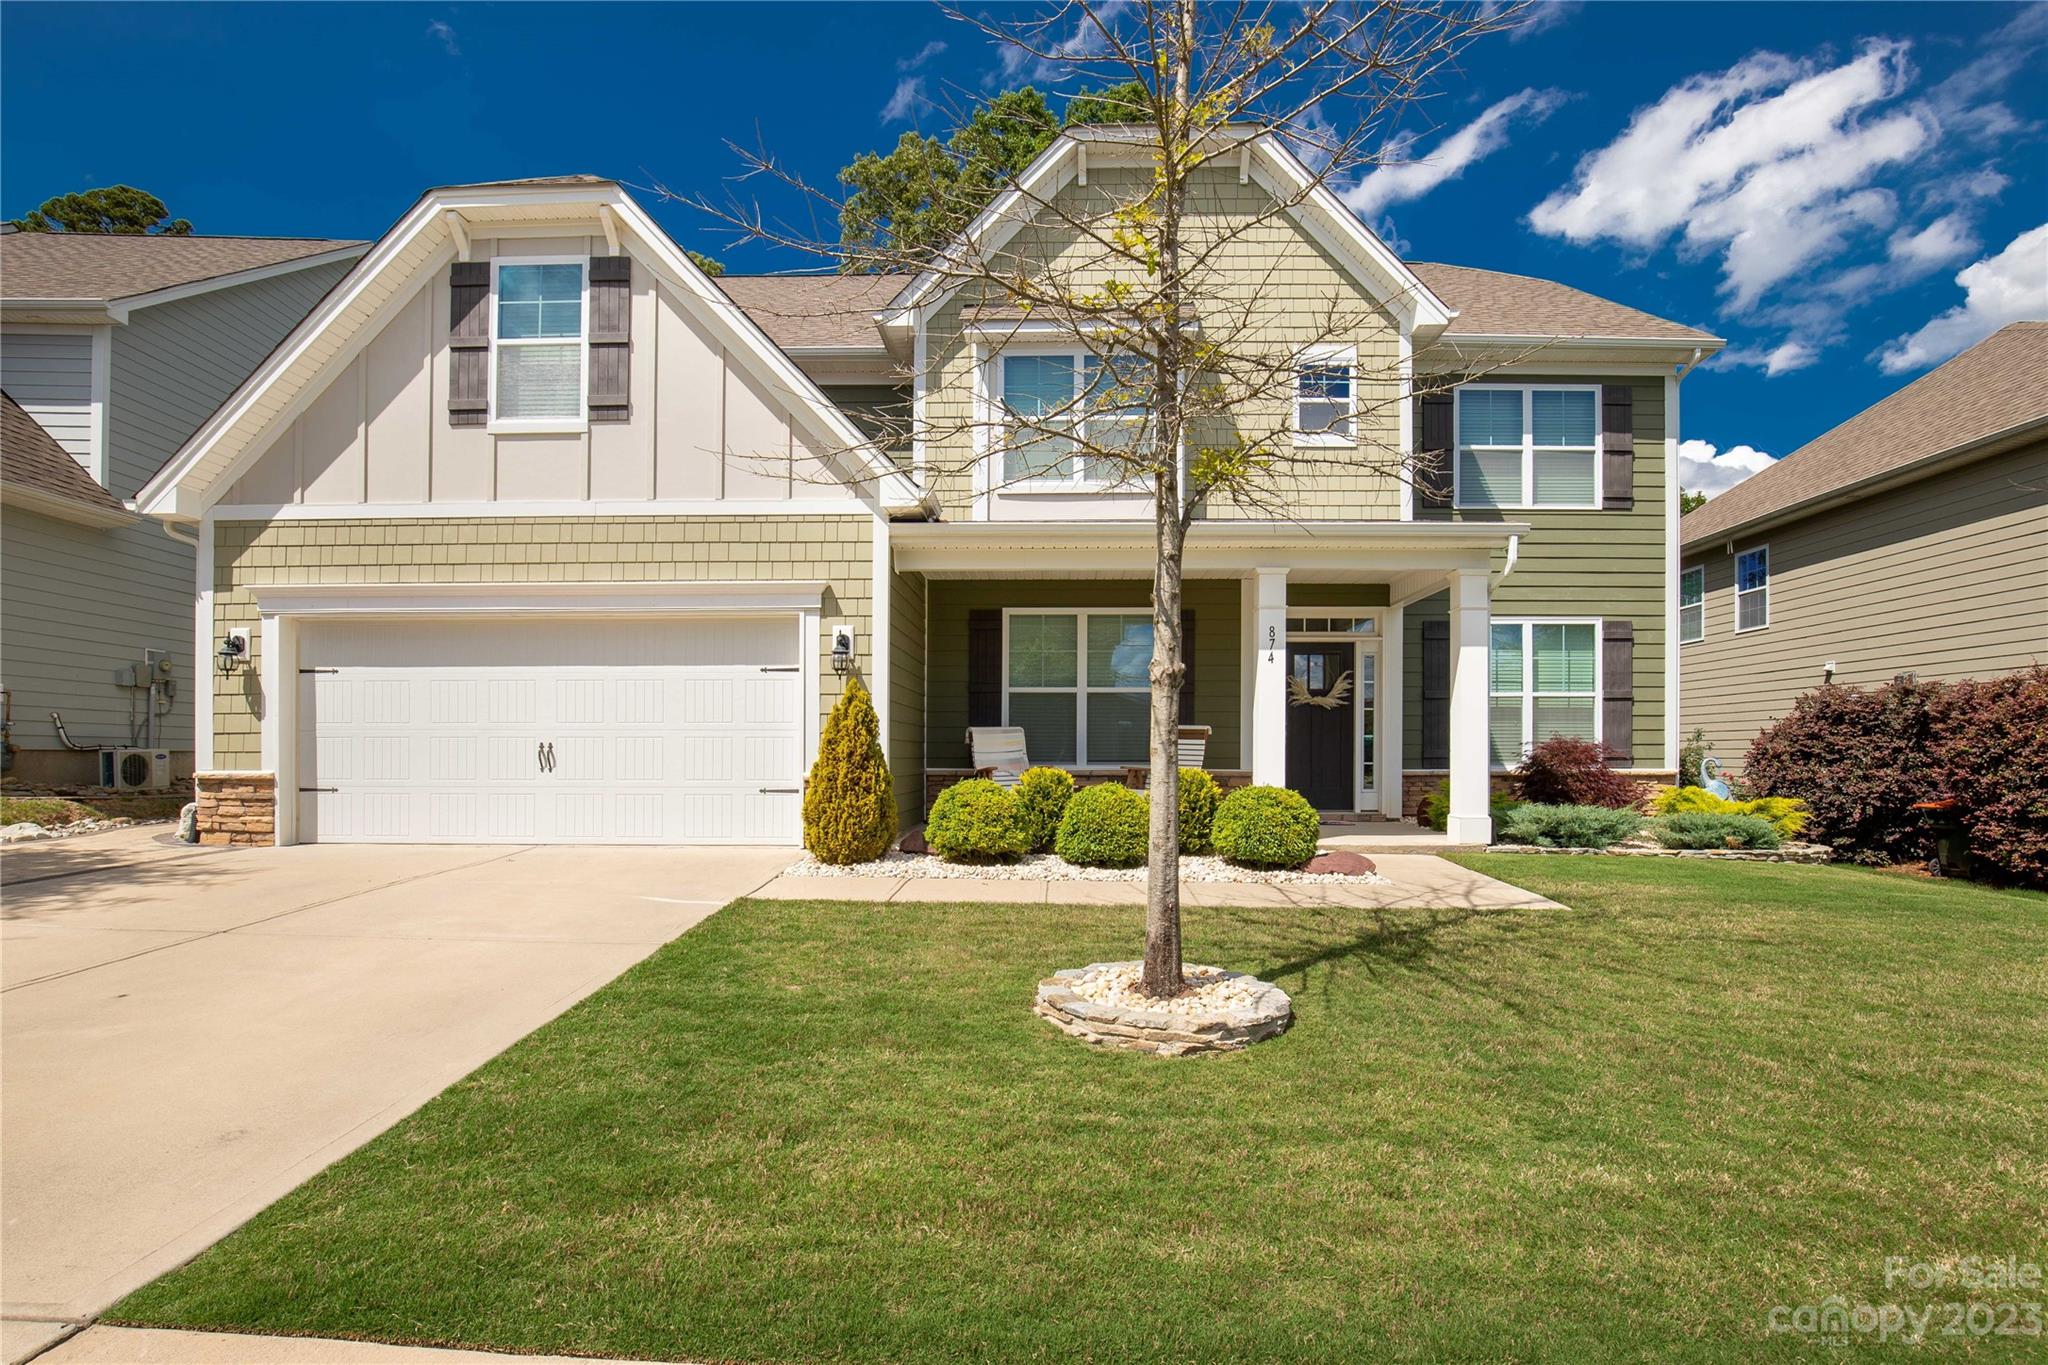
Are you in search of a truly exquisite home? Then this is the property for you! Boasting an open floorplan, a magnificent chef's kitchen with double oven, gas cooktop, and butler's pantry that leads to the great room with stunning built-ins framing the opulent stone fireplace - all of which overlooks the backyard with its paver patio and landscaping. The homeowner has invested time and energy into this outdoor area by adding a French drain system, 1-year-old sod, and other improvements. Additionally, there is a bedroom and full bathroom located on the main level while the primary suite can be found on the 2nd level; it features a luxurious bath and huge walk-in closet, bonus room or 6th bedroom. Schedule an appointment today to experience this remarkable home for yourself!
#4028901

Tega Cay

874 Coralbell Way

5 Beds

4 Baths

3,532 Sq.Ft.

$699,900

MLS#: 4028901
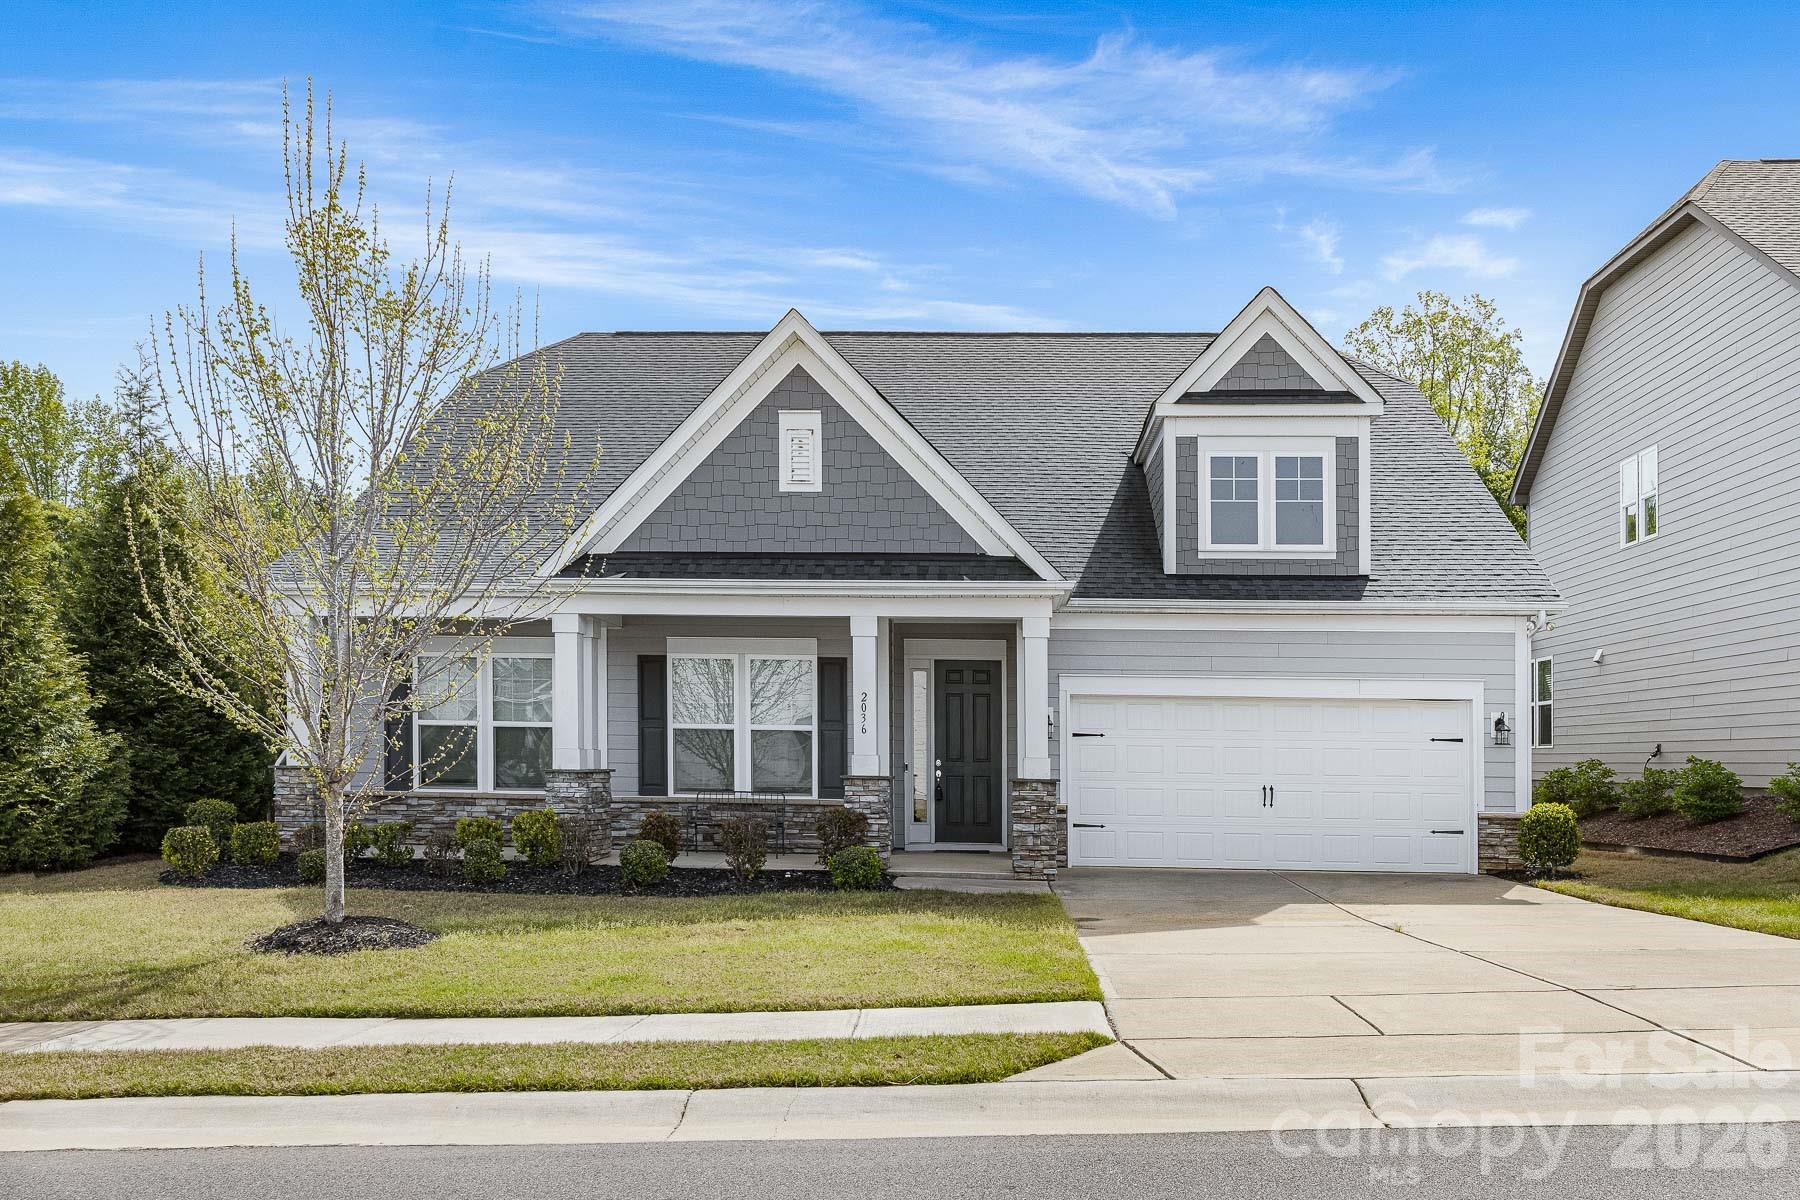
Stunning 1.5-story Arts & Crafts home featuring an open and spacious floor plan with 5 bedrooms and 3 full bathrooms, including a luxurious Owner’s Suite and two additional bedrooms on the main level. Ideally situated just minutes from Fort Mill and Ballantyne, this home offers convenient access to top-rated schools, shopping, and dining. The expansive layout seamlessly connects the kitchen, family room, breakfast area, and dining space—perfect for entertaining—while a private study on the main floor provides a quiet retreat. Upstairs, you’ll find two additional bedrooms and a full bath. Highlights include a large family room with fireplace, 10-foot ceilings and 8-foot doors on the main level, quartz countertops in the kitchen and Owner’s bath, hardwood floors throughout main living areas, and elegant oak stair treads. Nestled on a private corner lot, the property also features a covered back patio with added privacy—ideal for relaxing or hosting guests.
#4372743

Fort Mill

2036 Oliver Terrace

5 Beds

3 Baths

3,524 Sq.Ft.

$699,900

MLS#: 4372743
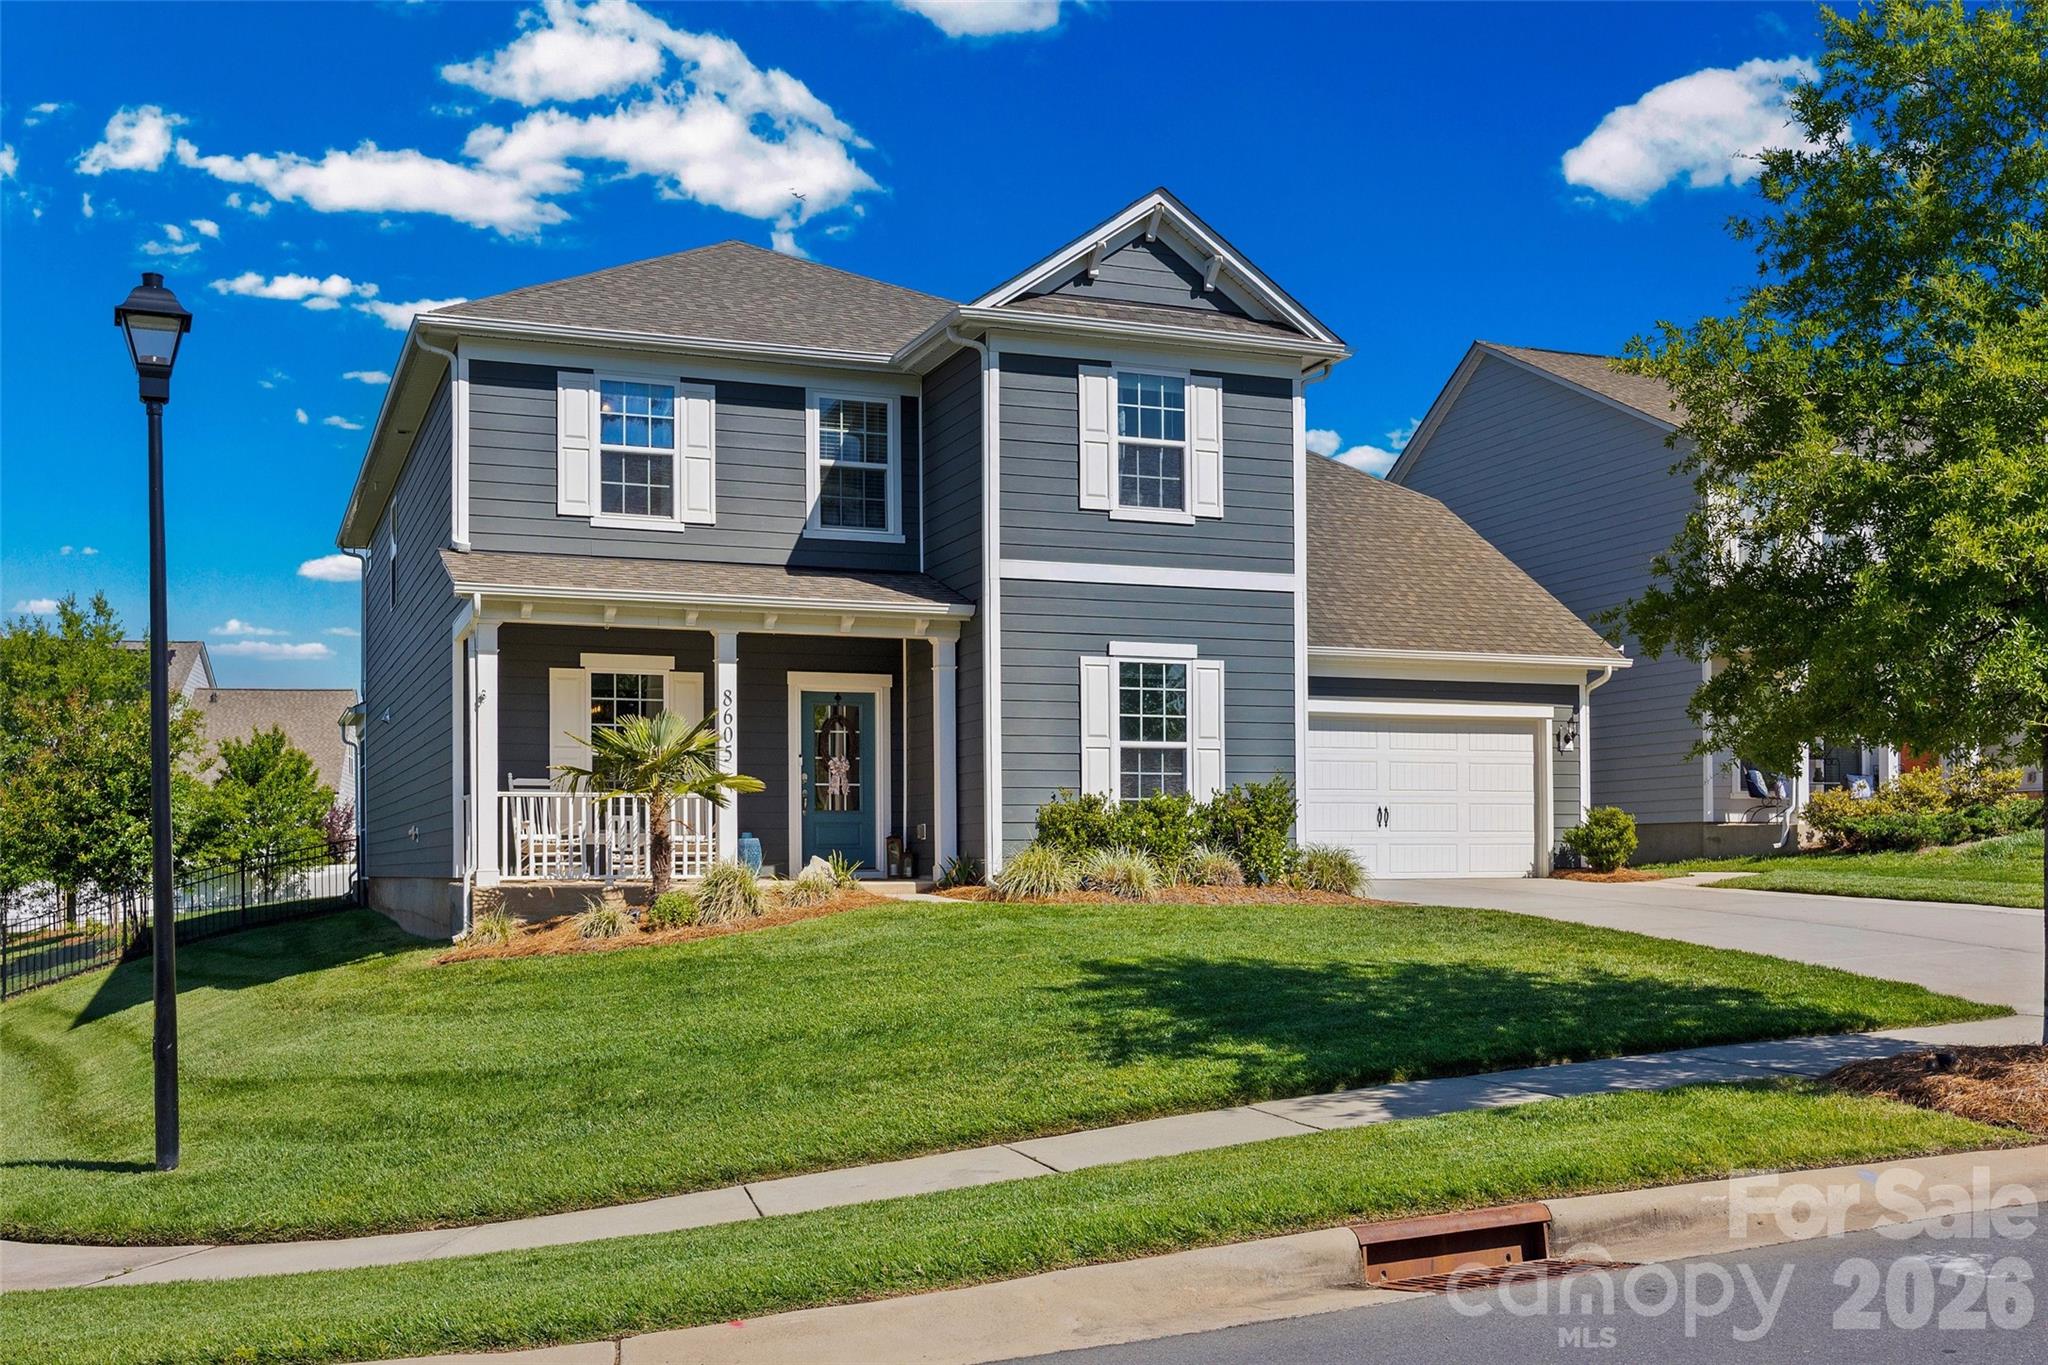
Absolutely stunning two-story home on a large corner lot in the desired McCullough Community! The main level showcases beautiful LVP flooring throughout, a private office with a glass door, and a formal dining room with a butler's pantry.  The gourmet kitchen is designed for entertaining with a large island, granite countertops, stylish backsplash, gas cooktop with exhaust hood, wall oven and an oversized walk-in pantry. The open-concept family room features a stone fireplace and large windows, while the adjacent flex space includes a built-in granite desk/drop zone and additional storage. Upstairs features the luxurious primary suite with separate vanities, a walk-in shower, soaking tub, private water closet, and linen closet. You will also find 3 secondary bedrooms with walk-in closets, a hall bath with dual sinks, and a laundry room with ample storage.  A large bonus room with oversized walk-in attic access provides incredible flexibility and storage. Enjoy outdoor living year-round with a back porch with retractable screening, an expansive patio, a fenced-in level backyard, a swing set, and covered front porch. The exterior also features custom programmable color changing trim lighting to celebrate every season. Car enthusiasts and hobbyists will love the rare 4-car garage offering ample storage, mirrors, a mini-split unit for heating/cooling and built-in speakers. This exceptional home combines luxury, functionality, and entertaining space in a highly desirable corner-lot setting with common space across the street. Enjoy resort-style community amenities including an elegant clubhouse, 2 pools, tennis courts, dog park, pickleball courts, walking trails, a fitness center and more. Conveniently located near shopping, dining, downtown Pineville and Fort Mill, Easy Access to I-77 and 15 minutes to uptown Charlotte.  Make this Beautiful Home YOURS!
#4380230

Fort Mill

8605 Mccullough Club Drive

4 Beds

2 Baths

3,032 Sq.Ft.

$699,900

MLS#: 4380230
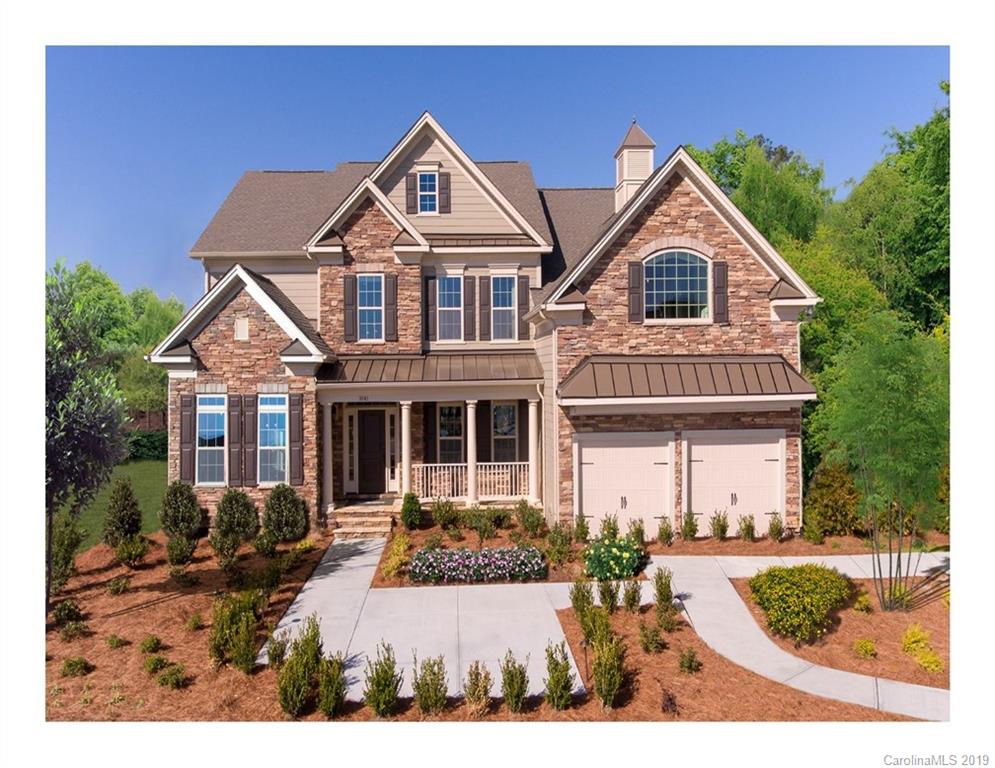
Furnished model home for sale, exquisitely appointed and A MUST SEE! Magazine quality with OVER-THE-TOP décor and extensive structural upgrades is being sold AS IS. Stunning two-story foyer with majestic curved staircase, designer hardwood floors, shiplap walls, and entertainer's dining room with pass-thru wine bar.  First floor guest bedroom w/full bath.  Family room opens onto the luxury covered patio with a wonderful gas fireplace surrounded by Travertine deck which boasts BBQ, fire pit, waterfall. Gourmet kitchen w/huge island, Kitchen Aid appliances, 6 burner gas cooktop, double oven and sunlit breakfast area.  Laundry room w/ utility tub, and lots of cabinets.  2nd floor playroom features built-in desks! Wait until you see the Grand Master suite! Two walk-in closets built out w/custom closet system, then step into your incredible oasis of a bathroom with freestanding tub and rainfall shower.  Tranquil surroundings, close to shopping and dining, great location, low taxes.
#3484918

Lancaster

1041 Chippenham Avenue 05

5 Beds

4 Baths

4,578 Sq.Ft.

$699,900

MLS#: 3484918
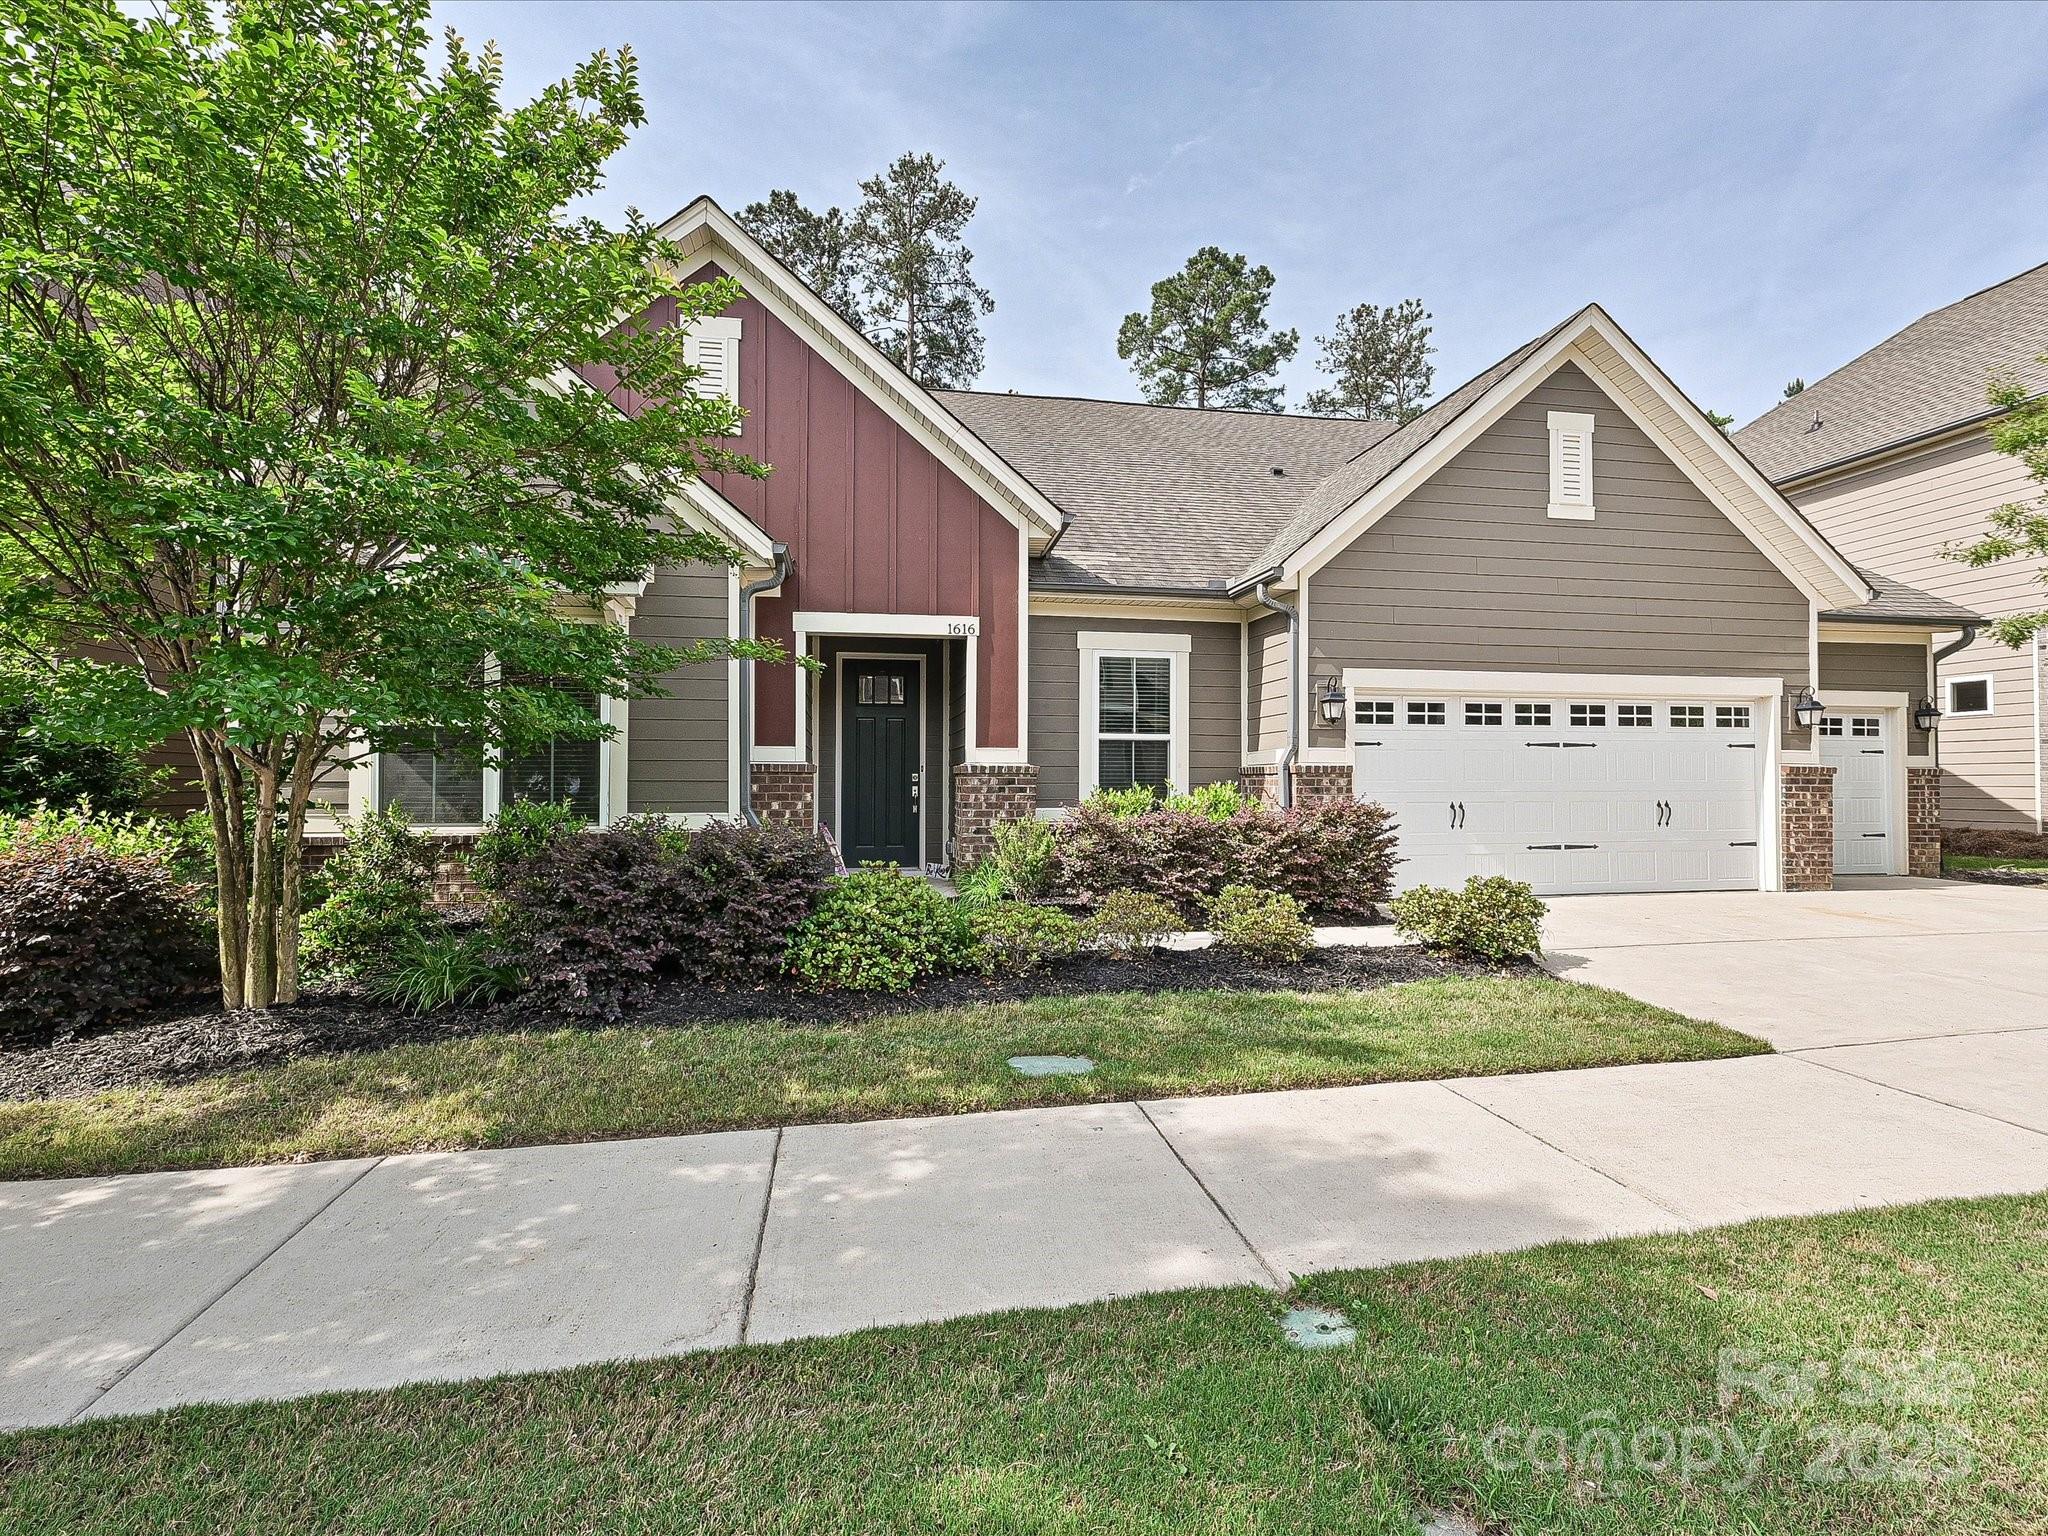
Welcome to the serene Brayden community, where this beautifully designed home offers the perfect blend of comfort, versatility, and timeless charm. Enjoy the appeal of main-level living, complemented by a spacious upstairs bonus room, full bath and hall closet — ideal for a fourth bedroom, second home office, or private retreat.
The split bedroom floor plan on the main level adds both functionality and privacy, while the open-concept gourmet kitchen is a chef’s dream featuring high-end appliances, abundant counter space, and a convenient center island perfect for meal prep and entertaining.
The luxurious primary suite is a true retreat, boasting a generously sized bedroom, walk-in closet, and a newly remodeled spa-like bathroom. Step outside to the beautiful screened porch, perfect for enjoying peaceful mornings or unwinding in the evenings while taking in views of the wooded preserve behind the home.
Additional highlights include a three-car garage offering convenience and ample storage. This home effortlessly combines modern amenities with classic style, creating a warm and welcoming atmosphere throughout.
Community amenities include a clubhouse, pool, two playgrounds, two ponds, walking trails, and walkable dining options—all within the award-winning Fort Mill School District.
#4247854

Fort Mill

1616 Afton Way

3 Beds

3 Baths

2,827 Sq.Ft.

$699,900

MLS#: 4247854
Price reduced
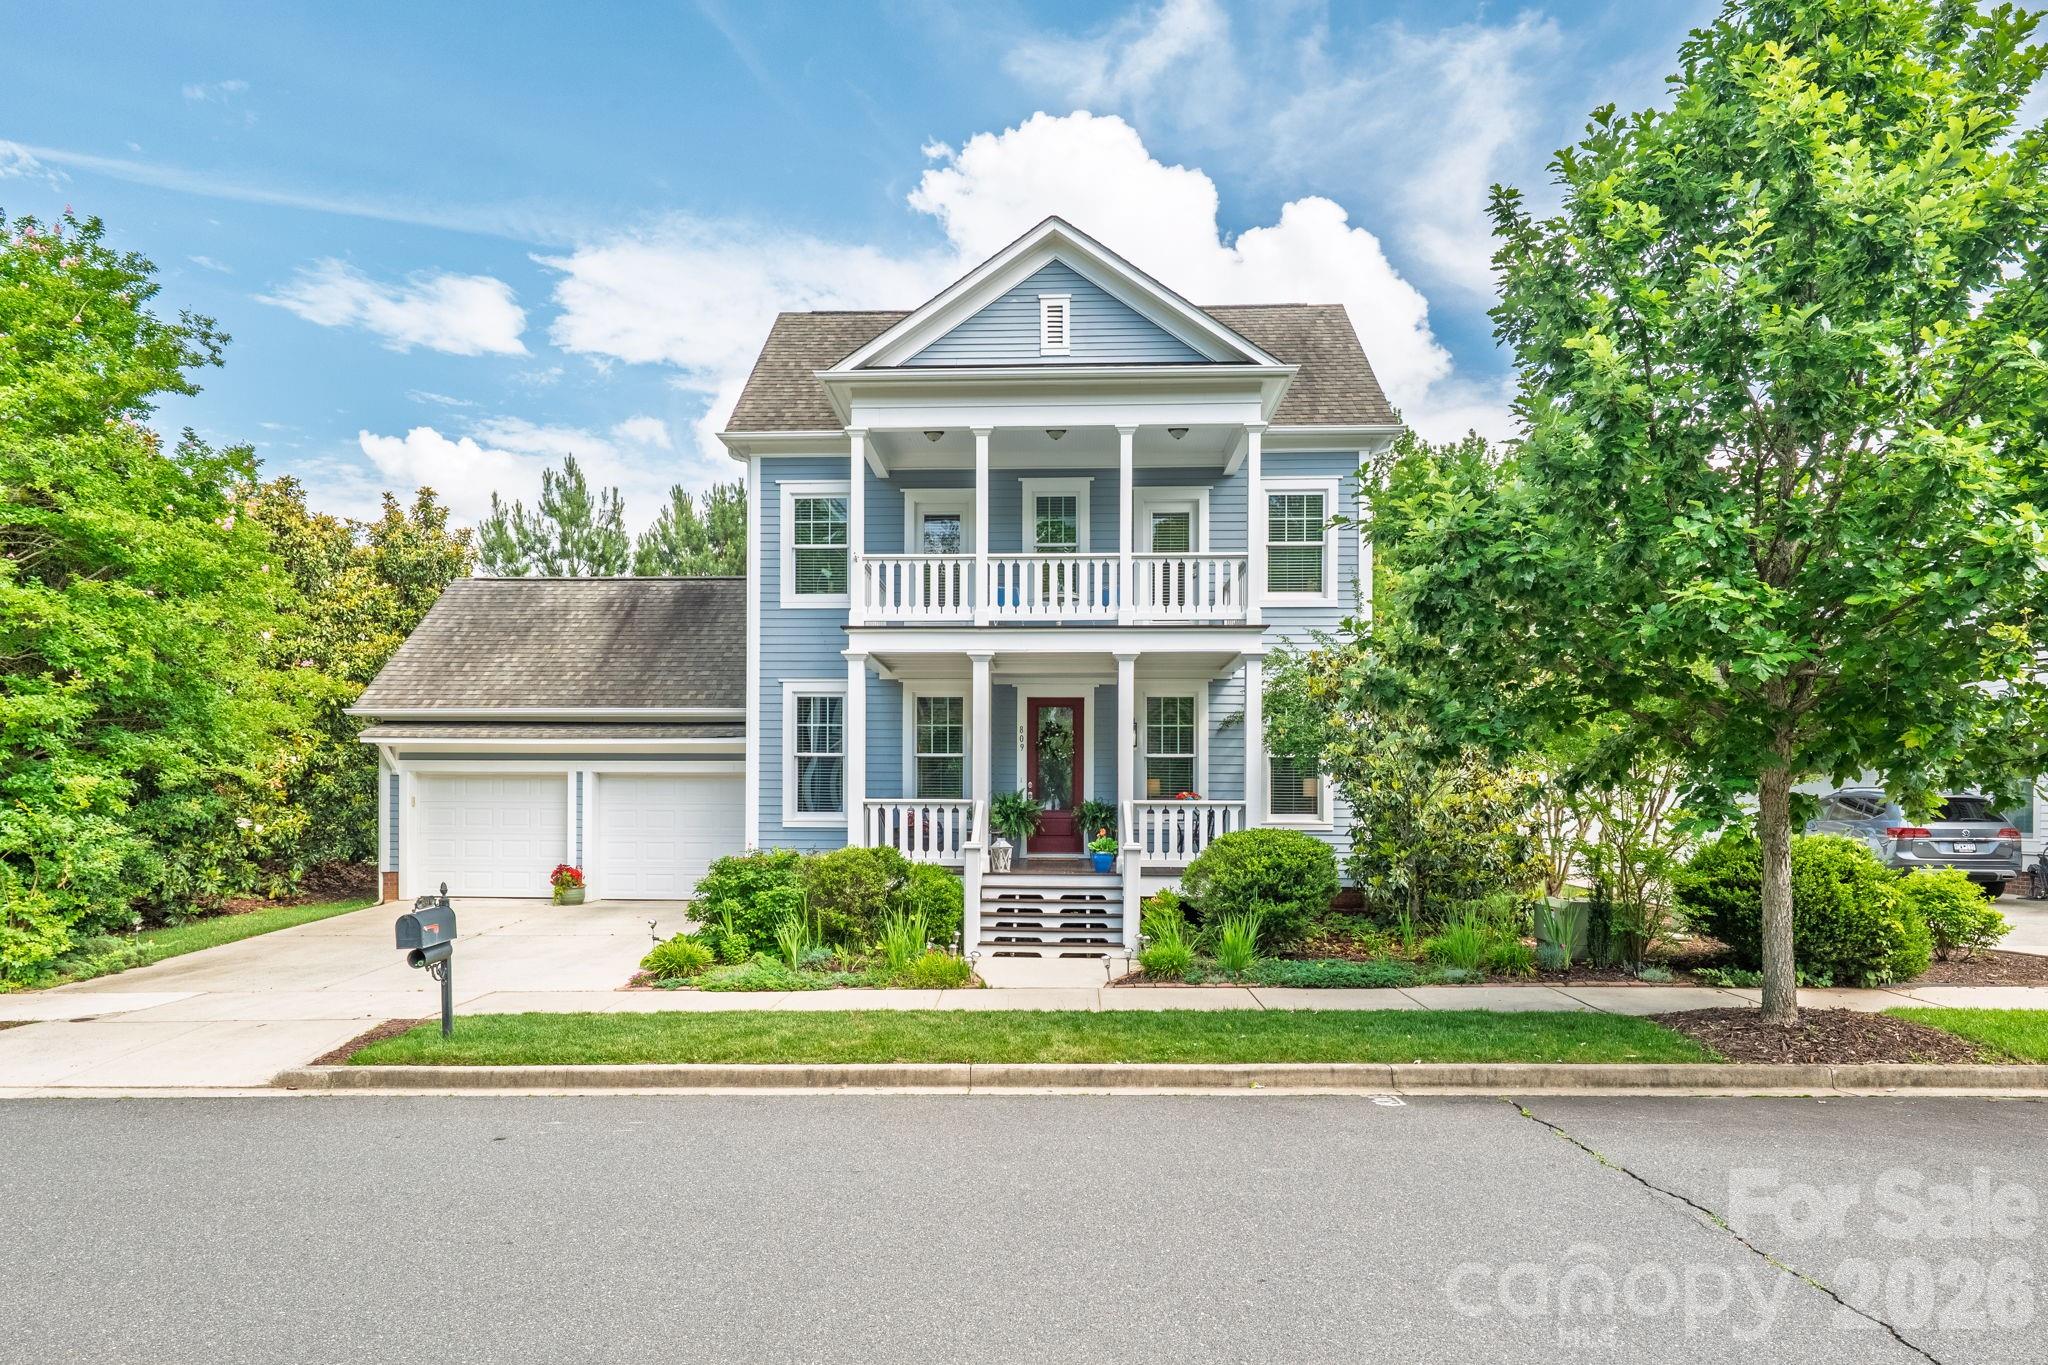
Looking for newer construction and more privacy in Baxter Village? Welcome to 809 Elswick Court! From the blooming magnolia trees to the cheerful front door and THREE welcoming porches, this home captures the warmth and character of Fort Mill living. A grand double-porch entry opens to a beautiful foyer with hardwood floors throughout the main level and stairs. Built in 2013, this Southern charmer located in the River District offers a more private setting tucked on a cul-de-sac with a screened porch and tree-lined backyard. Elswick Court offers access to the Carolina Thread Trail system leading to the new Catawba Park.


With over 2,500 sqft, this home offers 4 spacious bedrooms, 2.5 baths, a chef's kitchen with abundant cabinetry, generous counter space, and an eat-in bar that opens to the family room. The screened porch overlooks the private wooded backyard—perfect for relaxing, entertaining, or enjoying Southern sunsets from a rocking chair.

The primary suite features tray ceilings, a lovely bath with separate soaking tub, and his-and-her walk-in closets. Two secondary bedrooms, including one currently used as an office, have access to the front balcony porch. Well-cared for and loved, Hot Water Heater replaced 2025 and AC unit replaced in July 2023!

Nestled between Catawba Park and Baxter Town Center, this home offers full access to Baxter Village amenities, including 2 pools, clubhouse, tennis courts, miles of trails, community events, shops, restaurants, and beloved neighborhood traditions.

More good news: SCDOT has proposed a 10-foot shared-use path along New Gray Rock Road for pedestrians and bicyclists, extending from Stratford Run Drive to Tega Cay’s Catawba Park and connecting with existing trails. See SCDOT website for details on this incredible community pedestrian addition: https://new-gray-rd-shared-use-path-scdot.hub.arcgis.com/pages/overview-of-proejct.....

Southern charm, endless amenities, award-winning Fort Mill Schools, and convenient access to I-77 and Kingsley—809 Elswick Court has it all!
#4386301

Fort Mill

809 Elswick Court

4 Beds

2 Baths

2,522 Sq.Ft.

$699,900

MLS#: 4386301

1 ... 565 566 567 568 569 ... 666
* Listings identified with the FMLS IDX logo come from FMLS and are held by brokerage firms other than the owner of this website. The listing brokerage is identified in any listing details. Information is deemed reliable but is not guaranteed. If you believe any FMLS listing contains material that infringes your copyrighted work please click here to review our DMCA policy and learn how to submit a takedown request. © 2024. First Multiple Listing Service, Inc.
 - property

Send a message

Message successfully sent.

Your message

What is 3 + 4 ?

Reason for contacting?

I agree to receive email communication and understand I can unsubscribe at any time.

I agree to be contacted by Prestino Advantage via call, email, and text for real estate services. To opt out, you can reply 'stop' at any time or reply 'help' for assistance. You can also click the unsubscribe link in the emails. Message and data rates may apply. Message frequency may vary. Privacy Policy

Sign Out

Virtual Assistant

Would you like to take the next step with this property? We can help you schedule a showing or virtual tour, or send you more details.

Yes, I would like more information.

Thank You for Your Reply, One of Our Agents will contact you as soon as possible

No, maybe later.

Thank you, you can always contact me via email, phone number or through the contact form.

Realhub AI

Lucy - Your AI-Powered Realtor

Update Your Temporary Password

Personalize your search

Enter your email and we'll notify you immediately when new listings match what you're looking for.

or enter email address

Already have an account ? Login here

Continue your home search

I agree to receive communications and understand I can unsubscribe at any time.

I agree to be contacted by Prestino Advantage via call, email, and text for real estate services. To opt out, you can reply 'stop' at any time or reply 'help' for assistance. You can also click the unsubscribe link in the emails. Message and data rates may apply. Message frequency may vary. Privacy Policy

Already have an account ? Login here

We use cookies

We use cookies primarily for analytics to enhance your experience. By accepting, you agree to our use of these cookies. You can manage your preferences or learn more about our cookies policy.
