
Properties

Browse or get in touch to schedule a walkthrough.

  • Nearby me
Price range

Popular Features

Community Features

Association

Property Features

Waterfront

View

Exterior Features

Interior Features

Style

10000 properties match your criteria

Updated 1 minute ago

E-Alert name
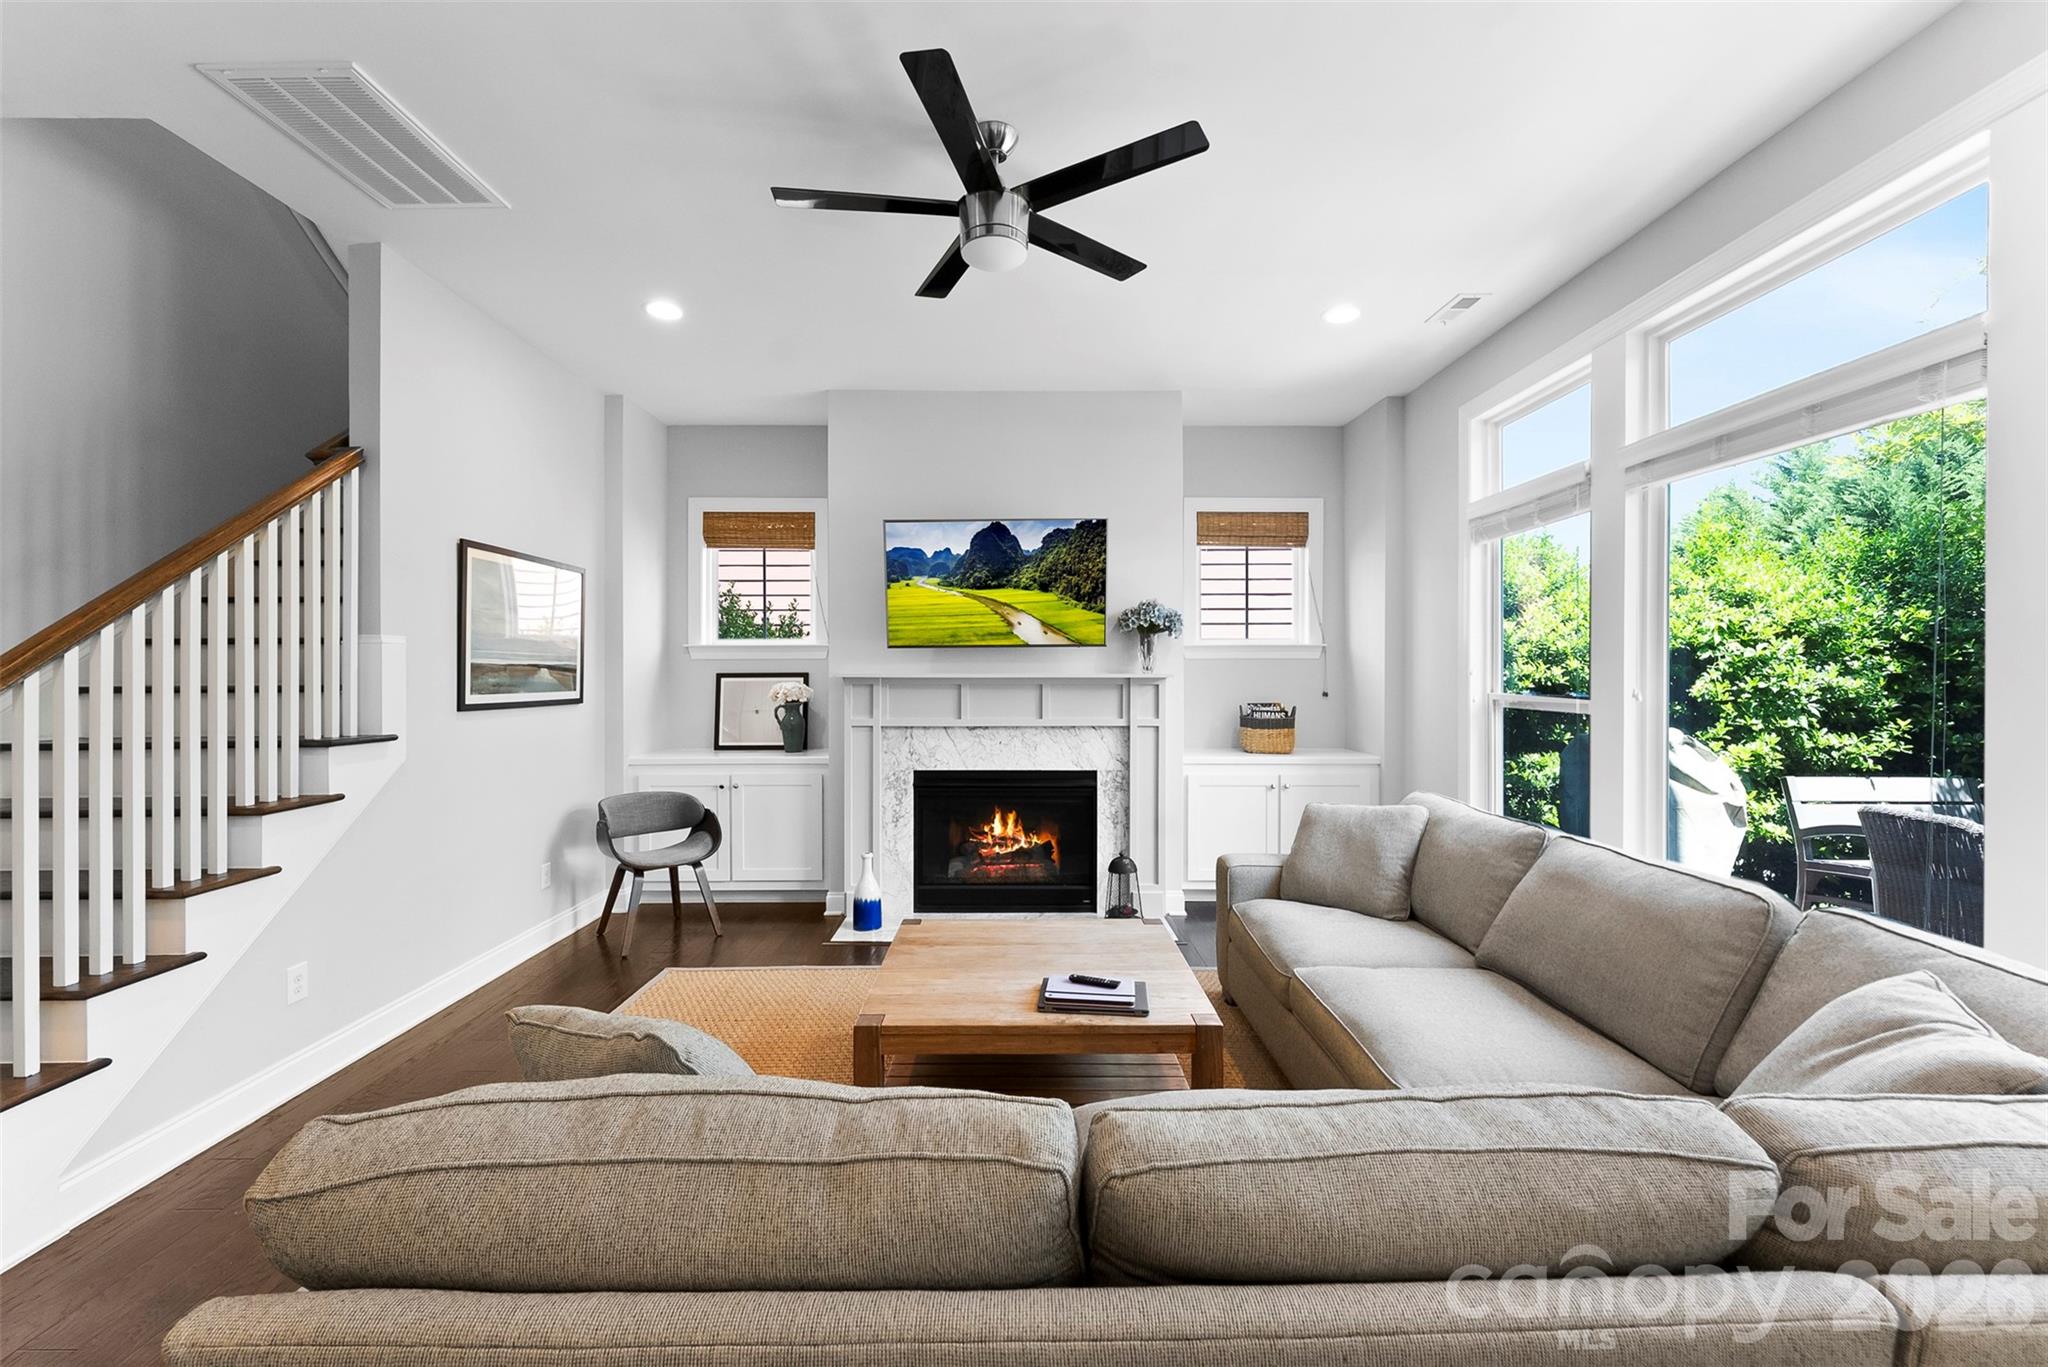
Location. Location. Location! Minutes from 77, Kingsley and Baxter Village offers a perfect blend of comfort and convenience. Timeless John Wieland Home design. Upon entering, you will be greeted by a spacious flex room and an office (which can be used a bedroom). The family room features a fireplace and ample natural light. The white kitchen is equipped with quart countertops, stainless steel appliances, a five-burner cooktop, and an expansive custom pantry. The main floor boasts a 10-foot ceiling. Upstairs, you’ll find the primary bedroom, which offers extra space for seating or a desk. The primary bathroom features a resort-style shower and tub, along with his and hers custom closets. The two guest bedrooms share a jack-and-Jill bathroom, while the bonus room provides a versatile space for various family needs. Mature trees provide privacy, irrigation system, allowing you to relax on the patio and enjoy quality family time.
#4384068

Fort Mill

5226 Meadowcroft Way

4 Beds

3 Baths

2,970 Sq.Ft.

$699,900

MLS#: 4384068
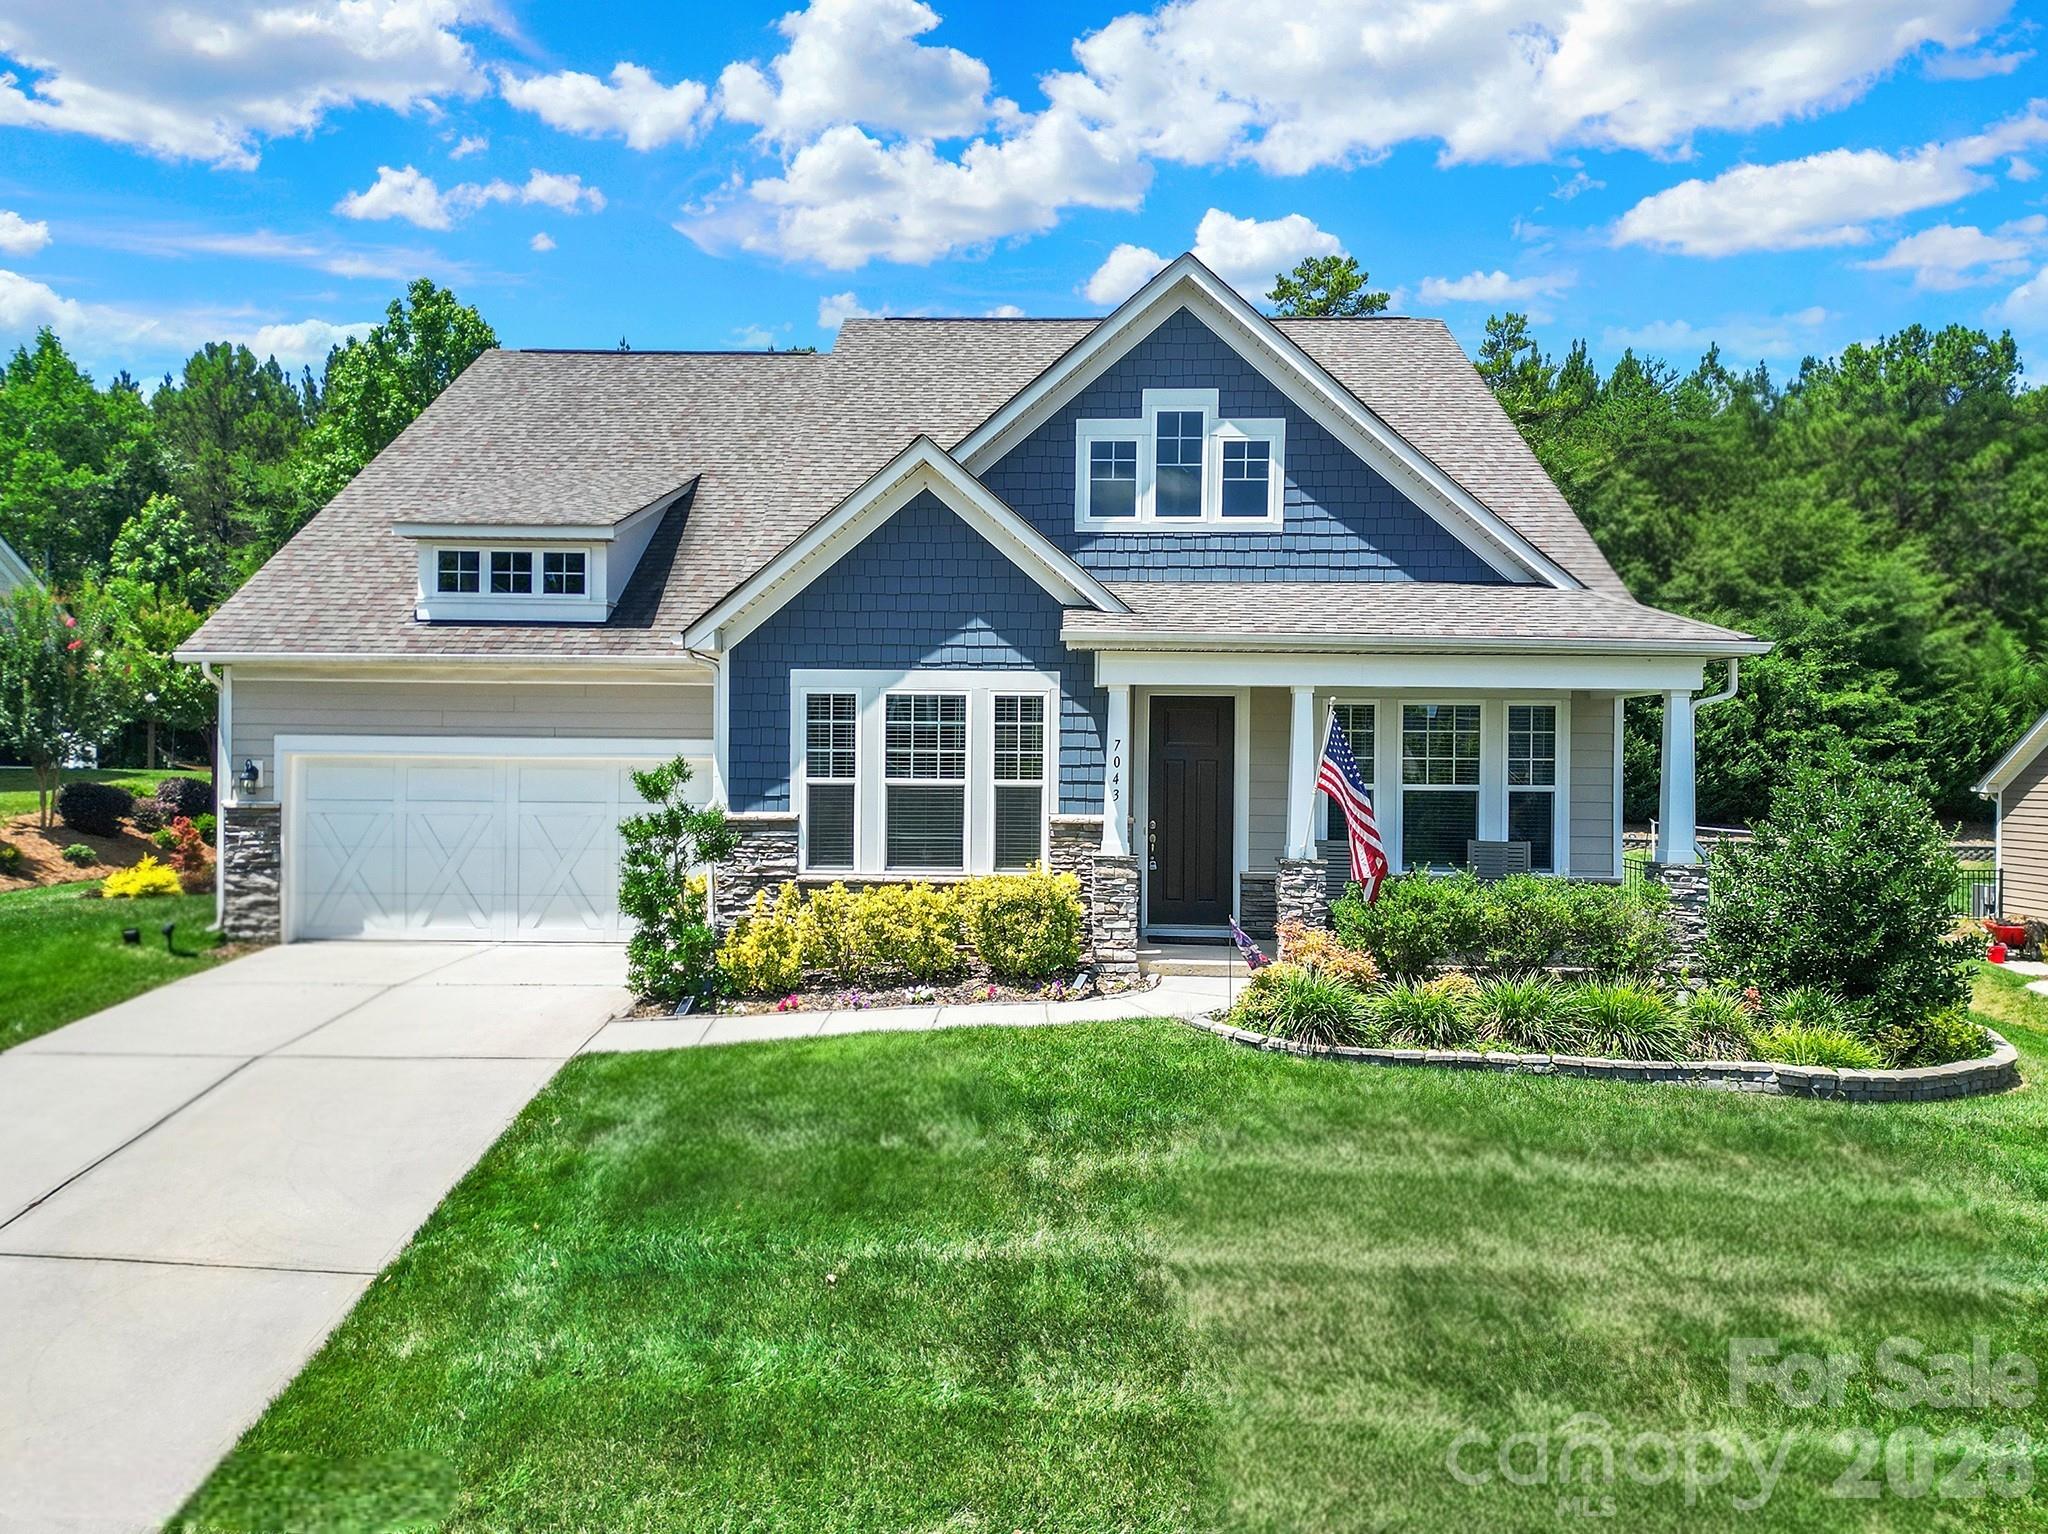
Welcome home to 7043 Wyngate Place in the highly sought-after Bent Creek Community.  This beautifully designed 3-bedroom, 3.5-bath home offers the perfect blend of comfort, style, and functionality. From the inviting covered front porch to the private backyard retreat, every detail has been thoughtfully designed for modern living.

Step inside to find a dedicated home office with elegant French doors, providing the perfect space for remote work, studying, or a quiet retreat. The open-concept floor plan seamlessly connects the living, dining, and kitchen areas, creating an ideal setting for everyday living and effortless entertaining.

The modern kitchen serves as the heart of the home and features a large center island, abundant cabinetry, gas cooktop, stainless steel appliances and ample counter space for meal preparation and gathering with family and friends. Durable luxury vinyl plank flooring enhances the main level with both style and easy maintenance.

The spacious primary suite offers a relaxing retreat at the end of the day, featuring a generously sized bedroom, an upgraded spa-inspired bathroom with premium finishes, and a large walk-in closet with plenty of room for storage and organization.

Relax outdoors on the covered back porch overlooking a fenced backyard that backs to mature woods, offering a peaceful setting and added privacy. An extended concrete patio provides even more outdoor living space for grilling, dining, and entertaining guests.

On the upper level you'll find a spacious bedroom with a versatile bonus room and a full bathroom, perfect for a media room, playroom, fitness area, or additional guest accommodations.  Step outside and unwind on the spacious covered second-floor porch, accessed through elegant French doors off the bonus room. Need extra storage? You'll love the oversized storage room conveniently located off the bonus room above the garage and the deep garage with extra storage space for tools, outdoor equipment, and seasonal items.

Additional highlights include an inground irrigation system and a tankless hot water heater for energy-efficient, endless hot water. 

Combining modern finishes, flexible living spaces, abundant storage, and a private wooded backdrop, this exceptional home truly has it all. Schedule your private showing today! Bent Creek offers top-notch amenities including a resort-style pool, clubhouse, fitness center, playground, and scenic walking trails. Conveniently located near shopping, dining, and top-rated schools. Don’t miss this opportunity—schedule your showing.
#4395884

Lancaster

7043 Wyngate Place

3 Beds

3 Baths

3,001 Sq.Ft.

$699,900

MLS#: 4395884
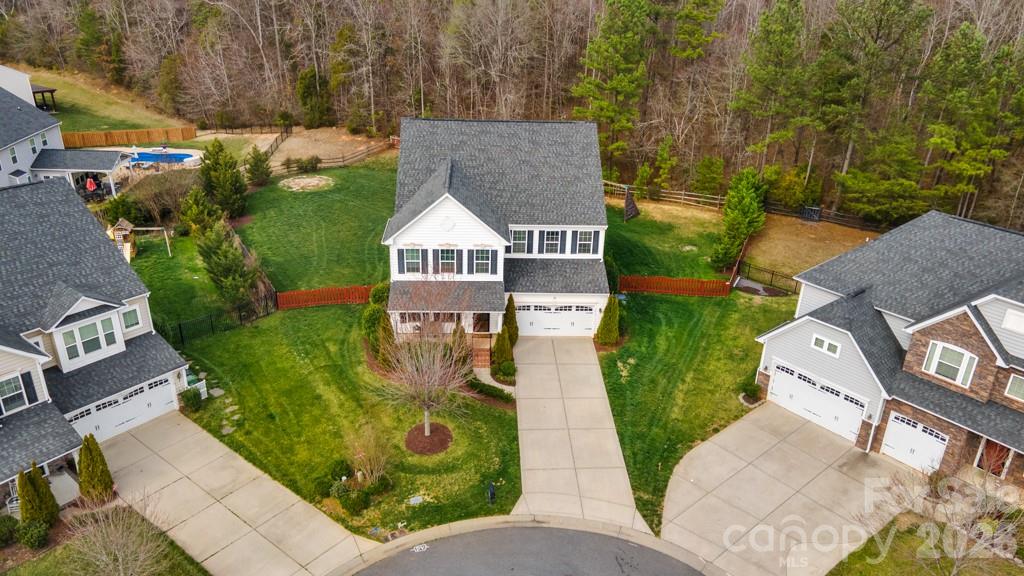
Welcome home to space, comfort, and connection in this beautifully maintained 5-bedroom, 3.5-bath 3-story home offering over 4,300 square feet on a quiet cul-de-sac home-site!

The inviting front porch sets the tone as you step inside to an open, light-filled floor plan designed for both everyday living and entertaining. The spacious great room with fireplace flows seamlessly into the kitchen, featuring a large island, abundant cabinetry, pantry, and an easy connection to the dining area. Whether hosting gatherings or enjoying a quiet evening at home, the layout offers flexibility and function.

The main level includes a dedicated home office and sunroom. Upstairs, the generous primary suite provides a private retreat with a well-appointed bath and walk-in closet. Three additional bedrooms and loft area offer ample space for family or guests, while the third-level bonus/media room and yet another bedroom creates the perfect setting for movie nights, gaming, or a private getaway.

Outdoor living is just as appealing, with a rear deck overlooking the fenced backyard and firepit, ideal for grilling, relaxing, or entertaining. New garage door opener just installed (March 2026).

Neighborhood amenities: Community pool, playground, sport courts, and sidewalks.  This home offers the perfect balance of tranquility and accessibility, just minutes from Charlotte, Pineville, and Ballantyne.
#4340442

Indian Land

5019 Ballwood Lane

5 Beds

3 Baths

4,327 Sq.Ft.

$699,900

MLS#: 4340442

Open water views on Lake Wylie - if you've been waiting for it, this is it! Gorgeous views from almost every room on the main level. Ranch style home with partially finished basement, double tiered deck overlooking pool and dock on Lake Wylie. Sonny Collins construction says it all! Amazing finished throughout! You'll need to do a few things to make it complete, but you can't beat location!
#P1105883

Rock Hill

1548 Museum Road

2 Beds

1 Baths

3,973 Sq.Ft.

$699,900

MLS#: P1105883

Custom home being built w/ unfinished basement in highly sought after swim, tennis & golf community of Springfield.  Top rated Fort Mill schools & lower York County taxes.  Upgrades galore include gourmet kitchen, heavy moldings, 10ft ceilings down, 9' ceilings up, hardwoods throughout main level living areas, tile in baths and laundry. Make selections now & customize this to be your dream home!
#P1088669

Fort Mill

612 Bannerman

4 Beds

3 Baths

3,856 Sq.Ft.

$699,900

MLS#: P1088669
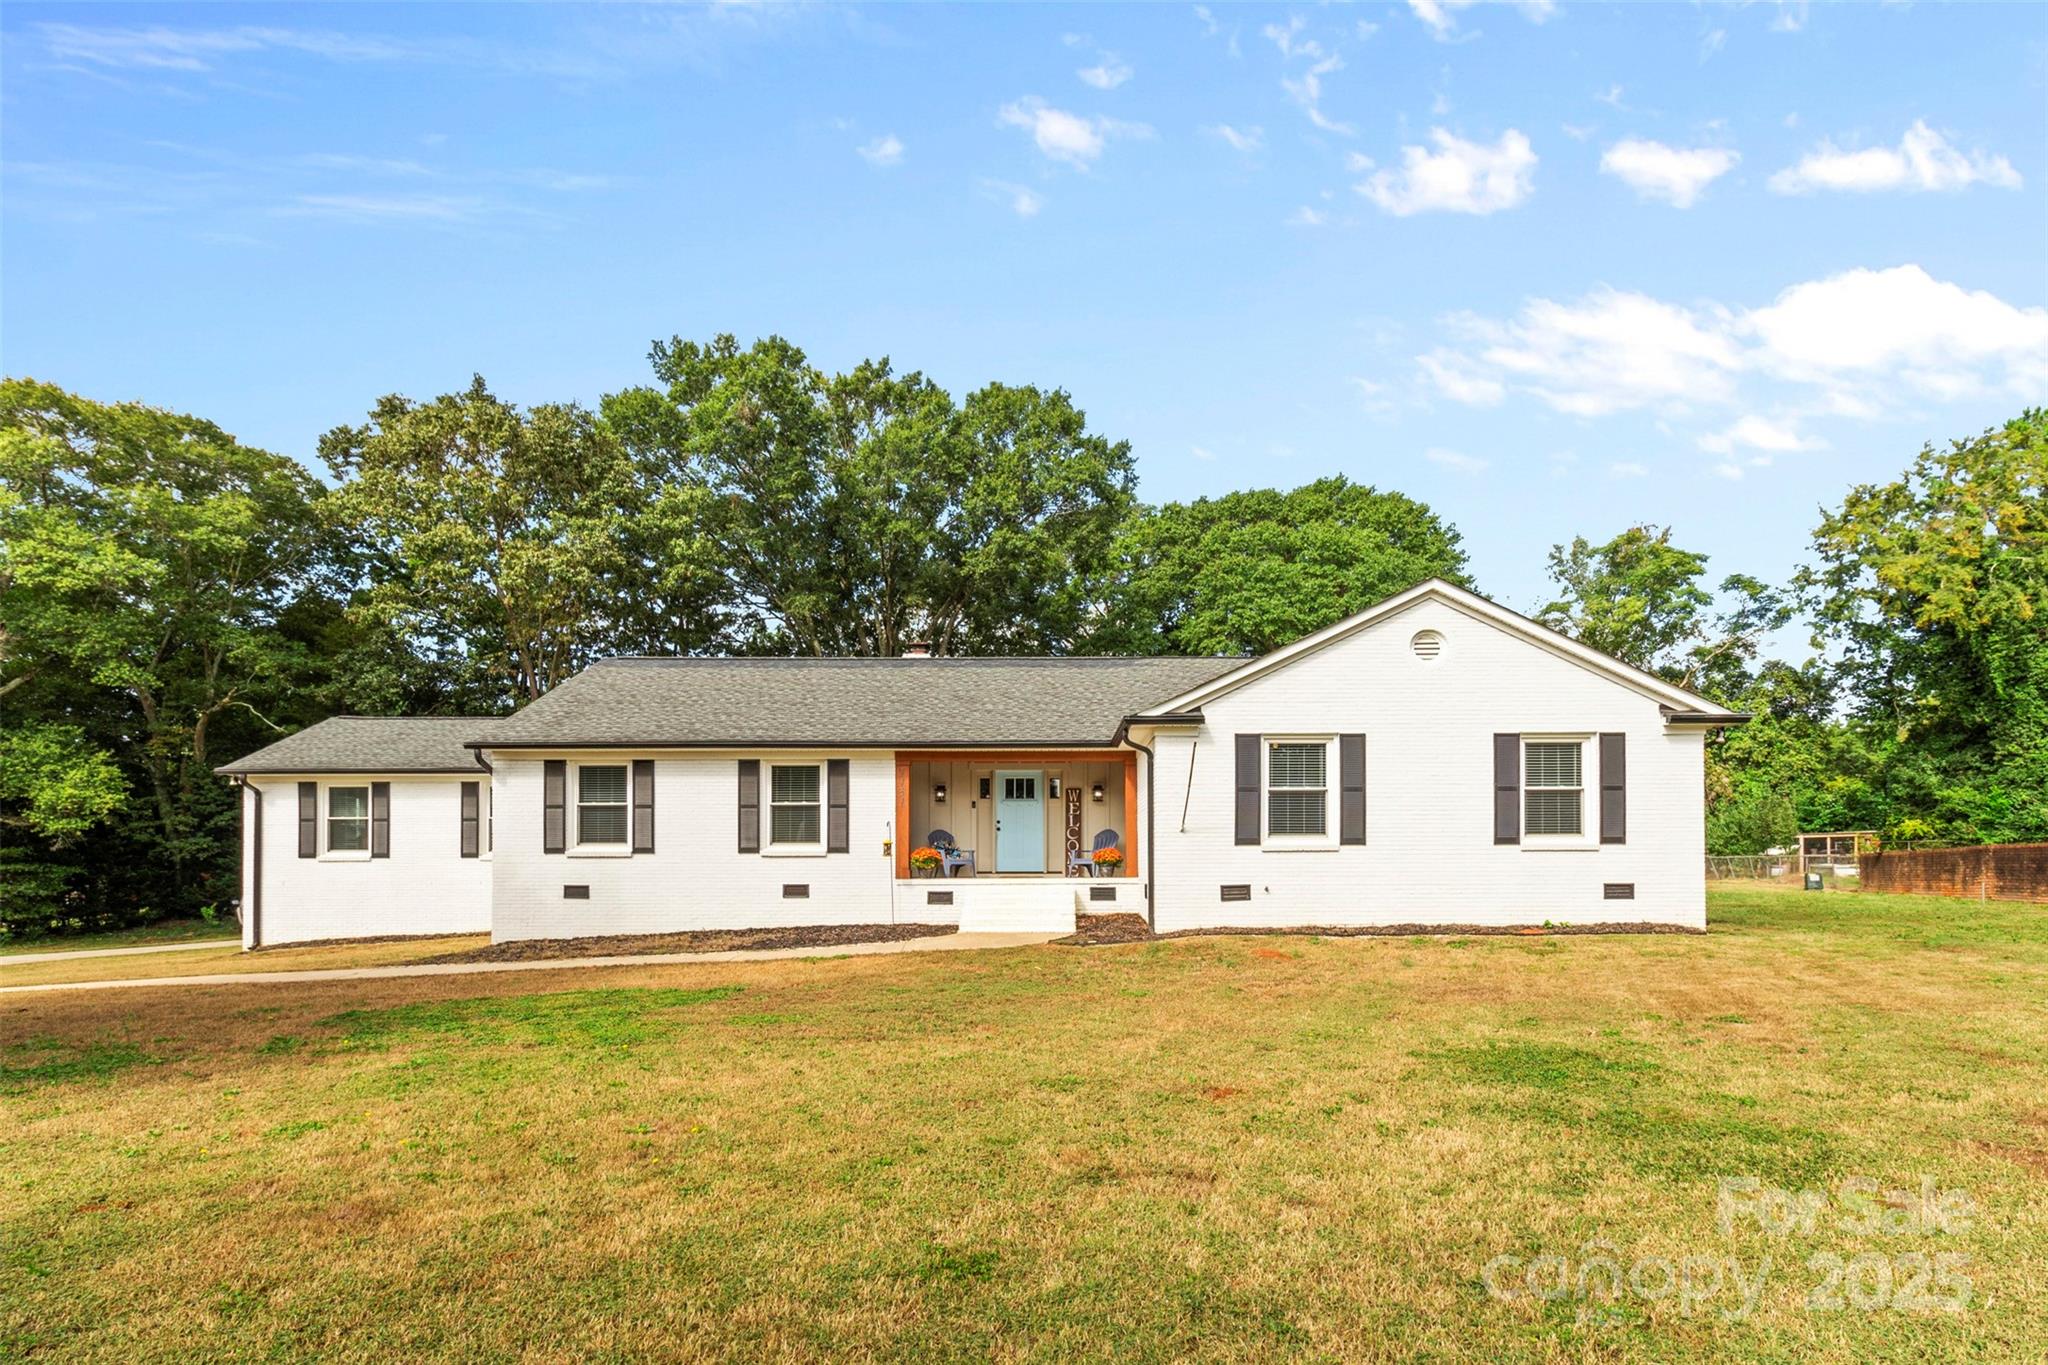
This stunning all-brick farmhouse-style ranch sits on 1.14 acres in the heart of Fort Mill. Recently renovated to blend modern conveniences with timeless charm, this home offers an open floor plan featuring rich hardwood floors & rustic wooden beams. The spacious living room, centered around a beautiful brick fireplace, flows seamlessly into the dining area, kitchen & sitting room—ideal for entertaining. The chef's kitchen boasts stainless steel appliances, a large island with quartz countertops & a striking backsplash. The primary suite offers a shiplap accent wall, tray ceilings, spacious walk-in closet w/ built-ins & a luxurious spa-like bathroom with a freestanding soaking tub & large walk-in shower. The secondary bedrooms are generously sized, filled with natural light & share two additional full baths. Outside, you'll enjoy a large covered porch, along with an uncovered patio area, providing plenty of space for outdoor living. New roof, vapor barrier & refinished hardwoods 12/24.
#4227787

Fort Mill

1131 Doby Court

4 Beds

3 Baths

2,889 Sq.Ft.

$699,900

MLS#: 4227787
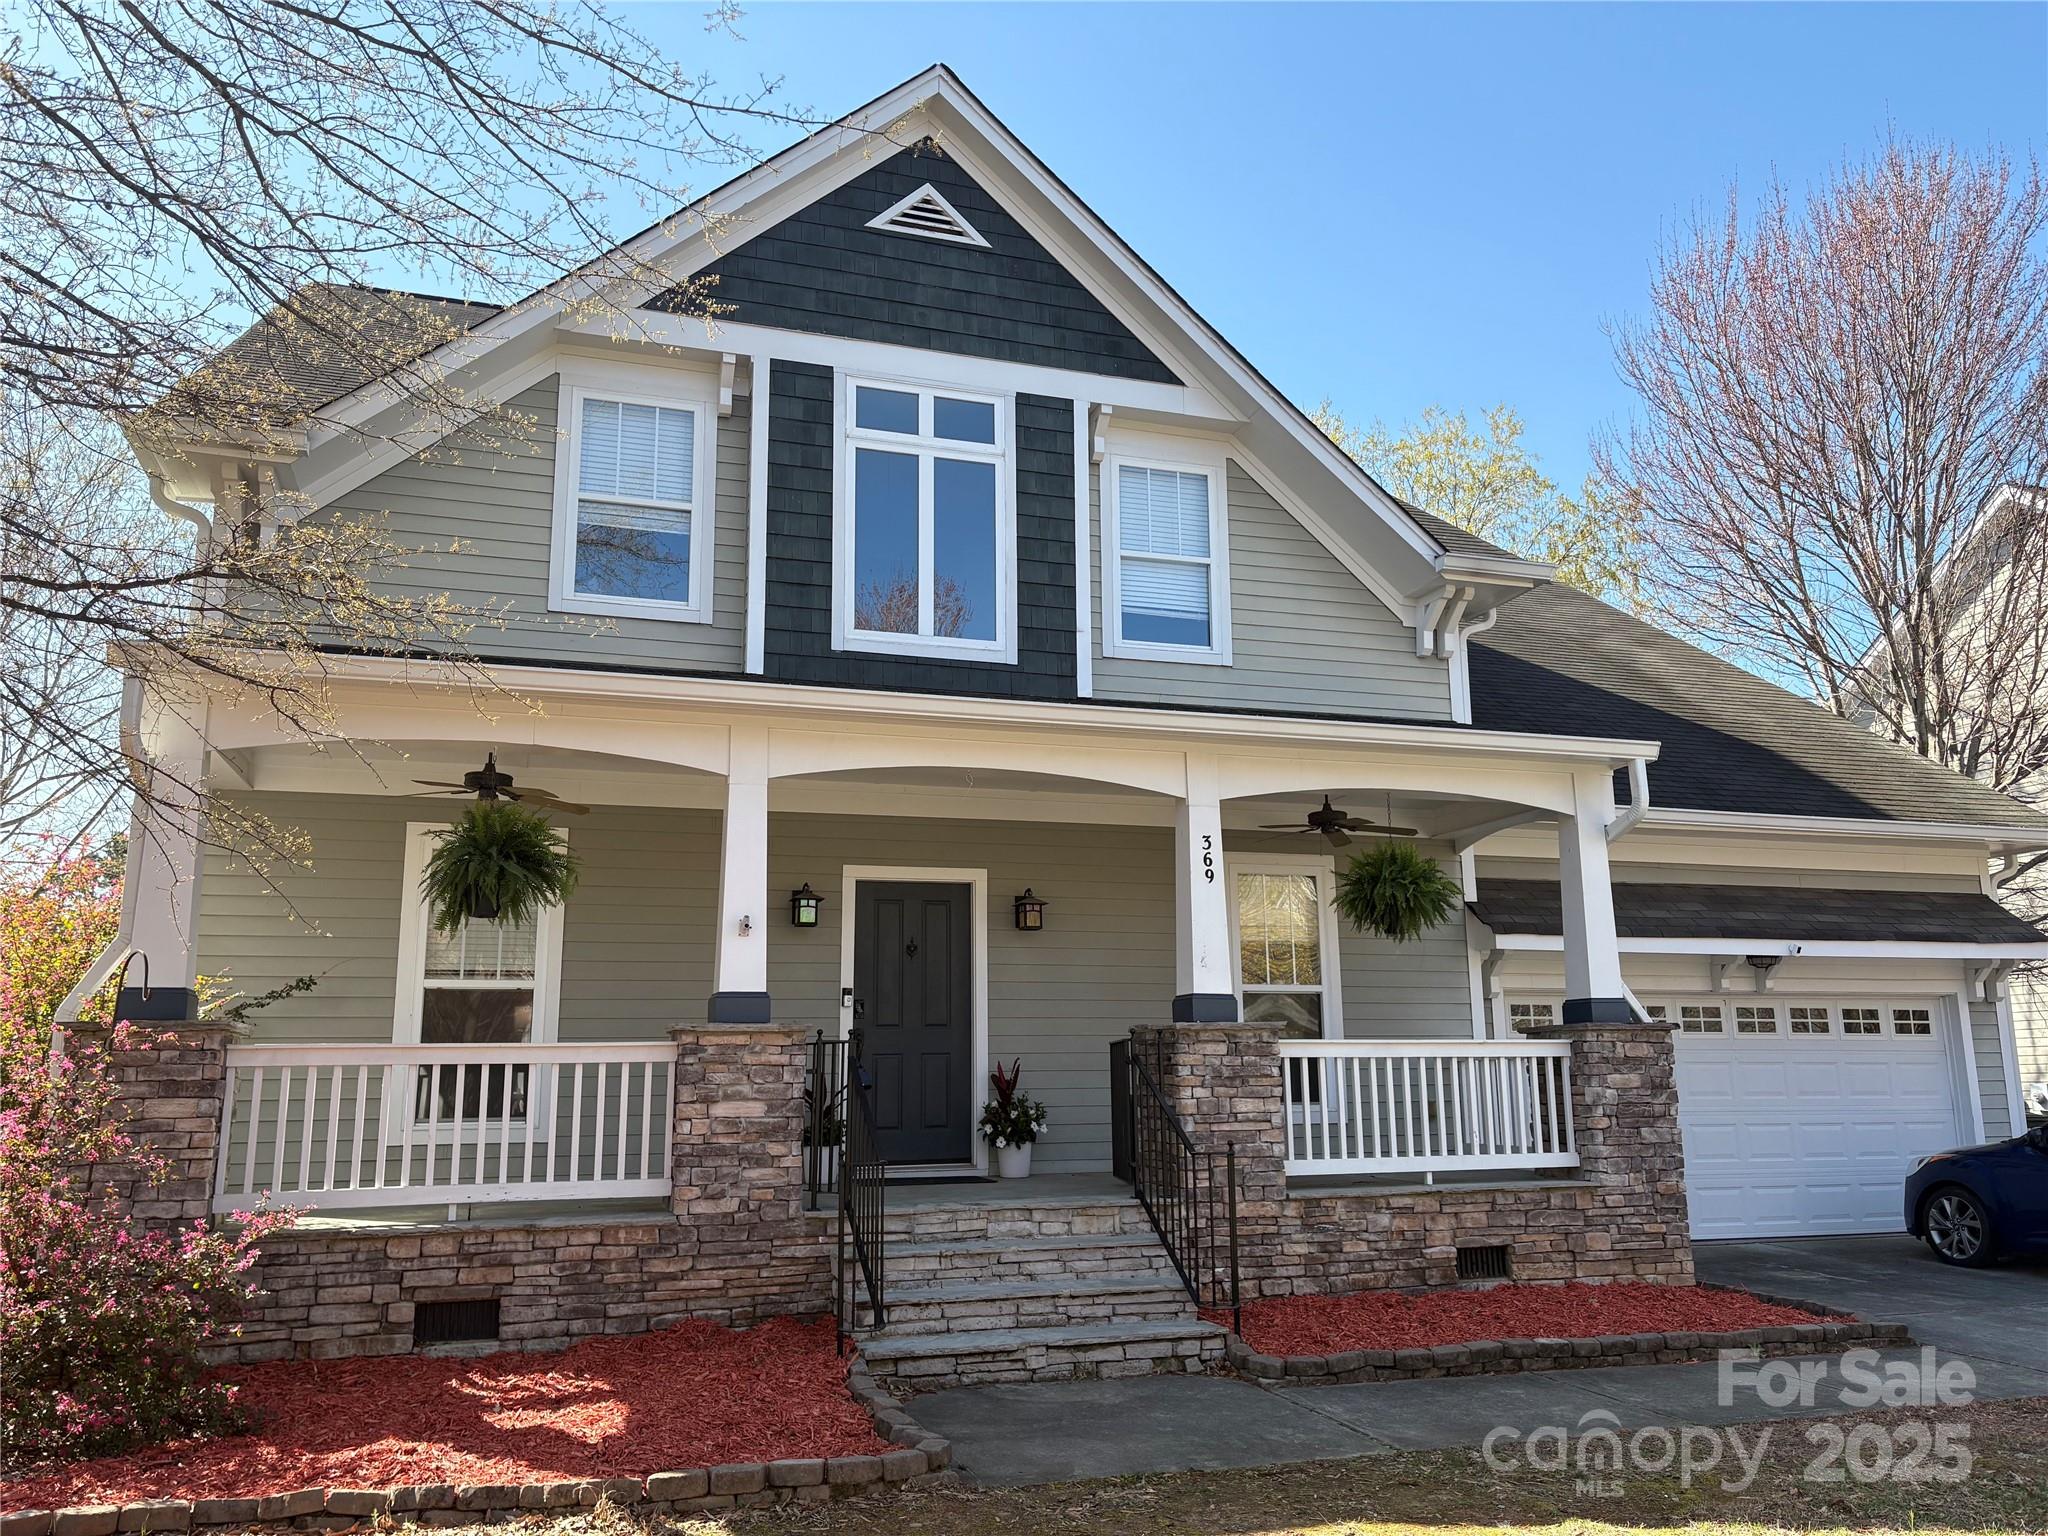
MAJOR PRICE ADJUSTMENT!!  Welcome to this stunning 5-bed, 4-ba home with over 3,000 sq ft of luxurious living space. The primary suite is located on the main floor, providing a private and serene retreat. As you step inside, you'll be greeted by gleaming hardwood floors that flow throughout the main living areas. The open floor plan is perfect for entertaining. The recently remodeled kitchen is a chef's delight, featuring high-end stainless steel appliances, elegant quartz countertops, and a spacious island. The living area is bright and inviting. Upstairs, you'll find three generously sized bedrooms with ample closet space and charming views. A versatile bonus room is ideal for a 5th bd, gym, or media room. Step outside to discover your private paradise. The inground pool is the centerpiece of the backyard, with a spacious deck perfect for summer barbecues and relaxing evenings. The fully fenced yard provides a safe and secure space.
#4233479

Tega Cay

369 Shoreline Parkway

5 Beds

3 Baths

3,030 Sq.Ft.

$699,900

MLS#: 4233479
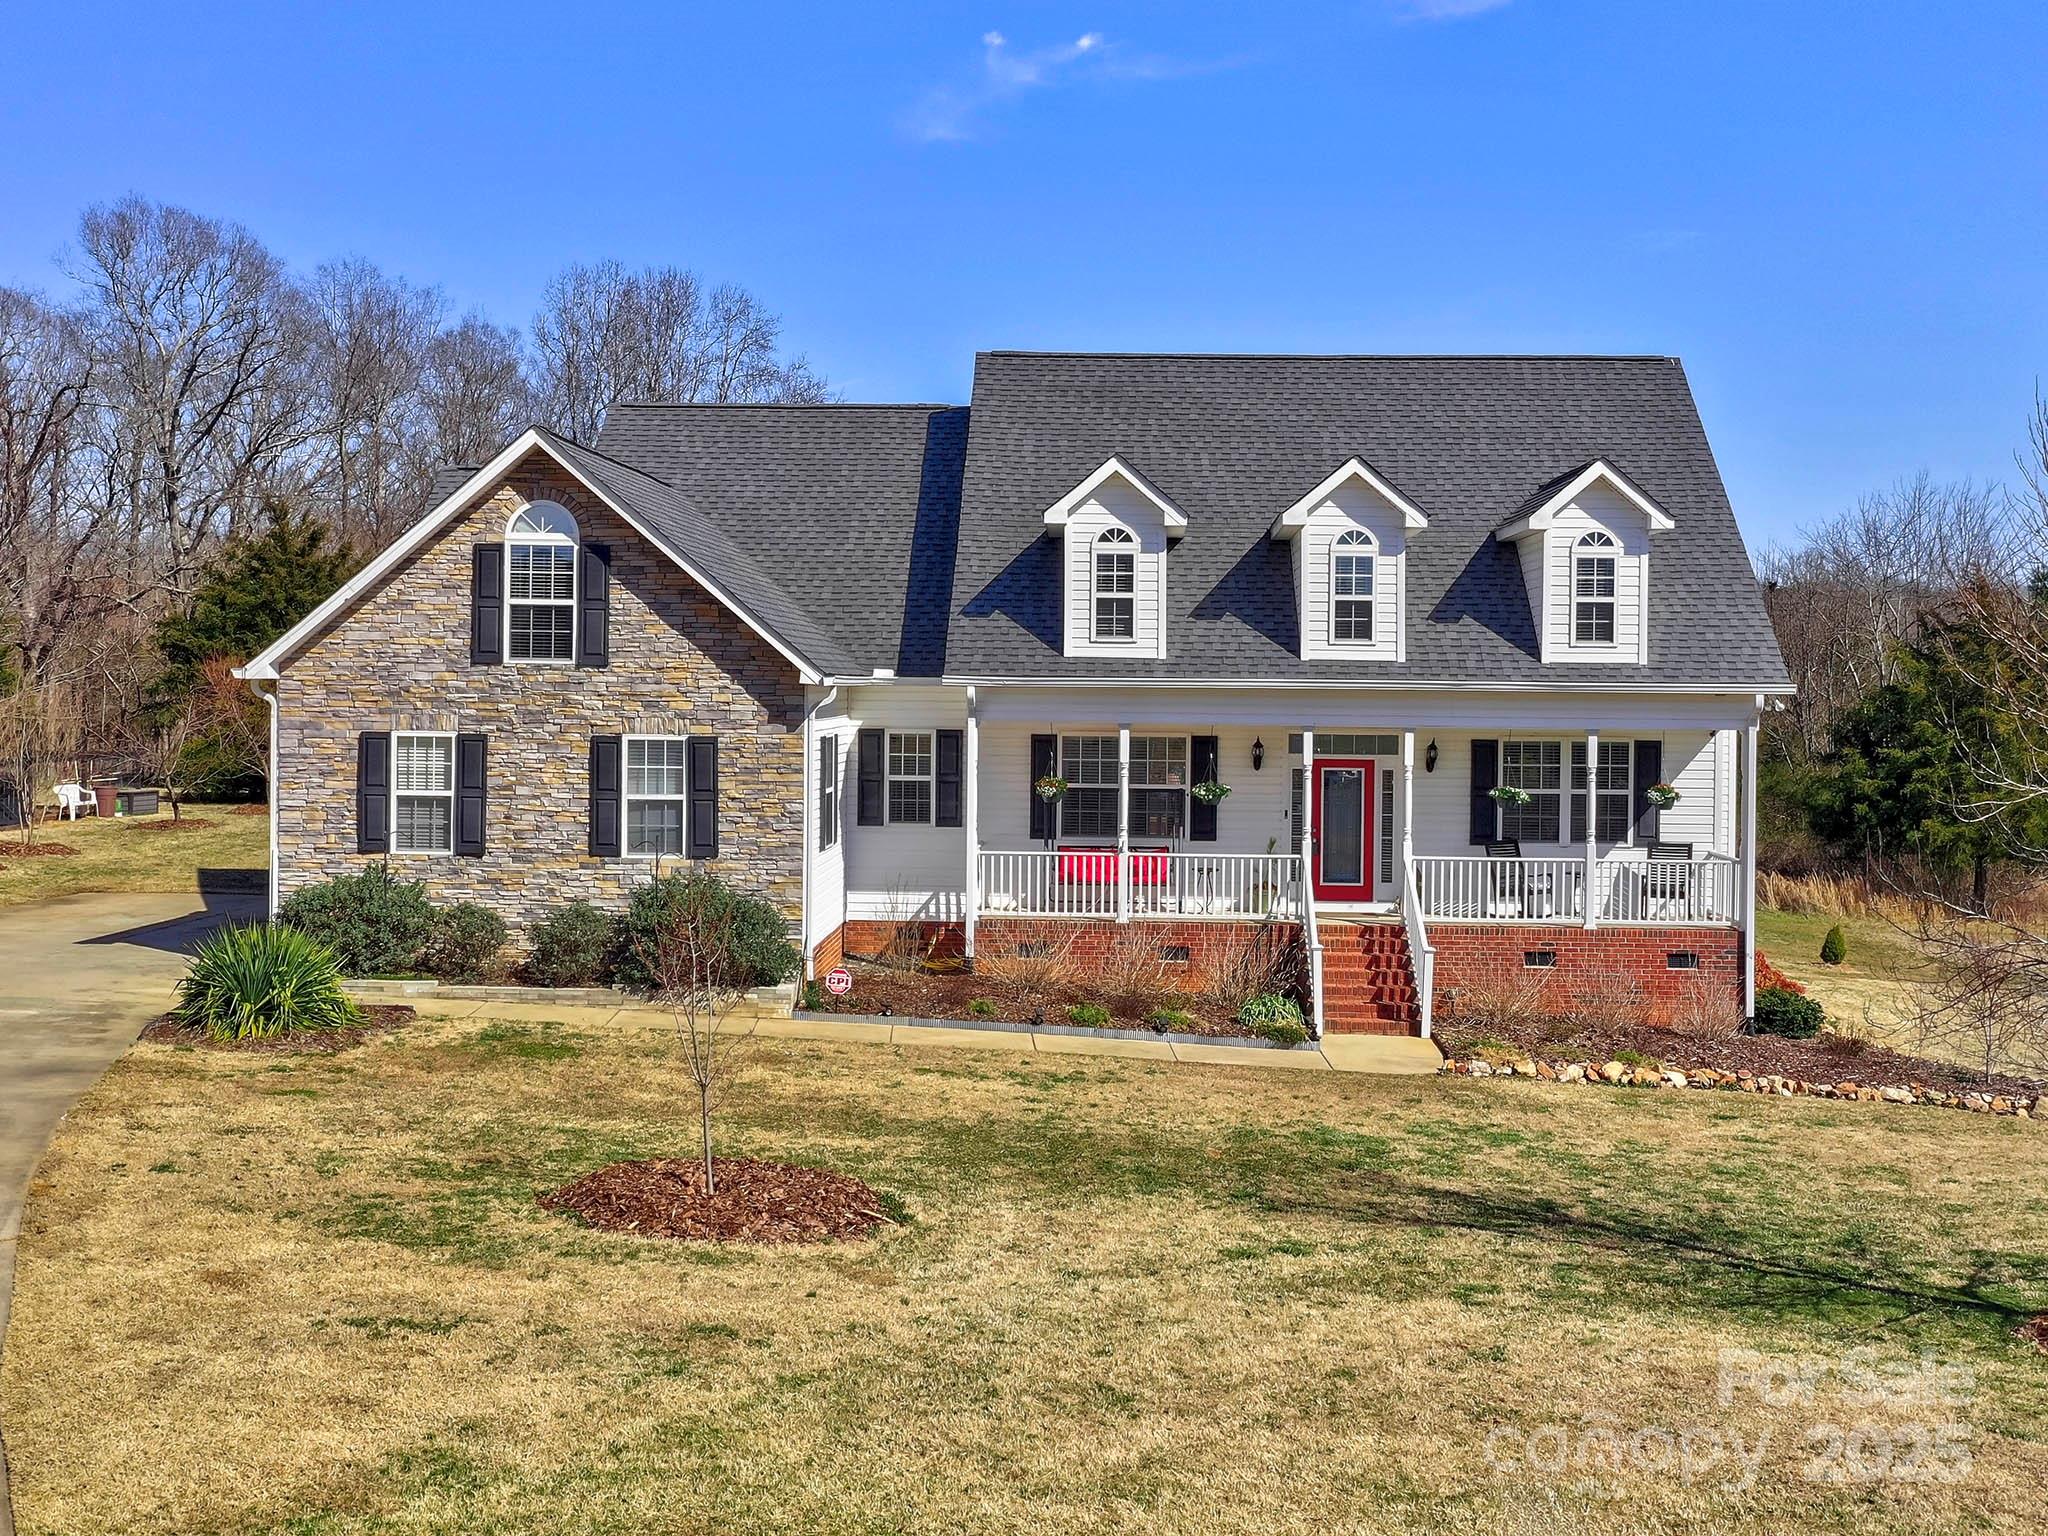
Absolutely beautiful home in Stoneridge Lakes on almost an acre of property! You will love the drive up to this home! Enter into an open concept floor plan with formal dining room, beautiful great room with built-ins surrounding the gas fireplace and shiplap accent! Kitchen, sizable breakfast room, primary en-suite and two additional bedrooms complete the main level. Kitchen upgrades include granite counters, tile backsplash, and stainless steel appliances. Upstairs are 2 add’l spacious bedrooms, a bonus room, full bath, a huge recreation room, and a good amount of storage! Upgrades to the home include HVAC (up 2021, down 2019), Roof, (2021), crawl space encapsulation, gas stove (2020), dishwasher & kitchen fridge (2020)! Amazing 400 square foot workshop w/ a covered 360 square foot patio with running water & electric was added in 2021 perfectly positioned providing peace and breathtaking water views! Large vegetable / flower garden completes the picture.  Come see this home today!
#4227313

Rock Hill

1796 Williamsburg Drive

5 Beds

3 Baths

3,510 Sq.Ft.

$699,900

MLS#: 4227313
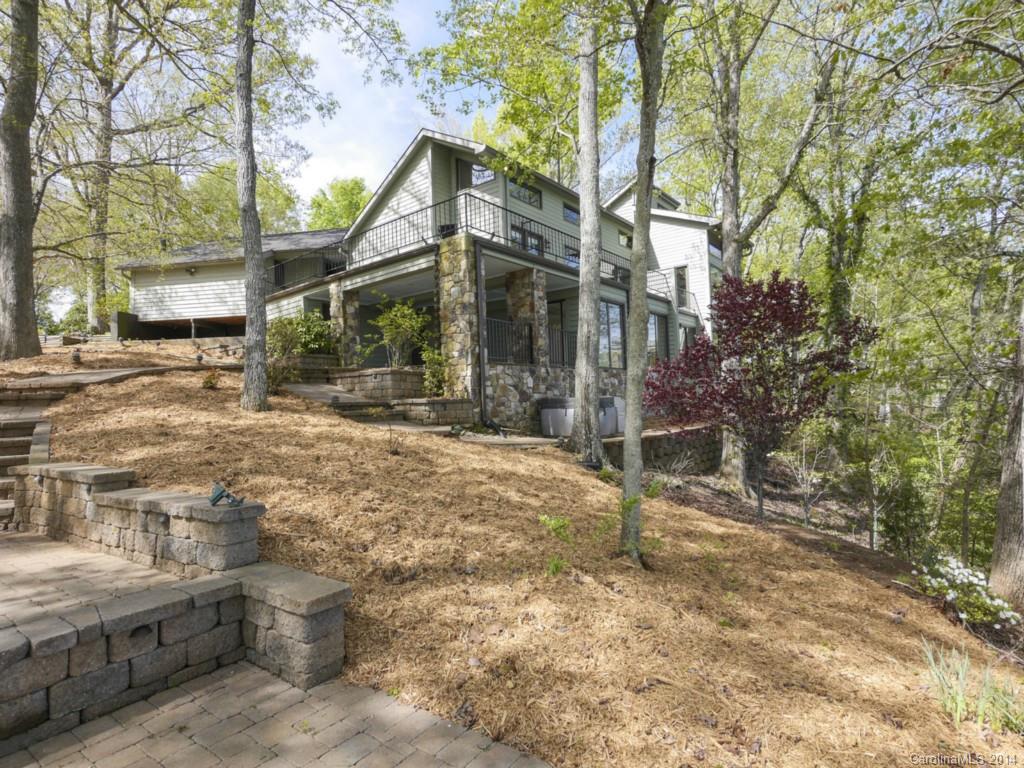
Over $1M invested in this beautiful home and setting- just reduced $85K! 330 Ft. of shoreline awaits you, open to vast, unobstructed water views from most every room, in a beautiful, private park-like setting. A dream kitchen, beautiful HW floors,  private loft/office w/custom built bookcases. One Master Suite w/private WF sitting rm; 2nd Master suite on main; a covered stone terrace;deep water dock, sundeck & fire pit. Finished garage w/separate workshop too! Blueprints available for expansion!
#2220975

Tega Cay

8033 Windjammer Drive

4 Beds

3 Baths

3,212 Sq.Ft.

$699,900

MLS#: 2220975
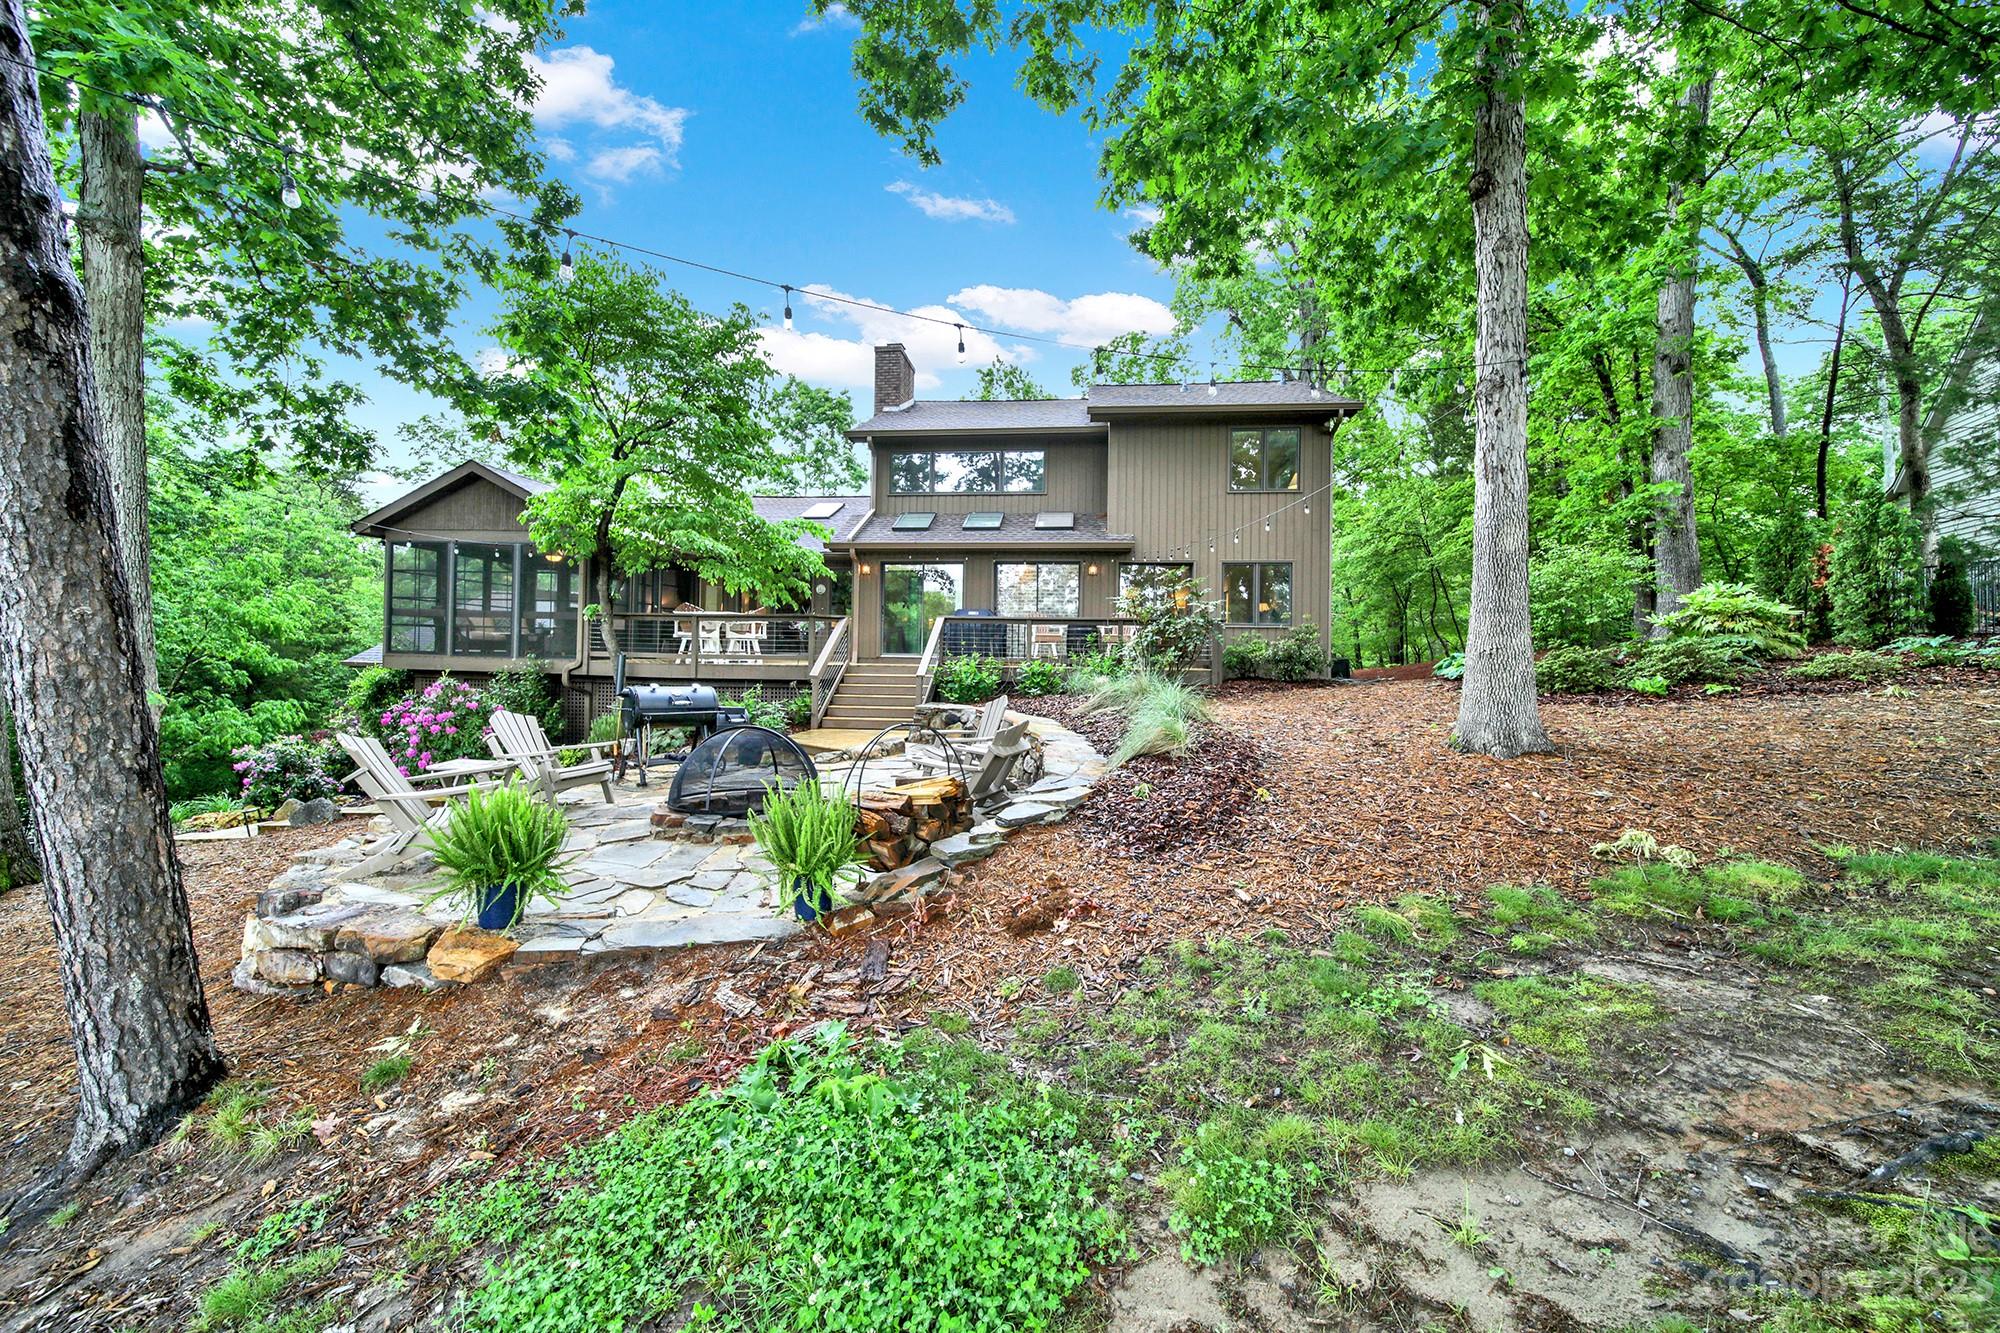
Expansive views of the 16th fairway! Open concept 3 bed 2 1/2 bath Hilltop home boasts floor to ceiling windows from one end of the house to the other. Custom chestnut kitchen cabinets, granite counter tops, office, wet bar, fireplace, balcony, sun room, private irrigation well, oversized garage with built in storage, plumbed for ice machine, seasonal views of the cove. For outdoor living space this home offers 3 season EZE Breeze room, large deck and fire pit overlooking the golf course. River Hills is a private gated community with amenities that include:24/7 security, private lake front park with sandy beach, playground, marina, kayak launch, community gardens, walking paths and dog park. River Hills Country Club is also located within this gated community. Offering Golf, tennis, pickle ball, 2 swimming pools and a recently renovated clubhouse. For membership info contact River Hills Country Club. This home is located within the heart of the community a short walk to everything.
#4024949

Lake Wylie

80 Heritage Drive

3 Beds

2 Baths

2,788 Sq.Ft.

$699,900

MLS#: 4024949

Prestigious living awaits in this 3 bedroom, 3.5 bath custom home in Joslin Pointe, Rock Hill's only gated waterfront community! Master on the main, plus 2 bedrooms & a bonus upstairs. 2-story living room with fireplace & gorgeous views, custom kitchen with granite, formal dining & so much more. Desirable waterfront lot with dock & boat lift, close to community pool, clubhouse & beach area!  Enjoy Lake Wylie living in all seasons!
#P1094262

Rock Hill

307 Ivy Arbor Circle

2 Beds

2 Baths

3,009 Sq.Ft.

$699,900

MLS#: P1094262

Enter through the gates into this grand one-of-a-kind brick home with endless luxury offerings. Whether entertaining from the gourmet kitchen, hosting a private screening in the theater room, relaxing in the soaring family room by the fireplace, or spending quiet time in the peaceful master retreat, this incredible home will not disappoint. Beyond the walls, you will find an Olympic pool, 5 manicured acres with driving range, 3 car att garage, a whole house generator & so much more. Truly a forever home!
#P1100709

York

1255 Branch Road

4 Beds

1 Baths

4,409 Sq.Ft.

$699,900

MLS#: P1100709
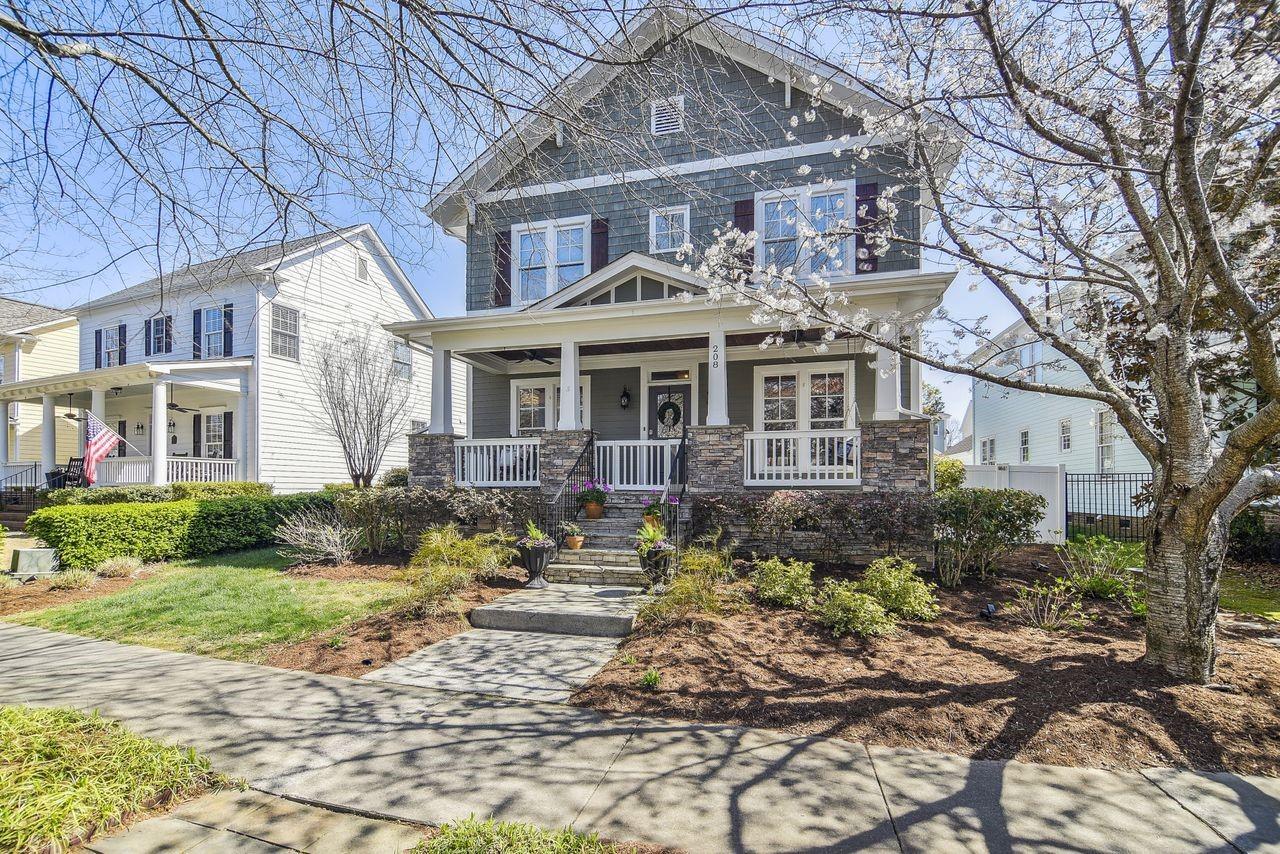
Welcome home to Baxter Village in Fort Mill, SC! This beautiful home has an open floor plan featuring tons of natural light, a spacious kitchen and main living area with fireplace and gas logs.  Upstairs you'll find a spacious primary bedroom and generous secondary bedrooms. Relax and entertain outdoors on the rocking chair front porch or by the stone fireplace on the fabulous extended screened back patio. Baxter Village is known for its numerous community amenities including 2 pools, 2 clubhouses, parks, tennis courts, trails, multiple pocket parks and seasonal events, festivals, Market Street restaurants & retail! Fort Mill Schools and lower York Co. taxes!
#4008815

Fort Mill

208 Mills Lane

4 Beds

3 Baths

2,454 Sq.Ft.

$699,900

MLS#: 4008815
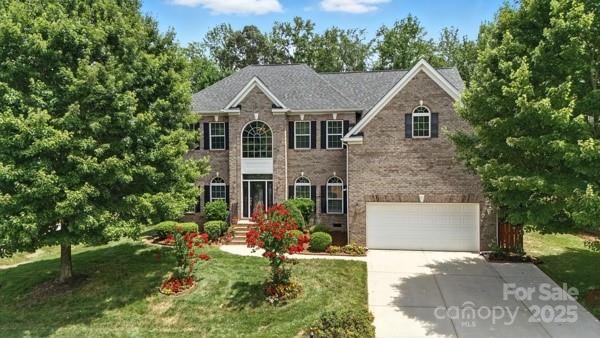
Welcome to this beautifully maintained home in the highly sought-after Rosemont community! Featuring hardwood floors, granite countertops, appliances, this spacious 5-bedroom home includes a bonus room with a closet that can serve as a 6th bedroom. The unique floorplan offers versatility and charm, and the home is ideally situated directly across from the resort-style neighborhood amenities.

Enjoy the convenience of walkable access to restaurants and a brewery located at the front of the neighborhood. Rosemont also features sidewalks and streetlights throughout, making evening strolls safe and enjoyable. With its prime location, thoughtful layout, and pride of ownership, this home is a rare find in Rosemont!
#4281686

Indian Land

1362 Rosemont Drive

5 Beds

4 Baths

4,139 Sq.Ft.

$699,900

MLS#: 4281686
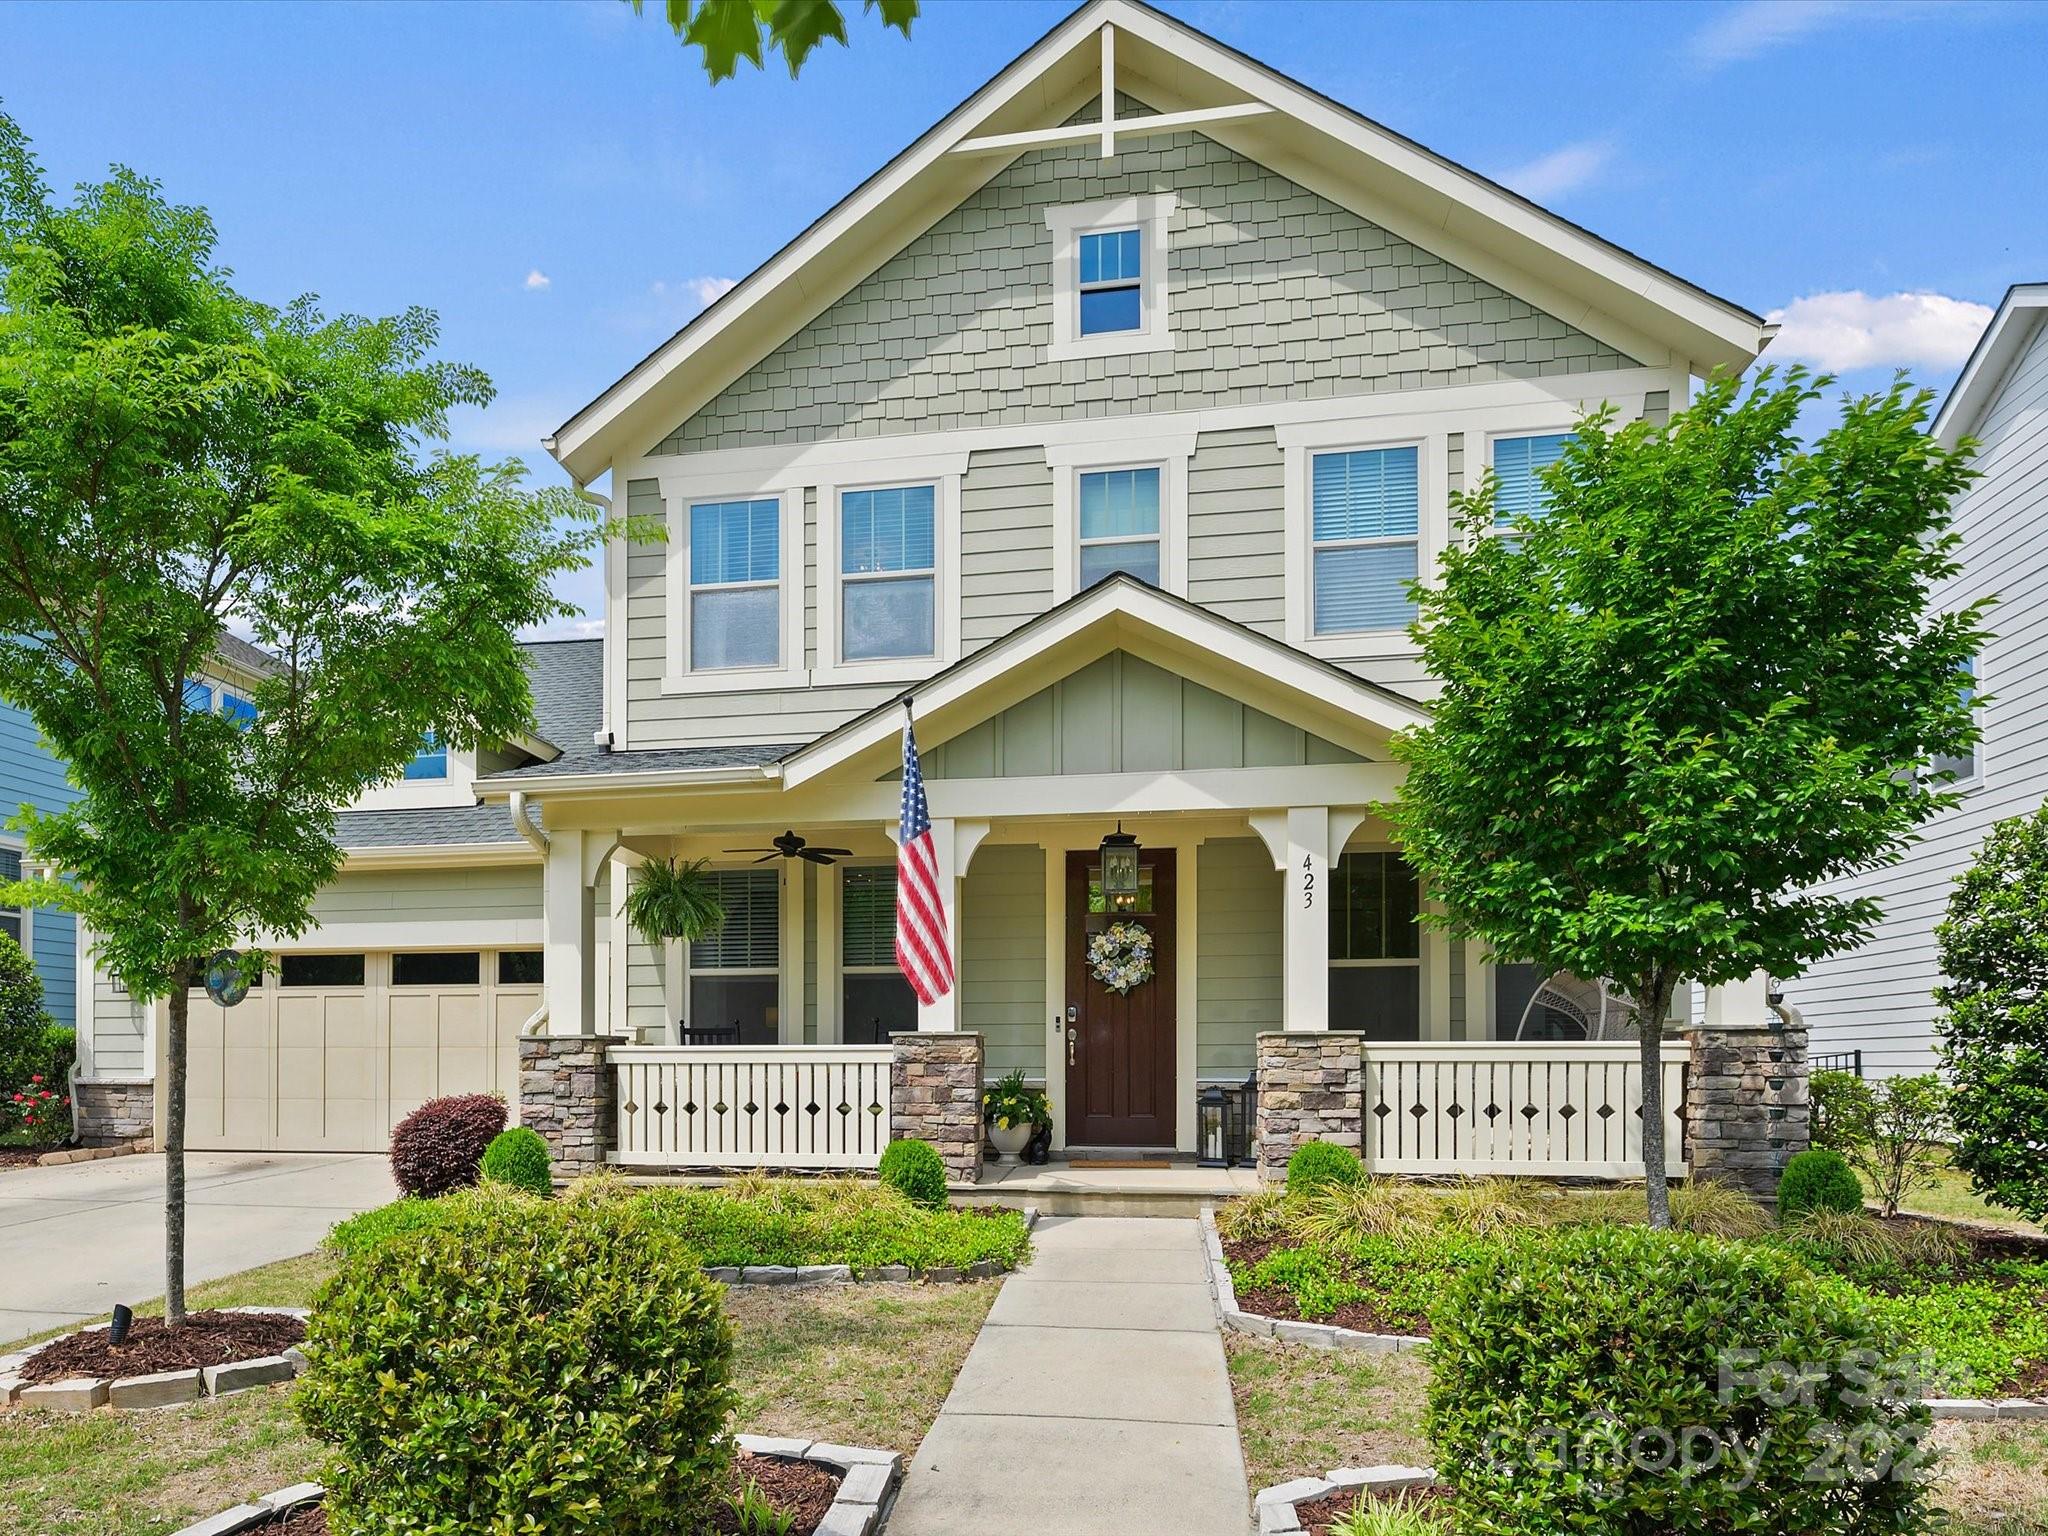
This home will capture your heart with curb appeal and impress you with upgrades.  As you enter past the office, the floorplan opens to reveal an expansive, bright gourmet kitchen with gleaming stainless steel appliances.  The custom island has seating and storage.  In the living room shiplap walls flank the fireplace and add panache.  Gorgeous light fixtures continue through into the breakfast nook that leads to one of the prettiest backyards in the neighborhood.  The Lady Banks roses were just in bloom over the pergola and patio that extend beyond the covered porch.  There is a bedroom and full bath with shower on the main level past the drop zone, with the remainder on the second level.  The primary retreat is impressive with a tray ceiling & spa like bath.  Amazing community amenities include pool, clubhouse, fitness center, playground and trails, some of which lead to the Catawba River. Top rated schools, minutes to 1-77, 20 minutes to Ballantyne and 30 minutes to Uptown.
#4245729

Fort Mill

423 Sensibility Circle

4 Beds

3 Baths

2,566 Sq.Ft.

$699,900

MLS#: 4245729

1 ... 567 568 569 570 571 ... 666
* Listings identified with the FMLS IDX logo come from FMLS and are held by brokerage firms other than the owner of this website. The listing brokerage is identified in any listing details. Information is deemed reliable but is not guaranteed. If you believe any FMLS listing contains material that infringes your copyrighted work please click here to review our DMCA policy and learn how to submit a takedown request. © 2024. First Multiple Listing Service, Inc.
 - property

Send a message

Message successfully sent.

Your message

What is 3 + 4 ?

Reason for contacting?

I agree to receive email communication and understand I can unsubscribe at any time.

I agree to be contacted by Prestino Advantage via call, email, and text for real estate services. To opt out, you can reply 'stop' at any time or reply 'help' for assistance. You can also click the unsubscribe link in the emails. Message and data rates may apply. Message frequency may vary. Privacy Policy

Sign Out

Virtual Assistant

Would you like to take the next step with this property? We can help you schedule a showing or virtual tour, or send you more details.

Yes, I would like more information.

Thank You for Your Reply, One of Our Agents will contact you as soon as possible

No, maybe later.

Thank you, you can always contact me via email, phone number or through the contact form.

Realhub AI

Lucy - Your AI-Powered Realtor

Update Your Temporary Password

Personalize your search

Enter your email and we'll notify you immediately when new listings match what you're looking for.

or enter email address

Already have an account ? Login here

Continue your home search

I agree to receive communications and understand I can unsubscribe at any time.

I agree to be contacted by Prestino Advantage via call, email, and text for real estate services. To opt out, you can reply 'stop' at any time or reply 'help' for assistance. You can also click the unsubscribe link in the emails. Message and data rates may apply. Message frequency may vary. Privacy Policy

Already have an account ? Login here

We use cookies

We use cookies primarily for analytics to enhance your experience. By accepting, you agree to our use of these cookies. You can manage your preferences or learn more about our cookies policy.
