
Properties

Browse or get in touch to schedule a walkthrough.

  • Nearby me
Price range

Popular Features

Community Features

Association

Property Features

Waterfront

View

Exterior Features

Interior Features

Style

10000 properties match your criteria

Updated 1 minute ago

E-Alert name
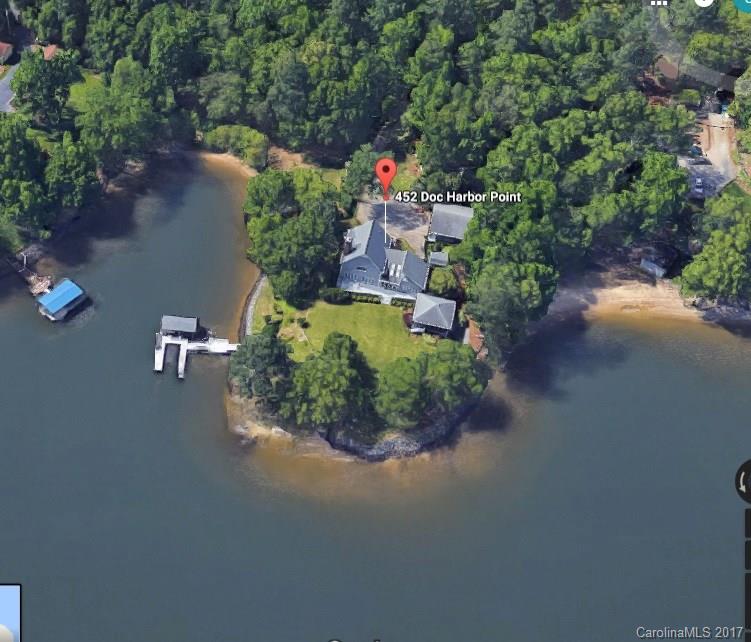
Beautiful one owner custom built Southern Living House Plan on a point lot with 692 ft. of water frontage on Lake Wylie's Big Allison. Features include vaulted ceilings, open floor plan, granite countertops, fireplace, 24x24 screen porch, 32x30 triple car garage, dock with boat lift and a manicured lawn with irrigation.
#3319507

York

452 Doc Harbor Point

3 Beds

3 Baths

2,352 Sq.Ft.

$698,500

MLS#: 3319507
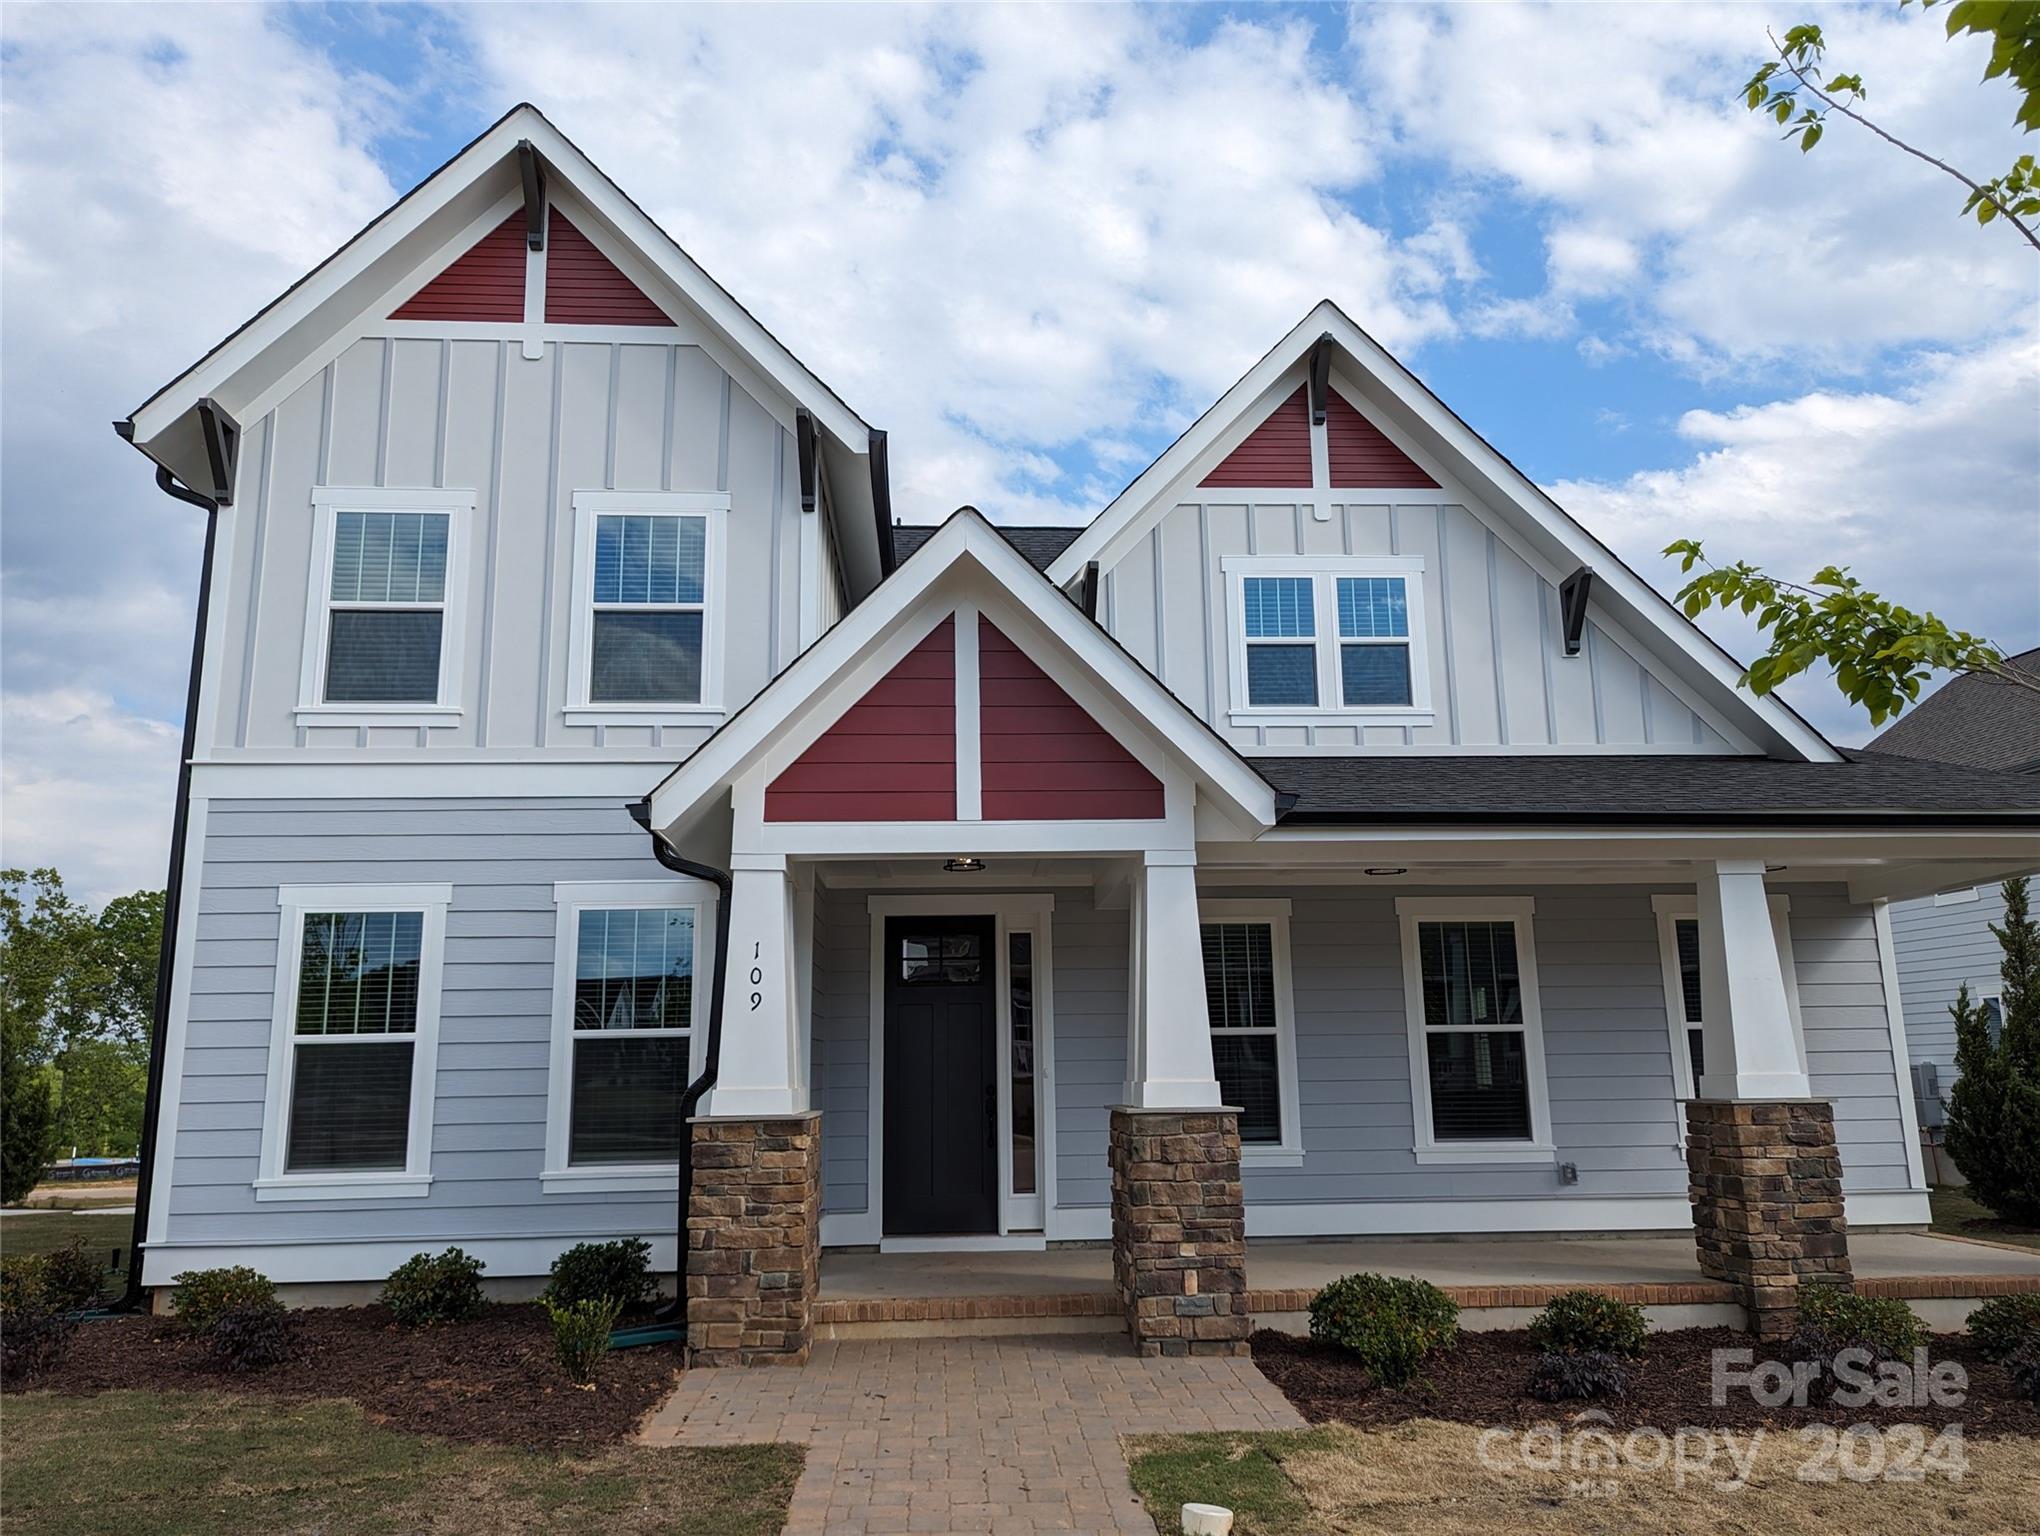
The Guilfordson boasts a lovely open first floor with a Study, Dining Room, open Kitchen space with a large island, and the Primary Bedroom. On the rear side of the home, there's a wonderful Lanai shielded from rain and harsh weather that allows outdoor living year-round. The second level features a junior suite with a great loft space for casual living, and a wonderful bonus room with walk out balcony! This is one of the best plans available in Riverwalk! Don't miss out!
#4135452

Rock Hill

109 Trek Lane 458

3 Beds

3 Baths

3,490 Sq.Ft.

$698,356

MLS#: 4135452
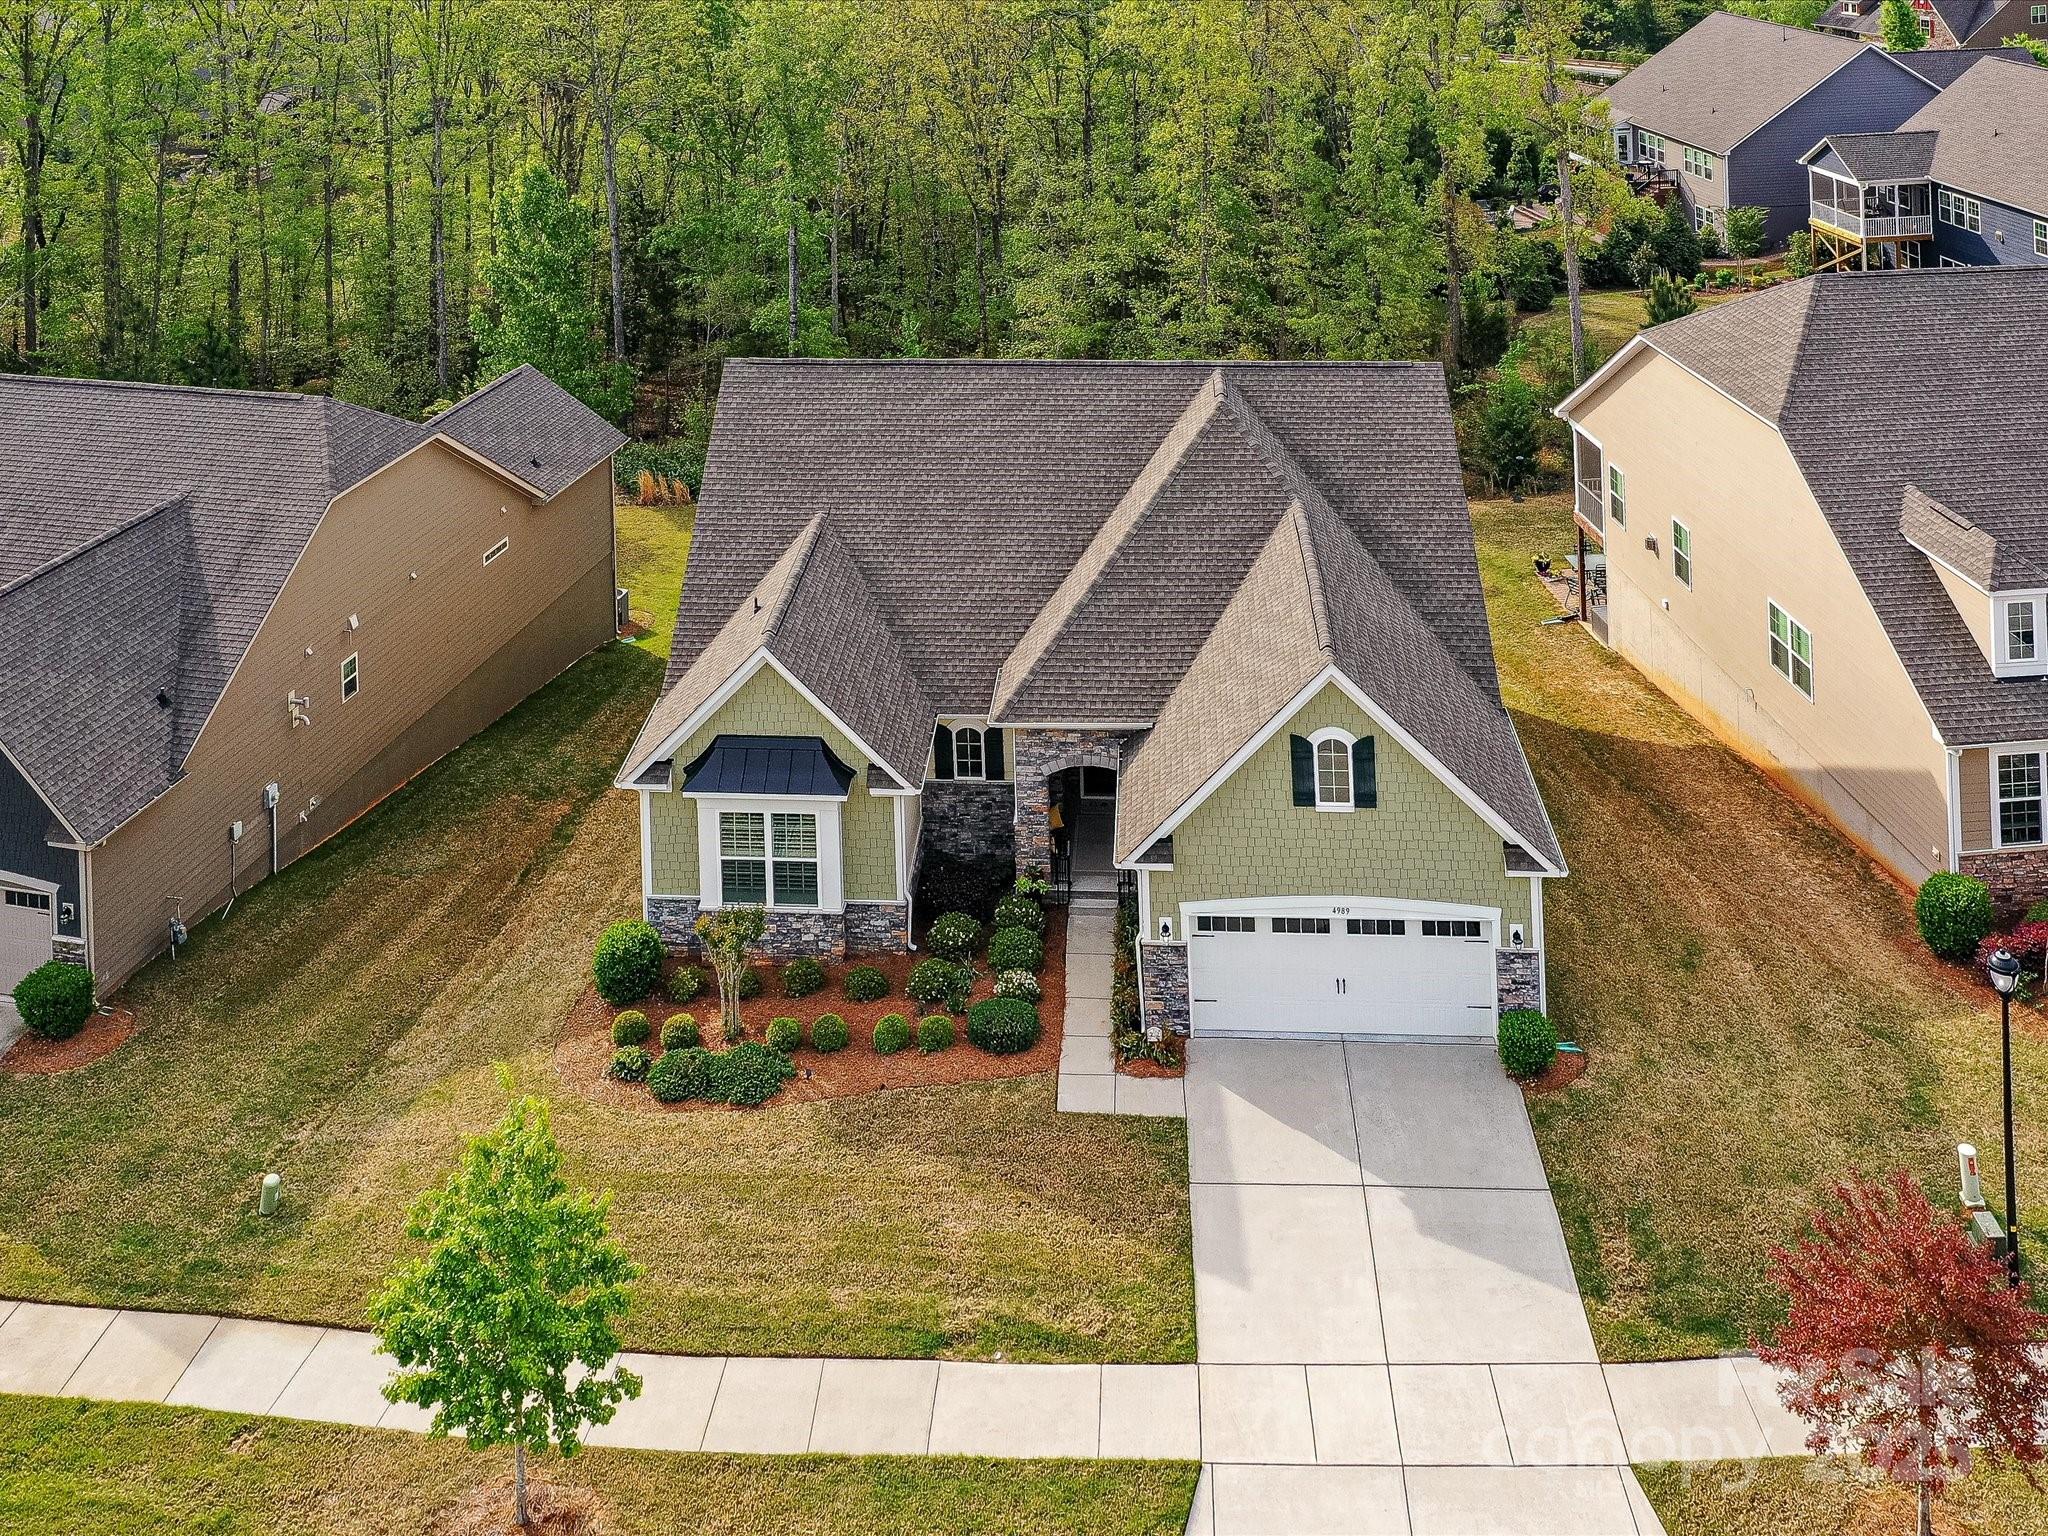
You will LOVE this WELL-KEPT Sun-Lit home w/ Treed Private Lot! Ranch Home w/Finished Basement! Need more Space? Need Storage? Need Visitor Quarters? Wow! This home has it all! Gated 55+ Community w/Full Time Security Guards! Lovely Landscaped Yard, Large Scrned Porch Overlooks Common area w/Trees! Paver Patio Full Length of Home! Gourmet Kitchen w/White Cabinets & Upgraded Hardware! Subway Tiled Backsplash, Double Wall Convection Ovens. Gas Range! Roll-out Shelving! TWO Pantries w/Solid Shelving! Upgraded Light Fixtures & Fans! Additional Moldings! Granite in Kitchen, all Full Baths, & Laundry! Wide Plank Hardwd Floors! Wonderful Primary Bdrm w/Moldings, Plantation Shutters & Newer Carpet! Framed Mirrors in 2 Baths! 3 Bdrms on Main Level. Lower Level w/Large Guest Bdrm & Full Bath Plus Card Room & Wet Bar. Plus Den w/Built-ins & Gathering Room ideal for Pool Table location! AND TONS of STORAGE! Finished & Painted Garage w/Tankless Water Heater & Epoxy Flooring! VERY Desirable Street!
#4243510

Lancaster

4989 Samoa Ridge Drive

4 Beds

3 Baths

3,566 Sq.Ft.

$698,000

MLS#: 4243510
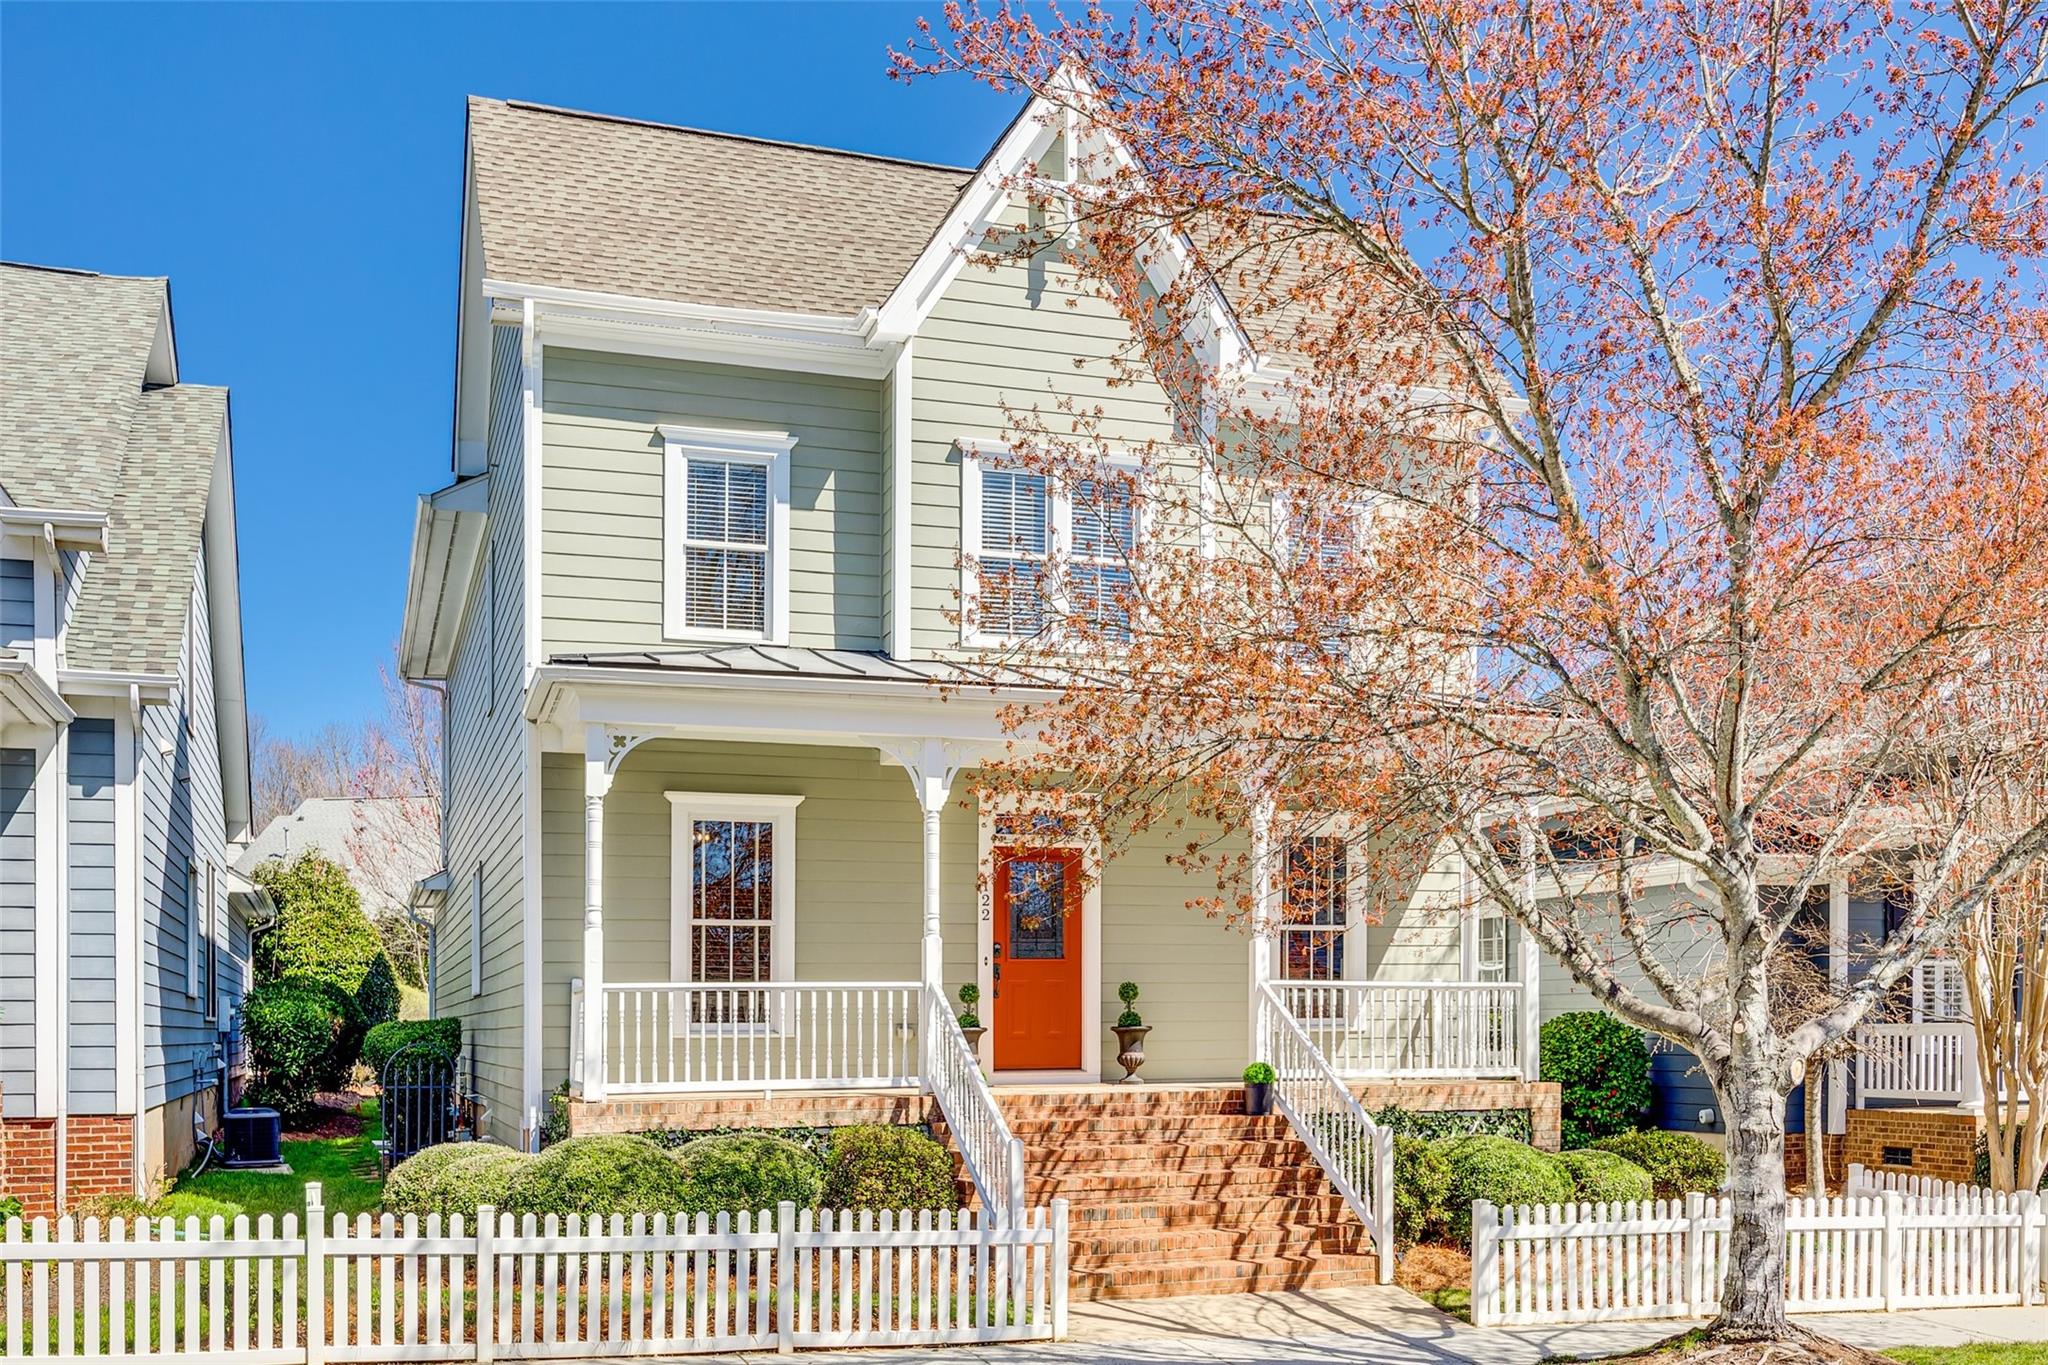
***$27k Price Reduction makes this the BEST value in Baxter Village! This pristine gem is nestled in the coveted Garden District! Enjoy a low maintenance lifestyle w/included lawn maintenance + prime location where you can walk to Orchard Park Elementary, Baxter Towne Center, Baxter Community Center + more! Charming front porch overlooks pocket park w/expansive lawn. Interior features hardwood floors (*ask about cost to add more hardwoods), newer carpet + fresh neutral paint. Spacious kitchen w/painted white cabinets, abundant counter space + newer stainless appliances. This floor plan gives you so many possibilities w/Office & Sunroom on main level + oversized Loft area upstairs for total flexibility depending on how you live. Primary bath completely renovated w/custom cabinetry, granite counters + custom tile shower w/frameless glass. Updated secondary bath w/new vanity + tile floors. Rear load 2 car garage + driveway for additional parking. Quaint patio area w/hedge for privacy.
#4232722

Fort Mill

122 Blandina Court

3 Beds

2 Baths

2,627 Sq.Ft.

$698,000

MLS#: 4232722
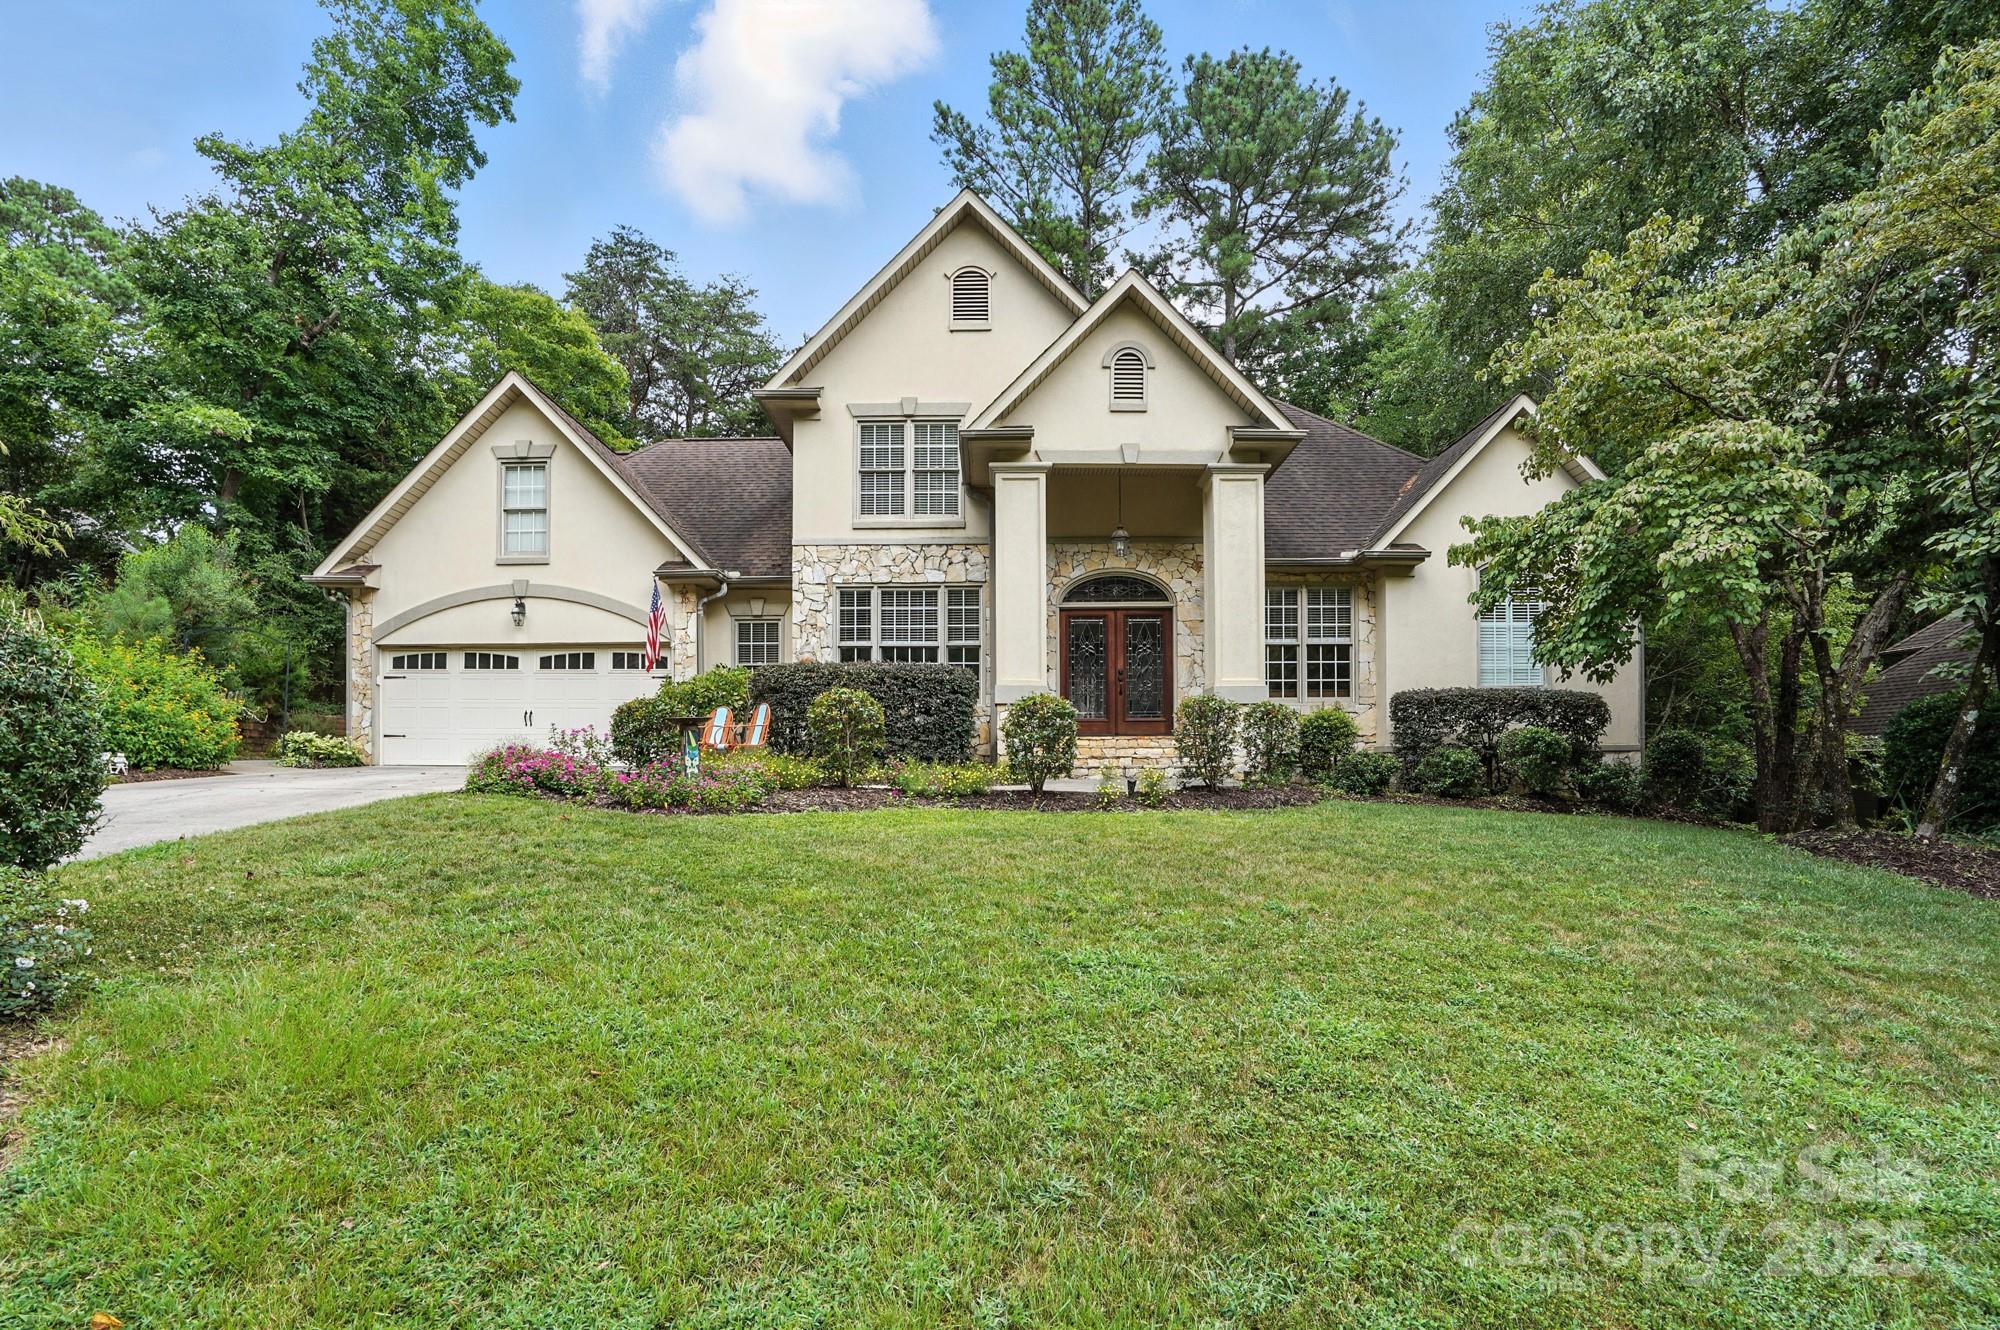
RARE FIND on the peninsula of Tega Cay located on Lake Wylie! Unwind in your own backyard oasis & beat the heat in the sparkling in-ground pool & large patio surrounded by lush greenery, shade trees & an outbuilding w/ a half bath for guests. Inside, enjoy the versatility of a split bedroom plan w/ the primary suite on the main, 2x more bdrms up & a 4th bdrm that doubles as a huge bonus room. You will also find a loft that adds add'l living space or use as a home office! An oversized epoxy floor garage is perfect for larger vehicles, toys, tools, or a workshop & the custom built in sauna will convey. Home has tons of storage w/multiple attic spaces & walk-in closets. High ceilings, second story great room with built ins for storage & display, new engineered flooring in 4th bed/bonus & crown moldings enhance the home's charm. Come enjoy an amenity rich community to include parks, lake w/ boat ramp & marina, walking/ biking trails, outdoor pool, golf, tennis, pickle ball & so much more!
#4281529

Tega Cay

11108 Broken Brook Way

4 Beds

2 Baths

2,843 Sq.Ft.

$698,000

MLS#: 4281529
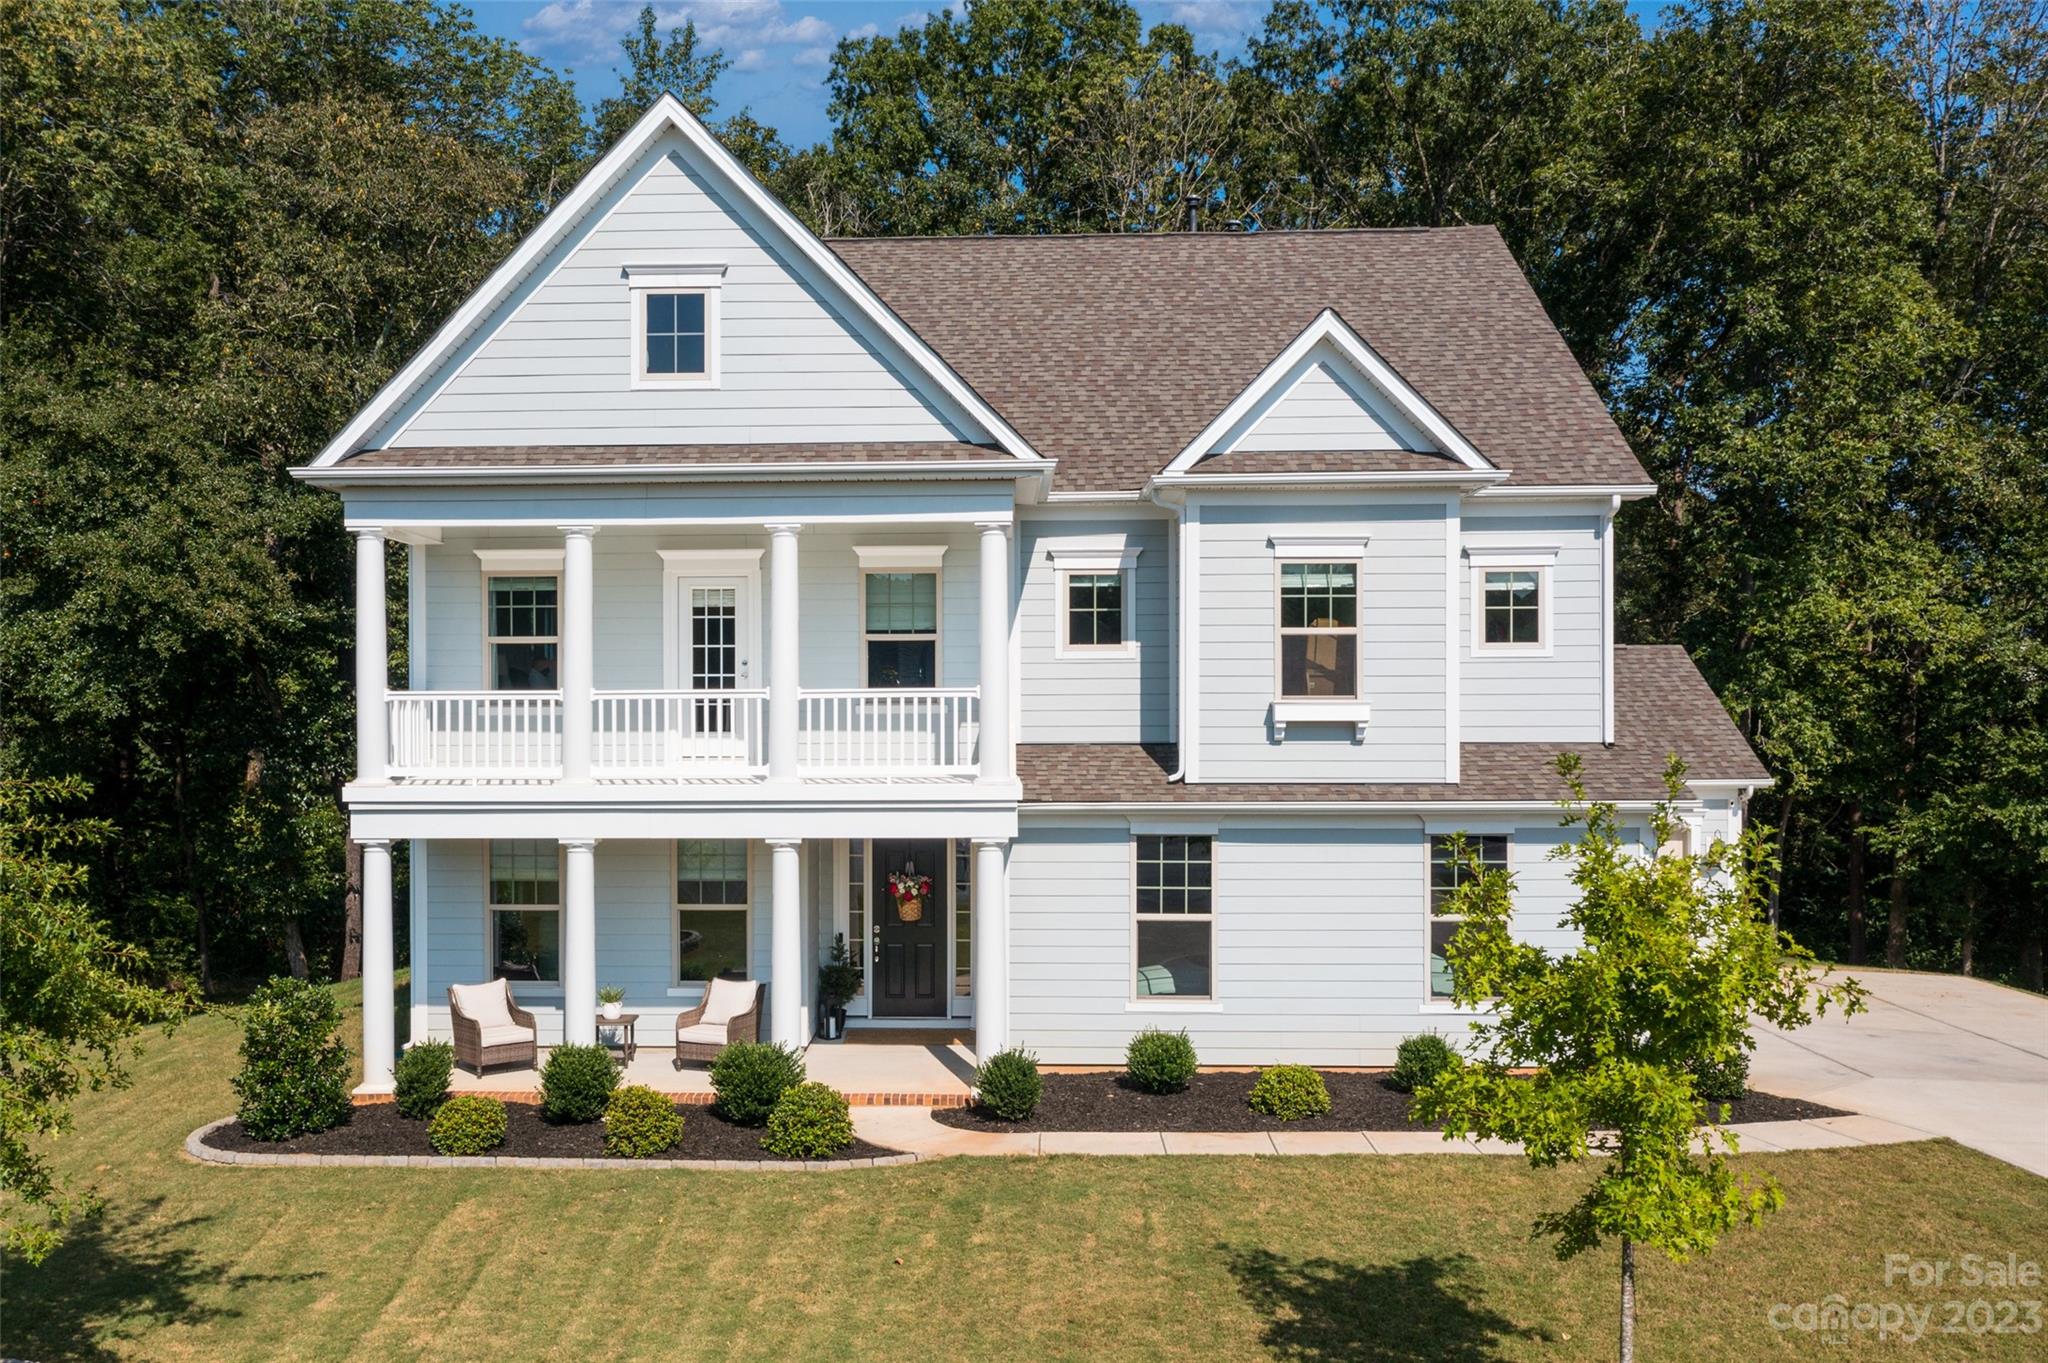
Looking for a home with southern living charm? This is the ONE! This stunning property combines luxury living with the versatility of an adjacent lot, perfect for expanding your outdoor space or to create a beautiful garden. Step inside this immaculate home & be wowed by the spacious 5 bdrms, 3 full bathrooms & open-concept living areas that make entertaining & relaxing a breeze. The kitchen features granite countertops, gas cooktop & huge island, while a main floor bedroom & full bathroom offer guest accommodations. With a sprawling 3,208 sq ft of living space, this property offers ample room for all of your needs. The 3-car garage provides plenty of storage space & secure parking, while the large windows throughout the home invite in natural light & stunning views of the surrounding area. Nestled in a new, up-and-coming neighborhood, you'll enjoy the peace & tranquility of suburban living while staying close to all the amenities you need, including shopping, dining & entertainment!
#4062223

Clover

1604 Thatcher Crossing

5 Beds

3 Baths

3,208 Sq.Ft.

$698,000

MLS#: 4062223
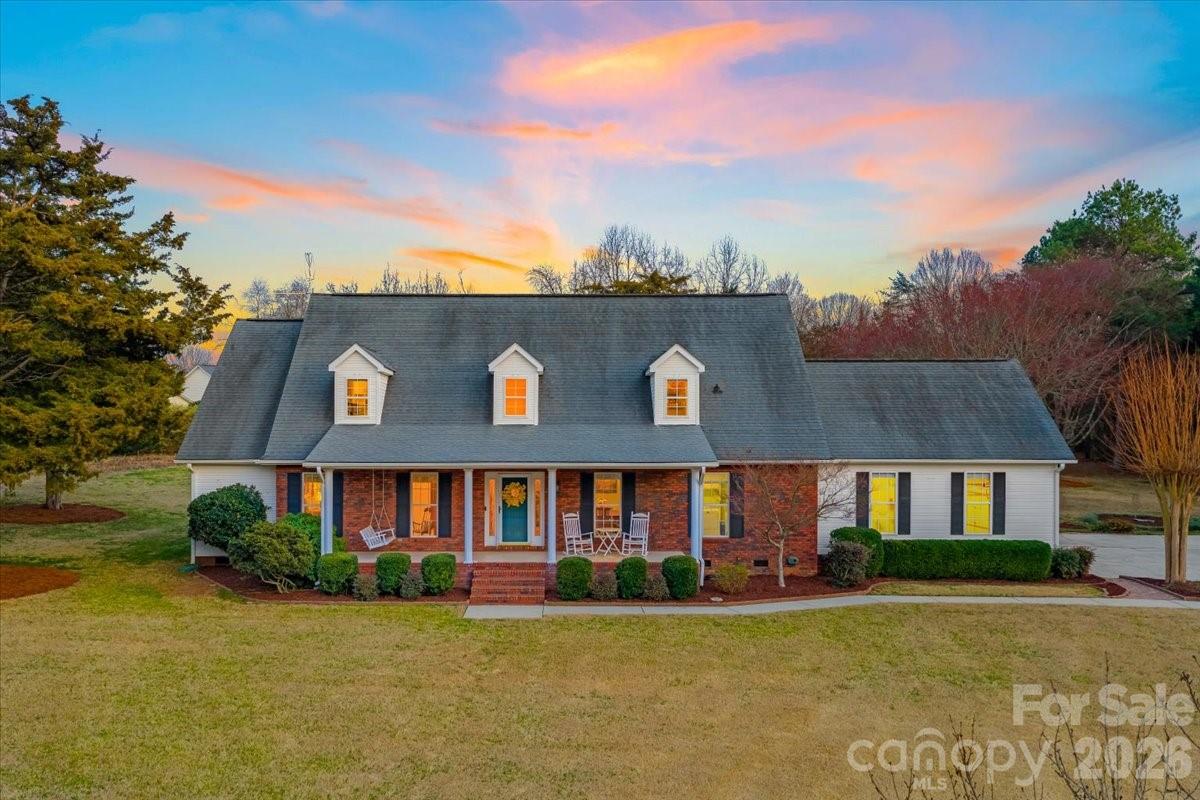
** Multiple Offers. All offers due by 5pm Friday 3/20** Welcome to your Fort Mill oasis! This charming 5-bedroom, 3.5-bathroom home sits on 1.05 acres in the desirable Hamilton Place neighborhood with no mandatory HOA, offering privacy, space, and flexibility rarely found in Fort Mill, South Carolina.

A standout feature of the home is the two main-level ensuite bedrooms, ideal for multi-generational living, guests, or a flexible layout to suit your needs. The main living areas feature luxury vinyl plank flooring throughout the dining room, breakfast area, kitchen, and laundry room.

The newly remodeled kitchen is designed for both everyday living and entertaining, featuring quartz countertops, a stainless 60/40 sink, and built-in appliances including a wall oven, microwave, cooktop, and dishwasher, all filled with natural light.

Enjoy classic Southern living on the expansive front porch, or relax and unwind in the tiled sunroom with motorized shades, a bright and airy retreat offering peaceful backyard views and year-round enjoyment. The spacious backyard provides endless possibilities for gatherings, gardening, play, or simply enjoying the outdoors.

Upstairs, additional bedrooms provide space for family, guests, or a home office, with generous storage throughout. The property also includes a three-car garage with utility shelves, cabinets, and a workbench, perfect for projects, hobbies, or extra storage.

With over an acre of land, no mandatory HOA, and a versatile layout, this Fort Mill home delivers space, comfort, and rarely found charm in one of the area’s most sought-after neighborhoods.
#4351321

Fort Mill

16601 Jefferson Place

5 Beds

3 Baths

3,575 Sq.Ft.

$698,000

MLS#: 4351321
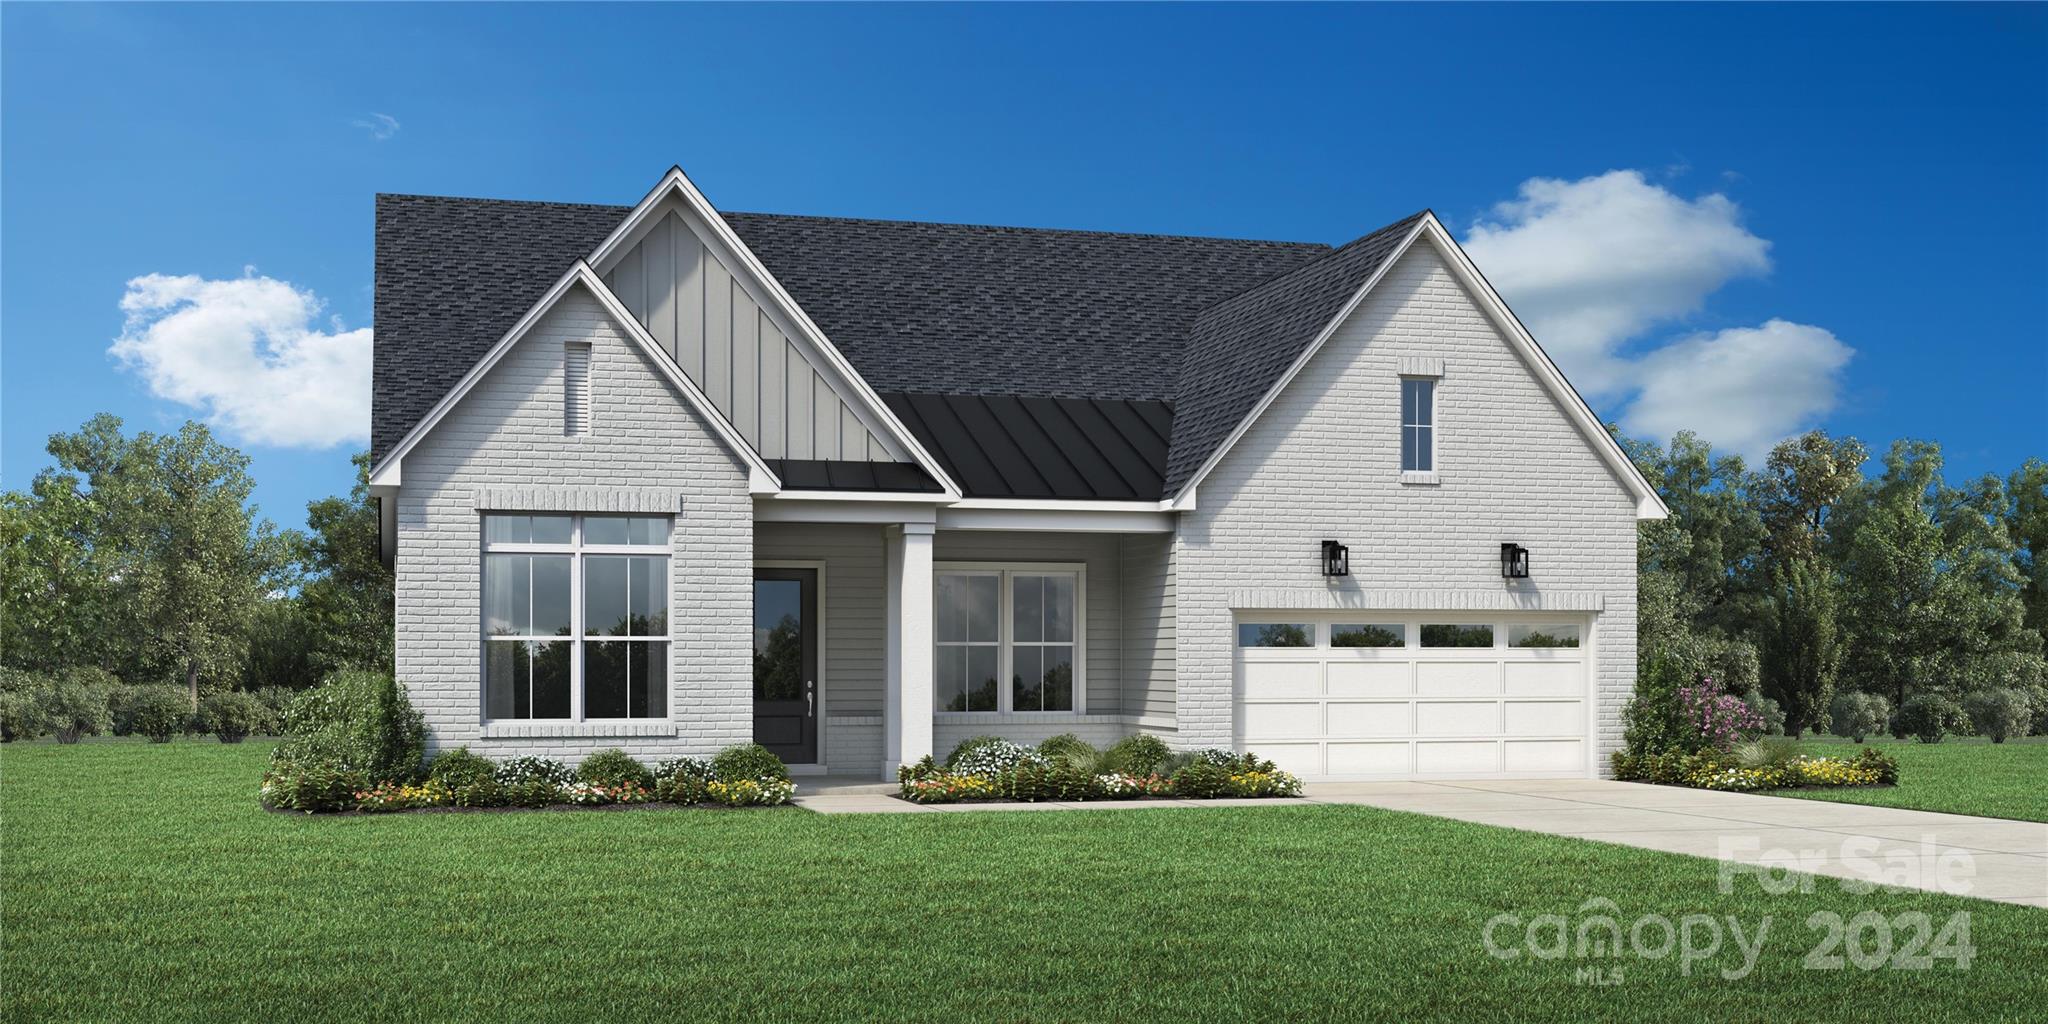
The open-concept great room is the perfect atmosphere for entertaining, with connectivity to the dining area & expansive views of the outdoor living space, perfect for entertaining. The primary bedroom suite features a lavish bathroom & huge walk-in closet. Flex space is perfect for a home office. A generous garage provides additional storage and convenient parking for multiple vehicles. 10' Ceilings and 8' doors plus an upgraded trim package add to the overall luxury of the home. The Pines at Sugar Creek is Charlotte's newest 55+ Active Adult neighborhood near Ballantyne featuring 378 single family homes. The community amenity complex is projected for completion in 2025 and will feature a stunning clubhouse, fitness center, outdoor pool, pickle ball courts, tennis court, bocce ball, grilling & firepit areas. Enjoy the convenience of all the lawn maintenance provided through the HOA.  Quick access to I-485.
#4117446

Indian Land

2394 Whitebark Drive 0229

3 Beds

3 Baths

2,395 Sq.Ft.

$697,990

MLS#: 4117446
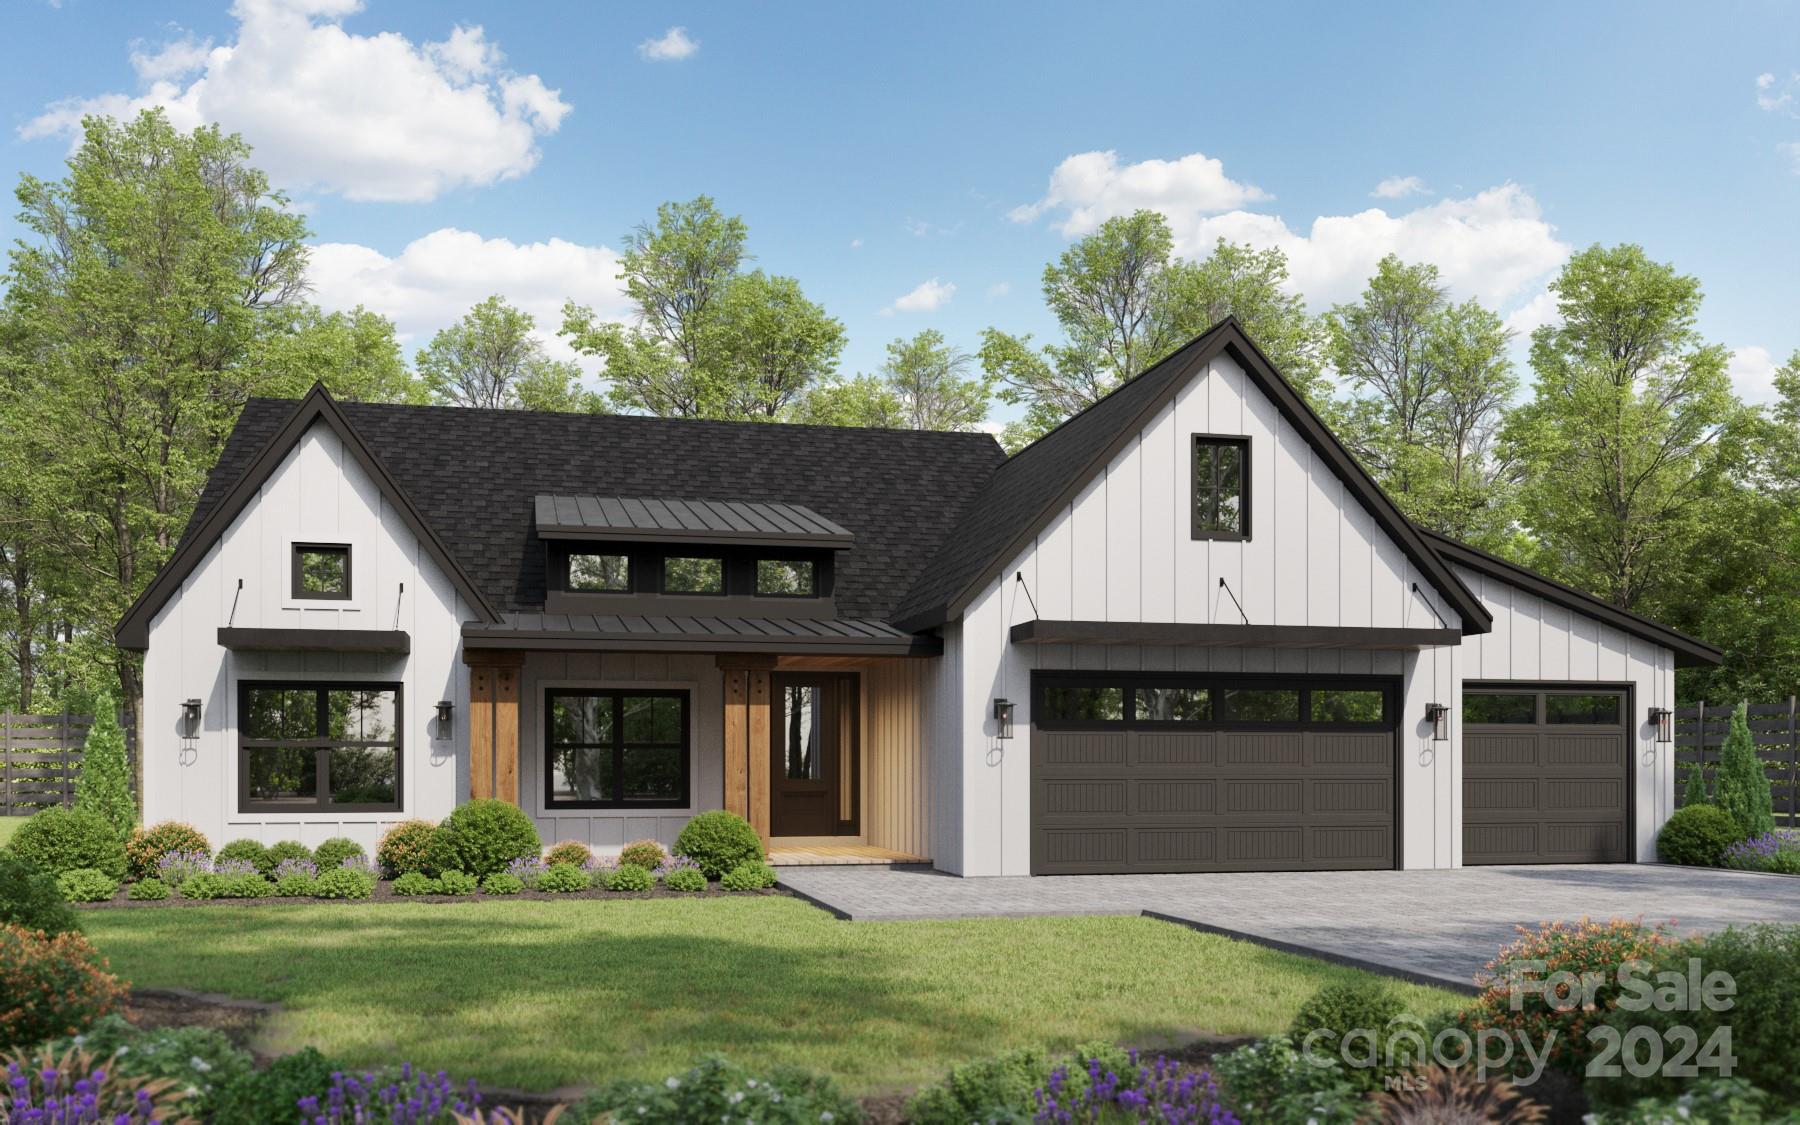
New construction pre-sale in beautiful Heartland Acres! 1-Acre wooded homesite with farmhouse style ranch w/bonus. Open plan with spacious great room, gourmet kitchen w/island and covered back patio. Close to dining and shopping yet country feel!
#4130788

Rock Hill

187 Heartland Drive 9

4 Beds

2 Baths

2,634 Sq.Ft.

$697,859

MLS#: 4130788
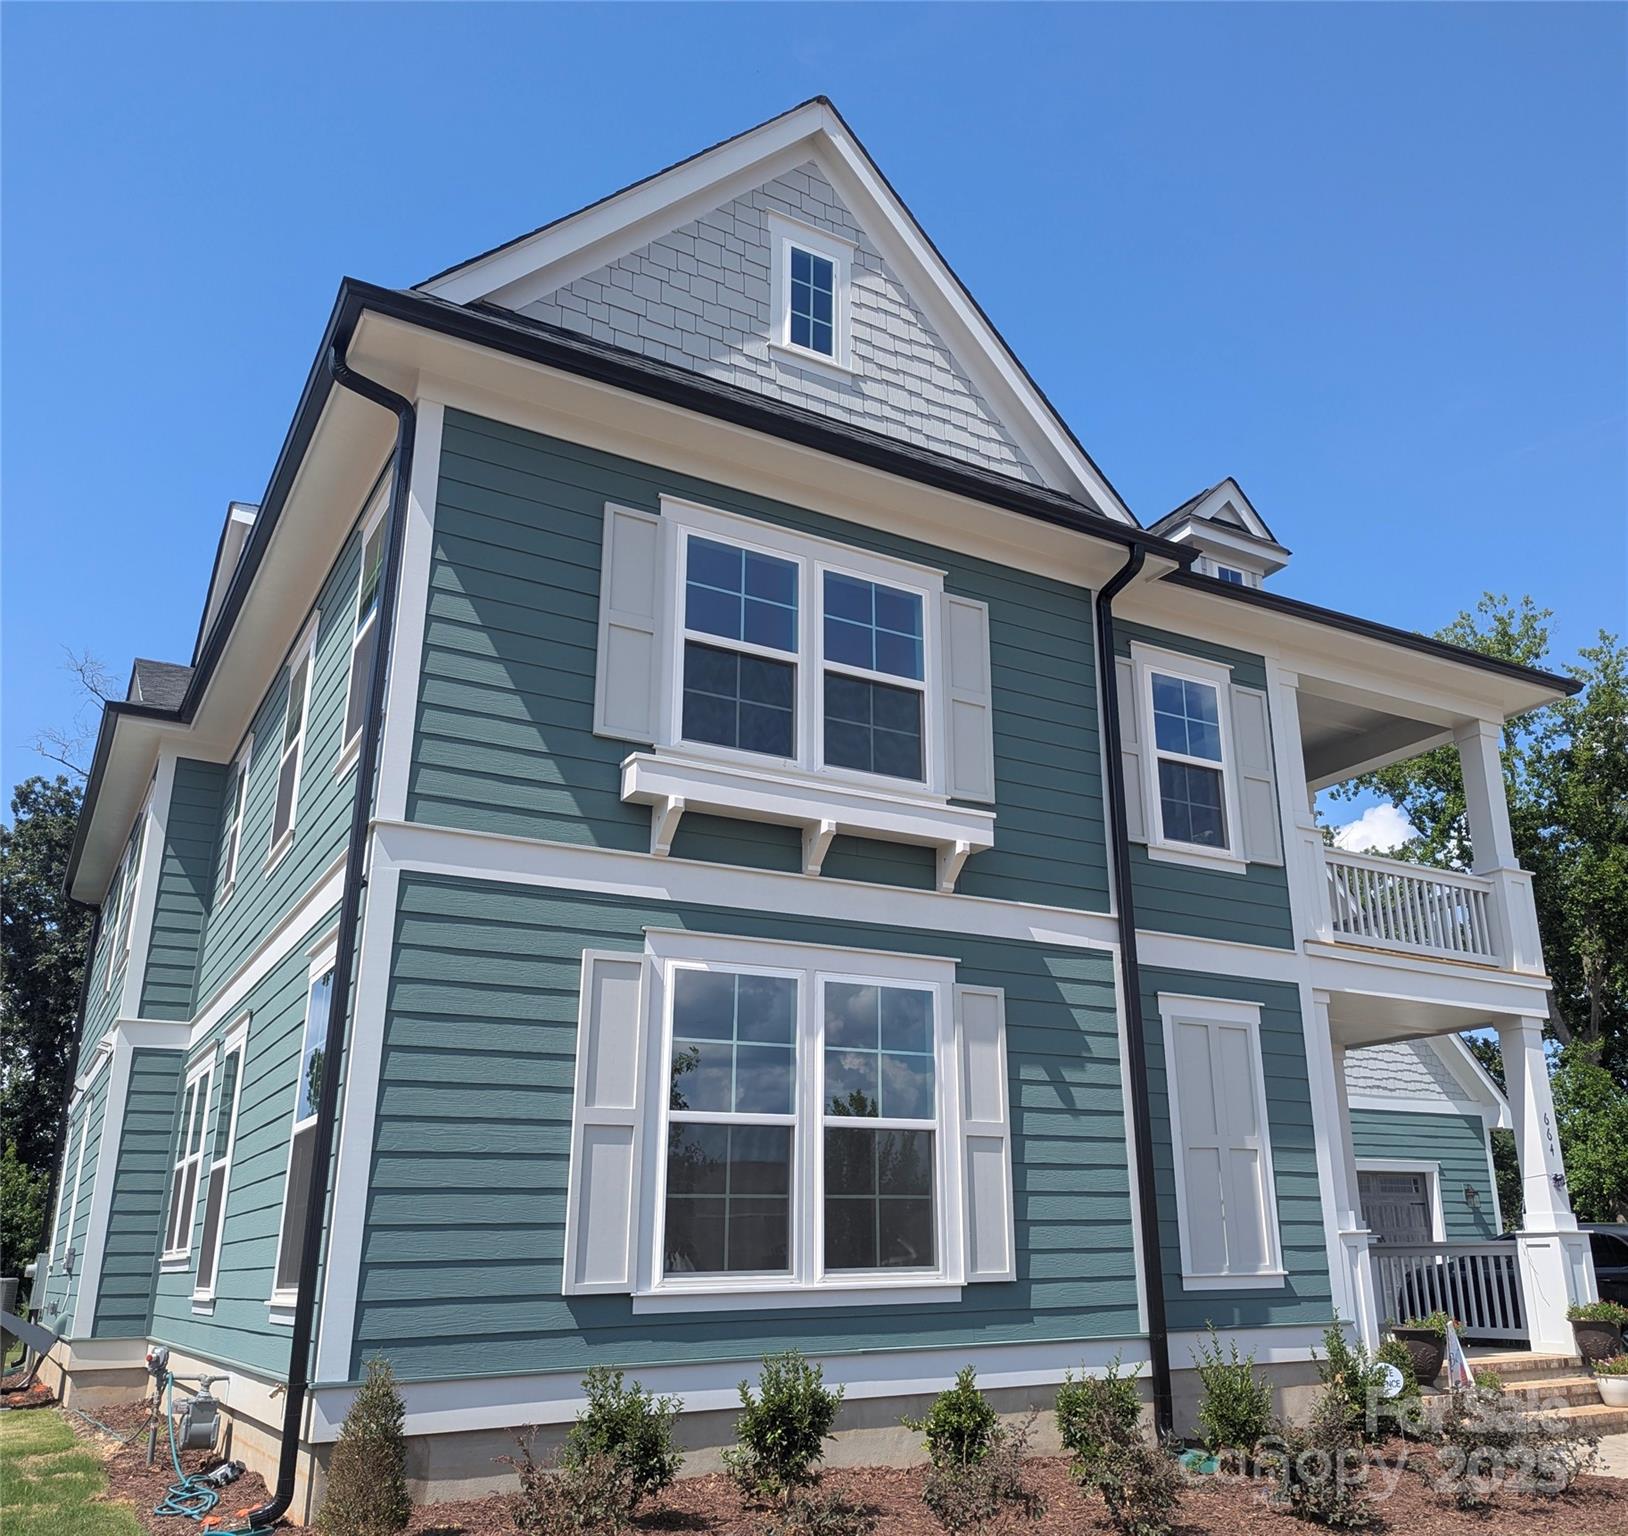
None
#4281559

Rock Hill

664 Digby Road 488

4 Beds

3 Baths

3,078 Sq.Ft.

$697,587

MLS#: 4281559
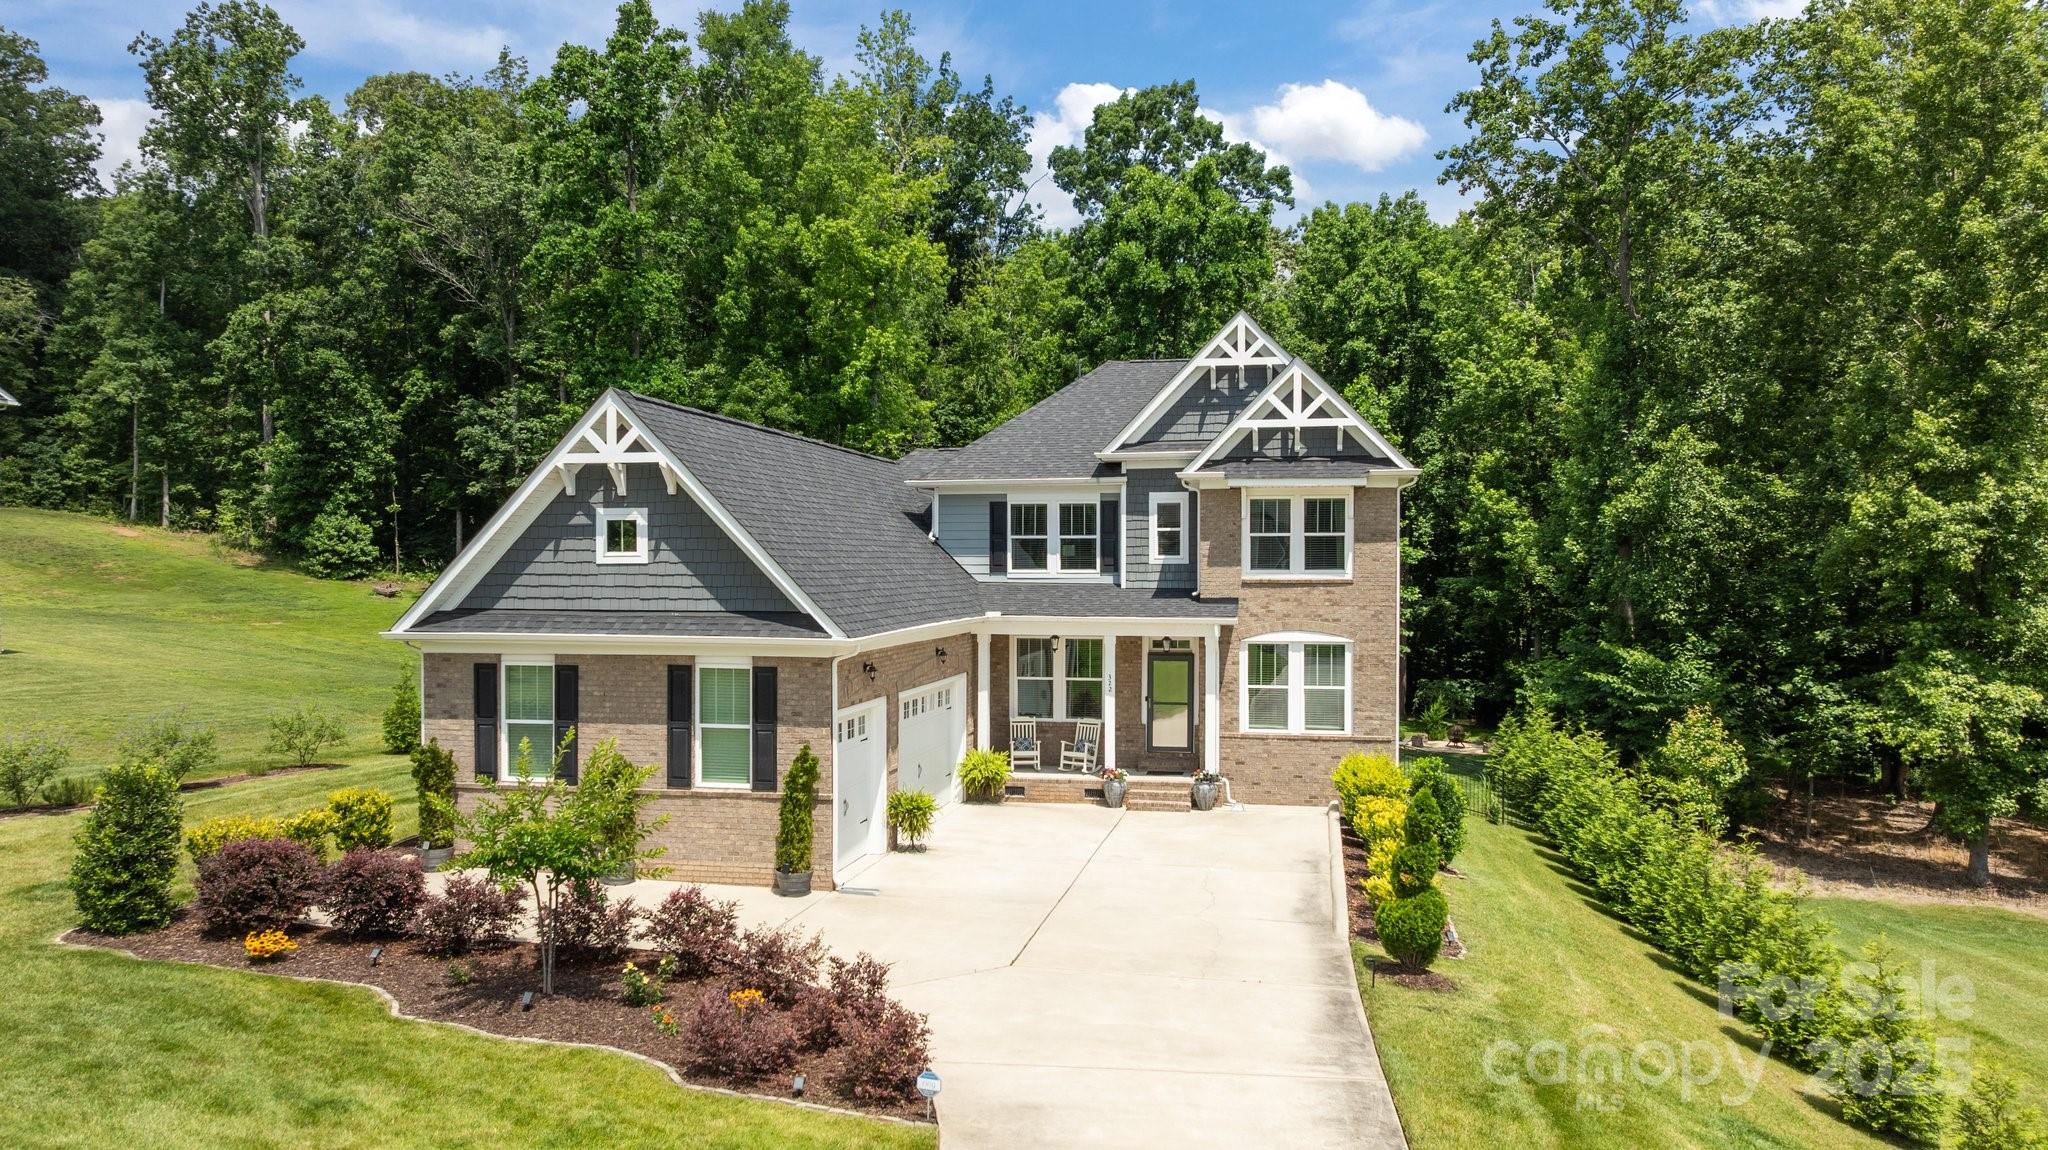
Welcome to 322 Ethan Lane, where modern living meets peaceful seclusion. Tucked away on a quiet street, this thoughtfully designed home offers a rare combination of style, comfort, and sustainability. Inside, you’ll find a bright, open floor plan that seamlessly connects the kitchen, dining, and living areas—perfect for everyday living or entertaining a crowd. Large windows frame picturesque views of surrounding nature, bringing the outdoors in and creating a sense of calm throughout the home. The spacious primary suite is a true retreat, complete with a custom walk-in shower, a generous closet, and convenient access to the laundry room. Outside, the backyard is a private oasis—serene, quiet, and surrounded by trees for year-round privacy. Utility bills stay low with a paid-off solar system, private well, and battery backup for peace of mind. Whether you’re sipping coffee on the patio or enjoying the low-maintenance lifestyle, this home checks all the boxes. Don't wait!
#4269165

Rock Hill

322 Ethan Lane

4 Beds

3 Baths

3,359 Sq.Ft.

$697,500

MLS#: 4269165
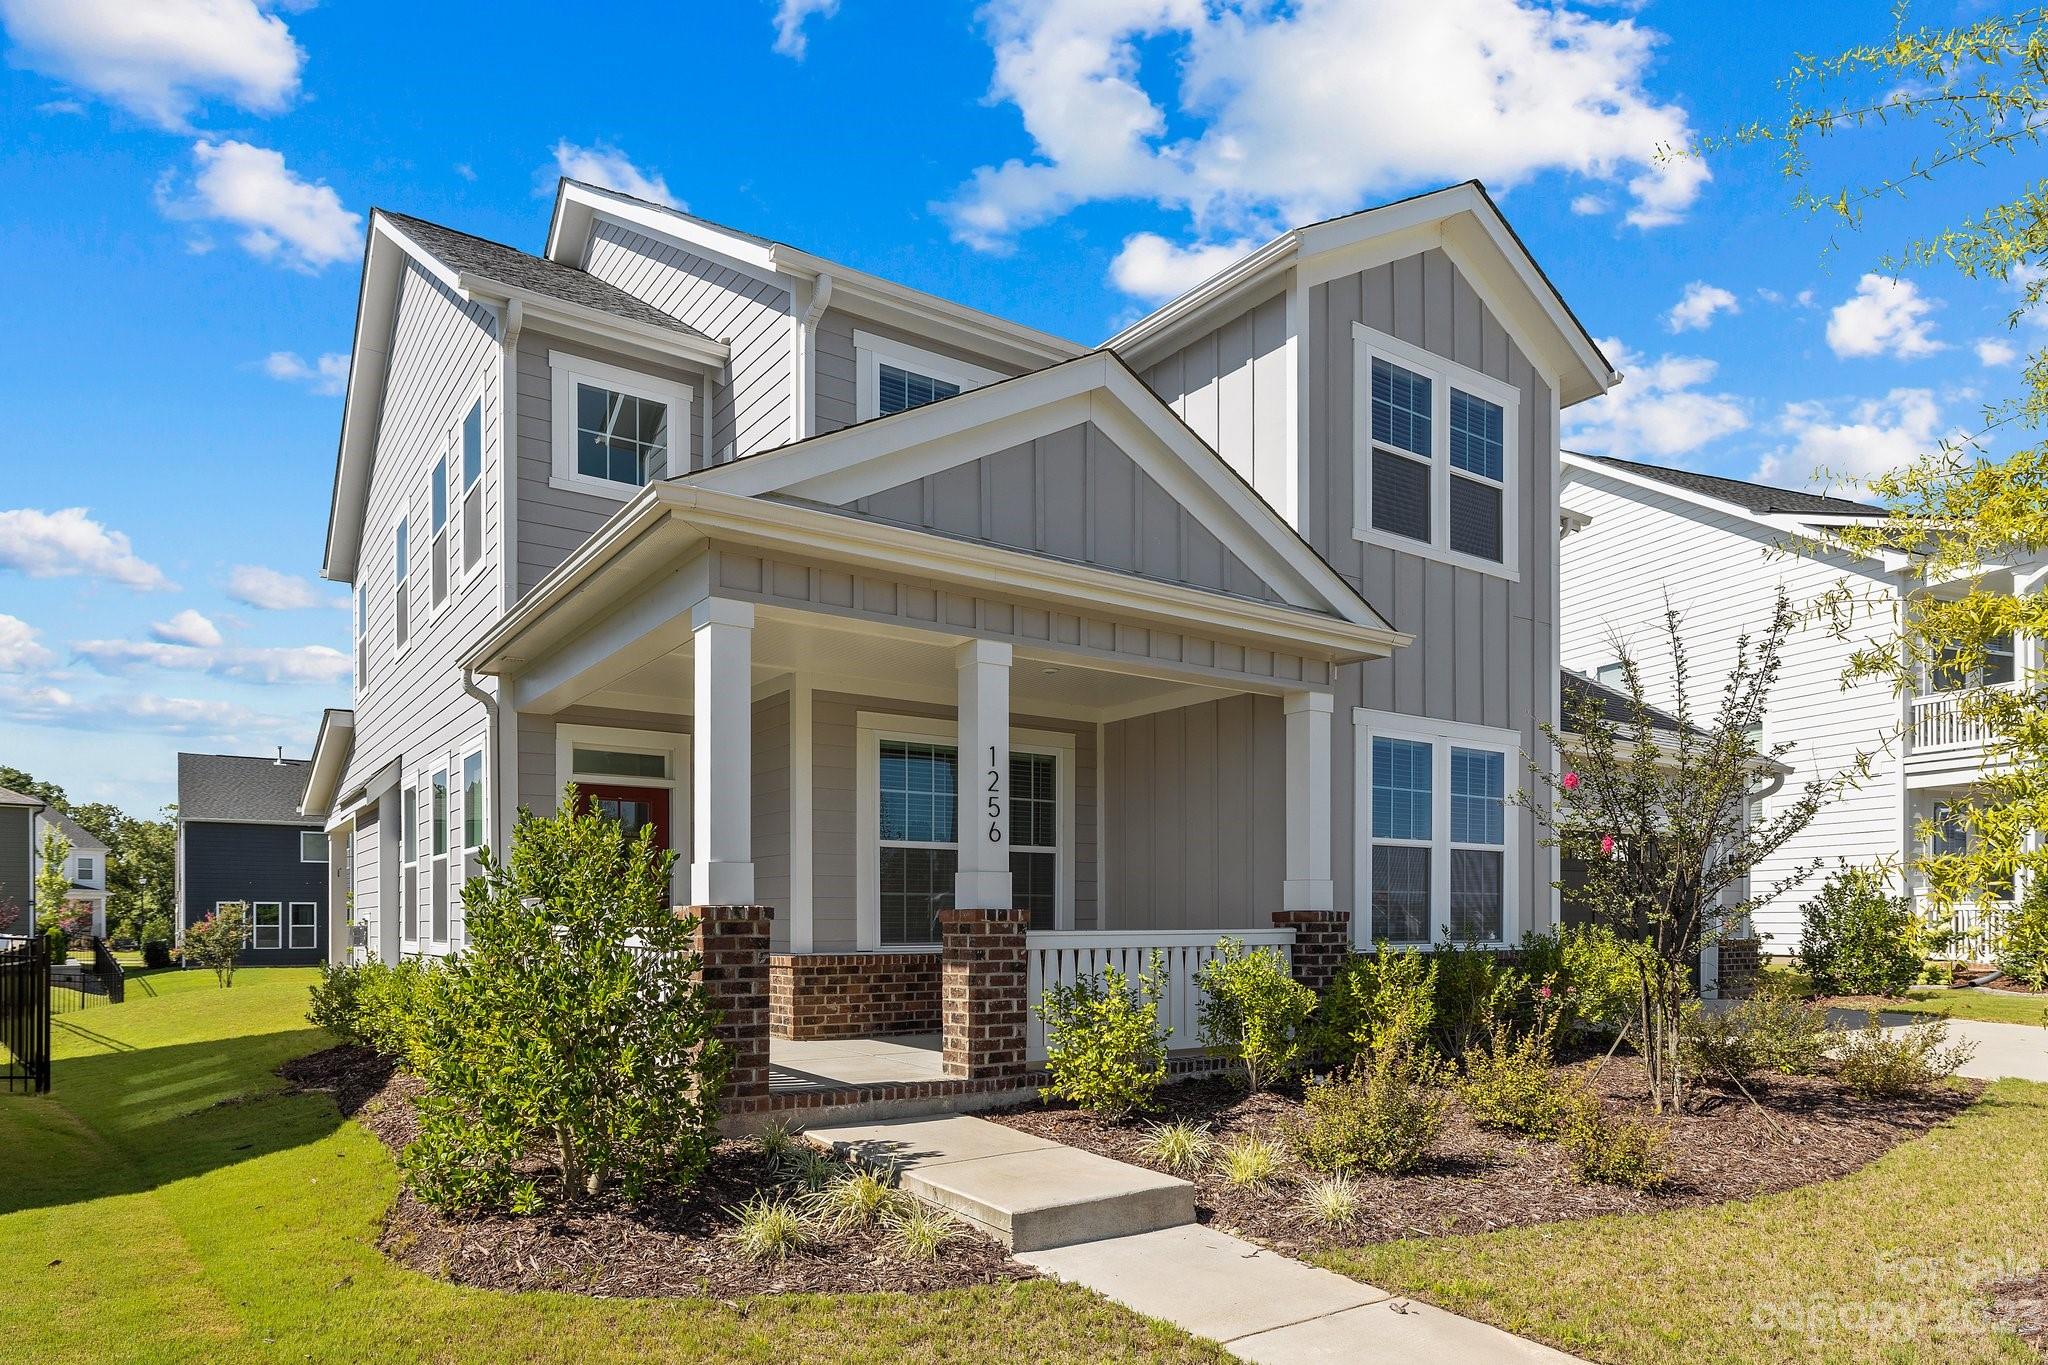
STUNNING MASONS BEND home- popular Aura model-2021 build. Enter your 4 bed, 3 bath home to a sunny, two story foyer. Beautiful crown molding throughout main level and open floor plan living at its best! Family room with gas fire place and all the windows! Chef’s kitchen w/quartz countertops, backsplash, gas cooktop & SS appliances. A dining area and a pantry to envy! Main level guest suite with full bathroom. Private office with french doors. Planning center/homework nook, walk in pantry and drop zone located off of the extended garage-offering ample storage. Upstairs find a private owner's suite with upgraded bathroom and large walk-in closest, two additional bedrooms, a full bath with dual vanity, open bonus room and large laundry room. Additional features include covered outdoor living in both the front and back. 
COME ENJOY all that Masons Bend has to offer: resort like amenity center, swimming pools, splash pool, playground, fitness center, hiking/biking trails, & river access.
#4058149

Fort Mill

1256 Therns Ferry Drive

4 Beds

3 Baths

2,991 Sq.Ft.

$697,500

MLS#: 4058149
Price reduced
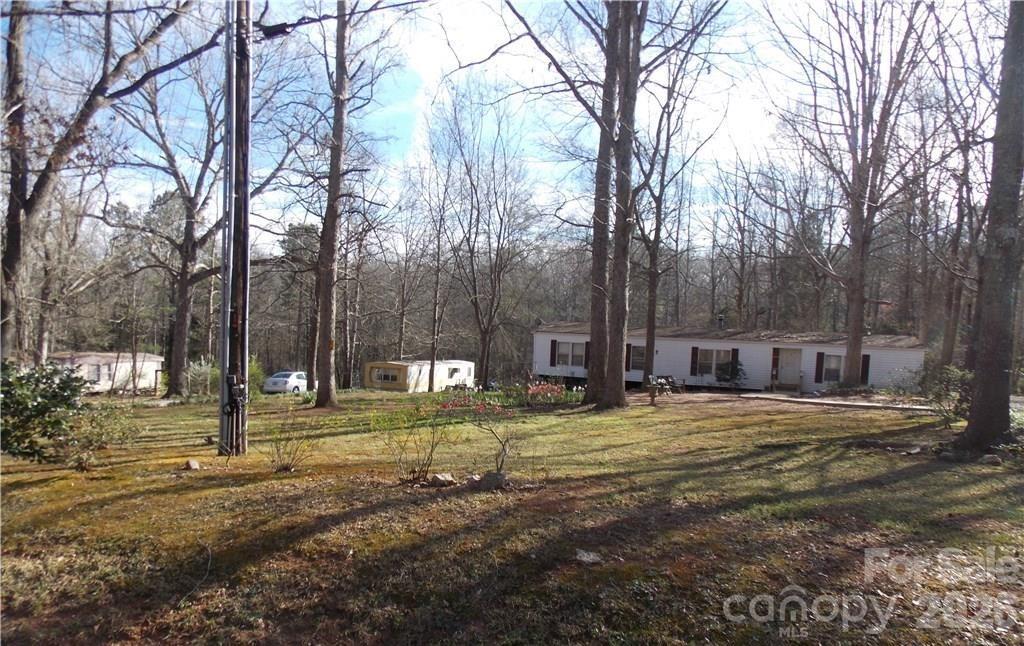
TENANTS IN PLACE...DO NOT DISTURB TENANTS..Appt required.   Wow what a low maintenance INCOME PRODUCING property that has 1 double wide and 5 single wides situated on 8 peaceful wooded acres convenient to I-77 and Hwy 21.  Have rental income figures on file.  All occupied but one single wide.  CALLING ALL INVESTORS!
#4351252

Catawba

4350 Cureton Ferry Road

None Beds

None Baths

N/A

$697,000

MLS#: 4351252
Price reduced
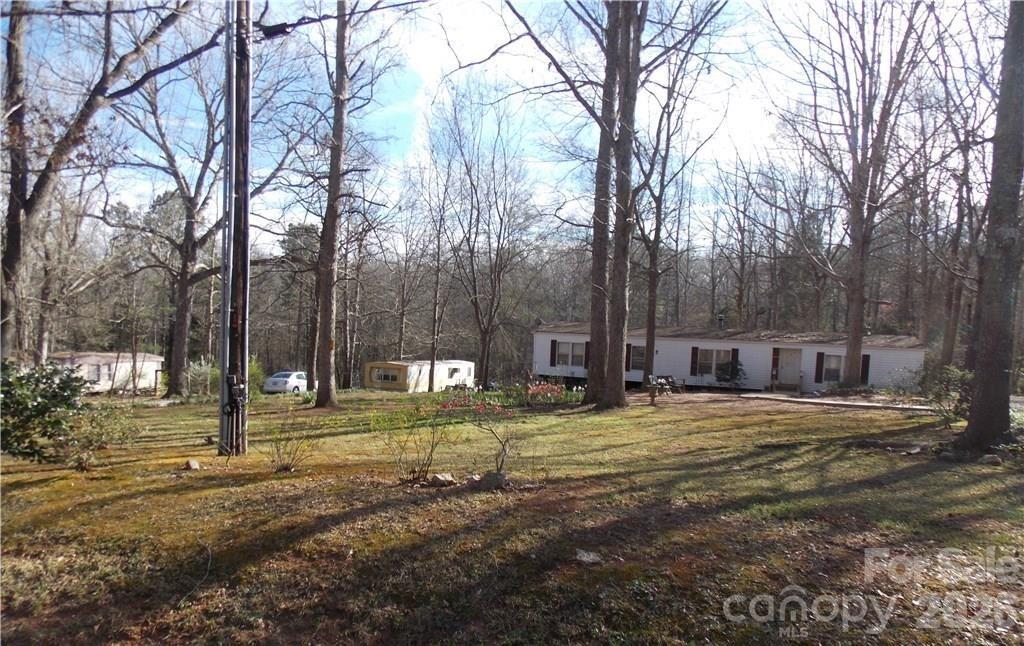
TENANTS IN PLACE...DO NOT DISTURB TENANTS..Appt required.   Wow what a low maintenance INCOME PRODUCING property that has 1 double wide and 5 single wides situated on 8 peaceful wooded acres convenient to I-77 and Hwy 21.  Have rental income figures on file.  All occupied but one single wide.  CALLING ALL INVESTORS!
#4343018

Catawba

4350 Cureton Ferry Road

3 Beds

2 Baths

1,848 Sq.Ft.

$697,000

MLS#: 4343018
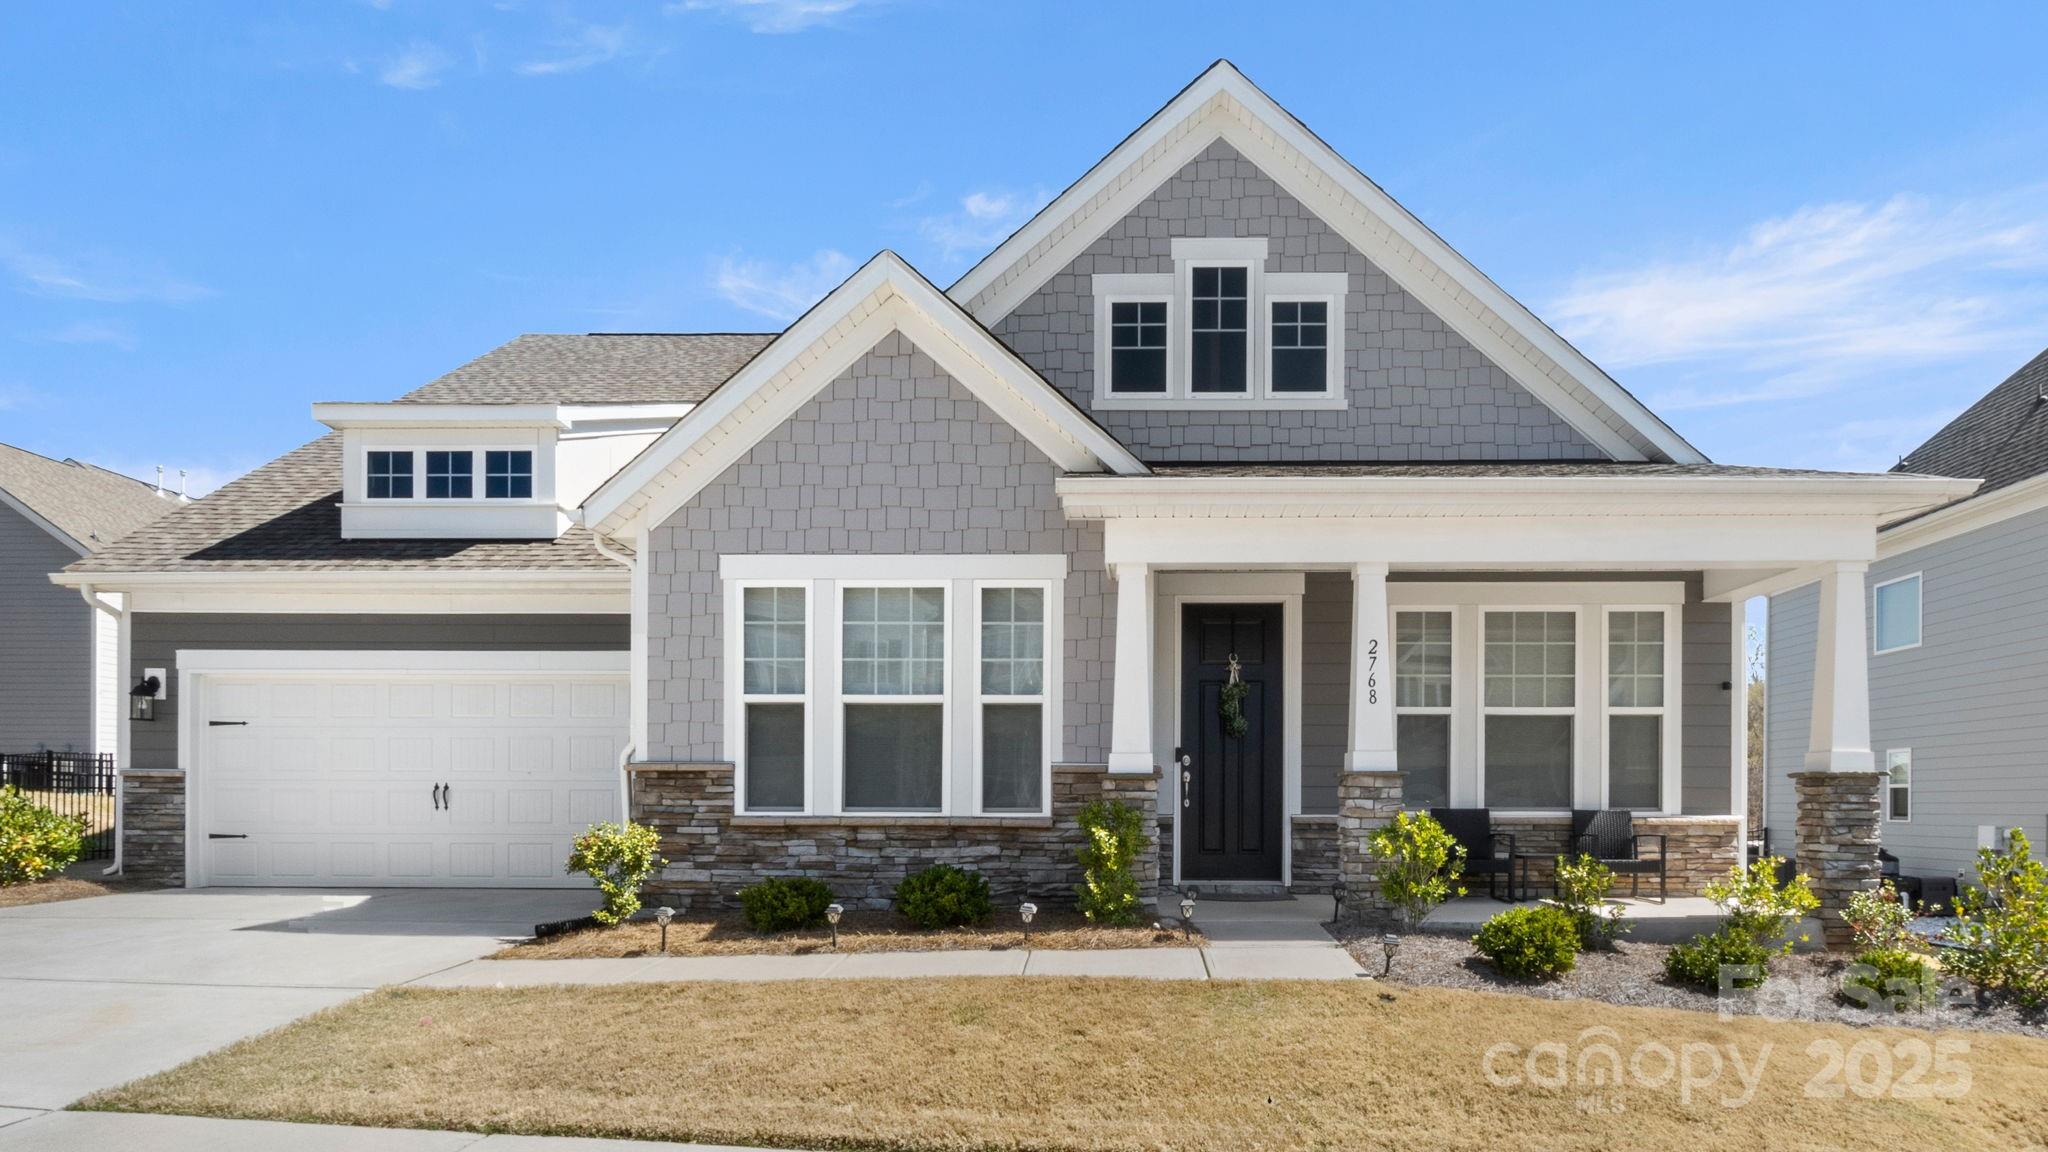
Come see this GORGEOUS Pikewood floorpan with super rare 3 car tandem garage in Massey!! First floor office with French doors, LVP flooring throughout the main living space, Full gourmet kitchen with gas cook top and double wall oven/microwave combo! This home has 2 bedrooms on the main level including the primary and 1 bedroom upstairs with a HUGE loft!! There is a screened porch with 3 season windows that leads out to a beautiful private backyard that backs to the trees and has a custom built patio with fire pit and seating!!
#4240292

Fort Mill

2768 Suffolk Place

3 Beds

3 Baths

2,948 Sq.Ft.

$697,000

MLS#: 4240292

1 ... 574 575 576 577 578 ... 666
* Listings identified with the FMLS IDX logo come from FMLS and are held by brokerage firms other than the owner of this website. The listing brokerage is identified in any listing details. Information is deemed reliable but is not guaranteed. If you believe any FMLS listing contains material that infringes your copyrighted work please click here to review our DMCA policy and learn how to submit a takedown request. © 2024. First Multiple Listing Service, Inc.
 - property

Send a message

Message successfully sent.

Your message

What is 3 + 4 ?

Reason for contacting?

I agree to receive email communication and understand I can unsubscribe at any time.

I agree to be contacted by Prestino Advantage via call, email, and text for real estate services. To opt out, you can reply 'stop' at any time or reply 'help' for assistance. You can also click the unsubscribe link in the emails. Message and data rates may apply. Message frequency may vary. Privacy Policy

Sign Out

Virtual Assistant

Would you like to take the next step with this property? We can help you schedule a showing or virtual tour, or send you more details.

Yes, I would like more information.

Thank You for Your Reply, One of Our Agents will contact you as soon as possible

No, maybe later.

Thank you, you can always contact me via email, phone number or through the contact form.

Realhub AI

Lucy - Your AI-Powered Realtor

Update Your Temporary Password

Personalize your search

Enter your email and we'll notify you immediately when new listings match what you're looking for.

or enter email address

Already have an account ? Login here

Continue your home search

I agree to receive communications and understand I can unsubscribe at any time.

I agree to be contacted by Prestino Advantage via call, email, and text for real estate services. To opt out, you can reply 'stop' at any time or reply 'help' for assistance. You can also click the unsubscribe link in the emails. Message and data rates may apply. Message frequency may vary. Privacy Policy

Already have an account ? Login here

We use cookies

We use cookies primarily for analytics to enhance your experience. By accepting, you agree to our use of these cookies. You can manage your preferences or learn more about our cookies policy.
