
Properties

Browse or get in touch to schedule a walkthrough.

  • Nearby me
Price range

Popular Features

Community Features

Association

Property Features

Waterfront

View

Exterior Features

Interior Features

Style

10000 properties match your criteria

Updated 1 minute ago

E-Alert name
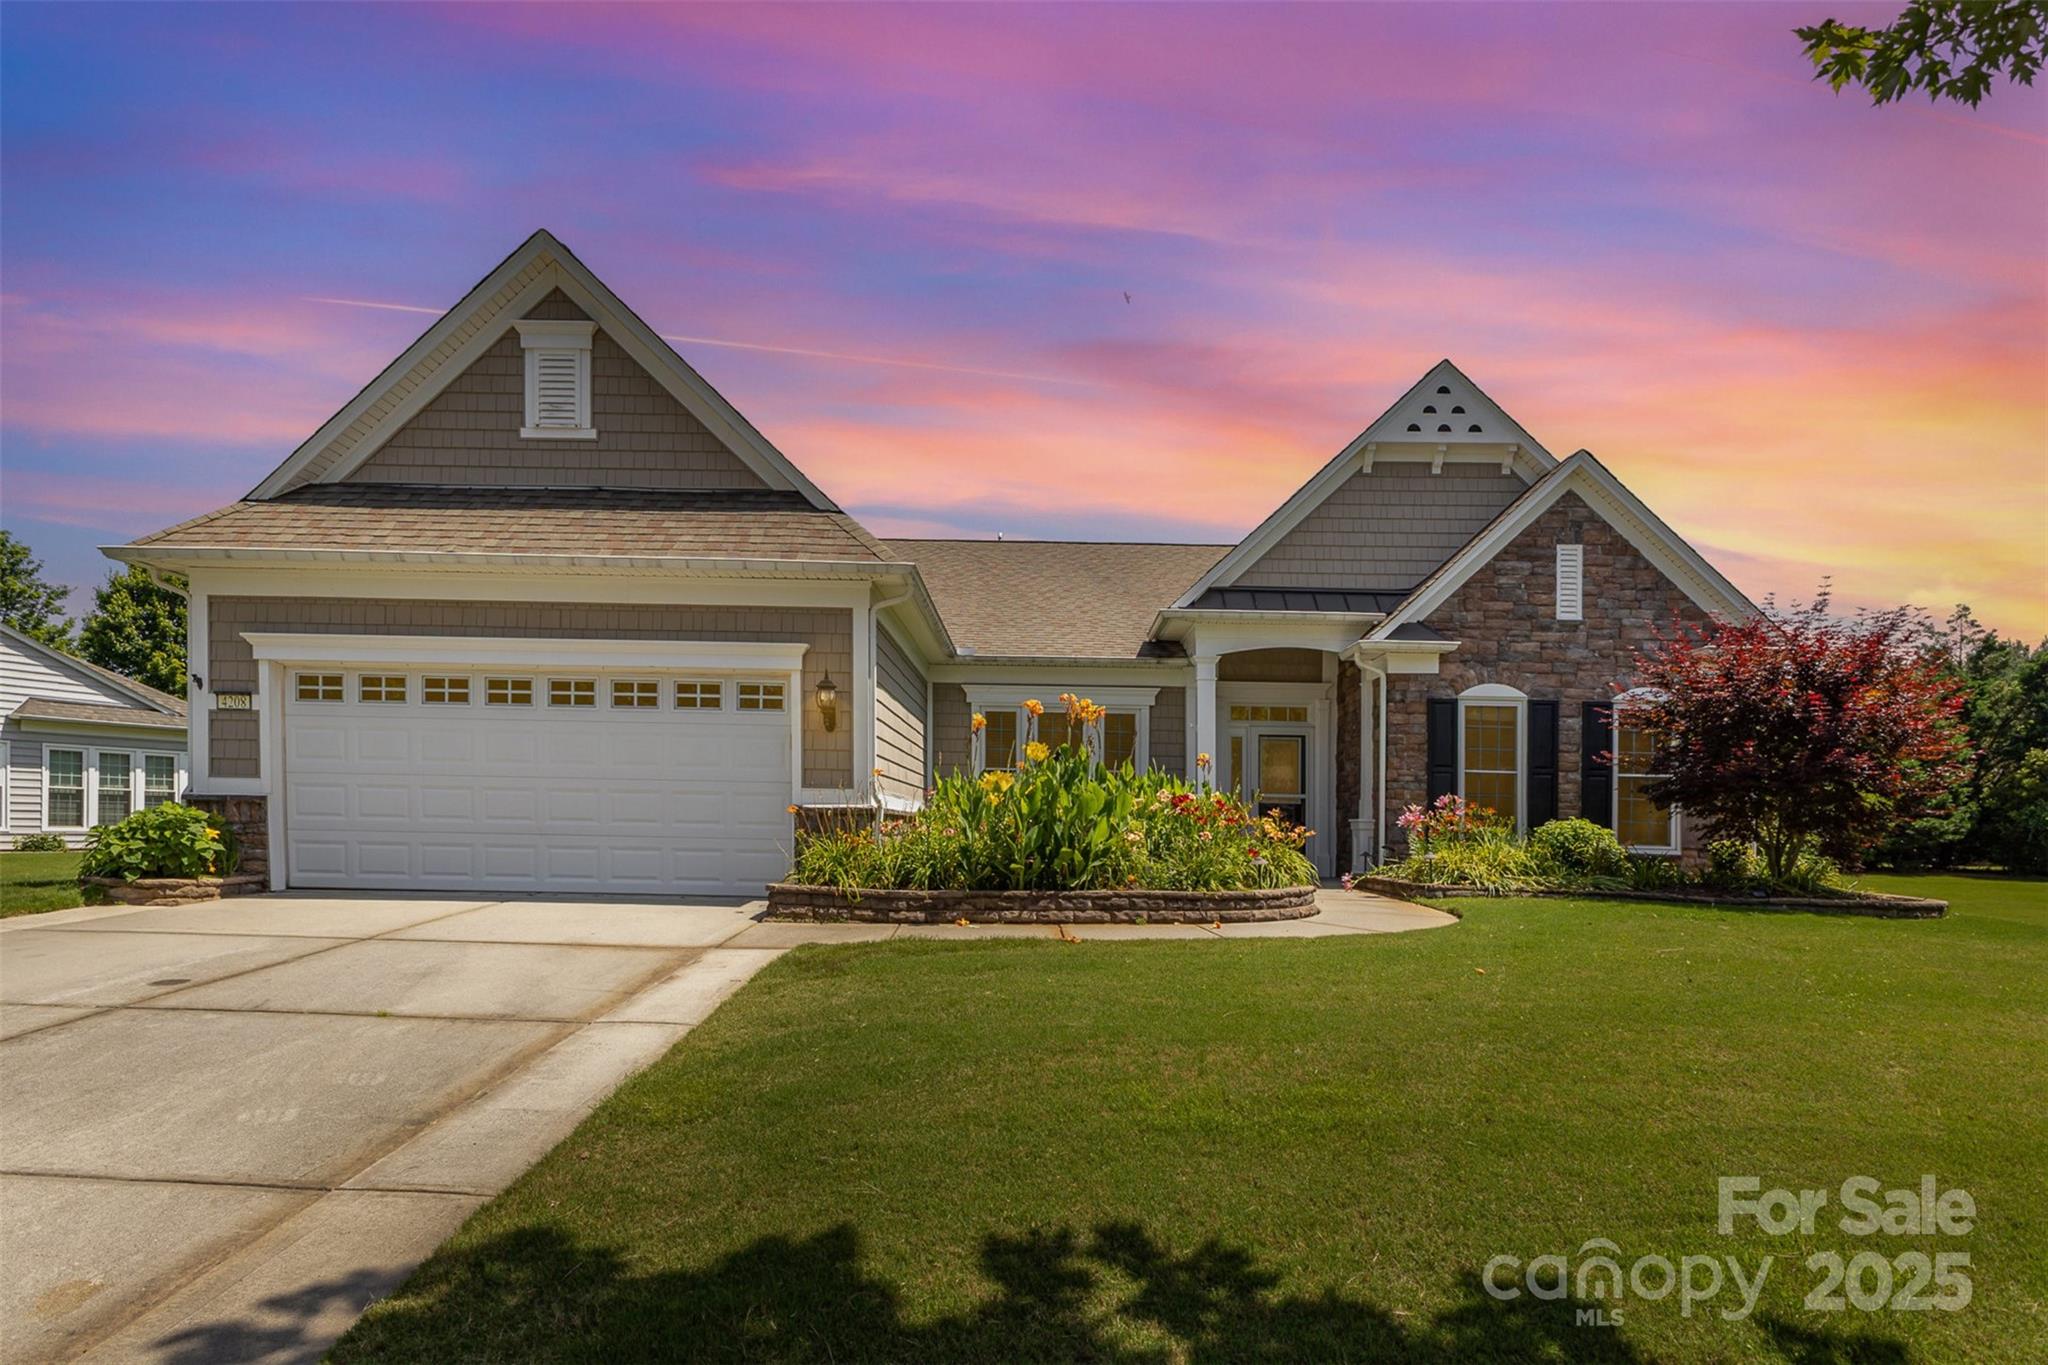
Popular Manor Series model on a beautiful lot (cut-de-sac)  with gorgeous outdoor living area &  landscaped yard...sunroom is spacious and overlooks beautiful landscaped area with  proximity to all the great aspects of Sun City. Includes gourmet kitchen, granite countertops, kitchen island, stainless steel appliances, gas cooktop and large walk-in pantry.  Features open floorpan with large great room w/fireplace, sunroom and split Bedrooms and spacious lot.  This home has everything... New Flooring and Paint.  Home is well cared for and presents a wonderful opportunity to enjoy the Sun City Active Adult Lifestyle. 2 Bedroom, 2 Bath home with office which presents a wonderful feature package.  Convenient to Woodworking and Garden Area.  This is a truly a home well worth a visit.
#4268690

Fort Mill

4208 Rosy Billed Court 30

3 Beds

2 Baths

2,596 Sq.Ft.

$689,900

MLS#: 4268690
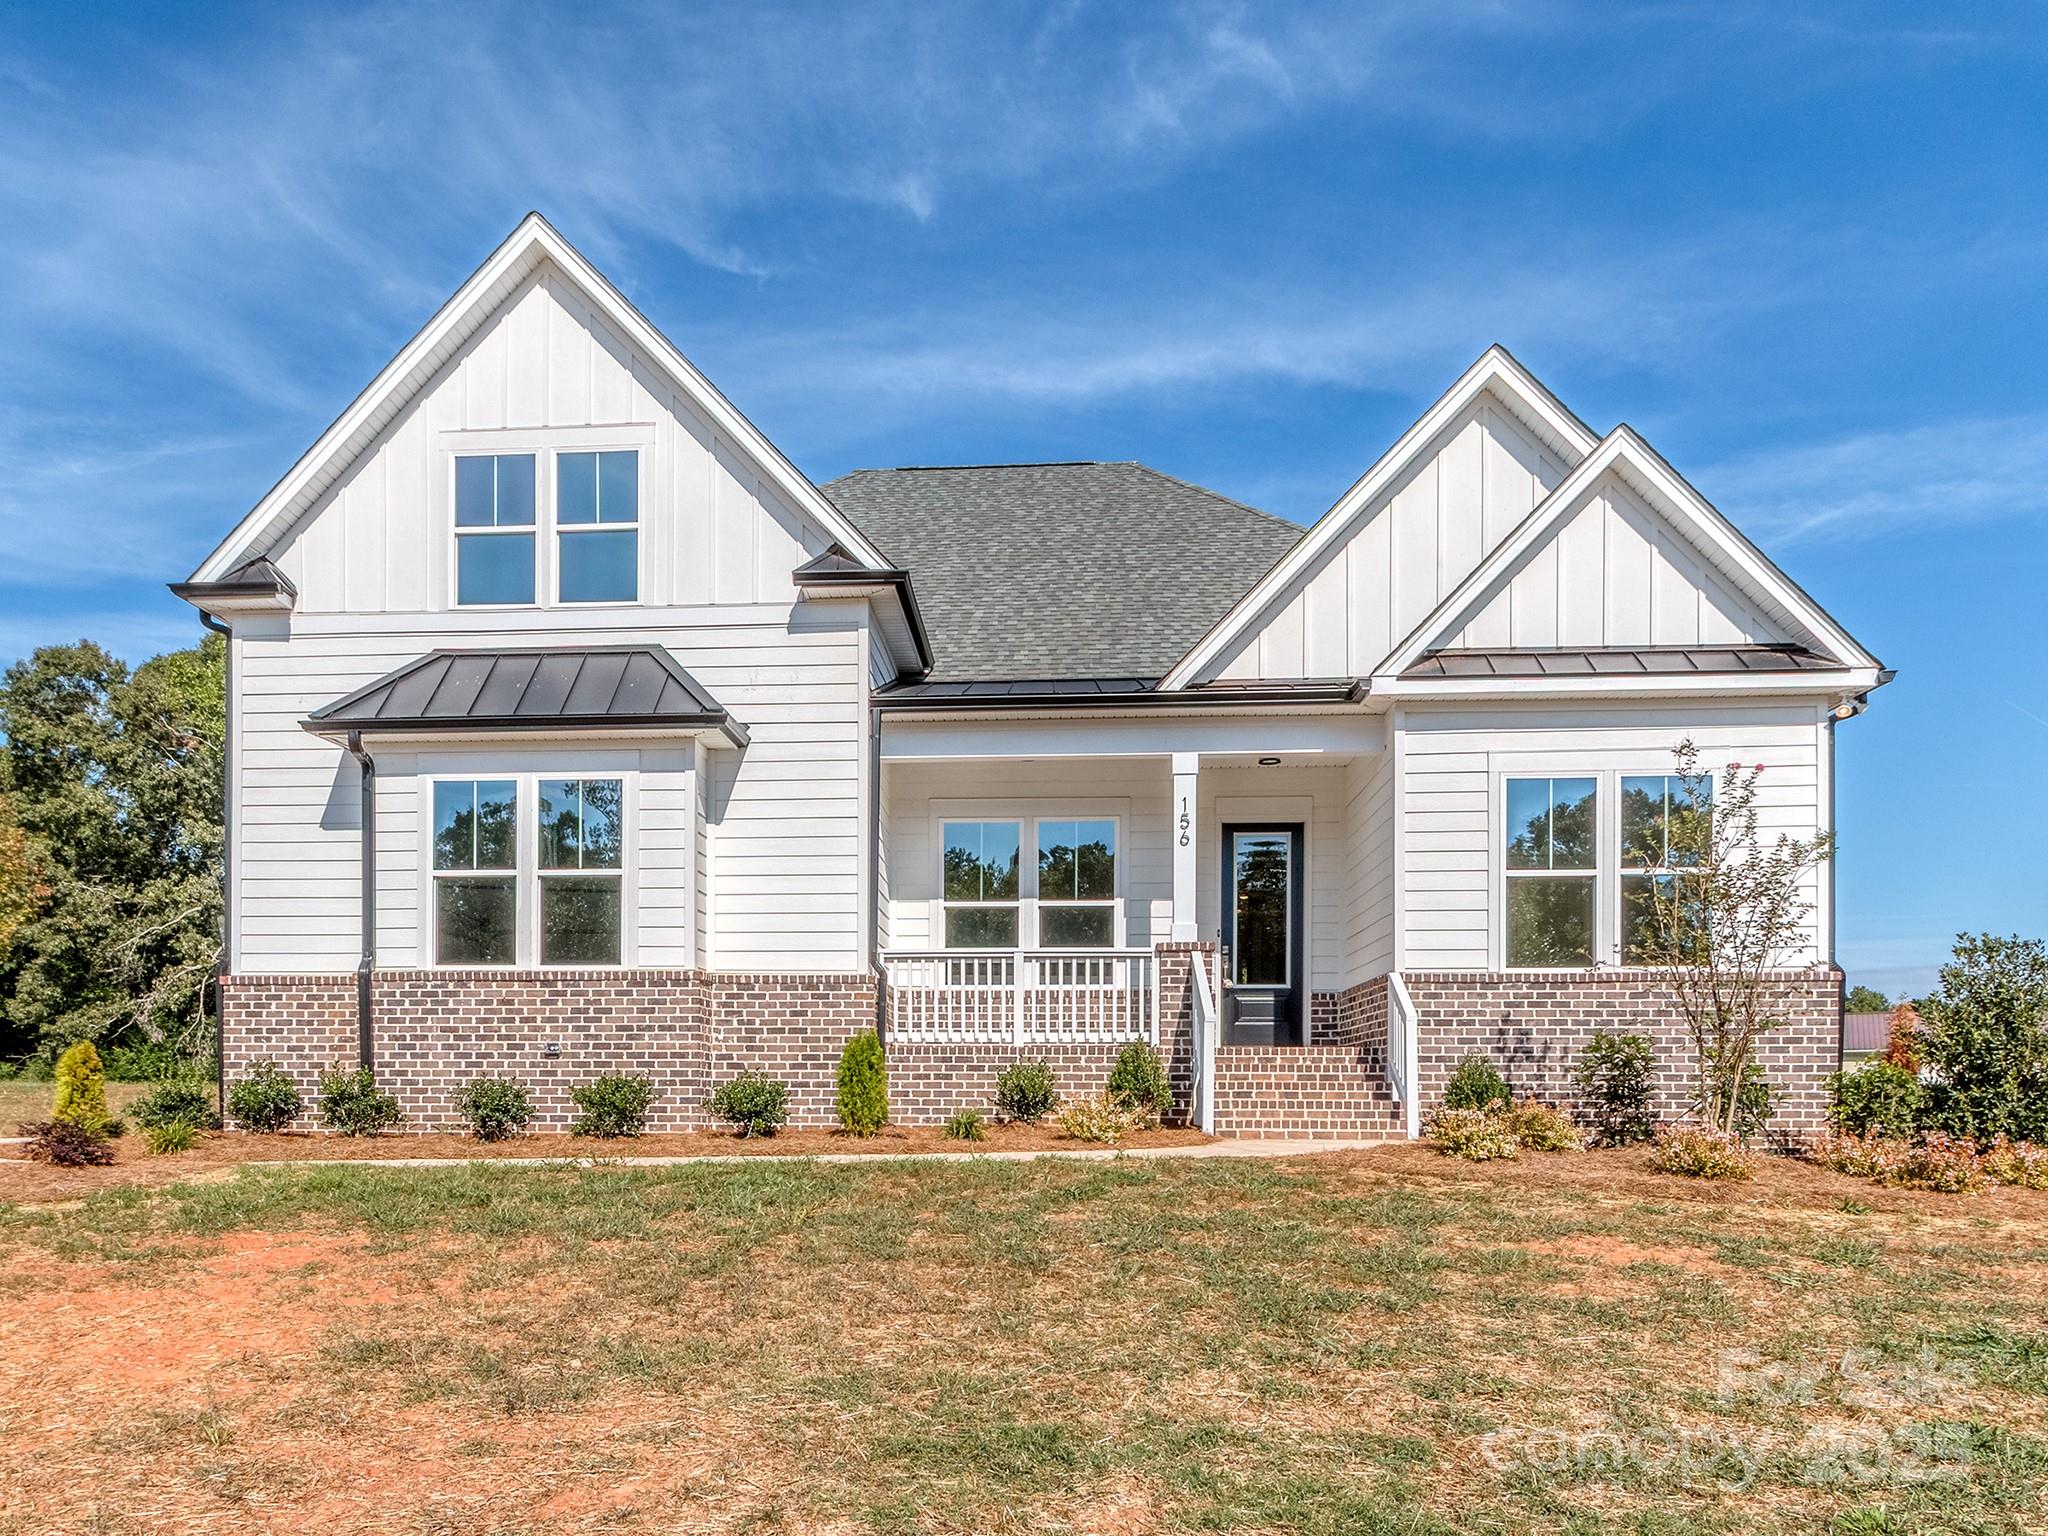
NEW CONSTRUCTION!!! Spacious Ranch Style New Home!!!  With Side Load Garage!! 1 ACRE Homesite!! Primary Suite and true Guest Suite on main level. 10' ceilings throughout main level. Kitchen boasts all the desired features...built in stainless steel appliances...gas cooktop, wall oven and microwave...large designer island...and a walk-in pantry! You will appreciate your oversized laundry/mud room. Privately tucked upstairs you will find Large Bonus Room, additional Bedroom and Full bath.  Enjoy entertaining on the Covered Deck overlooking your huge backyard on this ACRE homesite.
#4276394

Clover

156 Triple Ponds Court

3 Beds

3 Baths

2,860 Sq.Ft.

$689,900

MLS#: 4276394
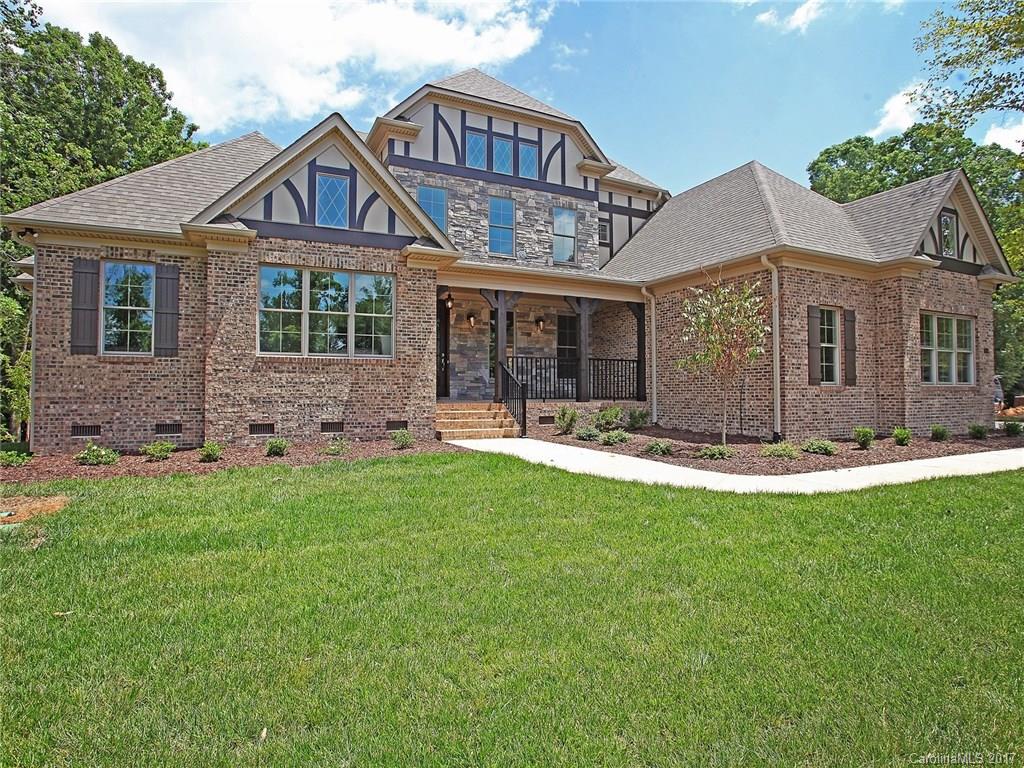
Beautiful brick & stone construction with a low maintenance exterior, 30 yr Architect. shingles, Pella efficient Alum. Clad windows w/LowE glass. Custom front door. Brushed nickel finishes. Spray foam energy saving insulation. Upgraded interior trim. Moen plumbing fixtures. Master bath w/jetted tub, heated floor, custom tile. Custom Kitchen cabinets, Stainless Kitchen Aid Appl., upgraded granite countertops. Prestigious Stanton Hts moments to Uptown & Ballantyne! Some photos virtually staged.
#3251391

Fort Mill

965 Abilene Lane 25

5 Beds

4 Baths

4,248 Sq.Ft.

$689,900

MLS#: 3251391
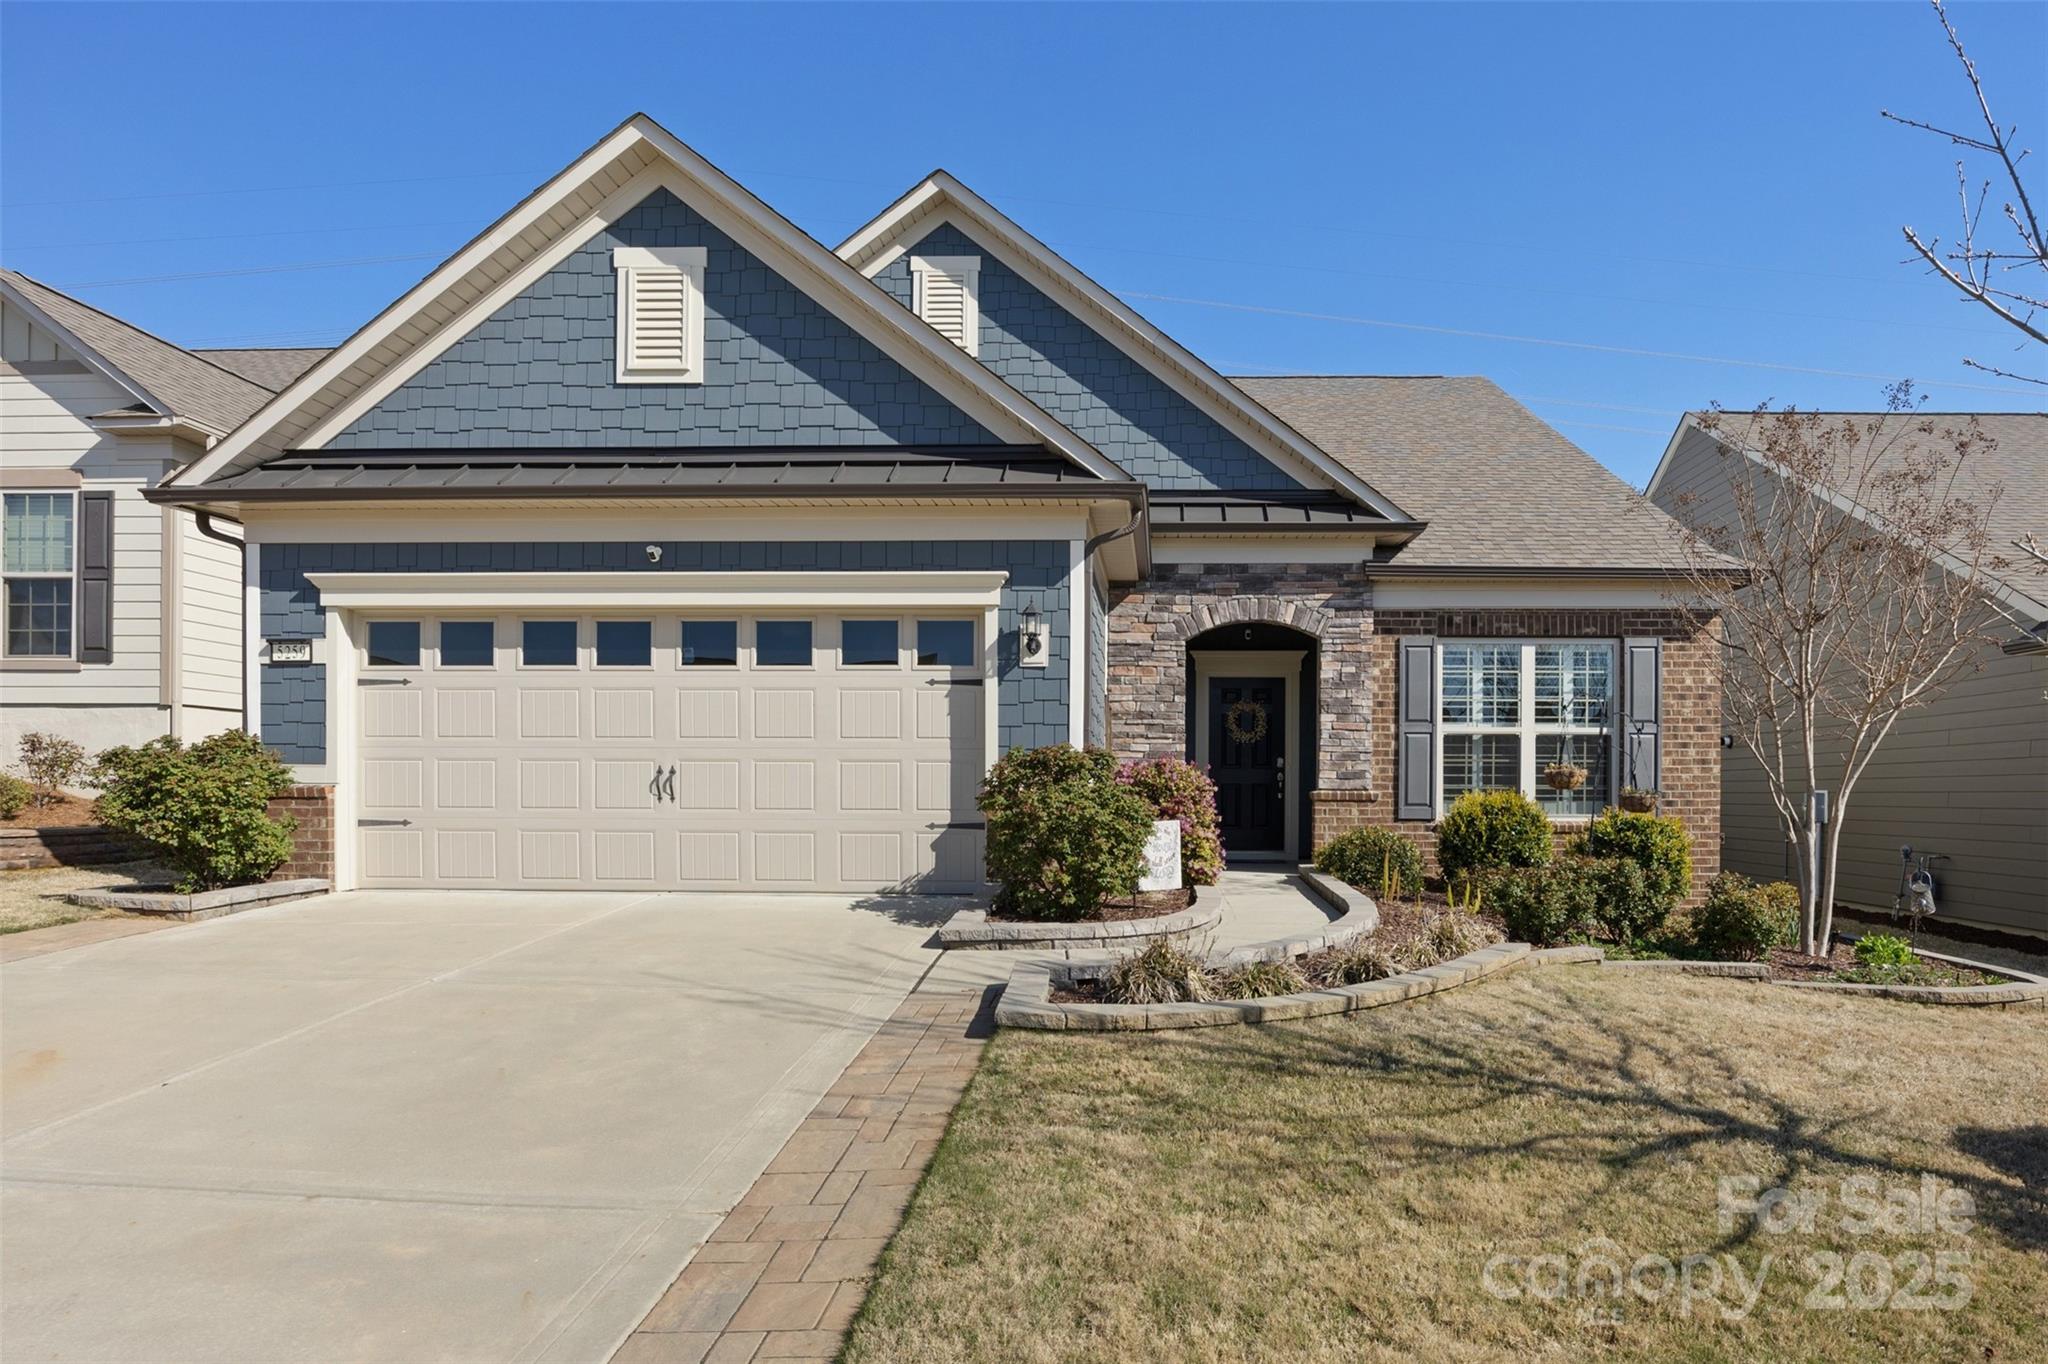
One of the best values in the community and with so much to offer! The gorgeous Martin Ray flrplan features  Gracier Gray colored cabinets with a huge island, raised DW, Butlers pantry, walk in pantry, coffee bar, beautiful stone tile bcksplsh, range hood, open plan to the great rm and DR, with elegant crown moldings, a stone gas fireplace, a bright sunroom overlooks the backyard and greenspace, the front rm can be an office, wine rm or reading, the primary BR feature wonderful natural light, a spacious layout, a walk in customized closet, oversized shower with tile surround, dual vanities and tile flooring. Upstairs enjoy a loft and a huge walk in storage attic. Don't miss the plantation shutters, a beautiful secondary BR and Bath, a drop zone, a 3 car tandem garage with epoxy finished floors, a relaxing covered patio off of the sunroom with a remote controlled shade, upgraded landscaping with stone edging and the amazing resort style amenities, pool, tennis, fitness, clubs and more!
#4239739

Fort Mill

5259 Sweet Fig Way

2 Beds

2 Baths

2,427 Sq.Ft.

$689,900

MLS#: 4239739
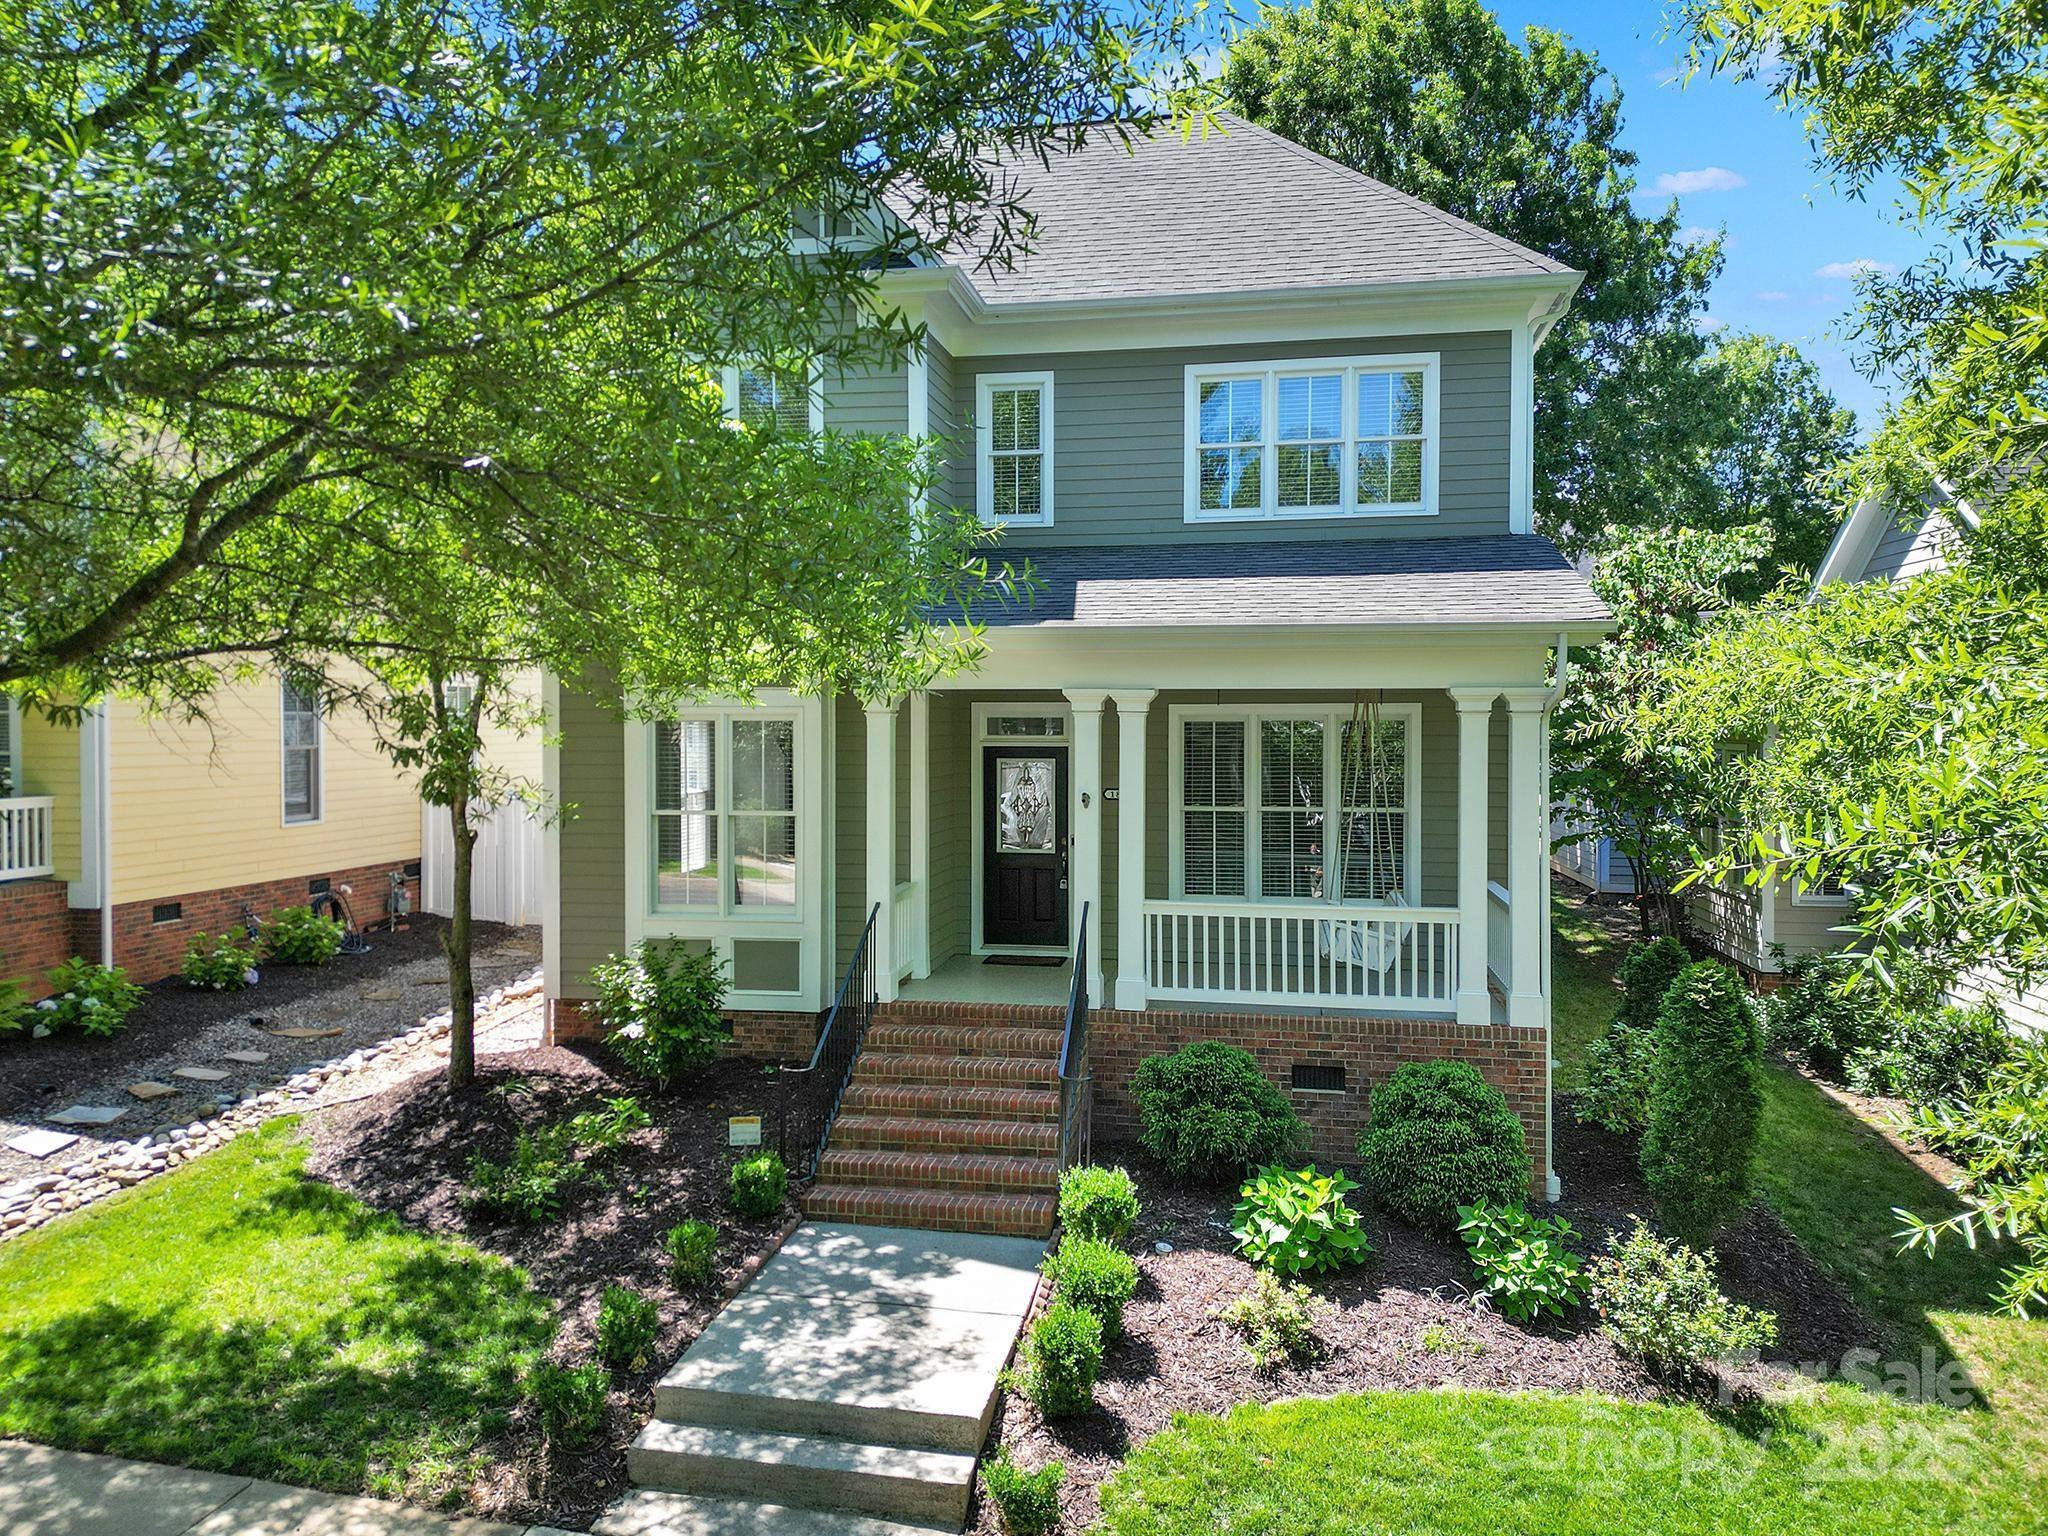
Prime location, only a short walk to the Village where you'll find shops, restaurants, wine bar, library, gym, & more! Enjoy relaxing on the charming rocking chair front porch. The home offers a main-level primary suite & three additional bedrooms upstairs. Both full baths feature double vanities. The spacious 4th bedroom has updated LVP flooring, can serve as a flex/office/bonus space. The kitchen is equipped with a 5-burner gas stove with double oven, & stainless steel appliances. Low-maintenance backyard with artificial turf & a vinyl fence. Two-car garage includes pull-down attic & shelving, plus a second attic & storage in the 4th bedroom. Extra parking with a pad beside the garage. Tankless water heater. New Roof in 2025. New HVAC in 2024. Exterior Painted in 2024. Water pipes replaced in 2021. Baxter rich amenities include 2 pools, tennis, 4 playgrounds, parks, walking/biking trails & tons of activities for all ages. Award-winning schools & low SC taxes! Assumable Loan Option.
#4278058

Fort Mill

1855 Second Baxter Crossing

4 Beds

2 Baths

2,462 Sq.Ft.

$689,900

MLS#: 4278058
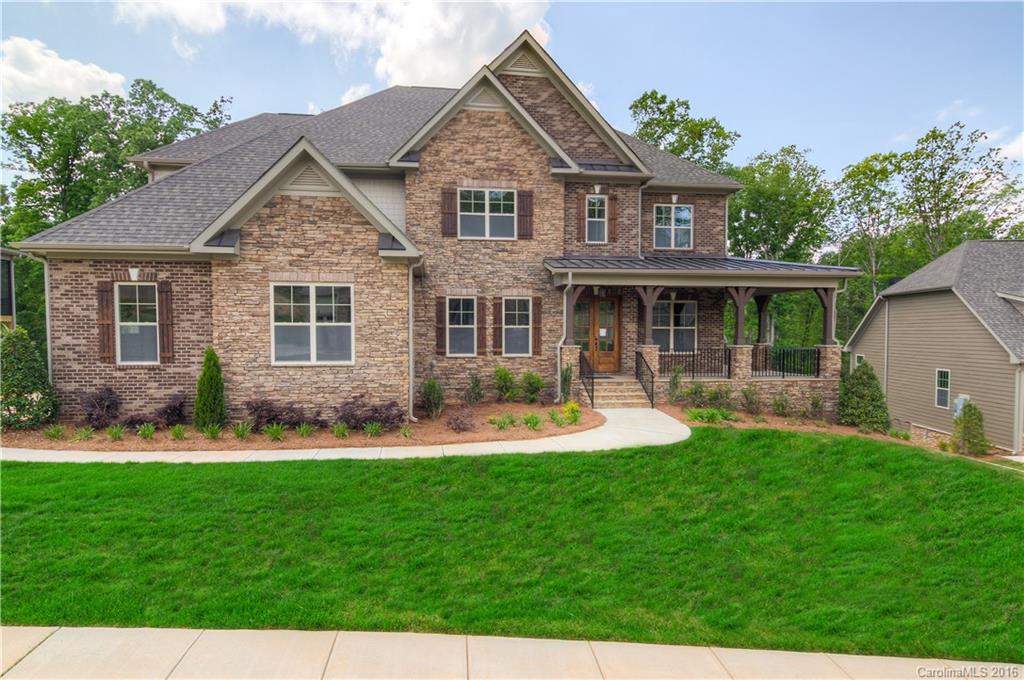
Dual Master Bedroom home located in the prestigious Tega Cay. Tucked away however very close to great shopping, restaurants and interstate access! Highly sought after Ft. Mill schools! Great attention to detail and quality craftsmanship make this home an incredible value! Hardwood floors, high end appliances, three piece crown moulding, and a side loading three car garage! Minutes from uptown Charlotte!!!
#3136696

Tega Cay

141 Forsythia Lane 687

5 Beds

4 Baths

4,135 Sq.Ft.

$689,900

MLS#: 3136696
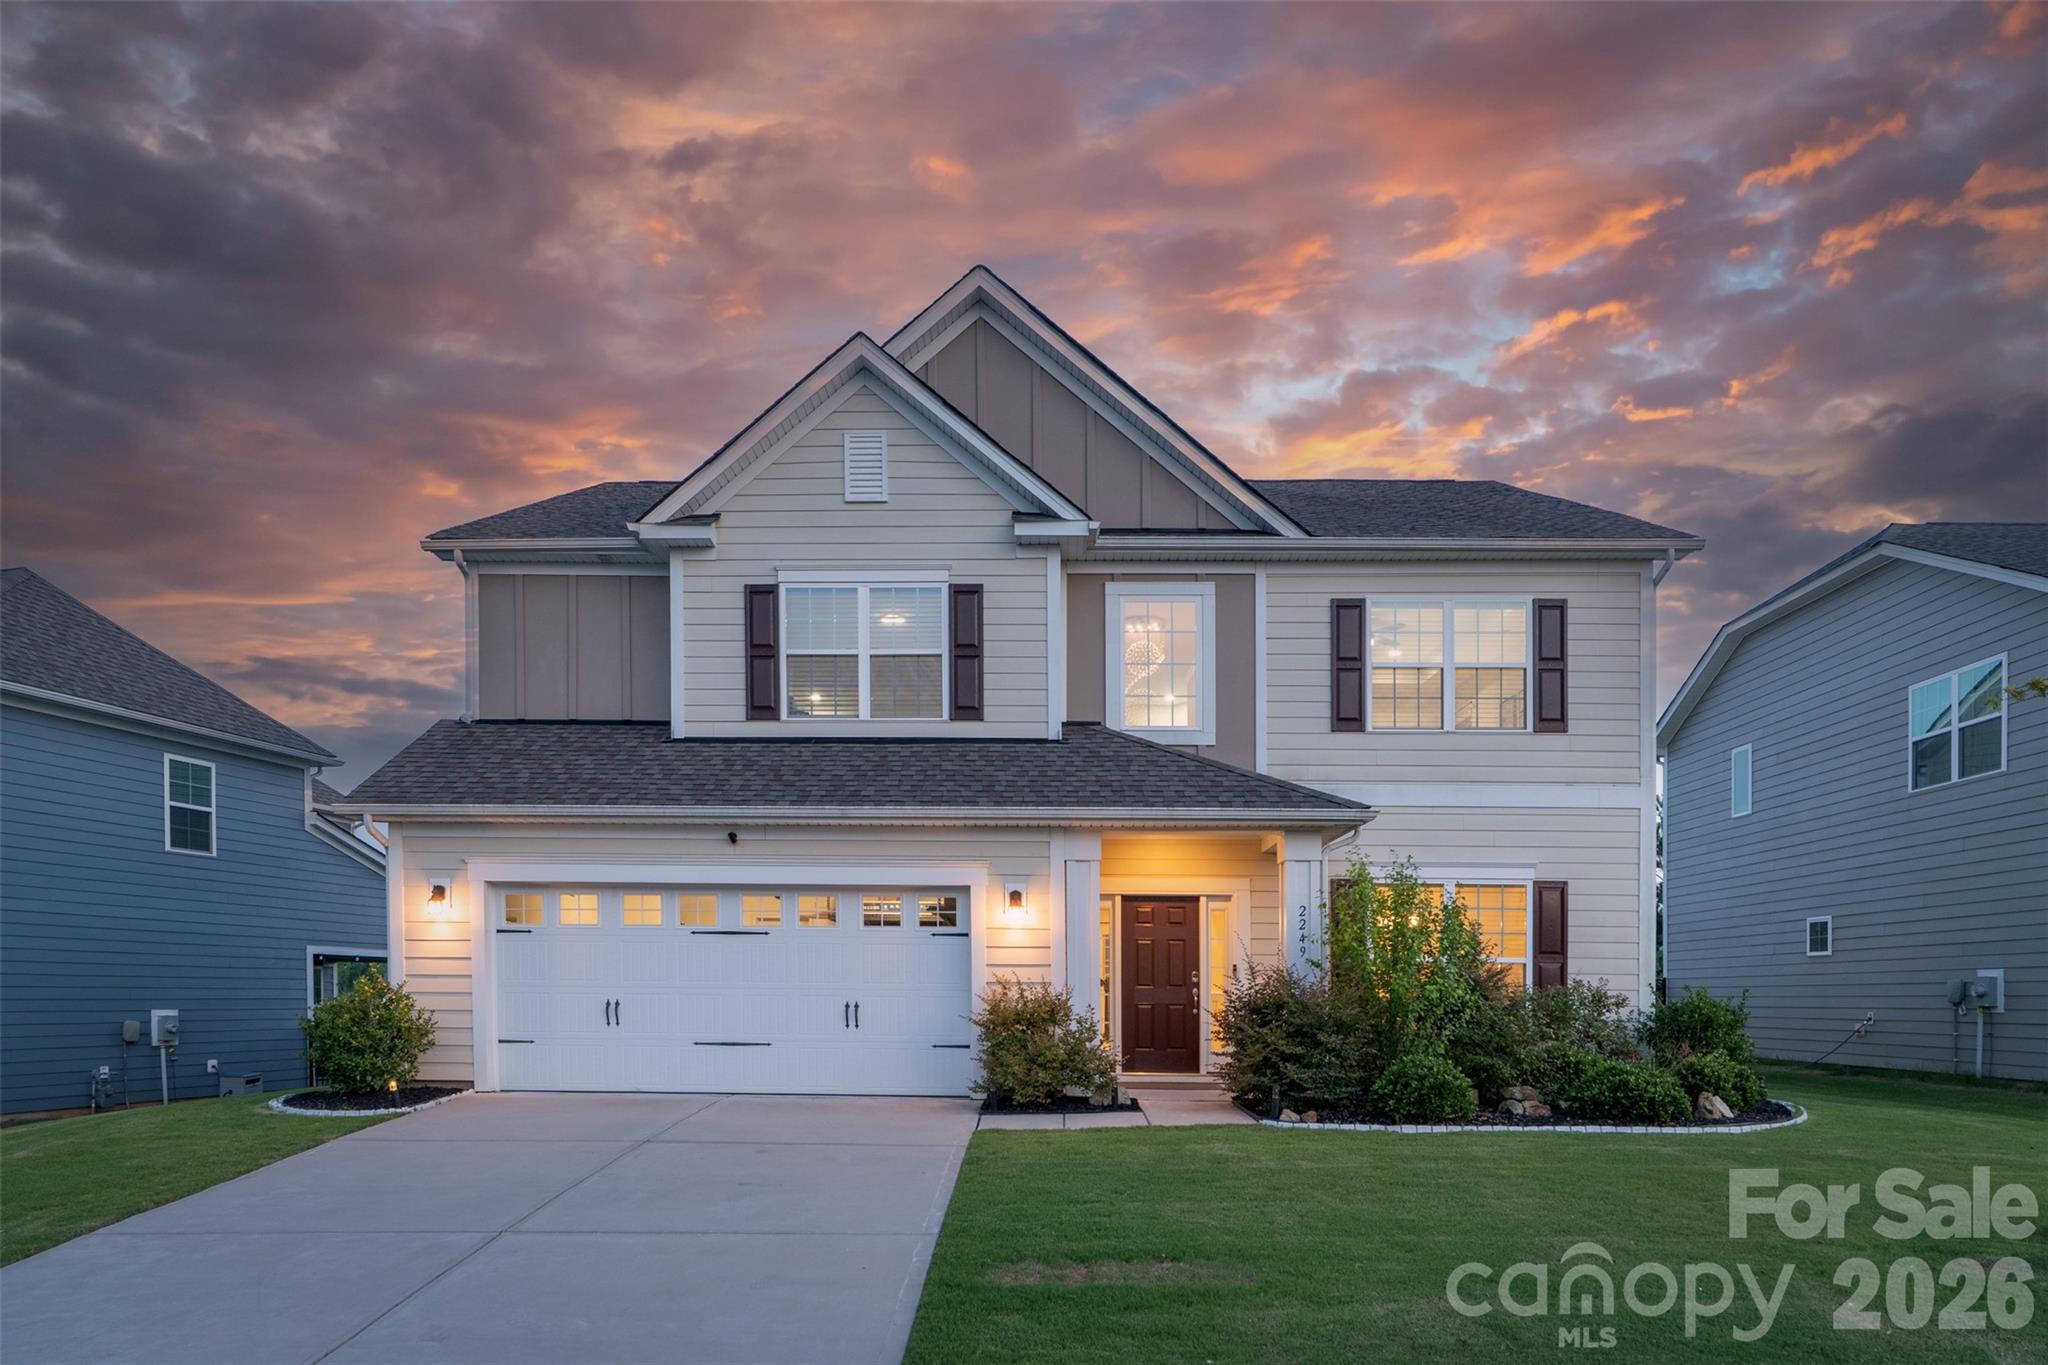
Move-in ready and beautifully appointed, this 4-bedroom, 3-bath home is nestled in the highly sought-after Covington community, just minutes from Charlotte’s desirable Ballantyne area, known for its premier shopping, dining, and convenient access to major highways. A dramatic two-story foyer welcomes you into a thoughtfully designed floor plan featuring wide-plank wood flooring and a timeless neutral palette throughout. The spacious dining room is ideal for hosting family and friends, while the chef-inspired kitchen is the heart of the home with white cabinetry, wall ovens, gas cooktop with vented hood, stainless steel single bowl sink, oversized island with seating, sunlit breakfast area, and generous pantry. The main level also offers a comfortable family room with a gas fireplace and a private guest bedroom with access to a full bath. Step outside to the patio and covered gazebo, creating the perfect setting for morning coffee or evening unwinding. Upstairs, the primary suite serves as a true retreat, featuring a tray ceiling, expansive walk-in closet, and spa-like en suite bath with an impressive custom-tiled walk-in shower and dual-sink vanity. An oversized loft with huge walk-in-closet provides exceptional flex space for recreation, entertaining or a media room. Two additional bedrooms, another full bath, and a conveniently located laundry room complete the second level. Voice and tech enabled lights in kitchen, family room and front patio. Covington residents enjoy wonderful amenities, including a community pool, clubhouse, and playground.
#4396380

Fort Mill

2249 Idol Rock Drive

4 Beds

3 Baths

3,003 Sq.Ft.

$689,900

MLS#: 4396380
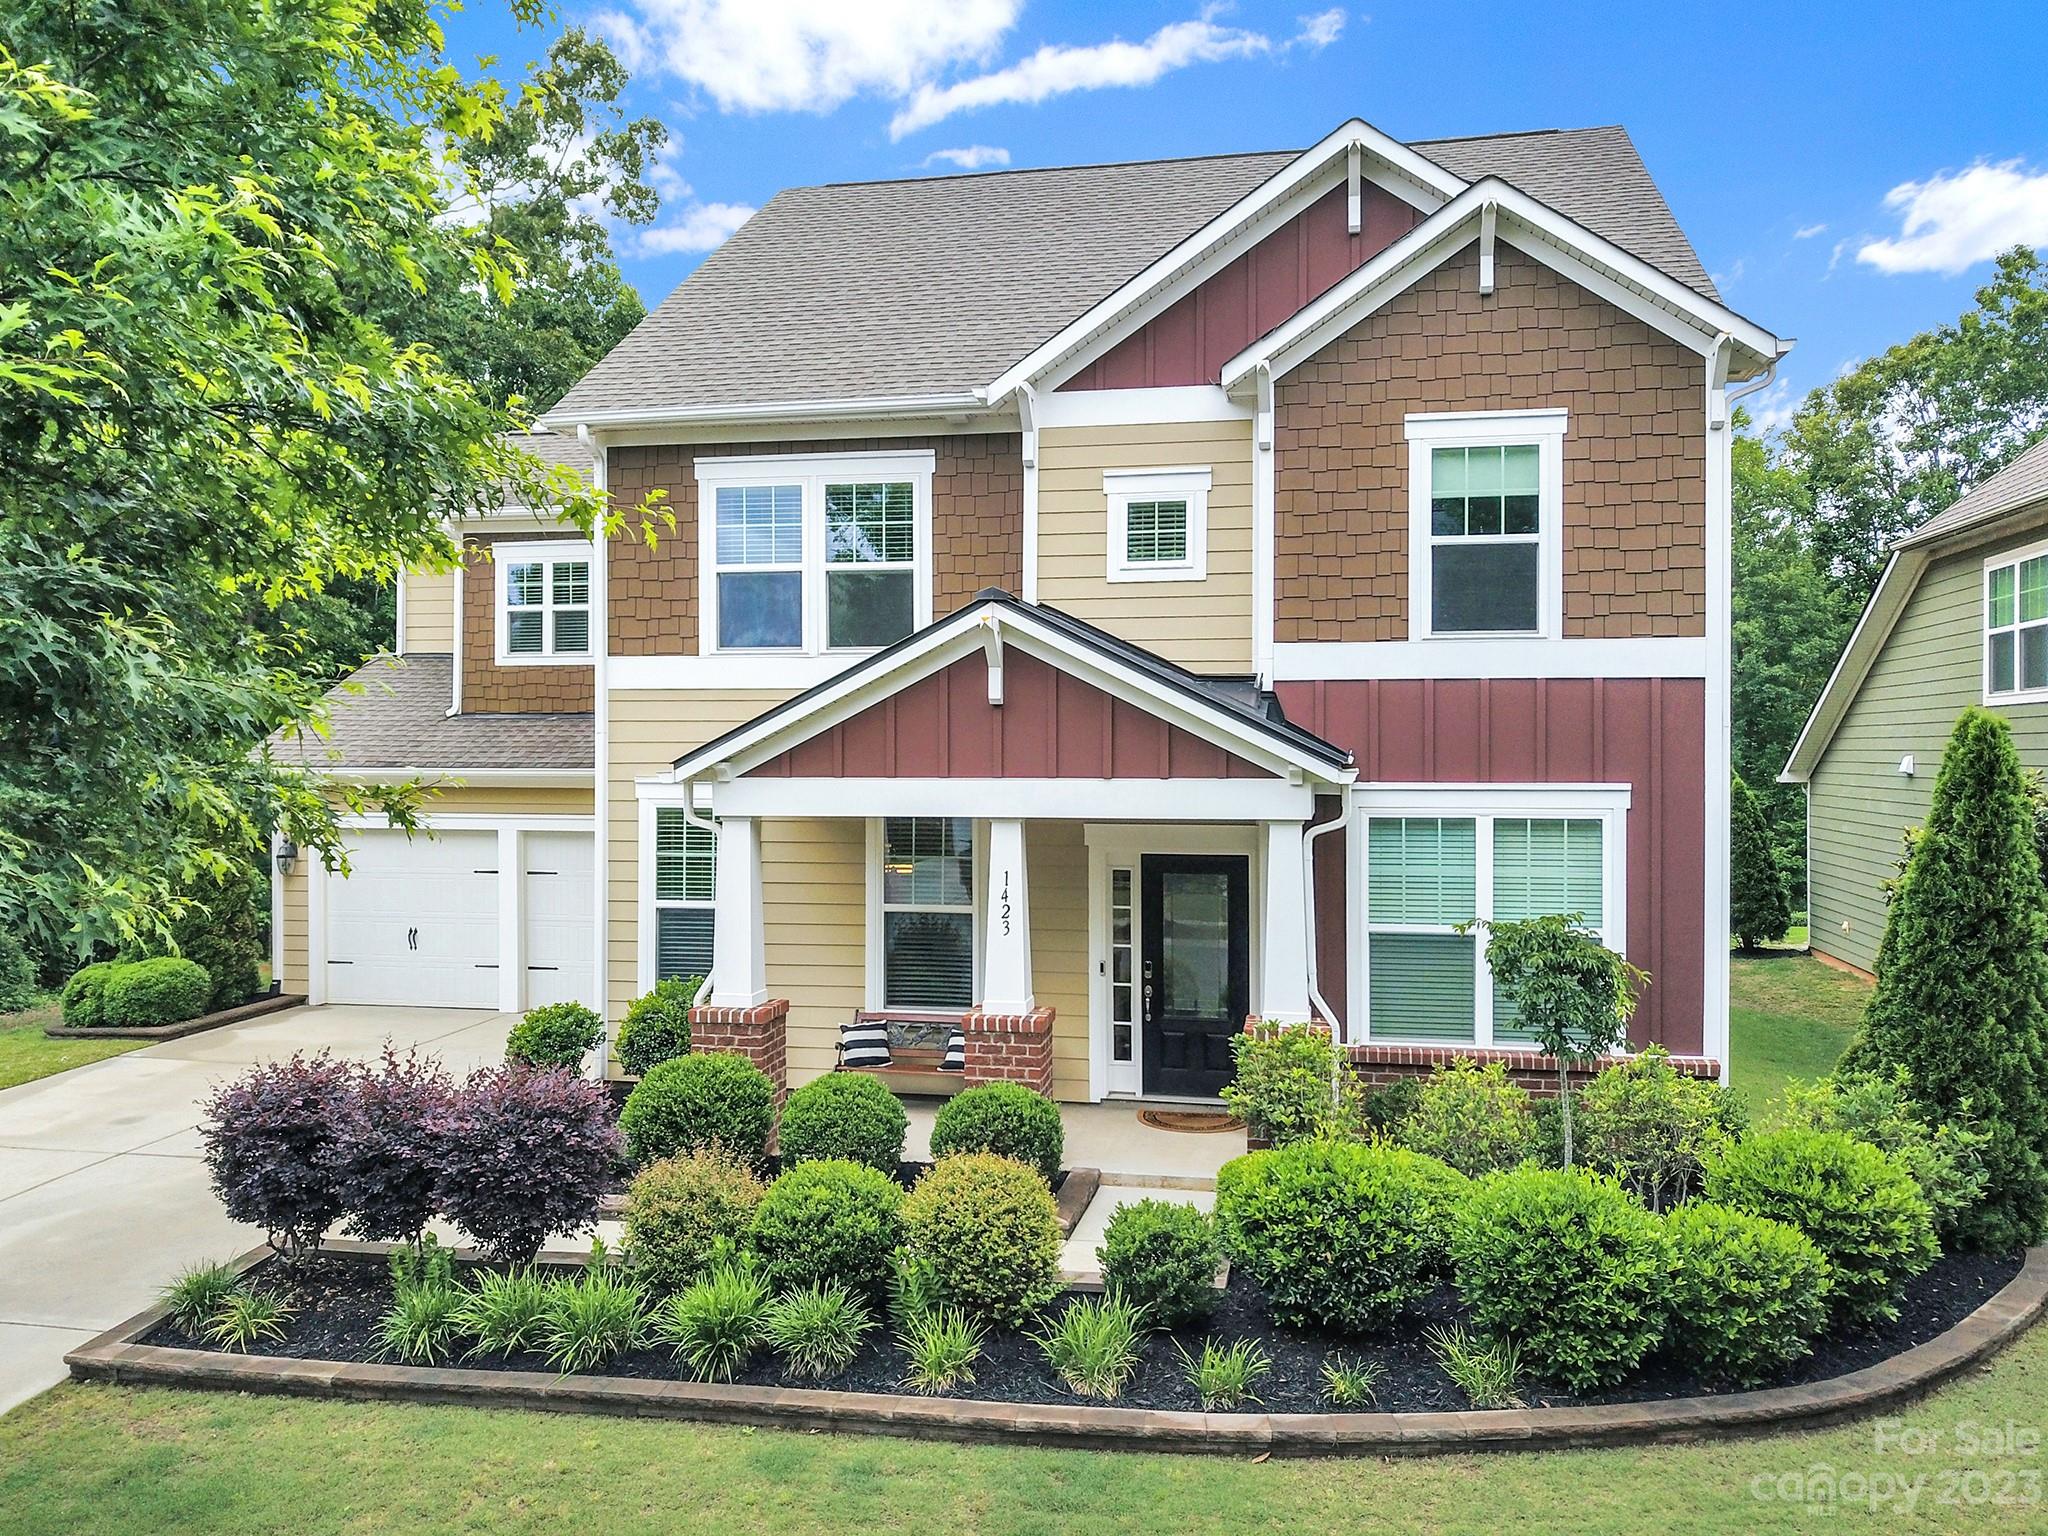
Beautifully Cared for Springfield home. Original owner with many upgrades in this highly sought after community.  Home Backs to Trees and Golf Course.  Interior offers Dining Room, Office, Open Floor plan with Large Kitchen Island.  Primary Bedroom Suite upstairs with 3 additional bedrooms, Full 
Bathroom and Laundry.  Private Back Stairs leads to another Bedroom/Bonus with Full Bathroom. Perfect for In-Law Suite and/or Guests.  Back Exterior features a Screened Porch that walks out to a Spacious Travertine Patio & Fire Pit perfect for Entertaining.  Community offers Clubhouse, Fitness Center, Pool, Tennis Court, Playground, Walking Trails and more.... You don't want to miss this one!
#4034446

Fort Mill

1423 Kilburn Lane

5 Beds

3 Baths

2,839 Sq.Ft.

$689,500

MLS#: 4034446
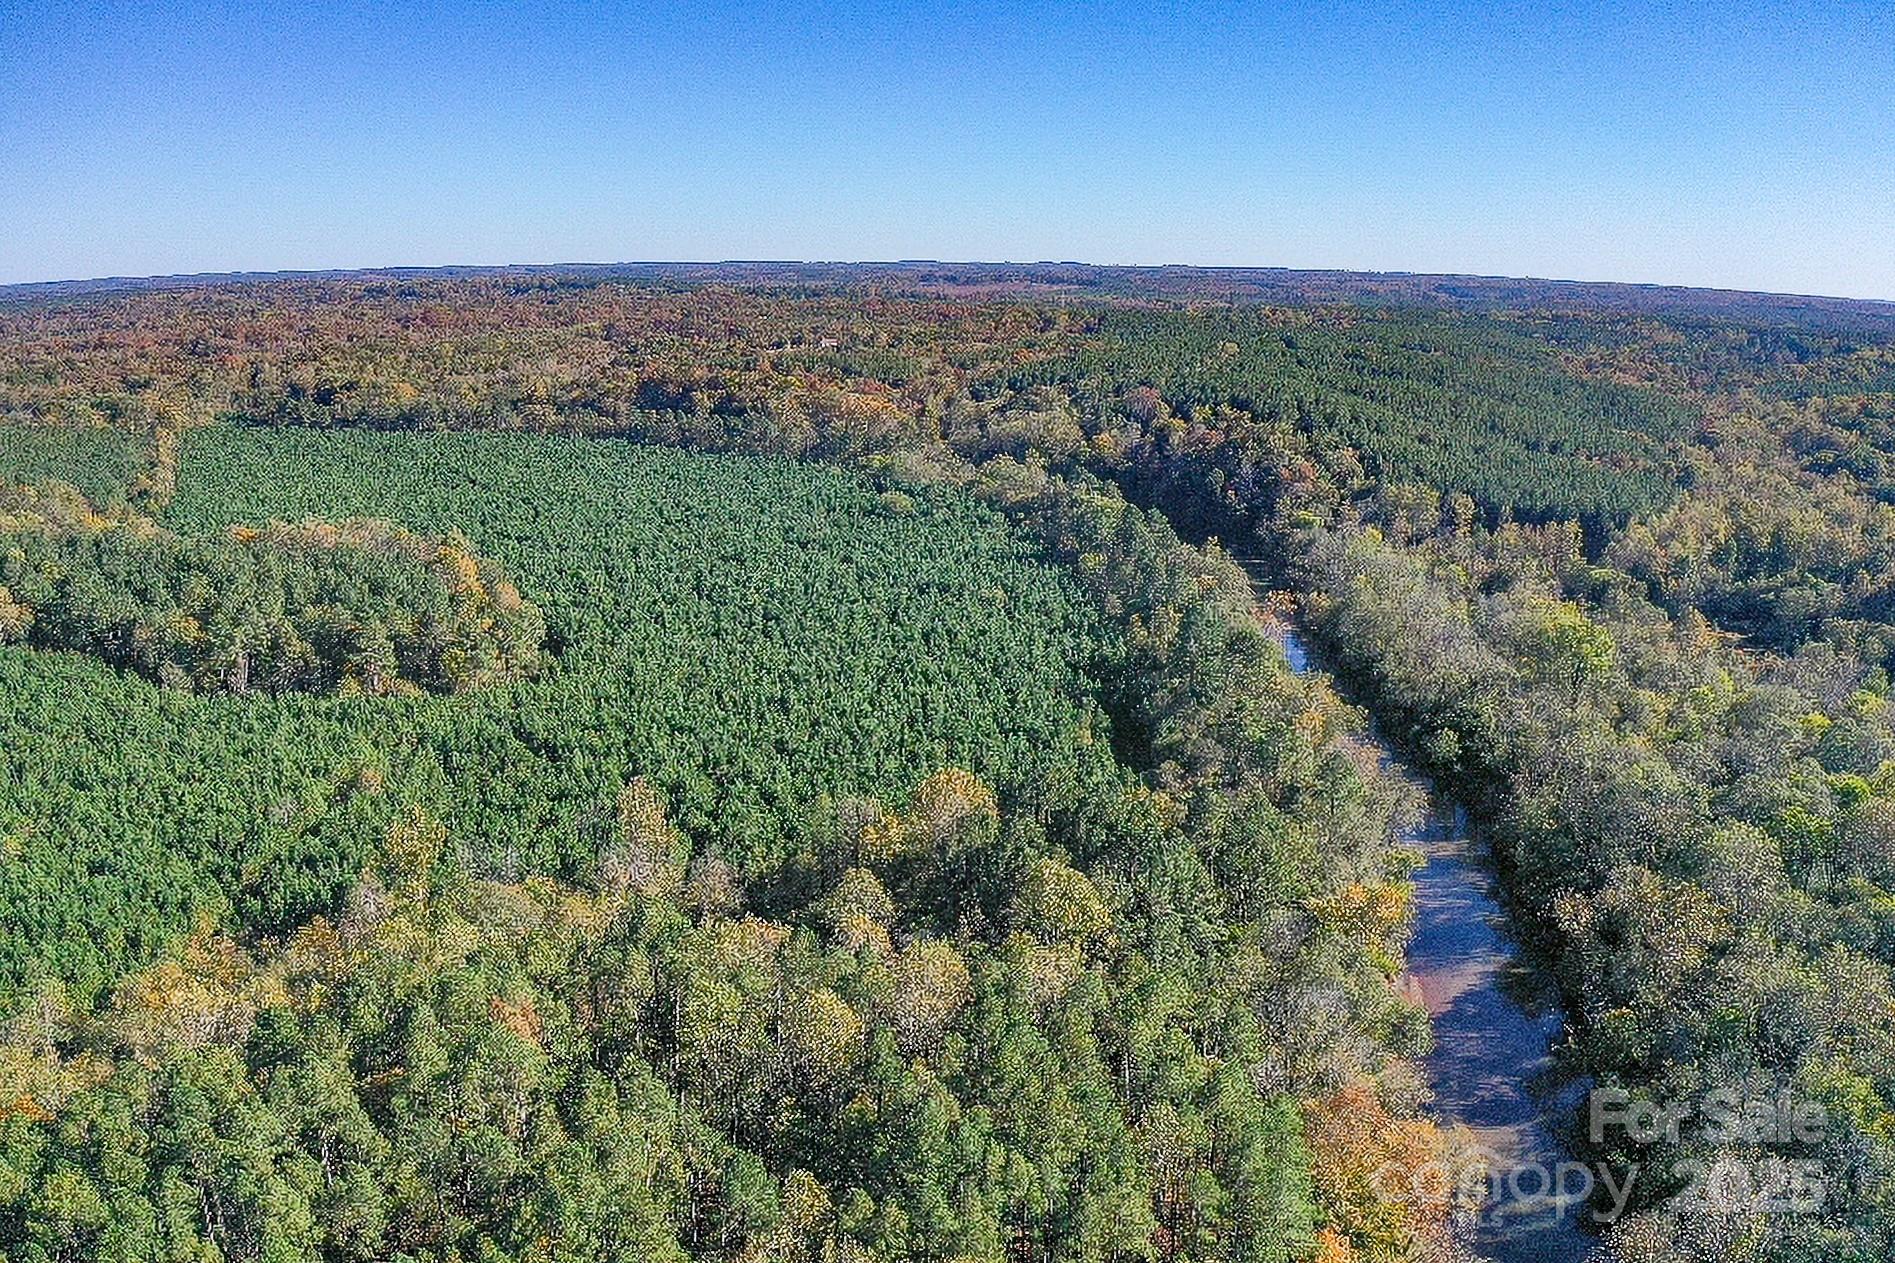
Rare opportunity for a large Riverfront retreat! ~ 2700ft of Riverfront on the Pacolet River! This 106 +/-  acre legacy property is well-suited for your custom dream residence, family compound, hunting and waterfowl activities, and forestry use. The Pacolet river frontage brings unique aesthetics, privacy, and abundant natural beauty.  The diverse habitat and river offers all hunting capabilities including large game, small game, and waterfowl! Bring your 4-wheelers, bring your horses! All outdoor enthusiasts welcome!! This property features planted pine production, beautiful mature hardwoods throughout, and peaceful creek bottoms, along with the scenic Pacolet river. The Pacolet River borders the property to the south. Other than providing water and river views the river brings opportunities for fishing, kayaking, and other activities. It certainly brings in a unique habitat for all wildlife! There is hundreds of feet of paved road frontage for great access. The tract offers excellent access points and egress throughout the property for future homesites or hunting and hiking purposes.The maintained trails system through the land make it easy to traverse. Multiple age classes of pine production provide both current and long-term investment potential. Large size of this land brings the option for deferred property taxes.  This private tract offers extensive possibilities for all: custom home, family compound, and an abundance of recreation type activities. *This land is subject to a survey* * More land available for sale*

Minutes away from Pacolet. 20 min from Spartanburg. 1 hr 20 min to Greenville, SC. 1.5 hrs to Charlotte.
#4321608

Pacolet

0000 Quarter Round Road 7

None Beds

None Baths

N/A

$689,500

MLS#: 4321608
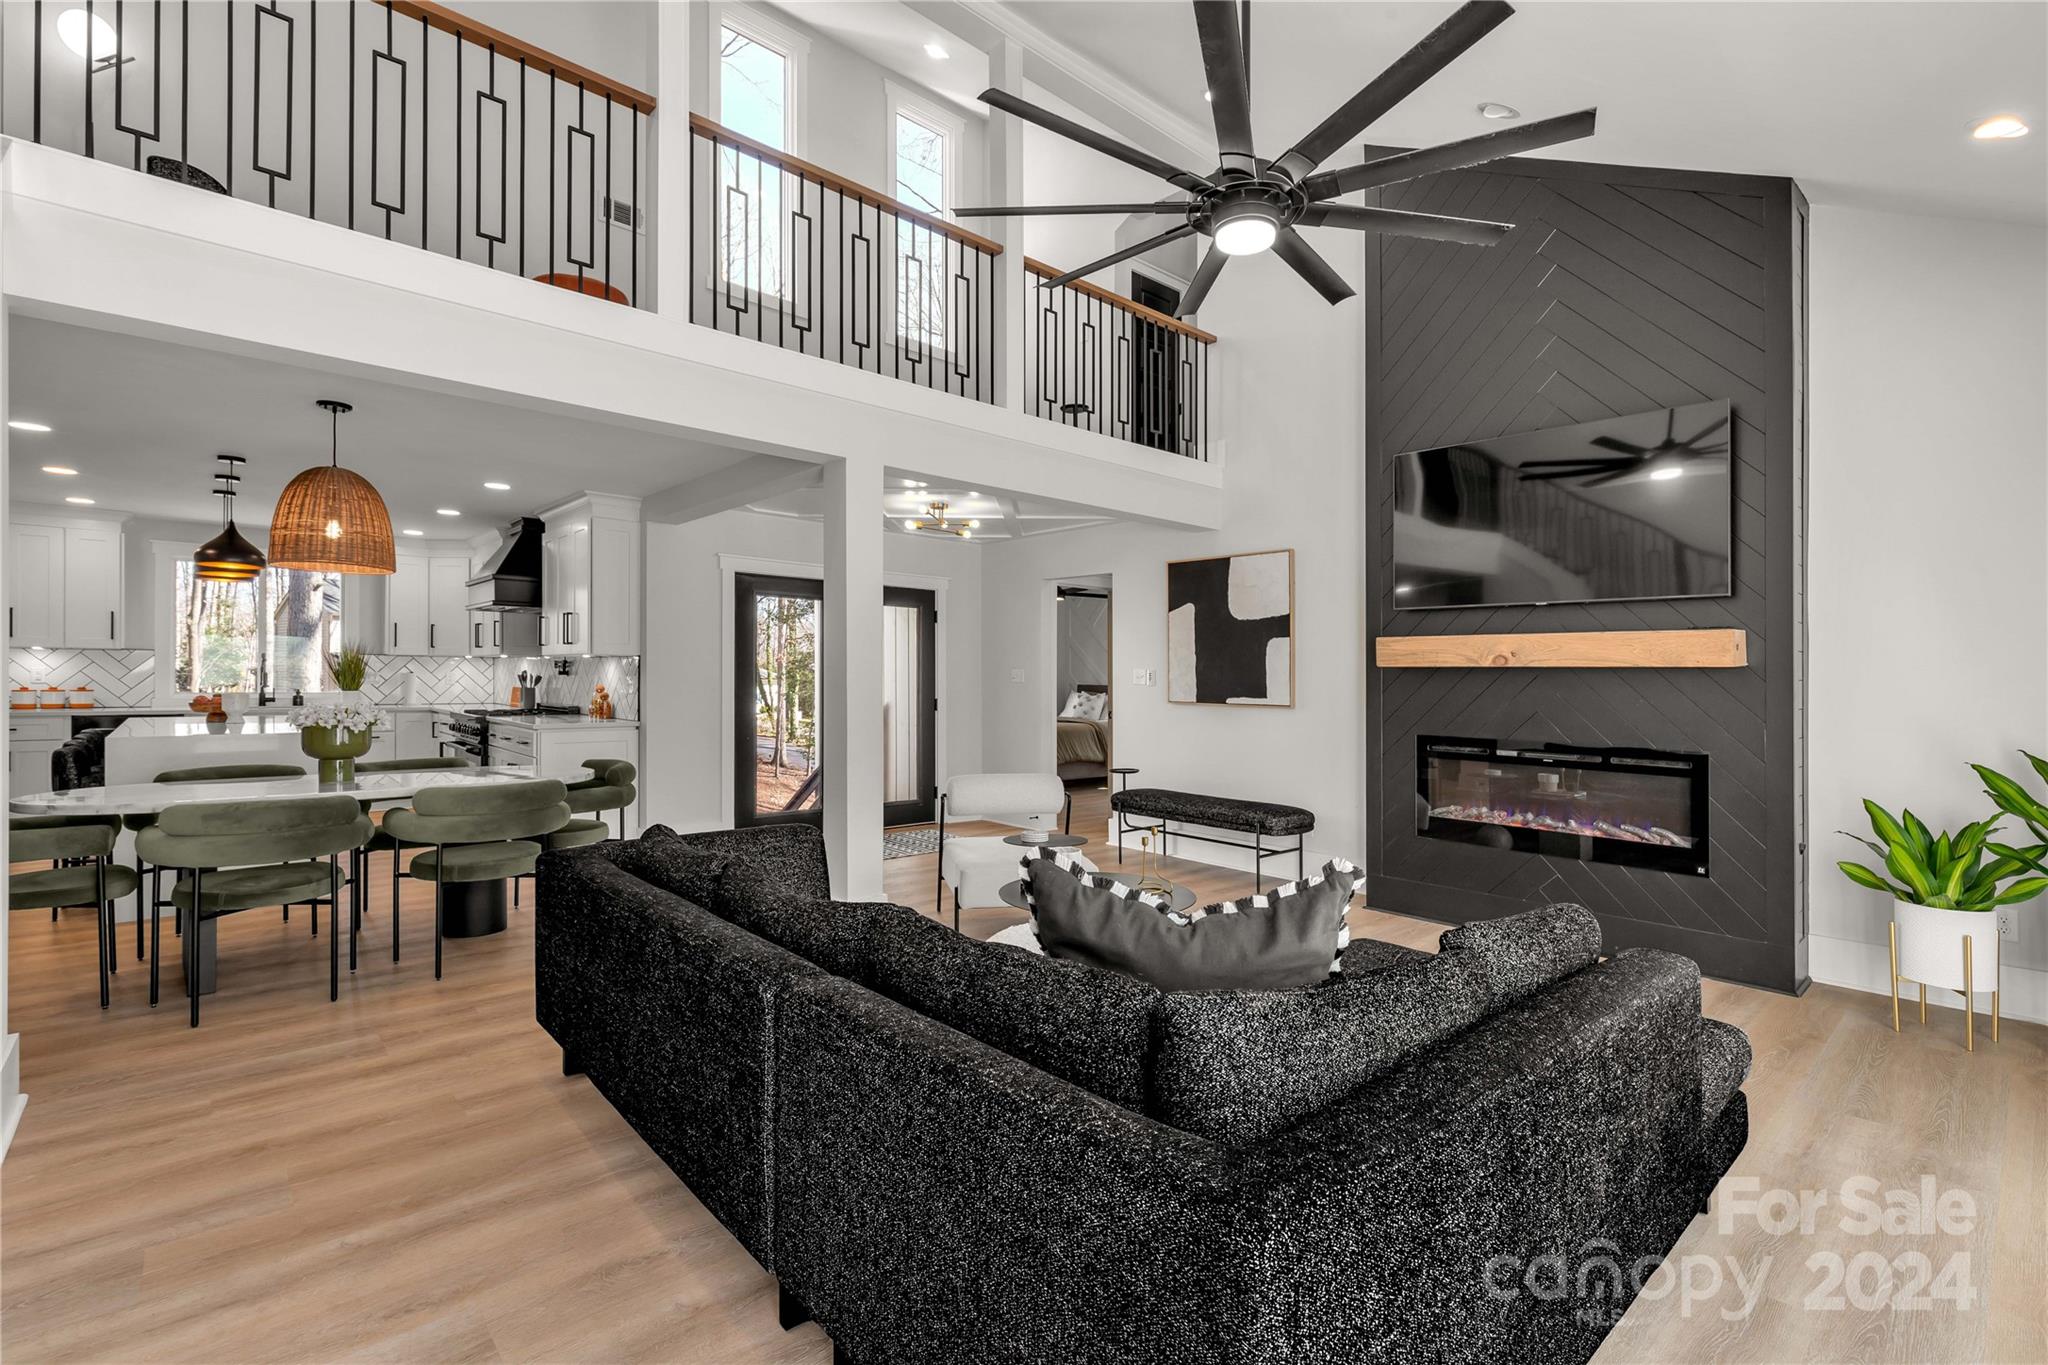
This home was fully remodeled in 2023 with creative design. Every inch of space was carefully thought out to make this home functional and comfortable. From the ground up, starting below the home you find a fully encapsulated crawlspace , up to the New roof, HVAC and new duct work and everything in between. The double glass entry doors create a space of light and welcoming. Your eye immediately catches the accent ceiling. Family room with tons of light, fireplace open to the second story with custom railing. Walk into the amazing kitchen with waterfall edge quartz counters, 36 inch, dual fuel Zline range, with matching Zline Dishwasher and microwave. Primary bedroom on the main level with custom wood accent walls, huge primary closest and primary bath with custom shower w/ built in blue tooth. Upstairs features an additional bedroom and full bath with a loft for multi use and walk in attic storage. Gated community with lake access and golf and country club, private beach, garden, park.
#4108026

Clover

17 Tanglewood Road

4 Beds

3 Baths

2,285 Sq.Ft.

$689,300

MLS#: 4108026
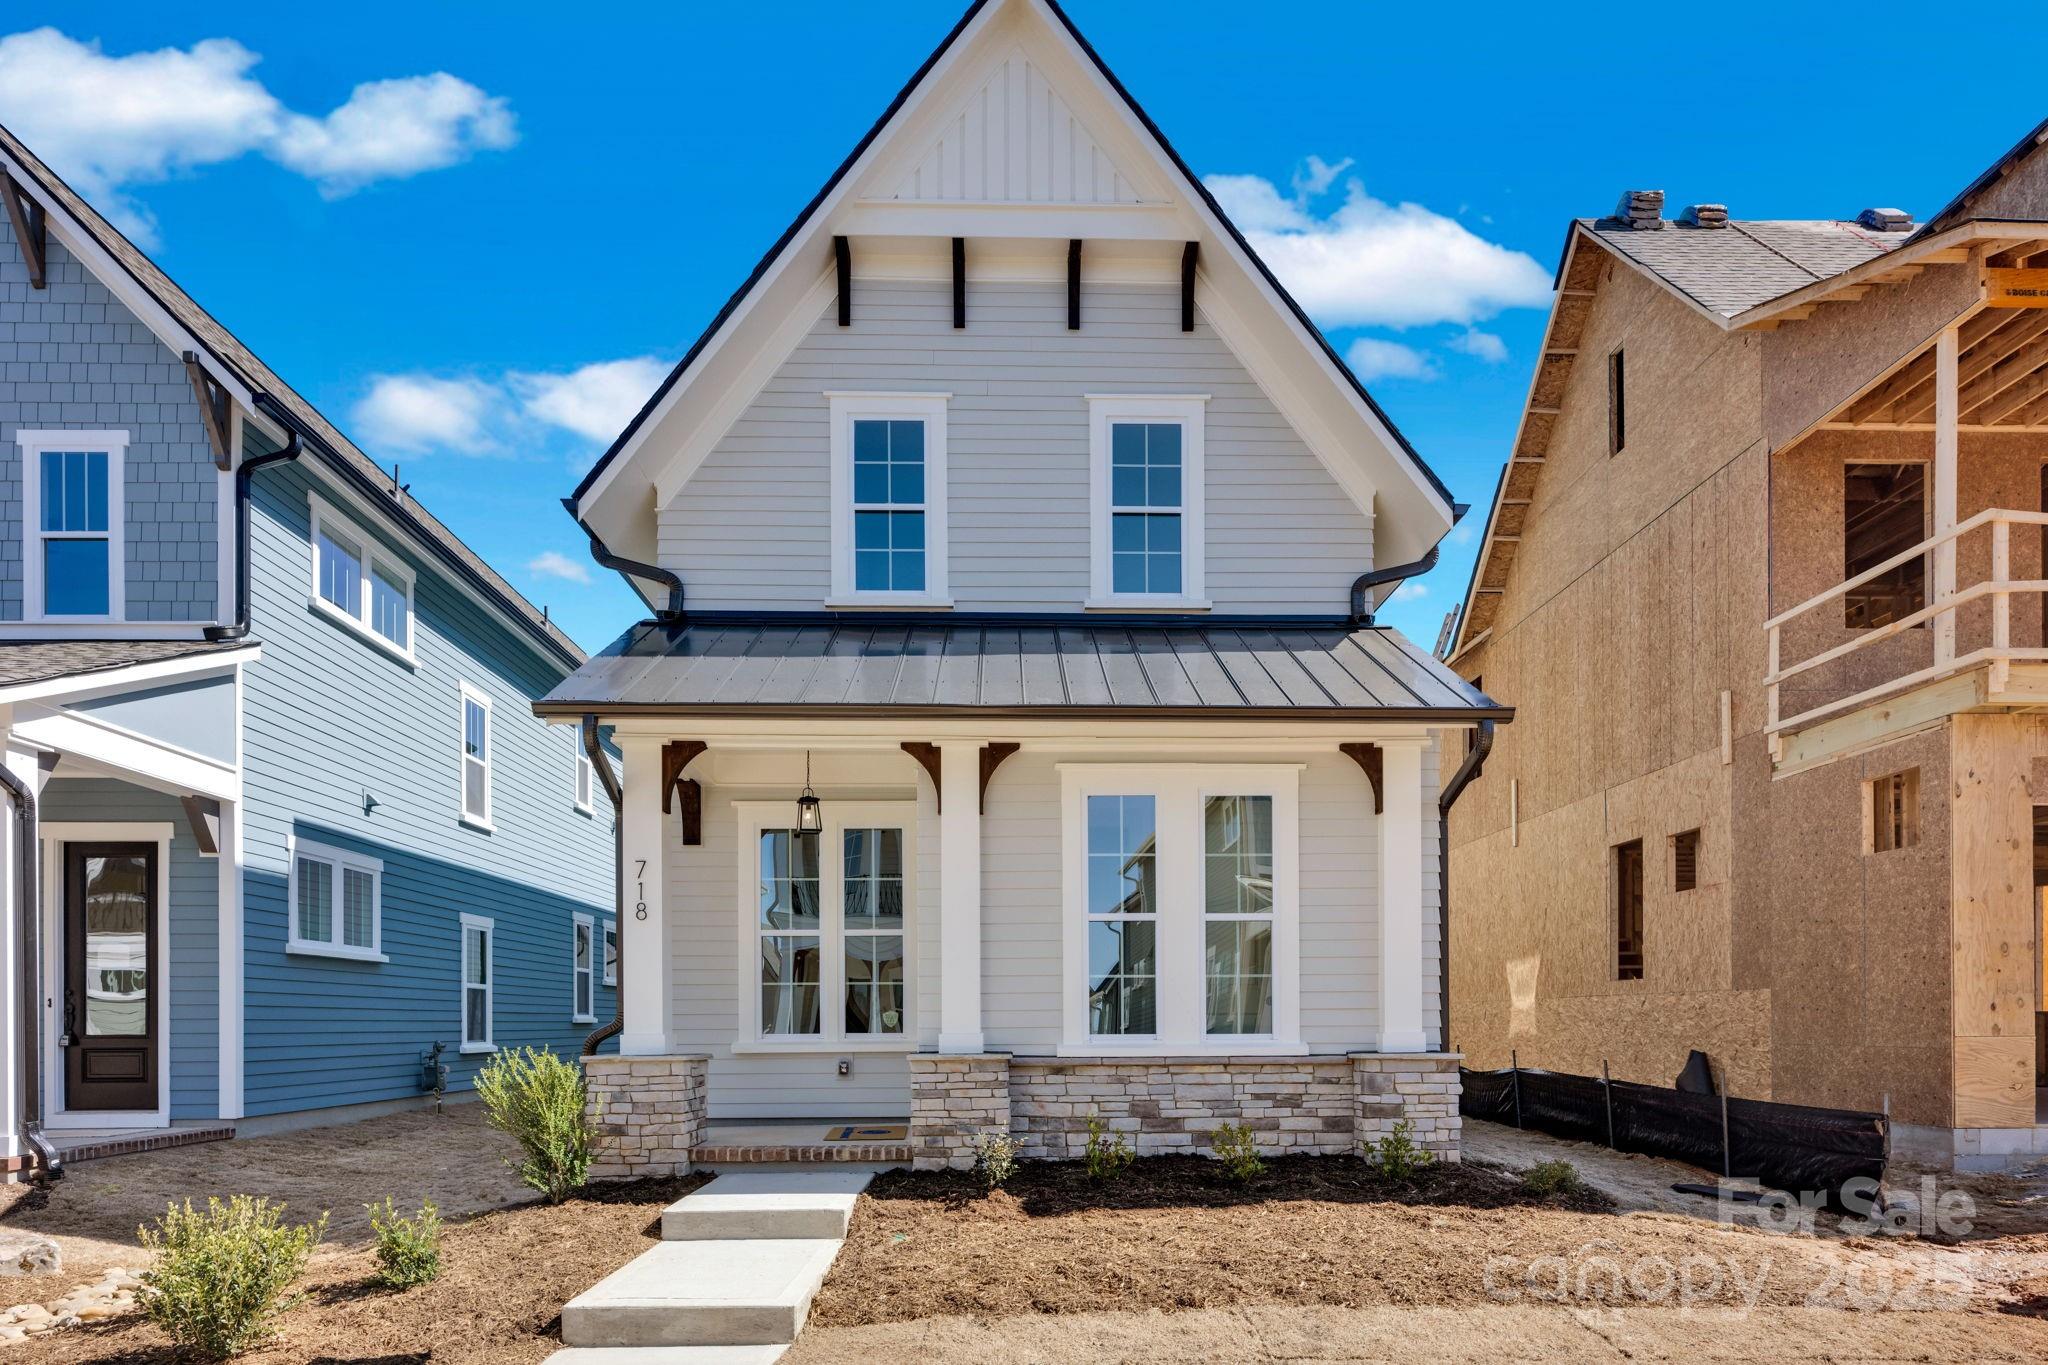
This charming Cottage is conveniently located in Springfield Town Center where you can enjoy walking to local area restaurants, shops and the Harris Teeter. Features on the main level include open living with the family room leading into a beautiful kitchen with a large center island. The primary bedroom on the lower level leads out to a beautiful covered rear porch perfect for entertaining. Or choose to relax on your front porch overlooking the center courtyard in the community. The upper level features three spacious bedrooms each with a walk-in closet plus two full baths. The walk-in storage is easily accessible for all of your storage needs. You don't want to miss this opportunity to own a brand new home in Fort Mill!
#4217978

Fort Mill

718 Barrel Alley

4 Beds

3 Baths

2,229 Sq.Ft.

$689,184

MLS#: 4217978
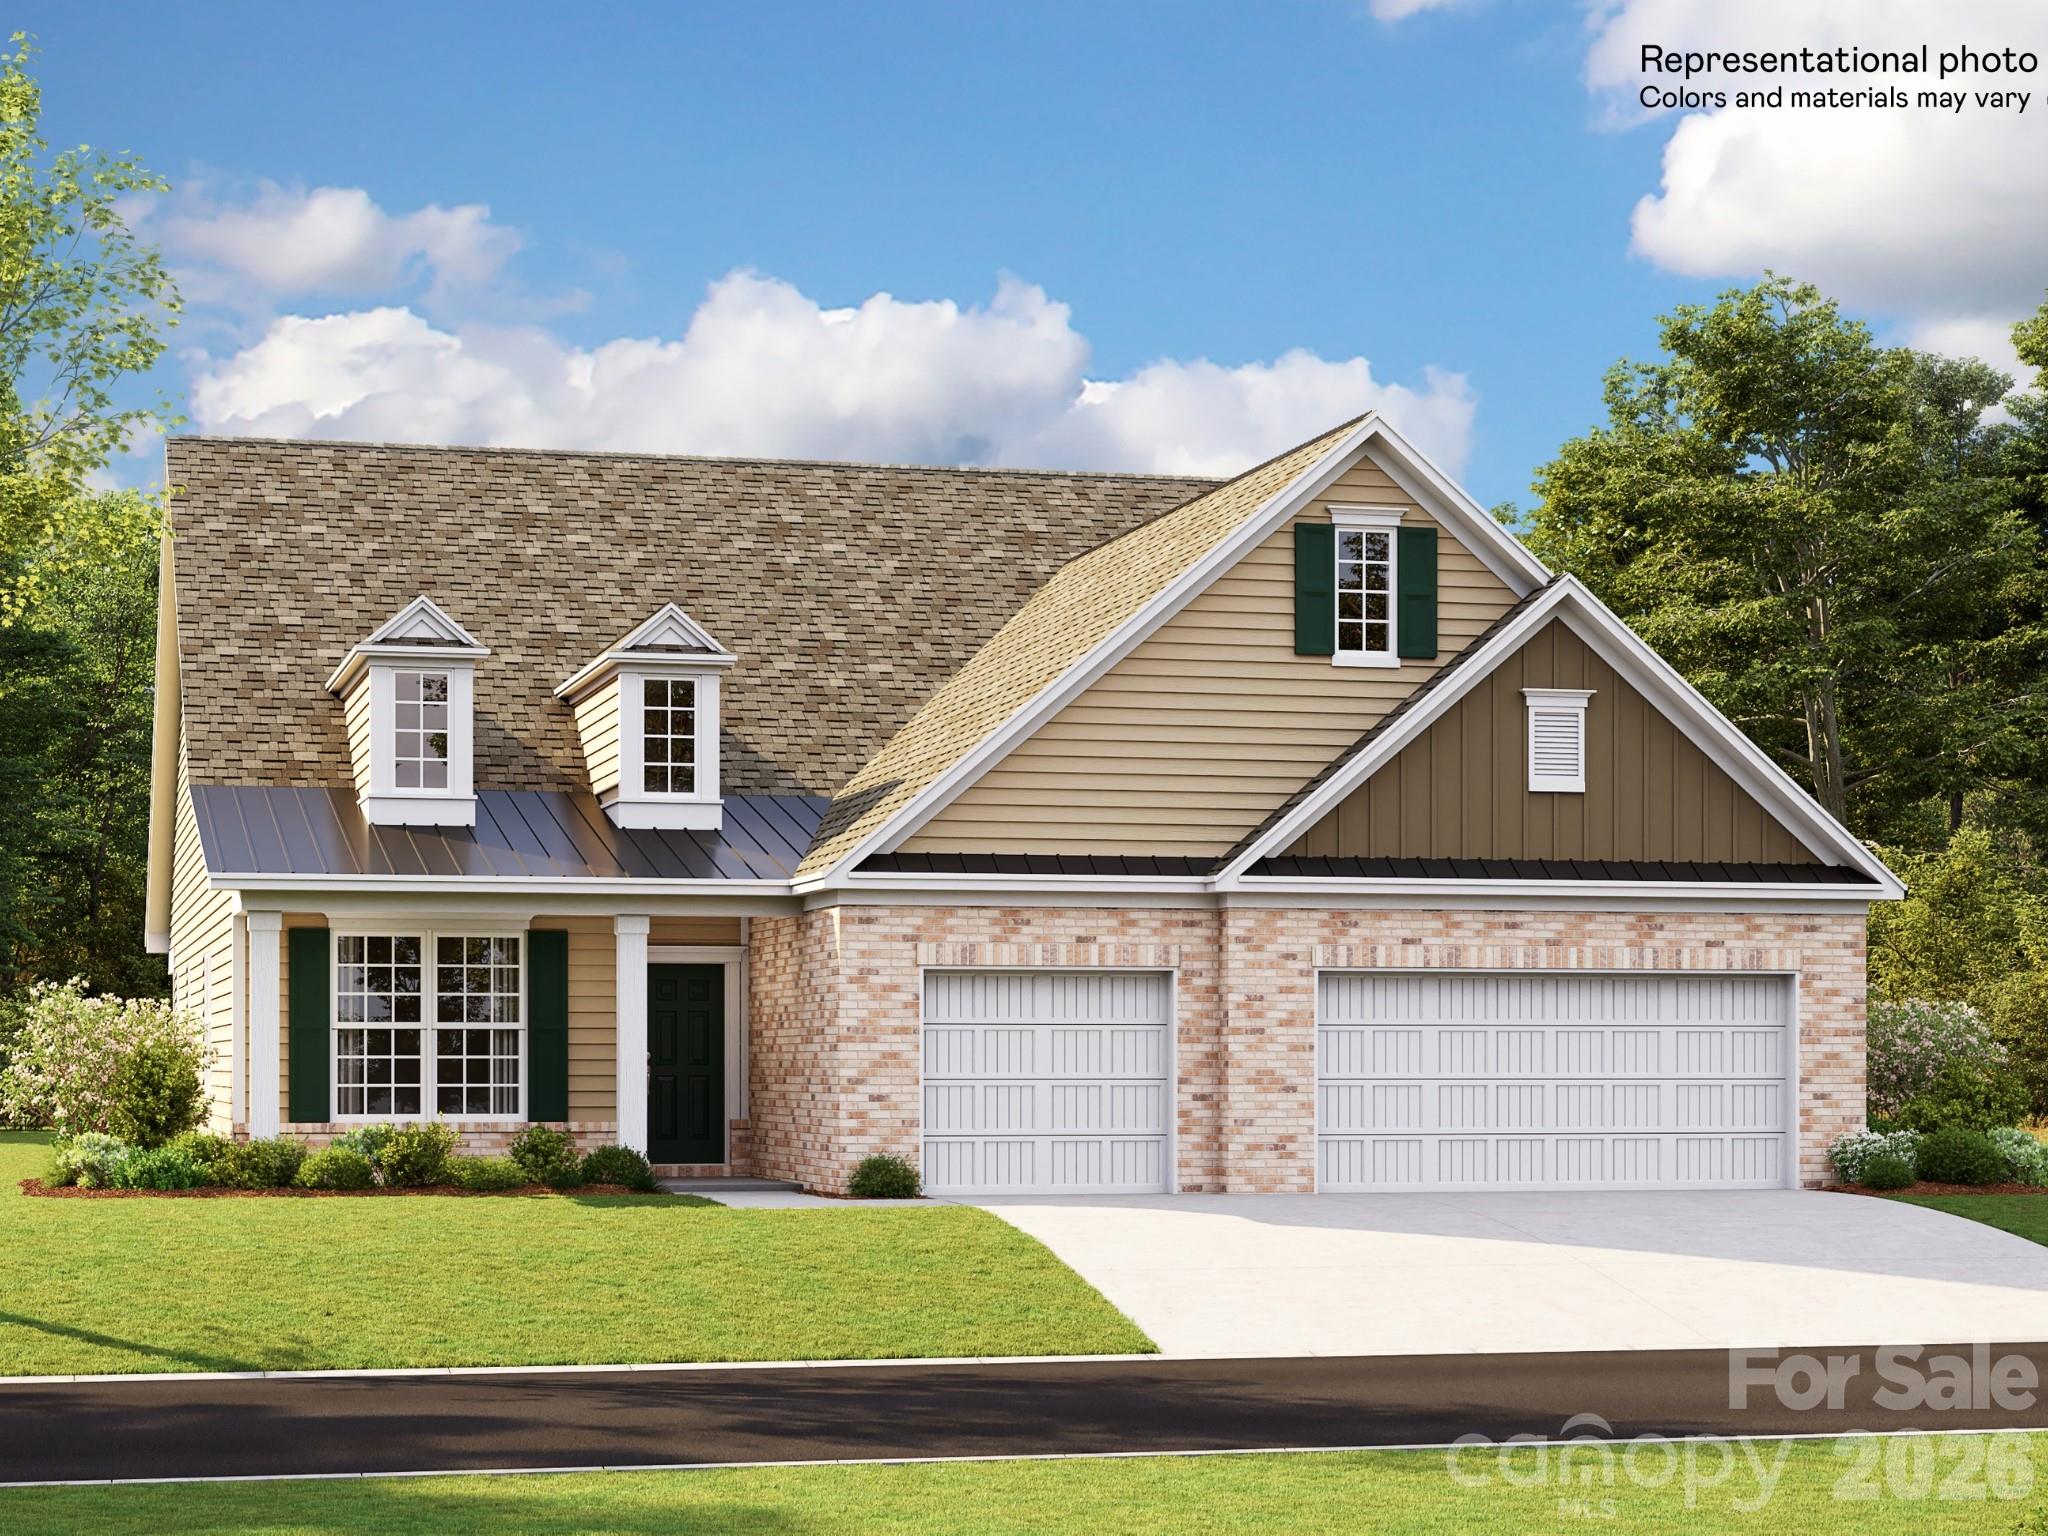
Welcome to Harris Mill Phase II- now open!

The Garland is a spacious ranch-style home featuring a charming front porch and an open-concept design with thoughtfully selected upscale finishes throughout.

The gourmet kitchen is designed for both everyday living and entertaining, offering a large center island, soft-close cabinets and drawers, a pullout trash receptacle, gas cooktop, wall oven and microwave, stainless steel vent hood, refrigerator, tile backsplash, under-cabinet lighting, and quartz countertops.

The great room showcases a sleek floating fireplace accented by floor-to-ceiling tile, creating a stunning modern focal point. The private primary suite features a spa-inspired shower, while two additional guest bedrooms provide additional comfortable accommodations. 

Additional highlights include EVP flooring throughout, a laundry room with base cabinets and utility sink, and elegant crown molding throughout the first floor.

Relax on the welcoming front porch or enjoy outdoor living on the screened rear patio.

Ideally located near Ballantyne and Waxhaw, Harris Mill offers convenient access to the new Costco and Target in Indian Land. This home is scheduled to begin construction soon, with an anticipated completion date of November.

Future community amenities, planned for 2027, include a clubhouse, resort-style pool, fitness center, pickleball courts, playground, and scenic walking trails.
#4391160

Indian Land

4744 Daventry Avenue 14

3 Beds

2 Baths

2,475 Sq.Ft.

$689,139

MLS#: 4391160
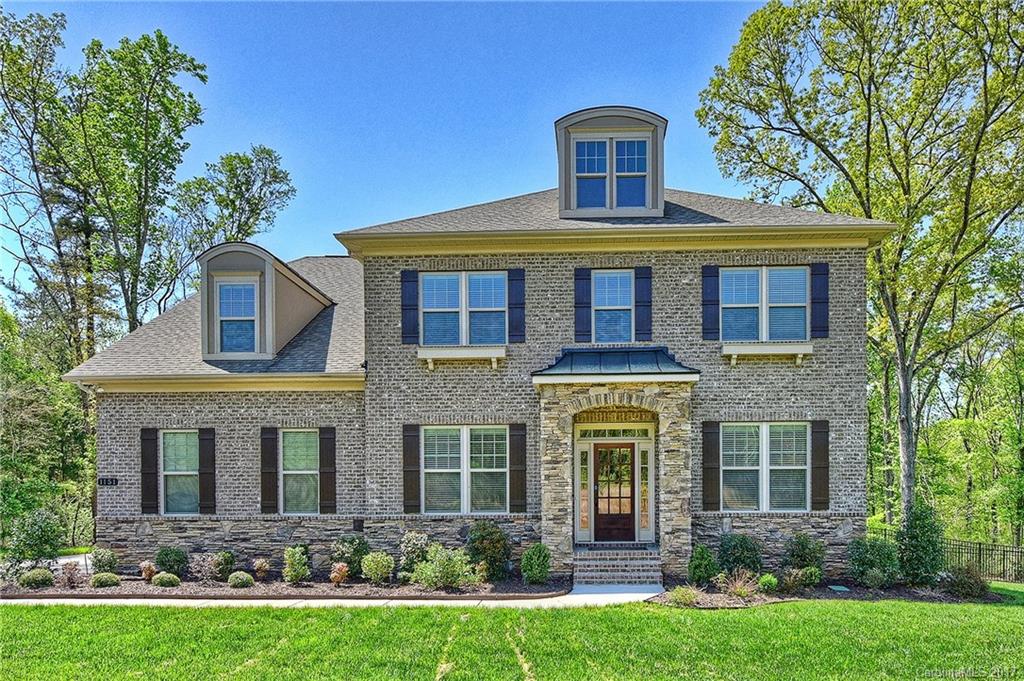
Stunning luxury brick home on 1 acre located in gated community, minutes from Ballantyne! Backyard oasis includes gunite pool & year-round custom enclosed patio w/stacked stone fireplace & wood beamed vaulted ceilings! Well equipped Chef's kitchen w/ large center island, gas cooktop. Spacious bedrooms/granite in all baths. 10 ft. Coffered ceilings, extensive trim work & beautiful hardwoods are just a few of many high end features. Tranquil, fenced yard surrounded by trees. Low Taxes! Don't Miss!
#3269465

Fort Mill

1151 Lancashire Drive 3

5 Beds

4 Baths

4,315 Sq.Ft.

$689,000

MLS#: 3269465
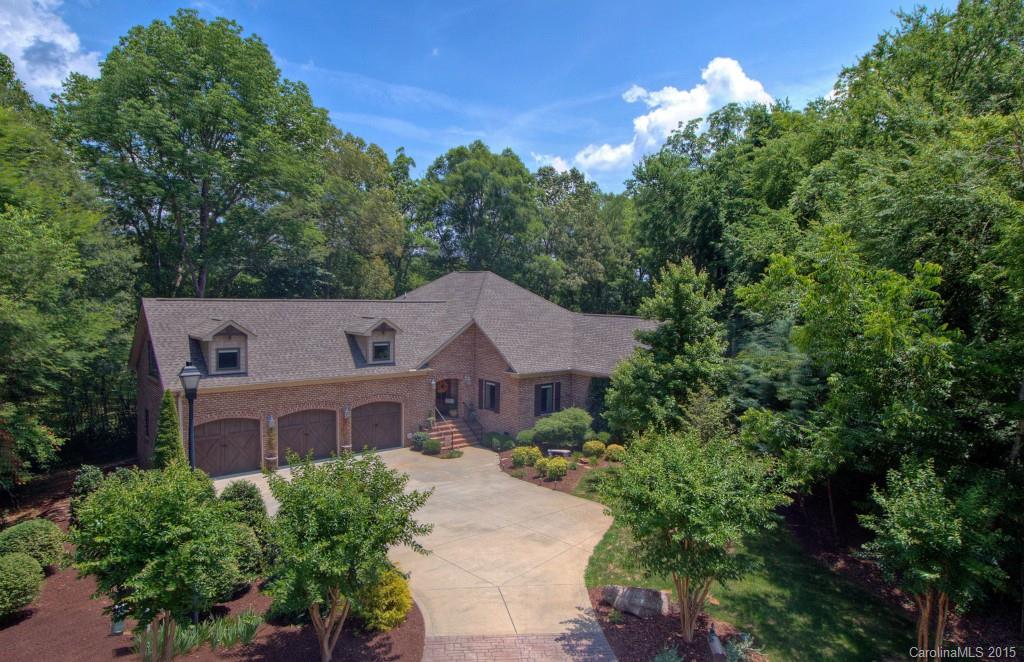
Stylish waterfront home in the Clover school district. 1.5 acres with lots of privacy & trees. Ranch style home w/ bonus over 3 car garage. Gorgeous kitchen, open to living area. Granite counter tops, large island work area w/ eat-in bar, stone backsplash. Exotic wood floors in living area. Sunroom, huge deck to enjoy the natural surroundings. Lakeside patio, dock w/ PWC dock, boat lift, swim platform. Quiet cove ideal for paddling around, opens to Big Allison inlet for boating and water sports.
#3092721

York

822 Land Grant Court

4 Beds

4 Baths

3,742 Sq.Ft.

$689,000

MLS#: 3092721
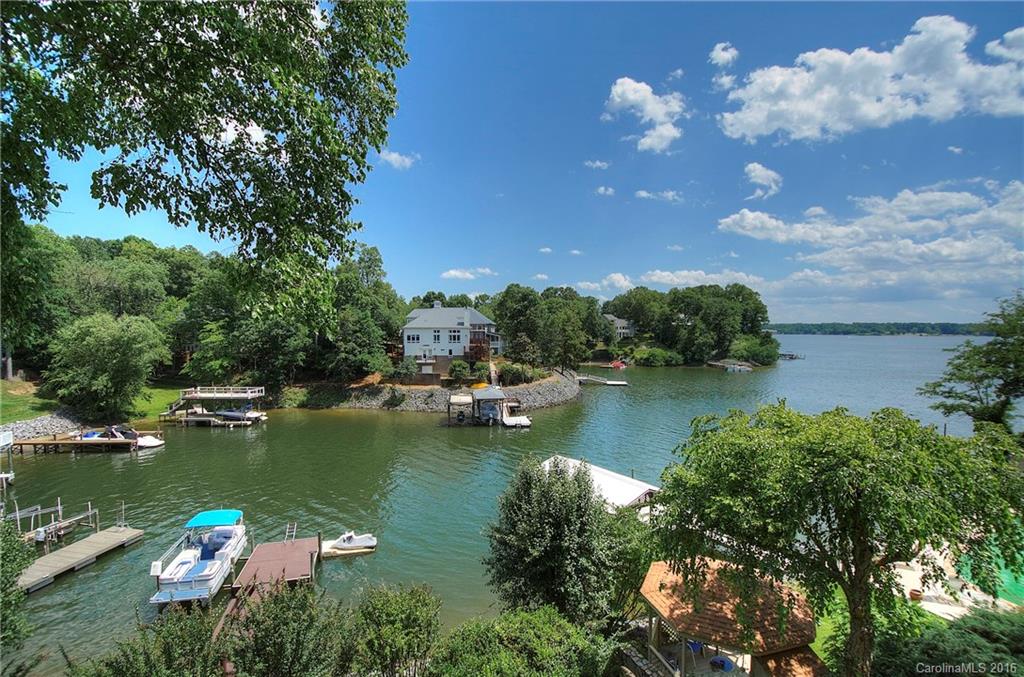
Tega Cay waterfront home with apartment for extended family or pampered guests! Main channel sunset views for miles from this 3-level home. Main level has kitchen w/ hearth room, formal living & dining, plus master and 2nd bedroom. Lower level designed for entertaining w/ 2nd kitchen, billiards, rec room, 2 bdrms, plus spacious cvrd porch for outdoor living. Apartment level has 2 bedrooms, kitchen, living room and private deck! Even more space (unfinished) above 3-car garage. Dock & boat lift.
#3185935

Tega Cay

8014 Kiwi Point

6 Beds

6 Baths

6,246 Sq.Ft.

$689,000

MLS#: 3185935

1 ... 580 581 582 583 584 ... 666
* Listings identified with the FMLS IDX logo come from FMLS and are held by brokerage firms other than the owner of this website. The listing brokerage is identified in any listing details. Information is deemed reliable but is not guaranteed. If you believe any FMLS listing contains material that infringes your copyrighted work please click here to review our DMCA policy and learn how to submit a takedown request. © 2024. First Multiple Listing Service, Inc.
 - property

Send a message

Message successfully sent.

Your message

What is 3 + 4 ?

Reason for contacting?

I agree to receive email communication and understand I can unsubscribe at any time.

I agree to be contacted by Prestino Advantage via call, email, and text for real estate services. To opt out, you can reply 'stop' at any time or reply 'help' for assistance. You can also click the unsubscribe link in the emails. Message and data rates may apply. Message frequency may vary. Privacy Policy

Sign Out

Virtual Assistant

Would you like to take the next step with this property? We can help you schedule a showing or virtual tour, or send you more details.

Yes, I would like more information.

Thank You for Your Reply, One of Our Agents will contact you as soon as possible

No, maybe later.

Thank you, you can always contact me via email, phone number or through the contact form.

Realhub AI

Lucy - Your AI-Powered Realtor

Update Your Temporary Password

Personalize your search

Enter your email and we'll notify you immediately when new listings match what you're looking for.

or enter email address

Already have an account ? Login here

Continue your home search

I agree to receive communications and understand I can unsubscribe at any time.

I agree to be contacted by Prestino Advantage via call, email, and text for real estate services. To opt out, you can reply 'stop' at any time or reply 'help' for assistance. You can also click the unsubscribe link in the emails. Message and data rates may apply. Message frequency may vary. Privacy Policy

Already have an account ? Login here

We use cookies

We use cookies primarily for analytics to enhance your experience. By accepting, you agree to our use of these cookies. You can manage your preferences or learn more about our cookies policy.
