
Properties

Browse or get in touch to schedule a walkthrough.

  • Nearby me
Price range

Popular Features

Community Features

Association

Property Features

Waterfront

View

Exterior Features

Interior Features

Style

10000 properties match your criteria

Updated 1 minute ago

E-Alert name

Breathtaking custom brick home on quiet cul-de-sac w/huge rocking chair front porch. 10 ft ceilings on main, 8 ft ceilings upstairs. Gorgeous quartz island/counters in gourmet chef kitchen with double ovens. Huge walk in pantry. Master on main w/ incredible bathroom! Walk-in shower, stand along tub and huge walk - in closet. Oversized bonus room w/wet bar, office & full bath. Oversized bedrooms. Outdoor kitchen w/ FP, gas grill. 3 car garage w/half bath. No HOA! Must see!
#P1104712

Fort Mill

1857 Hannon Farm Road

3 Beds

5 Baths

4,775 Sq.Ft.

$685,000

MLS#: P1104712
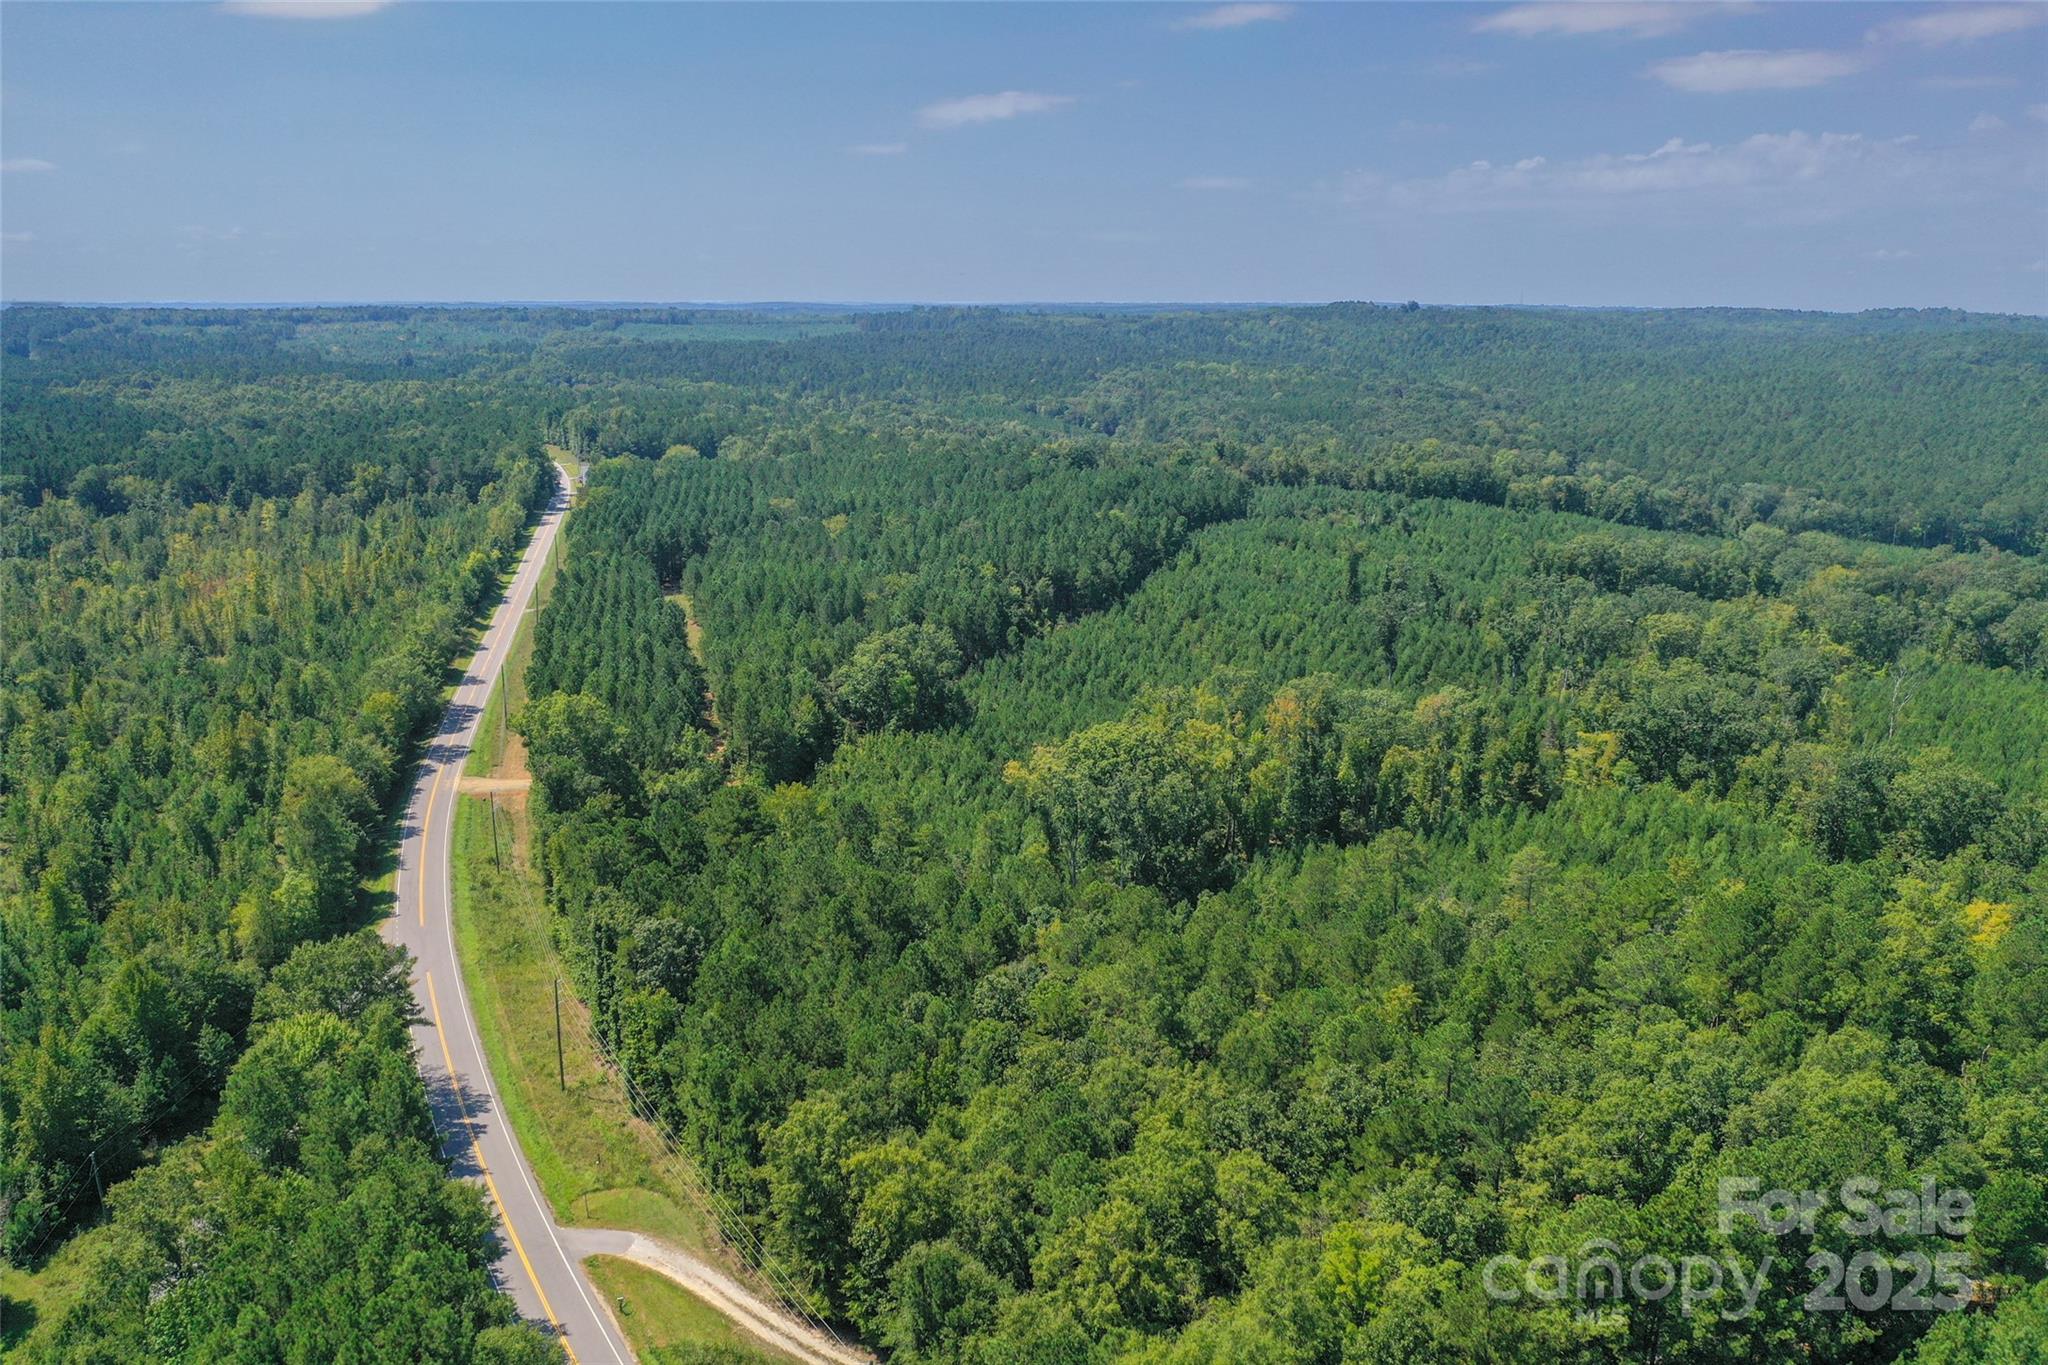
Gorgeous timber farm in desirable Ridgeway, SC! Old Windmill Rd is a quiet +/- 44 acres for you and your future homestead and hunting property. Currently planted in timber, there are trails throughout the land for egress. There are mature hardwoods throughout and a creek bottom at the back. Fox Creek is a rolling creek at the back of the property flowing year round. The land is loaded with deer and other wild game. Phenomenal habitat for a hunting property. Great opportunity for your country lifestyle, a weekend getaway, family compound, hunting and recreational land. Property is large enough to meet deferred property taxes through the agriculture use application. Call listing agent for more details!
#4296937

Ridgeway

00 Old Windmill Road

None Beds

None Baths

N/A

$685,000

MLS#: 4296937
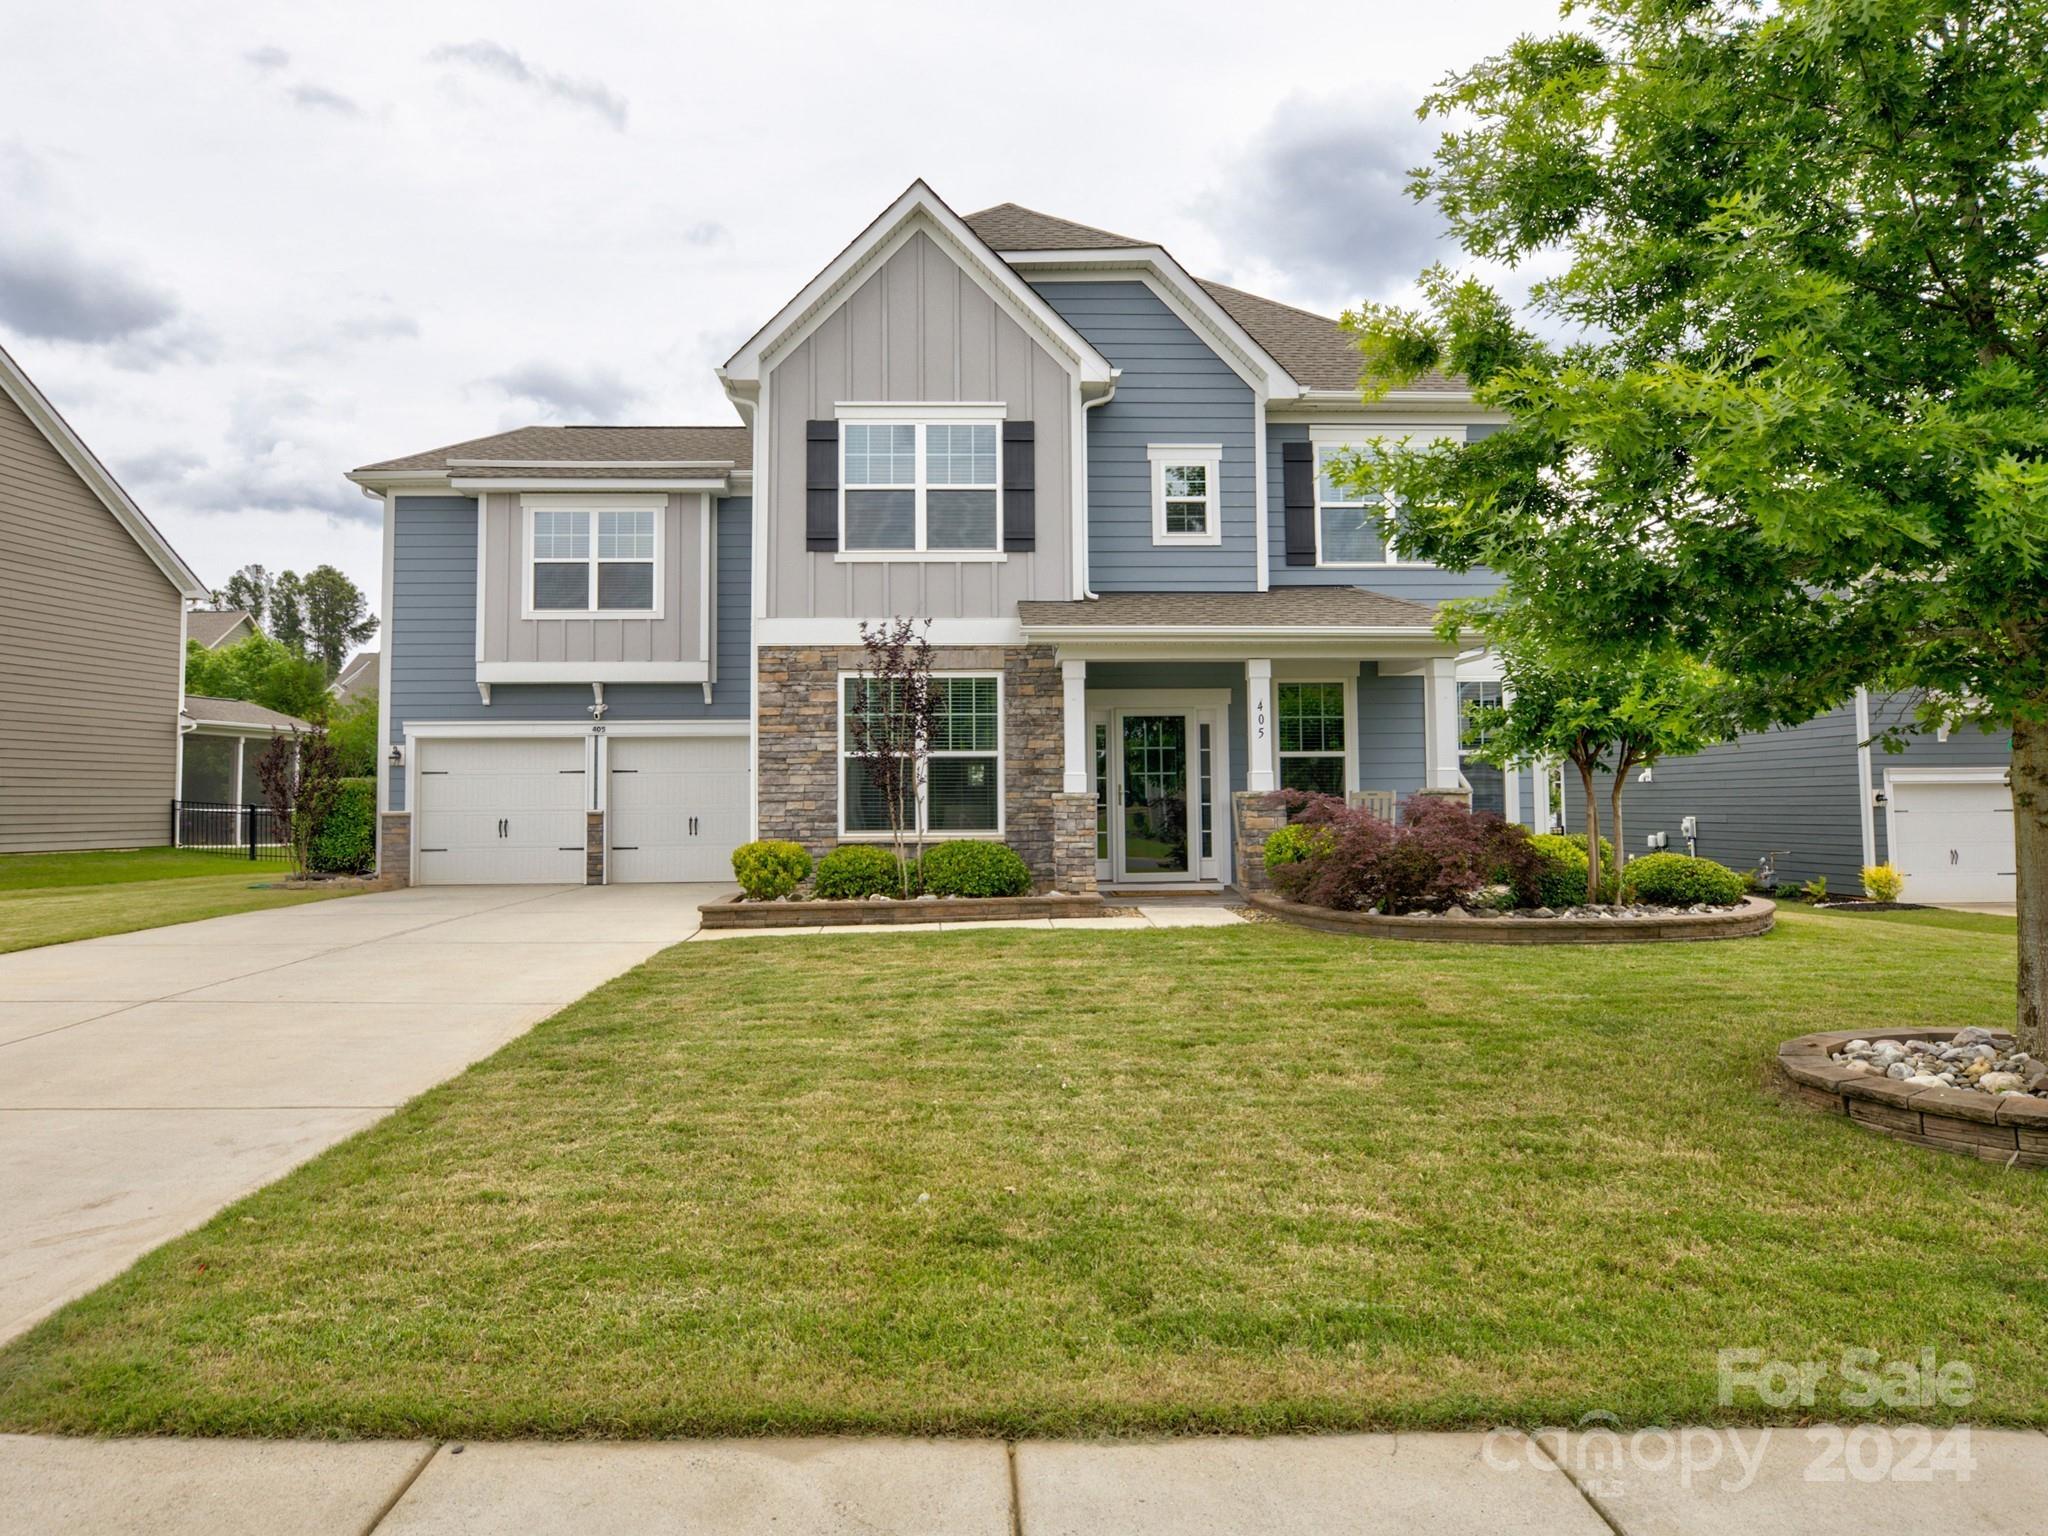
Remarkable home in the sought after neighborhood of The Retreat at Rayfield! EXCELLENT location so close to thriving Indian Land conveniences of restaurants, movie theaters, boutiques, parks, and top rated schools! This home has it all! Awesome floor plan with 5 spacious bedrooms, 4.5 baths, a charming office, and a lovely bonus room with great walk-in storage! Sellers have added LOADS of extras like beautiful, light and bright LVP flooring on the main level, an extended paver patio (approx 20'x24'), irrigation, en trend lighting fixtures, and a finished sunroom! You will fall in love with the updated kitchen with the gas range and perfect entertainer's island! Don't miss the gorgeous primary suite complete with a fireplace and flex space for a study, lounge, fitness area...you choose! The Retreat at Rayfield is a charming, amenity rich neighborhood including an olympic sized pool, club house with a fitness center, playgrounds, and sidewalks. You will be impressed!
#4139367

Indian Land

405 Cotton Field Road

5 Beds

4 Baths

3,794 Sq.Ft.

$685,000

MLS#: 4139367
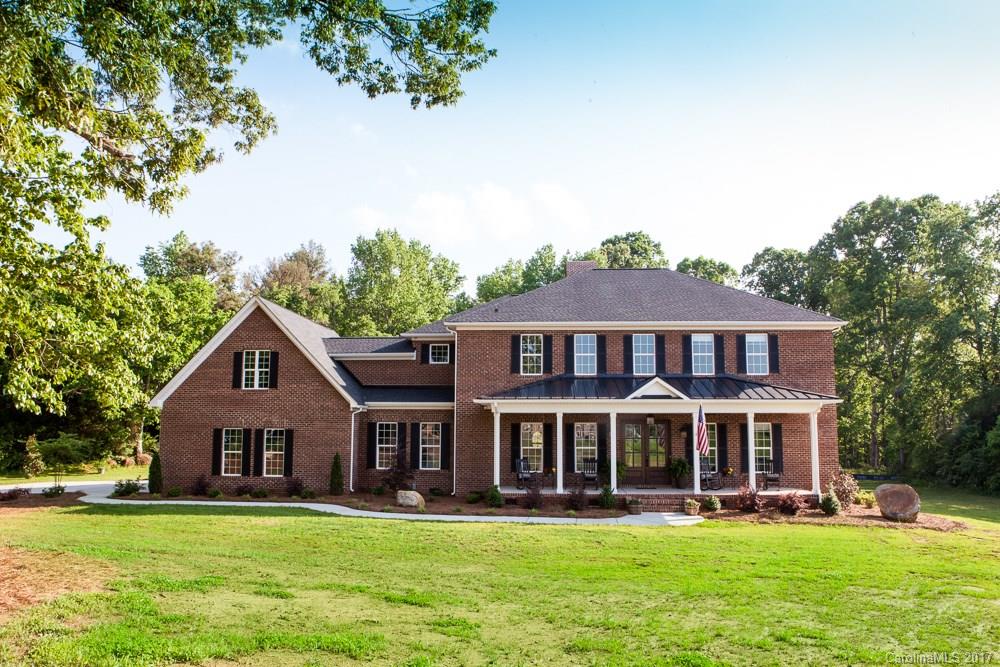
Breathtaking custom brick home on 1 acre in a quiet cul-de-sac w/ huge rocking chair front porch. 10 ft ceilings on main, 8 ft ceilings upstairs.  Gorgeous quartz island/counters in gourmet chef kitchen with double ovens.  Huge walk in pantry. Master on main w/ incredible bathroom! Walk-in shower, stand alone tub and huge walk-in closet. Oversized bonus room w/ wet bar, office & full bath. Oversized bedrooms. Outdoor kitchen w/ fireplace, gas grill. 3 car garage w/ half bath.  No HOA! Must see!
#3276116

Fort Mill

1857 Hannon Farm Road

4 Beds

5 Baths

4,775 Sq.Ft.

$685,000

MLS#: 3276116
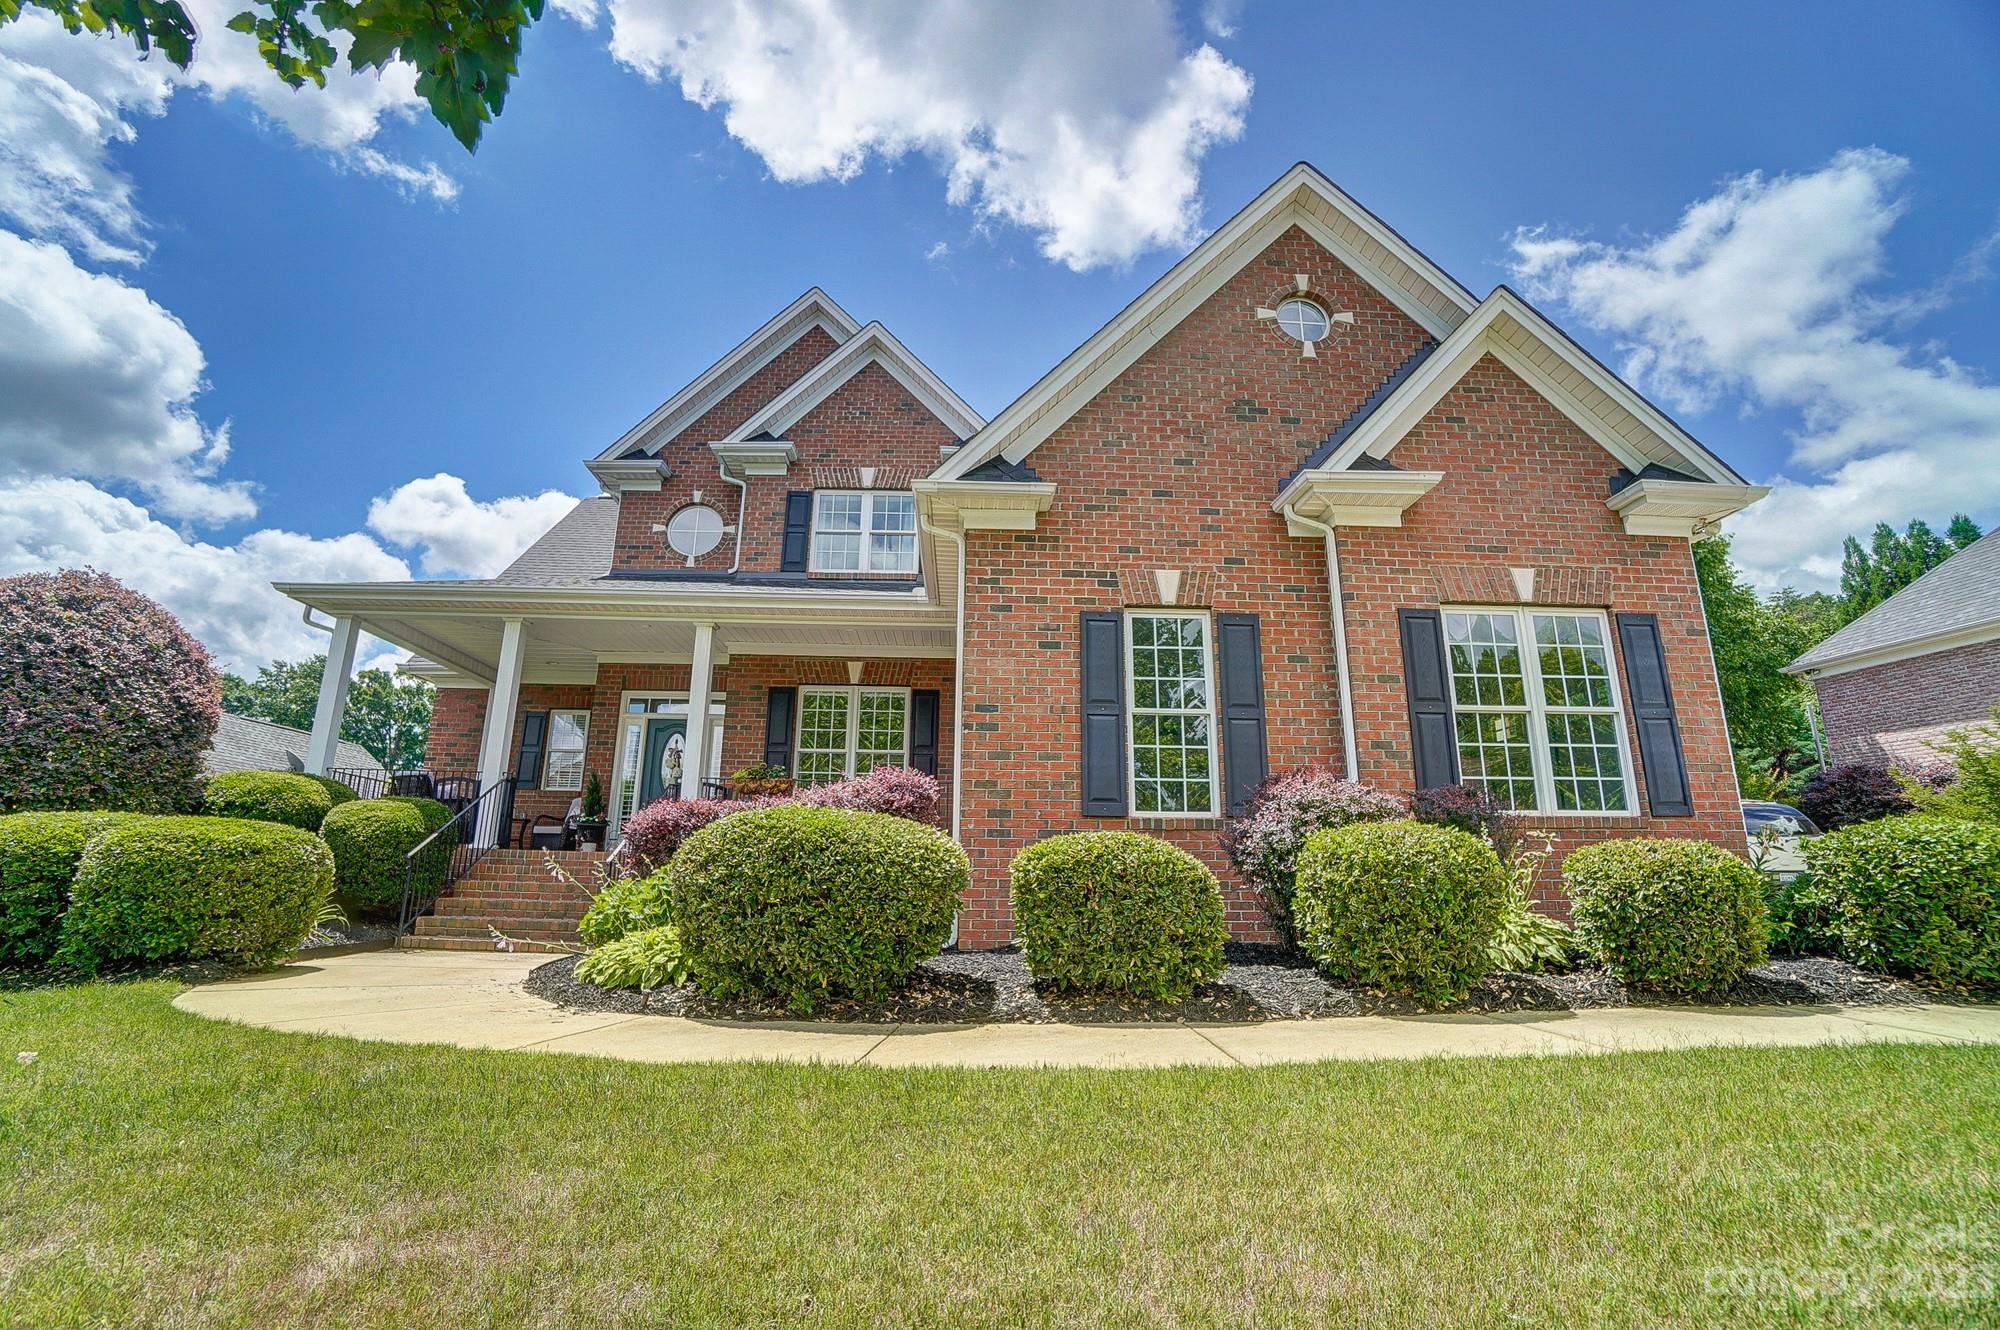
Immaculate Brick Home on a cul-de-sac homesite in beautiful Fort Mill, SC! This amazing home features 4 bedrooms plus a huge loft and an additional flex space with endless opportunities! Step in from the large front porch and onto beautiful hardwoods, a welcoming dining room, a spacious great room and sunny kitchen with a stunning dome ceiling! The owners suite is well apportioned and sits on the main level. Head upstairs to 3 oversized bedrooms, a huge loft and an additional flex space that's perfect for an office, exercise or craft room, or even an additional bedroom! Large closets, tons of storage and a 3 car garage! Take in gorgeous views from the front porch and relax on the back deck or chill around the fire pit. So much to love about this home!! Fort Mill Schools, Fantastic location just minutes from downtown Fort Mill and uptown Charlotte! Welcome Home!!
#4038720

Fort Mill

1105 Legacy Lane

4 Beds

3 Baths

3,276 Sq.Ft.

$685,000

MLS#: 4038720
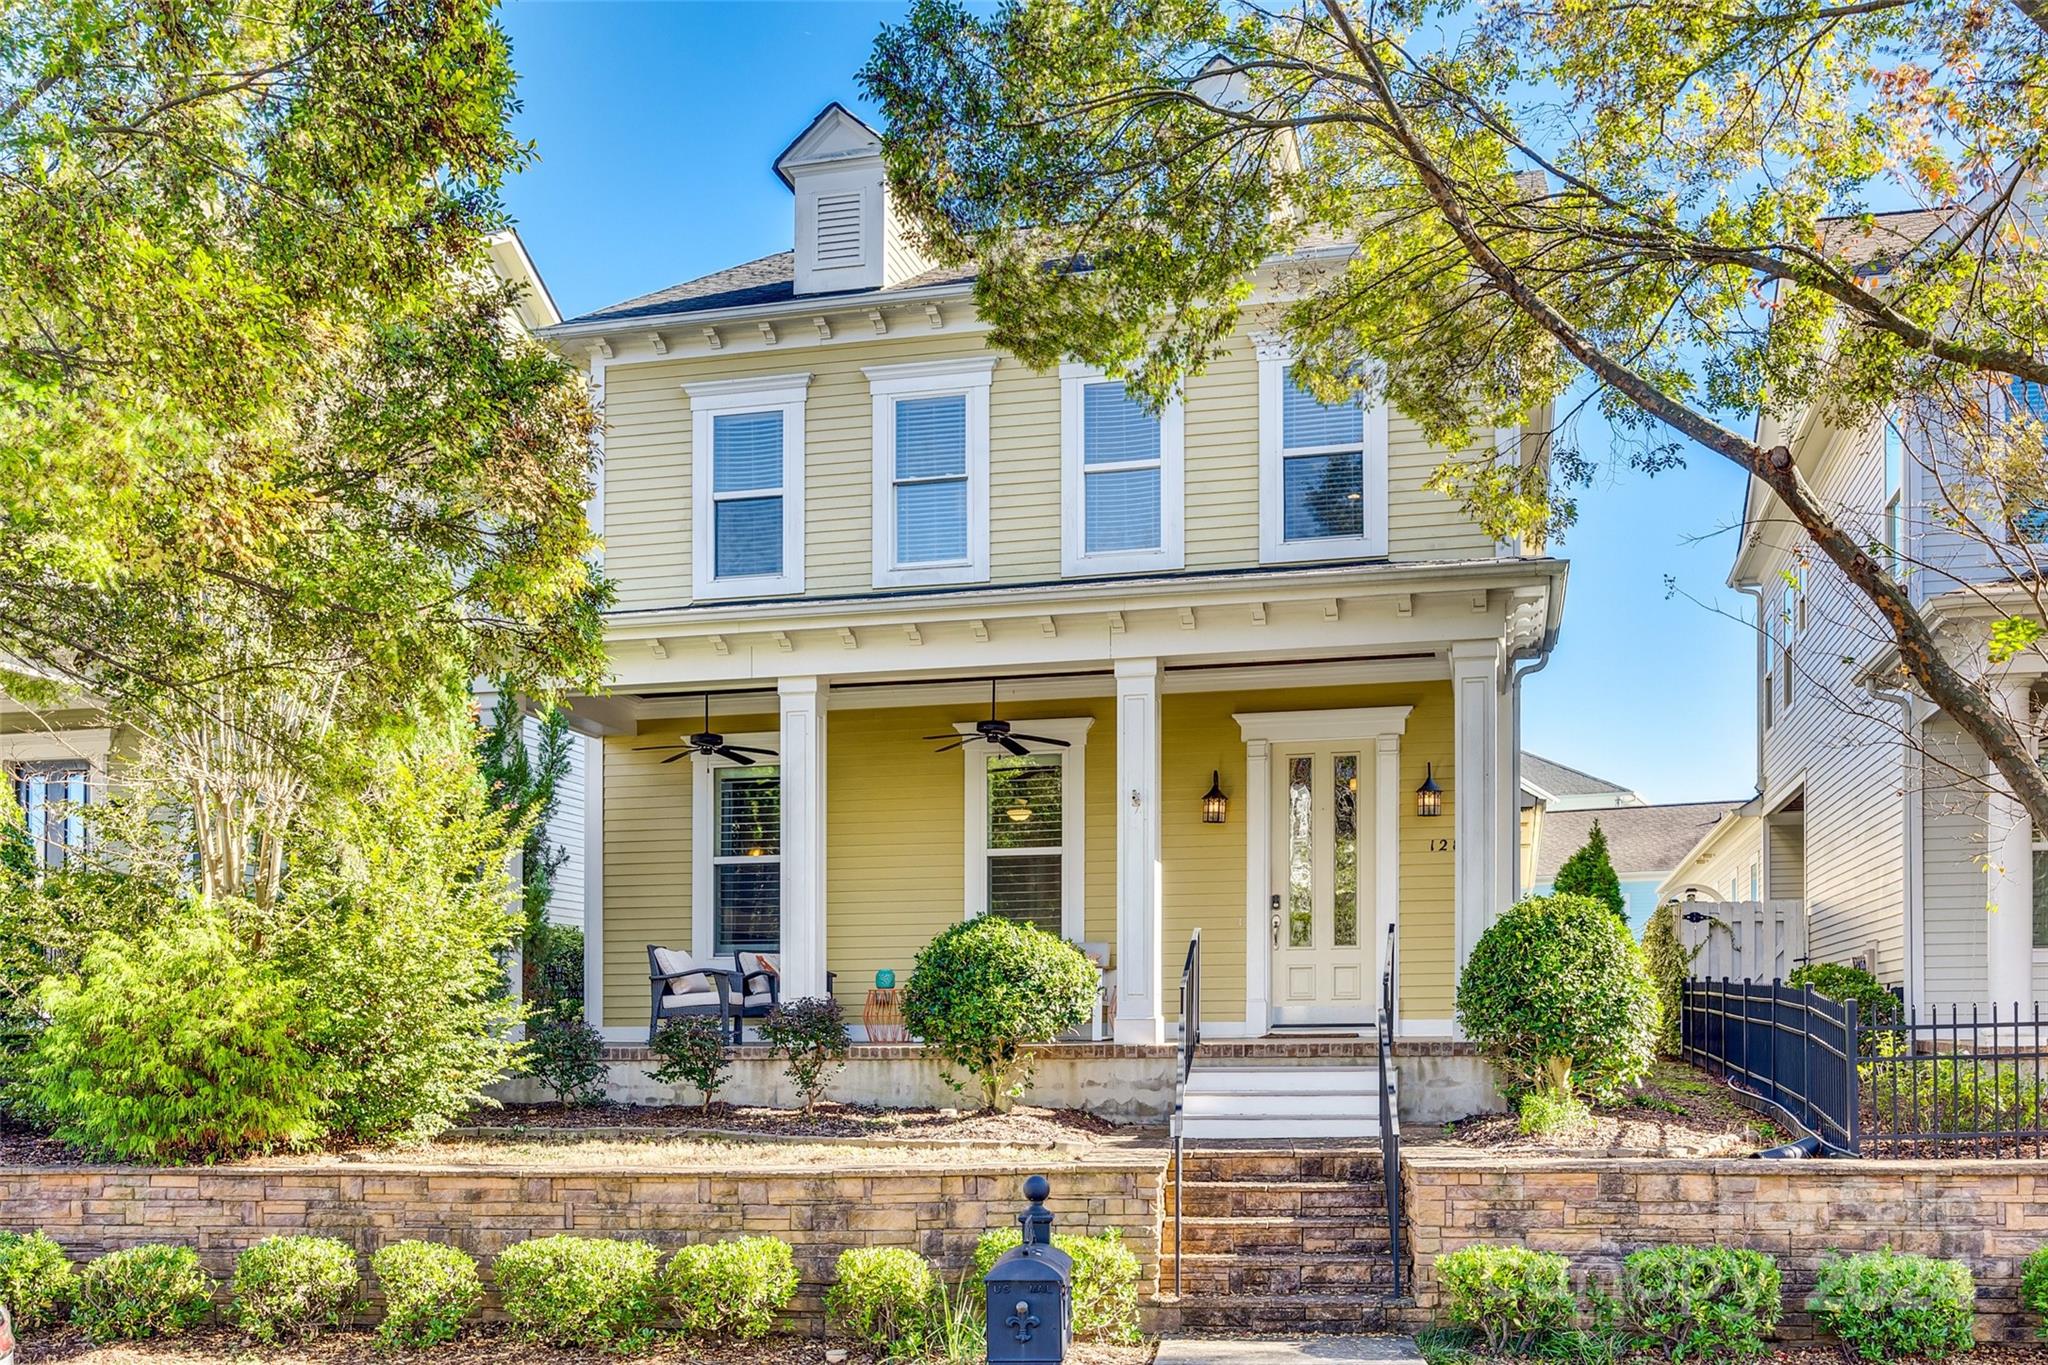
Gorgeous Springfield home for sale. Hardwoods thru main floor, heavy moldings and plantation shutters. Large primary on main has built-in closet organizers. Living Room with stacked stone accent fireplace and opens to Dining space and eat-in Kitchen. Kitchen well appointed with beautiful cabinets, island and stainless appliances including gas range and wall oven & microwave. Three bedrooms upstairs, one features an ensuite bathroom. Finished bonus or flex space over garage plus storage. Oversized 2car garage has floating floor. Welcoming, covered front porch and a second private side porch. HOA dues include basic lawn maintenance in addition to common amenities.
#4201942

Fort Mill

128 Gragg House Road

4 Beds

3 Baths

2,672 Sq.Ft.

$685,000

MLS#: 4201942
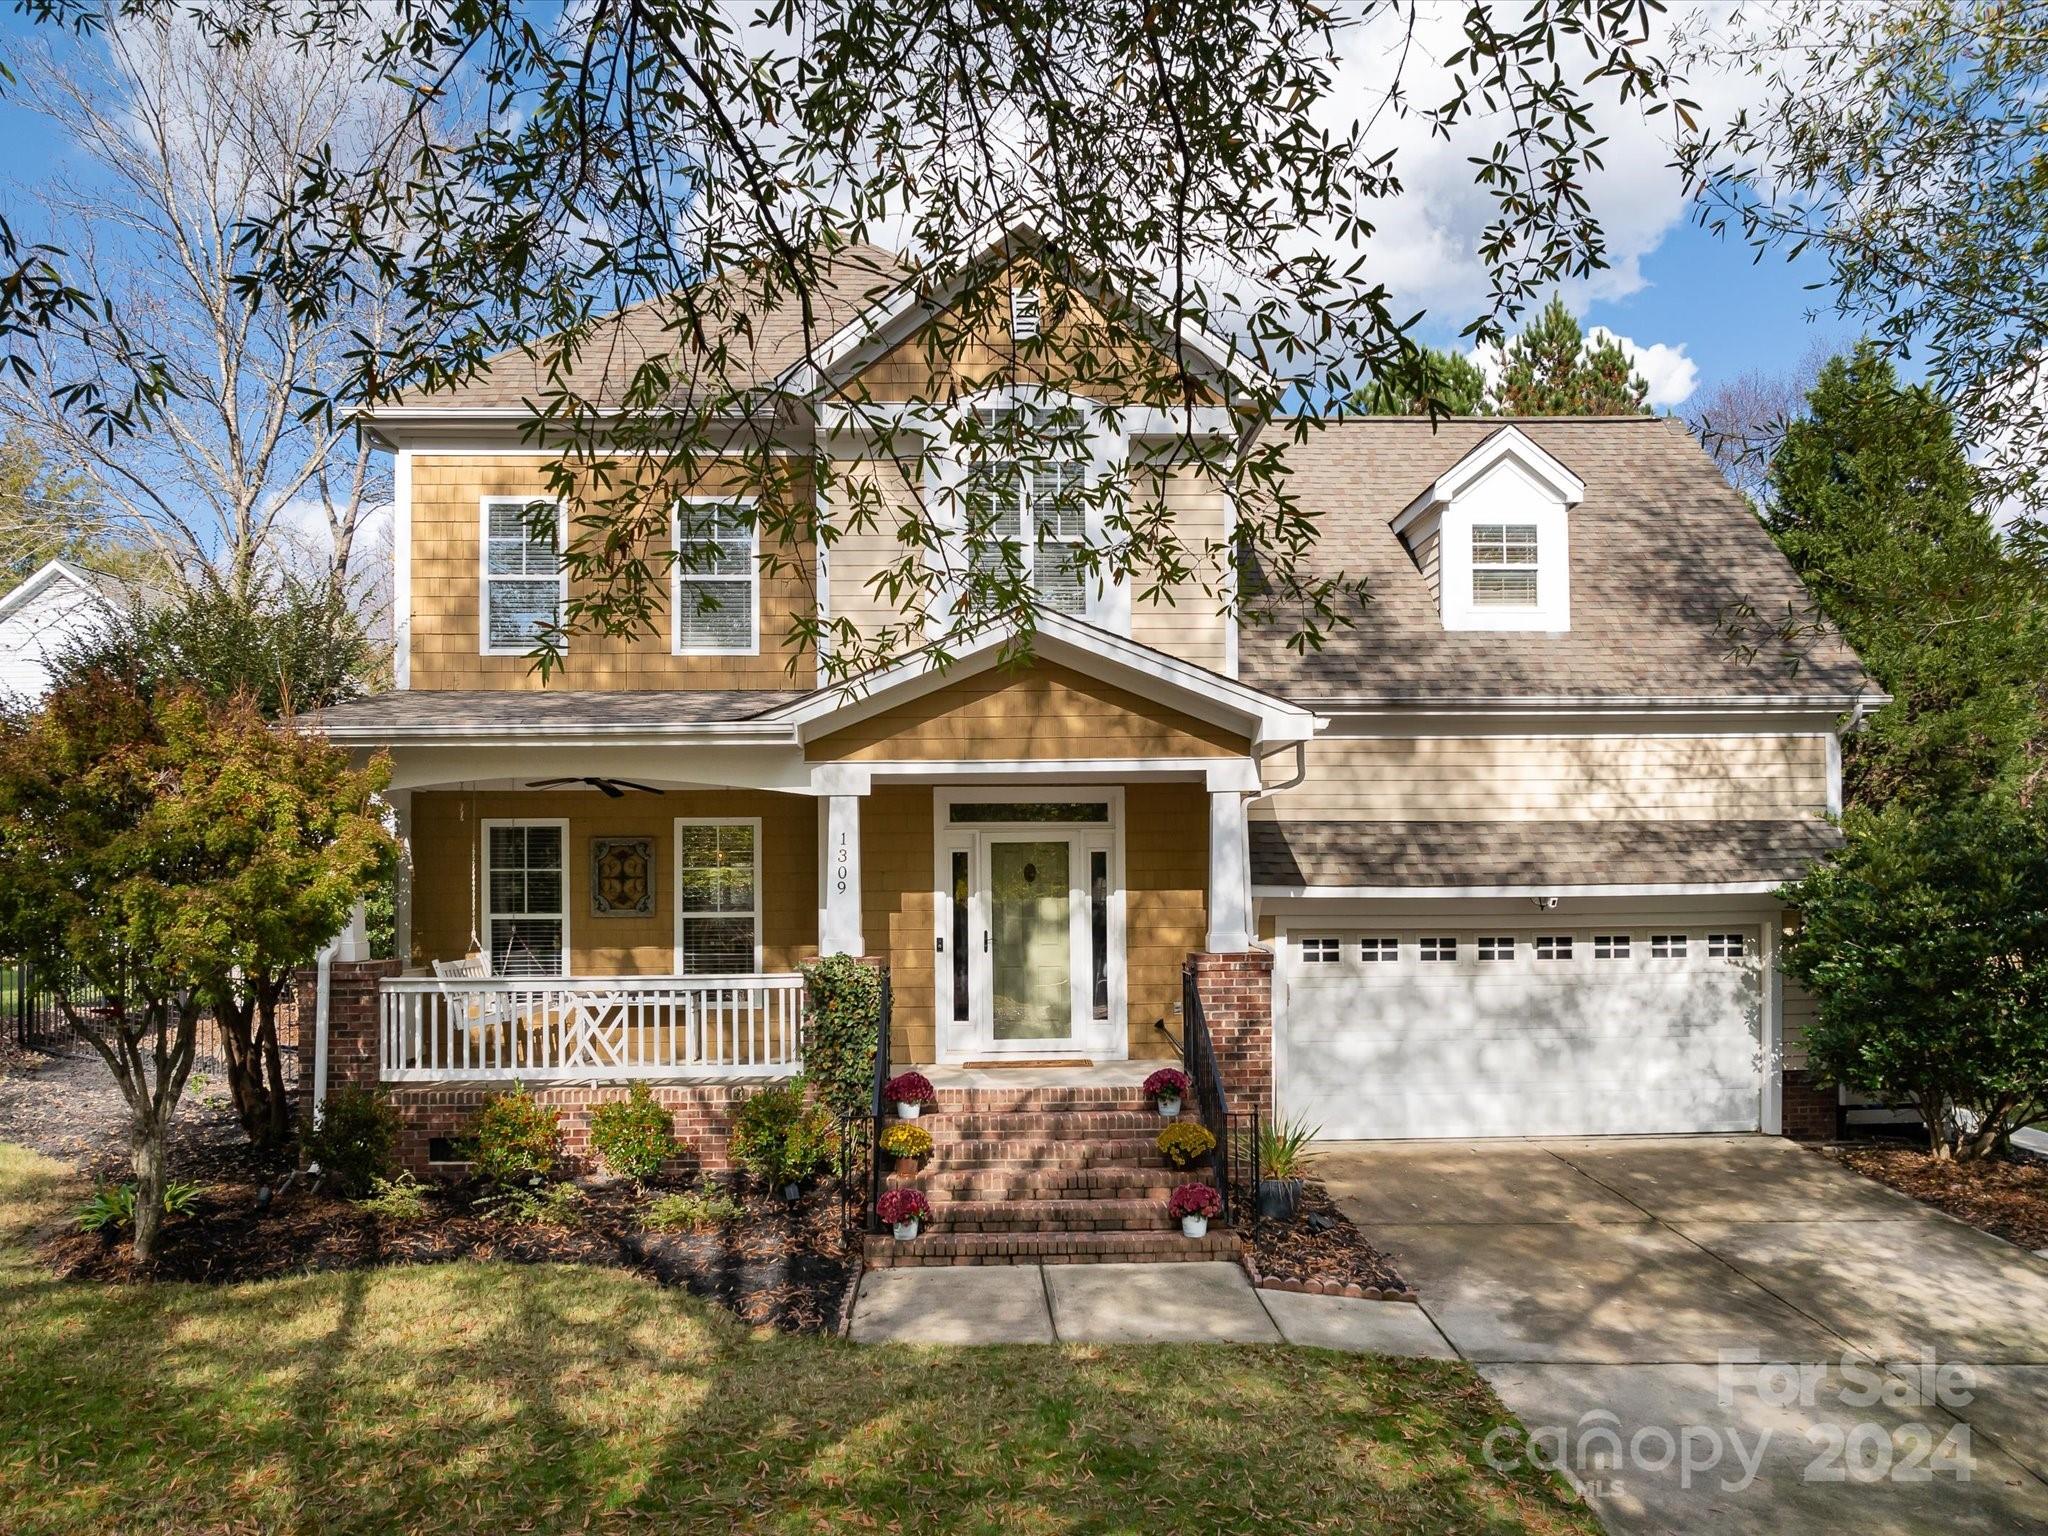
Wonderful Saussy Burbank home in Tega Cay's Lake Shore Community! This 4 bedroom, 2.5 bath beauty has been freshly painted and is move in ready! This home features a rocking chair front porch, refinished hardwoods on the first floor, kitchen area is open to living area, perfect for entertaining, formal dining room for festive occasions. All bedrooms are upstairs. The 4th bdrm could be a bonus room. The private fenced in backyard is located on a cul de sac, spend your days sunbathing by the pool in this backyard oasis. The beautifully designed gunite pool features a waterfall, custom travertine tile and lighting with a large sun shelf. Walking distance to Tega Cay Elementary. Tega Cay is a resort like community offering a golf course, beach lake access, boat launch, paddle boarding, kayaking, canoeing, bike trails, tennis courts, pickleball courts, ballfields, restaurants, a clubhouse and more. Award-winning Fort Mill schools. Just 2 hrs to the mountains, and 3 hrs to the beach!
#4192160

Tega Cay

1309 Mallard Ridge Drive

4 Beds

2 Baths

2,388 Sq.Ft.

$685,000

MLS#: 4192160
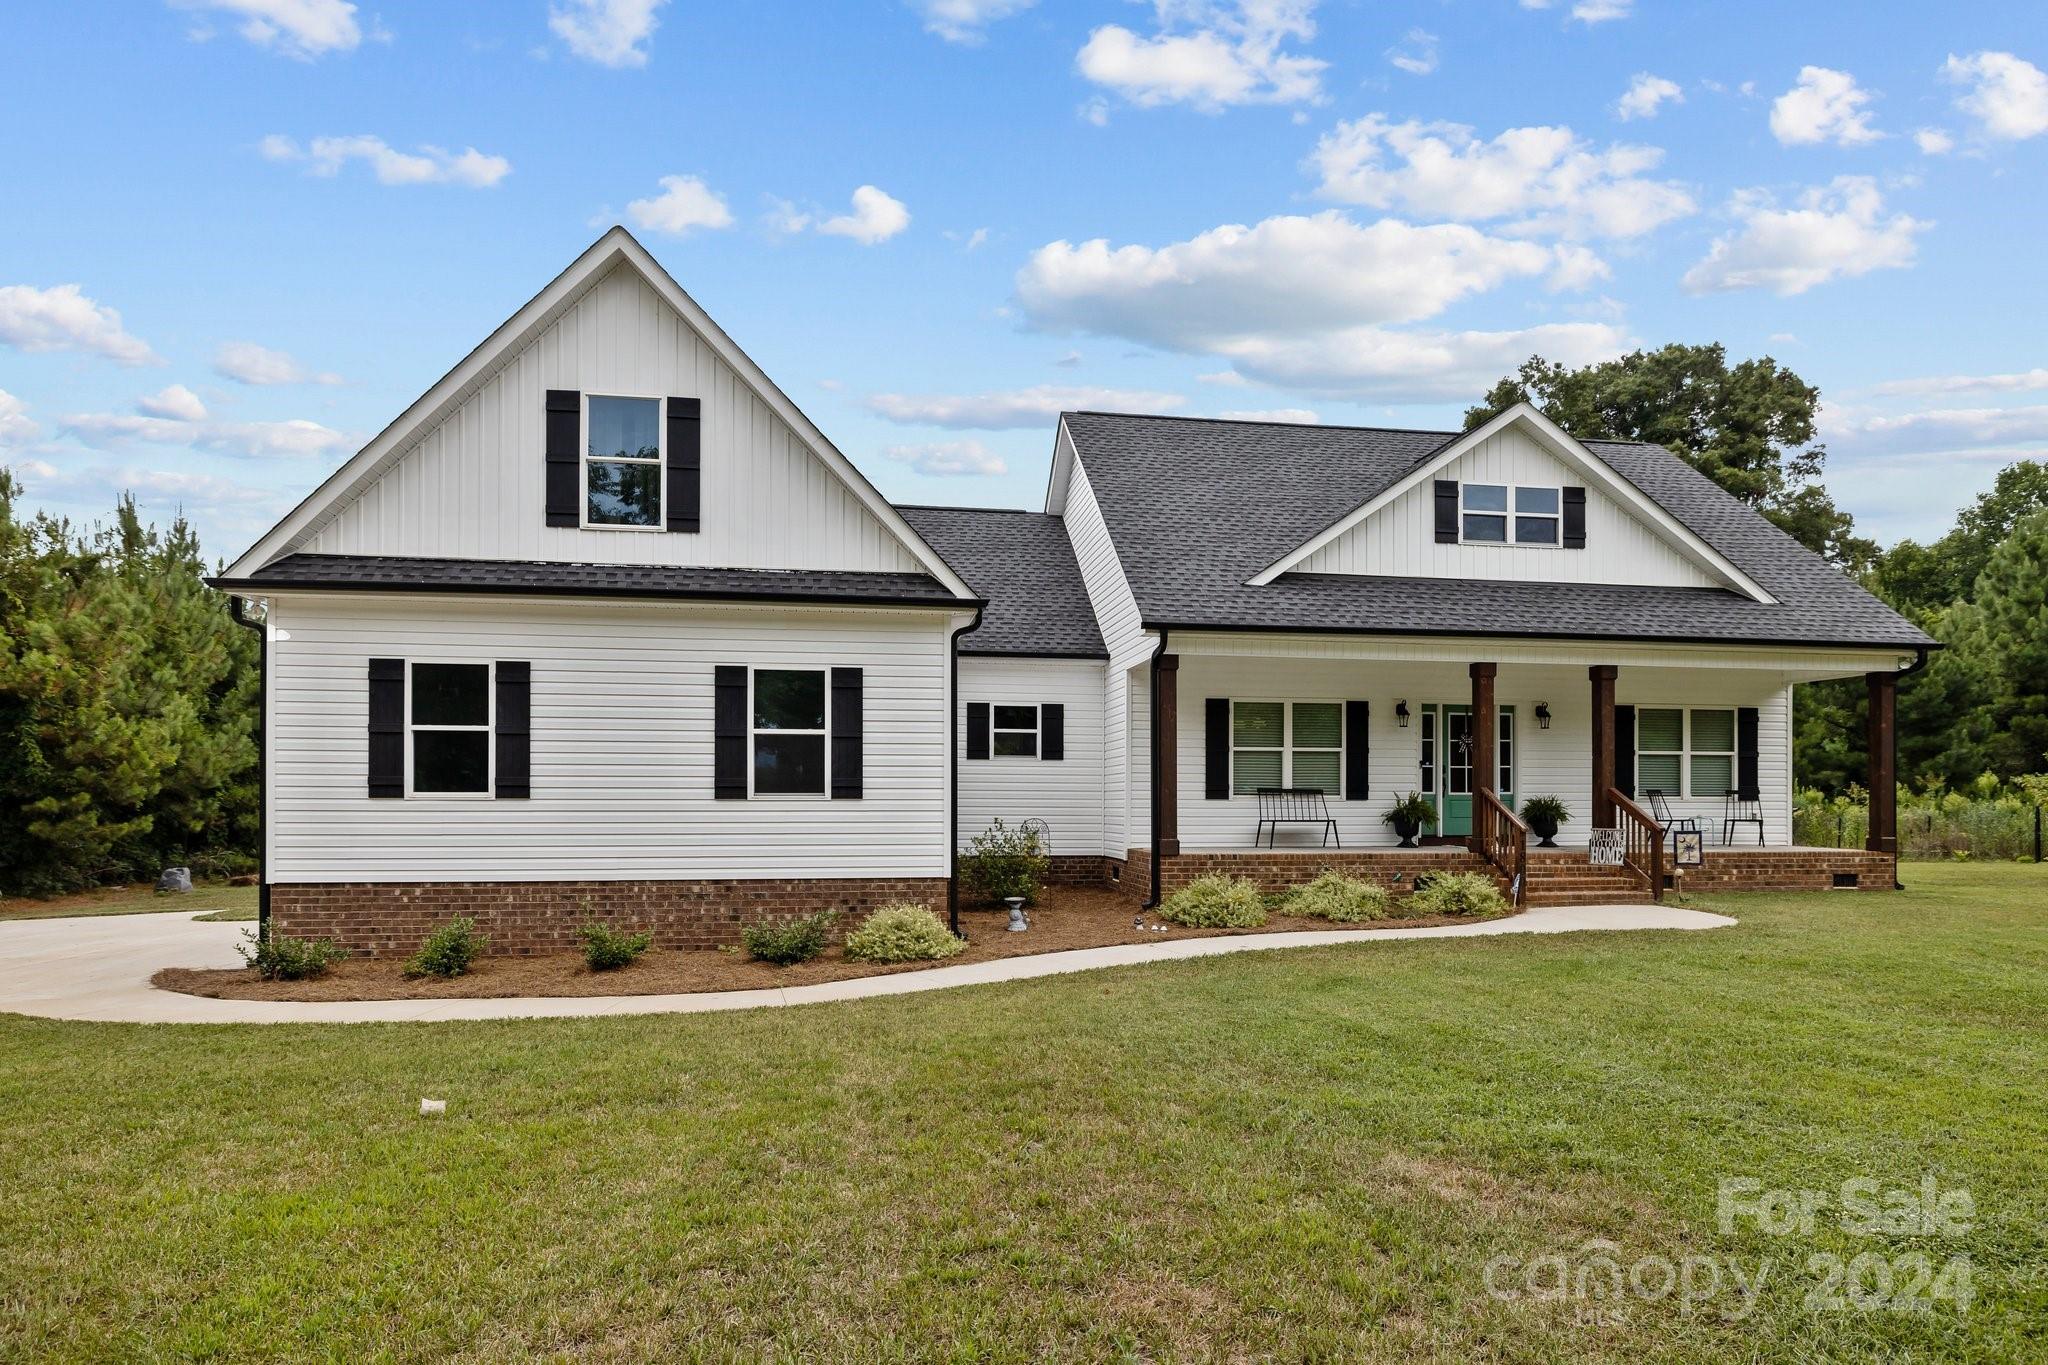
Welcome to your dream home! This stunning 4-bedroom, 3 ½-bathroom residence sits on a sprawling 6-acre lot, offering luxury and tranquility.

Inside, rich hardwood floors flow through the main living area. The kitchen is a chef's delight with granite countertops, ample cabinets, and gas hookups for your stove. Both the kitchen and bathrooms boast beautiful granite surfaces, adding elegance to your daily routine.

The spacious master suite is a true retreat with dual vanities, a separate tub and shower, and his and hers closets. Additional bedrooms are generously sized, perfect for family or guests.

This home is equipped with a powerful 460-amp service for all your electrical needs and a gas hookup for your dryer, making laundry a breeze in the dedicated laundry room.

The 2-car garage offers ample space for vehicles and storage. Outside, the expansive 6-acre property provides endless possibilities for outdoor activities, gardening, or simply enjoying the privacy.
#4163278

York

1800 S Highway 161 Highway S

4 Beds

3 Baths

2,399 Sq.Ft.

$685,000

MLS#: 4163278
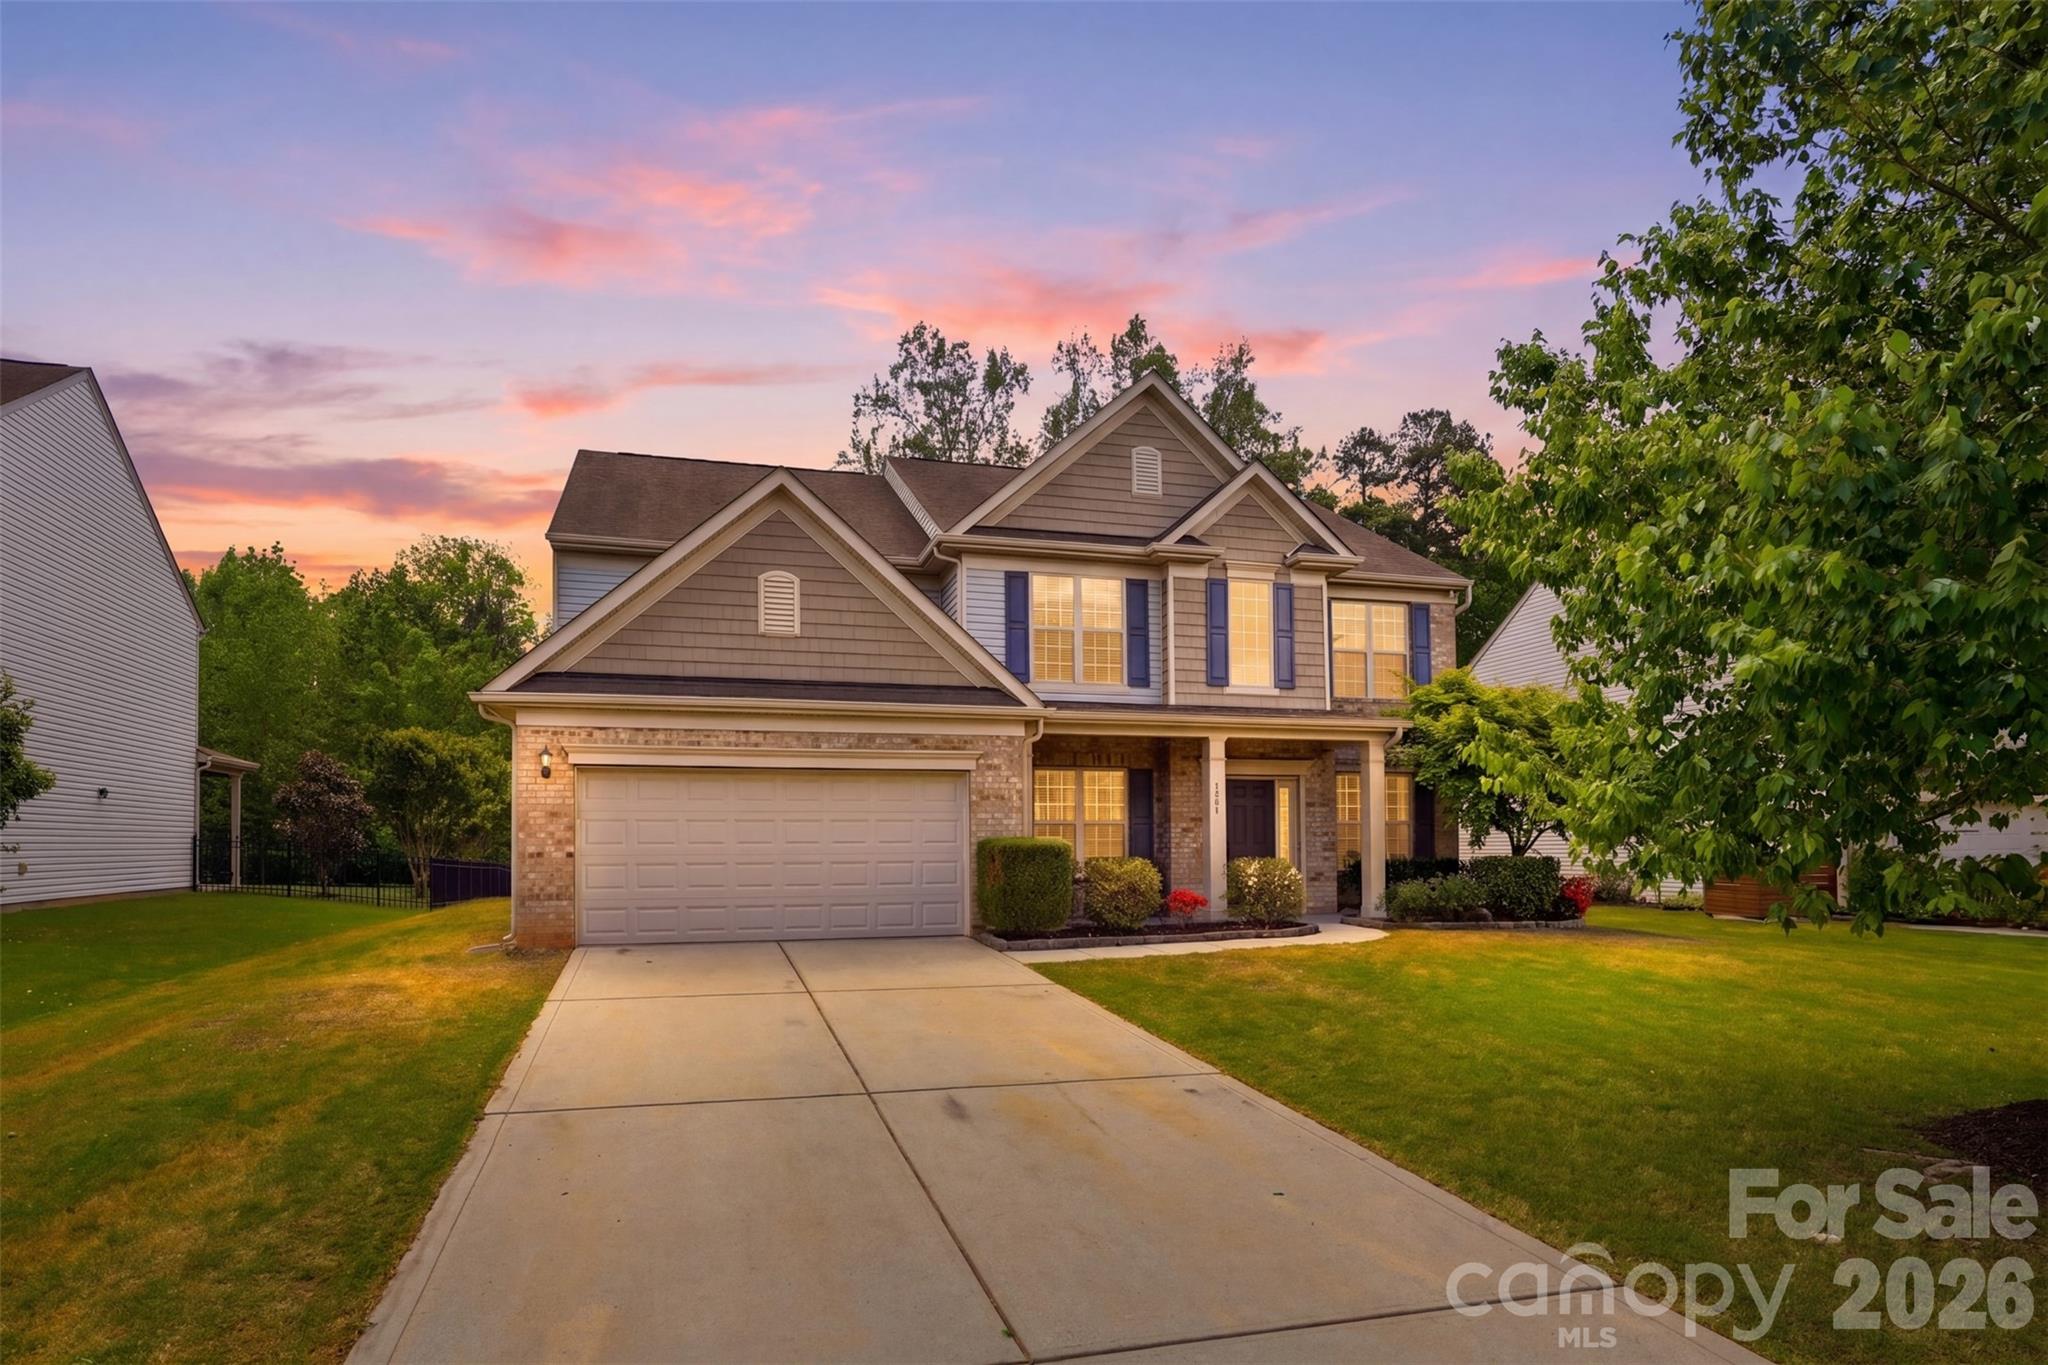
Stop scrolling! This is the one buyers wait for in Audubon Lake.

One of the community’s larger floor plans, this home delivers space, function and location in all the right ways. The main level is designed for both everyday living and entertaining, featuring a formal dining room, dedicated office and a full guest suite. The spacious living area is anchored by a gas fireplace and equipped with surround sound, creating an ideal setting for relaxing or hosting. It flows seamlessly into a sunroom filled with natural light, while the butler’s pantry adds both convenience and additional storage. A large laundry room on the main level adds everyday practicality with the added bonus of a drop zone right as you enter from the 2 car garage. 

Upstairs, the oversized primary suite offers a private retreat with a sitting area. Three additional bedrooms and a large bedroom/bonus room provide flexibility for a variety of needs. Major updates include two commercial-grade HVAC units installed in 2023. The home is also equipped with solar panels, which will be paid off by the seller at closing, offering long-term energy efficiency.

Set on a lot that backs to wooded views, the property provides access to walking trails leading to the neighborhood pond, creating a peaceful outdoor setting. Residents of Audubon Lake enjoy amenities including a pool with water slides, a play area and a multi-use field, all just a short distance away.

Located in Indian Land’s growing U.S. 521 corridor, this home offers convenient access to Ballantyne, Fort Mill and the greater Charlotte area, along with nearby shopping, dining and everyday essentials.
#4371773

Indian Land

3965 Kestrel Lane

5 Beds

3 Baths

3,637 Sq.Ft.

$685,000

MLS#: 4371773
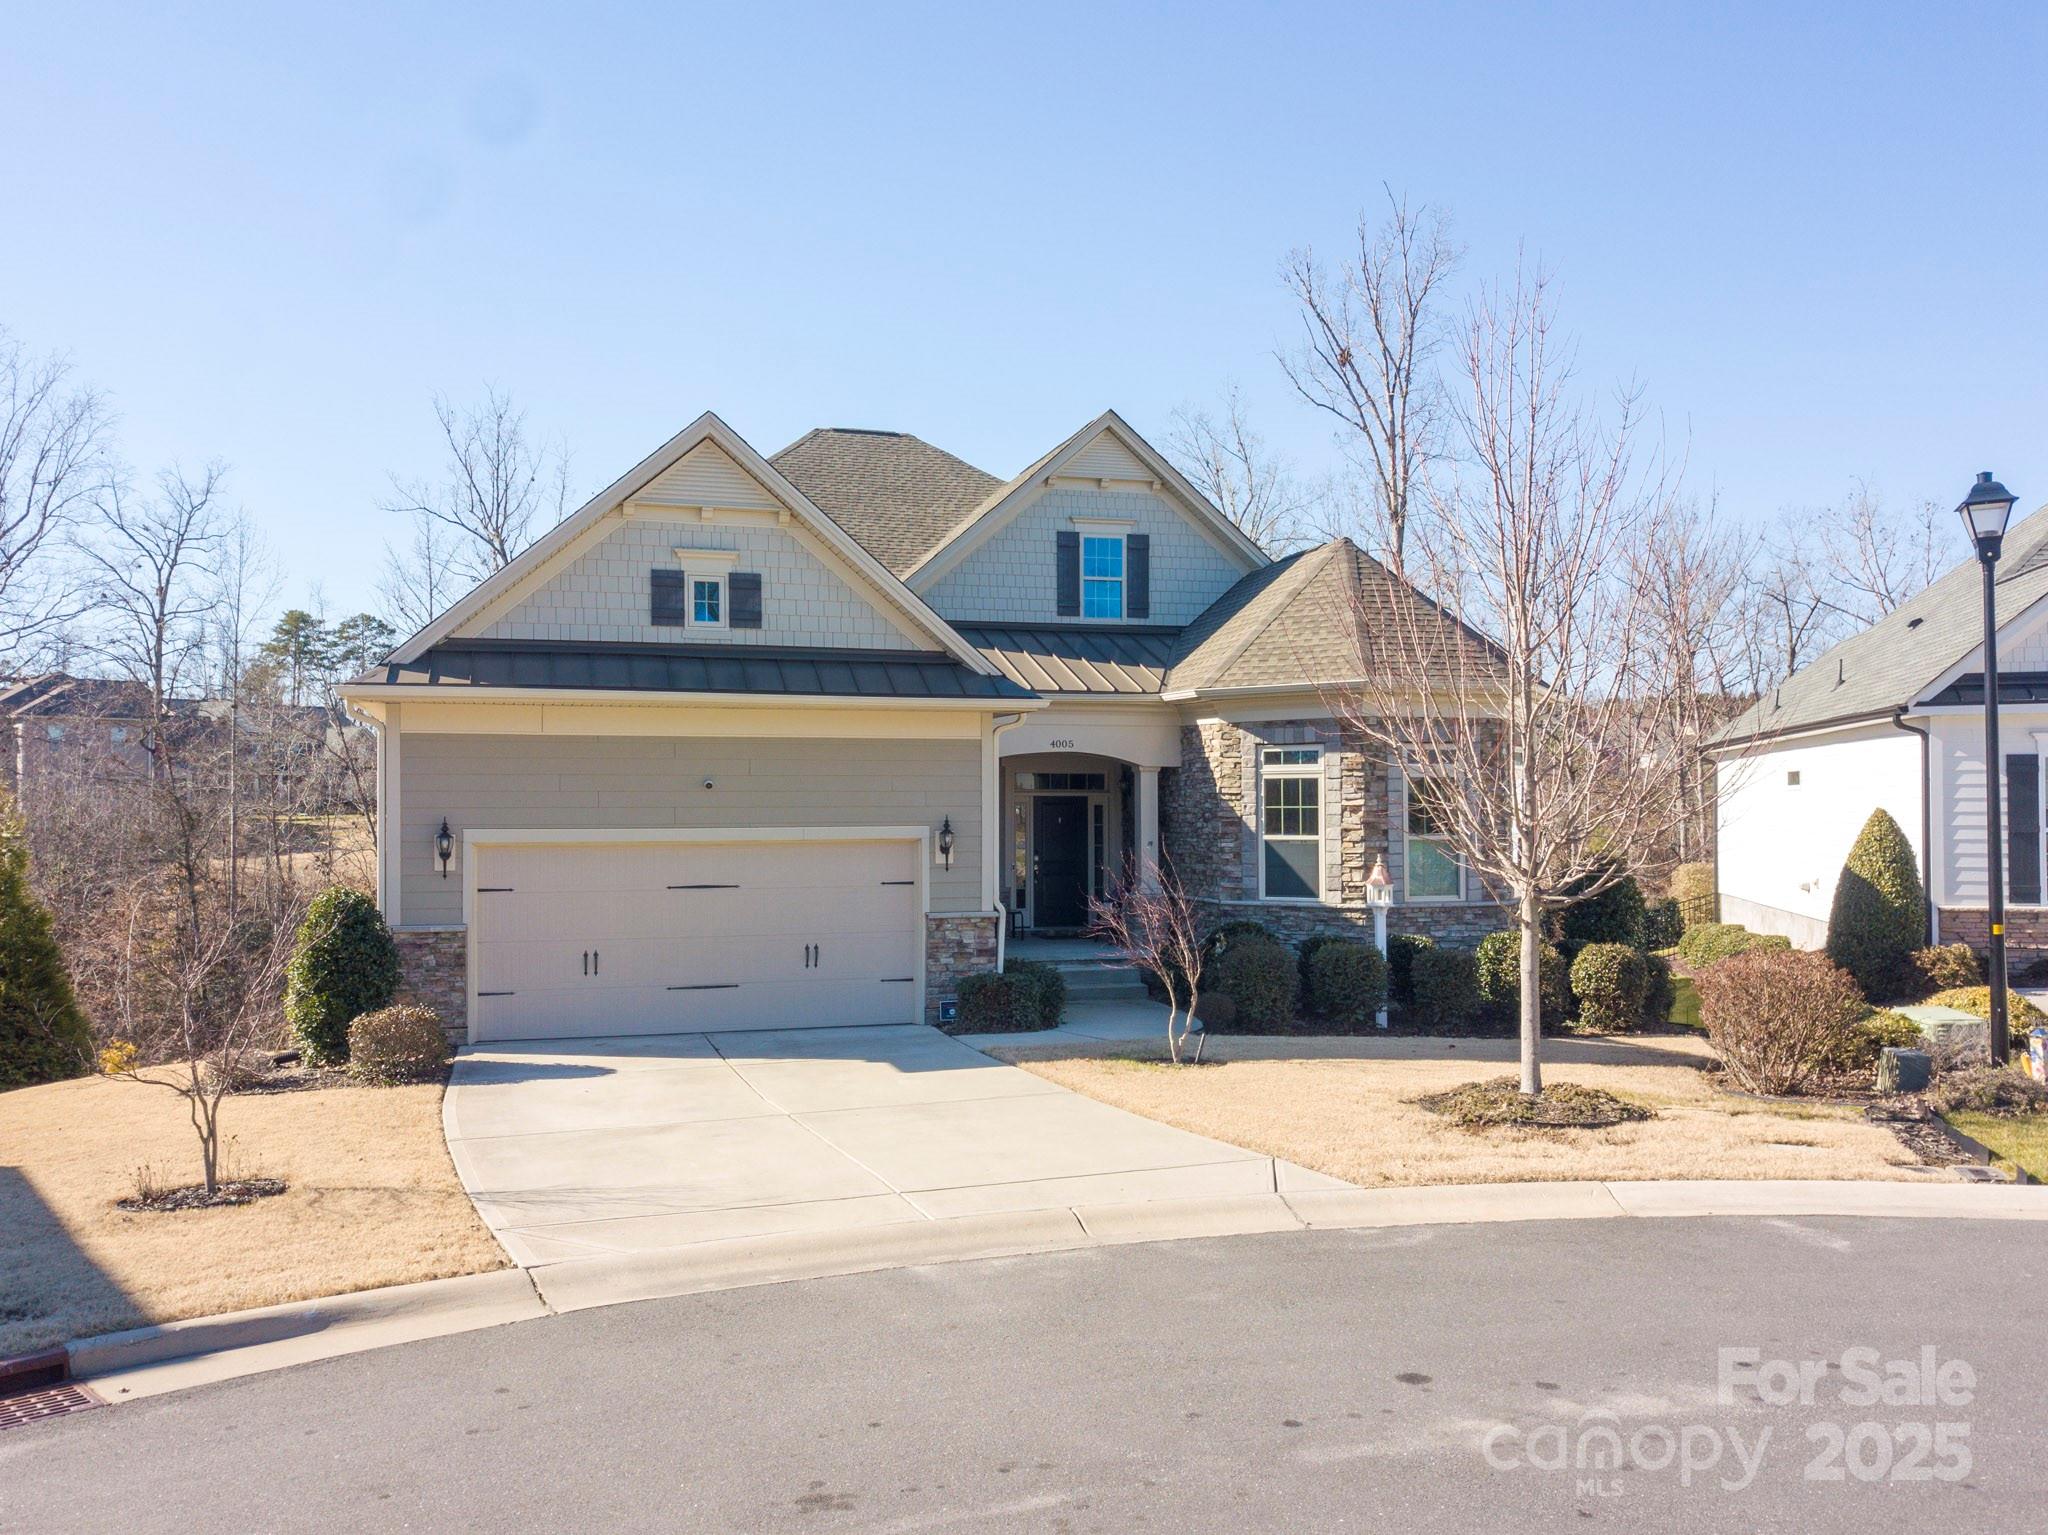
This immaculate one-story home blends privacy, luxury, comfort & functionality. It is located in a small community, nestled on a quiet cul-de-sac that overlooks a private area w/ mature trees & a gently flowing creek. The home features wood floors, high ceilings, 2 spacious bedrooms & generous flex space (currently a DR) & a  fully insulated garage, perfect for working on cars/projects. The kitchen boasts stone counters, 10-foot island w/breakfast bar, built-in oven & microwave, 5-burner gas cooktop, soft-close cabinets & walk-in pantry. GR features a gas FP & 25' wide panoramic sliding-glass doors that lead to a covered deck, perfect for entertaining or unwinding. Deck extends further w/a sitting area, hot tub & retractable awning. Primary suite features a tiled walk-in shower, double sinks & a generous walk-in closet. The fully-insulated, walk-out basement (roughed in for plumbing & HVAC) provides endless possibilities. Lush landscaping & stone accents enhance the homes curb appeal.
#4213219

Lancaster

4005 Brandywine Terrace

2 Beds

2 Baths

2,516 Sq.Ft.

$685,000

MLS#: 4213219
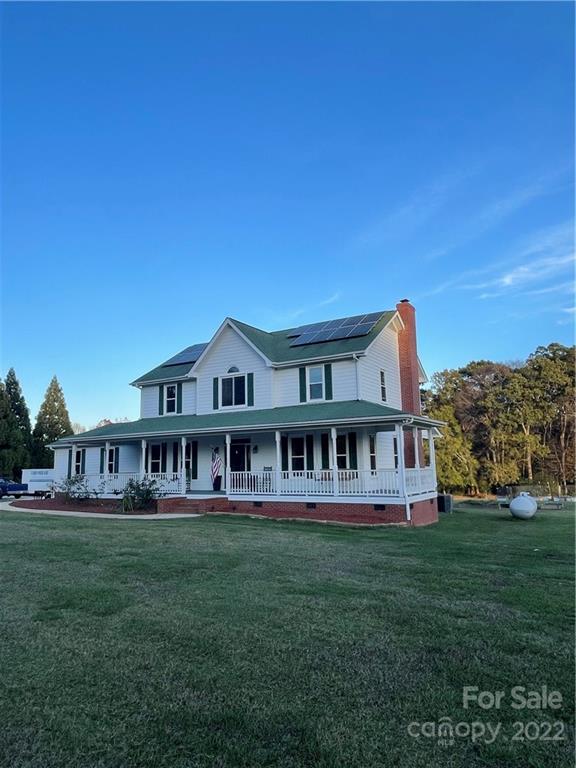
What a house, what a location! Cover School District. 4bd/2.5ba, pool with heated jacuzzi, 4.19 level, beautiful acres. Newly refinished hardwood floors, new liner in pool, wrap around front porch, masonry fireplace, home office space... Incredible opportunity.
#3924059

Clover

3030 Naomi Drive

4 Beds

2 Baths

2,581 Sq.Ft.

$685,000

MLS#: 3924059
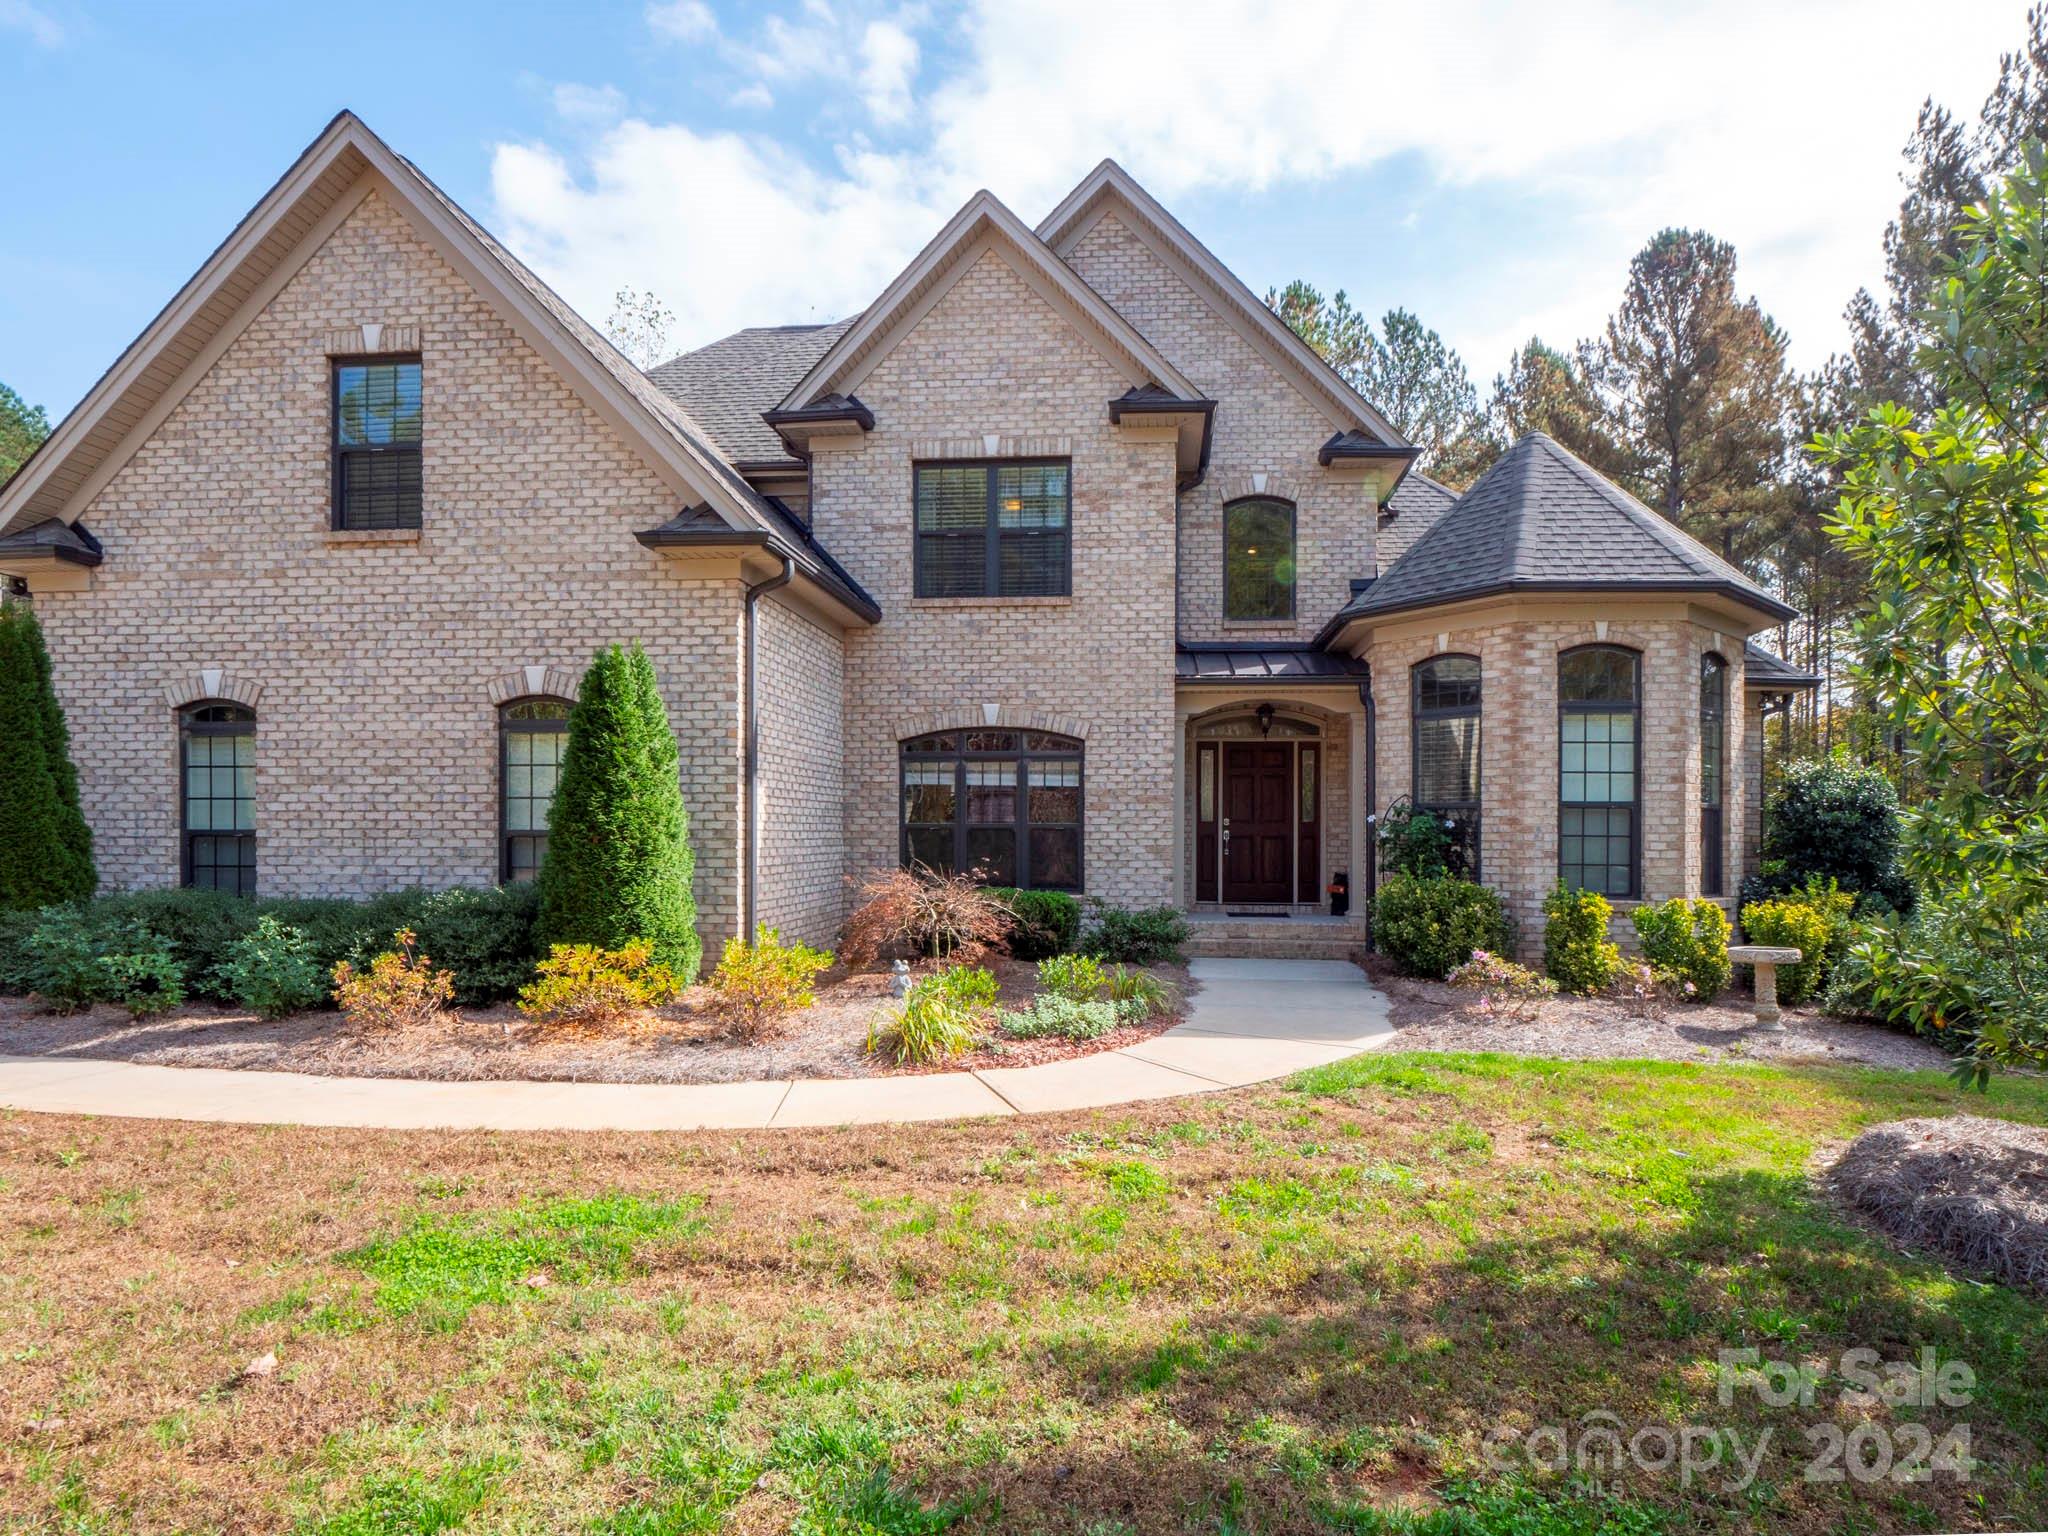
Custom home on  1 Acre in picturesque country setting.  Wonderful 4bed/3bath custom home.  As you enter, you'll be greeted by a two story entryway, open concept family room with views to the tree-lined backyard.  The spacious kitchen looks out over the family room and features an island, eat in dining.  Plenty of cabinet and counter top space for your most avid chef. Easy access from kitchen to  separate dining room/office.  A primary bedroom suite on main with room for seating, large primary bath with soaker tub! A  split floor plan, on the opposite side of the home is a hallway that leads to dedicated laundry room, full bath and a guest bedroom. First floor guest room offers private and main level access.  Ascending the beautiful open staircase to find  two bedrooms,  dedicated bonus room and full bath. On demand water heater.  Home features a 2 car garage and is conveniently located to shopping (5 miles) while providing a country setting.
#4198881

Clover

1049 Ledge Wood Lane

4 Beds

3 Baths

2,907 Sq.Ft.

$685,000

MLS#: 4198881
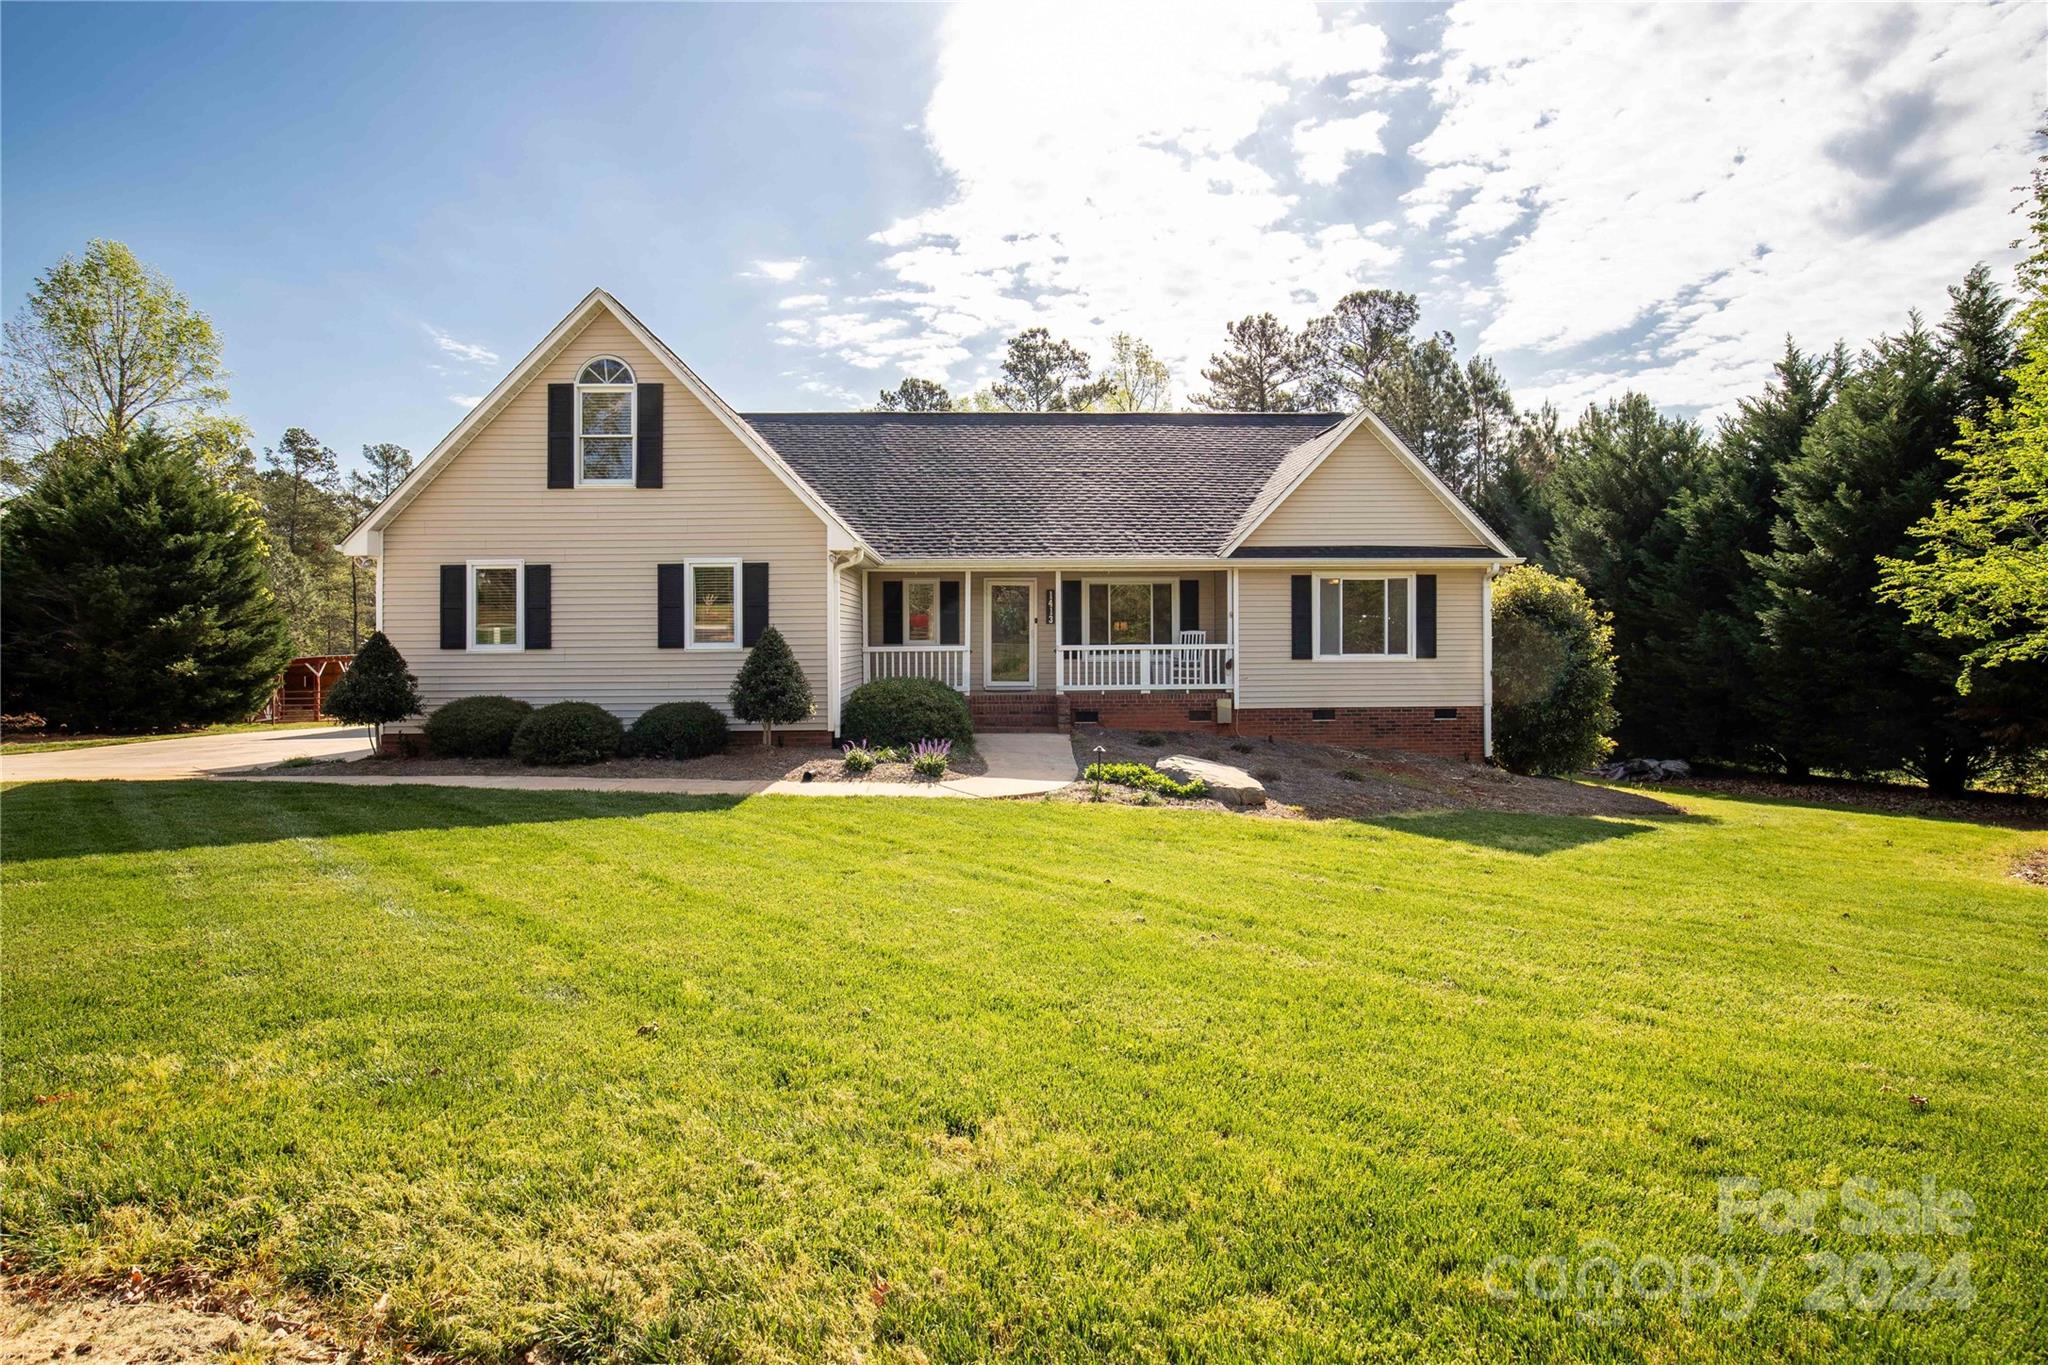
This is a beautiful horse estate-style home located in Derby Downs, backing up to the riding trails. The house has 3 bedrooms and four full bathrooms. The main level includes the primary suite, another bedroom, and a full bathroom. The Home also boasts; a new roof, new AC, and a central vac. The upper level, located above the garage, features a bedroom/bonus room and a full bathroom. The basement/in-law suite has a separate entrance and features a full bedroom and bathroom, a kitchen, a living room with a fireplace, and a 2nd laundry. The outdoor living spaces are stunning, with a screened-in rear porch overlooking a deck and a fenced-in horse pasture with a barn, an invisible fence for your pets, irrigation, and landscape lighting. This home is perfect for horse lovers!
#4126995

York

1413 Whirlaway Court

3 Beds

4 Baths

3,040 Sq.Ft.

$685,000

MLS#: 4126995
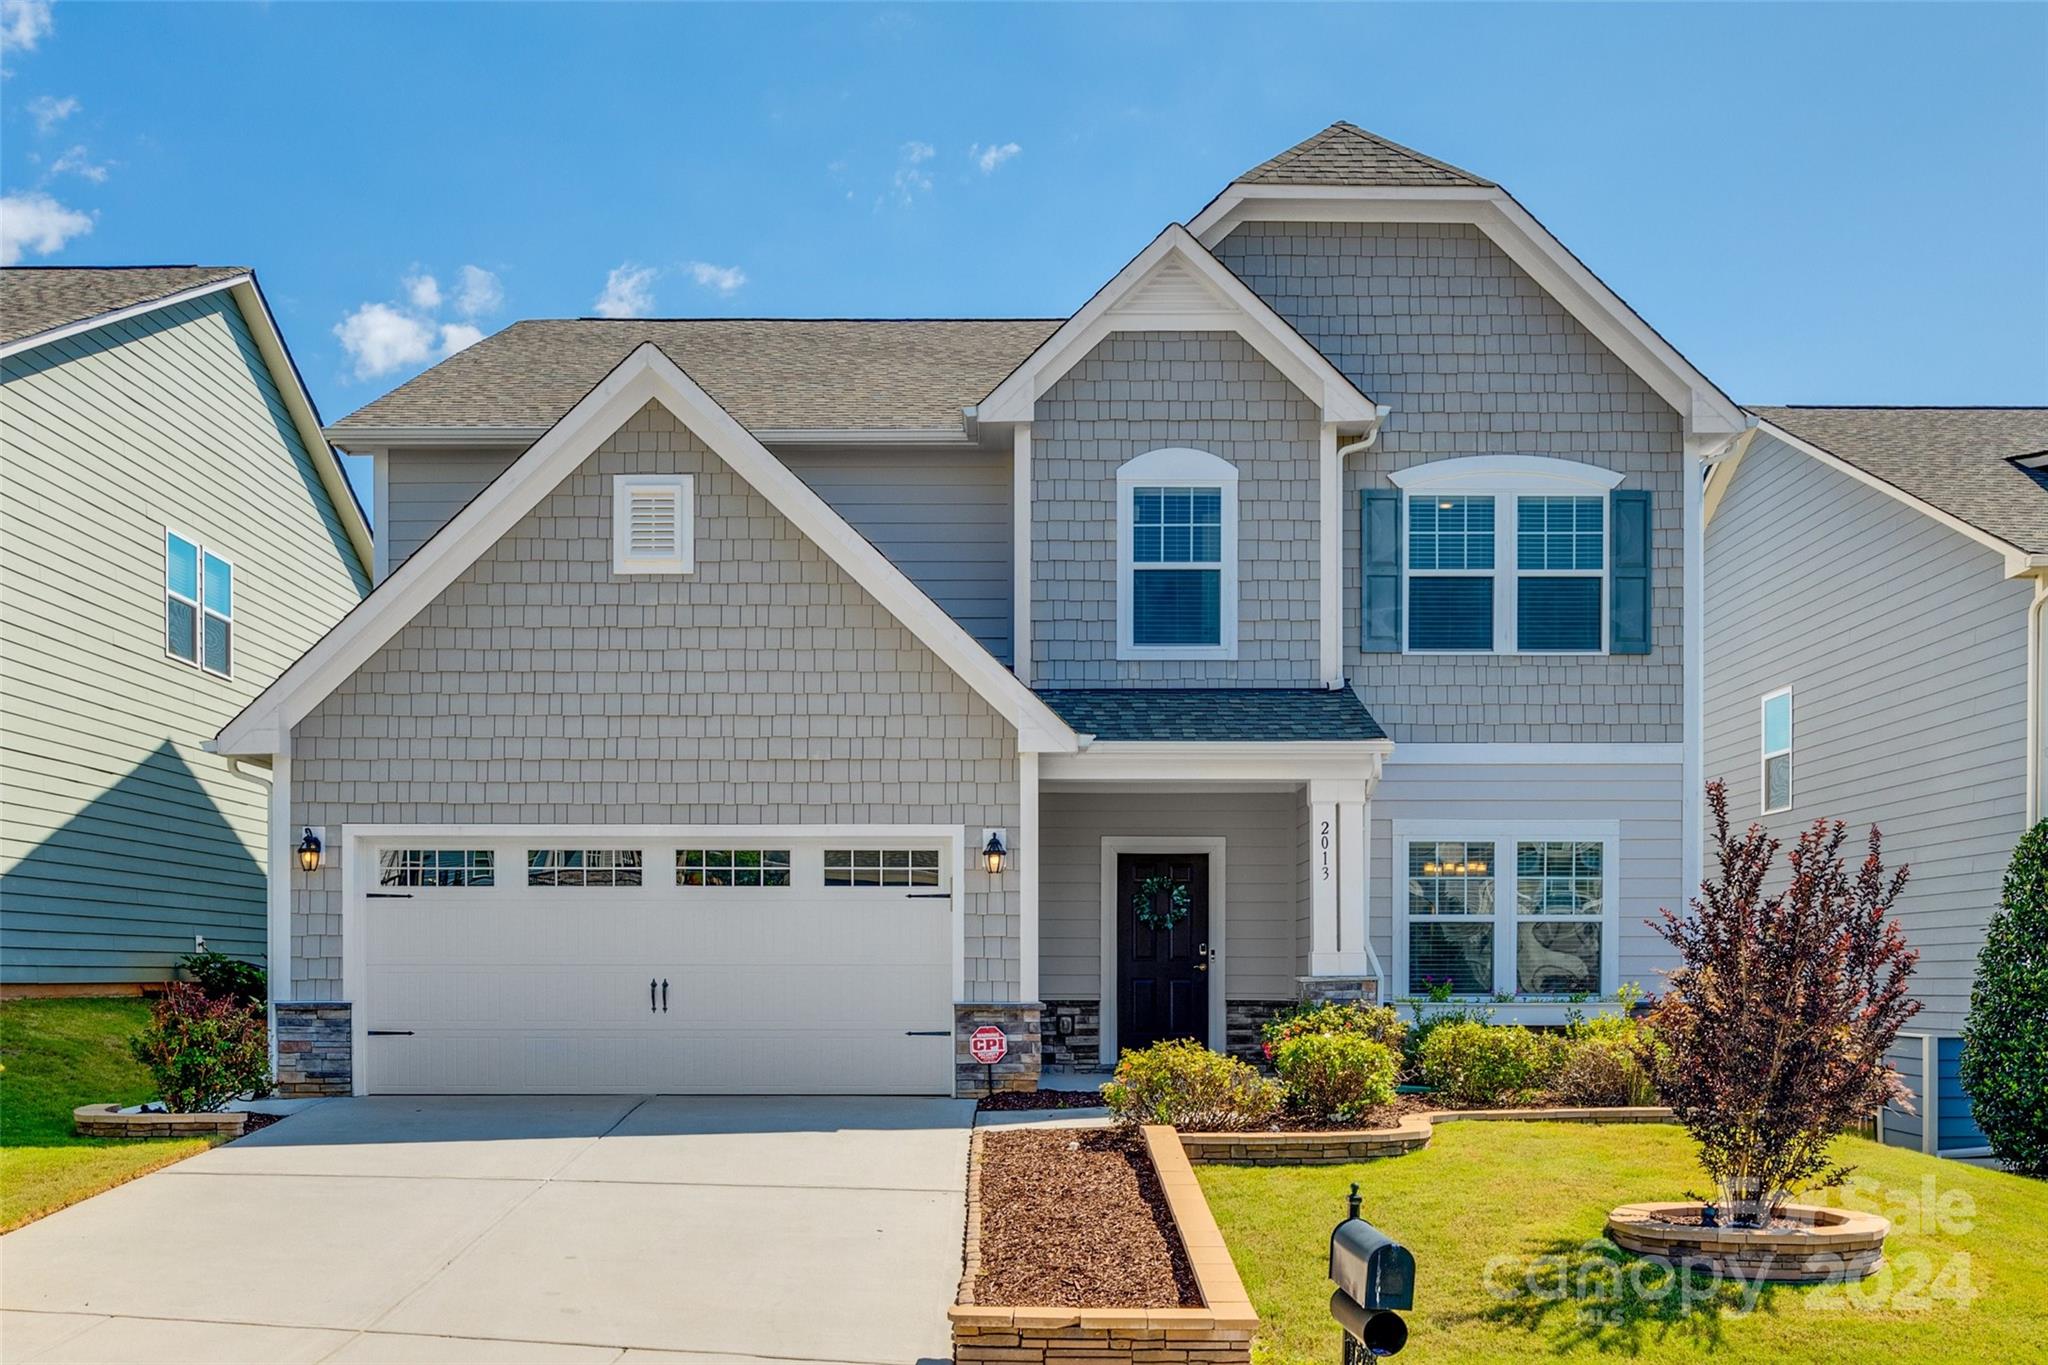
Experience the epitome of luxury living in this meticulously maintained, like-new, 5 bedroom, 3 full bathroom two-story home in Tega Cay. Step inside to find an inviting layout with gleaming luxury vinyl plank floors, custom molding and abundant natural light. The gourmet kitchen is a chef's dream with granite countertops, stainless steel appliances and tile backsplash. Retreat to the spacious primary suite with a spa-like ensuite bath featuring a dual vanity sink, garden tub and stalled shower. Upstairs, three additional spacious bedrooms and full bathrooms offer ample room for guests. The in-law suite offers privacy on the main floor. Outside, enjoy a landscaped backyard complete with a custom pergola that's fully wired for electrical, TV mount and custom pull down shade to provide a backyard oasis. Plus, a fully insulated and finished oversized 2-car garage with epoxy flooring, providing space for storage and hobbies. Enjoy all the amenities available in this vibrant community.
#4145678

Fort Mill

2013 Fuschia Court

5 Beds

3 Baths

3,223 Sq.Ft.

$685,000

MLS#: 4145678
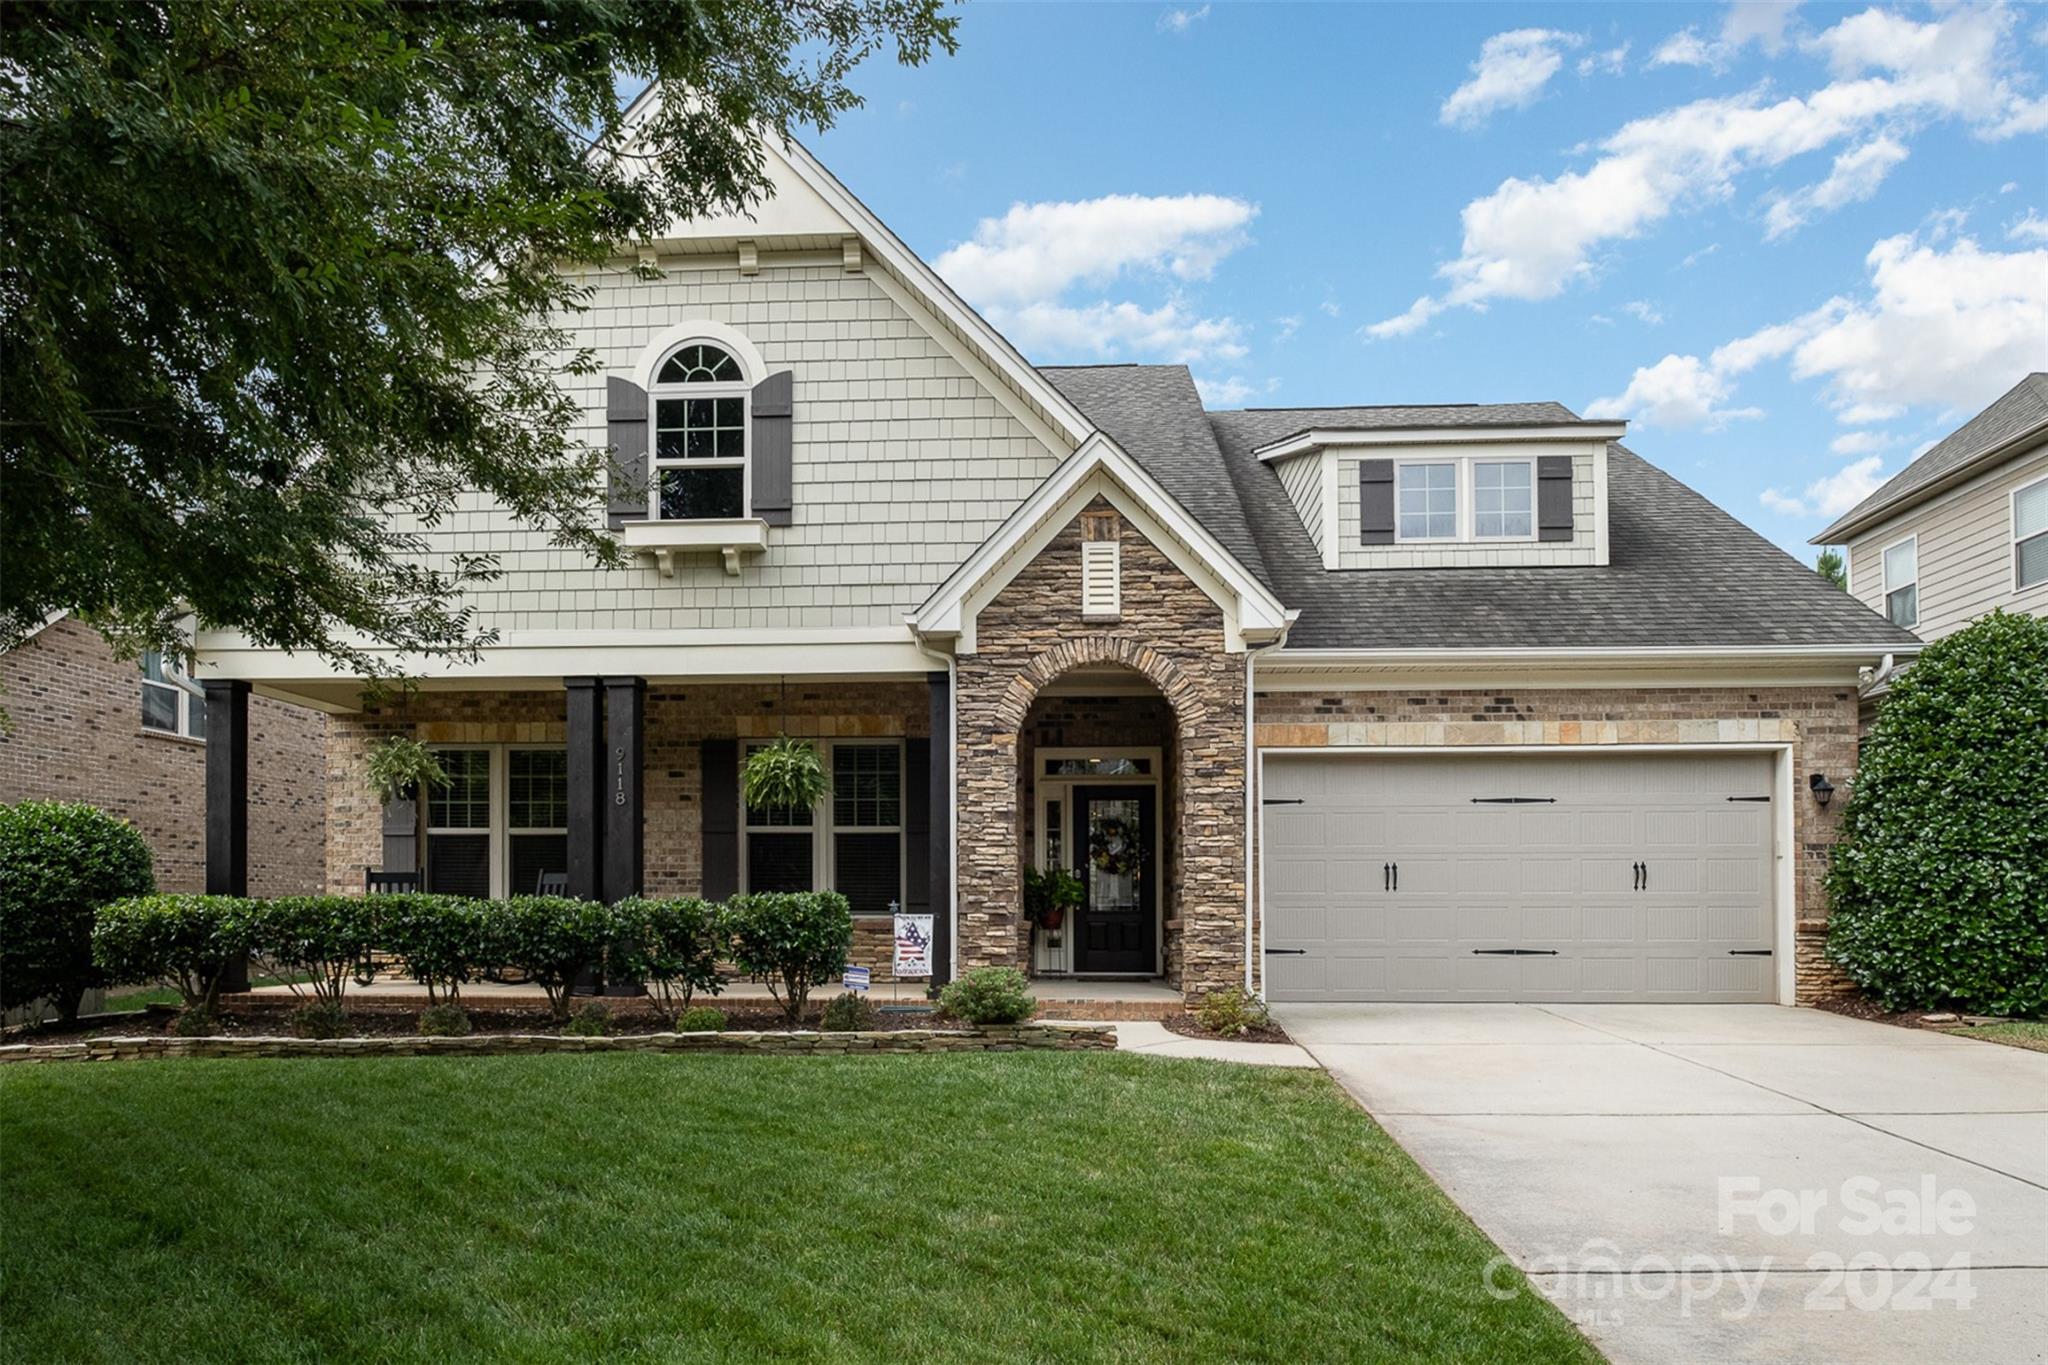
Welcome to 9118 Blue Ridge Drive, a stunning 4-bedroom, 3.5-bath home located in the desirable Fort Mill area. This home boasts hardwood floors throughout the main living areas and an inviting stone fireplace that adds warmth and charm to the open floor plan. The spacious eat-in kitchen seamlessly flows into a covered porch and a beautifully designed paver patio featuring a relaxing jacuzzi—perfect for outdoor living and entertaining. The main-level primary bedroom offers a luxurious ensuite with dual vanities, creating a private retreat. The property is beautifully landscaped, providing a serene and picturesque setting you'll love coming home to.
#4180827

Indian Land

9118 Blue Ridge Drive

4 Beds

3 Baths

3,077 Sq.Ft.

$685,000

MLS#: 4180827

1 ... 583 584 585 586 587 ... 666
* Listings identified with the FMLS IDX logo come from FMLS and are held by brokerage firms other than the owner of this website. The listing brokerage is identified in any listing details. Information is deemed reliable but is not guaranteed. If you believe any FMLS listing contains material that infringes your copyrighted work please click here to review our DMCA policy and learn how to submit a takedown request. © 2024. First Multiple Listing Service, Inc.
 - property

Send a message

Message successfully sent.

Your message

What is 3 + 4 ?

Reason for contacting?

I agree to receive email communication and understand I can unsubscribe at any time.

I agree to be contacted by Prestino Advantage via call, email, and text for real estate services. To opt out, you can reply 'stop' at any time or reply 'help' for assistance. You can also click the unsubscribe link in the emails. Message and data rates may apply. Message frequency may vary. Privacy Policy

Sign Out

Virtual Assistant

Would you like to take the next step with this property? We can help you schedule a showing or virtual tour, or send you more details.

Yes, I would like more information.

Thank You for Your Reply, One of Our Agents will contact you as soon as possible

No, maybe later.

Thank you, you can always contact me via email, phone number or through the contact form.

Realhub AI

Lucy - Your AI-Powered Realtor

Update Your Temporary Password

Personalize your search

Enter your email and we'll notify you immediately when new listings match what you're looking for.

or enter email address

Already have an account ? Login here

Continue your home search

I agree to receive communications and understand I can unsubscribe at any time.

I agree to be contacted by Prestino Advantage via call, email, and text for real estate services. To opt out, you can reply 'stop' at any time or reply 'help' for assistance. You can also click the unsubscribe link in the emails. Message and data rates may apply. Message frequency may vary. Privacy Policy

Already have an account ? Login here

We use cookies

We use cookies primarily for analytics to enhance your experience. By accepting, you agree to our use of these cookies. You can manage your preferences or learn more about our cookies policy.