
Properties

Browse or get in touch to schedule a walkthrough.

  • Nearby me
Price range

Popular Features

Community Features

Association

Property Features

Waterfront

View

Exterior Features

Interior Features

Style

10000 properties match your criteria

Updated 1 minute ago

E-Alert name
None
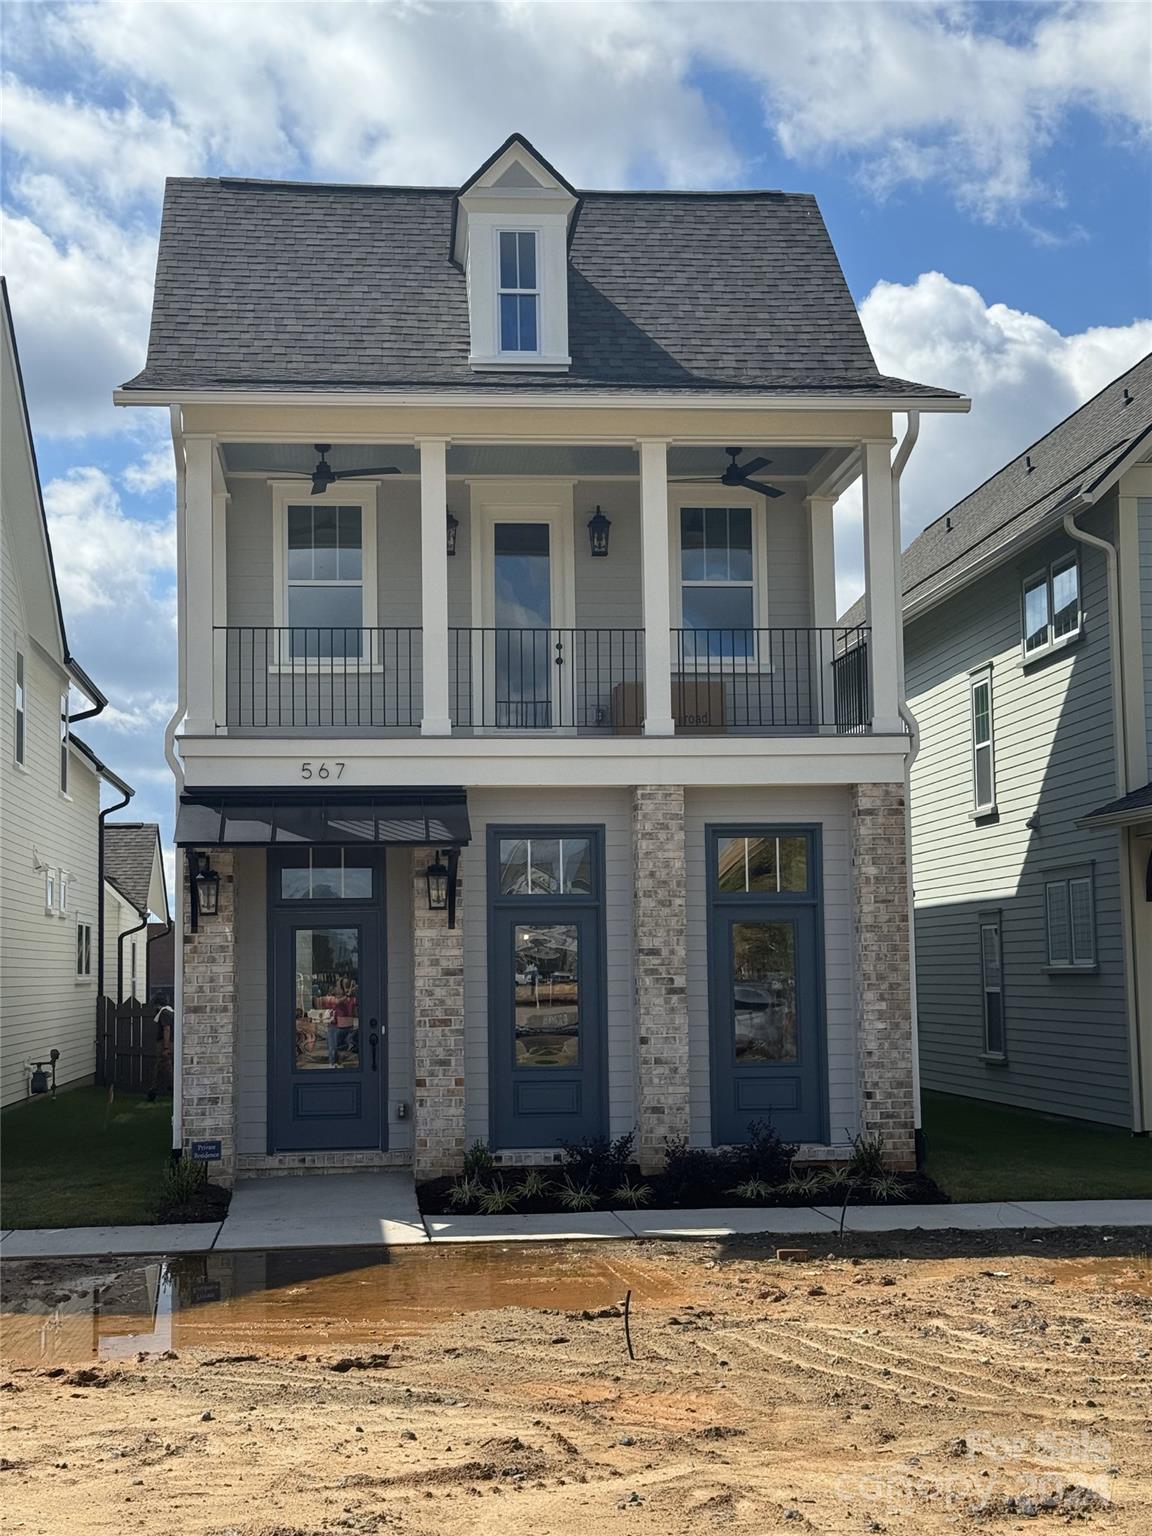
#4185054

Fort Mill

567 Plowman Lane

4 Beds

3 Baths

2,101 Sq.Ft.

$683,883

MLS#: 4185054
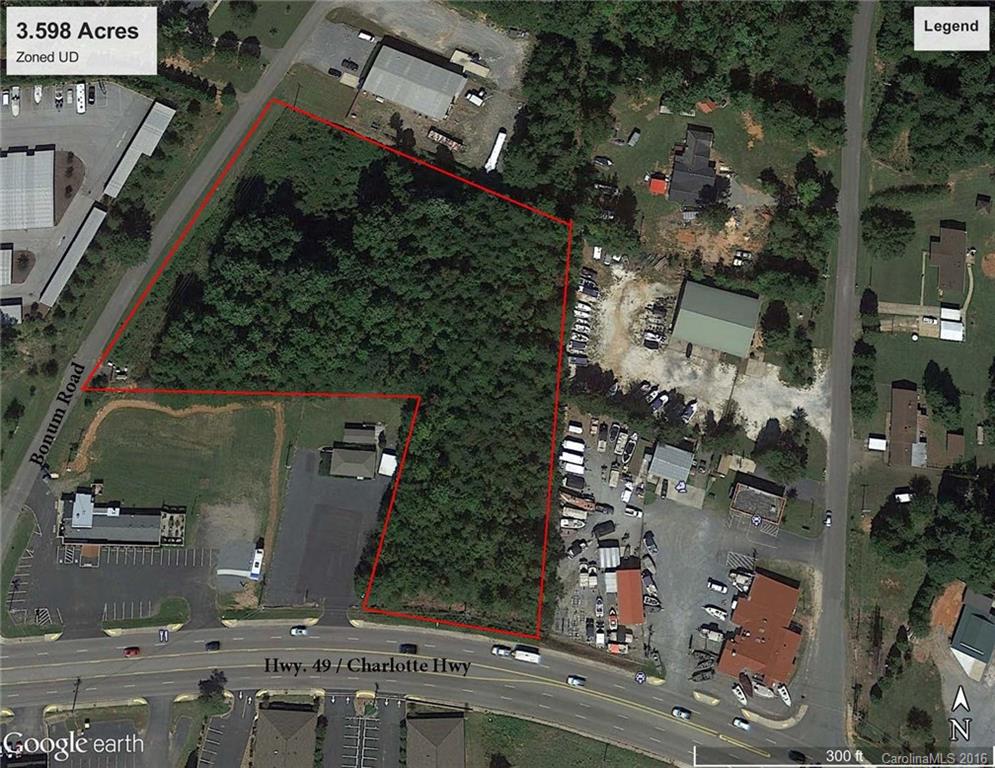
Large 3.598 acre lot with UD zoning and frontage on Hwy 49 and Bonum Road, county utilities in front on Bonum Road has endless possibilities for development.
#3211400

Lake Wylie

145 Bonum Road

None Beds

None Baths

N/A

$683,000

MLS#: 3211400
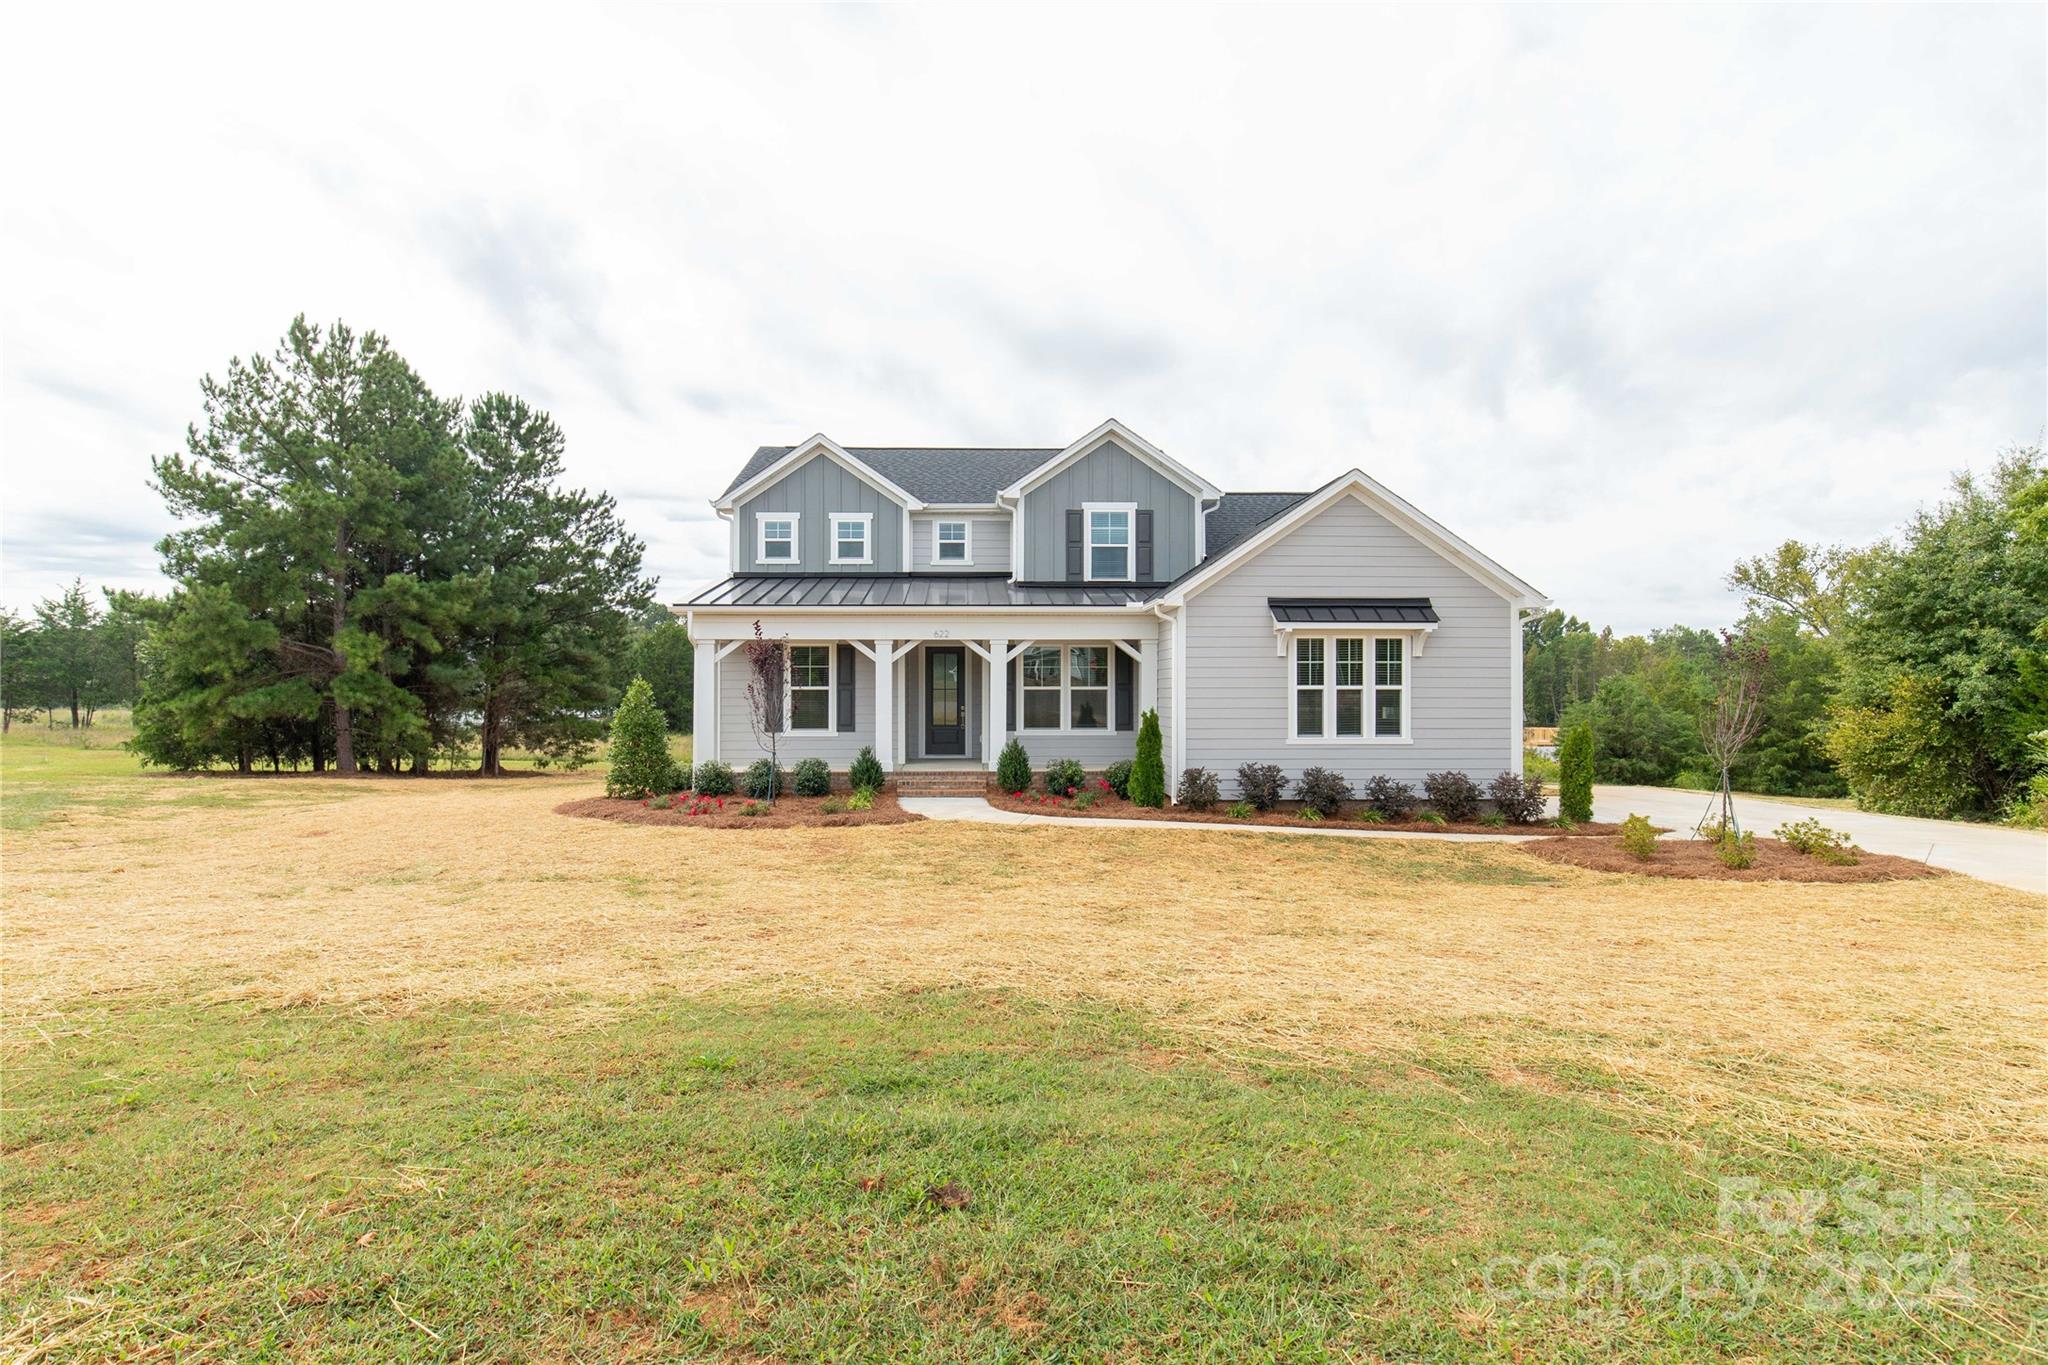
This new construction is located on a 1-acre lot on a cul-de-sac street. The 1st floor features a Primary suite with a private door to a screened back porch, overlooking a spacious backyard. The primary bath includes a frameless glass shower, a large walk-in closet, and convenient bath-to-laundry access. There is a guest room with a full bath on the 1st floor. The stunning kitchen comes with upgraded white cabinets, a large Maple Rye stained island with sparkling white quartz countertops, and a spacious walk-in pantry. The kitchen also includes a butler's pantry and opens to a large great room, which features a gas fireplace, coffered ceiling, and access to the rear porch. There's even a formal dining room that can also function as an office. Upstairs, you'll find a sprawling 26'x16' loft and 2 additional bedrooms connected by a shared bath with private vanities. This home is located in the Clover School District. Builder offering up to 10k in concessions with a full-price offer.
#4159954

Clover

622 Plowshare Way

4 Beds

3 Baths

2,871 Sq.Ft.

$682,900

MLS#: 4159954
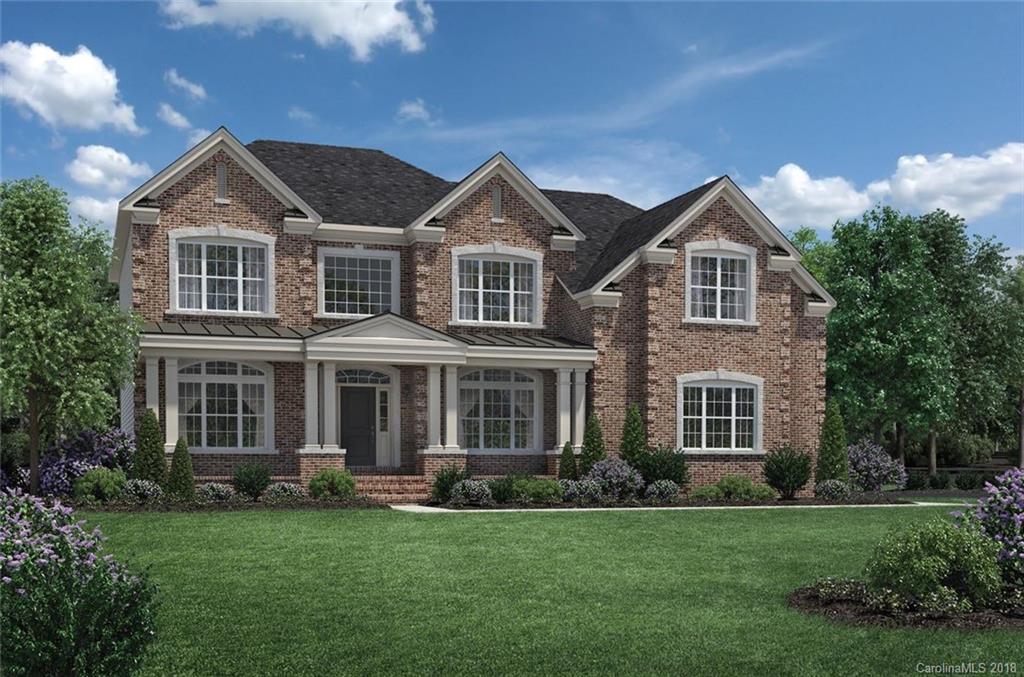
Our popular Executive Collection model features living room, dining room and study on main floor.  Luxurious eat-in kitchen with treed views. Second floor features luxury master suite with walk-in closet and over-sized shower and three large bedrooms.  Home price includes base price, lot premium and structural upgrades.  Buyer had limited time to make design selections.
#3439164

Lancaster

6014 Candlestick Lane 100

5 Beds

4 Baths

4,221 Sq.Ft.

$682,721

MLS#: 3439164
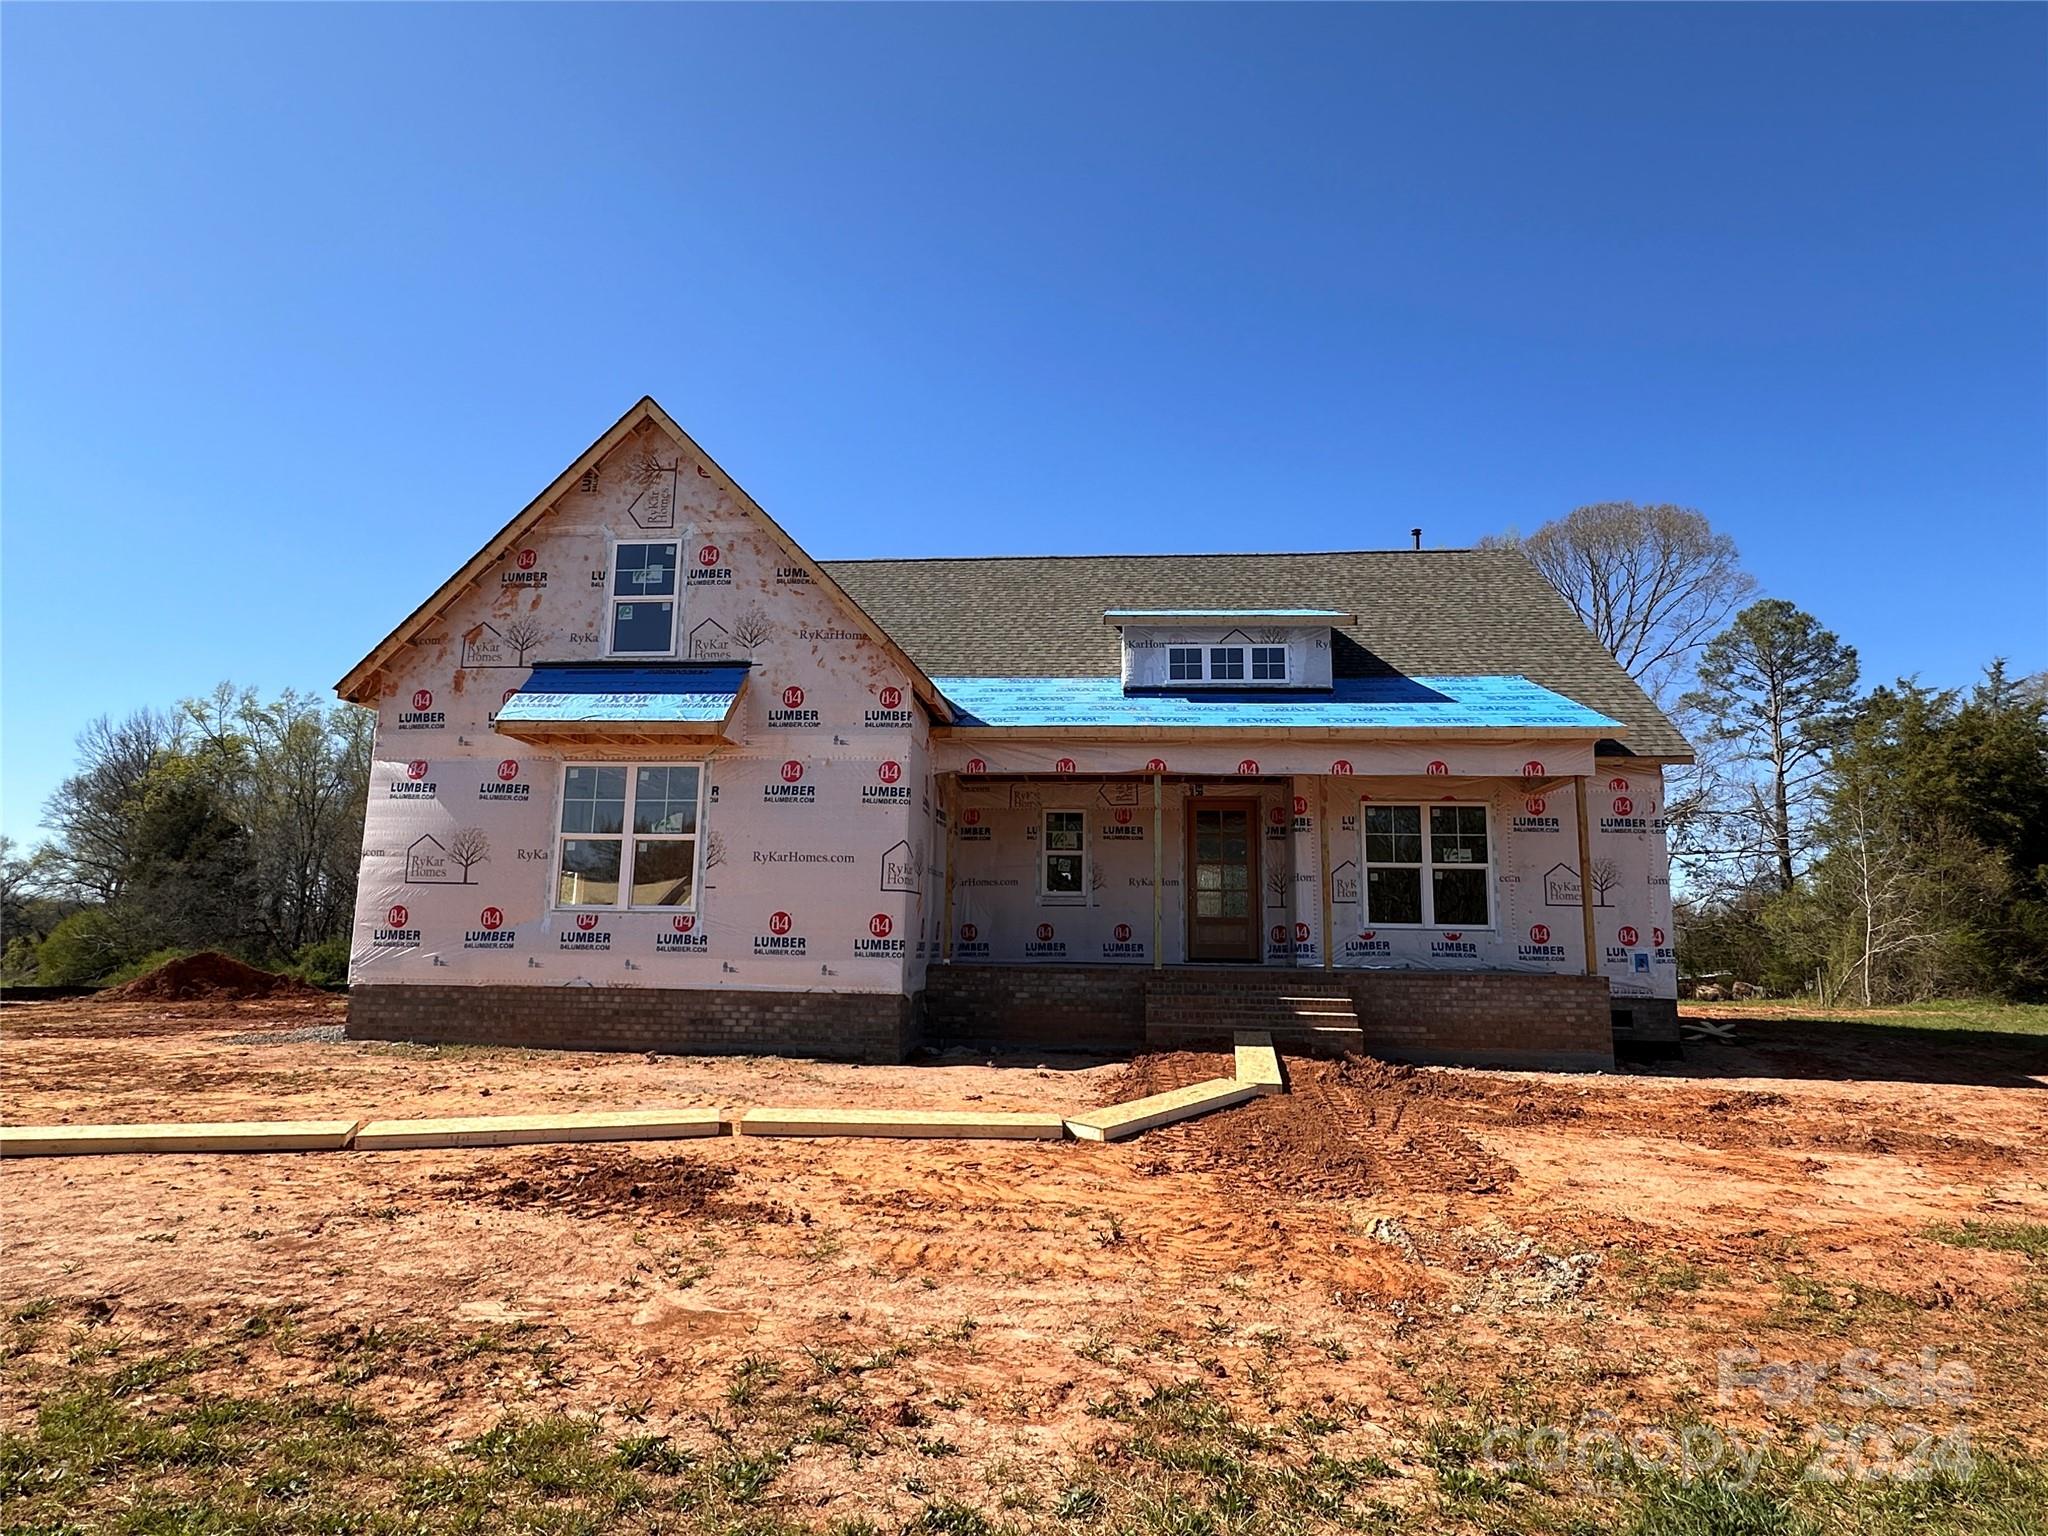
Discover living at its best in this 4 BR 3 BA + Bonus new build on a 1-acre lot. The Blakely model offers a perfect layout with main-floor Owner's BR and inviting bath with 5' soaking tub and frameless glass shower. Two add'l beds & a full bath complete the convenience of the first floor. The Family Room with remarkable 10' coffered ceilings and a 12' multi-slide door opens to the rear screened porch, creating a harmonious indoor-outdoor connection. The kitchen features timeless white cabinets extending to the ceiling, complemented by an upgraded deco island & Alabaster White quartz counters. Professional-grade Z-Line appliances elevate the culinary experience. A spacious informal dining area overlooks the backyard. Upstairs you'll find a bedroom with an attached bath and a versatile bonus room with closet. Don't miss this opportunity to live within this sought-after new community of Edmunds Farm in Clover SC.  Completion by May/June 2024. Additional homes available, Call for details.
#4097727

Clover

172 Triple Ponds Court

4 Beds

3 Baths

2,650 Sq.Ft.

$682,500

MLS#: 4097727
Price reduced
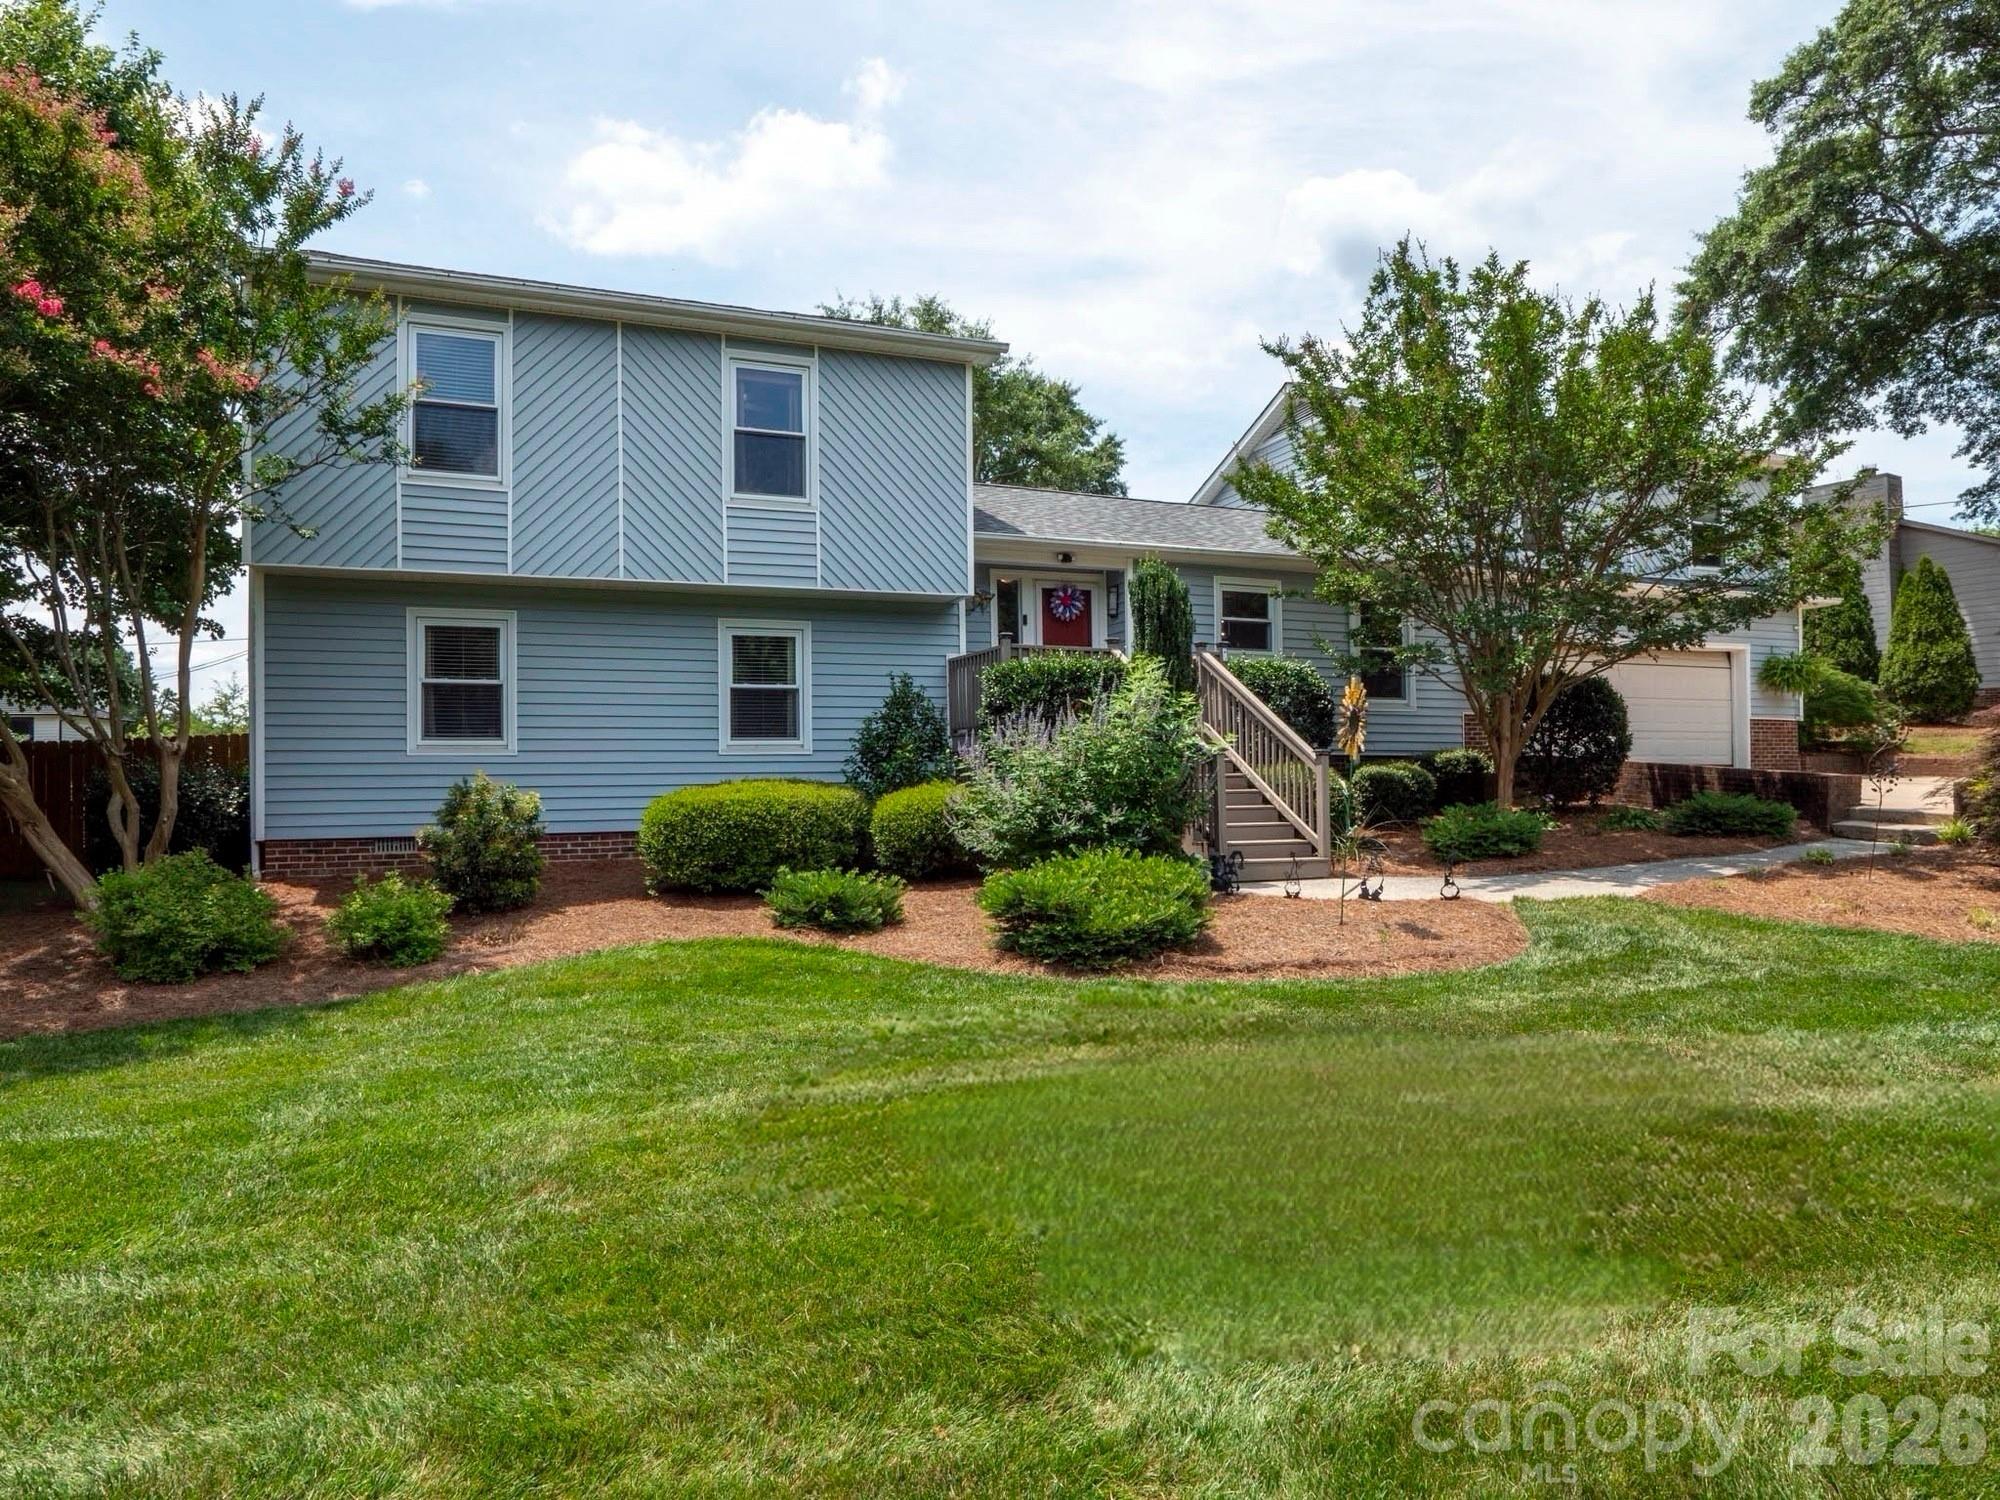
Welcome to this beautifully updated home offering over 3,100 square feet of thoughtfully designed living space on more than half an acre in one of Fort Mill’s most desirable locations. With 4 bedrooms, 4.5 bathrooms, and an incredibly versatile floor plan, this home is perfectly suited for today’s evolving lifestyles—from multigenerational living to growing families, frequent guests, or those simply wanting extra room to live, work, and entertain.

One of the home’s standout features is its two primary suites, offering exceptional flexibility, privacy and comfort. Two spacious living areas create plenty of room for everyone to gather while still offering separate spaces to relax, work, or unwind. A generous flex room adds even more versatility and can easily serve as a home office, playroom, media room, fitness space, or hobby room.

Recent updates make this home truly move-in ready, including a brand-new roof, new kitchen appliances, updated hardwood and luxury vinyl plank flooring, and fresh interior paint throughout.

Step outside and enjoy your own private backyard retreat. The custom patio is perfect for entertaining, grilling, or simply relaxing while overlooking professionally landscaped grounds complete with a newly installed irrigation system and a new privacy fence.

Need additional space? The 16’ x 20’ detached building with electricity and a roll-up door offers endless possibilities as a workshop, home business space, creative studio, home gym, storage, or the ultimate hobby retreat.

Offering the rare combination of flexible living spaces, modern updates, exceptional outdoor amenities, and room for everyone under one roof, this is more than just a home—it’s a place designed to grow with every stage of life. Don’t miss this incredible opportunity to own a truly one-of-a-kind property in sought-after Fort Mill!
#4396674

Fort Mill

1641 Brook Drive

4 Beds

4 Baths

3,113 Sq.Ft.

$682,500

MLS#: 4396674
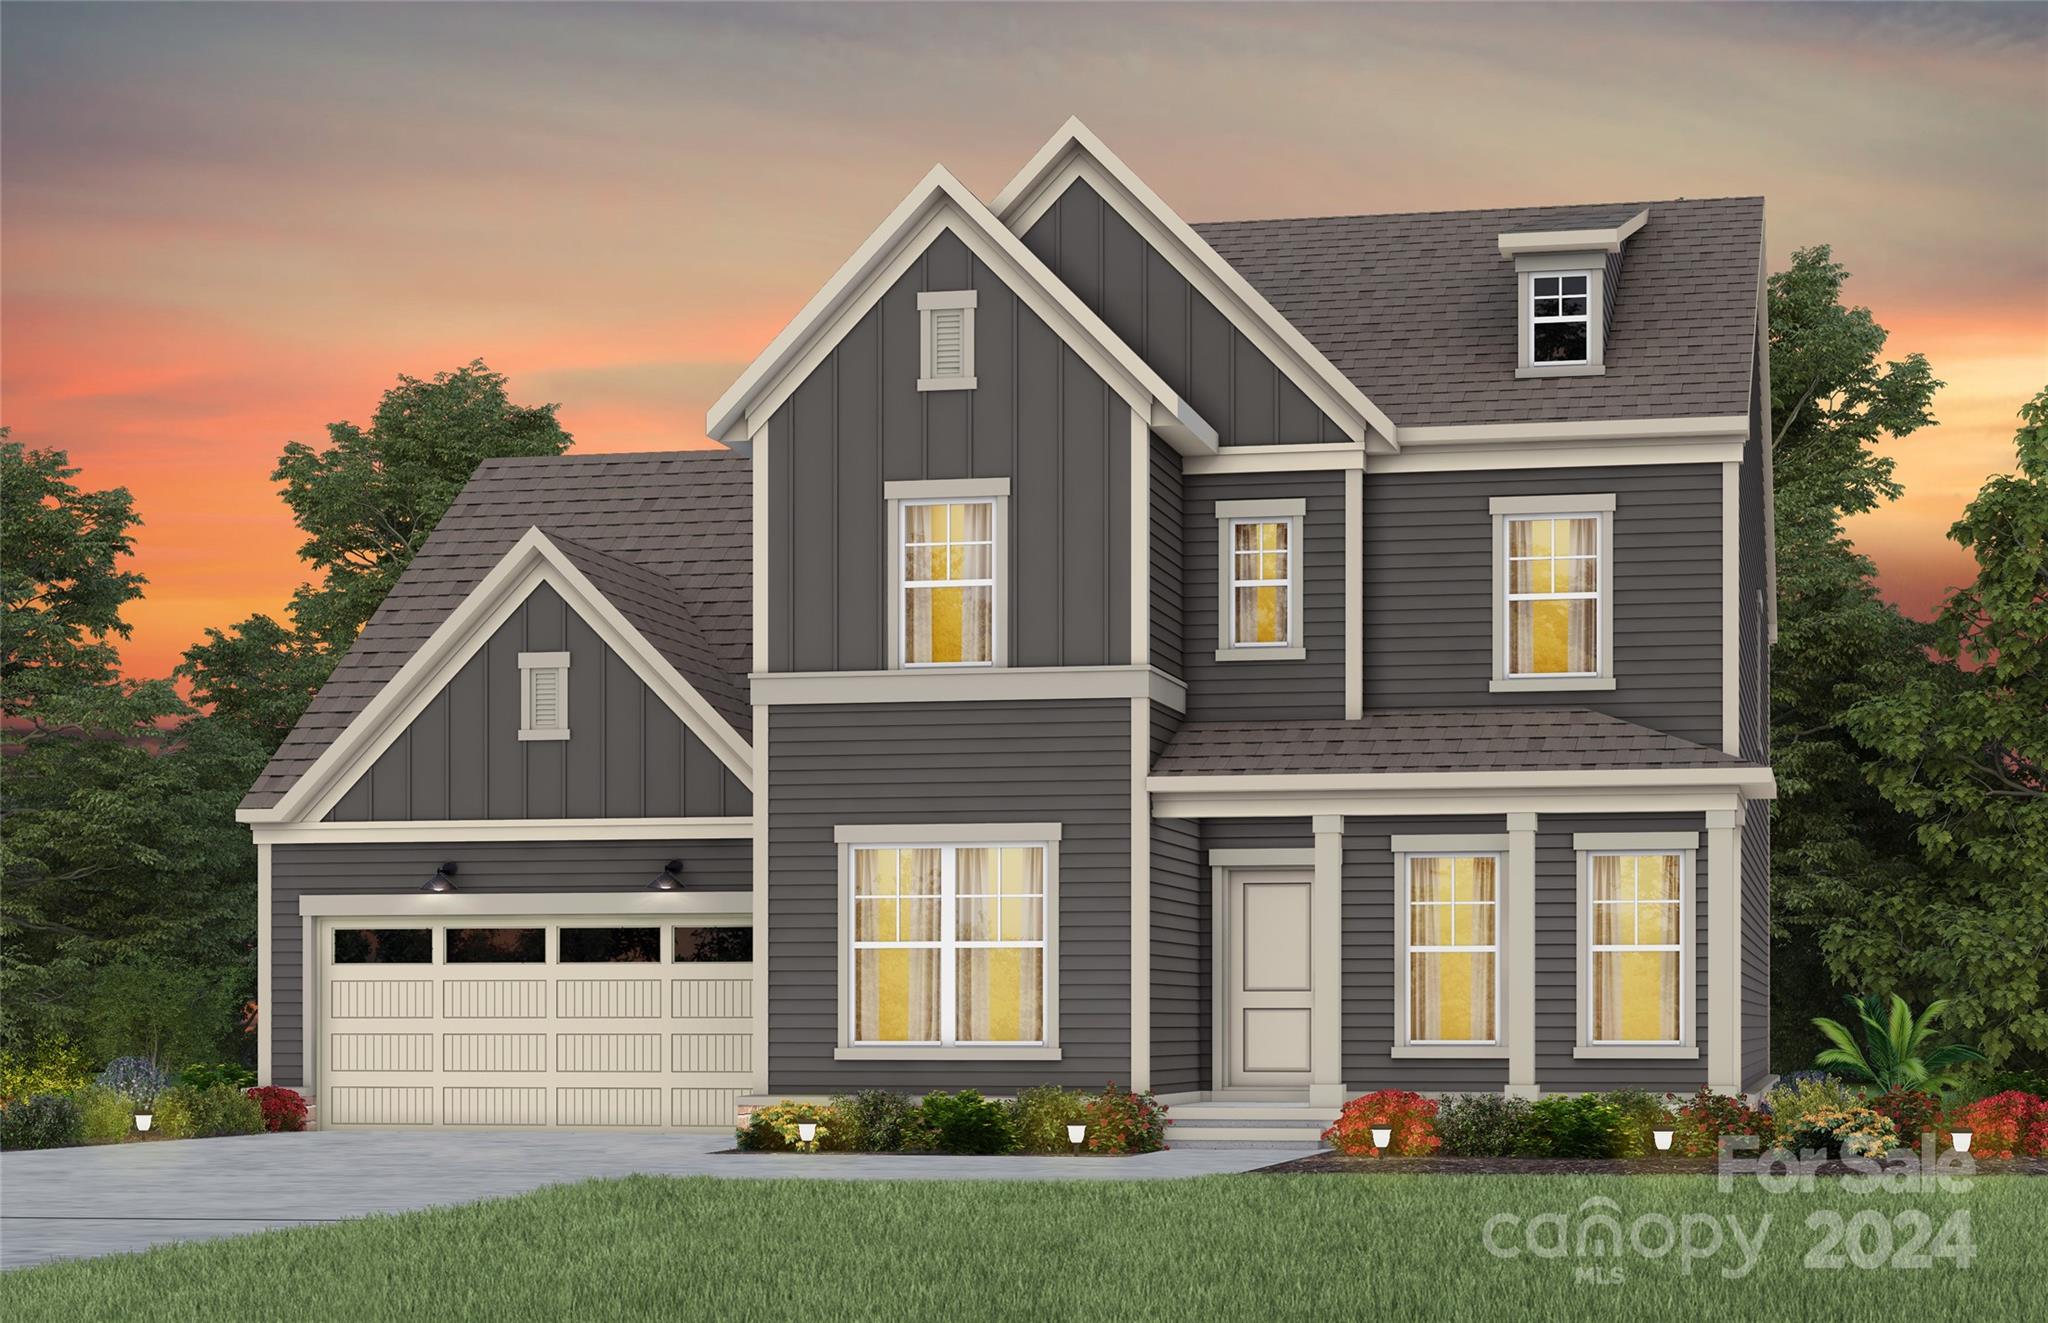
New Construction Home ready by JUNE 2025 in Brand New Kinsdale Community in Indian Land!  All included List Price includes any current sales incentives as shown on our website, call for details.  Our versatile Northridge Floor Plan offers beautifully curated selections and incredible structural features such as a a Multi-Generational Suite on the first Floor, an inviting Sunroom, a private office and planning center for working at home. This open floor plan will not disappoint with the spacious Gathering Room and magnificent Kitchen with gas appliances.  Upstairs features a Loft, 3 additional bedrooms plus the Owner's Bedroom and Bath with walk-in shower  All upgrades and options have been selected.  Visit us at our sales center, in the community, to learn more about this and other incredible homes in tranquil Kinsdale. HOA fees include High-Speed Internet/Cable and private trash collection. All Photos are representative only, not of this home.
#4205892

Lancaster

2205 Millennium Drive 018

5 Beds

4 Baths

3,462 Sq.Ft.

$682,478

MLS#: 4205892
Price reduced
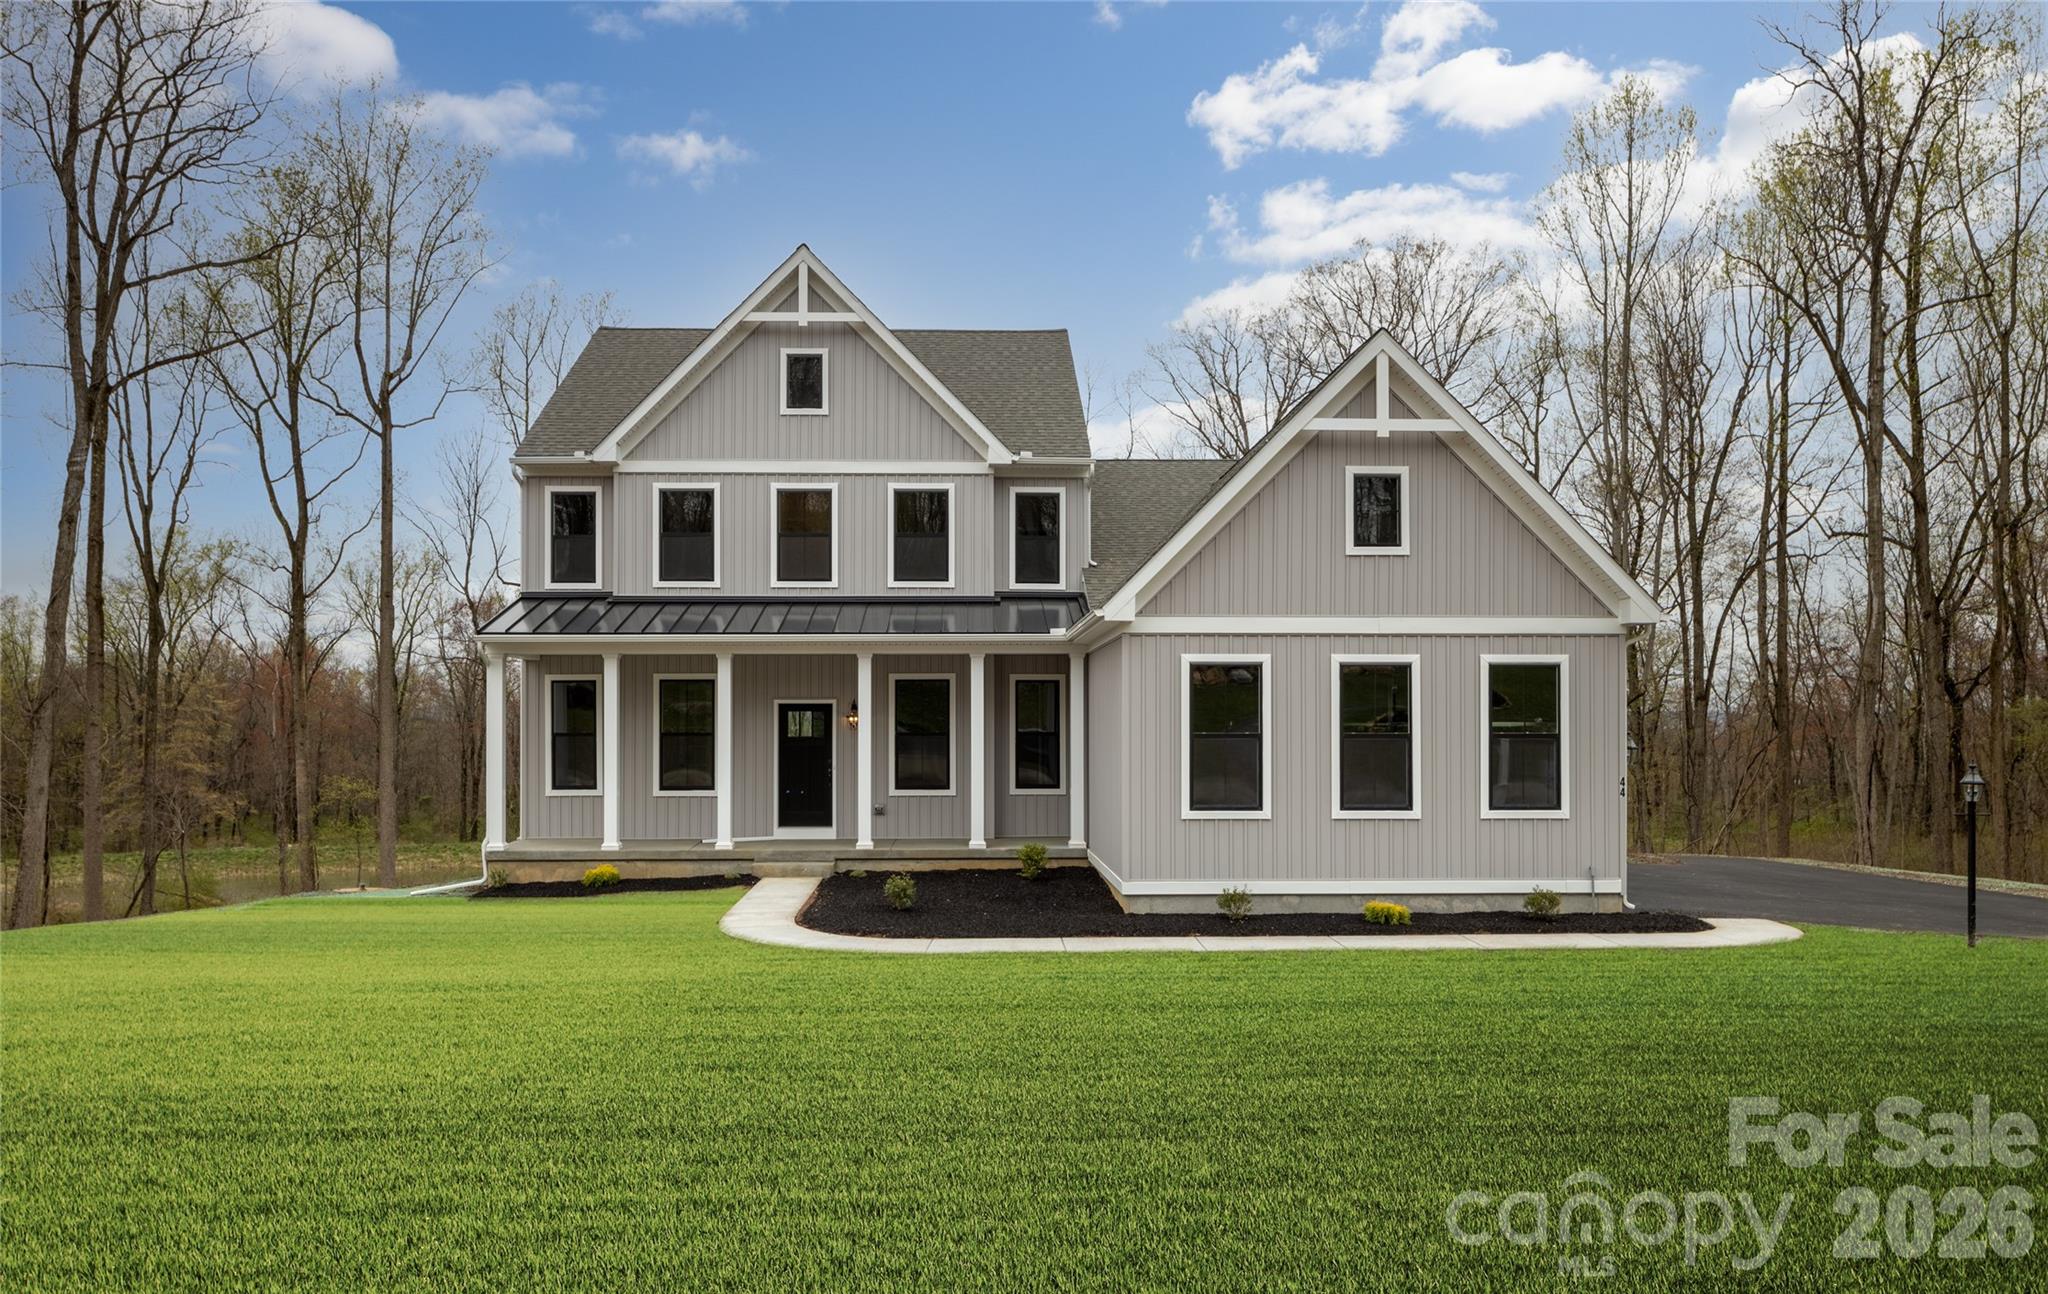
Welcome to The Gables at Handsmill Inland, where you can enjoy the beauty of Lake Wylie without the upkeep of a waterfront property. Choose from 3 water-view and 5 off-water homesites, each designed with a walkout basement for added space and flexibility. Select homesites are tucked at the end of a row or on a cul-de-sac, providing an extra sense of privacy. Take in breathtaking sunsets over the lake and enjoy easy access to all the perks of lakeside living.

The Augusta features an open floorplan and first-floor Owner’s Suite. An eat-in Kitchen and Breakfast Area are open to the Family Room. The Owner’s Suite has a full bath and large walk-in closet. A Study and formal Dining Room are off the front Foyer. The Laundry Room leads to a 2-car Garage. A Loft Area, full bath, and 3 additional bedrooms with walk-in closets are located upstairs. The Augusta can be customized to include up to 5 Bedrooms and 3.5 Bathrooms. 

See also: 4297009 & 4297000
#4296993

York

Lot 2 Pinnacle Way Augusta

4 Beds

2 Baths

2,789 Sq.Ft.

$682,347

MLS#: 4296993
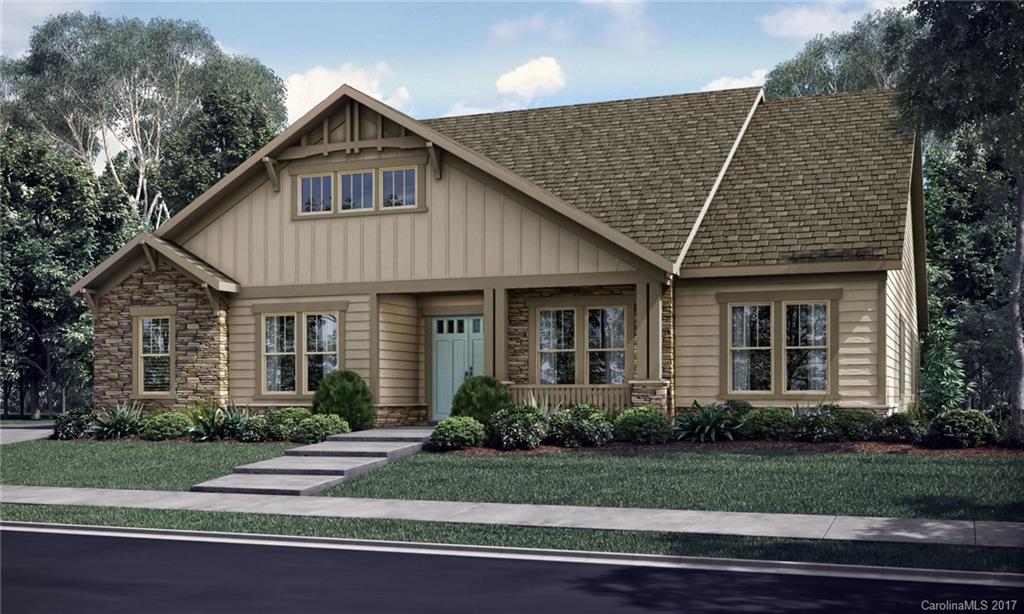
The Heaven Plan is a 3 Car garage Ranch plan with a second floor optional, 10ft Ceilings and 8ft Doors are included in this plan, Very open concept, 4 Bedrooms/3.5 baths, outdoor and indoor fireplace, home is located in a cul-de-sac backing up toa wooded private homesite.
#3296707

Fort Mill

637 Bucks Quarry Court 252

4 Beds

3 Baths

3,562 Sq.Ft.

$682,303

MLS#: 3296707
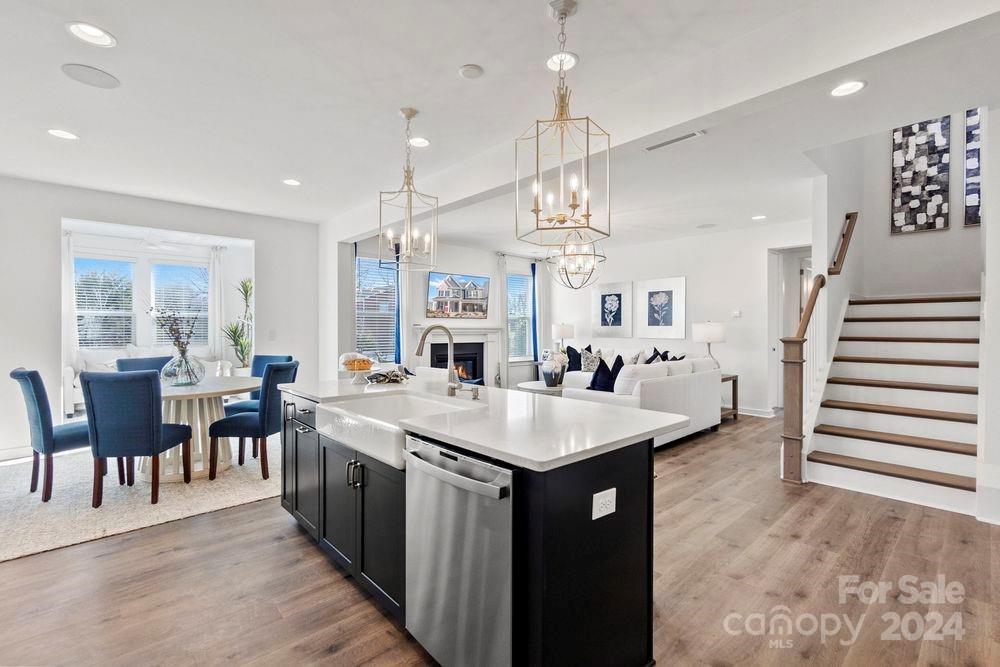
MLS#4186996   REPRESENTATIVE PHOTOS ADDED.  Fall Completion! The Waverly floor plan at River Falls offers a spacious open-concept first floor, featuring a generous gathering room and a well-appointed kitchen. The kitchen is equipped with a large walk-in pantry, a gourmet cooking space, a butler’s pantry, and a guest bedroom with an adjacent bath. The second floor is dedicated to an exceptional owner’s retreat that spans the rear of the home. Unwind in the luxurious owner’s suite, which includes a soaking tub, a shower enclosure with a ledge, dual sinks, and two walk-in closets. The second level also boasts three additional bedrooms, two full baths, a laundry room, and a spacious loft. Structural options added: Gourmet kitchen, fireplace, windows at bed 4, dining room and loft, bed with bath in place of flex, owner's bath 2, and tray ceilings at dining and owner's suite.
#4186996

Tega Cay

4038 Caymen Bay Court

5 Beds

4 Baths

2,933 Sq.Ft.

$682,002

MLS#: 4186996
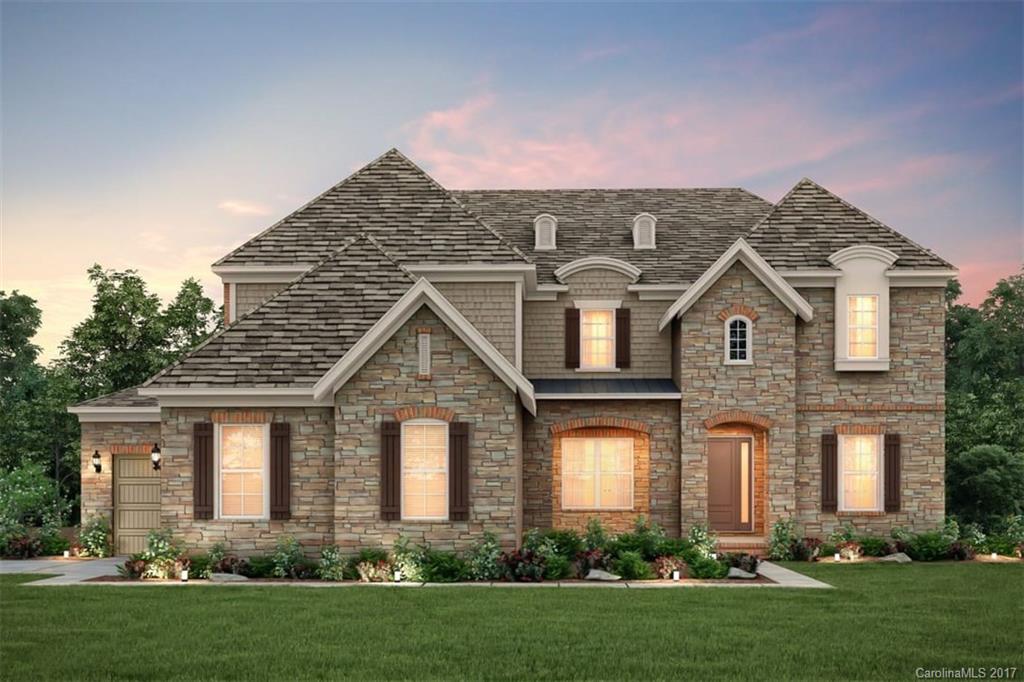
This is the Stonegate plan with TONs of upgrades! Including a first floor guest suite, modern kitchen, butler's pantry, upgraded bathrooms among many other amazing features!
#3291566

Indian Land

16035 Reynolds Drive 587

6 Beds

5 Baths

5,494 Sq.Ft.

$681,877

MLS#: 3291566
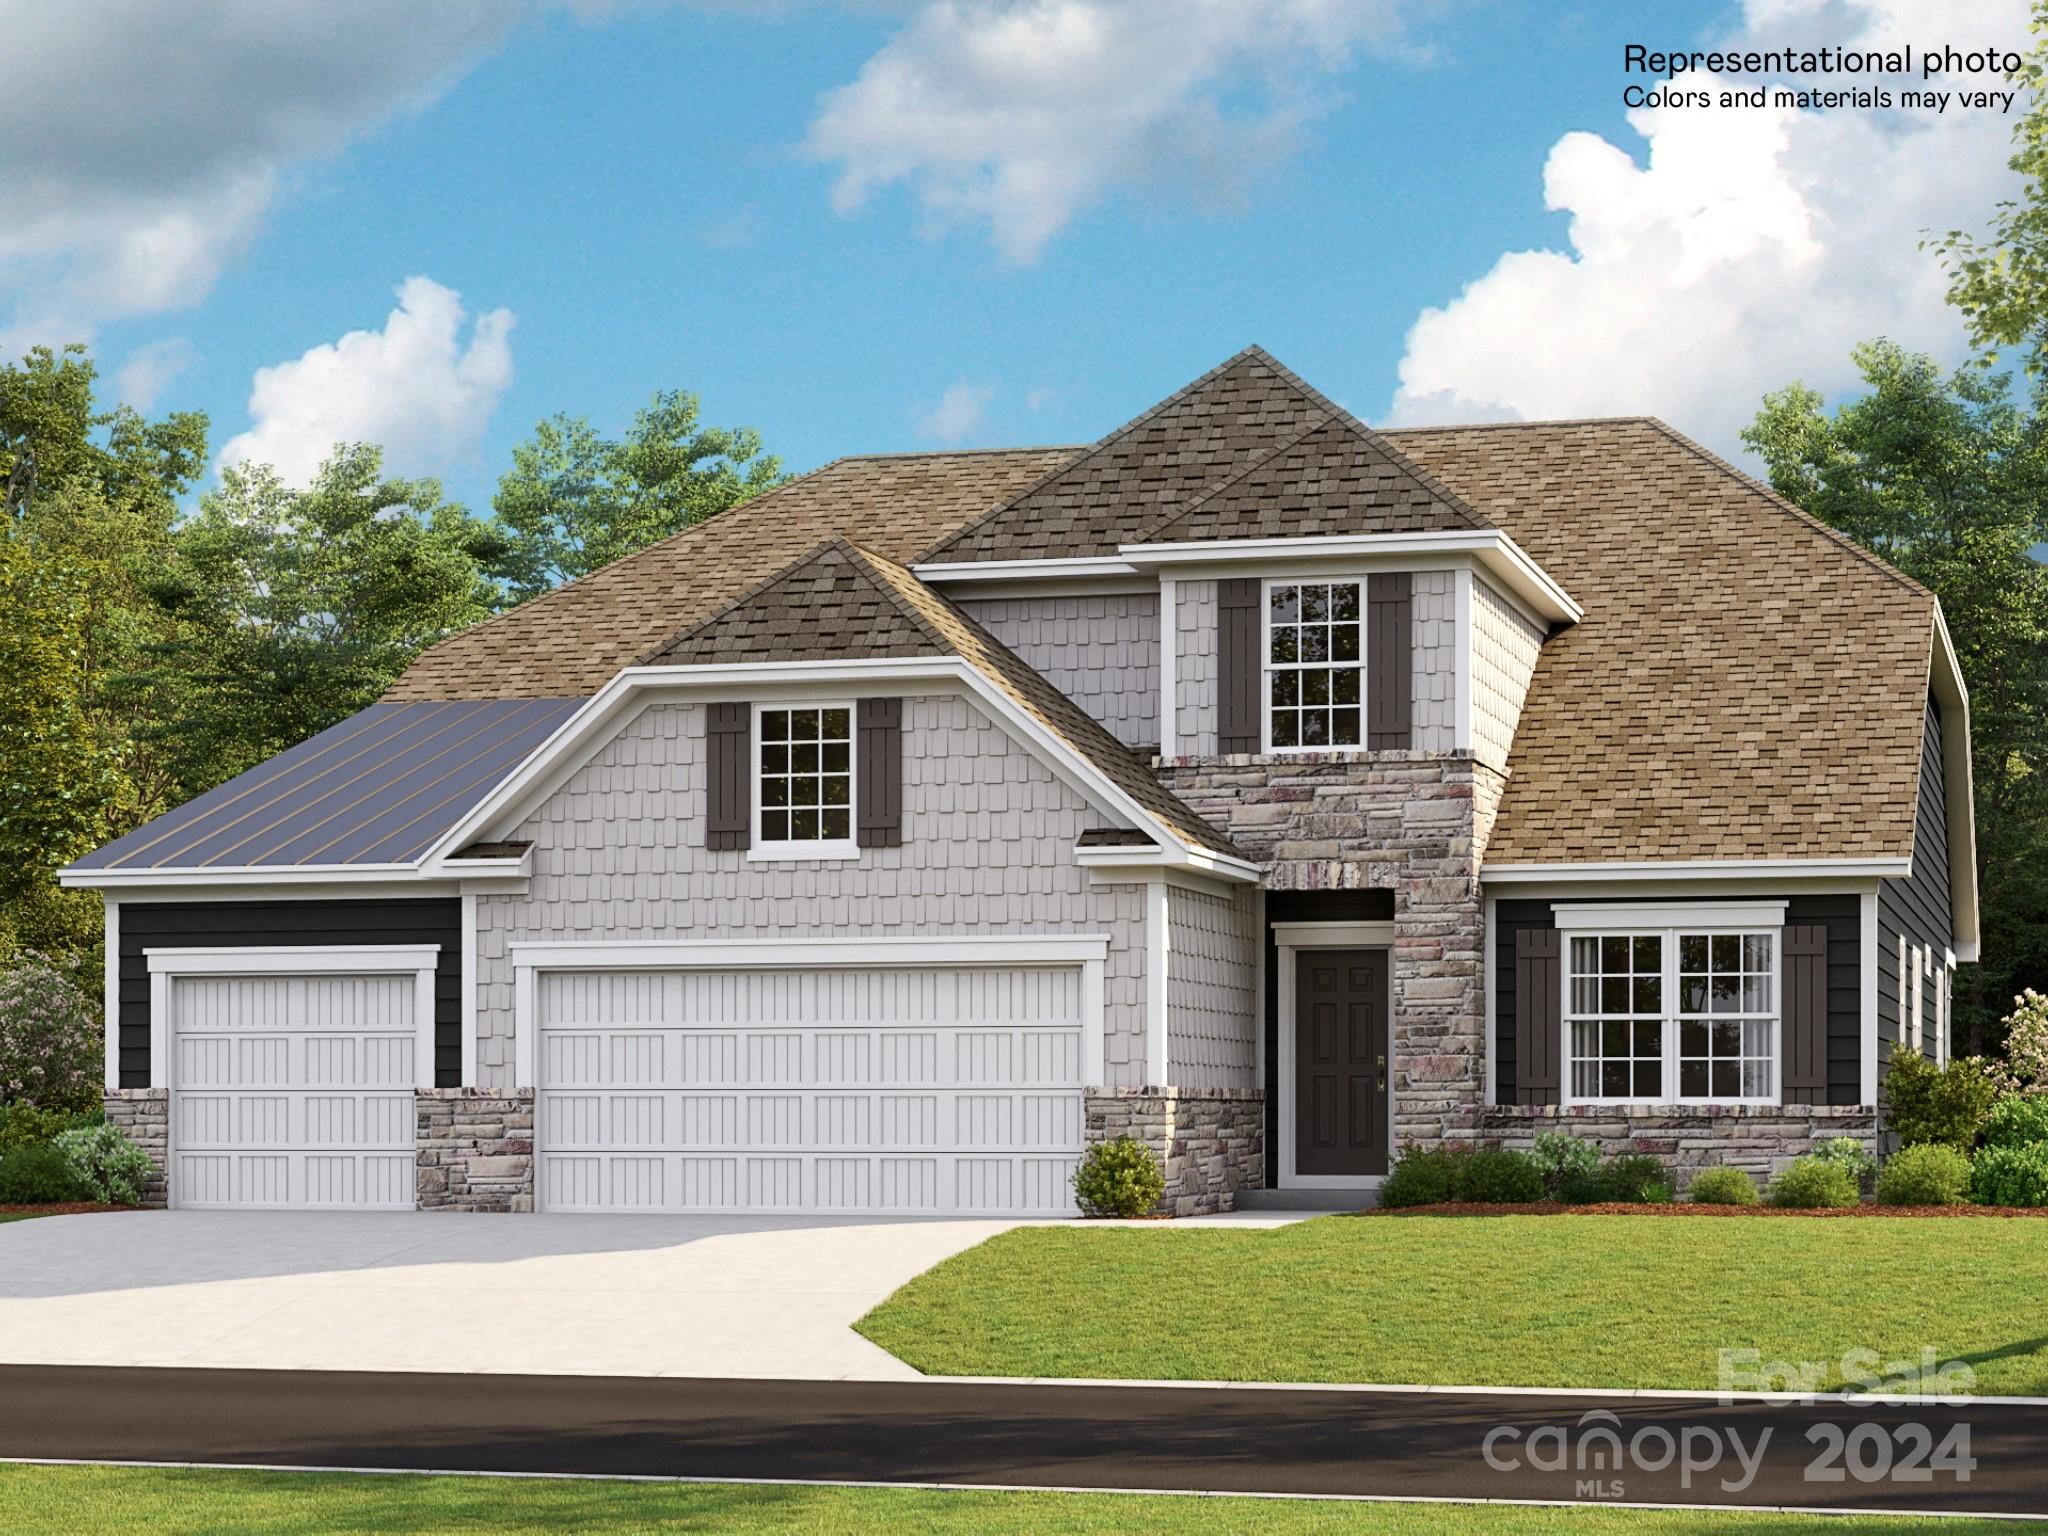
Brand new neighborhood! Harris Mill is in a great location. Close to shops and restaurants. This expansive single-family home is made for lavish comfort and entertainment with a gracious layout spread throughout two levels. On the first floor is a formal living room and an open-plan layout shared between the main living and dining spaces, along with a covered patio for outdoor activities. On the same level is a secondary bedroom and a lavish owner’s suite with an attached bathroom. The top floor presents a sprawling loft and a third bedroom. No one is onsite yet however we are selling homes for Harris Mill at Walnut creek. Come see us today.
#4186469

Indian Land

1597 Croyden Street 326

3 Beds

3 Baths

3,519 Sq.Ft.

$681,849

MLS#: 4186469
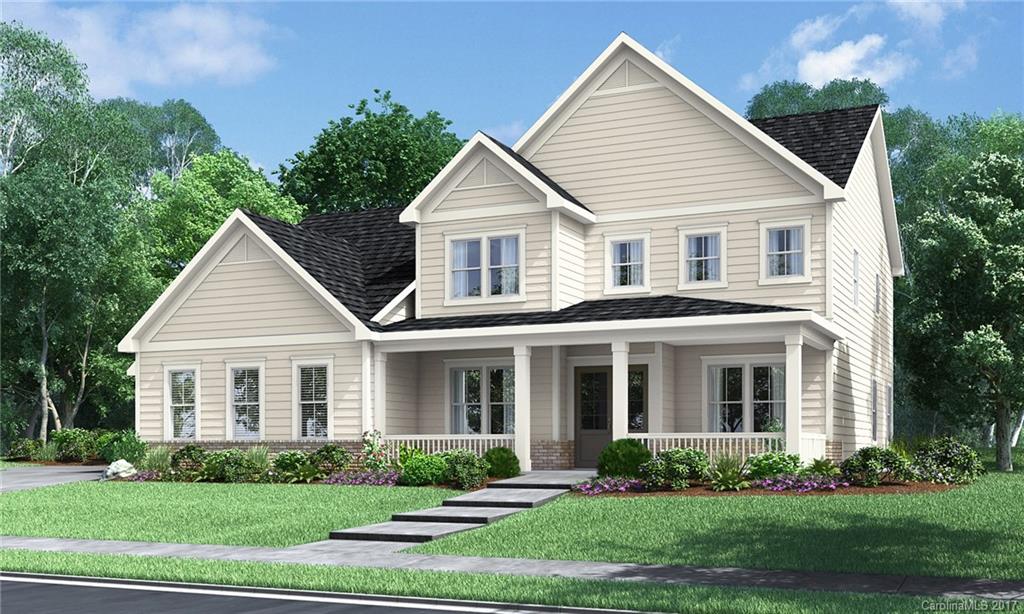
The Aurora plan features a luxurious main level owner's suite w/ a separate sitting area. A formal dining room, first-floor guest suite, gourmet kitchen, and large gathering room makes entertaining a delight! Enjoy evenings on the covered porch, with gas outdoor fireplace! Many upgrades throughout!
#3312584

Fort Mill

2923 Bluestem Drive 312

5 Beds

4 Baths

4,115 Sq.Ft.

$680,948

MLS#: 3312584
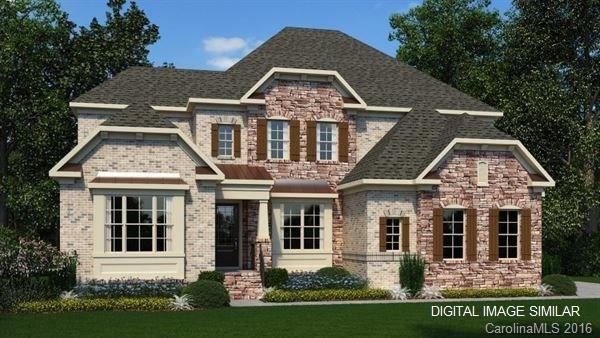
FINAL OPPORTUNITY!! FORT MILL SCHOOL, LOW SC TAXES & Spectacular 1/2 acre private treed cul de sac home site. Luxury abounds in this Monterey plan on finished basement! H/W floors, gourmet kitchen, guest suite on main, screened porch, study on main floor. 2nd floor: generous owners retreat, loft, upstairs laundry, 3 beds/2 baths. Basement: bed/full bath, rec room & storage! Great location w/close proximity to I-77, shopping, schools & dining. NEWLY OFFERED: REFRIGERATOR, WASHER/DRYER & BLINDS
#3214225

Fort Mill

470 Langston Place Drive 0092

6 Beds

5 Baths

5,118 Sq.Ft.

$680,695

MLS#: 3214225
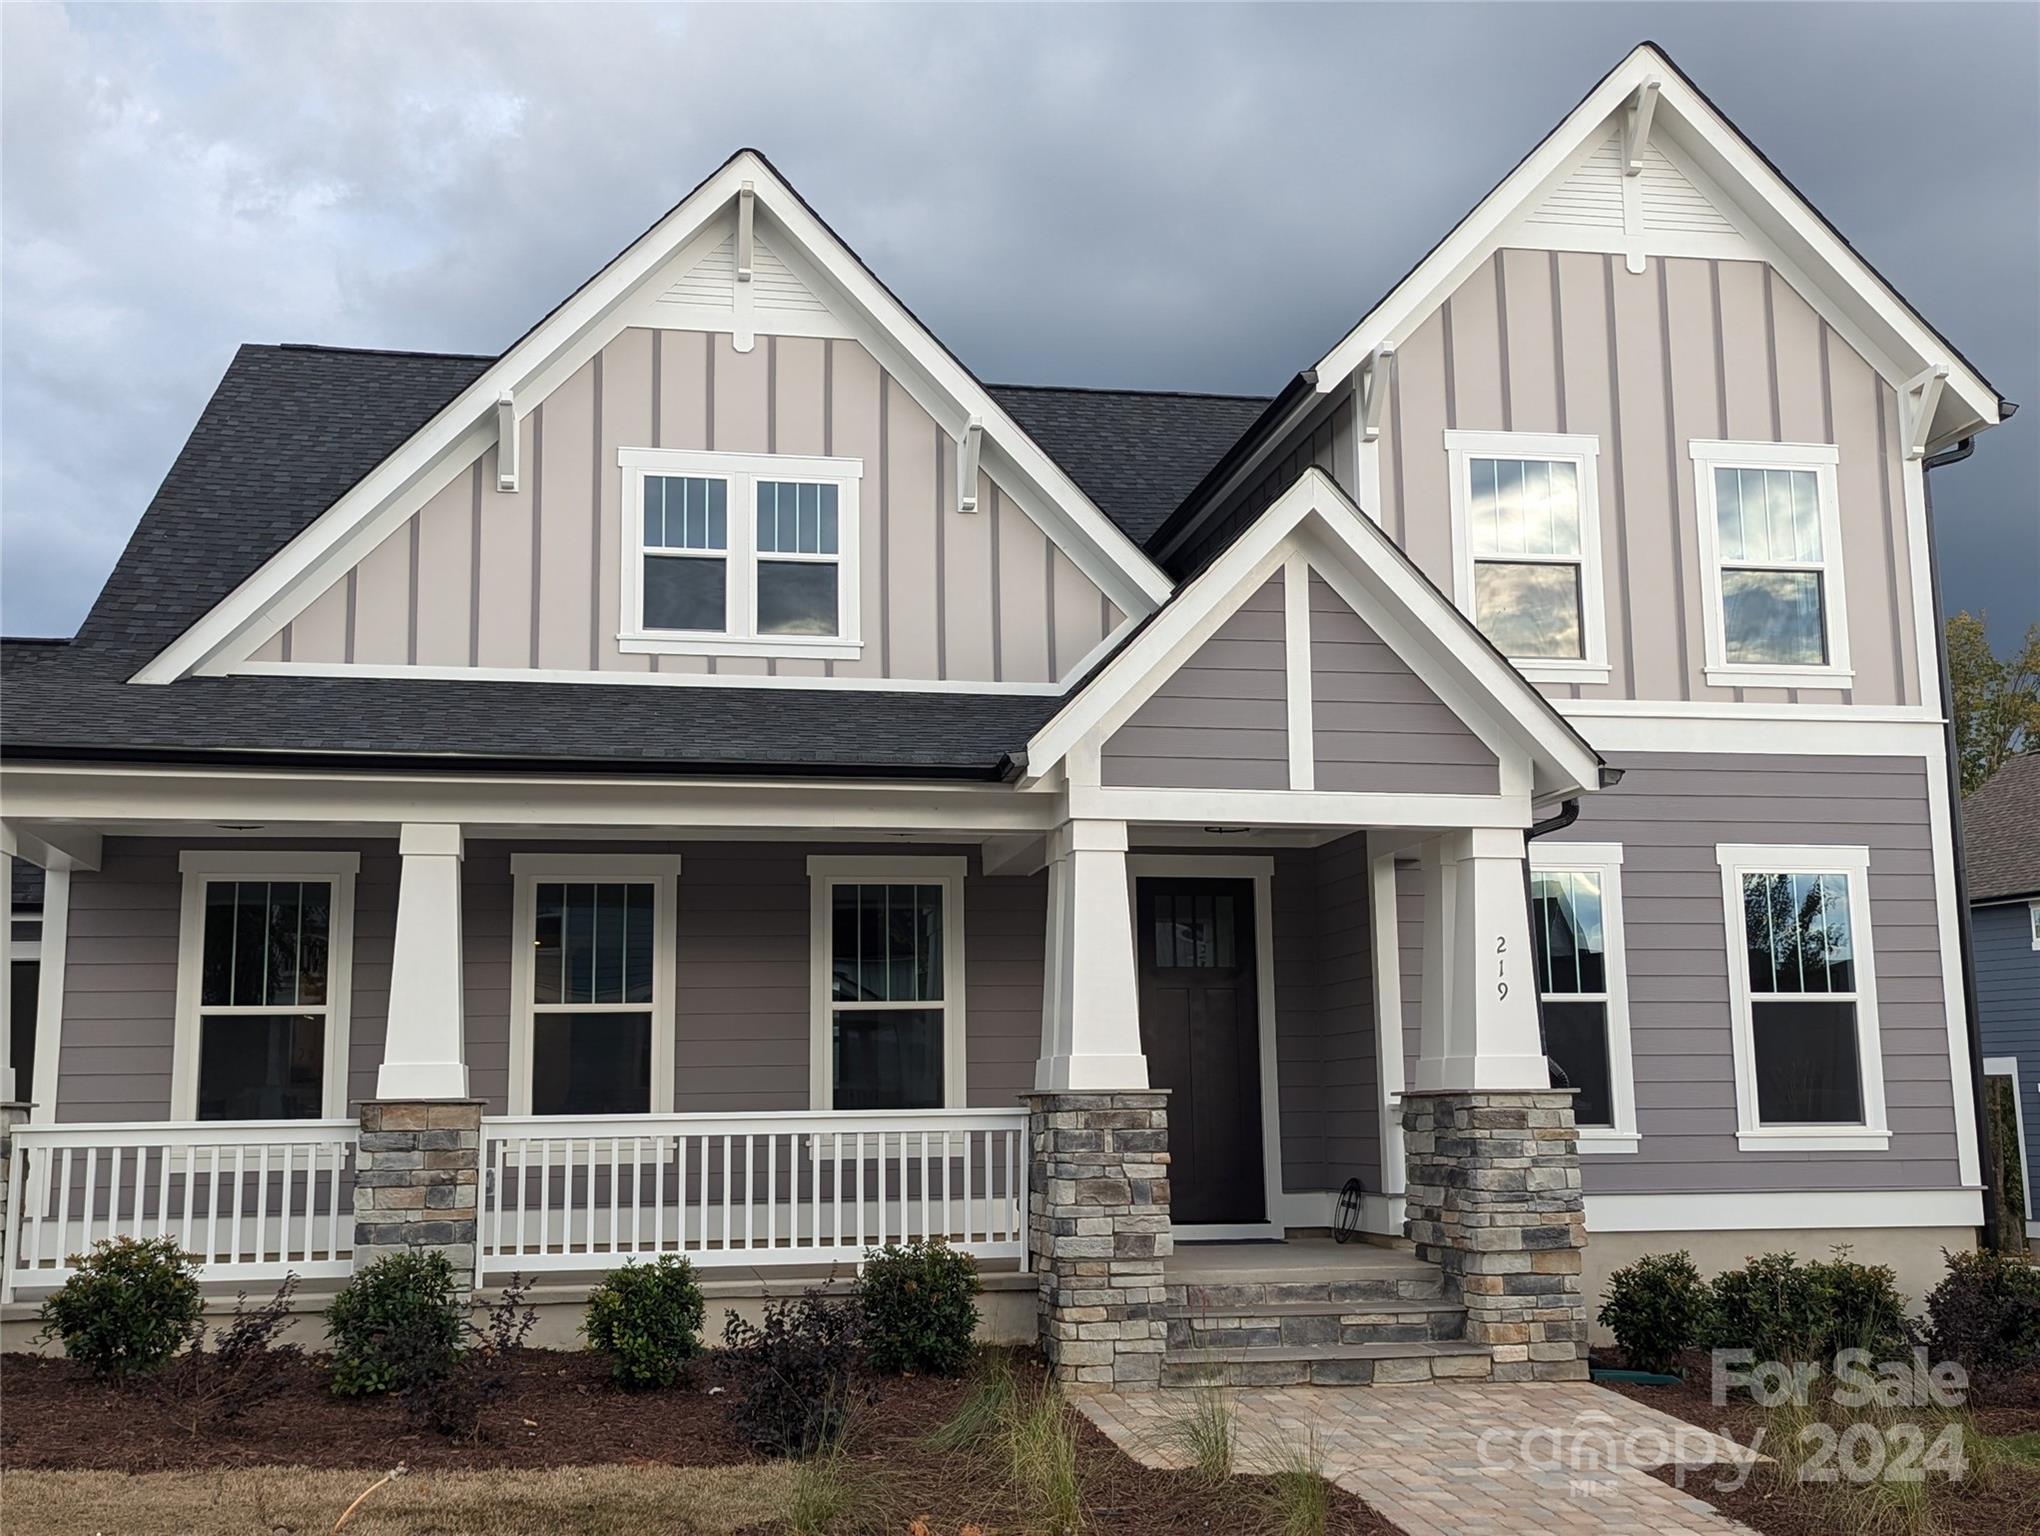
The Genessee boasts a lovely open first floor with a Study, Dining Room, open Kitchen space with a large island, and the Primary Bedroom. On the rear side of the home, there's a wonderful Lanai shielded from rain and harsh weather that allows outdoor living year-round. The second level features a junior suite with a great loft space for casual living, and a wonderful bonus room with walk out balcony! This is one of the best plans available in Riverwalk! Don't miss out!
#4188377

Rock Hill

219 Parkland Avenue 423

3 Beds

3 Baths

3,490 Sq.Ft.

$680,017

MLS#: 4188377

1 ... 586 587 588 589 590 ... 666
* Listings identified with the FMLS IDX logo come from FMLS and are held by brokerage firms other than the owner of this website. The listing brokerage is identified in any listing details. Information is deemed reliable but is not guaranteed. If you believe any FMLS listing contains material that infringes your copyrighted work please click here to review our DMCA policy and learn how to submit a takedown request. © 2024. First Multiple Listing Service, Inc.
 - property

Send a message

Message successfully sent.

Your message

What is 3 + 4 ?

Reason for contacting?

I agree to receive email communication and understand I can unsubscribe at any time.

I agree to be contacted by Prestino Advantage via call, email, and text for real estate services. To opt out, you can reply 'stop' at any time or reply 'help' for assistance. You can also click the unsubscribe link in the emails. Message and data rates may apply. Message frequency may vary. Privacy Policy

Sign Out

Virtual Assistant

Would you like to take the next step with this property? We can help you schedule a showing or virtual tour, or send you more details.

Yes, I would like more information.

Thank You for Your Reply, One of Our Agents will contact you as soon as possible

No, maybe later.

Thank you, you can always contact me via email, phone number or through the contact form.

Realhub AI

Lucy - Your AI-Powered Realtor

Update Your Temporary Password

Personalize your search

Enter your email and we'll notify you immediately when new listings match what you're looking for.

or enter email address

Already have an account ? Login here

Continue your home search

I agree to receive communications and understand I can unsubscribe at any time.

I agree to be contacted by Prestino Advantage via call, email, and text for real estate services. To opt out, you can reply 'stop' at any time or reply 'help' for assistance. You can also click the unsubscribe link in the emails. Message and data rates may apply. Message frequency may vary. Privacy Policy

Already have an account ? Login here

We use cookies

We use cookies primarily for analytics to enhance your experience. By accepting, you agree to our use of these cookies. You can manage your preferences or learn more about our cookies policy.
