
Properties

Browse or get in touch to schedule a walkthrough.

  • Nearby me
Price range

Popular Features

Community Features

Association

Property Features

Waterfront

View

Exterior Features

Interior Features

Style

10000 properties match your criteria

Updated 1 minute ago

E-Alert name
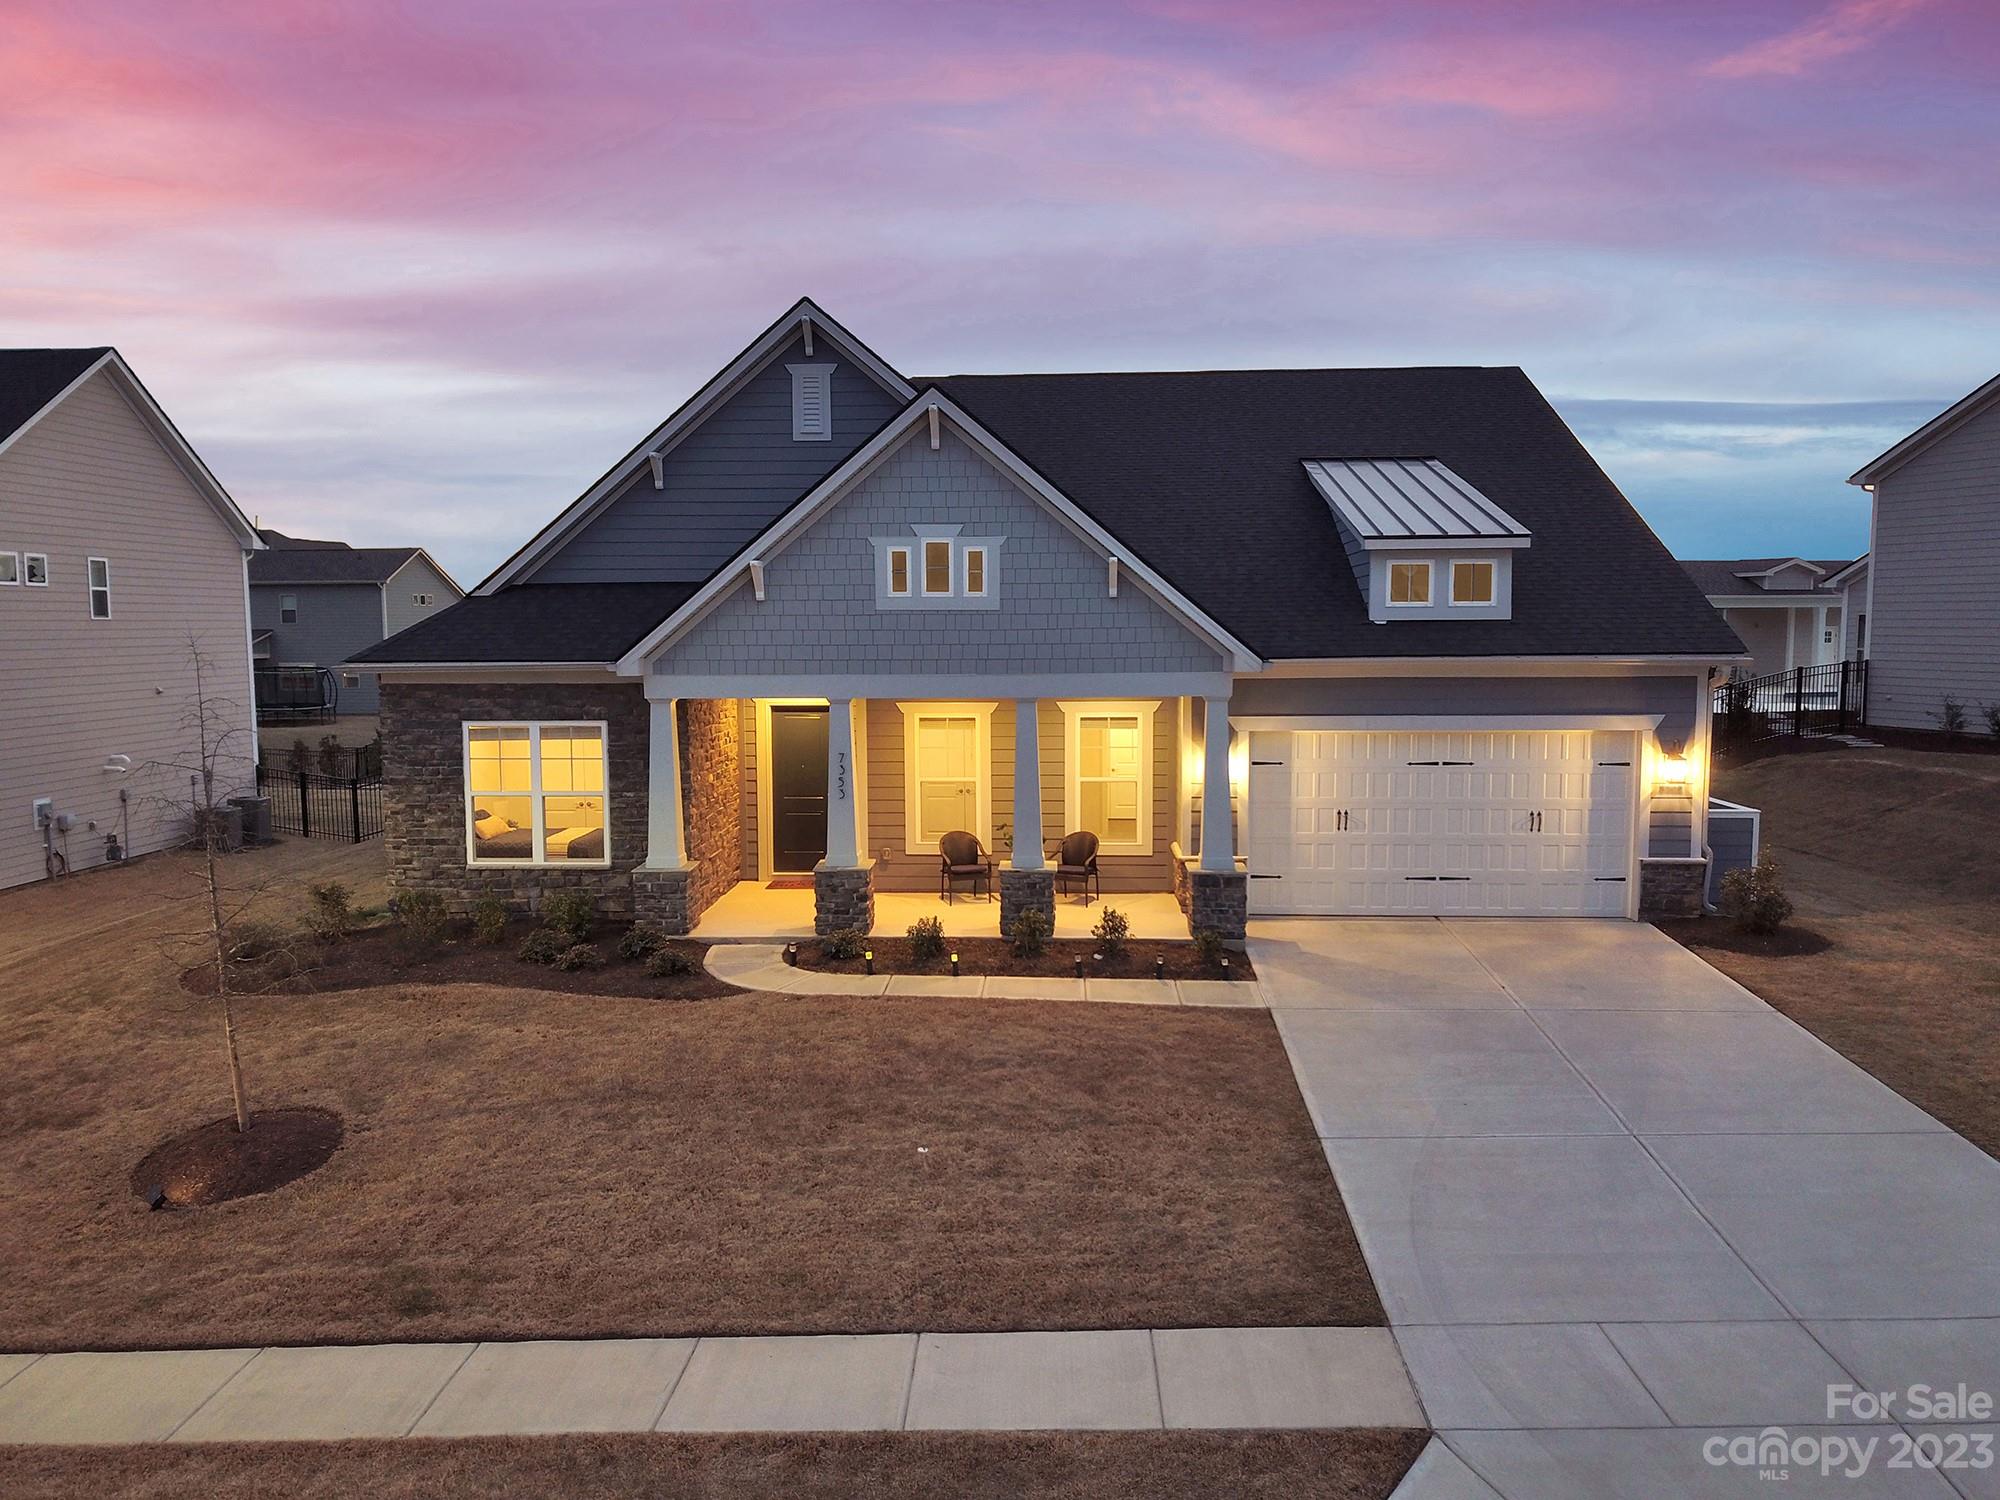
Better than new ranch home in sought after Bent Creek community in Indian Land! Resort-style pool and clubhouse with state-of-the-art fitness center and playground. The Davenport model by Jones Homes, features high ceilings, an open floor plan, dining room, large living room, and a huge chef's kitchen with large quartz top center island, gourmet cabinets, gas range, wall oven, stainless steel appliances, pantry, and oversized breakfast nook. The large owner's retreat features a huge walk in closet, connected laundry room w/ sink, & spa like ensuite bathroom with dual vanities and an extra large tiled shower. Three additional bedrooms share access to two full baths.Many upgrades including heat blocking blinds, Kitchenaid appliances. Enjoy outdoor entertaining in the fenced in backyard with 10k worth of privacy trees already planted for you. Plumbing and gas connection already set up for your outdoor kitchen if you want to add one.Still in builder's warranty.
#4006895

Lancaster

7353 Twelve Mile Creek Road

4 Beds

3 Baths

2,729 Sq.Ft.

$680,000

MLS#: 4006895
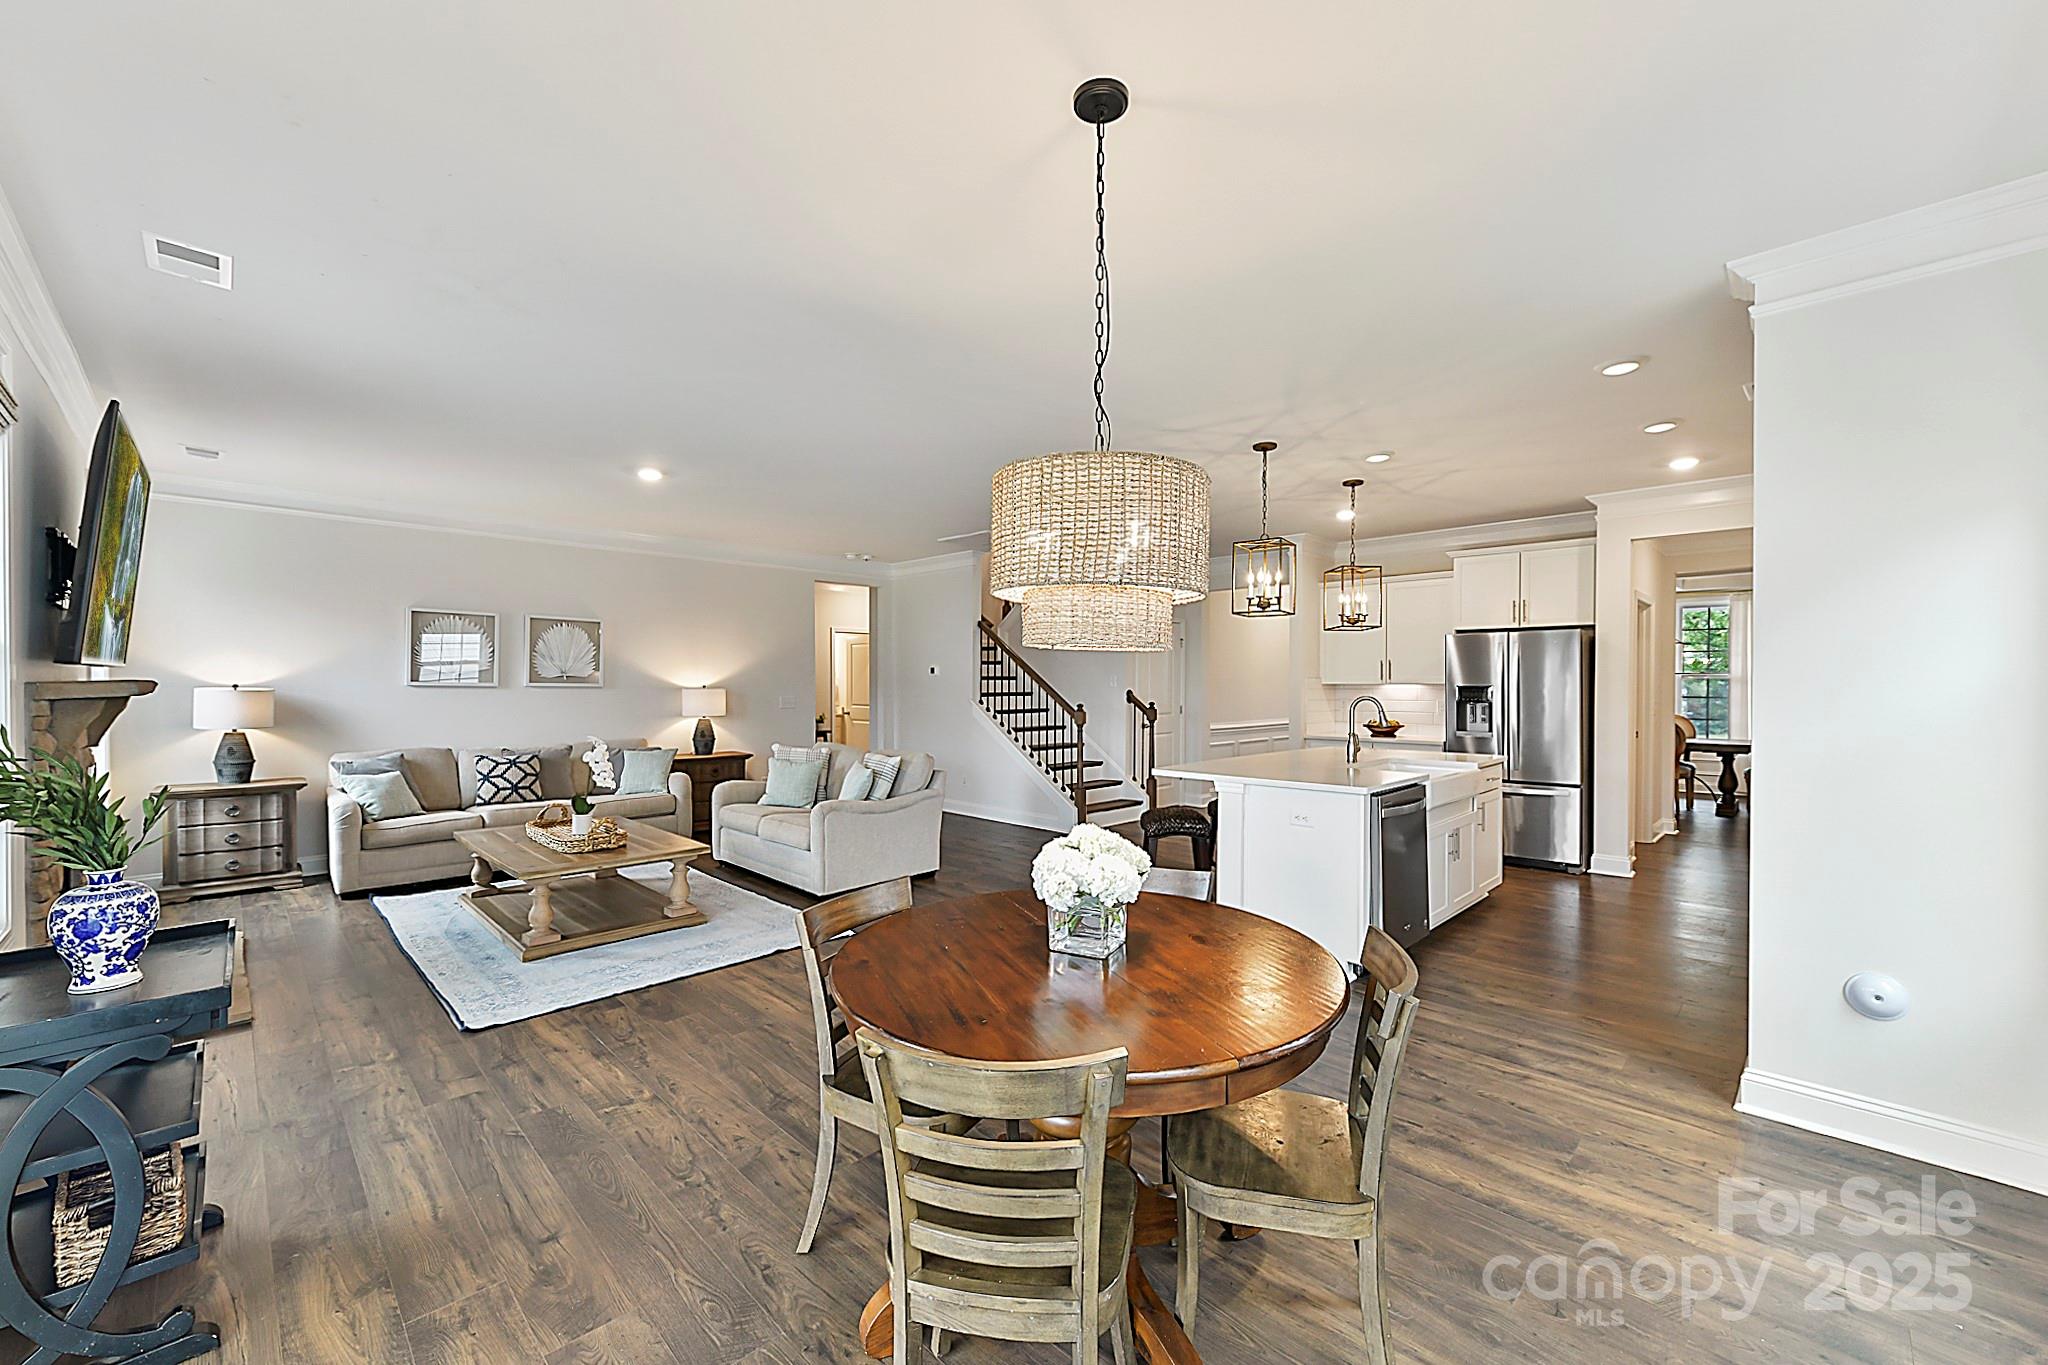
Welcome Home to this beautiful 5 bedroom/4 bath home in sought after Avondale! The inviting front porch, open and functional floorplan, upgraded lighting, and freshly painted interior will make you fall in love. Entertain in the formal dining room which leads to gorgeous designer kitchen w/gas cooktop, stainless appliances, large center island, butlery and walk in pantry. Open to the kitchen is a bright breakfast nook and spacious living room w/ beautiful stone surround gas fireplace. Main floor bedroom & full bath, plus drop zone, and attached 2 car garage. Upper-level boasts oversized primary suite with sitting area, large walk in closet, tub and dual vanities. 3 generously sized bedrooms & an additional 2 full baths and laundry room complete the upstairs. Lovely fenced yard and extended patio area for you to relax and entertain. Resort-style amenities include clubhouse, fitness center, pool, and playground! Short drive to Ballantyne for premier shopping, dining, and entertainment.
#4185184

Indian Land

9126 Vecchio Drive

5 Beds

4 Baths

3,227 Sq.Ft.

$680,000

MLS#: 4185184
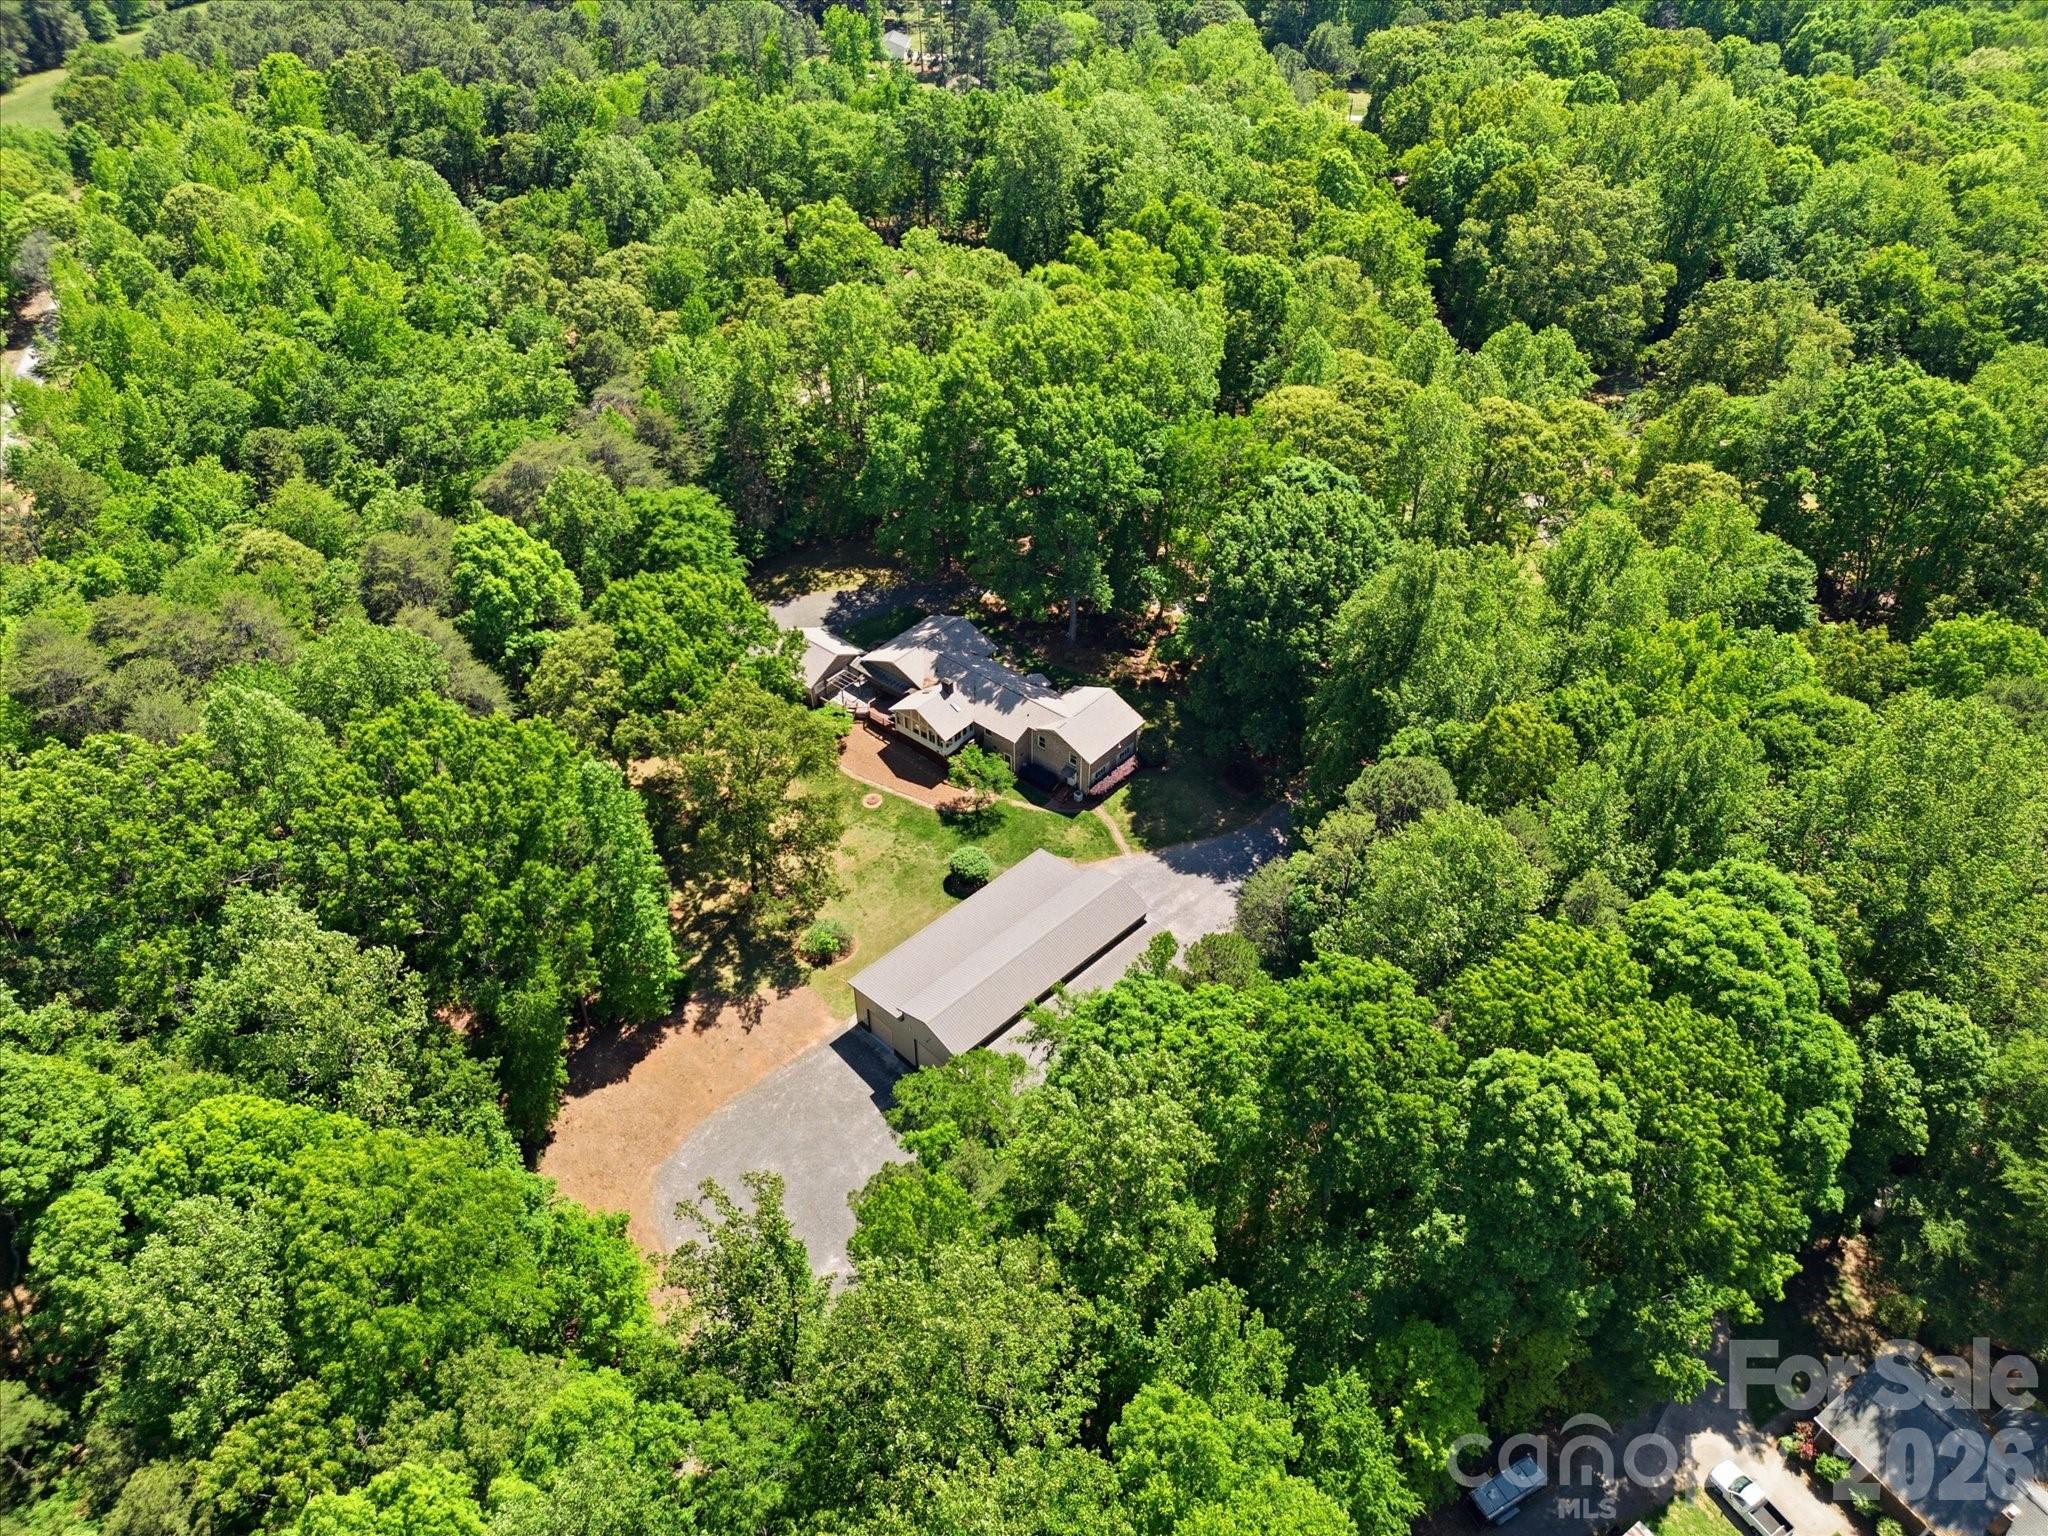
Welcome to 245 Rainbow Circle an exceptional brick ranch with basement set on 5.78 private acres, offering the perfect blend of space, functionality, and thoughtful updates throughout. This versatile property is designed to accommodate every aspect of your lifestyle, whether you're working from home, entertaining guests, tinkering with toys in the massive garage/ workshop or simply enjoying peaceful surroundings. Inside, you'll find a spacious living room with custom built-ins, a dedicated office for productivity, a flexible bonus room, and a bright recreation room filled with natural light, plus additional basement square footage that expands your living and storage options. The well-appointed kitchen features a gas stove, abundant cabinetry, and a large pantry, providing both style and practicality for everyday living. Relax year round in the expansive glass enclosed porch overlooking beautifully maintained, mature landscaping, or step outside to the deck that includes a gas grill and patio ideal for gatherings and outdoor enjoyment.  The home offers three generously sized bedrooms and three and a half baths, along with heated storage for added convenience. Car enthusiasts and hobbyists alike will appreciate the detached two-car garage and an impressive 60 x 70 insulated steel building with three bays, 14 ft doors for pull through, car lift, full RV hookups with 50 amp service and will accommodate 42ft RV and tow car. Also includes its own bathroom creating endless possibilities for many uses! Located in the highly sought after Clover School District, this property delivers the perfect combination of privacy, comfort, and accessibility. Don’t miss your opportunity to own this one of a kind property! Welcome home!
#4377948

Clover

245 Rainbow Circle

3 Beds

2 Baths

3,277 Sq.Ft.

$680,000

MLS#: 4377948
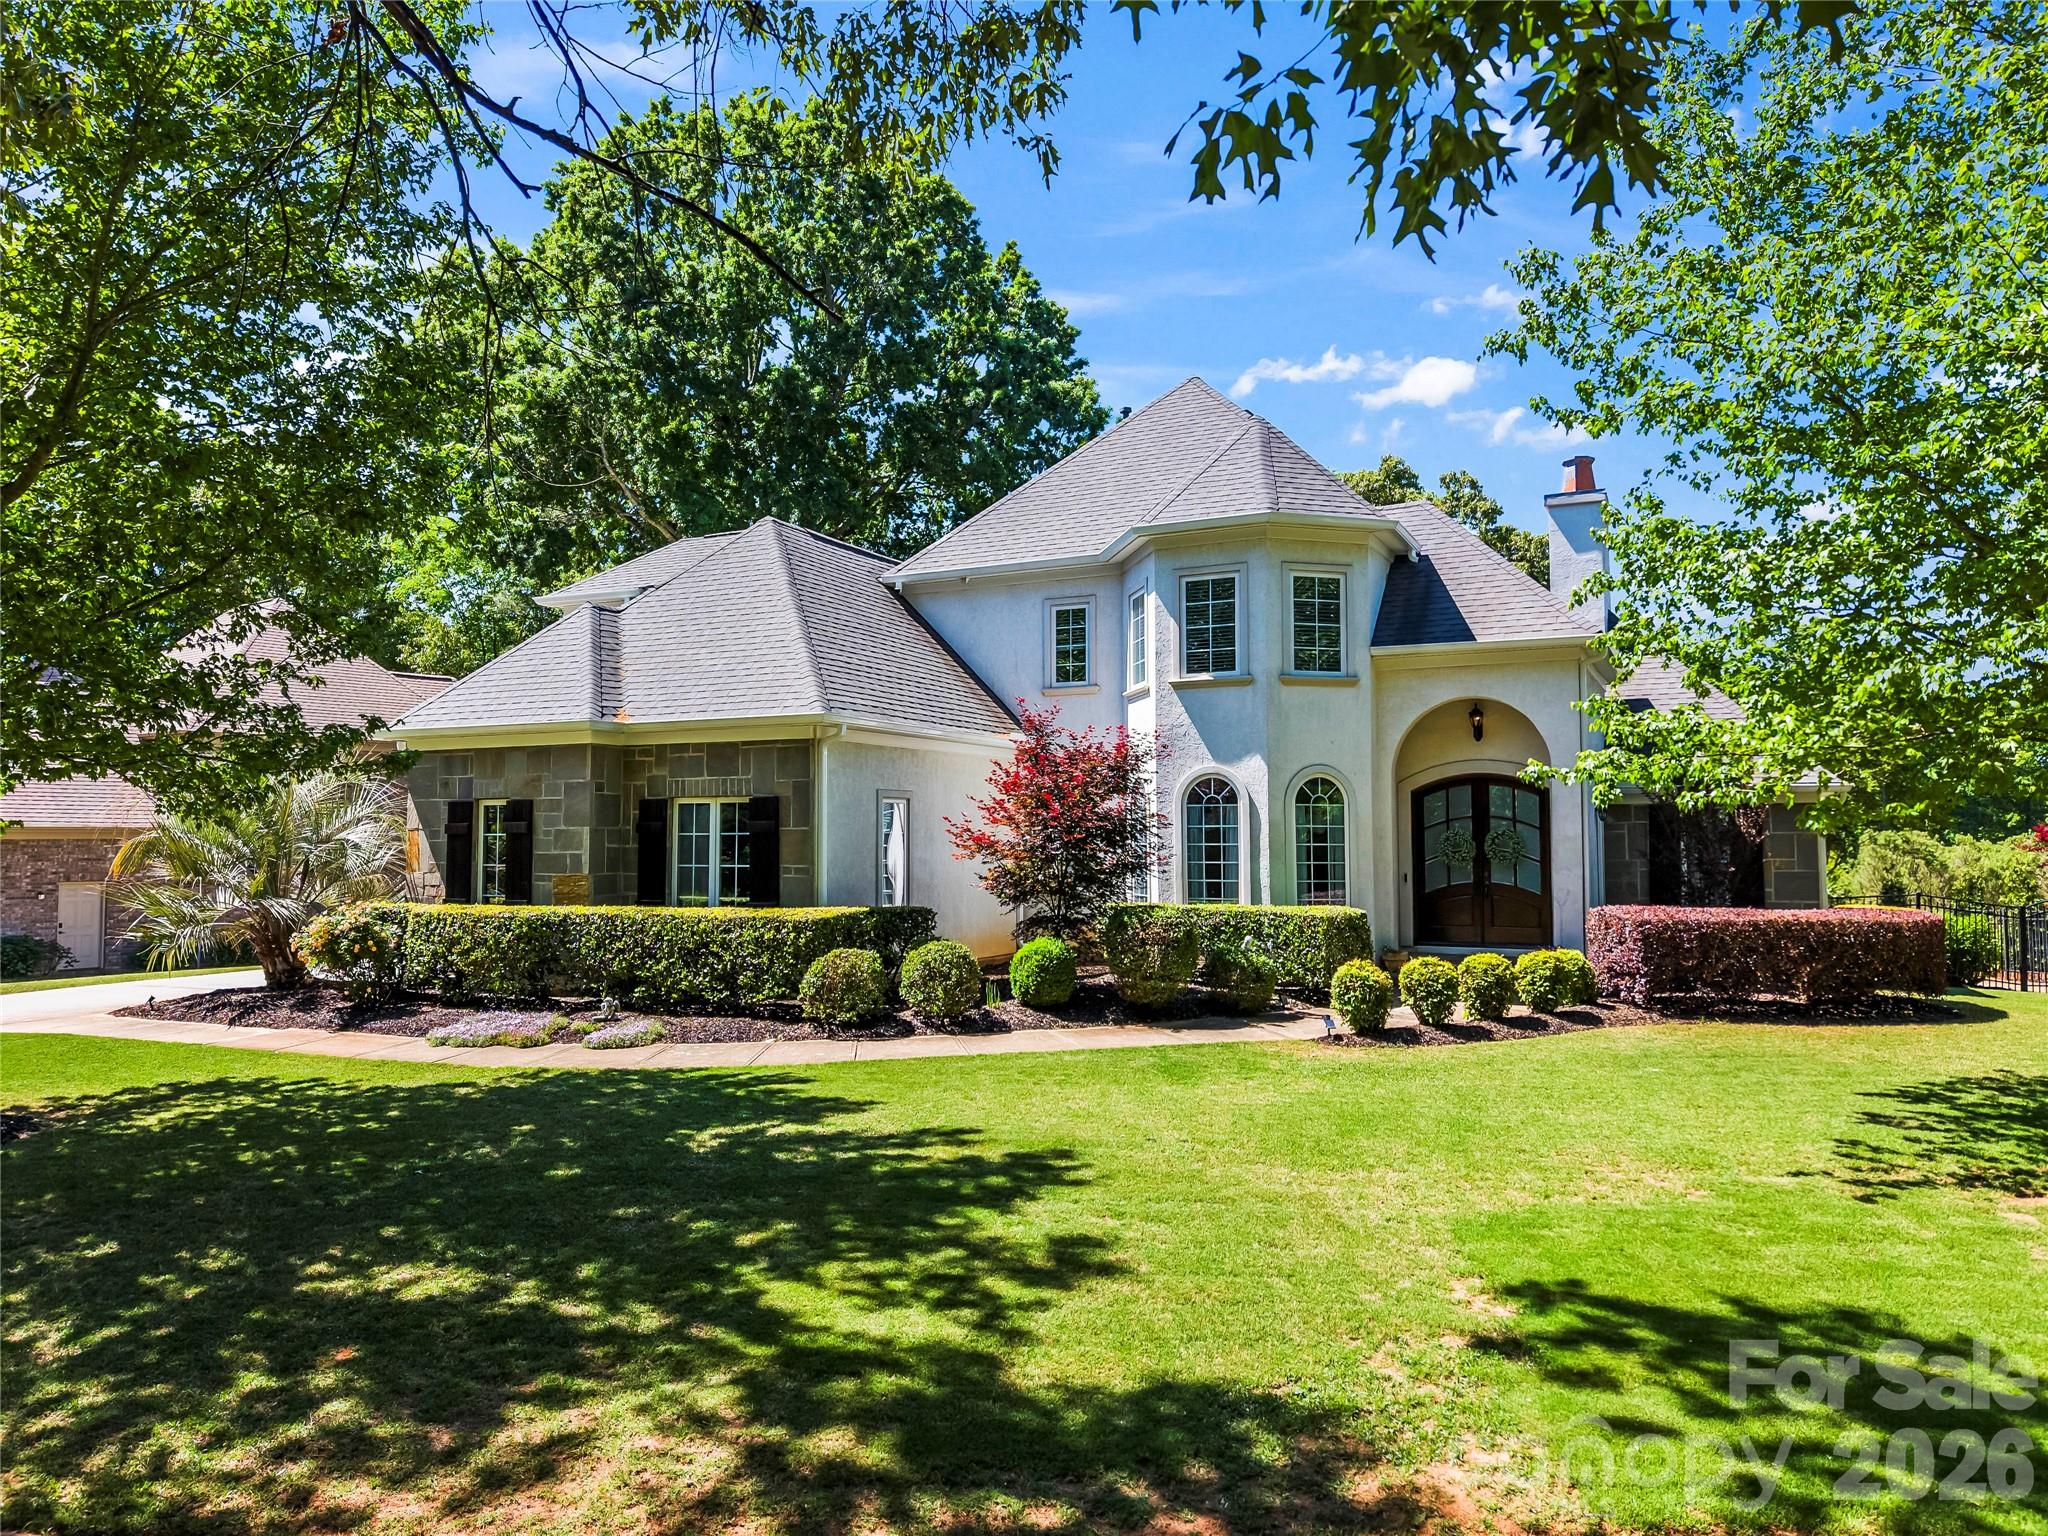
Back on the market at no fault of the the seller. Fall in love with this stunning French provincial style home!  As you approach, take in the lovingly maintained landscape adorned with mature trees and manicured hedges.  The seller has spared no effort in bringing this yard to life. Enter through the beautiful custom front doors and find yourself at home. The floor plan gives you all the space you need with a warm and rich feel. Experience high ceilings, wood floors on main, custom trim, custom built-ins and quality finishes throughout. On the main level, for ease and convenience, this home offers a primary bedroom, a huge ensuite retreat with garden tub, custom shower, and double walk-in closets. This home is fitted with a chef’s kitchen and large dining room; imagine a place to entertain and treat your guests. Climb the curved staircase, fitted with rich wood boards, leading you to the smartly deigned upper level. It offers three spacious bedrooms, 2 full baths, and sitting/flex room. The practical things matter and this home does not disappoint.  It provide ample storage throughout,  and you will find the large laundry room on main, making it easy to keep your wardrobe sharp and crisp. The owner has maintained and care for this home, making it move in ready for you.  The roof was new in 2021, the lower and upper level HVAC replaced in January 2026. Over the course of their ownership the seller has personally updated and replaced most of the water supply pipes throughout. You have a large 2-car attached garage in the front, and a 1-car attached garage in the rear of the home. Parking will not be an issue for you when you see the main driveway and a second side driveway. This homes is situated on a private and spacious lot, giving you the feel of peace and calm but also the ability to entertain and gather. If you love outdoor living, welcome home! Step out on to the sizable back deck, overlooking a private get away that backs up to a vast natural area. Location is everything. This home is close to all that Fort Mill offers, but easy access to all of the surrounding areas;  Charlotte, Matthews, Clover, Rock Hill, Lancaster.  There is no shortage of restaurants, shopping, entertainment, and you will be happy to find parks, trails, and refraction nearby. Your new home awaits!
#4370703

Fort Mill

2378 Woodridge Drive

4 Beds

3 Baths

3,073 Sq.Ft.

$680,000

MLS#: 4370703
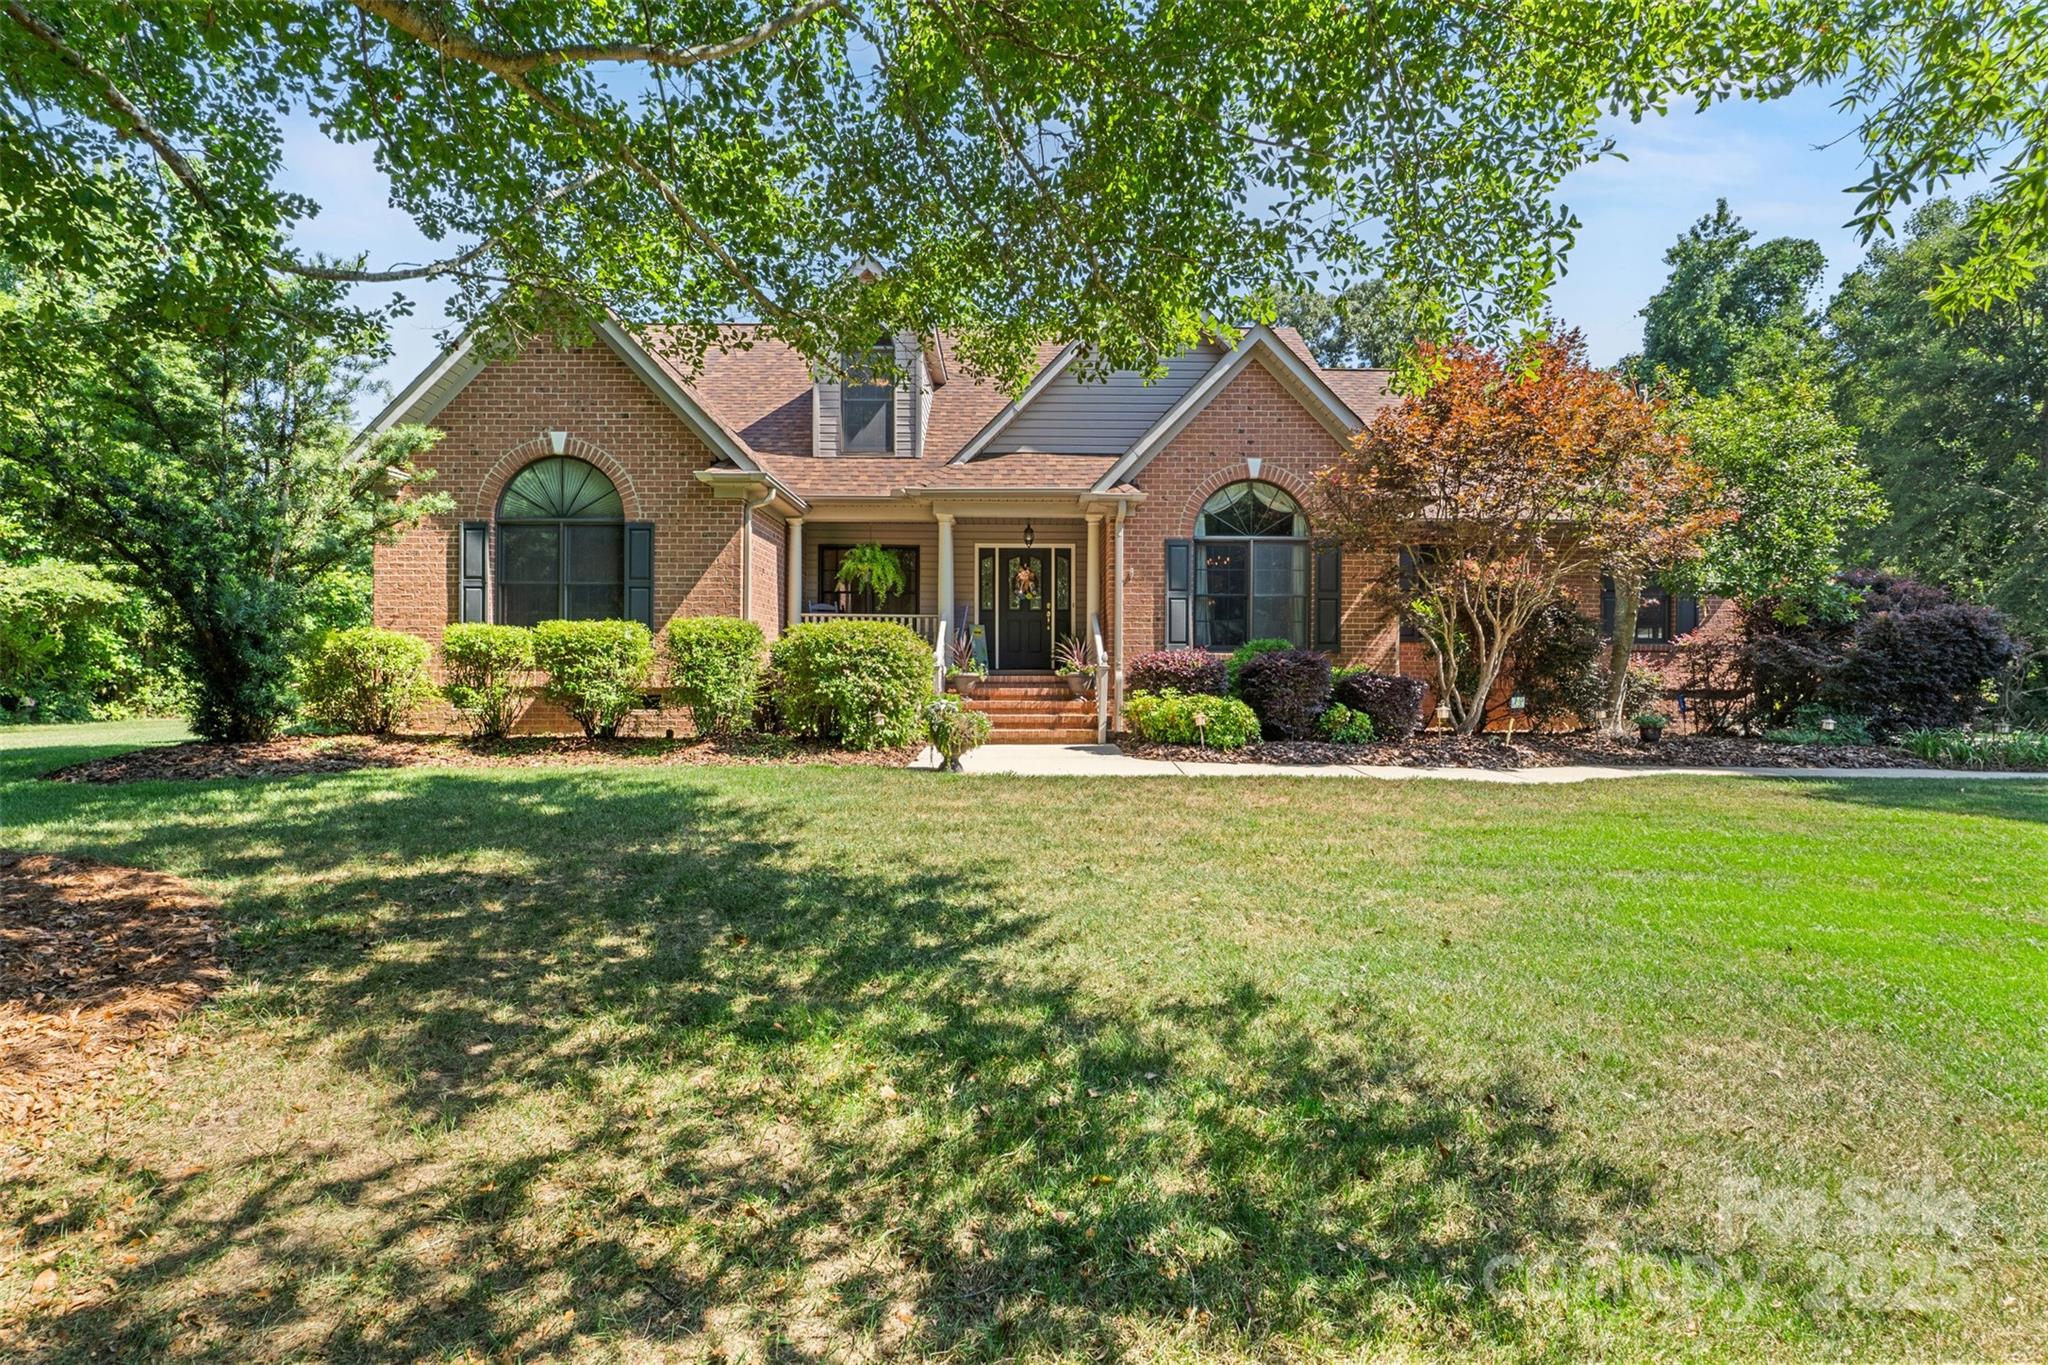
Privacy and Convenience! Beautifully maintained 4BR/3BA brick and siding home on .92 acres in Miller Pond with 3,276 heated sq ft and outdoor living space. Split floor plan with main-level primary suite, updated kitchen with oak cabinets, updated granite counter tops and tile backsplash, formal dining, family room with vaulted ceilings. Architectural features including crown moldings and arched windows. Upstairs includes 4th bedroom, full bath, loft/flex area, and large finished room over garage. Enjoy the screened porch, private deck, and peaceful very private backyard. Home boasts an attached 2-car garage plus oversized 2-car detached garage/workshop (24'x26') and extra parking pad. Located in Northwestern School District. Charming front porch perfect for swing or rocking chairs. Don’t miss your opportunity to see and own this rare private and peaceful retreat convenient to Rock Hill.
#4278253

Rock Hill

1316 Yellowood Court 56

4 Beds

3 Baths

3,286 Sq.Ft.

$680,000

MLS#: 4278253
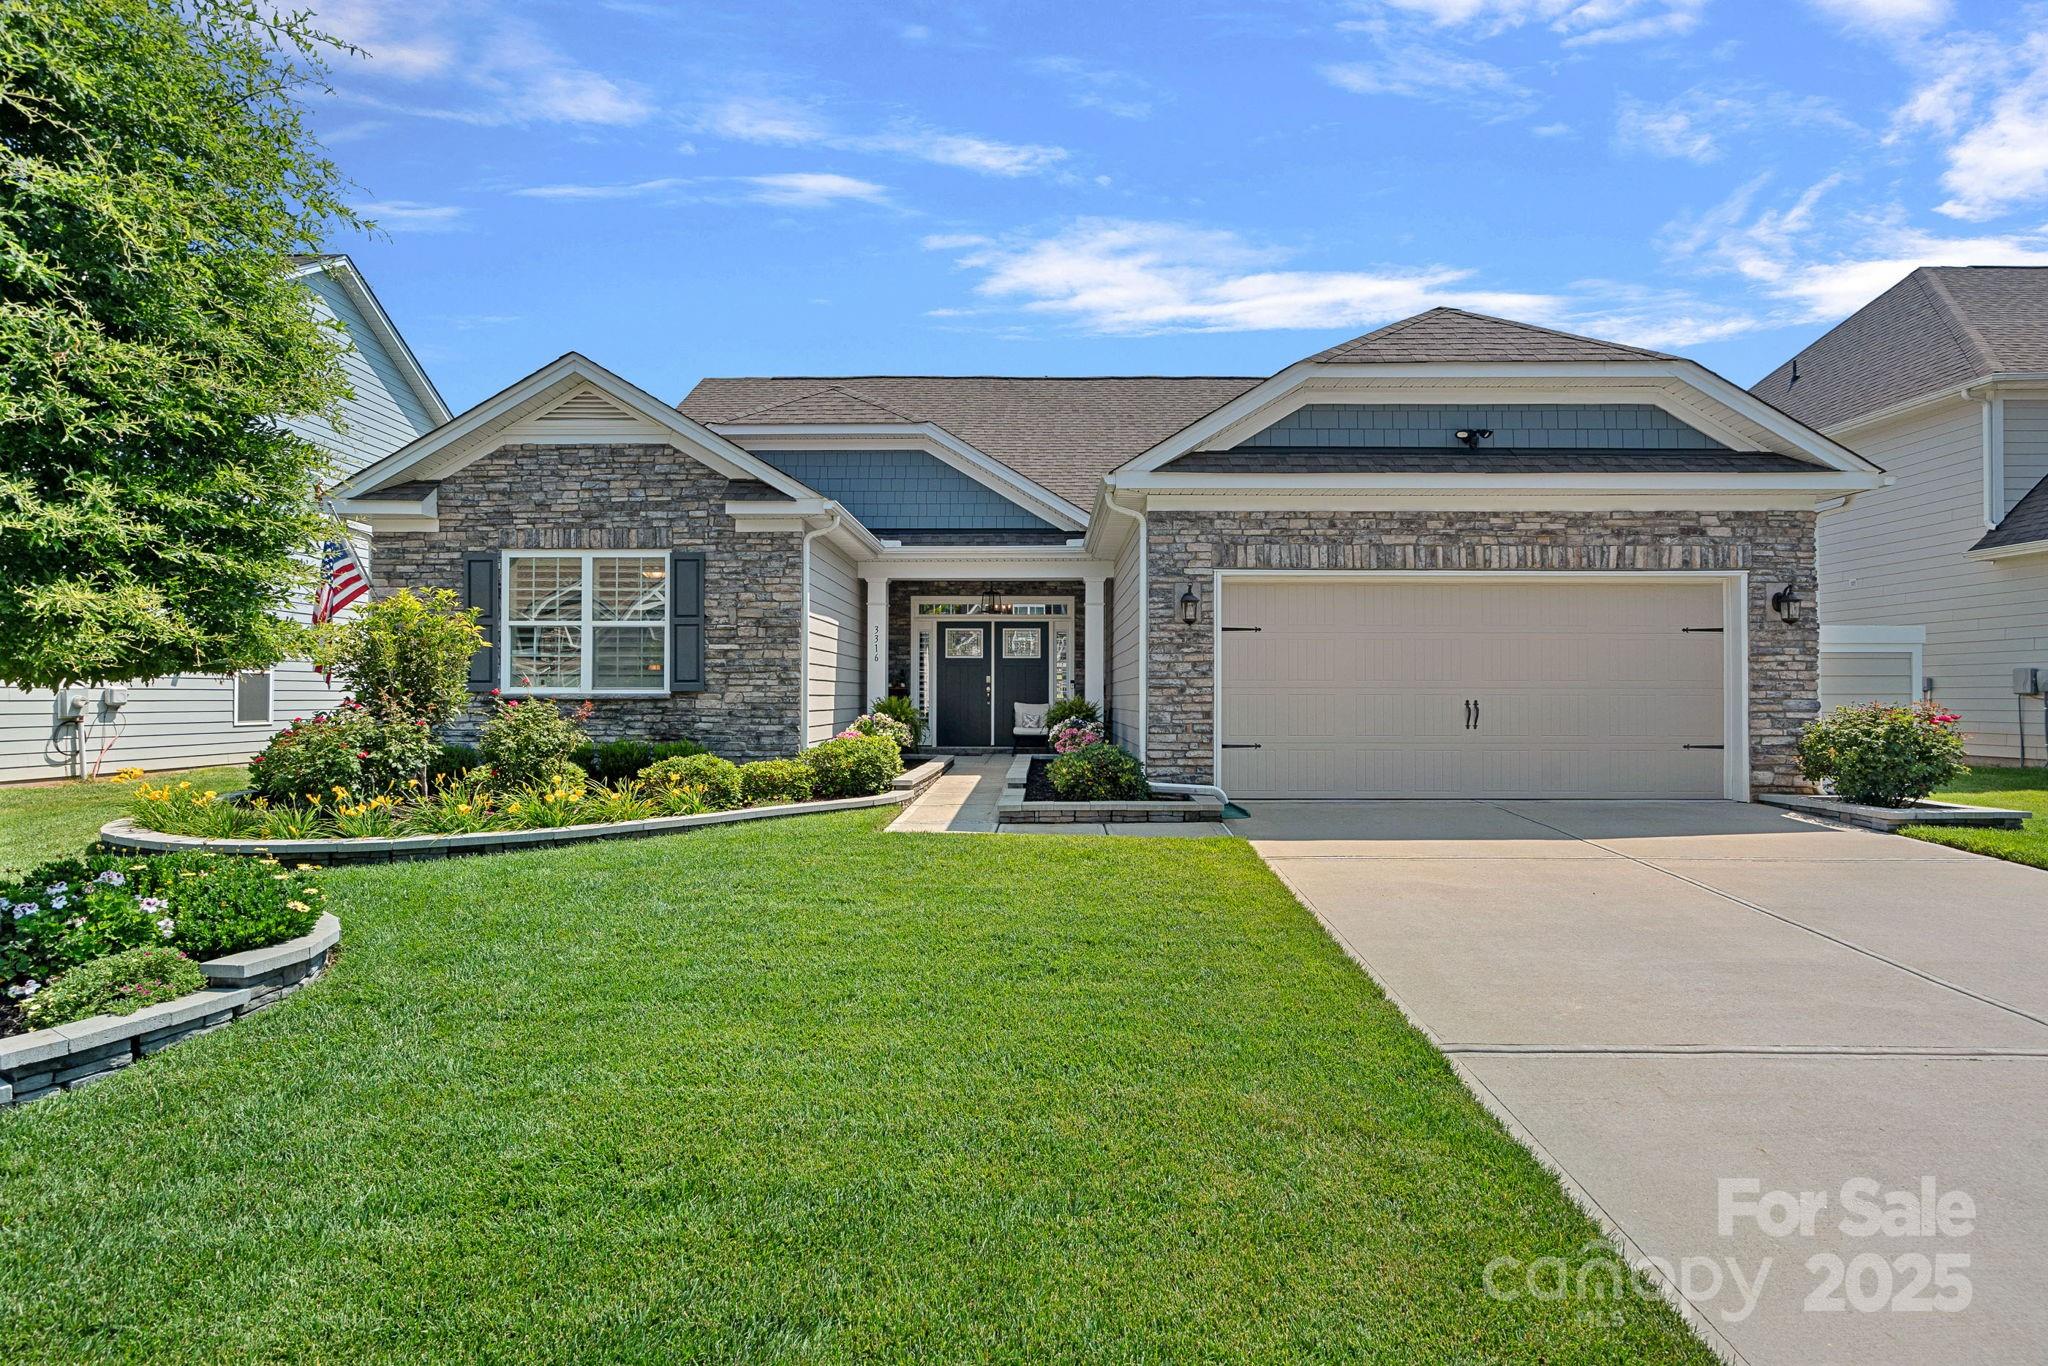
Beautifully landscaped 1.5 story home in Avondale. The open floor plan has 11’ ceilings on the main level and is filled with natural light. Spacious great room, with a gas fireplace and built-in shelving, flows into the dining area and the well-equipped kitchen. Featuring a gas cooktop, double ovens and quartz countertops, the kitchen also has a breakfast area and pantry. The primary bedroom has a tray ceiling and the ensuite bathroom has two sinks and a large shower. Two additional bedrooms share another full bathroom on the first floor. Crown molding and LVP floors throughout the main level living and bedroom areas. Upstairs is a 4th bedroom, 5th bedroom/bonus room and a full bathroom. Plantation shutters throughout the home. Excellent storage and custom shelving. Drop zone off the garage. A covered & extended stamped concrete overlooks the immaculate lawn and landscaped beds. Convenient Indian Land location and great neighborhood amenities!
#4276161

Fort Mill

3316 Friendship Street

5 Beds

3 Baths

3,010 Sq.Ft.

$680,000

MLS#: 4276161
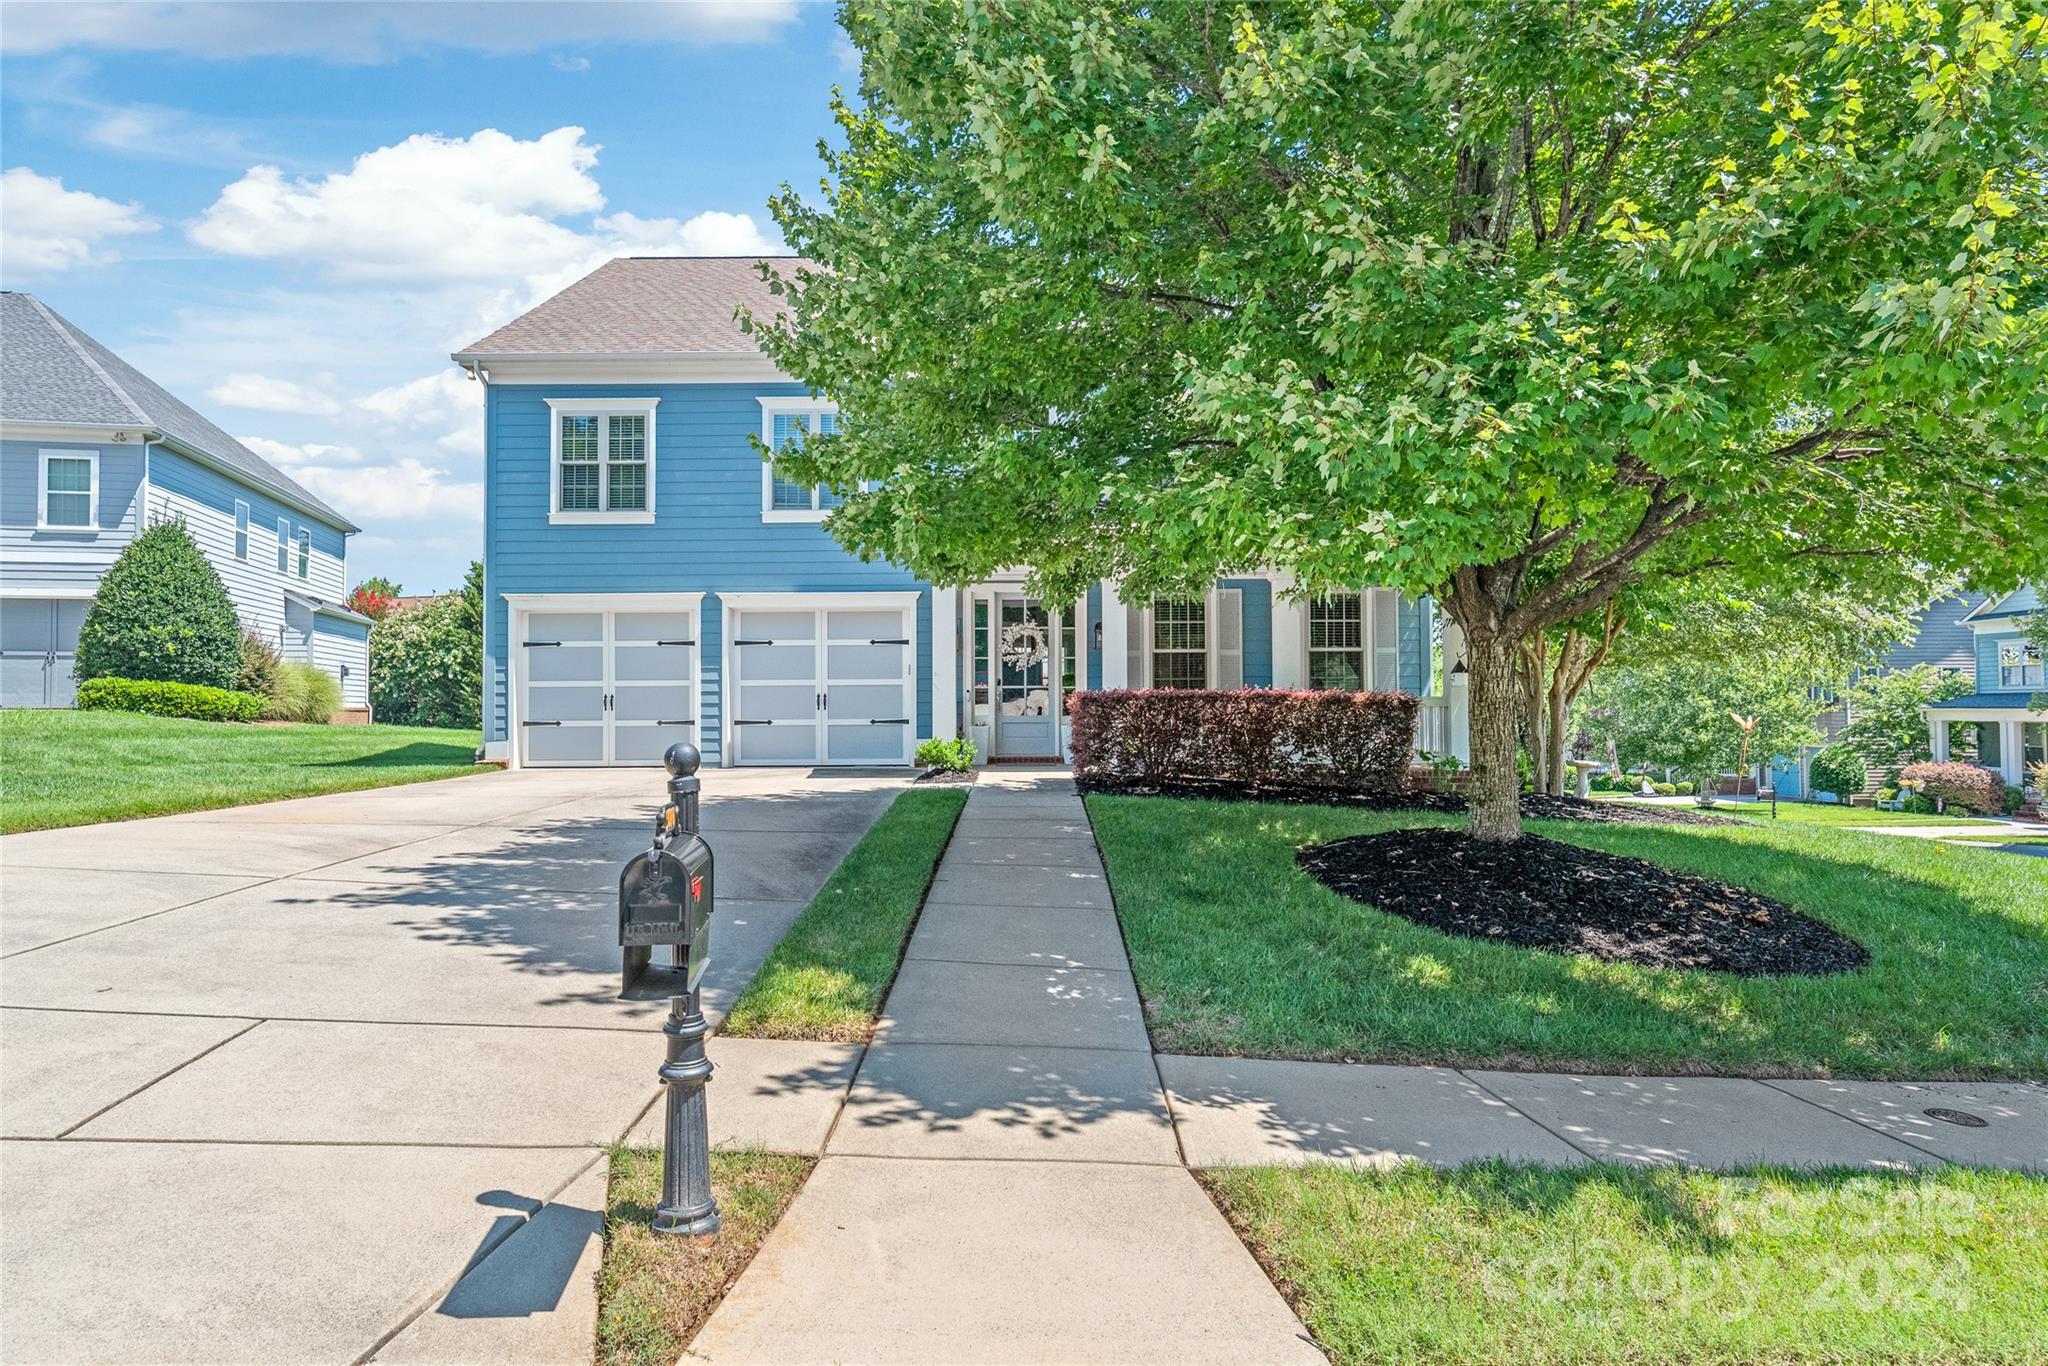
WELCOME to this impeccable John Wieland home in the amenity-rich & social Bridgemill community. Situated on a corner lot in a cul-de-sac, this residence offers resort-style amenities incl a clubhouse, 2 pools, a fitness center, gaming courts & pocket parks. Enjoy shops, dining & entertainment at the entrance & within 5 min. of the neighborhood. The open design features a soaring two-story entry, dual staircase, & private office w/French doors & scenic views. The flex area on the main may serve as a dining rm, formal living, or play space. The bright kitchen boasts expansive cabinetry, prep areas, w/built-in oven and cooktop. The great rm is anchored by a cozy fireplace & elegant built-ins.

Upstairs, a large entertainment/theatre rm w/a pocket workspace awaits. The owner's retreat, introduced by a grand built-in, incl dual closets & soaking tub. A dreamy guest BR has an ensuite, while 2 add'l BRs share a Jack-& -Jill bath. A private fenced backyard compl. this exceptional home.
#4171333

Indian Land

15000 Deville Court 328

4 Beds

3 Baths

3,669 Sq.Ft.

$680,000

MLS#: 4171333
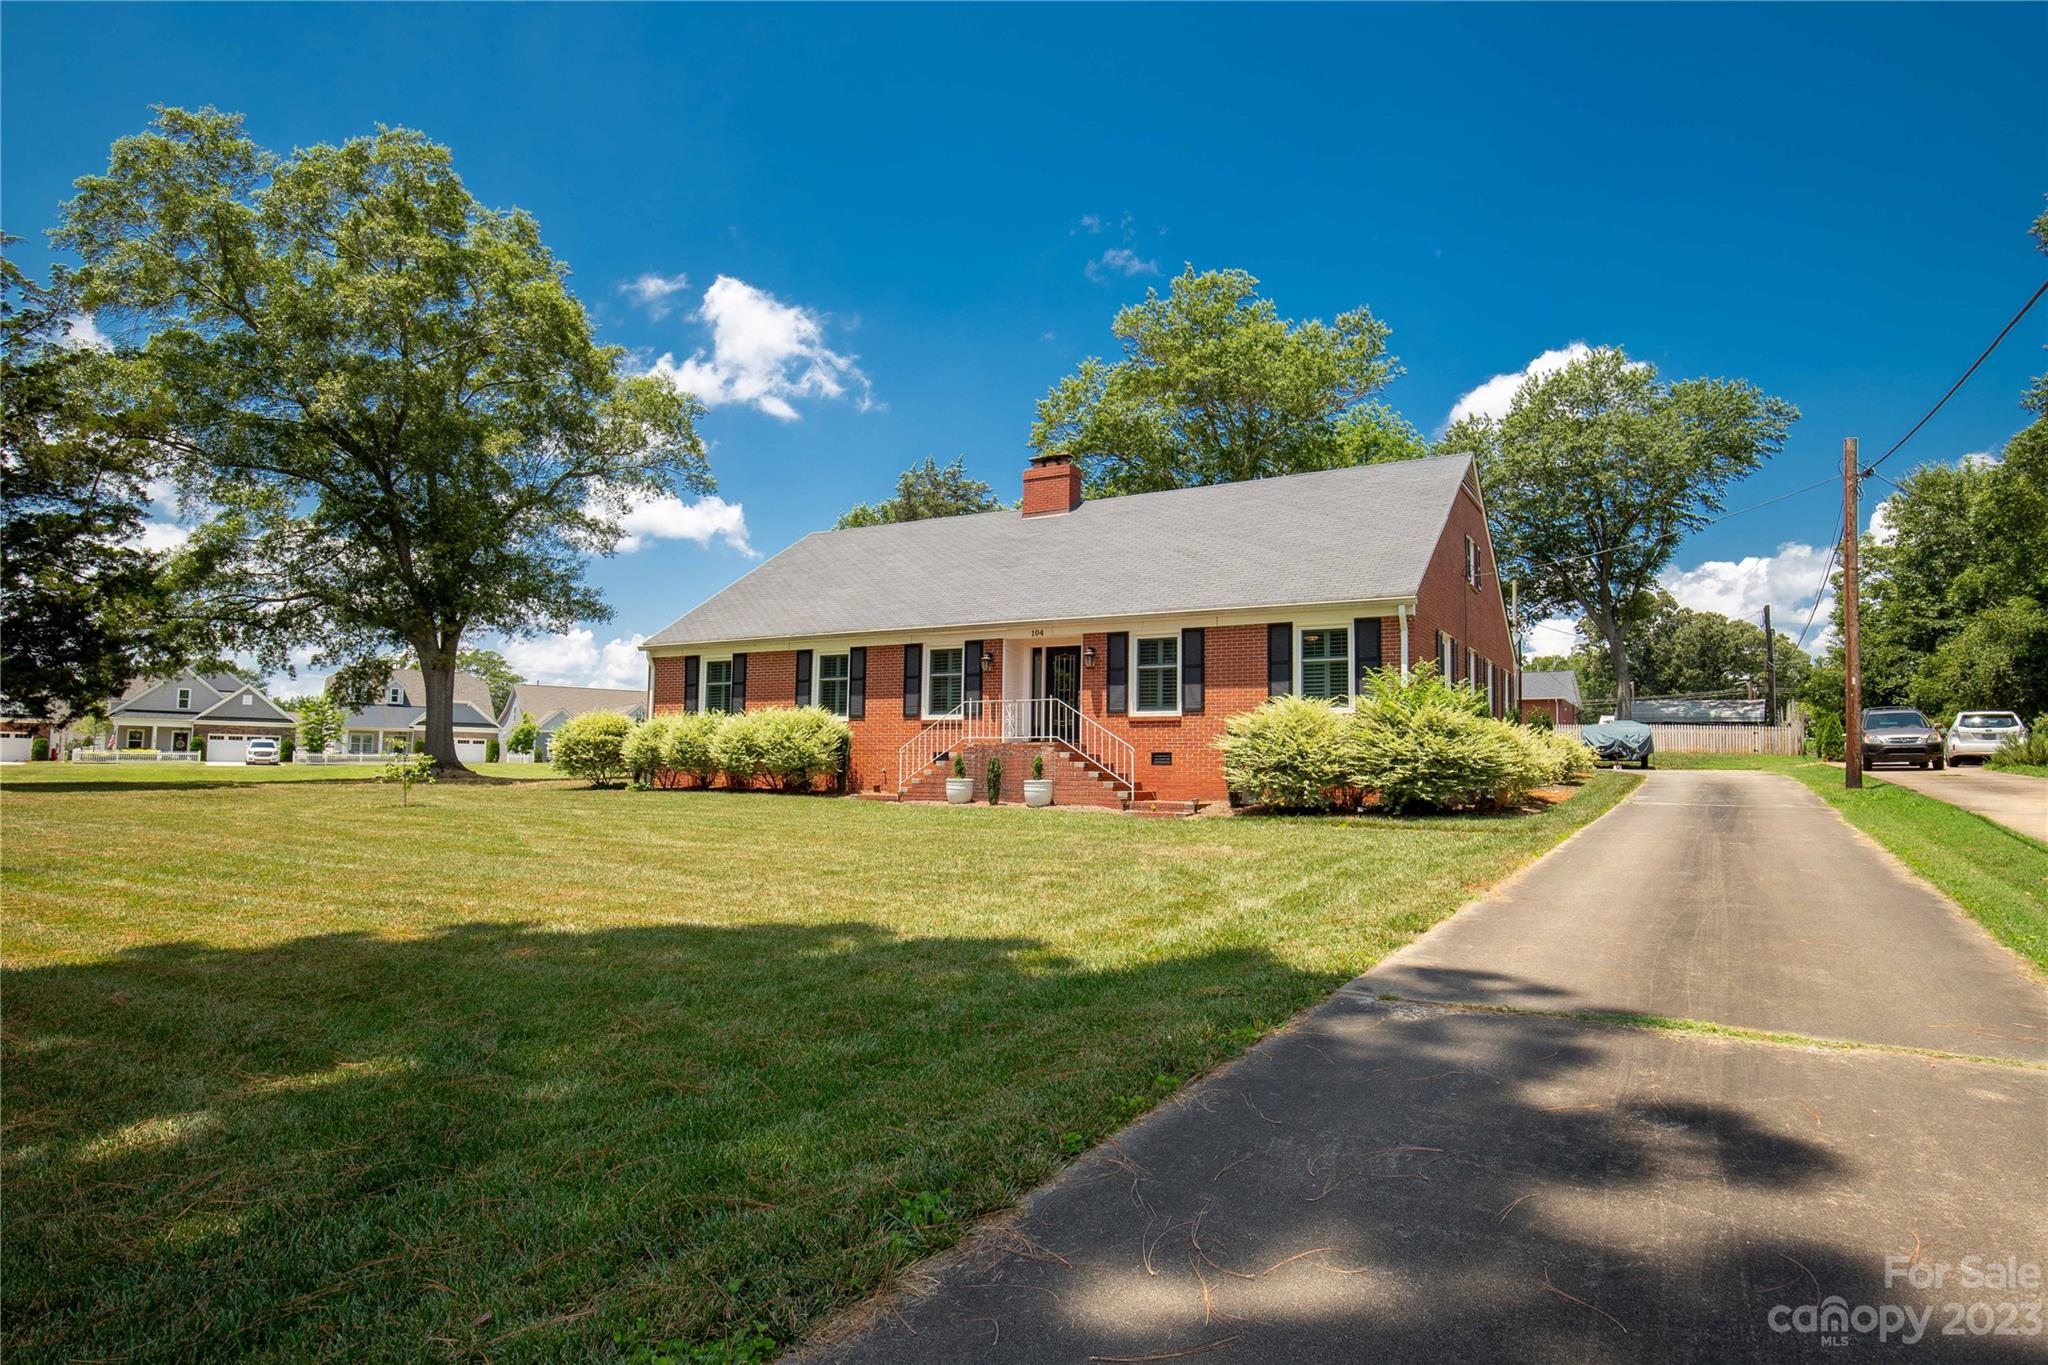
Immaculate home with Fort Mill Golf Club views of the 6th Hole. This house is situated just blocks from downtown and Main Street. Get the best of urban life AND privacy with a home on almost an acre of land, steps away from some of the best breweries, shops, and restaurants that Fort Mill has to offer. The owners have made so many upgrades and improvements to the home and it shows beautifully. Don't miss the chance to live in one of the larger homes in the downtown area that has maintained so much original charm. SHOWINGS TO START JULY 14TH. Professional pictures coming this week.
#4047529

Fort Mill

104 Country Club Drive

4 Beds

4 Baths

3,350 Sq.Ft.

$680,000

MLS#: 4047529
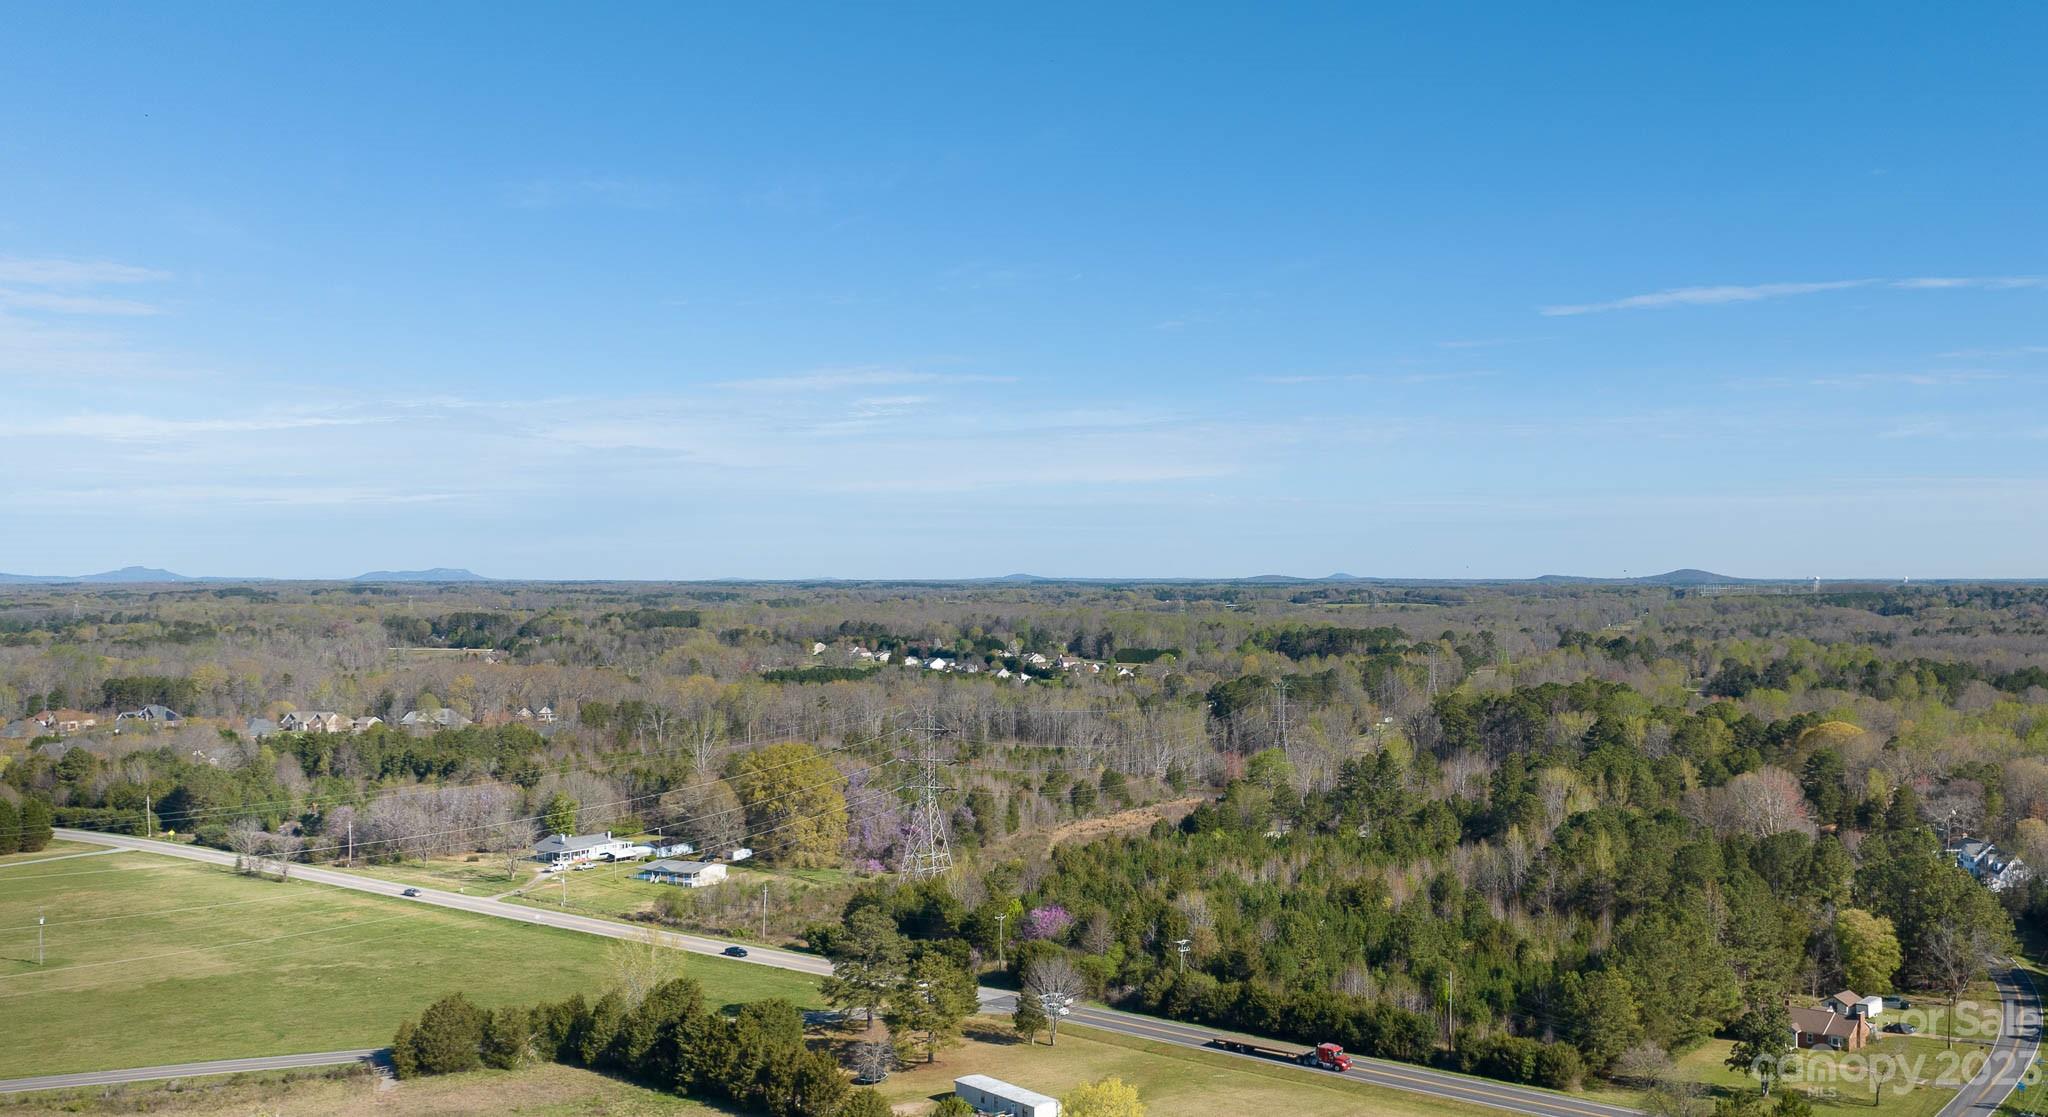
Beautiful tract of land with many possibilities just outside Rock Hill and York. The land has road frontage on both HWY 5 and Tirzah rd. It consists of 2 total parcels, 37.30 acres and 2.26 acres. The larger parcel has a duke energy power easement that crosses it but in a reasonably convenient way. There is also a pond on the property. The two lots could be developed, and then the larger parcel or used as a family estate, 2nd home, or hunting property. With approximately 1200 ft of frontage on HWY 5 and 1300 ft of frontage on Tirzah, the possibilities abound!
#4009024

Rock Hill

39.56 Acres York Highway

None Beds

None Baths

N/A

$680,000

MLS#: 4009024
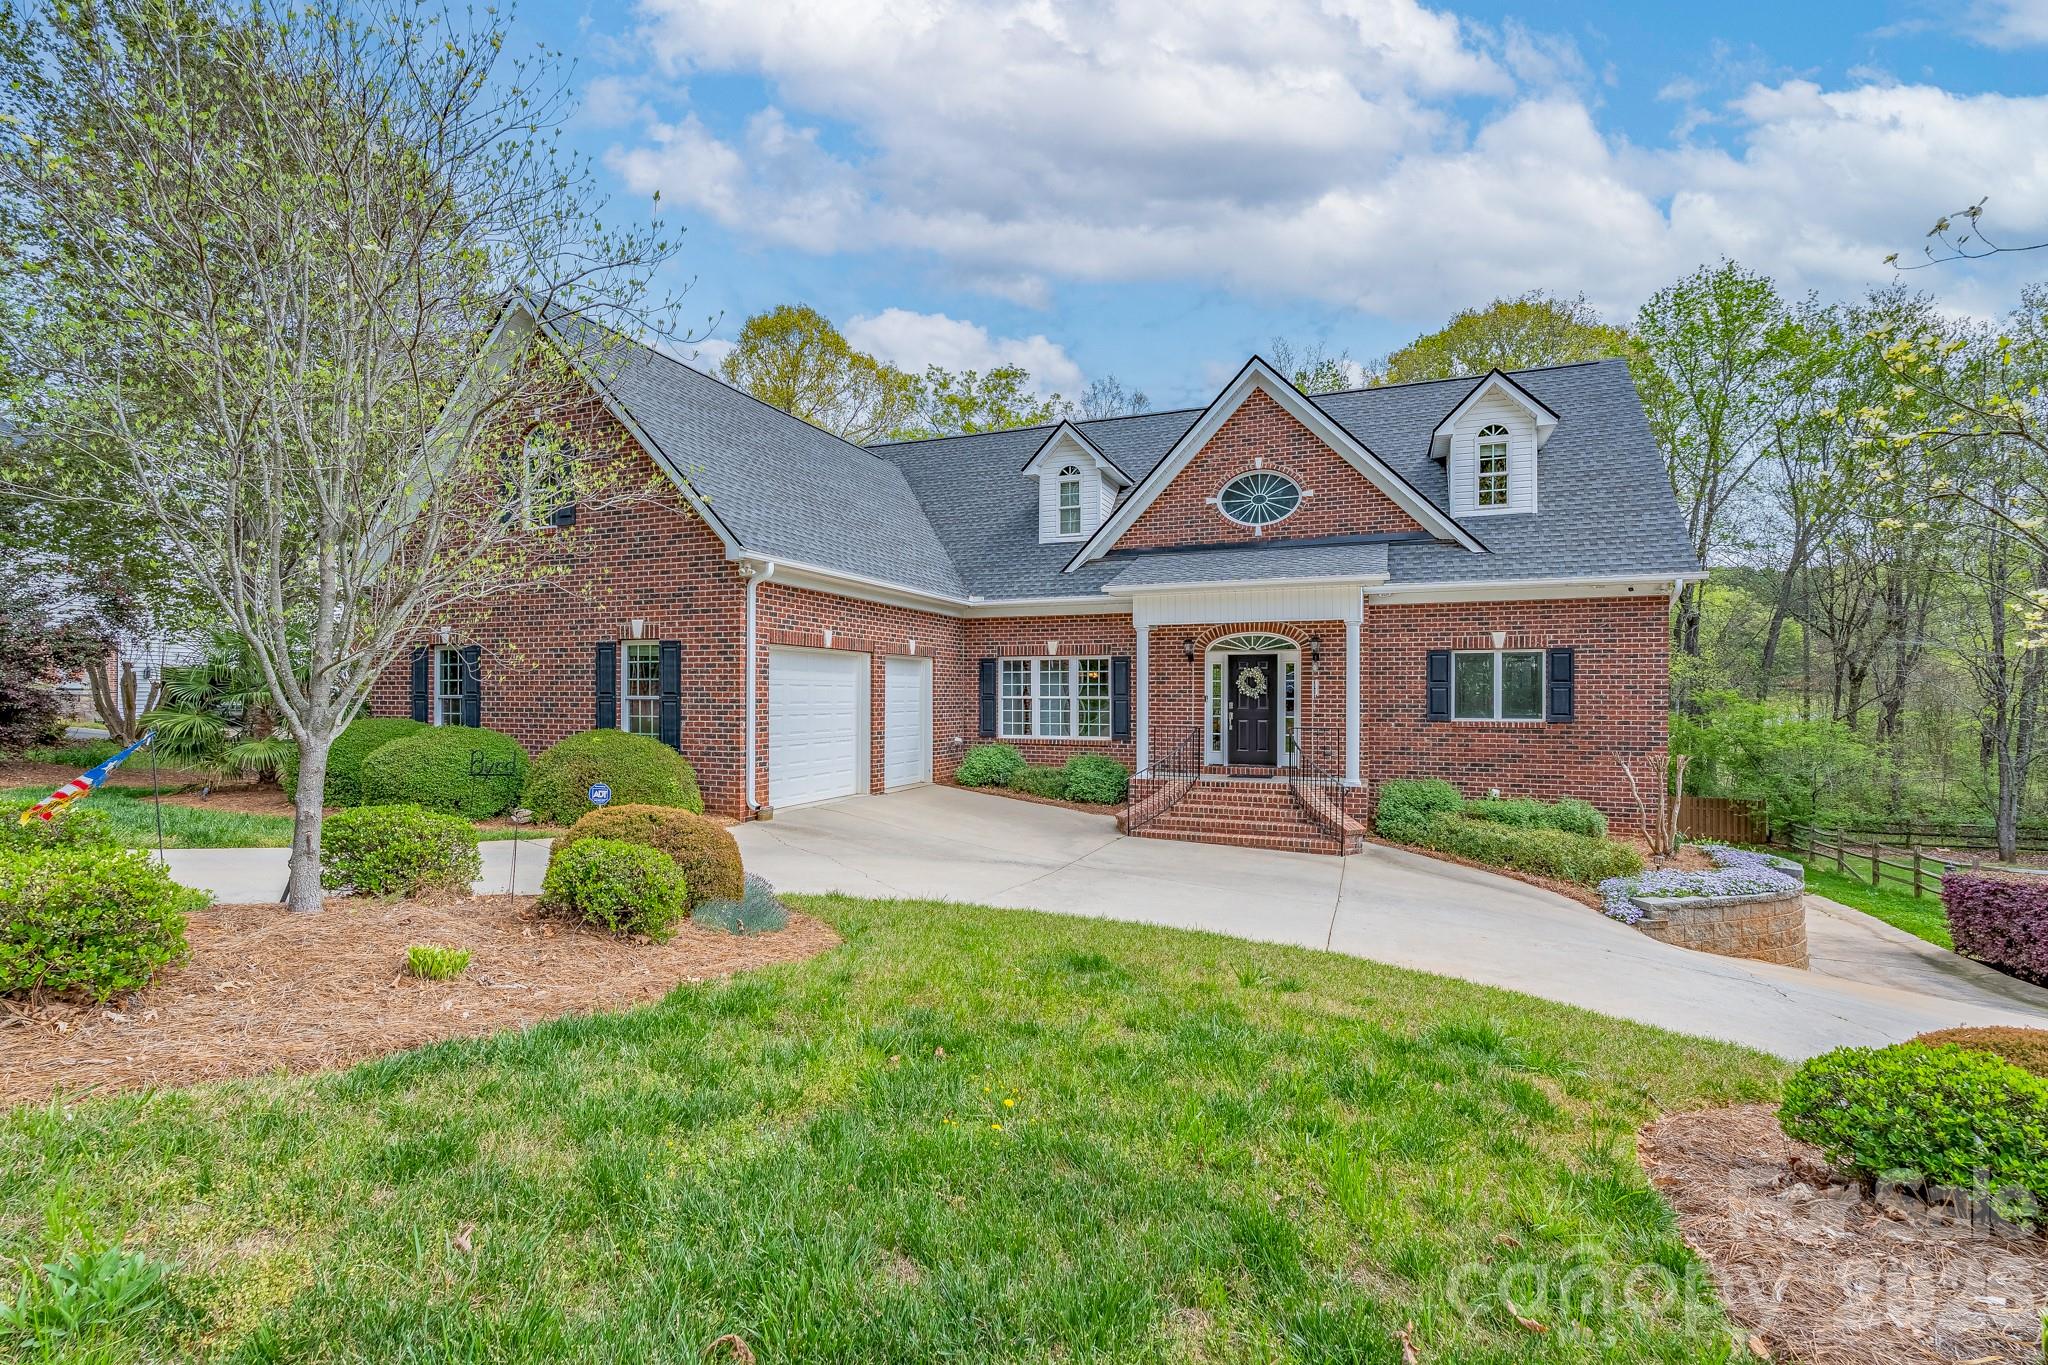
As you enter the foyer of this gorgeous home, the beautiful spiraling staircase will certainly impress you.  The entrance foyer flows into the dining room on the left and also to the family room.  The family room with built-ins and gas fireplace is spacious and overlooks the amazing “chef’s delight” kitchen that is perfect for entertaining!  With custom cabinets, stainless appliances, smooth cooktop in island, large pantry, and breakfast area, this kitchen will check off many of your boxes.  The primary suite is on the main level with dual closets and private bath – with beautiful tub, tile shower, and separate vanities.  Upstairs is home to space for the perfect home office, two additional bedrooms with private baths, and an insulated walk in storage space.  A second staircase leads back to the main level off the kitchen area.  The finished basement level is ready to host events with incredible space that can be used in a variety of ways – movie room, den, game room, and so many other options.   An exercise room and full bath complete the space.  Outdoor living is enhanced at this home with a screened porch and large deck on the main level as well as an expansive lower-level entertaining space – all overlooking a fenced-in backyard.  Multiple cars?  This one provides three garage bays and a fourth bay for a golf cart!  Located in Rawlinson Acres, this one is ready to welcome you!
#4364182

Rock Hill

2172 Raven Drive

3 Beds

4 Baths

4,089 Sq.Ft.

$680,000

MLS#: 4364182
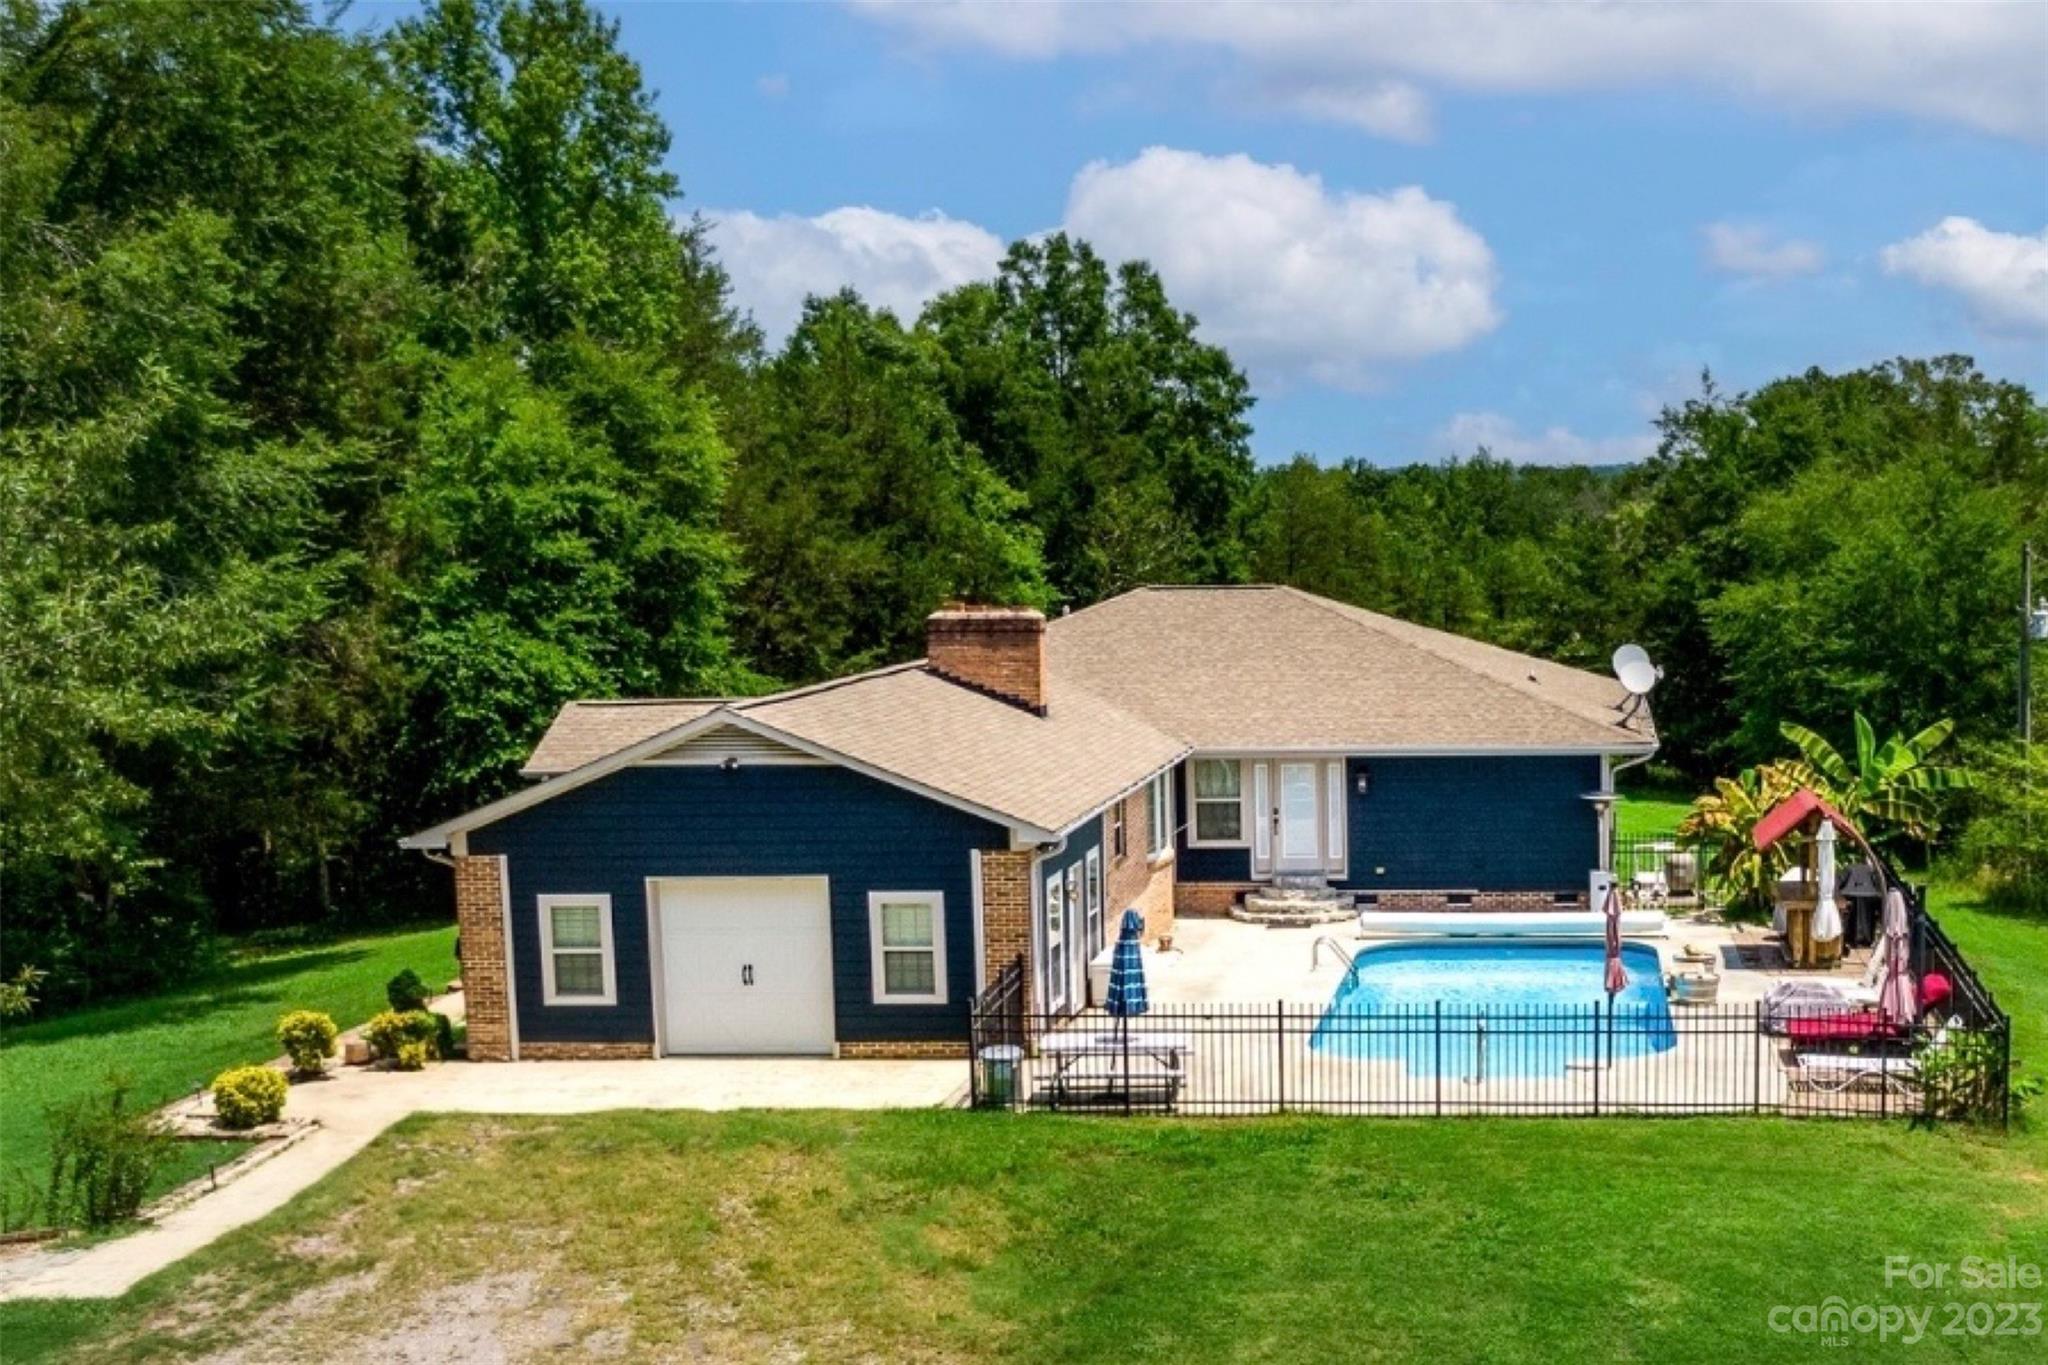
Private 13.65 acres with gated drive, pond stocked with bass brim, bluegill and shell cracker.  The beautiful saltwater pool comes with a water feature and tiki bar.  
Spacious kitchen equipped with double convection oven, indoor grill, German hand hammered copper sink, custom cabinets, and granite countertops.
Australian cypress flooring throughout common space that includes the garage that has been finished and used as a family/rec room.

Extra-large custom owner's suite features his and hers full baths connected by a large walk-through closet.

Property has Generak generator with propane tank that will run the entire home, along with a two stall shed and storage building.

Garage is finished and includes its own PTAC (Package terminal air conditioner) and is currently counted as additional sq/ft.
#4054033

Smyrna

1425 McGill Road

3 Beds

3 Baths

2,461 Sq.Ft.

$680,000

MLS#: 4054033
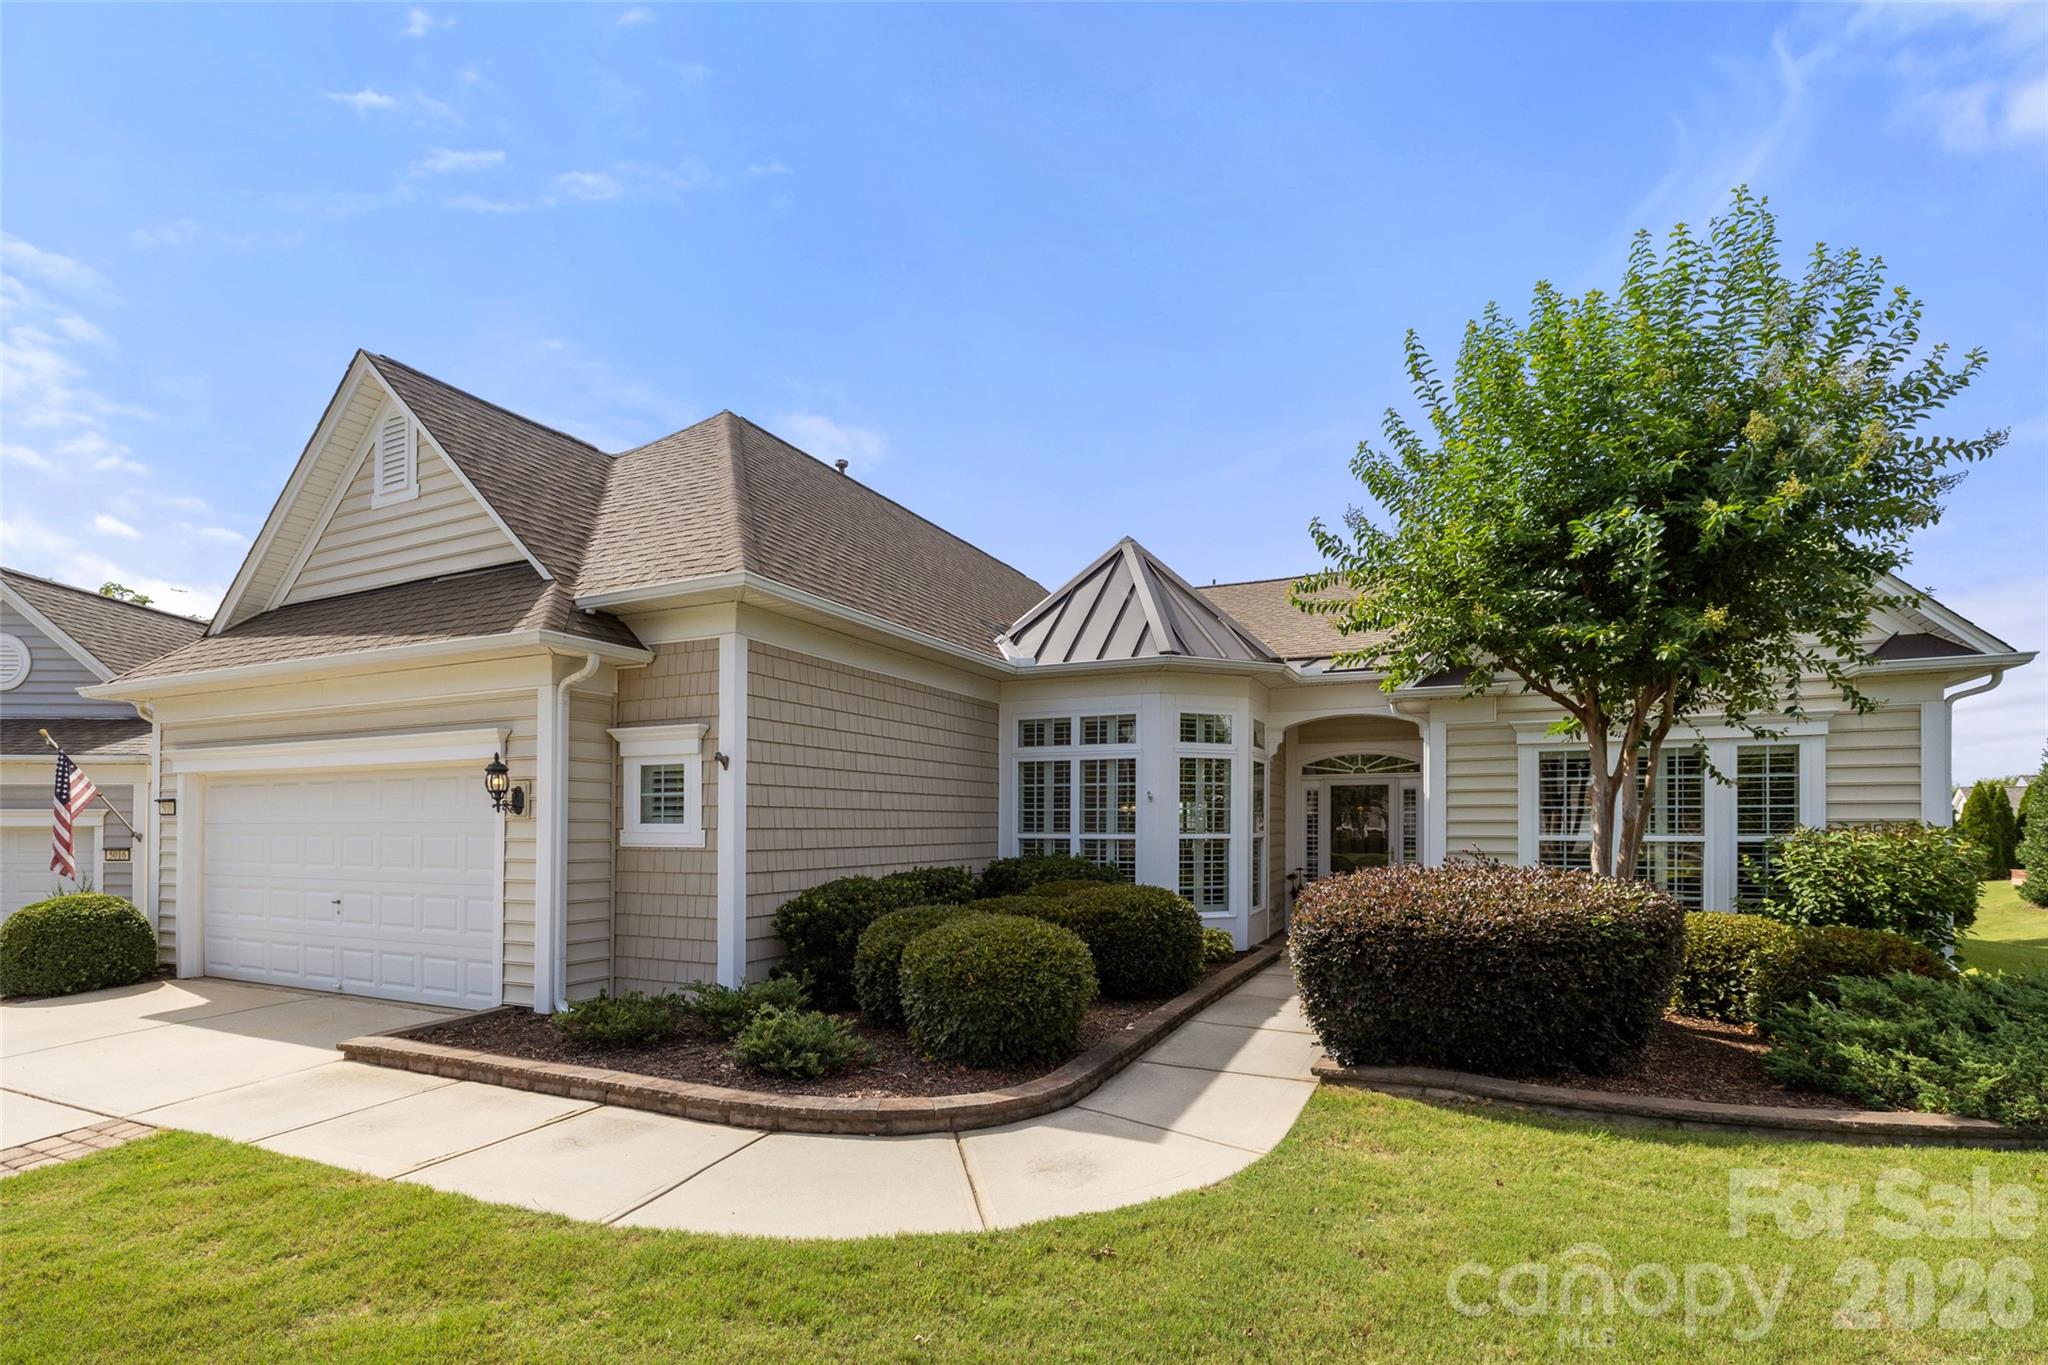
Welcome to this beautifully maintained Cumberland Hall plan located on a quiet cul-de-sac in the highly desirable Sun City Carolina Lakes.

The spacious family room features custom built-ins, an electric fireplace, recessed lighting, crown molding, and is wired for surround sound, creating the perfect space for relaxing or entertaining. The adjoining sunroom fills the home with natural light and overlooks the beautifully landscaped backyard.

The kitchen is both functional and inviting with granite countertops, stainless steel gas appliances, tile flooring, abundant cabinetry, a center island, breakfast bar, and a newer smart oven with built-in air fryer and internet capability along with a newer microwave.

The primary suite offers a tray ceiling, a custom walk-in closet, and an ensuite bath with dual vanities, a soaking tub, a walk-in shower with grab bars, and generous storage. Two additional bedrooms provide comfortable space for guests, hobbies, or a home office, while the large hall closet offers exceptional storage.

Step outside to enjoy the extended paver patio with retractable awning, an ideal setting for outdoor dining or simply enjoying the peaceful backyard.

Additional improvements include an HVAC system approximately two years old, a newer gas water heater, epoxy garage flooring, an insulated garage door, a four-foot garage extension, driveway side extensions, walk-up attic storage, wainscoting, tray ceilings, crown molding, recessed lighting, and a transferable pest and termite bond.

Move-in ready and meticulously cared for, this exceptional home offers the perfect opportunity to enjoy the award-winning lifestyle of Sun City Carolina Lakes with its resort-style amenities, golf, fitness center, indoor and outdoor pools, tennis, pickleball, walking trails, clubs, and endless social activities.
#4397093

Indian Land

5010 Olympic Court

3 Beds

2 Baths

2,793 Sq.Ft.

$680,000

MLS#: 4397093
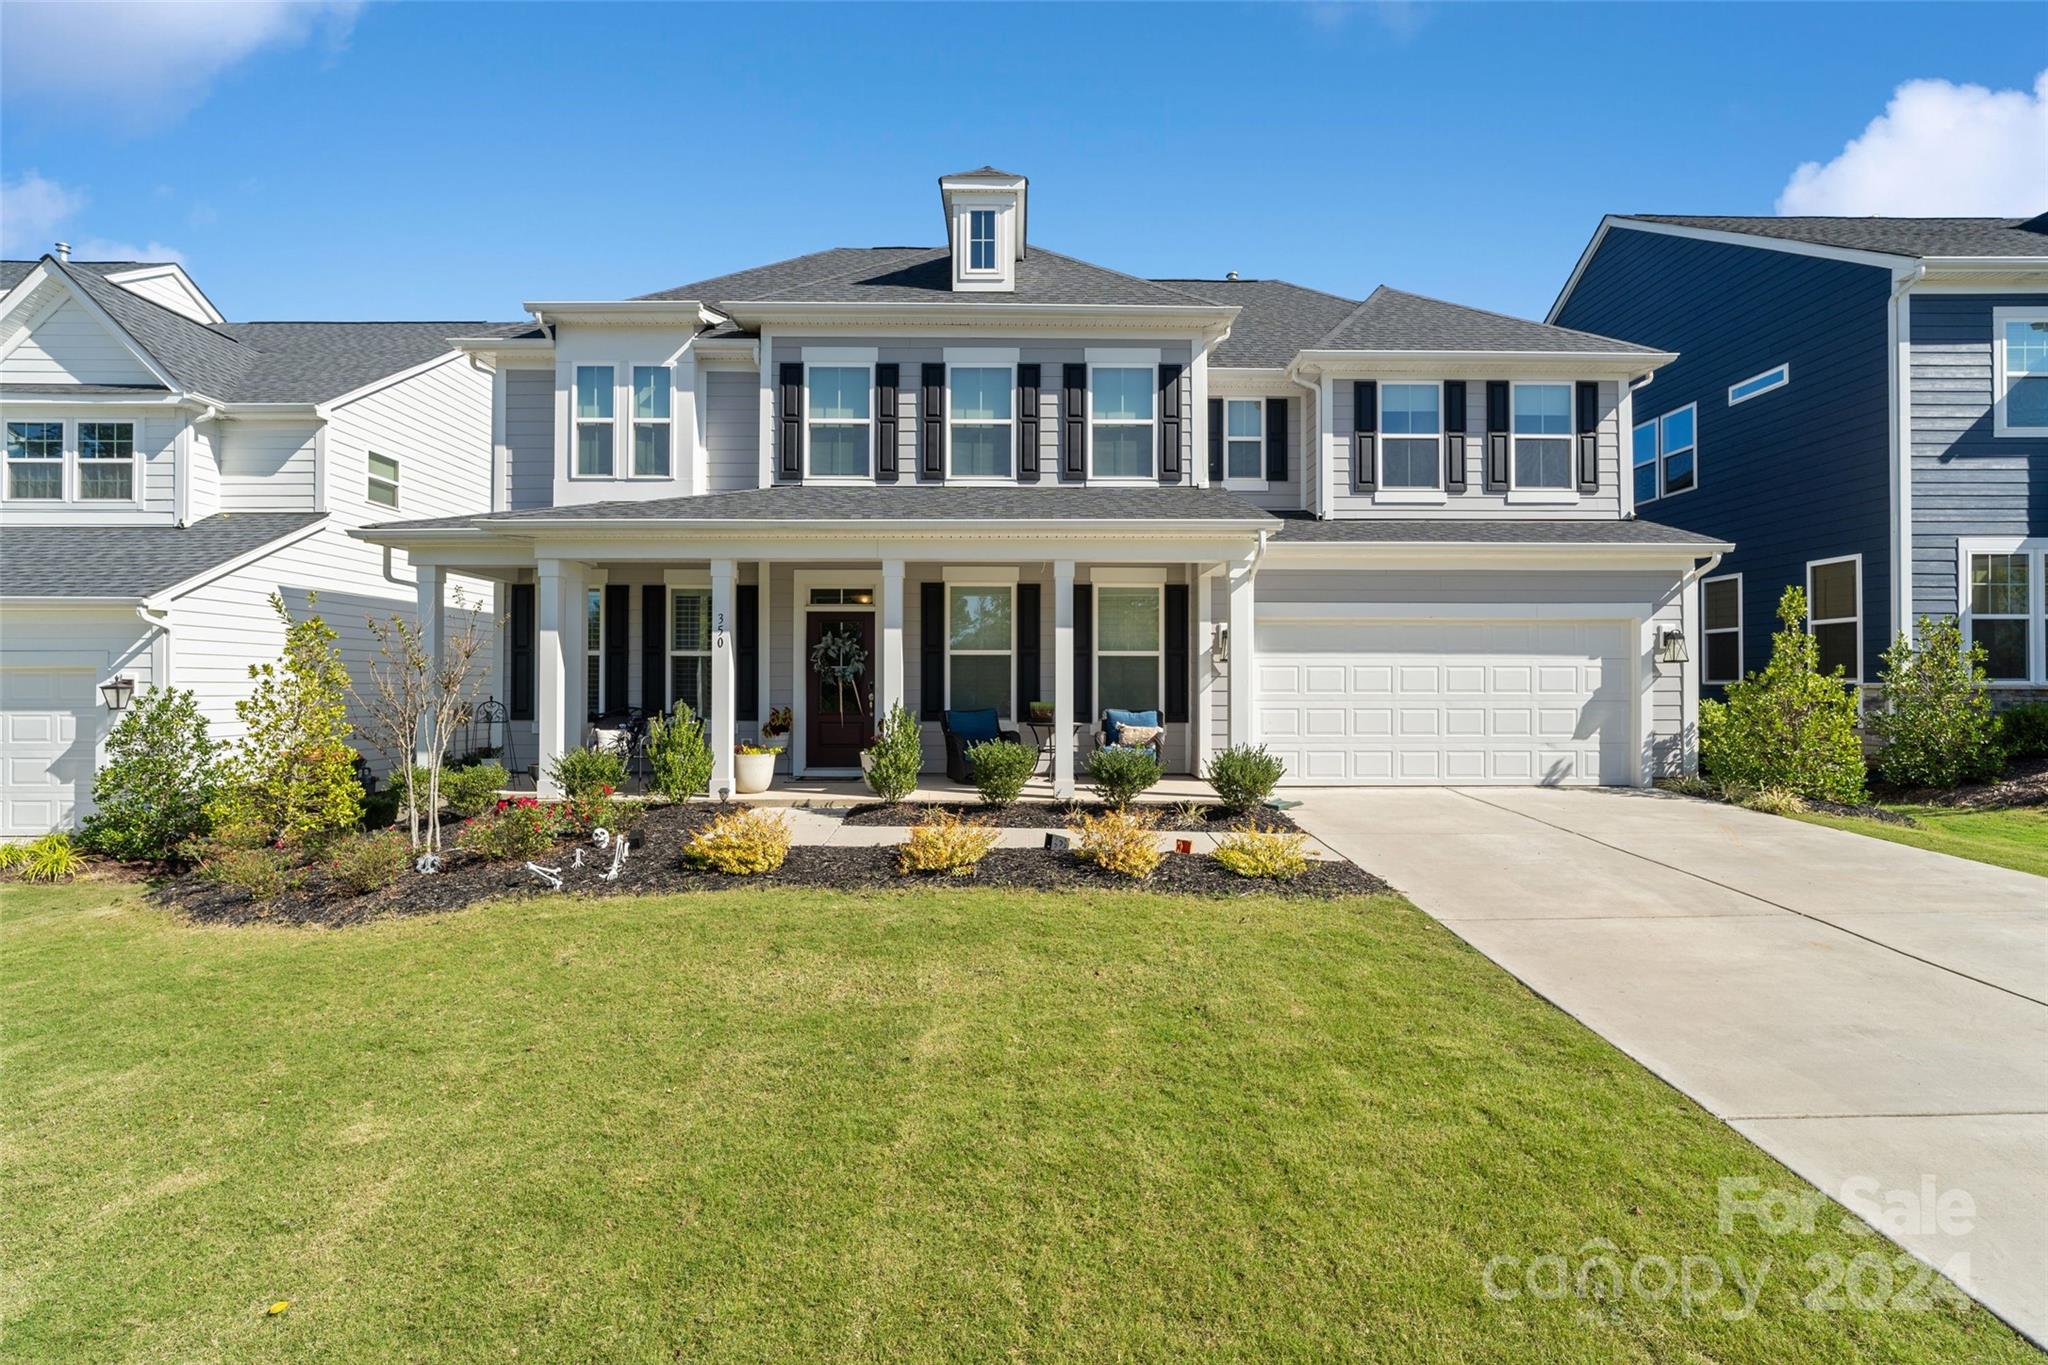
Welcome to the highly desirable Paddler’s Cove community! This spacious 5-bedroom, 3.5-bath home offers a thoughtfully designed floor plan, including a guest bedroom with a full bath on the main level. Upon entering, you'll find a private study with French doors and a formal dining room with a tray ceiling and butler’s pantry, perfect for entertaining. The gourmet kitchen is the centerpiece of the home, featuring an oversized island with seating, a 5-burner gas cooktop, quartz countertops, a farmhouse sink, and a walk-in pantry. The large family room is warm and inviting with a gas log fireplace and abundant natural light from custom-blinded windows. Upstairs, the extended primary suite offers a serene retreat with dual sinks, a soaking tub, a semi-frameless shower, and a spacious walk-in closet. For added convenience, the home includes a vehicle charging station. Enjoy the fenced backyard and covered patio, perfect for relaxing or hosting gatherings.
#4189733

Clover

350 Reedy River Lane

5 Beds

3 Baths

3,524 Sq.Ft.

$680,000

MLS#: 4189733
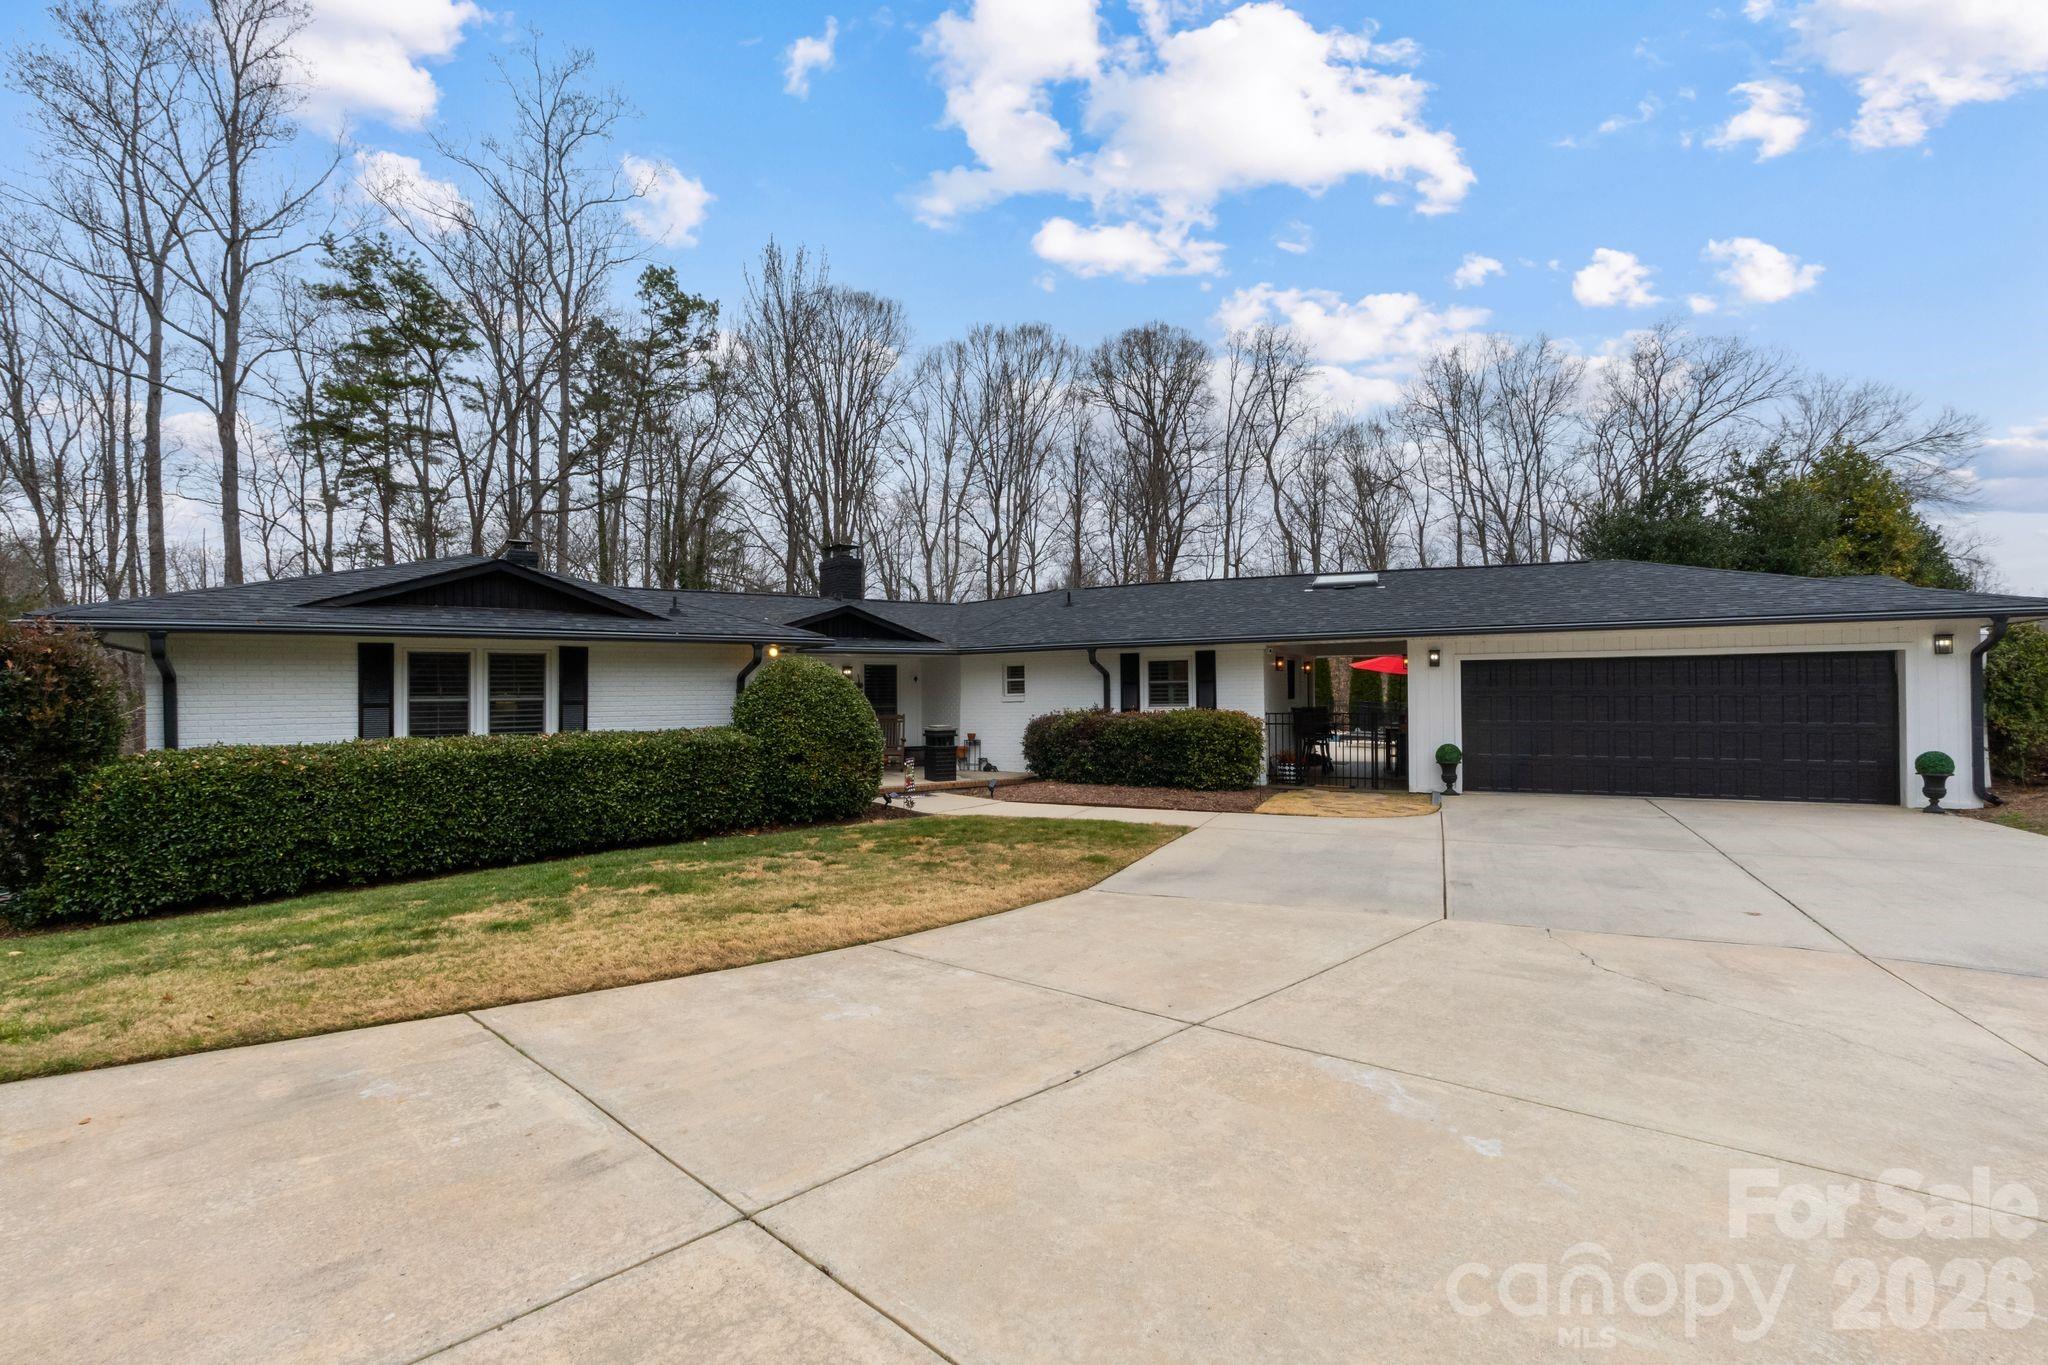
Located in the desirable The Bluffs on Dutchman Creek, this beautifully maintained white brick ranch offers the perfect balance of space, privacy, and location. This home proves you don’t have to sacrifice room to stay local in Rock Hill.

Designed for effortless living, the open-concept layout features a spacious kitchen that flows seamlessly into the main living area, ideal for everyday living and entertaining alike. The primary suite feels like a private retreat, offering generous space and comfort at the end of the day.

A beautiful natural light filled sunroom extends the living space and provides the perfect spot to relax while overlooking the backyard.

Step outside to enjoy your own underground pool, perfect for relaxing or hosting during the warmer months. 
A full back deck with multiple entrances from the home. A covered walkway adds both charm and functionality, enhancing the home’s thoughtful design.

While both lots on either side of this property are owned by the seller, one of the additional buildable lots next door is included (805), providing rare flexibility for future expansion, or added privacy. Sellers are willing to sell neighboring 813 parcel as well.
#4335143

Rock Hill

809 Creek Bluff Road

3 Beds

3 Baths

2,492 Sq.Ft.

$680,000

MLS#: 4335143
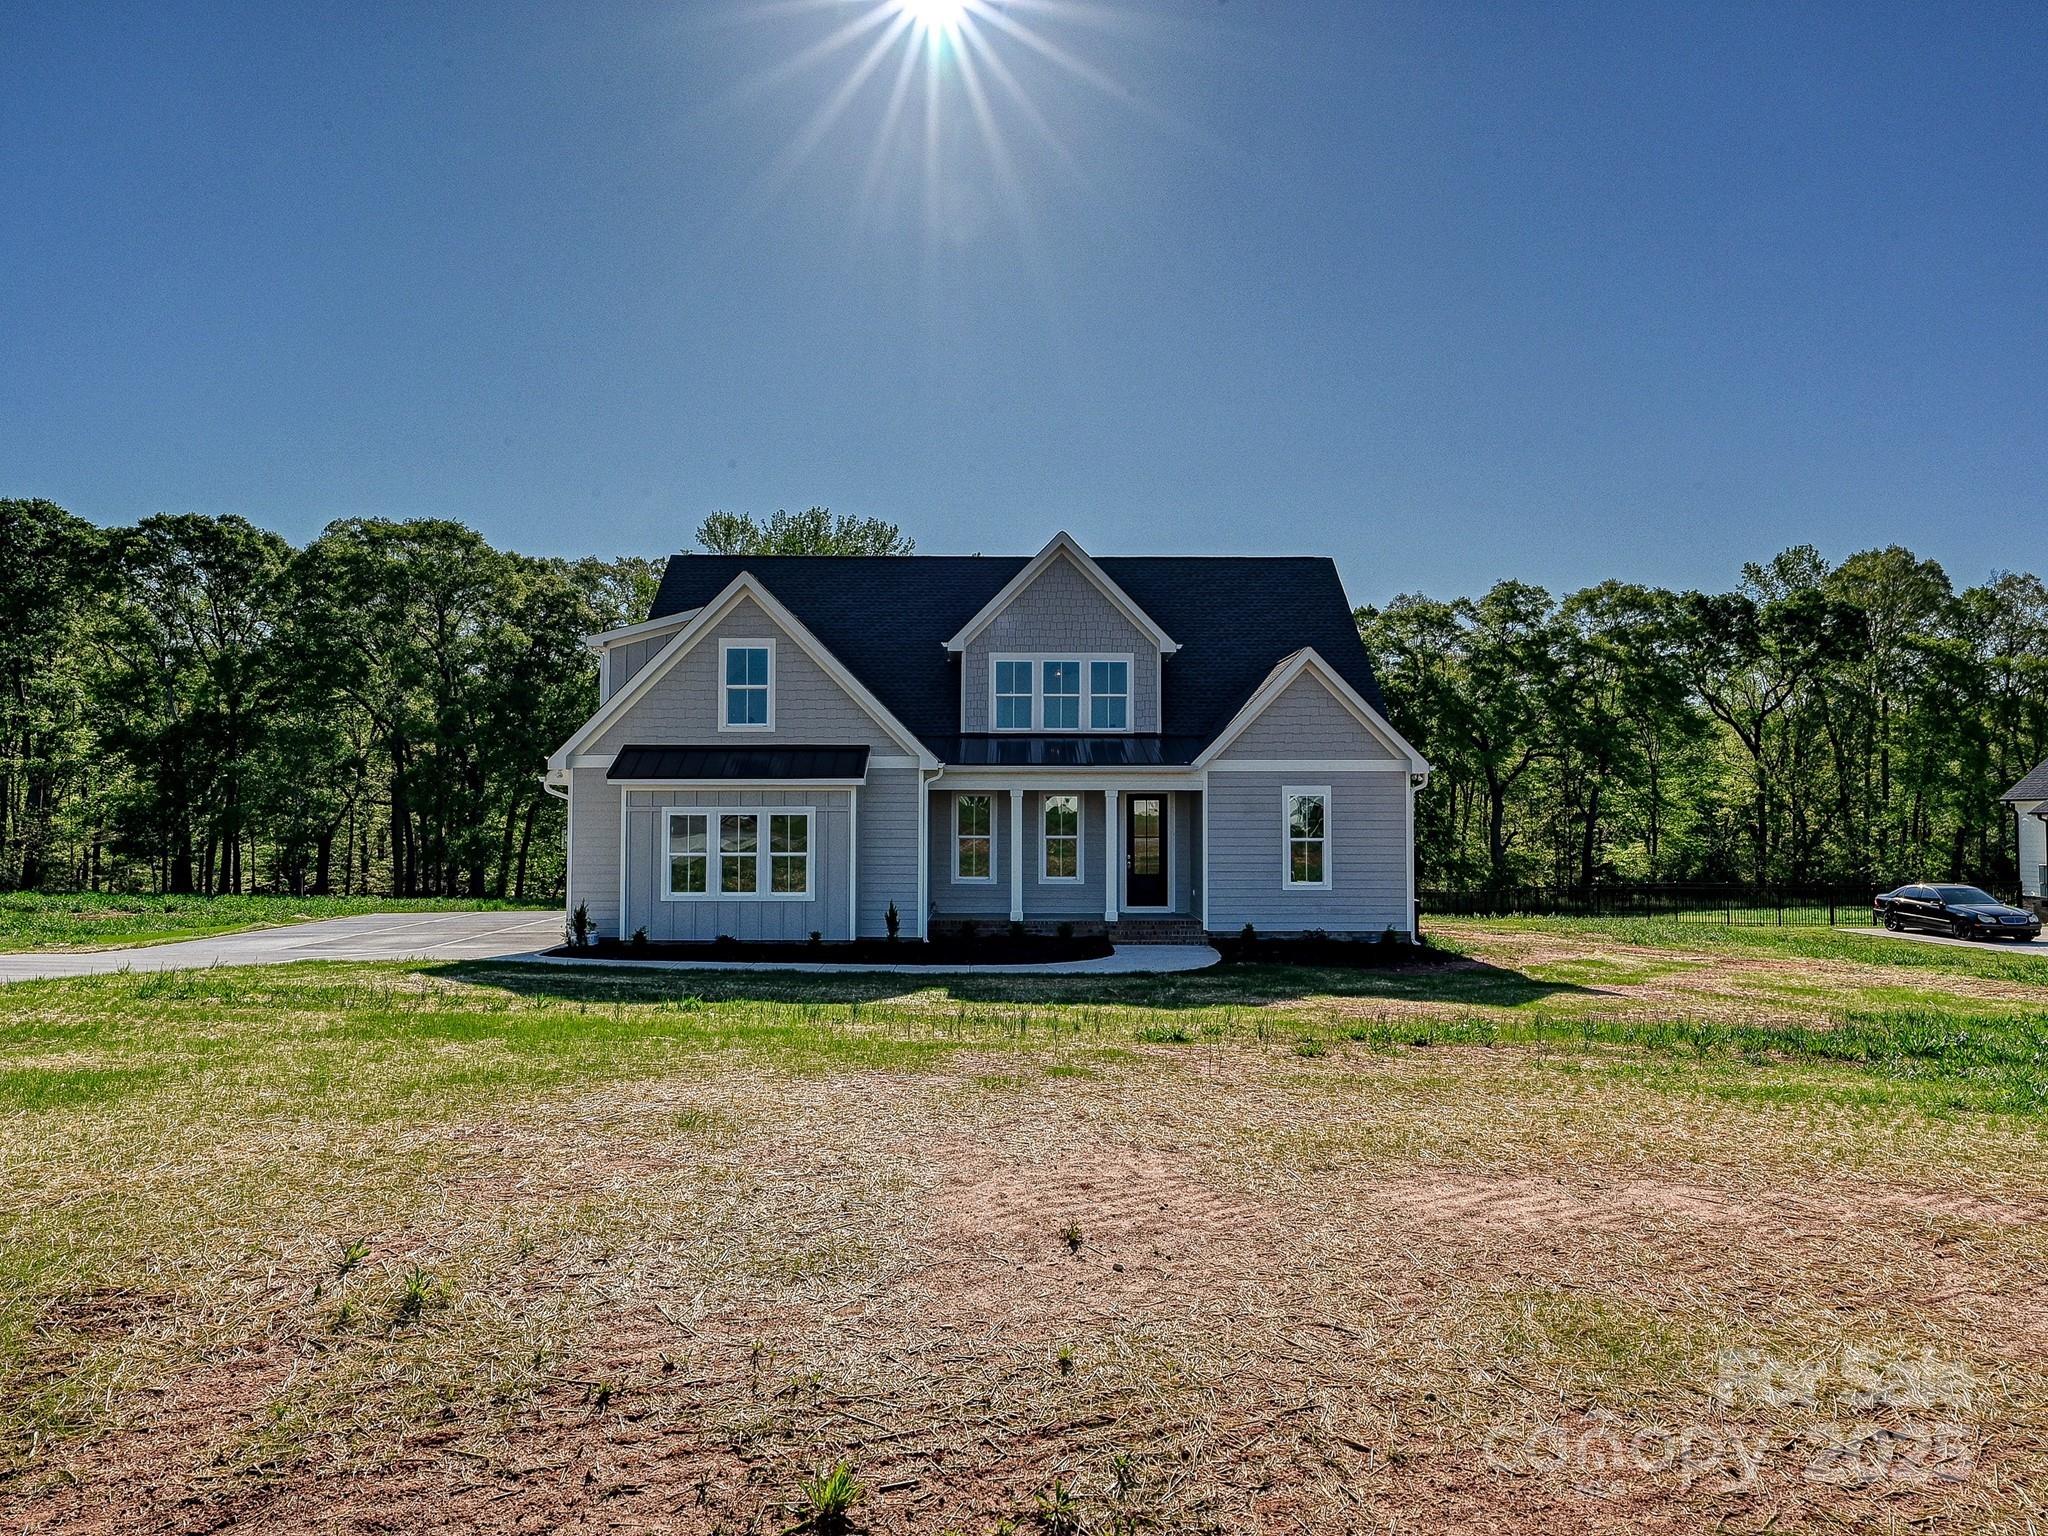
Charming, Modern farmhouse-style home located within one of Clover's newest high-end communities, Edmunds Farm! This one comes equipped with all the "wow" features: A grand two-story great room; Expansive, picture windows that allow in loads of natural light; A dreamy kitchen loaded with cabinetry, and eat-in area, and a massive pantry w/ darling glass wooden doors; Downstairs Flex room would be perfect as a formal dining room, additional living room space, and/or an office; The primary bathroom connects to the laundry room giving it the most functional and glamorous layout; The primary bathroom includes a spacious walk-in shower and freestanding tub; The dreamy primary closet has tons of shelving and its own window to allow natural light to flood in; Real wood floors throughout all main areas--upstairs and downstairs; Upstairs includes two full bathrooms; The porches exude elegance with their tongue and groove ceilings; A wood line borders the back yard, giving you ultimate privacy!
#4232255

Clover

215 Triple Ponds Court

4 Beds

3 Baths

2,692 Sq.Ft.

$680,000

MLS#: 4232255

1 ... 587 588 589 590 591 ... 666
* Listings identified with the FMLS IDX logo come from FMLS and are held by brokerage firms other than the owner of this website. The listing brokerage is identified in any listing details. Information is deemed reliable but is not guaranteed. If you believe any FMLS listing contains material that infringes your copyrighted work please click here to review our DMCA policy and learn how to submit a takedown request. © 2024. First Multiple Listing Service, Inc.
 - property

Send a message

Message successfully sent.

Your message

What is 3 + 4 ?

Reason for contacting?

I agree to receive email communication and understand I can unsubscribe at any time.

I agree to be contacted by Prestino Advantage via call, email, and text for real estate services. To opt out, you can reply 'stop' at any time or reply 'help' for assistance. You can also click the unsubscribe link in the emails. Message and data rates may apply. Message frequency may vary. Privacy Policy

Sign Out

Virtual Assistant

Would you like to take the next step with this property? We can help you schedule a showing or virtual tour, or send you more details.

Yes, I would like more information.

Thank You for Your Reply, One of Our Agents will contact you as soon as possible

No, maybe later.

Thank you, you can always contact me via email, phone number or through the contact form.

Realhub AI

Lucy - Your AI-Powered Realtor

Update Your Temporary Password

Personalize your search

Enter your email and we'll notify you immediately when new listings match what you're looking for.

or enter email address

Already have an account ? Login here

Continue your home search

I agree to receive communications and understand I can unsubscribe at any time.

I agree to be contacted by Prestino Advantage via call, email, and text for real estate services. To opt out, you can reply 'stop' at any time or reply 'help' for assistance. You can also click the unsubscribe link in the emails. Message and data rates may apply. Message frequency may vary. Privacy Policy

Already have an account ? Login here

We use cookies

We use cookies primarily for analytics to enhance your experience. By accepting, you agree to our use of these cookies. You can manage your preferences or learn more about our cookies policy.
