
Properties

Browse or get in touch to schedule a walkthrough.

  • Nearby me
Price range

Popular Features

Community Features

Association

Property Features

Waterfront

View

Exterior Features

Interior Features

Style

10000 properties match your criteria

Updated 1 minute ago

E-Alert name
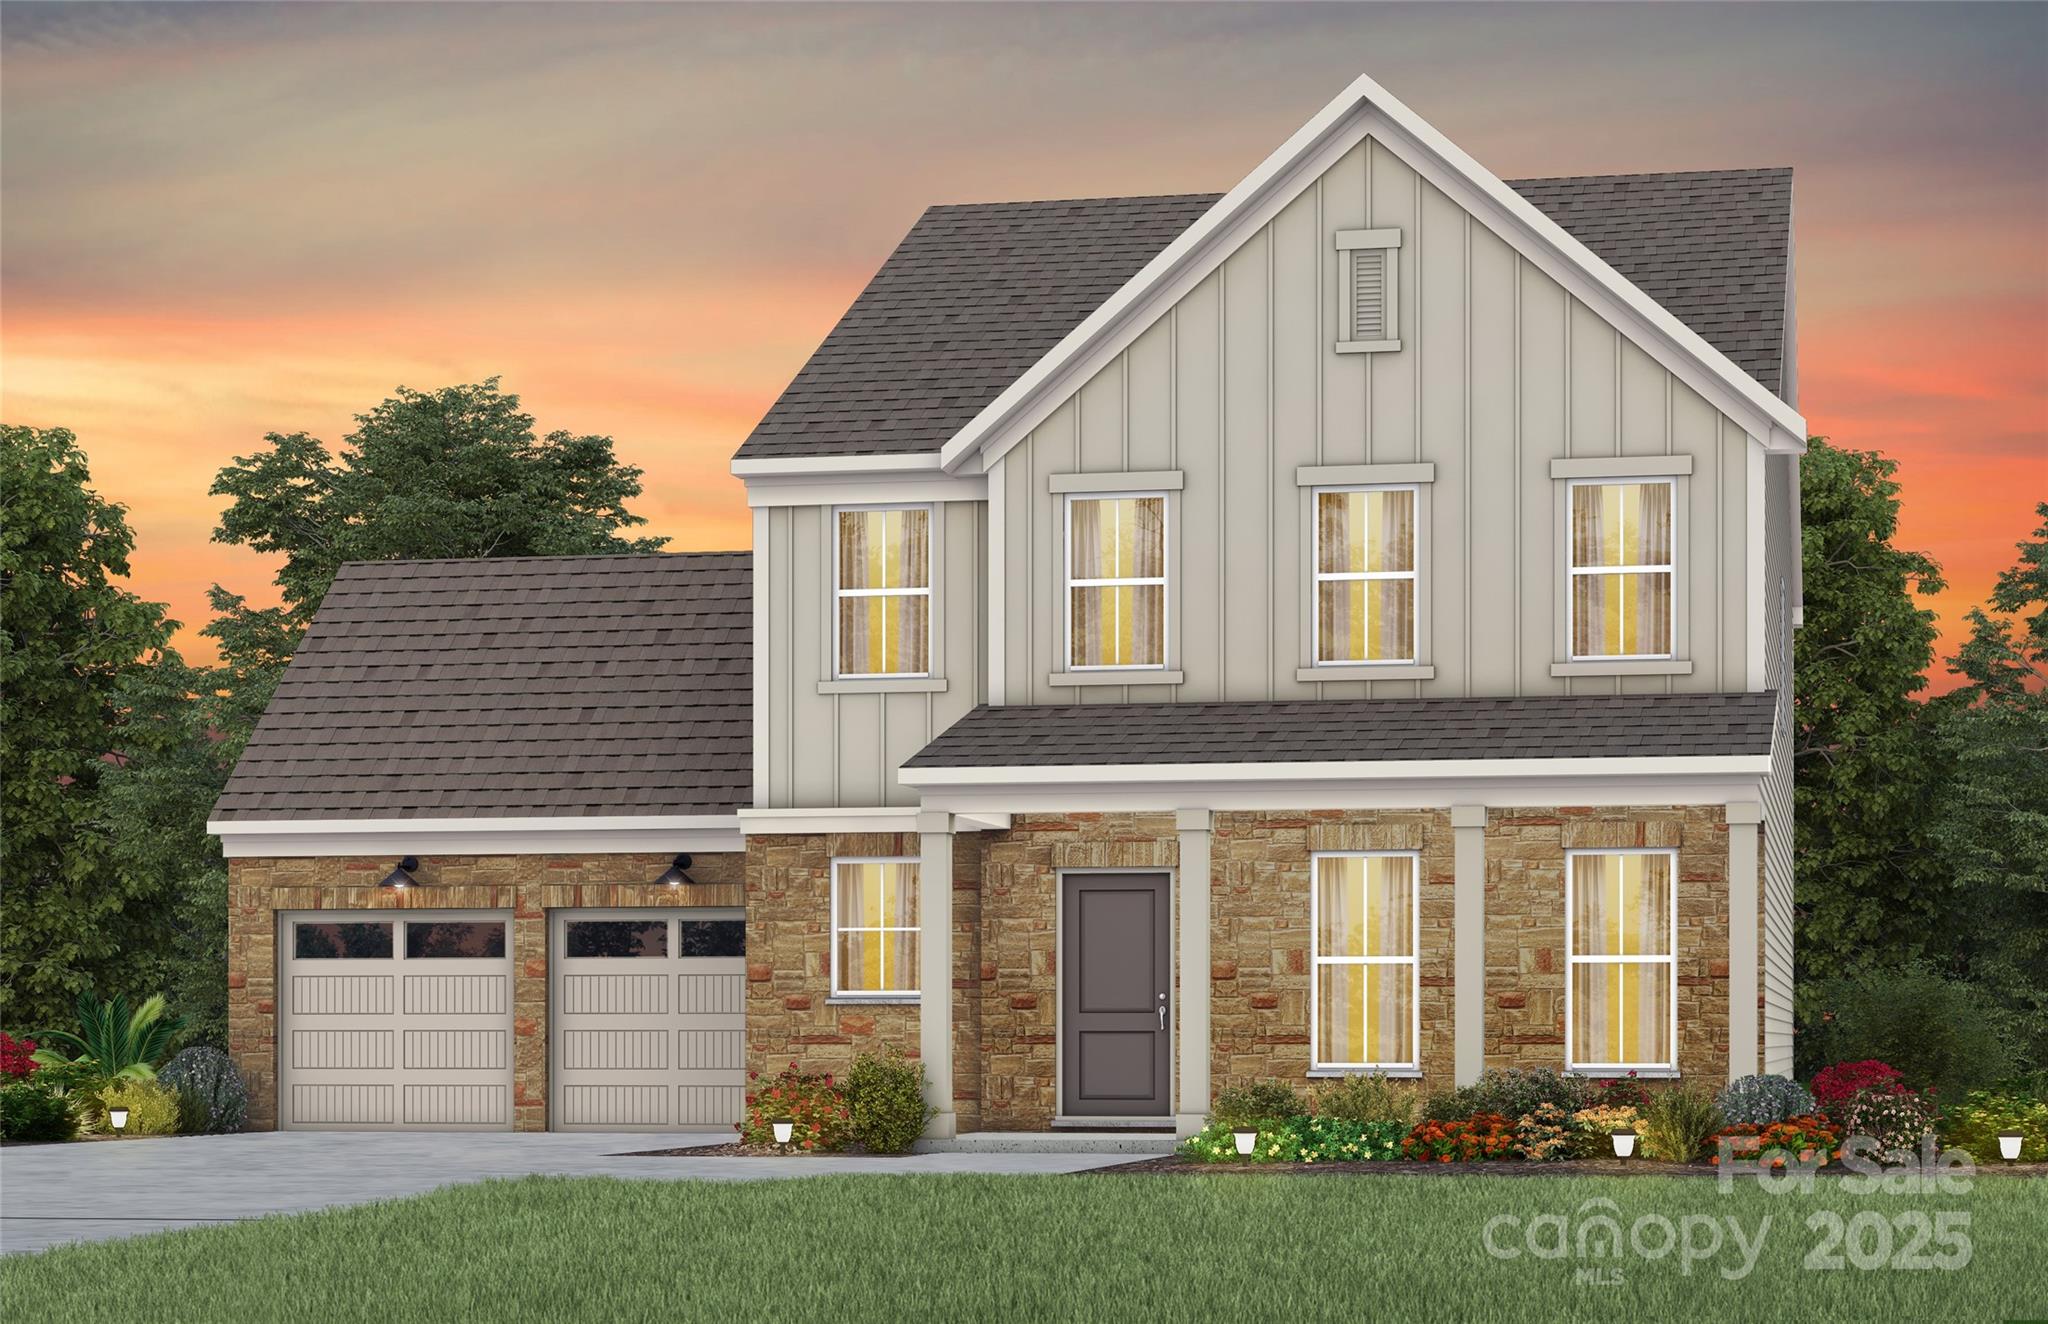
New Construction Home ready NOW in Brand New Kinsdale Community in Indian Land!  All included List Price includes any current sales incentives as shown on our website, call for details.  Our flexible Foxfield Floor Plan offers incredible structural features such as a spacious Great Room with 4' Extension, Guest Bedroom with Private Bathroom on the main floor, and private Office for working at home. This open floor plan will not disappoint with the spacious Gathering Room and magnificent Gourmet Kitchen with gas appliances.  Upstairs features a huge private Loft, Media Room, plus 3 secondary bedrooms, including the Owner's Suite, linen closet and large walk-in closet.  All upgrades and options have been selected.  Visit us at our sales center, in the community, to learn more about this and other incredible homes in tranquil Kinsdale. HOA fees include High-Speed Internet/Cable and private trash collection. All Photos are representative only, not of this home.
#4223502

Lancaster

2229 Millennium Drive 14

4 Beds

3 Baths

3,355 Sq.Ft.

$679,816

MLS#: 4223502
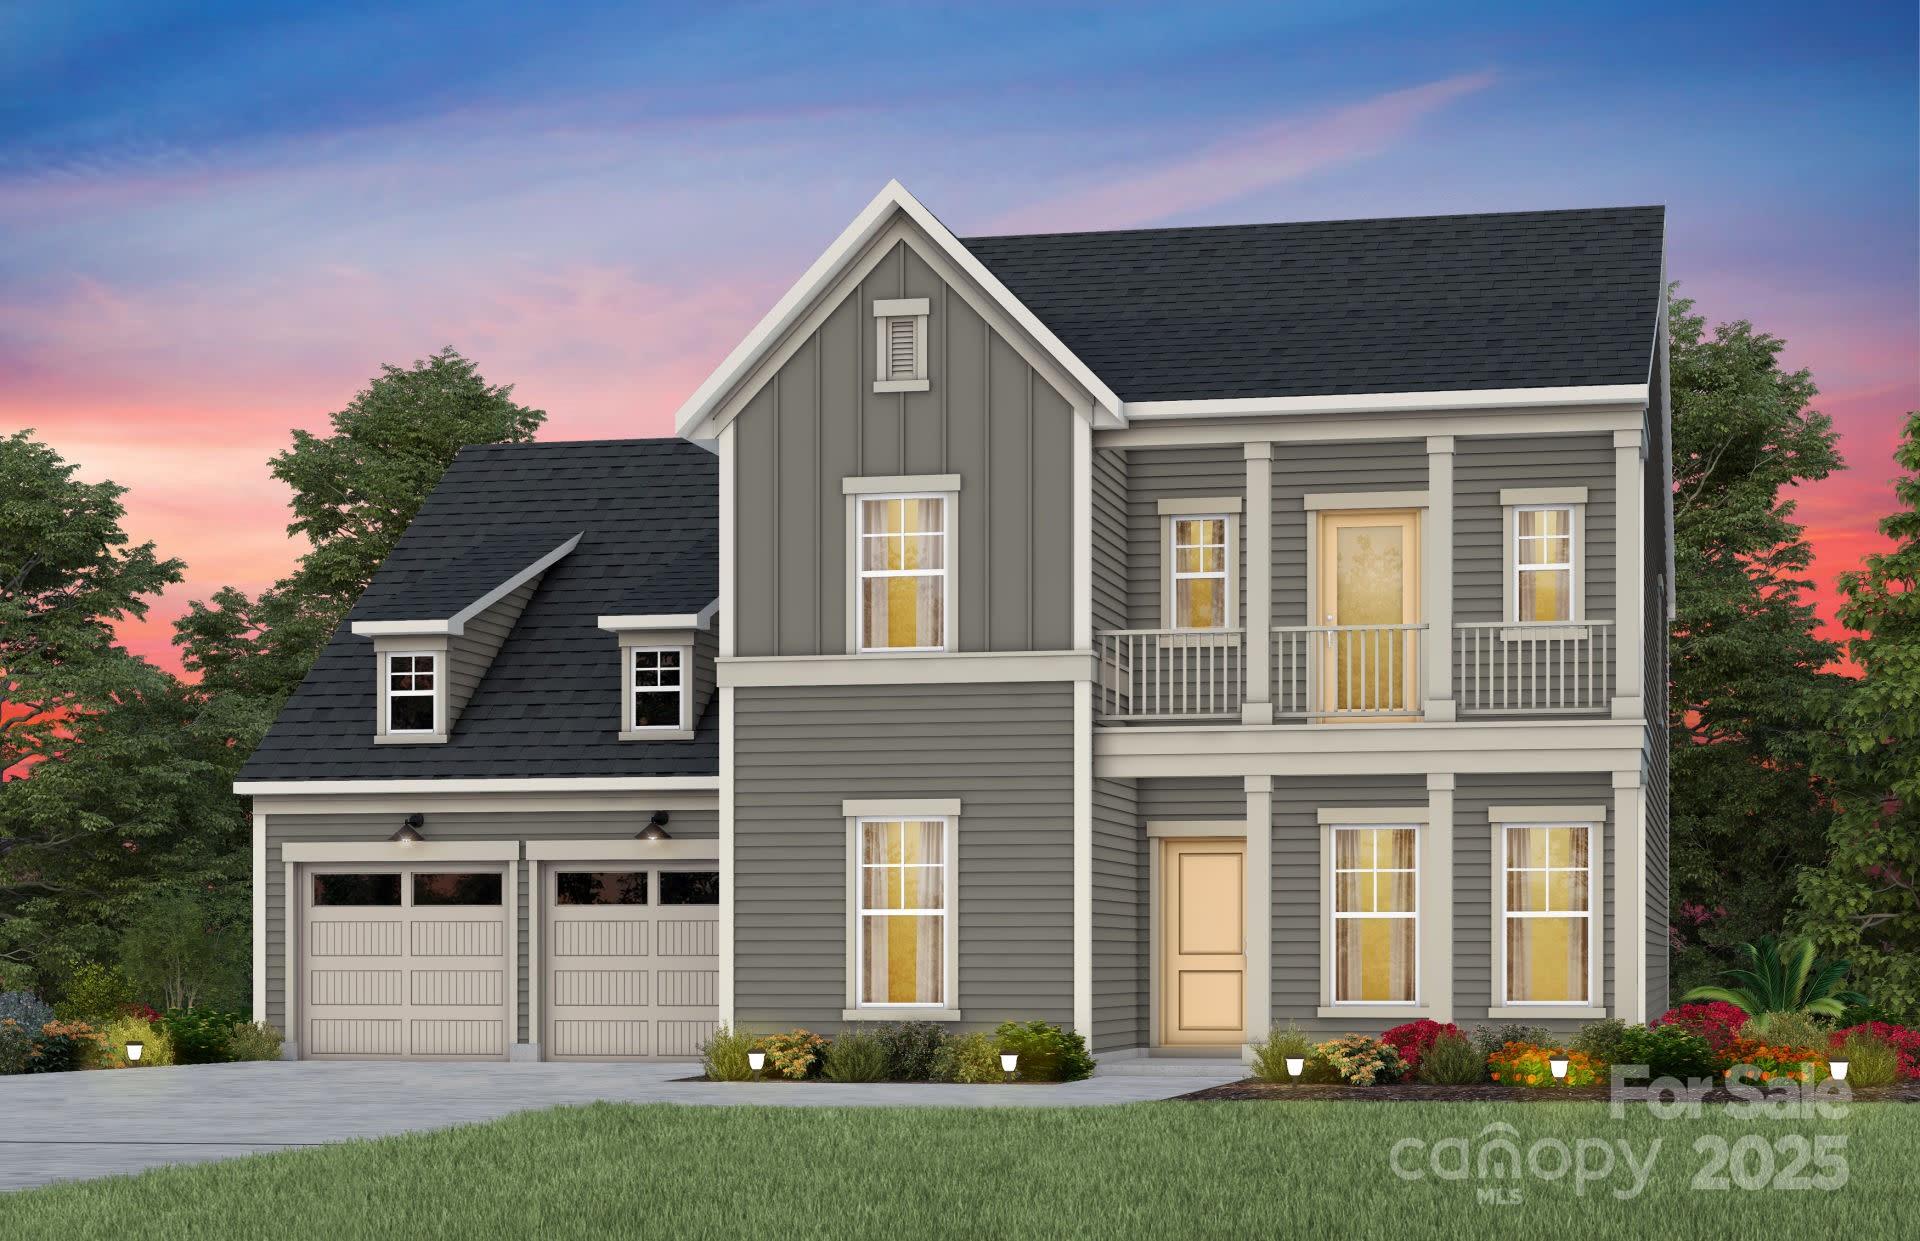
New Construction Home ready NOW in Brand New Kinsdale Community in Indian Land!  All included List Price includes any current sales incentives as shown on our website, call for details.  Our popular Northridge Floor Plan offers beautifully curated selections and incredible structural features such as an inviting Sunroom, formal dining room and private office for working at home. This open floor plan will not disappoint with the spacious Gathering Room and magnificent Gourmet Kitchen with gas appliances.  Upstairs features an open Loft, plus 4 additional bedrooms, including the Owner's Bedroom and Bath with refreshing rainfall shower head.  All upgrades and options have been selected.  Visit us at our sales center, in the community, to learn more about this and other incredible homes in tranquil Kinsdale. HOA fees include High-Speed Internet/Cable and private trash collection. All Photos are representative only, not of this home.
#4227639

Lancaster

1049 Kinship Drive 77

4 Beds

2 Baths

3,089 Sq.Ft.

$679,264

MLS#: 4227639
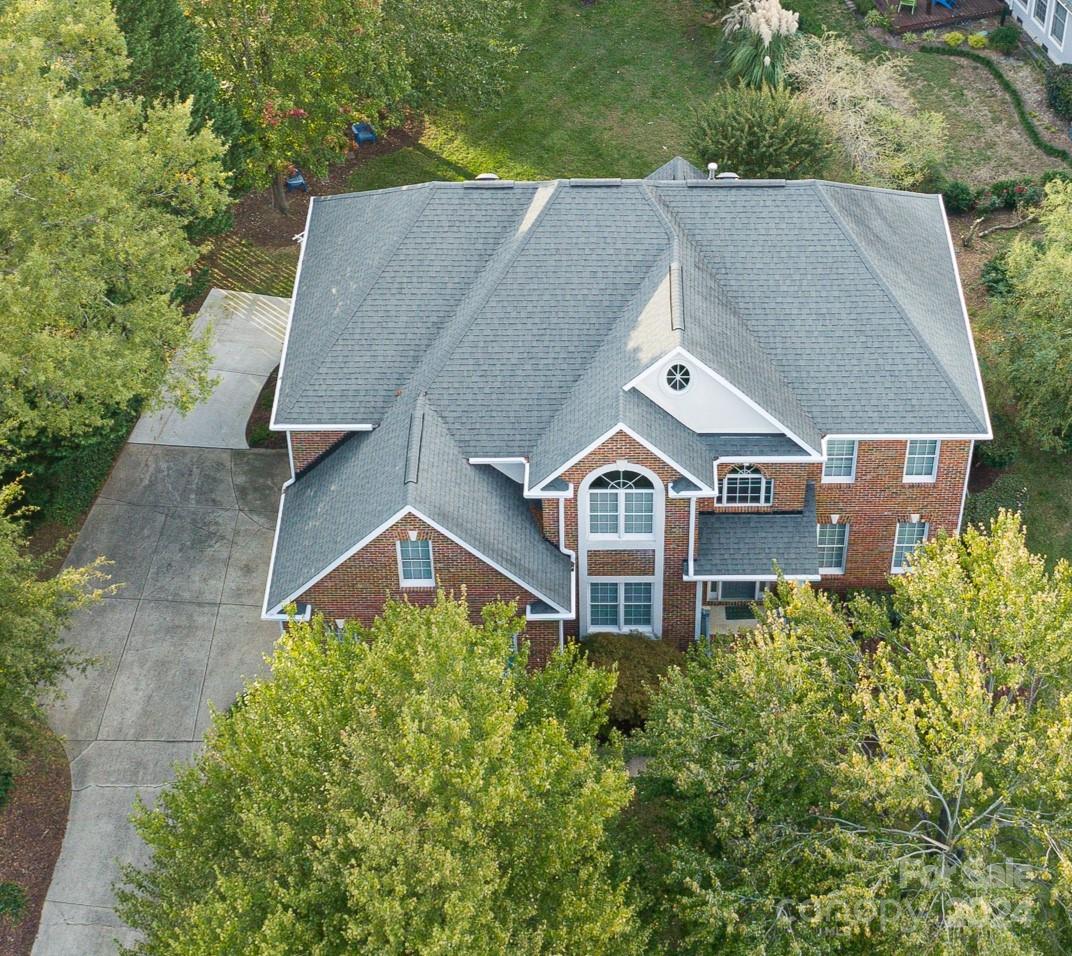
Nestled in the highly sought-after Bailiywyck neighborhood, this full brick 5 bedroom, 3.5-bath home offers an elevated living experience. The open floor plan seamlessly connects the spacious living areas, making it perfect for entertaining. Spacious family room with a fireplace. Transitional formal living & dining room. Kitchen features an island with 5 burner gas stove, double oven and pantry.  Back staircase leading to large bonus room. Primary up w/luxurious bath. The private flat backyard is a retreat of its own, featuring a vaulted screened porch with Easy Breeze windows and tiled flooring and a cozy fire pit, large deck, ideal for year-round enjoyment.  Community stocked pond, teeming with vibrant wildlife. Social Community where Residents can enjoy access to a range of amenities, including playgrounds, pool, tennis courts with pickleball lines. Highly desired Nations Ford High schools. Minutes to Hwy 77, close to restaurants, shopping and easy access to uptown Charlotte.
#4191380

Fort Mill

229 Chesterfield Canal None

5 Beds

3 Baths

3,384 Sq.Ft.

$679,000

MLS#: 4191380
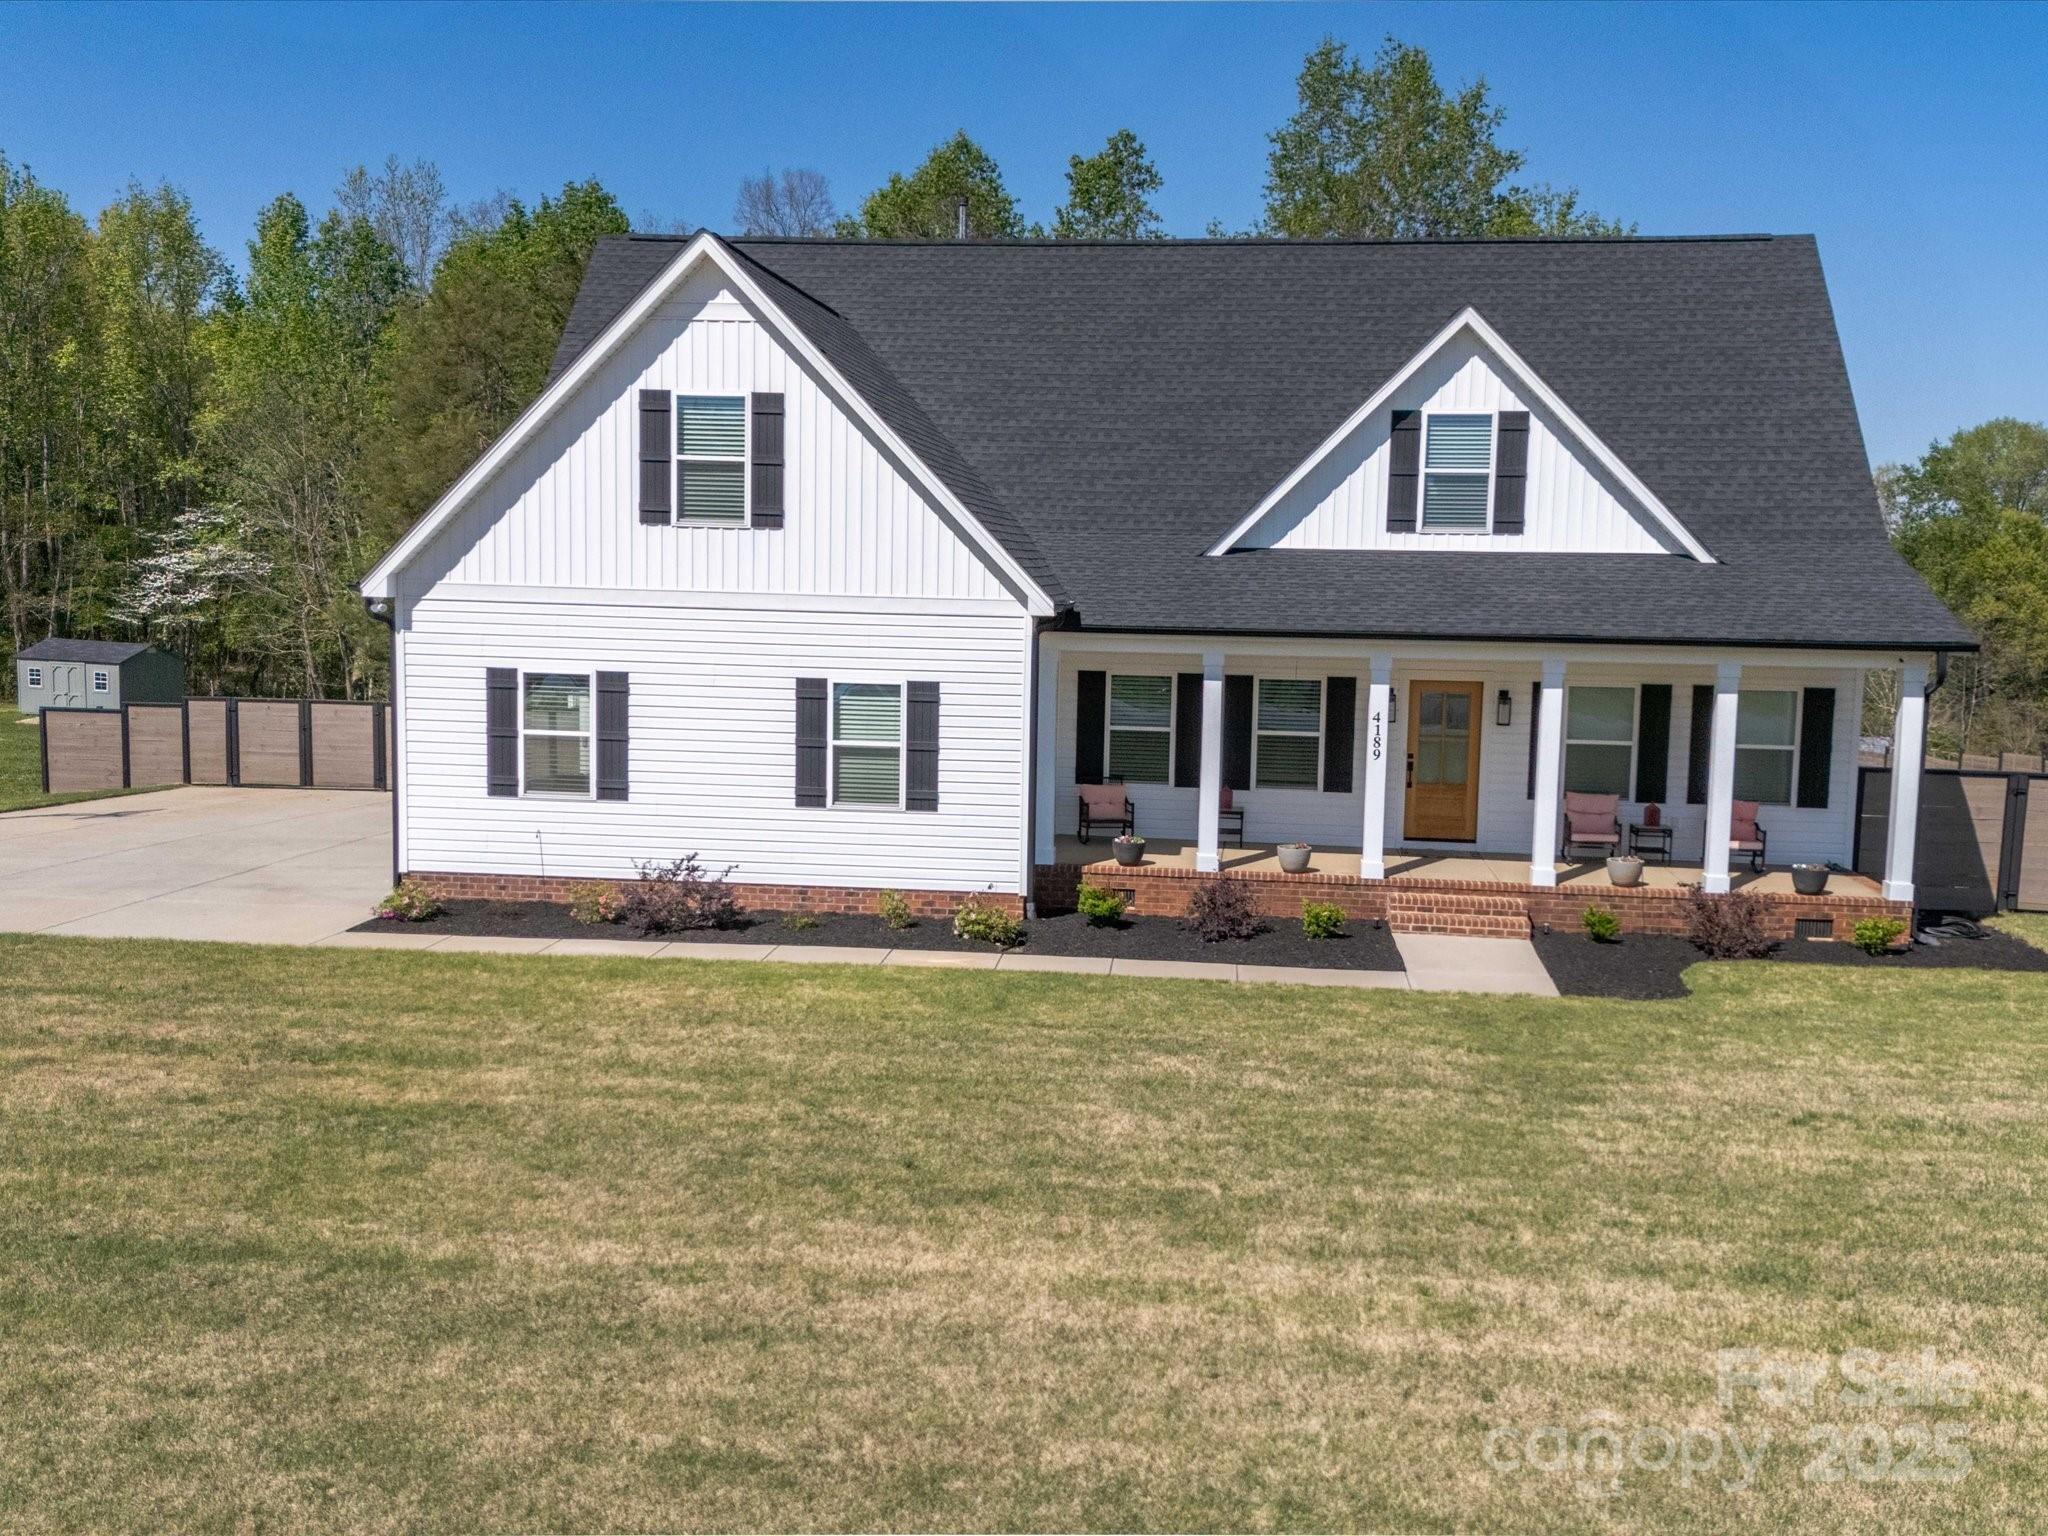
If you are looking for that almost new 1.5 Story, vinyl-sided home with 4 Bedrooms, 3.5 Bathrooms, 2 car attached garage and 2 car detached garage on 1+ acres then this may be the property for you. Approximately 2640 heated square feet. Wonderful, Open kitchen features stainless steel appliances, Gas cook top, Granite countertops, Brick back splash and large Breakfast Bar/Kitchen Island. Vaulted ceilings in the Great Room. Tray ceiling in the Primary Bedroom. 3/4 inch oak flooring in the Foyer, Dining Room, Kitchen, Pantry, Great Room, Hallway, Primary Bedroom and Primary closet. The Primary Closet has a built-in organizer shelving. Tile Flooring in all Full Bathrooms and Laundry Room. Ceiling fans in all Bedrooms and Great Room. 9 ft ceilings on both floors. Large Primary Bathroom with double sinks, garden tub and separate shower. Covered front porch and large rear deck. Fenced Rear Yard. Schedule your appointment to view this wonderful home today!
#4243270

Clover

4189 Brandy Creek Court

4 Beds

3 Baths

2,640 Sq.Ft.

$679,000

MLS#: 4243270
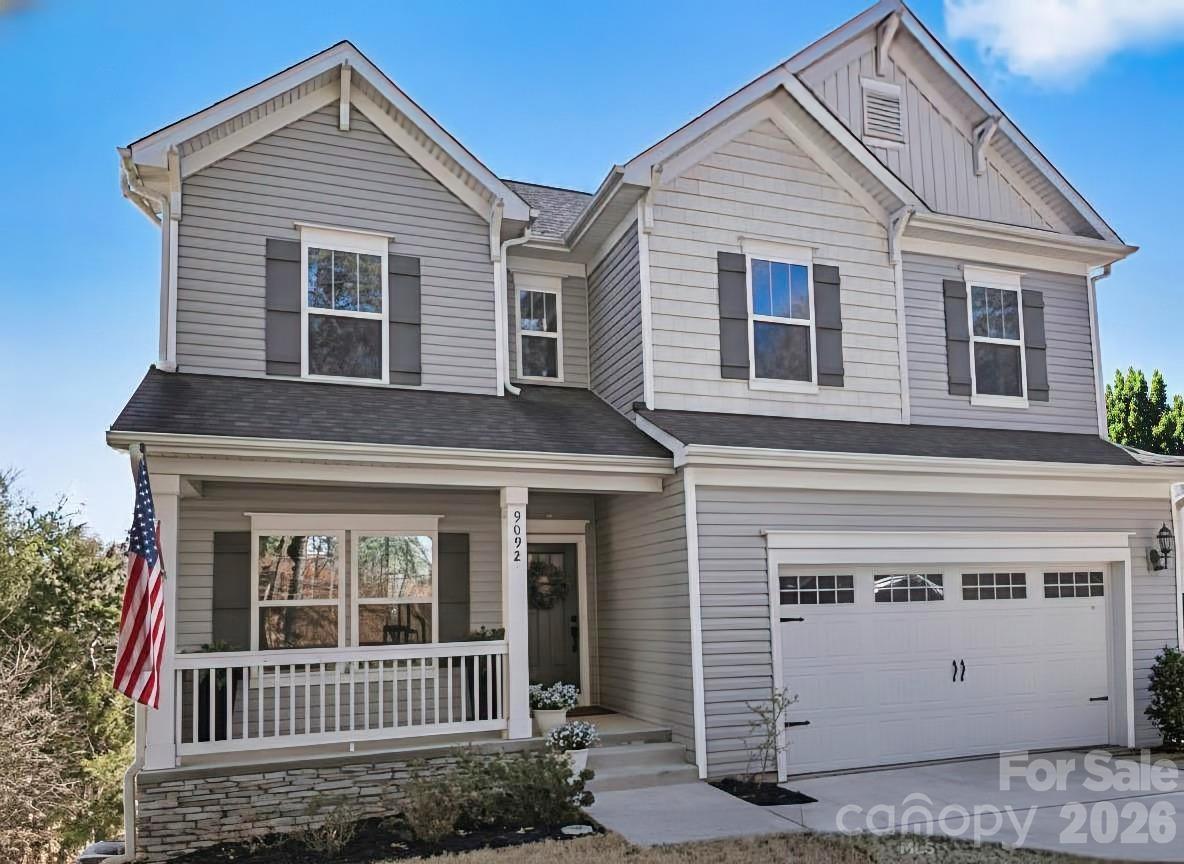
Immaculate and beautifully maintained, this golf course home delivers the lifestyle you’ve been waiting for, with incredible fairway views and a large deck just off the dining area that’s made for morning coffee, sunset dinners, and everything in between. Inside, you’ll love the bright open layout anchored by a spectacular kitchen featuring upgraded cabinetry, granite countertops, stainless steel appliances, and heavy trim details throughout. Fresh paint and brand new carpet make it feel crisp, polished, and truly move in ready. The main level office is perfect for working from home, a study, or a quiet retreat. With 5 bedrooms and 3.5 baths, there’s room for everyone, and the walkout, fully finished basement takes it to the next level with a spacious family room, additional bedroom, bar, and bath, ideal for guests, multi generational living, or an unforgettable entertainment setup. Complete with a large 2 car garage and set in the heart of Tega Cay, you’re just minutes from Lake Wylie, top tier schools, the Tega Cay Golf Club and Conference Center, Windjammer Park, the marina, walking trails, tennis courts, baseball fields, and all the recreation that makes this community so loved. If you’ve been waiting for the right golf course home with views, space, and an unbeatable location, this is the one.
#4337461

Fort Mill

9092 Pitcairn Drive

5 Beds

3 Baths

3,100 Sq.Ft.

$679,000

MLS#: 4337461
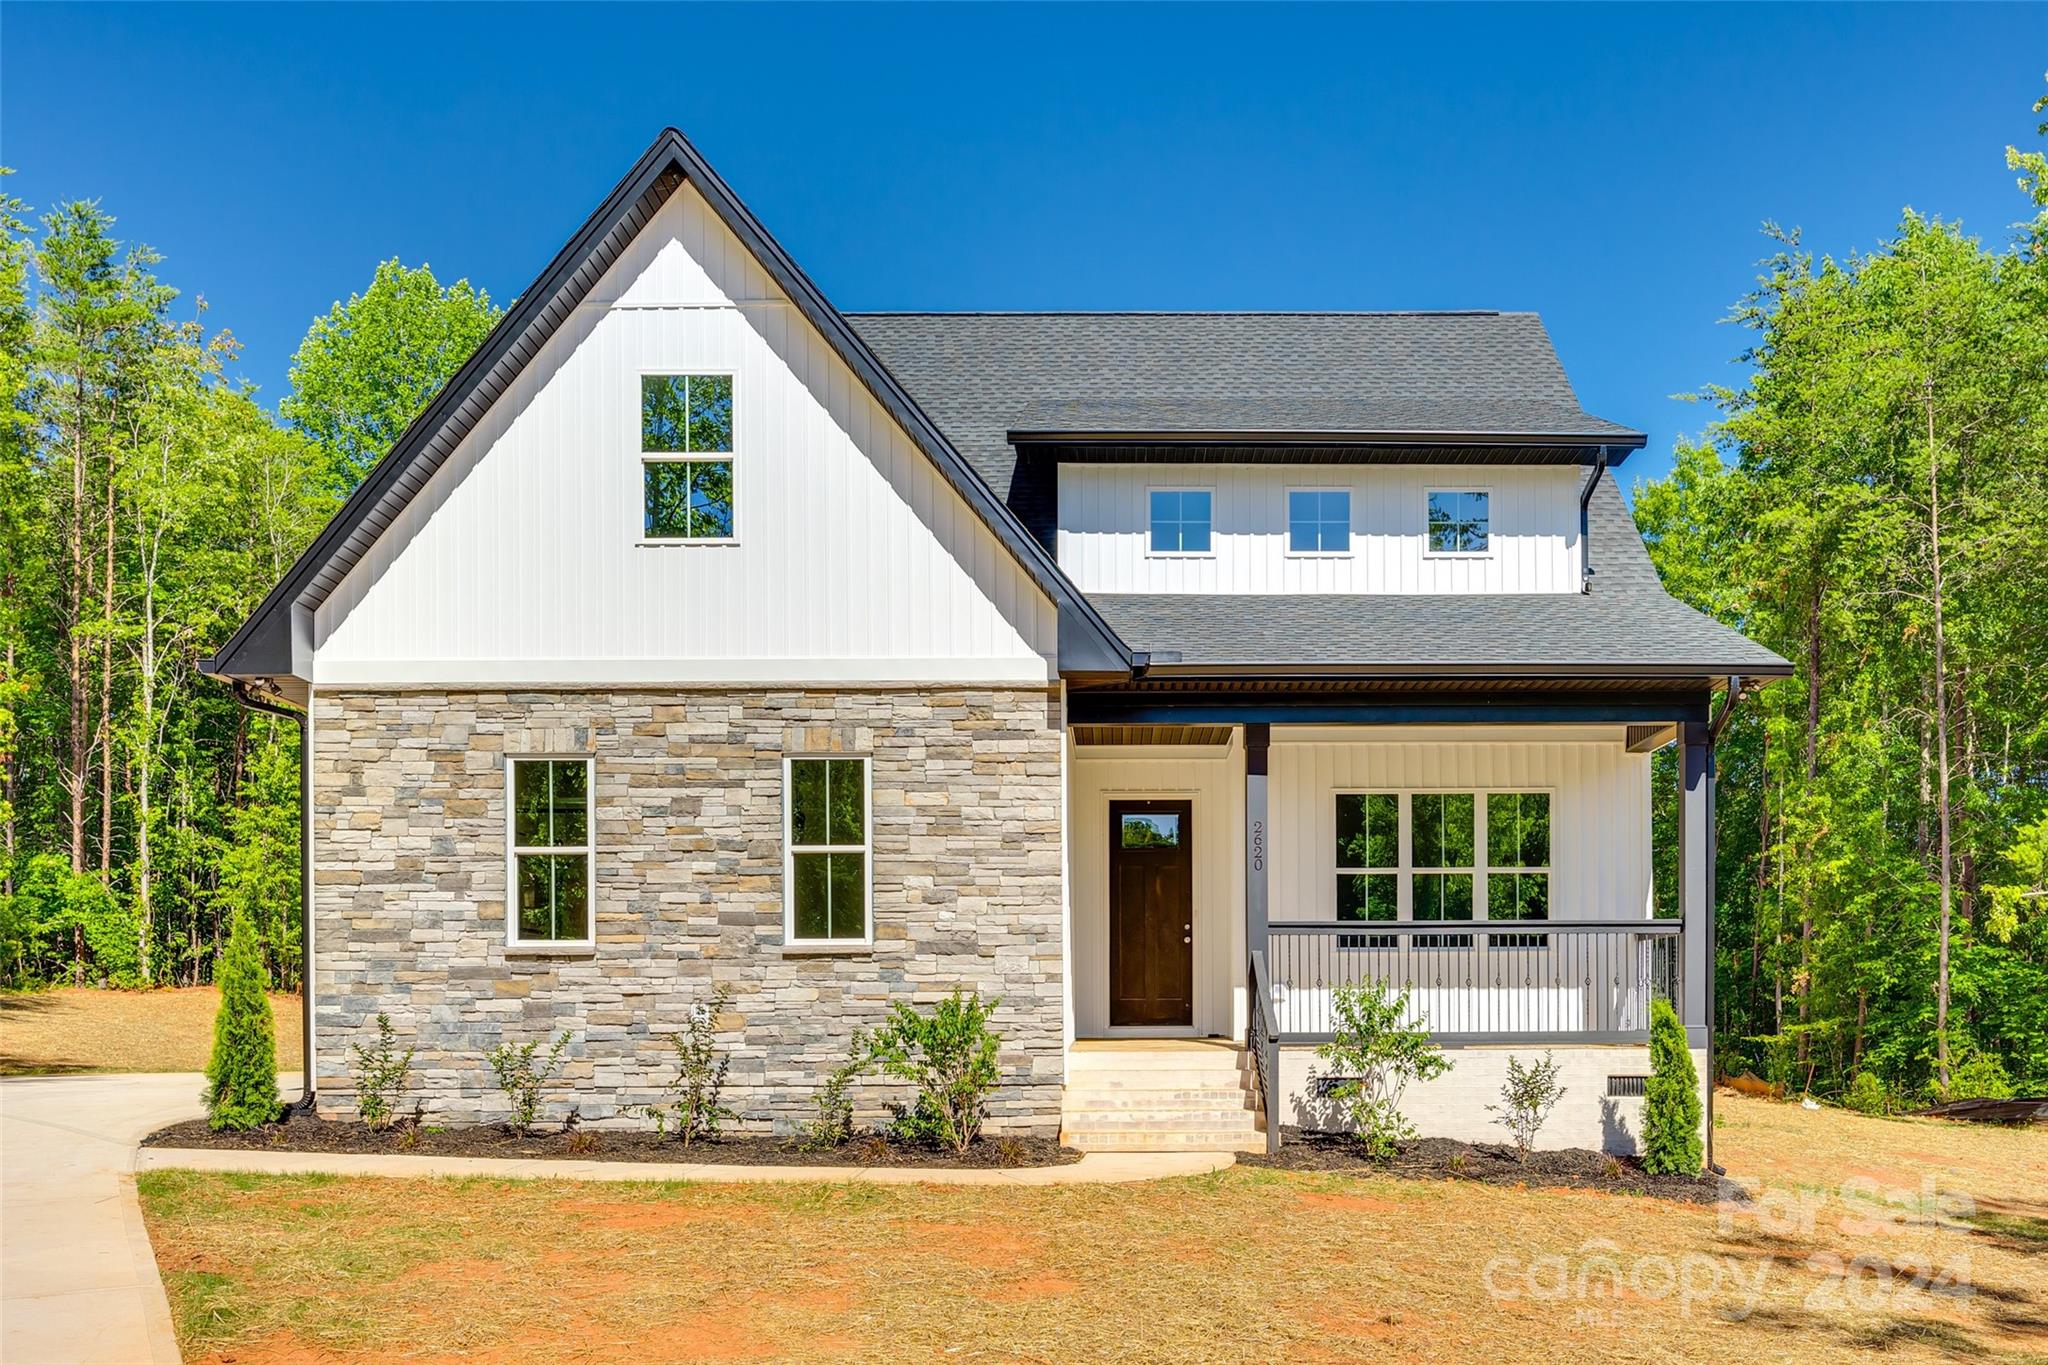
Gorgeous new construction in Sanders Landing on a spacious 1.26-acre cul-de-sac lot. Designed with an open floor plan that connects the main areas creating an inviting space for entertaining and everyday living. The primary bedroom is located on the first floor and offers ample natural light, walk-in closet, and a luxurious bathroom with a separate large floor to ceiling tiled shower. A spacious kitchen equipped with sleek countertops, a large island with seating, plenty of beautiful cabinetry, and a large walk-in pantry. The second floor offers 3 bedrooms, loft area, and 2 full baths. The home features luxury vinyl flooring throughout main, tile in bathrooms, modern lighting fixtures, and upscale finishes throughout, no detail has been spared in crafting this exceptional home.
#4148568

Clover

2620 Moon Creek Lane

4 Beds

3 Baths

2,889 Sq.Ft.

$679,000

MLS#: 4148568
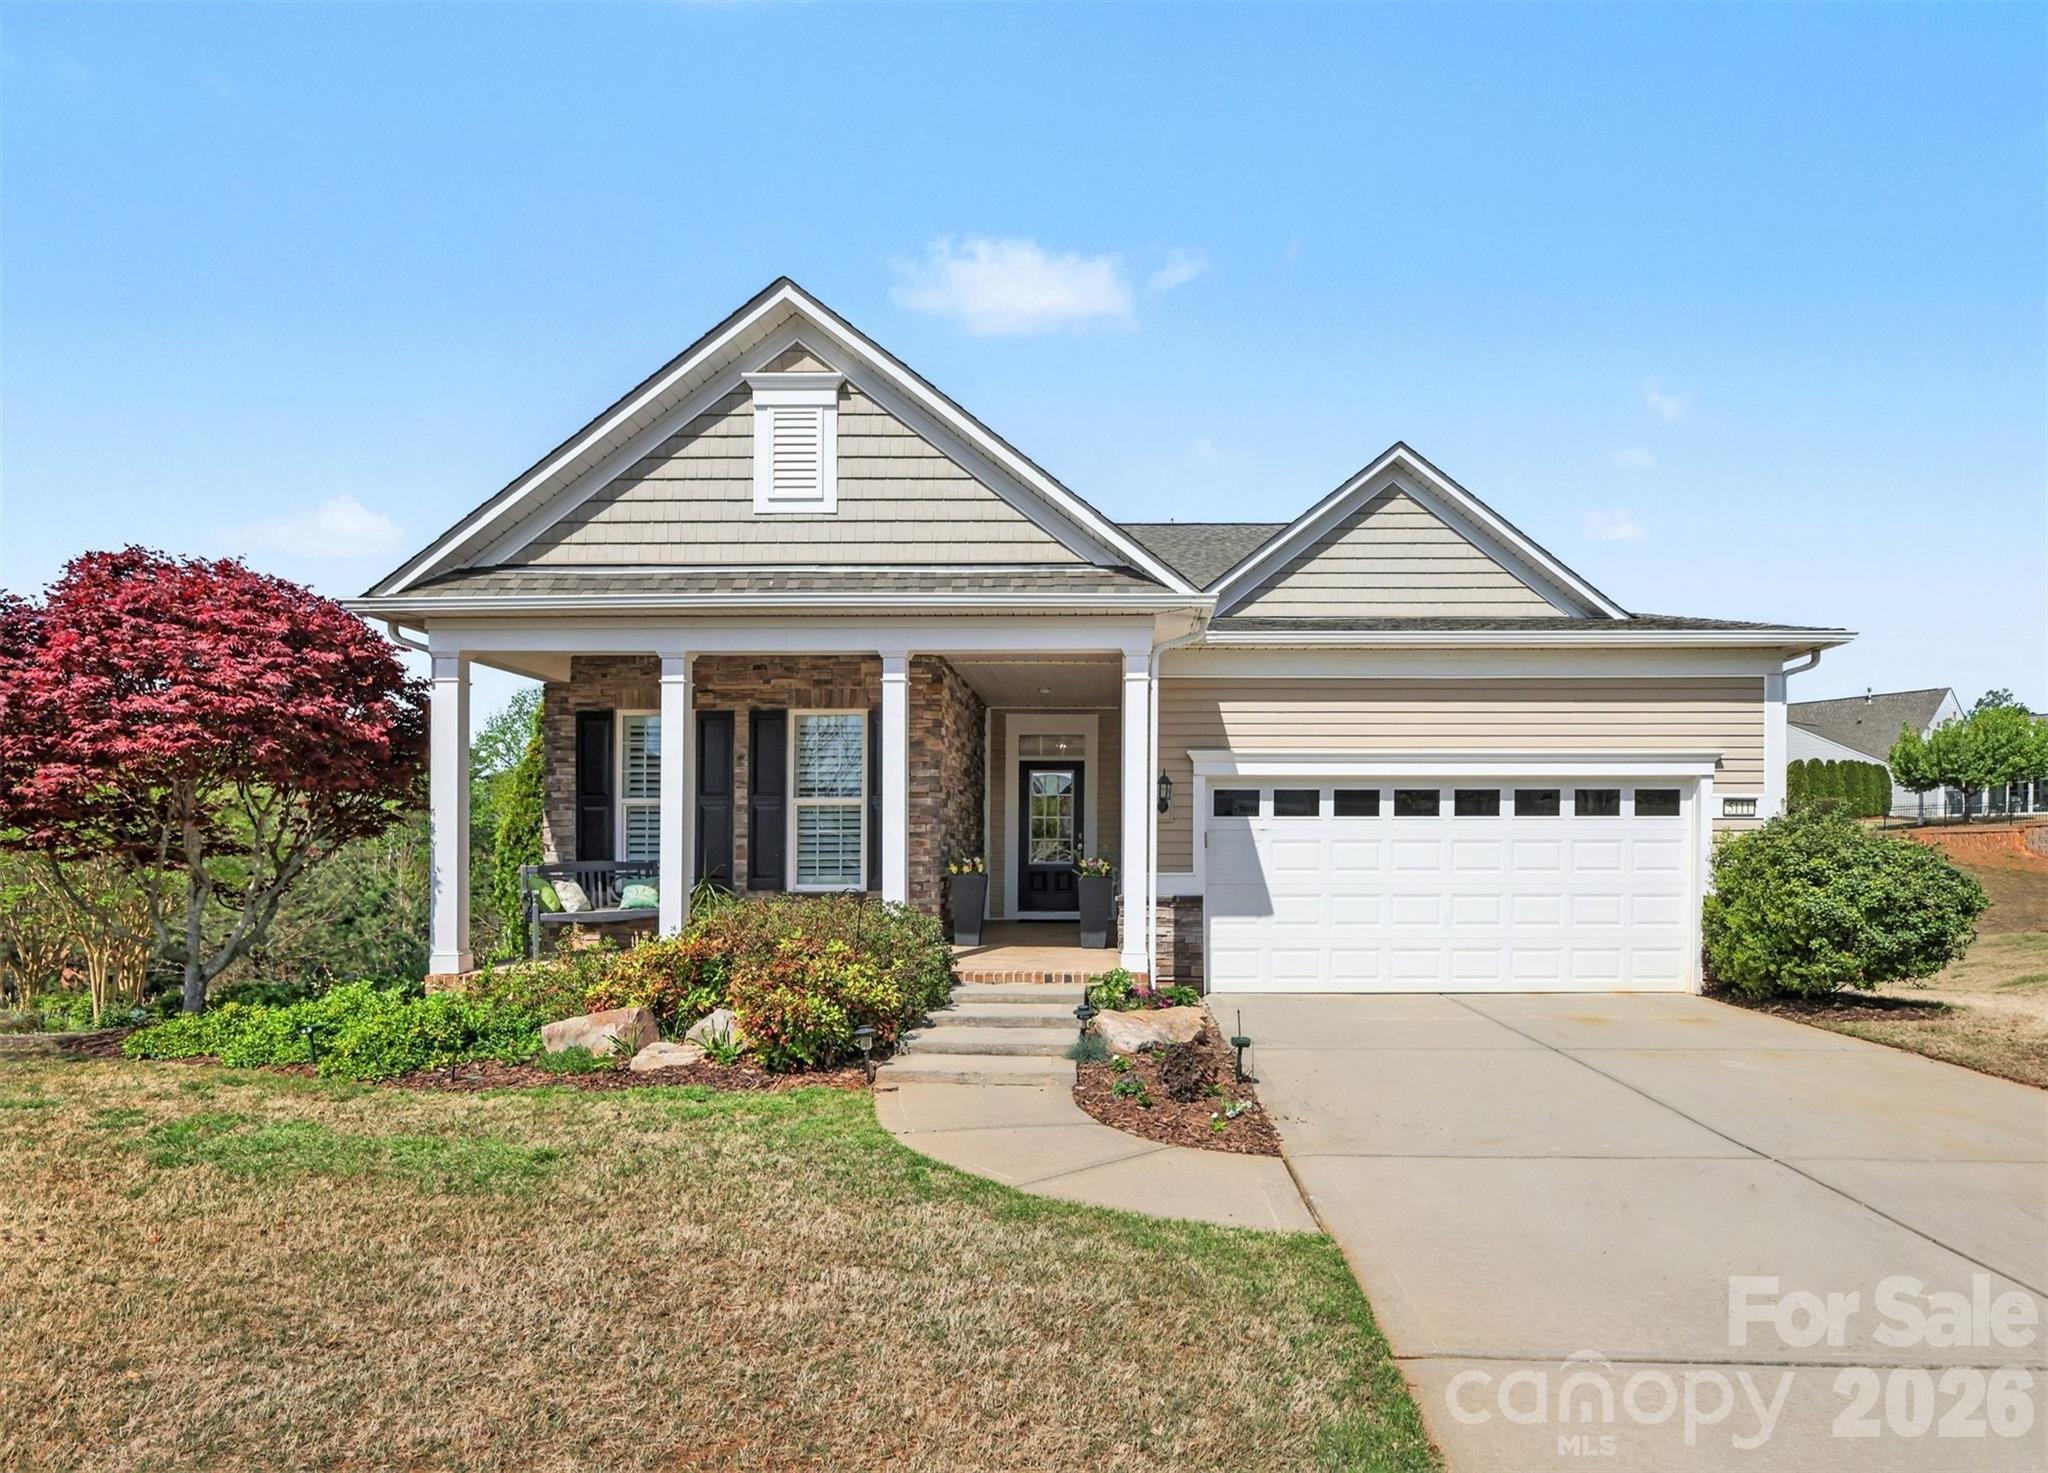
Don't miss the Matterport vidoe of this beautifully appointed walk-out basement home, located on a lightly wooded lot on a cul-de-sac in Del Webb's premier age-restricted community of Sun City Carolina Lakes. Step inside to an inviting open floor plan filled with natural light, highlighted by REAL OAK floors and classic crown molding that add warmth and sophistication. At the heart of the home, the well-equipped kitchen features modern appliances, ample cabinetry, walk-in pantry, an enlarged island—ideal for meal prep, casual dining, and ease of entertainment. The main-level primary suite offers comfort and privacy, complete with a generous closet and en-suite bath. Additional space on this level provides an office/den, guest area, and laundry room. Enjoy grilling on the deck or watching your favorite sport in the screened-in porch w/outdoor TV. The walk-out lower level expands your living space, perfect for a guest suite, family room, recreation area, or fitness space, and offers direct access to the outdoors. 
A spacious three-car garage adds convenience and plenty of space for storage, hobbies, and your golf cart. 
As part of this welcoming community, residents enjoy amenities such as pools, tennis courts, softball, bocce and pickleball, fishing, walking trails, clubhouses, engaging social activities, and a dog park for your special canine. Conveniently located near shopping, dining, and everyday essentials, this home and community offer the ideal balance of tranquility and accessibility. Experience a lifestyle of comfort, quality, and connection in this exceptional home.
#4363102

Indian Land

5111 Folly Lane

3 Beds

3 Baths

3,436 Sq.Ft.

$679,000

MLS#: 4363102
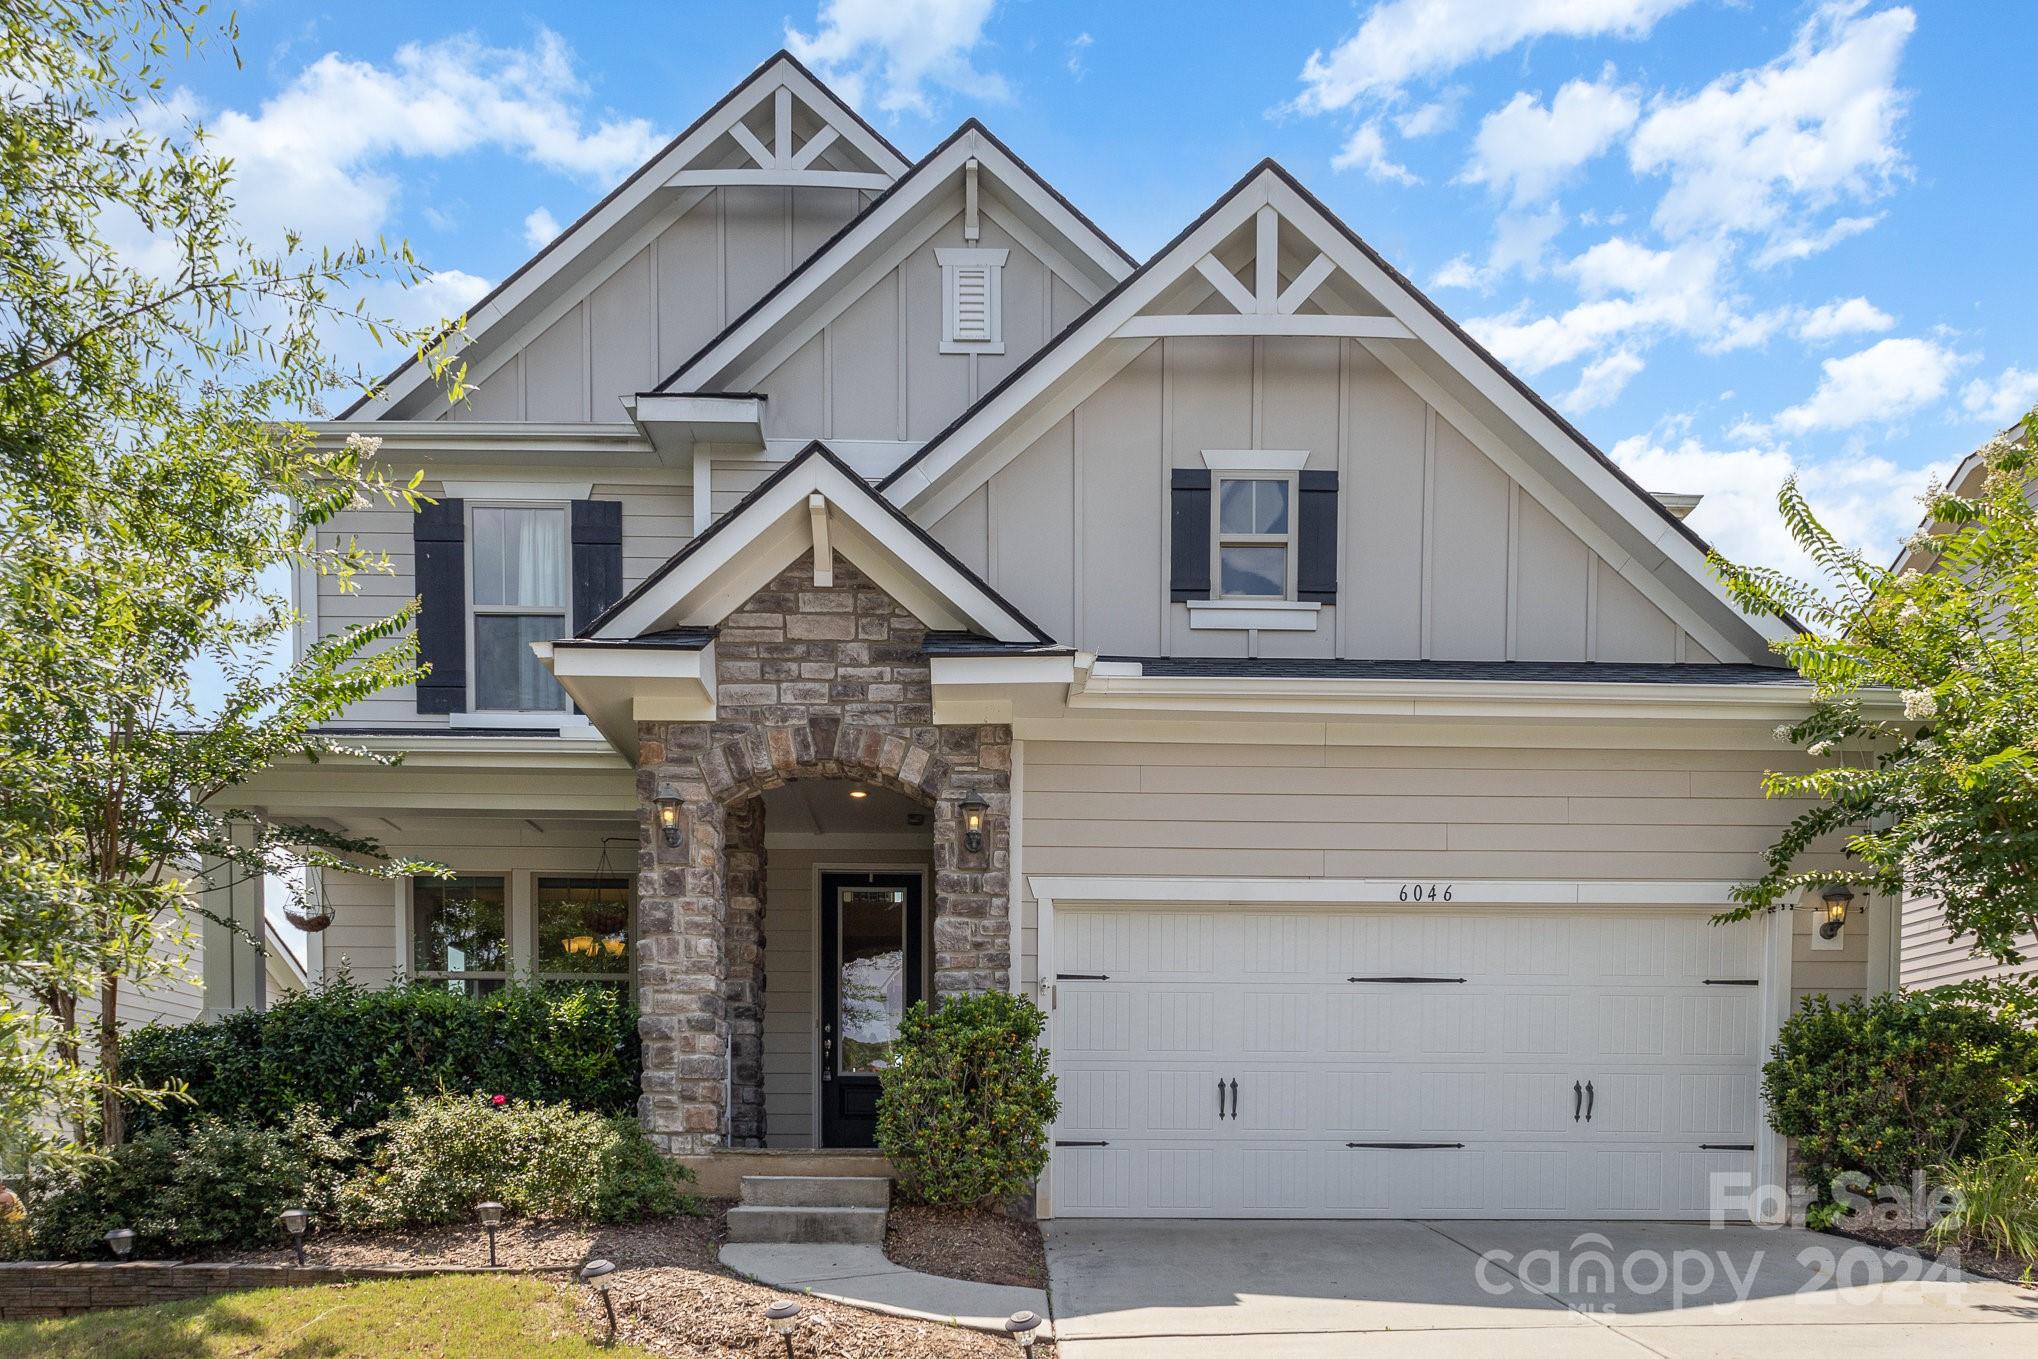
Reduced Price! Fall in love with this exceptional Fort Mill home in The Preserve at Riverchase. This charming, light-filled, and open floor plan will check all the boxes on your desirable home features list. Start your day enjoying your coffee at sunrise on the welcoming rocking-chair front porch. Pets or little ones can play safely in the fenced level back yard. Take a dip in the neighborhood pool or stroll and enjoy nature at the community picnic pavilion and play area. Launch your canoe on the beautiful Catawba River Blueway. Entertain your evening guests in the outdoor living area with a covered porch and expanded patio or in the two-story family room overlooked by a loft with full size pool table and adjacent media room. Retire to the spacious primary bedroom suite conveniently located on the main floor. Whether your day is busy or relaxing, this home will fulfil your living needs and desires for years to come. Hurry and schedule your visit today. This opportunity won’t last long.
#4054924

Fort Mill

6046 Drave Lane 164

4 Beds

2 Baths

3,074 Sq.Ft.

$679,000

MLS#: 4054924
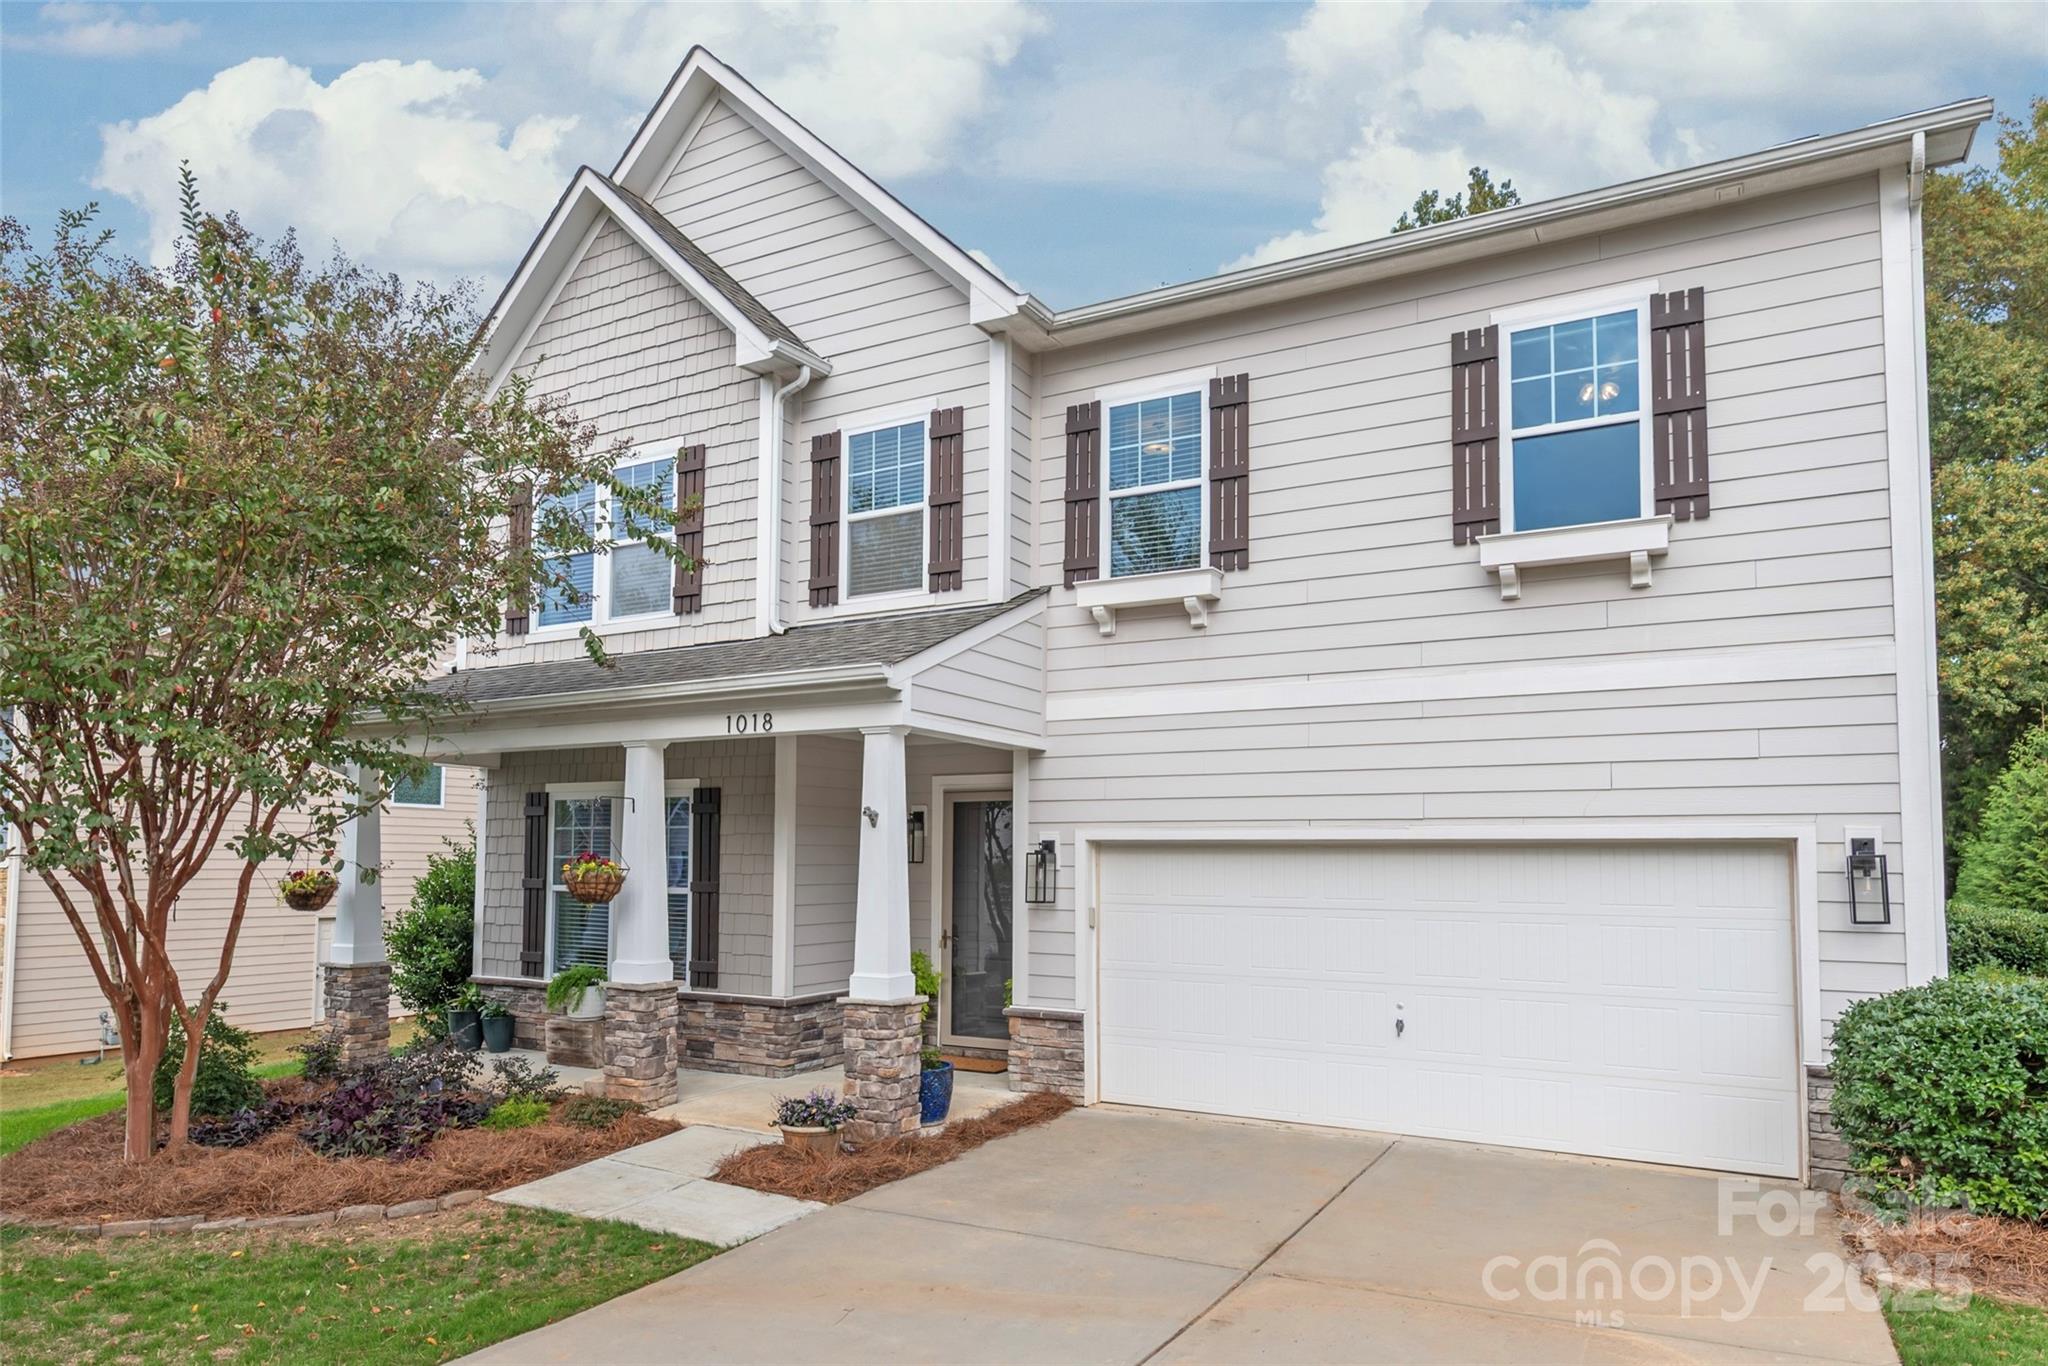
Welcome to the heart of Indian Land, located next to Ballantyne, where convenience meets comfort; just minutes from the new Costco, Target, and Lowe’s, and easy access to I-485. From the moment you step through the grand entry with soaring ceilings and 8’ doors, this beautifully maintained home draws you in with its warmth and character. Gleaming hardwoods flow throughout the main level, enhanced by elegant crown molding and timeless trim details. The chef’s kitchen is the true heart of the home, featuring new appliances, updated knobs, designer lighting, new backsplash and faucet, along with a walk-in pantry and butler’s area. The open flow into the cozy living room with fireplace makes it perfect for family gatherings or entertaining friends. Work from home in the private office, keep life organized with the custom-designed drop zone, and enjoy the updated powder bathroom for added convenience. A new furnace provides year-round comfort and peace of mind. Step outside and unwind on the newly constructed covered porch overlooking the private, fenced-in backyard with wooded views. Whether it’s morning coffee or evening conversations, this outdoor retreat is designed for everyday enjoyment. Upstairs, the luxurious primary suite features a private sitting area and large walk-in closet. Three additional spacious bedrooms, a second living area/bonus room, and a spacious laundry room with built-ins offer space and functionality for everyone. With thoughtful upgrades and spaces designed for real living, this home perfectly blends style, comfort, and connection—all in one of Indian Land’s most desirable locations.
#4316867

Fort Mill

1018 Quail Run Court

4 Beds

3 Baths

3,700 Sq.Ft.

$679,000

MLS#: 4316867
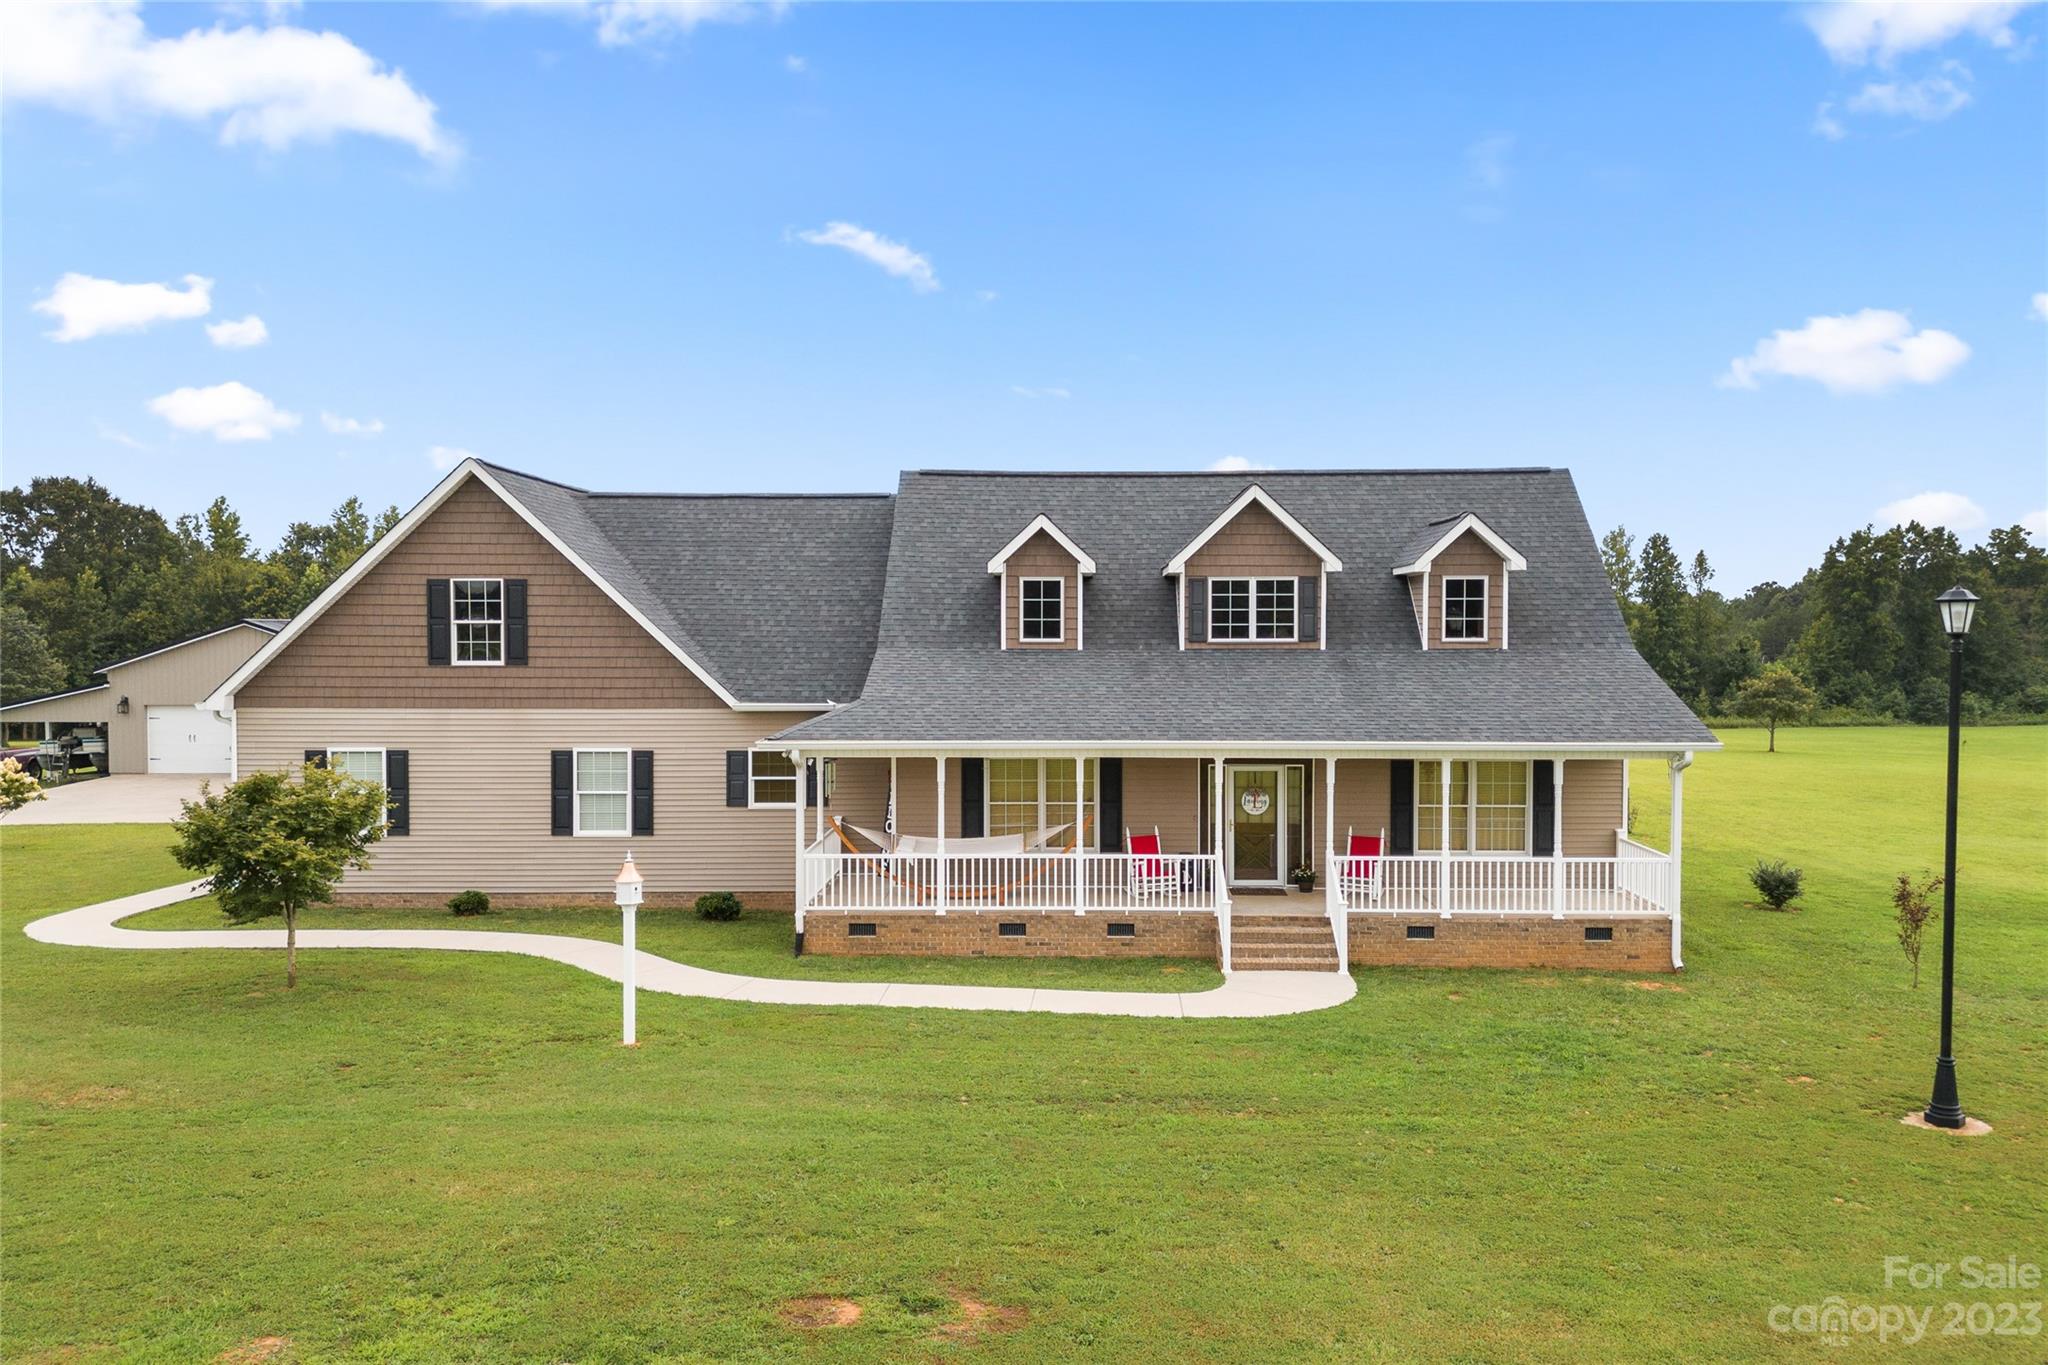
This stunning custom built craftsman style home on 13.35 acres is a must see. Already in place is a 32x42 metal building with 2 garage doors, a workshop and 2 14x42 sheds on either side. Built in 2015, the one and a half story home has a rustic log cabin interior with a two story living room, a sunroom and a desirable open concept design. You’ll find gorgeous hickory hardwood floors and handsome knotty pine boards on the walls and ceilings. The primary bedroom is located on the main floor. Upstairs you will find a 12x23 loft, a second bedroom/bath and a 674 sqft unfinished bonus room. Septic for 3 bed. The home is also equipped with windows which are vinyl exterior and wood interior, a 10x12 pantry/storage room, a whole house generator, 2 heat pumps that are only 3 months old and 2 propane tanks. If you love history or taking long walks through the woods, you will love that this home is walking distrance to the Cowpens National Battlefield Park which offers nearly 800 acres to explore!
#4067213

Chesnee

1520 E Cherokee Street

2 Beds

2 Baths

2,211 Sq.Ft.

$679,000

MLS#: 4067213
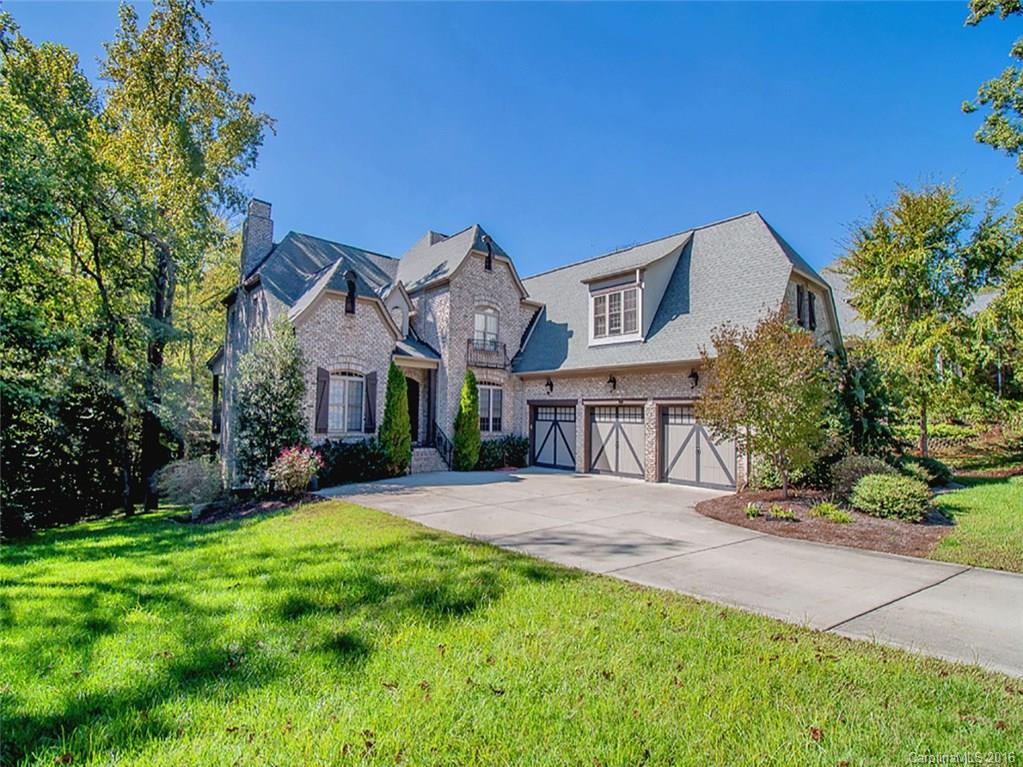
Custom build home with master suite on main with large walk in closet. Chef's kitchen with all the upgrades one would expect with 6 burner gas Jenn Aire cook top with stainless steel appliances and island for food prep. 
Study on main offering an intimate setting for reading, writing and rithmetic.  Rear porch looking out over private backyard for grilling out or just to enjoy a beverage with your significant other. Pool would be an option.
The peace, the quiet, Oh the joy of it all...
#3222936

Fort Mill

712 Mayfield Court

4 Beds

3 Baths

4,383 Sq.Ft.

$679,000

MLS#: 3222936
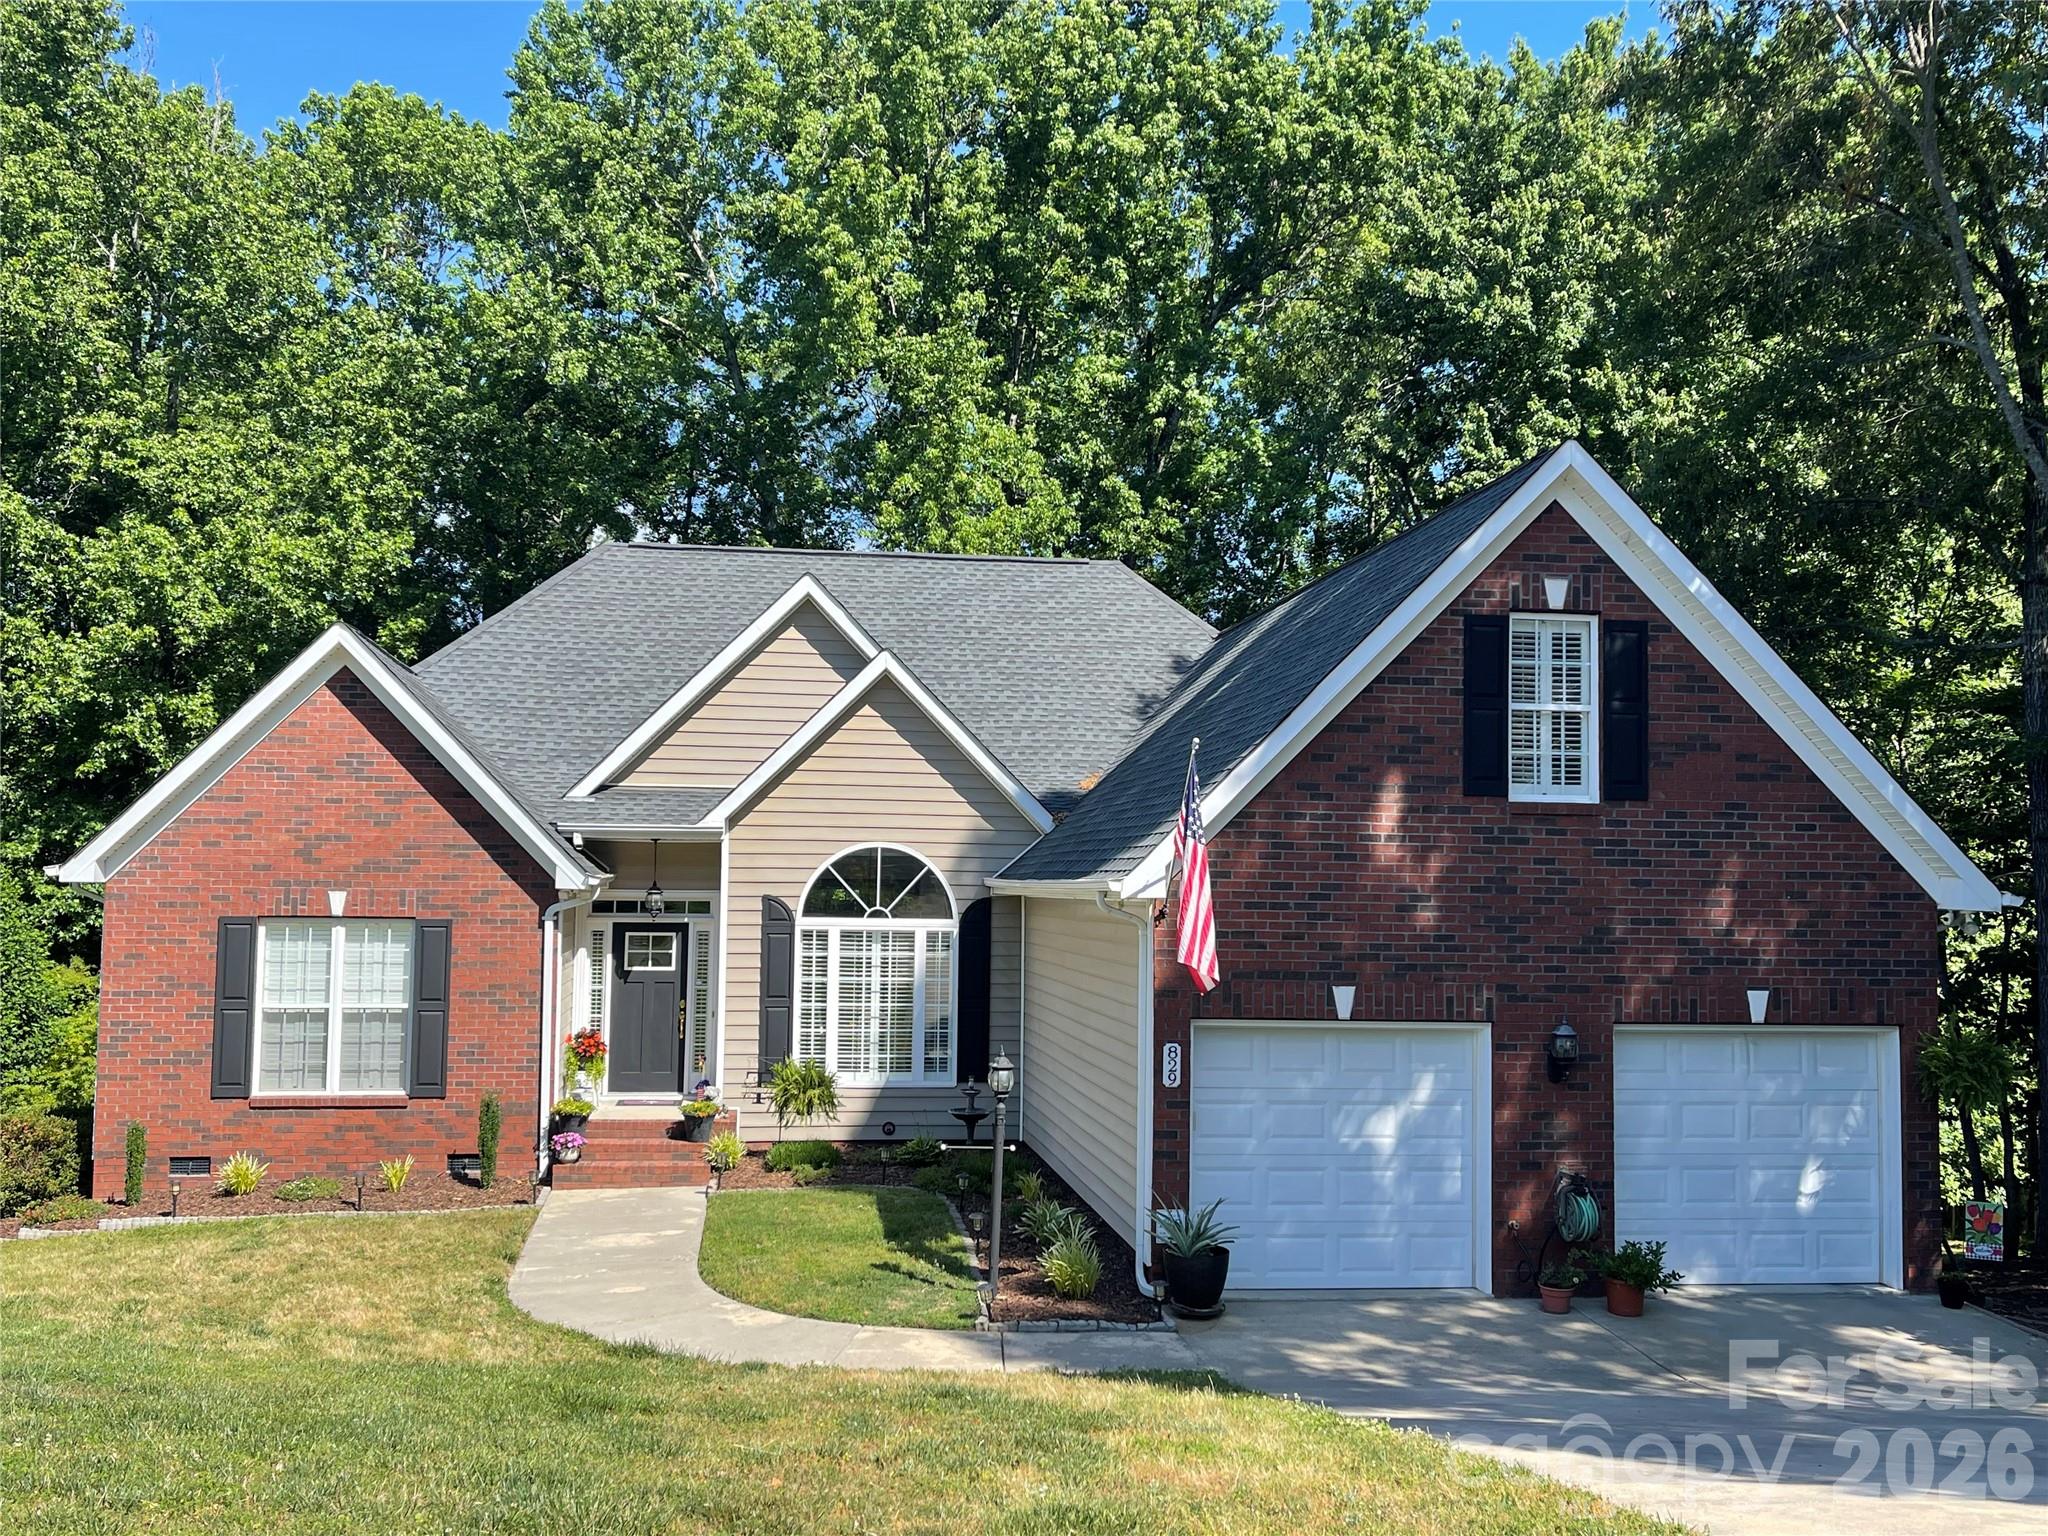
Beautifully Maintained Ranch with Finished Basement in small established neighborhood in Fort Mill. 

Welcome home to this impeccably maintained 3 bedroom 2.5 bath with 3446 sqft. that checks all of the boxes. This home features a bright open floor plan with great flow for everyday living and entertaining. At the center of the home, the kitchen features tons of cabinet space and walk in pantry. 

The spacious layout includes a finished room over the garage, perfect for a home office/playroom. With walk in attic area that is completely floored for extra storage.  

The partial finished walk-out basement offers incredible flexibility with additional living space, possible in law suite or secondary living area.  Large separate workshop area with built ins, roll up door and room for golf cart parking. Plus plenty of unfinished space ready for future expansion adding even more versatility and value over time. 

Step outside to a large deck overlooking the private fenced in backyard — perfect for entertaining.  Enjoy evenings around the fire pit area and relax under the shaded patio space that creates a peaceful outdoor retreat.  Separate water meter installed for outside irrigation system. 

Enjoy the care and pride of ownership throughout the home, from the well-kept interiors to the thoughtfully maintained spaces inside and offering endless possibilities!  This the one you've been waiting for!
#4381436

Fort Mill

829 Savannah Place Drive

3 Beds

2 Baths

3,446 Sq.Ft.

$679,000

MLS#: 4381436
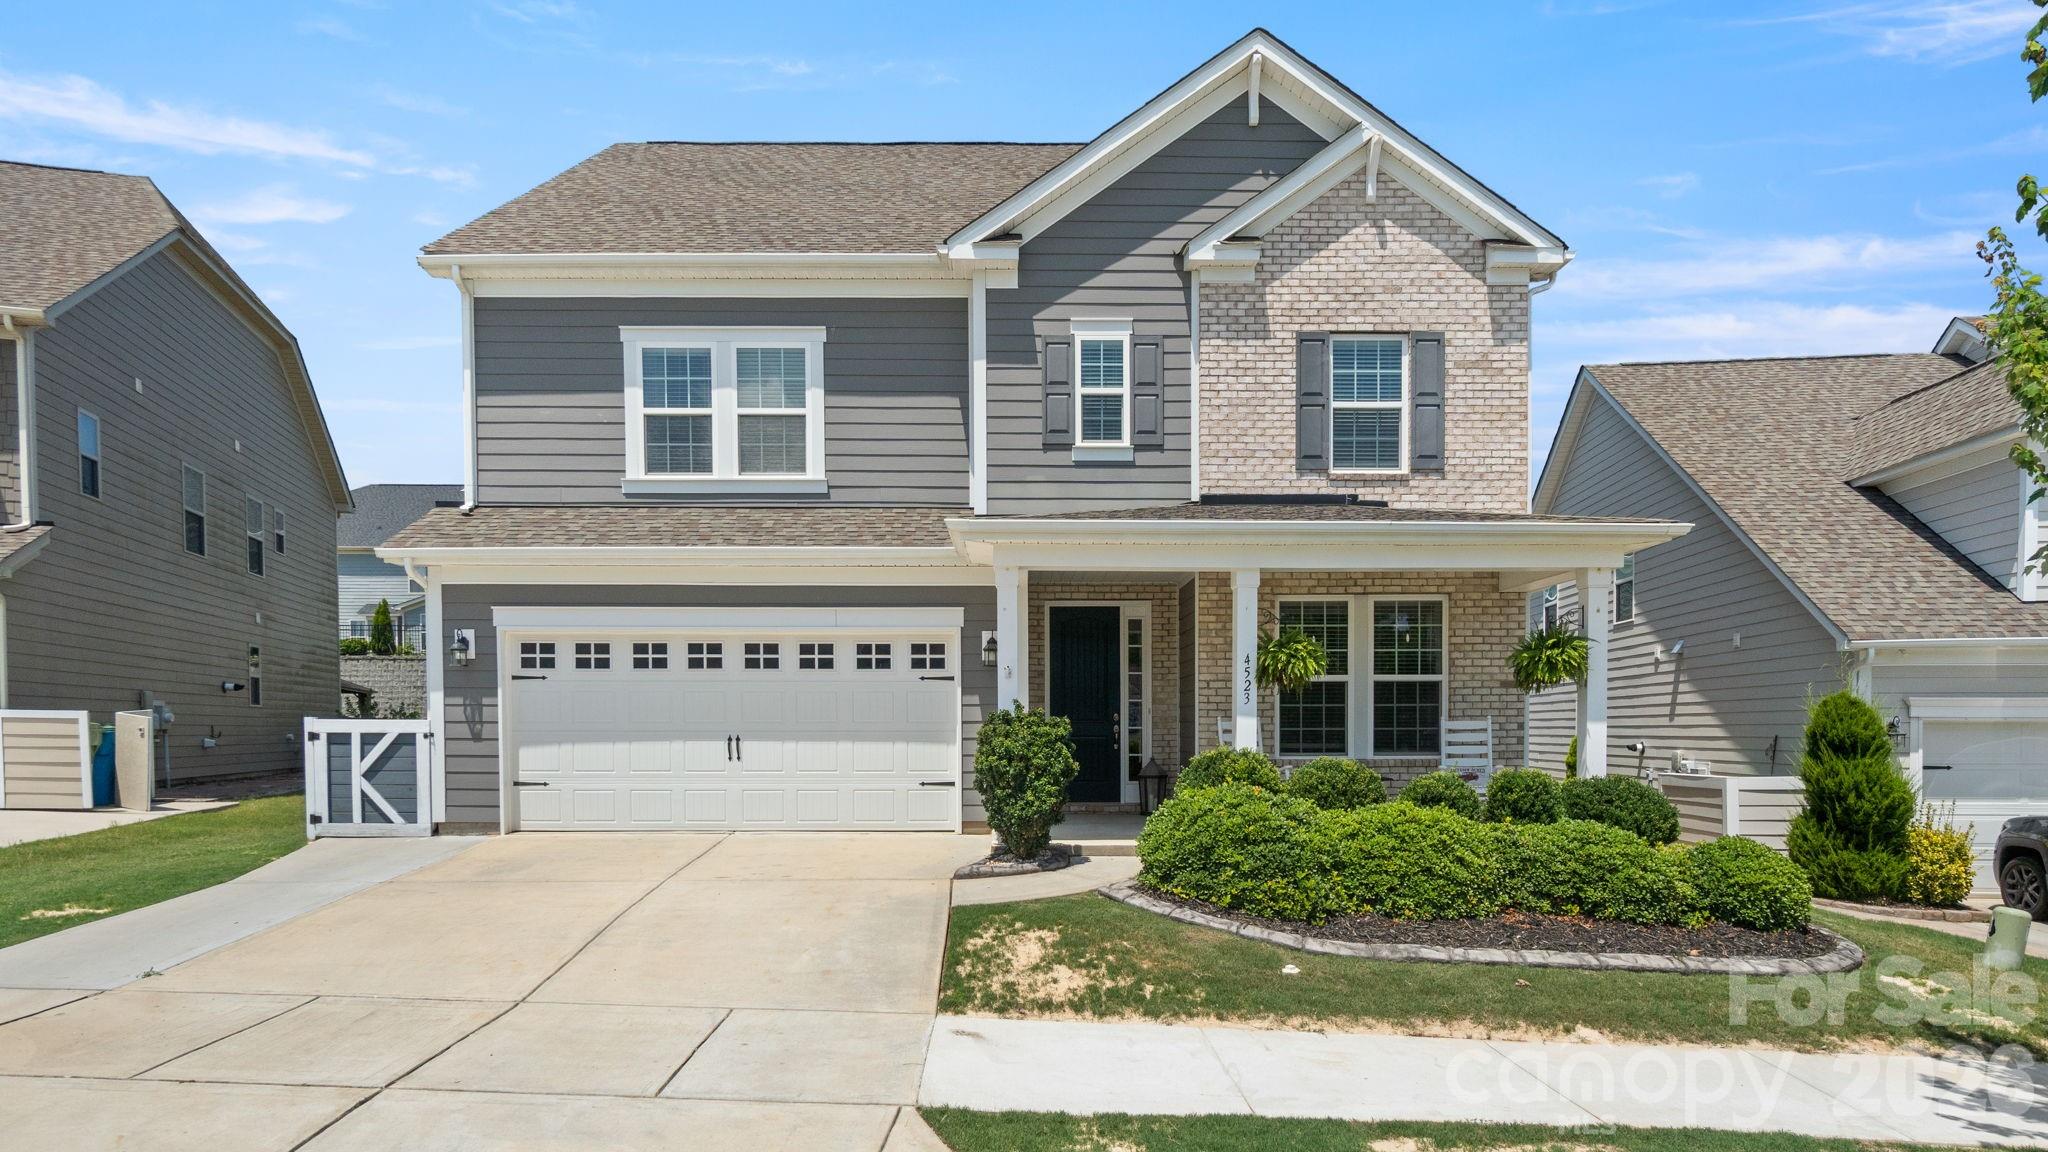
Welcome to this stunning Waverly floor plan in the highly sought-after Massey community! Offering 4 spacious bedrooms, 3.5 bathrooms, and a versatile first-floor flex room that can serve as a private office or fifth bedroom, this home combines thoughtful design with exceptional functionality.
Perfectly positioned across from a beautiful open green space, you’ll enjoy peaceful views and added privacy right from your front porch. Inside, the open-concept layout is ideal for both everyday living and entertaining, featuring generous living spaces, a spacious kitchen, and an abundance of natural light throughout.
Upstairs, you’ll find four well-appointed bedrooms, including a luxurious owner’s suite with a spa-like bath and 2 large walk-in closets. The additional bedrooms provide plenty of space for family and guests, while the flexible first-floor room offers endless possibilities to fit your lifestyle.
Located in the award-winning Massey community, residents enjoy resort-style amenities including a clubhouse, pool, fitness center, walking trails, playgrounds, and more—all just minutes from top-rated schools, shopping, dining, and everything Fort Mill has to offer.
Don’t miss your opportunity to own one of Massey’s most desirable floor plans in an unbeatable location!
#4399850

Fort Mill

4523 Waylon Avenue

4 Beds

3 Baths

3,105 Sq.Ft.

$679,000

MLS#: 4399850
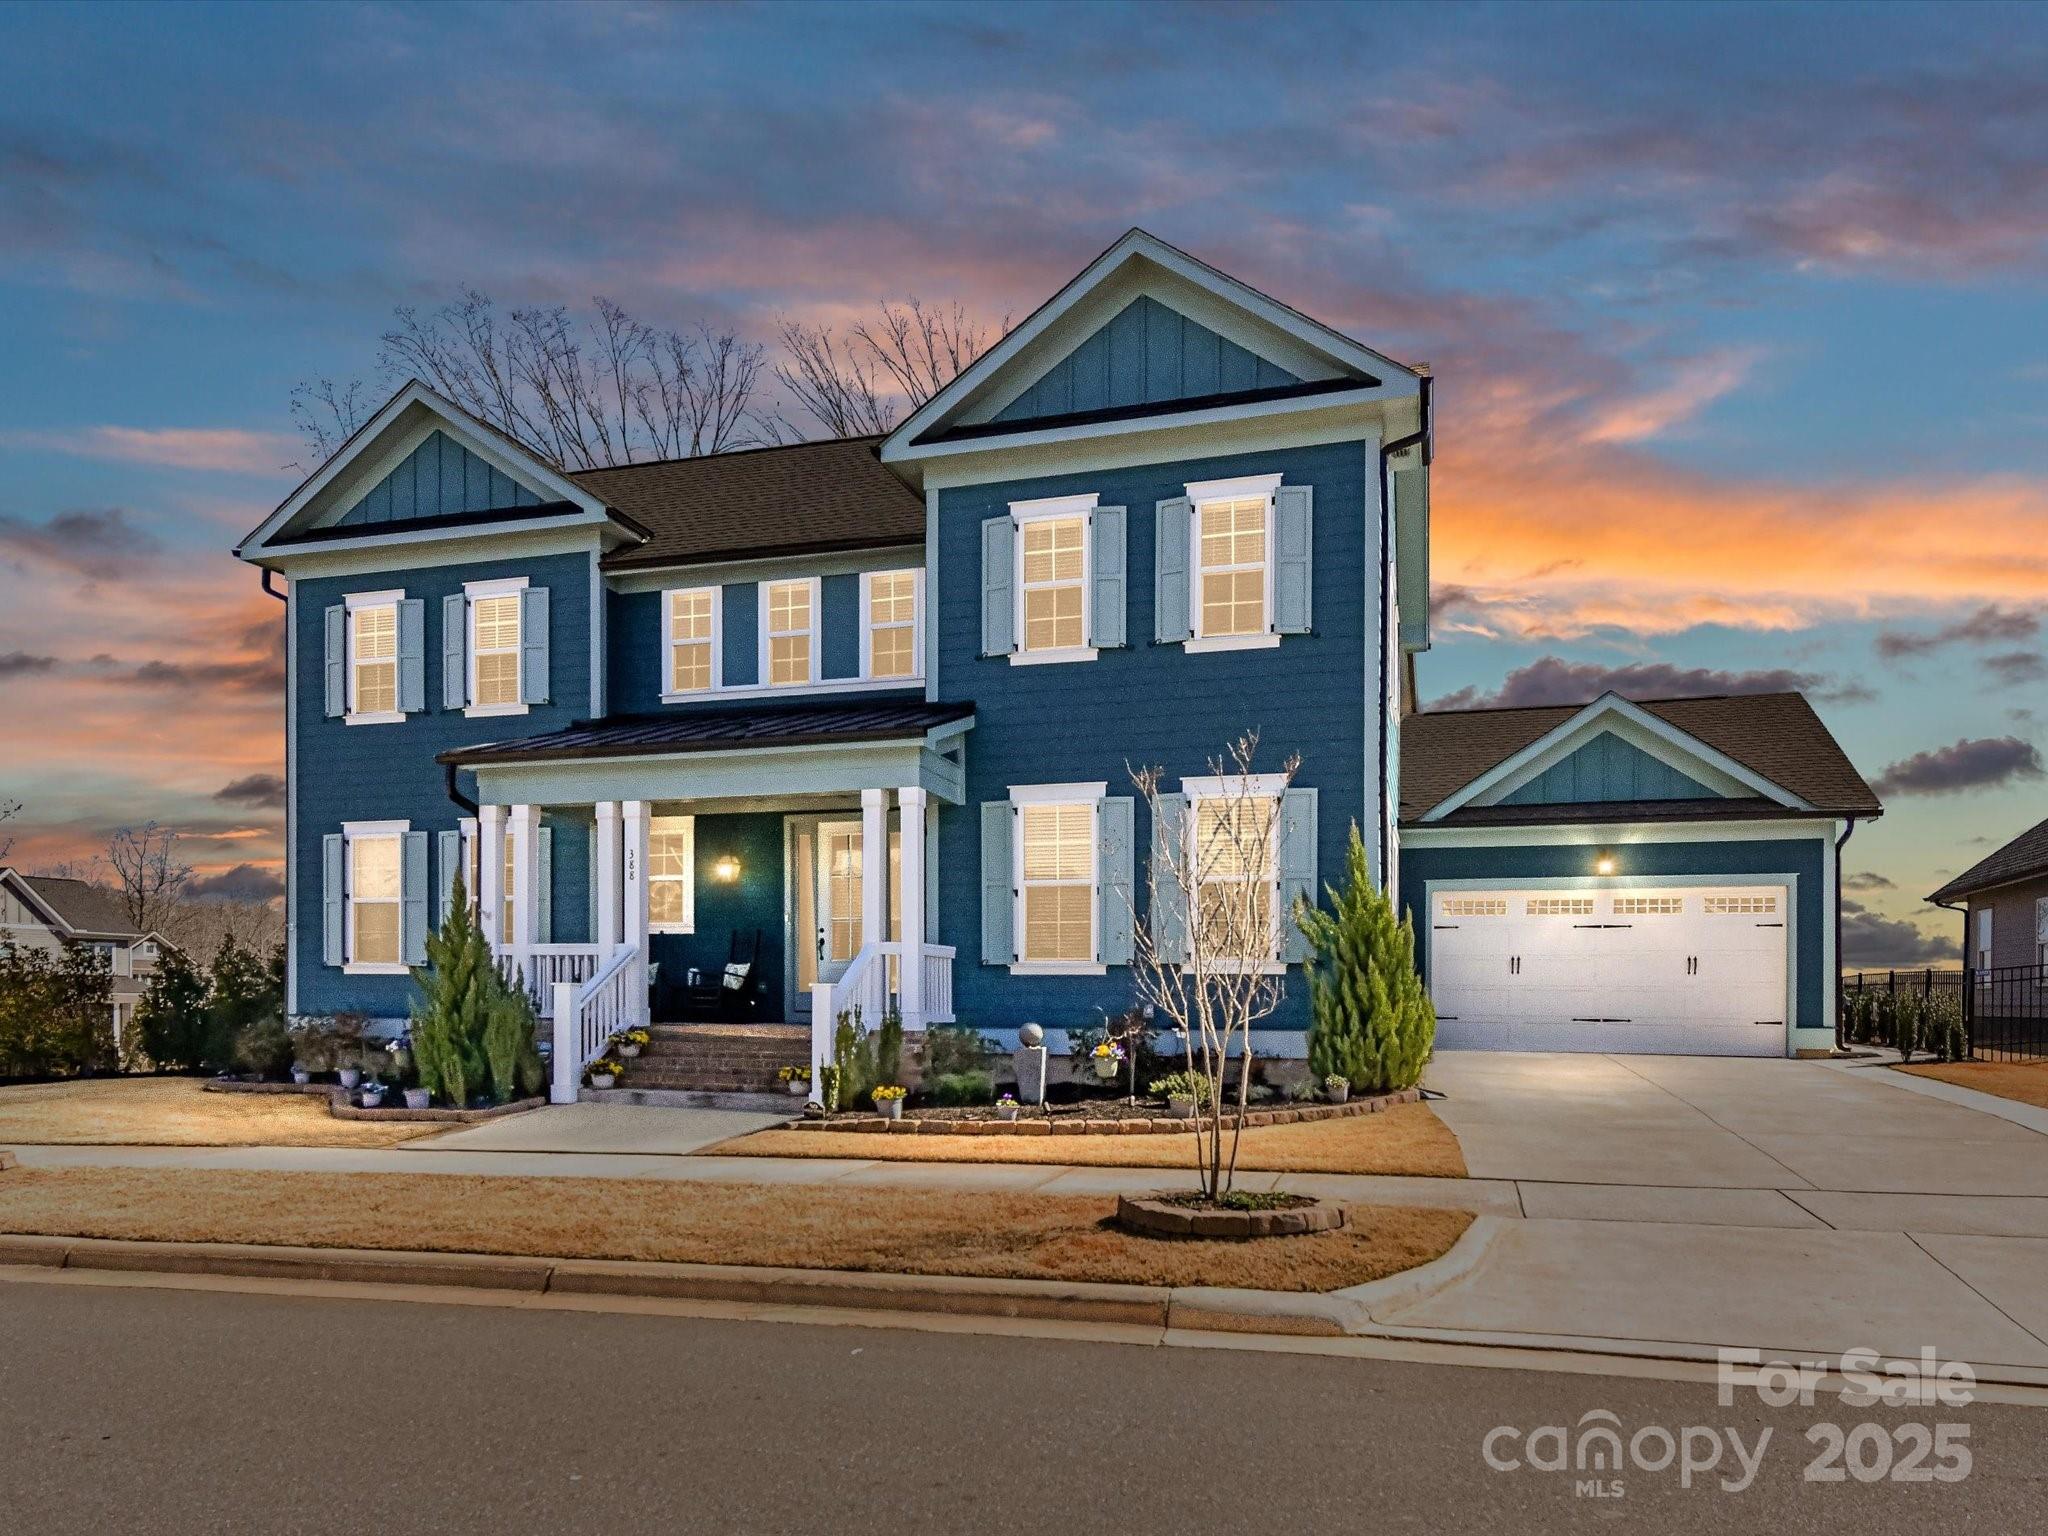
FANTASTIC PRICE for this BEAUTIFUL HOME! Walking Distance to Amenity Center & Playground! Versatile Floor Plan w/Open Floor Plan! Office/Den & Flex Rm! Dining Area w/New Light Fixture & Moldings. "Gourmet" Kit has "Soft Close Cabs, Built-in Wall Convection Oven & Micro, S/S Wall Mounted Range Hood, Gas Cooktop, Updated Knobs/Pulls, New Bosch D/W, Motion Sink, Pantry w/Solid Shelving. 2nd Pantry plus Drop Zone! Family Rm boasts of Wood Accented Wall. Main Lvl Owner's Retreat w/Tray Ceiling. Primary Bath w/Lrg Tiled Flooring, Separated Sinks, Soft Close, Granite Cntrs, Framed Mirrors. Laundry w/Upper Cabinets & Shelving. Upper Level has 3 Generously Sized Bedrooms w/walk-in closets. One Bdrm has Private Bath and two have connecting baths. You will LOVE the Outdoor Living! Screened Porch w/Remote Awning views Trees & Private Fenced Yard. Lanscape Beds w/drip lines & Edging. Patio. Landscape Lighting. Separate Walkway to Driveway. Garage w/Epoxy Flr, Storage Lofts & Tankless Water Heater!
#4225663

Rock Hill

388 Luray Way

4 Beds

3 Baths

3,307 Sq.Ft.

$679,000

MLS#: 4225663
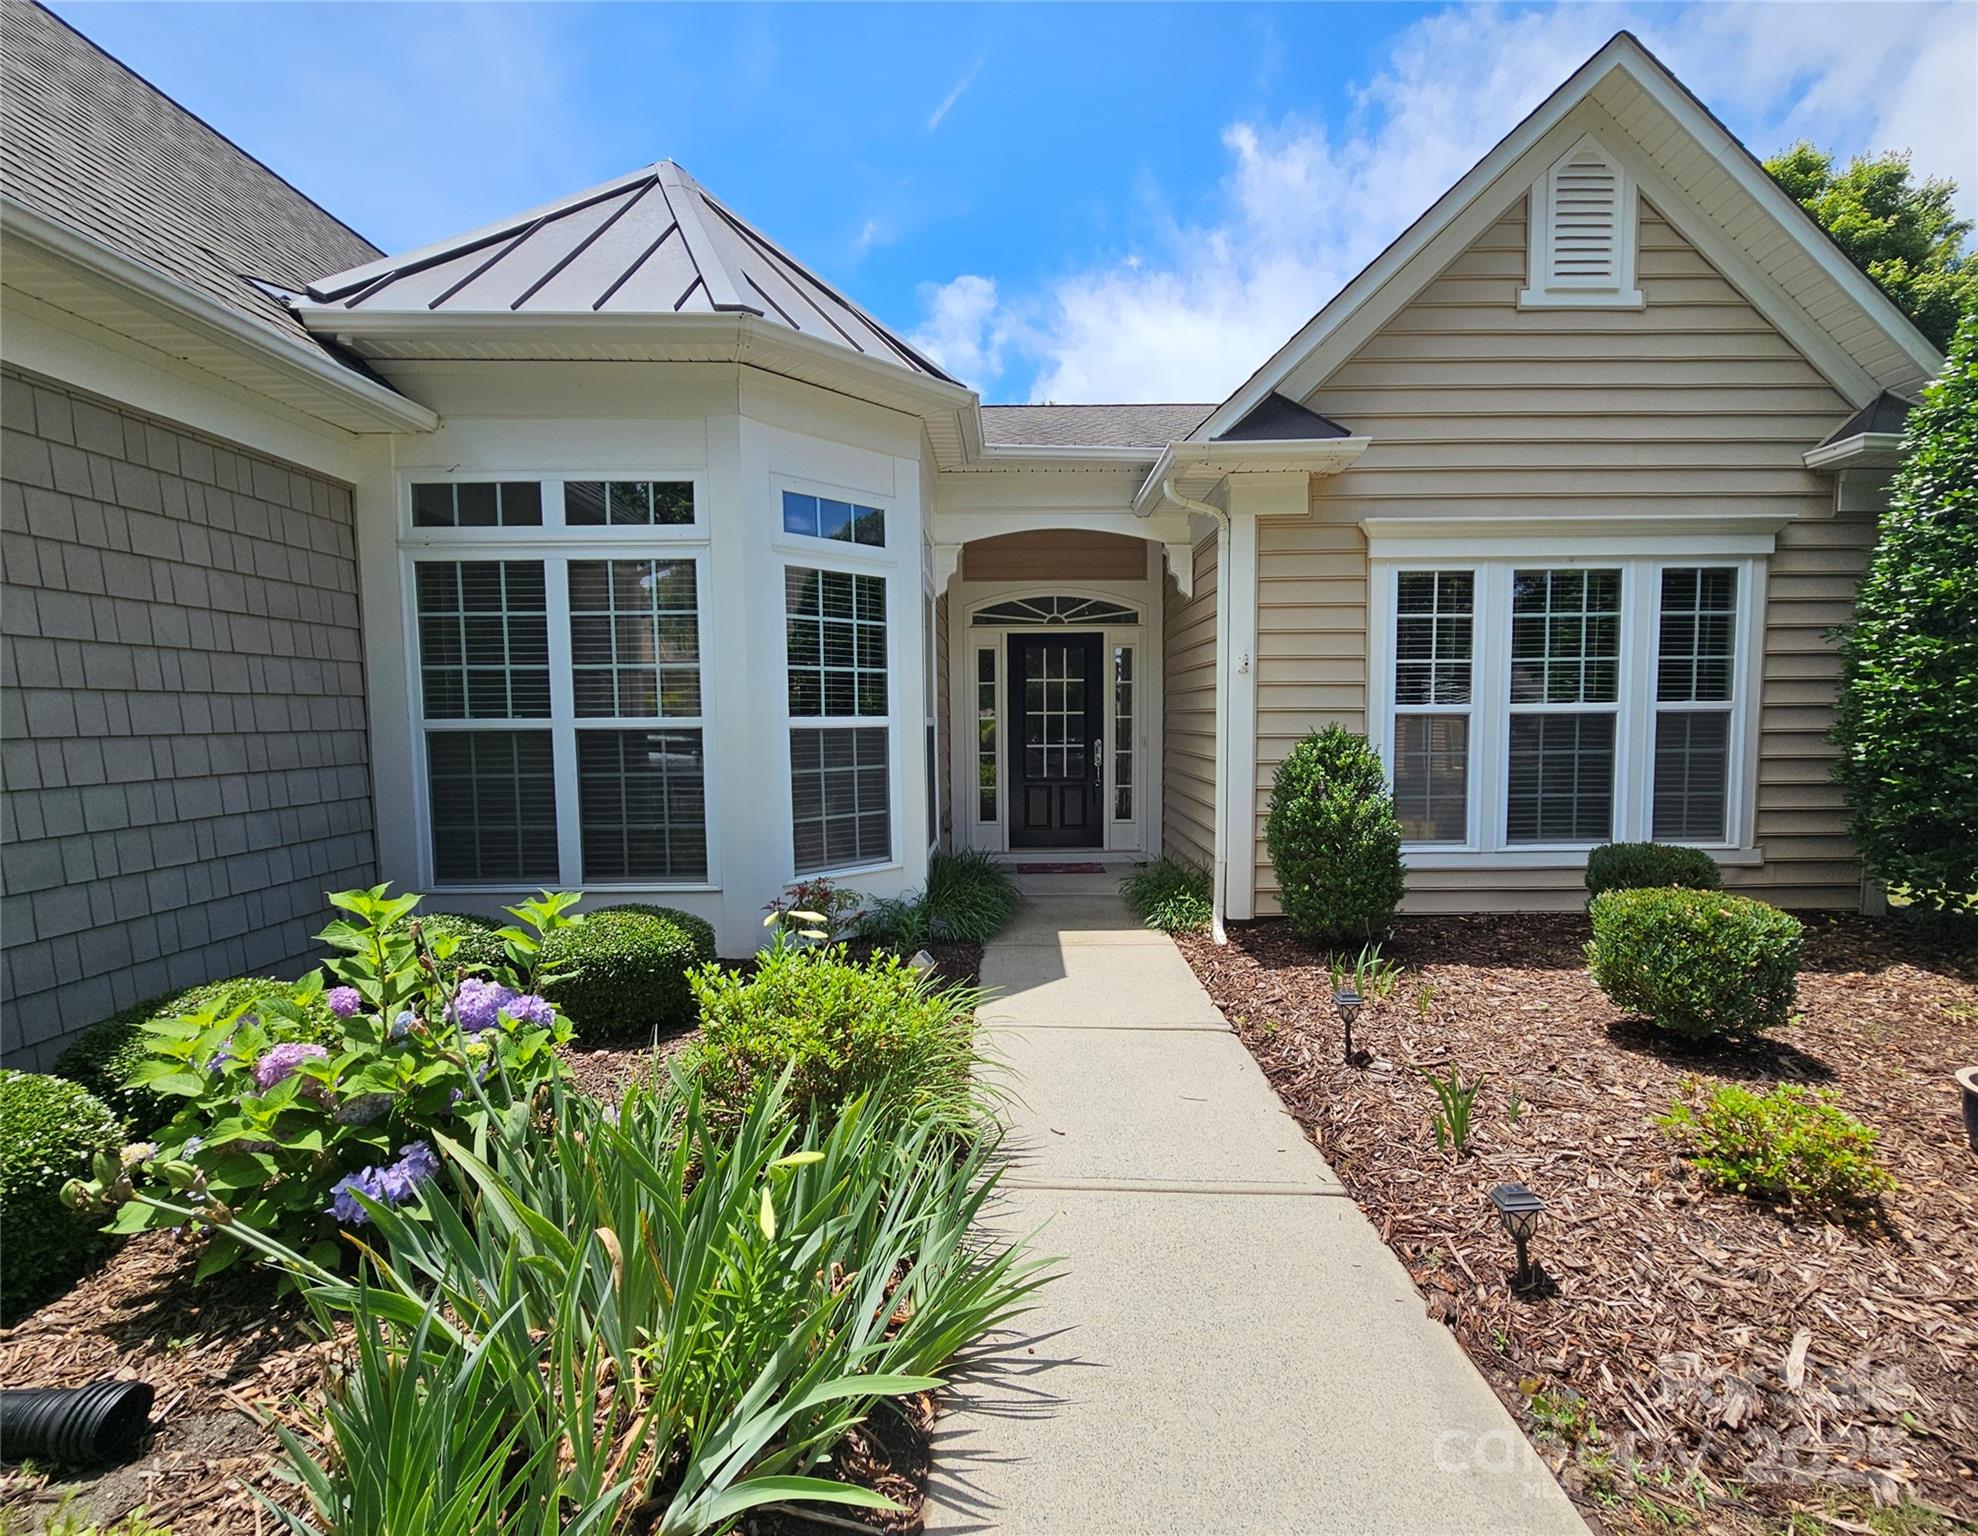
Sought after Cumberland Hall 3BR/2.5BA plan! This lovely one-level home features fresh paint, new carpet, and beautiful new laminate wood floors, all 2025! Water heater(2023), HVAC(2022). This home also has an office w glass doors & a 3-season room. Large windows bring in natural light & the open floor plan includes a kitchen w an island, bar top, pantry, & stainless appliances. The living room has a gas fireplace. A split-bedroom layout offers a private primary suite with a trey ceiling, double vanity, shower, separate tub, linen closet, and large walk-in closet. Two additional bedrooms share a bath. The home backs to the golf course, providing privacy. Enjoy outdoor spaces w a covered front entrance, rear patio, and 3-season room w vinyl windows & AC. The 2-car garage features an insulated door, keypad entry, and pegboards. Active Sun City community offers pools, fitness centers, clubhouses, tennis, pickleball, bocce, trails, clubs & more! Golf memb. avail w discounts for residents.
#4231703

Fort Mill

36112 Watsonia Street

3 Beds

2 Baths

2,491 Sq.Ft.

$679,000

MLS#: 4231703

1 ... 589 590 591 592 593 ... 666
* Listings identified with the FMLS IDX logo come from FMLS and are held by brokerage firms other than the owner of this website. The listing brokerage is identified in any listing details. Information is deemed reliable but is not guaranteed. If you believe any FMLS listing contains material that infringes your copyrighted work please click here to review our DMCA policy and learn how to submit a takedown request. © 2024. First Multiple Listing Service, Inc.
 - property

Send a message

Message successfully sent.

Your message

What is 3 + 4 ?

Reason for contacting?

I agree to receive email communication and understand I can unsubscribe at any time.

I agree to be contacted by Prestino Advantage via call, email, and text for real estate services. To opt out, you can reply 'stop' at any time or reply 'help' for assistance. You can also click the unsubscribe link in the emails. Message and data rates may apply. Message frequency may vary. Privacy Policy

Sign Out

Virtual Assistant

Would you like to take the next step with this property? We can help you schedule a showing or virtual tour, or send you more details.

Yes, I would like more information.

Thank You for Your Reply, One of Our Agents will contact you as soon as possible

No, maybe later.

Thank you, you can always contact me via email, phone number or through the contact form.

Realhub AI

Lucy - Your AI-Powered Realtor

Update Your Temporary Password

Personalize your search

Enter your email and we'll notify you immediately when new listings match what you're looking for.

or enter email address

Already have an account ? Login here

Continue your home search

I agree to receive communications and understand I can unsubscribe at any time.

I agree to be contacted by Prestino Advantage via call, email, and text for real estate services. To opt out, you can reply 'stop' at any time or reply 'help' for assistance. You can also click the unsubscribe link in the emails. Message and data rates may apply. Message frequency may vary. Privacy Policy

Already have an account ? Login here

We use cookies

We use cookies primarily for analytics to enhance your experience. By accepting, you agree to our use of these cookies. You can manage your preferences or learn more about our cookies policy.
