
Properties

Browse or get in touch to schedule a walkthrough.

  • Nearby me
Price range

Popular Features

Community Features

Association

Property Features

Waterfront

View

Exterior Features

Interior Features

Style

10000 properties match your criteria

Updated 1 minute ago

E-Alert name
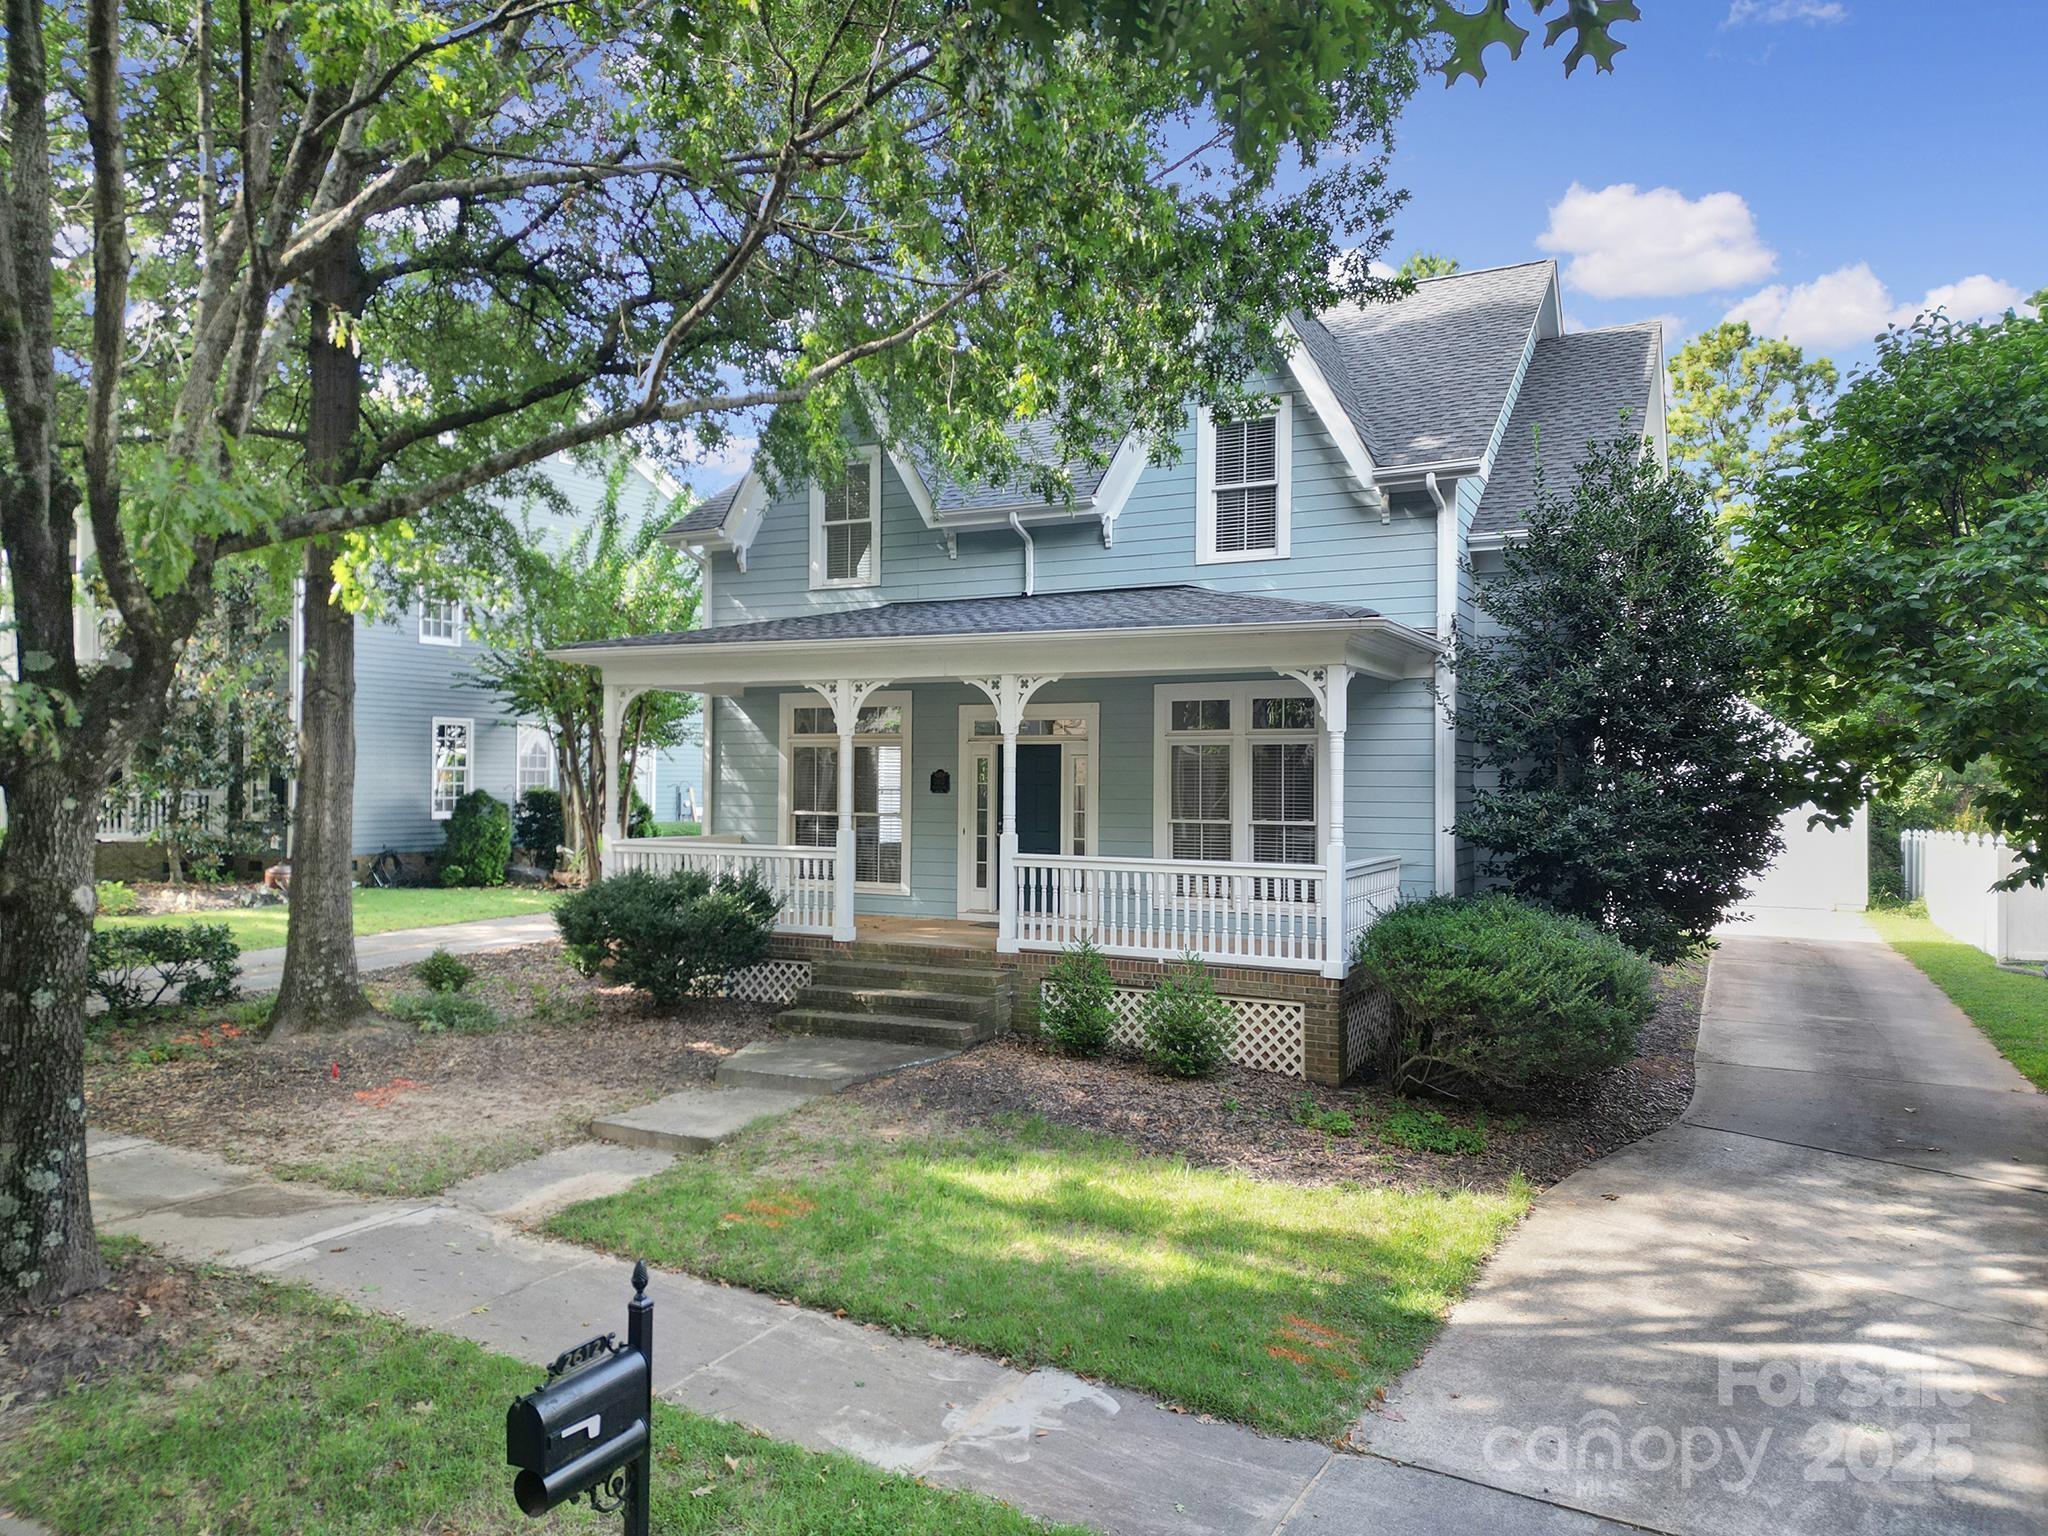
Welcome to this wonderful home, perfectly situated in Baxter Village, one of the area’s premier neighborhoods known for its wealth of amenities, highly rated schools, and access to shopping and restaurants. From the moment you step inside, you’ll appreciate the fresh updates that make this property truly move-in ready. New flooring and fresh paint flow seamlessly throughout the entire home, creating a bright and inviting atmosphere. The spacious layout is designed for both comfort and functionality, featuring open living areas ideal for entertaining as well as private retreats for everyday living. Large windows allow natural light to pour in, highlighting the clean lines. The kitchen and living spaces connect effortlessly, making gatherings and entertaining a breeze. Upstairs, three generously sized bedrooms offer plenty of space to unwind. Outside, the property offers a private backyard that’s perfect for relaxing evenings, gardening, or weekend barbecues. Beyond the home itself, this community is brimming with desirable amenities—enjoy access to pools, tennis courts, walking trails, and clubhouse activities that make everyday living feel like a resort. Add in the convenience of being just minutes to shopping, dining, and major roadways, and you’ll see why this neighborhood is one of the most sought-after in the area. With its prime location, fresh updates, and access to award-winning schools, this home checks all the boxes for style, comfort, and convenience. Do also note the brand new roof, flooring, carpet, and paint all done in August of 2025. Upper furnace is approximately 3 years old with main level being about 8 months old. 4 year old exterior paint as well. Kitchen cabinet that is pictured with door removed is set to be reinstalled Friday 9/5.
#4299062

Fort Mill

2612 Nations Commons Street

4 Beds

2 Baths

2,504 Sq.Ft.

$679,000

MLS#: 4299062
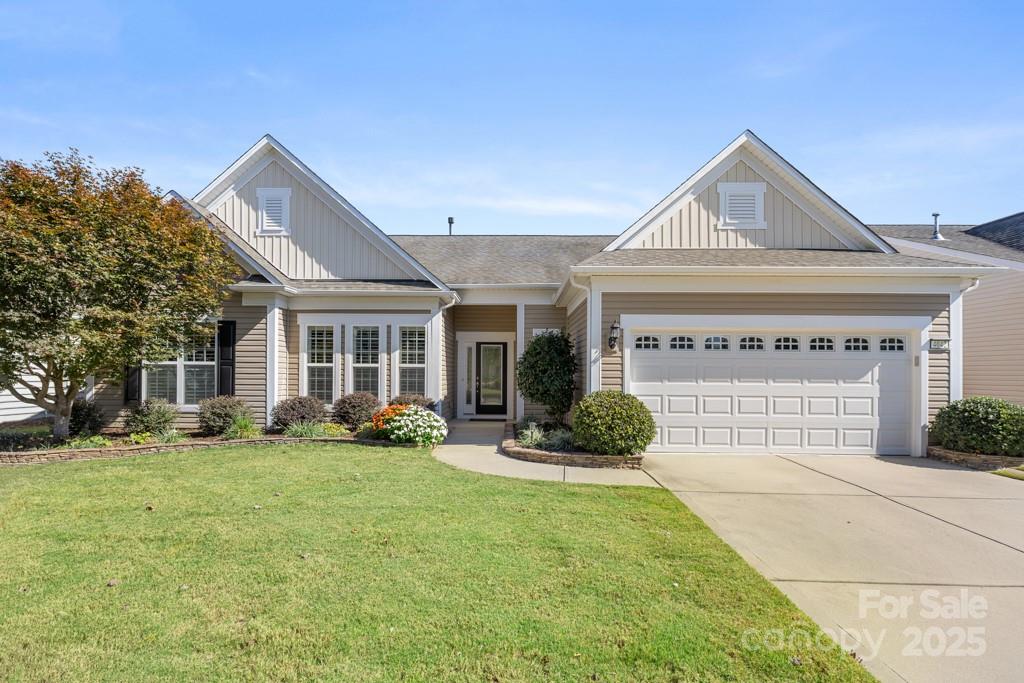
Welcome home to Sun City and relax in the bounty of the Crestwood Meadow w/ a 3 season room! This home has many upgrades: crown molding throughout, upgraded lighting, gas fireplace, wood flooring in the living areas, garage w/ a 4ft bump out and much more! Cook in the gourmet kitchen with granite counters, spacious island w/ bar seating, SS appliance including wall oven, built-in microwave and gas cooktop w/ overhead vent, tile backsplash and flooring, pantry and breakfast nook. Host dinner parties for your guests in the large, adjacent formal dining room featuring wainscotting accents and tray ceiling. The primary bedroom rests in the rear of the home for serene relaxation, with large windows, tray ceiling (w/ fan), and an en suite boasting dual sink vanity, tile flooring, custom tile shower, soaking tub, and large walk-in closet. Two additional guest bedrooms and an office have access to a full hall bathroom. The spacious 3-season room has tile floors, ceiling fan, and insulated glass windows looking out to the extended paver patio with a pergola and wooded views.
#4308969

Indian Land

4042 Ambleside Drive

3 Beds

2 Baths

2,329 Sq.Ft.

$679,000

MLS#: 4308969
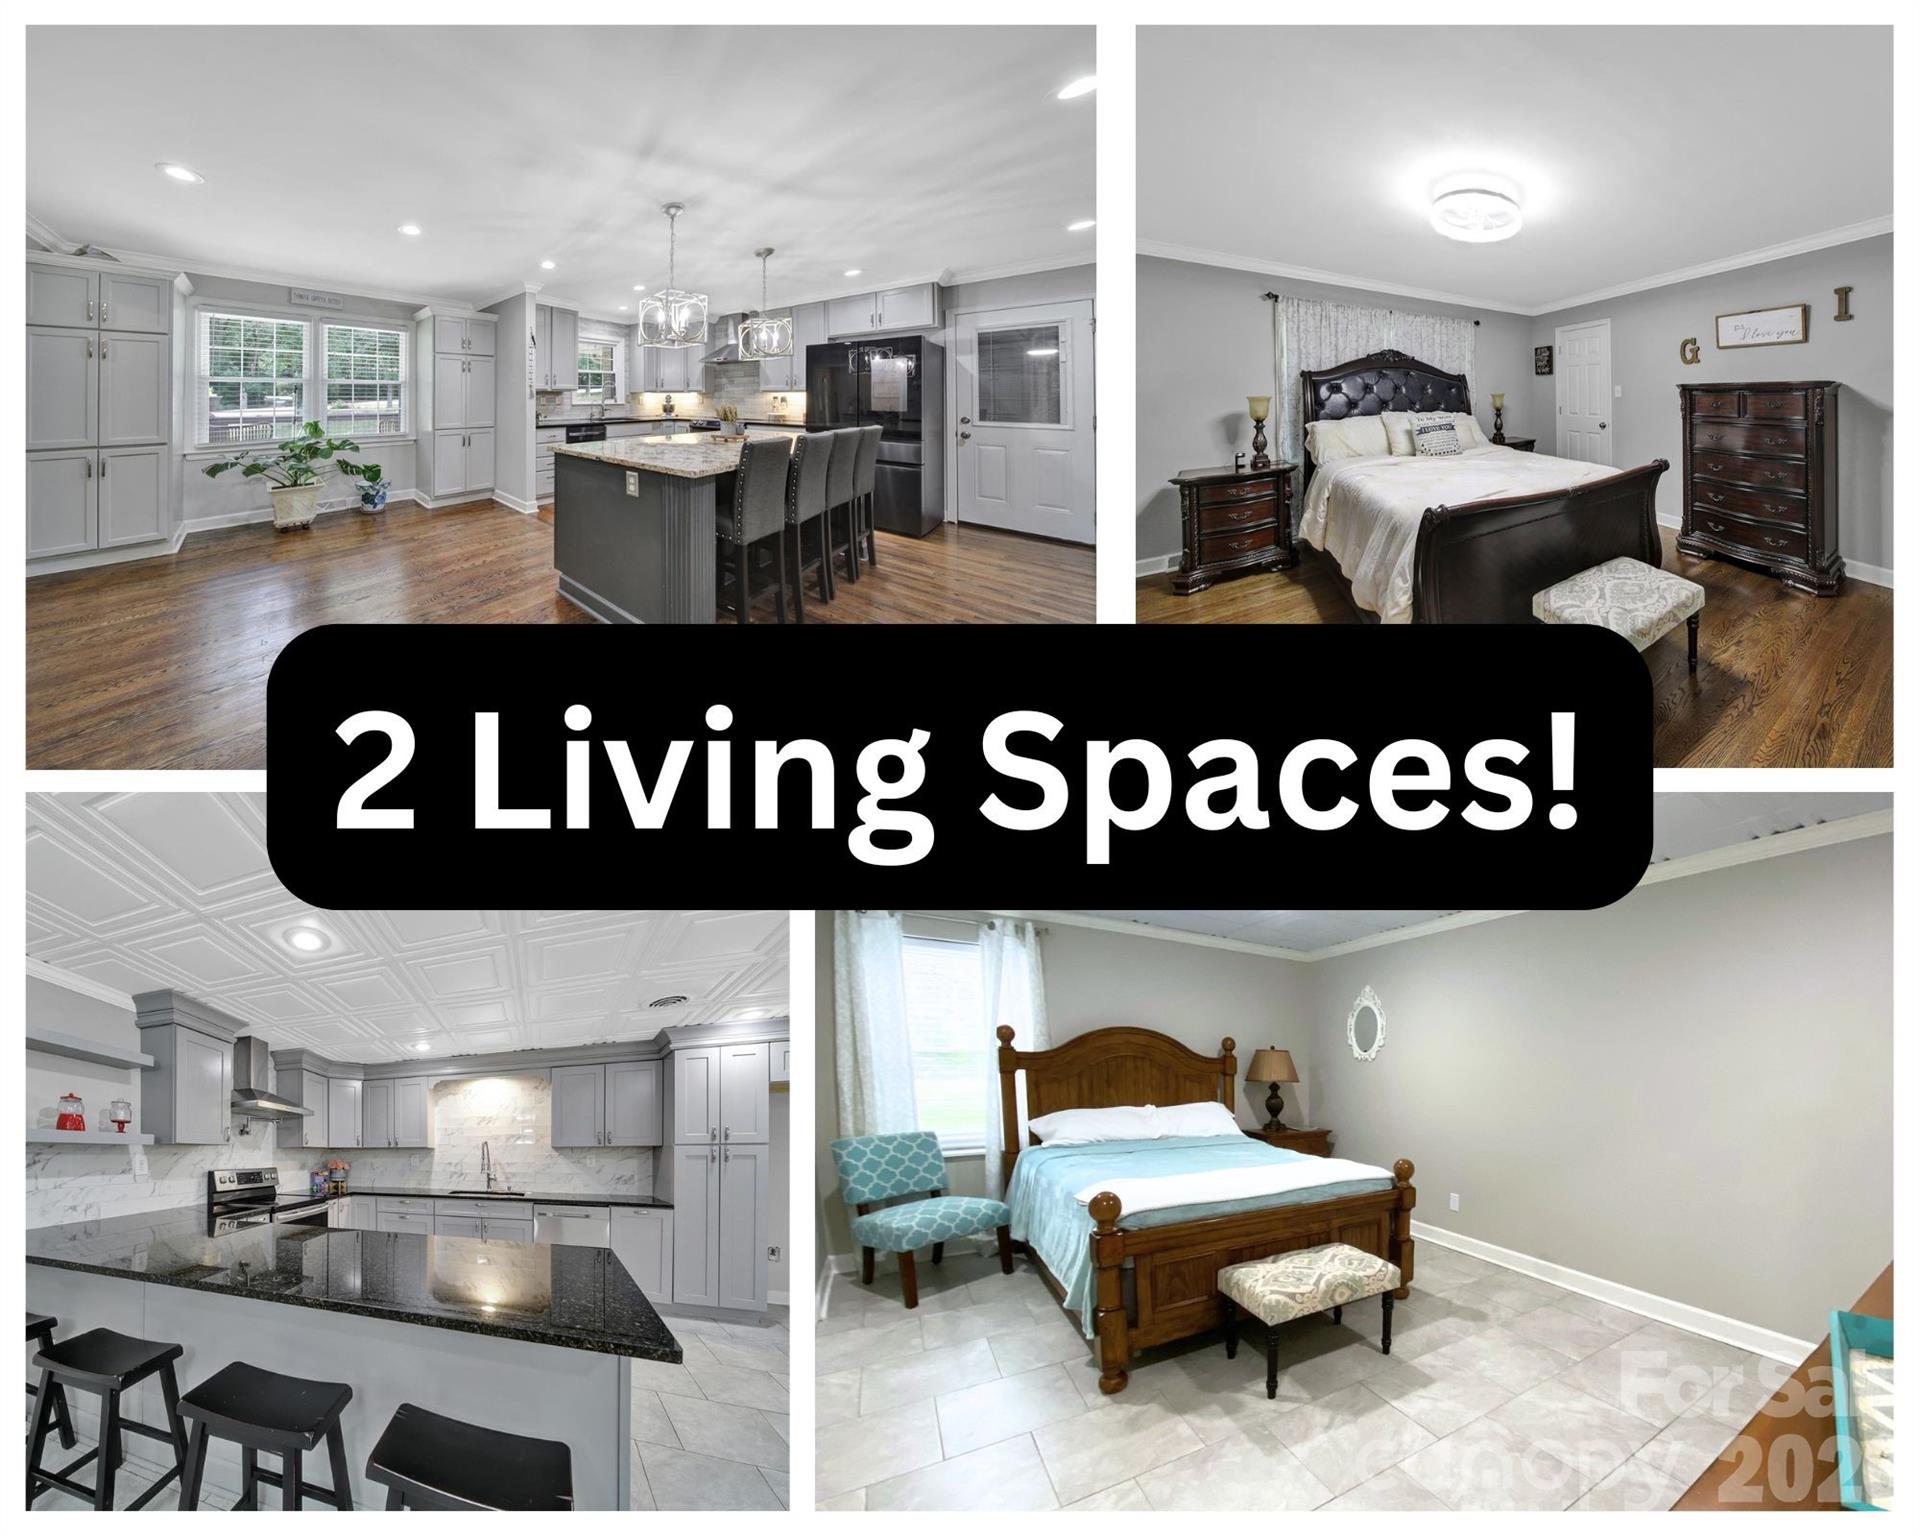
This beautifully maintained home offers two complete living spaces, perfect for multigenerational living or guest accommodations. Pride of ownership shines through, with all major systems serviced and recent updates, including fresh interior paint and renovated primary suite and lower-level bathroom.

The open-concept main level features a well-appointed kitchen overlooking distinct dining and living areas, ideal for entertaining. It includes four bedrooms, two of which are spacious primary suites; one newly revitalized.
The impressive lower level has its own private driveway and separate entrances, featuring a full kitchen, three private rooms, and 1.5 baths—perfect for a guest suite.

Enjoy the expansive back deck overlooking nearly two acres of mature trees and a serene stream. Conveniently located near Rock Hill Galleria, Glencairn Garden, and downtown Rock Hill, with easy access to Charlotte.

Conveniently located just minutes from:
• Shopping and dining at Rock Hill Galleria
• Outdoor recreation at Glencairn Garden and Riverwalk
• Easy access to Downtown Rock Hill for local restaurants and events
• A short drive to Charlotte for commuting, airport access, and city amenities

Situated in Meadow Lakes with over 4,400 sq. ft. of meticulously maintained space, this home balances privacy, comfort, and convenience. Schedule your private showing today!
#4269241

Rock Hill

926 Meadow Lakes Road

5 Beds

4 Baths

4,460 Sq.Ft.

$679,000

MLS#: 4269241
Price reduced
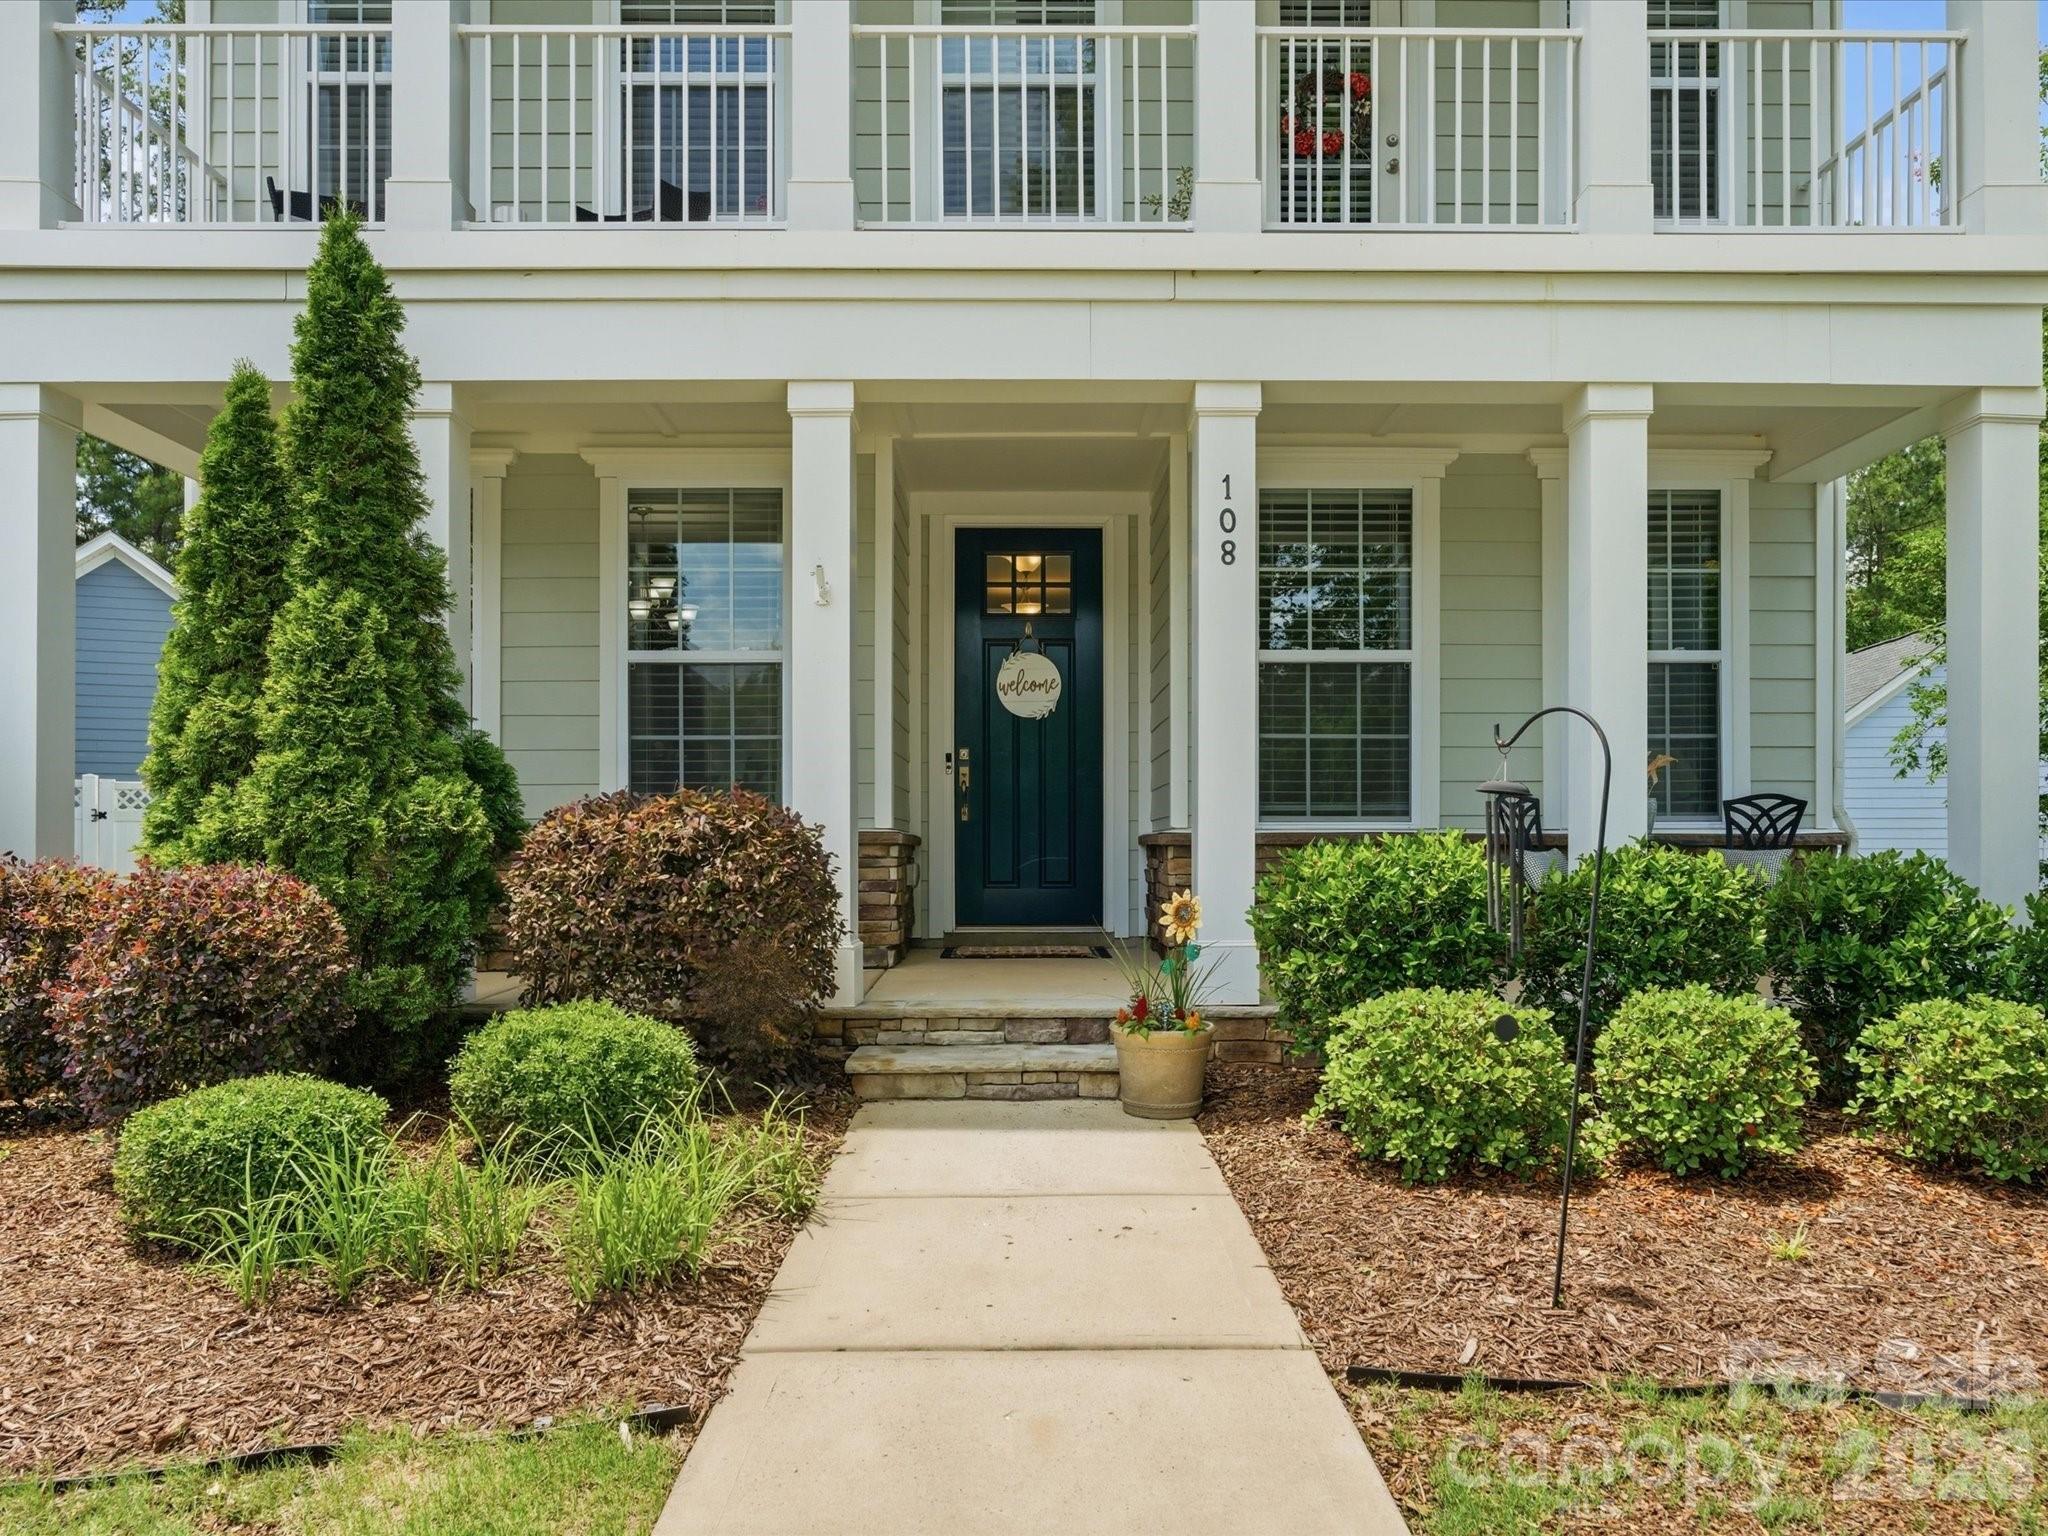
Welcome home to this beautifully maintained 4-bedroom, 3-bath residence offering 2,979 square feet of comfortable living space in the desirable Brayden community. Designed for both everyday living and entertaining, this home features a spacious fenced backyard with fresh Bermuda sod and a built-in fire pit, along with a screened-in porch that creates the perfect outdoor retreat. Inside, the inviting floor plan offers generous living spaces with plenty of room to gather, relax, and entertain. Upstairs, the covered balcony provides a private escape with direct access from the primary bedroom. Additional highlights include a 2-car garage equipped with modern upgrades including a 240V 50-amp EV car charger and storage racks. Convenient location just minutes from I-77, offering easy access to shopping, dining, and commuting routes. Residents of Brayden enjoy exceptional neighborhood amenities, including a community pool, fishing ponds, walking trails, and playgrounds. Combining comfort, convenience, and community, this home is one you won’t want to miss.
#4389292

Fort Mill

108 Helton Lane

4 Beds

3 Baths

2,979 Sq.Ft.

$679,000

MLS#: 4389292
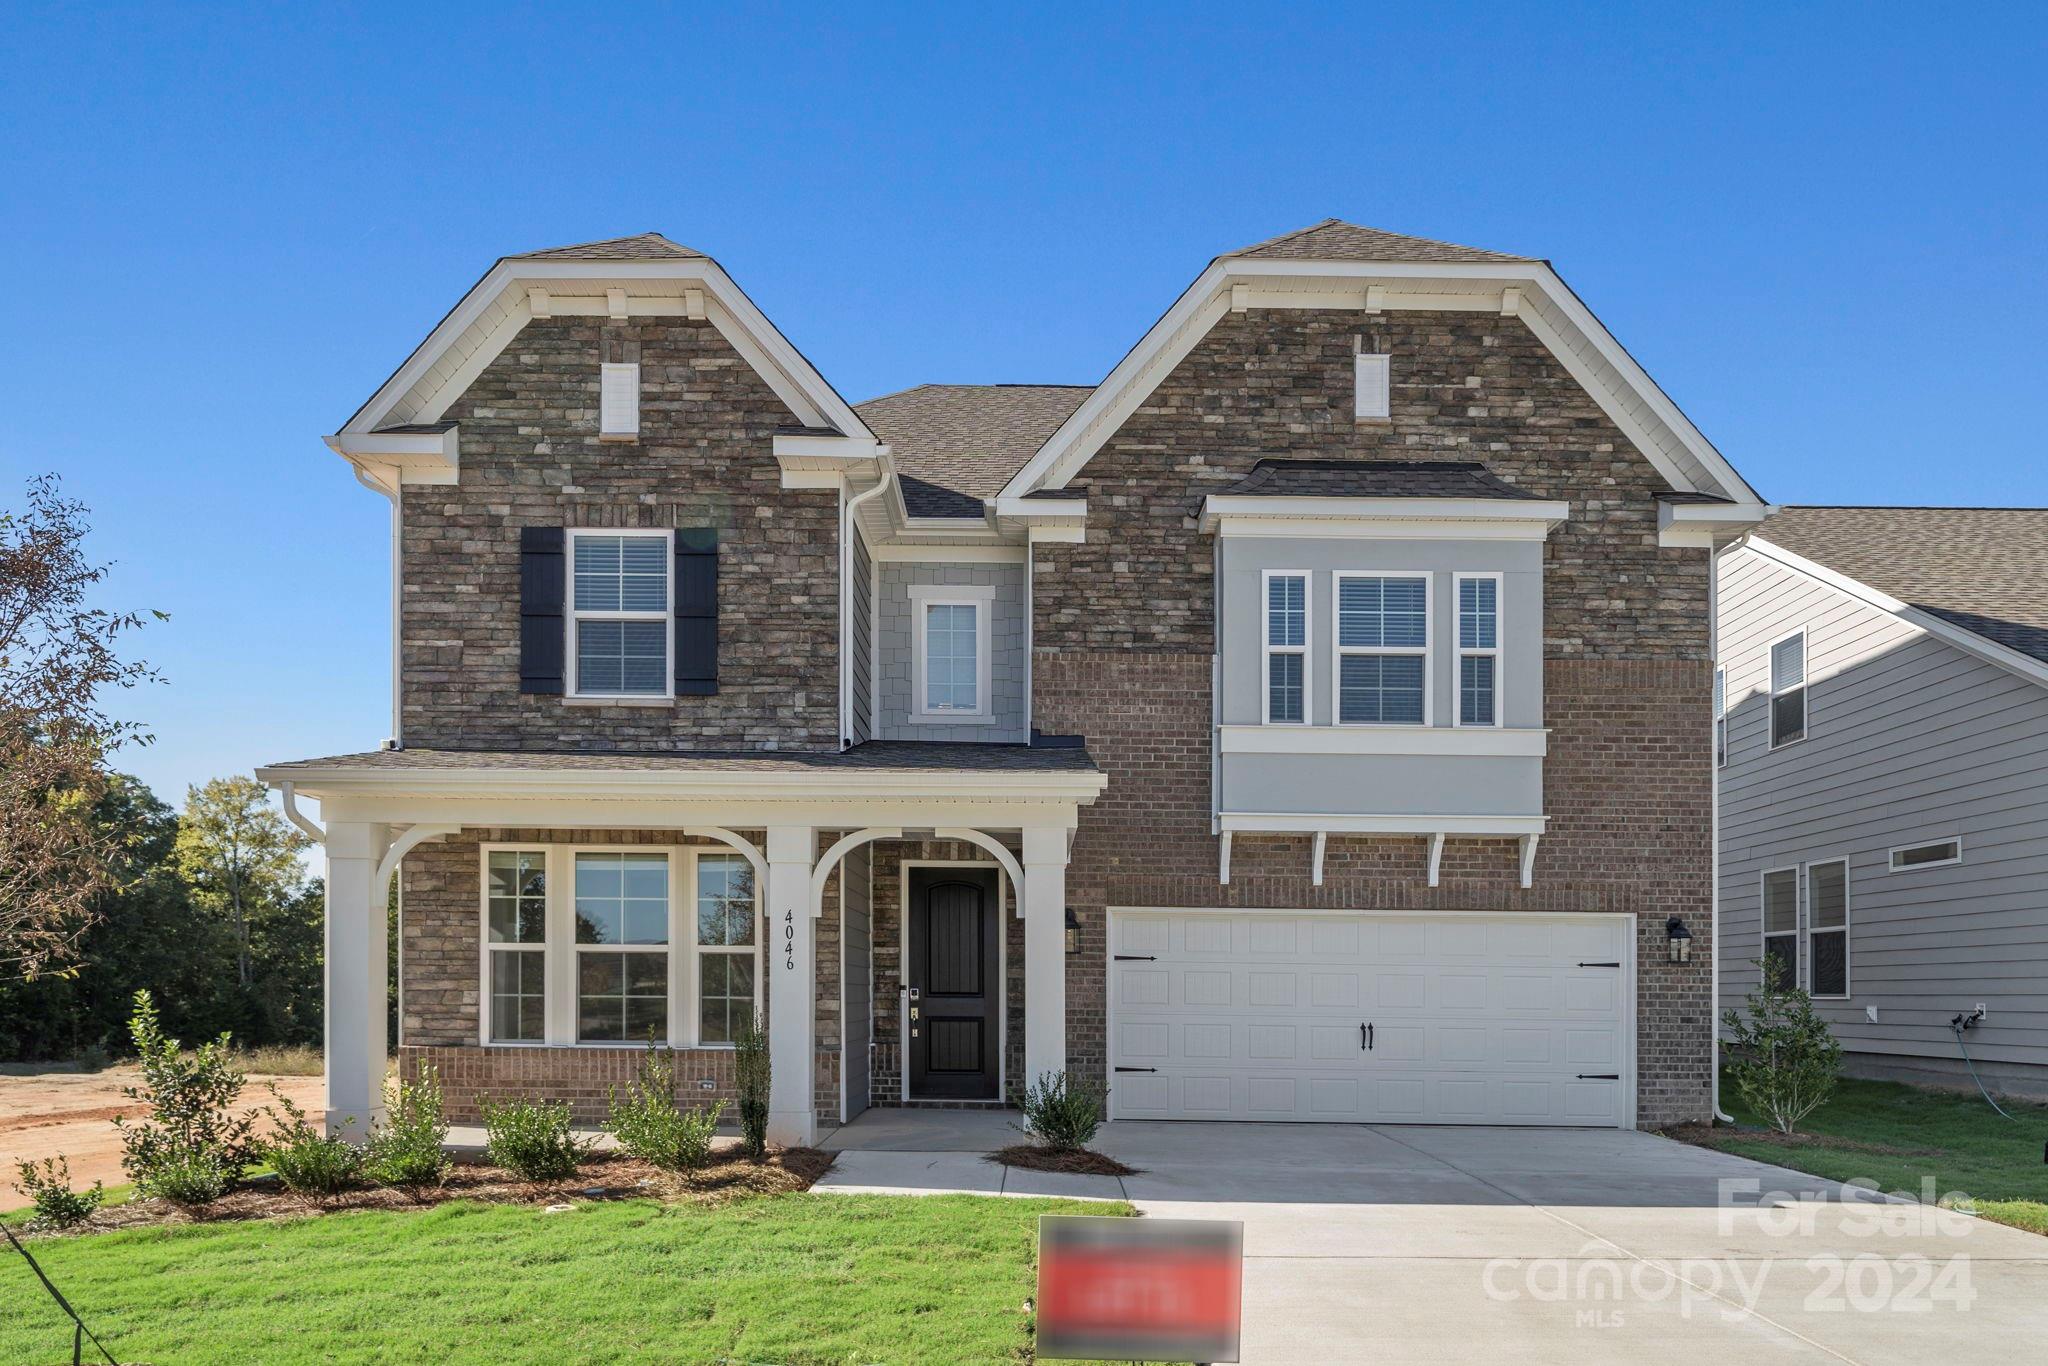
MLS#4167597 Ready Now! The Somerset floor plan in River Falls blends style and flexibility in a welcoming two-story home. The main floor features an open concept gathering room with a gas fireplace, casual dining area, and a kitchen with expansive counter space, an island with a breakfast bar, and a large walk-in pantry. Adjacent to the kitchen is a built-in valet off the garage entry for convenient storage of shoes, coats, purses, and backpacks. This level also includes a guest bedroom with a full bath. Upstairs, the spacious owner’s suite includes a dual-sink bathroom and a massive walk-in closet, complemented by three additional bedrooms, two full baths, a dual vanity bath, a laundry room, and a versatile loft. Structural options added include: first floor guest suite with full bath and walk in shower, fireplace, tray ceiling in Dining Room, extended walk-in shower in primary suite, additional windows.
#4167597

Tega Cay

4046 Caymen Bay Court

5 Beds

4 Baths

2,998 Sq.Ft.

$678,990

MLS#: 4167597
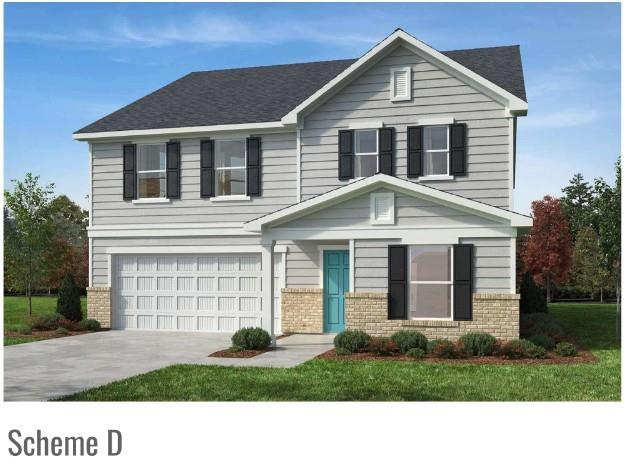
Beautiful home in a New Community with Pool, Cabana, Playground and walking trails!  All of our homes are designed to be Energy Star Certified.  This spacious 5-bedroom 3 bath property offers the perfect blend of elegance and charm with deck, bedroom and full bath on main, den with double doors, flex space, unfinished basement with rough ins, Open floor plan with plenty of windows. Kitchen is well appointed with Stainless appliances which include a gas range. 42-inch cabinets, 9Ft ceilings, Luxury Vinyl Plank floors at main floor and at stairs.  This home also offers a large loft, large bedrooms, beautiful open spaces, deck at rear and covered porch at the front of the home.  This home will not last.  Hurry in to make this beautiful home yours.
#4252193

Indian Land

6888 Wilson Creek Drive

5 Beds

3 Baths

3,147 Sq.Ft.

$678,934

MLS#: 4252193
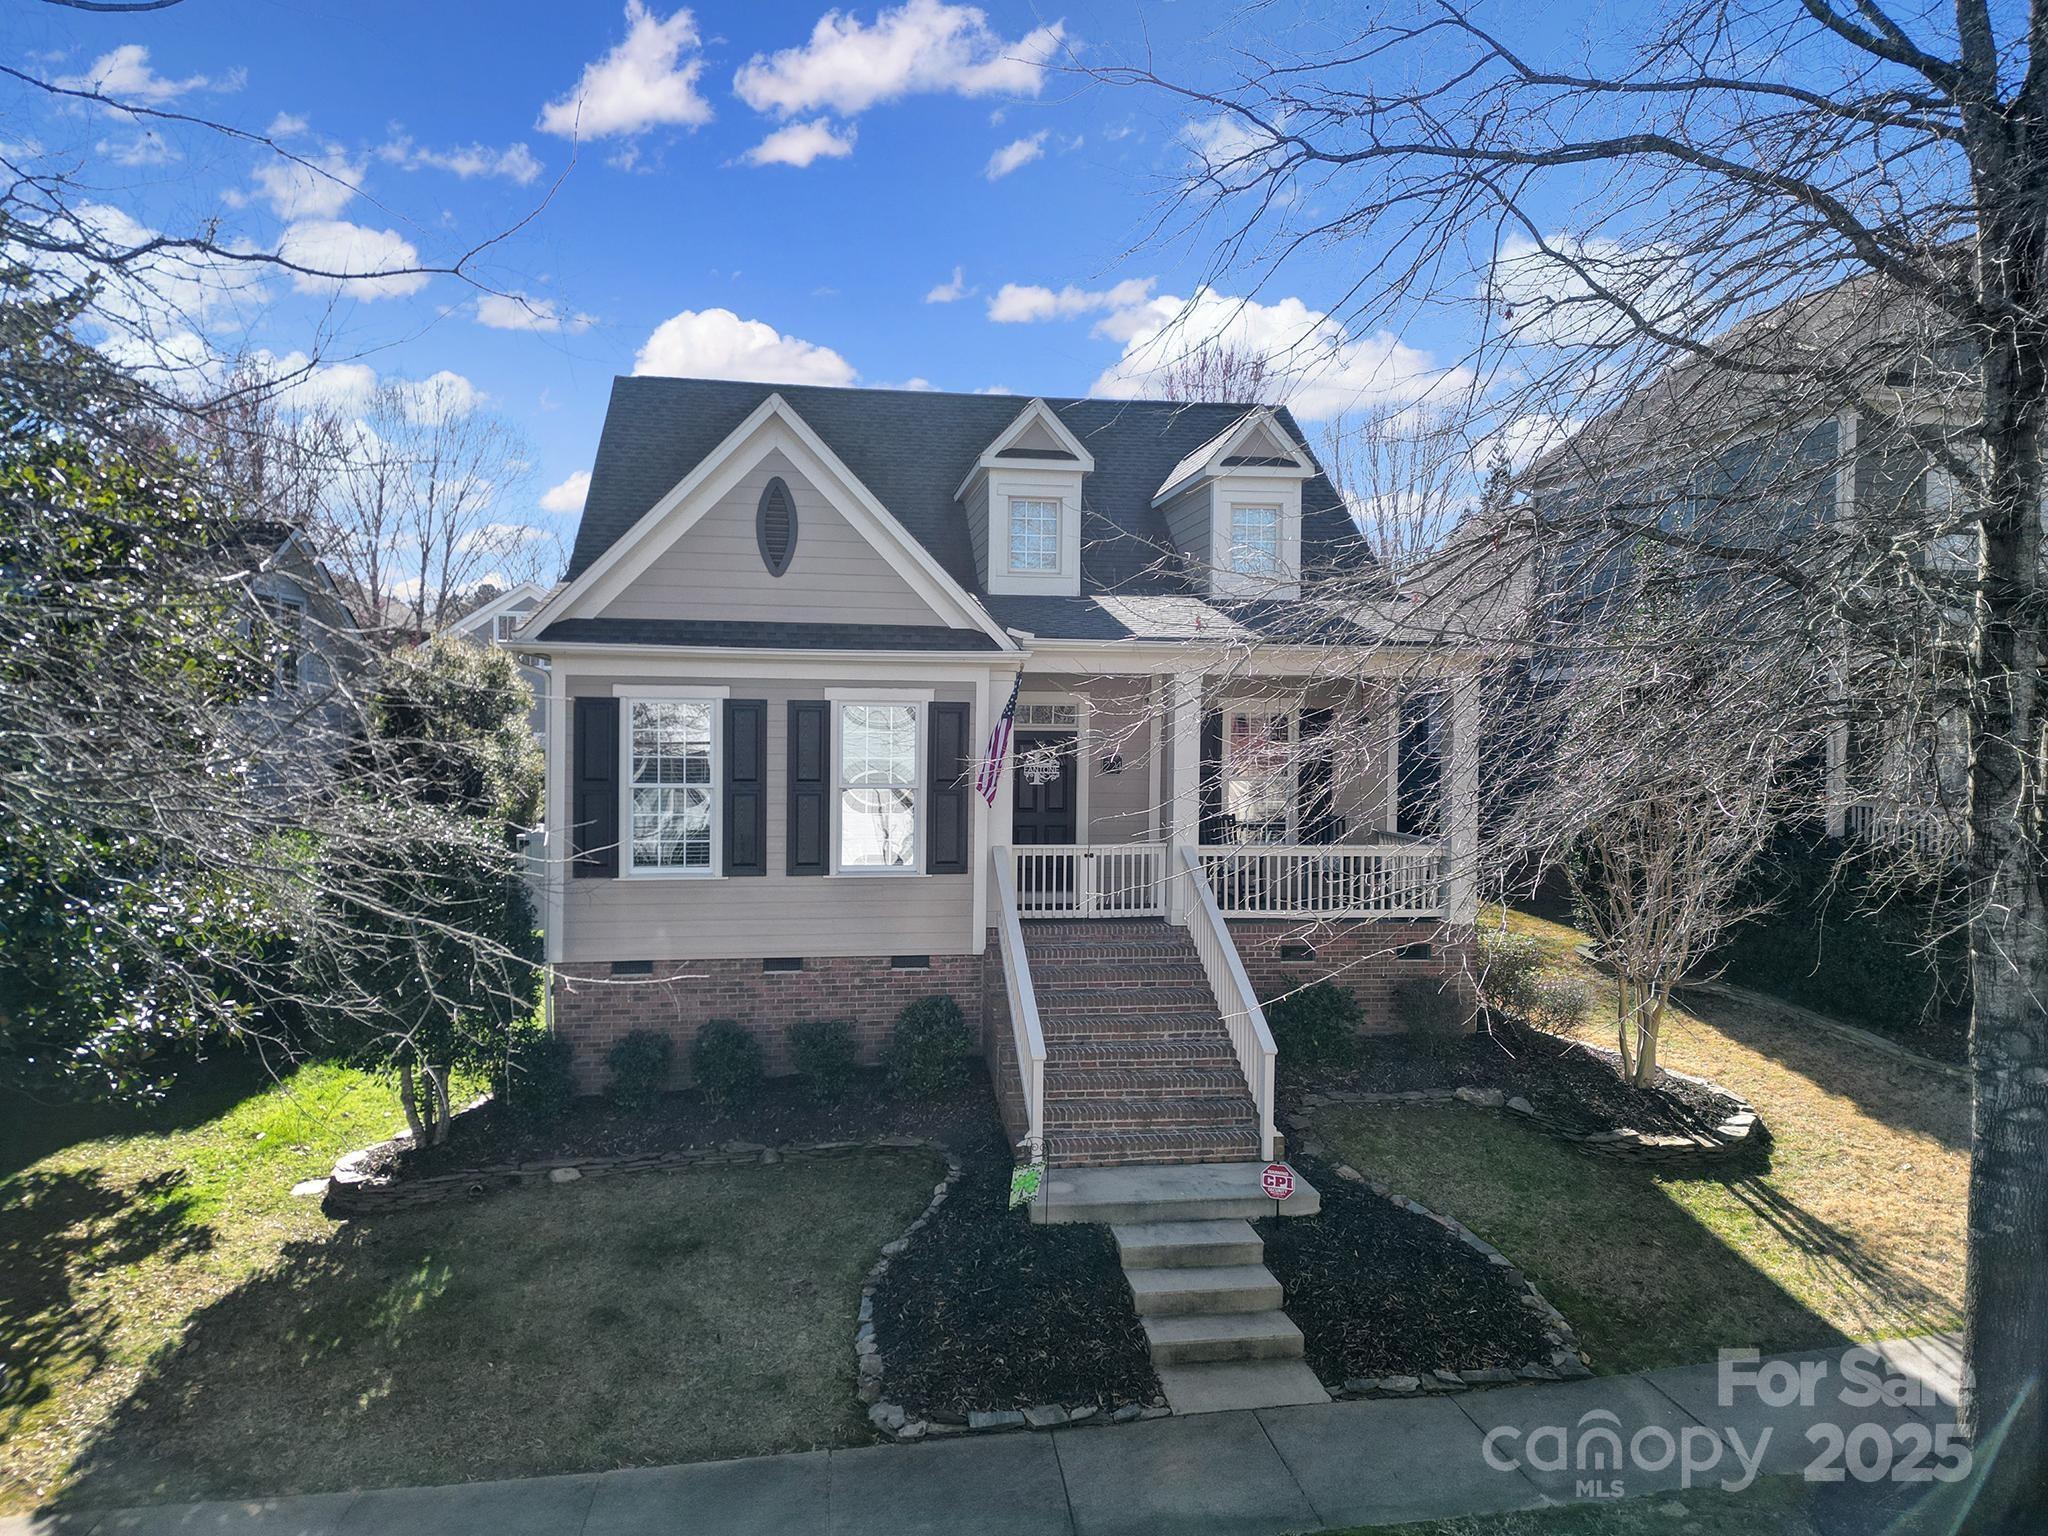
A meticulously cared for and turn key home that offers updates and custom features. The home features copper piping from the water heater to the house. The home office is highlighted by elegant French doors. The kitchen is equipped with recently replaced appliances, including a refrigerator, microwave, and dishwasher. The primary bathroom has a beautiful frameless glass tile shower and custom closets in the primary bedroom The flooring includes new carpet with an 8 lb. pad and a custom-colored finish on the hardwood floors. Both the interior and exterior of the home have been freshly painted. The back deck has been completely rebuilt, with concrete poured for the ground posts, providing added durability. The garage is equipped with new springs, coil, and motor for the door, plus added ceiling storage. The home is also updated with new light fixtures throughout, and spotlights have been installed in the walk-in attic for dormers. Both ac units and water heater are less than 5 yrs old.
#4227229

Fort Mill

224 Mills Lane

3 Beds

2 Baths

2,162 Sq.Ft.

$678,900

MLS#: 4227229

None
#4368171

Fort Mill

640 Hops Alley

4 Beds

2 Baths

2,229 Sq.Ft.

$678,677

MLS#: 4368171
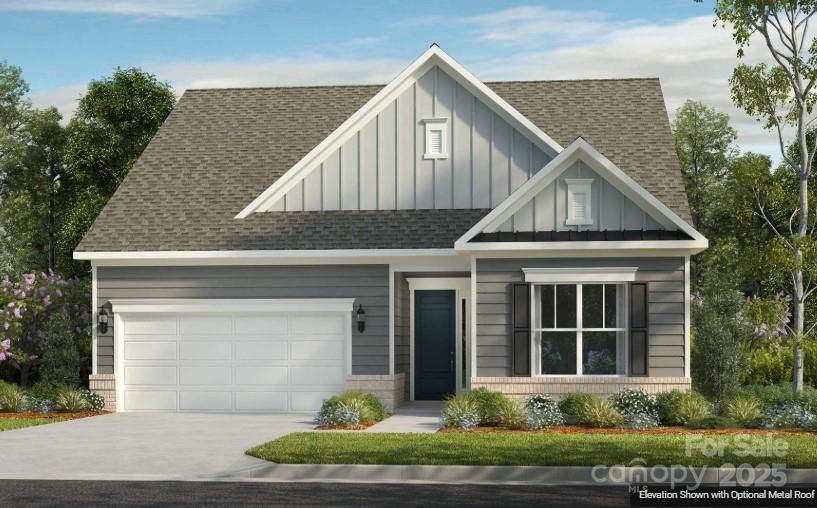
New Construction, August Completion! Built by America's Most Trusted Homebuilder. Welcome to the Laney at 1479 Hubert Graham Way in River Falls. A welcoming foyer leads to a private bedroom suite with full bath and cozy sitting area. The heart of the home features a gourmet kitchen with prep-and-serve island, casual dining, and a spacious gathering room. Just off the gathering room, the owner’s suite includes a large walk-in closet and direct access to the laundry room for ease. A half bath and two-car garage add convenience. Upstairs, enjoy a game room, full bath, and extra bedroom. Located in Tega Cay near Lake Wylie, River Falls offers natural beauty, low SC taxes, and quick access to I-77, I-485, and SC-160 for easy commutes. Additional highlights include: gourmet kitchen, metal roof, valet by garage entrance, game room with attic suite, multi-gen suite with separate sitting area, extended walk in shower at primary bath, screened outdoor living. MLS#4270964
#4270964

Tega Cay

1479 Hubert Graham Way

3 Beds

3 Baths

2,720 Sq.Ft.

$678,335

MLS#: 4270964
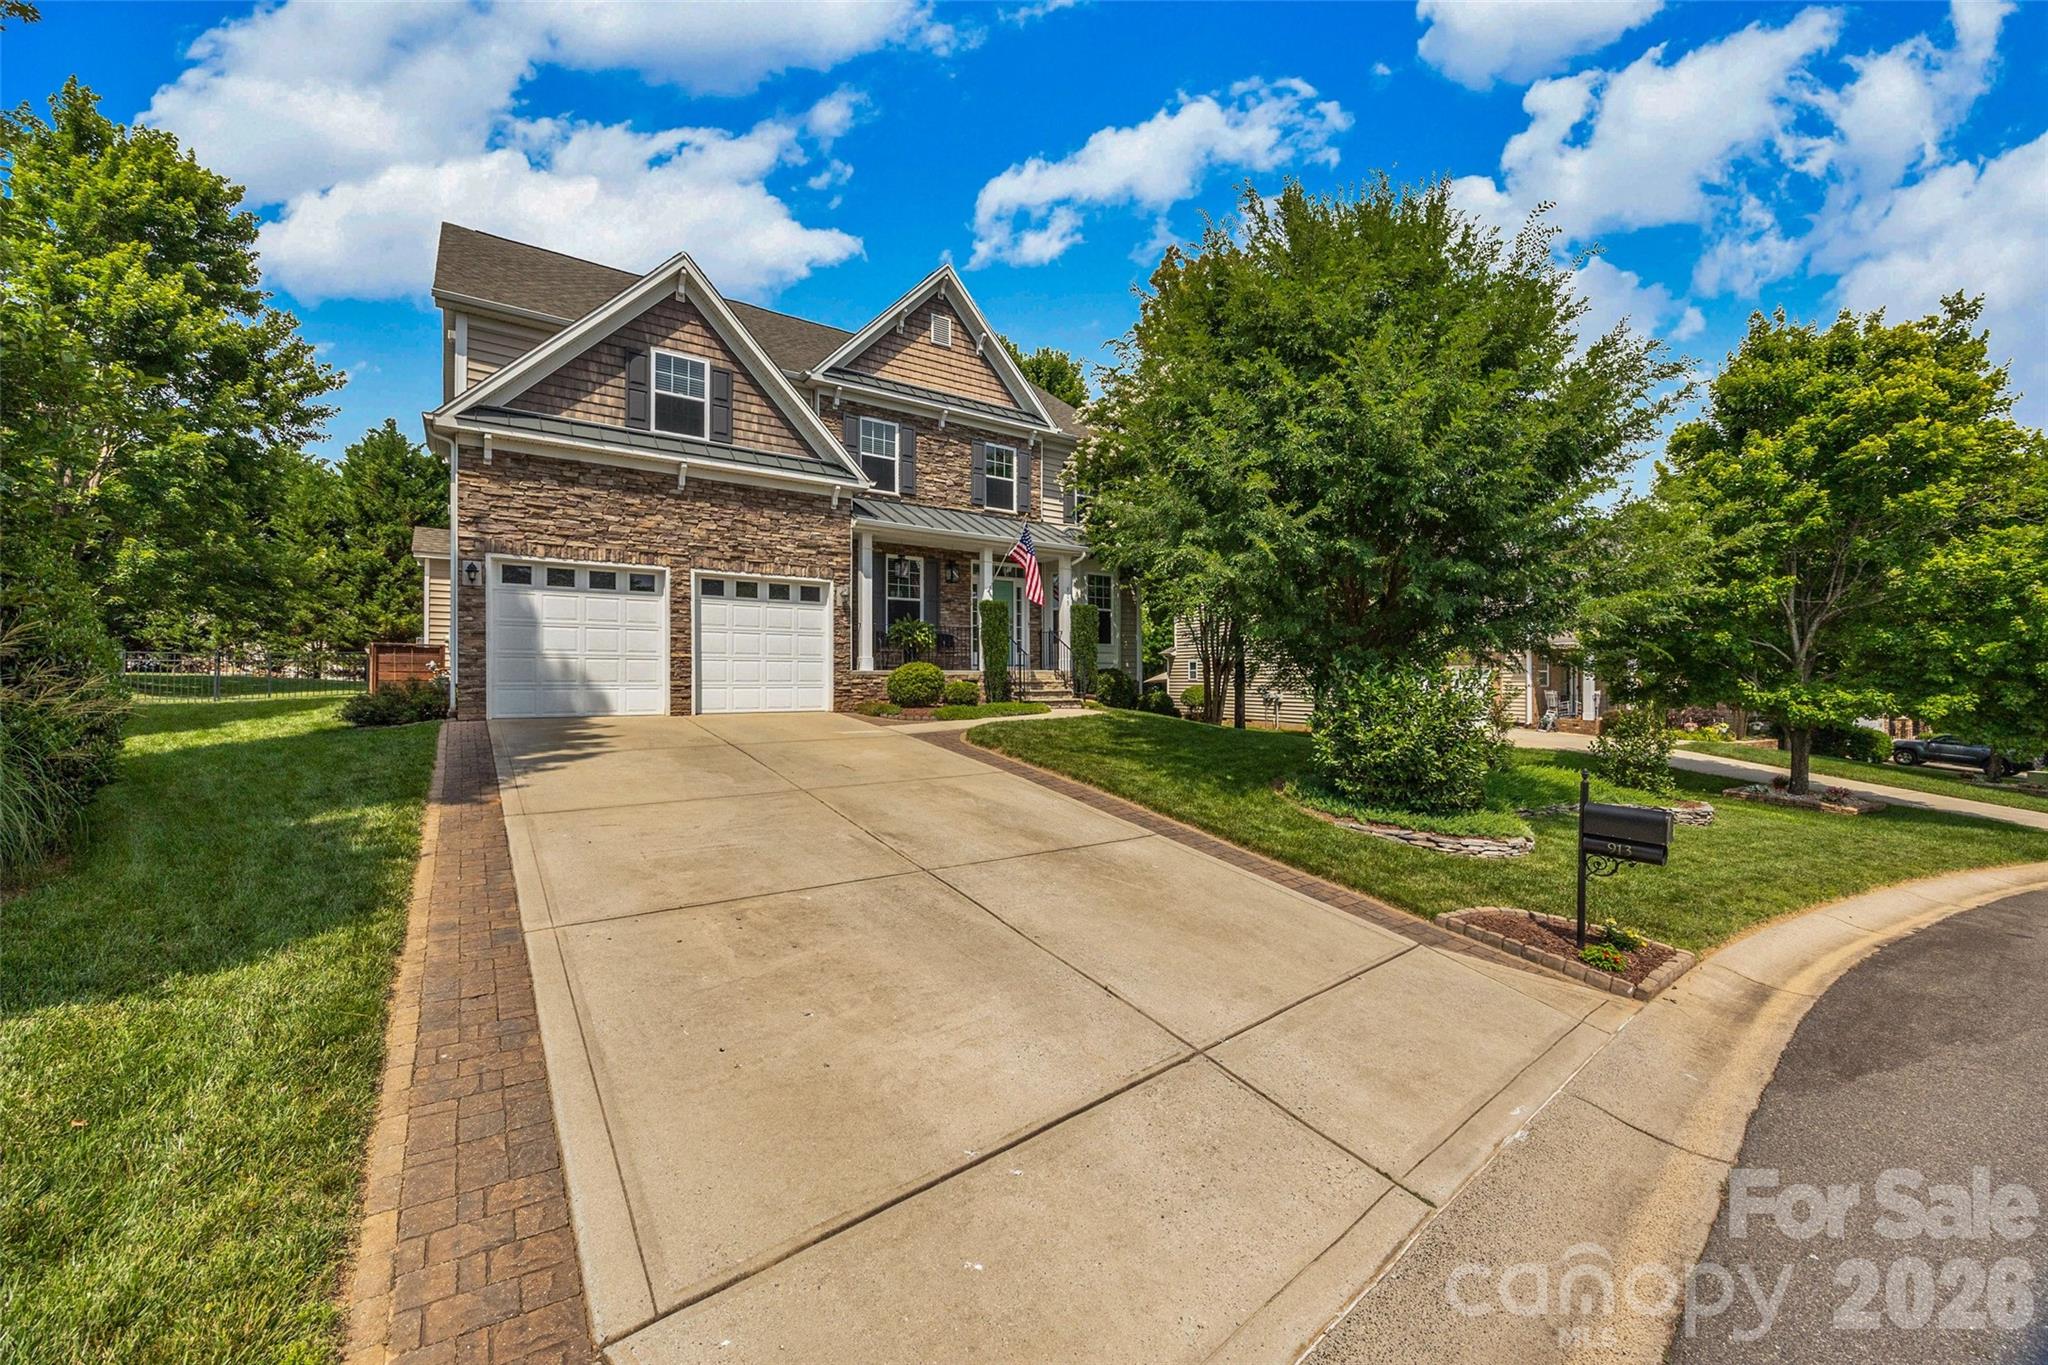
Step into the Fallbrook neighborhood in Regal Manor and discover a home that truly has it all. The first thing you’ll notice is the incredible, fully fenced backyard—perfect for kids, pets, and anyone who loves spending time outdoors.
Inside, the home offers 6 bedrooms and 4.5 bathrooms, giving you all the space you need and then some. The open layout makes hosting friends and family easy, while still keeping the home office tucked away for privacy. The formal dining room is currently set up as a second office, making this a dream for remote workers or anyone needing extra workspace.
A first-floor bedroom with its own en-suite bathroom can function as a primary suite, while the second floor features a larger primary bedroom plus four additional bedrooms. Two of these share a Jack-and-Jill bath. The sixth bedroom—currently a home gym—connects to the primary suite and would make a perfect nursery or flex room.
The kitchen, breakfast nook, and living room all look out onto the updated deck and level backyard. The powered shed stays, and recent upgrades include 2024 HVAC systems and a UV air purifier. With an irrigation system on a separate meter and a roomy two-car garage, this home checks every box. Plenty of room to add your own pool! All of this is located in one of South Carolina’s highest-rated school districts. This is the one that you don't want to miss.
Photos and measurements to be added shortly.
#4387376

Fort Mill

913 Vogel Way

6 Beds

4 Baths

3,471 Sq.Ft.

$678,000

MLS#: 4387376
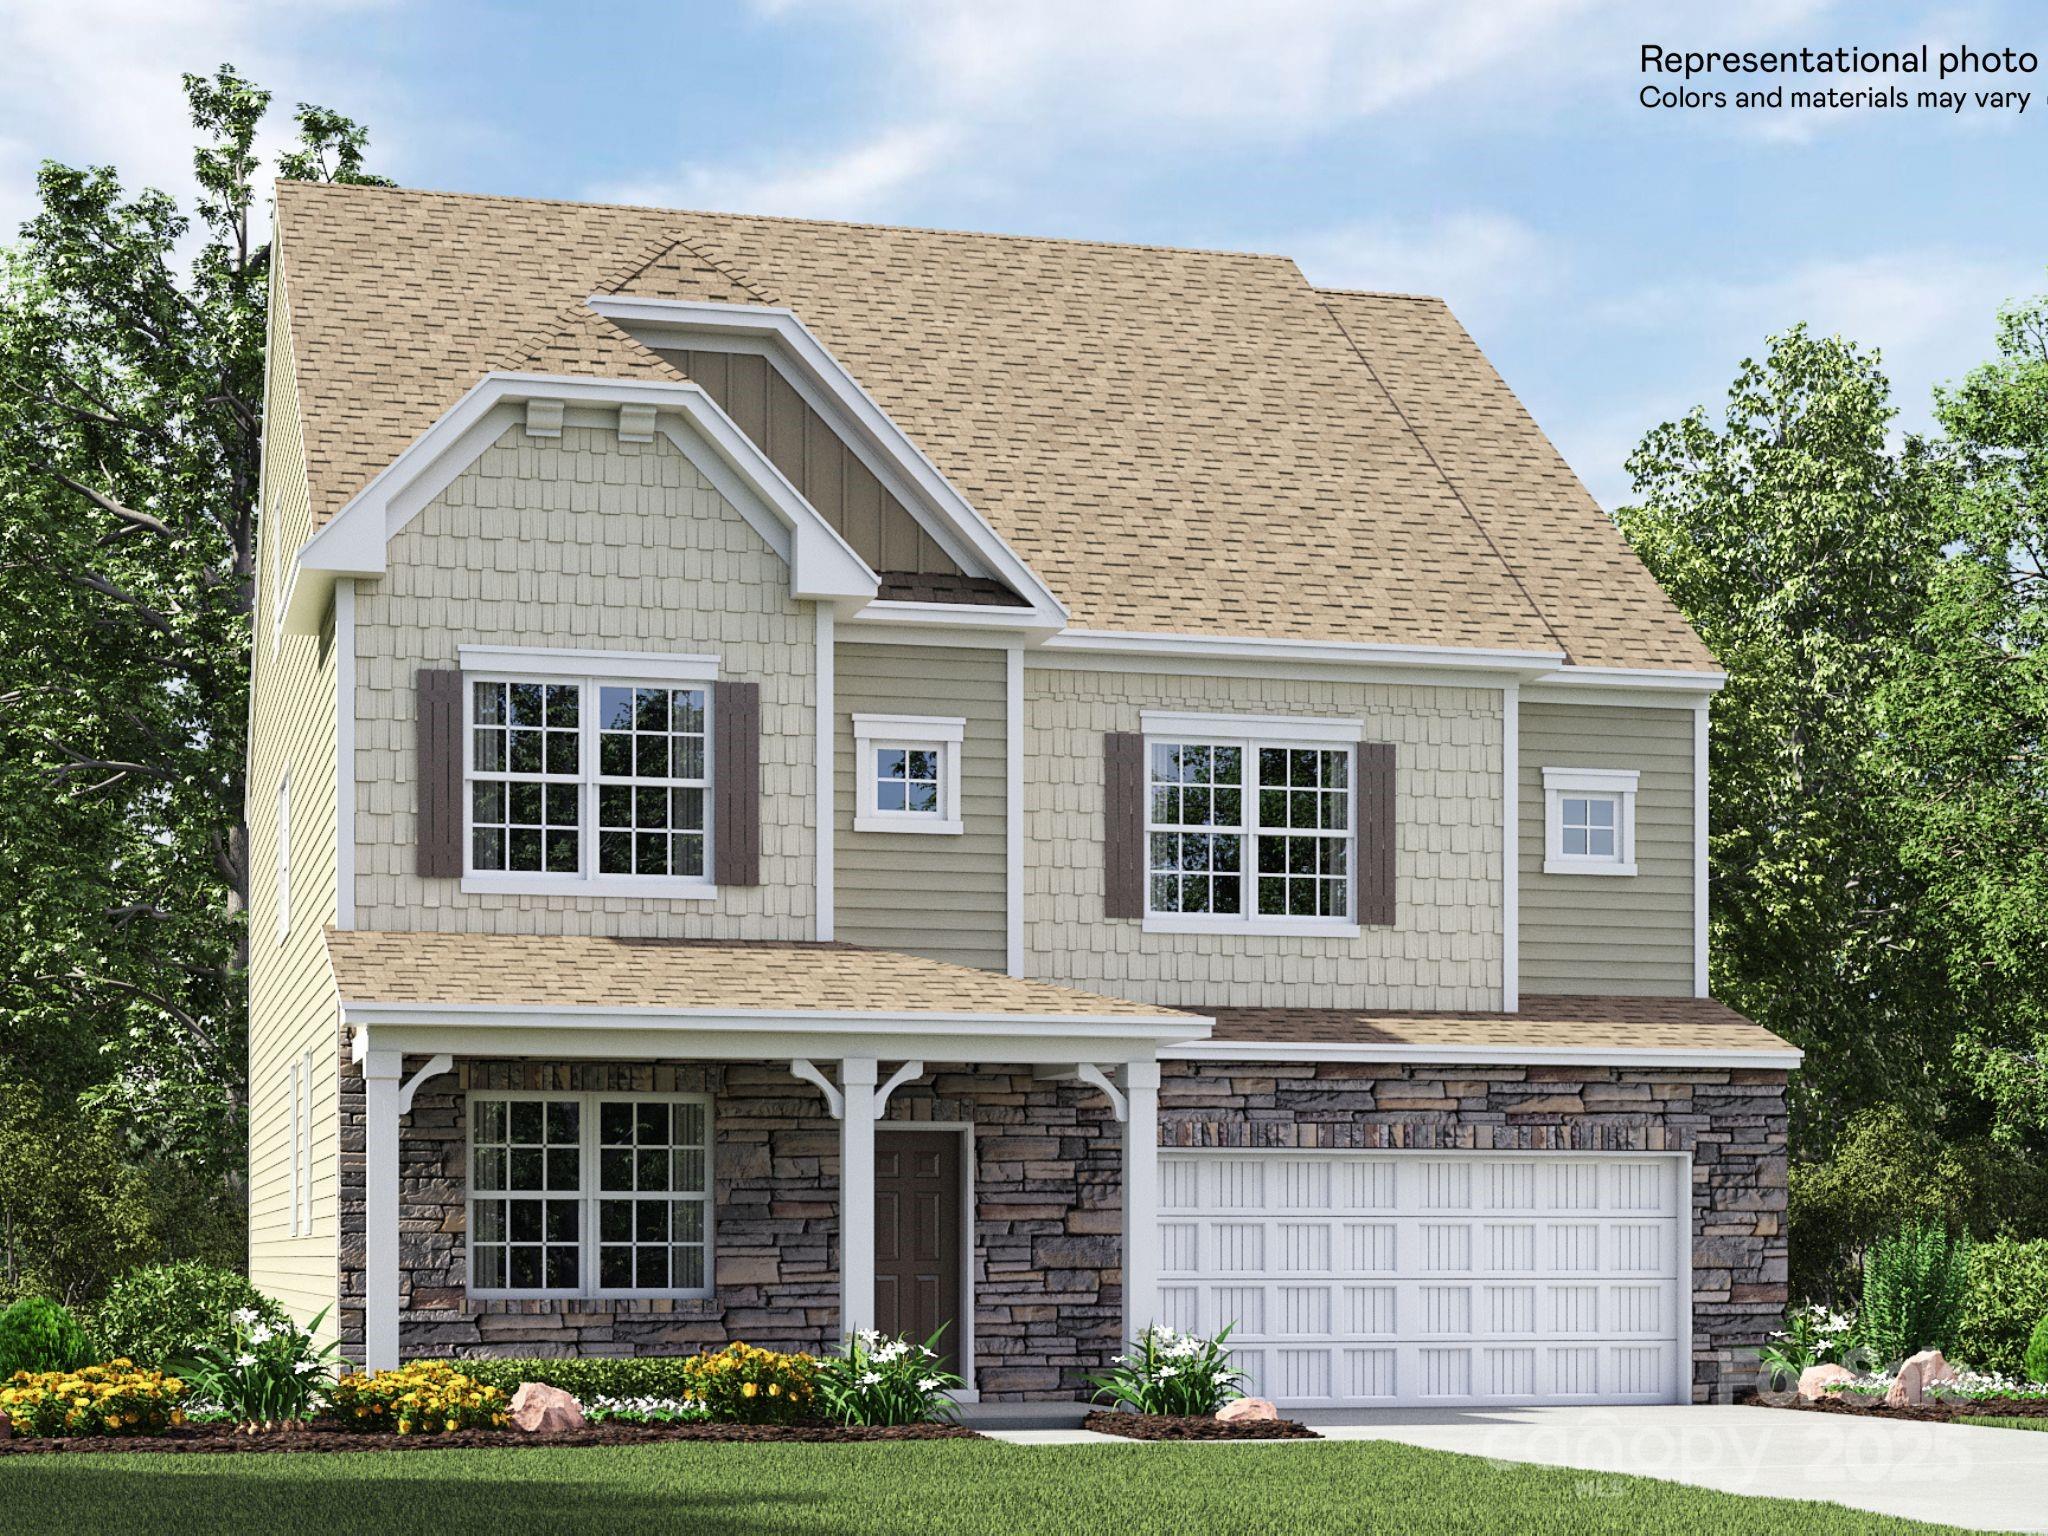
This new three-story Granville floorplan combines modern luxury with family living and many options to personalize. The main shared spaces enjoy a cohesive design on the first floor, which also provides a patio for outdoor living. A versatile loft is surrounded by four bedrooms, all with walk-in closets, including the owner’s suite on the second floor, while a flexible bonus room and bedroom make up the top level. Plus, our signature Everything's Included program means you will get quartz or granite kitchen countertops, subway tile backsplash, ceramic tile, and luxury vinyl plank flooring at no extra cost! Welcome to Elizabeth, a sought-after master-planned community located in the heart of Fort Mill, offering 7 collections of new homes. Future amenities include a swimming pool, clubhouse, fitness center, sport courts, playground, walking trails and more. This community offers close proximity to highly rated schools, dining and recreation.
#4264563

Fort Mill

4230 Skyboat Circle

6 Beds

5 Baths

4,068 Sq.Ft.

$677,999

MLS#: 4264563
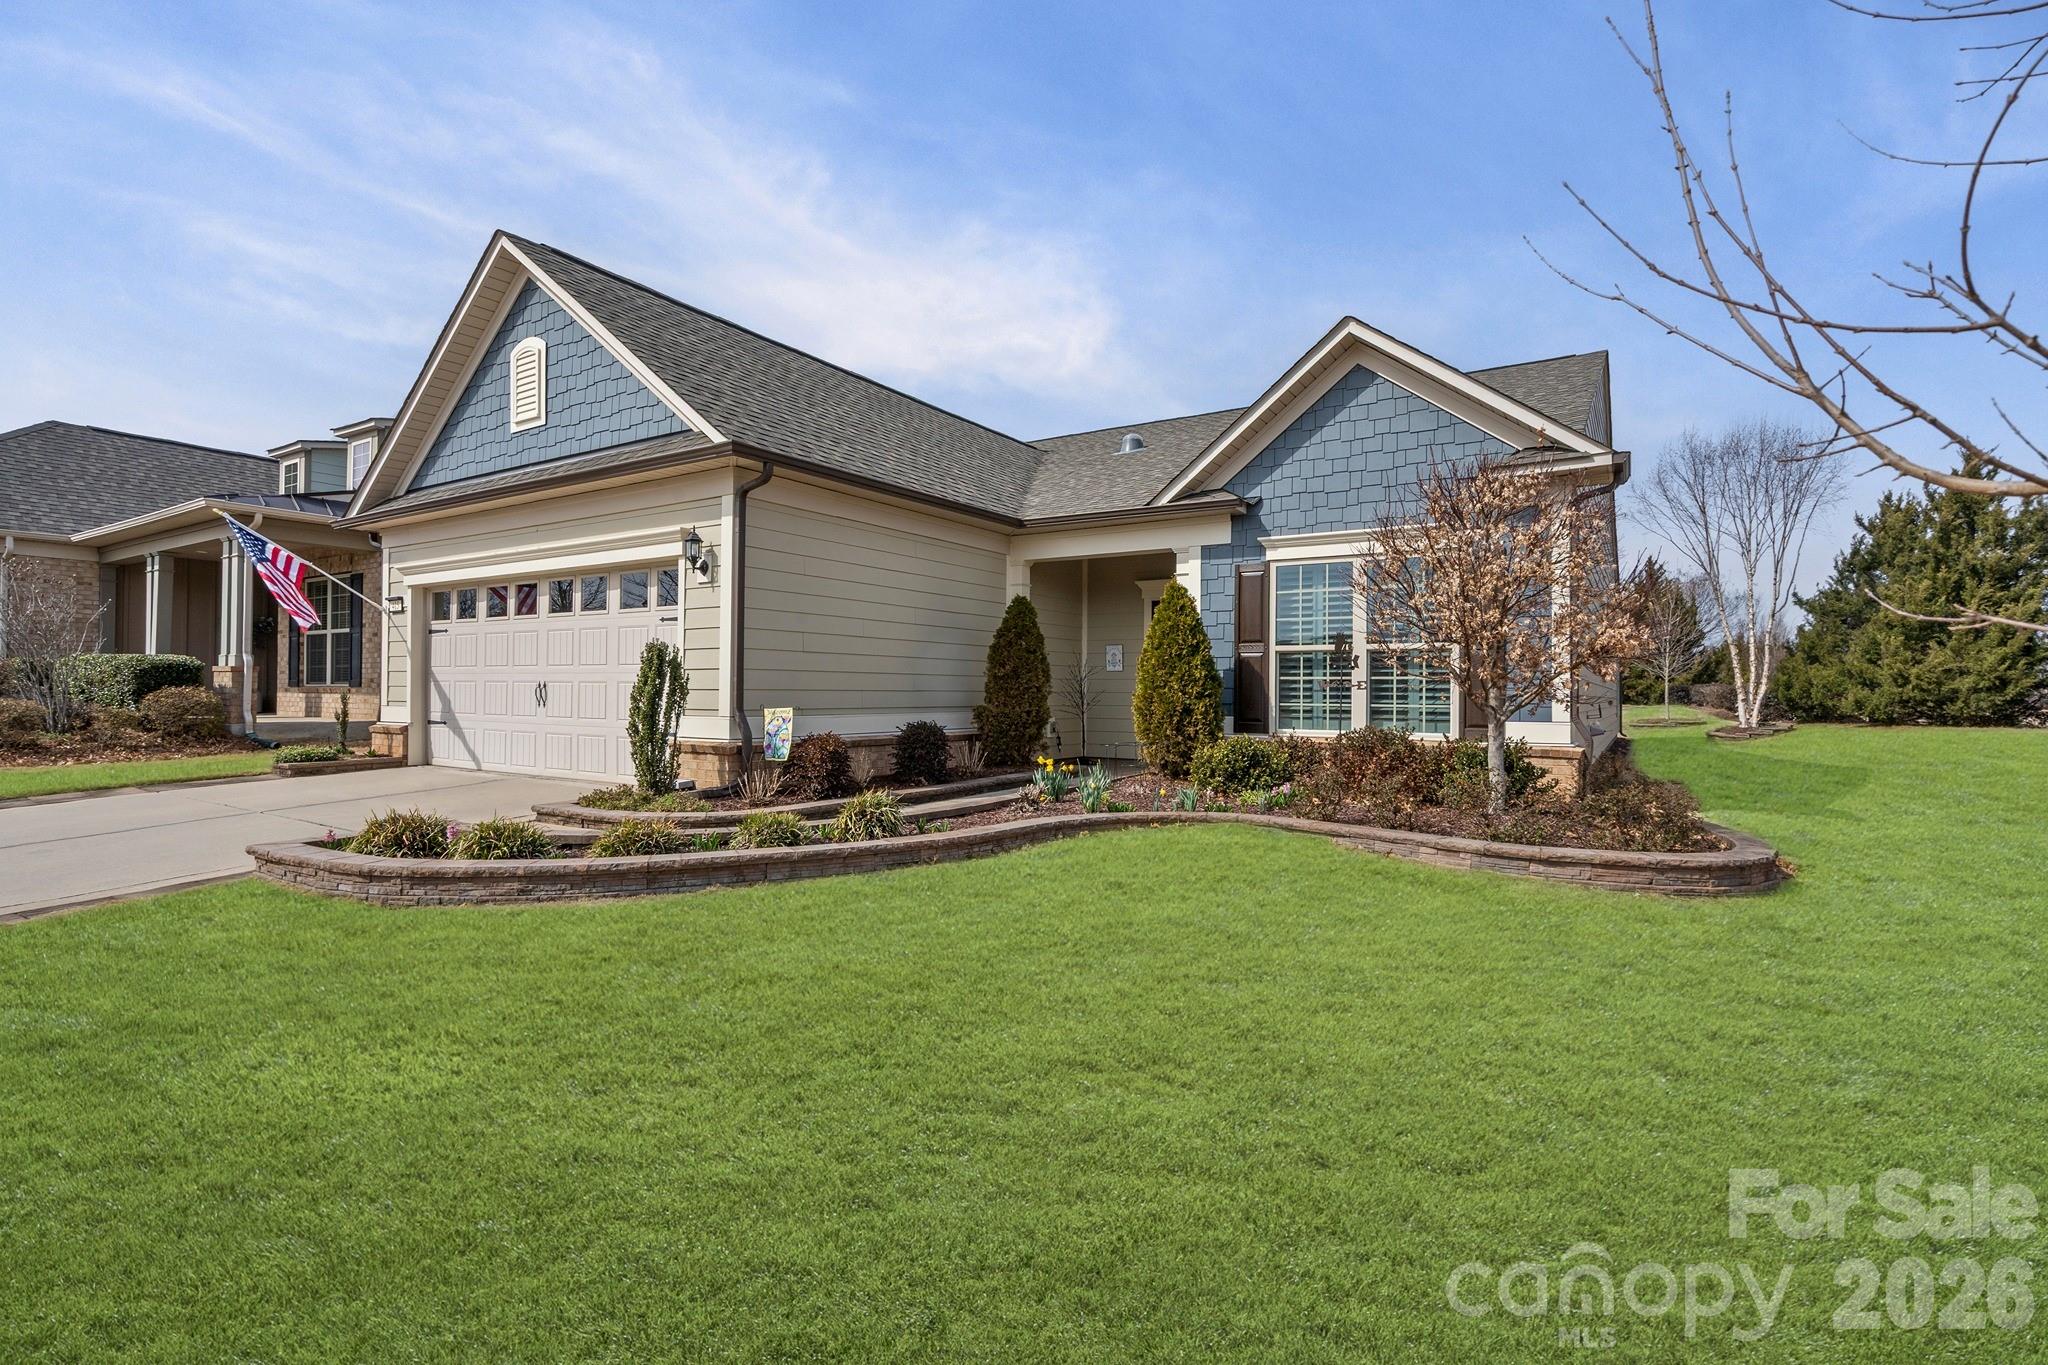
Welcome home . . . Martin Ray model is the favorite of the Expedition Series. This pristine one level home offers numerous upgrades. Open concept living, great for indoor/outdoor entertaining. Upgraded Kitchen, electric cooktop, refrigerator inc, large island w/seating, pendant lights, Butler pantry + walk-in pantry w/custom designed shelving. Ceiling fans, Upgraded light fixtures. Great Rm w/gas fireplace w/blower. 3 solar tubes for extra natural light. Sunroom leads to 3-season porch, Primary BR w/tray ceiling. Primary Bath w/tile shower, custom walk-in closet. Laundry Rm w/cabinets, washer/dryer inc. Drop Zone leads to 2 car 4' extended Garage.  Lawn maintenance included.  Tons of amenities--indoor/outdoor pools & hot tubs, 8 lit pickleball cts, 4 lit tennis cts, 2 bocce cts, dog park, playground, fitness center, full time activities director. Come join us in the Orchards. It' a great place to call home.
#4351547

Fort Mill

415 Harvest Valley Lane

3 Beds

2 Baths

2,339 Sq.Ft.

$677,500

MLS#: 4351547
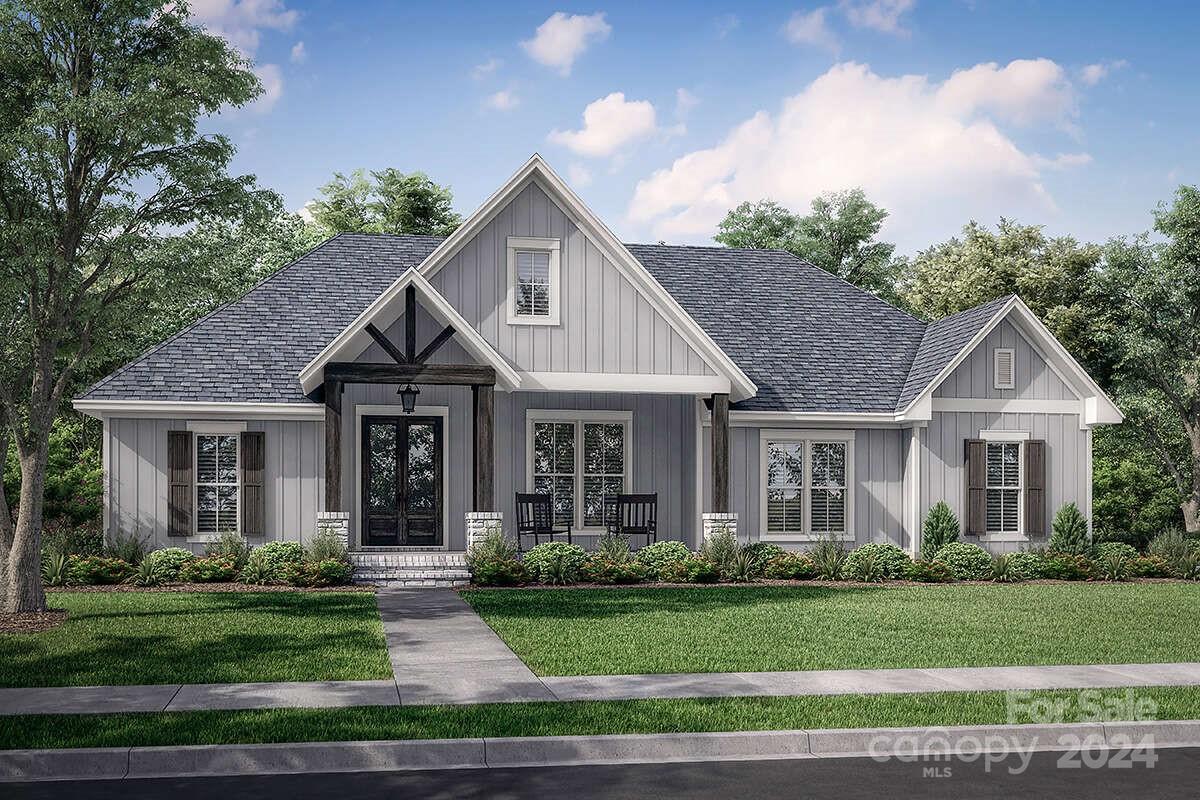
Beautiful custom ranch plan to be built in Royal Pines. This home features 3 bedrooms and 2 and half baths with dedicated office space.  This home it to be built and construction is expected to be complete January 31, 2025.
#4137201

Rock Hill

1383 Glasscock Road

3 Beds

2 Baths

2,243 Sq.Ft.

$677,000

MLS#: 4137201
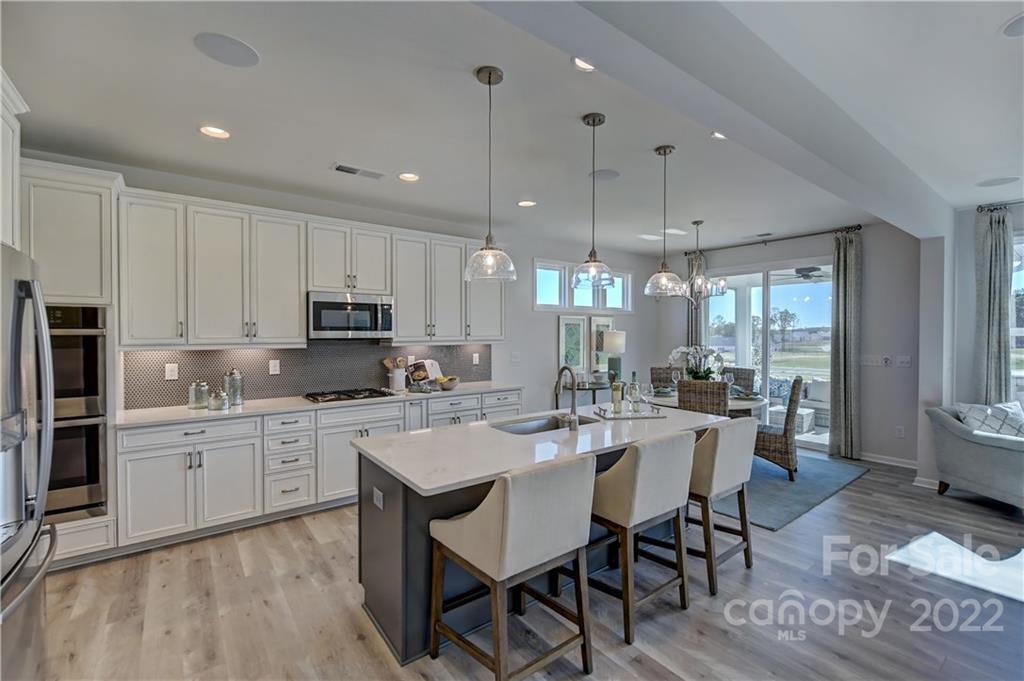
MLS#3910641 ~ REPRESENTATIVE PHOTOS ADDED  May Completion!  The two-story Waverly in Preserve at Barber Rock features an open-concept first floor with gathering room and kitchen, complete with a walk-in pantry, and food prep island. A guest bedroom and bath sits at the rear of the home. A convenient drop zone off the two-car garage keeps your interior clean while providing coat storage and access to the downstairs powder room. The owner’s retreat stretches out across the rear of the second floor. The second level also features three additional bedrooms, two full baths, including an en suite and Jack and Jill, a laundry room, and a spacious loft.  Structural options added include: Tray ceiling in dining room, bedroom five with bath four in place of flex, shower in place of tub at bath 4, windows at casual dining and loft, alternate owner’s bath layout two, fireplace, gourmet kitchen.
#3910641

Indian Land

2257 Excalibur Drive 45

5 Beds

4 Baths

2,952 Sq.Ft.

$676,694

MLS#: 3910641
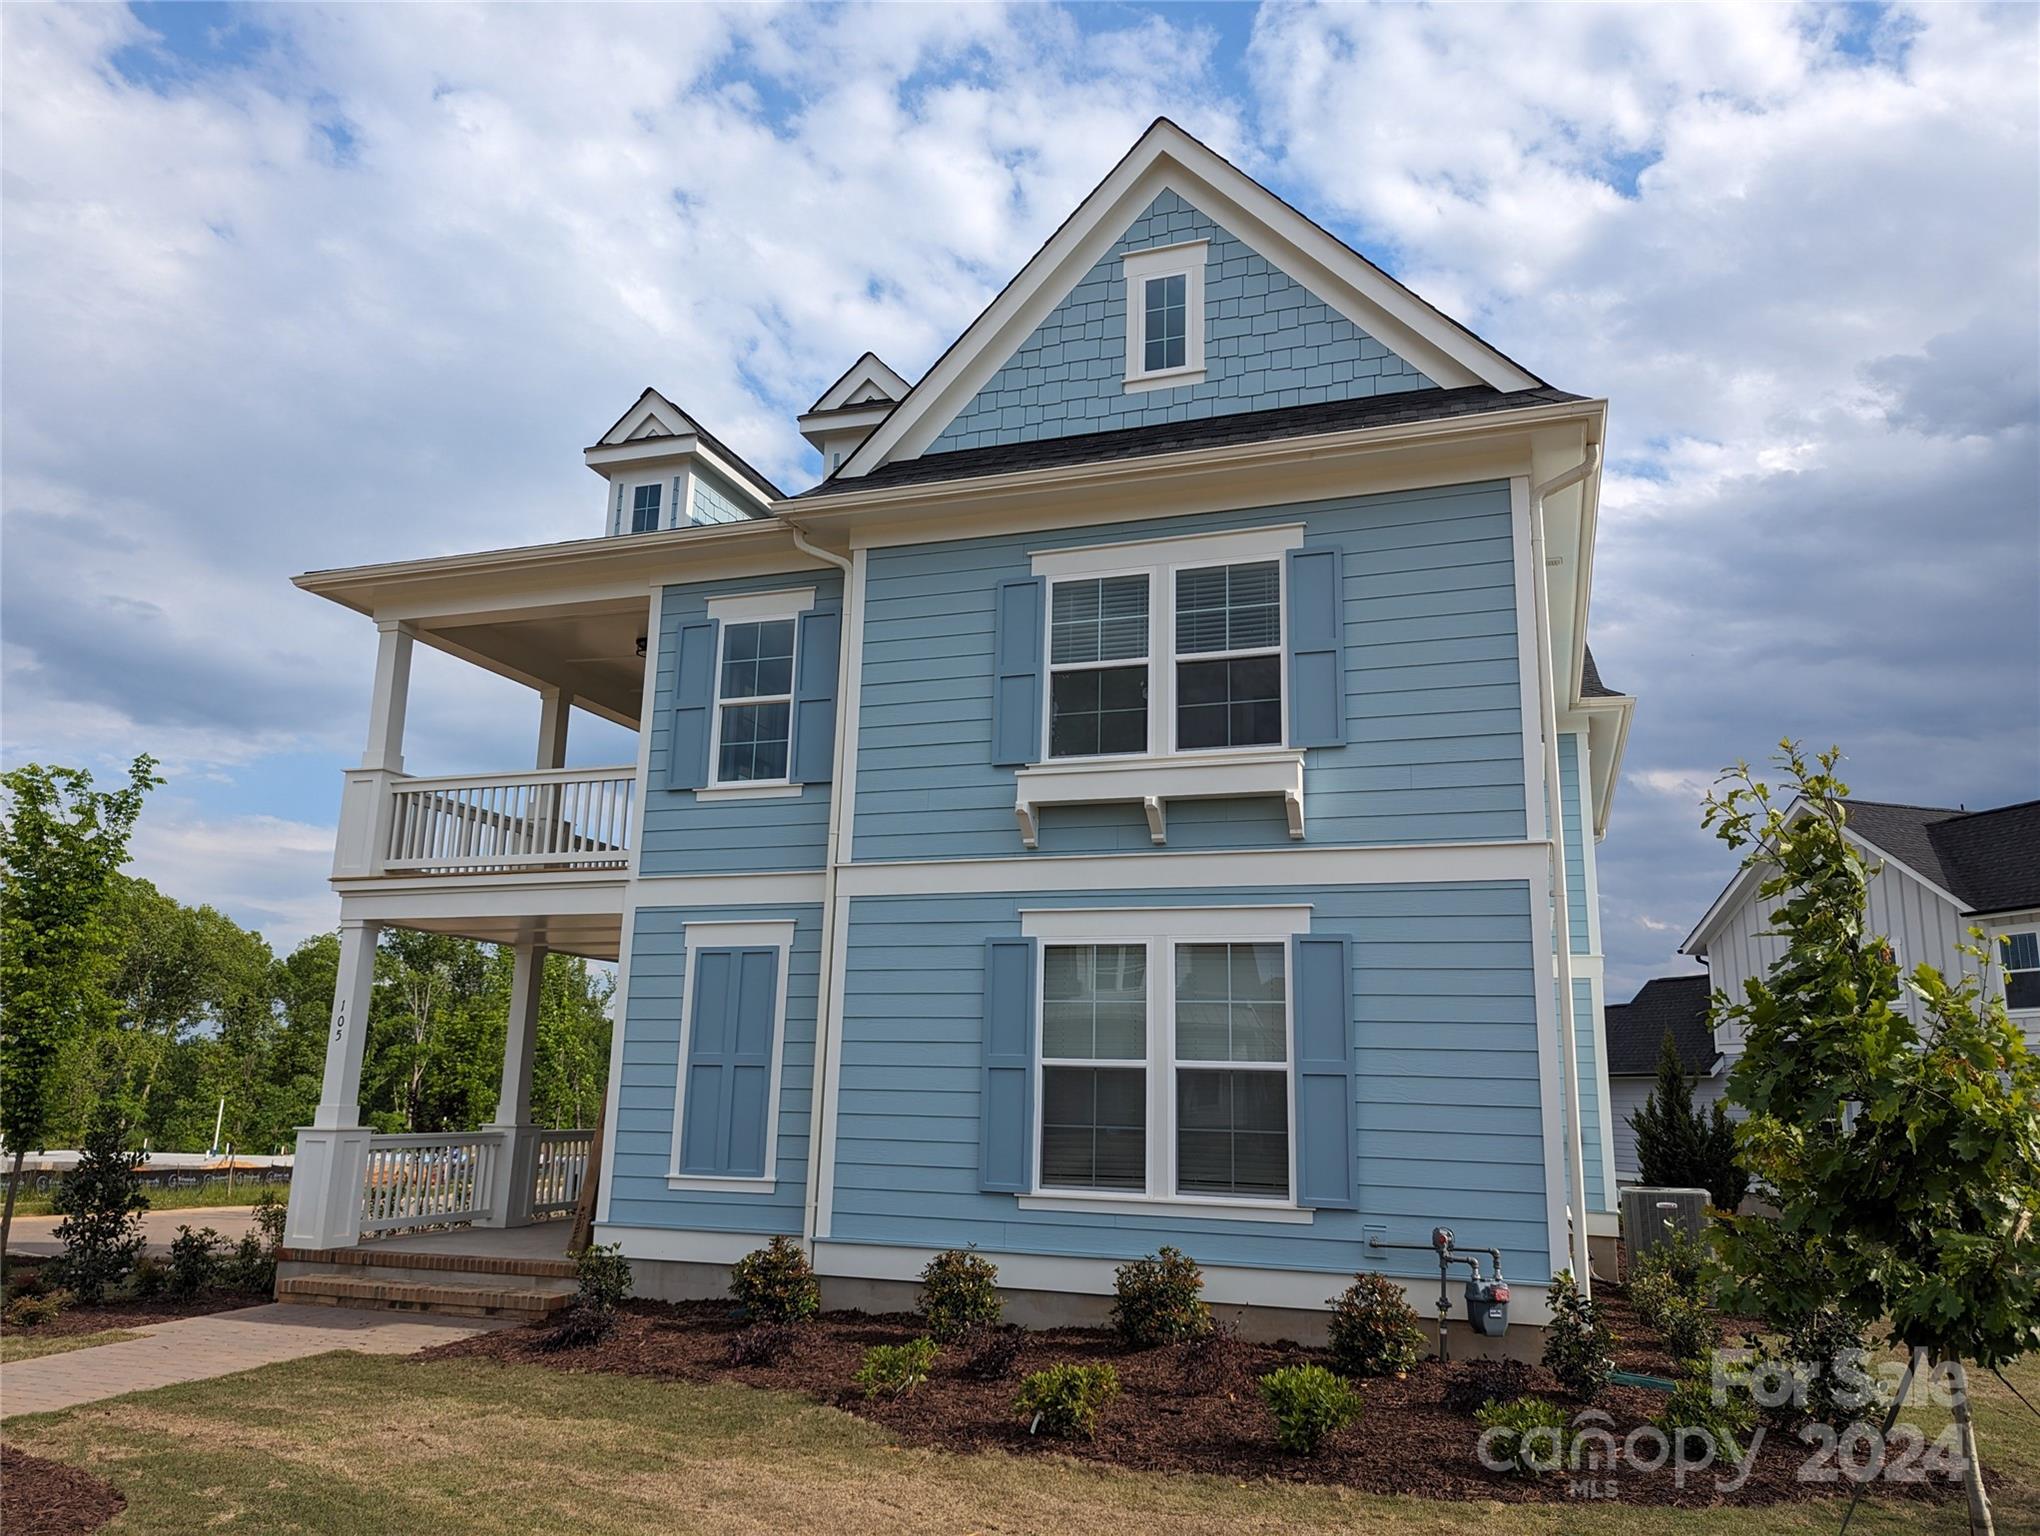
NEW CONSTRUCTION IN ROCK HILL! The Lovely Eton Plan boasts two suites and a wide open floorplan, plus SECOND STORY BALCONY perfect for entertaining! This layout has two massive covered outdoor living areas, one in the front, and one in the rear of the home. Living in tis home is a dream come true! The primary bedroom contains two oversized walk in closets, along with plenty of natural light. If you're looking for a home that has everything modern living could ask for, the Eton here in Riverwalk is the plan for you!
#4132903

Rock Hill

105 Trek Lane 459

4 Beds

3 Baths

3,078 Sq.Ft.

$676,622

MLS#: 4132903

1 ... 590 591 592 593 594 ... 666
* Listings identified with the FMLS IDX logo come from FMLS and are held by brokerage firms other than the owner of this website. The listing brokerage is identified in any listing details. Information is deemed reliable but is not guaranteed. If you believe any FMLS listing contains material that infringes your copyrighted work please click here to review our DMCA policy and learn how to submit a takedown request. © 2024. First Multiple Listing Service, Inc.
 - property

Send a message

Message successfully sent.

Your message

What is 3 + 4 ?

Reason for contacting?

I agree to receive email communication and understand I can unsubscribe at any time.

I agree to be contacted by Prestino Advantage via call, email, and text for real estate services. To opt out, you can reply 'stop' at any time or reply 'help' for assistance. You can also click the unsubscribe link in the emails. Message and data rates may apply. Message frequency may vary. Privacy Policy

Sign Out

Virtual Assistant

Would you like to take the next step with this property? We can help you schedule a showing or virtual tour, or send you more details.

Yes, I would like more information.

Thank You for Your Reply, One of Our Agents will contact you as soon as possible

No, maybe later.

Thank you, you can always contact me via email, phone number or through the contact form.

Realhub AI

Lucy - Your AI-Powered Realtor

Update Your Temporary Password

Personalize your search

Enter your email and we'll notify you immediately when new listings match what you're looking for.

or enter email address

Already have an account ? Login here

Continue your home search

I agree to receive communications and understand I can unsubscribe at any time.

I agree to be contacted by Prestino Advantage via call, email, and text for real estate services. To opt out, you can reply 'stop' at any time or reply 'help' for assistance. You can also click the unsubscribe link in the emails. Message and data rates may apply. Message frequency may vary. Privacy Policy

Already have an account ? Login here

We use cookies

We use cookies primarily for analytics to enhance your experience. By accepting, you agree to our use of these cookies. You can manage your preferences or learn more about our cookies policy.
