
Properties

Browse or get in touch to schedule a walkthrough.

  • Nearby me
Price range

Popular Features

Community Features

Association

Property Features

Waterfront

View

Exterior Features

Interior Features

Style

10000 properties match your criteria

Updated 1 minute ago

E-Alert name
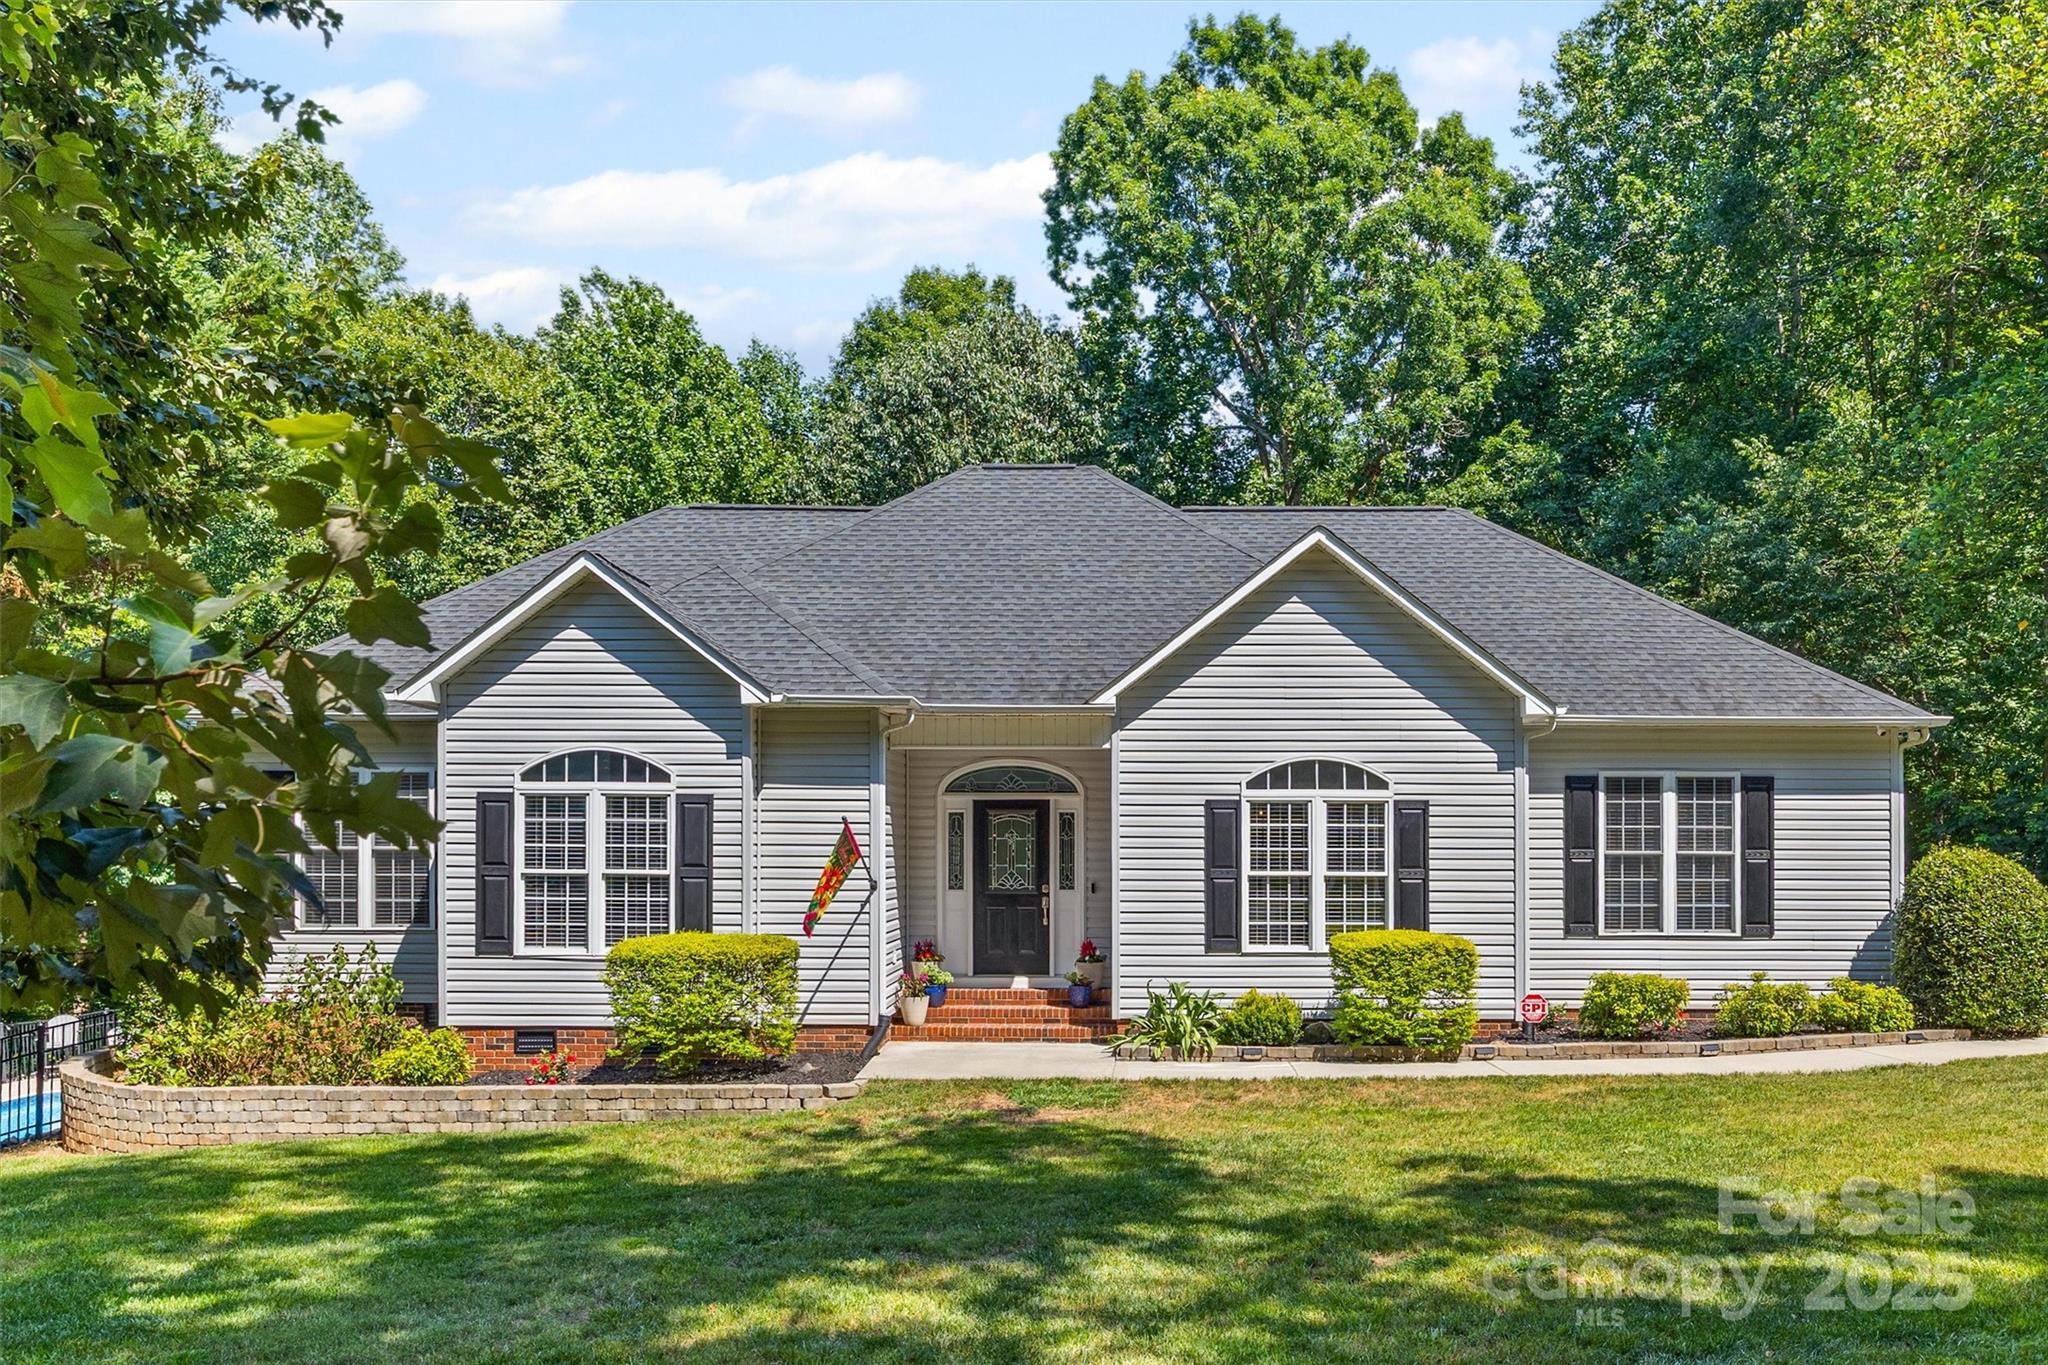
This gorgeous and well-maintained 3-bedroom, 3.5-bath ranch home sits on a spacious 1.74-acre lot in a highly desirable neighborhood within the sought-after Clover School District. Featuring a split-bedroom layout and open floorplan, this home offers both comfort and functionality. The beautifully updated kitchen and bathrooms add a modern touch, while the versatile bonus room upstairs—with a walk-in attic—provides plenty of space for your needs. There’s also a dedicated office that could serve as a 4th bedroom. Step outside to a fully fenced backyard complete with an inviting inground pool—perfect for relaxing or entertaining. With low HOA fees and a central location between Clover, York, Rock Hill, and Lake Wylie, this home truly has it all.
#4277256

York

1528 Autumn Brook Lane

3 Beds

3 Baths

3,123 Sq.Ft.

$675,000

MLS#: 4277256
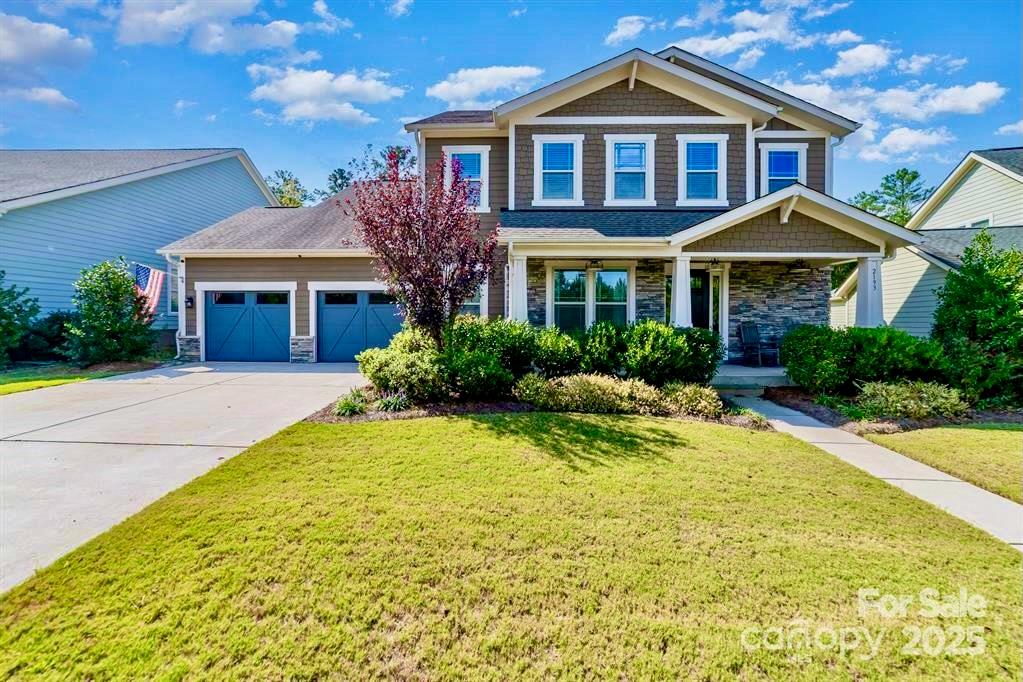
Discover your perfect sanctuary in this breathtaking 4-bedroom, 3.5-bathroom modern home, constructed in 2017, boasting 3,453 square feet of luxurious living space in a highly sought-after neighborhood. This move-in-ready masterpiece showcases an open-concept floor plan, seamlessly blending a gourmet kitchen with a large center island, stainless steel appliances, custom wood range hood, and expansive walk-in pantry with the bright, airy living and dining areas. The main-level primary suite offers a tranquil escape, featuring a spa-inspired en-suite bathroom with dual vanities, a soaking tub, and a walk-in shower. Elegant touches like stylish barn doors, sophisticated crown molding, and high ceilings elevate the home’s charm. Upstairs, a versatile bonus room is ideal as a playroom, media room, home office, or extra bedroom. Entertain effortlessly in the meticulously landscaped backyard, complete with an outdoor fireplace and Bluetooth ceiling speakers on the patio for the ultimate ambiance. The living room also includes built-in Bluetooth speakers for immersive sound. Additional highlights include an oversized garage for storage or a workshop, large windows flooding the home with natural light, and premium finishes throughout. Nestled in a vibrant community with parks, top-rated schools, and convenient access to shopping, dining, and entertainment, this energy-efficient, contemporary home is a rare gem. Schedule your private showing today to experience unparalleled luxury and comfort!
#4299654

Clover

2193 Paddlers Cove Drive

4 Beds

3 Baths

3,453 Sq.Ft.

$675,000

MLS#: 4299654
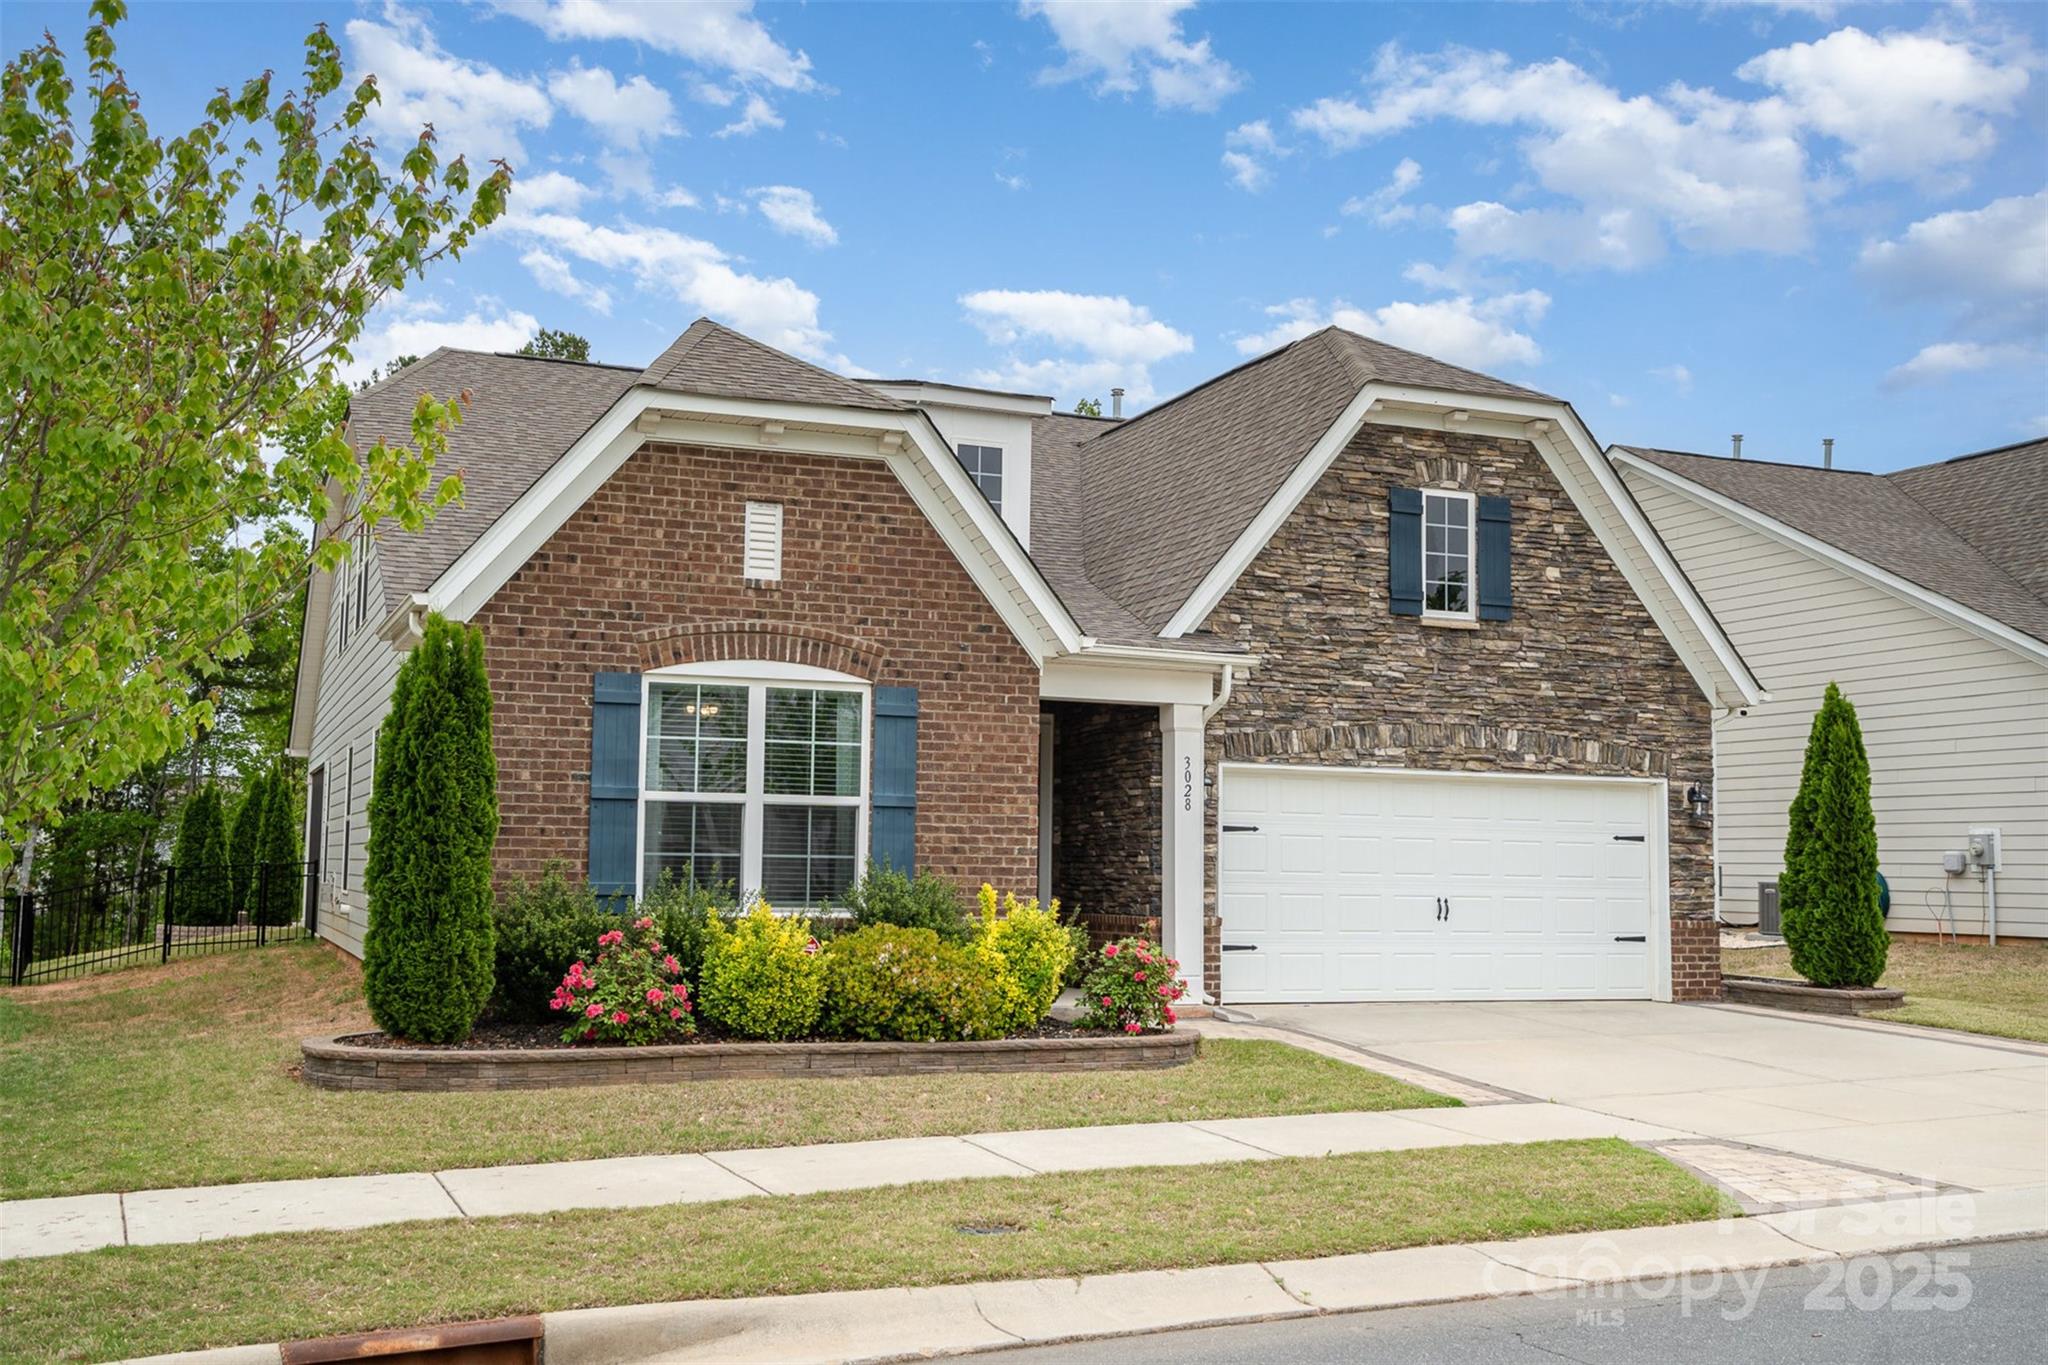
Welcome to this beautiful 1.5-story home in the highly desirable Massey neighborhood of Fort Mill, zoned for top-rated schools! The open floorplan features a spacious kitchen with granite countertops, tile backsplash, large island, walk-in pantry, and gas cooktop. The main-level primary suite offers custom closet built-ins and a luxurious bath with elegant tilework. A drop zone adds everyday convenience, and upstairs you'll find an additional bedroom, versatile bonus room and full bath. Enjoy outdoor living in the fenced backyard with a screened in porch area, expansive paver patio and built-in firepit. Massey’s resort-style amenities include a large pool with waterslide and lazy river, fitness center, community movie theater, and recreation area. All just minutes from I-77 and charming downtown Fort Mill! Schedule a showing today!
#4246798

Fort Mill

3028 Quinebaug Road

4 Beds

3 Baths

2,919 Sq.Ft.

$675,000

MLS#: 4246798
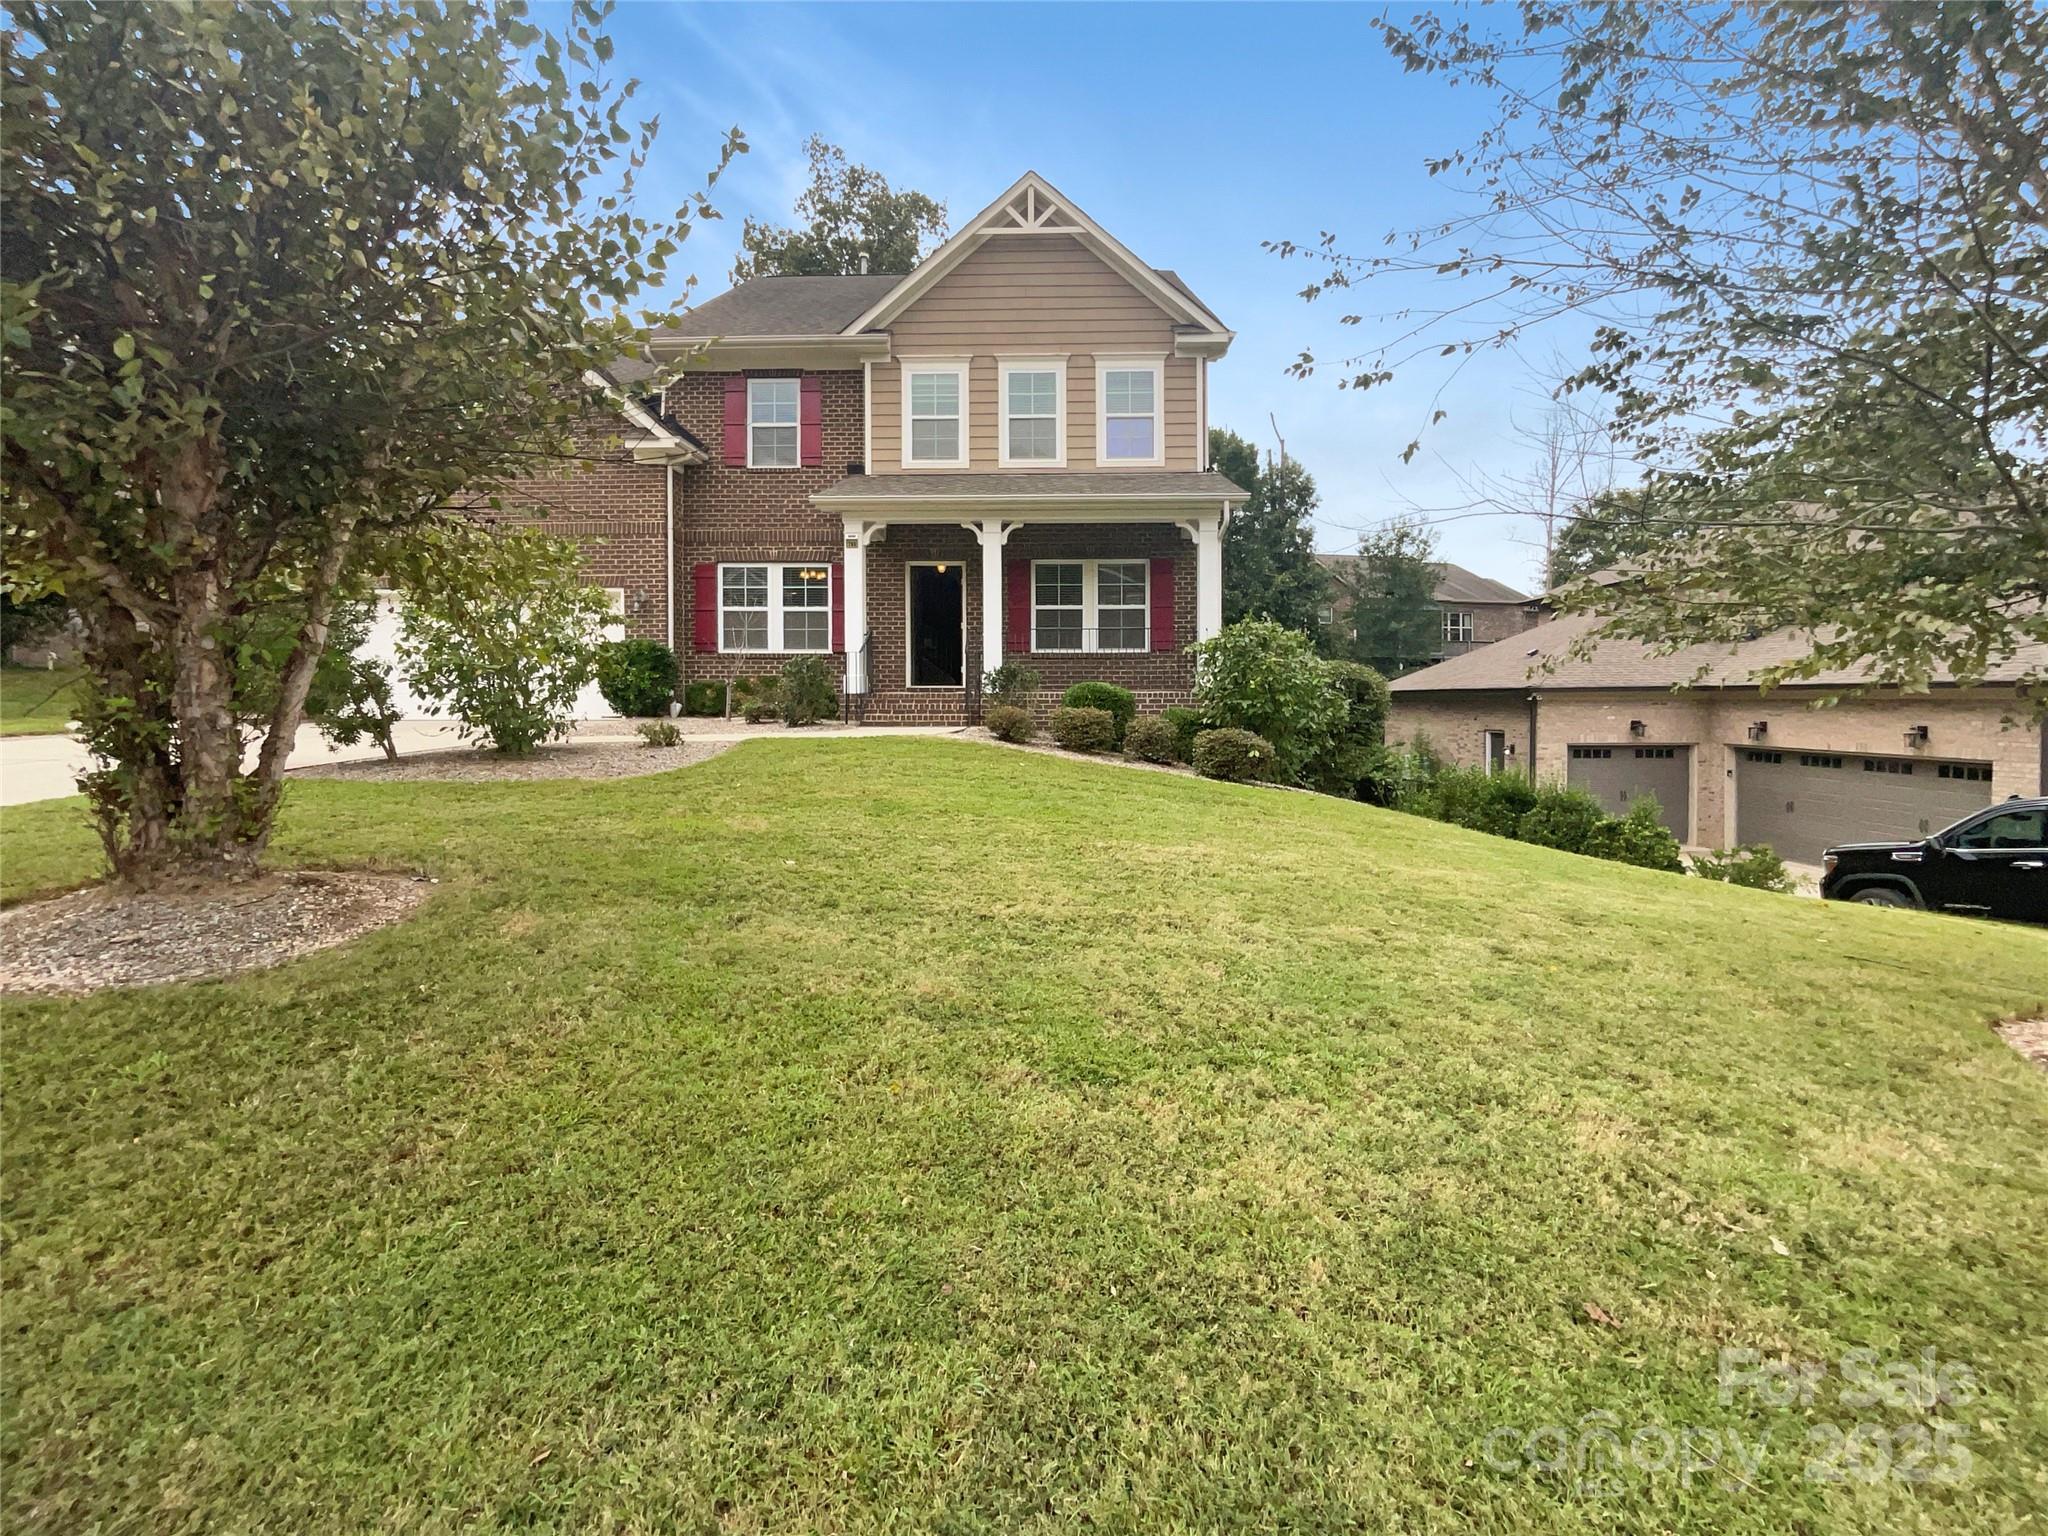
Your dream home is waiting for your personal touches!  Picture evenings by the fireplace in the living room. You'll love cooking in this kitchen, complete with a spacious center island, gleaming stone counters, all stainless appliances, and a sleek backsplash. You won’t want to leave the serene primary suite, the perfect space to relax.  Take advantage of the extended the primary bathroom, complete with a stone-topped double vanity and ample storage. The back deck is the perfect spot to kick back . Like what you hear? Come see it for yourself!
#4226806

Tega Cay

705 Old Cove Road

5 Beds

3 Baths

3,535 Sq.Ft.

$675,000

MLS#: 4226806
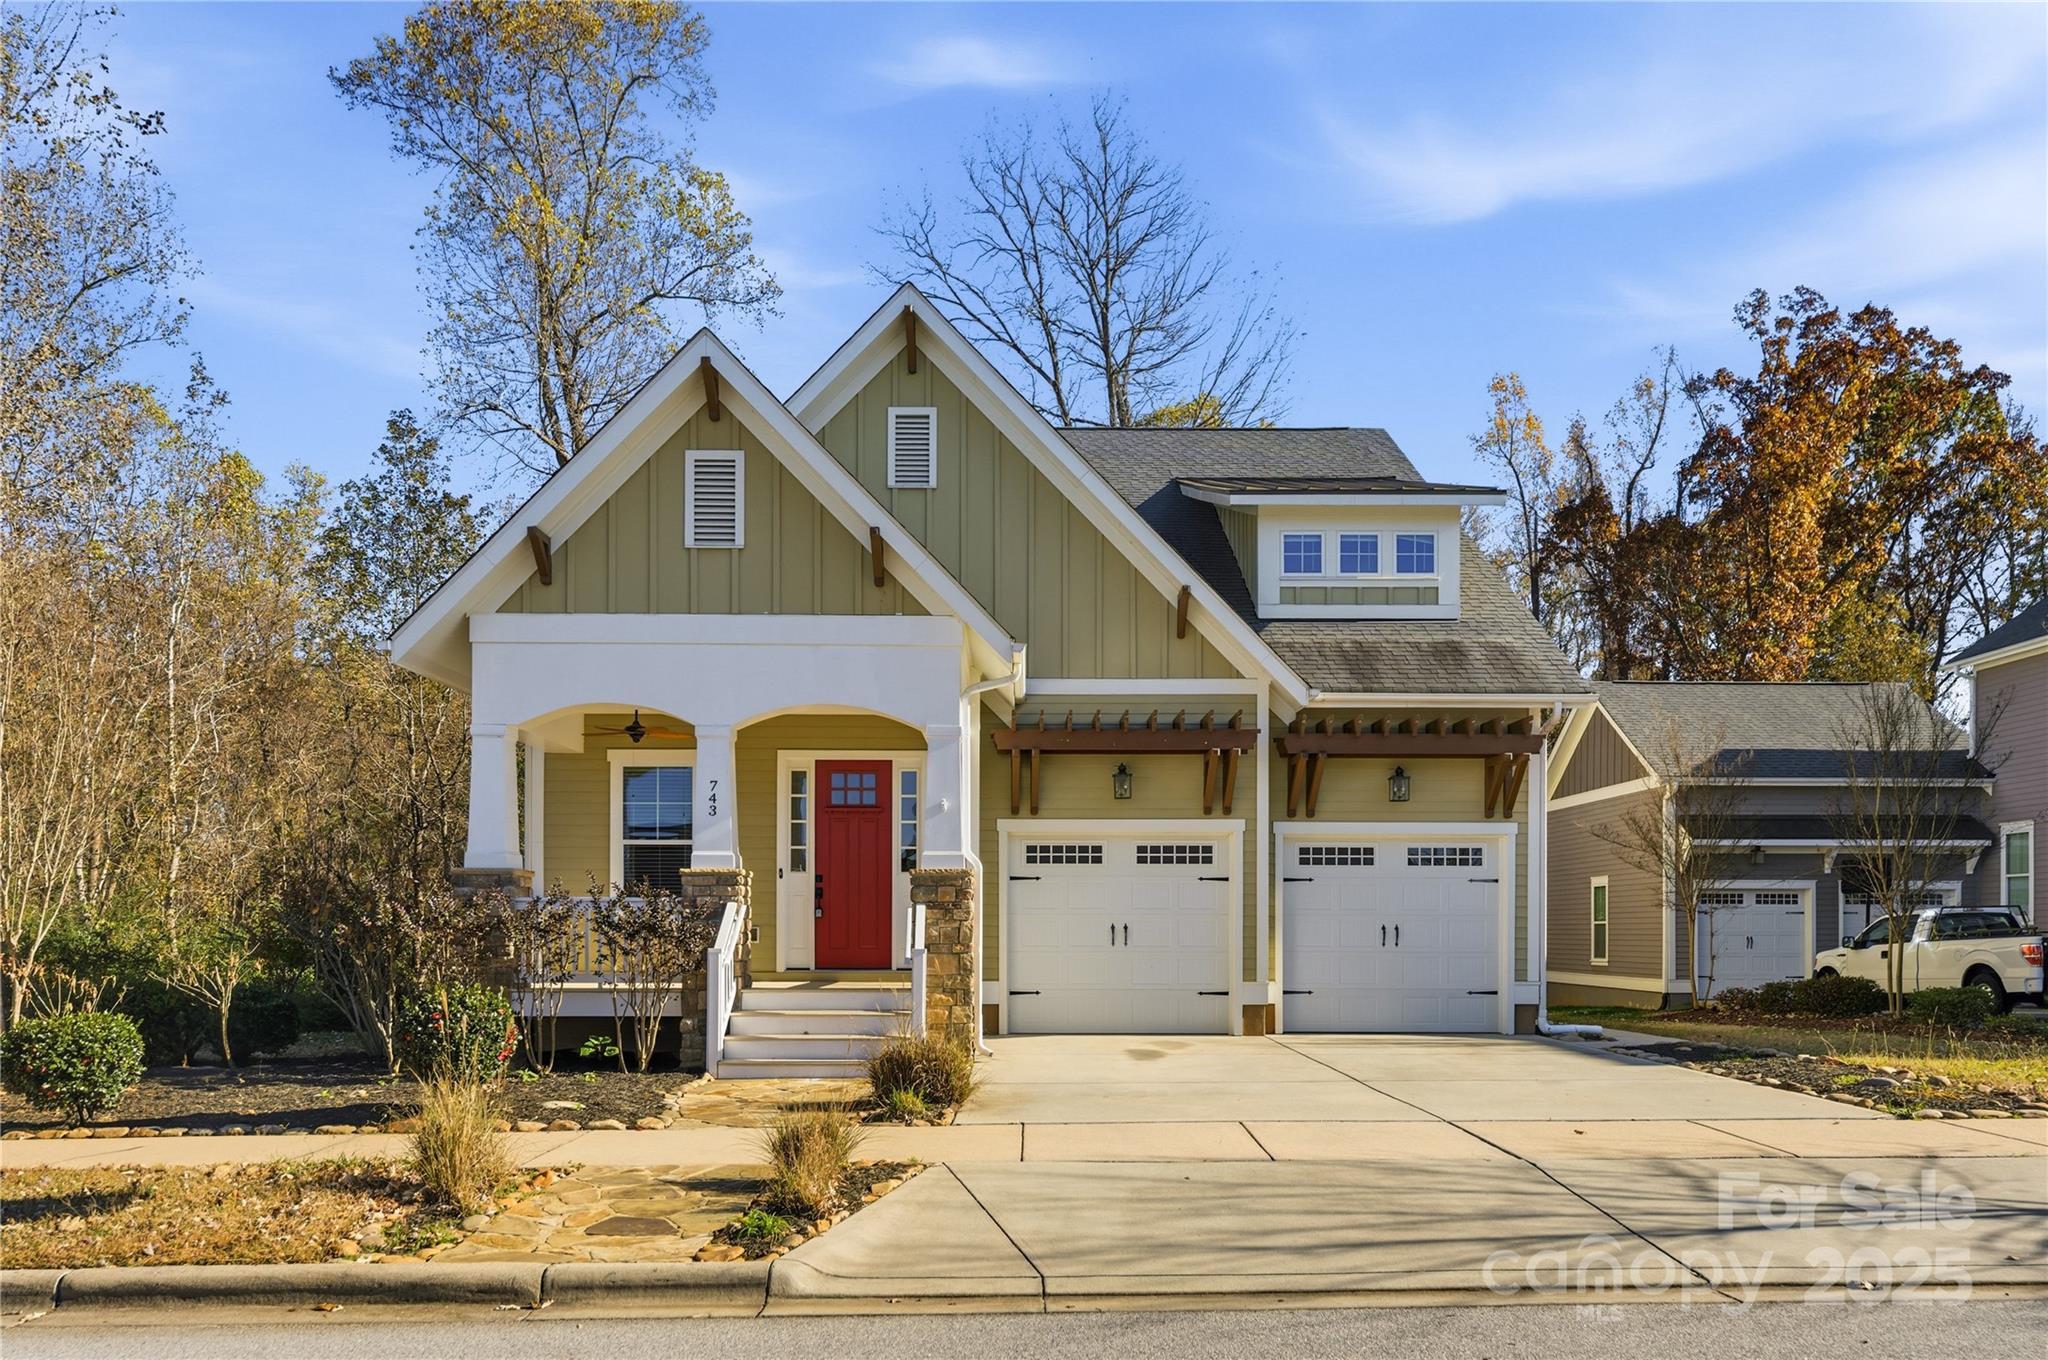
Ideally located on one of Riverwalk’s most desirable streets, 743 Bluff Loop Road offers 4 bedrooms, 3.5 baths, and over 3,200 Sqft of beautifully updated living space. Freshly painted with refinished hardwoods, this 2016-built home features a main-level primary suite, gourmet kitchen with granite island, cozy fireplace, and spacious loft. Enjoy a screened porch, deck, and private backyard just steps from the Catawba River, walking trails, dining, and shopping. Riverwalk amenities include playgrounds, sidewalks, and a paddlesport launch everything you love about Rock Hill living in one of its most sought-after neighborhoods.
#4290643

Rock Hill

743 Bluff Loop Road

4 Beds

3 Baths

3,289 Sq.Ft.

$675,000

MLS#: 4290643
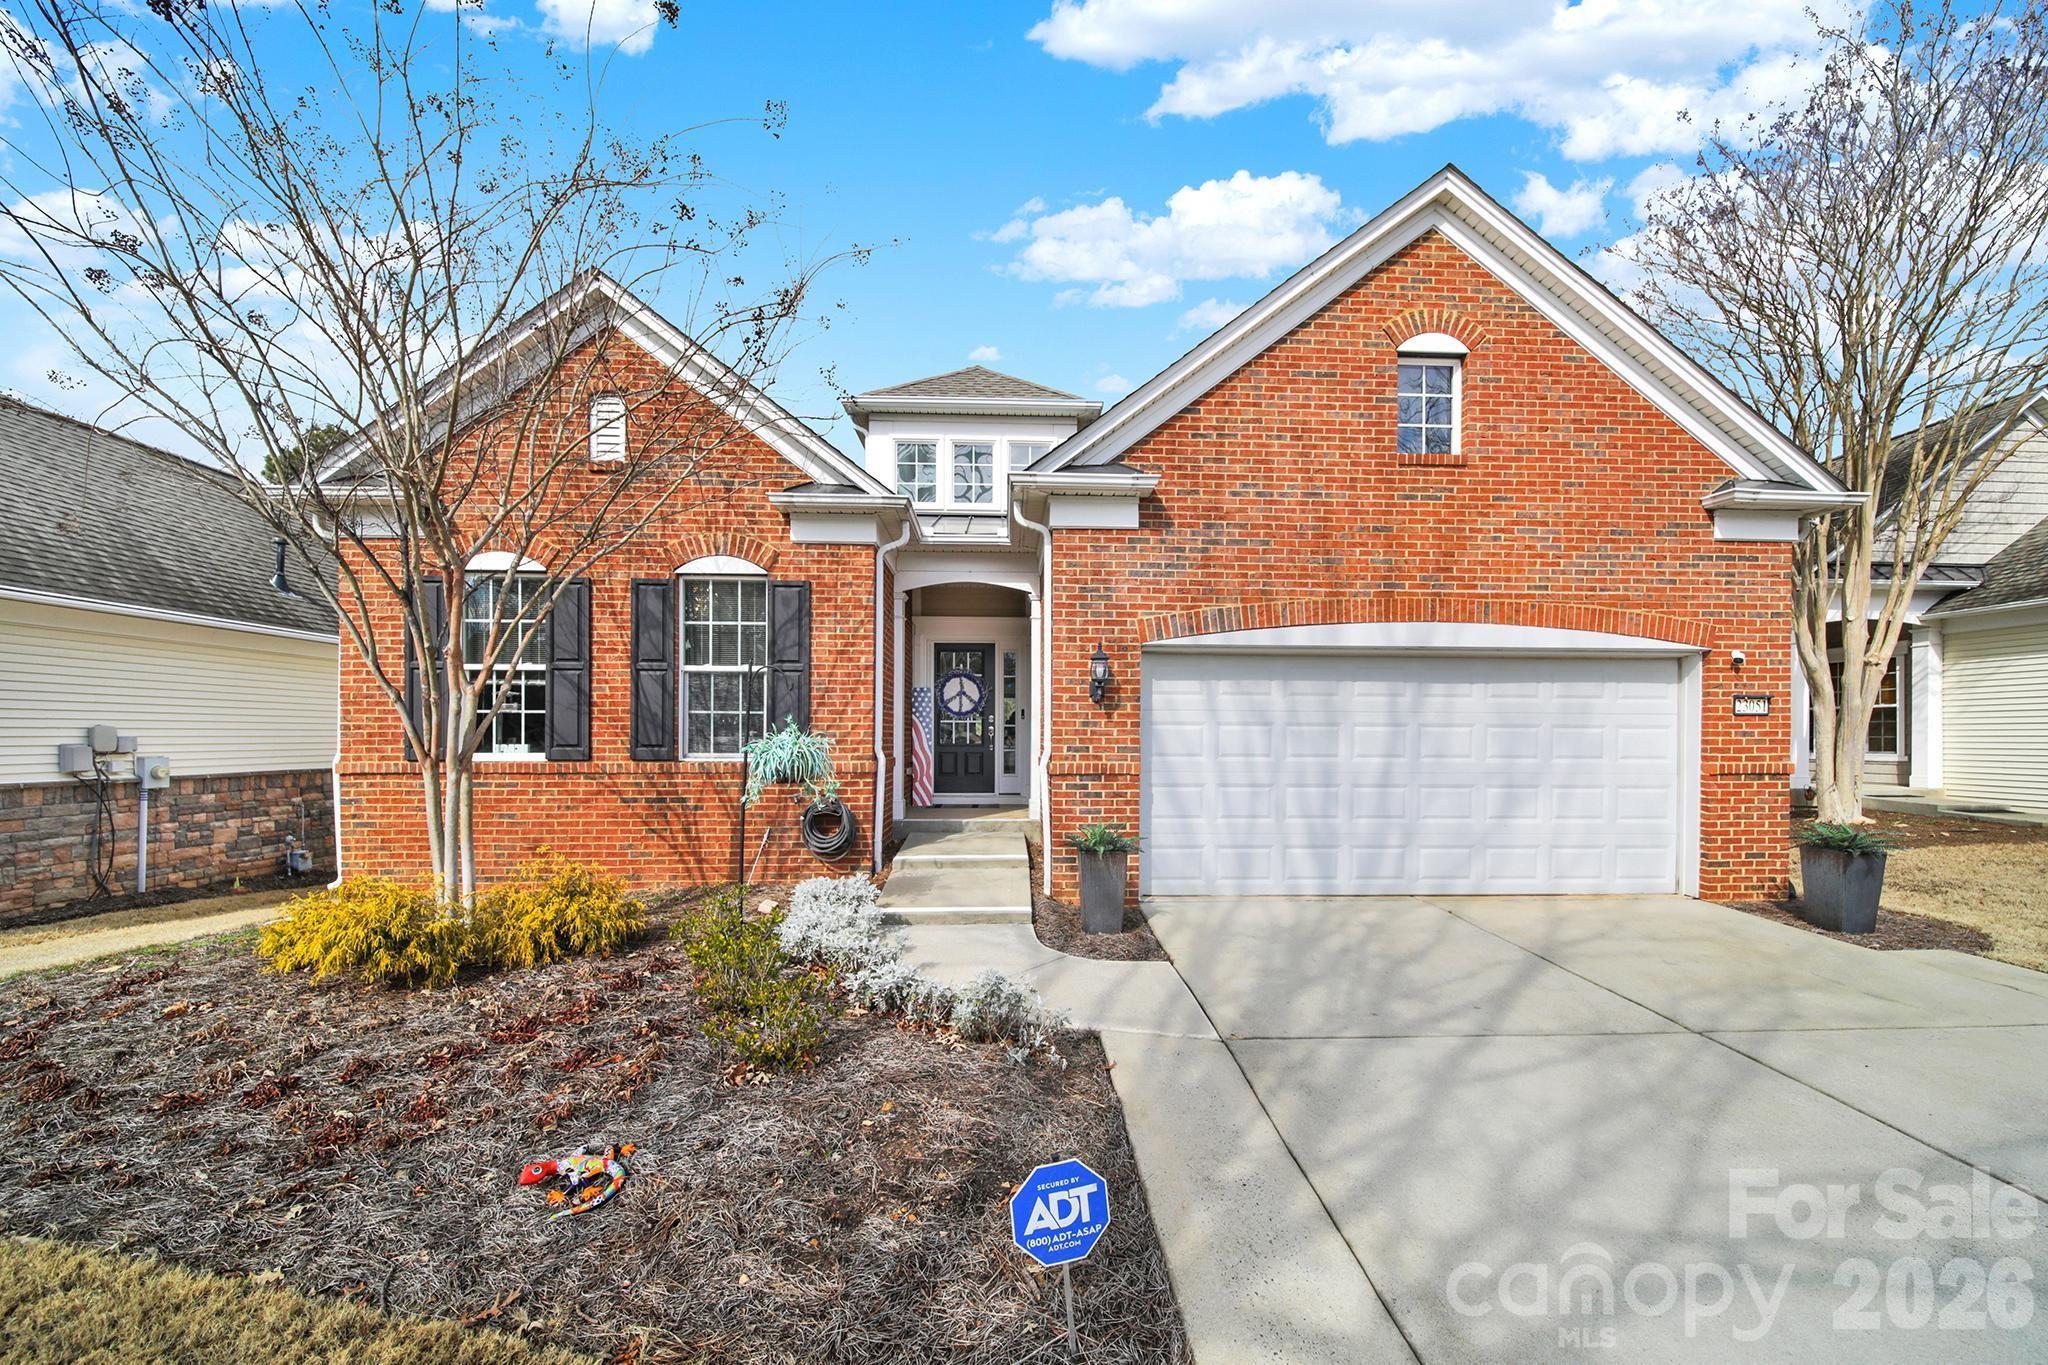
Stunning WATER FRONT home with fully finished walk-out basement. Enjoy sweeping views from every angle on the backside of the house. This home has been extensively updated featuring a Gourmet Kitchen remodel offering two tone cabinets, quartz countertops, marble accent wall/backsplash, pot filler, electric oven, microwave & extra convection oven/microwave, roll out drawers, trash compactor, Refrigerator & washer/dryer. Main living area has WOW factor with a Napoleon gas FP, built-ins & a separate den/TV room. Enjoy sitting in the Sunroom or on the extended deck w/awning, both overlooking a serene lake. Relax in the Primary BR w/water view & custom décor wood wall feature. A MUST SEE remodeled ensuite bath w/rain shower, folding seat, dual vanities & an OVERSIZED primary custom designed closet/dressing room. The walk-out finished basement features a full 2nd living area / in-law suite that includes bedroom, full bath, living room, sunroom, craft room and opens to patio with swing. Make sure to check out the xtra unfinished storage space. Sun City Carolina Lakes is a premier 55+ golf community offering resort-style amenities including multiple pools, both indoor & out, tennis courts, pickle ball, sports courts, state of the art gym, dog park, wood workers shop, access to kayaking on the Catawba river, softball field and so much more. Conveniently located to grocery, restaurants, medical, banking, shops & entertainment. Sun City Carolina Lakes offers something for everyone with over 150 clubs and organizations.
#4350353

Fort Mill

23051 Kingfisher Drive

3 Beds

3 Baths

3,657 Sq.Ft.

$675,000

MLS#: 4350353
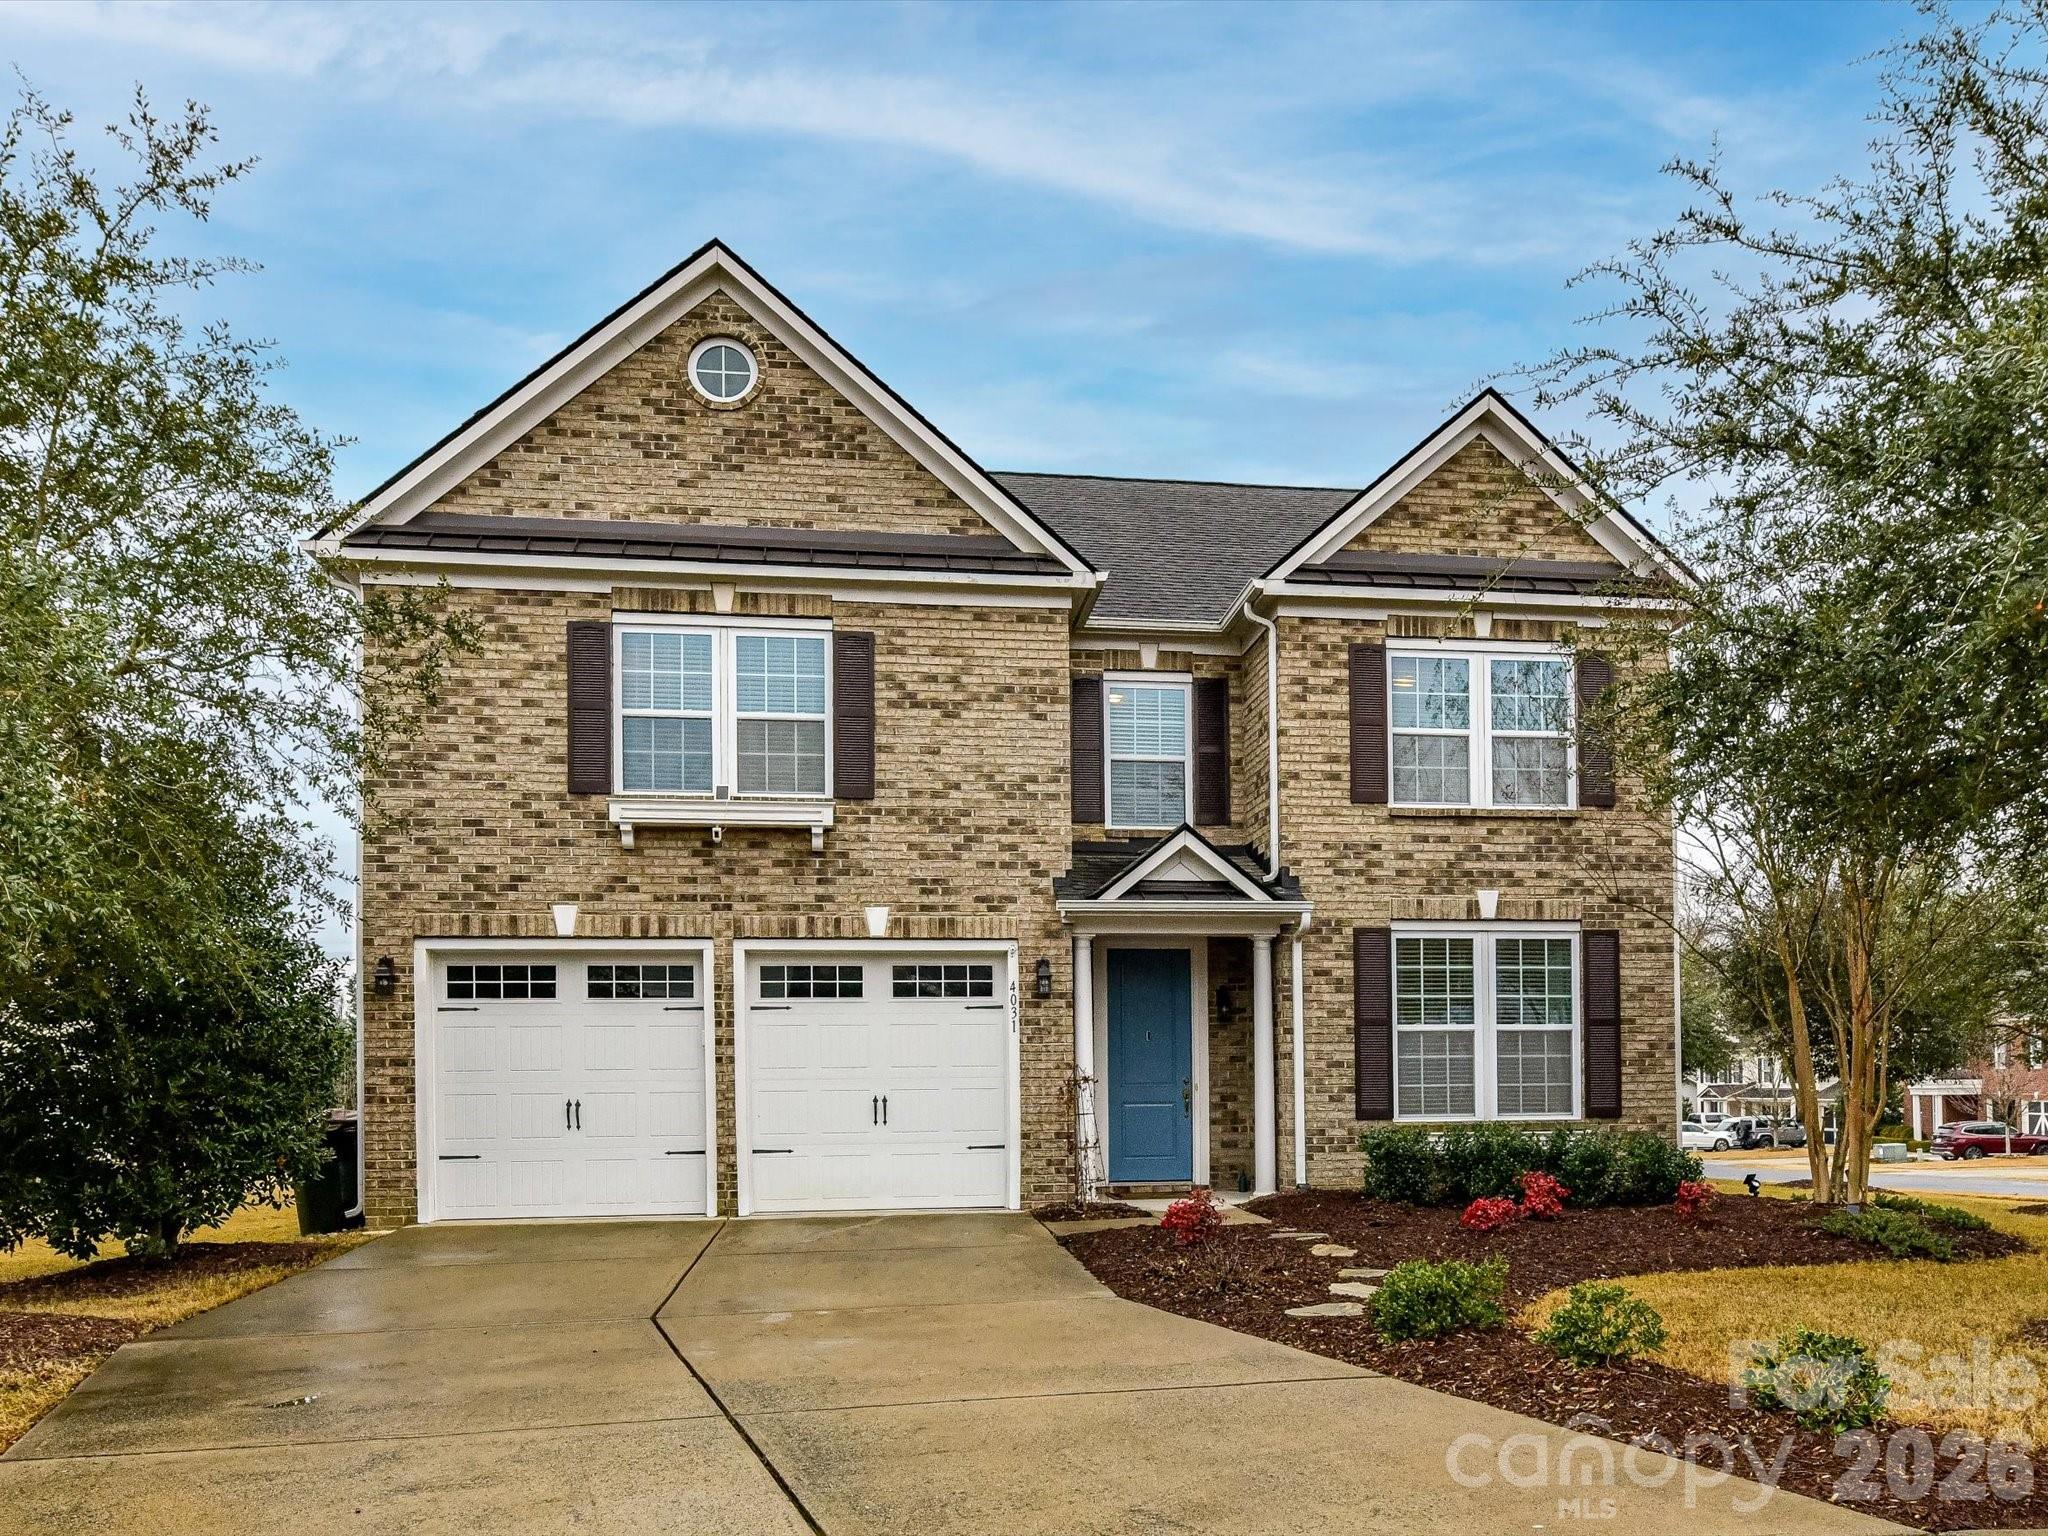
You won’t want to miss this fabulous home located in the highly sought-after Lake Ridge community of Tega Cay! This pristine home features hardwood floors throughout and fresh, neutral paint. The gorgeous kitchen boasts stainless steel appliances, a gas cooktop, granite countertops, and a tile backsplash, complemented by extensive crown molding and decorative beams.
Upstairs, you’ll find a spacious primary suite along with three additional generously sized bedrooms and a bonus room. The garage is equally impressive, featuring an epoxy floor and retractable screens—perfect for added functionality and comfort. Step outside to enjoy a beautiful pergola and paver patio, ideal for relaxing or gathering around a fire pit.
The home is just a block from incredible community amenities, including an outdoor pool with a slide, fitness center, playground, tennis courts, and miles of walking trails. Zoned for the award-winning Fort Mill School District.
Enjoy an easy golf cart ride to the upcoming downtown area, The Grove at Tega Cay, featuring shopping and dining. Tega Cay isn’t just a place to live—it’s a lifestyle, offering fishing, boating, kayaking, ball fields, and so much more right at your doorstep.
#4338177

Tega Cay

4031 Orchid Way

4 Beds

2 Baths

2,861 Sq.Ft.

$675,000

MLS#: 4338177
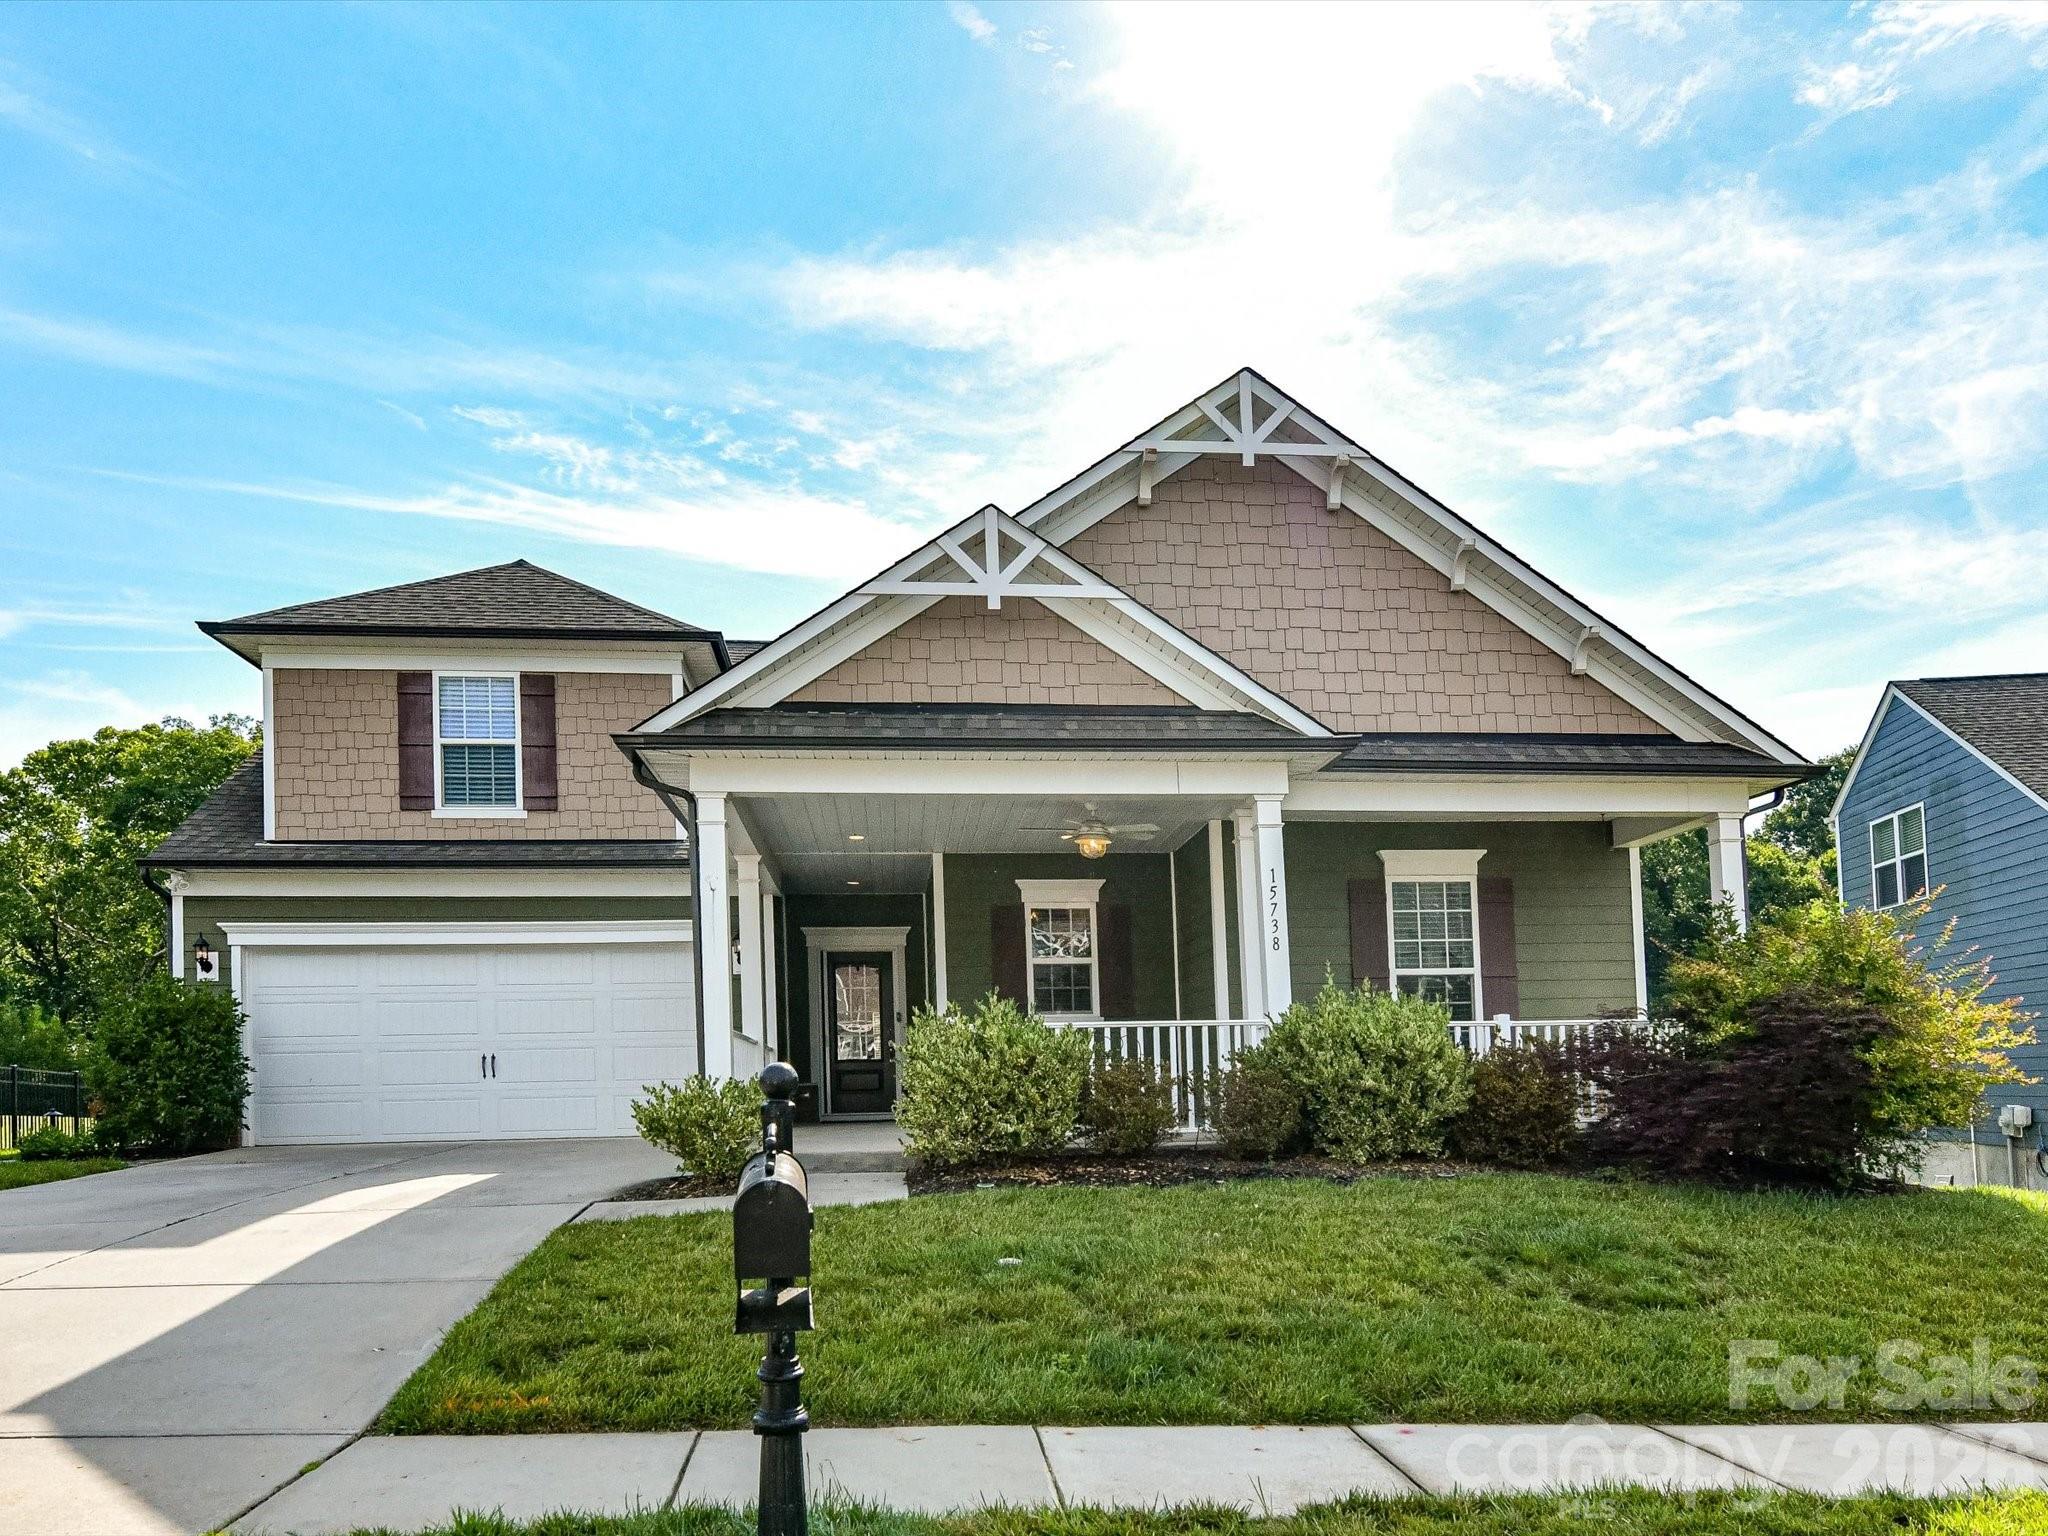
Price reduced
Stunning BridgeMill ranch home featuring the Primary suite on the main w/ custom closet & spa-like bathroom. The showcase kitchen boasts gourmet appliances w/ large granite island and upgraded cabinetry. 2nd floor consists of a 4th bed/bonus/media room w connecting powder room. Relax in the sunroom or the covered screened patio while enjoying the beautiful tree lined private back yard. BridgeMill is a highly social community w/resort-style amenities, including a clubhouse, two pools, a fitness center, tennis/pickleball, basketball, volleyball courts and three pocket parks providing something for all.
#4377372

Indian Land

15738 Reynolds Drive

4 Beds

2 Baths

2,822 Sq.Ft.

$675,000

MLS#: 4377372
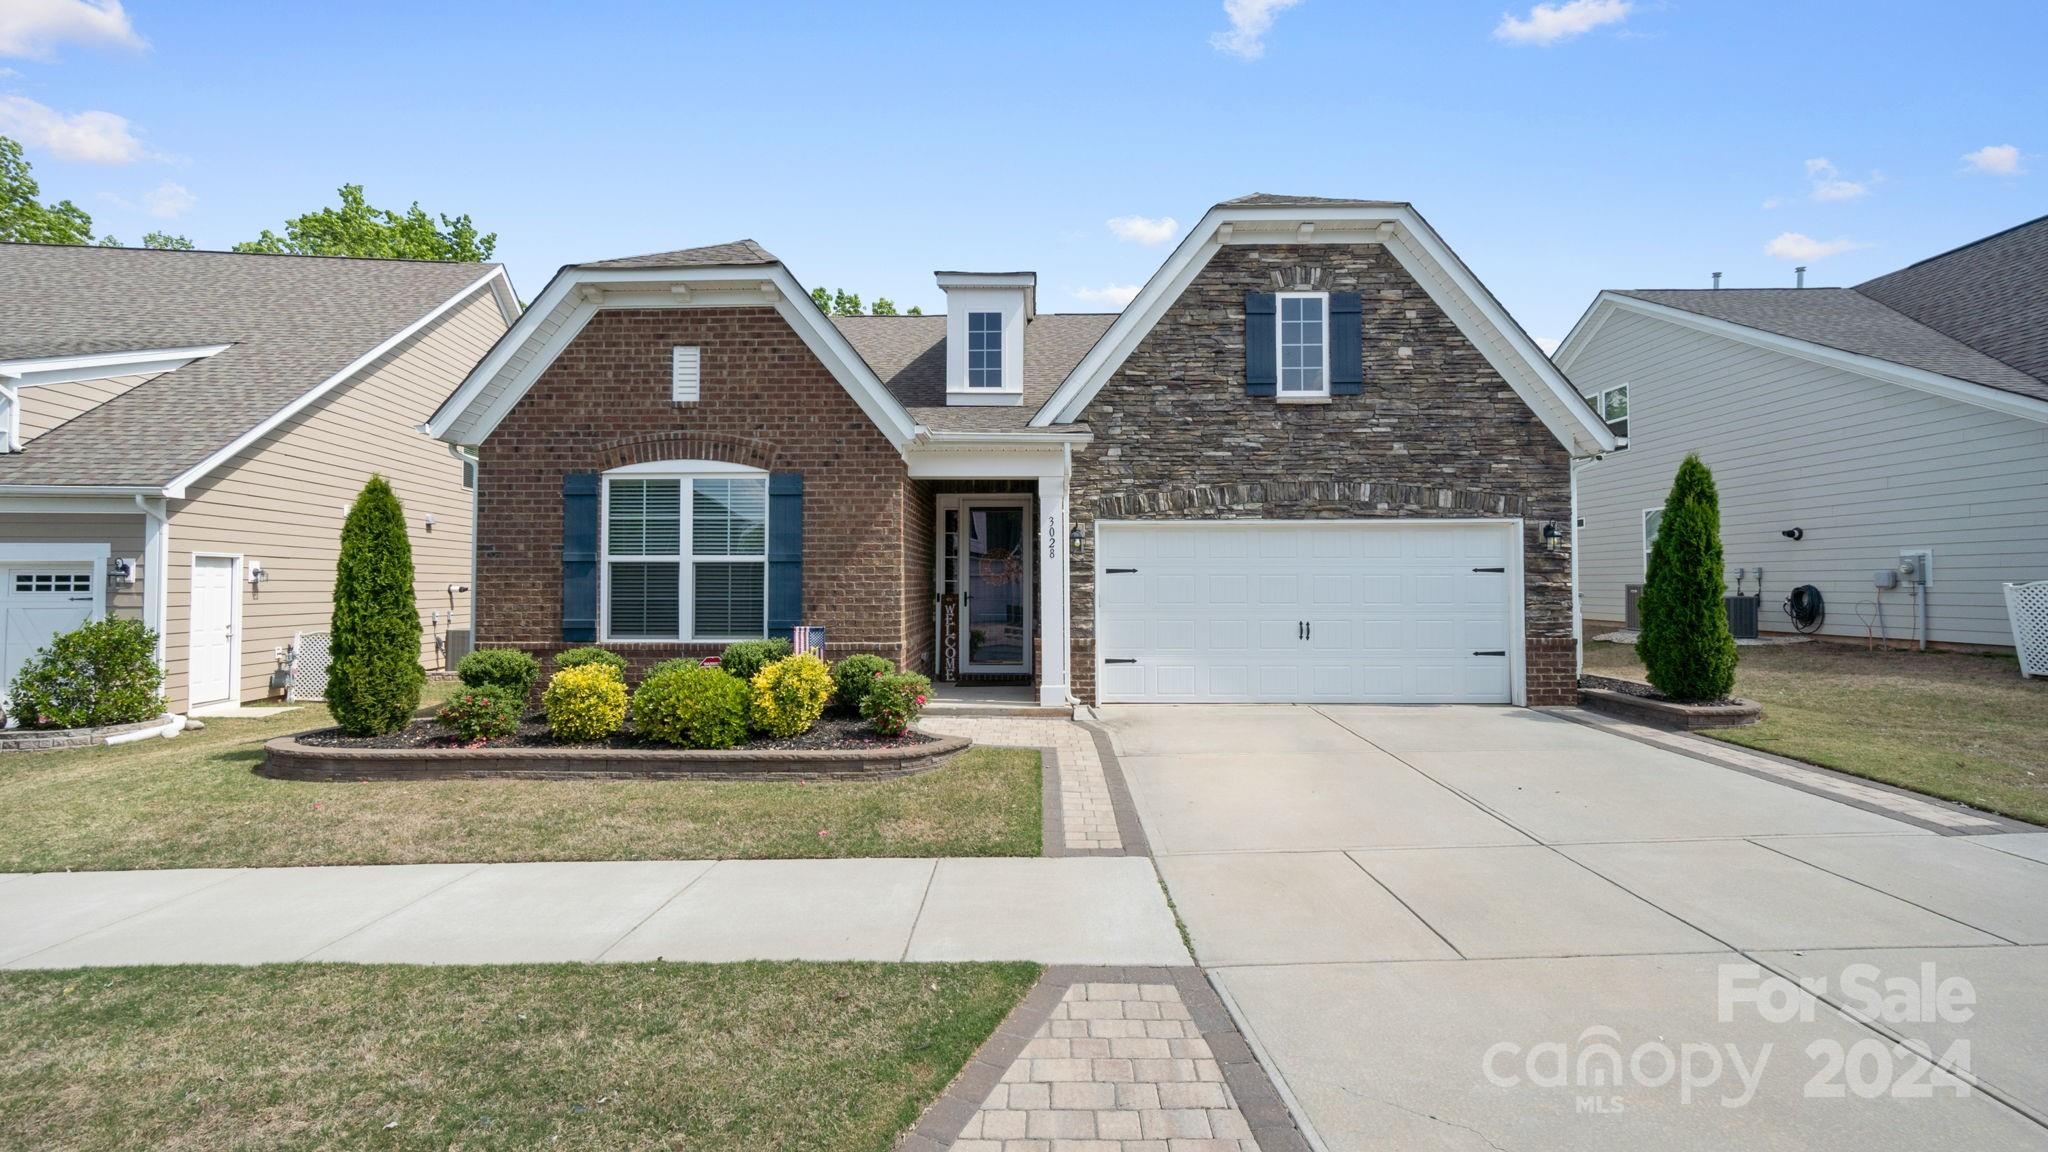
Come see this Beautiful better than new Gorgeous Taylor Morrison home in Massey! This Turnbury floor plan is one of the most desirable floor plans due to its open concept! The main level has 3 bedrooms including the primary bedroom and 2 full bathrooms. Upstairs there is a HUGE bonus room, guest bedroom and a full bathroom! The backyard has a large custom paver patio with fire pit and is super private because it backs to the trees!!
#4130019

Fort Mill

3028 Quinebaug Road

4 Beds

3 Baths

2,914 Sq.Ft.

$674,999

MLS#: 4130019
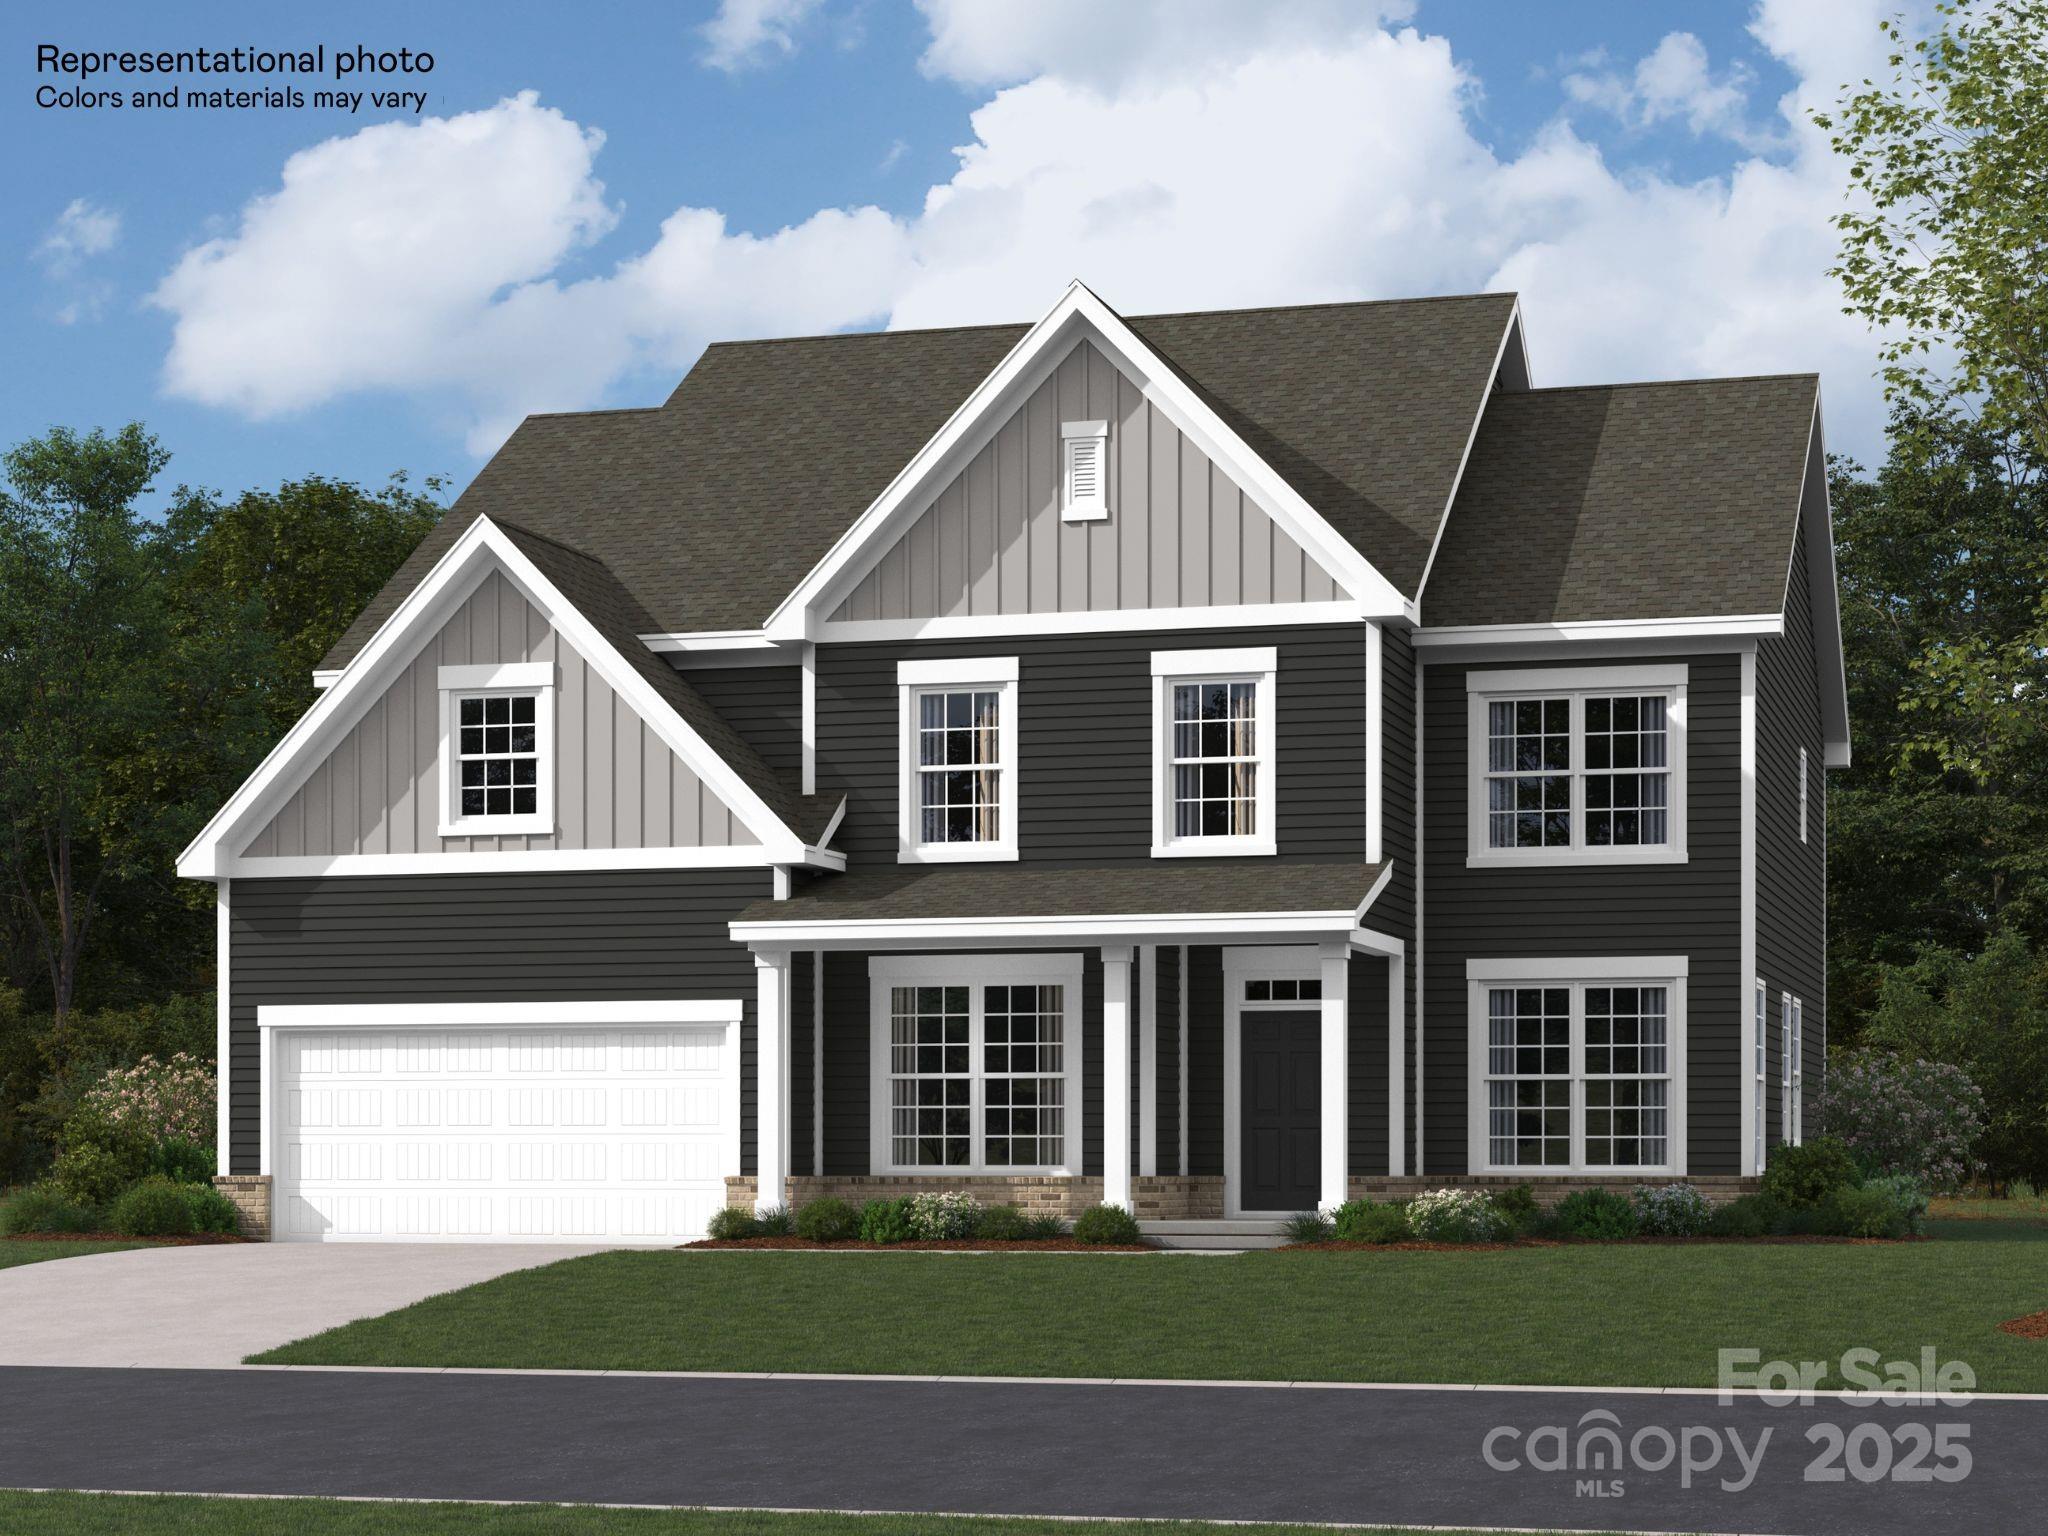
This new two-story home is a family-friendly haven. The first floor features an open-plan family room, kitchen, and nook for shared moments, a formal living and dining room for great parties, a den for quiet reading, and a patio for starlight suppers. Upstairs are a versatile bonus room, three secondary bedrooms with walk-in closets, and an owner’s suite with two walk-in closets. Plus, our signature Everything's Included program means you will get a gourmet kitchen with double ovens and cooktop, quartz or granite kitchen countertops, subway tile backsplash, ceramic tile, luxury vinyl plank flooring, and a gas fireplace (per plan) at no extra cost! Harris Mill located in a sought-after Indian Land, offers luxury homes and quarter acre and wooded homesites. Homeowners will enjoy nearby proximity to great shopping and dining at the Promenade at Carolina Reserve, Waxhaw, and Ballantyne.
#4267714

Indian Land

3887 Horsham Street

4 Beds

3 Baths

3,950 Sq.Ft.

$674,999

MLS#: 4267714
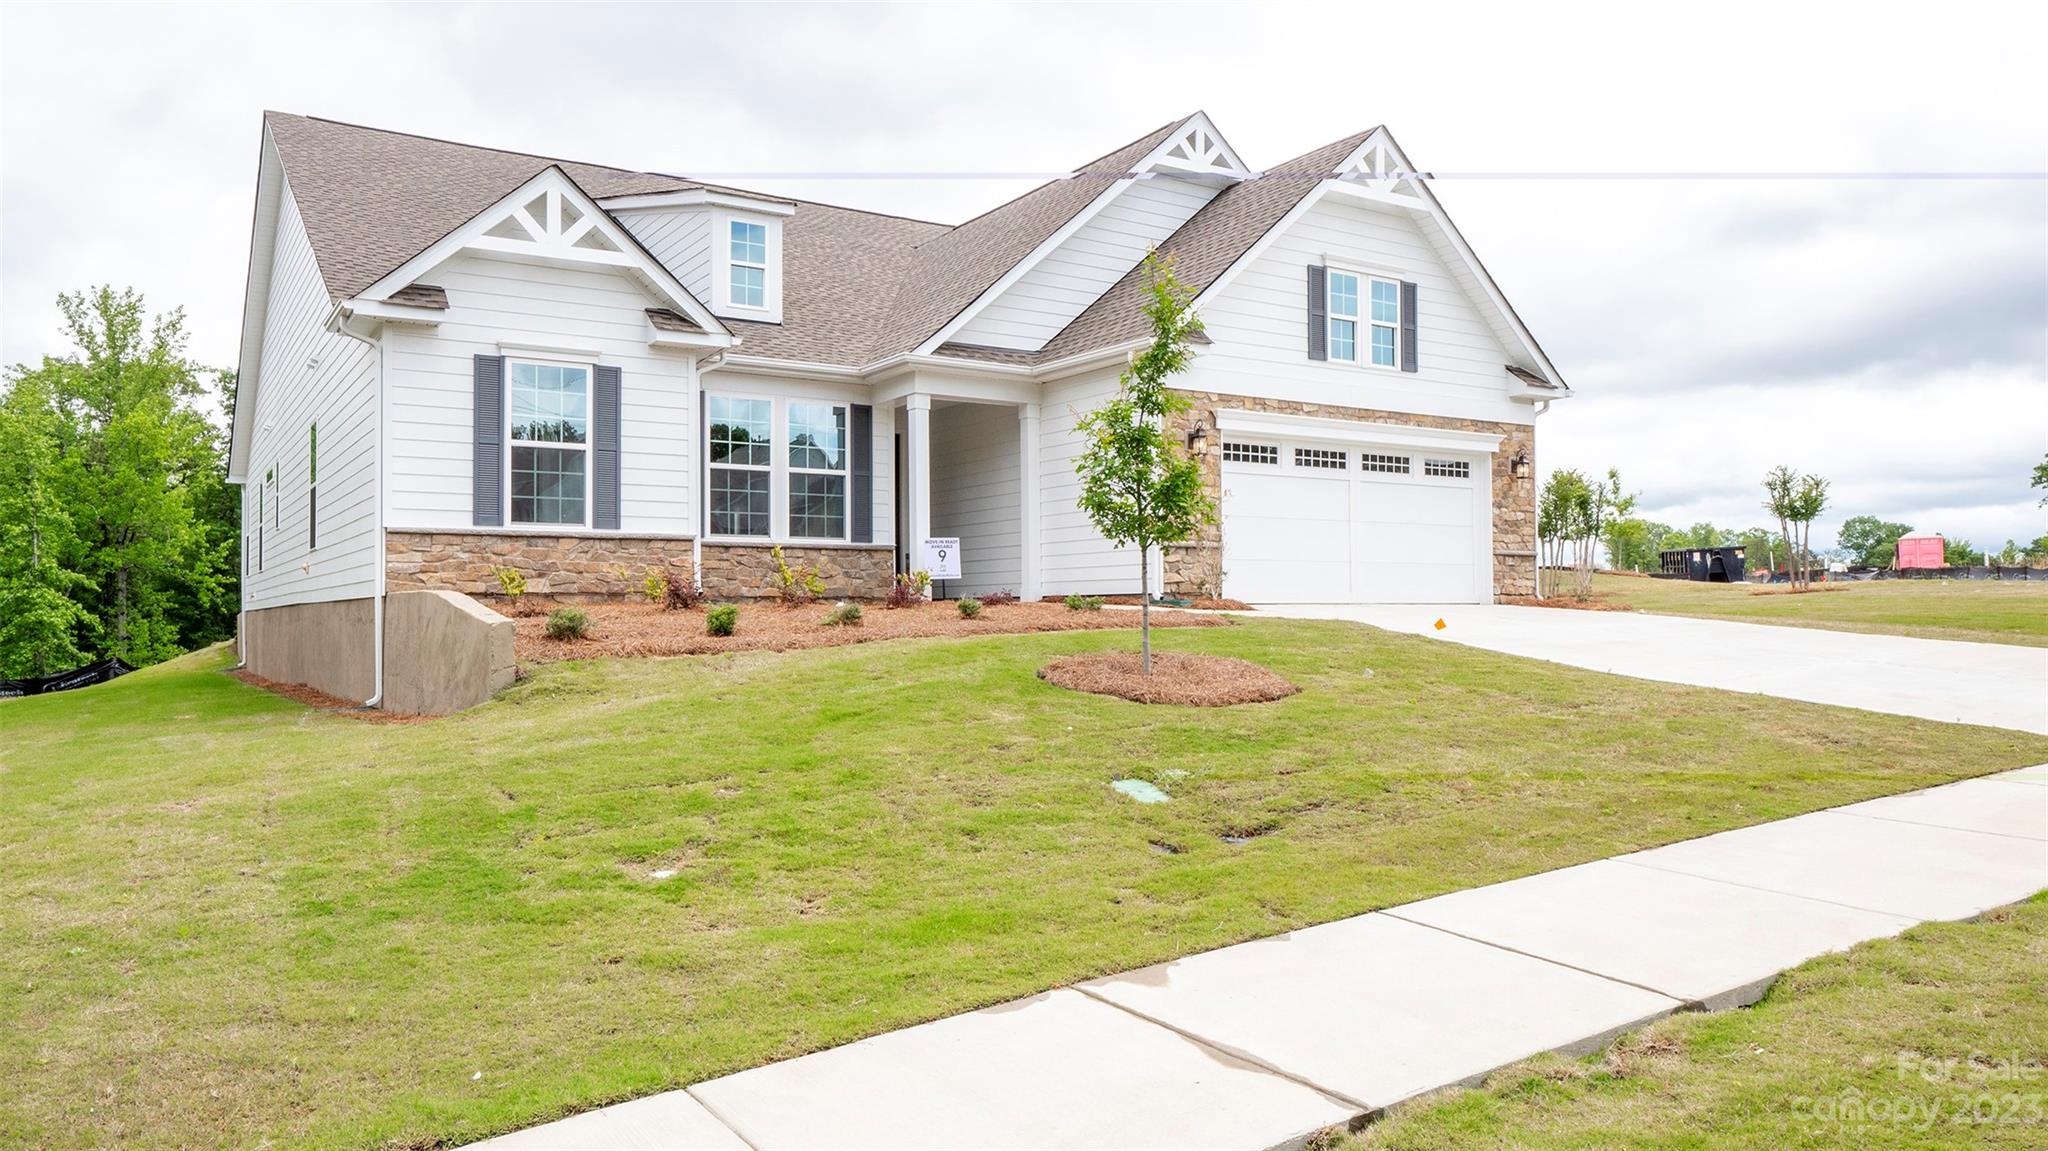
**NEW CONSTRUCTION AVAILABLE FEB 2023** Located in the brand new gated 55+ community of The Gentry at Handsmill on Lake Wylie. Beautifully finished new construction with many highlights including a Finished Bonus Room with Full Bath and Walk-In Closet and Great Room Fireplace. The home sits on an oversized corner lot with woods behind. The chef in the family will appreciate the home's Gourmet Kitchen with GE Appliances, Gas Cooktop, upgraded cabinetry, Quartz countertops and Island. The floorplan flows well for large gatherings and is comfortable for everyday living. The Screened-Enclosed Lanai allows you to enjoy year-round outdoor living.
#3894930

York

1053 Wylie Falls Lane

4 Beds

3 Baths

2,643 Sq.Ft.

$674,990

MLS#: 3894930
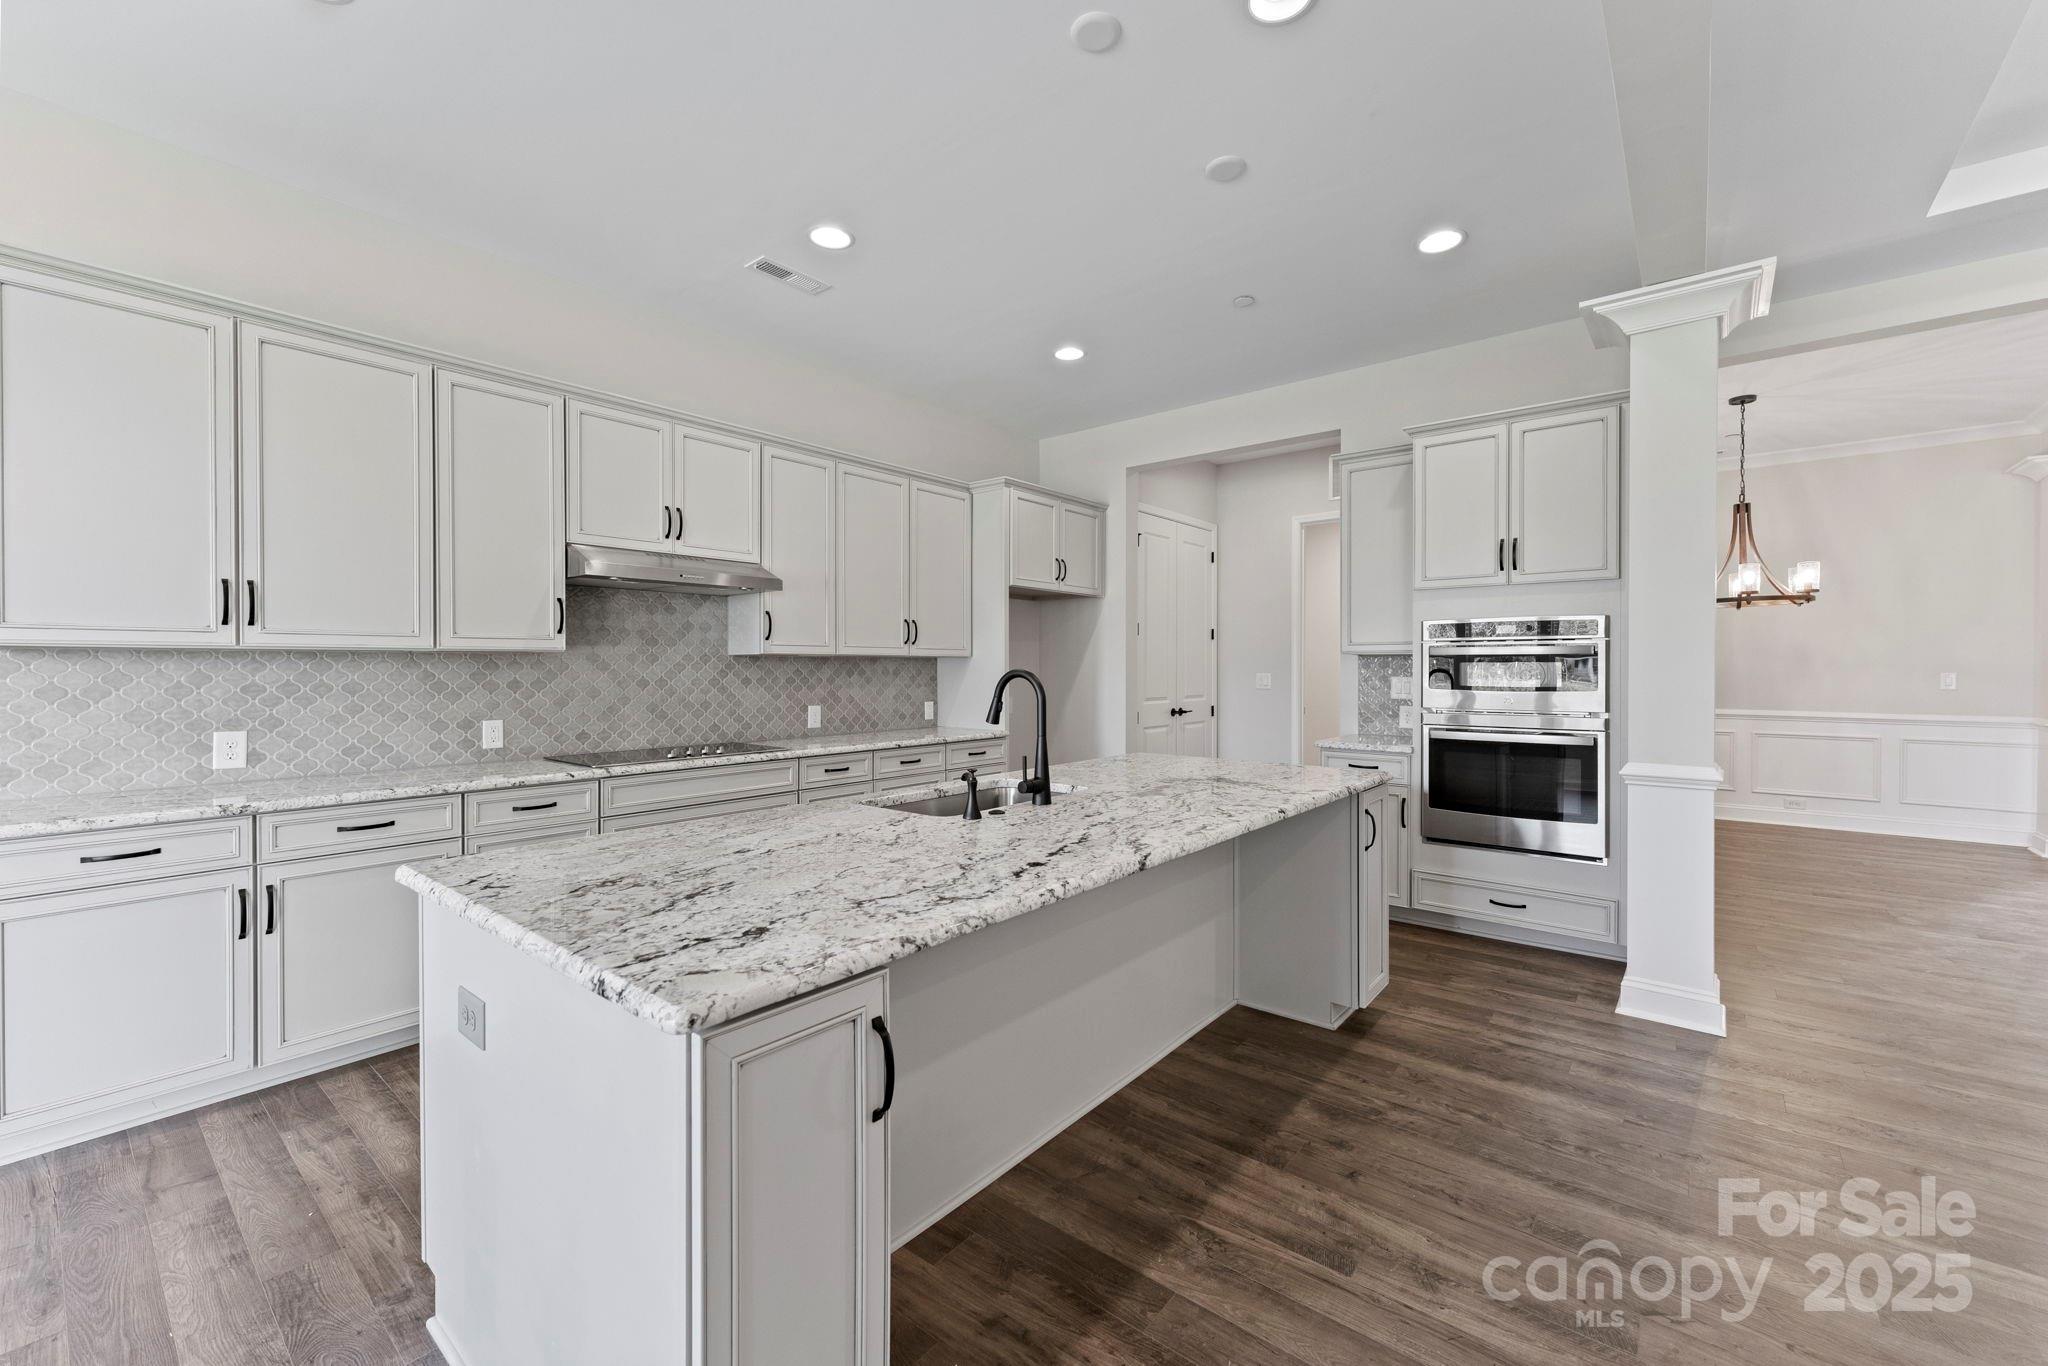
What's Special: Single-Level Living | No Rear Neighbors | East Facing Lot | Dedicated Study | Sunroom Included. New Construction - December Completion. Built by America's Most Trusted Homebuilder. Welcome to the Carlyle at 2239 Indigo Branch Road in Estates at Sugar Creek. This one-story ranch home features a spacious great room that flows into a sunroom and outdoor living area, with the option to add a half second story. The layout includes a dedicated study, a luxurious primary suite, and two additional bedrooms. Just off the entrance, you’ll find a formal dining room and convenient linen and coat closets for extra storage. The open-concept kitchen and casual dining area sit to the left of the great room, while the primary suite is tucked to the right with a spa shower, dual vanities, and a generous walk-in closet. With easy access to I-77, I-485, and Highway 521, you’re minutes from Ballantyne Bowl’s new restaurants and lively events, plus surrounded by Carolina woods, parks, and scenic golf courses. Additional highlights include: sunroom, spa shower in primary bath, study, walk in shower at secondary bath. Photos are for representative purposes only. MLS#
#4322578

Indian Land

2239 Indigo Branch Road

3 Beds

2 Baths

2,595 Sq.Ft.

$674,990

MLS#: 4322578
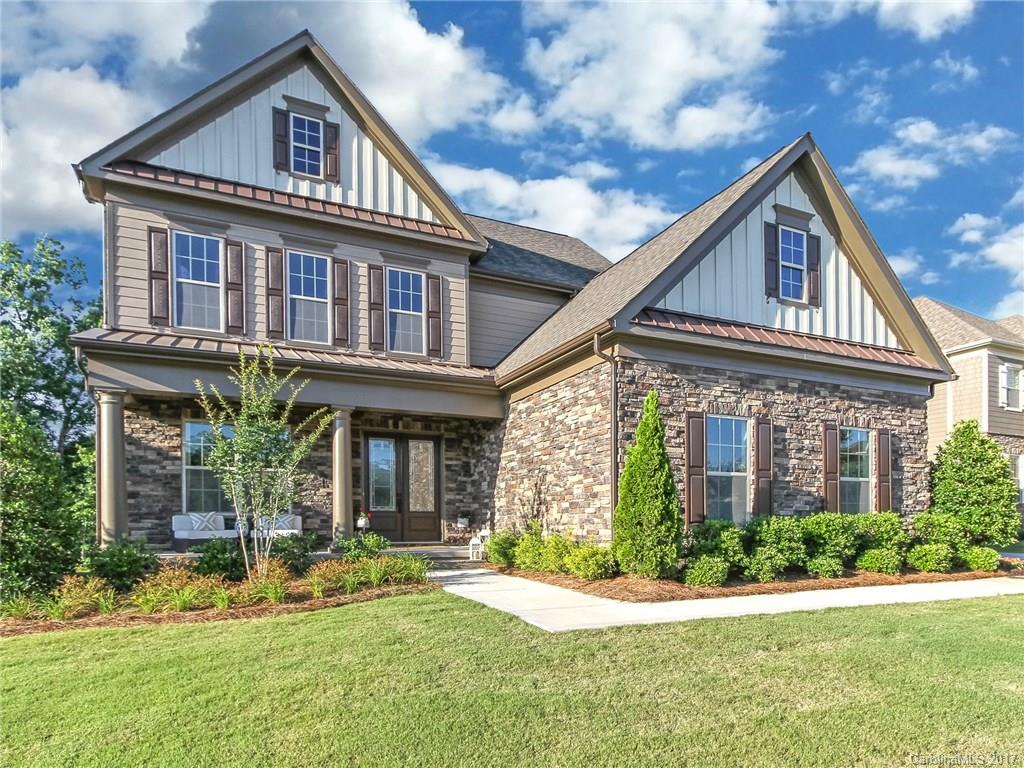
ABSOLUTELY STUNNING home on 14th Fairway in award winning Springfield! Impeccable finish out! Stone fireplace, gourmet kitchen, high ceilings, open, light & bright. This family friendly plan has a spacious Guest Ste down & easy 5th BD option up (owner will convert w/ acceptable offer). Luxurious master w/ magnificent bath. Huge screened porch. EVERY rm prewired for surround. Closet systems. HOME SALE IS CONTINGENT ON ANOTHER HOME SELLING. * PLEASE CONTINUE TO SHOW! * THIS IS AN AMAZING HOME!
#3289937

Fort Mill

1254 Edbrooke Lane

5 Beds

3 Baths

4,014 Sq.Ft.

$674,900

MLS#: 3289937
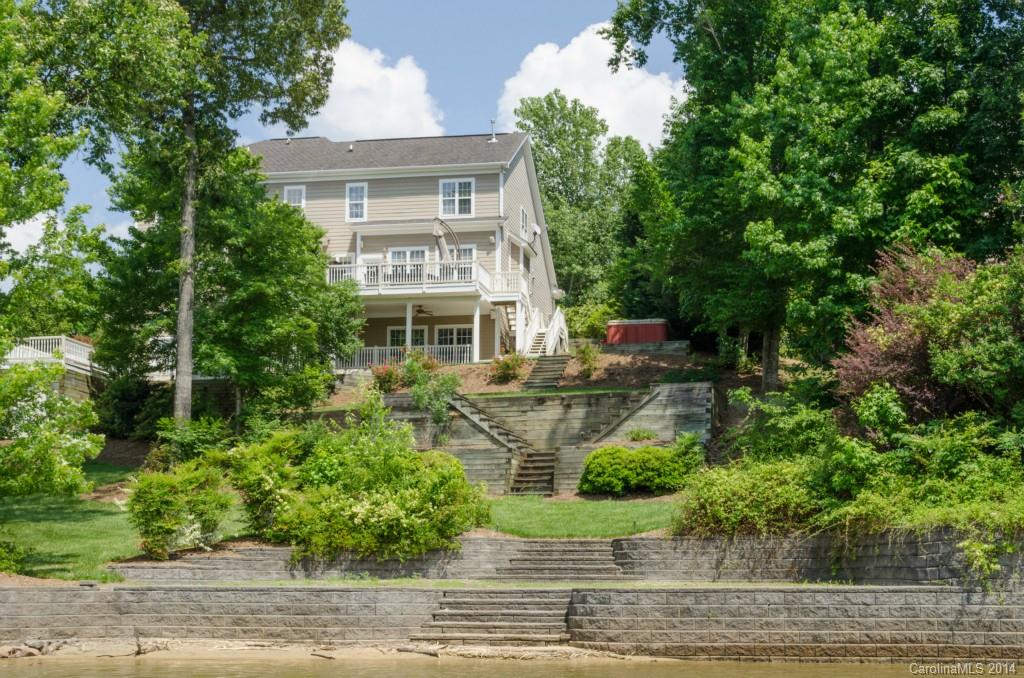
Waterfront living at it's finest, Lake views out almost every window. Enjoy sunsets right off your back deck every evening. Sauna & wine room within this Spacious Tega Cay home on beautifully landscaped waterfront lot, priced to sell. Walk right out to your boat dock and launch.
#2217667

Tega Cay

11168 Watertrace Drive

6 Beds

4 Baths

5,000 Sq.Ft.

$674,900

MLS#: 2217667
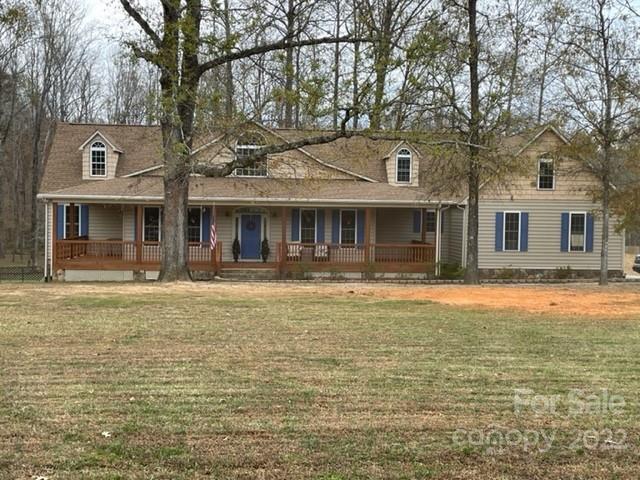
Stunning home with two-sided stone fireplace as the focal point separating the GR and updated kitchen boasting huge island. New LVP (harwood underneath) in common areas, w/ hardwood in bedrooms and bonus rooms and tile in bathrooms and laundry room. The master, with updated owner's bath and walk-in closet has french doors leading to the huge rear screened-in porch. Bedrooms 2 and 3 sharing an updated Jack and Jill full bath with dual vanities, both have large walk-in closets. Bedroom 2 also has french doors leading to the other end of the rear screened porch. Bedroom 4 doubles as a home office, with french doors leading to the front porch. Across from the bedroom/office is a half bath. A dining room, breakfast nook, and laundry round out the main floor. Upstairs hosts 2 large bonus rooms. Plenty of storage w/2 car+ attached garage and shed. An acre of mostly cleared land is fenced in. RV parking w/50 amp service and separate septic.
#3925456

Lancaster

3220 Hayes Lane

4 Beds

2 Baths

3,434 Sq.Ft.

$674,900

MLS#: 3925456

1 ... 597 598 599 600 601 ... 666
* Listings identified with the FMLS IDX logo come from FMLS and are held by brokerage firms other than the owner of this website. The listing brokerage is identified in any listing details. Information is deemed reliable but is not guaranteed. If you believe any FMLS listing contains material that infringes your copyrighted work please click here to review our DMCA policy and learn how to submit a takedown request. © 2024. First Multiple Listing Service, Inc.
 - property

Send a message

Message successfully sent.

Your message

What is 3 + 4 ?

Reason for contacting?

I agree to receive email communication and understand I can unsubscribe at any time.

I agree to be contacted by Prestino Advantage via call, email, and text for real estate services. To opt out, you can reply 'stop' at any time or reply 'help' for assistance. You can also click the unsubscribe link in the emails. Message and data rates may apply. Message frequency may vary. Privacy Policy

Sign Out

Virtual Assistant

Would you like to take the next step with this property? We can help you schedule a showing or virtual tour, or send you more details.

Yes, I would like more information.

Thank You for Your Reply, One of Our Agents will contact you as soon as possible

No, maybe later.

Thank you, you can always contact me via email, phone number or through the contact form.

Realhub AI

Lucy - Your AI-Powered Realtor

Update Your Temporary Password

Personalize your search

Enter your email and we'll notify you immediately when new listings match what you're looking for.

or enter email address

Already have an account ? Login here

Continue your home search

I agree to receive communications and understand I can unsubscribe at any time.

I agree to be contacted by Prestino Advantage via call, email, and text for real estate services. To opt out, you can reply 'stop' at any time or reply 'help' for assistance. You can also click the unsubscribe link in the emails. Message and data rates may apply. Message frequency may vary. Privacy Policy

Already have an account ? Login here

We use cookies

We use cookies primarily for analytics to enhance your experience. By accepting, you agree to our use of these cookies. You can manage your preferences or learn more about our cookies policy.
