
Properties

Browse or get in touch to schedule a walkthrough.

  • Nearby me
Price range

Popular Features

Community Features

Association

Property Features

Waterfront

View

Exterior Features

Interior Features

Style

10000 properties match your criteria

Updated 1 minute ago

E-Alert name
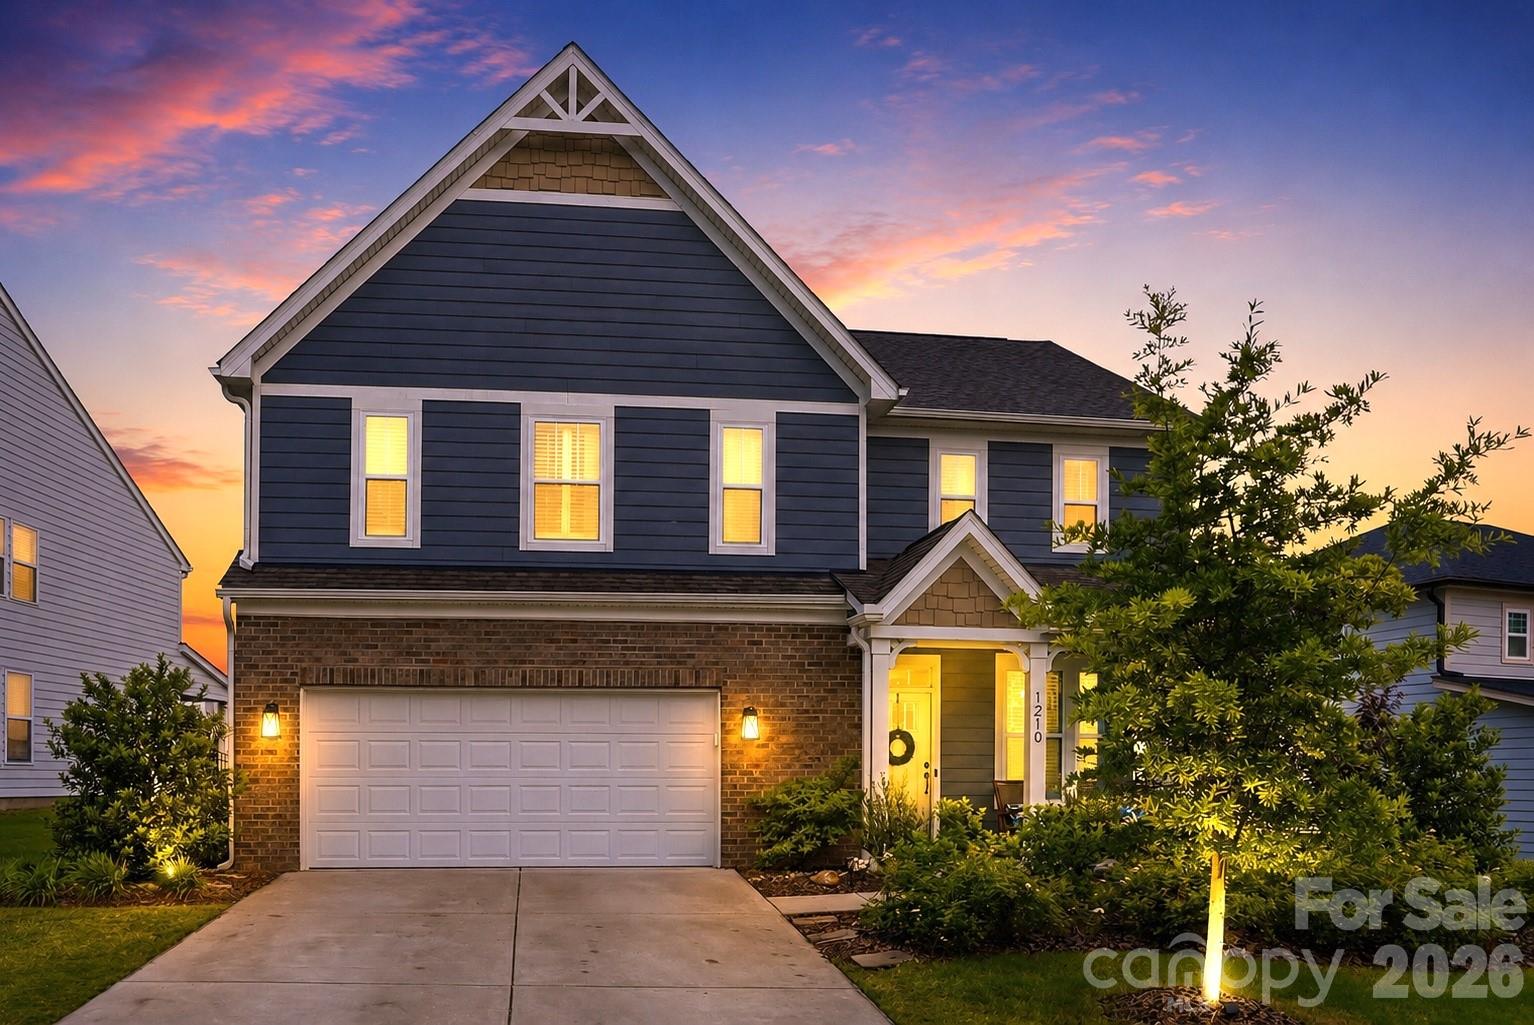
Price reduced
Step into a home that captures the essence of one of the Carolinas’ most sought-after communities, Mason’s Bend, where effortless living meet along the scenic banks of the Catawba River.

Your story begins on a welcoming front porch lined with classic rocking chairs, an ideal setting for slow mornings and relaxed evenings. Inside, LVP flooring guides you through a beautifully curated main level. The dining room, highlighted by a tray ceiling and designer accent wall, creates an inviting backdrop for both intimate dinners and larger gatherings.

At the center of it all, the kitchen is as functional as it is refined, featuring quartz countertops and a seamless connection to the great room. Here, a gas fireplace and views of the backyard create a space that feels both warm and elevated.

Step outside to a private outdoor retreat designed for both relaxation and entertaining, complete with an expanded patio, pergola, stone fire pit, and a generously sized fenced yard large enough for a pool.

Upstairs, the primary suite offers a serene escape with a tray ceiling and a spa-inspired bath featuring a walk-in shower with floor-to-ceiling tile, quartz countertops, and a custom closet. A spacious loft provides flexibility for a home office, media room, or additional living space.

What truly distinguishes this property is its setting within Mason’s Bend, one of the area’s most desirable communities. Residents enjoy resort-style amenities including a pool, fitness center, walking trails, and direct access to the Catawba River for kayaking or simply taking in the natural beauty. With an on-site elementary school and a strong sense of connection throughout the neighborhood, this is more than a place to live, it’s a lifestyle.
#4381419

Fort Mill

1210 Therns Ferry Drive

3 Beds

2 Baths

2,321 Sq.Ft.

$670,000

MLS#: 4381419
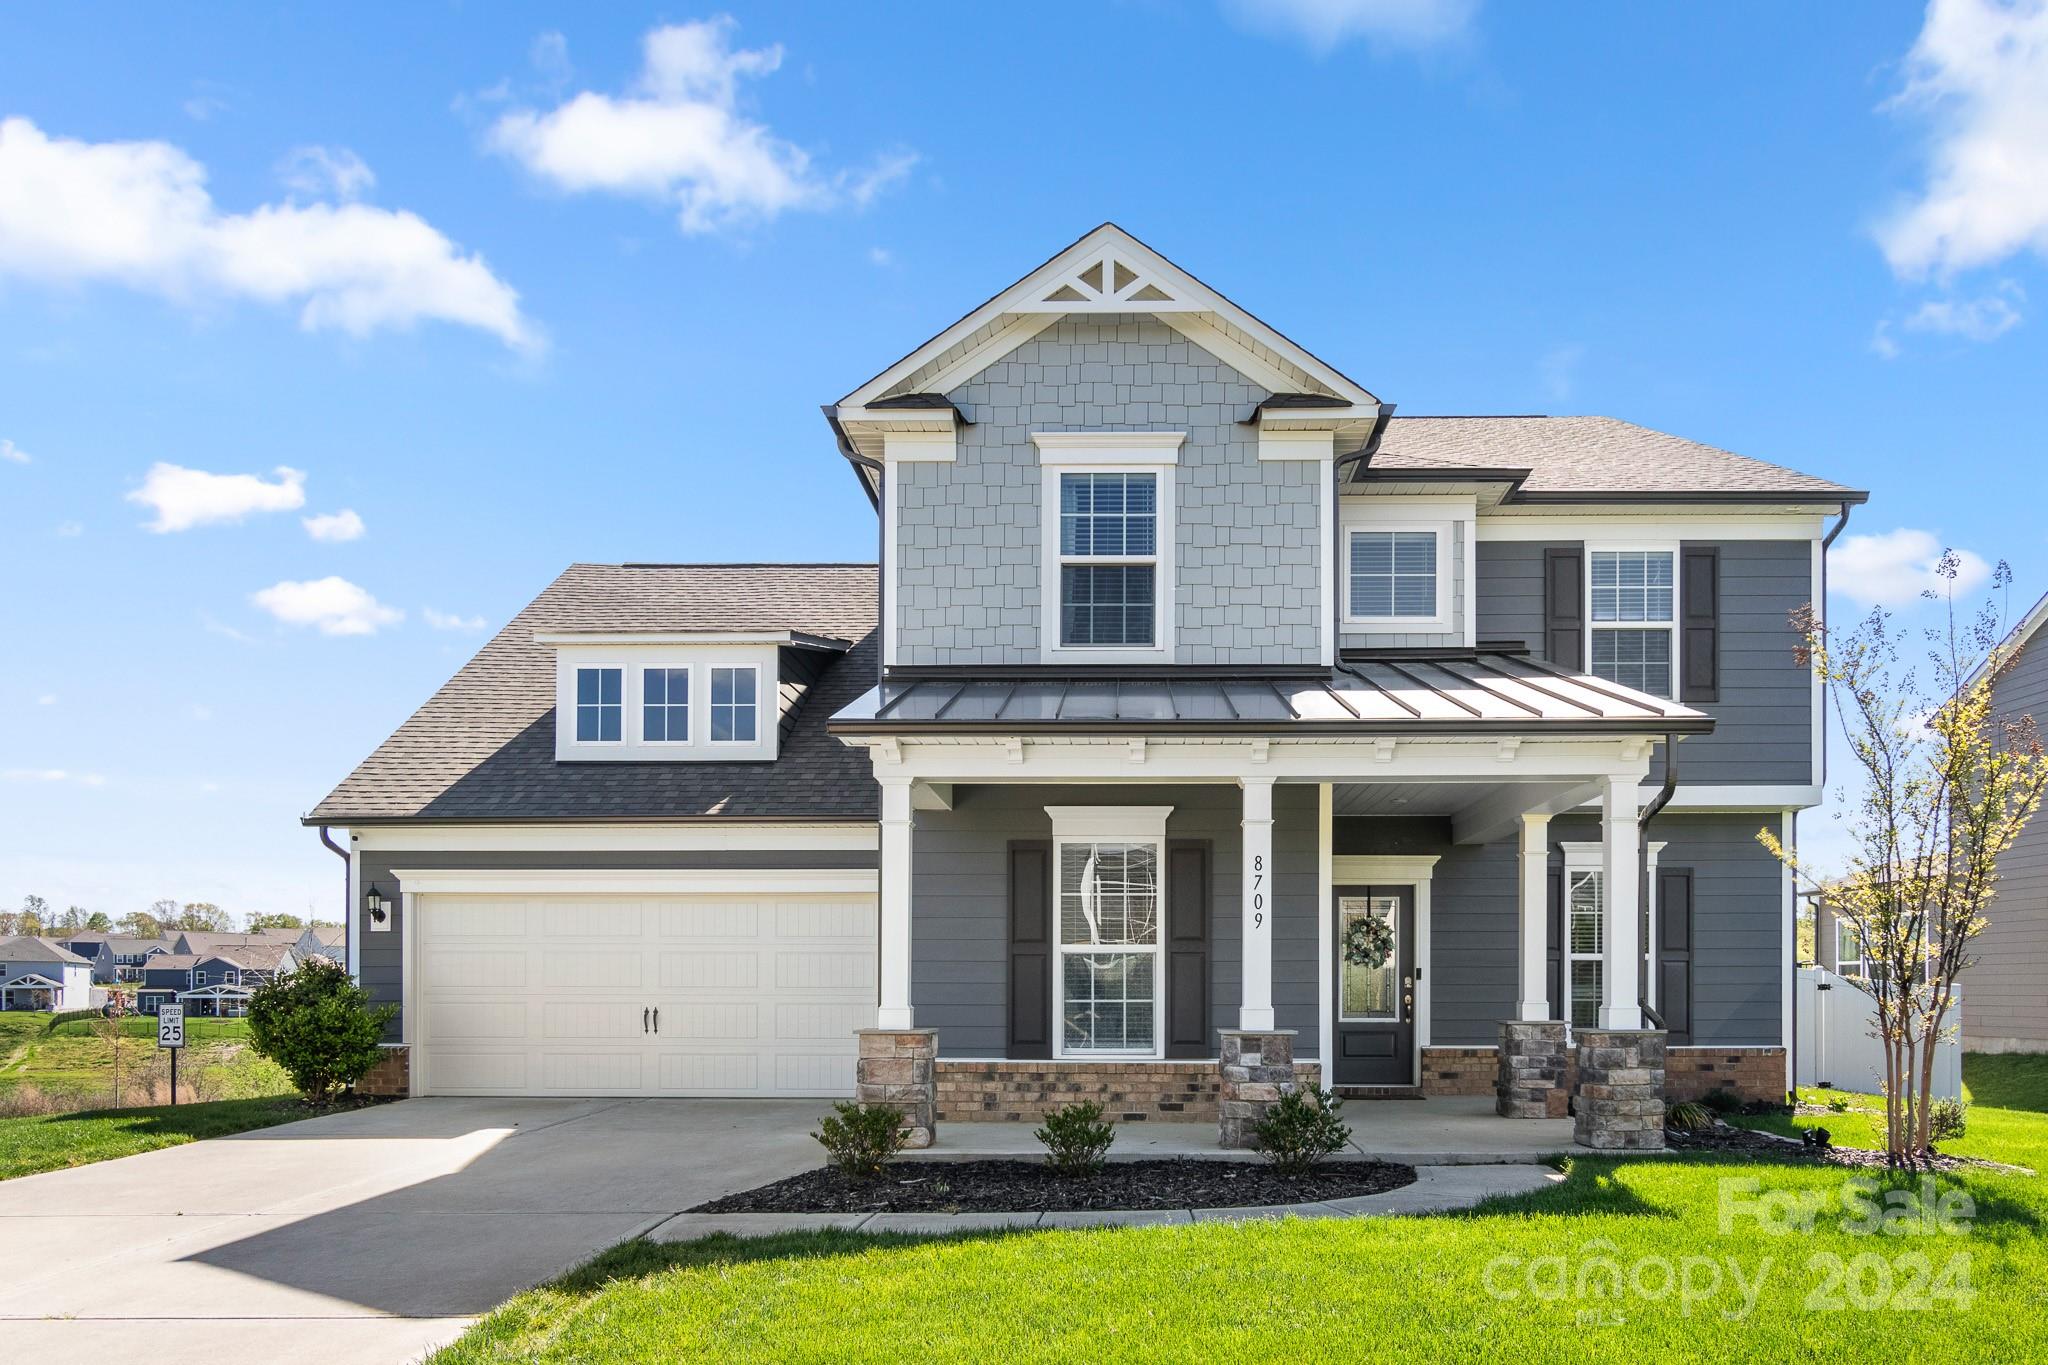
Discover unparalleled elegance in this spacious home, where every detail is meticulously crafted for excellence. Experience McCullough's most sought-after floor plan, featuring a downstairs office, a large dining room with a chic accent wall, and the ideal living area with a stacked stone fireplace. Be greeted by the stunning gourmet kitchen with a vast walk-in and butler's pantry, setting the stage for culinary masterpieces. The primary suite is a haven of luxury with two walk-in closets and an en-suite bathroom featuring a stylish rolling barn door. Massive fenced backyard, with views, perfect for those summer BBQs to come! Accommodate up to four vehicles in the expansive tandem-style garage, with versatility to spare! Enhancements include a Culligan Whole Home Water Filtration System, a second water meter for irrigation, and an upgraded Smart Home System. Embrace sophistication in every corner of this immaculate residence. TOP RATED SCHOOLS and close to EVERYTHING! Welcome home!
#4125835

Fort Mill

8709 Gladden Hill Lane

4 Beds

2 Baths

3,135 Sq.Ft.

$670,000

MLS#: 4125835
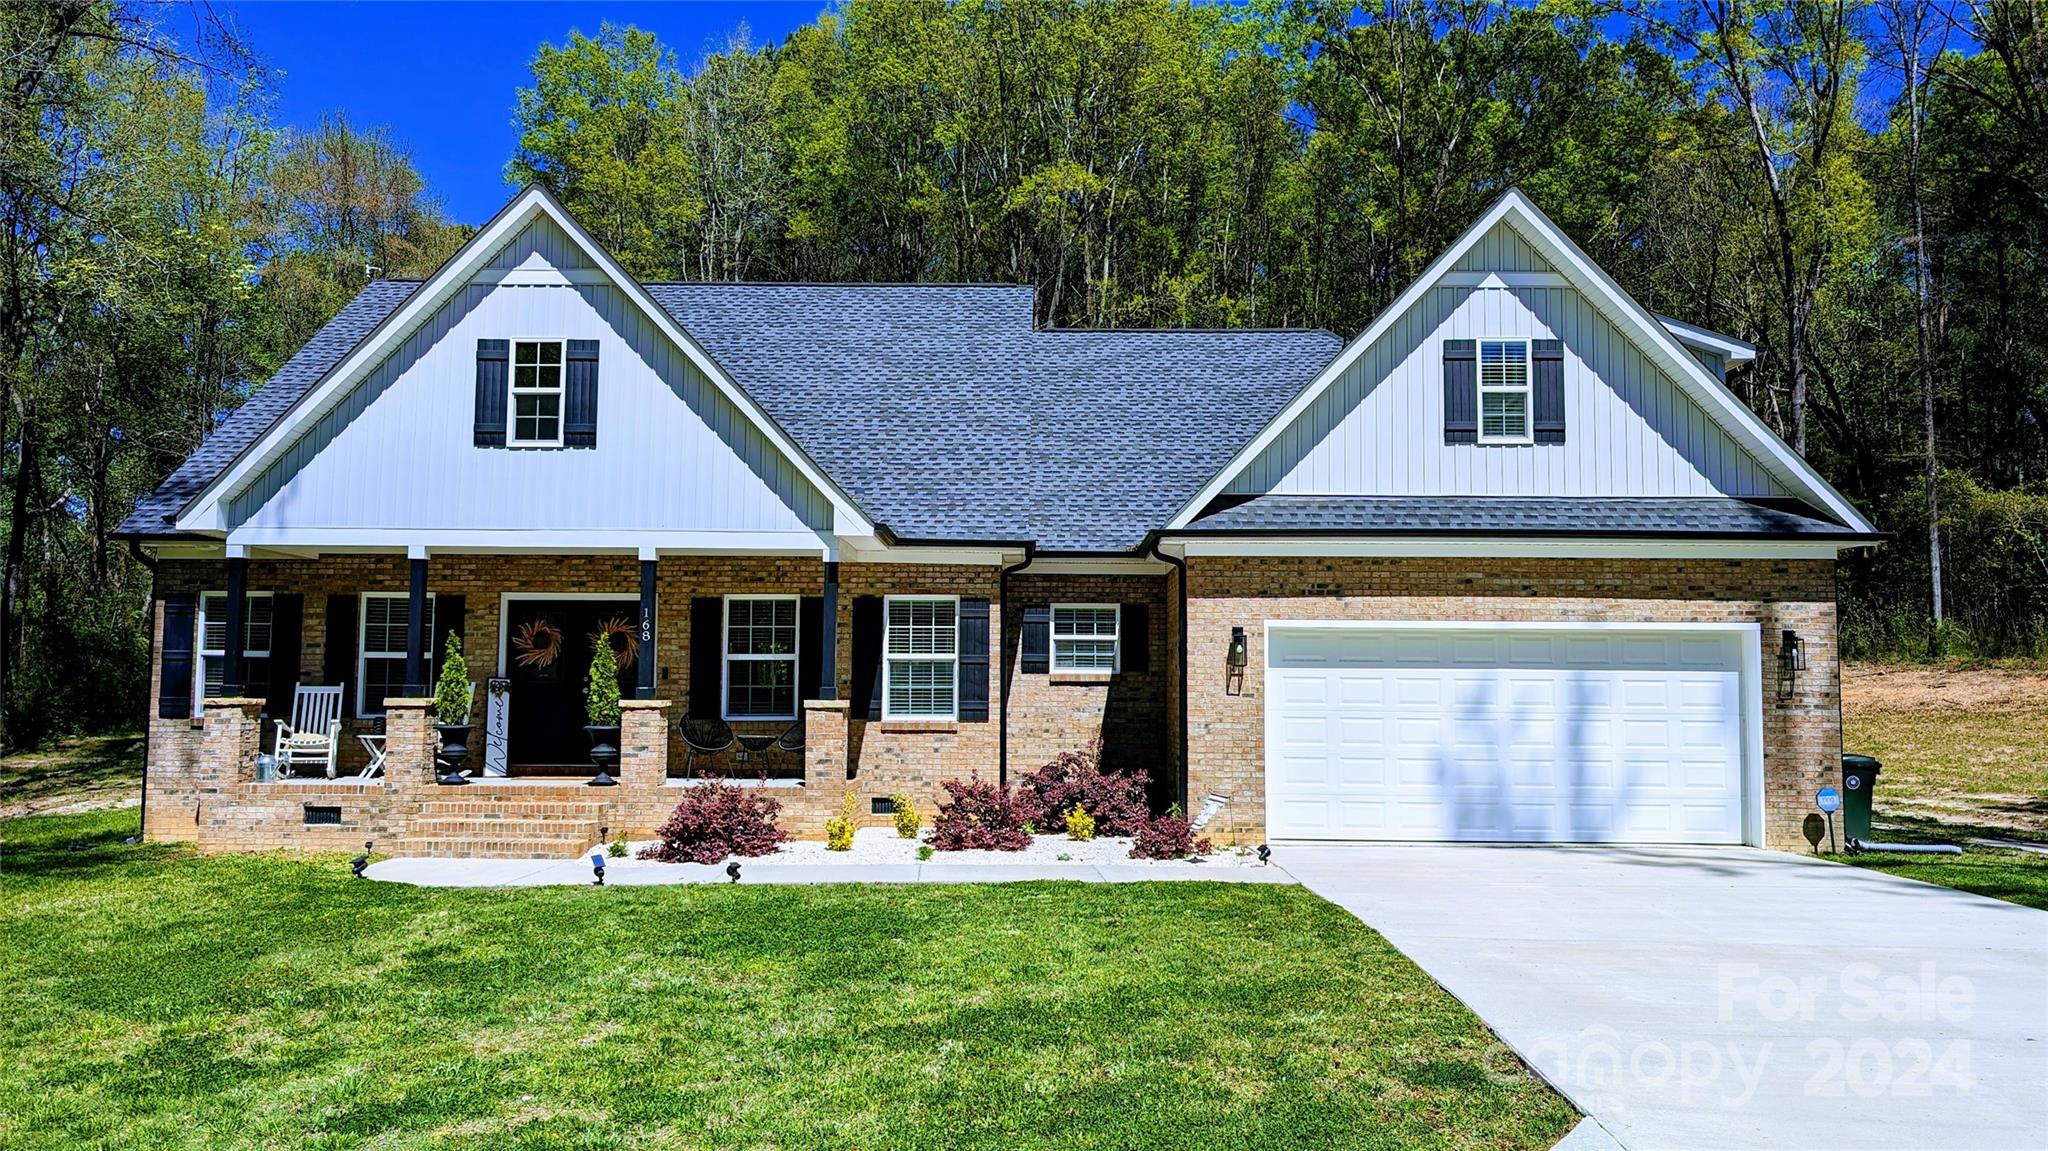
2 year old 4 Bedrooms/3 Full Baths home has 3 bedrooms on the main floor with a Bonus Room/Bed/Bath upstairs, will not disappoint! The house is positioned perfectly on a 1.86 acre lot making you feel like you are secluded but yet you are right in the heart of York! The home has all of the modern essentials with the "Modern Farmhouse" vibe, and the added benefits required for survival in an emergency situation. The home has an open floor-plan, stainless steel appliances, quartz countertops, spacious walk-in pantry, in-ground swimming pool for those hot SC summer days, a greenhouse, a whole house 14kw Guardian Model Generac generator, a wireless weather station (gives temperature, humidity, dew point, wind speed/ direction, precipitation, and barometric pressure to a remote display). All of this with No HOA fees! There is a nice flat spot to build a garage or maybe even an accessory dwelling or guest house. The possibilities are endless!
#4126549

York

168 Ole Eastpointe Drive

4 Beds

3 Baths

2,382 Sq.Ft.

$670,000

MLS#: 4126549
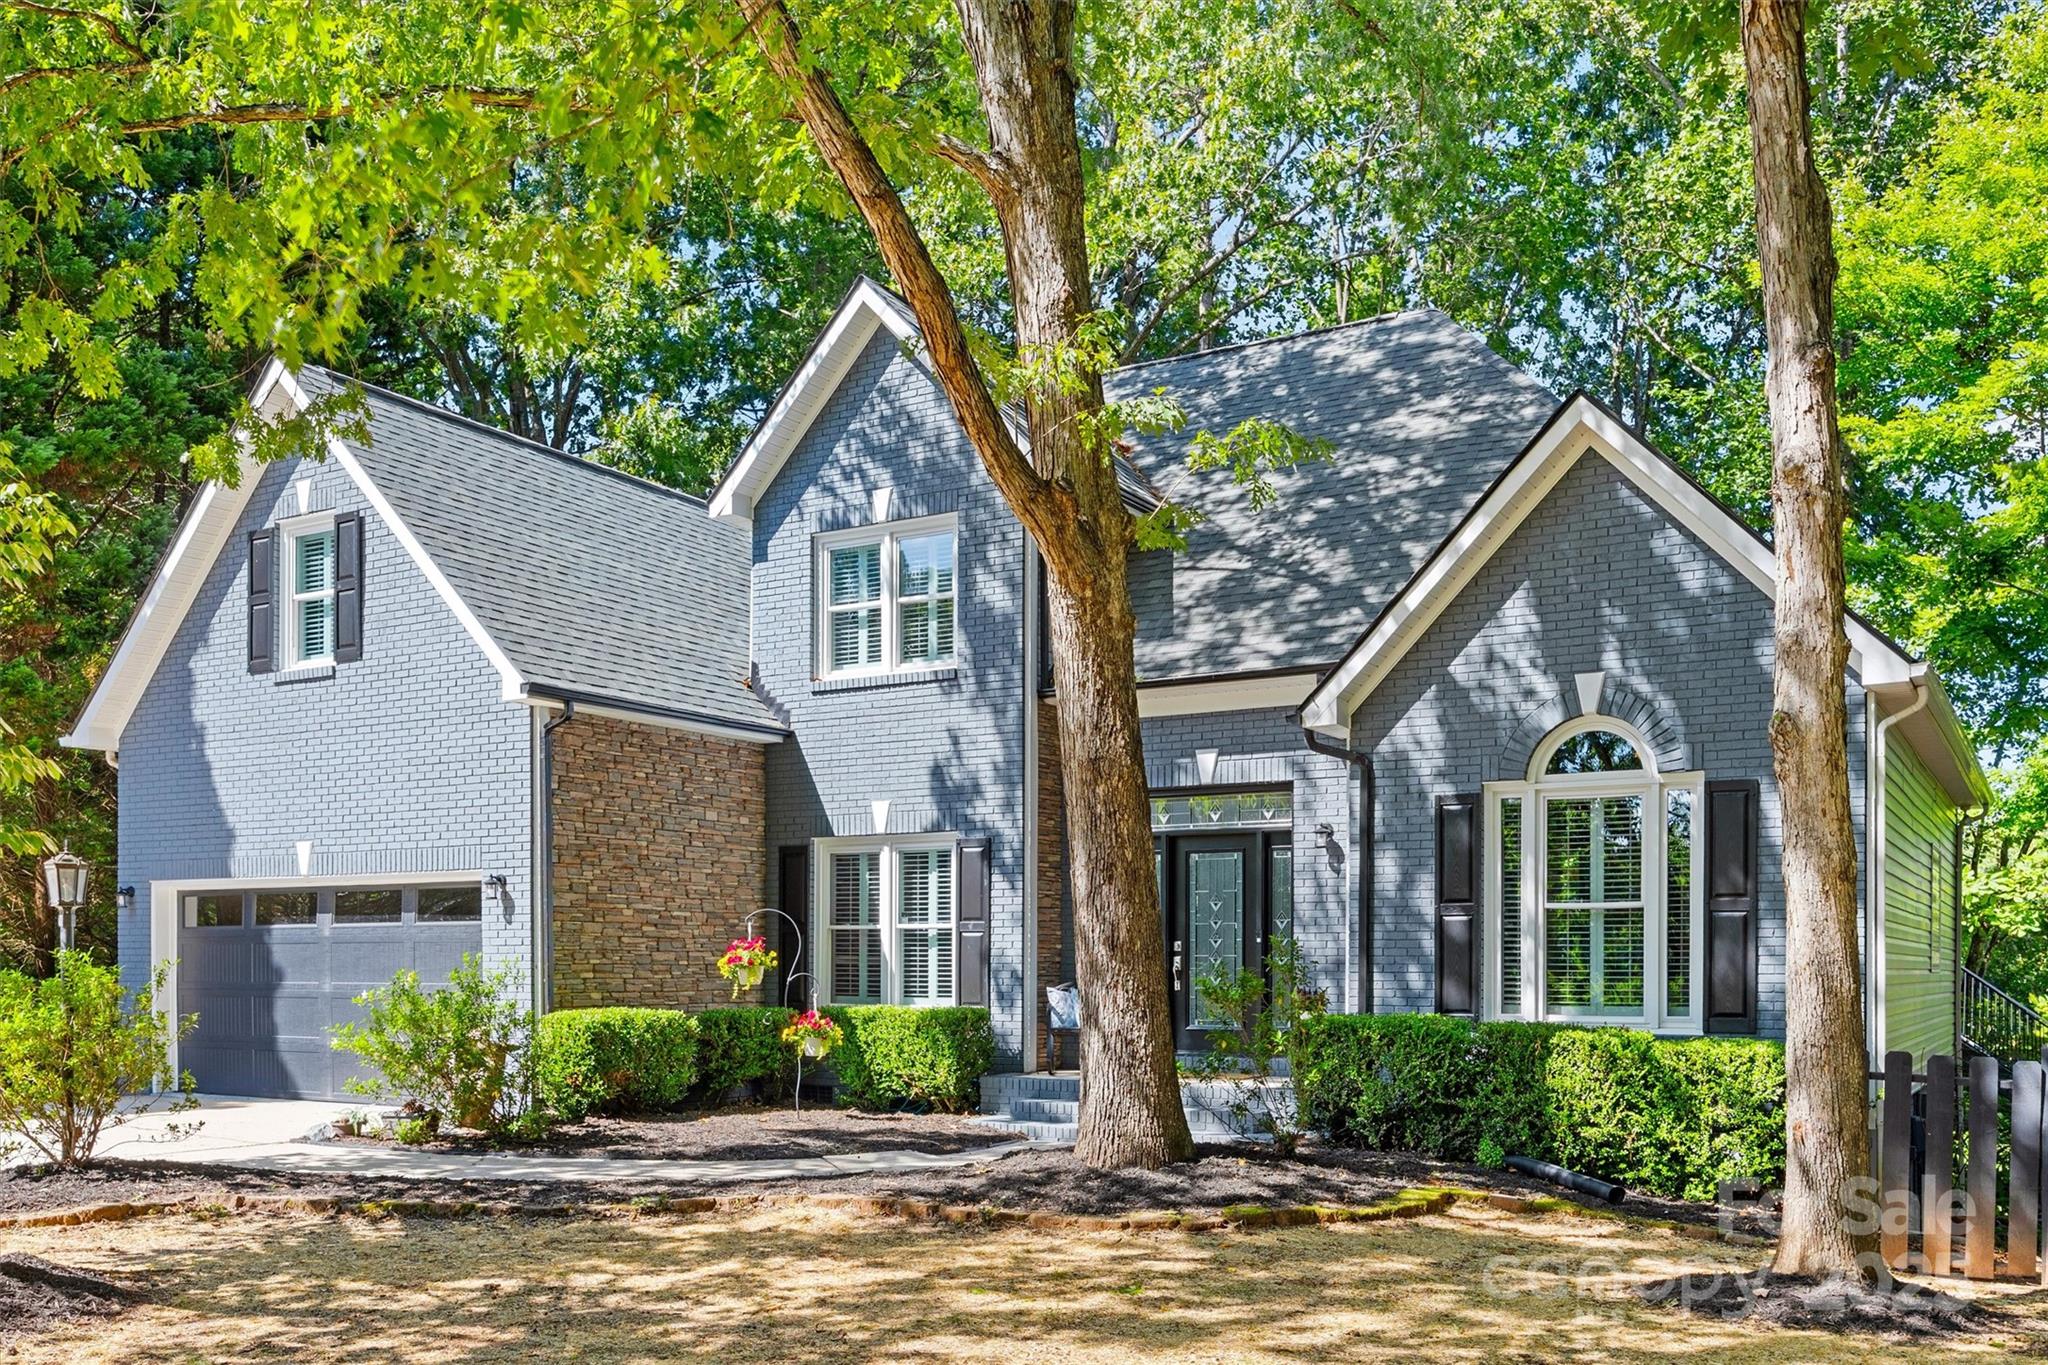
Nestled on the desirable Tega Cay peninsula, this well maintained home offers comfortable living combined with prime access to Lake Wylie amenities. It's ideally situated just steps from Windjammer Park, providing immediate access to lakeside relaxation, a swimming beach, playgrounds, and picnic areas.

The thoughtfully designed floor plan begins on the main level with an open concept that creates excellent flow between the kitchen, dining room and 2 story great room and provides ample space for gathering and entertaining. The dining and living areas feature solid oak hardwood floors and you'll find plantation shutters throughout. The main level also features the primary bedroom suite with an en-suite primary bathroom. Upstairs, two additional bedrooms are complemented by a versatile bonus room, which can easily serve as a fourth bedroom or adaptable living space.

The finished basement expands the home's functional square footage, including an additional bedroom with an adjacent full bathroom and a recreation room that offers multiple options such as a movie room, workout space or game area. This space would make a perfect in-law suite with private access. Outdoor living is enhanced by not one but two decks (one on the main level and one at the basement level) overlooking a private, wooded backyard and offering seasonal lake views. The side yard is fenced and includes a fire pit.

This home has been meticulously maintained and updated to include all new windows and doors in 2021; a new roof, garage door and siding in 2022; new expansive upper trex deck in 2018; and new HVAC in 2018. 

Lots of storage with a walk in area in the basement and a 2 car garage that includes an EV charger. 

Residents of Tega Cay enjoy an amenity rich lifestyle with a wide array of things to do. These include access to 27 holes of golf, a clubhouse, tennis courts, pickleball courts, boat launching areas, a marina, and numerous parks and walking trails. The city is known for its strong community spirit, making it a highly desirable location. Experience the unique charm and extensive recreational opportunities that Tega Cay has to offer from this well-appointed home.
#4300914

Tega Cay

9001 Windjammer Drive

5 Beds

3 Baths

3,279 Sq.Ft.

$670,000

MLS#: 4300914
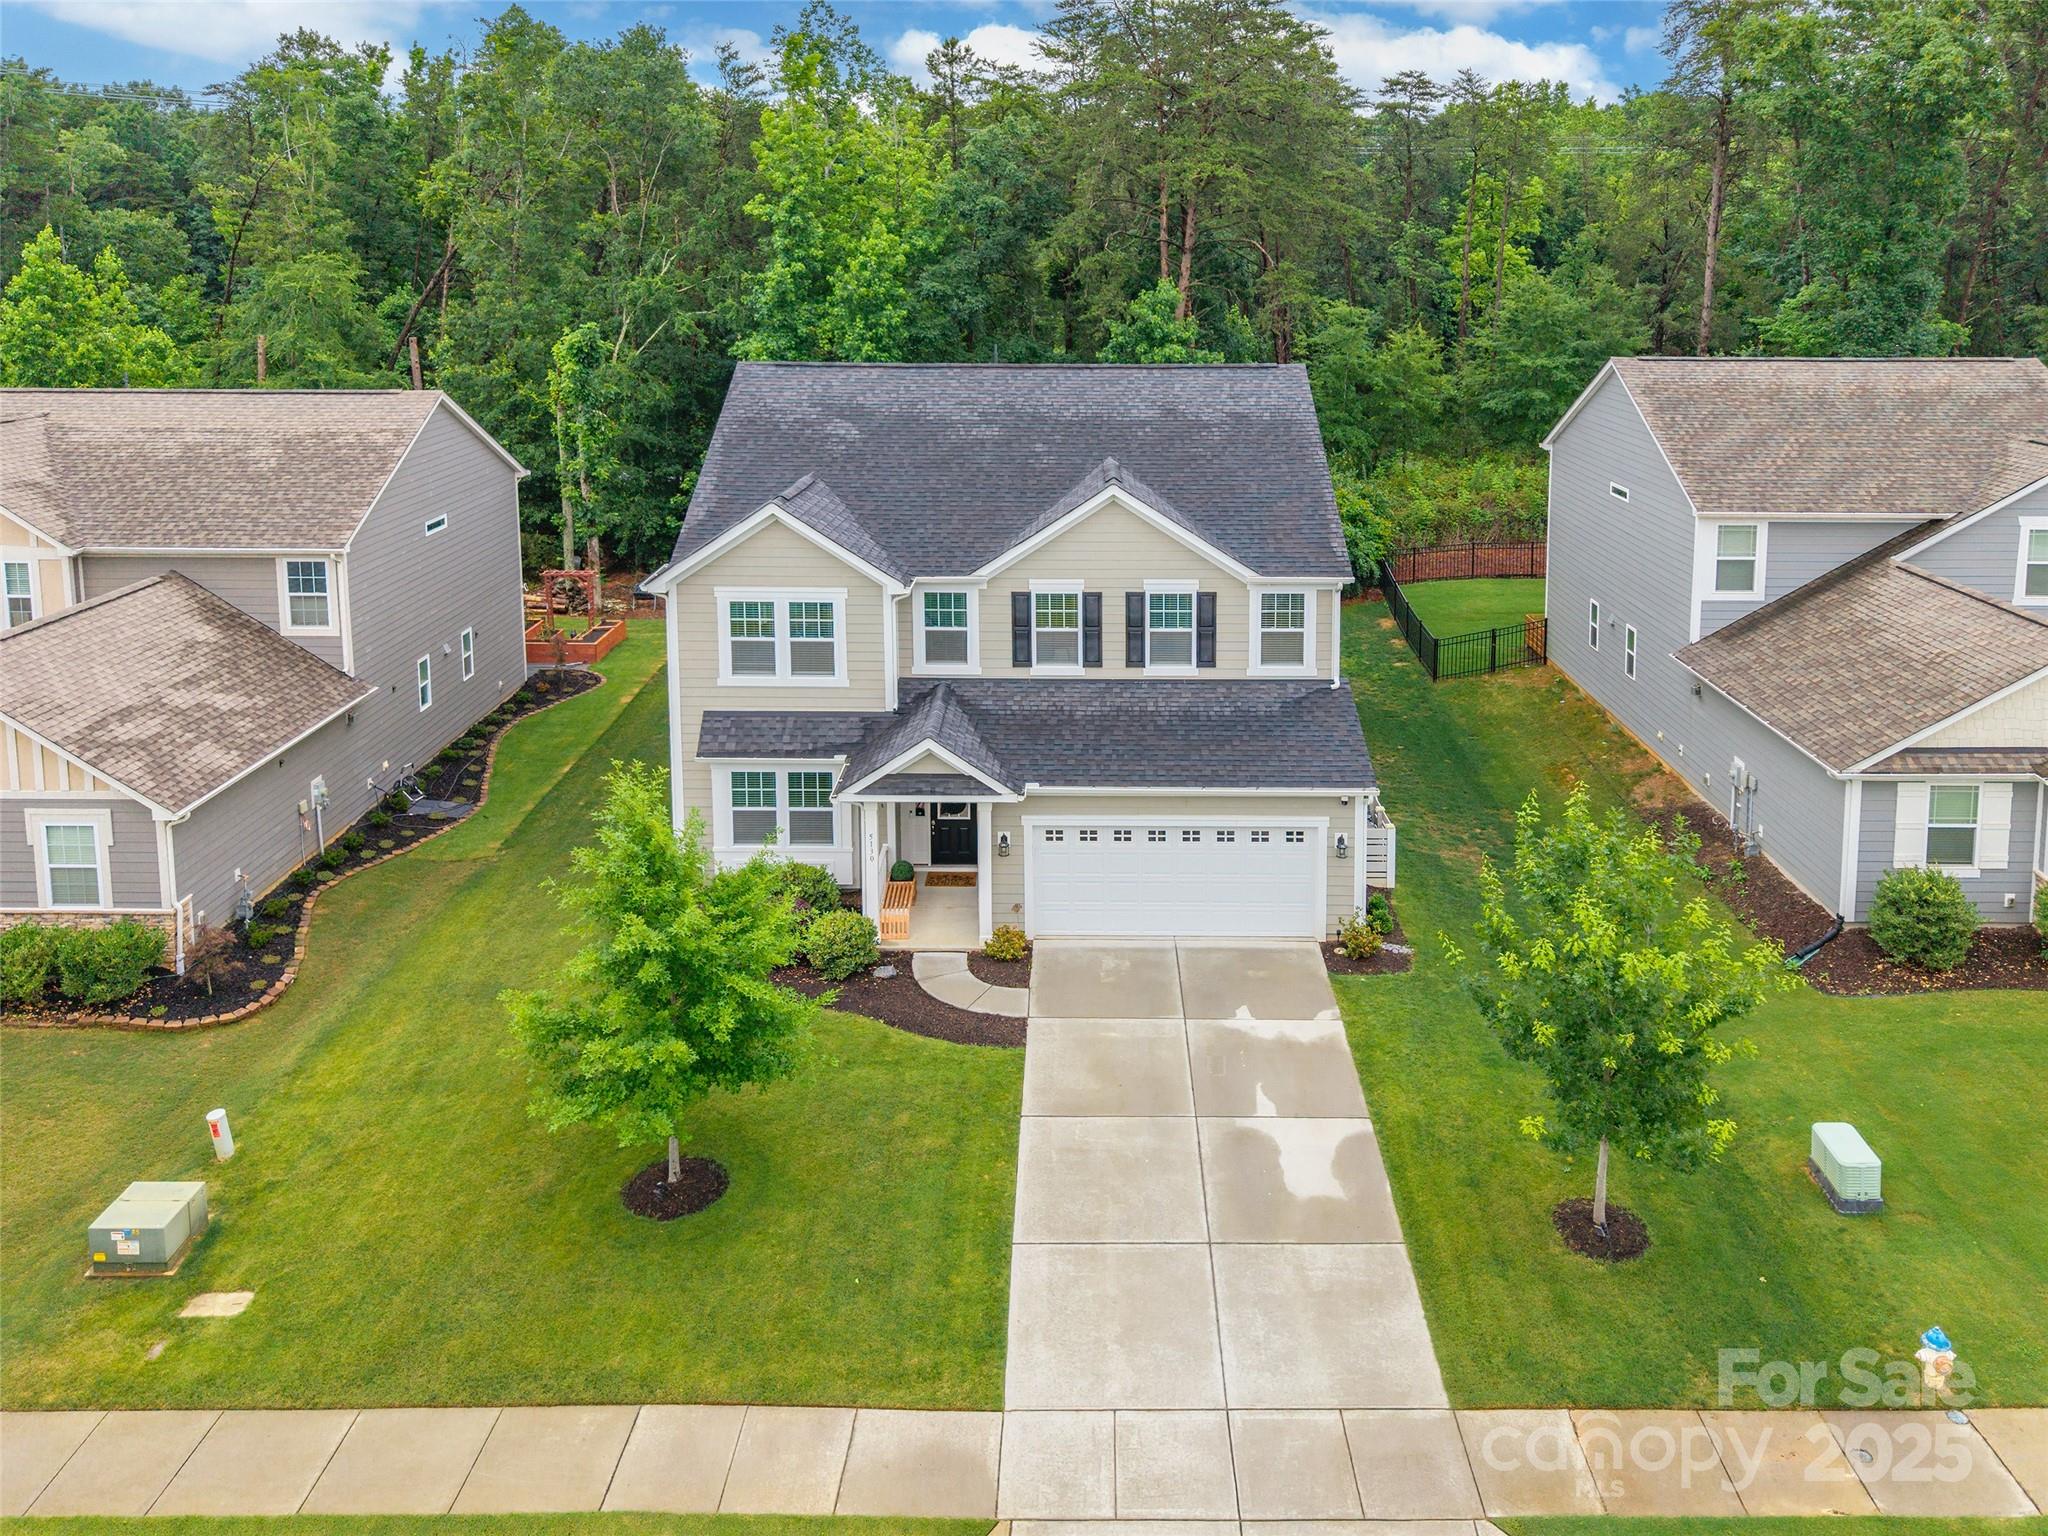
Step into this meticulously maintained 5-bedroom, 3.5-bath home offering generous space and thoughtful features throughout. The main level includes a convenient in-law suite with its own ensuite full bathroom. The open-concept kitchen shines with stainless steel appliances, a phenomenal butler’s pantry, and plenty of cabinet space. Tall 8-foot doors and 9-foot ceilings throughout add an extra touch of style and openness. You’ll find three walk-in closets in the primary suite, neutral colors throughout, and ceiling-mounted Wi-Fi access points on both floors for seamless connectivity. Out back, enjoy the custom built covered patio with a gorgeous stone fireplace, an ideal space to relax or entertain. The community offers added perks with a pool, playground, and more. A wonderful blend of comfort, space, and style is waiting for you here! Home is located near shopping, restaurants, and a 5 minute drive to Lake Wylie Marina for your boat!
#4264558

Clover

5130 Watersail Way

5 Beds

3 Baths

3,226 Sq.Ft.

$670,000

MLS#: 4264558
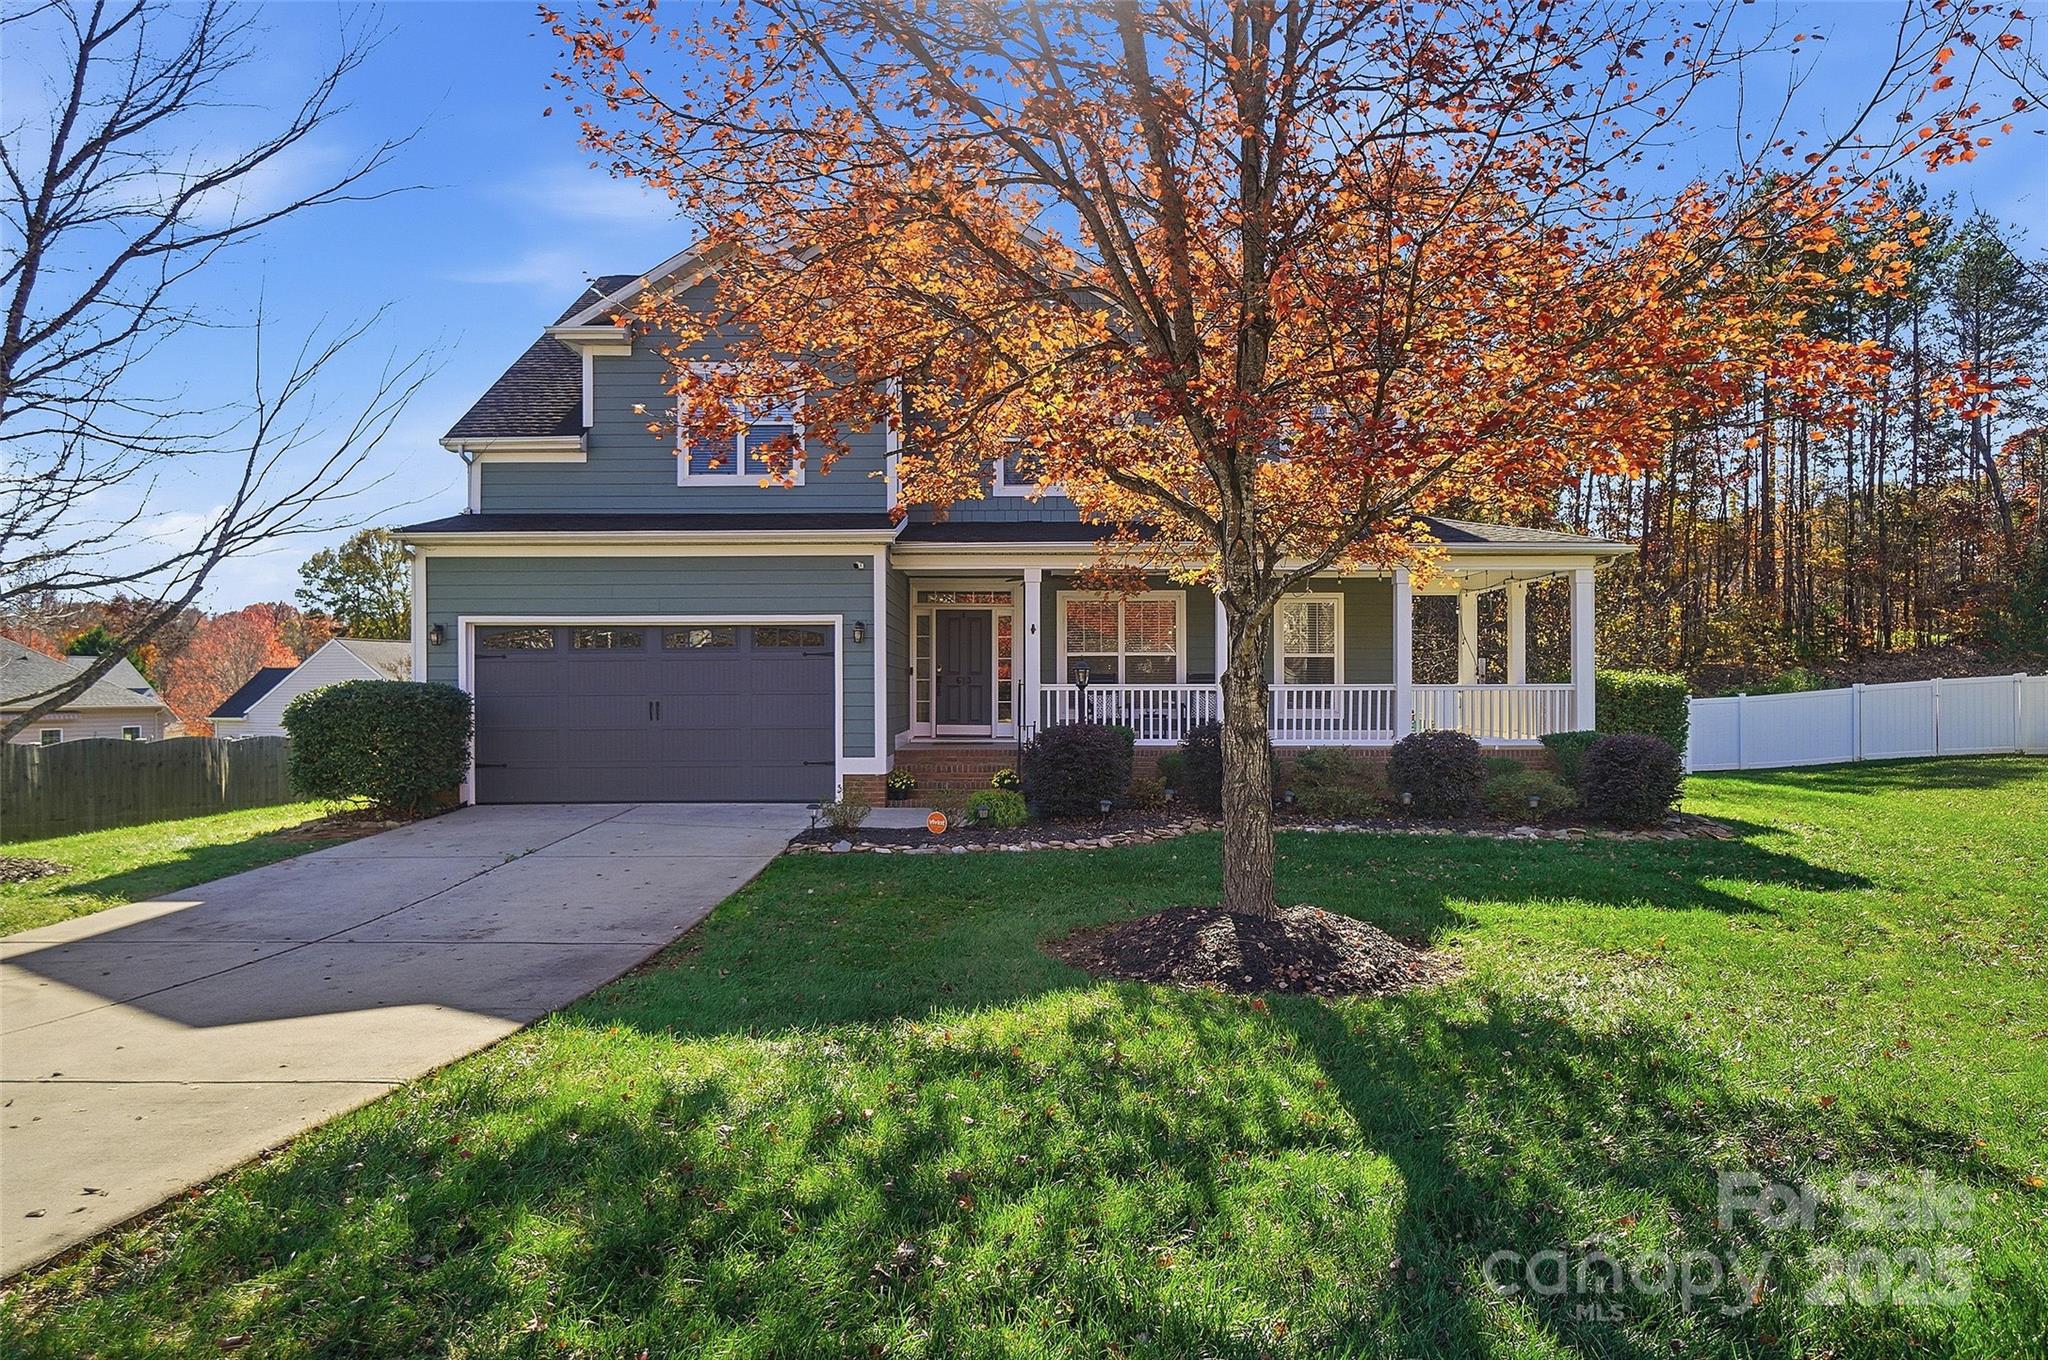
Welcome to 613 Adams Ridge, where charm, comfort, and thoughtful updates come together in one beautiful Fort Mill home. Tucked on a cul-de-sac and backing to trees, this 4-bedroom retreat greets you with a welcoming wraparound porch and an easy, comfortable flow throughout. The spacious family room, kitchen, and dining area create the heart of the home, just ideal for gathering, connecting, and everyday living. Step outside and feel the magic of true indoor–outdoor living. A large screened-in porch overlooks the heated in-ground pool and spa, while an additional laundry and half bath make pool days a breeze. Evenings are best spent around the peaceful wood-burning fireplace, creating the perfect backdrop for memories with family and friends. Upstairs, the serene primary suite and three additional bedrooms offer plenty of space to unwind. All set within the highly sought-after Fort Mill Schools district, this home blends warmth, functionality, and lifestyle in all the right ways!
#4321537

Fort Mill

613 Adams Ridge Drive

4 Beds

2 Baths

2,698 Sq.Ft.

$670,000

MLS#: 4321537
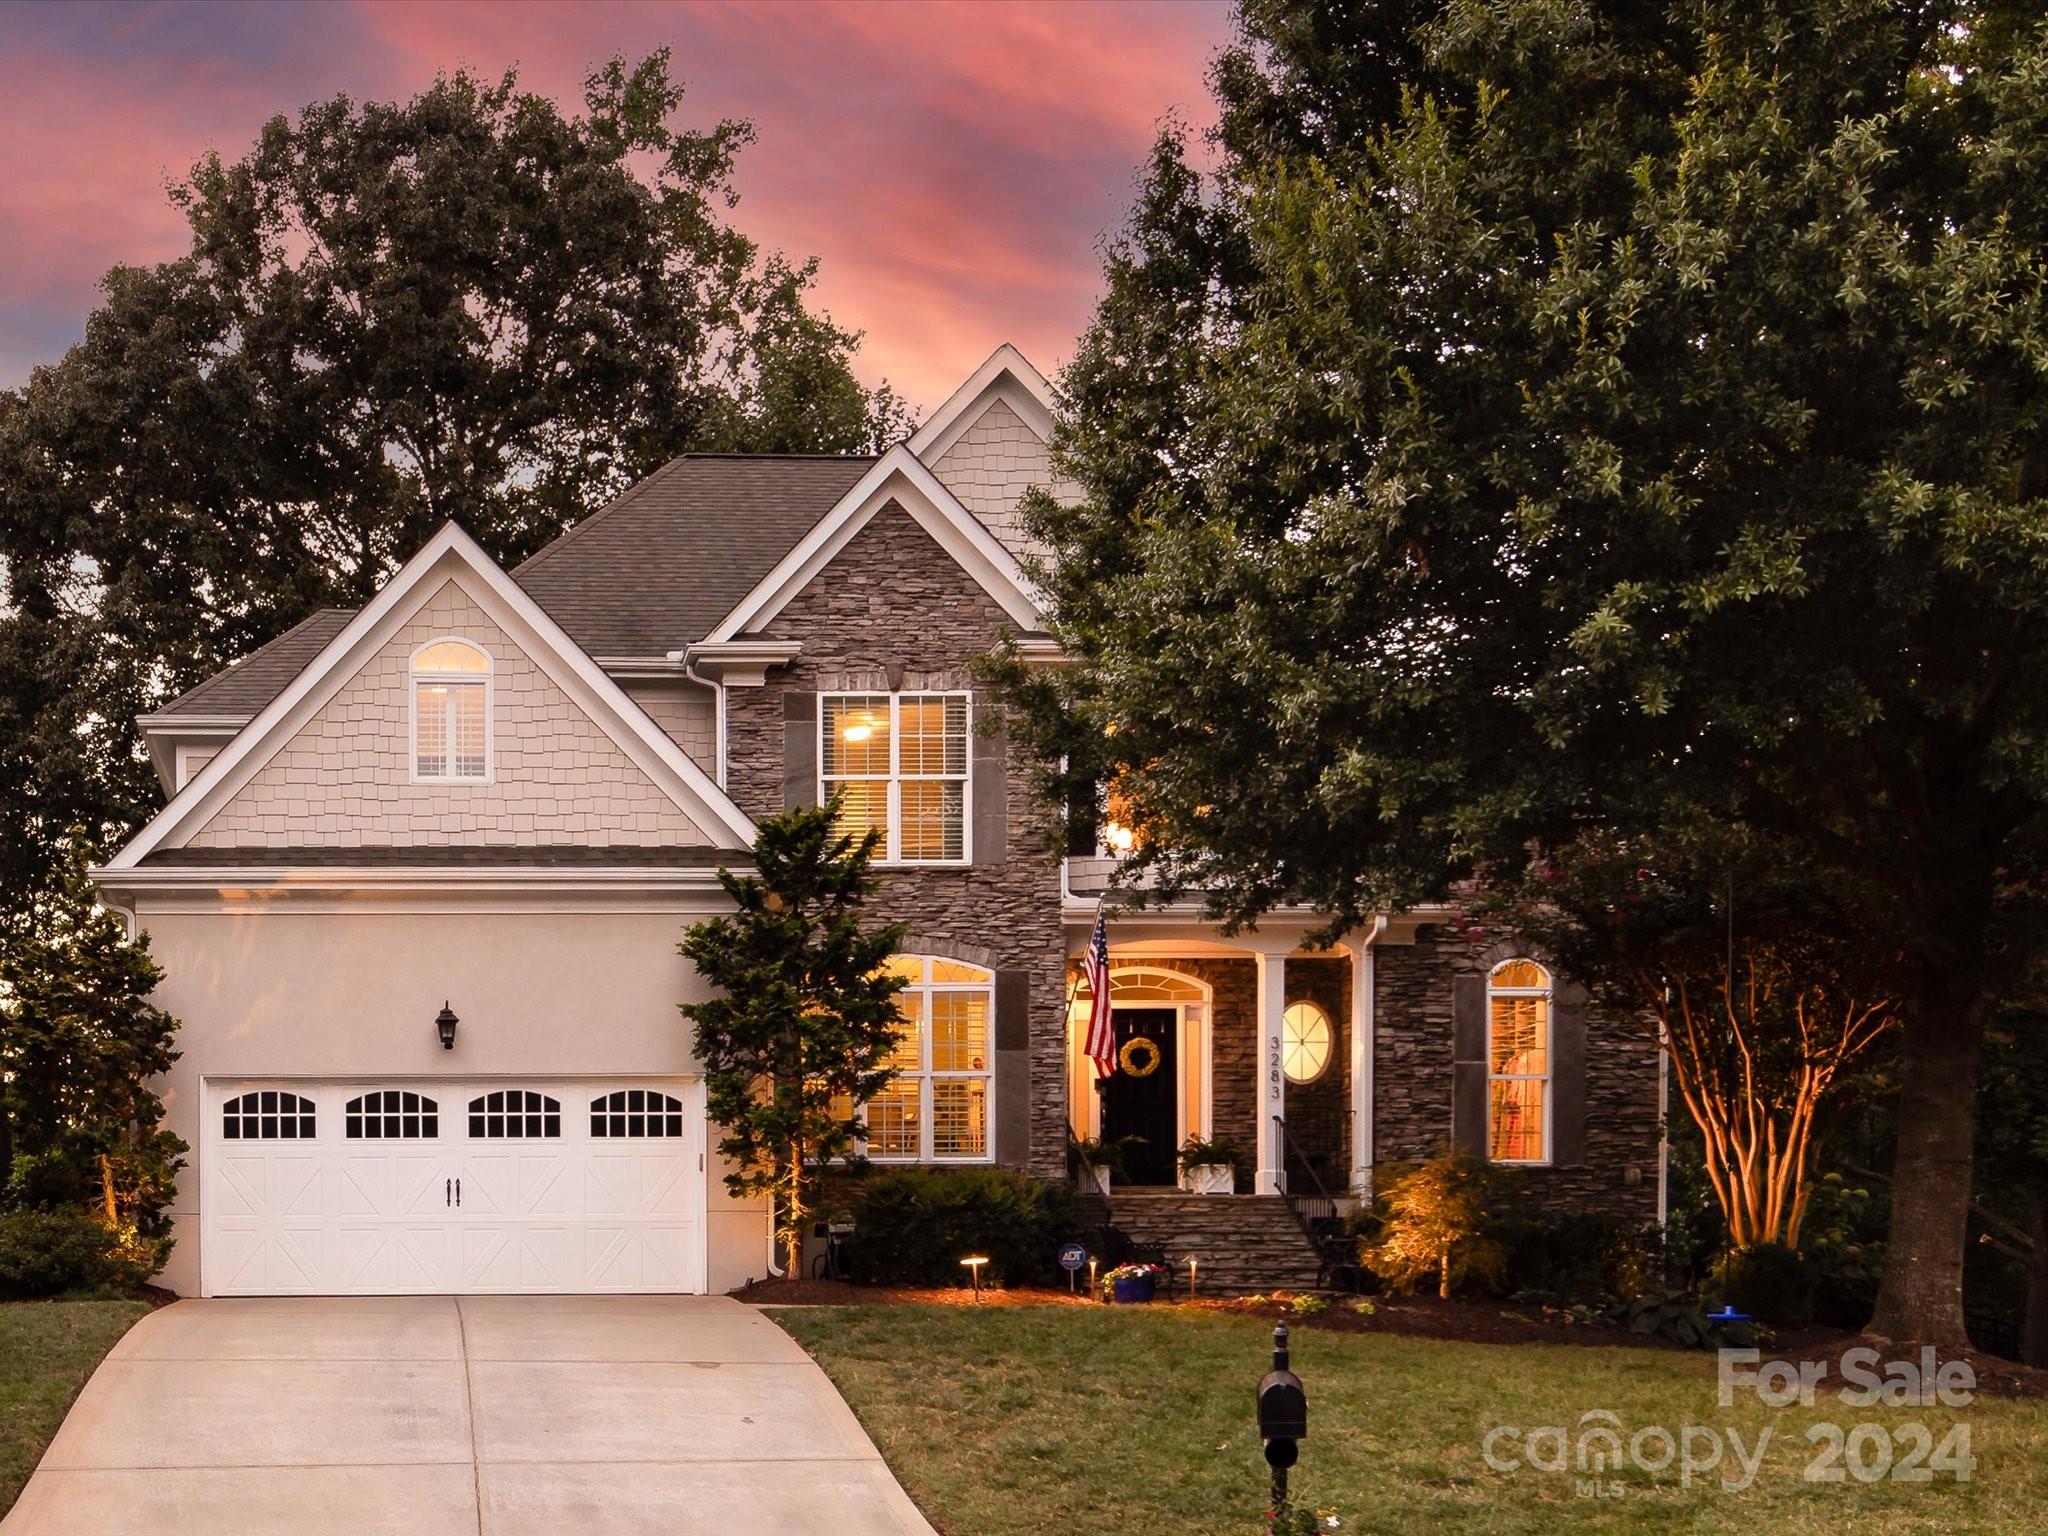
This move-in ready 4-bed, 2.5-bath home is nestled in a peaceful cul-de-sac and located in the award winning Fort Mill School District! Be greeted by lush landscaping as you walk up to the inviting covered porch & step inside to find that no detail was missed! The open floor plan brings together a two-story living room, keeping room, dining, and an updated kitchen on the main. The kitchen boasts stainless steel appliances, a gas range, double oven, marble backsplash, granite countertops, & breakfast bar. Enjoy top of the line finishes such as hardwood floors throughout, plantation shutters, two stone fireplaces, and built-in closet systems for every bedroom. A spacious primary suite is located on the main while upstairs you will find three generous bedrooms with new carpet and full bath. End your tour on the expansive back deck overlooking a serene hardscape patio w/ fire pit and water feature. This home is complete with in-ground irrigation & is the perfect oasis for your family.
#4177753

Fort Mill

3283 Bannock Drive

4 Beds

2 Baths

2,406 Sq.Ft.

$670,000

MLS#: 4177753
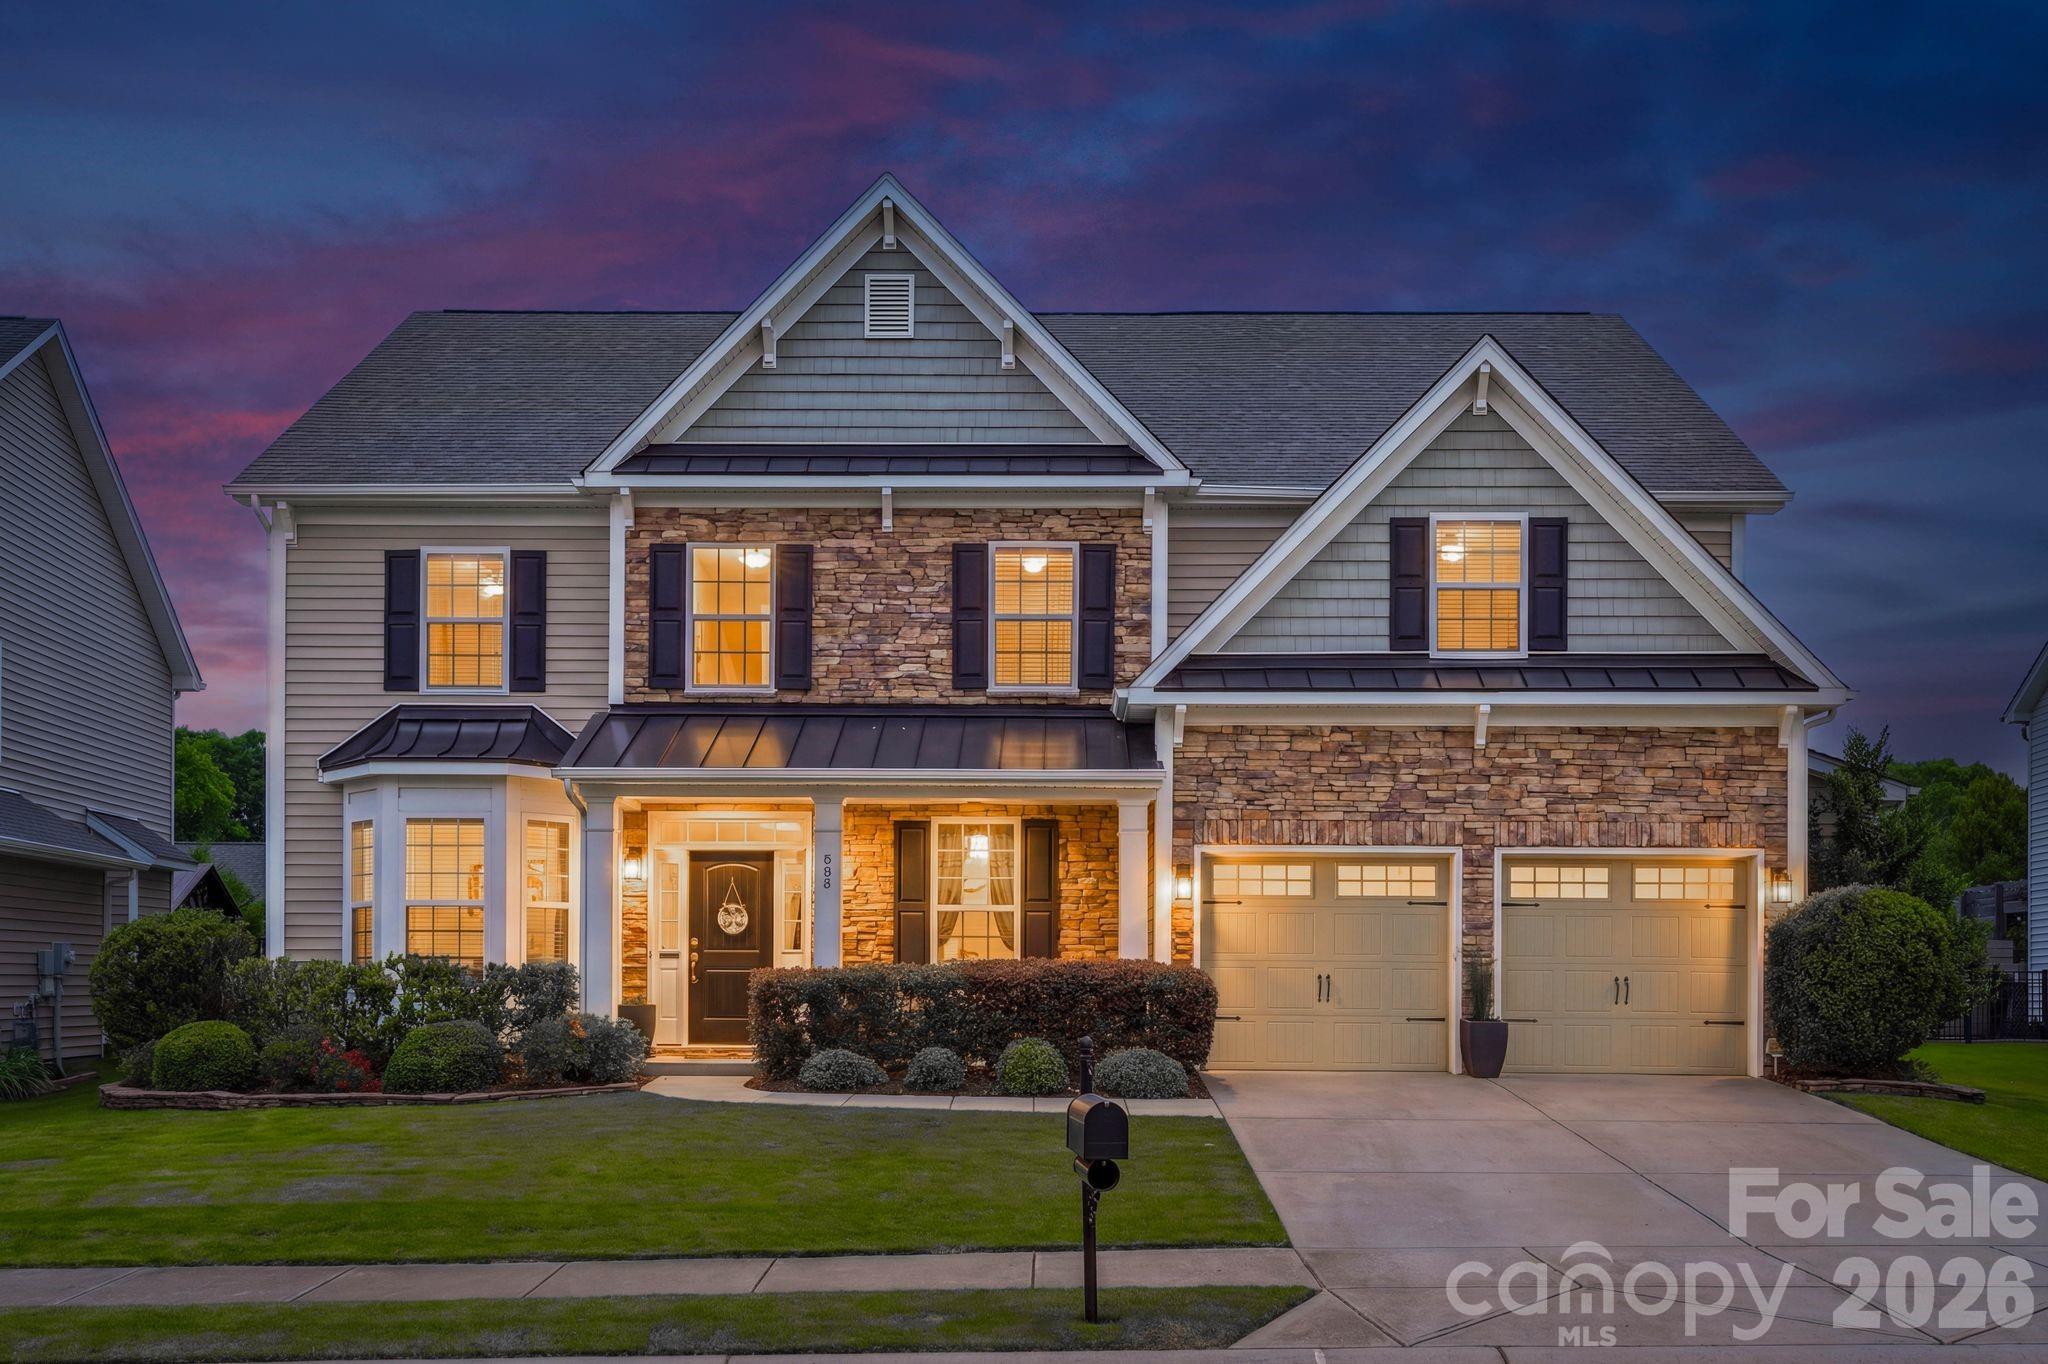
Welcome to 524 Rosemary Lane, a stunning 5-bedroom, 4.5-bath residence nestled in the highly desirable Lake Ridge community. 

The main level features a private guest suite with its own en suite bath, ideal for multi-generational living or hosting guests in comfort and style. The spacious open-concept layout seamlessly blends everyday living with effortless entertaining.

Upstairs, you’ll find four additional bedrooms along with a versatile bonus room complete with a closet — perfect as a 6th bedroom, media room, playroom, or executive home office. The luxurious primary suite serves as a private retreat, highlighted by an upgraded spa-inspired bathroom designed for relaxation and sophistication.

Step outside to a rare flat, private backyard, offering an exceptional and highly sought-after outdoor space. This level lot provides endless possibilities — from future outdoor living design and entertaining areas to play space or simply enjoying peaceful, open-air living in total privacy.

With generous living areas, abundant natural light, and a thoughtfully crafted floor plan, this home offers the perfect balance of luxury, comfort, and versatility in one of the area’s most sought-after neighborhoods.

Residents of Lake Ridge enjoy resort-style amenities including an Olympic-sized outdoor pool, tennis courts, basketball courts, and scenic walking trails. Located within the top-rated Fort Mill School District (Kings Town Elementary, Gold Hill Elementary, and Fort Mill High School).

Ideally located near Nivens Creek Landing, where you can launch your canoe, kayak, jet ski, or your boat and enjoy direct access to the water-bringing a true lake lifestyle. Also close to Baxter Village, Kingsley, Tega Cay Golf Club, parks, and walking trails. Approximately 25 minutes to Ballantyne, and 30 minutes to Charlotte Douglas International Airport.
#4386157

Tega Cay

524 Rosemary Lane

5 Beds

4 Baths

3,466 Sq.Ft.

$670,000

MLS#: 4386157
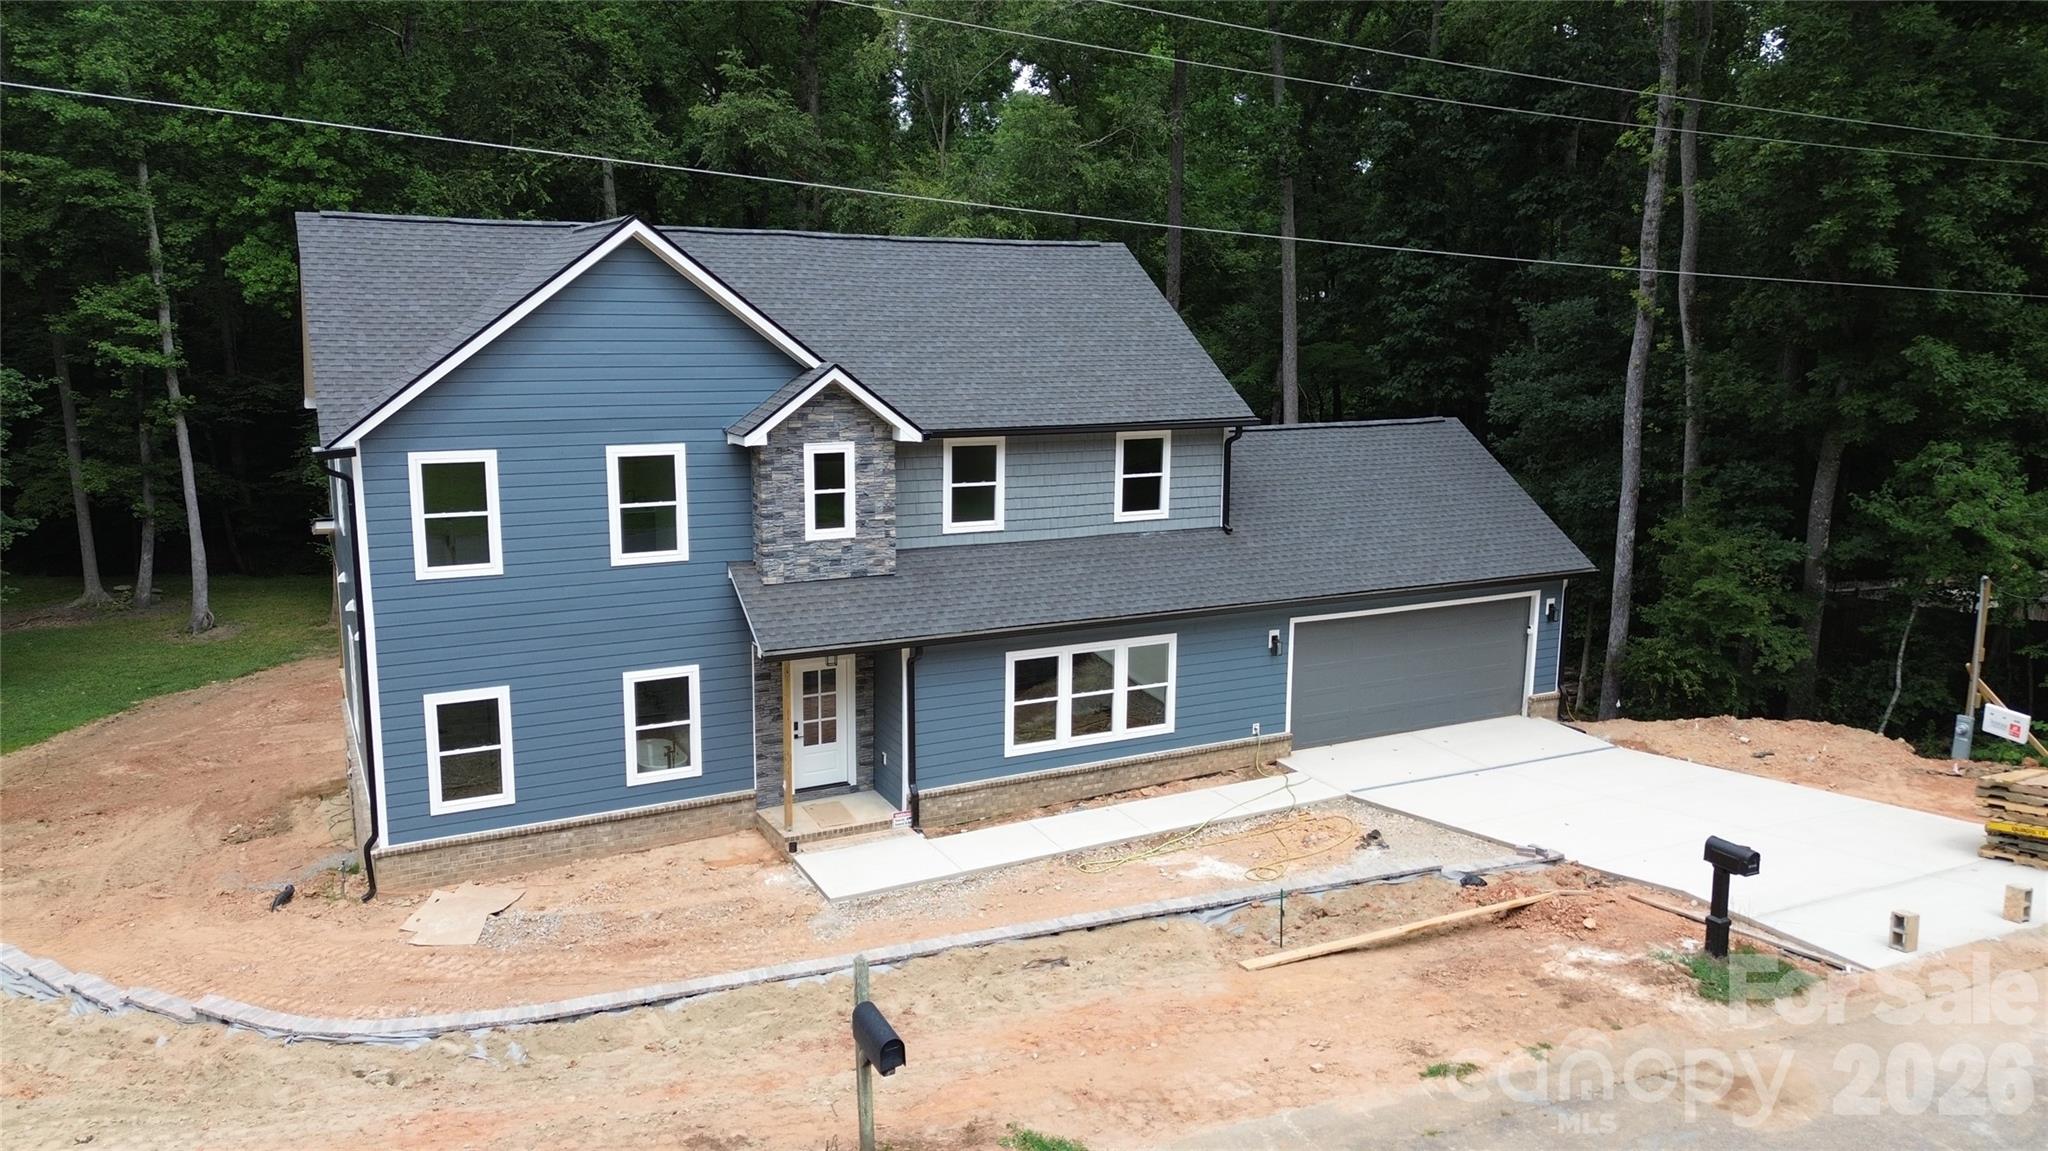
Coming soon
None
#4403224

York

2766 Oakhurst Drive 41

4 Beds

3 Baths

2,513 Sq.Ft.

$670,000

MLS#: 4403224
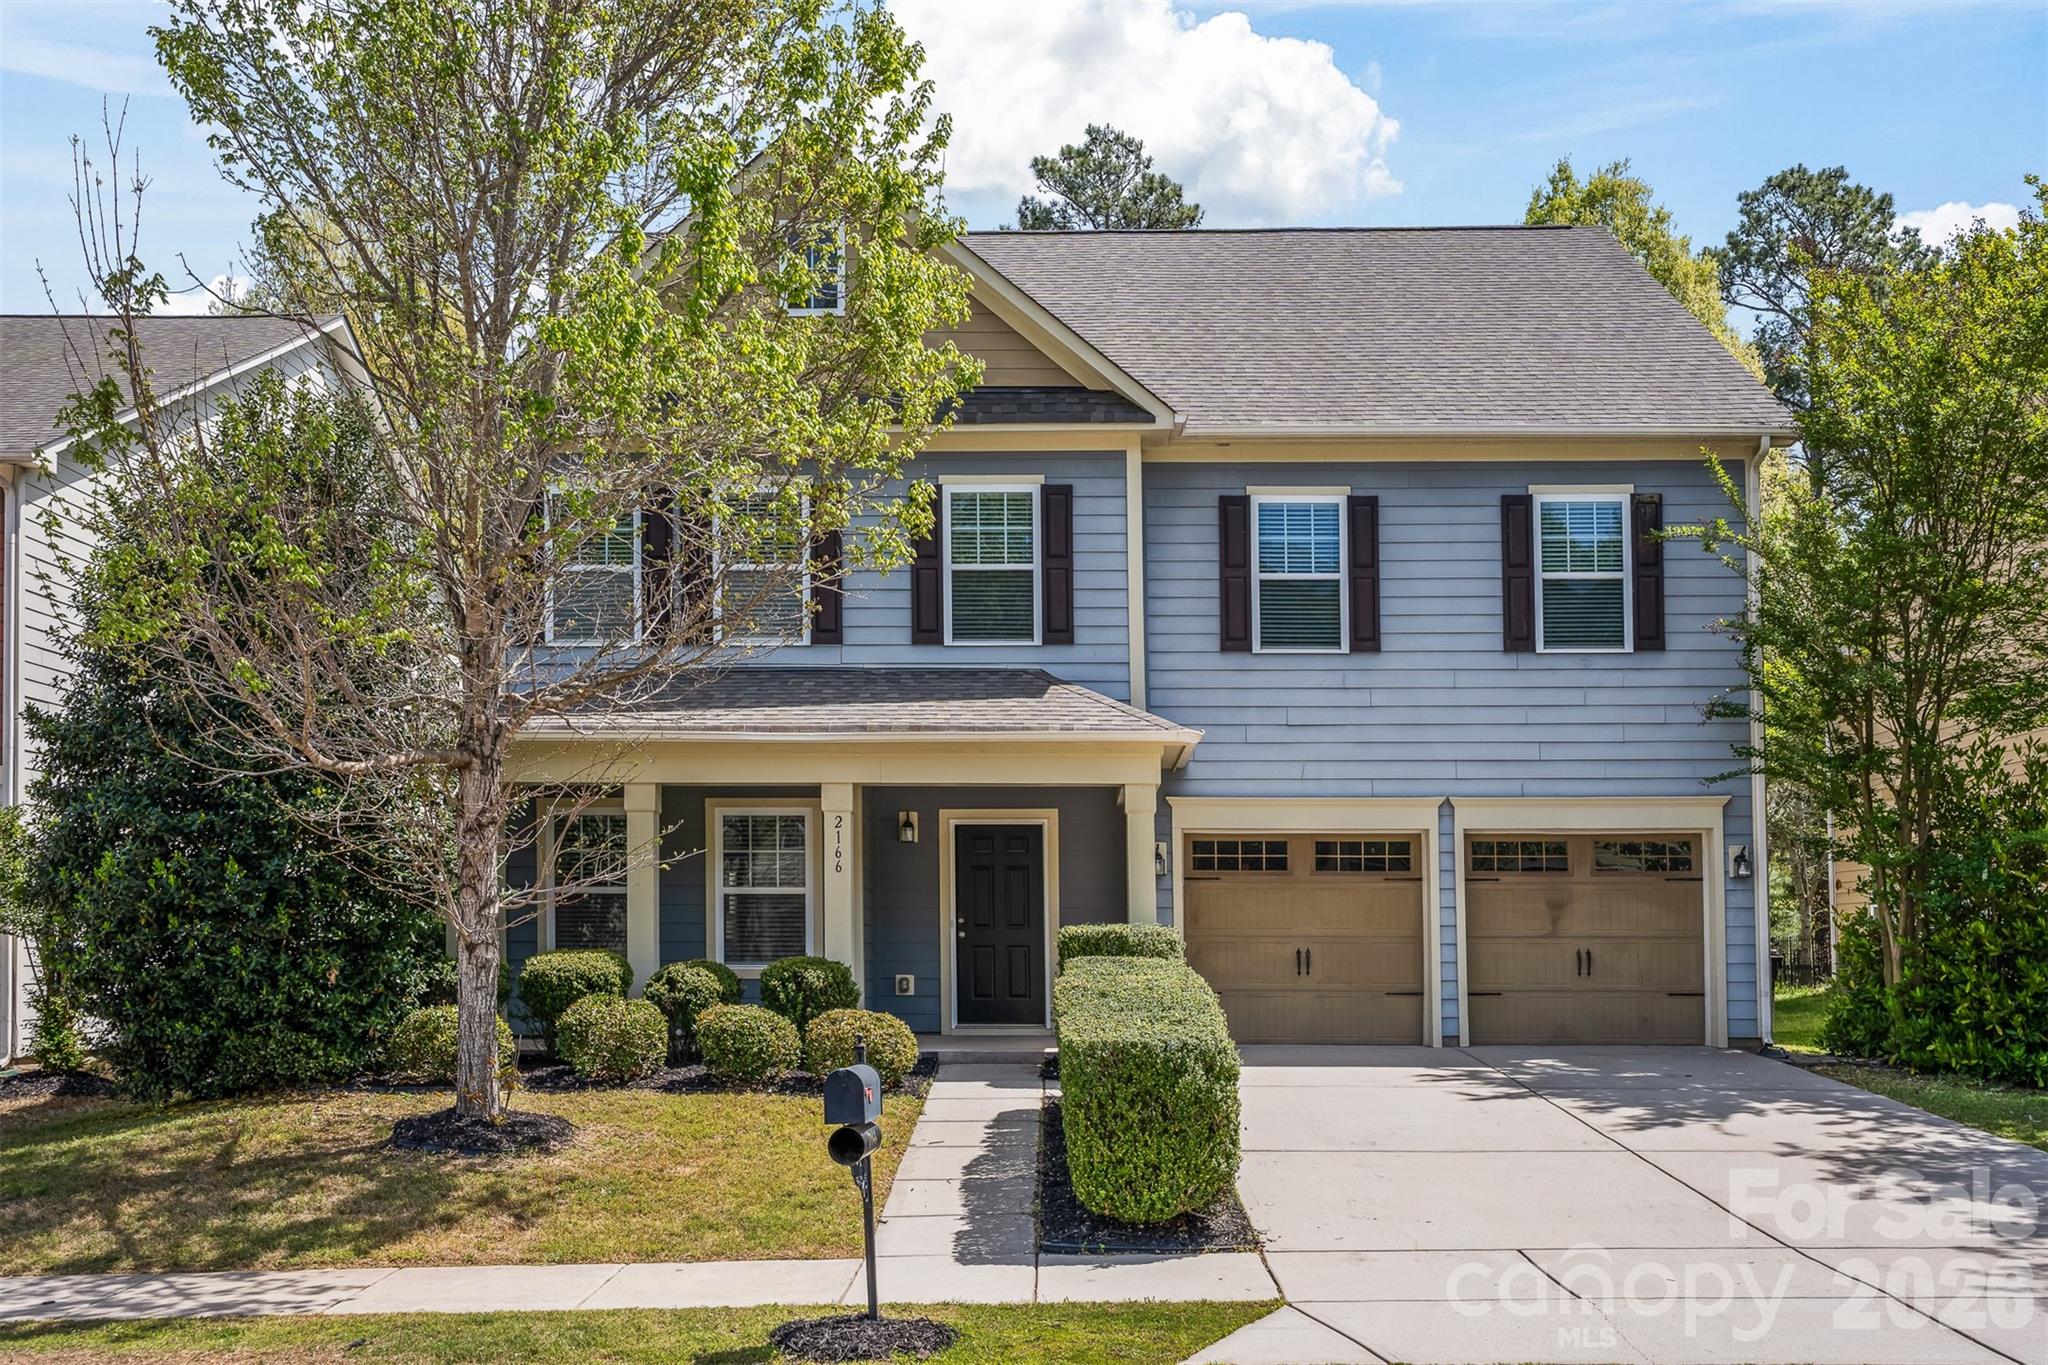
Price reduced
Beautifully maintained 5-bedroom, 3.5-bath home in the highly desirable Lake Ridge community of Tega Cay! This spacious three-story home features an open floor plan with a bright and inviting main living area, complete with a gas fireplace and seamless flow into the dining space and well-appointed kitchen with double ovens, gas cooktop, and breakfast bar—perfect for entertaining. Upstairs, the expansive primary suite offers a relaxing retreat with a garden tub, along with additional bedrooms and convenient upper-level laundry. The third floor provides a versatile bonus space with an additional bedroom and full bath—ideal for guests, a home office, or playroom. Enjoy outdoor living with a covered front porch, patio, and fenced backyard. Additional highlights include a 2-car garage and access to community amenities such as a pool, clubhouse, fitness center, playground, and tennis courts. Conveniently located near shopping, dining, and everyday conveniences! *Some images in this listing have been virtually staged.
#4367402

Tega Cay

2166 Bluebell Way

5 Beds

3 Baths

3,947 Sq.Ft.

$670,000

MLS#: 4367402
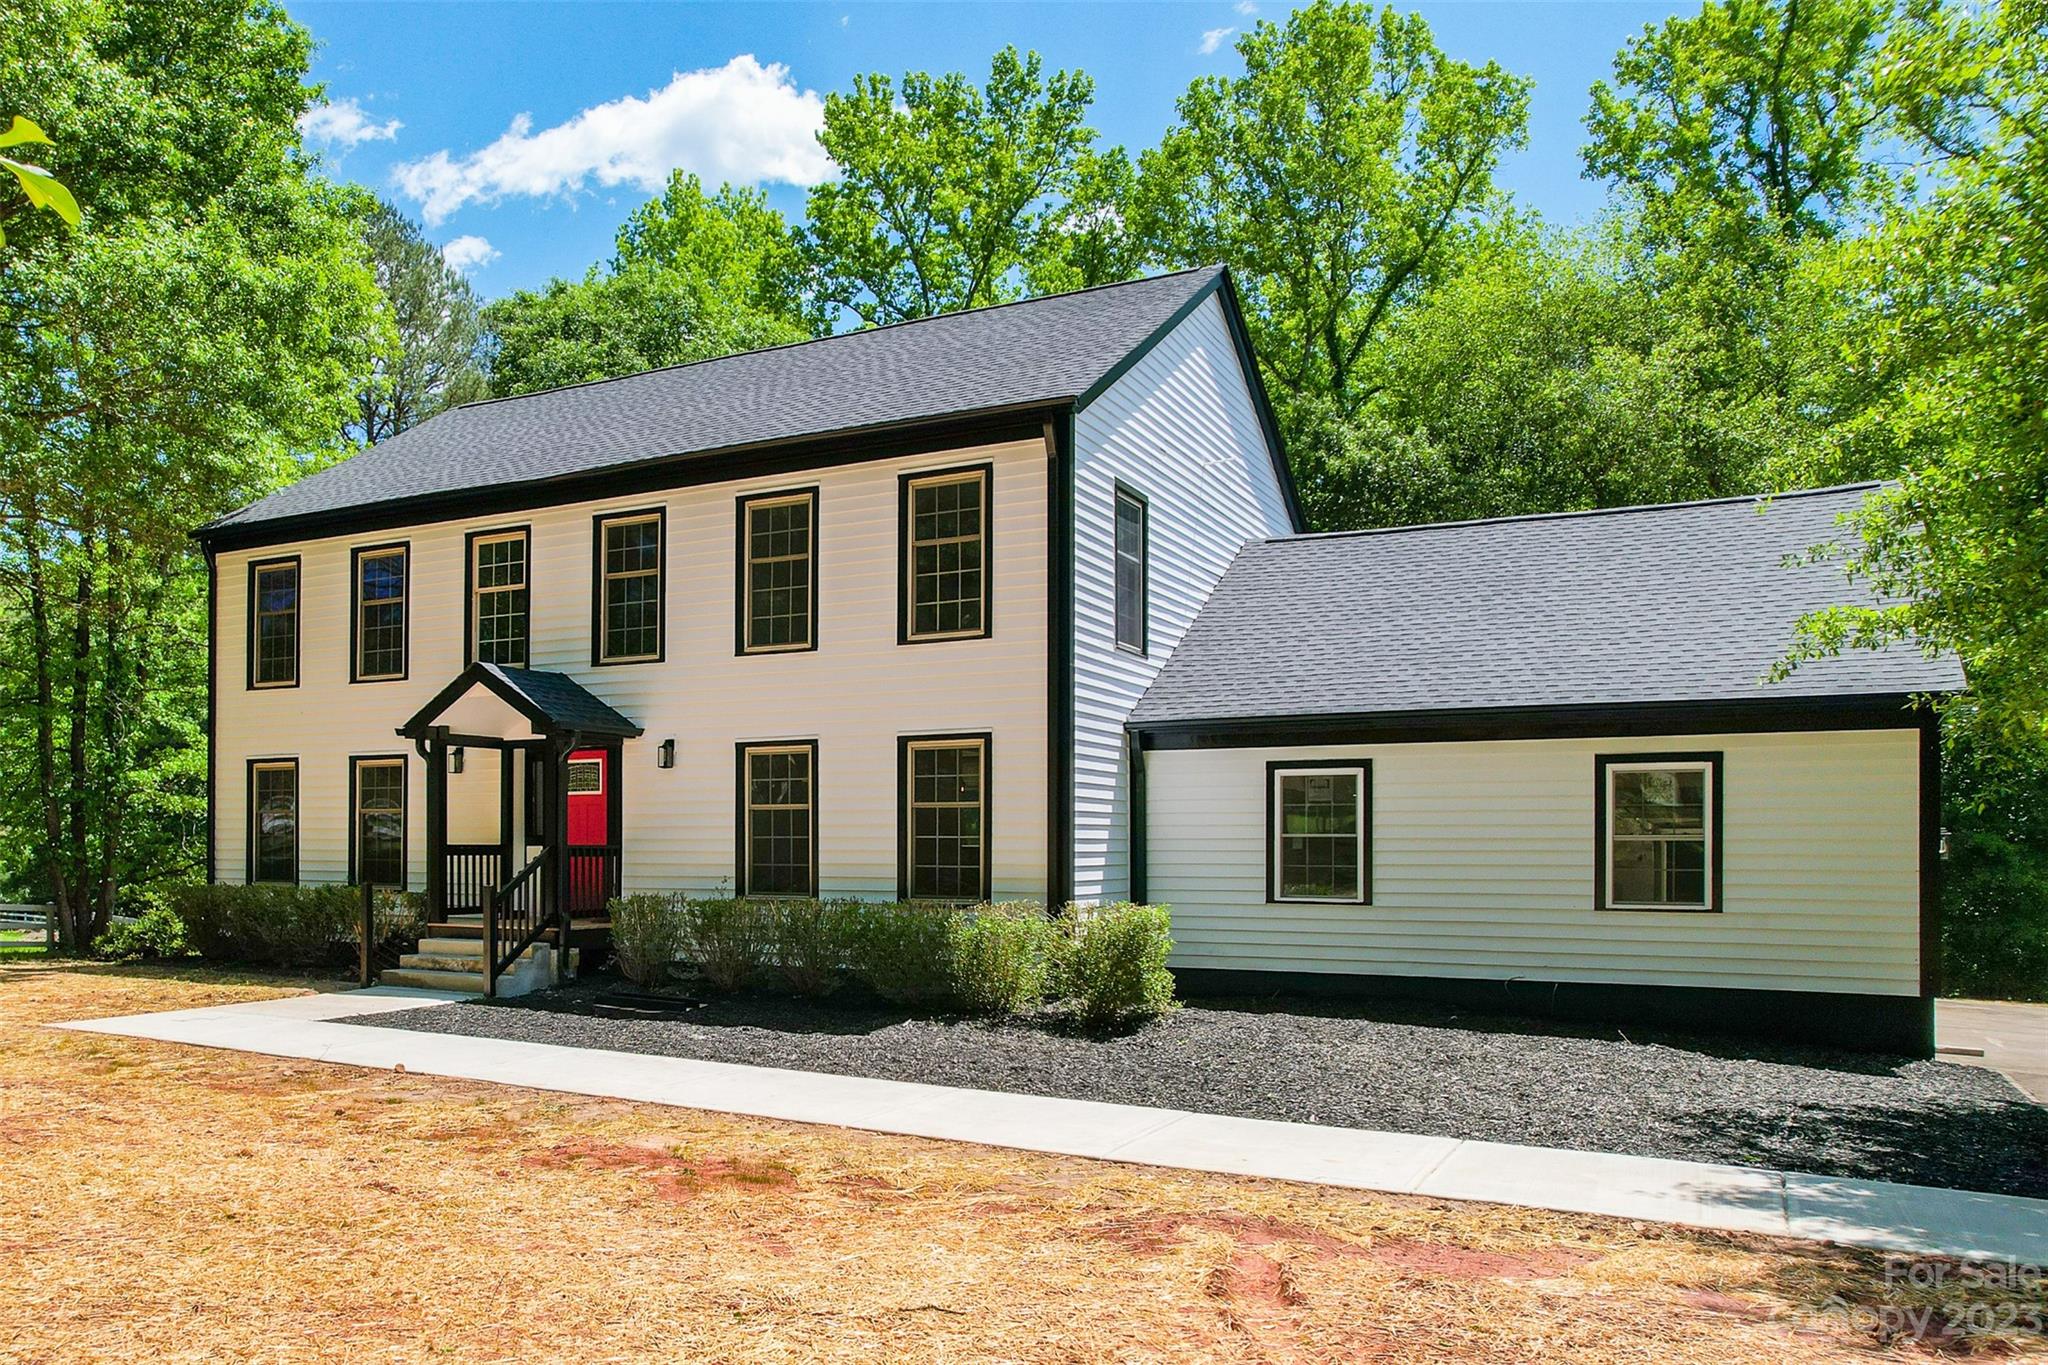
Unbelivable transformation. Updated: kitchen, baths, flooring, lights, painted inside and out. New partially covered 
"grand" deck & New Roof. No Permits, Contractor removed all the un-permitted ad-ons that the previous owner built not per code. The upstairs exterior balconies were removed as they were unstable and doors were converted to windows. The private bonus room over the garage was left unfinished, an easy task to finish for the new owner. It's current, fresh and ready for you. All 4 brs are upstairs, new carpeting in BRs, and LV tile in the BAs are beautiful, a "new home" feeling. FULL stairs to the attic.  The laundry has a new drop zone with an access to back deck. The foyer showcases a new accent wood wall, a decorator's dream. The horse trails are directly behind the house, enjoy the view! This is an "Equestrian Community" with Stables, Riding Arena & Trails. Community Amenities nclude a Recreation Clubhouse W/ Outdoor Pool, Tennis Courts & Pond.  Home Warranty included!
#4021405

Indian Land

9552 Man O War Road

4 Beds

2 Baths

3,211 Sq.Ft.

$670,000

MLS#: 4021405
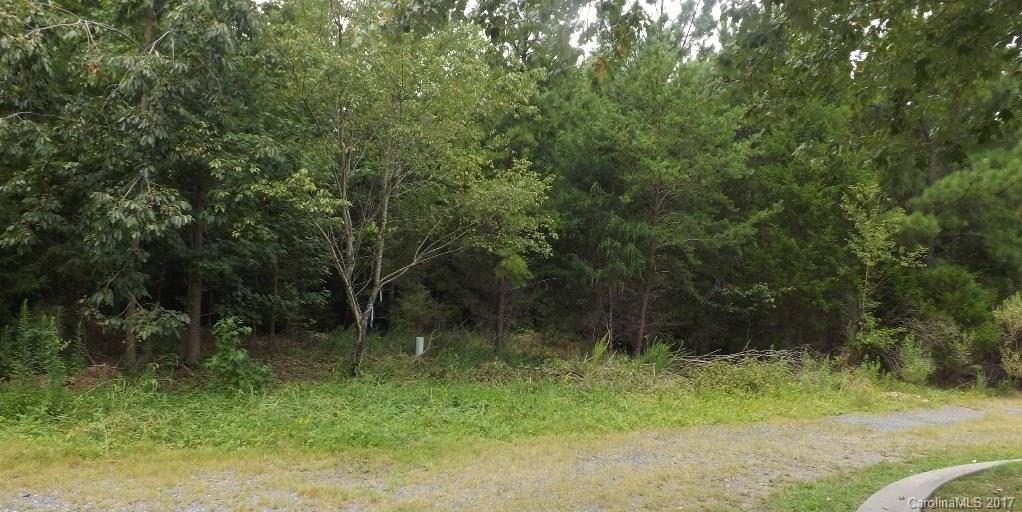
13.72 acres. Water & Sewer connection is now available through Tega Cay. Tax location is Tega Cay. Property has been annexed into Tega Cay. Suggested use is for smaller homes. Possible 45 lots, a great location for future development.
#3028325

Tega Cay

930 Stone Village Drive

None Beds

None Baths

13.72 acres

$670,000

MLS#: 3028325

13.72 acres. Water & Sewer connection is now available through Tega Cay. Tax location is Tega Cay. Property has been annexed into Tega Cay. Suggested use is for smaller homes. Possible 45 lots, a great location for future development.
#P1093312

Tega Cay

930 Stone Village Dr

6 Beds

None Baths

14.0 acres

$670,000

MLS#: P1093312
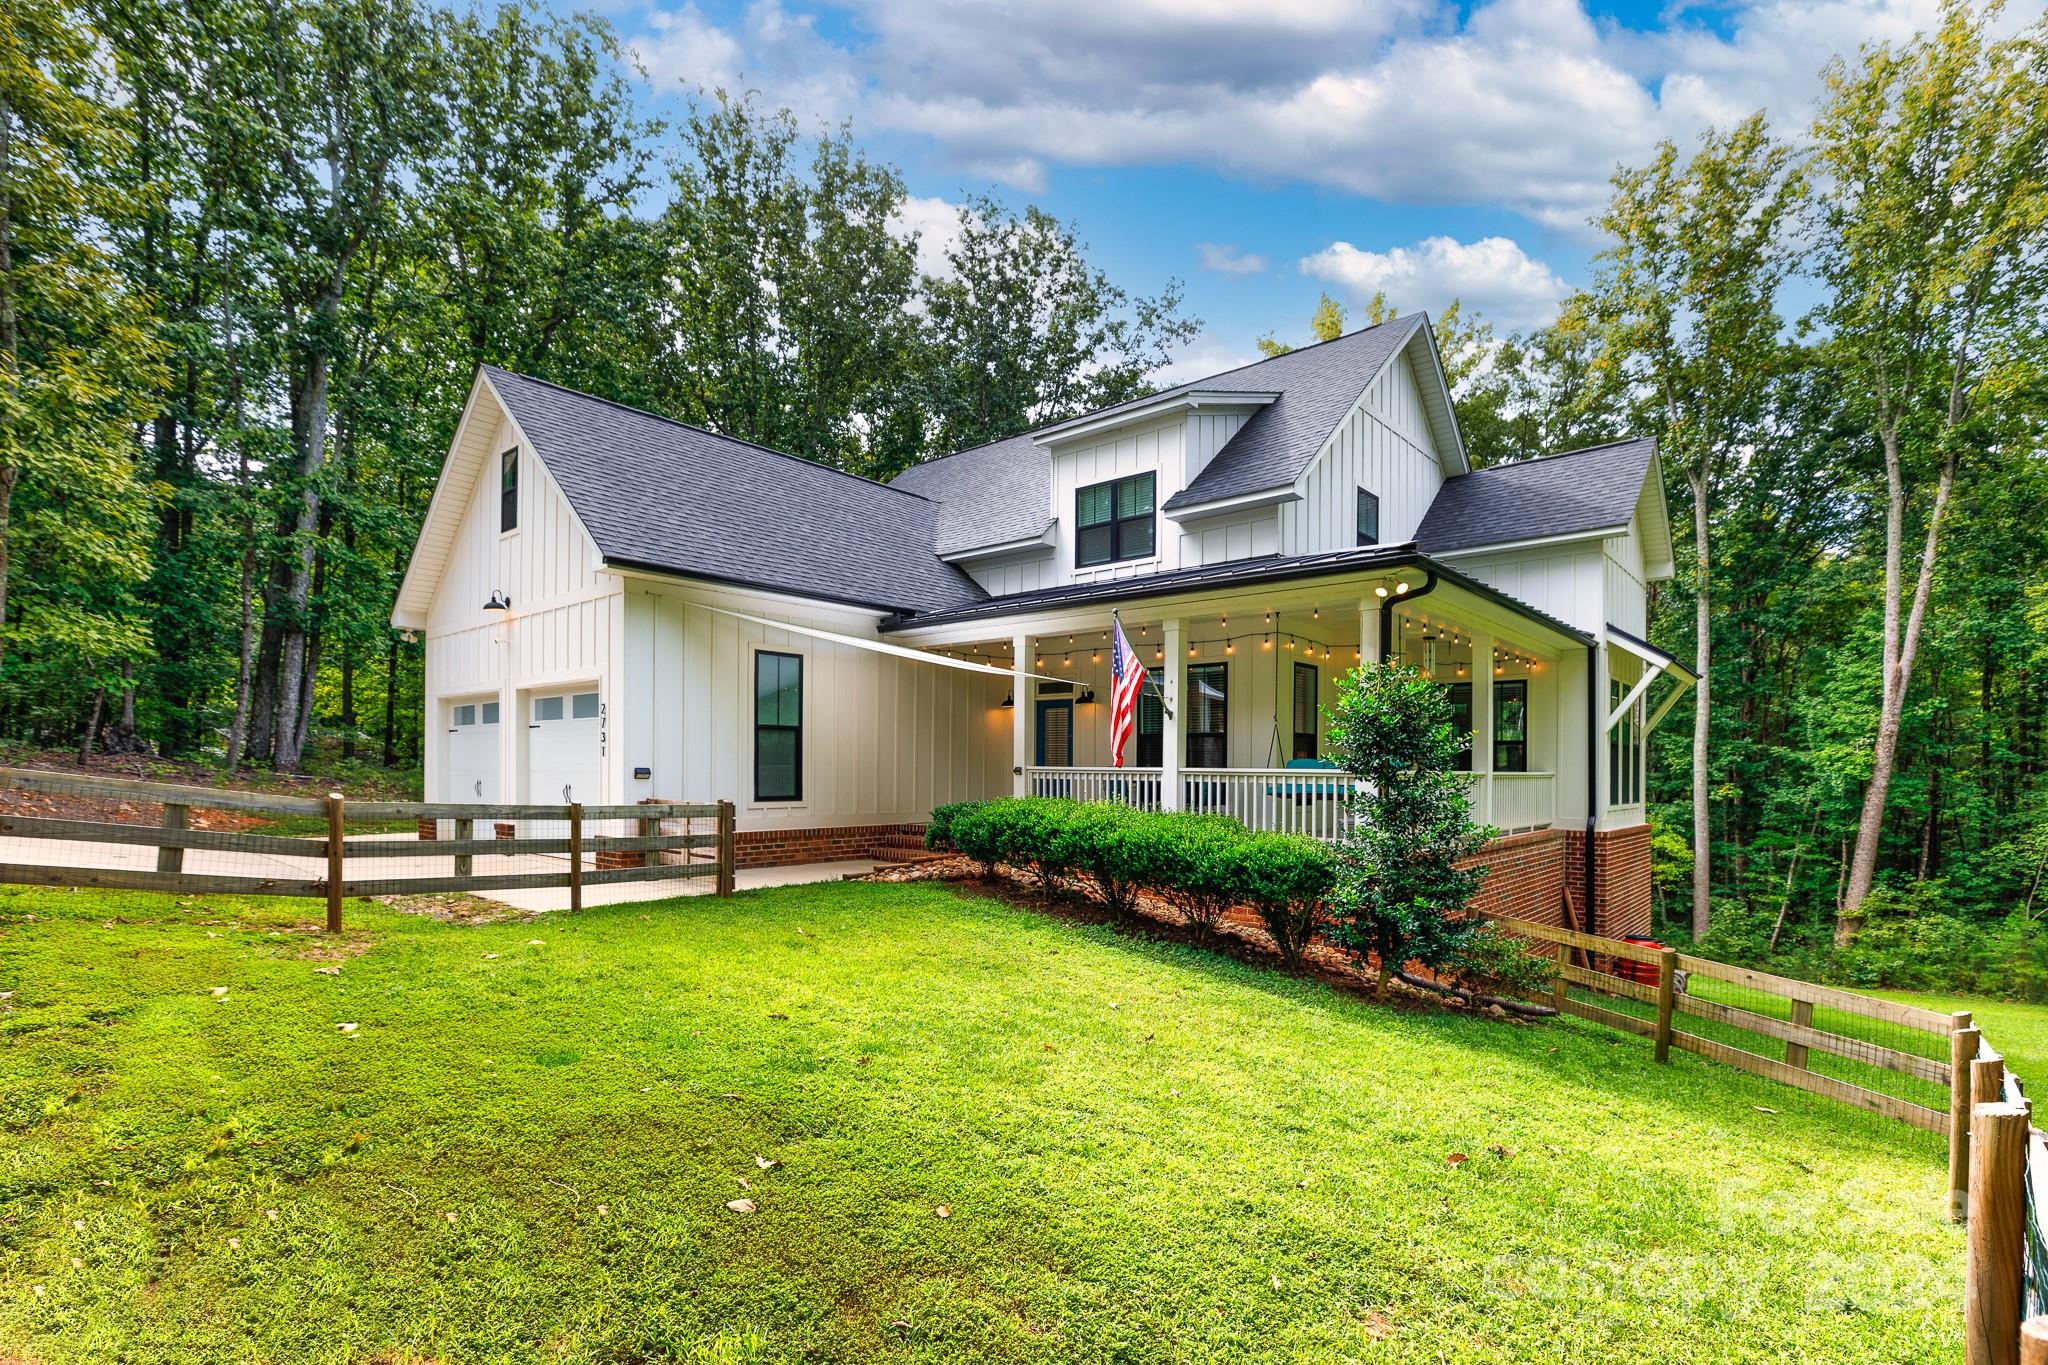
Nestled on 2.5 serene acres with a picturesque tree-lined view, this stunning home was built in 2018! Featuring a bright and open floor plan, the heart of the home is a gorgeous modern kitchen, perfect for entertaining. The living room centers around a cozy fireplace. The main level boasts a spacious primary suite with an ensuite bath, dual vanities, and a large walk-in closet. Upstairs, you'll find well-sized additional bedrooms, a versatile loft, and a walk-in attic for extra storage. The home offers a 2-car garage and room to enjoy the outdoors, creating the perfect blend of luxury and tranquility.  Home also has solar panels and battery backup for power.
#4180787

Clover

2731 Mountainview Road

4 Beds

2 Baths

2,729 Sq.Ft.

$670,000

MLS#: 4180787
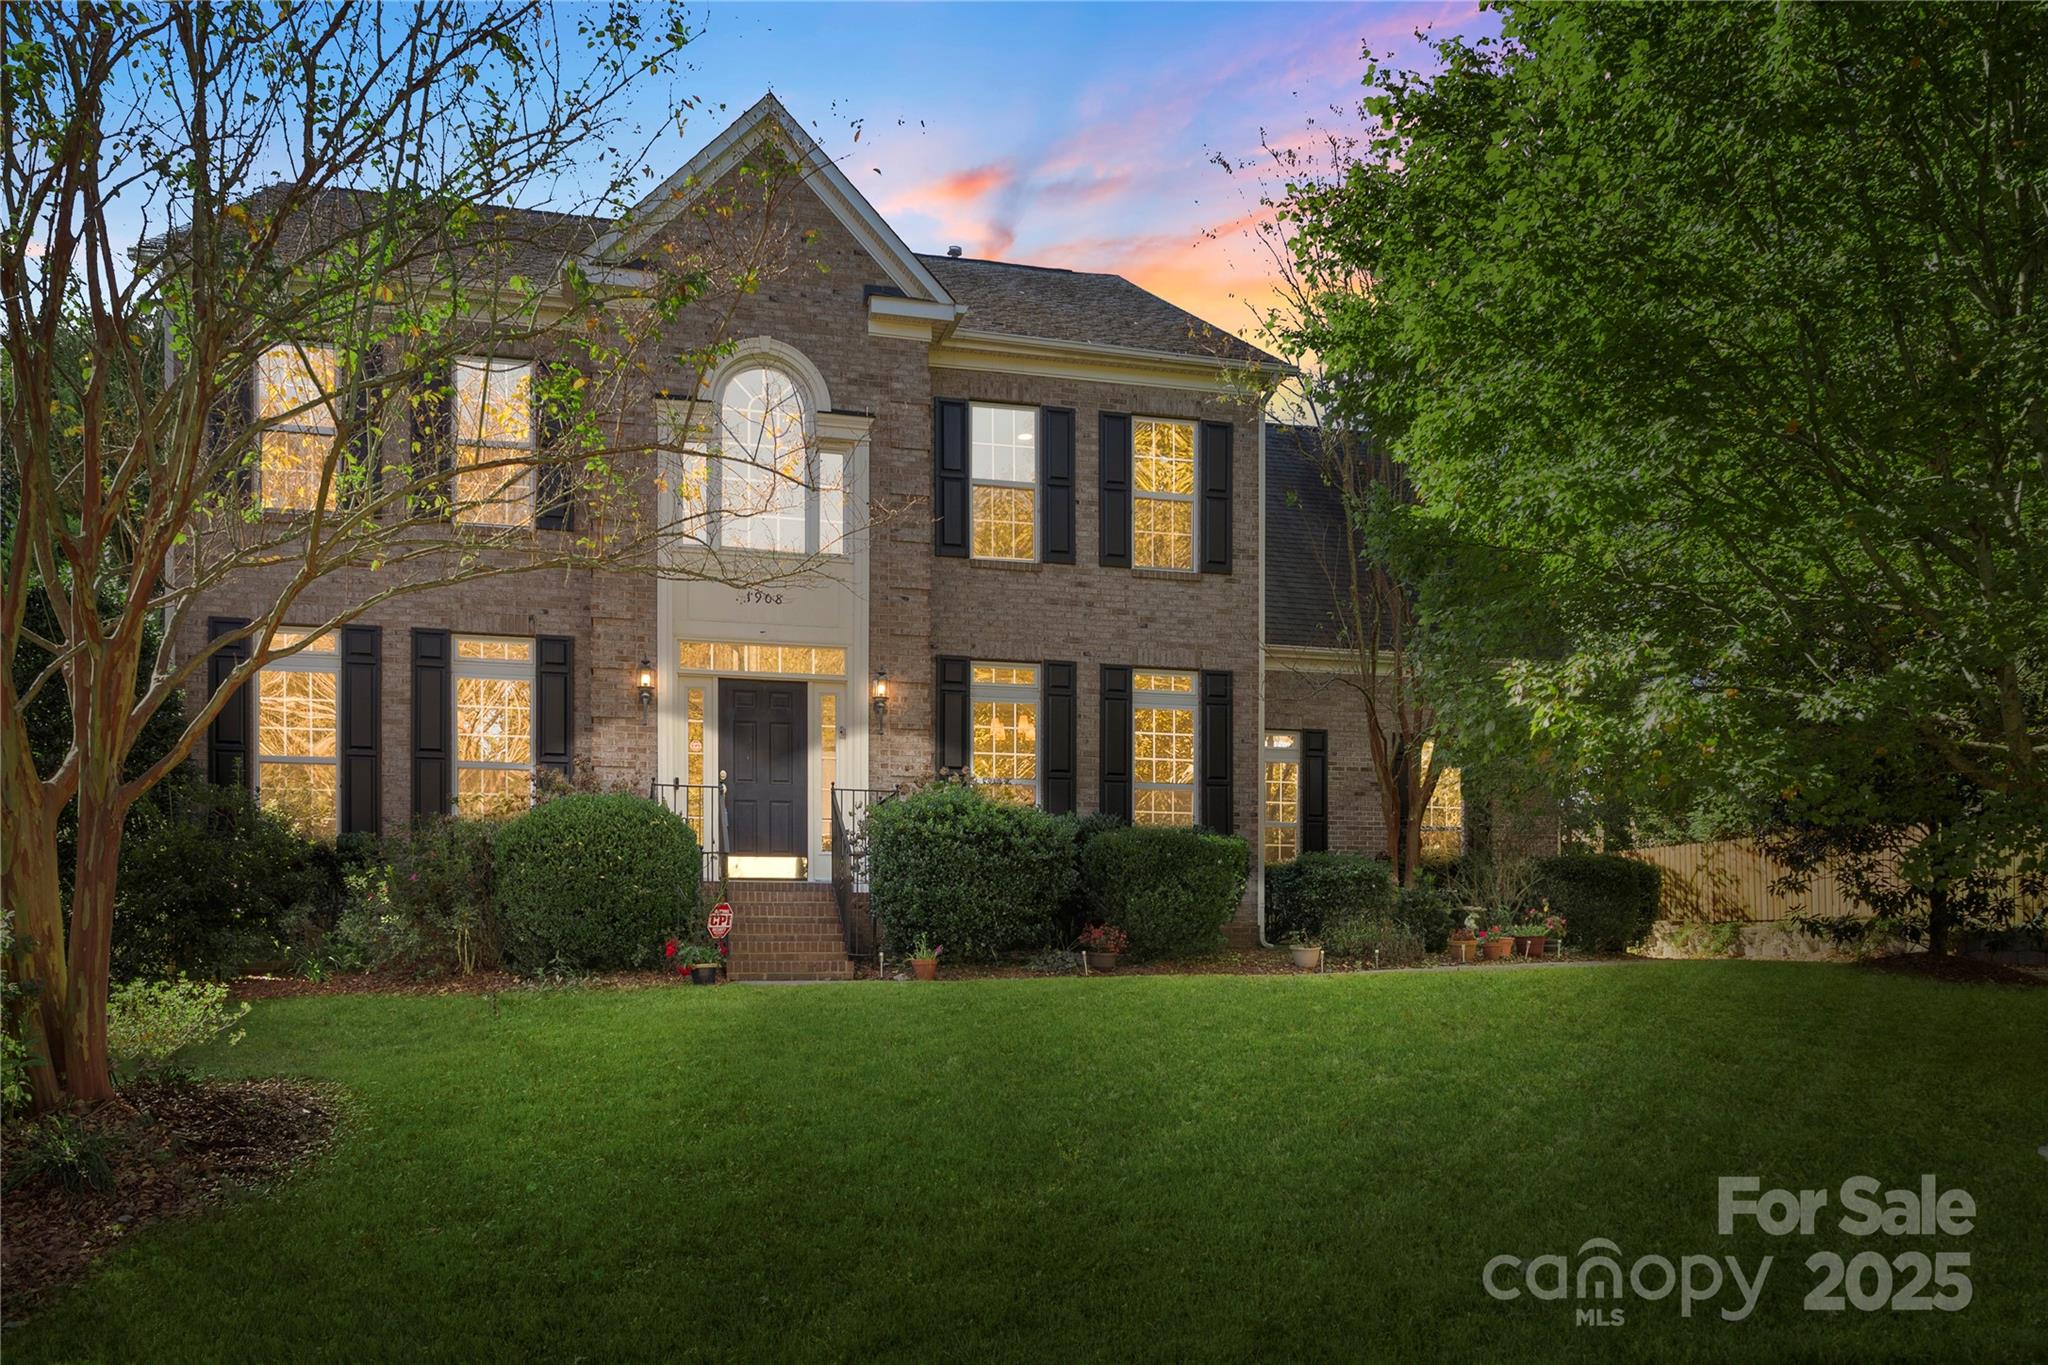
Welcome to this beautifully maintained 2-level transitional home offering 5 bedrooms and 2.5 bathrooms with a spacious, open floor plan and fresh paint and carpet! Hardwood floors flow through the main level, featuring a bright living area with large windows and a cozy fireplace. The large kitchen boasts abundant cabinetry, a large island with room for seating, pendant lighting, tile backsplash, dedicated pantry, and a dedicated breakfast area. A separate dining room provides a fantastic space for formal setting or a sitdown meal. The main-level flex/office space adds versatility and privacy from the rest of the main level. Upstairs, the primary suite offers trey ceiling, a walk-in closet, jacuzzi tub, separate shower, and dual-sink vanity. The secondary bedrooms are all generously sized and provide great living areas or can be great flex spaces if needed. The oversized bonus/bedroom is perfect if an extra BR is needed, or can be used as a Media Room, Gym or hobby space The large deck overlooks the backyard with mature trees and in-ground irrigation making it perfect for relaxing or entertaining. The HVAC is under warranty until July 2026 and should provide peace of mind for years to come. All decorative lighting and all fans in the home are new! HOA is low-maintenance—you pay dues twice a year—and the community features a pool, playground, sidewalks, and street lights. Termite inspection completed February 2025.
#4315183

Fort Mill

1908 Faison Avenue

5 Beds

2 Baths

3,599 Sq.Ft.

$670,000

MLS#: 4315183

1 ... 600 601 602 603 604 ... 666
* Listings identified with the FMLS IDX logo come from FMLS and are held by brokerage firms other than the owner of this website. The listing brokerage is identified in any listing details. Information is deemed reliable but is not guaranteed. If you believe any FMLS listing contains material that infringes your copyrighted work please click here to review our DMCA policy and learn how to submit a takedown request. © 2024. First Multiple Listing Service, Inc.
 - property

Send a message

Message successfully sent.

Your message

What is 3 + 4 ?

Reason for contacting?

I agree to receive email communication and understand I can unsubscribe at any time.

I agree to be contacted by Prestino Advantage via call, email, and text for real estate services. To opt out, you can reply 'stop' at any time or reply 'help' for assistance. You can also click the unsubscribe link in the emails. Message and data rates may apply. Message frequency may vary. Privacy Policy

Sign Out

Virtual Assistant

Would you like to take the next step with this property? We can help you schedule a showing or virtual tour, or send you more details.

Yes, I would like more information.

Thank You for Your Reply, One of Our Agents will contact you as soon as possible

No, maybe later.

Thank you, you can always contact me via email, phone number or through the contact form.

Realhub AI

Lucy - Your AI-Powered Realtor

Update Your Temporary Password

Personalize your search

Enter your email and we'll notify you immediately when new listings match what you're looking for.

or enter email address

Already have an account ? Login here

Continue your home search

I agree to receive communications and understand I can unsubscribe at any time.

I agree to be contacted by Prestino Advantage via call, email, and text for real estate services. To opt out, you can reply 'stop' at any time or reply 'help' for assistance. You can also click the unsubscribe link in the emails. Message and data rates may apply. Message frequency may vary. Privacy Policy

Already have an account ? Login here

We use cookies

We use cookies primarily for analytics to enhance your experience. By accepting, you agree to our use of these cookies. You can manage your preferences or learn more about our cookies policy.
