
Properties

Browse or get in touch to schedule a walkthrough.

  • Nearby me
Price range

Popular Features

Community Features

Association

Property Features

Waterfront

View

Exterior Features

Interior Features

Style

10000 properties match your criteria

Updated 1 minute ago

E-Alert name
Price reduced
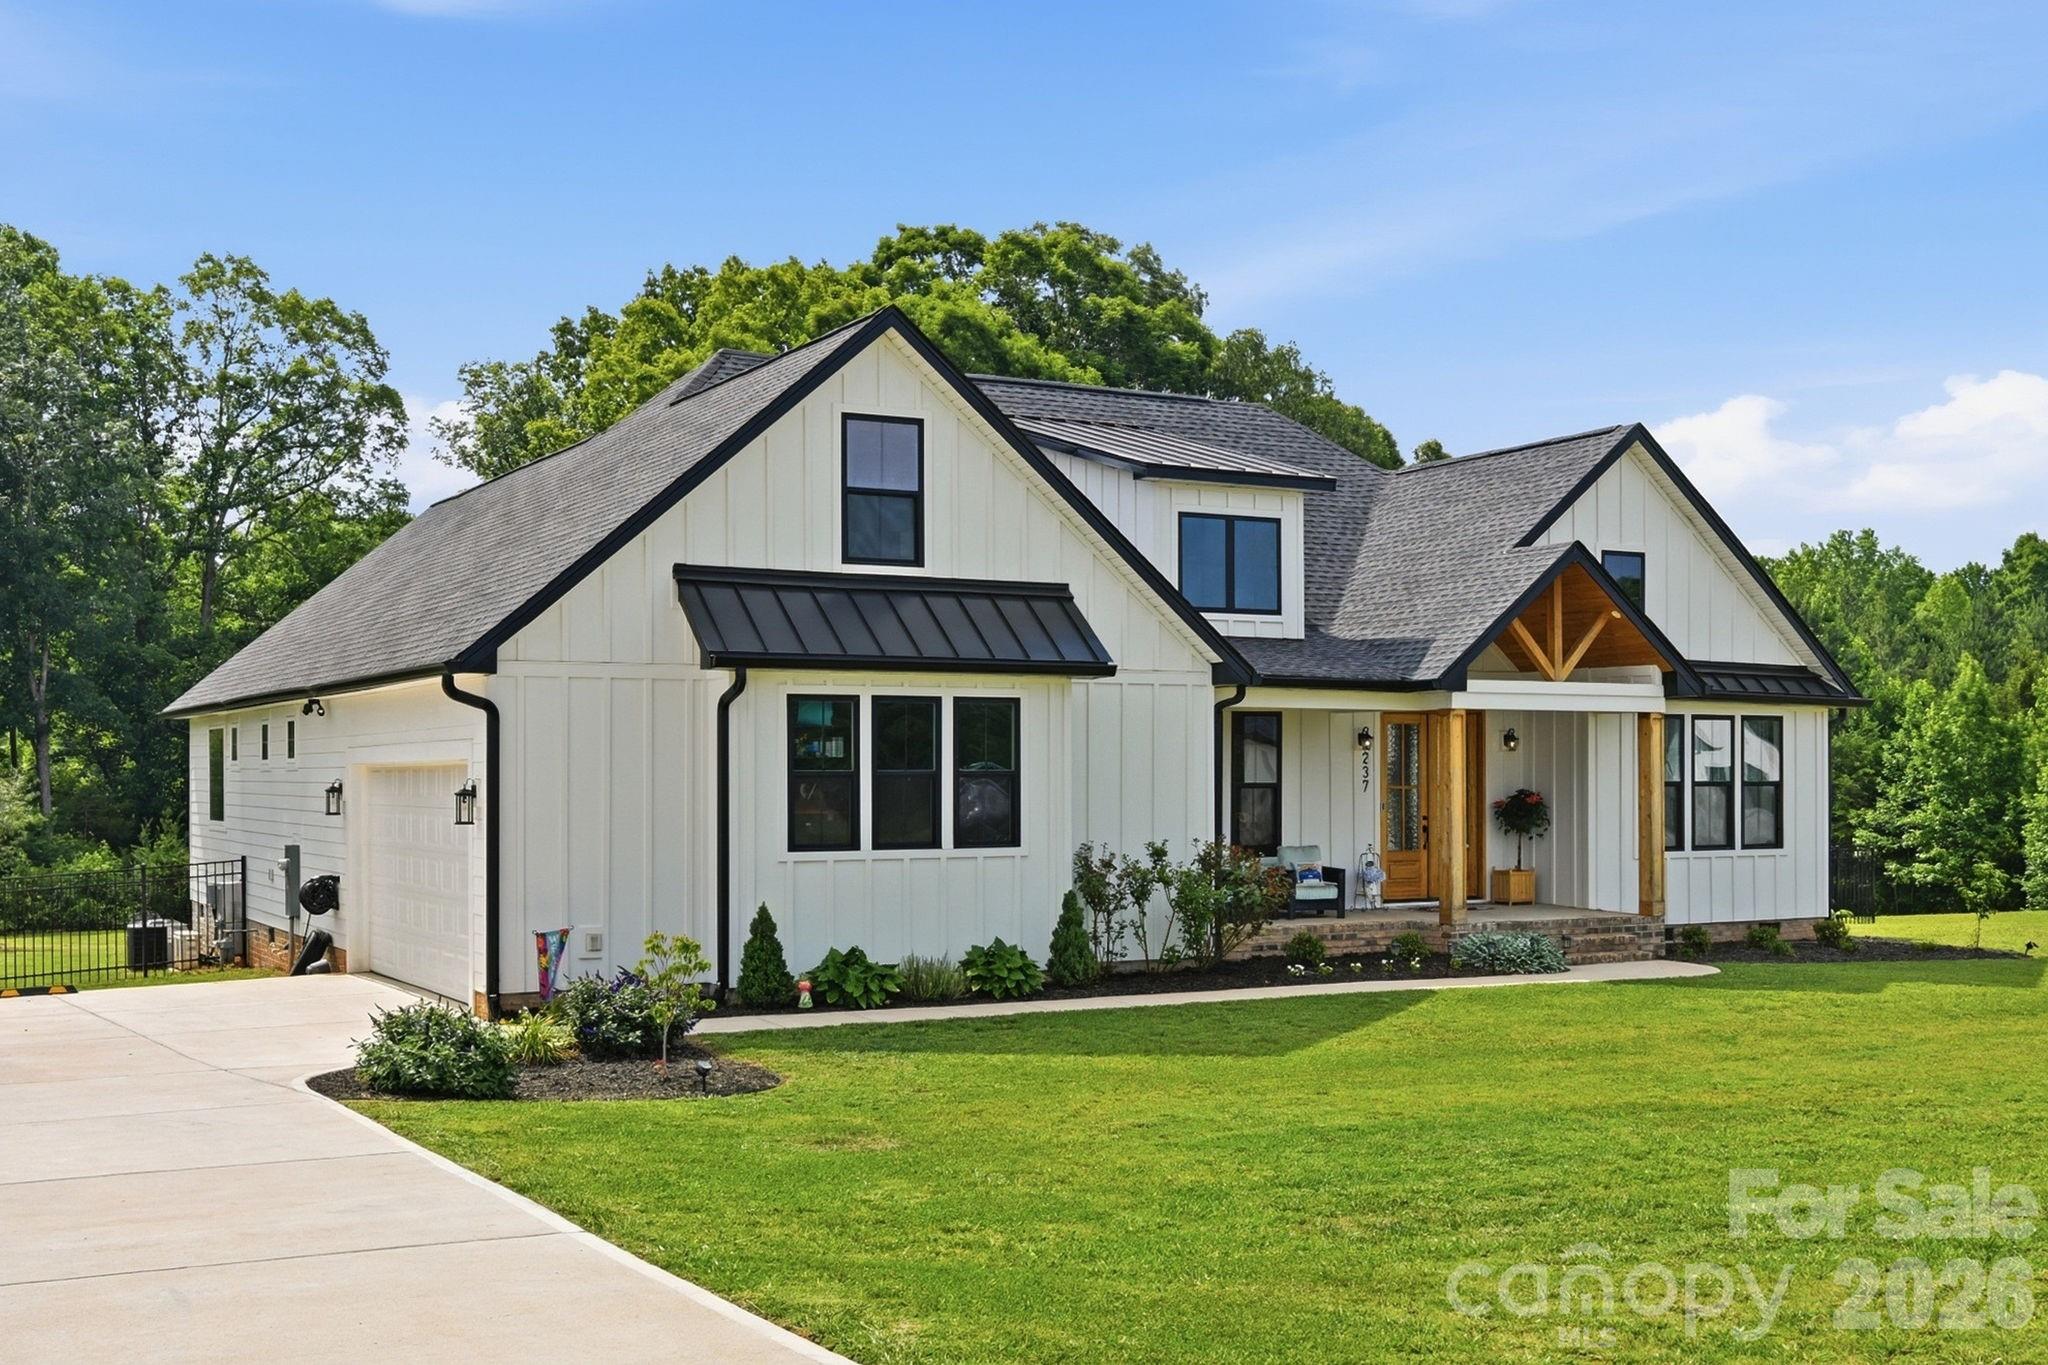
Better than new construction in desirable Edmunds Farm! Completed in 2024, this beautifully upgraded home offers the advantages of a newer home with thoughtful improvements already in place. Tucked away in a peaceful setting with larger homesites, yet just minutes from downtown Clover, this location offers the perfect balance of privacy and convenience. The open floor plan creates an inviting flow between the kitchen, living, and dining areas, while keeping the bedrooms privately positioned throughout. The kitchen is designed for both everyday living and entertaining with quartz countertops, large island with breakfast bar seating, Cafe appliances including induction range and dishwasher, decorative subway tile backsplash with accent tile detail behind the range, custom range hood, and an oversized walk-in pantry. The living room features a vaulted ceiling and shiplap fireplace, while the dining room showcases a coffered ceiling and wainscoting for timeless architectural detail. The spacious primary suite offers a spa-like retreat with dual vanities, freestanding soaking tub, custom tiled shower with dual shower heads and rain head, and two walk-in closets with built-ins, including one conveniently connected to the large laundry room. There is a spacious bonus room upstairs, a flex space with so many potential uses. Since purchase, the sellers have added all-new appliances, reverse osmosis tap, whole-home water filtration system, backyard fencing, enhanced landscaping, timed landscape lighting, and a complete security package with Ring alarm, cameras, doorbell, window sensors, and motion detectors. Outdoor living is easy with covered front and rear porches featuring cedar ceilings overlooking the fenced backyard. The home’s septic placement allows for future pool potential. A rare opportunity to enjoy a nearly new home with upgrades already completed!
#4392449

Clover

237 Triple Ponds Court

3 Beds

2 Baths

2,624 Sq.Ft.

$670,000

MLS#: 4392449
Price reduced
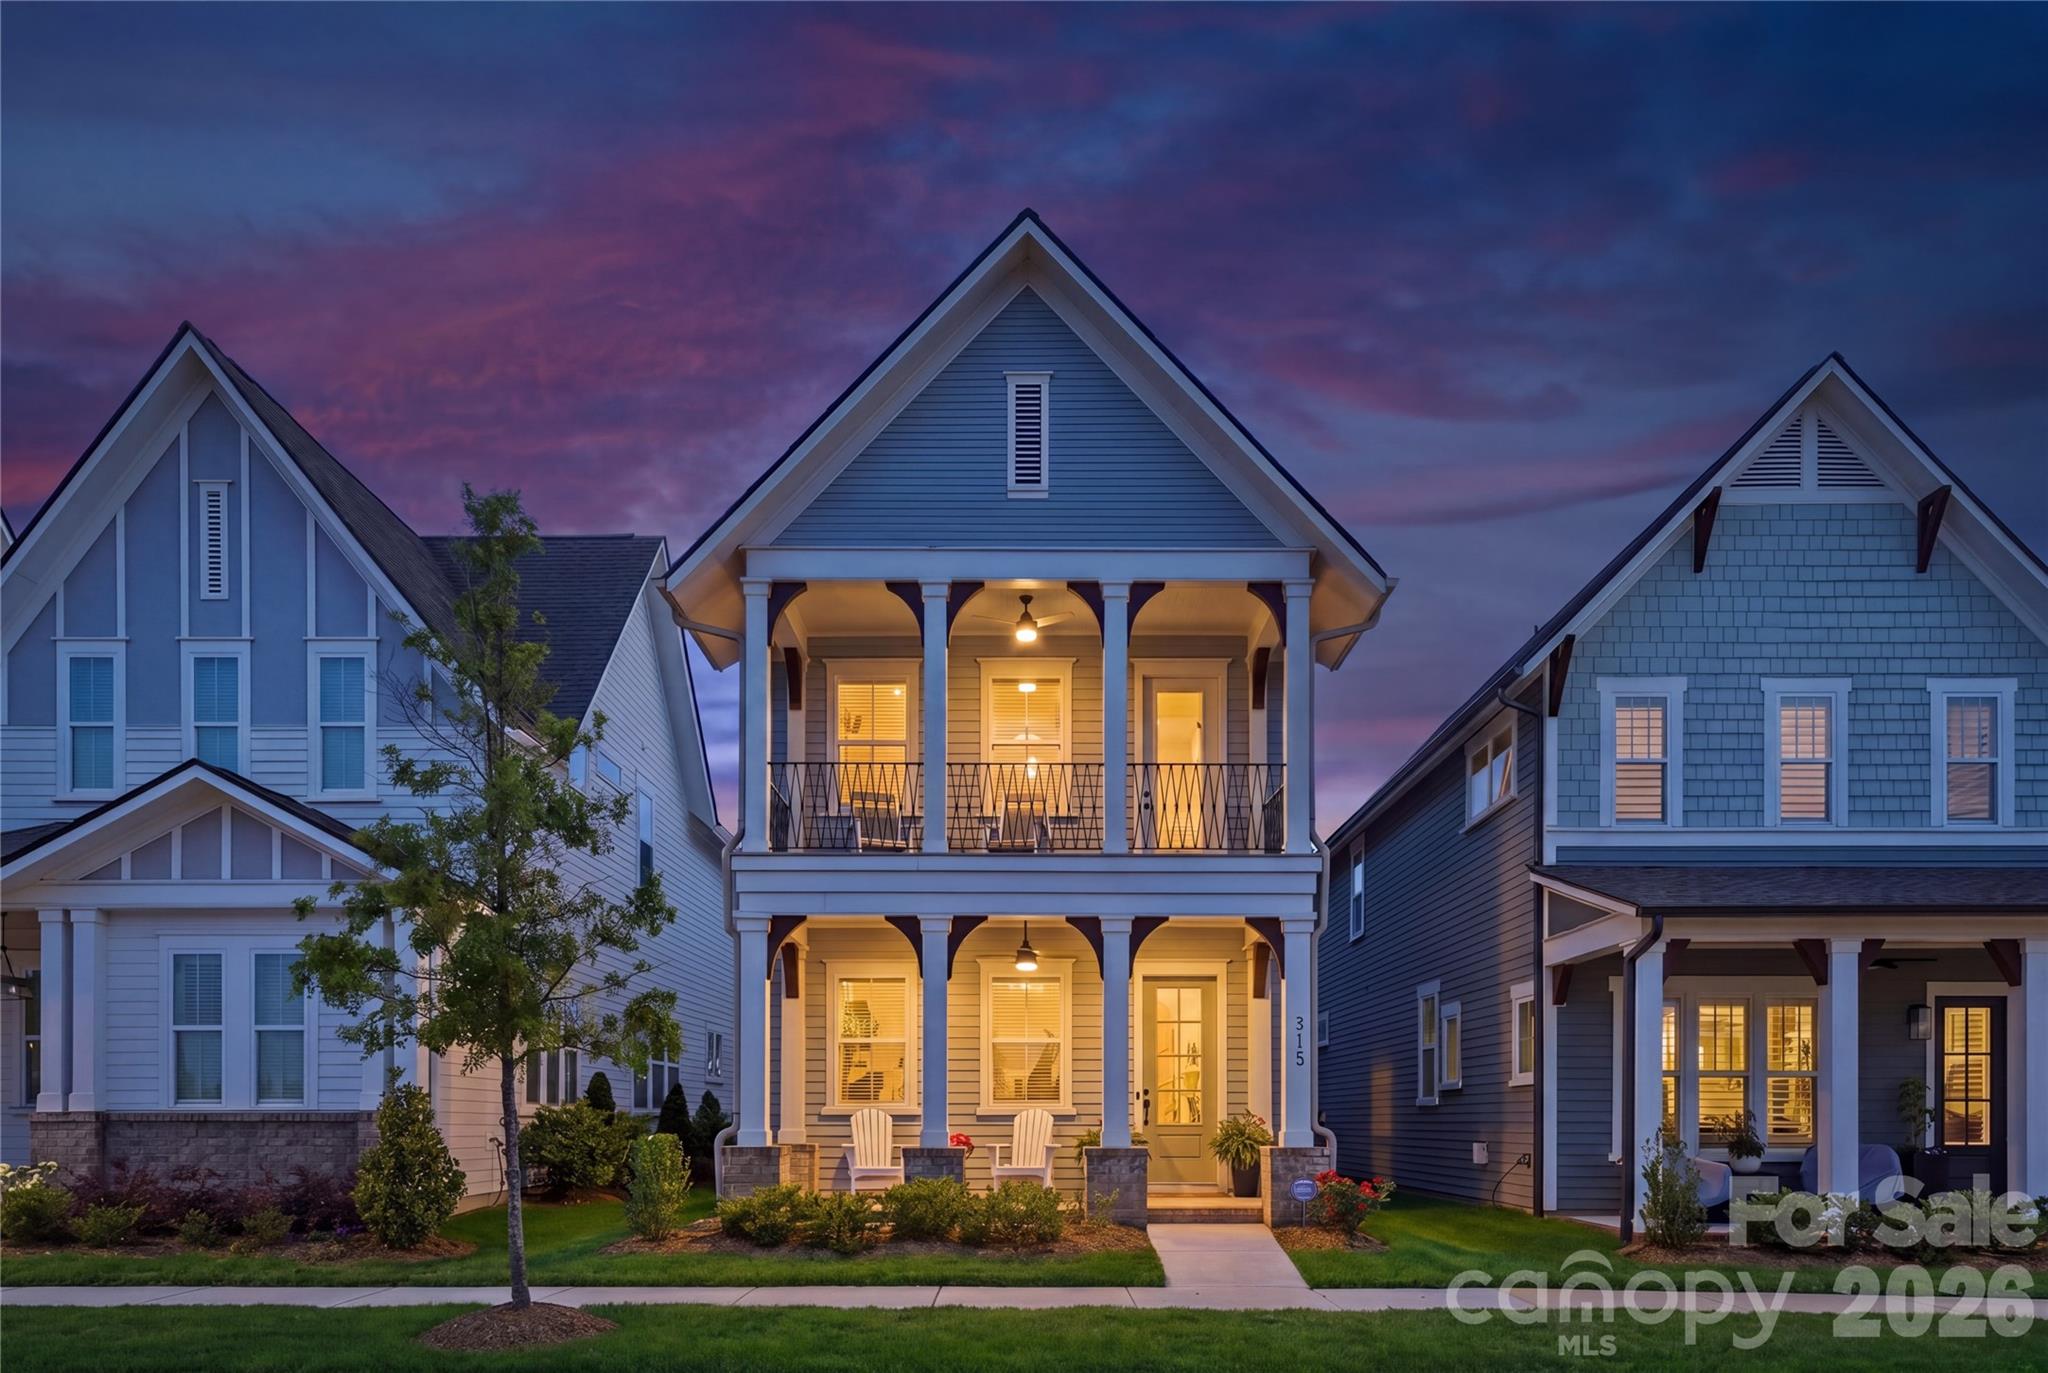
NEW PRICE + $10,000 BUYER INCENTIVE!   ****Seller offering a $10,000 Buyer Incentive that can be applied toward closing costs, an interest rate buydown or other allowable buyer expenses, creating added flexibility and value for qualified buyers. ***** Welcome to 713 Barrel Alley where Life feels easier. Saturday mornings begin with coffee on your covered front porch or a short stroll to Starbucks. Fresh flowers, last minute groceries, or the ingredients for tonight's dinner are all just moments away. Evenings might end with dinner at Salmeri's Italian Kitchen before an easy walk home beneath the neighborhood lights. A tee time at nearby Springfield Golf Club is only minutes away, and thanks to HOA maintained landscaping, weekends are yours to enjoy not spend behind a lawn mower. Built in 2024 by renowned Saussy Burbank, this beautifully crafted home in The Cottages at Springfield Town Center combines timeless Southern architecture with the convenience of walkable living and the ease of low-maintenance homeownership. Designed with classic double front porches and inviting outdoor living spaces, this nearly new residence offers the character buyers love without the wait of new construction. Inside, the thoughtfully designed open-concept floor plan blends everyday comfort with elevated design. Coffered ceilings, luxury vinyl plank flooring, abundant natural light, and a gas fireplace create a warm, welcoming gathering space. The chef's kitchen is equally impressive, featuring quartz countertops, a farmhouse sink, gas cooktop, custom walk-in pantry with a dedicated coffee station, and abundant cabinetry designed for both entertaining and everyday living. Upstairs, the spacious primary suite opens onto its own covered porch a peaceful place to start your morning or unwind at day's end. The en-suite bath offers a zero entry shower, dual vanities, and a custom walk-in closet. Two additional bedrooms provide flexibility for guests, a home office, or creative pursuits. Additional highlights include a covered rear patio, enclosed backyard, rear-load two-car garage, and a convenient drop zone that makes everyday living effortless. Beyond the front door, you'll enjoy one of Fort Mill's most desirable locations. Harris Teeter with an in-store Starbucks, local restaurants, shopping, and everyday conveniences are all within walking distance. Springfield Golf Club is just minutes away, while the Anne Springs Close Greenway is only 1.8 miles from home, offering miles of scenic trails, outdoor recreation, and year round events. The home is also served by highly rated Springfield Elementary and Springfield Middle schools, along with highly rated Nation Ford High School. Beautifully designed, ideally located, and nearly new, this home offers the rare combination of timeless architecture, everyday convenience, and low-maintenance living. Home isn't just where you live it's how you live. And here, life really does feel a little easier. To make your move even easier, the Seller is Offering a $10,000 Seller Concession that may be applied toward closing costs, an interest rate buydown or other allowable buyer expenses. Schedule your private tour today and discover why this home is one of the best values in The Cottages at Springfield Town Center.
#4370936

Fort Mill

713 Barrel Alley

3 Beds

2 Baths

2,168 Sq.Ft.

$670,000

MLS#: 4370936
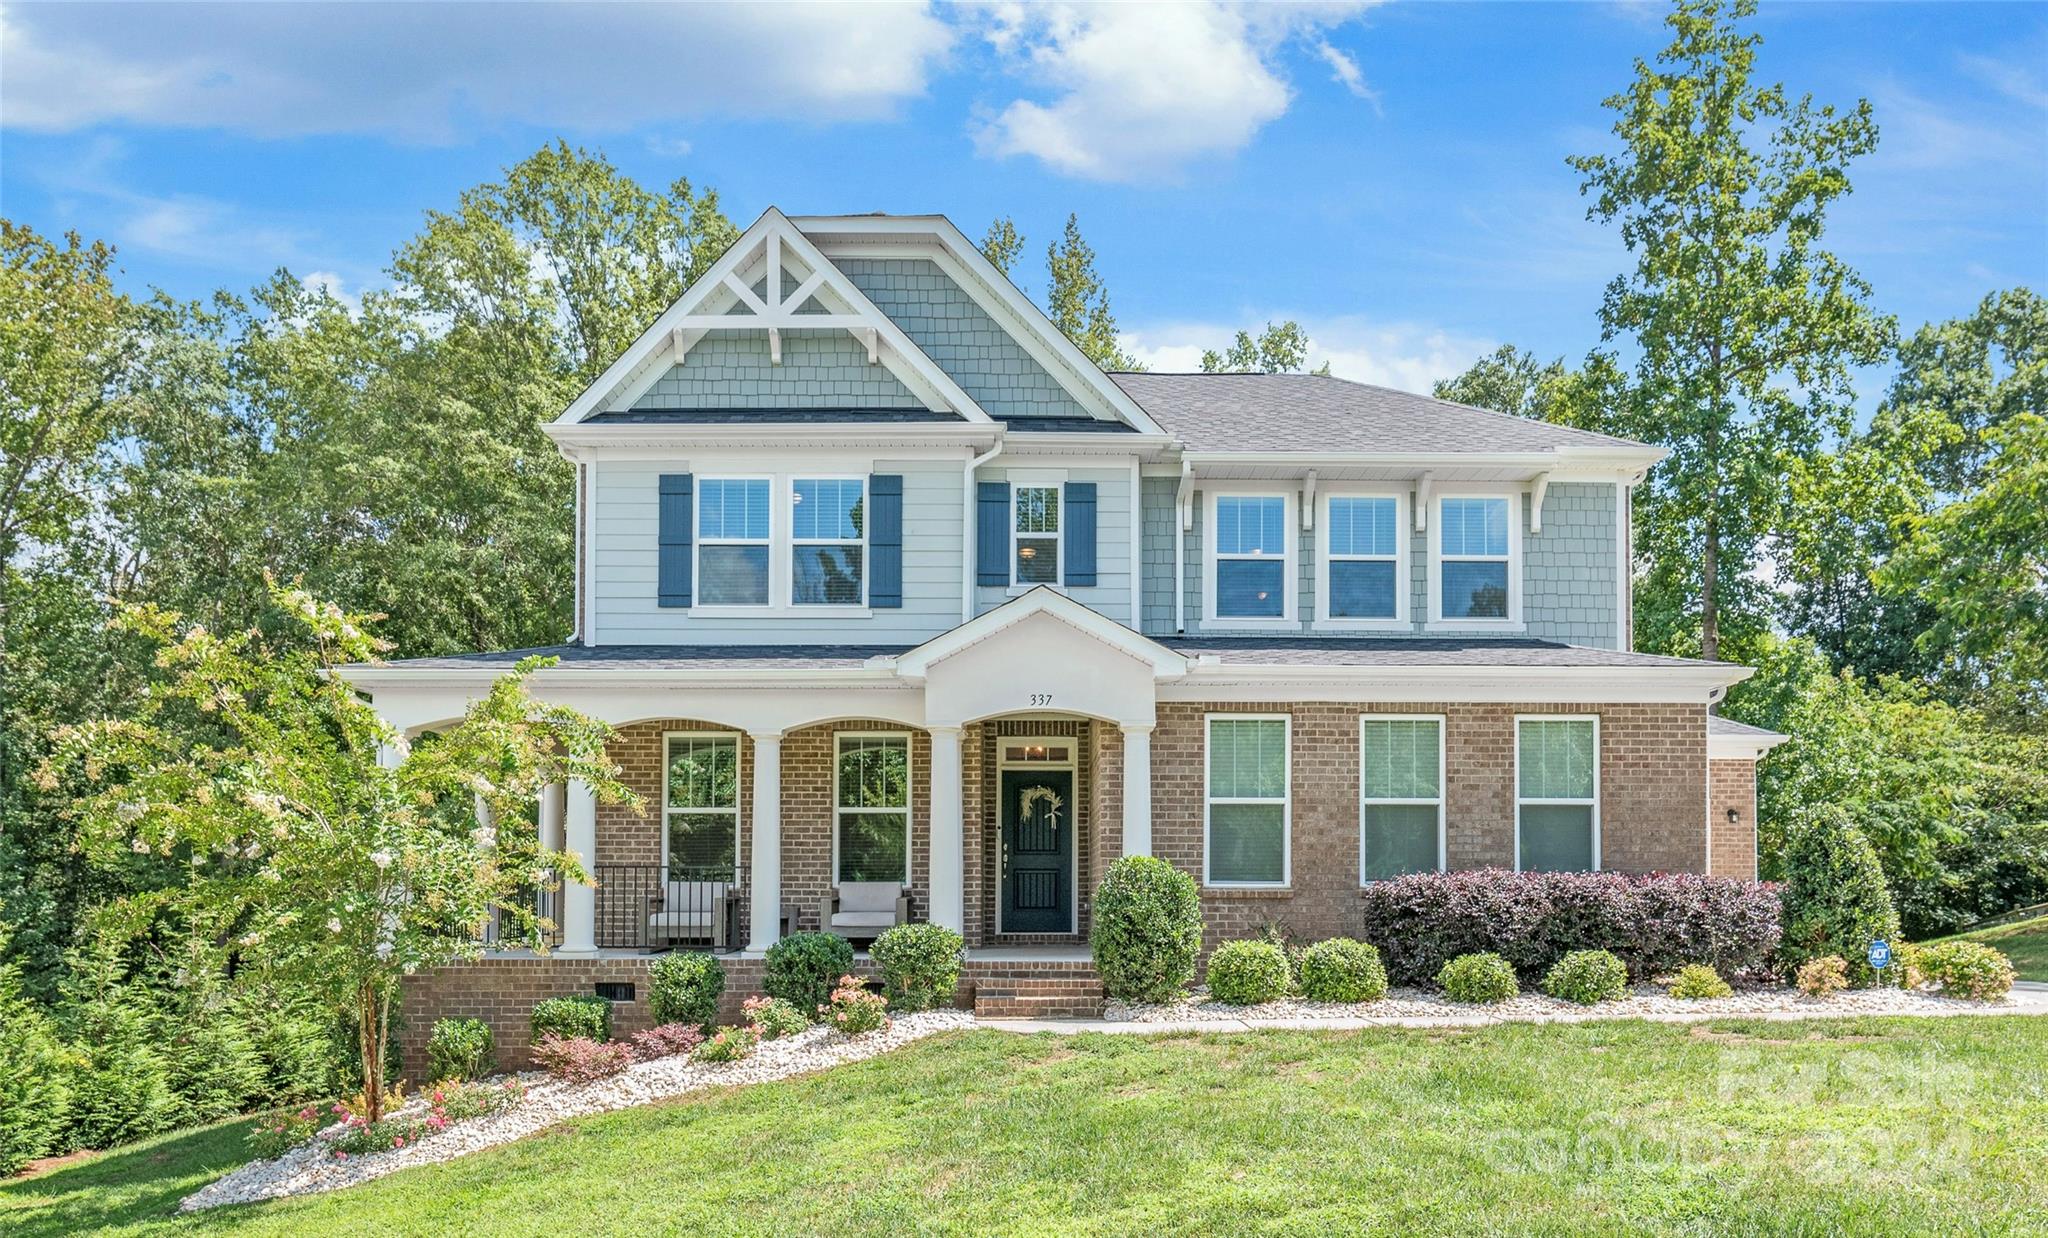
Imagine waking up, surrounded by over an acre of pristine land, where the only sounds you hear are the whispers of the wind through the trees. This 2021-built 4-bedroom, 2.5-bathroom gem sits on a spacious 1.01-acres, offering modern comfort and rural freedom with no HOA. The charming brick exterior and inviting wrap-around porch set the stage for tranquility within. The kitchen boasts ample counter space, large island, double ovens, and a gas cooktop—perfect for any culinary endeavor. The open living room, complete with a cozy fireplace, is ideal for relaxing or entertaining. The main floor primary suite features a large soaking tub, separate shower, and a spacious walk-in closet. Upstairs, you'll find 3 additional bedrooms, loft, AND a bonus room.

Outside, your sprawling backyard with a wooded canopy offers the ideal landscape. With the flexibility of no HOA, you have the opportunity to create the lifestyle you’ve always envisioned.
#4174441

Rock Hill

337 Ethan Lane

4 Beds

2 Baths

3,081 Sq.Ft.

$669,900

MLS#: 4174441
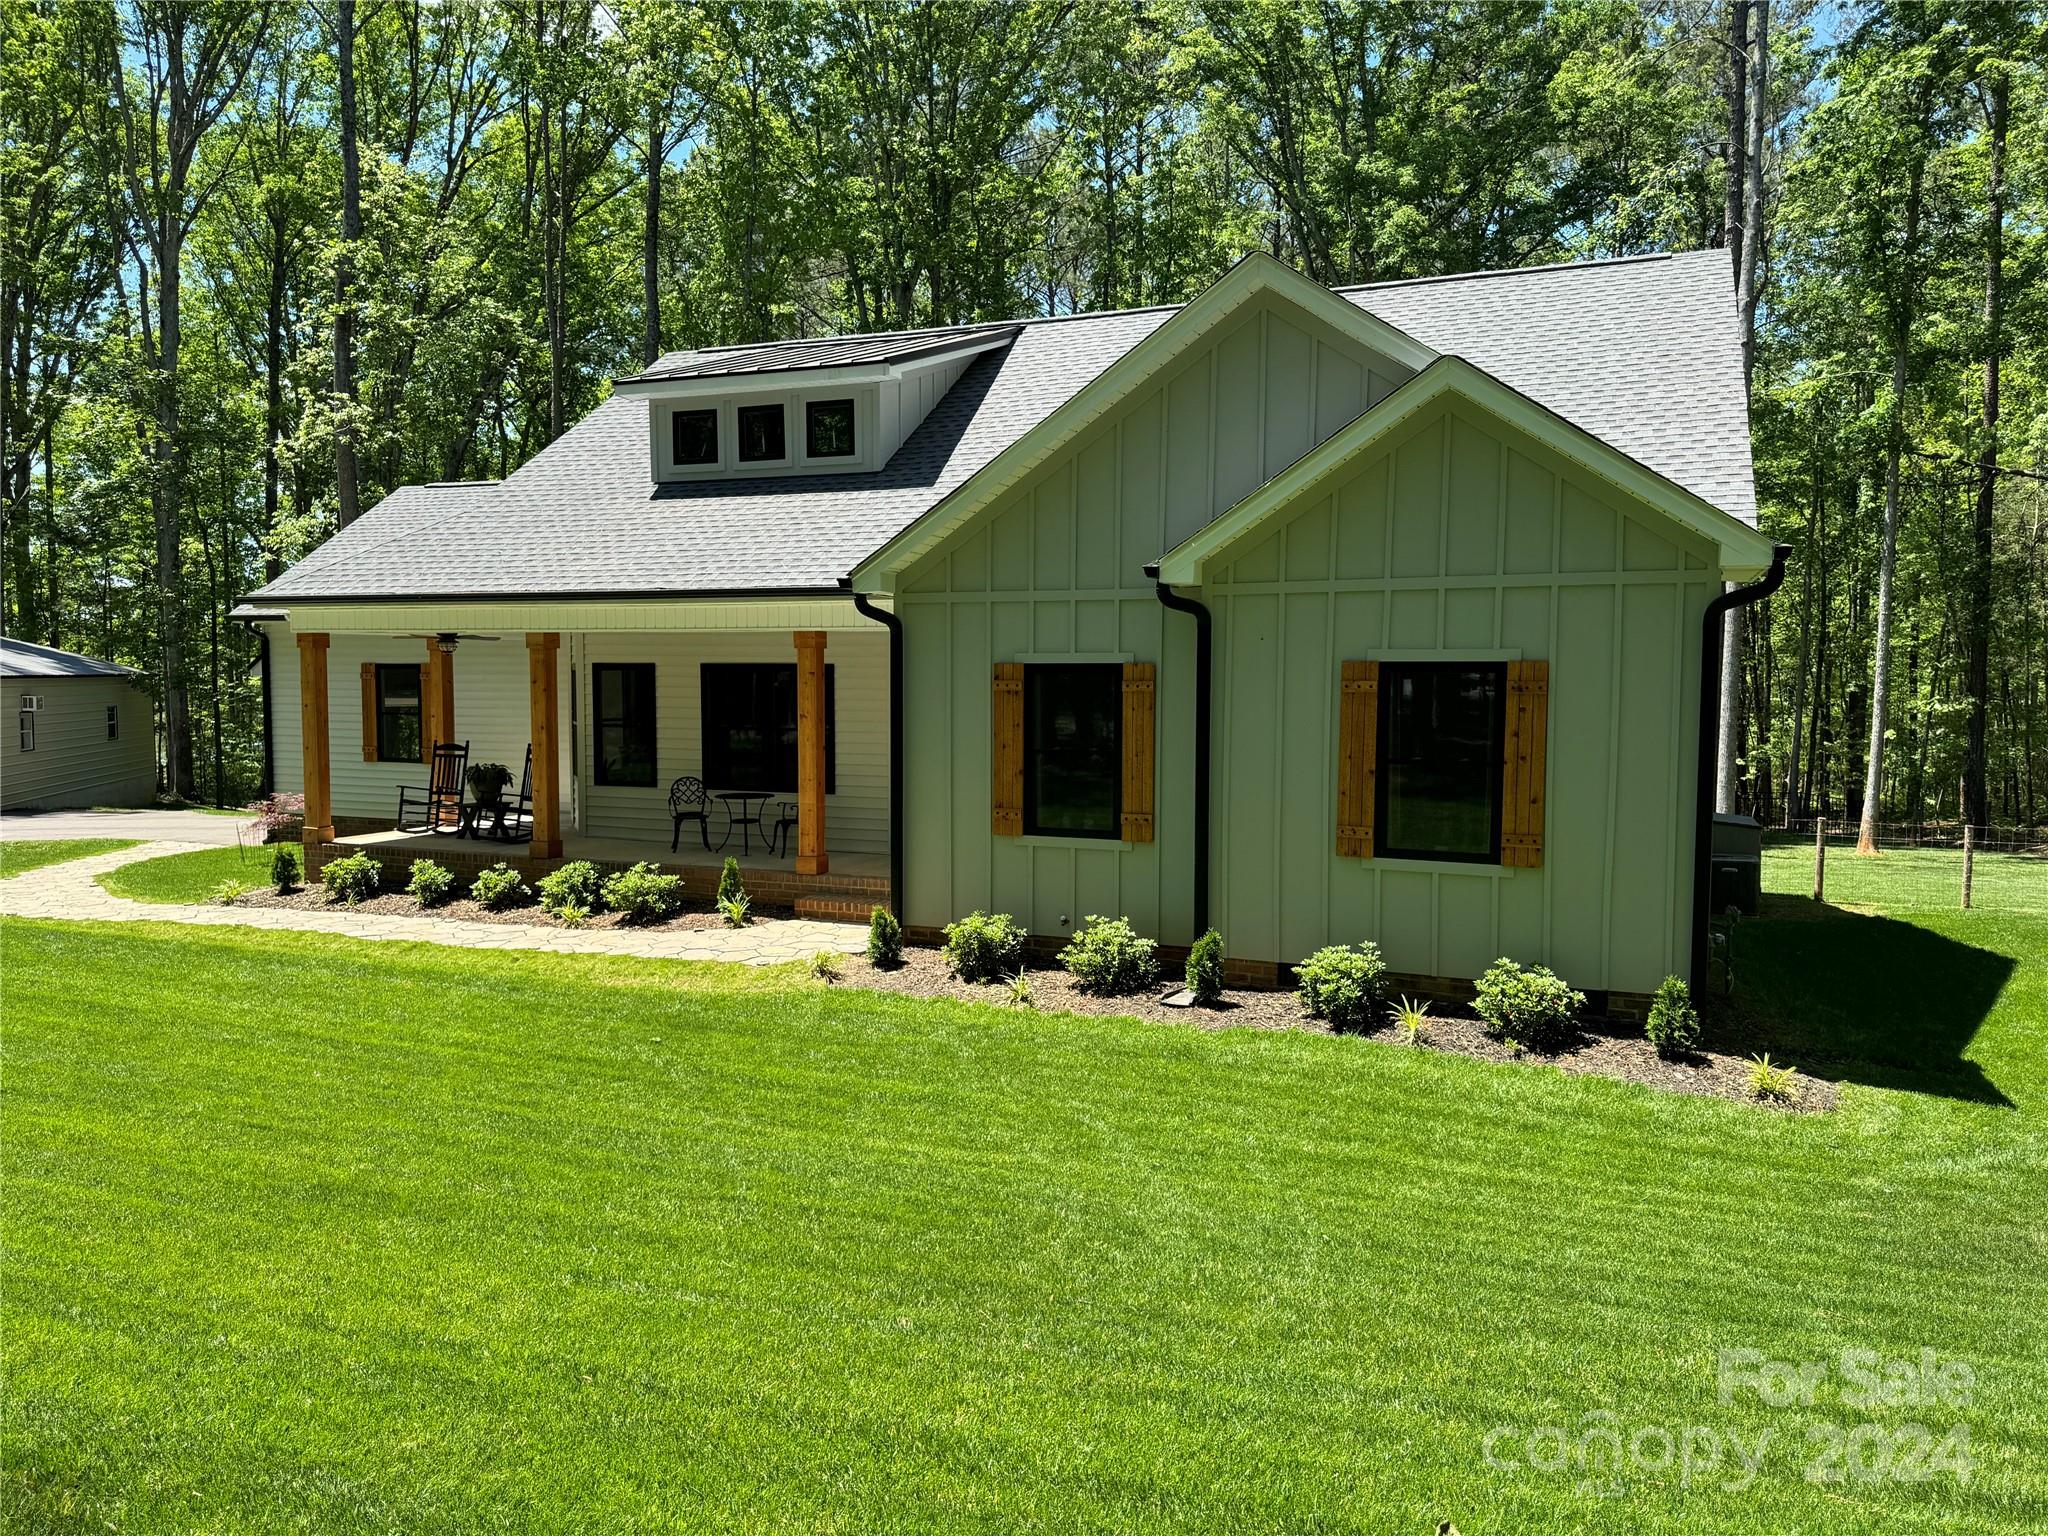
Looking for that hard to find property? Look no further than 2620 Blair Court. Very nice 3 bedroom 2 bath 1 level home on a large 7.7 acre lot, like new, built in 2022, large family room with fireplace and tray ceiling, large primary bedroom with great views, large primary bath with step in shower and walk in closet, kitchen with work island, granite, breakfast area, lots of cabinets, laundry room with countertops and cabinets wide hallways, front porch, screened porch, fence for pet area, 2 car attached garage, 30x40 detached garage with office, workshop, storage room, water and power to detached garage, 2 covered areas for equipment storage, house is wired for generator hook up and plumbed for internal vac, must see!
#4136067

Rock Hill

2620 Blair Court

3 Beds

2 Baths

1,518 Sq.Ft.

$669,900

MLS#: 4136067
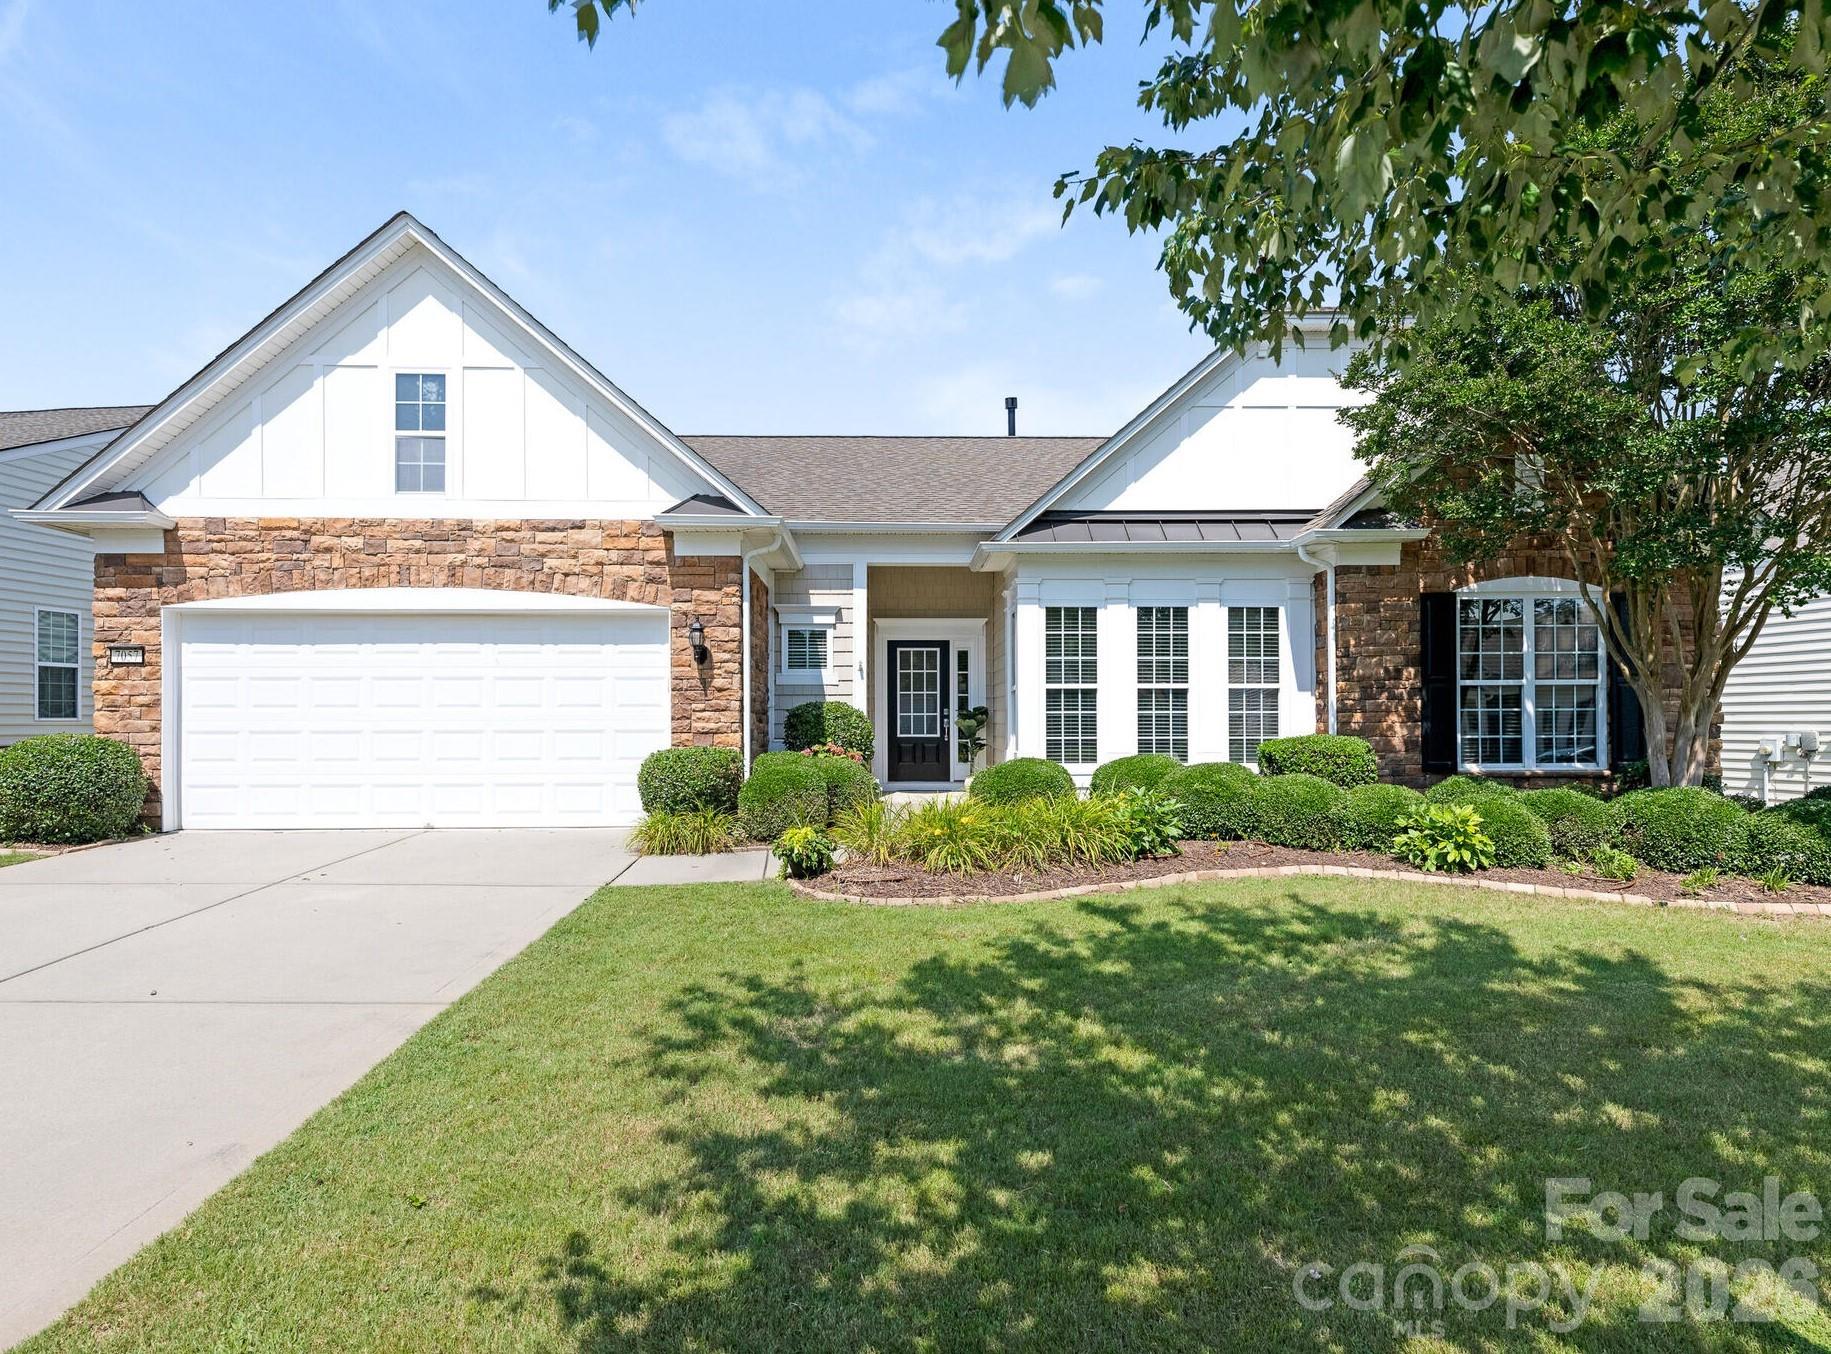
Elegance and comfort converge in this exceptional residence located in the prestigious Sun City neighborhood of Carolina Lakes. Bathed in natural light, the home showcases gleaming hardwood floors and a sophisticated open-concept design featuring a formal dining room, three gracious bedrooms plus a private office, and 2.5 beautifully appointed baths. The gourmet kitchen is a showpiece, appointed with stainless steel appliances, granite countertops, and abundant custom cabinetry—perfect for both everyday living and upscale entertaining. A stunning sunroom framed by a wall of windows offers tranquil views of the meticulously landscaped grounds. The luxurious primary suite is a true retreat, complete with a spa-inspired bath featuring a soaking garden tub, separate glass-enclosed shower, and an expansive walk-in closet. Thoughtfully integrated smart-home features include a Ring security system and a smartphone-controlled Rachio irrigation system. Outdoors, the elegant paver patio creates an inviting setting for refined relaxation or entertaining guests. Impeccably maintained and move-in ready, this home delivers timeless style, modern convenience, and an elevated lifestyle within an active, amenity-rich community.
#4274329

Fort Mill

7057 Shenandoah Drive

3 Beds

2 Baths

2,525 Sq.Ft.

$669,900

MLS#: 4274329

4 Bedroom/3.5 Bath Cumberland Hall w. Finished Basement. Nestled Atop One of the Highest Points in Sun City, this Incredible Home Offers Panoramic Views of the 13th Green & Fairway, 14th Fairway, Lake, & The Catawba River! Absolutely One of the Best Views in the Community! Oversized Screened Porch & Deck with Retractable Awning Overlook Spectacular Views. Enjoy Endless Features such as a Gourmet Kitchen with Breakfast Nook, Office, Diagonal Walnut Flooring, Crown Molding, & more!
#3098978

Indian Land

39623 Rosebay Court

4 Beds

3 Baths

4,886 Sq.Ft.

$669,900

MLS#: 3098978
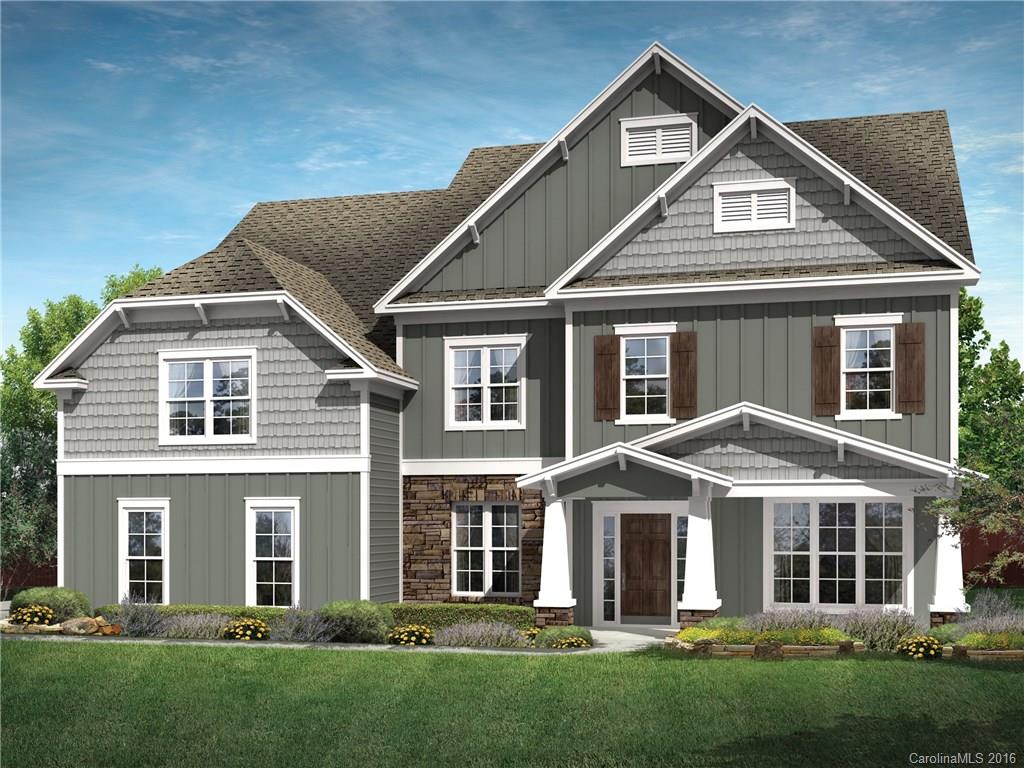
Hampton plan w/ large unfinished basement, 1st floor in-law/guest suite w/ private bath & rear covered porch overlooking natural pond. Formal Dining & Living Rm/Study, Morning Rm & large Kitchen. Upstairs has large hobby/laundry room & the two secondary bedrooms share a Jack & Jill bath. The third bedroom is located just off the upstairs rear covered porch & has own full bath. Owner's Suite includes large walk-in closet, soaking tub & large shower, + a private entrance to the deck.
#3207397

Fort Mill

2124 Stratton Place HAE0069

5 Beds

4 Baths

4,280 Sq.Ft.

$669,810

MLS#: 3207397
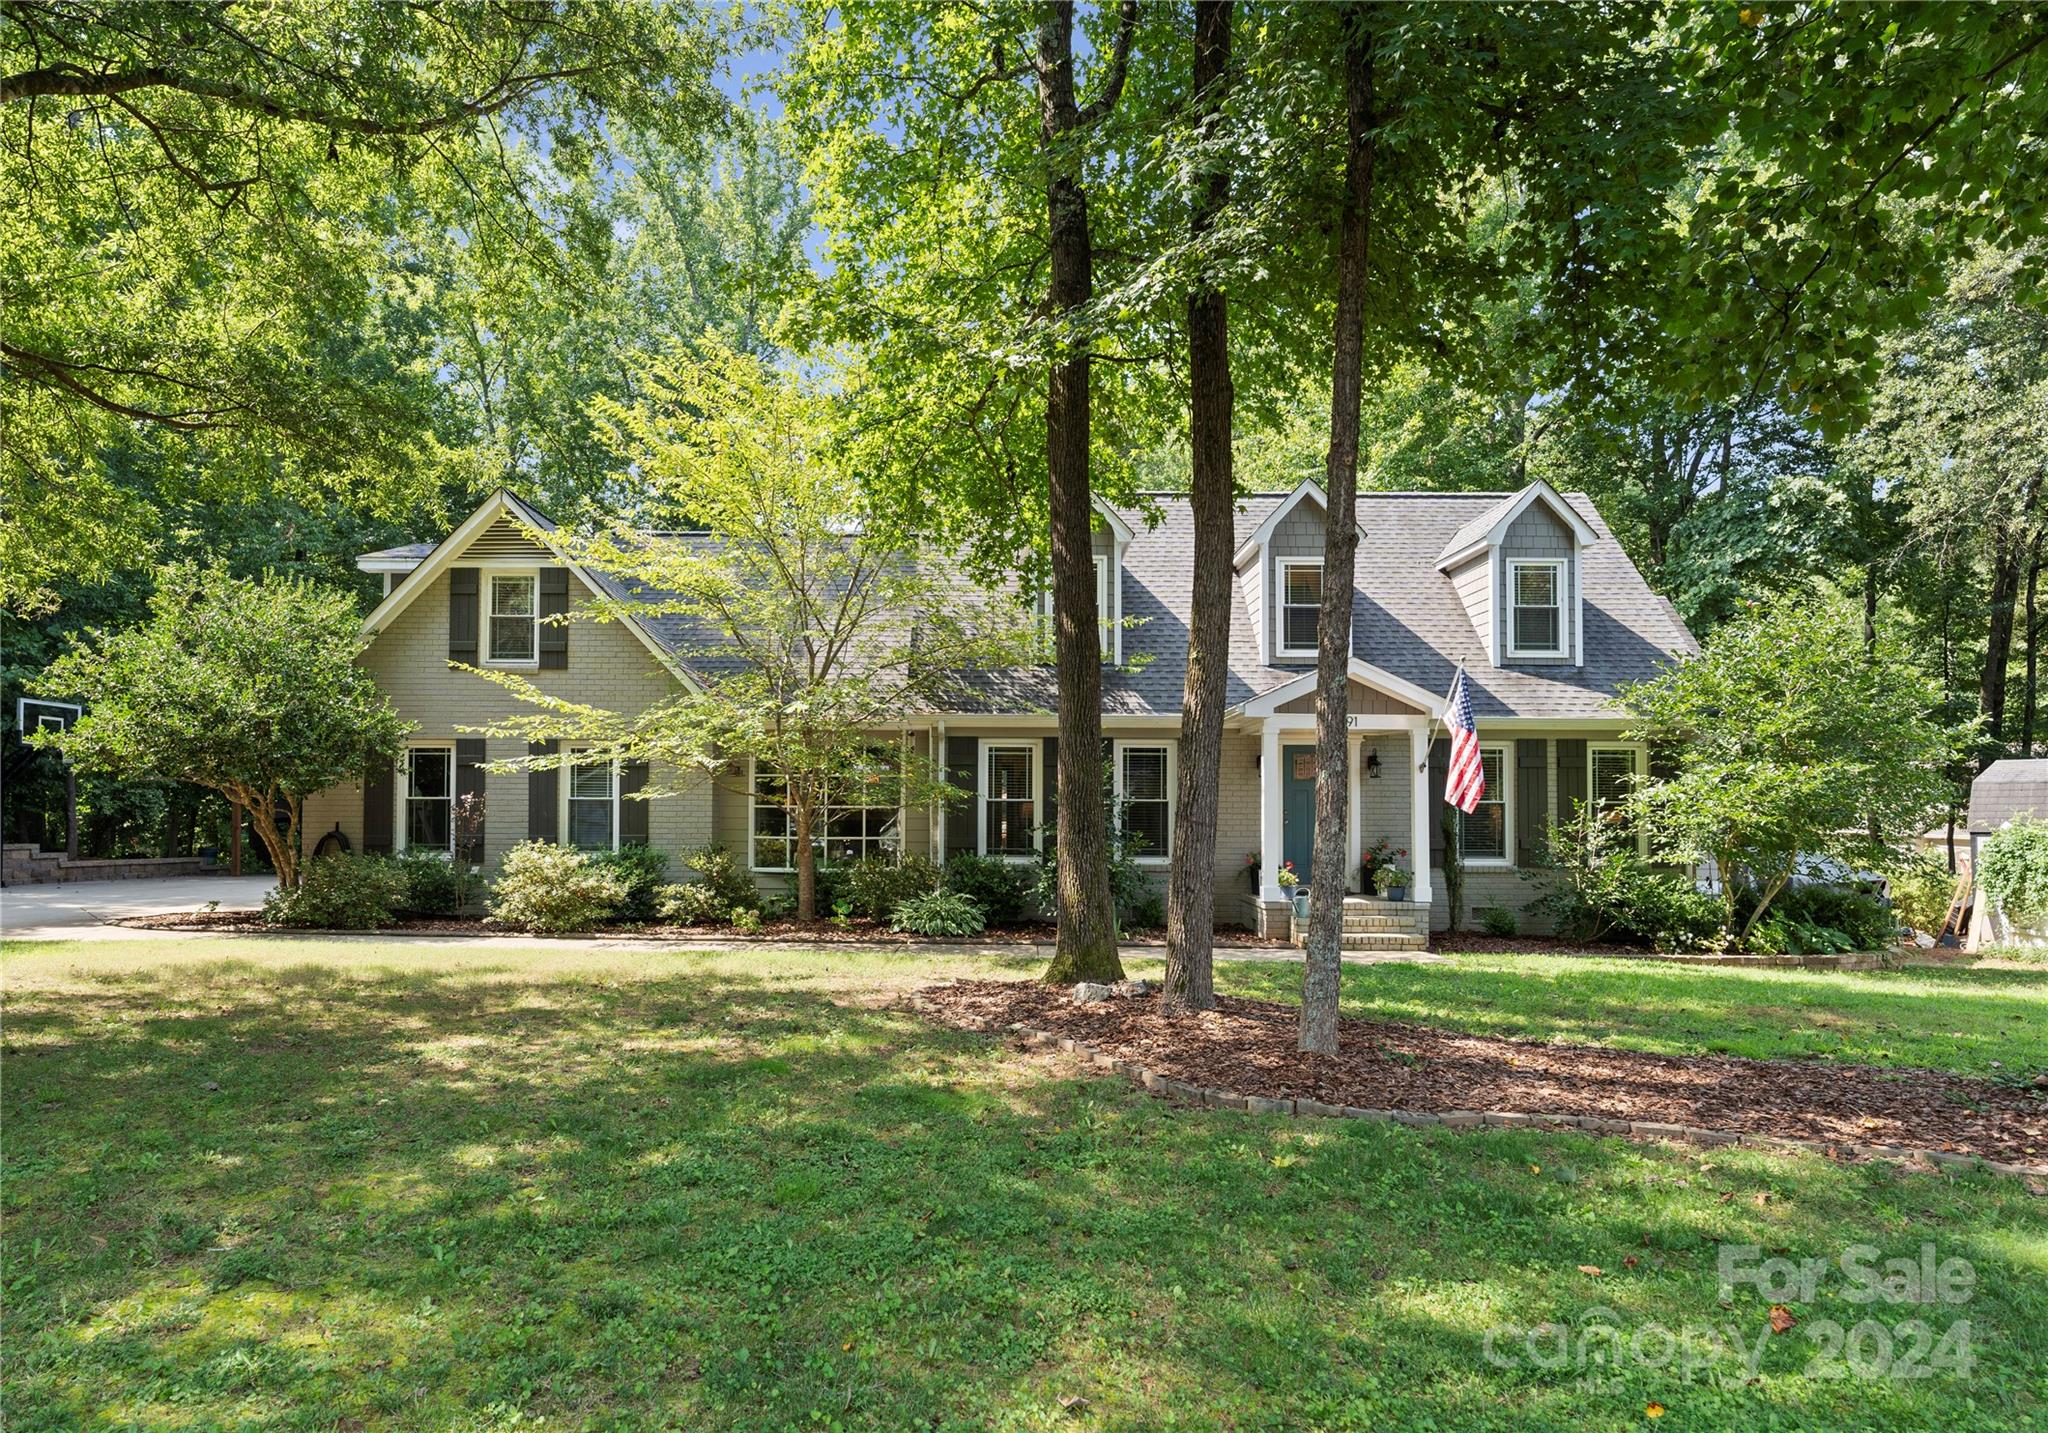
Only 3 MINUTES from downtown Fort Mill, don't miss this rare opportunity to live in Old Orchard, boasting large lots and mature trees. Spacious floorplan w/ a private primary suite on main floor! Hardwood floors downstairs and a huge kitchen w/ lots of cabinet and counterspace that connects to open living room. Right off the living room enters the private primary suite w/ amazing natural lighting, a large custom walk-in closet, and the primary bath w/ double vanities, a 6' tub, and walk-in shower! Additional bdrm downstairs. Upstairs you will find 2 bdrms, 1 full bth, + bonus room w/ skylights that leads to an expansive office space. This home also feature many study nooks throughout the upstairs hallway. Enjoy your private backyard w/ a firepit, large deck, and pool. In addition to a garage, check out the 24x26 steel truss open pole barn, suitable for a camper/RV/ boat, + can easily be enclosed. This home is in an amazing location one of the highest rated school districts in the area.
#4172668

Fort Mill

1091 Orchard Drive

4 Beds

2 Baths

3,014 Sq.Ft.

$669,500

MLS#: 4172668
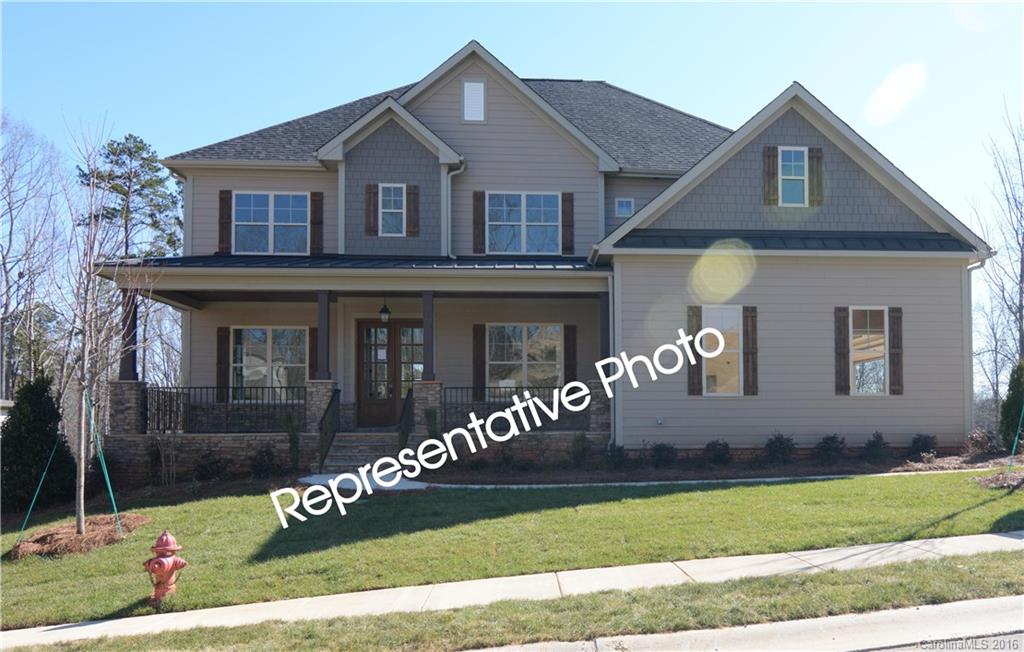
One of the nicest lots in the community! Functional 5 Bedroom 5 bath home with excellent schools and close proximity to everything! 3 Piece crown moulding, 10' ceilings on the 1st floor 9' ceilings on the 2nd floor. Hardwoods floors in the main areas of the 1st floor and the hallway on the second floor. Mahogany front door floor and a coffered ceiling in the dining room are just a few on the options. 185,000BTU Tankless water heater, fully sodded yard front and rear, and full irrigation system.
#3163454

Tega Cay

661 Zinnia Way 749

5 Beds

5 Baths

4,708 Sq.Ft.

$669,410

MLS#: 3163454
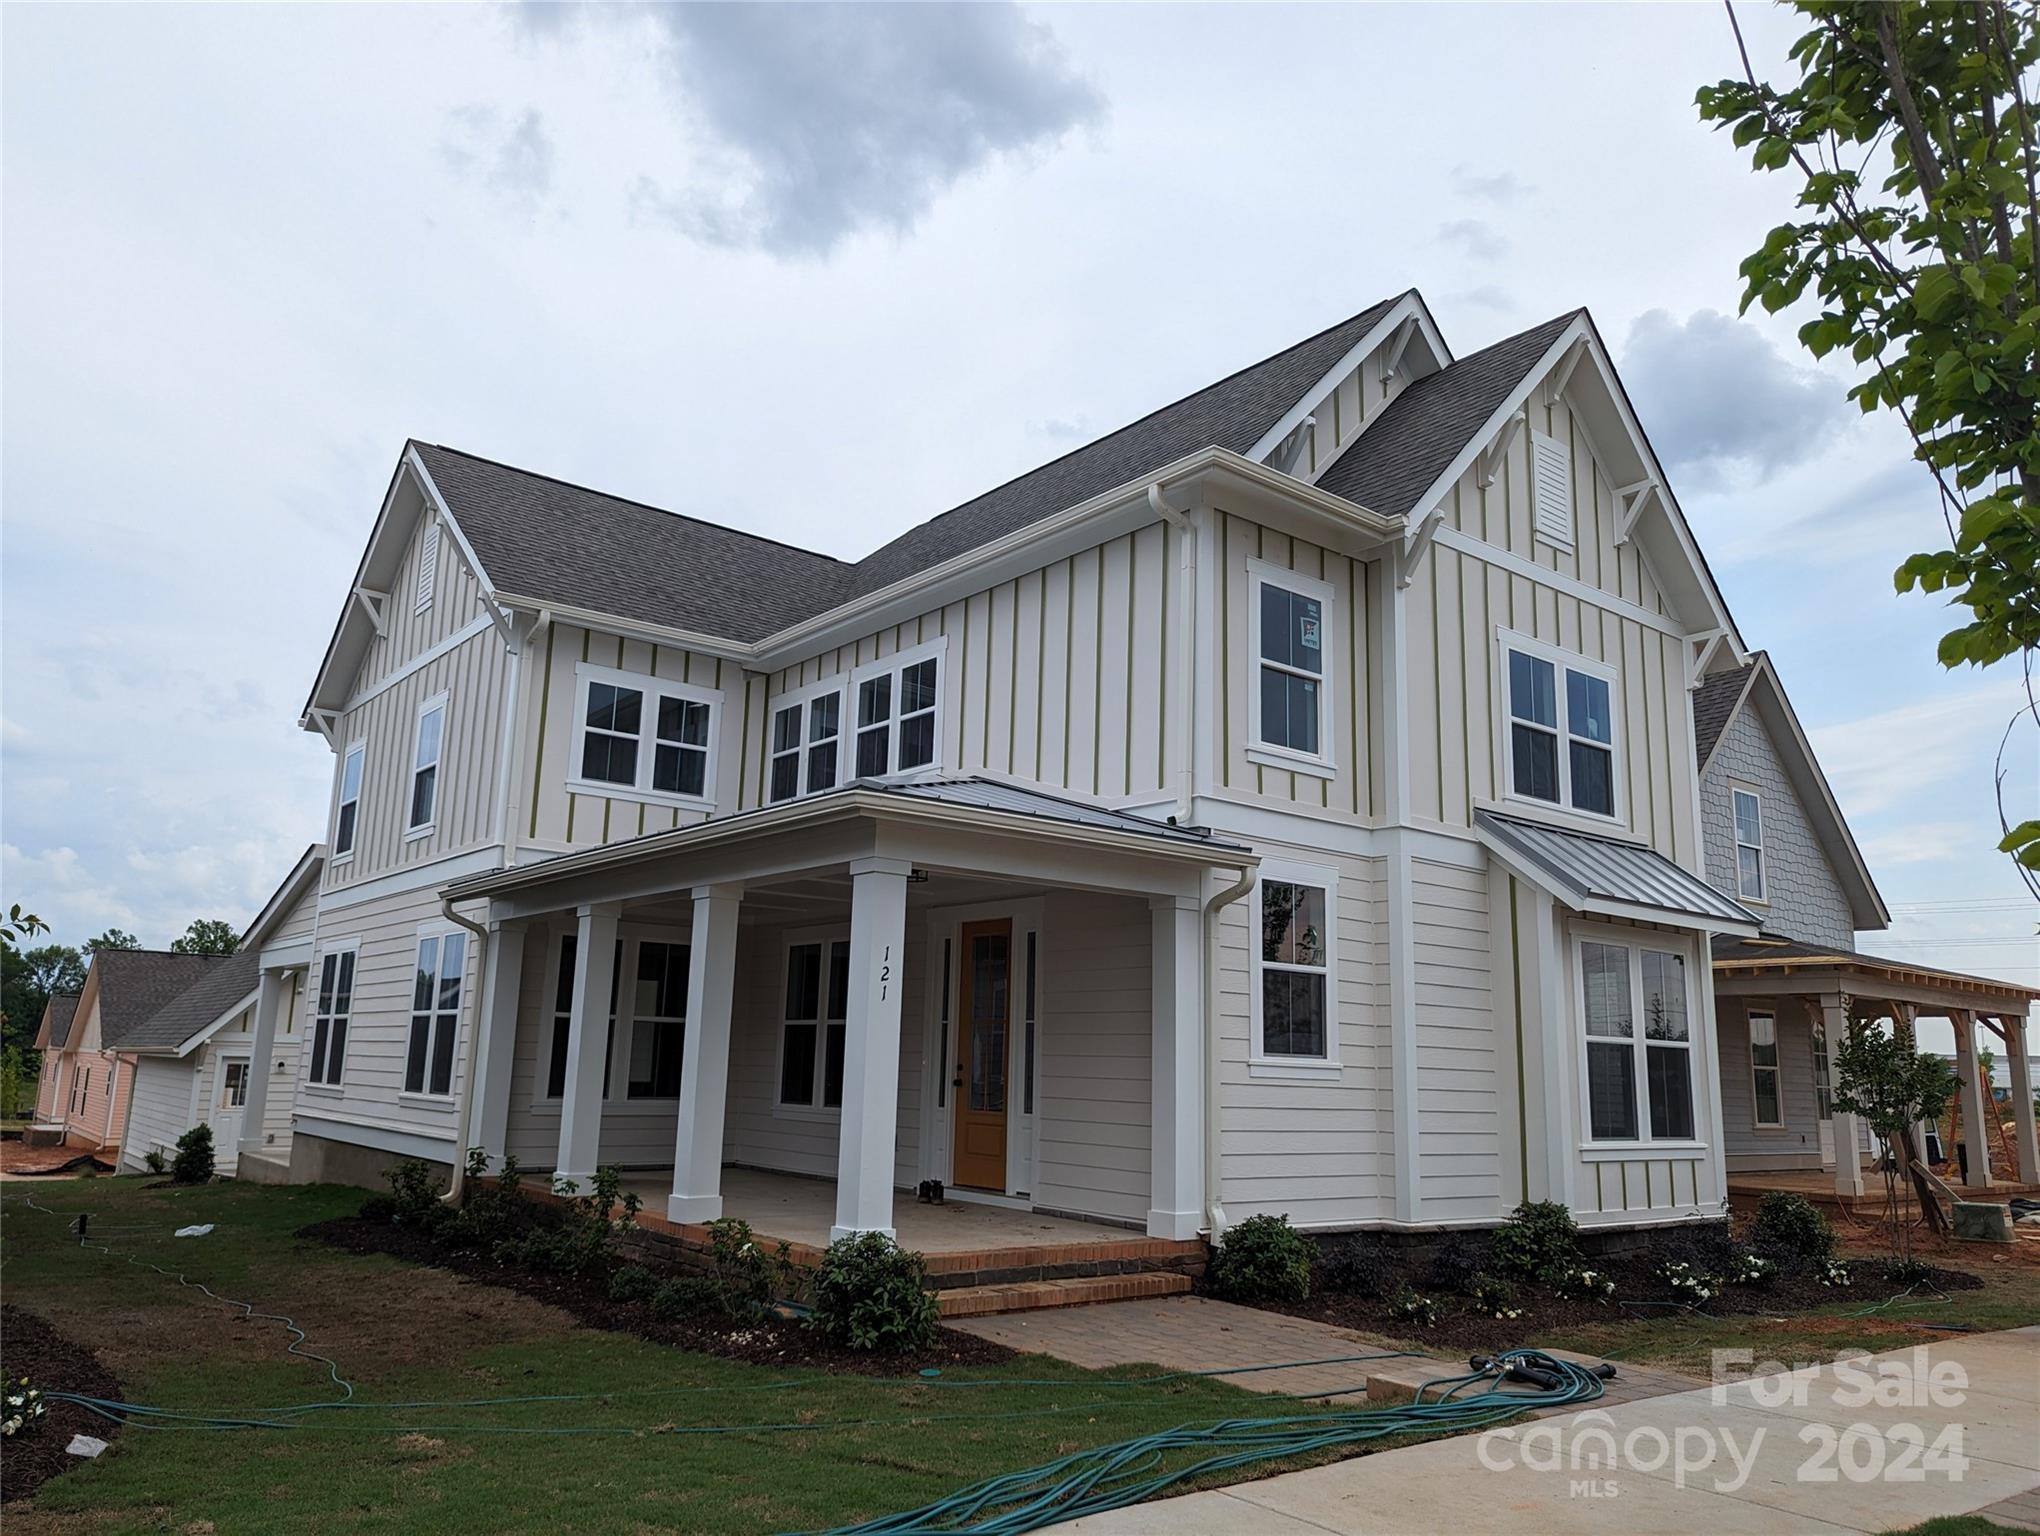
NEW CONSTRUCTION IN ROCK HILL! The Lovely Eton Plan boasts two suites and a wide open floorplan, perfect for entertaining! This layout has two massive covered outdoor living areas, one in the front, and one in the rear of the home. Living in tis home is a dream come true! The primary bedroom contains two oversized walk in closets, along with plenty of natural light. If you're looking for a home that has everything modern living could ask for, the Eton here in Riverwalk is the plan for you!
#4122410

Rock Hill

121 Trek Lane 455

4 Beds

3 Baths

3,078 Sq.Ft.

$669,380

MLS#: 4122410
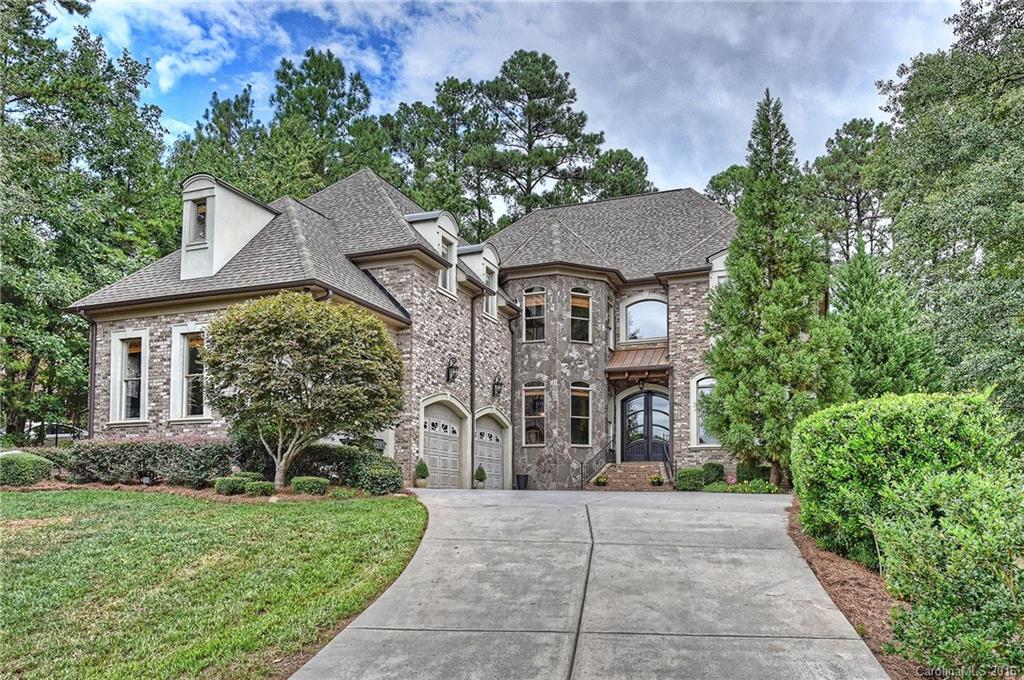
Even the most discerning buyer will appreciate the fine details found in this custom built home on 1+ acre w/in ground pool. Exquisite home w/Chef's Kitchen offers Wolf SS hood,gas cooktop & Sub Zero Refrig. Keeping Rm w/cedar cathedral ceiling leads to prvt yard w/stone & brick patio. Gr Rm showcases floor to ceiling stone fp,coffered ceiling w/blt ins. Glamorous Mstr Suite w/double trey ceiling,dual closets, sitting area. Billiard Rm, 3rd flr theatre, large bdr's, Prvt fenced yard! FM Schools
#3217405

Fort Mill

719 Mayfield Court

4 Beds

4 Baths

4,688 Sq.Ft.

$669,000

MLS#: 3217405
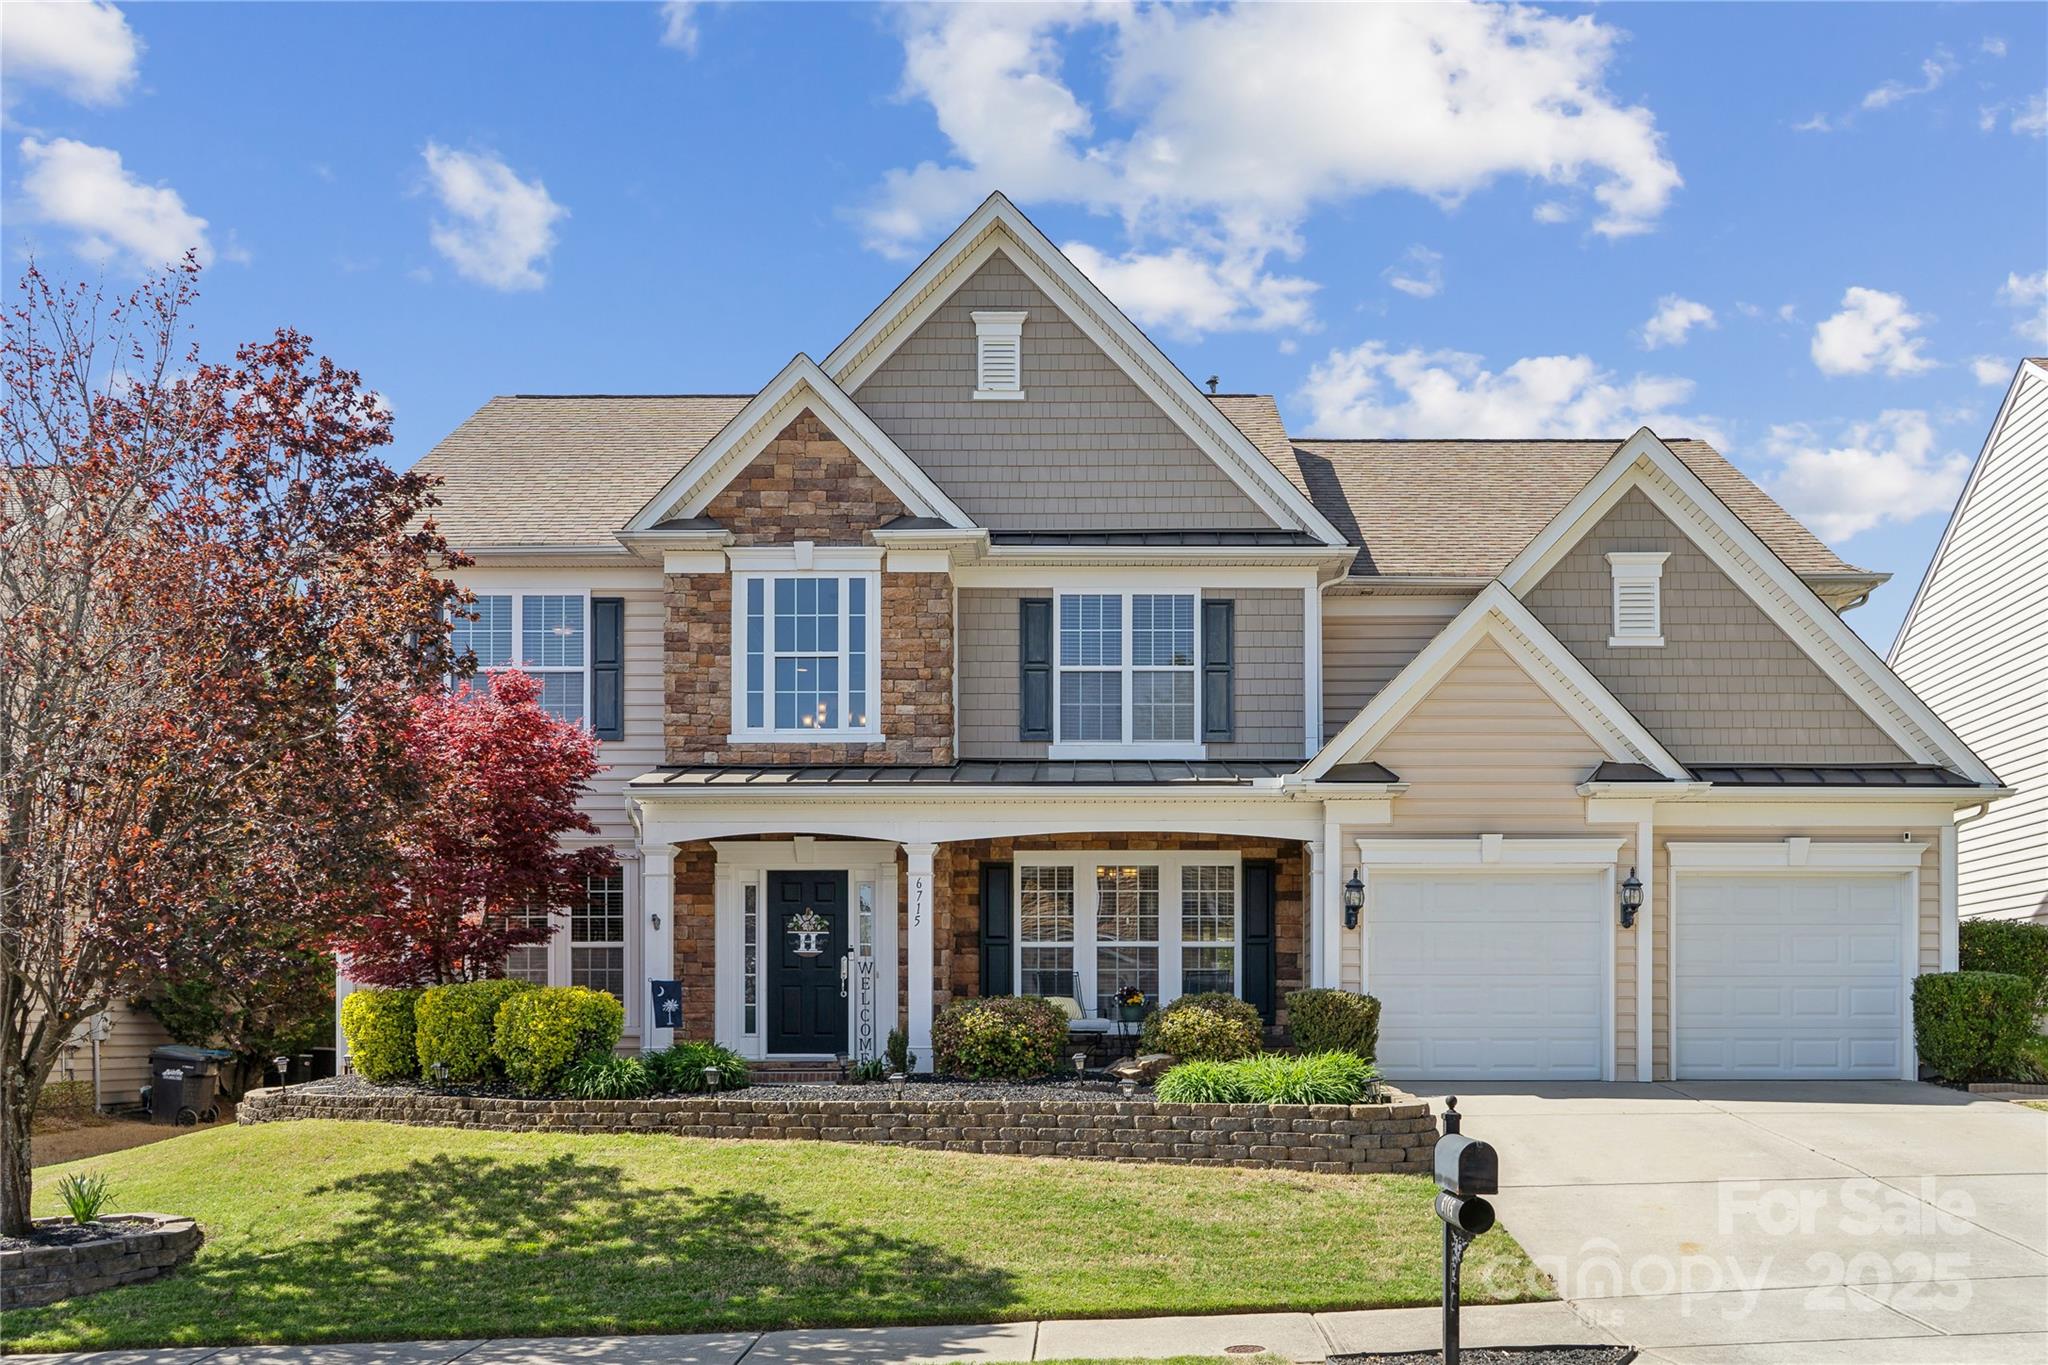
This pristine home is move-in-ready in the Belair community! The heart of the home is a gorgeous white kitchen featuring a large island, quartz countertops, marble backsplash, custom hood vent, farmhouse sink & SS appliances—a showstopper! The grand living room boasts soaring ceilings and elegant wainscoting. The main floor offers a dining room with coffered ceilings, a private office with French doors, & a guest bedroom with full bath. Enjoy new flooring, fresh repose gray paint, and a stunning double staircase. Upstairs, the massive primary suite includes a private sitting area, wet bar, ensuite with double sinks, soaking tub, separate shower & an expansive walk-in closet. Secondary bedrooms include a jr suite with an attached bath plus a Jack-and-Jill layout. Step outside to an entertainer’s dream backyard w/ a granite bar, covered patio, firepit, pavers & a new privacy fence. Don’t miss this incredible home. BACK ON MARKET NO FAULT OF SELLERS due to unfortunate buyer circumstance.
#4239066

Fort Mill

6715 Kaci Lane

5 Beds

4 Baths

3,287 Sq.Ft.

$669,000

MLS#: 4239066

Beautiful freshly painted, 4 bedroom, 4 bathroom home on a large lot in desirable Baxter Village! This home boasts over 4,200 sq ft on almost 1/3 of an acre! Rocking chair front porch. Gorgeous hardwoods throughout the 1st floor. This home features a large master, formal dining, study/office, rec room, additional bonus room & fenced yard. Host the perfect gameday watch parties outside with lots of patio space & your own private covered bar w/ a built in grill! Minutes from restaurants, shopping & I-77.
#P1107354

Fort Mill

1569 Benjamen Latrobe Circle

3 Beds

3 Baths

4,141 Sq.Ft.

$669,000

MLS#: P1107354
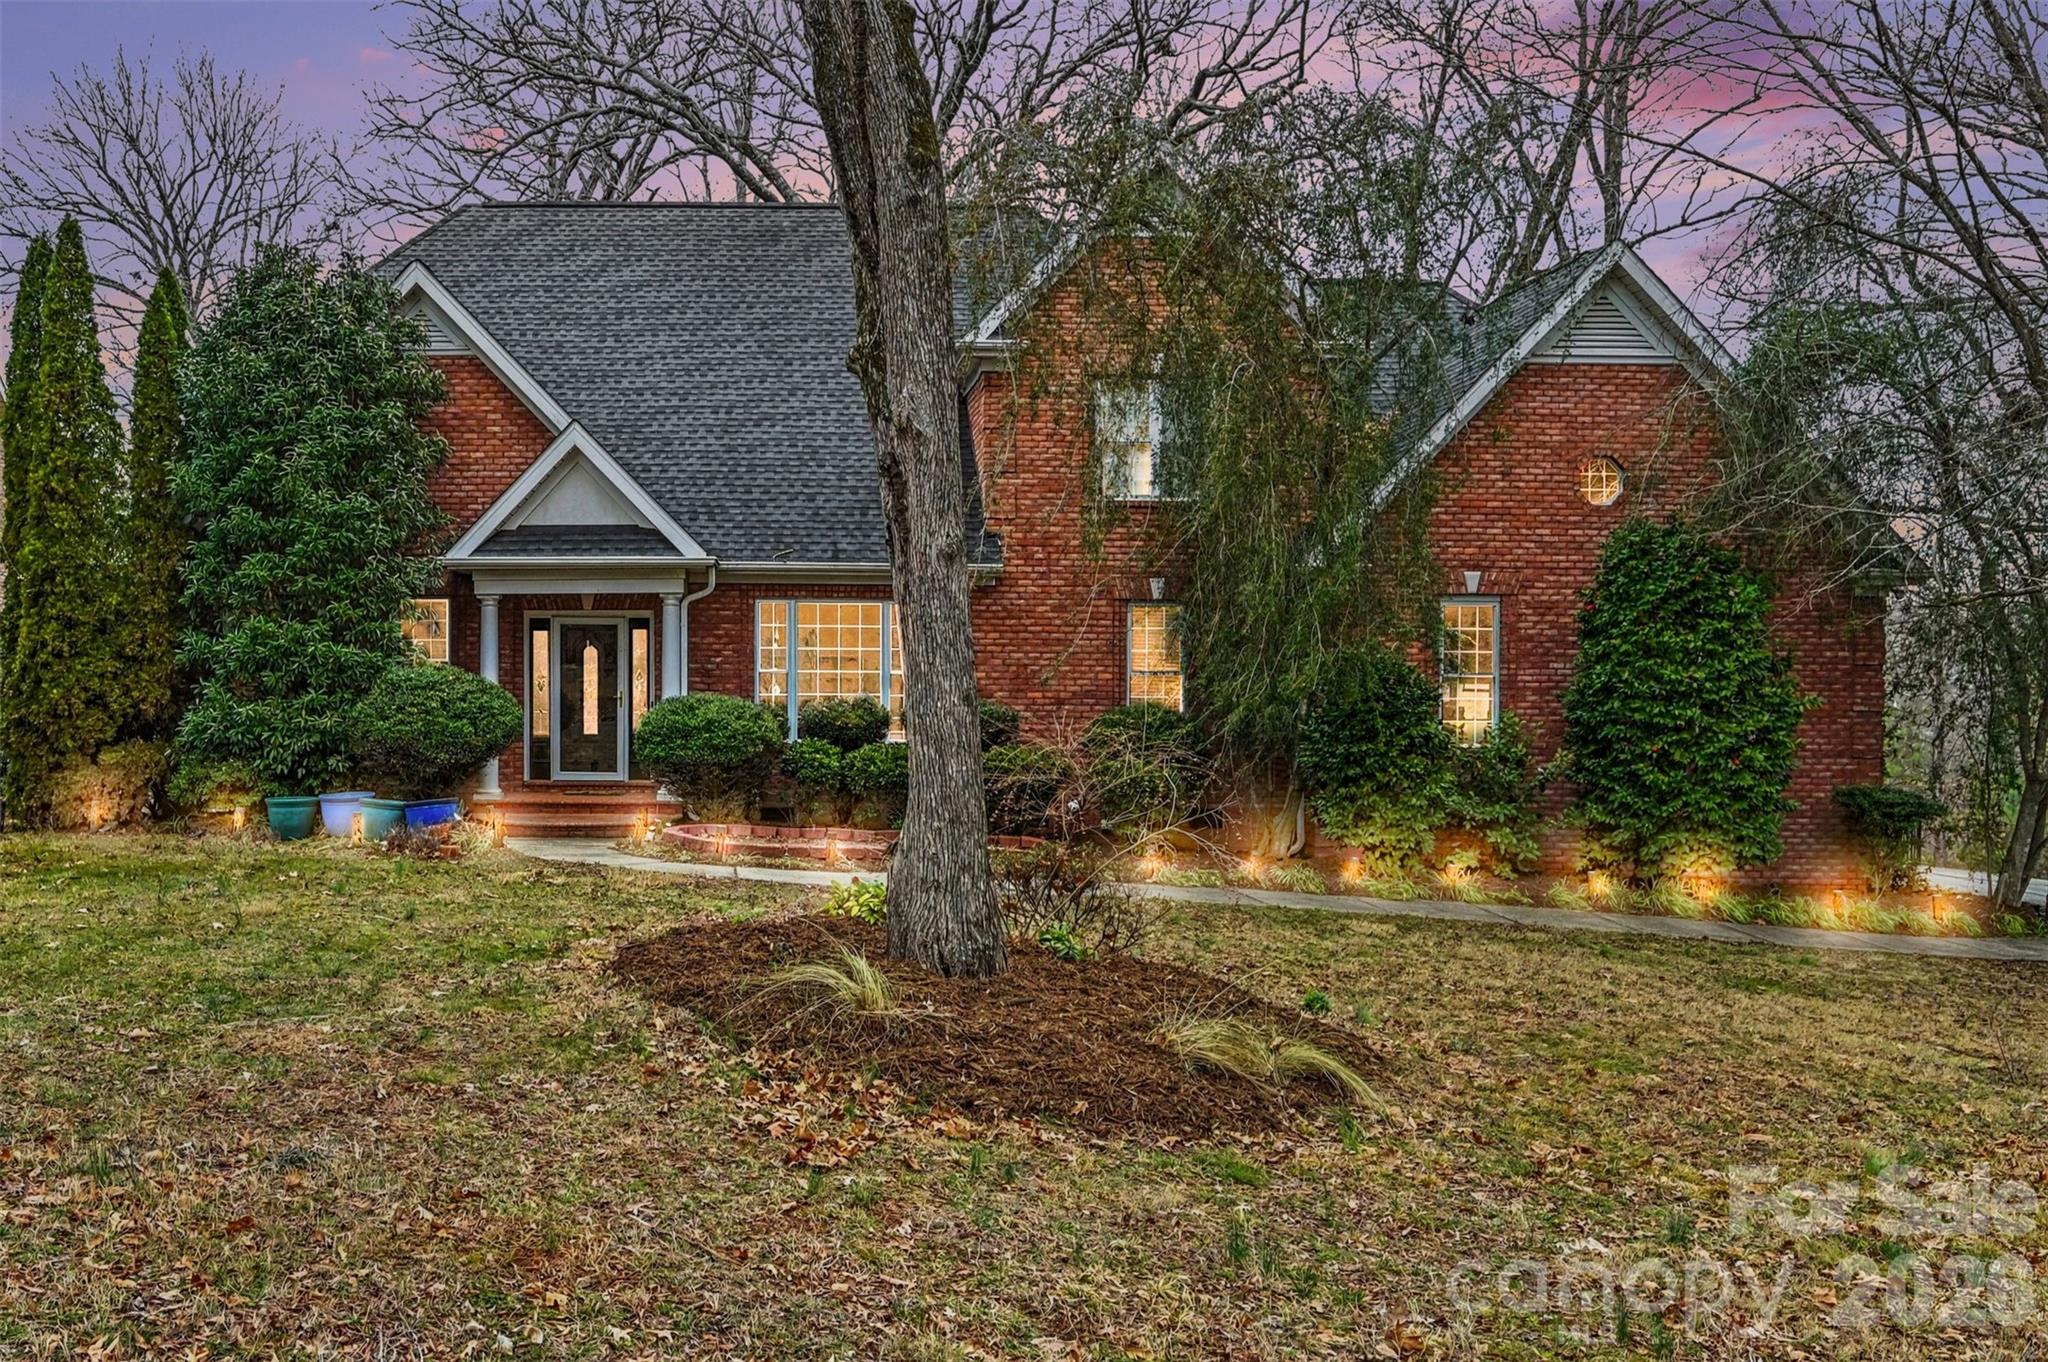
This beautifully maintained full brick home in Regent Park offers 3,294 square feet of thoughtfully designed living space on a private, wooded .40-acre lot, located on a private street that will soon be gated — an enhancement already approved by the HOA and scheduled for installation. From the moment you enter, you’re welcomed by an impressive foyer, gleaming wood floors, and an open, flowing layout ideal for both everyday living and entertaining.

The main level features a spacious primary suite, providing comfort and convenience with serene backyard views and direct access to the home’s elegant living spaces. The primary bath offers a spa-like feel with a garden tub, separate shower, and generous vanity space, creating a relaxing retreat at the end of the day. Also on the main level are a dedicated office, dining room, breakfast area filled with natural light, and a large family room with a gas fireplace that anchors the space beautifully.

Designed for gathering, the kitchen includes an island peninsula with additional seating, a gas cooktop, wall oven, abundant cabinetry, pantry, and a reverse osmosis water filtration system for added convenience and quality. The open floorplan connects the kitchen seamlessly to the living areas, while large windows frame peaceful wooded views. Flooring throughout the home includes hardwoods, tile, and carpet, blending warmth and durability. Additional interior highlights include walk-in closets, ample storage, a main-level laundry room, and thoughtful updates throughout.

Upstairs, you’ll find a second primary suite, offering flexibility and privacy, complete with its own ensuite bath and a private sauna for a true at-home retreat experience. Two additional bedrooms, another full bath, and a flexible bonus space perfect for a media room, playroom, or lounge area complete the second floor.

Outdoor living is where this home truly shines. The private, wooded backyard creates a peaceful setting rarely found, offering both space and privacy, and is fully fenced for added security and enjoyment. A double rear deck spans the back of the home, featuring a covered lower level and expansive upper deck, providing multiple areas for entertaining, dining, or simply relaxing while taking in the natural surroundings. The home is also equipped with a whole-house generator, offering peace of mind year-round.

Residents enjoy access to Regent Park's community amenities including a pool, playground, tennis courts, and walking trails. This is a rare opportunity to own a spacious, well-appointed home with two primary suites — one on the main level and one upstairs with a private sauna — exceptional outdoor living, premium features, and the added privacy of a soon-to-be gated street in one of Fort Mill’s most desirable communities.
#4346976

Fort Mill

287 Heritage Boulevard

4 Beds

3 Baths

3,294 Sq.Ft.

$669,000

MLS#: 4346976
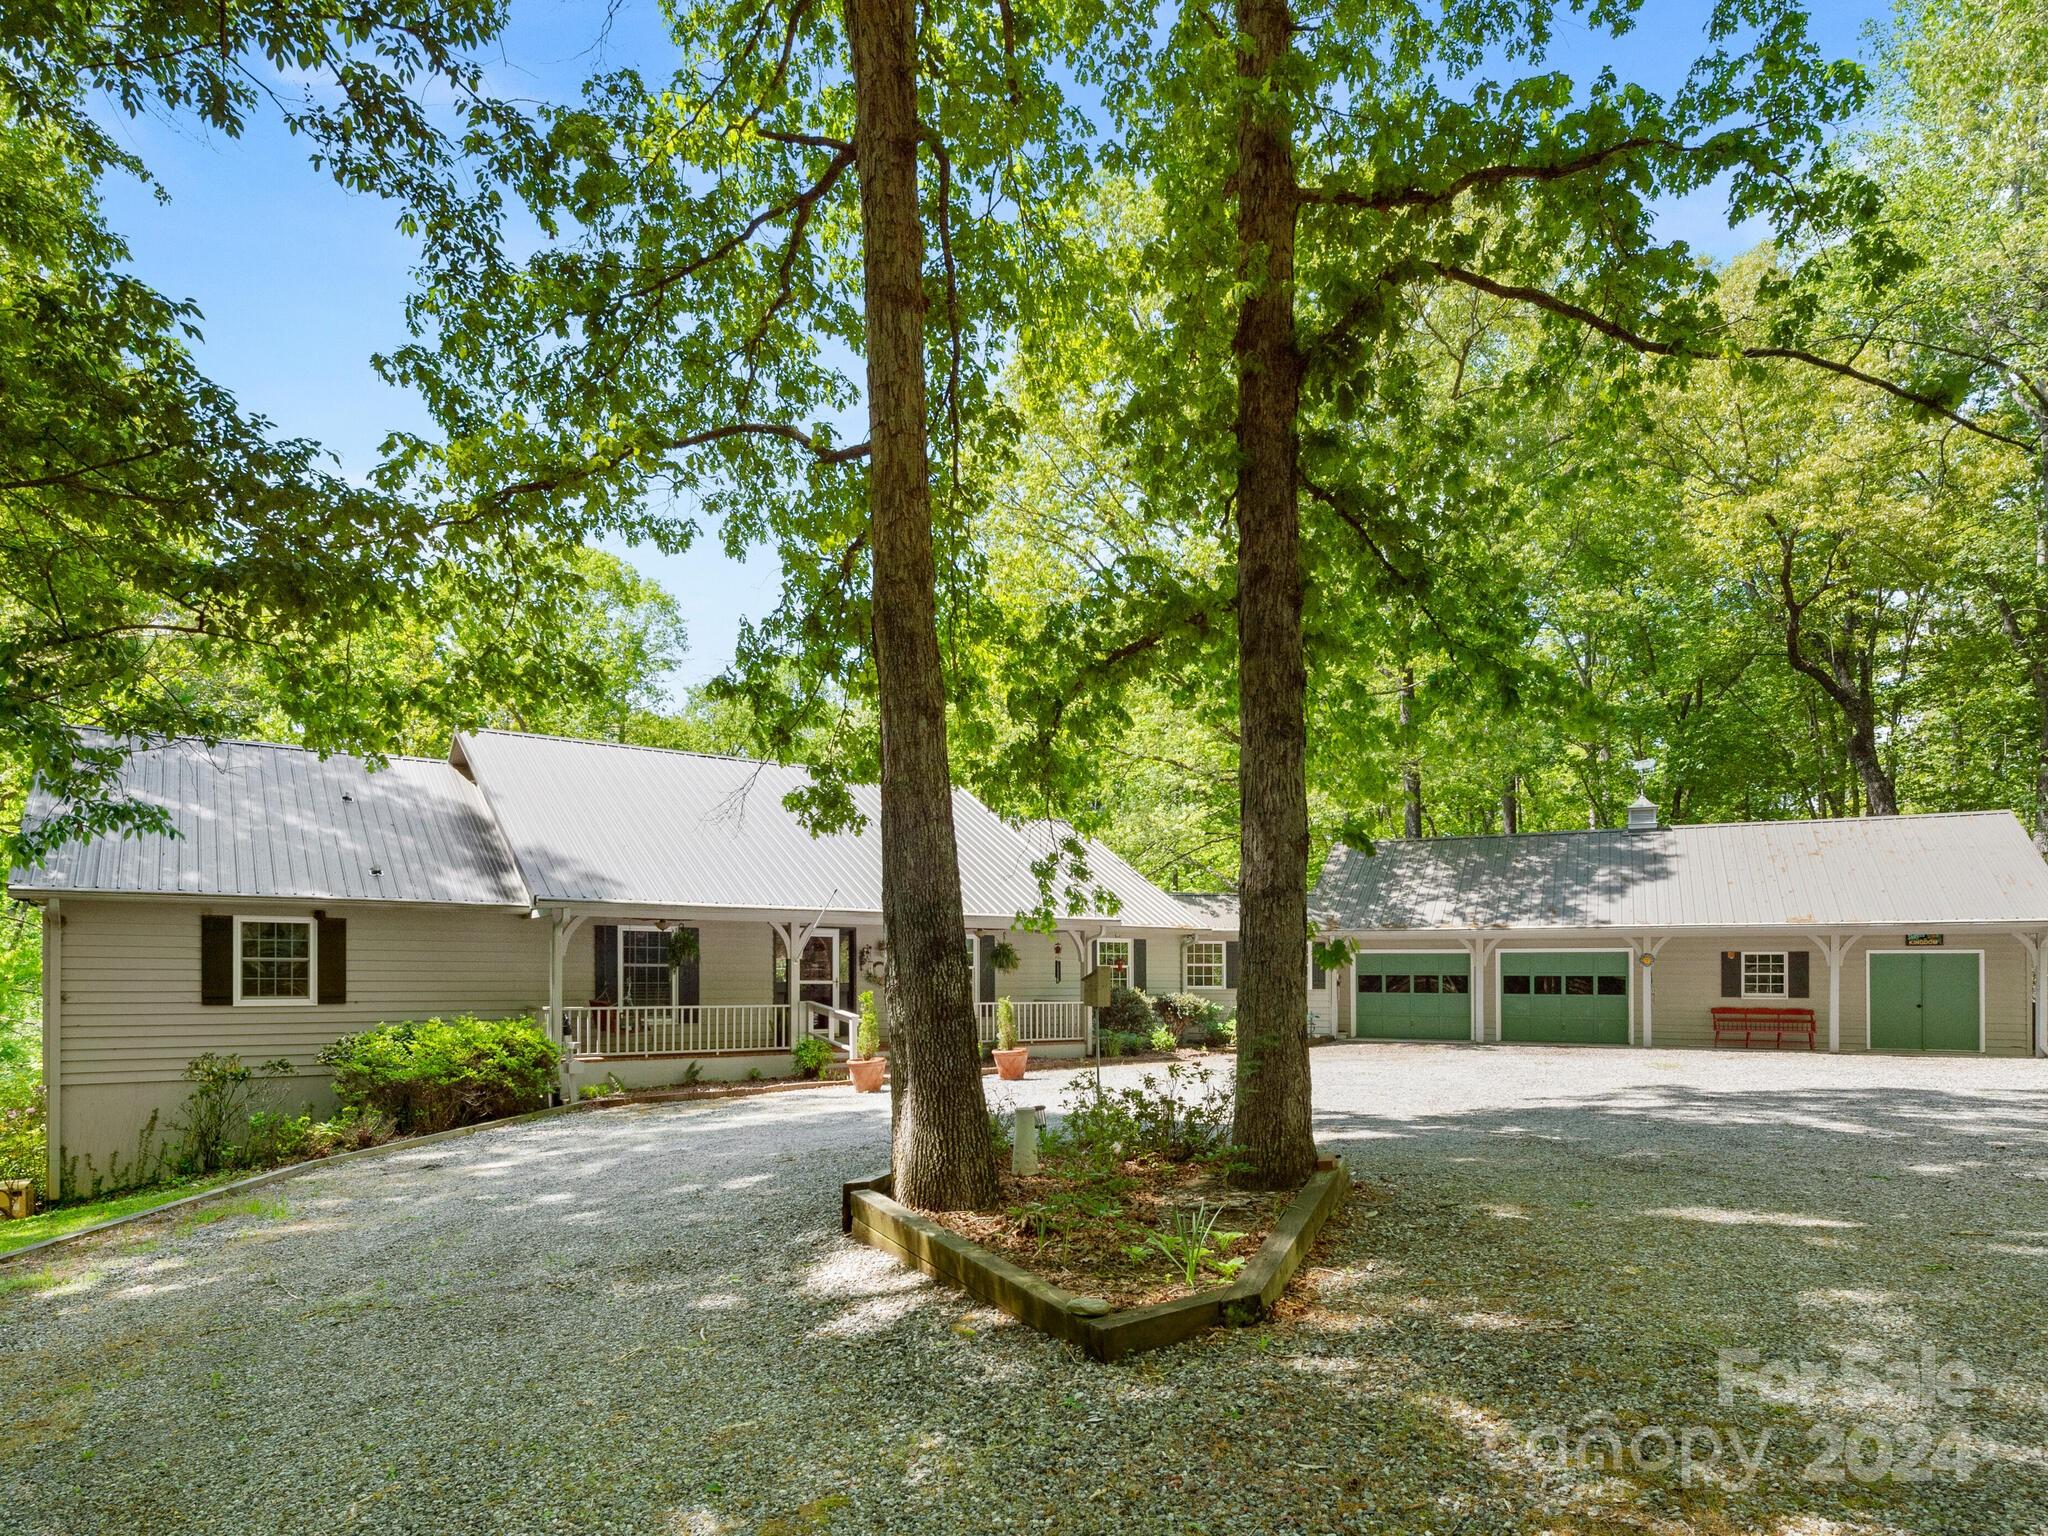
Enjoy one floor living with this 3BR/4BA home situated on 7 acres in a desirable neighborhood.  Interior highlights include cathedral ceiling living room with fireplace, open flow kitchen area with breakfast seating, formal dining room, and sunroom. Private deck and back yard area for relaxing, outdoor activities, and wildlife enjoyment. Finished basement with full bath provides additional living space. Spacious 2-car garage with separate 425 sf workshop/storage area. Generator. Security system. There is also a small meadow area with fruit trees along the front side of property. This home is well-built and maintained but due to age some updating may be desired. Located in a quiet, peaceful country setting, just minutes to town amenities. The Jackson Grove community is comprised of 50+ acres, 15 homesites, and open common areas. Great opportunity. Don't delay...book your showing today!
#4135607

Landrum

7 Jackson Grove N

3 Beds

3 Baths

3,478 Sq.Ft.

$669,000

MLS#: 4135607

1 ... 601 602 603 604 605 ... 666
* Listings identified with the FMLS IDX logo come from FMLS and are held by brokerage firms other than the owner of this website. The listing brokerage is identified in any listing details. Information is deemed reliable but is not guaranteed. If you believe any FMLS listing contains material that infringes your copyrighted work please click here to review our DMCA policy and learn how to submit a takedown request. © 2024. First Multiple Listing Service, Inc.
 - property

Send a message

Message successfully sent.

Your message

What is 3 + 4 ?

Reason for contacting?

I agree to receive email communication and understand I can unsubscribe at any time.

I agree to be contacted by Prestino Advantage via call, email, and text for real estate services. To opt out, you can reply 'stop' at any time or reply 'help' for assistance. You can also click the unsubscribe link in the emails. Message and data rates may apply. Message frequency may vary. Privacy Policy

Sign Out

Virtual Assistant

Would you like to take the next step with this property? We can help you schedule a showing or virtual tour, or send you more details.

Yes, I would like more information.

Thank You for Your Reply, One of Our Agents will contact you as soon as possible

No, maybe later.

Thank you, you can always contact me via email, phone number or through the contact form.

Realhub AI

Lucy - Your AI-Powered Realtor

Update Your Temporary Password

Personalize your search

Enter your email and we'll notify you immediately when new listings match what you're looking for.

or enter email address

Already have an account ? Login here

Continue your home search

I agree to receive communications and understand I can unsubscribe at any time.

I agree to be contacted by Prestino Advantage via call, email, and text for real estate services. To opt out, you can reply 'stop' at any time or reply 'help' for assistance. You can also click the unsubscribe link in the emails. Message and data rates may apply. Message frequency may vary. Privacy Policy

Already have an account ? Login here

We use cookies

We use cookies primarily for analytics to enhance your experience. By accepting, you agree to our use of these cookies. You can manage your preferences or learn more about our cookies policy.
