
Properties

Browse or get in touch to schedule a walkthrough.

  • Nearby me
Price range

Popular Features

Community Features

Association

Property Features

Waterfront

View

Exterior Features

Interior Features

Style

10000 properties match your criteria

Updated 1 minute ago

E-Alert name
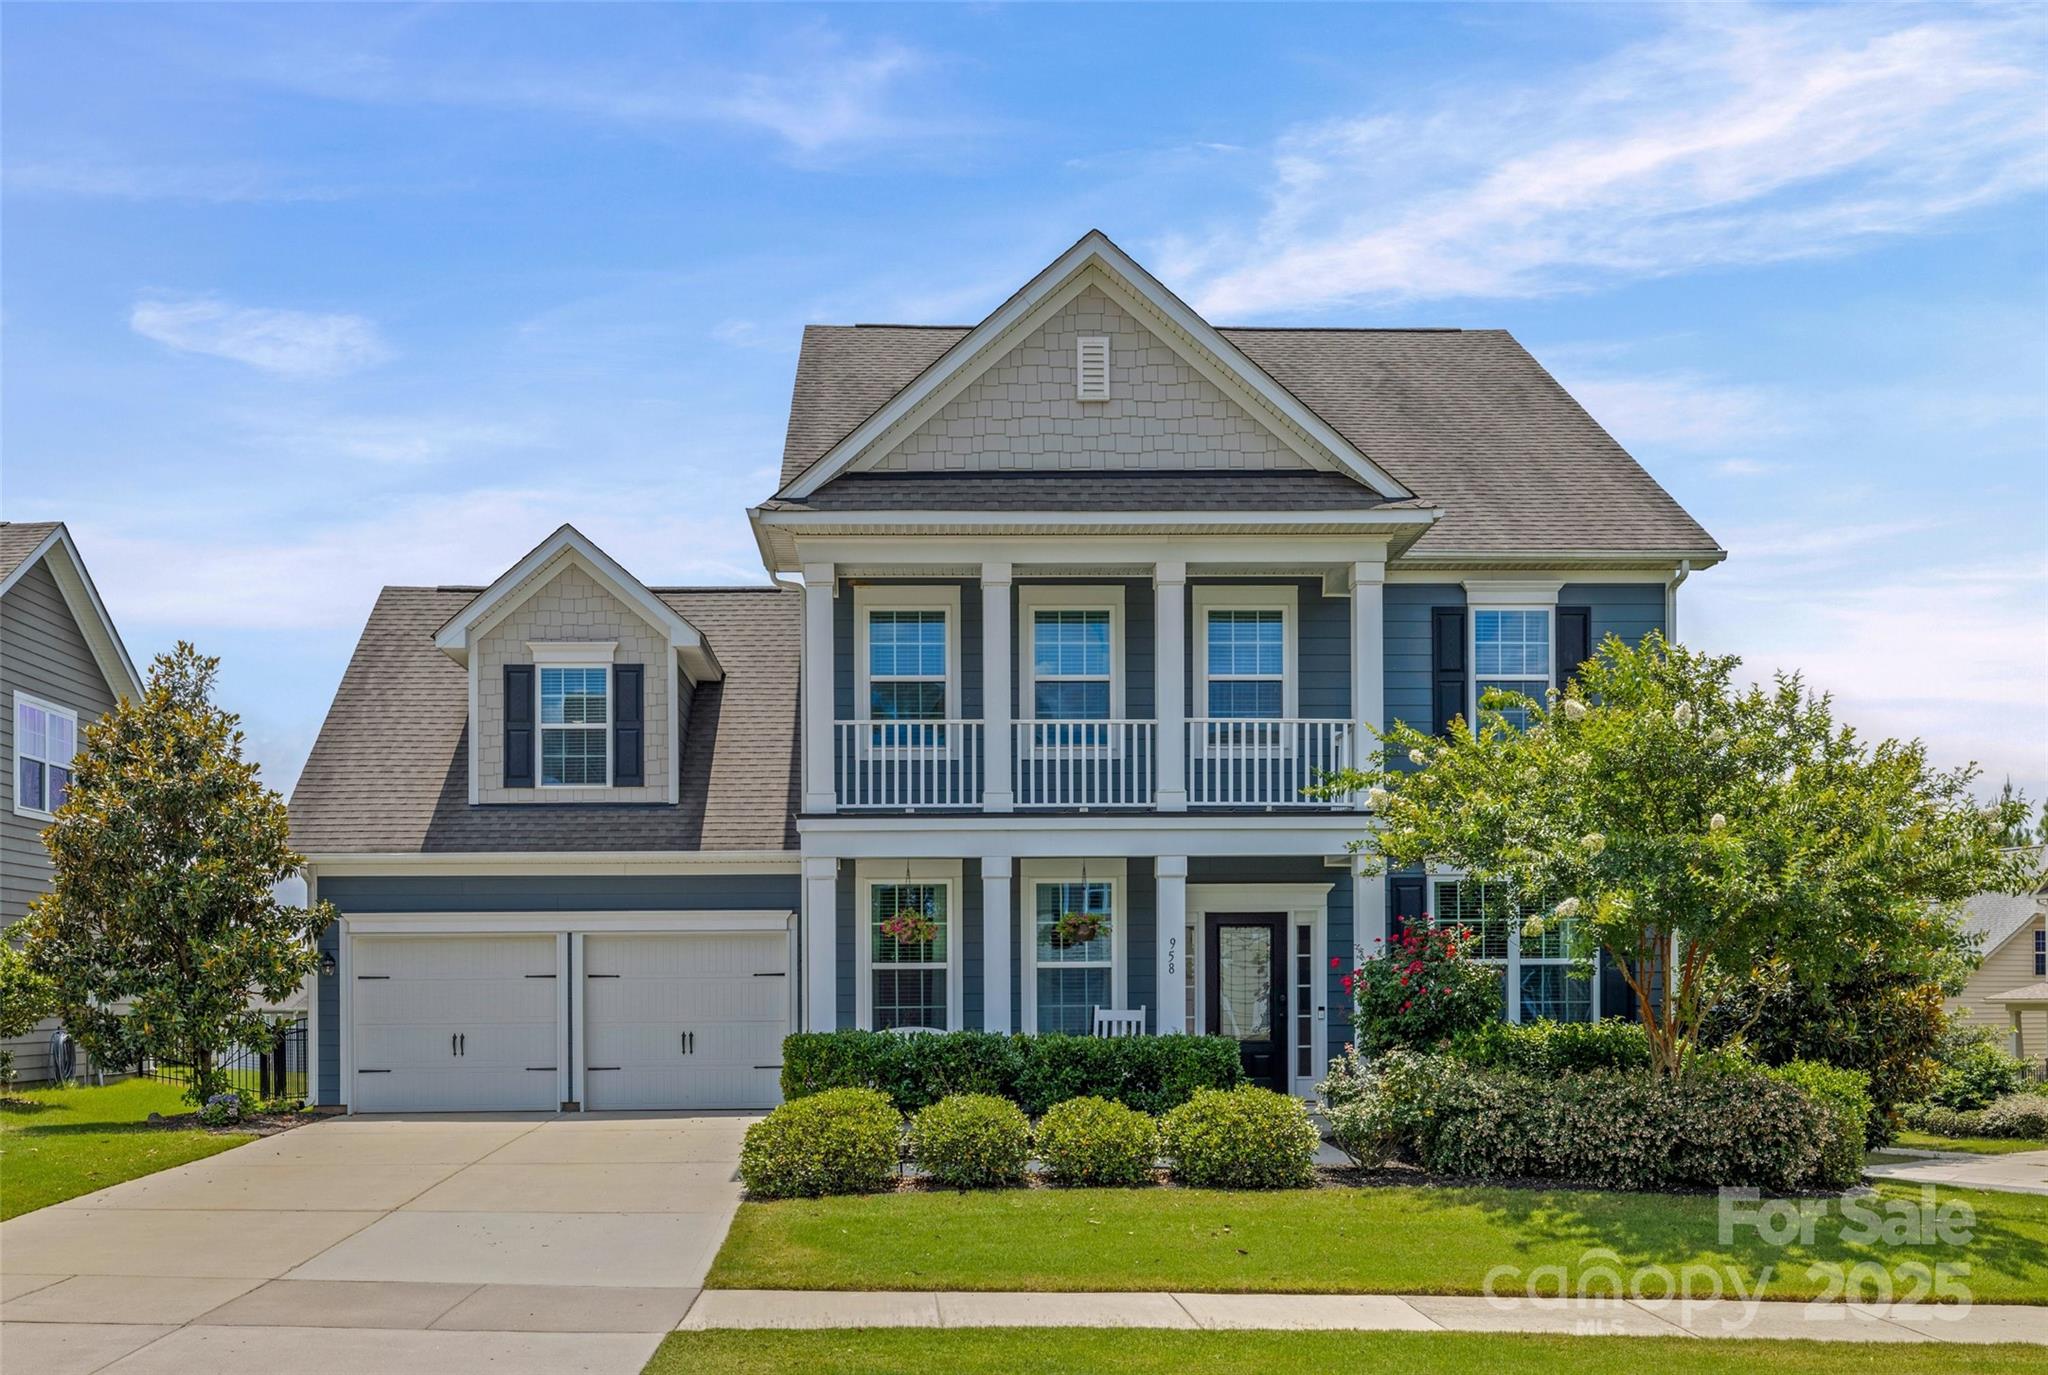
Stunning 5BR, 3.5BA, 3200 sq ft home in Waterside at the Catawba, Fort Mill! Bright open floor plan with chef’s kitchen, granite island, and seamless living/dining for entertaining. Spacious primary suite with spa bath, walk-in shower, and dual vanities, plus 4 large bedrooms and loft for office, play, or movie nights. Beautifully landscaped yard with oversized patio, built-in firepit, string lights, and ample parking for guests. Enjoy resort-style amenities: pool, splash pad, pickleball, tennis, volleyball, basketball, playgrounds, trails, and clubhouse with community events. Located in award-winning Fort Mill Schools, close to shopping, dining, and a quick commute to Charlotte and CLT airport. This move-in-ready home offers comfort, connection, and lifestyle in a vibrant community perfect for relaxing, entertaining, and making memories. Live where every day feels like a getaway in Waterside at the Catawba!
#4275843

Fort Mill

958 Skywater Drive

5 Beds

3 Baths

3,224 Sq.Ft.

$665,000

MLS#: 4275843
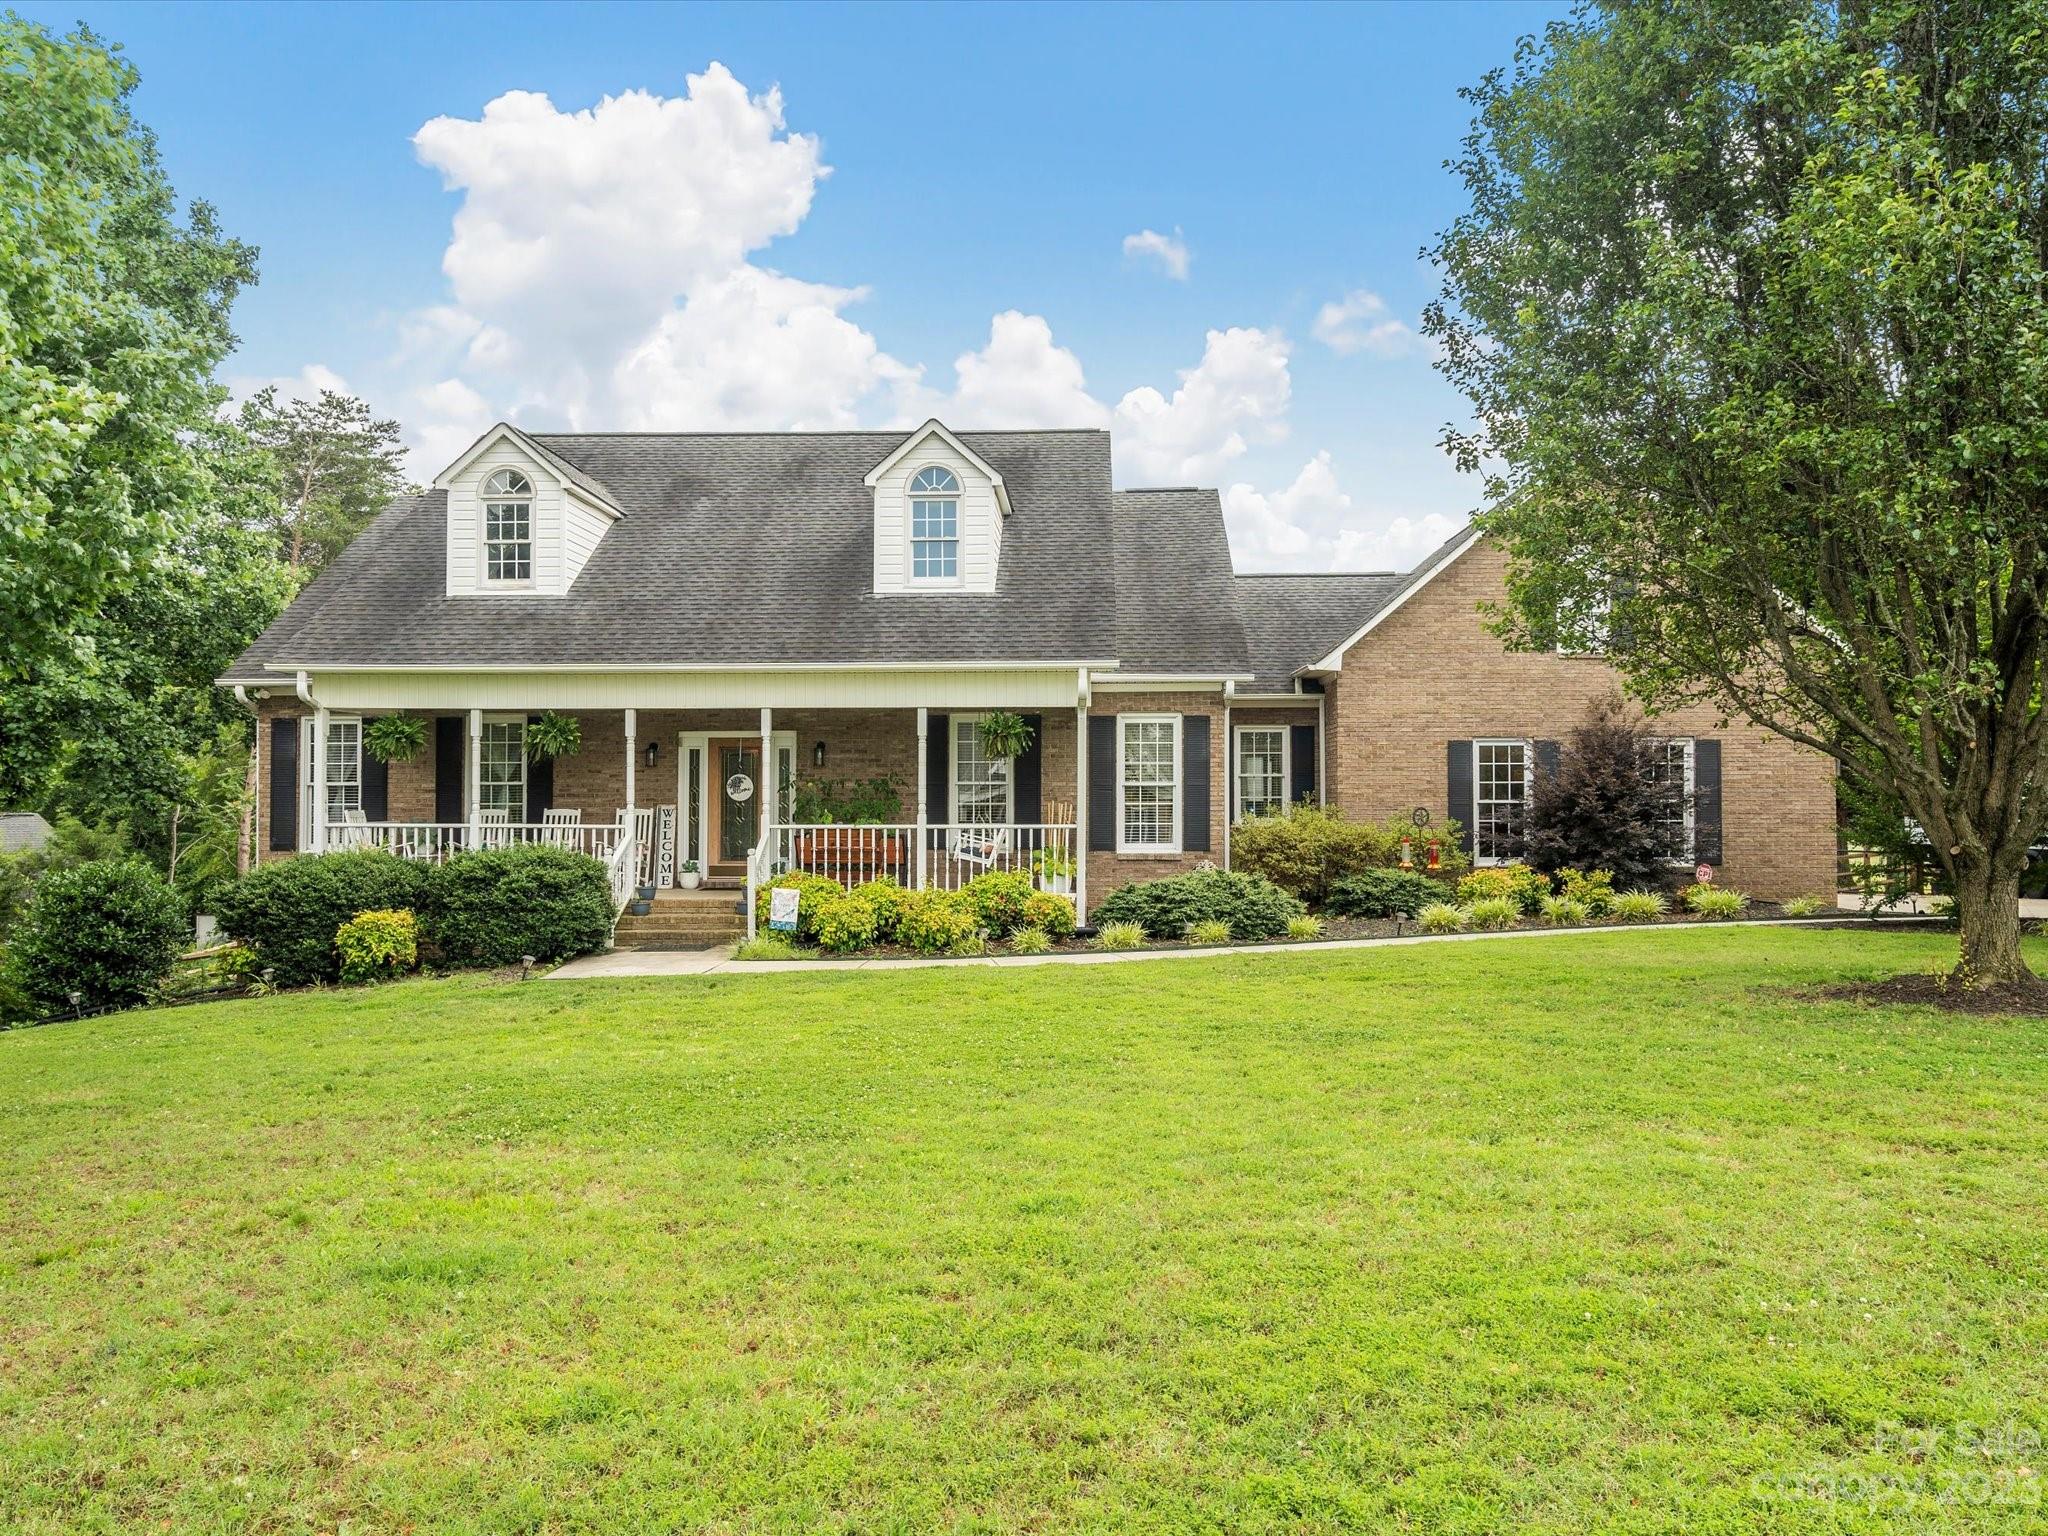
Nestled into a small neighborhood with a country feel, yet still in the city limits, is this home built for entertaining. From the rocking chair front porch to the fire pit & newer pool out back, there are places all throughout the home perfect for get togethers of friends, family, coworkers or neighbors! The main level has is a split bedroom plan with primary and 2 additional bedrooms. The foyer, dining room, kitchen and living room are open layout. A sunroom just off the living room gives a wonderful view of the backyard with access to the deck. Newer fencing out back including another fence around the pool leaving plenty of yard space. Upstairs is a large bonus room, office/flex room, 4th bedroom and 3rd full bath. Walk in attic access and other attic area available gives excellent storage space. Heated/cooled basement garage/workshop can be another spot to hang! Changes coming to Clover School district check their website. Home appraised (ARBPO) in Oct over $700k! No HOA.
#4040526

Clover

131 Jamestowne Circle

4 Beds

3 Baths

4,011 Sq.Ft.

$665,000

MLS#: 4040526

A Classic Tega Cay Waterfront! A sprawling ranch on 3 lots, over 3/4 of an acre & flat to water. The foyer is spacious complete with slate flooring. Panoramic view from the all seasons sunroom. Eat-in kitchen, DR, den & great room. Rip Rap wall, Pier & dock. Oversized 2 car garage, circular driveway, tons of parking. This is a one of a kind waterfront location.
#P1104685

Tega Cay

1031 Woodlake Ln

2 Beds

1 Baths

2,355 Sq.Ft.

$665,000

MLS#: P1104685
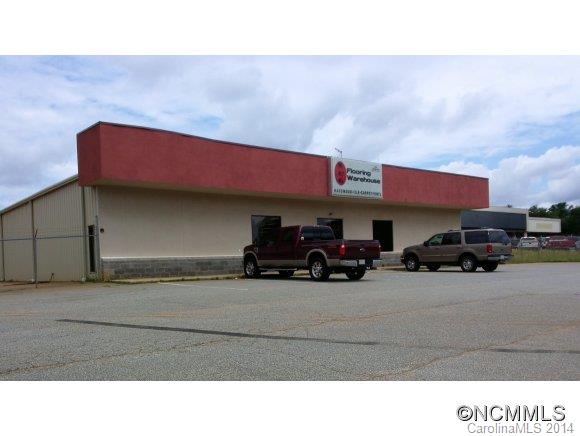
Within 20 miles of GSP Airport, SC Inland Port, within 5 miles of I-26 and within 3 miles of I-85. This central location makes this property ideal for warehouse, light manufacturing, or retail space. For sale/lease a 6,400 SF Showroom (2007) and/or a 21,000 SF warehouse (1991) on 4.62 acre lot.  Very well maintained bldgs, with 2 accesses to state roads.
#NCM566137

Lyman

203 Inman Road

None Beds

None Baths

N/A

$665,000

MLS#: NCM566137
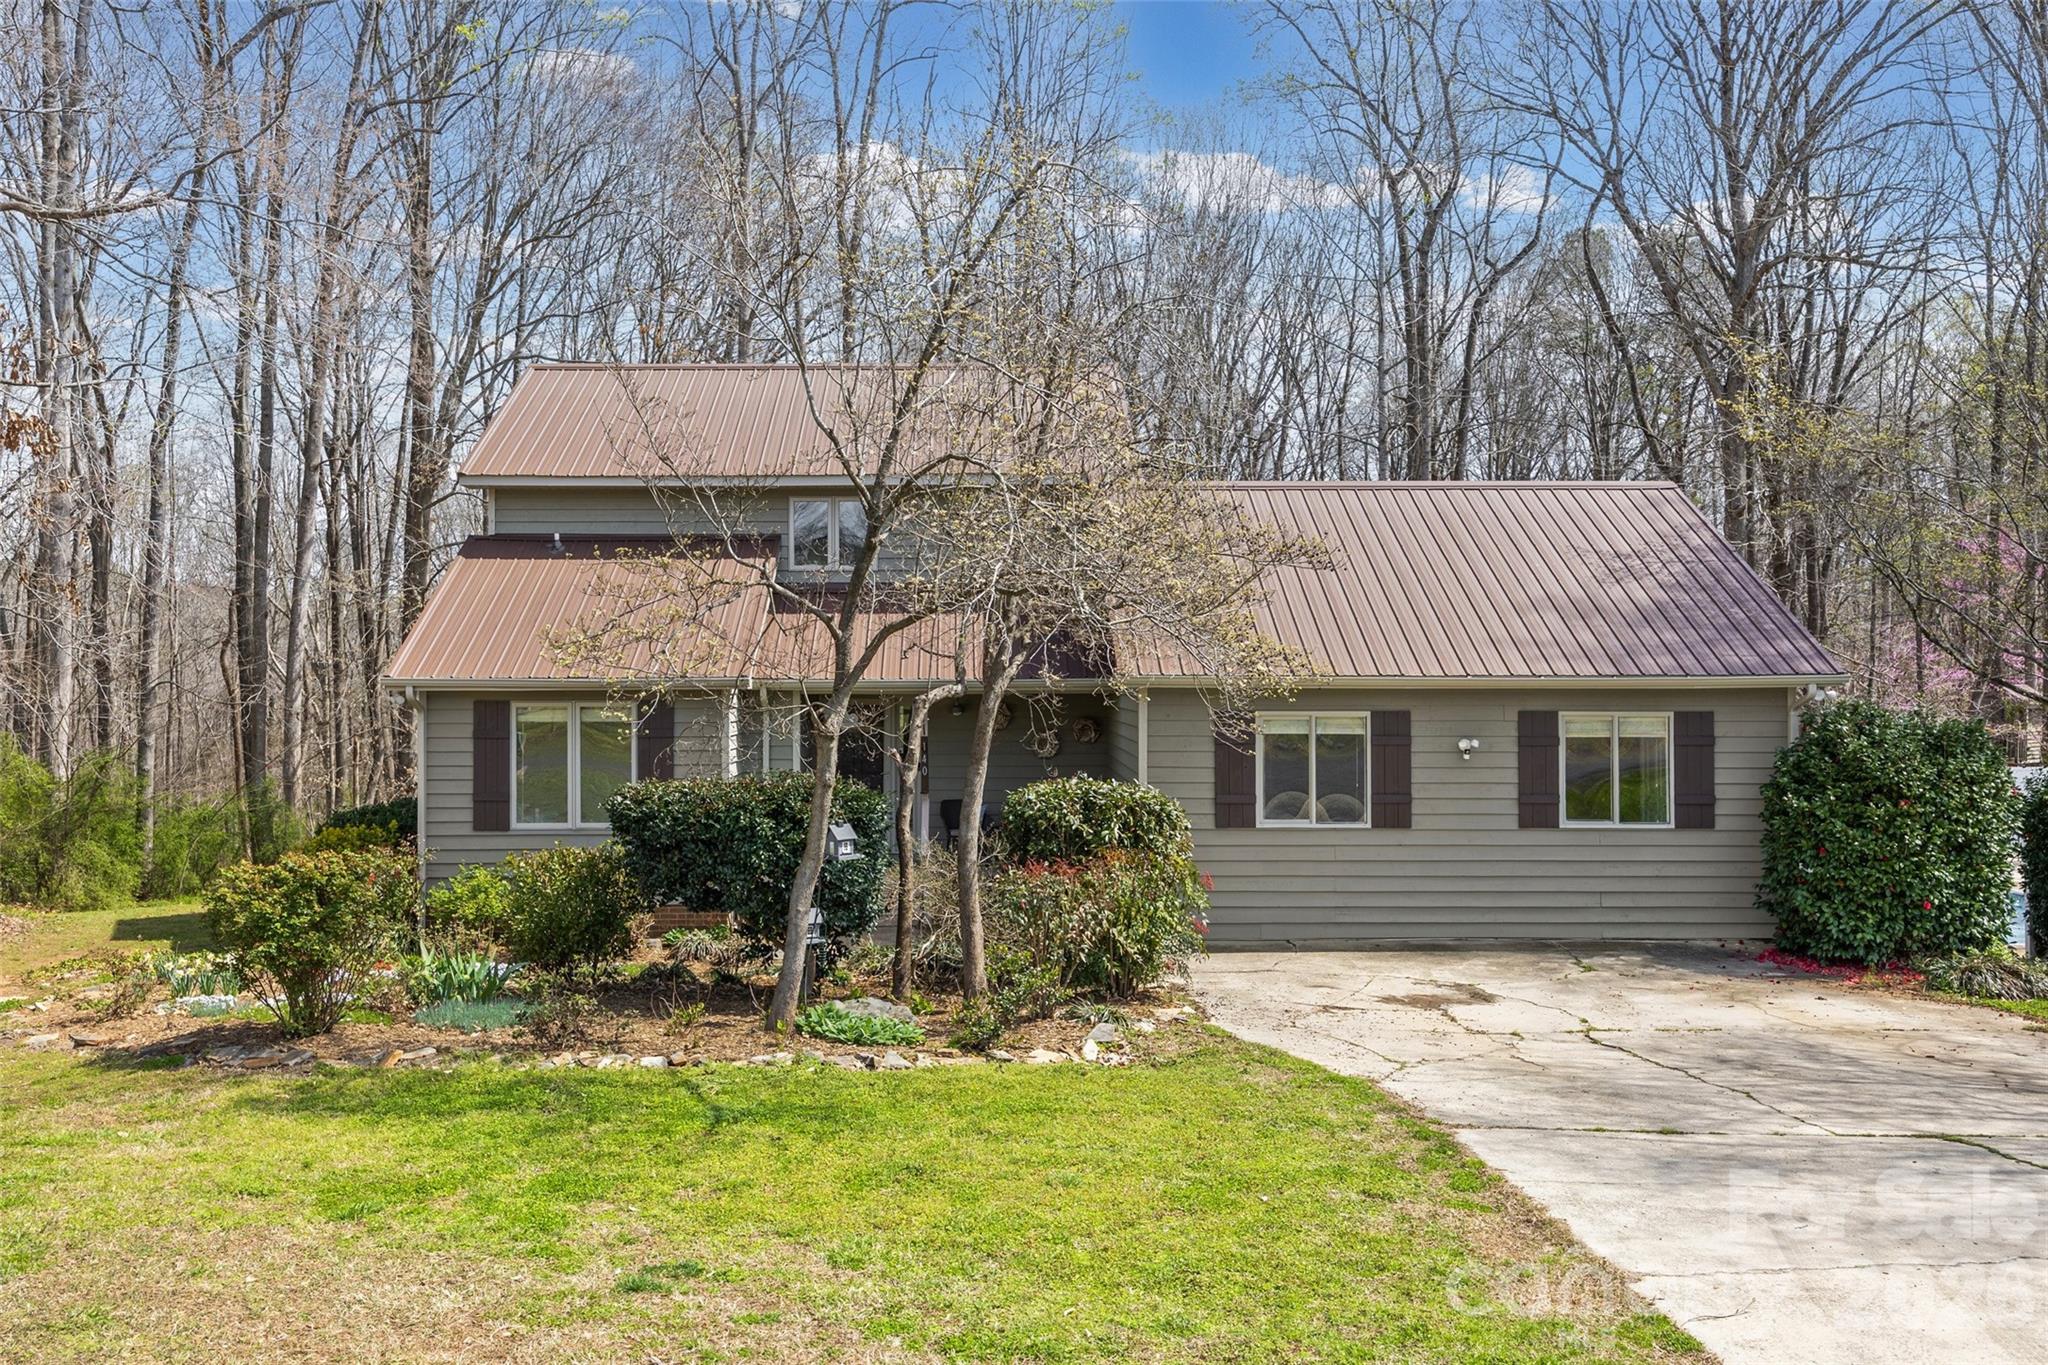
Welcome to a truly one-of-a-kind property set on 5 private acres with no HOA—offering space, flexibility, and exceptional features both inside and out. This unique estate includes a main home and a fully functional 2nd living quarters guest house, making it ideal for multi-generational living, hosting guests, or creating a private retreat.
The main home is thoughtfully designed with 3 bedrooms and an office/flex room on the main level and a private upper-level retreat. At the heart of the home is a stunning gourmet kitchen featuring gorgeous quartz countertops, stainless steel appliances, and a show-stopping gas range with a custom hood. The kitchen flows seamlessly into the spacious great room, where a floor-to-ceiling stone fireplace creates a warm and inviting focal point—perfect for entertaining or relaxing.
Step outside to your own backyard oasis, where you’ll find a large inground pool with brand new liner and chlorinator (2025) and expansive outdoor space designed for gathering, unwinding, and enjoying the peaceful surroundings.
The guest house offers its own private living quarters with a full kitchen, great room, and a flexible office or bedroom on the main level. Upstairs, charming white spiral stairs lead to a cozy bedroom and full bath, creating the perfect private escape. The guest house has been freshly painted both inside and out, adding to its move-in-ready appeal.
Both homes have been recently painted on the exterior, enhancing curb appeal and ensuring a fresh, updated look across the property.
With acreage, privacy, and two separate living spaces, this property offers endless possibilities in a beautiful York setting. A rare opportunity to own a truly versatile and distinctive home.
#4359598

York

140 Wesley Amaker Road

6 Beds

3 Baths

2,380 Sq.Ft.

$665,000

MLS#: 4359598
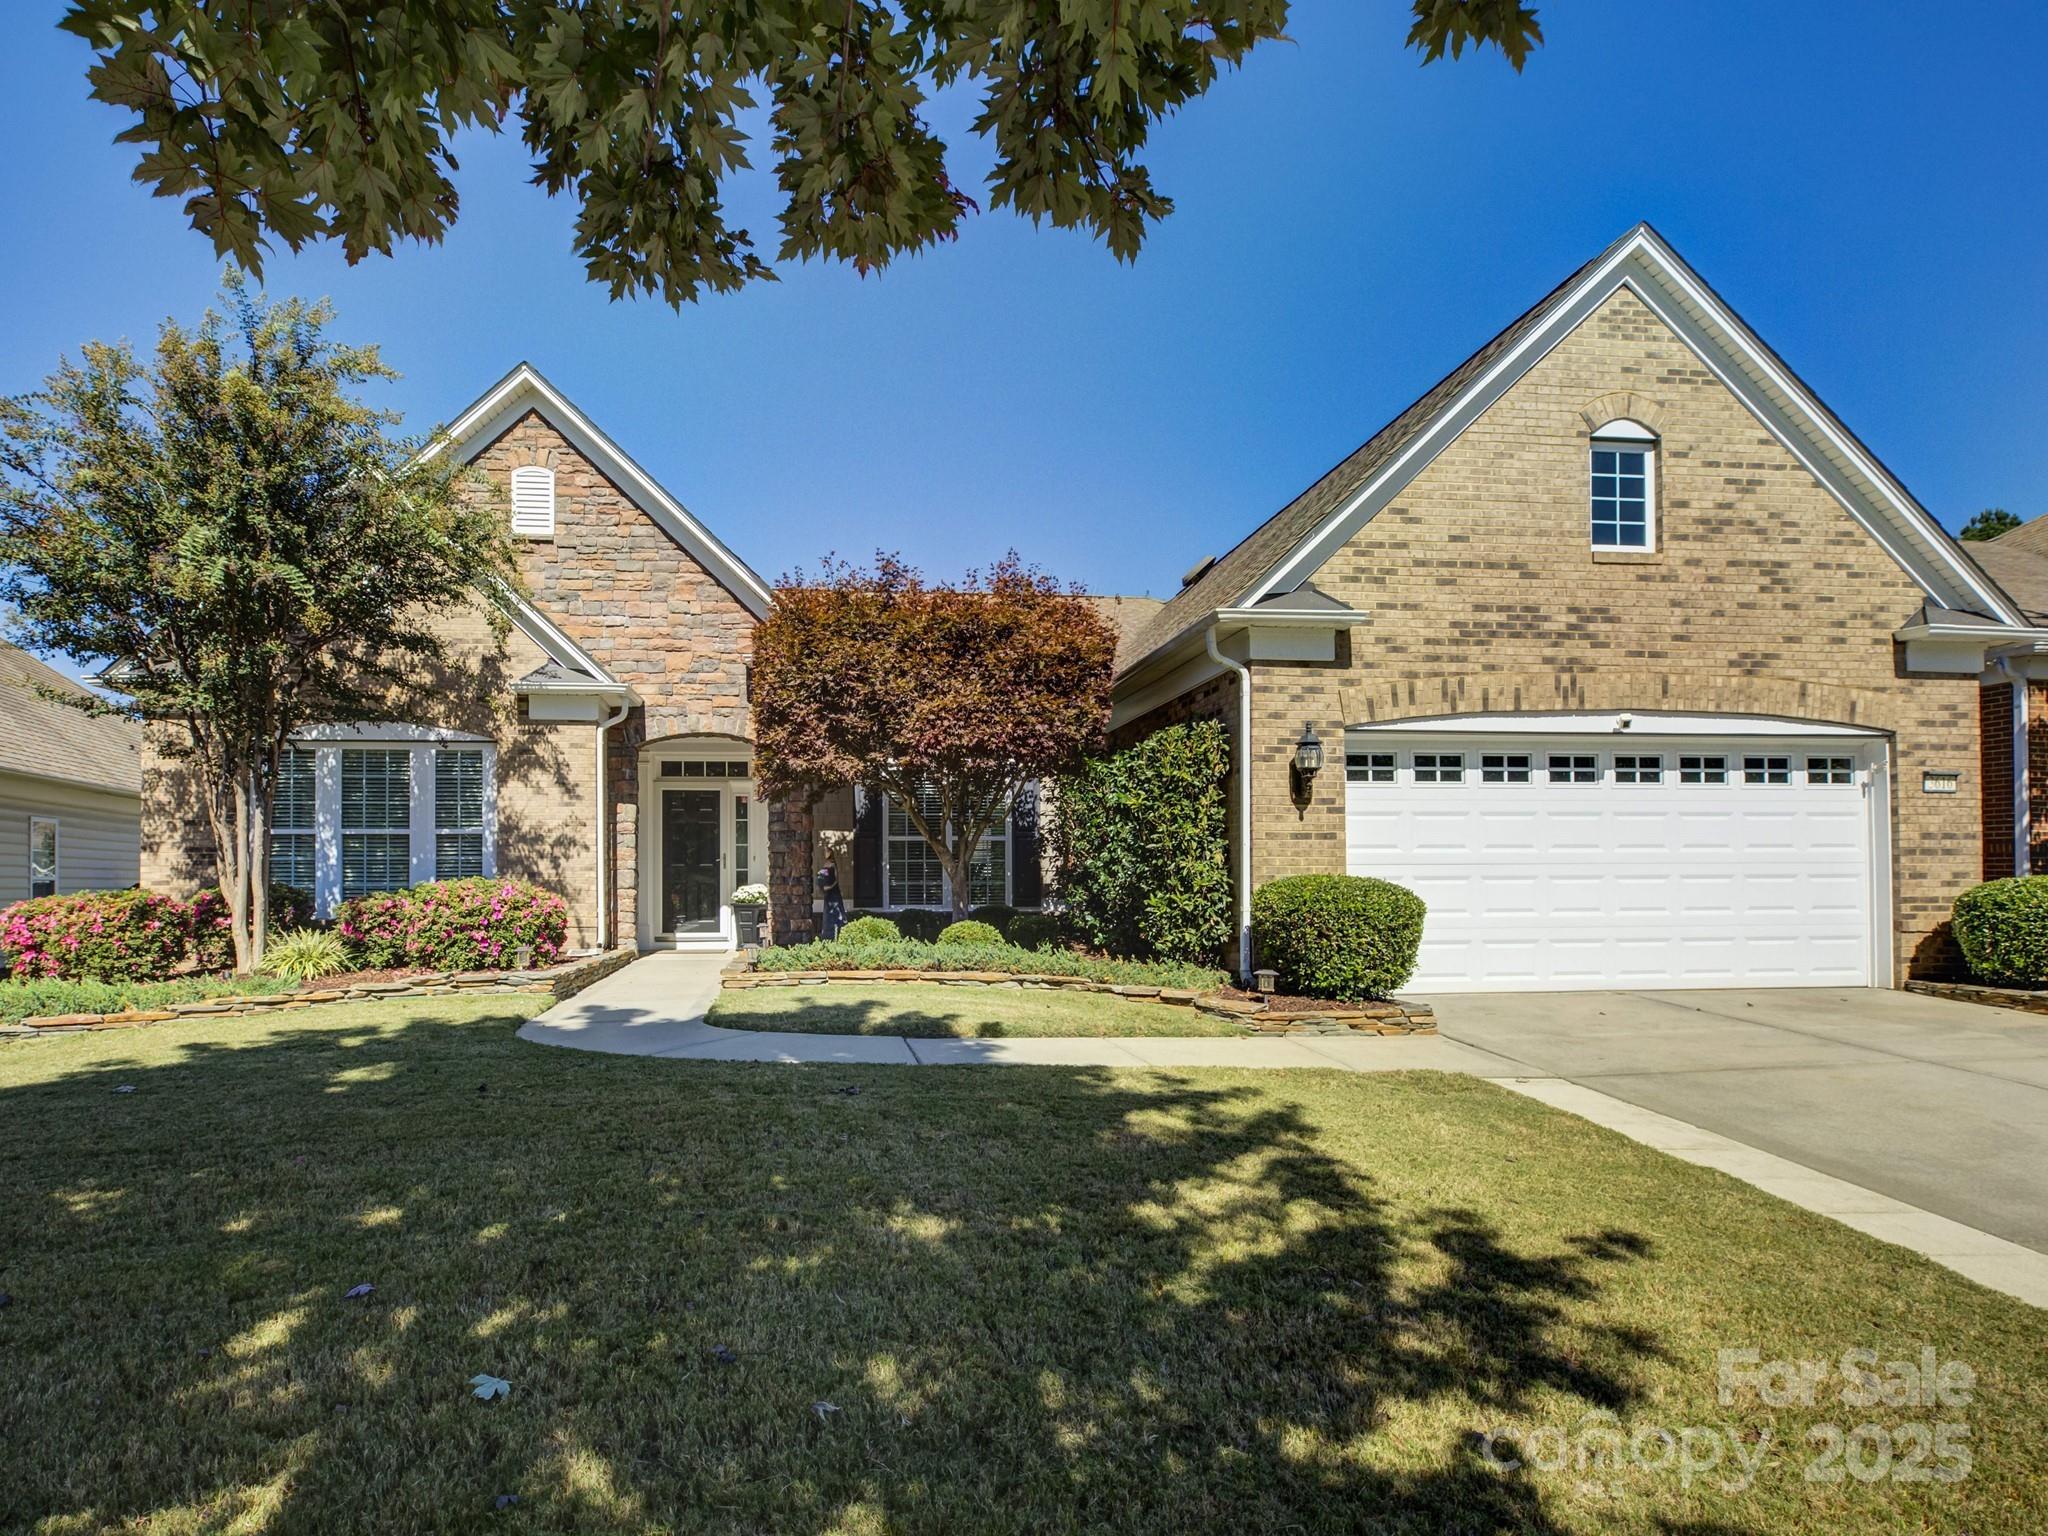
Welcome to the gold standard of active adult neighborhoods, picturesque Sun City Carolina Lakes! The is the stunning and sought-after Chestnut Garden plan you have been waiting for! Excellent location nestled on a quiet street with a park view directly across the street AND close to an entrance providing the conveniences of thriving Indian Land at your fingertips. This property offers a rare blend of community living and natural beauty! Inside is light, bright, and open with pre-finished wood floors gracing the main living areas and the primary bedroom! A versatile office with elegant French doors offers the ideal space for a study or a cozy second living area. The tranquil primary suite offers a peaceful retreat, featuring a tray ceiling, sitting area, practical drop zone, and a spa-inspired ensuite bath with dual vanities, a soaking tub, a glass-enclosed shower, and a generous walk-in closet! The lovely kitchen has plenty of cabinet space, an island, and breakfast bar. And don't miss the rare, spacious sunroom and screened porch! Outside, you will find an exceptional living space, complete with a huge paver patio, sitting wall, and retractable awning. Just perfect for enjoying our Carolina weather with friends and neighbors! Remarkable and meticulously maintained home. Sun City has resort-style amenities: 18 hole golf course, miles of walking trails, indoor and outdoor pools, kayaking, softball, woodworking shop, a dog park, tennis, pickleball, gardening, pottery and countless opportunities for an active lifestyle! Do not miss this home!
#4307885

Fort Mill

3616 Golden Cascade Lane

3 Beds

2 Baths

2,499 Sq.Ft.

$665,000

MLS#: 4307885
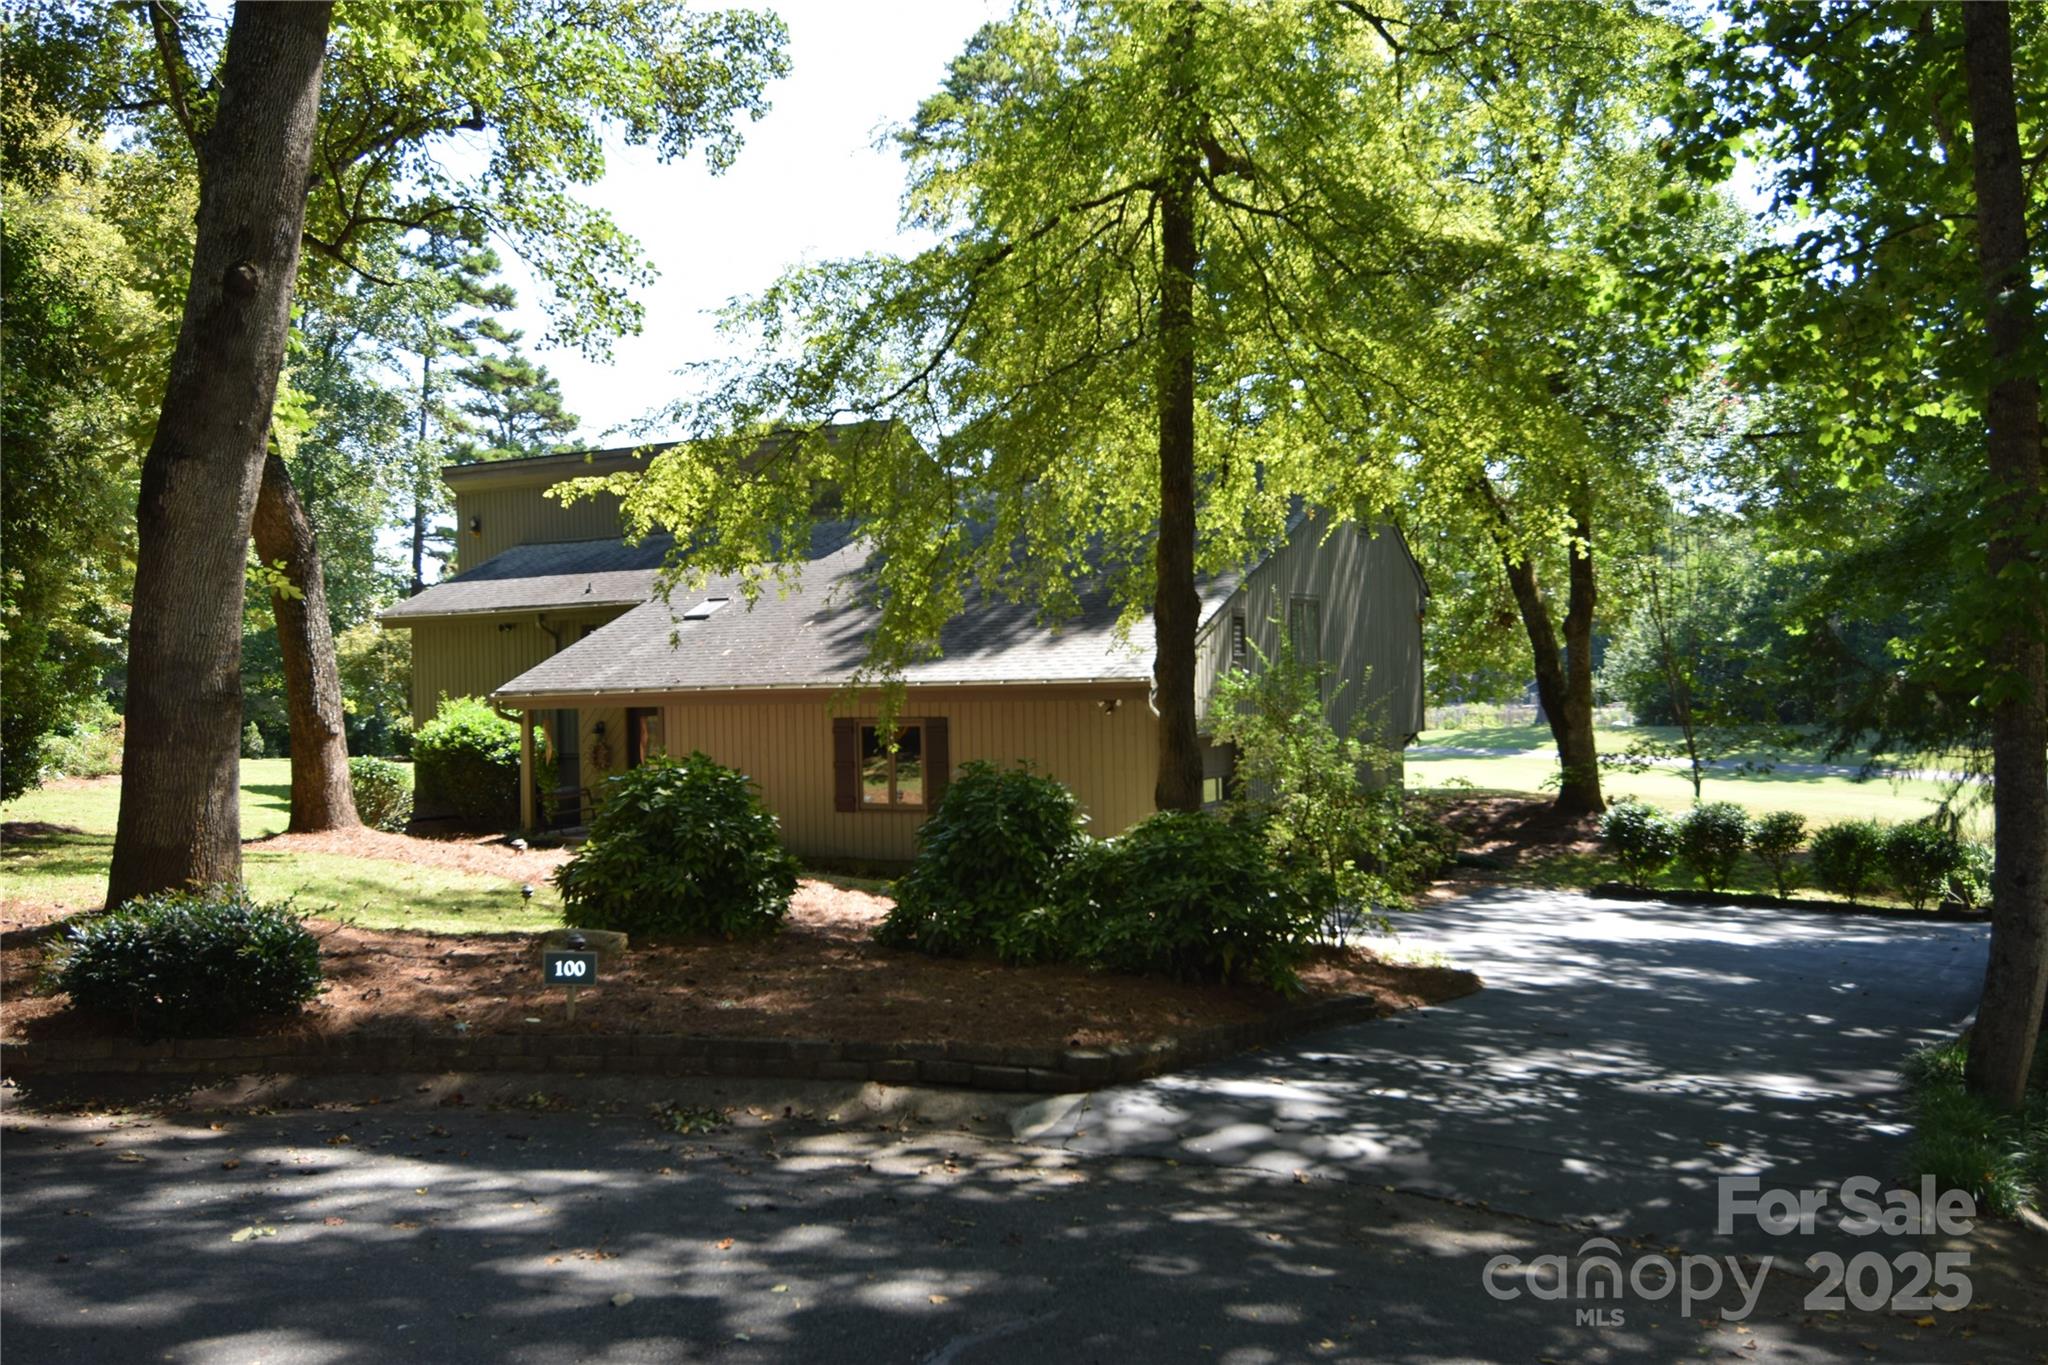
HOME SWEET HOME ON THE 15TH HOLE IN THE SOUGHT AFTER LUXURY HOUSING COMMUNITY OF RIVER HILLS SUBDIVISION.UPDATE OWNER HAS PURCHASED A NEW HOME AND IS VERY MOTIVATED TO SELL. BRING US YOUR BEST OFFER. Your new home has the convenience of having a large primary bedroom with a sitting area on the main floor. You will love all of the closet space in the primary bedroom. The primary bathroom has a beautiful glass enclosed shower, lots of counter space and separate water closet. The dining room has lots of room for the family. Your kitchen has plenty of countertop space to prepare that large meal. After that perfect meal you can go relax in the great room that has lots of natural light and a fireplace on those cool days. Hardwood floors are in the kitchen, family room and great room The adjoining family room is convenient to walk out onto a large deck with a retractable awning. There is 175 Ln. feet of golf course frontage to watch the golfer's putt on the 15th hole. The lower basement area feature's another large family room, two nice size bedrooms, full bath, laundry room, flex room and walk in storage room. lower level exits out to rear yard without any steps. All of this plus nestled in a quiet cul-de-sac. Home has high speed fiber internet.  If you are looking for a secure place, this is it! The security guards are at the front entrance 24/ 7 /365 days. This is one of the most amenity rich subdivisions in York County, golf, tennis, 2 swimming pools, pickleball, walking trails, country club marina with boat slips Visit riverhills.com for all the info. Located in the Clover school system that will have a new high school opening in August 2026. Along with fabulous location, you will be close by to Lake Wylie, shopping, entertainment, restaurants. When you're ready to fly Charlotte Douglas International airport is only 20 miles away. Call me or your realtor now to see this wonderful home before its gone.
#4307573

Clover

100 Fairway Ridge

3 Beds

3 Baths

3,166 Sq.Ft.

$665,000

MLS#: 4307573
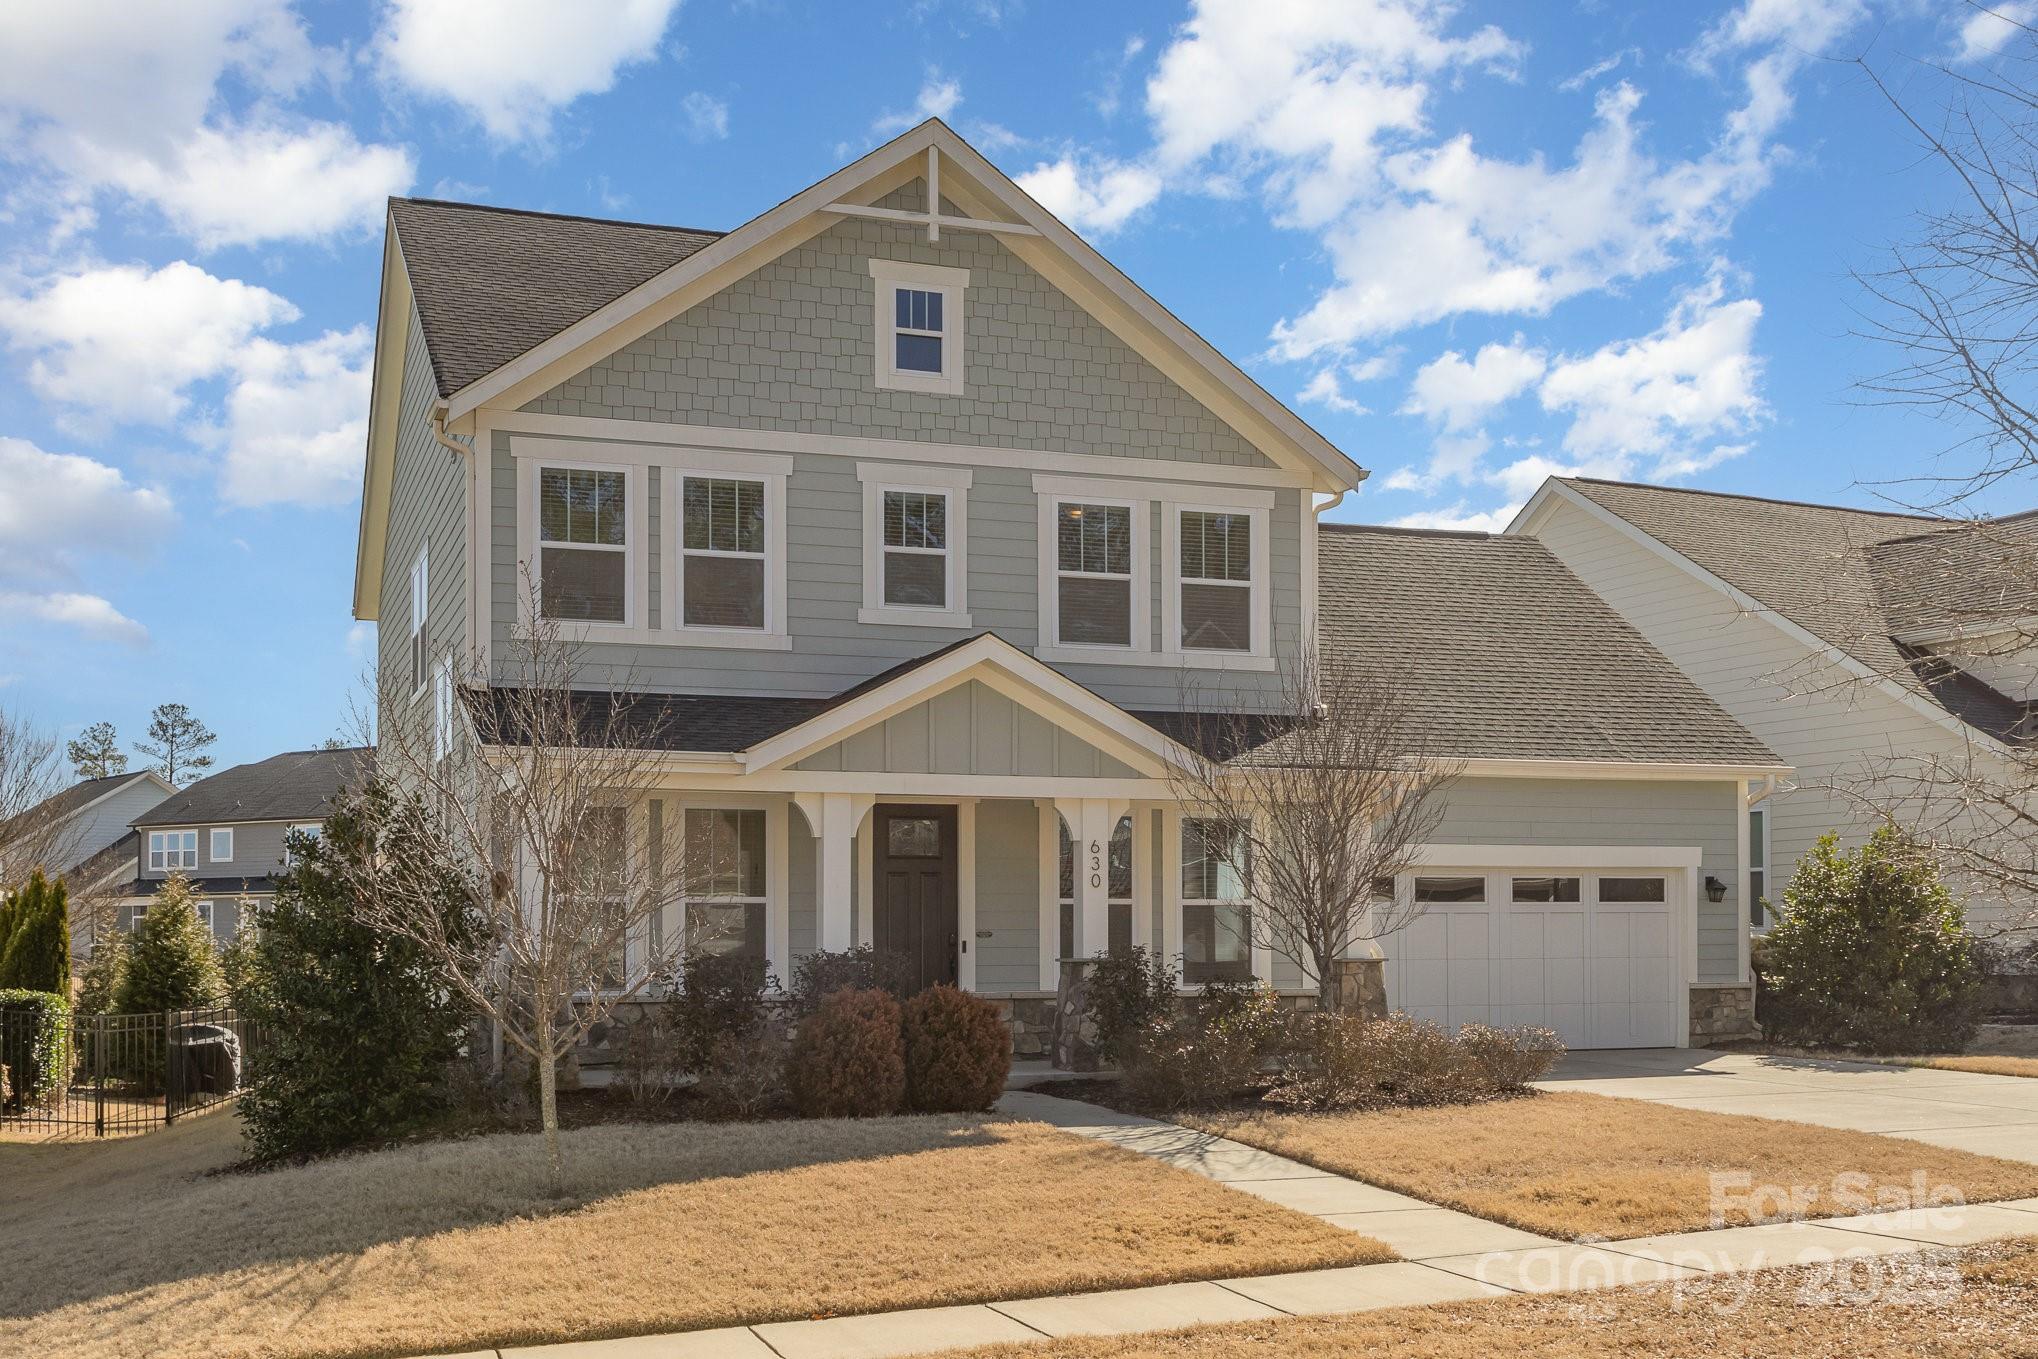
Welcome to 630 Daventry Ct, a stunning home in the sought after Paddlers Cove community! This 4 bedroom, 2.5 bath beauty features an open floor plan with gleaming hardwoods, a gourmet kitchen, and a sunlit living space perfect for entertaining. A custom barn door adds charm to the private office, while the spacious master suite offers a spa-like bath and walk-in closet. Step outside to your fully fenced backyard oasis, complete with a sparkling pool perfect for summer fun! Enjoy quick access to Lake Wylie for boating, plus access to Clover schools. Don’t miss this incredible home. Schedule your tour today!
#4215447

Clover

630 Daventry Court

4 Beds

2 Baths

2,634 Sq.Ft.

$665,000

MLS#: 4215447
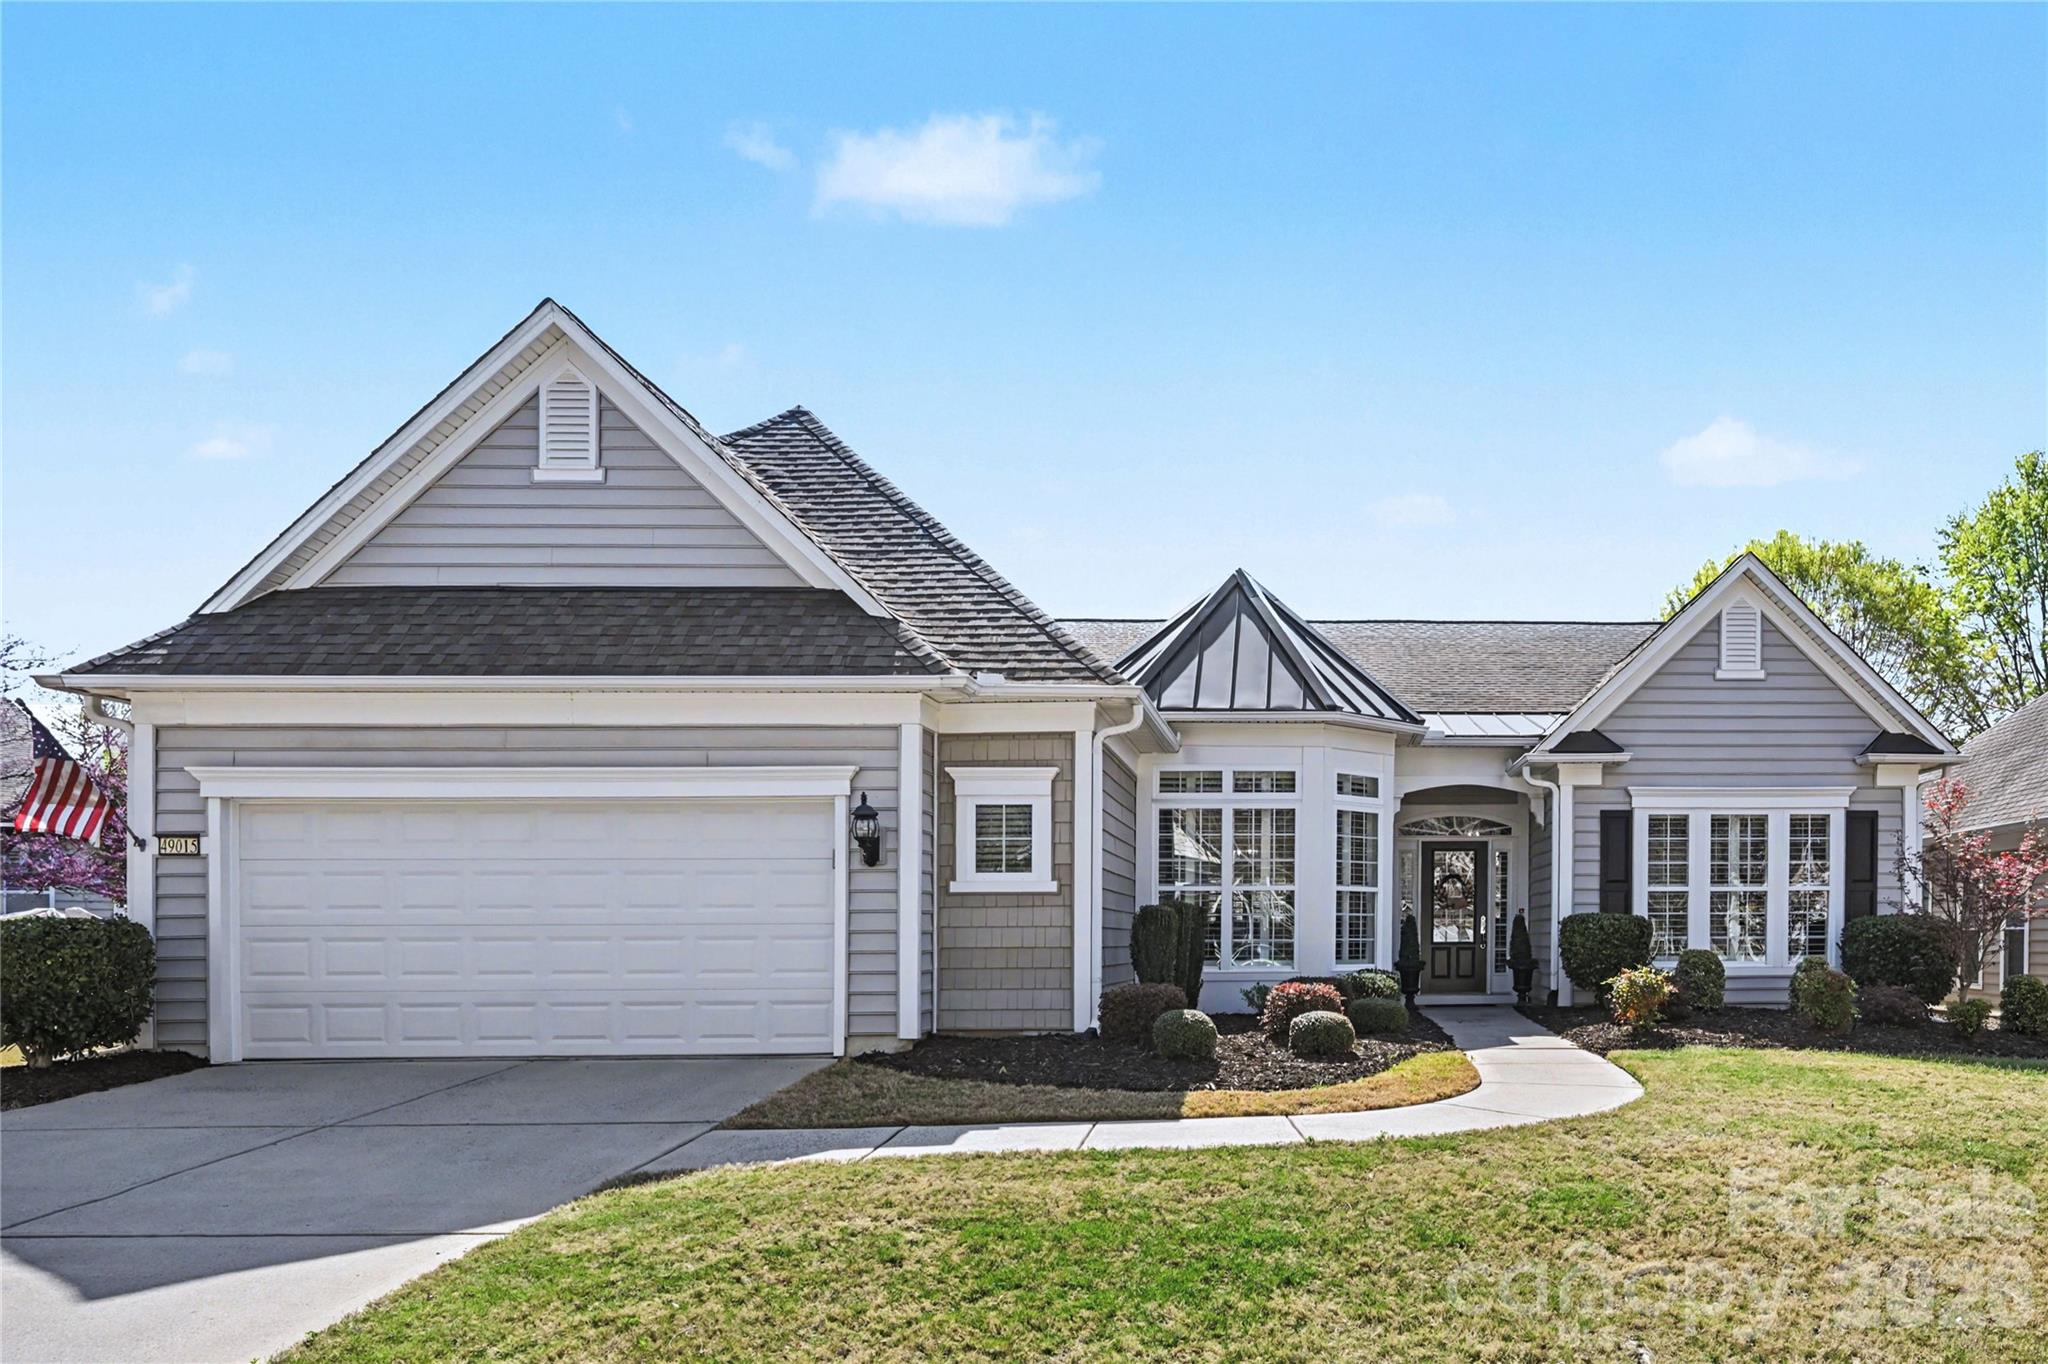
Come and enjoy resort-like living in amenity-rich Sun City Carolina Lakes! This stunning home, conveniently located close to The Lodge and midway between the Lake House and Water's Edge Park, offers easy access to all the beautiful amenities and diverse activities this premier 55+ community has to offer!  From your first step into the gorgeous foyer, you'll know that this is one you've been looking for!  Featuring beautiful engineered hardwood floors in all the main living areas, carpeted bedrooms and office, and plantation shutters throughout, this home is designed for modern living and elegant entertaining. The seamless, open-concept layout balances inviting communal areas with private, quiet spaces.  The large gourmet kitchen offers a center island, lots of granite counter space, stainless steel appliances, and a bright breakfast nook, which is the perfect place for casual dining or morning coffee. The formal dining area, adjacent to the spacious great room, provides a perfect setting for hosting special occasions or just for dining with family. Enjoy elegant private space in the charming office/study off of the foyer and in the beautiful primary bedroom suite that provides a serene retreat with a beautiful view of the rear yard.  Guests can enjoy their own private space with two large bedrooms sharing a dual-entry bathroom on the opposite side of the home. And when you're ready to just relax, the bright and beautiful 3-season room can be your special sanctuary. This exceptional 3 BR/2.5 BA Cumberland Hall home is move-in ready!  Special features: Lots of beautiful custom lighting, a new gas water heater (2025), oversized garage can accommodate a golf cart and two cars.

Now is the time to live your dream! Come and enjoy all the beautiful amenities & diverse activities this premier 55+ community has to offer! Sun City Carolina Lakes has a public golf course and is in close proximity to shopping, restaurants, medical facilities, recreation areas, entertainment, and more!
#4362933

Indian Land

49015 Gladiolus Street

3 Beds

2 Baths

2,507 Sq.Ft.

$665,000

MLS#: 4362933
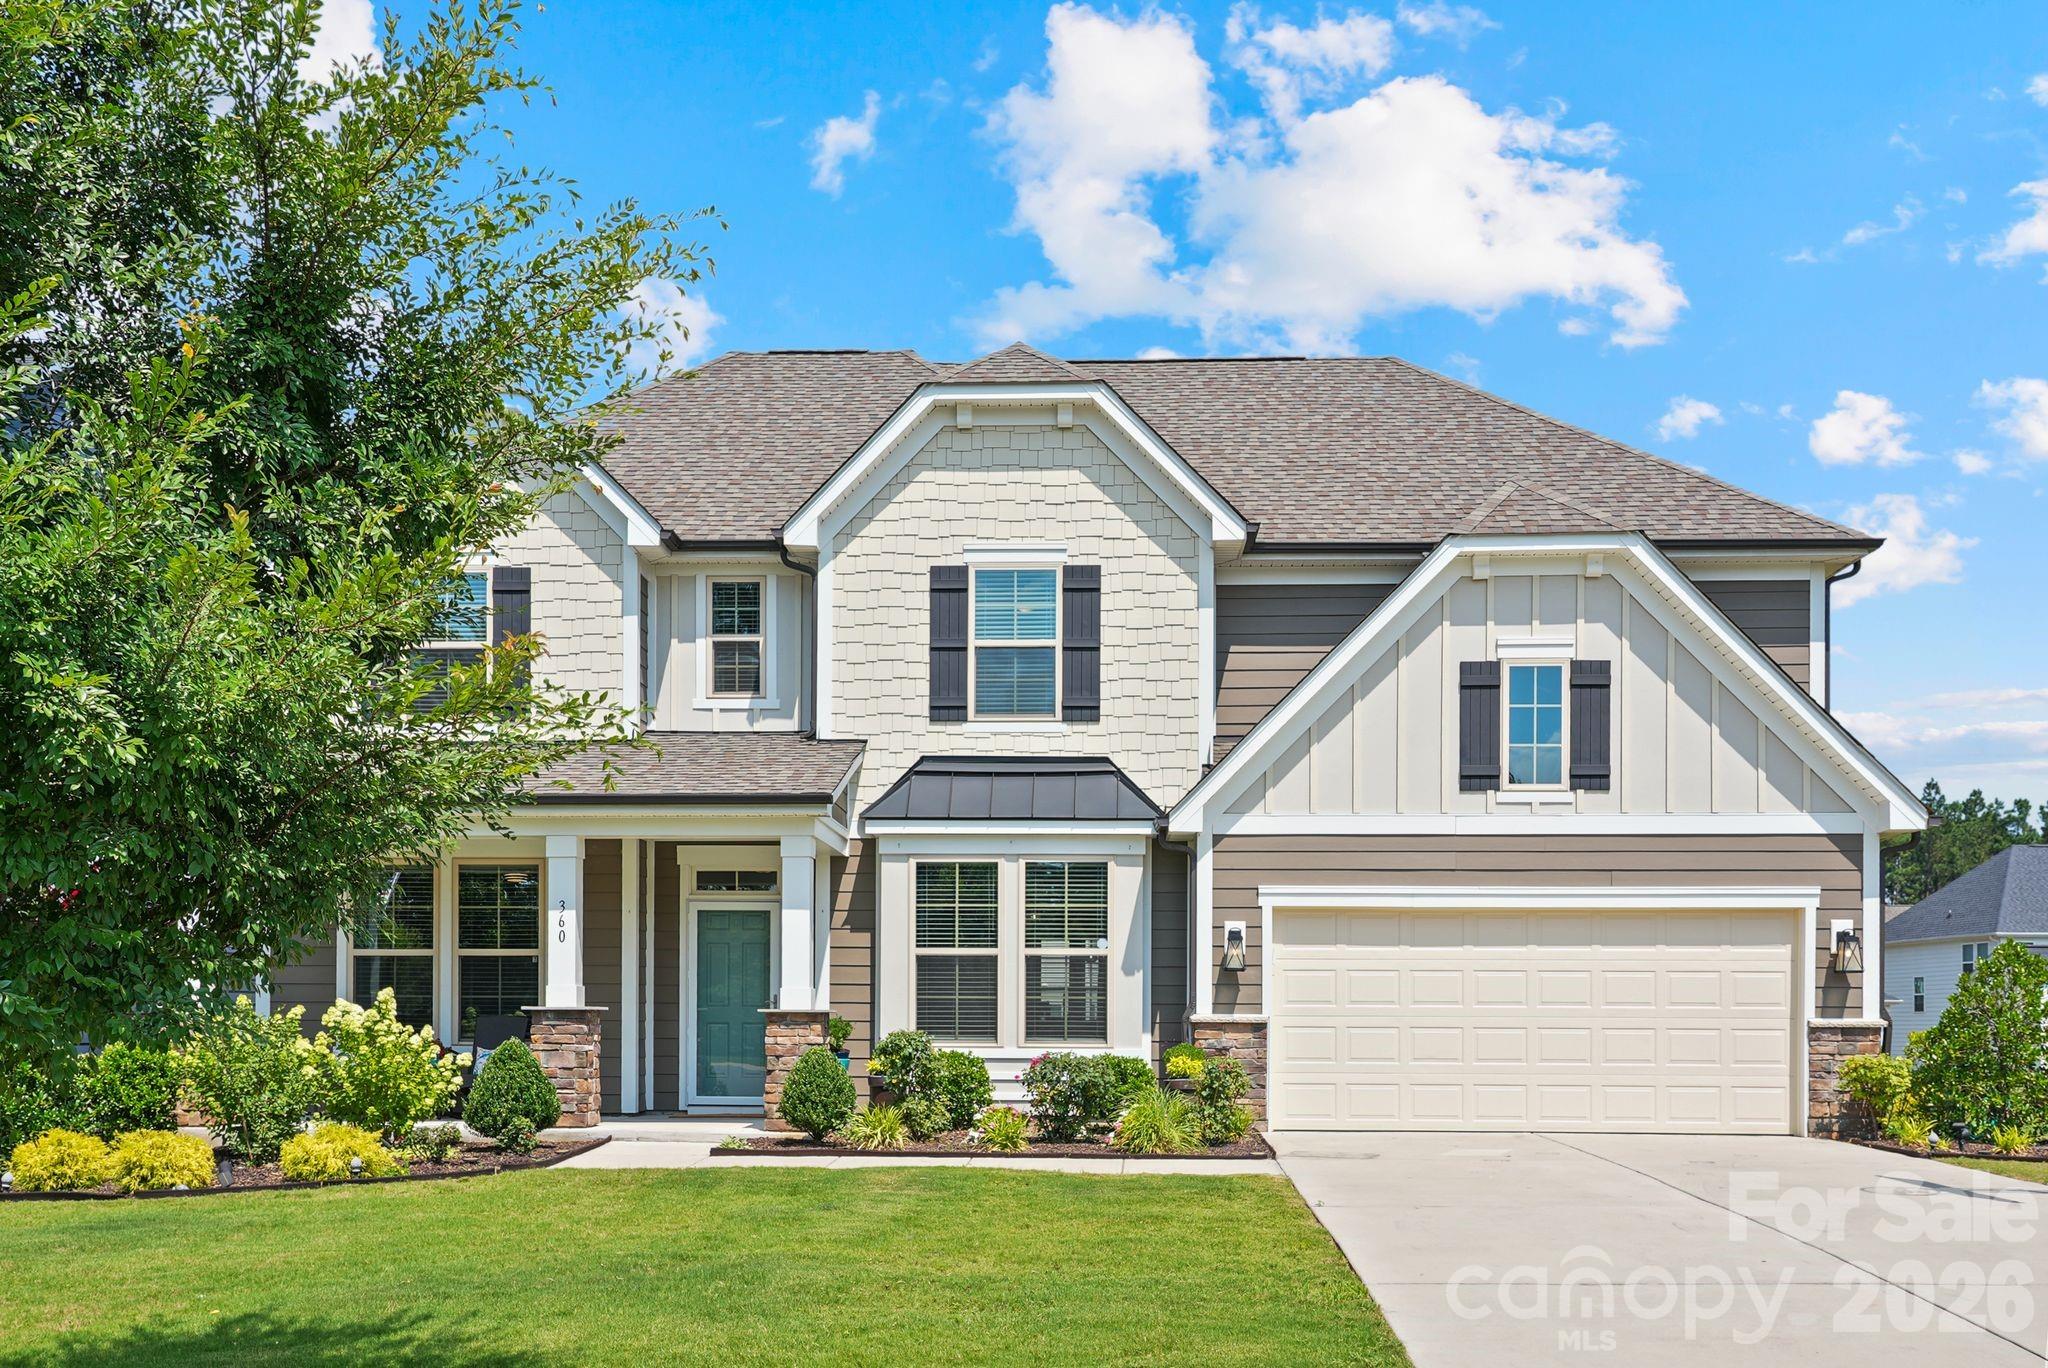
Welcome to highly sought-after Paddler's Cove in beautiful Lake Wylie, South Carolina! Built in 2022 and meticulously maintained, this stunning Stonefield floor plan offers the perfect blend of timeless design, modern finishes, and exceptional functionality. Better than new construction, this move-in-ready home offers all the benefits of a newer home without the wait.

Designed with flexibility in mind, the main level features a private guest suite complete with an en-suite full bath—ideal for guests, multi-generational living, or a private retreat. A dedicated office with French doors provides the perfect work-from-home space, while the elegant formal dining room with a tray ceiling and Butler's Pantry is ready for everything from holiday gatherings to intimate dinners. A convenient powder room completes the main level.

At the heart of the home, you'll find an impressive gourmet kitchen designed to bring everyone together. Featuring an oversized island with seating, Quartz countertops, white cabinetry, stainless steel appliances, a 5-burner gas cooktop, wall oven and microwave, designer range hood, farmhouse sink, tile backsplash, and a spacious walk-in pantry, this beautifully appointed kitchen opens seamlessly to the expansive family room, where a cozy gas fireplace and an abundance of windows create a bright, welcoming atmosphere.

Upstairs, escape to the spacious primary suite featuring a tray ceiling and a luxurious spa-inspired bath complete with dual vanities, a relaxing soaking tub, semi-frameless walk-in shower, and an oversized walk-in closet. Three additional generously sized bedrooms, two full bathrooms, a versatile loft, and a convenient upstairs laundry room provide plenty of space for family and guests alike.

Step outside to the covered rear patio, the perfect place to enjoy your morning coffee or unwind after a long day. The two-car garage offers additional storage and everyday convenience.

Life in Paddler's Cove is about more than just a beautiful home—it's a lifestyle. Residents enjoy resort-style amenities including two community pools, scenic walking trails, parks, playgrounds, and easy access to the recreational opportunities of nearby Lake Wylie. Conveniently located just minutes from shopping, dining, and an easy commute to Charlotte, you'll also appreciate the added benefit of lower South Carolina taxes.

This exceptional home combines luxury, comfort, and everyday convenience in one of Lake Wylie's most desirable communities. Don't miss your opportunity to experience everything this beautiful home has to offer!
#4399281

Clover

360 Reedy River Lane

5 Beds

3 Baths

3,493 Sq.Ft.

$665,000

MLS#: 4399281
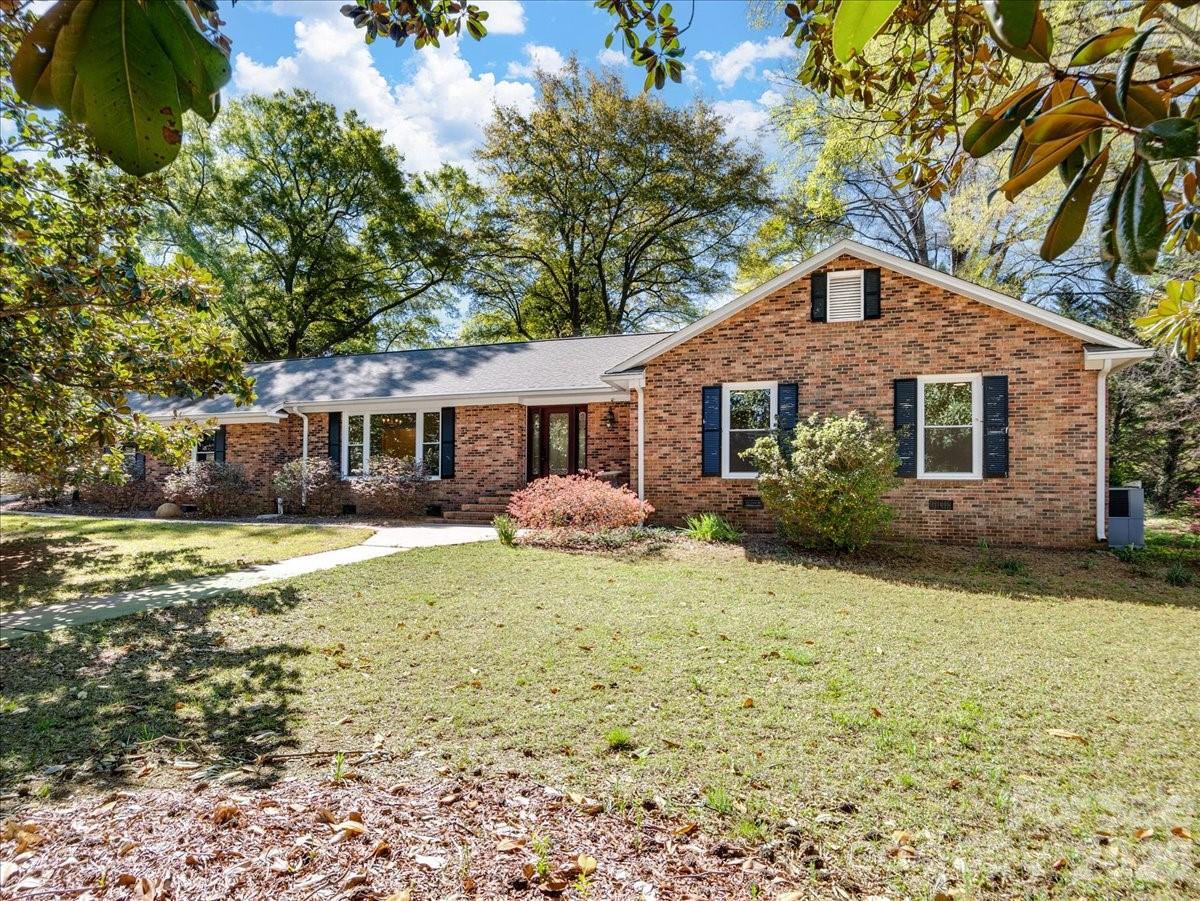
Step inside and discover a welcoming foyer that opens to a bright dining room and a comfortable living area on your right. Retreat to the inviting primary suite, featuring a luxurious separate shower, a spacious dual vanity, and a high dressing table, accented by wonderful lighting and mirrors. Two cheerful bedrooms and an updated hall bath are ready for your personal touch. The cozy family room boasts a gas-log fireplace and flows seamlessly into the kitchen area, complete with a computer table, charming white wood cabinets, a breakfast bar, stylish countertops, and modern appliances—perfect for gatherings. Enjoy the convenience of a walk-in pantry and half bath, enhanced by thoughtful remodeling. With a flexible 2nd living area, bedroom/bonus, or space for your unique needs, this home adapts to you. The HVAC system provides comfort for both the garage and the 2nd living area, creating an ideal spot for your projects, vehicles, or fun-filled game nights. Enjoy your over an acre of land with a stunning herringbone pattern brick paver in the rear yard. Great location for shopping, restaurants, schools, and many activities in the Rock Hill area.
#4363168

Rock Hill

2129 James Court

4 Beds

2 Baths

2,159 Sq.Ft.

$665,000

MLS#: 4363168
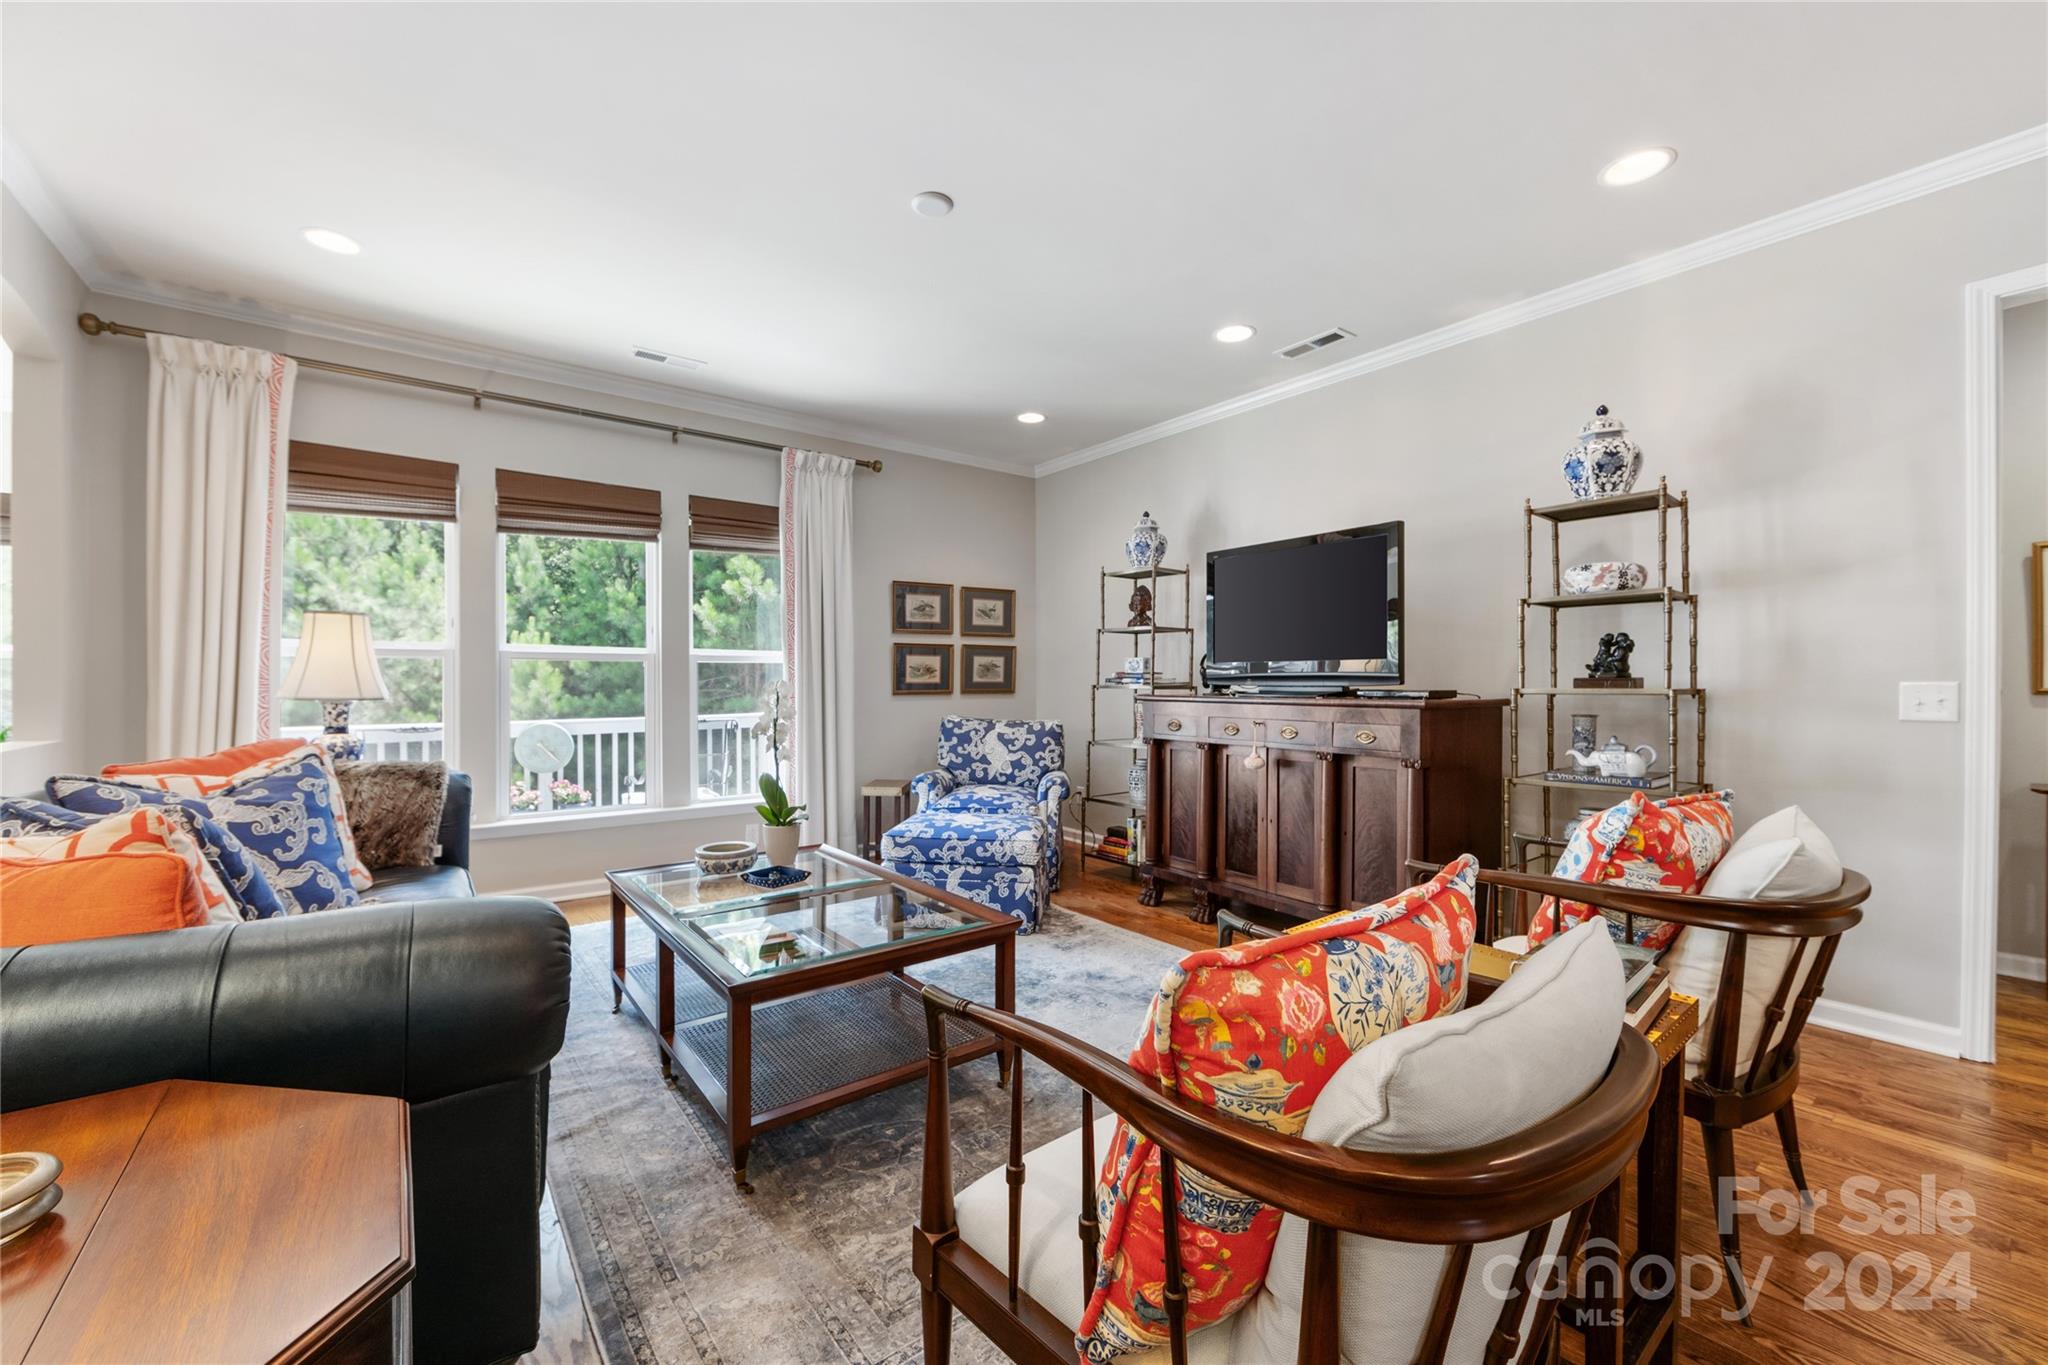
Weekend guests? Hobbies? This is the one for you. Located on a cul-de-sac in the heart of Sun City, this home features a bright, open floorplan w sunroom upgrade AND a finished basement! A chef’s kitchen boasts light cabinets, granite counters & stainless appliances. The kitchen flows into a dining area, great room, & sunroom. It has REAL hardwood floors, extensive moldings, updated light fixtures. The primary suite, in the rear of the home, offers a tray ceiling, a walk-in closet, & lovely private natural views. A 2nd BR, full bath, & office/den w glass doors are also on the main level. The finished bsmt incl a spacious living area, a bar w beverage fridge & an additional full bath & bedroom w a sitting area. There is also a flex room & an unfinished storage space. Enjoy outdoor living w a lower level patio, covered front porch, & a deck off the sunroom overlooking a private, tree-lined yard. Sun City offers endless activities—pickleball, tennis, fitness, pools, garden, clubs, & more!
#4179461

Indian Land

3053 Santee Court

3 Beds

3 Baths

3,220 Sq.Ft.

$665,000

MLS#: 4179461
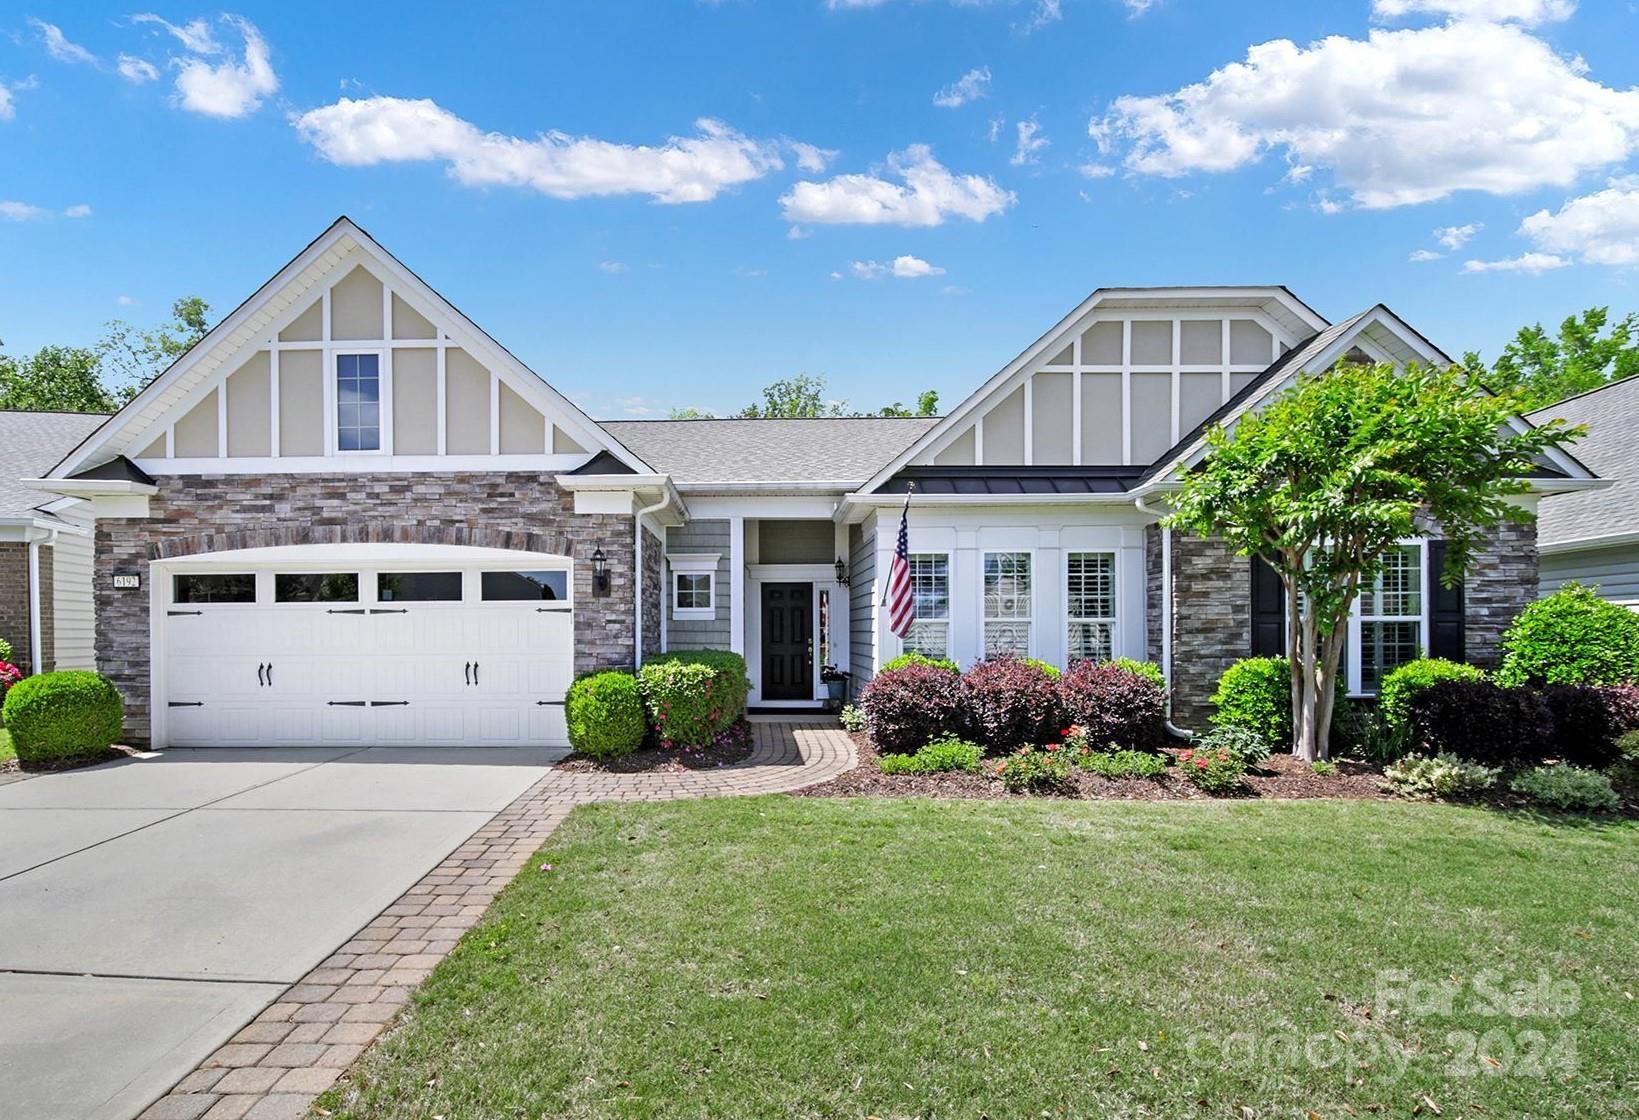
Inviting Crestwood Meadow w/ a sunroom & 3-season room! Upgrades include AC new 2023, widened driveway, plantation shutters, wainscoting & crown molding accents, & hardwood flooring in the living areas, dining room, & kitchen. Make memories in the beautiful kitchen w/ granite counters, spacious island, gourmet SS appliances, gas cooktop, cabinet roll-outs, & a wine fridge! Eat meals at the island, in the bkfst area, or in the formal dining room! Host guests in the great room or in the lovely sunroom w/ windows overlooking the backyard. The spacious primary bdrm has an en-suite bathroom w/ a dual sink vanity, glass-enclosed tiled shower, & an oversized walk-in closet w/ custom shelves & drawers! 2 guest bdrms at the front of the home have access to a full hallway bath. The office has a built-in desk- perfect for a home office! Relax in the 3-season room w/ Eze-Breeze windows, or get some sun on the extended paver patio and enjoy the wooded view! Come see this home for yourself today!
#4134569

Fort Mill

6192 Jack Thomas Drive

3 Beds

2 Baths

2,620 Sq.Ft.

$665,000

MLS#: 4134569
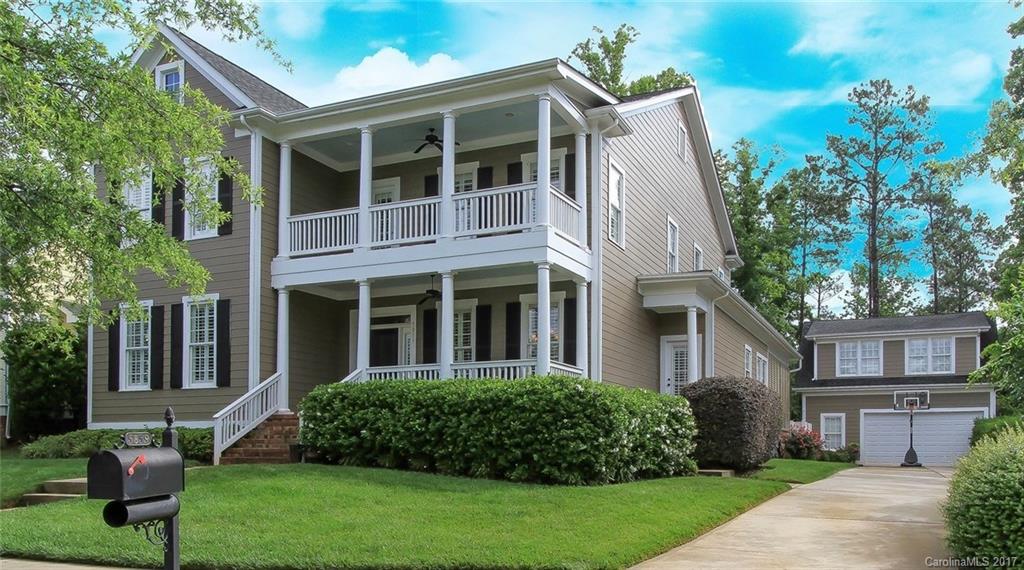
WOW! Beautiful Master Down with Double Story porches! Tons of upgrades, PLUS Living Space over garage, on .51 acre cul-de-sac lot! Ext HW Flrs, laundry up & down, Gourmet Kit w/ island, granite counters, gas cooktop, double oven, tile bcksplsh & wine frig! Huge MBR Suite. Custom outdoor living area w/brick FP  overlooking brick patio & spacious backyard, playset & hot tub! Add'l Sq Ft Living Space over garage w/its own full bath & custom separate HVAC. Lot goes back way past first tree line.
#3284718

Fort Mill

5859 Savona Terrace

4 Beds

3 Baths

3,816 Sq.Ft.

$665,000

MLS#: 3284718
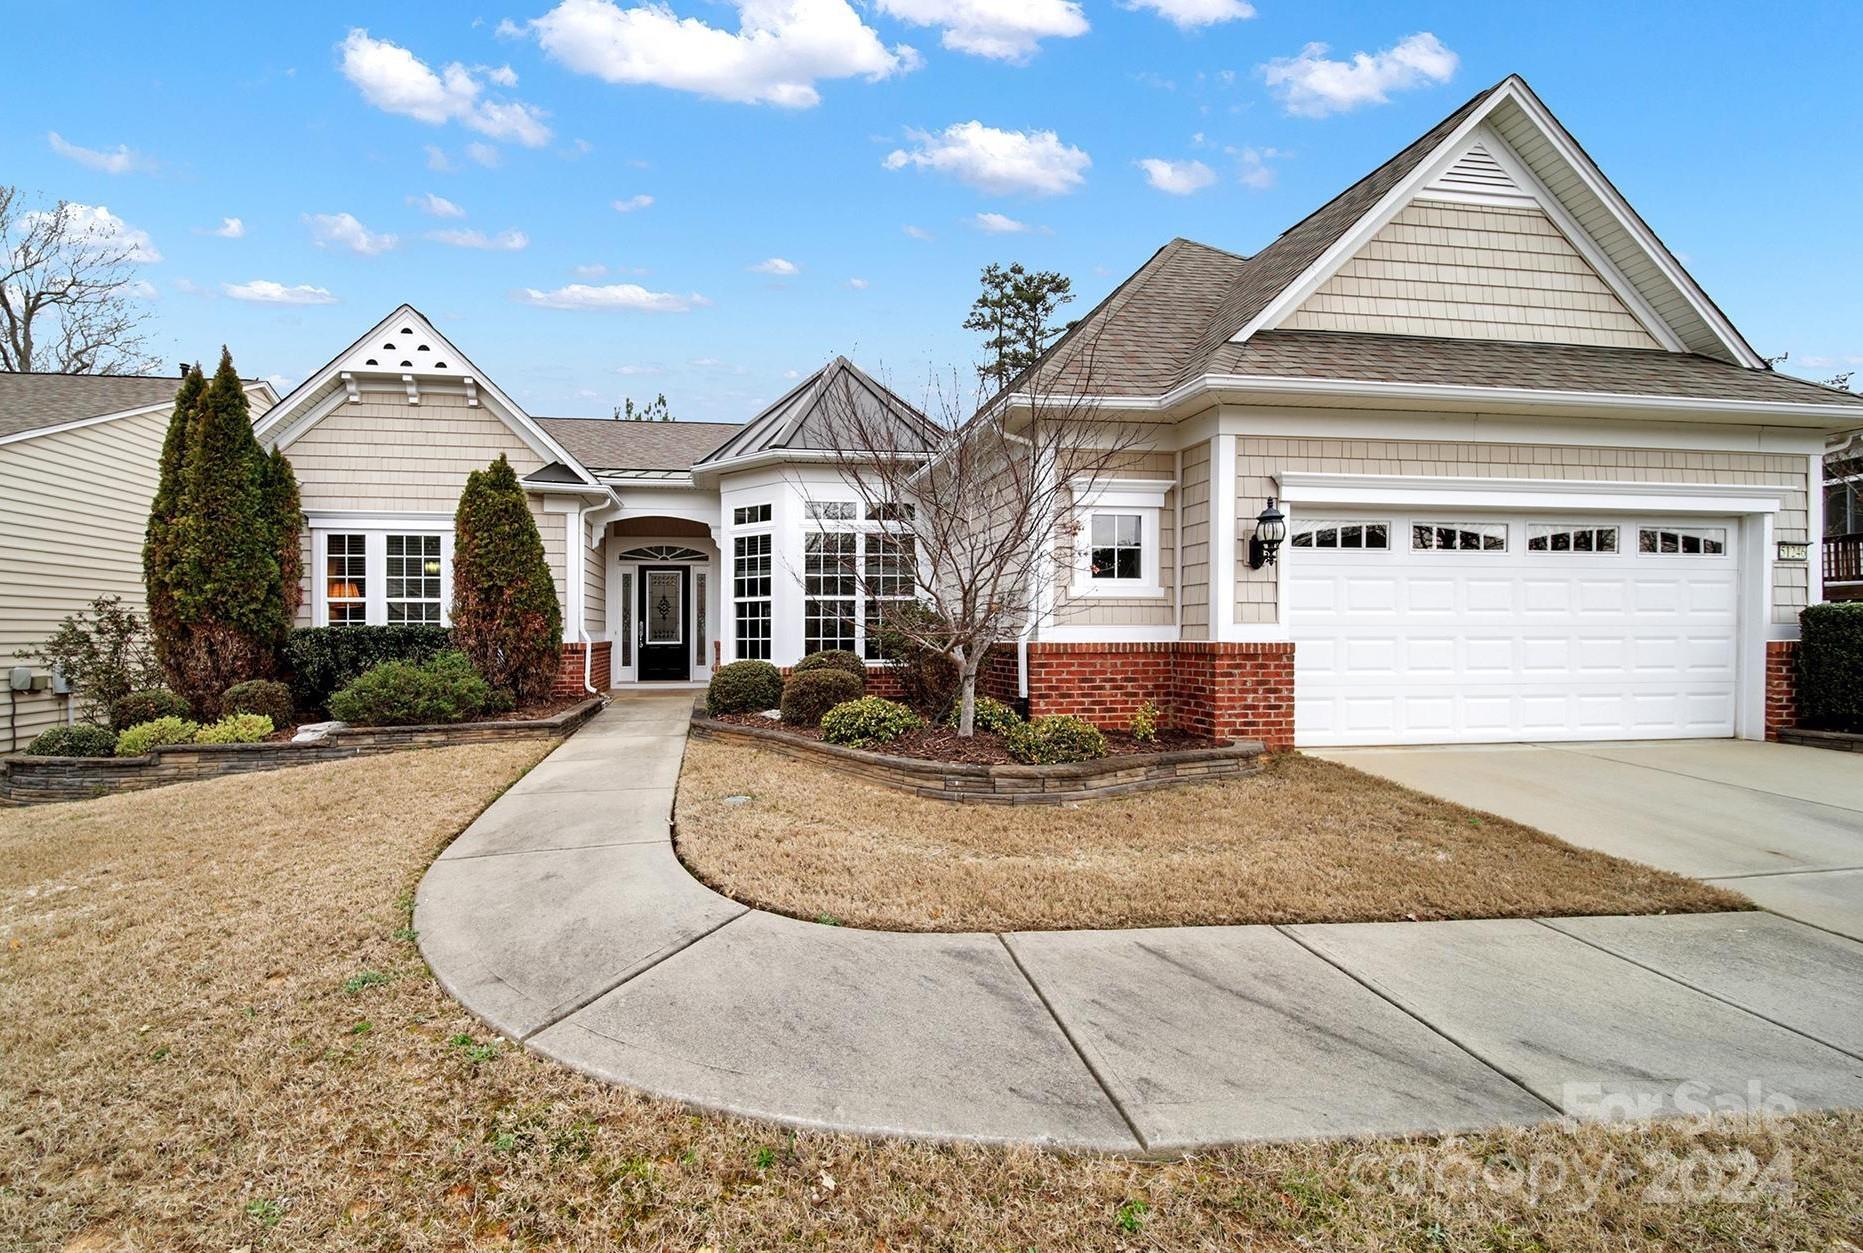
Cumberland Hall w/ a 3-season room + on the golf course! Lovely curb appeal w/ the partial brick exterior & front garden beds. Neutral paint, elegant crown molding, tons of natural light, & prefinished wood flooring in the main living areas! The chef's kitchen boasts granite counters, SS appliances, gas cooktop, wall oven & microwave, long & spacious island, double door pantry, & a sunny breakfast nook! Cozy up to the gas-log fireplace in the great room during the cooler months & enjoy the spacious 3-season room w/ tile flooring while watching the golfers! The primary suite has a tray ceiling & a bathroom w/ a soaking tub, dual sink vanity, glass shower, & a walk-in closet! 2 guest bedrooms w/ a Jack-and-Jill bathroom are perfect for overnight guests. There is also an office/den w/ French doors- ideal for working from home or to use as a hobby room! The rear paver patio is a great spot to relax, grill out, & host friends & family! Join the active-adult lifestyle in Sun City today!
#4119929

Fort Mill

51246 Daffodil Court

3 Beds

2 Baths

2,438 Sq.Ft.

$665,000

MLS#: 4119929

1 ... 604 605 606 607 608 ... 666
* Listings identified with the FMLS IDX logo come from FMLS and are held by brokerage firms other than the owner of this website. The listing brokerage is identified in any listing details. Information is deemed reliable but is not guaranteed. If you believe any FMLS listing contains material that infringes your copyrighted work please click here to review our DMCA policy and learn how to submit a takedown request. © 2024. First Multiple Listing Service, Inc.
 - property

Send a message

Message successfully sent.

Your message

What is 3 + 4 ?

Reason for contacting?

I agree to receive email communication and understand I can unsubscribe at any time.

I agree to be contacted by Prestino Advantage via call, email, and text for real estate services. To opt out, you can reply 'stop' at any time or reply 'help' for assistance. You can also click the unsubscribe link in the emails. Message and data rates may apply. Message frequency may vary. Privacy Policy

Sign Out

Virtual Assistant

Would you like to take the next step with this property? We can help you schedule a showing or virtual tour, or send you more details.

Yes, I would like more information.

Thank You for Your Reply, One of Our Agents will contact you as soon as possible

No, maybe later.

Thank you, you can always contact me via email, phone number or through the contact form.

Realhub AI

Lucy - Your AI-Powered Realtor

Update Your Temporary Password

Personalize your search

Enter your email and we'll notify you immediately when new listings match what you're looking for.

or enter email address

Already have an account ? Login here

Continue your home search

I agree to receive communications and understand I can unsubscribe at any time.

I agree to be contacted by Prestino Advantage via call, email, and text for real estate services. To opt out, you can reply 'stop' at any time or reply 'help' for assistance. You can also click the unsubscribe link in the emails. Message and data rates may apply. Message frequency may vary. Privacy Policy

Already have an account ? Login here

We use cookies

We use cookies primarily for analytics to enhance your experience. By accepting, you agree to our use of these cookies. You can manage your preferences or learn more about our cookies policy.
