
Properties

Browse or get in touch to schedule a walkthrough.

  • Nearby me
Price range

Popular Features

Community Features

Association

Property Features

Waterfront

View

Exterior Features

Interior Features

Style

10000 properties match your criteria

Updated 1 minute ago

E-Alert name
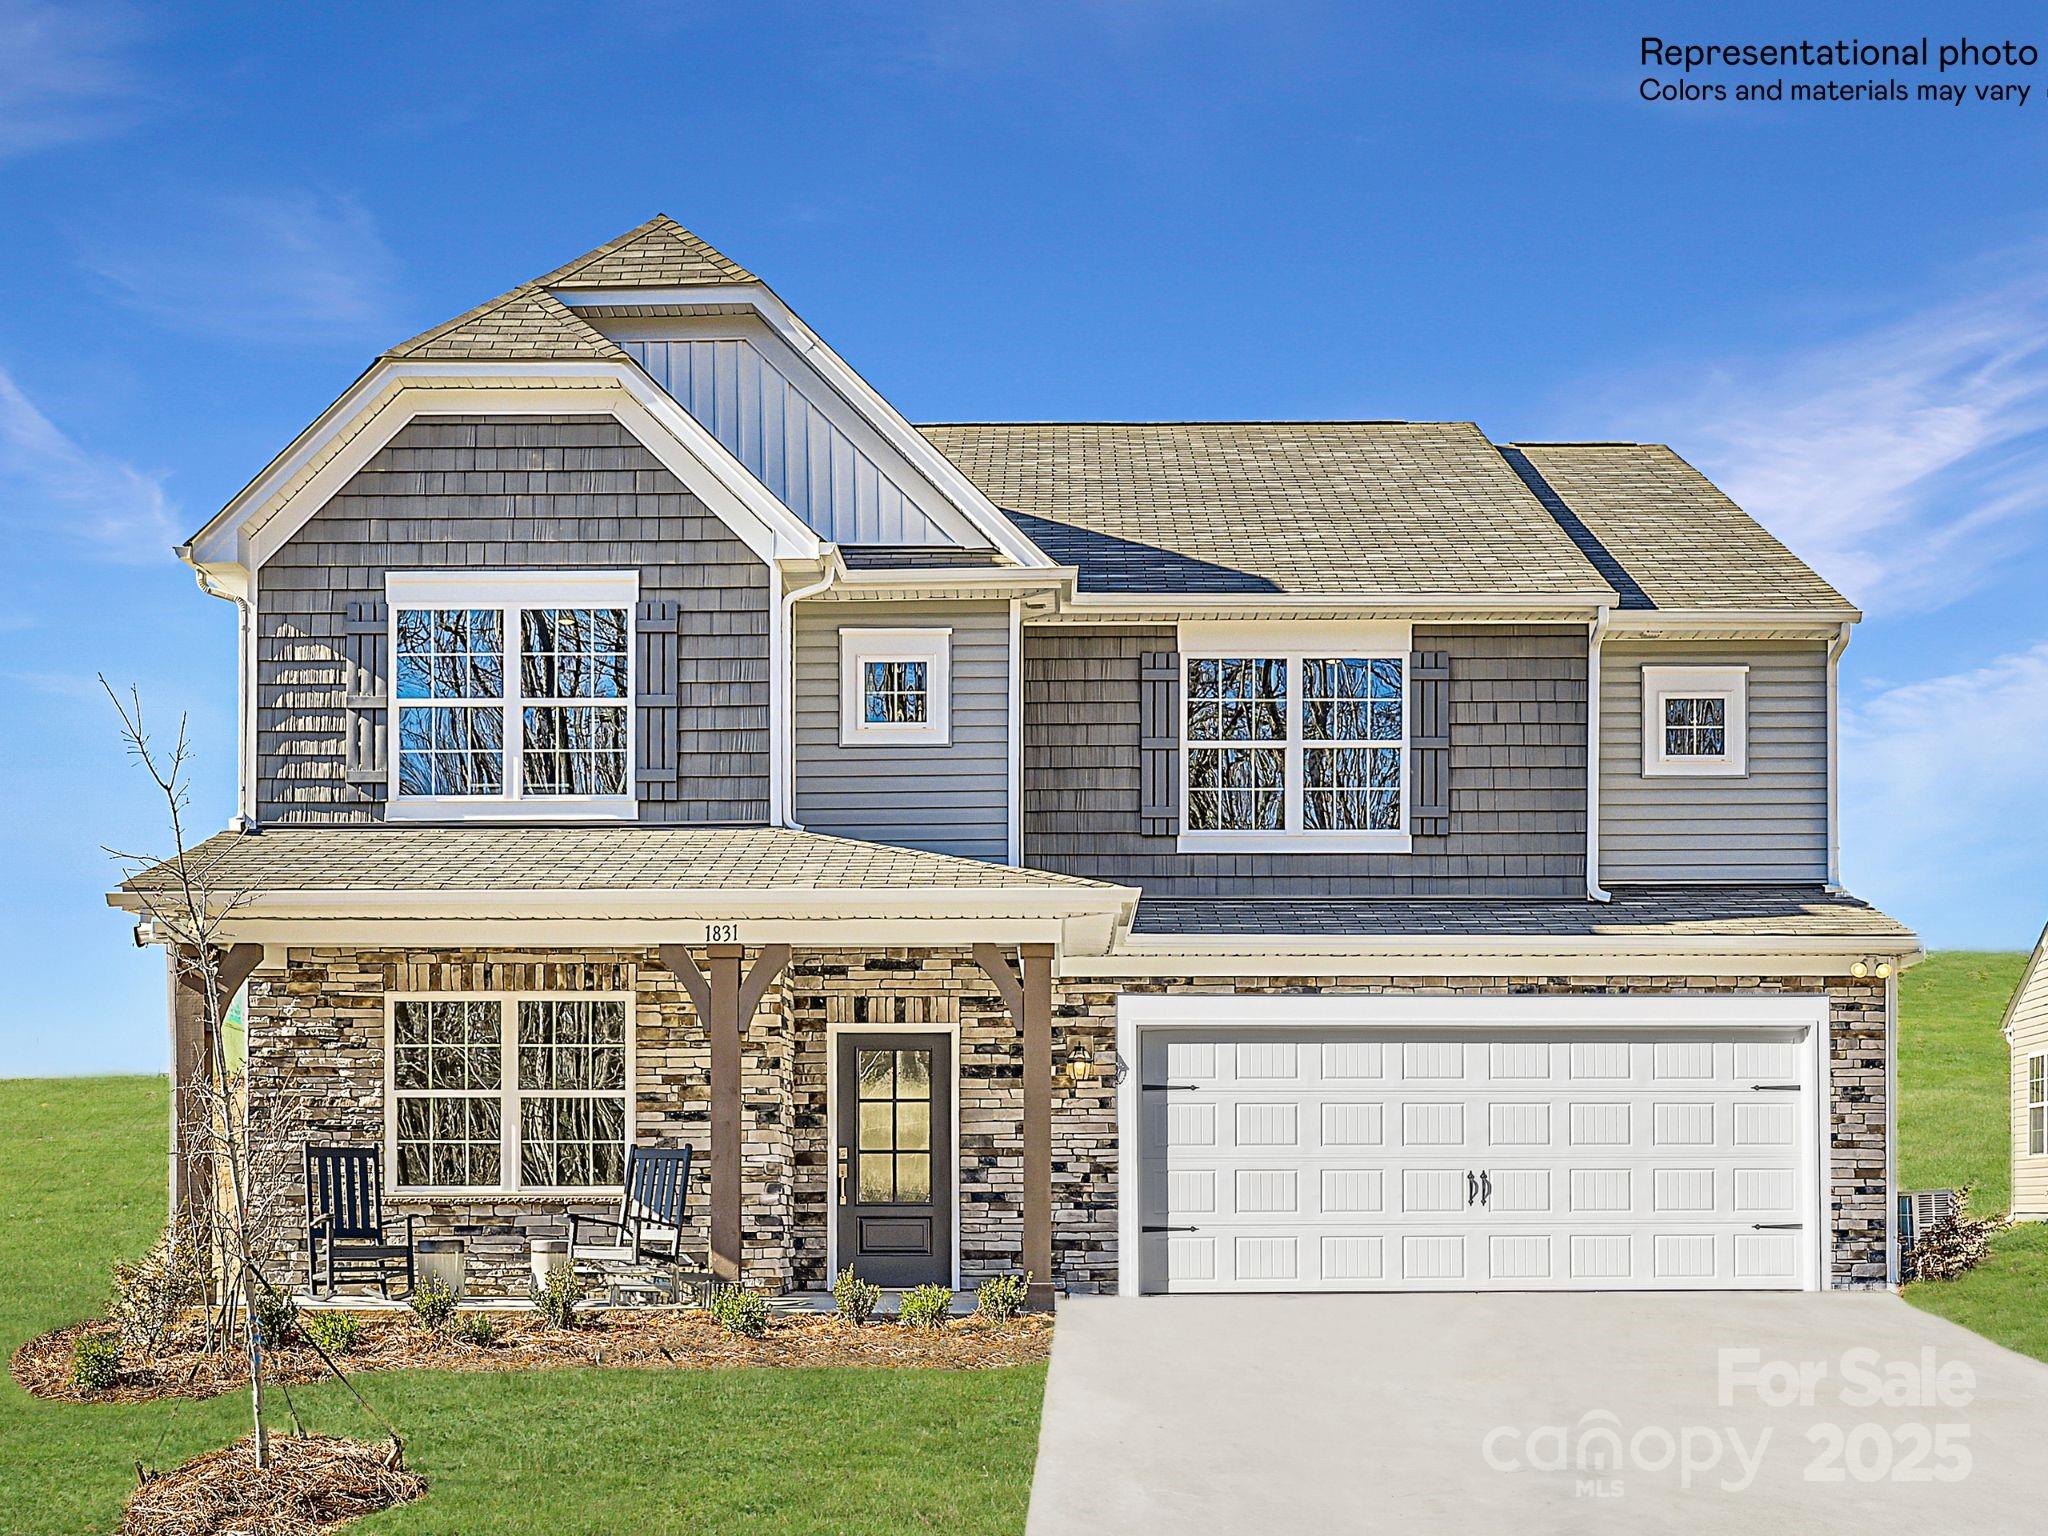
This Grisham is a two-story home that features an airy layout among a first-floor kitchen with a large center island, breakfast nook and family room that’s fit for modern times. The spacious guest suite enjoys privacy on the main floor with a convenient full-sized bathroom. A study replaces a living room. On the second floor is a large loft to provide additional shared living space surrounded by three restful bedrooms and an owner's suite. A two-car garage completes the home. Plus, our signature Everything's Included program means you will get quartz or granite kitchen countertops, subway tile backsplash, ceramic tile, and luxury vinyl plank flooring at no extra cost! Welcome to Elizabeth, a sought-after master-planned community located in the heart of Fort Mill, offering 7 collections of new homes.
#4267642

Fort Mill

4239 Skyboat Circle

5 Beds

4 Baths

3,252 Sq.Ft.

$663,419

MLS#: 4267642
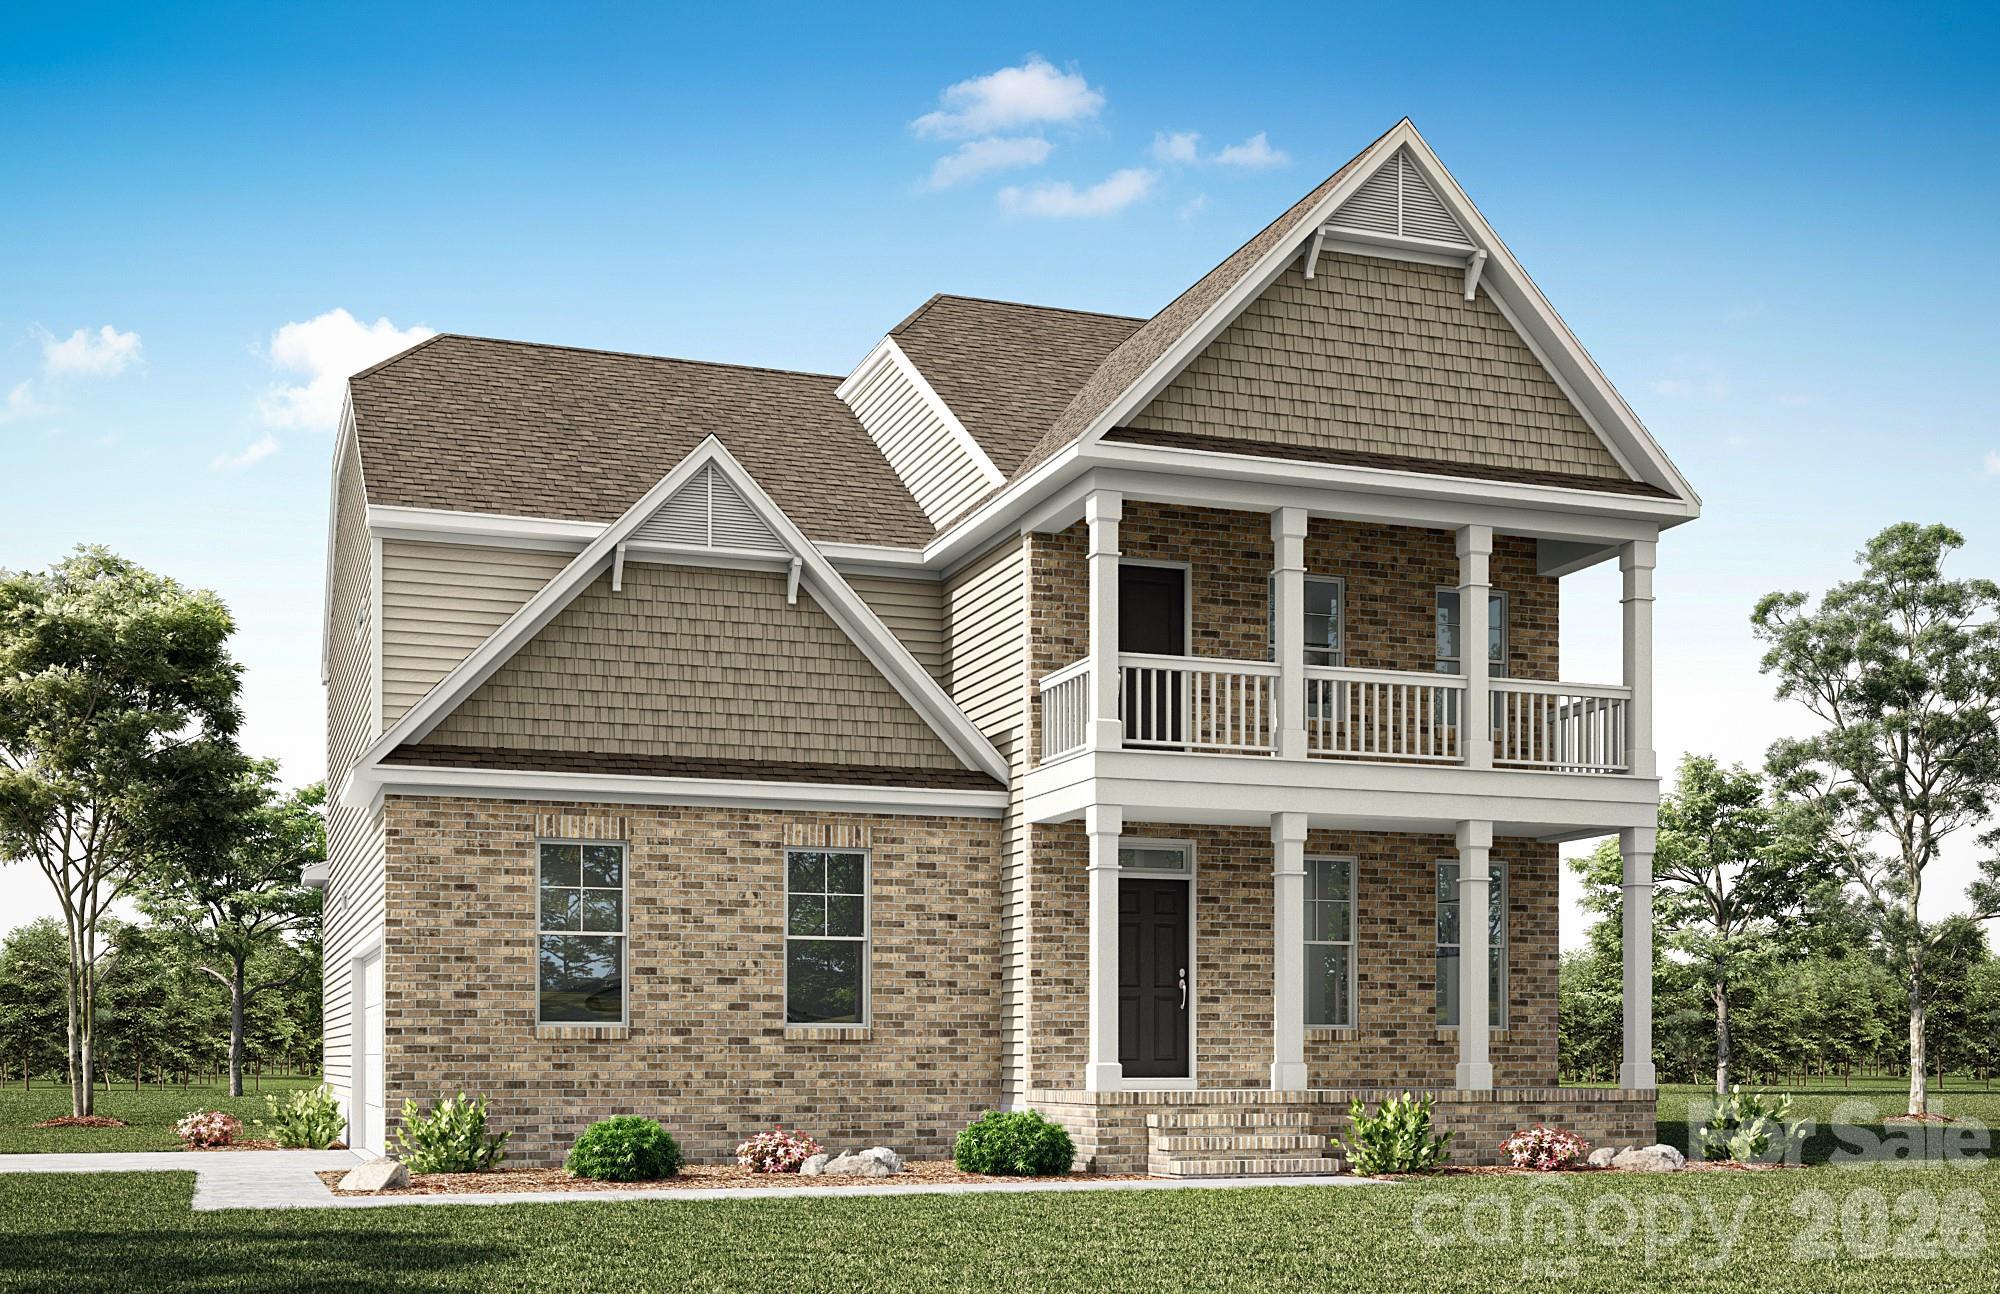
Welcome to new construction close to Catawba River! This 3-story Baldwin plan has 5 bedrooms, 4 full baths, a 3-car garage, and more than 3,000 square feet of living space. The main level features a large kitchen with a butler pantry leading to the dining room. The kitchen has white cabinets with a contrasting grey island, quartz counters, tile backsplash & stainless appliances including a gas cooktop and a wall oven. The family room features a gas fireplace with stone surround. The main floor also features a guest bedroom and a full bath with a tub/shower combo. The second floor has the primary suite, two additional bedrooms, a full bath, a loft, and the laundry room. The primary bathroom features a luxury bath with a free-standing tub and a walk-in shower. All bathrooms have white cabinets and white quartz counters. The third floor offers a spacious bedroom and another full bath. Outdoor space includes a double-front porch and a rear, covered porch with patio. Find out more about this beautiful home today!
#4339980

Rock Hill

413 Ocala Street

5 Beds

4 Baths

3,055 Sq.Ft.

$663,400

MLS#: 4339980
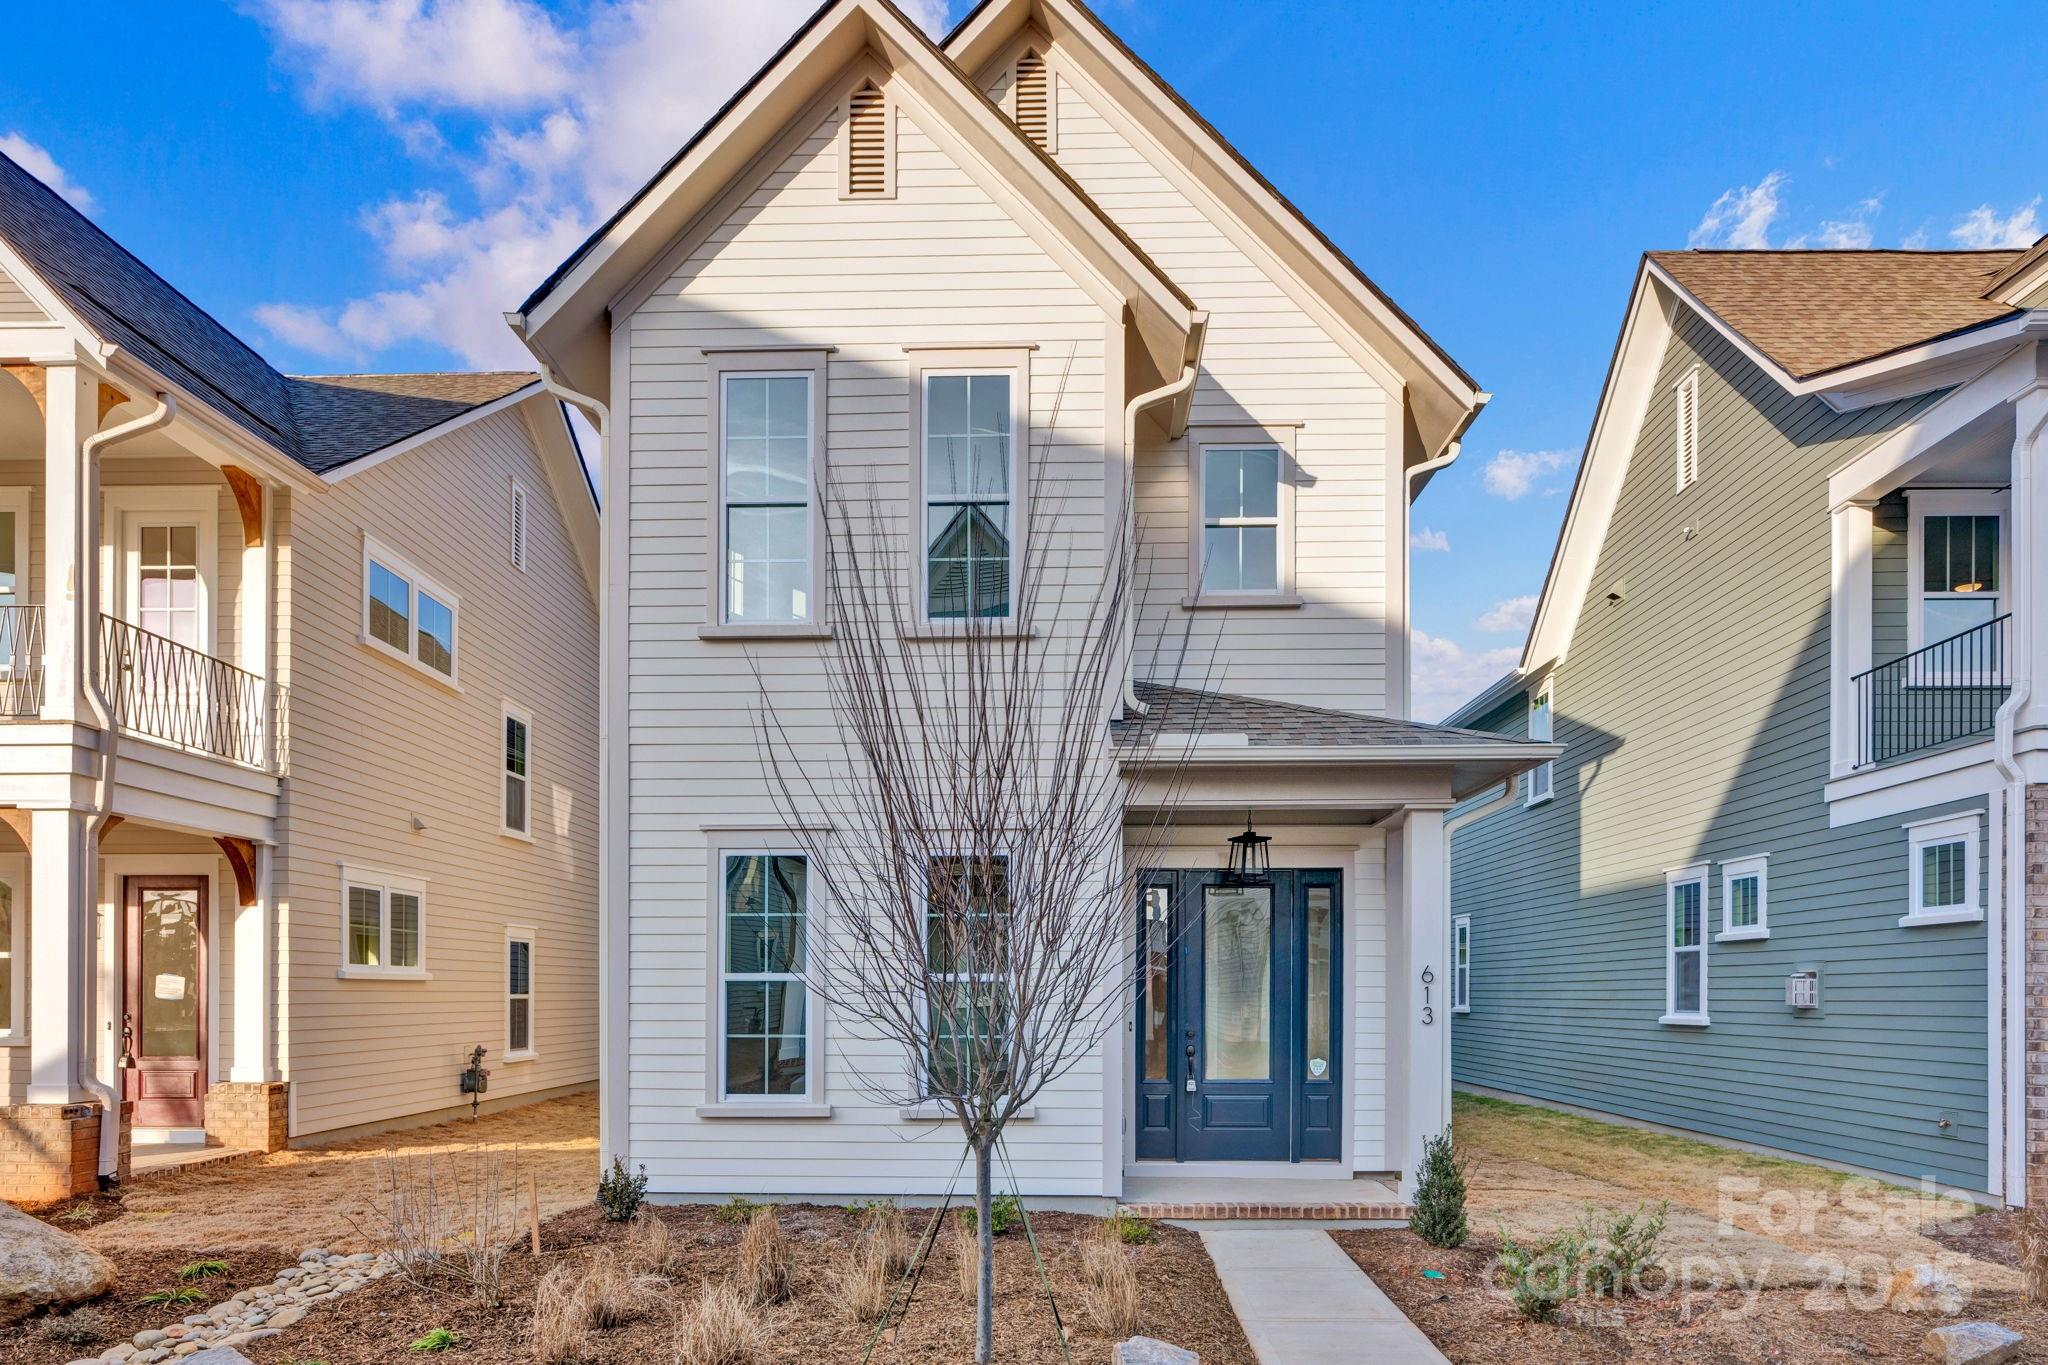
This charming Cottage is conveniently located in Springfield Town Center where you can enjoy walking to local area restaurants, shops and the Harris Teeter. Features on the main level include open living with the family room leading into a beautiful kitchen with stacked cabinets and a large center island. The two car detached garage leads to a beautiful covered rear porch perfect for entertaining and the front of the home is overlooking our center courtyard. This green space will be the heart of the community. The upper level features a spacious primary suite with luxurious bath and walk-in closet plus two secondary bedrooms each with their own walk-in closest and an additional full bath. You don't want to miss this opportunity to own a brand new home in Fort Mill! Enjoy your new home for the New Year!
#4193923

Fort Mill

613 Hops Alley

3 Beds

2 Baths

2,243 Sq.Ft.

$663,392

MLS#: 4193923
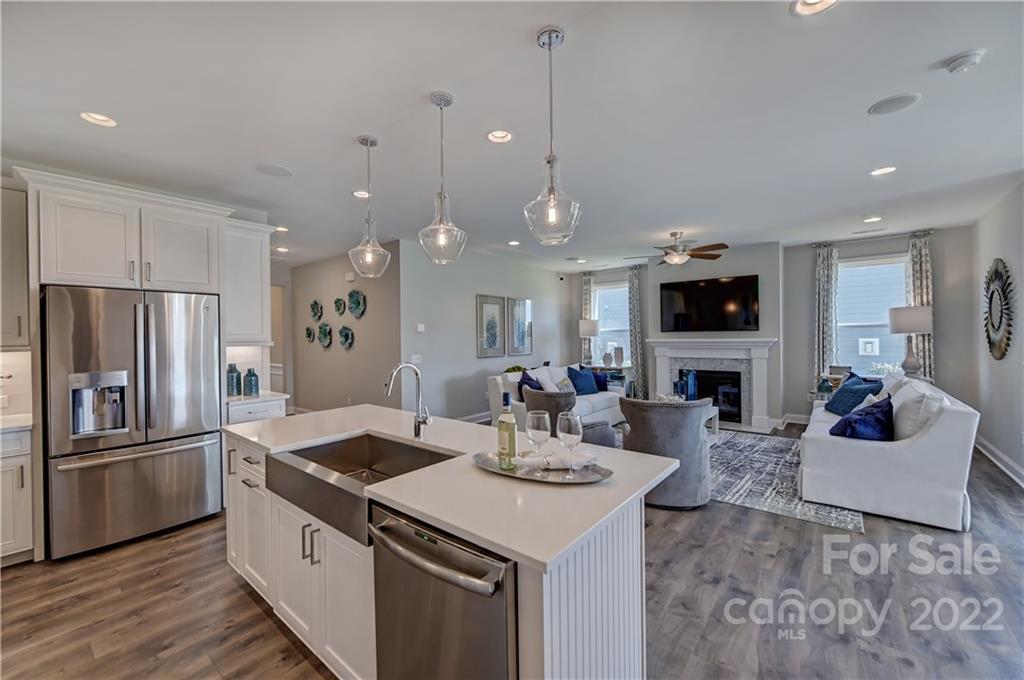
MLS#3860067 REPRESENTATIVE PHOTOS ADDED.  Spring Completion!   The Turnberry has all the features needed for comfortable home life. The foyer leads to an inviting open area, where an island in the kitchen is made for gathering.  The cozy fireplace in the family room makes this a great floor plan for both entertaining and relaxation. The secondary bedrooms and a full bath are at the front of the home while the owner’s suite is located in the rear corner for a private retreat. An inviting ranch-style plan, the second-floor game room, and bedroom make this home particularly accommodating.  Structural options added to 1043 Chalet Lane include: tray ceiling in owner’s suite, bedroom 3 in lieu of flex, alternate owner’s bath layout two, game room with attic suite, windows at bath two and owner’s suite, laundry tub, fireplace.
#3860067

Indian Land

1043 Chalet Lane 50

4 Beds

3 Baths

2,830 Sq.Ft.

$663,207

MLS#: 3860067
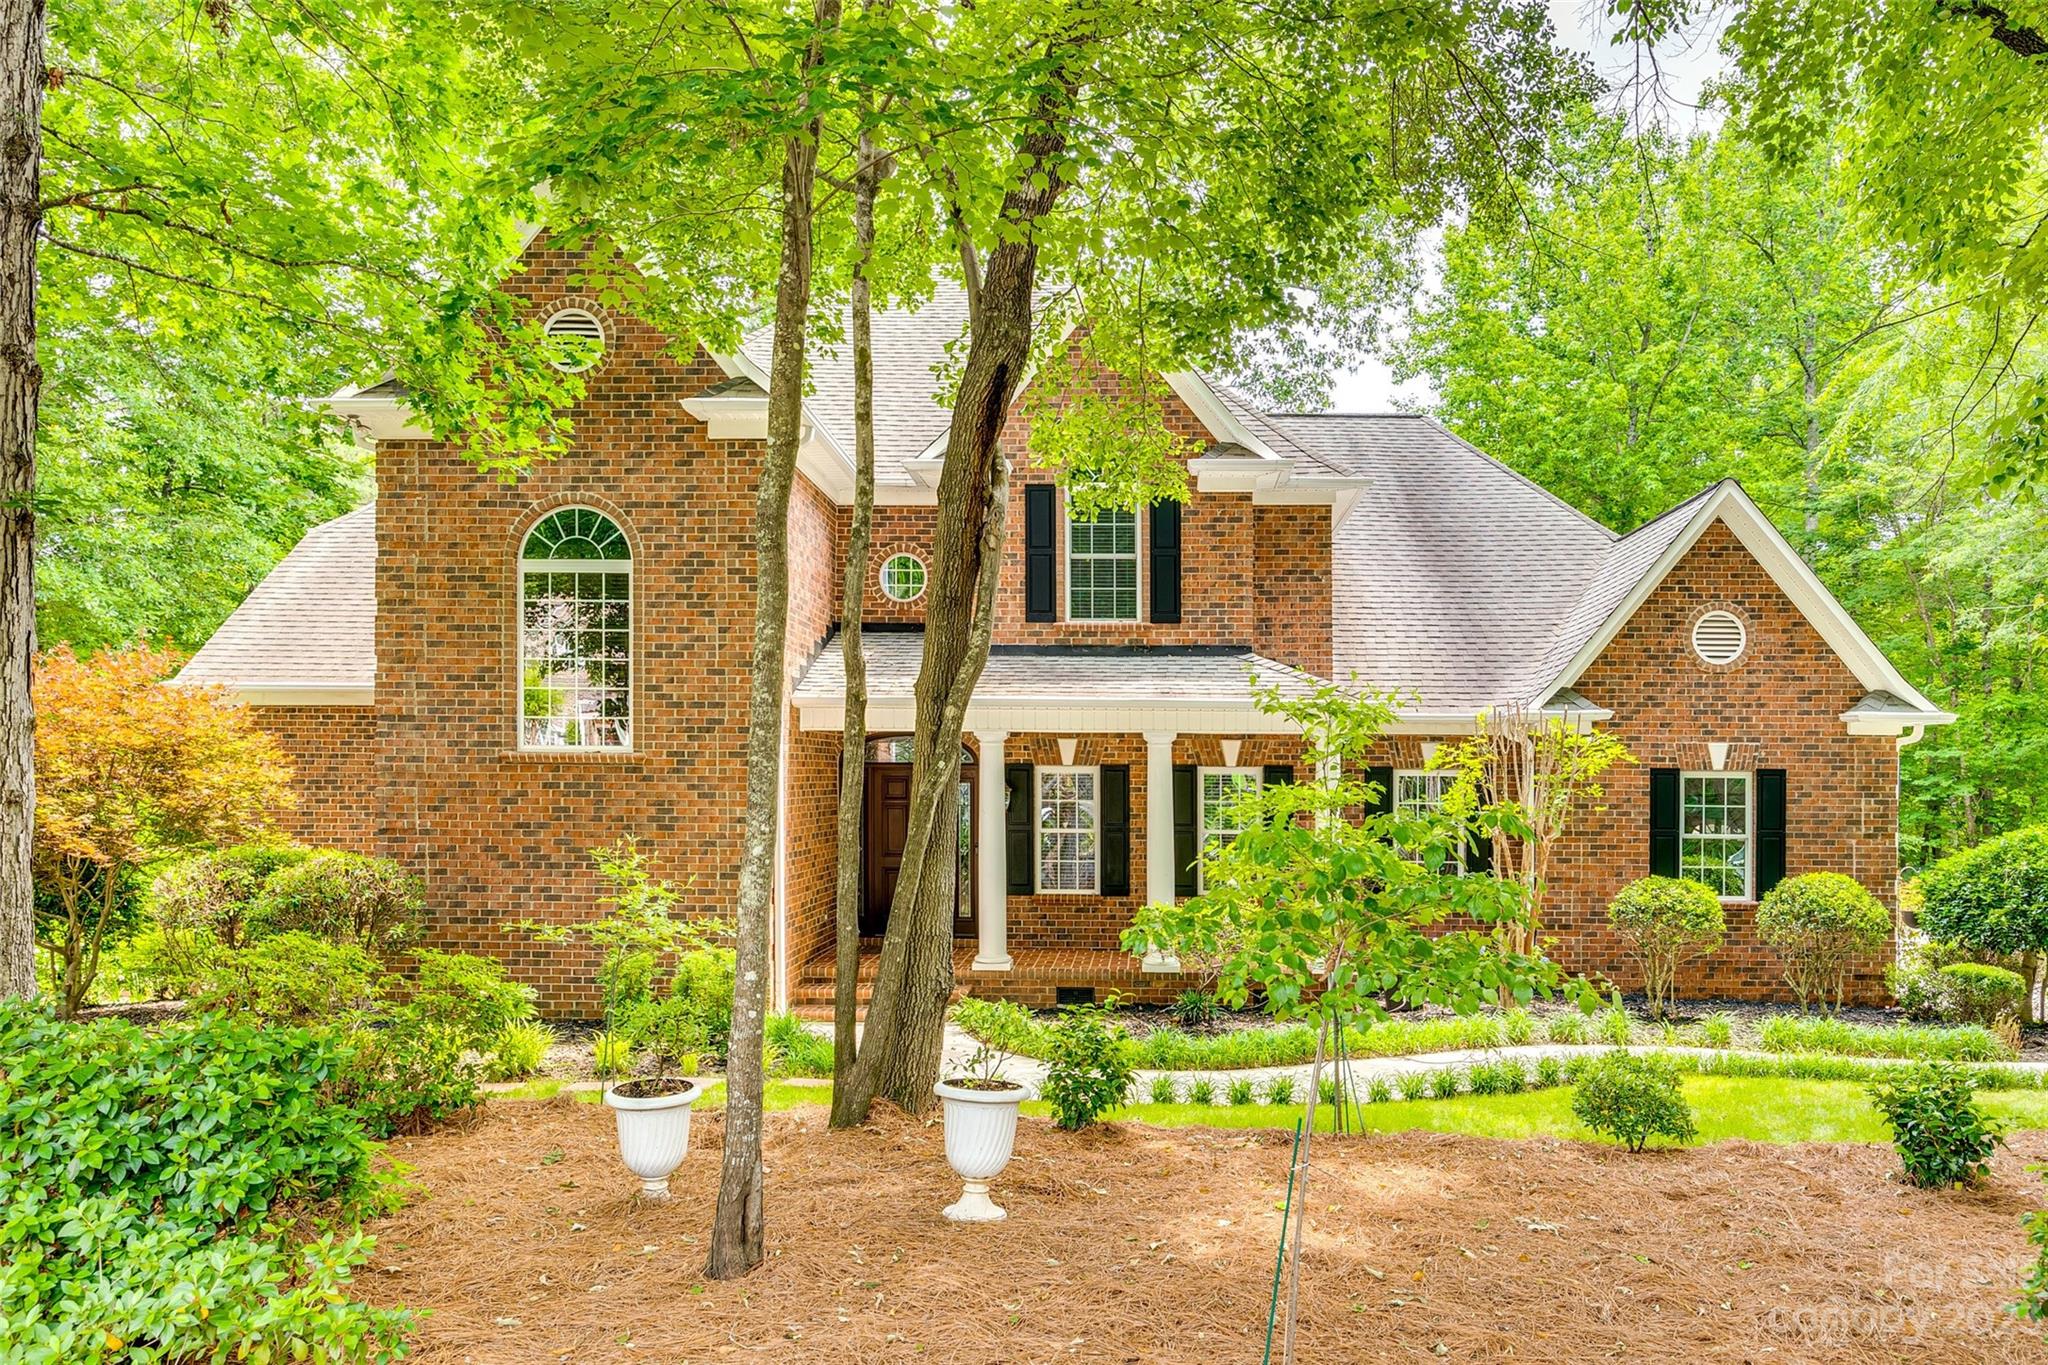
Custom built stately brick home on a quaint cut de sac.   Walk in an instantly feel the elegance and the warmth of this open floor plan.   Many upgrades have gone into this home including moldings, custom cabinetry, hardwood flooring and many others.    Home features an amazing study that you must see.   Primary on main with dual walk in closets.   Large game room perfect for entertaining.  Screen porch overlooking manicured lawn.   Call now to see this amazing home
#4034167

Lancaster

1401 Lavoy Court

4 Beds

3 Baths

3,758 Sq.Ft.

$663,000

MLS#: 4034167
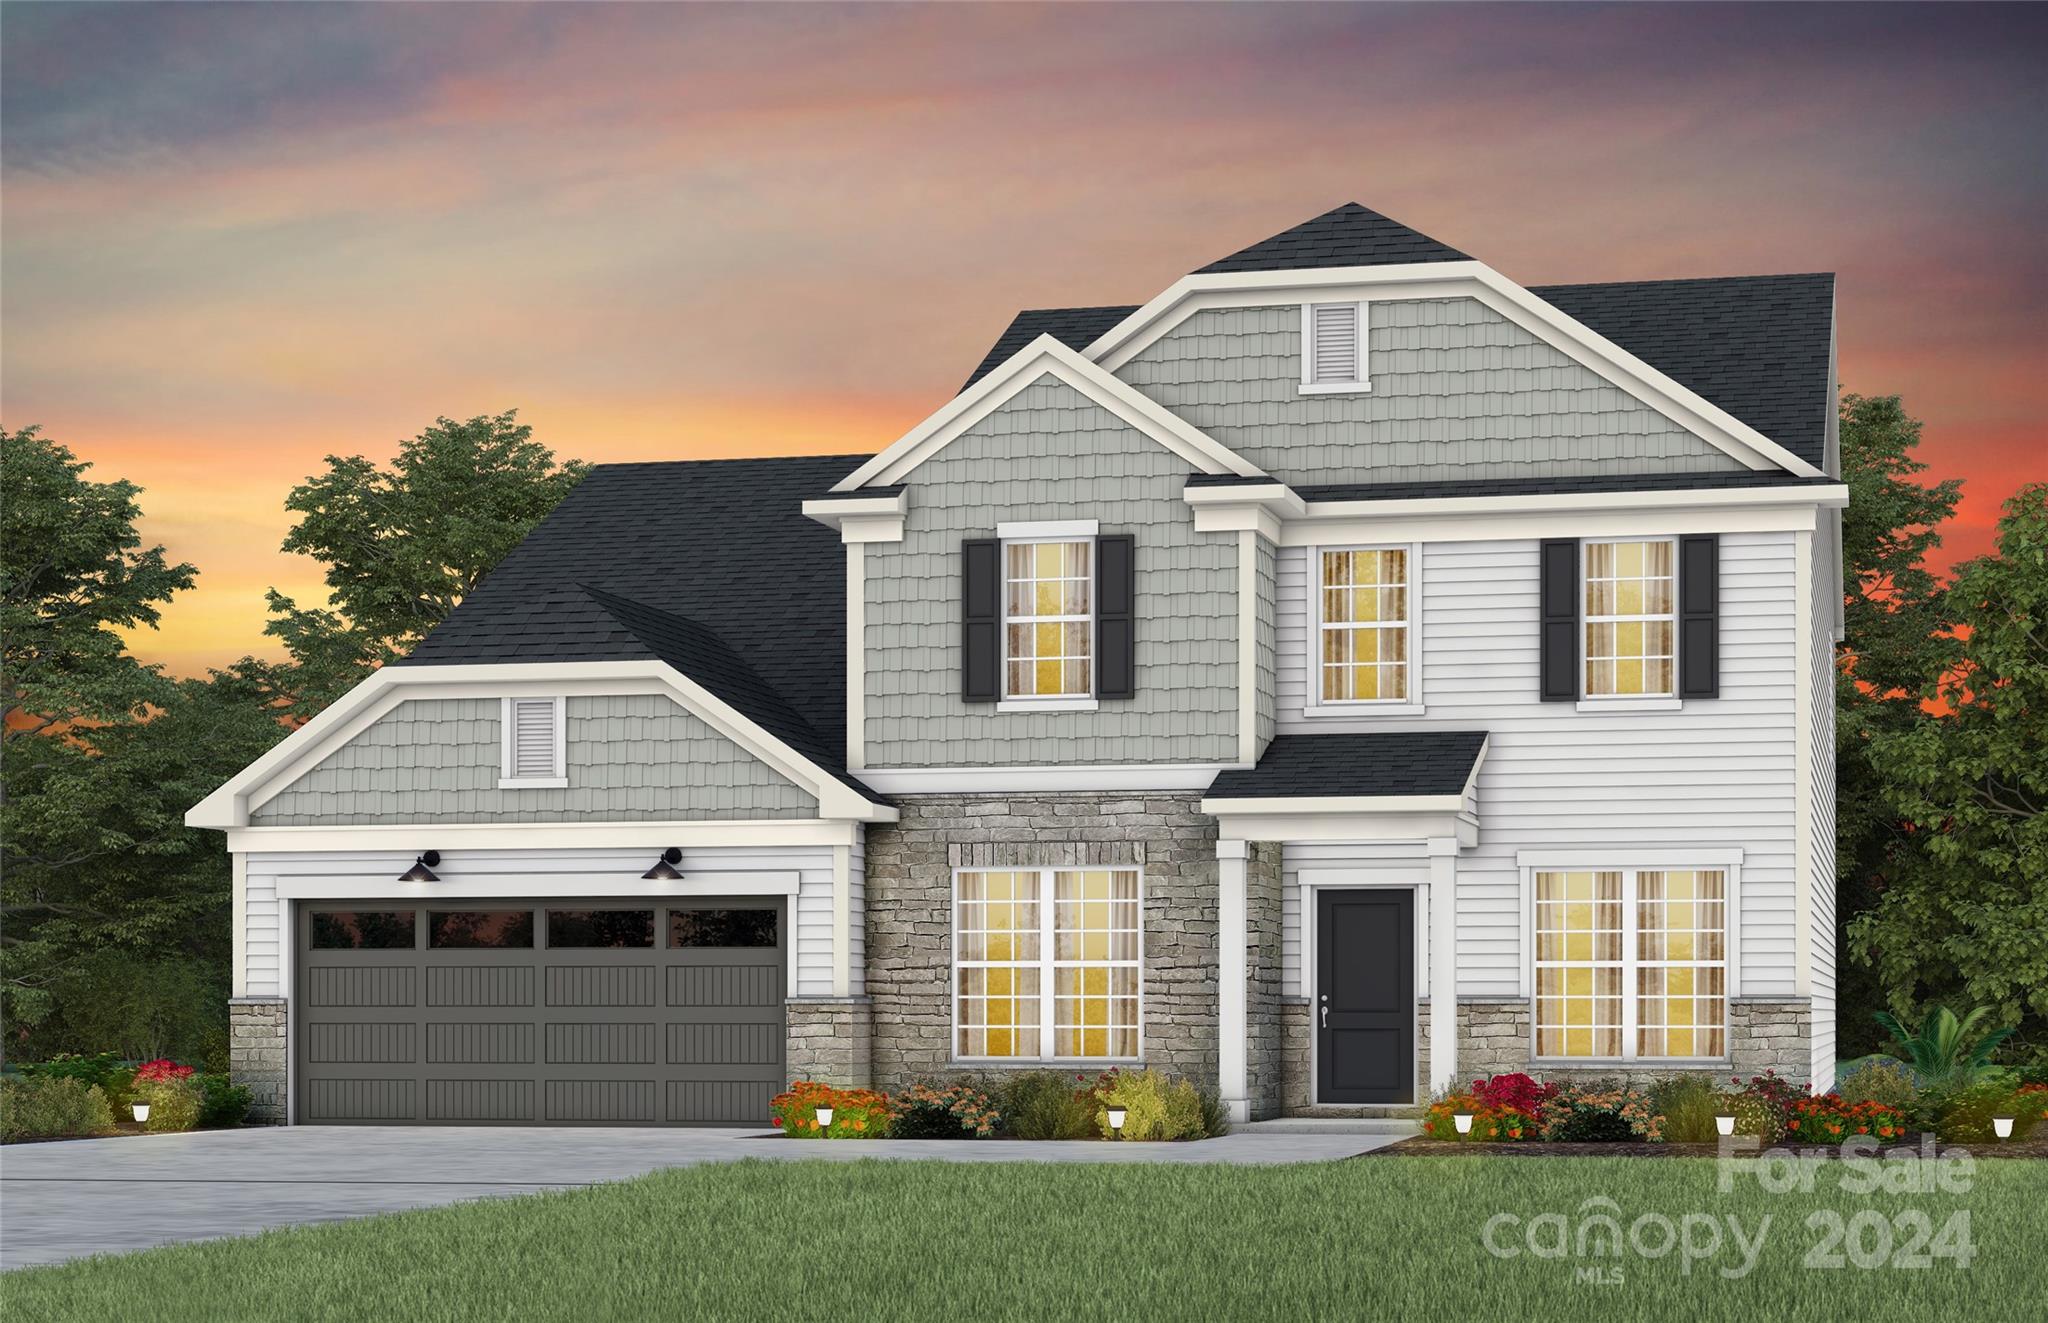
New Construction Home ready by MAY 2025 in Brand New Kinsdale Community in Indian Land!  All included List Price includes any current sales incentives as shown on our website, call for details.  Our popular Riverton Floor Plan offers beautifully curated selections and incredible structural features such as an inviting Covered Porch, Guest Bedroom with Private Bathroom on the main floor, and private Office for working at home. This open floor plan will not disappoint with the spacious Gathering Room and magnificent upgraded Kitchen with gas appliances.  Upstairs features an open Loft, plus 4 additional bedrooms, including the Owner's Bedroom and Bath with walk-in shower.  All upgrades and options have been selected.  Visit us at our sales center, in the community, to learn more about this and other incredible homes in tranquil Kinsdale. HOA fees include High-Speed Internet/Cable and private trash collection. All Photos are representative only, not of this home.
#4201080

Lancaster

2217 Millennium Drive 16

5 Beds

3 Baths

2,983 Sq.Ft.

$662,871

MLS#: 4201080
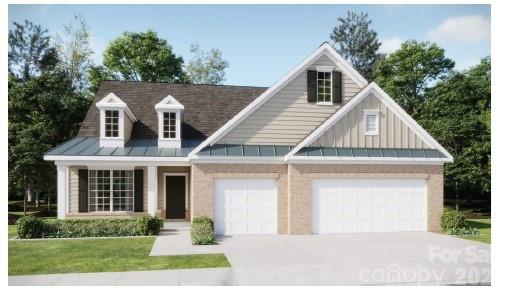
Rare basement opportunity! These are few and far between. This home has a tall three car garage and sits on a homesite with a wooded view across from common open space. The home boasts an open layout with a gourmet kitchen, spacious living areas, no carpet, zero entry owner's shower, fireplace, tankless water heater, and the list goes on. Roselyn is geared towards active adults and hosts amazing amenities, an onsite Lifestyle Director, onsite HOA Director, putting green, event lawn, and so much more. Have piece of mind with a 10 year warranty, a home that has never been lived in, and ask about seller contributions towards closing costs.
#4380869

Lancaster

4323 Camden Glen Road 181

4 Beds

3 Baths

3,104 Sq.Ft.

$662,119

MLS#: 4380869
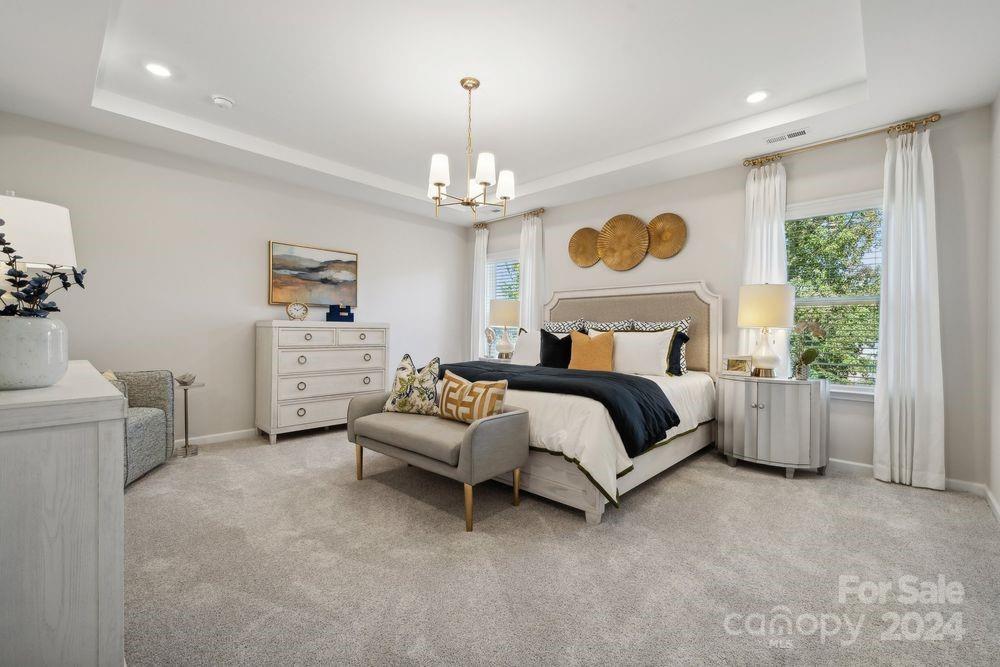
MLS#4208664 REPRESENTATIVE PHOTOS ADDED. June Completion! The Waverly floor plan, a new build by Taylor Morrison, offers 5 bedrooms, 4 bathrooms, and 2,929 square feet of spacious living. The open-concept first floor features a large gathering room and kitchen, complete with a generous walk-in pantry, optional gourmet kitchen, optional butler's pantry, and a luxurious food prep island. The layout also includes a versatile first-floor flex room at the rear of the home. A convenient drop zone off the 2-car garage helps keep your interior organized, offering coat storage and easy access to the downstairs half bath. Upstairs, the exceptional owner's retreat spans the entire rear of the home, offering a serene space to unwind. After a long day, relax in the lavish owner's suite, thoughtfully designed for ultimate comfort. Structural options added include: tray ceiling in the dining, fireplace, and covered outdoor living.
#4208664

Tega Cay

1435 Hubert Graham Way

5 Beds

4 Baths

2,929 Sq.Ft.

$661,990

MLS#: 4208664
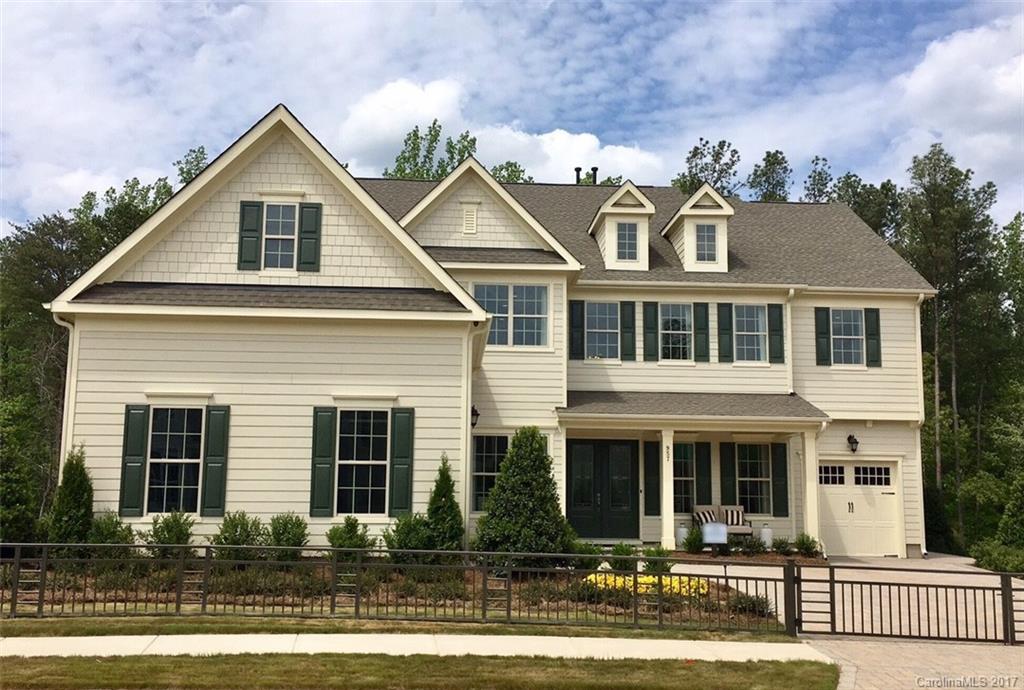
This model home home features a large open foyer that is flanked by a study and dining room that leads to a stunning gourmet kitchen with upgraded cabinets and granite on the generous island.  Main level has hardwoods throughout, large great room and guest suite. Upstairs features an unbelievable owners retreat, 3 bedrooms, 2 bathrooms, loft AND bonus room. 3 car garage, covered patio that includes a separate section with a firepit and back up to streams.
#3287389

Fort Mill

957 Emory Lane 58

5 Beds

4 Baths

4,464 Sq.Ft.

$661,980

MLS#: 3287389
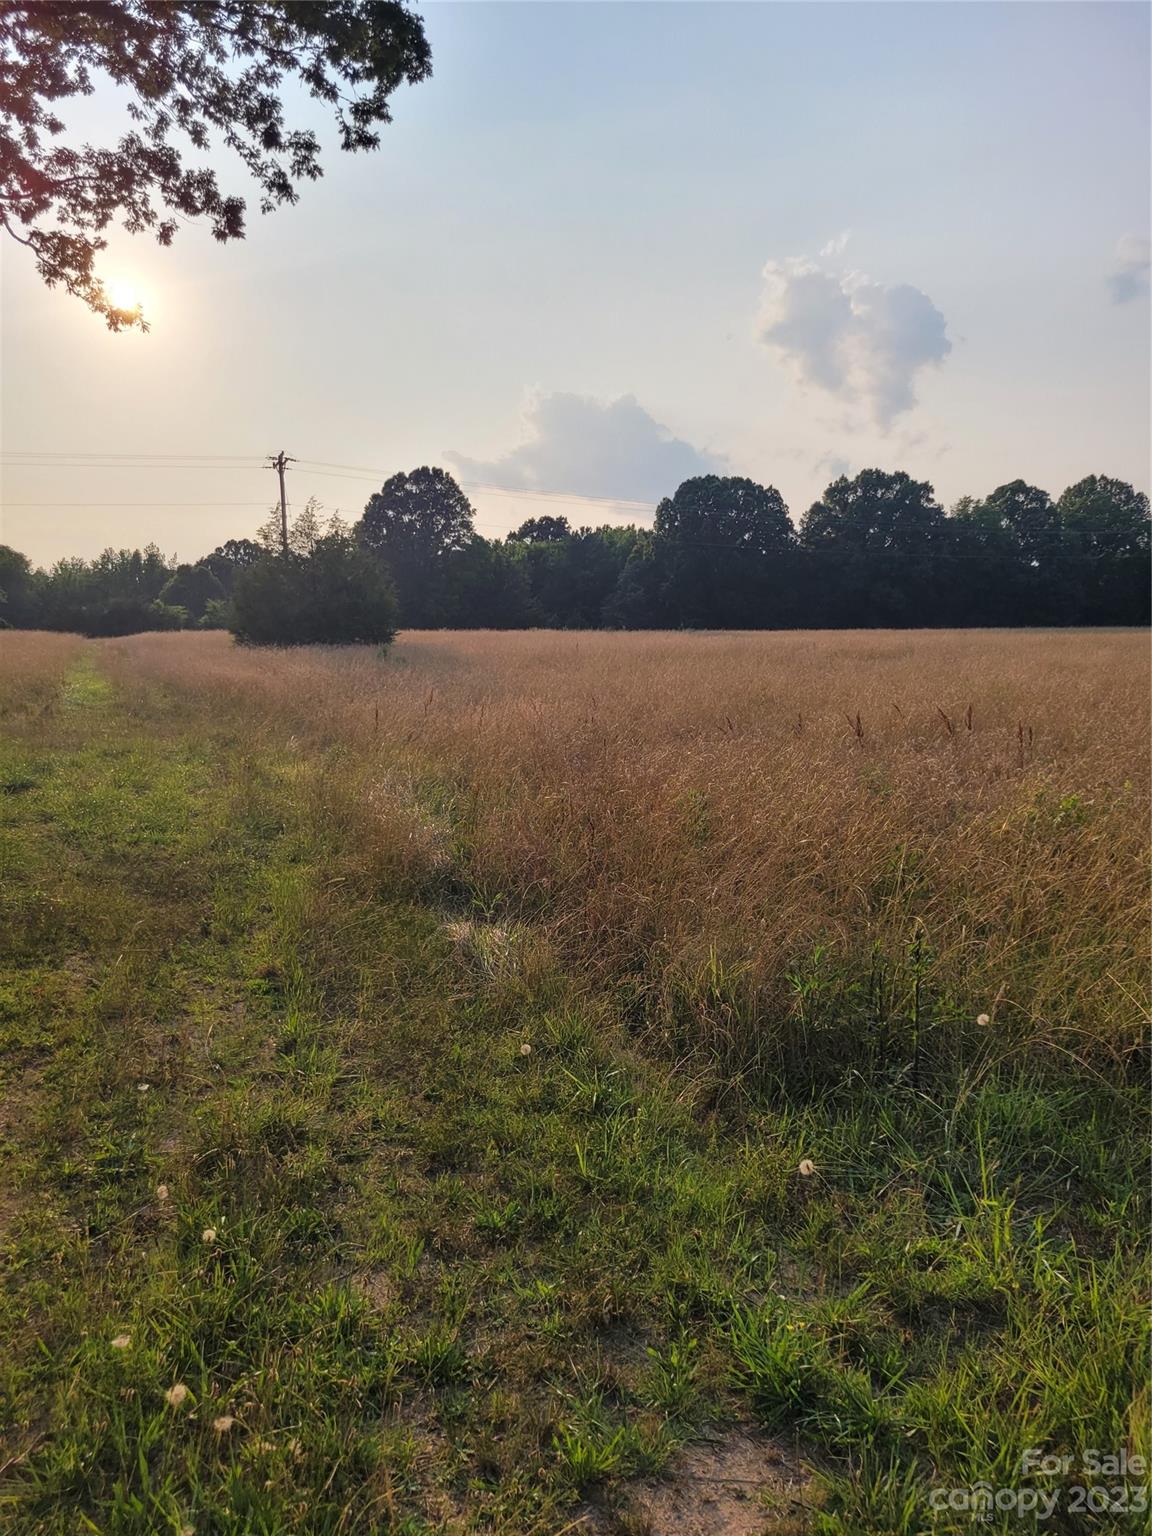
The property listed is a 48.87 acre portion of 3486 Chester Highway. 426 feet of road frontage. 
Partially wooded. Partially cleared. Survey is in attachments. Better photos coming soon. McConnells Highway to right on Brattonsville Rd. Left on Chester Highway (SC 321). Property immediately on right. See sign at gate about 100 yards after turning.
#4041715

McConnells

3486 Chester Highway

None Beds

None Baths

N/A

$661,500

MLS#: 4041715
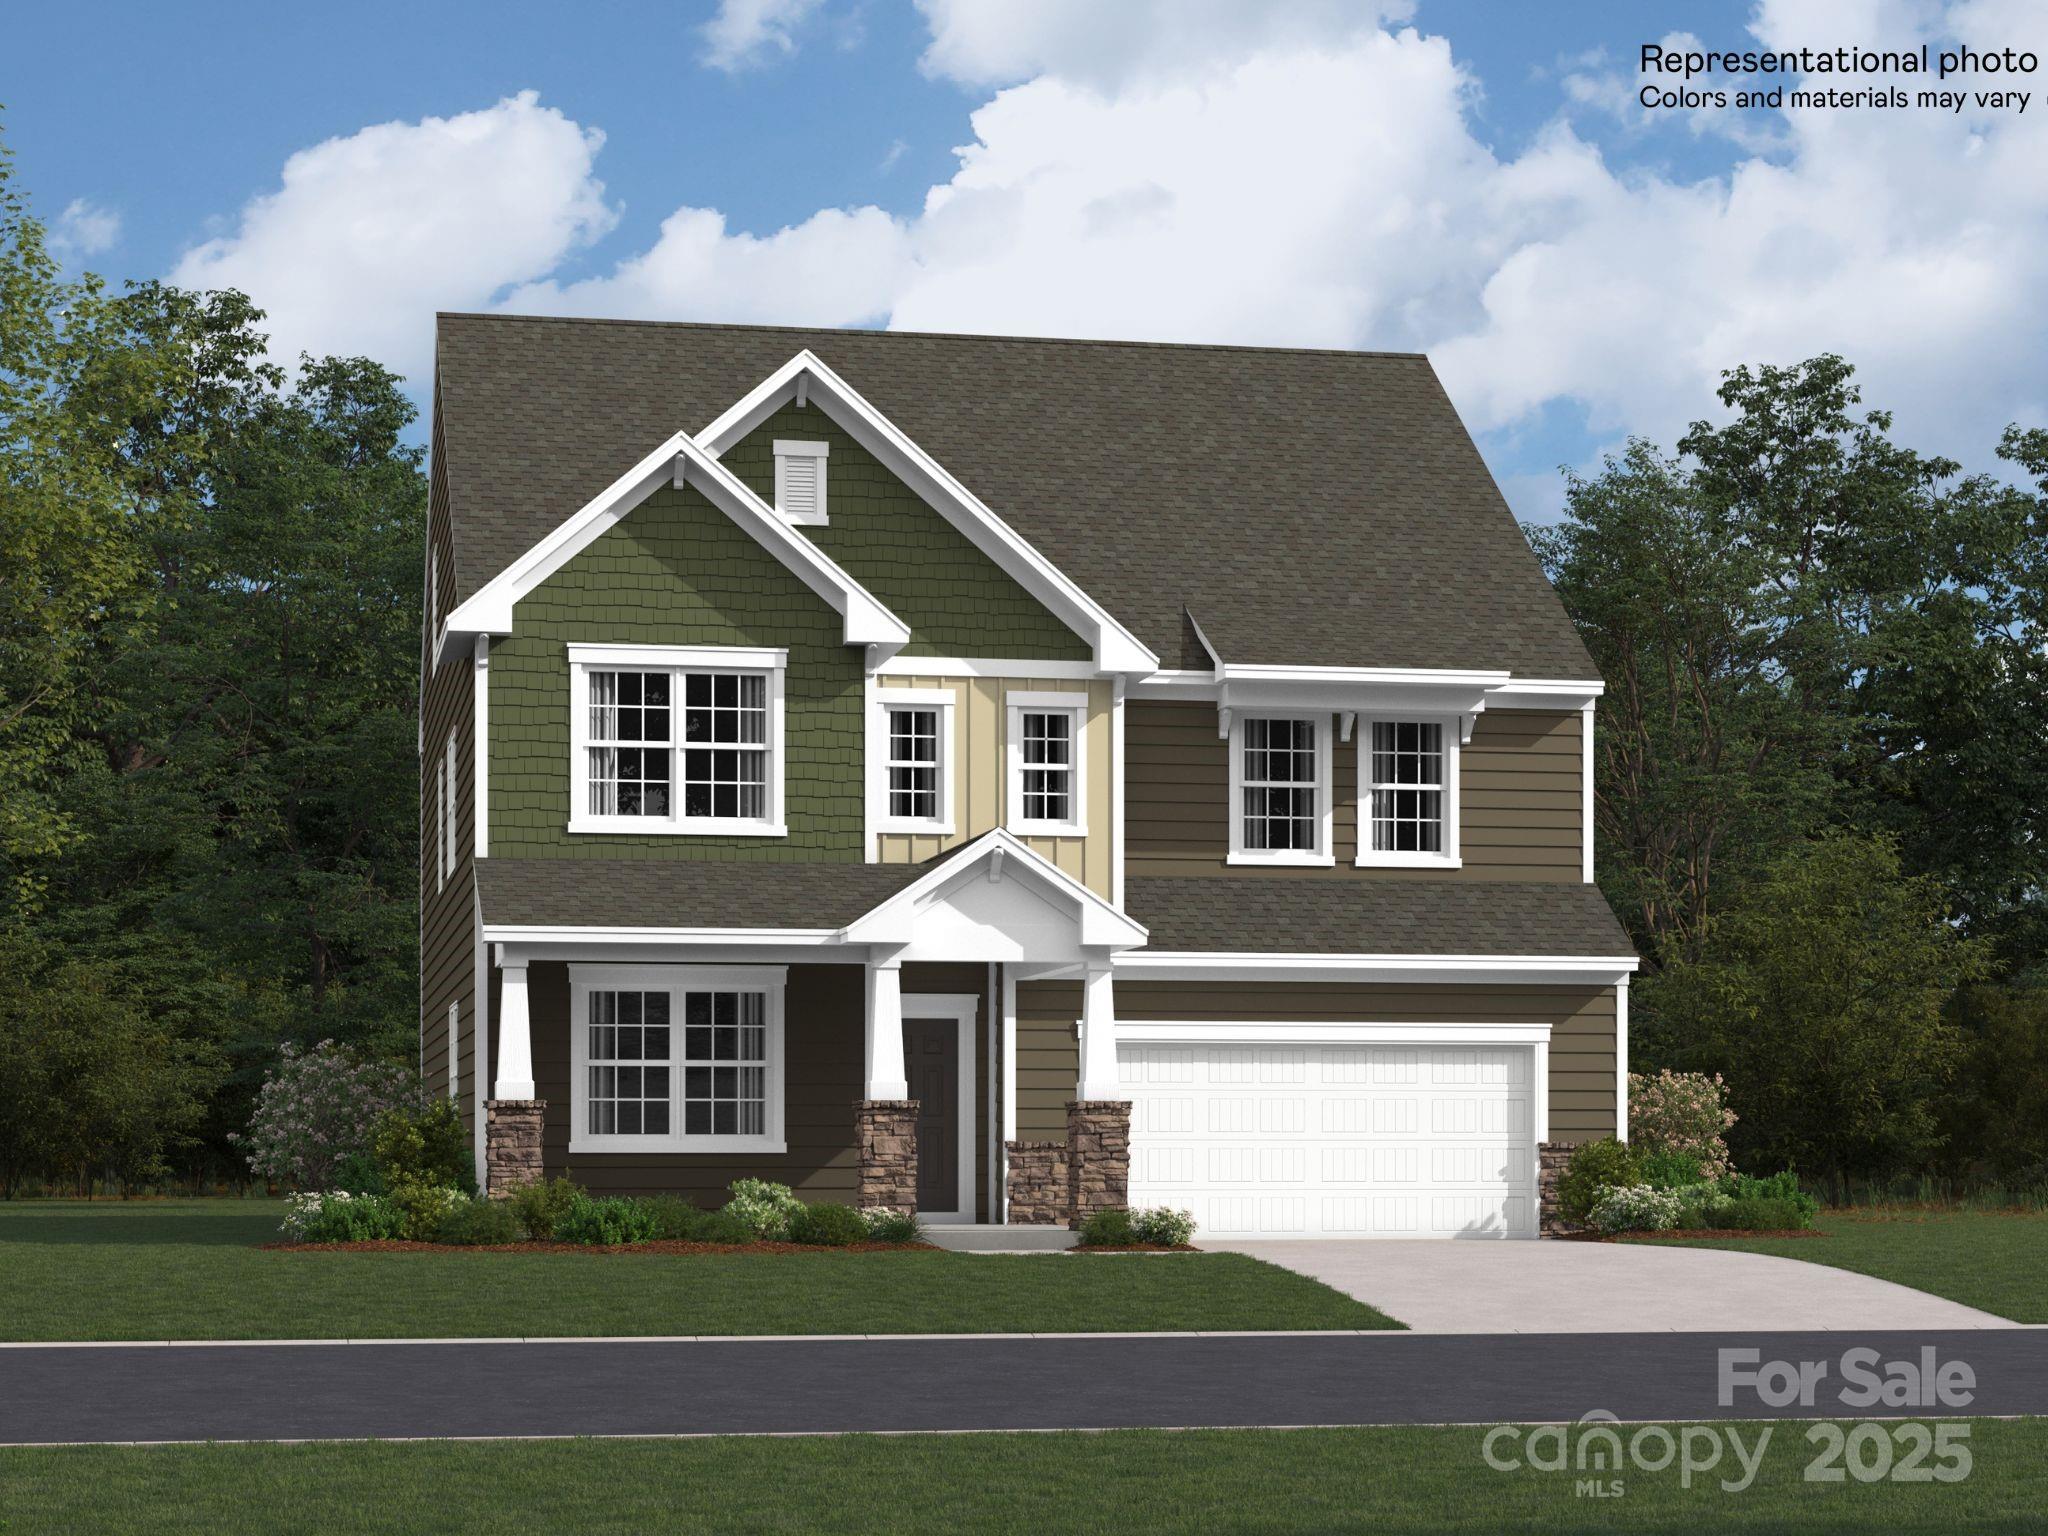
The Fairfield floorplan is a new three-story home showcasing a contemporary design featuring a first-floor formal living and dining room complemented by a casual family room and breakfast nook plus a modern kitchen and inviting patio. A second-floor bonus room and third-floor loft add versatility. Those floors offer a total of five bedrooms including the owner’s suite. Plus, our signature Everything's Included program means you will get quartz or granite kitchen countertops, subway tile backsplash, ceramic tile, and luxury vinyl plank flooring at no extra cost! Welcome to Elizabeth, a sought-after master-planned community located in the heart of Fort Mill, offering 7 collections of new homes. Future amenities include a swimming pool, clubhouse, fitness center, sport courts, playground, walking trails and more.
#4276809

Fort Mill

4270 Skyboat Circle

5 Beds

4 Baths

3,546 Sq.Ft.

$660,999

MLS#: 4276809
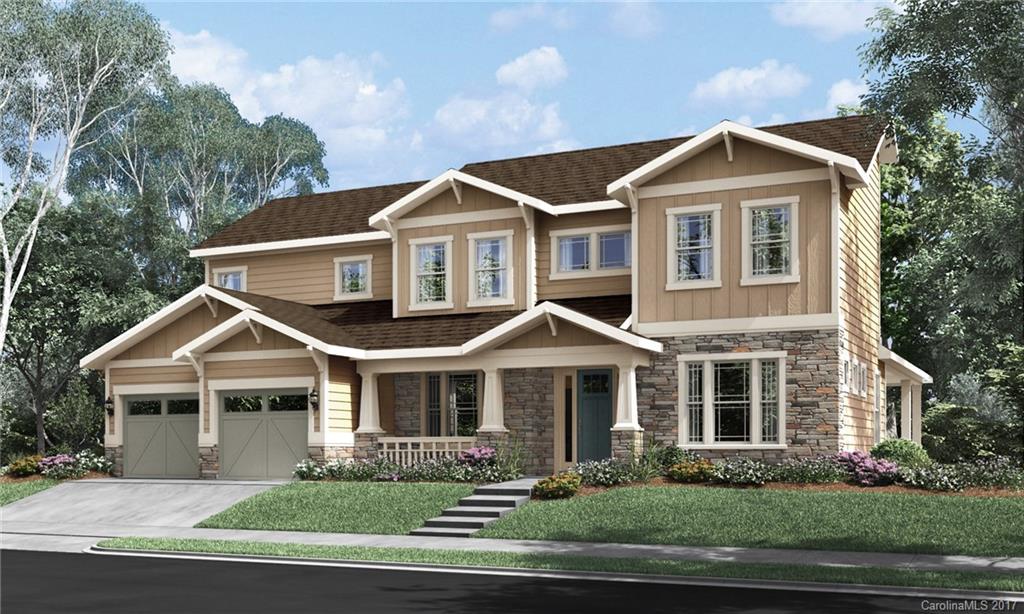
The Harmony plan is a 5 bed/ 4.5 bath owners up, with a delightful Craftsman exterior. 10ft ceilings featured on 1st floor. Oversized 2 car garage. French doors open to a covered outdoor living area. As you enter this open plan, you will find a formal dining area w/ tray ceilings & a study/office. The spacious great room includes a fireplace & opens to the casual dining room and kitchen. The kitchen includes quartz counters, with beautiful cabinetry and a large island. Guest room on main level.
#3309697

Fort Mill

2058 Masons Bend Drive 286

5 Beds

4 Baths

4,195 Sq.Ft.

$660,569

MLS#: 3309697
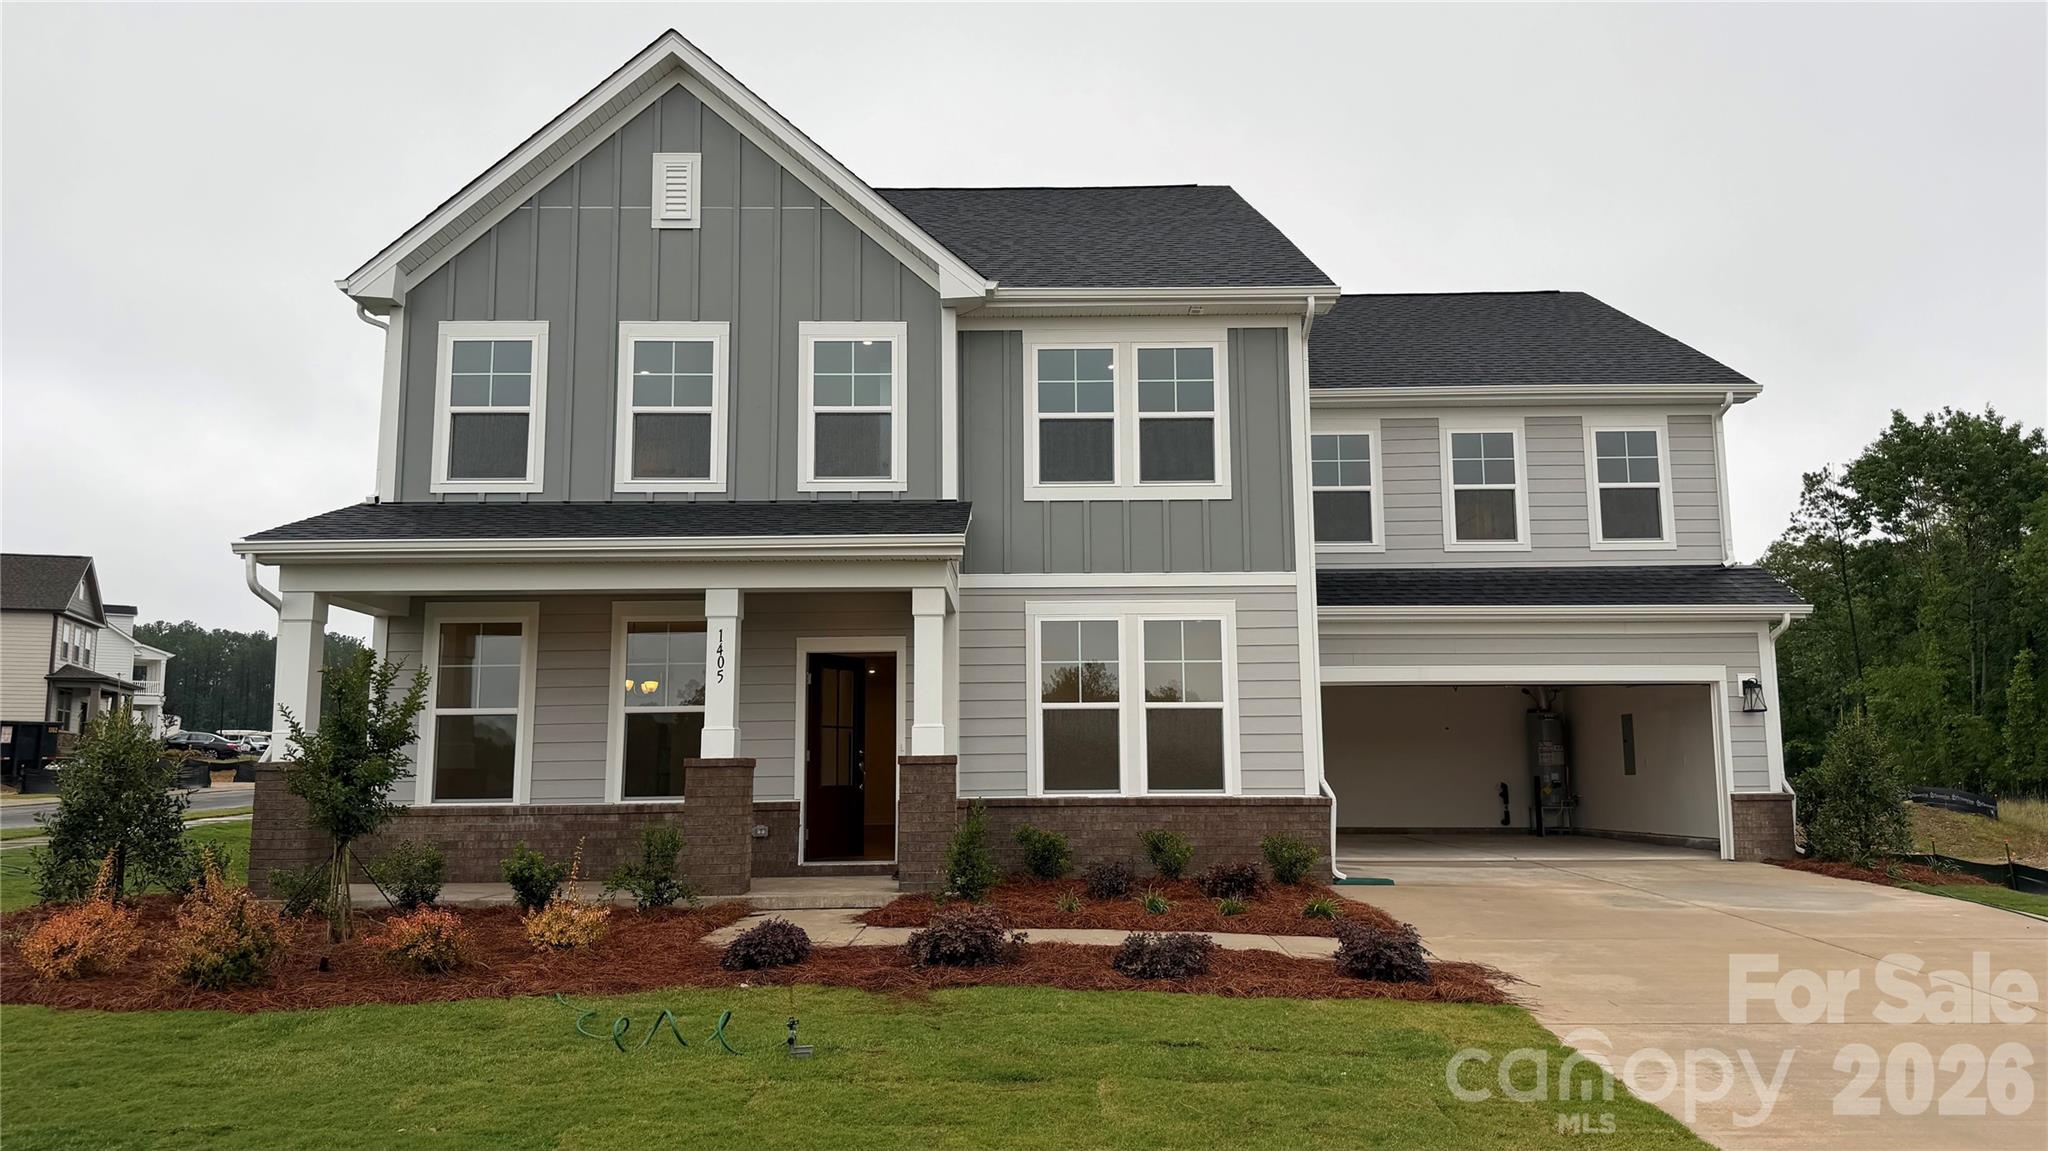
None
#4387205

York

1405 Lady Slipper Court

5 Beds

3 Baths

3,611 Sq.Ft.

$660,147

MLS#: 4387205
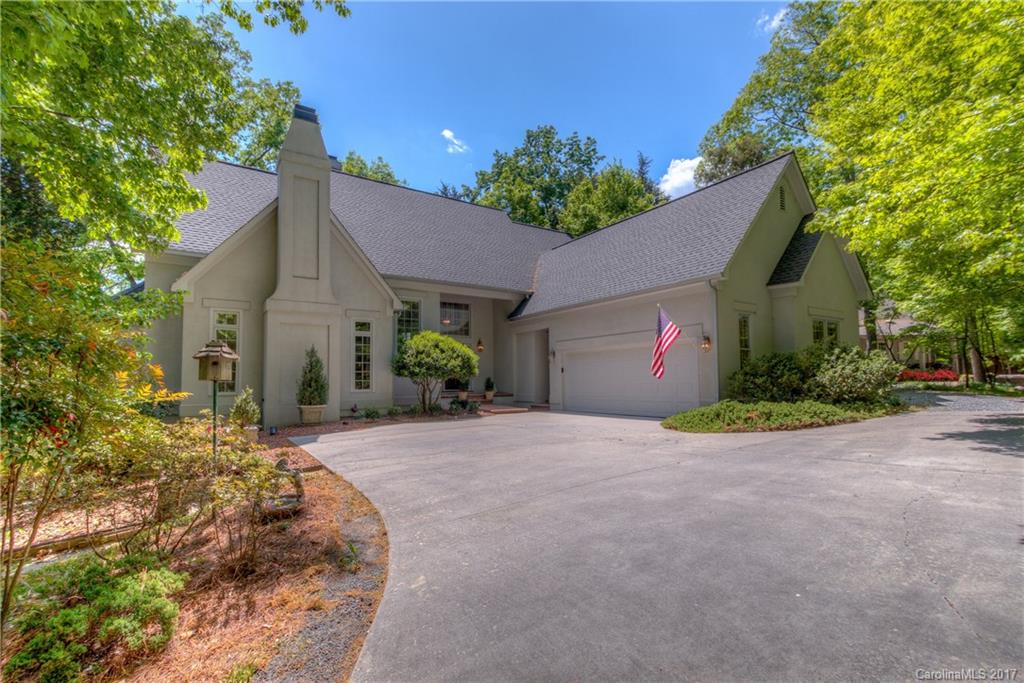
Executive Retreat! Step inside to a Wall of Windows w/Golf Course Views! Gourmet Kitchen to die for - 2 Dishwashers, 2 Ovens, Buffet Island, Blt-In China Cabinet, & Top of the Line Appliances! Mn-Flr Mstr Suite plus Newly finished Mstr Up w/lavish Bath. All Baths are Up to Date. 3 Home Office Areas - Wk Station Off Kitch, Full Office in LL, plus Study/Office on Mn. Lower Level has Fam Rm, Sewing/BR, Exer Area, Office , Wine Cellar & Unfin Storage.  $5000 Floor Allowance with acceptable offer.
#3271139

Lake Wylie

84 Heritage Drive

5 Beds

4 Baths

5,119 Sq.Ft.

$660,000

MLS#: 3271139
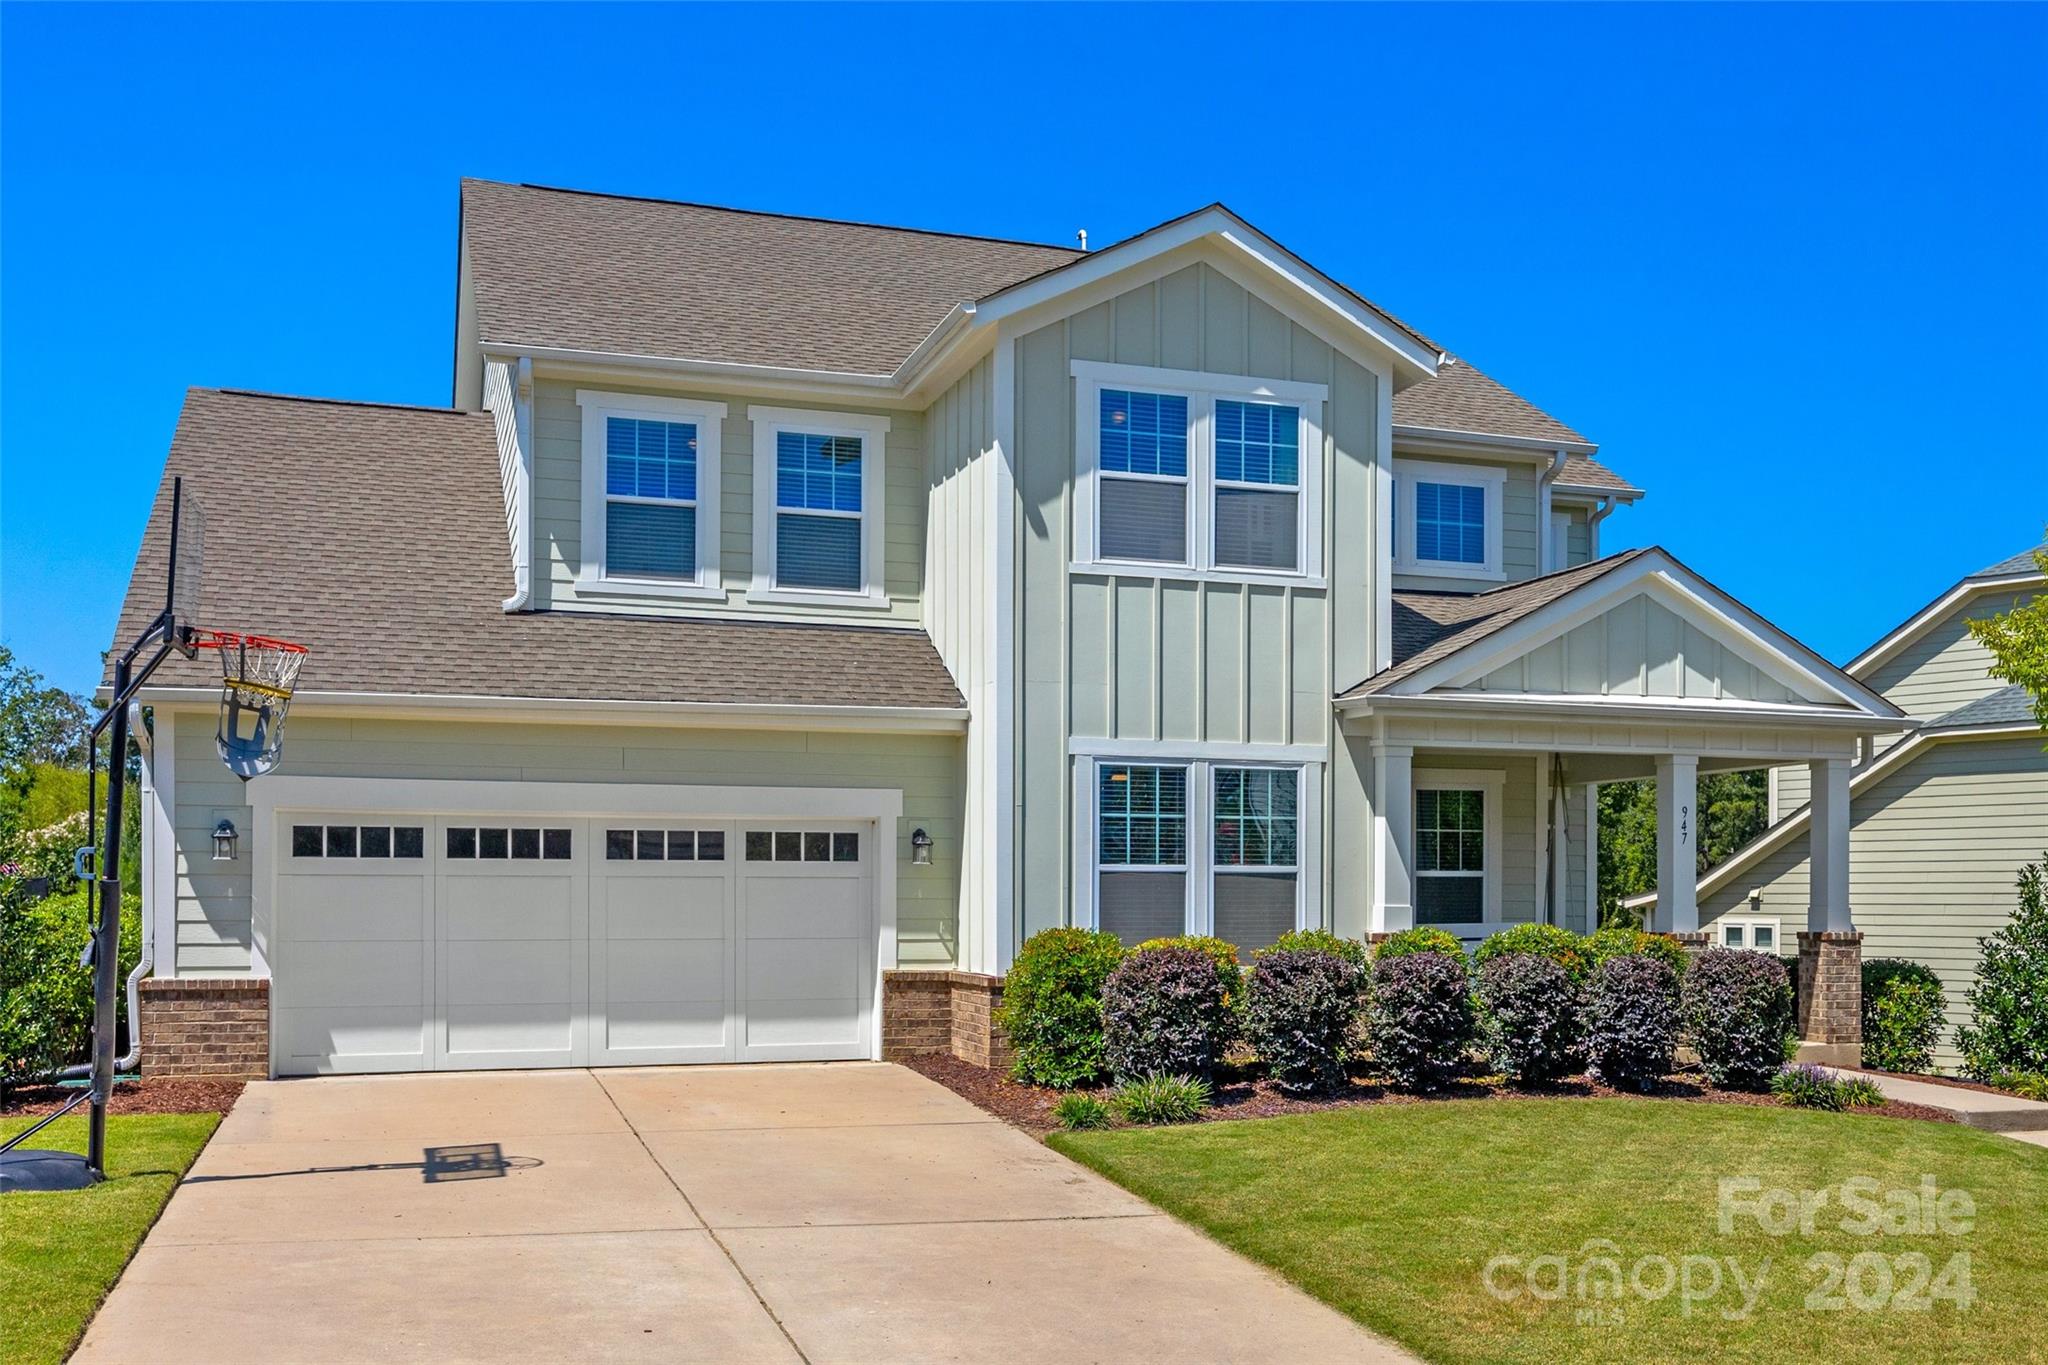
Welcome to this stunning Fielding home in the highly desirable Paddlers Cove neighborhood. Impeccably maintained, this home showcases custom finishes throughout. The open floor plan is perfect for entertaining, featuring an office with custom built-ins and a guest bedroom on the main level. The spacious owner's retreat includes a private sitting room and a spa-like bathroom. Don’t miss your chance to see this one before it’s gone!
#4174525

Clover

947 Elderberry Lane

4 Beds

3 Baths

3,050 Sq.Ft.

$660,000

MLS#: 4174525

1 ... 606 607 608 609 610 ... 666
* Listings identified with the FMLS IDX logo come from FMLS and are held by brokerage firms other than the owner of this website. The listing brokerage is identified in any listing details. Information is deemed reliable but is not guaranteed. If you believe any FMLS listing contains material that infringes your copyrighted work please click here to review our DMCA policy and learn how to submit a takedown request. © 2024. First Multiple Listing Service, Inc.
 - property

Send a message

Message successfully sent.

Your message

What is 3 + 4 ?

Reason for contacting?

I agree to receive email communication and understand I can unsubscribe at any time.

I agree to be contacted by Prestino Advantage via call, email, and text for real estate services. To opt out, you can reply 'stop' at any time or reply 'help' for assistance. You can also click the unsubscribe link in the emails. Message and data rates may apply. Message frequency may vary. Privacy Policy

Sign Out

Virtual Assistant

Would you like to take the next step with this property? We can help you schedule a showing or virtual tour, or send you more details.

Yes, I would like more information.

Thank You for Your Reply, One of Our Agents will contact you as soon as possible

No, maybe later.

Thank you, you can always contact me via email, phone number or through the contact form.

Realhub AI

Lucy - Your AI-Powered Realtor

Update Your Temporary Password

Personalize your search

Enter your email and we'll notify you immediately when new listings match what you're looking for.

or enter email address

Already have an account ? Login here

Continue your home search

I agree to receive communications and understand I can unsubscribe at any time.

I agree to be contacted by Prestino Advantage via call, email, and text for real estate services. To opt out, you can reply 'stop' at any time or reply 'help' for assistance. You can also click the unsubscribe link in the emails. Message and data rates may apply. Message frequency may vary. Privacy Policy

Already have an account ? Login here

We use cookies

We use cookies primarily for analytics to enhance your experience. By accepting, you agree to our use of these cookies. You can manage your preferences or learn more about our cookies policy.
