
Properties

Browse or get in touch to schedule a walkthrough.

  • Nearby me
Price range

Popular Features

Community Features

Association

Property Features

Waterfront

View

Exterior Features

Interior Features

Style

10000 properties match your criteria

Updated 1 minute ago

E-Alert name
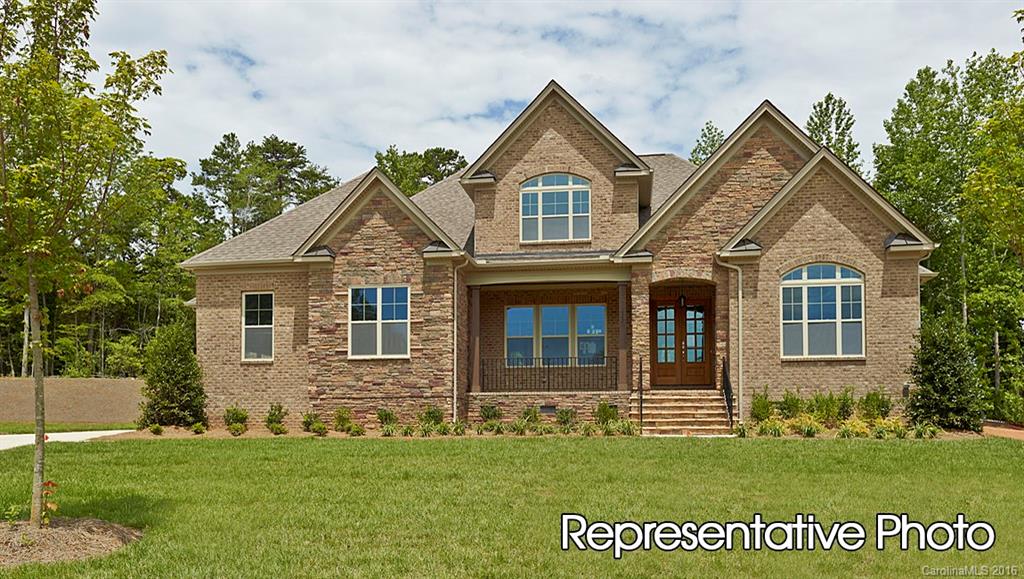
.34 acre, corner lot, 1.5 story home will impress. All Brick, 3 car garage drive way and a master on the main, guest suite on main,10 ft ceilings 1st fl, 9 ft on second. Panoramic try fold door opens to large back yard, tankless water heater, fully sodded & irrigated yard, hardwood flooring on the 1st floor main areas and hallway of the 2nd, Mahogany front doors, granite, 16 Seer Carrier HVAC system, r38 insulation in the ceilings, Anderson line Low E windows, and radiant barrier roof sheathing.
#3232762

Tega Cay

212 Forsythia Lane 734

4 Beds

3 Baths

3,469 Sq.Ft.

$655,650

MLS#: 3232762
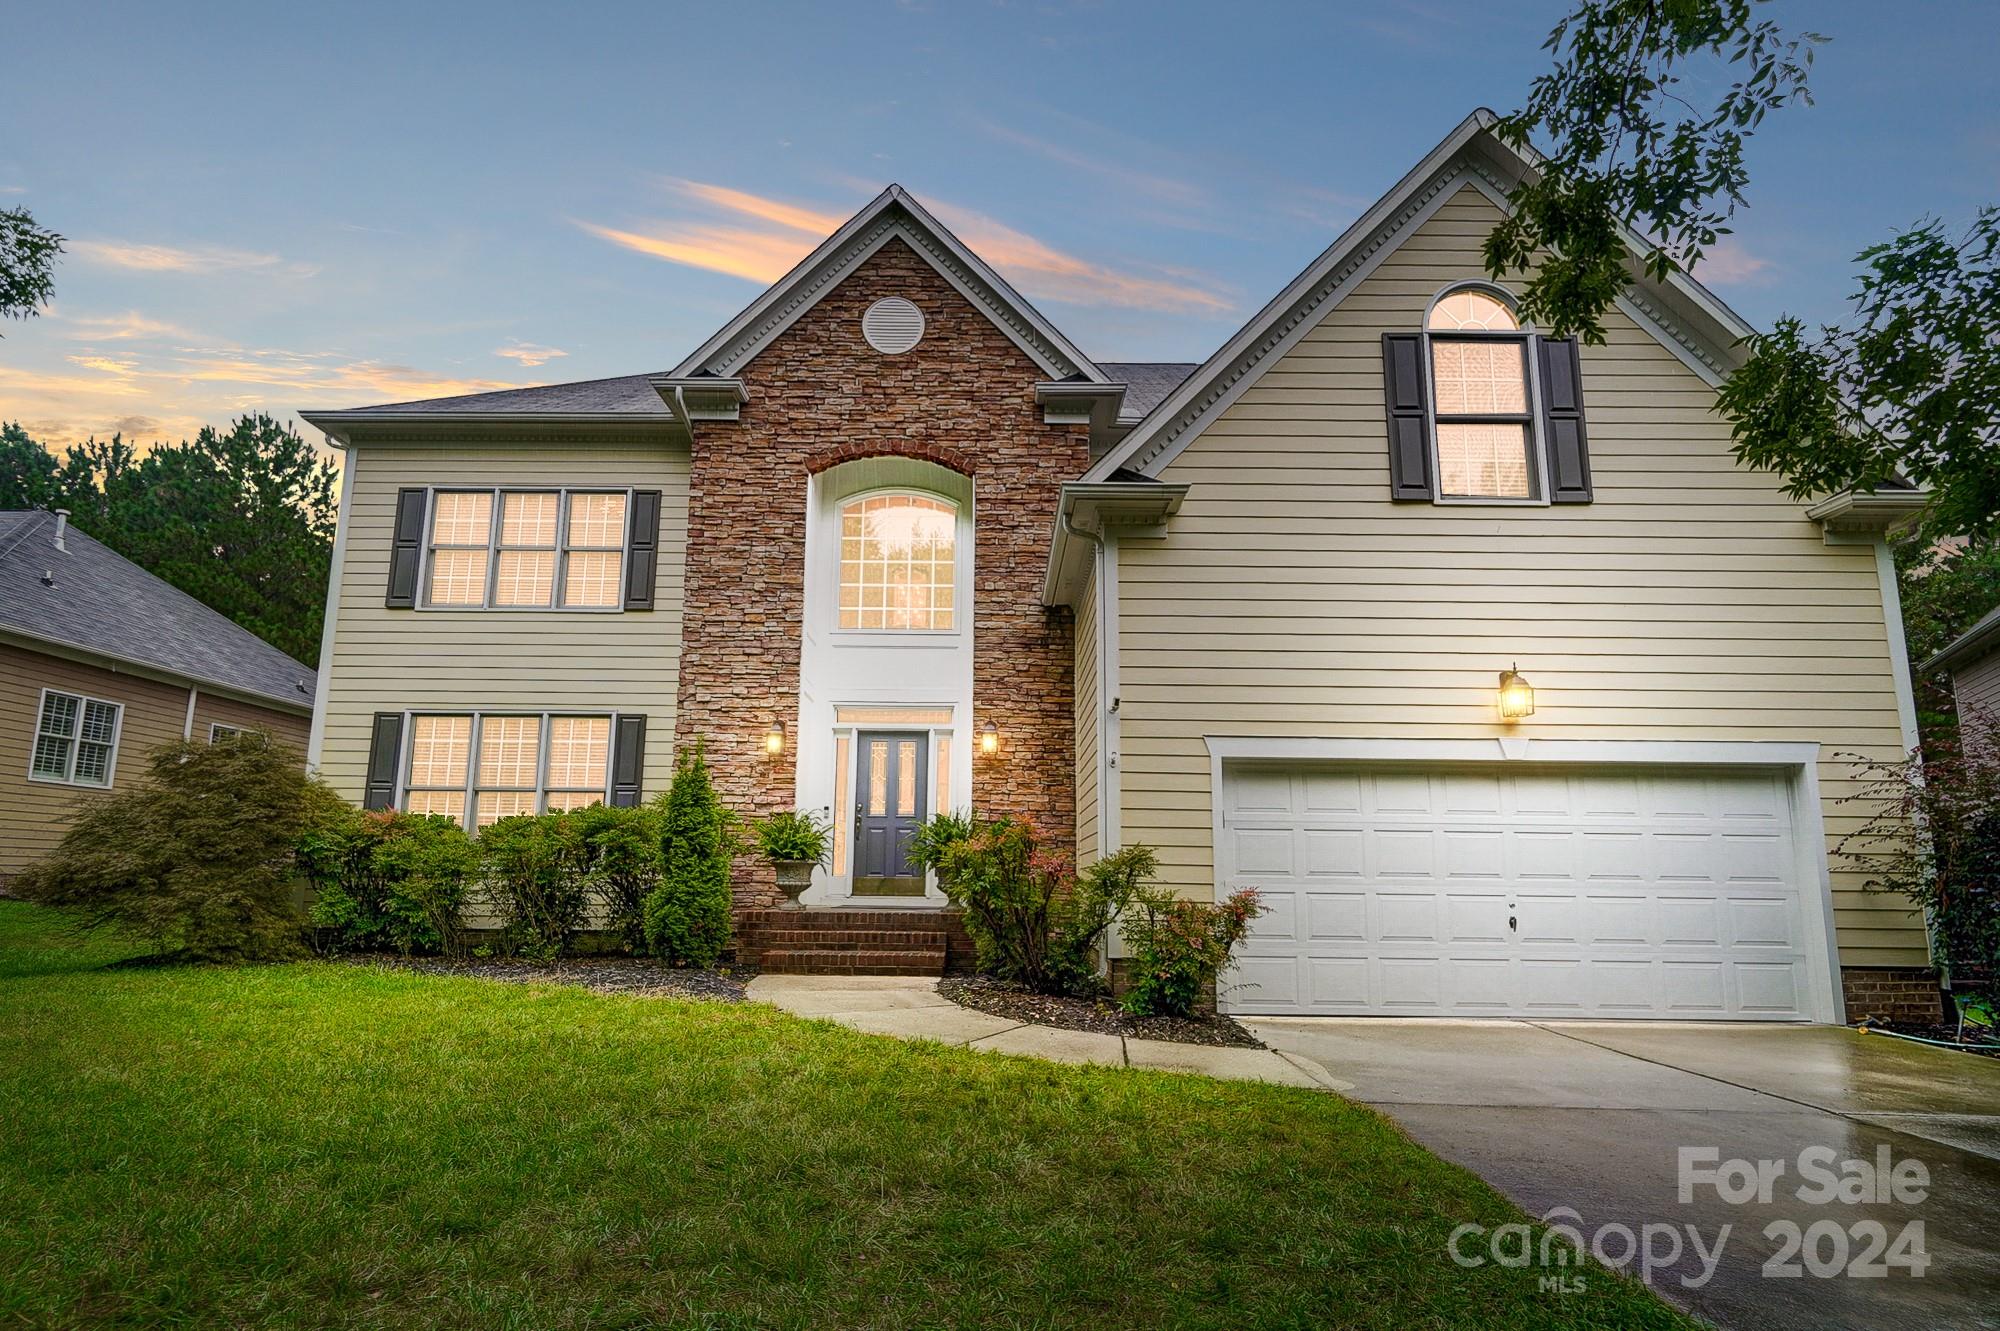
Experience vacation living in this Tega Cay Peninsula home nestled in sought after Lake Shore. A grand 2-story entry foyer, setting the stage for warm gatherings. Embrace versatility w a flexible office space, perfect for entertaining guests, working remotely, or indulging in your passion for music. The heart of this home lies in its chef's kitchen, boasting upgraded maple cabinetry & a functional work island, seamlessly flowing into the open floor plan. Retreat to the comfort of generous bedrooms & well appointed bathrooms. Indulge in the expansive primary suite, complete w a spa-like en-suite bathroom. A bonus room awaits your personal touch, whether you envision it as a playroom or an additional bedroom for guests. Enjoy the outdoors and privacy as this property backs to a beautiful wooded green space & trail. Live the vacation lifestyle of Tega Cay, offering lake, golf course, parks & more. Award winning Fort Mill Schools. Don't miss your chance to make this dream retreat your own.
#4121094

Tega Cay

3049 River Bend Drive

5 Beds

3 Baths

3,205 Sq.Ft.

$655,000

MLS#: 4121094
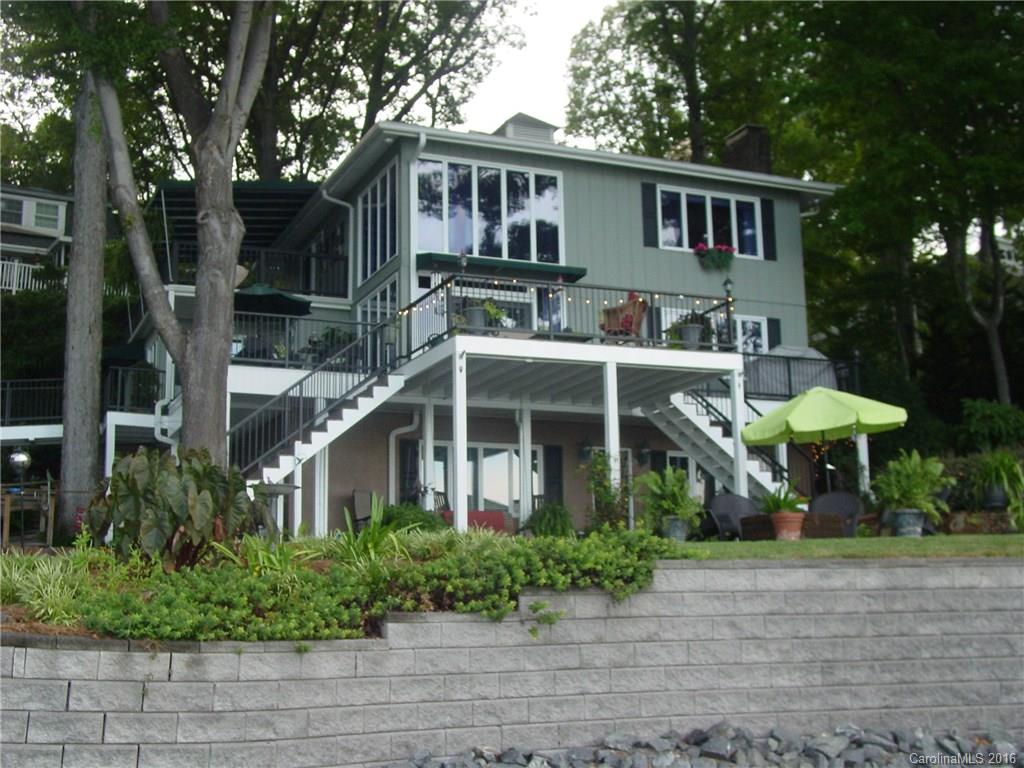
Completely updated waterfront home. Main water channel. All new kitchens and baths. Wrap around deck, covered balcony, all new wrought iron outside and inside. Neutral colors. Ready to move in. Stacked lot, but ample parking at bottom of drive. 3 car parking spaces. Manicured lawn. Outdoor fire pit and patio area
#3210253

Tega Cay

2073 Marquesas Avenue

3 Beds

2 Baths

2,329 Sq.Ft.

$655,000

MLS#: 3210253
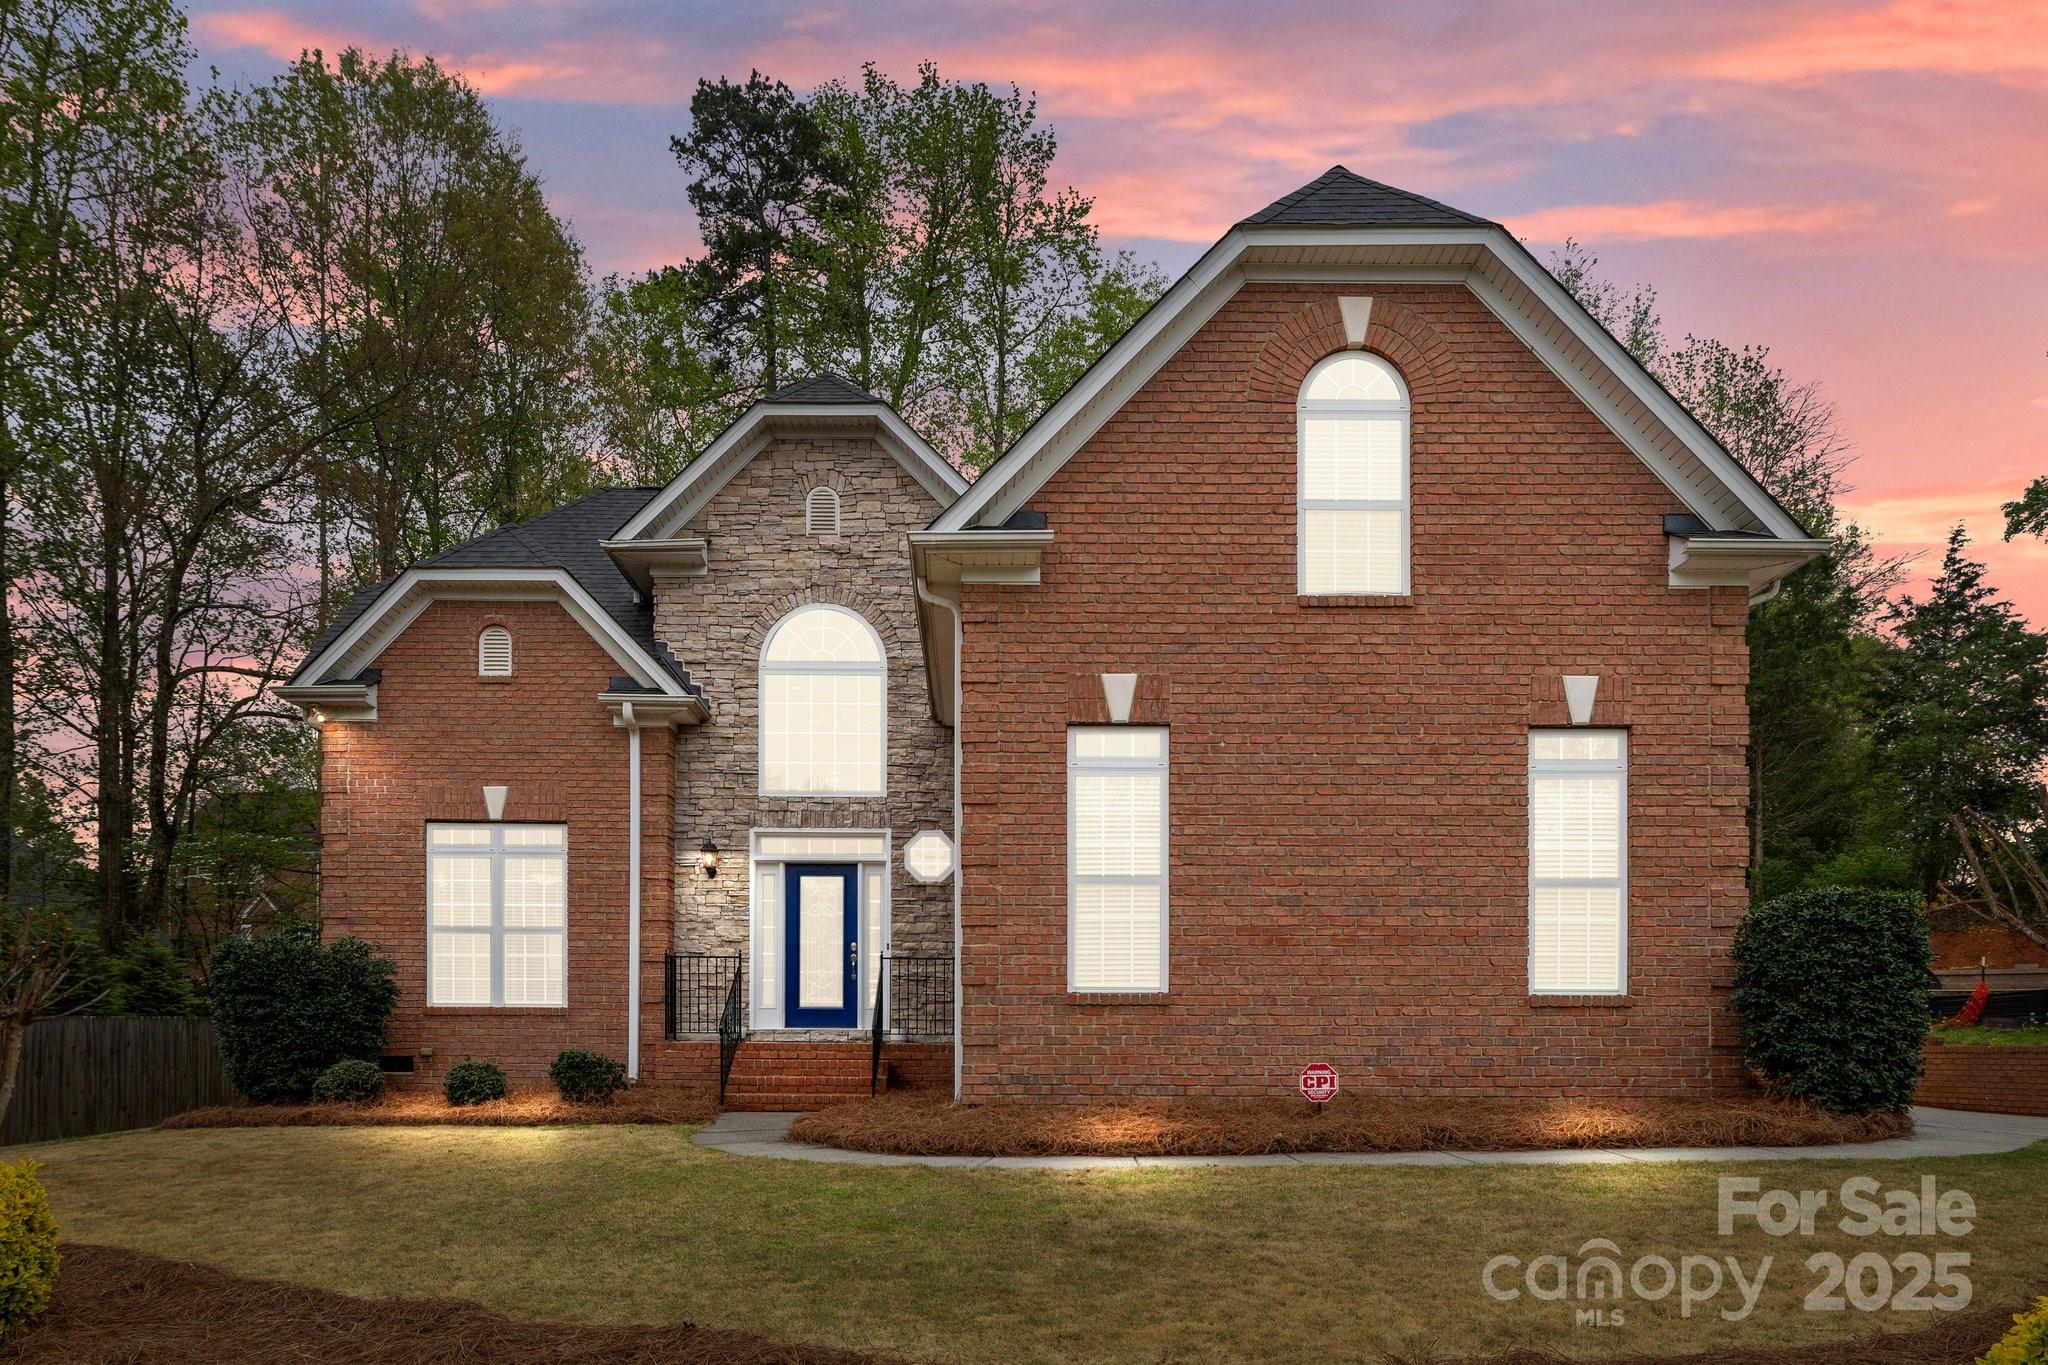
Welcome to this inviting full brick custom home by Persis-Nova, with 5 BR, 3.5 BA, loft & finished storage. Notable updates in 2025 include new paint, carpet, master bath shower glass, roof and refinished Brazilian cherry HW floors. The chandeliered foyer with double-tray crown molded ceiling opens to a wrought iron & cherry staircase and the 19’ high great room, which serves as the central gathering space of the home.Oversized and single-hung windows light the kitchen, dining room, sunroom, informal dining, living area and loft. The kitchen is fitted with maple cabinetry, Jenn-Air cooktop, 60/40 composite under-mounted sink, & granite countertops. The main floor includes a primary suite with single tray crown molding, walk-in closets, primary bath w/ glass shower & jacuzzi tub. A wrought iron and cherry walkway connects the 2nd level. One side offers a BR, full bath, loft, and finished storage, while the other side consists of 2 BR's, a large bonus RM, and another full bath.
#4228495

Fort Mill

109 Stirling Heights Lane

5 Beds

3 Baths

3,040 Sq.Ft.

$655,000

MLS#: 4228495

Completely updated waterfront home. Main water channel. All new kitchens and baths. Wrap around deck, covered balcony, all new wrought iron outside and inside. Neutral colors. Ready to move in. Stacked lot, but ample parking at bottom of drive. 3 car parking spaces. Manicured lawn. Outdoor fire pit and patio area
#P1102481

Tega Cay

2073 Marquesas Ave

2 Beds

1 Baths

2,329 Sq.Ft.

$655,000

MLS#: P1102481
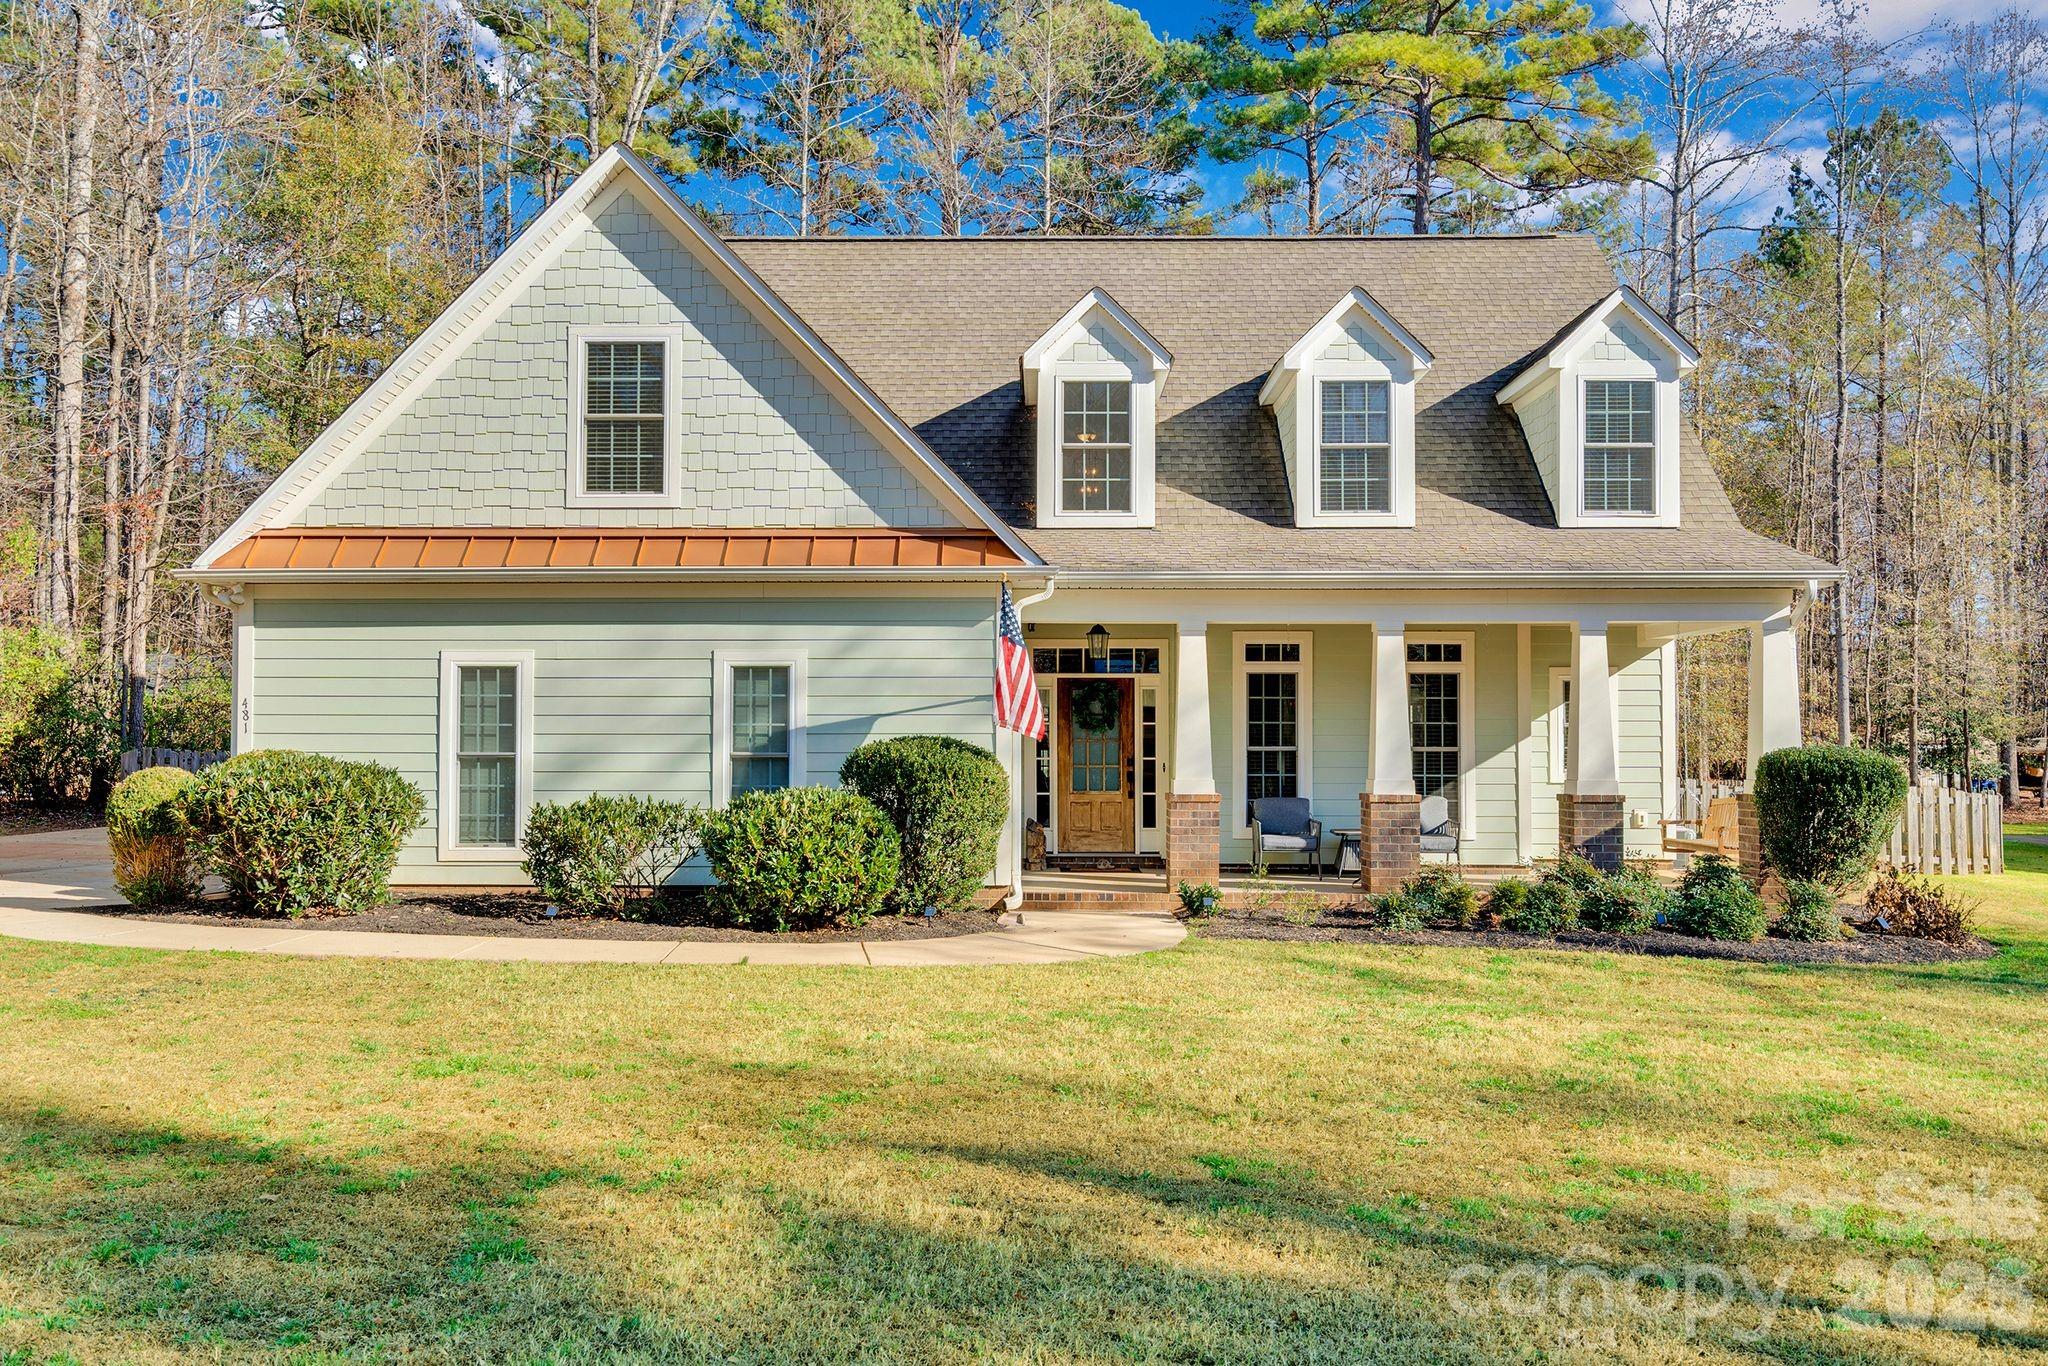
If you have been seeking a five-bedroom home with one bedroom on the main floor in the center of Lake Wylie this home, is it!  Situated on over an acre of land, with NO HOA regulations or rules...this home is a dream come true!  Beautiful pre-finished hardwoods throughout, new plushily padded carpet and neutral paint throughout, you can enjoy the westward facing front porch in the afternoon and enjoy your wooded, private backyard in the cool Carolina mornings.  Zoned for Clover School District schools which offers highly rated schools and new schools opening soon, you can walk to restaurants nearby and you have access to grocery shops, drs offices, recreation opportunities within just a few miles.  This home offers a spacious driveway where you can store your RV, camper or other toys without worrying about HOA regulations.

The current owners love the natural sunlight on the main level, the freedom of HOA and the floorplan this home offers.  The beautiful and neutral colors throughout create a move-in ready home so if you are seeking a wonderful opportunity to own something that will provide the choice and space to create a home that is exactly what is important to you, schedule your showing!
#4326228

Lake Wylie

481 Evergreen Road

5 Beds

3 Baths

2,486 Sq.Ft.

$655,000

MLS#: 4326228
Price reduced
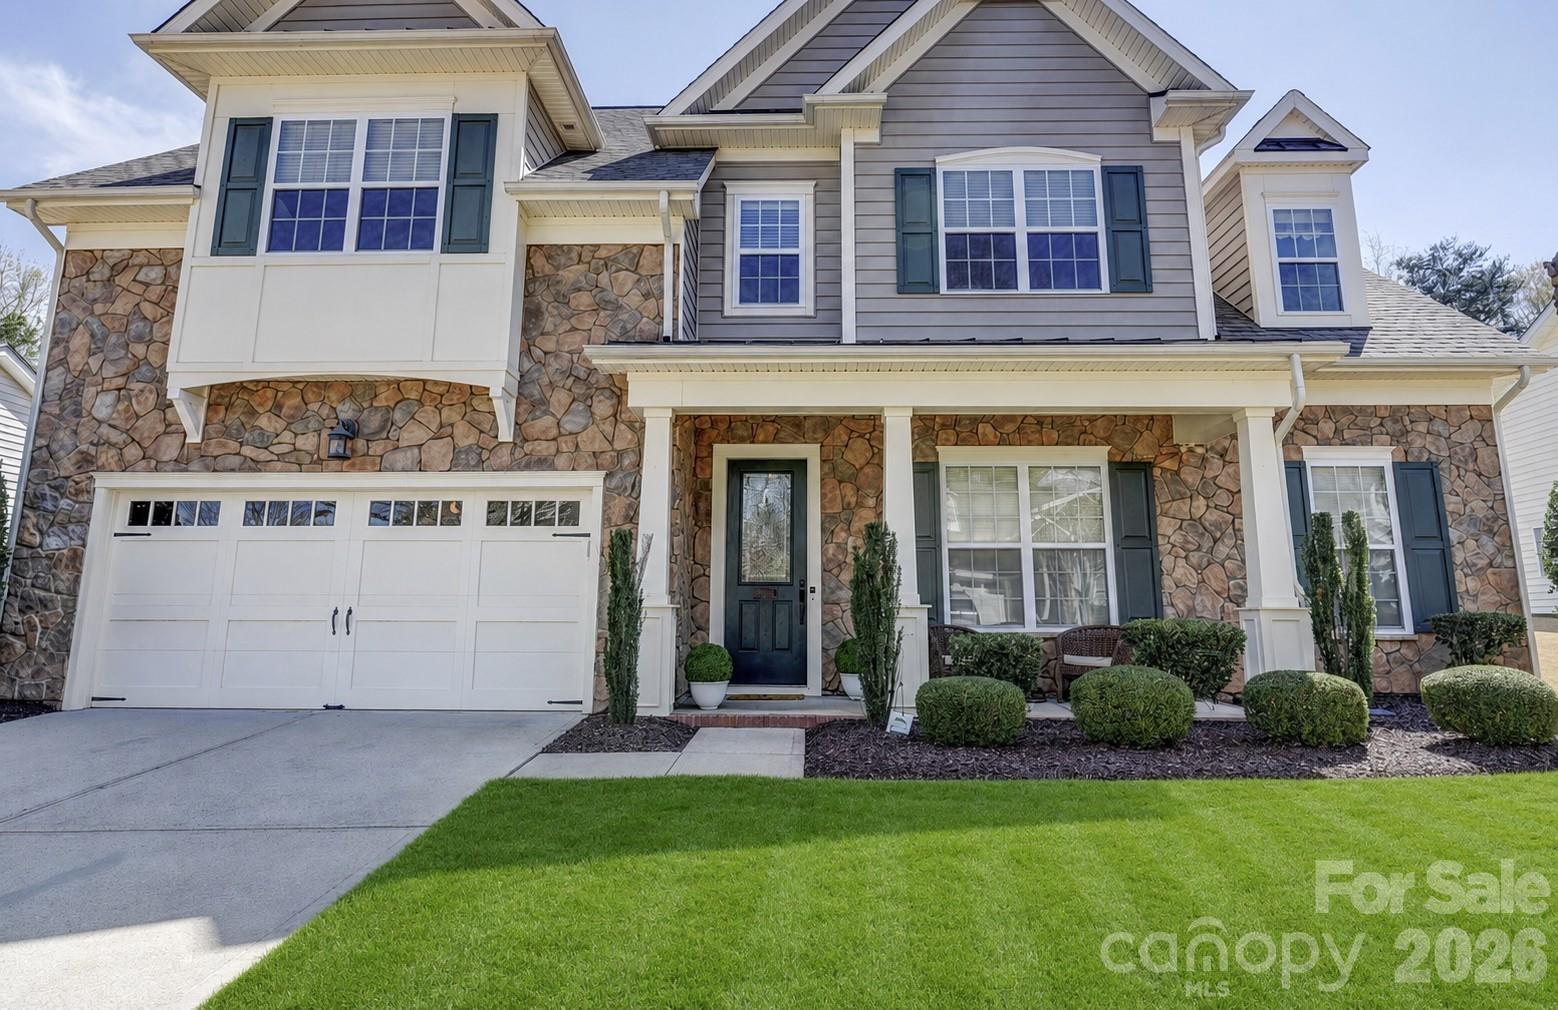
Welcome to this beautifully maintained two-story home in the highly sought-after Reserve at Gold Hill, one of the area's most desirable communities known for its top-rated schools and exceptional neighborhood amenities. Residents enjoy a resort-style lifestyle with access to a sparkling swimming pool, pickleball and basketball courts, walking trails, and playgrounds. Move-in ready, and thoughtfully designed, this home offers the convenience of a spacious primary suite on the main level, creating the perfect blend of comfort and functionality. Elegant decorative wall features, crown molding, brand-new flooring, and a freshly painted neutral color palette provide timeless style throughout the main living areas. Step inside and be greeted by a stunning two-story family room centered around a cozy fireplace. The open-concept layout seamlessly connects the family room, kitchen, and breakfast nook, all overlooking a peaceful 25-foot wooded buffer that provides privacy and serene natural views. Upstairs, abundant natural light fills the home, highlighting a spacious loft that offers endless possibilities for a media room, game room, play area, or additional gathering space. With four bedrooms, three full baths, and a half bath, this flexible floor plan is perfectly suited for growing families, guests, and today's evolving lifestyles. Conveniently located with easy access to I-77, this home offers effortless commuting throughout the Charlotte metro area, including Uptown Charlotte and Charlotte Douglas International Airport.

Combining space, versatility, modern updates, and an unbeatable community lifestyle, this is the home buyers have been waiting for. Don't miss your opportunity to experience everything this exceptional property has to offer—schedule your private showing today.
#4359124

Fort Mill

1162 Gold Rush Court

4 Beds

3 Baths

2,919 Sq.Ft.

$655,000

MLS#: 4359124
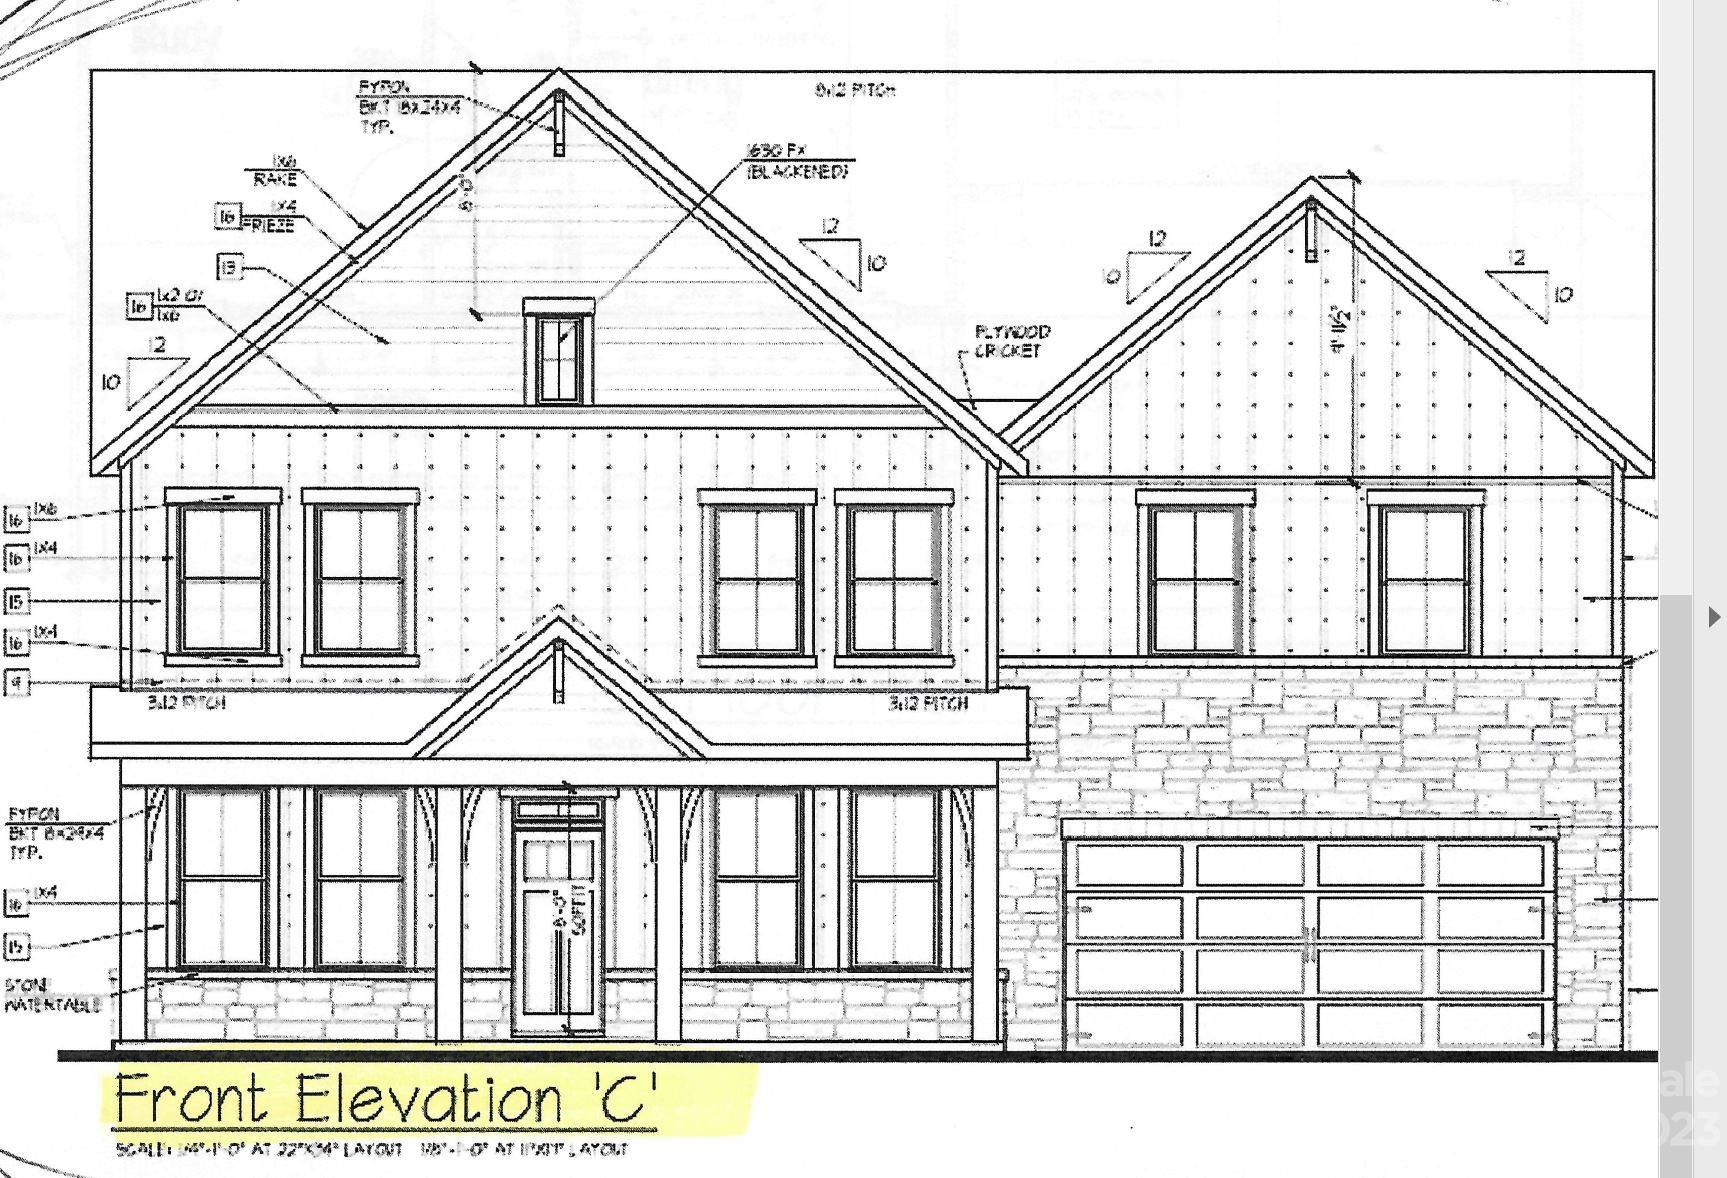
Brand NEW Floorplan, THE NORMAN plan, has 5 bedrooms,3 full baths with Bonus/Loft. Open floorplan features 1st floor guest suite, butler’s pantry, drop zone and dedicated office. Huge gourmet kitchen with quartz countertops, tile backsplash, stainless steel gas cooktop and built-in wall oven, laundry room is upstairs!  Community offers resort style amenities in sought after location, close to Ballantyne conveniences with low Lancaster County taxes! REPRESENTATIVE PHOTOS
#4007099

Indian Land

4953 Tacoma Drive

5 Beds

3 Baths

3,262 Sq.Ft.

$655,000

MLS#: 4007099
Price reduced
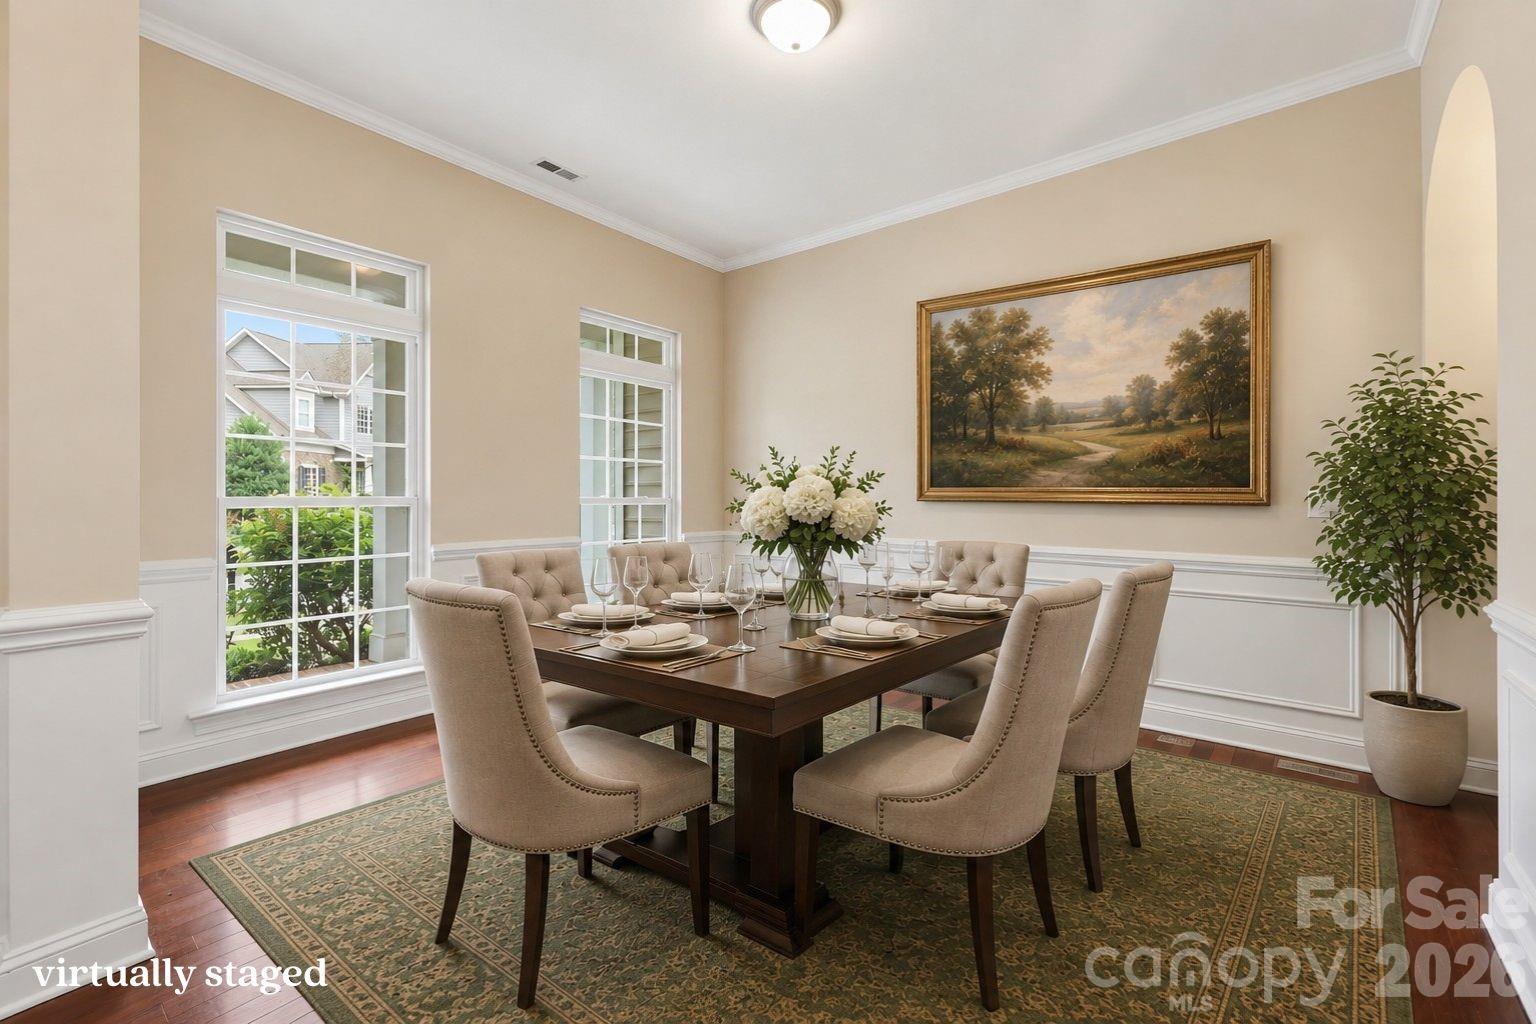
Welcome to The Reserve at Gold Hill — one of Fort Mill's most sought-after communities!
This fantastic 4 bed / 3.5 bath home with 3,627 sq. ft. (plus 558 sq. ft. workshop/storage) delivers the space, style, and setting you've been searching for. Soaring high ceilings, rich wood floors, beautiful molding, and an abundance of natural light make an unforgettable first impression the moment you walk in.

The main floor opens to a large deck overlooking a flat, private backyard that backs to green space — no rear neighbors, just peaceful views and room to breathe. Whether you're hosting a summer cookout or simply unwinding after a long day, this outdoor space delivers.

Upstairs you'll find the primary suite is joined by two additional bedrooms, a spacious loft, and a convenient laundry room. Need even more space? The finished basement has you covered with a large family room, workshop/storage, a full bedroom and bath, and its own walkout to the back patio and yard — perfect for guests, a home gym, or the ultimate hangout space.
Big ticket items already taken care of:
**New roof (2021) with transferable warranty
**Radon mitigation system installed May 2026
**Air ducts & all 3 HVAC systems cleaned May 2026
**Fresh interior paint throughout — move-in ready!

-->The Reserve at Gold Hill is packed with amenities including a large community pool, clubhouse, playground, airnasium, pickleball courts, walking trails, sidewalks on both sides of the street, and streetlights — truly a neighborhood that has it all.
-->Zoned for Fort Mill's highly regarded schools (PKES/PKMS/NFHS). Minutes from shopping, dining, parks, Lake Wylie boating, and an easy drive to Charlotte-Douglas Airport and Uptown Charlotte.
#4307682

Fort Mill

878 Treasure Court

4 Beds

3 Baths

3,627 Sq.Ft.

$655,000

MLS#: 4307682
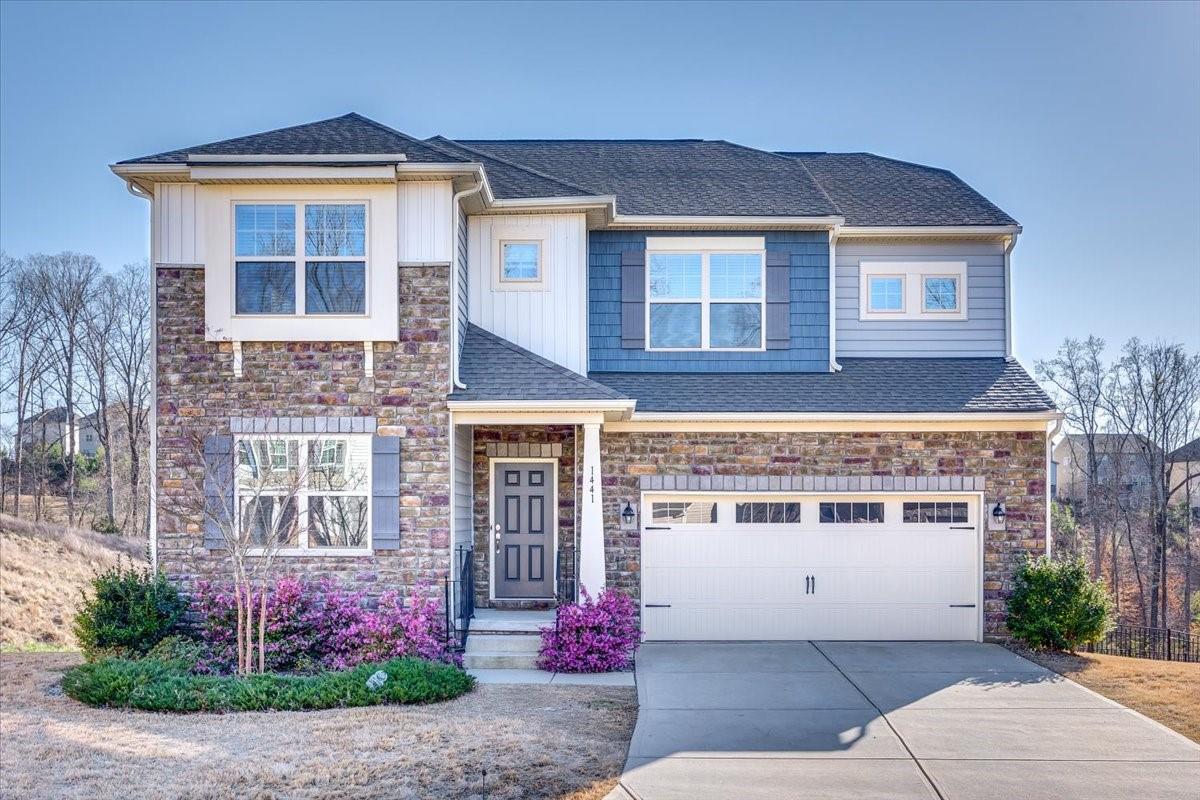
UPDATED PHOTOS. repainted/stained days ago, as well as all carpets professionally cleaned. The finished basement is newly completed and adds a fifth bedroom, fourth full bathroom, kitchenette and exercise room. This home will be approaching 4300 sq ft with two bonus rooms or offices, fully fenced in backyard, no back neighbors, and located at the end of a cul-de-sac. Two refrigerators (kitchen and basement), washer/dryer, Ring security system, and wine refrigerator to convey! Bosch dishwasher, stove, and microwave recently replaced. Waterside at the Catawba offers a pool, tennis courts, fitness center, walking trails, and more for just $300 per quarter.
#4002451

Fort Mill

1441 Bryson Gap Drive

5 Beds

4 Baths

4,298 Sq.Ft.

$655,000

MLS#: 4002451
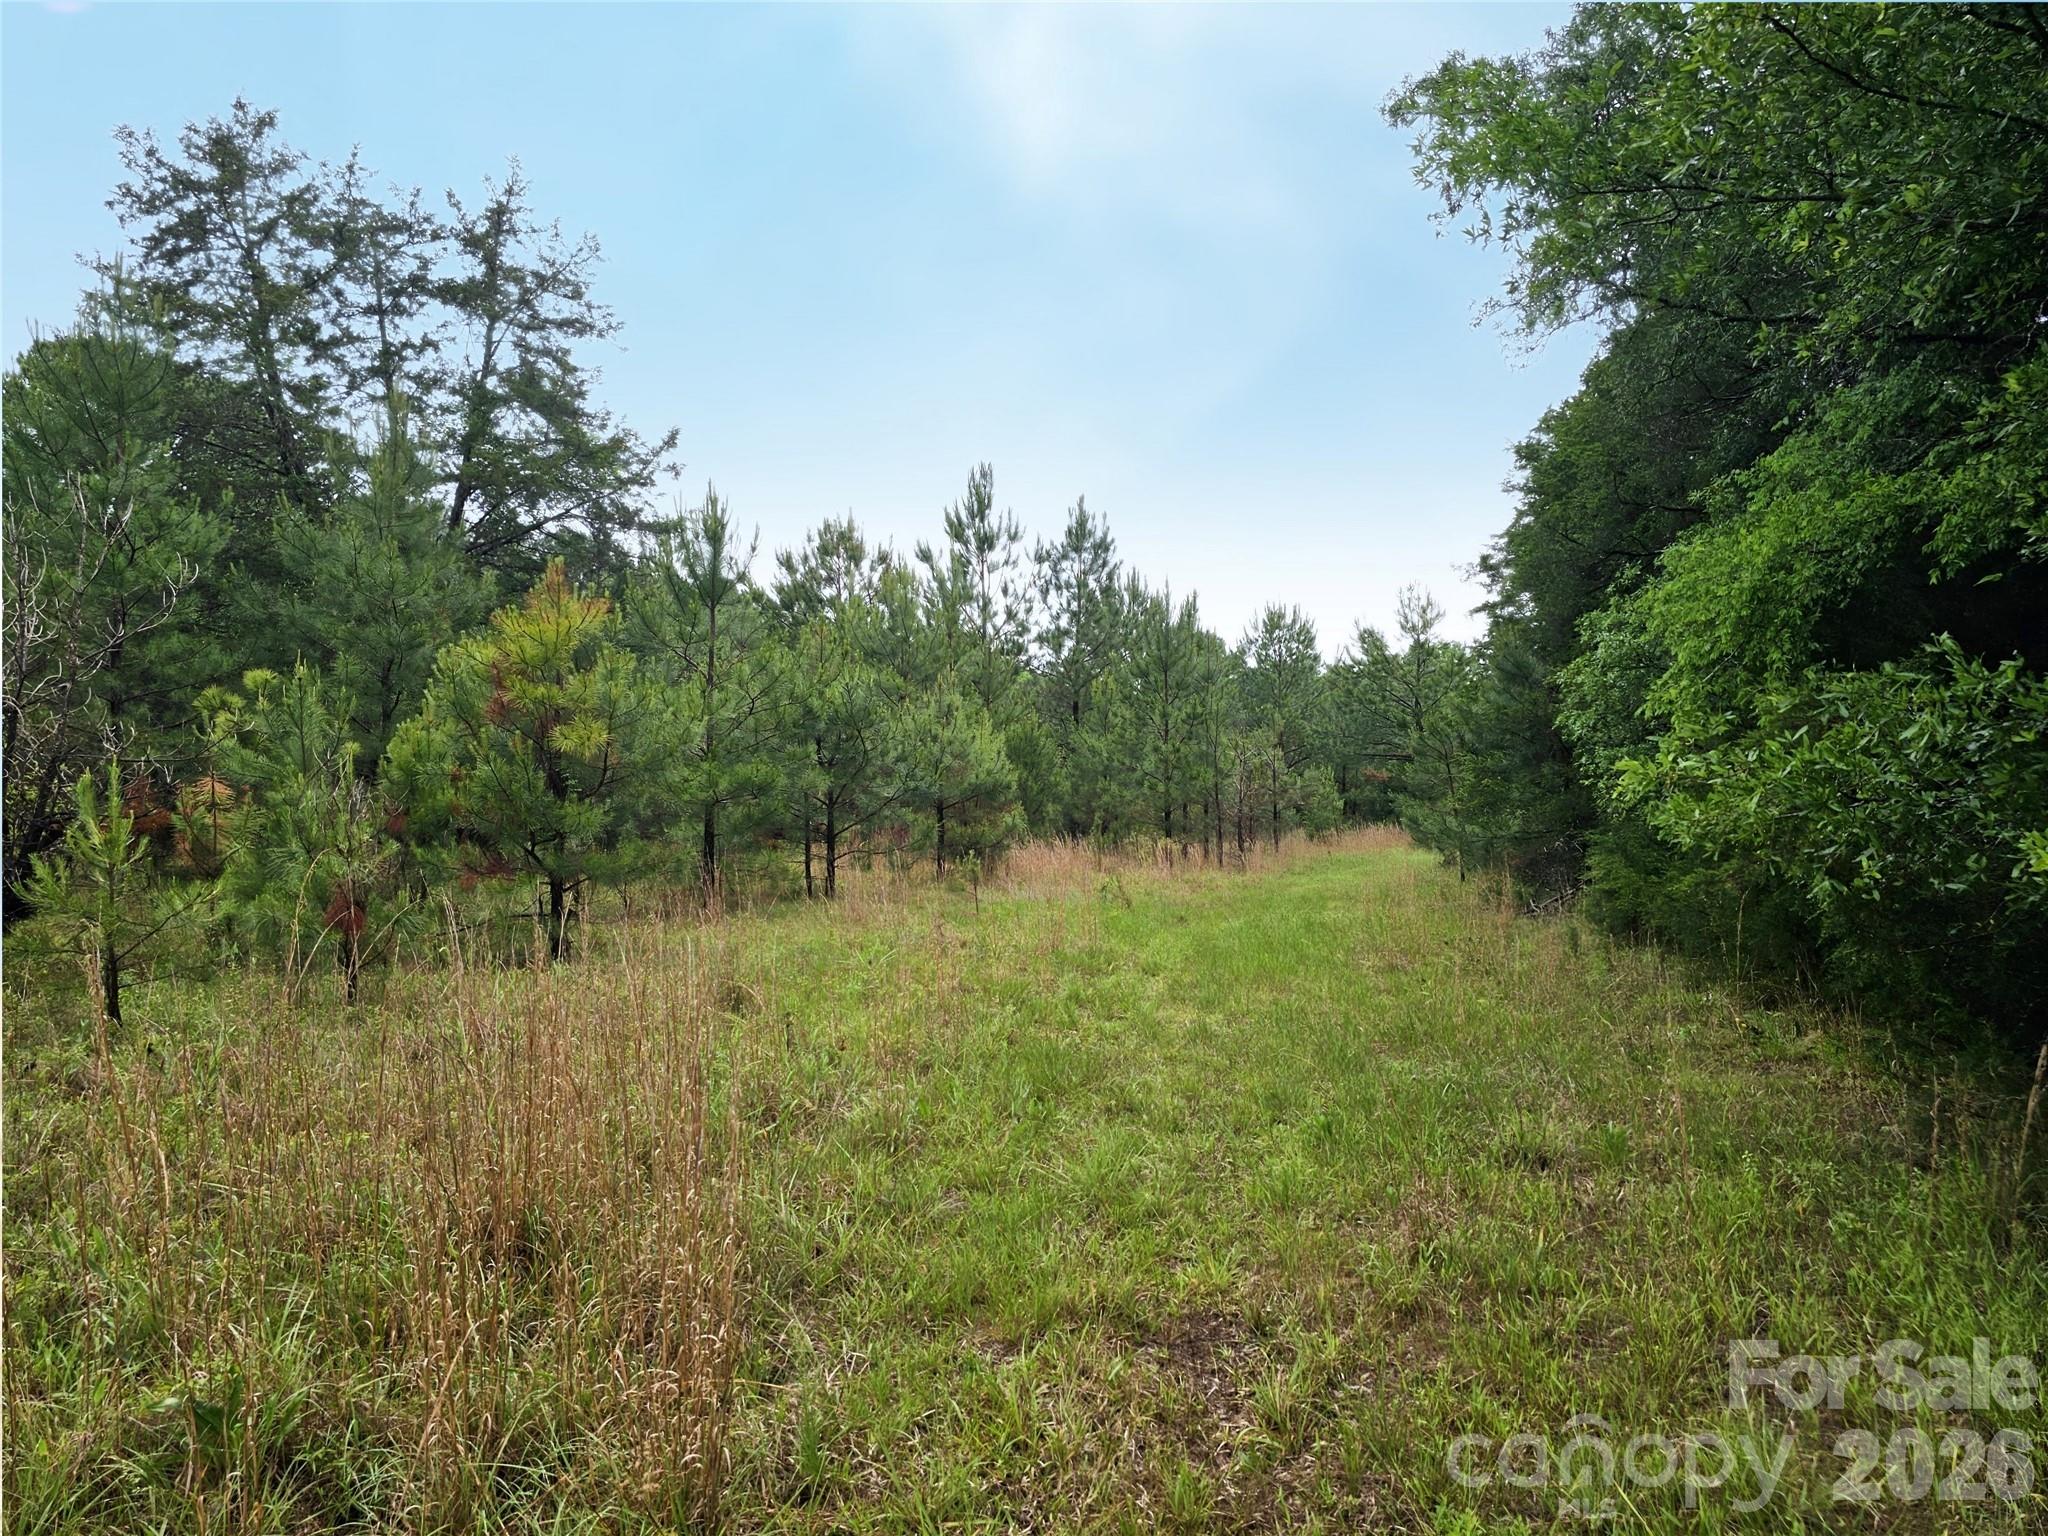
Located just outside (0.3 mi) the Fort Lawn town limits, this beautiful long-held family land offers location, mass, privacy and possibilities.  This natural setting has ±310 feet of frontage along Shirley Road and consists of easily-navigable woodlands and a few large open fields with convenient perimeter cuts.  An existing transmission line right-of-away is located near the very back of the property and a tiny triangular portion extends across Shirley Road.  Owner will not consider subdividing.  Property plat recorded in 2013.
#4387801

Fort Lawn

0000 Shirley Road

None Beds

None Baths

N/A

$655,000

MLS#: 4387801
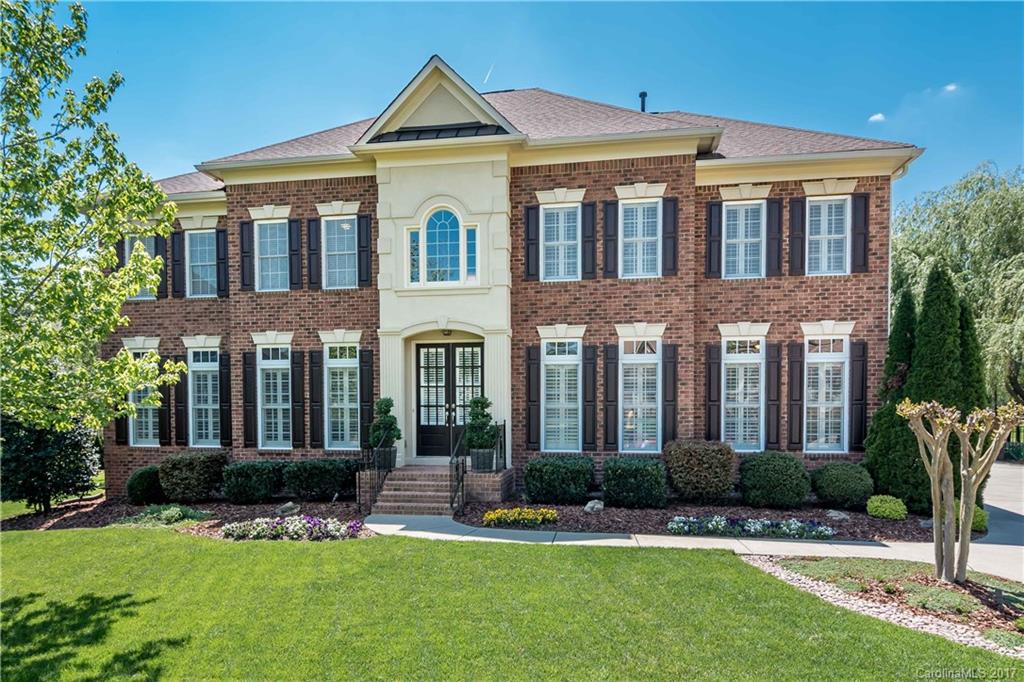
Open Plan w/much Natural Light, Stunning "Wall of Windows" overlk Outdoor Living: In-Ground Gunite Salt-Water Htd Pool, Hot Tub & Glass Firepit, Built-In Gas Grill. 2 Sty Foyer, Library, BR/Off, GR w/2 Sty Cust RiverStone Wall, Gas FP. Kit w/Granite & Tile Bksplsh, Cab w/Wine Rack, Islnd w/Bar. Screend Prch. Spacious MB w/Cust Trim, Tray Ceil & Sitting area & Luxury MBA w/Jetted Tub. 3rd Flr Bonus/BR w/Ba & steam shower.Tons of Flex space. All BR's connect to pvt BA. Cul-de-sac, Flat & Fen'd Yd
#3271341

Indian Land

5213 Kelston Lane 271

6 Beds

5 Baths

4,391 Sq.Ft.

$655,000

MLS#: 3271341
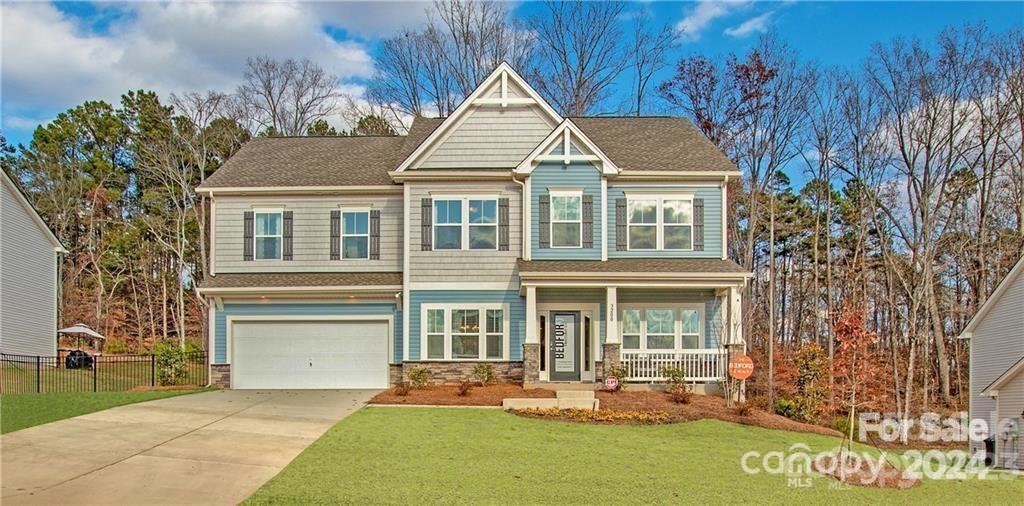
If you are looking for a very well-maintained home in a HOT area, this is it! You will be impressed by the many upgrades this beautiful former MODEL HOME offers! Low-maintenance stone and vinyl exterior create gorgeous curb appeal. 6-zone irrigation system and screened-in porch add to your comfort and convenience. Inside you will find your dream kitchen complete with a gas range, double ovens, a stunning island, granite island with upgraded cabinets and hardware. The wide-open floorplan is ideal for entertaining and the butler's pantry offers plenty of storage. Upstairs you will find 4 spacious bedrooms and a bonus room. The primary suite offers a tray ceiling and suite bath complete with dual vanities, a garden tub, and a separate shower. All secondary bedrooms offer a walk-in closet with plenty of storage. In walking distance to the community pool! The seller is offering to leave a black fence for the perimeter of the home. Schedule your private viewing today-your new home awaits!
#4177571

Indian Land

3200 Gilroy Drive

4 Beds

3 Baths

3,189 Sq.Ft.

$655,000

MLS#: 4177571
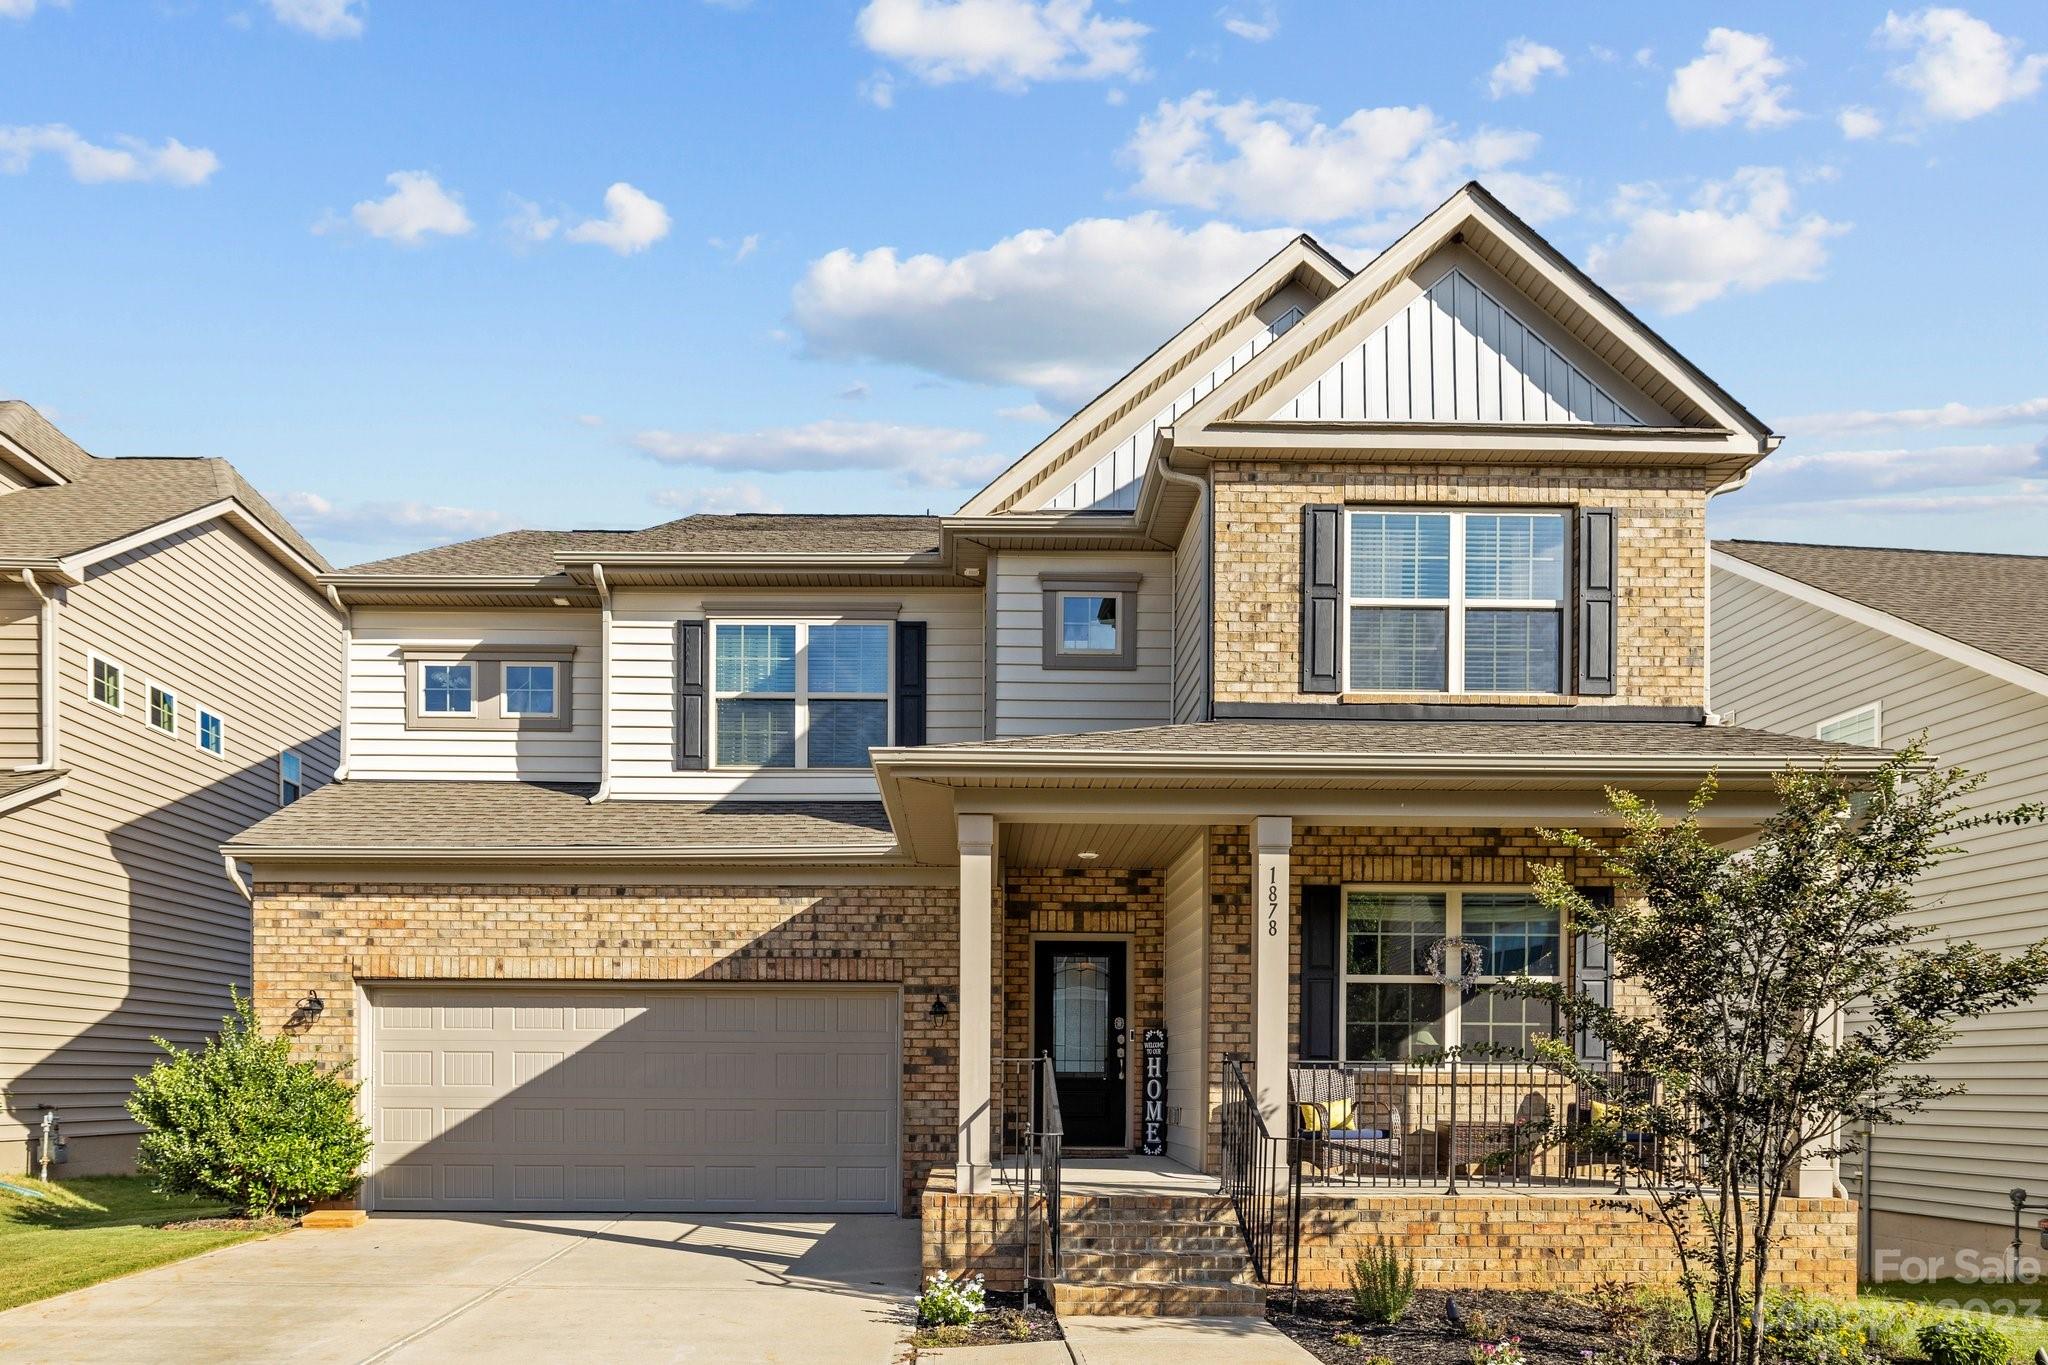
Welcome home! Highly sought after Waterside at the Catawba community.  Unbelievable space with 3 floors of finished living. Want to please every family member? Enter by the foyer and be greeted by lovely warm colors. The office is wonderfully located on the main floor with a front view. Just past the office you will find an elegant dinning room adorned with picture frame wainscoting.   Step beyond to the large open great room with a corner facing gas fireplace and large kitchen, loaded with counter space, cabinets and a massive center Island.   Move out to the oversized deck for more entertainment space.  Many additional upgrades include: removal of carpeting from the stairs as well as areas upstairs and replaced with Wood laminate.   Shiplap has been added to several rooms, ceiling fans installed in each bedroom.   Basement has been finished with a bedroom and full bath (completed in 2021 and the owner just added lights over the counter and a dishwasher in 2023) and much more!
#4001667

Fort Mill

1878 Sapphire Meadow Drive

6 Beds

4 Baths

4,174 Sq.Ft.

$655,000

MLS#: 4001667
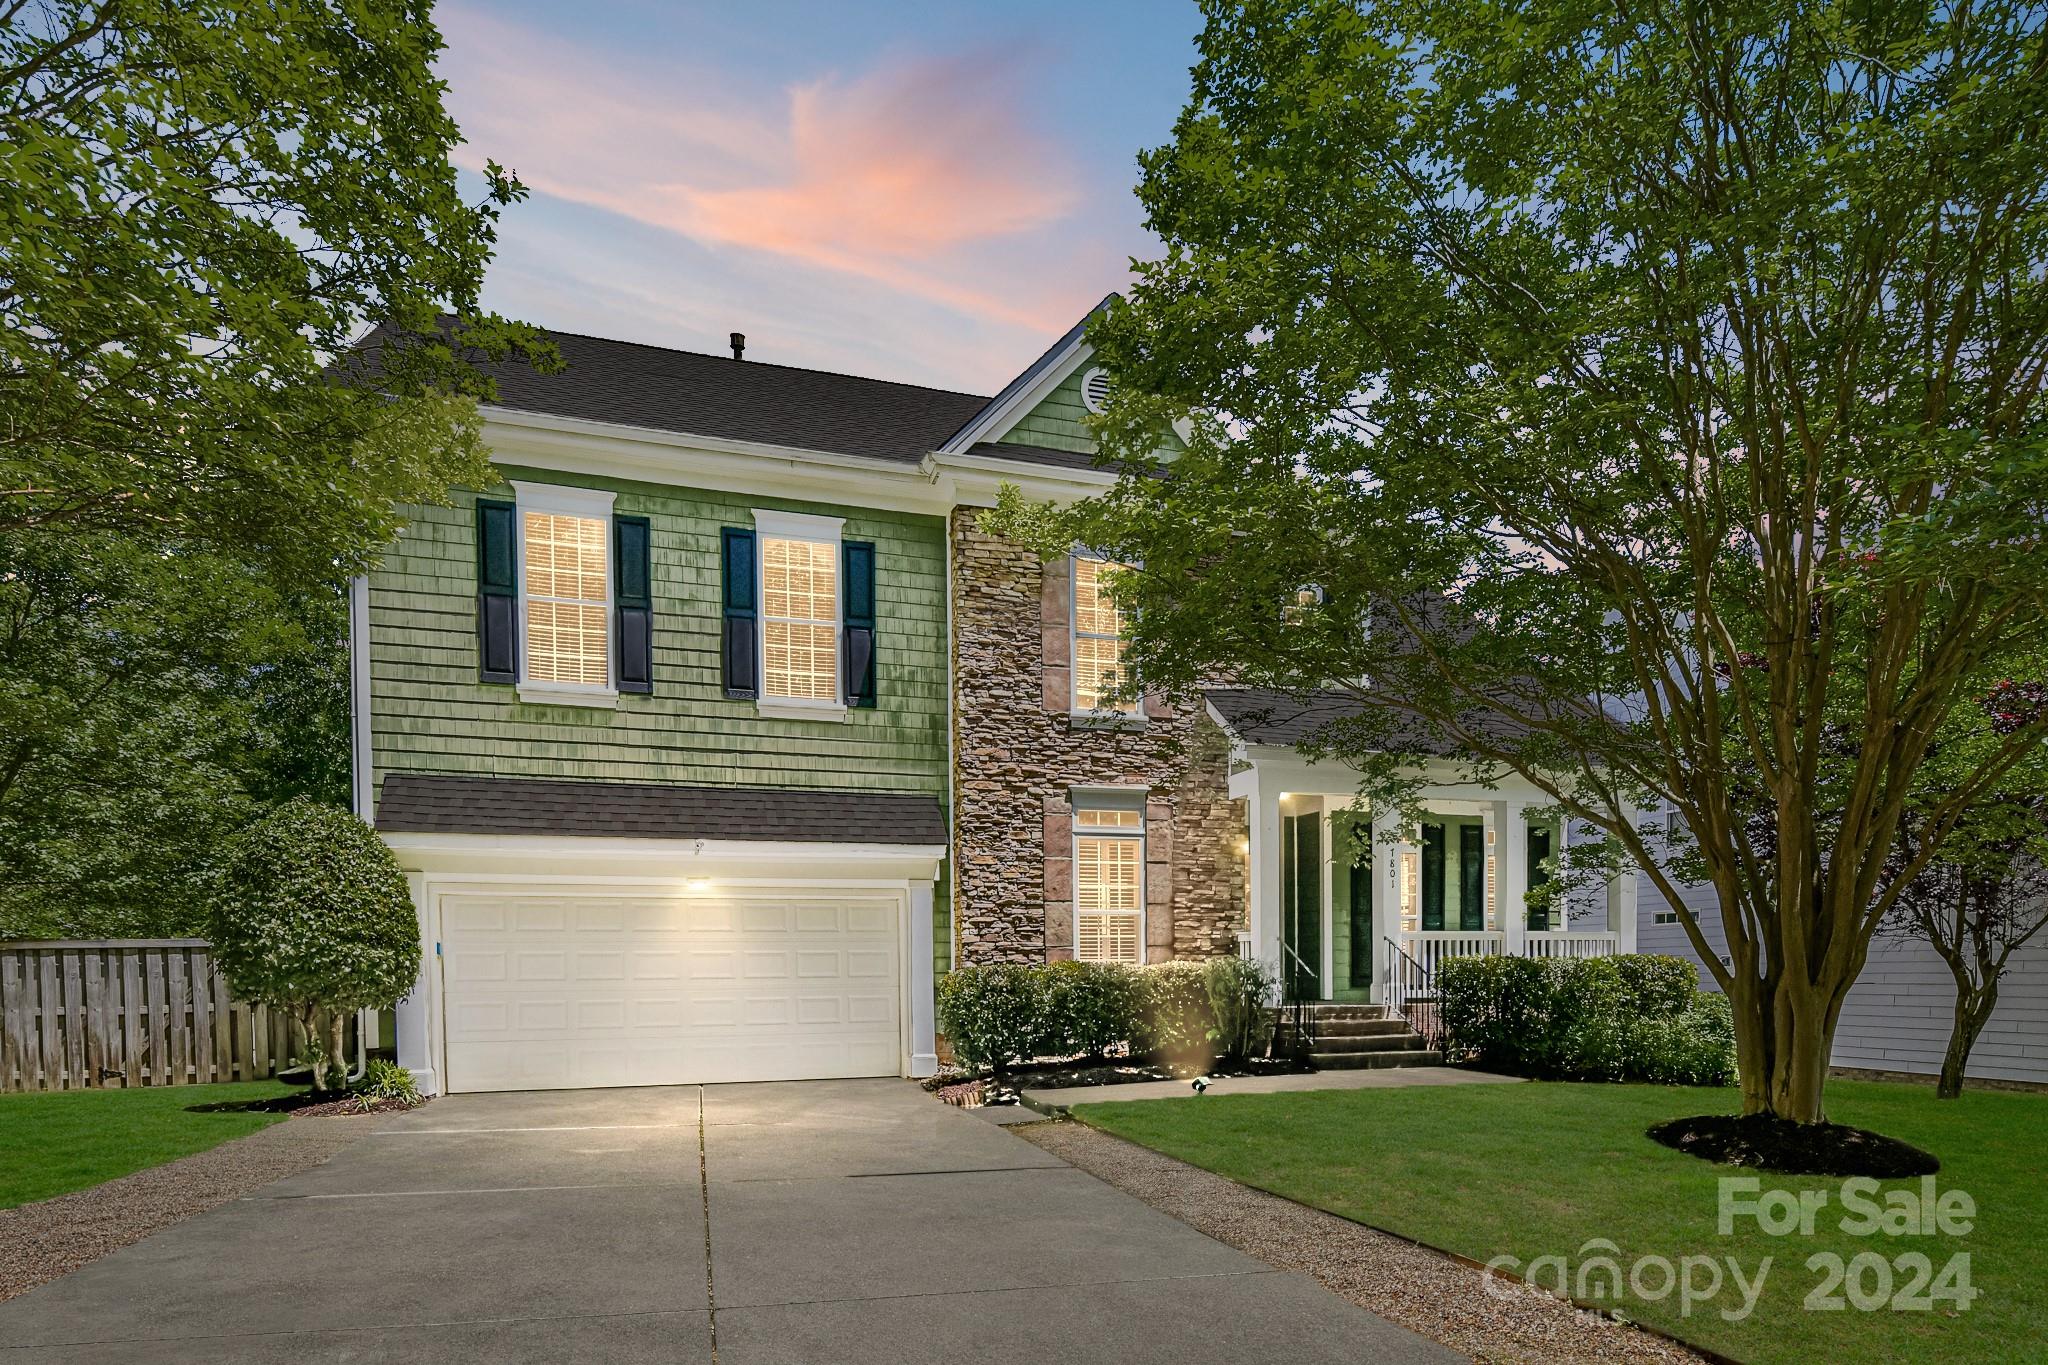
Don't miss out on one of the best areas to live in Tega Cay! As you step into this popular floor plan, the vaulted entryway greets you with a flanking office and dining room. The kitchen is open to the breakfast area and two-story great room. Primary bedroom on main with new flooring & primary bath with an updated shower. Upstairs you will find 3 more generous sized bedrooms and a large bonus room. Don't forget to check out all the storage in this home as well. Other key features include sight finished hardwood flooring, granite countertops and a large fenced in yard. This sweet home is located in one of the best school districts in the state!  Just a hop, skip and a jump to the walking trails and all the amenities that Tega Cay has to offer!
#4133697

Tega Cay

7801 Crestfield Lane

4 Beds

2 Baths

2,873 Sq.Ft.

$655,000

MLS#: 4133697

1 ... 611 612 613 614 615 ... 666
* Listings identified with the FMLS IDX logo come from FMLS and are held by brokerage firms other than the owner of this website. The listing brokerage is identified in any listing details. Information is deemed reliable but is not guaranteed. If you believe any FMLS listing contains material that infringes your copyrighted work please click here to review our DMCA policy and learn how to submit a takedown request. © 2024. First Multiple Listing Service, Inc.
 - property

Send a message

Message successfully sent.

Your message

What is 3 + 4 ?

Reason for contacting?

I agree to receive email communication and understand I can unsubscribe at any time.

I agree to be contacted by Prestino Advantage via call, email, and text for real estate services. To opt out, you can reply 'stop' at any time or reply 'help' for assistance. You can also click the unsubscribe link in the emails. Message and data rates may apply. Message frequency may vary. Privacy Policy

Sign Out

Virtual Assistant

Would you like to take the next step with this property? We can help you schedule a showing or virtual tour, or send you more details.

Yes, I would like more information.

Thank You for Your Reply, One of Our Agents will contact you as soon as possible

No, maybe later.

Thank you, you can always contact me via email, phone number or through the contact form.

Realhub AI

Lucy - Your AI-Powered Realtor

Update Your Temporary Password

Personalize your search

Enter your email and we'll notify you immediately when new listings match what you're looking for.

or enter email address

Already have an account ? Login here

Continue your home search

I agree to receive communications and understand I can unsubscribe at any time.

I agree to be contacted by Prestino Advantage via call, email, and text for real estate services. To opt out, you can reply 'stop' at any time or reply 'help' for assistance. You can also click the unsubscribe link in the emails. Message and data rates may apply. Message frequency may vary. Privacy Policy

Already have an account ? Login here

We use cookies

We use cookies primarily for analytics to enhance your experience. By accepting, you agree to our use of these cookies. You can manage your preferences or learn more about our cookies policy.
