
Properties

Browse or get in touch to schedule a walkthrough.

  • Nearby me
Price range

Popular Features

Community Features

Association

Property Features

Waterfront

View

Exterior Features

Interior Features

Style

10000 properties match your criteria

Updated 1 minute ago

E-Alert name

Sweet waterfront property!  Approx. 400' shoreline, ranch style home on 2/3 acre super level lot.  Panoramic views overlooking the Little Allison channel of Lake Wylie. Home has been beautifully maintained and is ready to move in. You'll love the hardwood floors throughout, spacious kitchen, elevated ceilings.  And, oh, the views!  Dock with boat lift and covered seating area, plus swim platform.  One of the most economical areas of the lake, with low county taxes, no HOA. Great Clover schools.
#3105292

York

1818 Bonita Road

2 Beds

2 Baths

2,159 Sq.Ft.

$649,000

MLS#: 3105292
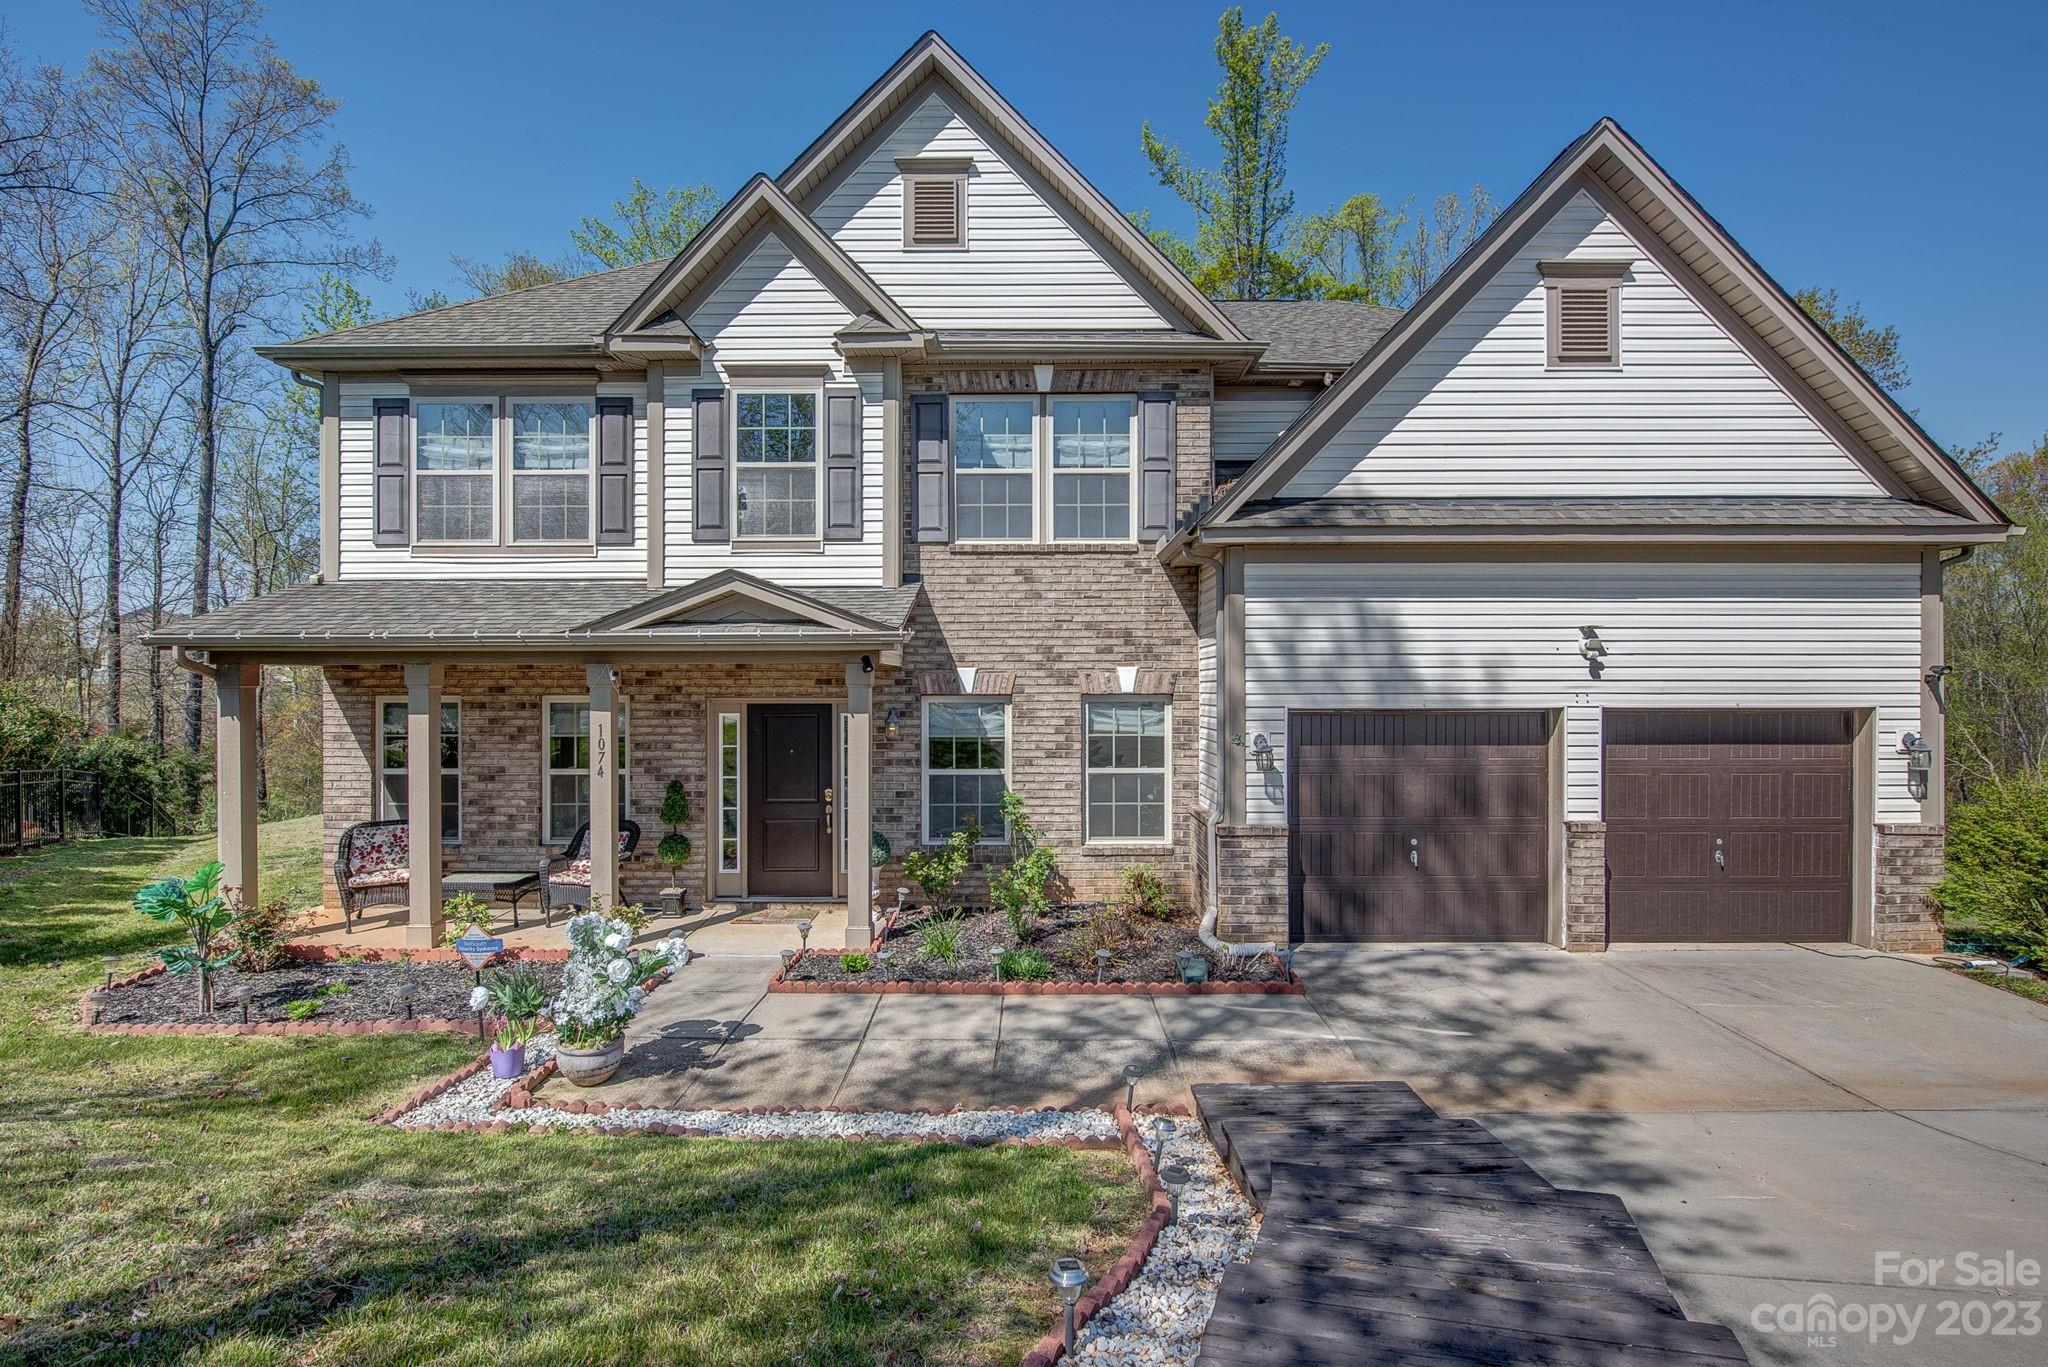
Spacious home in the perfect location! This one truly has it all - 5BR, 4.5BA, large bonus/media rm, gorgeous sunroom, formals, huge kitchen & amazing outdoor space. Private .49 acre lot at end of cul de sac with lots of trees & privacy yet just mins to I77, 485 & Ballantyne. Lower level features beautiful hardwood floors, formal DR, formal LR or study, butler's pantry, sunroom, great room with FP, mud room & bedroom that is currently set up as home office. The kitchen is open to the great rm and offers abundant cabinet & counter space, island & walk in pantry. All upstairs bedrooms are spacious and have a private bathroom! Primary BR has an additional sitting room, soaking tub, separate shower & large vanity area with 2 sinks. There is also a bonus room for play or media. This floor plan has so many areas of flex space! Outside there is a huge deck/patio for entertaining & relaxing with built in grill. You must see this one!
#4016559

Indian Land

1074 Forbes Road

5 Beds

4 Baths

3,787 Sq.Ft.

$649,000

MLS#: 4016559
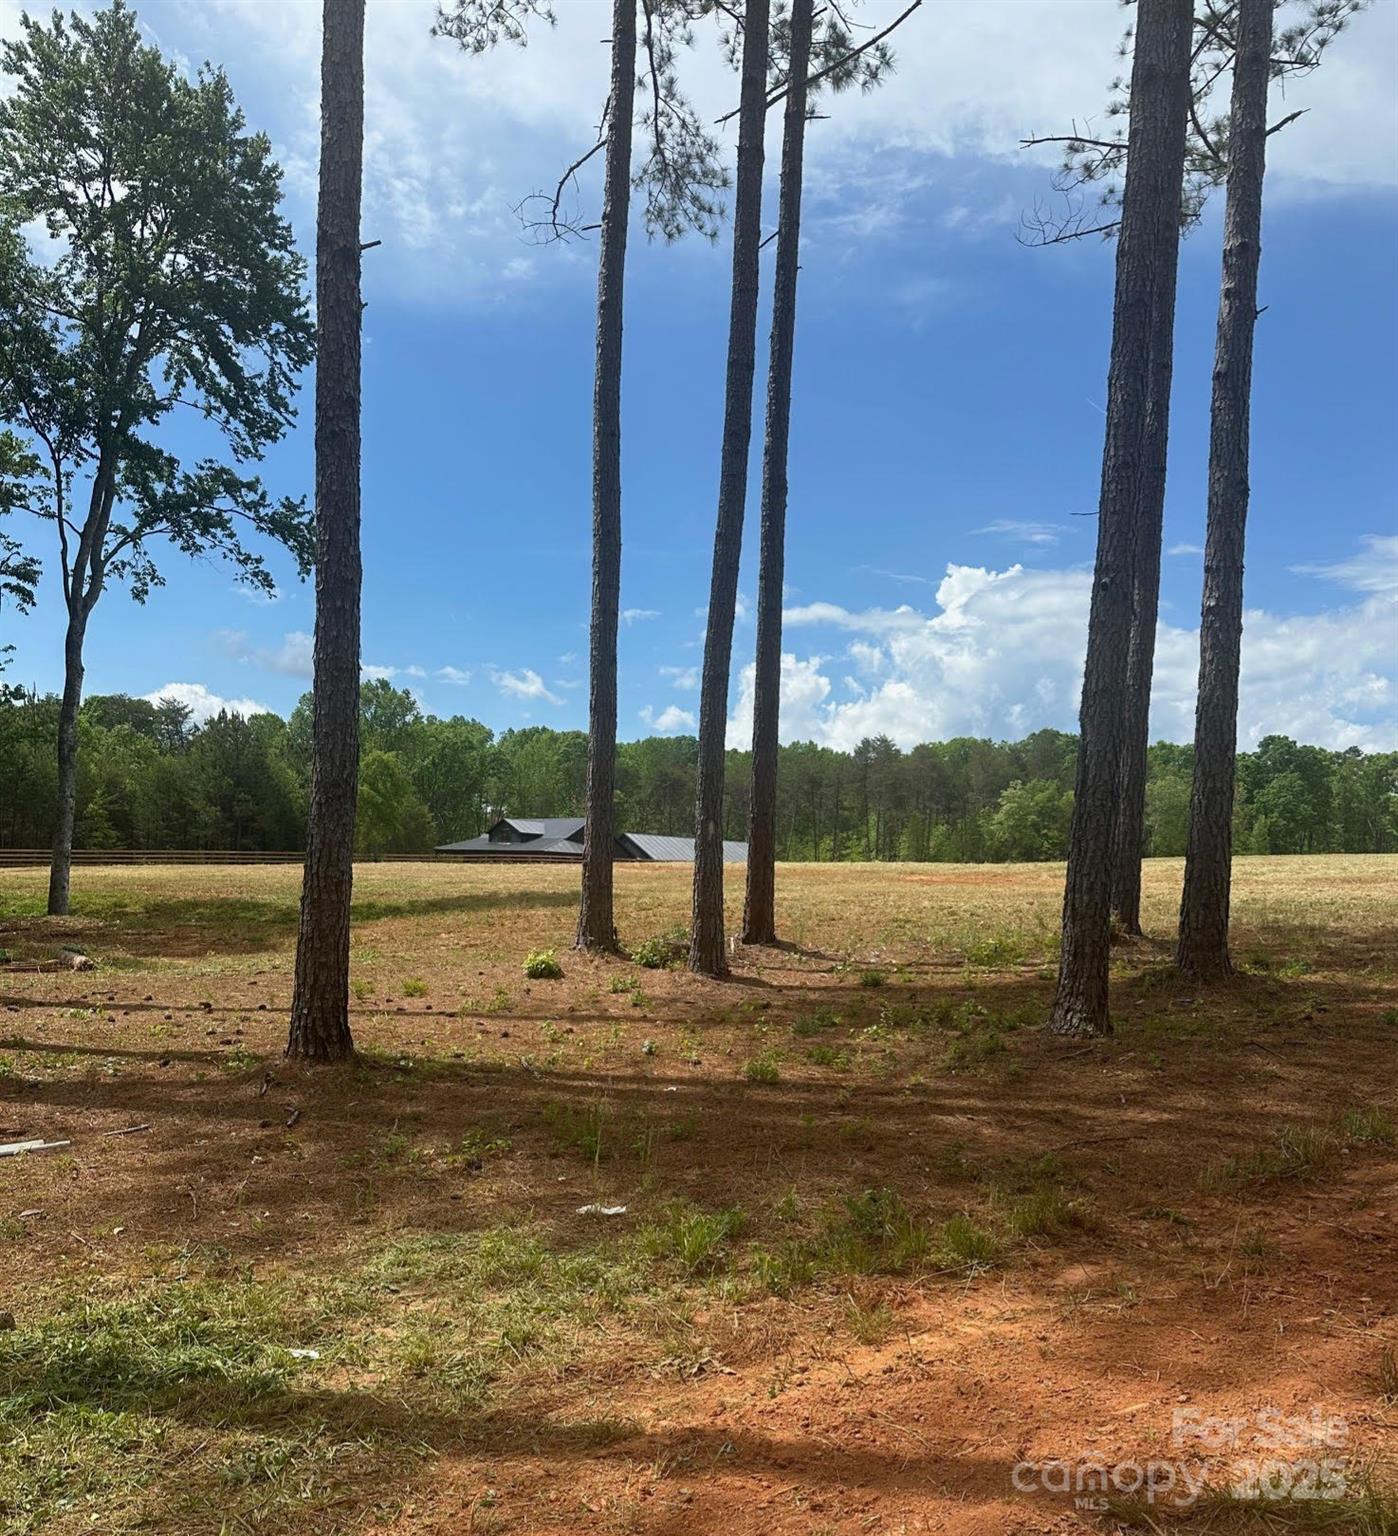
This stunning 19.79 acre property offers the perfect balance of rolling terrain & cleared pastures. Whether you're looking for a peaceful retreat, a single-family estate, or an agricultural opportunity, this land has it all. Only 16 Miles to Tryon International Equestrian Center.• Rolling and level land—ideal for farming, livestock, or building your dream home. •Equestrian: Kentucky four-board horse fence - partially fenced. •Water Access: A 1.5-inch water line has been run, with a water meter already in place. •A creek runs through the property, offering an additional water source. • A driveway is already in place, providing convenient access and welcoming you onto the property with ease. • Enjoy privacy and scenic beauty while still being minutes to shopping, schools, entertainment and major highways. Whether you envision a sprawling homestead, an equestrian estate, or an agricultural venture, this rare find presents endless possibilities.
#4254328

Inman

417 Wilkie Bridge Road

None Beds

None Baths

N/A

$649,000

MLS#: 4254328
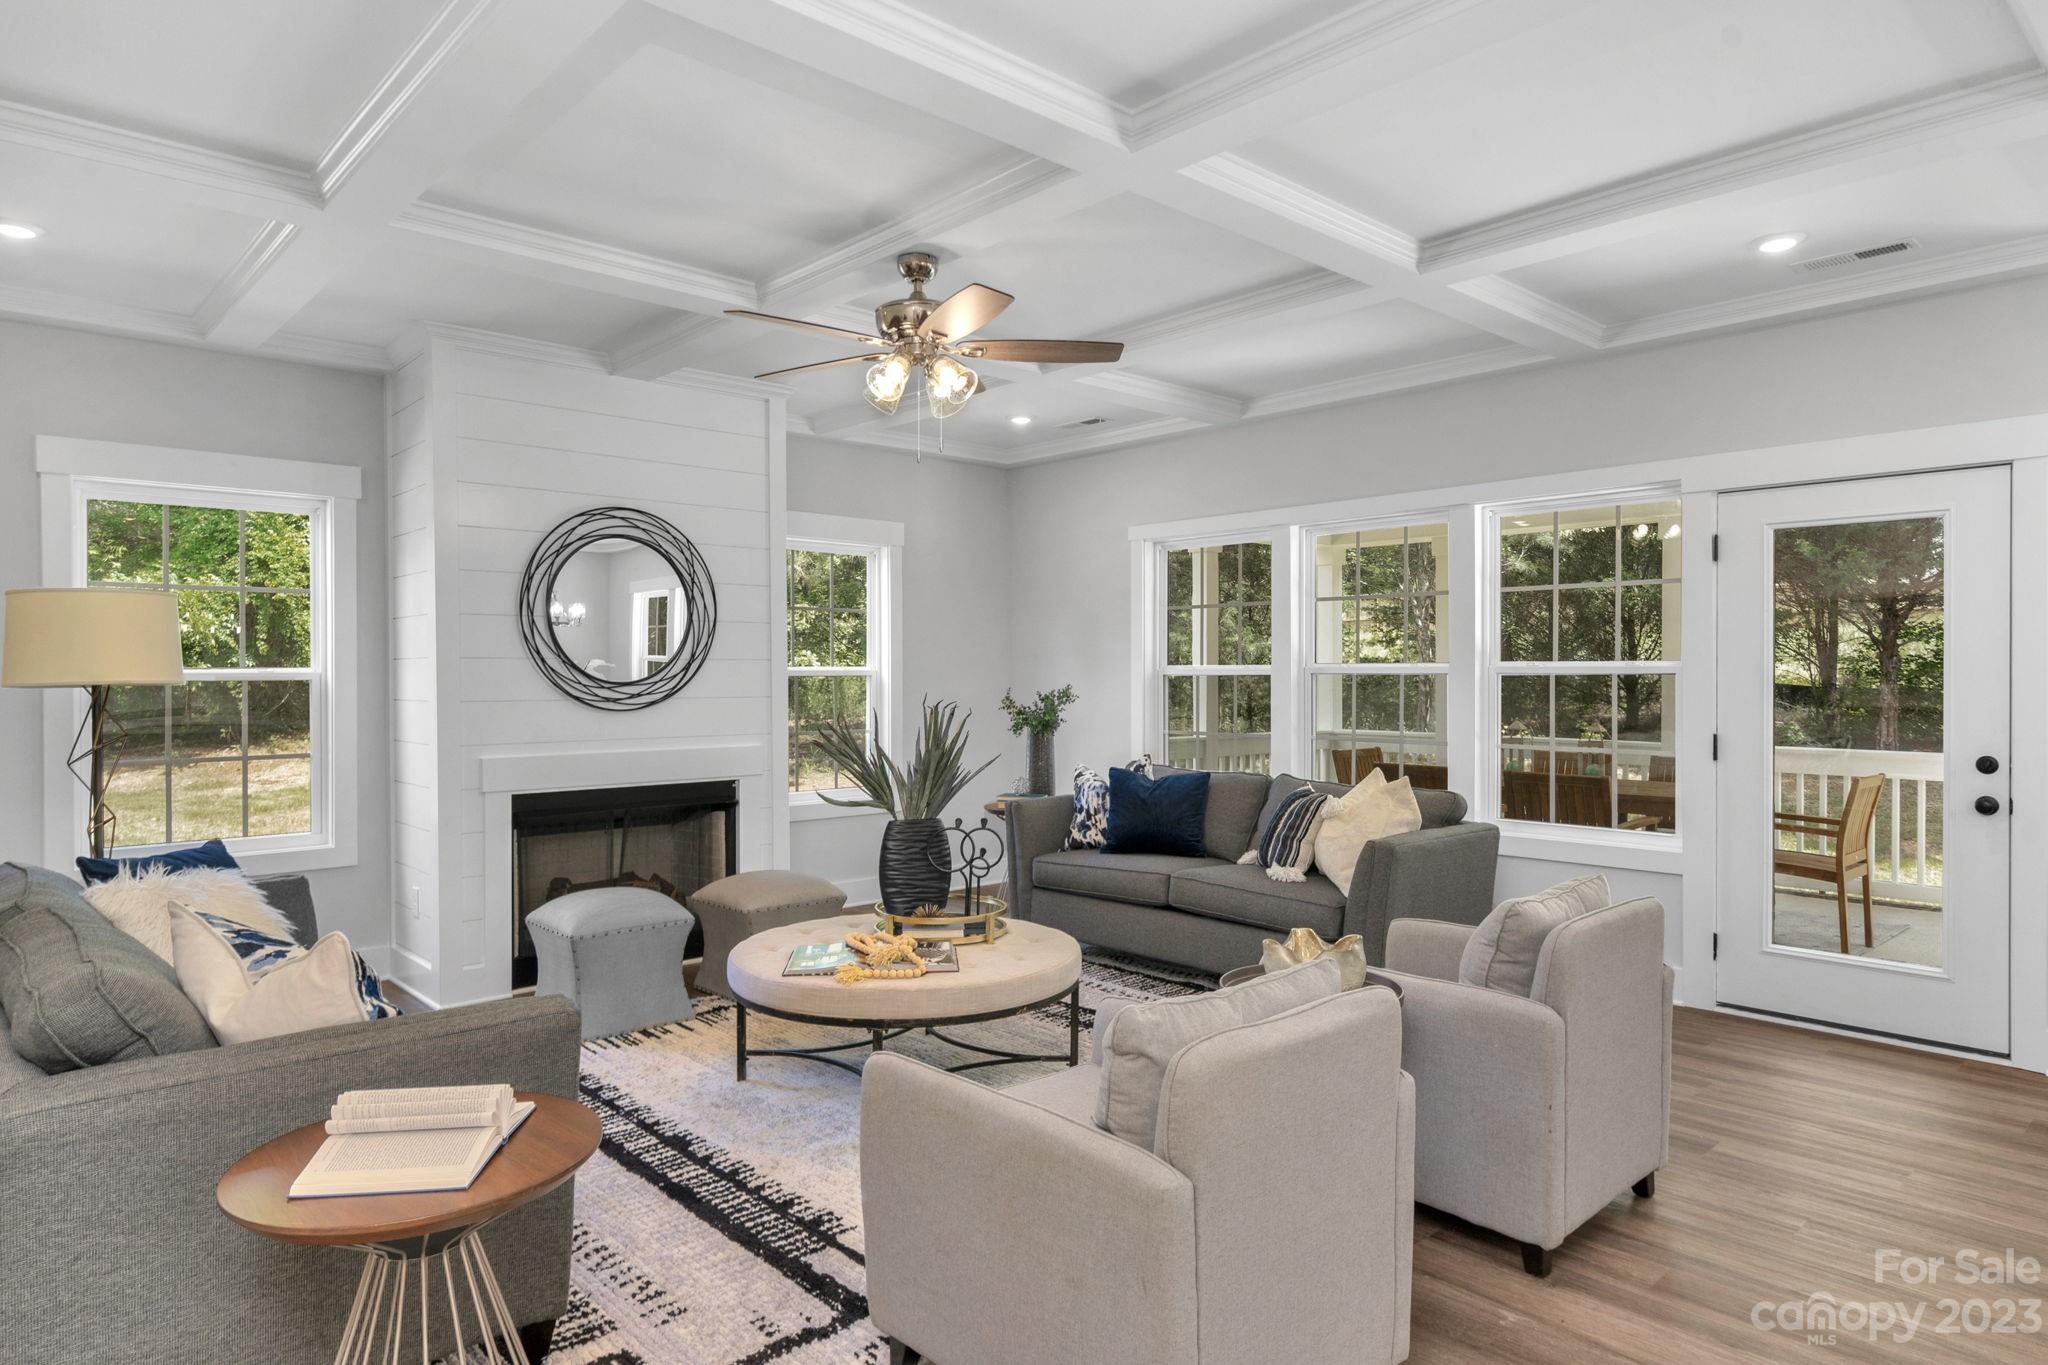
Welcome to Shepherds Trace in Clover, SC. Tucked away in this beautiful private community with only a 5-minute drive to downtown Clover for all your shopping and dining.  Highly sought-after ranch with a bonus and full bathroom. 
Enjoy your oversized deck as you overlook your 1+ acre homesite that offers a sense of seclusion perfect for entertaining, relaxing, or even adding a pool. Country living at its finest with your large front porch and oversized front yard. This open-concept plan features your Kitchen with quartz countertops, a gourmet hood, and a large island that opens to your Dining & Family Room that features a fireplace with lots of natural lighting. 
Beautiful new construction ranch-style home boasts three spacious bedrooms, three full bathrooms, and a bonus room over the garage, perfect for a home theater, game room, or extra bedroom. Don't miss out on this incredible home at an unbelievable value!
#4043176

Clover

1086 Sage Pine Circle

3 Beds

3 Baths

2,651 Sq.Ft.

$649,000

MLS#: 4043176
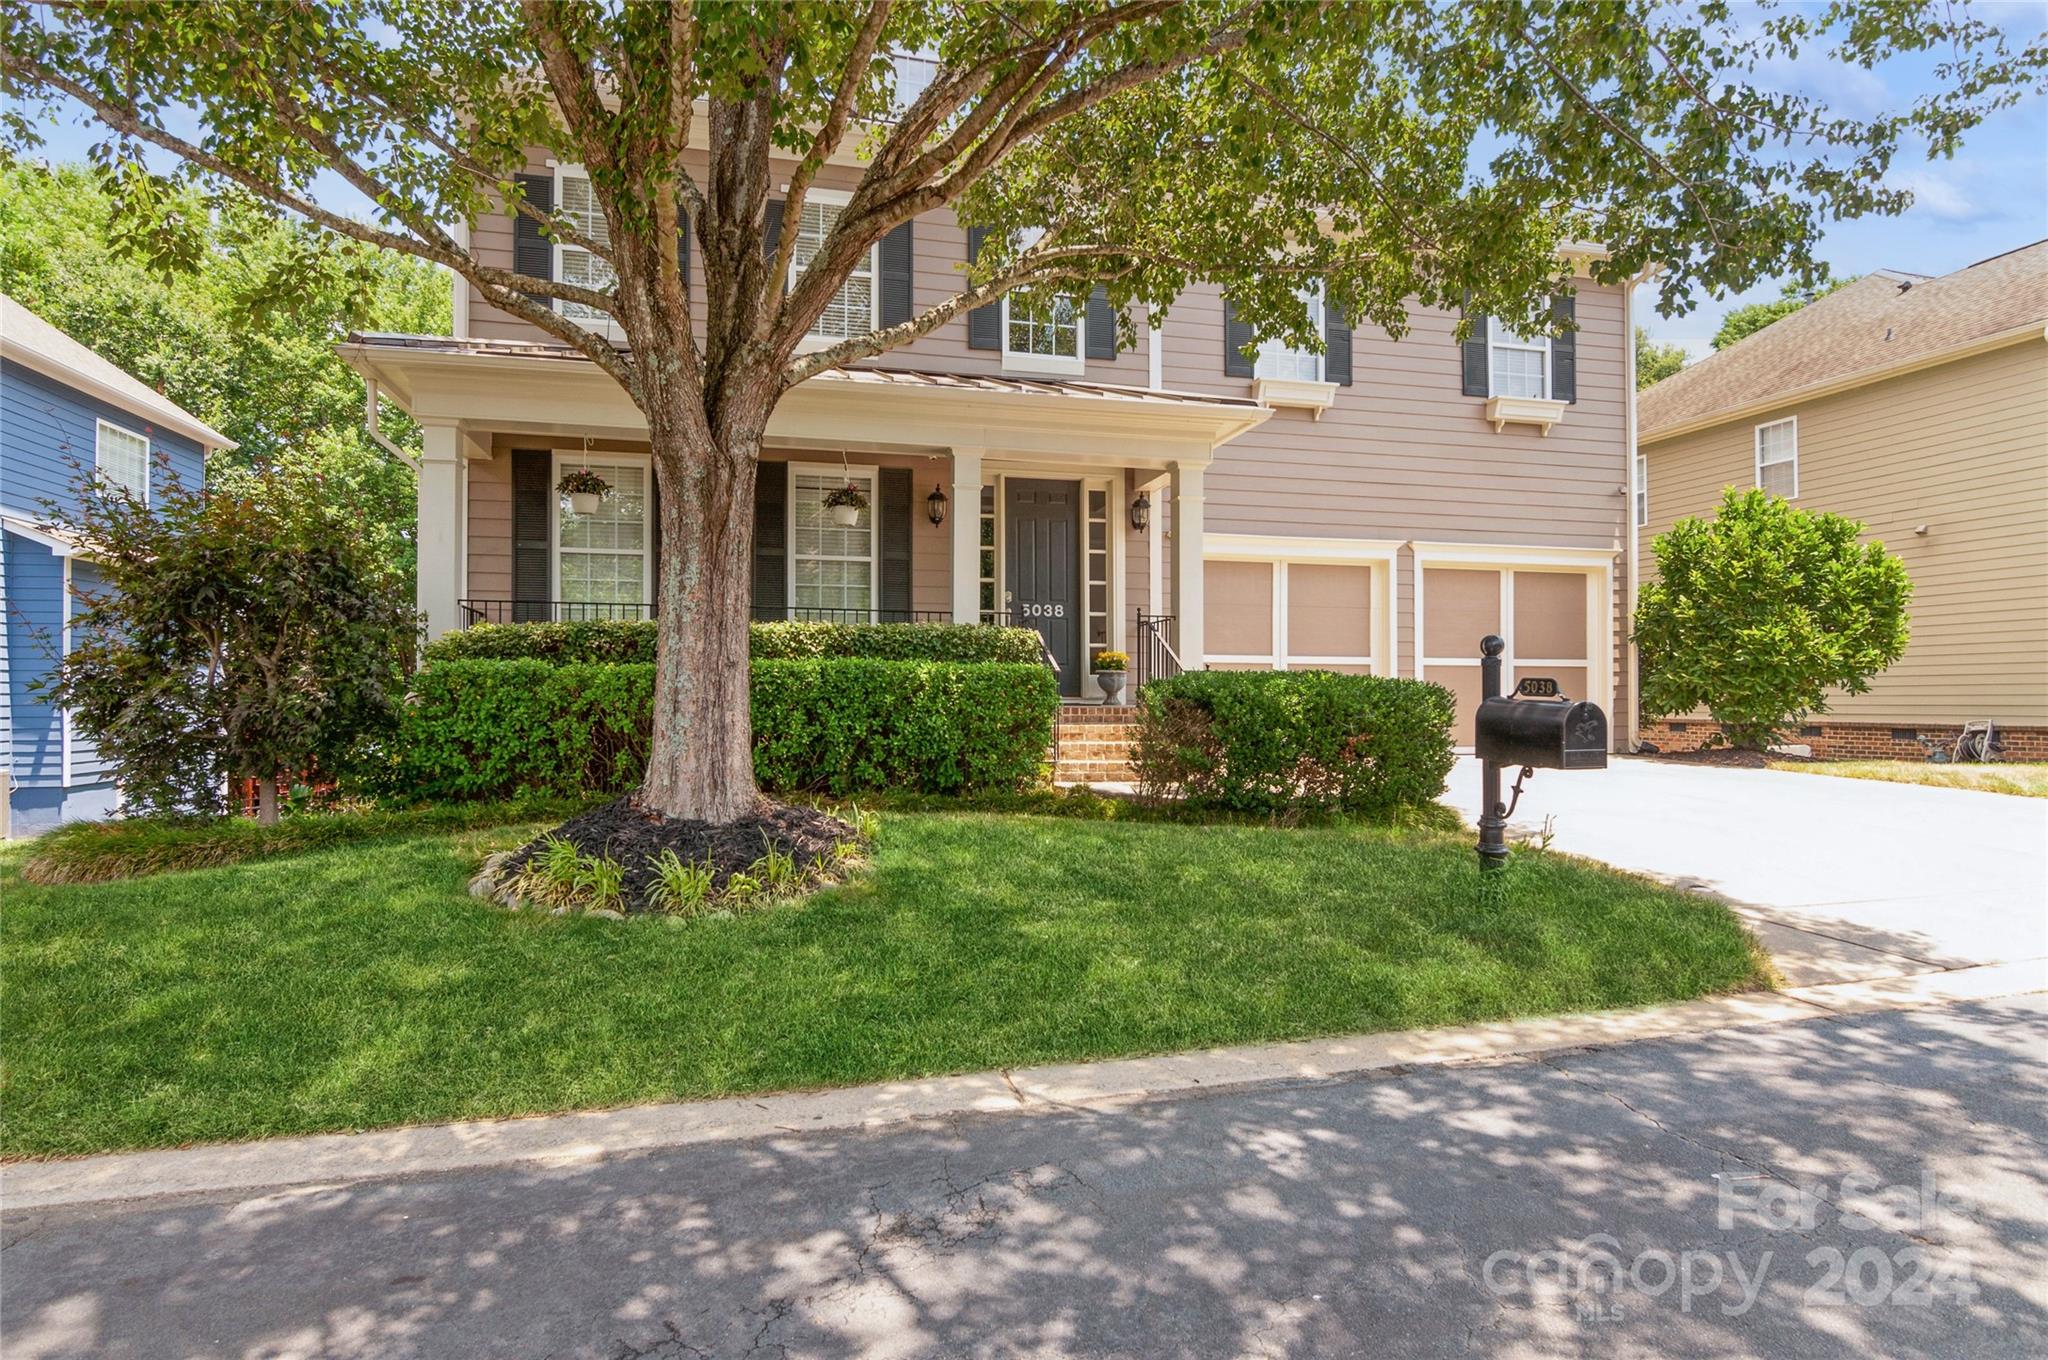
Location is truly everything w/this well-kept, 4 Bdrm home in Desirable Bridgehampton.  This 2-story, full basement, home has been meticulously maintained.  The home has a great flow for entertaining and family living.Gather around the large kitchen island with your guests and family! Don't miss the hidden cabinet on the kitchen counter for your cooking oils,etc. The sunroom overlooks the private garden oasis.   In the evenings head up to the theater room equipped w/ remote control curtains to assist in the perfect setting for your favorite movies. 
The oversized primary has his and hers walk-in closets.  The full basement has a full bathroom and room to convert into an 5th bedroom. A walk out to the beautiful outdoor sanctuary.  
  Easy access to shopping and entertainment in Redstone, The Bowl, Blakeney, Stonecrest, Fort Mill, Indian Land. This is a home you can not miss!
#4148766

Indian Land

5038 Karriker Court 675

4 Beds

4 Baths

5,005 Sq.Ft.

$649,000

MLS#: 4148766
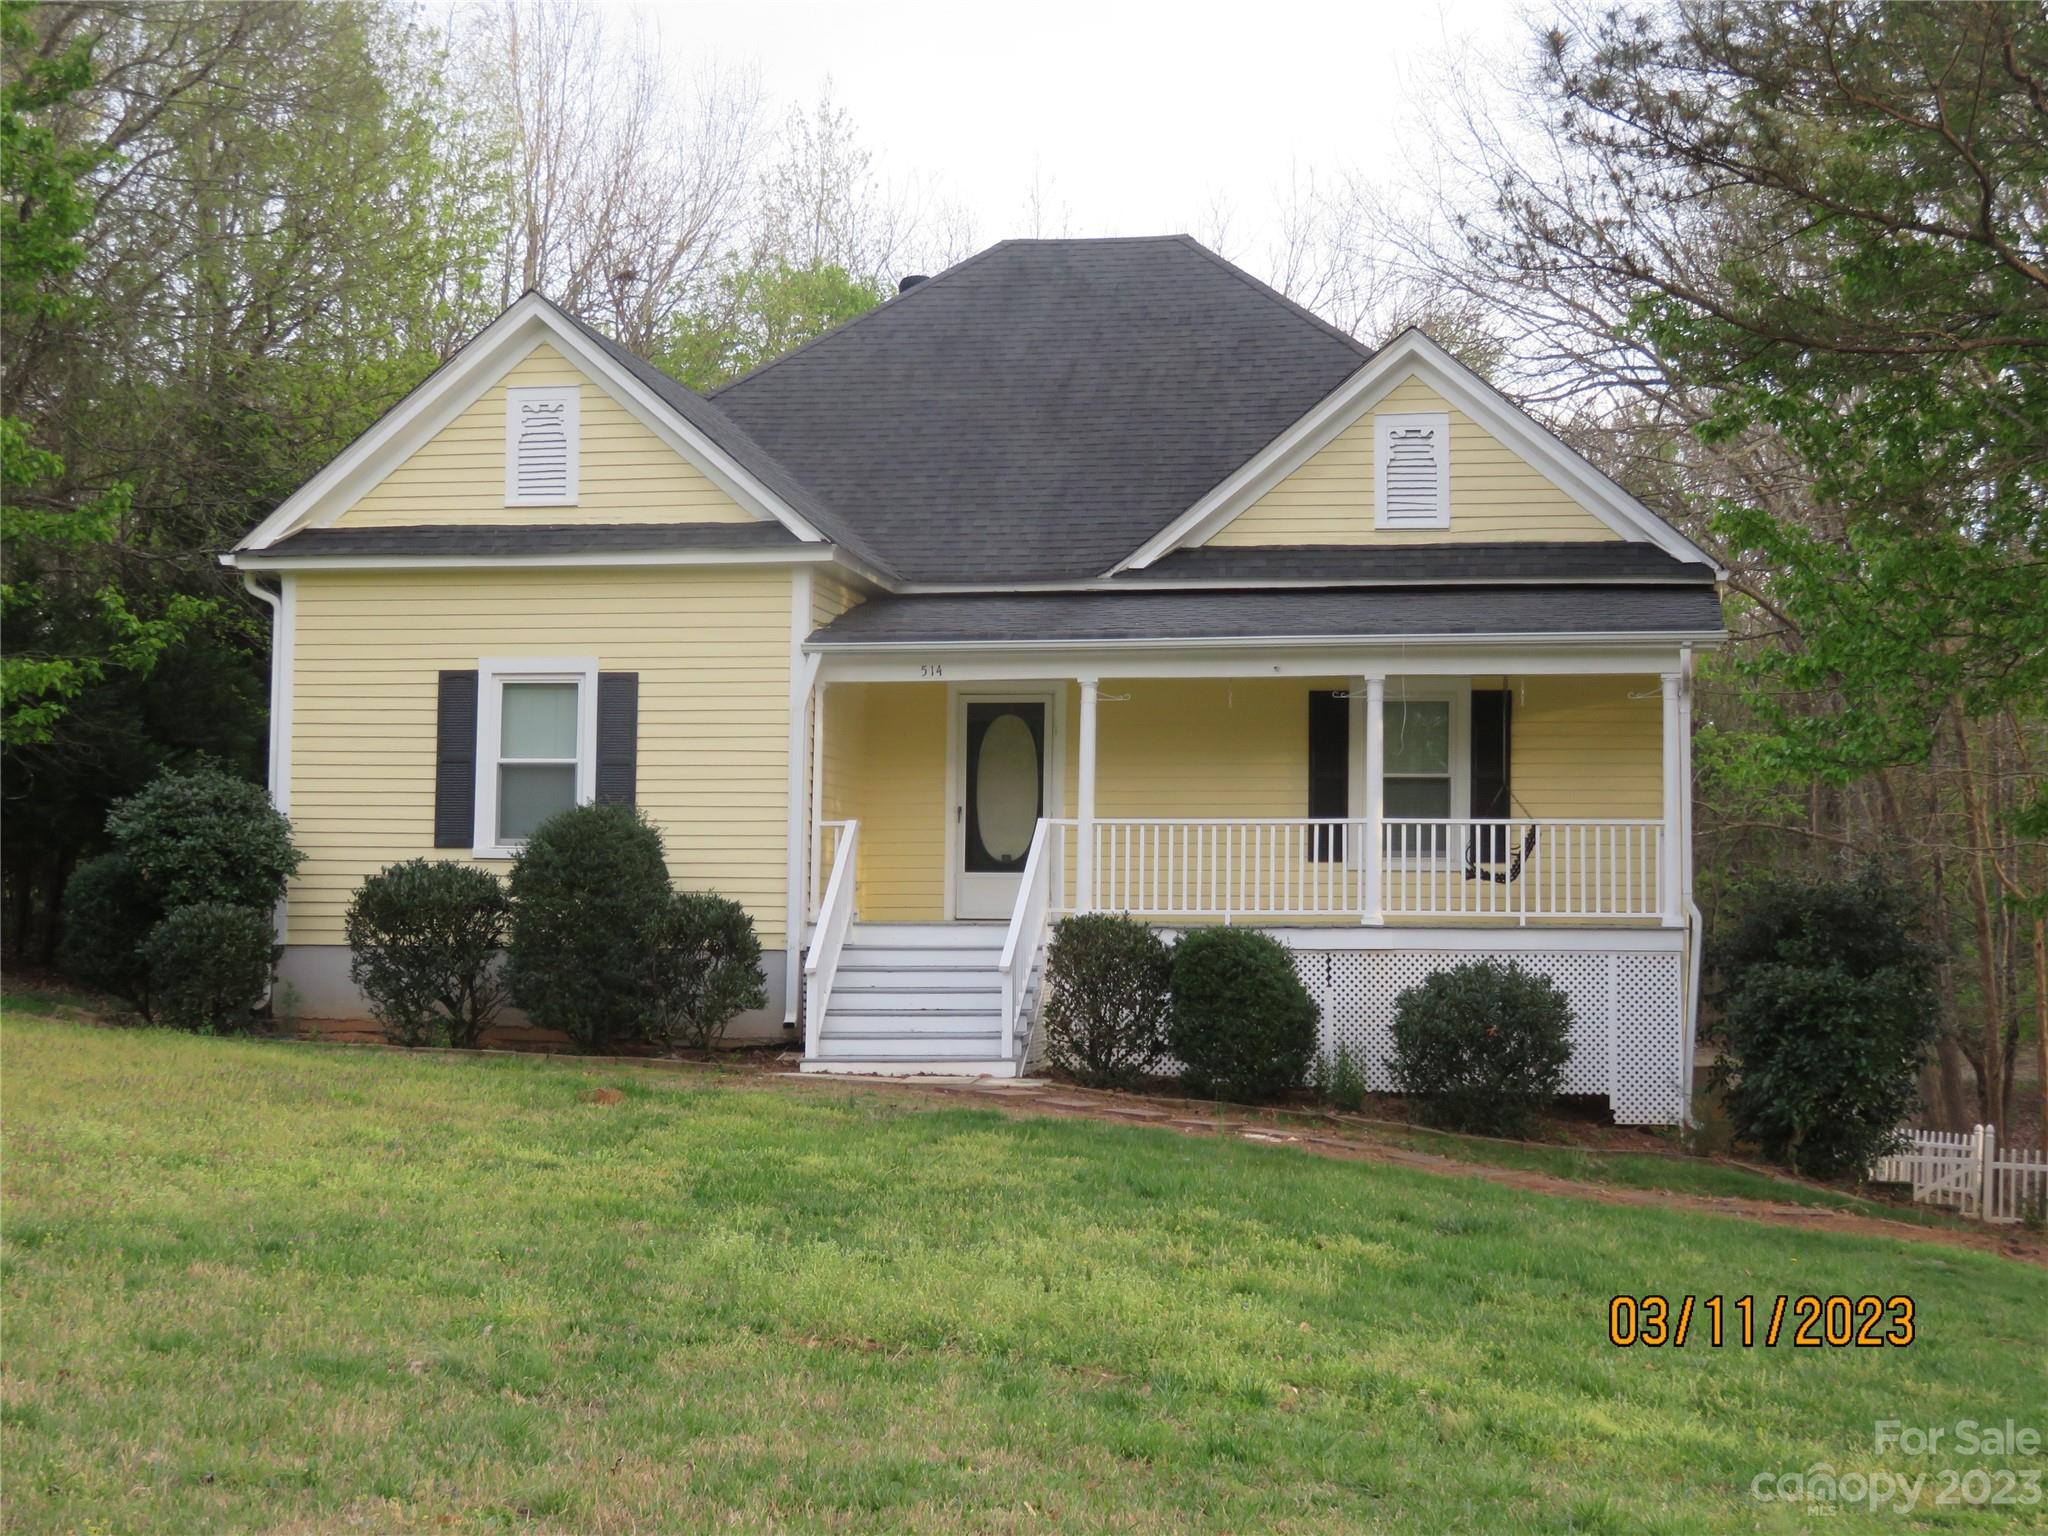
Awesome, Private 1.17 Acre Home with a Country Setting! Close to schools and shop areas. No H.O.A! New paint Ext. home & Gar.! New Gar. drs! All interior paint 2023! This home has kept it's ambiance  with 10 Foot, Smooth Ceilings. An orig. mirrored mantle with gas log fp. in the Din. Rm. next to the airy Kitchen that has a Closet Pantry, New 2023 Microwave, New 2023 Excellent Bosch Dishwasher, Like New smooth cooktop,  self  clean range, Island with granite top.  Kitchen stairs to 1800 sq. ft. Basement with separate heat pump & with lots of natural light with lots of windows, dr. & 6 ft. slide door to walkout covered patio. It also has electrical with receptacles, lights, rough in plumbing! Great potential! Home was updated in 2007 to todays standards!   Large Screened Porch!  Second gas log F.P.& Mantle in Great Rm. Hardwood. Flrs. in Foy, G. Rm, Din. Rm., Primary Bd. Rm and sec.  bd. Rm! Cer. tile flrs. in 3rd. small bd. Rm./W&D location. New Tile Shower in Primary Bathroom!
#4047463

Indian Land

514 Marvin Road

3 Beds

2 Baths

3,650 Sq.Ft.

$649,000

MLS#: 4047463
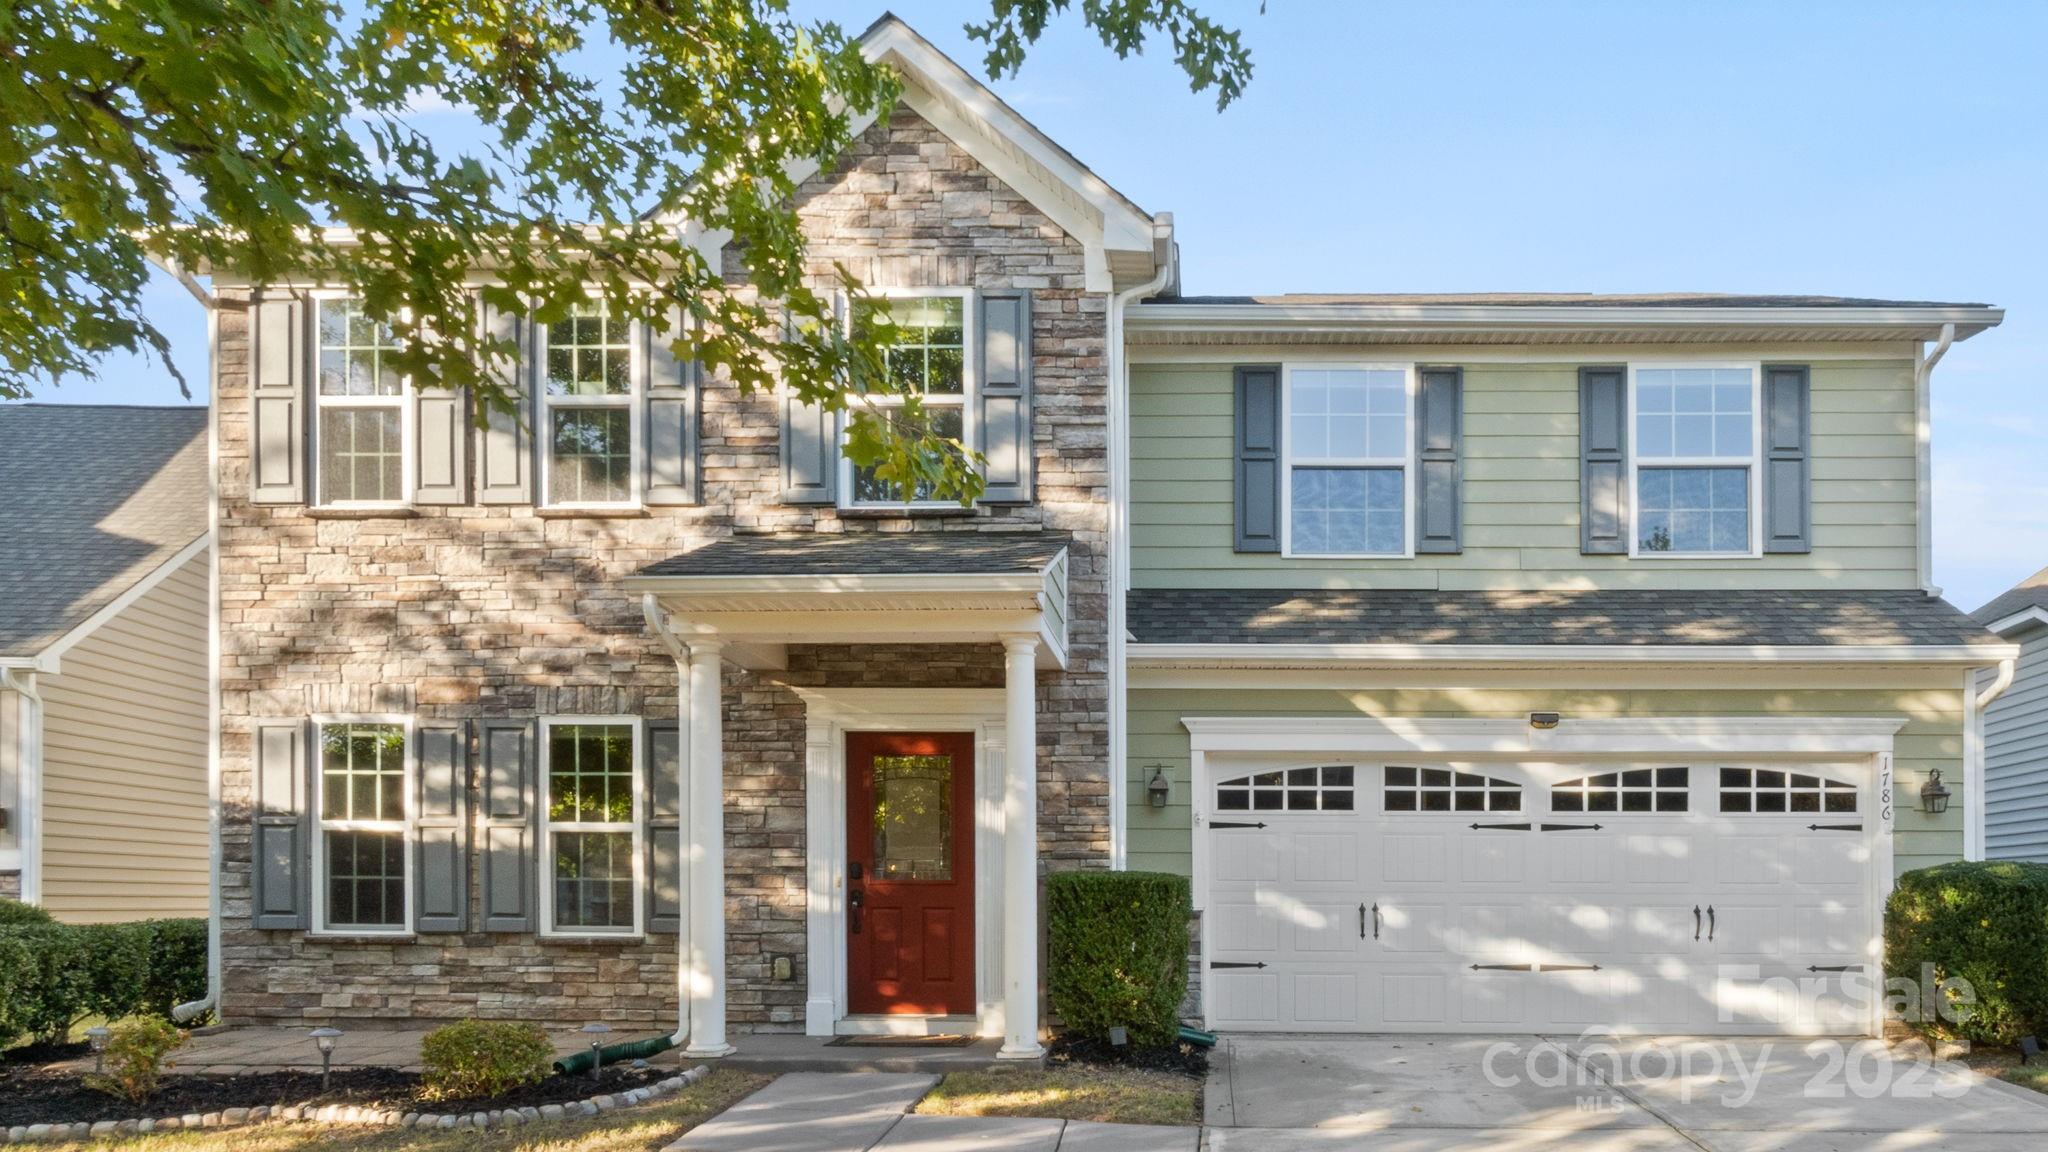
Welcome to this beautiful four-bedroom, 2.5-bath home in the highly sought-after Massey neighborhood, just one block from the community pool, clubhouse, and amenities. Perfectly situated on a private, fenced lot, this home combines style, function, and outdoor living in one inviting package.
Inside, you’ll immediately notice the seamless wood flooring that extends throughout the entire home including all bedrooms creating a warm, cohesive flow from room to room. The open-concept main level features a spacious living area filled with natural light, a modern kitchen with plenty of cabinetry and counter space, and a breakfast room that overlooks the backyard. Upstairs, you’ll find generously sized bedrooms, including a comfortable primary suite with a walk-in closet and private bath. The 4th bedroom can also be used as a bonus room!
Step outside to your own backyard retreat. The stamped concrete patio with built-in fire pit is ideal for entertaining or relaxing under the stars, while mature privacy trees and a full fence create a peaceful, secluded setting. Whether you’re hosting gatherings or enjoying a quiet evening at home, this outdoor space will quickly become a favorite.
Living in Massey means more than just a home—it’s a lifestyle. Residents enjoy access to resort-style amenities, including multiple pools, walking trails, playgrounds, and social activities. With award-winning schools nearby and a location close to shopping, dining, and major commuter routes, this home offers both convenience and community.
Don’t miss the opportunity to own this move-in ready home in one of the area’s most desirable neighborhoods!
#4309305

Fort Mill

1786 Felts Parkway

4 Beds

2 Baths

2,954 Sq.Ft.

$649,000

MLS#: 4309305
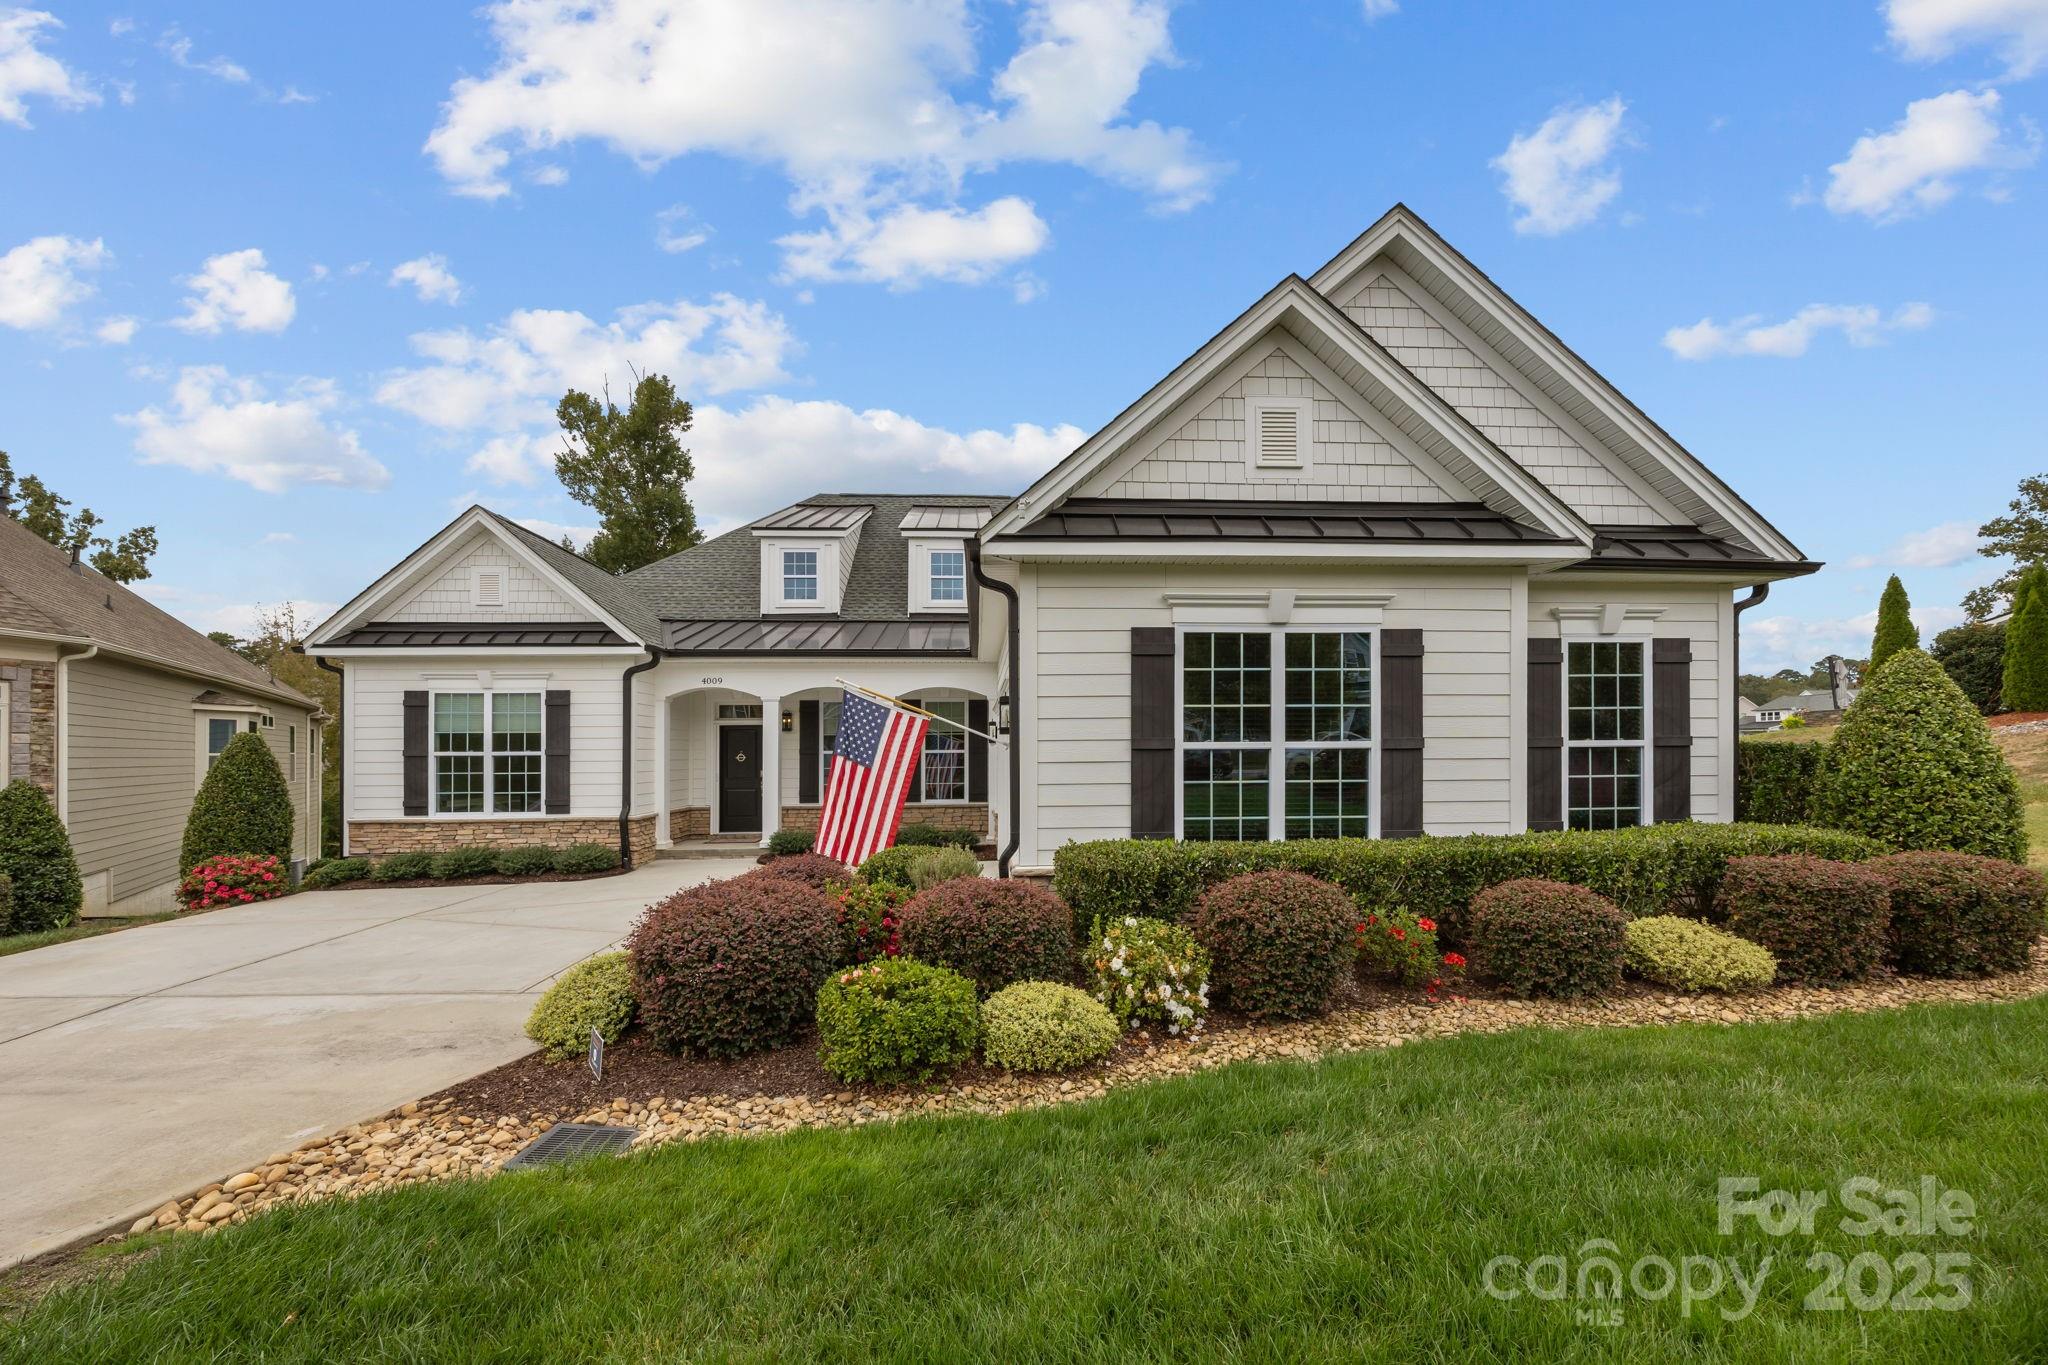
Absolutely beautiful and truly move-in ready! This home shows like a model. The home has a modern feel with updated cabinets, applicances, fixtures, and high-end LVP flooring throughout.

The open layout includes three traditional bedrooms plus a flexible fourth bedroom that doubles as an ideal home office or study. A Jack-and-Jill bathroom connects two of the bedrooms, and the spacious primary suite boasts a beautiful master bath and a large walk-in closet with a convenient stackable laundry unit, complementing the full-size washer and dryer in the main laundry room.

You’ll love the spacious kitchen with its oversized island and views of the professionally landscaped backyard. The yard feels private and peaceful—perfect for morning coffee or evening relaxation.

This home sits on a quiet cul-de-sac lot that’s close to a quarter acre, offering plenty of space to enjoy. Extras include central vacuum, an irrigation system, and a hideaway front screen door—perfect for letting in fresh air on nice days.

Out back, there’s a large covered and screened in porch with remote-controlled screens and shades, making it easy to enjoy outdoor living year-round. It’s a wonderful spot to entertain guests or unwind at the end of the day.

You’ll also enjoy neighborhood amenities like a clubhouse and pool, and the location couldn’t be better, close to Indian Land and Waxhaw!

A welcoming, modern home that’s been lovingly maintained—come see why it’s so special!
#4314003

Lancaster

4009 Brandywine Terrace 44

4 Beds

2 Baths

2,333 Sq.Ft.

$649,000

MLS#: 4314003
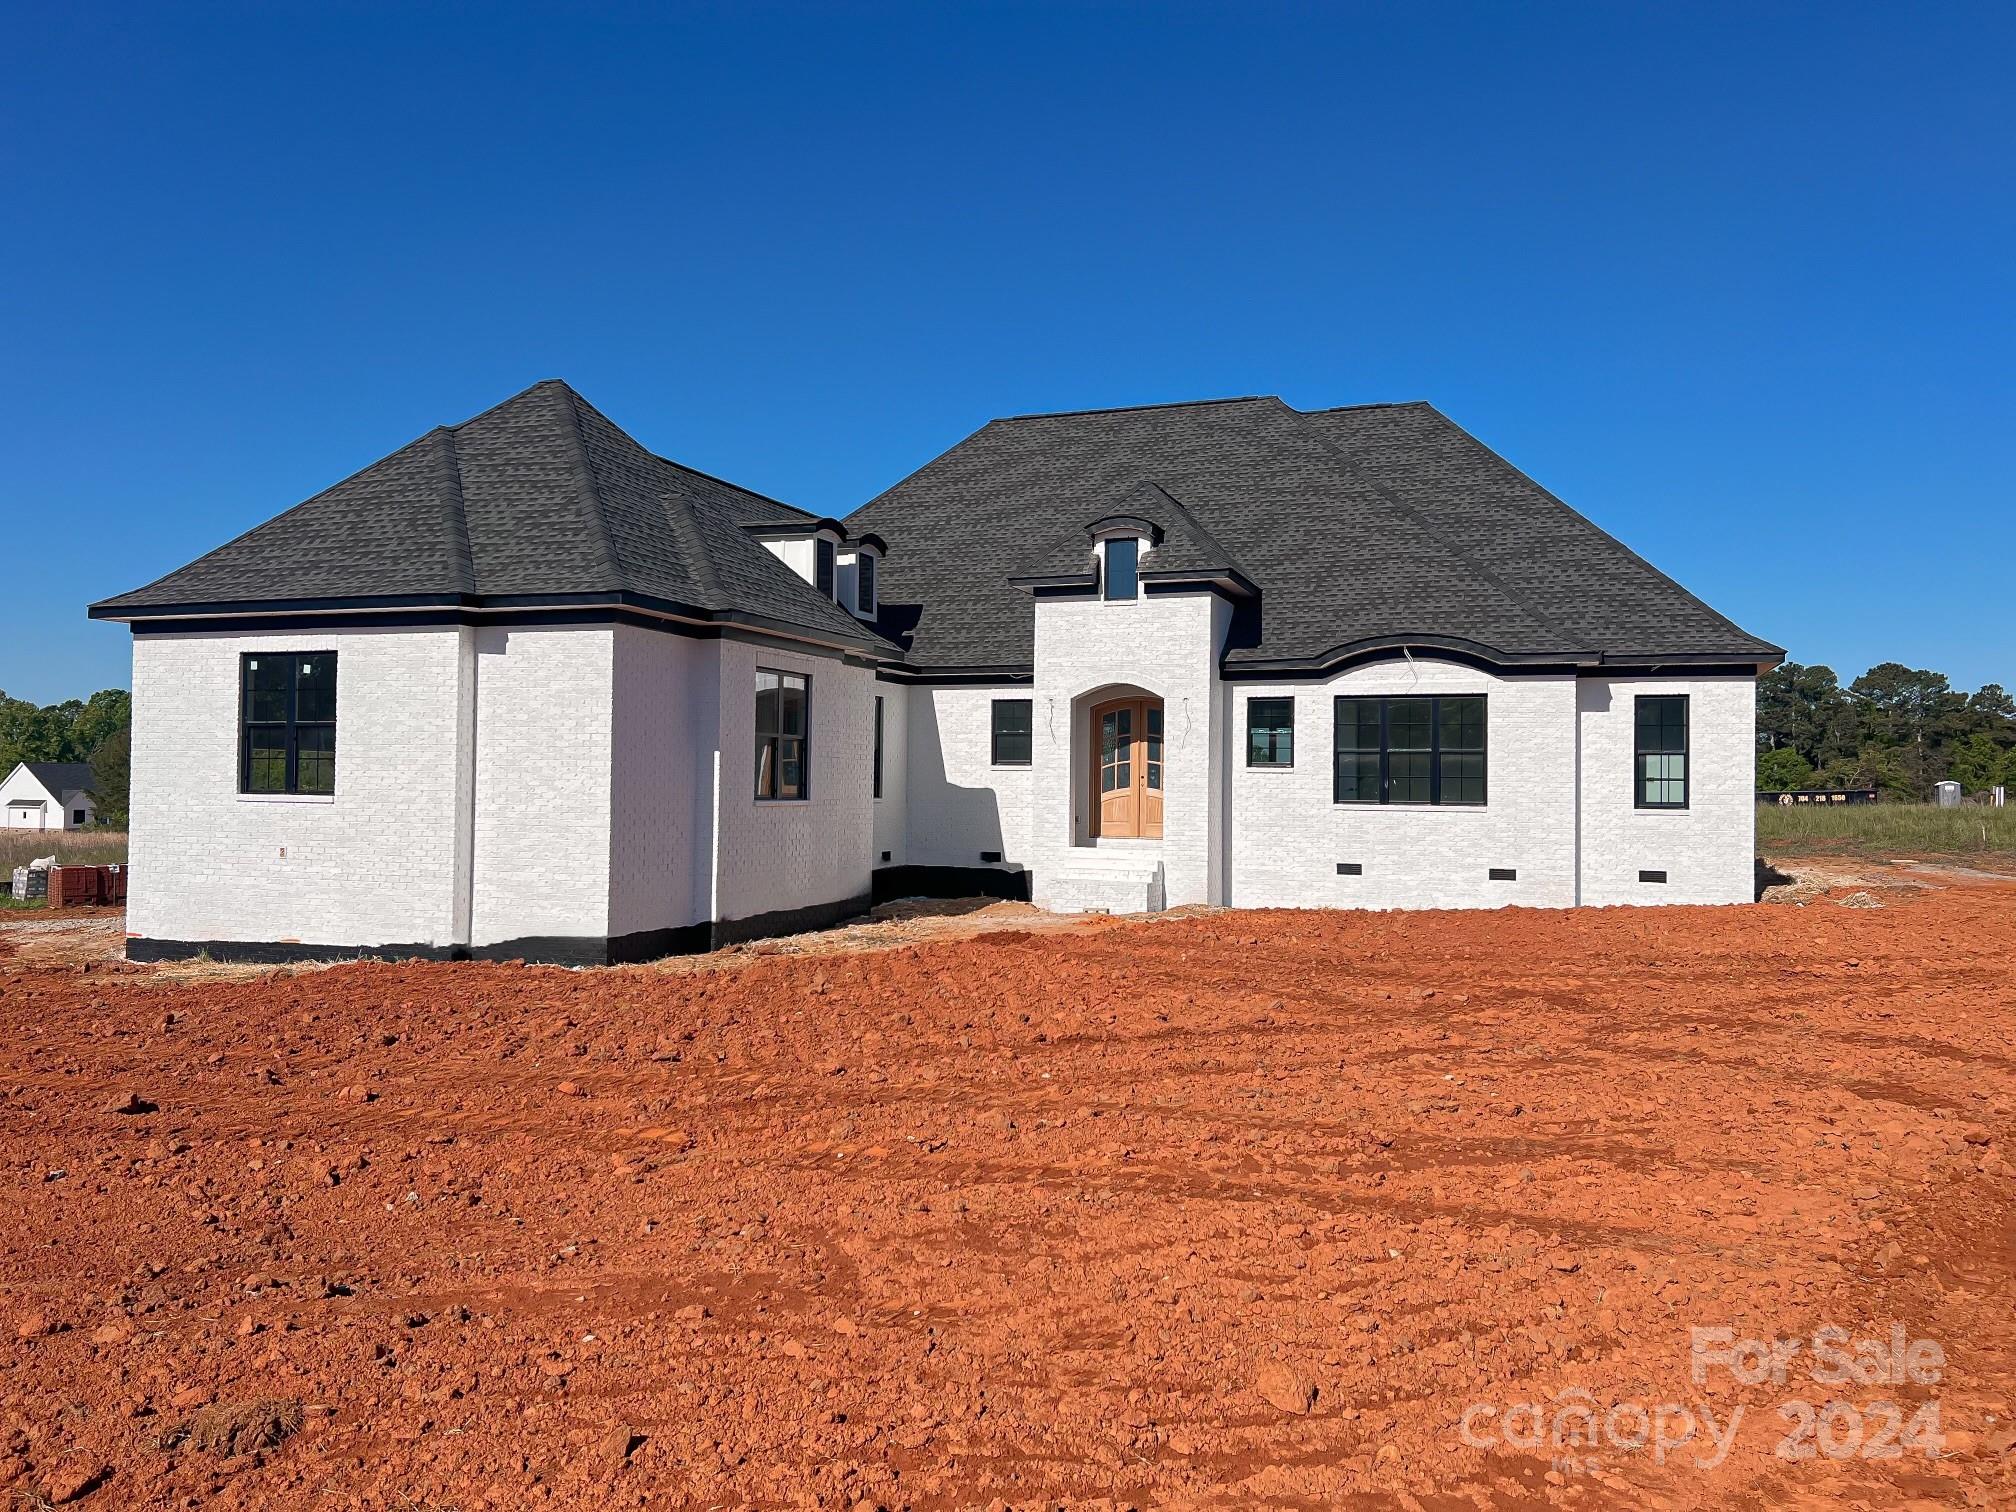
Introducing a masterpiece of modern living in lovely Edmunds Farm! Home is in final construction stage and will be completed in 30 days! This stunning white brick home boasts 10-foot ceilings, 8-foot doors, and meticulous attention to detail. Walking in the front door you are immediately greeted by craftsmanship. Spacious kitchen with Quartz counters, brick backsplash, an abundance of cabinets with a huge center island. Open floor plan with brick accent wall above fireplace.  Enjoy the tray ceilings in the primary suite, complete with a luxurious walk-in shower and oversized walk-in closet. Coffered ceilings in main living area with elegant wainscotting throughout the home. Work from home in the private study. Step out back and sip your morning coffee on the covered back porch. This home is a must see to take in all of the details! Situated on a corner lot, this home is a sanctuary of style and comfort.
#4130532

Clover

218 Triple Ponds Court

3 Beds

2 Baths

2,374 Sq.Ft.

$649,000

MLS#: 4130532
Price reduced
Experience the ultimate blend of luxury and value in this stunning 4-bedroom "Hampshire" sanctuary, nestled in the highly sought-after Avondale community and boasting the rare advantage of low Lancaster County taxes. The sun-drenched, open-concept main level is a masterpiece of design, anchored by a gourmet chef’s kitchen featuring premium quartz countertops, a massive social island, and a butler’s pantry that flows seamlessly into a spacious family room w/fire place and breakfast area. Step outside to your private, covered back porch to enjoy peaceful mornings overlooking a wooded backdrop. Whether you need a secluded home office or a welcoming space for visitors, the rare first-floor guest suite delivers, while the upper level serves as a true retreat with an expansive loft and a spa-inspired primary suite complete with a private sitting area and a massive walk-in closet. This home has Tankless gas water heater. Beyond the home, enjoy a resort-style lifestyle with access to a premier clubhouse, fitness center, and sparkling pool, all while staying just minutes from the elite shopping, dining, and entertainment of Ballantyne.
#4360858

Fort Mill

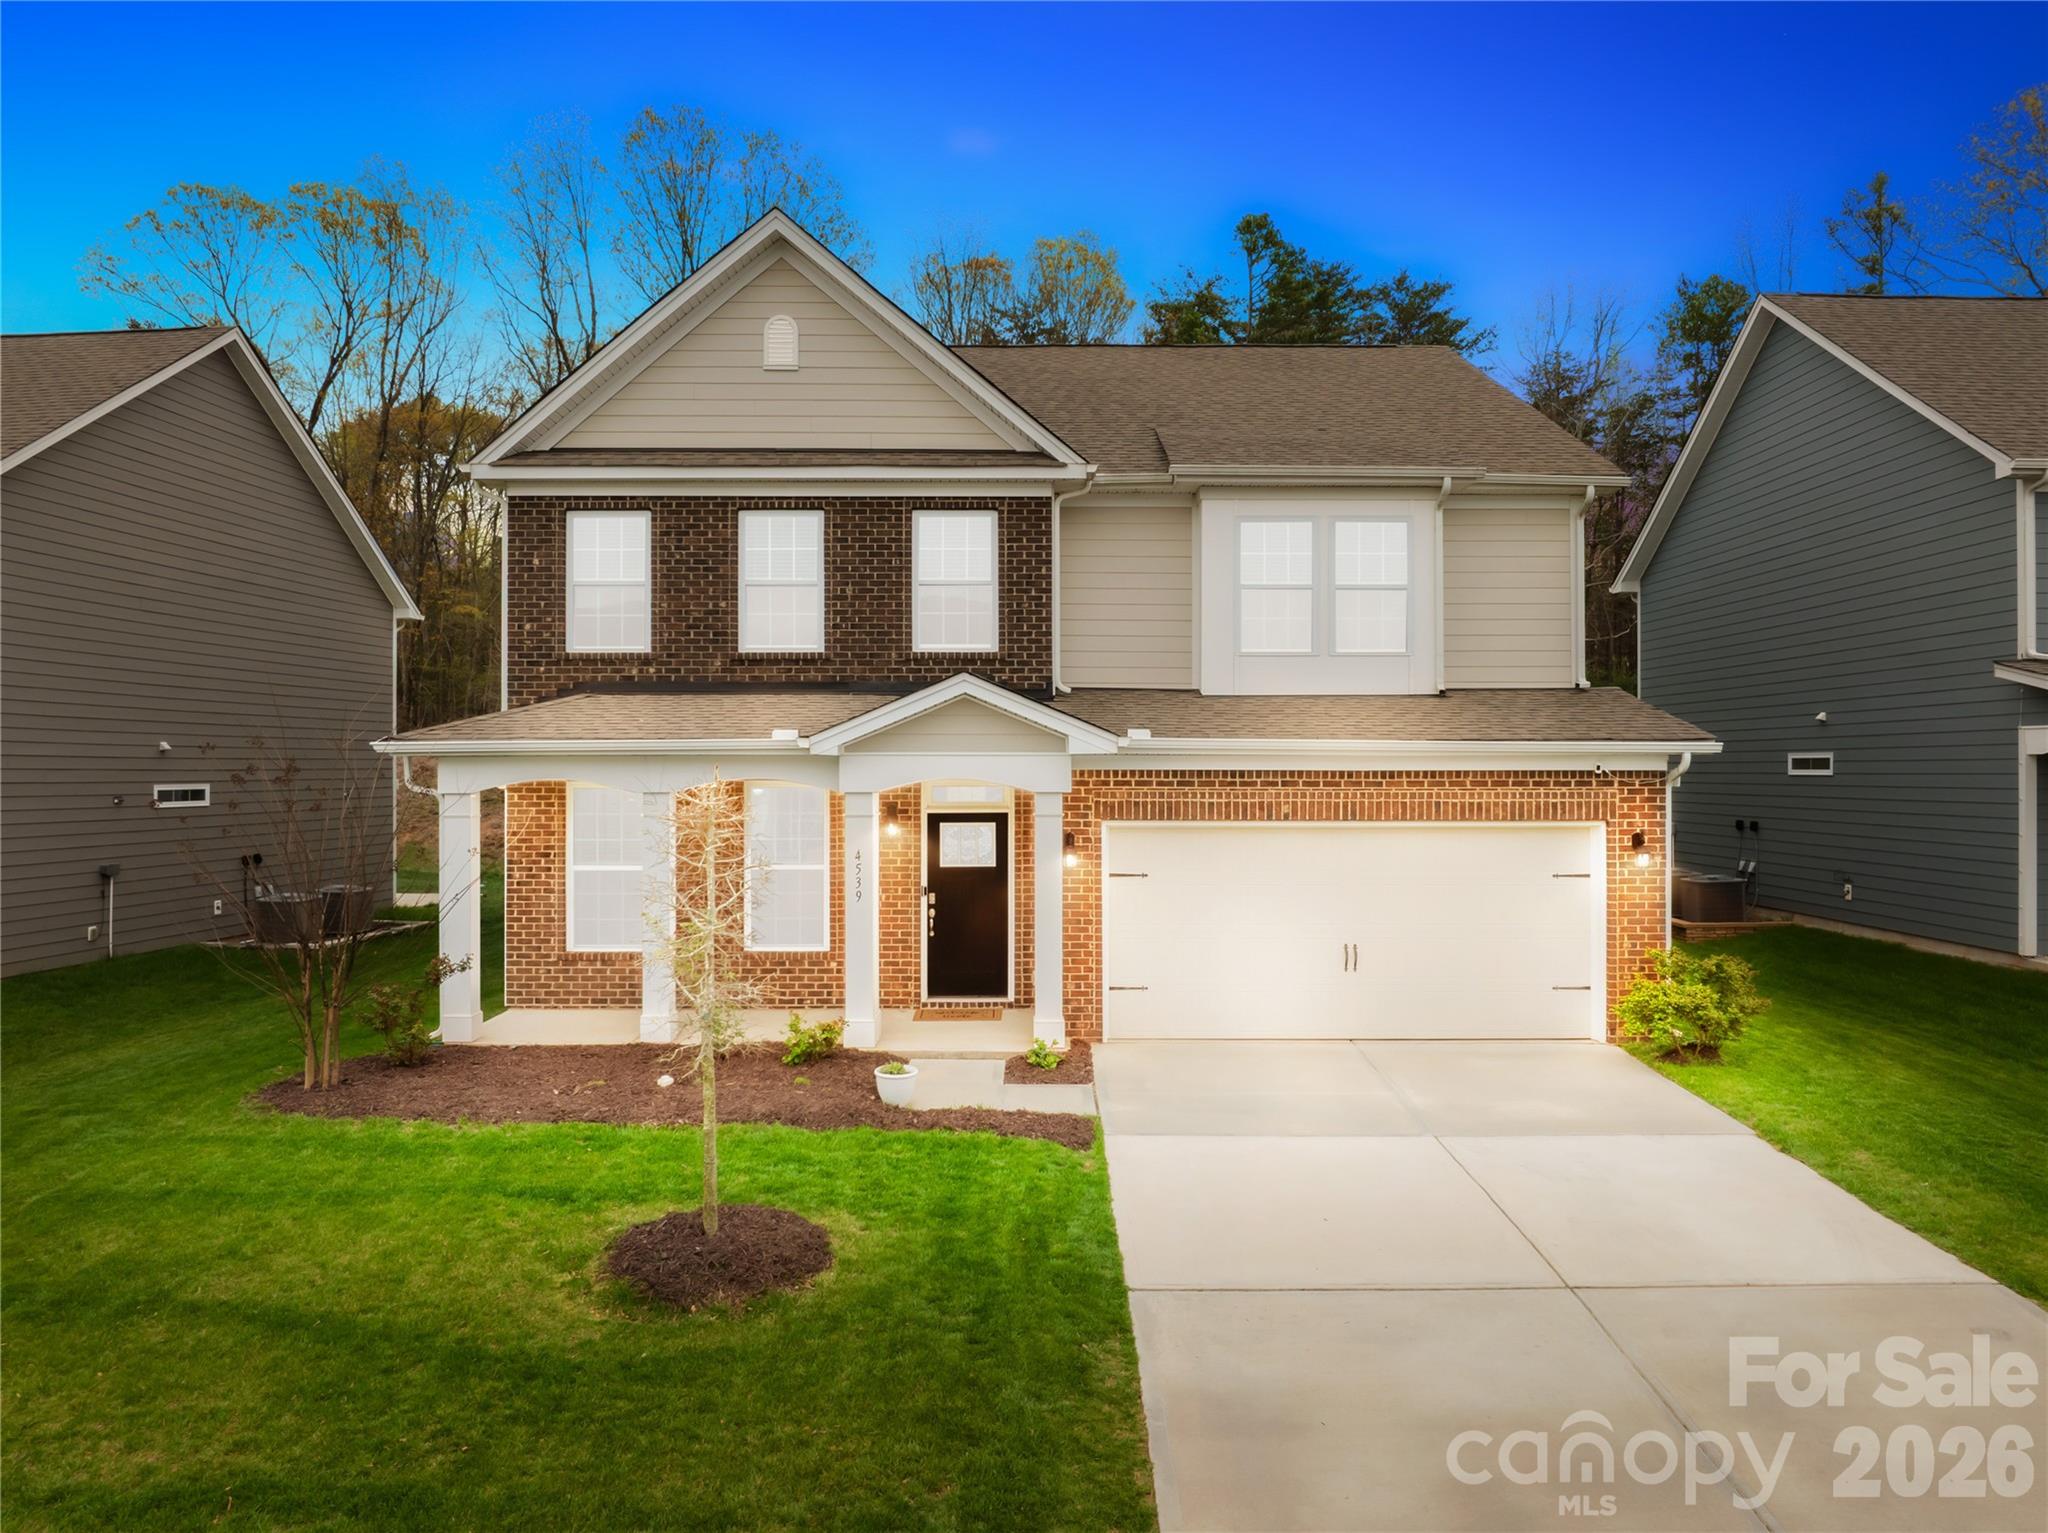
4539 Plicata Drive

4 Beds

3 Baths

3,235 Sq.Ft.

$649,000

MLS#: 4360858
Immaculately maintained home in desirable Gowan's Fort Equestrian Community features an open floor plan with high ceilings, gourmet kitchen with breakfast nook, luxurious master suite w/fireplace, lovely bath w/2 walk-in closets.Great Room is light-filled w/bay windows, vaulted ceiling, fireplace & built-ins, adjacent to a welcoming screened porch. Upstairs has 2 BRs w/en suite baths,office, billiard room, den.Outdoor patios, 4 stall barn contains a charming guest apartment w/patio & outdoor FP
#3296560

Landrum

127 Pardo Road 25

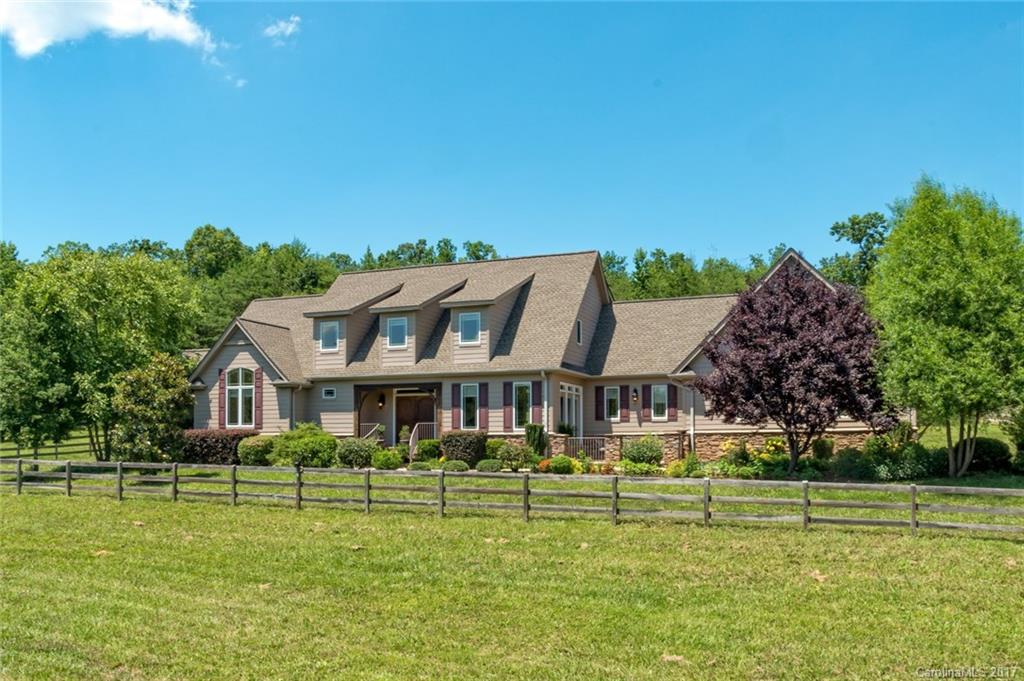
3 Beds

4 Baths

4,012 Sq.Ft.

$649,000

MLS#: 3296560
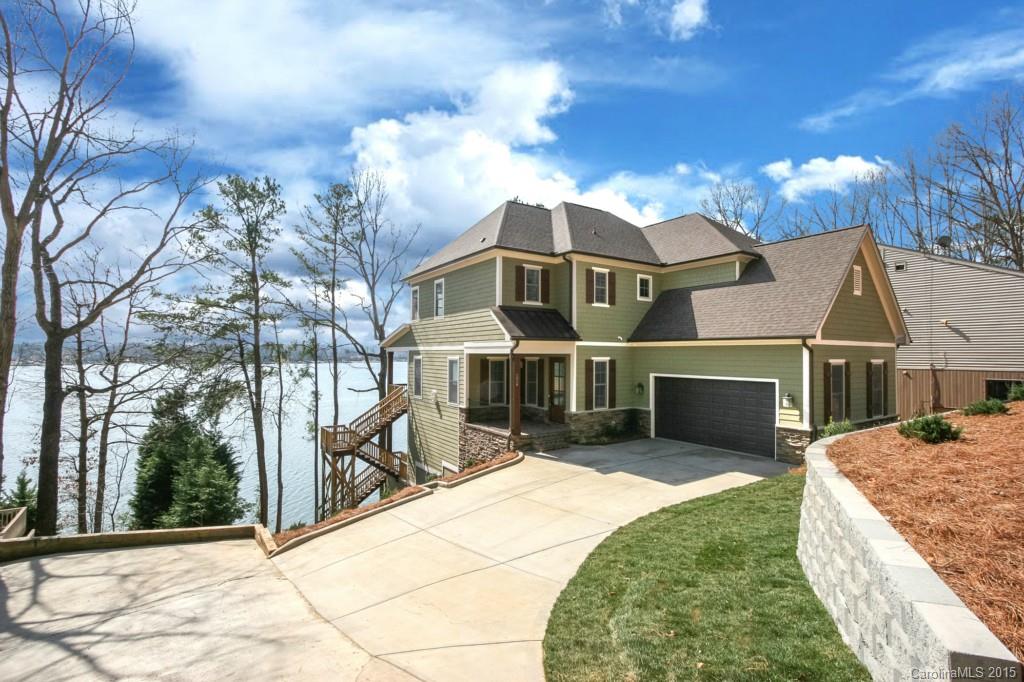
Living on Lake Wylie in a new custom design w/All new construction warranties in place. 3 levels w/big water views; all bedrms, 1st floor kitchen & living , large deck, walk-out basement & covered patio. Beautifully appointed kitchen, walk-in pantry, 6 burner gas cooktop, SS appliances.  Luxurious master bath w/ tub and large custom tiled shower. Daylight bsmnt has finished full bath, framed 4th bed & lg rec room, high clg. Dock permit in place.  IN SEARCH OF EXCELLENCE? This is it. Rent option.
#3070481

Tega Cay

2054 Manila Bay Lane

3 Beds

3 Baths

2,784 Sq.Ft.

$649,000

MLS#: 3070481
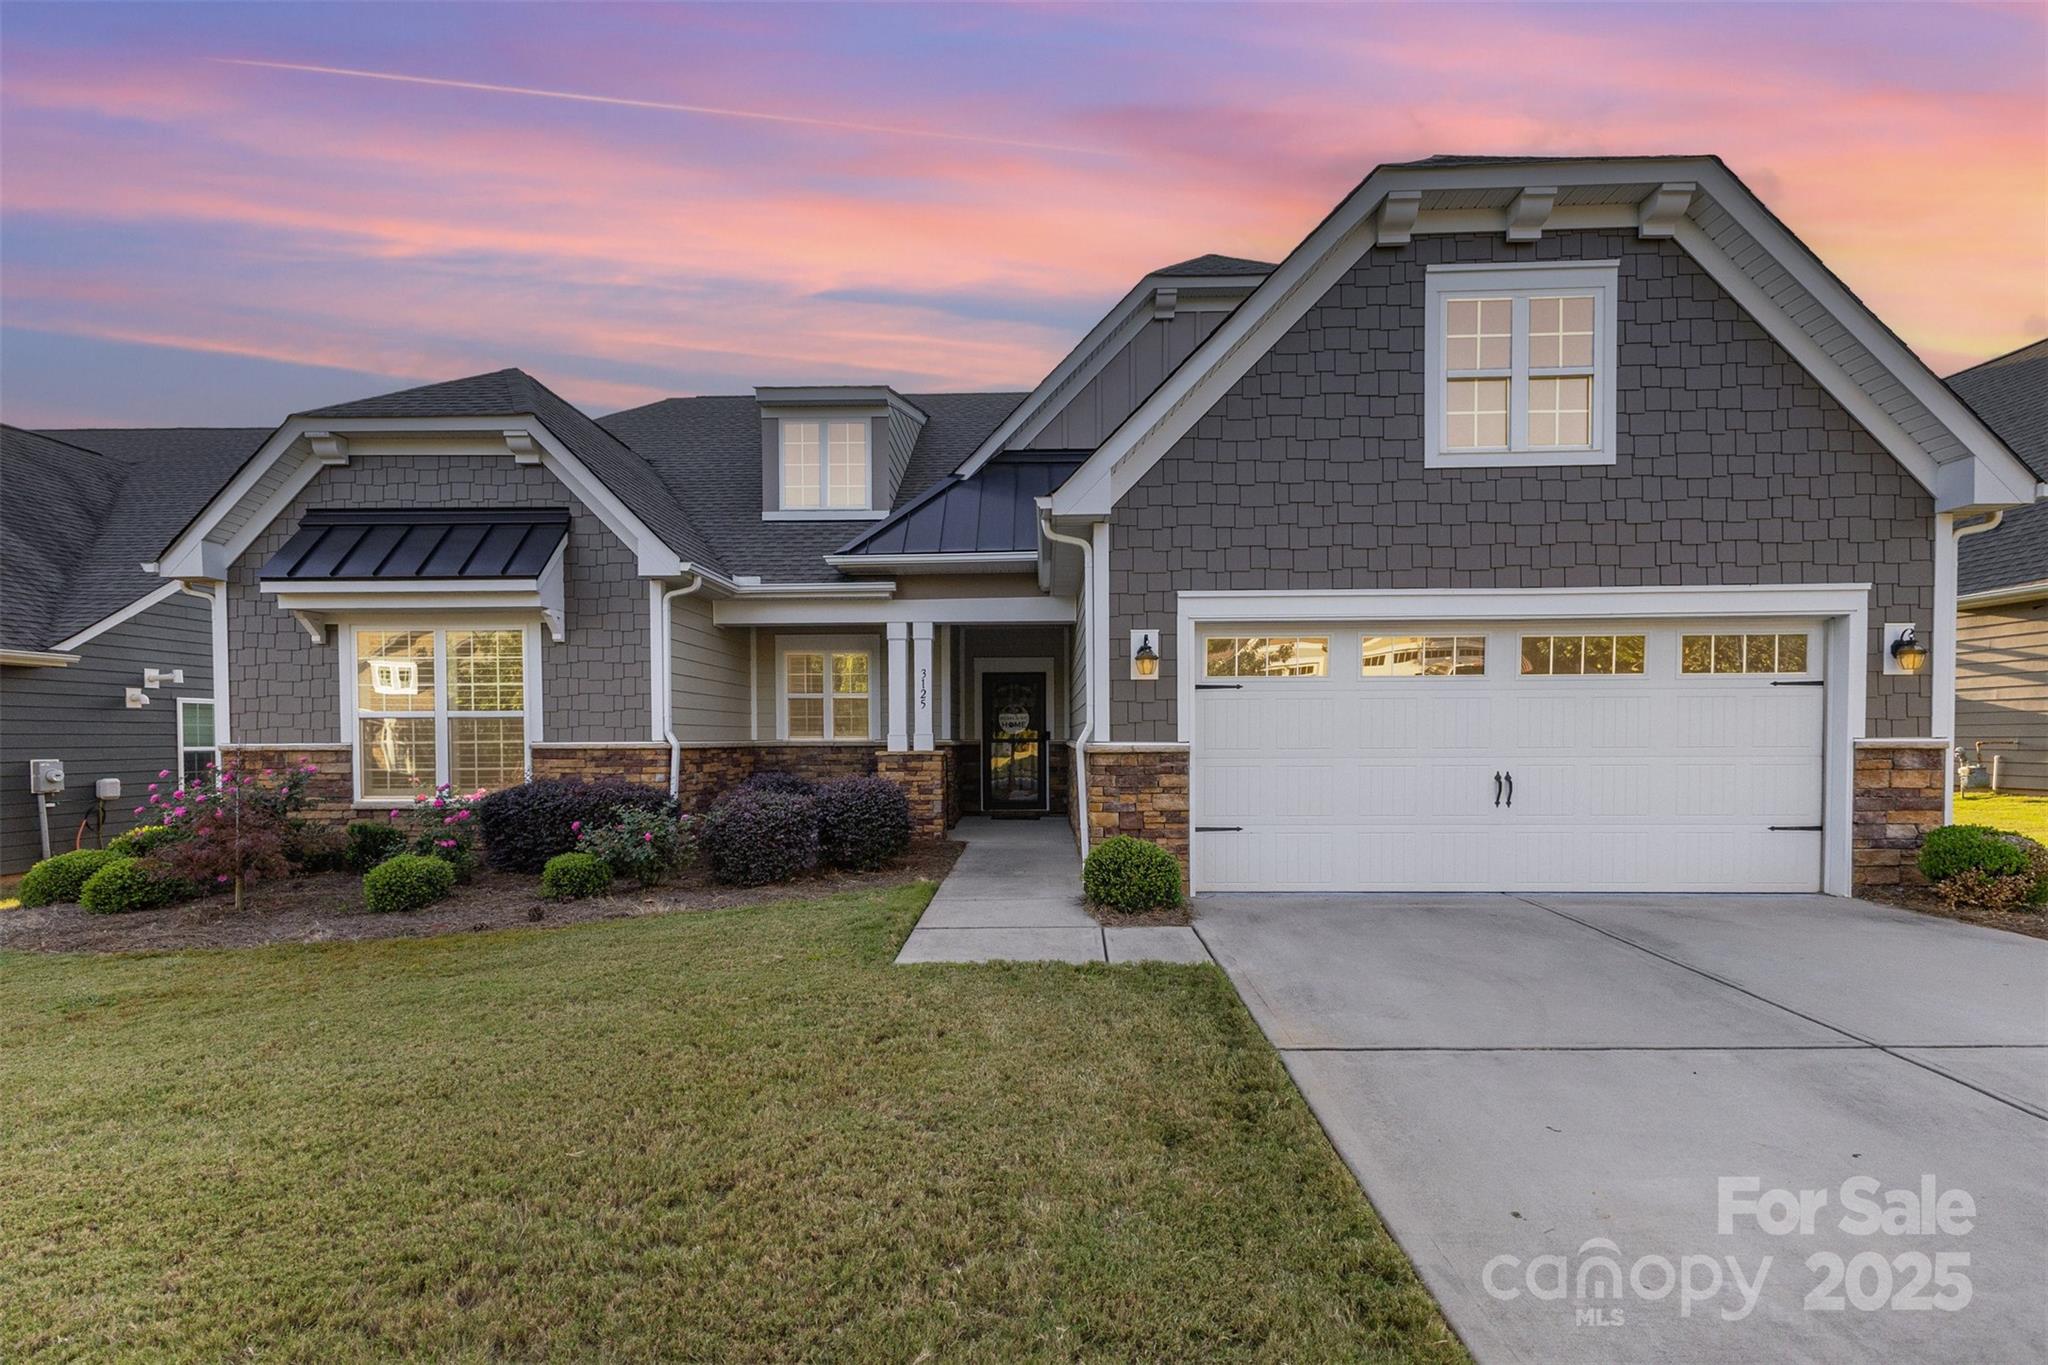
Welcome to this stunning 1.5-story home in the highly sought-after gated and guarded community of Treetops. Recently appraised at $685,000 and listed at $649,000 for a quick sale, this beautifully upgraded residence blends elegance, comfort, and function in one of the area’s premier active-lifestyle neighborhoods.
From the moment you arrive, you’ll notice the attention to detail. The charming covered entry leads to a foyer accented with wainscoting and crown molding, setting the tone for the craftsmanship you’ll find throughout the home. The spacious great room features a gas log fireplace with blower, plantation shutters, and seamless flow into the dining areas and chef’s kitchen—perfect for both everyday living and entertaining.
The kitchen is a true centerpiece, boasting granite countertops, upgraded maple cabinetry with pull-out shelving, a double wall oven, a 36” 5-burner gas cooktop, and an expansive island designed for gatherings. Just off the kitchen, a screened porch and extended paver patio expand your living space outdoors, ideal for enjoying Carolina evenings year-round.
The main level primary suite offers a peaceful retreat with plush upgraded carpet, a custom built-in closet, and a spa-inspired bathroom with dual vanities, a separate water closet, and an extended frameless glass shower with bench seating. Two additional bedrooms on the main floor provide ample guest space or room for the family.

Upstairs, you’ll find a versatile layout including a fourth bedroom, a full bath, a comfortable living room, two built-in office spaces, a sitting area, and a walk-in attic offering generous storage. With freshly painted interiors and exteriors, modern touches like a tankless water heater, Ring doorbell, and two Echo smart thermostats add convenience and efficiency. The oversized two-car garage includes overhead racks, maximizing storage.
Life at Treetops goes far beyond the home itself. This golf-cart-friendly community is known for its vibrant lifestyle and extensive amenities. Residents enjoy a full-time activities director and a wide range of offerings, including a clubhouse with a fitness center, a zero-entry swimming pool with swim lanes, tennis and pickleball courts, bocce ball, a putting green, and even grandparents’ parks for little ones to play. A scenic, paved walkway circles the stocked community lake, providing the perfect spot for morning jogs, evening strolls, or fishing. The amphitheater with a fire pit is ideal for social gatherings, while activity cabins host cards, billiards, sewing, arts and crafts, and a community library.
Treetops truly offers something for everyone—from relaxing in the quiet of your screened porch to joining neighbors for pickleball or concerts by the lake. Combine that with the security of a gated, guarded entrance and a prime location near shopping, dining, and major routes, and you’ll see why this neighborhood is one of the most desirable in the region.
With its thoughtful upgrades, flexible floor plan, and unmatched community amenities, this home delivers both comfort and lifestyle. At a list price below its recent appraisal, it represents a rare opportunity for exceptional value in today’s market.
You can benefit from the homestead exemption if this will be your primary residence for better taxes. It was not the case for the current owner.
#4307486

Lancaster

3125 Arches Bluff Circle

4 Beds

3 Baths

2,928 Sq.Ft.

$649,000

MLS#: 4307486
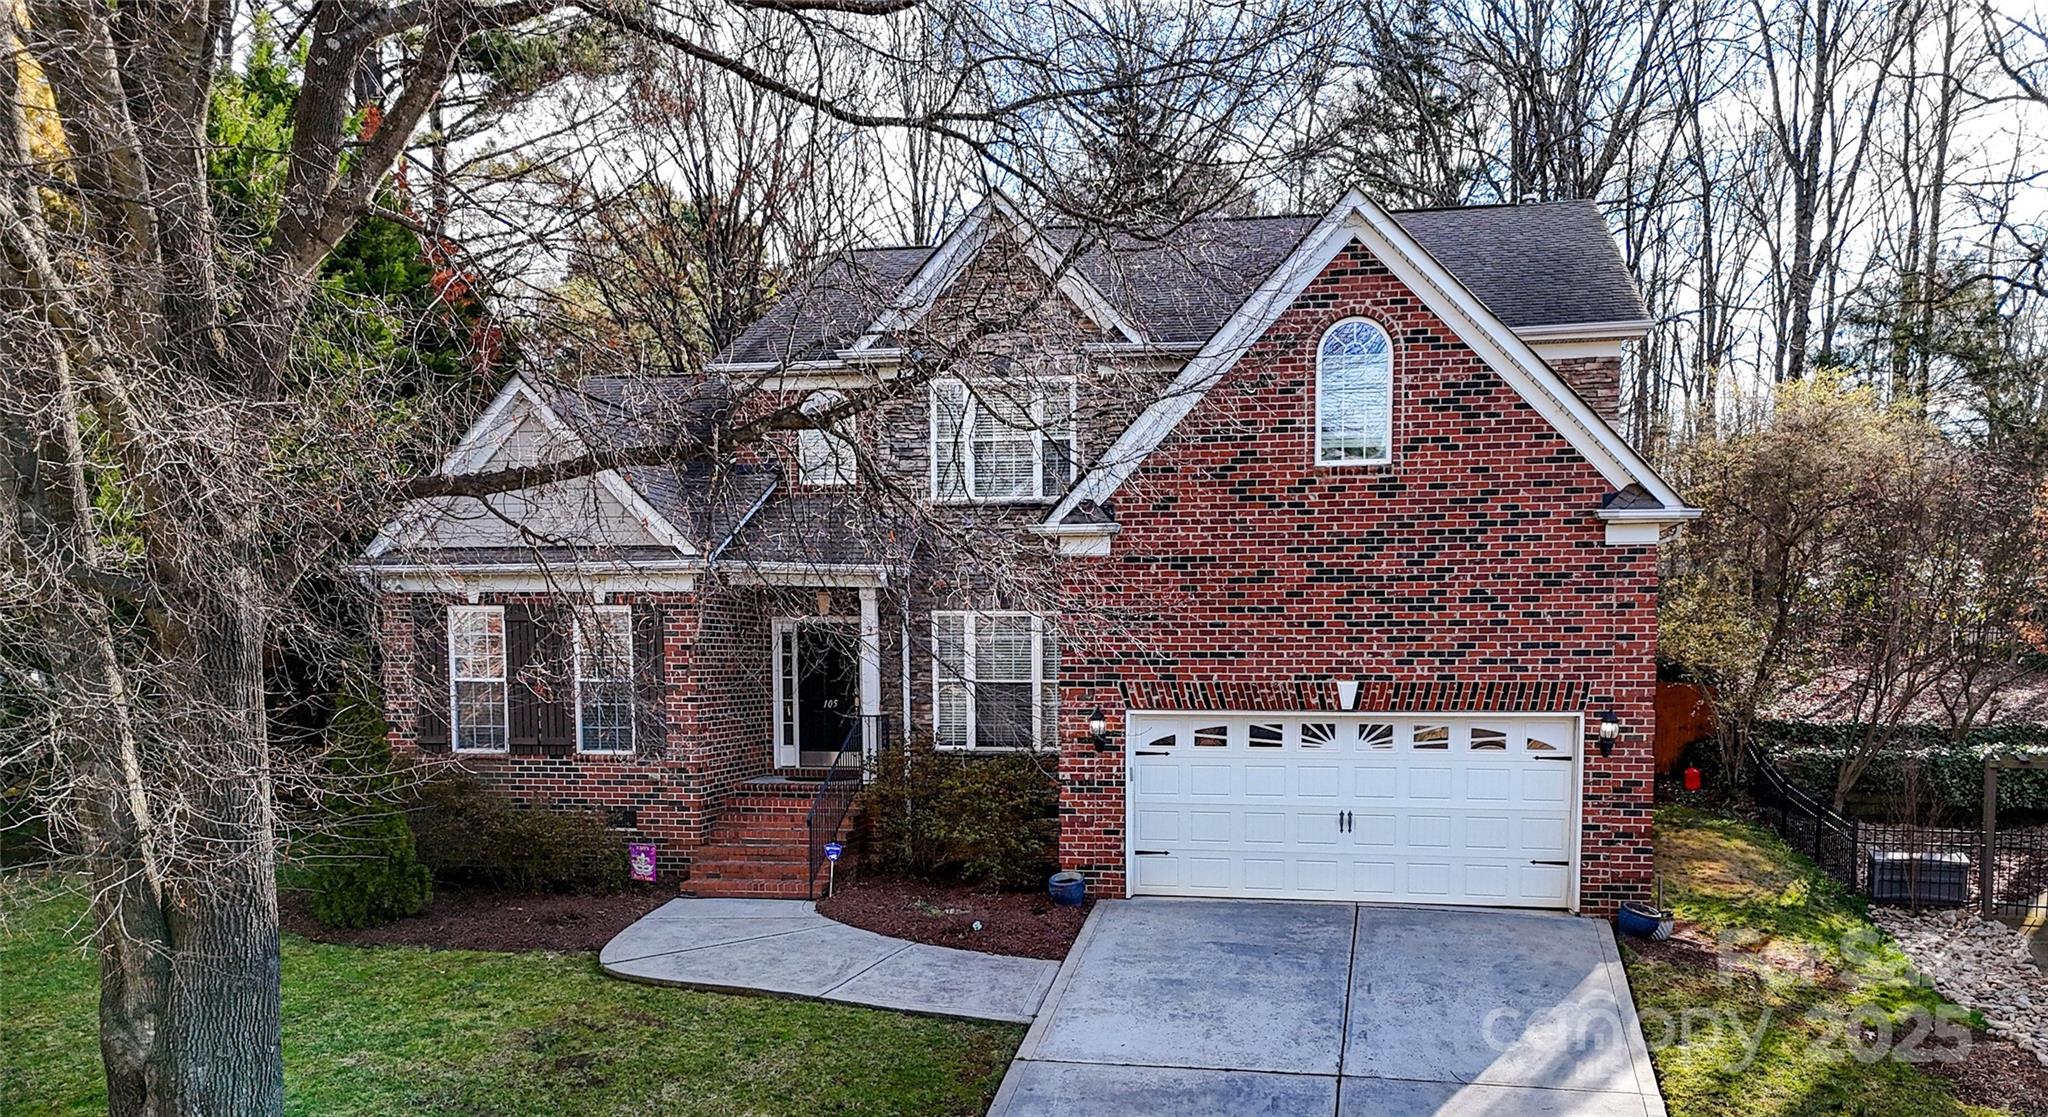
Welcome to this beautiful, move-in-ready home in the highly desirable Regent Park, located in the top-rated Fort Mill School District. This home sits on one of the largest lots in the neighborhood! Enjoy the private, peaceful, and fully fenced backyard from the screened-in porch, which is spacious enough to accommodate both dining and living areas. The main level features an open floor plan with a two-story living room filled with natural light. The spacious primary bedroom on the main level has an attached ensuite and a large closet with two divided sides. Upstairs, you will find three sizable bedrooms, one of which can serve as a second primary with an attached ensuite. Each bedroom has a large walk-in closet for ample storage. The community offers a swimming pool, tennis courts, playgrounds, walking trails, basketball hoops, and more!
#4224297

Fort Mill

105 Millwood Drive

4 Beds

3 Baths

2,933 Sq.Ft.

$649,000

MLS#: 4224297
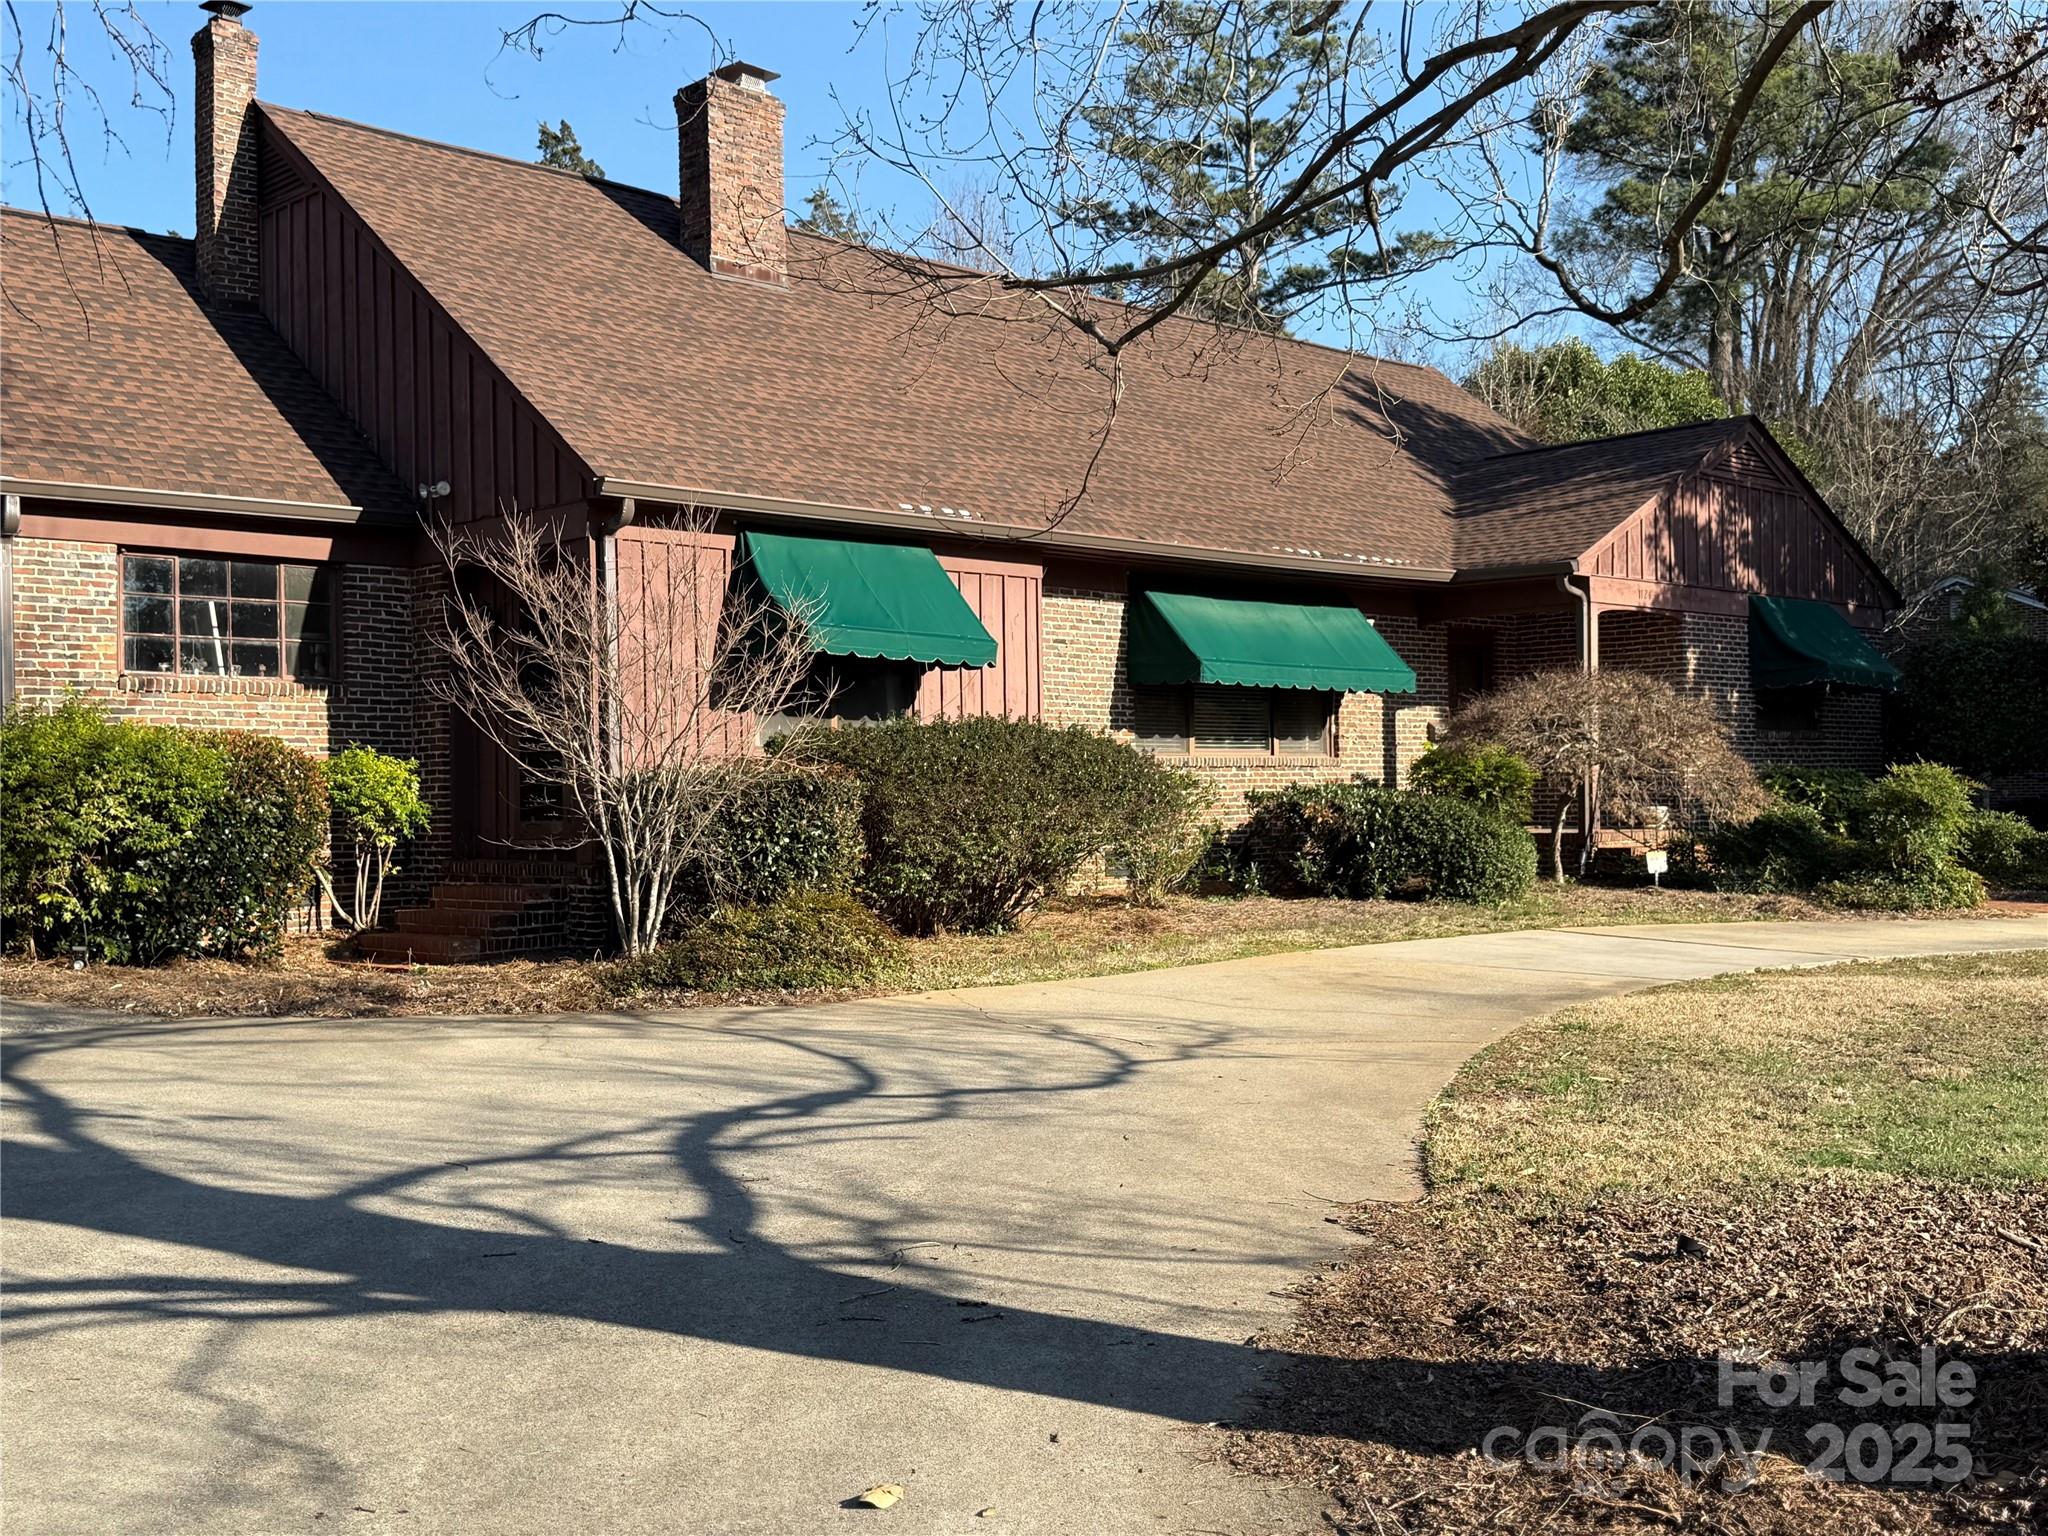
Set in one of Rock Hill's most established and desirable neighborhoods, this 5-bedroom, 4-bathroom home is ready for its next owner! Move-in ready but offering plenty of potential for updates, this home maintains much of its original character and is perfect for buyers looking to add their personal touch.

Featuring three cozy fireplaces, a primary suite on the main floor, and ample space for entertaining, the layout includes a welcoming living room, a separate den area, and plenty of room for family gatherings.

Located just minutes from shopping, dining, parks, and schools, this home provides both comfort and convenience in a prime location. Don’t miss this fantastic opportunity to own a piece of Rock Hill’s history while making it your own!

Schedule your private showing today!
#4220940

Rock Hill

1124 Evergreen Circle

5 Beds

4 Baths

4,038 Sq.Ft.

$649,000

MLS#: 4220940

1 ... 628 629 630 631 632 ... 666
* Listings identified with the FMLS IDX logo come from FMLS and are held by brokerage firms other than the owner of this website. The listing brokerage is identified in any listing details. Information is deemed reliable but is not guaranteed. If you believe any FMLS listing contains material that infringes your copyrighted work please click here to review our DMCA policy and learn how to submit a takedown request. © 2024. First Multiple Listing Service, Inc.
 - property

Send a message

Message successfully sent.

Your message

What is 3 + 4 ?

Reason for contacting?

I agree to receive email communication and understand I can unsubscribe at any time.

I agree to be contacted by Prestino Advantage via call, email, and text for real estate services. To opt out, you can reply 'stop' at any time or reply 'help' for assistance. You can also click the unsubscribe link in the emails. Message and data rates may apply. Message frequency may vary. Privacy Policy

Sign Out

Virtual Assistant

Would you like to take the next step with this property? We can help you schedule a showing or virtual tour, or send you more details.

Yes, I would like more information.

Thank You for Your Reply, One of Our Agents will contact you as soon as possible

No, maybe later.

Thank you, you can always contact me via email, phone number or through the contact form.

Realhub AI

Lucy - Your AI-Powered Realtor

Update Your Temporary Password

Personalize your search

Enter your email and we'll notify you immediately when new listings match what you're looking for.

or enter email address

Already have an account ? Login here

Continue your home search

I agree to receive communications and understand I can unsubscribe at any time.

I agree to be contacted by Prestino Advantage via call, email, and text for real estate services. To opt out, you can reply 'stop' at any time or reply 'help' for assistance. You can also click the unsubscribe link in the emails. Message and data rates may apply. Message frequency may vary. Privacy Policy

Already have an account ? Login here

We use cookies

We use cookies primarily for analytics to enhance your experience. By accepting, you agree to our use of these cookies. You can manage your preferences or learn more about our cookies policy.
