
Properties

Browse or get in touch to schedule a walkthrough.

  • Nearby me
Price range

Popular Features

Community Features

Association

Property Features

Waterfront

View

Exterior Features

Interior Features

Style

10000 properties match your criteria

Updated 1 minute ago

E-Alert name
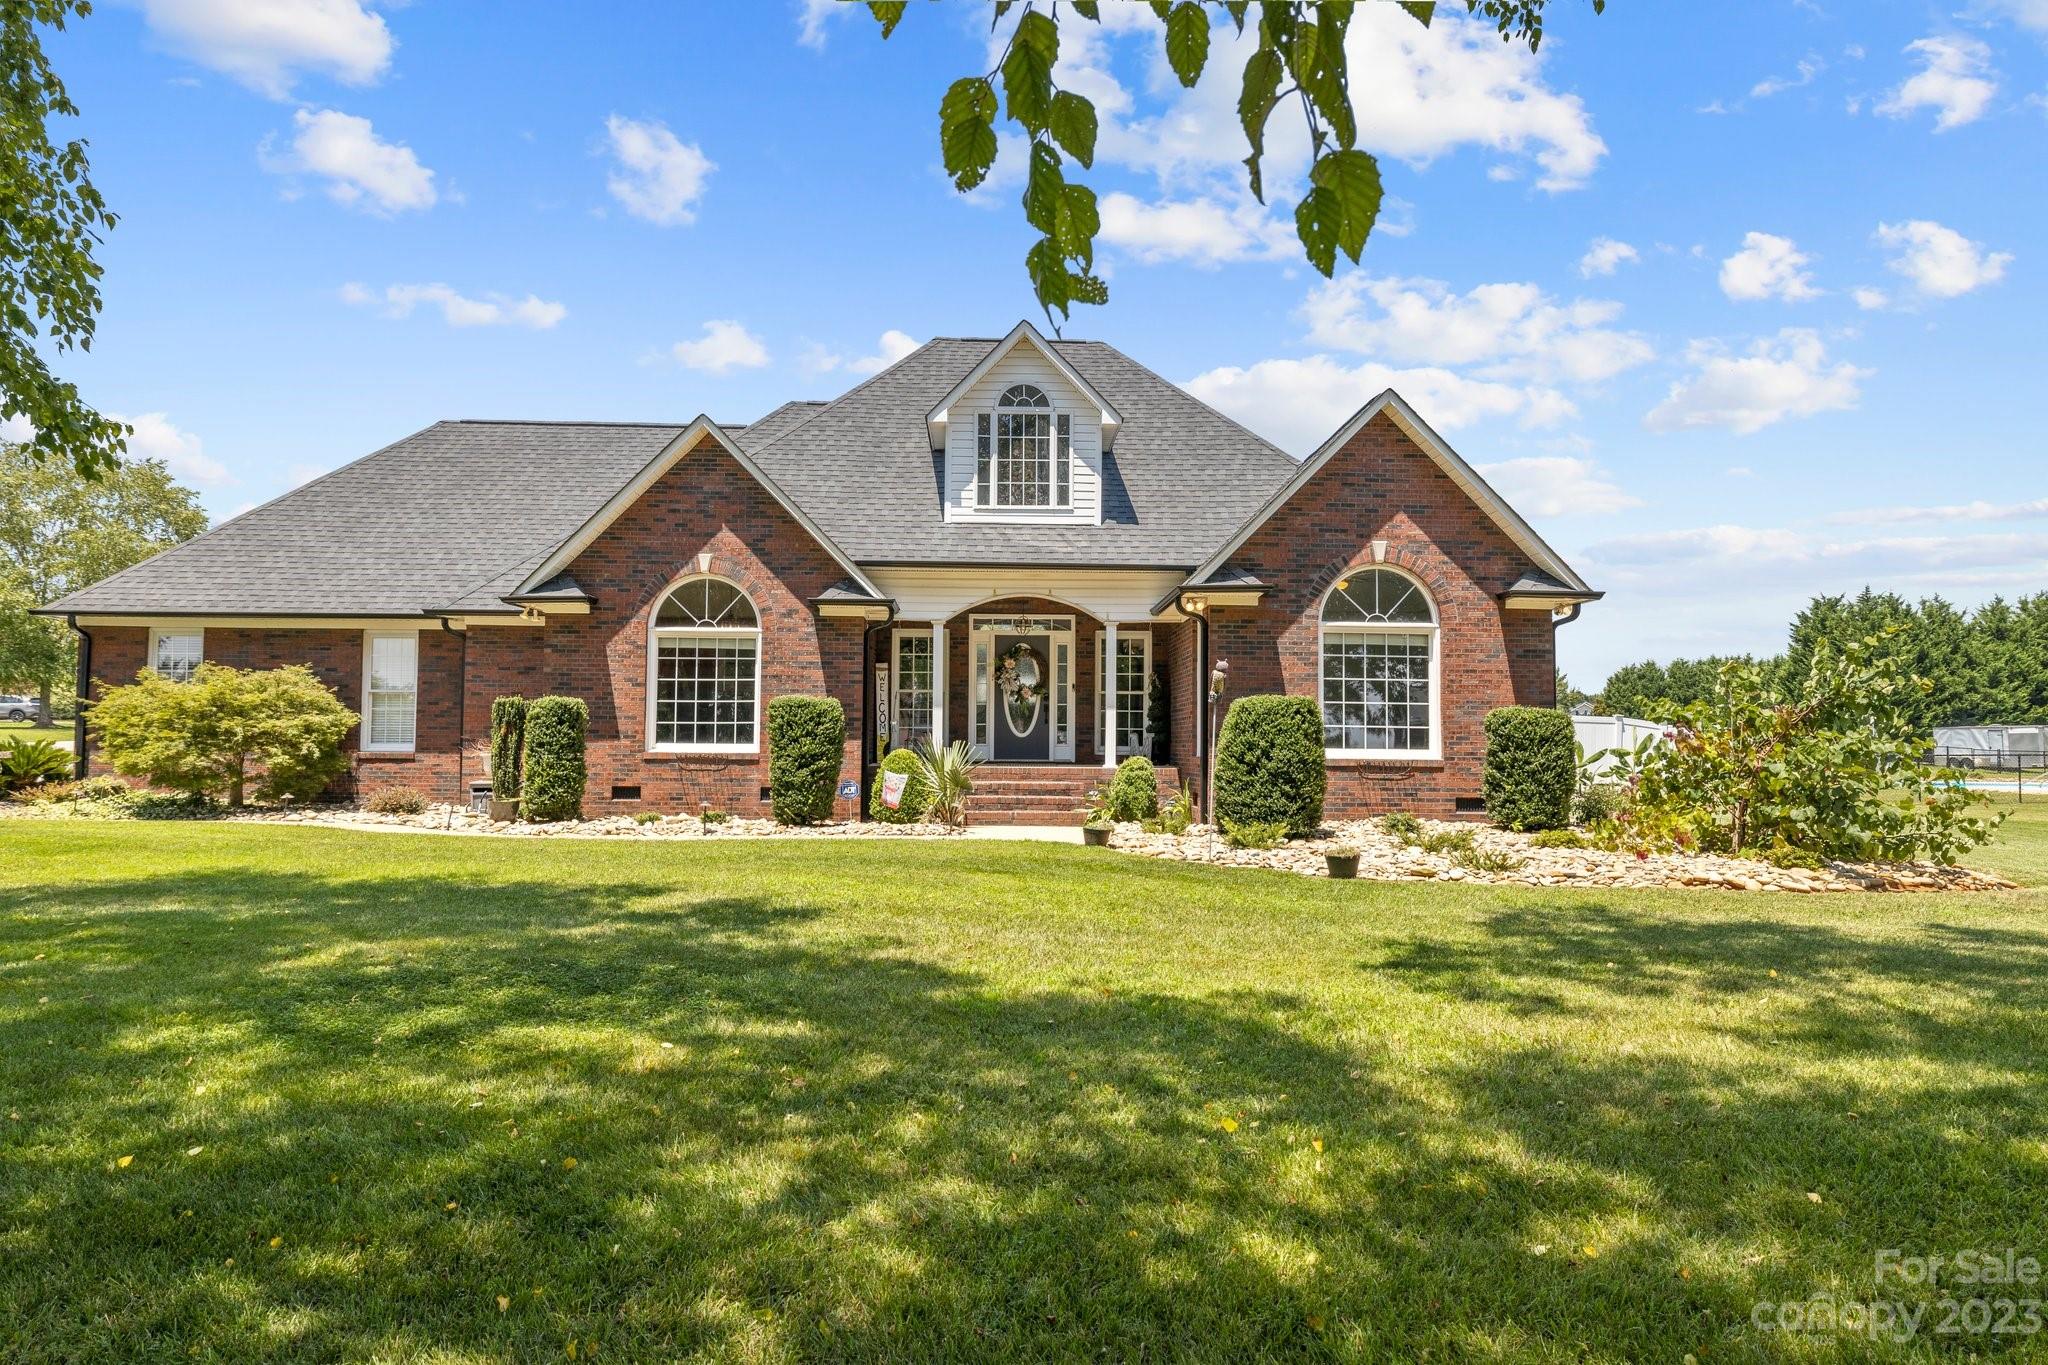
Looking for an immaculate home in a quiet, country setting convenient to everything Upstate, welcome home.  Brick home entirely upgraded, attention to every detail.  This 3/3 sits on over an acre, has mature trees shading front yard and palm trees around the pool in back yard.  Custom built-in drawers in the primary bedroom allowing more space. Noteable mention to the amazing primary bath with a custom shower equal to a body car wash, granite double vanity, makup vanity and soaker tub. The kitchen island is one solid piece of granite to entertain family and friends, or just have breakfast.  Besides new roof and HVAC, there's a custom pool house w/full bath and storage built to compliment the in-ground pool w/new liner and pump.  All new concrete with drainage around the pool and concrete circular drive w/addtional parking.  Backyard is completely fenced allowing your own private oasis. Close to Chesnee, Spartanburg and even Tryon International Equestrian Center is only 31 miles north.
#4053935

Gaffney

114 Planters Drive

3 Beds

3 Baths

2,887 Sq.Ft.

$644,400

MLS#: 4053935
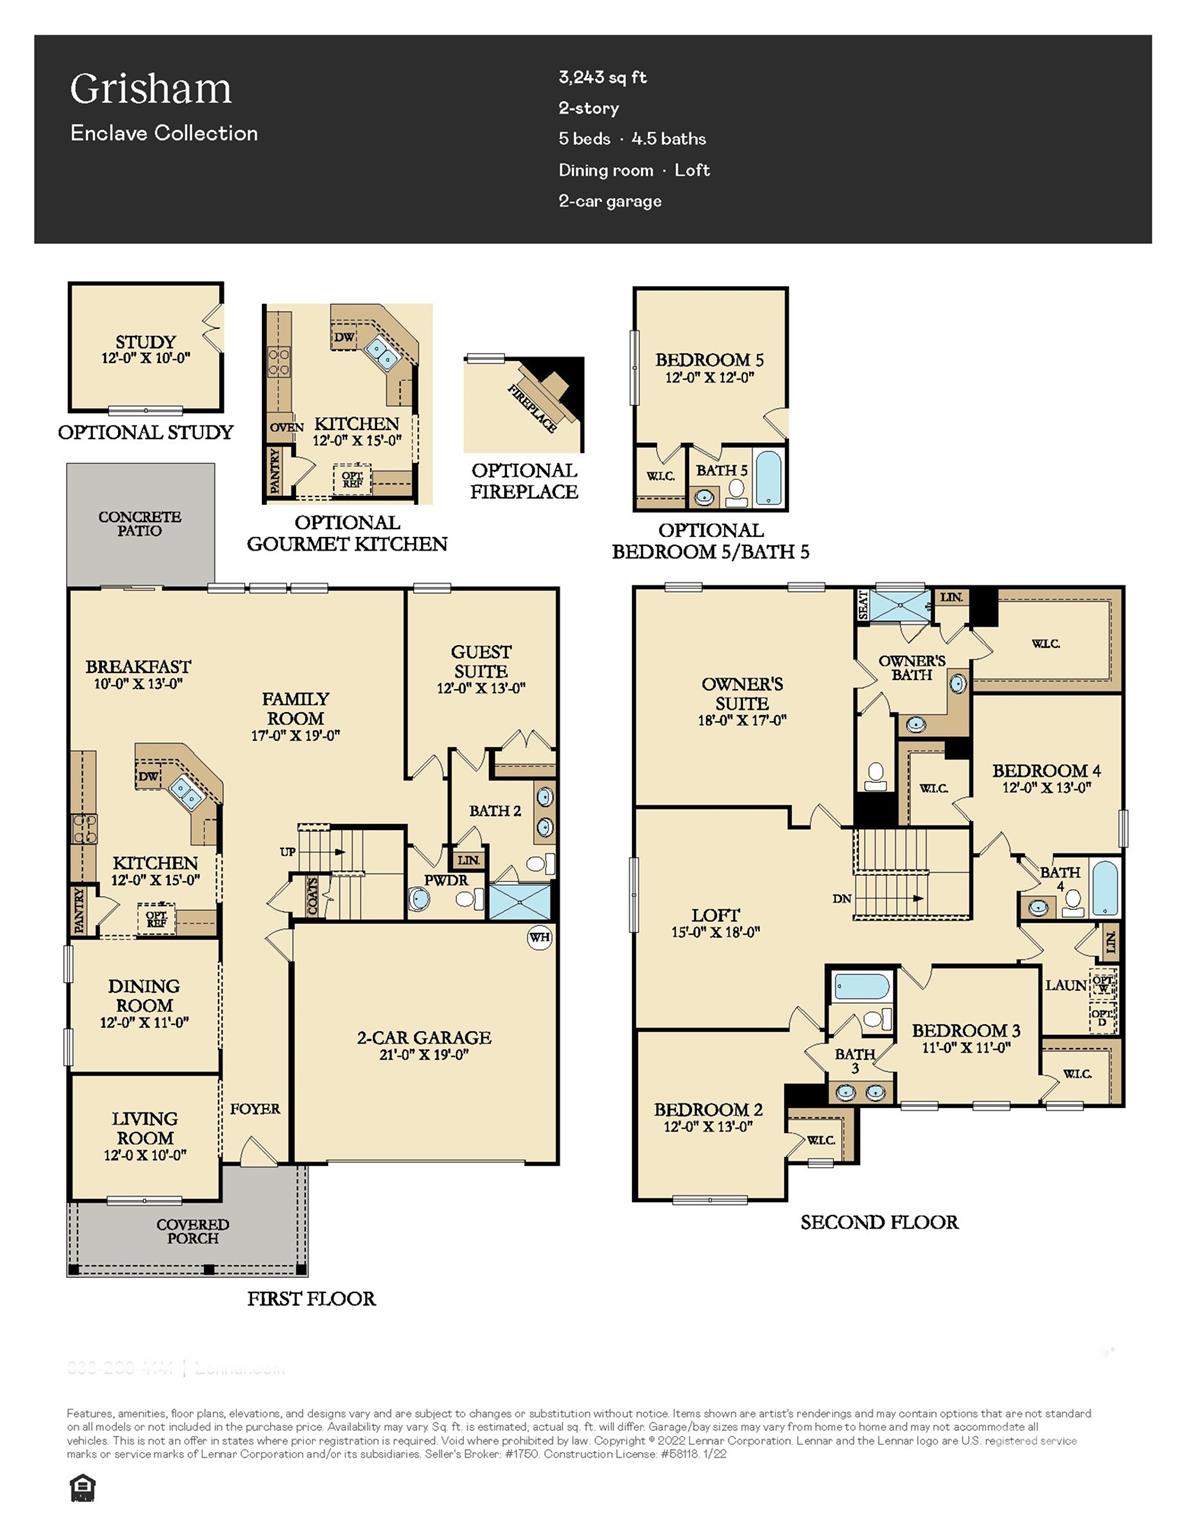
This Grisham is a two-story home that features an airy layout among a first-floor kitchen with a large center island, breakfast nook and family room that’s fit for modern times. The spacious guest suite enjoys privacy on the main floor with a convenient full-sized bathroom. On the second floor is a large loft to provide additional shared living space surrounded by three restful bedrooms and an owner's suite. A two-car garage completes the home. Plus, our signature Everything's Included program means you will get quartz or granite kitchen countertops, subway tile backsplash, ceramic tile, and luxury vinyl plank flooring at no extra cost! Welcome to Elizabeth, a sought-after master-planned community located in the heart of Fort Mill, offering 7 collections of new homes.
#4249990

Fort Mill

4516 Potters Wheel Drive

5 Beds

4 Baths

3,272 Sq.Ft.

$644,119

MLS#: 4249990
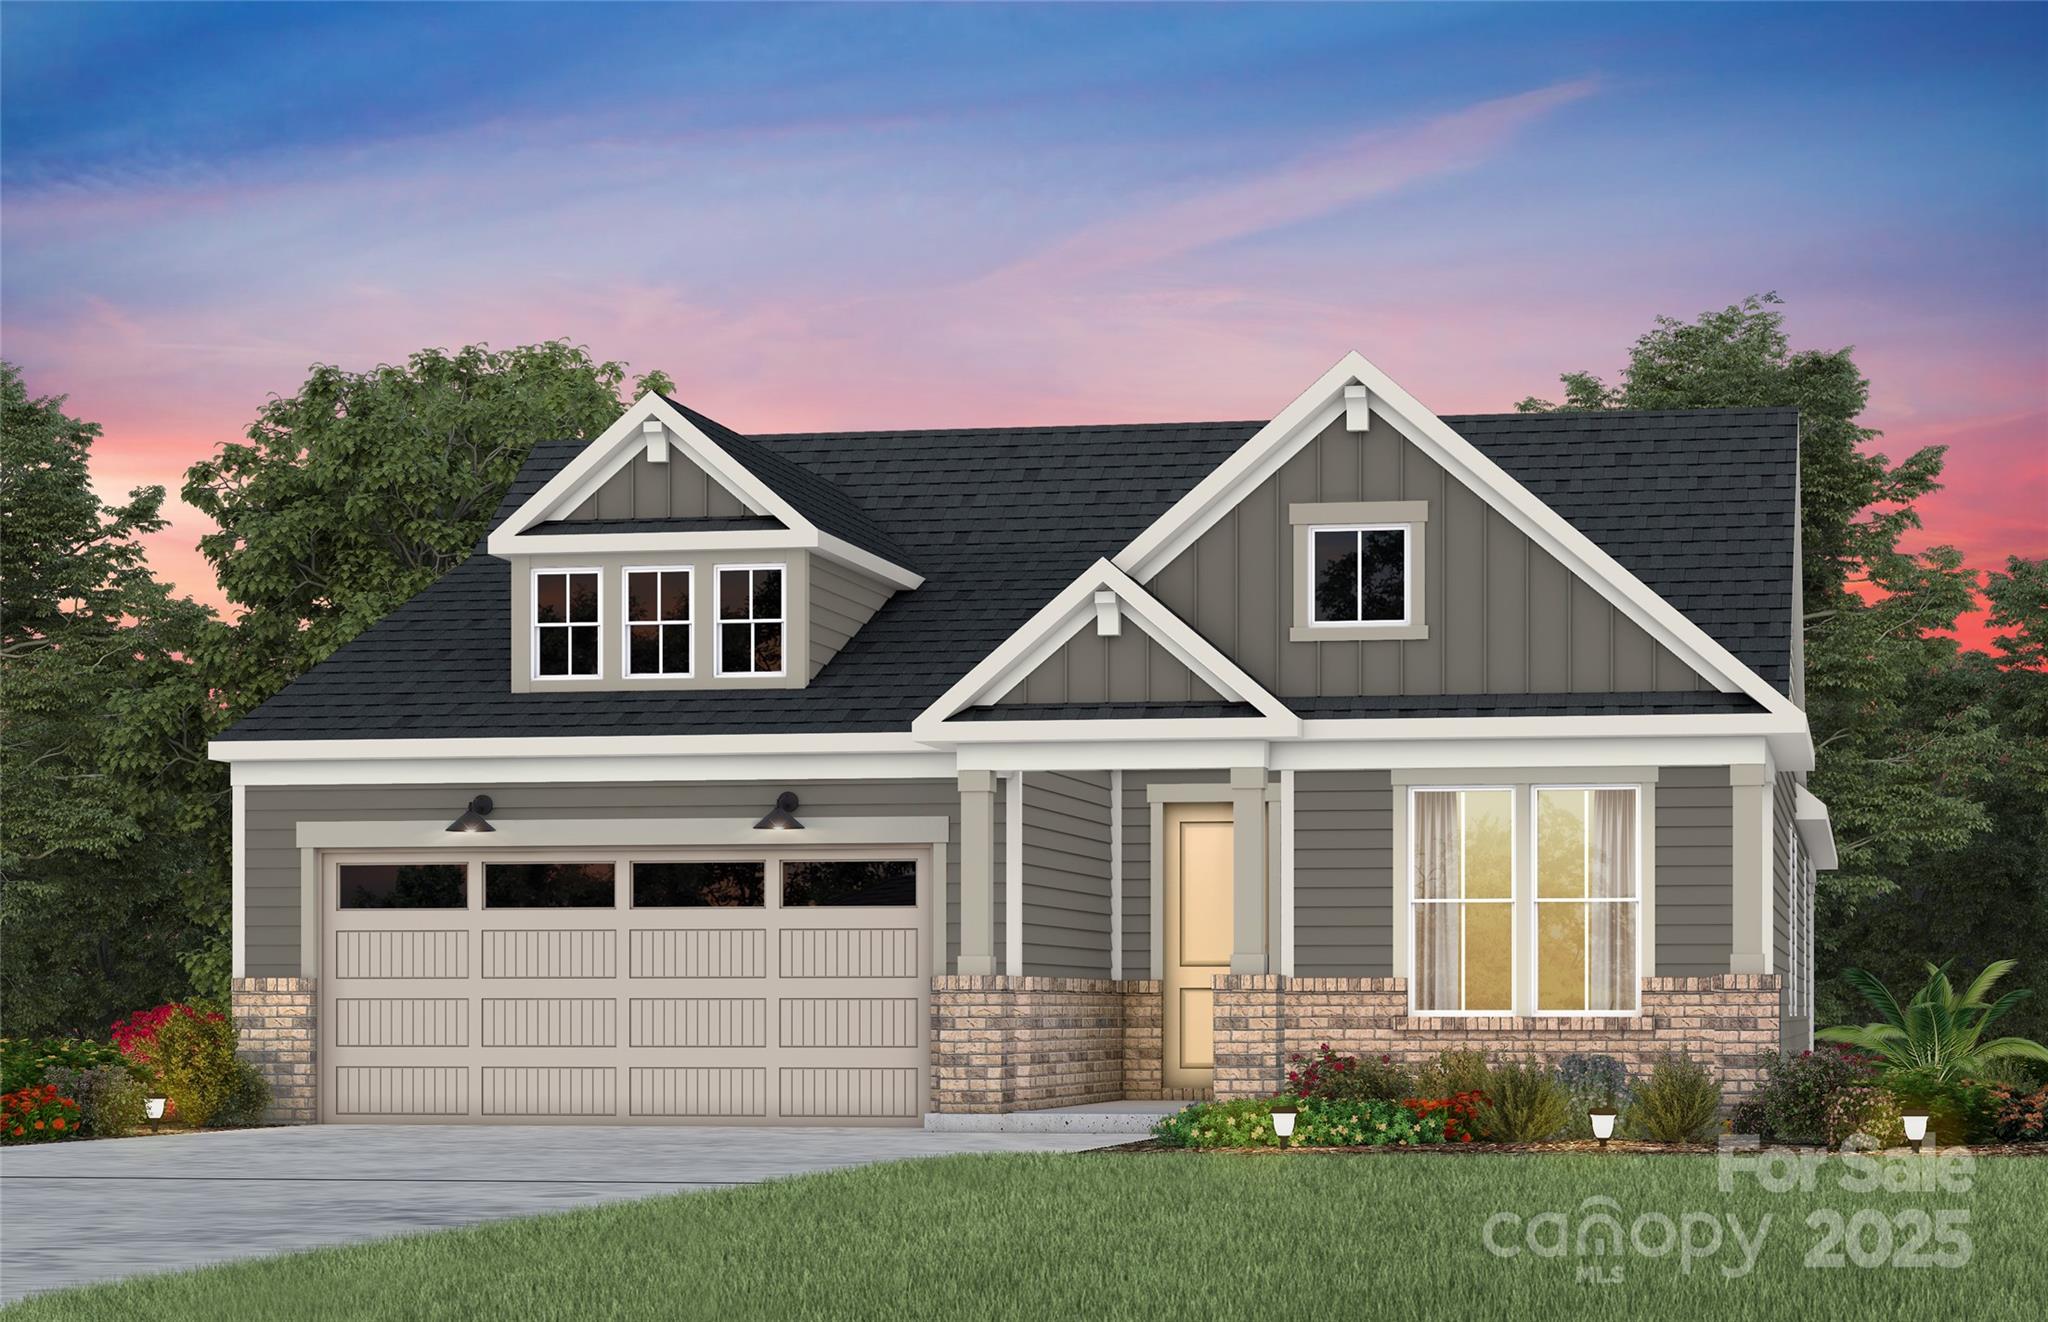
New Construction Home ready by April 2026 in Phase 2 at Kinsdale Community in Indian Land!  All included List Price, call for details.  Our versatile Mystique Ranch Style Floor Plan offers an open floor plan with the spacious Extended Gathering Room with magnificent Gourmet Kitchen with large island and gas appliances; Screen-Covered Porch ; Flex Room plus Secondary Bedrooms and a 2nd bathroom on Main; Upper Floor include large loft, Bedroom and Full Bathroom. Large Owner's Bedroom with Bathroom featuring a walk-in shower.  Visit us at our sales center, in the community, to learn more about this and other incredible homes in tranquil Kinsdale. HOA fees include High-Speed Internet/Cable and private trash collection. All Photos are representative only, not of this home.
#4310290

Lancaster

7530 Pedigree Circle

3 Beds

3 Baths

2,747 Sq.Ft.

$644,033

MLS#: 4310290
None
#4322598

Lancaster

3511 Rapport Court

3 Beds

2 Baths

2,869 Sq.Ft.

$642,932

MLS#: 4322598
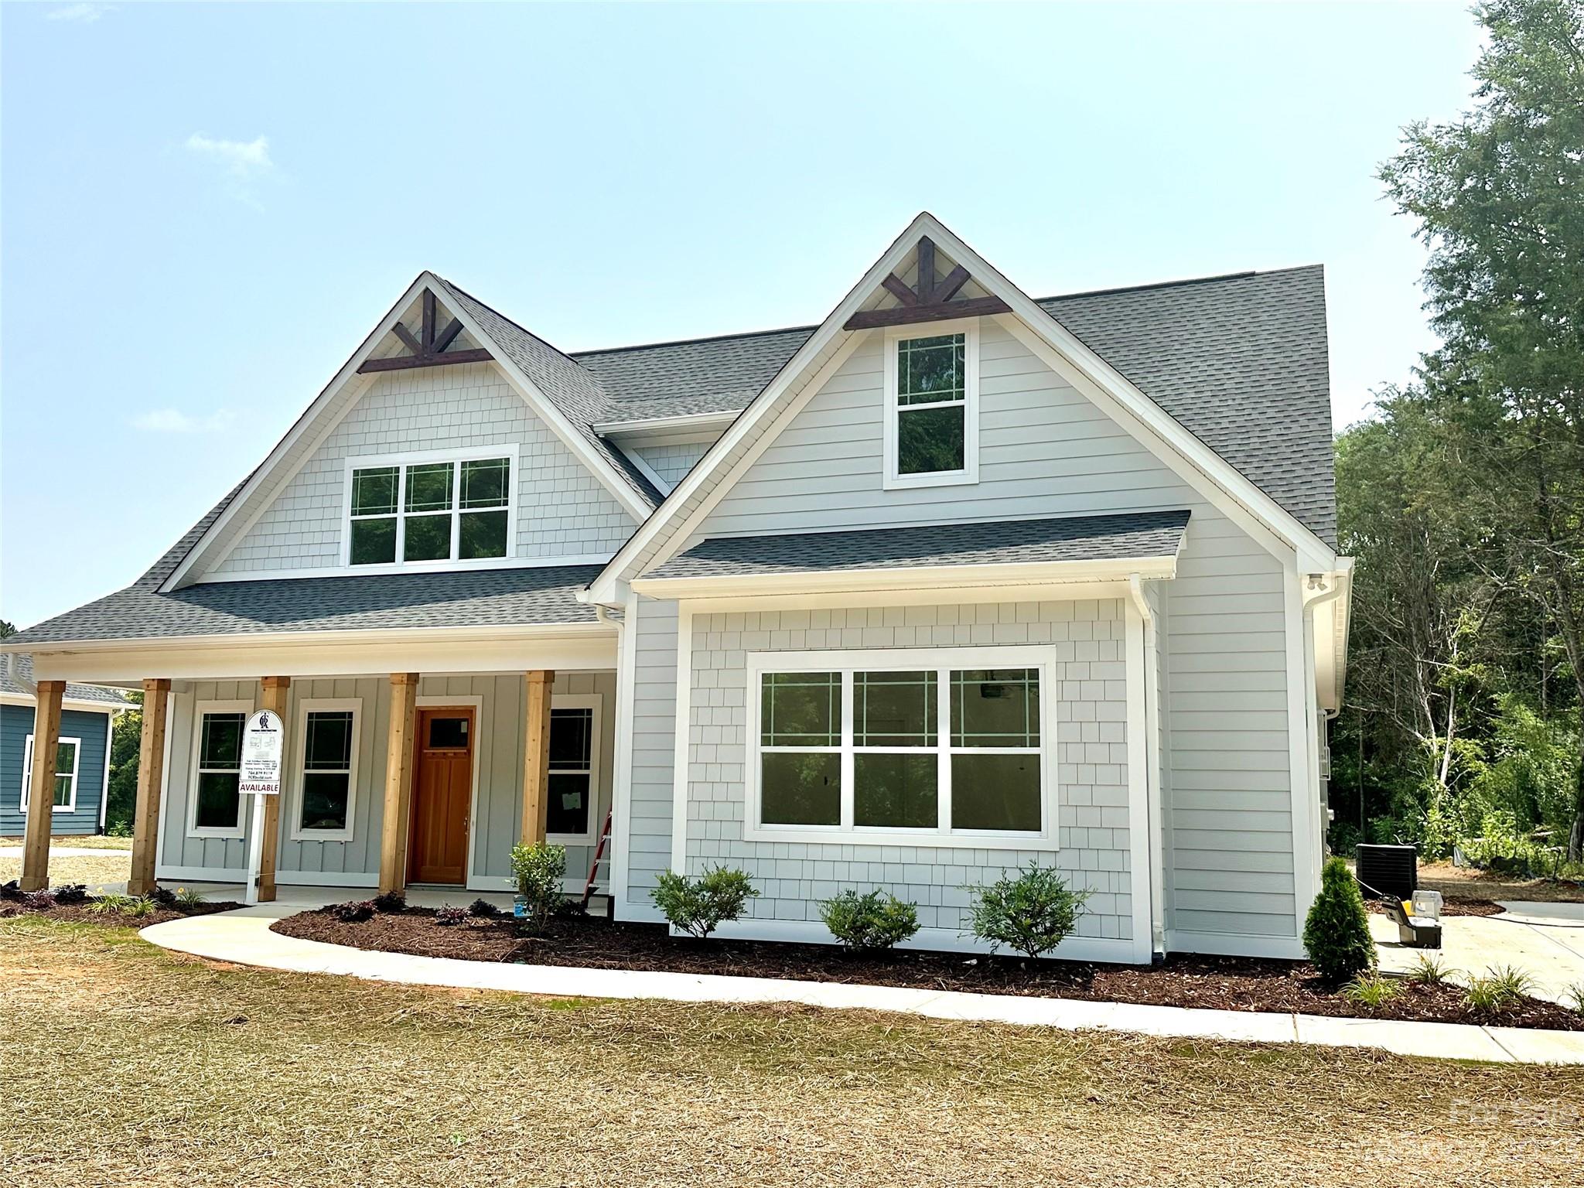
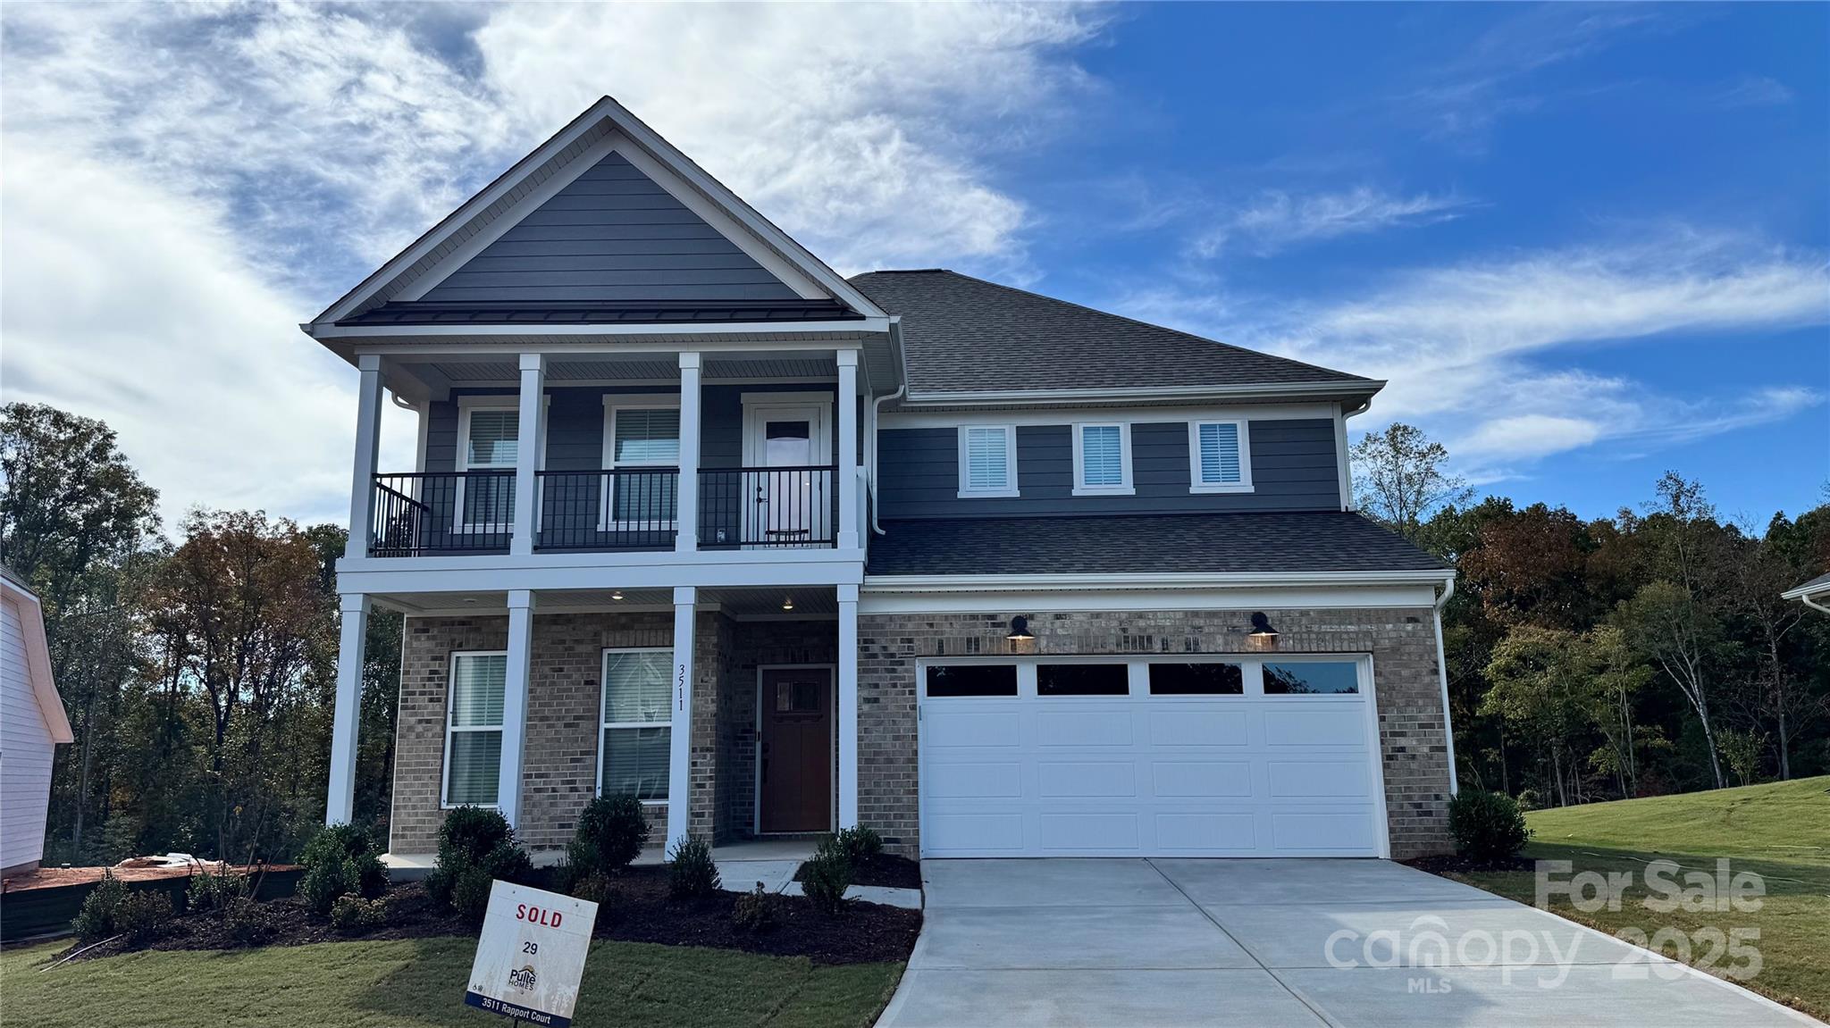
Don't miss your chance to get into this gorgeous new construction by custom home builder Tom Ras. The Thomas Farmhouse plan will feel like home with its welcoming covered front porch and solid wood craftsman front door. High ceilings, tall baseboards & wood flooring are just some of the details that will get your attention! Situated on over an 1+ acre lot, you have plenty of room to enjoy the setting. This open concept offers a primary suite on the main level with custom closet systems, trey ceiling and a beautiful spa like bath. You'll find 3 more bedrooms on the upper level. All of the bathrooms have quartz countertops, tile bath or shower and custom lighting. Your great room has a coffered ceiling and fireplace that can be enjoyed from the kitchen as well. The kitchen has a large center island, stainless steel appliances, quartz countertops, under cabinet lighting and recessed lighting. Enjoy the evenings from your covered patio. Just minutes from the University!
#4039031

Rock Hill

1457 Oak Park Road

4 Beds

3 Baths

2,440 Sq.Ft.

$642,500

MLS#: 4039031
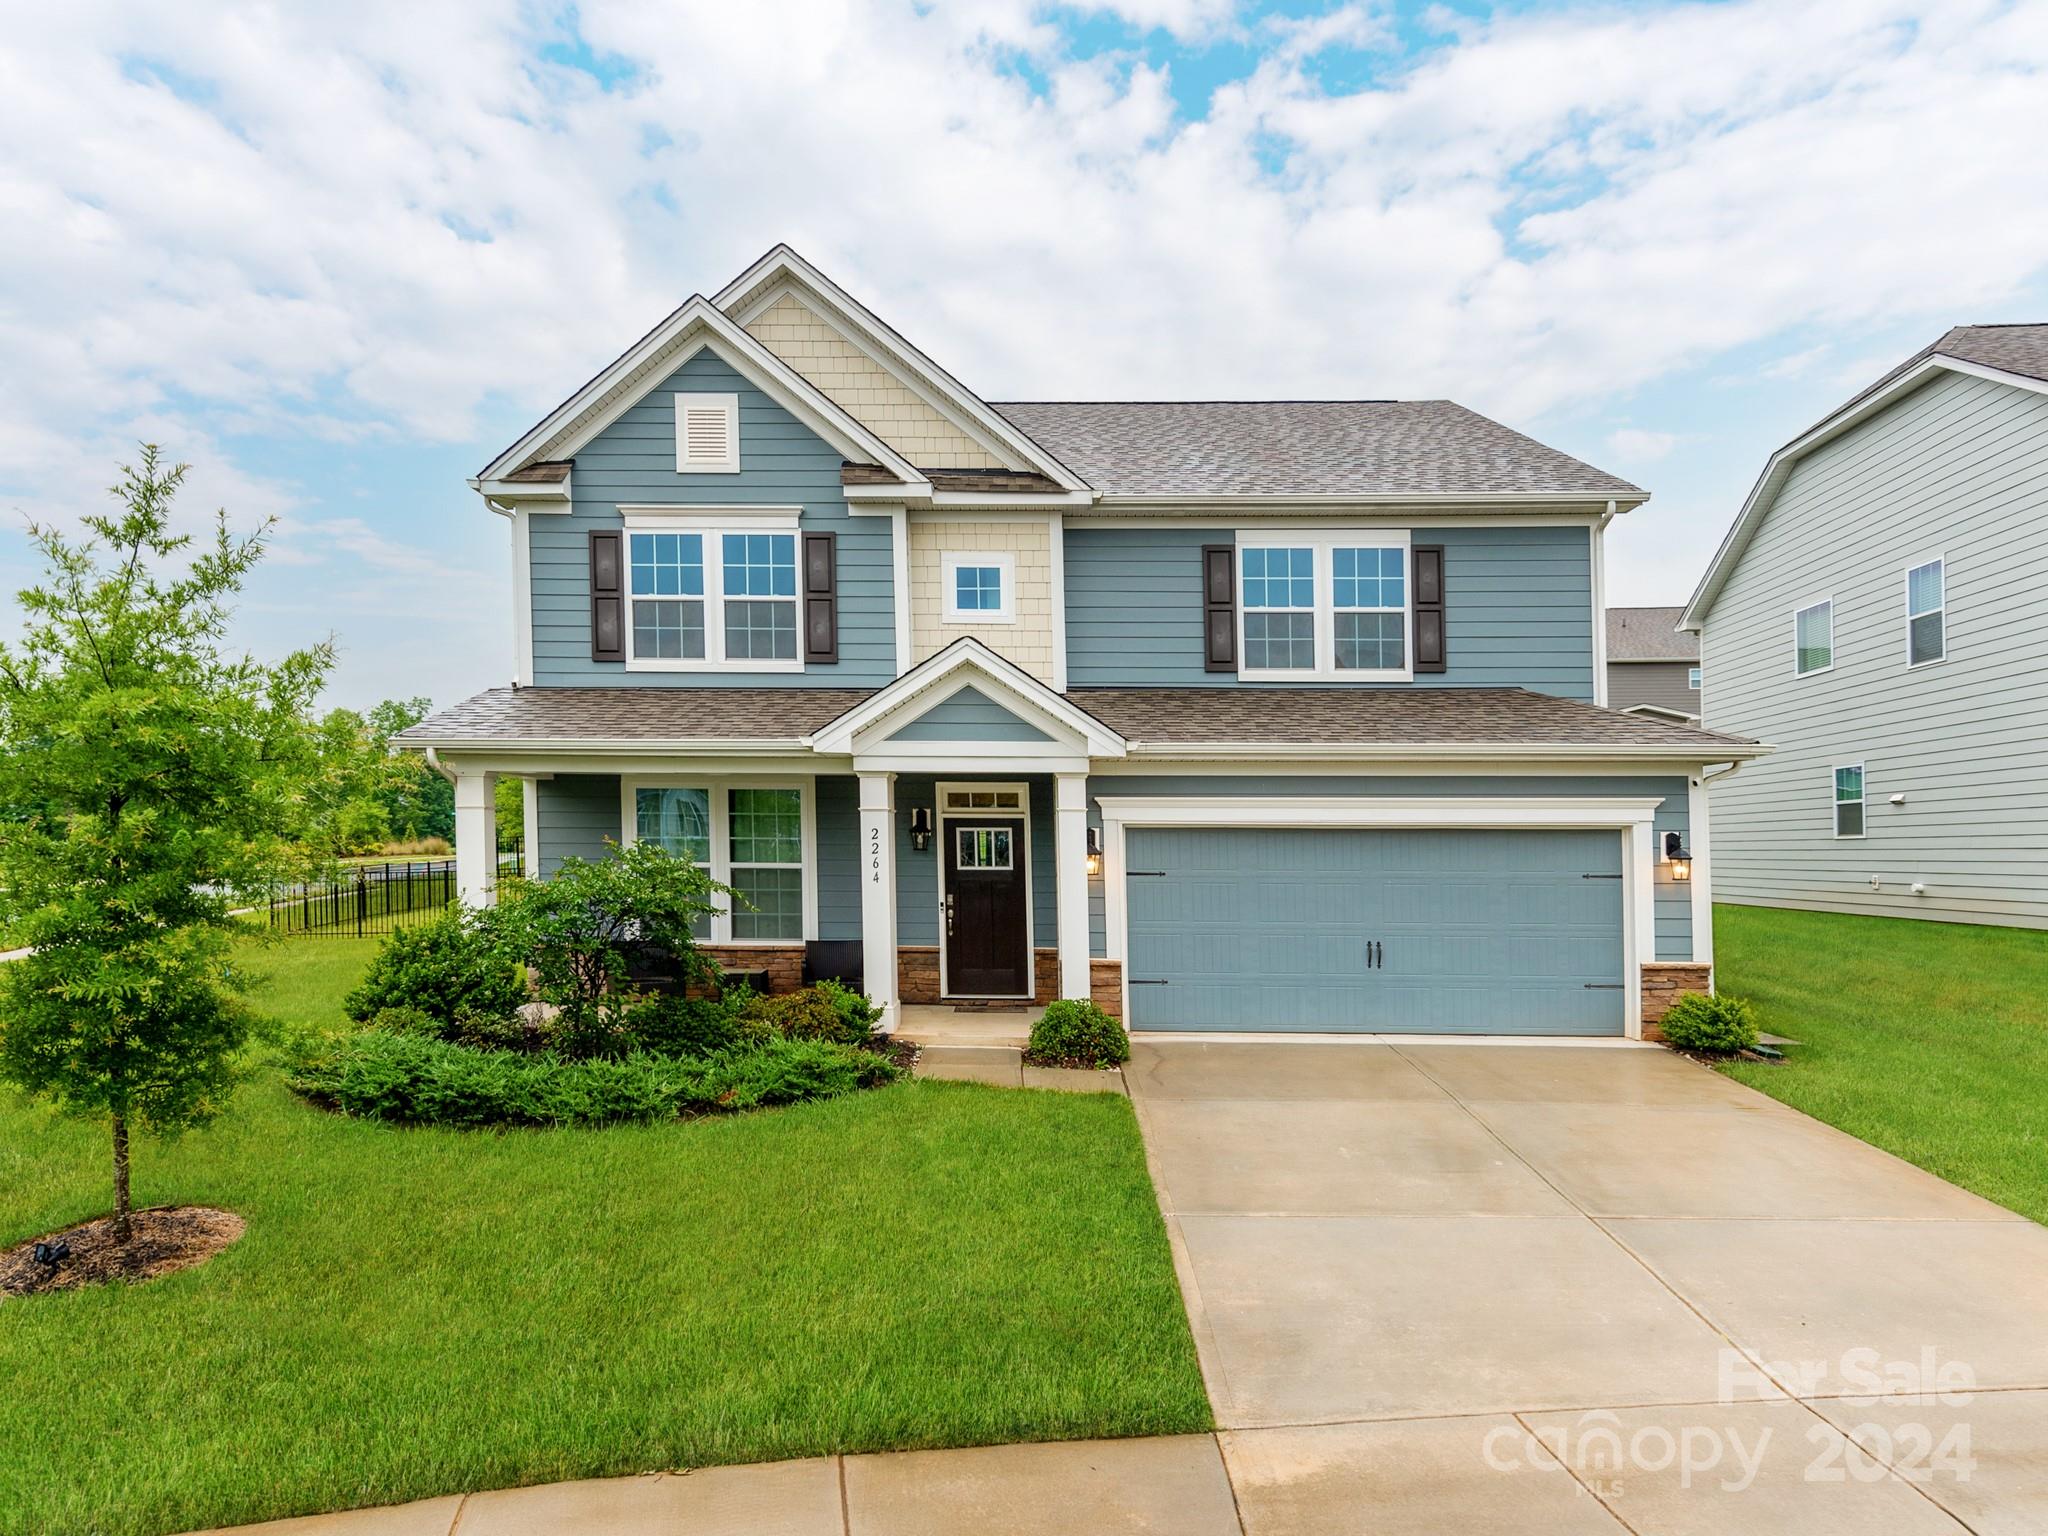
Location, Location... Beautiful 'Corner Lot' Newer (2021) 2 story home in sought after Avondale Community in Indian Land SC. This community is located just outside Ballantyne w/ lower Lancaster county taxes. This 3100+sqft home offers a open concept floor plan w/ spacious kitchen and large family room & dining room perfect for entertaining. The kitchen features granite countertops, large island & butler pantry and to many great upgrades to list. Also you will find a first floor guest bedroom w/ full bathroom.  Upstairs you will find a large Loft , large primary suite w/ sitting room ,walk in closet & 2 additional bedrooms. Backyard is recently fenced. To many great features to list !!! The community offers resort style amenities, clubhouse ,pool and the location is amazing.. close to grocery, conveniences, restaurants! Please set up your private showing today !
#4133579

Fort Mill

2264 Cologne Lane

4 Beds

3 Baths

3,119 Sq.Ft.

$642,500

MLS#: 4133579
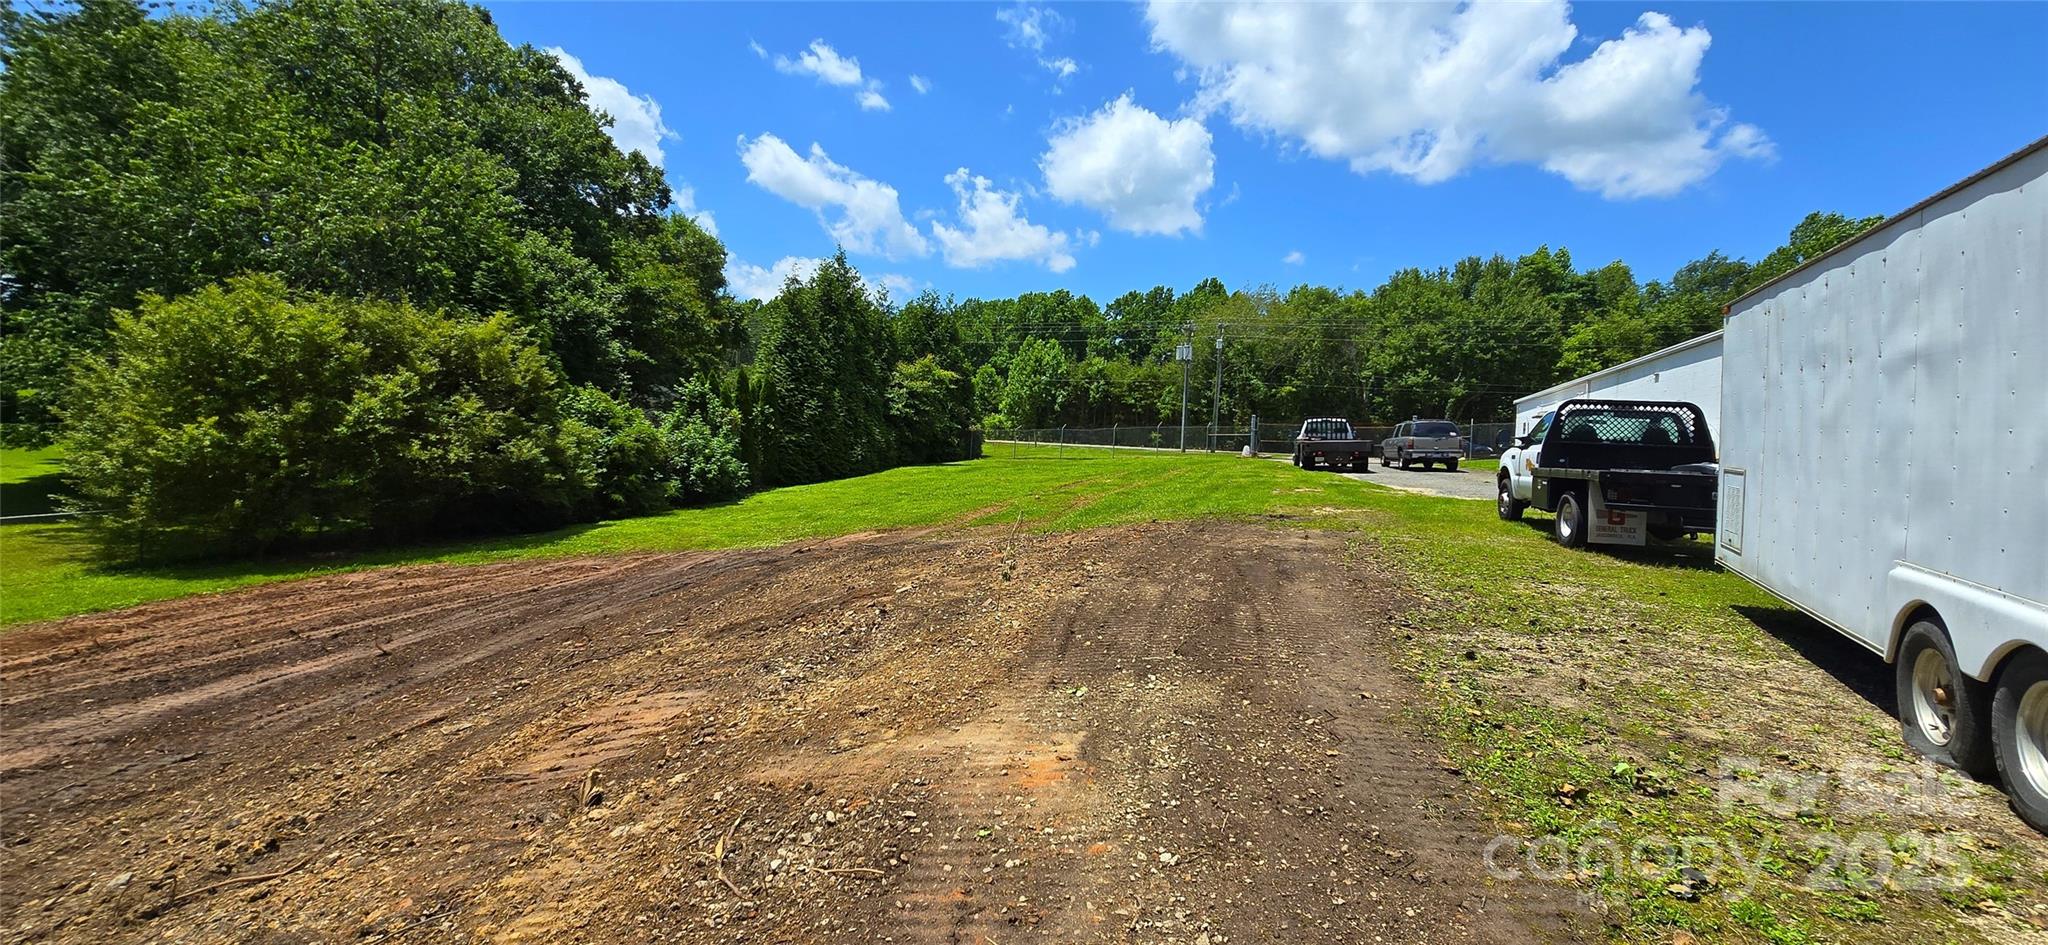
**SELLER HAS DECIDED TO KEEP RENTER IN PLACE AT THIS TIME * PLEASE DO NOT CONTACT .4.3 COMMERCIAL ACRES with Block Building~ Recently Cleared Graded Rear and Side Area for Easy Expansion! Also Main Roads are Being Re-Paved!! Rare Find!! Expansive Commercial Business in Booming Clover Area on 4+ Acres of Land! Endless Possibilities for Expansion ~ 5000 sq ft plus Block Building with Approximately 1000 sq Office ~ 2 Full Bathrooms , Kitchen Area/Breakroom ~ Storage Room ~ 800 AMPs of Power ~ Drive in Bay and Loading Dock ~ Parcel is Partially Fenced as Well! 800 AMP Service Plenty of Power for all Your Needs! Listing Includes 2 Boom Lifts! This is a Great Opportunity in a Fantastic Location with Explosive Growth ~ New Custom Home Communities and Clover Schools Nearby !! Great Potential to Possibly Rent the Shop and Use the Grounds for RV/Boat Storage, with county approval,  for all the New Communities Being Built Nearby! Plenty of Additional Acreage for Expansion ! Call for Your Private Showing Today! CONTACT LISTING AGENT FOR SHOWINGS -- PLEASE DO NOT DISTURB TENANTS ~ APPOINTMENT ONLY-  PLEASE ALSO SEE MLS 4205147
#4302347

Clover

994 Rhyne Road

None Beds

None Baths

N/A

$642,500

MLS#: 4302347
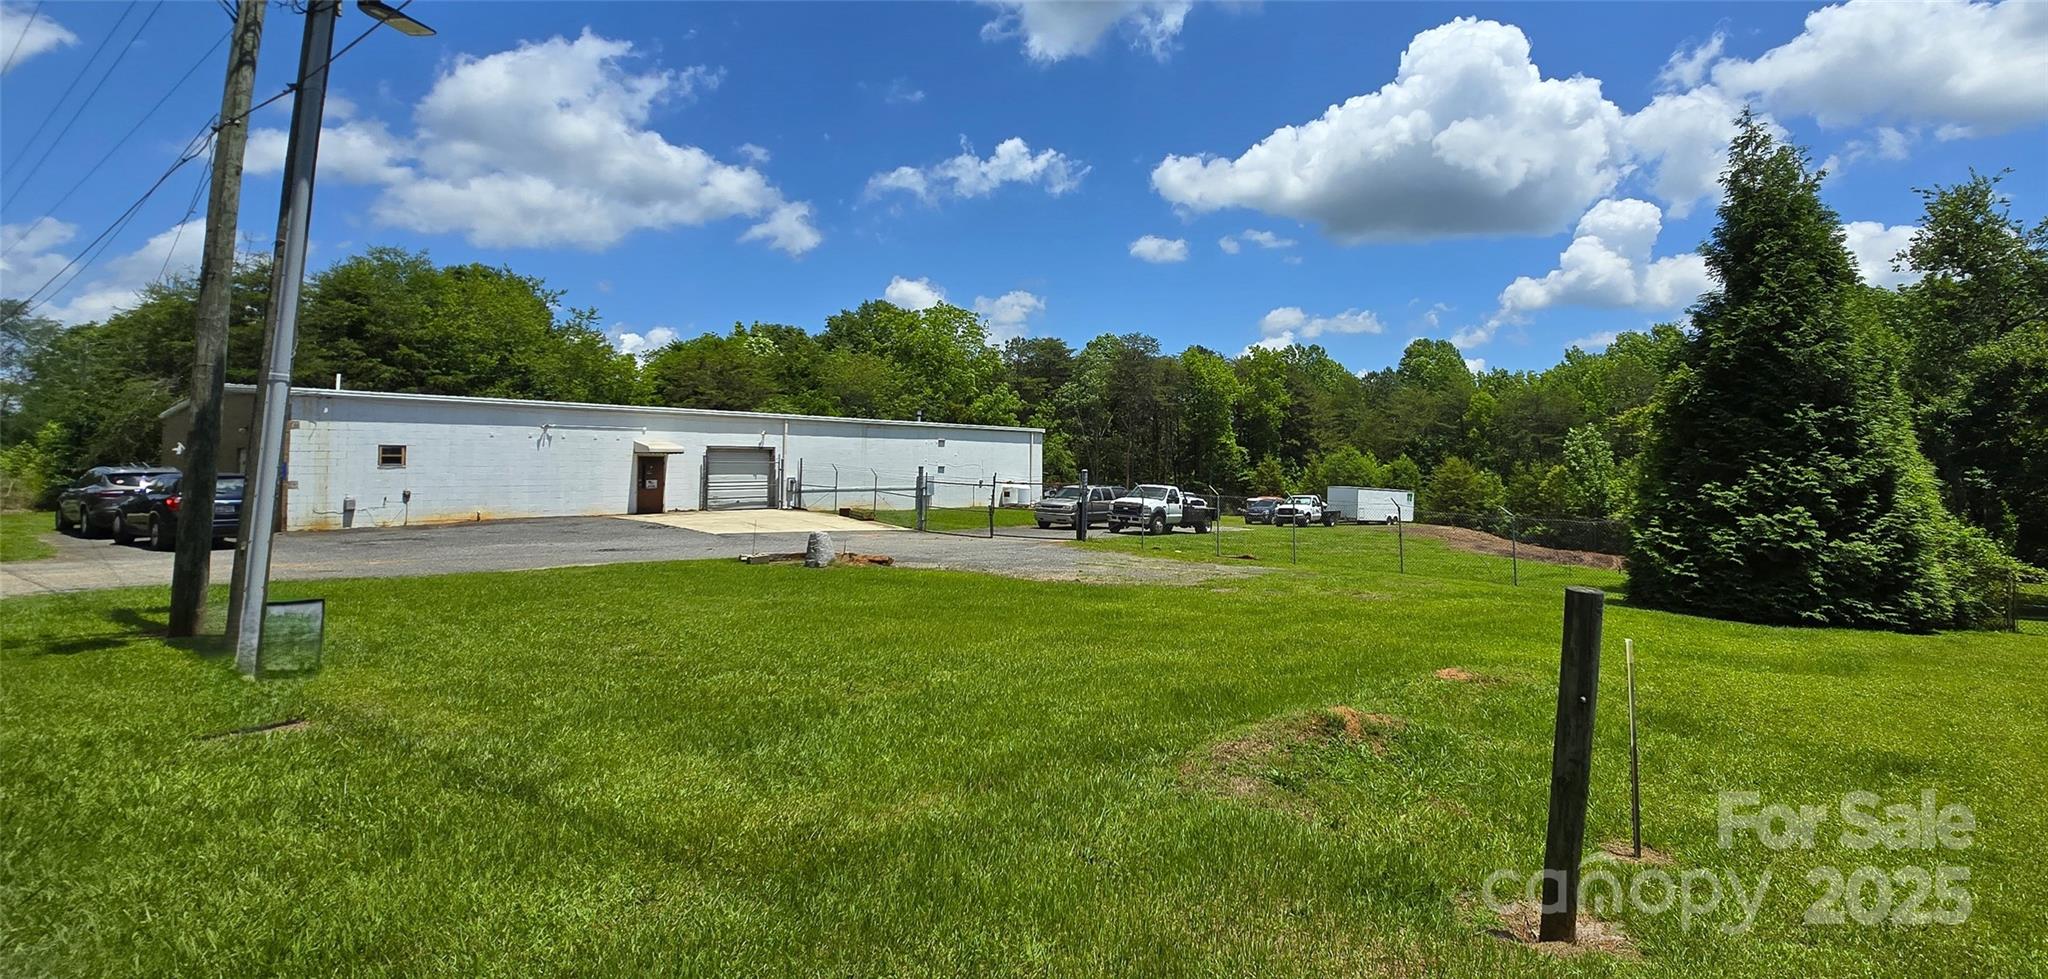
**SELLER HAS DECIDED TO KEEP RENTER IN PLACE AT THIS TIME * PLEASE DO NOT CONTACT* Recently Cleared Graded Rear and Side Area for Easy Expansion! Also Main Roads are Re-Paved!! Rare Find!! Expansive Commercial Business in Booming Clover Area on 4+ Acres of Land! Endless Possibilities for Expansion ~ 5000 sq ft plus Block Building with Approximately 1000 sq Office ~ 2 Full Bathrooms , Kitchen Area/Breakroom ~ Storage Room ~ 800 AMPs of Power ~ Drive in Bay and Loading Dock ~ Parcel is Partially Fenced as Well! 800 AMP Service Plenty of Power for all Your Needs! Listing Includes 2 Boom Lifts! This is a Great Opportunity in a Fantastic Location with Explosive Growth ~ New Custom Home Communities and Clover Schools Nearby !! Great Potential to Possibly Rent the Shop and Use the Grounds for RV/Boat Storage, with County Approval, for all the New Communities Being Built Nearby! Plenty of Additional Acreage for Expansion ! Call for Your Private Showing Today! CONTACT LISTING AGENT FOR SHOWINGS -- PLEASE DO NOT DISTURB TENANTS ~ APPOINTMENT ONLY- PLEASE ALSO SEE MLS 4302347
#4205147

Clover

994 Rhyne Road

None Beds

None Baths

5,184 Sq.Ft.

$642,500

MLS#: 4205147
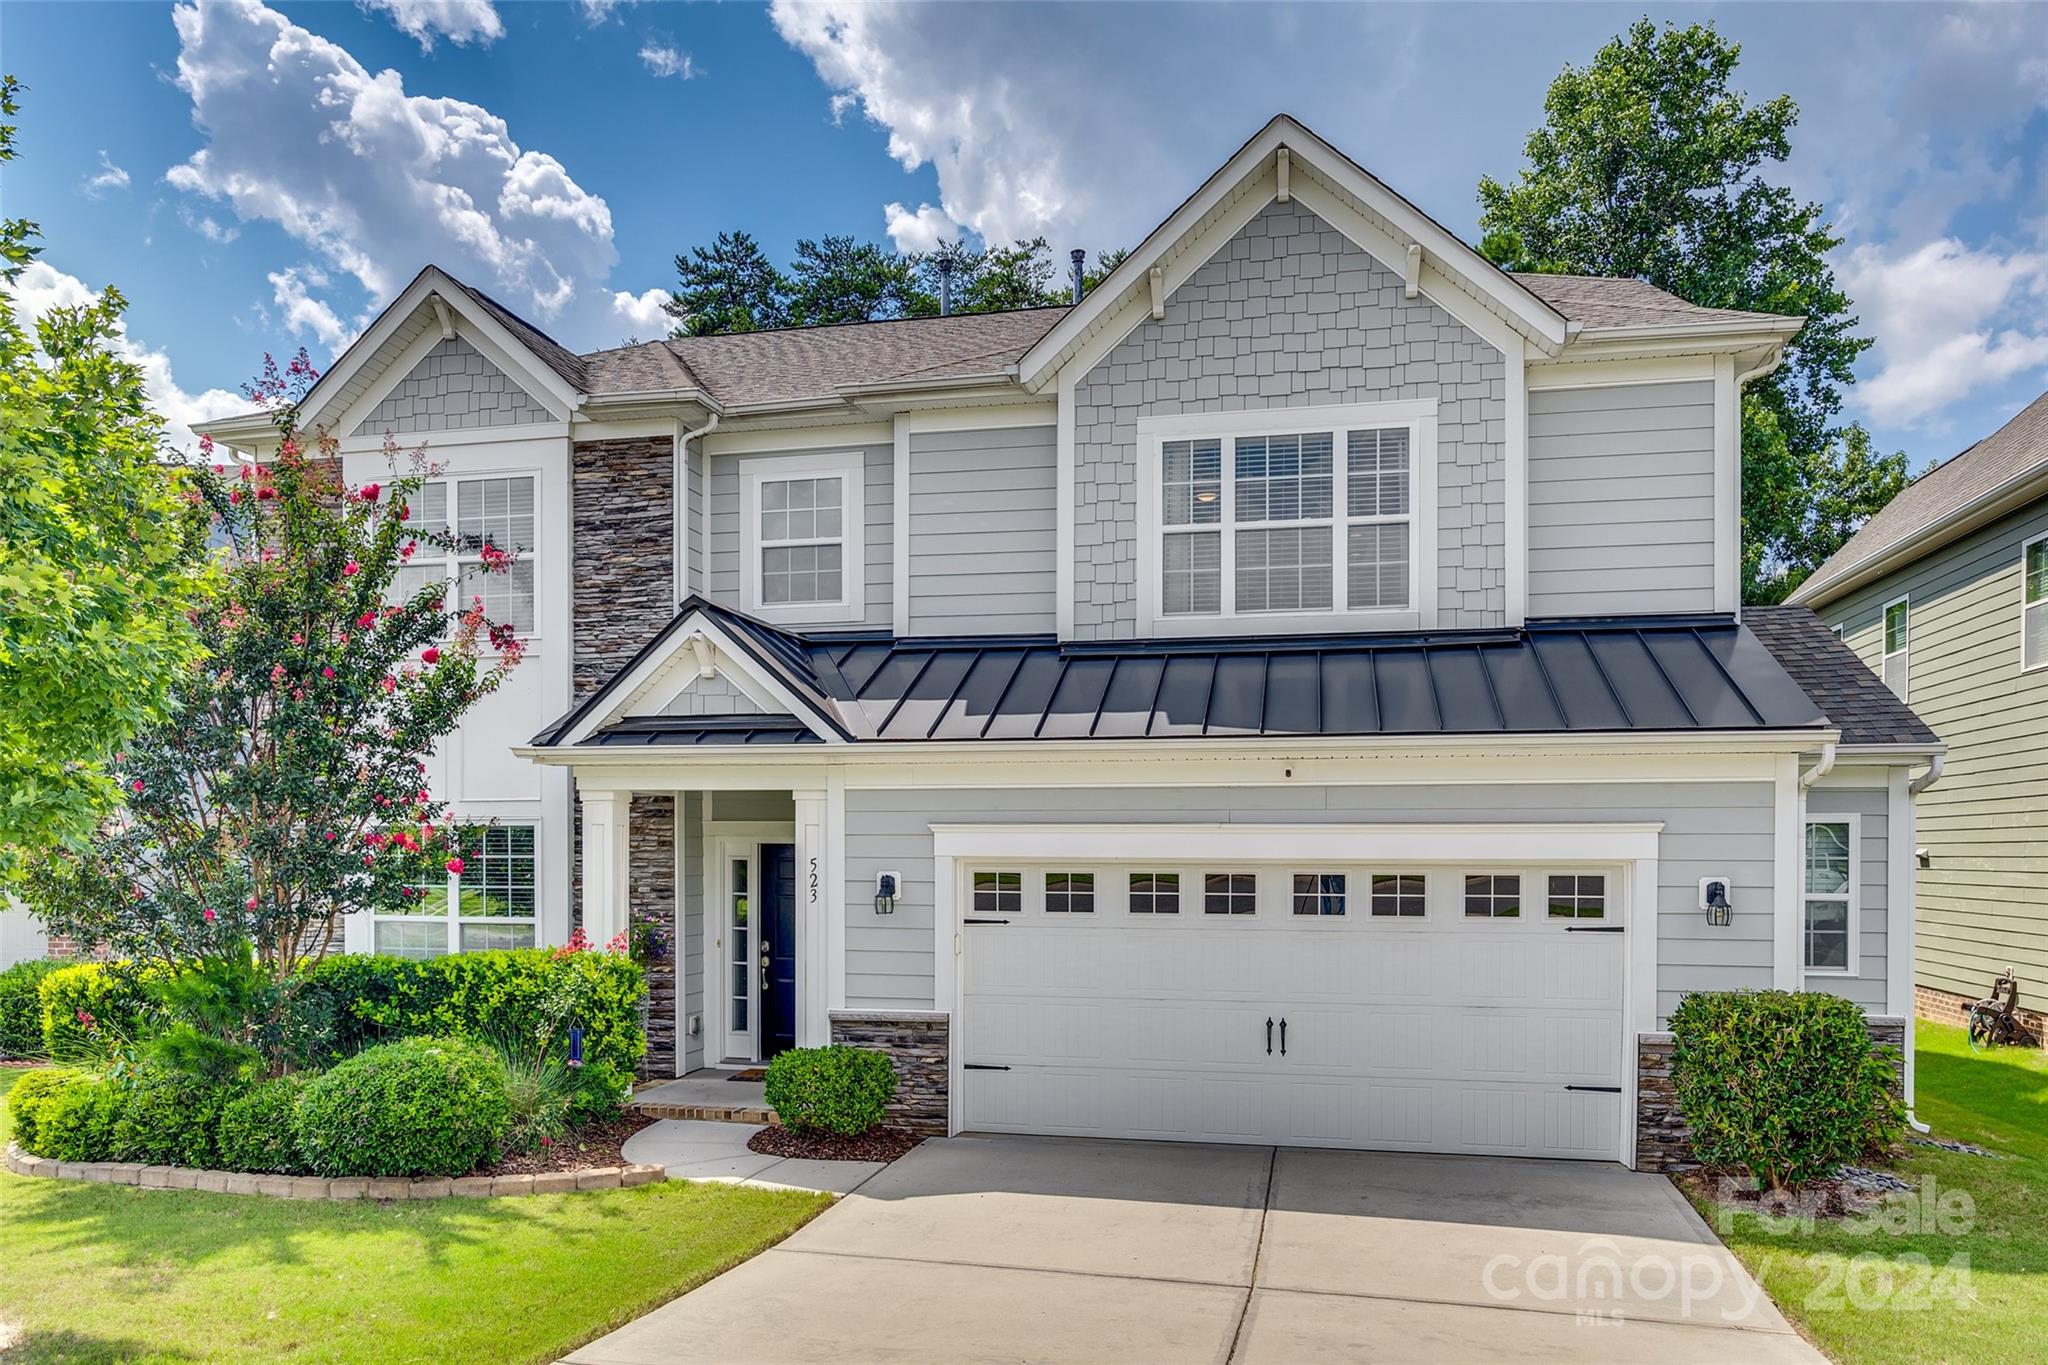
This stunning 4-bedroom, 3-bathroom single-family home boasts 3,112 square feet of luxurious living space. From the moment you step inside you will fall in love. The open floor plan is perfect for modern living, with countless upgrades that set this home apart and engineered hardwood floors throughout the first floor.  The spacious master suite offers a serene retreat, complete with a spa-like bathroom and a generous walk-in closet. Each additional bedroom is well-appointed, providing plenty of space for family and guests.
Step outside to your own backyard oasis—ideal for relaxing or entertaining. With lush landscaping, a custom patio with hot tub, and ample space for outdoor dining, this is the perfect spot to unwind after a long day.
This home is part of the award-winning Fort Mill school district, conveniently located to I-77 and 20 minutes to the airport making it an excellent choice for families.
Don’t miss the chance to make this exceptional home yours!
#4172542

Fort Mill

523 Brookhaven Drive

4 Beds

3 Baths

3,112 Sq.Ft.

$642,000

MLS#: 4172542
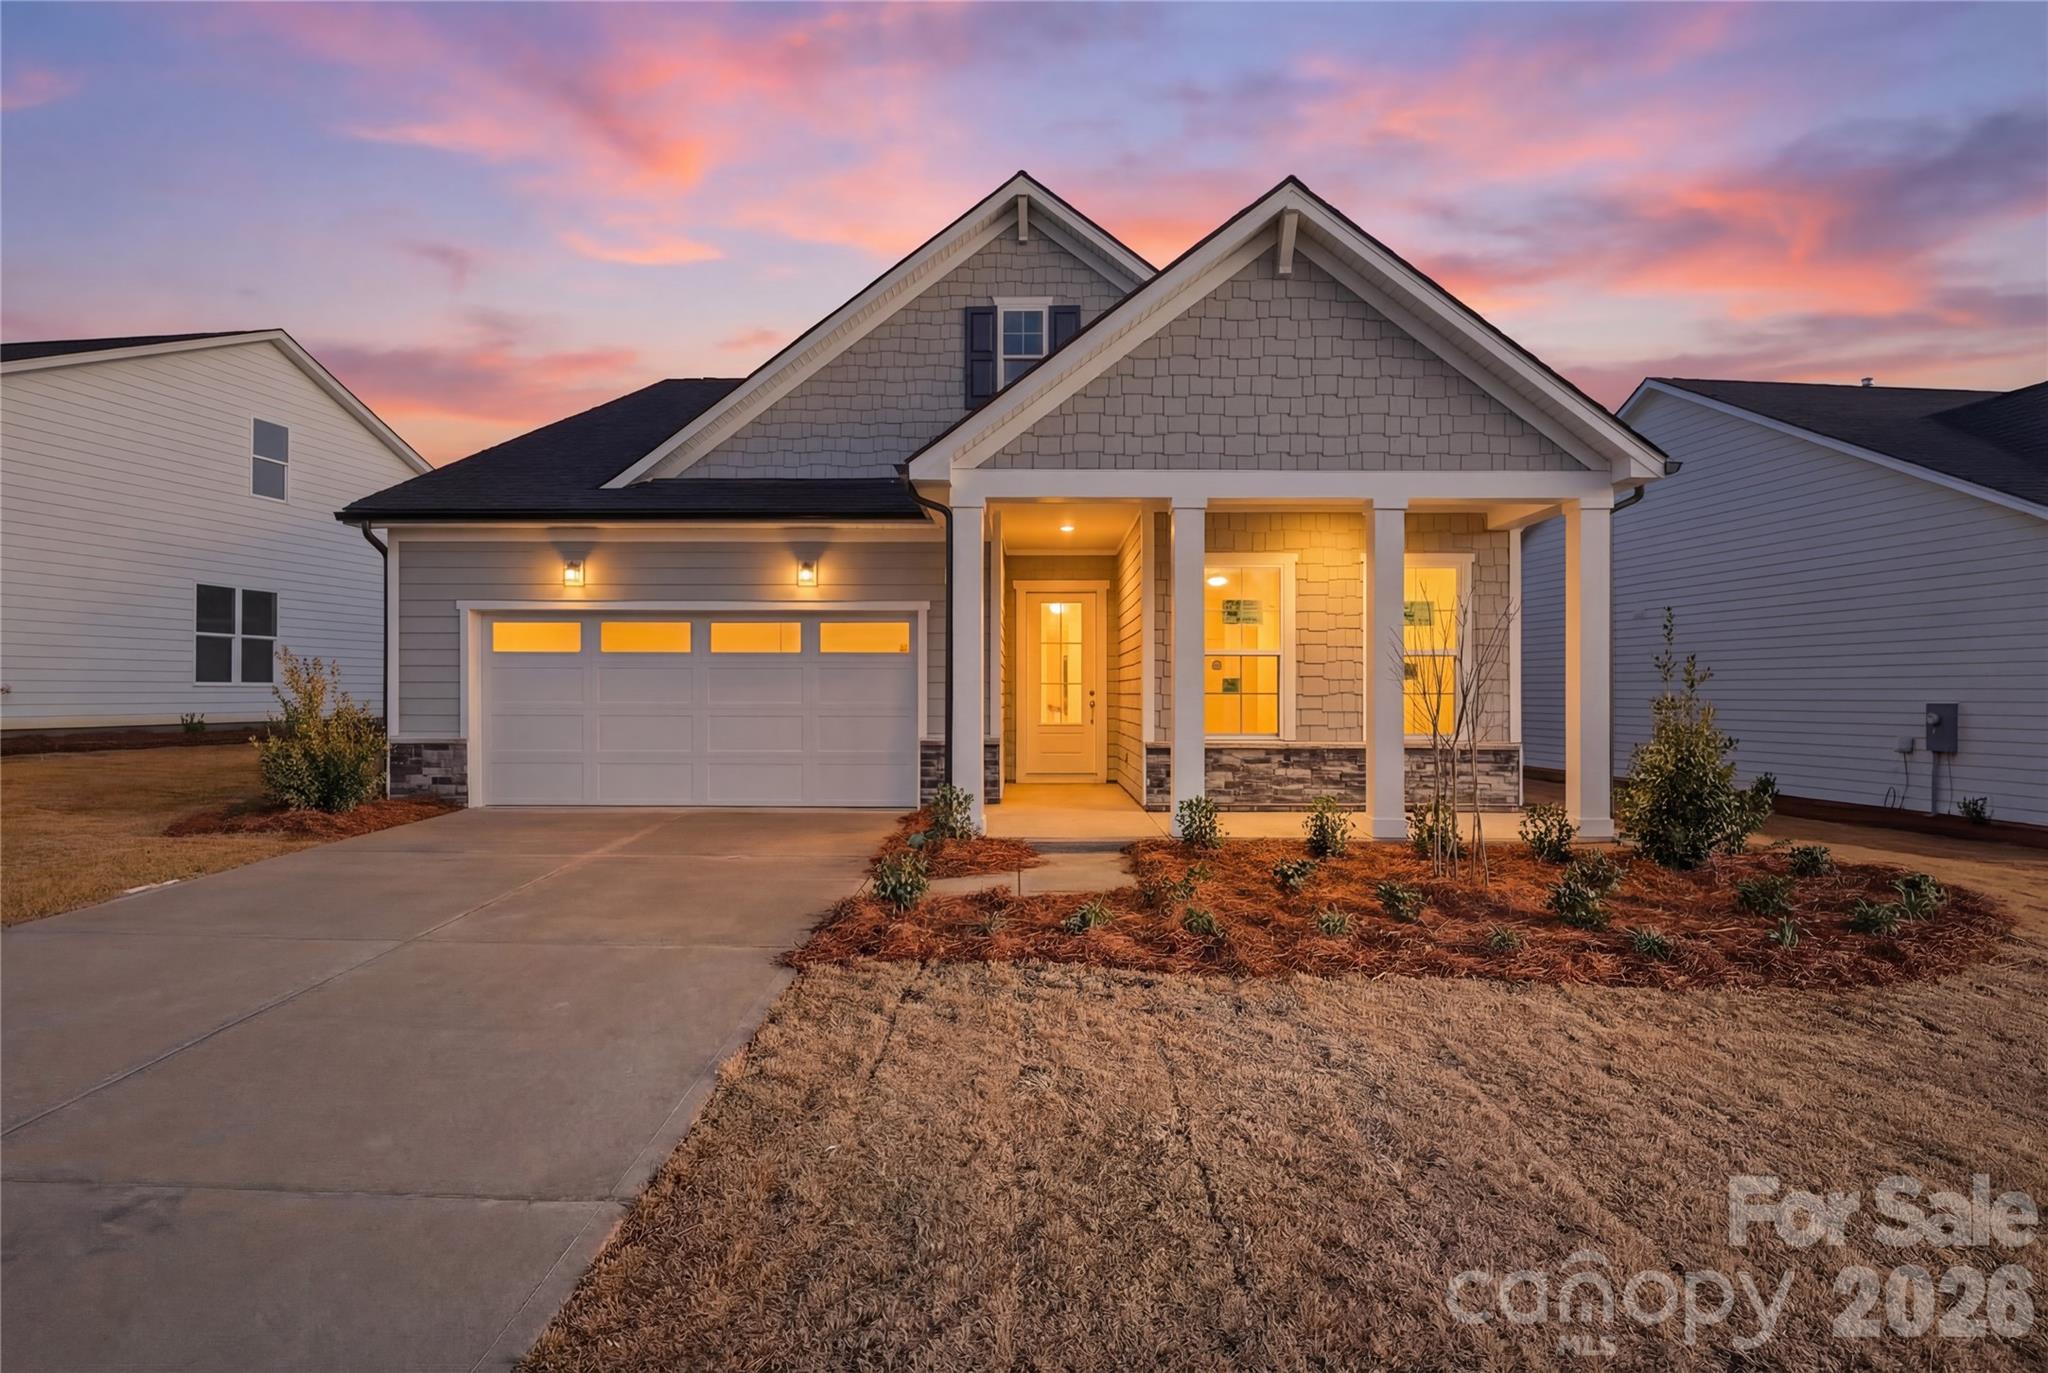
With the kitchen at the heart of the home, the Trawick leaves a lovely impression. The splendid great room and casual dining area are central to the bright foyer, desirable covered patio, and well-designed kitchen offering a large center island with breakfast bar, plenty of counter and cabinet space, and a sizable walk-in pantry. Defining the secluded primary bedroom suite are a spacious walk-in closet and a splendid primary bath with a dual-sink vanity, a large luxe shower with seat, linen storage, and a private water closet. Secondary bedrooms feature ample closets and shared hall bath. Additional highlights include a generous flex room, a convenient everyday entry, an easily-accessible laundry, and plenty of additional storage. Located in The Pines at Sugar Creek, a vibrant 55+ community designed for low-maintenance living and an active lifestyle. Community amenities are underway & include a pool, spa, pickleball, tennis & bocce courts, fitness center, clubhouse & more. Pricing reflects the base home price, structural options and homesite premium only. Prices subject to change.
#4336931

Indian Land

1055 Pinecone Avenue

3 Beds

2 Baths

1,882 Sq.Ft.

$642,000

MLS#: 4336931
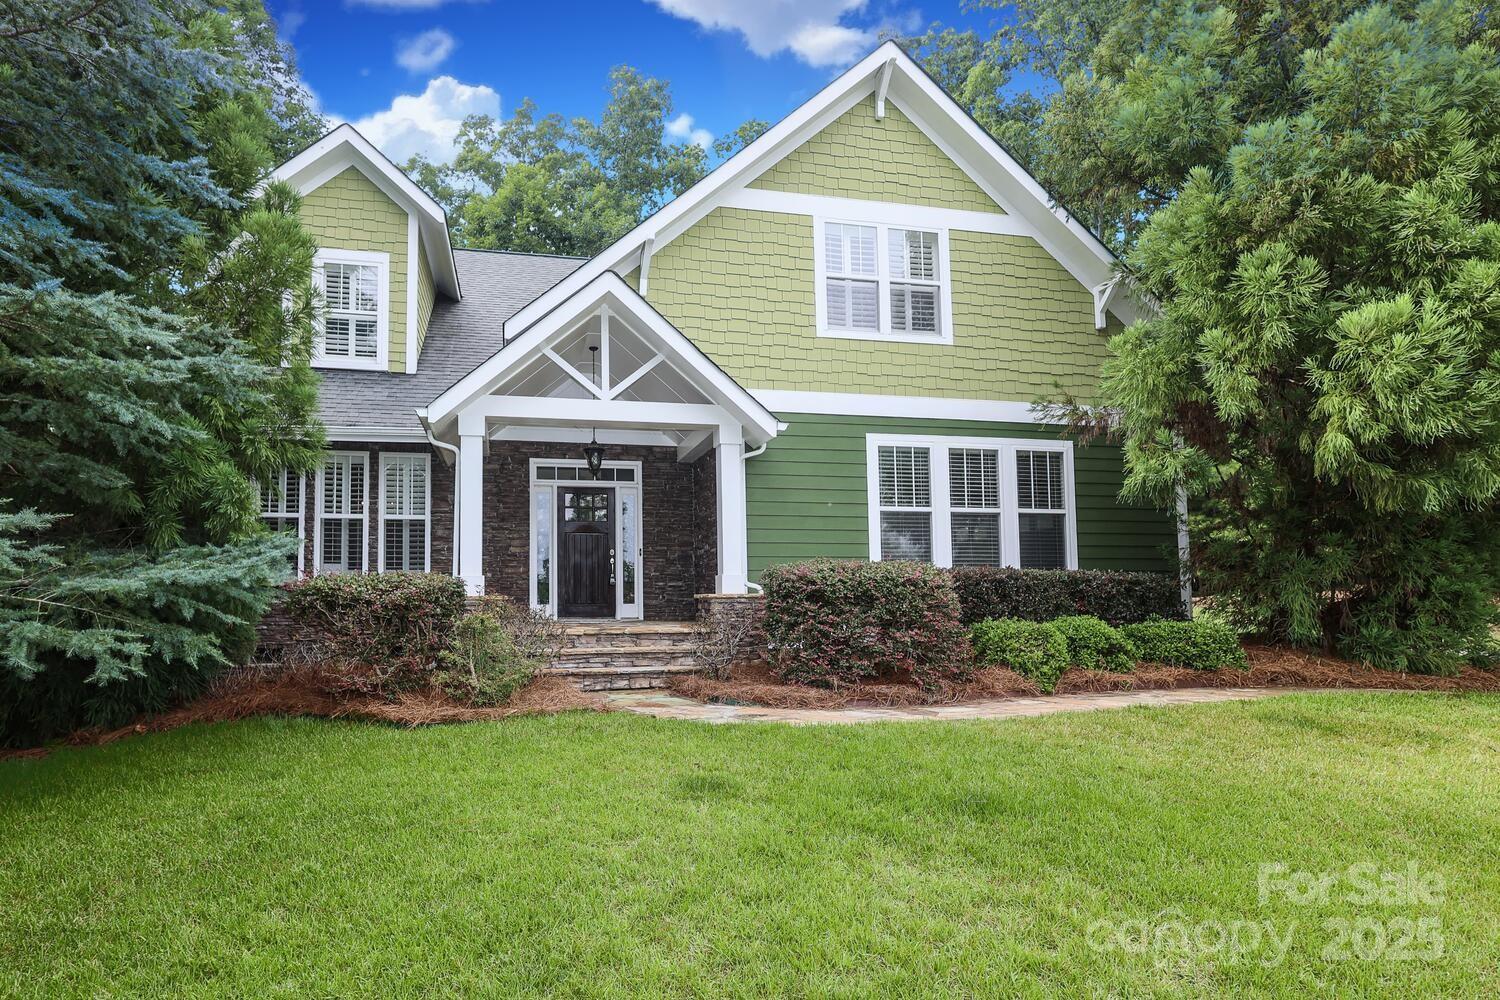
Adorable cul-de-sac well landscaped home with stone front porch; entry foyer; large dining room;  great room w/vaulted ceiling & stone wood burning fireplace; large kitchen w/lots of cabinets (breakfast bar) & breakfast area & large preparation areas (granite countertops).  Enjoy your morning coffee at your breakfast area or move to your screen deck or sit out on your uncovered deck overlooking a serene wooded private fenced backyard (irrigation system); the primary bedroom on main level w/En Suite (garden tub, separate shower & dual vanities; dual walk-in closets). Two car side-load garage and 1 car detached garage with separate storage building. Upper level features 2 or 3 bedrooms (or bonus room) (as well as large closets & walk-in attic (add'l storage).  One full bath on  upper level. Located in the heart of Lake Wylie and in the award winning Clover School District. Lake Forest includes launch for your kayak. See tour: http://catch-light-studio.seehouseat.com/2334795?idx=1
#4271720

Clover

458 Leaf Arbor Court

4 Beds

2 Baths

3,038 Sq.Ft.

$642,000

MLS#: 4271720
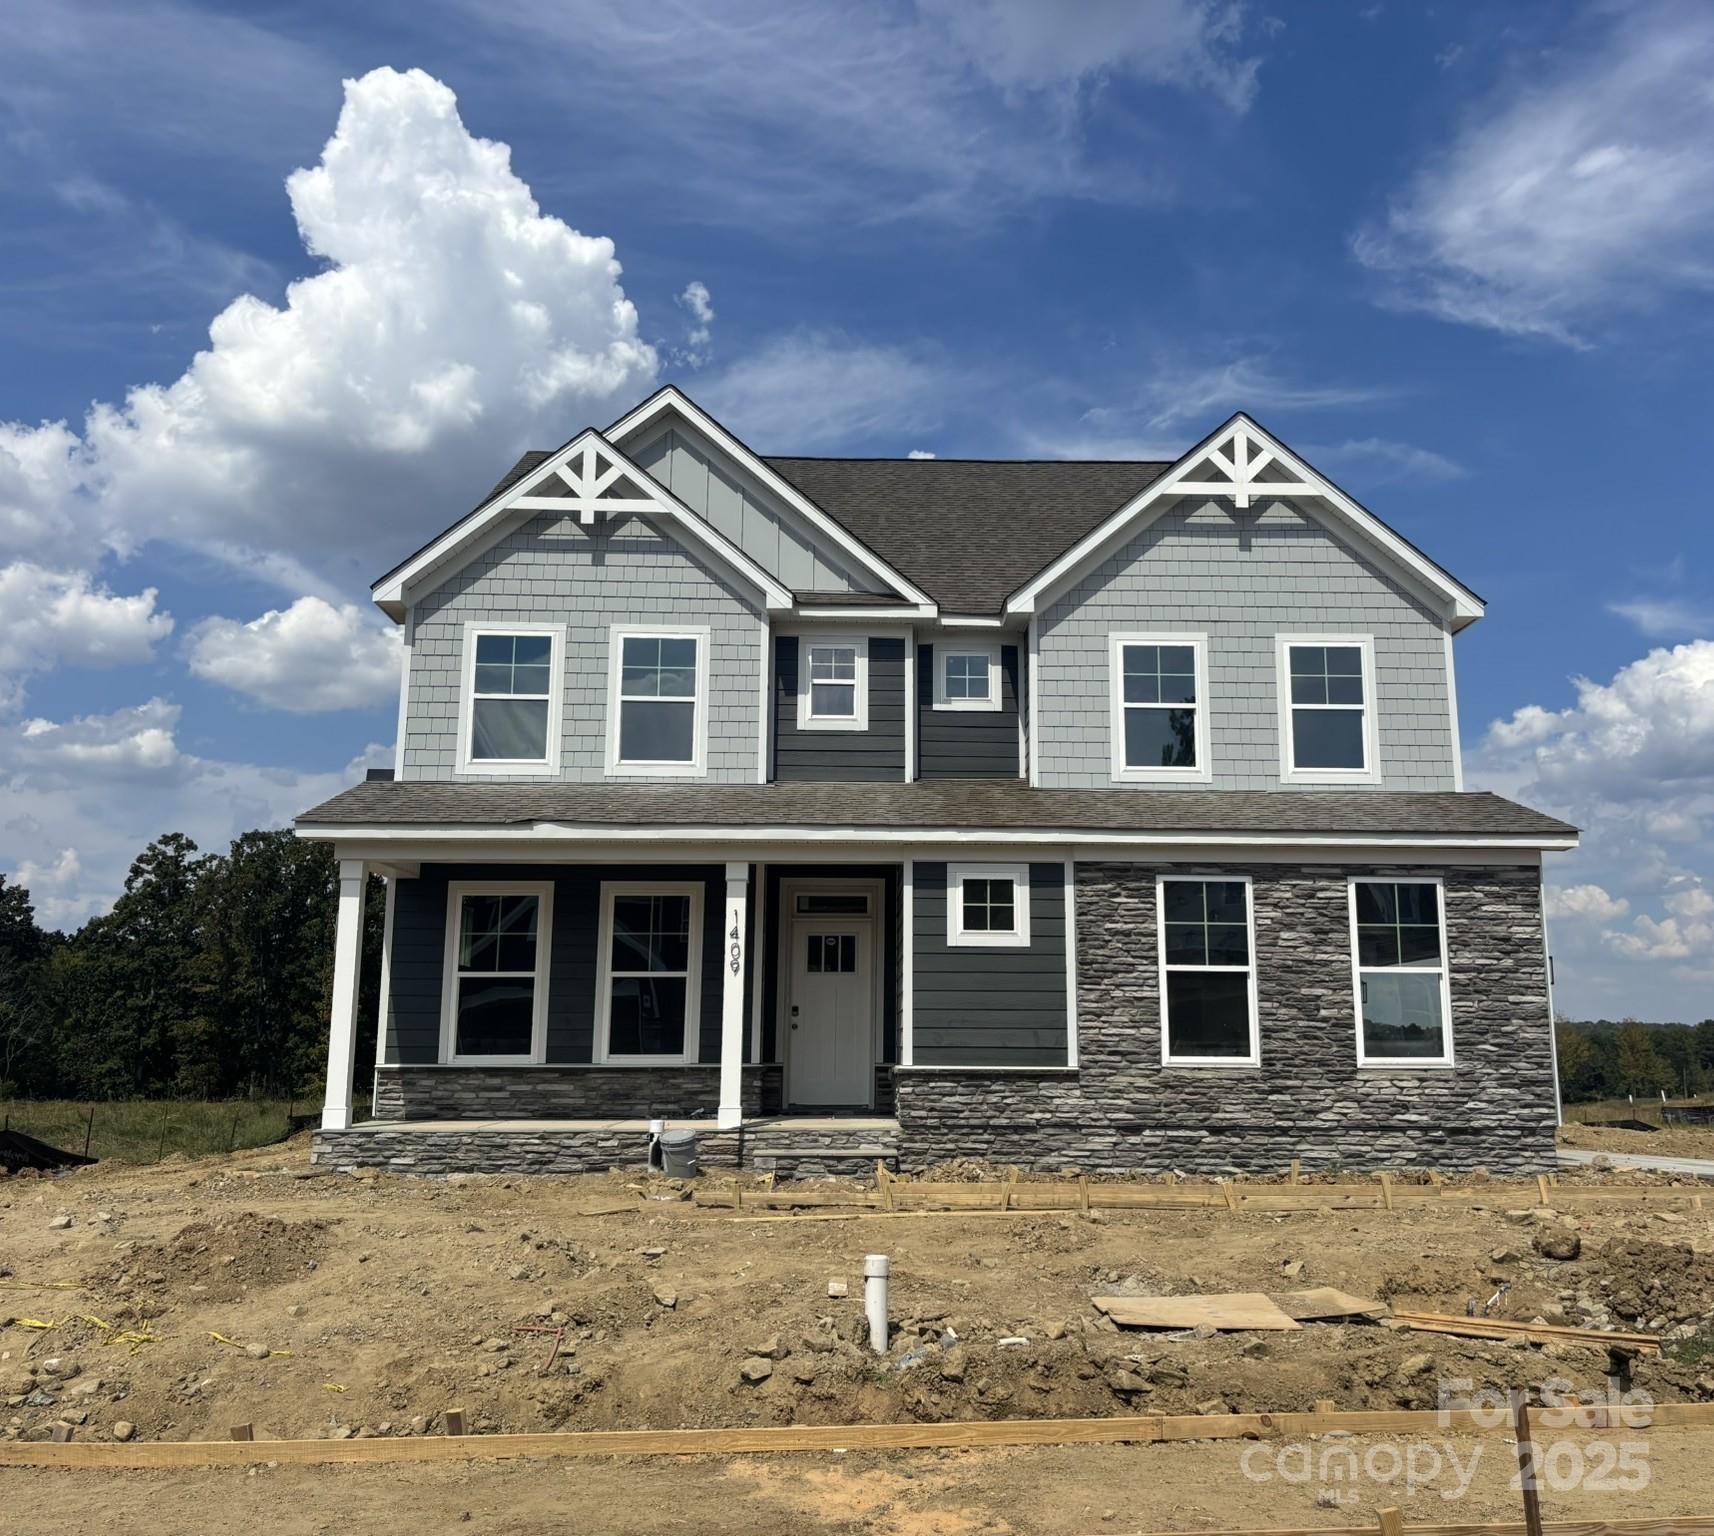
Welcome to a brand-new community, close to Catawaba River!  This 3-story Davidson plan has 5 bedrooms, 4 bath. The primary bedroom features a sitting room. The main level features a large kitchen with a butler's pantry to the dining room. The kitchen has designer 42 inch cabinets, white quartz counters, tile backsplash & stainless appliances including a gas cooktop and a wall oven. The 2nd floor includes the primary suite, along with 2 additional bedrooms and bathroom. 2nd floor also has a loft. The primary bathroom features a luxury shower with tile, separate sinks, water-closet & access to large walk-in-closet. 3rd floor bedroom and bath has also been included. Other exciting features in this home include colonial trim, metal stair balusters, a cosmo fireplace with shiplap wall with black slate surround, quartz countertops in all baths, a single basin kitchen sink, & more! Patio features a covered porch!
#4295714

Rock Hill

1409 Crooked Stick Drive

5 Beds

4 Baths

3,423 Sq.Ft.

$641,500

MLS#: 4295714
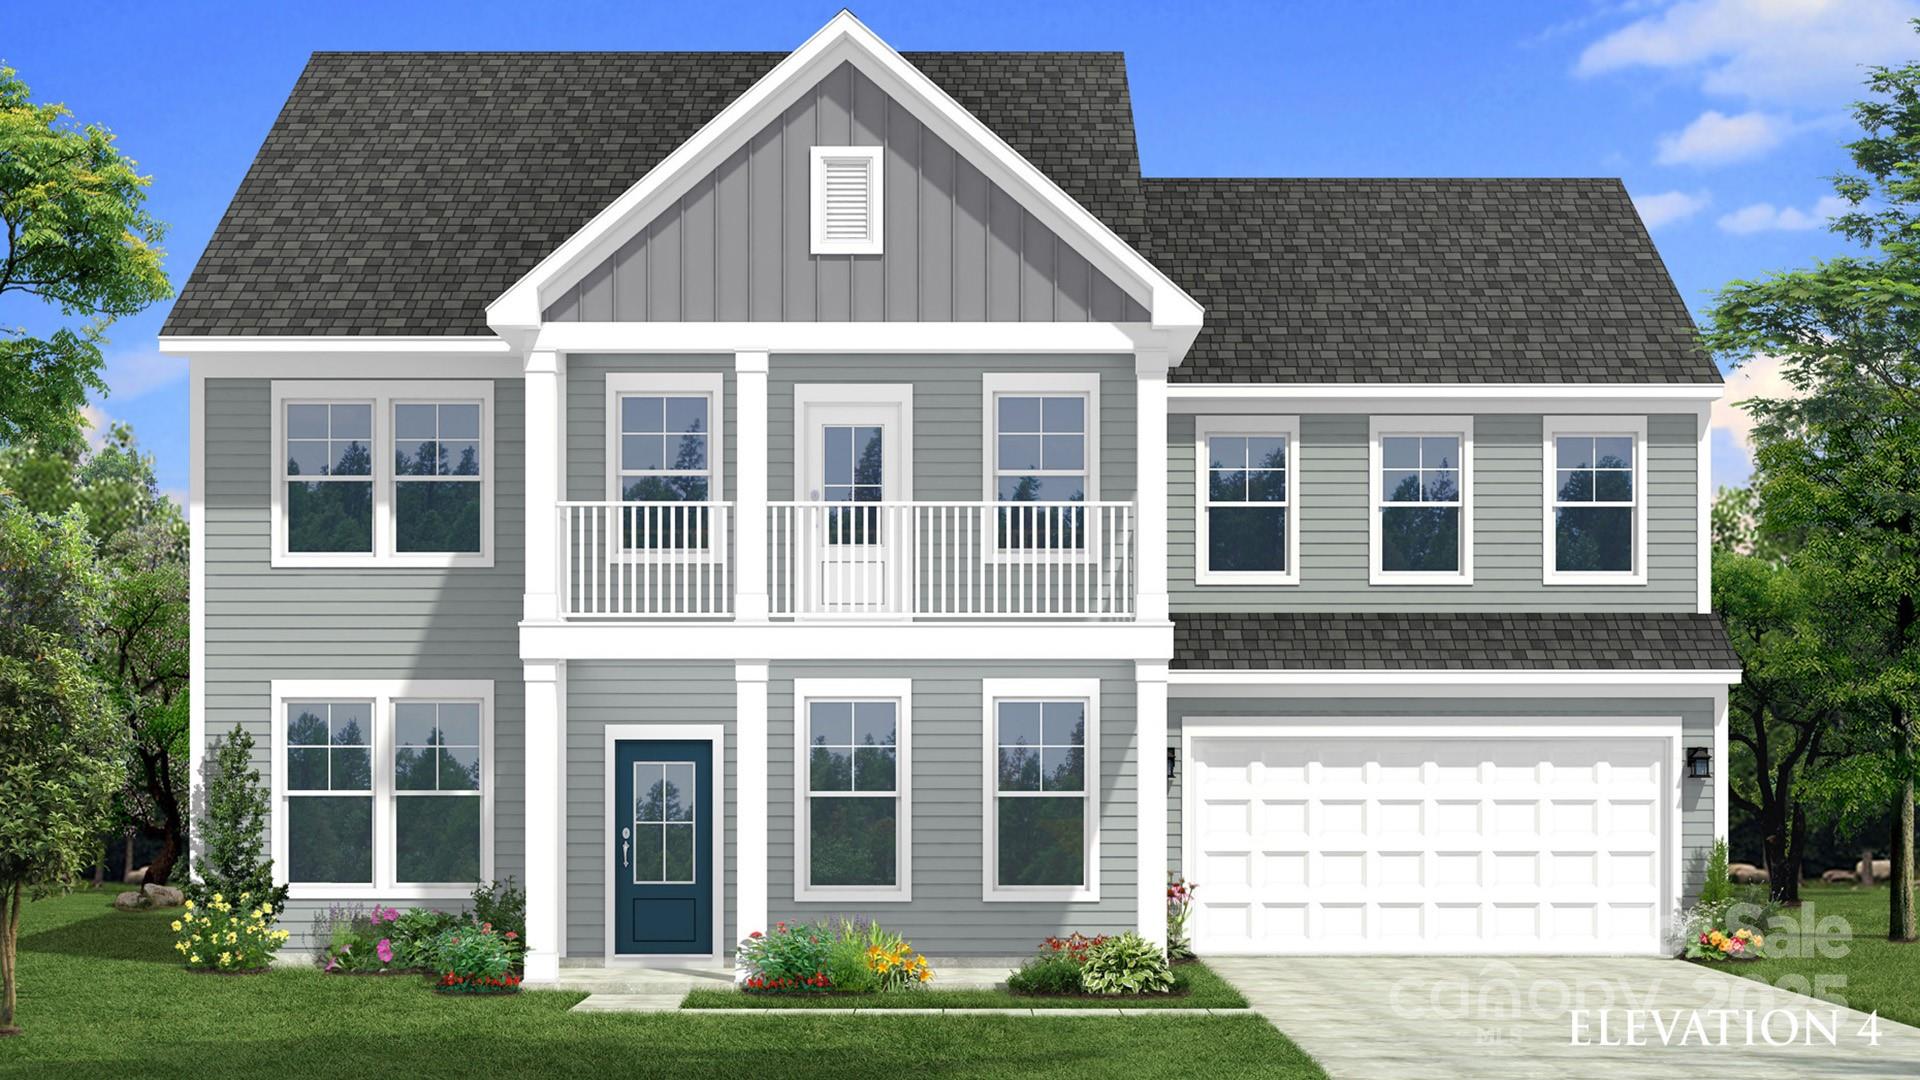
This was a pre-sale comp listing, semi custom/buyer personalized selections.
#4295131

York

211 Supernova Drive

5 Beds

4 Baths

3,501 Sq.Ft.

$641,438

MLS#: 4295131
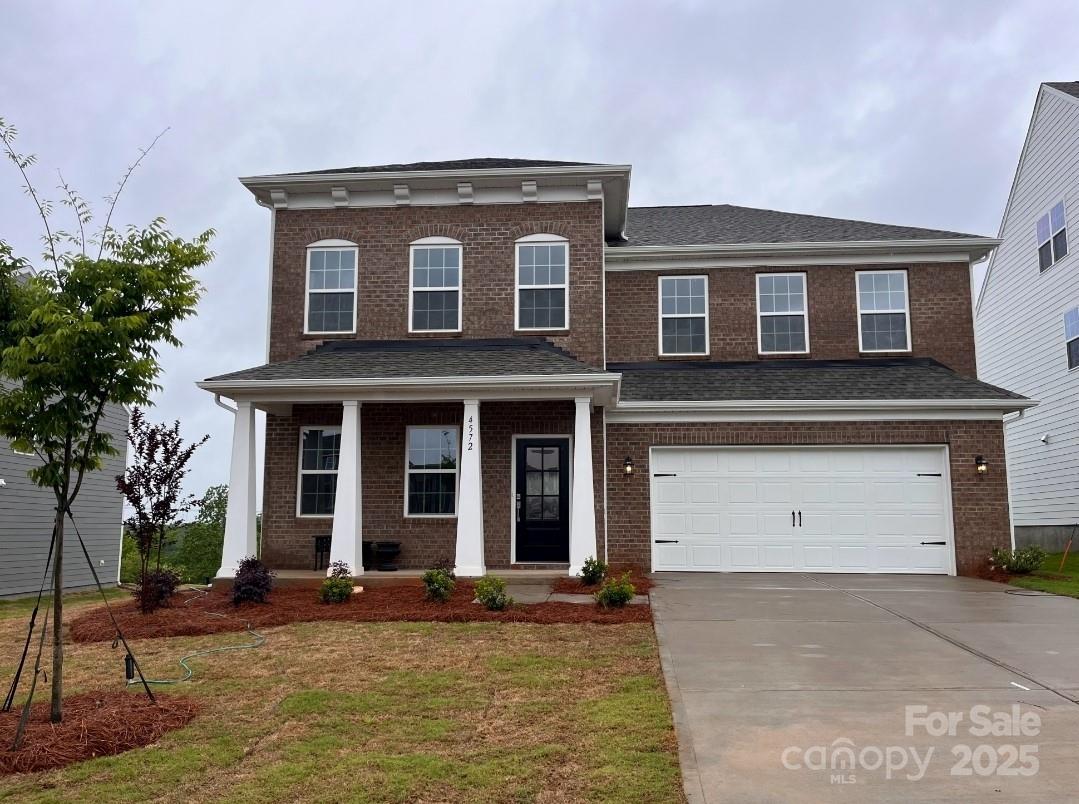
None
#4257789

Fort Mill

4572 Potters Wheel Drive

5 Beds

4 Baths

3,270 Sq.Ft.

$641,079

MLS#: 4257789
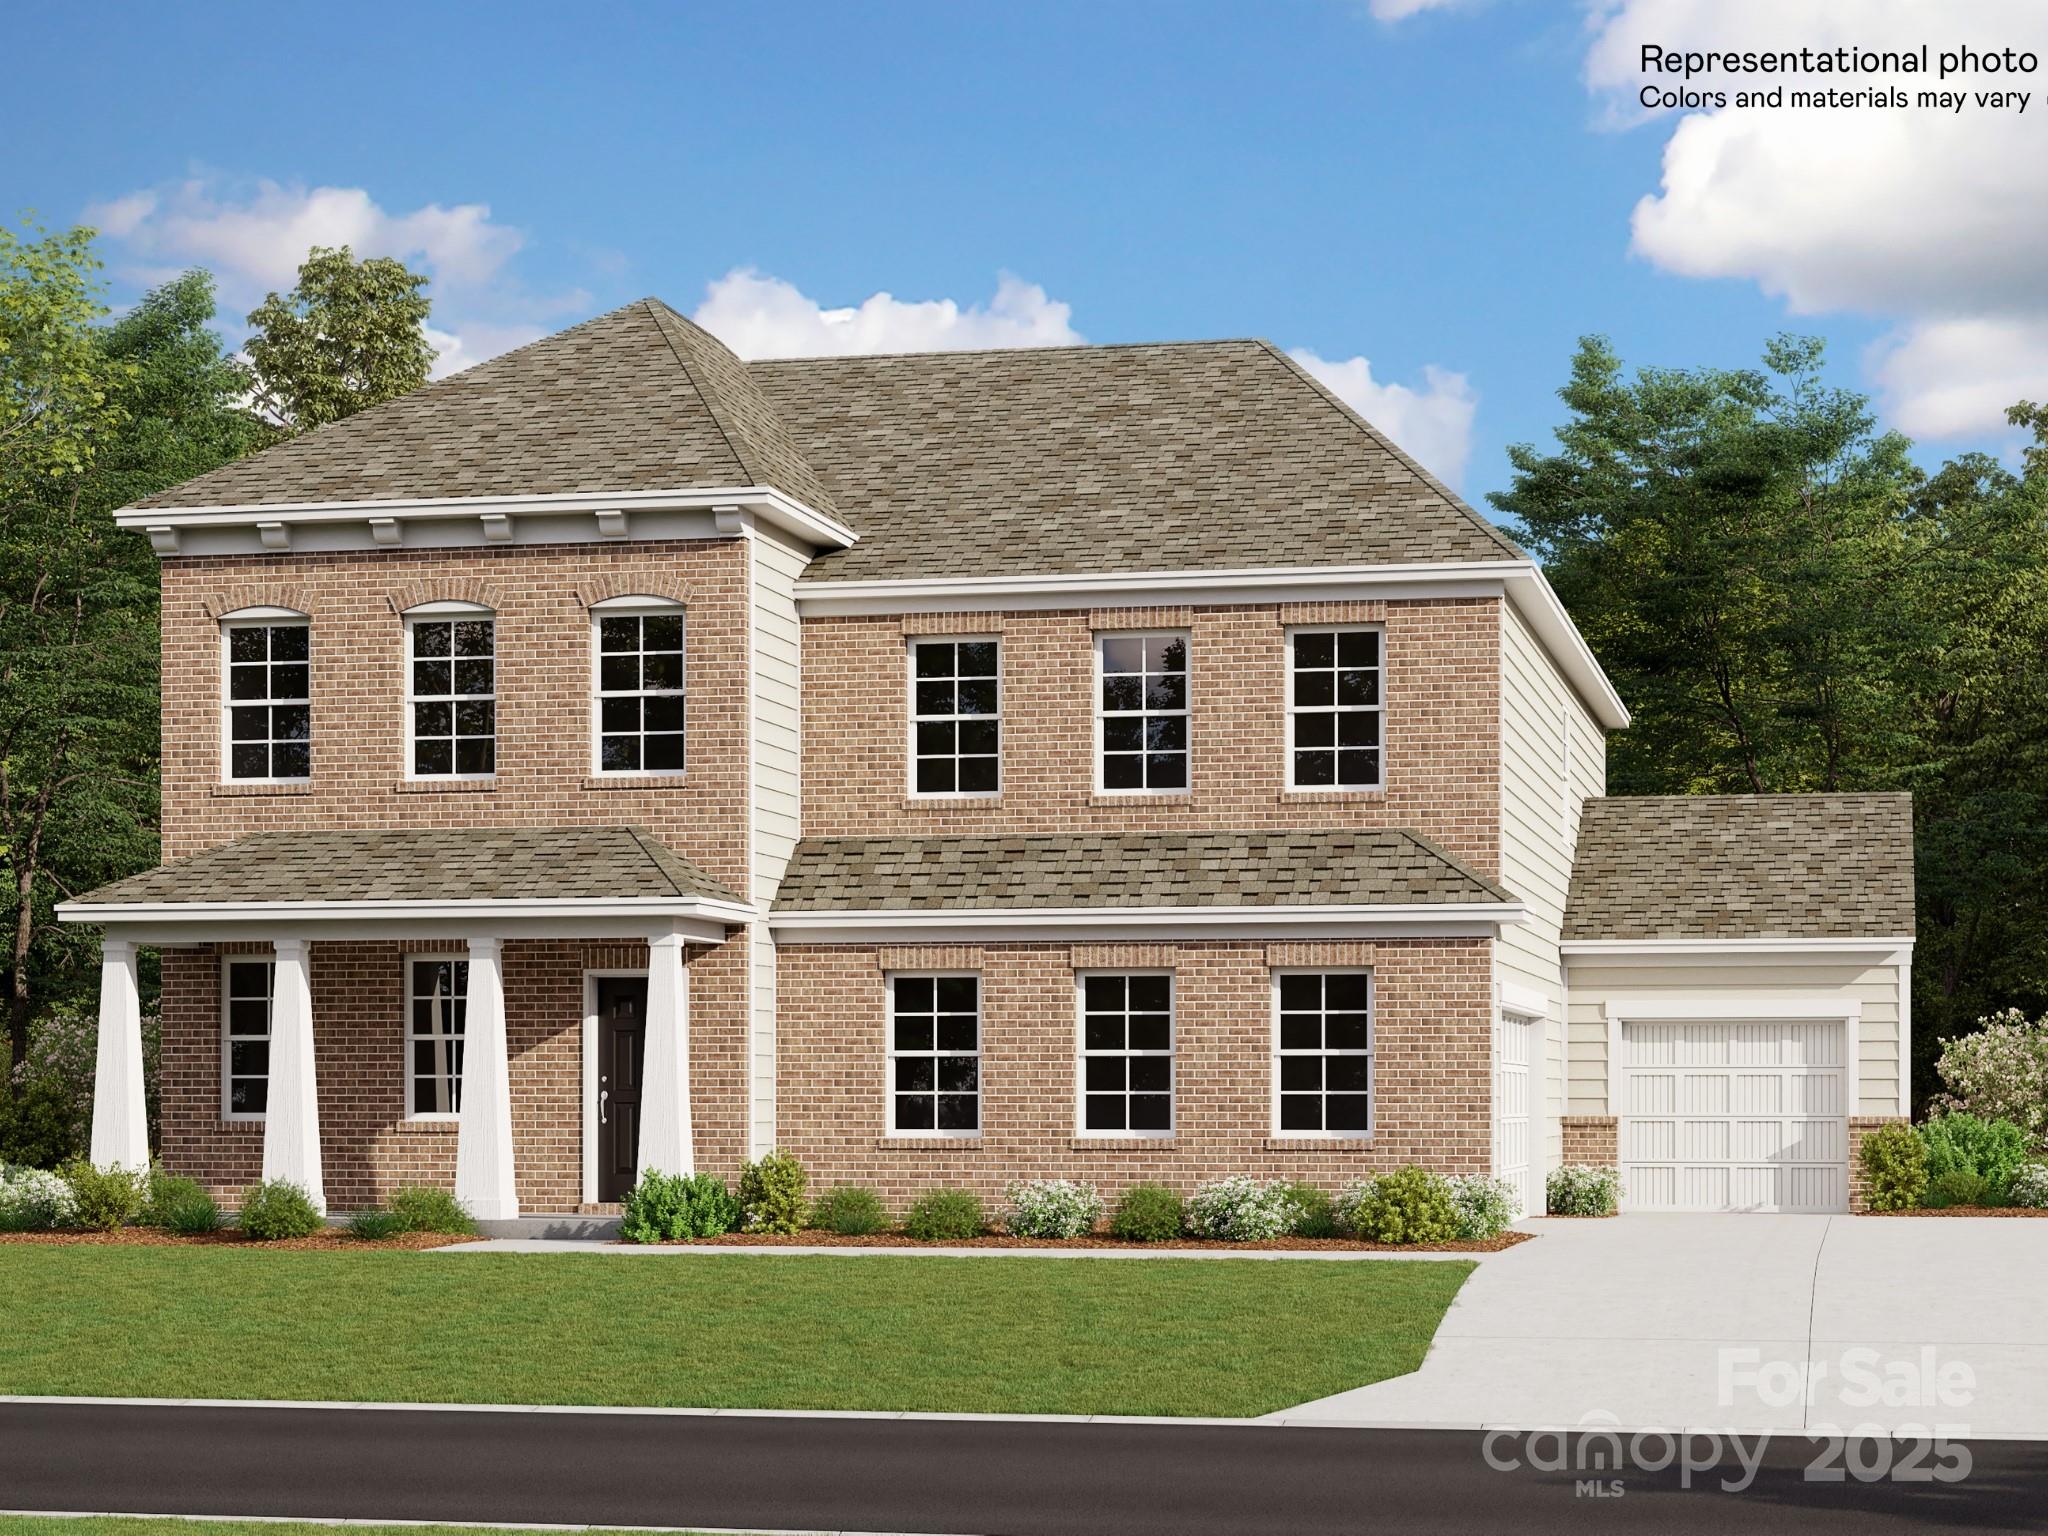
This Grisham is a two-story home that features an airy layout among a first-floor kitchen with a large center island, breakfast nook and family room that’s fit for modern times. The spacious guest suite enjoys privacy on the main floor with a convenient full-sized bathroom. On the second floor is a large loft to provide additional shared living space surrounded by three restful bedrooms and an owner's suite. A two-car garage completes the home. Plus, our signature Everything's Included program means you will get quartz or granite kitchen countertops, subway tile backsplash, ceramic tile, and luxury vinyl plank flooring at no extra cost! Welcome to Elizabeth, a sought-after master-planned community located in the heart of Fort Mill, offering 7 collections of new homes.
#4210732

Fort Mill

4558 Potters Wheel Drive

5 Beds

4 Baths

3,322 Sq.Ft.

$640,999

MLS#: 4210732

1 ... 633 634 635 636 637 ... 666
* Listings identified with the FMLS IDX logo come from FMLS and are held by brokerage firms other than the owner of this website. The listing brokerage is identified in any listing details. Information is deemed reliable but is not guaranteed. If you believe any FMLS listing contains material that infringes your copyrighted work please click here to review our DMCA policy and learn how to submit a takedown request. © 2024. First Multiple Listing Service, Inc.
 - property

Send a message

Message successfully sent.

Your message

What is 3 + 4 ?

Reason for contacting?

I agree to receive email communication and understand I can unsubscribe at any time.

I agree to be contacted by Prestino Advantage via call, email, and text for real estate services. To opt out, you can reply 'stop' at any time or reply 'help' for assistance. You can also click the unsubscribe link in the emails. Message and data rates may apply. Message frequency may vary. Privacy Policy

Sign Out

Virtual Assistant

Would you like to take the next step with this property? We can help you schedule a showing or virtual tour, or send you more details.

Yes, I would like more information.

Thank You for Your Reply, One of Our Agents will contact you as soon as possible

No, maybe later.

Thank you, you can always contact me via email, phone number or through the contact form.

Realhub AI

Lucy - Your AI-Powered Realtor

Update Your Temporary Password

Personalize your search

Enter your email and we'll notify you immediately when new listings match what you're looking for.

or enter email address

Already have an account ? Login here

Continue your home search

I agree to receive communications and understand I can unsubscribe at any time.

I agree to be contacted by Prestino Advantage via call, email, and text for real estate services. To opt out, you can reply 'stop' at any time or reply 'help' for assistance. You can also click the unsubscribe link in the emails. Message and data rates may apply. Message frequency may vary. Privacy Policy

Already have an account ? Login here

We use cookies

We use cookies primarily for analytics to enhance your experience. By accepting, you agree to our use of these cookies. You can manage your preferences or learn more about our cookies policy.
