
Properties

Browse or get in touch to schedule a walkthrough.

  • Nearby me
Price range

Popular Features

Community Features

Association

Property Features

Waterfront

View

Exterior Features

Interior Features

Style

10000 properties match your criteria

Updated 1 minute ago

E-Alert name
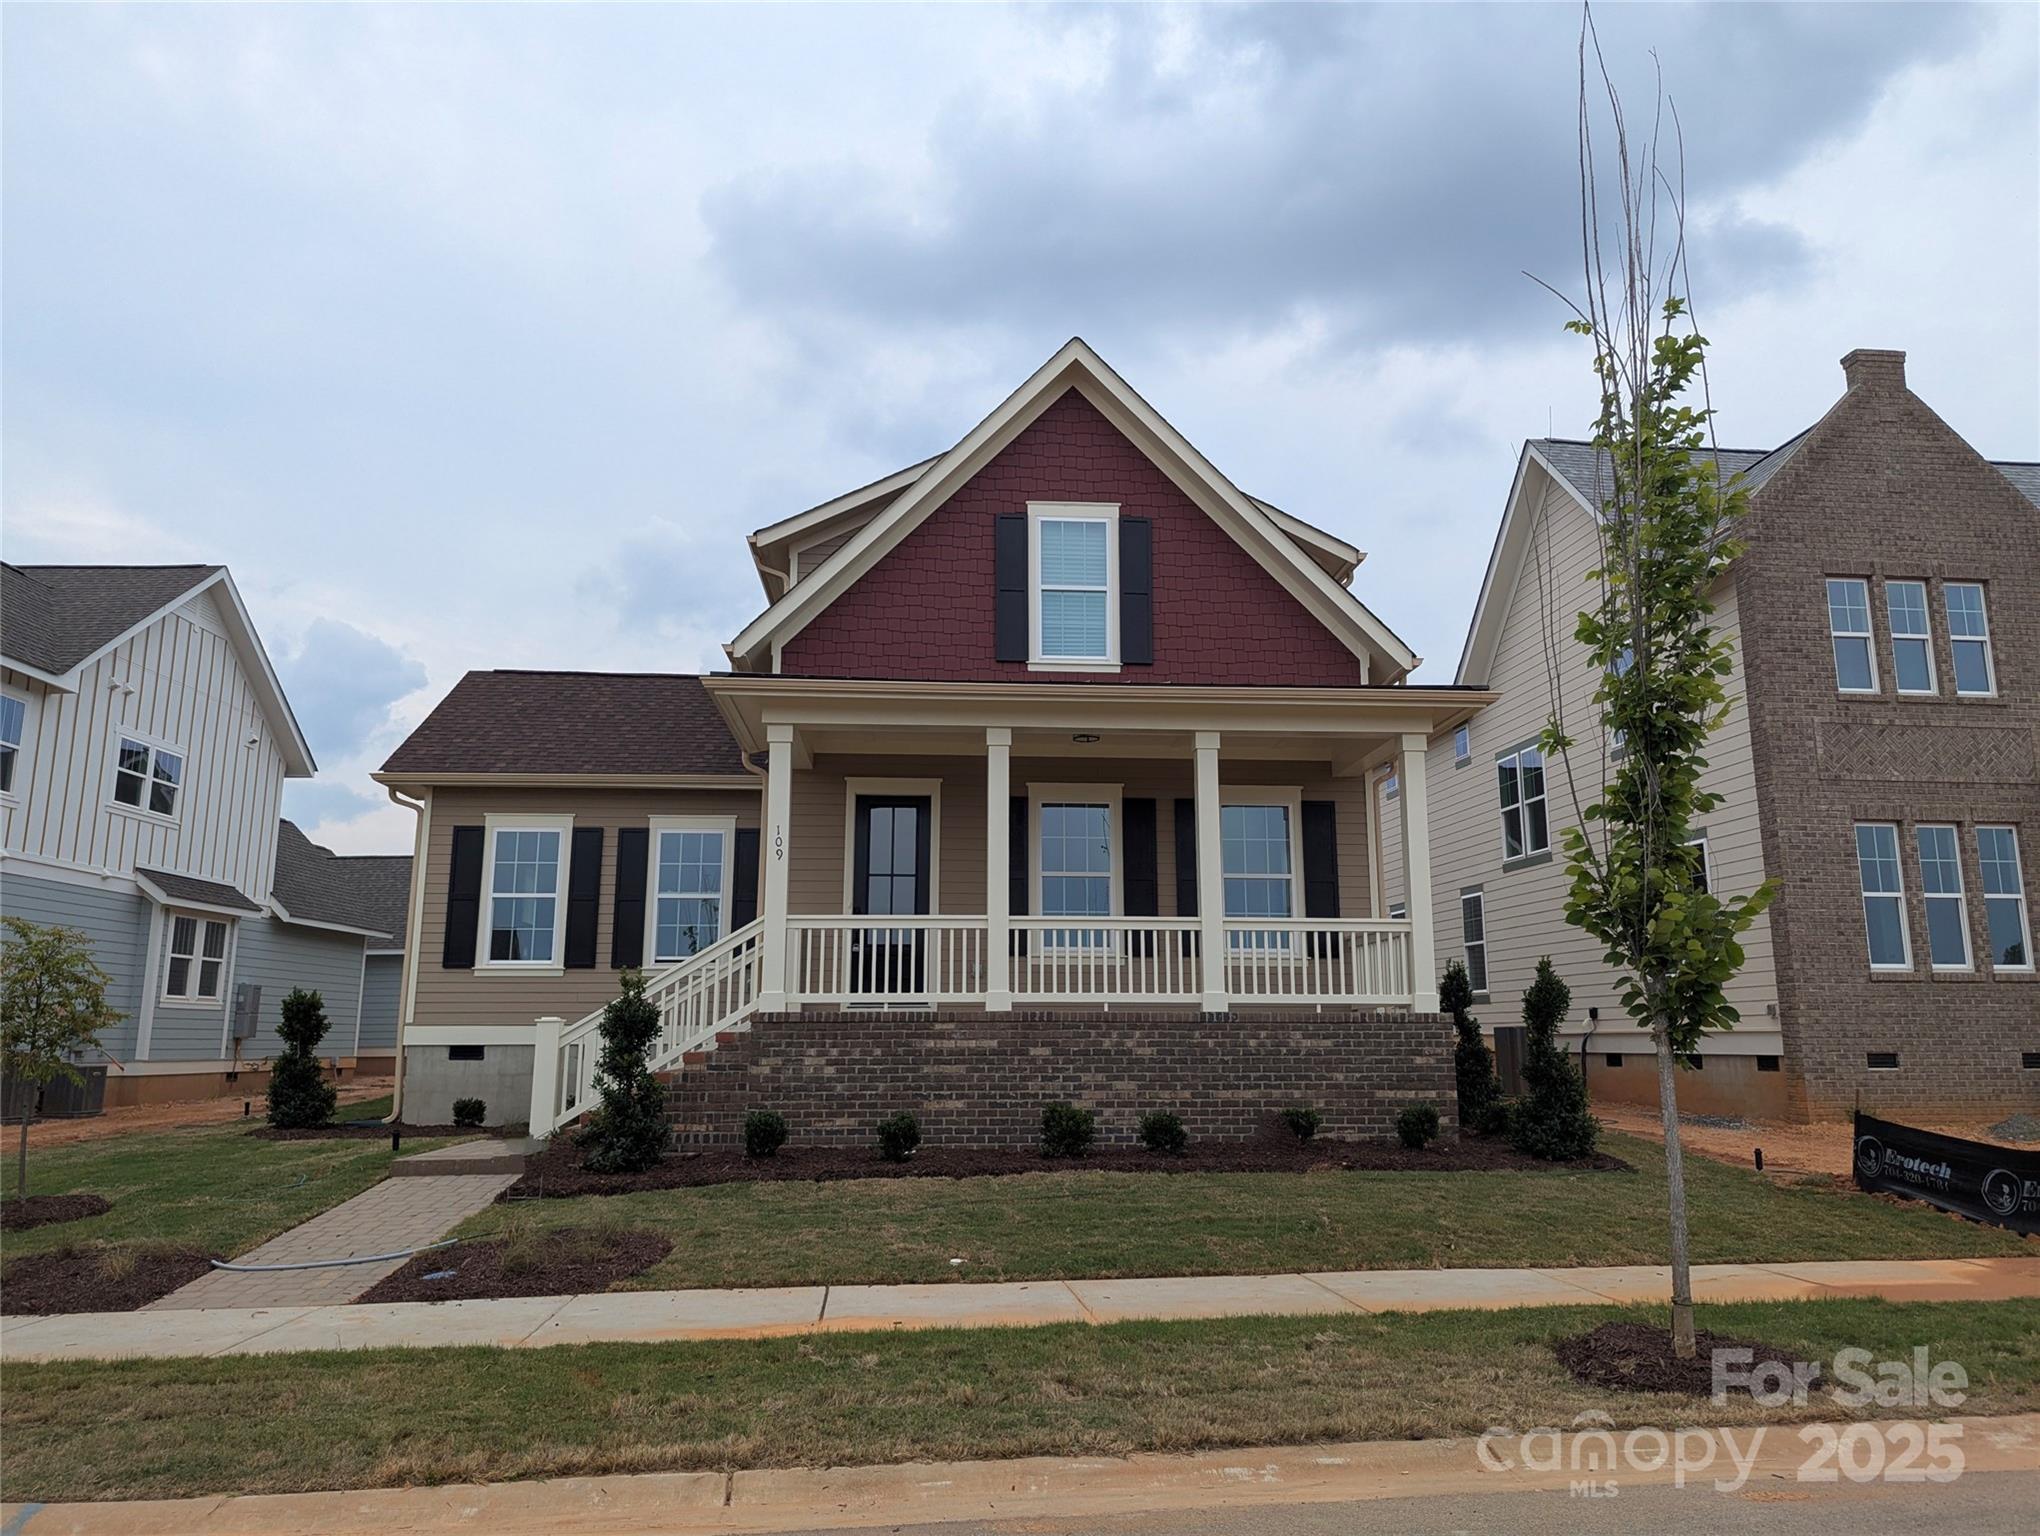
The Byford Plan features a wonderful first-floor living experience with an upgraded first floor guest suite. With vaulted ceilings in the kitchen and the living room, the natural light that flows into the home makes this plan feel bright and airy while retaining the cottage-style charm that makes this plan so special. The home boasts a spacious garage with extra parking in the driveway that is masked from street view using a decorative wall on the exterior of the home. This plan provides the perfect space to both relax and entertain!
#4267741

Rock Hill

109 Macland Lane 539

4 Beds

3 Baths

2,663 Sq.Ft.

$632,735

MLS#: 4267741
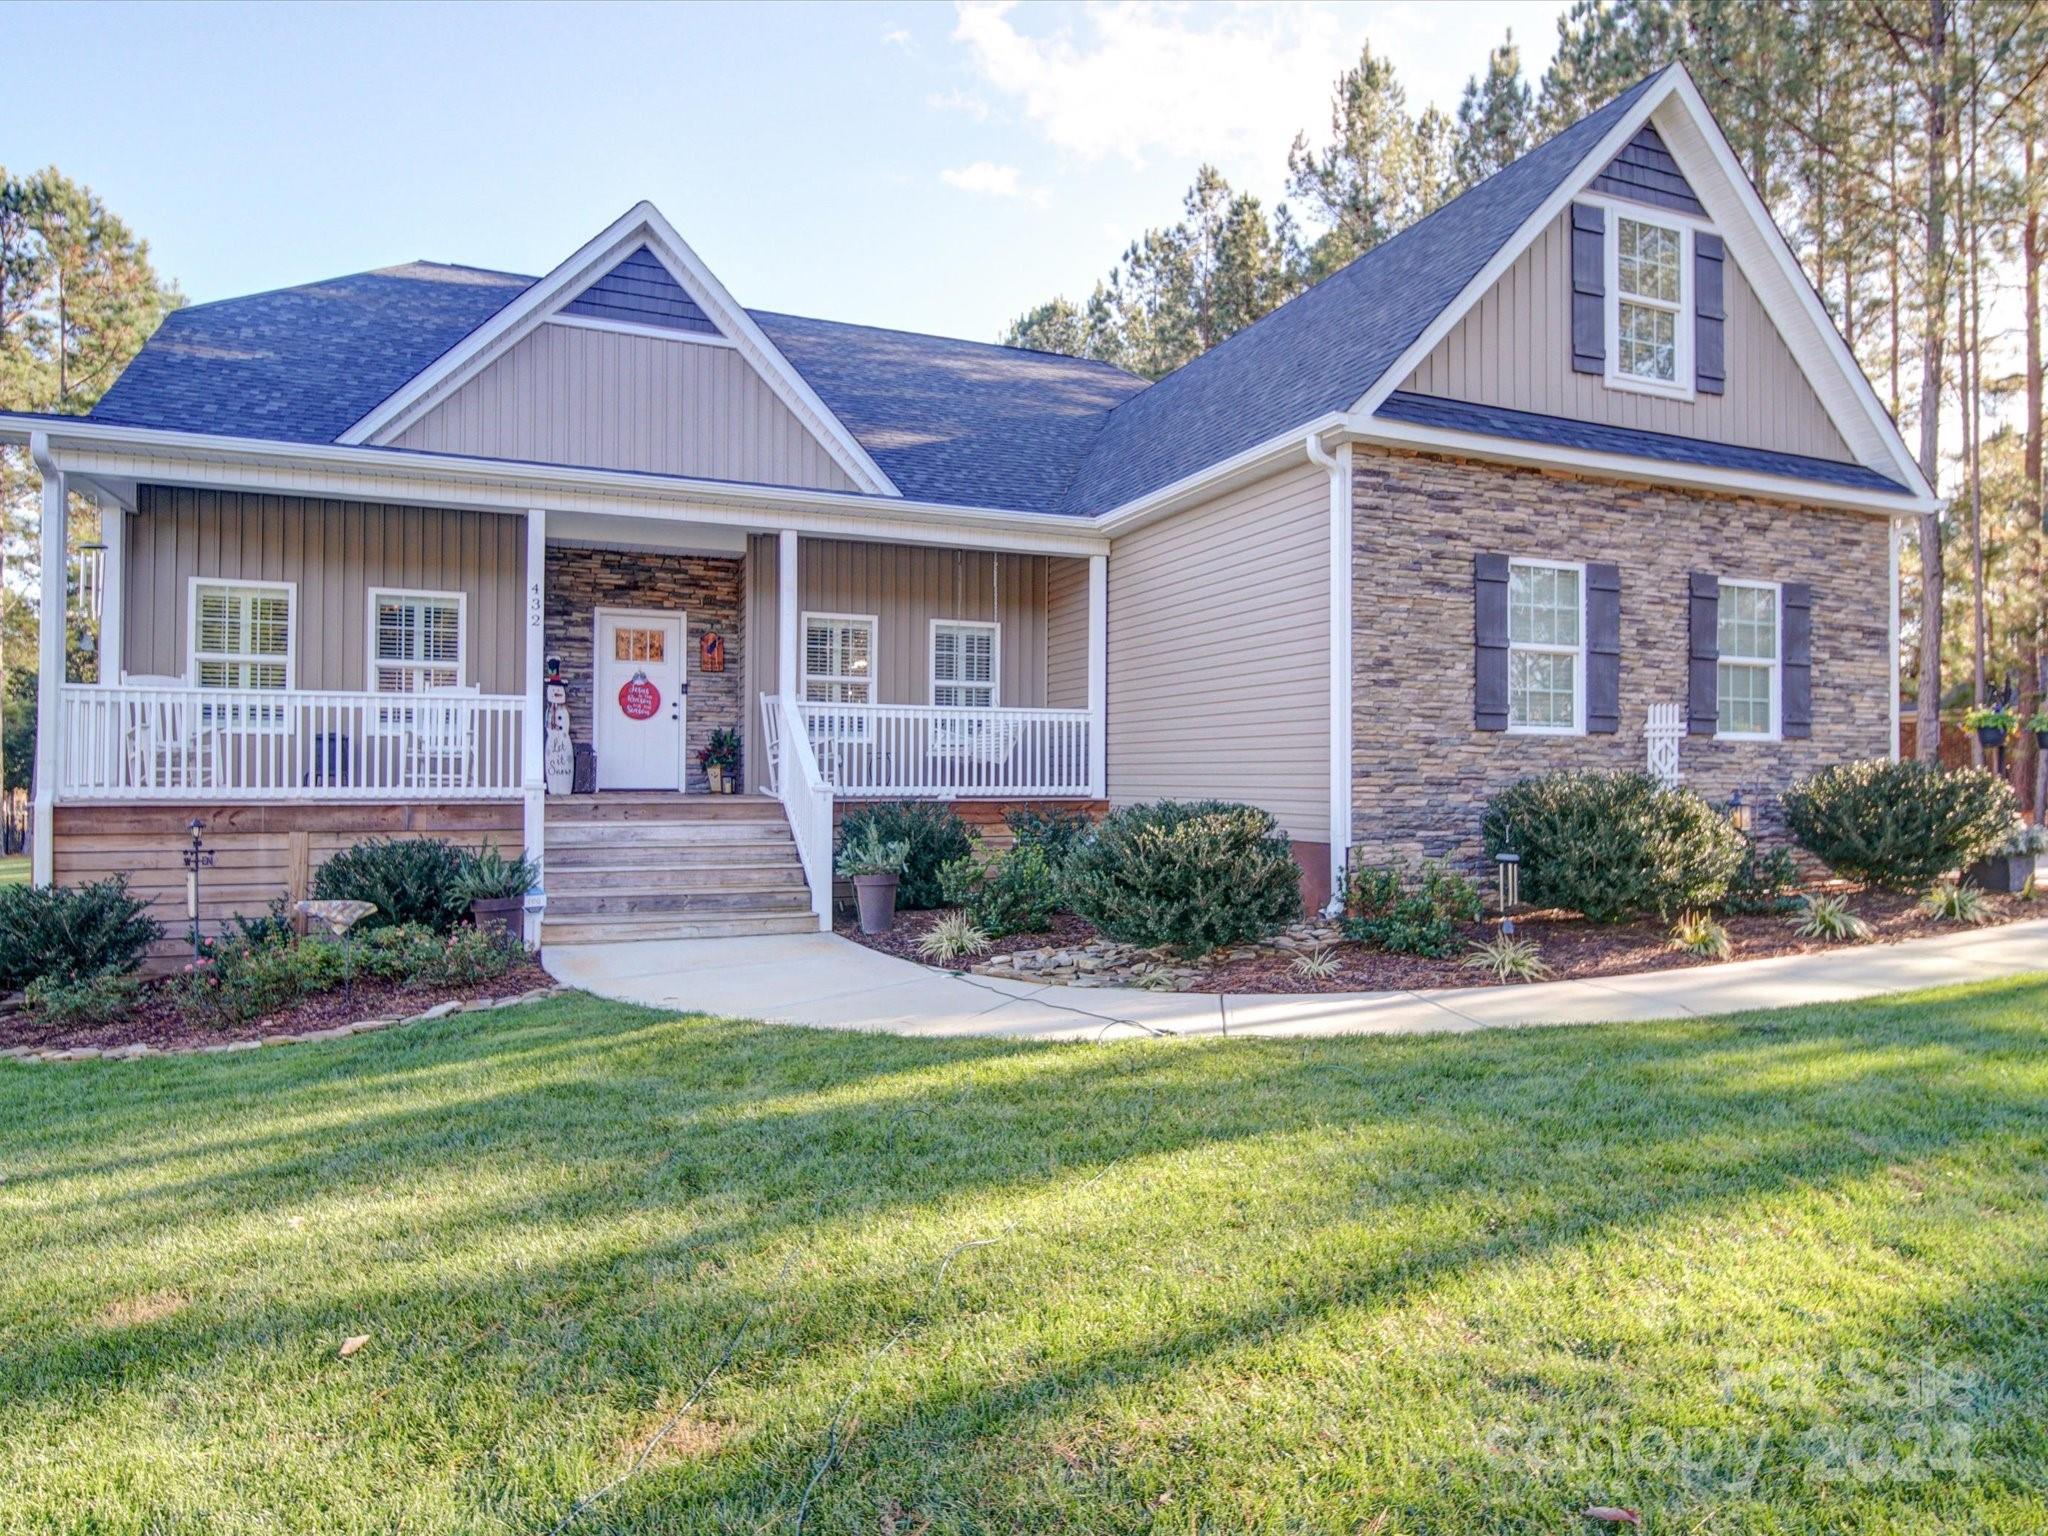
Enjoy laid back country living in this stunning, move-in ready home! Home & grounds have been meticulously maintained. As you enter the spacious open-concept interior, imagine yourself embarking on a fresh start in this welcoming home! Features 4 beds/3 baths, lg bonus room, side-load 2-car garage, up-lighting, on demand hot water. Oversized primary suite w/customized walk-in closet. 2nd bedroom w/ensuite! Spacious kitchen w/gorgeous granite countertops, lg center island, plenty of counter space, gas range, lg pantry w/custom cabinetry, & tons of cabinetry. The living area being open to the kitchen boasts a cozy, stacked stone fireplace and a beautiful coffered ceiling all creating a feeling of luxury living. Laundry/utility room w/custom cabinetry. Spend time relaxing on the screened back porch, suited for year-round York County weather! 16x20 custom 2 story building w/electric. 1-acre w/beautiful mature trees, garden area. The thick plush lawn, easy to care for w/inground irrigation.
#4203193

York

432 Zelkova Street 38

4 Beds

3 Baths

2,707 Sq.Ft.

$632,000

MLS#: 4203193
None
#4103971

Fort Mill

3119 Virginia Trail Court 118

5 Beds

4 Baths

3,269 Sq.Ft.

$631,379

MLS#: 4103971
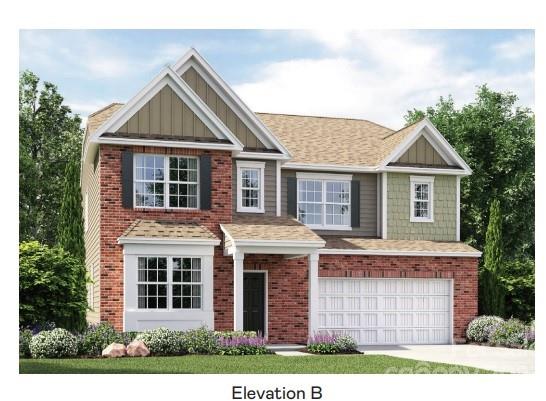
This Grisham is a two-story home that features an airy layout among a first-floor kitchen with a large center island, breakfast nook and family room that’s fit for modern times. The spacious guest suite enjoys privacy on the main floor with a convenient full-sized bathroom. On the second floor is a large loft to provide additional shared living space surrounded by three restful bedrooms and an owner's suite. A two-car garage completes the home. Plus, our signature Everything's Included program means you will get quartz or granite kitchen countertops, subway tile backsplash, ceramic tile, and luxury vinyl plank flooring at no extra cost! Welcome to Elizabeth, a sought-after master-planned community located in the heart of Fort Mill, offering 7 collections of new homes.
#4239225

Fort Mill

4203 Skyboat Circle

5 Beds

4 Baths

3,272 Sq.Ft.

$630,999

MLS#: 4239225
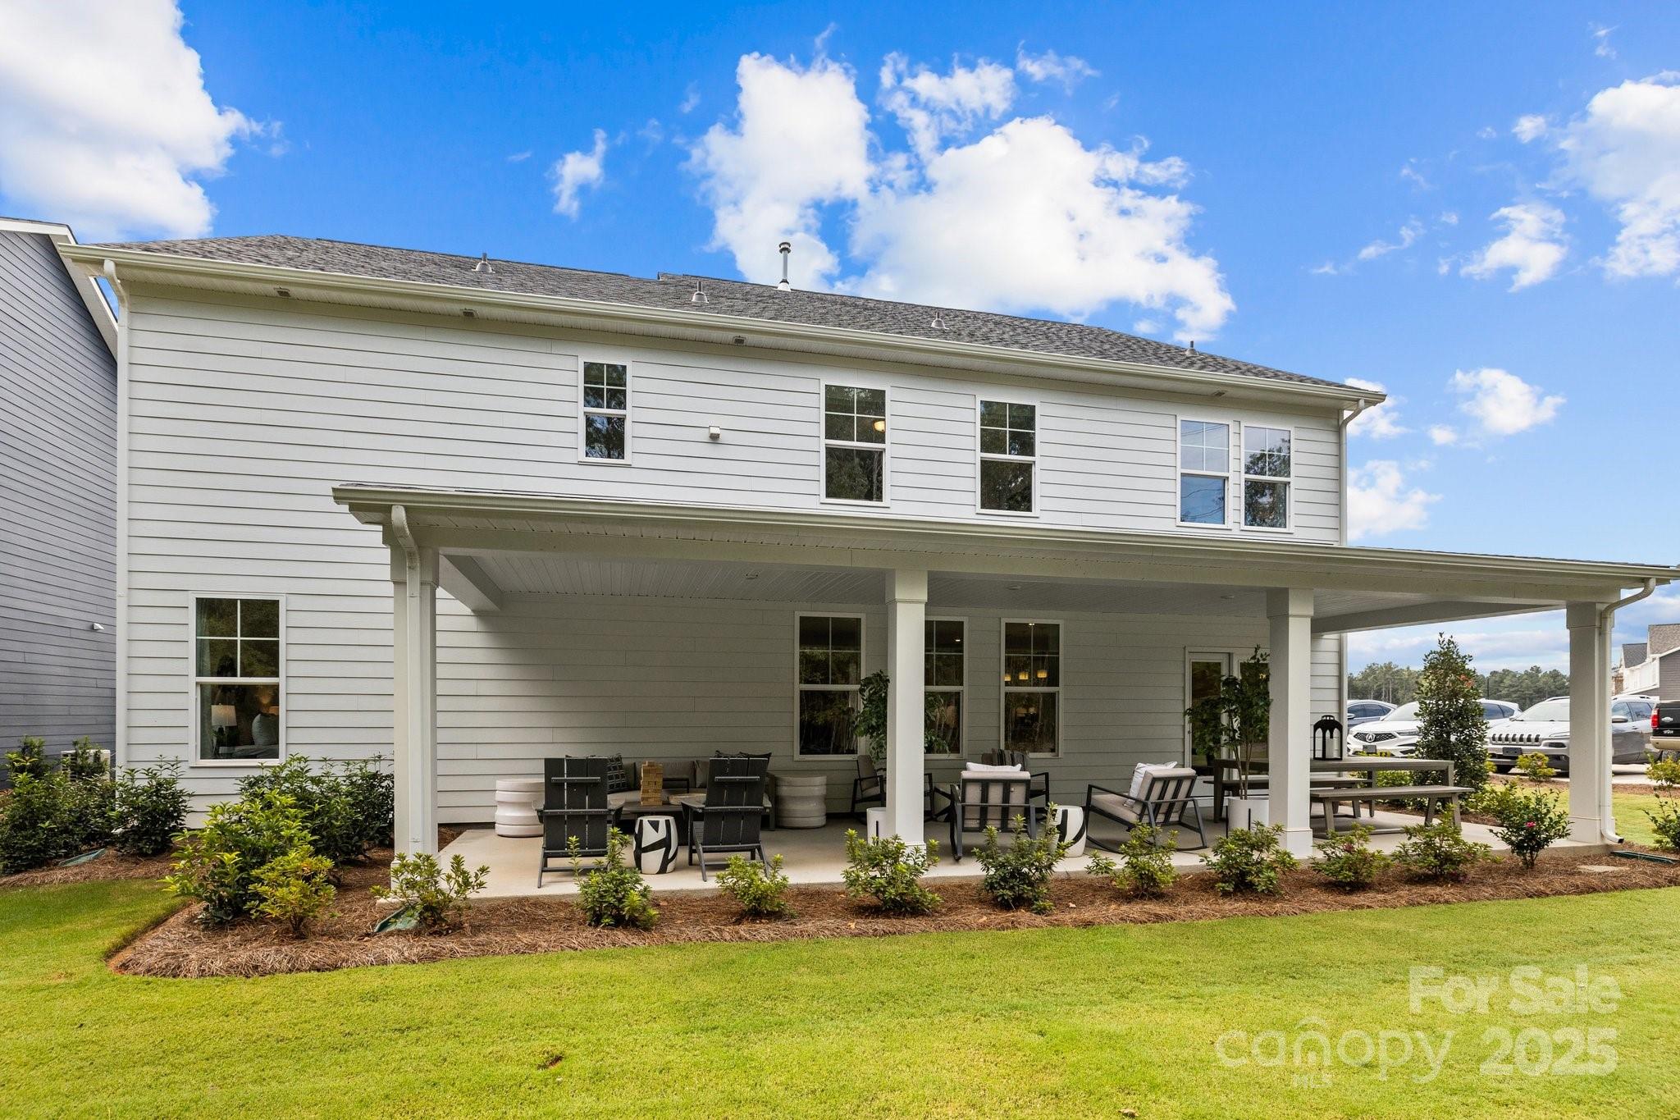
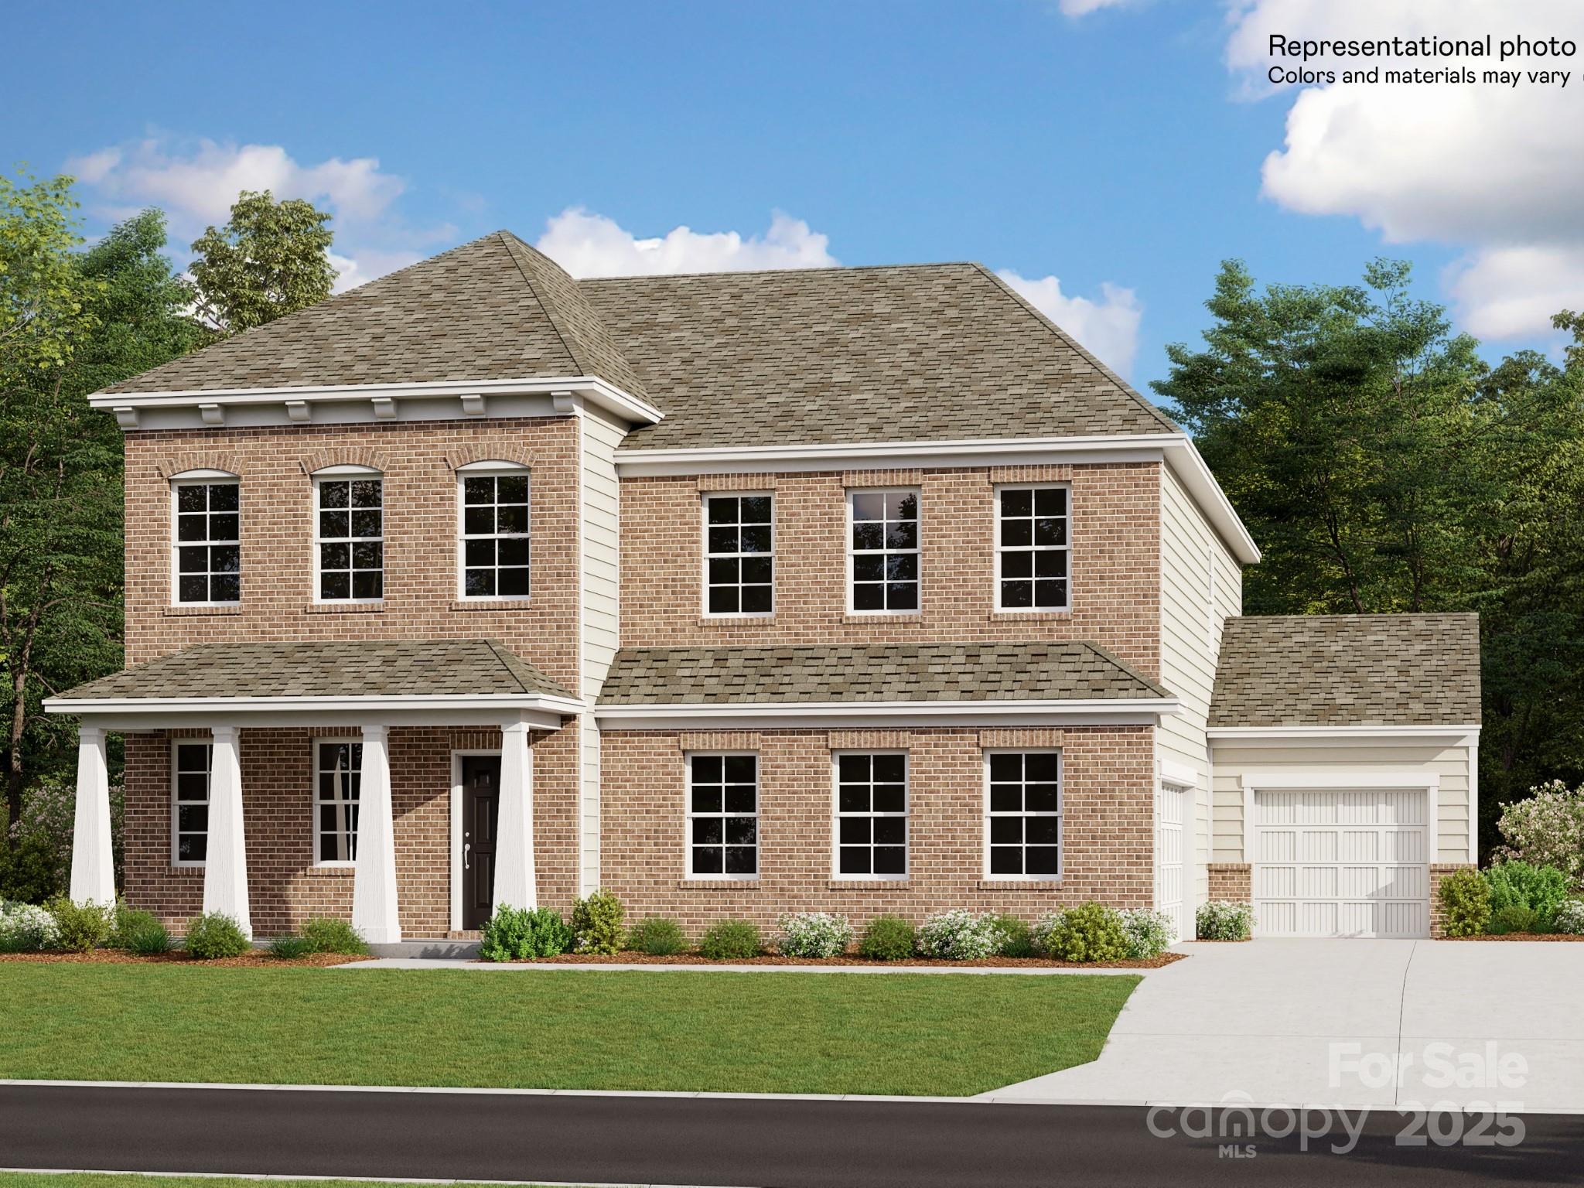
Welcome to Lakeside Glen & our stunning Townsend Plan! Spanning over 3500 sqft, this home offers 5 bdrms, 4.5 baths, & is brimming with upgrades. The open-concept layout includes LVP flooring on the main level, a gourmet kitchen w/ stainless steel appliances, a 5-burner gas cooktop, wall oven, honed countertops, & a spacious island perfect for entertaining. The main floor also features a formal dining room, great room, & a private office. Up the the oak-treaded stairs you will discover a luxurious primary suite w/ a tray ceiling, dual-sink vanity, tiled shower w/ seat, plus a large walk-in closet. Secondary bdrms are well-sized with walk-in closets & share access to a loft. A hall bath w/ double vanity and a second-floor laundry rm w/ a sink, add ample storage & convenience. Enjoy the outdoors from the casual front porch or the expansive covered rear porch. Estimated Completion July 2025.
#4239071

York

1011 Arcturus Court

5 Beds

4 Baths

3,583 Sq.Ft.

$630,900

MLS#: 4239071
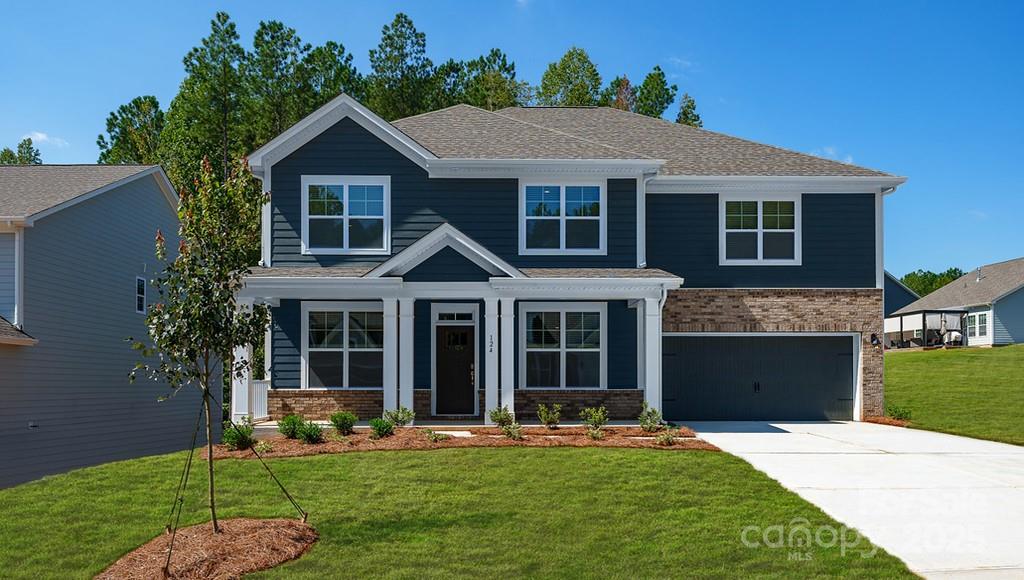
New Award winning Tillery home.  This impressive home starts with an inviting large front porch where upon entry you see spacious foyer with office and full guest bedroom & bath on Main level!  Open kitchen concept boast quartz counters and gas range. The 2 story home offers 4 full BR's and 3 Full baths on 2nd levelplus Bonus space on 2nd! Primary BR that includes 2 Walk-in closet, oversized shower with Bench seat and garden tub w/dual vanity! All this and a Large pool & clubhouse to come and only a few minutes to a Lake Wylie boat ramp & park. Home is connected includes programmable thermostat, Z-Wave door lock and wireless light switch, touchscreen control device, automation platform and video doorbell! All features are subject to change without notice.
#4272113

York

259 Miramar Drive

5 Beds

4 Baths

3,396 Sq.Ft.

$630,445

MLS#: 4272113
None
#4178131

Fort Mill

2777 Monument Point Circle

5 Beds

4 Baths

3,200 Sq.Ft.

$630,039

MLS#: 4178131
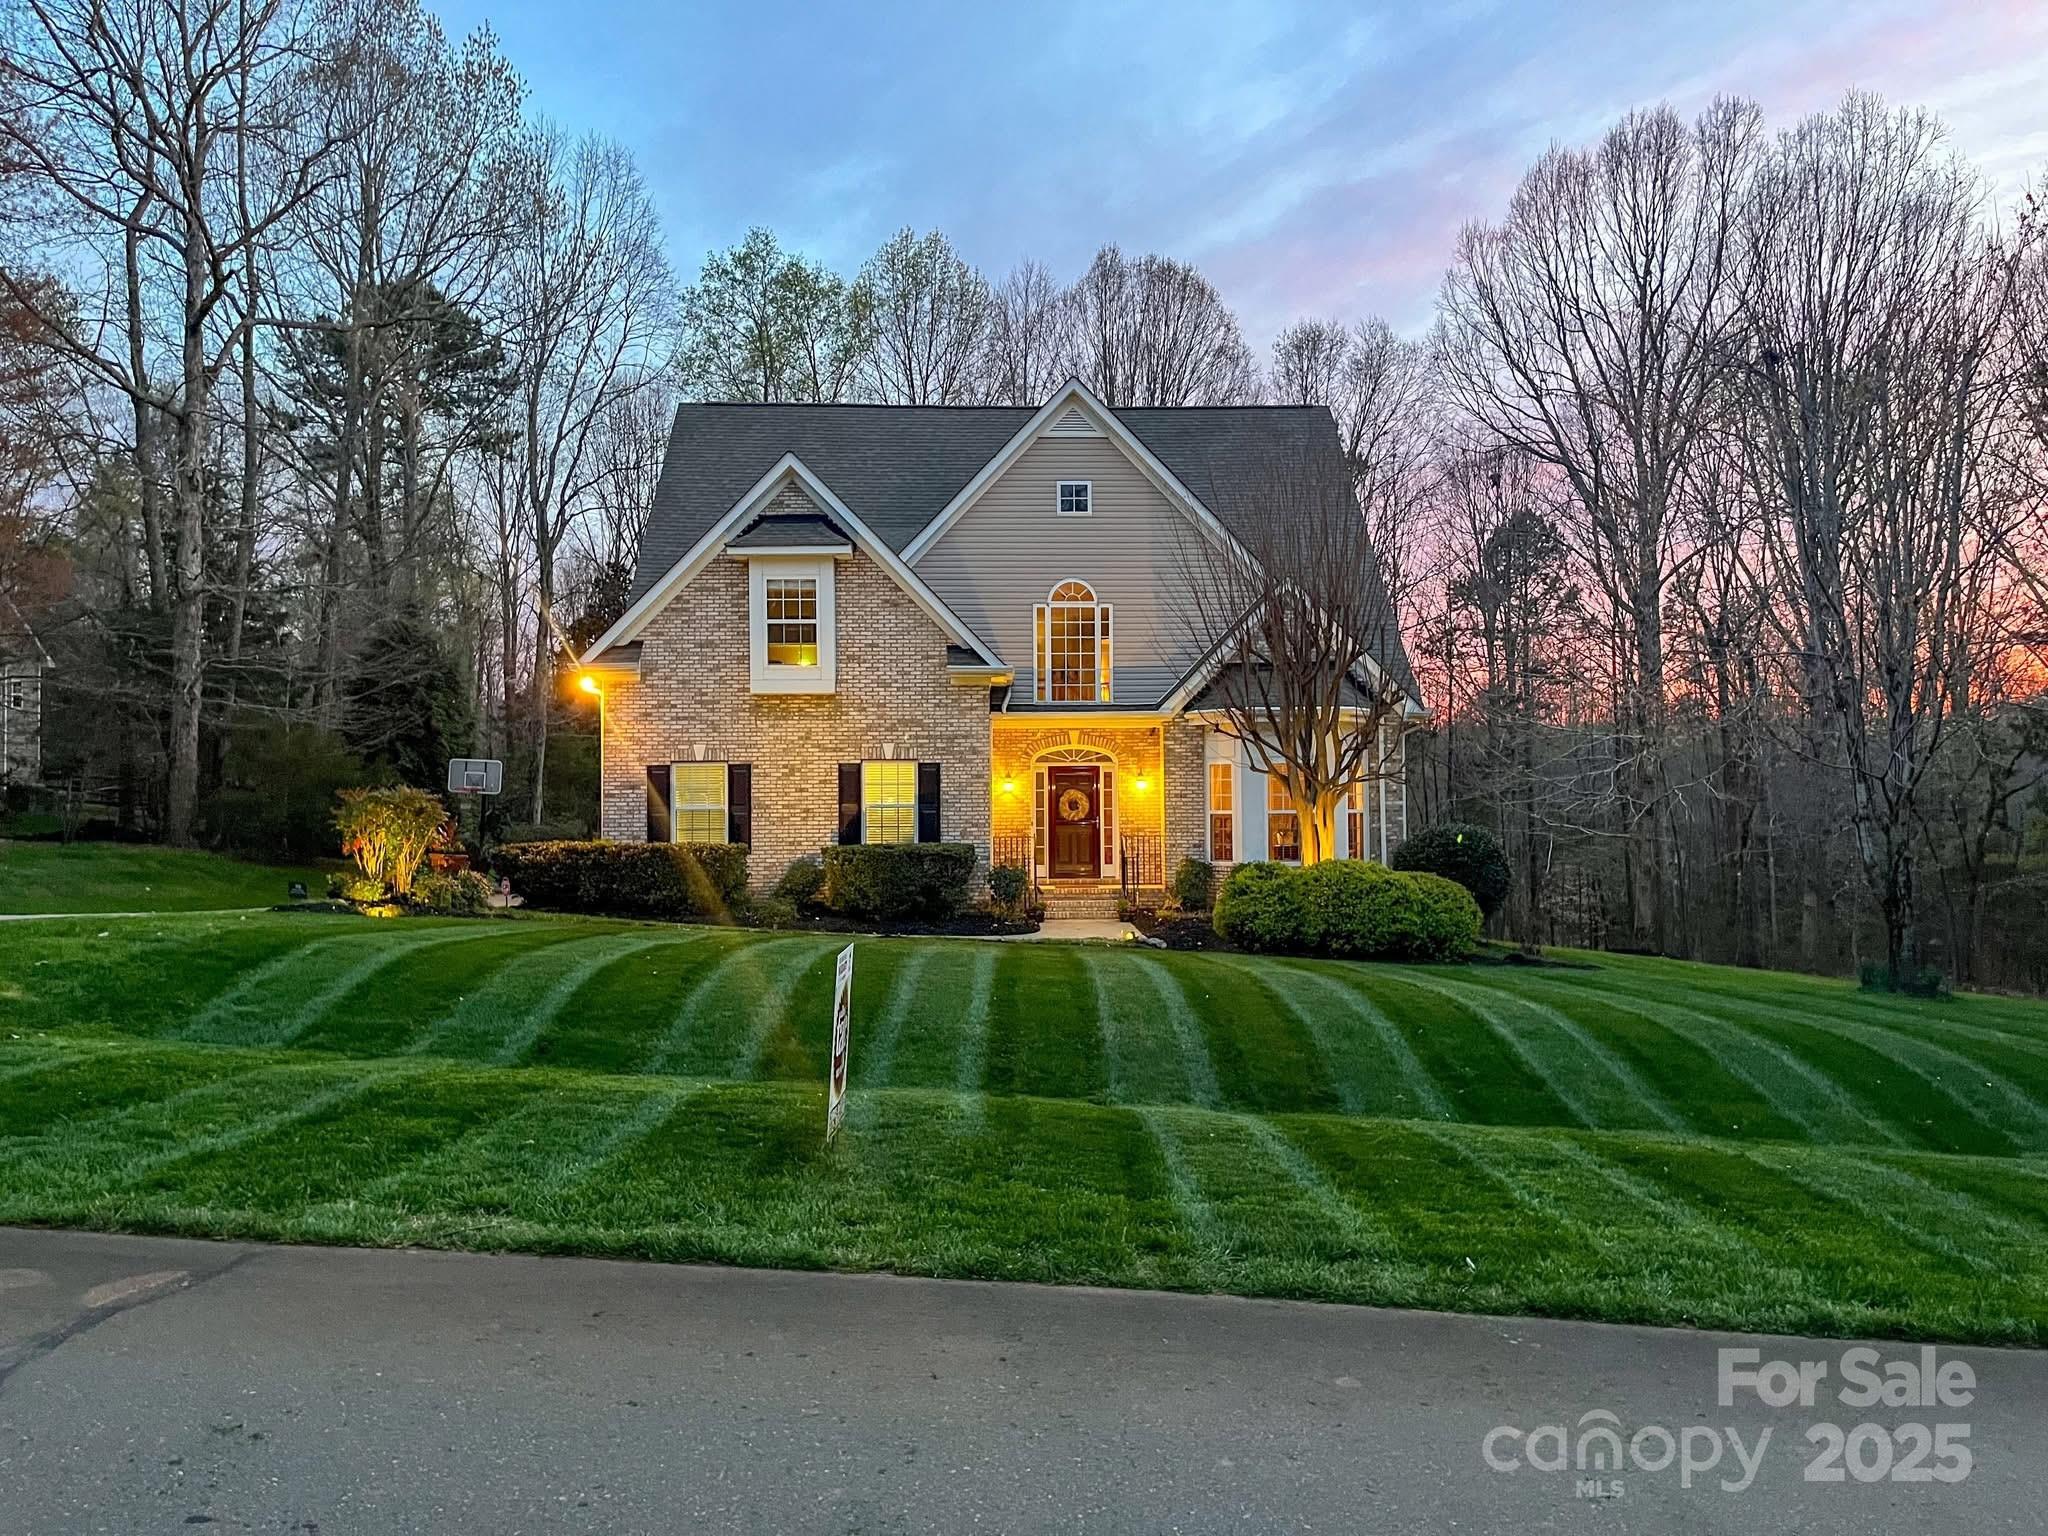
Location! Location! Location! Back on the market due to no fault of the Seller. Nestled on a sprawling 1-acre lot in the heart of Fort Mill, SC! This move-in ready home combines comfort w/ natural splendor. You'll be captivated by serene wooded surroundings that ensure tranquility & seclusion. Main level features a spacious great-room warmed by gas logs, flowing into the open kitchen—ideal for entertaining. A versatile bedroom & full bath provide flexibility for guests/multifunctional use. Upstairs, generous primary suite boasts tray ceiling & walk-in custom closet, add'l bedrooms & office/bonus space w/ built-ins await. Natural light highlights stunning tree-lined vistas from every room. Outside, a deck & built-in awning offer a perfect space for dining/relaxation. Enjoy the firepit w/ flagstone paths, electric, cable, storage building & 15-zone irrigation system. Embrace the joy of coming home — Welcome Home! Listing Agent is Owner.
#4234073

Fort Mill

821 Lynnwood Farms Drive

4 Beds

3 Baths

2,595 Sq.Ft.

$630,000

MLS#: 4234073
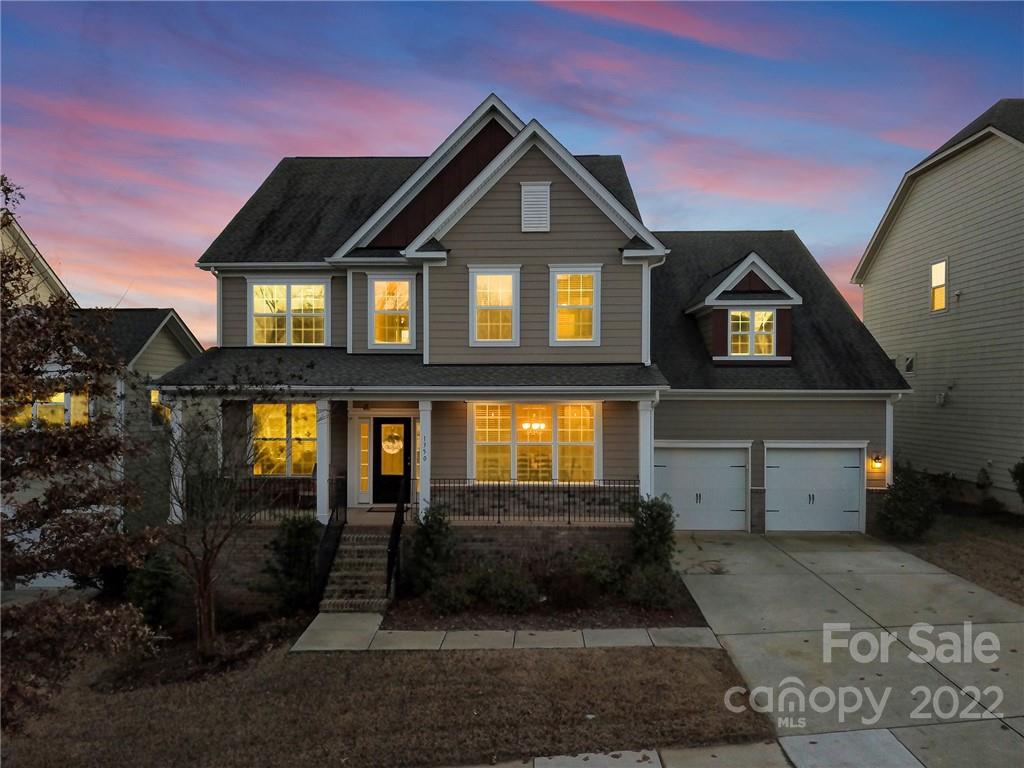
Beautiful home in waterside at the catawba community in Fort mill. Primary suite, on main floor with spacious closet and en suite bathroom with garden tub dual vanities, large shower and water closet. Additional room can be used as an office or guest suite on main floor. Open floor plan with a Gourmet large kitchen with granite counter tops, huge island, double ovens, gas stove and stainless steel appliances.Butlers pantry and large walk-in pantry. Family room with fireplace. Breakfast nook. Large Screened in porch overlooking the backyard, with privacy blinds installed. Additional 3 bedrooms plus 2 full bathrooms upstairs. Spacious bonus room. Amenity filled community  with outdoor pool complex, gym, walking trails, playgrounds and tennis courts. Close proximity to the new banks athletic park with 4 Baseball  / Softball Fields, Playground, Basketball court and picnic areas.Award winning Fort Mill schools. Close to restaurants and shops and easy access to main roads.
#3929397

Fort Mill

1350 Corey Cabin Court

4 Beds

3 Baths

3,609 Sq.Ft.

$630,000

MLS#: 3929397
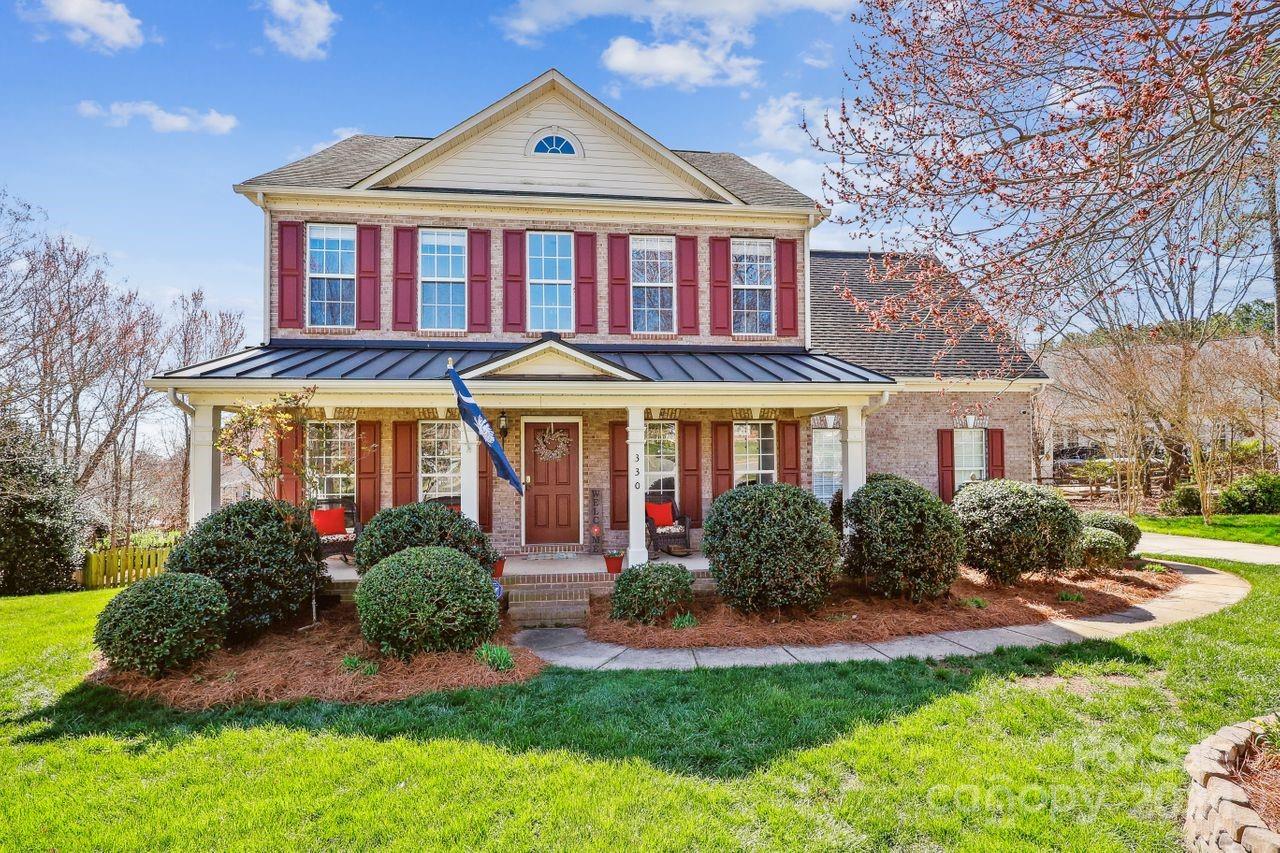
Discover Southern charm in this beautiful, move in ready, cul-de-sac home nestled in Sutton Place.Hardwood floors and crown molding grace the main level of this wonderful home complete with dining room and living room/office.  Large open-concept chef's kitchen with plenty of storage opens to the oversized great room with gas log fireplace. The light filled sunroom rounds out the main floor.Unwind on the screened-in porch overlooking the private backyard with stacked outdoor fireplace and patio.The spacious primary suite boasts dual closets.Three secondary bedrooms (one large enough to be a bonus room) completes the second floor.The 3rd-story flex space is perfect for bonus room, workout room or home office.Updates include new whole-house water filtration system, refrigerator, paint and carpet in 2022 & guest bath flooring, paint,garage door opener and dishwasher in 2024.Desirable HOA amenities.Close to Baxter Village, Kingsley, I-77 and located in the coveted Fort Mill school district.
#4114711

Fort Mill

330 Drake Park Avenue

4 Beds

2 Baths

3,366 Sq.Ft.

$630,000

MLS#: 4114711
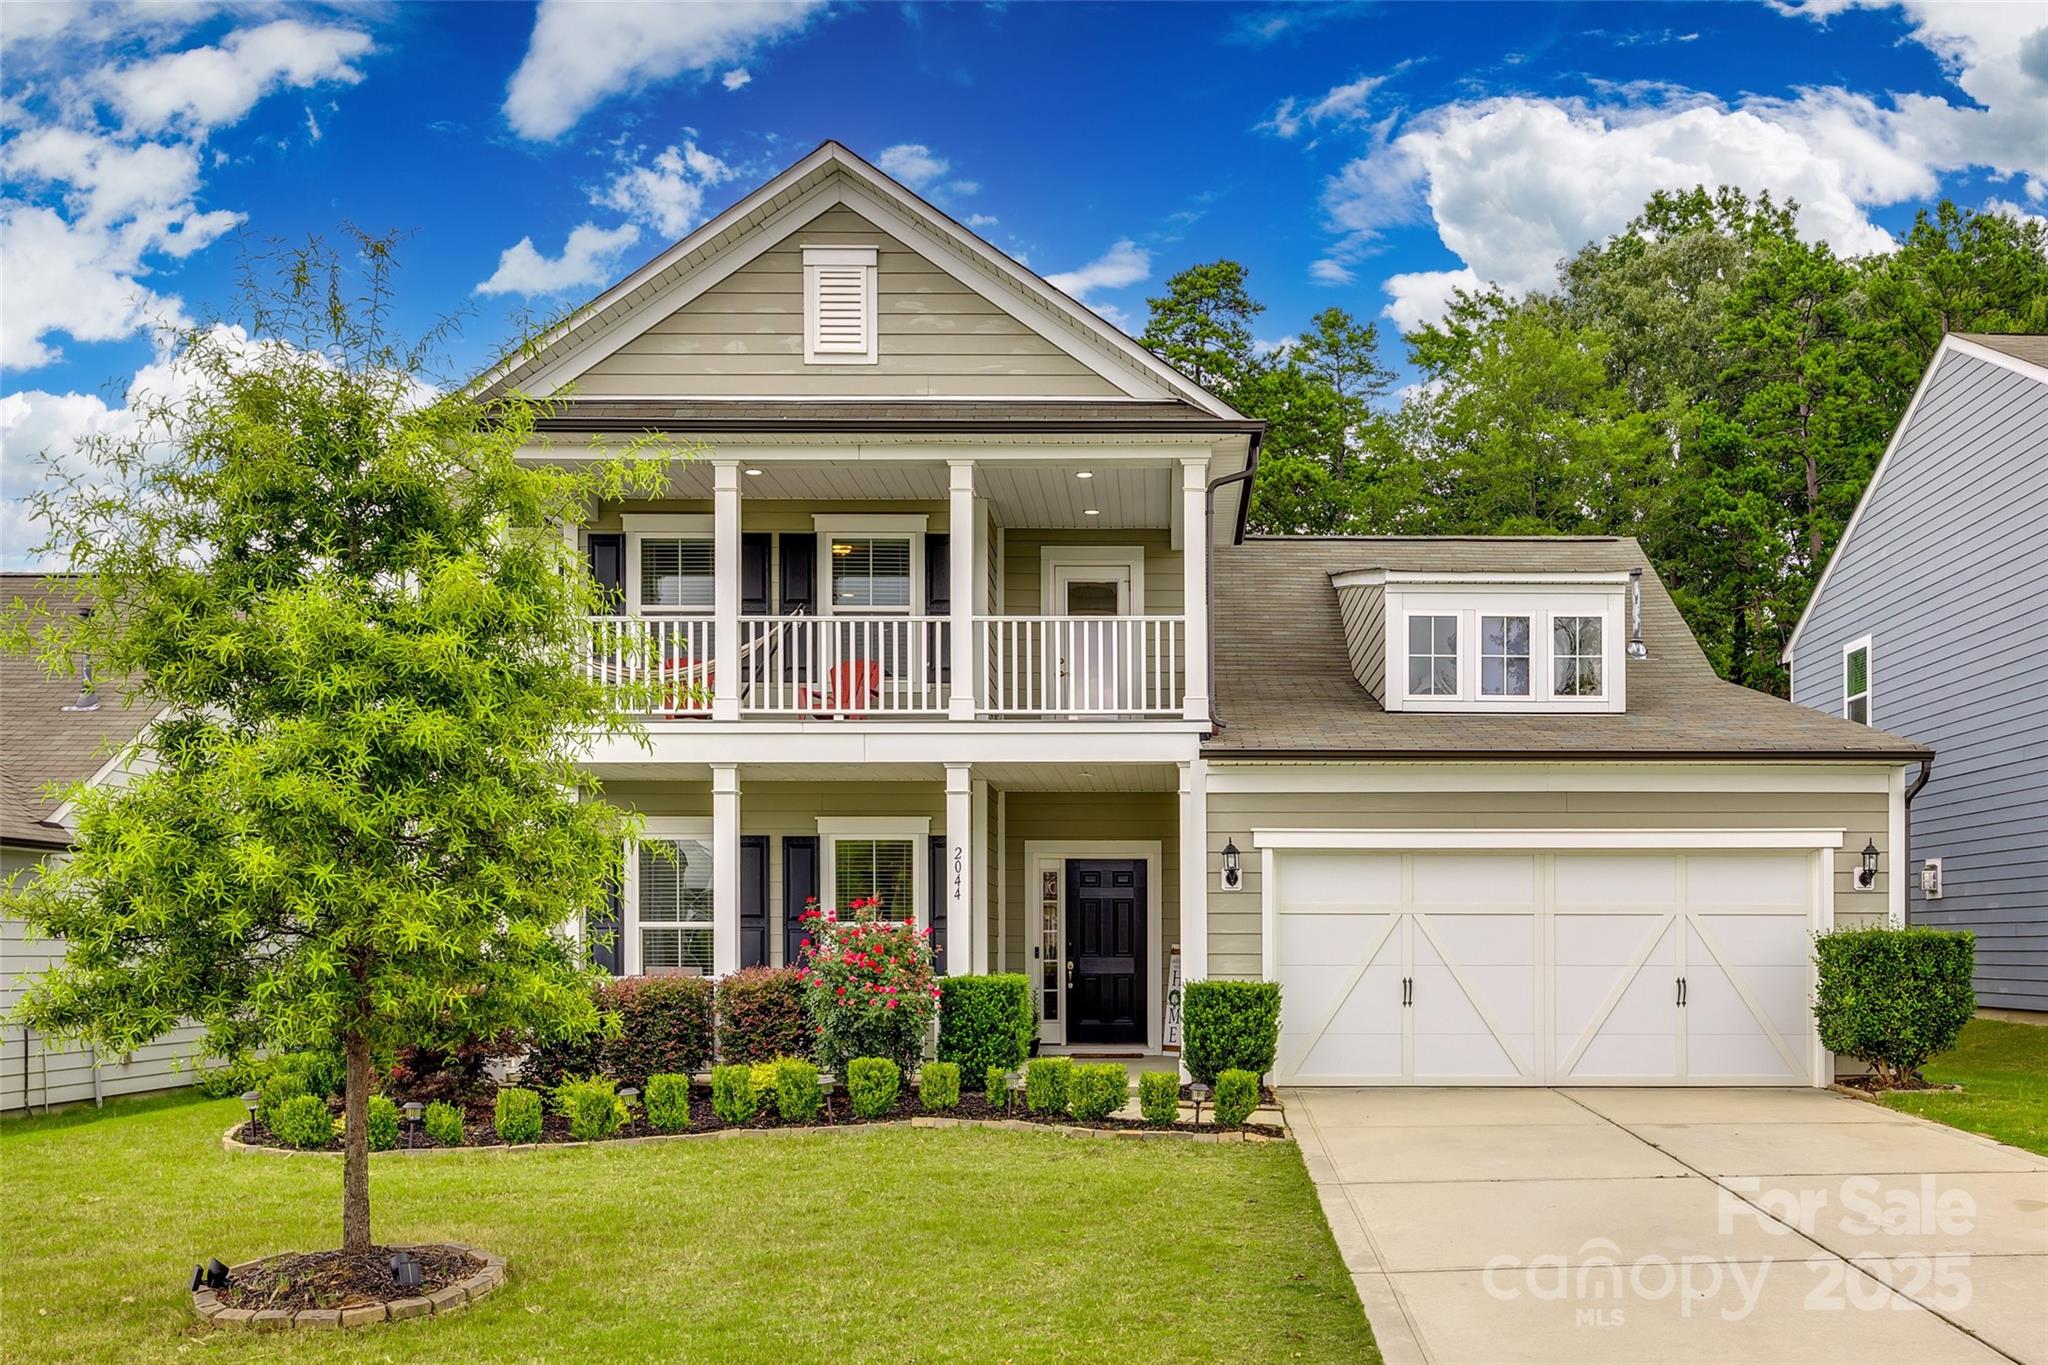
Fabulous Pulte home with great curb appeal in desirable Springview Meadows with top rated public schools.  This home offers double front Charleston style porches, an open floor plan that is perfect for entertaining, office with french doors, sunroom with walls of windows, & plenty of closets for storage. The gourmet kitchen features abundant cabinets, large island, granite countertops, subway tile backsplash, gas cooktop, wall ovens, exhaust hood, & pantry. The great room is appointed with a gorgeous gas fireplace with stone surround.  The mud room is enhanced with a built-in drop zone area, & flex space with desk. Large primary suite on the main. 3 additional bedrooms up- one of which has a private bath. All feature a walk-in closet. The bright & airy loft has direct access to the upper balcony where you can relax & enjoy the outdoors.The backyard backs to mature trees offering privacy in the back. Close to shopping, dining, & easy access to highways, airport, & uptown. Welcome Home !
#4058048

Fort Mill

2044 Angel Oak Drive

4 Beds

3 Baths

3,095 Sq.Ft.

$630,000

MLS#: 4058048
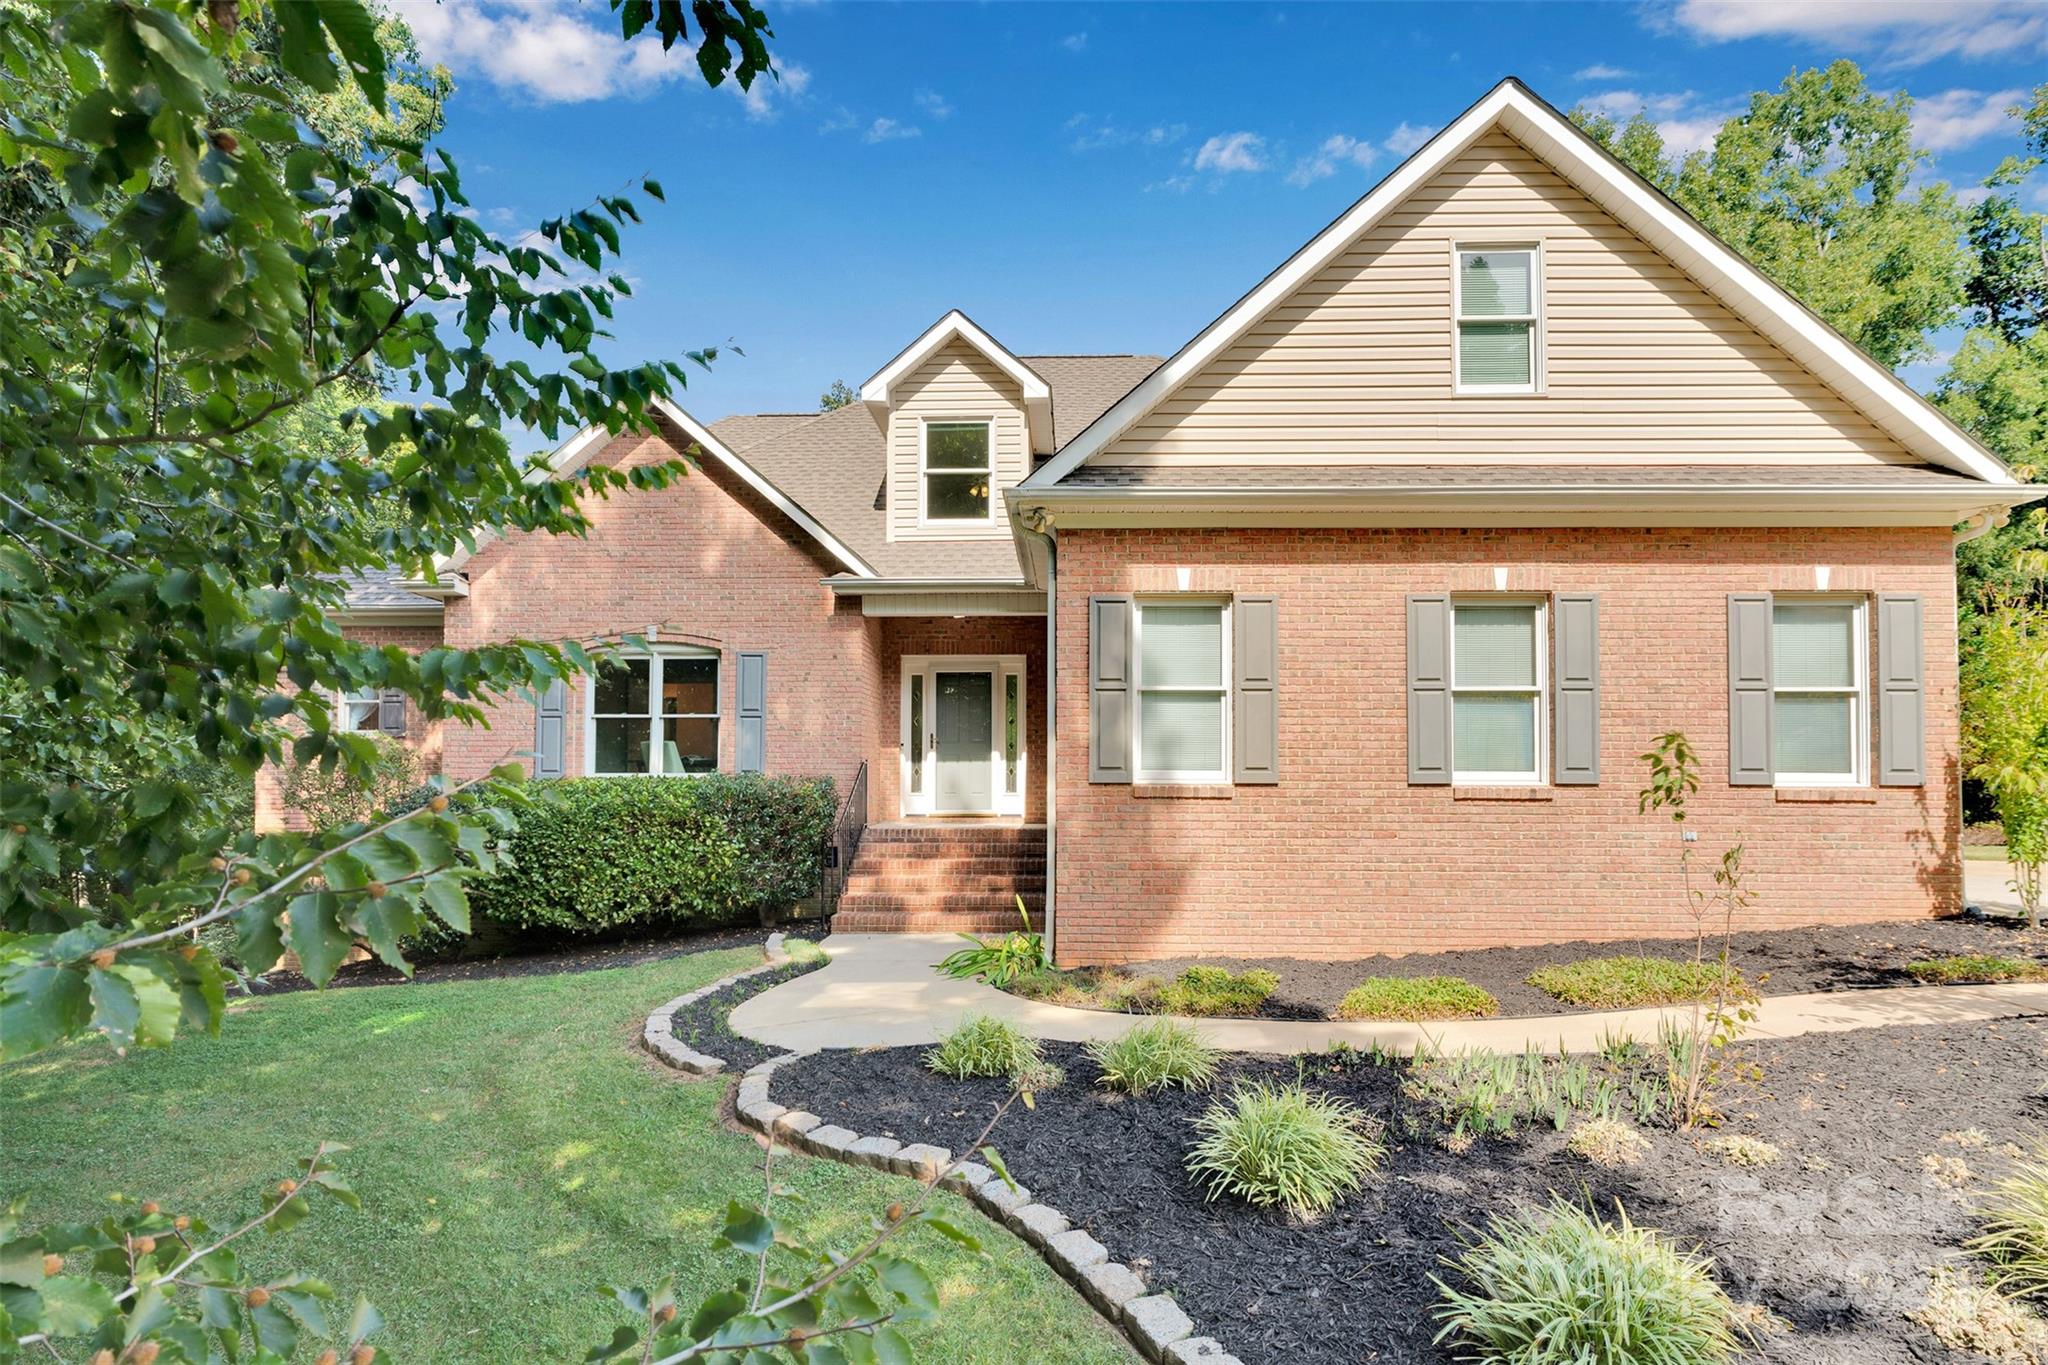
This home combines modern convenience with peaceful country living—perfect for those seeking space, privacy, and style. 

A Peaceful Retreat in Sought-After Miller Pond:
Tucked away at the end of a quiet cul-de-sac in the desirable Miller Pond subdivision, this beautiful 4-bedroom, 3.5-bath home sits on nearly 3 wooded acres, offering the perfect mix of privacy, space, storage, and modern comforts. With approximately 3,000 heated sq. ft. and thoughtful upgrades throughout, it’s a home designed for both relaxing and entertaining.

Welcoming Spaces:
Inside, you’ll find a smart layout with the primary w/ walk-in closet,  a secondary bedroom on the main level, making everyday living easy. Upstairs, two more bedrooms (the larger bedroom can be used as a bonus room or office), a full bath, a cozy loft, and a walk-in attic provide plenty of room for family, guests, or hobbies. A bright and cheerful sunroom invites you to enjoy your morning coffee or evening wine while taking in the peaceful wooded views.

A Kitchen to Gather In:
The heart of the home is the expansive, updated kitchen, where family and friends will naturally gather. It features quartz countertops, crisp white maple cabinetry, a gas range with custom exhaust hood, drawer microwave, and a beverage refrigerator—perfect for entertaining. Beautiful hardwood floors and a skylight with a remote blind add warmth and natural light.

Outdoor Living & Garage Extras:
Step outside to a spacious deck and patio, ideal for cookouts, evening fires, or simply unwinding under the trees. The oversized garage offers built-in cabinetry, an internet-ready side-mounted opener, and a 50-amp RV/EV plug, making it as functional as it is roomy.

Thoughtful Upgrades for Peace of Mind:
This home comes with city water and sewer, a 350’ well, a whole-house water filter plus an under-sink kitchen filter, a new roof (2024), and new smoke detectors (2025). Smart features include Nest thermostats, internet-ready switches, and programmable Govee hallway lighting (https://us.govee.com). The washer, gas dryer, and refrigerator are all included—just move right in!
#4306486

Rock Hill

1324 Yellowood Court

4 Beds

3 Baths

2,955 Sq.Ft.

$630,000

MLS#: 4306486
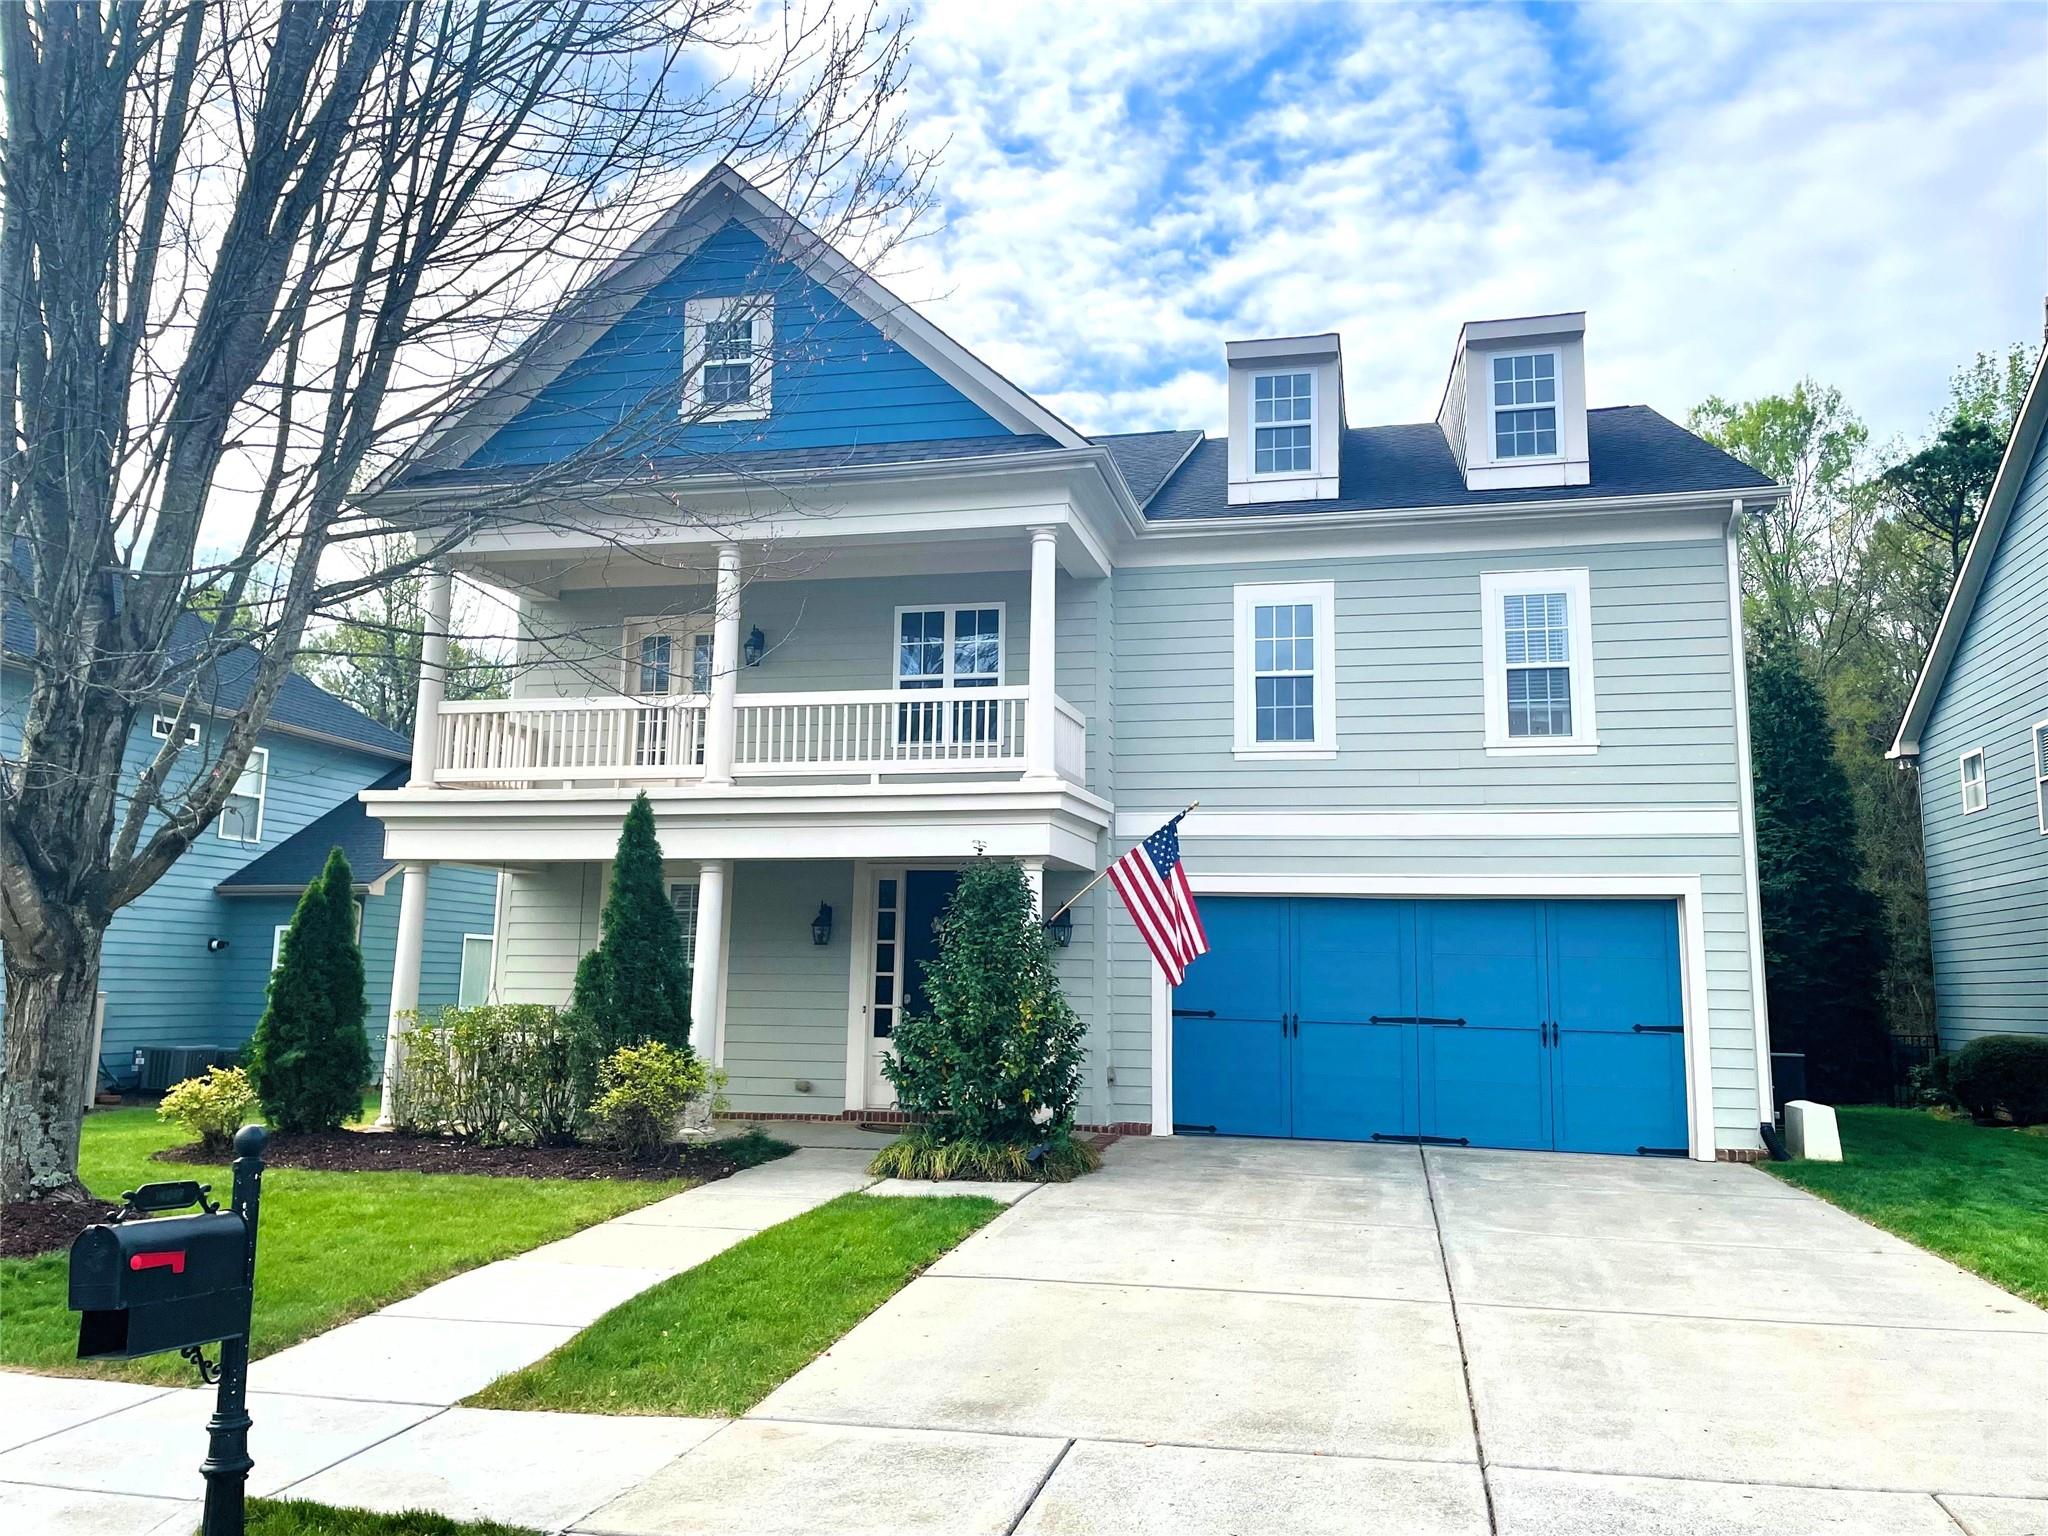
An exciting find in a prestigious neighborhood. This 4 bedroom, 3 ½ bath home offers a scenic, private backyard with a fire pit and seating wall. The foyer welcomes you into the office/sitting room in the front and a spacious formal dining room as you move to the family room. The family room has a gas log fireplace, built-in bookshelves and a view of the private backyard. The well-appointed kitchen has a bay window breakfast area, a large island, gas range and an abundance of cabinet space. The spacious primary suite is upstairs with a jetted, garden tub, separate shower, ceramic tile floor and plenty of countertop space with the wrap-around double bowl vanity. Two of the secondary bedrooms share a Jack and Jill bath while the fourth bedroom has access to a hall bath with a tile floor. A secondary bedroom has direct access to the upper balcony to enjoy the sights and sounds of a peaceful cul-de-sac. An open loft area is perfect for watching TV or playing games. There is a magnificent Clubhouse with a huge pool, tennis courts, basketball courts, beach volleyball court and a well-equipped workout facility. All these just minutes away from Ballantyne, shopping, restaurants and medical facilities All this and still the low SC property taxes.
#4363552

Fort Mill

14248 Grantham Court

4 Beds

3 Baths

3,248 Sq.Ft.

$630,000

MLS#: 4363552
None
#4382740

Lancaster

1969 Bentwind Road 387

3 Beds

3 Baths

3,519 Sq.Ft.

$630,000

MLS#: 4382740
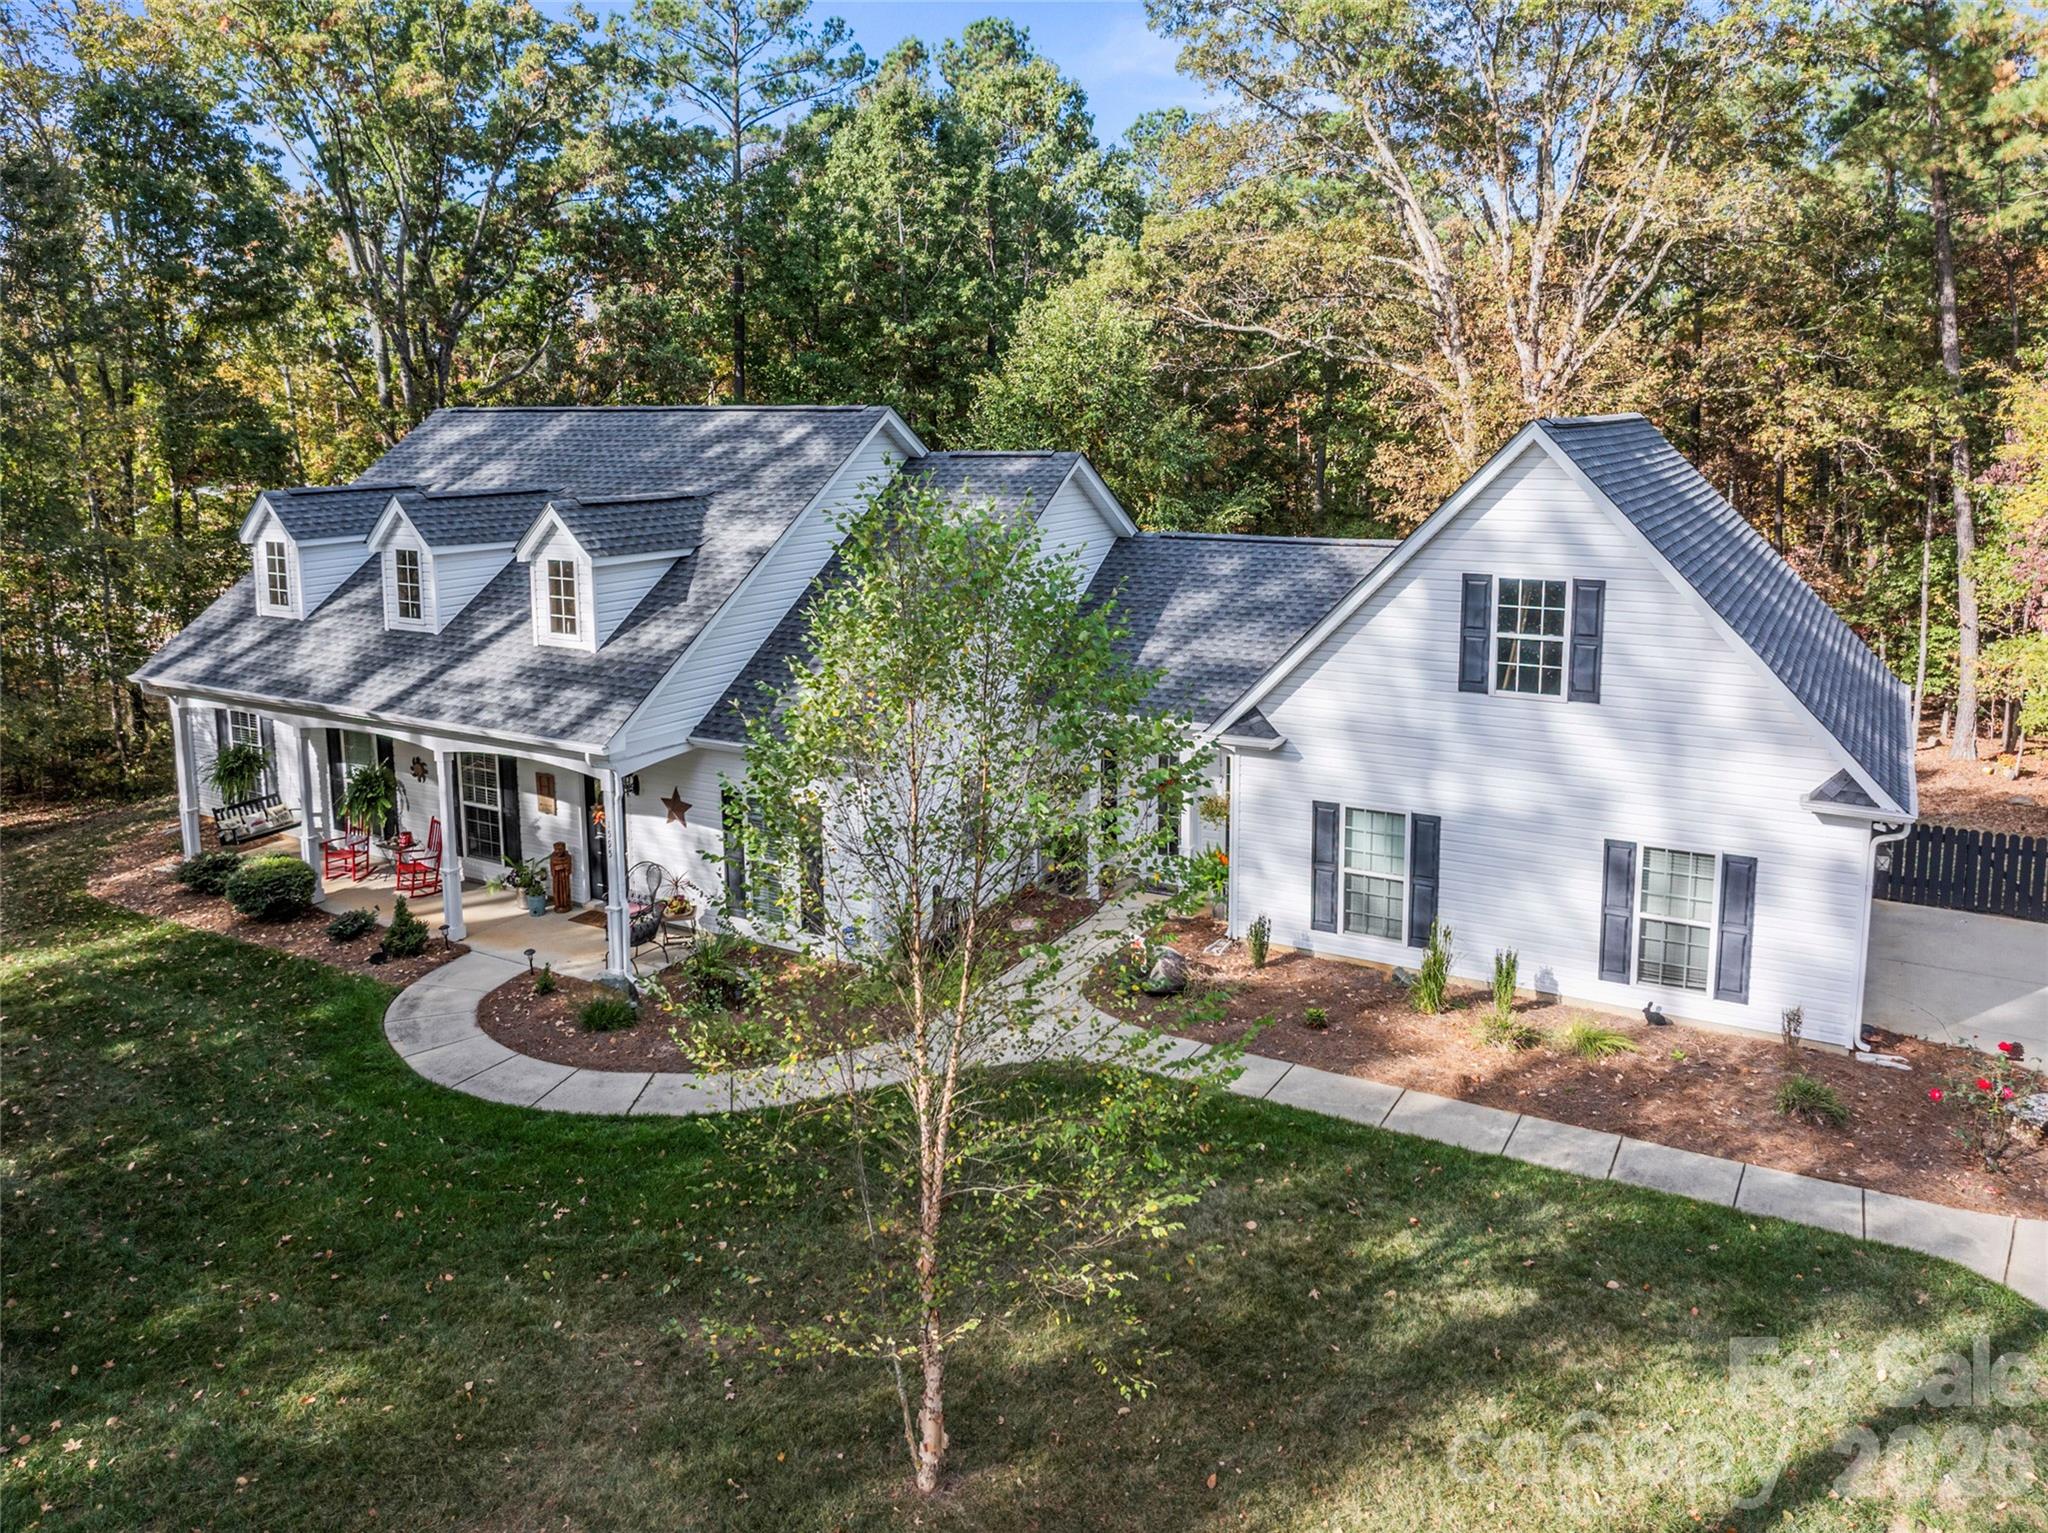
Discover peaceful country living in this meticulously maintained Low Country–style home set on 5 beautiful acres in York, South Carolina. A welcoming front porch invites you to enjoy quiet mornings and breathtaking sunsets, setting the tone for this exceptional rural retreat.
Inside, the home features an updated  modern kitchen with new cabinetry and quartz countertops, opening to a spacious great room with vaulted ceilings and a stacked stone gas log fireplace—perfect for gathering and entertaining. A practical split-bedroom floor plan offers both privacy and functionality. The spacious primary suite showcases tray ceilings and a luxurious five-piece en-suite bath. Additional bedrooms are generously sized and include walk-in closets. Hardwood flooring runs throughout main, Tile flooring in the Bathrooms. The home is complemented by a sunroom/office and an additional front entry for added flexibility.
Recent upgrades include  both a beautiful new roof (2025) and a new tankless water heater, ensuring efficiency and long-term durability. Showings to begin 2/2/2026, weather permitting

Outdoor living is equally impressive, with a  covered porch overlooking the fenced backyard, open  space and wooded shady views to relax. A covered front porch as well as a Covered back patio provide ideal spaces for relaxing after long day at work or entertaining family and friends.

Land & Outbuildings

5 acres of usable, gently rolling land—ideal for a Horse, Outdoor animals, Small Livestock, Birds, Dogs, gardening, or recreation.

Natural gentle slope transition to a creek at the rear of the property.

Barn suitable for horses, small livestock, or equipment storage.

Multiple outbuildings for feed, tools, or hobbies.

Large garage/workshop perfect for tractors, trailers, ATVs, or projects, previous used for wood working. 
Outdoor Shower with Heated water, Multiple Uses.

Four-board fencing along Lawson Farms frames a beautifully manicured front yard . Mature trees provide natural shade, creating an ideal environment for simply enjoying the peaceful rural surroundings.

This property offers a rare opportunity to enjoy space, privacy, and versatility while still having a comfortable, updated home—perfect for an rural lifestyle, mini-farm, or homestead setting.


Land & Outbuildings
5 acres of usable rural land suitable for horses, livestock, gardening, or recreation.

Gently rolling terrain with a natural transition to a creek at the rear of the property
Barn ideal for horses, small livestock, or equipment storage.

Multiple outbuildings for feed, tools, or hobby use.

Large garage/workshop perfect for tractors, trailers, ATVs, or projects.
Pet secure fencing off back patio, keeps the fur babies in sight.

This property offers a rare opportunity to enjoy space, privacy, and versatility while still having a comfortable, updated home—ideal for those seeking a rural lifestyle, mini-farm, or homestead setting.
Four-board fencing runs along the surrounding Sierra Road- Lawson Farms, framing a beautifully manicured yard with a very gentle slope. The land is dotted with mature trees providing natural shade and creates an ideal setting for horses, livestock, or your four-legged friends. This well-maintained outdoor space offers both function and beauty, perfect for grazing, play, or simply enjoying the peaceful rural surroundings.

Lawson Farms properties have no HOA. 

Bush and Vine less than 5 miles away.
 Enjoy rural living, while working in Charlotte 57 minuets drive time to Uptown Charlotte. 37 minuets Gastonia,  30 minuets to drive to  Downtown Rock Hill
Located in Western York County, just West of Highway 321 with Groceries and retail less than 10 minuets away 
Blacks Peaches, Bush & Vine farms close by for farm fresh produce
#4336126

York

1595 Sierra Road

3 Beds

2 Baths

2,058 Sq.Ft.

$630,000

MLS#: 4336126

1 ... 643 644 645 646 647 ... 666
* Listings identified with the FMLS IDX logo come from FMLS and are held by brokerage firms other than the owner of this website. The listing brokerage is identified in any listing details. Information is deemed reliable but is not guaranteed. If you believe any FMLS listing contains material that infringes your copyrighted work please click here to review our DMCA policy and learn how to submit a takedown request. © 2024. First Multiple Listing Service, Inc.
 - property

Send a message

Message successfully sent.

Your message

What is 3 + 4 ?

Reason for contacting?

I agree to receive email communication and understand I can unsubscribe at any time.

I agree to be contacted by Prestino Advantage via call, email, and text for real estate services. To opt out, you can reply 'stop' at any time or reply 'help' for assistance. You can also click the unsubscribe link in the emails. Message and data rates may apply. Message frequency may vary. Privacy Policy

Sign Out

Virtual Assistant

Would you like to take the next step with this property? We can help you schedule a showing or virtual tour, or send you more details.

Yes, I would like more information.

Thank You for Your Reply, One of Our Agents will contact you as soon as possible

No, maybe later.

Thank you, you can always contact me via email, phone number or through the contact form.

Realhub AI

Lucy - Your AI-Powered Realtor

Update Your Temporary Password

Personalize your search

Enter your email and we'll notify you immediately when new listings match what you're looking for.

or enter email address

Already have an account ? Login here

Continue your home search

I agree to receive communications and understand I can unsubscribe at any time.

I agree to be contacted by Prestino Advantage via call, email, and text for real estate services. To opt out, you can reply 'stop' at any time or reply 'help' for assistance. You can also click the unsubscribe link in the emails. Message and data rates may apply. Message frequency may vary. Privacy Policy

Already have an account ? Login here

We use cookies

We use cookies primarily for analytics to enhance your experience. By accepting, you agree to our use of these cookies. You can manage your preferences or learn more about our cookies policy.
