Properties

Browse or get in touch to schedule a walkthrough.

  • Nearby me
Price range

Popular features

Community features

Association

Property features

Waterfront

View

Exterior Features

Interior Features

Style

10000 properties match your criteria

Updated 1 minute ago

E-Alert name
Imagine spending the summer in your own backyard oasis complete with Pebble Tec pool, hot tub, waterfall and plenty of privacy! Upon entering the home, a private office with french doors & formal dining room flank the grand two-story foyer. The back of the home features a family room, kitchen & breakfast area- perfect for entertaining. Lots of windows offer views of the pool and pool deck, while a french door leads to the private, fenced back yard. Upstairs is the primary bedroom w/tray ceiling & ensuite featuring garden tub, dual vanities, tile shower & walk-in closet. 3 additional bedrooms, full bath and large bonus room complete the upper level. You'll note updated light fixtures, gas fireplace, and SS appliances accent this lovely home. Side yard includes garden beds, and back yard goes well beyond pool fence to the road. 2-car garage! Whitegrove has two ponds, walking trails & playground, and is just a 5 minute drive to downtown Ft. Mill & 10 min. to Kingsley!
#4131533

Fort Mill

123 Nims Spring Drive

4 Beds

2 Baths

2,308 Sq.Ft.

$569,000

MLS#: 4131533

Beautiful & immaculately maintained townhome in Four Seasons @ Gold Hill in very desirable 55+ community in Fort Mill. Two Master Suites plus very rare third bedroom, wide open floor plan layout. Mudroom / laundry room with sink. High volume ceilings, tons of natural light, 2 car garage, awesome covered patio. Community pool, clubhouse, tennis, sidewalks, street lights. Very convenient location.
#P1109886

Fort Mill

340 Garnet Court

2 Beds

1 Baths

2,035 Sq.Ft.

$284,900

MLS#: P1109886

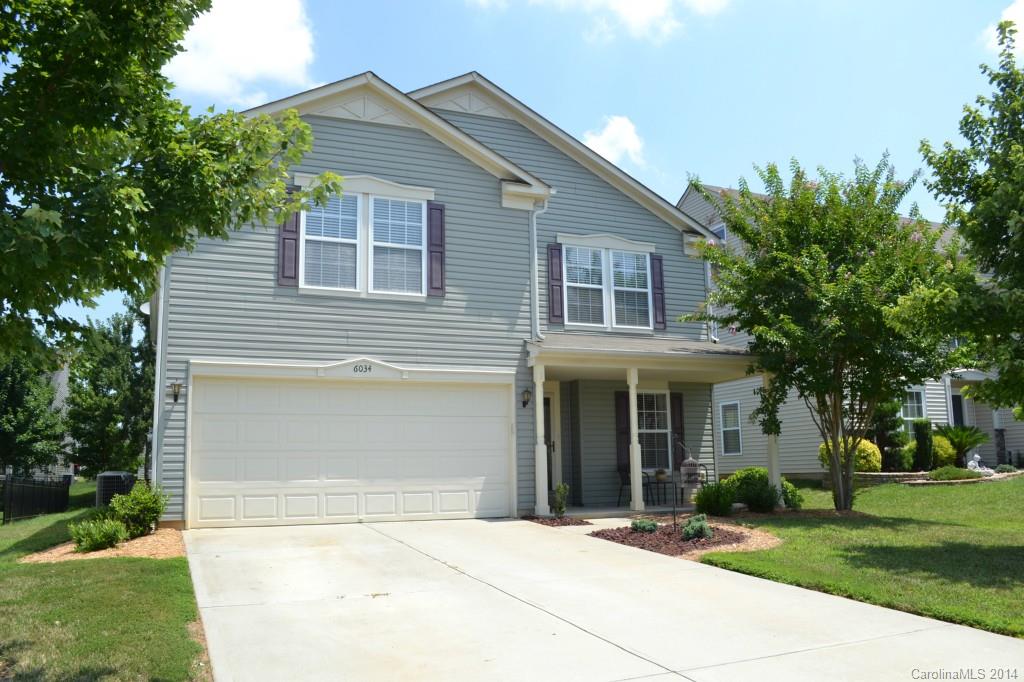
Gorgeous brick front home is a neighborhood showstopper. Lovely covered front porch and landscaping greets you as you arrive. Entertainers dream with an open concept kitchen, dining area, family room and living room. Let your parties extend outdoors to the massive covered back patio, just in time for football season! Beautiful gas fireplace in Living Room. Kitchen features recently updated countertops. Main level office provides a perfect work from home experience. Neutral LVP flooring throughout the entire main floor provides a cohesive flow. Mudroom off the garage has custom built-ins for shoes and coats. Expansive owner’s suite on the second level boasts a large ensuite with a newly updated bathroom and custom walk-in closet. Loft area is the perfect flex space. All bedrooms feature walk-in closets. HOA amenities within walking distance. Close to downtown Fort Mill, Pineville, Ballantyne, highway access, entertainment and shopping. Award winning Fort Mill Schools. New roof in 2024.
#4184246

Fort Mill

2041 Durand Road

5 Beds

2 Baths

3,730 Sq.Ft.

$519,000

MLS#: 4184246

READY TO HAVE IT ALL-?? DESIGNERS PERSONAL HOME IS READY NOW! ENJOY 1 LEVEL LIVING w/3 CAR GARAGE- PLUS HANDICAP CONVENIENCES! METICULOUSLY CARED FOR- Dramatic Floor Plan w/Expansive Great Rm w/Full Stone Fireplace- Opens to Chef's Kitchen w/Large Center Island/Breakfast Bar-NEW Quartz Countertops, Custom Marble Backsplash-Gas Cooktop-Large Pantry & Sun-Filled Breakfast. Elegant Primary has Expansive WIC & Elegant Bath. Private Office on Main-PLUS-2 Expansive Secondary Bedrooms. UPPER LEVEL OFFERS-2nd Primary/Guest-OR-Bonus PLUS '"HARD TO FIND"'WALK-IN STORAGE! ENJOY OUTDOOR LIVING! Charming Covered Porch Ideal for  Grilling or Quiet Retreat. Additional  Designer Touches Include: Plantations Shutters-Designer Lighting PLUS Ship Lap Accents, Hardwoods & MORE!  Convenient to Ballantyne's Shops & Restaurants PLUS Easy Stroll to Community Pool & Playground! GET READY TO BE AMAZED! WELCOME HOME!
#4216946

Fort Mill

8130 Clems Branch Road

4 Beds

3 Baths

3,111 Sq.Ft.

$849,000

MLS#: 4216946

PRICED BELOW COMPS! Don't miss this deal!! PLUS $4,500 LENDER CREDIT BEING OFFERED TO THE BUYER WITH SPECIFIED LENDER TOWARDS CLOSING COSTS We all want a little more time to spend with our friends and family and this home offers just that! All the space for the family get togethers, game nights, watch the big game, holiday parties, you name it you can do it in your new home in the Retreat! Oh there's a reason it's called the Retreat, this home is steps away from all the amenities you could want, community pool, playground for the kids, luxurious club house and gym and so much more! Home offers 10 foot ceilings on the main, an open concept perfect for entertaining, with a bedroom on the main perfect for guests, the primary and supporting bedrooms are up and the finished basement is a true dream! With two screened in porches overlooking a private wooded area!
#4183641

Fort Mill

621 Cornell Drive

5 Beds

4 Baths

5,498 Sq.Ft.

$800,000

MLS#: 4183641

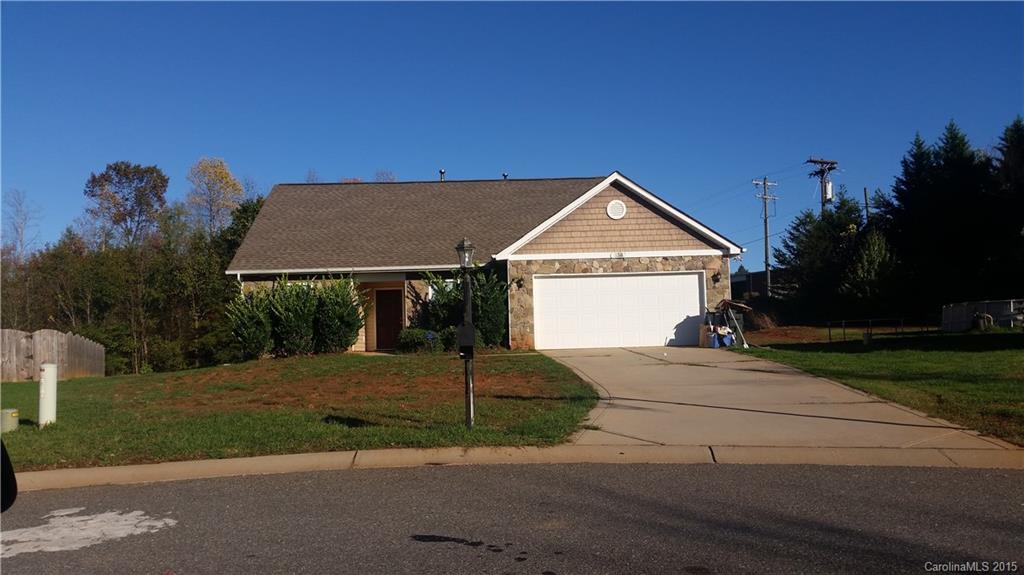
Nice, cozy 3 bedroom house perched on 1 acre of land … good opportunity.
#P1104253

Smyrna

142 Sam Bailes Blvd

2 Beds

1 Baths

1,248 Sq.Ft.

$78,400

MLS#: P1104253

Agent to verify school district assignments.  Info is not guaranteed.
#2174424

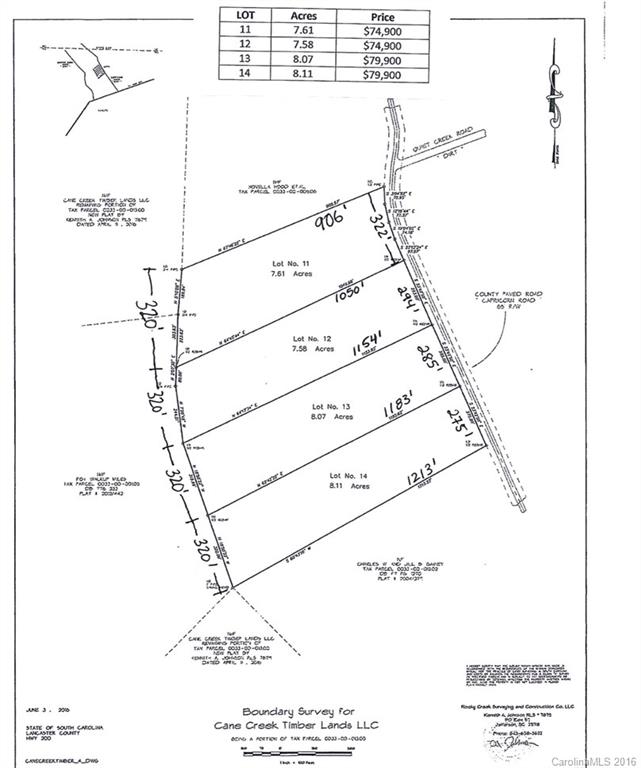
Rock Hill

435 Shelby Ann Lane 36

None Beds

None Baths

1.554 acres

$39,900

MLS#: 2174424

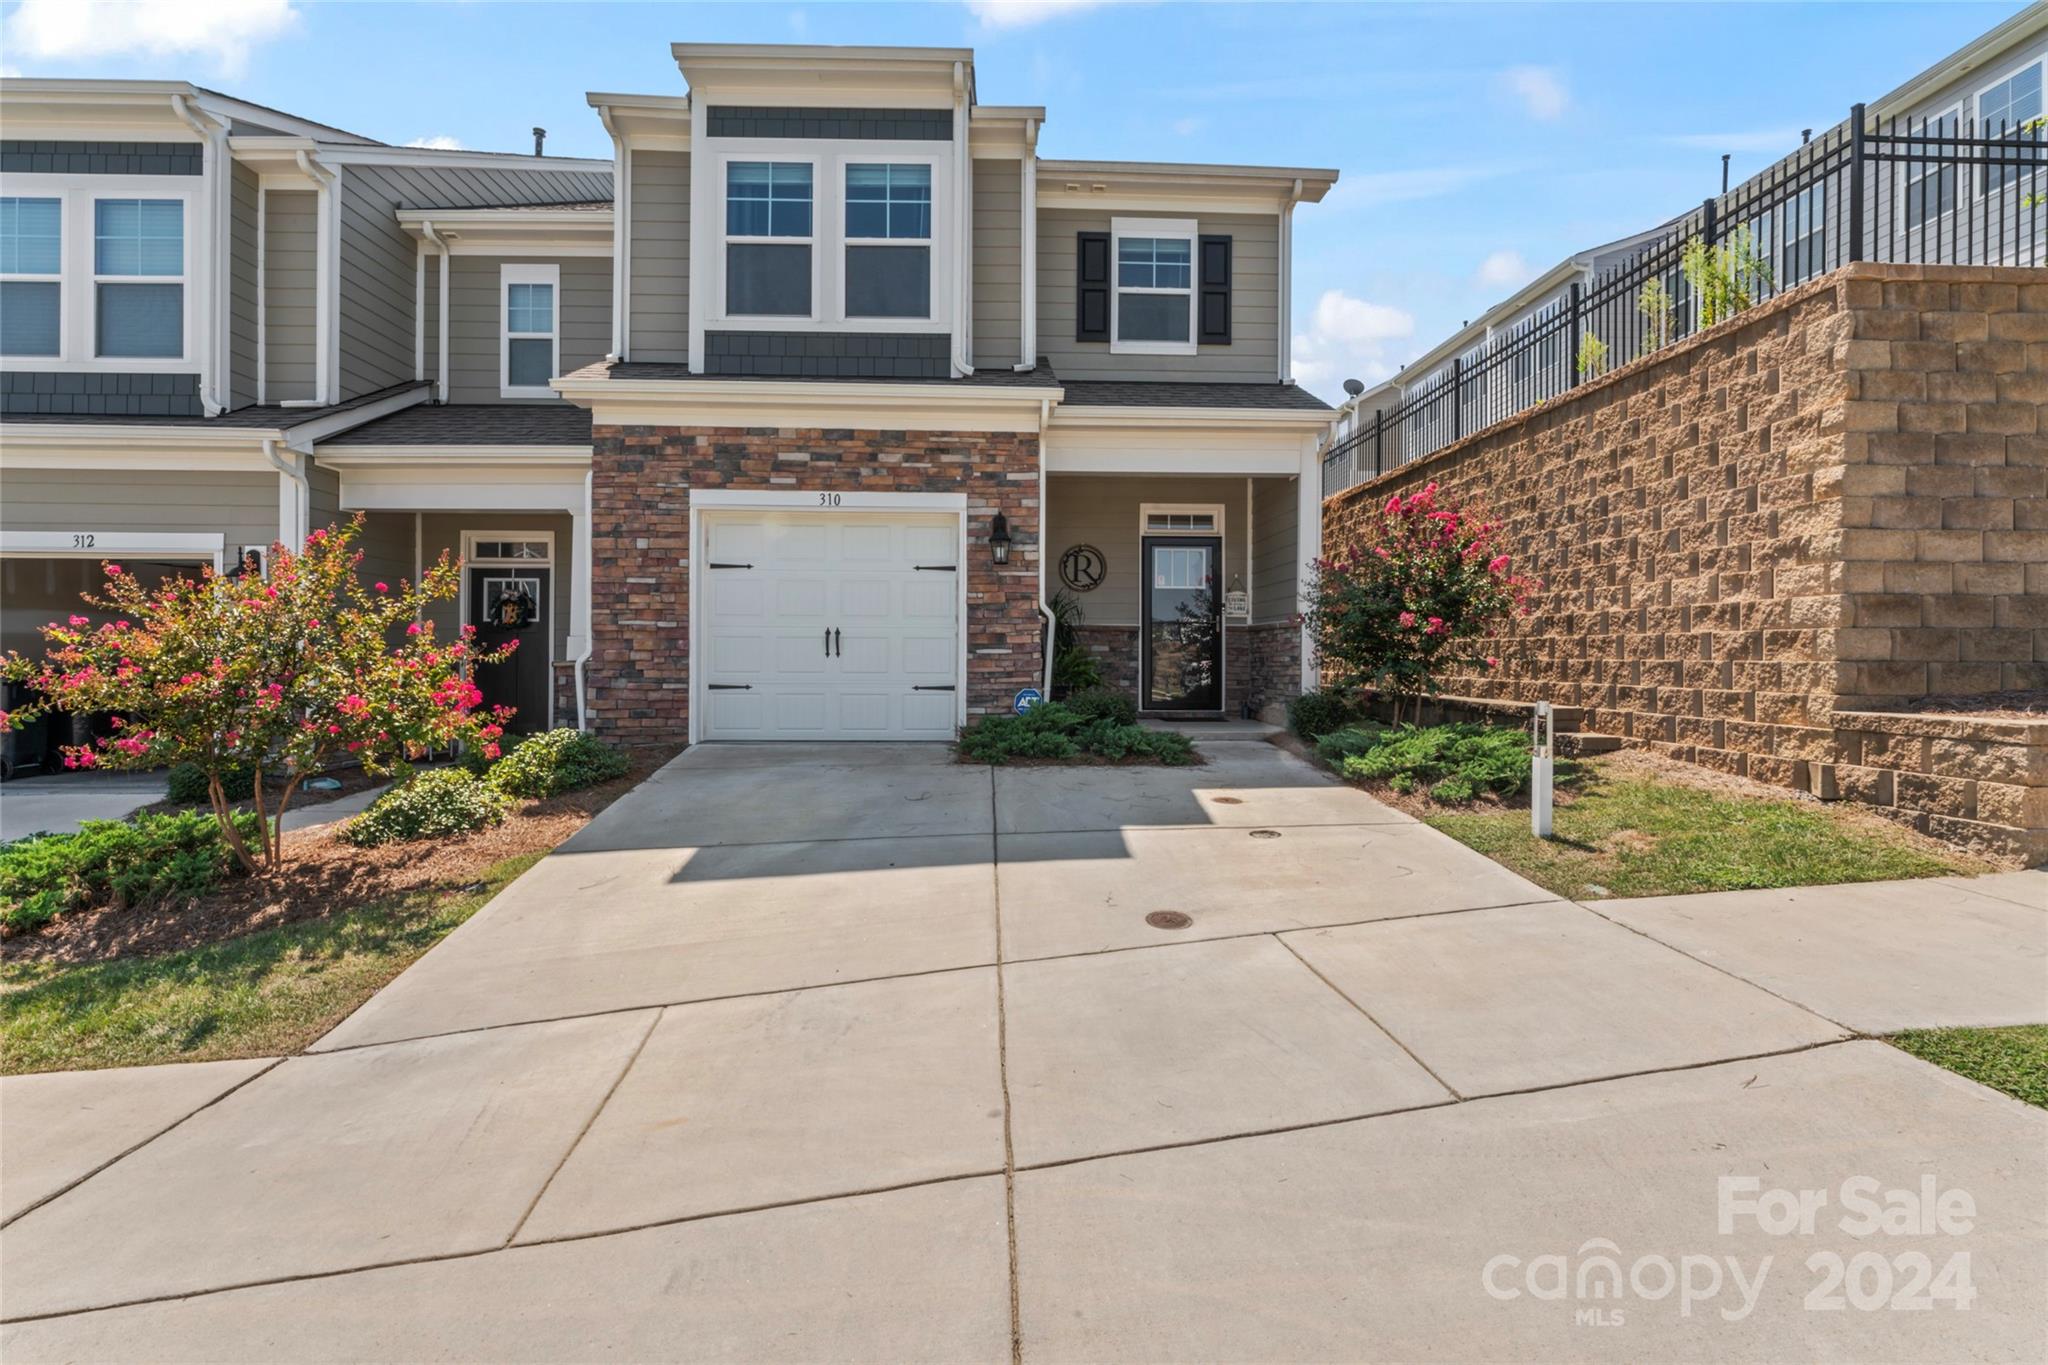
Immaculate,ready to move into 2 Master / Over sized Bedrooms w/ cathedral ceilings 2.5 BA town home, freshly painted inside in soft creamy neutrals throughout.Loft area and laundry upstairs. Open kitchen, dining area into living room, brightly sunlit open floor plan. Back patio overlooks green space behind. Low county taxes in a high growth area that is convenient to community pool/amenities, schools, shopping & dining & minutes to Charlotte.
#P1096711

Indian Land

3064 Priory Ridge Drive

1 Beds

1 Baths

1,548 Sq.Ft.

$139,900

MLS#: P1096711

Awaiting your personal stamp, this charming, older home is an all brick ranch w/3 bedrooms and 1 bath; has a new roof, original hardwood floors, fireplace & a spacious yard with storage. Located in a Great Community, convenient to the interstate and shopping. Also, close to Winthrop University. Items in storage unit are included w/the sale of the home, to help with the upkeep. This property is easy to update, which will add tremendously to its economic value! Come and see!! Make us an offer!!
#3040919

Rock Hill

1029 Richmond Drive

3 Beds

1 Baths

1,100 Sq.Ft.

$89,500

MLS#: 3040919

First Come First Serve….Located in the Town of Fort Mill on a great lot. Walking distance to everything to include parks, Main Street with lots of shopping and restaurants. Lots of hardwood floors, front porch, ceiling fans, great storage building, large great room with fireplace/gas logs, extra room could be bedroom with a few modifications. This property is being sold “as is” due to the age. You better get your offer in quickly as this home won’t last long!!
#P1107544

Fort Mill

105 Privette St

1 Beds

None Baths

1,644 Sq.Ft.

$168,000

MLS#: P1107544

Custom built craftsman in admired Norwood Ridge! This one has it all! Starting w/ exterior stone accents & exterior color that make the curb appeal of this home “pop”! Enter in to an open floor concept w/ tons of upgrades! Hardwood floors, Chef’s kitchen w/ granite tile & custom cabinetry, huge living room w/ fireplace! Master on main w/ jetted tub, sep shower, 2 sinks, walk in closet. 2nd bedroom & office on main! 3rd bedroom/bonus is up w/ bath. Cozy screen porch & patio for grilling!
#3249201

Rock Hill

5213 Norway Lane

3 Beds

3 Baths

2,469 Sq.Ft.

$275,000

MLS#: 3249201

1.38 acres convenient to Rock Hill & Charlotte.  MBR down, kitchen dining combo, beautiful sunroom that looks out to back porch & large yard. 2 BR & 1 BA up plus bonus. Hardwoods, tile & carpet throughout. Beautiful rocking chair front porch.  2 car attached garage w/storage. 2 car detached garage that's heated/cooled w/bonus room above. Storage building located to the rear of property. New roof in 2011, New windows 2011, New hot water heater 2012, sewer lines extended & septic pumped in 2012.
#P1092084

Catawba

3373 Broach Drive

2 Beds

1 Baths

2,091 Sq.Ft.

$209,995

MLS#: P1092084

Highly sought after Baxter Village townhome just steps to restaurants, shops, library, YMCA and elementary school.   Welcoming covered front porch.  Updated with granite, crown molding, stainless steel back splash, tile fireplace. Jetted tub in master bath.  Zone heat/air system.  Newer Bosch ultra quiet dishwasher.  Eat in kitchen is currently set up as lounging area.  Very cozy, neat home.   Won't last long.   Agent Owned.
#3055044

Fort Mill

1042 Market Street 613

3 Beds

2 Baths

1,502 Sq.Ft.

$225,000

MLS#: 3055044

Welcome home to this beautiful three-bedroom, two-bath condo in the desirable River Hills neighborhood! This exceptional end unit boasts an open concept design and impressive high vaulted ceilings in the living room and all bedrooms. Imagine unwinding on your screened-in porch after a refreshing day at the private pool, exclusively for condo residents. If the pool doesn’t meet your needs, take full advantage of outstanding community amenities. Enjoy the private beach park, access a full marina for an additional fee, or challenge yourself with 18 holes of golf by joining the country club. Act fast—this incredible opportunity won't last long!
#4244051

Clover

181 Riverview Terrace

3 Beds

2 Baths

1,816 Sq.Ft.

$318,000

MLS#: 4244051

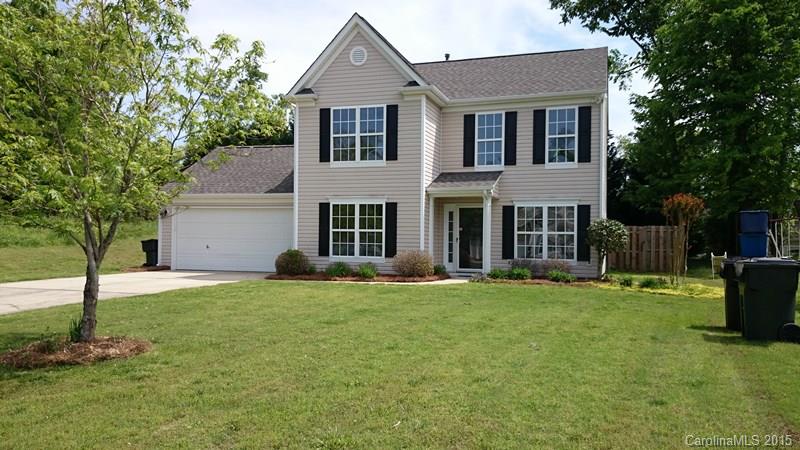
Beautiful open & flowing 3 bedroom home plus loft in swim neighborhood moments to Ballantyne and Fort Mill!   Fully fenced private back yard with patio.  Custom porcelain tiled back splash & Spiced Maple cabinetry in Kitchen, high end lighting fixtures & ceiling fans throughout, designer colors.  Spacious Master Suite with large walk in closet.  Attached INSULATED 2 car garage.  Immaculately maintained and waiting for you!
#3067289

Indian Land

3745 Capris Lane

3 Beds

2 Baths

1,668 Sq.Ft.

$189,900

MLS#: 3067289

1 ... 648 649 650 651 652 ... 666
* Listings identified with the FMLS IDX logo come from FMLS and are held by brokerage firms other than the owner of this website. The listing brokerage is identified in any listing details. Information is deemed reliable but is not guaranteed. If you believe any FMLS listing contains material that infringes your copyrighted work please click here to review our DMCA policy and learn how to submit a takedown request. © 2024. First Multiple Listing Service, Inc.
 - property

Send a message

Message successfully sent.

Your message

What is 3 + 4 ?

Reason for contacting?

I agree to receive email communication and understand I can unsubscribe at any time.

I agree to be contacted by Prestino Advantage via call, email, and text for real estate services. To opt out, you can reply 'stop' at any time or reply 'help' for assistance. You can also click the unsubscribe link in the emails. Message and data rates may apply. Message frequency may vary. Privacy Policy

Sign Out

Virtual Assistant

Would you like to take the next step with this property? We can help you schedule a showing or virtual tour, or send you more details.

Yes, I would like more information.

Thank You for Your Reply, One of Our Agents will contact you as soon as possible

No, maybe later.

Thank you, you can always contact me via email, phone number or through the contact form.

Realhub AI

Lucy - Your AI-Powered Realtor

Update Your Temporary Password

Personalize your search

Enter your email and we'll notify you immediately when new listings match what you're looking for.

or enter email address

Already have an account ? Login here

Continue your home search

I agree to receive communications and understand I can unsubscribe at any time.

I agree to be contacted by Prestino Advantage via call, email, and text for real estate services. To opt out, you can reply 'stop' at any time or reply 'help' for assistance. You can also click the unsubscribe link in the emails. Message and data rates may apply. Message frequency may vary. Privacy Policy

Already have an account ? Login here

We use cookies

We use cookies primarily for analytics to enhance your experience. By accepting, you agree to our use of these cookies. You can manage your preferences or learn more about our cookies policy.