
Properties

Browse or get in touch to schedule a walkthrough.

  • Nearby me
Price range

Popular Features

Community Features

Association

Property Features

Waterfront

View

Exterior Features

Interior Features

Style

10000 properties match your criteria

Updated 1 minute ago

E-Alert name
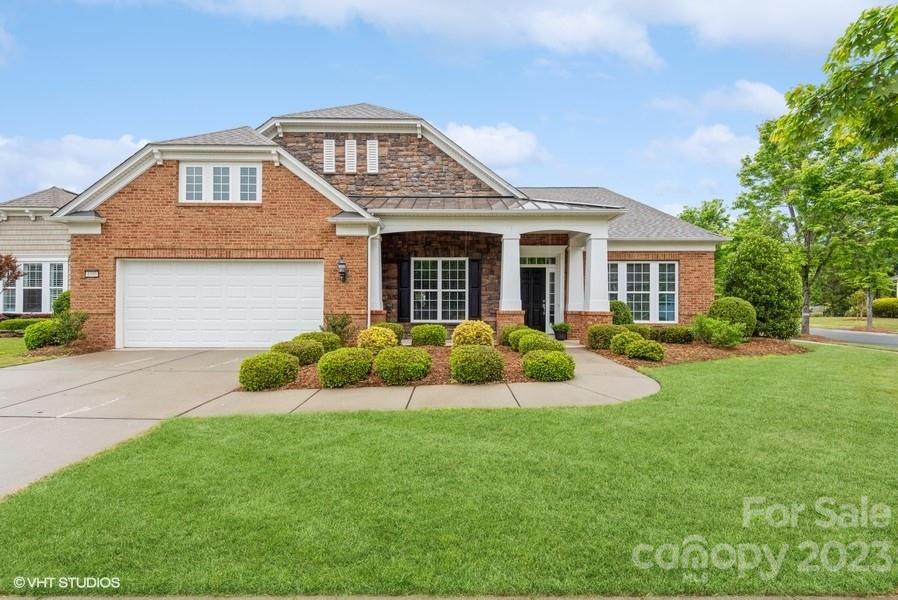
Get ready to be amazed by this beautifully designed ranch-style home that exudes timeless elegance and boasts numerous upgrades throughout. The open and airy floor plan welcomes you with high ceilings, large windows, and stunning hardwood floors. The gourmet kitchen is a chef's dream, featuring SS appliances, a spacious center island, a walk-in pantry and so much storage. The great room is perfect for entertaining, while the cozy fireplace adds charm and warmth. Relax in the sunroom with a book in the mornings, and retreat to the tranquil primary suite at night. The ensuite bath boasts an oversized double vanity, a walk-in closet, a soaking tub, and a separate shower. Other highlights include two bedrooms with their own bathrooms, a private backyard with a patio area for outdoor dining and entertaining, and an extended two-car garage with additional storage space. Don't miss this rare opportunity to own a truly exceptional property in amenity-rich Carolina Lakes!
#4020427

Indian Land

4300 Rosy Billed Court

3 Beds

3 Baths

2,903 Sq.Ft.

$625,000

MLS#: 4020427
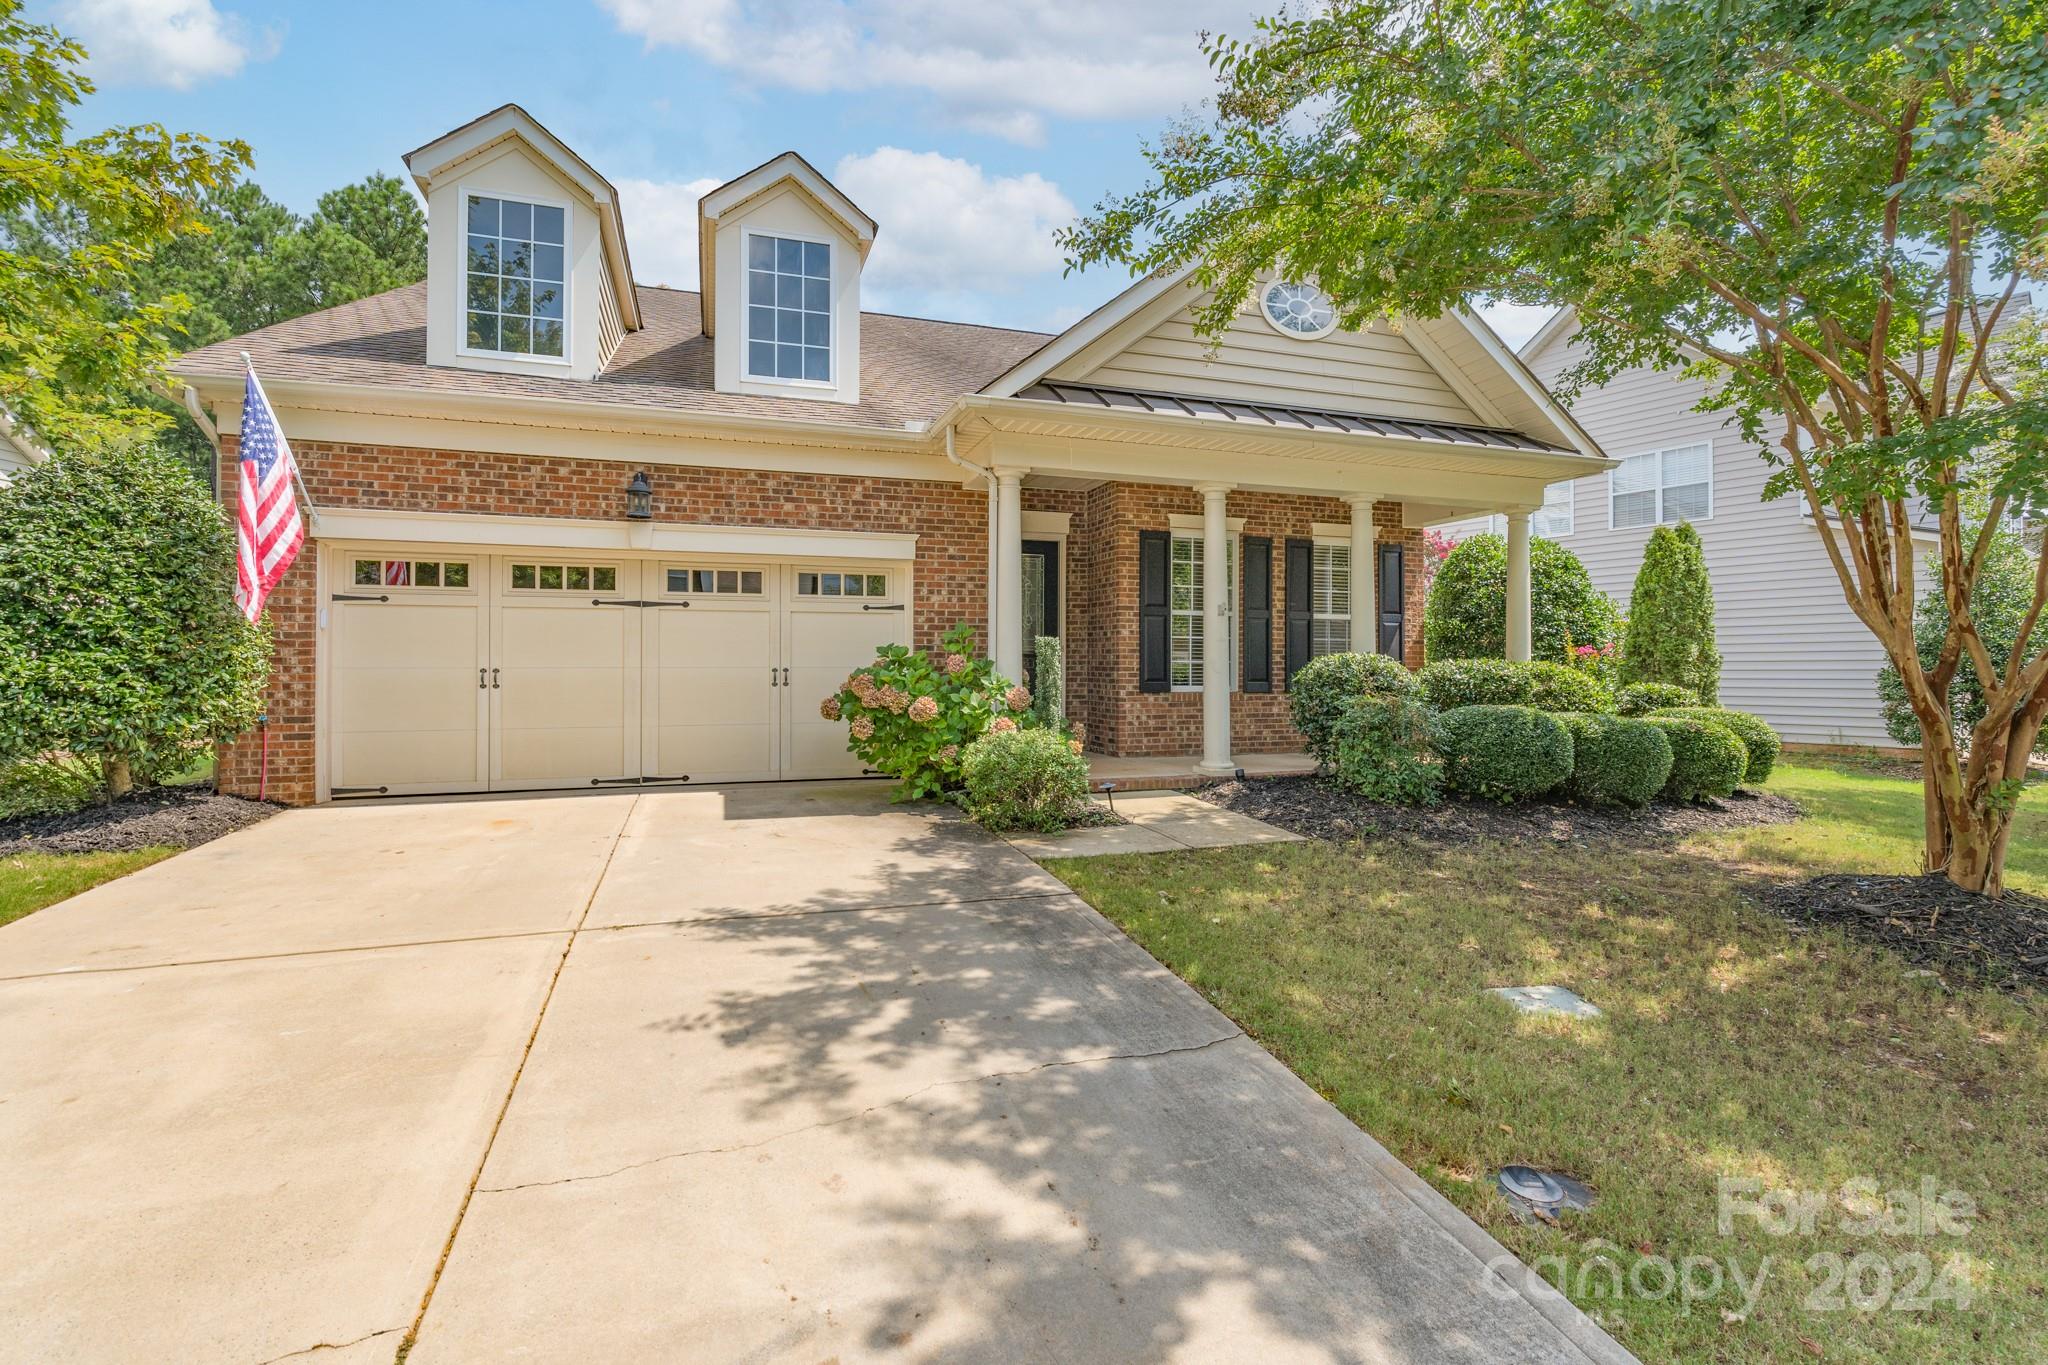
This homes offers a primary bedroom on the main level & is move-in ready. With 4 bedrooms, 3 full & 1 half baths, a large bonus room upstairs, & a fabulous fenced-in back yard, this open-concept main floor with high ceilings & tons of natural light is sure to impress. This home has a NEW ROOF Sept 2024. All appliances, including washer/dryer, convey & have been upgraded. There is a private front room with French doors & a closet that could be a bedroom or office. The dining room has a 2-way gas fireplace that is shared with the living room. The Sunroom & private fenced backyard with exterior ambient lighting will be a nice retreat for entertaining & relaxing. Upstairs are 2 bedrooms & 2 full baths w/large bonus room. The Reserve is in highly-sought-after Fort Mill School District & offers 2 entrances in/out, sidewalks on both sides of street, outdoor pool, clubhouse, airnasium, & pickleball court. PKMS is currently on an enrollment freeze-check FMSD for more info.
#4170883

Fort Mill

1385 Secret Path Drive

4 Beds

3 Baths

2,724 Sq.Ft.

$625,000

MLS#: 4170883
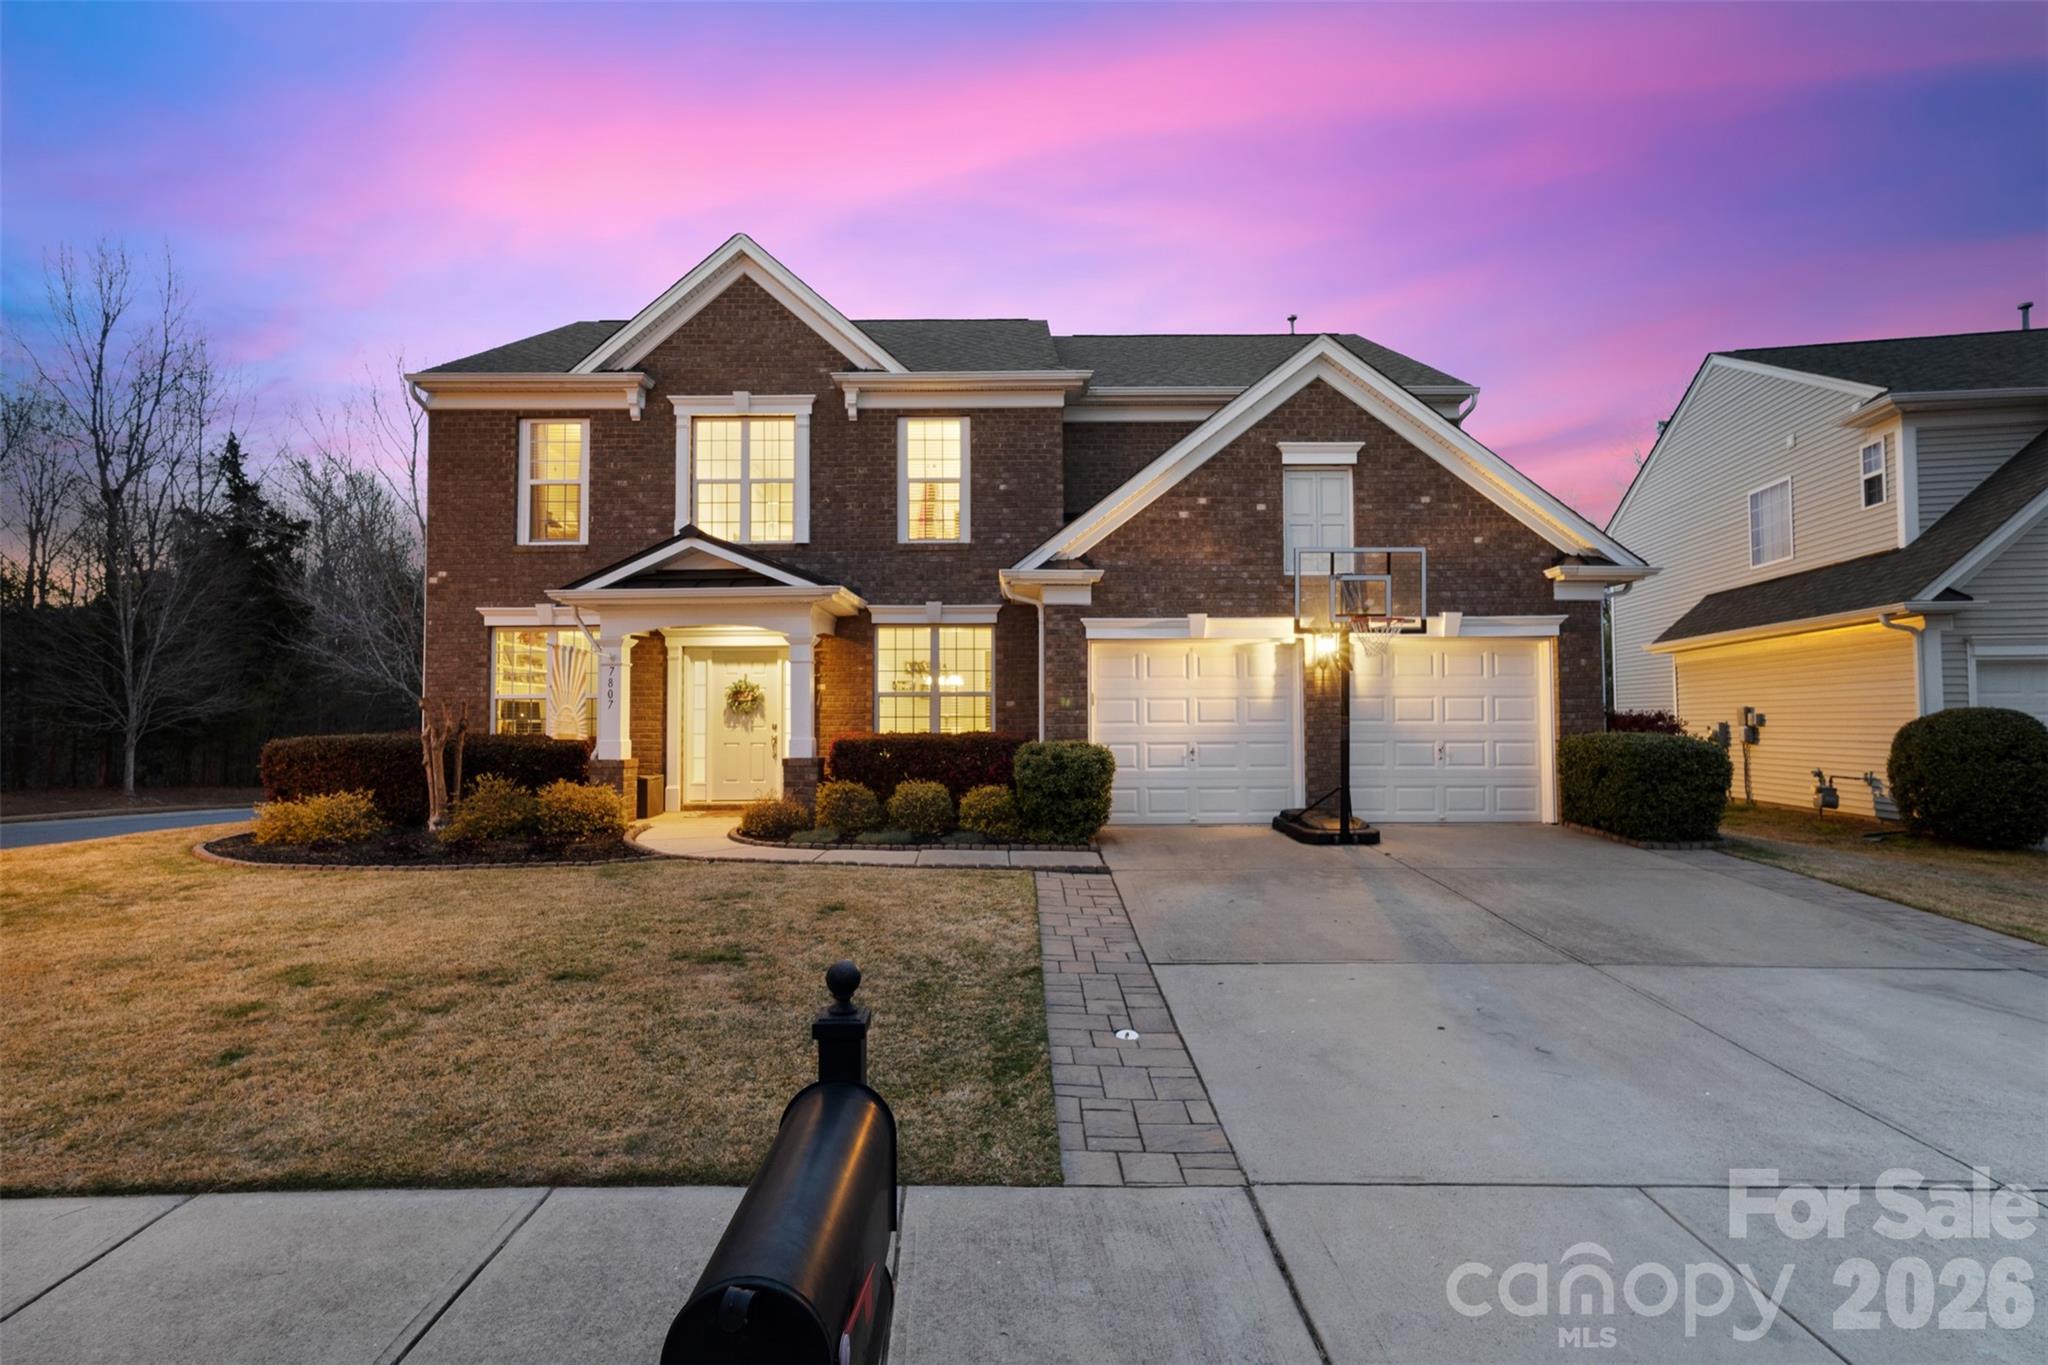
Some homes check boxes. This one changes plans. 

Set in Belair at Carolina Lakes — one of Indian Land's most established communities — 7807 Lamington Dr is a 4-bed, 2.5-bath home where a 2023 kitchen renovation, wide-plank hardwoods, and a resort-caliber backyard make the case before you've seen the second floor. The kitchen was rebuilt from scratch — new countertops, fully replaced cabinetry, soft-close drawers and doors throughout. 

It opens straight into the main living areas for the kind of daily flow that just works. Hardwood floors run the entire first floor, up the stairs, and across the second-floor hallway. The primary bath has been refreshed, and four bedrooms give you room to work, host, or spread out. 

Step outside and the conversation changes. A 14x18 screened porch — big enough for a full dining set, quiet enough to actually use it — opens to a paver patio and a custom 24x30 concrete pool with integrated raised spa. QPG Pebble Hybrid finish, four LED fixtures, 6-jet spa with spillover edge. All of it surrounded by 480 square feet of silver travertine decking. 

Top-of-the-line Pentair equipment throughout — variable speed pump, salt system, 400K BTU gas heater, and app control for the pool and spa right from your phone. A robotic cleaner handles the rest. 

Belair at Carolina Lakes sits just off Hwy 521 in Lancaster County — minutes from the Anne Springs Close Greenway, Andrew Jackson State Park, and the full retail corridor at Ballantyne and Blakeney. The commute to Uptown Charlotte runs under 30 minutes on a quiet day. Enjoy Low Lancaster County taxes!
#4360380

Indian Land

7807 Lamington Drive

4 Beds

2 Baths

2,418 Sq.Ft.

$625,000

MLS#: 4360380
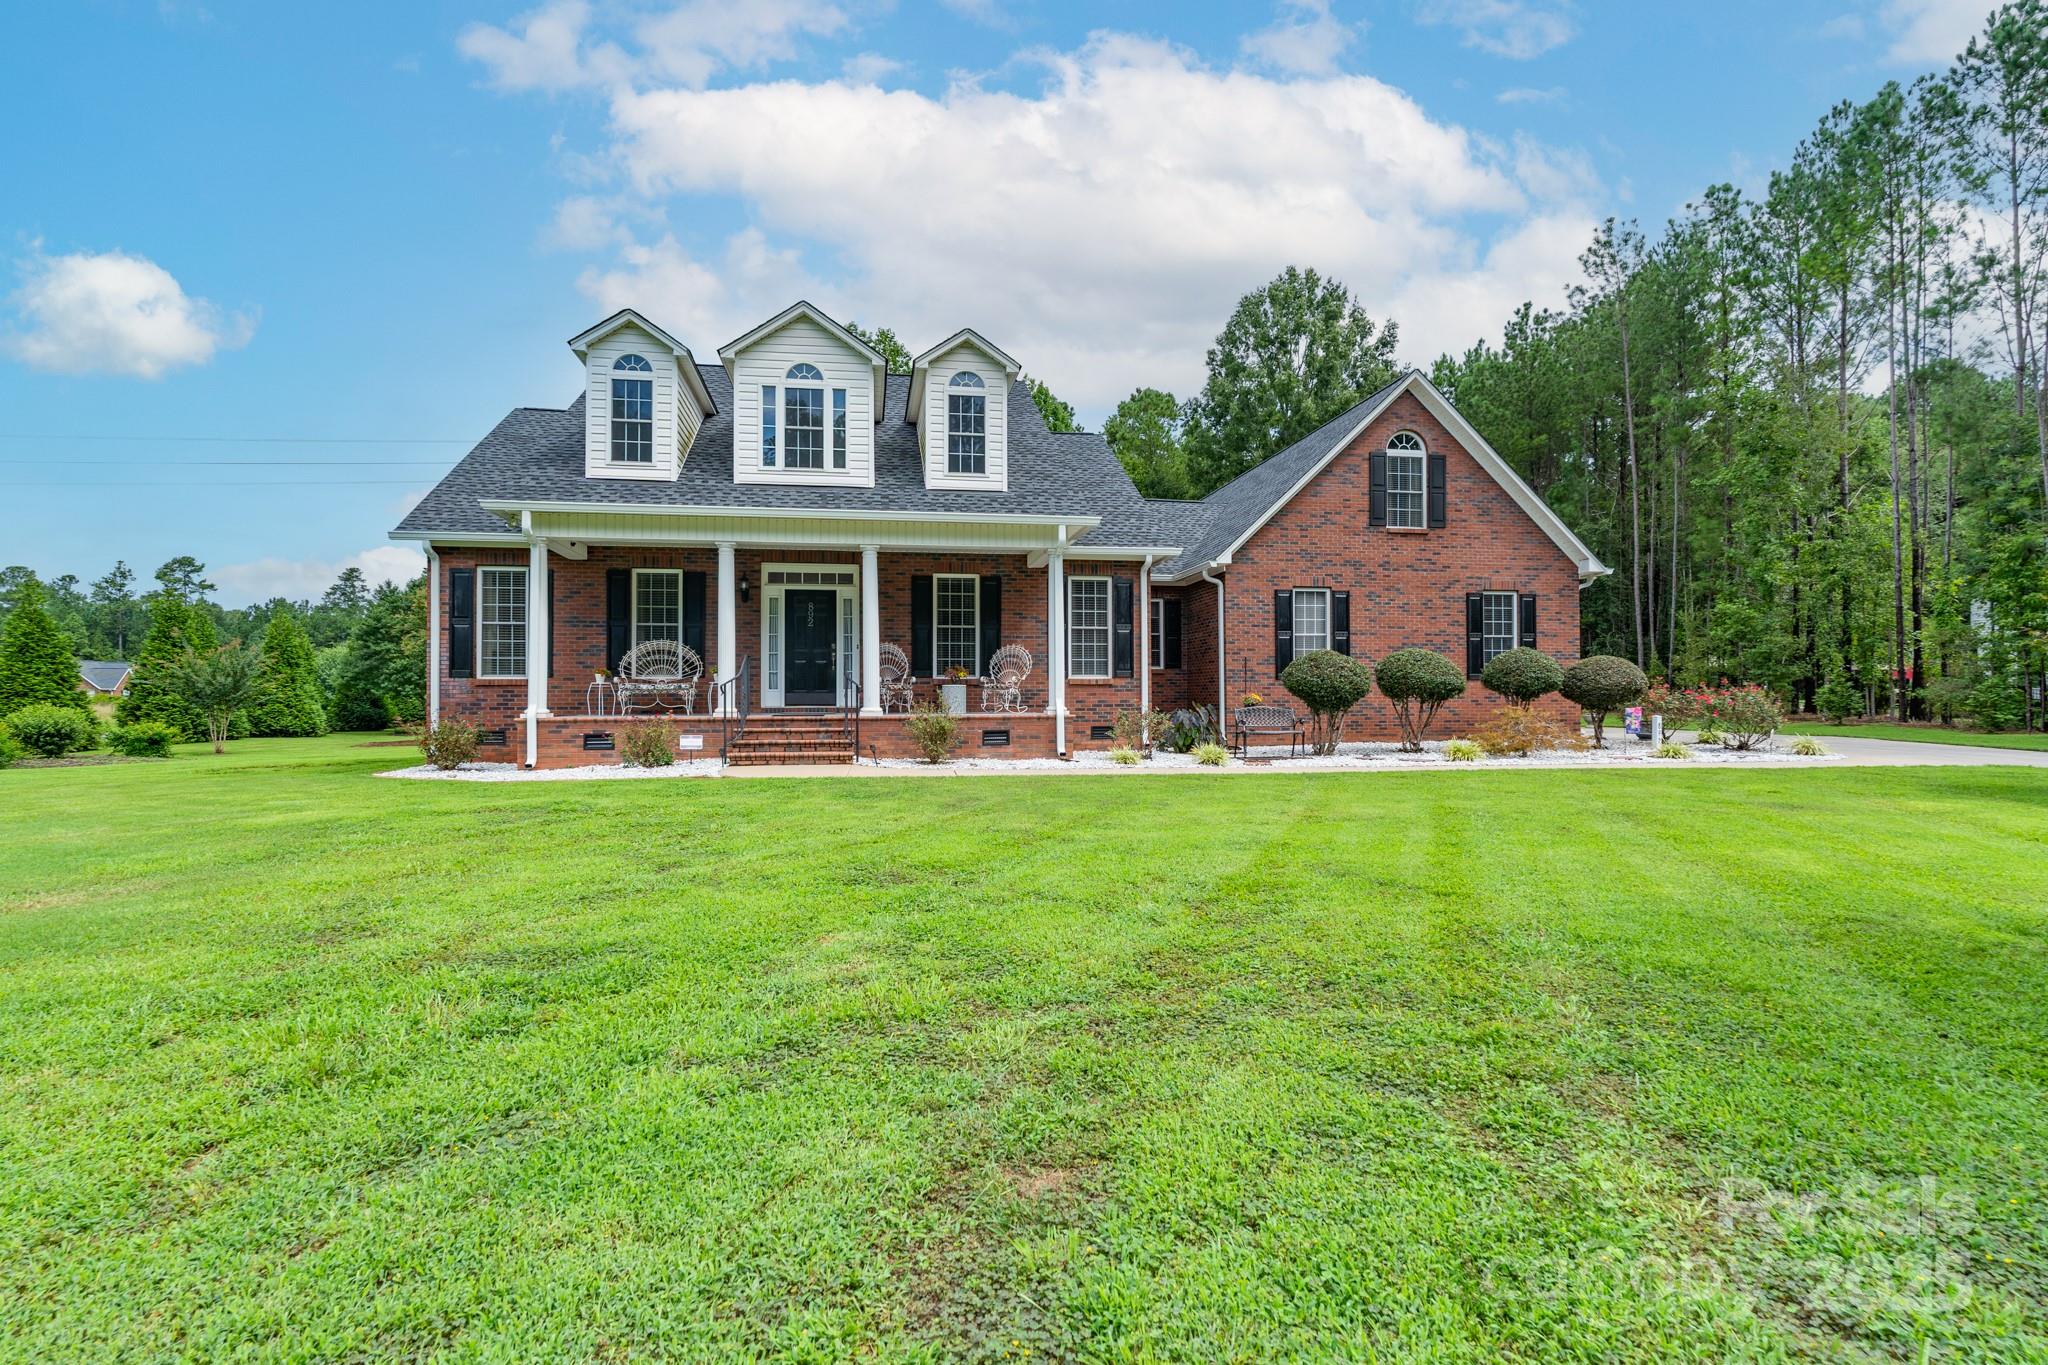
You will be ready to pack and move once you see this one! As you walk through the front door into the two-story foyer that overlooks the spacious dining room, you will feel the warmth of this home. The kitchen, with granite countertops and stainless appliances, boasts a raised bar and is open to the family room with tray ceiling and fireplace. Beautiful hardwood floors are throughout these living spaces. The primary bedroom features a private bath with whirlpool tub, double vanity, and shower. With a split floor plan, the main level features two additional bedrooms, a powder room, and laundry room. The upper level is home to a large bonus room that offers fabulous space. You get all of this plus a double garage! Enjoy the rocking chair front porch or relax on the screened porch across the back of this home that is situated on over 2.6 acres and on a premier corner lot that has been extremely well-maintained in Derby Downs. It's time to make 892 Silver Charm Lane your new address.
#4291145

York

892 Silver Charm Lane

3 Beds

2 Baths

2,577 Sq.Ft.

$625,000

MLS#: 4291145
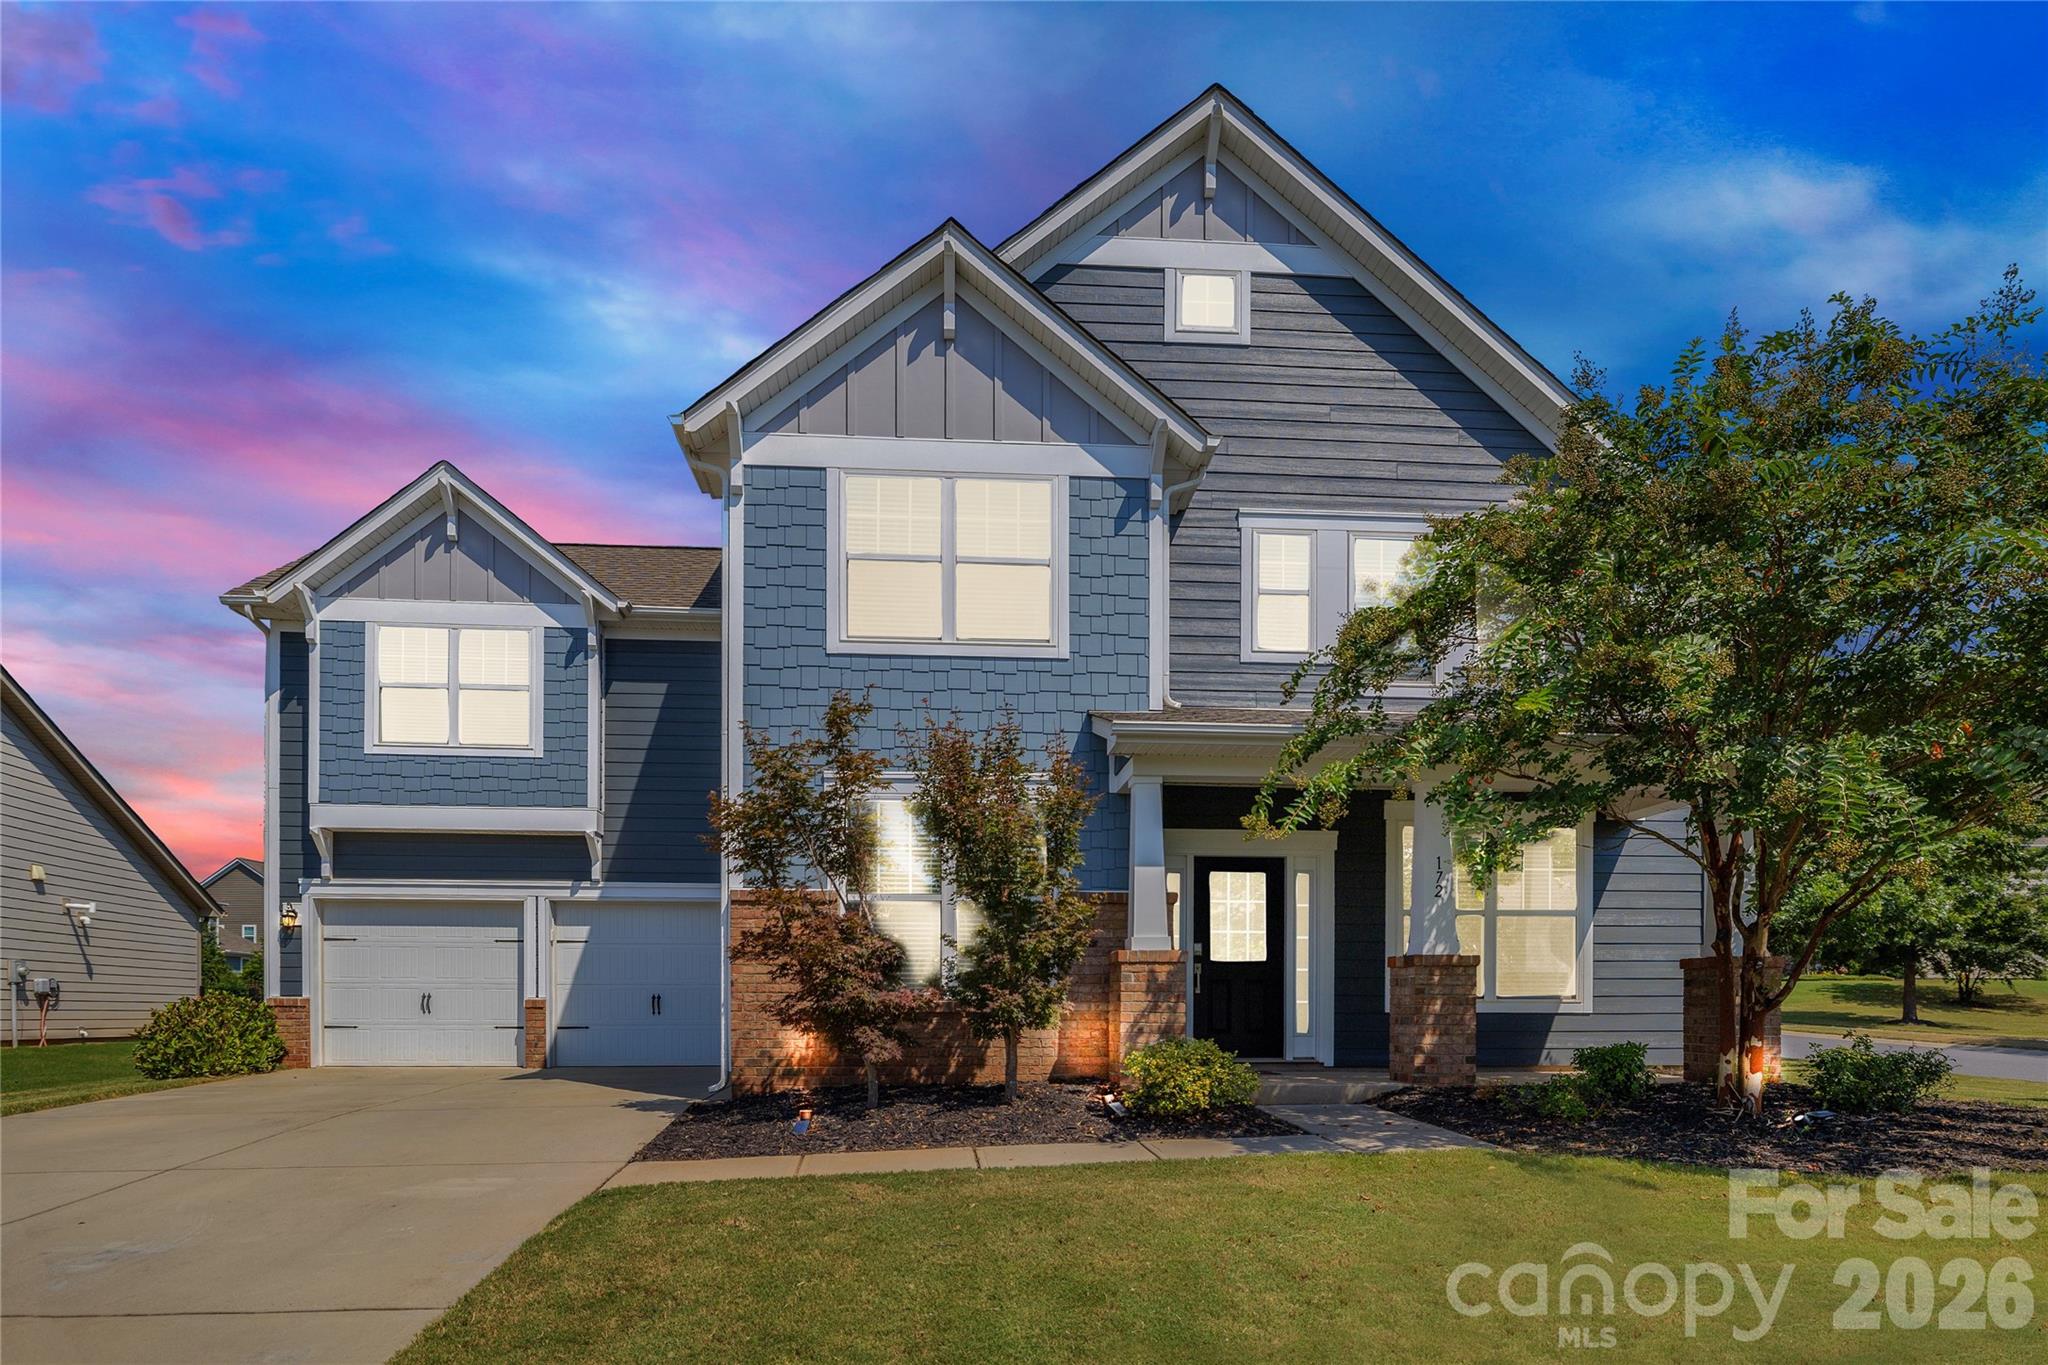
Discover exceptional space and style in this move-in ready Craftsman-style home in The Retreat at Rayfield, one of Indian Land area’s most in-demand neighborhoods. With 3,389 square feet, this residence is designed for growth, gracious entertaining, and everyday comfort. Every detail has been thoughtfully planned to provide a combination of livability and elegance in a vibrant community setting.

The main level flows beautifully for both everyday living and special occasions. At the front of the home, a welcoming room with French doors offers flexibility as a home office, study, or reading space. A large dining room provides the perfect backdrop for holiday gatherings or dinner parties. The well-appointed kitchen is the heart of the home, with a 5-burner gas cooktop, double ovens, stainless steel appliances, deep cabinetry, and a large granite island that offers both storage and seating. This space opens seamlessly into the great room, where a gas log fireplace creates a warm focal point, and into a spacious breakfast area ideal for daily dining and casual entertaining. Wide plank engineered hardwood floors and upgraded pendant lighting enhance the stylish yet comfortable atmosphere.


Upstairs, the serene and spacious owner’s suite provides a private retreat designed for relaxation. The tray ceiling adds architectural detail, while a cozy sitting area with fireplace offers a restful corner at the end of the day. The spa-inspired ensuite bath features dual vanities, a soaking tub, frameless glass shower with tile surround, and a large walk-in closet. Three additional bedrooms are also located upstairs. Two share a Jack & Jill bath with double vanity, and a third is adjacent to a full hall bath. The oversized bonus room provides endless versatility, whether envisioned as a game room, fitness area, creative studio, or media room. The layout adapts effortlessly as your needs evolve.

Outdoor living is equally appealing. A screened porch offers a comfortable place to relax with a book or unwind in the evenings. The expansive paver patio extends entertaining space outdoors, making it easy to enjoy al fresco dining, grilling, entertaining. The fenced backyard provides both privacy and ample room for play. An irrigation system and landscape lighting keep the grounds both lush and inviting.

The home's exterior features low-maintenance Hardie Plank siding, freshly repainted in July 2025, for long-lasting curb appeal. The two-car garage with epoxy flooring and extended driveway provides both functionality and convenience, as well as plenty of room for vehicles and storage. Inside, a "true" laundry room with built-in shelving and cabinets ensures organization. A tankless water heater adds efficiency.

Life at The Retreat at Rayfield extends beyond the home itself. Resort-style community amenities include a clubhouse, pool, fitness center, and playground. These features support an active lifestyle and provide opportunities to connect with neighbors.

Nestled just six miles south of Charlotte’s upscale Ballantyne area, The Retreat at Rayfield offers a convenient location with easy access to schools, retail centers, and commuter routes. Golf enthusiasts will appreciate the proximity of the Carolina Lakes Golf Club (about two miles away).
#4340578

Indian Land

172 Sweet Briar Drive

4 Beds

3 Baths

3,389 Sq.Ft.

$625,000

MLS#: 4340578
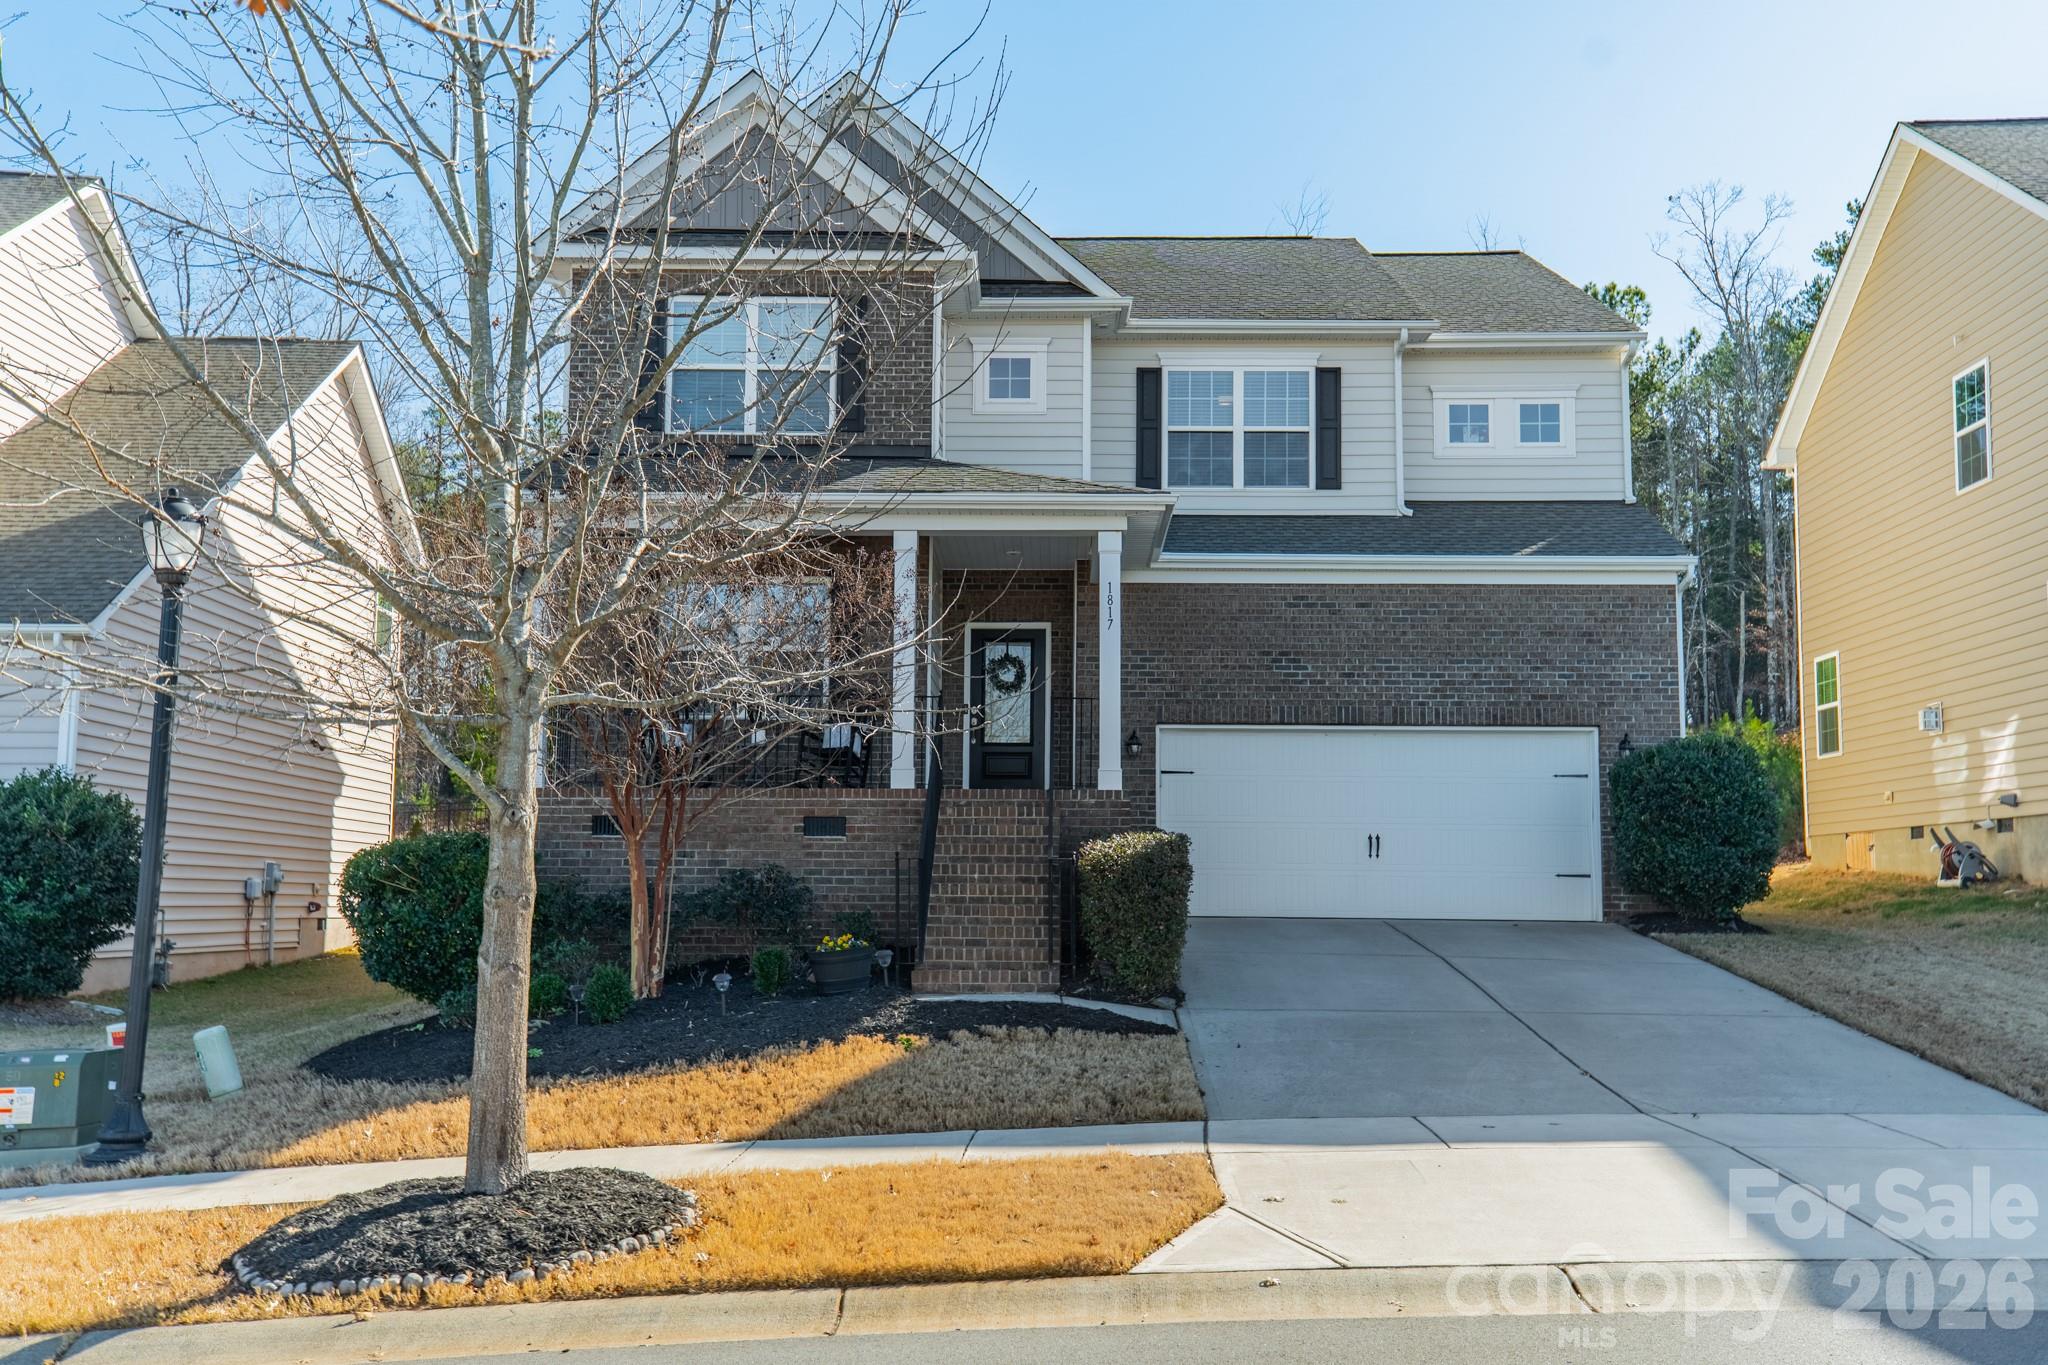
Tucked into the highly sought after Waterside at the Catawba community in Fort Mill, this beautiful 5 bedroom, 3.5 bath home offers more than 3000 square feet of thoughtfully designed living space with a warm, charming feel throughout. Welcoming you with a rocking chair front porch, the main level opens to a private study and formal dining room. The luxurious kitchen features a gas range, walk-in pantry and a large breakfast area. It transitions easily to the bright, airy living room complete with custom built-ins, creating an inviting space for everyday living and easy entertaining. 

Upstairs, the spacious primary suite offers a quiet retreat, while the additional 3 bedrooms provide plenty of room for family and guests. The fifth bedroom easily adapts into a bonus/media room, or flex space, allowing the home to grow and change with your needs.

Evenings are made for grilling on the porch or gathering with friends around the backyard fire pit space, with plenty of room to relax and unwind in this private, tree-lined backyard. The spacious pocket park located just steps from the front door is perfect for even more outdoor play with neighbors and friends. Life in Waterside at the Catawba includes access to resort-style amenities including the clubhouse, fitness center, swimming pools, walking trails, and playgrounds. Just minutes from shopping, dining, and award winning Fort Mill schools, this home delivers the lifestyle you have been searching for!
#4331201

Fort Mill

1817 Sapphire Meadow Drive

5 Beds

3 Baths

3,046 Sq.Ft.

$625,000

MLS#: 4331201
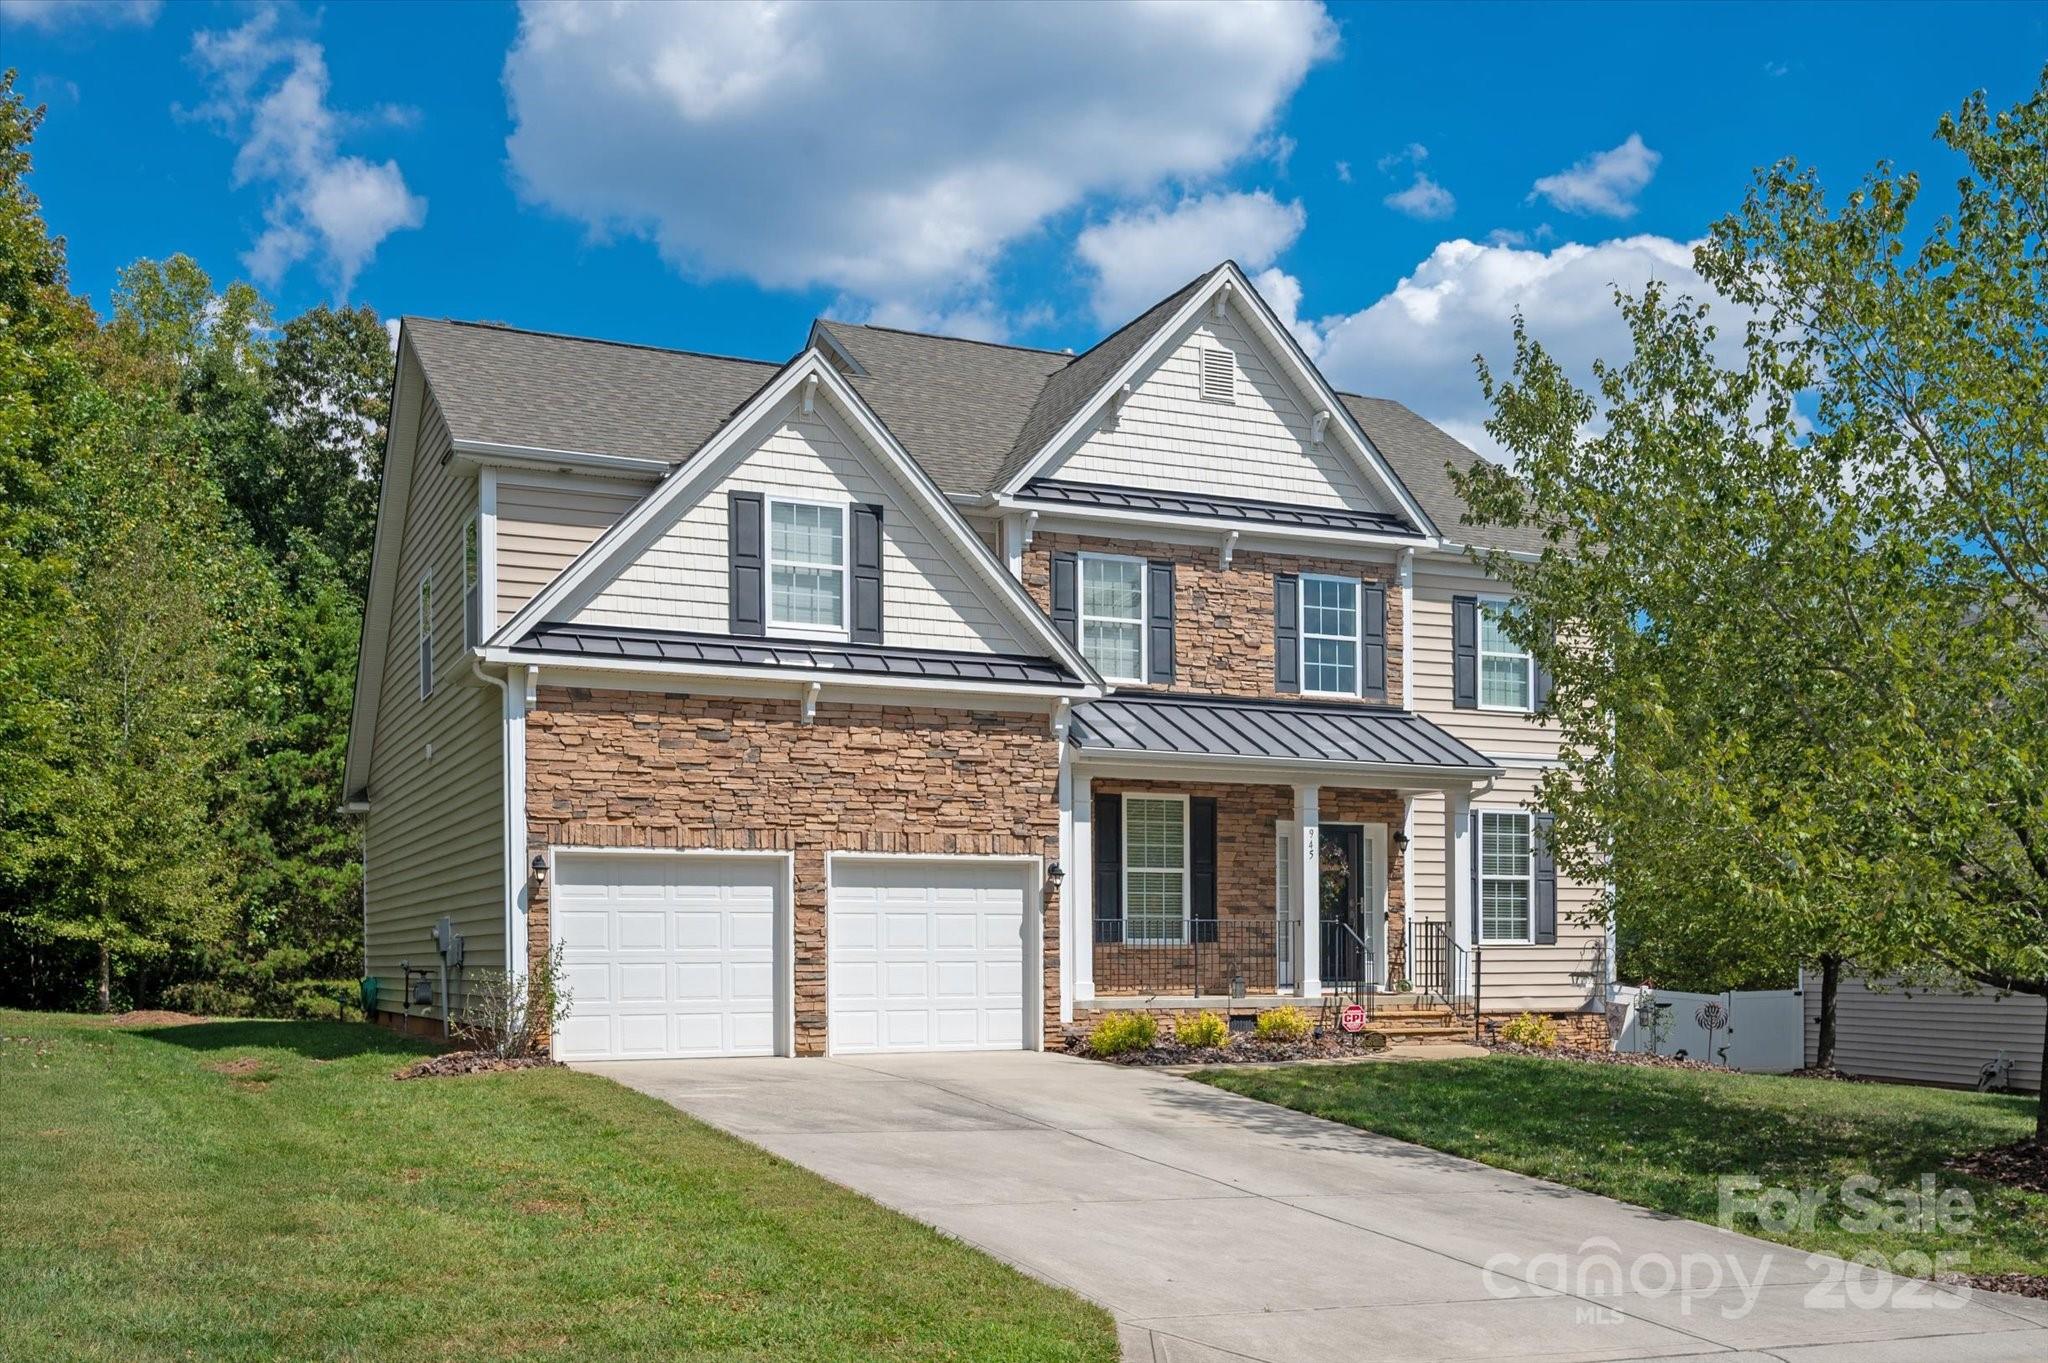
Welcome to your future home at 945 Vogel Way in the heart of Fort Mill, SC! This spacious home offers a generous 3,077 square feet of flexible living space. The floor plan includes plenty of room to personalize, featuring 5 bedrooms and 4.5 bathrooms, an office space, and a versatile flex area perfect for whatever your needs might be—whether it's a playroom, formal dining room, sitting room, or additional office.

The eat-in kitchen is ideal for casual dining and entertaining, while the open floor plan ensures a seamless flow throughout the home. The vaulted ceilings in the family room create a spacious and expansive atmosphere. The kitchen has beautiful 42" cabinets, granite, pantry and Stainless-Steel appliances. Guest bedroom and full bathroom on main floor for greater convenience.

Enjoy the tranquility and privacy of your tree lined backyard, with ample space for outdoor activities, gardening, or simply soaking up the sun. Convenient location to I-77 and you'll appreciate the access to local amenities and the friendly community atmosphere.
Top Rated Fort Mill Schools!

Come see all the possibilities this property has to offer and imagine making it your own!
Zillow and Public records are incorrect.  Floor plan is attached.
#4310678

Fort Mill

945 Vogel Way

5 Beds

4 Baths

3,077 Sq.Ft.

$625,000

MLS#: 4310678
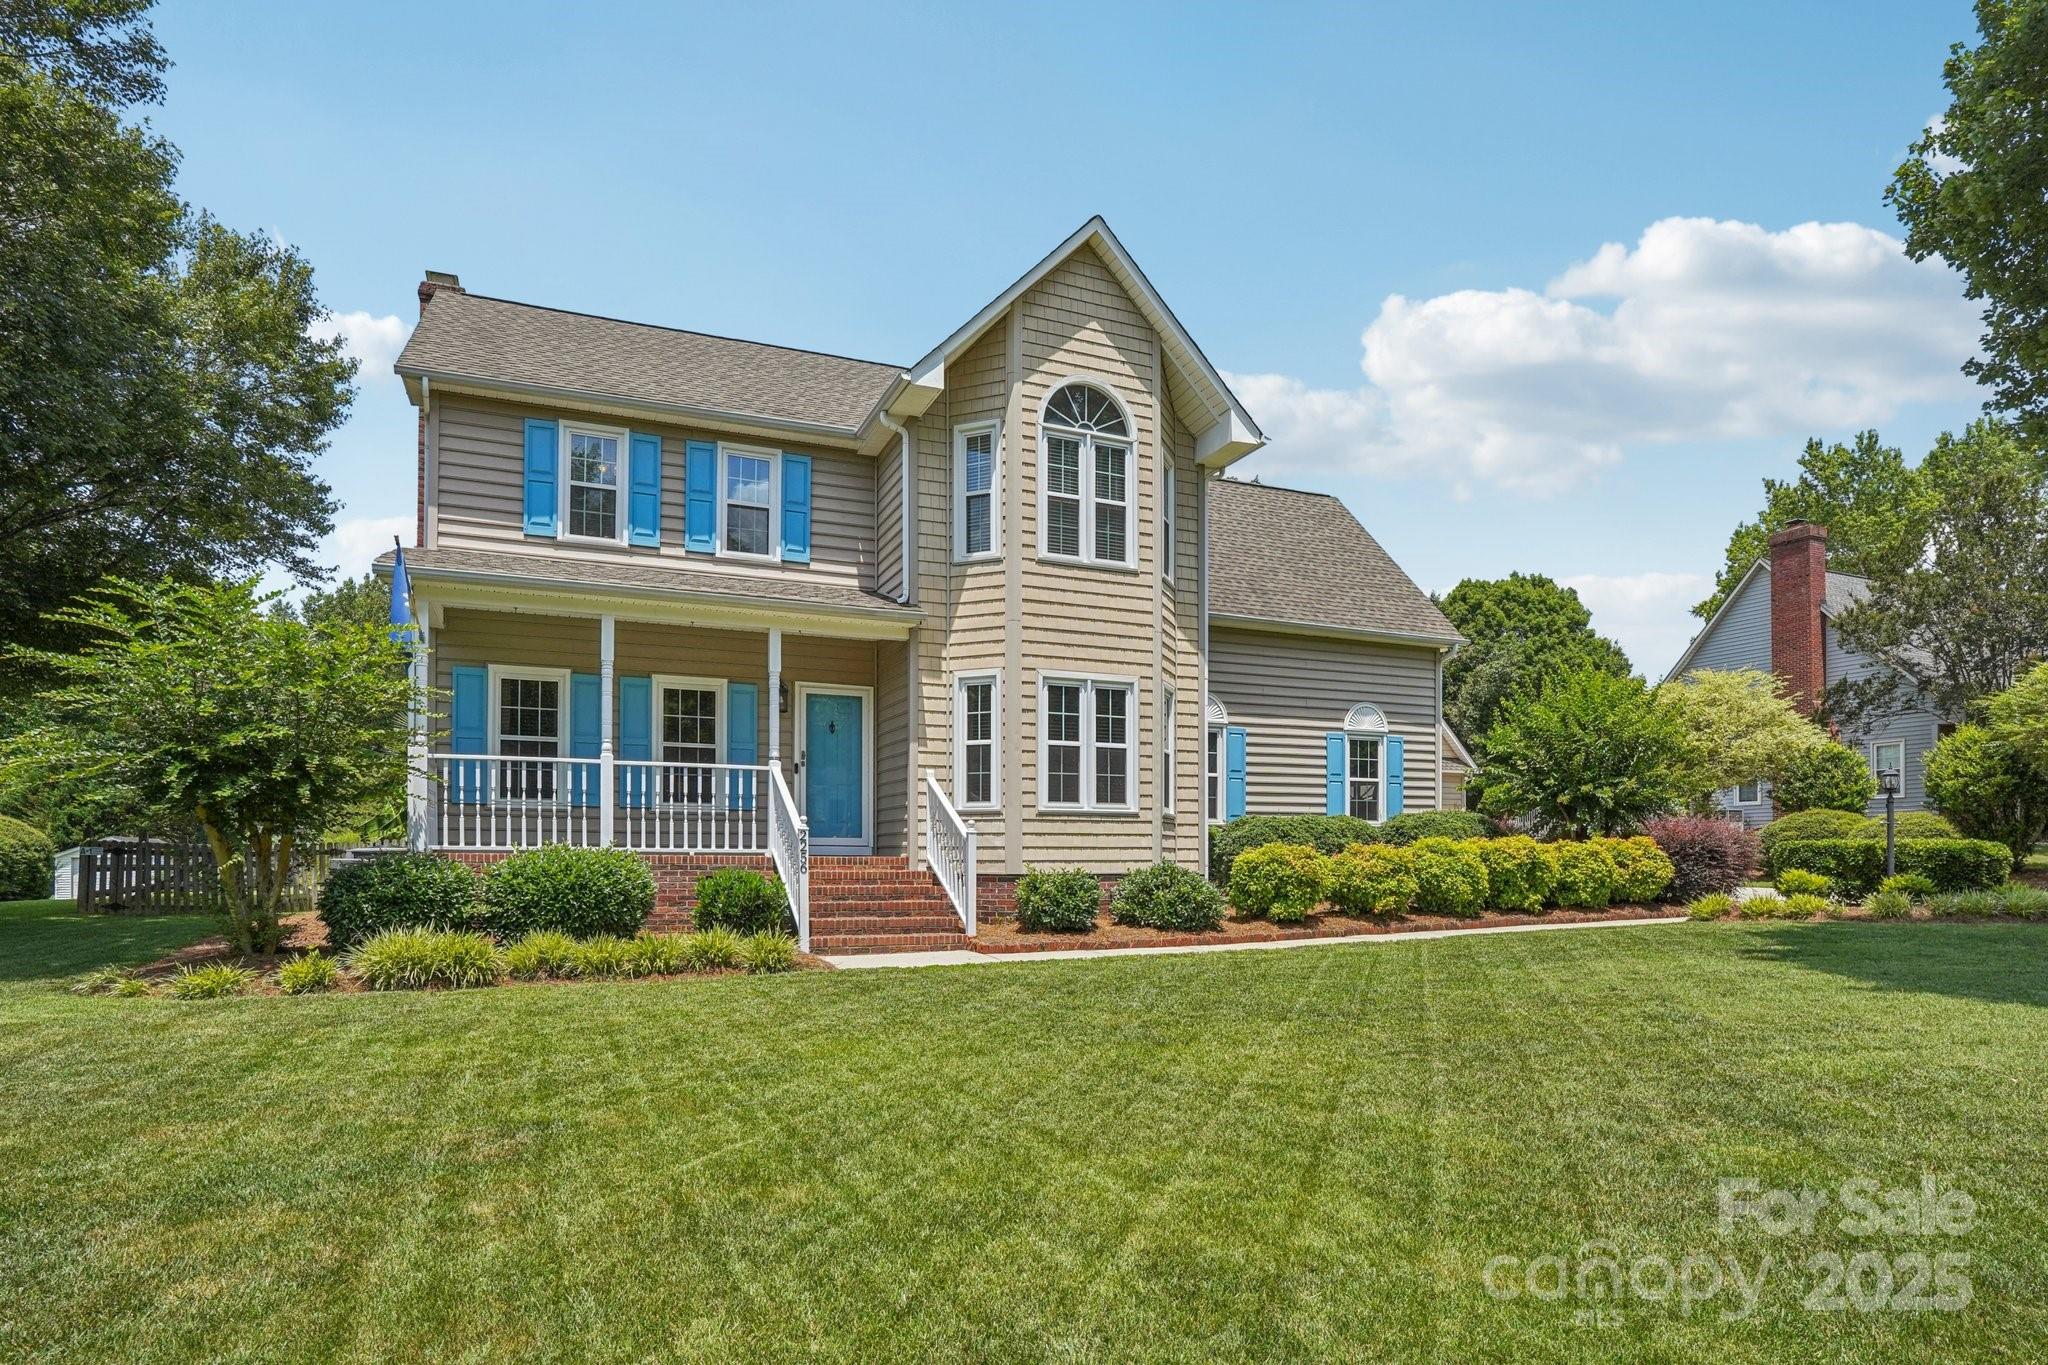
Come Home to Your Own Slice of Paradise. This One Owner 2-Story Home has been Meticulously Maintained. The Home has Beautiful Red Oak Hardwood Flooring on the Entire Main Level and Heaving Crown Moldings through out the entire Home. The Kitchen Boast a Custom Maple Cabinets, Granite, an Island & Walk In Pantry. Great Room has Shiplap & a Real Wood Burning Fireplace. Formal Dining Rm, Den & Breakfast Nook. Enjoy the Spacious Master w/Vaulted Ceiling, Board & Batten Wall, Hardwood Flooring and Updated Private Newly Remodeled Full Bath. Feel like you are on Vacation everyday w/the In Ground Salt Water Pool, Covered 10x28 Patio, Wet Bar, Zoysia Grass & Tropical Plants. 24x32 Detached 2-Car Garage is Completely Heated & Cooled, has a Full Bath additional Rm and a Bonus Room - the Perfect Space for a Home Office! In the last 5 Years Sellers have made Tons of Upgrades to the home - New Windows, Remodeled Primary Bath, Carpet in Secondary Bedrooms, Small Community & Just Minutes from I-77.
#4273152

Rock Hill

2256 Drawbridge Court

4 Beds

3 Baths

2,108 Sq.Ft.

$625,000

MLS#: 4273152
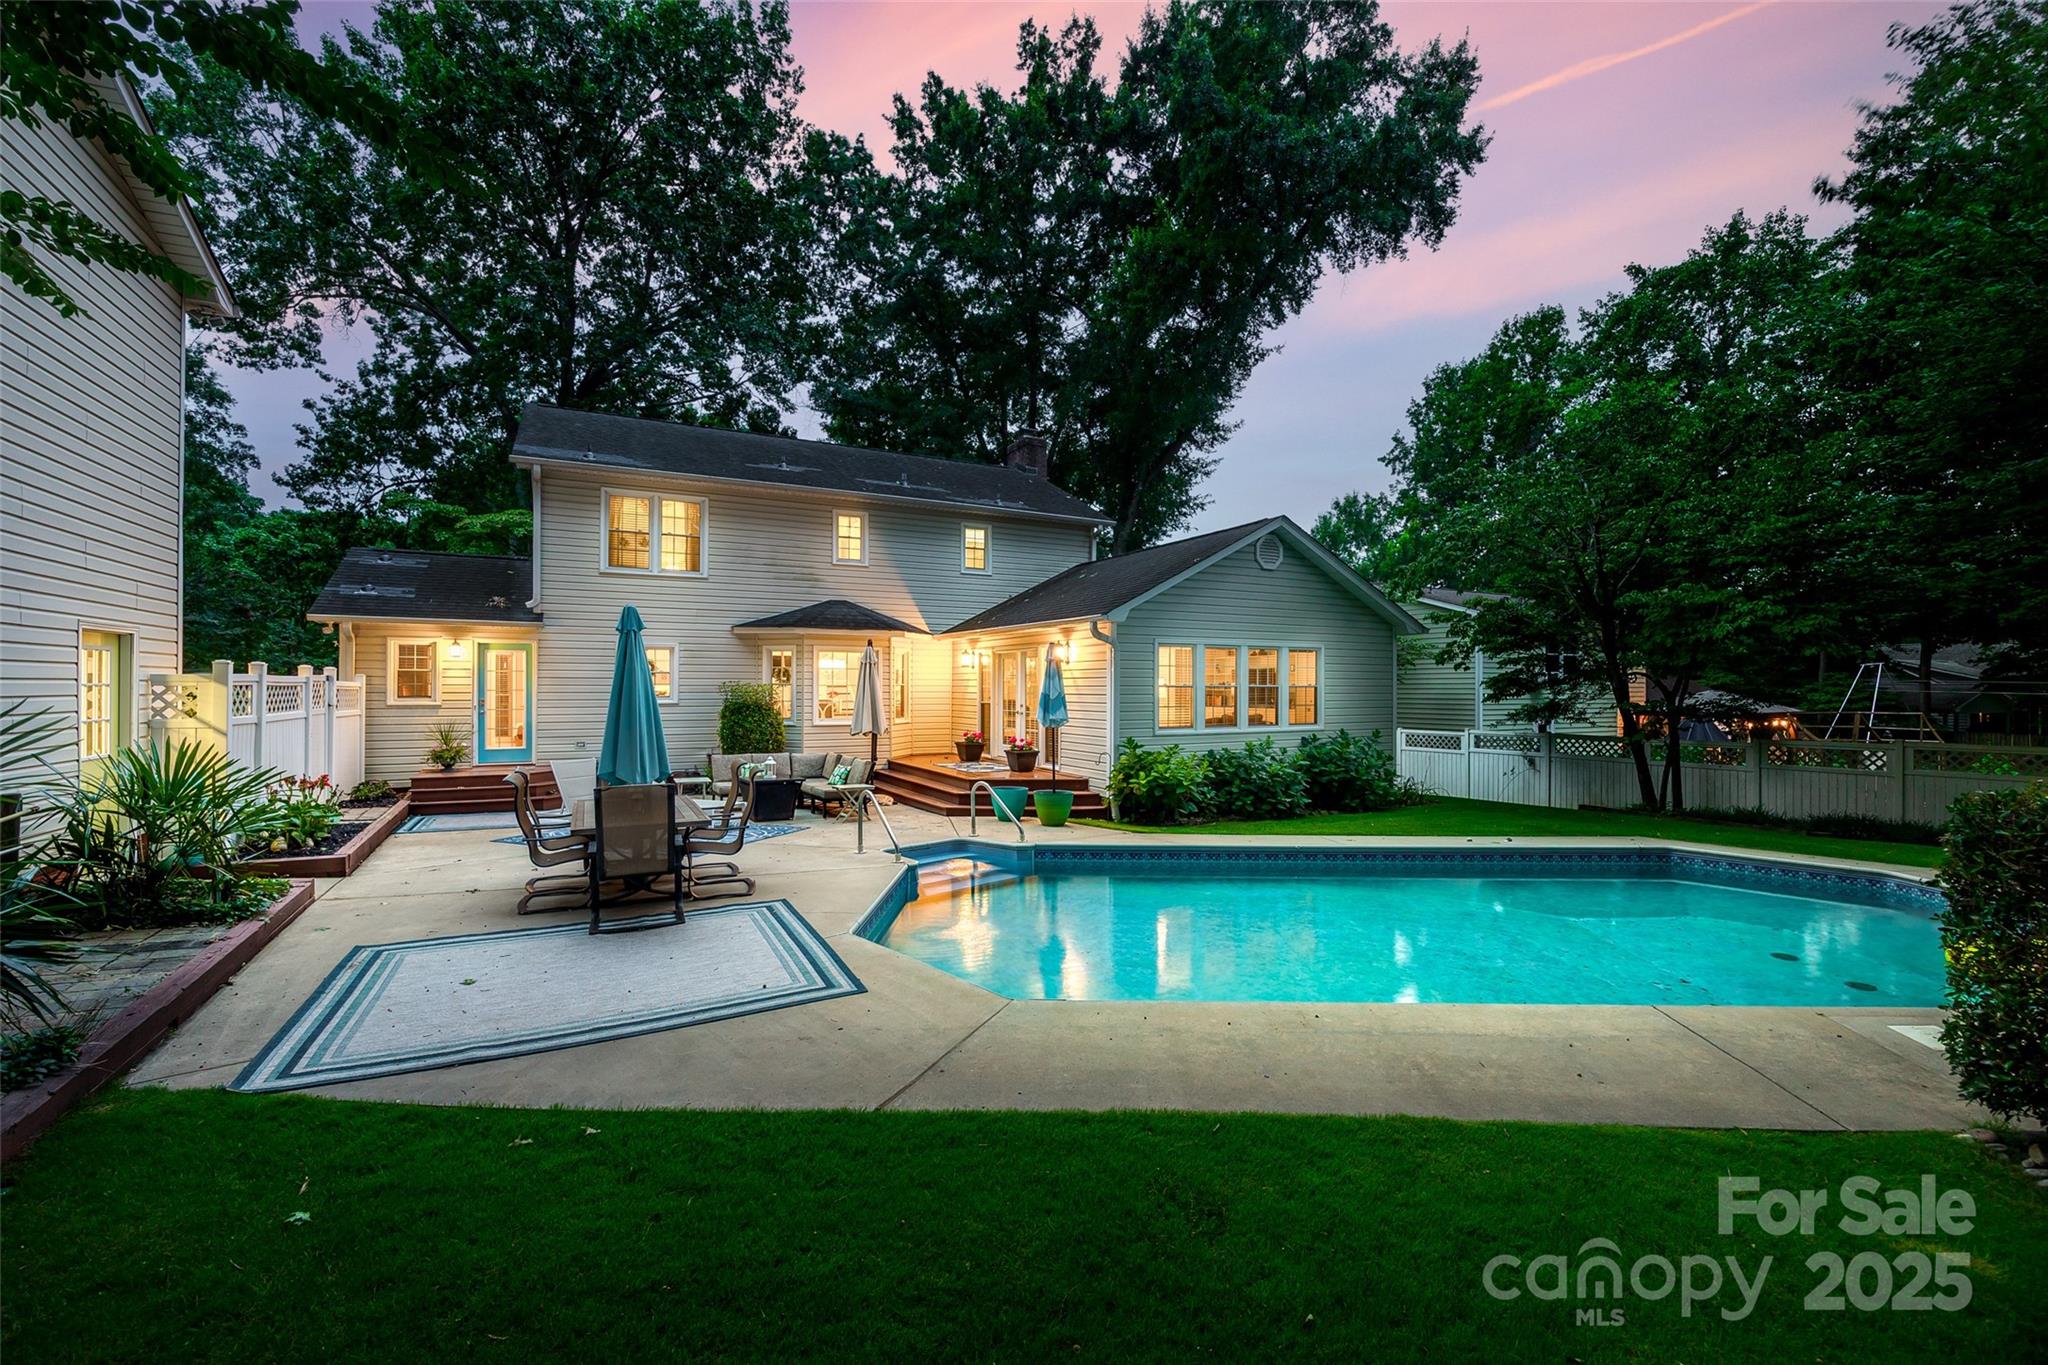
A backyard oasis awaits you in this gem of a home near downtown Fort Mill! At over 1/2 acre & nestled in a private backdrop, you'll find a saltwater pool surrounded by entertaining areas & trex decking. A wrap around front porch greets you & welcomes you in on gleaming hardwood floors. The kitchen has been completely updated, w/ quartz counters, glass subway tile backsplash, gas cooking, & SS appliances. The cozy great room is centered by a fireplace & opens to the sunroom looking out onto the pool. A dining area, office, gorgeous half bath, & laundry room w/ cabinets (w/d are included) round out the downstairs. As you head upstairs you'll find a generous primary suite w/ remodeled bathroom, & 2 additional bedrooms w/ a stunning bathroom - no expense was spared updating this showstopper of a home! The large detached garage has a walk up attic w/ tons of extra storage (over 700 sqft!). Located in the highly rated Fort Mill School District, & w/ low SC taxes, you don't want to miss this!
#4280086

Fort Mill

1082 Honeybee Trail

3 Beds

2 Baths

2,439 Sq.Ft.

$625,000

MLS#: 4280086
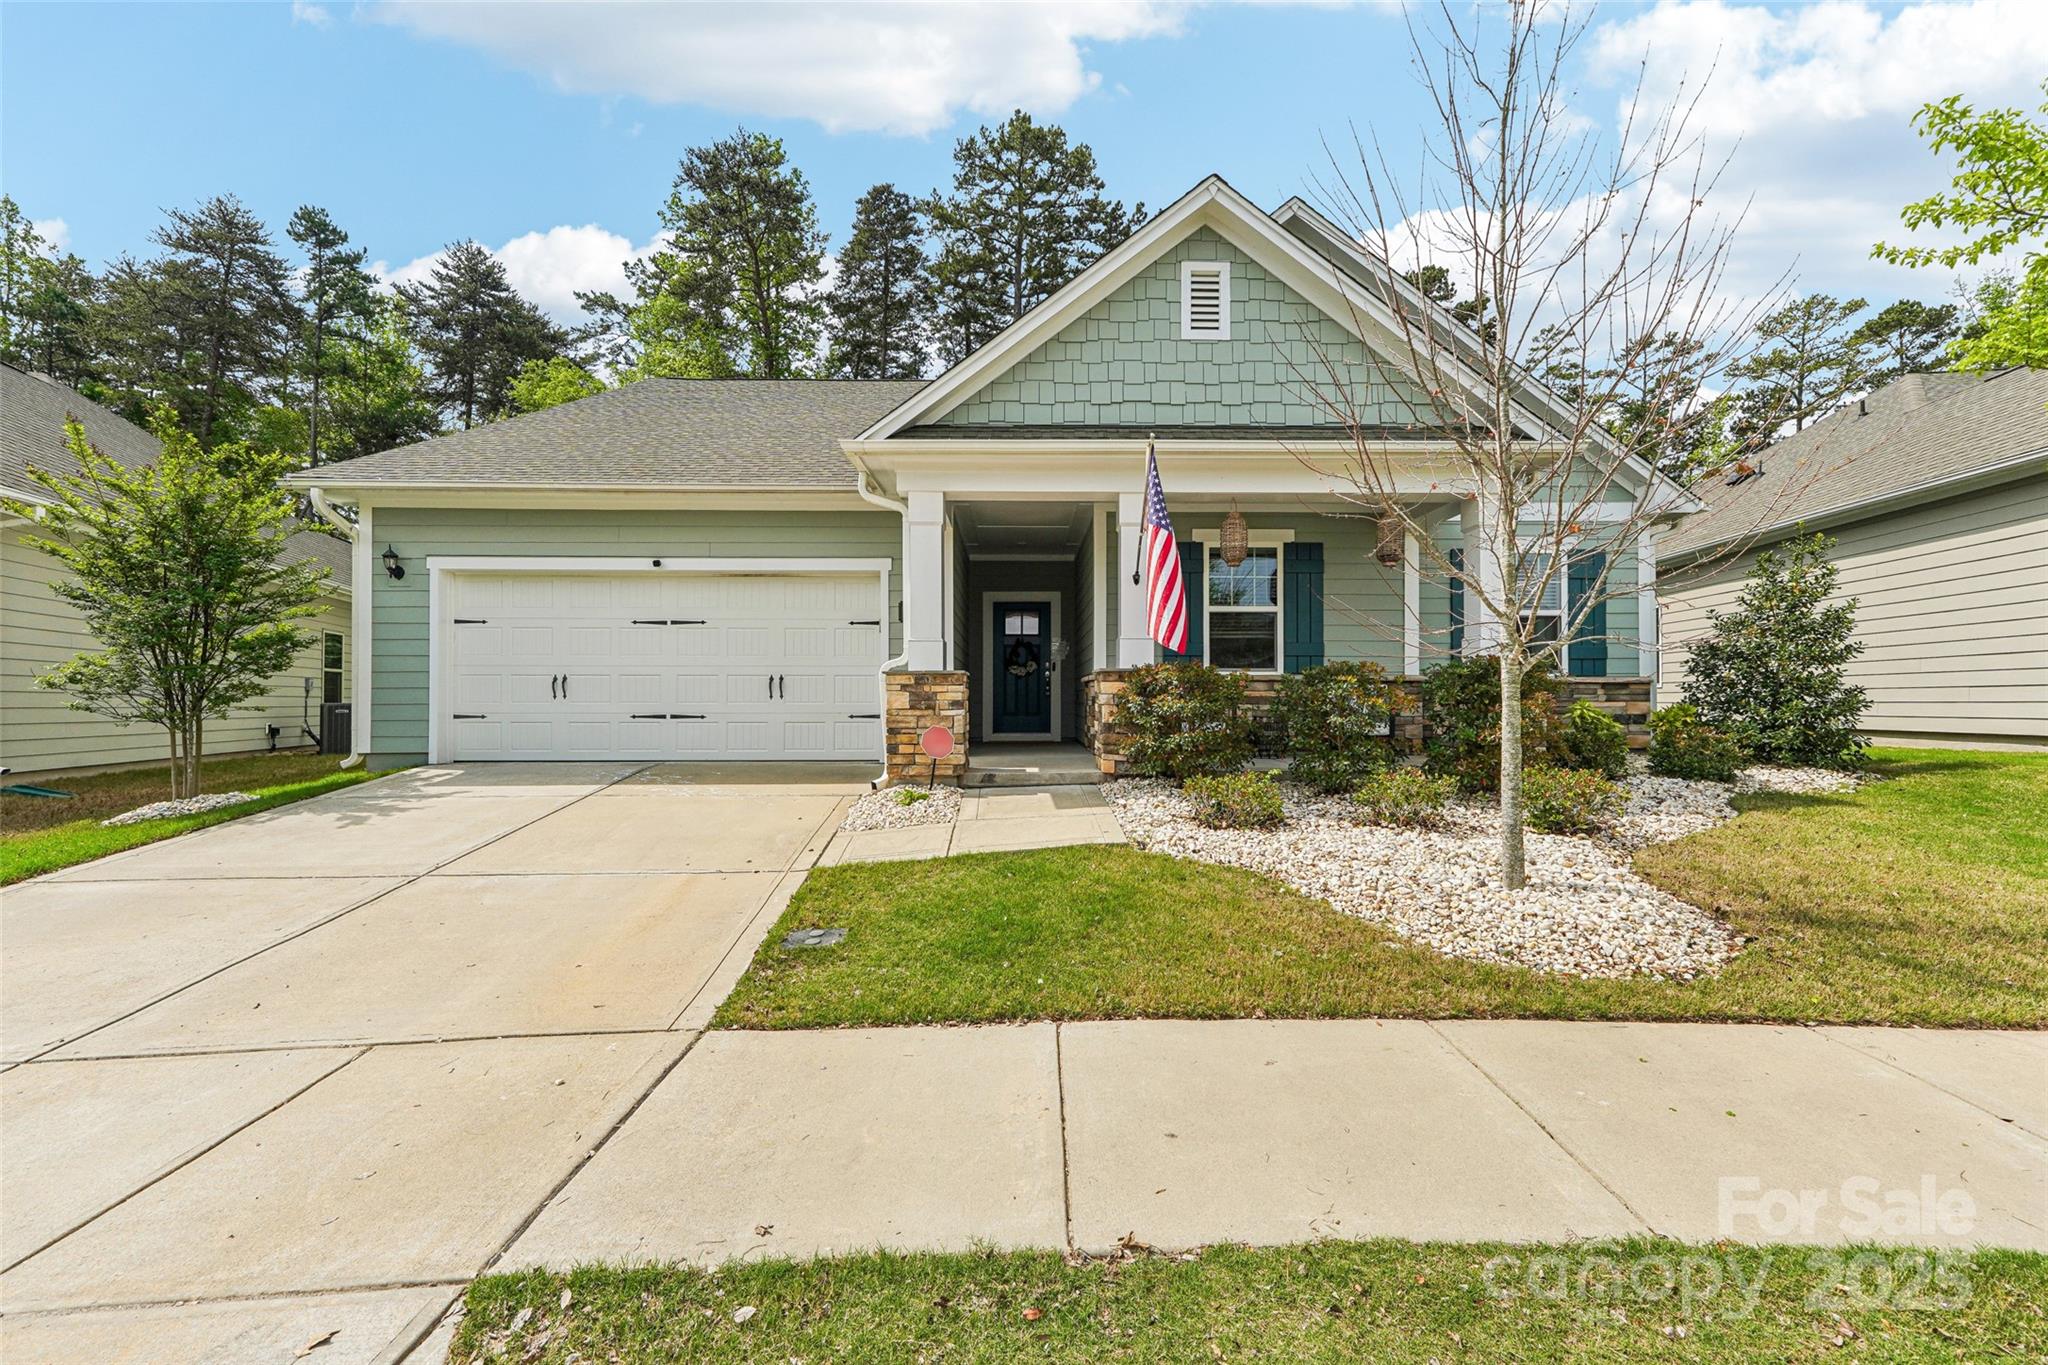
Welcome to this beautifully maintained one-owner home nestled in one of Fort Mill’s most sought-after communities—known for its top-rated schools and unmatched amenities!
With three spacious bedrooms on the main level and a full bath upstairs, this layout offers flexibility for guests, a home office, or bonus space. The open-concept living area flows seamlessly into the backyard oasis, perfect for spring and summer entertaining. Whether you're hosting a barbecue or unwinding on a quiet evening, this backyard is ready for it all.
Situated in a vibrant neighborhood with pools, playgrounds, walking trails, and more, this home combines comfort, convenience, and community.
#4246933

Fort Mill

476 Dudley Drive

3 Beds

3 Baths

2,581 Sq.Ft.

$625,000

MLS#: 4246933
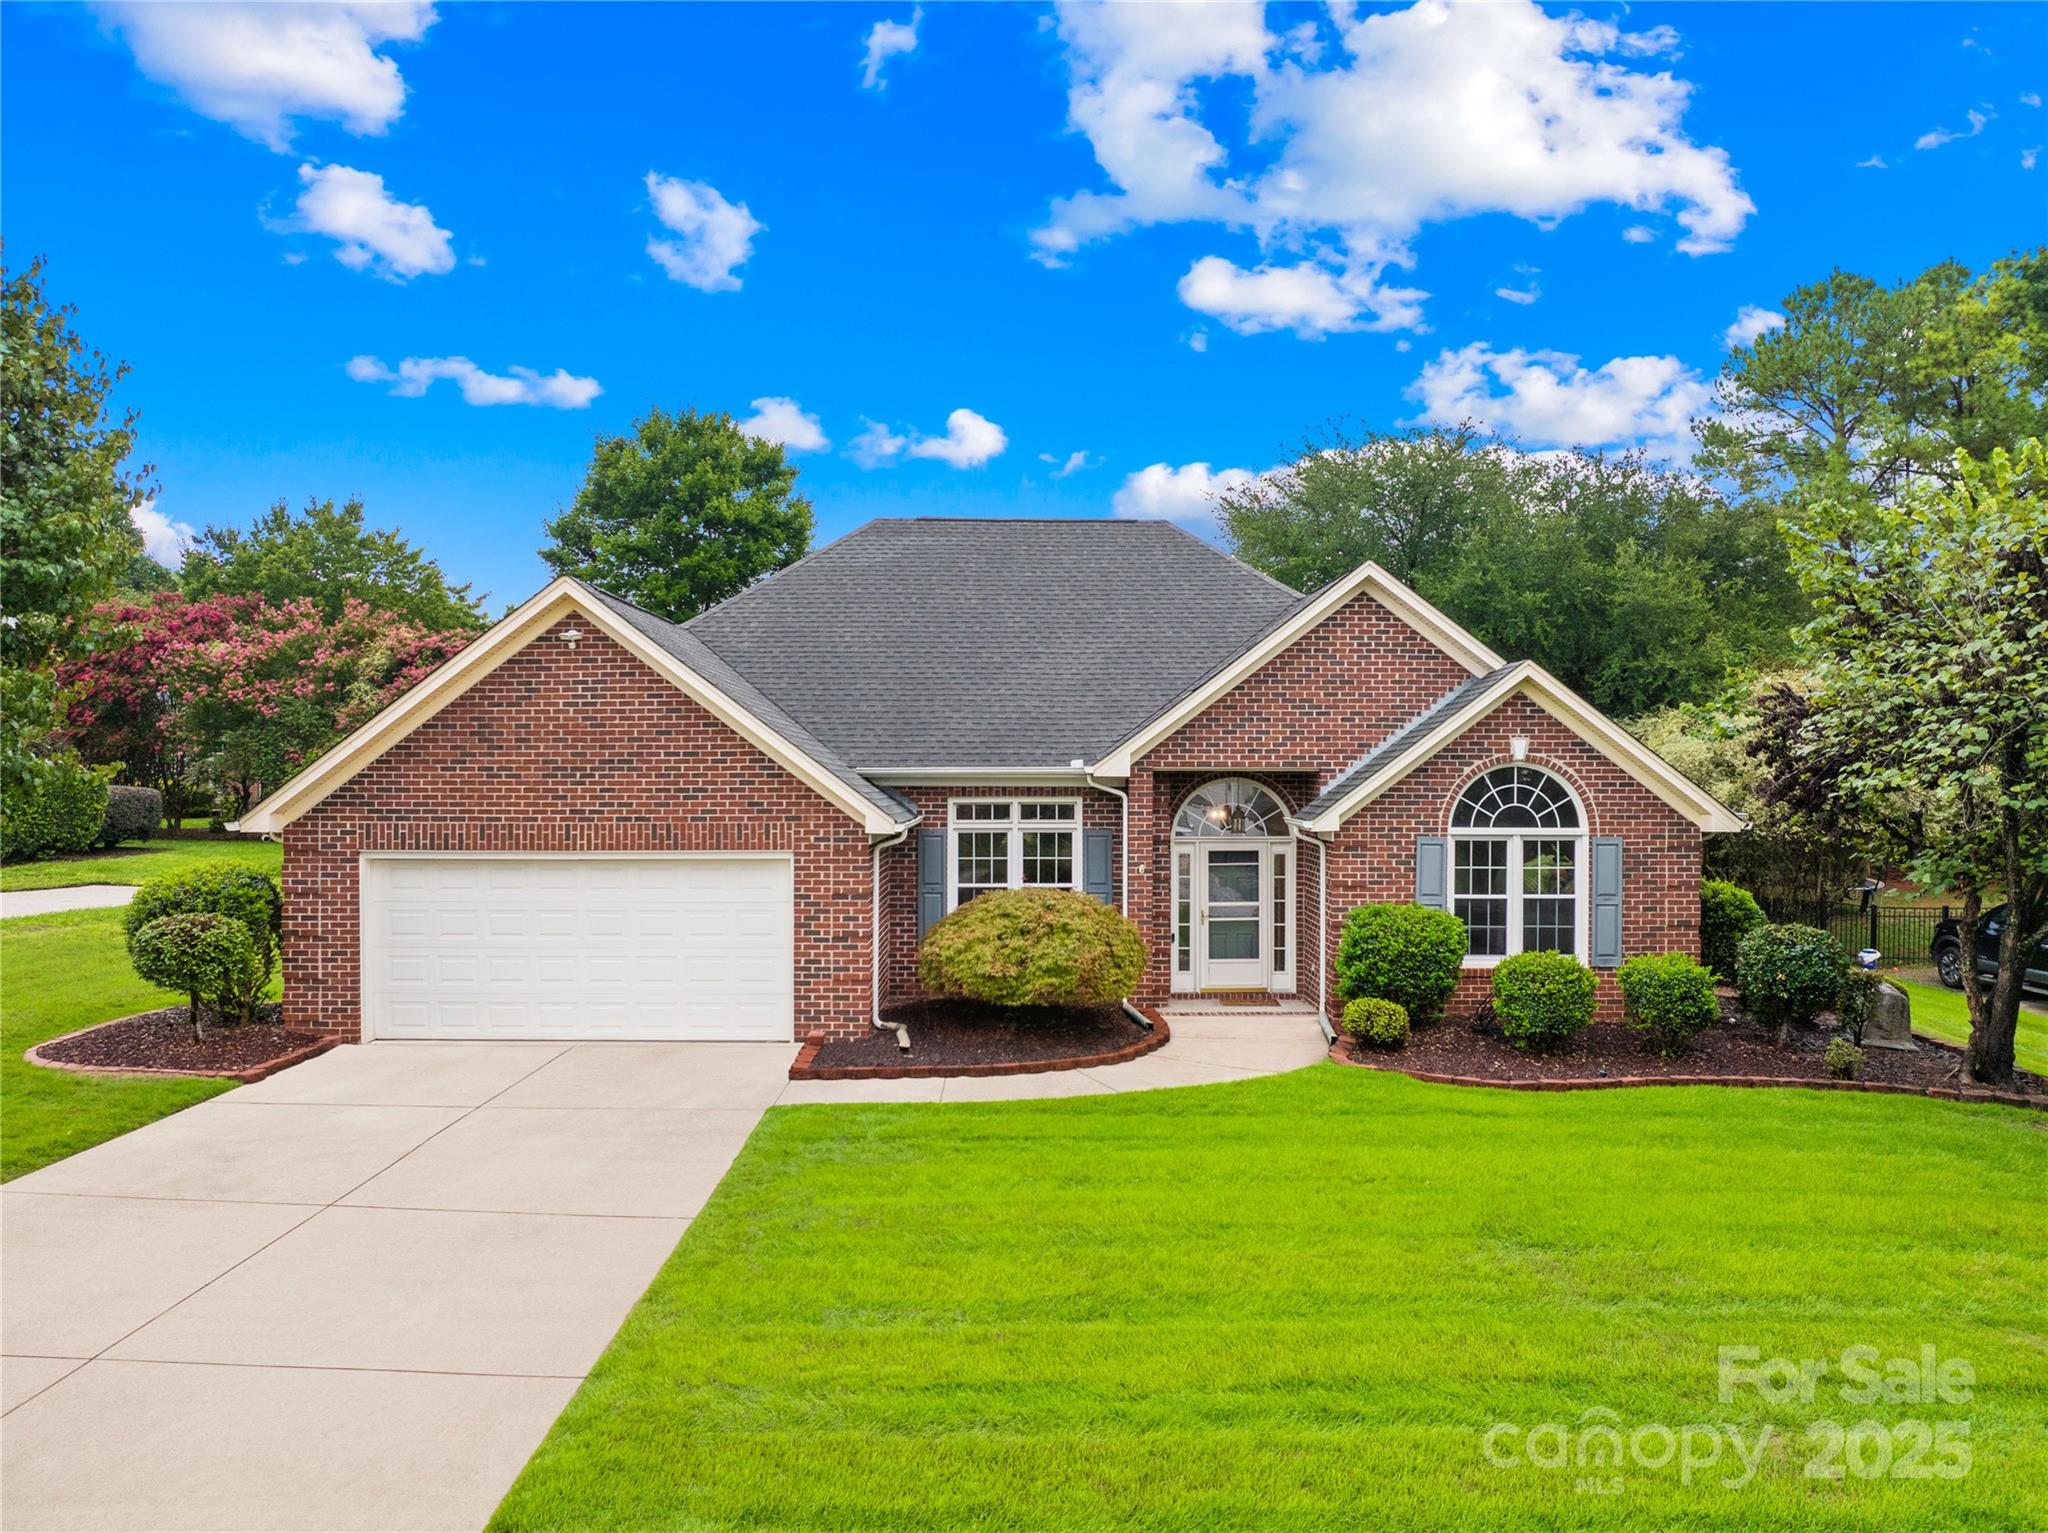
Spectacular All-Brick Ranch in Ft Mill – Totally Updated! 

This stunning 4 bedroom, 3 full bath ranch home has been beautifully reimagined with thoughtful updates and modern design. The heart of the home is the brand-new kitchen, featuring quartz countertops, a striking white tile backsplash, stainless steel appliances, and a large peninsula with seating—perfect for gathering. Open floor plan creates a bright, inviting layout with new flooring throughout.

The spacious primary suite boasts a spa-like bath with a glass-enclosed tub and shower. Two additional full baths have been stylishly updated, and all bedrooms are generously sized, including one with French doors, ideal as a bedroom or office. A flexible additional living room/office space adds versatility for today’s lifestyle.

Enjoy the outdoors on the incredible screened porch that opens to a private patio and a flat backyard—the perfect size for relaxing or entertaining without overwhelming upkeep.

This turnkey ranch blends timeless charm with modern finishes—ready for you to move right in!
#4300443

Fort Mill

3455 Peacock Run

4 Beds

3 Baths

2,496 Sq.Ft.

$625,000

MLS#: 4300443
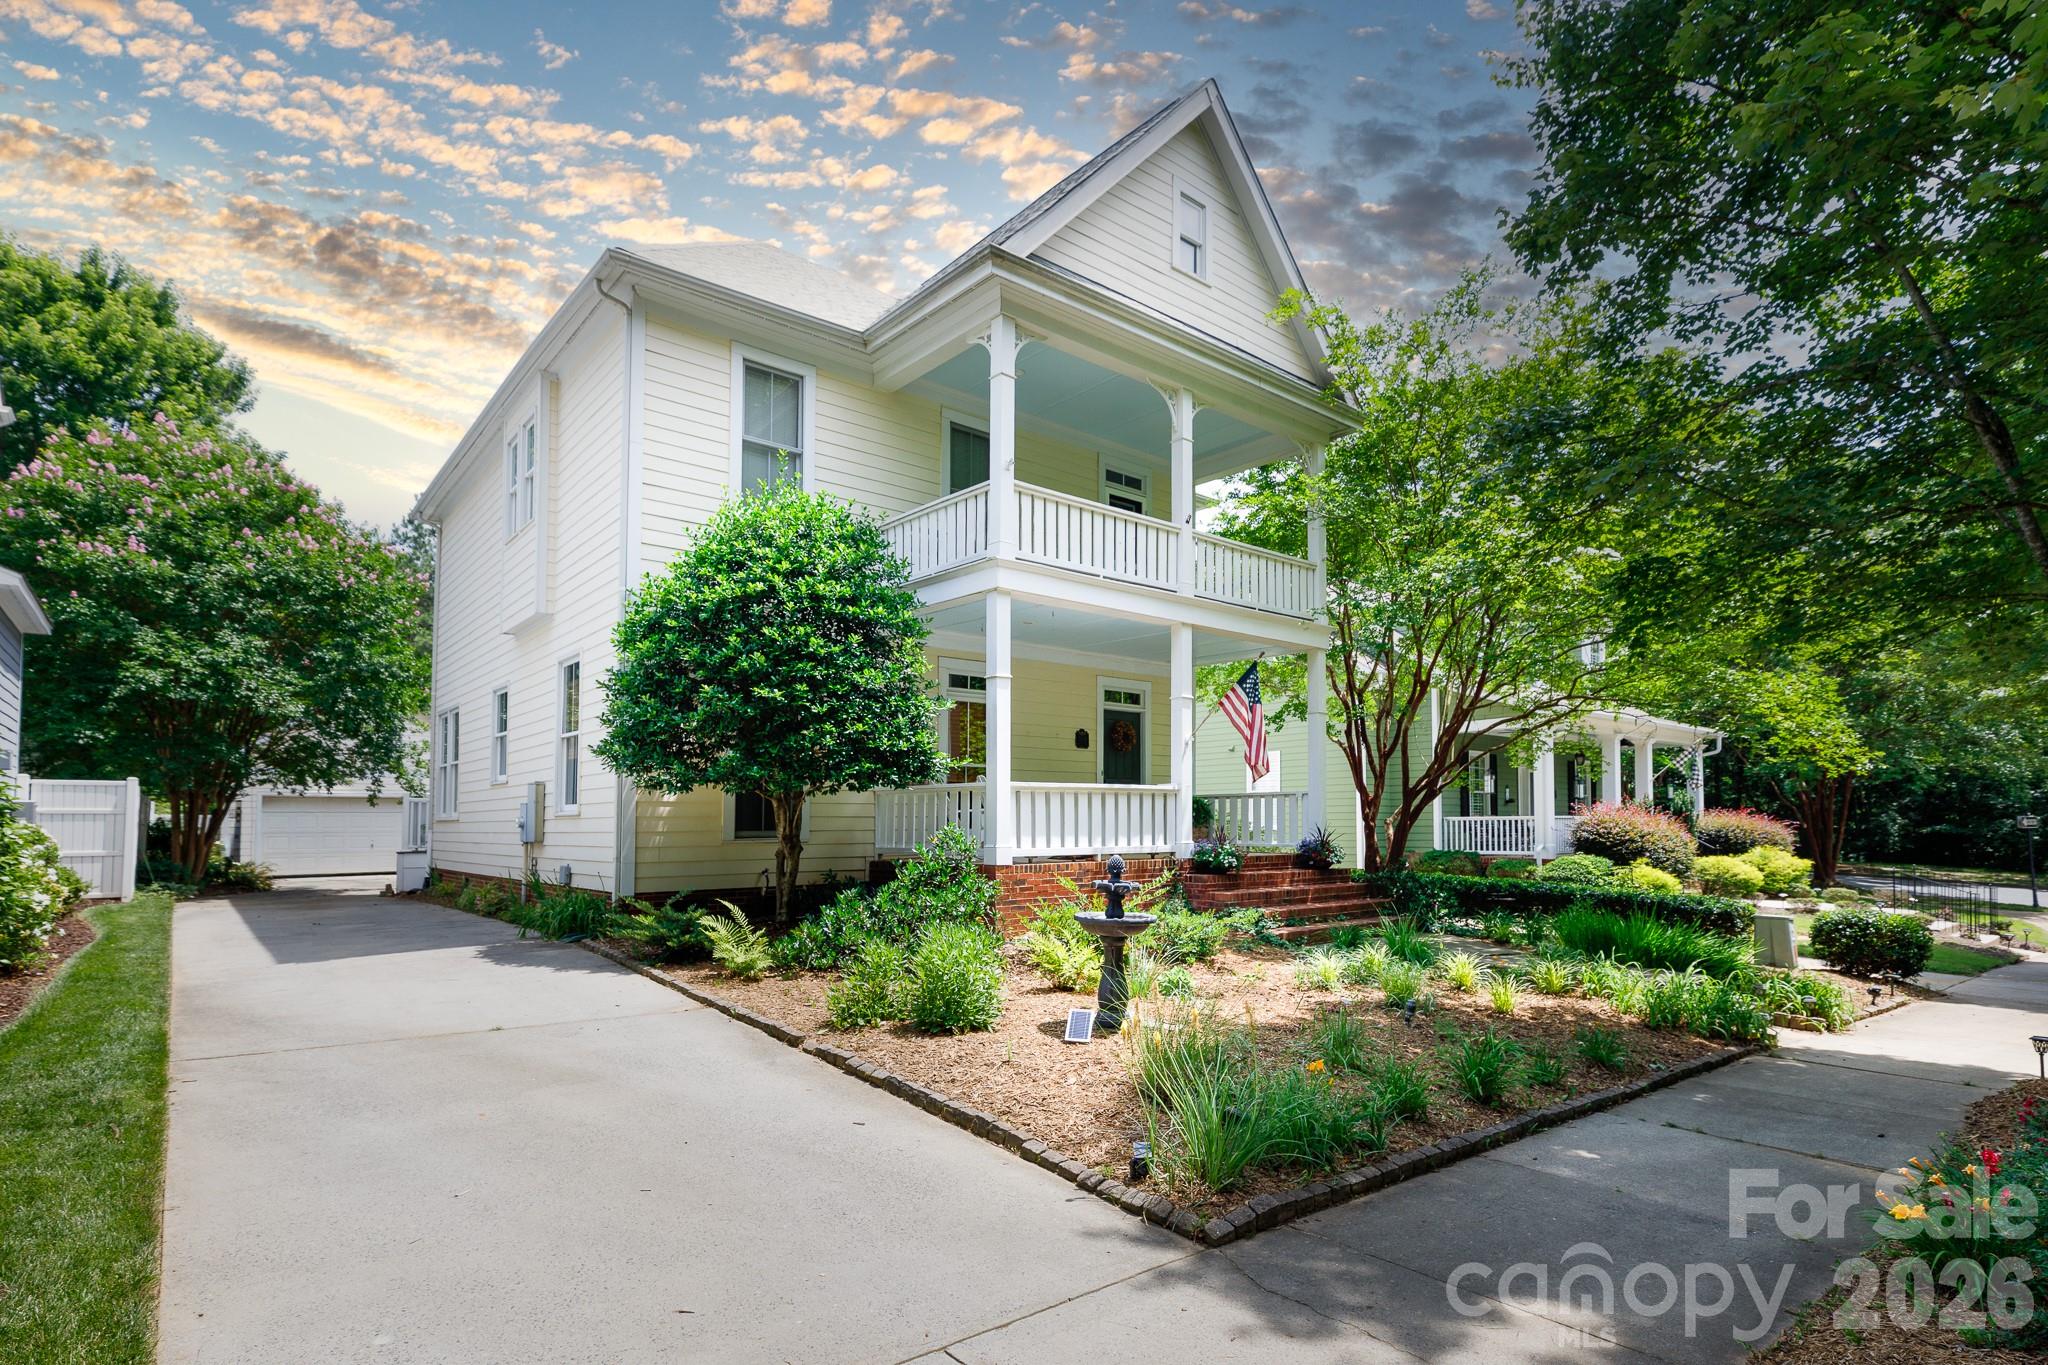
Welcome to this stunning home in highly desirable Baxter Village, where charm, comfort, and timless style come together beautifully. Step inside to an inviting great room featuring a wall of windows that fills the space with natural light. It’s a perfect setting for relaxing or entertaining. Gleaming hardwood floors flow throughout the main living areas adding warmth and elegance. The spacious bonus offers endless possibilities for a media room, playroom or guest retreat. Outside enjoy a beautiful private setting with mature landscaping that creates a peaceful backyard oasis. Double front porches add classic southern charm and robusta a perfect spot for morning coffee or evening relaxation. Located in one of the areas most sought after communities, this exceptional home offers the perfect blend of character, space and privacy- all within the lifestyle and amenities Baxter Village is known for.
The library, exercising, community pools, and so much more. This all is nestled in a parklike setting in a convenient location close to shopping and dining. Top rated Fort Mill schools and much more. Virtually staged.
#4383392

Fort Mill

1308 Barnett Woods

3 Beds

2 Baths

2,328 Sq.Ft.

$625,000

MLS#: 4383392
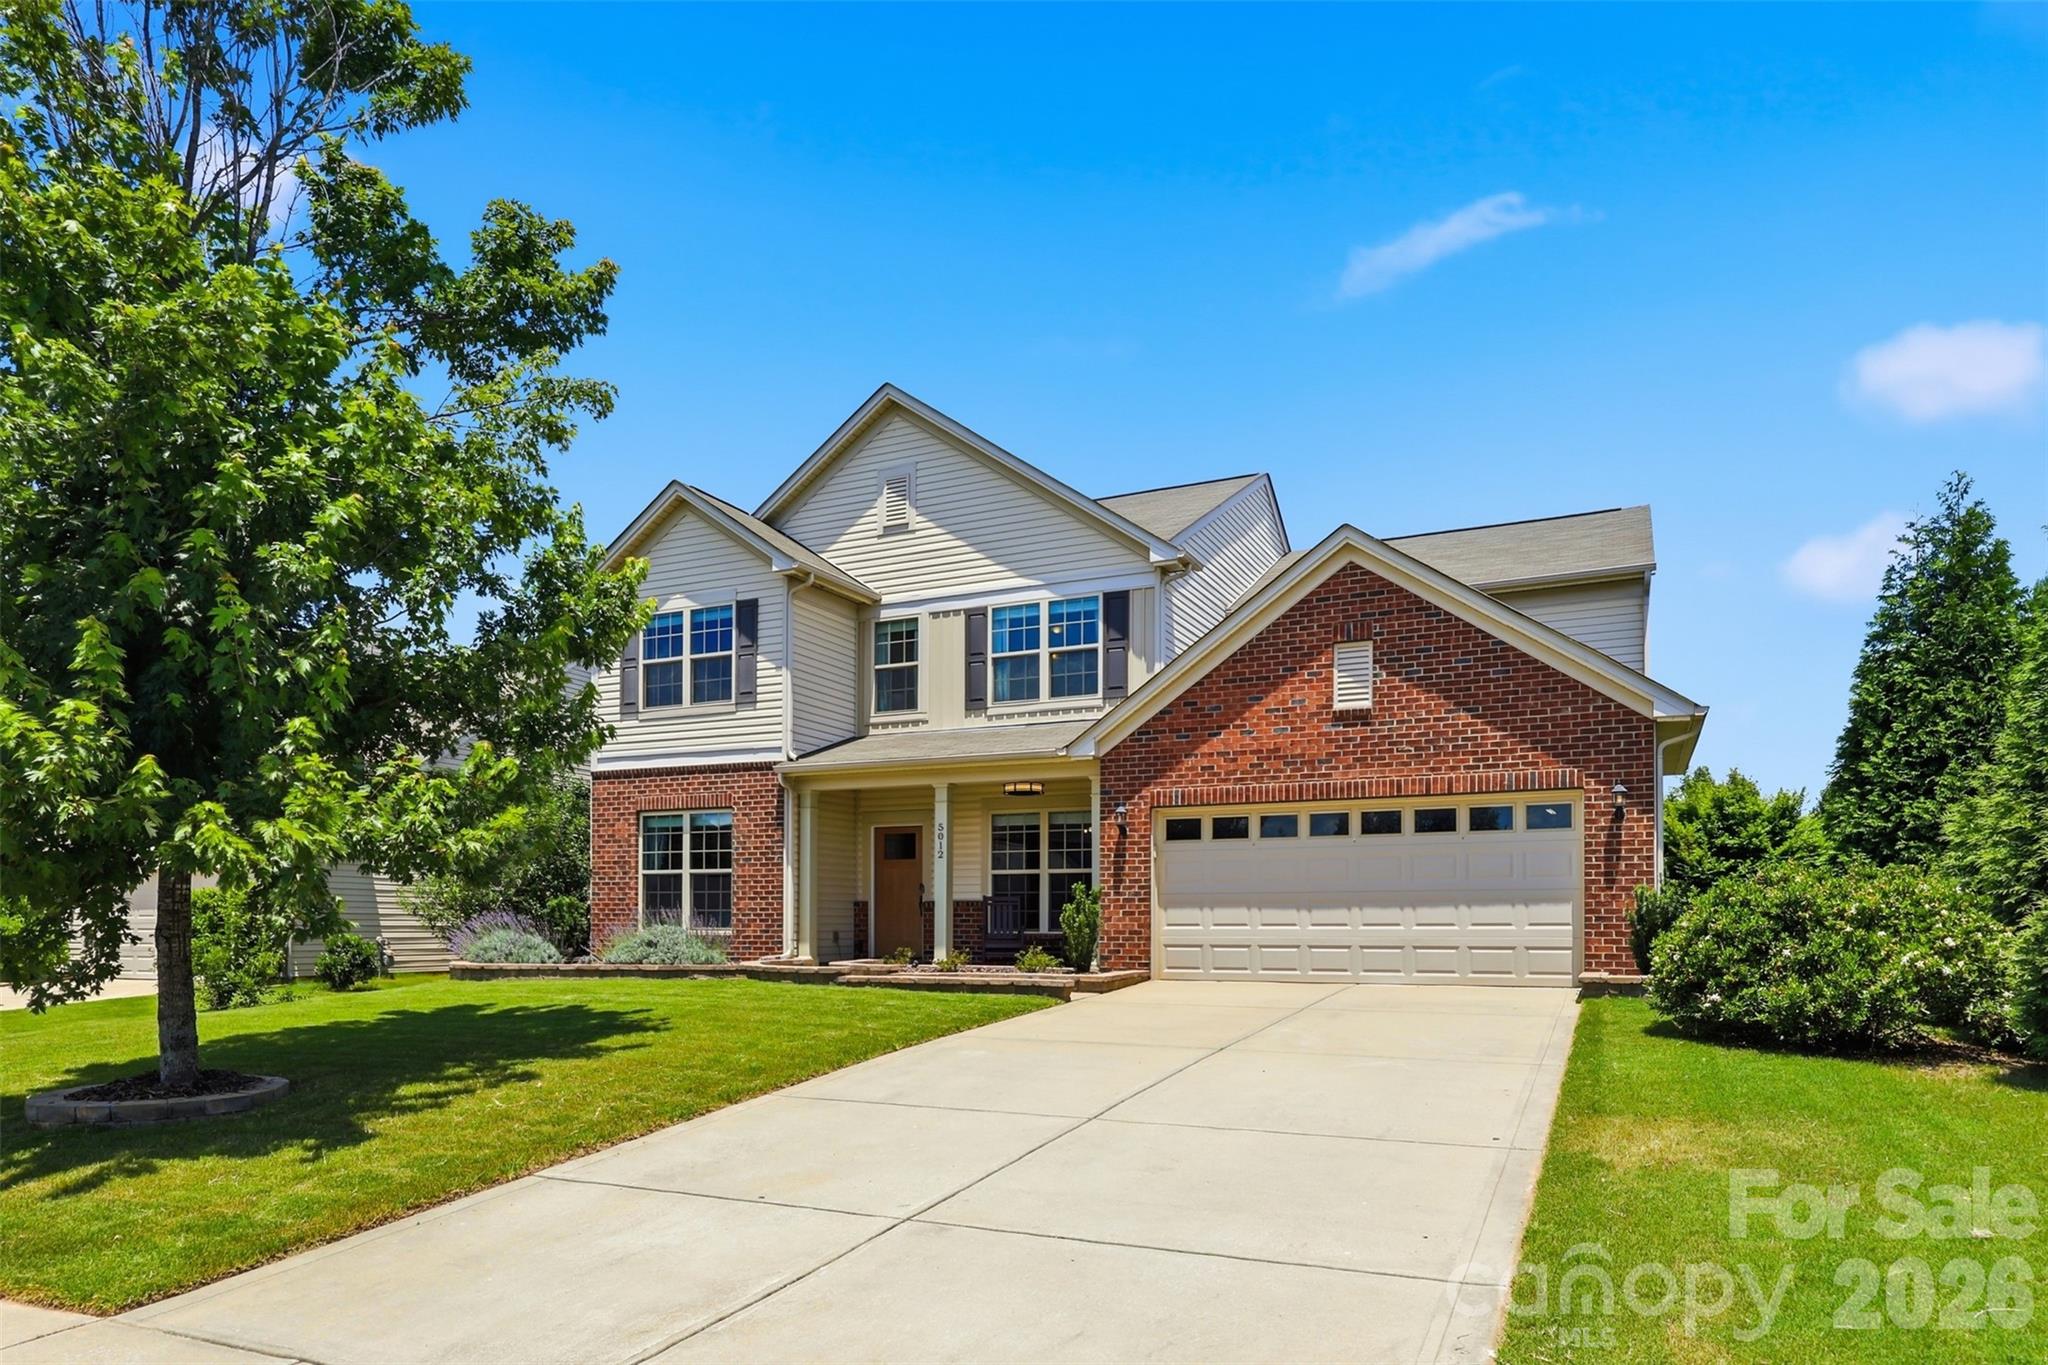
Welcome to Audubon Lake. Looking for a home that is full of charm, look no further!  Curl up and read a book in your library, complete with a book ladder. Enjoy your open floor plan, the living room has a stone fireplace, there is a large sunroom overlooking the backyard, as well as plenty of space for an eat-in area next to the kitchen.  Relax in your backyard oasis, with a large stone fireplace with ample seating, cool off in your cocktail pool perfect for taking the stress of the day away, conveniently surrounded by wildflowers for both beauty and privacy.  The backyard is fully fenced in, and also contains a small garden pond. Upstairs, you will find a loft, as well as 4 bedrooms and 2 bathrooms.  The primary bedroom has his and hers closets with built-ins, a garden tub and a walk-in shower.   The tandem 3 car garage has plenty of space to park and have a storage area as well. Love to celebrate- hate to decorate- celebrate all holidays with ease with permanent outdoor decorative lighting! Conveniently located near top-rated schools, minutes from Ballantyne, Fort Mill, Indian land shopping, Costco, Target and more! Neighborhood amenities are very nearby and include a pool, playground, and sidewalks.
#4392039

Indian Land

5012 Nighthawk Drive

4 Beds

2 Baths

3,164 Sq.Ft.

$625,000

MLS#: 4392039
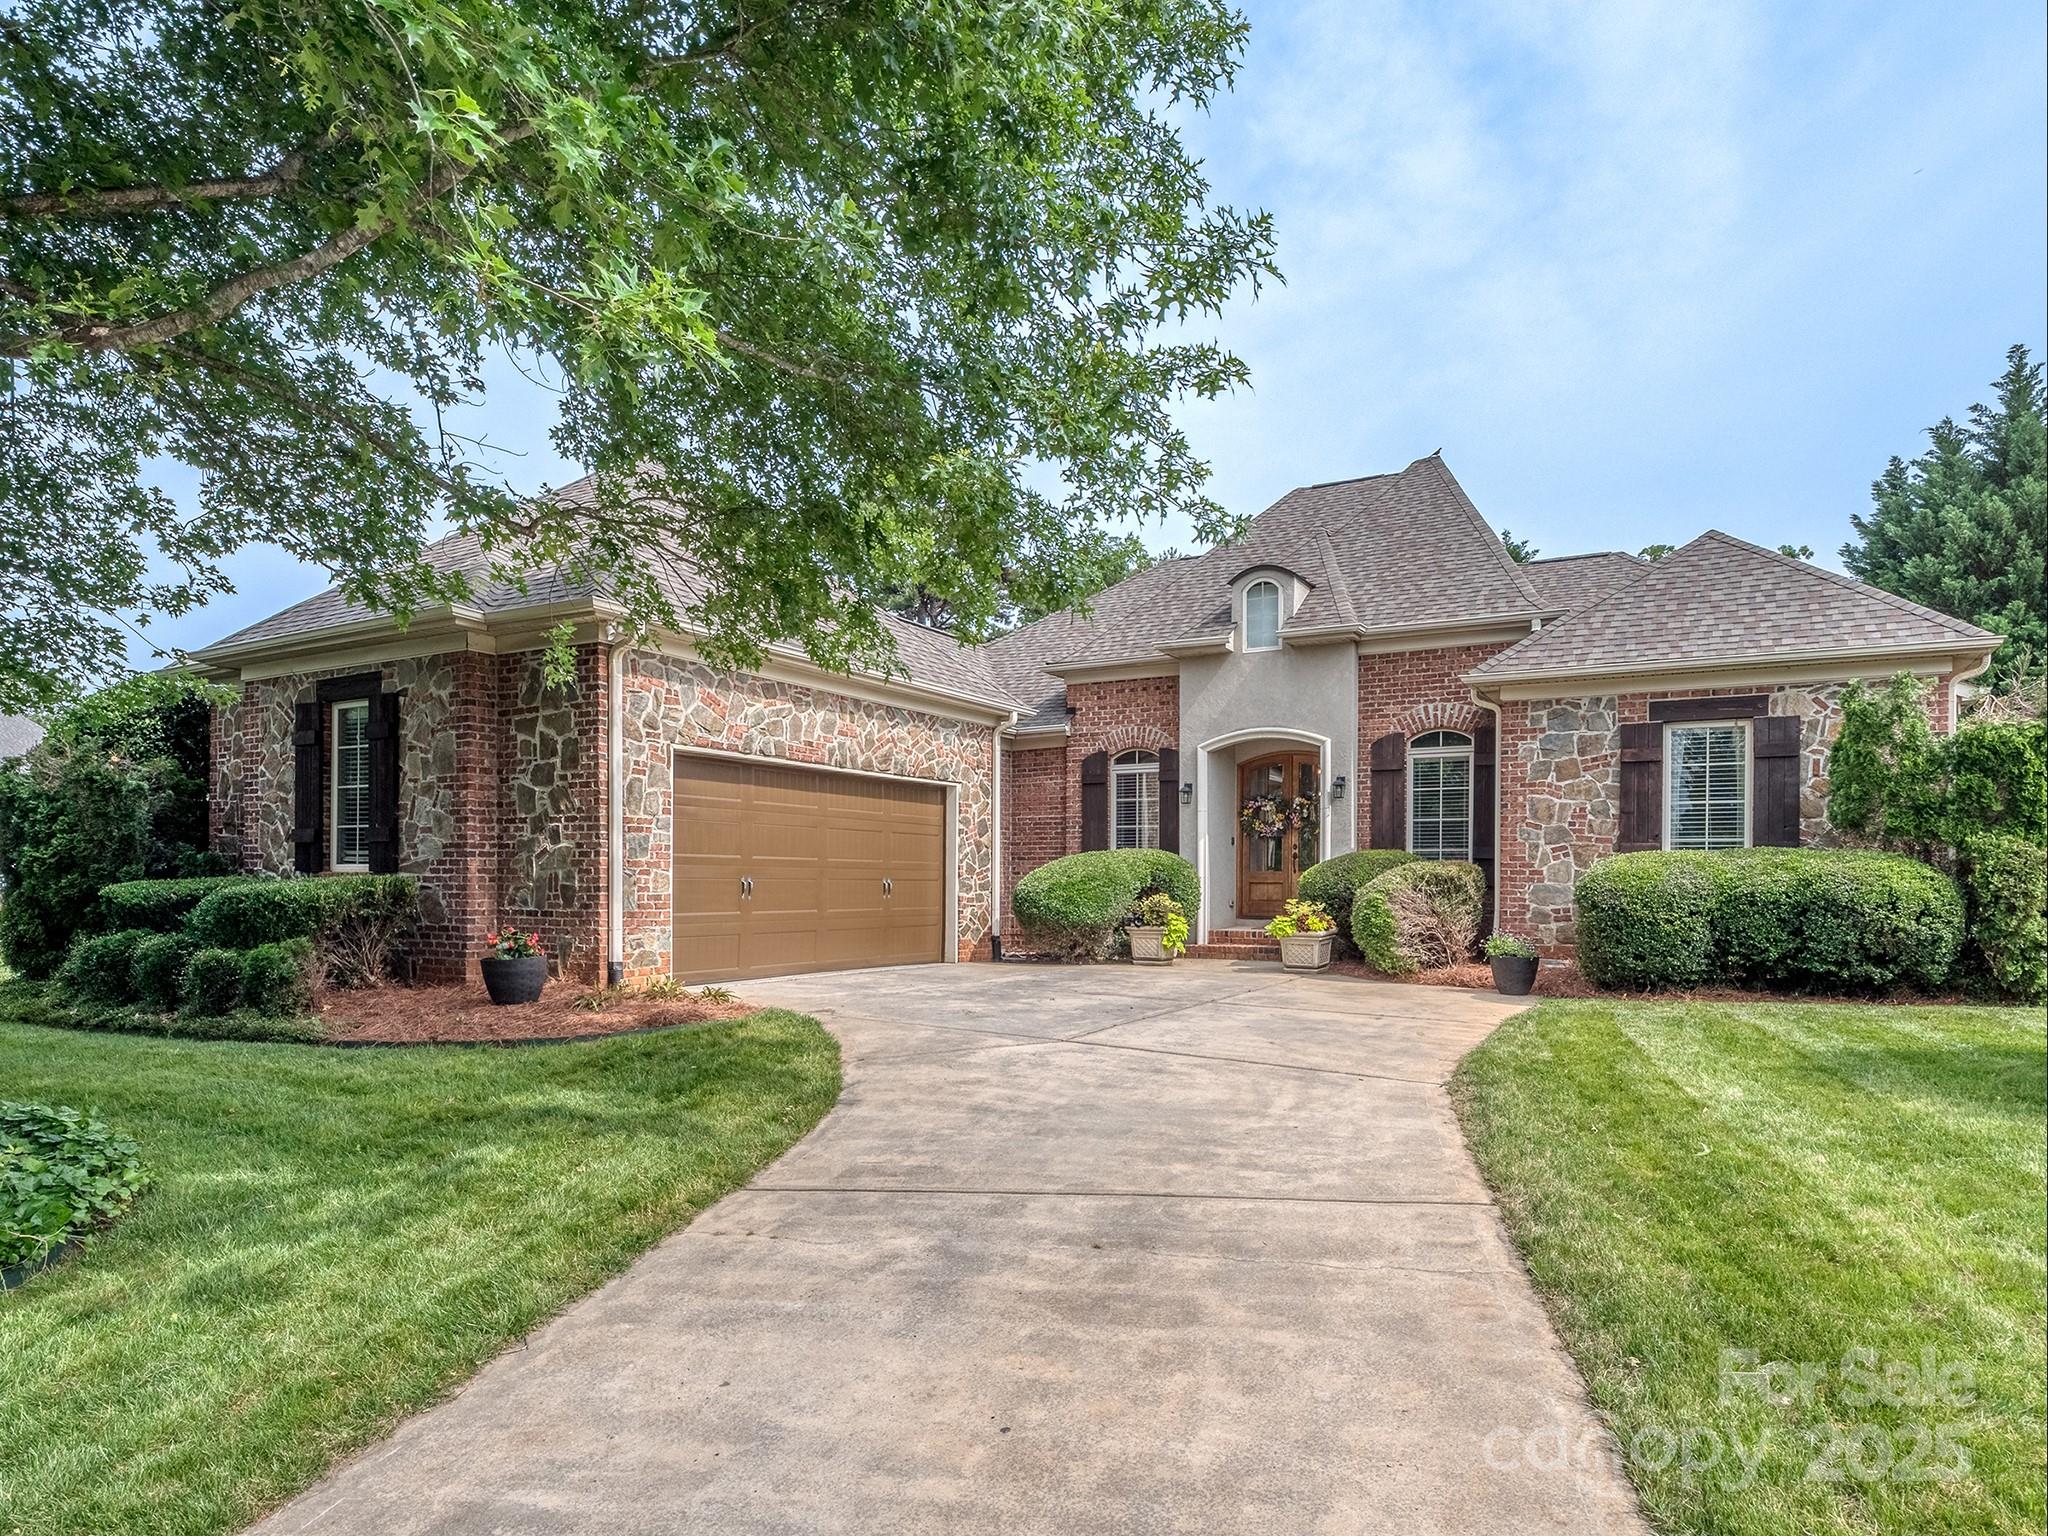
Welcome to your new home! Beautiful ranch home with four bedrooms and 3 full baths is move-in ready. Open floorplan makes entertaining easy and outdoor space is just an extension of the flow. Wood floors through main living area, updated kitchen, baths and lighting add immediate character and sets this home apart from others. Kitchen boasts quartz, gas cooktop and wall oven along with ample cabinets and counter space. HVAC (7/23) and tankless water heater. Cedar mantle & accent wall in Bedroom #4 and coffered ceiling in dining area are additional features you shouldn't miss. Level fenced yard is enjoyed from covered rear porch or stone patio. Community pool, playground, tennis & basketball are located off Regent Parkway. Easy access to 77, 485, a grocery and a few dining options at entry of community.  Access through rear of community to Pineville/Ballantyne. This community is ideal location accessibility and convenience.
#4264986

Fort Mill

705 Woburn Abbey Drive

4 Beds

3 Baths

2,308 Sq.Ft.

$625,000

MLS#: 4264986
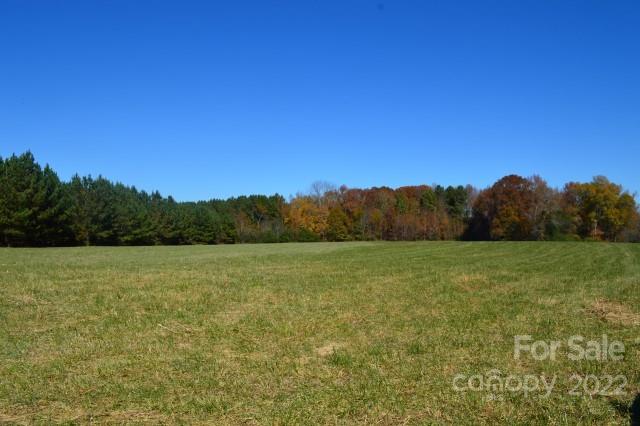
One of only 14 farm tracts, Tract A with pasture and hardwoods overlooks acres of agricultural land with direct trail access to the private Greenspace trail system. Protected by a conservation easement, Greenspace of Fairview's 1,331 acres include 778 acres of Open Space with over 20 miles of riding/hiking trails, a 12.5 acre lake, a 3/4 mile racetrack with large flat infield (the perfect place to condition your horse), 1.6 miles of N. Pacolet River frontage, streams, open fields, and much more.
#3911226

Campobello

2350 Fairview Farms Road A

None Beds

None Baths

26.0 acres

$625,000

MLS#: 3911226

1 ... 652 653 654 655 656 ... 666
* Listings identified with the FMLS IDX logo come from FMLS and are held by brokerage firms other than the owner of this website. The listing brokerage is identified in any listing details. Information is deemed reliable but is not guaranteed. If you believe any FMLS listing contains material that infringes your copyrighted work please click here to review our DMCA policy and learn how to submit a takedown request. © 2024. First Multiple Listing Service, Inc.
 - property

Send a message

Message successfully sent.

Your message

What is 3 + 4 ?

Reason for contacting?

I agree to receive email communication and understand I can unsubscribe at any time.

I agree to be contacted by Prestino Advantage via call, email, and text for real estate services. To opt out, you can reply 'stop' at any time or reply 'help' for assistance. You can also click the unsubscribe link in the emails. Message and data rates may apply. Message frequency may vary. Privacy Policy

Sign Out

Virtual Assistant

Would you like to take the next step with this property? We can help you schedule a showing or virtual tour, or send you more details.

Yes, I would like more information.

Thank You for Your Reply, One of Our Agents will contact you as soon as possible

No, maybe later.

Thank you, you can always contact me via email, phone number or through the contact form.

Realhub AI

Lucy - Your AI-Powered Realtor

Update Your Temporary Password

Personalize your search

Enter your email and we'll notify you immediately when new listings match what you're looking for.

or enter email address

Already have an account ? Login here

Continue your home search

I agree to receive communications and understand I can unsubscribe at any time.

I agree to be contacted by Prestino Advantage via call, email, and text for real estate services. To opt out, you can reply 'stop' at any time or reply 'help' for assistance. You can also click the unsubscribe link in the emails. Message and data rates may apply. Message frequency may vary. Privacy Policy

Already have an account ? Login here

We use cookies

We use cookies primarily for analytics to enhance your experience. By accepting, you agree to our use of these cookies. You can manage your preferences or learn more about our cookies policy.
