
Properties

Browse or get in touch to schedule a walkthrough.

  • Nearby me
Price range

Popular Features

Community Features

Association

Property Features

Waterfront

View

Exterior Features

Interior Features

Style

10000 properties match your criteria

Updated 1 minute ago

E-Alert name
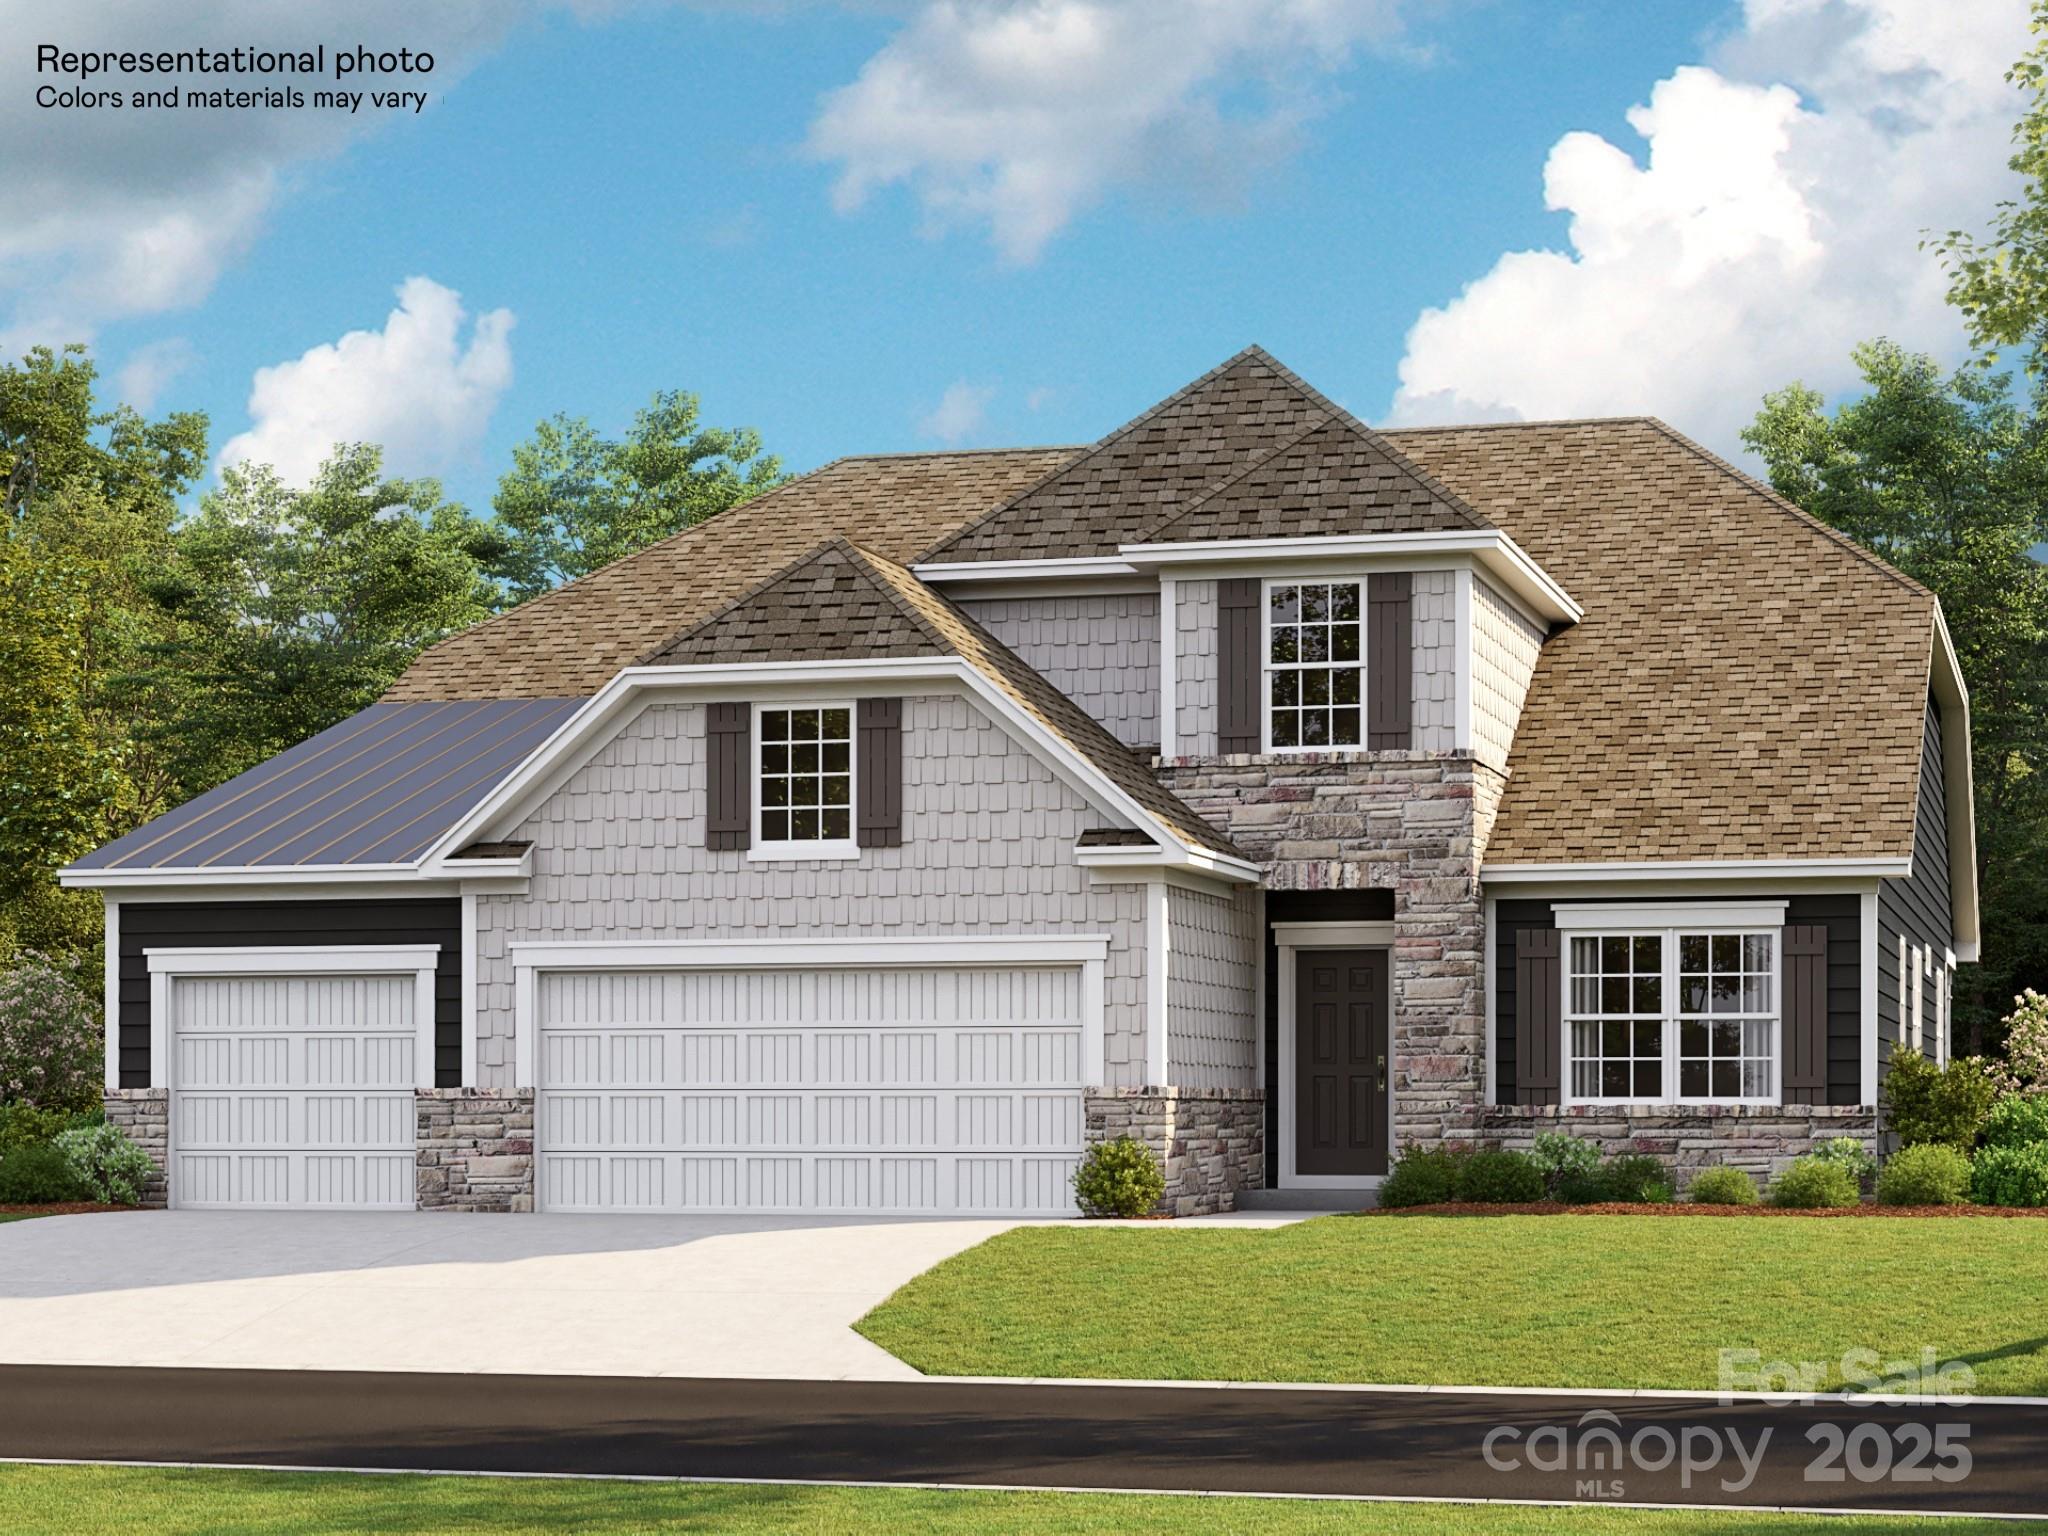
This expansive Holden floorplan is a single-family home made for lavish comfort and entertainment with a gracious layout spread throughout two levels. On the first floor is a formal living room and an open-plan layout shared between the main living and dining spaces, along with a covered patio for outdoor activities. On the same level is a secondary bedroom and a lavish owner’s suite with an attached bathroom. The top floor presents a sprawling loft and a third bedroom. Plus, our signature Everything's Included program means you will get a gourmet kitchen with double ovens and cooktop, quartz or granite kitchen countertops, subway tile backsplash, ceramic tile, luxury vinyl plank flooring throughout the home, and a gas fireplace (per plan). Roselyn is a master-planned community offering exclusive ranch homes designed for active adults!
#4227923

Lancaster

4138 Camden Glen Road

3 Beds

3 Baths

3,519 Sq.Ft.

$620,219

MLS#: 4227923
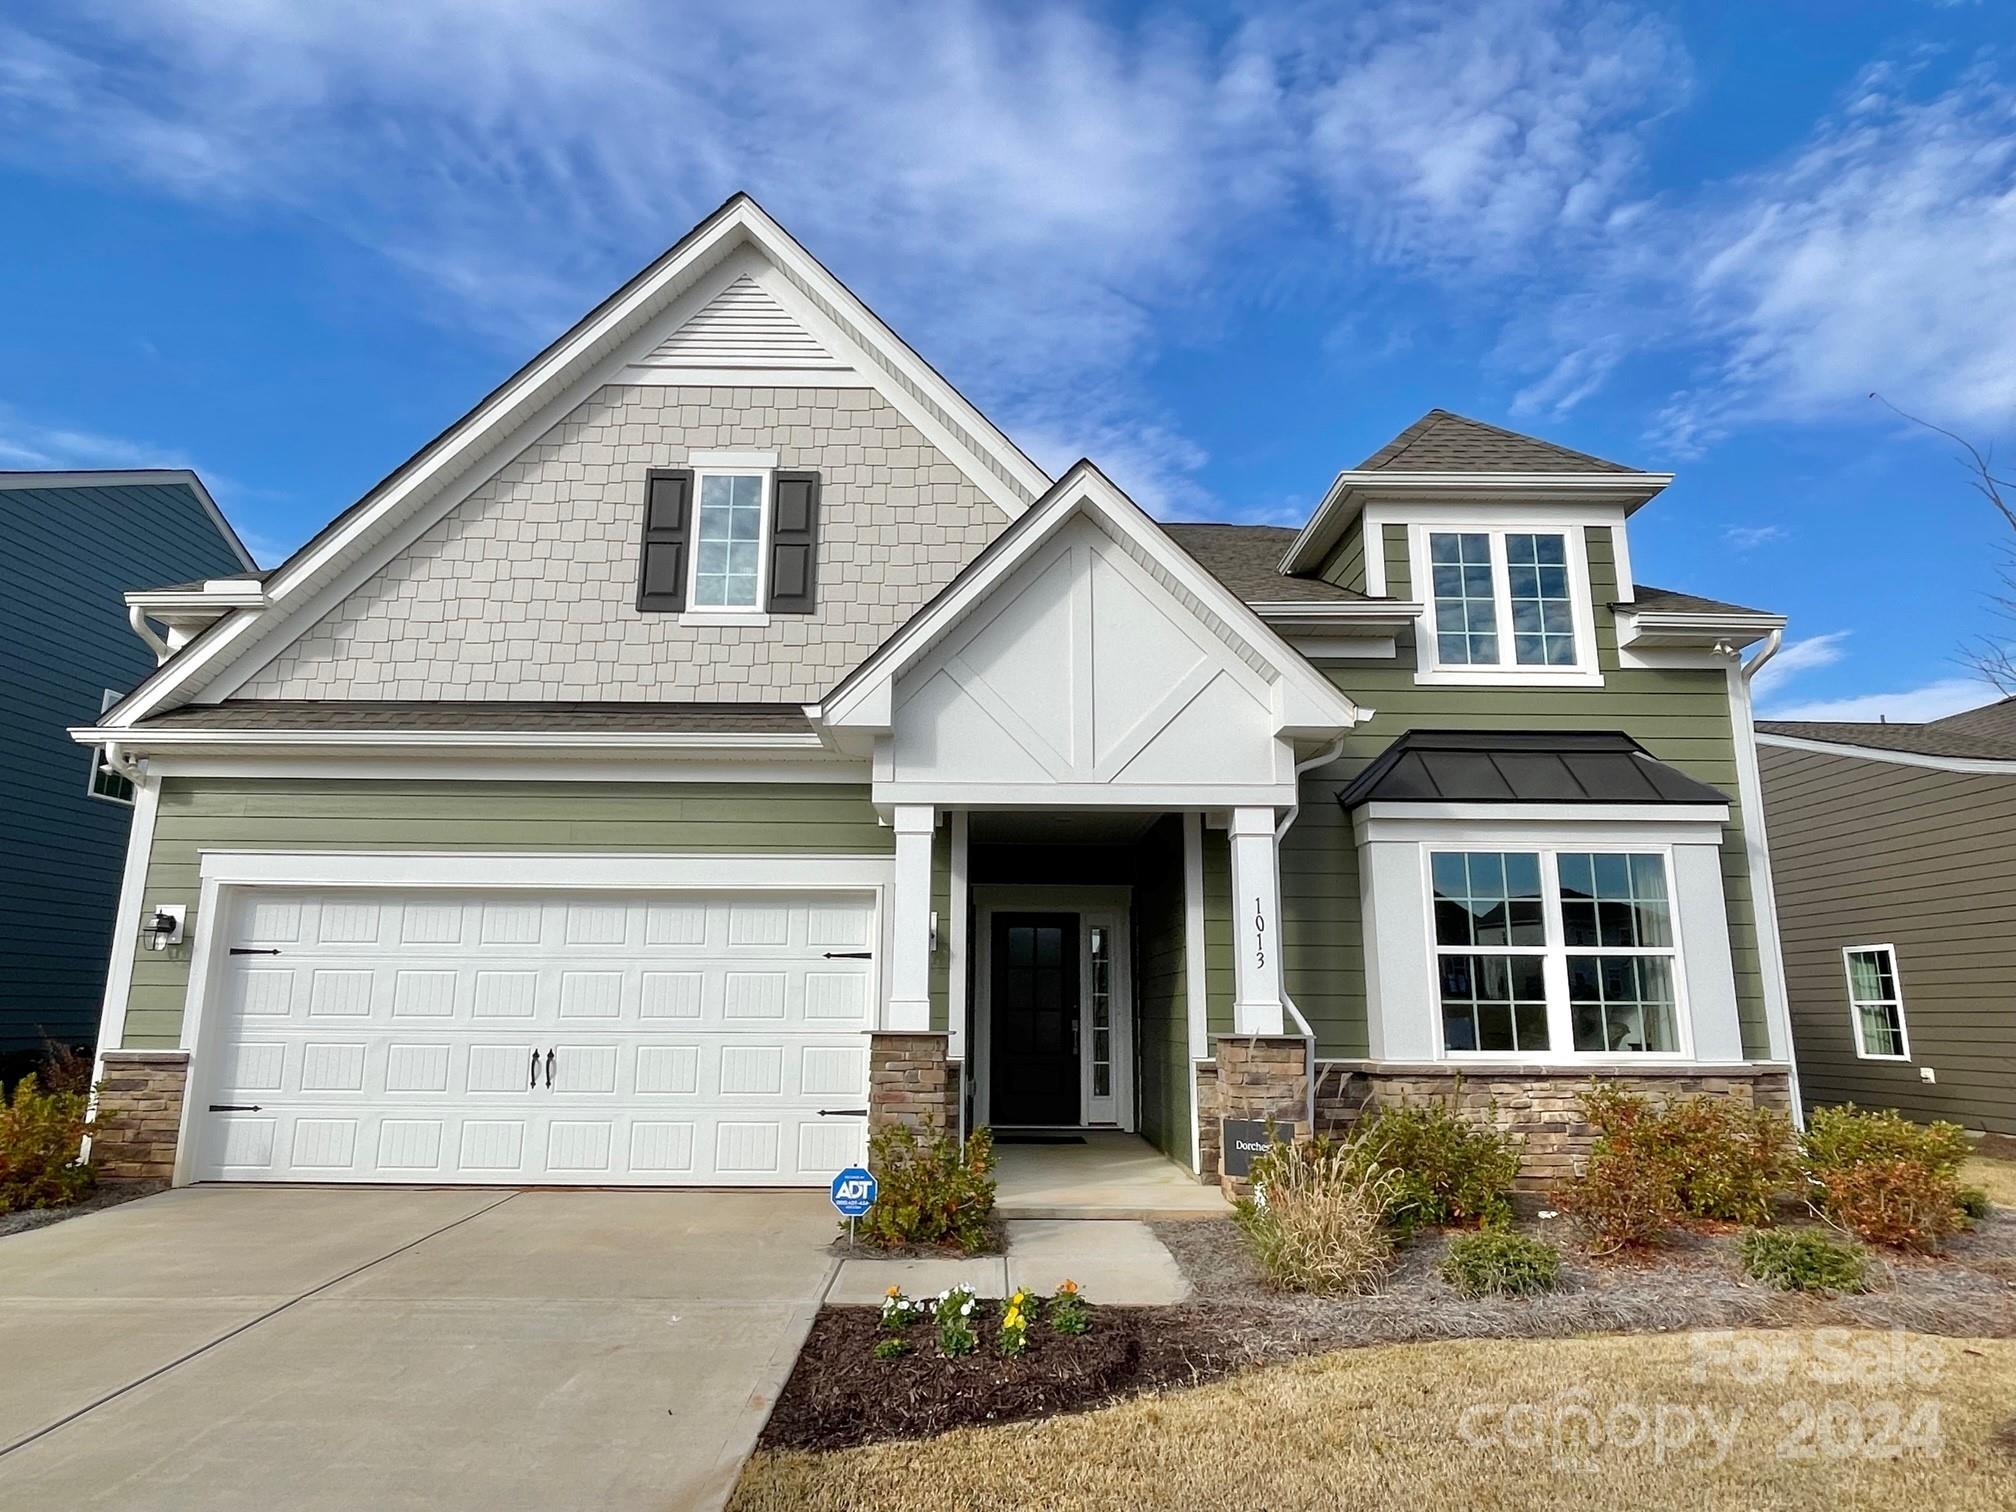
The Dorchester is our most popular plan. This home will have a large screen porch, owner suite with a sitting area, very open kitchen and family room which makes it ideal for entertaining.  Upstairs you have a loft and 4th bedroom that gives someone a lot of privacy. Centrally located, Elizabeth is just minutes from shopping, dining, downtown Fort Mill, and I-77.  Come experience lifestyle and charm in the heart of it all! Completion is going to be around Fall 2024.
#4128311

Fort Mill

TBD Lookout Shoals Drive 328

4 Beds

3 Baths

2,894 Sq.Ft.

$620,059

MLS#: 4128311
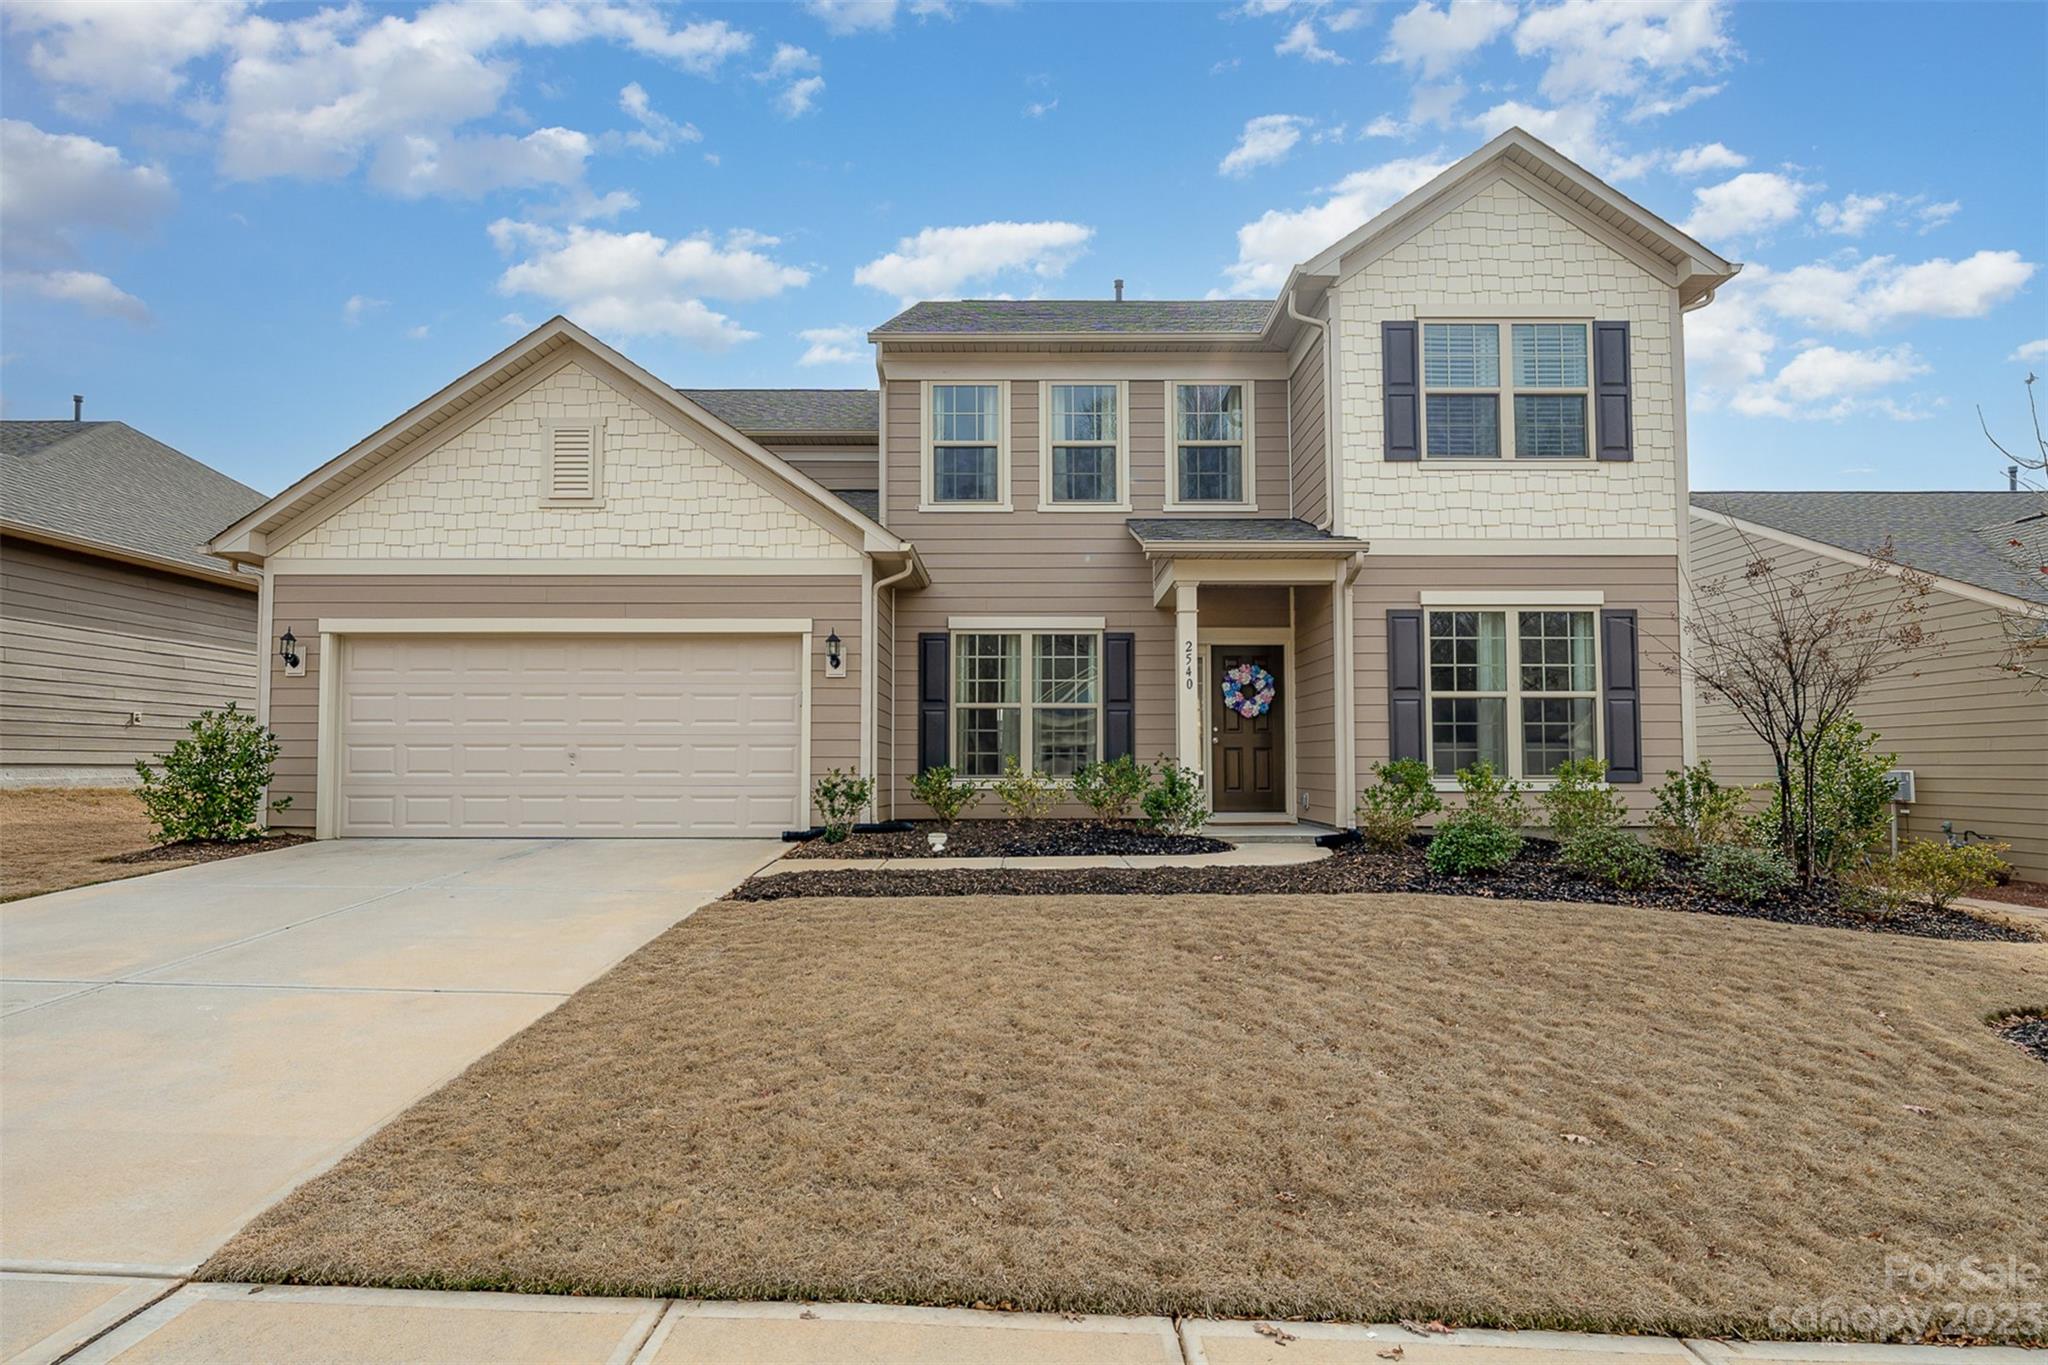
Like new with tons of luxury finishes!  This stunning 2021, 2 story home will exceed your expectations! As you enter the home you will notice the beautiful hardwood floors that flow throughout the downstairs, and upgraded luxury lighting in every room. The Gourmet kitchen will impress your guests, with a wood accent built in exhaust hood, 5 burner gas stovetop, wall oven/microwave combo, and a beverage / wine center for hosting.  The timeless white quartz countertops, and a lighter brick backsplash tie it all in together. The kitchen opens directly to the breakfast and living area with a granite surround gas fireplace and plenty of natural light. Upstairs you will find a spacious primary suite with a bath that includes a fully tiled shower, tiled floor, and quartz countertops. A spacious loft, 3 additional bedrooms and an additional upgraded bathroom complete the upstairs. The garage is a tandem 3 car garage. Out back, there is a covered patio that is perfect for entertaining.
#4097863

Indian Land

2540 Bryant Drive

4 Beds

2 Baths

2,855 Sq.Ft.

$620,000

MLS#: 4097863
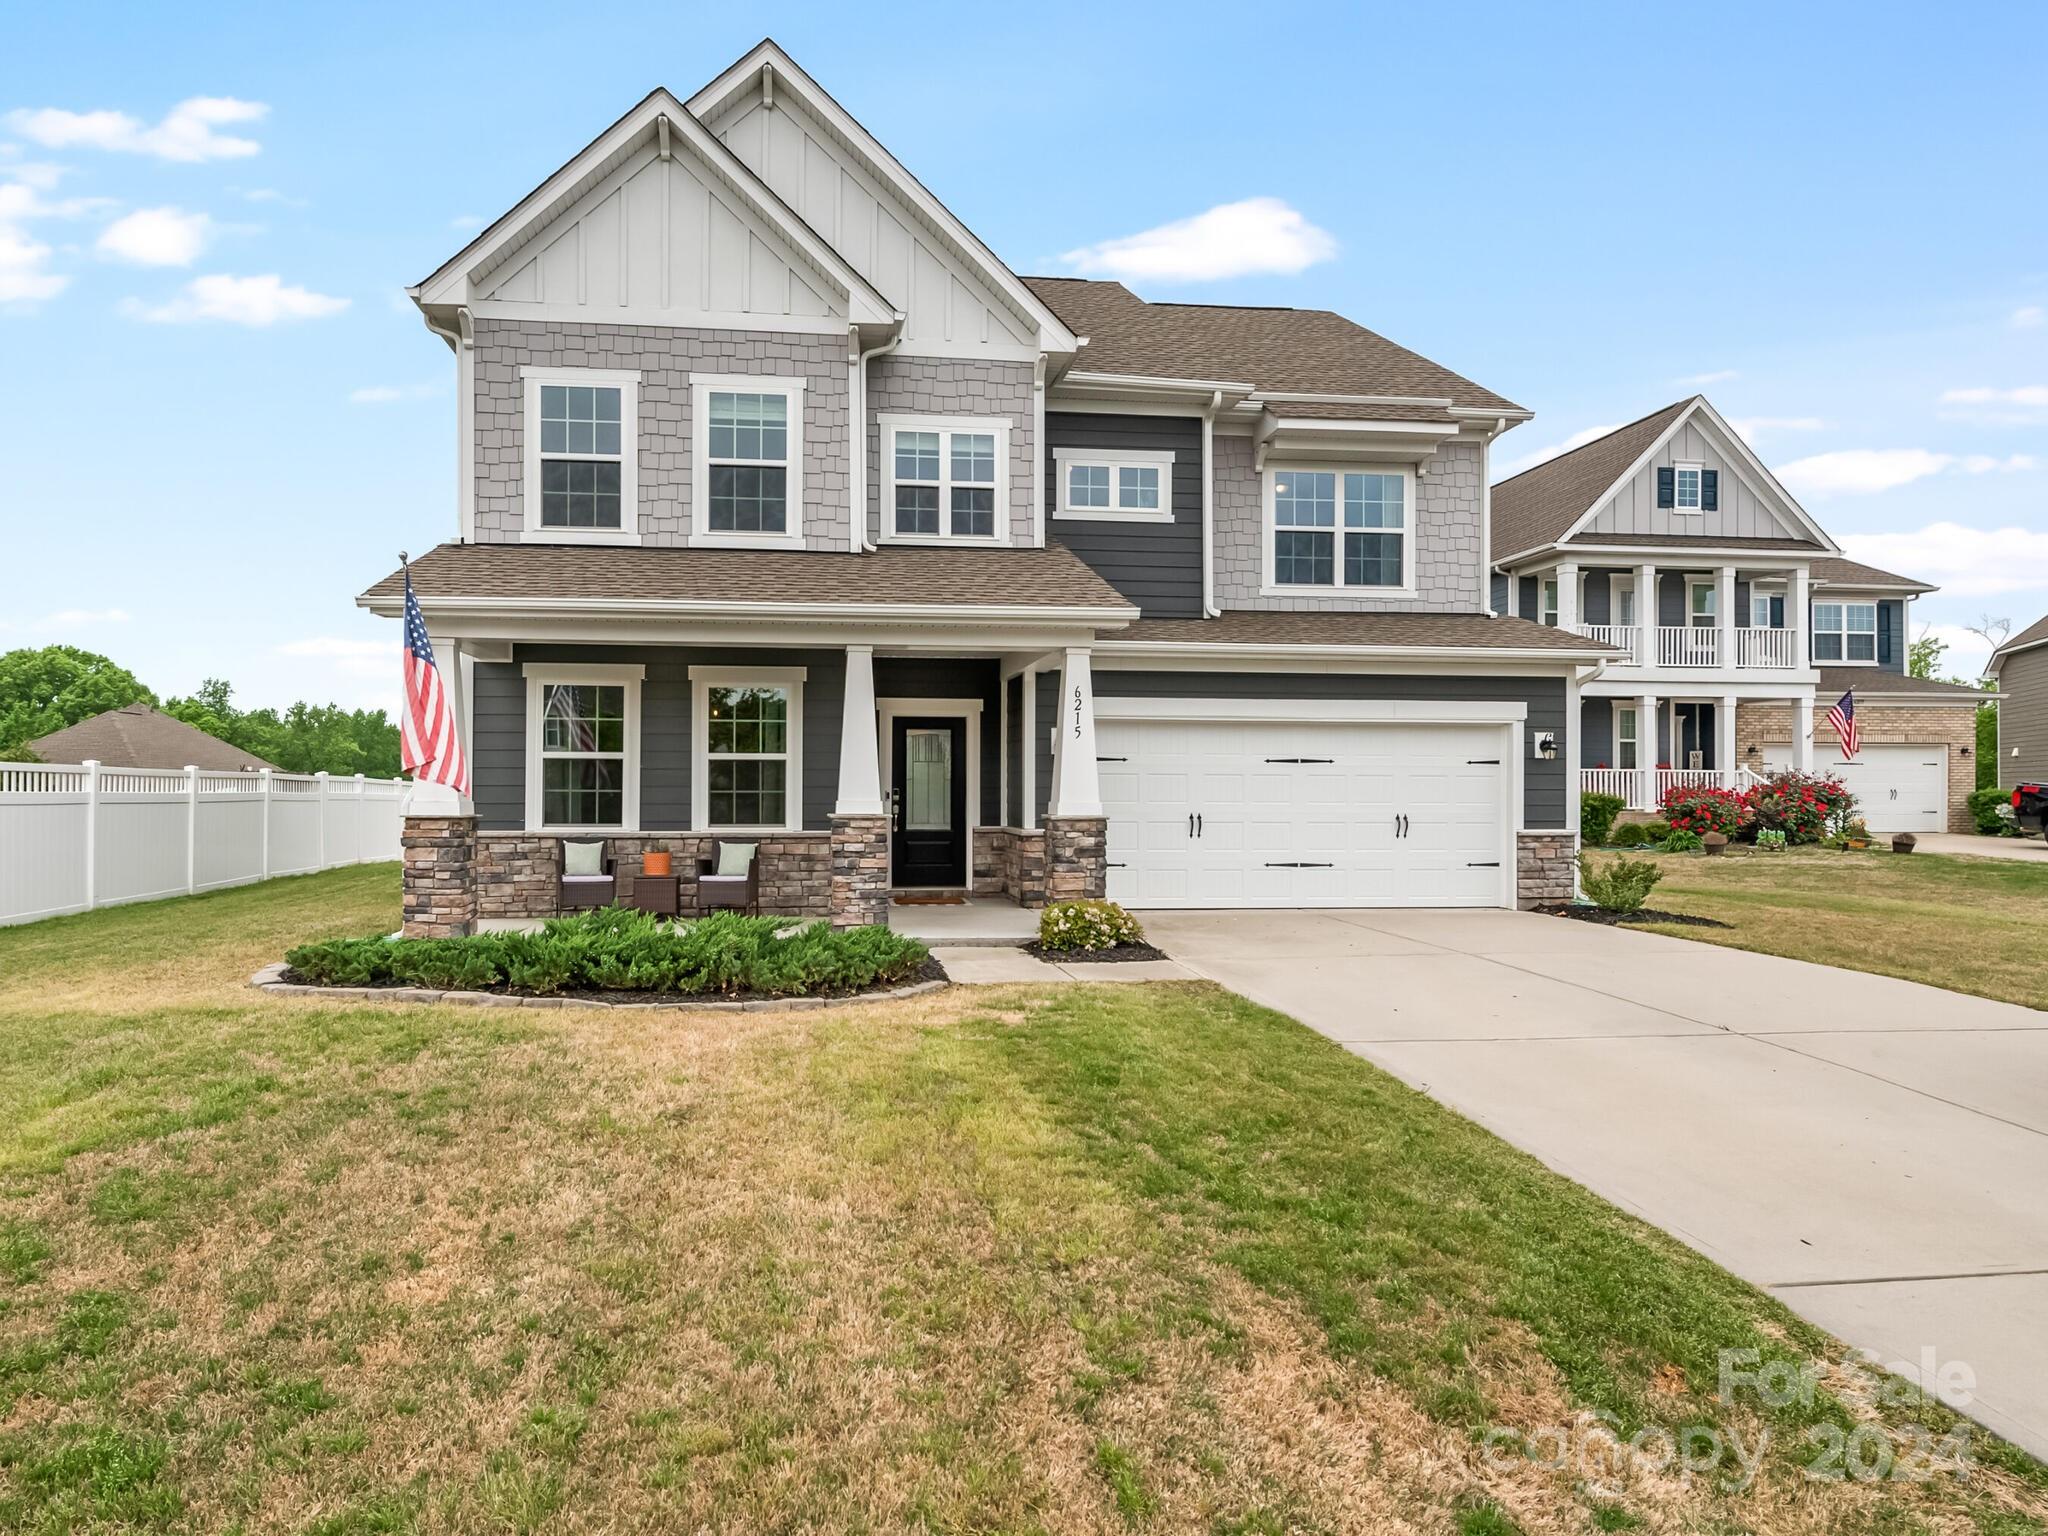
This meticulously maintained home is situated on a premium cul-de-sac lot in the sought after Heritage neighborhood! The covered rocking chair porch welcomes you into this model-like home with an open floor plan. The kitchen features quartz countertops, gas range, subway tile backsplash, walk- in pantry, kitchen island, and a large bright breakfast area! The flex room on the main level is perfect for visiting guests, a playroom, or office space! Upstairs is a spacious Primary suite with and oversized walk-in closet, three additional bedrooms, including one with an en-suite bathroom & the convenience of the laundry room on this level!  The large flat backyard with paver patio & built-in grill is perfect for relaxing & watching the spectacular Carolina sunsets! The backyard is also ideal for a future pool! Sought-after schools, nearby shopping, park, all the dining and entertainment that Ballantyne has to offer including the new Ballantyne Bowl making this the perfect location!
#4129379

Fort Mill

6215 Shumard Oak Way

4 Beds

3 Baths

2,761 Sq.Ft.

$620,000

MLS#: 4129379
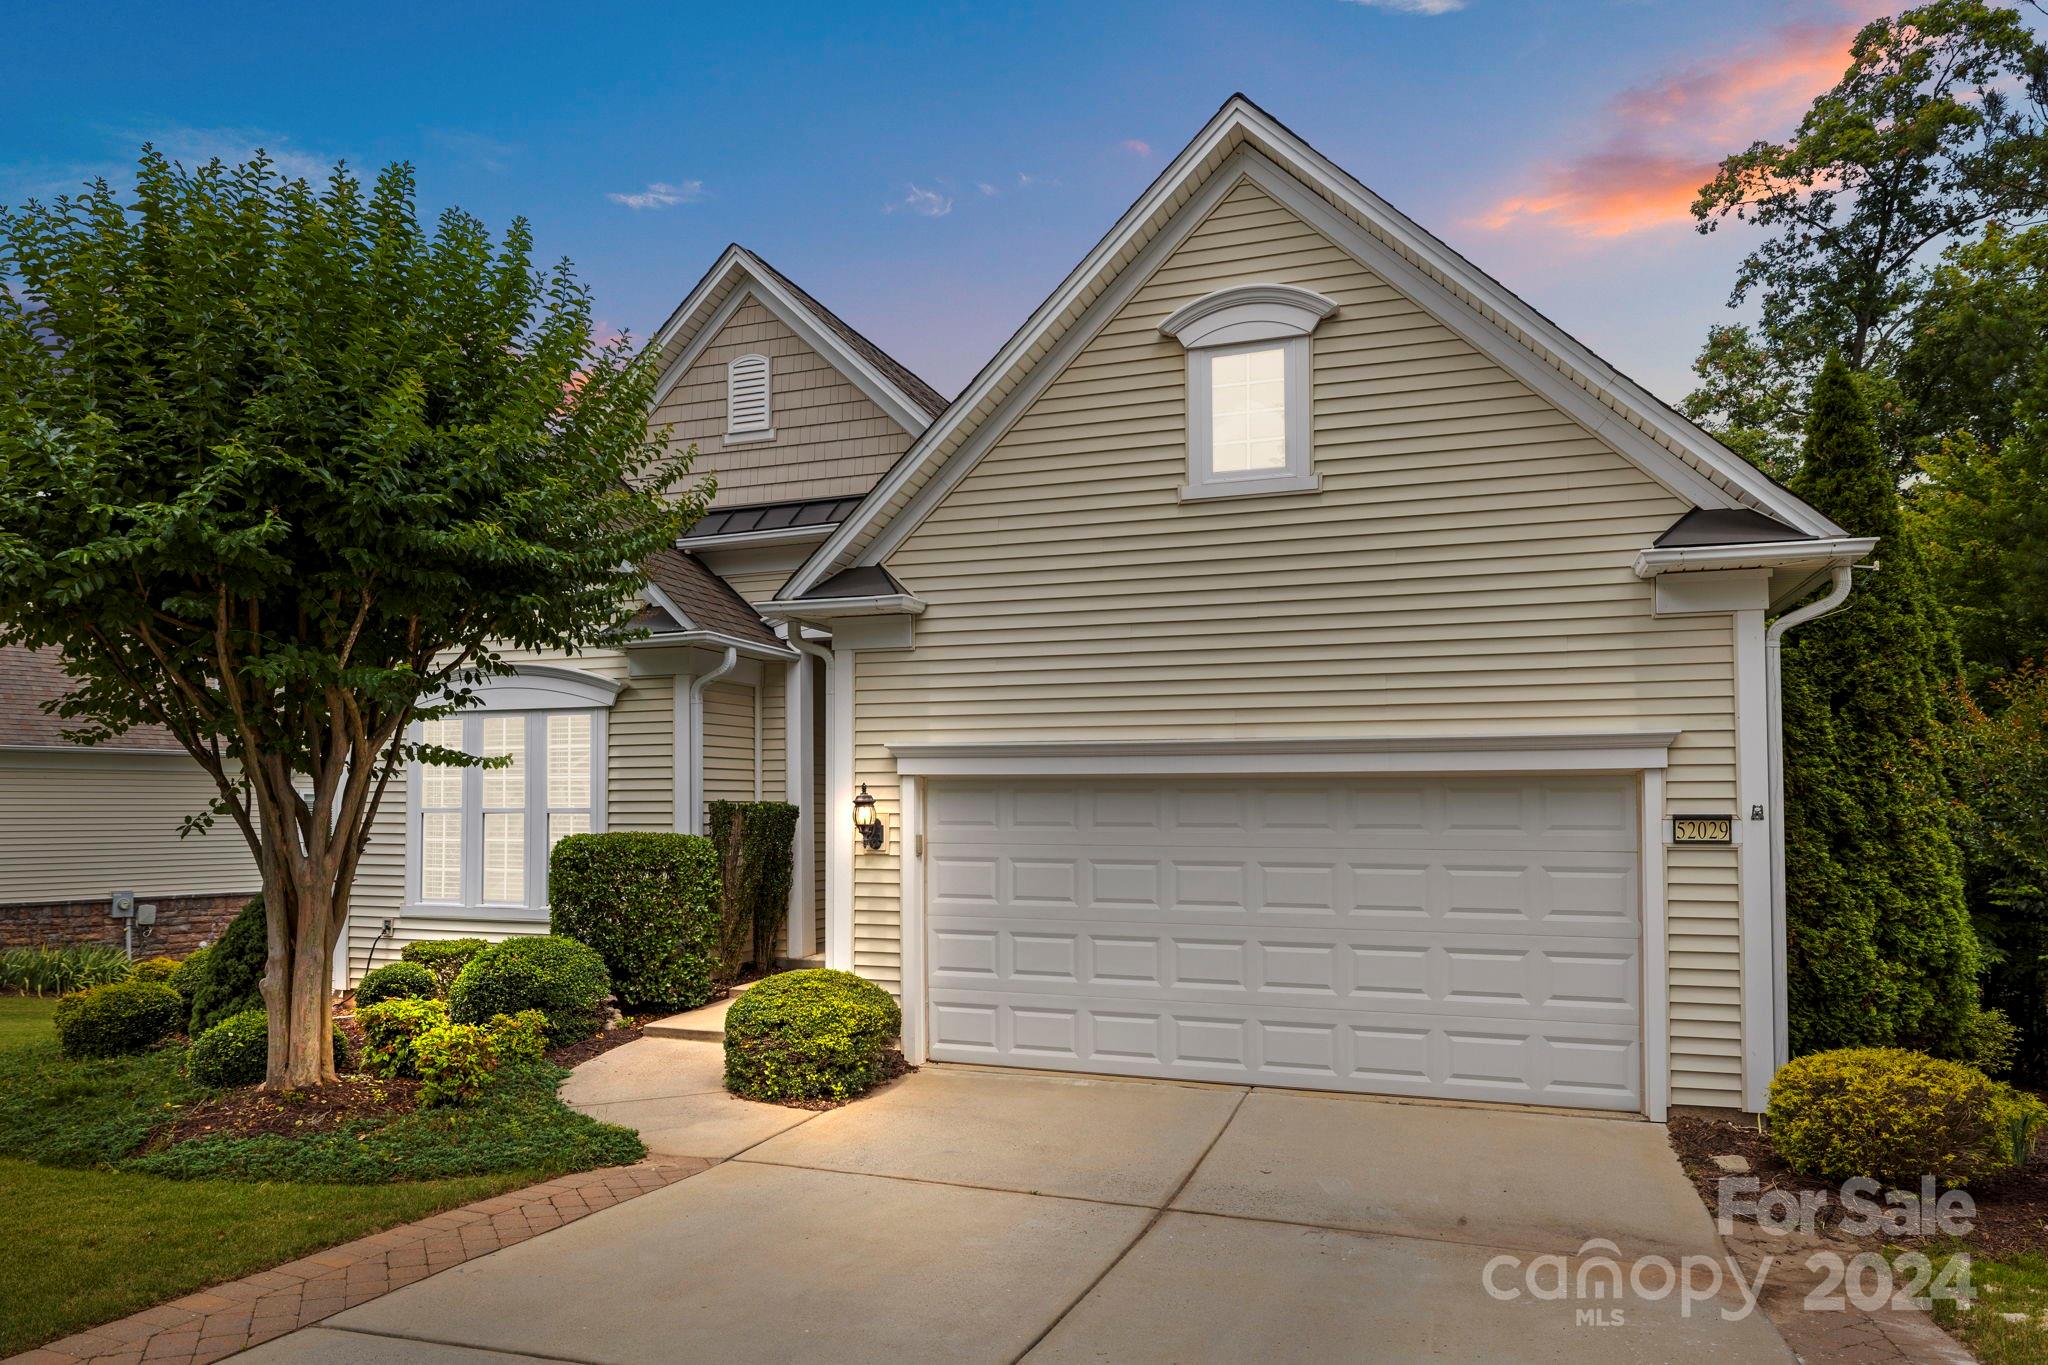
Nestled on a private wooded lot, this well-maintained home in popular Willow Bend is filled with natural light; and includes rich hardwoods and extensive woodwork. The chef’s kitchen features SS appliances, granite counters, an expansive island, and a built-in desk area, leading to the formal dining room, which flows into the great room and sunroom; ideal for entertaining with tranquil views of the surrounding trees. The primary suite; also facing the woods, is a welcoming retreat with a trey ceiling, an en-suite spa-like bath, and spacious walk-in closet.  A second bed and bath, as well as a study or living room with French doors complete the first-floor living. The walk-out basement is spacious, and includes a family room/bonus room, a study with french doors, a large bedroom, and a full bath. Walk outside to a paver patio; surrounded by lush landscaping, a charming paver sitting wall, etc. Wow!
#4177754

Indian Land

52029 Longspur Lane

3 Beds

3 Baths

3,835 Sq.Ft.

$620,000

MLS#: 4177754
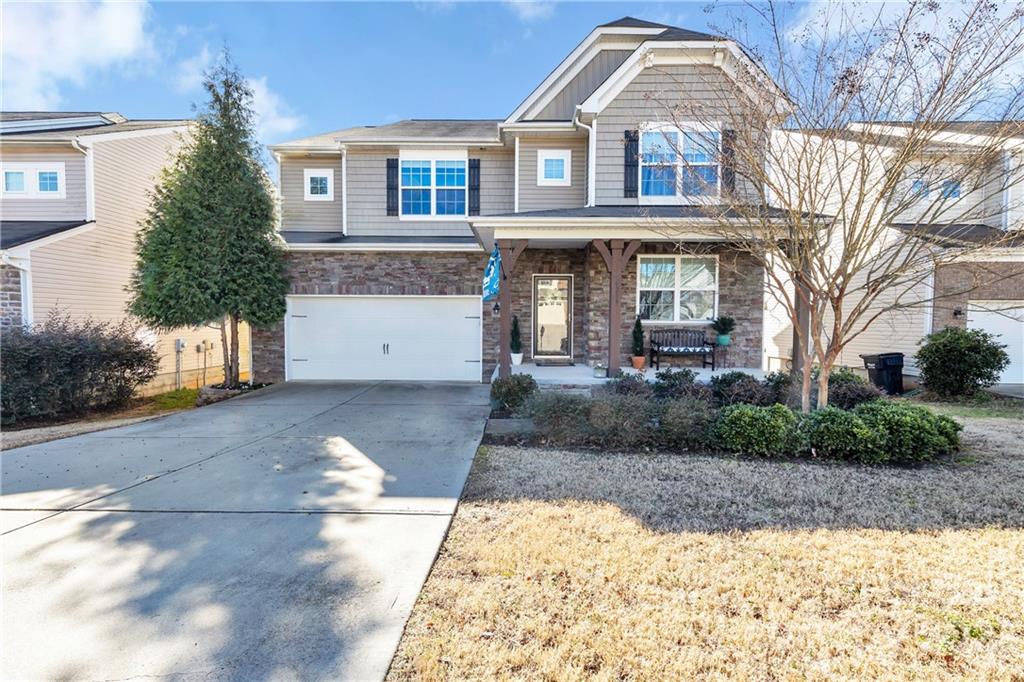
Space, space, and more space! This gracious home has so many versatile living spaces you will fall in love. The curb appeal and the front porch welcome you.  The main floor living has an office w/ French doors, a beautiful kitchen w/ breakfast bar AND island.  The main floor bedroom has a spacious full bath and could be used as a primary. Up the stairs, you are greeted by an entertaining/playroom, a large primary suite with a soaking tub, shower, double sinks, a huge walk-in closet and more bedrooms and baths! The expansive finished basement is breathtaking complete w/ a bedroom, full bath, half bath, and tons of flex space. The fenced yard backs up to a wooded area for privacy! It is a pleasure to entertain w/ a screened-in deck on each level, a built-in fire pit w/ a sitting area, an elevated play area, and a beautifully landscaped backyard.  Your own private oasis!  Come see it today! Appliance Updates: New Dishwasher October 2022, New Microwave December 2022, New AC 2020
#3935529

Indian Land

6217 Kilchurn Drive

6 Beds

5 Baths

4,783 Sq.Ft.

$620,000

MLS#: 3935529
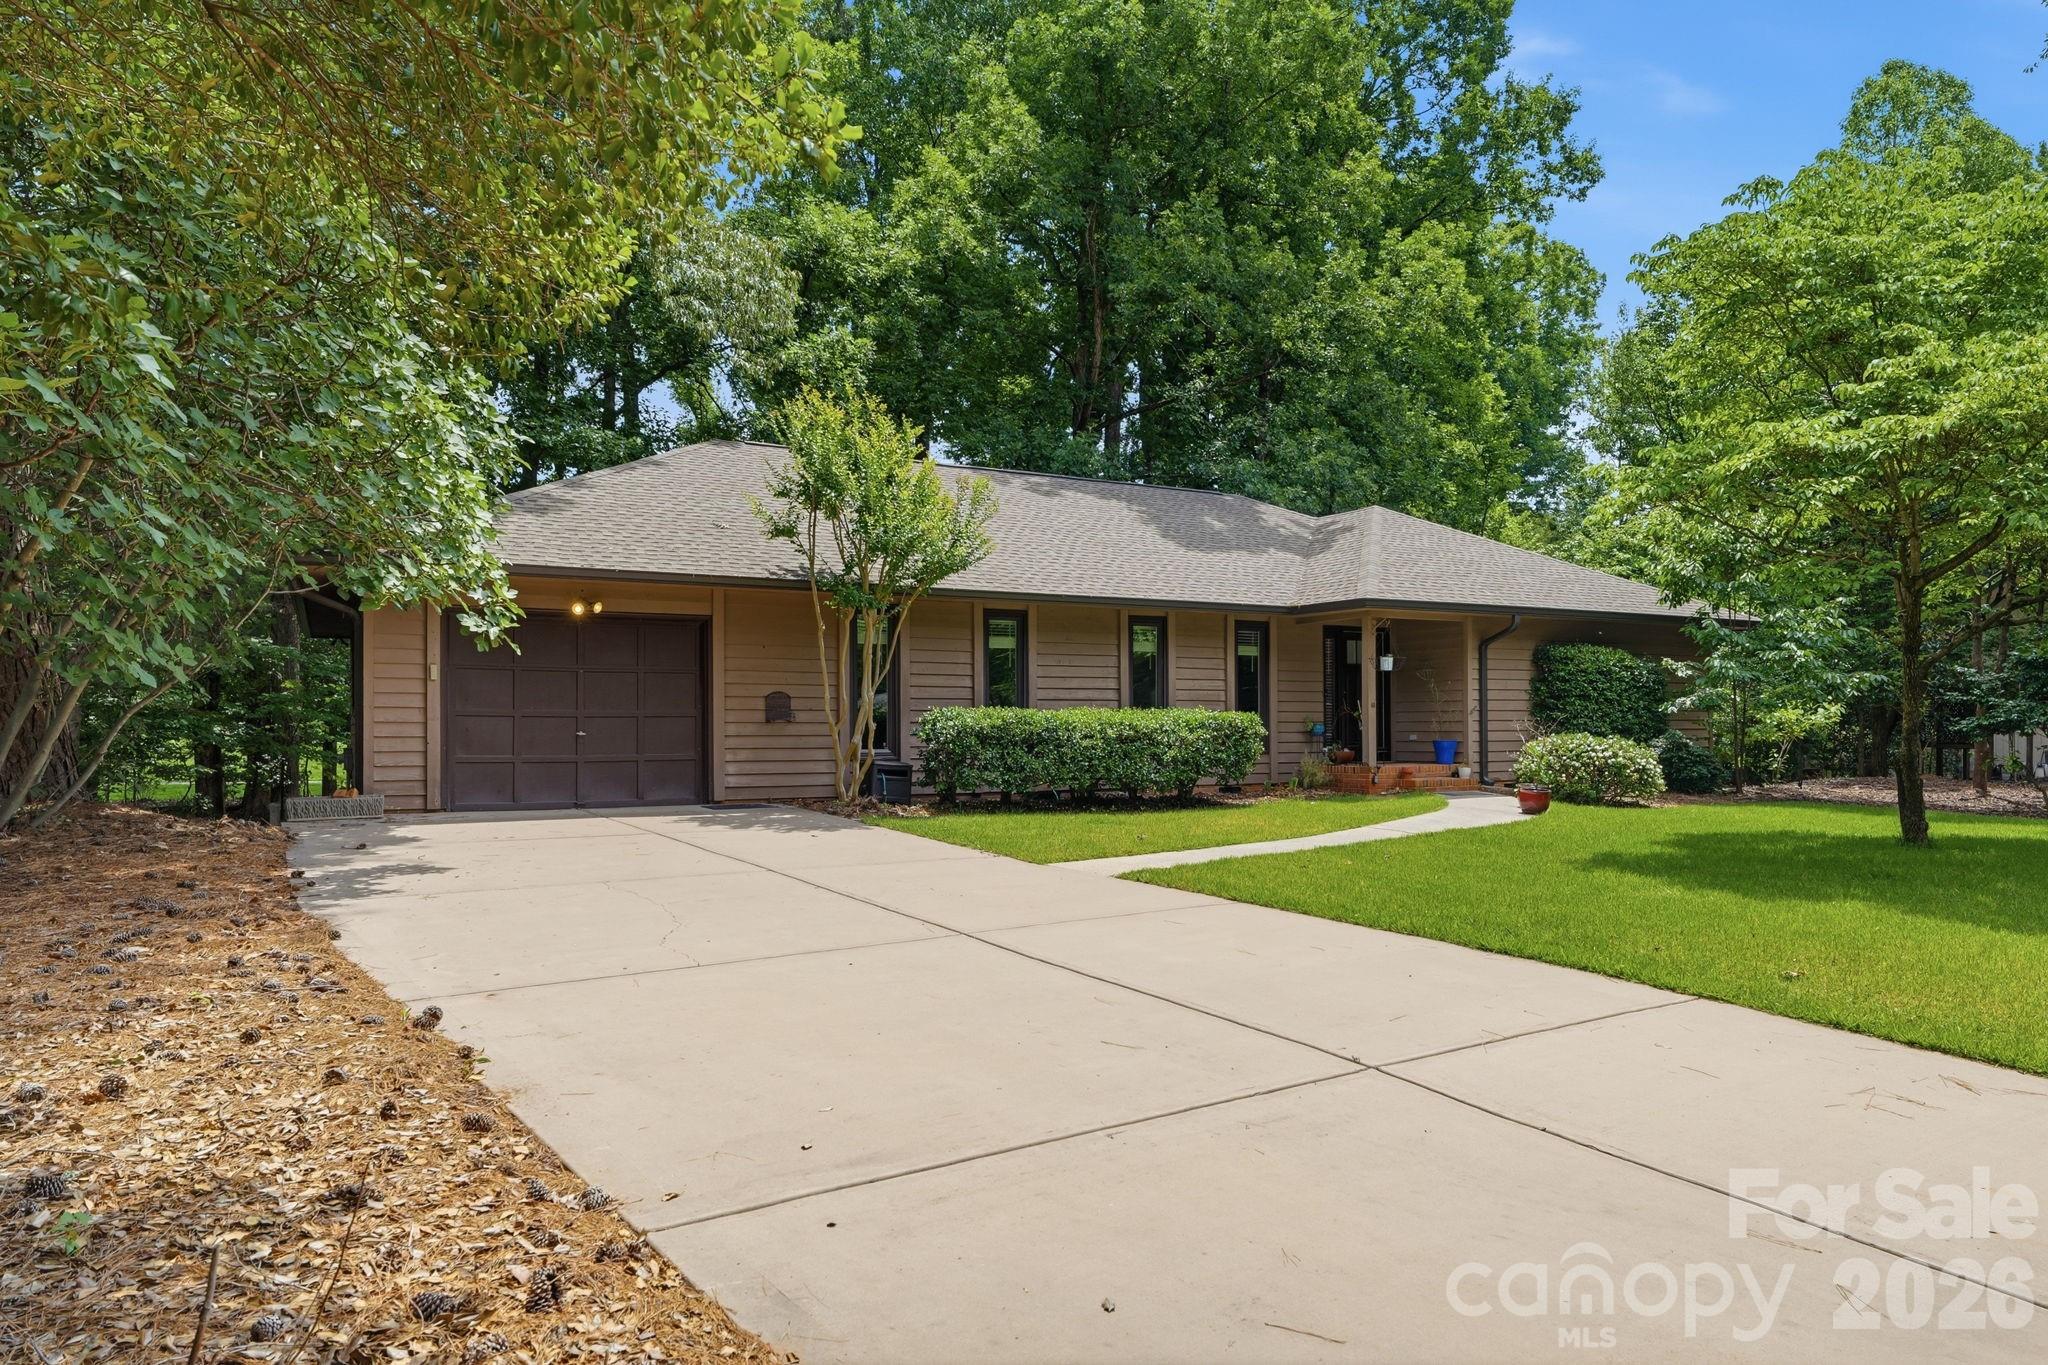
Price reduced
Wonderfully updated RANCH in the Sought-After Gated Community of River Hills on Lake Wylie!
From the moment you step through the door, this home just feels right. Bright, open, and full of warmth — it lives so much larger than you'd expect and flows beautifully whether you're hosting a houseful of friends or enjoying a quiet evening with family.
With 3 bedrooms, 2 baths, a dining room, great room, and a flex room perfect for a home office or den, there's a place for everything and everyone. The layout just works — easy, connected, and made for the way people actually live.
Since purchasing, the owners have loved and invested in this home. Beautiful hardwood floors now run throughout the entire house, fresh paint and updated light fixtures and fans give every room a polished, move-in-ready feel, they invested in professional landscaping that  transforms the outdoor spaces into something truly special. The crawl space has been fully encapsulated for peace of mind, the deck has been tiled and the area beneath it enclosed for added versatility, and a newer refrigerator conveys with the home.
The great room with gas fireplace opens to a screened porch — your future favorite spot for morning coffee or evening gatherings. The u-shaped kitchen offers great workspace and storage, and the mudroom with sink and cabinetry keeps life organized. Just outside the laundry room, a convenient drop zone for coats, backpacks, and everyday essentials makes busy family mornings just a little bit easier.
The primary suite features three closets, and every bedroom boasts those charming beadboard/shiplap ceilings that add a warm, designer touch throughout.
And don't overlook the garage — it's a generous single-car space with plenty of extra length to park your golf cart, motorcycle, or store bikes alongside the car. Perfect for the active River Hills lifestyle!
Step outside and you're a short walk to the marina and playground gardens. River Hills offers miles of walking trails, a waterfront park with a sandy beach and pavilion, a country club with golf and two pools, a dog park, and so much more — all within the award-winning Clover School District.
Well maintained, thoughtfully updated, and ready for its next chapter. WELCOME HOME!
#4387290

Lake Wylie

6 Catawba Ridge Court 6

3 Beds

2 Baths

1,856 Sq.Ft.

$620,000

MLS#: 4387290
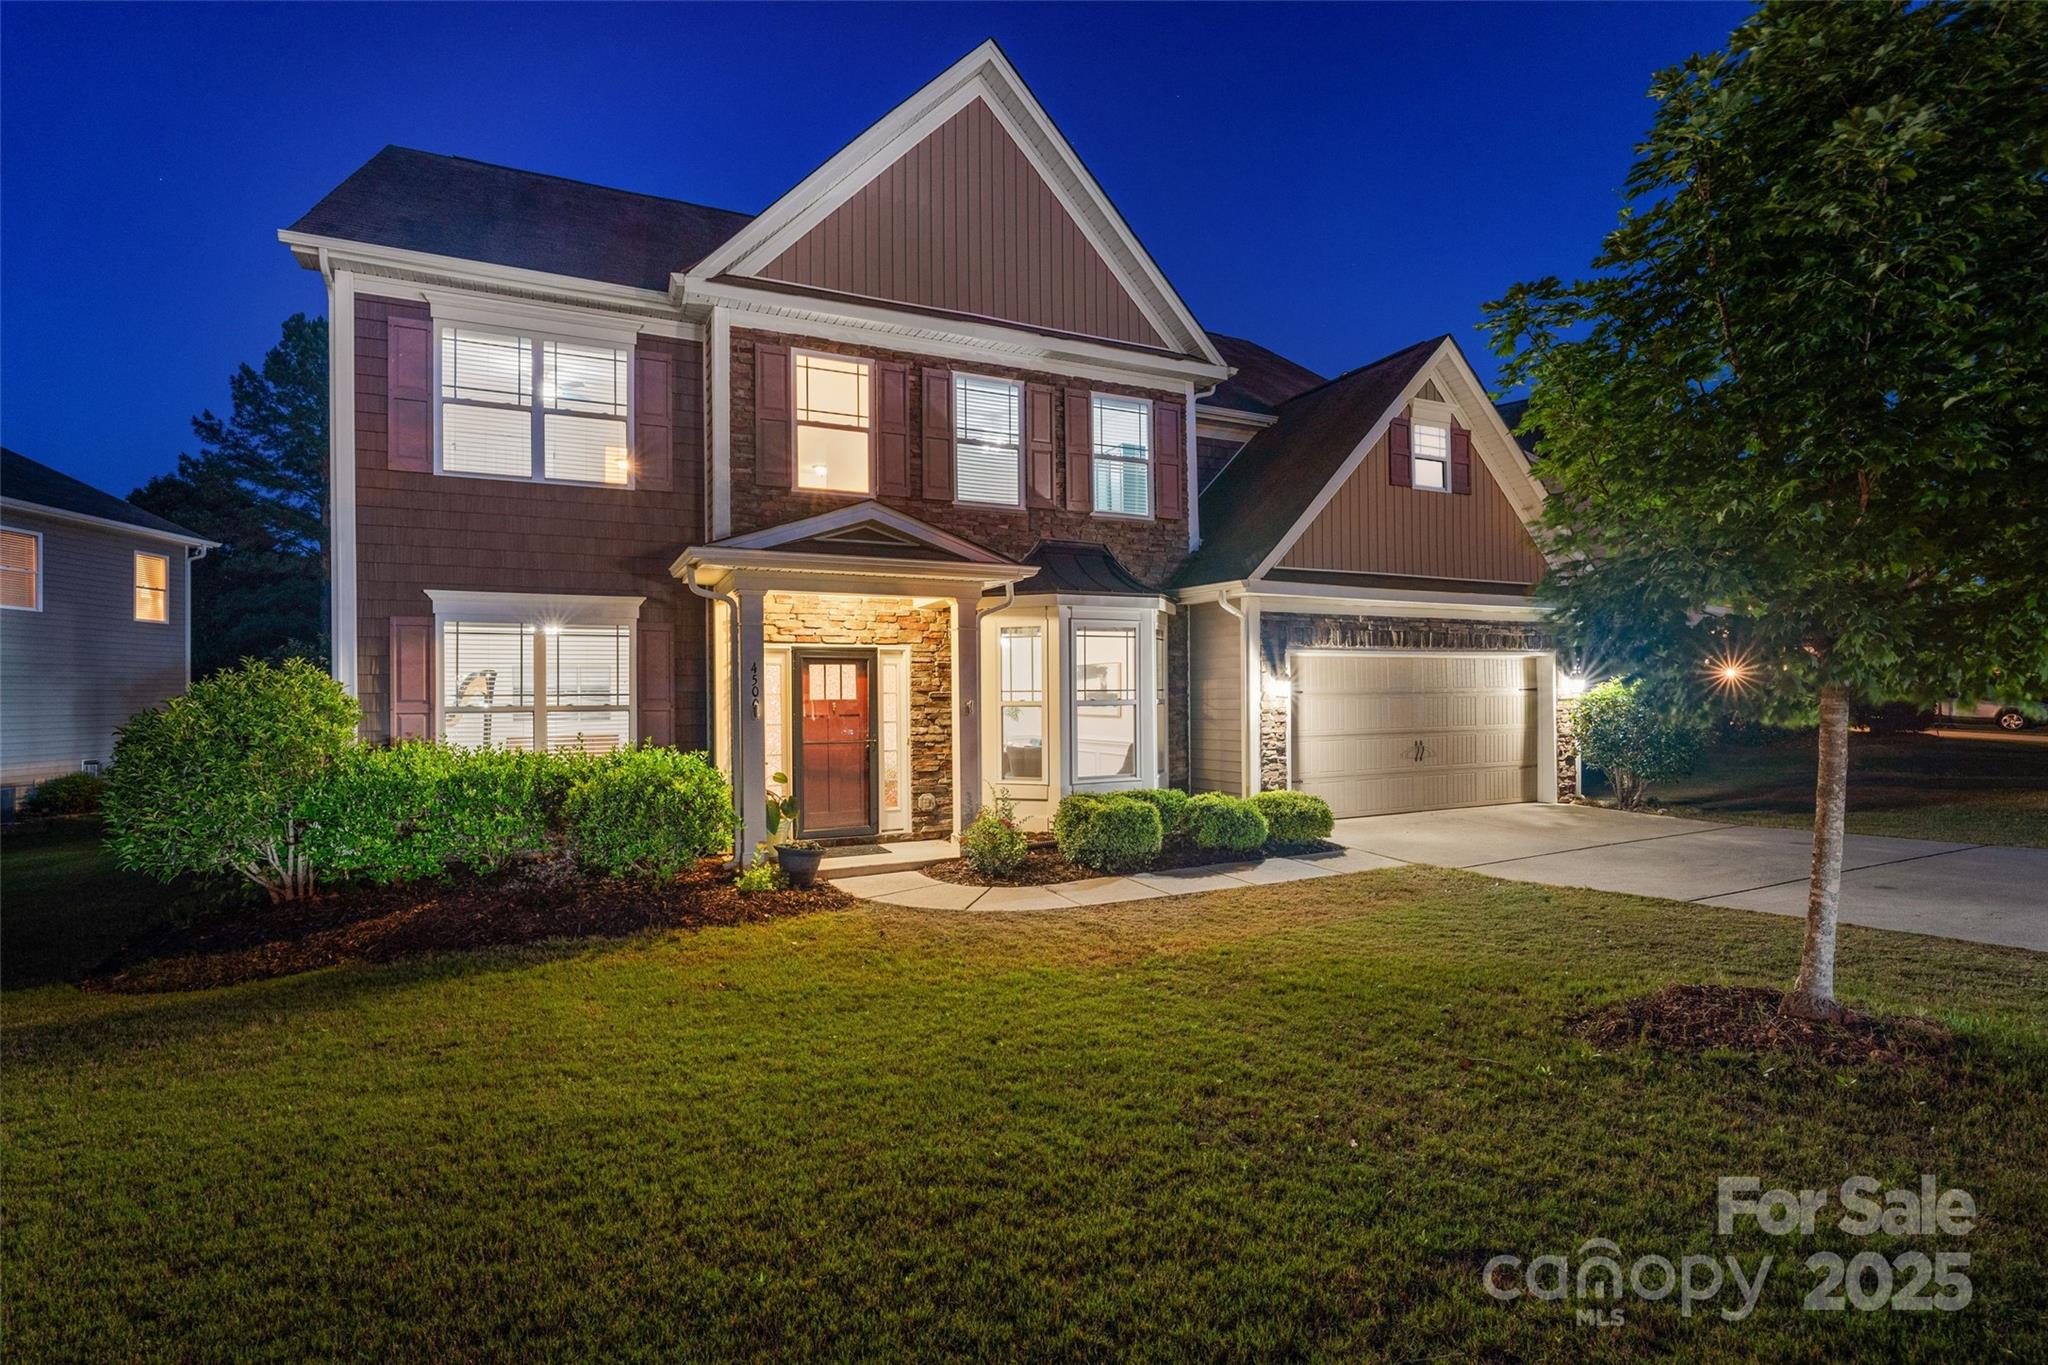
Welcome to your dream home. This spacious 5-bedroom, 3-bathroom home offers the perfect blend of comfort and functionality. The main level features a versatile bedroom with private access to a bright and airy sunroom—ideal for guests, multi-generational living, or a cozy retreat. You'll also find a dedicated office, an eat-in kitchen, and a versatile space that can serve as a formal dining room or flex area to suit your lifestyle. Upstairs, you'll discover four additional bedrooms, two full bathrooms, and a large family room or flex space—perfect for movie nights, a playroom, or a home gym. The open floor plan throughout creates an easy flow for everyday living and entertaining. Step outside into your private backyard oasis, complete with an in-ground pool, lush landscaping, and peaceful views backing up to protected green space.This is the ultimate retreat to relax, entertain, and enjoy nature right at home. Don’t miss this one-of-a-kind gem in Walnut Creek!
#4263792

Lancaster

4500 Carrington Drive

5 Beds

3 Baths

3,478 Sq.Ft.

$620,000

MLS#: 4263792
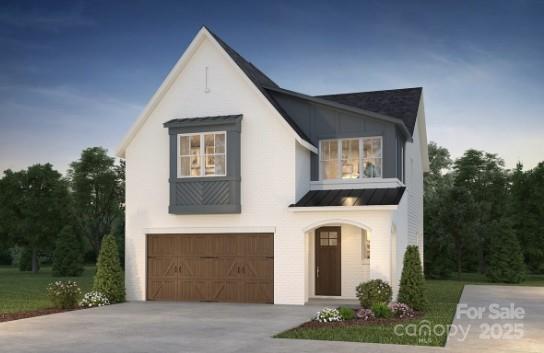
Lucere at Windell Woods is a unique, carriage home community for homeowners looking for an intimate courtyard living experience. This community features three different thoughtful home designs to choose from, with a transitional approach that fosters a sense of community. Each home includes 4kW solar and landscape maintenance included in your HOA dues.
Please note that while the Babbling Brook Lane is a public street, the shared driveway is considered private.
#4264758

Tega Cay

721 Flare Drive

3 Beds

2 Baths

2,189 Sq.Ft.

$620,000

MLS#: 4264758
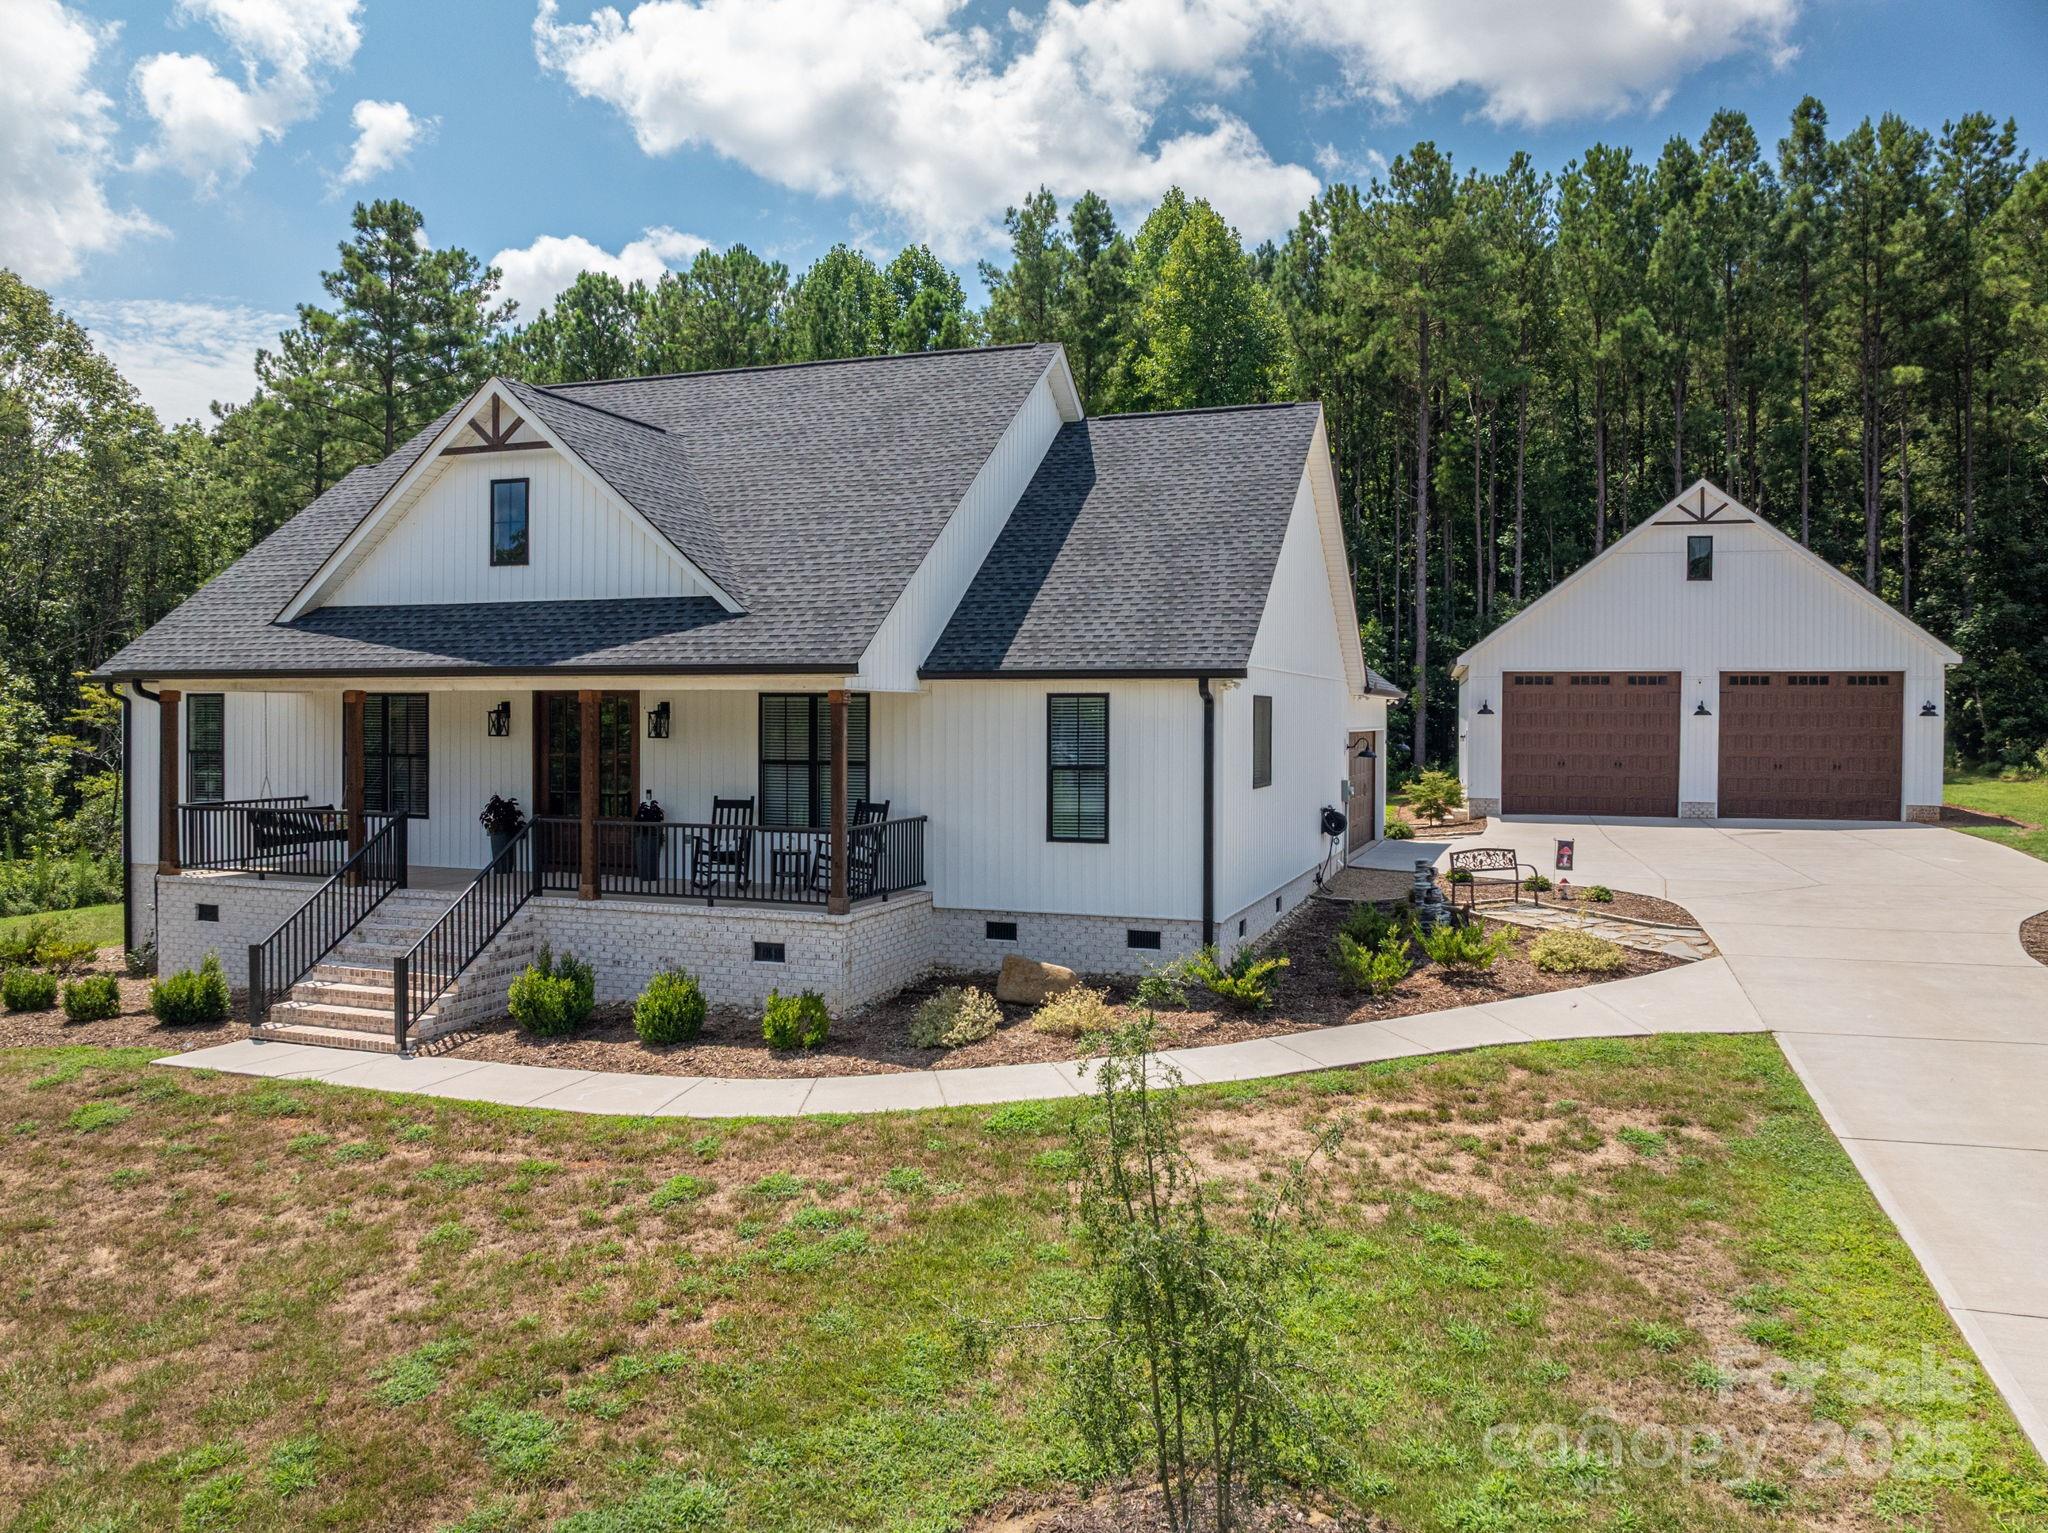
Tucked in Clover’s coveted Magnolia neighborhood, this fully custom 2022-built modern farmhouse is where craftsmanship meets comfort. From the moment you arrive, you're greeted by soaring stained ceiling beams, elegant built-ins, and trim work that whispers luxury in every detail. The chef’s kitchen features quartz countertops, custom cabinets, and open shelving—just steps from the walk-in pantry and massive primary closet with direct laundry access. Enjoy your mornings on the oversized screened porch and evenings by the fire pit. The attached 2-car garage is complemented by a 36x36 detached garage with 14’x12’ doors and 200amp service—perfect for your RV or boat. Gas HVAC, Rain Bird irrigation, and thoughtful design throughout, including a shared bath for secondary bedrooms, complete this quiet Magnolia retreat. Located minutes from both downtown Clover and York, you’ll have easy access to numerous local amenities.
#4286650

Clover

5182 Star Magnolia Court

3 Beds

2 Baths

2,006 Sq.Ft.

$620,000

MLS#: 4286650
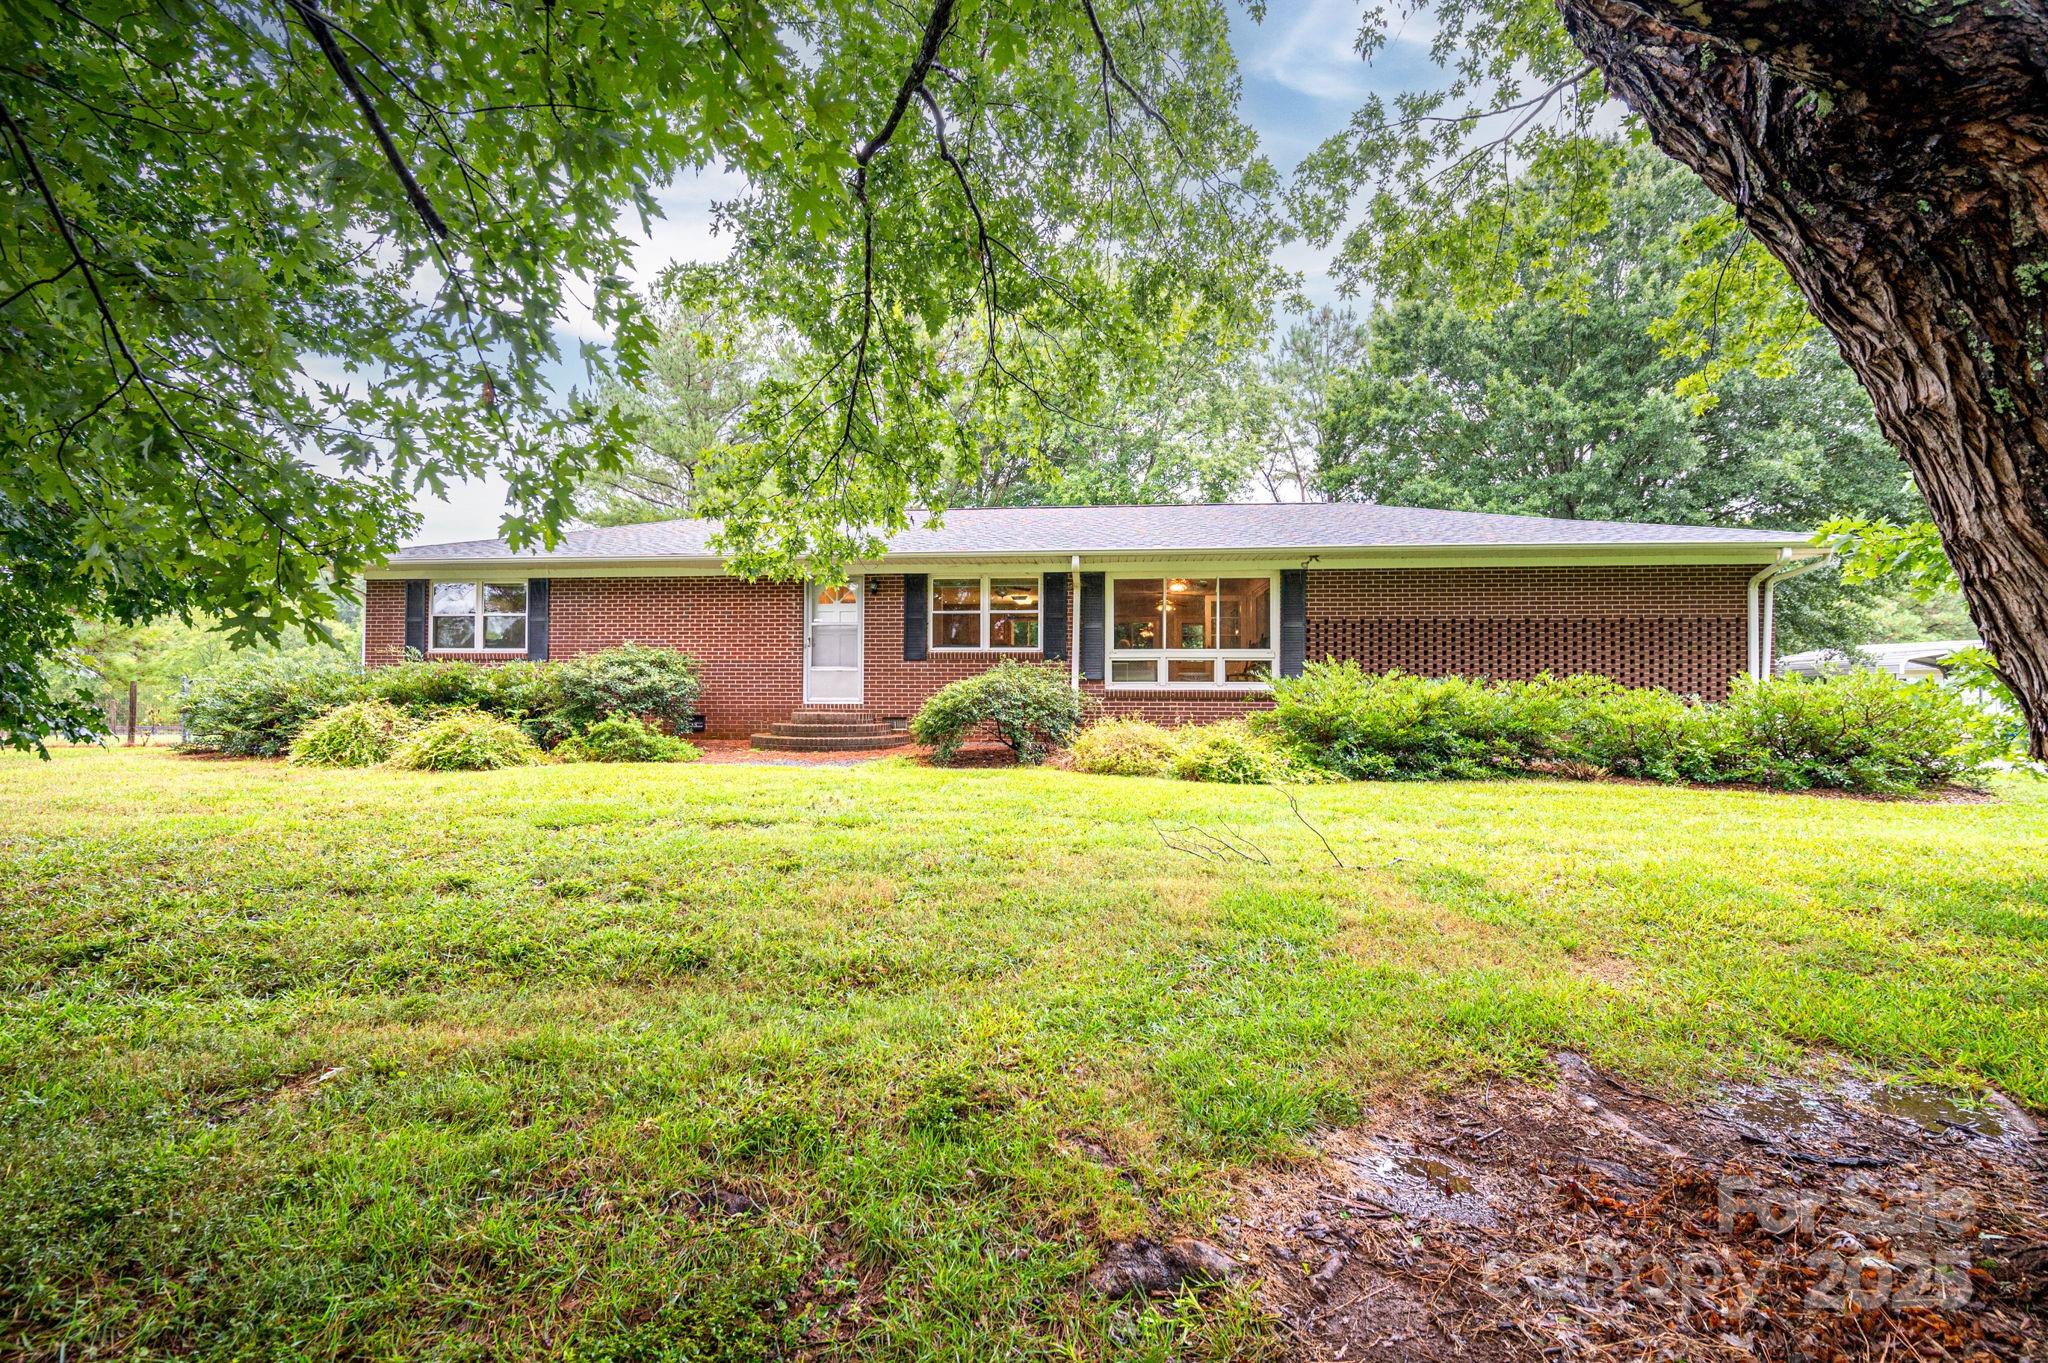
Welcome to 270 Tirzah Rd, nestled in the scenic countryside of York, SC. Set on just under 4 acres of mature, landscaped land, this mini-farm or homestead offers a peaceful retreat. The main home features nearly 2,000 sq ft with 3 bedrooms, 2 baths, a screened all-season sunroom, an unfinished partial basement, and a fenced-in backyard—perfect for pets or play. A private 750 sq ft guest house shares the drive, complete with its own kitchen, living room, screened porch, bedroom, and bath—ideal for extended family or rental income. The property also includes a run-in shed, open pasture, and a two-bay workshop. With one well and separate septic systems for each home, this property blends comfort with self-sufficiency. Don’t miss this unique opportunity to own a serene slice of York’s farm and pasture community.  Fully interactive Virtual tour link included in the MLS.
#4285302

York

270 Tirzah Road

4 Beds

3 Baths

1,985 Sq.Ft.

$620,000

MLS#: 4285302
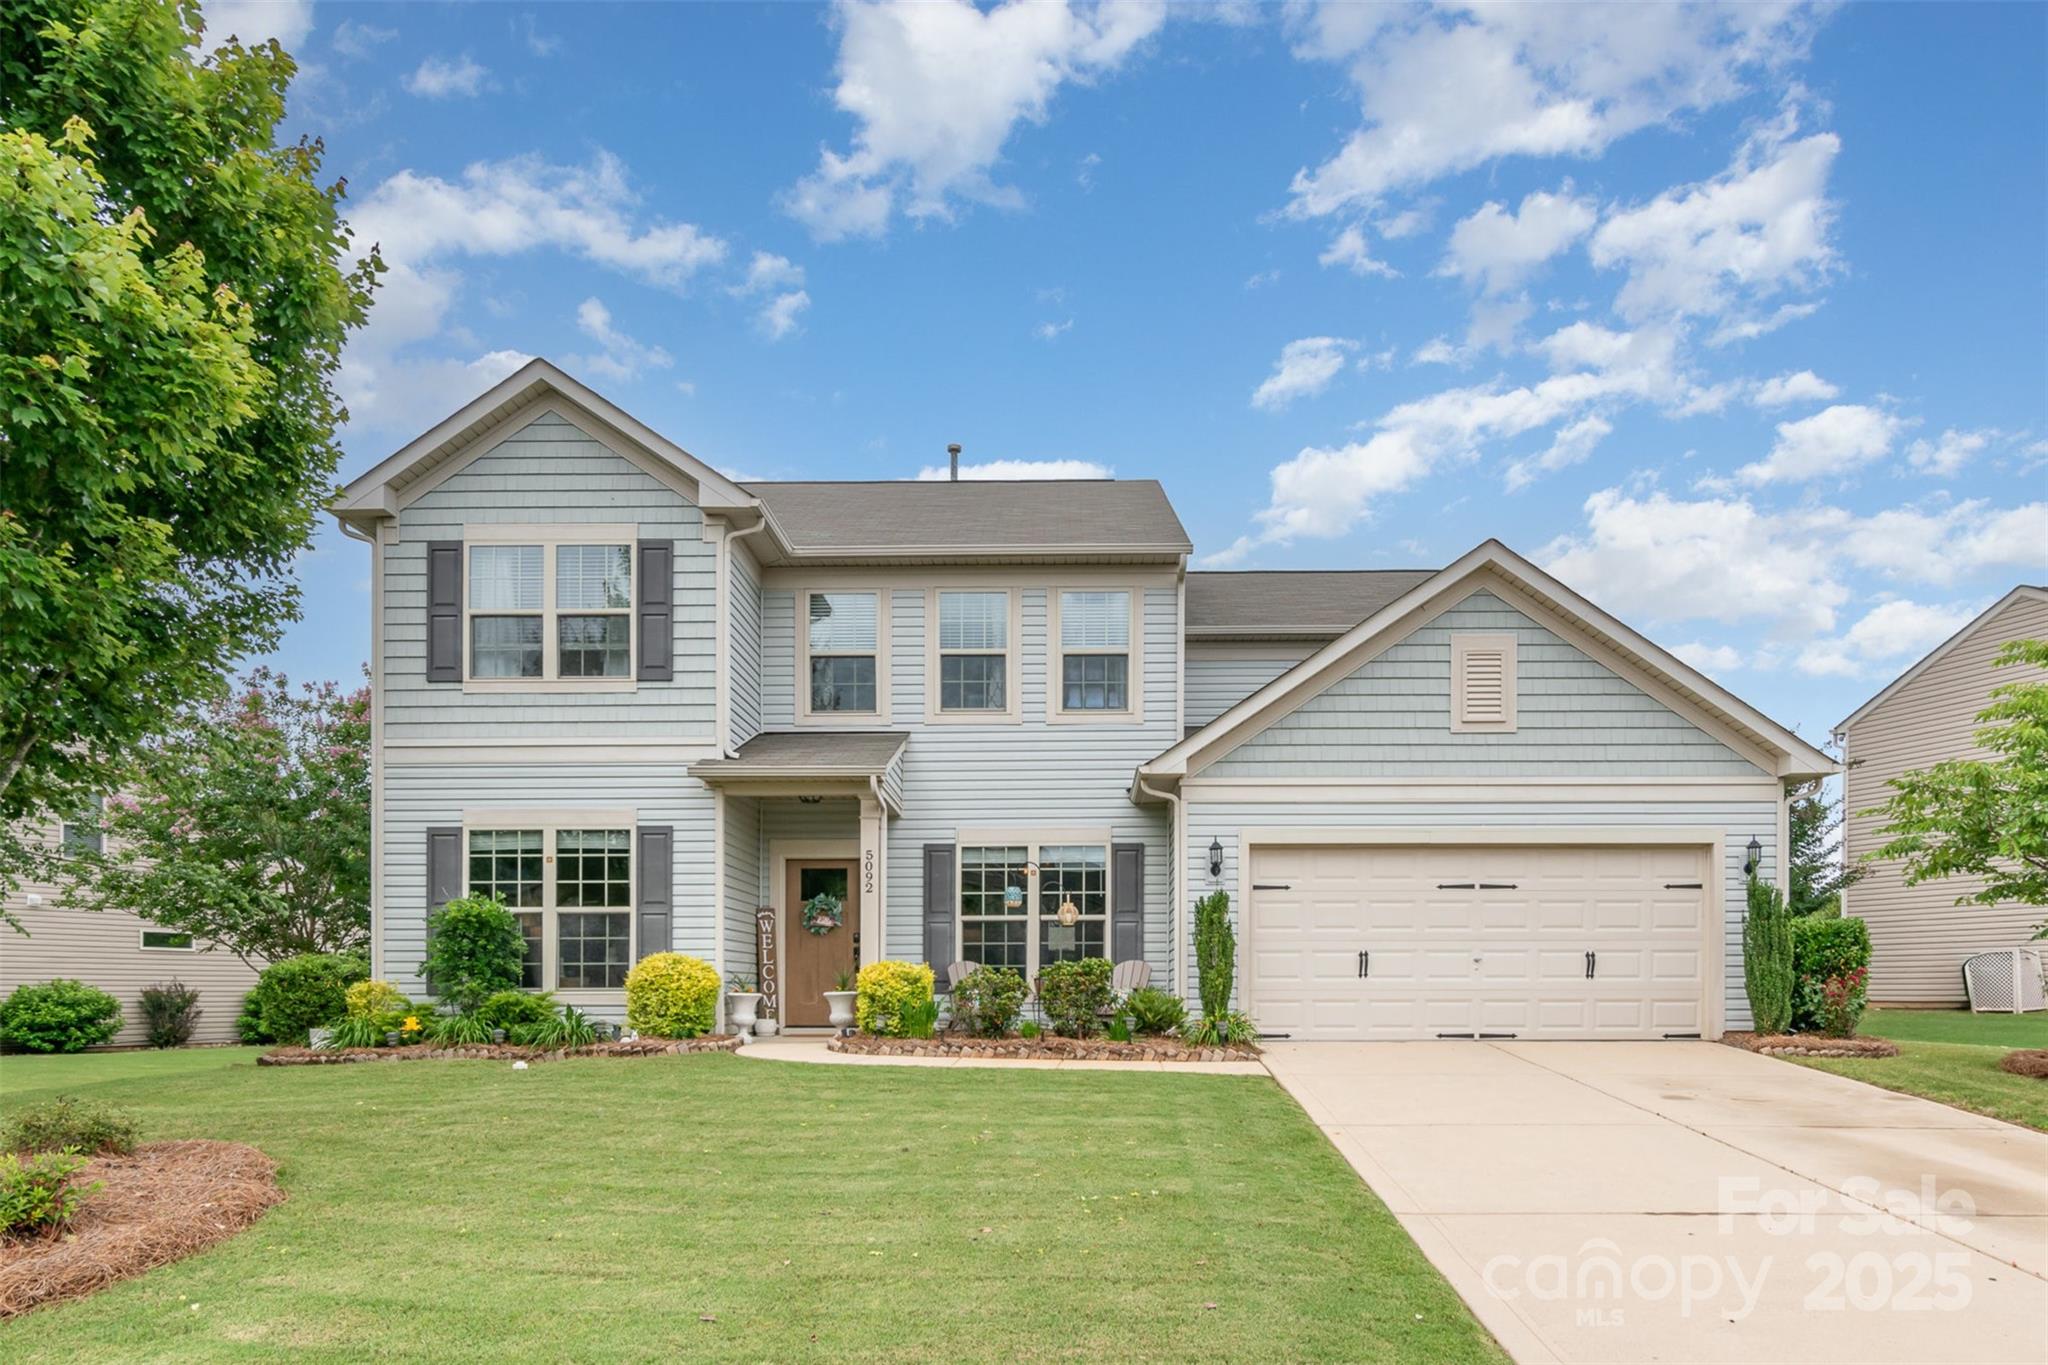
Welcome to this beautifully updated home in desirable Audubon Lake! Perfectly located between Indian Land, Fort Mill, and Ballantyne, you'll enjoy easy access to shopping, dining, major highways, and the scenic Anne Springs Close Greenway. Inside, the open floorplan features a spacious island kitchen with stainless steel appliances, abundant cabinetry, a built-in desk nook, and an inviting sunroom. The main level also offers a private home office and a convenient drop zone. Upstairs, a versatile loft provides additional living or flex space. Recent upgrades include a brand-new HVAC system (2024), tankless water heater (2023), modern light fixtures (2023), and durable LVP flooring throughout the main level (2022). Step outside to a fully fenced backyard with a paver patio—ideal for outdoor entertaining. Neighborhood amenities include a pool, playground, covered outdoor fireplace, and recreation space. Zoned for top-rated Indian Land schools—don’t miss this one!
#4266154

Indian Land

5092 Nighthawk Drive

4 Beds

2 Baths

3,213 Sq.Ft.

$620,000

MLS#: 4266154
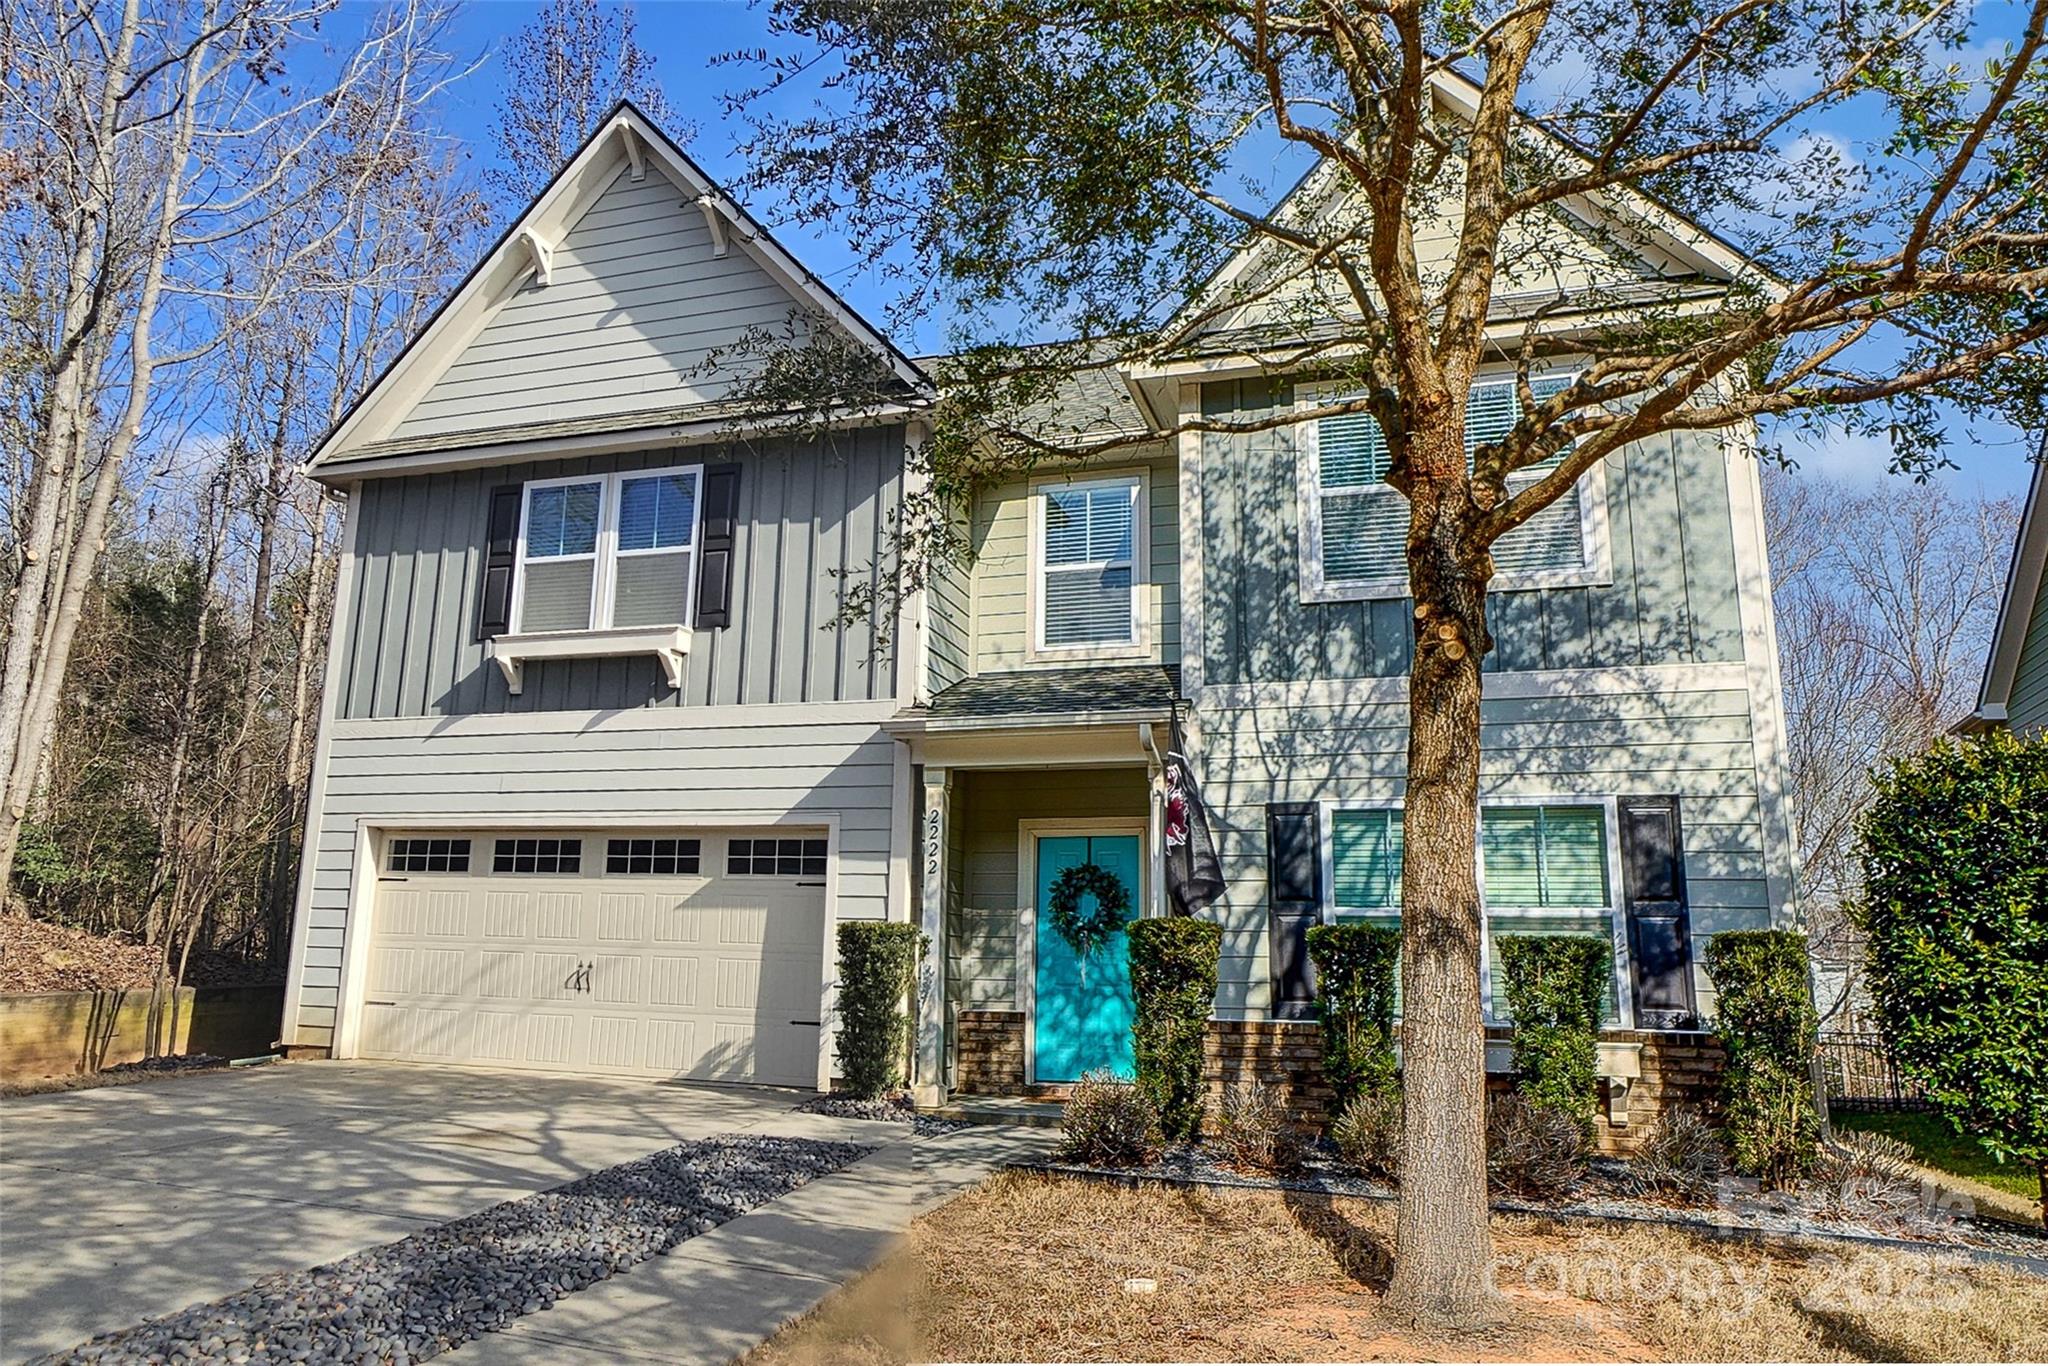
This gorgeous 4 bedroom, 2 1/2 bath home is move in ready! The floors on both levels have just been updated with new LVP on both levels and carpets in bedrooms. Updates to kitchen include painted cabinets and new cabinet hardware for an absolute stunner of a place to cook! Entering from the garage, you have a large drop zone with coat hooks and storage areas, coat closet and a half bath and pantry before entering the kitchen area. Lovely open floorplan is laid out for entertaining, while the study is closed off for privacy while working. The spacious primary bedroom includes a large walk-in closet along with ensuite bathroom. Bathroom has a shower/garden tub combo with dual vanity and closed off toilet. A wonderful loft space with built-in cabinets for storage is a perfect spot for enjoying the kids playing or home theatre spot for movies. Back patio has built-in firepit. Home is across from the walking trails and just down the street from the Catawba park and river access!
#4218709

Fort Mill

2222 Bluebell Way

4 Beds

2 Baths

2,909 Sq.Ft.

$620,000

MLS#: 4218709
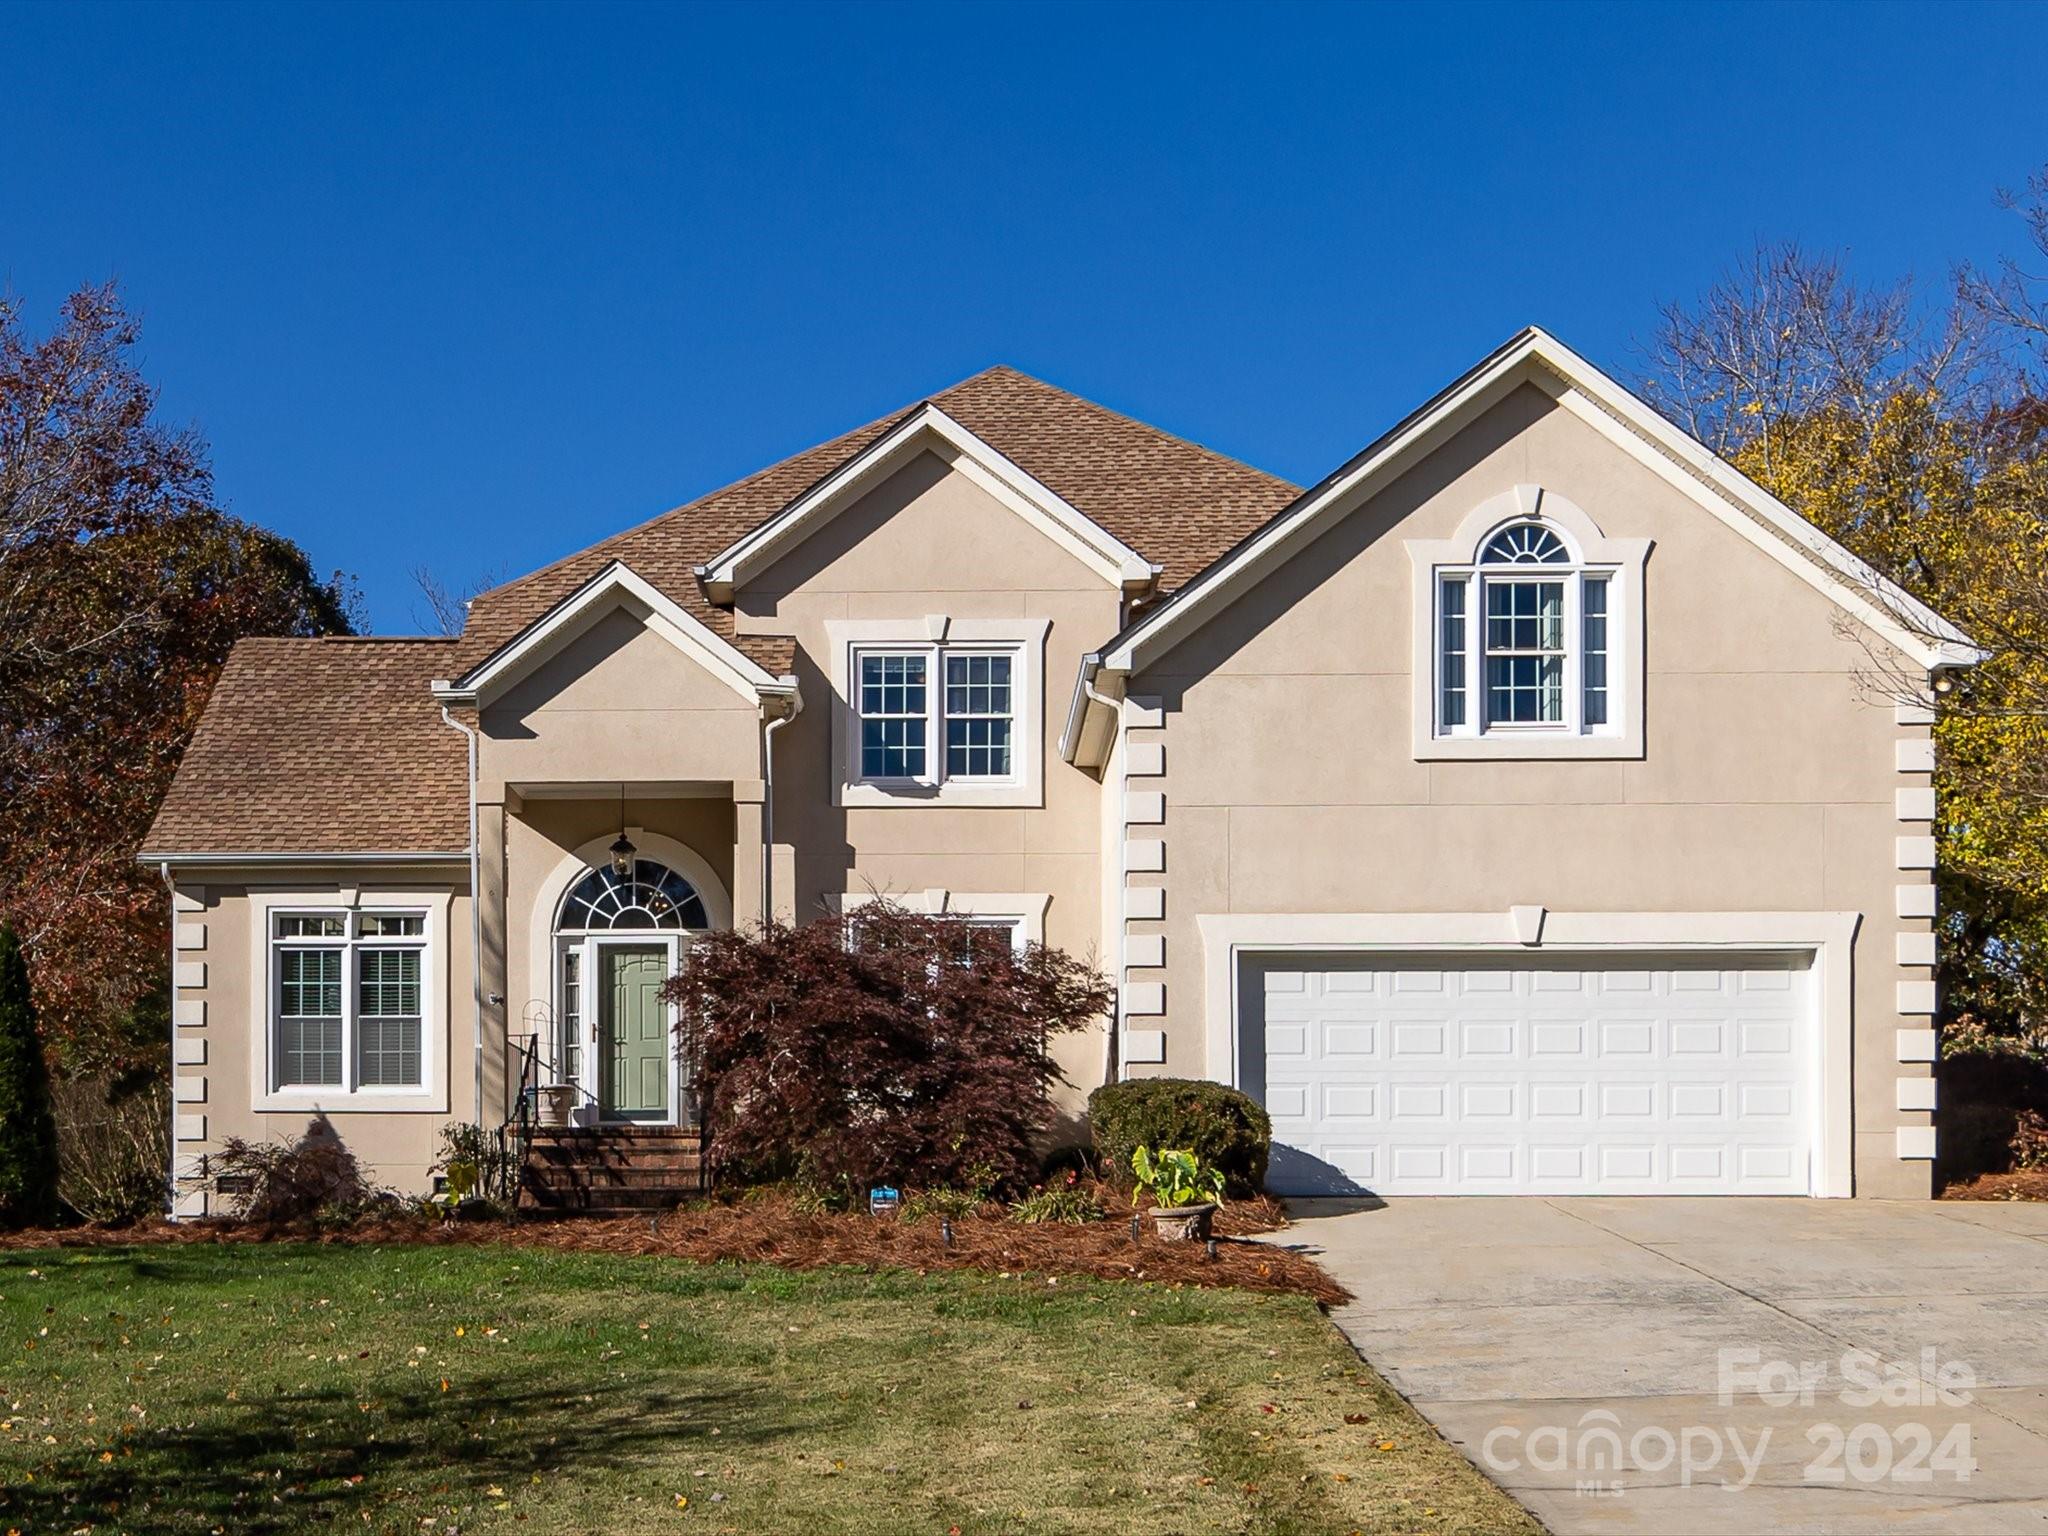
Nestled on a spacious half-acre lot, this charming residence offers the perfect blend of comfort and convenience. 
The inviting exterior features a well-maintained lawn and beautiful landscaping, providing plenty of outdoor space for activities and gatherings. Inside, you’ll find a thoughtfully designed layout with ample natural light, multiple living areas, ready for your personal touch. Enjoy the convenience of being just minutes away from shopping, dining, and entertainment options, while still having quick access to the highway for easy commuting. This home is a wonderful retreat that combines suburban tranquility with urban accessibility. SELLER TO OFFER UP TO $5,000 IN CLOSING COSTS WITH ACCEPTABLE OFFER.
#4201367

Fort Mill

3534 Nestling Lane

5 Beds

3 Baths

2,999 Sq.Ft.

$620,000

MLS#: 4201367
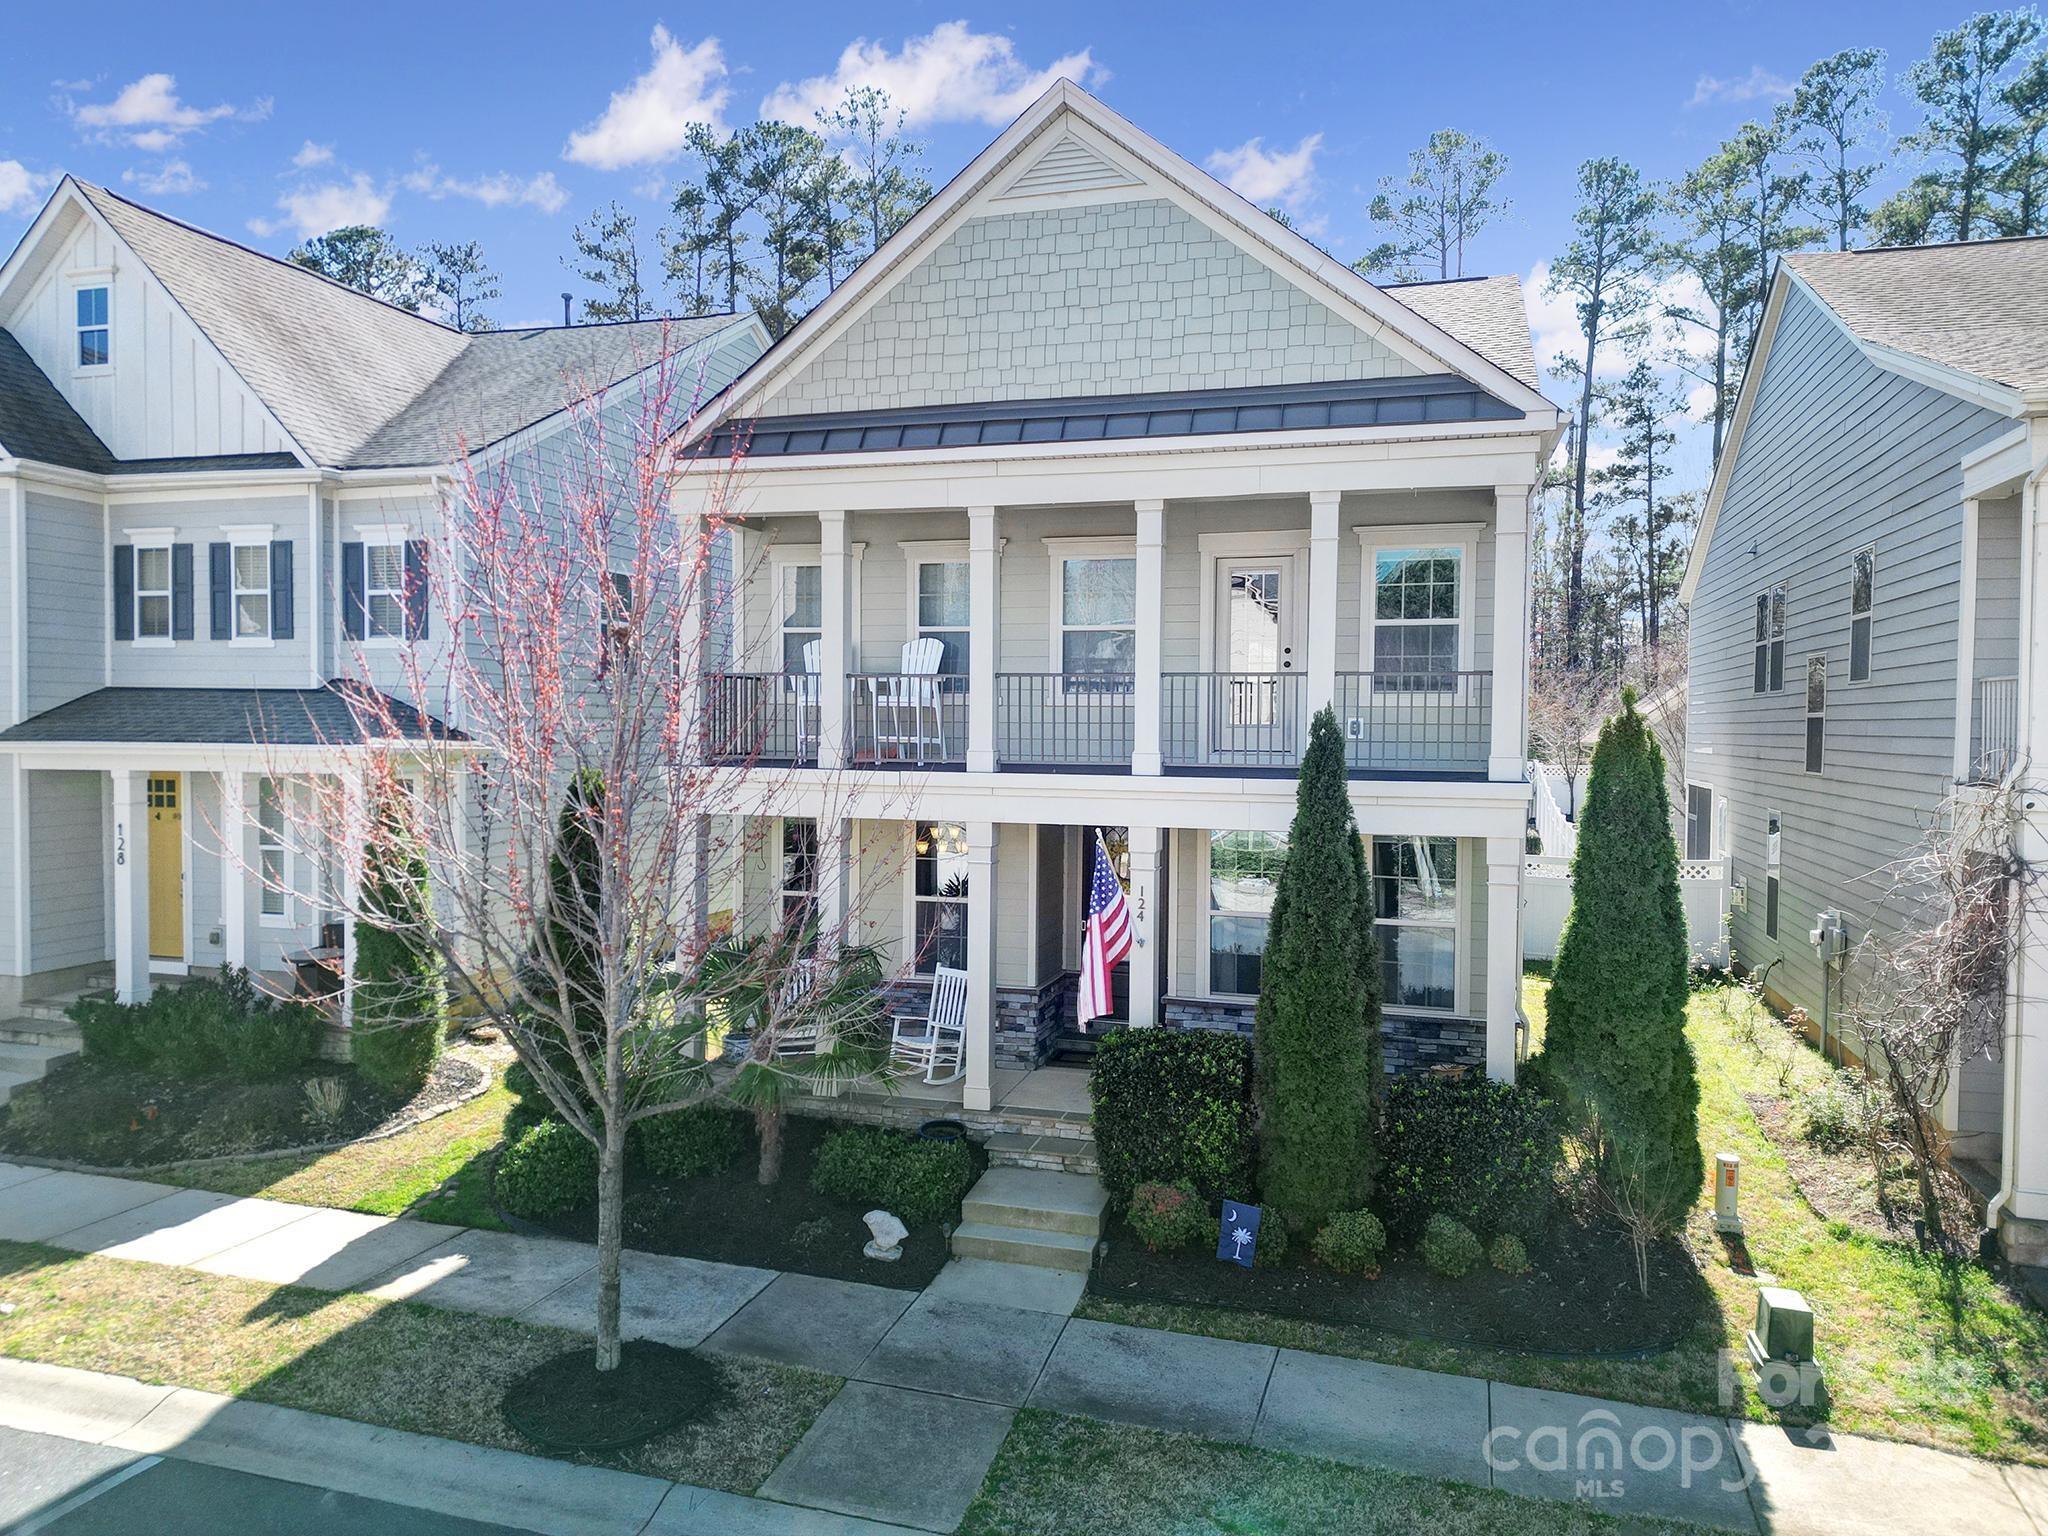
Amazing Charleston Style Colonial located on a cul-de-sac in Brayden.  Over $30,000 of upgrades since built in 2016.  Open floor plan with light and bright gourmet kitchen, with large granite island, gas cooktop, & large  pantry. Kitchen opens to covered porch which leads to your paver patio and fenced serene rear yard. Home also offers 9 ft ceilings. First Floor has a guest bedroom or this room could be an office/flex room.  First floor also has a full bath. Second floor has 3  bedrooms including a fabulous master bedroom suite  and  a loft. Loft opens to a second floor covered balcony where you can sit and relax.  Community has a clubhouse, pool, playground, pond, park and walking trail. Walk to Brayden Village (Inizio Pizza, Crazy Mason Milkshakes, Duck Donuts, and more) Firebirds, and First Watch across the Street. Baxter Village or Kingsley 5-10 mins. 30 mins to Uptown. Brayden has many  holiday events throughout the year too! December is all lit up and Halloween too!
#4231968

Fort Mill

124 Helton Lane

4 Beds

3 Baths

2,551 Sq.Ft.

$620,000

MLS#: 4231968

1 ... 660 661 662 663 664 ... 666
* Listings identified with the FMLS IDX logo come from FMLS and are held by brokerage firms other than the owner of this website. The listing brokerage is identified in any listing details. Information is deemed reliable but is not guaranteed. If you believe any FMLS listing contains material that infringes your copyrighted work please click here to review our DMCA policy and learn how to submit a takedown request. © 2024. First Multiple Listing Service, Inc.
 - property

Send a message

Message successfully sent.

Your message

What is 3 + 4 ?

Reason for contacting?

I agree to receive email communication and understand I can unsubscribe at any time.

I agree to be contacted by Prestino Advantage via call, email, and text for real estate services. To opt out, you can reply 'stop' at any time or reply 'help' for assistance. You can also click the unsubscribe link in the emails. Message and data rates may apply. Message frequency may vary. Privacy Policy

Sign Out

Virtual Assistant

Would you like to take the next step with this property? We can help you schedule a showing or virtual tour, or send you more details.

Yes, I would like more information.

Thank You for Your Reply, One of Our Agents will contact you as soon as possible

No, maybe later.

Thank you, you can always contact me via email, phone number or through the contact form.

Realhub AI

Lucy - Your AI-Powered Realtor

Update Your Temporary Password

Personalize your search

Enter your email and we'll notify you immediately when new listings match what you're looking for.

or enter email address

Already have an account ? Login here

Continue your home search

I agree to receive communications and understand I can unsubscribe at any time.

I agree to be contacted by Prestino Advantage via call, email, and text for real estate services. To opt out, you can reply 'stop' at any time or reply 'help' for assistance. You can also click the unsubscribe link in the emails. Message and data rates may apply. Message frequency may vary. Privacy Policy

Already have an account ? Login here

We use cookies

We use cookies primarily for analytics to enhance your experience. By accepting, you agree to our use of these cookies. You can manage your preferences or learn more about our cookies policy.
