
Properties

Browse or get in touch to schedule a walkthrough.

  • Nearby me
Price range

Popular Features

Community Features

Association

Property Features

Waterfront

View

Exterior Features

Interior Features

Style

10000 properties match your criteria

Updated 1 minute ago

E-Alert name
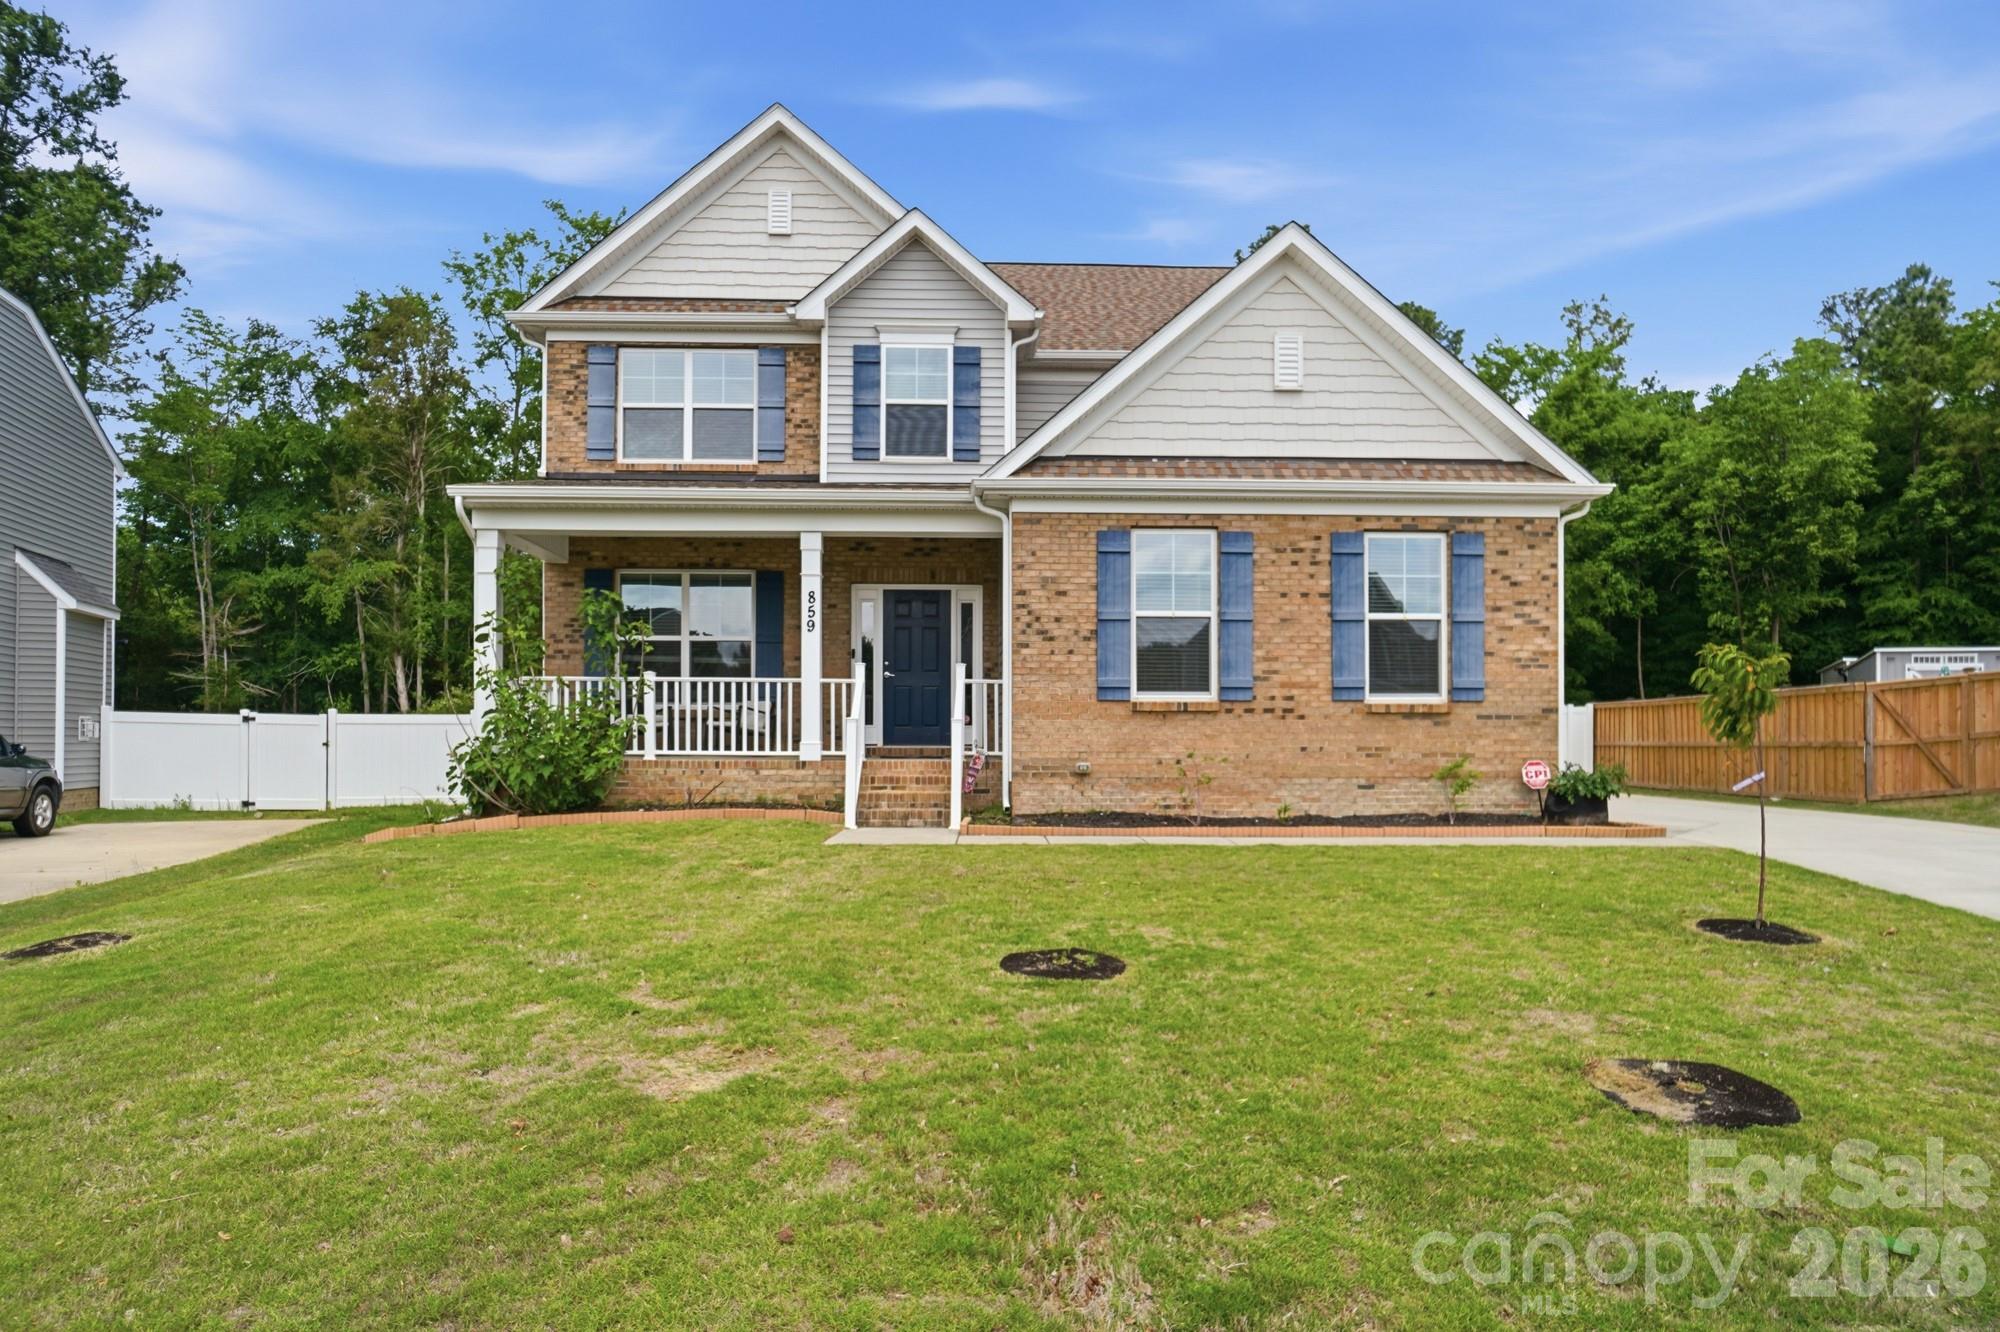
Welcome to this stunning home situated on a private, premium lot in the highly desirable community of Sweetwater Plantation. You are sure to enjoy the peaceful feel of the covered front sitting porch, the perfect spot for a morning coffee. Upon entry, you’re greeted by a spacious, sunbathed foyer accented by crown molding and elegant millwork leading you to a versatile study or formal dining room. The heart of the home is a spacious gourmet kitchen featuring beautiful quartz countertops, custom cabinet pull-outs, and high-end stainless appliances including a 5-burner gas stove, upgraded wall oven, and microwave. The open living space is bright and inviting, designed for effortless entertaining with a built-in, in-ceiling speaker system wired and ready for your favorite playlist. The main floor also provides a convenient guest bedroom or home office and a full bath. Upstairs, the luxurious primary suite offers a spacious retreat with a spa-like en-suite bathroom and a large walk-in closet. The loft area adds extra space for a quiet getaway, media room, or playroom. Two additional large upstairs bedrooms provide just the right amount of extra living space. Outside, an expansive fenced backyard provides the privacy and extra space you’ve been looking for. The rear patio comes equipped with a plumbed gas line, making it easy to install your dream outdoor kitchen. Noteworthy extras include a tankless water heater for on demand efficiency, an expanded concrete driveway for additional parking, an in-ground irrigation system, a utility shed for lawn equipment and storage, and a finished two-car side-load garage. This home is truly gorgeous and ready for you to begin enjoying the Sweetwater Plantation lifestyle. Don't miss the chance to make it yours—schedule a tour today!
#4376248

Rock Hill

859 Windblown Place

4 Beds

3 Baths

2,468 Sq.Ft.

$419,000

MLS#: 4376248

Location!  This beautiful home is adjacent to the new amenity center – EZ walk.  Cumberland Hall 3BR/2.5BA home features an office, lovely screen porch and expanded paver patio with sitting wall.  The interior boasts custom paint, hardwood floors, granite counters, tile backsplash, upgraded light fixtures and much more.  Come check out the community and the active adult lifestyle of Sun City Carolina Lakes.
#P1096278

Indian Land

41143 Calla Lily Street

2 Beds

1 Baths

2,443 Sq.Ft.

$419,000

MLS#: P1096278
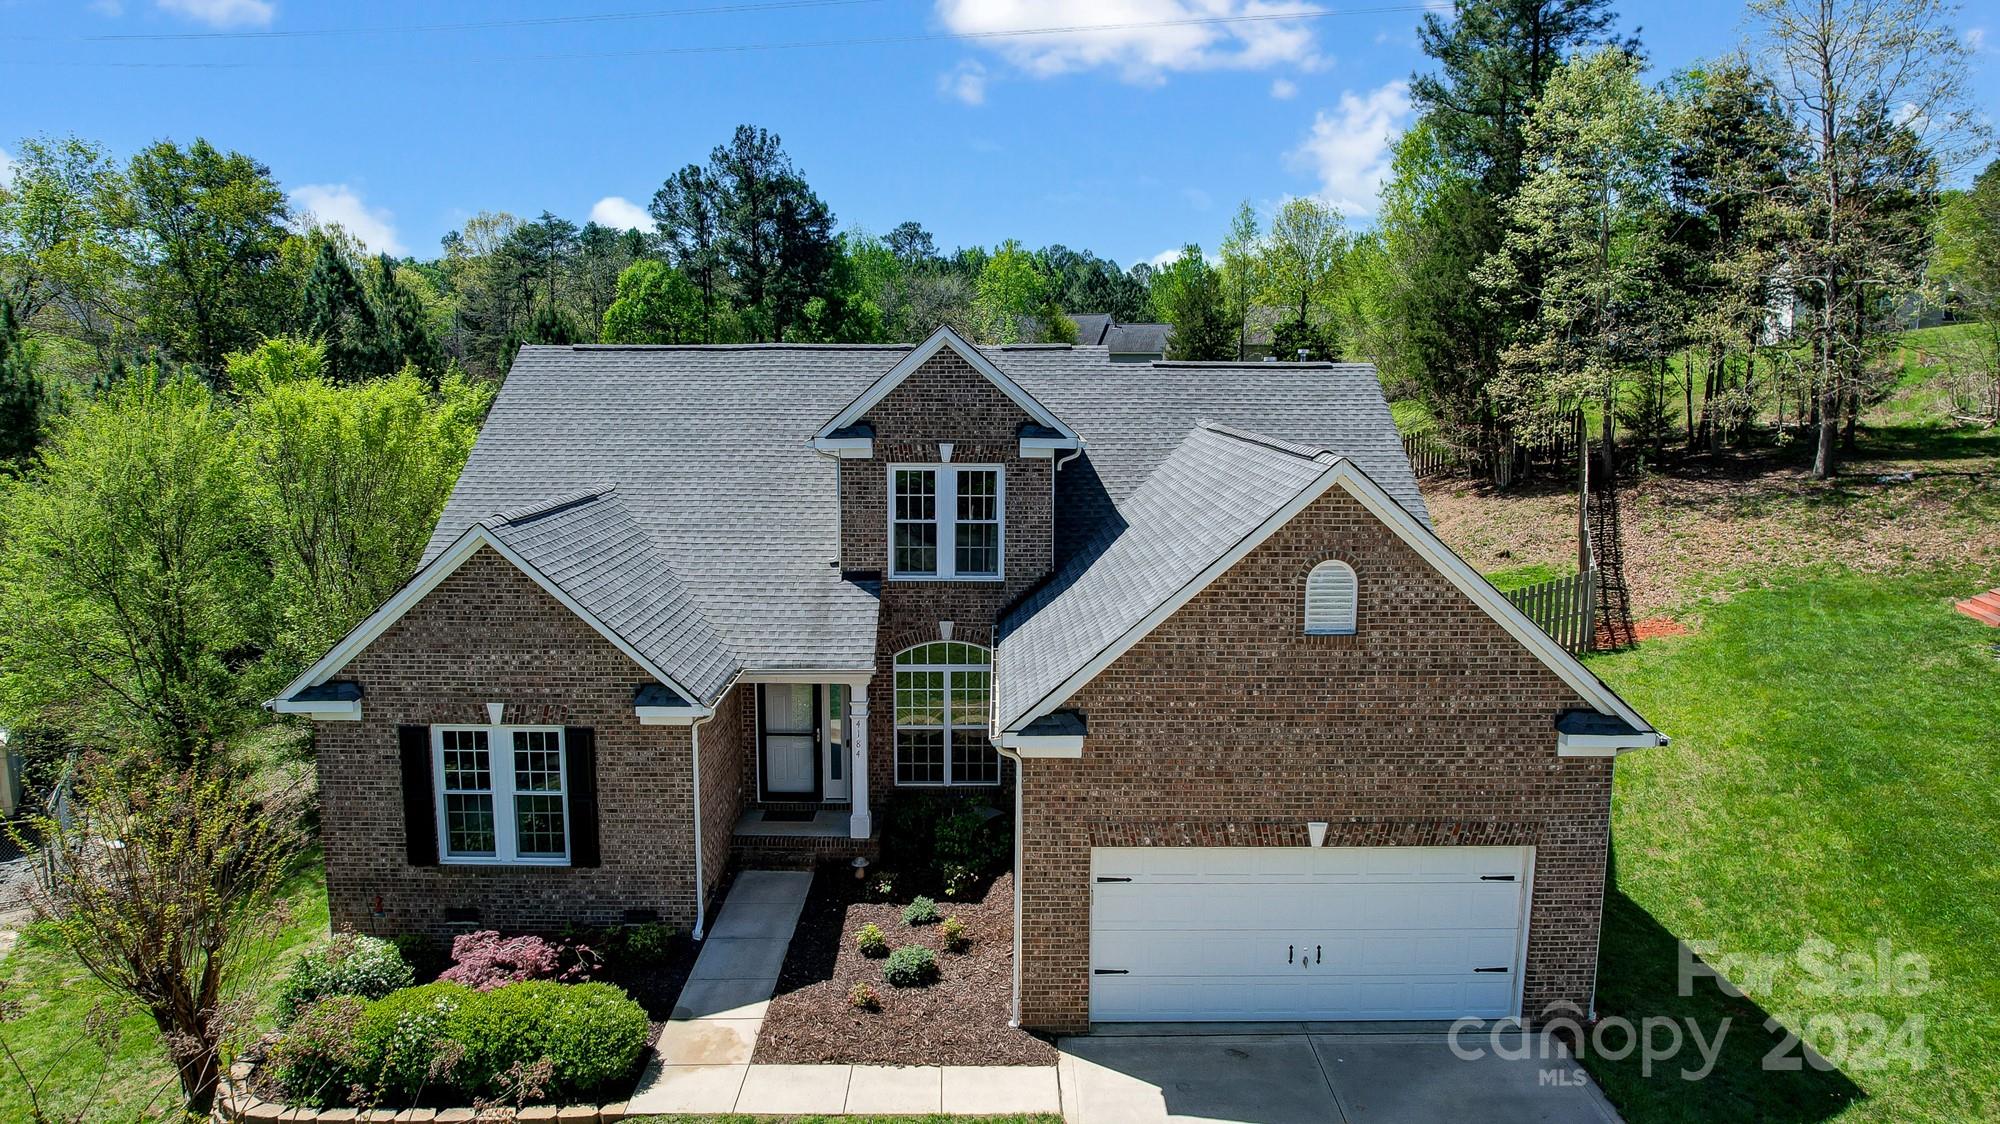
Don't miss out on this updated home situated on a spacious lot at the end of a peaceful cul-de-sac! The sellers have made this home move-in ready with numerous updates completed in 2022, such as new light fixtures, windows, vinyl siding, toilets, dishwasher, remodeled primary shower, luxury vinyl flooring on the main level, updated front & rear doors, fresh paint, a switch from brass to brushed finish on all doors & knobs. A new roof was installed in 2021. In 2020, a spacious rear deck was added, overlooking an expansive backyard enclosed by a 6-foot privacy fence, perfect for entertaining or letting pets roam freely. The community pool & playground are conveniently located on the same street. An award-winning Elementary school is conveniently located across from the neighborhood entrance, with Middle and High Schools just a short drive away. Nearby attractions include Lake Wylie's Field Day Park, Rec/Aquatic center, public boat access to Lake Wylie, while benefiting from low SC taxes.
#4128274

Lake Wylie

4184 Autumn Cove Drive

4 Beds

2 Baths

2,092 Sq.Ft.

$418,000

MLS#: 4128274
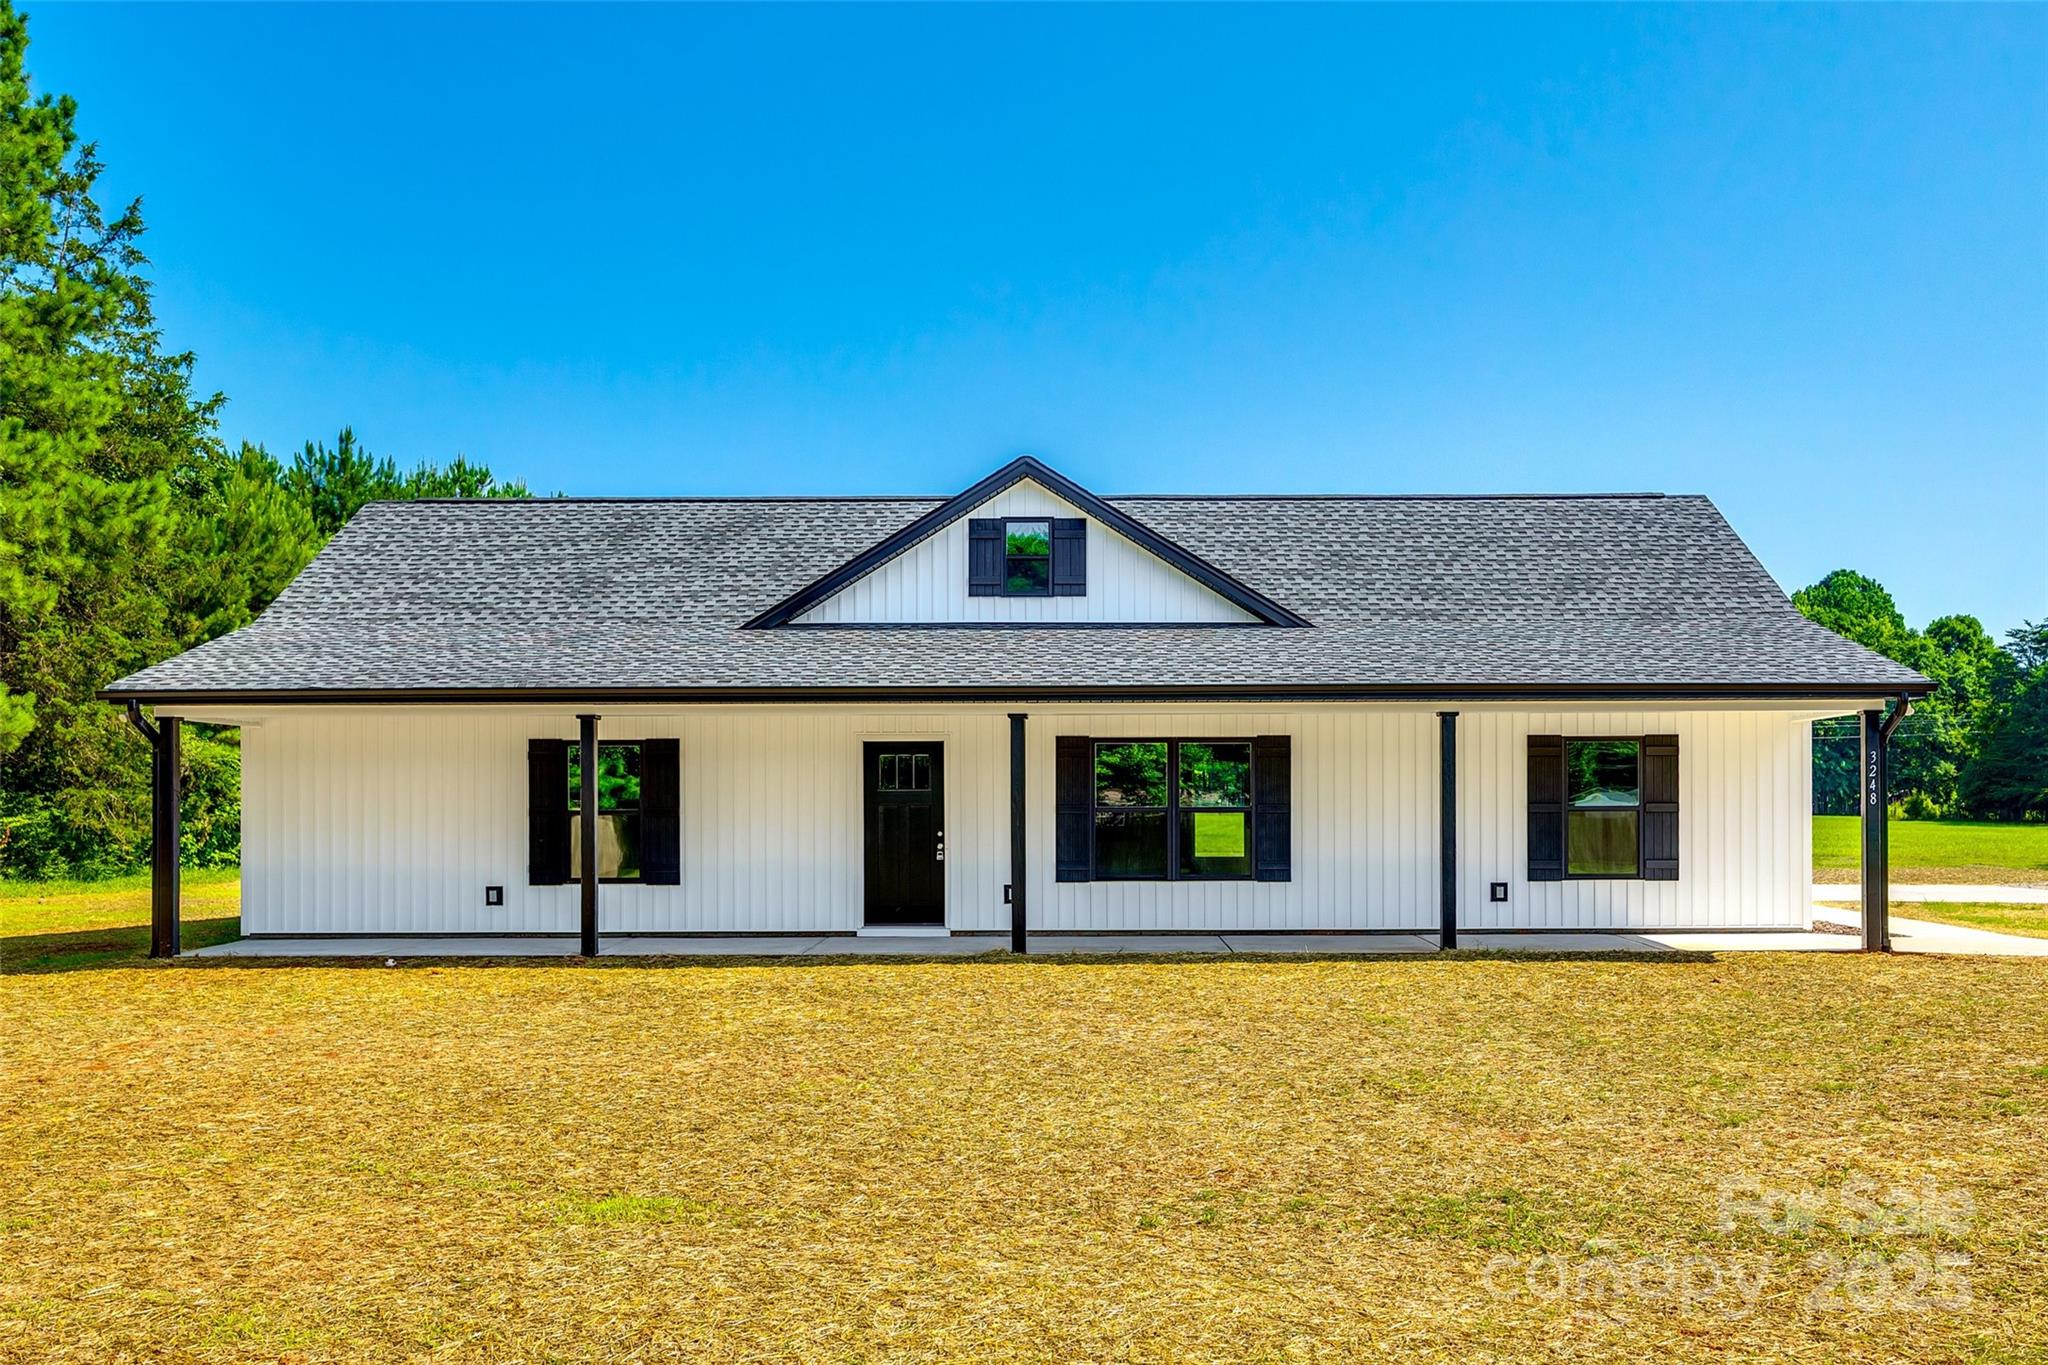
Welcome to your brand-new home! This well crafted 3BR, 2BA residence features a desirable split-bedroom floor plan that offers both privacy & practical living. The open-concept layout seamlessly connects the spacious living room, dining area, & kitchen—perfect for entertaining & everyday life. Enjoy stylish finishes throughout, including LVP flooring, granite countertops, & stainless steel appliances. The primary suite boasts a generous walk-in closet &  an en-suite bath with a walk-in shower. Two additional bedrooms & a full bath are located on the opposite side of the home, making it ideal for guests or a home office. Step outside to enjoy a covered front porch & a convenient 2-car carport, providing sheltered parking. A dedicated laundry room adds functionality to this well-thought-out home. Situated in a peaceful community with no HOA, this home blends comfort, convenience, & modern style in a beautiful setting. On 1.26 acres in Clover School District. A must see!
#4275167

York

3248 Ferguson Long Road

3 Beds

2 Baths

1,568 Sq.Ft.

$417,500

MLS#: 4275167
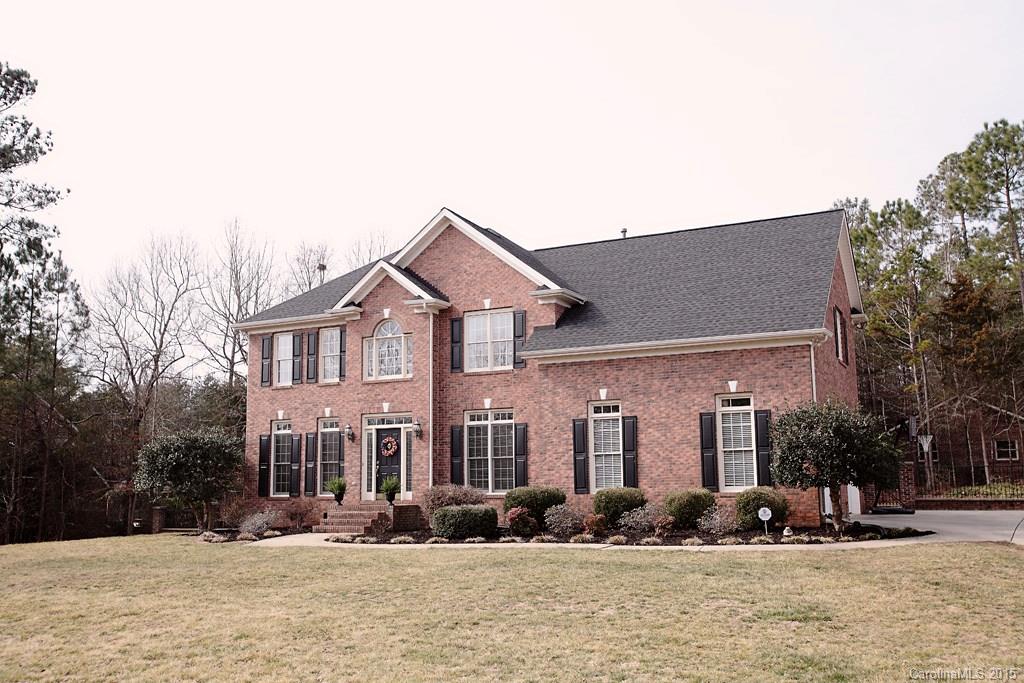
Nestled beautifully on 1.15 acres of land just minutes from the new Doby's Bridge bypass, this Huntington Farms all brick home will leave you breathless.  BRAND NEW renovated gourmet kitchen with stainless steel appliances is perfect for the cooking enthusiast and entertaining.  Custom built-in entertainment center as well hardwoods throughout the main floor.  New TANKLESS water heater.  Fridge and washer/dryer included!  This home also leads to an awesome detached workshop.  Won't last long!
#3066026

Fort Mill

446 Farm Branch Drive

5 Beds

2 Baths

2,527 Sq.Ft.

$417,000

MLS#: 3066026
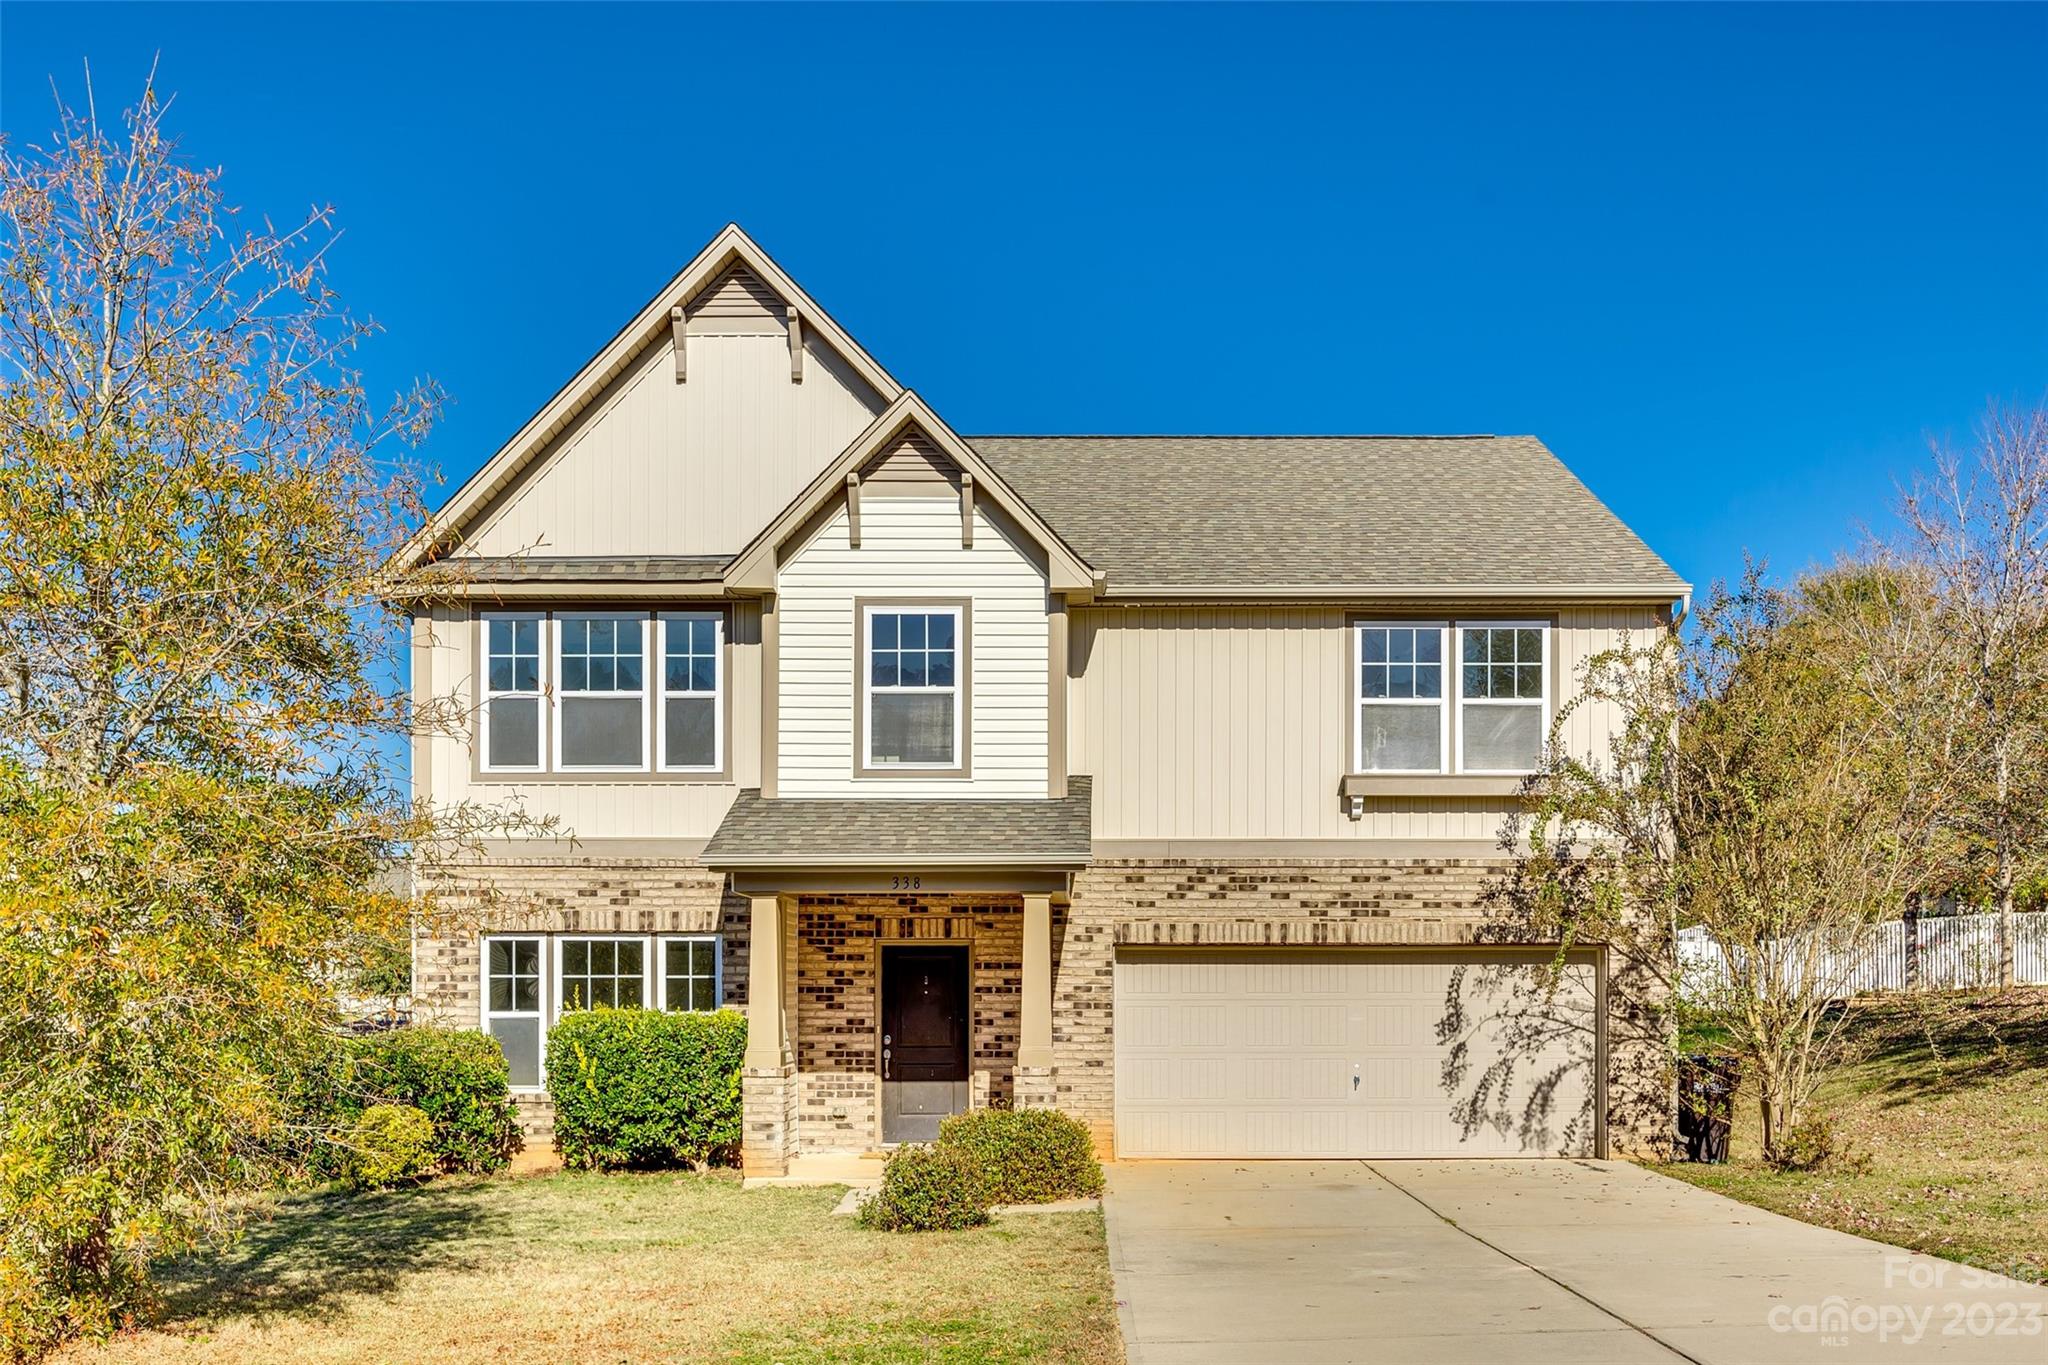
Welcome to this exceptional four bedroom, two and a half bathroom home, perfectly situated on a spacious corner lot. This stunning property offers a fantastic blend of space, comfort, and style that will make it your dream home. As you step inside, you'll be greeted by an open floor plan that seamlessly connects the living, dining, and kitchen area. Need space for an office? The perfect space on the main floor with double doors for privacy. SS appliances with beautiful granite countertops. The kitchen is a chef's delight, with plenty of storage and space for meal prepping. Upstairs you'll find 4 spacious bedrooms, and a large loft for a secondary living space. The primary bedroom is a sanctuary of relaxation with its en-suite bathroom including a large soaking tub, separate shower and double sinks. Located in a sought-after neighborhood, this home is close to parks, shopping, and dining, providing convenience at your doorstep. Seller now offering $10,000 credit to buyer!
#4084444

Rock Hill

338 Nantucket Way

4 Beds

2 Baths

3,133 Sq.Ft.

$415,000

MLS#: 4084444

Location. Location. Pristine Willow Bend w/open floor plan on private wooded lot, backyard faces E.  Bamboo flooring throughout, tile in entry, kitchen, baths & laundry. Plantation shutters, California closet in MB. Kitchen/Master Bath have custom backsplash, pull out drawers. Fireplace has fan & TV over mantle.  Large screened porch with Travertine floors.  Huge walled patio made of travertine and stone, with a corner built in water feature. Garage workbench. Come see this unique home.
#P1094545

Indian Land

51025 Arrieta Court

1 Beds

1 Baths

1,919 Sq.Ft.

$415,000

MLS#: P1094545
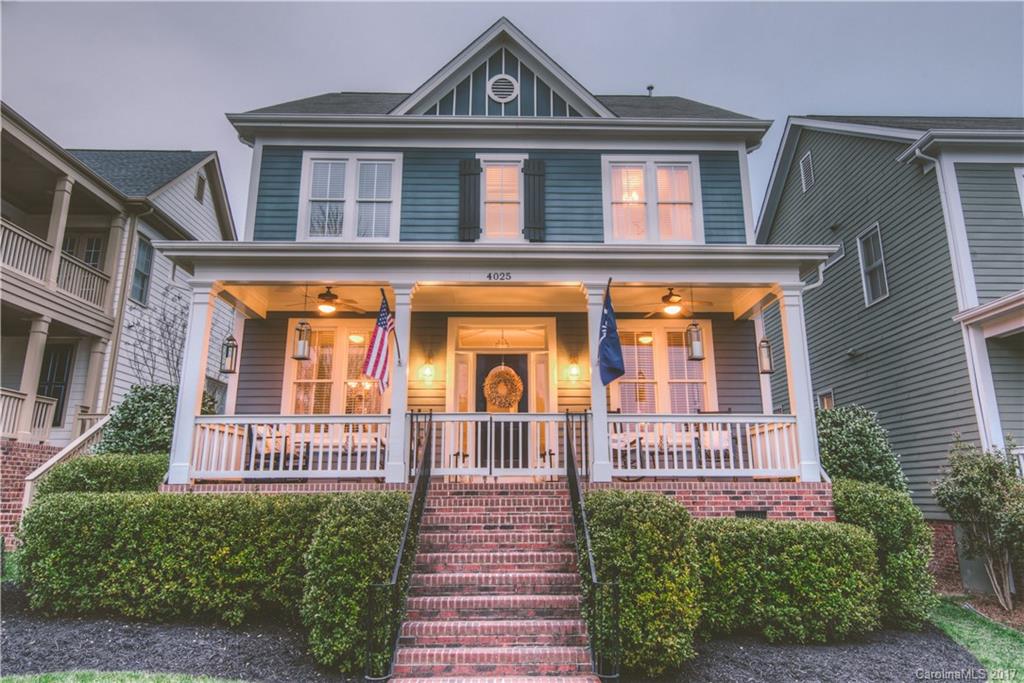
Come enjoy this Absolutely Stunning Baxter Village Home only steps from the Pool, Playground, & Village Hall!  Gourmet Kitchen w/Rich Cabinetry, Granite Countertops & Tile Backsplash. Hardwoods throughout, Private Owner’s Retreat Upstairs, Don’t miss the finished Bonus/Apartment & Full Bath above the Garage!  Experience Baxter, w/ it’s own Top-Rated Elementary School, Library, Shops & Restaurants, Miles of Walking & Biking Trails, Pools, & Tennis Courts only minutes from I77.
#3335430

Fort Mill

4025 Birkshire Heights 903

5 Beds

4 Baths

2,877 Sq.Ft.

$415,000

MLS#: 3335430
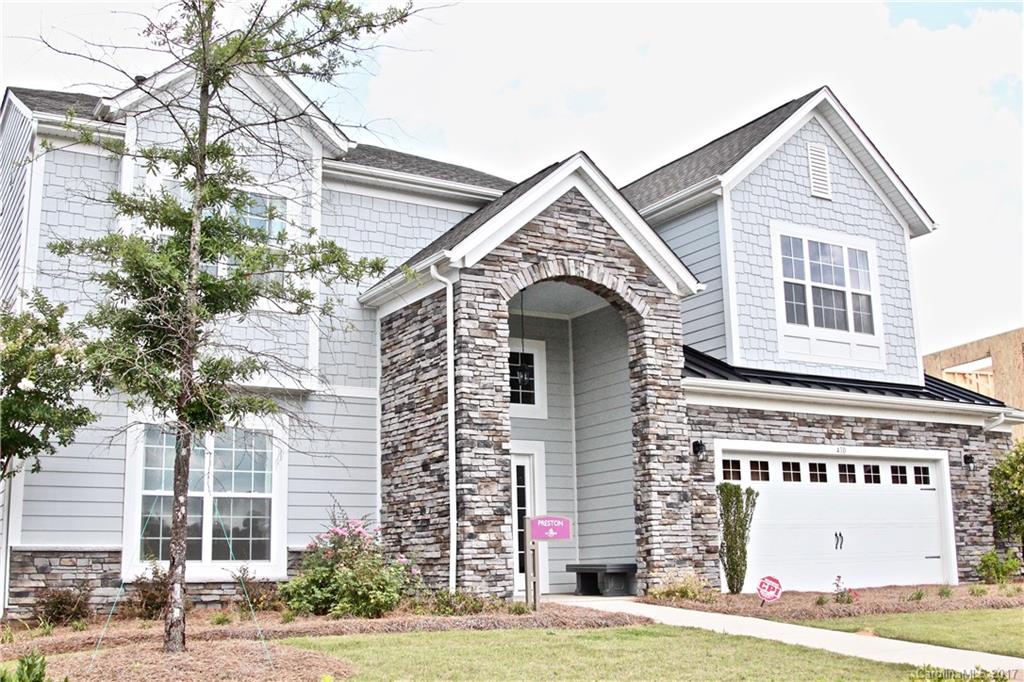
Beautiful never lived-in former model home available for purchase!  Popular Preston floor plan in Hawk's Creek boasts over $75,000 in upgrades including cabinets, flooring, lighting, decorative moulding throughout, etc!  Open layout is perfect for families and entertaining.  Come see this beauty!  Seller will offer up to $6,000 towards closing costs with accepted offer.
#3336560

Fort Mill

410 Osprey Ridge Lane

4 Beds

3 Baths

3,309 Sq.Ft.

$415,000

MLS#: 3336560
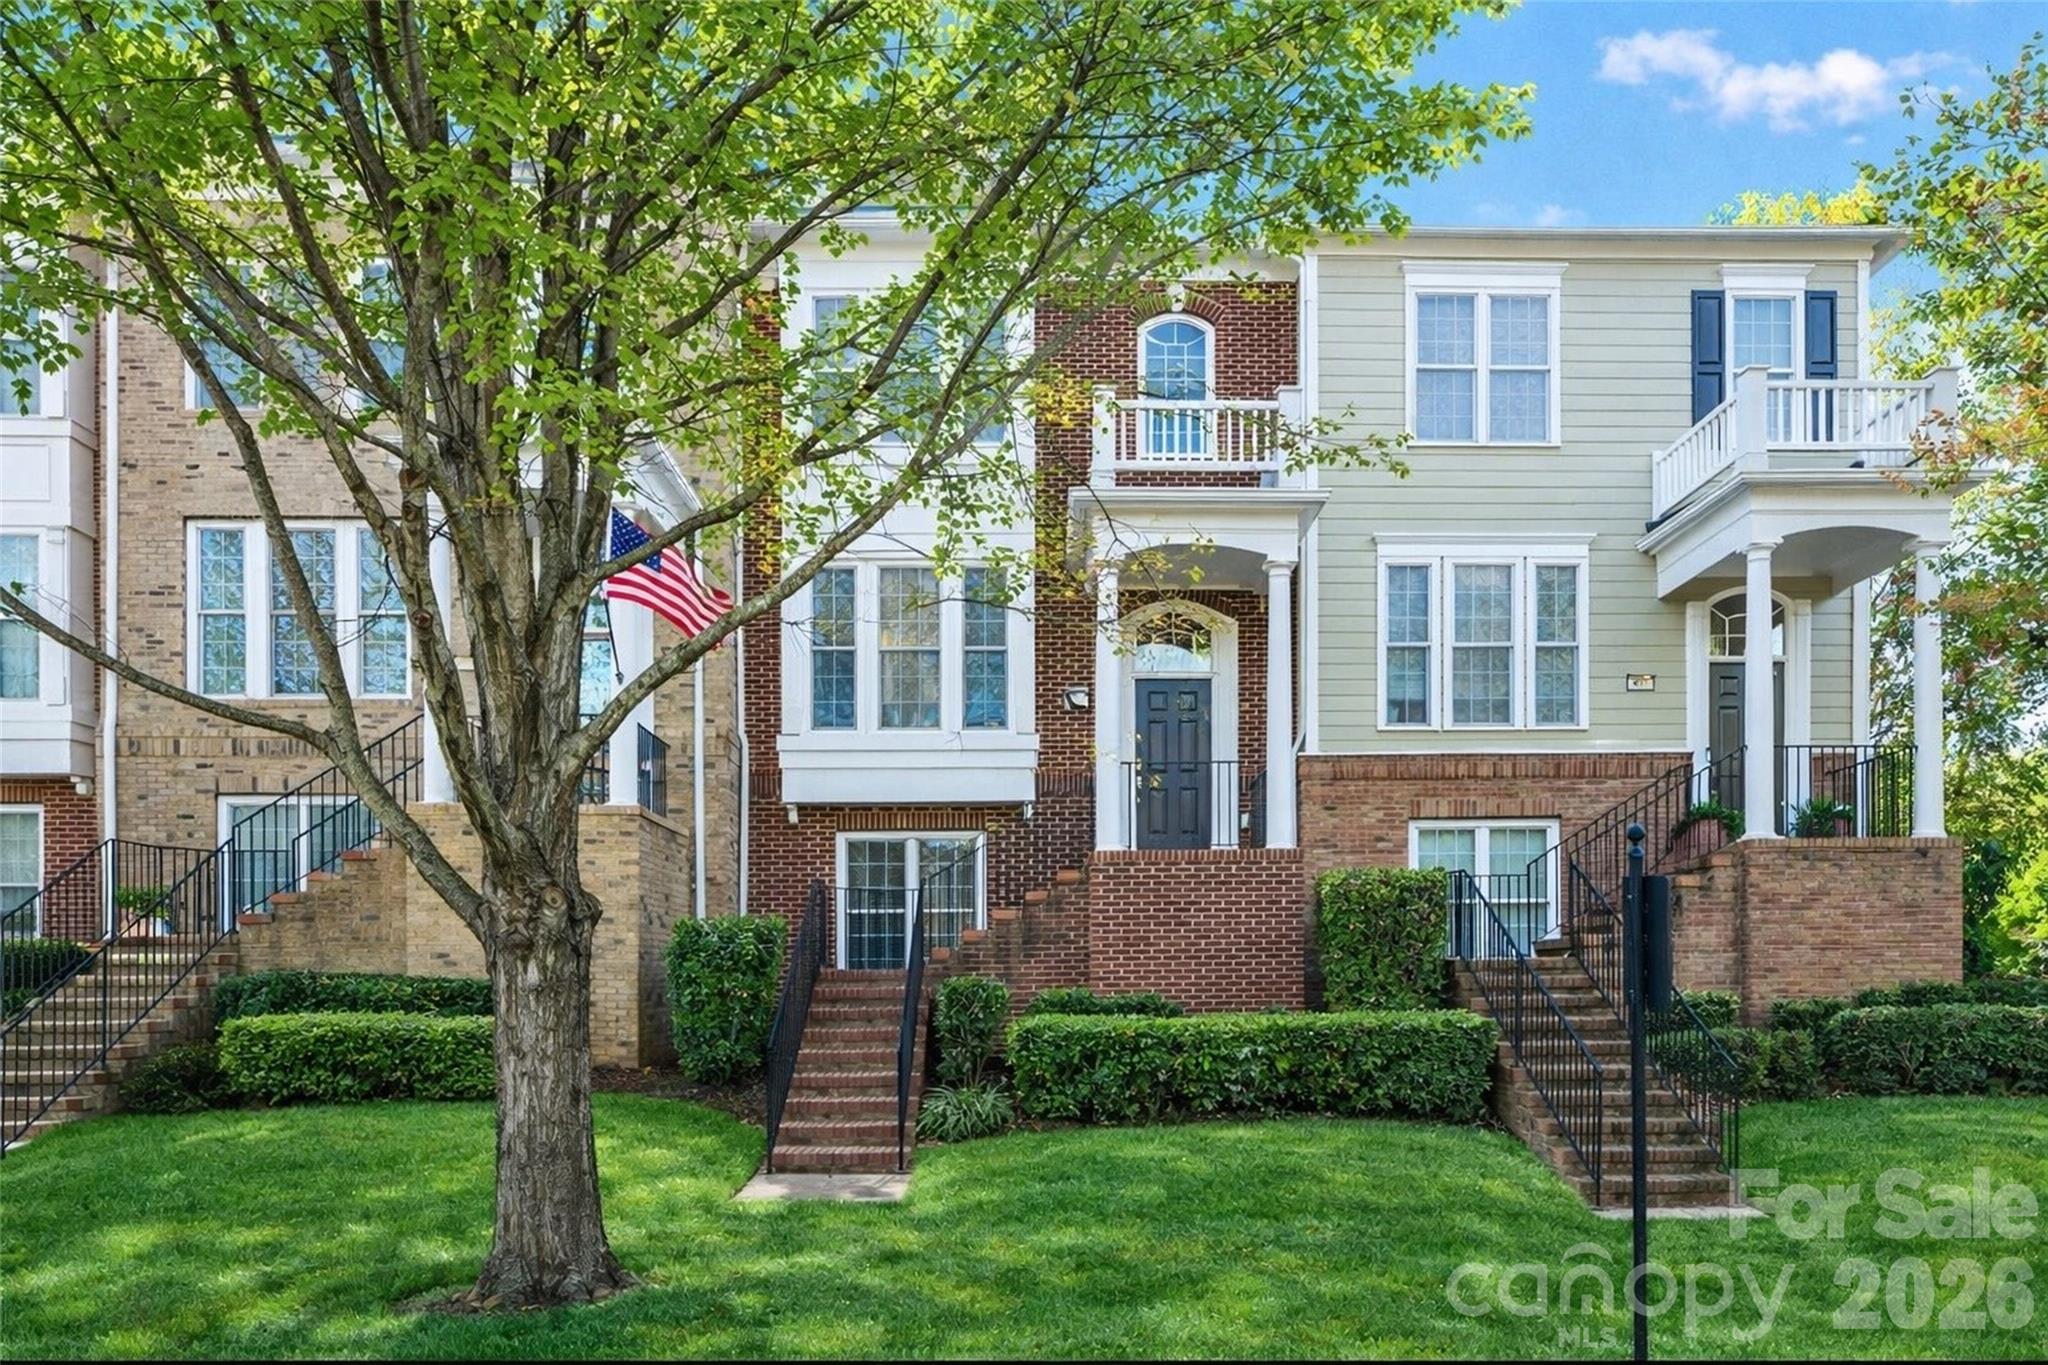
Move-In Ready 3-Story Brick Townhome in Baxter Village! Clean as a whistle and ready for you to call home! This stunning 3-story brick townhome offers three private bedroom suites creating the perfect blend of comfort and functionality. The open-concept main level features gleaming hardwood flooring, granite countertops, and a light-filled kitchen area that opens to a charming balcony — ideal for relaxing or entertaining. Enjoy the convenience of a double garage, with washer, dryer, and refrigerator remaining as is. Located in the heart of Baxter Village, you’ll love the vibrant community living — where restaurants, boutique shops, top-rated Fort Mill schools, the, walking trails, and parks are all just steps away. Baxter truly offers all the bells and whistles of modern small-town living! Just a hop, skip, and jump from I-77 and only minutes from Charlotte, this home offers easy access to everything you need. Rentals are allowed, making this an excellent choice for homeowners and investors alike. Don’t miss your opportunity to own this move-in ready gem in one of Fort Mill’s most sought-after communities. Schedule your showing today!
#4320612

Fort Mill

925 Lyndley Drive

3 Beds

3 Baths

1,885 Sq.Ft.

$415,000

MLS#: 4320612
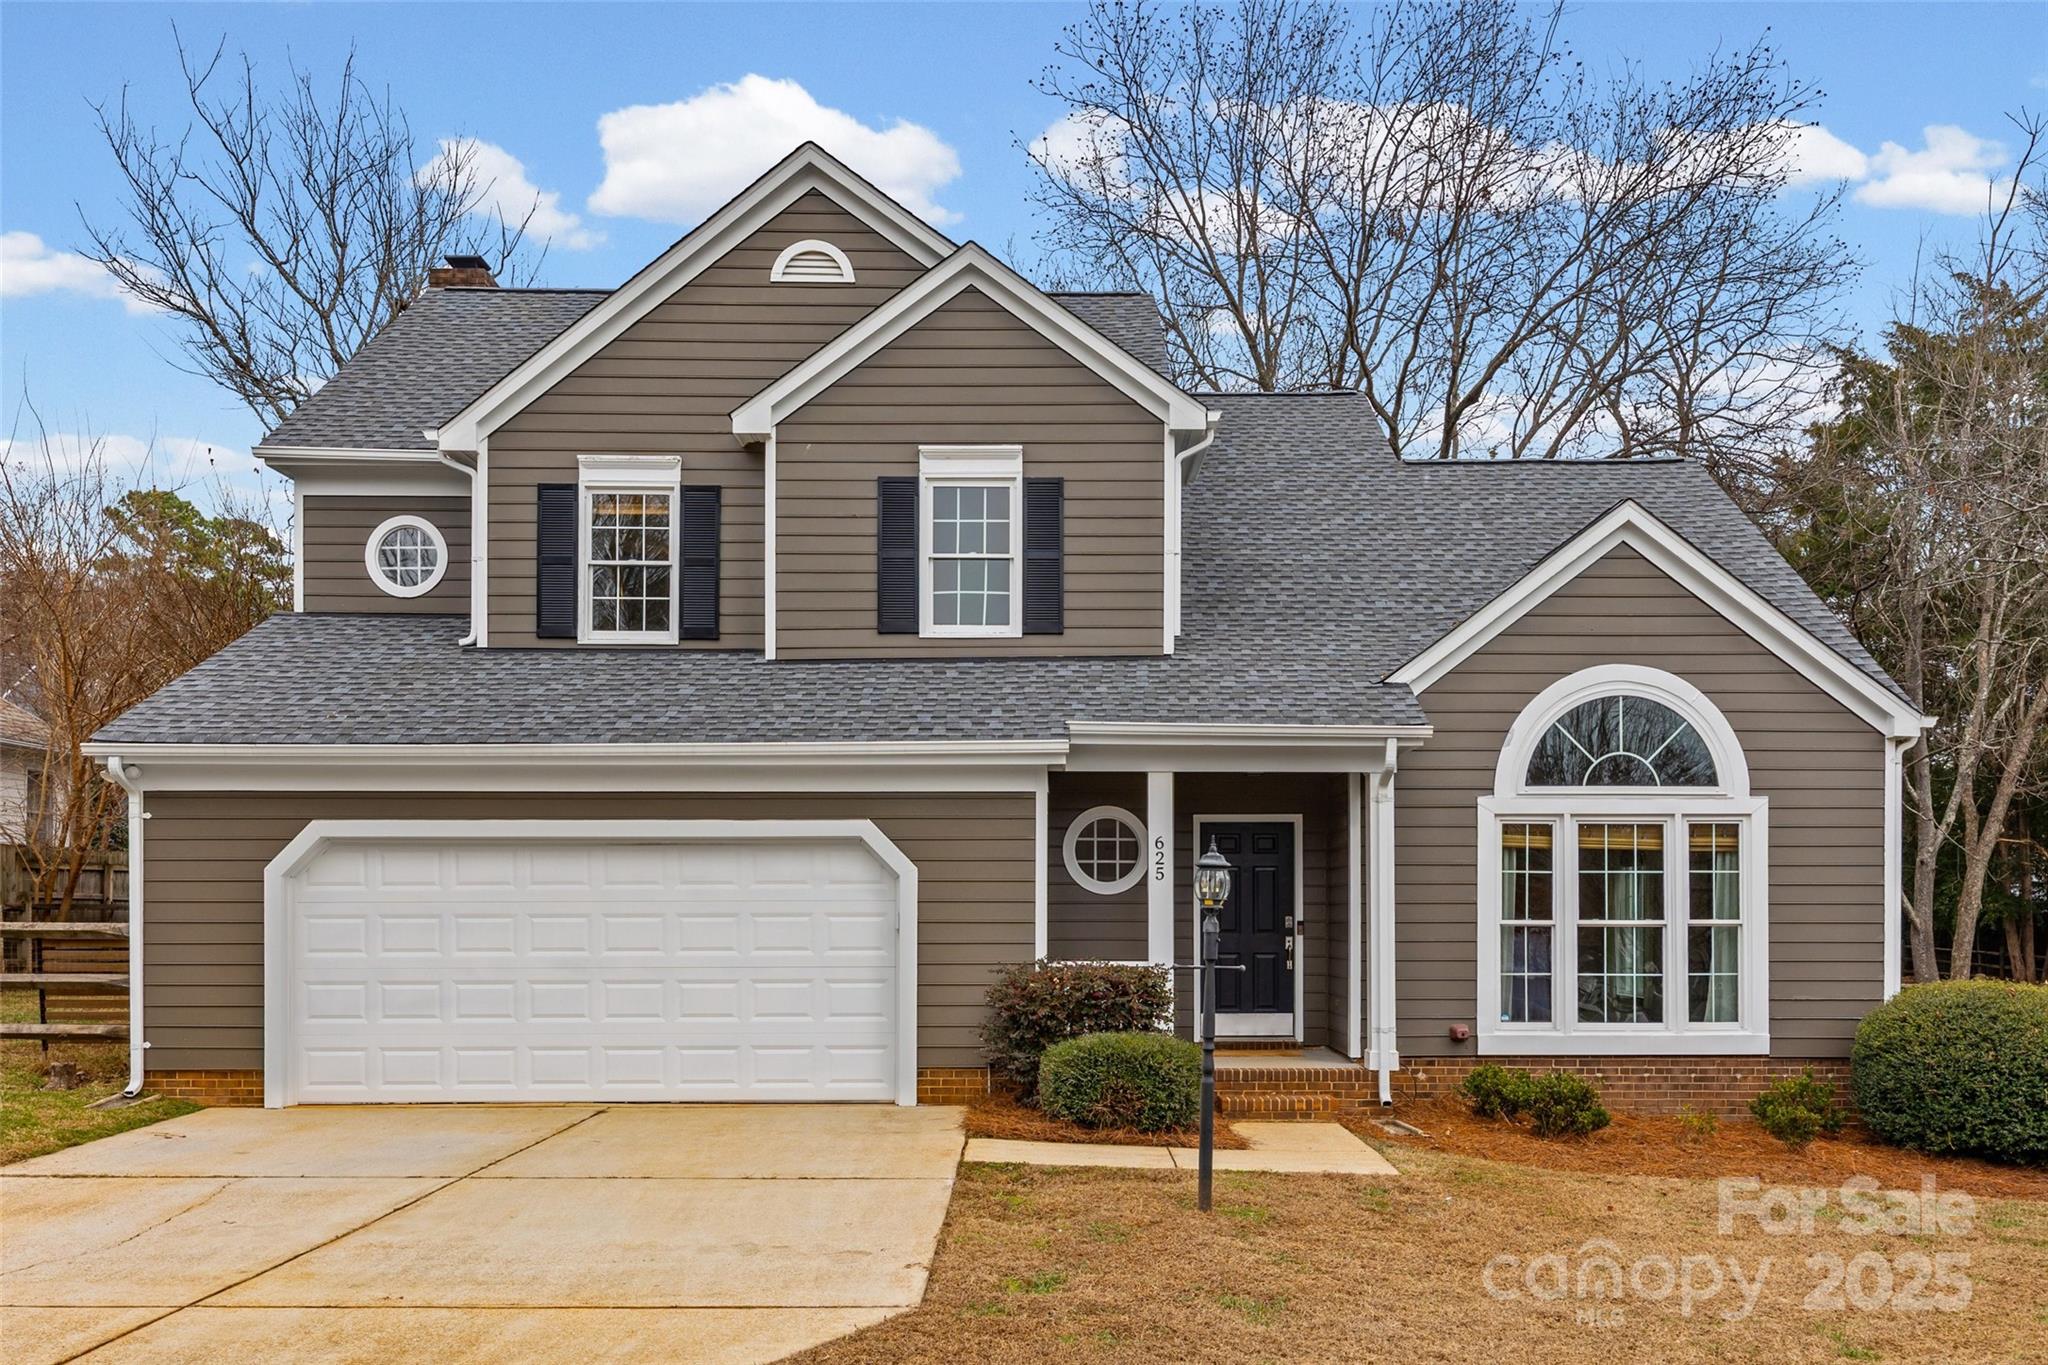
Step into this beautiful 3-bedroom, 2.5-bath home featuring a thoughtful layout and a long list of updates. The inviting living room welcomes you with vaulted ceilings and arched windows, leading into a spacious dining room that’s perfect for gatherings. Continue into the kitchen, where you’ll find granite countertops, subway tile, stainless steel appliances (2023), and an island for added functionality. Just beyond, a sunny breakfast nook opens to the cozy family room with its warm fireplace making it an ideal spot to unwind. Upstairs, the serene primary suite offers a tray ceiling, walk-in closet, and an en-suite bath with double sinks and a separate tub and shower. New flooring installed in 2024 brings a fresh look to the second level. Major updates include a new roof, 2nd Floor HVAC, garage door, and water heater (all in 2024), providing peace of mind and move-in-ready confidence. Outside, enjoy a fully fenced backyard, deck, and storage shed—perfect for entertaining or relaxing. The neighborhood pool and playground add convenience and fun to everyday living. A well-maintained home with a functional flow, come see it for yourself!
#4327371

Rock Hill

625 Tysons Forest Drive

3 Beds

2 Baths

2,041 Sq.Ft.

$415,000

MLS#: 4327371
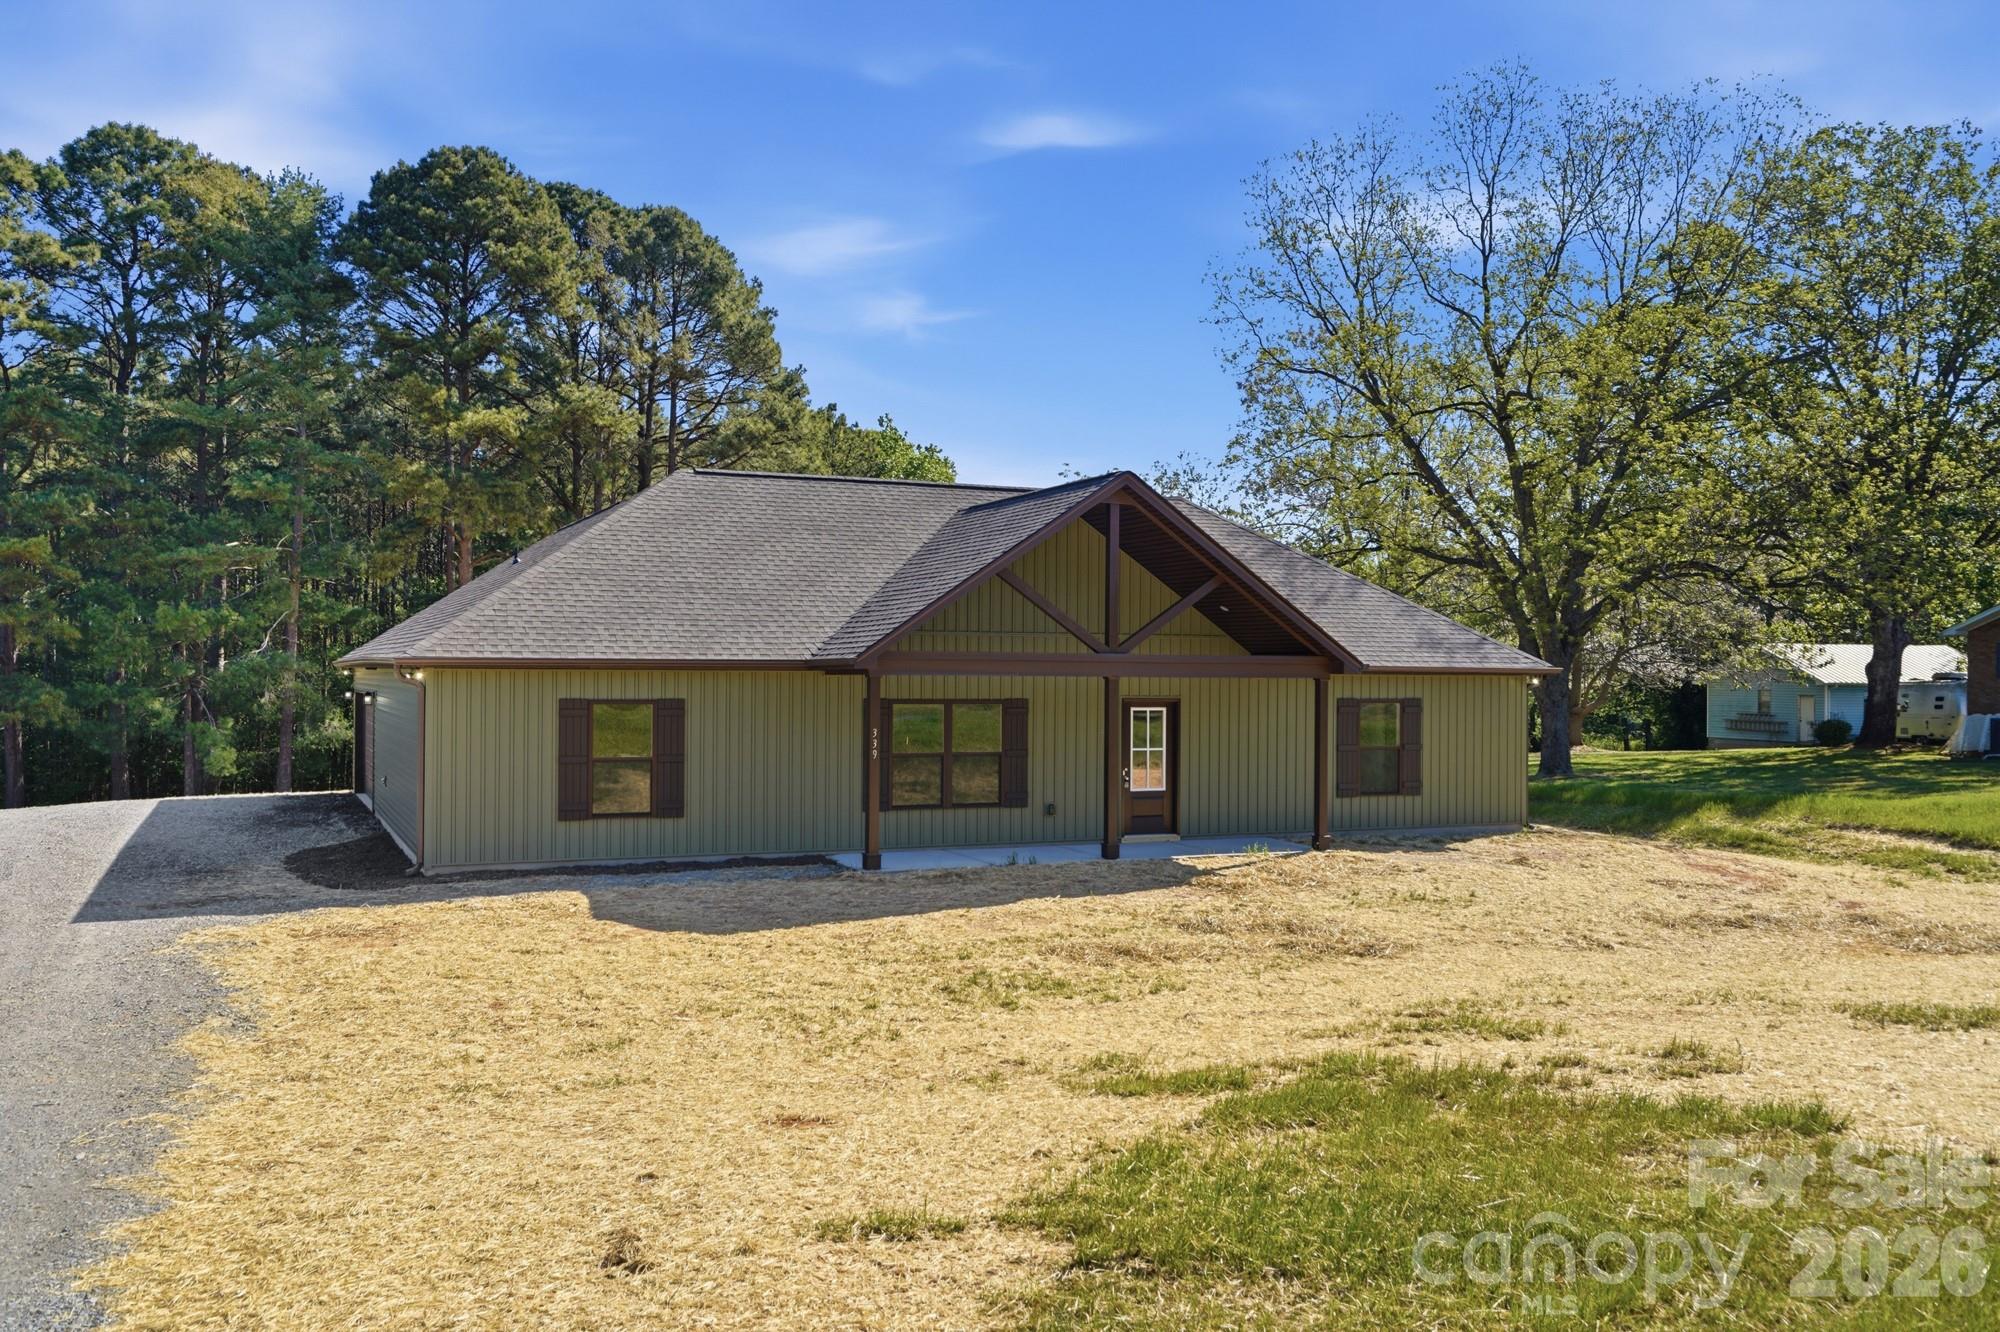
Rare find is this NEW construction home, which sits on a beautiful, level to slightly sloping lot just under an acre, offering the space and privacy you have been looking for.
Welcoming you in is a vaulted front porch, leading into a bright, open-concept living area filled with natural light. The kitchen is designed for both everyday living and entertaining, featuring bar seating, stainless steel appliances, and a seamless flow into the main living space.
The primary suite stands out with a tray ceiling and shiplap accent wall, creating a comfortable retreat. The ensuite bath includes dual sinks, tile flooring, and a spacious walk-in shower with a pebble inlay floor.
A split-bedroom floor plan provides privacy, with generously sized secondary bedrooms located on the opposite side of the home—each offering walk-in closets. A full bath with a tub/shower combo serves this area.
The oversized attached two-car garage (nearly 600 sq ft) is insulated, sheetrocked, and painted—being 24ft deep it's ready for cars, storage, hobbies, or workspace.
Step outside to a covered rear patio overlooking a private backyard with plenty of open space to enjoy.
Low South Carolina taxes and convenient access to Highway 21 and I-77 make this an easy choice for commuters.
Don’t miss this opportunity to own a move-in ready home with room to spread out.
#4364065

Rock Hill

339 Peachtree Road

3 Beds

2 Baths

1,649 Sq.Ft.

$415,000

MLS#: 4364065
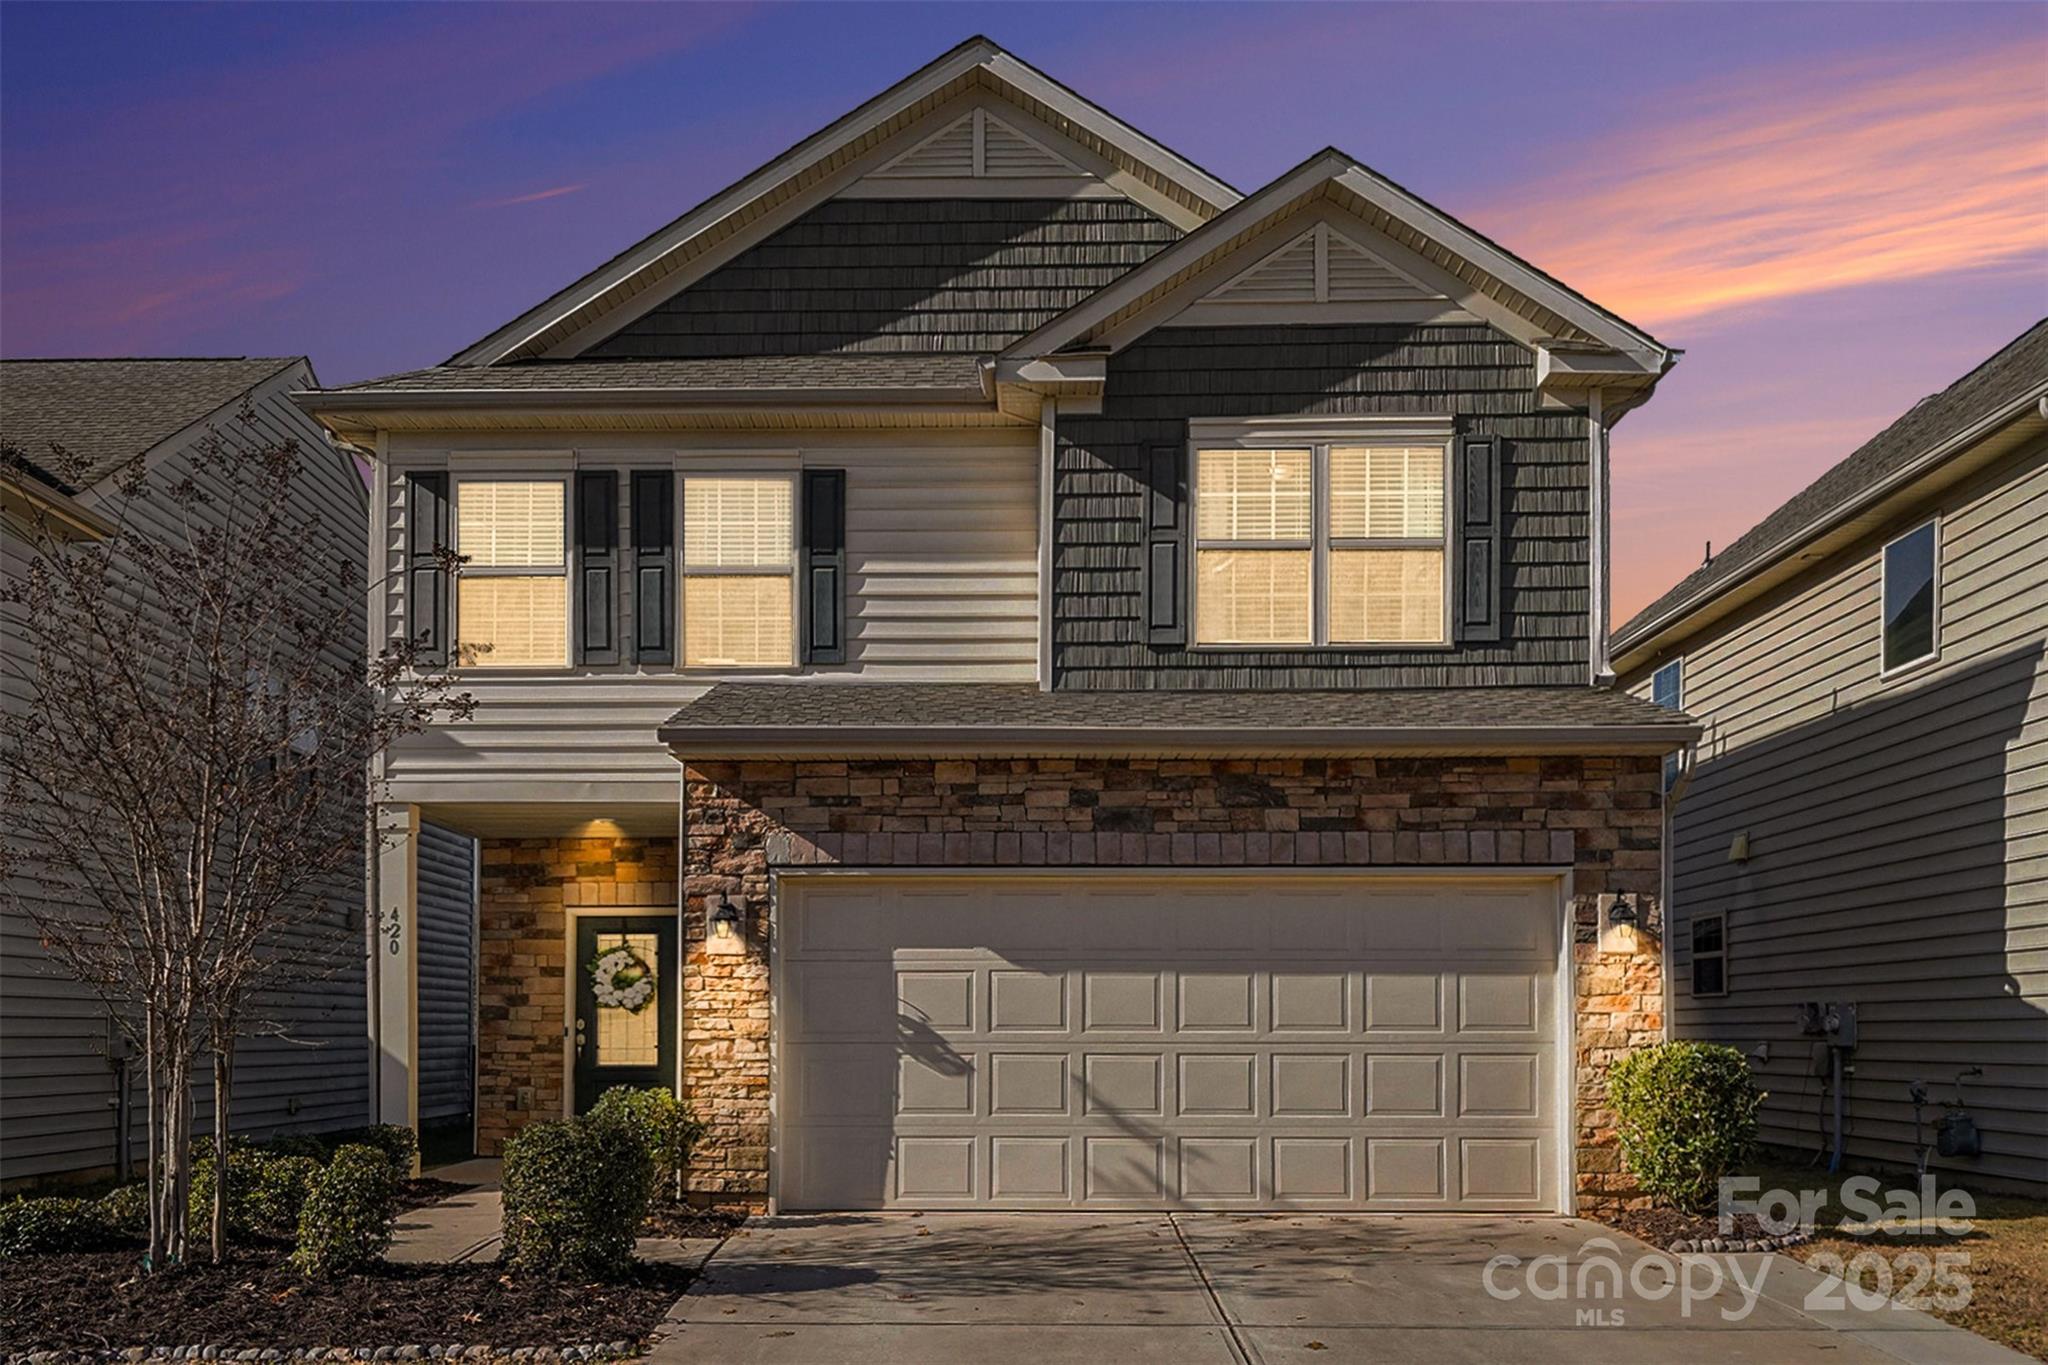
Welcome home to this move-in-ready home in highly desirable Waterside at the Catawba. Inside, you’ll love the wide-plank floors throughout the first floor, the bright natural light, and the easy, open flow that works perfectly for everyday living and entertaining. The kitchen shines with upgraded cabinetry, granite countertops, subway tile backsplash, gas range, and generous bar seating plus a dining area. Upstairs, enjoy spacious bedrooms and a flexible loft that’s ideal for a home office, playroom, or workout space. The primary suite is your retreat with a spa-style bath featuring tile floors, a tiled shower, garden tub, and a walk-in closet. And then there’s the outdoor space—the part that really seals it. A covered back porch where mornings are quieter, evenings last longer, and you can actually picture yourself exhaling again. Add the extended patio and fenced yard, and suddenly you’re hosting, grilling, and living outside more than you ever did before. The best part? Waterside is popular for a reason. Resort-style amenities, trails, courts, pools, clubhouse, fitness center—plus proximity to everything that makes Fort Mill so easy to love. And with highly rated schools, it’s no wonder so many people relocating here put this community at the top of the list.
#4334537

Fort Mill

420 Triple Branch Trail

3 Beds

2 Baths

1,697 Sq.Ft.

$415,000

MLS#: 4334537
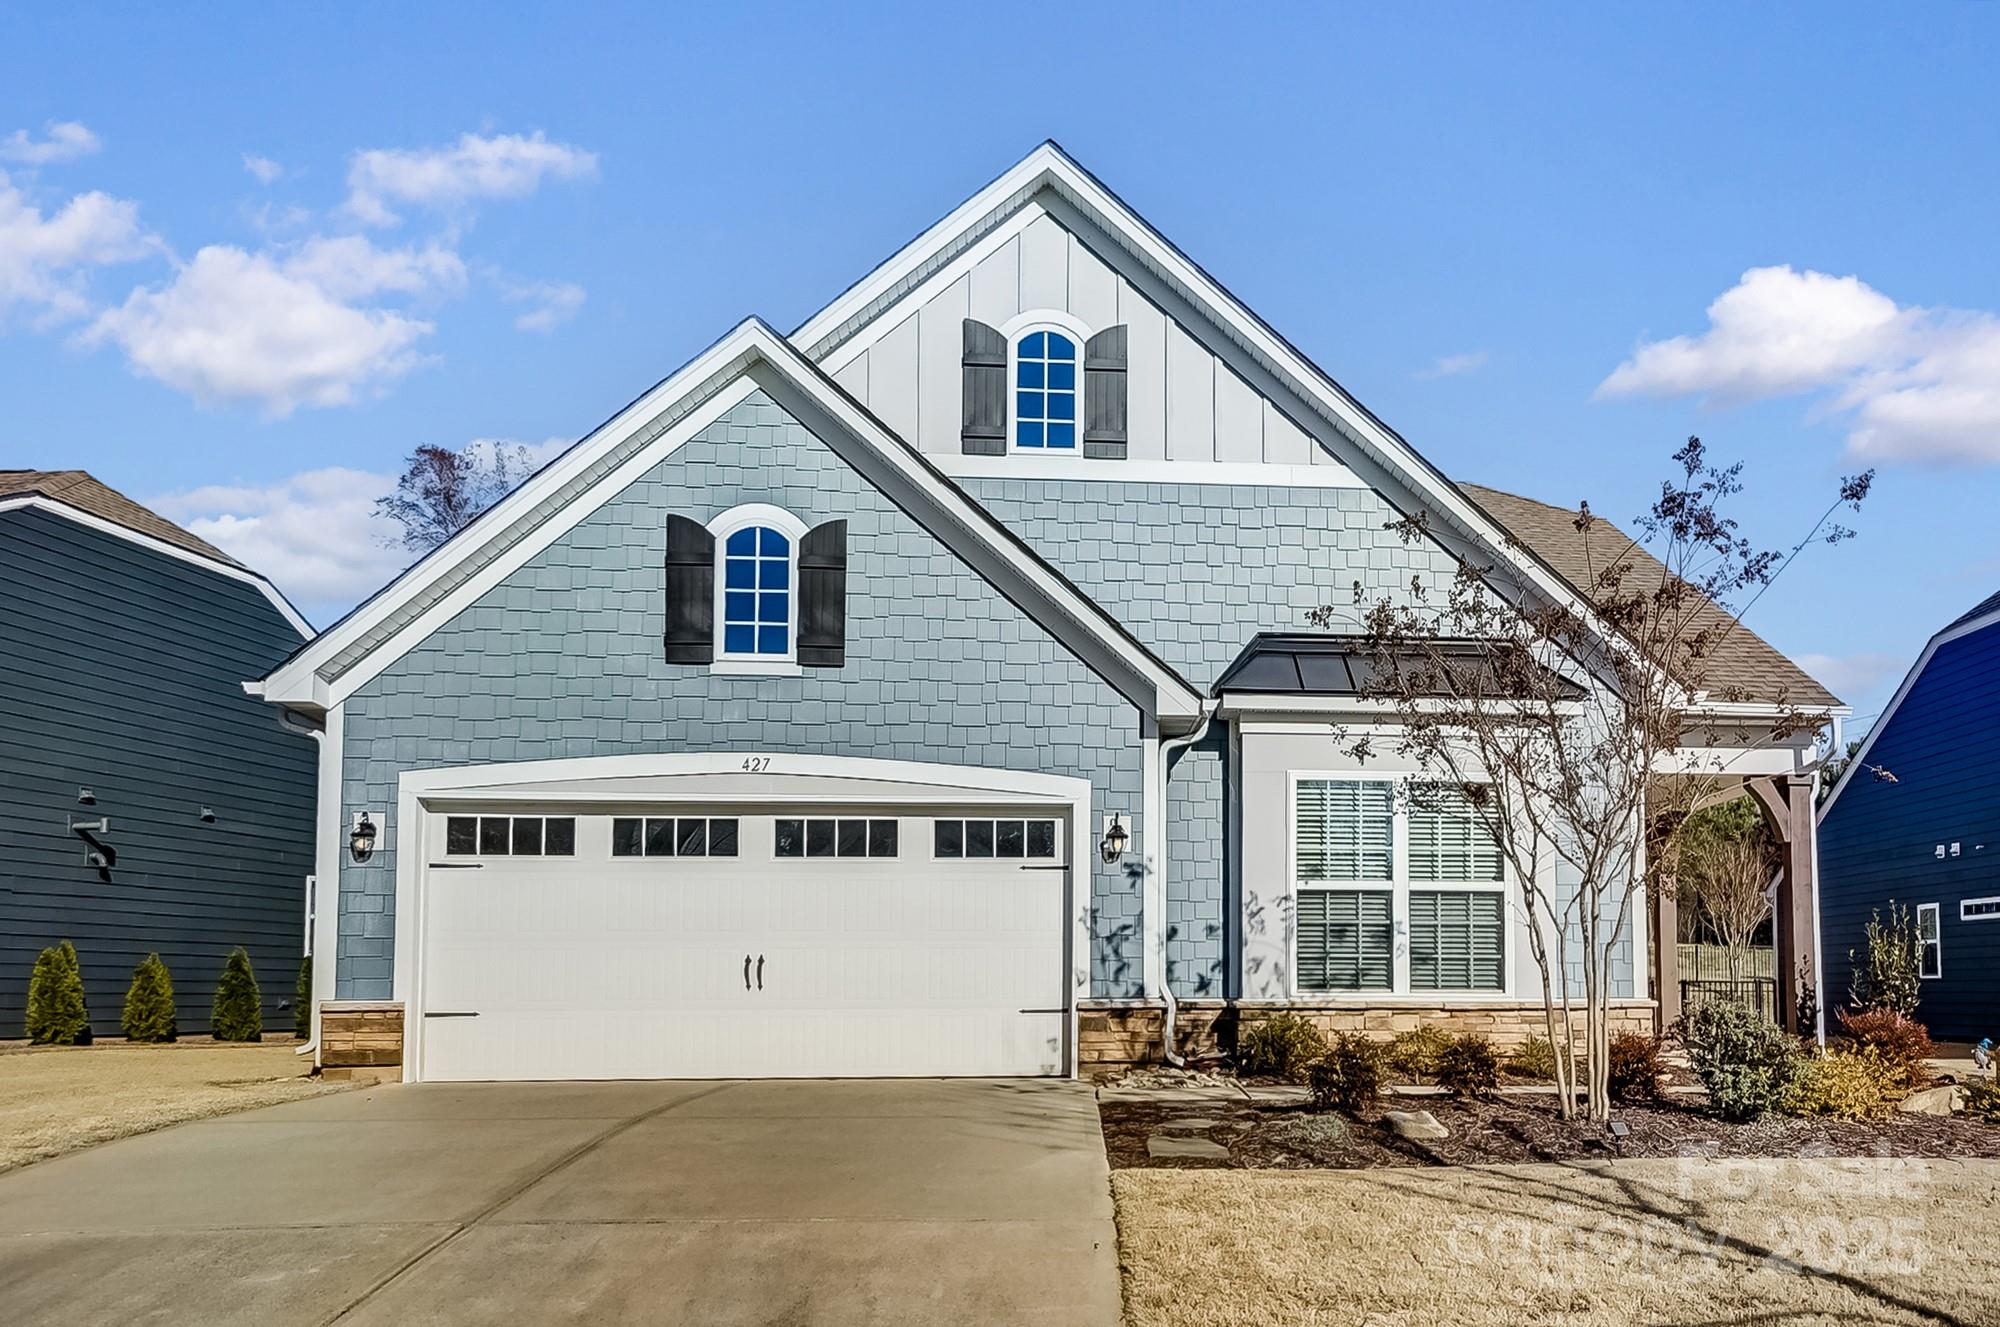
Whether you're a first-time buyer or downsizing, this delightful ranch, offers a perfect blend of comfort, style & privacy. This rare find is designed for effortless living with an open-concept layout that maximizes space & natural light. Step into the heart of the home– a beautifully designed kitchen featuring off-white maple cabinetry, granite countertops, & ample storage for all your culinary needs. The open flow into the spacious great room is perfect for entertaining guests or enjoying cozy nights in. A true standout feature of this home is the large screened porch, an ideal spot to unwind while enjoying the fresh air, free from the elements. Just beyond, a lovely patio provides additional outdoor living space, perfect for barbecues, morning coffee, or simply soaking in the tranquility of the surroundings. With thoughtful details & quality finishes throughout, this home offers both charm & functionality. . Close to shopping, hospital, airport. Award-winning schools. Low SC taxes.
#4230580

Lake Wylie

427 Kentmere Lane

2 Beds

2 Baths

1,546 Sq.Ft.

$415,000

MLS#: 4230580

This Spotless Beauty w/pond views has it all. Open floor plan. Large open kitchen w/island, double ovens, pantry & breakfast area. Formal Dining w/coffered ceiling. Formal Living or Office. Family Room has fireplace & built-ins. Master on main also has coffered ceiling. Luxurious master bath. Loft area & a huge bonus room that could be a sixth bedroom. Plantation shutters throughout. Rocking Chair front porch, Screened porch, deck & patio all with gorgeous views of the water. Clover schools & low SC taxes.
#P1107113

Lake Wylie

1092 Hallow Lake Terrace

4 Beds

2 Baths

3,870 Sq.Ft.

$415,000

MLS#: P1107113

1 ... 75 76 77 78 79 ... 666
* Listings identified with the FMLS IDX logo come from FMLS and are held by brokerage firms other than the owner of this website. The listing brokerage is identified in any listing details. Information is deemed reliable but is not guaranteed. If you believe any FMLS listing contains material that infringes your copyrighted work please click here to review our DMCA policy and learn how to submit a takedown request. © 2024. First Multiple Listing Service, Inc.
 - property

Send a message

Message successfully sent.

Your message

What is 3 + 4 ?

Reason for contacting?

I agree to receive email communication and understand I can unsubscribe at any time.

I agree to be contacted by Prestino Advantage via call, email, and text for real estate services. To opt out, you can reply 'stop' at any time or reply 'help' for assistance. You can also click the unsubscribe link in the emails. Message and data rates may apply. Message frequency may vary. Privacy Policy

Sign Out

Virtual Assistant

Would you like to take the next step with this property? We can help you schedule a showing or virtual tour, or send you more details.

Yes, I would like more information.

Thank You for Your Reply, One of Our Agents will contact you as soon as possible

No, maybe later.

Thank you, you can always contact me via email, phone number or through the contact form.

Realhub AI

Lucy - Your AI-Powered Realtor

Update Your Temporary Password

Personalize your search

Enter your email and we'll notify you immediately when new listings match what you're looking for.

or enter email address

Already have an account ? Login here

Continue your home search

I agree to receive communications and understand I can unsubscribe at any time.

I agree to be contacted by Prestino Advantage via call, email, and text for real estate services. To opt out, you can reply 'stop' at any time or reply 'help' for assistance. You can also click the unsubscribe link in the emails. Message and data rates may apply. Message frequency may vary. Privacy Policy

Already have an account ? Login here

We use cookies

We use cookies primarily for analytics to enhance your experience. By accepting, you agree to our use of these cookies. You can manage your preferences or learn more about our cookies policy.
