
Property
Beds
4
Full Baths
3
1/2 Baths
1
Year Built
2000
Sq.Footage
3,777
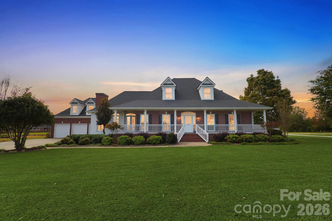
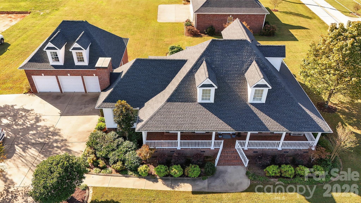
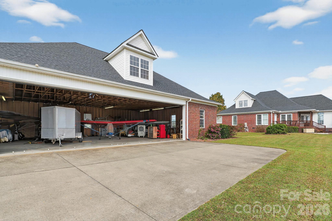
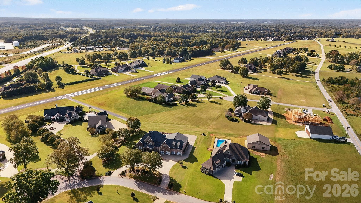
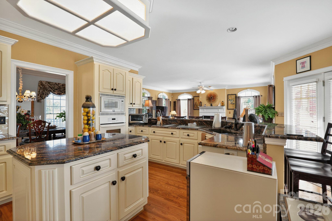
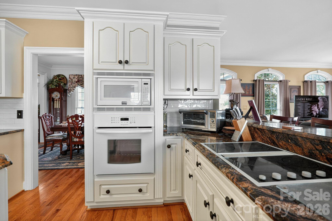
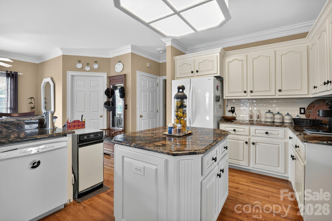
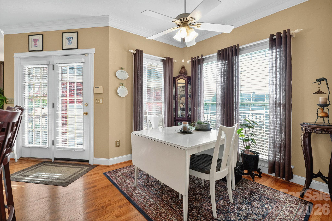
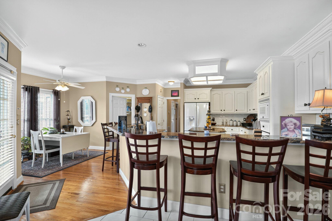
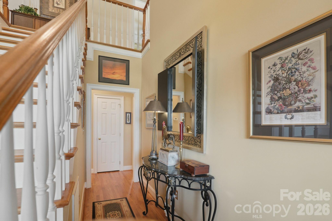
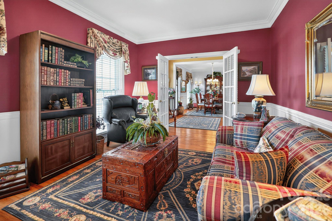
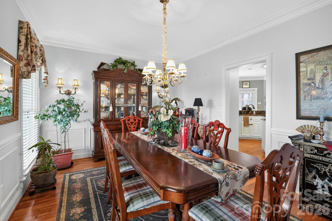
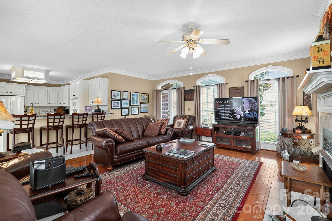
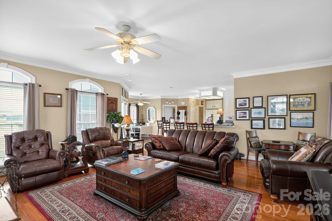
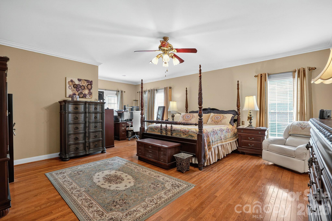
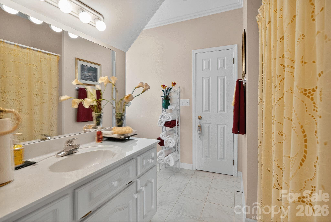
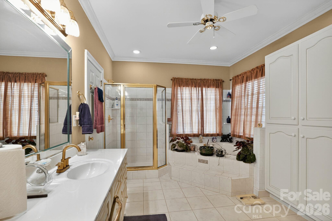
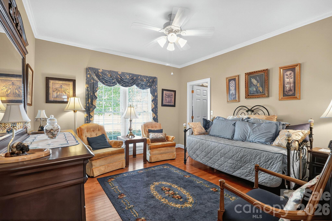
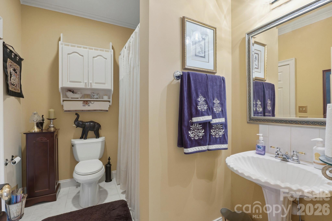
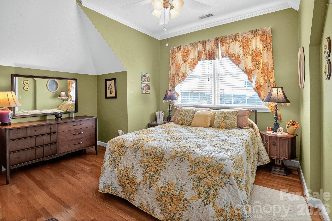
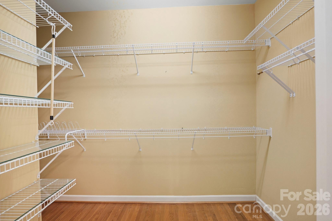
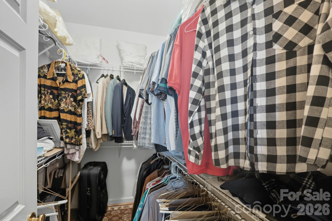
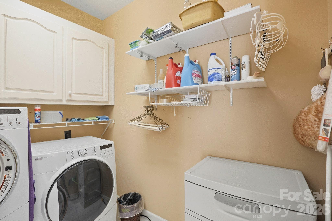
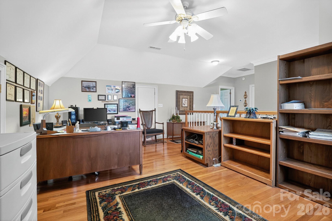
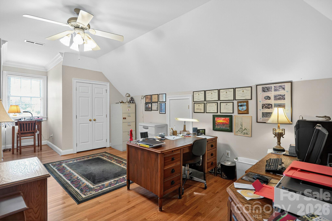
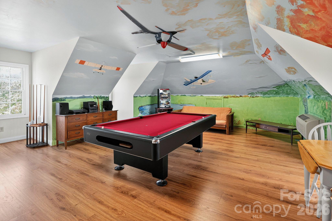
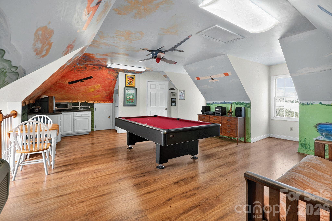
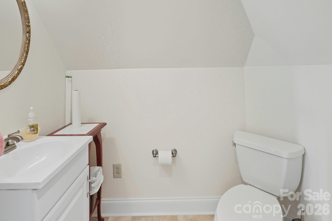
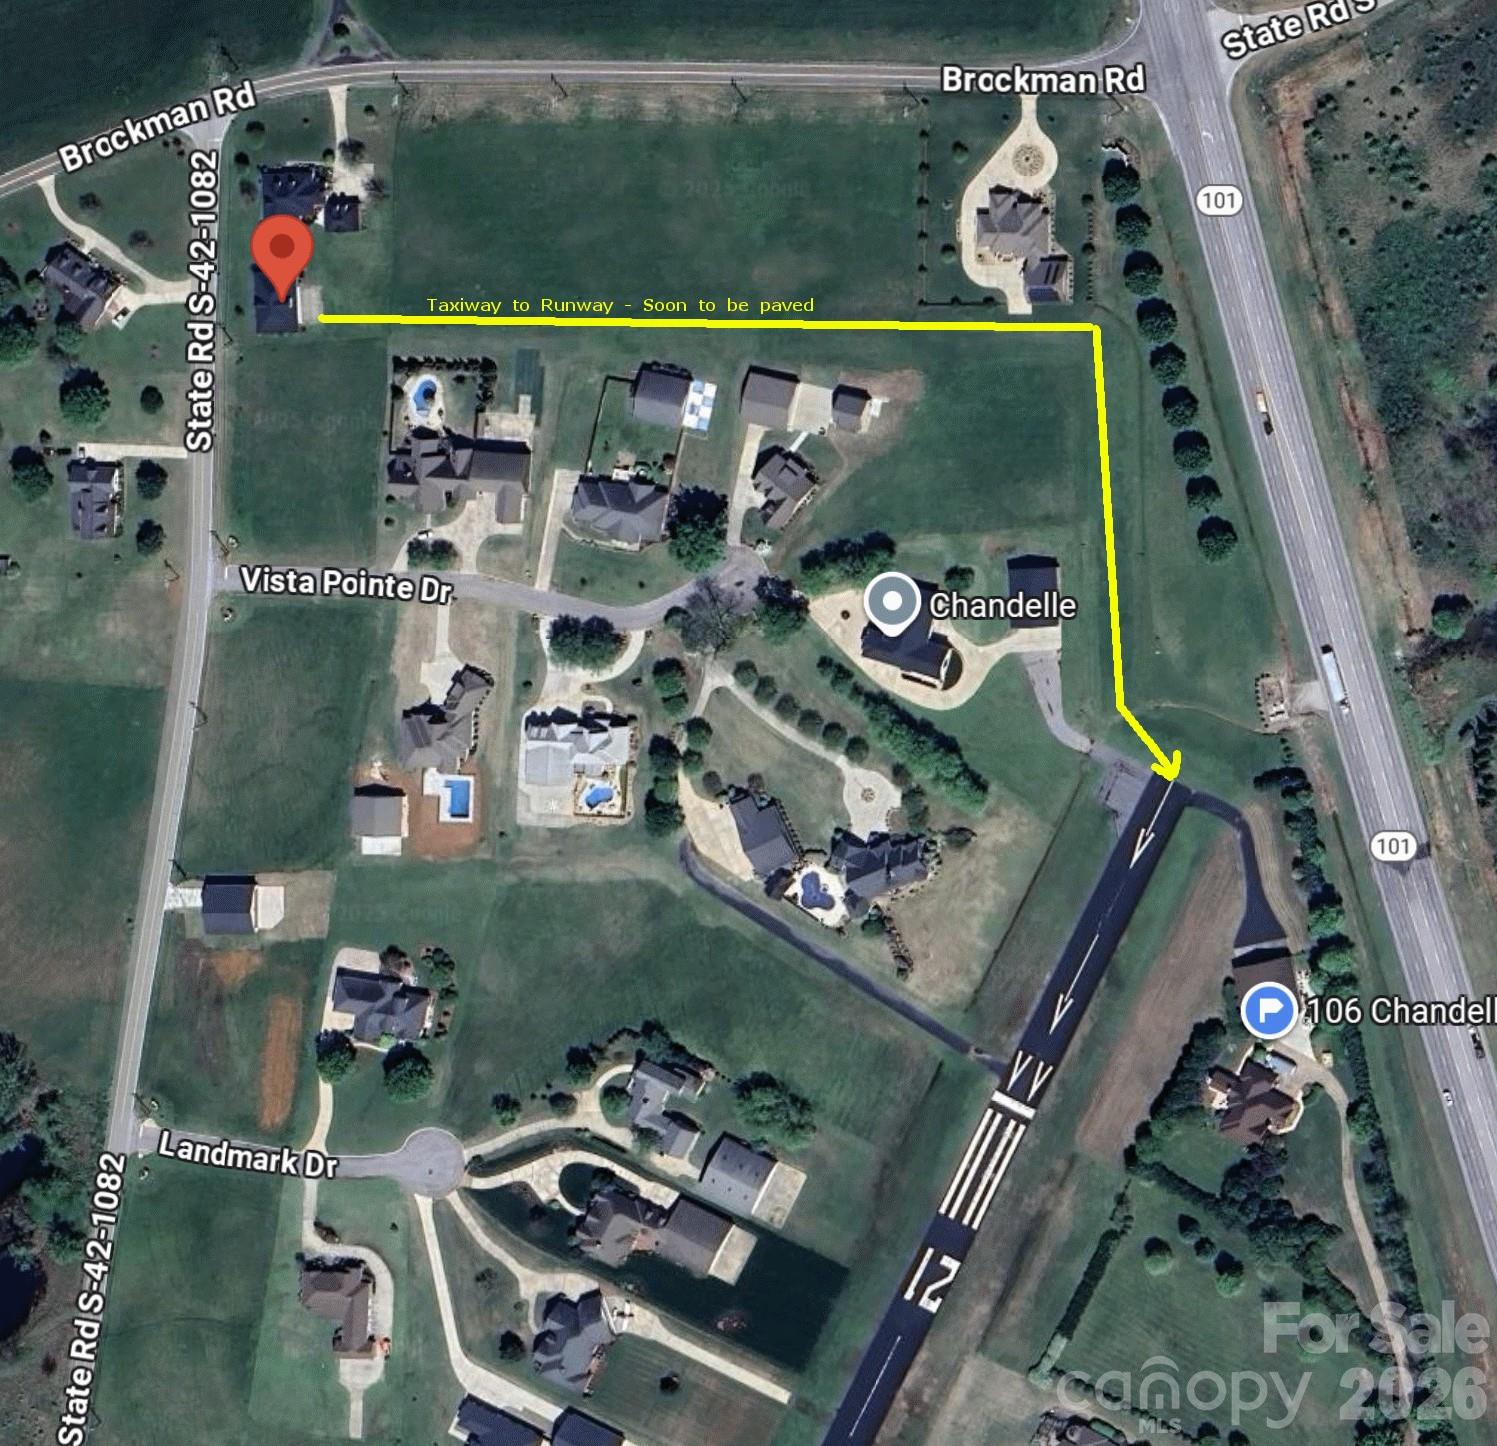
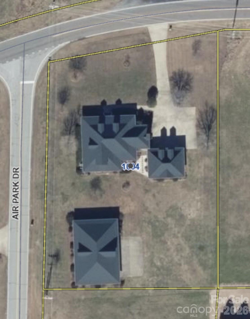
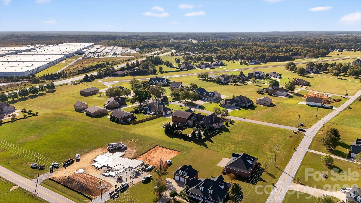
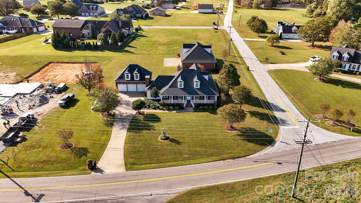
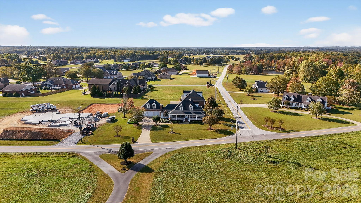
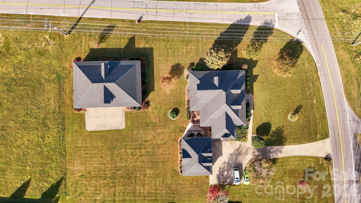
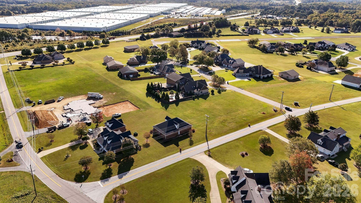
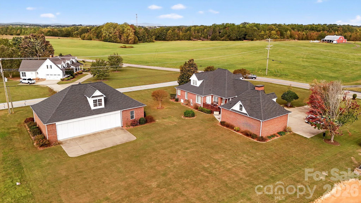
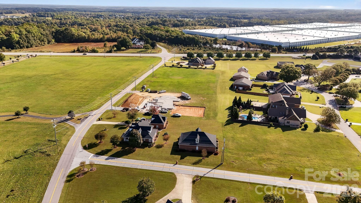
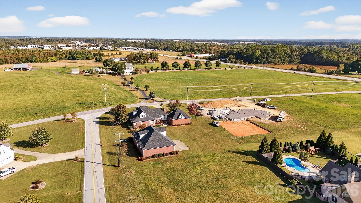
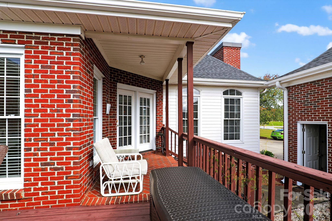
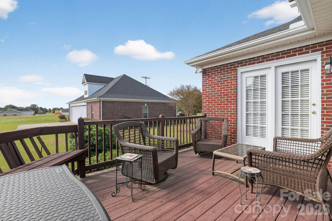
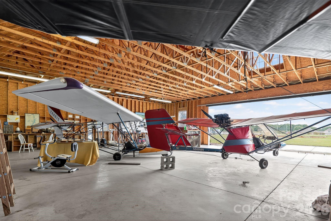
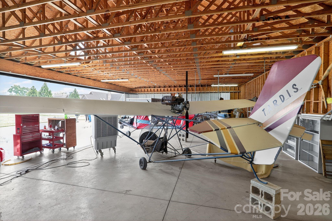
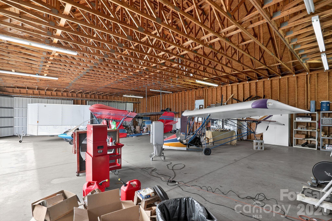
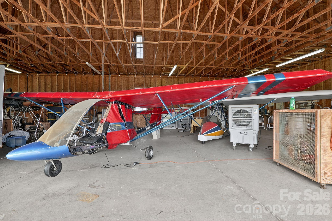
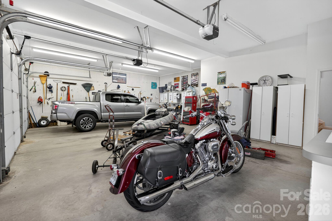
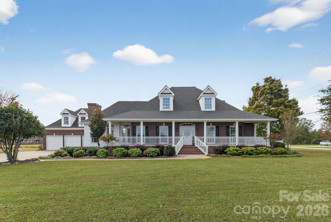
Now move-in ready, this well-kept Chandelle Airpark home is empty of furniture and prepared for immediate occupancy. Located in Chandelle Airpark (SC72), one of the Carolinas’ premier residential airparks, the property offers deeded taxiway access to the 3,700’ paved and lighted runway. The community is known for its friendly aviation culture, well-maintained facilities, and convenient access to Greenville, Spartanburg, and the Upstate’s outstanding dining, medical, and recreational amenities. A rare opportunity for pilots seeking a comfortable home paired with true airpark living. The Primary Bedroom & ensuite are conveniently located on the main level near the laundry and kitchen. Upstairs offers two more bedrooms and a full bath, plus a generous flex space perfect for an office, game room, playroom, hobby area, or any use that suits your lifestyle. The property is served by public water and septic, and includes a 3-bay garage with a room above, 62'x42' airplane hangar added in 2010. A deeded taxiway easement connects the hangar to SC72—a 3,700-foot paved and lighted FAA-approved runway, with a parallel grass strip for added flexibility. The front porch spans the width of the home and wraps around one side, leading to a spacious gathering/family room with an open flow to the kitchen, breakfast nook, and back porch—ideal for entertaining or quiet mornings. A detached, finished 3-bay garage includes a heated room above with a half bath—perfect for a man cave, studio, or guest overflow. Home & Hangar Highlights: Thoughtfully designed for comfort and flexibility, this 1½-story home offers two bedrooms on the main level—including the primary suite—and two additional bedrooms upstairs, along with a full bath and a dedicated office. The main level features two full baths, a formal dining room, and a versatile front room that can serve as an office, music room, or quiet retreat. For aviators, the 2,600 sq ft detached hangar is a standout feature, with a sliding door offering 40' horizontal and 10'3" vertical clearance. Two dormers bring natural light into the space, and the door can be widened if needed. The hangar connects via a deeded taxiway easement to the SC72 runway. Annual HOA dues are $1,500, supporting a community designed for those who live with wings and vision. Community and Amenities Galore: Chandelle is an established, upscale aviation community where homes are rarely offered for sale—many residents, like the current owner, choose to stay and rebuild within the neighborhood. Just 10 minutes from Greenville-Spartanburg International Airport (GSP), the location offers both convenience and quiet. The surrounding Upstate region is among the fastest-growing in the country, drawing new energy through job growth, quality of life, and long-term investment. Every essential amenity and many non-essential amenities are nearby. Schedule an appointment to view, make an offer, and make this lovely home yours. Don’t Miss Your Window: Homes in Chandelle Airpark are rarely offered for sale, and opportunities like this do not come along often. If 1004 Brockman Rd fits your needs, schedule a showing soon. This move-in-ready home, paired with a 3,700' paved and lighted runway and an established aviation community, is one you won’t want to miss.
Features & Amenities
Interior
-
Total Bedrooms
4
-
Bathrooms
3
-
1/2 Bathrooms
1
-
Above Grade Finished Area
3777.0
-
Basement YN
NO
-
Cooling YN
YES
-
Cooling
Heat Pump, Multi Units
-
Fireplace YN
YES
-
Heating YN
YES
-
Heating
Central, Heat Pump, Natural Gas
-
Pet friendly
N/A
Exterior
-
Garage
Yes
-
Garage spaces
3
-
Construction Materials
Brick
-
Parking
Driveway, Garage Door Opener, Garage Faces Front
-
Pool
No
Area & Lot
-
Property Type
Residential
-
Property Sub Type
Single Family Residence
Price
-
Sales Price
$1,209,000
-
Sq. Footage
3,777
-
Price/SqFt
$320
HOA
-
Association
YES
-
Association Fee
$1,500
-
Association Fee Frequency
Annually
-
Association Fee Includes
N/A
School District
-
Elementary School
Woodruff
-
Middle School
Woodruff
-
High School
Woodruff
Property Features
-
New Construction
NO
-
Senior Community YN
NO
-
Sewer
Private Sewer
-
Water Source
Public
Schedule a Showing
Showing scheduled successfully.
Mortgage calculator
Estimate your monthly mortgage payment, including the principal and interest, property taxes, and HOA. Adjust the values to generate a more accurate rate.
Your payment
Principal and Interest:
$
Property taxes:
$
HOA fees:
$
Total loan payment:
$
Total interest amount:
$
Location
County
Spartanburg
Elementary School
Woodruff
Middle School
Woodruff
High School
Woodruff
Listing Courtesy of Geneva Allen , Allen & Allen, Inc.
RealHub Information is provided exclusively for consumers' personal, non-commercial use, and it may not be used for any purpose other than to identify prospective properties consumers may be interested in purchasing. All information deemed reliable but not guaranteed and should be independently verified. All properties are subject to prior sale, change or withdrawal. RealHub website owner shall not be responsible for any typographical errors, misinformation, misprints and shall be held totally harmless.

Agent
Mitch Totherow
Call Mitch today to schedule a private showing.

* Listings on this website come from the FMLS IDX Compilation and may be held by brokerage firms other than the owner of this website. The listing brokerage is identified in any listing details. Information is deemed reliable but is not guaranteed. If you believe any FMLS listing contains material that infringes your copyrighted work please click here to review our DMCA policy and learn how to submit a takedown request.© 2024 FMLS.
