Features & Amenities

Interior

  • Other Interior Features

    Open Floorplan, Pantry

  • Total Bedrooms

    4

  • Bathrooms

    2

  • 1/2 Bathrooms

    1

  • Above Grade Finished Area

    2174.0

  • Basement YN

    NO

  • Cooling YN

    YES

  • Cooling

    Central Air, Zoned

  • Fireplace YN

    YES

  • Heating YN

    YES

  • Heating

    Electric, Heat Pump

  • Pet friendly

    N/A

Exterior

  • Garage

    Yes

  • Garage spaces

    2

  • Construction Materials

    Fiber Cement

  • Parking

    Driveway, Garage Door Opener

  • Pool

    No

Area & Lot

  • Property Type

    Residential

  • Property Sub Type

    Single Family Residence

Price

  • Sales Price

    $345,000

  • Sq. Footage

    2,174

  • Price/SqFt

    $158

HOA

  • Association

    YES

  • Association Fee

    $307

  • Association Fee Frequency

    Quarterly

  • Association Fee Includes

    N/A

School District

  • Elementary School

    Hunter Street

  • Middle School

    York Intermediate

  • High School

    York Comprehensive

Property Features

  • New Construction

    YES

  • Association Amenities

    Trail(s)

  • Foundation Details

    Slab

  • Senior Community YN

    NO

  • Sewer

    Public Sewer

  • Water Source

    Public

Schedule a Showing

Showing scheduled successfully.

<
>
IN PERSON
VIA CHAT

What is 3 + 4 ?


Change time

Mortgage calculator

Estimate your monthly mortgage payment, including the principal and interest, property taxes, and HOA. Adjust the values to generate a more accurate rate.

Your payment

Principal and Interest:

$

Property taxes:

$

HOA fees:

$

Total loan payment:

$

Total interest amount:

$

Location

County

York

Elementary School

Hunter Street

Middle School

York Intermediate

High School

York Comprehensive

Listing Courtesy of Maria Wilhelm , DR Horton Inc

RealHub Information is provided exclusively for consumers' personal, non-commercial use, and it may not be used for any purpose other than to identify prospective properties consumers may be interested in purchasing. All information deemed reliable but not guaranteed and should be independently verified. All properties are subject to prior sale, change or withdrawal. RealHub website owner shall not be responsible for any typographical errors, misinformation, misprints and shall be held totally harmless.

Agent Mitch Totherow

Agent

Mitch Totherow

Call Mitch today to schedule a private showing.


* Listings on this website come from the FMLS IDX Compilation and may be held by brokerage firms other than the owner of this website. The listing brokerage is identified in any listing details. Information is deemed reliable but is not guaranteed. If you believe any FMLS listing contains material that infringes your copyrighted work please click here to review our DMCA policy and learn how to submit a takedown request.© 2024 FMLS.
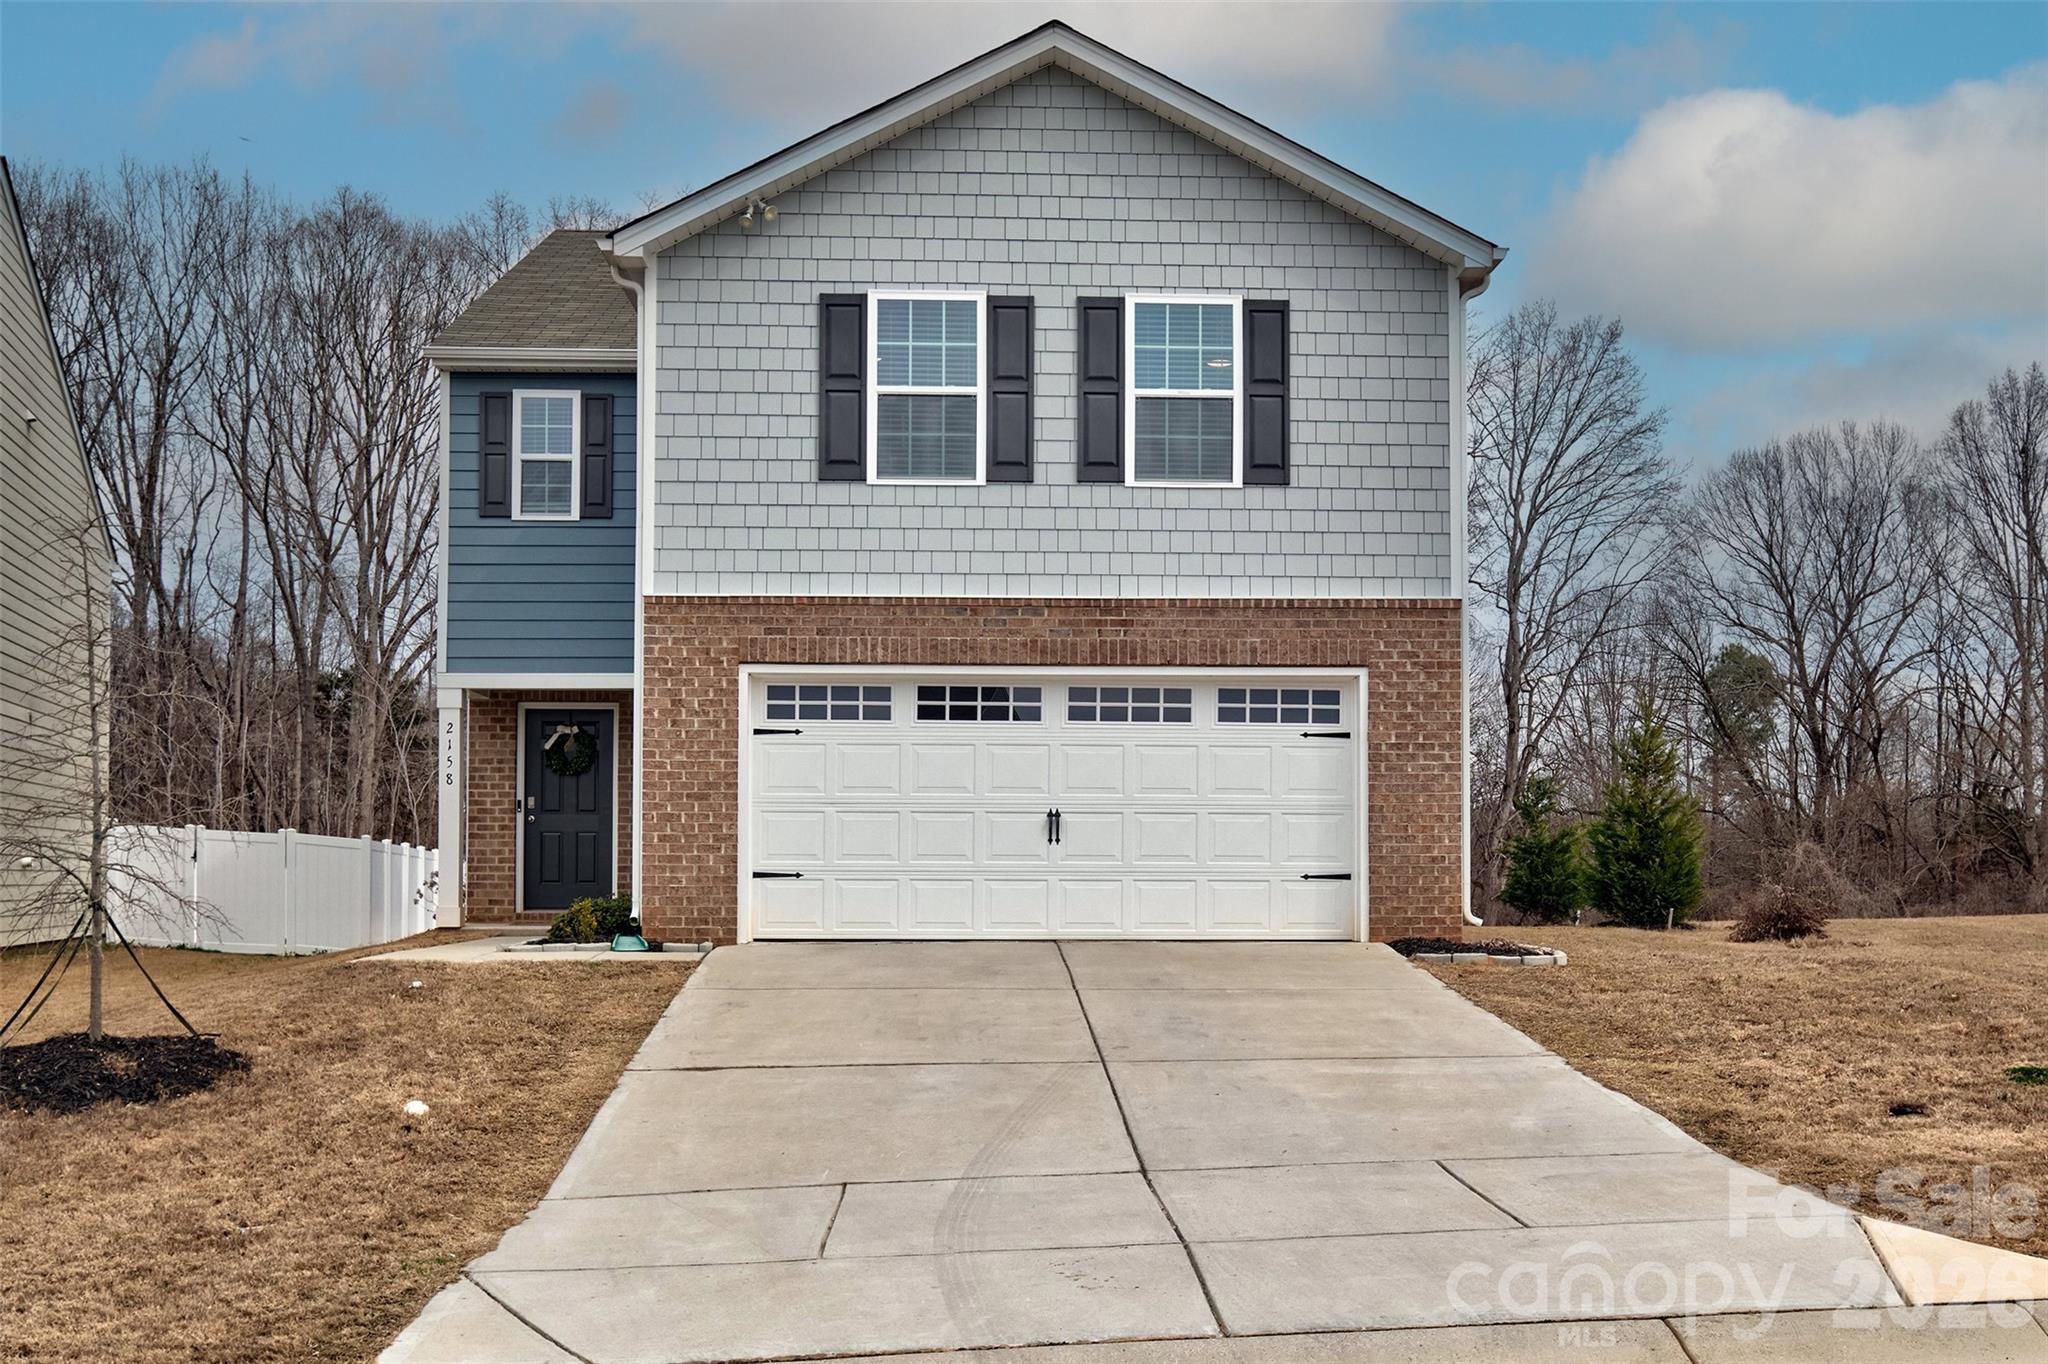
Come see 1010 Two Brothers Lane located in York, South Carolina!

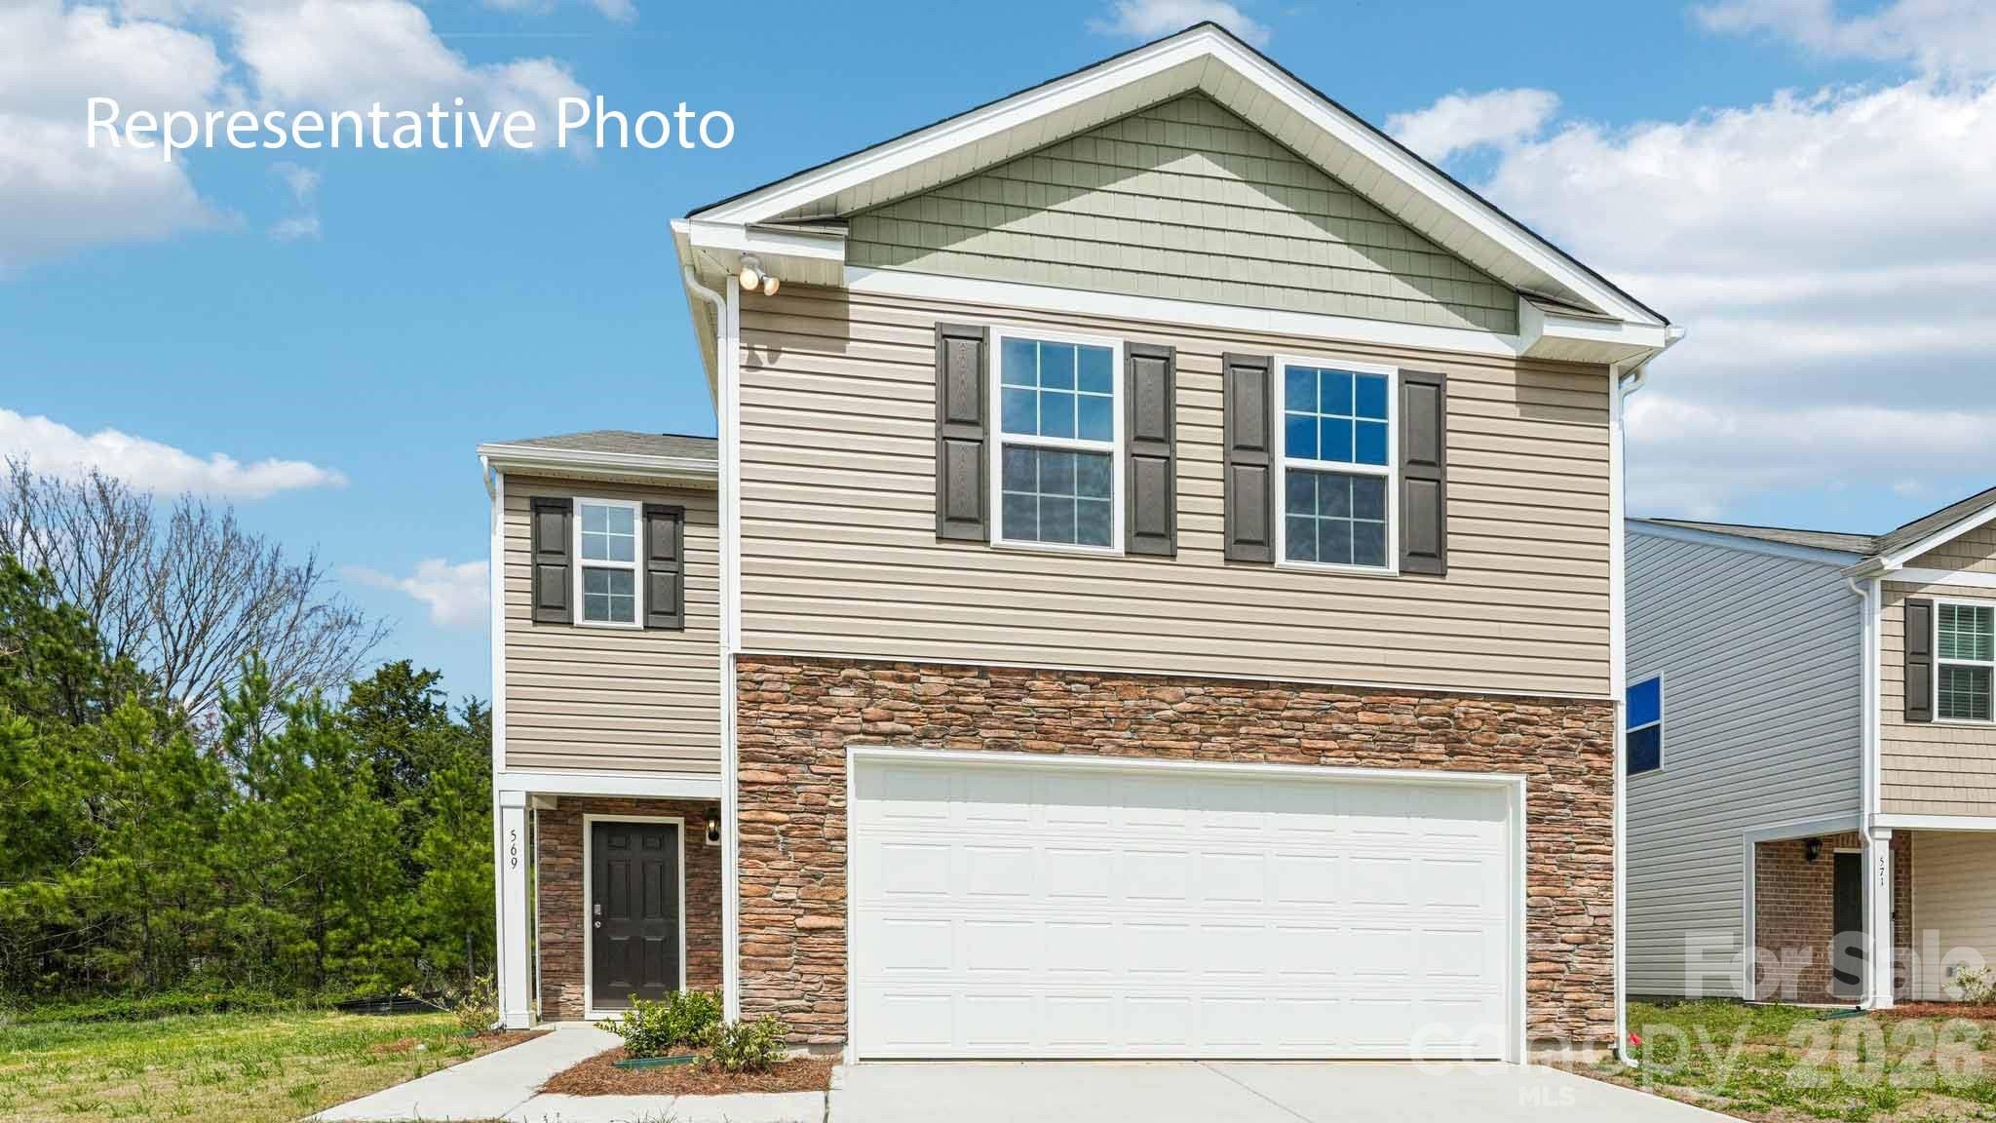
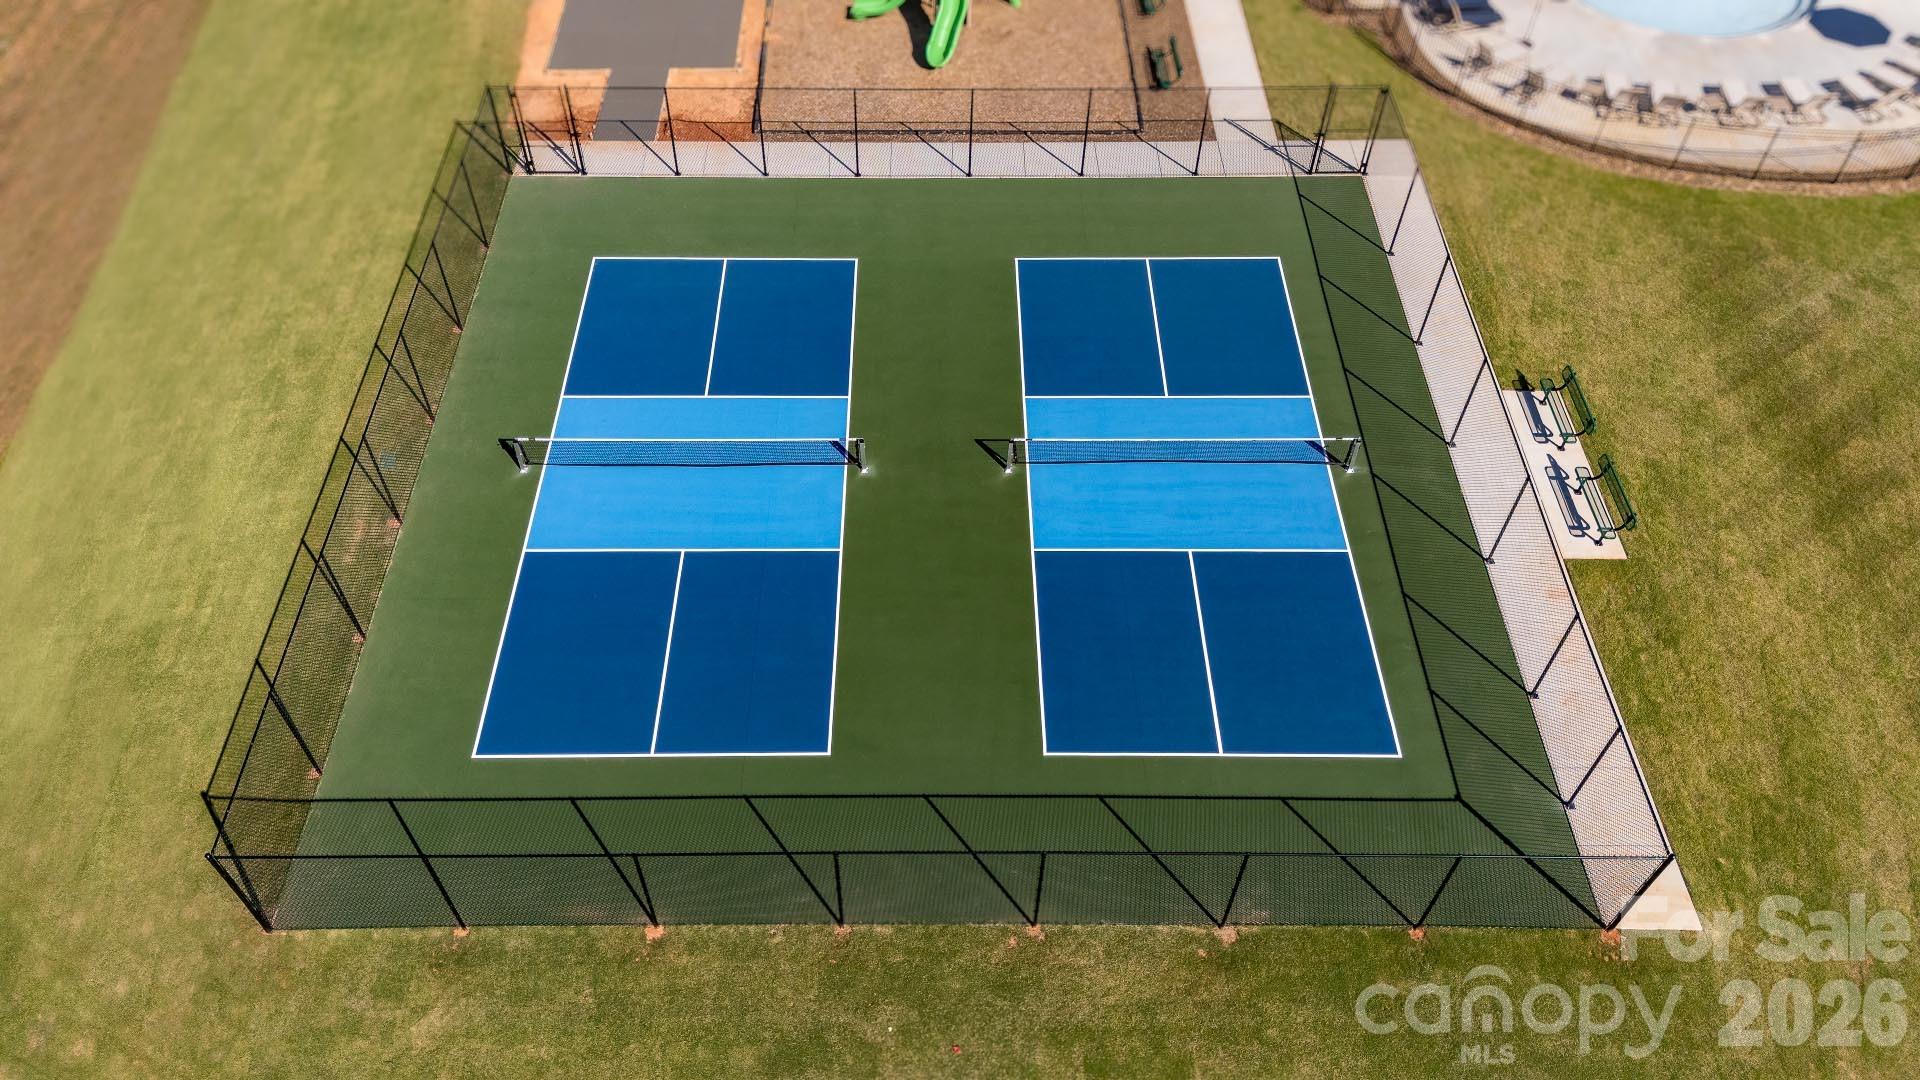
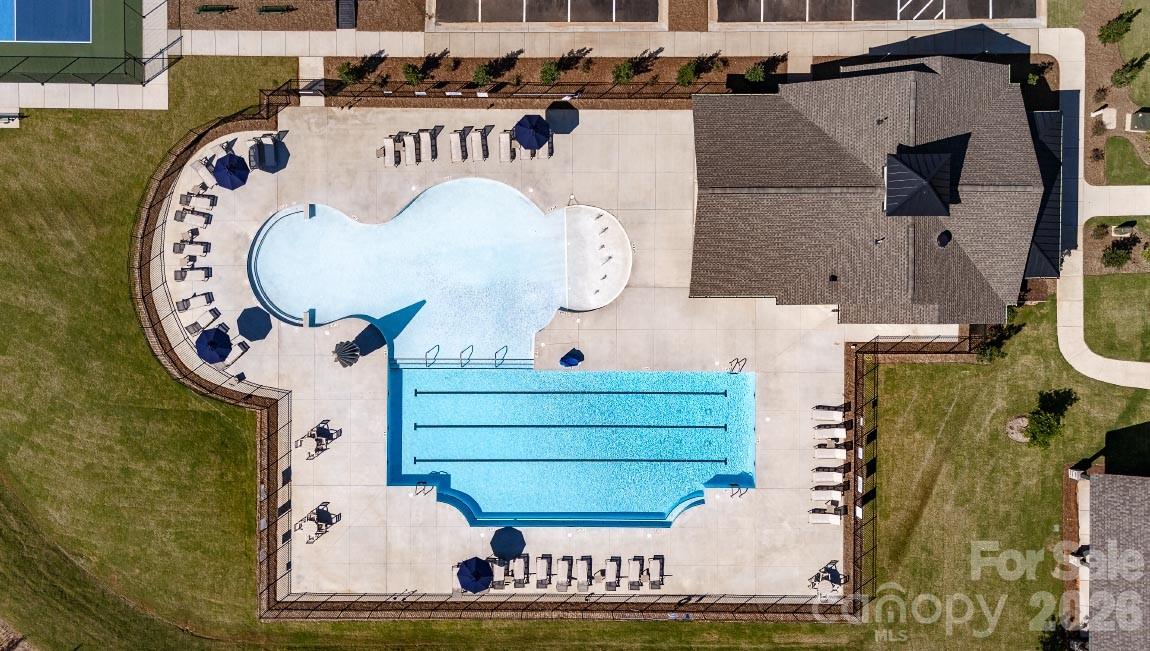
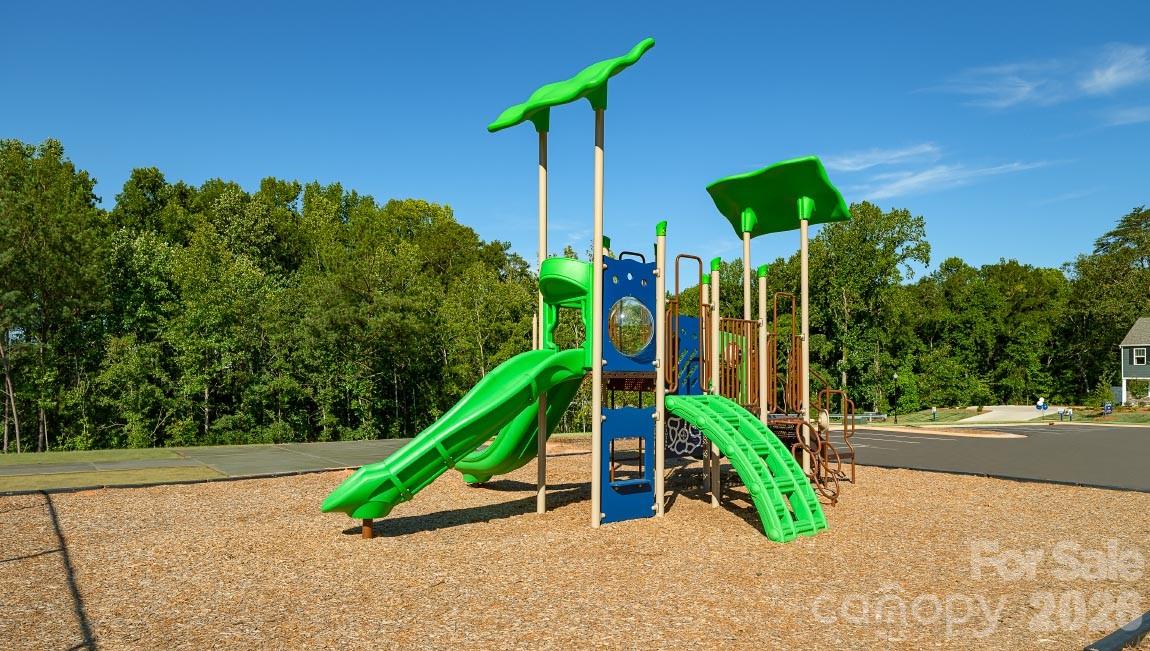
Welcome home to Fergus Crossing in Historic York, SC! This beautiful, brand new, move-in-ready home is in the charming and historic town of York, SC. York, SC is a short drive away from Charlotte, NC, just 28 miles away. Nestled in the desirable community of Fergus Crossing, residents enjoy outstanding amenities, including a pool, playground, pickleball courts, and walking trails. With its modern design, great location, and unbeatable price, this home offers exceptional value and comfort. Don’t miss your chance to make it yours!

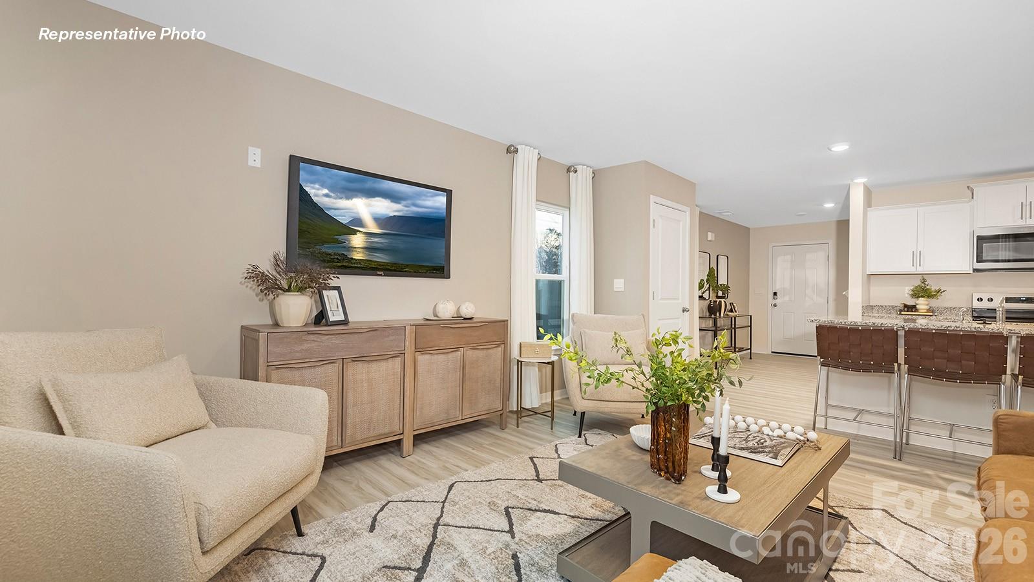
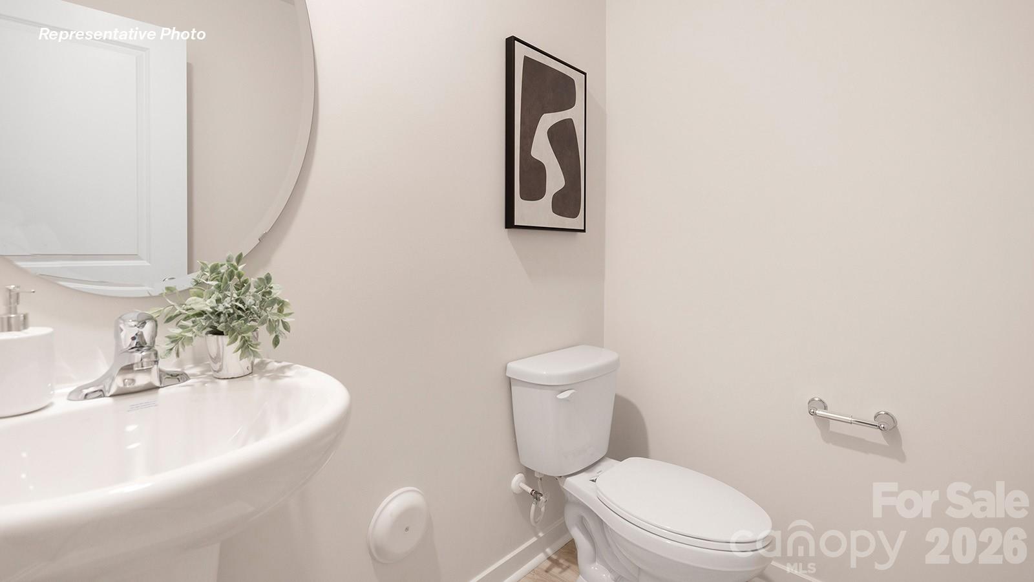
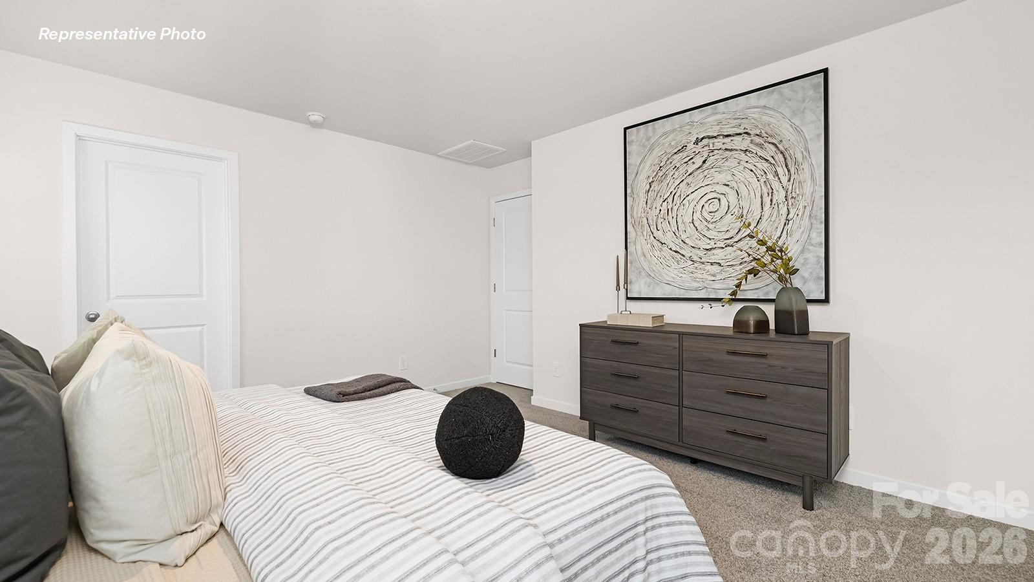
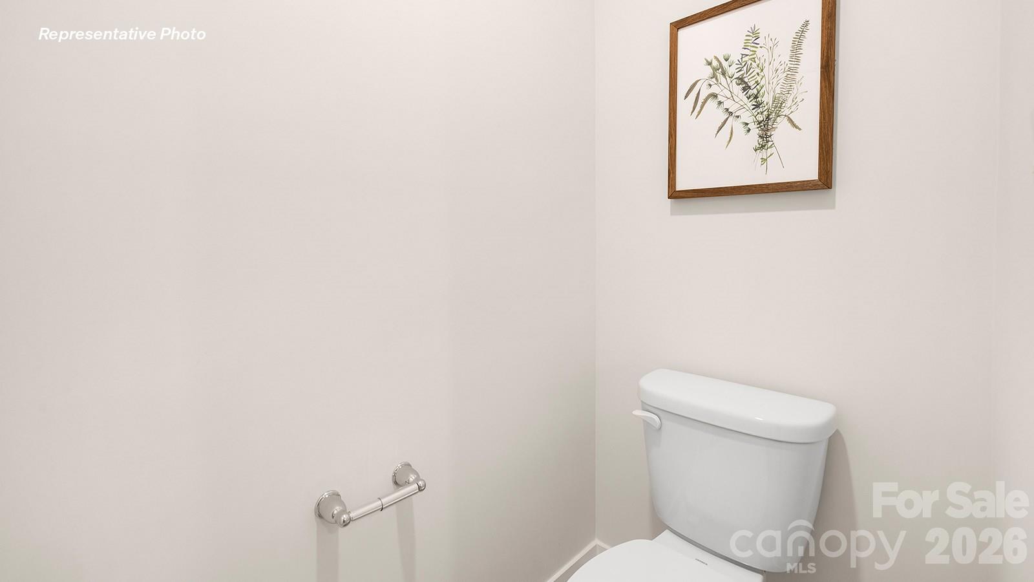
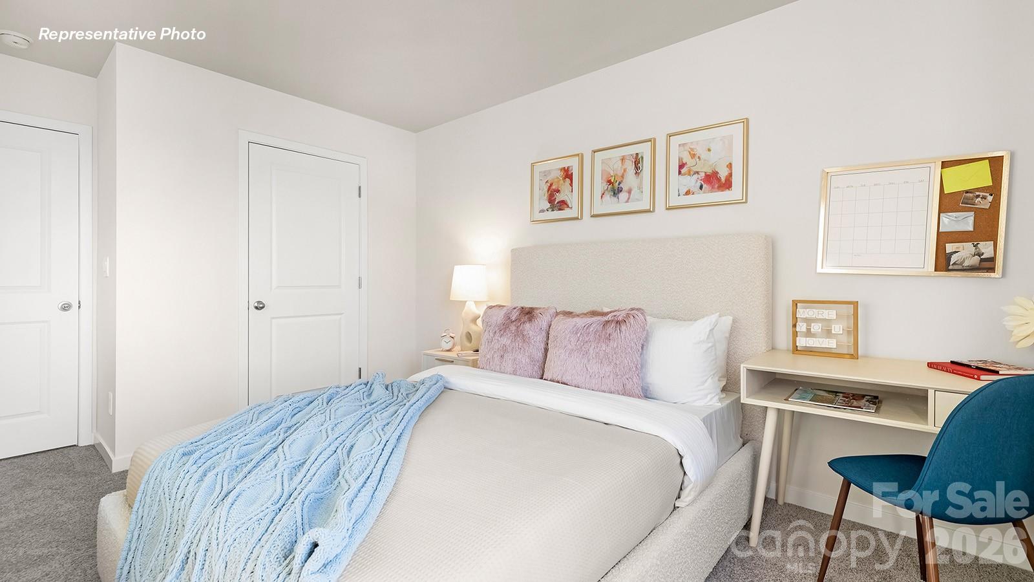
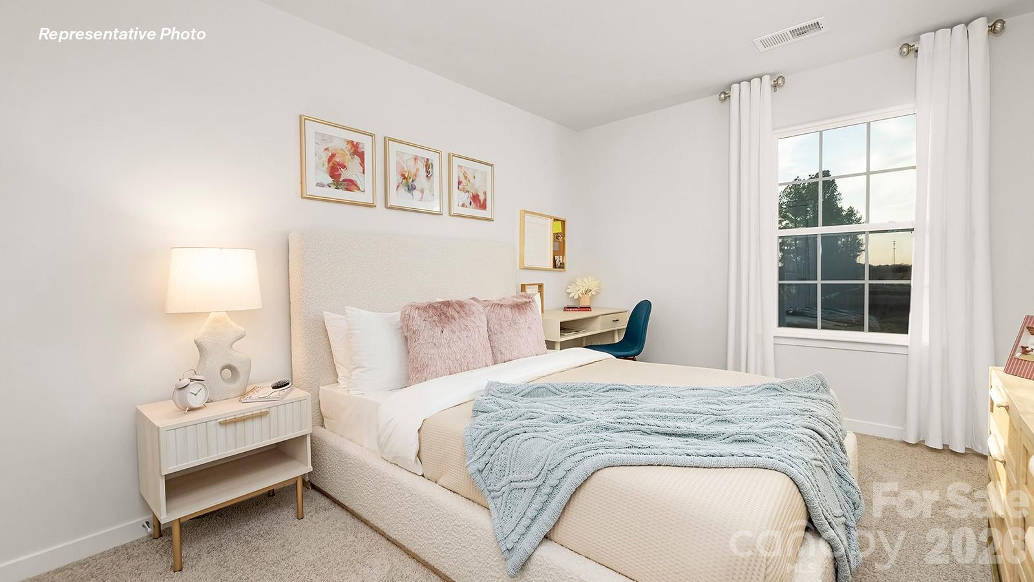
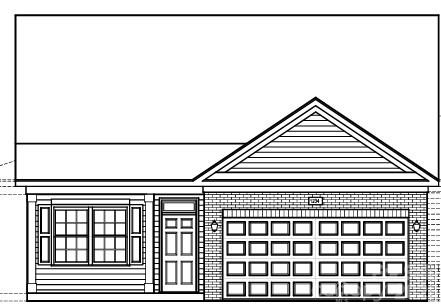
The Elston is a spacious and modern two story home plans featured at Fergus Crossing in York, SC offering 6 modern elevations. The home features four bedrooms, two and a half bathrooms, and two-car garage.
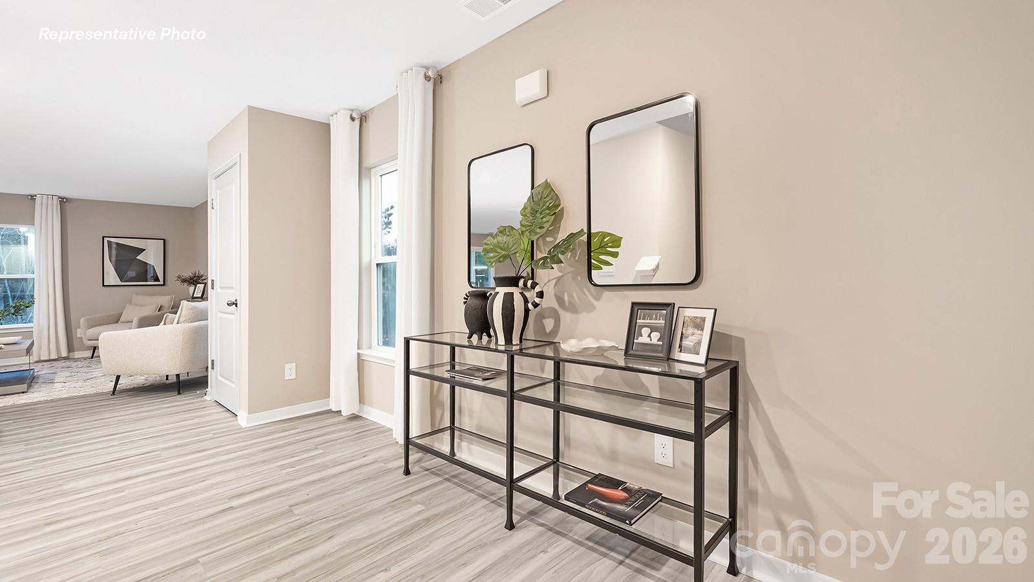
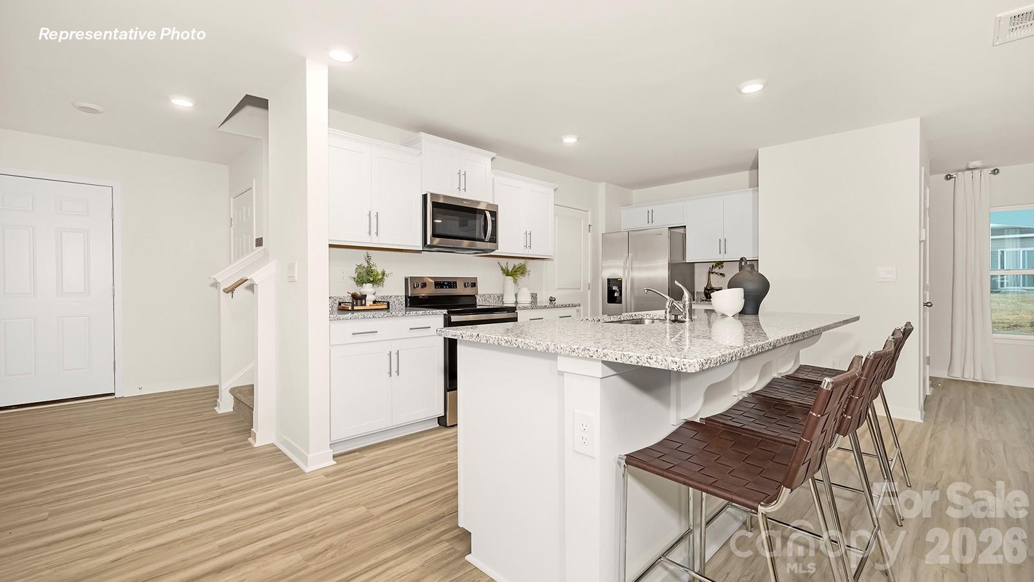
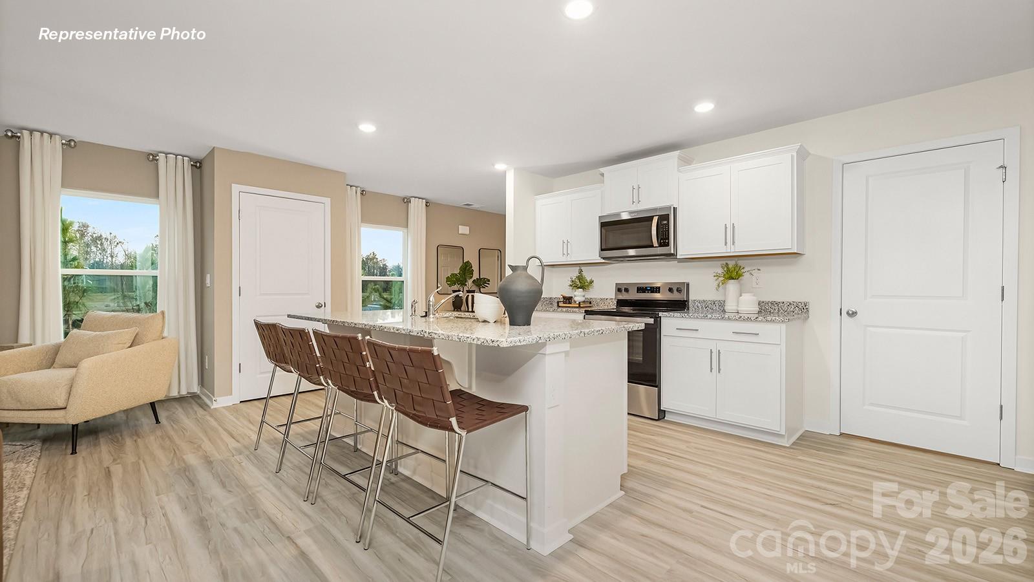
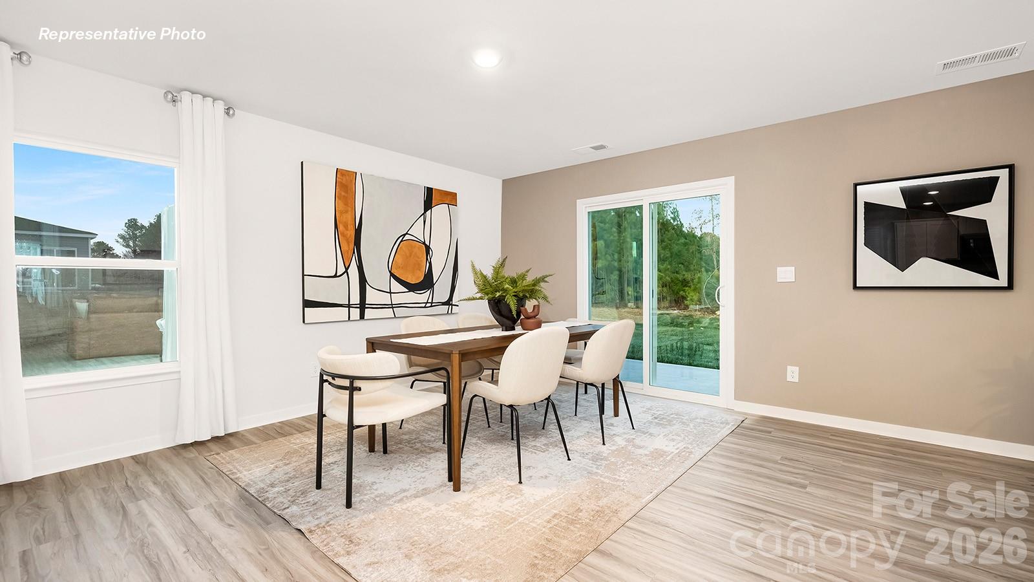
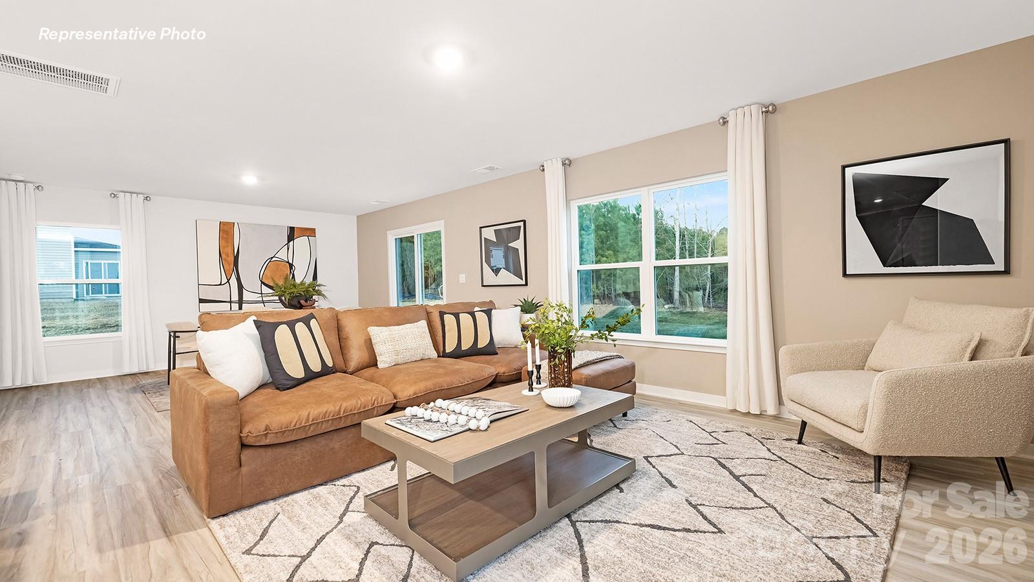
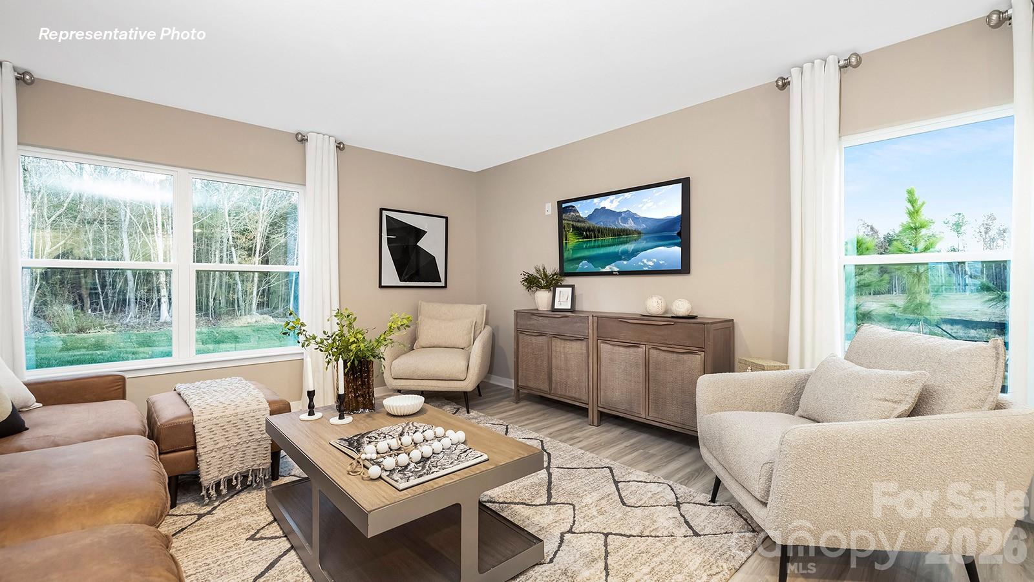
The open concept layer connects the home beautifully, where the inviting foyer will lead you into the heart of the home, where the kitchen and large family room meet to create a welcoming atmosphere. The kitchen’s stainless steel appliances, ample cabinet space, and a center island make it perfect for cooking and entertaining.
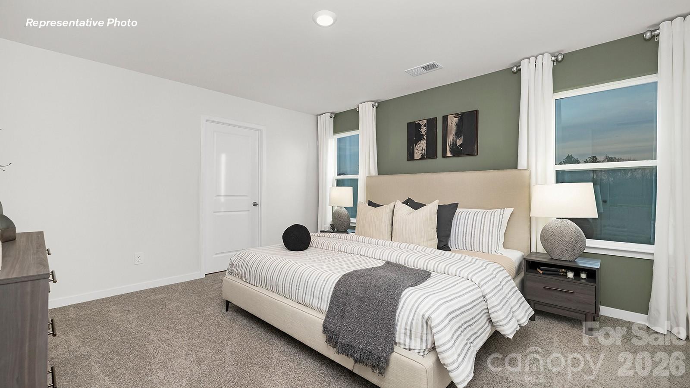
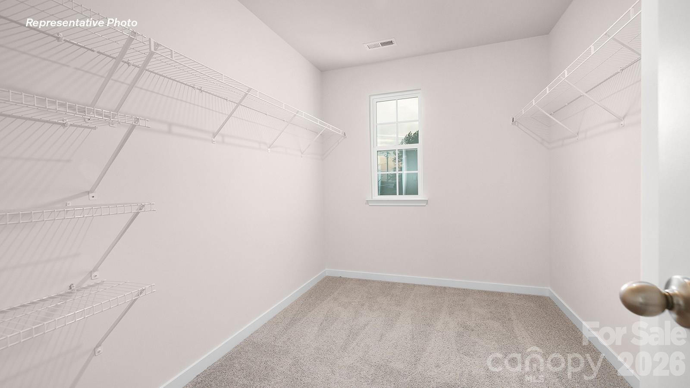
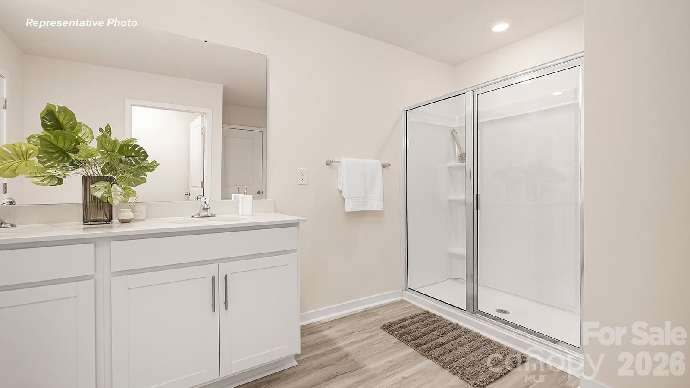
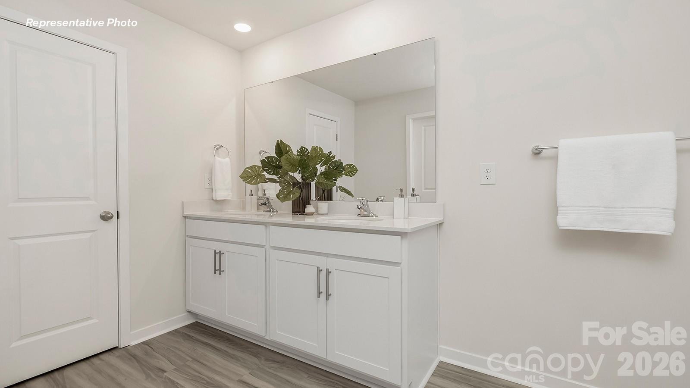
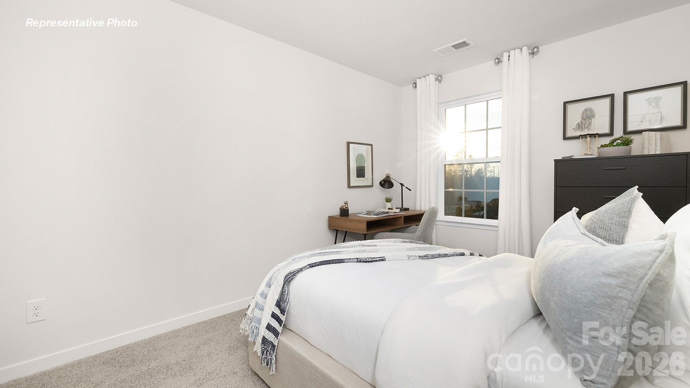
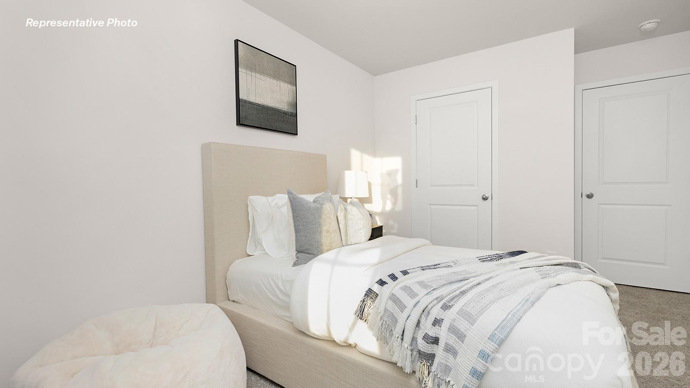
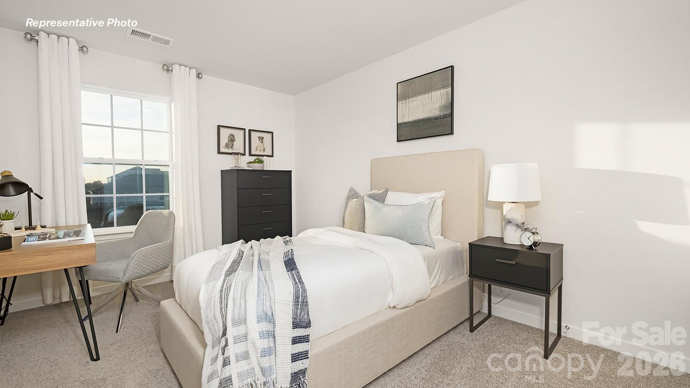
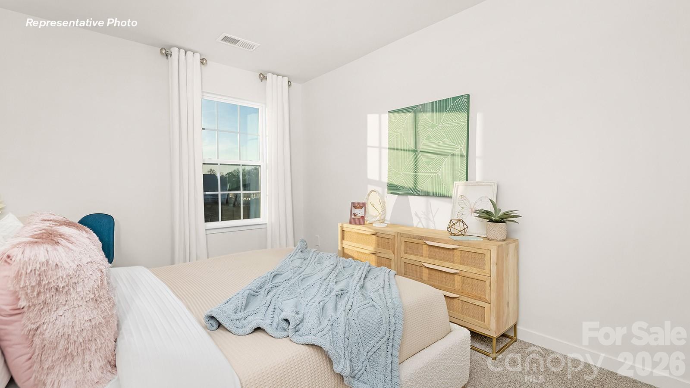
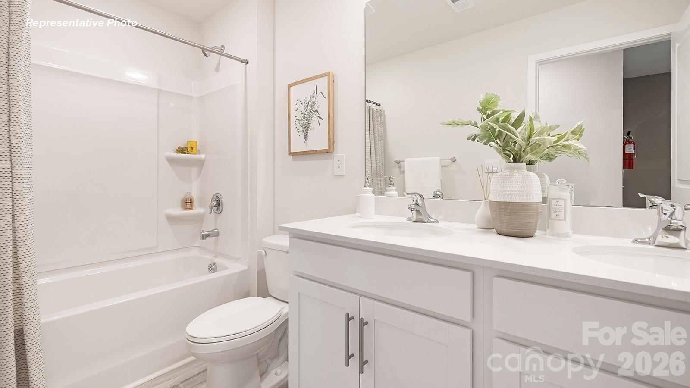
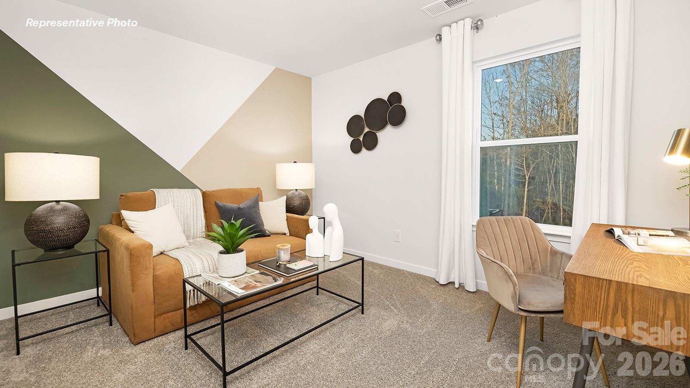
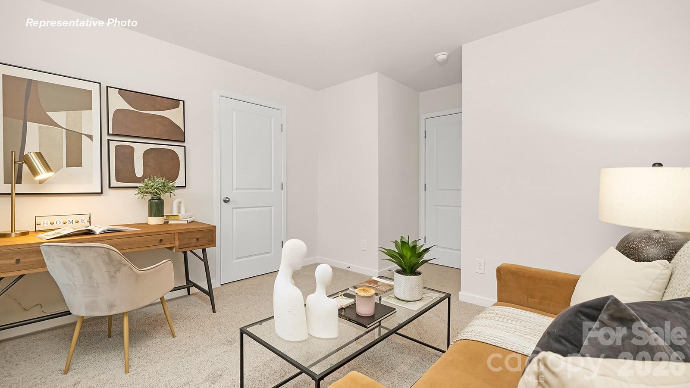
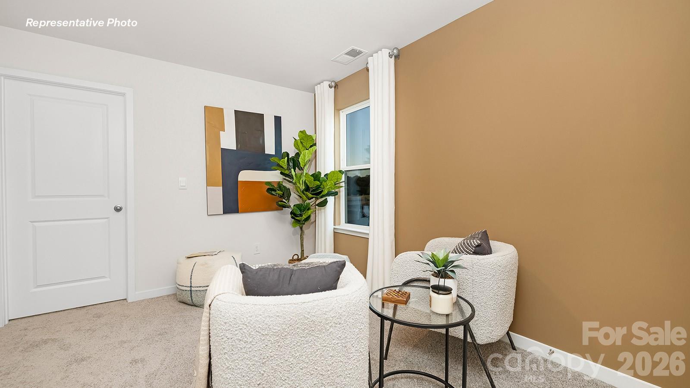
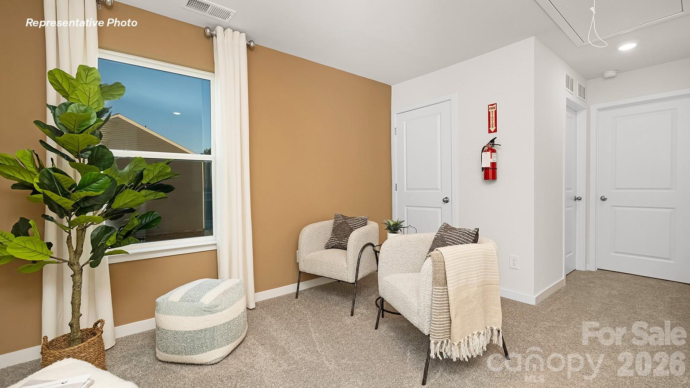
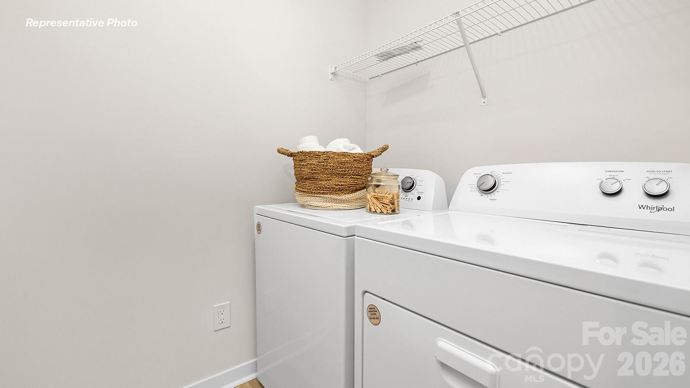
 The home features a primary suite with a walk-in closet and an en-suite bathroom with dual vanities. The additional three bedrooms provide privacy and comfort and share access to a secondary bathroom. A loft space on the second floor can be used as a media room, home office, or playroom. Additional features include a laundry room, ample storage closets, and large windows for natural light.
With its thoughtful design, spacious layout, and modern conveniences, the Elston is the perfect place to call home at Fergus Crossing. Community offers pool, cabana, pickle ball, playground and walking trails in sought after location, close to Rock Hill and Fort Mill conveniences.

1010 Two Brothers Lane

Message successfully sent.

What would you like to know?

What is 3 + 4 ?

I agree to receive email communication and understand I can unsubscribe at any time.

I agree to be contacted by Prestino Advantage via call, email, and text for real estate services. To opt out, you can reply 'stop' at any time or reply 'help' for assistance. You can also click the unsubscribe link in the emails. Message and data rates may apply. Message frequency may vary. Privacy Policy

Related Properties

This like-new home offers the space and functionality you’ve been looking for! The open-concept layout is perfect for everyday living and entertaining, highlighted by a beautiful kitchen with a large island, granite countertops, white cabinetry, stainless steel appliances, and gas cooking. The bright and airy family room features a cozy gas fireplace and abundant natural light, flowing seamlessly into a generous dining area that easily fits a full-sized table for gatherings. Upstairs, you’ll find a versatile loft space — ideal for a home office, playroom, workout area, or second living space. The spacious primary suite includes an oversized walk-in closet, and you’ll appreciate the impressive amount of storage throughout the home. Step outside to a flat backyard with trees along the rear for added privacy. Conveniently located near Lake Wylie and downtown York, this home combines comfort, style, and a fantastic location. Motivated sellers! Offering up to $5,000 toward buyer closing costs with an acceptable offer.
#4350282

York

2158 Redstone Drive

4 Beds

2 Baths

2,263 Sq.Ft.

$340,000

MLS#: 4350282
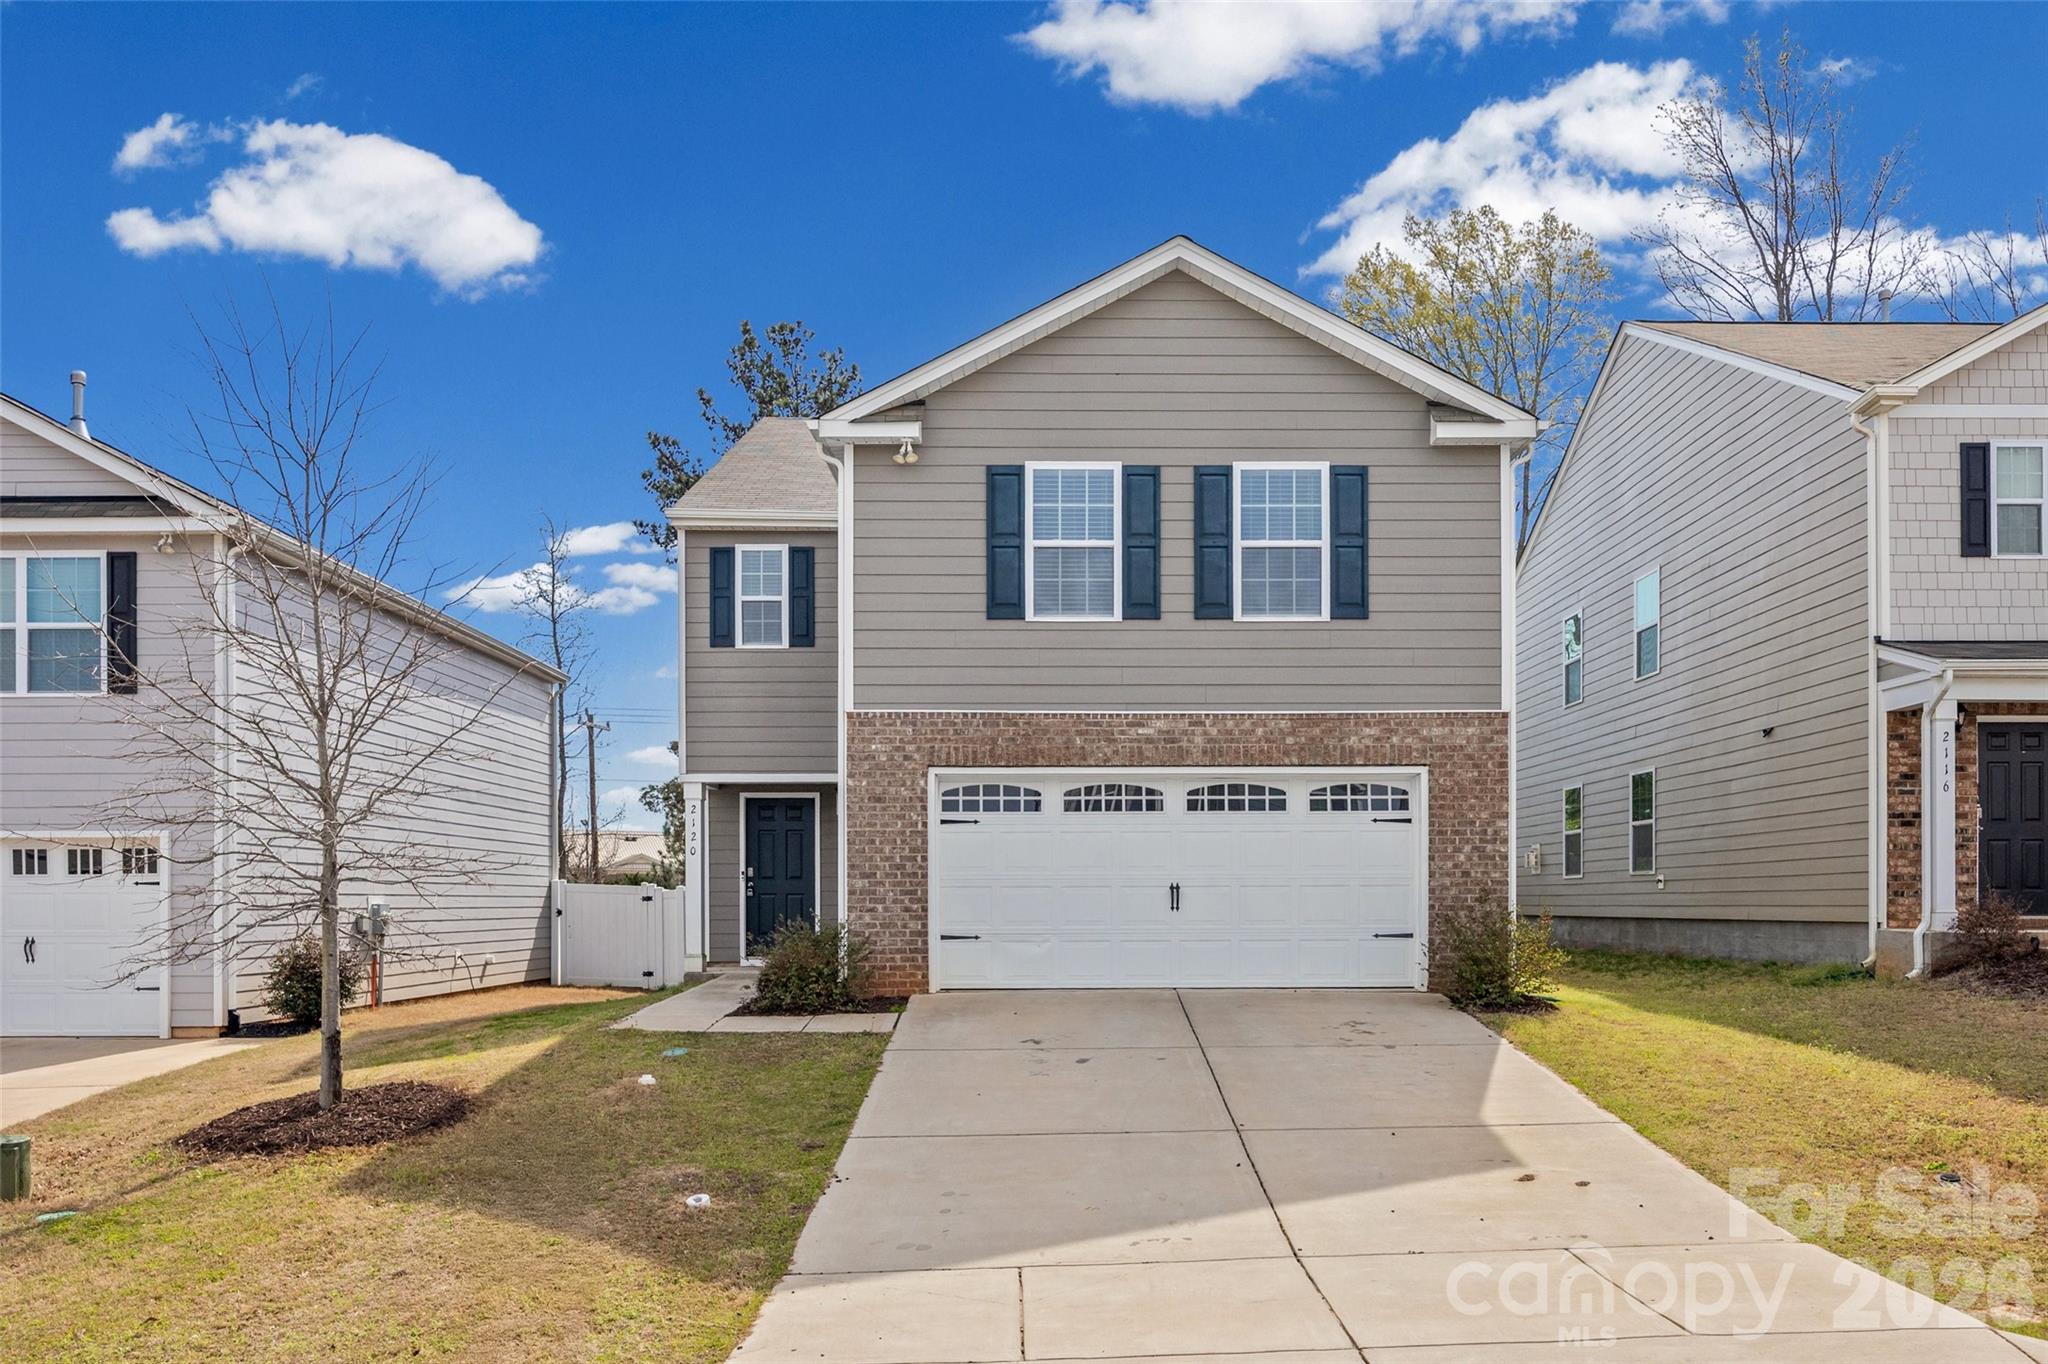
Welcome home to this beautifully designed 4-bedroom, 2.5-bath property offering generous living space and a functional open floor plan perfect for today’s lifestyle. The expansive main living area flows seamlessly into a large kitchen featuring an oversized island—ideal for entertaining, meal prep, and gatherings.

Enjoy spacious bedrooms with ample closet space, providing comfort and flexibility, or even a home office setup. The open-concept layout creates a bright and airy feel throughout the home.

Step outside to a fully fenced backyard—perfect for pets, play and privacy while relaxing outdoors.

With plenty of room to spread out both inside and out, this home is ready for its next owner. Schedule your showing today!
#4249334

York

2120 Redstone Drive

4 Beds

2 Baths

2,268 Sq.Ft.

$335,000

MLS#: 4249334
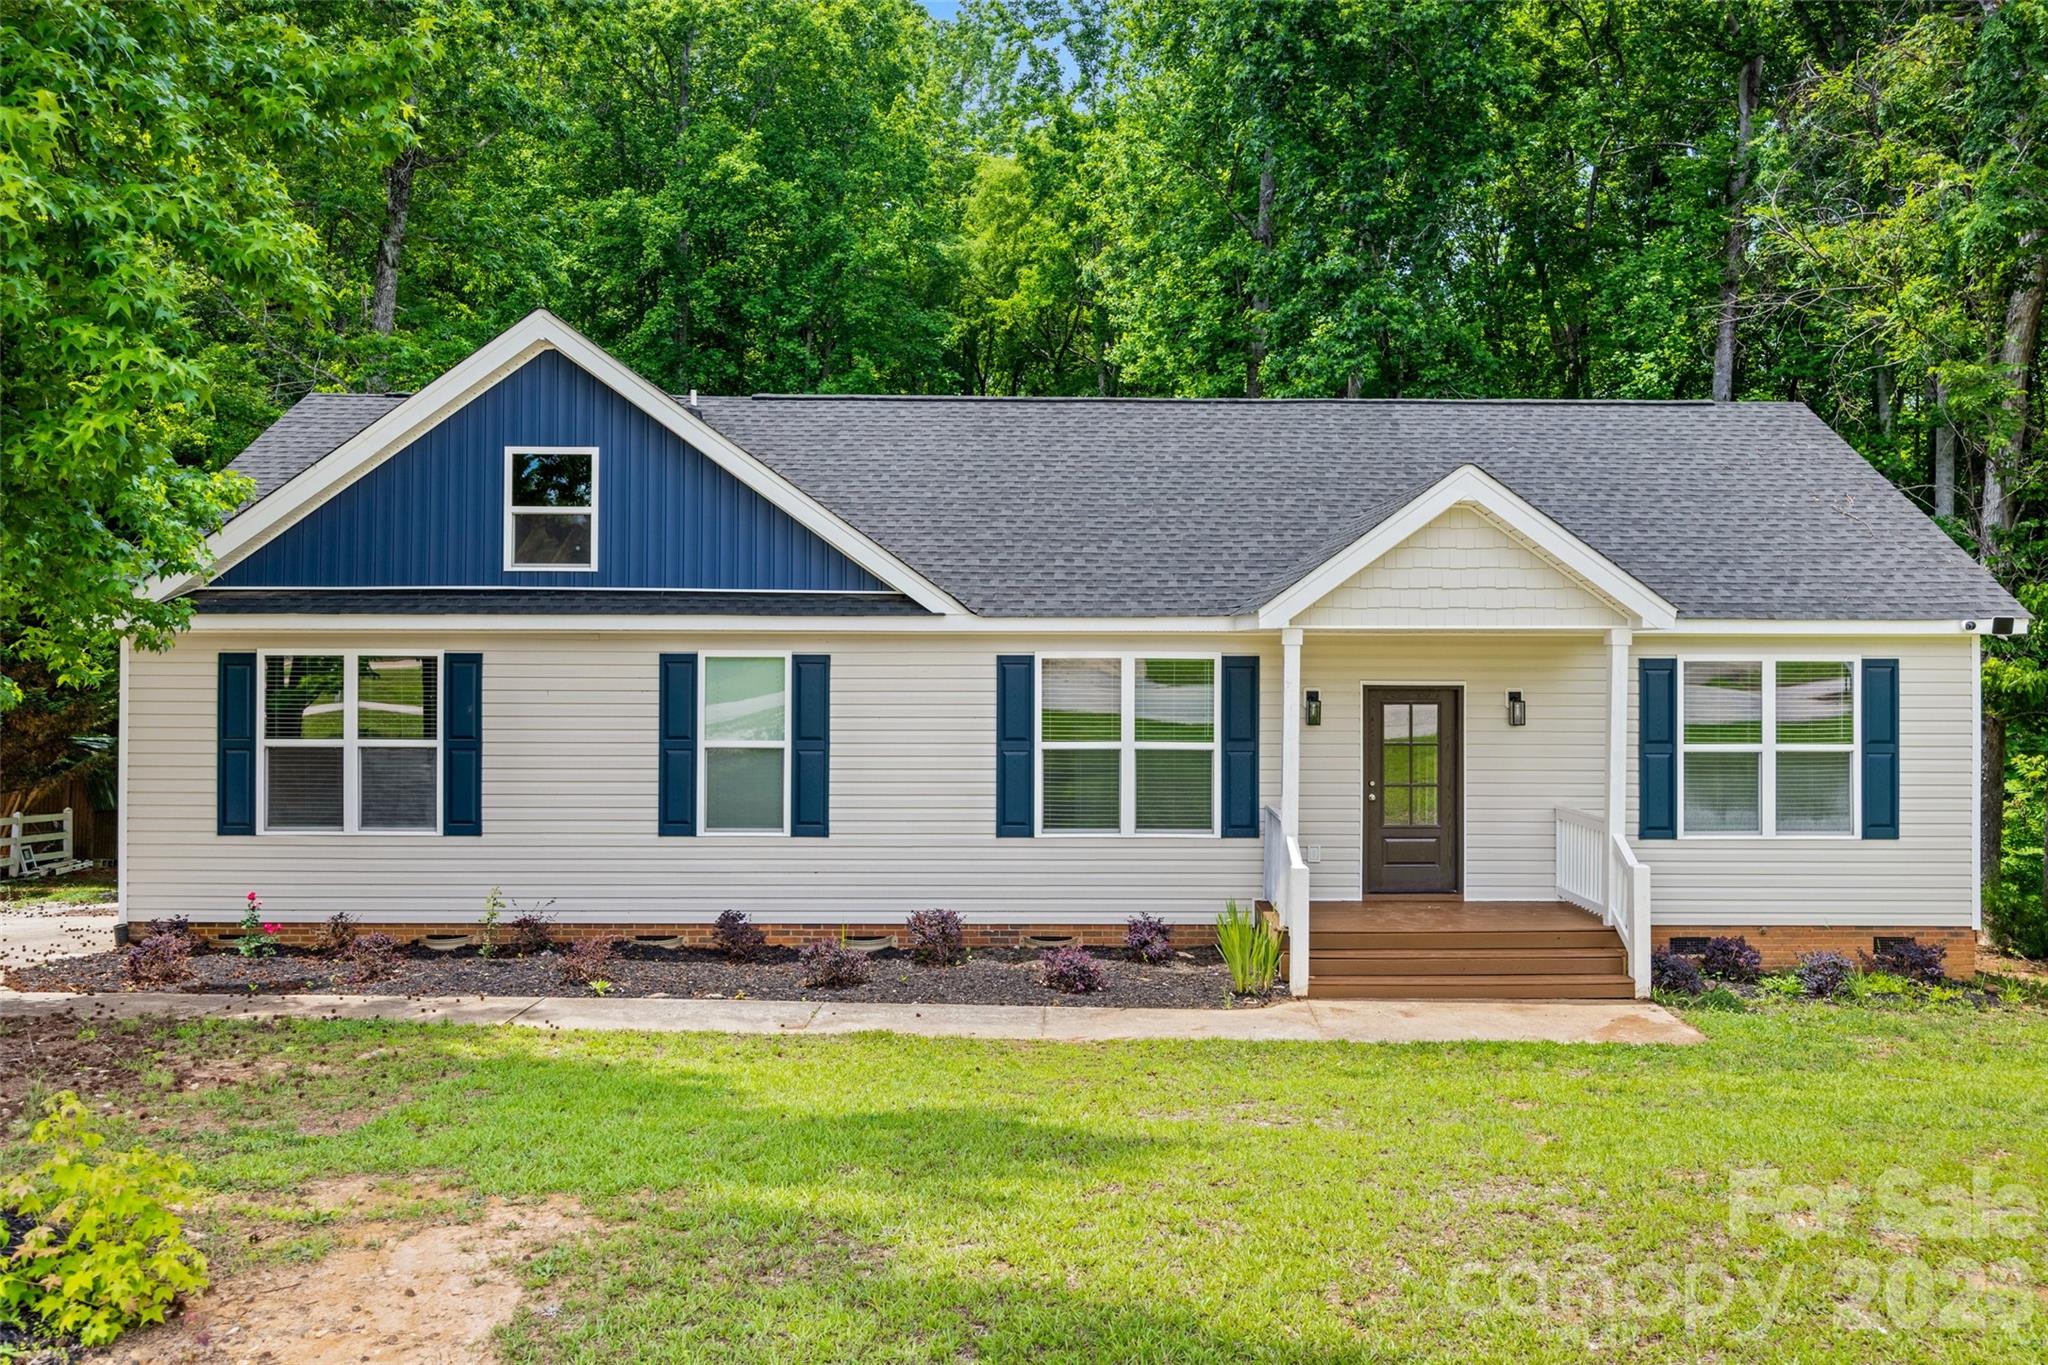
***Seller offering $5000 in closing costs*** Custom new construction on a private wooded cul-de-sac lot! This quality-built home features a fantastic floor plan, high-end finishes, and a covered deck perfect for enjoying the peaceful natural surroundings. Located in a quiet neighborhood just minutes from the bypass, shopping, and dining. Priced to sell with NO HOA and NO city taxes. Don't miss this opportunity to own a beautifully crafted home offering the perfect blend of privacy, convenience, and value.
#4391387

York

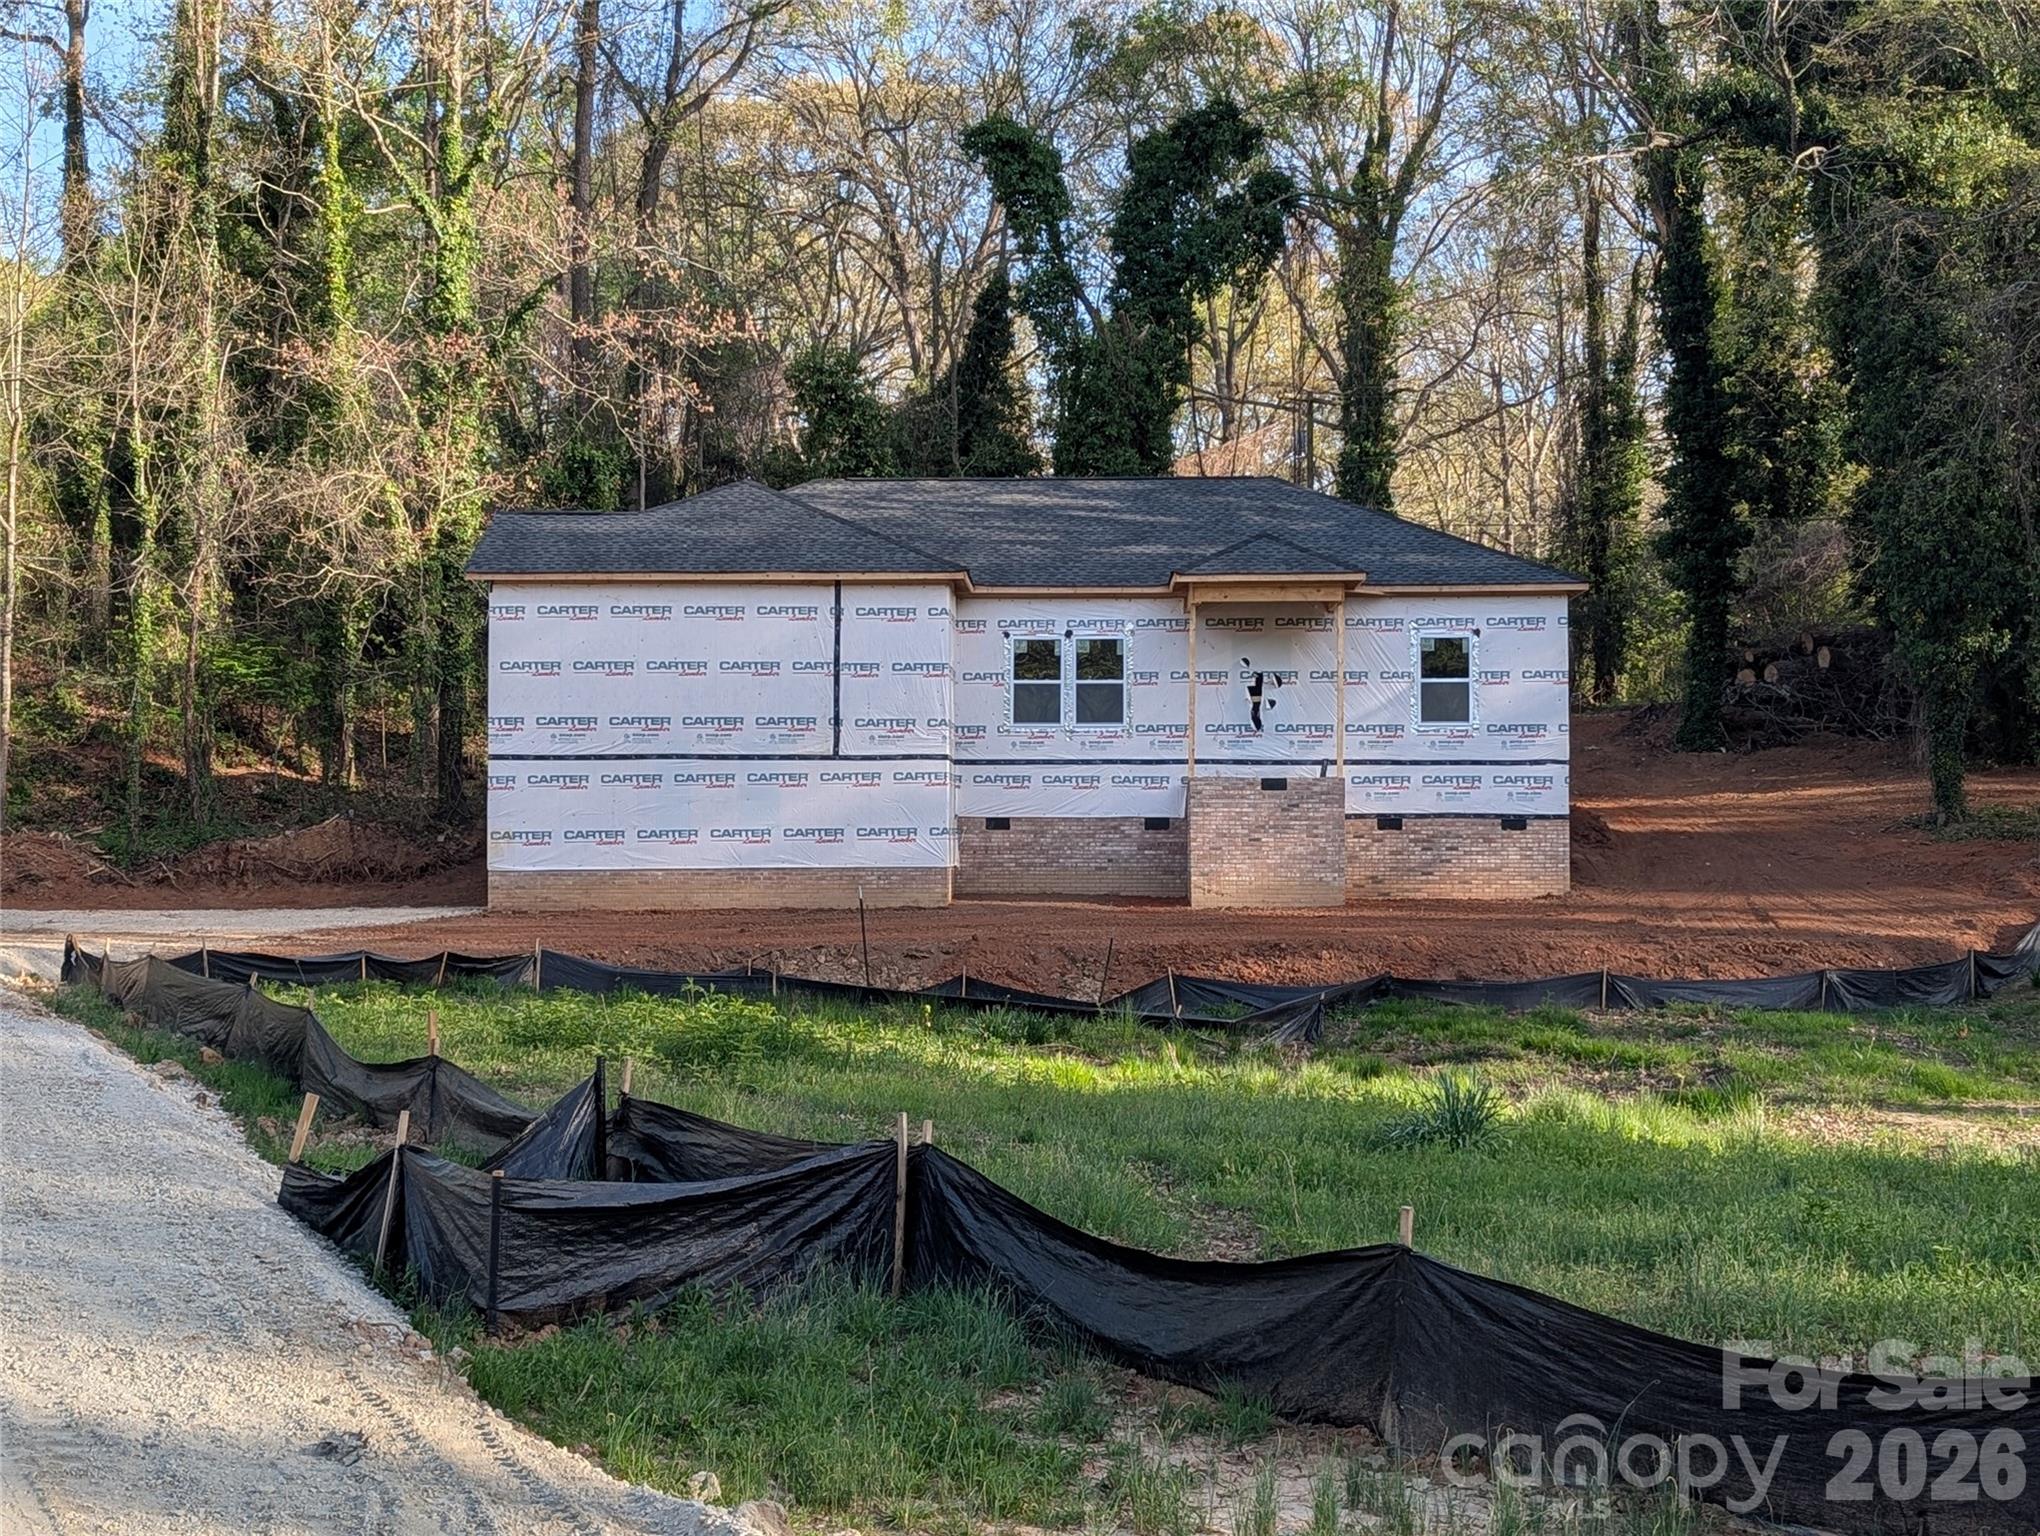
925 Loganberry Lane

3 Beds

2 Baths

1,680 Sq.Ft.

$389,000

MLS#: 4391387
Price reduced
Beautiful 3BR/2BA home on a spacious half-acre lot in the heart of York, SC! Located in an established neighborhood, this home offers an open-concept layout with luxury vinyl plank flooring throughout, perfect for everyday living and entertaining. The kitchen and bathrooms feature granite countertops, white soft-close cabinetry, and quality Moen fixtures. The spacious primary suite includes a private en-suite bath, while both bathrooms are equipped with durable fiberglass shower units for easy maintenance. Enjoy the added privacy of a wooded backyard and a home set back from the street, plus a 10x10 deck, perfect for relaxing and enjoying summer nights. Additional highlights include insulated vinyl windows and garbage disposal. The extended driveway provides plenty of room to park and turn around with ease. This move-in ready home combines comfort, functionality, and privacy, all in a convenient York location!
#4364078

York

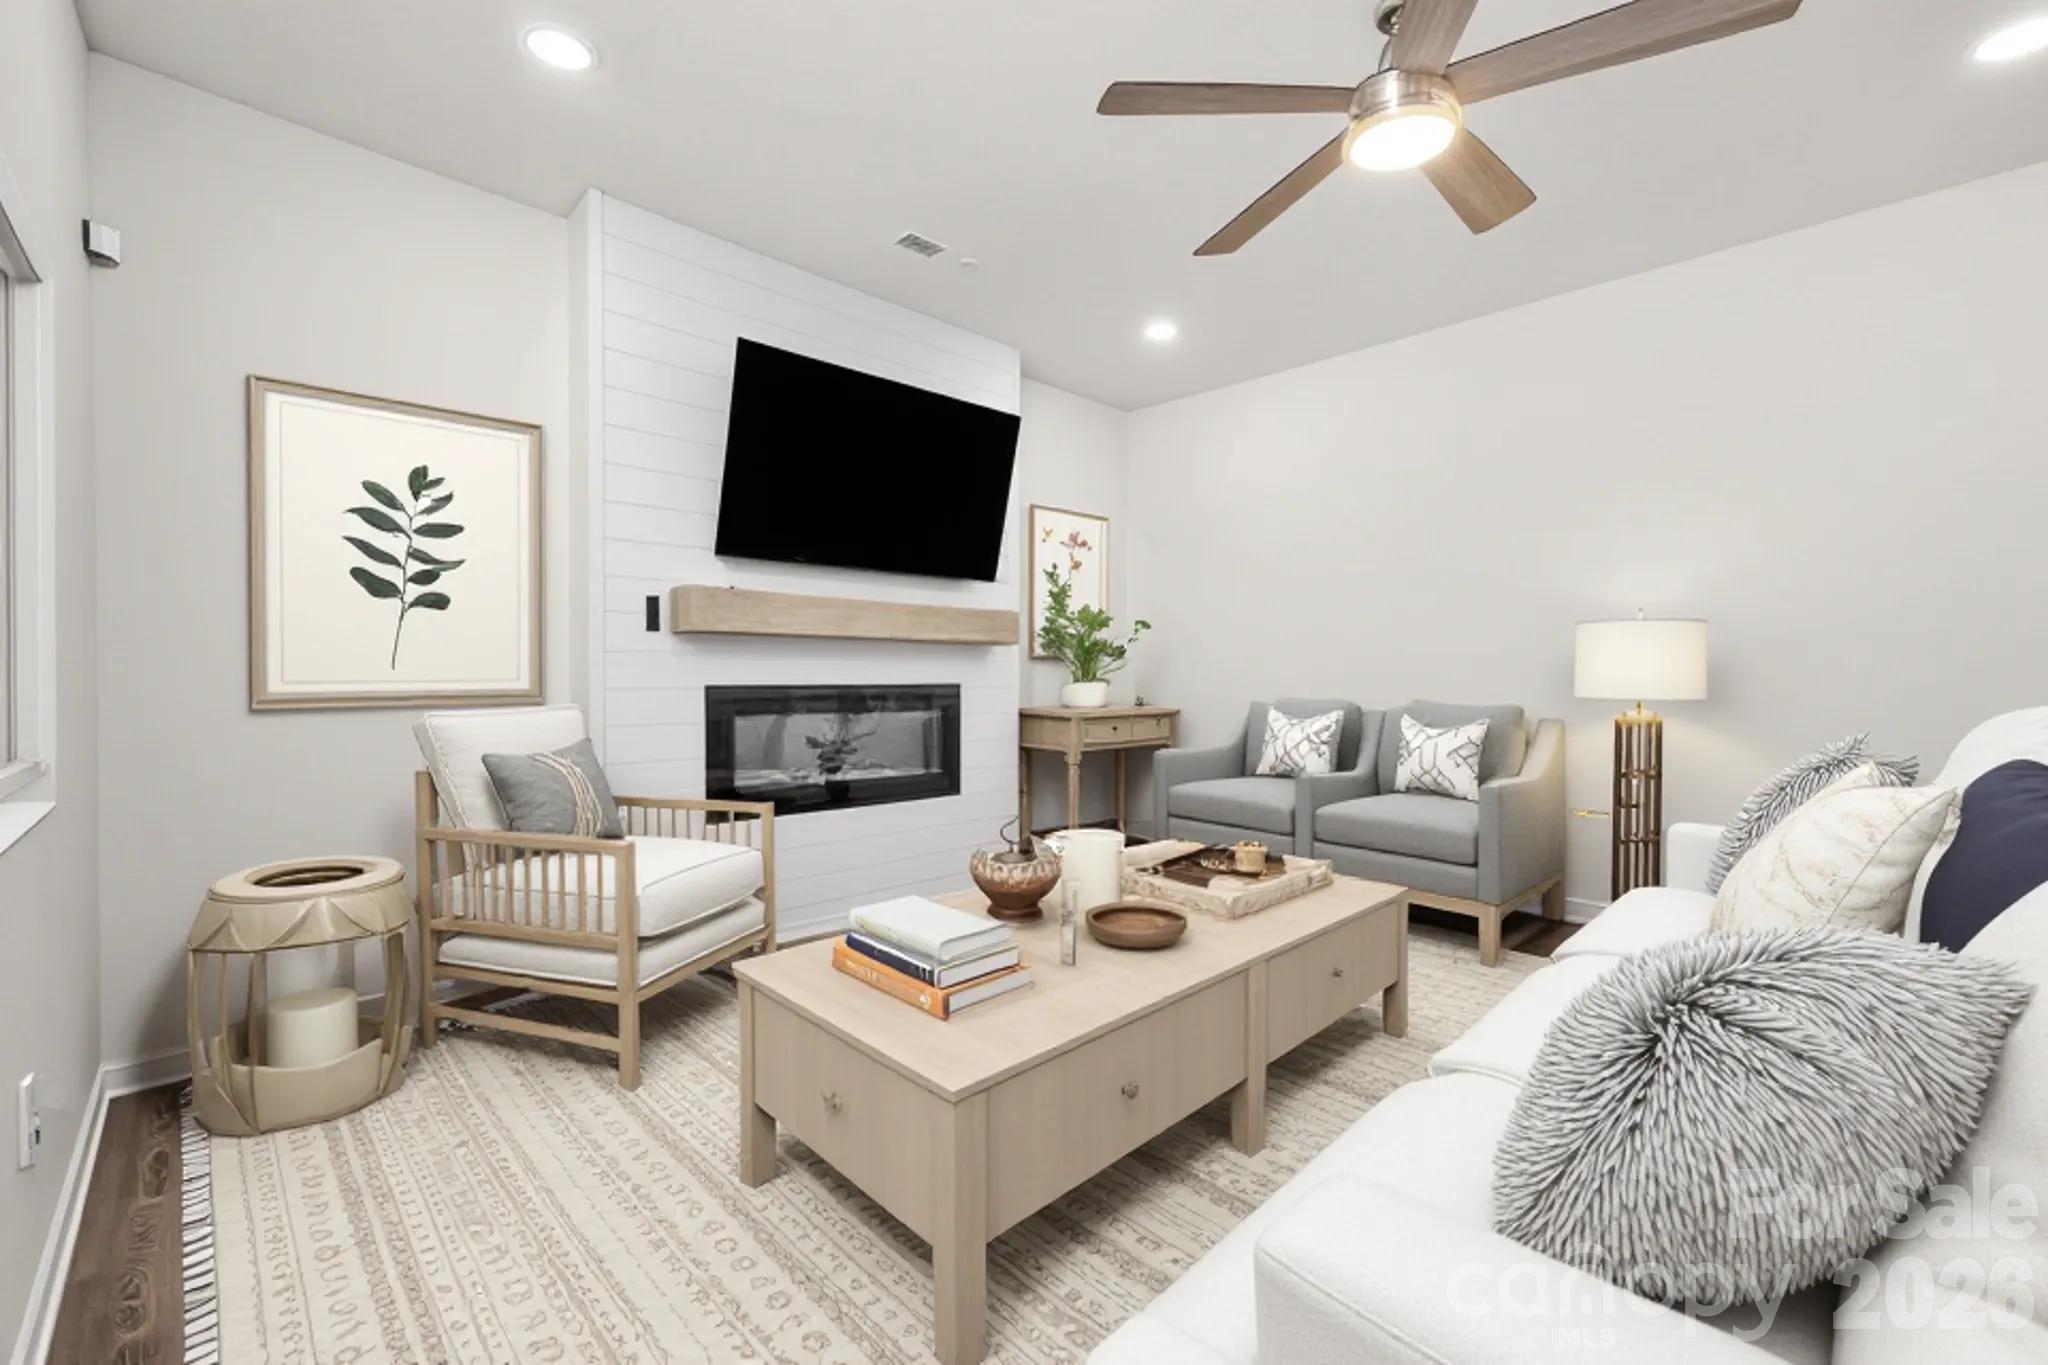
343 Oak Street

3 Beds

2 Baths

1,550 Sq.Ft.

$368,000

MLS#: 4364078
Price reduced
Built in 2022, this 3-bedroom, 2.5-bath home offers a flexible floor plan with a main-level flex space and an upstairs loft. The kitchen features granite countertops and a gas range and opens to the living room with an electric wall fireplace. The spacious primary suite provides a comfortable retreat at the end of the day.

Step outside to a large, level backyard that backs to woods, offering a private setting for relaxing or entertaining.

Located just minutes from Allison Creek boat ramp and docks and less than 2 miles from Allison Creek Park, you'll enjoy easy access to boating, fishing, kayaking, hiking, and more. If you're looking for a newer home with a private backyard and convenient access to Lake Wylie recreation, this one is a must-see.

Ring doorbell, exterior security cameras, and security system will remain.
#4378476

York

2233 Sussex Road

3 Beds

2 Baths

2,070 Sq.Ft.

$410,000

MLS#: 4378476
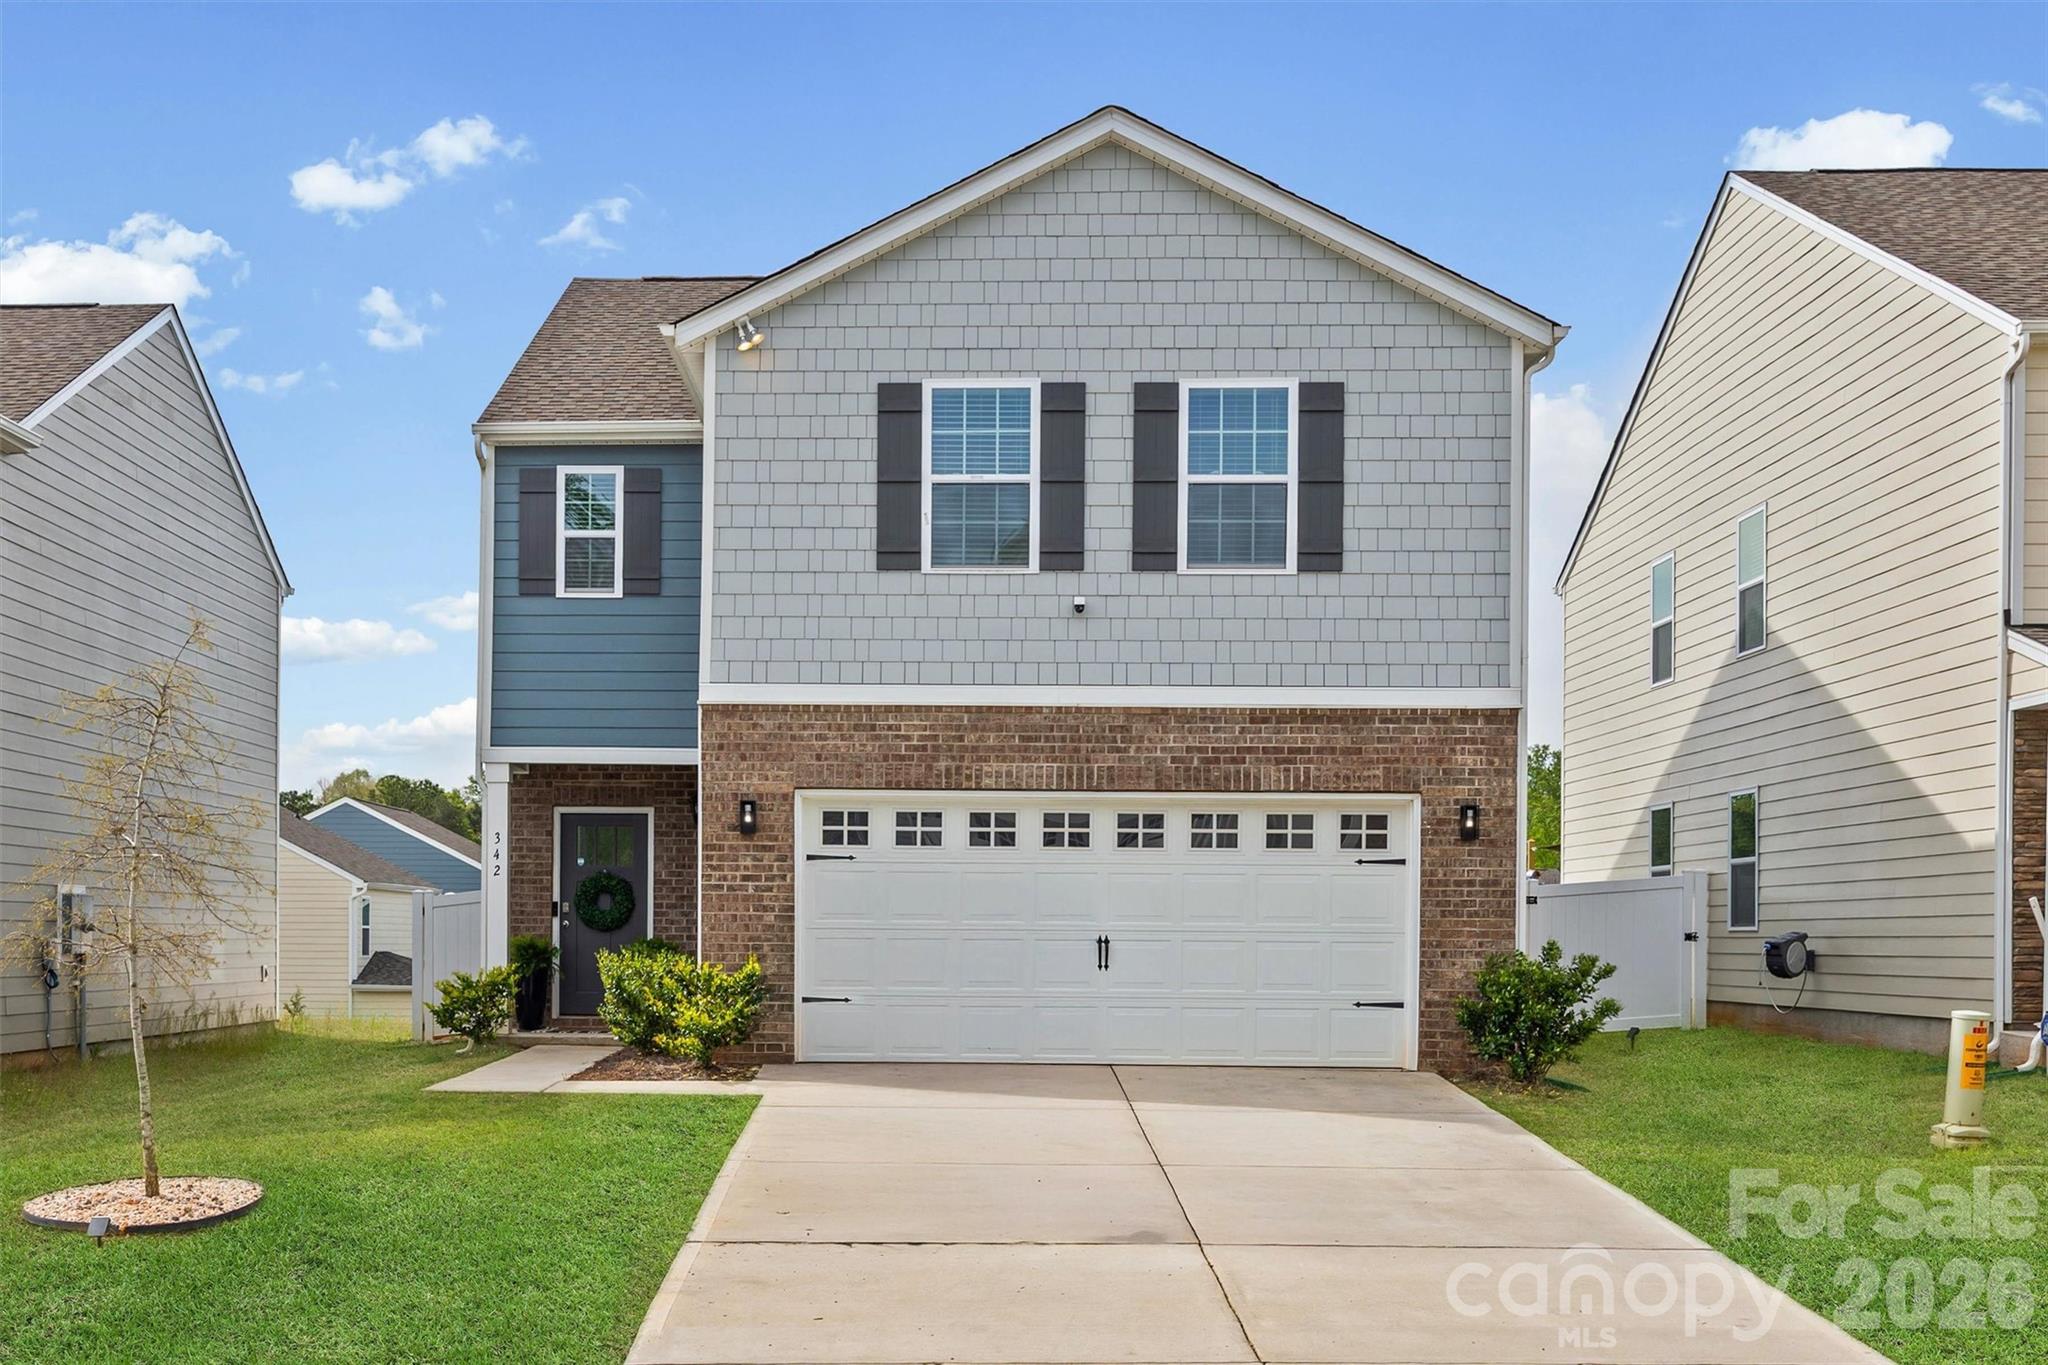
Price reduced
Priced below value, This better-than-new Elston floor plan is packed with thoughtful upgrades, including a fully installed, white privacy fence for added style and function. Perfectly positioned backing to community green space, the setting offers a rare sense of privacy.
Inside, the open-concept main level is designed for both everyday living and easy entertaining. The kitchen shines with crisp white cabinetry, quartz countertops, a spacious island, and a classic subway tile backsplash—seamlessly flowing into a bright, inviting living area anchored by a sleek electric fireplace.
Upstairs, the spacious primary suite features generous closet space and a private bath with dual vanities. Three additional bedrooms, a full bath, versatile loft, and convenient laundry room provide flexibility for guests, work-from-home needs, or growing households.
Additional highlights include blinds, a refrigerator and abundant storage throughout—making this home as functional as it is beautiful.
#4366711

York

342 Court House Avenue

4 Beds

2 Baths

2,174 Sq.Ft.

$325,000

MLS#: 4366711
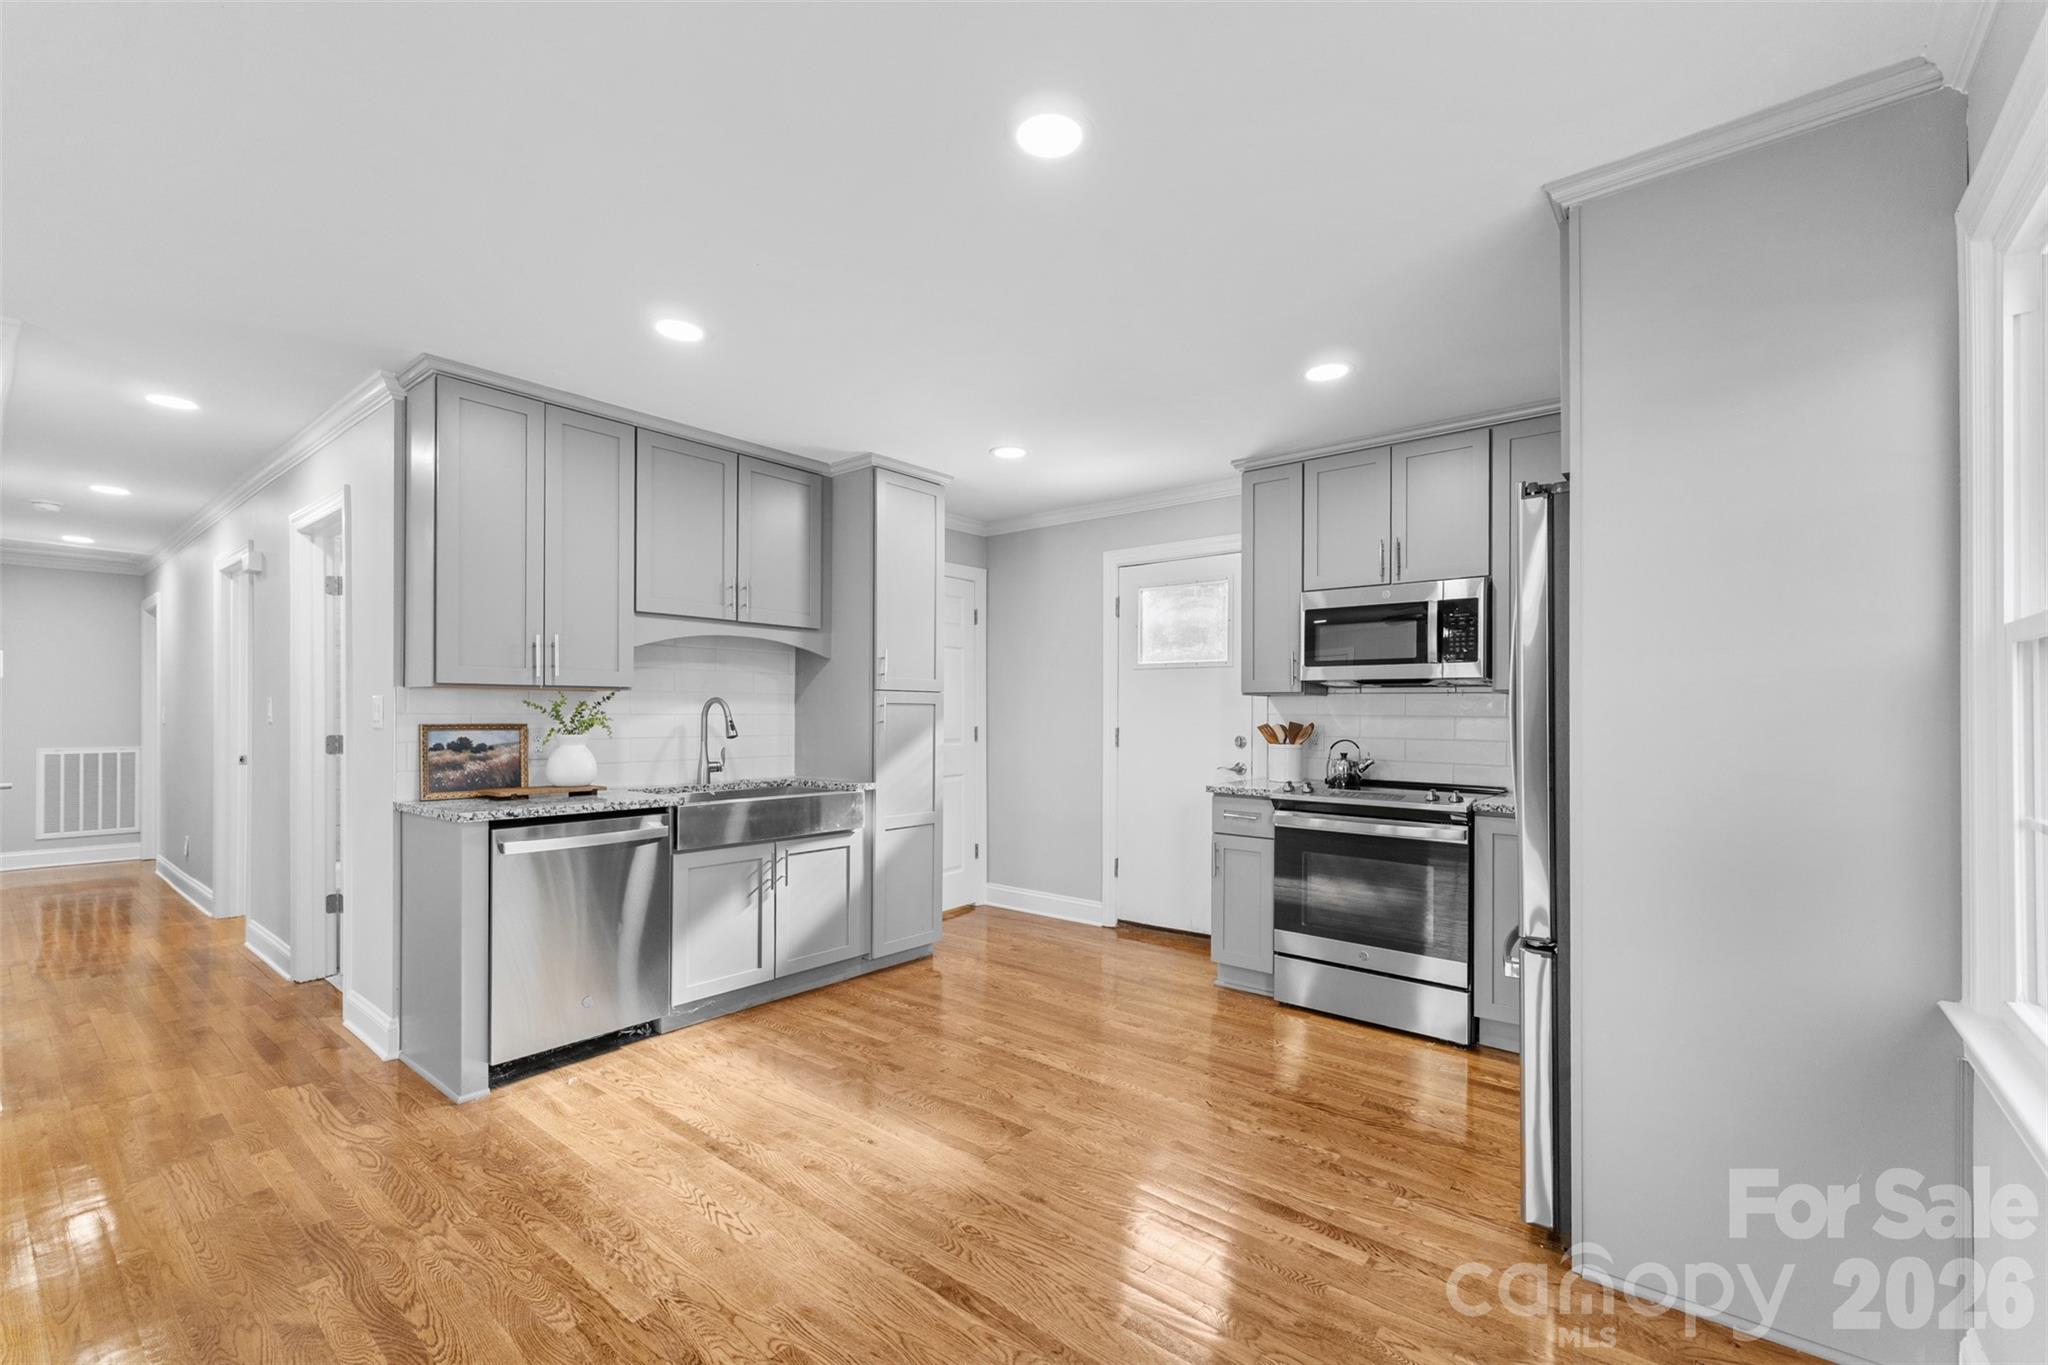
NO HOA! Beautifully remodeled 4-Bedroom, 2-Bath property situated on a desired corner lot. This move-in-ready home offers a spacious yard perfect for outdoor entertaining along with the convenience of a covered carport and private deck. Inside you'll find a fresh modern interior with updated finishes throughout. The home features a functional layout with a dedicated laundry room equipped with a brand new washer and dryer. The kitchen comes fully outfitted with all new appliances making everyday living stress free. With its generous outdoor space, thoughtful updates and prime corner lot location, this home is a must see.
#4338368

York

206 Hunter Street

4 Beds

2 Baths

1,400 Sq.Ft.

$313,900

MLS#: 4338368
Price reduced
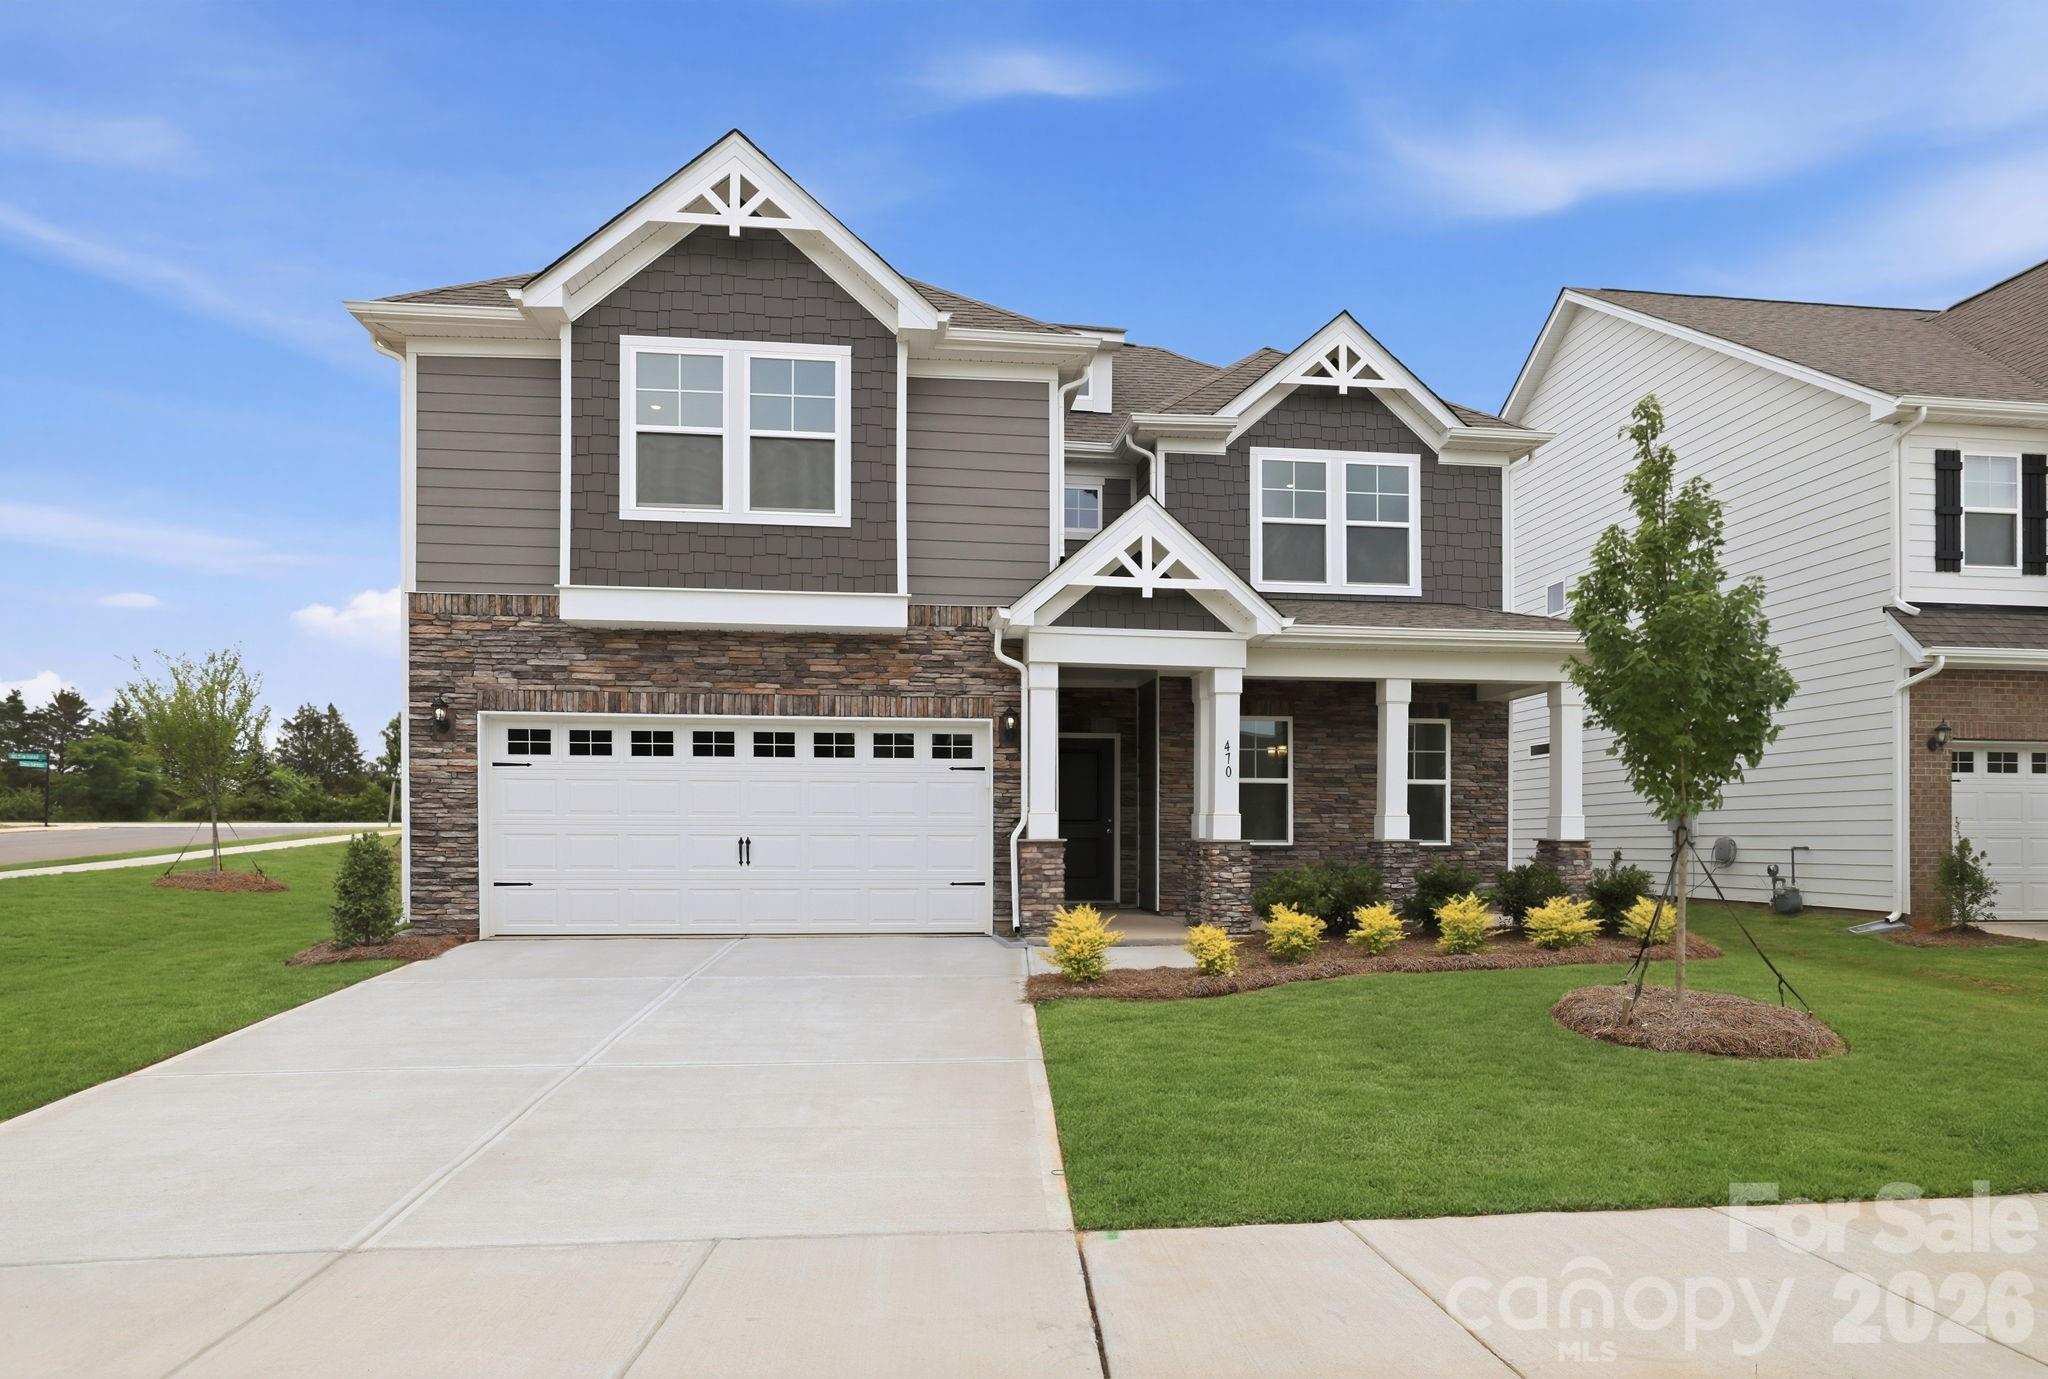
Welcome Home! The Hamilton is a stunning 4-bedroom, 2.5-bath residence offering over 2,800 square feet of modern living. Its open-concept layout effortlessly connects the kitchen, dining area, and great room, creating the perfect space for everyday living and entertaining.  Upstairs, you’ll find three spacious bedrooms, including a luxurious loft and walk in mechanical room that has area for extra storage. You'll love the large primary suite on the main level with huge walk-in closet, private water closet, and built-in makeup vanity. For added convenience, the downstairs laundry room makes daily routines a breeze.  In addition, the gas fireplace and covered rear porch will insure enjoyment all year!  We are conveniently located near shopping and downtown York.  McFarland Estates provides easy access to Lake Wylie, Rock Hill, and Charlotte. Enjoy the perfect blend of nature, convenience, and community in a location that keeps you connected to work, shopping, dining, and more.
#4360198

York

470 Brick House Road

4 Beds

2 Baths

2,813 Sq.Ft.

$389,990

MLS#: 4360198
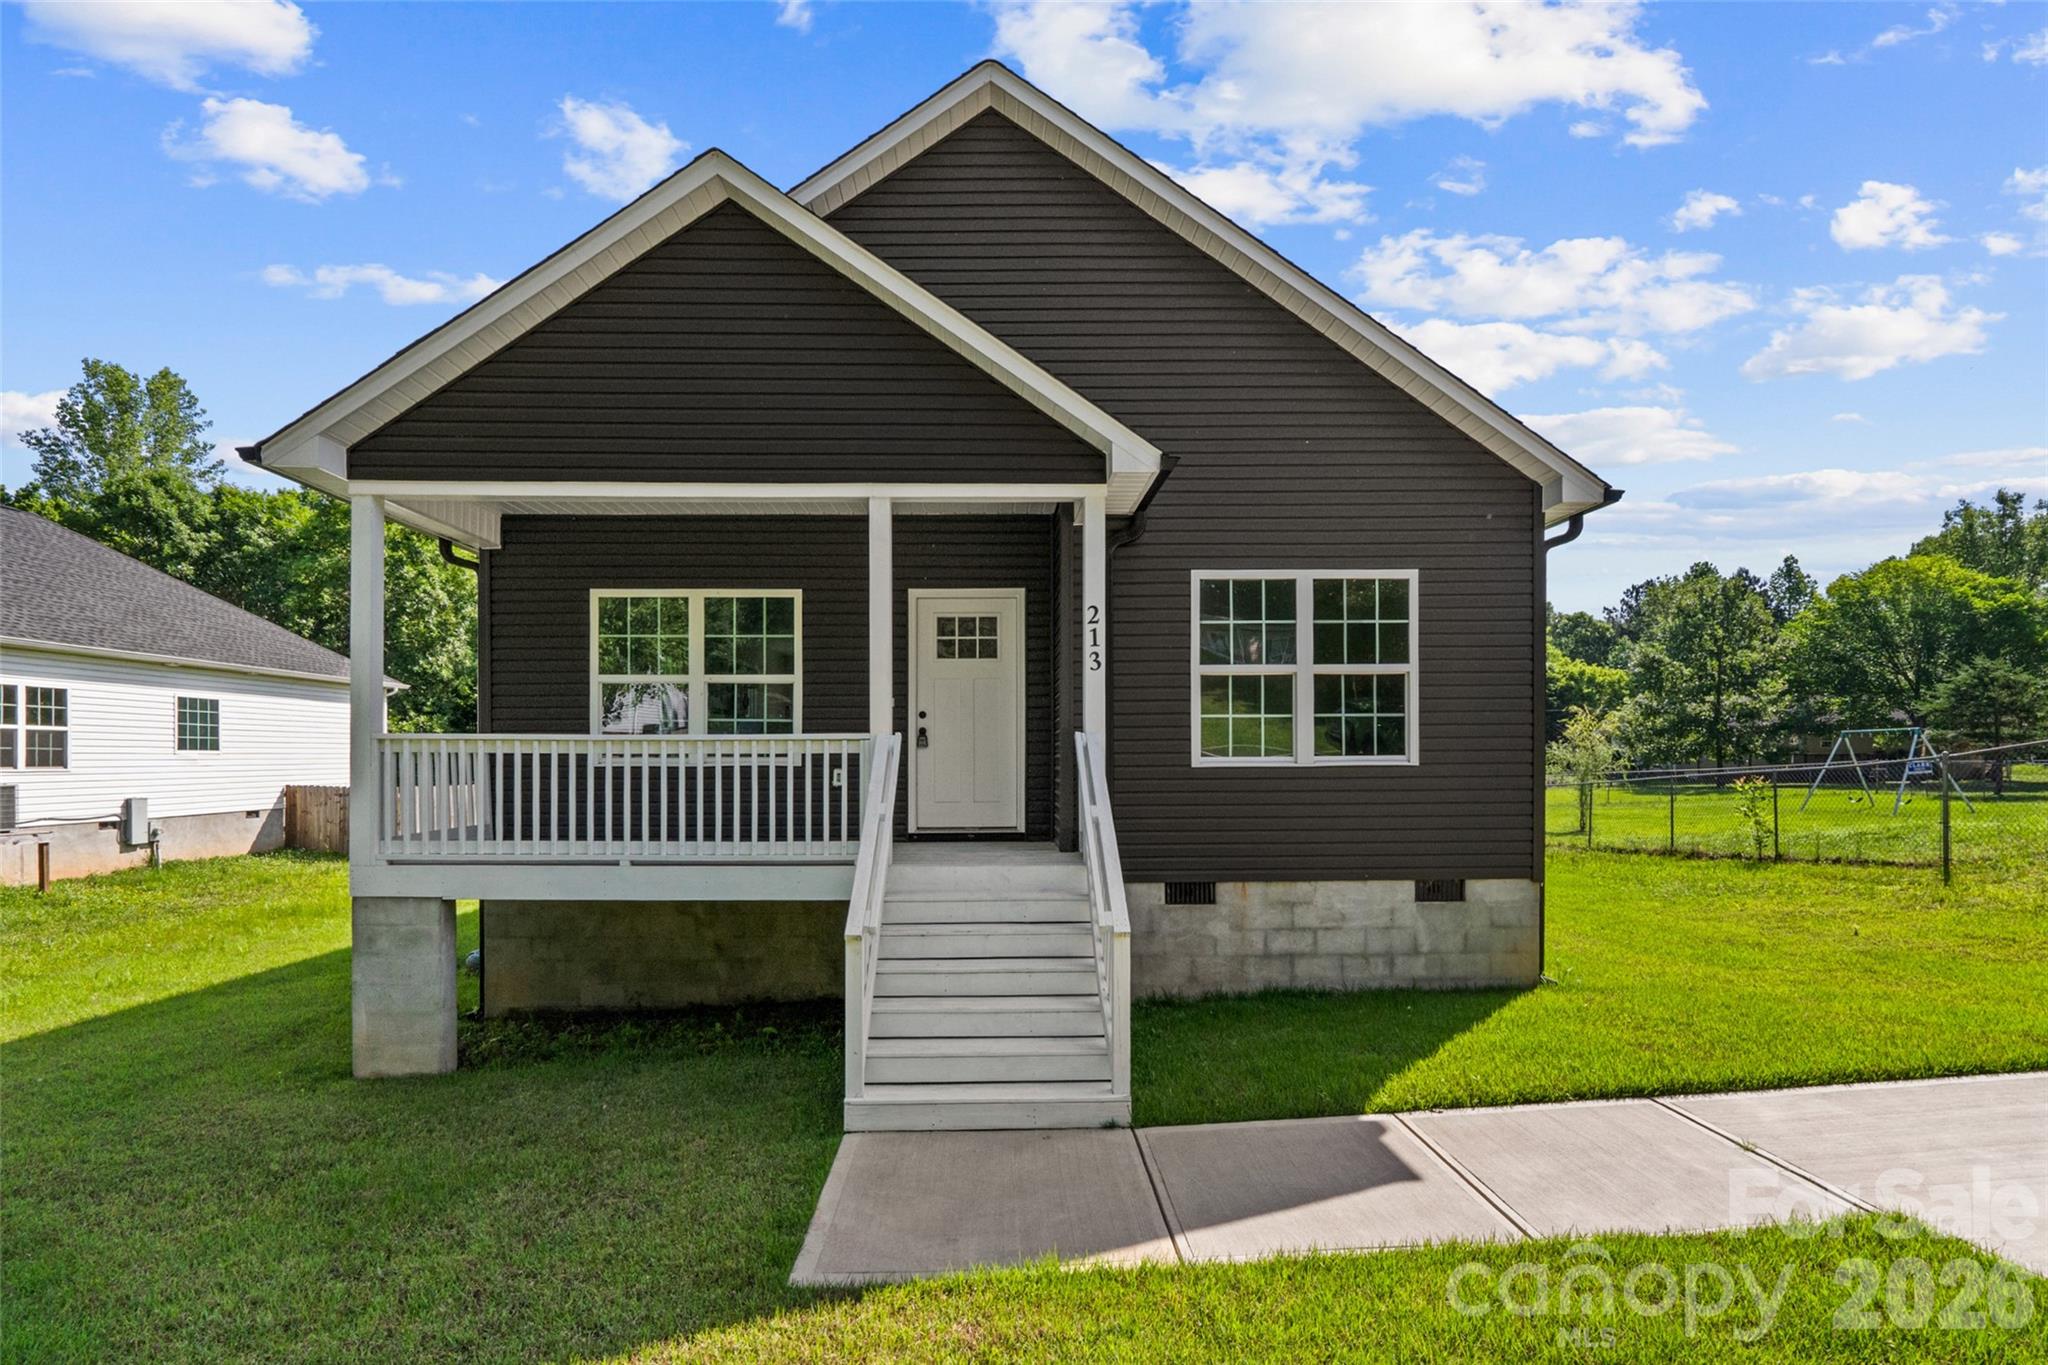
NEW CONSTRUCTION ALERT! Charming 3-bedroom, 2-bath bungalow conveniently located near Historic Downtown York. This thoughtfully designed home features a bright, open floor plan with vaulted ceilings in the spacious great room, creating the perfect space for relaxing or entertaining. The kitchen offers a large island, stainless steel appliances, and contemporary finishes that blend style and functionality. Beautiful fixtures and modern details throughout make this home truly move-in ready. Enjoy morning coffee on the covered front porch or unwind in the evening on the covered rear porch. Situated in the established English Garden neighborhood, you'll appreciate the mature trees, landscaping, and close proximity to Downtown York's dining, boutique shopping, and recreational attractions. Seller is providing a 2-10 Home Warranty at closing. An Elevation Certificate is available and may significantly reduce flood insurance costs.
#4388327

York

213 Sheffield Drive

3 Beds

2 Baths

1,411 Sq.Ft.

$285,000

MLS#: 4388327
Price reduced
Welcome Home! Built by the 2025 National Builder of the Year, the Cascade is a stunning 3-bedroom, 2-bath residence offering 1,604 square feet of main level living area. Its open-concept layout effortlessly connects kitchen, dining, and great room, creating the perfect space for everyday living and entertaining. You’ll find three spacious bedrooms, including a luxurious primary suite featuring an en-suite bath with walk-in closet. Up front, you'll find two generously sized bedrooms and a large a hall bath to area make getting ready a breeze! For added convenience, the downstairs laundry room makes daily routines a breeze. We are conveniently located walking distance to Liberty St shopping and restuarants. McFarland Estates provides easy access to Downtown York, Rock Hill, Lake Wylie, Fort Mill, and South Charlotte. Enjoy the perfect blend of peace, convenience, and community in a location that keeps you connected to work, shopping, dining, and more.
#4380958

York

416 Brick House Road

3 Beds

2 Baths

1,604 Sq.Ft.

$339,990

MLS#: 4380958

 - property

Send a message

Message successfully sent.

Your message

What is 3 + 4 ?

Reason for contacting?

I agree to receive email communication and understand I can unsubscribe at any time.

I agree to be contacted by Prestino Advantage via call, email, and text for real estate services. To opt out, you can reply 'stop' at any time or reply 'help' for assistance. You can also click the unsubscribe link in the emails. Message and data rates may apply. Message frequency may vary. Privacy Policy

Sign Out

Virtual Assistant

Would you like to take the next step with this property? We can help you schedule a showing or virtual tour, or send you more details.

Yes, I would like more information.

Thank You for Your Reply, One of Our Agents will contact you as soon as possible

No, maybe later.

Thank you, you can always contact me via email, phone number or through the contact form.

Realhub AI

Lucy - Your AI-Powered Realtor

Update Your Temporary Password

Personalize your search

Enter your email and we'll notify you immediately when new listings match what you're looking for.

or enter email address

Already have an account ? Login here

Continue your home search

I agree to receive communications and understand I can unsubscribe at any time.

I agree to be contacted by Prestino Advantage via call, email, and text for real estate services. To opt out, you can reply 'stop' at any time or reply 'help' for assistance. You can also click the unsubscribe link in the emails. Message and data rates may apply. Message frequency may vary. Privacy Policy

Already have an account ? Login here

We use cookies

We use cookies primarily for analytics to enhance your experience. By accepting, you agree to our use of these cookies. You can manage your preferences or learn more about our cookies policy.