
Property
Beds
3
Full Baths
2
1/2 Baths
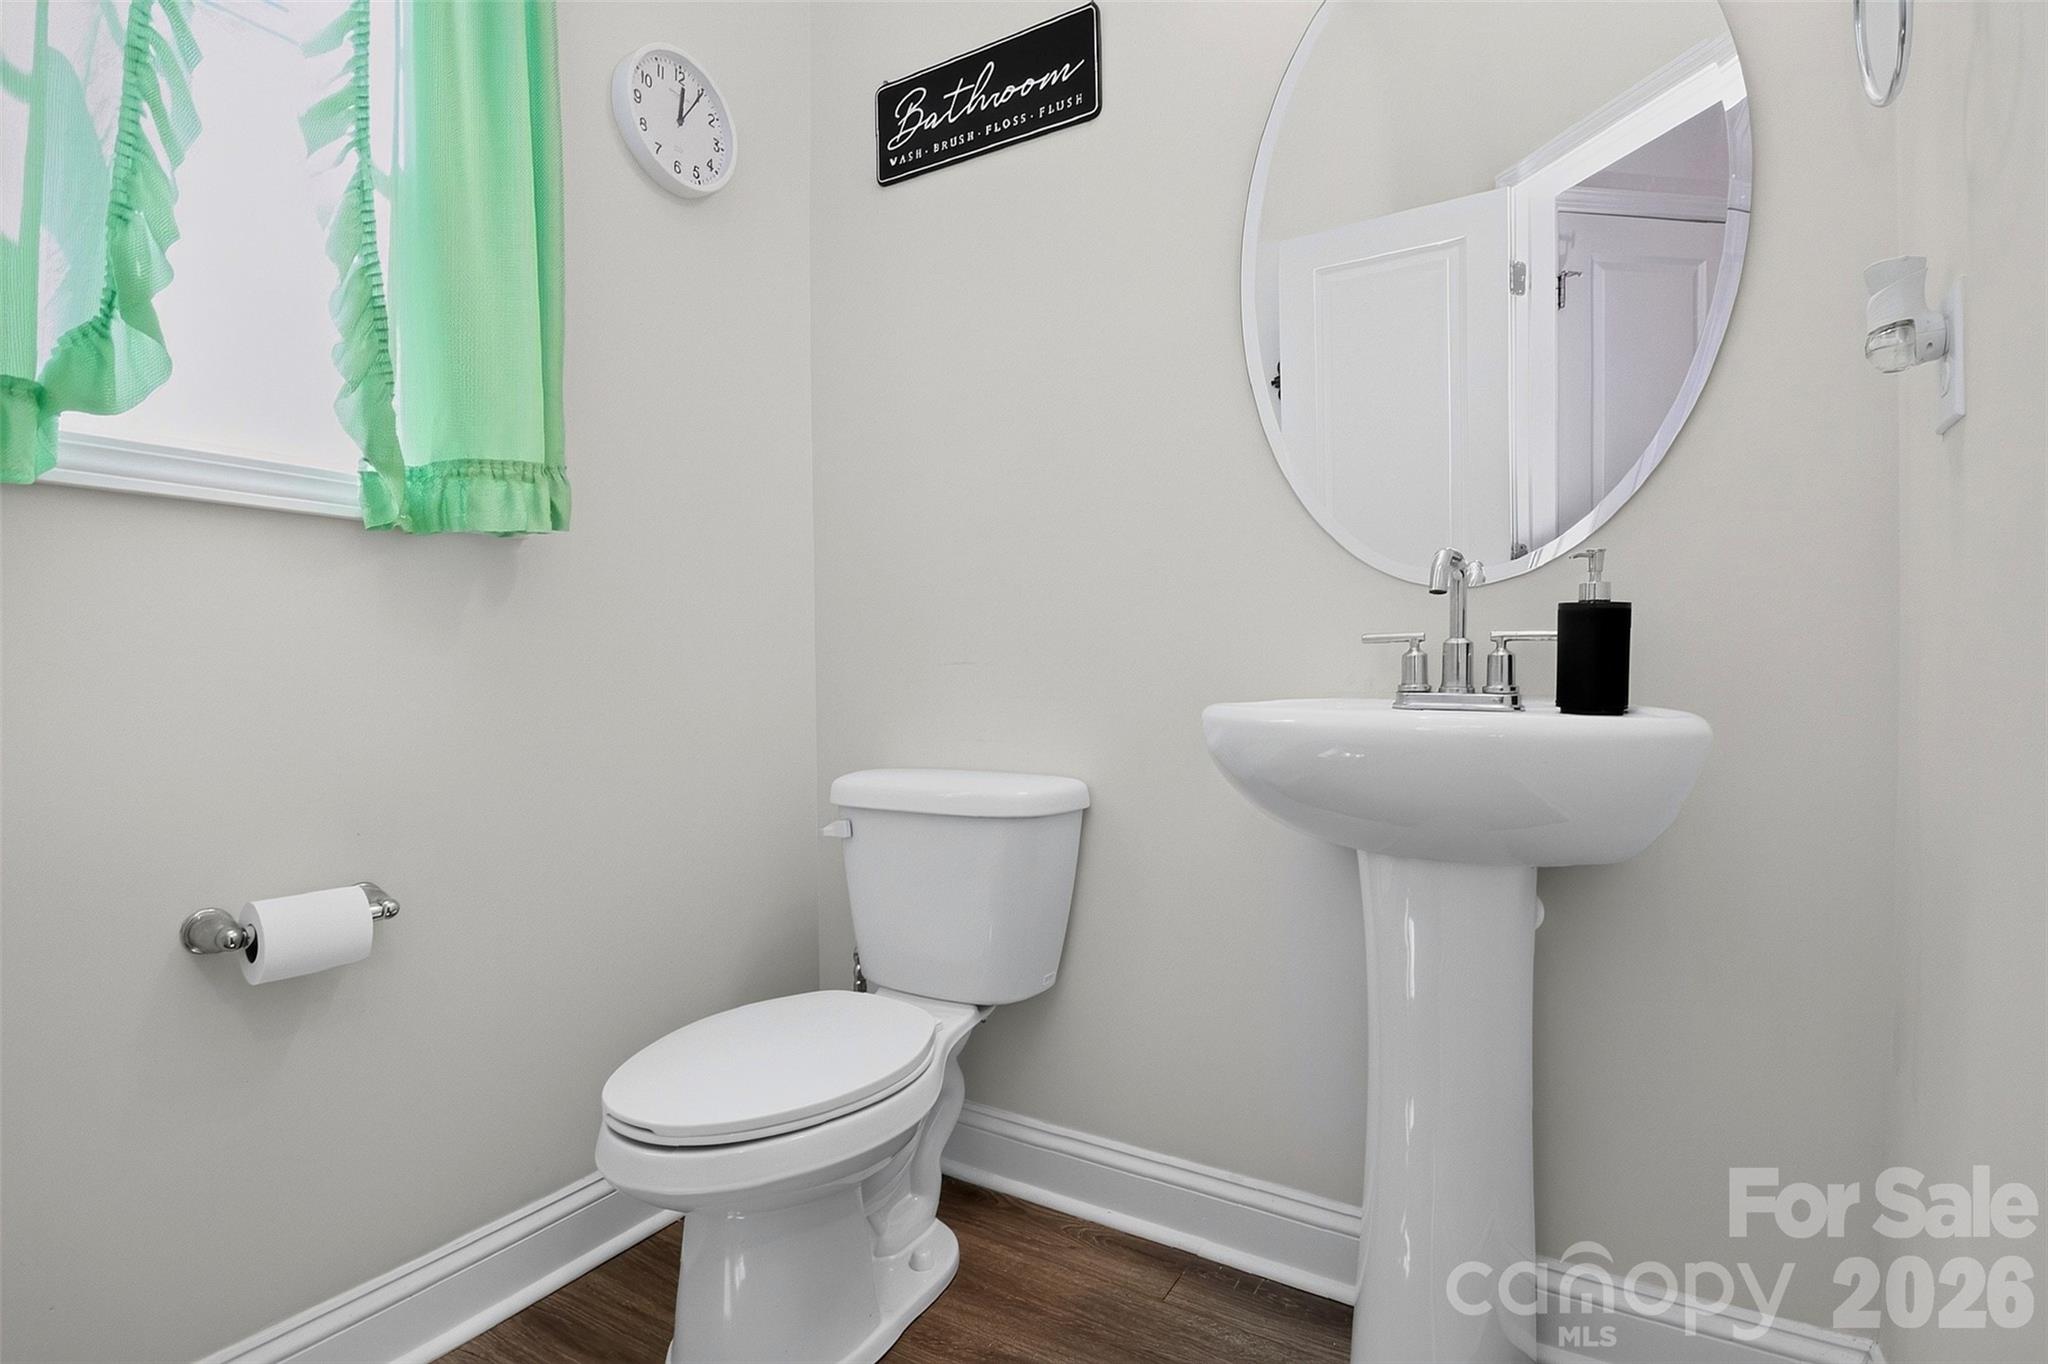
1
Year Built
2021
Sq.Footage
1,792
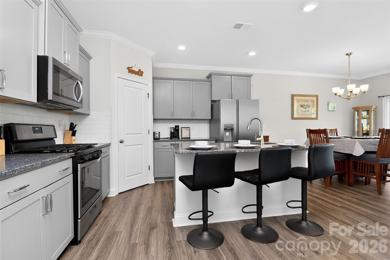
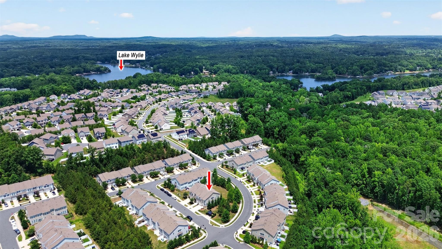
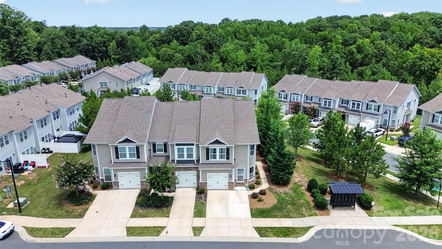
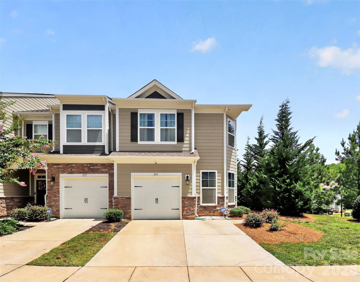
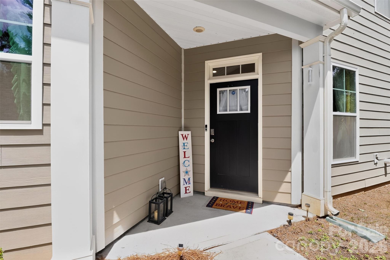
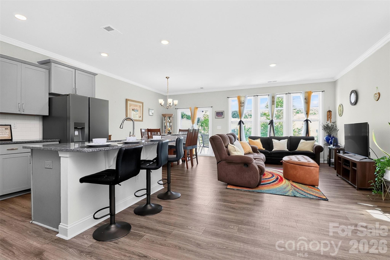
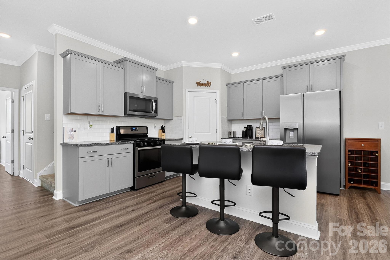
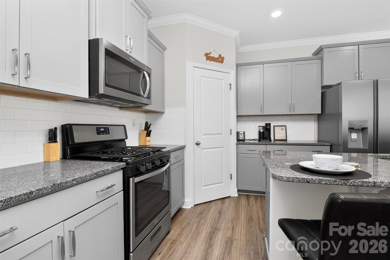
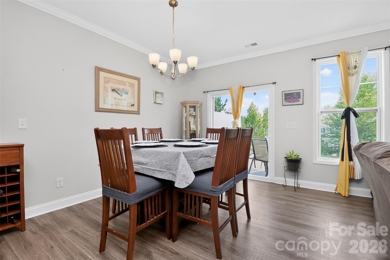
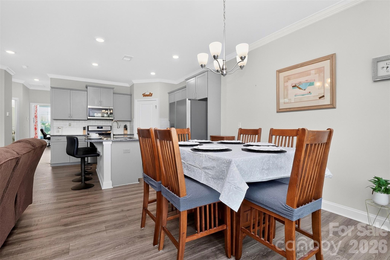
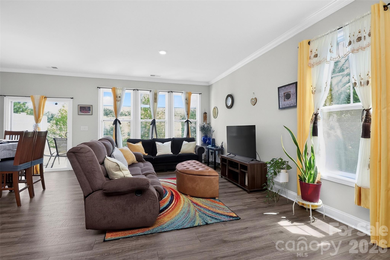
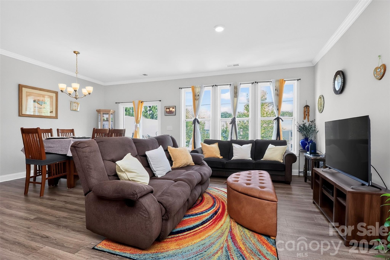
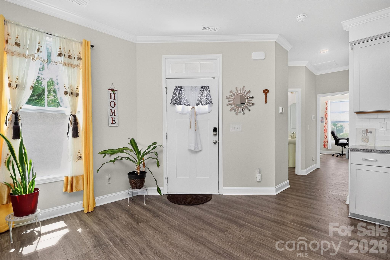
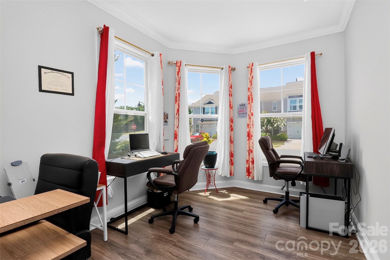
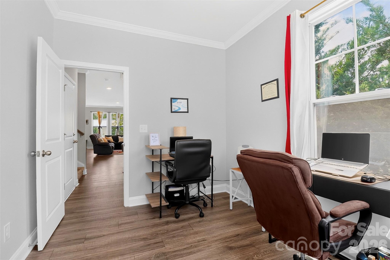
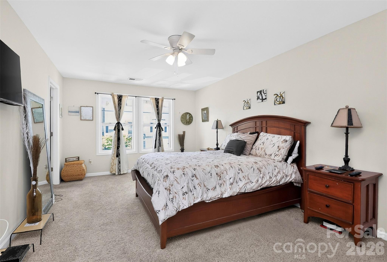
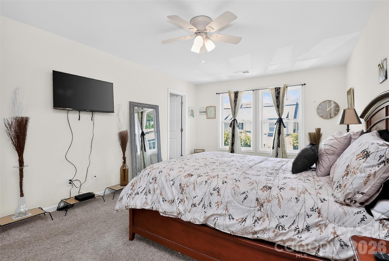
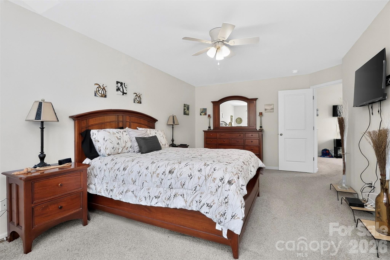
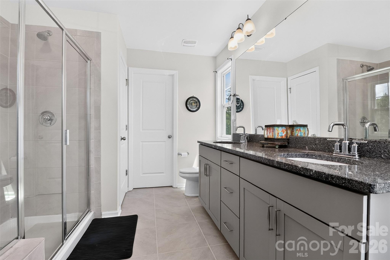
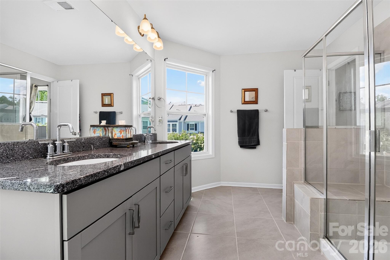
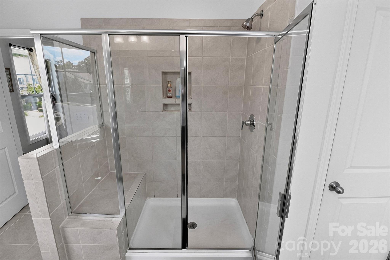
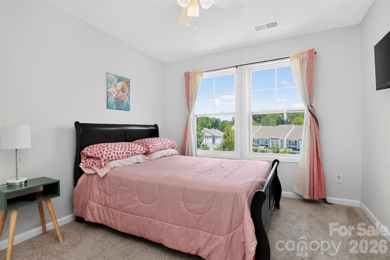
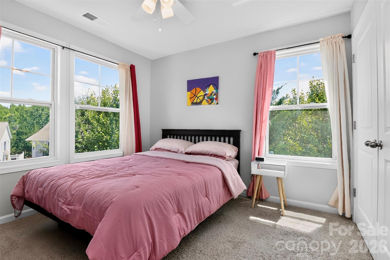
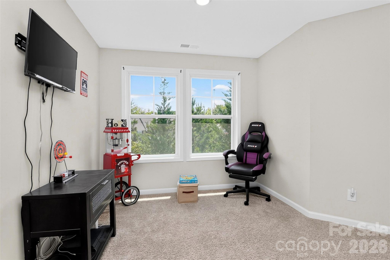
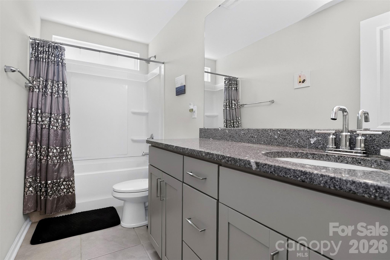
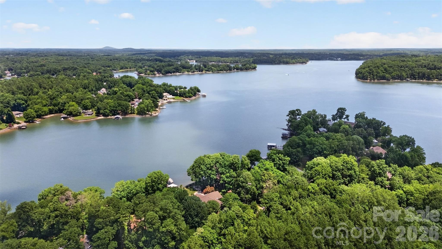
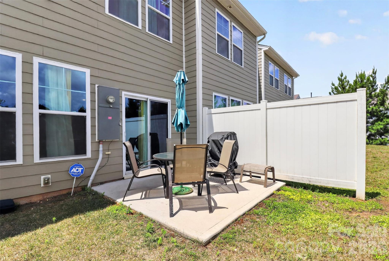
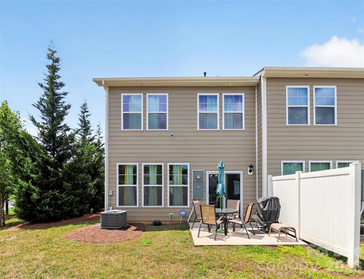
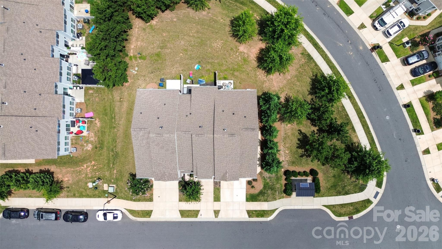
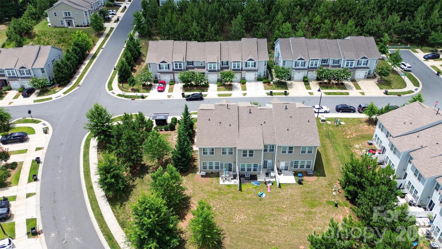
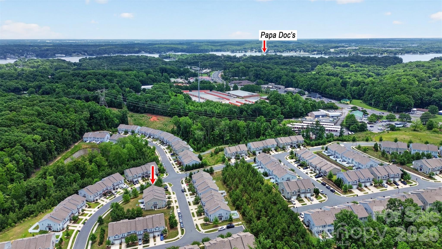
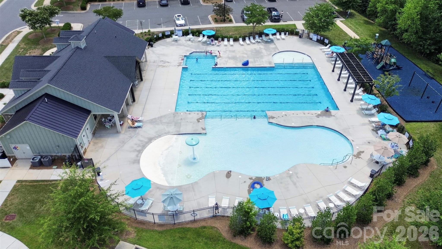
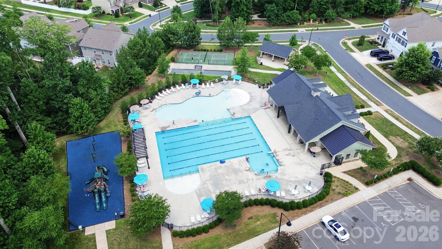
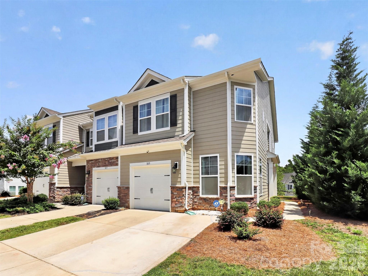
Set on a premium corner lot, this end-unit townhome offers something increasingly rare: privacy. No windows facing into a neighbor's — just light, space, and room to breathe. This home breaks the mold of townhome living, offering a floor plan you won’t find anywhere else in the area. Designed with the space and functionality of a single-family home, it features a sizeable downstairs study and versatile upstairs loft, in addition to 3 bedrooms and 2.5 baths. A one-car garage and coveted double car parking pad provide storage and parking convenience that is difficult to find in townhome communities. Of course, the heart of the home is the beautiful open main living area, anchored by a huge kitchen island and framed by oversized windows that pour in natural light. This home has been meticulously maintained by the original owners. Enjoy maintenance-free living and wonderful amenities including a resort-style pool, pickleball court, bocce ball court, playground, 24-hour fitness center, clubhouse, and picnic area with gas grills. Located just 1 mile from Lake Wylie, Ivy Ridge puts you just minutes from boating, fishing, waterfront dining, and sunset views over the water. Schedule your showing today! Sellers prefer to lease back for 2-4 weeks after closing.
Features & Amenities
Interior
-
Other Interior Features
Breakfast Bar, Kitchen Island, Open Floorplan, Walk-In Closet(s), Pantry
-
Total Bedrooms
3
-
Bathrooms
2
-
1/2 Bathrooms
1
-
Above Grade Finished Area
1792.0
-
Basement YN
NO
-
Cooling YN
YES
-
Cooling
Ceiling Fan(s), Central Air
-
Fireplace YN
NO
-
Heating YN
YES
-
Heating
Natural Gas
-
Pet friendly
N/A
Exterior
-
Garage
Yes
-
Garage spaces
1
-
Construction Materials
Fiber Cement
-
Patio and Porch Features
Patio
-
Pool
No
Area & Lot
-
Property Type
Residential
-
Property Sub Type
Townhouse
Price
-
Sales Price
$337,000
-
Sq. Footage
1,792
-
Price/SqFt
$188
HOA
-
Association
YES
-
Association Fee 2
$750
-
Association Fee
$210
-
Association Fee Frequency
Monthly
-
Association Fee 2 Frequency
Annually
-
Association Fee Includes
N/A
School District
-
Elementary School
Oakridge
-
Middle School
Oakridge
-
High School
Lake Wylie
Property Features
-
New Construction
NO
-
Foundation Details
Slab
-
Senior Community YN
NO
Schedule a Showing
Showing scheduled successfully.
Mortgage calculator
Estimate your monthly mortgage payment, including the principal and interest, property taxes, and HOA. Adjust the values to generate a more accurate rate.
Your payment
Principal and Interest:
$
Property taxes:
$
HOA fees:
$
Total loan payment:
$
Total interest amount:
$
Location
County
York
Elementary School
Oakridge
Middle School
Oakridge
High School
Lake Wylie
Listing Courtesy of Rachel King , EXP Realty LLC Ballantyne
RealHub Information is provided exclusively for consumers' personal, non-commercial use, and it may not be used for any purpose other than to identify prospective properties consumers may be interested in purchasing. All information deemed reliable but not guaranteed and should be independently verified. All properties are subject to prior sale, change or withdrawal. RealHub website owner shall not be responsible for any typographical errors, misinformation, misprints and shall be held totally harmless.

Agent
Mitch Totherow
Call Mitch today to schedule a private showing.

* Listings on this website come from the FMLS IDX Compilation and may be held by brokerage firms other than the owner of this website. The listing brokerage is identified in any listing details. Information is deemed reliable but is not guaranteed. If you believe any FMLS listing contains material that infringes your copyrighted work please click here to review our DMCA policy and learn how to submit a takedown request.© 2024 FMLS.
Related Properties
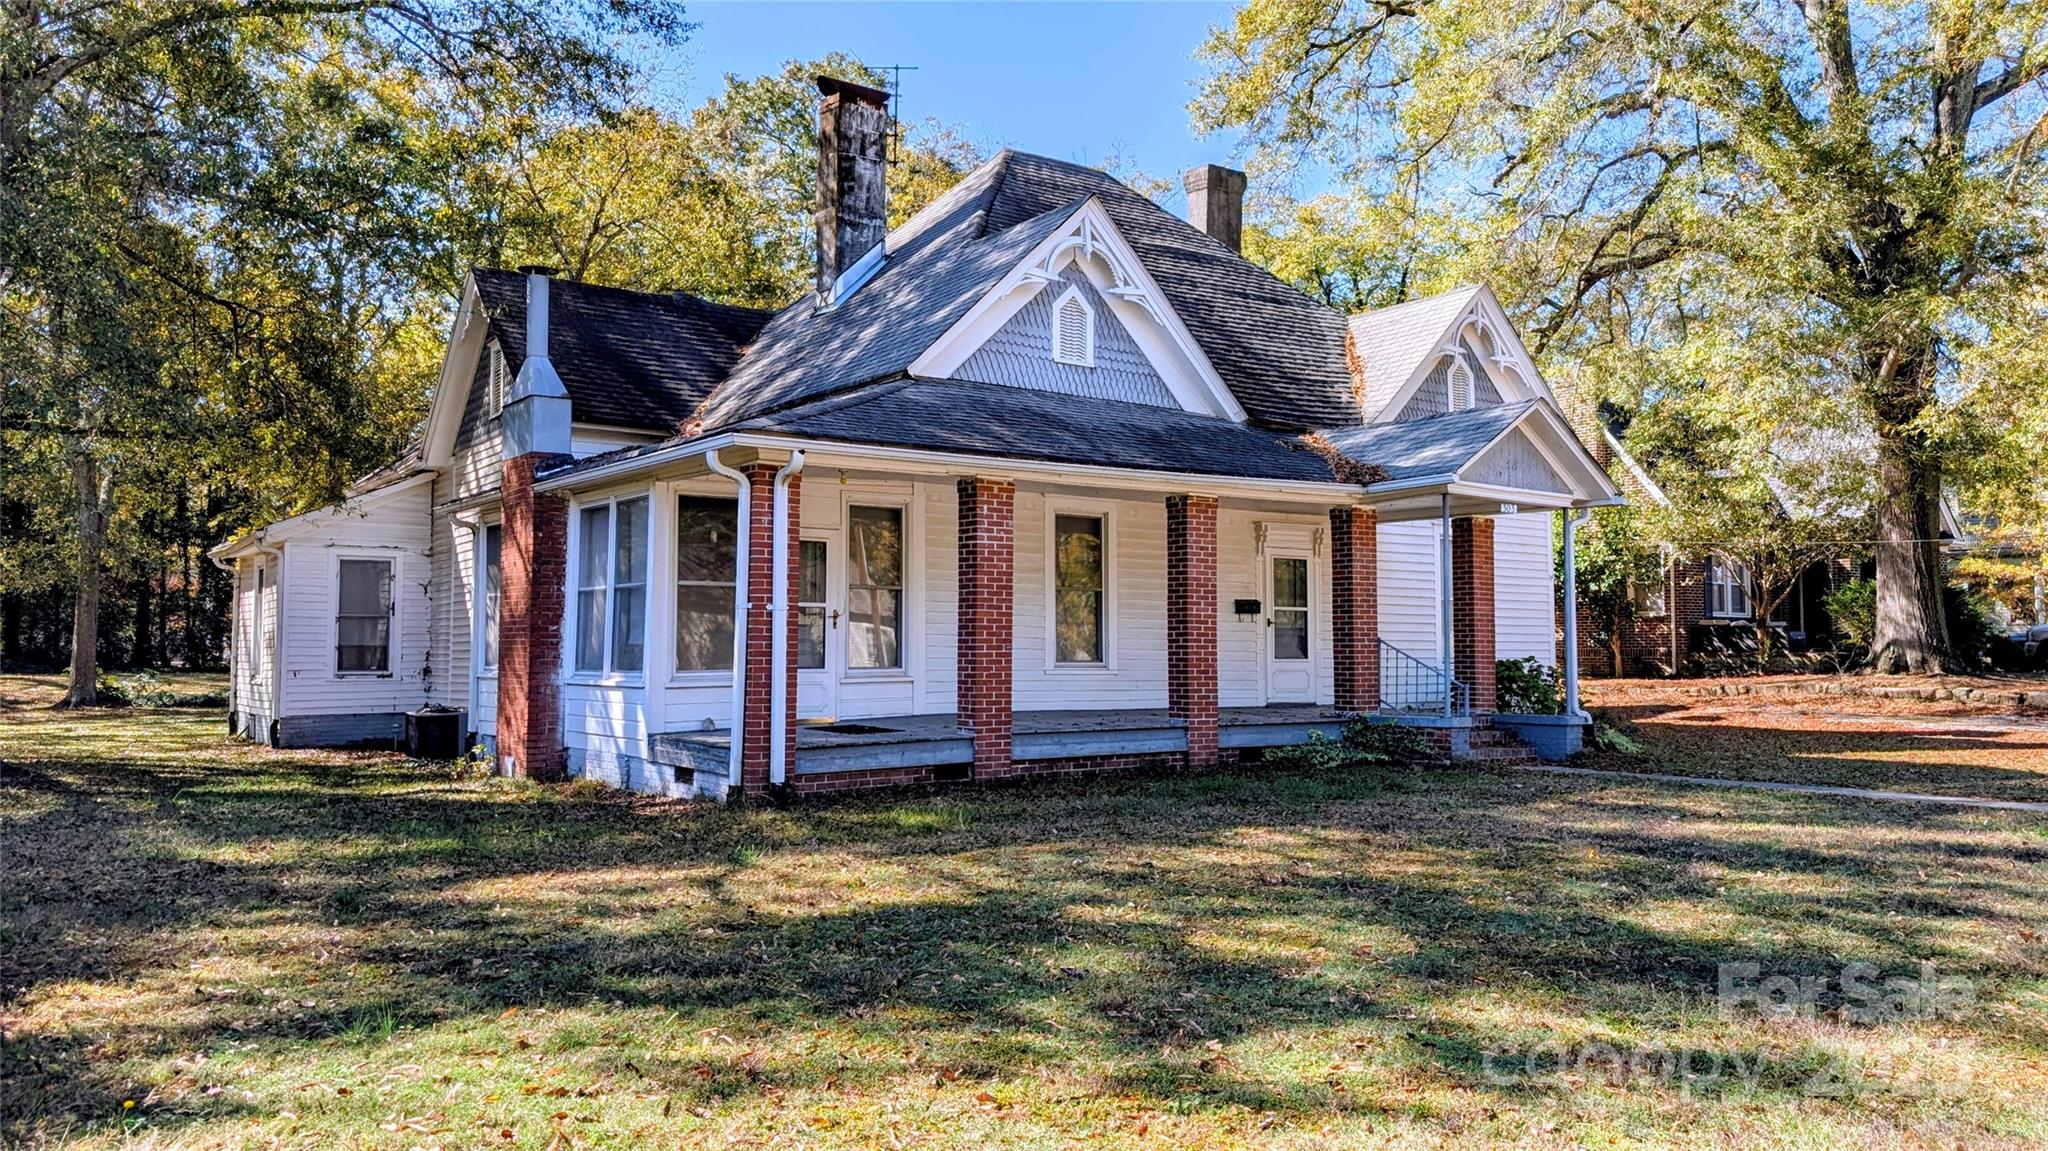
Clover
303 Kings Mountain Street
4 Beds
3 Baths
2,785 Sq.Ft.
$285,000
MLS#: 4318137
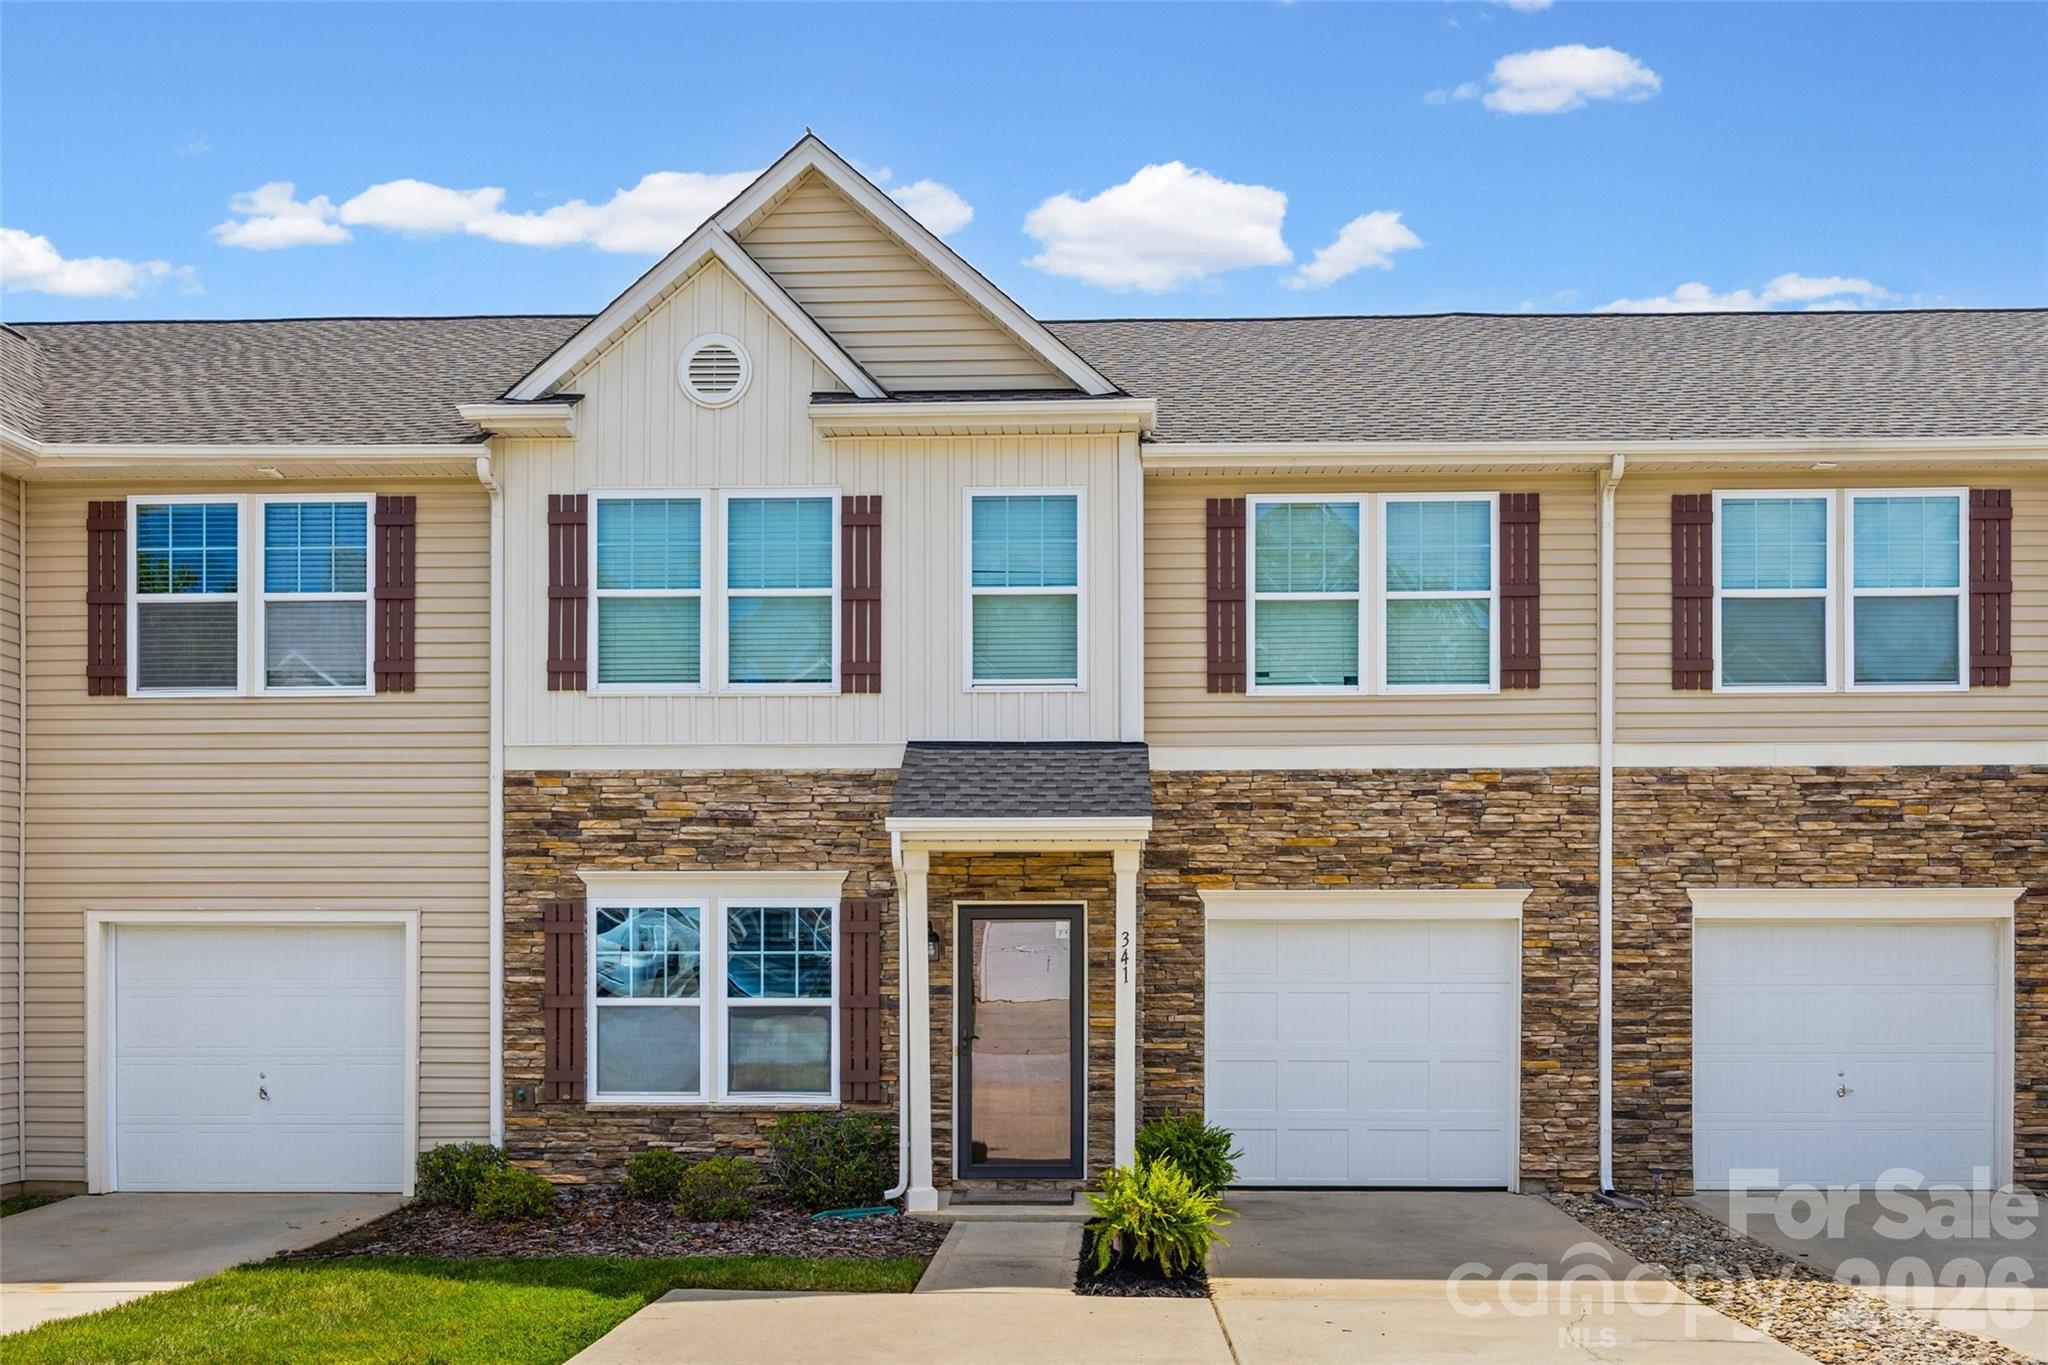
Clover
341 Battery Circle
3 Beds
2 Baths
2,005 Sq.Ft.
$300,000
MLS#: 4391547
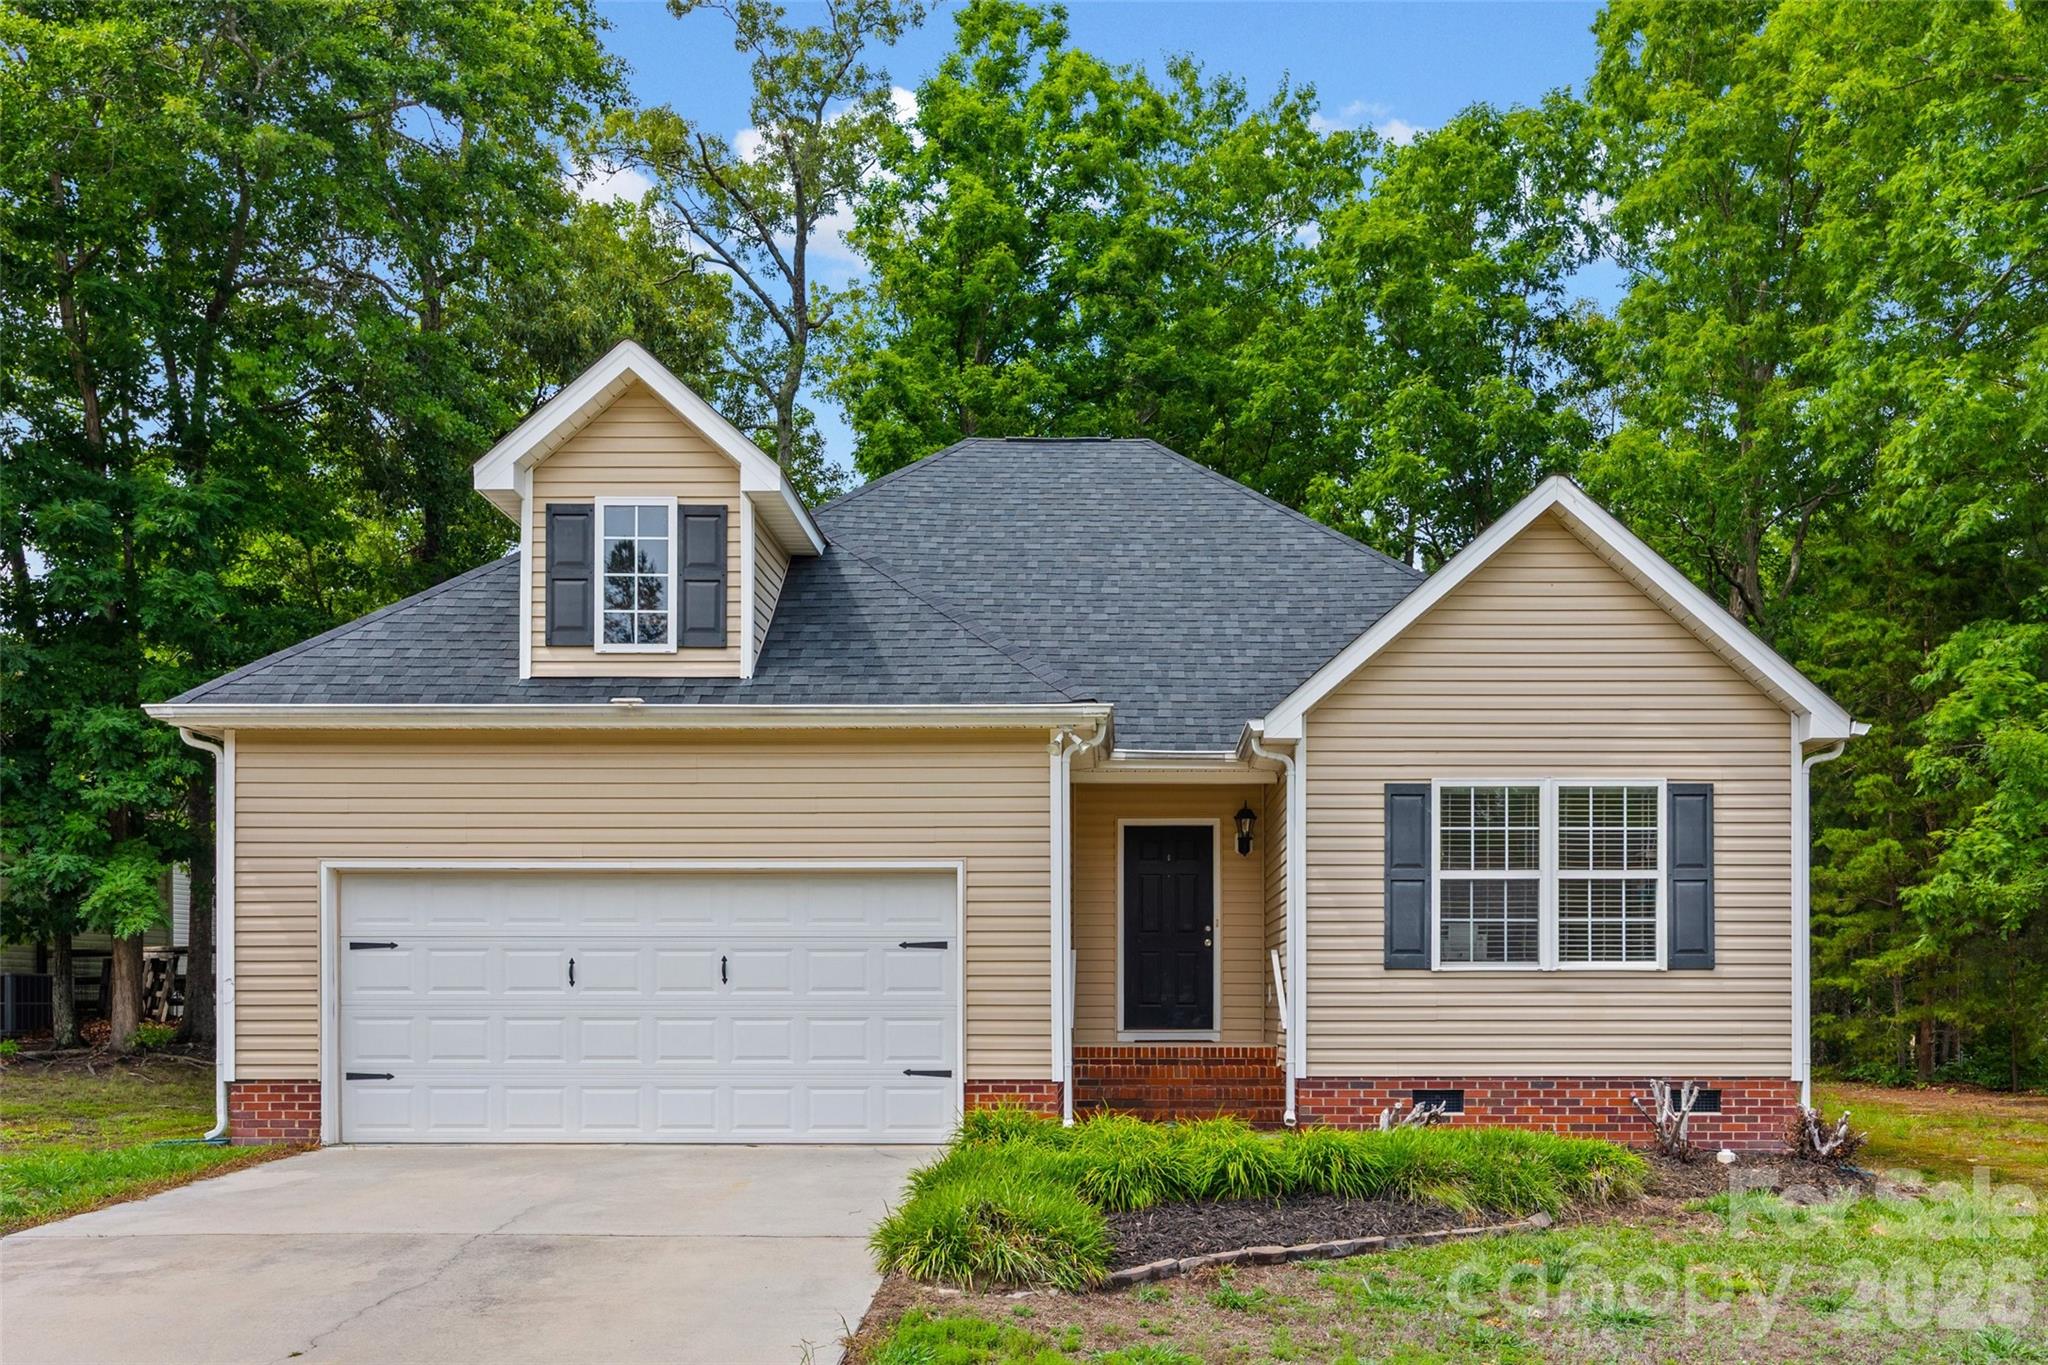
Clover
509 Kittiewake Lane
3 Beds
2 Baths
1,256 Sq.Ft.
$315,000
MLS#: 4383859
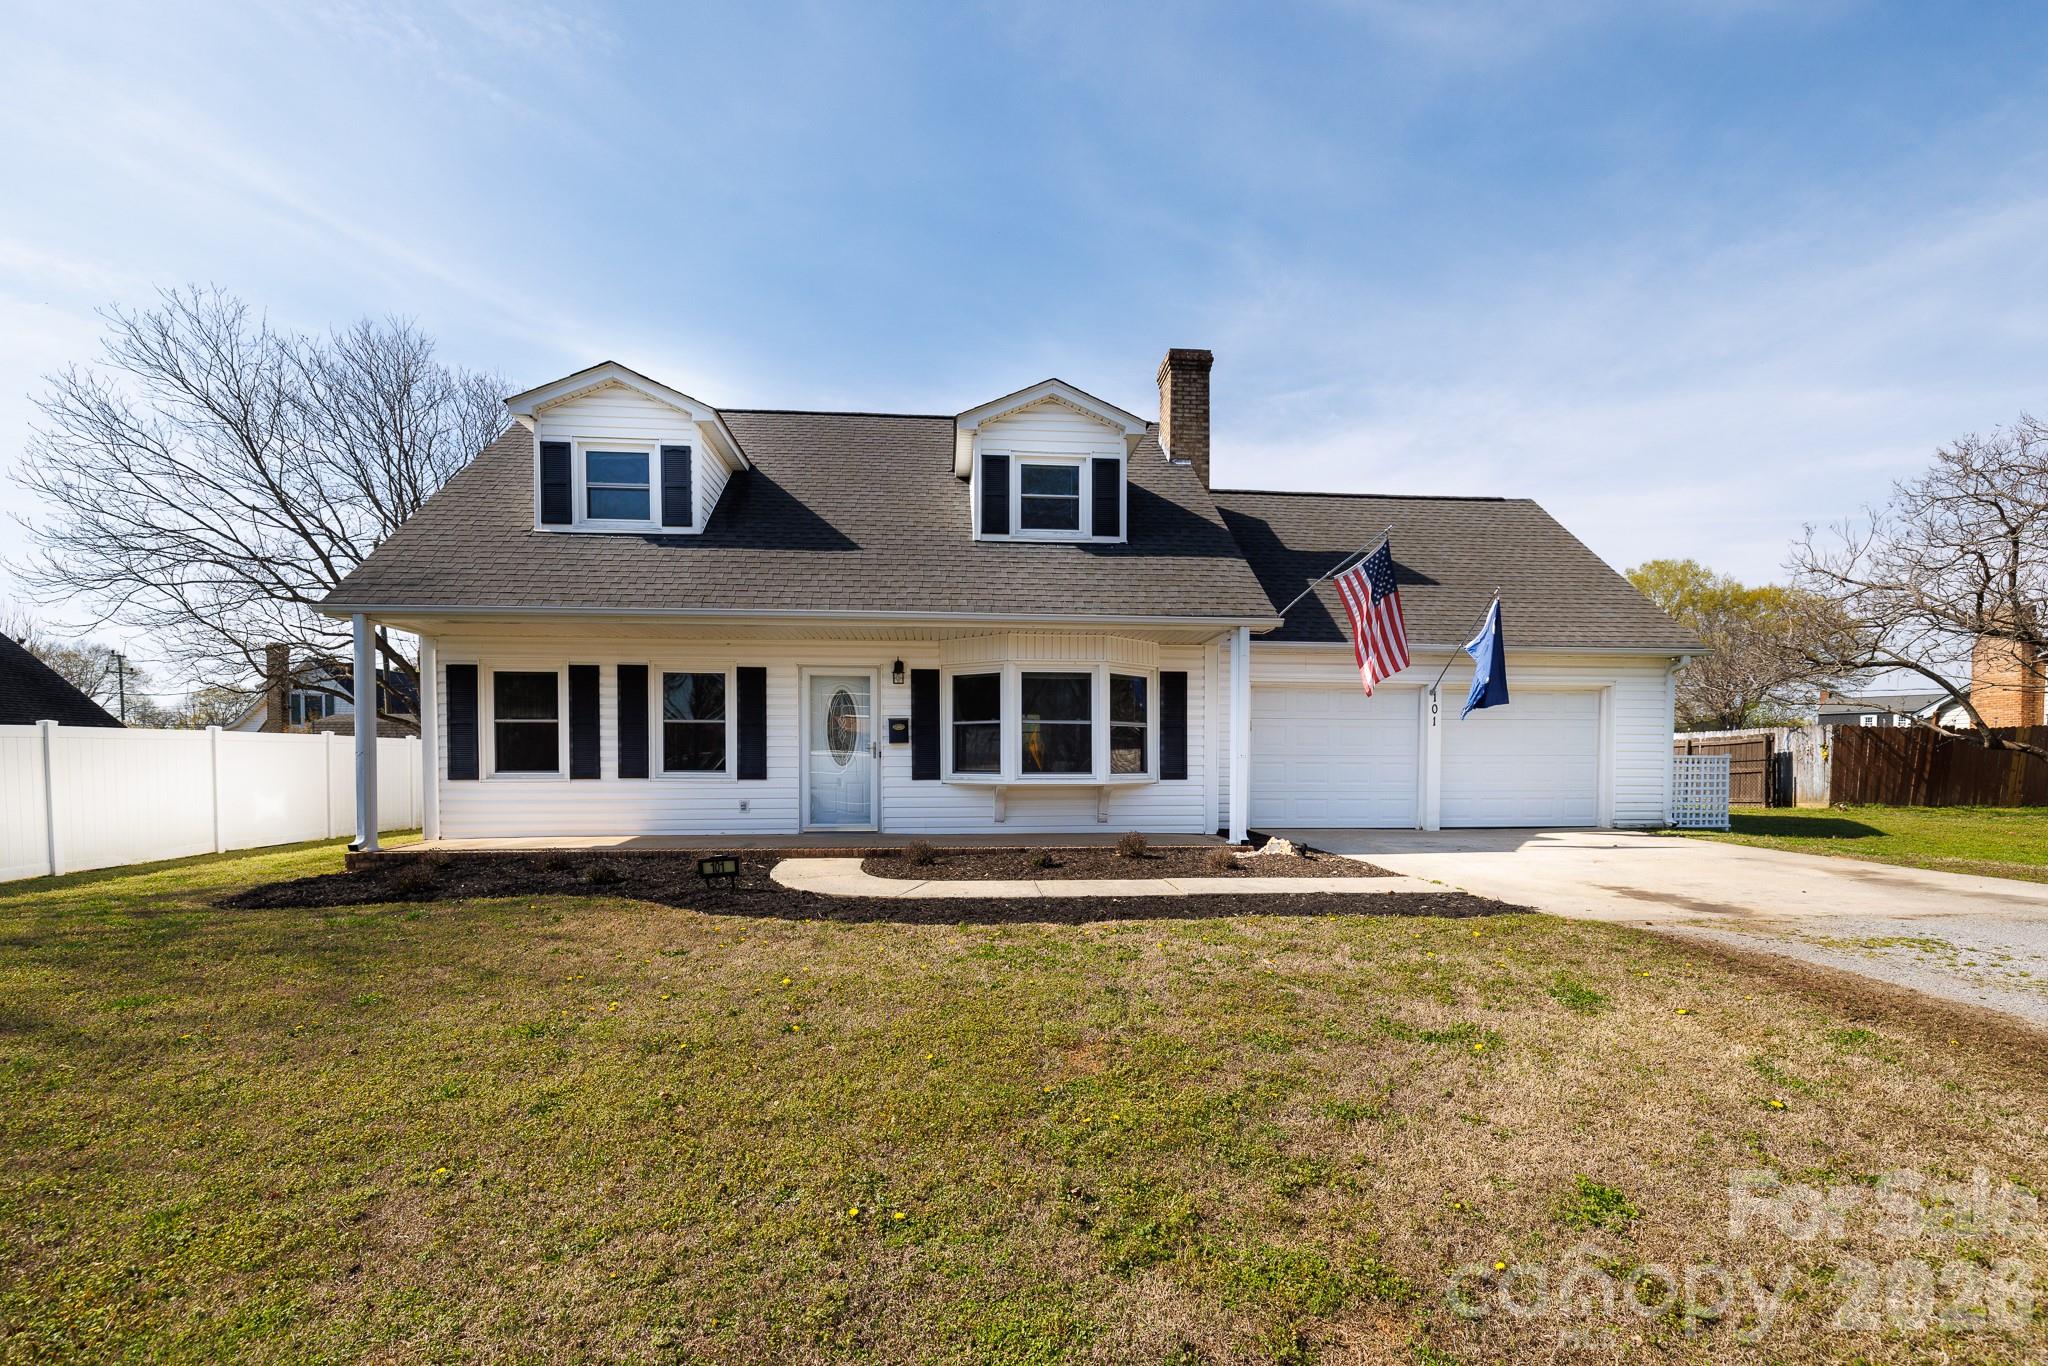
Clover
101 Woodland Drive
3 Beds
2 Baths
1,741 Sq.Ft.
$299,900
MLS#: 4357605
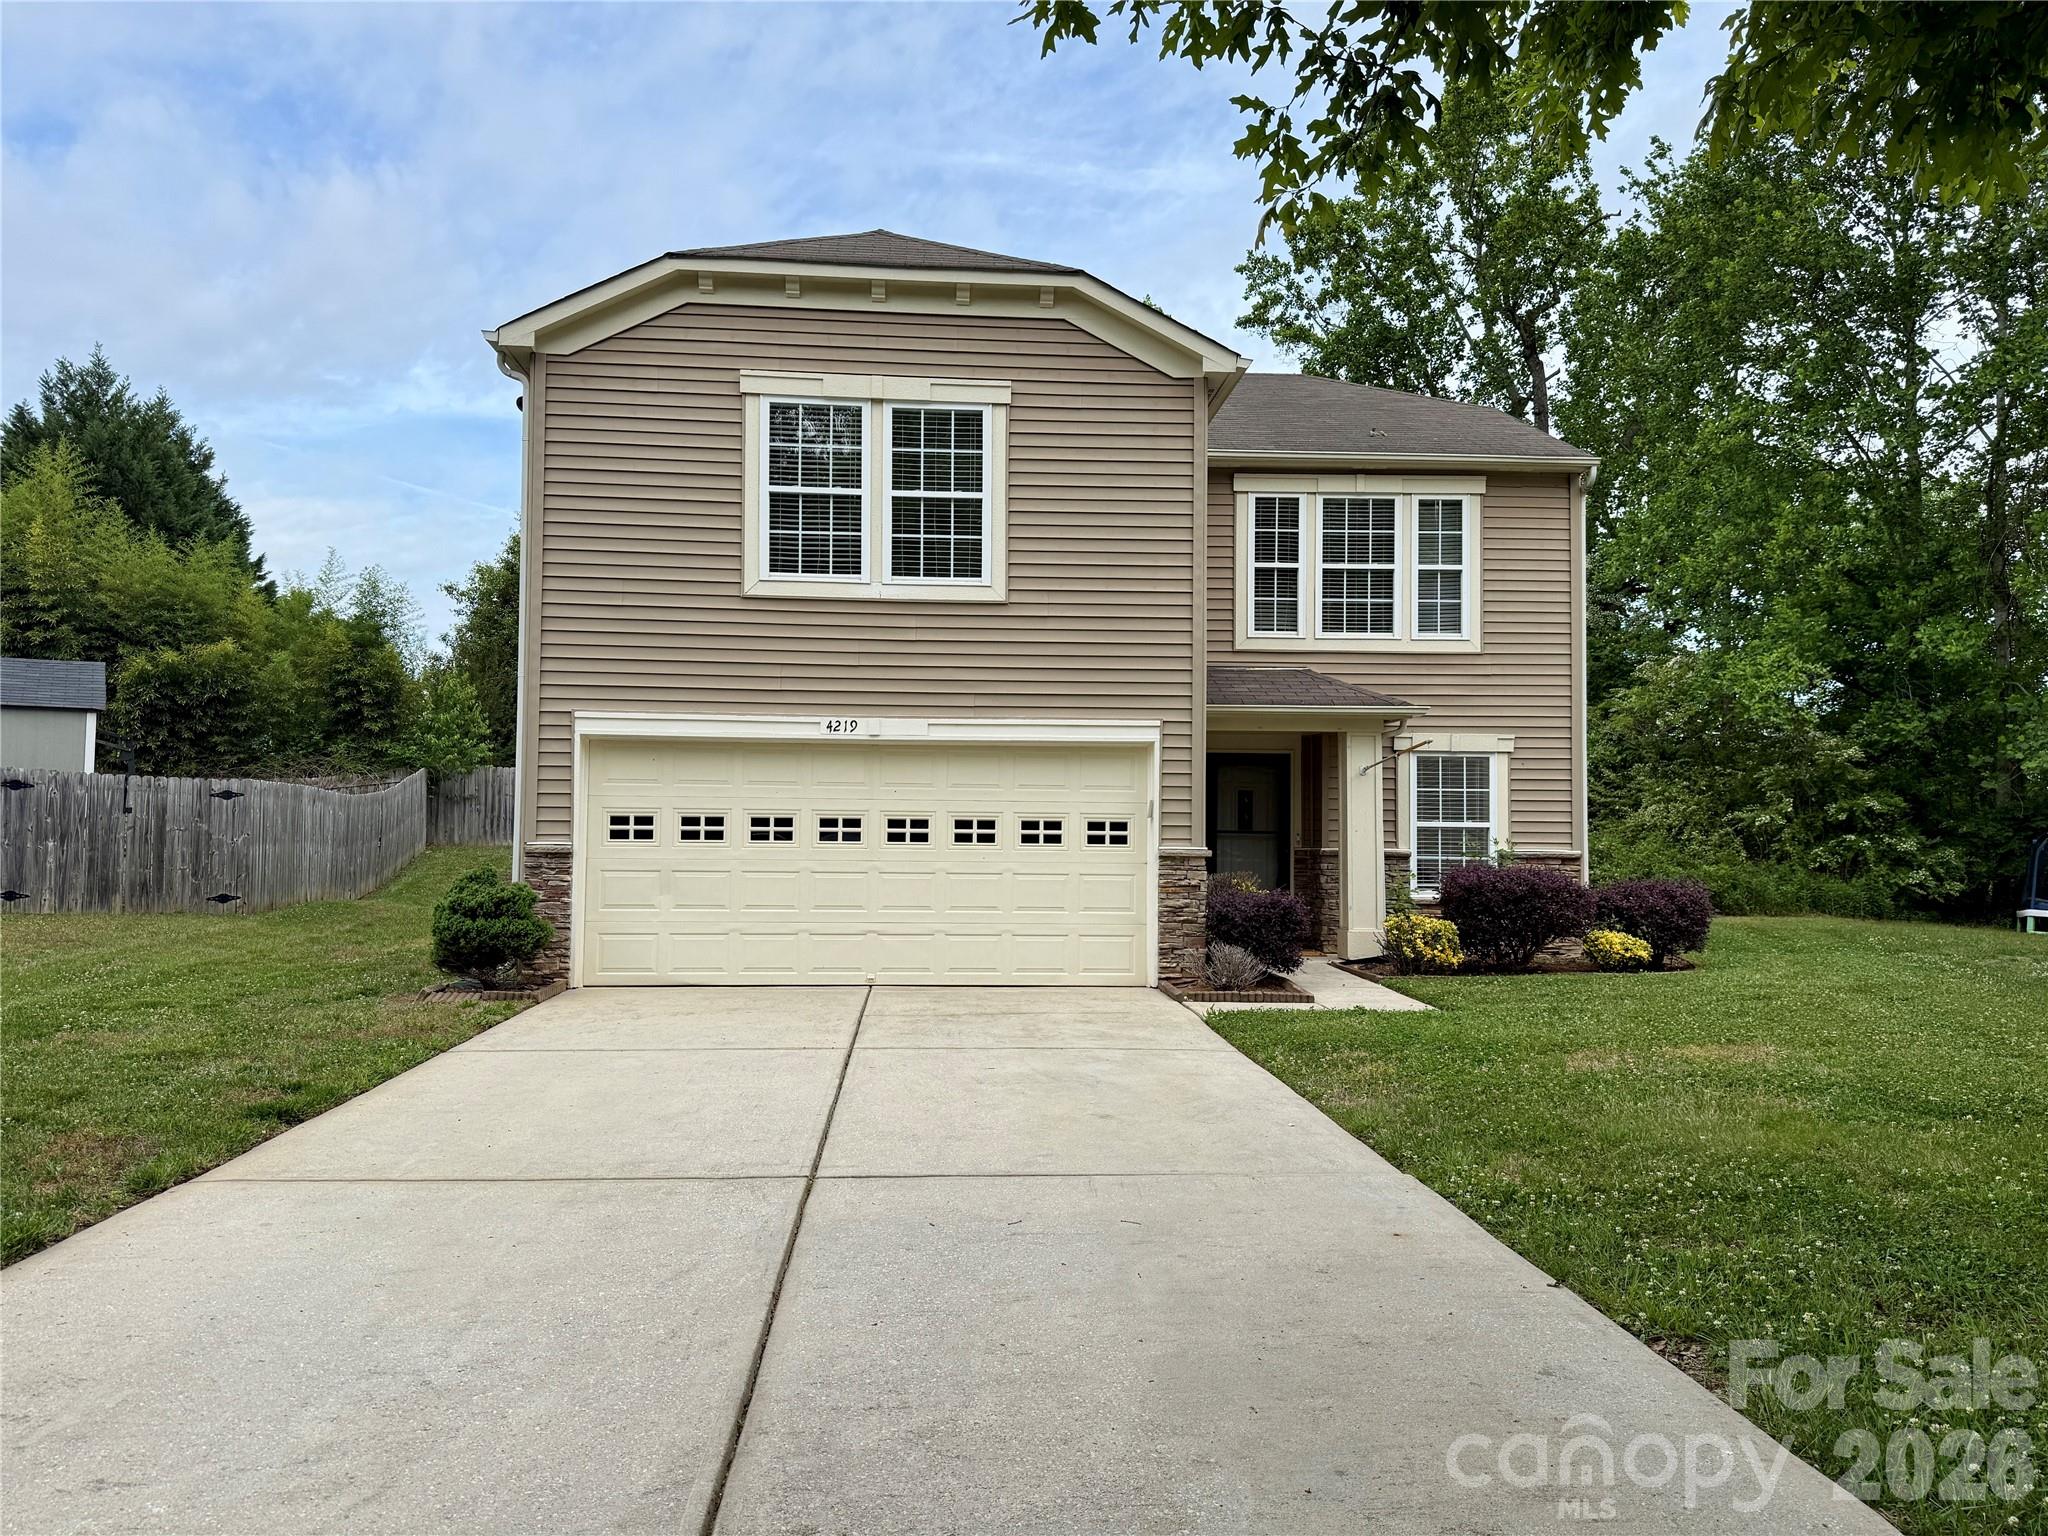
Clover
4219 Shasta Circle
4 Beds
2 Baths
2,046 Sq.Ft.
$325,000
MLS#: 4376851
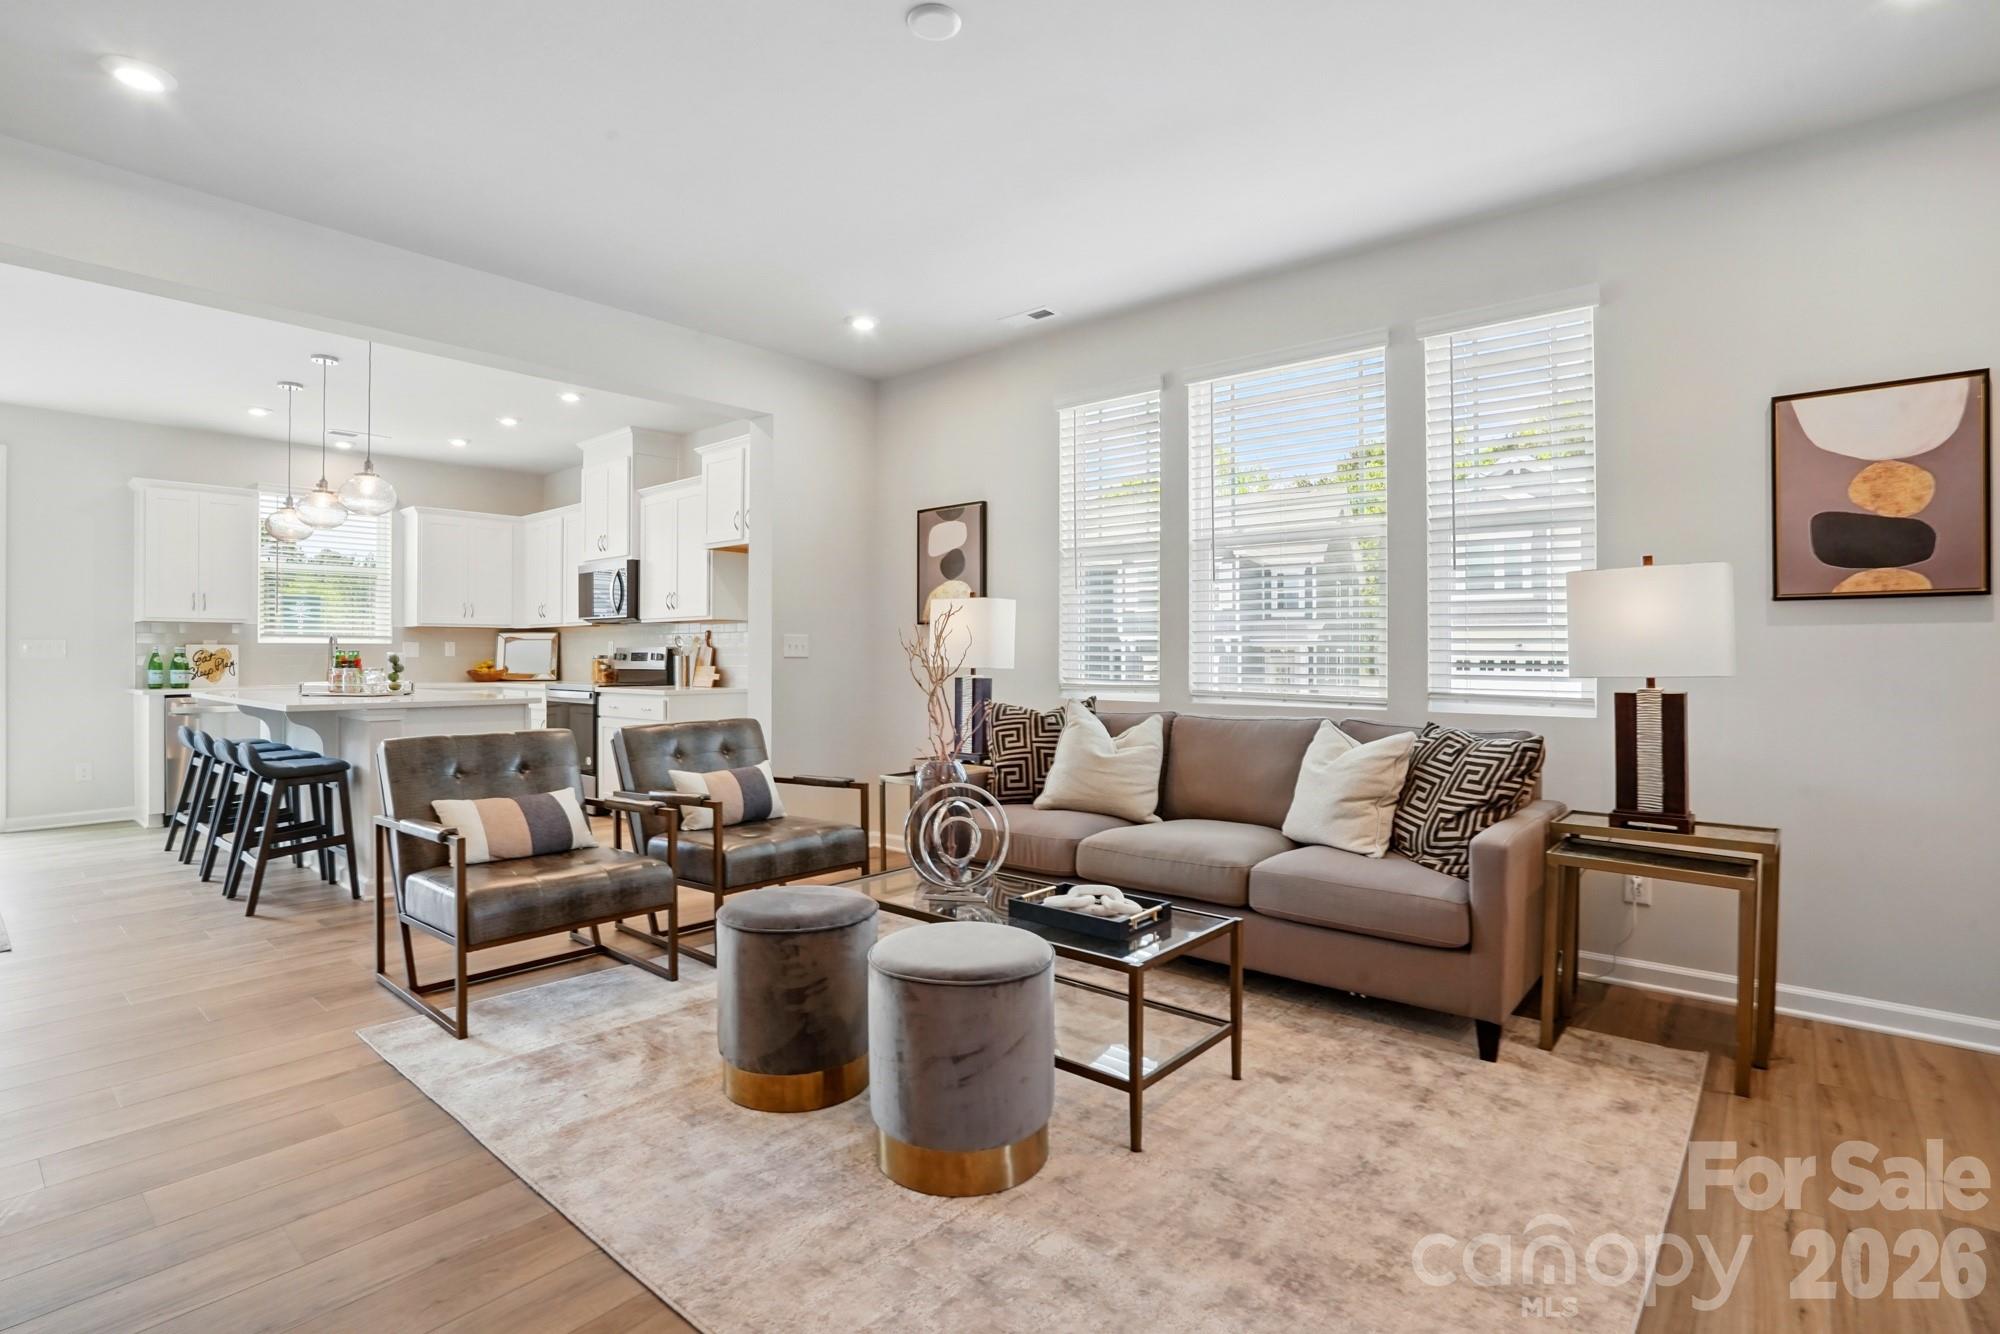
Clover
625 Cassidy Court
3 Beds
2 Baths
1,769 Sq.Ft.
$339,990
MLS#: 4305534
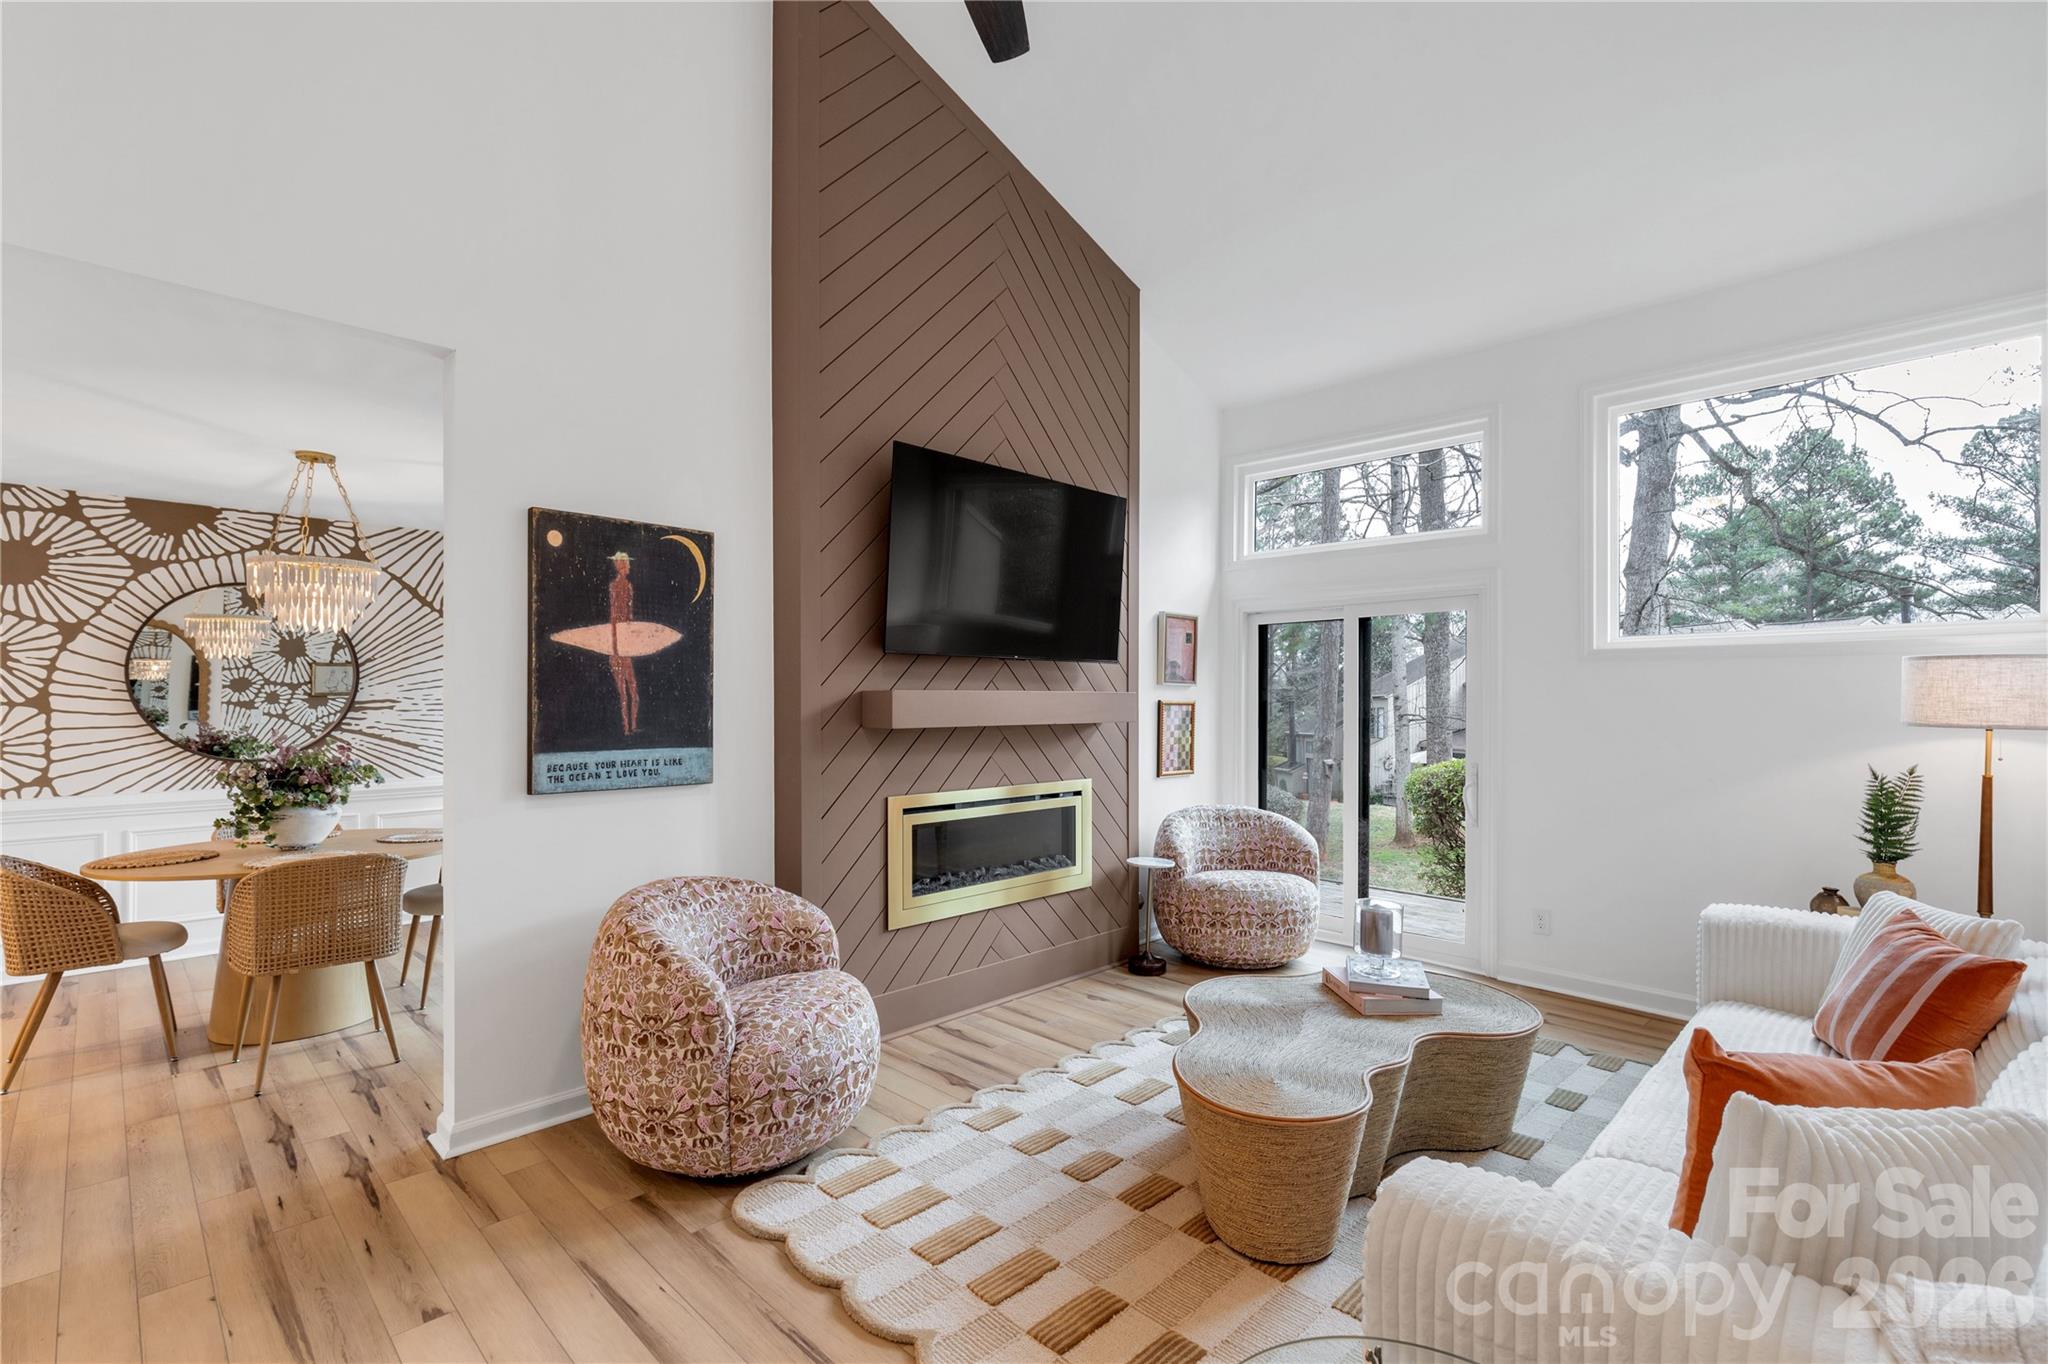
Clover
143 Greenridge Road
3 Beds
2 Baths
1,809 Sq.Ft.
$399,000
MLS#: 4348839
Clover
344 Laura Elizabeth Lane
3 Beds
2 Baths
1,744 Sq.Ft.
$344,990
MLS#: 4362972
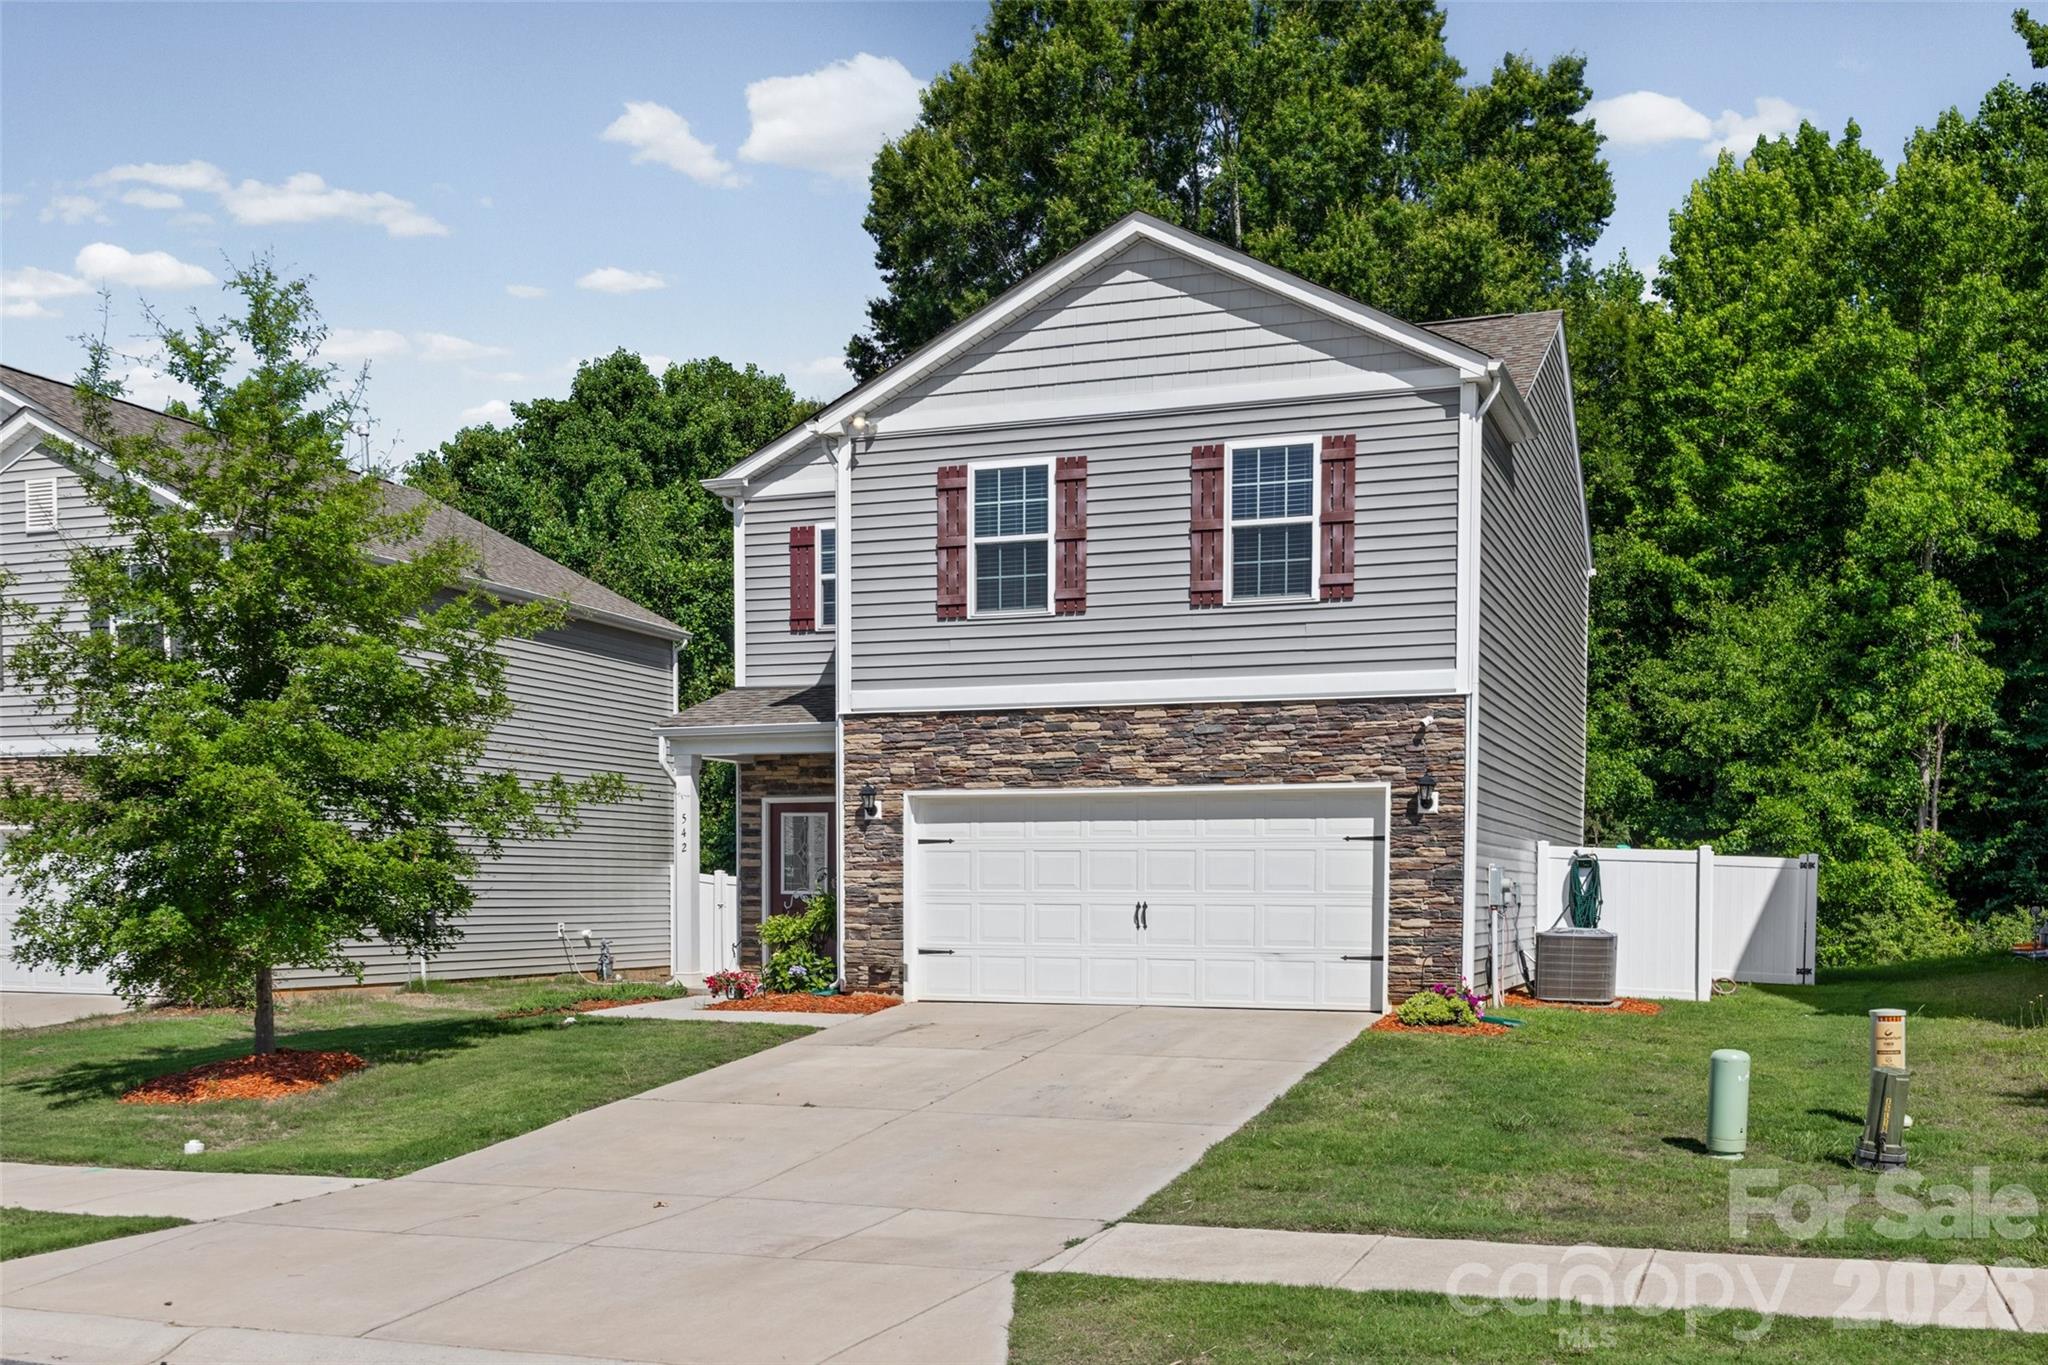
Clover
542 King Clover Lane
4 Beds
2 Baths
1,613 Sq.Ft.
$329,900
MLS#: 4395374
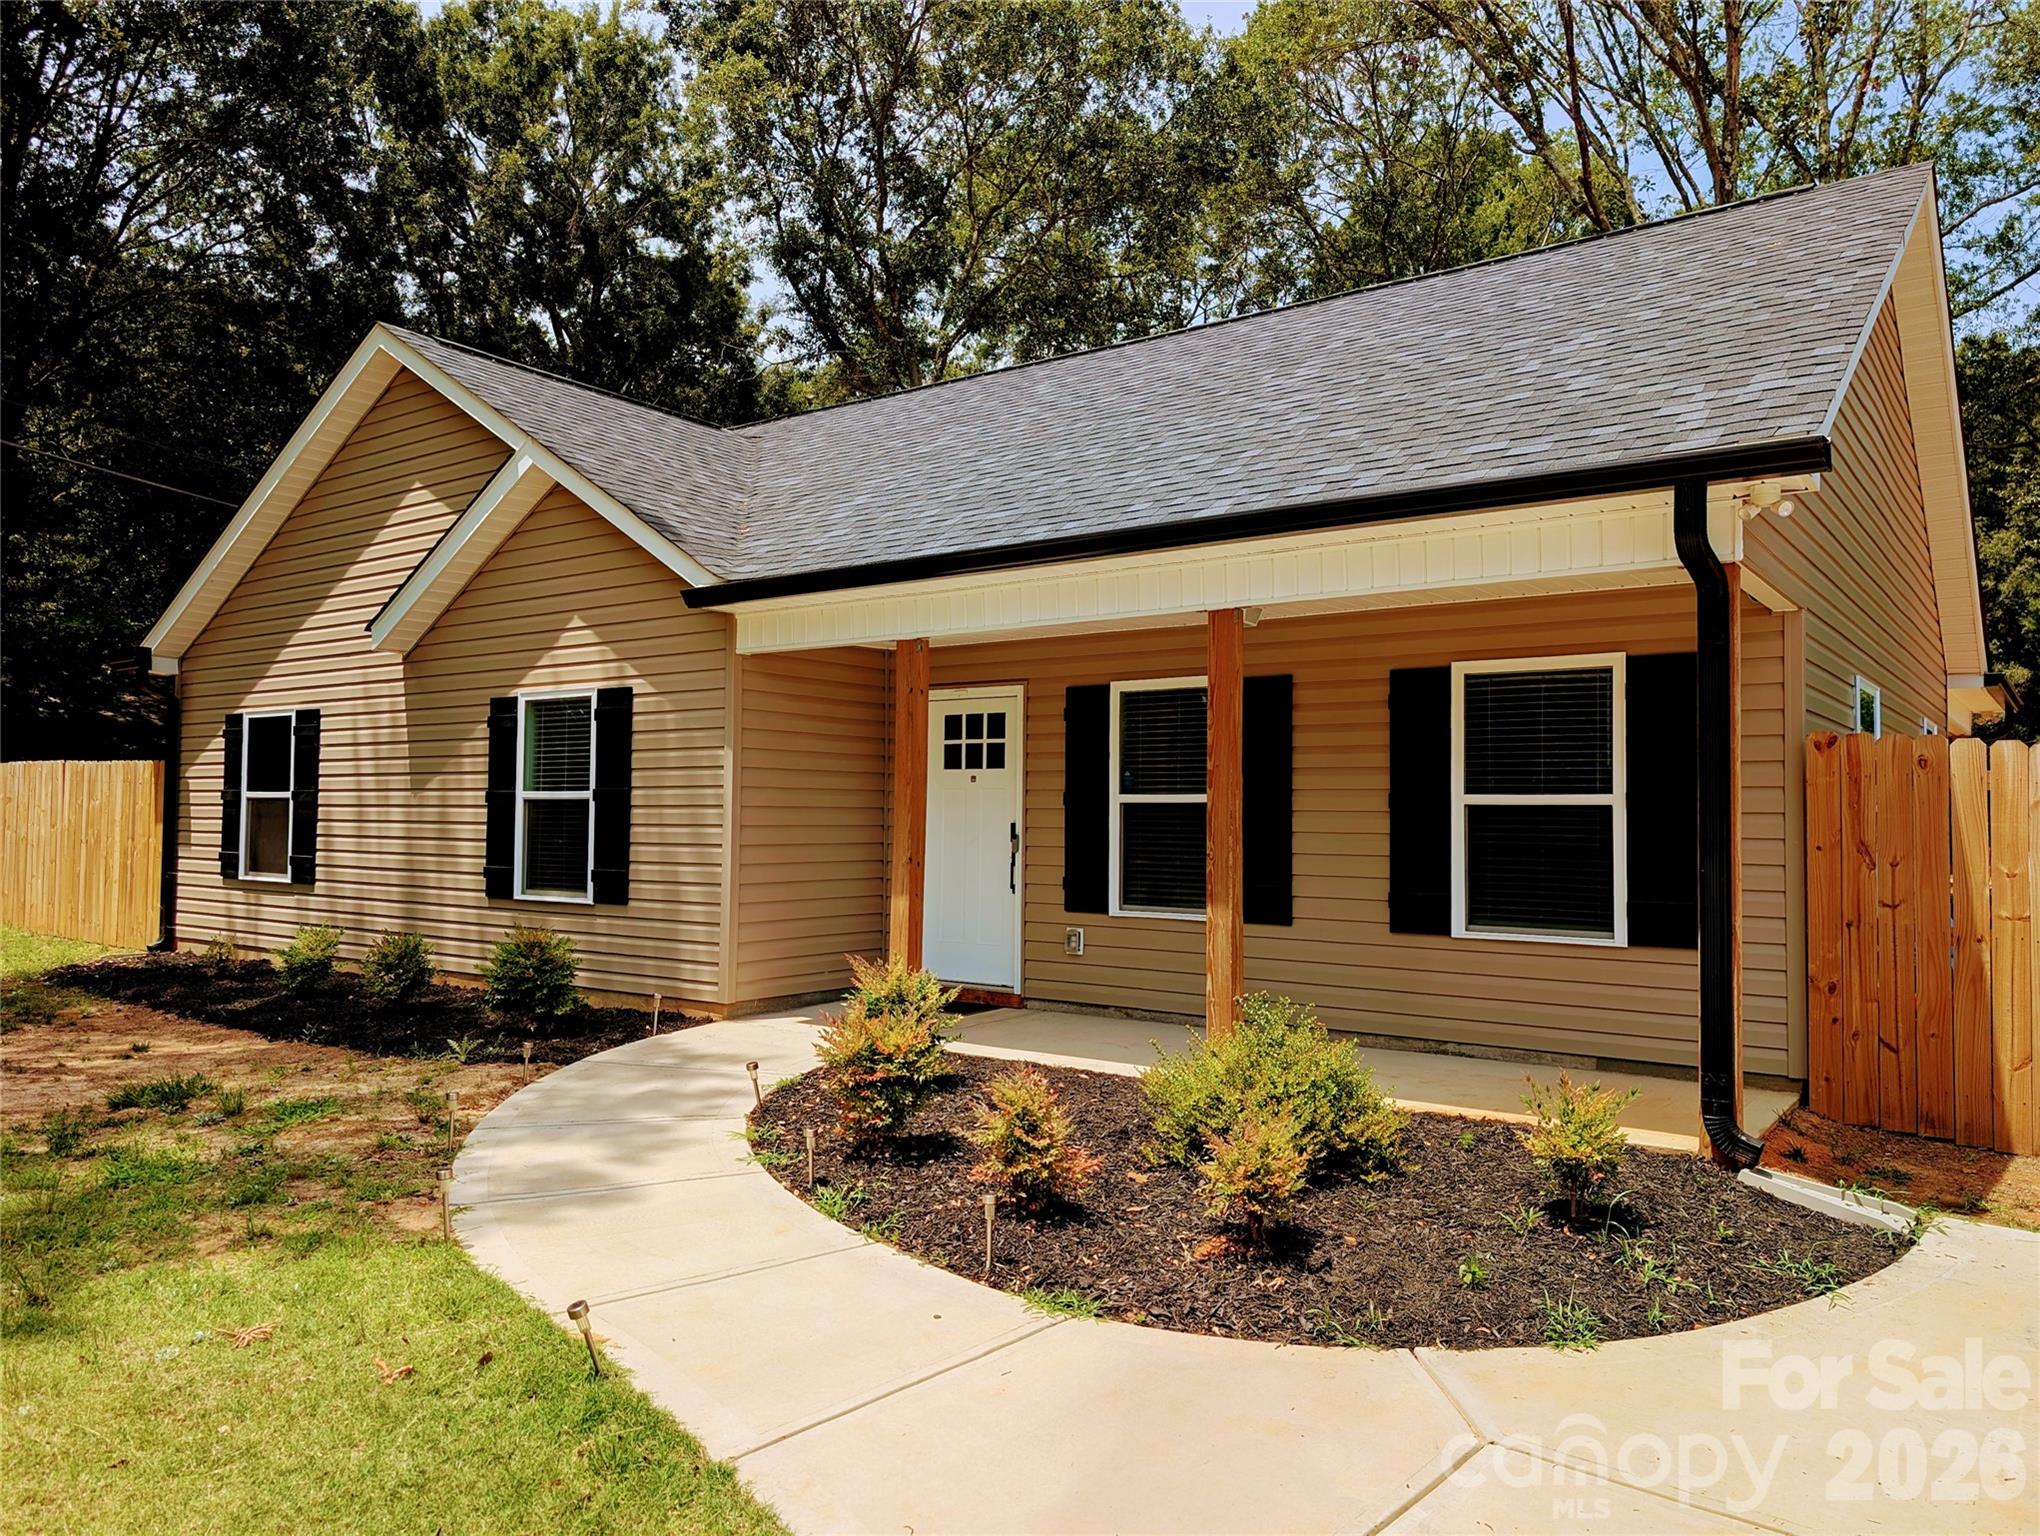
Clover
711 Guinn Street
3 Beds
2 Baths
1,265 Sq.Ft.
$315,000
MLS#: 4400635
