
Property
Beds
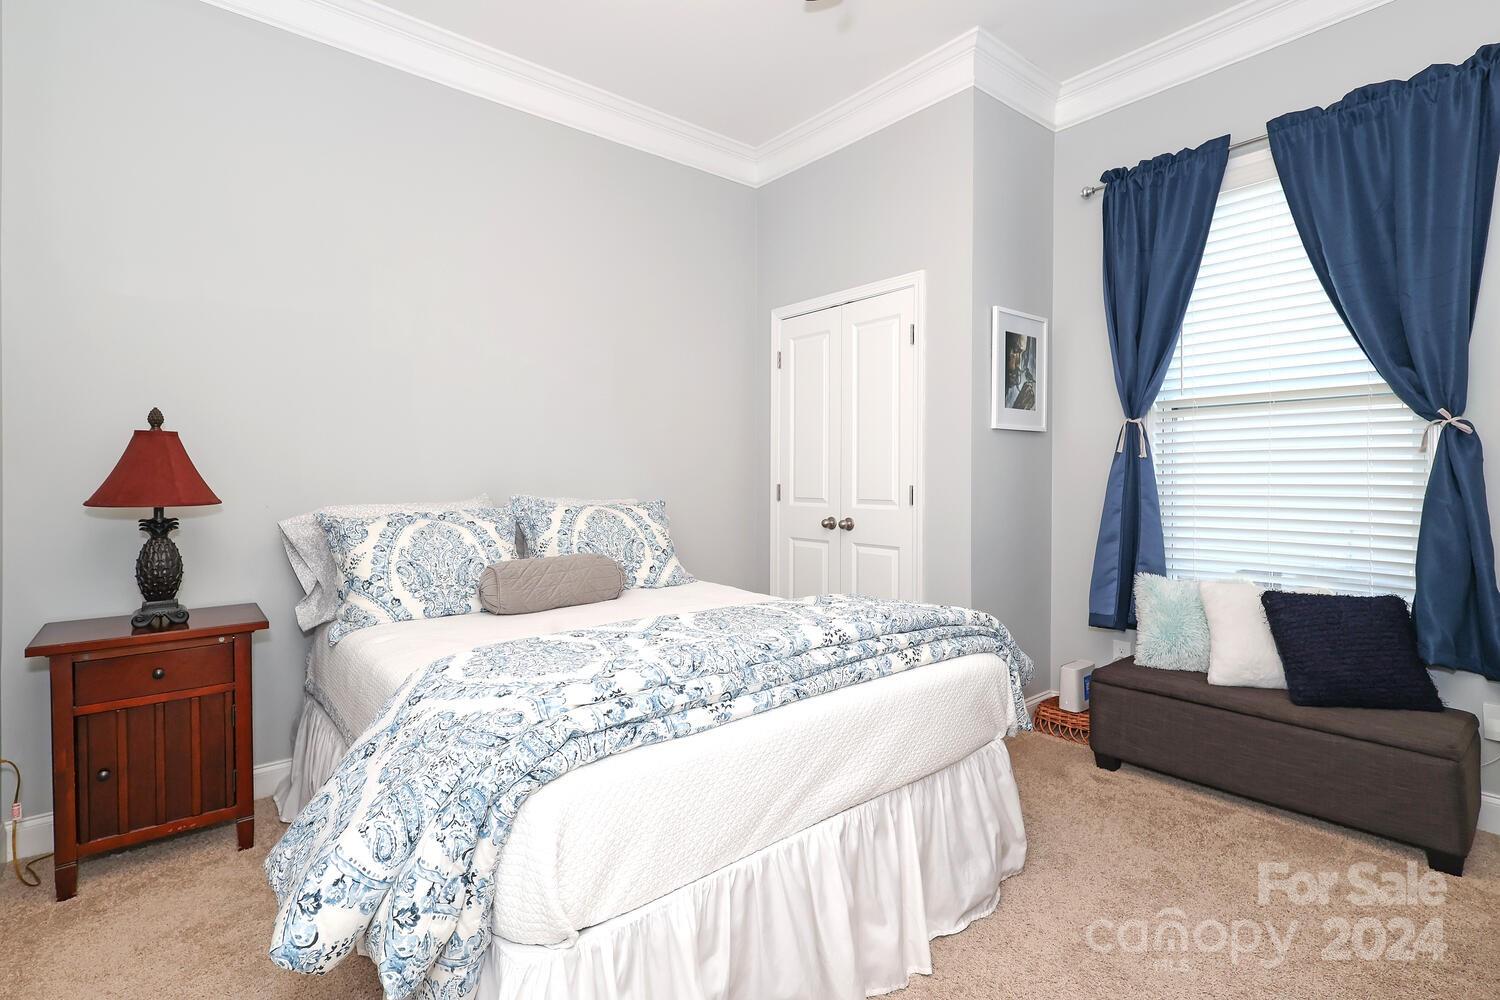
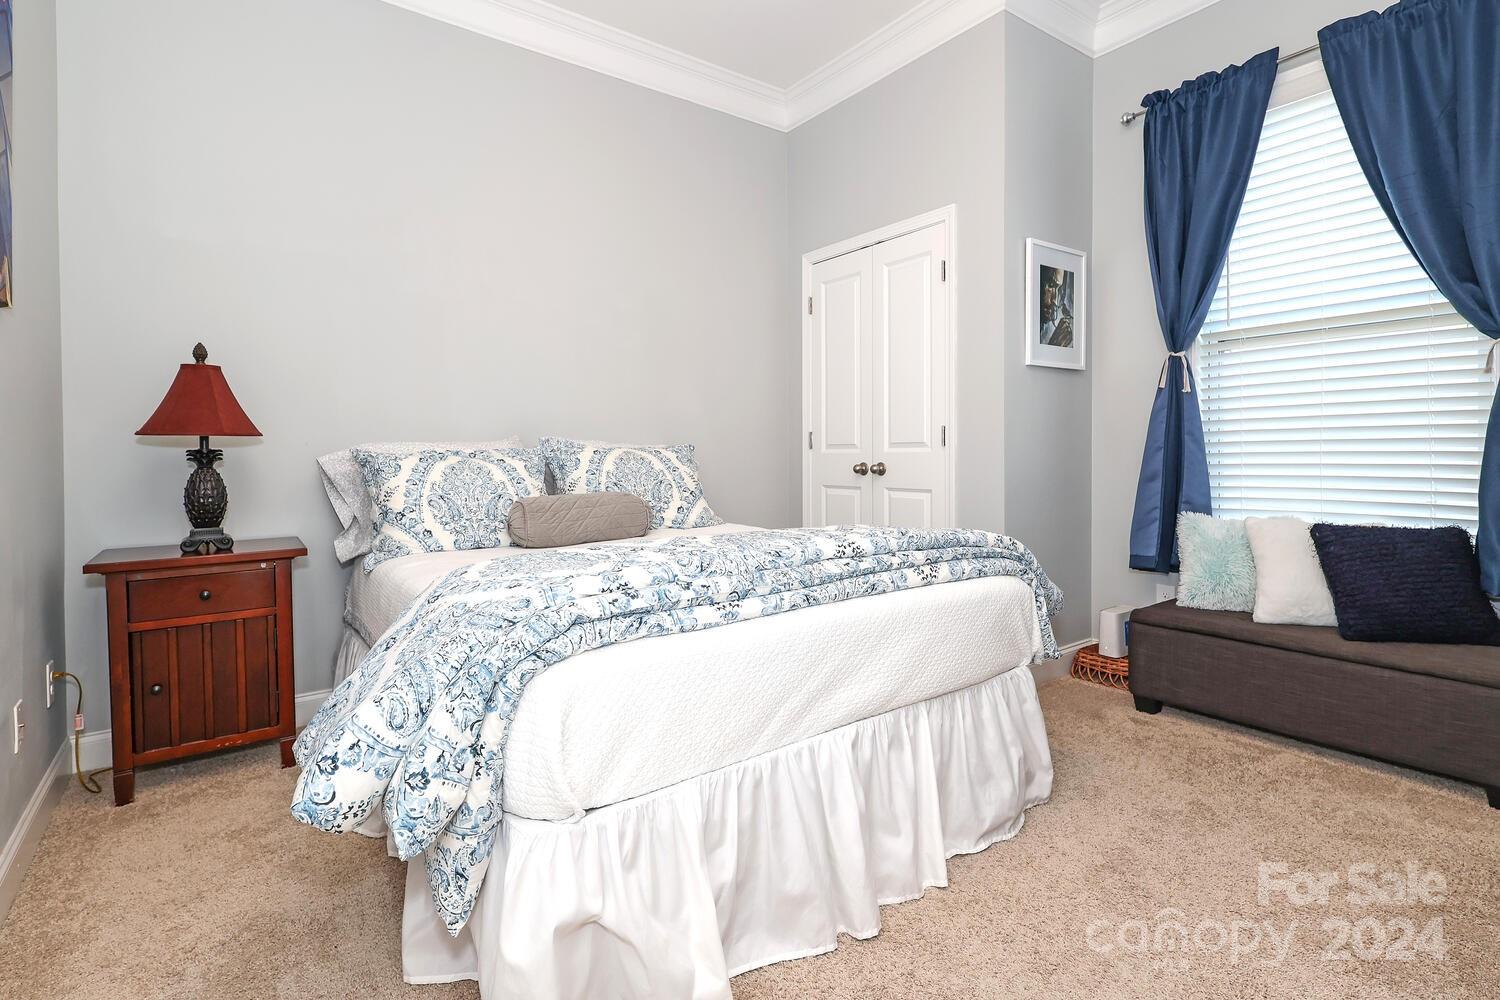
3
Full Baths
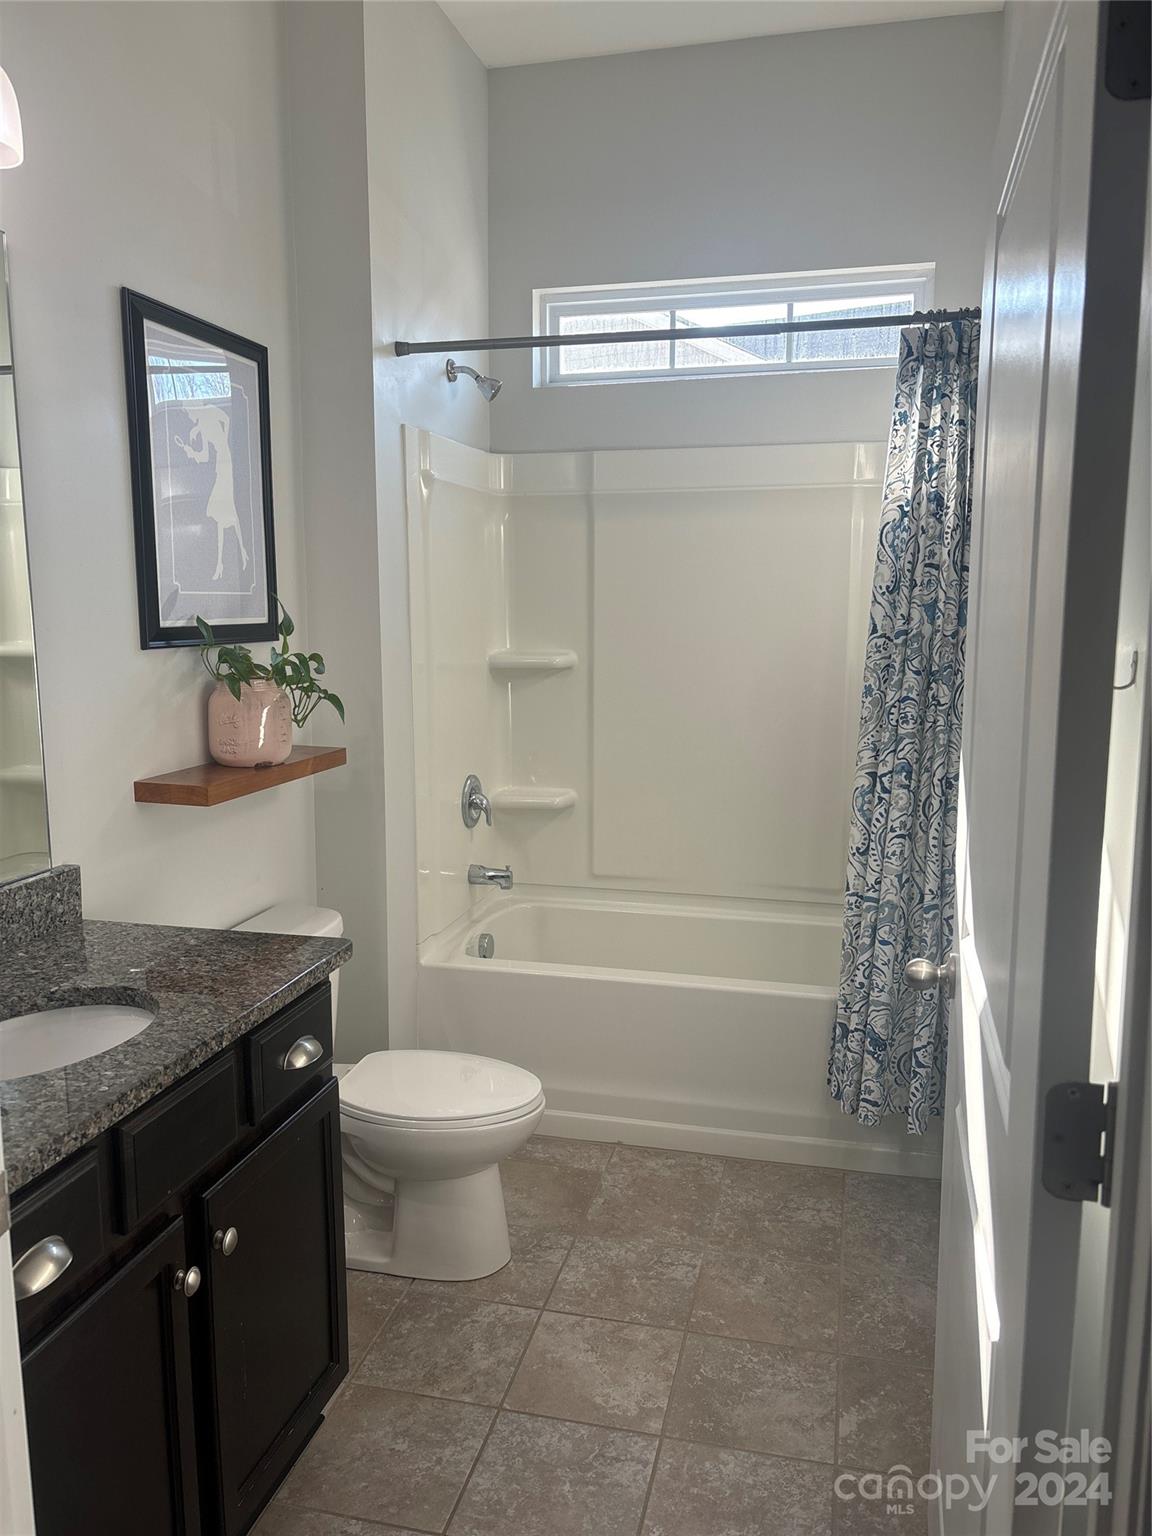
2
1/2 Baths
None
Year Built
2015
Sq.Footage
2,051
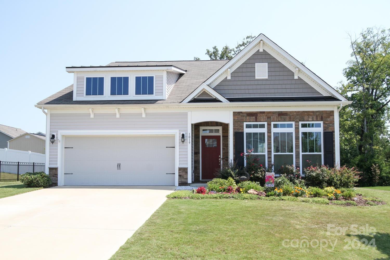
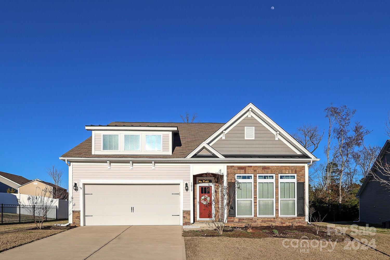
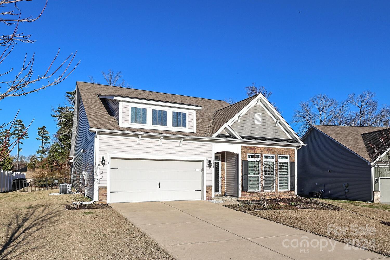
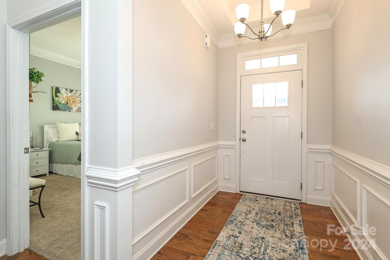
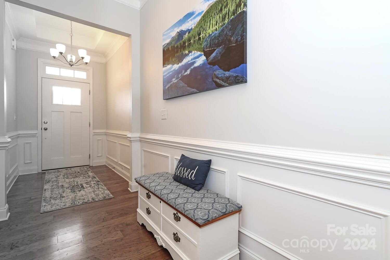
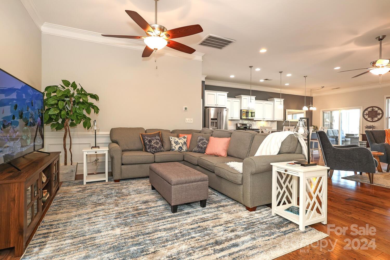
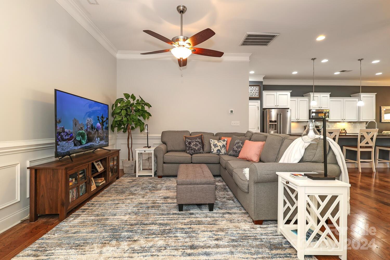
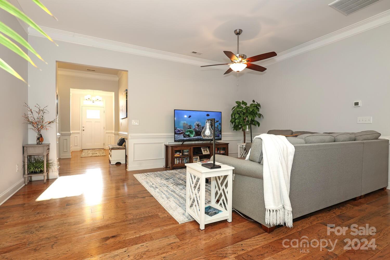
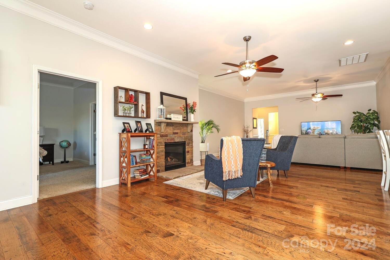
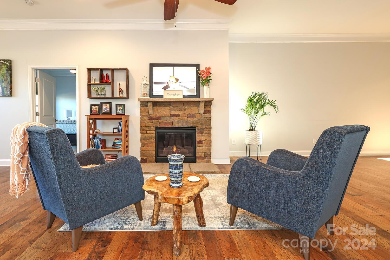
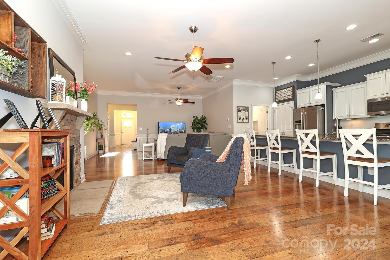
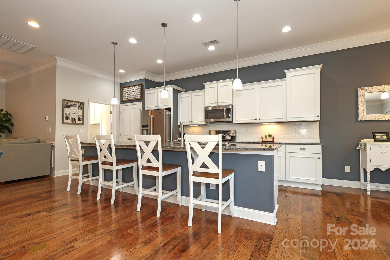
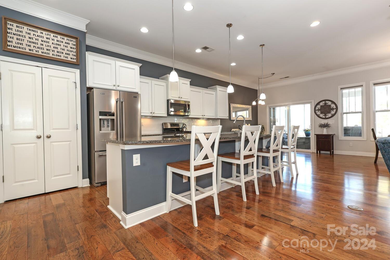
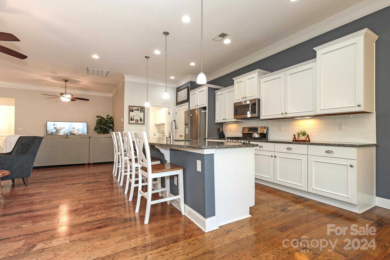
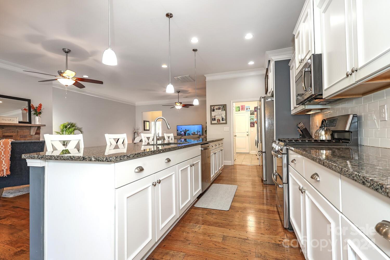
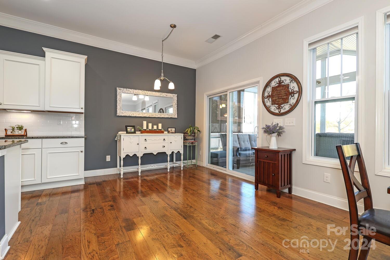
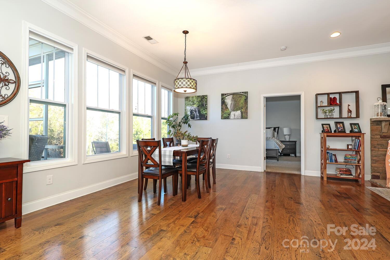
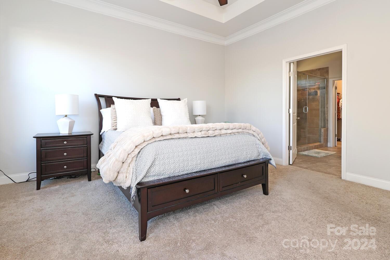
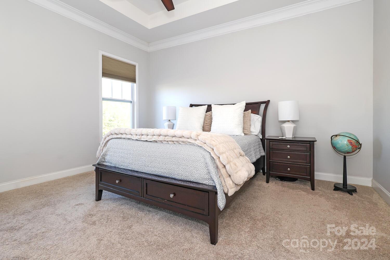
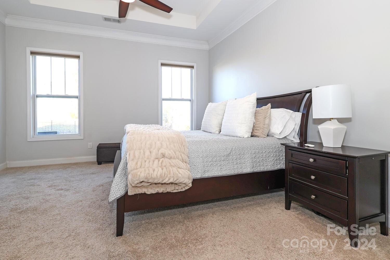
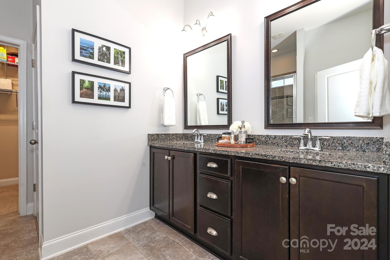
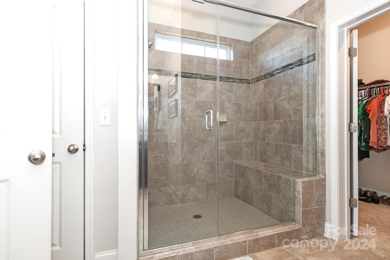
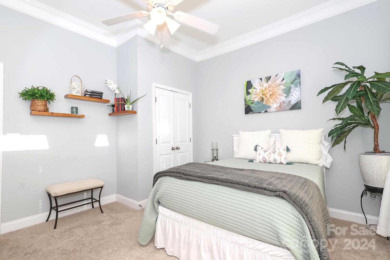
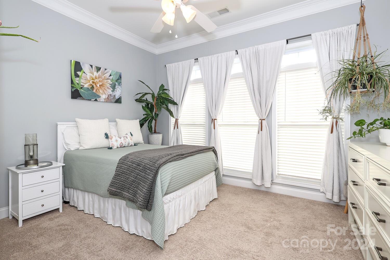
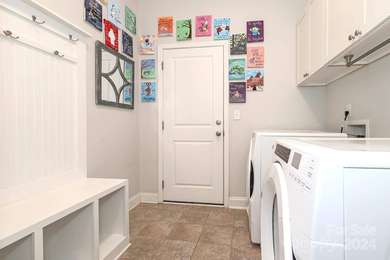
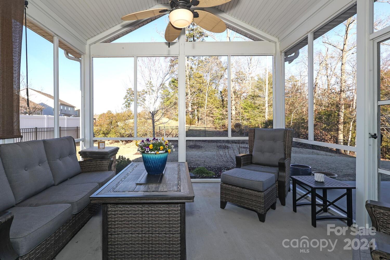
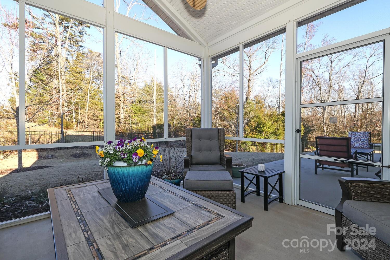
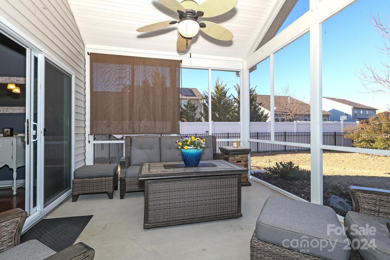
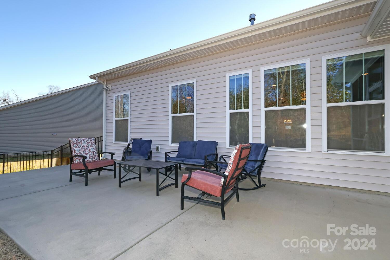
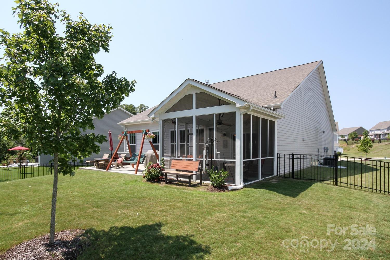
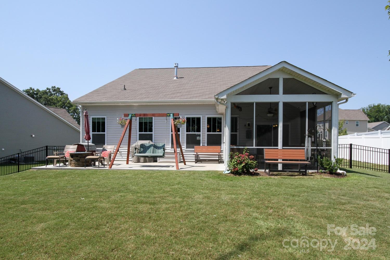
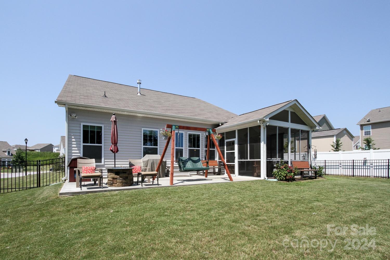
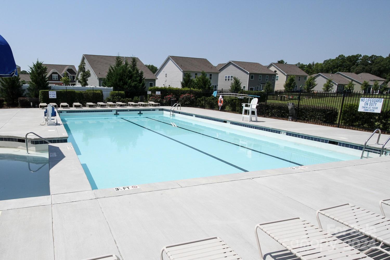
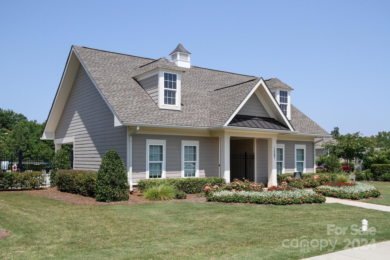
Upgraded price to cover all upgrades of this immaculate premium cul-de-sac lot; landscaped & fenced yard that backs up to wooded area. Upgrades galore; i.e., hardwood floor upgrade (the floors gleam); freshly painted, tile upgrade; and much more (Review attached highlight sheet in MLS)! Walk-in to this open (split) floor plan featuring large great room with chef's kitchen and breakfast bar is over 13 feet long. Dining areas as well as sitting area for enjoying your fireplace w/gas logs. Great home for entertaining; owners' suite w/ tray ceiling & En Suite w/dual sinks & large walk-in closet w/extra shelving. Custom built screened porch; extended patio great for cookouts. Long driveway & sellers will hold up to 6 cars. Lots of storage space in garage with built-in shelving. Sellers added AT&T Fiber optic. Award Winning Clover Schools! Loads of neighborhood activities for all ages. HVAC can either be gas and/or heat pump. See tour: https://catch-light-studio.seehouseat.com/2216858?idx=1
Features & Amenities
Interior
-
Other Interior Features
Breakfast Bar, Entrance Foyer, Kitchen Island, Open Floorplan, Pantry, Tray Ceiling(s), Walk-In Closet(s)
-
Total Bedrooms
3
-
Bathrooms
2
-
Above Grade Finished Area
2051.0
-
Basement YN
NO
-
Cooling YN
YES
-
Cooling
Ceiling Fan(s), Heat Pump
-
Fireplace YN
YES
-
Heating YN
YES
-
Heating
Central, Forced Air, Heat Pump, Natural Gas
-
Pet friendly
N/A
Exterior
-
Garage
Yes
-
Garage spaces
2
-
Construction Materials
Stone
-
Parking
Driveway
-
Patio and Porch Features
Covered, Front Porch, Patio, Screened
-
Pool
No
Area & Lot
-
Lot Features
Cul-De-Sac, Level, Private
-
Property Type
Residential
-
Property Sub Type
Single Family Residence
-
Architectural Style
Ranch, Traditional
Price
-
Sales Price
$465,500
-
Sq. Footage
2, 051
-
Price/SqFt
$226
HOA
-
Association
Yes
-
Association Fee
$197.5
-
Association Fee Frequency
Quarterly
-
Association Fee Includes
N/A
School District
-
Elementary School
Bethel
-
Middle School
Oakridge
-
High School
Clover
Property Features
-
Association Amenities
Trail(s)
-
Foundation Details
Slab
-
Senior Community YN
NO
-
Sewer
Public Sewer
Schedule a Showing
Showing scheduled successfully.
Mortgage calculator
Estimate your monthly mortgage payment, including the principal and interest, property taxes, and HOA. Adjust the values to generate a more accurate rate.
Your payment
Principal and Interest:
$
Property taxes:
$
HOA fees:
$
Total loan payment:
$
Total interest amount:
$
Location
County
York
Elementary School
Bethel
Middle School
Oakridge
High School
Clover
Listing Courtesy of Patti Elam , Patti Elam Realty
RealHub Information is provided exclusively for consumers' personal, non-commercial use, and it may not be used for any purpose other than to identify prospective properties consumers may be interested in purchasing. All information deemed reliable but not guaranteed and should be independently verified. All properties are subject to prior sale, change or withdrawal. RealHub website owner shall not be responsible for any typographical errors, misinformation, misprints and shall be held totally harmless.

Agent
Mitch Totherow
Call Mitch today to schedule a private showing.

* Listings on this website come from the FMLS IDX Compilation and may be held by brokerage firms other than the owner of this website. The listing brokerage is identified in any listing details. Information is deemed reliable but is not guaranteed. If you believe any FMLS listing contains material that infringes your copyrighted work please click here to review our DMCA policy and learn how to submit a takedown request.© 2024 FMLS.
Related Properties
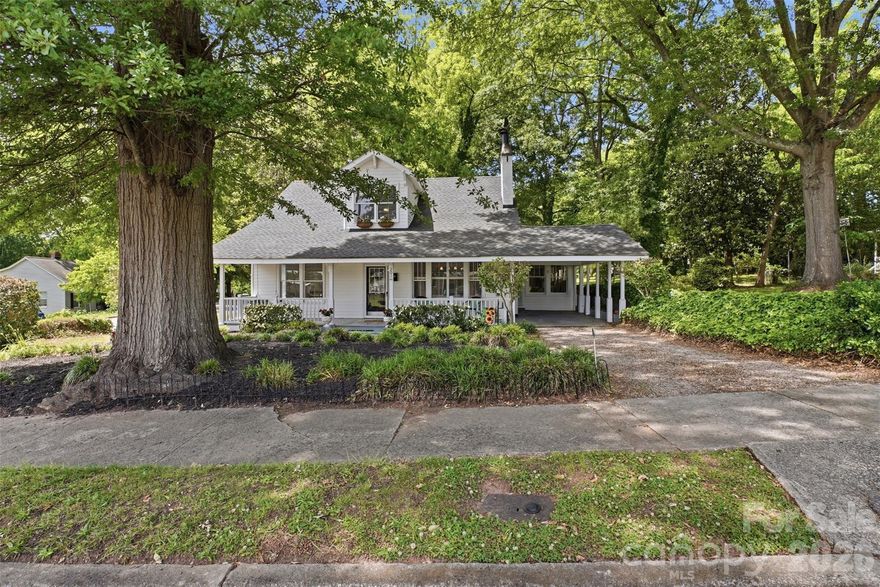
Clover
201 Smith Street
4 Beds
2 Baths
2,200 Sq.Ft.
$375,000
MLS#: 4381063
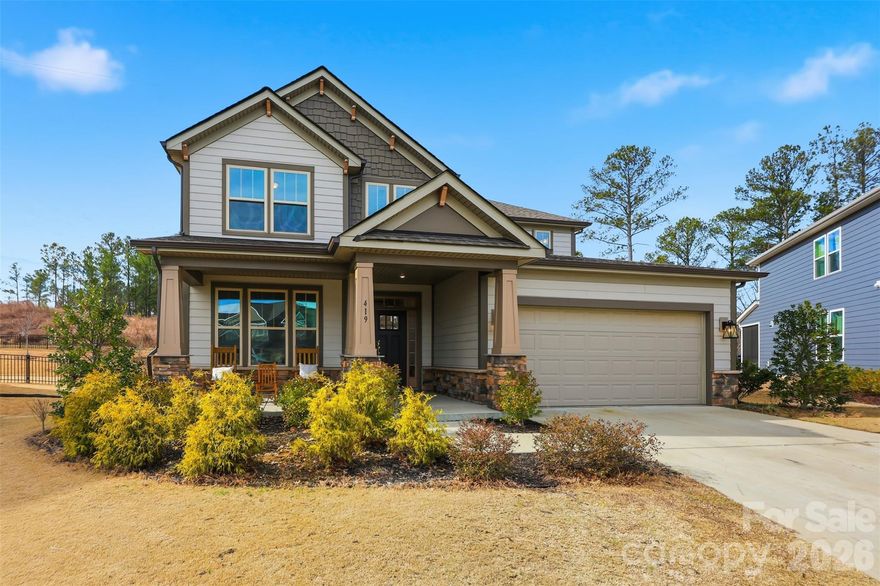
Clover
419 Clemson Tree Lane
4 Beds
3 Baths
2,511 Sq.Ft.
$550,000
MLS#: 4344921
Clover
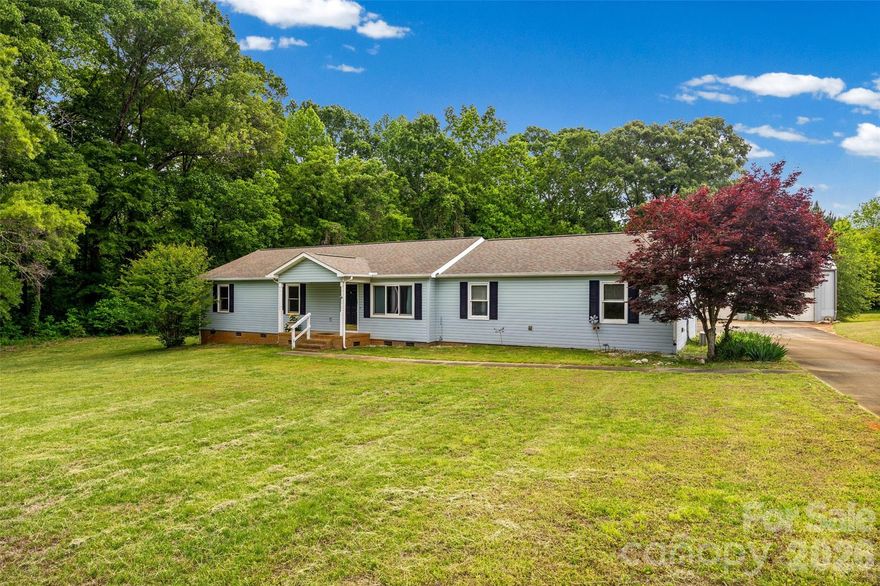
161 Shadow Lakes Drive
3 Beds
2 Baths
2,177 Sq.Ft.
$450,000
MLS#: 4377926
Clover
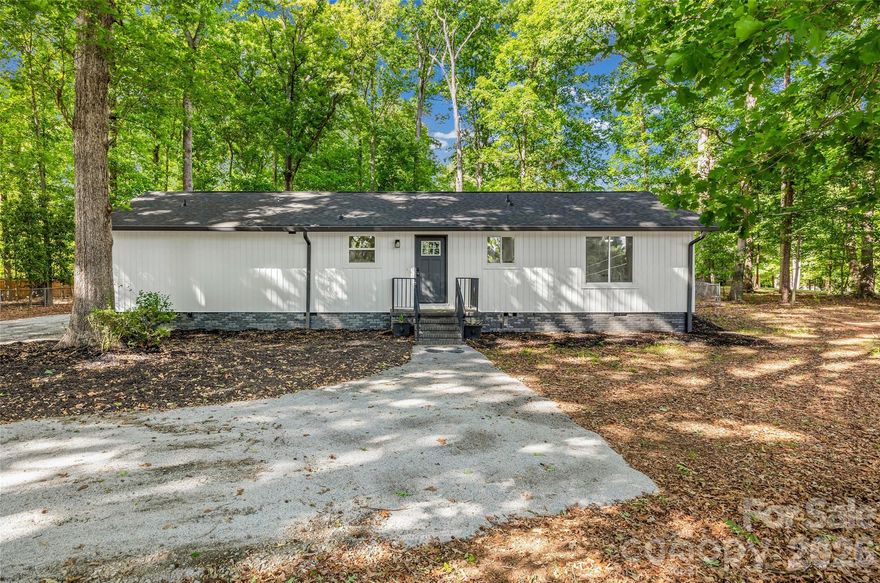
5950 Lake Wylie Road
3 Beds
2 Baths
1,417 Sq.Ft.
$550,000
MLS#: 4376783
Clover
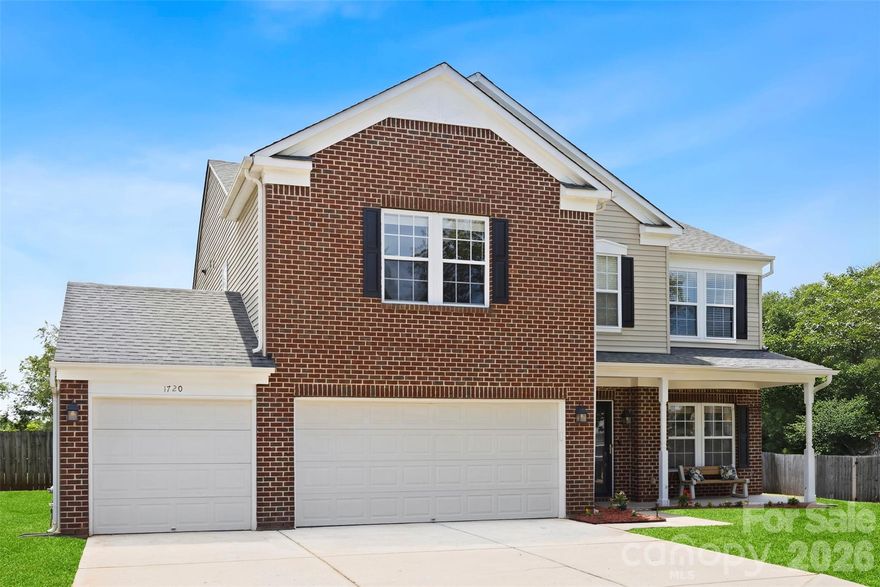
1720 Grove Tree Lane
4 Beds
2 Baths
3,305 Sq.Ft.
$479,000
MLS#: 4381748
Clover
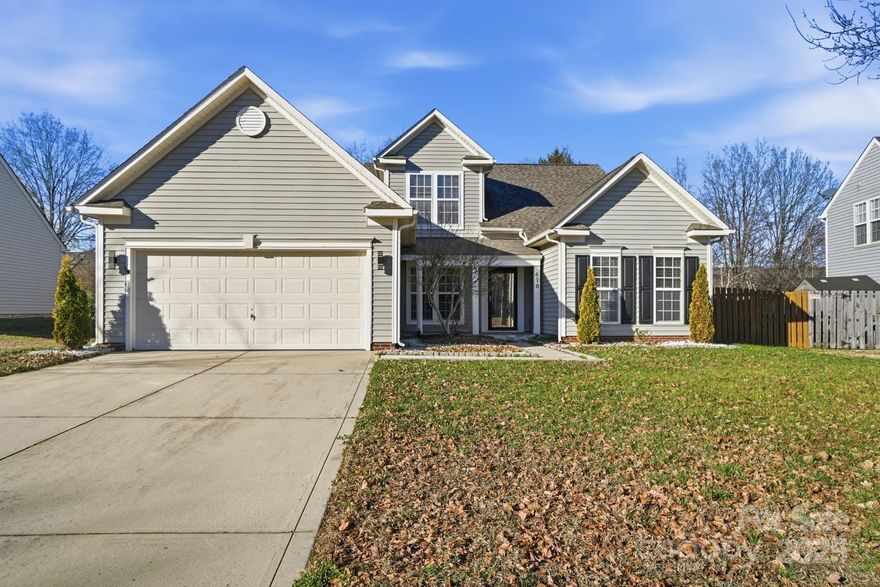
630 Springhouse Place
3 Beds
2 Baths
2,030 Sq.Ft.
$419,900
MLS#: 4278014
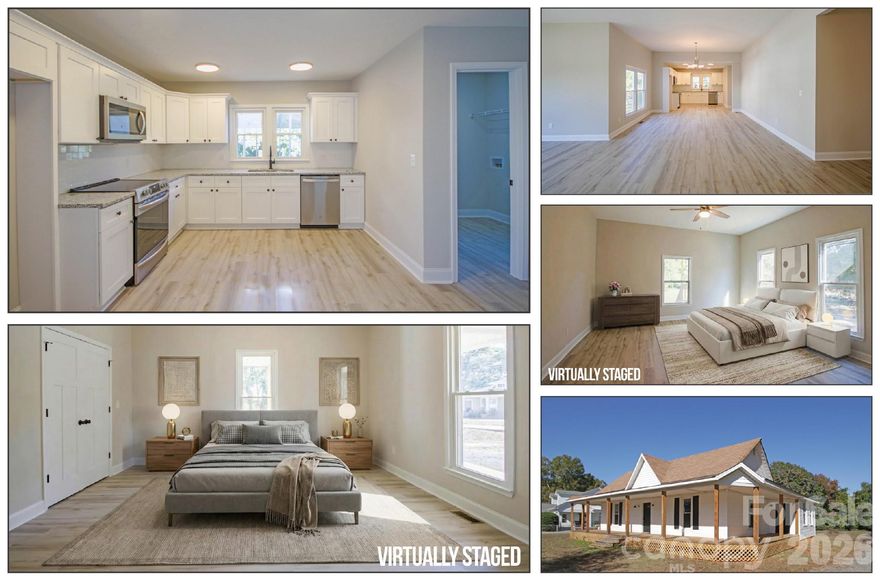
Clover
119 Marion Street
3 Beds
2 Baths
2,402 Sq.Ft.
$425,000
MLS#: 4334219
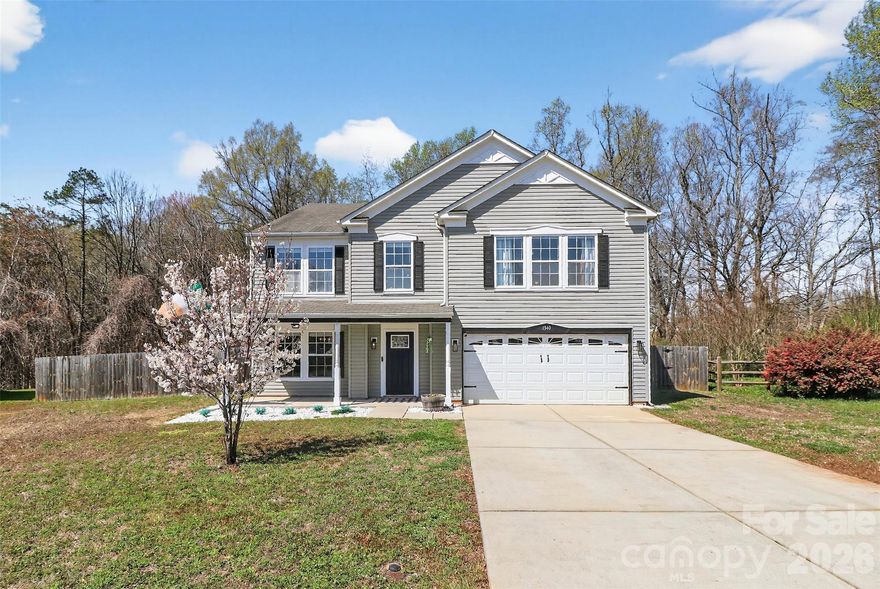
Clover
1340 Indian Charley Court
3 Beds
2 Baths
2,932 Sq.Ft.
$425,000
MLS#: 4356262
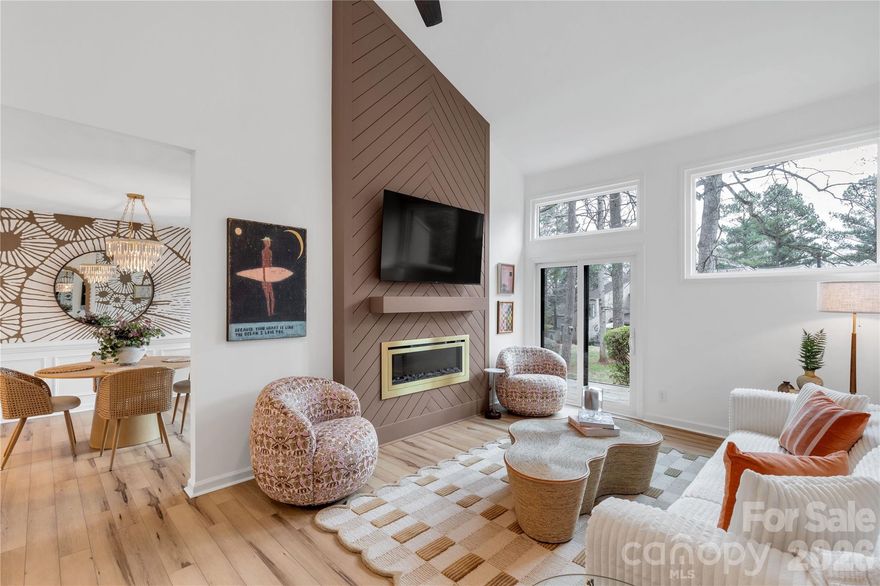
Clover
143 Greenridge Road
3 Beds
2 Baths
1,809 Sq.Ft.
$425,000
MLS#: 4348839
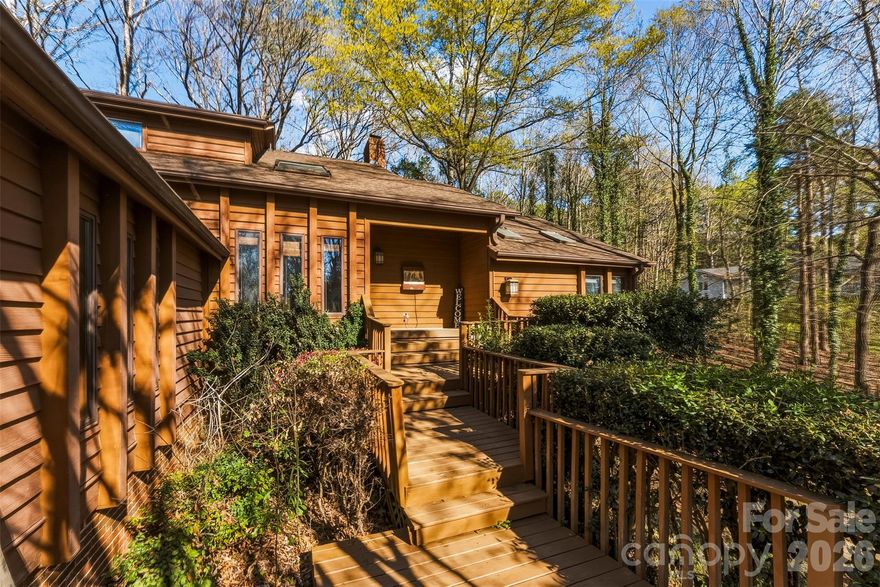
Clover
10 Thornwood Court
3 Beds
2 Baths
2,247 Sq.Ft.
$550,000
MLS#: 4354264
