Features & Amenities

Interior

  • Other Interior Features

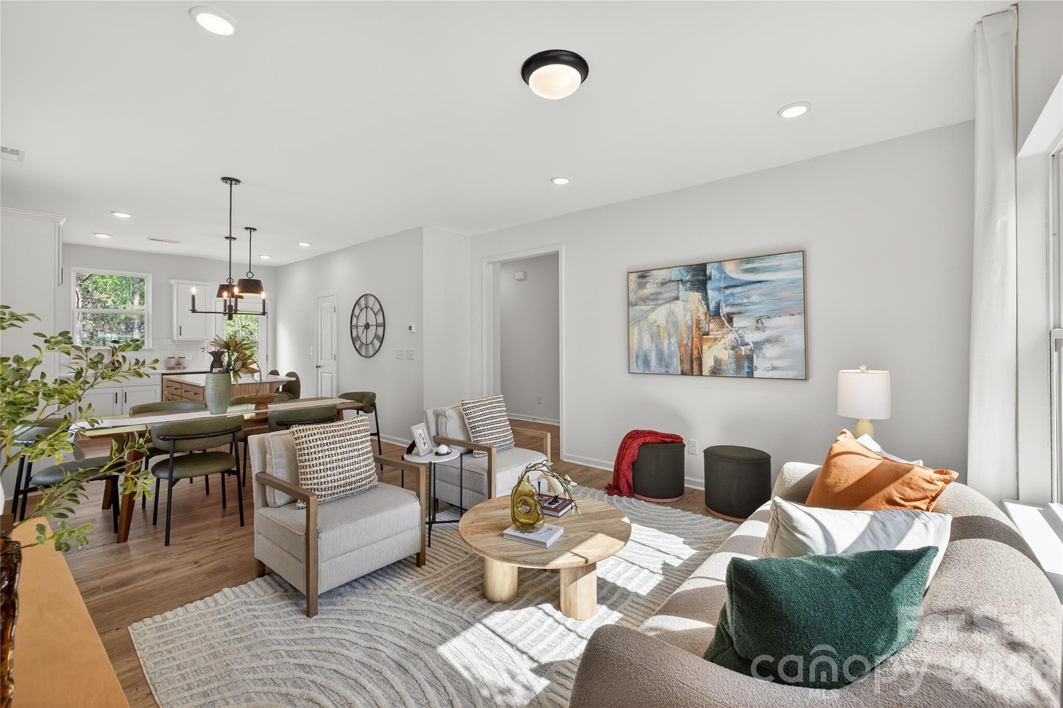
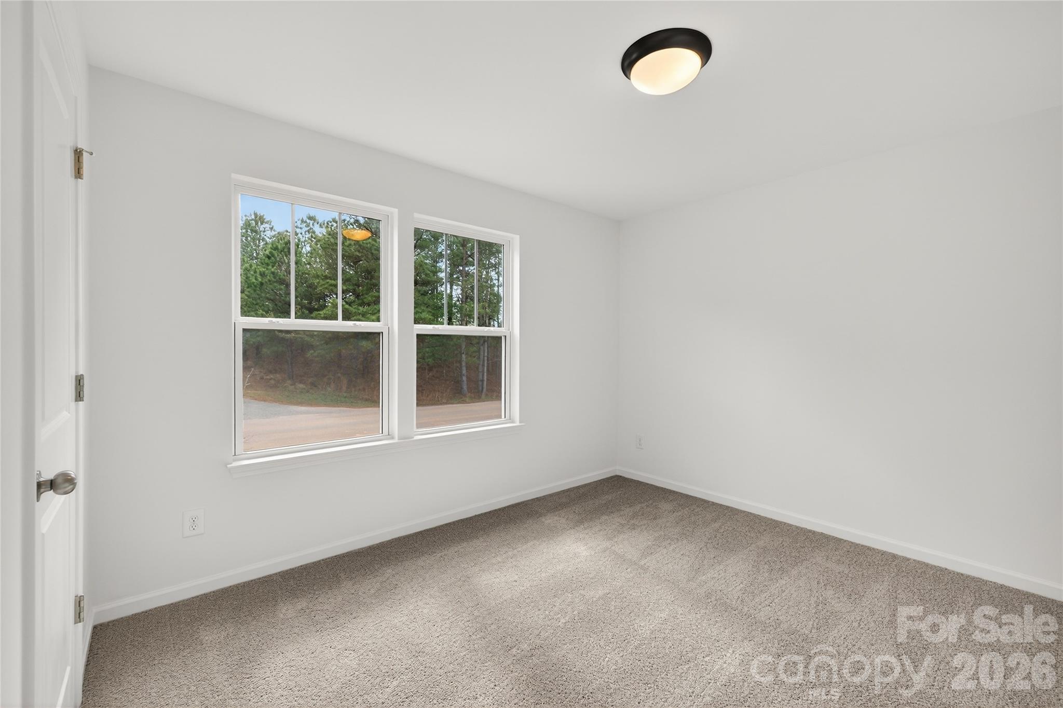
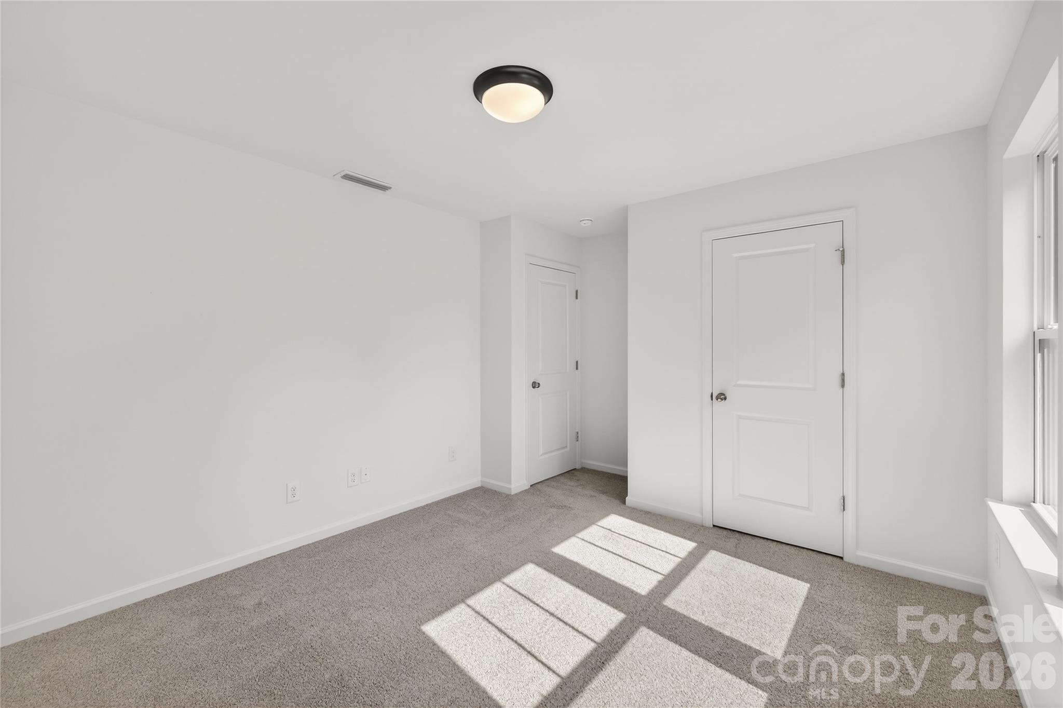
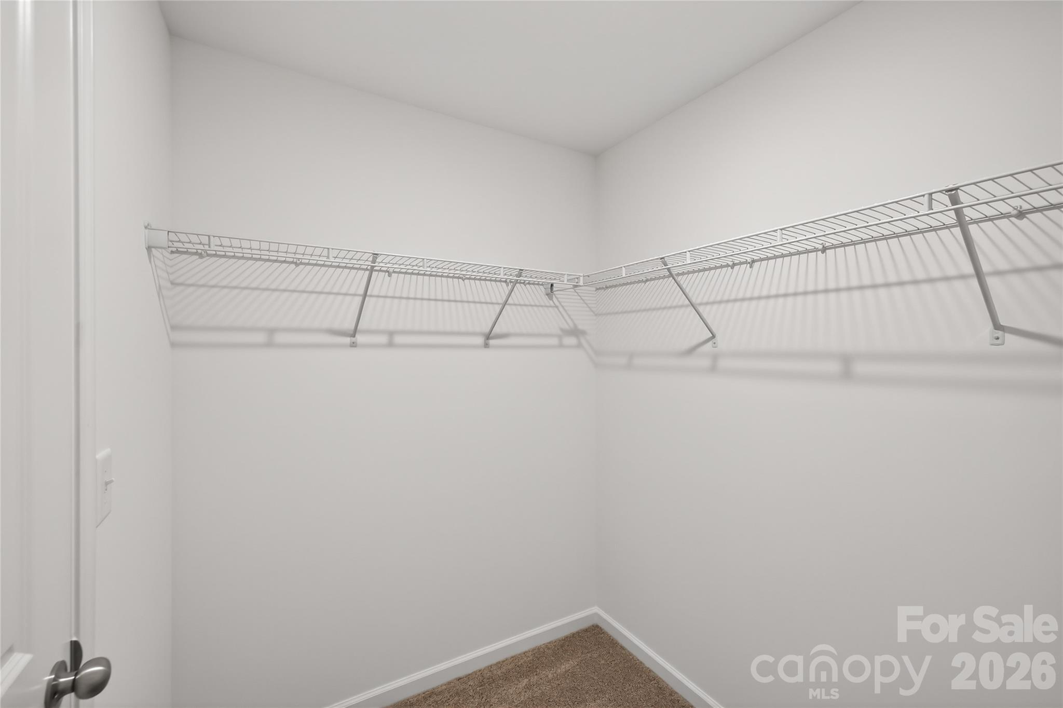
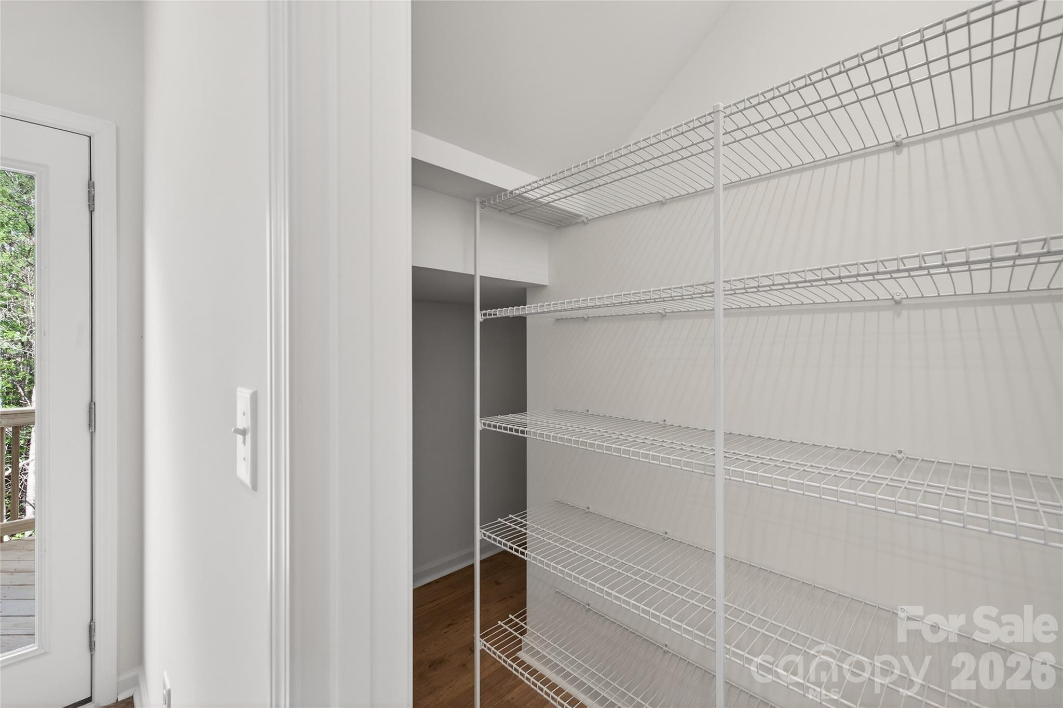
    Entrance Foyer, Kitchen Island, Open Floorplan, Walk-In Closet(s)

  • Total Bedrooms

    3

  • Bathrooms

    2

  • 1/2 Bathrooms

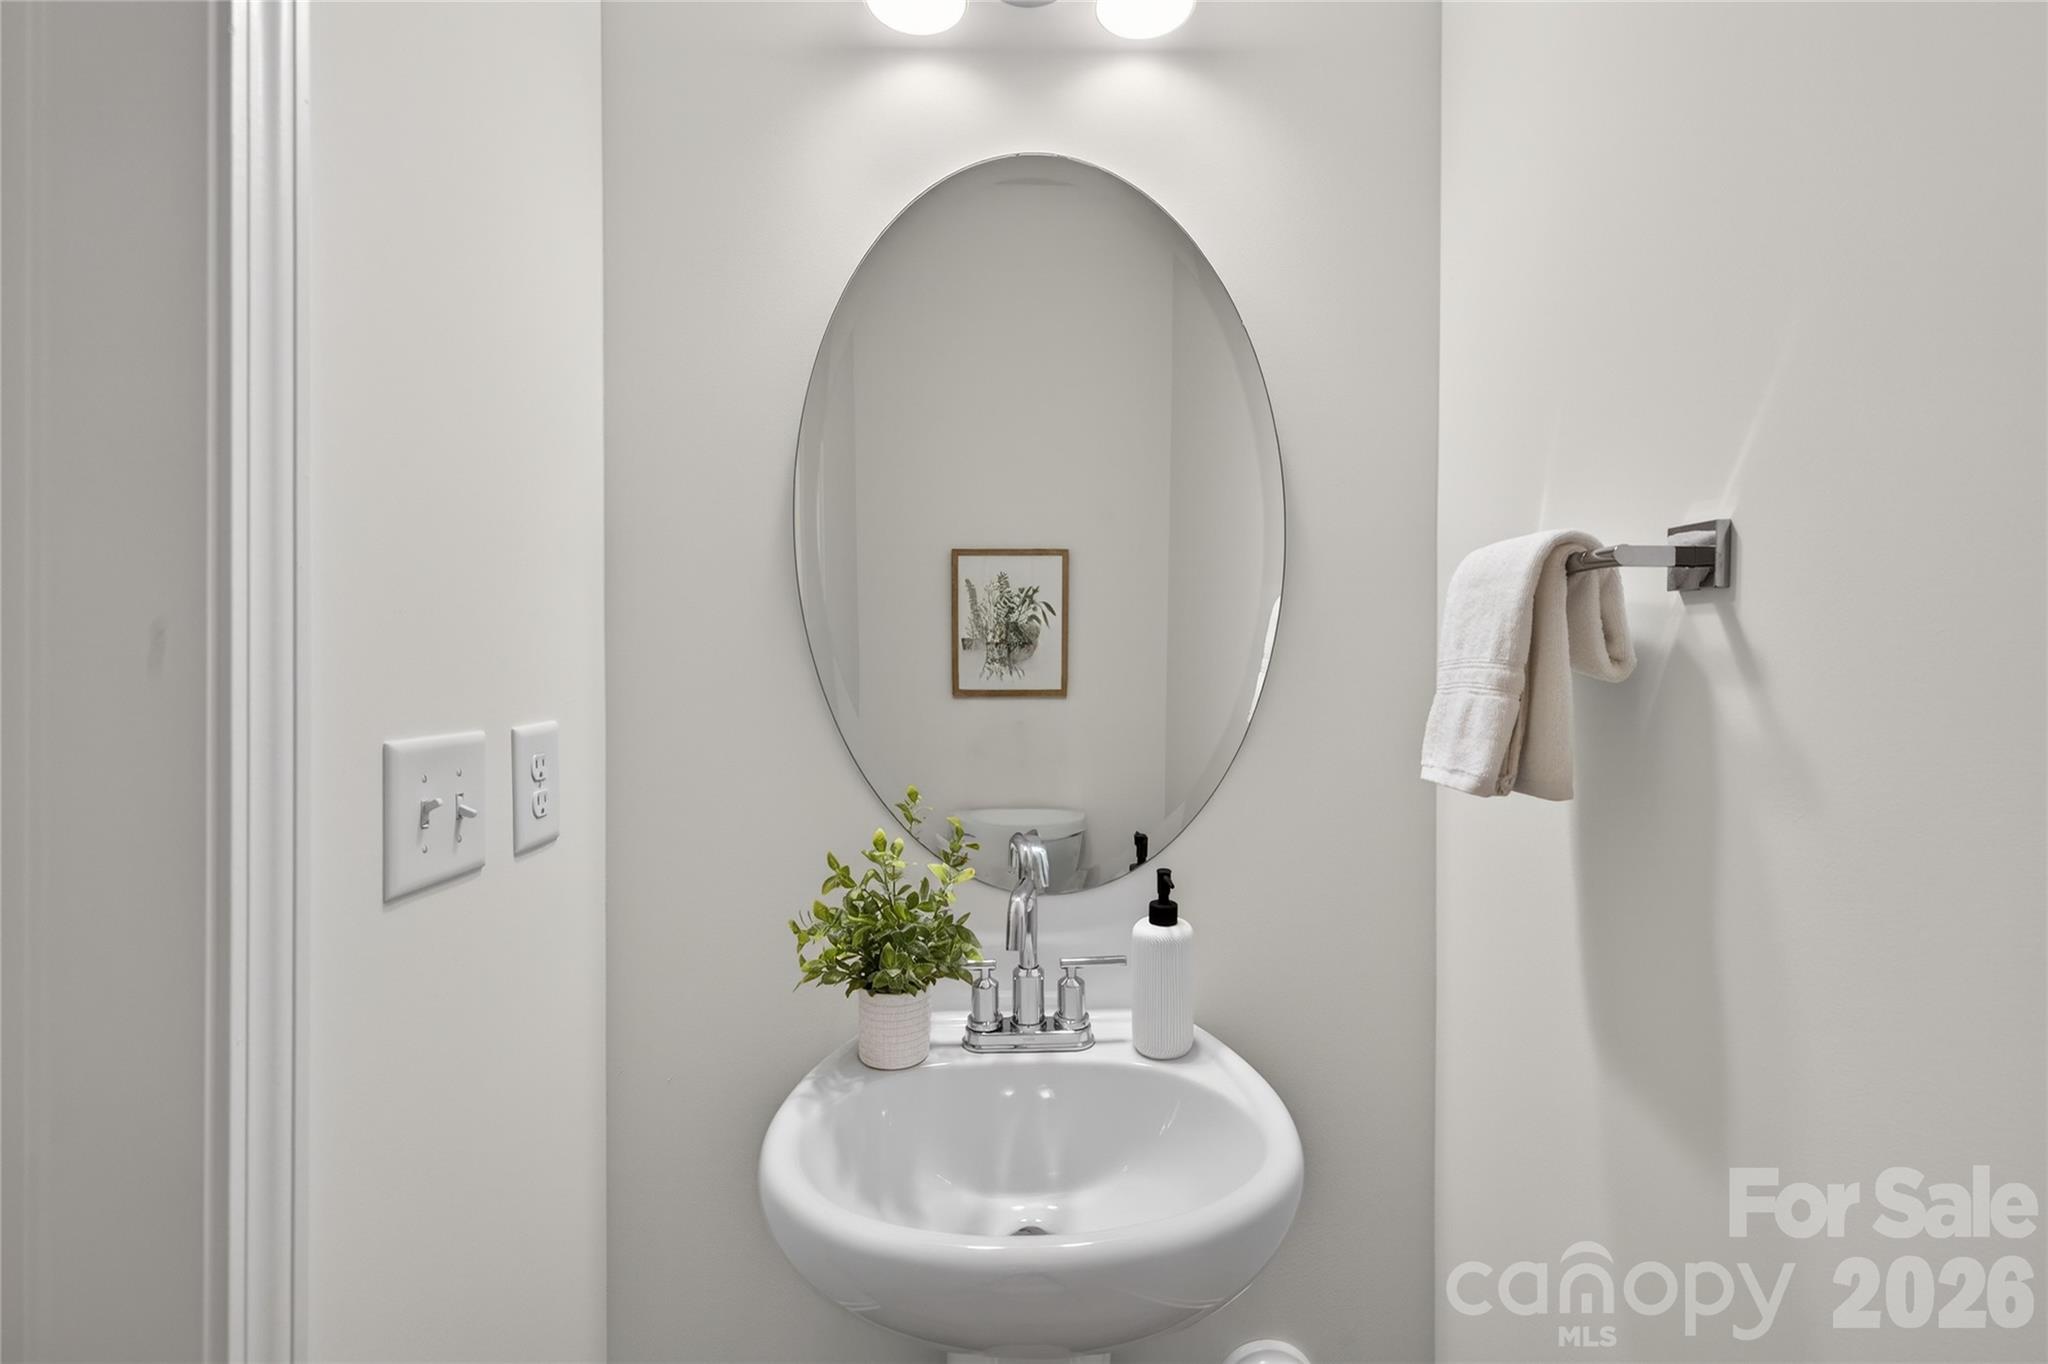
    1

  • Above Grade Finished Area

    1626.0

  • Basement YN

    NO

  • Cooling YN

    YES

  • Cooling

    Central Air

  • Fireplace YN

    NO

  • Heating YN

    YES

  • Heating

    Heat Pump

  • Pet friendly

    N/A

Exterior

  • Garage

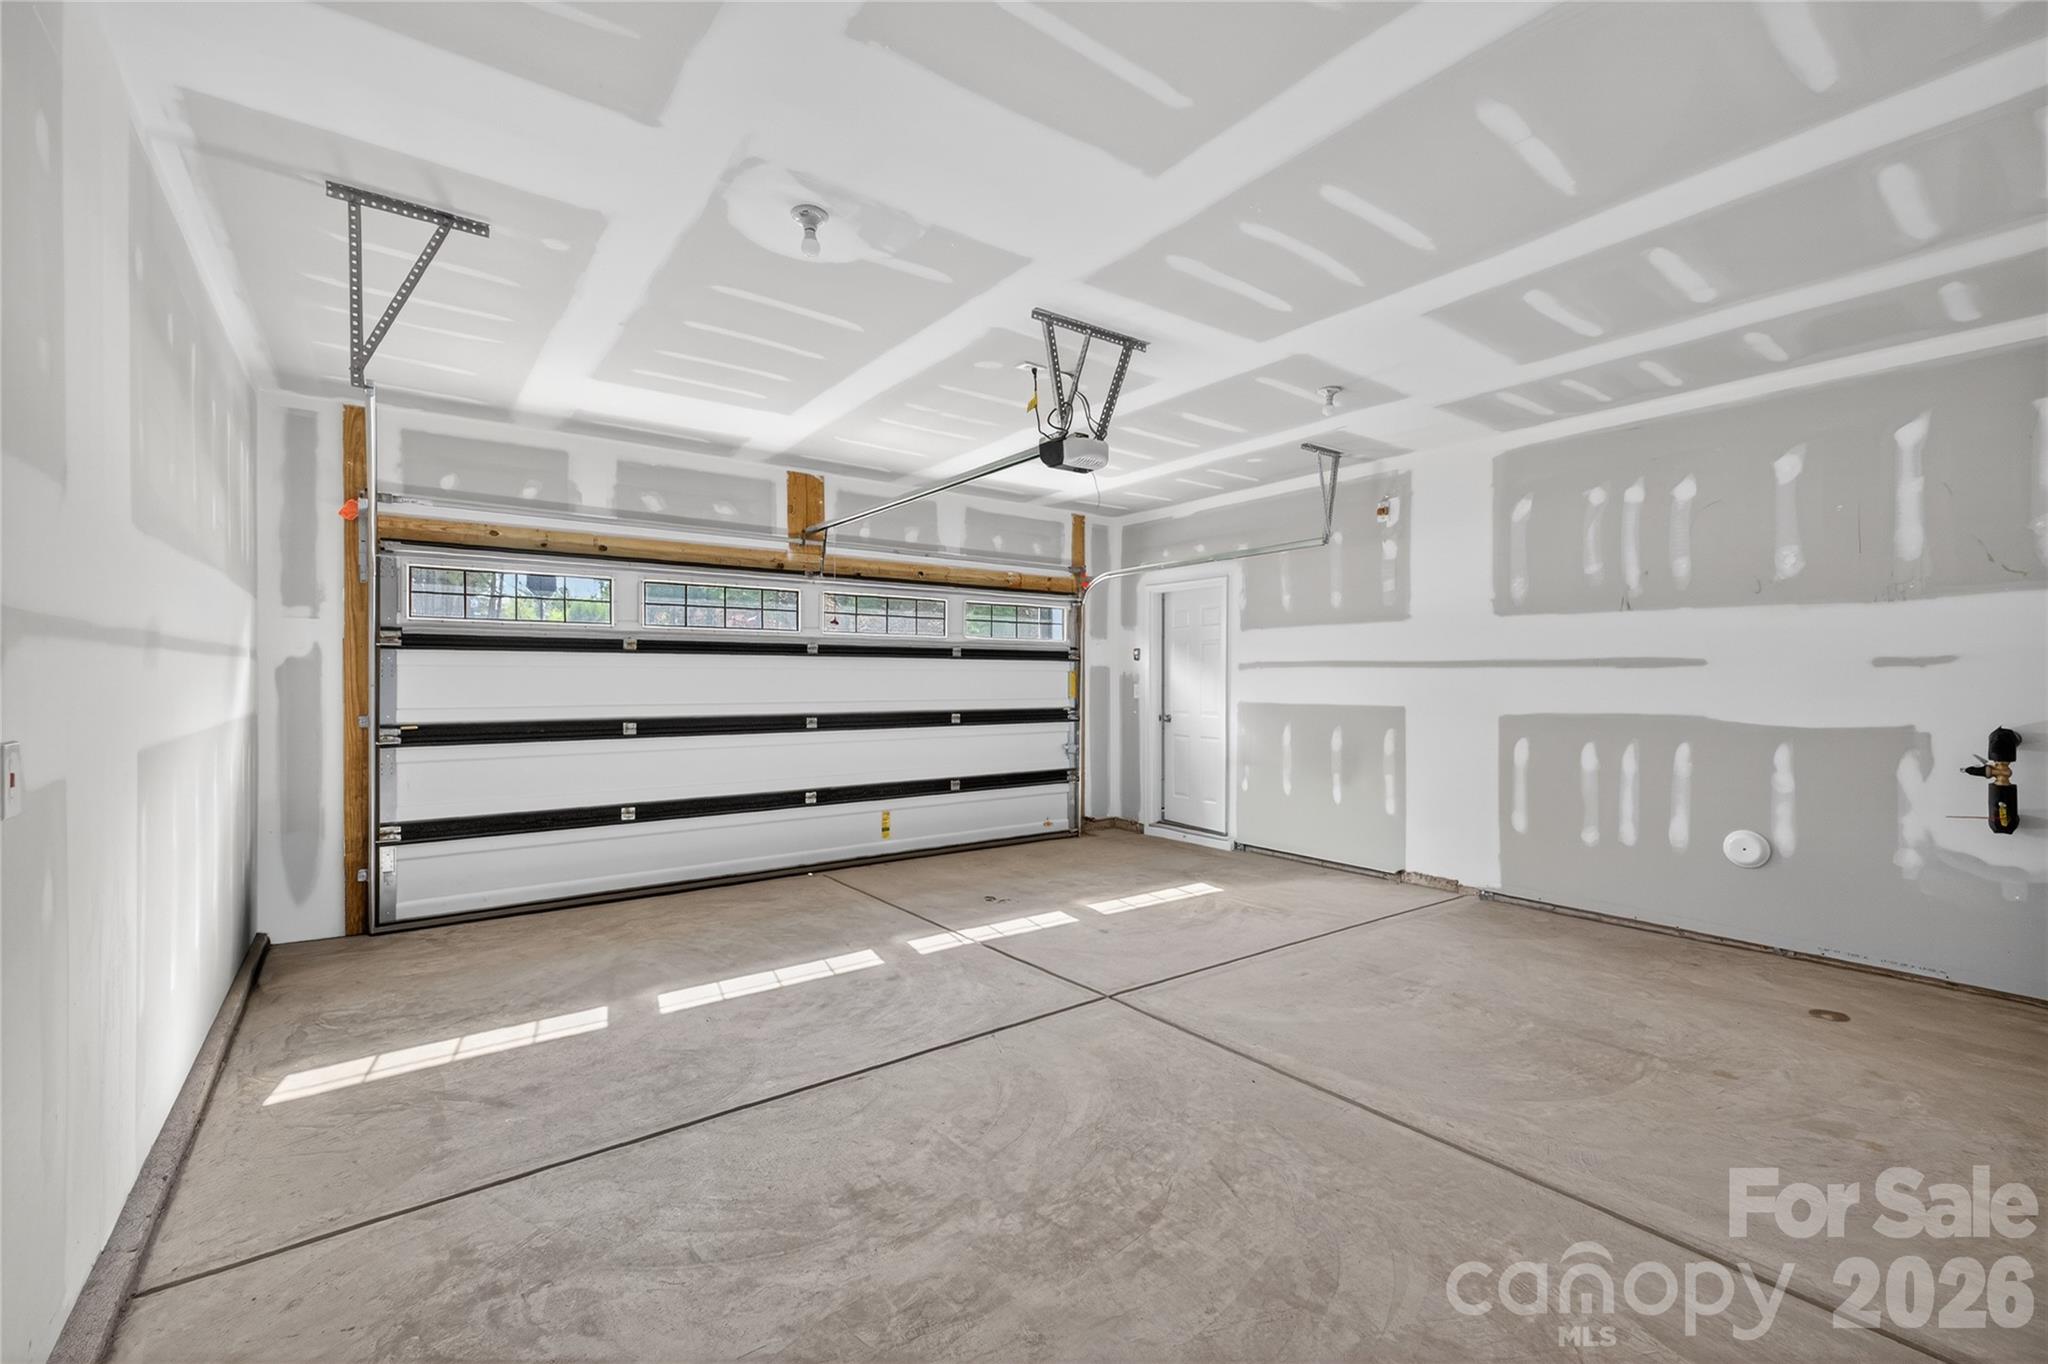
    Yes

  • Garage spaces

    2

  • Construction Materials

    Fiber Cement

  • Parking

    Driveway

  • Patio and Porch Features

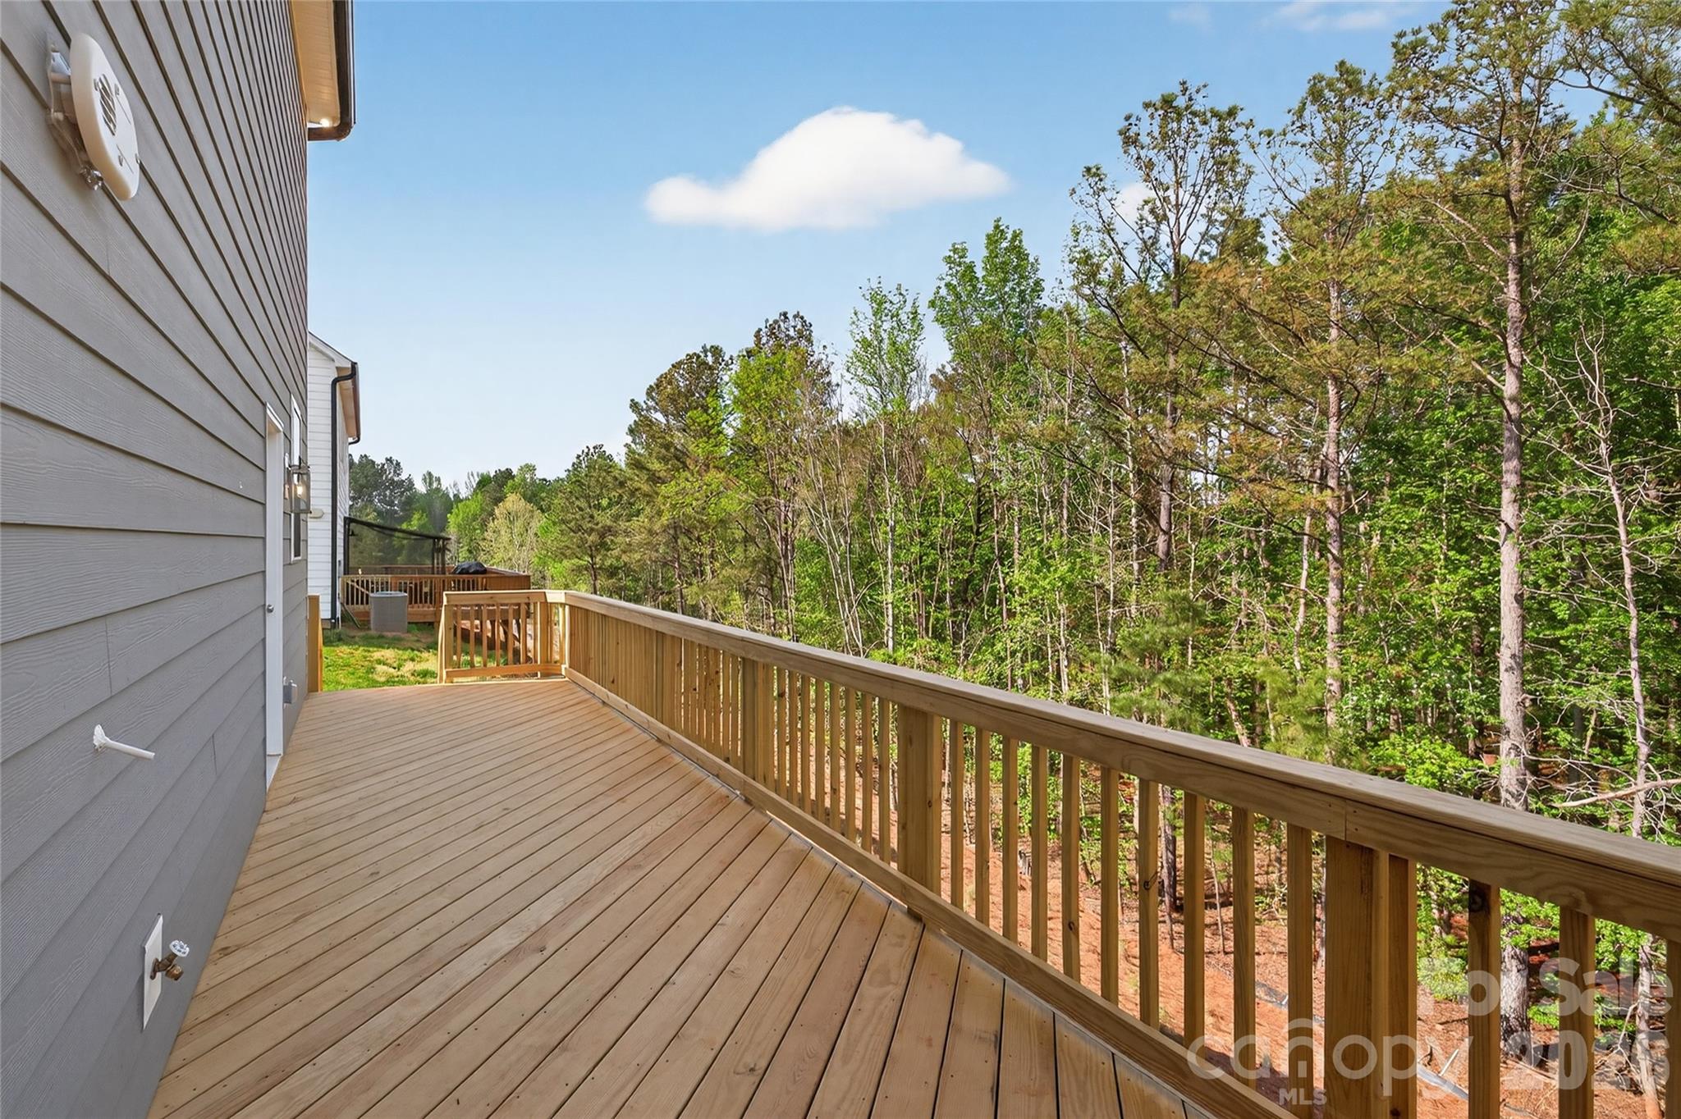
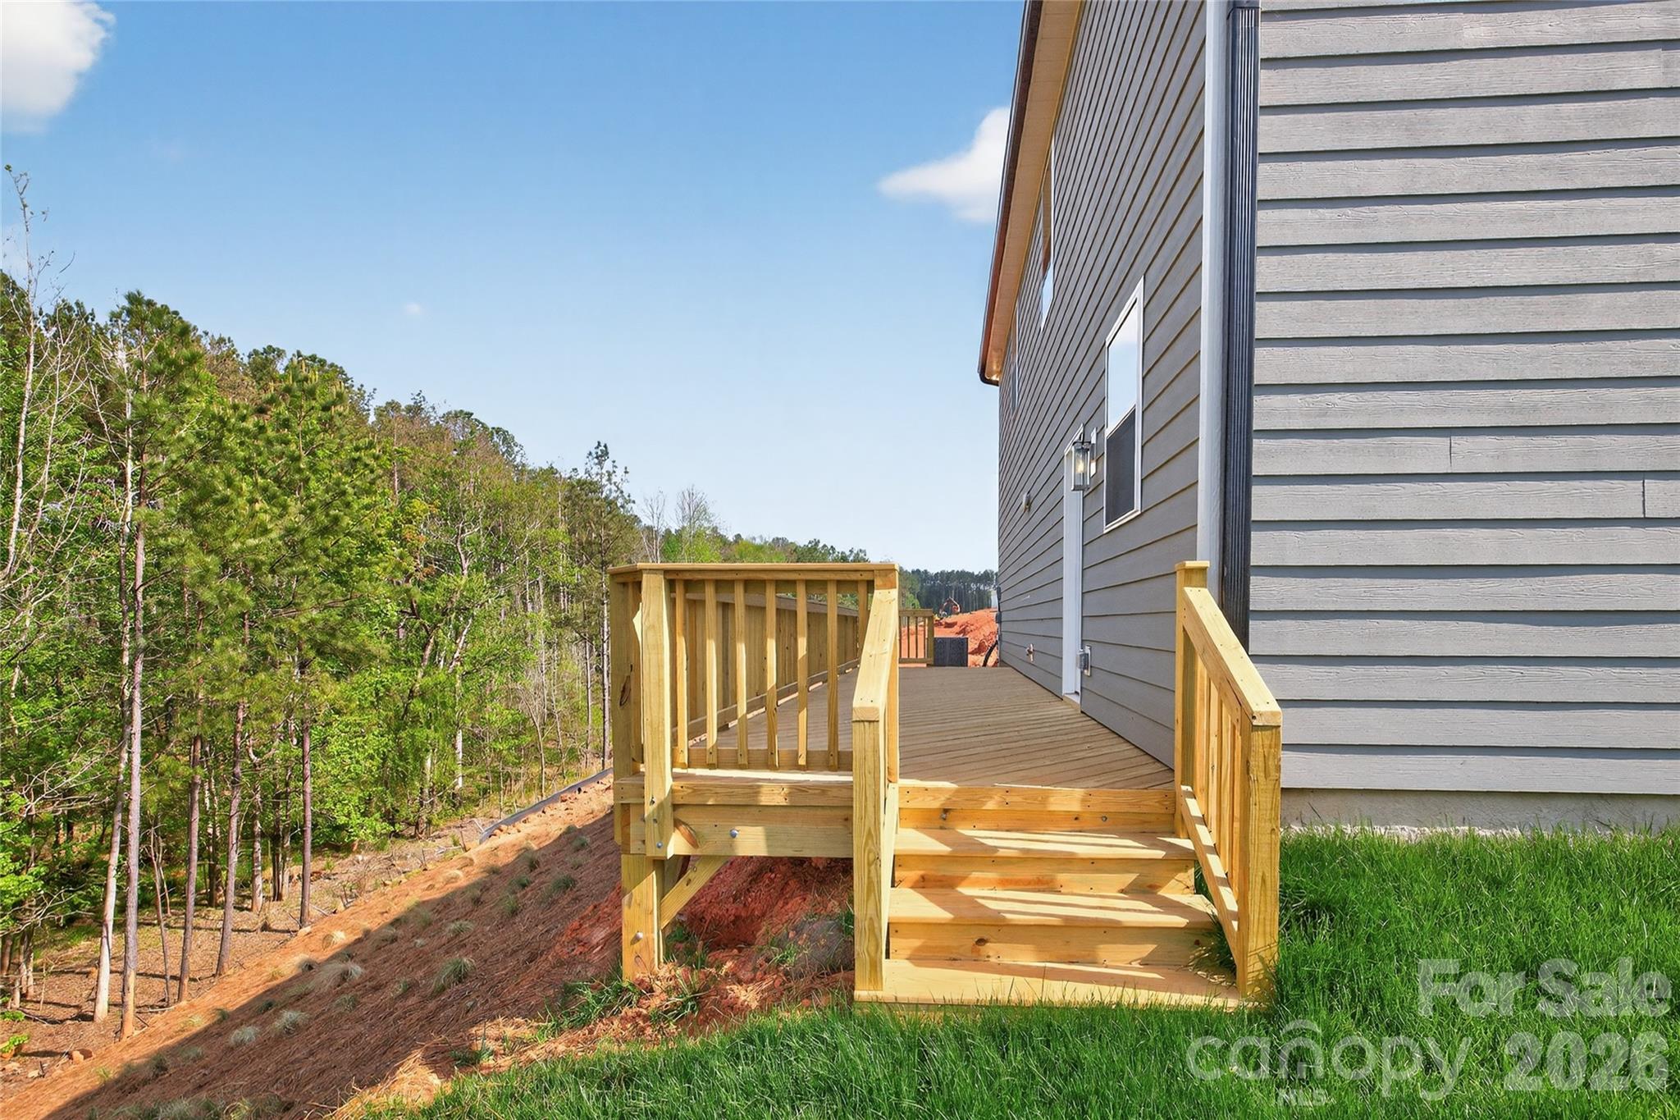
    Deck, Front Porch

  • Pool

    No

Area & Lot

  • Property Type

    Residential

  • Property Sub Type

    Single Family Residence

  • Architectural Style

    Other

Price

  • Sales Price

    $349,900

  • Sq. Footage

    1, 626

  • Price/SqFt

    $215

HOA

  • Association

    Yes

  • Association Fee 2

    $275

  • Association Fee

    $528

  • Association Fee Frequency

    Annually

  • Association Fee 2 Frequency

    Monthly

  • Association Fee Includes

    N/A

School District

  • Elementary School

    Irwin Avenue Open

  • Middle School

    South

  • High School

    Lancaster

Property Features

  • New Construction

    YES

  • Foundation Details

    Slab

  • Senior Community YN

    NO

Schedule a Showing

Showing scheduled successfully.

<
>
IN PERSON
VIA CHAT

What is 3 + 4 ?


Change time

Mortgage calculator

Estimate your monthly mortgage payment, including the principal and interest, property taxes, and HOA. Adjust the values to generate a more accurate rate.

Your payment

Principal and Interest:

$

Property taxes:

$

HOA fees:

$

Total loan payment:

$

Total interest amount:

$

Location

County

Lancaster

Elementary School

Irwin Avenue Open

Middle School

South

High School

Lancaster

Listing Courtesy of Kaylee Wilson , TLS Realty LLC

RealHub Information is provided exclusively for consumers' personal, non-commercial use, and it may not be used for any purpose other than to identify prospective properties consumers may be interested in purchasing. All information deemed reliable but not guaranteed and should be independently verified. All properties are subject to prior sale, change or withdrawal. RealHub website owner shall not be responsible for any typographical errors, misinformation, misprints and shall be held totally harmless.

Agent Mitch Totherow

Agent

Mitch Totherow

Call Mitch today to schedule a private showing.


* Listings on this website come from the FMLS IDX Compilation and may be held by brokerage firms other than the owner of this website. The listing brokerage is identified in any listing details. Information is deemed reliable but is not guaranteed. If you believe any FMLS listing contains material that infringes your copyrighted work please click here to review our DMCA policy and learn how to submit a takedown request.© 2024 FMLS.
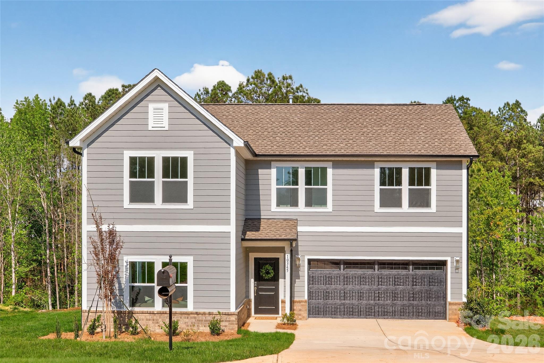
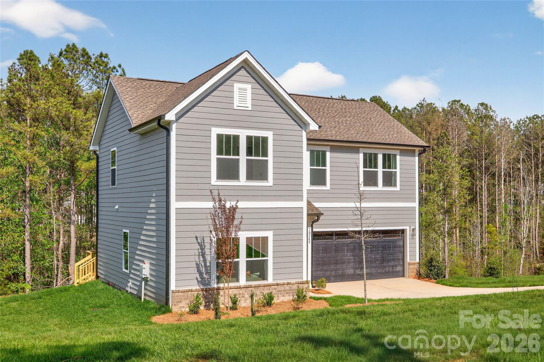
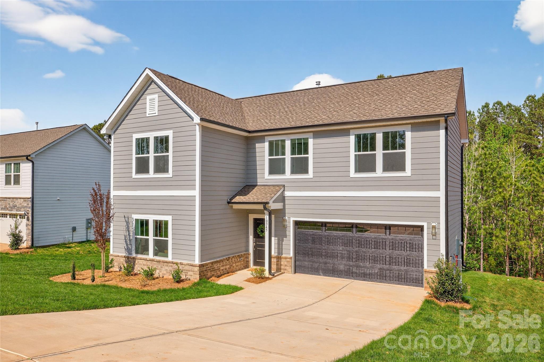
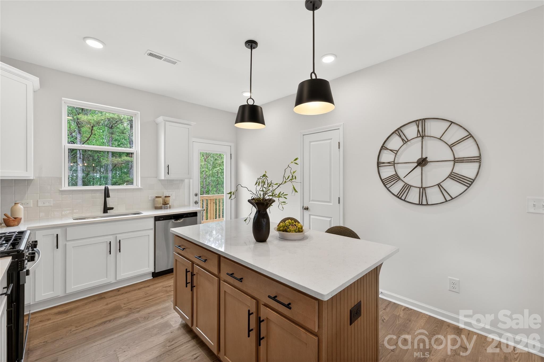
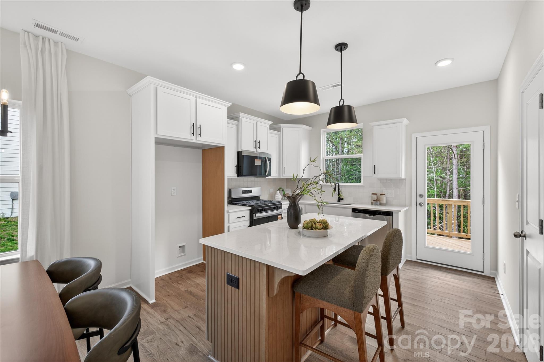
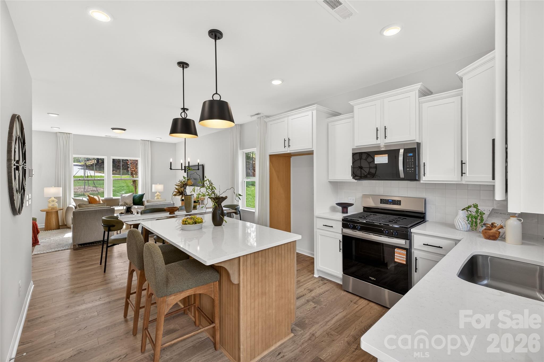
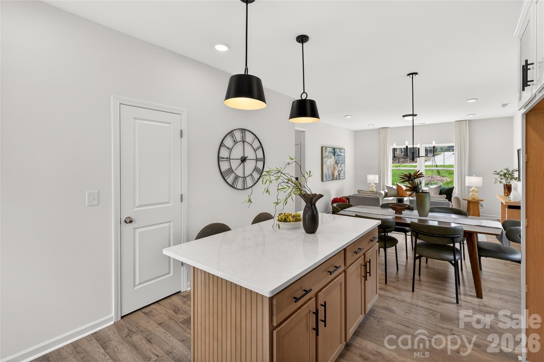
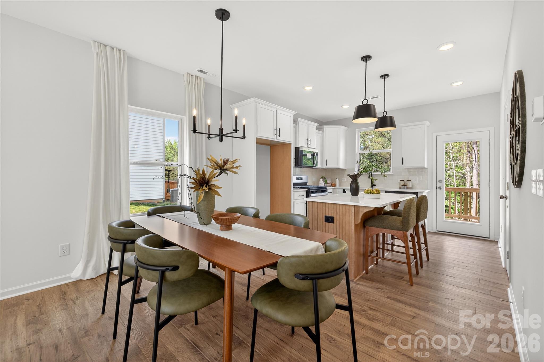
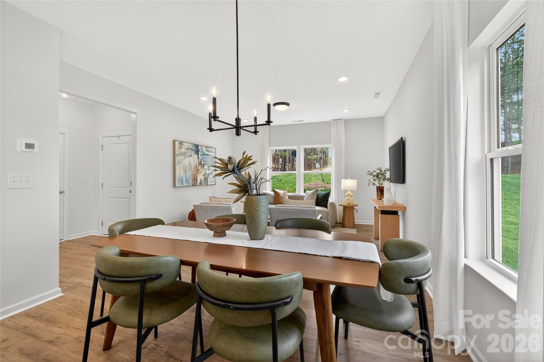
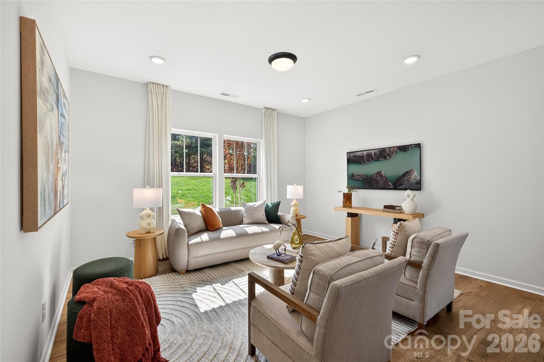
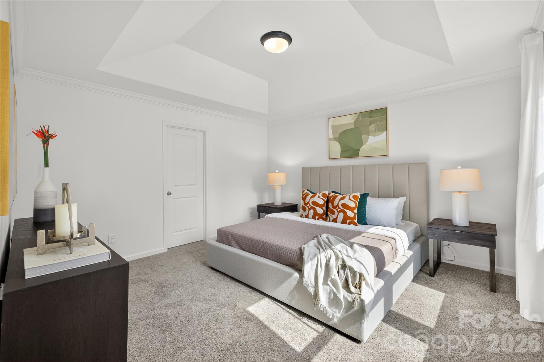
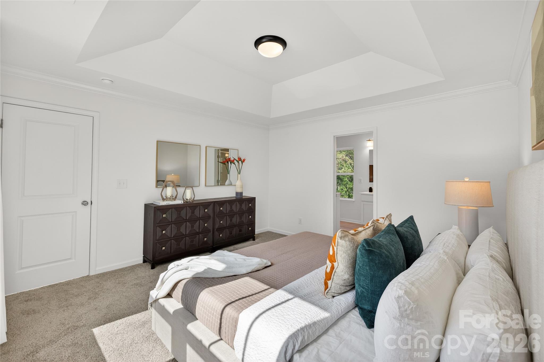
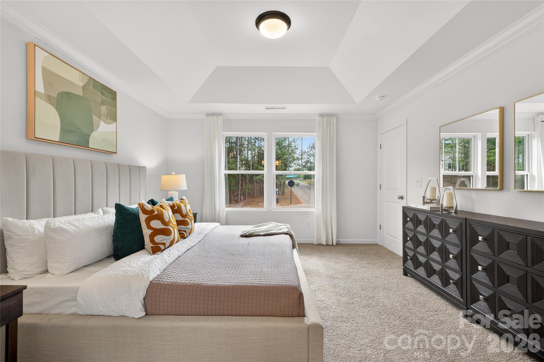
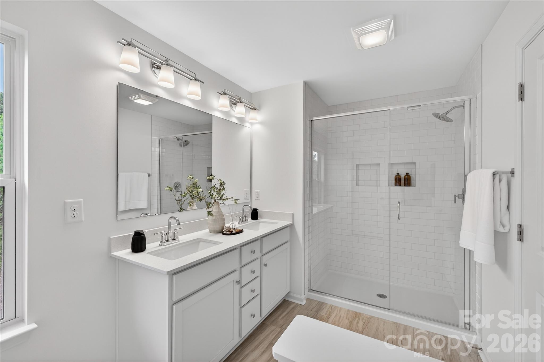
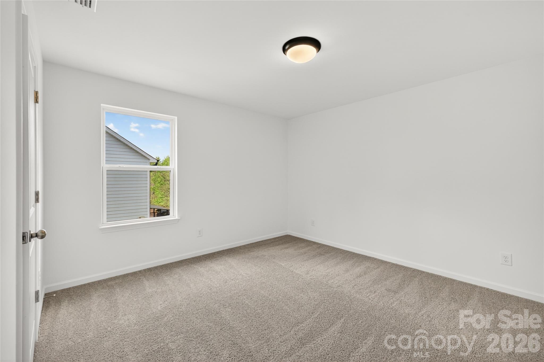
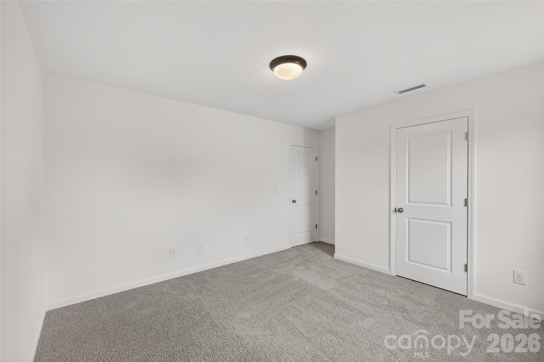
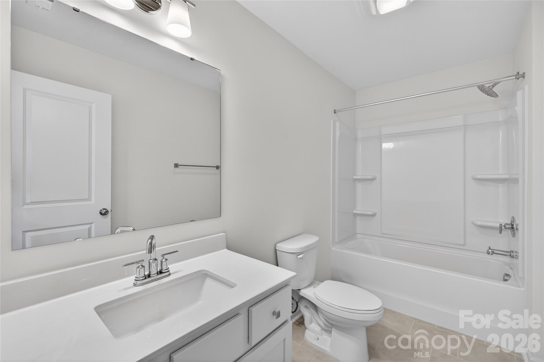
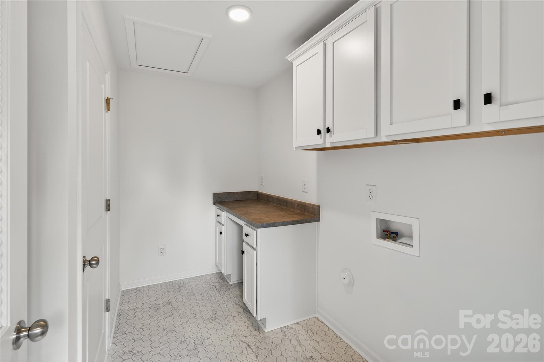
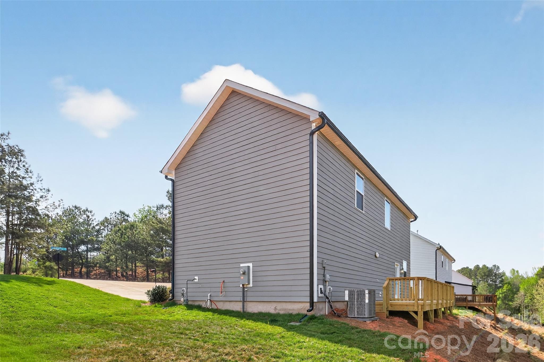
Quick Move-In Opportunity! 3BR / 2.5 BA Charlotte floorplan features an open concept main floor with well-appointed kitchen featuring upgraded tile backsplash, quartz counters, cabinetry, and SS appliances! Second level boasts spacious secondary bedrooms, additional full bath, laundry, and large Primary bedroom with tray ceiling and ensuite with  walk-in shower. Amenity Filled Edgewater Golf Course Community features Community Pool, Biking and Walking Trails, Boat Docks, Clubhouse, and Active Community Calendar!

10345 Lakeshore Drive 84

Message successfully sent.

What would you like to know?

What is 3 + 4 ?

I agree to receive email communication and understand I can unsubscribe at any time.

I agree to be contacted by Prestino Advantage via call, email, and text for real estate services. To opt out, you can reply 'stop' at any time or reply 'help' for assistance. You can also click the unsubscribe link in the emails. Message and data rates may apply. Message frequency may vary. Privacy Policy

Related Properties

Great new construction home.  Home features 9ft ceilings, split floor plan, rear screen porch. Garage size 24 x 24.
Buyer can pick out some interior items depending on stage of construction.  Call listing agent for more information.
#4357470

Lancaster

5496 Pageland Highway

3 Beds

2 Baths

1,633 Sq.Ft.

$393,500

MLS#: 4357470
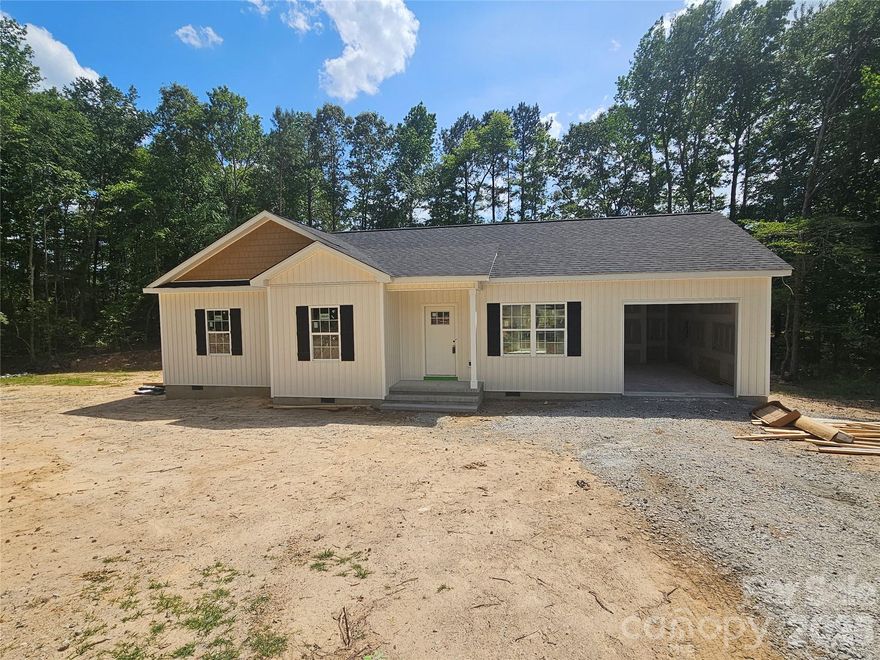
New Construction Home.  Features 9ft ceilings, rear deck. Buyer can pick out interior finishes depending on status of construction at time of contract.   Call the listing agent for more information.
#4369363

Lancaster

2566 Heather Lane

3 Beds

2 Baths

1,409 Sq.Ft.

$319,900

MLS#: 4369363
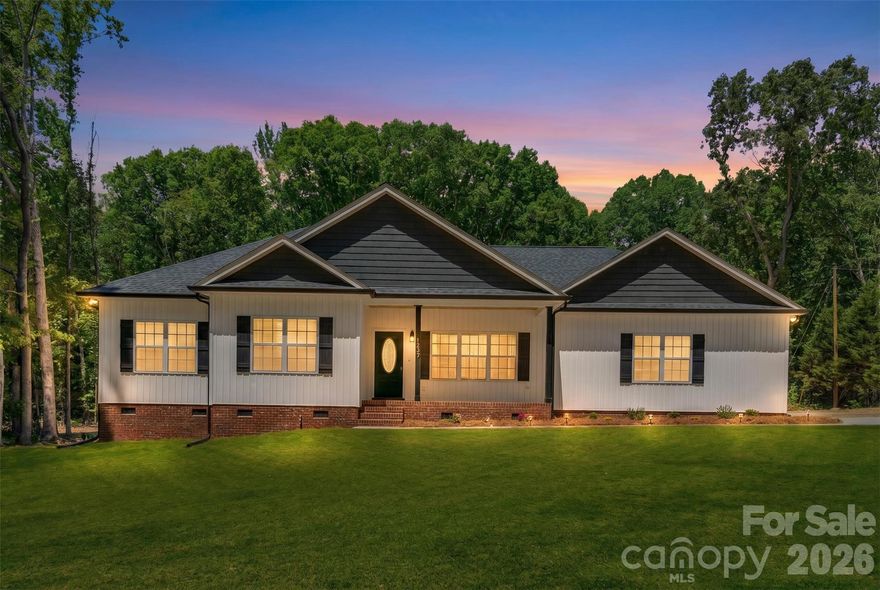
A Rare Find in Buford! Brand New Construction on 1 Acre.

Experience the perfect balance of modern luxury and country privacy. Situated in one of the area’s most popular school districts, this 3-bedroom, 2-bathroom new construction home sits on a gorgeous, cleared 1-acre lot.

The heart of the home is the open-concept kitchen and living area, bathed in natural light and accompanied by brand-new stainless steel appliances. Whether you're making breakfast or entertaining guests, this seamless layout keeps everyone connected. Retreat to the spacious bedrooms or head outside to the backyard—a blank canvas for your dream outdoor retreat. An attached garage provides excellent storage and parking. Enjoy ultimate peace and quiet without sacrificing convenience, located a mere 10 minutes from the vibrant local shopping and restaurant scene. Your dream home is ready!
(photos of grass have been edited)
#4380796

Lancaster

00 Cimmeron Road

3 Beds

2 Baths

1,518 Sq.Ft.

$400,000

MLS#: 4380796
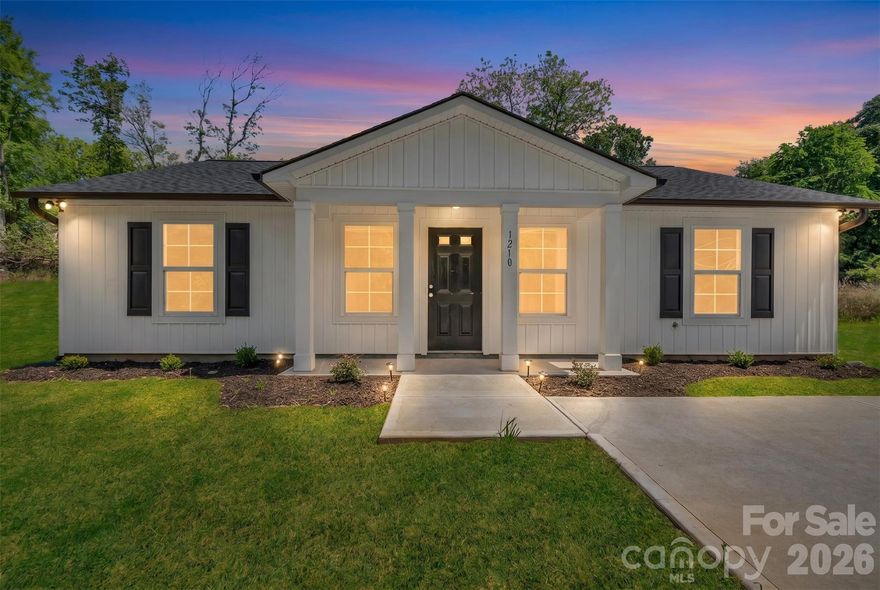
Nestled on a spacious corner lot, this stunning home perfectly balances modern sophistication with everyday functionality. The heart of the residence is an expansive open-concept living area that flows seamlessly into a beautiful  kitchen, creating an inviting atmosphere for both entertaining and relaxation.  The kitchen has stainless steel appliances and a dining area. 
The thoughtful layout features three bedrooms and two full bathrooms, including a primary suite designed as a private sanctuary. 
Location is everything, and this home delivers convenience. Situated in a prime neighborhood, you are just moments away from the local hospital, providing peace of mind and easy access to healthcare. Furthermore, the very best of the area’s shopping and dining is only a 10-minute drive away, putting local boutiques and family owned restaurants right at your fingertips. This is more than just a house; it is an opportunity to enjoy a brand-new lifestyle in a location that truly has it all.
#4377067

Lancaster

1210 Old Greenbriar Drive

3 Beds

2 Baths

1,386 Sq.Ft.

$285,000

MLS#: 4377067
Price reduced
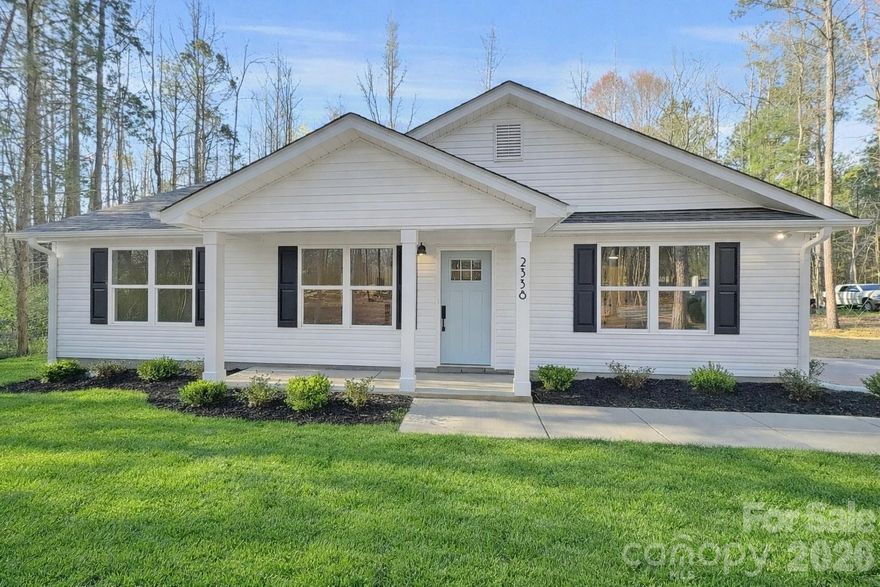
Rare opportunity for a brand new ranch home on 1.24 private wooded acres in the Buford School District with vaulted ceilings, quartz counters, an open-concept layout, and no HOA.

Welcome to 2338 Neill Rd, a beautifully designed home offering privacy, modern finishes, and a highly functional layout. Situated on a 1.24-acre wooded lot, this property provides the perfect blend of peaceful country living with space to enjoy the outdoors.

Inside, the split-bedroom floor plan offers both privacy and comfort, while the open-concept living area seamlessly connects the kitchen, dining area, and living room. Vaulted ceilings create a bright, spacious feel, and laminate flooring throughout the home adds both durability and style.

The kitchen features white soft close cabinetry and bright quartz countertops, with the same quartz finishes continuing into the bathrooms for a clean, modern touch.

Step outside and enjoy the space and privacy of your 1.24-acre wooded lot, offering room to relax, play, or simply enjoy the quiet surroundings.

If you’re looking for modern finishes, an open layout, and room to spread out in the highly sought-after Buford School District, this home checks all the boxes
#4351976

Lancaster

2338 Neill Road

3 Beds

2 Baths

1,330 Sq.Ft.

$369,000

MLS#: 4351976

Beautiful home featuring a durable Hardy plank and stone exterior and a spacious double garage. The open-concept living area is perfect for entertaining, with a well-appointed kitchen offering a breakfast bar, stainless steel appliances, and quartz countertops. Enjoy outdoor living on the patio. This 3-bedroom, 2.5-bath home also includes a versatile loft area and a dedicated office. Located in a sought-after golf course community with amenities including a pool, clubhouse, and tennis courts.
#4328684

Lancaster

11178 Argosy Drive

3 Beds

2 Baths

2,273 Sq.Ft.

$337,600

MLS#: 4328684
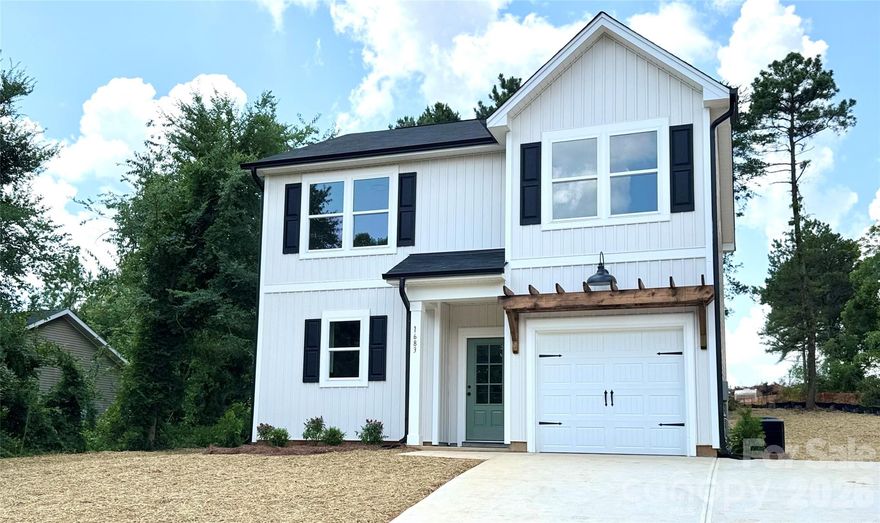
None
#4362208

Lancaster

1022 Greenoak Drive

3 Beds

3 Baths

1,548 Sq.Ft.

$320,000

MLS#: 4362208
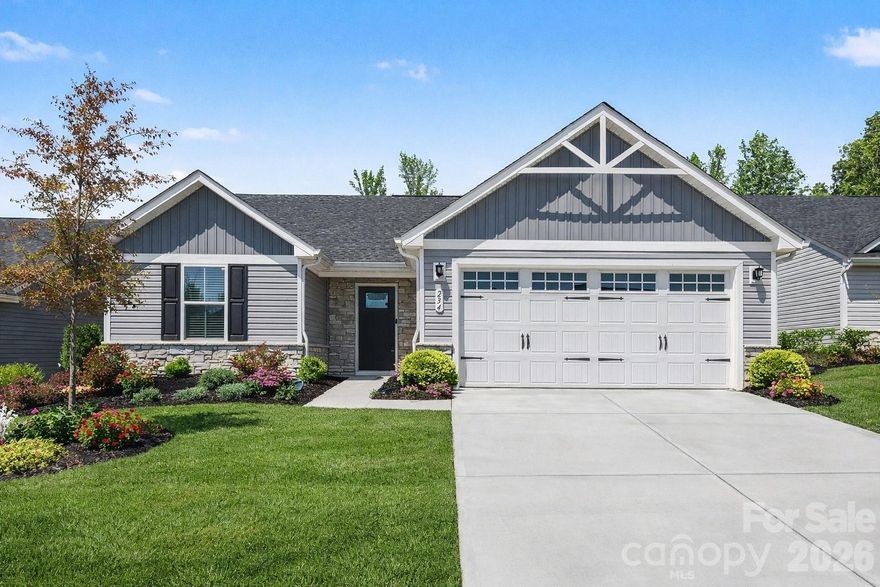
This popular ranch home features a spacious open floorpan, granite countertops and white cabinets. All appliances included: GE stainless side by side refrigerator, smooth top electric range, under cabinet microwave with exterior vent, dishwasher, and top loading washer and dryer. The luxurious & roomy owner's suite includes plenty of space for a king bed, and boasts a large walk in closet. The spacious & open floor plan is perfect for entertaining! The home offers a covered porch overlooking a private, wooded backyard!
#4370048

Lancaster

234 Damask Drive

3 Beds

2 Baths

1,341 Sq.Ft.

$299,000

MLS#: 4370048
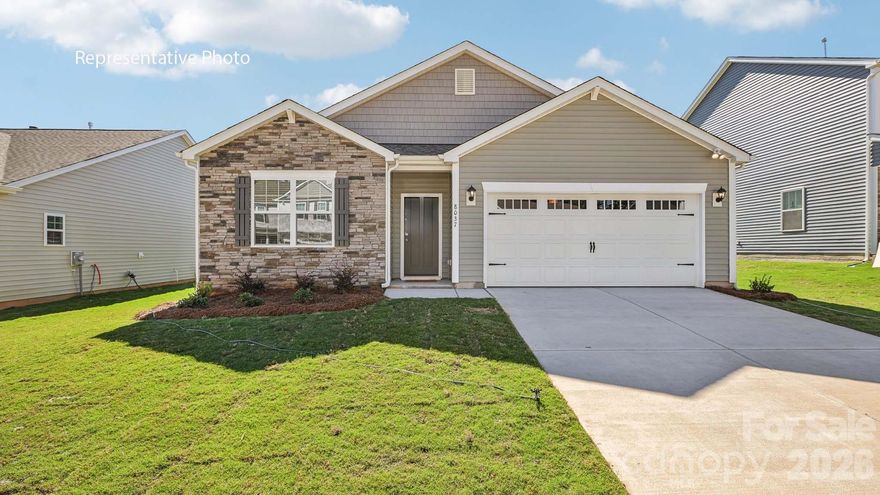
Welcome to this beautifully upgraded ranch-style Cali home in the highly anticipated Granite Falls community in Lancaster, SC. This 4-bedroom, 2-bath home offers 1,764 square feet of thoughtfully designed single-level living.
The open-concept layout seamlessly connects the kitchen, dining, and living areas—ideal for everyday living and entertaining. The kitchen features white cabinetry, white countertops, stainless steel appliances, and comes complete with blinds already installed throughout the home for added convenience.
The spacious primary suite includes a full bath, offering enhanced comfort and design. Three additional bedrooms provide flexibility for guests, office space, or hobbies. A 2-car garage completes the home.
Granite Falls offers a refreshing blend of peaceful surroundings and everyday convenience. Enjoy a thoughtfully planned neighborhood with future amenities including a pool with cabana, pocket parks, and playground- creating inviting spaces to relax and connect. Located just minutes away from shopping, dining, and within reach of Indian Land and Charlotte, this community combines modern living with an ideal location.
Schedule your showing today and be among the first to own in this exciting new community!
#4357793

Lancaster

4127 Granite Falls Avenue

4 Beds

2 Baths

1,764 Sq.Ft.

$407,550

MLS#: 4357793

 - property

Send a message

Message successfully sent.

Your message

What is 3 + 4 ?

Reason for contacting?

I agree to receive email communication and understand I can unsubscribe at any time.

I agree to be contacted by Prestino Advantage via call, email, and text for real estate services. To opt out, you can reply 'stop' at any time or reply 'help' for assistance. You can also click the unsubscribe link in the emails. Message and data rates may apply. Message frequency may vary. Privacy Policy

Sign Out

Virtual Assistant

Would you like to take the next step with this property? We can help you schedule a showing or virtual tour, or send you more details.

Yes, I would like more information.

Thank You for Your Reply, One of Our Agents will contact you as soon as possible

No, maybe later.

Thank you, you can always contact me via email, phone number or through the contact form.

Realhub AI

Lucy - Your AI-Powered Realtor

Update Your Temporary Password

Personalize your search

Enter your email and we'll notify you immediately when new listings match what you're looking for.

or enter email address

Already have an account ? Login here

Continue your home search

I agree to receive communications and understand I can unsubscribe at any time.

I agree to be contacted by Prestino Advantage via call, email, and text for real estate services. To opt out, you can reply 'stop' at any time or reply 'help' for assistance. You can also click the unsubscribe link in the emails. Message and data rates may apply. Message frequency may vary. Privacy Policy

Already have an account ? Login here

We use cookies

We use cookies primarily for analytics to enhance your experience. By accepting, you agree to our use of these cookies. You can manage your preferences or learn more about our cookies policy.