Features & Amenities

Interior

  • Total Bedrooms

    4

  • Bathrooms

    3

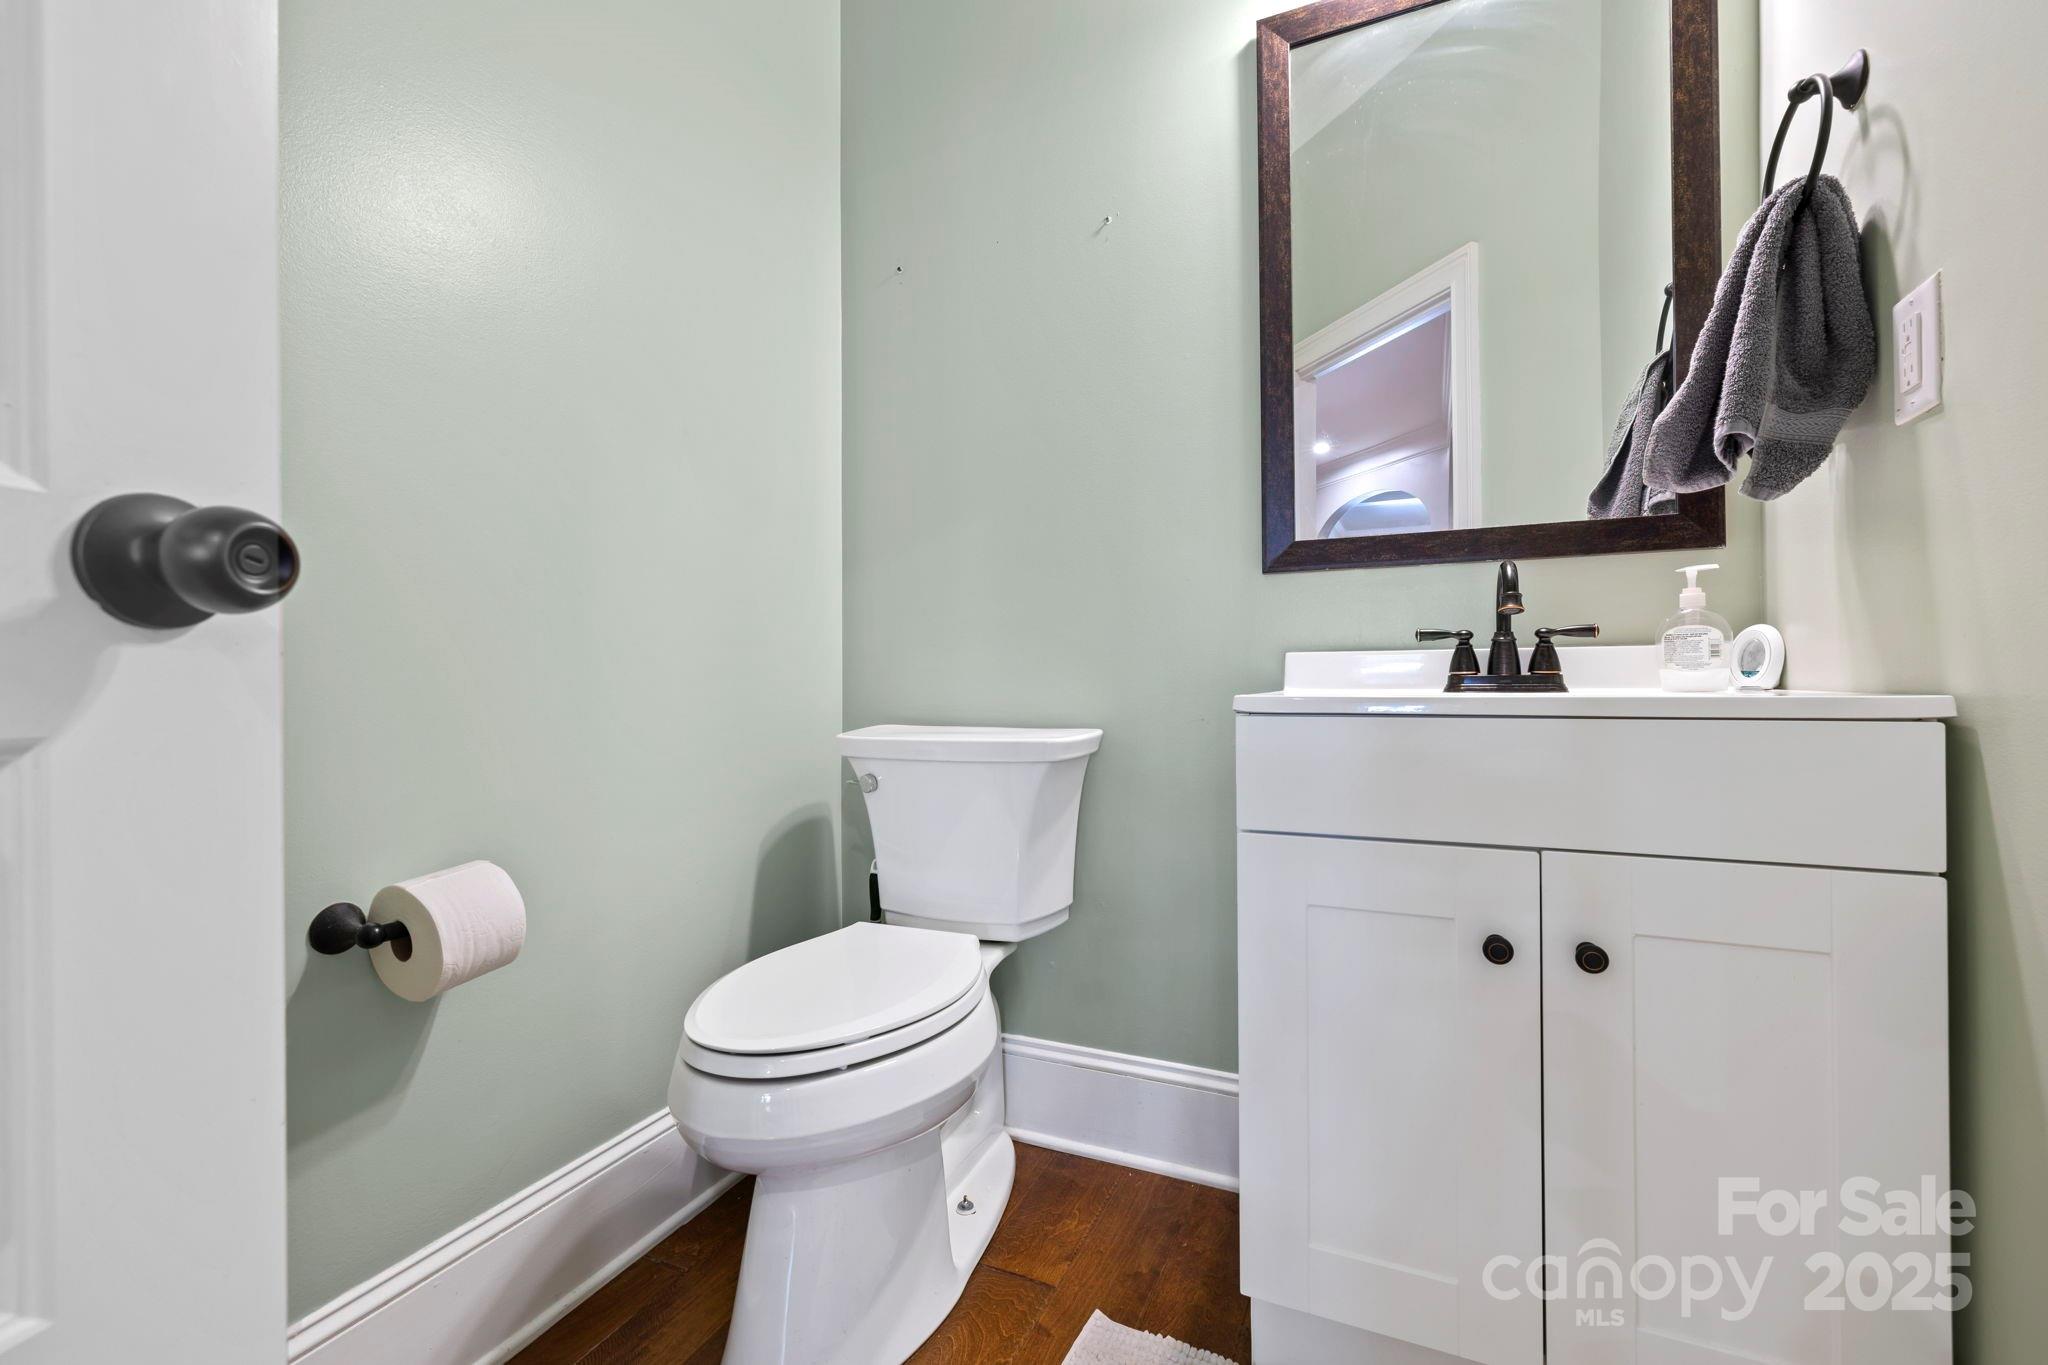
  • 1/2 Bathrooms

    1

  • Above Grade Finished Area

    3519.0

  • Basement YN

    NO

  • Cooling YN

    YES

  • Cooling

    Central Air, Electric

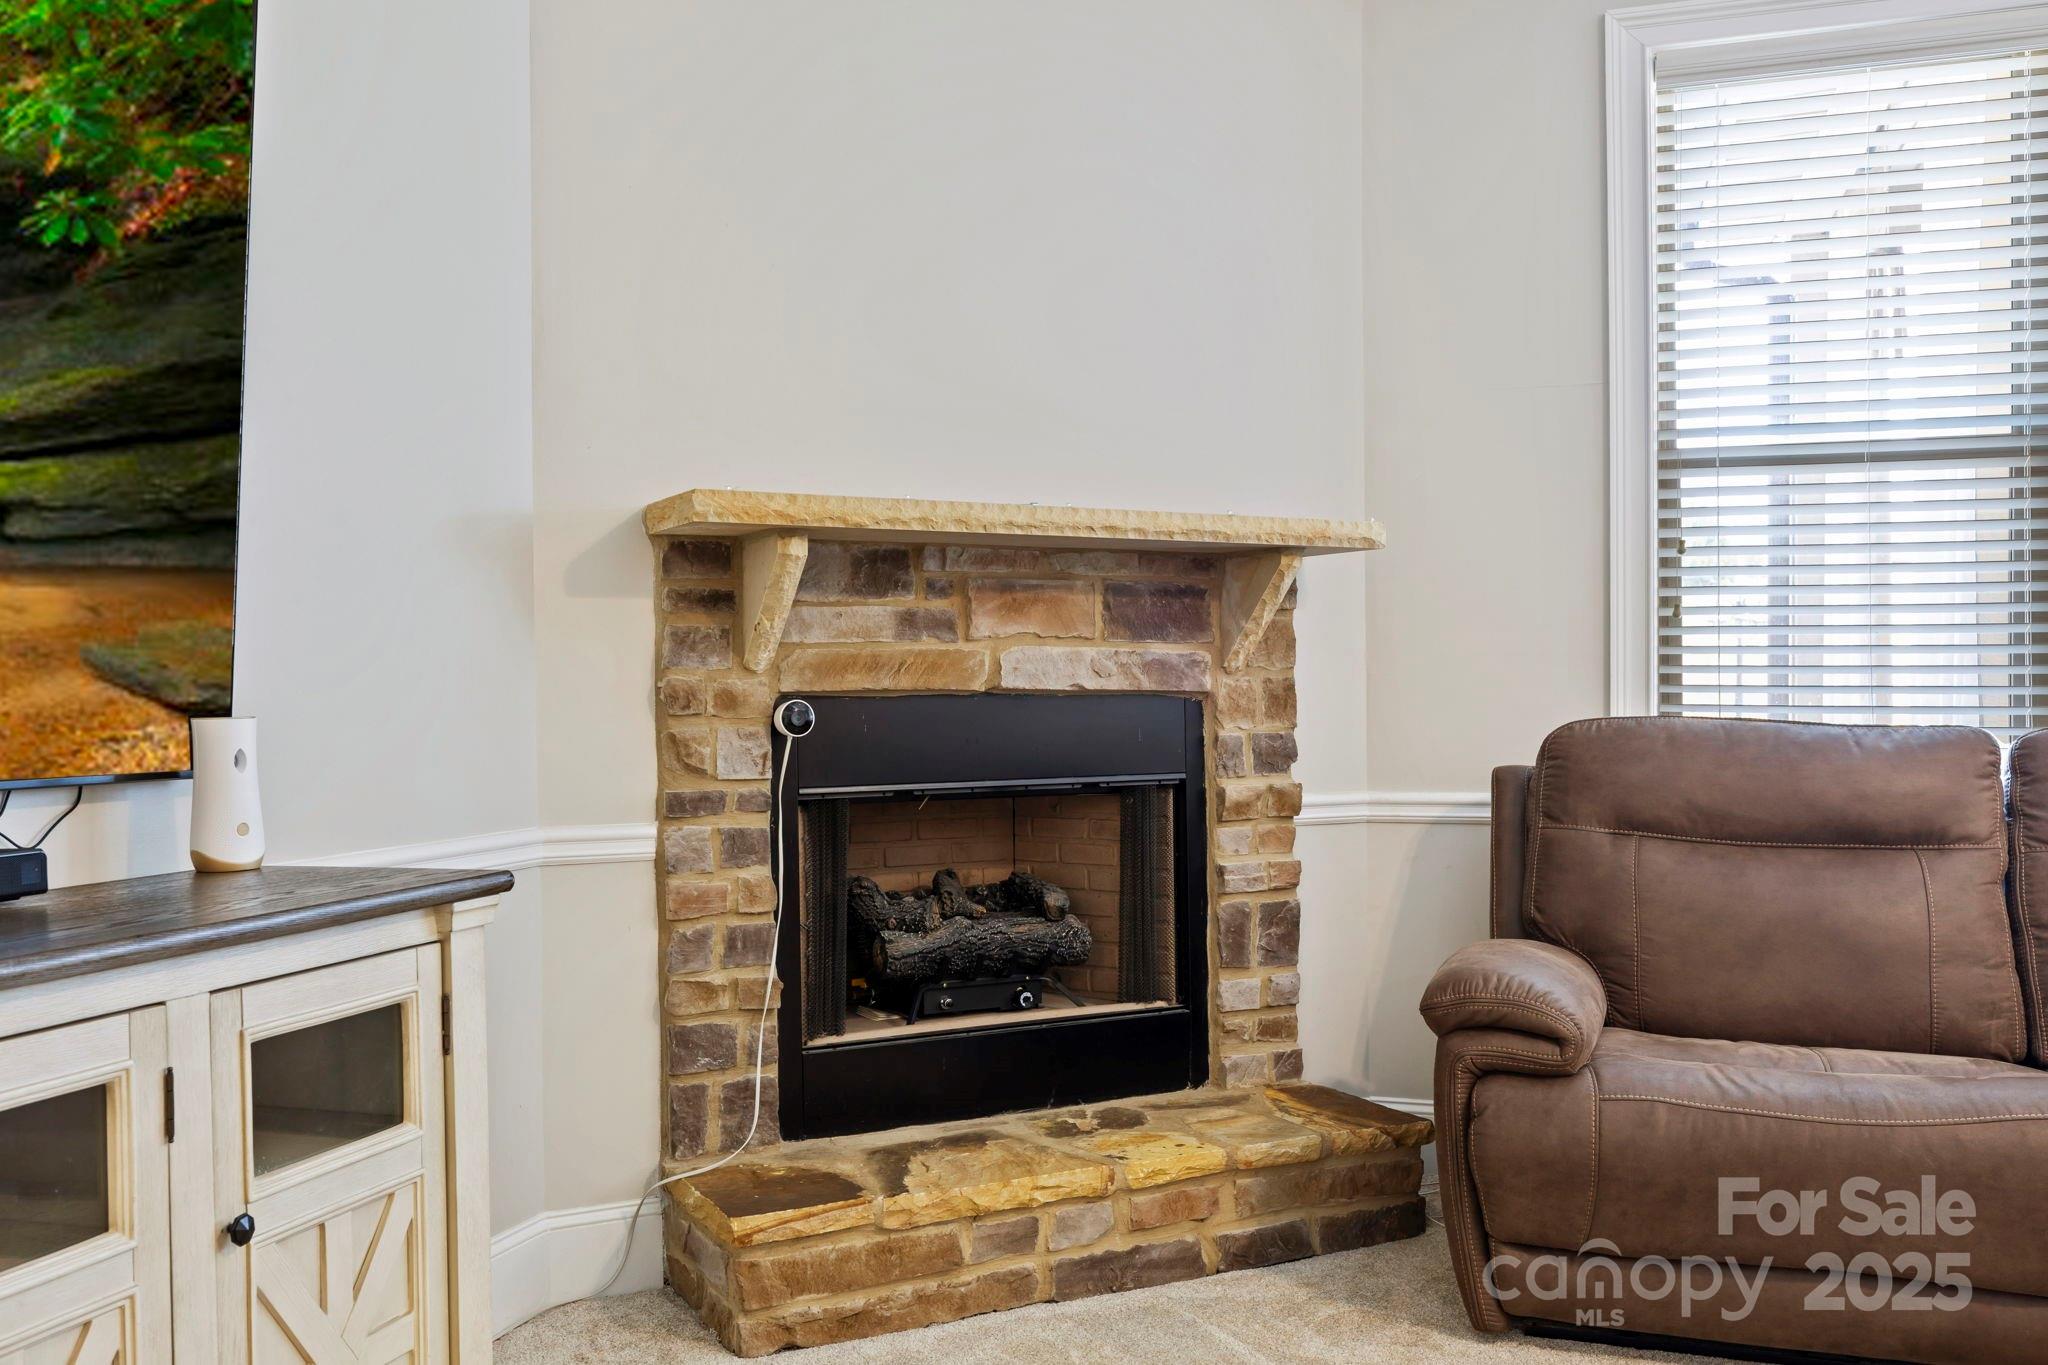
  • Fireplace YN

    YES

  • Heating YN

    YES

  • Heating

    Central, Electric

  • Pet friendly

    N/A

Exterior

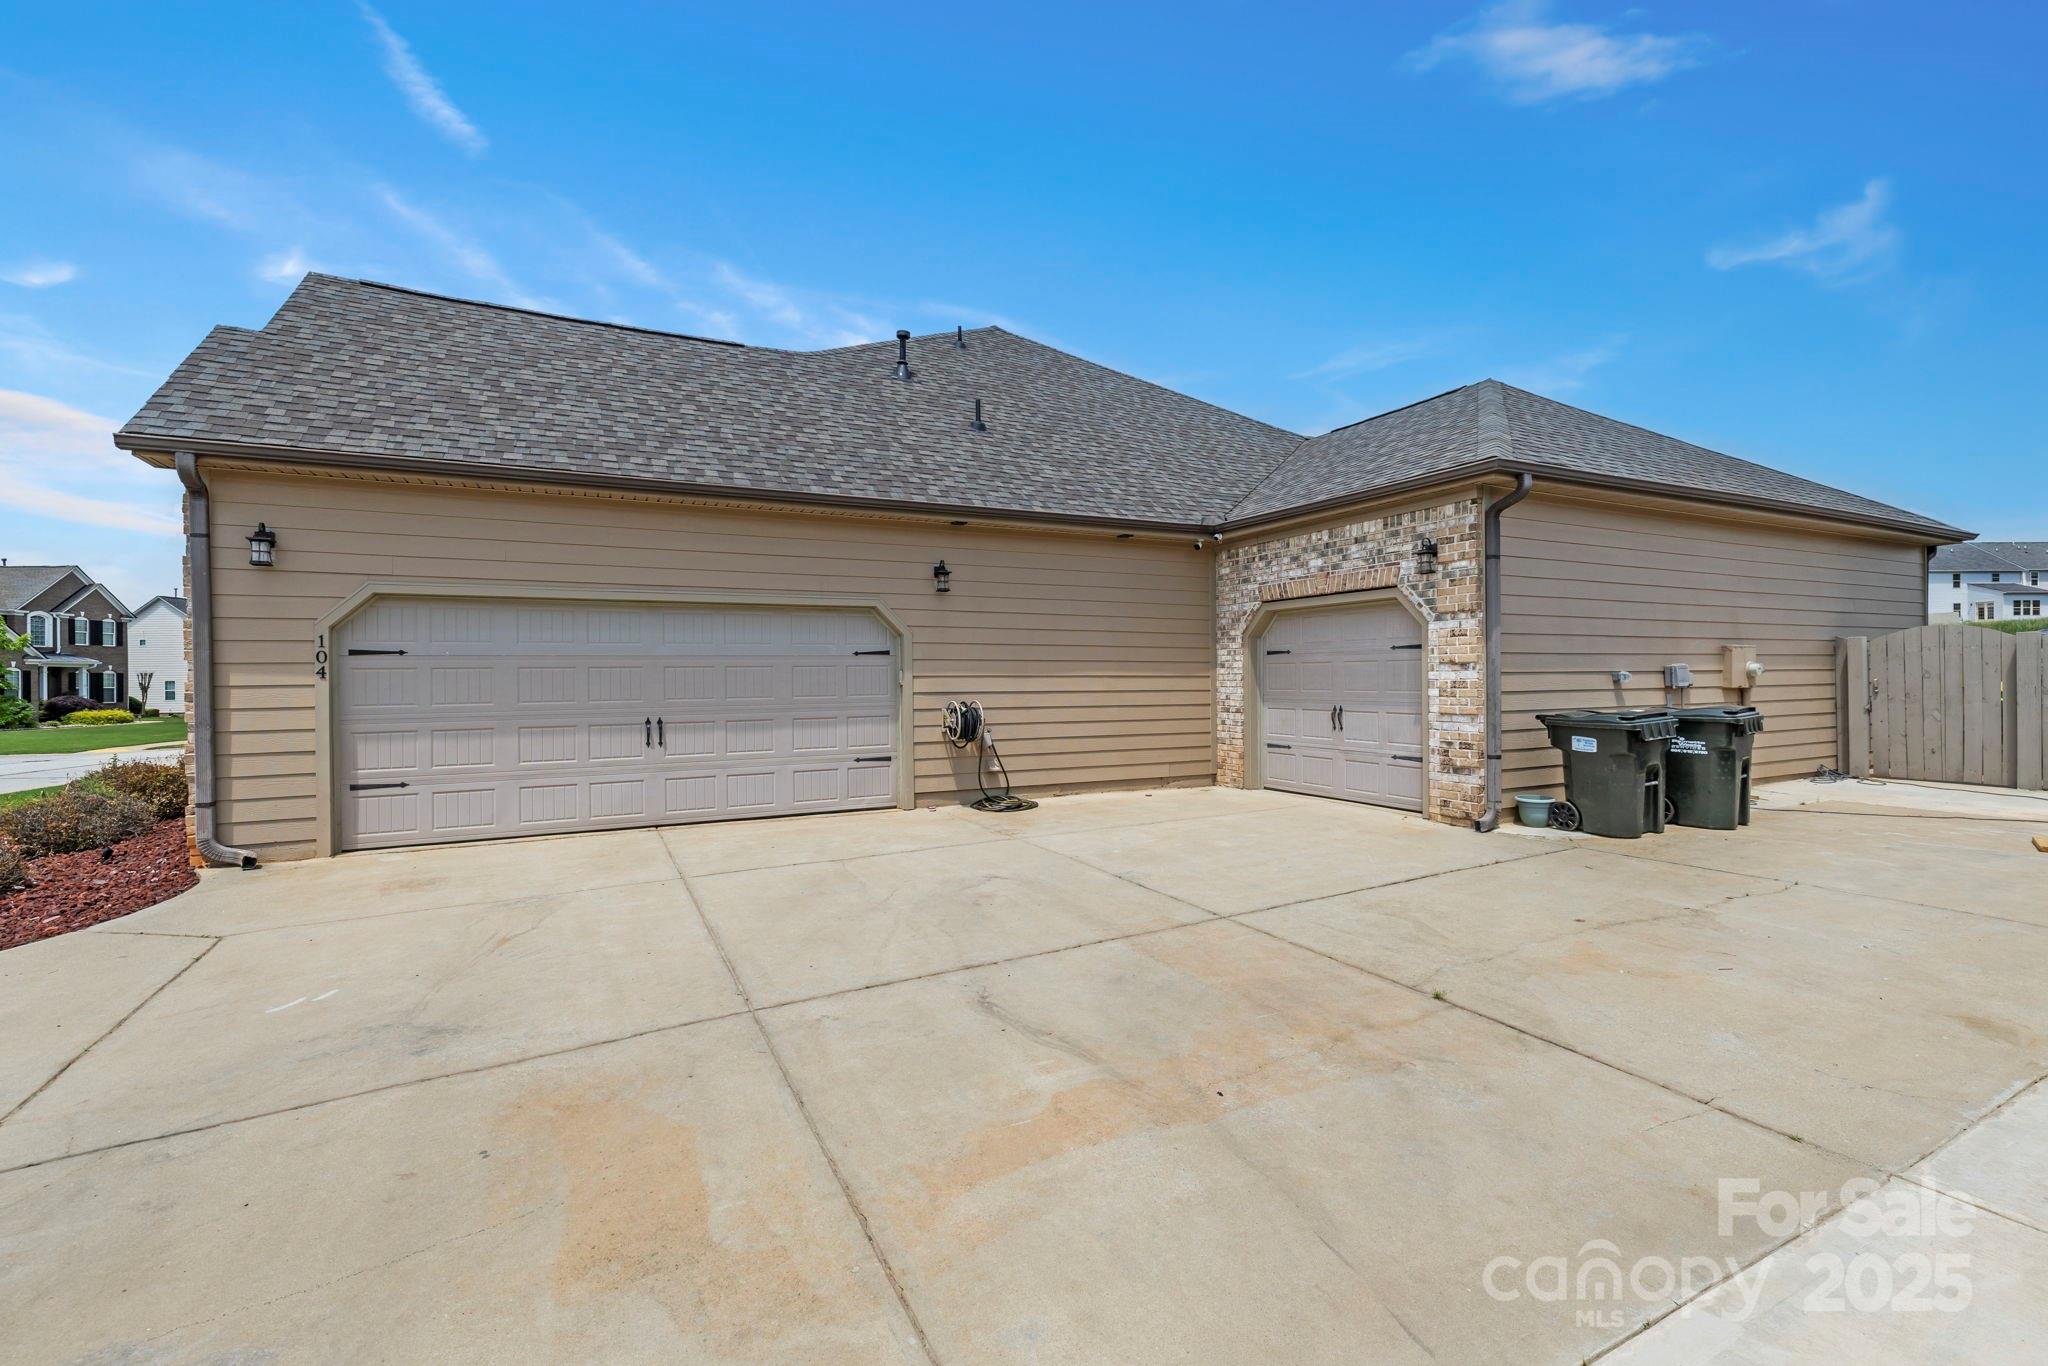
  • Garage

    Yes

  • Garage spaces

    3

  • Parking

    Driveway, Garage Door Opener

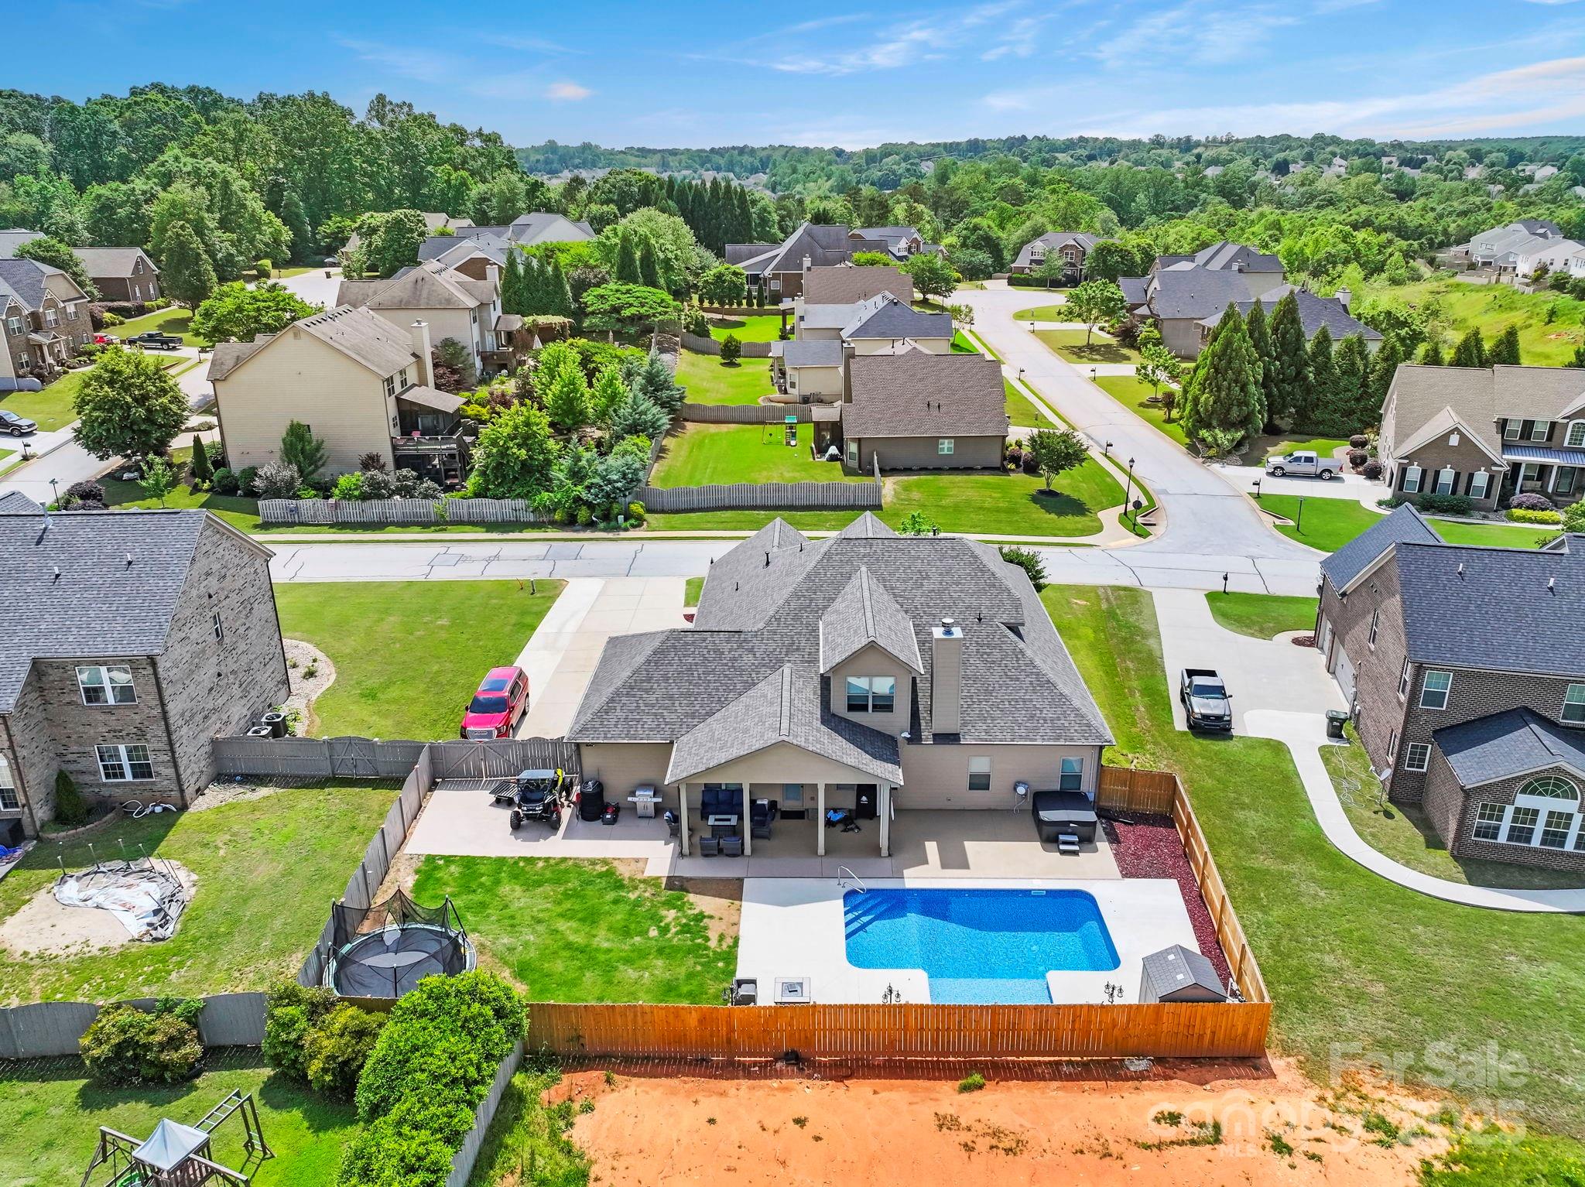
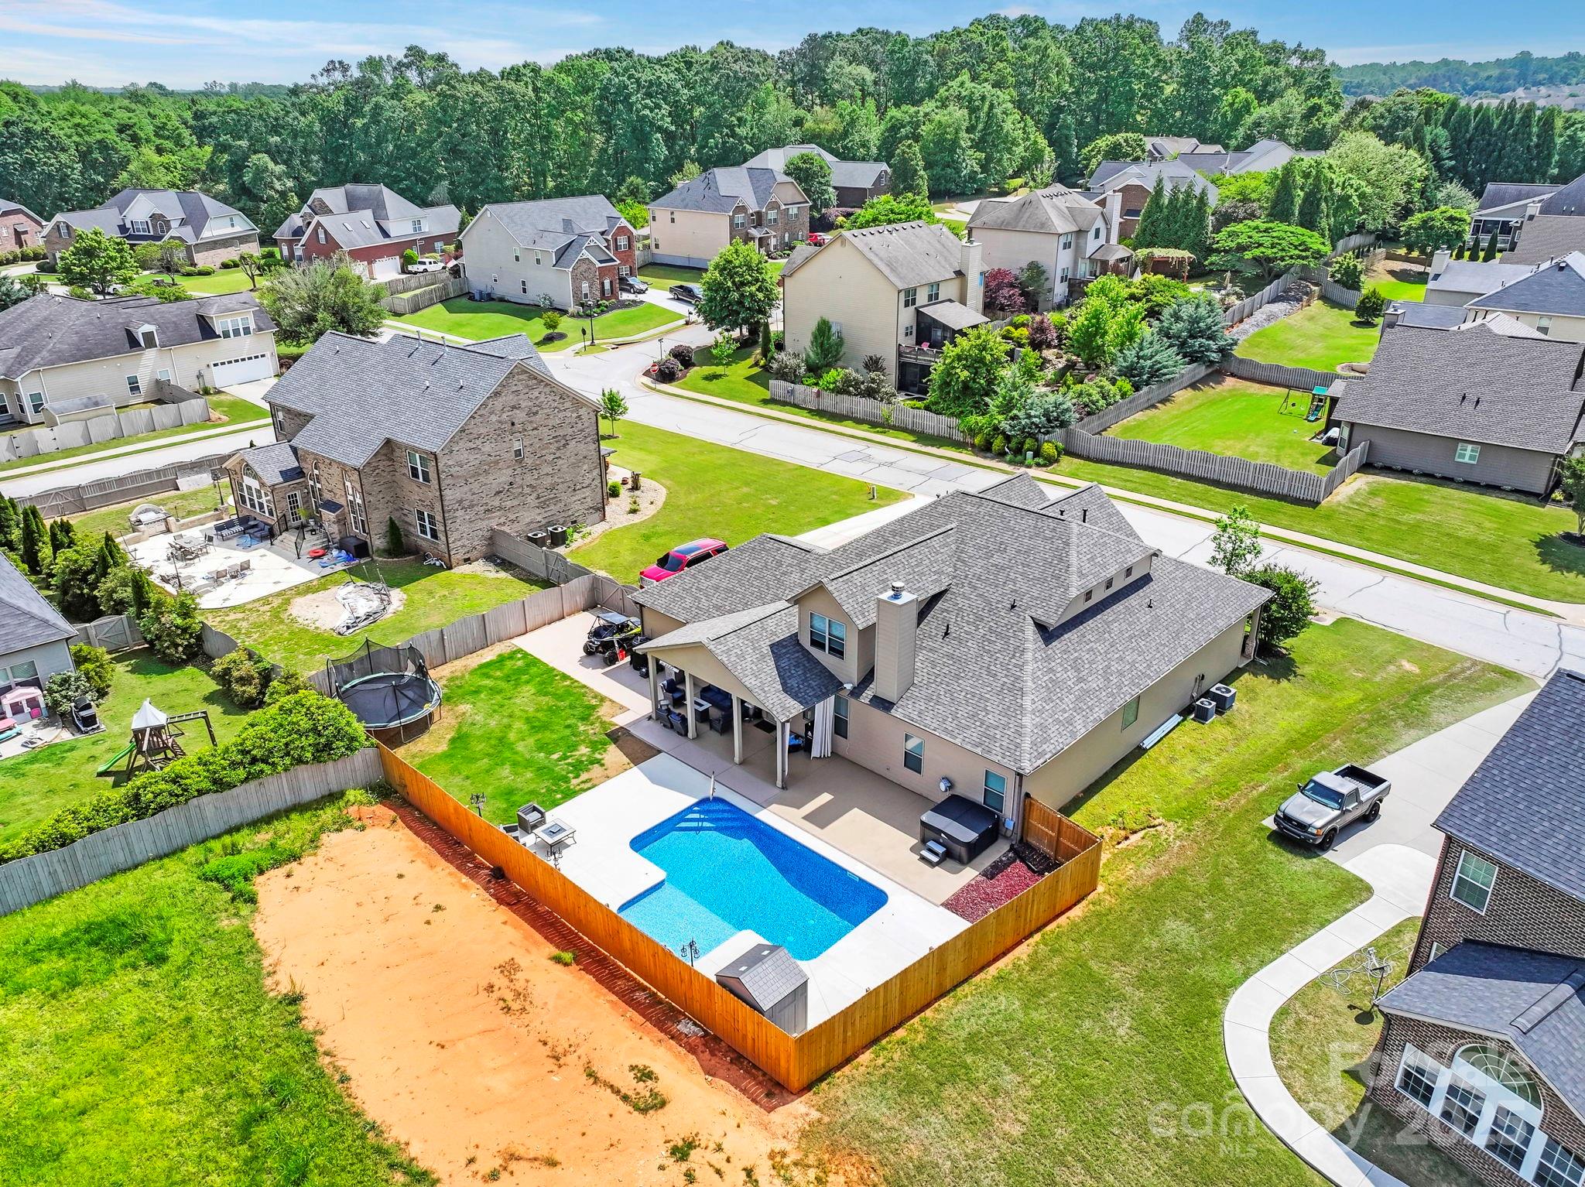
  • Patio and Porch Features

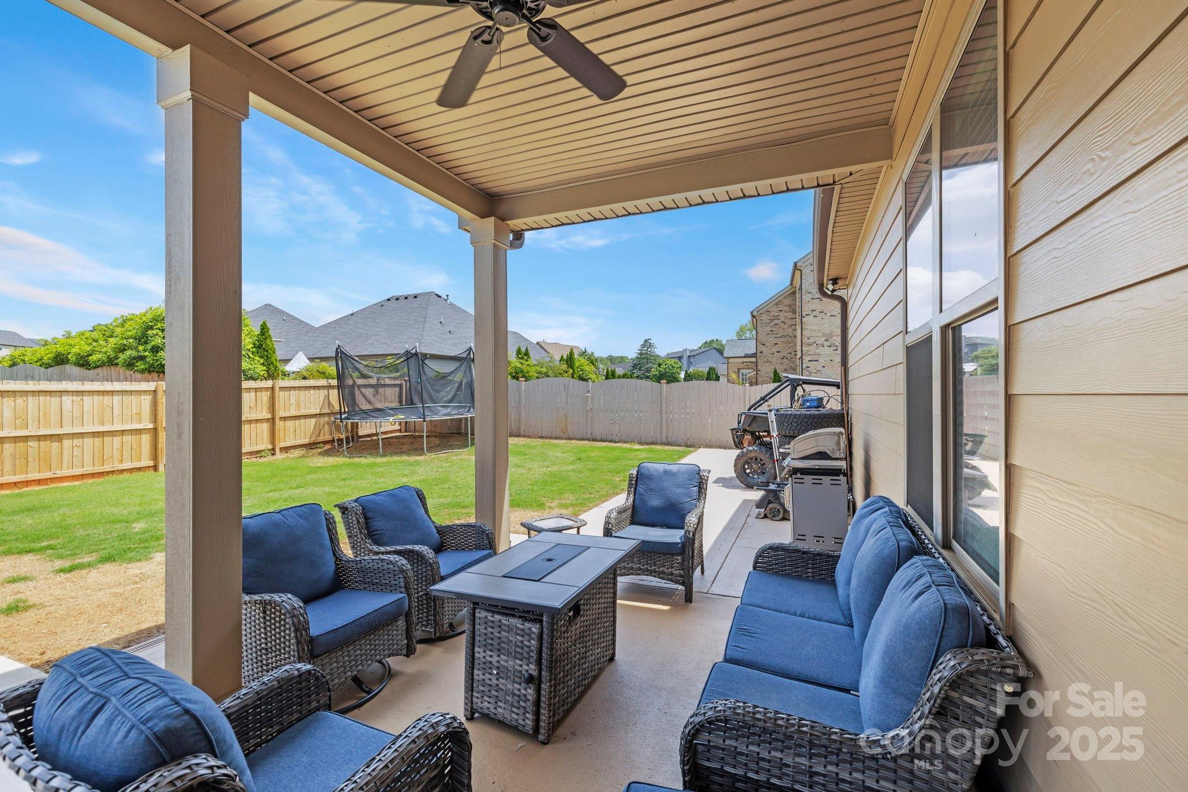
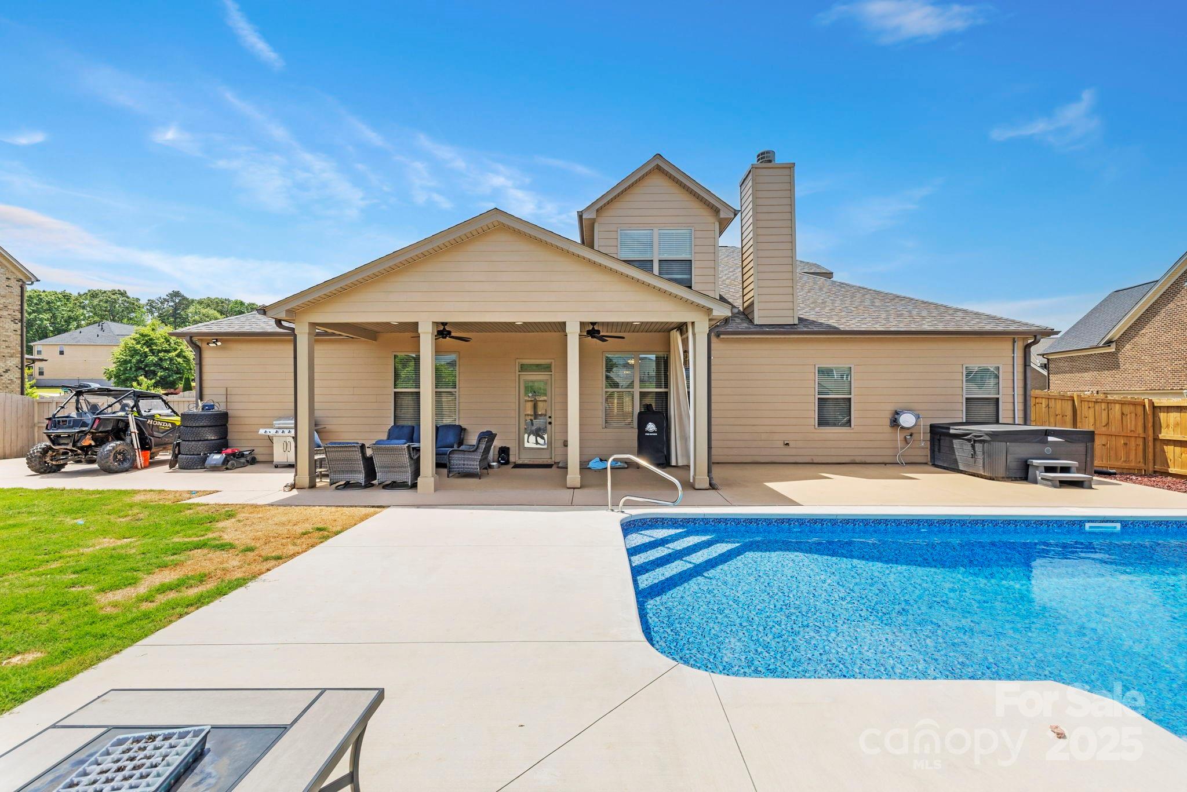
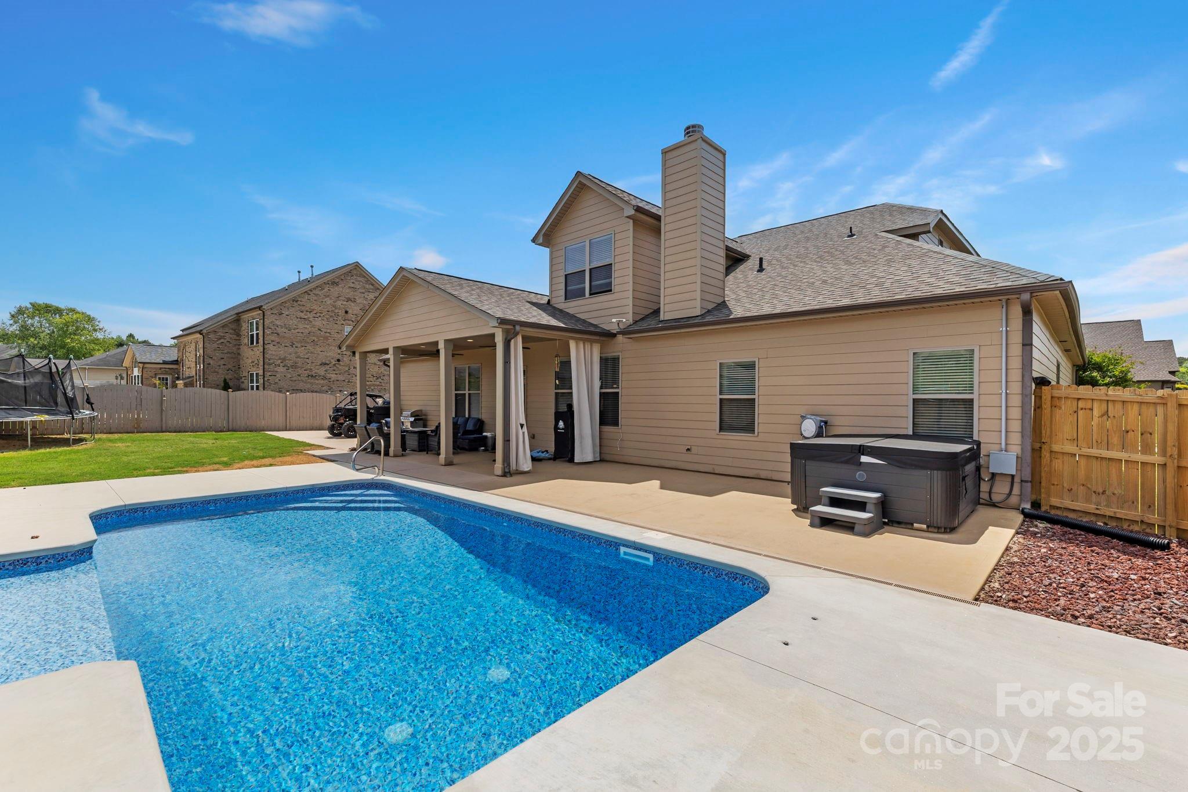
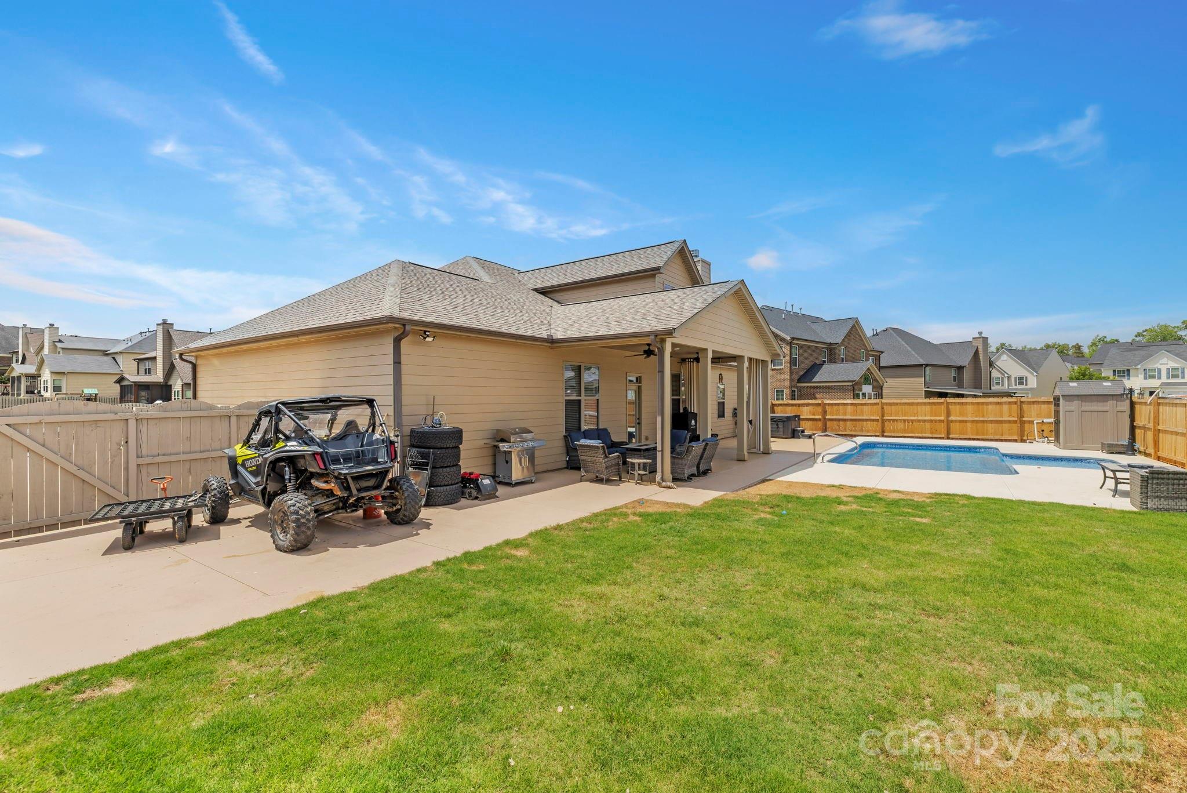
    Covered, Rear Porch

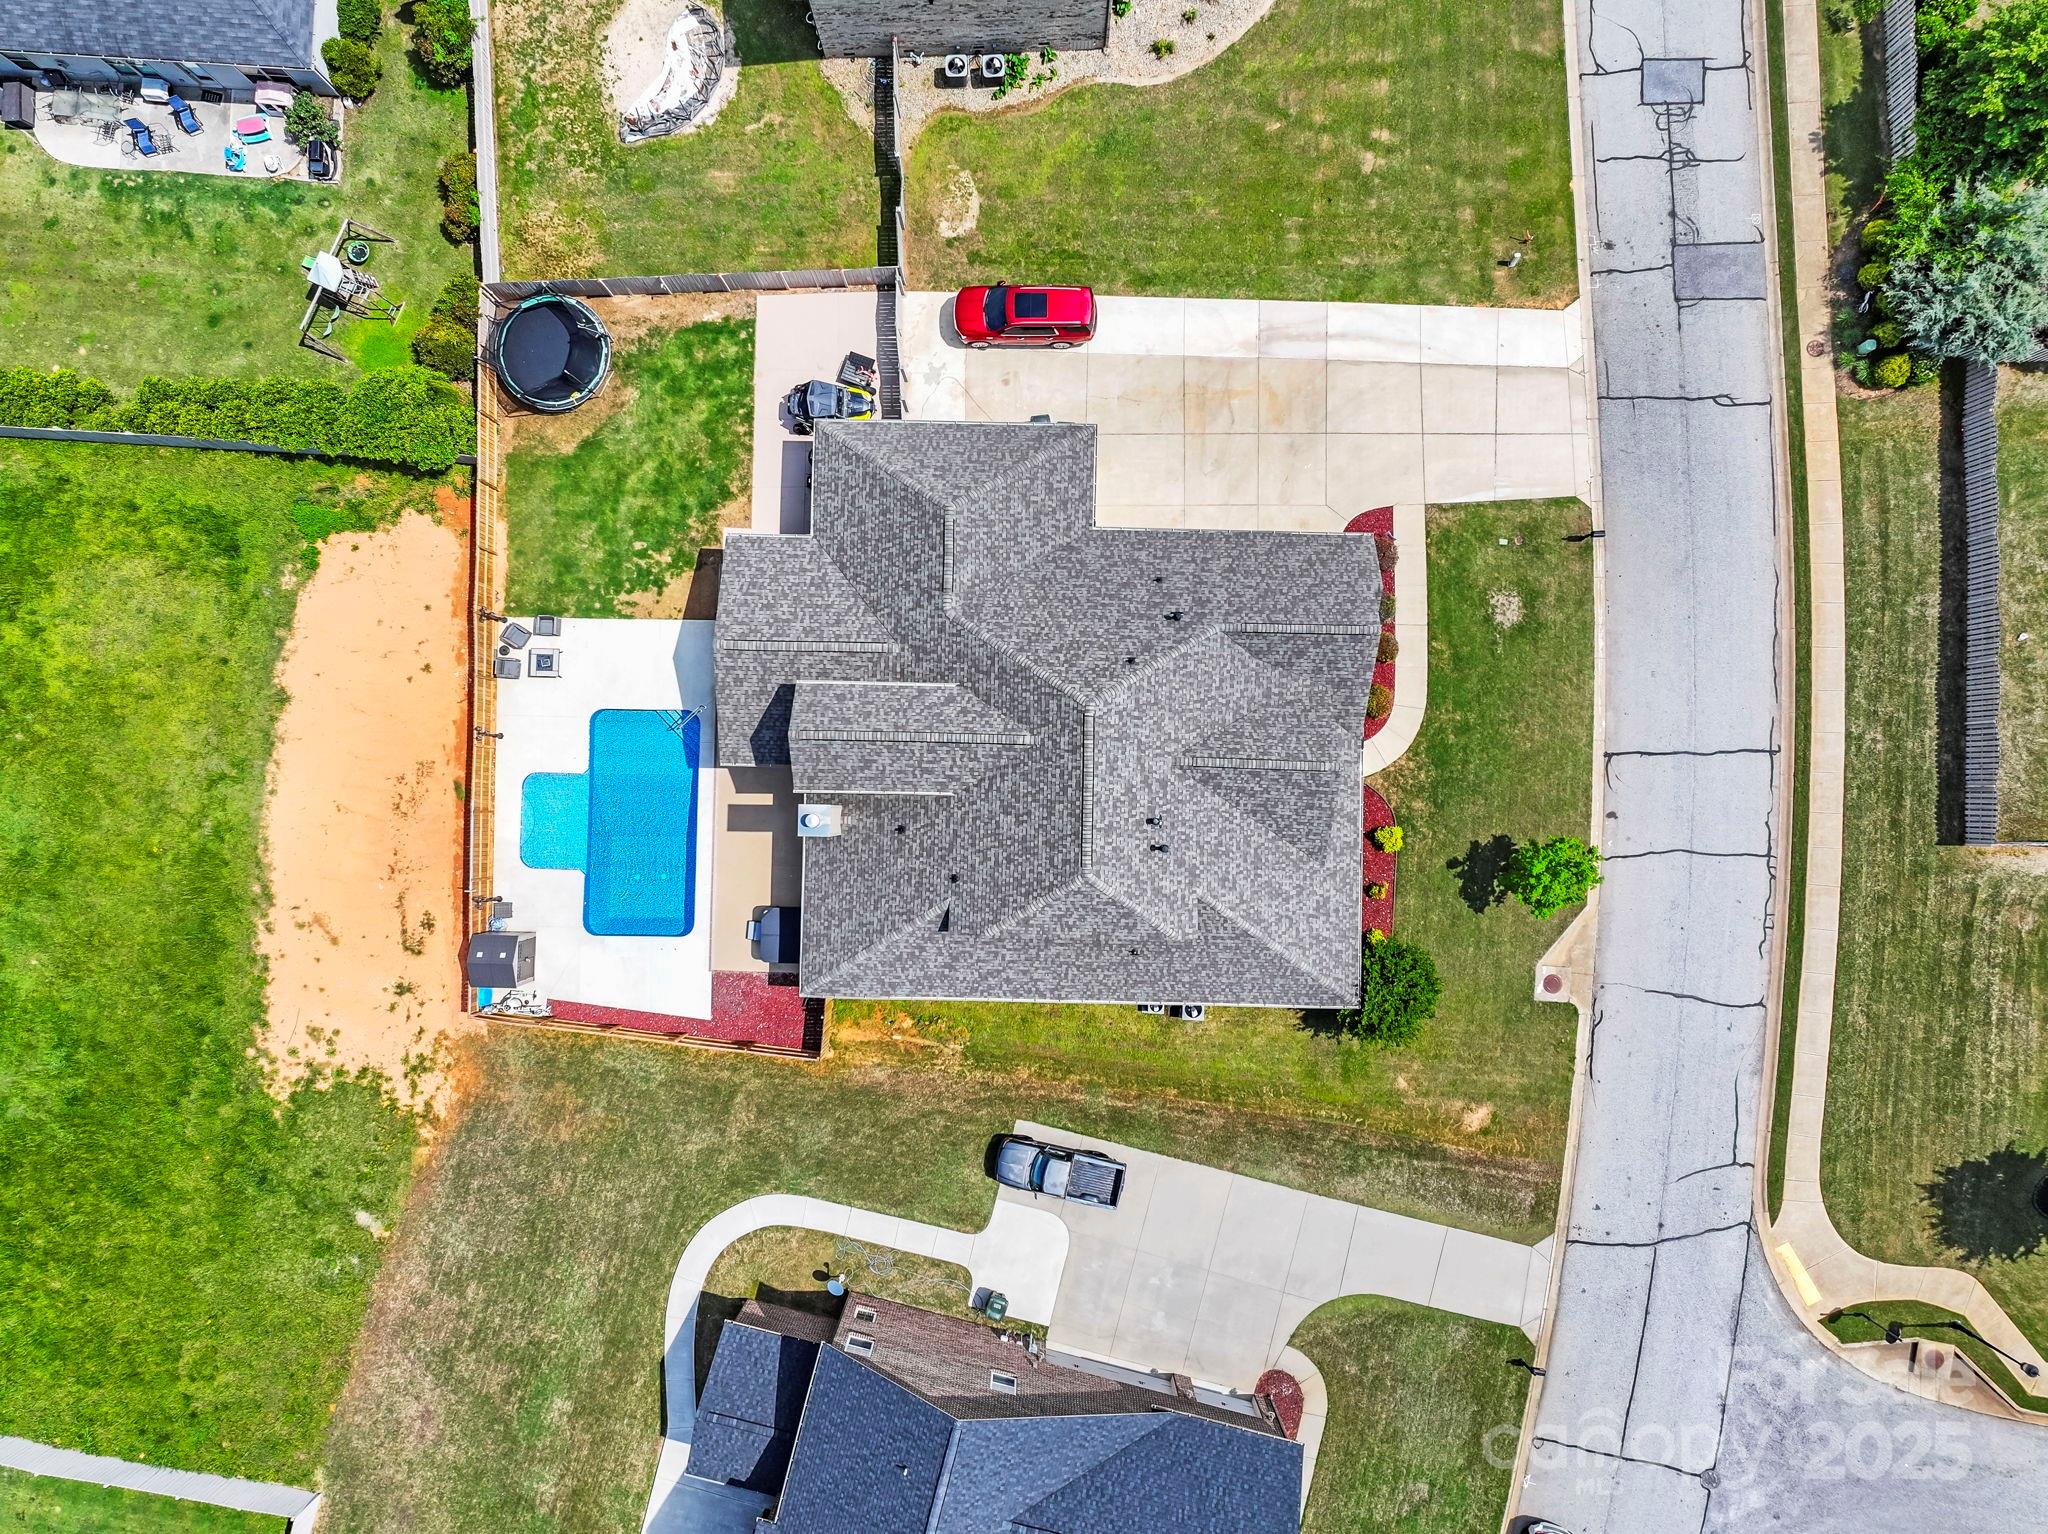
  • Pool

    Yes

  • Pool Features

    Fenced, In Ground, Salt Water

Area & Lot

  • Property Type

    Residential

  • Property Sub Type

    Single Family Residence

Price

  • Sales Price

    $625,000

  • Sq. Footage

    3,519

  • Price/SqFt

    $177

HOA

  • Association

    YES

  • Association Fee

    $600

  • Association Fee Frequency

    Annually

  • Association Fee Includes

    N/A

School District

  • Elementary School

    Ellen Woodside

  • Middle School

    Woodmont

  • High School

    Woodmont

Property Features

  • New Construction

    NO

  • Foundation Details

    Slab

  • Senior Community YN

    NO

  • Sewer

    Public Sewer

Schedule a Showing

Showing scheduled successfully.

<
>
IN PERSON
VIA CHAT

What is 3 + 4 ?


Change time

Mortgage calculator

Estimate your monthly mortgage payment, including the principal and interest, property taxes, and HOA. Adjust the values to generate a more accurate rate.

Your payment

Principal and Interest:

$

Property taxes:

$

HOA fees:

$

Total loan payment:

$

Total interest amount:

$

Location

County

Greenville

Elementary School

Ellen Woodside

Middle School

Woodmont

High School

Woodmont

Listing Courtesy of Nikki Kirk , Noble & Company Realty

RealHub Information is provided exclusively for consumers' personal, non-commercial use, and it may not be used for any purpose other than to identify prospective properties consumers may be interested in purchasing. All information deemed reliable but not guaranteed and should be independently verified. All properties are subject to prior sale, change or withdrawal. RealHub website owner shall not be responsible for any typographical errors, misinformation, misprints and shall be held totally harmless.

Agent Mitch Totherow

Agent

Mitch Totherow

Call Mitch today to schedule a private showing.


* Listings on this website come from the FMLS IDX Compilation and may be held by brokerage firms other than the owner of this website. The listing brokerage is identified in any listing details. Information is deemed reliable but is not guaranteed. If you believe any FMLS listing contains material that infringes your copyrighted work please click here to review our DMCA policy and learn how to submit a takedown request.© 2024 FMLS.
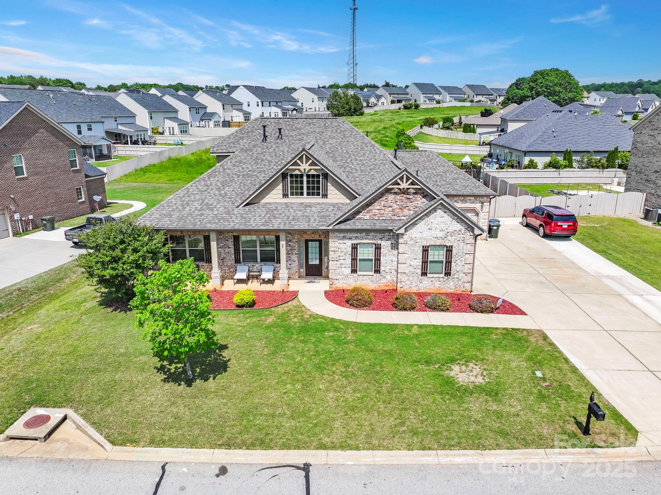
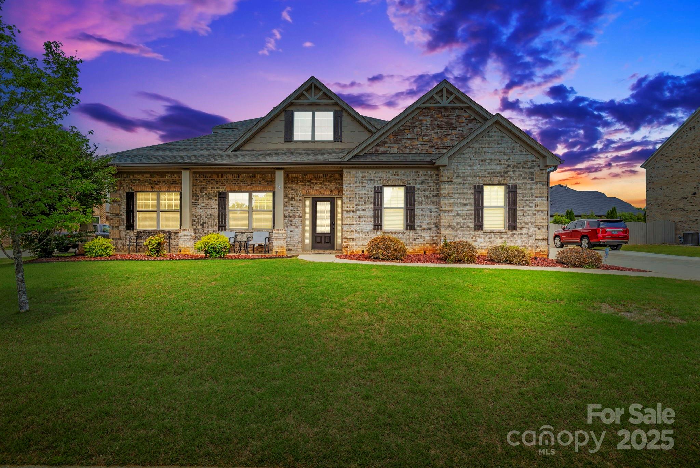
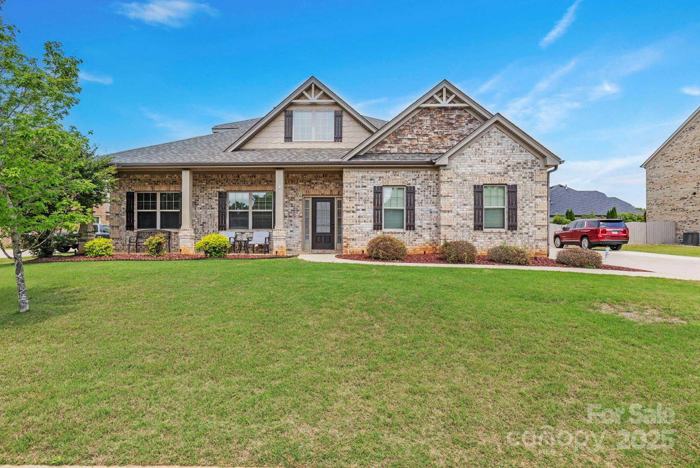
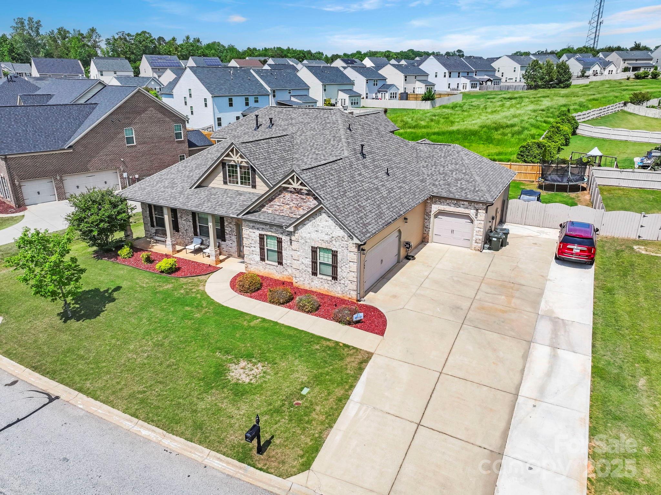
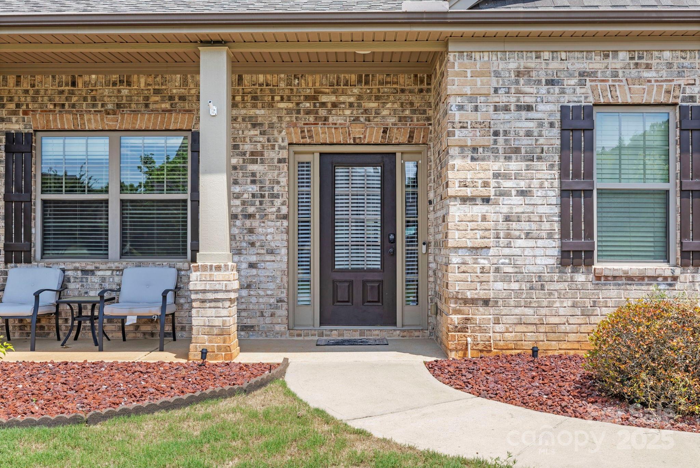
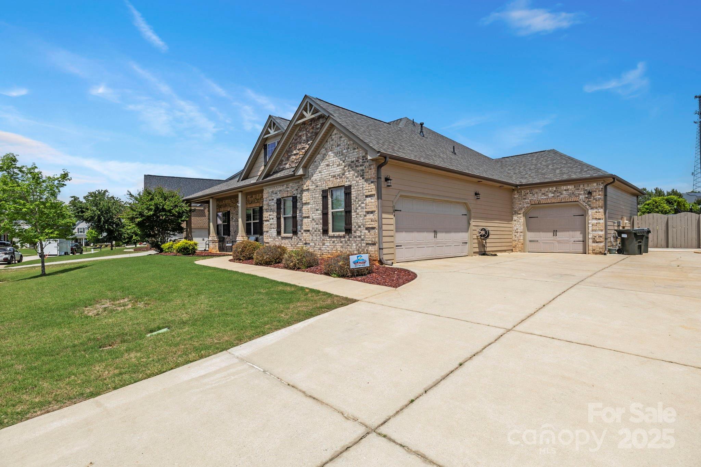
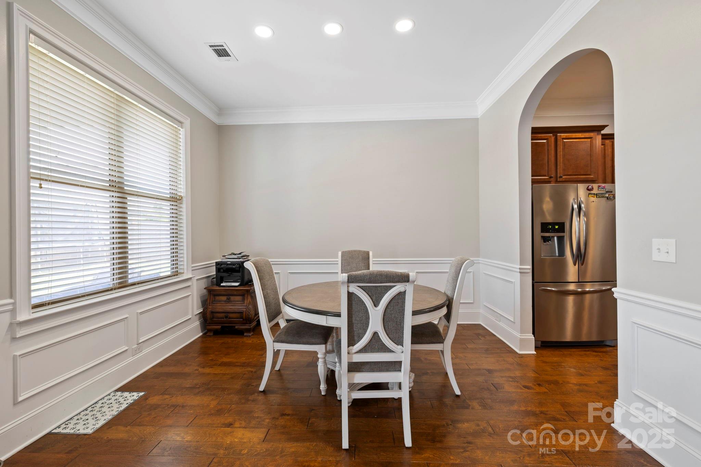
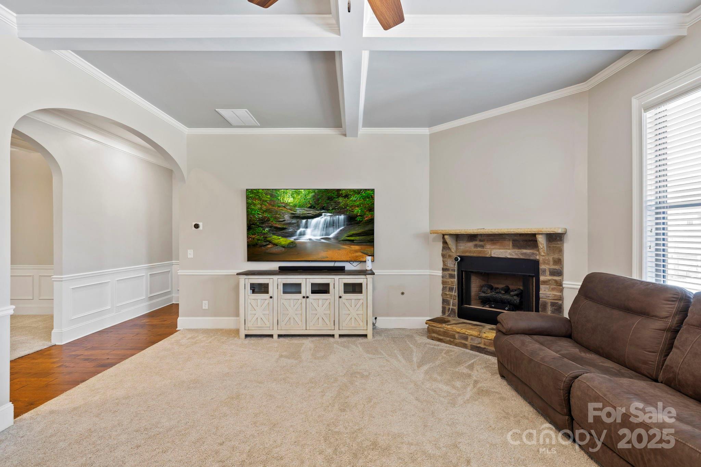
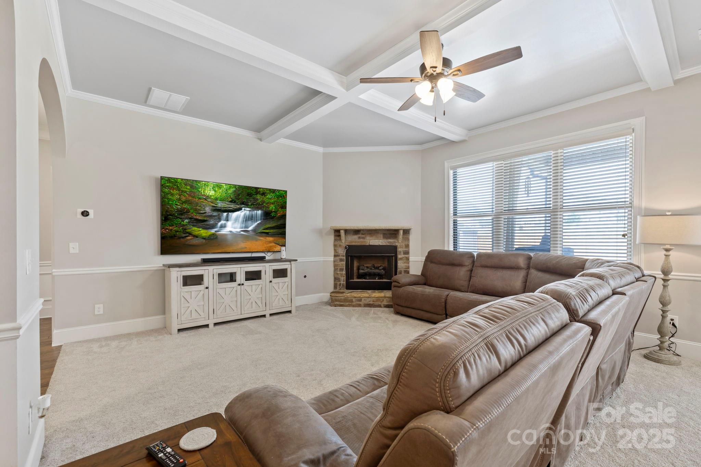
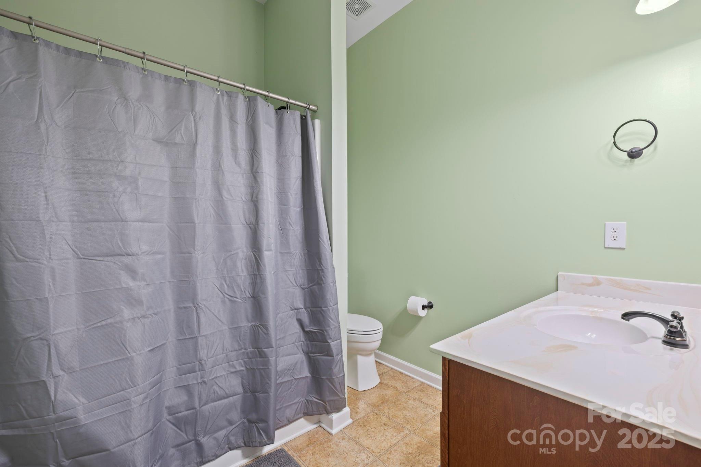
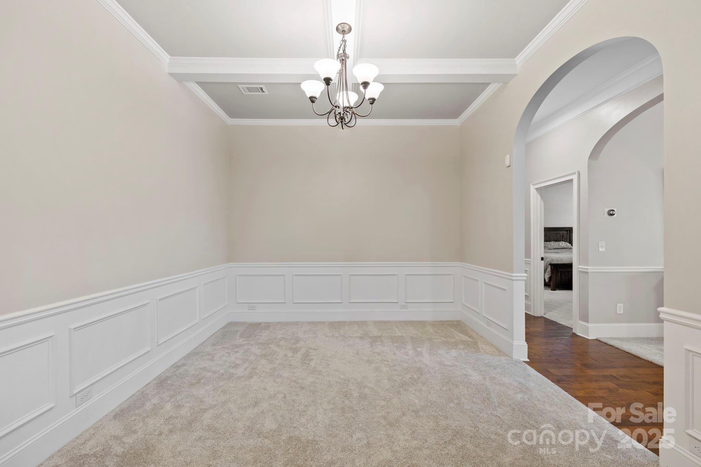
Welcome to your dream home! Nestled in a sought-after gated community, this beautifully maintained 4-bedroom, 4-bath brick residence with hardie board accents offers the perfect blend of comfort, style, and security.
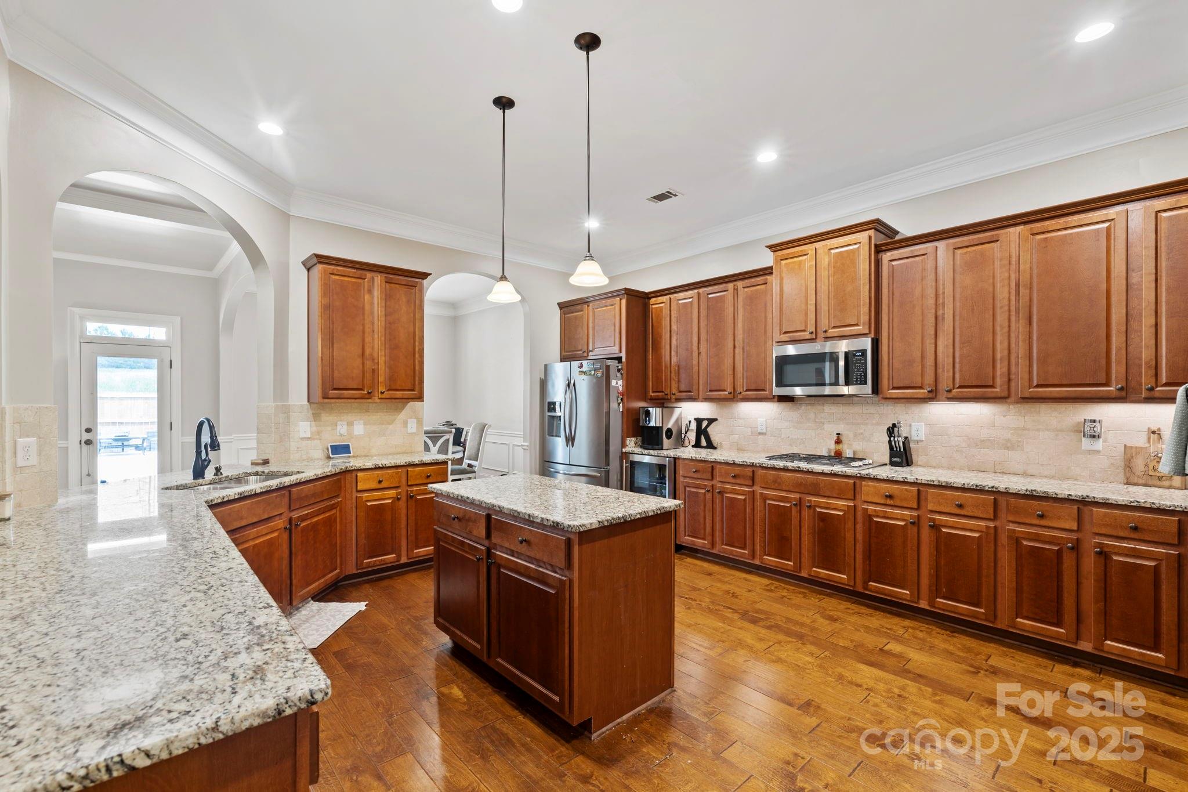
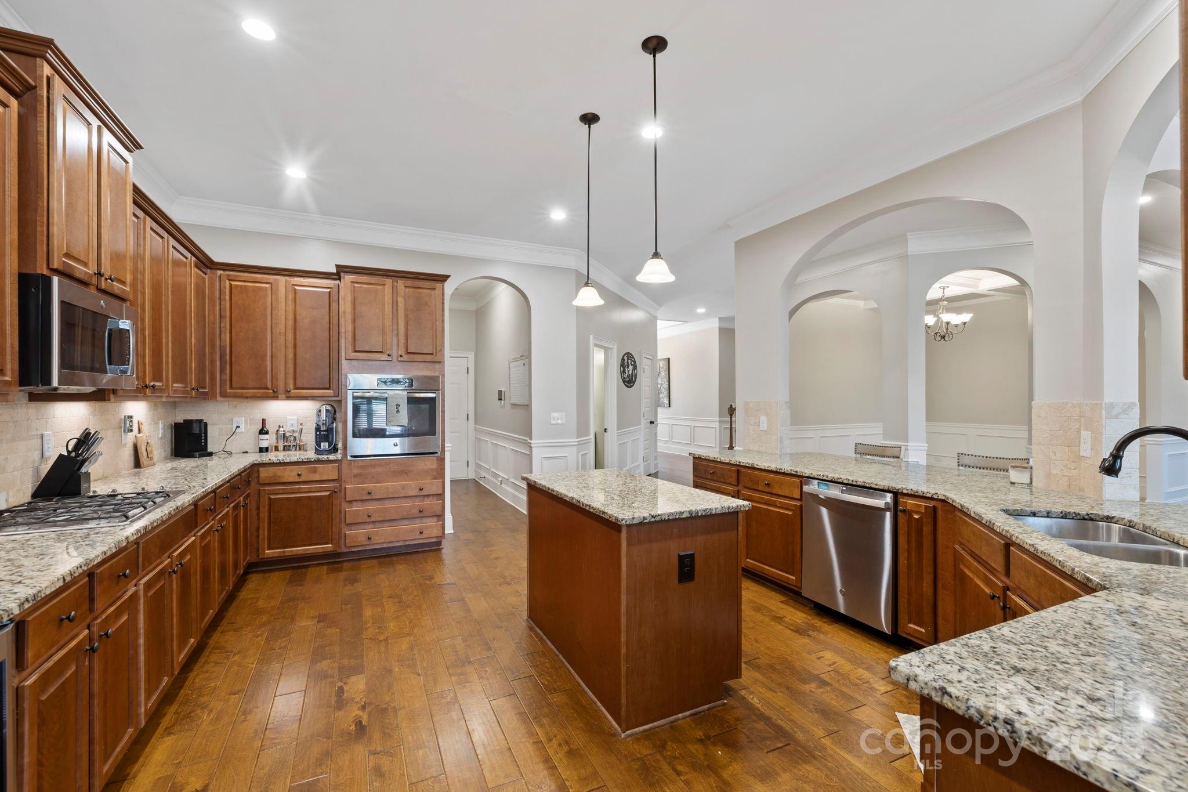
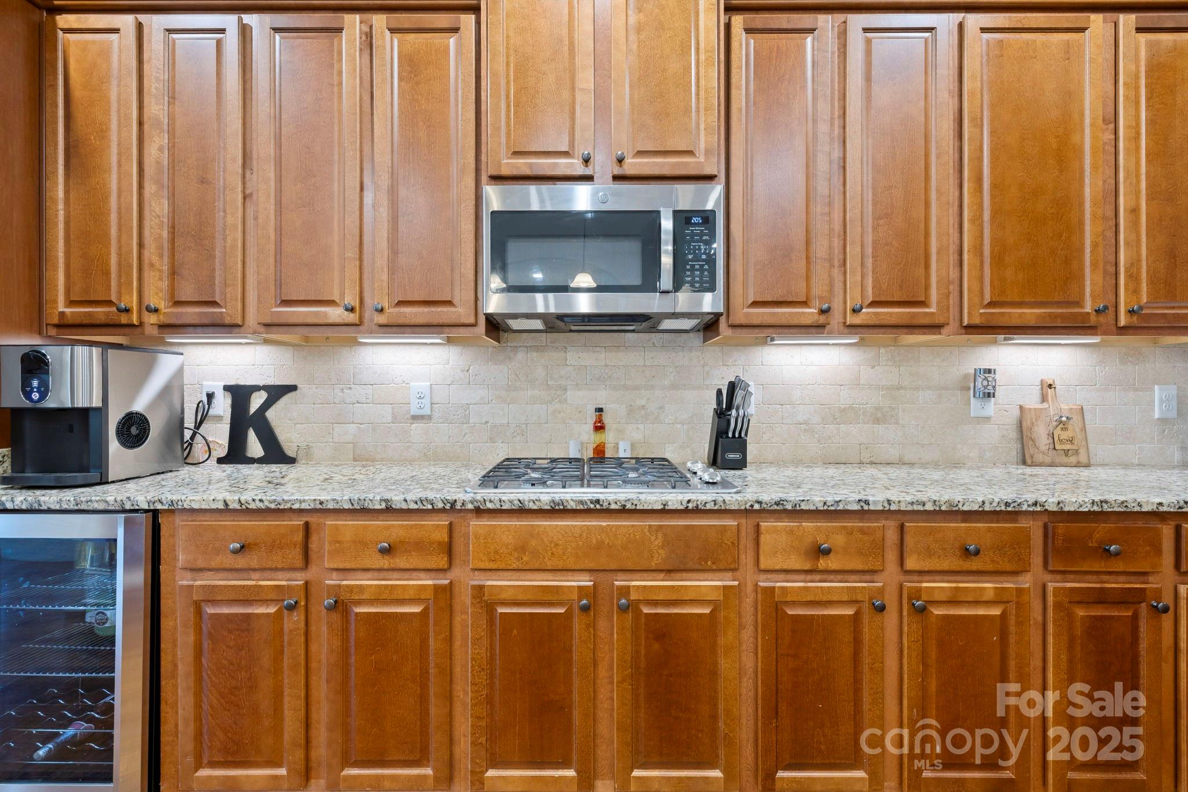
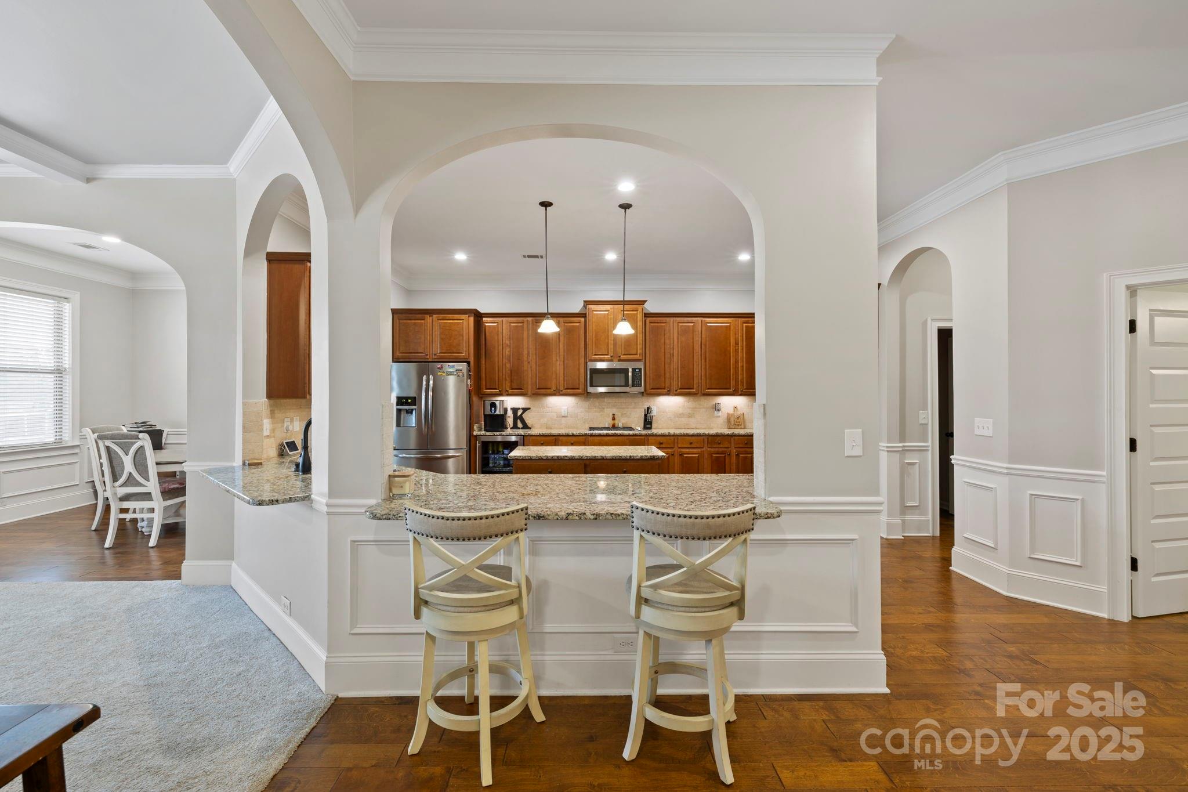
Step inside to discover a spacious floor plan featuring a gourmet kitchen with granite countertops, stainless steel appliances, and a large island—ideal for entertaining. 
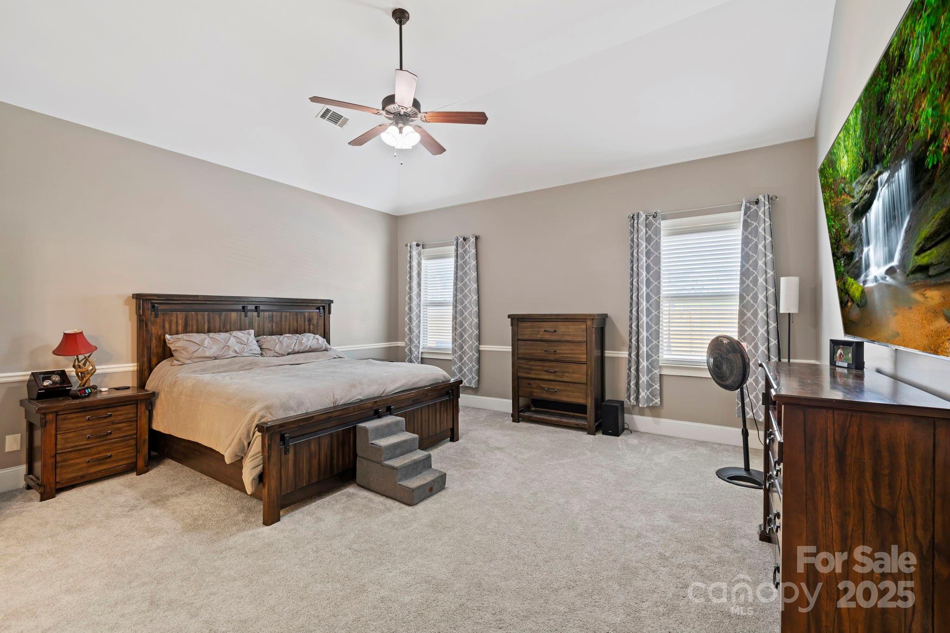
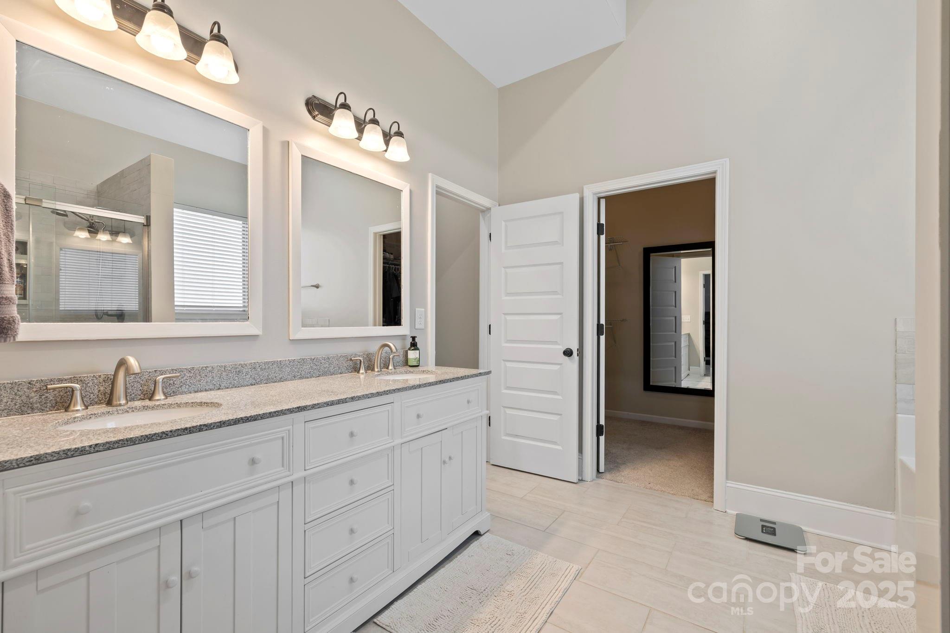
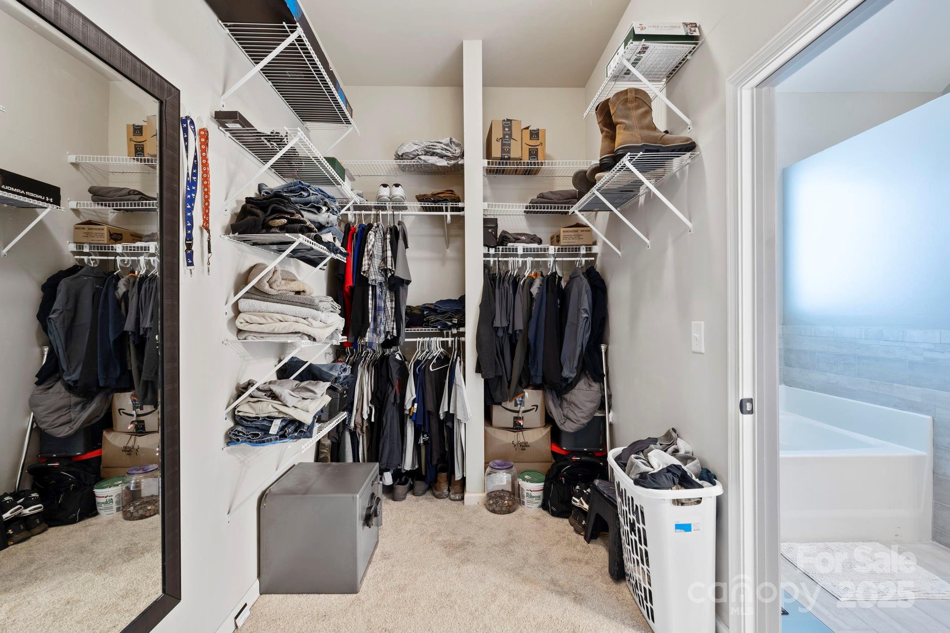
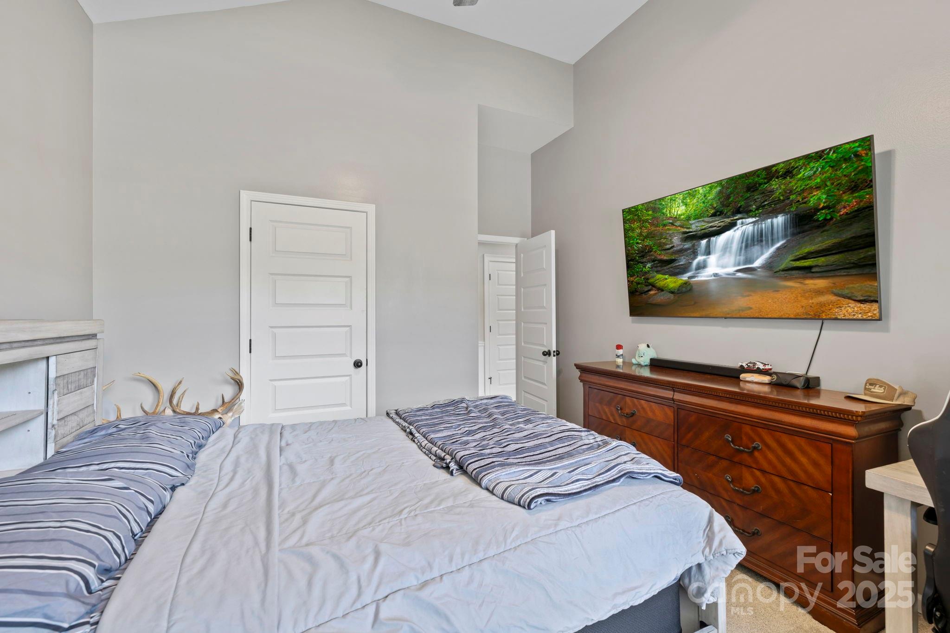
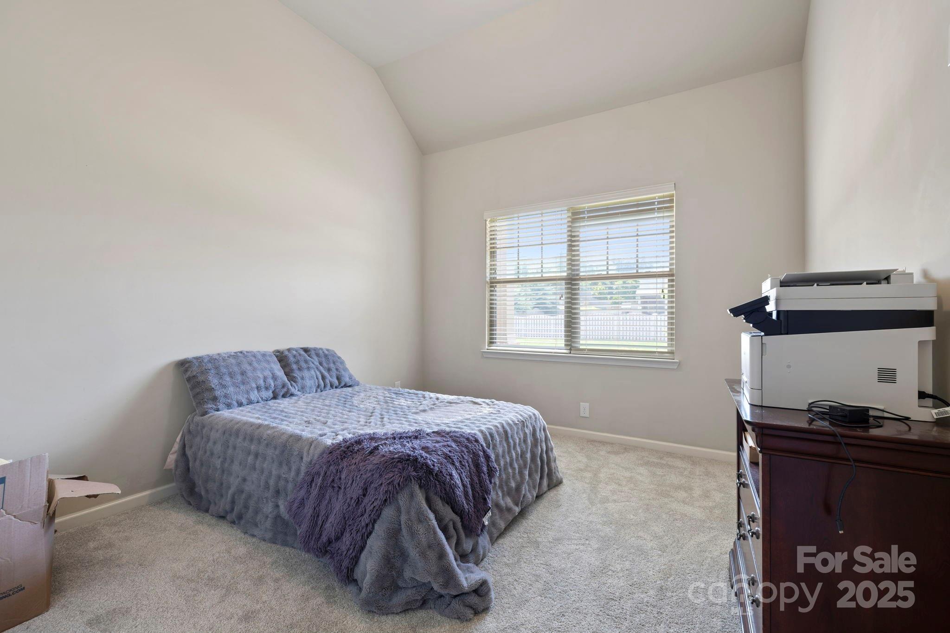
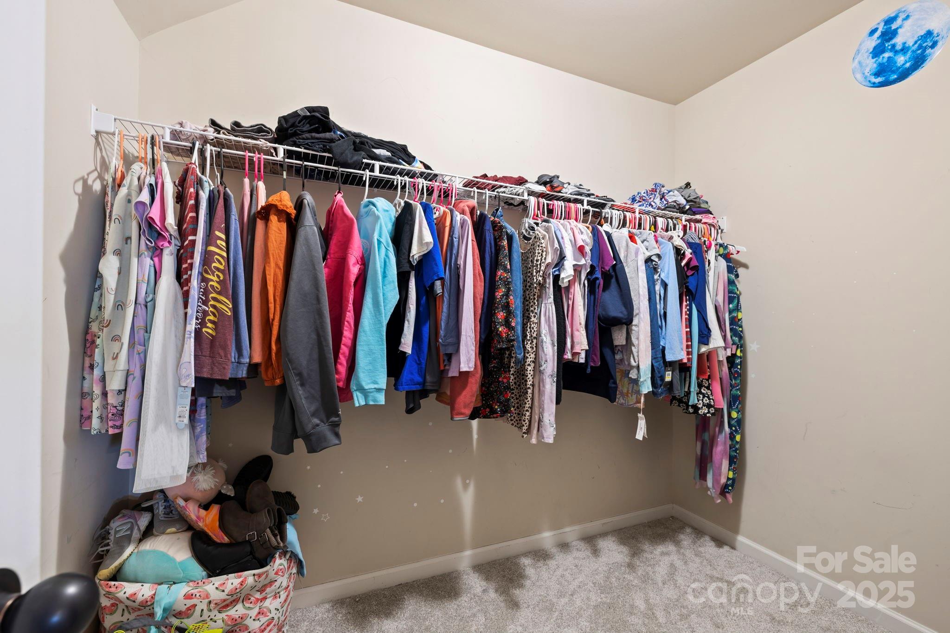
The primary suite offers a peaceful retreat with a full bath and walk in closet. Two additional bedrooms provide ample space for family, guests, or a home office on the main level.
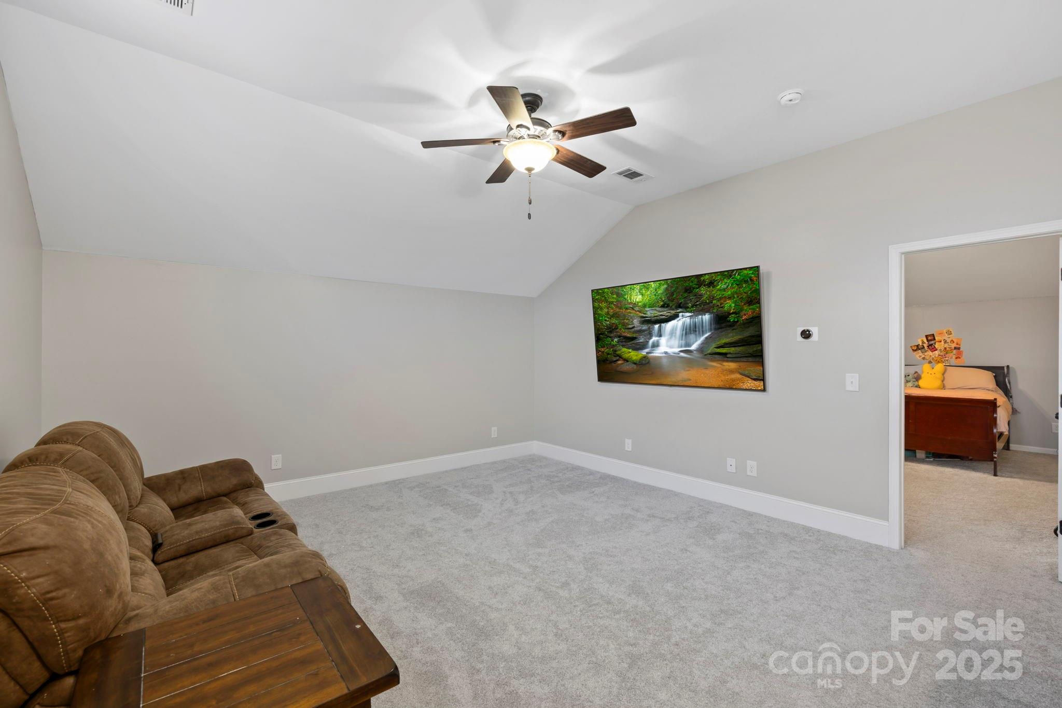
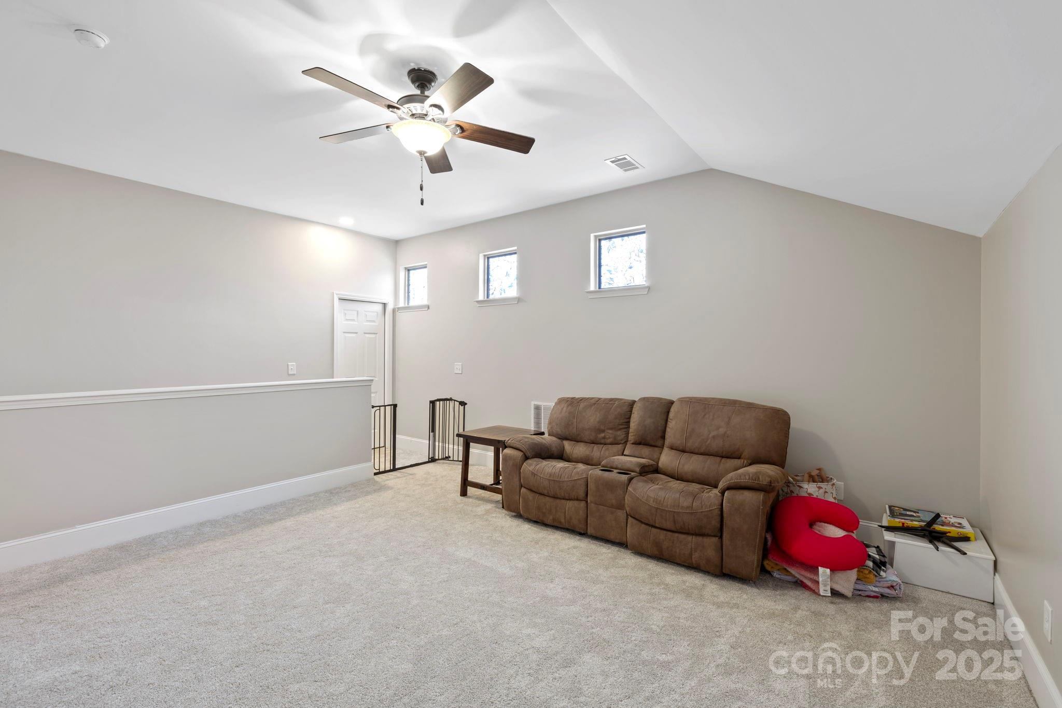
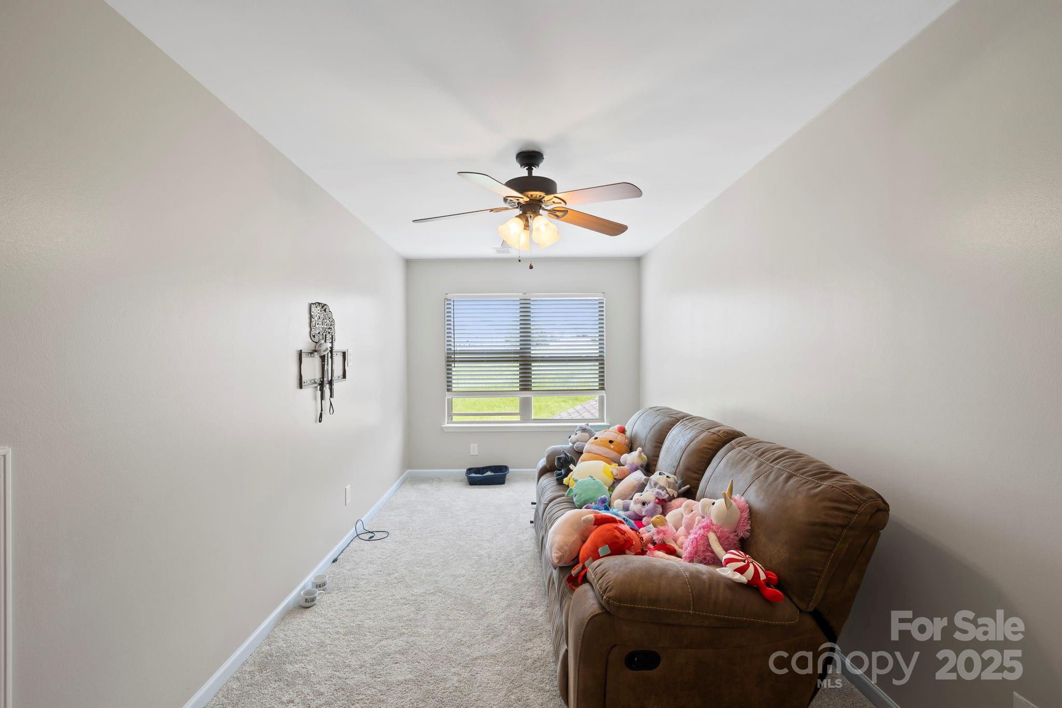
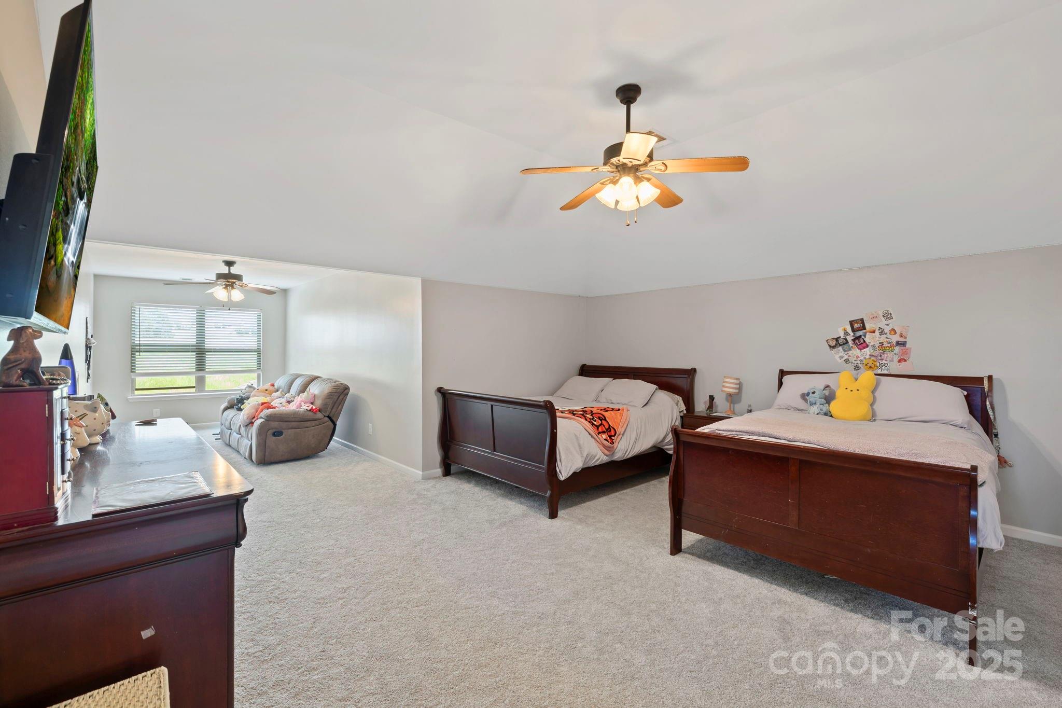
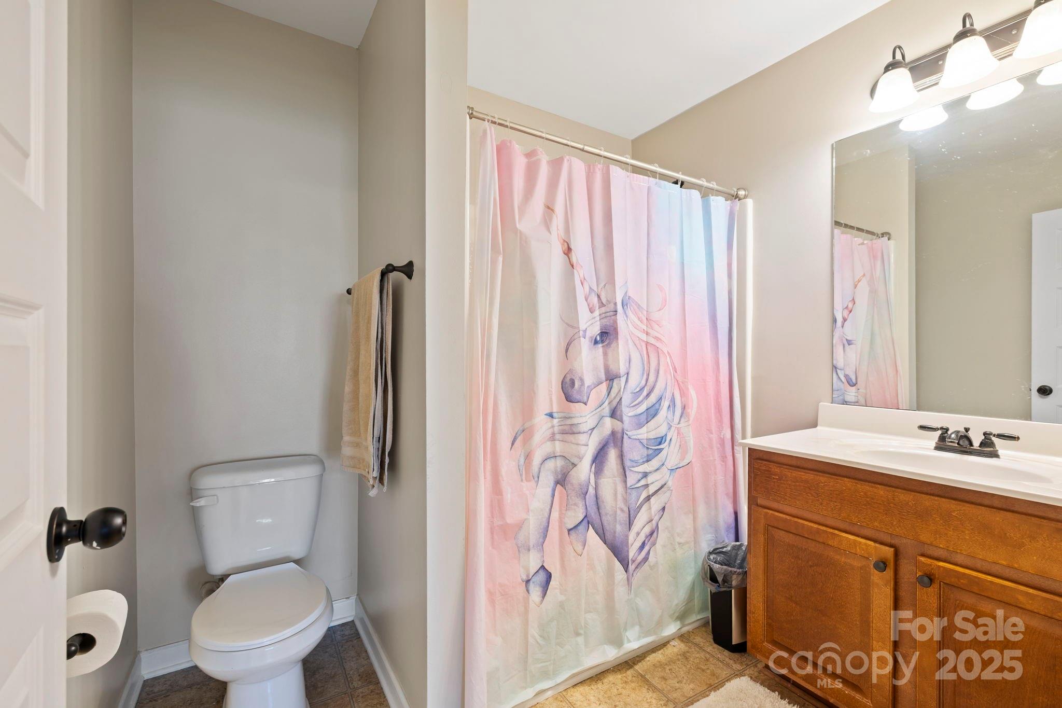
Upstairs, perfect for guests, you will find a family room leading into the 4th bedroom that boasts its own sitting room and full bath. 
The gated neighborhood offers peace of mind along with walking trails & community pool, manicured landscaping, and easy access to local shops, dining, and top-rated schools. 
Don’t miss your chance to own this exceptional home—schedule your private tour today! Agent is related to owner.

104 Tippecanoe Street

Message successfully sent.

What would you like to know?

What is 3 + 4 ?

I agree to receive email communication and understand I can unsubscribe at any time.

I agree to be contacted by Prestino Advantage via call, email, and text for real estate services. To opt out, you can reply 'stop' at any time or reply 'help' for assistance. You can also click the unsubscribe link in the emails. Message and data rates may apply. Message frequency may vary. Privacy Policy

Related Properties

Price reduced
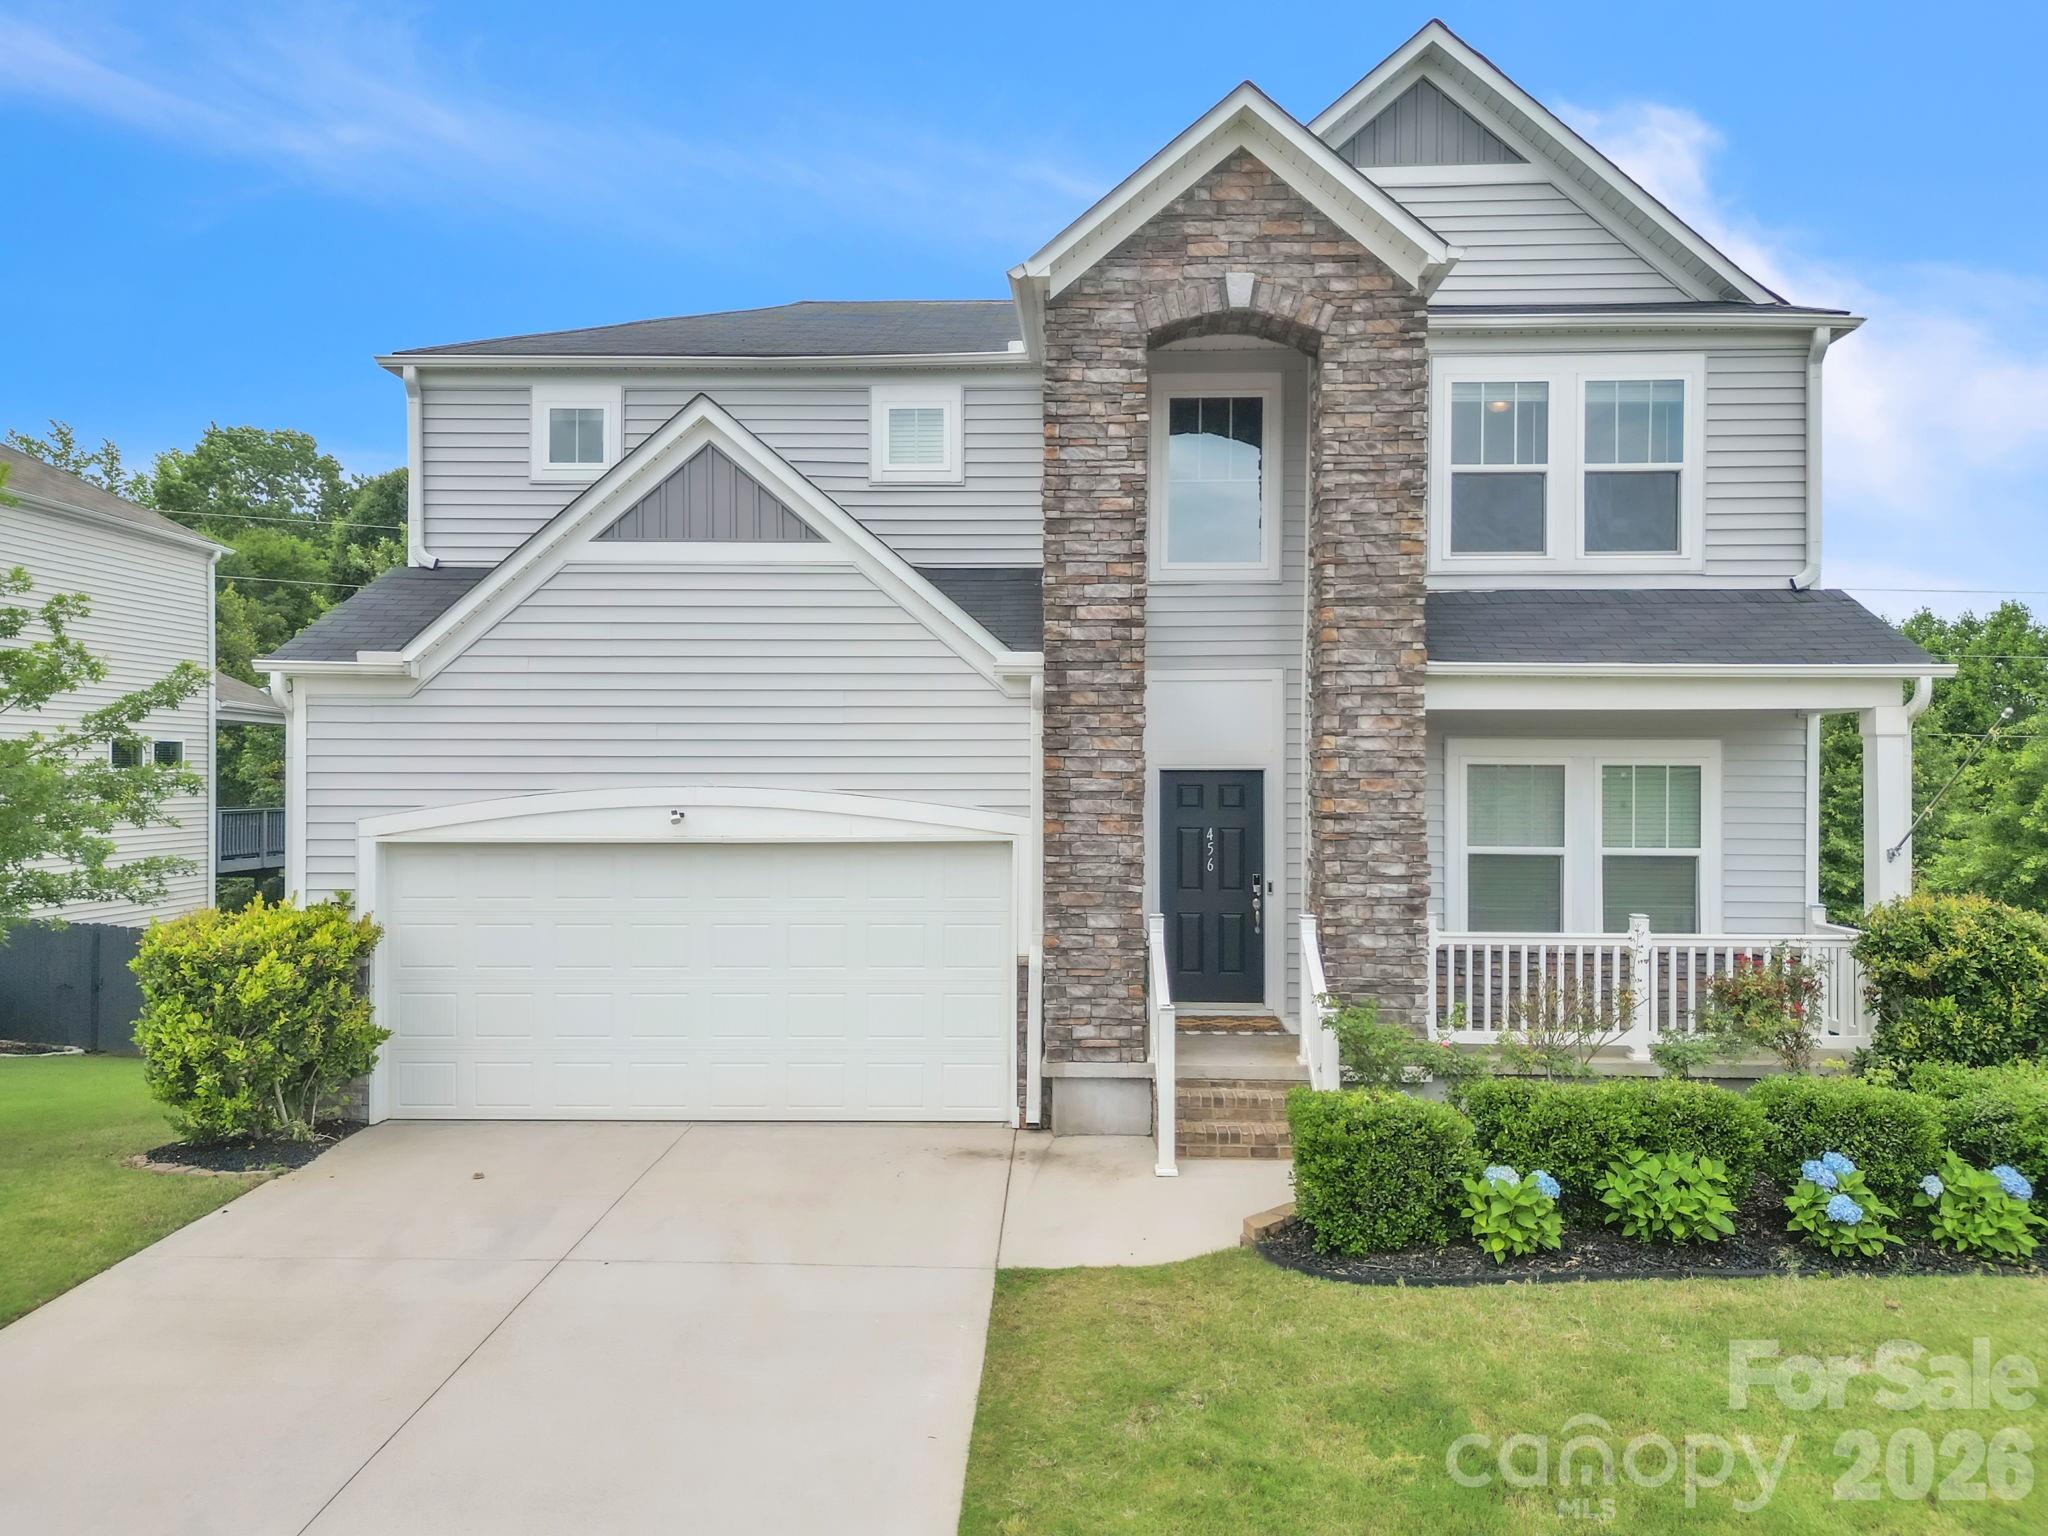
Welcome to this beautiful 5 bedroom/3.5 bath home in Hawthorne Ridge — where space, functionality, and modern efficiency come together in one beautifully maintained move-in ready home. Recently refreshed with neutral paint throughout, this thoughtfully designed home offers versatile living across three finished levels with room for everyone to spread out comfortably.

The inviting two-story foyer opens to a flexible front room perfect for a home office, formal sitting area, playroom, or study. The spacious kitchen is designed for both everyday living and entertaining, featuring abundant cabinetry, generous counter space, and a large walk-in pantry to keep everything organized and within reach.

The highly desirable primary suite on the main level offers convenience and privacy, complete with a spa-inspired bath, oversized walk-in closet, and plenty of storage space. Upstairs, you’ll find three generously sized secondary bedrooms centered around a large loft that creates the perfect secondary living area, media room, or homework space.

The finished walkout basement adds incredible flexibility with expansive recreation space ideal for entertaining, movie nights, game days, or multi-generational living. A private bedroom and full bath provide an excellent guest retreat or in-law suite opportunity.

Outdoor living is equally impressive with a covered rear deck off the main level and a lower patio overlooking the fenced backyard — creating multiple spaces to relax, entertain, or enjoy your morning coffee.  Call to schedule your viewing today!  Call to schedule your showing today.

Additional highlights include:

Energy-efficient construction
Spray foam attic insulation
Conditioned attic space
Low-E windows
ENERGY STAR® appliances
LED lighting
Fresh-air management system
14 SEER HVAC system
Tankless water heater
Durable PEX plumbing

Conveniently located on East Georgia Road just off Woodruff Road, this home offers easy access to shopping, dining, medical facilities, entertainment, and everyday conveniences while still providing the comfort of neighborhood living.
#4374010

Simpsonville

456 Jones Peak Drive

5 Beds

3 Baths

3,696 Sq.Ft.

$539,999

MLS#: 4374010

 - property

Send a message

Message successfully sent.

Your message

What is 3 + 4 ?

Reason for contacting?

I agree to receive email communication and understand I can unsubscribe at any time.

I agree to be contacted by Prestino Advantage via call, email, and text for real estate services. To opt out, you can reply 'stop' at any time or reply 'help' for assistance. You can also click the unsubscribe link in the emails. Message and data rates may apply. Message frequency may vary. Privacy Policy

Sign Out

Virtual Assistant

Would you like to take the next step with this property? We can help you schedule a showing or virtual tour, or send you more details.

Yes, I would like more information.

Thank You for Your Reply, One of Our Agents will contact you as soon as possible

No, maybe later.

Thank you, you can always contact me via email, phone number or through the contact form.

Realhub AI

Lucy - Your AI-Powered Realtor

Update Your Temporary Password

Personalize your search

Enter your email and we'll notify you immediately when new listings match what you're looking for.

or enter email address

Already have an account ? Login here

Continue your home search

I agree to receive communications and understand I can unsubscribe at any time.

I agree to be contacted by Prestino Advantage via call, email, and text for real estate services. To opt out, you can reply 'stop' at any time or reply 'help' for assistance. You can also click the unsubscribe link in the emails. Message and data rates may apply. Message frequency may vary. Privacy Policy

Already have an account ? Login here

We use cookies

We use cookies primarily for analytics to enhance your experience. By accepting, you agree to our use of these cookies. You can manage your preferences or learn more about our cookies policy.