
Features & Amenities

Interior

  • Total Bedrooms

    4

  • Bathrooms

    2

  • Above Grade Finished Area

    1543.0

  • Basement YN

    YES

  • Cooling YN

    YES

  • Cooling

    Ceiling Fan(s), Central Air, Ductless

  • Fireplace YN

    YES

  • Heating YN

    YES

  • Heating

    Heat Pump

  • Pet friendly

    N/A

Exterior

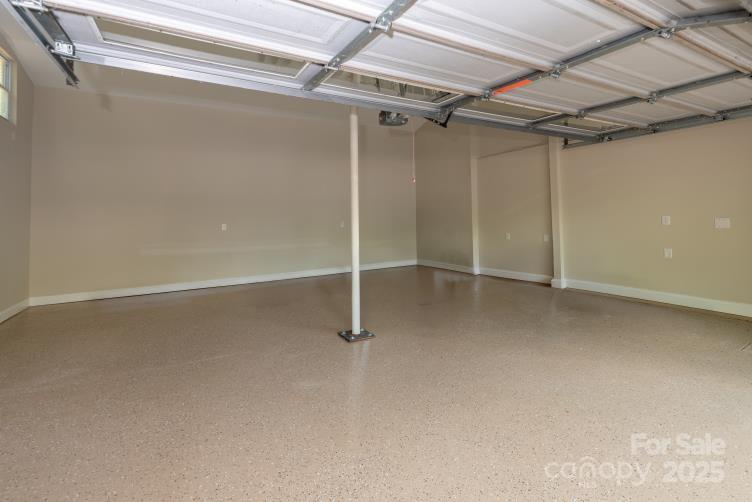
  • Garage

    Yes

  • Garage spaces

    2

  • Construction Materials

    Stone Veneer

  • Parking

    Garage Faces Front

  • Patio and Porch Features

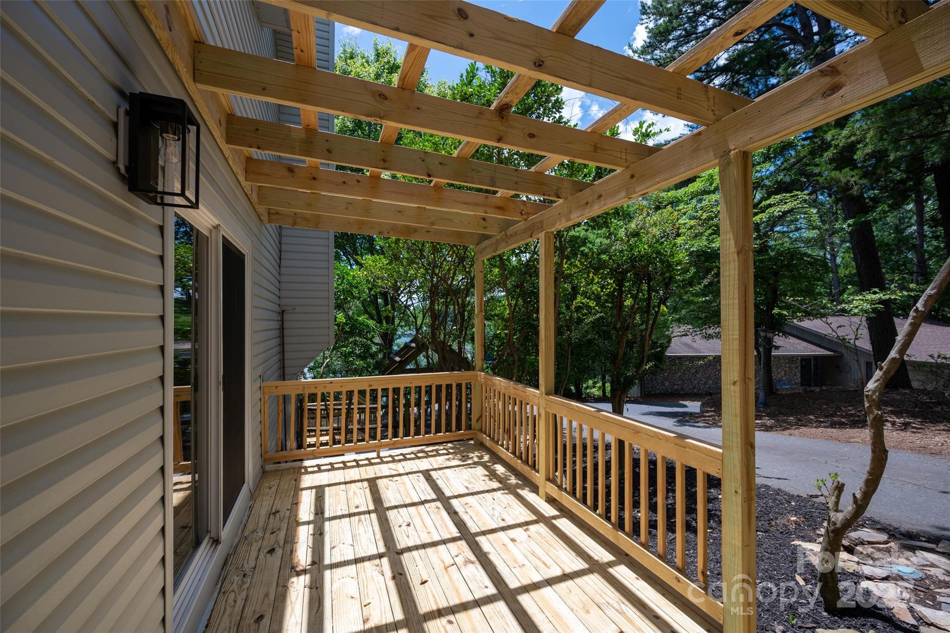
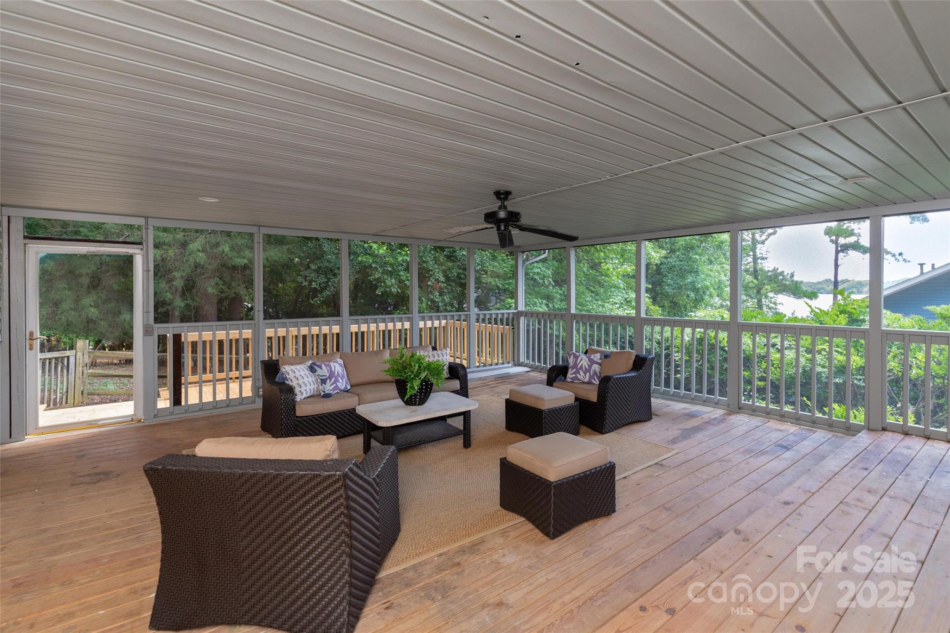
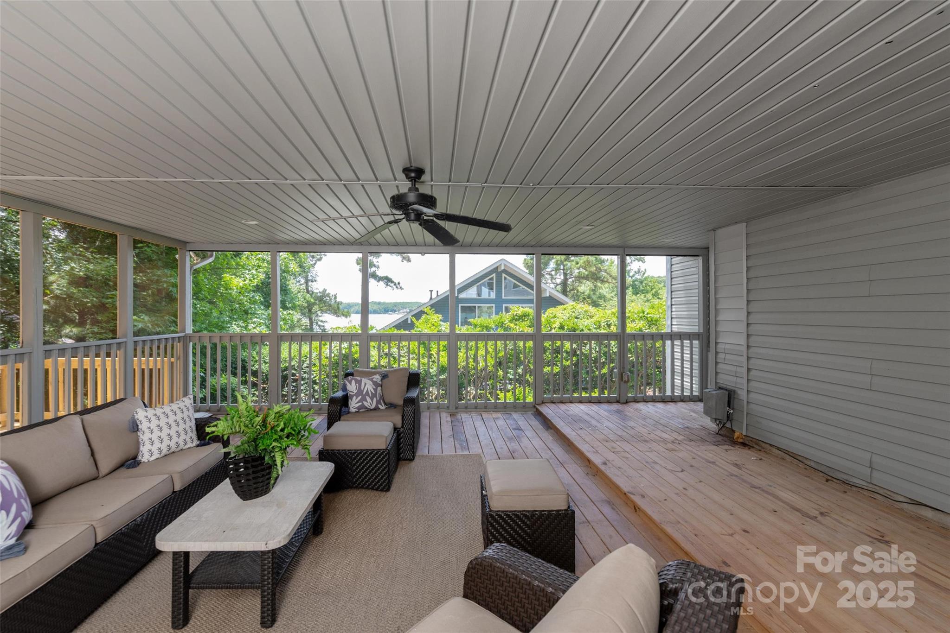
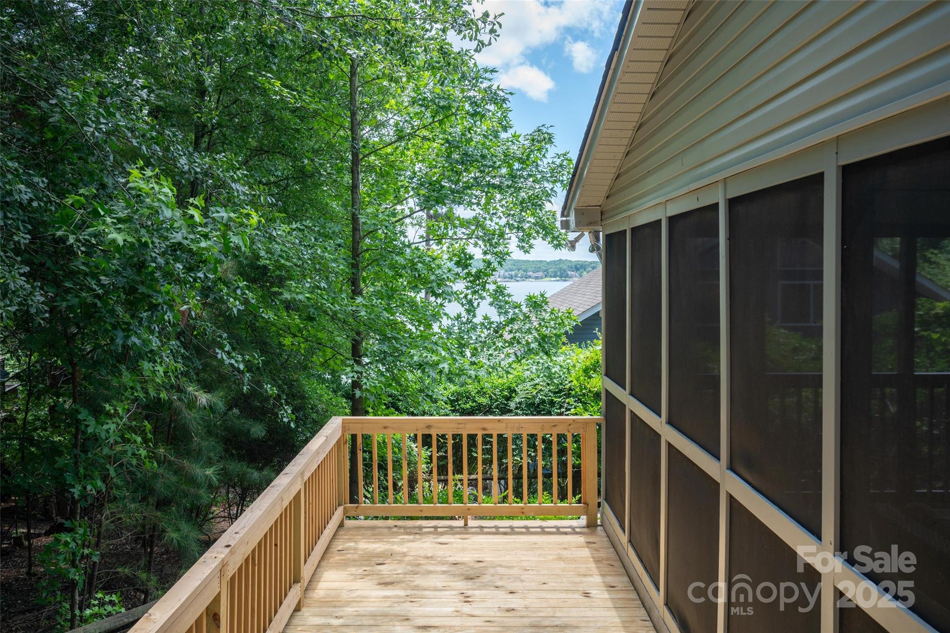
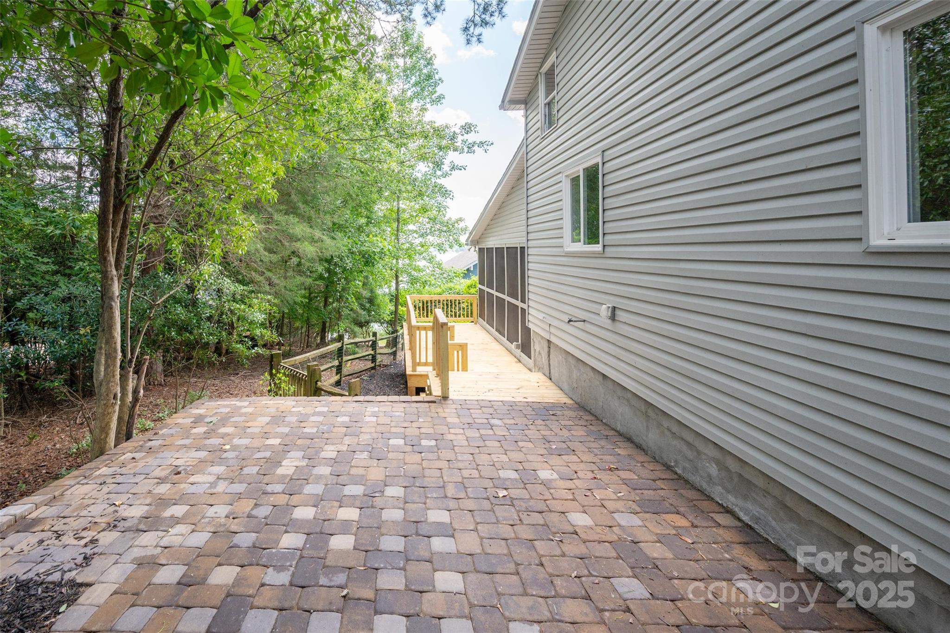
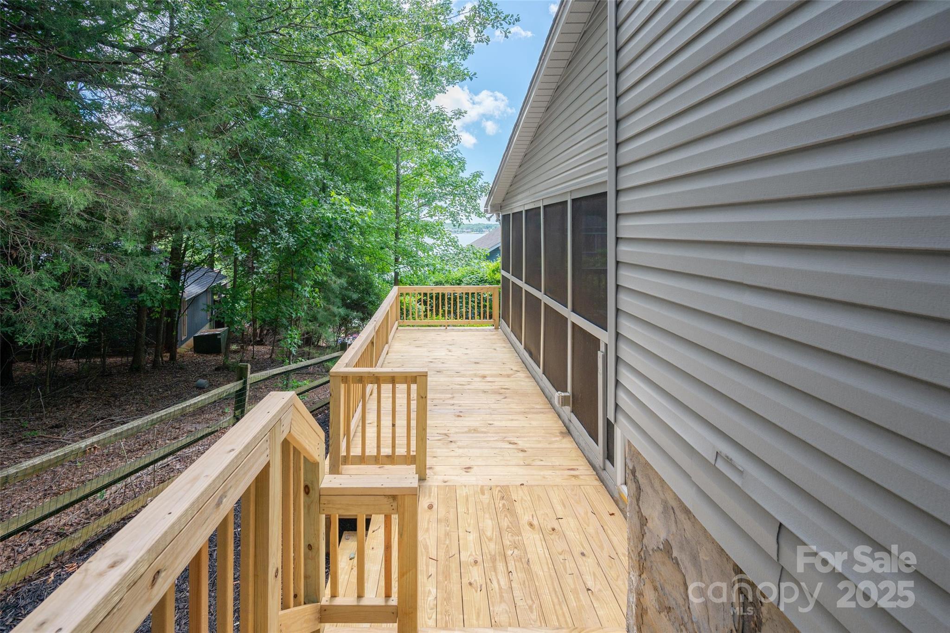
    Deck, Front Porch, Glass Enclosed, Patio, Screened

  • Pool

    No

  • View

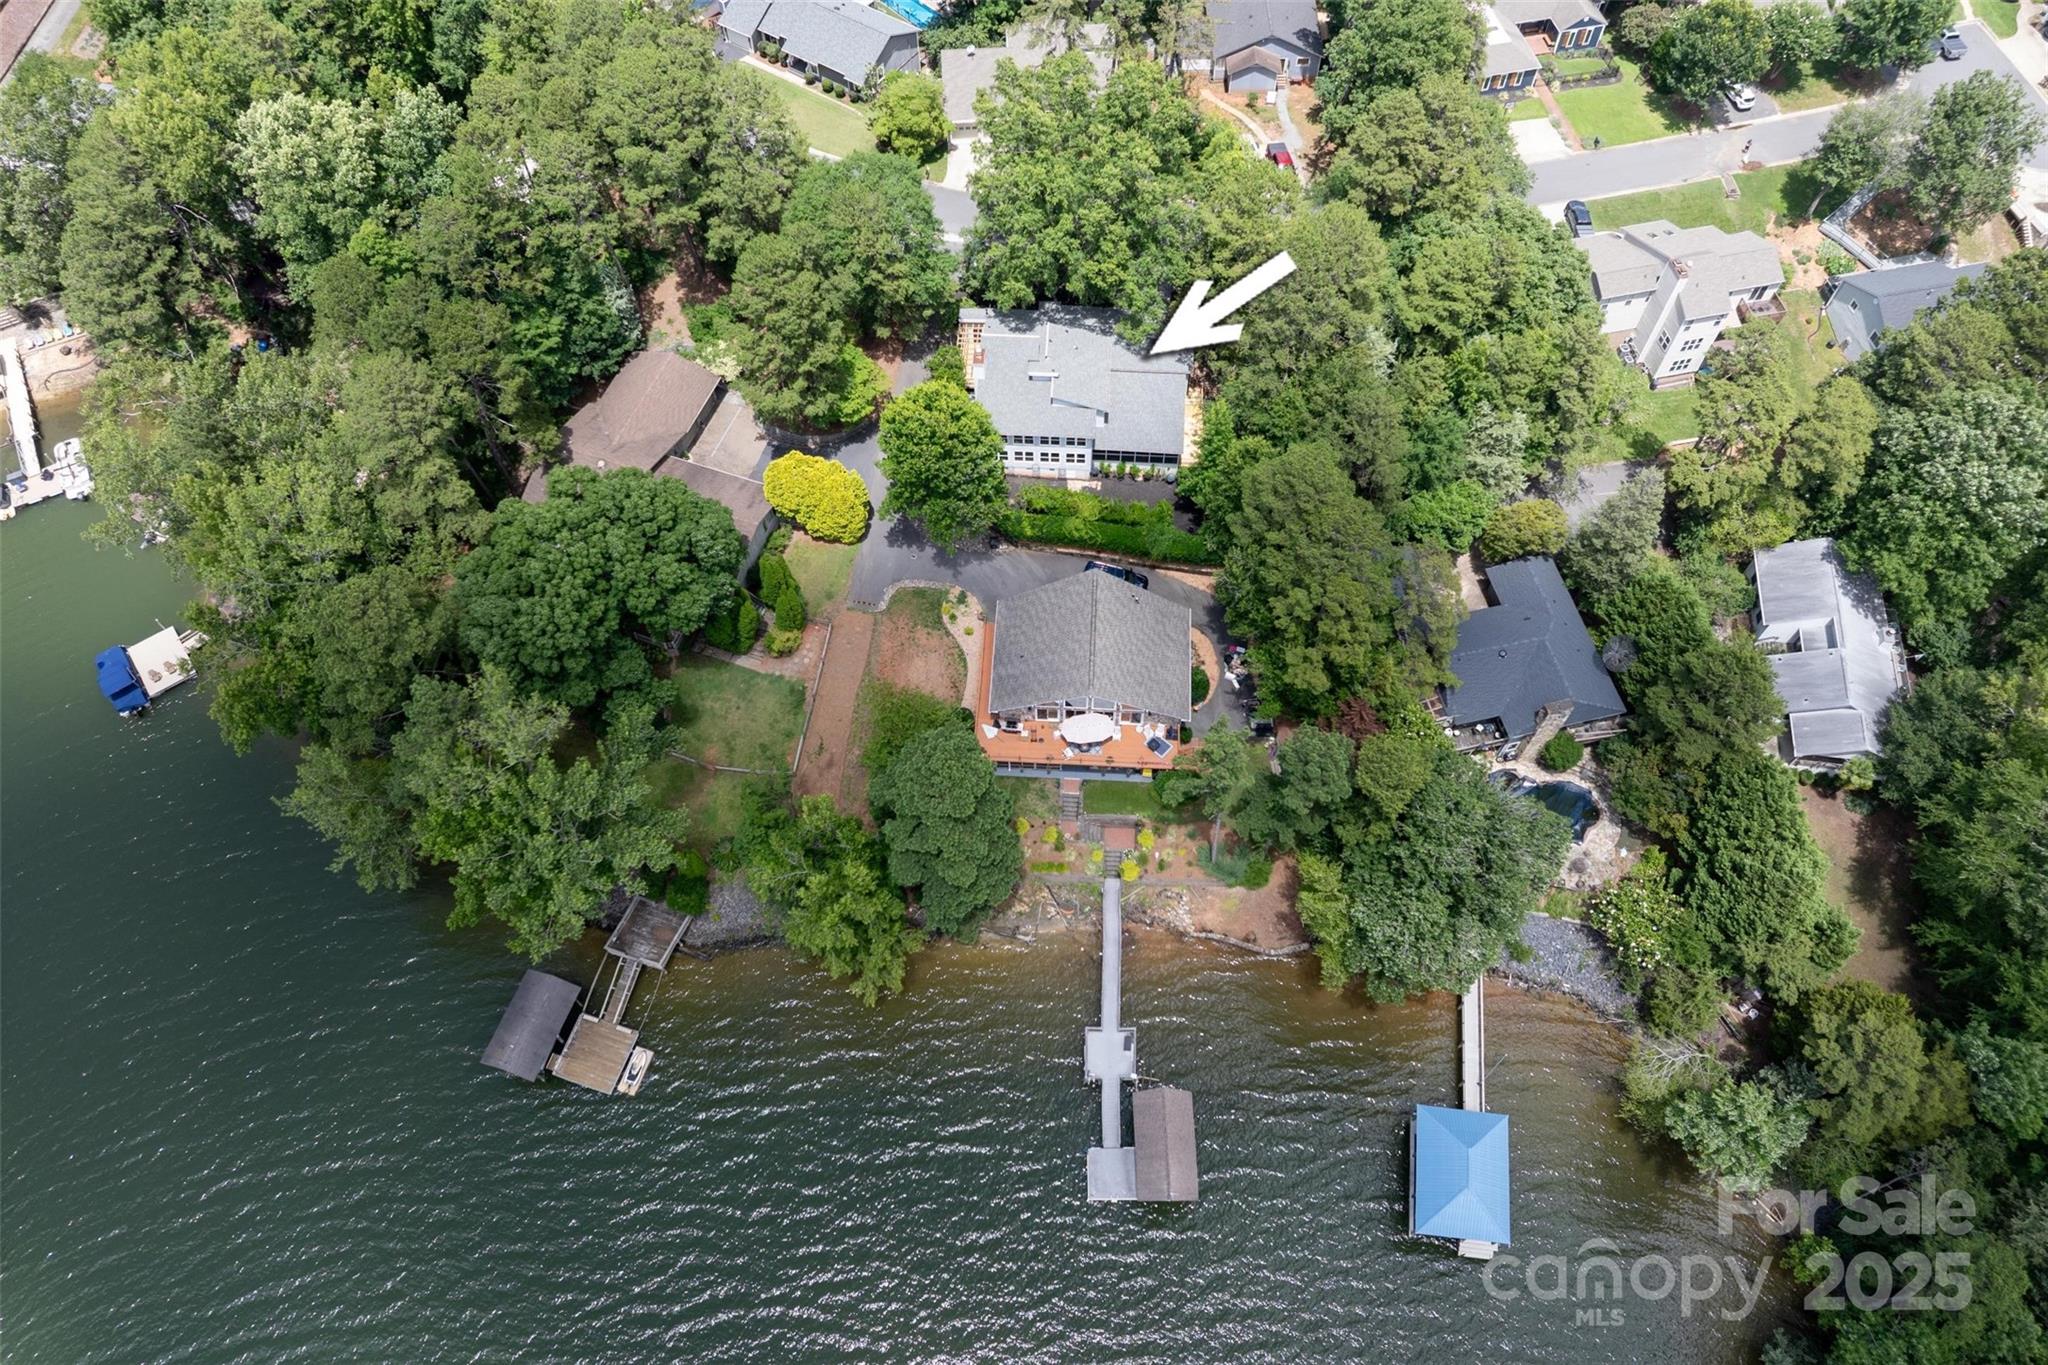
    Water

Area & Lot

  • Lot Features

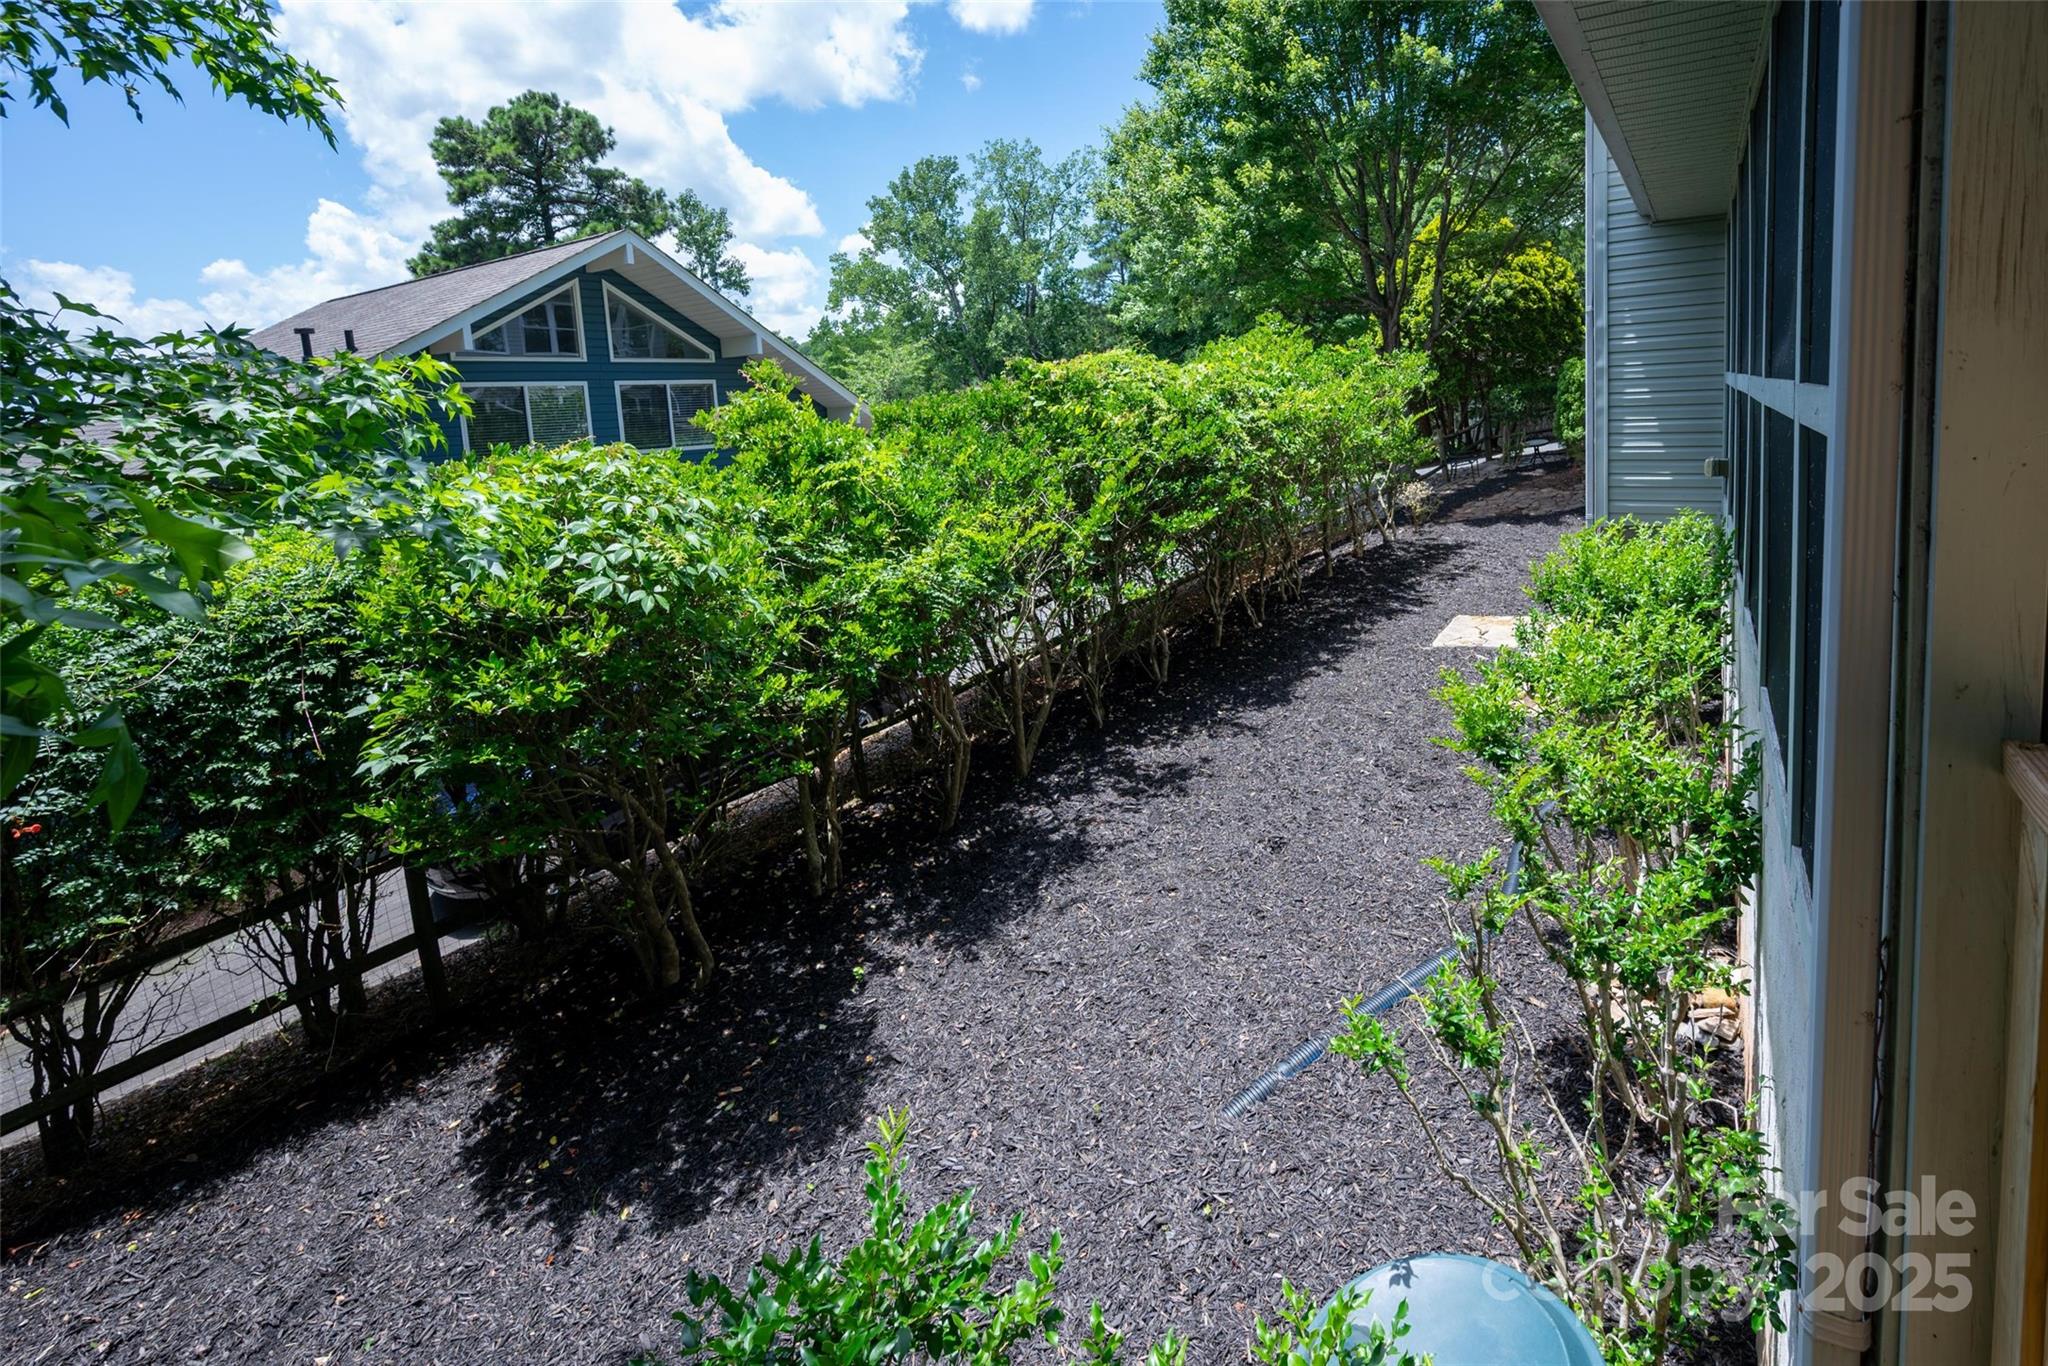
    Cul-De-Sac, Wooded, Views

  • Property Type

    Residential

  • Property Sub Type

    Single Family Residence

Price

  • Sales Price

    $650,000

  • Sq. Footage

    2,518

  • Price/SqFt

    $258

HOA

  • Association

    No

School District

  • Elementary School

    Tega Cay

  • Middle School

    Gold Hill

  • High School

    Fort Mill

Property Features

  • New Construction

    NO

  • Foundation Details

    Slab

  • Senior Community YN

    NO

  • Sewer

    Public Sewer

Schedule a Showing

Showing scheduled successfully.

<
>
IN PERSON
VIA CHAT

What is 3 + 4 ?


Change time

Mortgage calculator

Estimate your monthly mortgage payment, including the principal and interest, property taxes, and HOA. Adjust the values to generate a more accurate rate.

Your payment

Principal and Interest:

$

Property taxes:

$

HOA fees:

$

Total loan payment:

$

Total interest amount:

$

Location

County

York

Elementary School

Tega Cay

Middle School

Gold Hill

High School

Fort Mill

Listing Courtesy of Debbie Viscount , COMPASS

RealHub Information is provided exclusively for consumers' personal, non-commercial use, and it may not be used for any purpose other than to identify prospective properties consumers may be interested in purchasing. All information deemed reliable but not guaranteed and should be independently verified. All properties are subject to prior sale, change or withdrawal. RealHub website owner shall not be responsible for any typographical errors, misinformation, misprints and shall be held totally harmless.

Agent Mitch Totherow

Agent

Mitch Totherow

Call Mitch today to schedule a private showing.


* Listings on this website come from the FMLS IDX Compilation and may be held by brokerage firms other than the owner of this website. The listing brokerage is identified in any listing details. Information is deemed reliable but is not guaranteed. If you believe any FMLS listing contains material that infringes your copyrighted work please click here to review our DMCA policy and learn how to submit a takedown request.© 2024 FMLS.
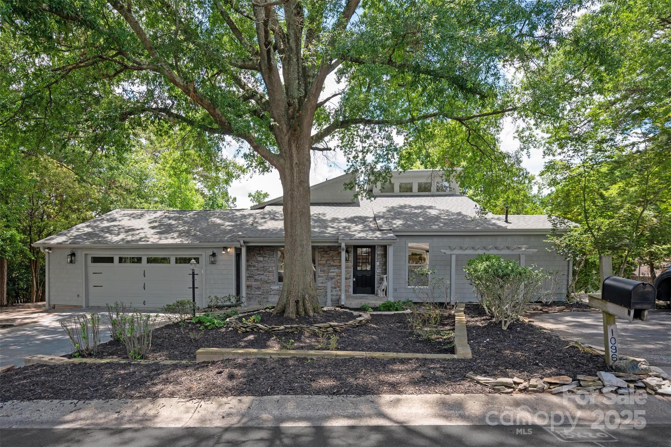
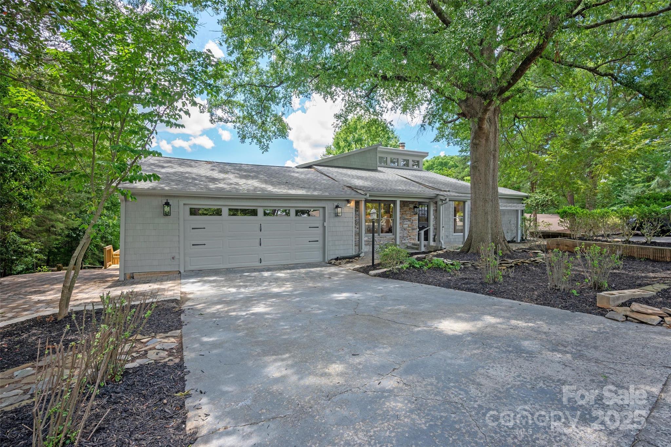
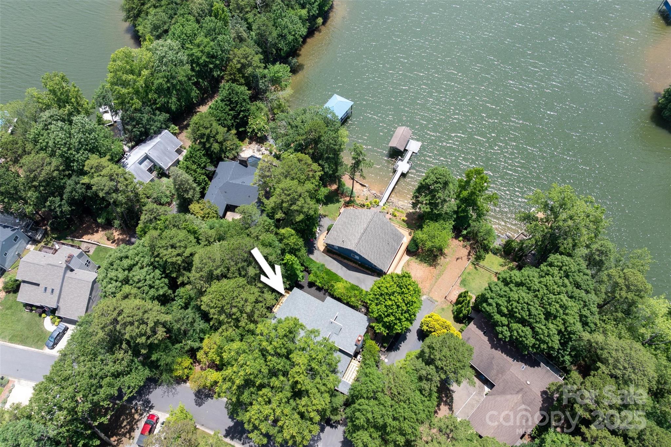
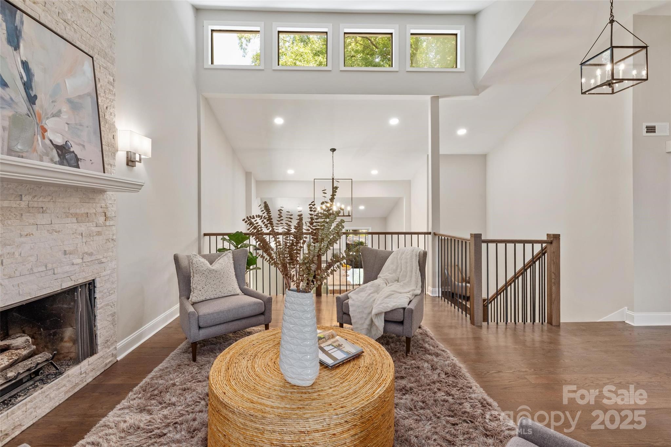
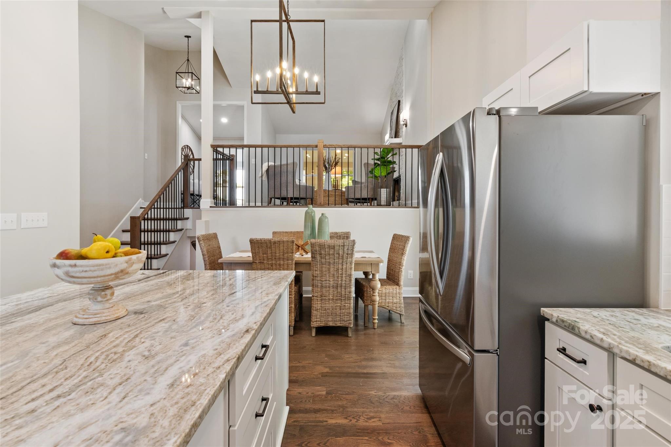
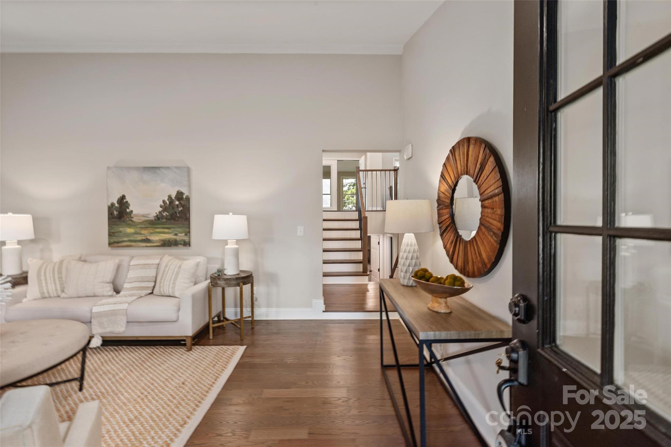
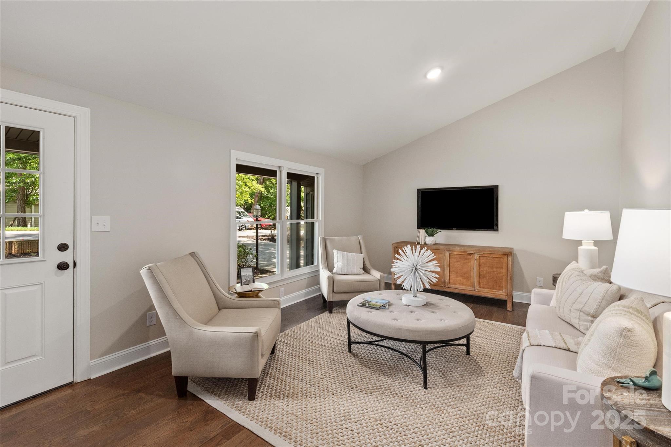
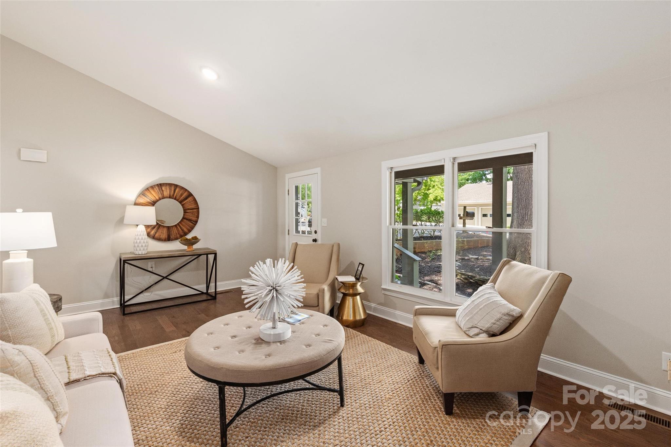
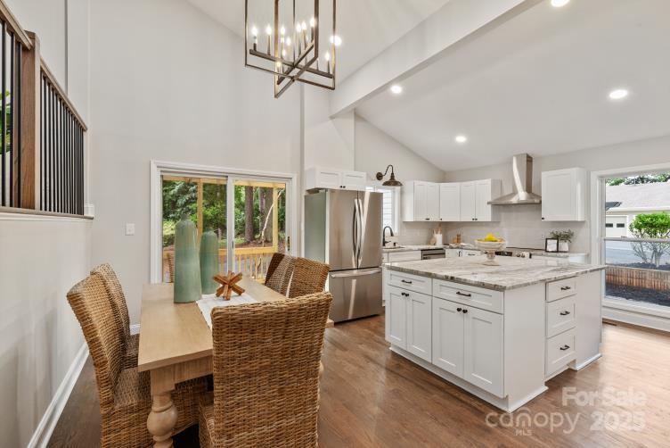
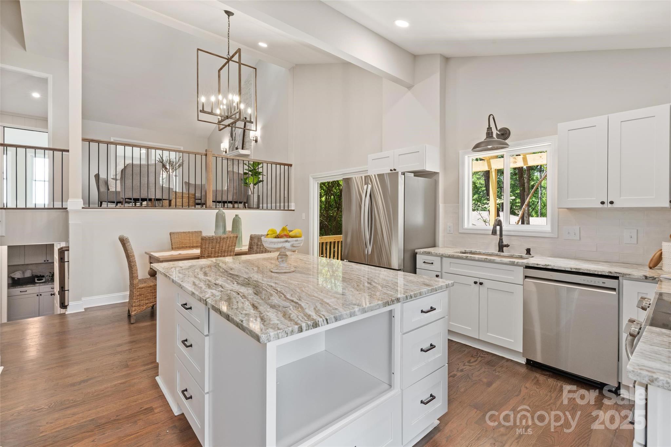
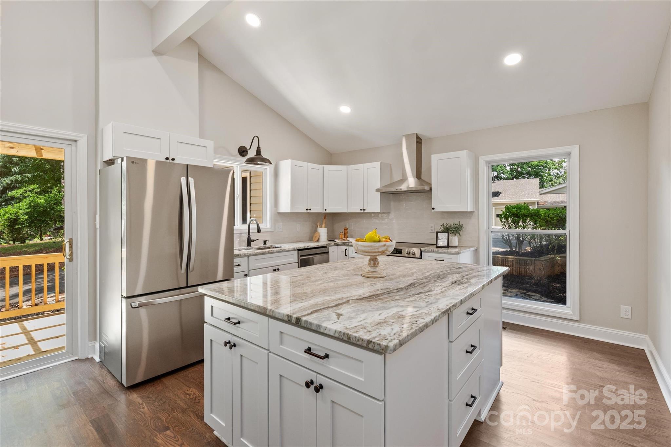
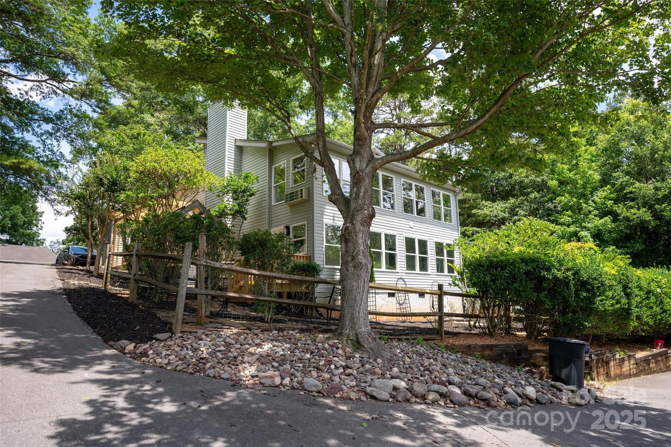
This stunning Tega Cay renovation offers year-round water views and an incredible makeover! Upon entering, you'll find a spacious sunken living room/family room/office/bonus room, perfect for versatile use. Step up into the fabulous renovated kitchen and dining area, which was completely transformed by removing the wall between them to create an open, inviting space for family and friends. The area features new canned lighting, cabinetry, stainless appliances, and a huge island. 

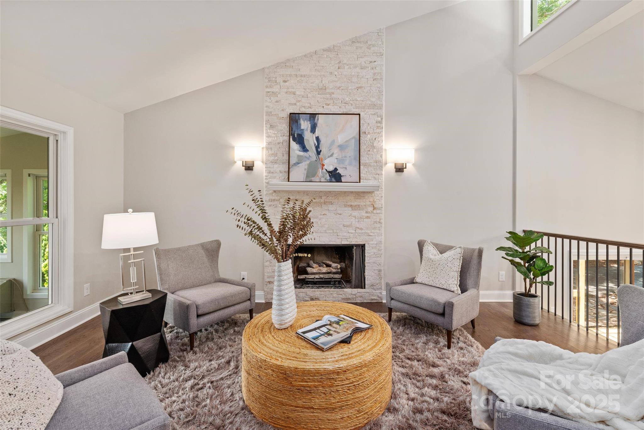
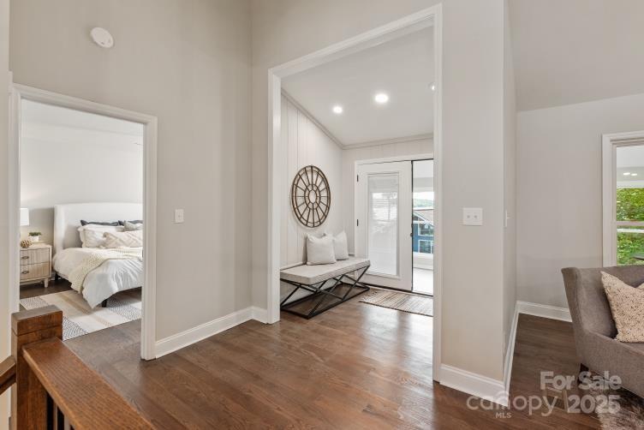
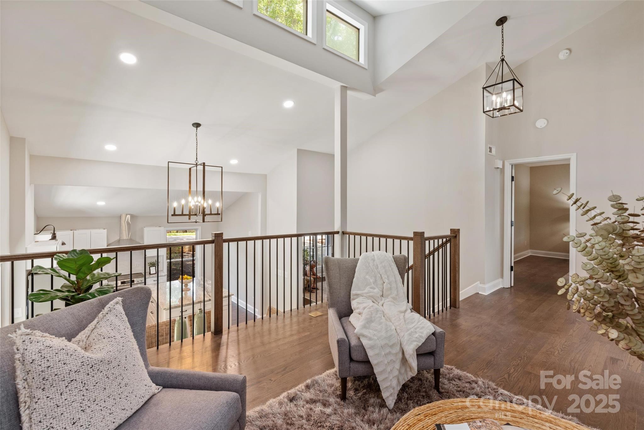
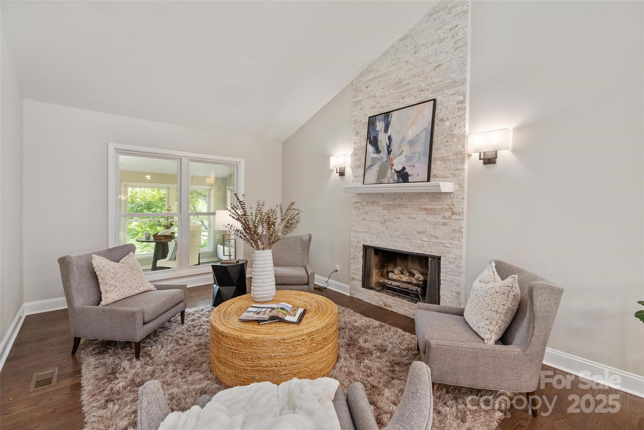
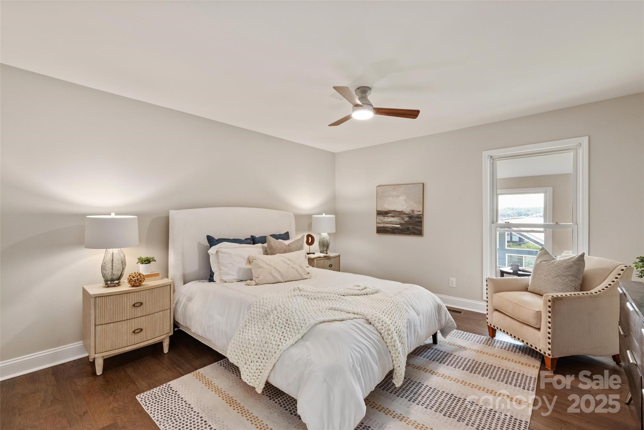
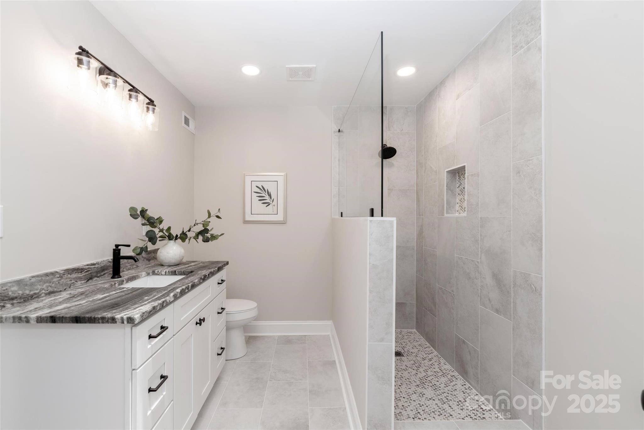
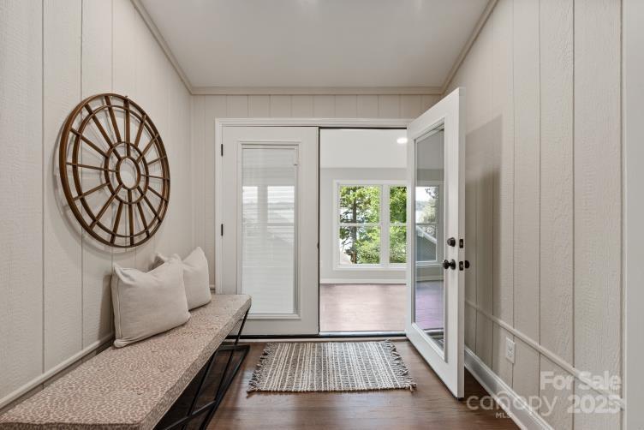
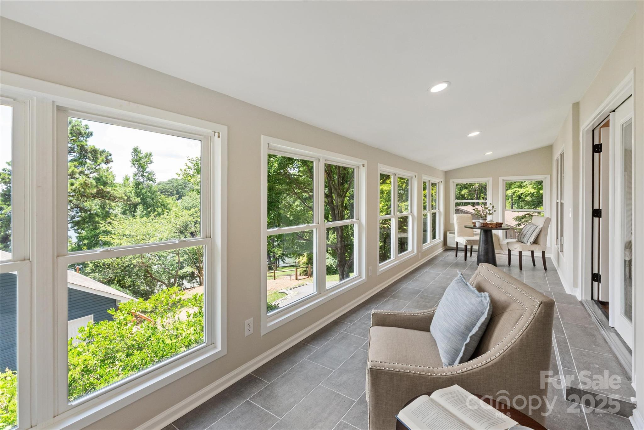
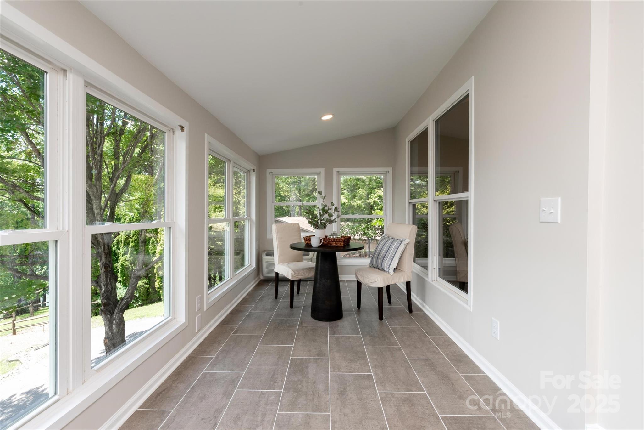
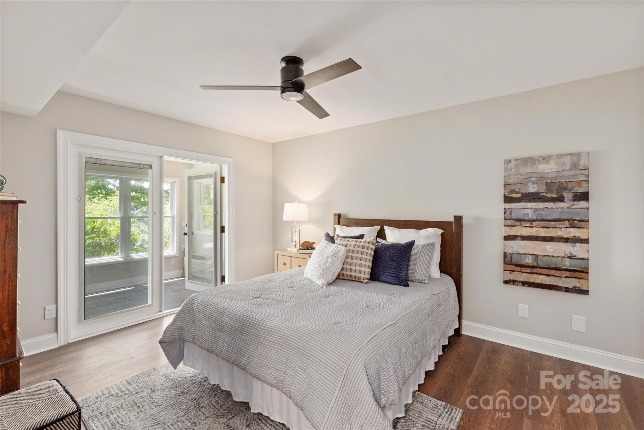
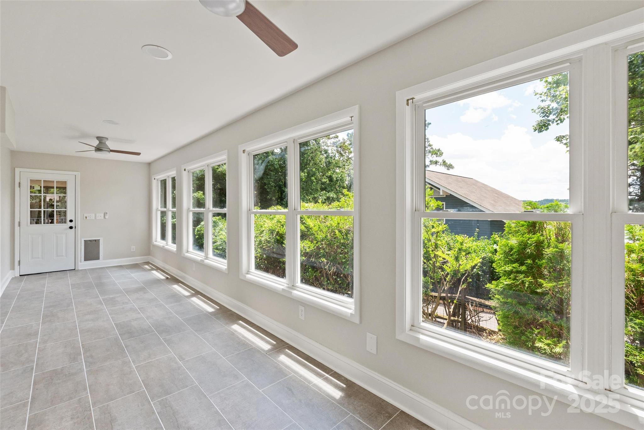
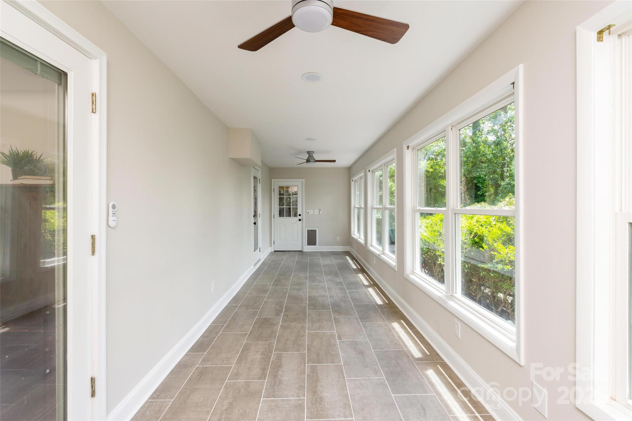
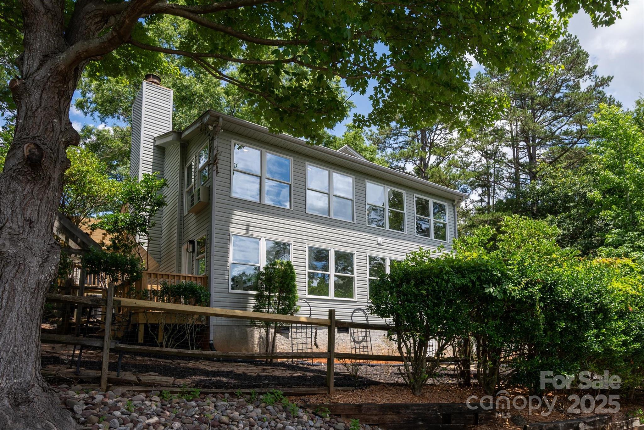
Just a few steps up lead to the upper level, where the primary bedroom boasts a redesigned en-suite bath with a large walk-in shower, new vanity, lighting, and tile flooring. The upper level also includes a cozy family room/den with a stunning stone fireplace, new flooring, and modern railing. French doors open into an enclosed sunroom with new tile flooring and a mini-split system for year-round comfort. 

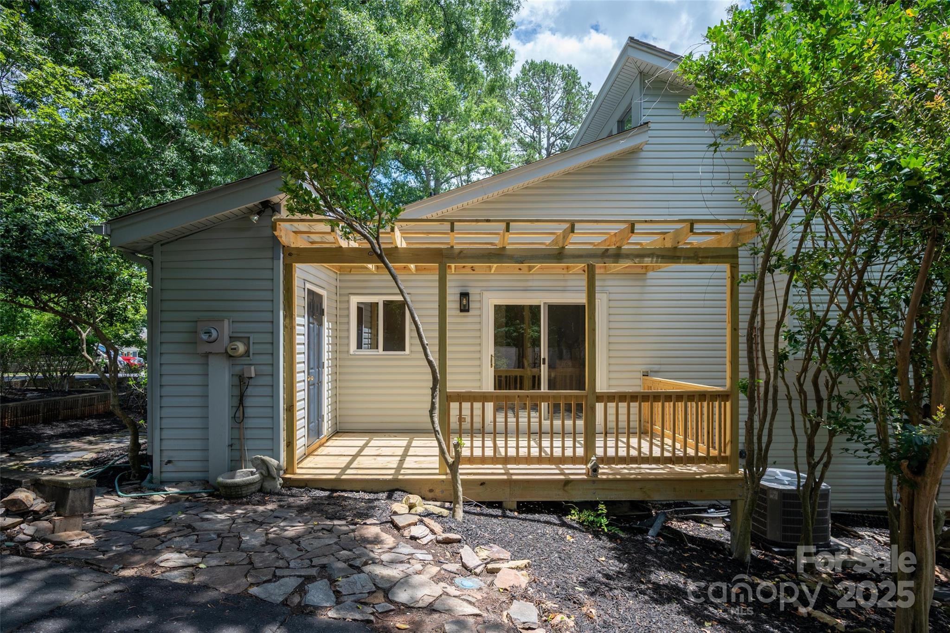
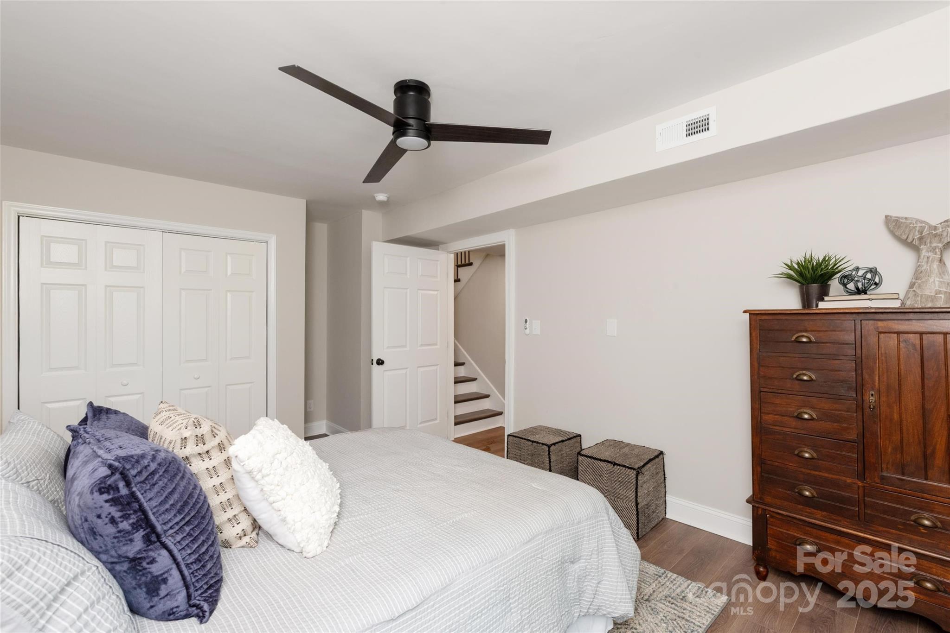
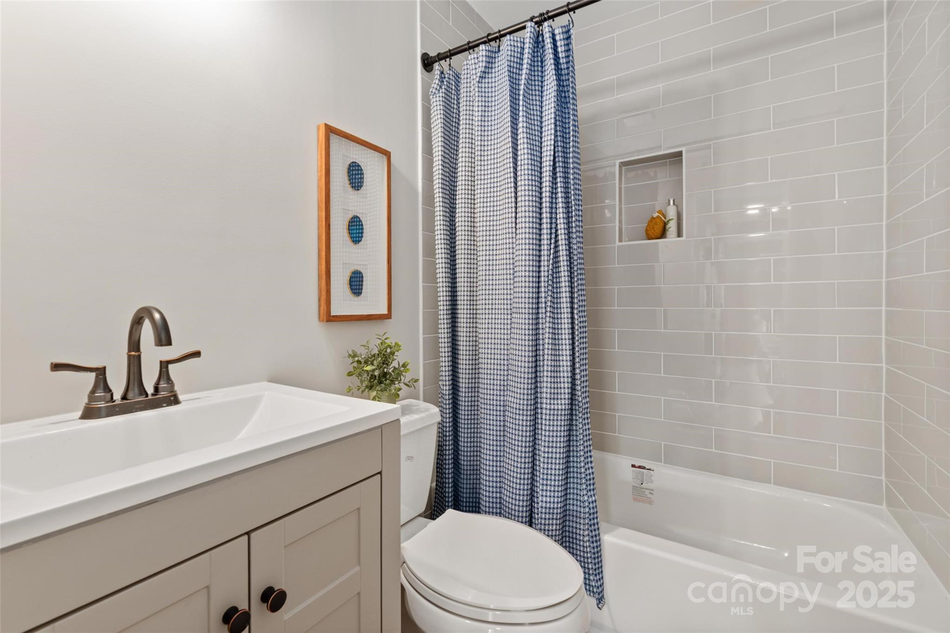
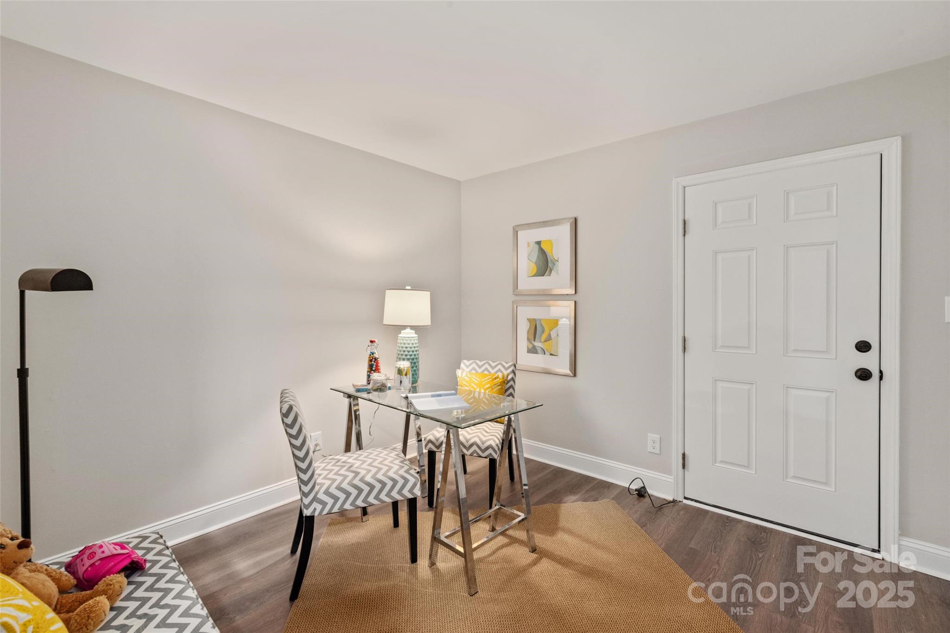
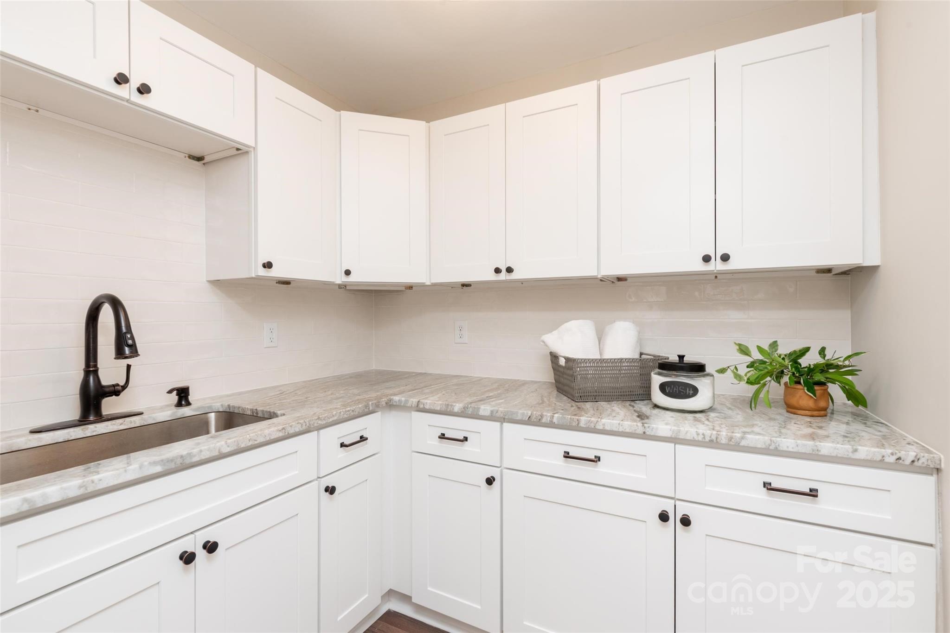
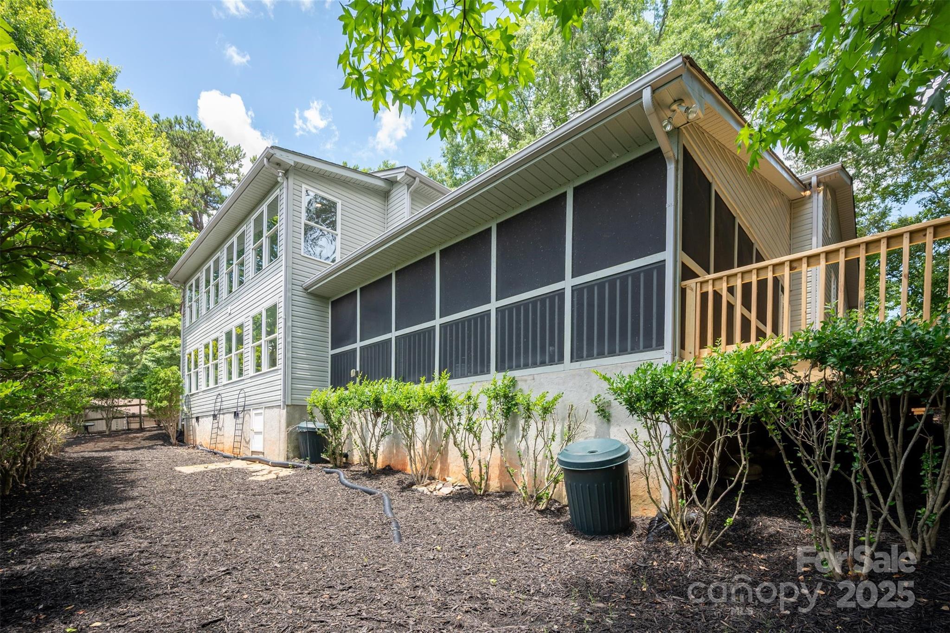
On the lower level, you'll find four bedrooms, a gorgeous laundry room with new cabinets, a sink, new flooring, and a new full bath. There's also another sunroom, complete with a mini-split system and access to a screened porch and brand-new deck. Additional public parking is available to the right of the home. 

Please refer to the list of improvements in MLS.  All renovations were properly permitted and approved by Tega Cay. This home is truly a remarkable transformation you don't want to miss!

1096 Palmyra Drive

Message successfully sent.

What would you like to know?

What is 3 + 4 ?

I agree to receive email communication and understand I can unsubscribe at any time.

I agree to be contacted by Prestino Advantage via call, email, and text for real estate services. To opt out, you can reply 'stop' at any time or reply 'help' for assistance. You can also click the unsubscribe link in the emails. Message and data rates may apply. Message frequency may vary. Privacy Policy

Related Properties

Price reduced
Welcome to 1348 Barnett Woods Crossing, a beautifully home in the heart of highly sought-after Baxter Village. Offering the perfect blend of charm, comfort, and community, this residence features inviting living spaces, thoughtful updates, and timeless curb appeal.

Inside, you'll find a bright and open floor plan with spacious living and dining areas, a well-appointed kitchen, and abundant natural light throughout. The primary suite is on main level, while additional bedrooms and bonus room are upstairs offer flexibility for family, guests, or a home office.

Enjoy outdoor living from the private patio and low-maintenance yard—ideal for relaxing or entertaining. Located just moments from Baxter Village Town Center, residents enjoy access to pools, tennis courts, playgrounds, miles of walking trails, and a vibrant community atmosphere with shops, restaurants, and year-round events.

With top-rated Fort Mill schools and convenient access to Charlotte, this is an exceptional opportunity to experience one of the area’s most desirable neighborhoods.
#4380977

Fort Mill

1348 Barnett Woods Crossing

3 Beds

2 Baths

2,440 Sq.Ft.

$669,900

MLS#: 4380977

Some homes simply allow you to exhale. Welcome home.

Filled with natural light and beautifully updated throughout, this timeless full brick home offers Southern elegance, modern comfort, and true move-in-ready living. Recent improvements—including a 2025 roof, HVAC systems updated in 2019 and 2020, and all-new windows in 2023—mean you can simply unpack and start enjoying your next chapter.

Inside, you'll find a stunning renovated kitchen, a spa-inspired primary suite with custom California Closets, flexible living spaces, unfinished walk-up storage, and thoughtful details that continue to surprise and delight.

Step outside and you'll discover what makes this home truly unforgettable. The stately covered porch, framed by classic columns, overlooks beautifully landscaped gardens, an elevated planting area, and a peaceful wooded backdrop with a gentle creek. It's your own private retreat—perfect for morning coffee, evenings filled with fireflies, and visits from herons and hawks.

Then step out front and experience something equally special. A welcoming cul-de-sac where neighbors gather, play, and friendships grow. It's the perfect balance of community in the front and sanctuary in the back.

With neighborhood amenities, shopping, dining, and everyday conveniences just minutes away, this is the kind of home that makes you want to stay...maybe forever.
#4397187

Fort Mill

636 Landsdowne Court

4 Beds

2 Baths

3,845 Sq.Ft.

$700,000

MLS#: 4397187

Price reduced
Discover Carolina living at its finest in this 5 bedroom residence, where elegance meets comfort. Highlighted by a main floor bedroom with en suite, a French door office, and an expansive open concept floor plan, this home offers seamless transitions between living and entertaining spaces. Gas, stainless steel appliances in the kitchen. Upstairs, a spacious loft compliments additional secondary bedrooms and an owner's suite, providing ample space for relaxation and privacy. A large upgraded patio with pergola and stone gas grill is a must see for this property. Located in award winning Fort Mill School district, this neighborhood's location is an absolute perk being close to Anne Springs Close Greenway, the YMCA Recreation Pickleball Courts and downtown Fort Mill, minutes from Ballantyne and highway access.
#4379778

Fort Mill

910 Ashton Oak Court

5 Beds

4 Baths

3,465 Sq.Ft.

$565,000

MLS#: 4379778
New on site 1 day ago
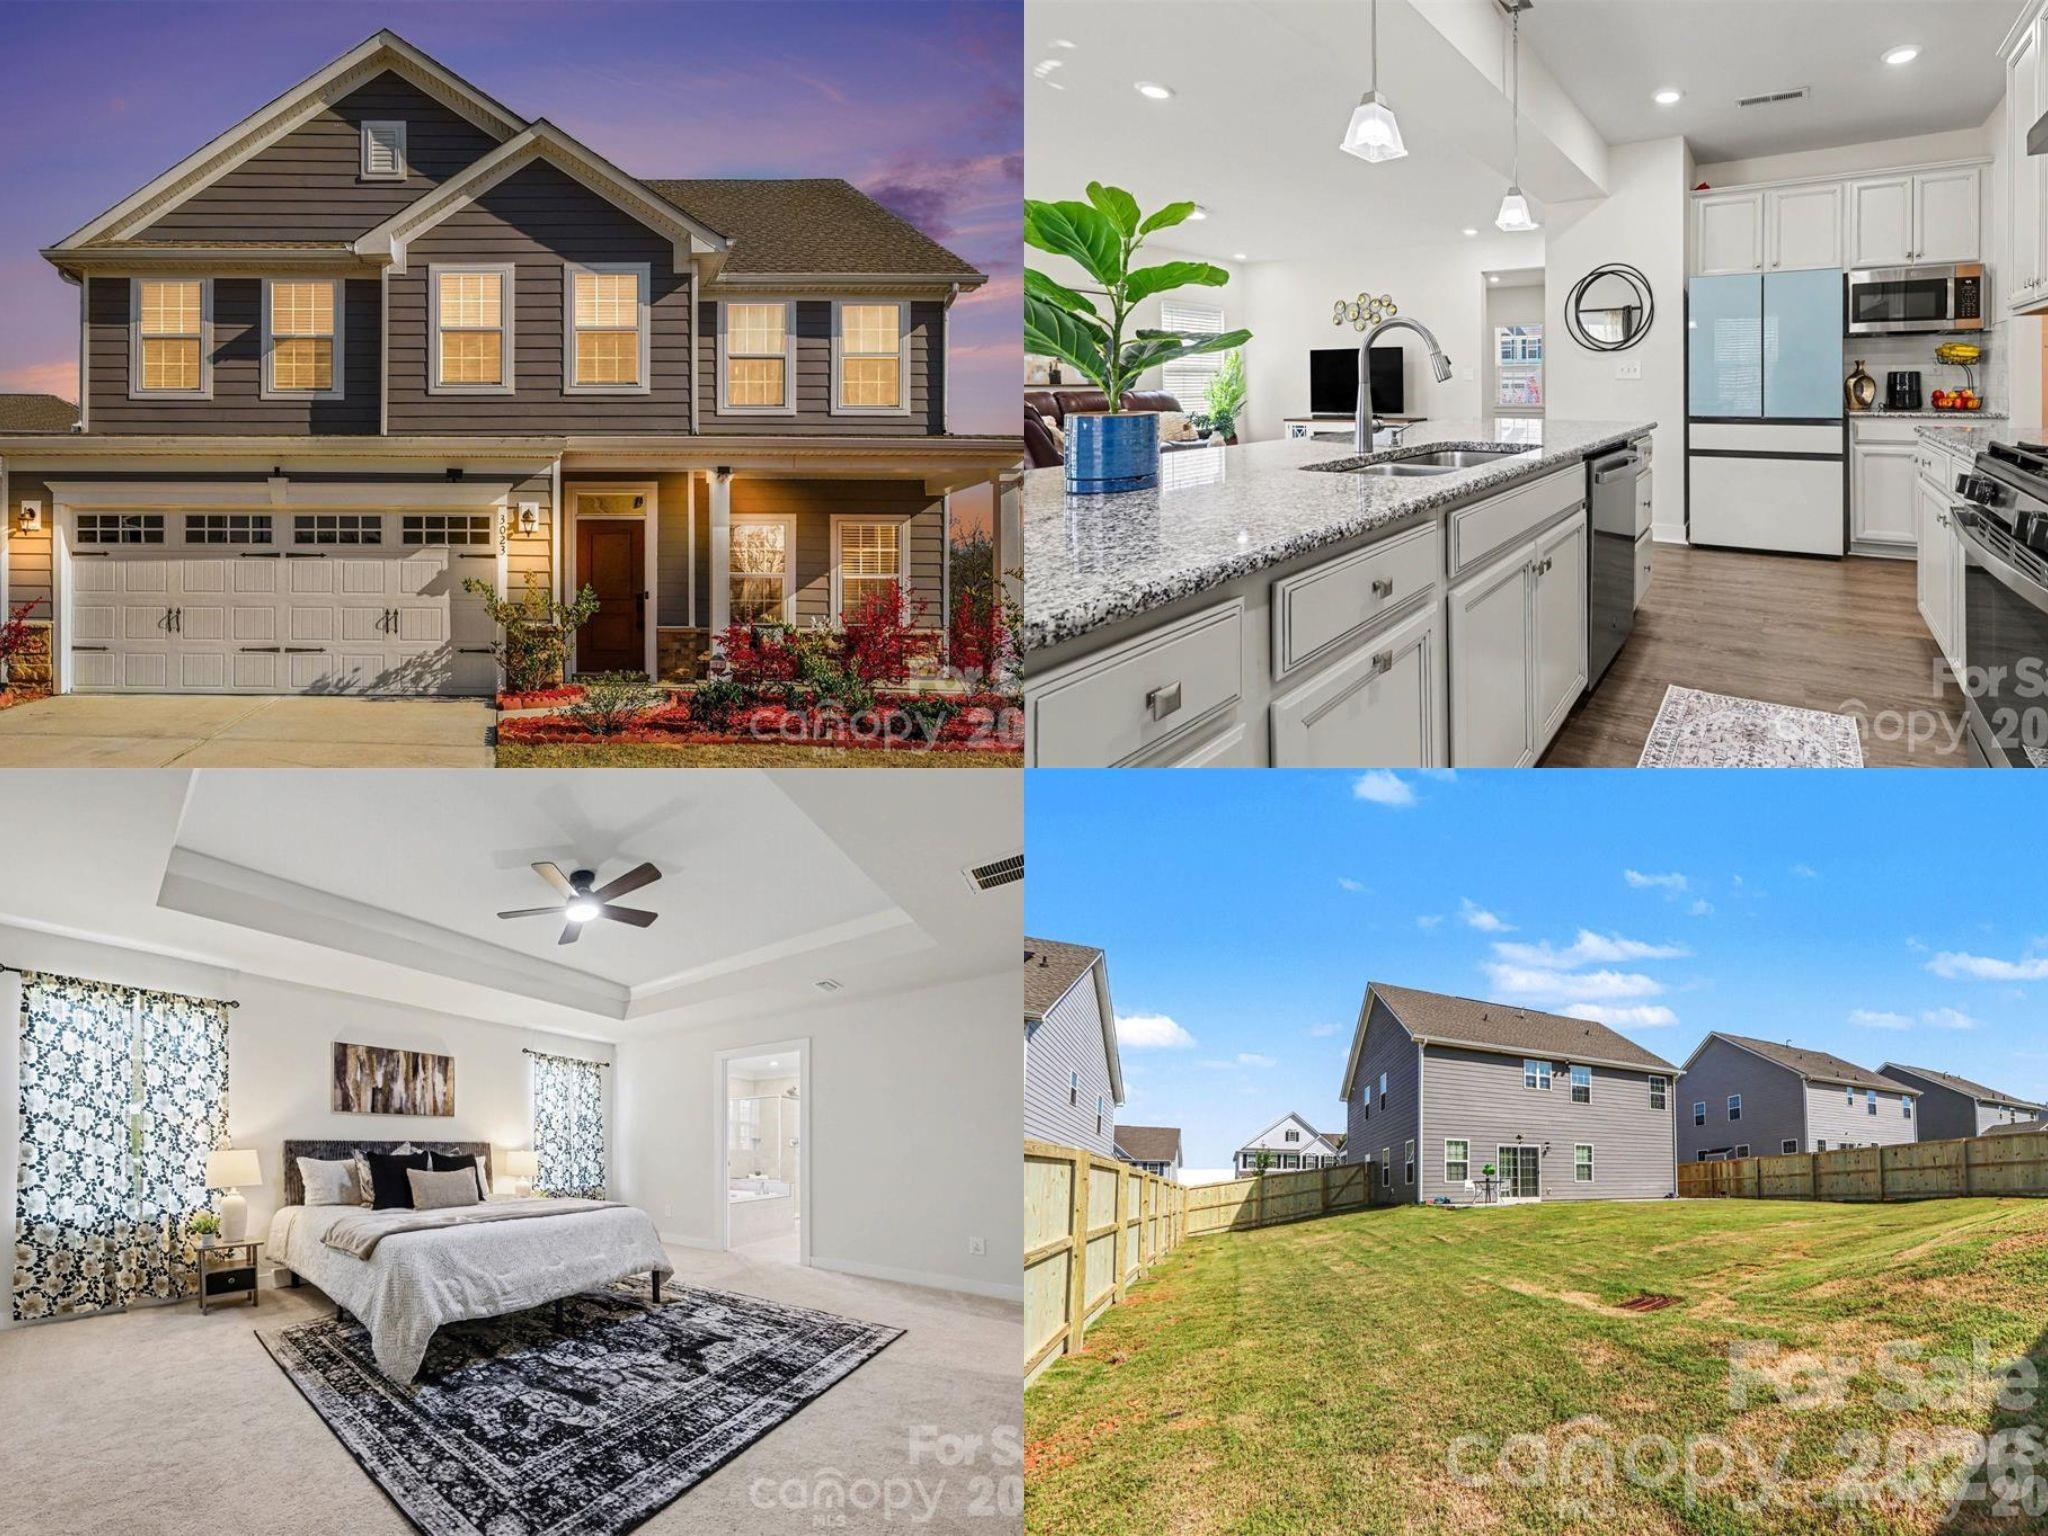
An Ansley Park dream—far from builder grade. Backing to peaceful tree-lined views with BRAND NEW PRIVACY FENCE installed in the backyard, this upgraded Hudson model offers the perfect blend of space, flexibility, and thoughtful design throughout. The inviting front porch, enhanced by an upgraded elevation for added size and presence, sets the tone as you step inside to a bright, open layout ideal for both everyday living and entertaining.

The main level features brand new LVP flooring,  a private bedroom suite with a full bath, perfect for guests or multi-generational living. At the heart of the home, the kitchen shines with a large island, gas range, tile backsplash, and abundant cabinetry, seamlessly flowing into the main living areas. Just beyond, the expanded patio creates an ideal outdoor retreat to relax and unwind while enjoying the serene wooded backdrop. Warm wood accents along the staircase add character and charm.

Upstairs, the builder loft has been thoughtfully converted into a true fifth bedroom, offering even more flexibility for living, working, or hosting. The spacious primary suite features dual walk-in closets and an upgraded bath complete with a tiled shower and soaking tub.

Located in a community with resort-style amenities including a pool, playground, and walking trails, this home also offers unbeatable convenience—just minutes from Costco, Target, Lowe’s Foods, and the Indian Land YMCA.
#4400652

Fort Mill

3023 Ballester Road

5 Beds

3 Baths

2,813 Sq.Ft.

$585,000

MLS#: 4400652

Welcome to this beautifully appointed Crestwood Meadow home in the highly desirable 55+ Sun City Carolina Lakes, perfectly appointed at the end of a cul-de-sac and surrounded by mature trees and landscaping. This home welcomes you with a charming entryway highlighted with classic wainscoting details. Just off the foyer, double glass doors open to a private home office, ideal for remote work, hobbies, or a quiet retreat. 

At the heart of the home, the open-concept living room features a cozy gas log fireplace and flows seamlessly into the formal dining room, where a tray ceiling and detailed millwork create an elegant setting for entertaining. The well-appointed kitchen is designed for both everyday living and hosting, offering a center island with seating, granite countertops, stainless steel appliances, a gas range, tile backsplash, computer niche, and a sunny breakfast nook overlooking the backyard.

A wall of windows fills the sunroom with natural light, creating a bright and relaxing space to enjoy year-round. Decorative open shelving and picture-frame molding provide architectural character while subtly defining the living areas.

The spacious primary suite serves as a private sanctuary, highlighted by a tray ceiling and a luxurious ensuite bath featuring dual vanities, a tiled walk-in shower with glass enclosure, and a generous custom walk-in closet. Toward the front of the home, two spacious secondary bedrooms share access to a full bath, providing comfortable accommodations for guests and family.

Step outside to a custom paver patio surrounded by thoughtfully designed landscaping that enhances privacy and creates the perfect backdrop for outdoor dining, entertaining, or simply enjoying peaceful Carolina evenings.

Residents enjoy access to an exceptional array of resort-style amenities, including golf, indoor and outdoor pools, tennis and pickleball courts, canoe and kayaking center with water access, a dog park, scenic walking trails, fitness facilities, social clubs, and countless opportunities to connect with neighbors and enjoy an active lifestyle. Conveniently located to local shopping, grocery, banking, restaurants, medical and so much more.
#4389837

Fort Mill

2029 Primrose Court

3 Beds

2 Baths

2,539 Sq.Ft.

$665,000

MLS#: 4389837

Price reduced
Welcome to this beautifully maintained home in the desirable Springview Meadows community of Fort Mill! 

Built in 2015, this spacious residence offers 3,098 square feet of thoughtfully designed living space, featuring 5 generously sized bedrooms and 3 full bathrooms—perfect for comfortable everyday living and hosting guests. 

Newly painted cabinets, contrasting sage island, and new luxury vinyl plank flooring in main living areas. Bright open layout with warm modern finishes and abundant natural light. 

The well-appointed living areas flow seamlessly, offering both functionality and style for today’s lifestyle. A 2-car garage with extended storage provides plenty of room for organization and convenience. Outdoors, you’ll find a private retreat designed for relaxation and entertaining, featuring a fully fenced backyard lined with mature Leyland Cypress trees for enhanced privacy, a custom fire pit with dedicated seating area, spacious paver patio, and an extended driveway with extra parking for guests. Located in a peaceful, family-friendly neighborhood with active community events.

This home is part of the highly sought-after Fort Mill School District. With easy access to I-77 and just minutes from Baxter Village and Kingsley shopping and dining, you’ll enjoy both tranquility and convenience.
#4371724

Fort Mill

1084 Crescent Moon Drive

5 Beds

3 Baths

3,098 Sq.Ft.

$645,000

MLS#: 4371724
Price reduced
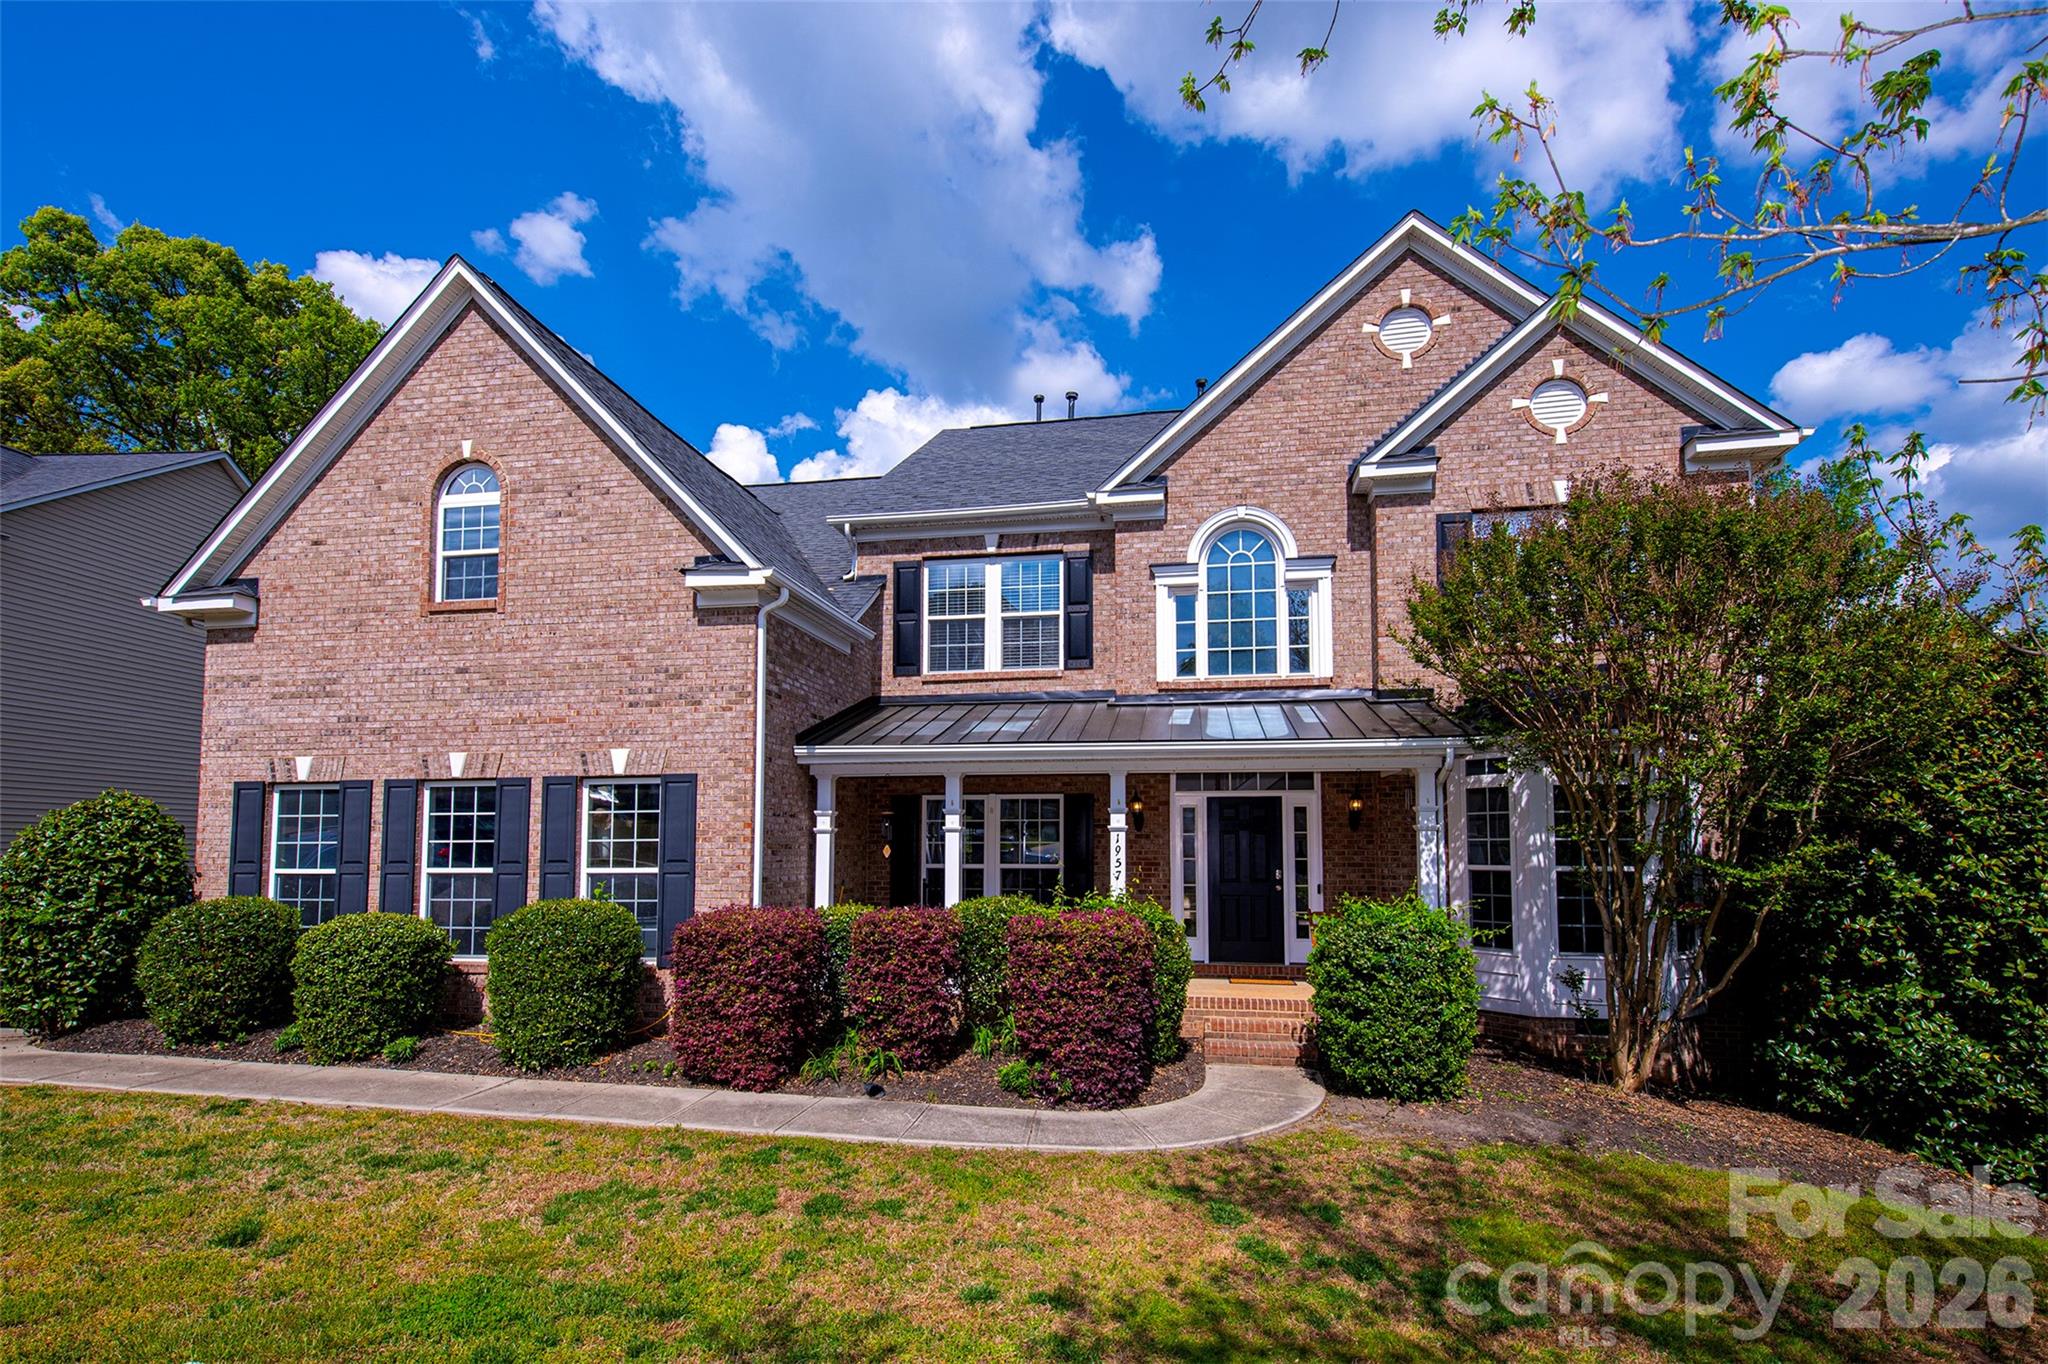
THE ONE YOU’VE BEEN WAITING FOR!
Location, Lifestyle, Luxury!

Welcome home to one of the most desirable communities in the award-winning Fort Mill School District!

This stunning, move-in ready home offers the perfect blend of comfort, elegance, and convenience — with room for everyone and upgrades throughout.

Opportunities like this rarely hit the market, and this one truly checks every box.

Step inside to discover a bright, open floor plan designed for both everyday living and unforgettable entertaining.

The heart of the home is the gourmet chef’s kitchen, featuring double black stainless ovens, a gas range, an oversized gourmet island, and a massive walk-in pantry sure to impress.

The expansive primary suite is your private retreat, complete with tray ceilings and a spa-inspired bath featuring a whirlpool tub, separate shower, dual vanities, and TWO walk-in closets.

Need a quiet workspace? The private office with elegant French doors is perfect for working from home.

From the soaring vaulted ceilings in the living area to the sunroom, spacious back deck, and rocking-chair front porch — every inch of this home is designed for gathering, relaxing, and making memories.

And the best part? It feels LIKE NEW with fresh paint throughout and brand-new carpet.

Community amenities include: a resort-style pool, playground, and neighborhood events including food trucks, a spring egg hunt, Halloween parades, a back-to-school ice cream social, and movies by the pool!

Prime Location- only minutes from downtown Fort Mill restaurants, the local library, scenic Greenway trails, and the Lake Wylie boat ramp. Conveniently located just 20 minutes from Uptown Charlotte and Charlotte Douglas International Airport.

Low South Carolina property taxes.

Award-winning schools.

Move-in ready.

This home offers the lifestyle buyers dream about — and homes like this don’t stay available for long. Schedule your private showing today before it’s gone!

Agent is owner.
#4365581

Fort Mill

1957 Faison Avenue

5 Beds

3 Baths

3,847 Sq.Ft.

$639,900

MLS#: 4365581
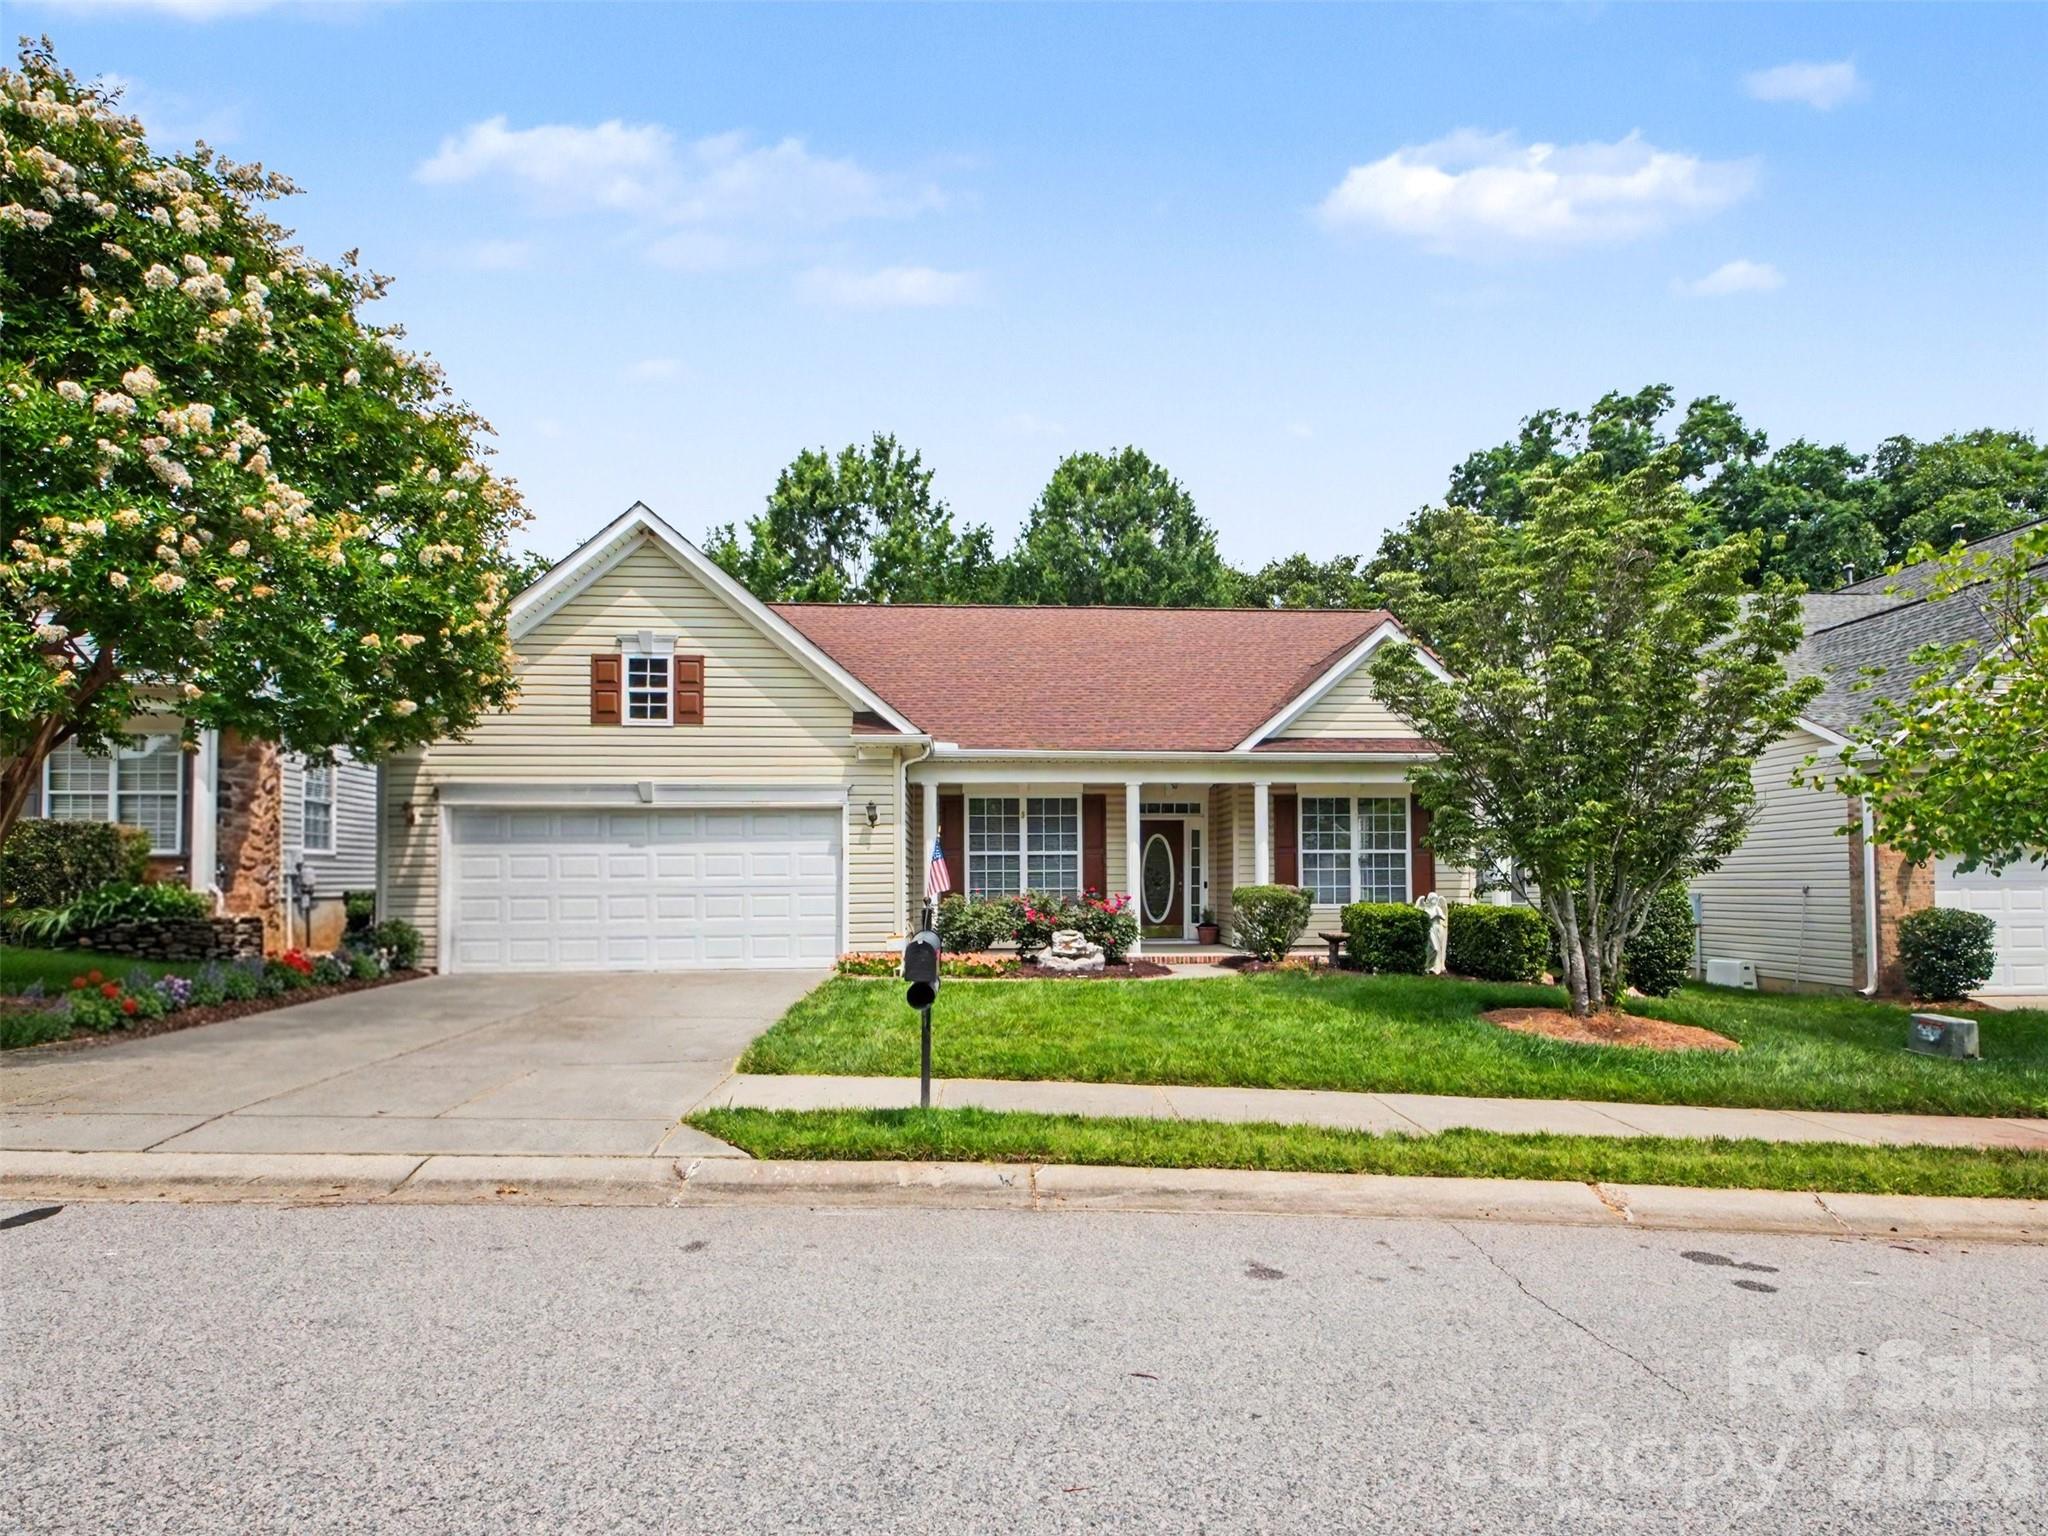
Welcome Home to 834 Platinum Drive, located in the highly sought-after 55+ community of Four Seasons Gold Hill in Fort Mill. This three-bedroom home features an open floor plan, abundant natural light, large rooms, and well-designed living spaces that are ideal for everyday comfort, with plenty of storage throughout. The kitchen and the sunroom connect seamlessly to the main living area, while the bedrooms offer great space and flexibility. Notice the large flex space, office, or hobby room conveniently located at the front of the home. Enjoy the private, beautifully landscaped backyard for your morning coffee. Take advantage of the many amenities Four Seasons offers, including a community clubhouse, putting green, outdoor pool and spa, tennis court, fitness center, hobby rooms, library, and billiards room. Located minutes from shopping, restaurants, and I-77, this home blends convenience with community living.
#4382795

Fort Mill

834 Platinum Drive

3 Beds

2 Baths

2,896 Sq.Ft.

$524,900

MLS#: 4382795

Tucked away near the heart of Historic Fort Mill, this lovely home is privately situated on over 1.3 beautiful acres. you'll feel like you are worlds away when you arrive, yet everything you need is just minutes from home. As you make your way down the long, circular, driveway take note of how peaceful it becomes. Soak up the calm that surrounds you. From the abundance of greenery to the surprise spaces at every turn including the charming arbor that leads to the meandering brick sidewalk. The cozy front porch w/classic broken quarry mosaic tile surface just might be your inspiration to sit a spell; get lost in a good book or friendly conversation. Inside, a spacious foyer welcomes you followed by dedicated den with built-ins, wood-burning fireplace, raised hearth and mantle. The expansive living room leads to the dining room and a well-appointed kitchen with an adjoining eating area—ideal for both everyday living and entertaining. A full bath and a large and convenient laundry room complete the main floor. Upstairs, you’ll find a spacious primary suite with a private ensuite bath, along with three additional generously sized bedrooms and another full bath. Storage is abundant with a walk-in attic plus an additional attic space with pull-down access. Outside, enjoy the exceptionally large deck - perfect for gatherings or quiet mornings. Unique, whimsical spaces throughout the property add charm and personality you won't often find. Location of this home is key - offering convenience, seclusion and top rated Fort Mill Schools. Located just minutes from shopping, dining, easy access to Charlotte, Ballantyne, Indian Land, I-77 and so much more. This home offers the perfect blend of privacy and convenience. A home warranty from HWA will be included. Schedule your appointment today!
#4375161

Fort Mill

109 Fairway Drive

4 Beds

3 Baths

2,670 Sq.Ft.

$649,900

MLS#: 4375161
Price reduced
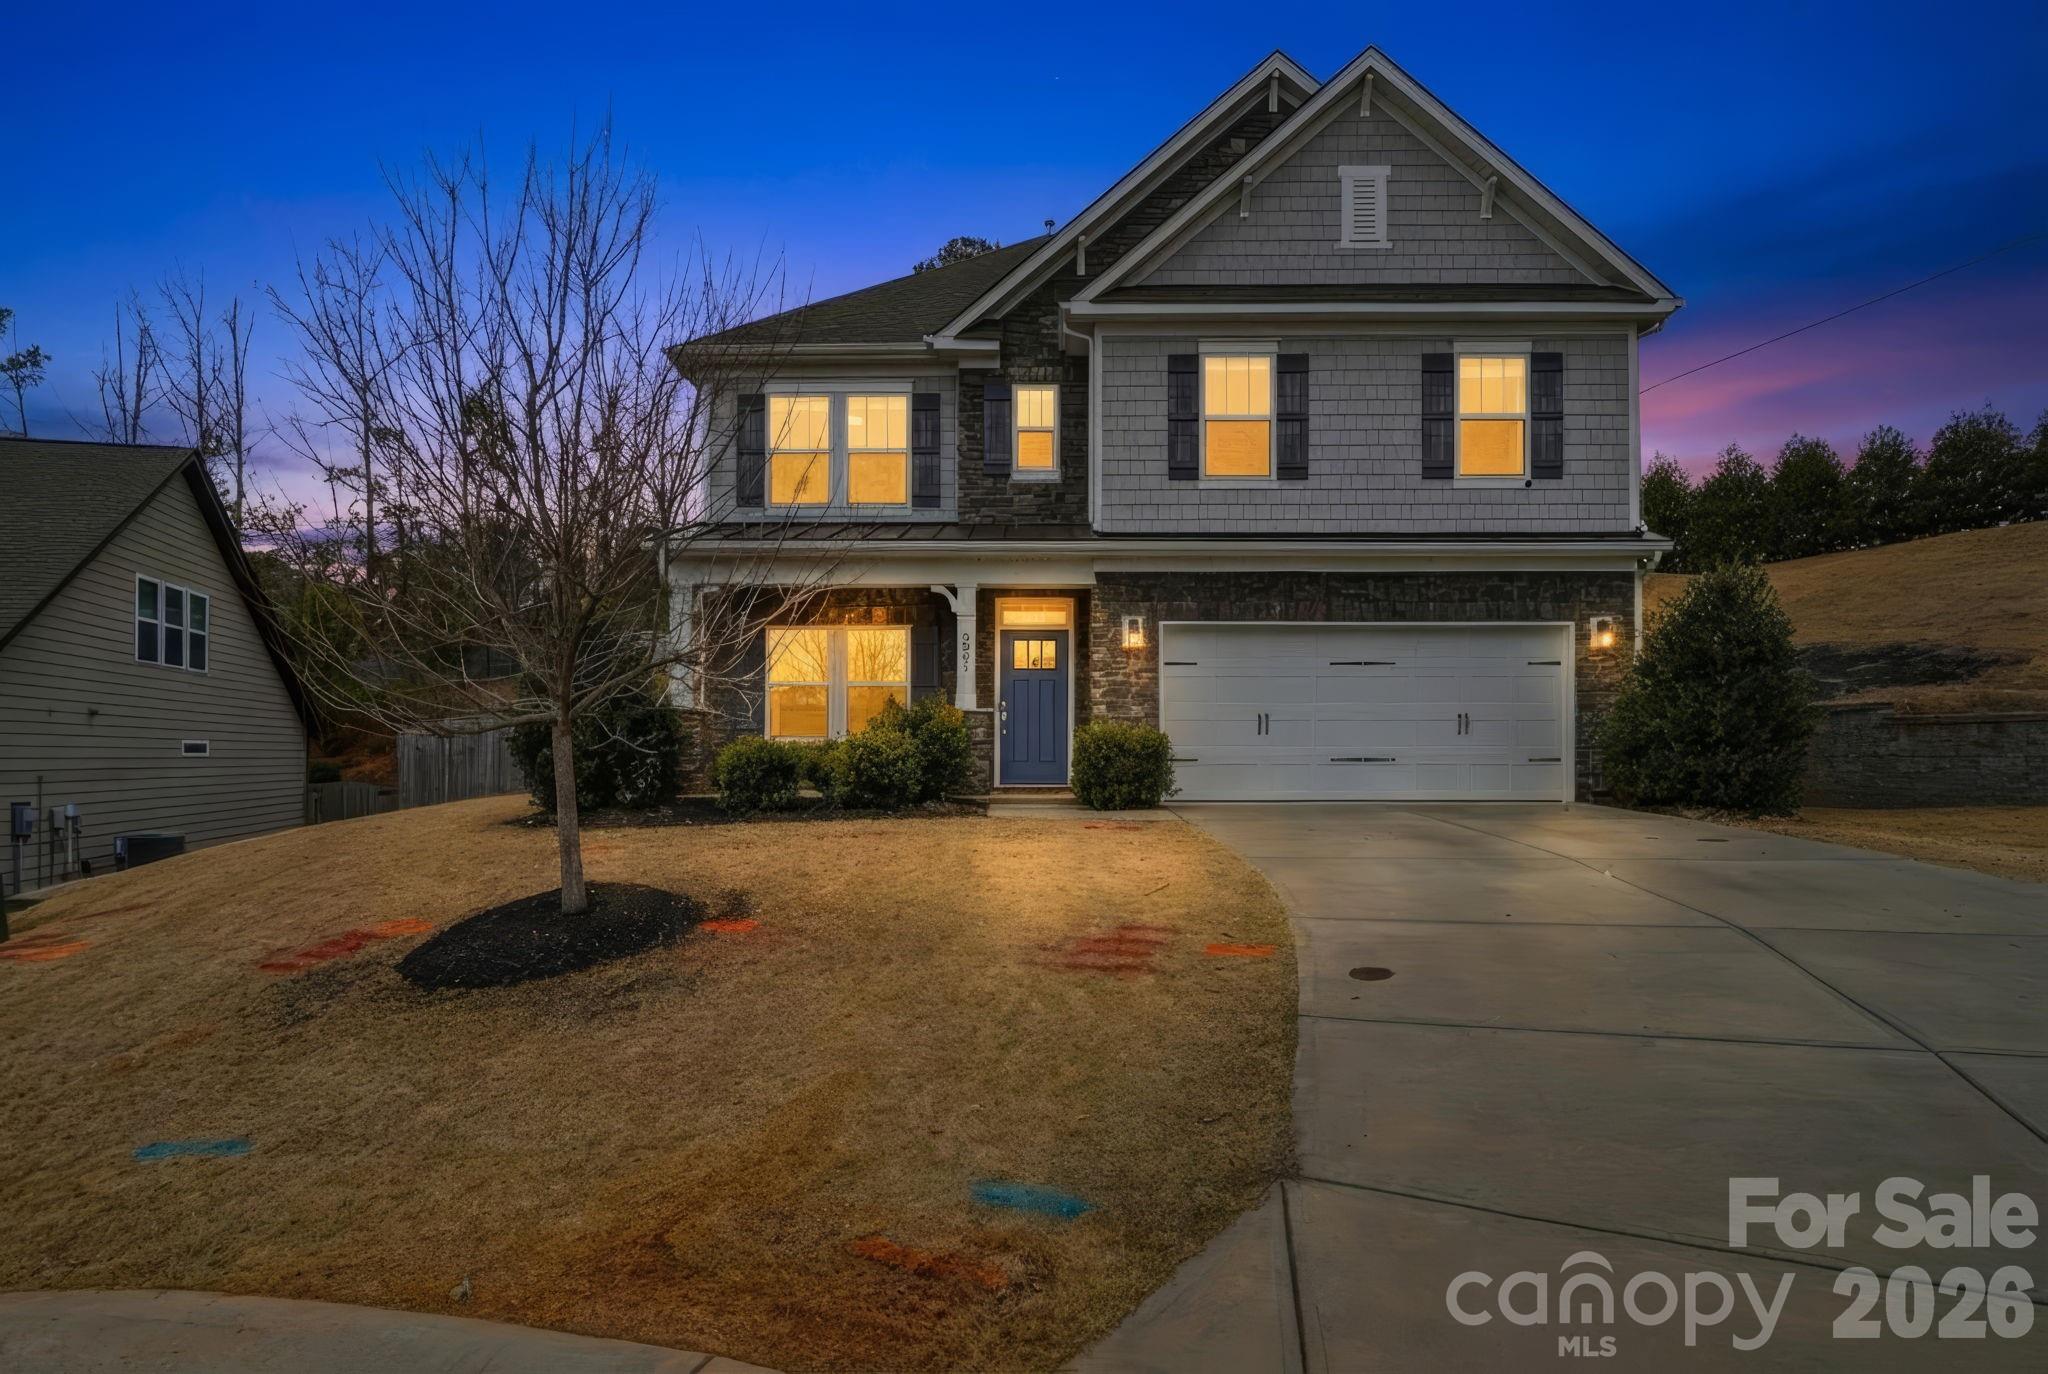
Welcome to 3061 Carriage Oak Way — Where Comfort Meets Carolina Charm Tucked inside one of Fort Mill’s most sought-after communities, this beautifully maintained home delivers the space, style, and ease you’ve been searching for. 
From the moment you arrive, the inviting curb appeal and quiet, tree-lined street set the tone for a lifestyle that feels both elevated and effortless. Step inside to a bright, open layout designed for real living—whether you’re hosting friends, juggling busy mornings, or enjoying a peaceful night in. 
The main level features generous natural light, warm finishes, and a seamless flow from the living area to the kitchen and dining spaces. It’s the kind of floor plan that instantly feels like home. Upstairs, you’ll find spacious bedrooms, including a serene primary suite with the privacy and comfort you deserve. Need extra room for guests, a home office, or a creative space? 
This home has the flexibility to grow with you. Outside, the backyard offers the perfect blend of relaxation and possibility—ideal for grilling, gardening, or simply unwinding after a long day. Located just minutes from top-rated schools, shopping, dining, and the conveniences of both Indian Land and Ballantyne, this address puts you right where you want to be. 
3061 Carriage Oak Way isn’t just a home—it’s a lifestyle upgrade. Come see why this one stands out. sellers are offering a carpet concession with acceptable offer
#4346617

Fort Mill

3061 Carriage Oak Way

5 Beds

3 Baths

2,626 Sq.Ft.

$530,000

MLS#: 4346617

 - property

Send a message

Message successfully sent.

Your message

What is 3 + 4 ?

Reason for contacting?

I agree to receive email communication and understand I can unsubscribe at any time.

I agree to be contacted by Prestino Advantage via call, email, and text for real estate services. To opt out, you can reply 'stop' at any time or reply 'help' for assistance. You can also click the unsubscribe link in the emails. Message and data rates may apply. Message frequency may vary. Privacy Policy

Sign Out

Virtual Assistant

Would you like to take the next step with this property? We can help you schedule a showing or virtual tour, or send you more details.

Yes, I would like more information.

Thank You for Your Reply, One of Our Agents will contact you as soon as possible

No, maybe later.

Thank you, you can always contact me via email, phone number or through the contact form.

Realhub AI

Lucy - Your AI-Powered Realtor

Update Your Temporary Password

Personalize your search

Enter your email and we'll notify you immediately when new listings match what you're looking for.

or enter email address

Already have an account ? Login here

Continue your home search

I agree to receive communications and understand I can unsubscribe at any time.

I agree to be contacted by Prestino Advantage via call, email, and text for real estate services. To opt out, you can reply 'stop' at any time or reply 'help' for assistance. You can also click the unsubscribe link in the emails. Message and data rates may apply. Message frequency may vary. Privacy Policy

Already have an account ? Login here

We use cookies

We use cookies primarily for analytics to enhance your experience. By accepting, you agree to our use of these cookies. You can manage your preferences or learn more about our cookies policy.
