
Property
Beds
5
Full Baths
5
1/2 Baths
None
Year Built
2000
Sq.Footage
3,267
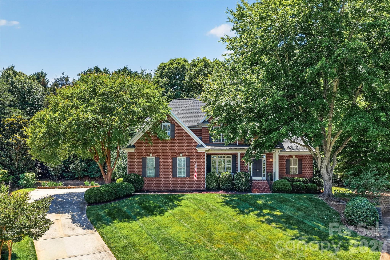
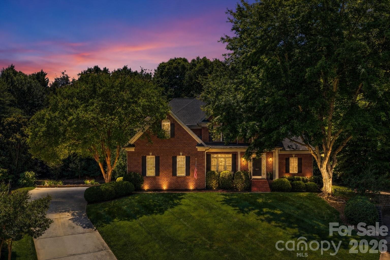
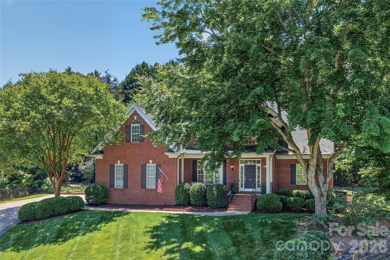
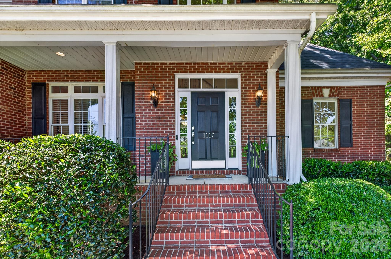
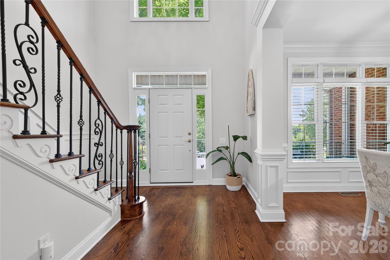
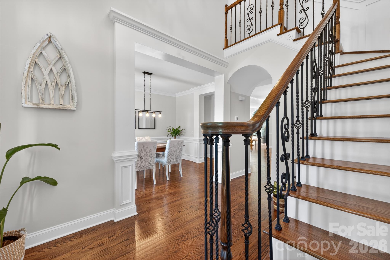
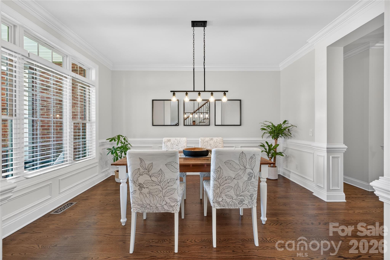
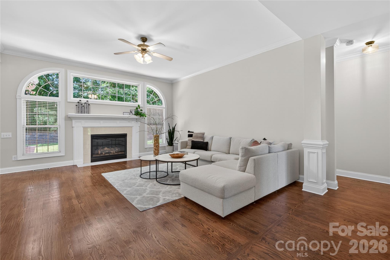
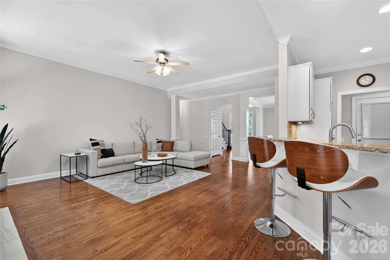
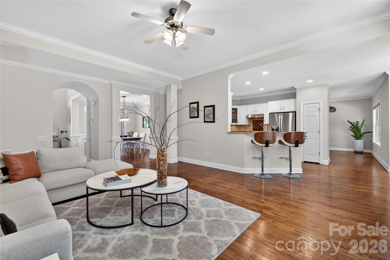
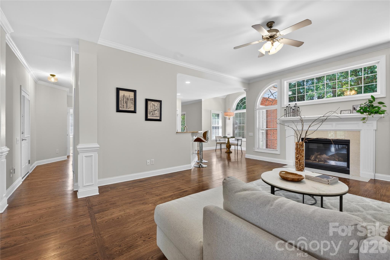
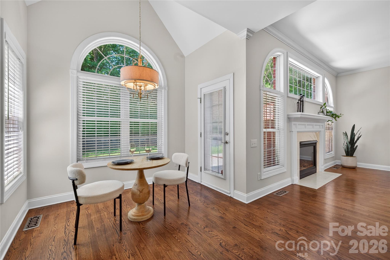
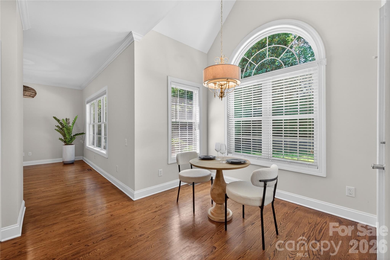
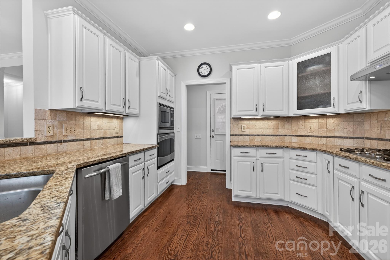
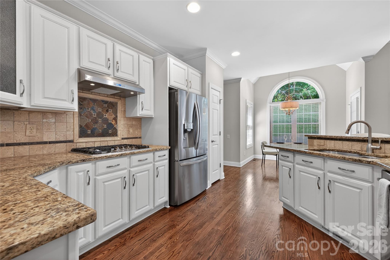
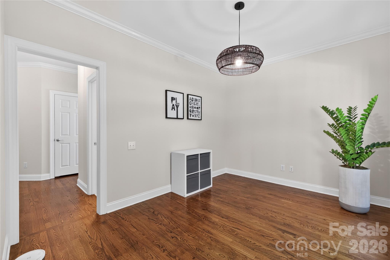
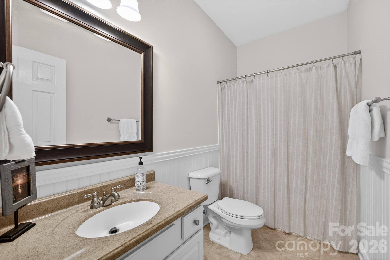
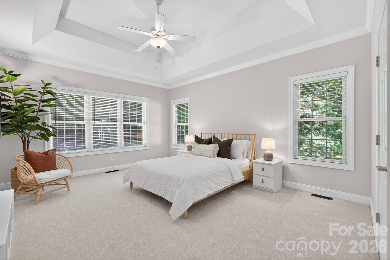
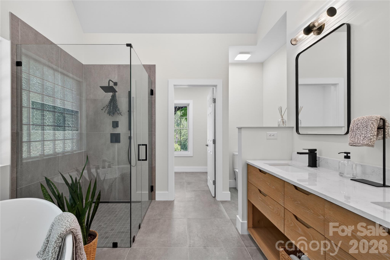
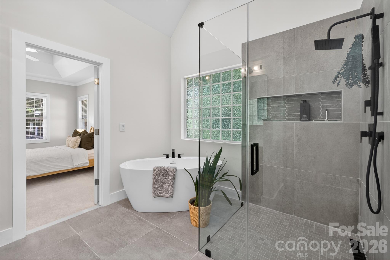
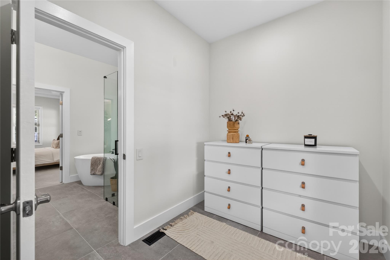
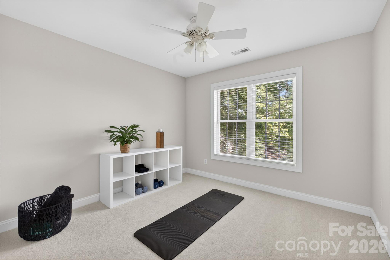
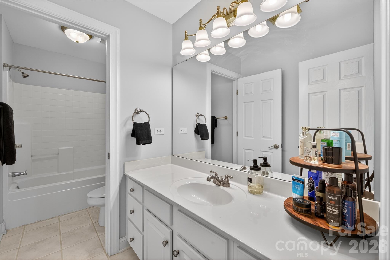
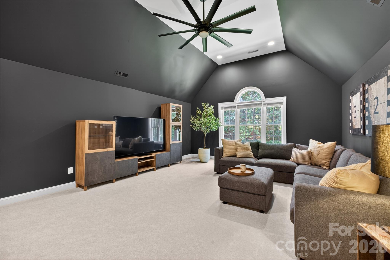
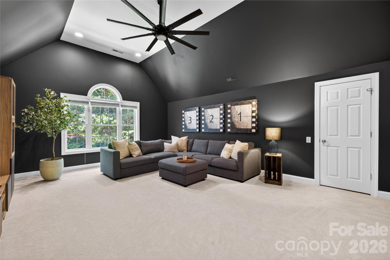
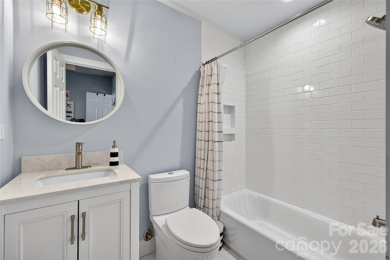
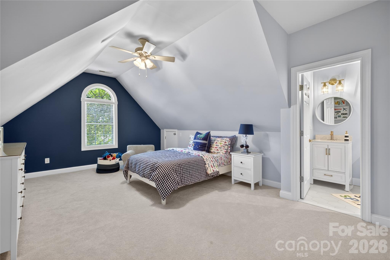
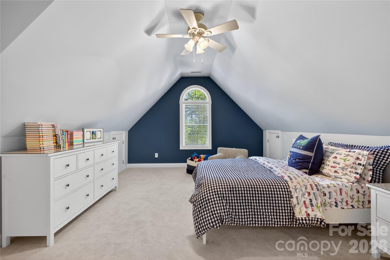
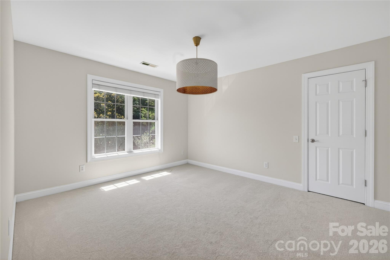
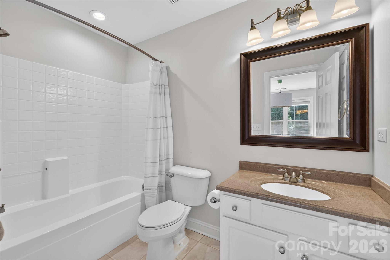
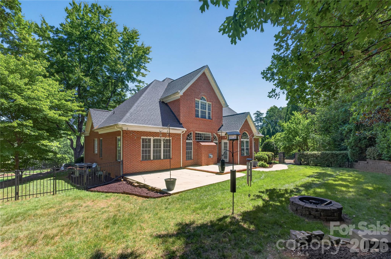
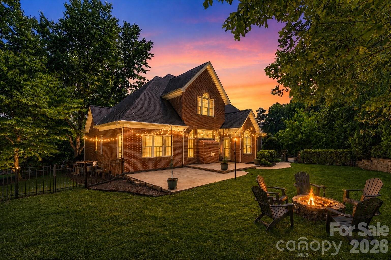
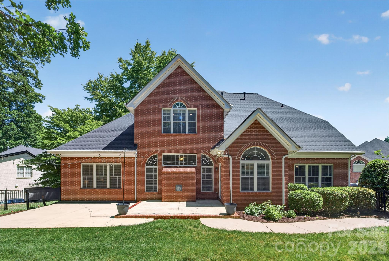
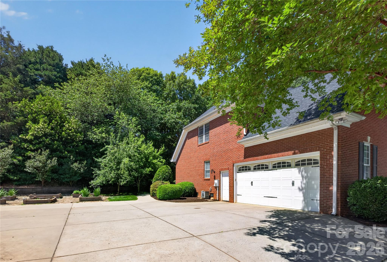
New Price!!! Tucked away at the end of a quiet cul-de-sac in highly desirable Melbourne at Bailiwyck, this 2 story full brick home offers an exceptional combination of privacy, luxury, and a versatile floor plan featuring 5 bedrooms, a bedroom or, 5 full bathrooms, and multiple ensuite living spaces. Surrounded by mature vegetation, retaining walls, fruit trees, and a fully fenced backyard, the property delivers a secluded outdoor setting designed for entertaining and everyday enjoyment. The expansive patio and firepit area create a private retreat rarely found within a neighborhood setting. Inside, soaring ceilings, hardwood floors, arched openings, and detailed millwork create a refined yet welcoming atmosphere filled with natural light. Fresh interior paint and brand-new carpet with upgraded underlayment throughout the entire second floor and primary suite give the home a crisp, move-in ready feel. The completely remodeled primary bathroom introduces a sophisticated aesthetic with a freestanding soaking tub, oversized shower, and carefully selected designer finishes that elevate the entire suite into a spa-inspired retreat. The main level primary suite overlooks the private backyard and offers comfort and tranquility. The kitchen opens seamlessly into the main living spaces with granite countertops, gas cooktop, breakfast seating, and spacious gathering areas centered around the fireplace. Just beyond the kitchen, a spacious flex area adjacent to a full bath offers the perfect setup for a private office, study space, or additional lounge area. Upstairs features 4 spacious bedrooms, and 3 full bathrooms, including 2 ensuite bedrooms — a rare and highly desirable layout ideal for guests or multigenerational living. The oversized media/recreation room with closet and adjacent full bath offers exceptional flexibility and can easily function as a fifth bedroom, guest suite, or fitness space. Located within a top-rated school district and one of the area’s most established communities, this beautifully updated residence combines privacy, space, and timeless appeal in one exceptional offering.
Features & Amenities
Interior
-
Total Bedrooms
5
-
Bathrooms
5
-
Above Grade Finished Area
3267.0
-
Basement YN
NO
-
Cooling YN
YES
-
Cooling
Central Air
-
Fireplace YN
YES
-
Heating YN
YES
-
Heating
Forced Air
-
Pet friendly
N/A
Exterior
-
Garage
Yes
-
Garage spaces
2
-
Construction Materials
Brick
-
Pool
No
Area & Lot
-
Property Type
Residential
-
Property Sub Type
Single Family Residence
Price
-
Sales Price
$759,999
-
Sq. Footage
3,267
-
Price/SqFt
$232
HOA
-
Association
YES
-
Association Fee
$545
-
Association Fee Frequency
Annually
-
Association Fee Includes
N/A
School District
-
Elementary School
Flint Hill
-
Middle School
Springfield
-
High School
Nation Ford
Property Features
-
New Construction
NO
-
Senior Community YN
NO
-
Sewer
Public Sewer
-
Water Source
Public
Schedule a Showing
Showing scheduled successfully.
Mortgage calculator
Estimate your monthly mortgage payment, including the principal and interest, property taxes, and HOA. Adjust the values to generate a more accurate rate.
Your payment
Principal and Interest:
$
Property taxes:
$
HOA fees:
$
Total loan payment:
$
Total interest amount:
$
Location
County
York
Elementary School
Flint Hill
Middle School
Springfield
High School
Nation Ford
Listing Courtesy of Andrea Hollander , Ivester Jackson Christie's
RealHub Information is provided exclusively for consumers' personal, non-commercial use, and it may not be used for any purpose other than to identify prospective properties consumers may be interested in purchasing. All information deemed reliable but not guaranteed and should be independently verified. All properties are subject to prior sale, change or withdrawal. RealHub website owner shall not be responsible for any typographical errors, misinformation, misprints and shall be held totally harmless.

Agent
Mitch Totherow
Call Mitch today to schedule a private showing.

* Listings on this website come from the FMLS IDX Compilation and may be held by brokerage firms other than the owner of this website. The listing brokerage is identified in any listing details. Information is deemed reliable but is not guaranteed. If you believe any FMLS listing contains material that infringes your copyrighted work please click here to review our DMCA policy and learn how to submit a takedown request.© 2024 FMLS.
Related Properties

Fort Mill
1348 Barnett Woods Crossing
3 Beds
2 Baths
2,440 Sq.Ft.
$669,900
MLS#: 4380977

Fort Mill
636 Landsdowne Court
4 Beds
2 Baths
3,845 Sq.Ft.
$700,000
MLS#: 4397187

Fort Mill
504 Fairway Drive
3 Beds
3 Baths
3,118 Sq.Ft.
$785,000
MLS#: 4377478

Fort Mill
2180 Hanging Rock Road
5 Beds
4 Baths
3,589 Sq.Ft.
$825,000
MLS#: 4391199

Fort Mill
5105 Saint Clair Street
5 Beds
4 Baths
3,740 Sq.Ft.
$825,000
MLS#: 4351385

Fort Mill
2029 Primrose Court
3 Beds
2 Baths
2,539 Sq.Ft.
$665,000
MLS#: 4389837

Fort Mill
1084 Crescent Moon Drive
5 Beds
3 Baths
3,098 Sq.Ft.
$645,000
MLS#: 4371724
Fort Mill
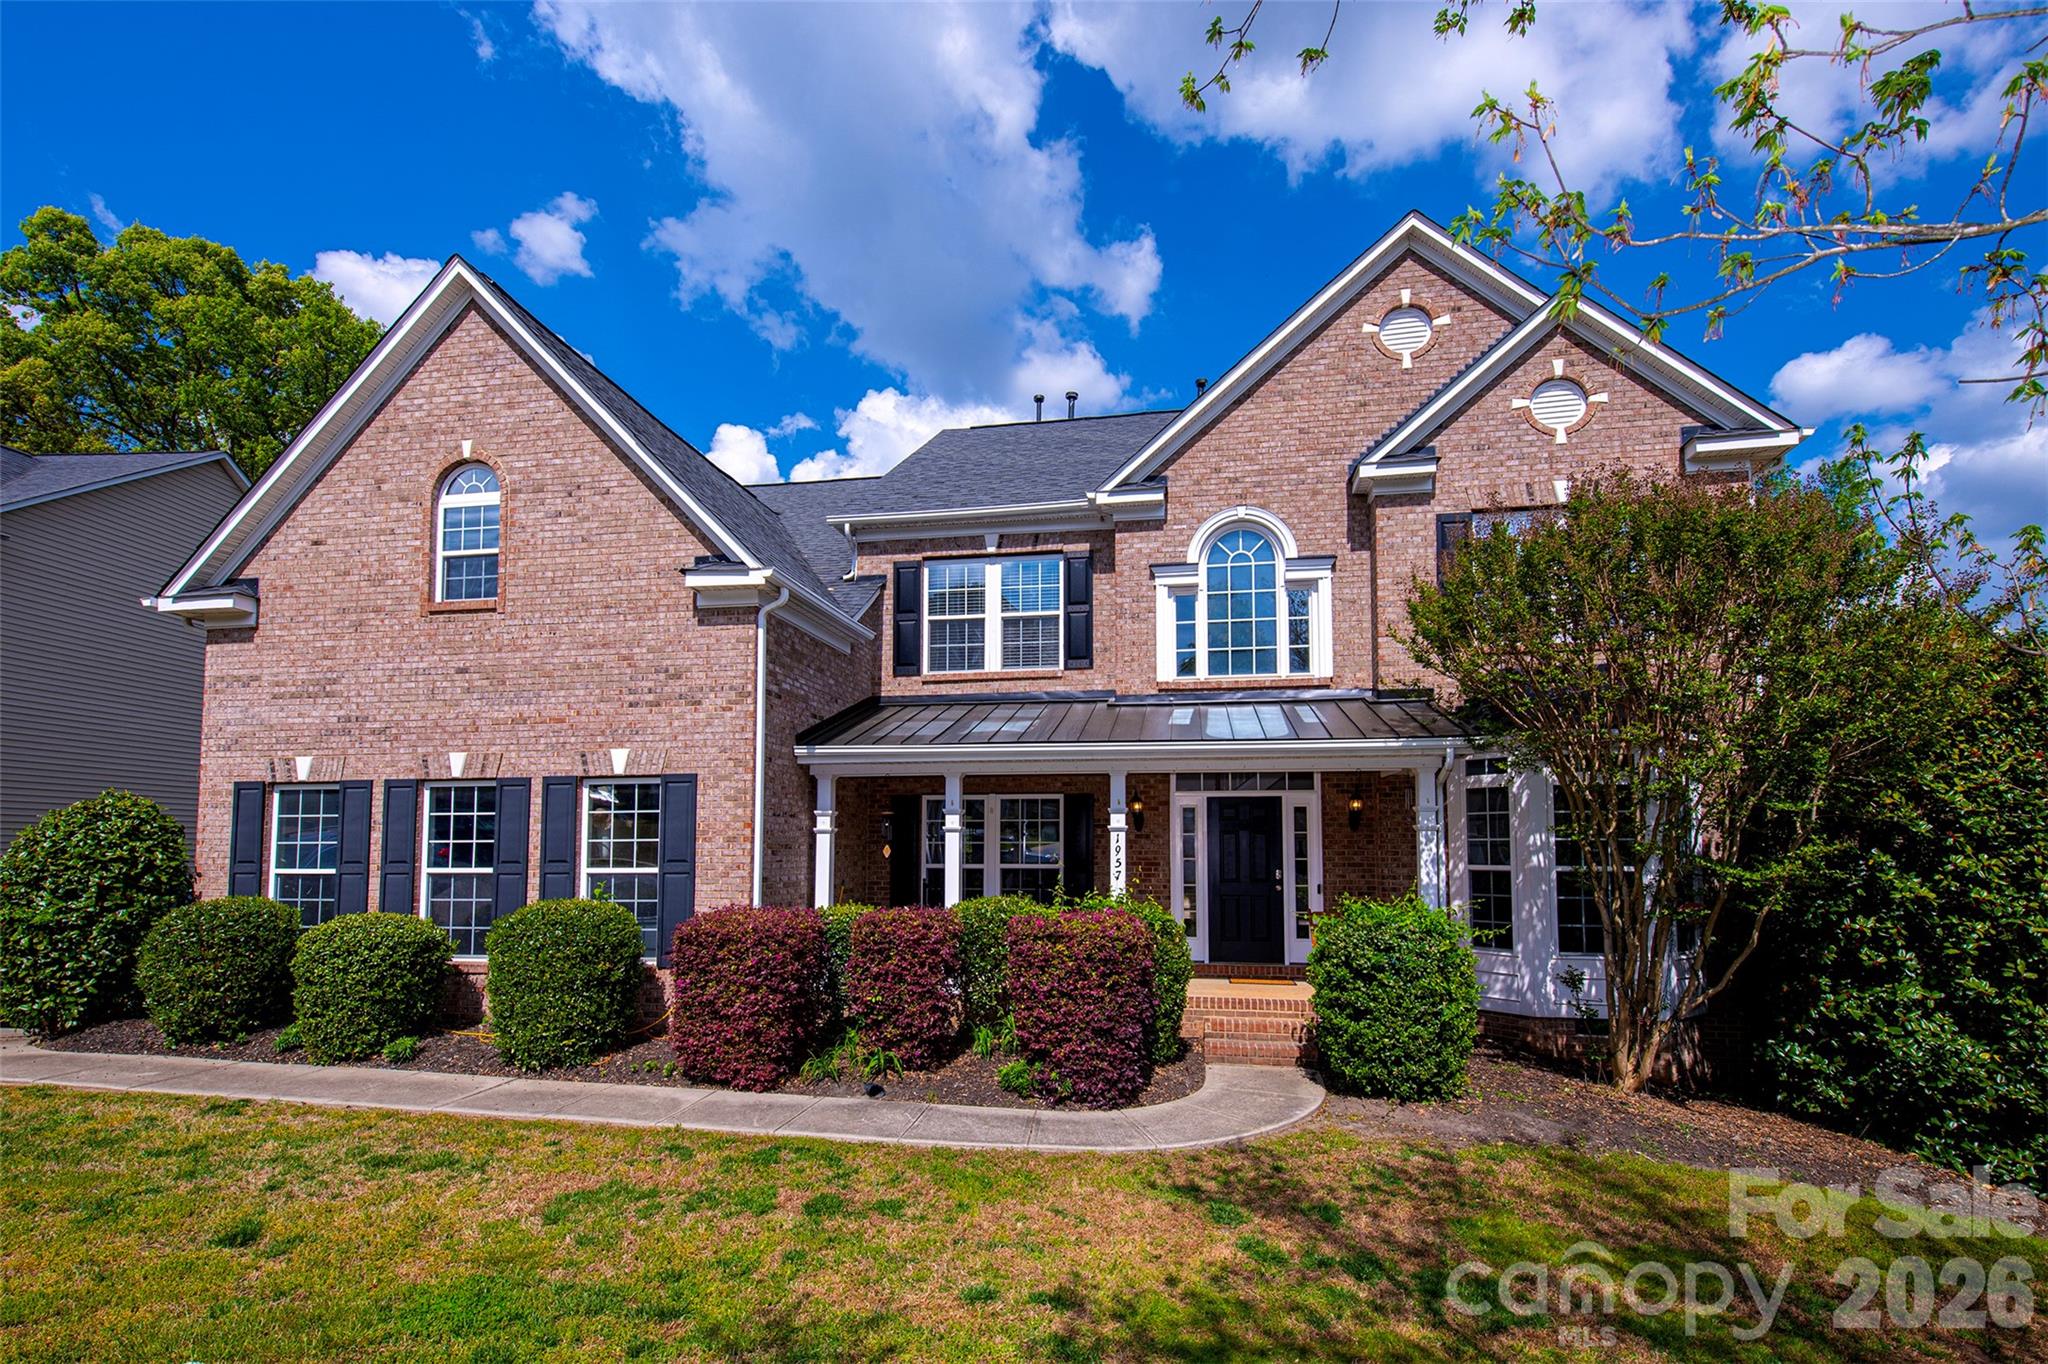
1957 Faison Avenue
5 Beds
3 Baths
3,847 Sq.Ft.
$639,900
MLS#: 4365581

Fort Mill
109 Fairway Drive
4 Beds
3 Baths
2,670 Sq.Ft.
$649,900
MLS#: 4375161
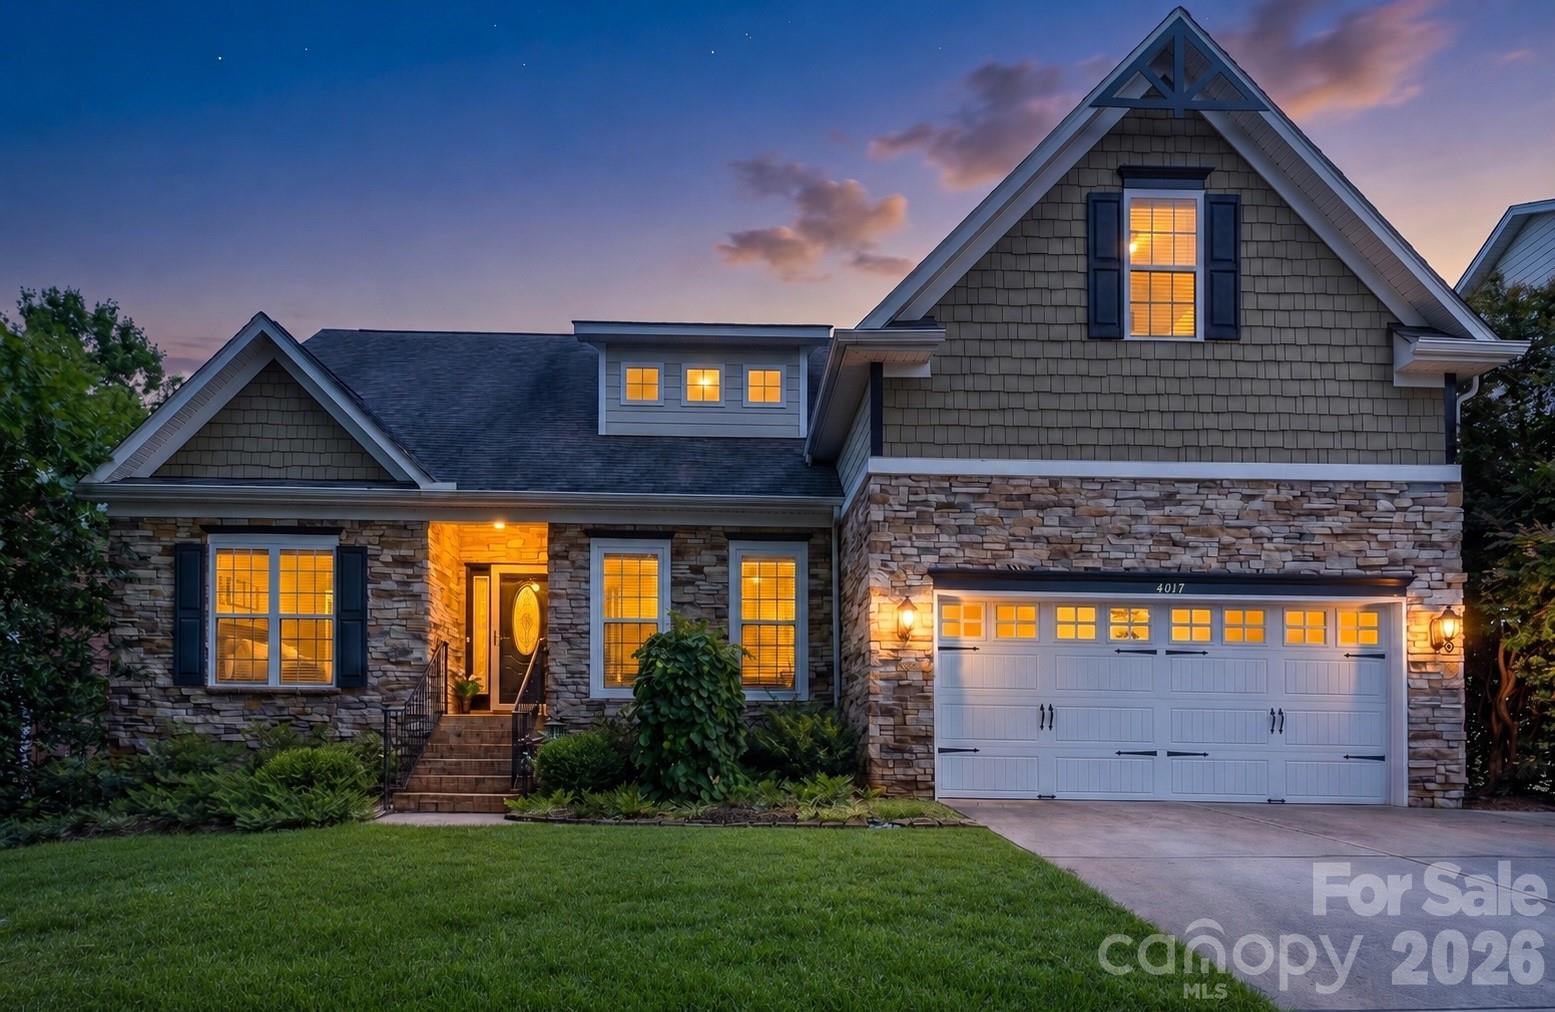
Fort Mill
4017 W Sandy Trail
4 Beds
3 Baths
4,108 Sq.Ft.
$684,995
MLS#: 4378374
