
Property
Beds
3
Full Baths
2
1/2 Baths
1
Year Built
2007
Sq.Footage
1,523



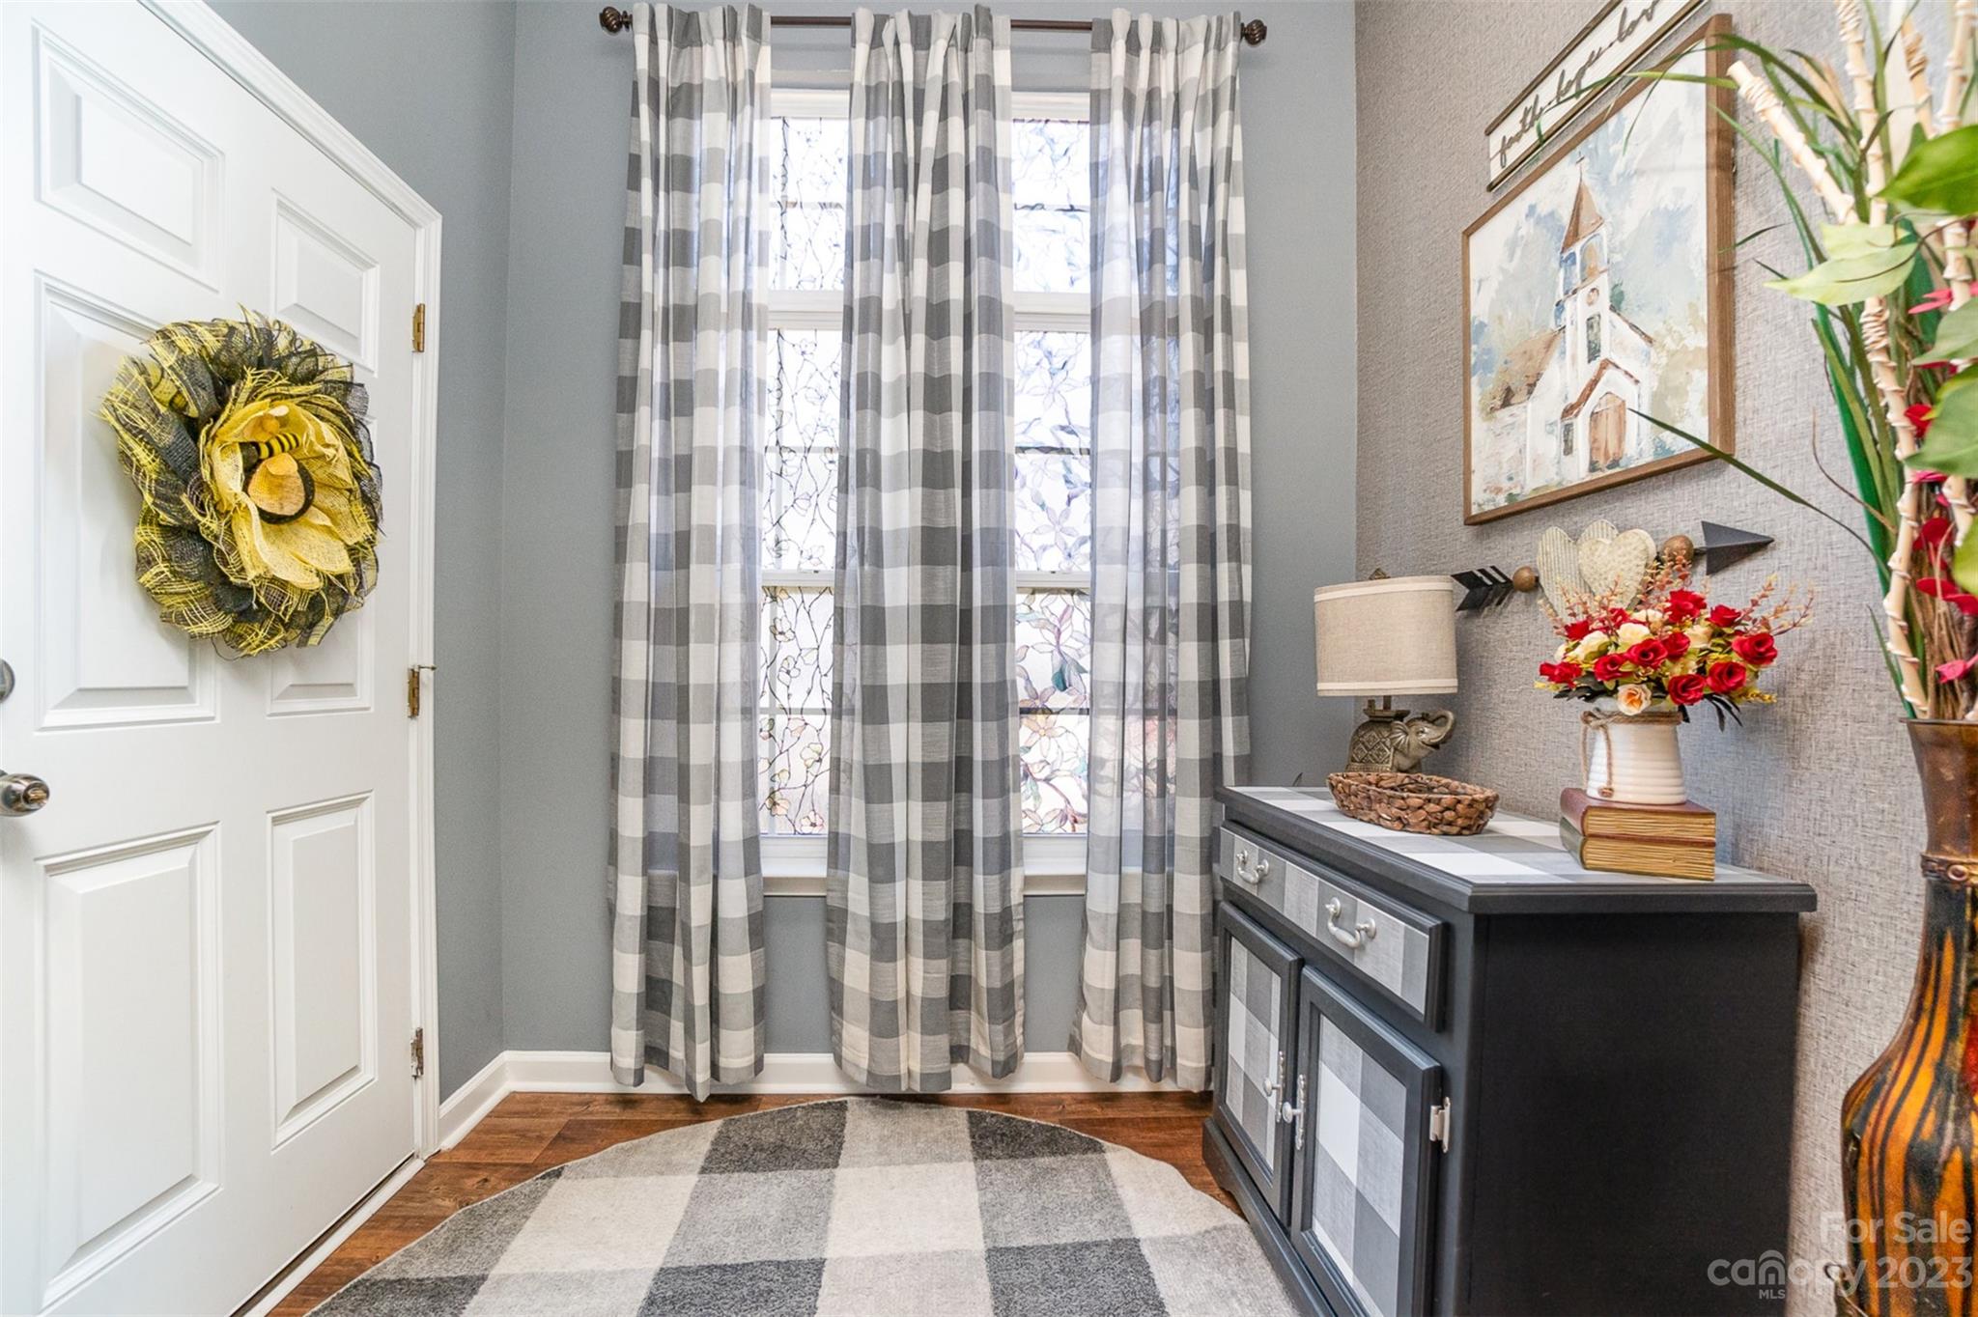























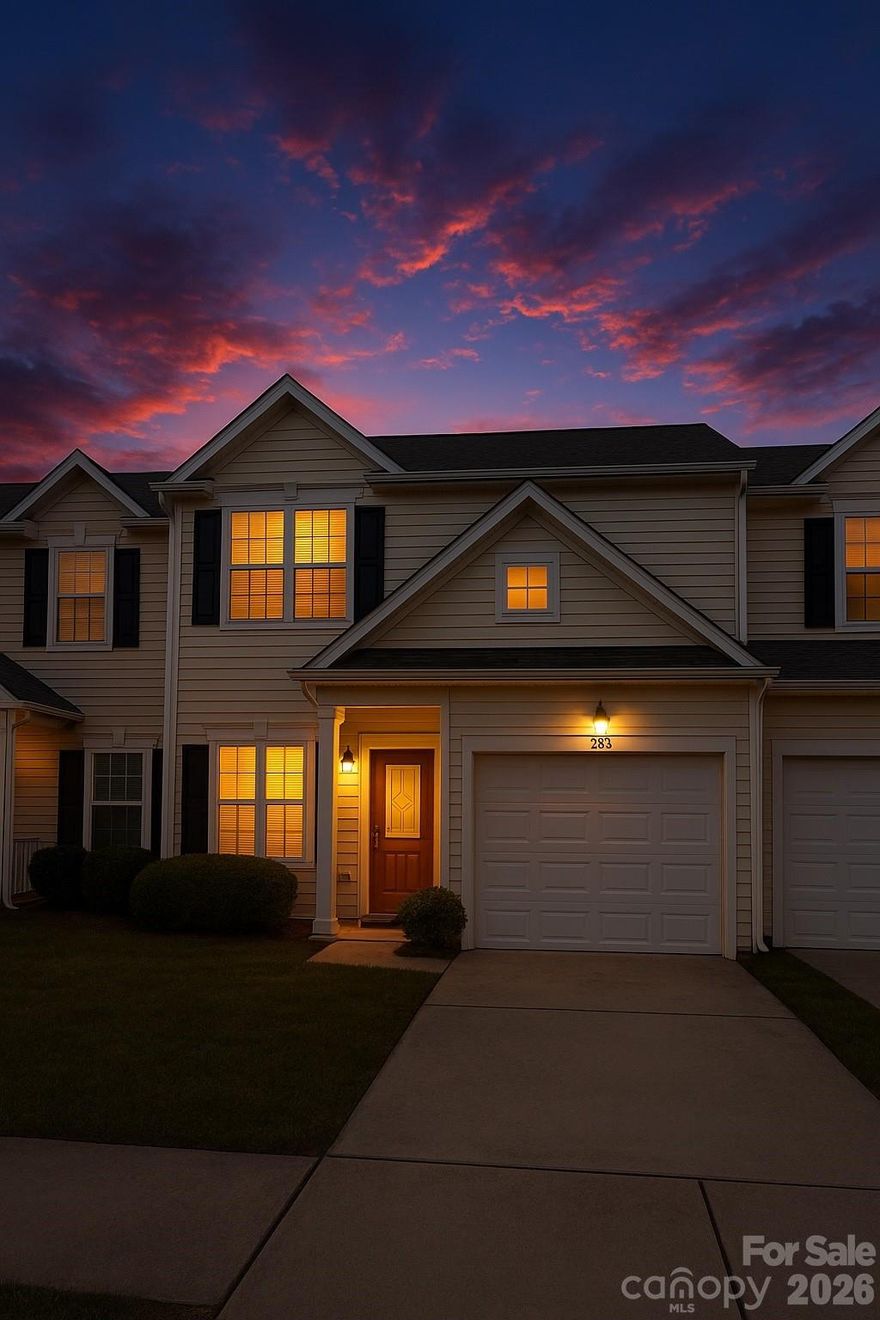
Welcome to your dream end unit townhome! This end unit townhome is all about easy living with a dash of style. Enjoy the updated kitchen that is ready for your culinary adventures. New kitchen appliances, granite countertop and new undermount farm style sink. Refrigerator, washer and dryer all remain. Open floor plan with the primary suite on the main level. Upstairs you will find two additional generously sized bedrooms and full bathroom. All flooring upstairs is new. New sink and toilet in half bath. Fresh paint throughout including ceiling. Carpet on stairs is new as well. Enjoy the outdoor space with a covered front porch and back patio providing the perfect space for relaxation and entertainment. GatorGuard on front porch and rear patio for added protection to the flooring. Conveniently located to shopping, dining and easy access to 77. The fireplace has never been used and is sold as is.
Features & Amenities
Interior
-
Other Interior Features
Open Floorplan, Pantry
-
Total Bedrooms
3
-
Bathrooms
2
-
1/2 Bathrooms
1
-
Above Grade Finished Area
1523.0
-
Basement YN
NO
-
Cooling YN
YES
-
Cooling
Central Air
-
Fireplace YN
YES
-
Heating YN
YES
-
Heating
Electric
-
Pet friendly
N/A
Exterior
-
Garage
No
-
Parking
Assigned
-
Pool
No
Area & Lot
-
Property Type
Residential
-
Property Sub Type
Townhouse
Price
-
Sales Price
$270,000
-
Sq. Footage
1, 523
-
Price/SqFt
$177
HOA
-
Association
Yes
-
Association Fee
$205
-
Association Fee Frequency
Monthly
-
Association Fee Includes
N/A
School District
-
Elementary School
Richmond Drive
-
Middle School
Dutchman Creek
-
High School
Northwestern
Property Features
-
Foundation Details
Slab
-
Senior Community YN
NO
-
Sewer
Public Sewer
Schedule a Showing
Showing scheduled successfully.
Mortgage calculator
Estimate your monthly mortgage payment, including the principal and interest, property taxes, and HOA. Adjust the values to generate a more accurate rate.
Your payment
Principal and Interest:
$
Property taxes:
$
HOA fees:
$
Total loan payment:
$
Total interest amount:
$
Location
County
York
Elementary School
Richmond Drive
Middle School
Dutchman Creek
High School
Northwestern
Listing Courtesy of Libby Taylor , Allen Tate Fort Mill
RealHub Information is provided exclusively for consumers' personal, non-commercial use, and it may not be used for any purpose other than to identify prospective properties consumers may be interested in purchasing. All information deemed reliable but not guaranteed and should be independently verified. All properties are subject to prior sale, change or withdrawal. RealHub website owner shall not be responsible for any typographical errors, misinformation, misprints and shall be held totally harmless.

Agent
Mitch Totherow
Call Mitch today to schedule a private showing.

* Listings on this website come from the FMLS IDX Compilation and may be held by brokerage firms other than the owner of this website. The listing brokerage is identified in any listing details. Information is deemed reliable but is not guaranteed. If you believe any FMLS listing contains material that infringes your copyrighted work please click here to review our DMCA policy and learn how to submit a takedown request.© 2024 FMLS.
Related Properties
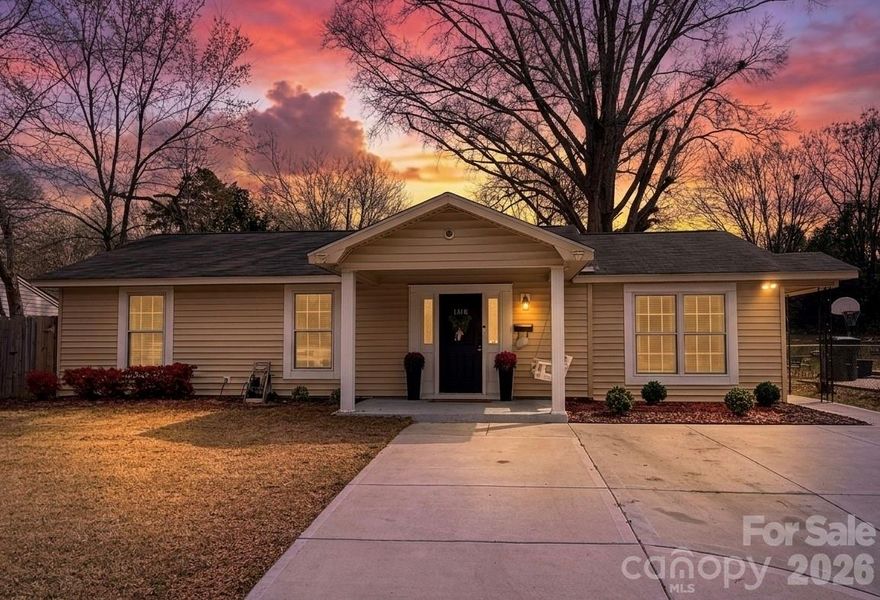
Rock Hill
707 Finley Road
3 Beds
2 Baths
1,268 Sq.Ft.
$245,000
MLS#: 4341857
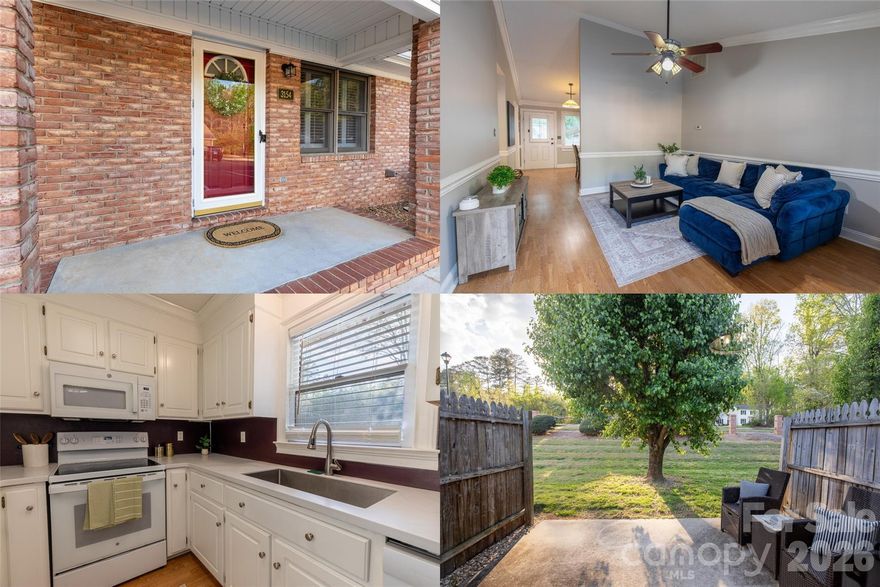
Rock Hill
1318 Mcdow Drive
4 Beds
2 Baths
1,725 Sq.Ft.
$315,000
MLS#: 4353945
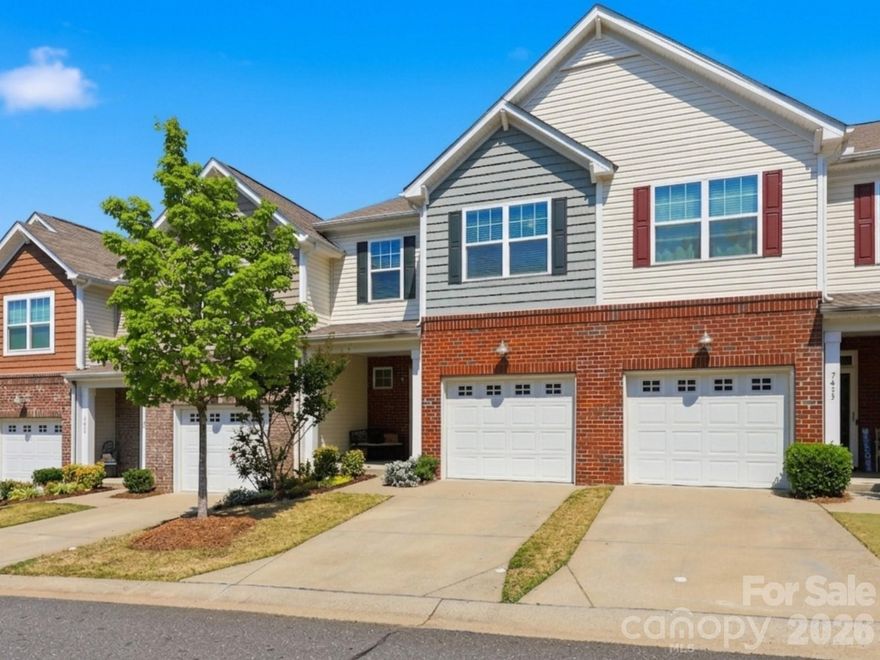
Rock Hill
3154 Devonshire Drive
2 Beds
2 Baths
1,011 Sq.Ft.
$235,000
MLS#: 4358049
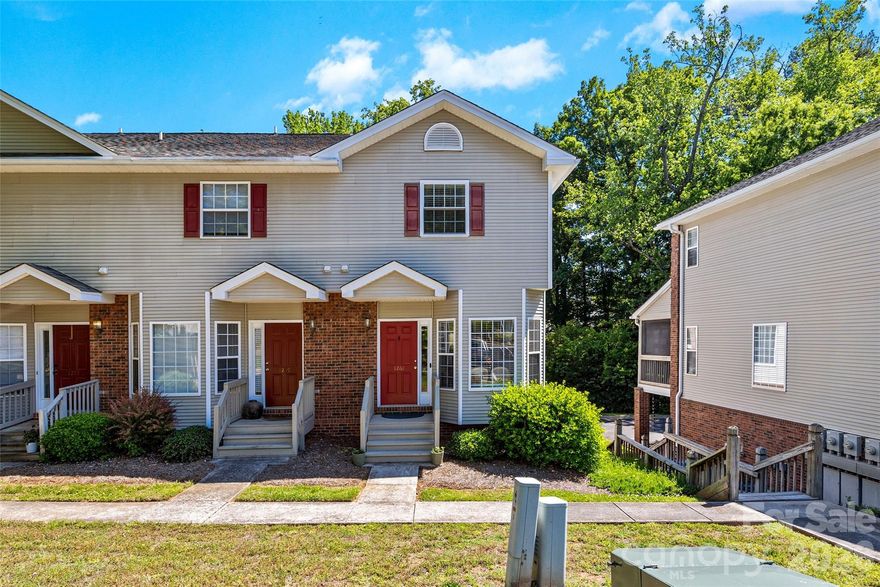
Rock Hill
7431 Calhoun Falls Drive
3 Beds
2 Baths
1,625 Sq.Ft.
$305,000
MLS#: 4372051
Rock Hill
1261 Charlotte Avenue
2 Beds
2 Baths
1,391 Sq.Ft.
$299,000
MLS#: 4374213
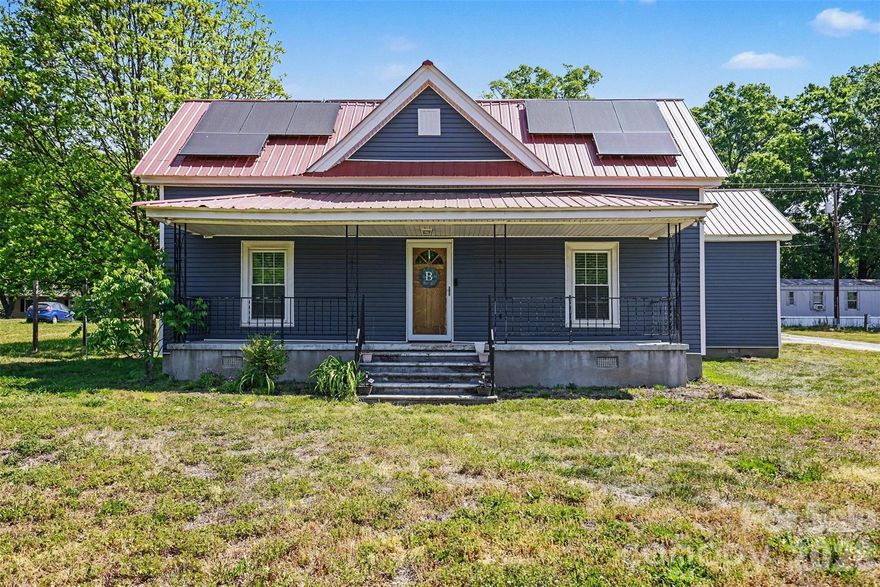
Rock Hill
110 Drakeford Road
2 Beds
2 Baths
1,666 Sq.Ft.
$260,000
MLS#: 4373887
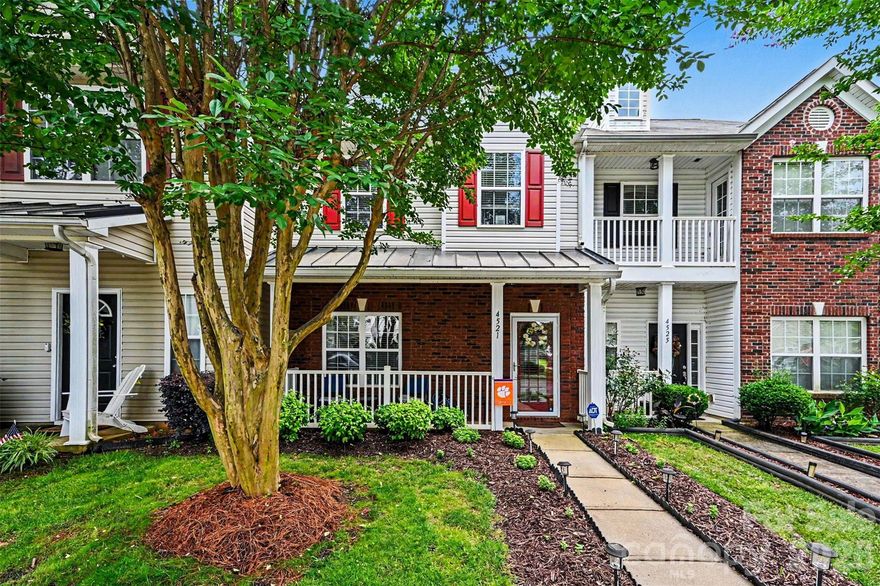
Rock Hill
4521 Sabin Street
3 Beds
2 Baths
1,580 Sq.Ft.
$265,000
MLS#: 4385892
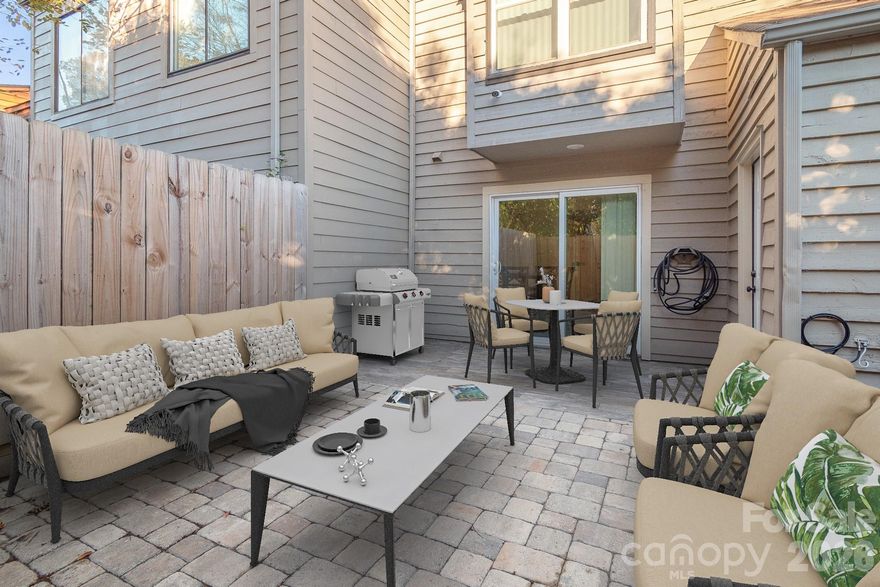
Rock Hill
2350 Brookview Court
2 Beds
1 Baths
1,199 Sq.Ft.
$254,000
MLS#: 4354717
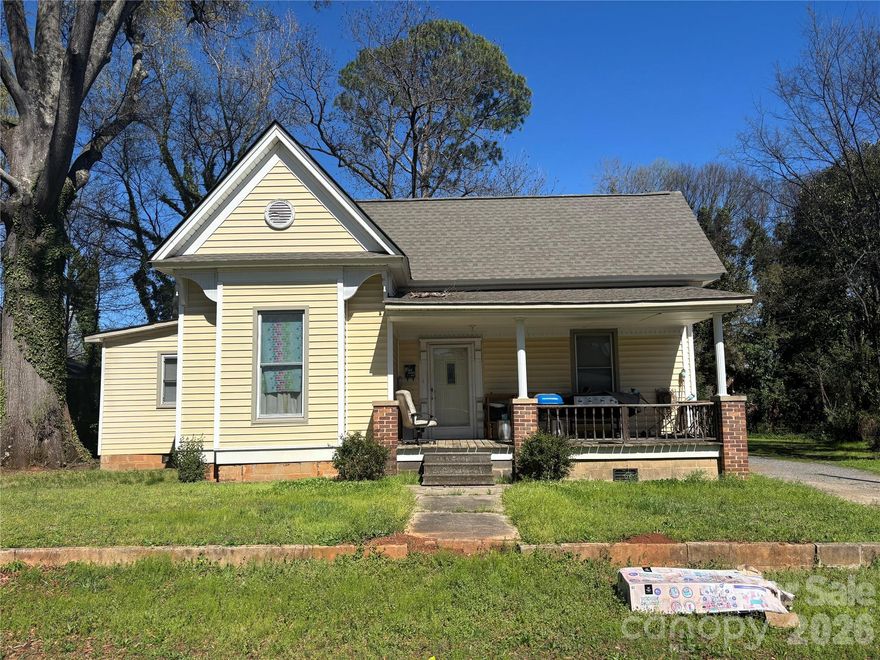
Rock Hill
344 Ebenezer Avenue
3 Beds
2 Baths
1,323 Sq.Ft.
$246,000
MLS#: 4357231
Rock Hill
558 Calen Lane
2 Beds
2 Baths
1,102 Sq.Ft.
$253,500
MLS#: 4310578
