
Property
Beds
4
Full Baths
3
1/2 Baths
1
Year Built
2022
Sq.Footage
3,461
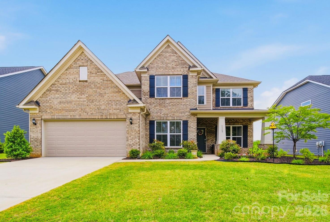
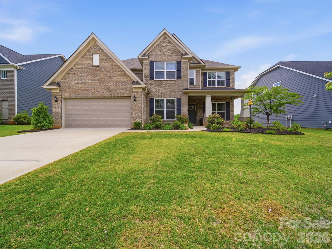
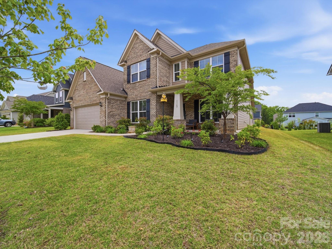
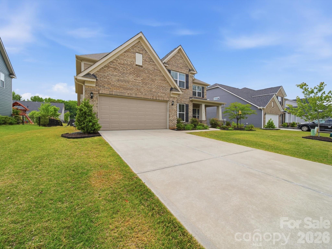
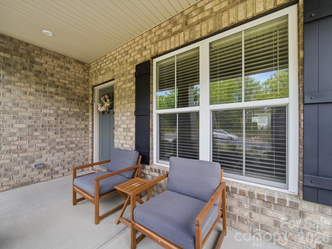
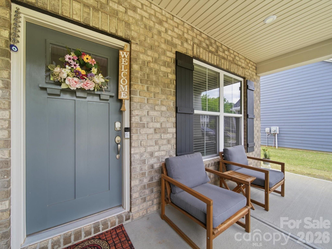
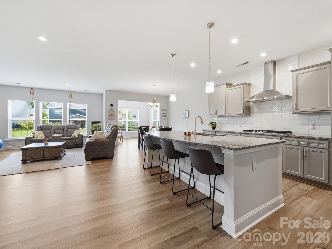
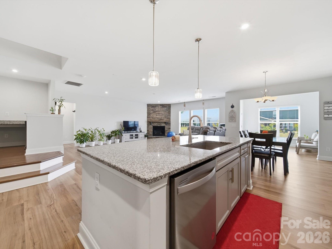
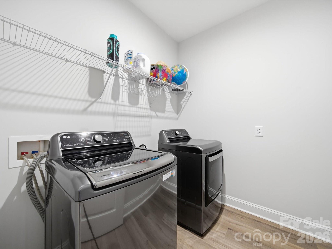
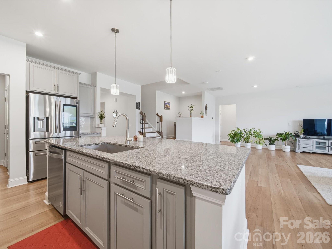
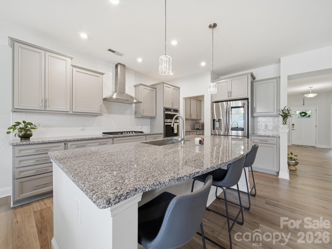
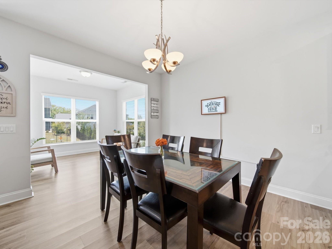
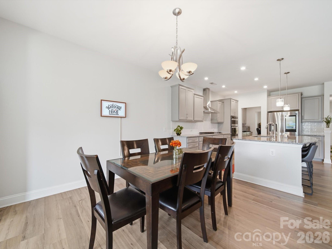
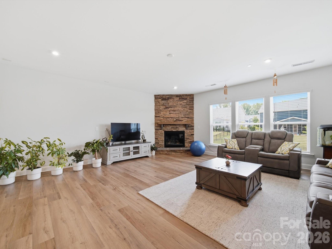
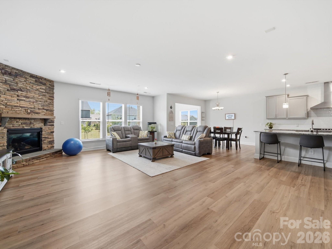
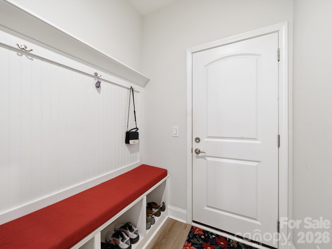
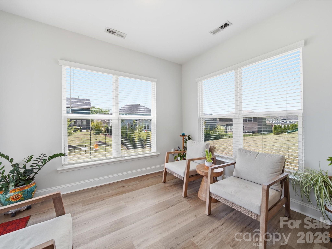
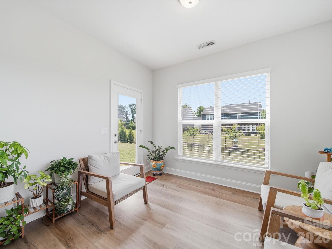
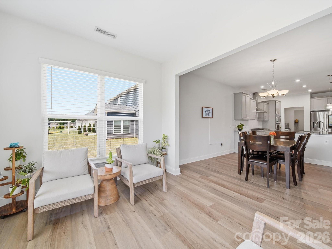
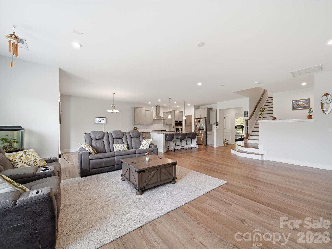
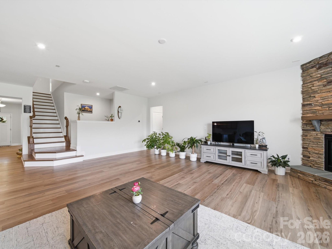
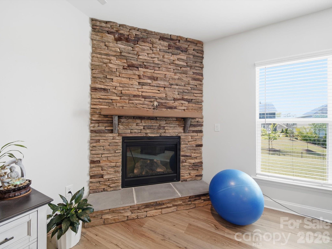
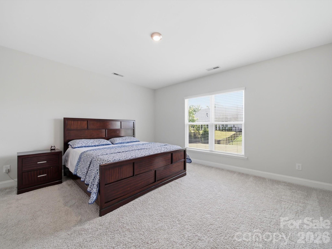
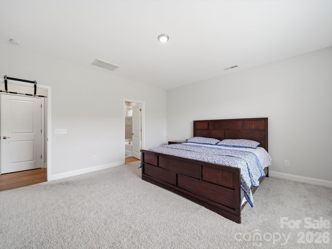
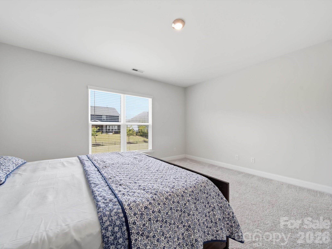
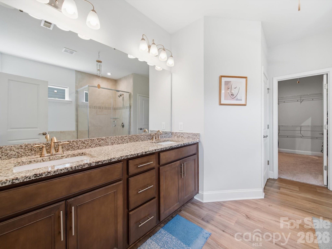
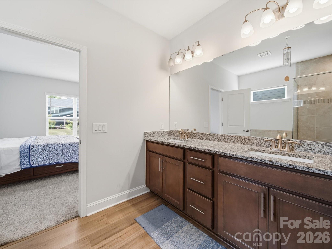
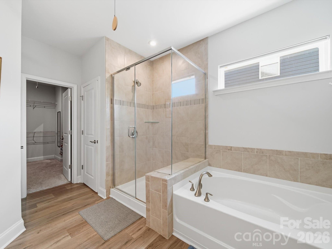
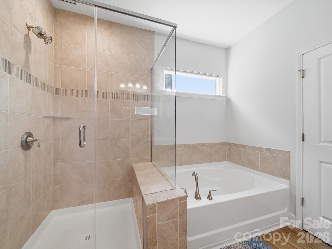
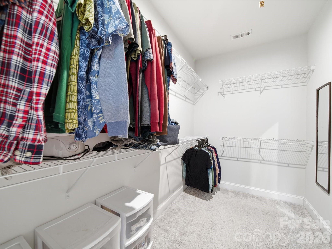
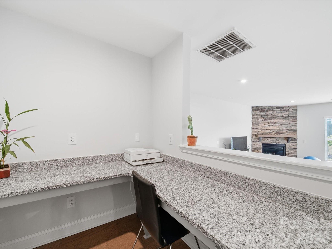
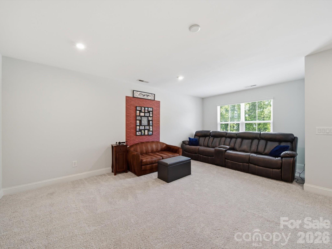
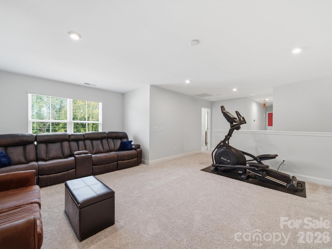
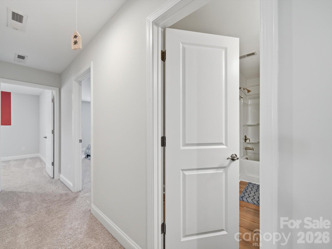
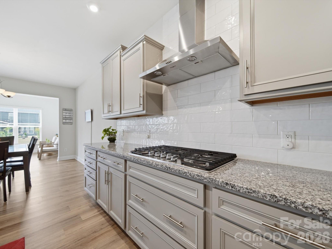
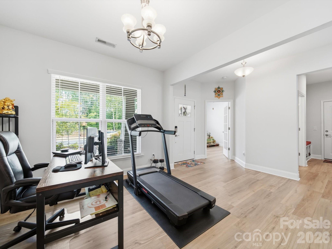
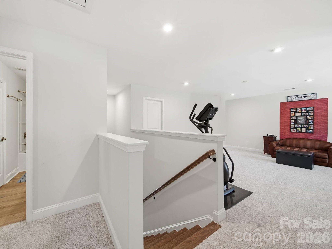
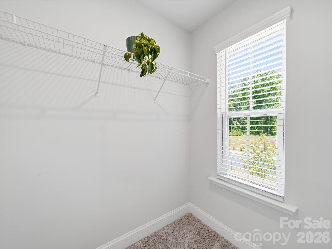
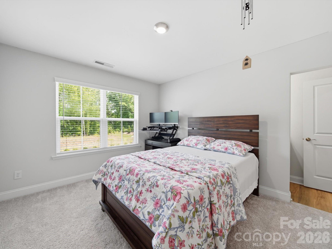
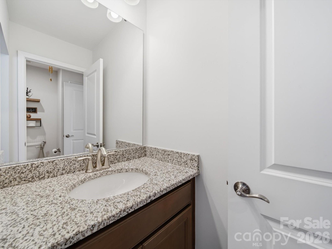
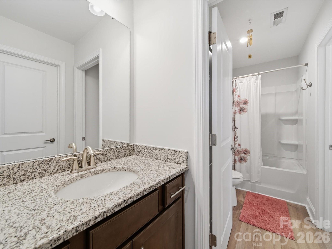
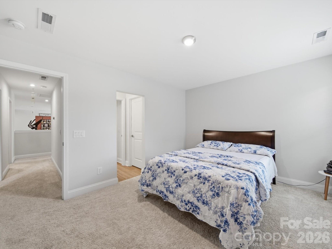
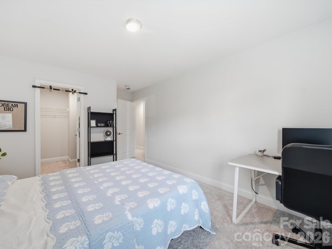
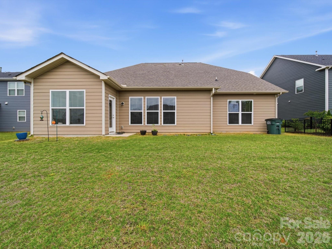
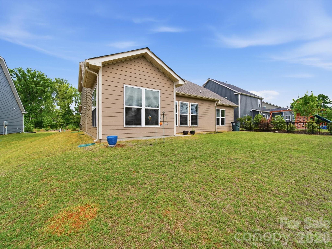
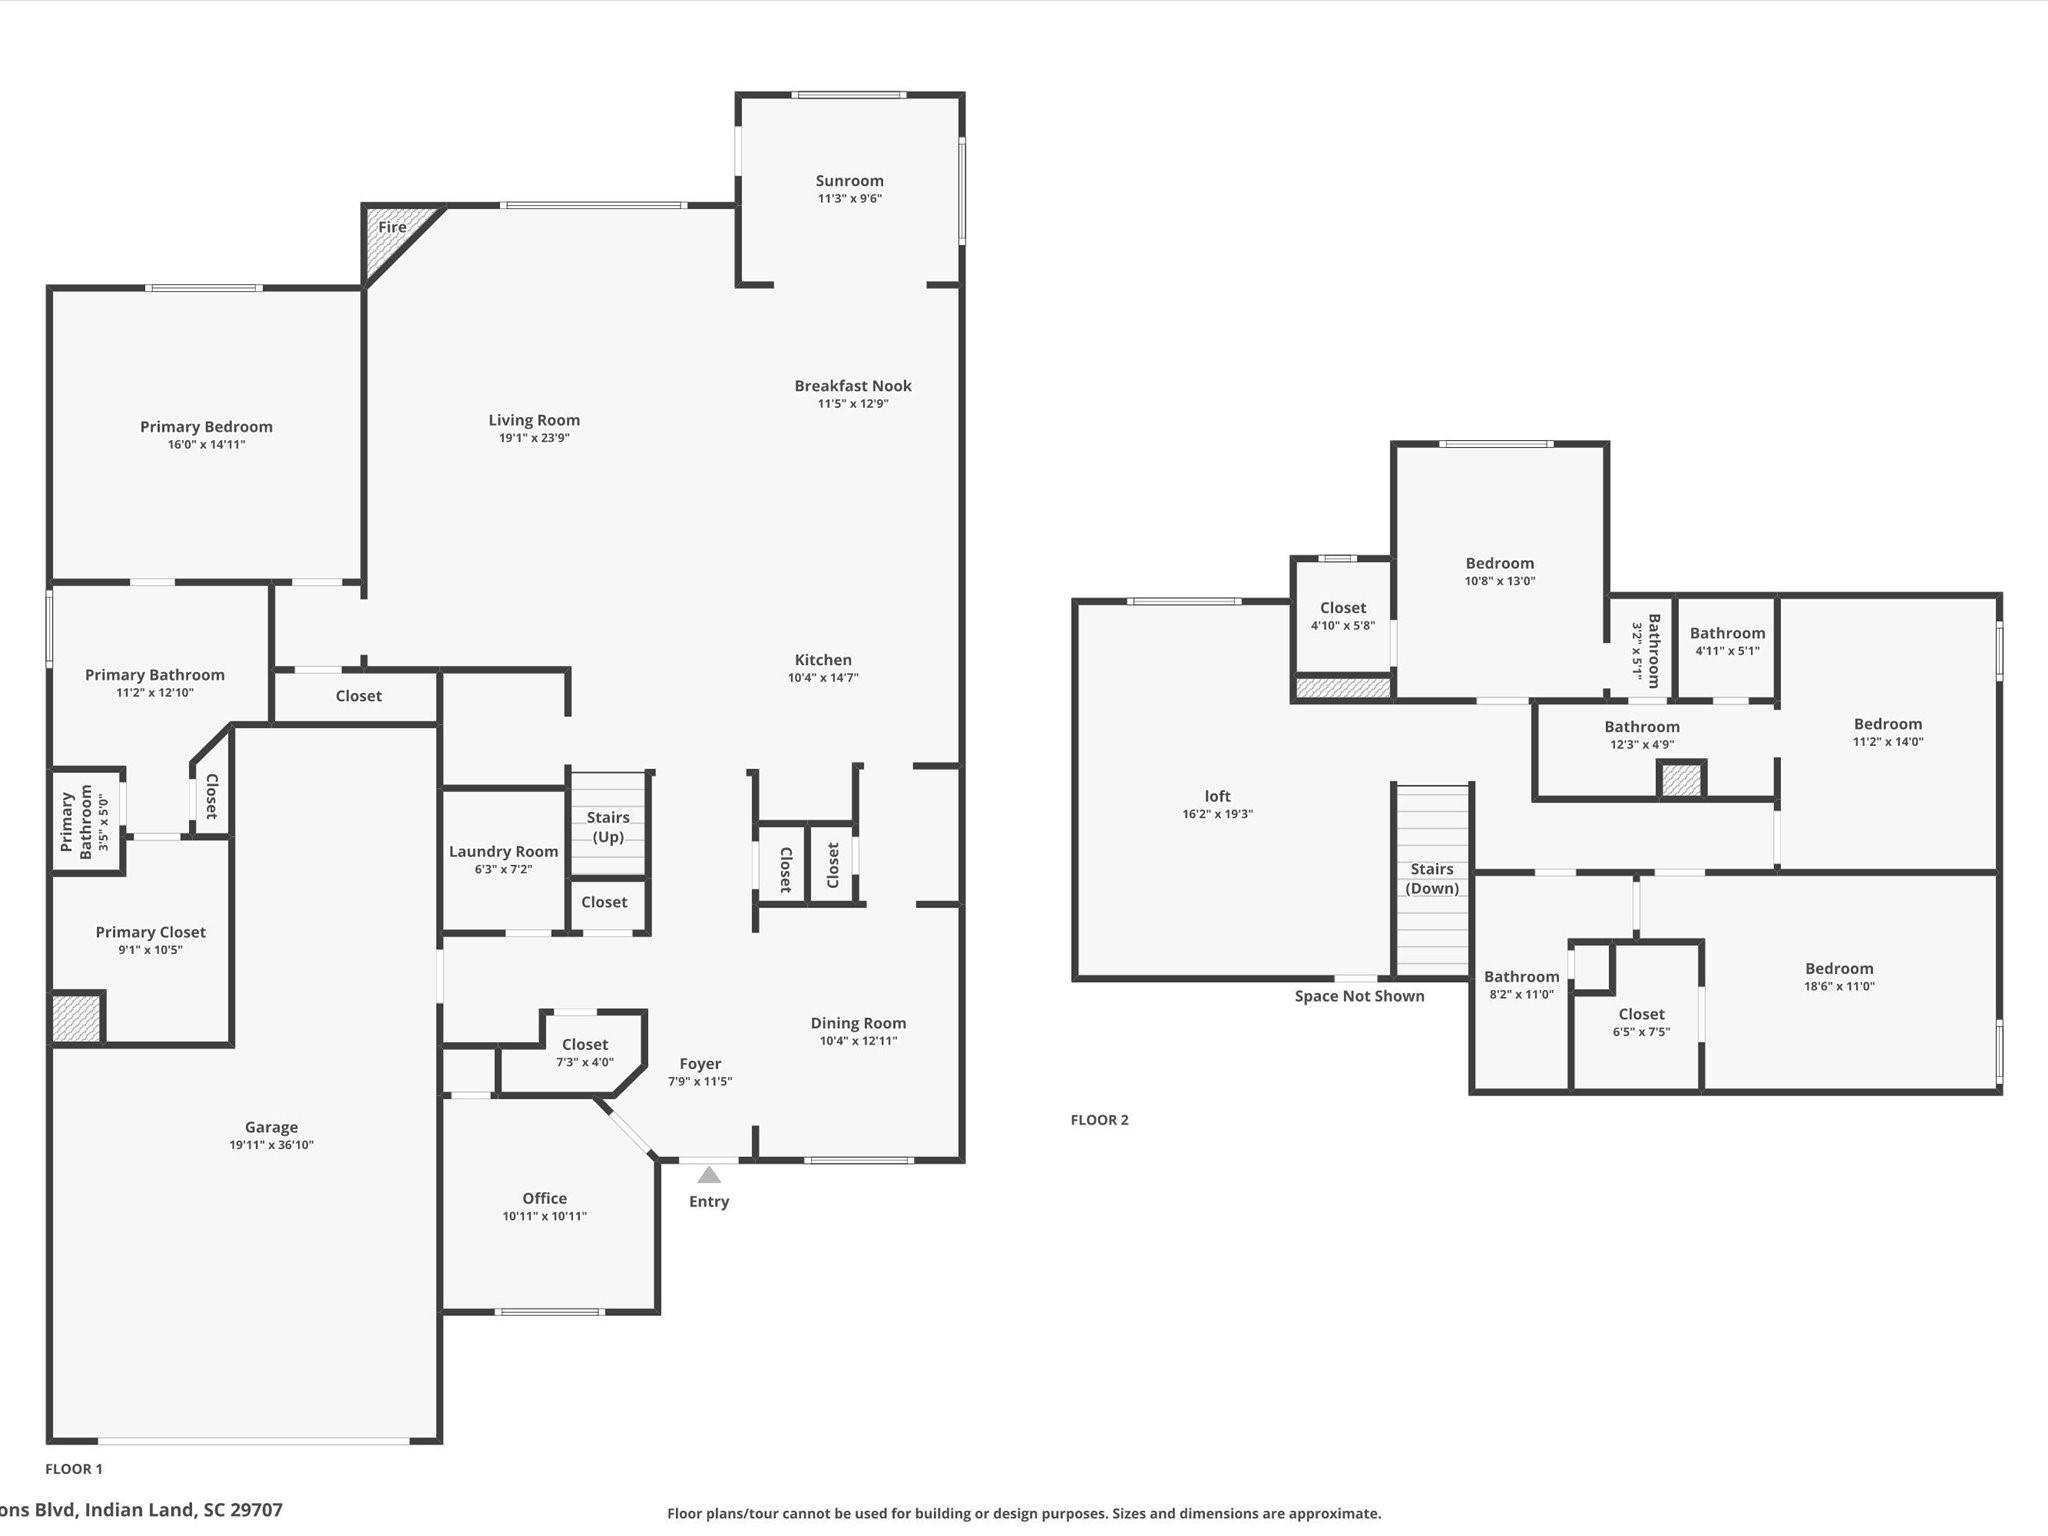
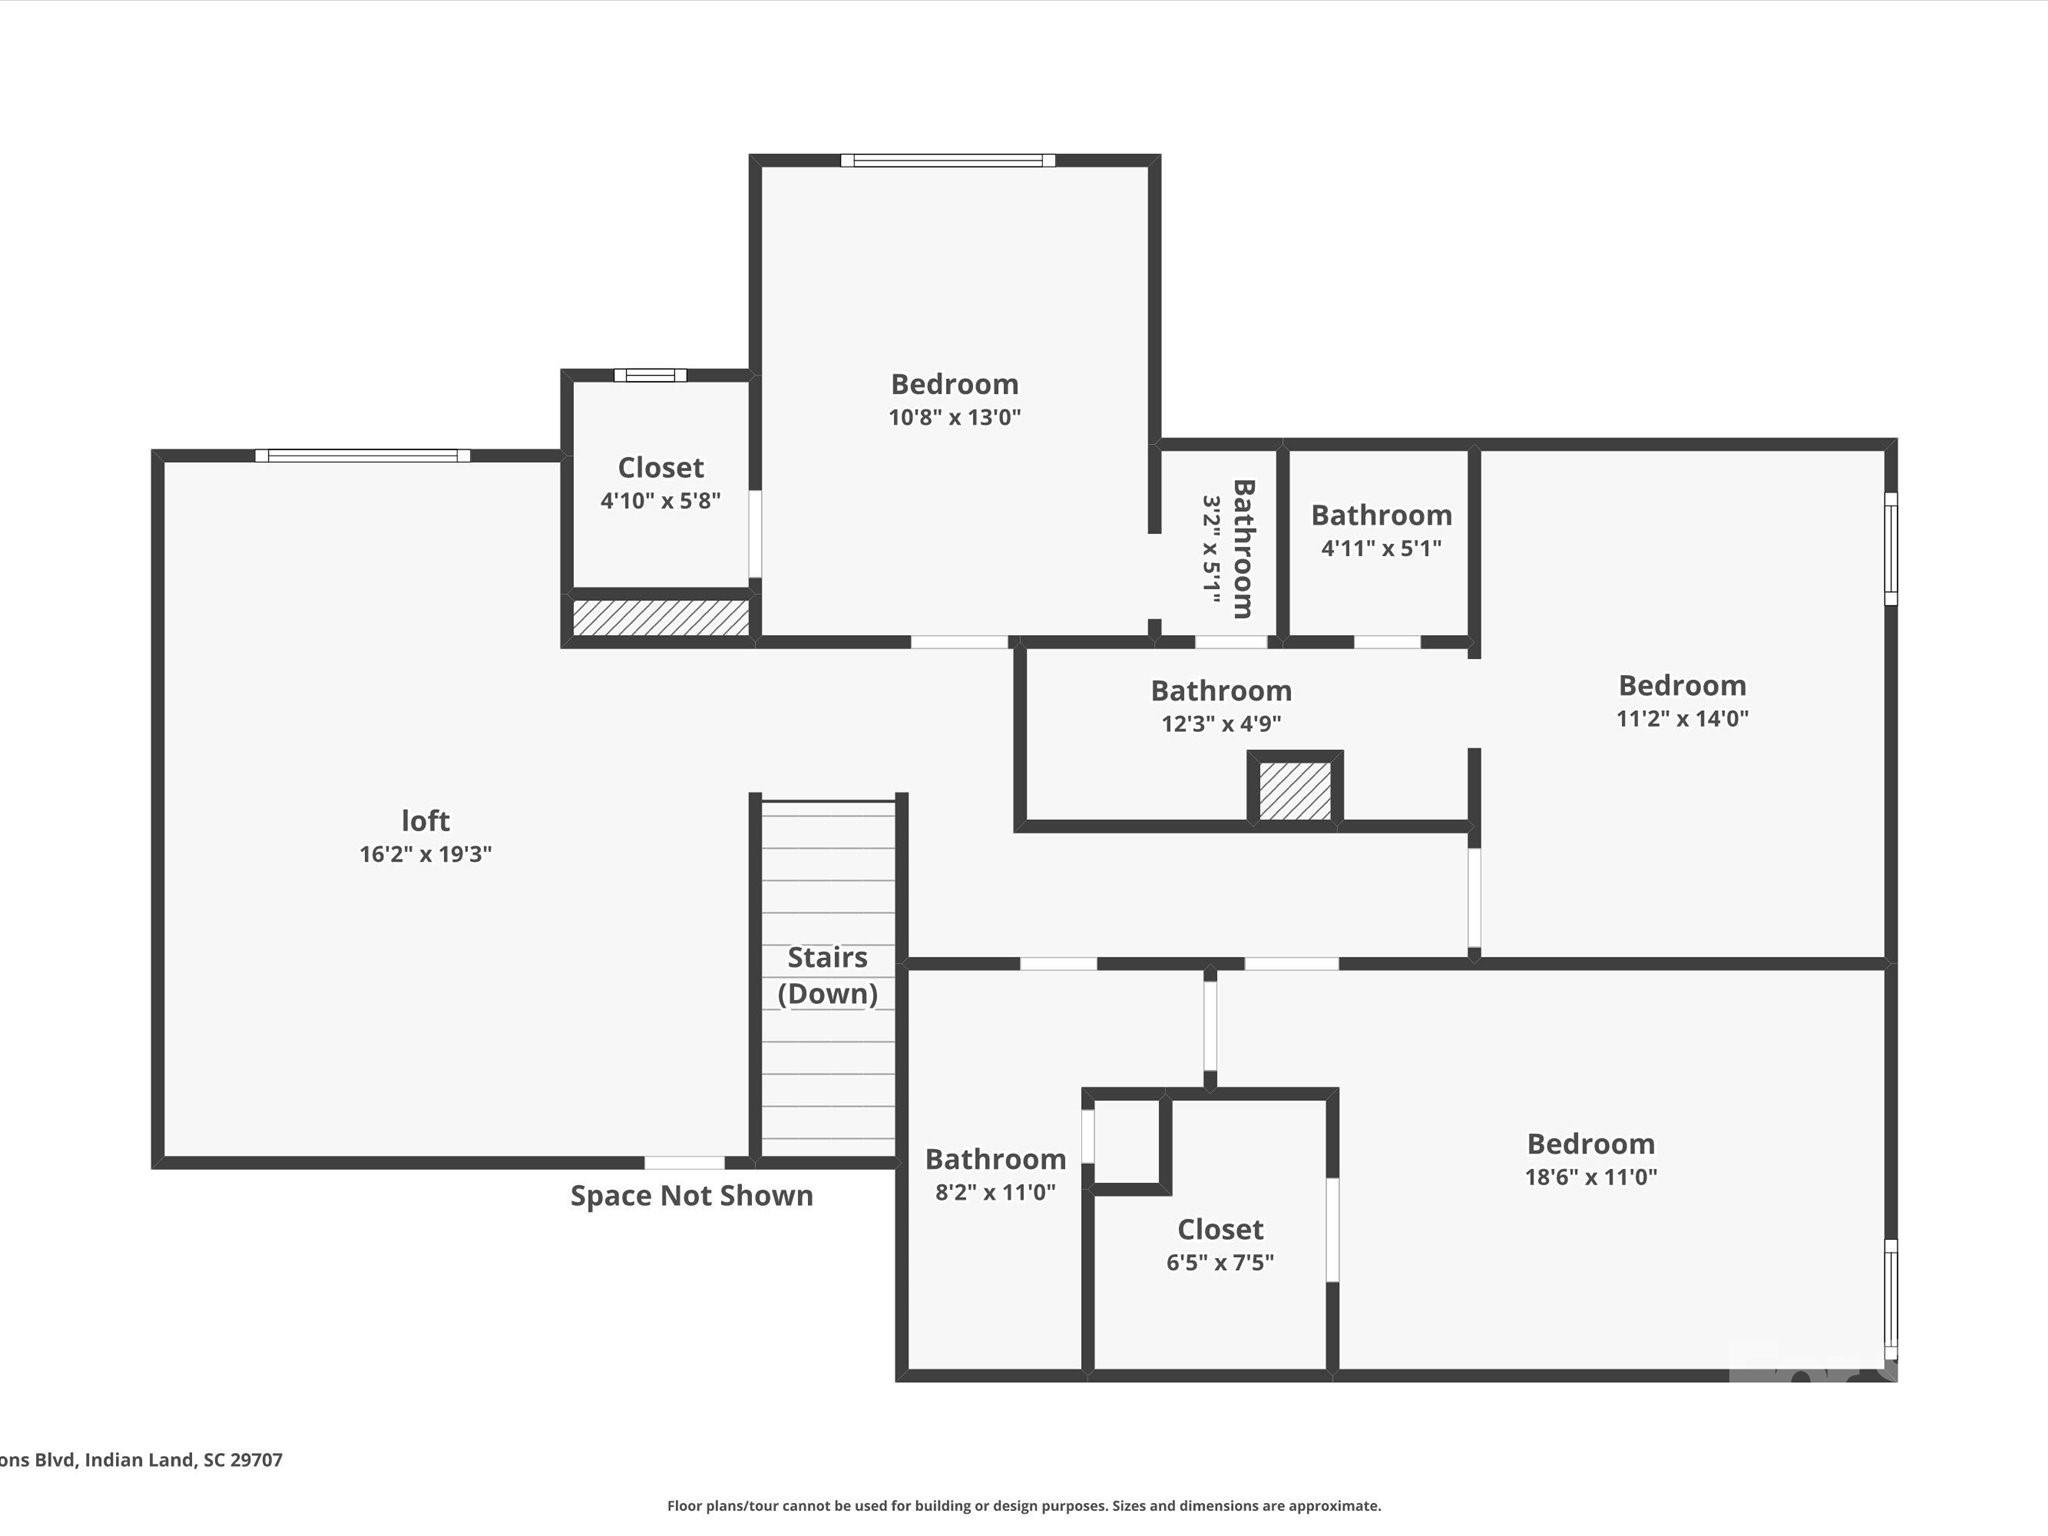
MOTIVATED SELLER! Don't miss this exceptional opportunity to own one of the most desirable move in ready home in the gated Bretagne community. This highly sought-after Pulte Vanderbilt floor plan is the largest in the neighborhood and features an elegant full brick front elevation, a rare 3-car garage, and a premium homesite with peaceful wooded views and no homes directly across the street. Offering 5 bedrooms, 3.5 bathrooms, and an open-concept layout, this move-in-ready home is designed for today's lifestyle. The highly desirable main-level primary suite provides comfort and convenience, while a flexible front room is perfect as a home office, formal living room, or study. An additional upstairs study nook offers an ideal workspace for remote work or homework. The spacious gourmet kitchen overlooks the expansive family room and bright sunroom, creating an inviting space for everyday living and effortless entertaining. Upstairs, you'll find generously sized secondary bedrooms, including a convenient Jack-and-Jill bath, plus a large walk-in storage room that is rarely found in newer homes. The home is loaded with modern features, including a smart home package and a pre-wired home theater system, making it ready for today's connected lifestyle. Step outside to enjoy a spacious backyard with endless possibilities for outdoor living, entertaining, gardening, or even adding your dream outdoor retreat. Relax on the front porch while enjoying private wooded views and beautiful seasonal scenery. Ideally located in one of the area's most desirable locations, this home is just 1.5 miles from Ballantyne, minutes to Fort Mill, and offers quick access to I-485, major highways, shopping, dining, entertainment, and everyday conveniences. Located in a top-rated school district with the added benefit of lower South Carolina property taxes, this home delivers outstanding value and location. Residents enjoy resort-style community amenities, including a clubhouse, swimming pool, and park. Homes offering this combination of gated community, main-level primary suite, 3-car garage, premium lot, wooded views, smart home technology, top-rated schools, and proximity to Ballantyne rarely become available. Schedule your private showing today before this exceptional home is gone!
Features & Amenities
Interior
-
Other Interior Features
Built-in Features, Entrance Foyer, Kitchen Island, Open Floorplan, Pantry, Walk-In Closet(s)
-
Total Bedrooms
4
-
Bathrooms
3
-
1/2 Bathrooms
1
-
Above Grade Finished Area
3461.0
-
Basement YN
NO
-
Cooling YN
YES
-
Cooling
Central Air
-
Fireplace YN
YES
-
Heating YN
YES
-
Heating
Central
-
Pet friendly
N/A
Exterior
-
Garage
Yes
-
Garage spaces
3
-
Construction Materials
Fiber Cement
-
Parking
Driveway
-
Patio and Porch Features
Front Porch
-
Pool
No
Area & Lot
-
Property Type
Residential
-
Property Sub Type
Single Family Residence
Price
-
Sales Price
$739,000
-
Sq. Footage
3,461
-
Price/SqFt
$213
HOA
-
Association
YES
-
Association Fee
$364.75
-
Association Fee Frequency
Quarterly
-
Association Fee Includes
N/A
School District
-
Elementary School
Indian Land
-
Middle School
Indian Land
-
High School
Indian Land
Property Features
-
New Construction
NO
-
Association Amenities
Trail(s)
-
Foundation Details
Slab
-
Senior Community YN
NO
-
Sewer
Public Sewer
-
Water Source
Public
Schedule a Showing
Showing scheduled successfully.
Mortgage calculator
Estimate your monthly mortgage payment, including the principal and interest, property taxes, and HOA. Adjust the values to generate a more accurate rate.
Your payment
Principal and Interest:
$
Property taxes:
$
HOA fees:
$
Total loan payment:
$
Total interest amount:
$
Location
County
Lancaster
Elementary School
Indian Land
Middle School
Indian Land
High School
Indian Land
Listing Courtesy of Balaji Tatineni , JVC Realty, LLC
RealHub Information is provided exclusively for consumers' personal, non-commercial use, and it may not be used for any purpose other than to identify prospective properties consumers may be interested in purchasing. All information deemed reliable but not guaranteed and should be independently verified. All properties are subject to prior sale, change or withdrawal. RealHub website owner shall not be responsible for any typographical errors, misinformation, misprints and shall be held totally harmless.

Agent
Mitch Totherow
Call Mitch today to schedule a private showing.

* Listings on this website come from the FMLS IDX Compilation and may be held by brokerage firms other than the owner of this website. The listing brokerage is identified in any listing details. Information is deemed reliable but is not guaranteed. If you believe any FMLS listing contains material that infringes your copyrighted work please click here to review our DMCA policy and learn how to submit a takedown request.© 2024 FMLS.
Related Properties

Fort Mill
504 Fairway Drive
3 Beds
3 Baths
3,118 Sq.Ft.
$785,000
MLS#: 4377478

Fort Mill
1348 Barnett Woods Crossing
3 Beds
2 Baths
2,440 Sq.Ft.
$669,900
MLS#: 4380977

Fort Mill
636 Landsdowne Court
4 Beds
2 Baths
3,845 Sq.Ft.
$700,000
MLS#: 4397187

Fort Mill
2180 Hanging Rock Road
5 Beds
4 Baths
3,589 Sq.Ft.
$825,000
MLS#: 4391199
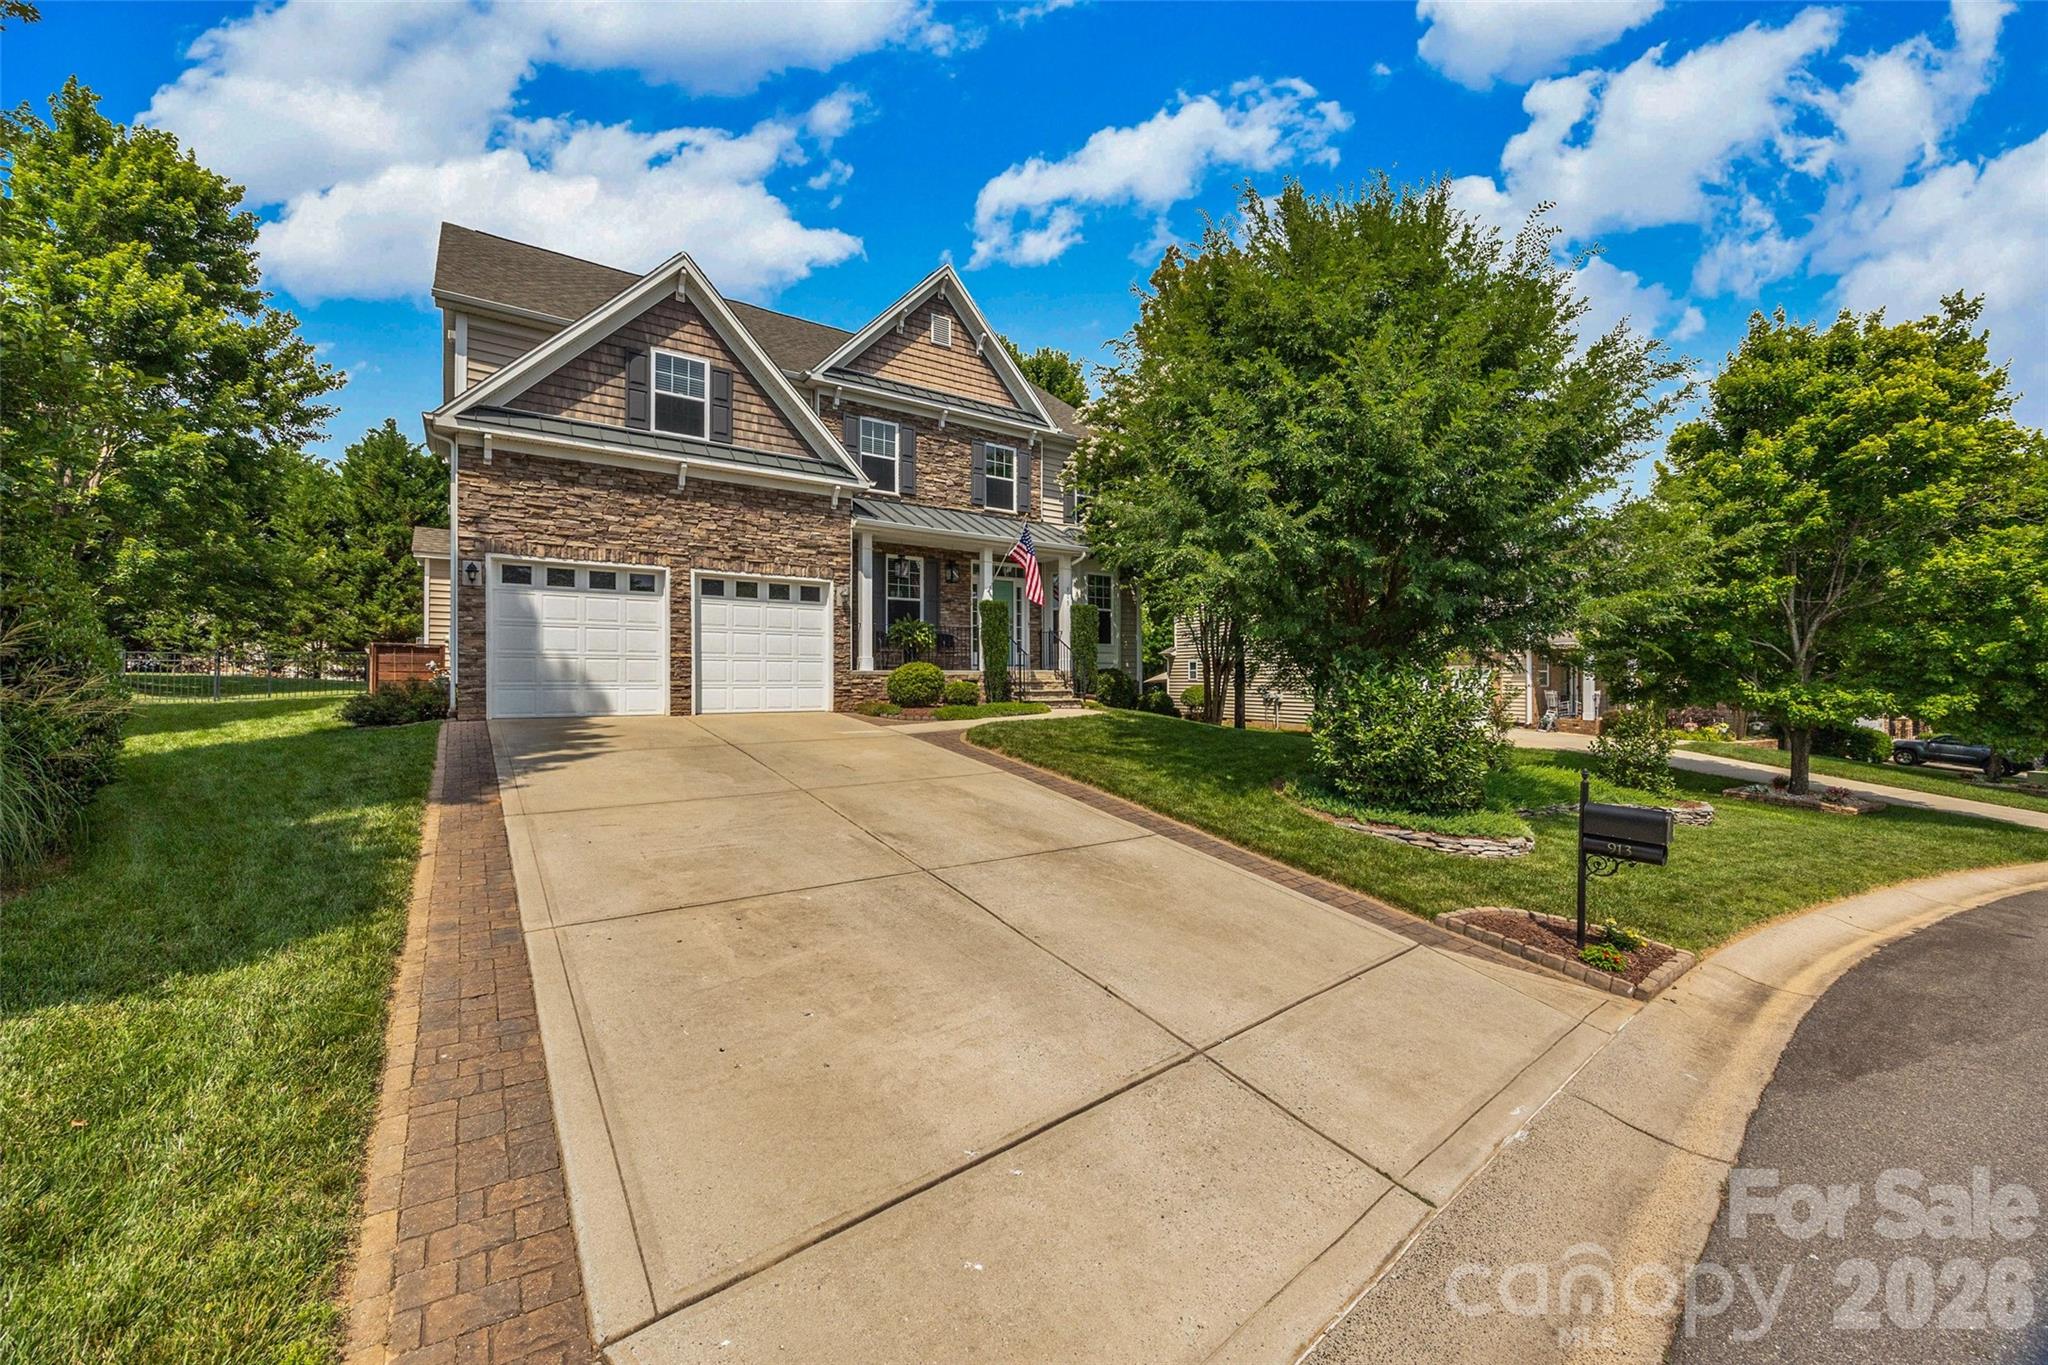
Fort Mill
913 Vogel Way
6 Beds
4 Baths
3,471 Sq.Ft.
$678,000
MLS#: 4387376

Fort Mill
5105 Saint Clair Street
5 Beds
4 Baths
3,740 Sq.Ft.
$825,000
MLS#: 4351385

Fort Mill
2029 Primrose Court
3 Beds
2 Baths
2,539 Sq.Ft.
$665,000
MLS#: 4389837
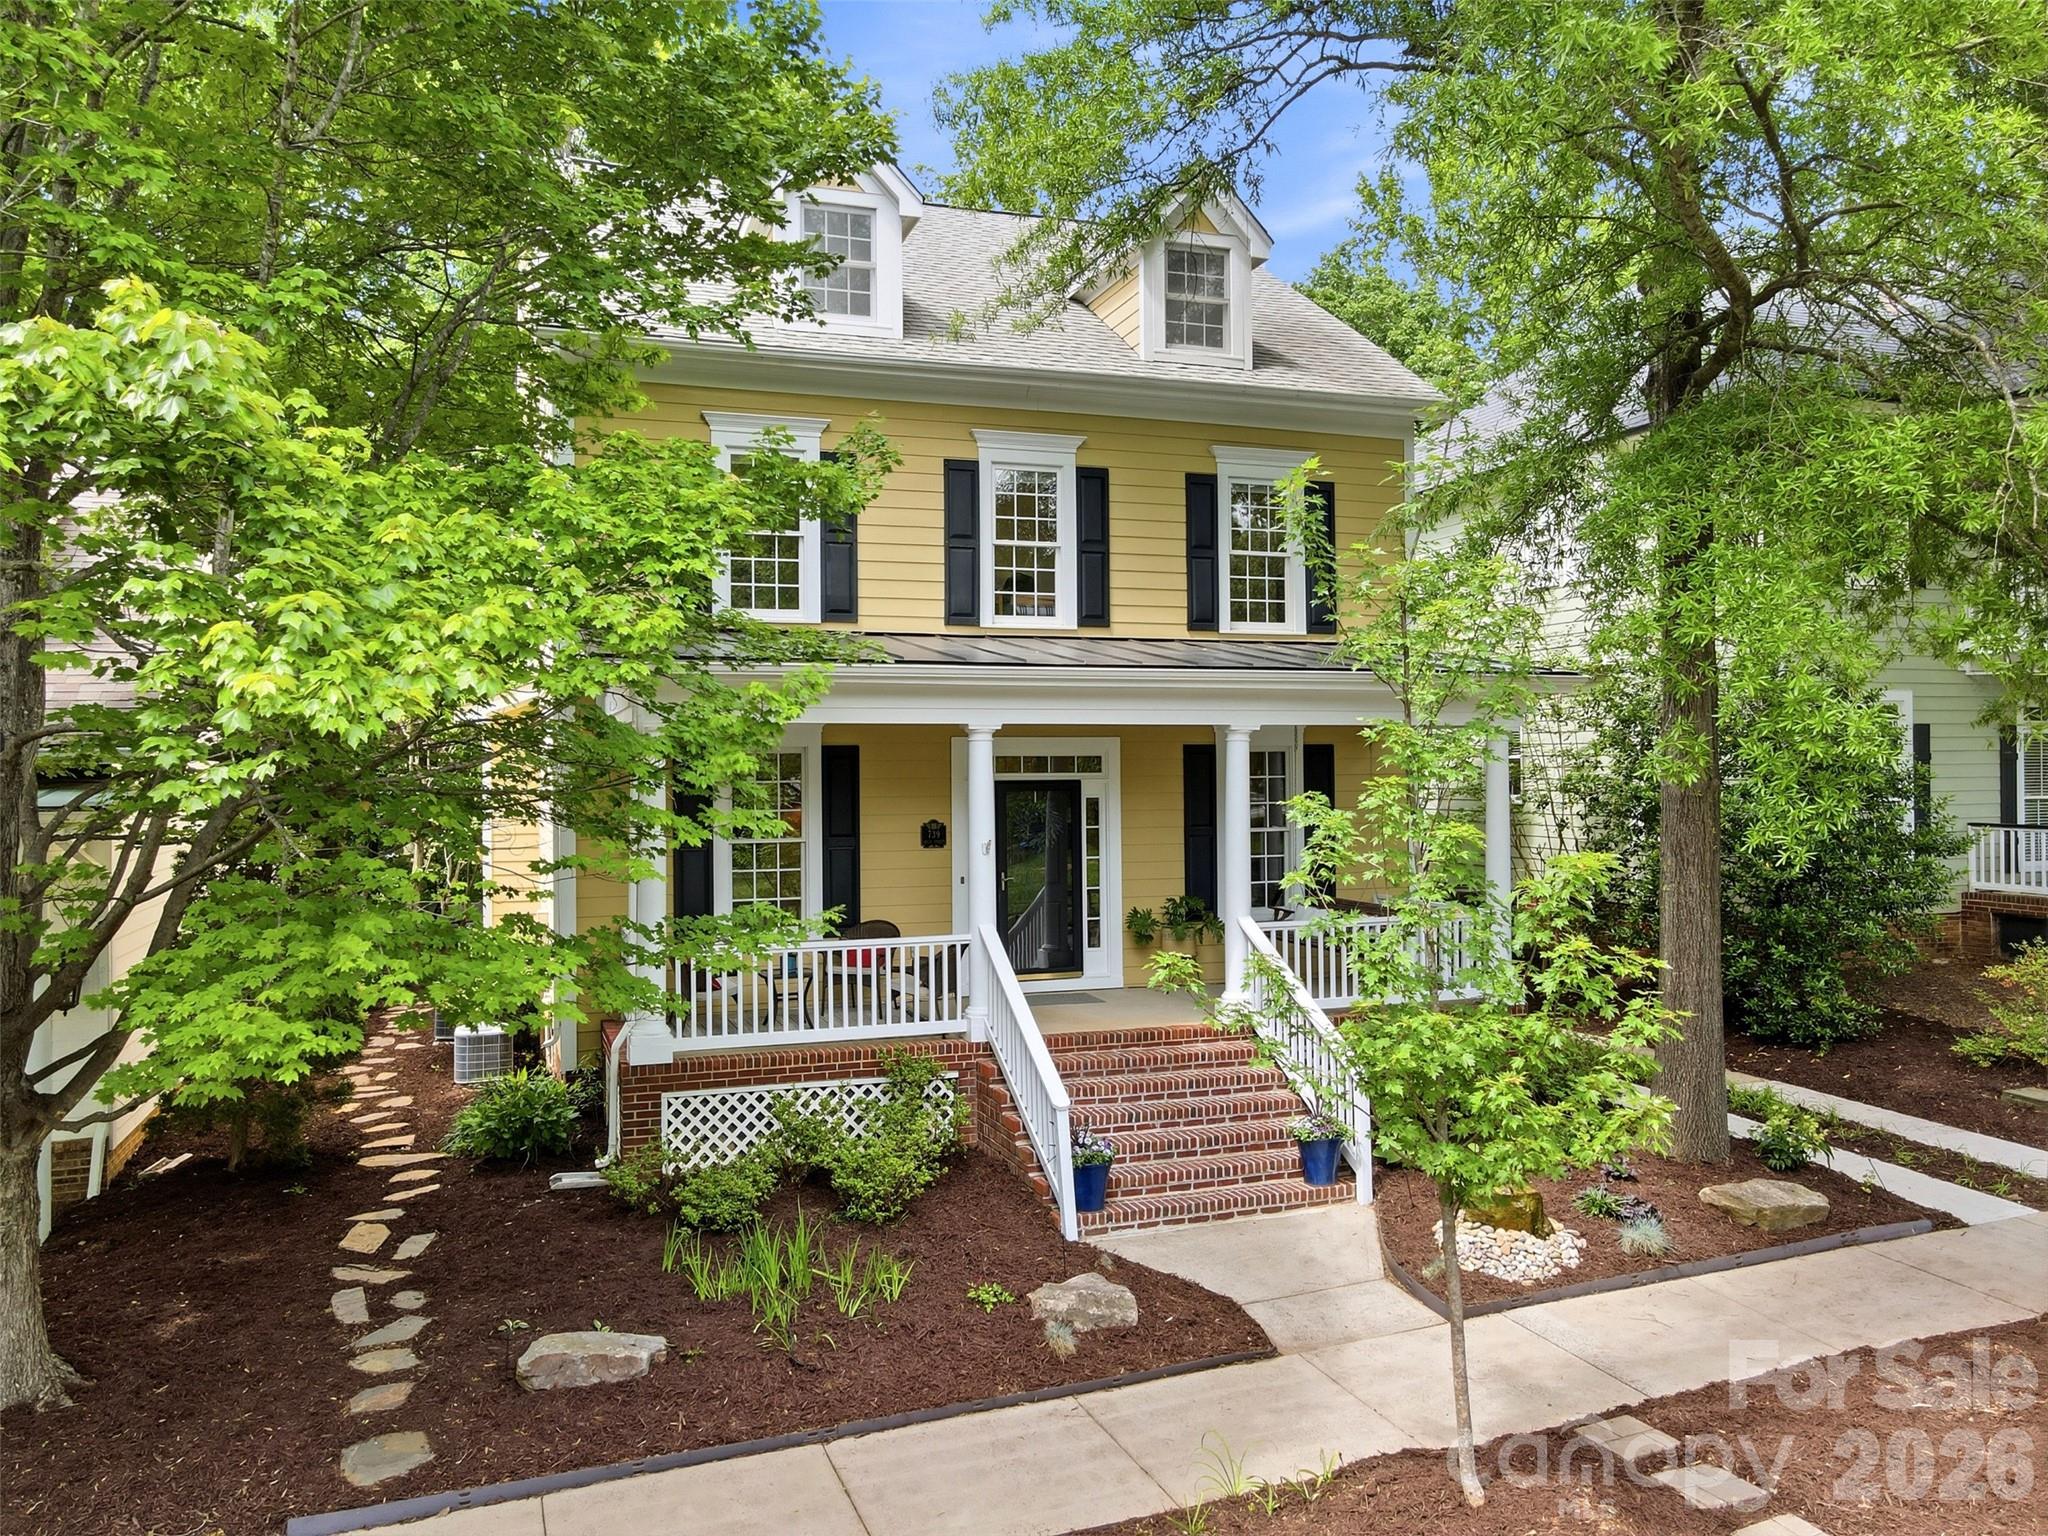
Fort Mill
739 Julia Street
5 Beds
3 Baths
3,104 Sq.Ft.
$870,000
MLS#: 4380412

Fort Mill
1084 Crescent Moon Drive
5 Beds
3 Baths
3,098 Sq.Ft.
$645,000
MLS#: 4371724
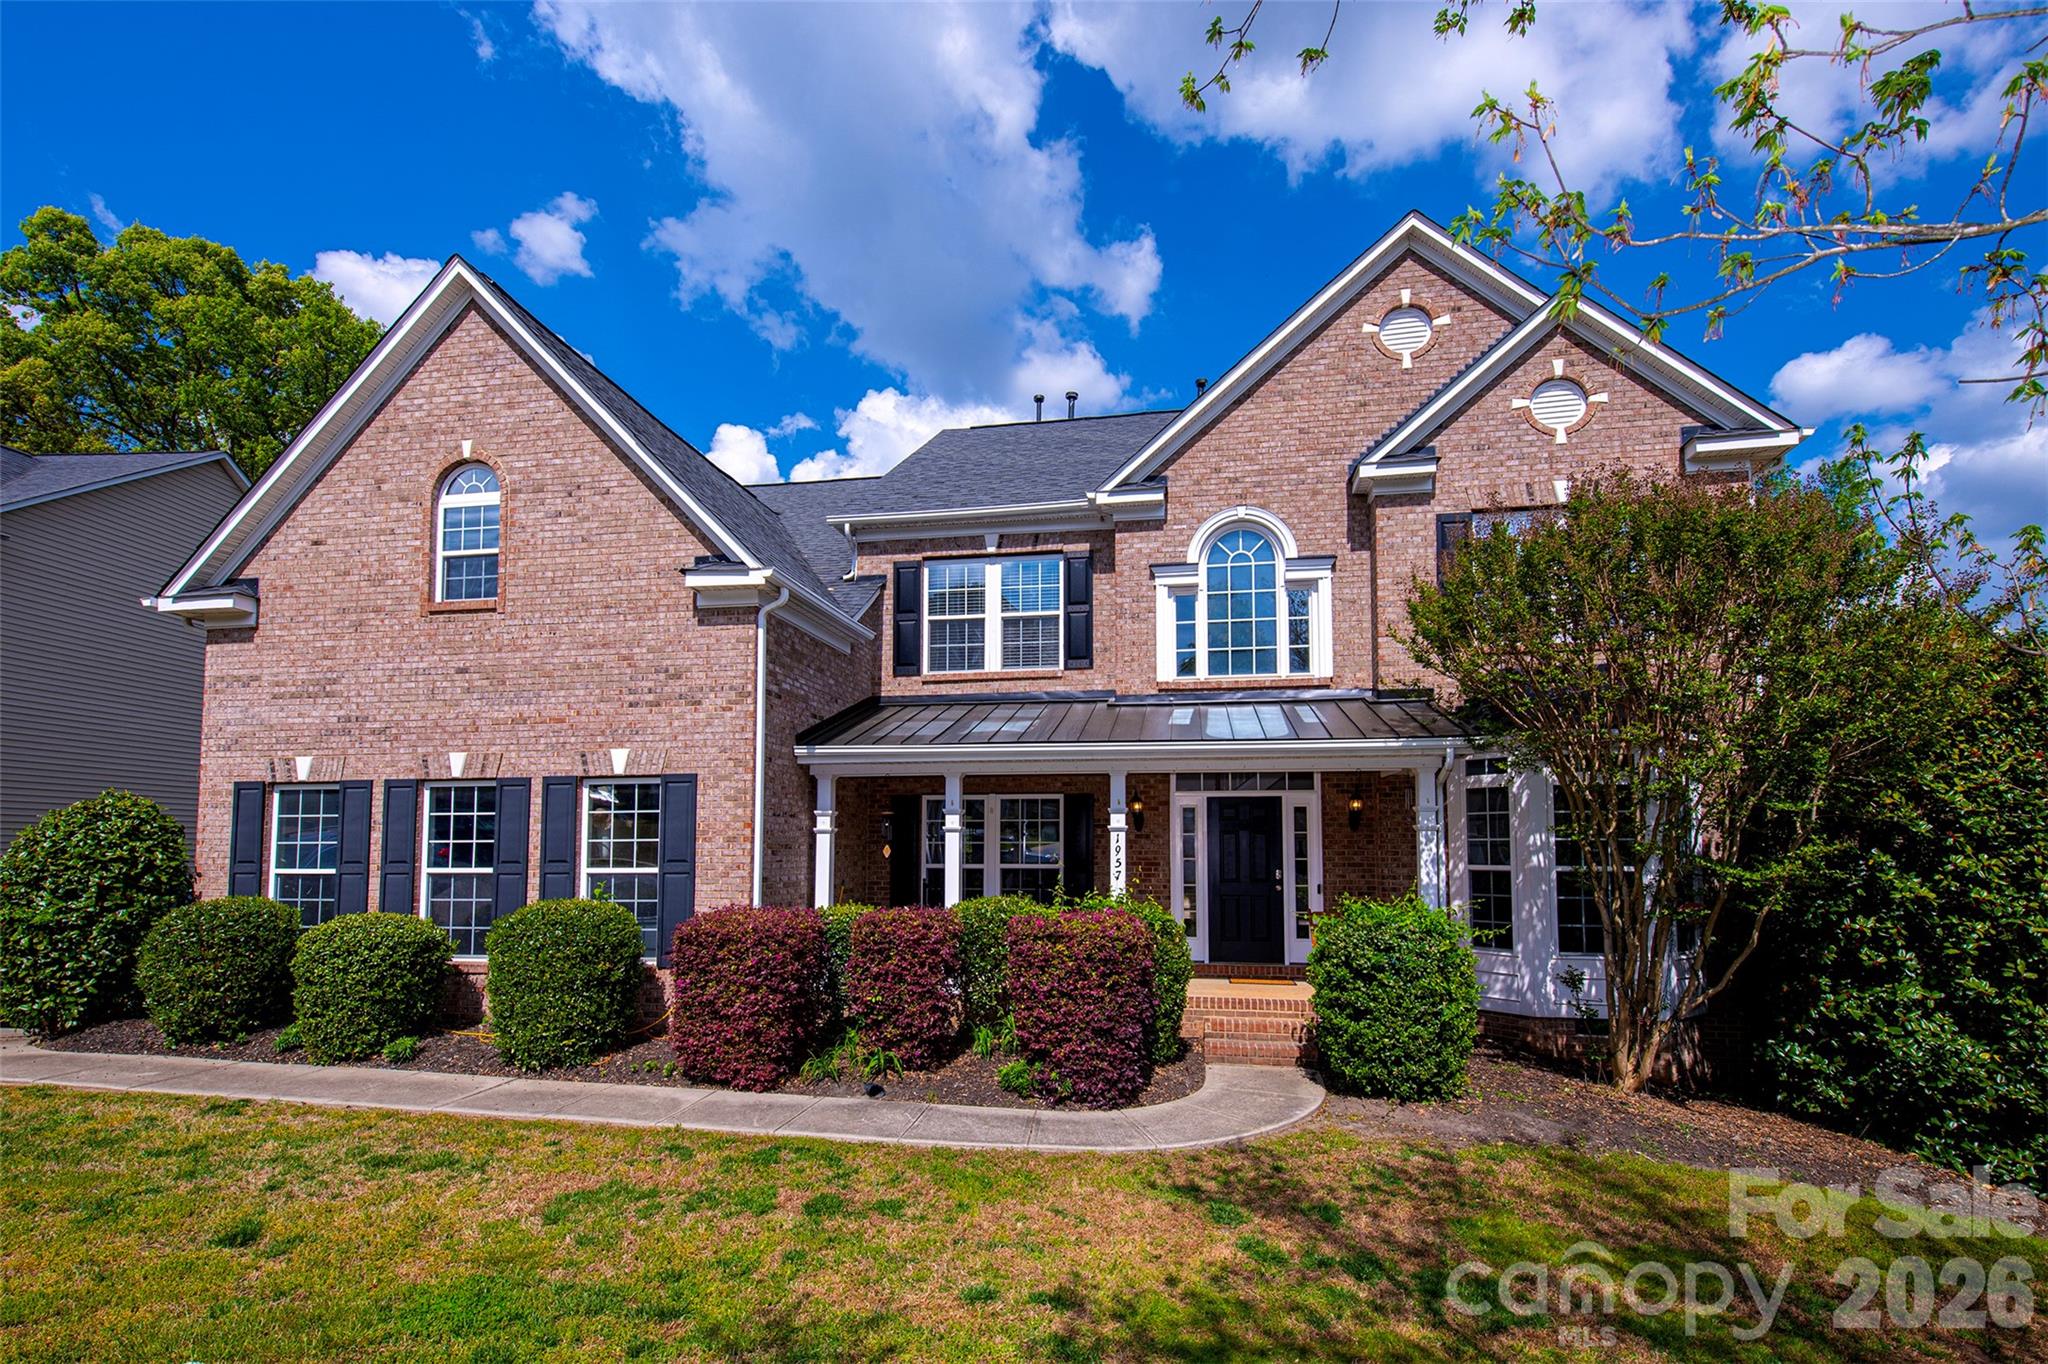
Fort Mill
1957 Faison Avenue
5 Beds
3 Baths
3,847 Sq.Ft.
$639,900
MLS#: 4365581
