
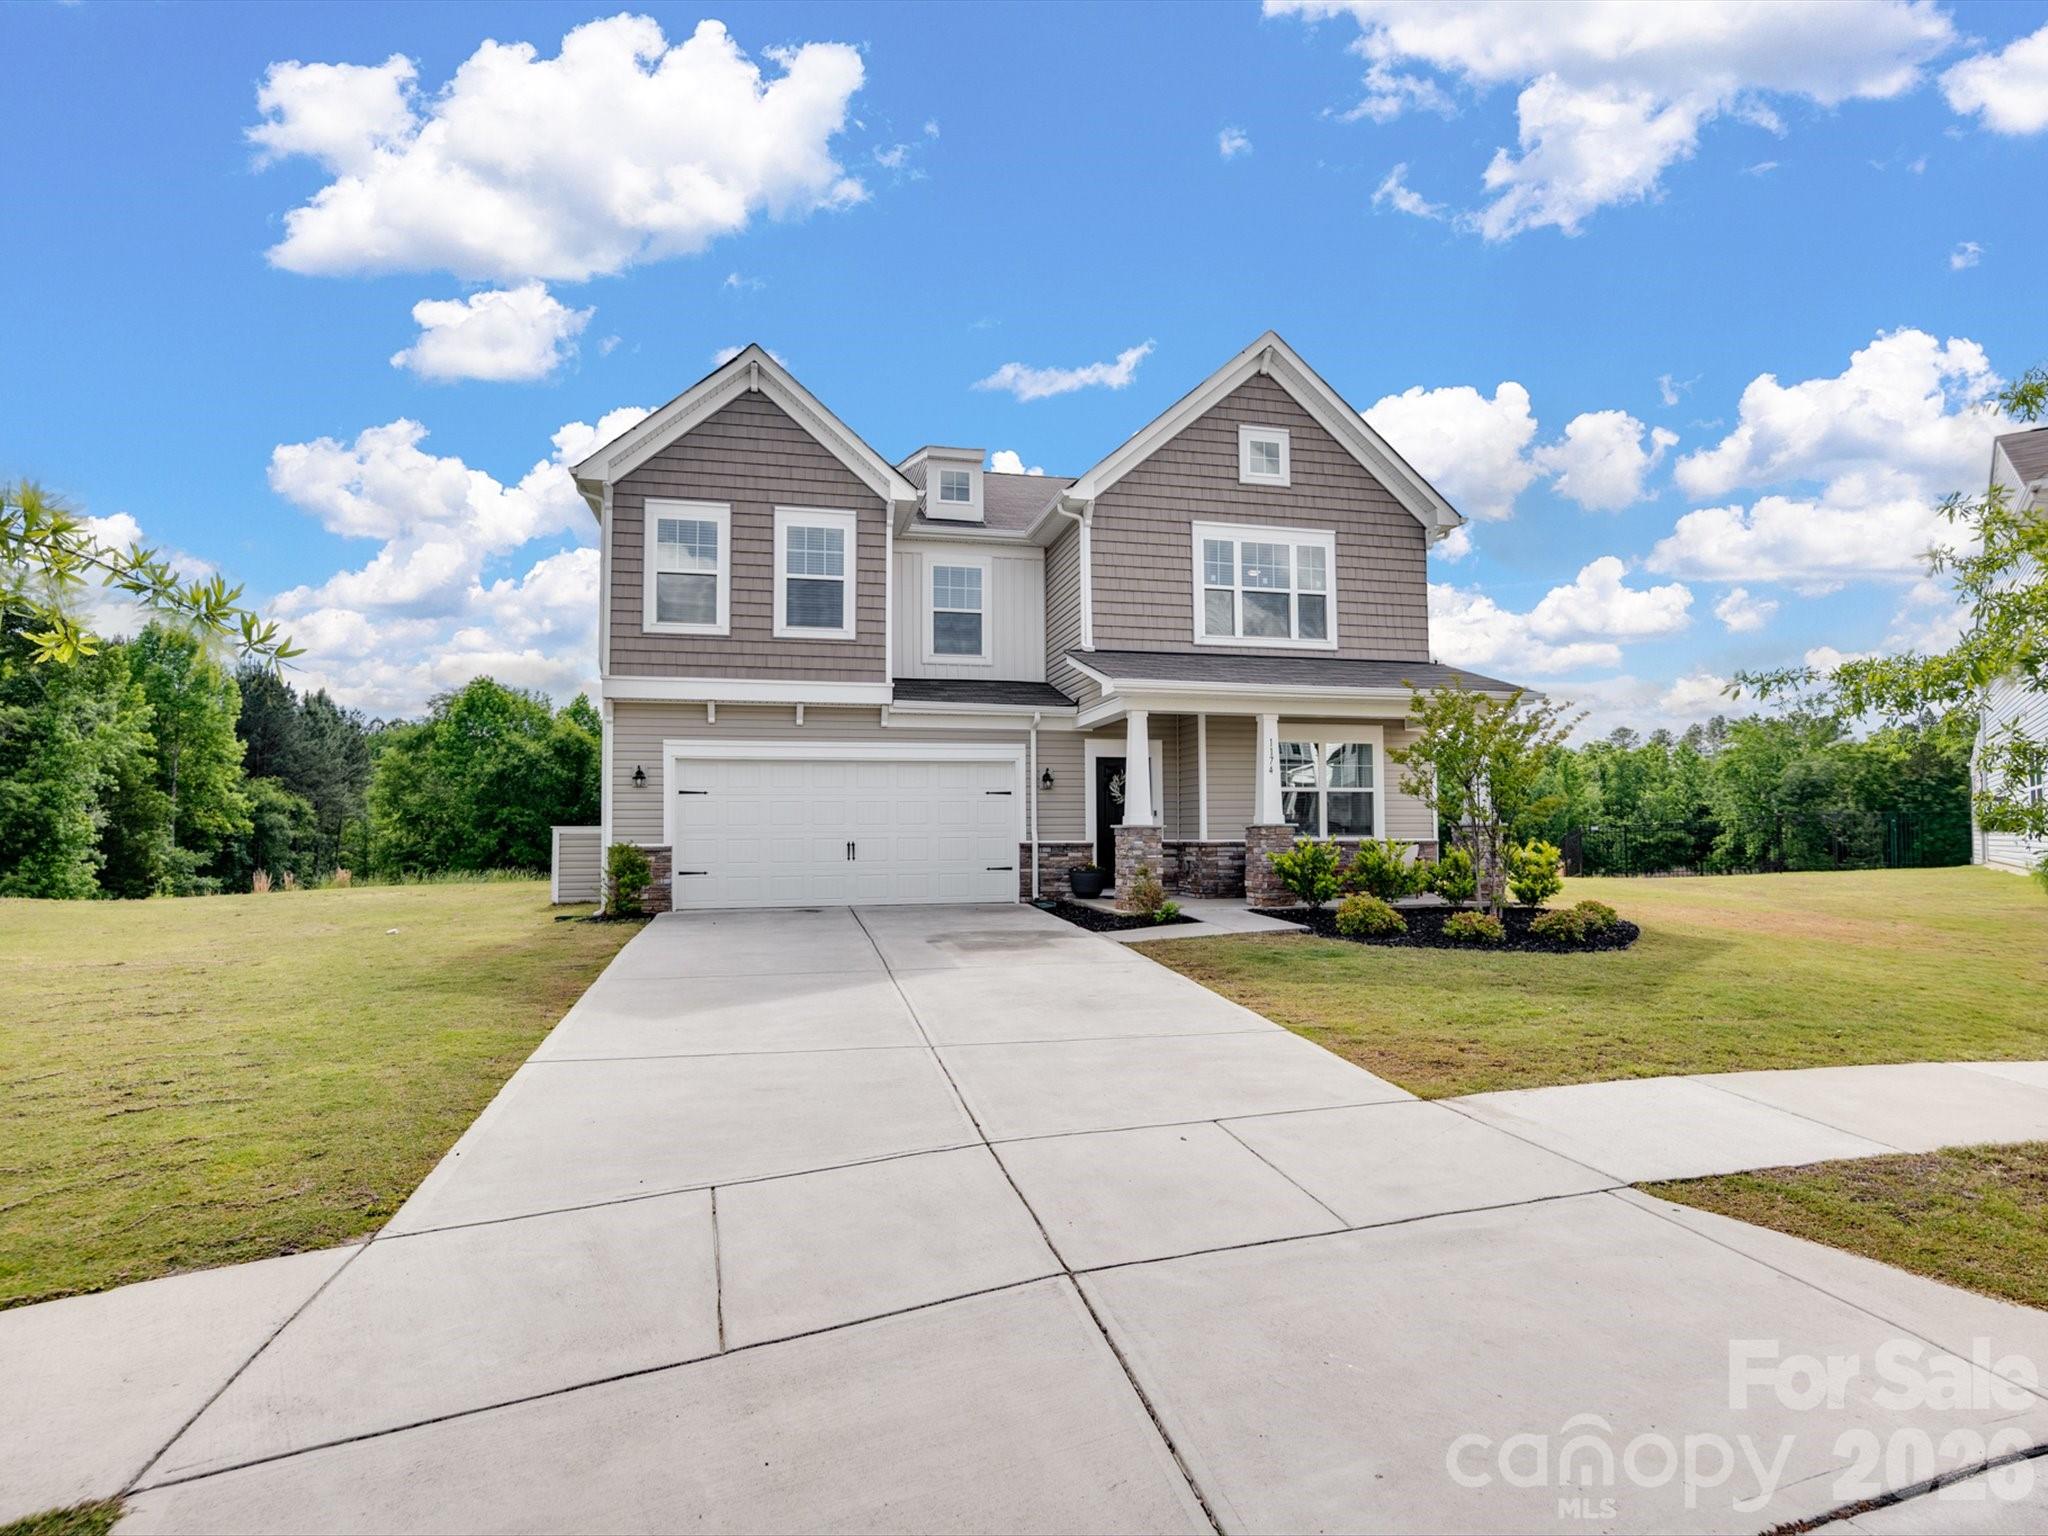
Property
Beds
5
Full Baths
3
1/2 Baths
None
Year Built
2022
Sq.Footage
2,957
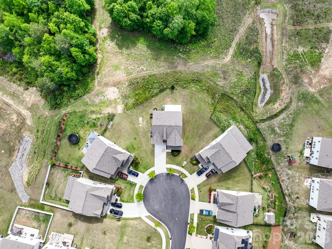
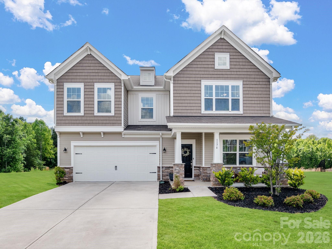
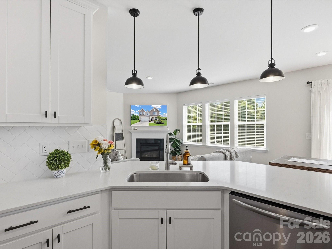
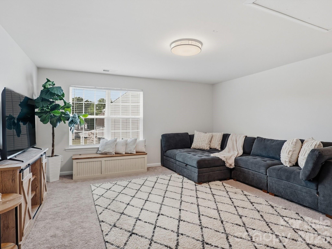
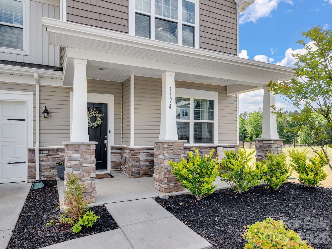
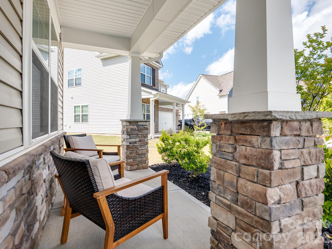
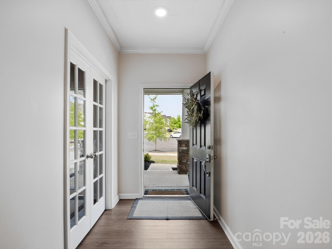
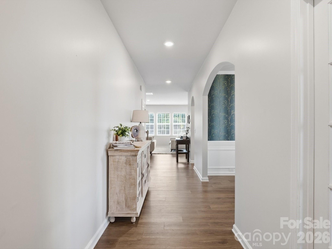
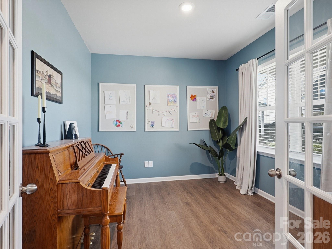
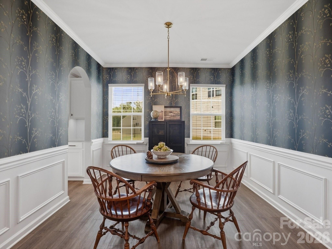
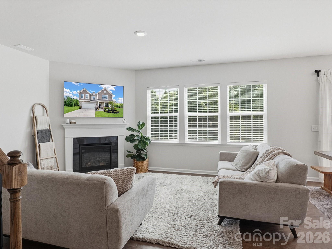
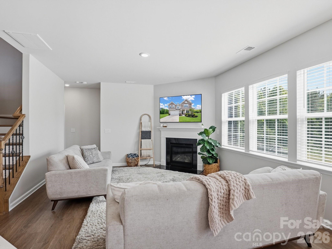
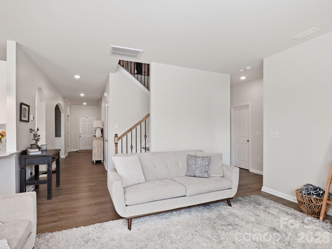
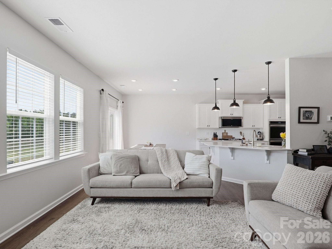
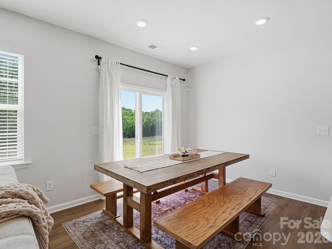
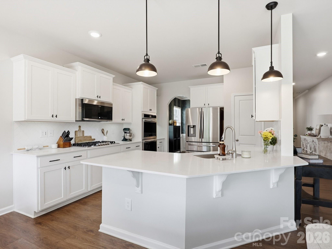
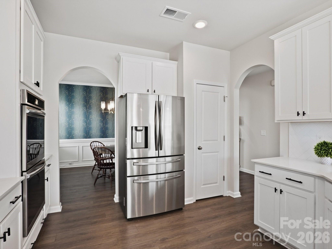
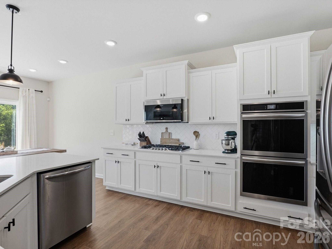
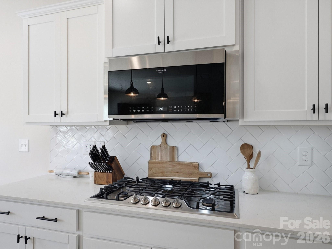
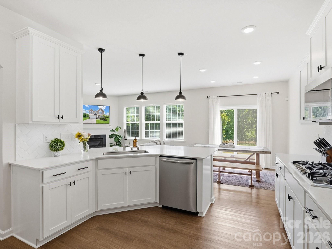
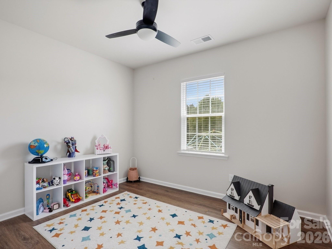
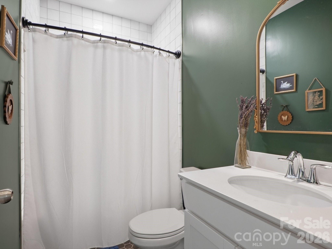
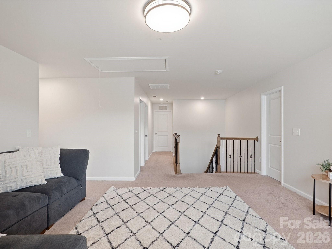
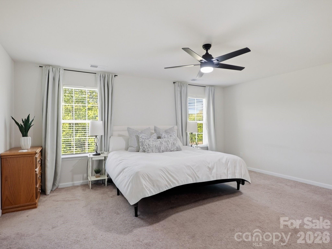
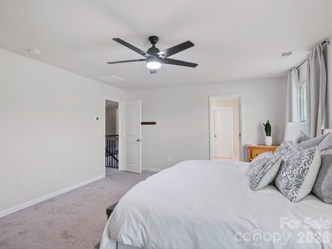
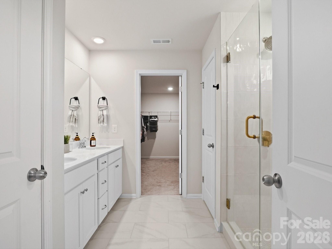
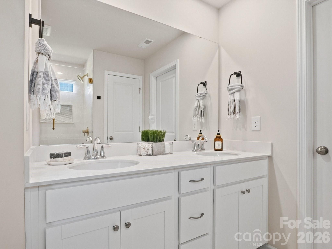
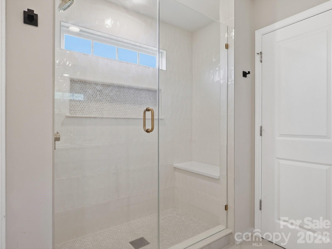
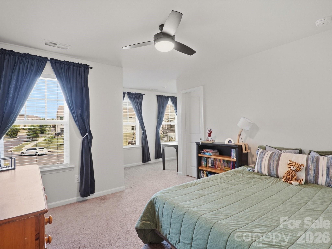
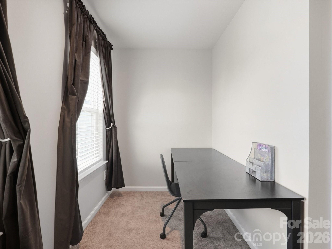
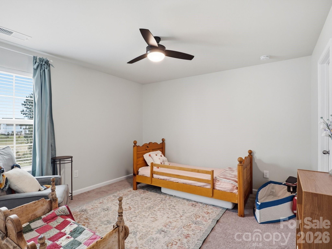
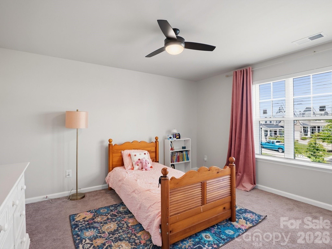
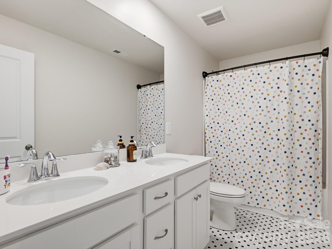
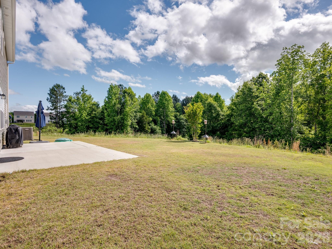
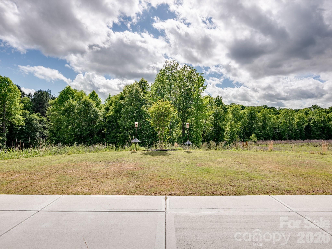
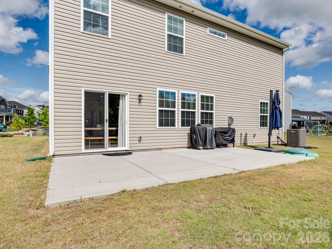
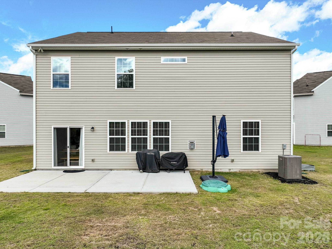
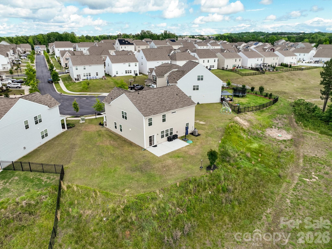
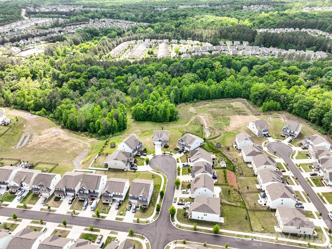
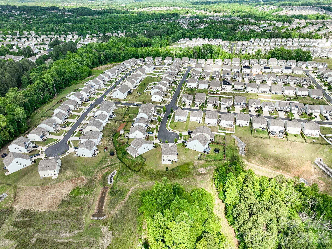
Welcome to a stunning retreat in Walnut Creek that offers the perfect blend of community energy and private sanctuary. Tucked away at the end of a quiet cul-de-sac and backing directly to lush, mature woods, this nearly-new 2022 Lennar home sits on a rare 0.36-acre lot that provides significantly more space and privacy than the standard neighborhood offering. The home is designed for a modern lifestyle, featuring a bright, open floorplan with luxury vinyl plank flooring and a chef-inspired kitchen equipped with a peninsula island, gas range, and double ovens. Whether you are hosting a holiday dinner or a casual Sunday brunch, the seamless flow between the kitchen, breakfast area, and family room with its cozy fireplace makes entertaining effortless. This property offers exceptional multi-generational versatility with a main-level private guest bedroom and a full bath, providing the ideal setup for long-term guests or in-laws. Additionally, a dedicated study on the first floor offers a quiet environment for remote work. The upper level serves as the ultimate escape, featuring a massive loft that acts as a flexible secondary living area or playroom. The primary suite serves as a true sanctuary with a spacious walk-in closet, while three additional bedrooms and a convenient laundry room complete the second floor. Beyond the interior, you can enjoy peaceful mornings on your patio overlooking the private, wooded backyard. As a resident of Walnut Creek, you will have access to resort-style amenities including an outdoor pool, clubhouse, fitness center, tennis courts, and miles of walking trails and playgrounds. This home is also perfectly positioned right outside of the charming downtown Waxhaw area, offering easy access to local shops and dining. Located in the sought-after Indian Land school district, this home offers the peace of South Carolina living with quick access to US-521 and the diverse amenities of the Greater Charlotte area.
Features & Amenities
Interior
-
Other Interior Features
Entrance Foyer, Open Floorplan, Pantry, Walk-In Closet(s)
-
Total Bedrooms
5
-
Bathrooms
3
-
Above Grade Finished Area
2957.0
-
Basement YN
NO
-
Cooling YN
YES
-
Cooling
Central Air, Zoned
-
Fireplace YN
YES
-
Heating YN
YES
-
Heating
Central, Natural Gas
-
Pet friendly
N/A
Exterior
-
Garage
Yes
-
Garage spaces
2
-
Construction Materials
Stone Veneer
-
Parking
Driveway
-
Pool
No
Area & Lot
-
Lot Features
Cul-De-Sac
-
Property Type
Residential
-
Property Sub Type
Single Family Residence
Price
-
Sales Price
$568,000
-
Sq. Footage
2, 957
-
Price/SqFt
$192
HOA
-
Association
Yes
-
Association Fee
$410
-
Association Fee Frequency
Semi-Annually
-
Association Fee Includes
N/A
School District
-
Elementary School
Van Wyck
-
Middle School
Indian Land
-
High School
Indian Land
Property Features
-
New Construction
NO
-
Association Amenities
Trail(s)
-
Foundation Details
Slab
-
Senior Community YN
NO
Schedule a Showing
Showing scheduled successfully.
Mortgage calculator
Estimate your monthly mortgage payment, including the principal and interest, property taxes, and HOA. Adjust the values to generate a more accurate rate.
Your payment
Principal and Interest:
$
Property taxes:
$
HOA fees:
$
Total loan payment:
$
Total interest amount:
$
Location
County
Lancaster
Elementary School
Van Wyck
Middle School
Indian Land
High School
Indian Land
Listing Courtesy of Heather Skinner , Keller Williams Ballantyne Area
RealHub Information is provided exclusively for consumers' personal, non-commercial use, and it may not be used for any purpose other than to identify prospective properties consumers may be interested in purchasing. All information deemed reliable but not guaranteed and should be independently verified. All properties are subject to prior sale, change or withdrawal. RealHub website owner shall not be responsible for any typographical errors, misinformation, misprints and shall be held totally harmless.

Agent
Mitch Totherow
Call Mitch today to schedule a private showing.

* Listings on this website come from the FMLS IDX Compilation and may be held by brokerage firms other than the owner of this website. The listing brokerage is identified in any listing details. Information is deemed reliable but is not guaranteed. If you believe any FMLS listing contains material that infringes your copyrighted work please click here to review our DMCA policy and learn how to submit a takedown request.© 2024 FMLS.
Related Properties

Lancaster
1609 Tranquility Boulevard
3 Beds
3 Baths
2,678 Sq.Ft.
$579,000
MLS#: 4329647
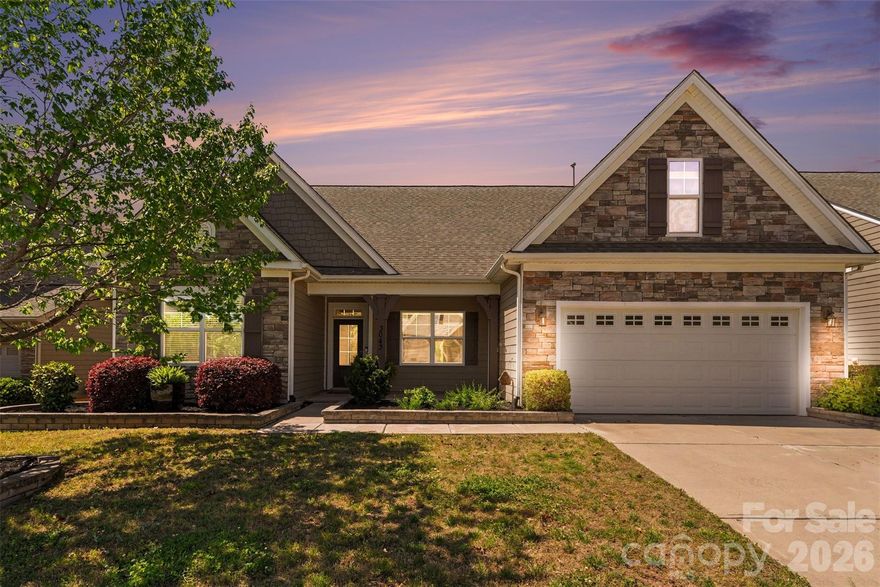
Lancaster
3043 Burgess Drive
4 Beds
3 Baths
2,729 Sq.Ft.
$475,000
MLS#: 4339809
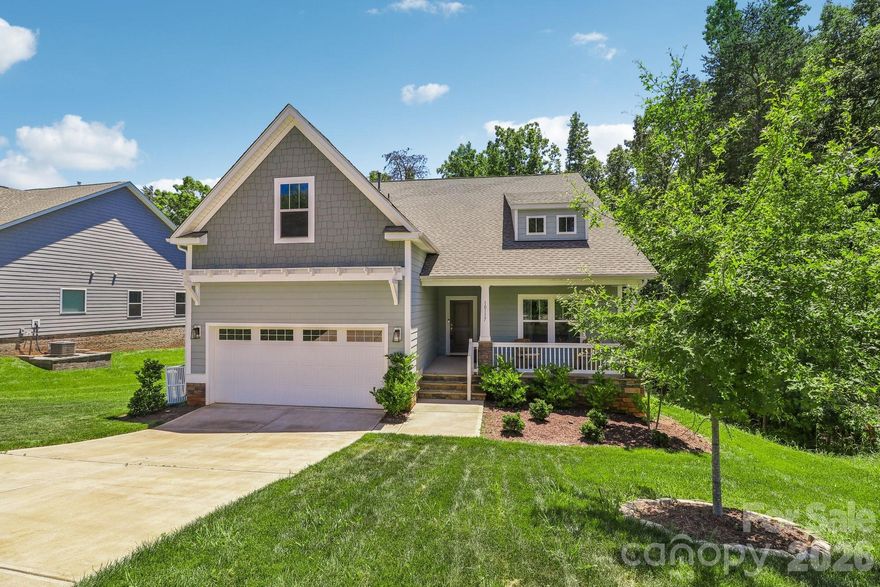
Lancaster
10117 Lakeshore Drive
3 Beds
2 Baths
2,214 Sq.Ft.
$459,000
MLS#: 4365175
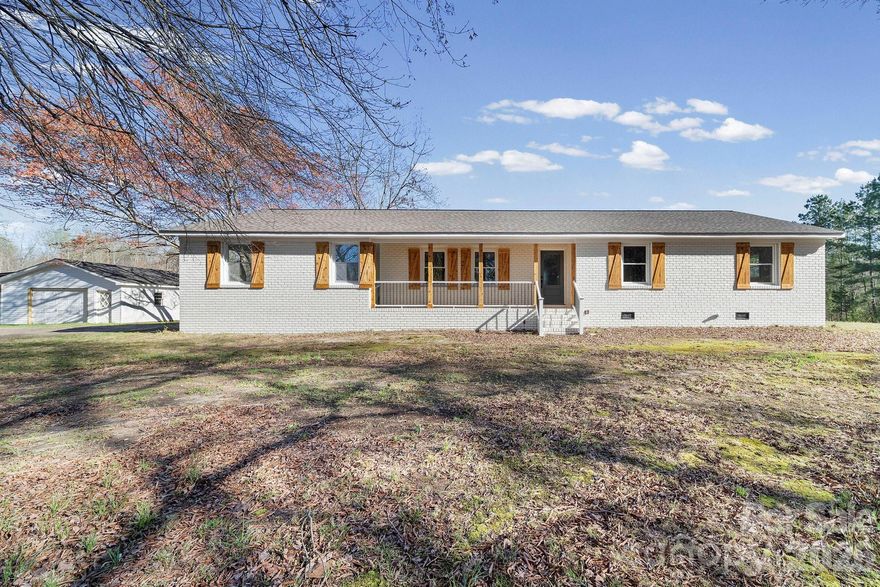
Lancaster
861 Union Church Road
3 Beds
2 Baths
1,675 Sq.Ft.
$525,000
MLS#: 4357885
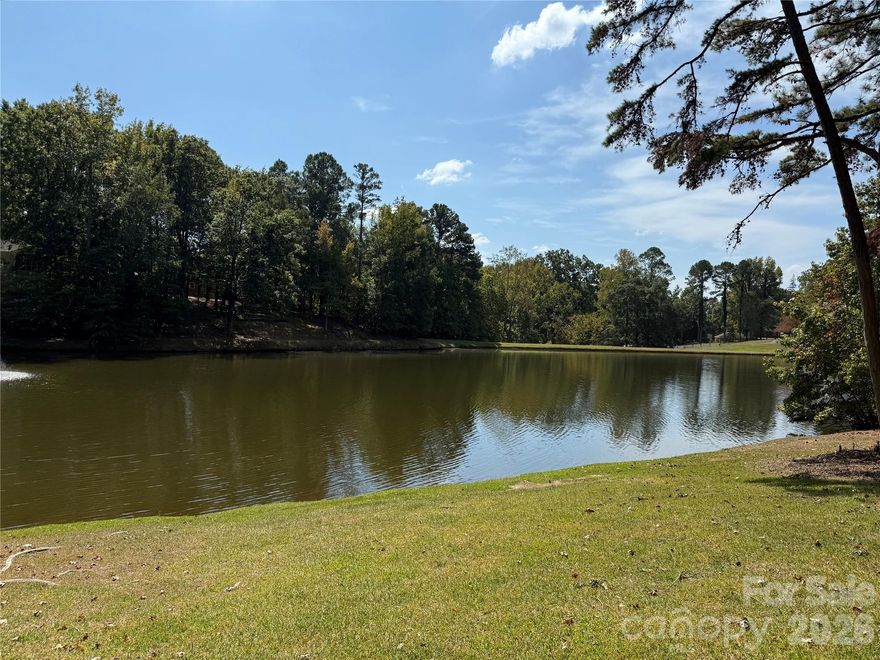
Lancaster
1437 Westmoreland Drive
5 Beds
4 Baths
5,440 Sq.Ft.
$545,000
MLS#: 4304728
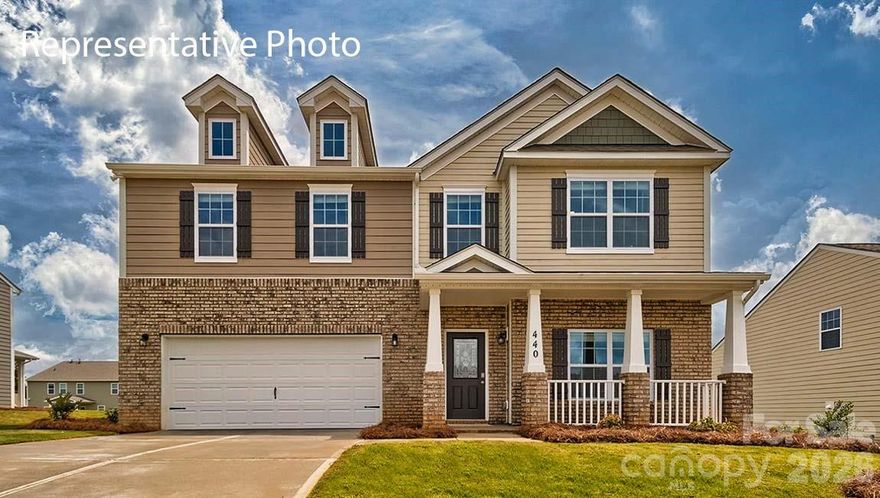
Lancaster
2015 Moorside Court
4 Beds
3 Baths
3,108 Sq.Ft.
$461,590
MLS#: 4355798
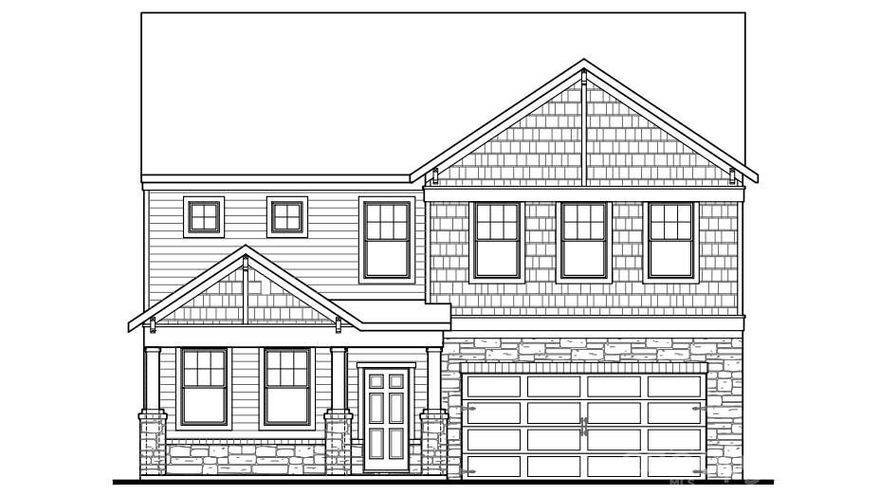
Lancaster
2009 Moorside Court
6 Beds
4 Baths
2,910 Sq.Ft.
$456,690
MLS#: 4360516
Lancaster
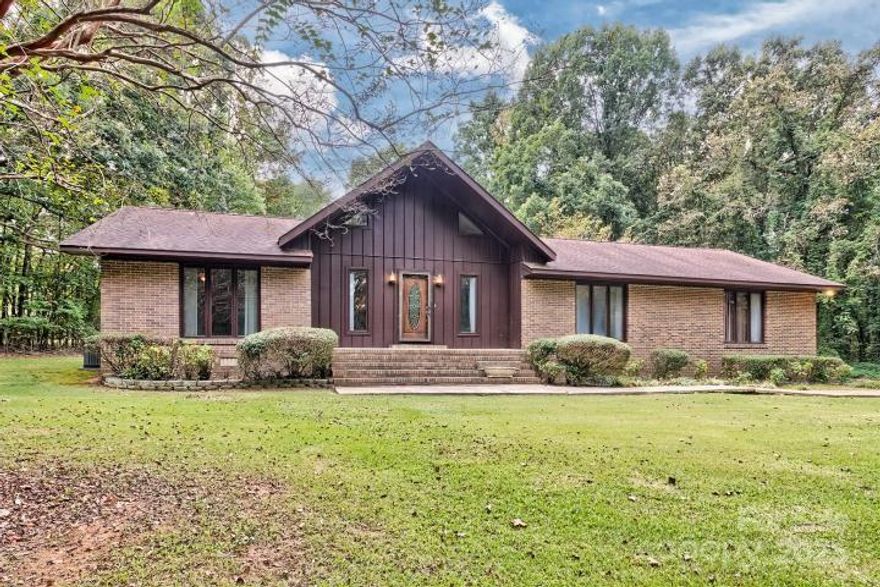
3966 Red Doc Road
3 Beds
2 Baths
1,569 Sq.Ft.
$460,000
MLS#: 4310020

Lancaster
504 Six Mile Creek Road
3 Beds
2 Baths
1,715 Sq.Ft.
$525,000
MLS#: 4333800
Lancaster
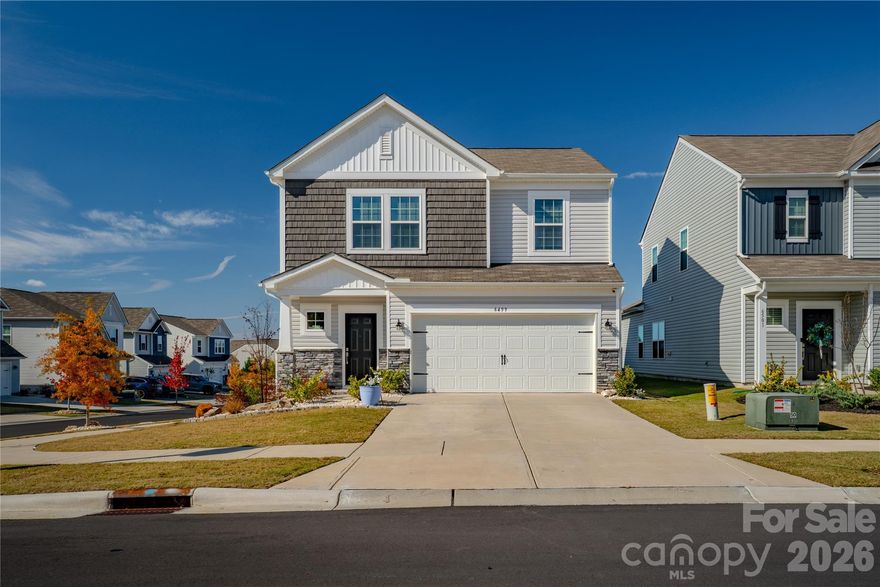
6499 Gopher Road
4 Beds
2 Baths
2,201 Sq.Ft.
$464,000
MLS#: 4332164
