
Property
Beds
4
Full Baths
3
1/2 Baths
2
Year Built
2021
Sq.Footage
4,911
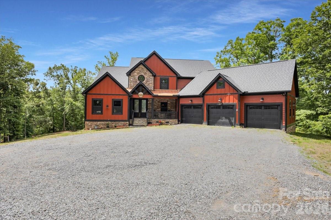
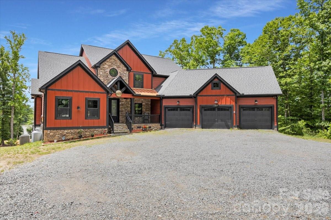
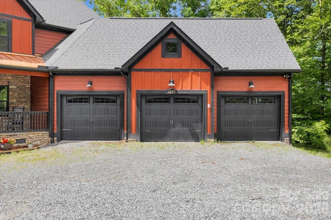
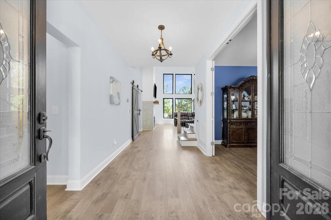
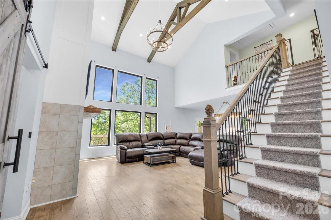
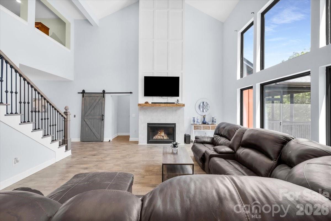
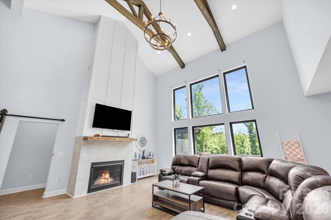
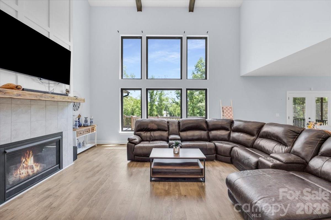
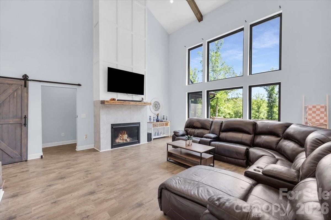
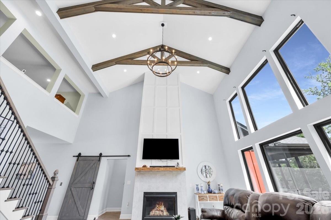
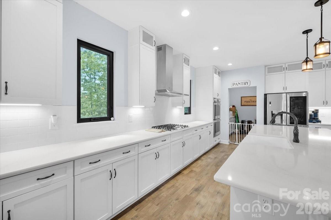
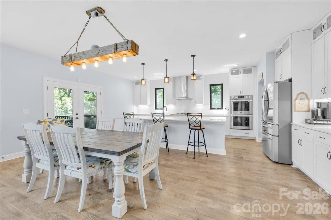
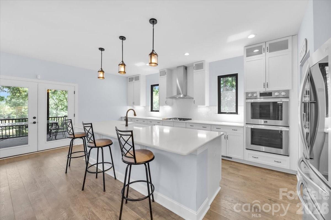
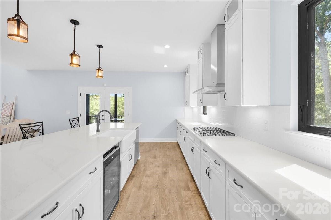
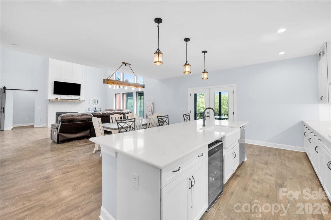
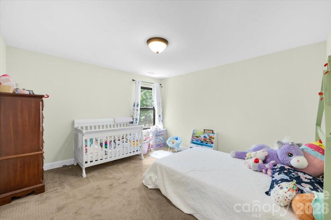
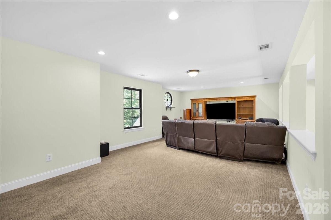
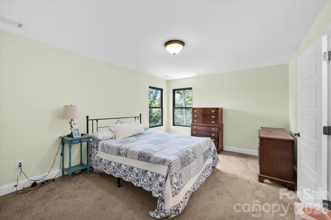
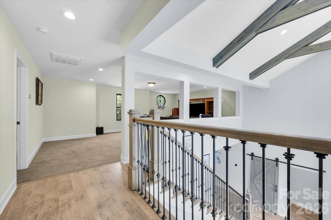
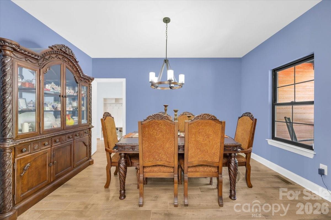
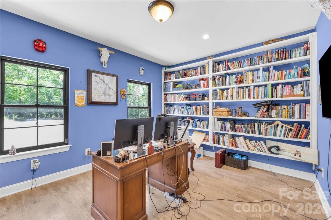
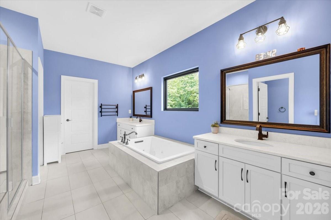
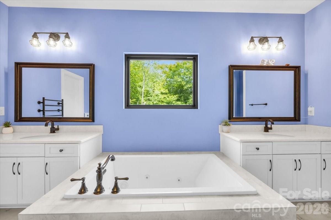
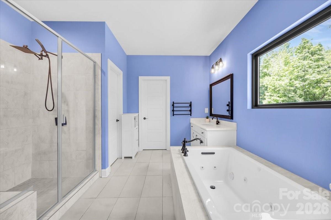
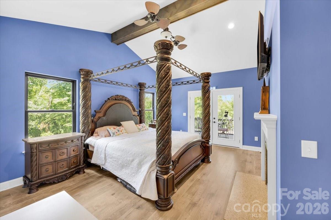
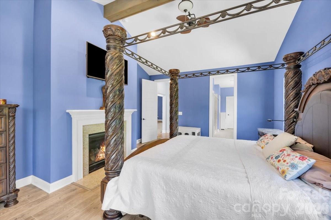
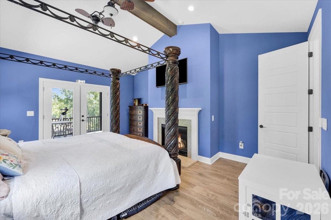
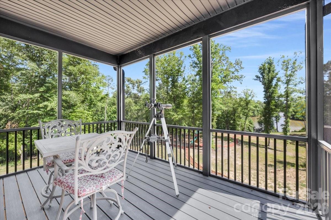
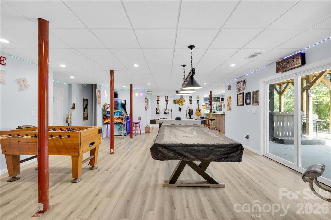
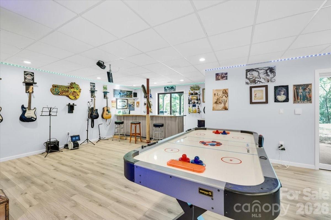
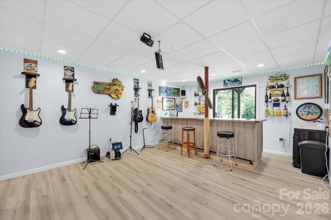
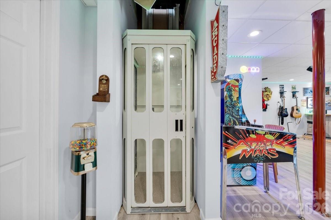
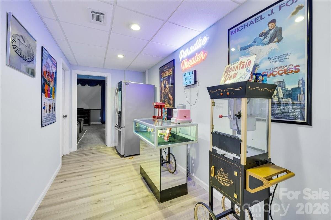
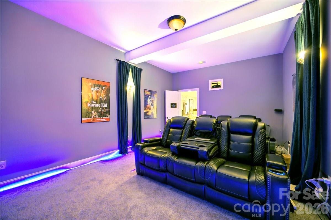
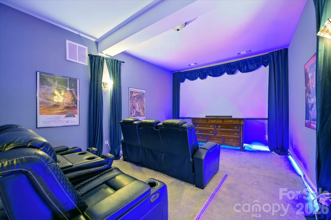
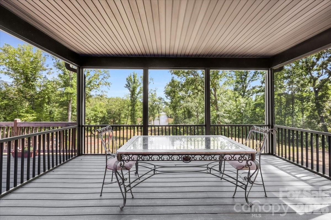
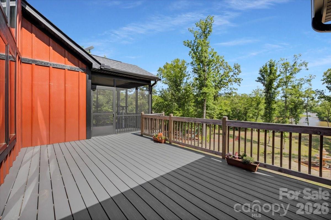
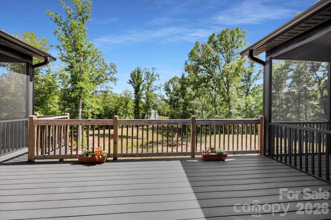
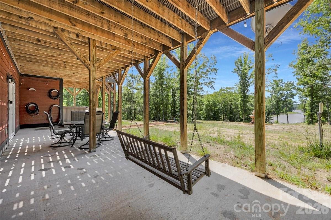
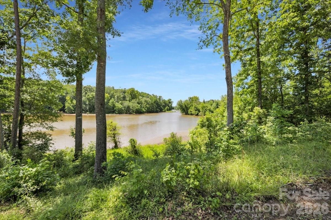
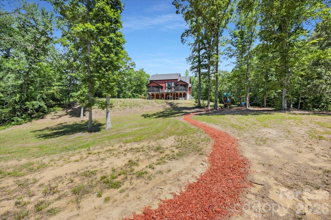
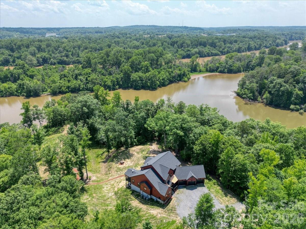
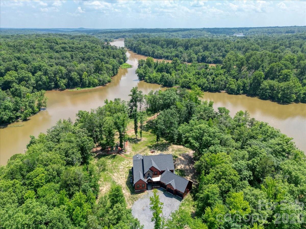
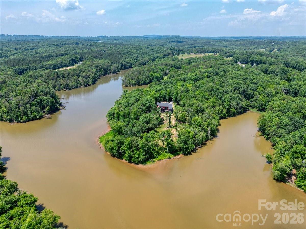
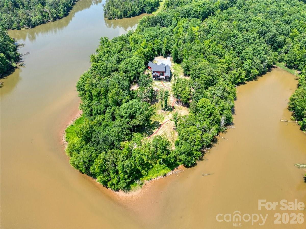
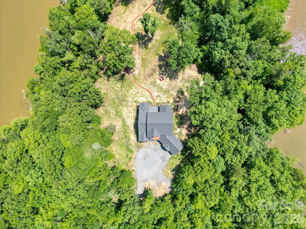
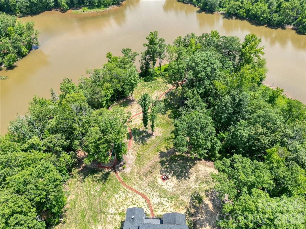
Welcome to an extraordinary lakefront luxury estate in CopperLine at 1194 Ninety-Nine Island Road, where privacy, acreage, and breathtaking waterfront views come together on nearly 16 secluded acres. Set on a rare peninsula lot surrounded by water on three sides, this one-of-a-kind property overlooks a stunning 885-acre reservoir with approximately 14 miles of shoreline, offering a truly unmatched blend of waterfront living, natural beauty, and upscale comfort. Rich in history and natural charm, the property features majestic hardwoods, scenic walking areas, and even remnants from the Prohibition era, including an old moonshine still. Once considered for residential development, this exceptional tract was ultimately transformed into a private custom luxury retreat, with the residence strategically positioned on the most desirable three acres for maximum views and privacy. Built in 2021 by Schumaker Homes, this nearly 6,000-square-foot custom home is accessed by a picturesque quarter-mile private driveway and sits atop a ridge with sweeping panoramic lake views. The beautifully landscaped grounds feature manicured lawns, mature hardwoods, and the peaceful setting buyers seek in a private waterfront estate. Inside, the home showcases high-end finishes, smart technology, and thoughtfully designed living spaces. Modern features include fiber internet, double power allotment, and more than 150 automated smart home devices. A dedicated home office with built-in bookcases, durable high-end wood laminate flooring, and elegant architectural details create both style and function throughout. The chef’s kitchen is designed to impress with smart stainless steel appliances, quartz countertops, a large center island, and open flow into the main living spaces. The great room offers rustic beams, a gas fireplace, and a dramatic wall of windows that perfectly frame the lake. The main level primary suite serves as a private retreat with its own gas fireplace, jetted tub, separate shower, and a private screened deck overlooking the water. With 4 bedrooms, 3 full bathrooms, and 2 half bathrooms, this home provides generous space for both everyday living and entertaining. The fully finished lower level expands the home’s versatility with a mother-in-law suite, elevator, oversized game room, full bar, state-of-the-art home theater with luxury leather motion seating, and an outdoor kitchen, making it ideal for multi-generational living, guests, or unforgettable gatherings. For buyers seeking a horse property, this estate also includes functional horse stables and a fenced pasture area, adding an equestrian element to this already exceptional offering. A discreet reinforced safe room provides added peace of mind and security. Additional highlights include an oversized 3-car garage with smart openers, premium construction, luxury amenities, and an incredibly rare setting that combines lakefront privacy, smart home convenience, equestrian features, and resort-style living. This is more than a home, it is a private waterfront estate in CopperLine designed for those who value luxury, land, and lifestyle.
Features & Amenities
Interior
-
Other Interior Features
Elevator, Kitchen Island, Open Floorplan, Pantry, Storage
-
Total Bedrooms
4
-
Bathrooms
3
-
1/2 Bathrooms
2
-
Above Grade Finished Area
3189.0
-
Basement YN
YES
-
Cooling YN
YES
-
Cooling
Central Air, Electric
-
Fireplace YN
YES
-
Heating YN
YES
-
Heating
Electric, Heat Pump
-
Pet friendly
N/A
Exterior
-
Garage
Yes
-
Garage spaces
3
-
Construction Materials
Stone
-
Other Exterior Features
Dock, Outdoor Kitchen
-
Parking
Driveway, Garage Door Opener, Garage Faces Front
-
Patio and Porch Features
Front Porch, Rear Porch, Screened, Terrace
-
Pool
No
-
Waterfront YN
YES
-
View
Water
Area & Lot
-
Lot Features
Wooded, Views, Waterfront
-
Property Type
Residential
-
Property Sub Type
Single Family Residence
Price
-
Sales Price
$1,250,000
-
Sq. Footage
4,911
-
Price/SqFt
$254
HOA
-
Association
No
Property Resources
-
Horse Property
YES
School District
-
Elementary School
Blacksburg
-
Middle School
Blacksburg
-
High School
Blacksburg
Property Features
-
New Construction
NO
-
Accessibility Features
Accessible Elevator Installed
-
Senior Community YN
NO
-
Sewer
Septic Tank
-
Water Source
Public
Schedule a Showing
Showing scheduled successfully.
Mortgage calculator
Estimate your monthly mortgage payment, including the principal and interest, property taxes, and HOA. Adjust the values to generate a more accurate rate.
Your payment
Principal and Interest:
$
Property taxes:
$
HOA fees:
$
Total loan payment:
$
Total interest amount:
$
Location
County
CherokeeSC
Elementary School
Blacksburg
Middle School
Blacksburg
High School
Blacksburg
Listing Courtesy of Paul Schram , Real Broker, LLC
RealHub Information is provided exclusively for consumers' personal, non-commercial use, and it may not be used for any purpose other than to identify prospective properties consumers may be interested in purchasing. All information deemed reliable but not guaranteed and should be independently verified. All properties are subject to prior sale, change or withdrawal. RealHub website owner shall not be responsible for any typographical errors, misinformation, misprints and shall be held totally harmless.

Agent
Mitch Totherow
Call Mitch today to schedule a private showing.

* Listings on this website come from the FMLS IDX Compilation and may be held by brokerage firms other than the owner of this website. The listing brokerage is identified in any listing details. Information is deemed reliable but is not guaranteed. If you believe any FMLS listing contains material that infringes your copyrighted work please click here to review our DMCA policy and learn how to submit a takedown request.© 2024 FMLS.
