
Property
Beds
5
Full Baths
3
1/2 Baths
1
Year Built
2005
Sq.Footage
4,278
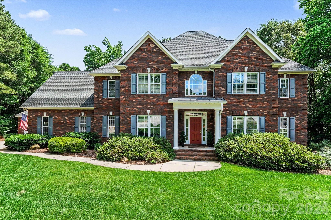
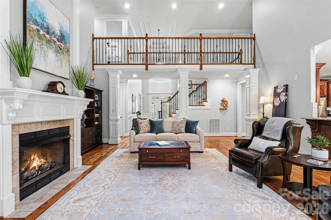
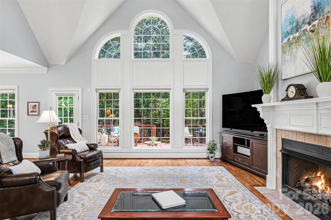
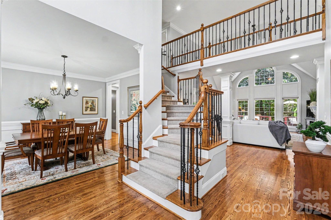
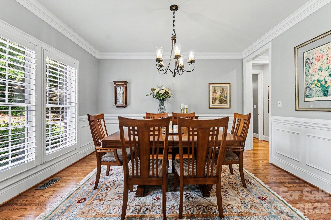
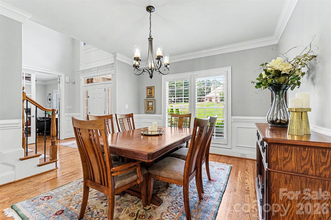
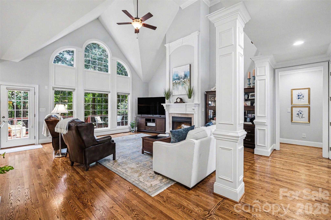
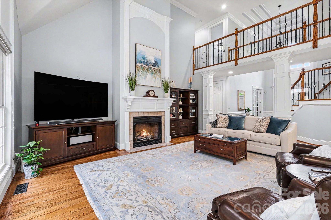
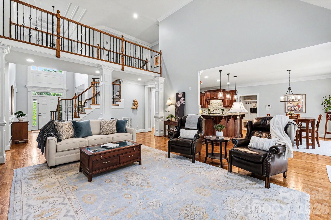
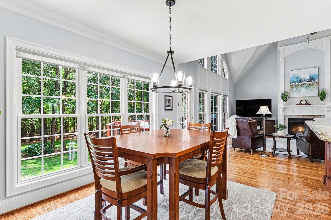
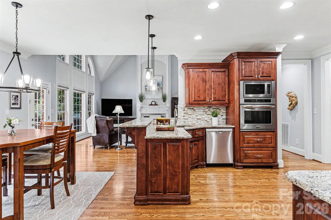
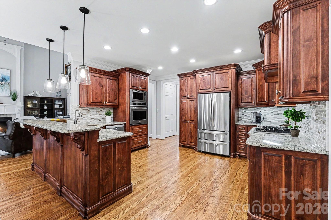
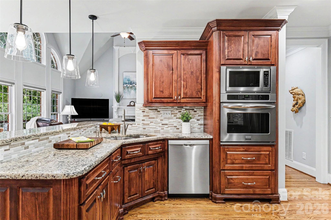
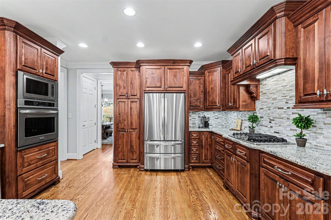
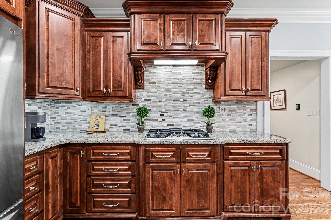
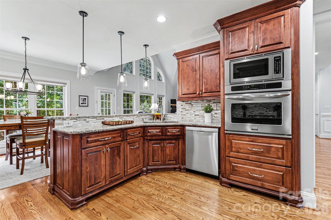
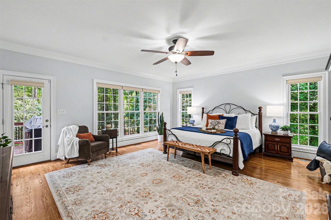
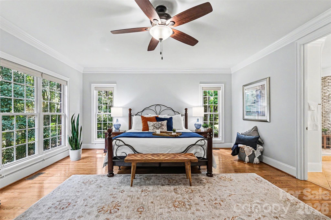
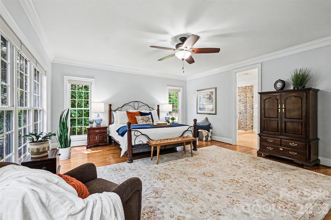
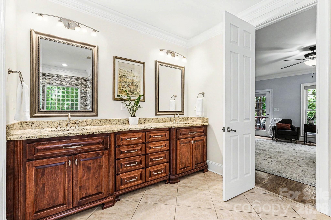
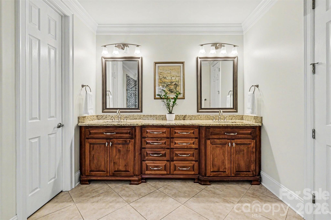
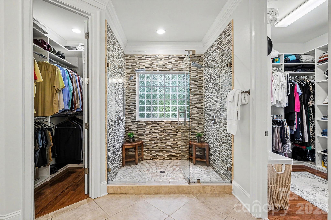
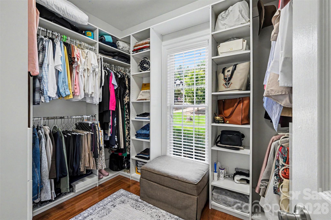
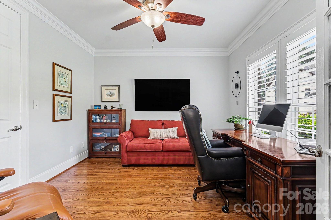
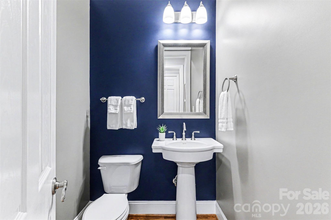
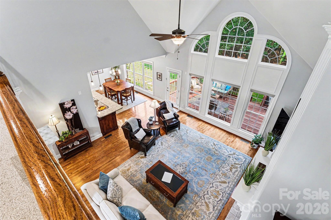
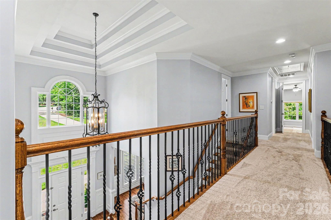
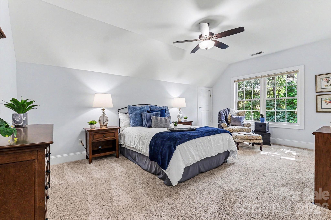
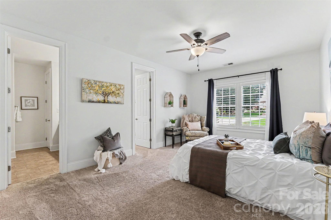
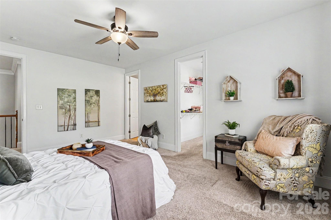
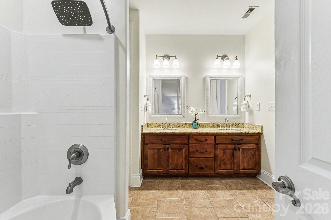
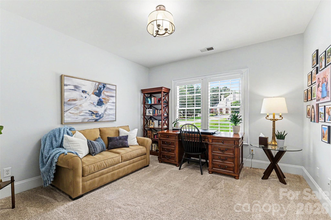
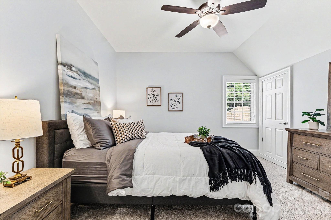
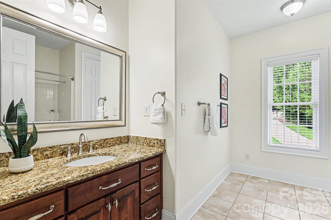
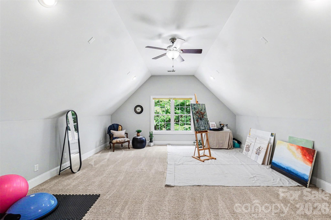
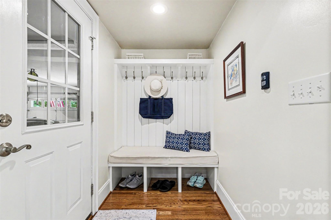
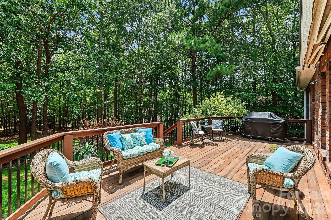
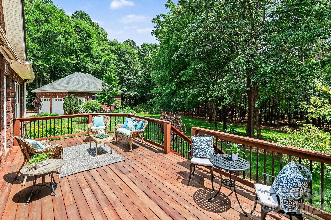
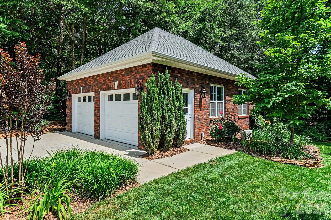
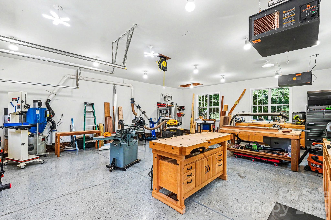
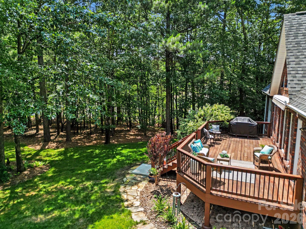
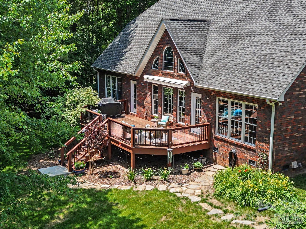
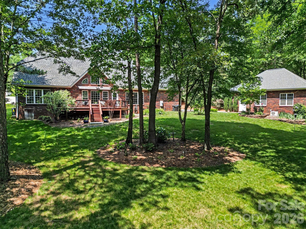
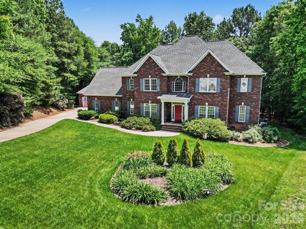
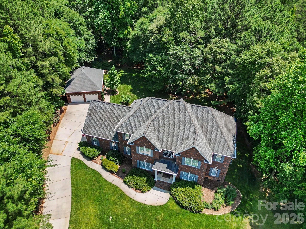
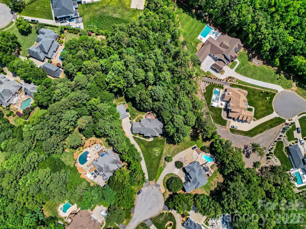
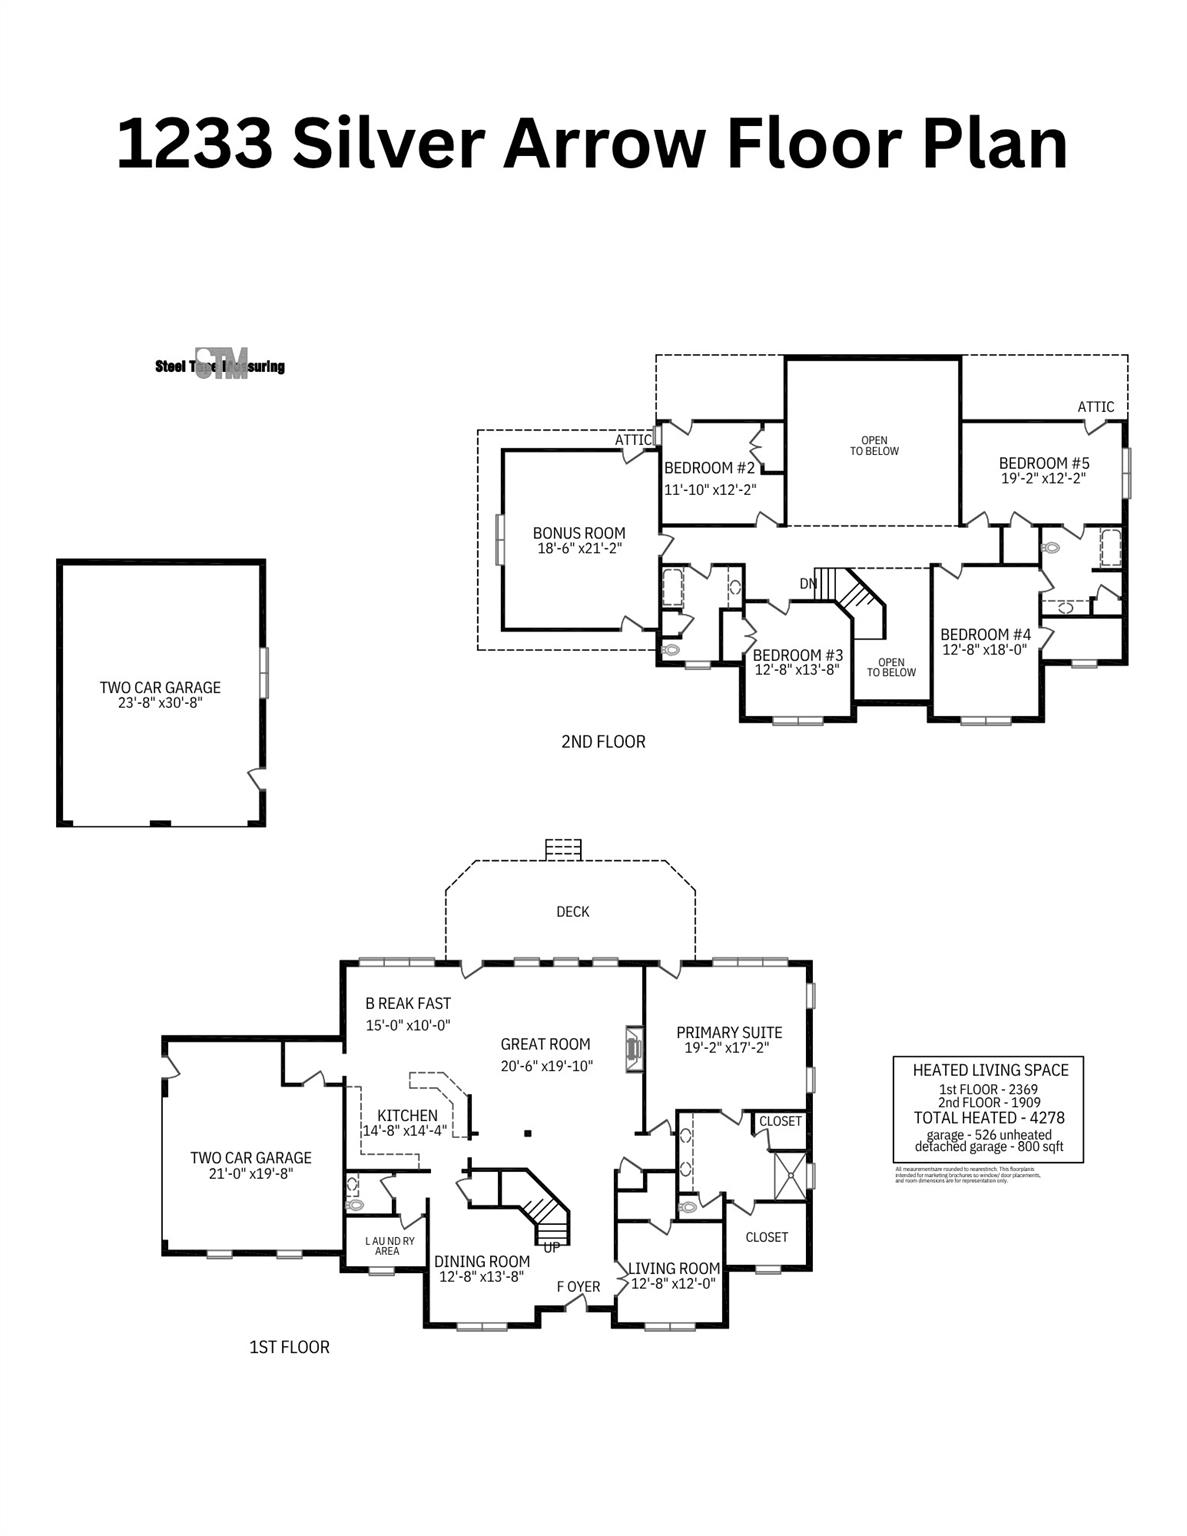
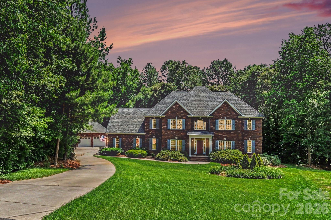
Tucked away on 1.62 private, tree-lined acres in one of Fort Mill’s most desirable custom home settings, this exceptional full brick luxury residence offers the perfect blend of refined living, timeless craftsmanship, and everyday convenience. Surrounded by mature trees and other estate-sized custom homes, this property delivers a rare sense of privacy and tranquility just minutes from top-rated schools, grocery stores, dining, and everyday services. Inside, soaring ceilings, oversized doors, extensive custom trim work, and rich oak hardwood floors throughout the main level create an elevated and sophisticated atmosphere. The thoughtfully designed interior showcases custom cherry cabinetry, spacious living areas, and impeccable attention to detail throughout. Every space reflects quality construction, pride of ownership, and meticulous maintenance. In addition to the oversized attached 2.5-car garage, the property also features an oversized detached conditioned 2-car garage currently used as a workshop, offering exceptional flexibility for hobbyists, car enthusiasts, storage, or future studio space. A rare opportunity to own a meticulously maintained luxury home with acreage, privacy, premium finishes, and an unmatched lifestyle location in Fort Mill. Please see attached Features list for details. Lot allows a pool to be added to the back yard, see attached survey and septic permit. Co-listing agent is owner.
Features & Amenities
Interior
-
Other Interior Features
Built-in Features, Entrance Foyer, Open Floorplan, Walk-In Closet(s), Pantry
-
Total Bedrooms
5
-
Bathrooms
3
-
1/2 Bathrooms
1
-
Above Grade Finished Area
4278.0
-
Basement YN
NO
-
Cooling YN
YES
-
Cooling
Central Air
-
Fireplace YN
YES
-
Heating YN
YES
-
Heating
Natural Gas
-
Pet friendly
N/A
Exterior
-
Garage
Yes
-
Garage spaces
4
-
Construction Materials
Brick
-
Patio and Porch Features
Awning(s), Deck, Front Porch
-
Pool
No
Area & Lot
-
Lot Features
Cul-De-Sac, Wooded
-
Property Type
Residential
-
Property Sub Type
Single Family Residence
Price
-
Sales Price
$1,165,000
-
Sq. Footage
4,278
-
Price/SqFt
$272
HOA
-
Association
YES
-
Association Fee
$225
-
Association Fee Frequency
Annually
-
Association Fee Includes
N/A
School District
-
Elementary School
Dobys Bridge
-
Middle School
Forest Creek
-
High School
Catawba Ridge
Property Features
-
New Construction
NO
-
Senior Community YN
NO
-
Sewer
Septic Tank
-
Water Source
Well
Schedule a Showing
Showing scheduled successfully.
Mortgage calculator
Estimate your monthly mortgage payment, including the principal and interest, property taxes, and HOA. Adjust the values to generate a more accurate rate.
Your payment
Principal and Interest:
$
Property taxes:
$
HOA fees:
$
Total loan payment:
$
Total interest amount:
$
Location
County
York
Elementary School
Dobys Bridge
Middle School
Forest Creek
High School
Catawba Ridge
Listing Courtesy of Erika Smith , Coldwell Banker Realty
RealHub Information is provided exclusively for consumers' personal, non-commercial use, and it may not be used for any purpose other than to identify prospective properties consumers may be interested in purchasing. All information deemed reliable but not guaranteed and should be independently verified. All properties are subject to prior sale, change or withdrawal. RealHub website owner shall not be responsible for any typographical errors, misinformation, misprints and shall be held totally harmless.

Agent
Mitch Totherow
Call Mitch today to schedule a private showing.

* Listings on this website come from the FMLS IDX Compilation and may be held by brokerage firms other than the owner of this website. The listing brokerage is identified in any listing details. Information is deemed reliable but is not guaranteed. If you believe any FMLS listing contains material that infringes your copyrighted work please click here to review our DMCA policy and learn how to submit a takedown request.© 2024 FMLS.
Related Properties
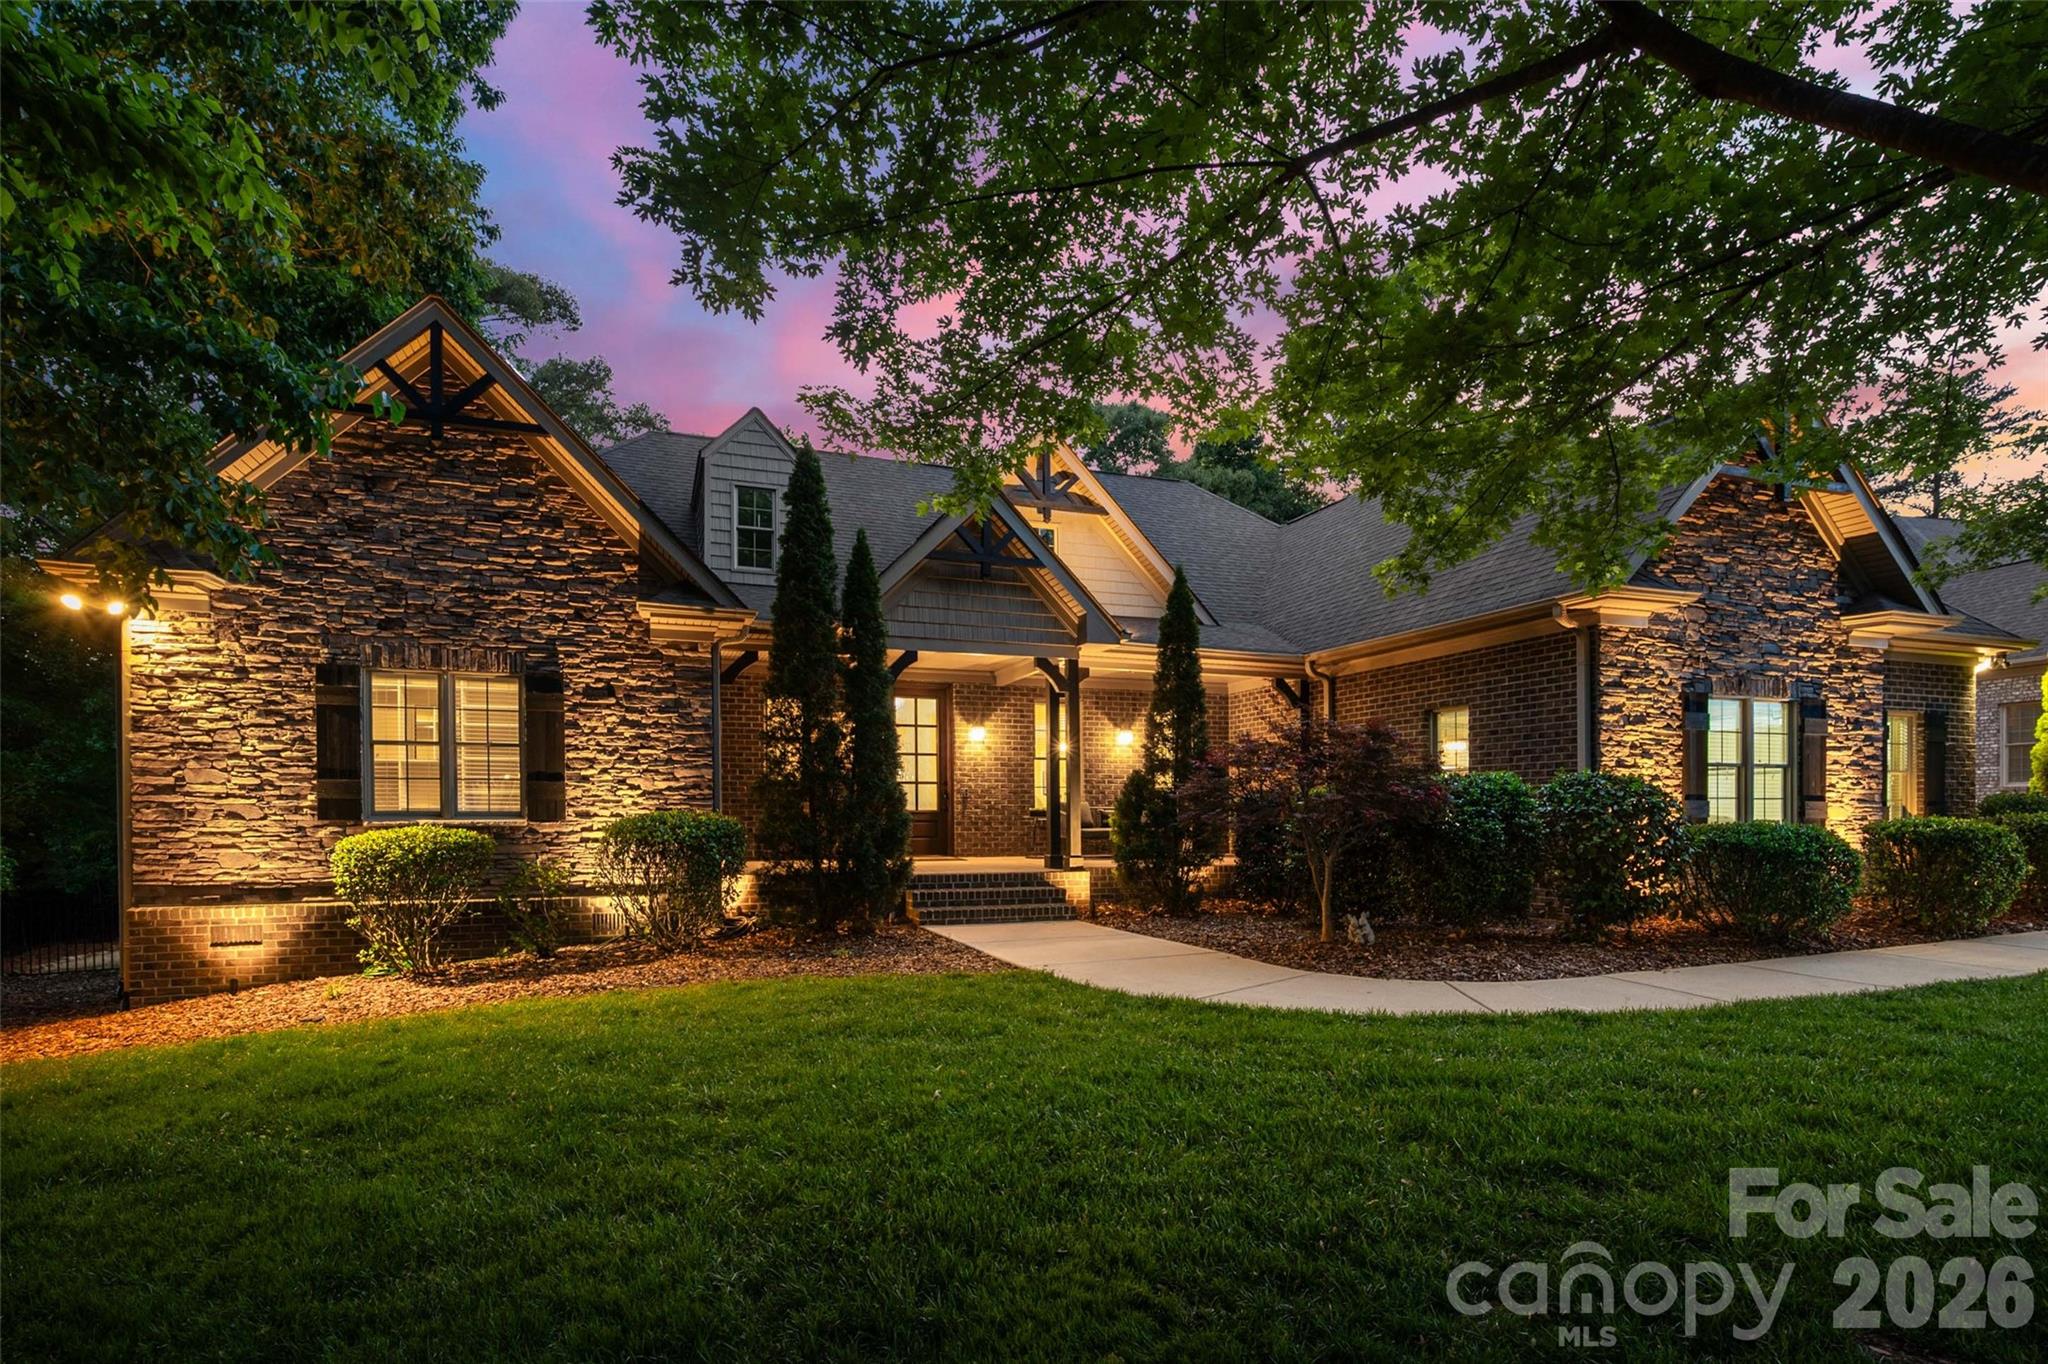
Fort Mill
910 Abilene Lane
5 Beds
3 Baths
3,741 Sq.Ft.
$1,100,000
MLS#: 4379447
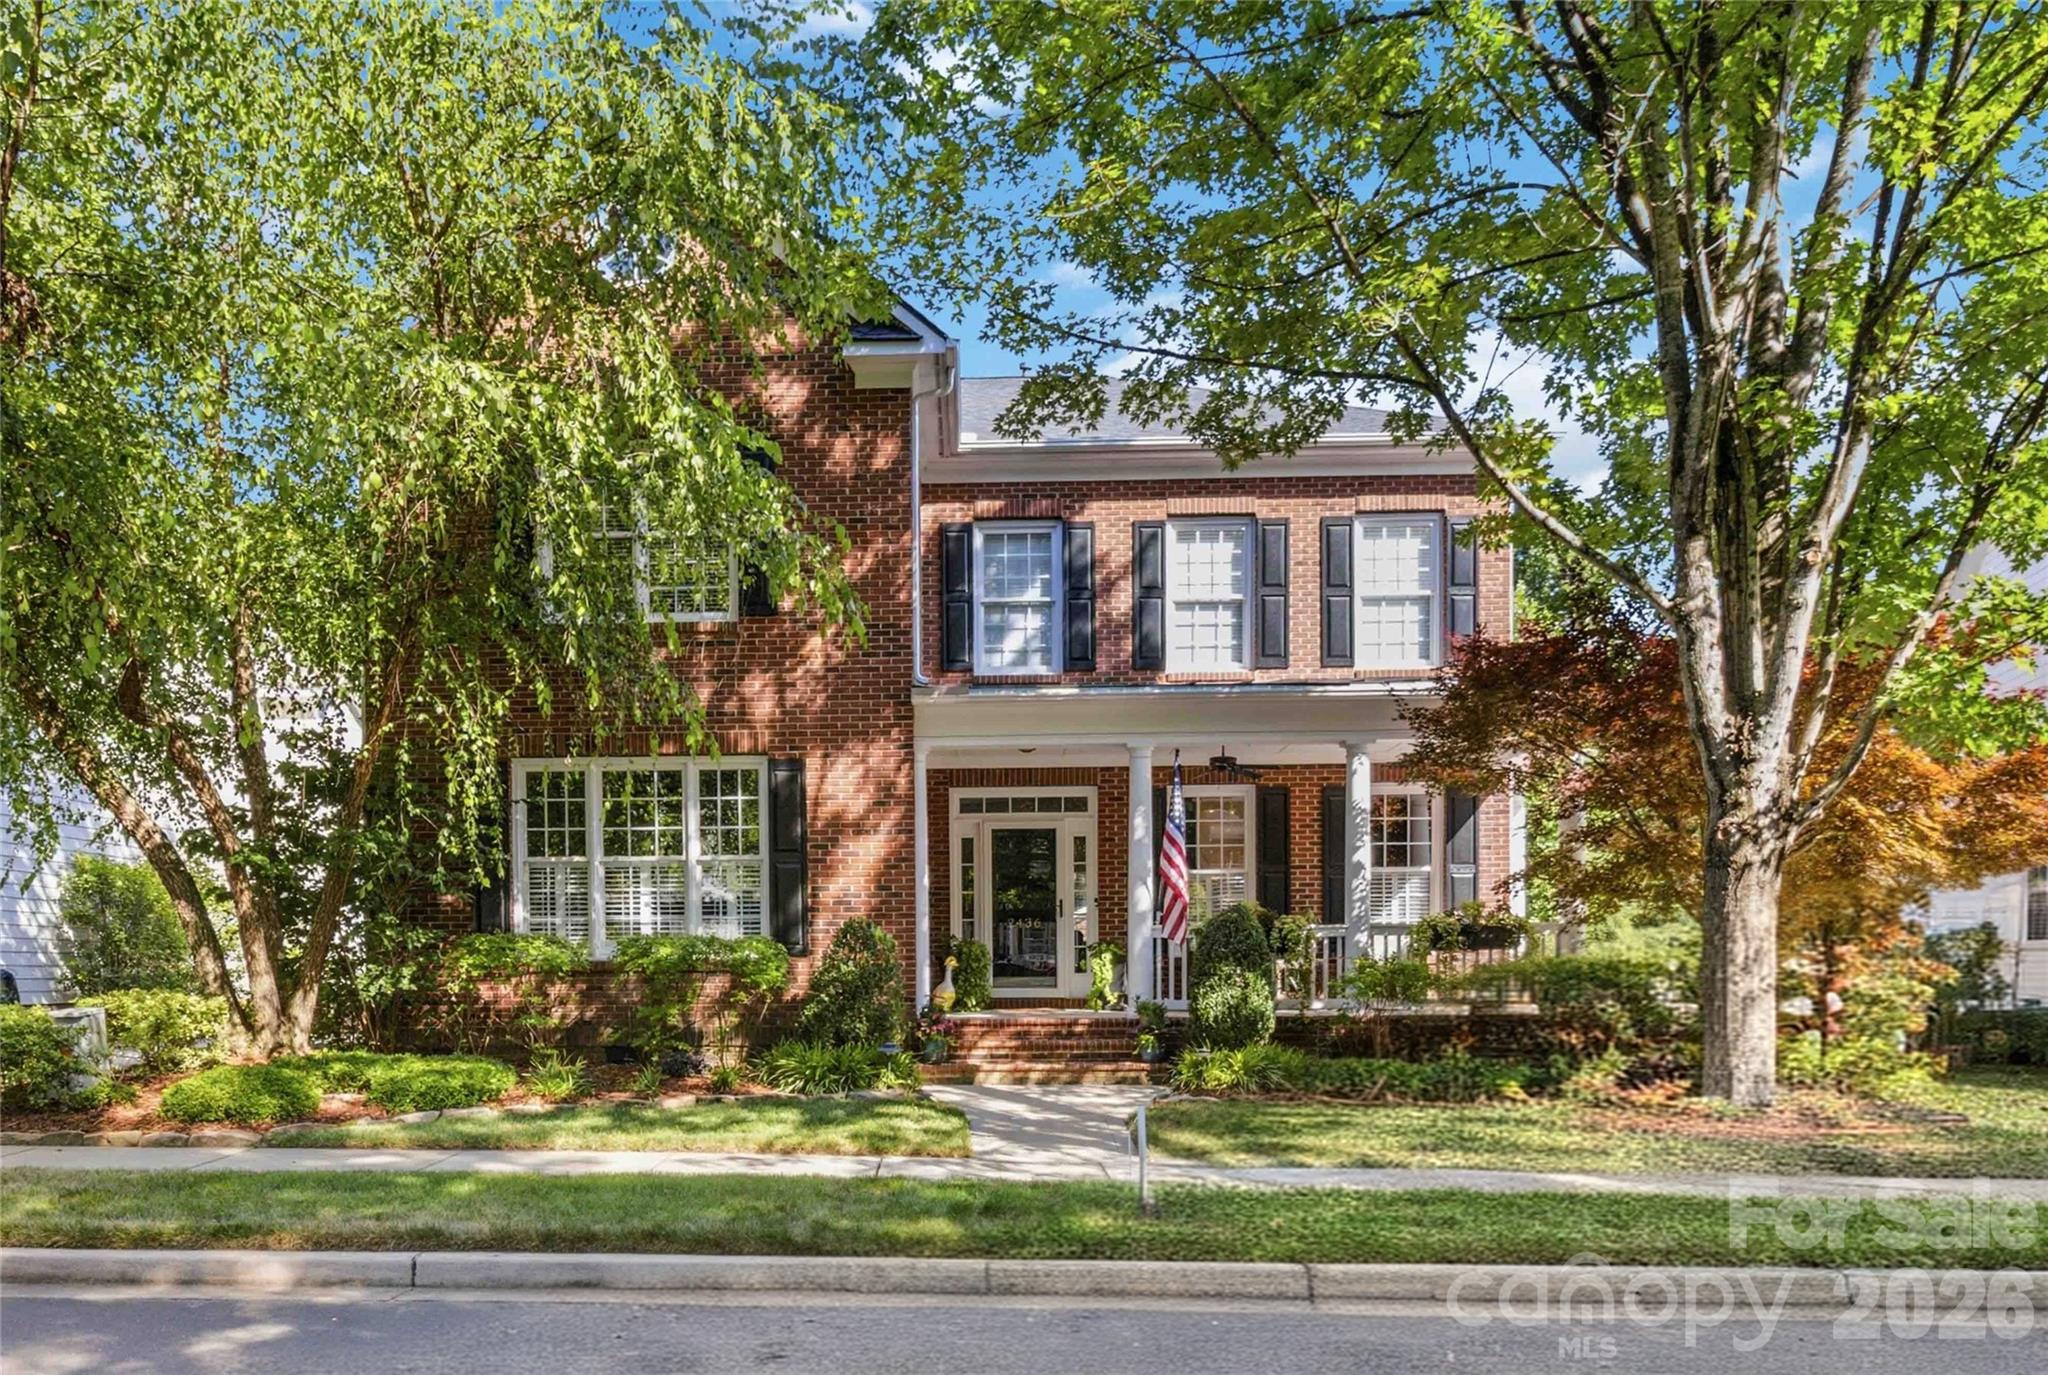
Fort Mill
2436 Commons Court
5 Beds
3 Baths
3,604 Sq.Ft.
$1,200,000
MLS#: 4393554
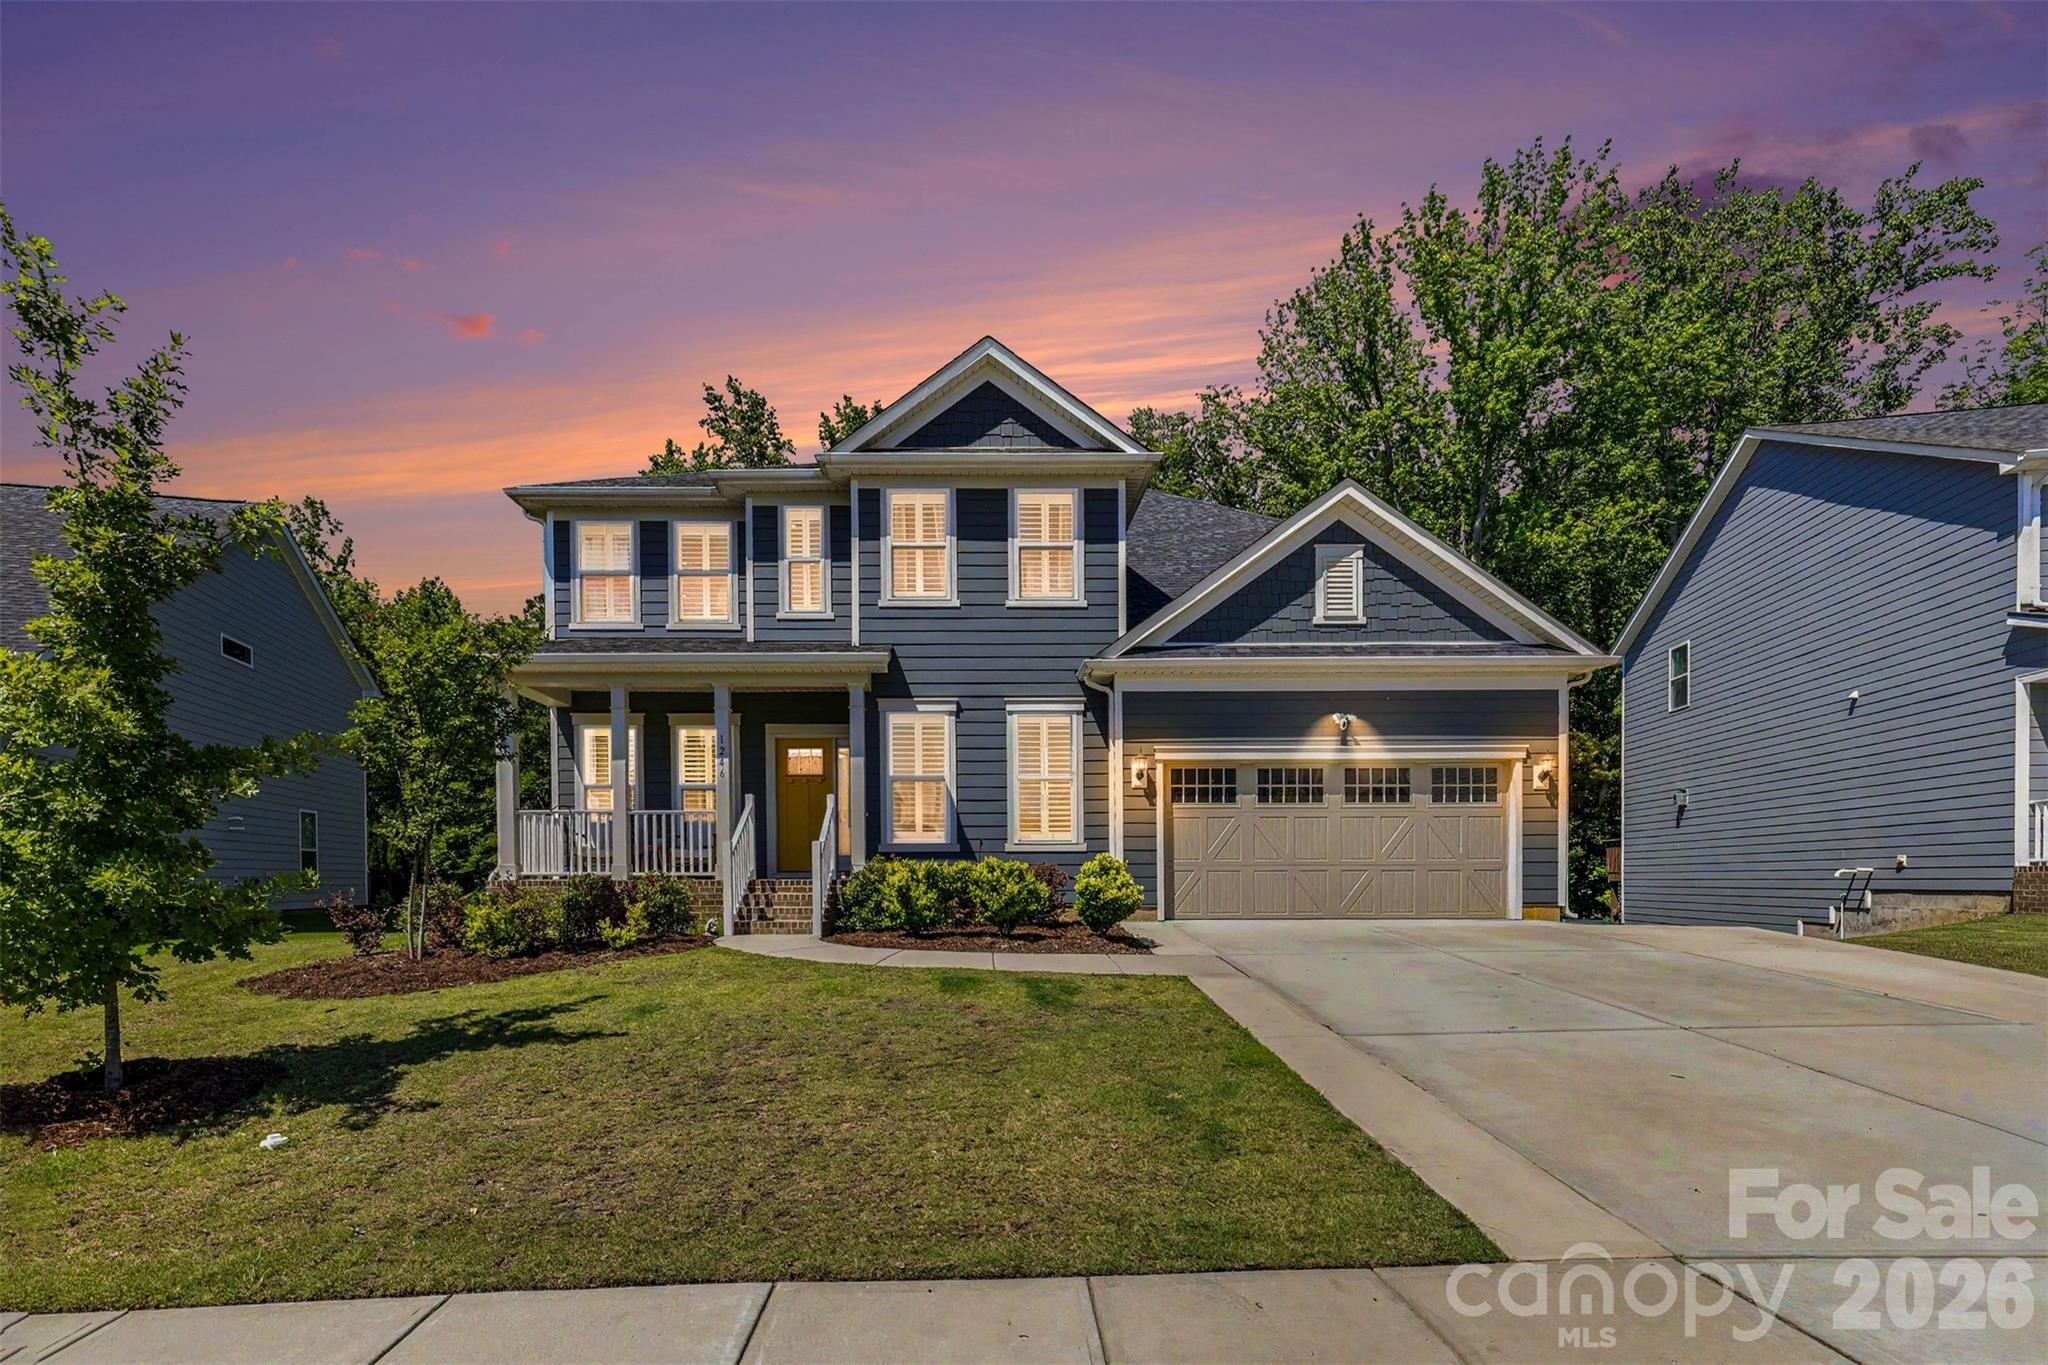
Fort Mill
1246 Regions Boulevard
6 Beds
4 Baths
4,256 Sq.Ft.
$949,000
MLS#: 4390164
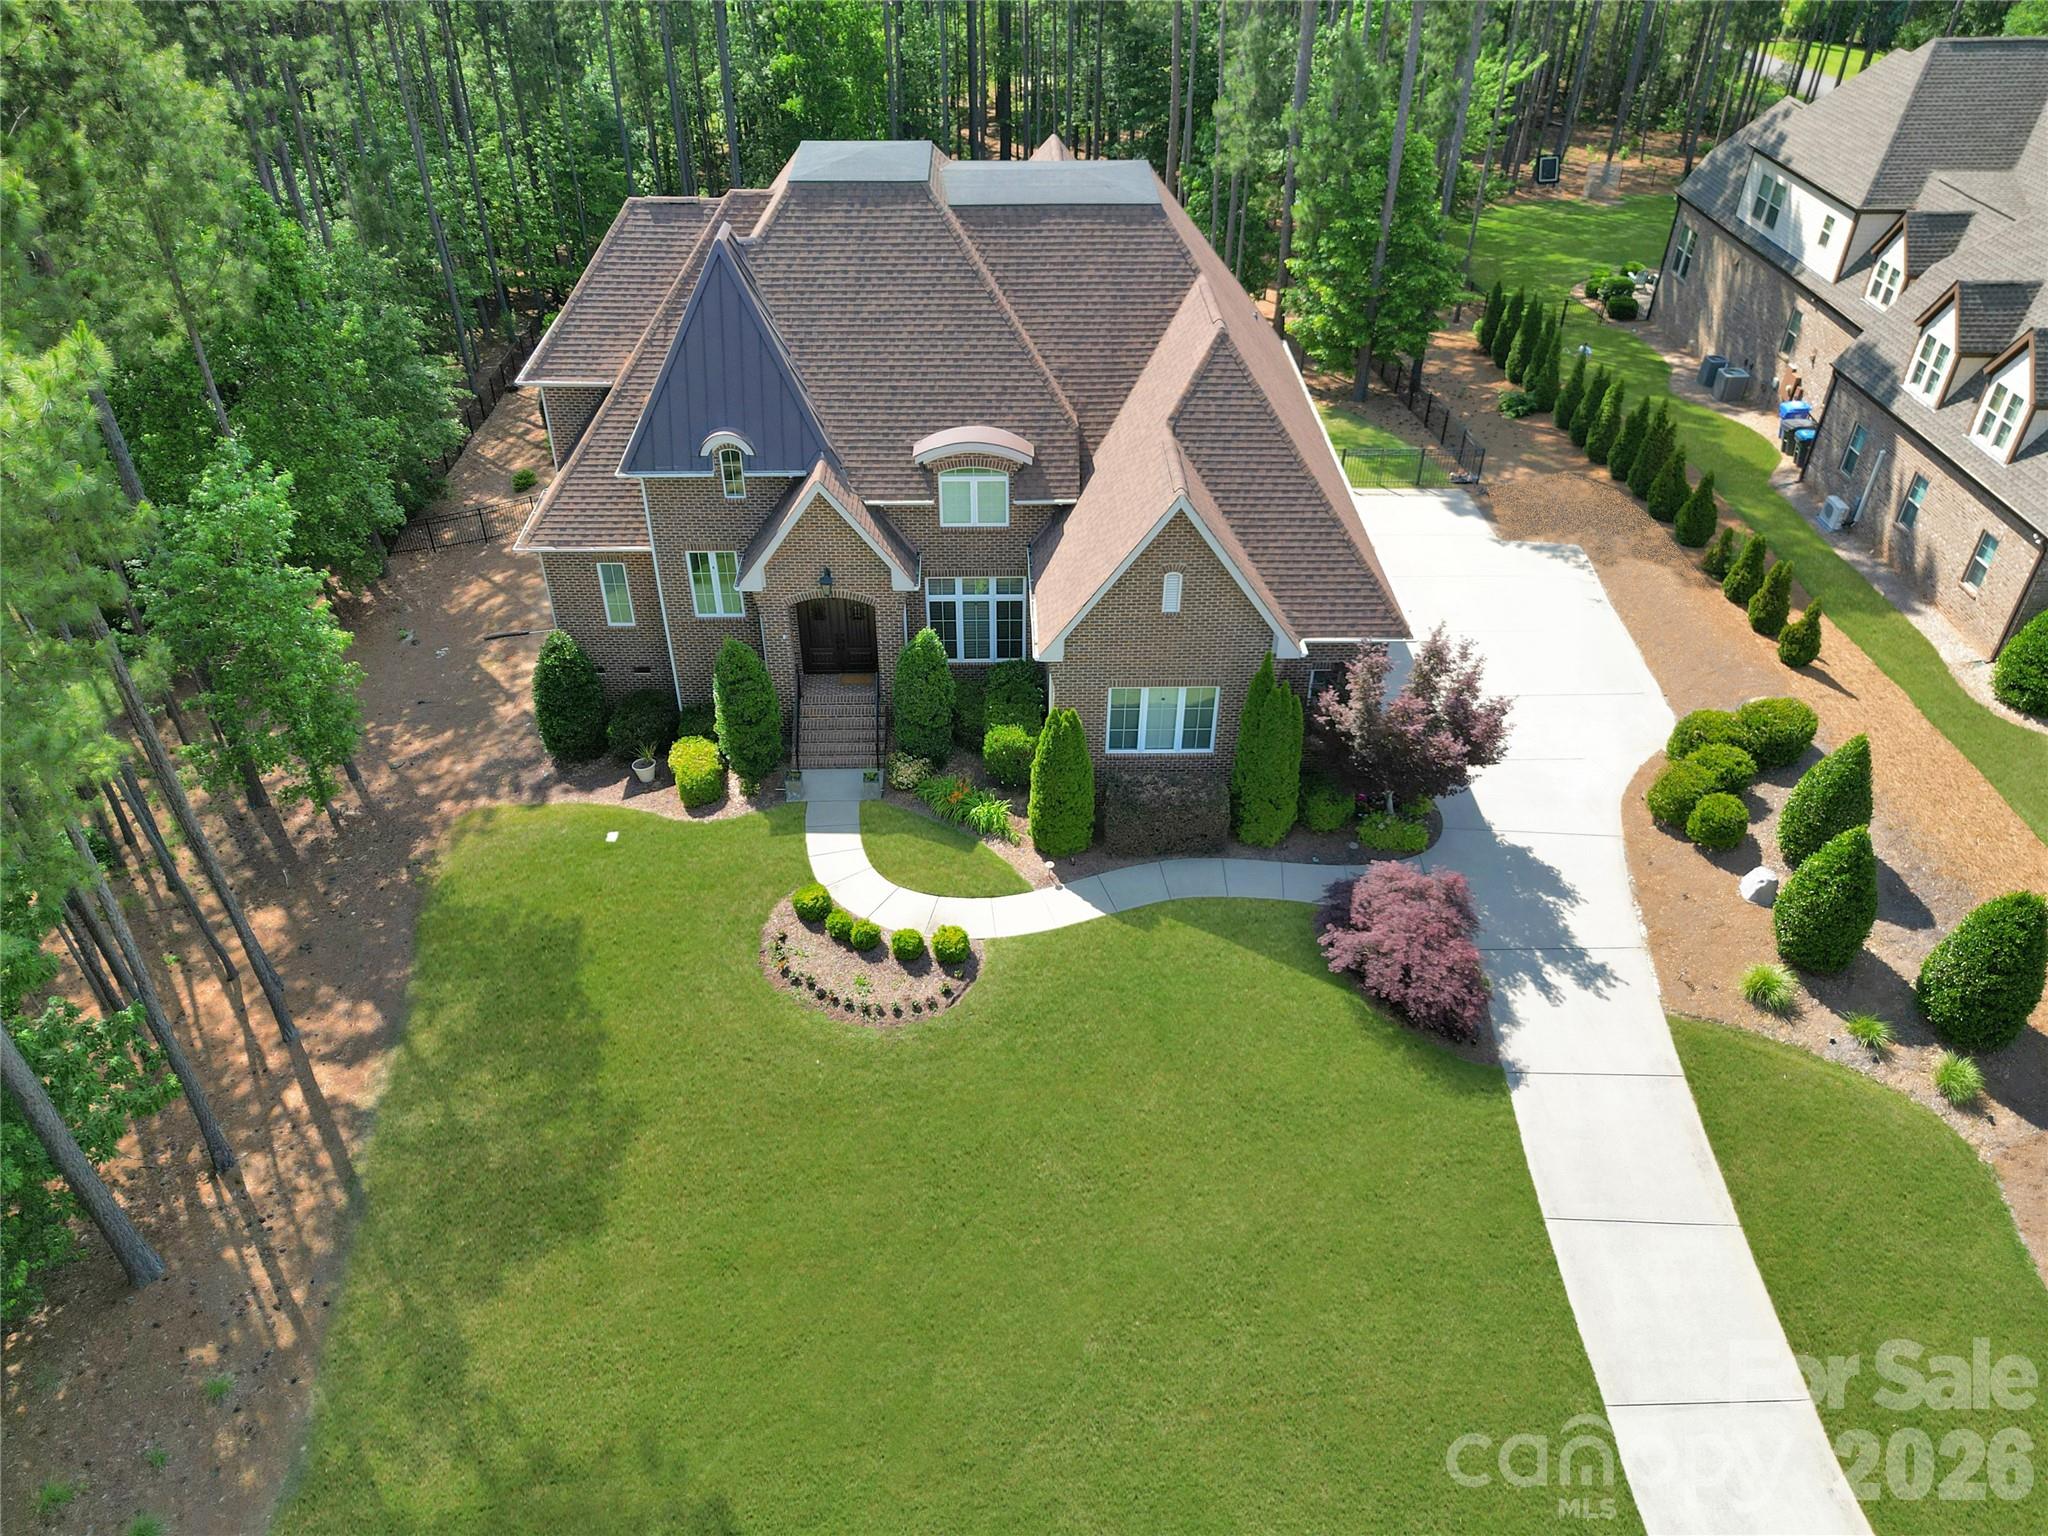
Fort Mill
4063 Country Overlook Drive
4 Beds
4 Baths
3,618 Sq.Ft.
$1,375,000
MLS#: 4384630
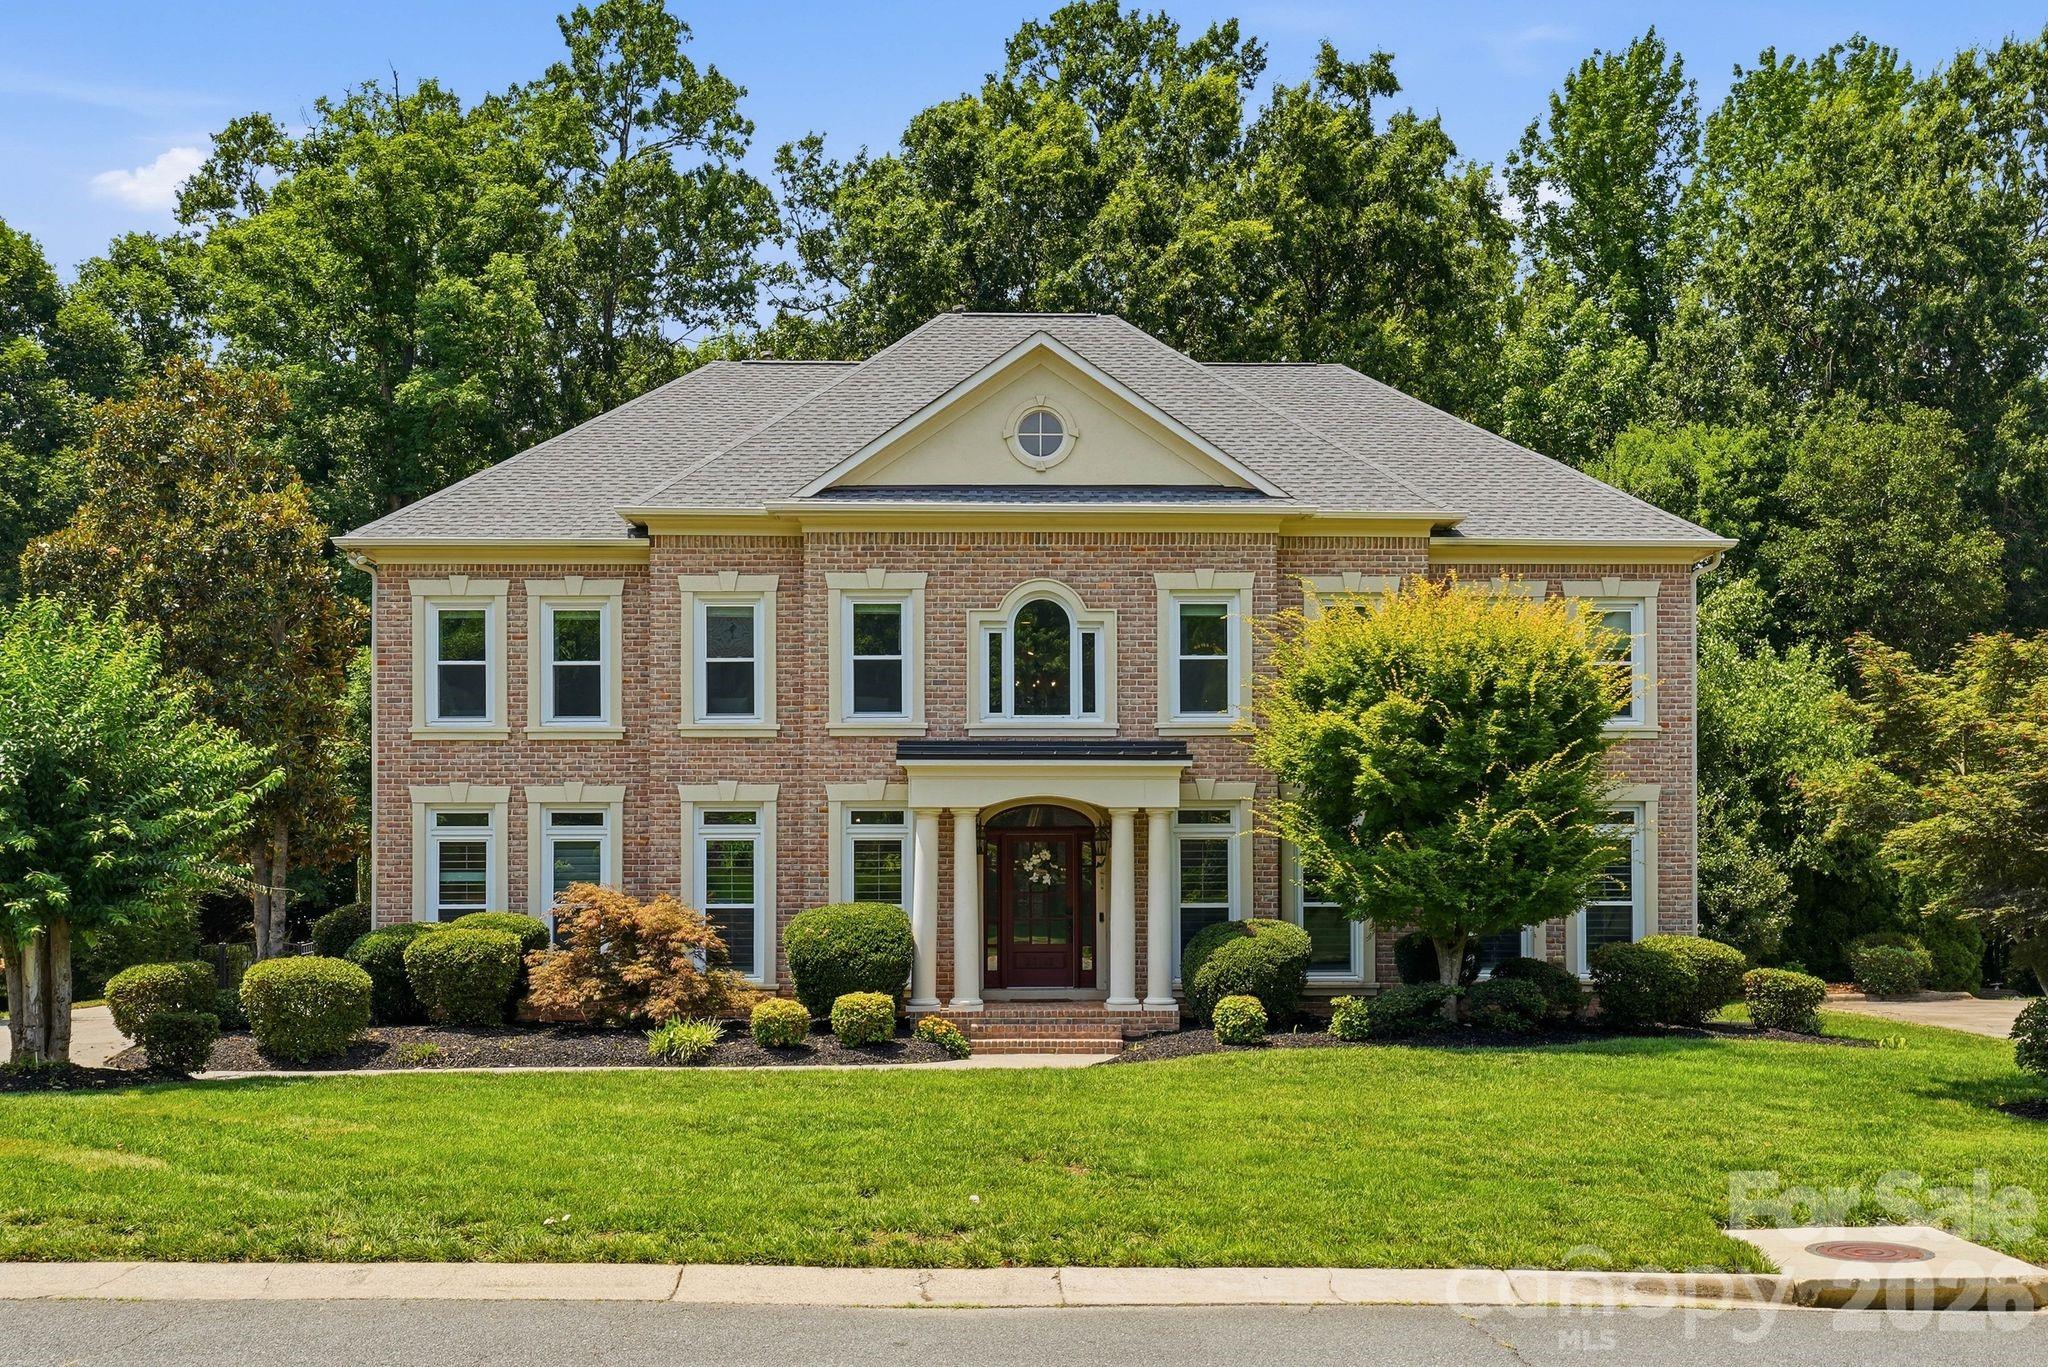
Fort Mill
22012 Preswick Drive
5 Beds
4 Baths
4,592 Sq.Ft.
$1,160,000
MLS#: 4396057
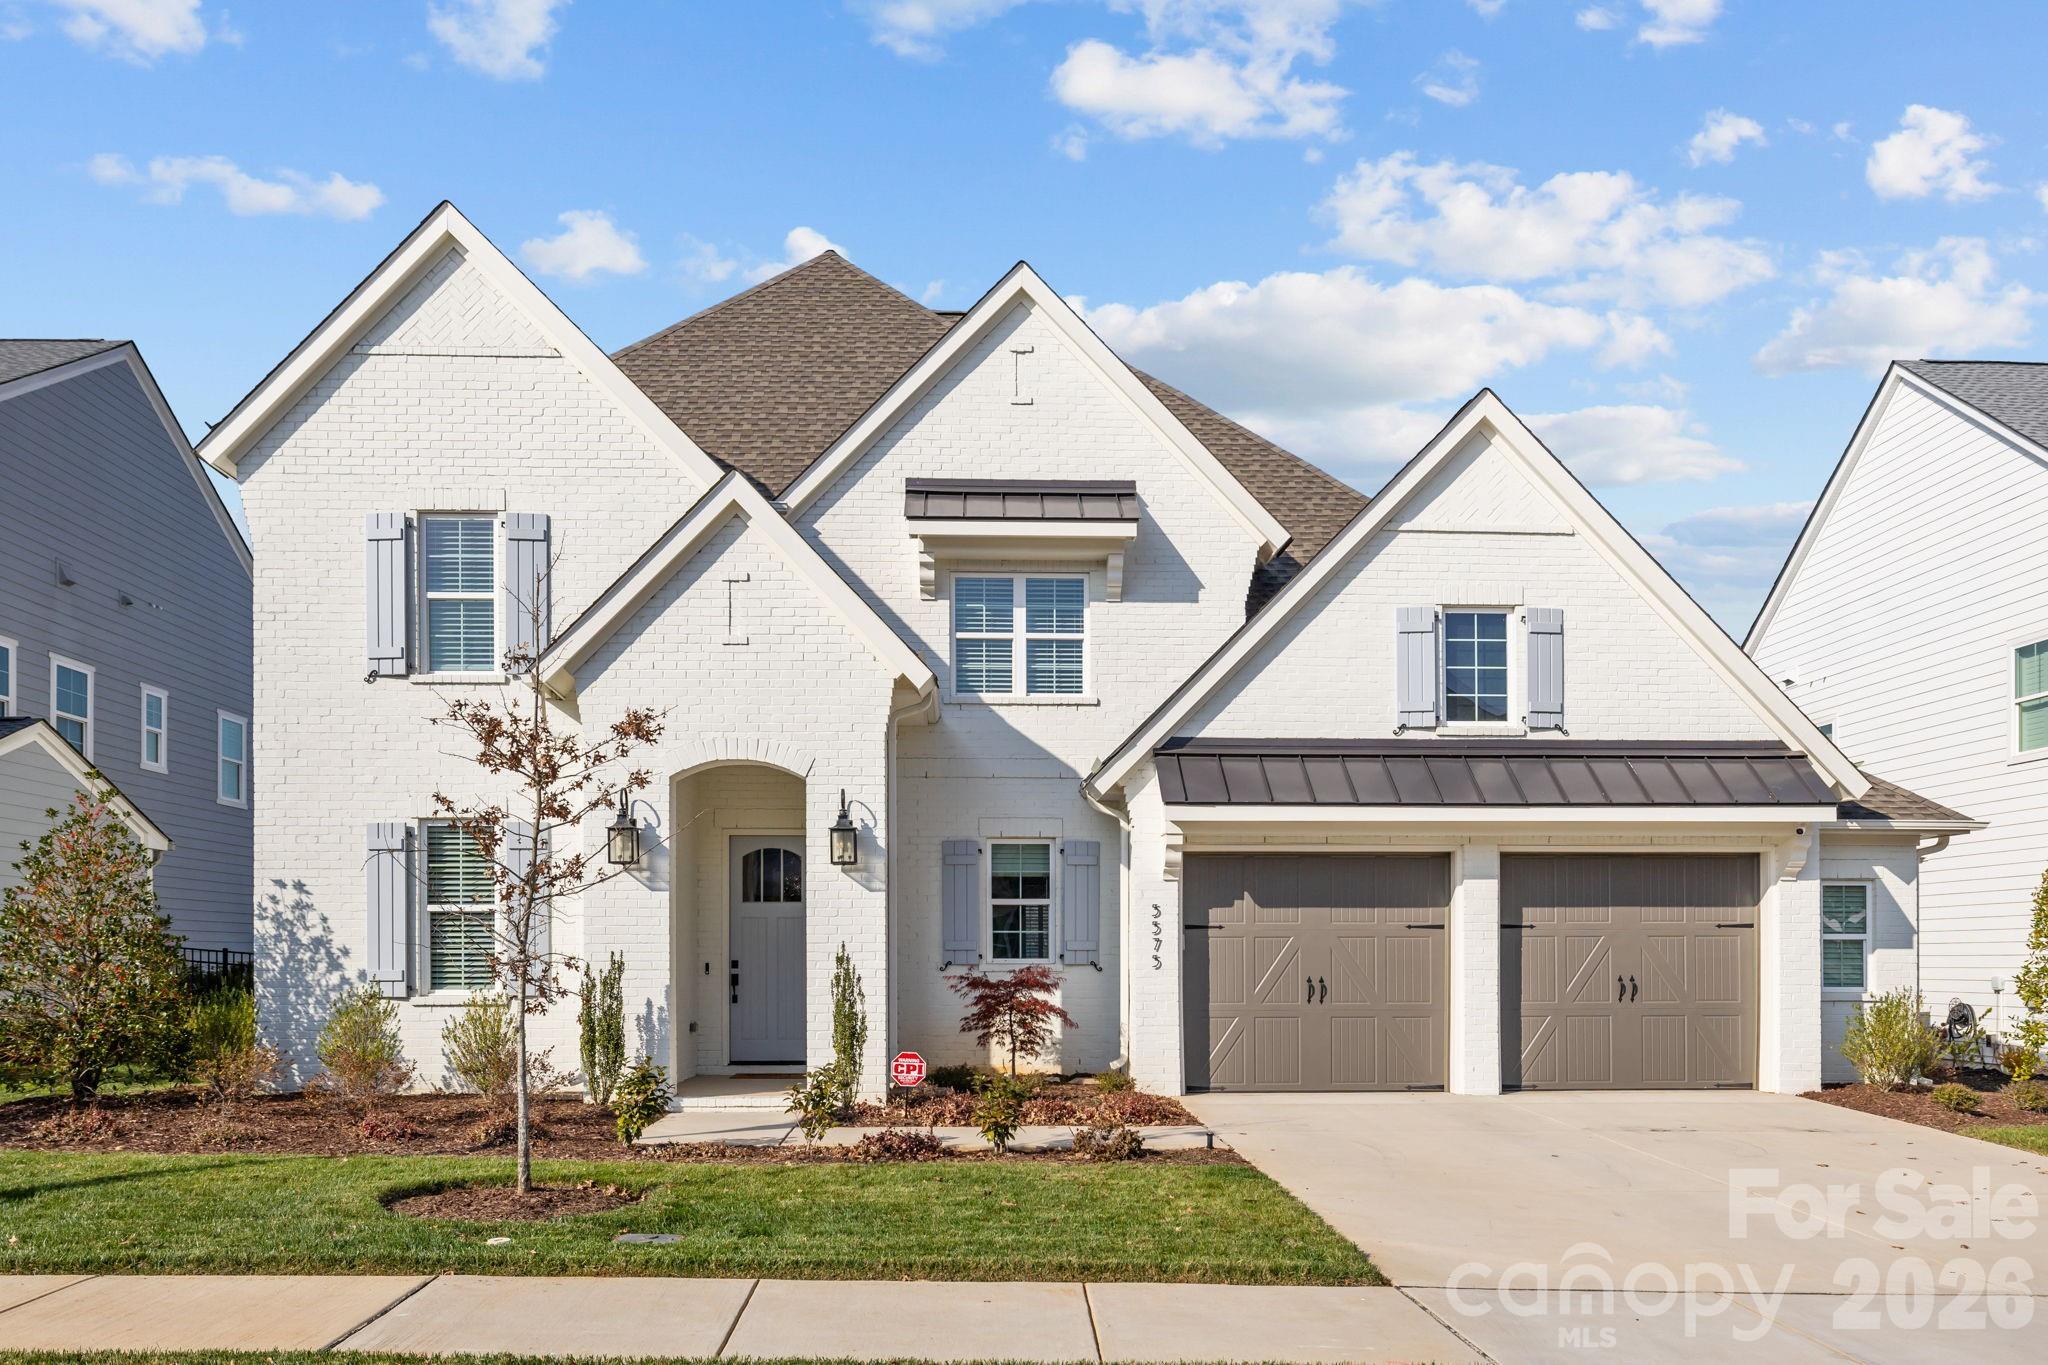
Fort Mill
5575 Arden Mill Drive
4 Beds
4 Baths
3,774 Sq.Ft.
$1,175,000
MLS#: 4360353
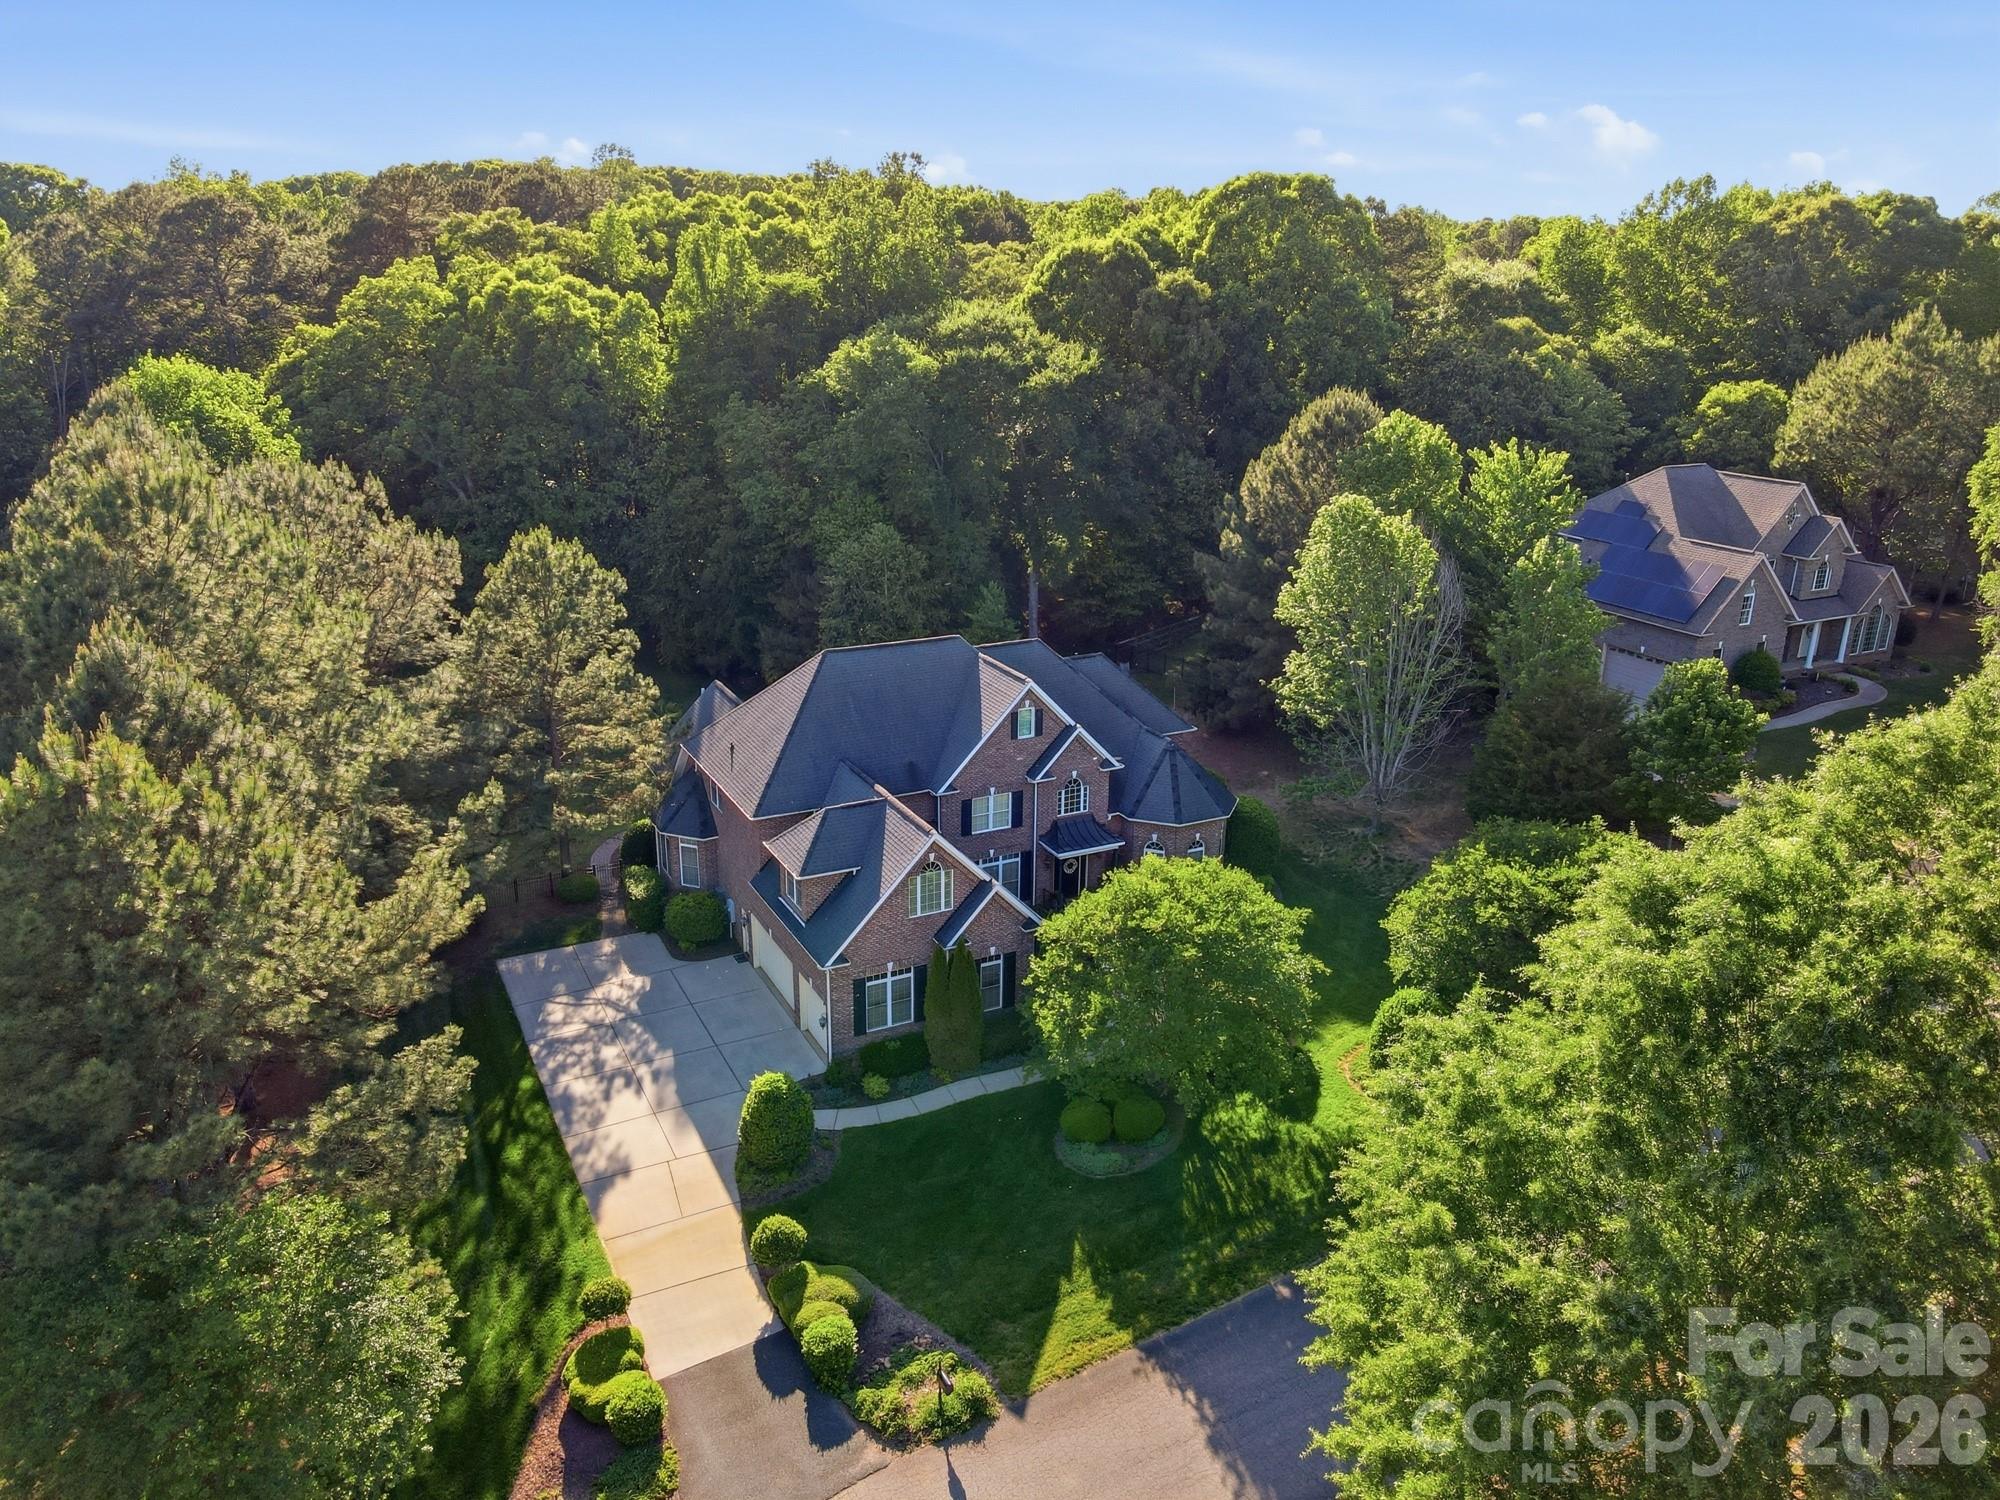
Fort Mill
1020 Rolling Park Lane
4 Beds
3 Baths
5,004 Sq.Ft.
$1,200,000
MLS#: 4374720
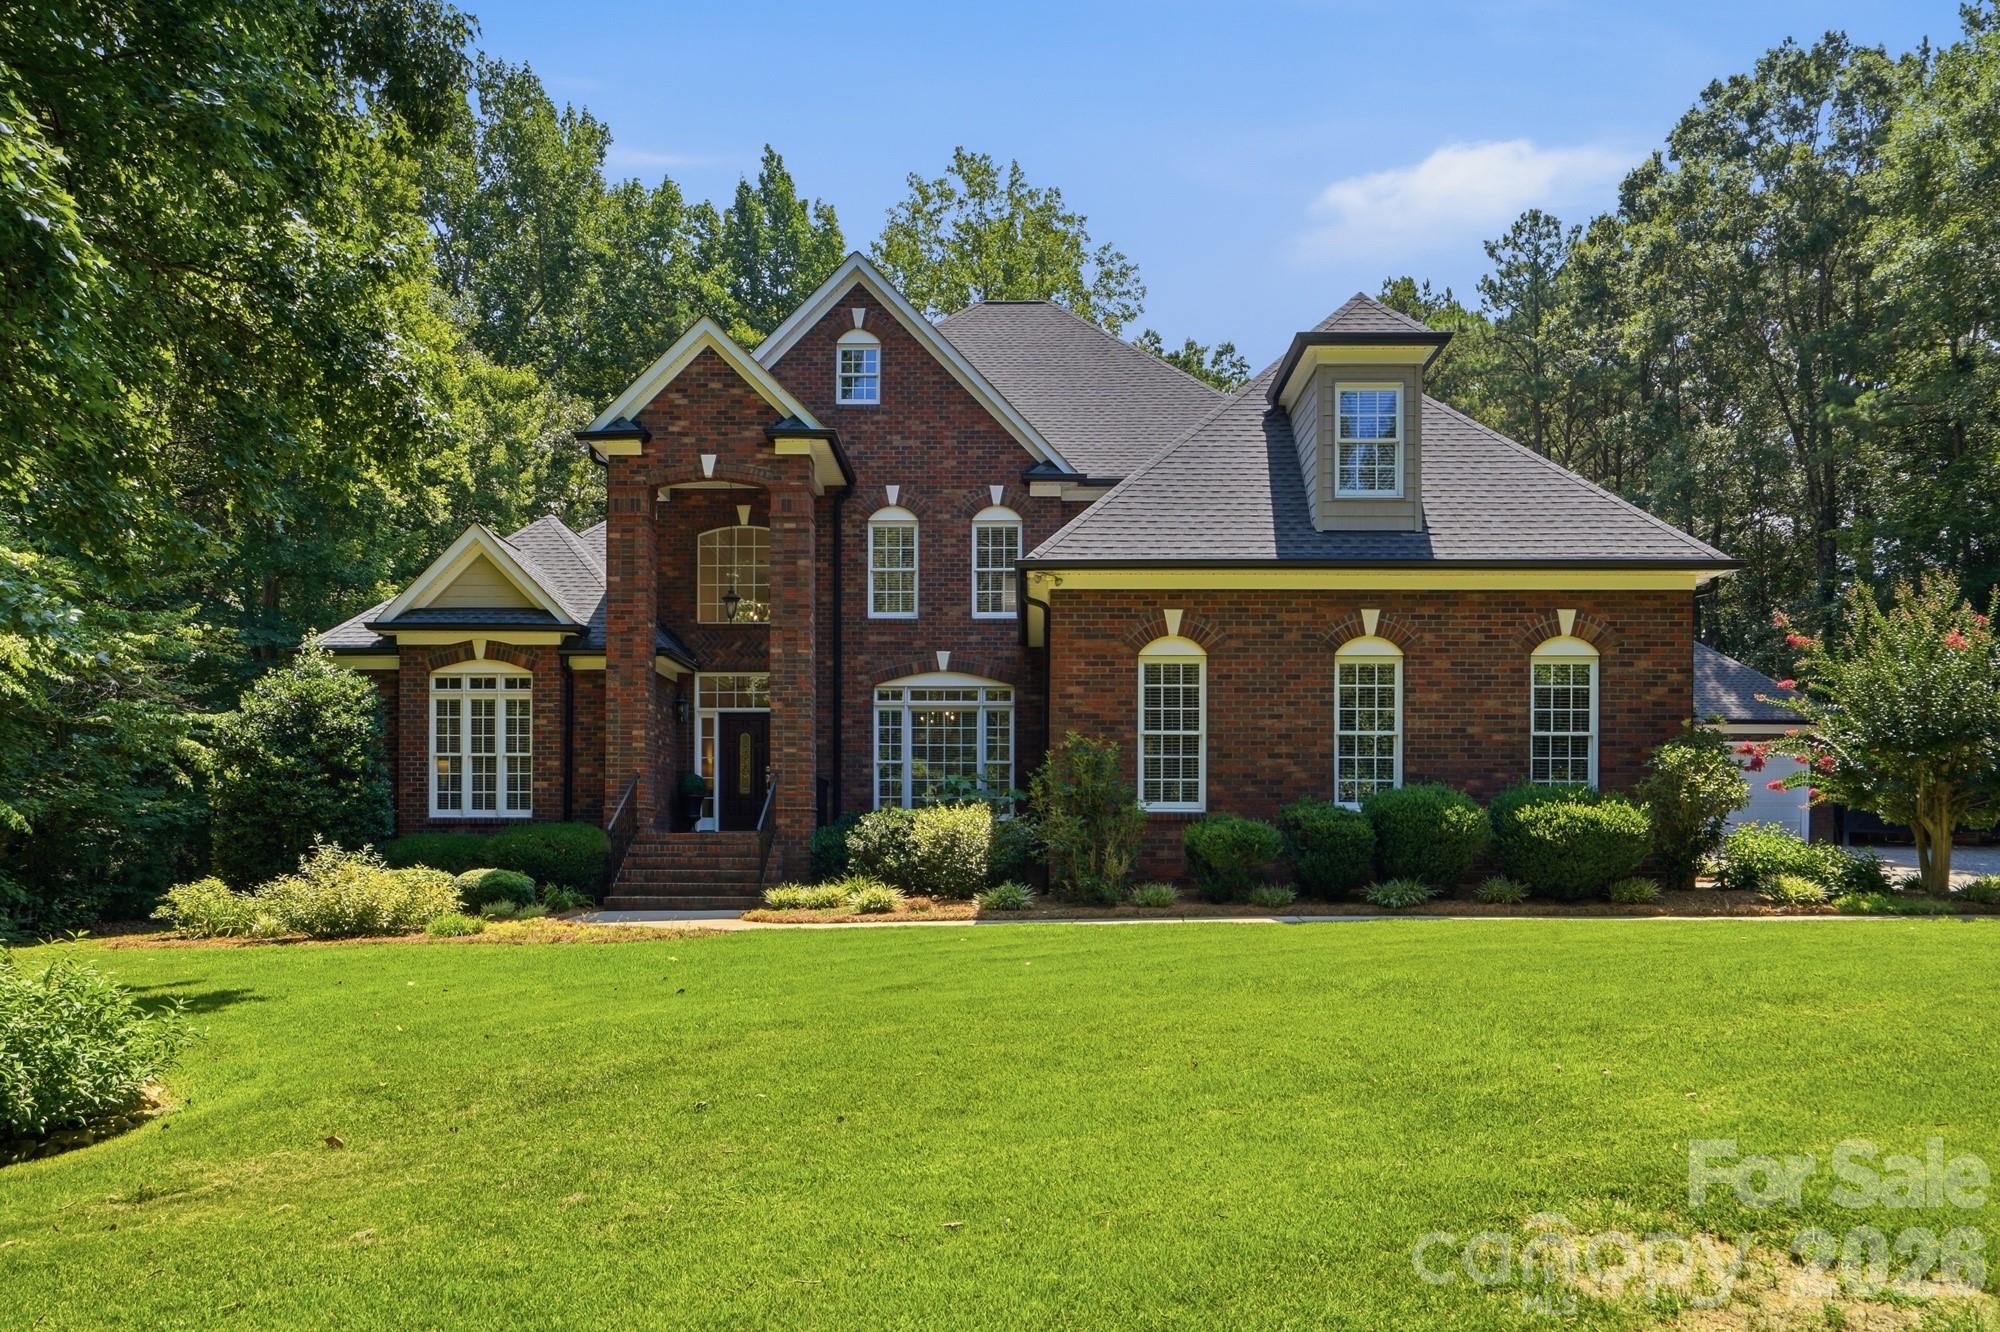
Fort Mill
832 Savile Lane
5 Beds
4 Baths
4,168 Sq.Ft.
$1,330,000
MLS#: 4401488
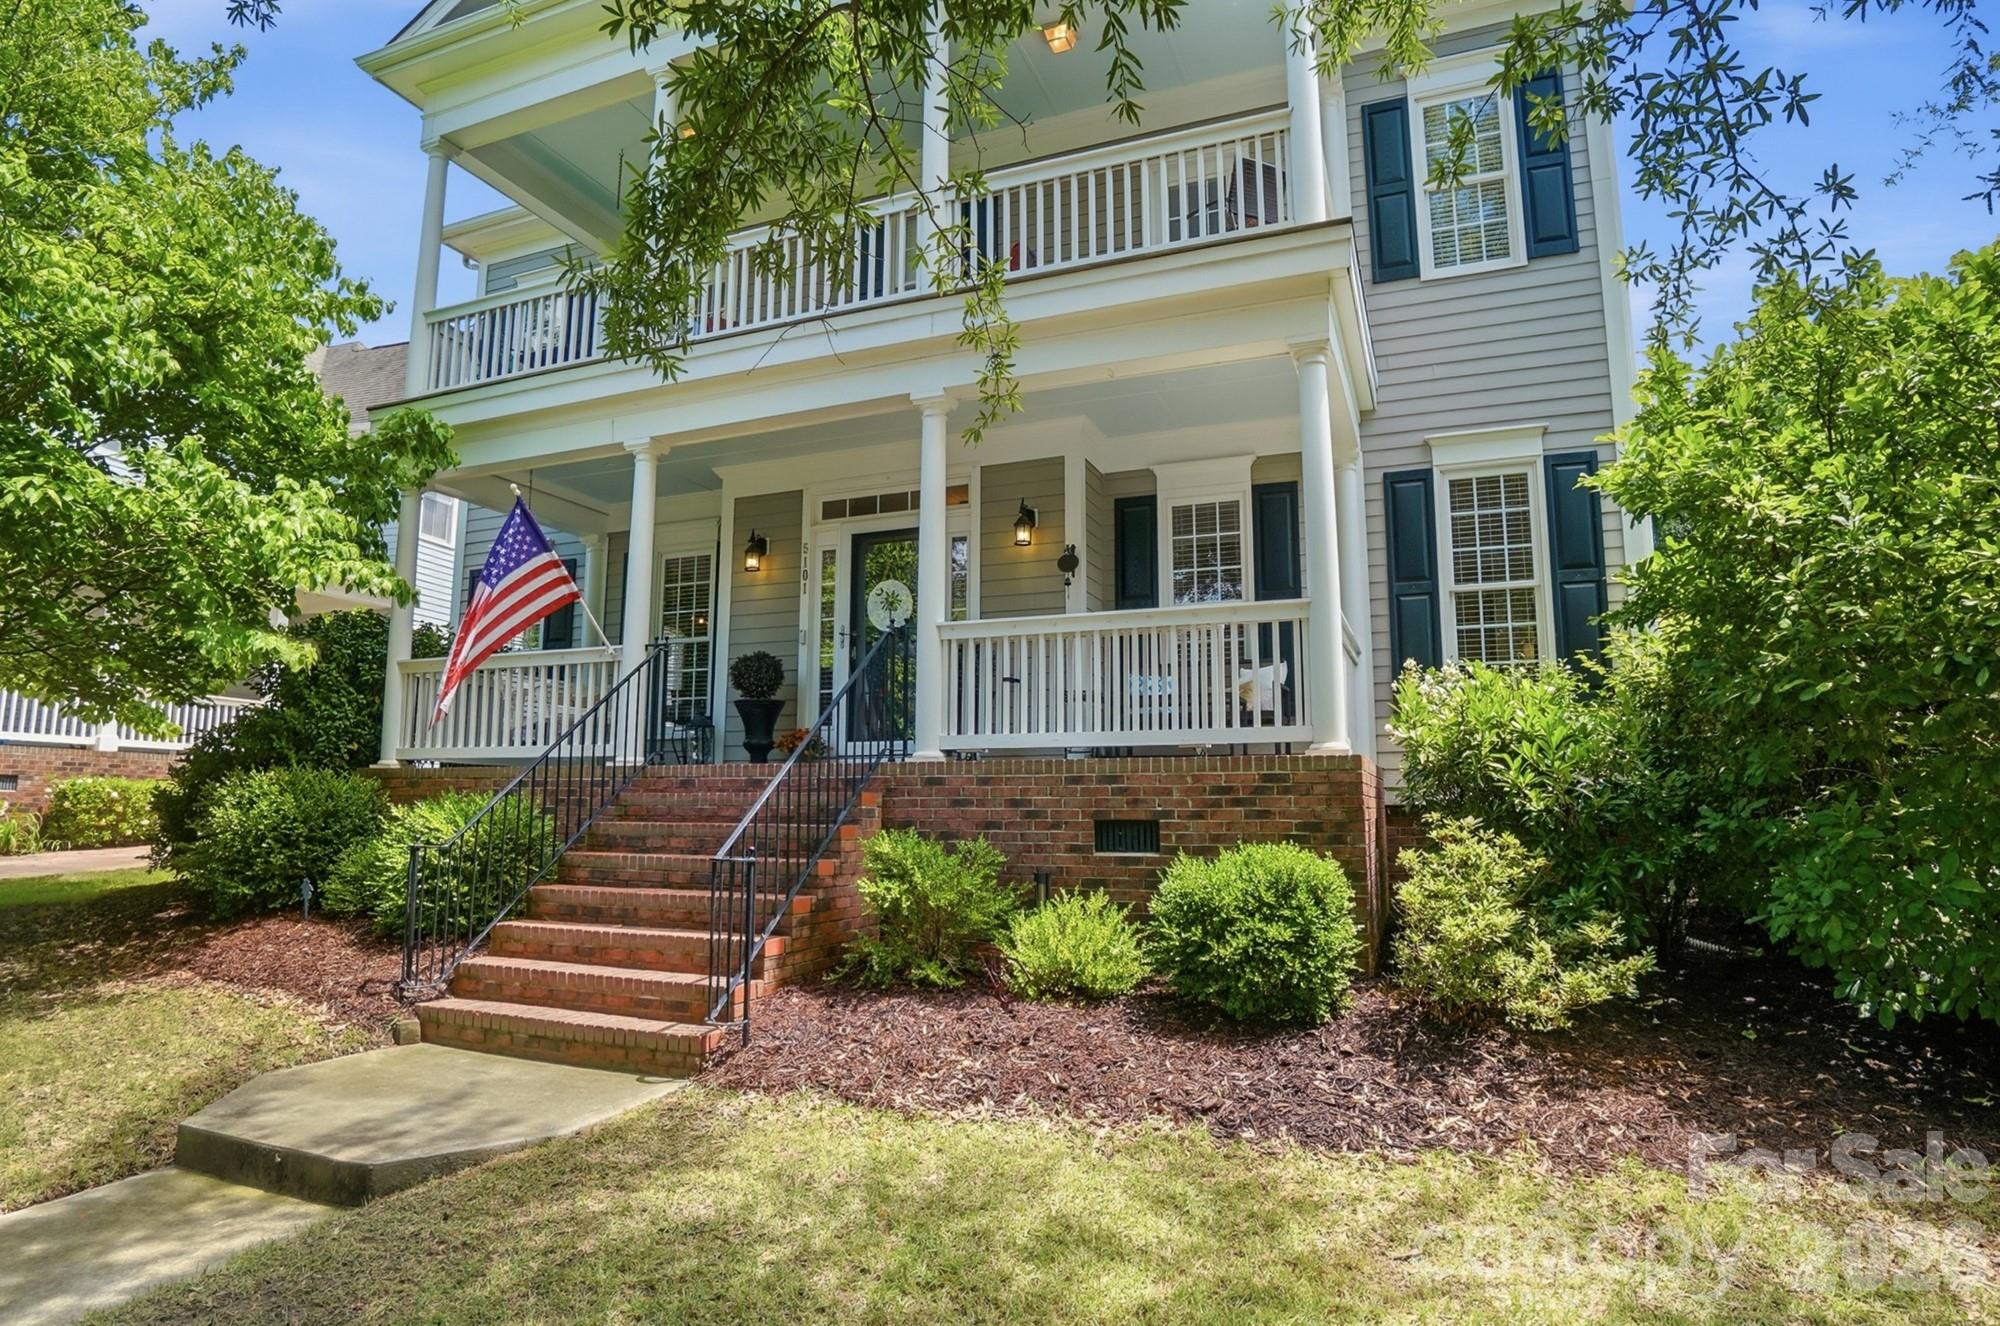
Fort Mill
5101 Downing Drive
5 Beds
3 Baths
3,447 Sq.Ft.
$939,000
MLS#: 4384163
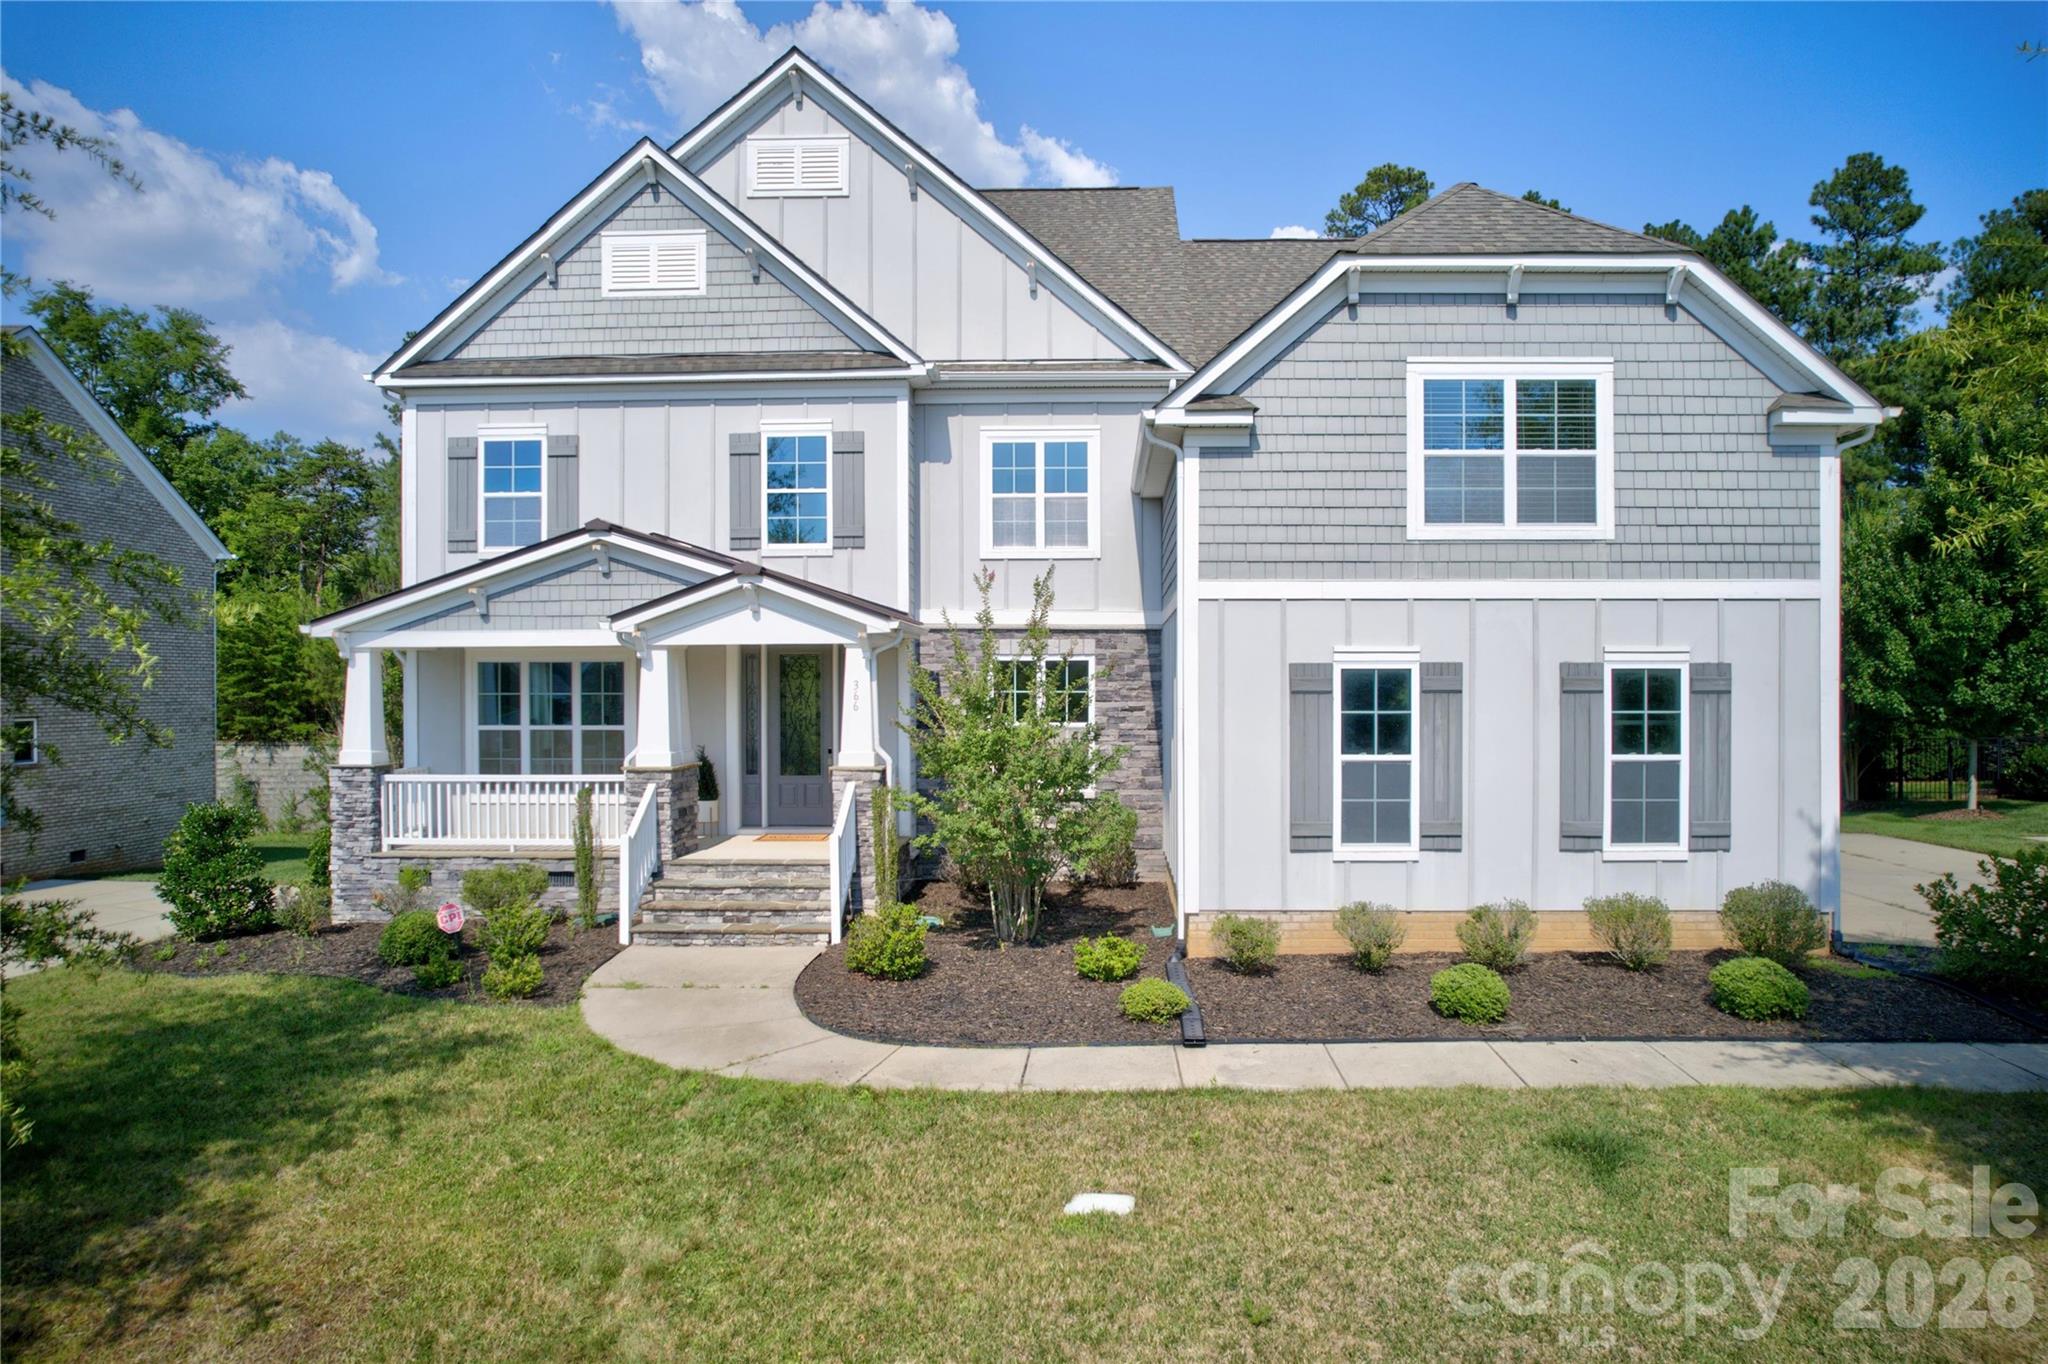
Fort Mill
366 Hampton Trail Drive
5 Beds
4 Baths
4,158 Sq.Ft.
$935,000
MLS#: 4400285
