
Ranch, Transitional
1427 Glasscock Road LOT#7
Rock Hill, SC 29730
MLS#: 4376791
$1,555,000
Property
Beds
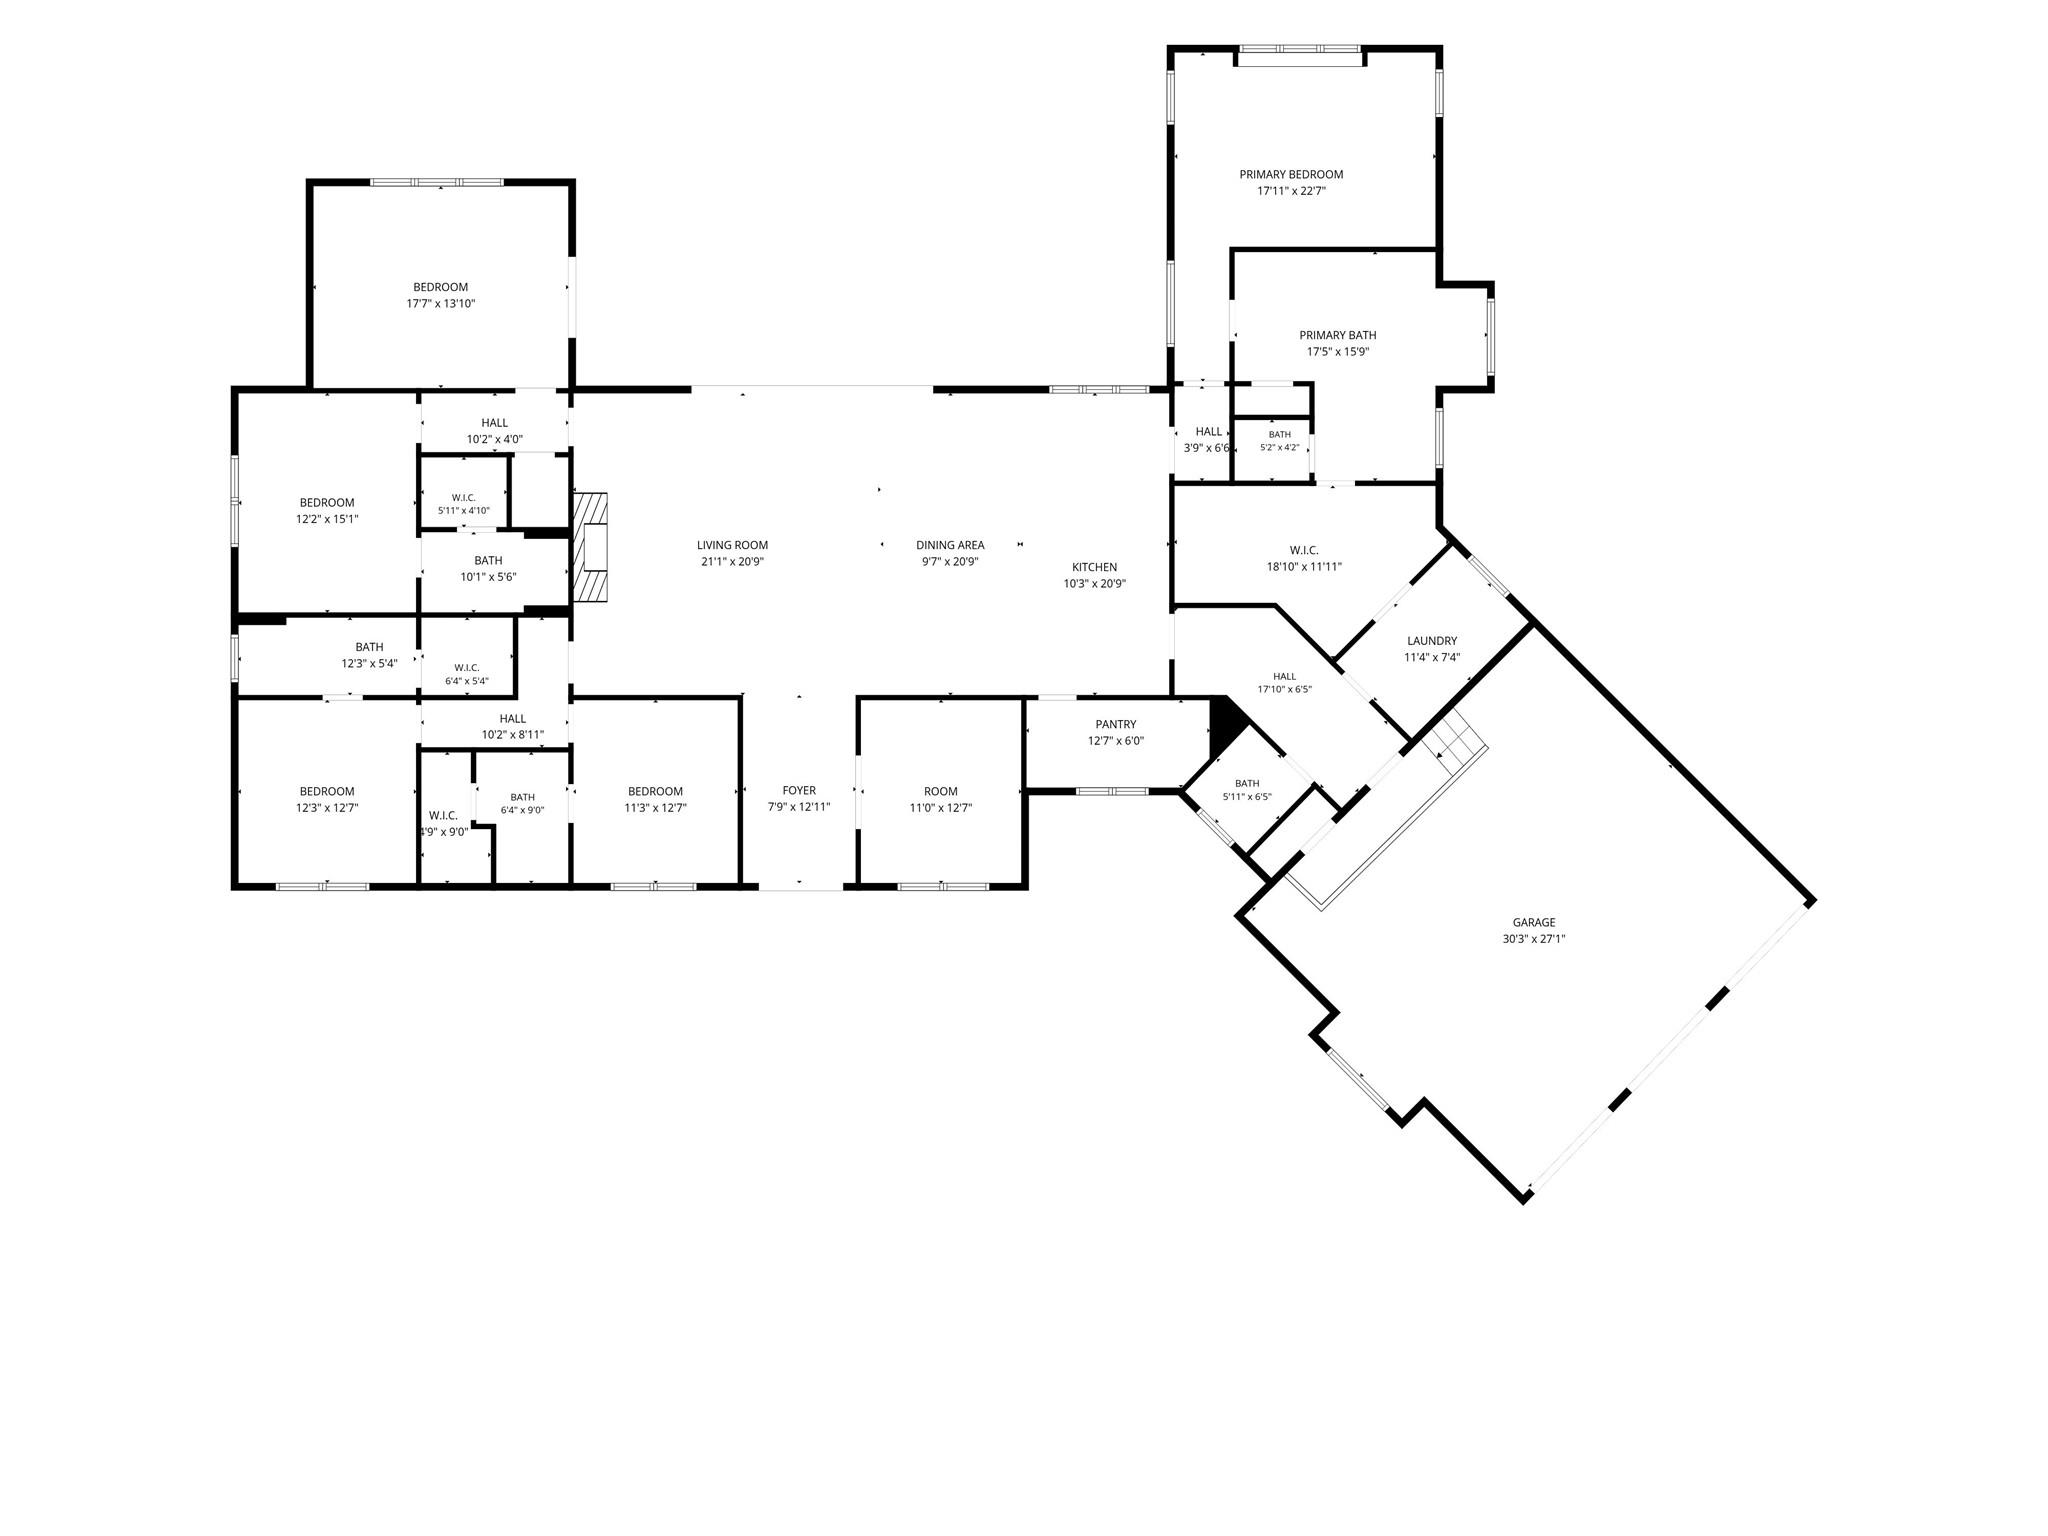
4
Full Baths
4
1/2 Baths
1
Year Built
2026
Sq.Footage
3,738
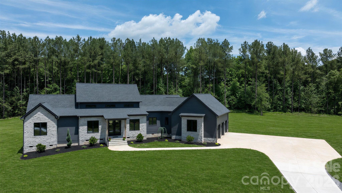
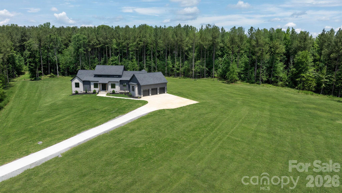
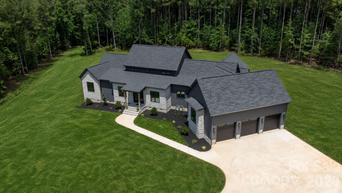
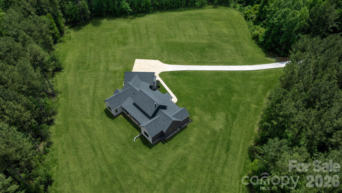
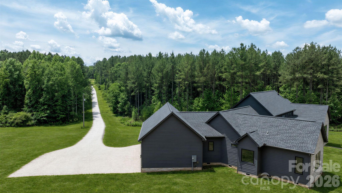
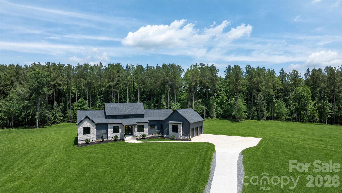
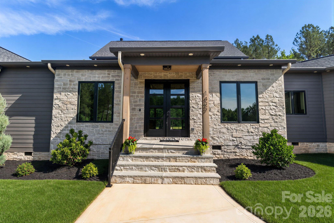
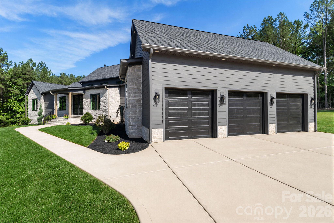
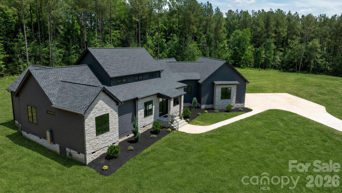
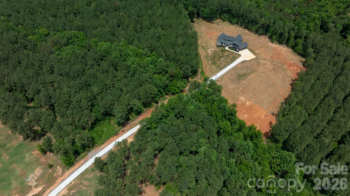
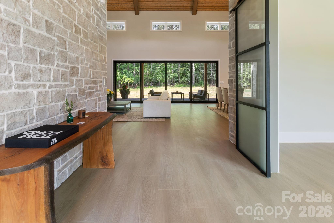
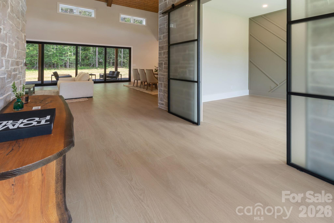
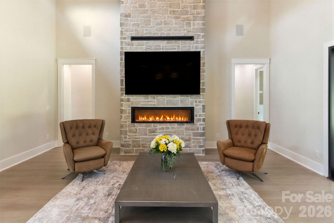
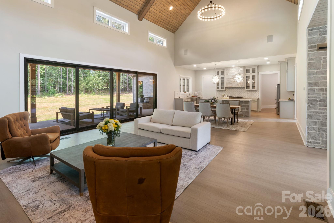
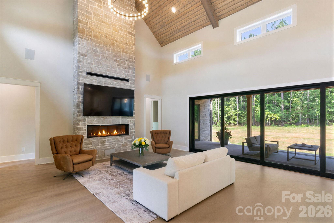
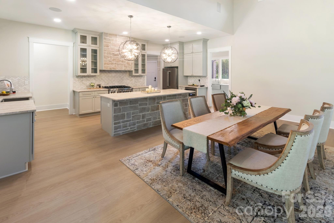
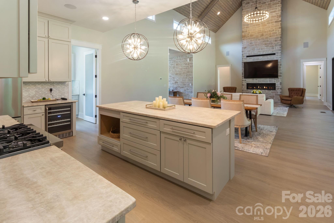
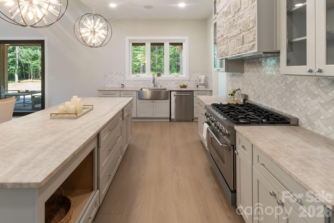
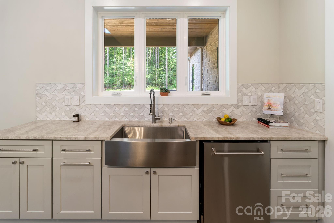
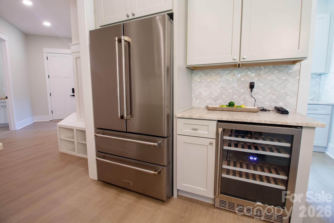
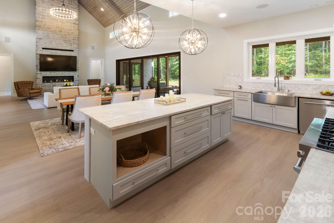
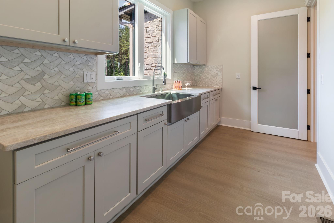
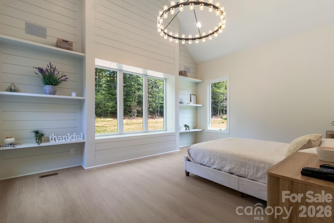
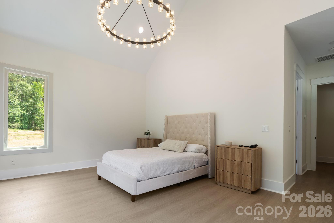
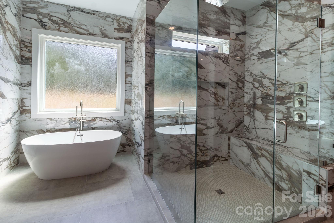
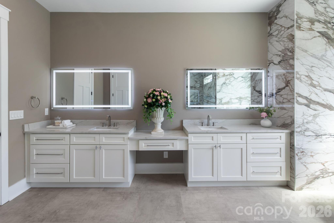
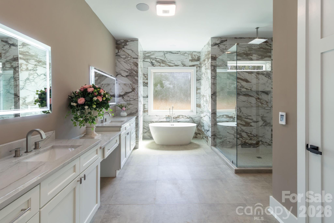
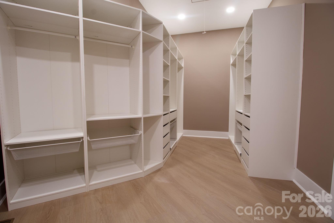
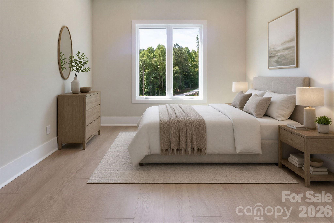
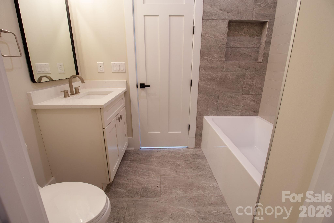
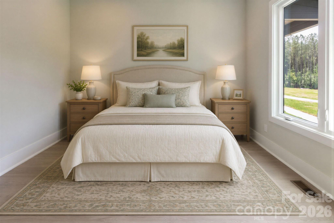
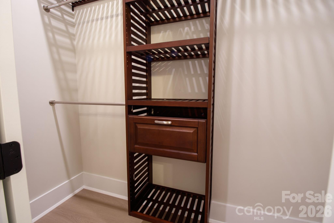
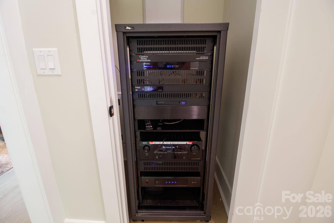
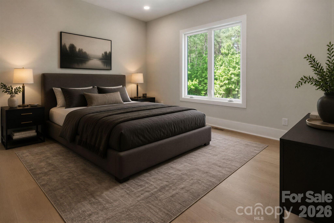
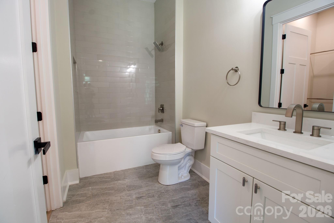
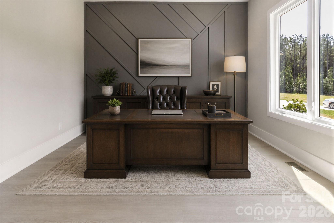
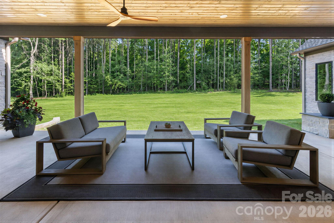
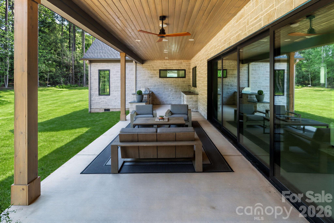
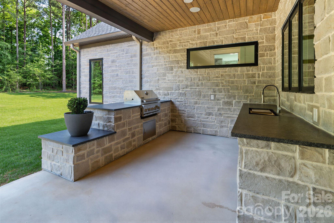
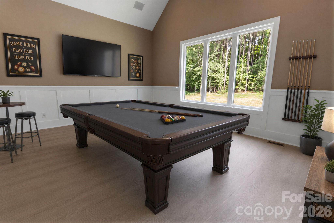
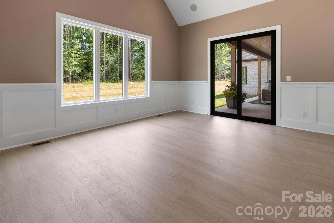
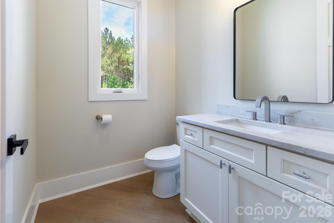
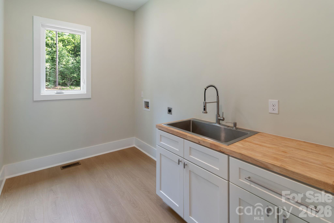
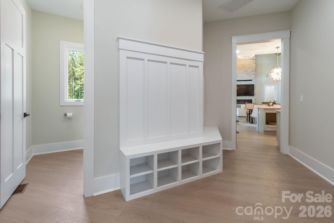
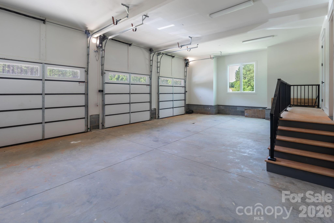
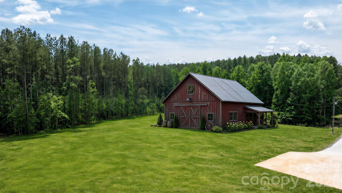
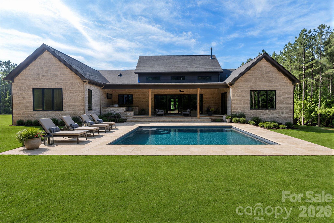
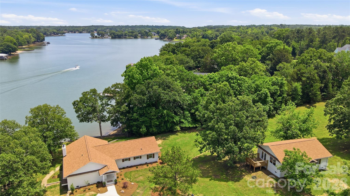
We are so excited to welcome you to 1427 Glasscock Road! Tucked away at the end of a scenic 900-foot driveway, this beautiful 24.42-acre retreat offers a wonderful sense of peace and privacy; where the possibilities are endless! This new construction modern ranch home was designed with connection in mind, featuring a bright, open layout perfect for entertaining. The spacious modern kitchen boasts taj mahal countertops, a breakfast island, and a walk-in scullery, with sliding doors that open seamlessly to a patio and outdoor kitchen. Wake up in peaceful master suite overlooking a wooded yard, a hidden flush mount motorized TV for movies on demand, the a spa-like 10ft ceiling bathroom has a rain shower, heated tile floors, LED smart touch fogless mirror and a clever walk-through closet connected to the laundry for easy access. Enjoy a cozy en-suite bathrooms and walk-in closets for each bedroom. For both work and leisure, this home features a dedicated office and a media or and library room pre-wired for surround sound. The spacious living room also includes built-in speakers with surround sound ideal for movie nights.. Park your car in a spacious vaulted ceiling 3 car garage; which doors open vertical making room for car lifts with electric car charging station as a thoughtful and exceptional design. Limitless potential for a yard that's prewired for a barn, shop, pool or anything you'd like! Just 30 minutes from uptown charlotte, with no HOA this beautiful estate could be the perfect place for you! All offers submit to Rock Hill Charm Development LLC.
Features & Amenities
Interior
-
Total Bedrooms
4
-
Bathrooms
4
-
1/2 Bathrooms
1
-
Above Grade Finished Area
3738.0
-
Basement YN
NO
-
Cooling YN
YES
-
Cooling
Central Air, Electric
-
Fireplace YN
YES
-
Heating YN
YES
-
Heating
Central, Forced Air, Natural Gas
-
Pet friendly
N/A
Exterior
-
Garage
Yes
-
Garage spaces
3
-
Construction Materials
Stone Veneer
-
Other Exterior Features
Gas Grill, Outdoor Kitchen
-
Parking
Electric Vehicle Charging Station(s), Garage Door Opener, Garage Faces Side
-
Patio and Porch Features
Covered, Front Porch, Patio
-
Pool
No
Area & Lot
-
Lot Features
Wooded
-
Property Type
Residential
-
Property Sub Type
Single Family Residence
-
Architectural Style
Ranch, Transitional
Price
-
Sales Price
$1,555,000
-
Sq. Footage
3,738
-
Price/SqFt
$415
HOA
-
Association
No
School District
-
Elementary School
Unspecified
-
Middle School
Castle Heights
-
High School
Rock Hill
Property Features
-
New Construction
YES
-
Senior Community YN
NO
-
Sewer
Septic Tank
-
Water Source
Well
Schedule a Showing
Showing scheduled successfully.
Mortgage calculator
Estimate your monthly mortgage payment, including the principal and interest, property taxes, and HOA. Adjust the values to generate a more accurate rate.
Your payment
Principal and Interest:
$
Property taxes:
$
HOA fees:
$
Total loan payment:
$
Total interest amount:
$
Location
County
York
Elementary School
Unspecified
Middle School
Castle Heights
High School
Rock Hill
Listing Courtesy of Lina Rozum , NorthGroup Real Estate LLC
RealHub Information is provided exclusively for consumers' personal, non-commercial use, and it may not be used for any purpose other than to identify prospective properties consumers may be interested in purchasing. All information deemed reliable but not guaranteed and should be independently verified. All properties are subject to prior sale, change or withdrawal. RealHub website owner shall not be responsible for any typographical errors, misinformation, misprints and shall be held totally harmless.

Agent
Mitch Totherow
Call Mitch today to schedule a private showing.

* Listings on this website come from the FMLS IDX Compilation and may be held by brokerage firms other than the owner of this website. The listing brokerage is identified in any listing details. Information is deemed reliable but is not guaranteed. If you believe any FMLS listing contains material that infringes your copyrighted work please click here to review our DMCA policy and learn how to submit a takedown request.© 2024 FMLS.
Related Properties
Rock Hill
1751 Aragon Beach Road
3 Beds
3 Baths
2,798 Sq.Ft.
$1,477,000
MLS#: 4387186
