
Property
Beds
4
Full Baths
3
1/2 Baths
None
Year Built
2016
Sq.Footage
2,785
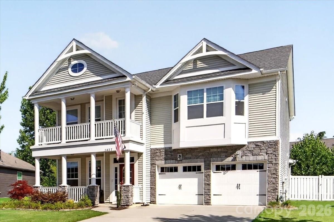
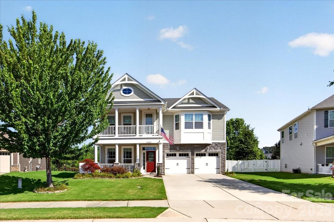
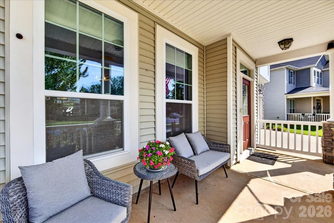
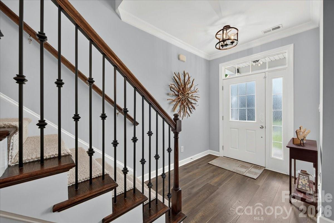
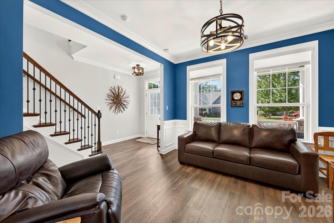
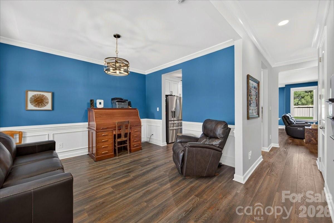
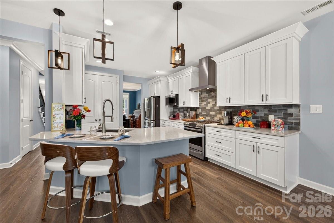
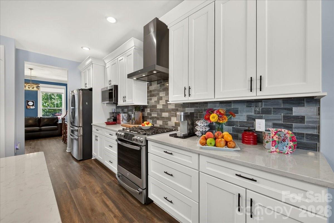
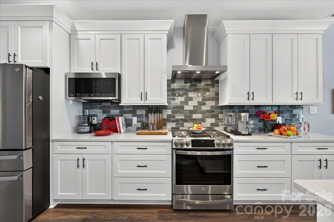
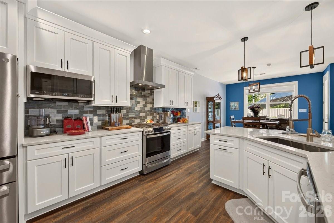
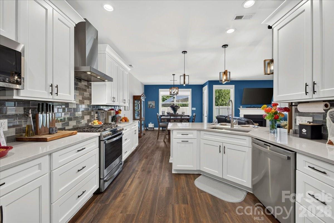
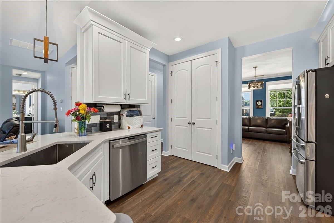
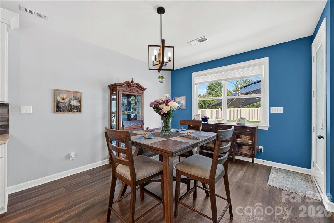
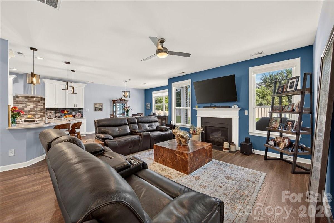
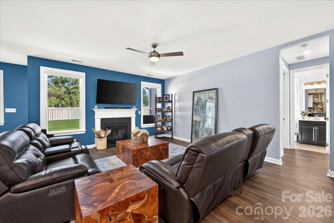
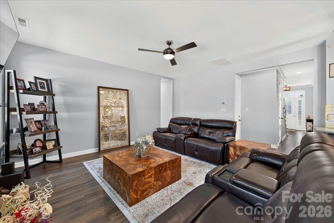
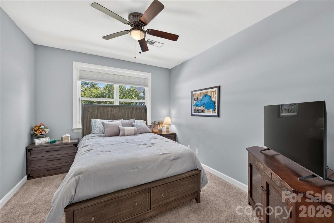
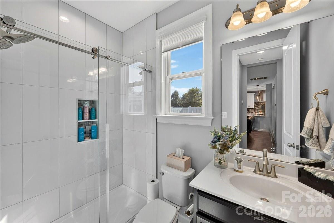
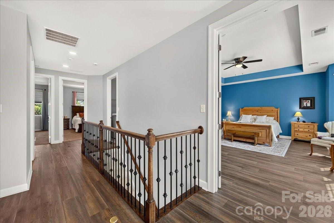
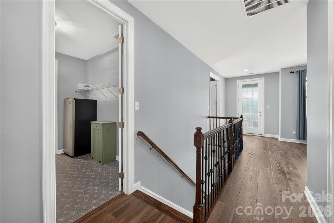
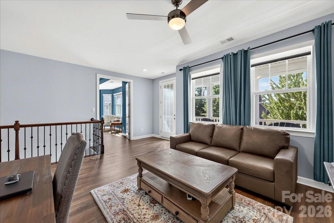
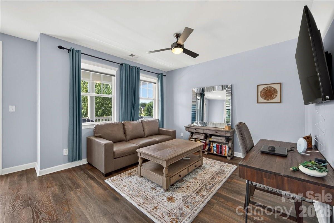
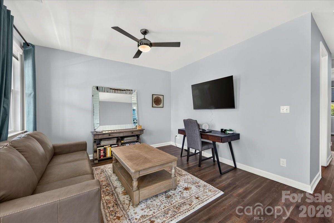
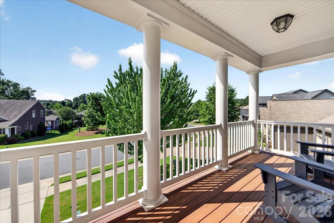
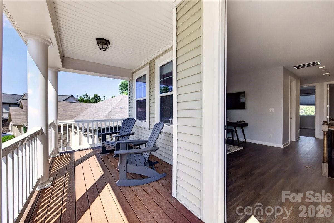
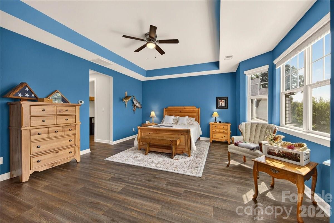
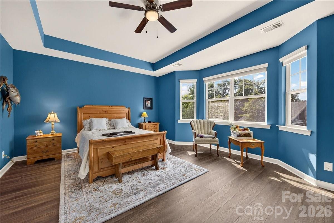
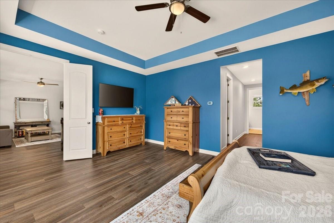
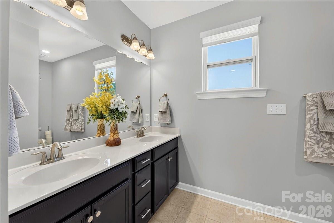
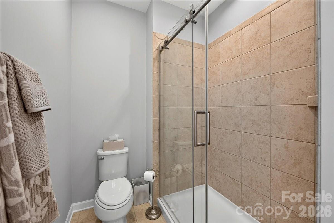
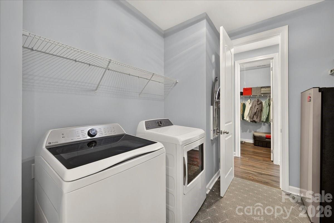
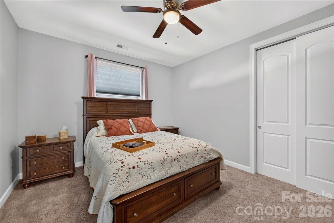
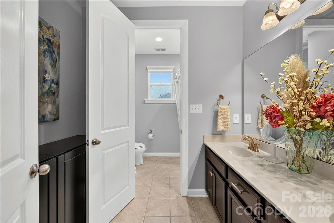
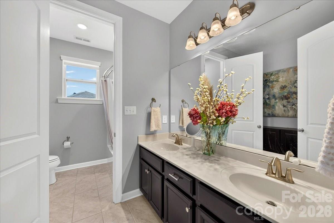
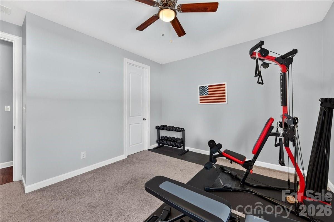
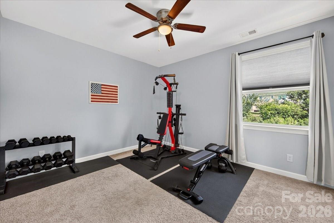
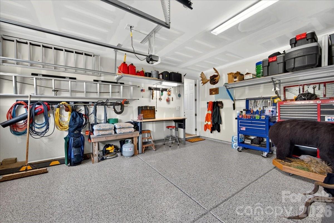
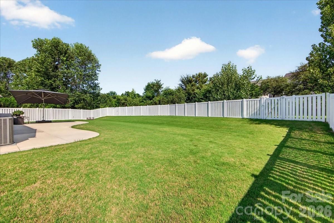
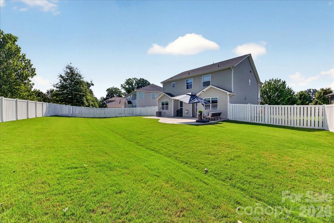
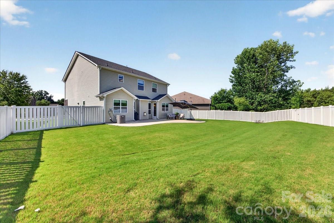
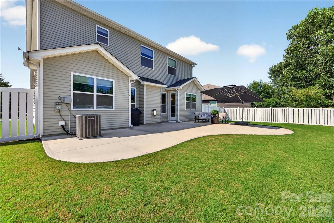
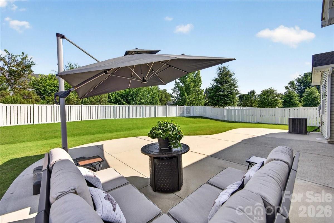
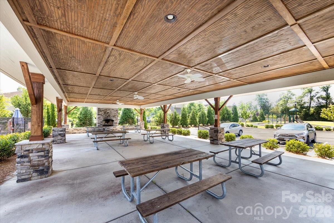
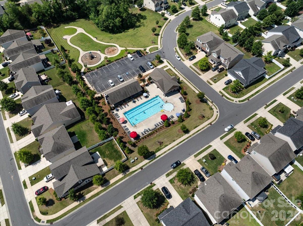
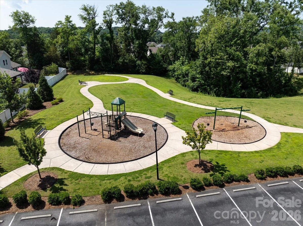
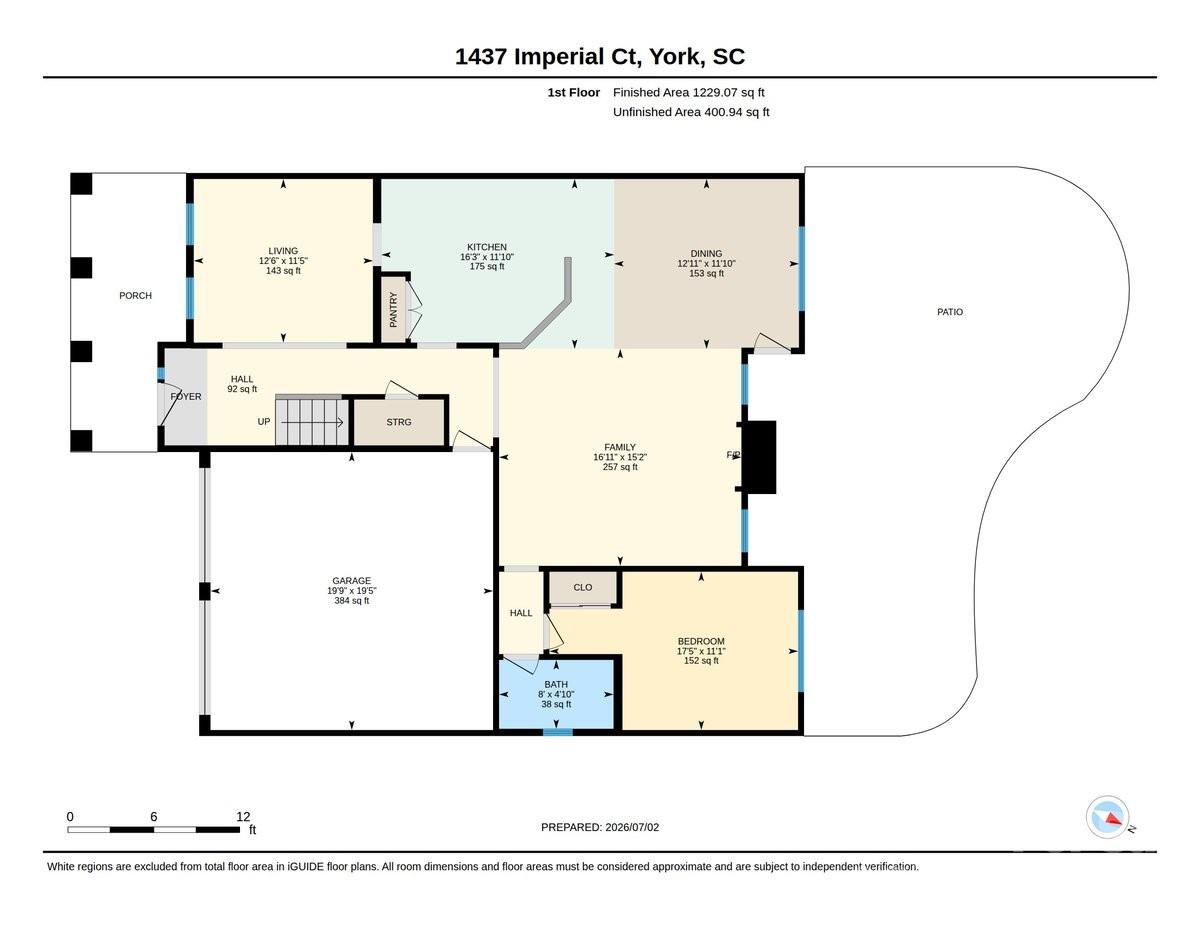
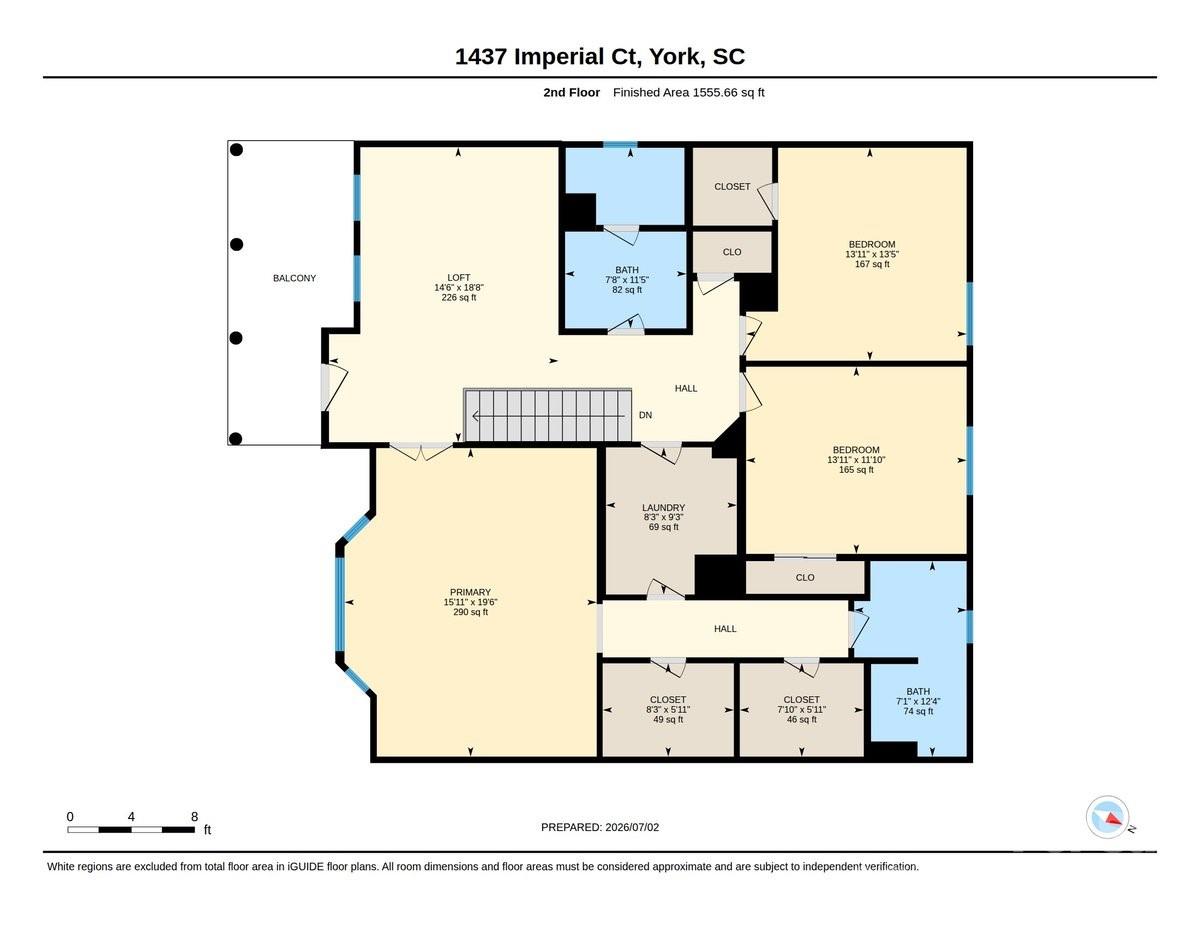
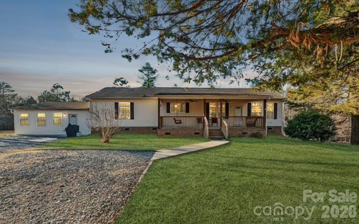
Better than new construction in the AWARD WINNING CLOVER SCHOOL DISTRICT! This home is ABSOLUTE PERFECTION, from its charming Charleston-style double front porches to its pristinely upgraded interior. EXTERIOR HIGHLIGHTS ** Striking double-porch elevation ** Nicely manicured yard with in-ground irrigation ** Fully fenced private backyard retreat MAIN LEVEL HIGHLIGHTS ** Mohawk RevWood flooring flows throughout ** Chef's kitchen featuring a leveled breakfast bar, premium quartz countertops, GE Profile appliances, and soft-close cabinetry ** Main floor guest bedroom (4th bedroom) and a fully updated, non-builder-grade bathroom SECOND LEVEL HIGHLIGHTS ** Premium flooring continues up the stairs, into the hallway, versatile loft, and primary suite ** Massive primary suite features a private hallway leading to dual walk-in closets, an updated bath, and a laundry room with new tile floors ** Two additional bedrooms, a second full bath, and access to the upper Trex-clad porch DON'T OVERLOOK ** Upgraded LED lighting with dimmer switches ** HVAC system equipped with a UV light for superior indoor air quality ** Epoxy-finished garage floor ** Whole-house water filtration system ** Home Surge Protector ** ROOF Installed 2024 ALL OF THIS in a Fantastic amenity-rich neighborhood in a top tier CLOVER SCHOOL DISTRICT!
Features & Amenities
Interior
-
Other Interior Features
Entrance Foyer, Open Floorplan, Pantry, Walk-In Closet(s)
-
Total Bedrooms
4
-
Bathrooms
3
-
Above Grade Finished Area
2785.0
-
Basement YN
NO
-
Cooling YN
YES
-
Cooling
Central Air
-
Fireplace YN
YES
-
Heating YN
YES
-
Heating
Central, Electric
-
Pet friendly
N/A
Exterior
-
Garage
Yes
-
Garage spaces
2
-
Construction Materials
Stone Veneer
-
Parking
Driveway, Garage Faces Front
-
Patio and Porch Features
Patio
-
Pool
No
Area & Lot
-
Lot Features
Level
-
Property Type
Residential
-
Property Sub Type
Single Family Residence
-
Architectural Style
Arts and Crafts
Price
-
Sales Price
$515,000
-
Sq. Footage
2,785
-
Price/SqFt
$184
HOA
-
Association
YES
-
Association Fee
$234
-
Association Fee Frequency
Quarterly
-
Association Fee Includes
N/A
School District
-
Elementary School
Liberty Hill
-
Middle School
Roosevelt
-
High School
Lake Wylie
Property Features
-
New Construction
NO
-
Foundation Details
Slab
-
Senior Community YN
NO
Schedule a Showing
Showing scheduled successfully.
Mortgage calculator
Estimate your monthly mortgage payment, including the principal and interest, property taxes, and HOA. Adjust the values to generate a more accurate rate.
Your payment
Principal and Interest:
$
Property taxes:
$
HOA fees:
$
Total loan payment:
$
Total interest amount:
$
Location
County
York
Elementary School
Liberty Hill
Middle School
Roosevelt
High School
Lake Wylie
Listing Courtesy of Holly Chapman , Helen Adams Realty
RealHub Information is provided exclusively for consumers' personal, non-commercial use, and it may not be used for any purpose other than to identify prospective properties consumers may be interested in purchasing. All information deemed reliable but not guaranteed and should be independently verified. All properties are subject to prior sale, change or withdrawal. RealHub website owner shall not be responsible for any typographical errors, misinformation, misprints and shall be held totally harmless.

Agent
Mitch Totherow
Call Mitch today to schedule a private showing.

* Listings on this website come from the FMLS IDX Compilation and may be held by brokerage firms other than the owner of this website. The listing brokerage is identified in any listing details. Information is deemed reliable but is not guaranteed. If you believe any FMLS listing contains material that infringes your copyrighted work please click here to review our DMCA policy and learn how to submit a takedown request.© 2024 FMLS.
Related Properties
York
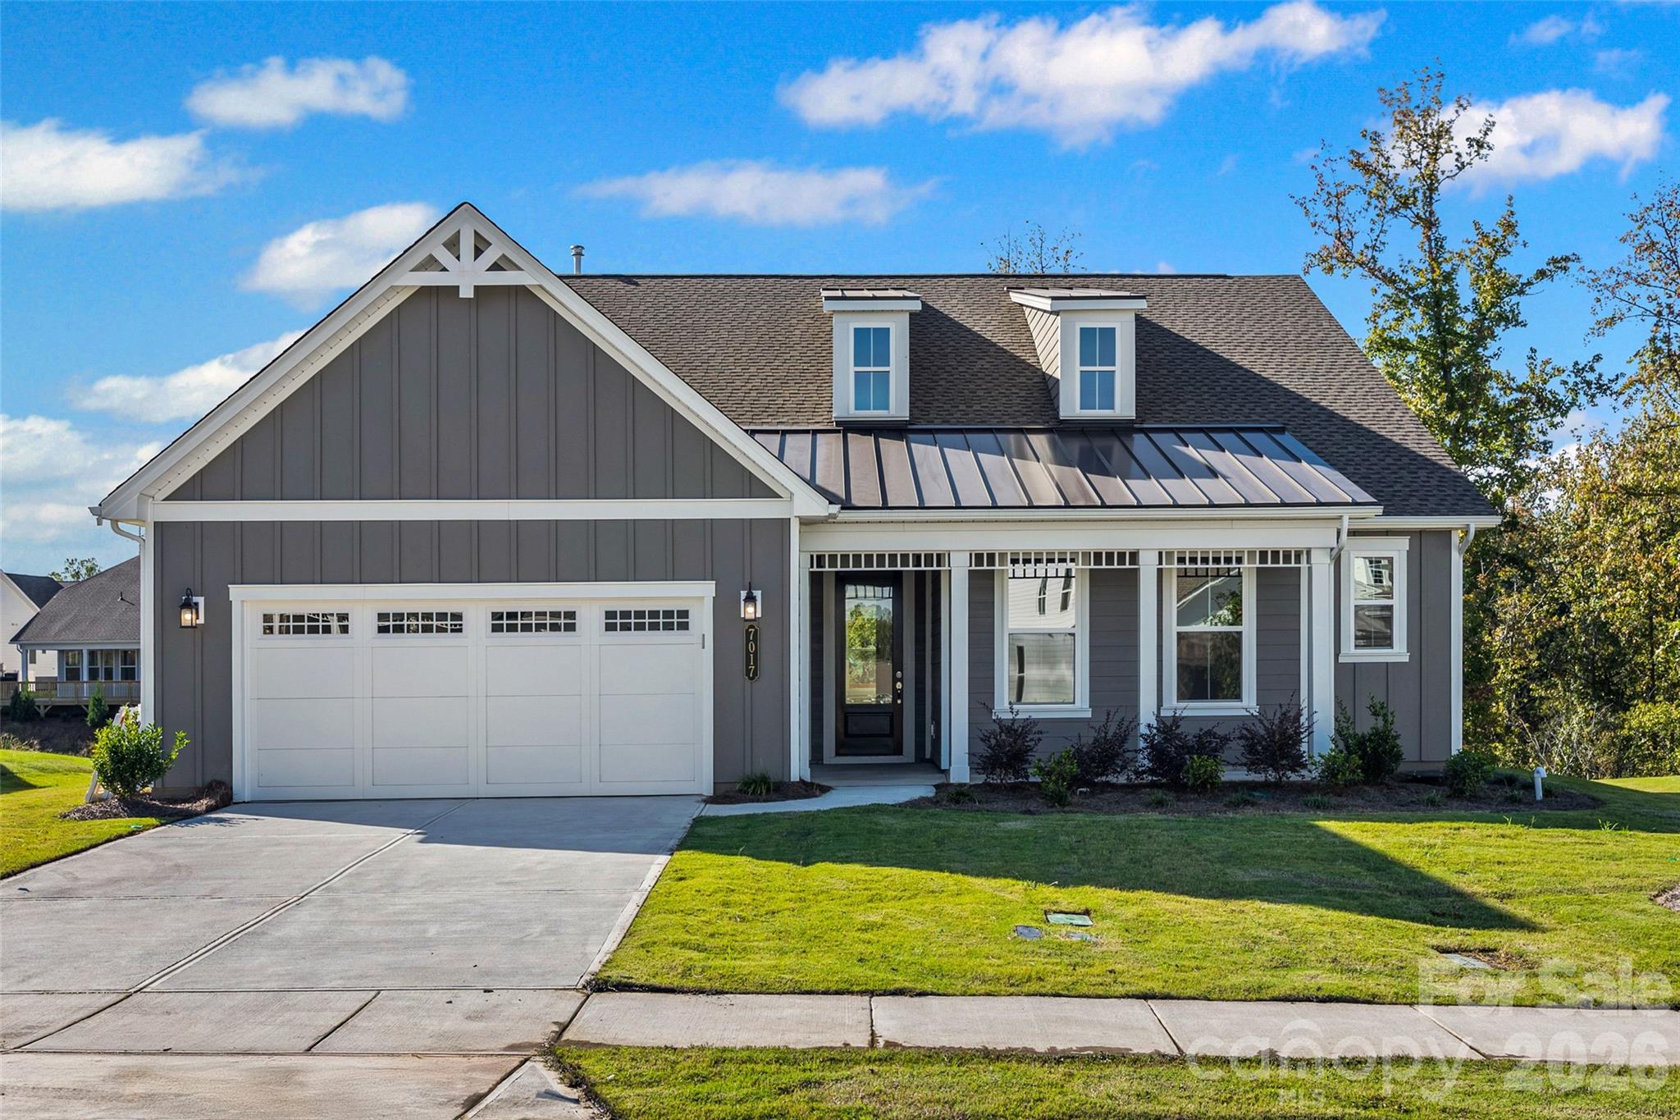
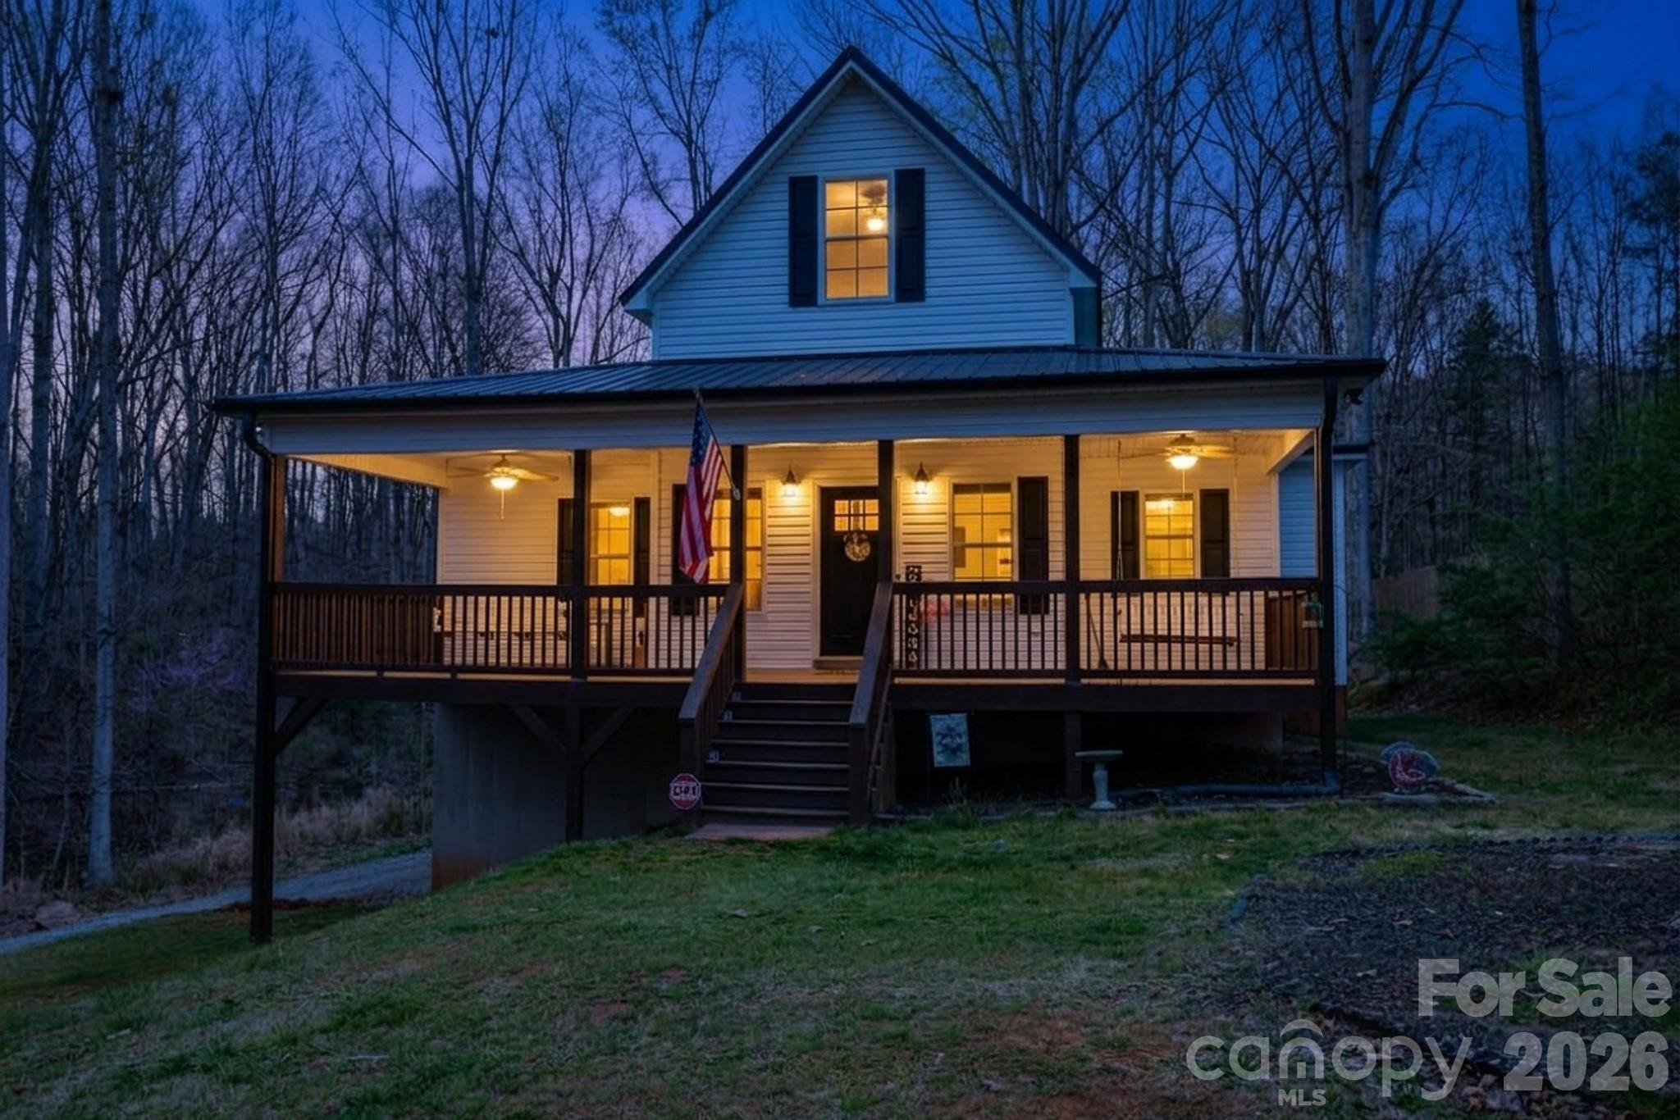
7017 Treetop Court
3 Beds
2 Baths
2,232 Sq.Ft.
$599,990
MLS#: 4365170
York
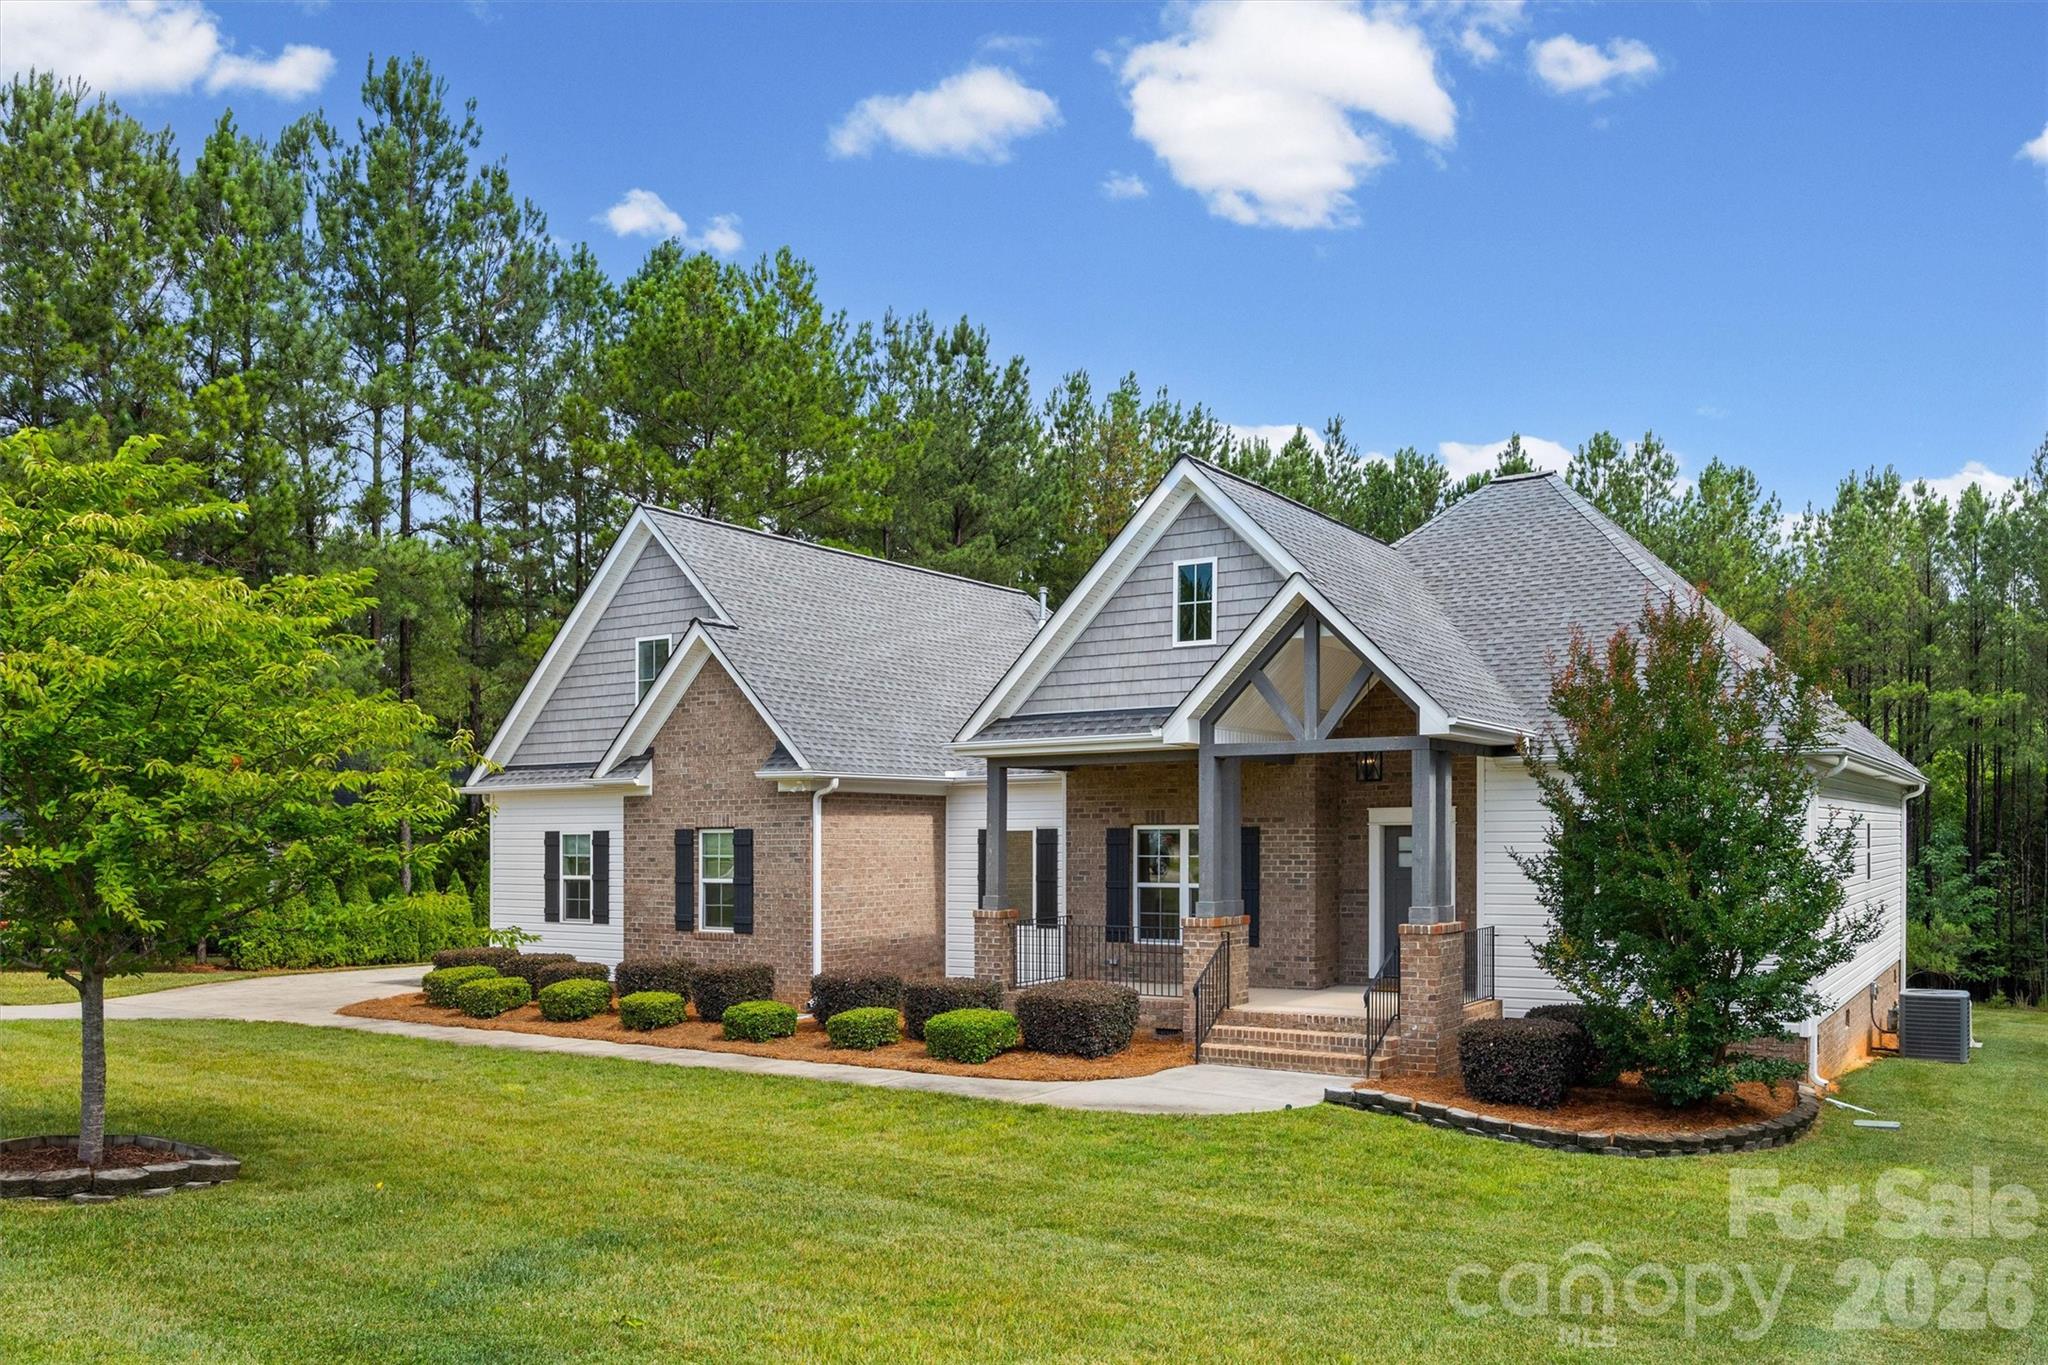
442 Cotton Court
3 Beds
2 Baths
1,633 Sq.Ft.
$425,000
MLS#: 4359093
York
575 Zelkova Street
4 Beds
3 Baths
2,503 Sq.Ft.
$575,000
MLS#: 4395158
York
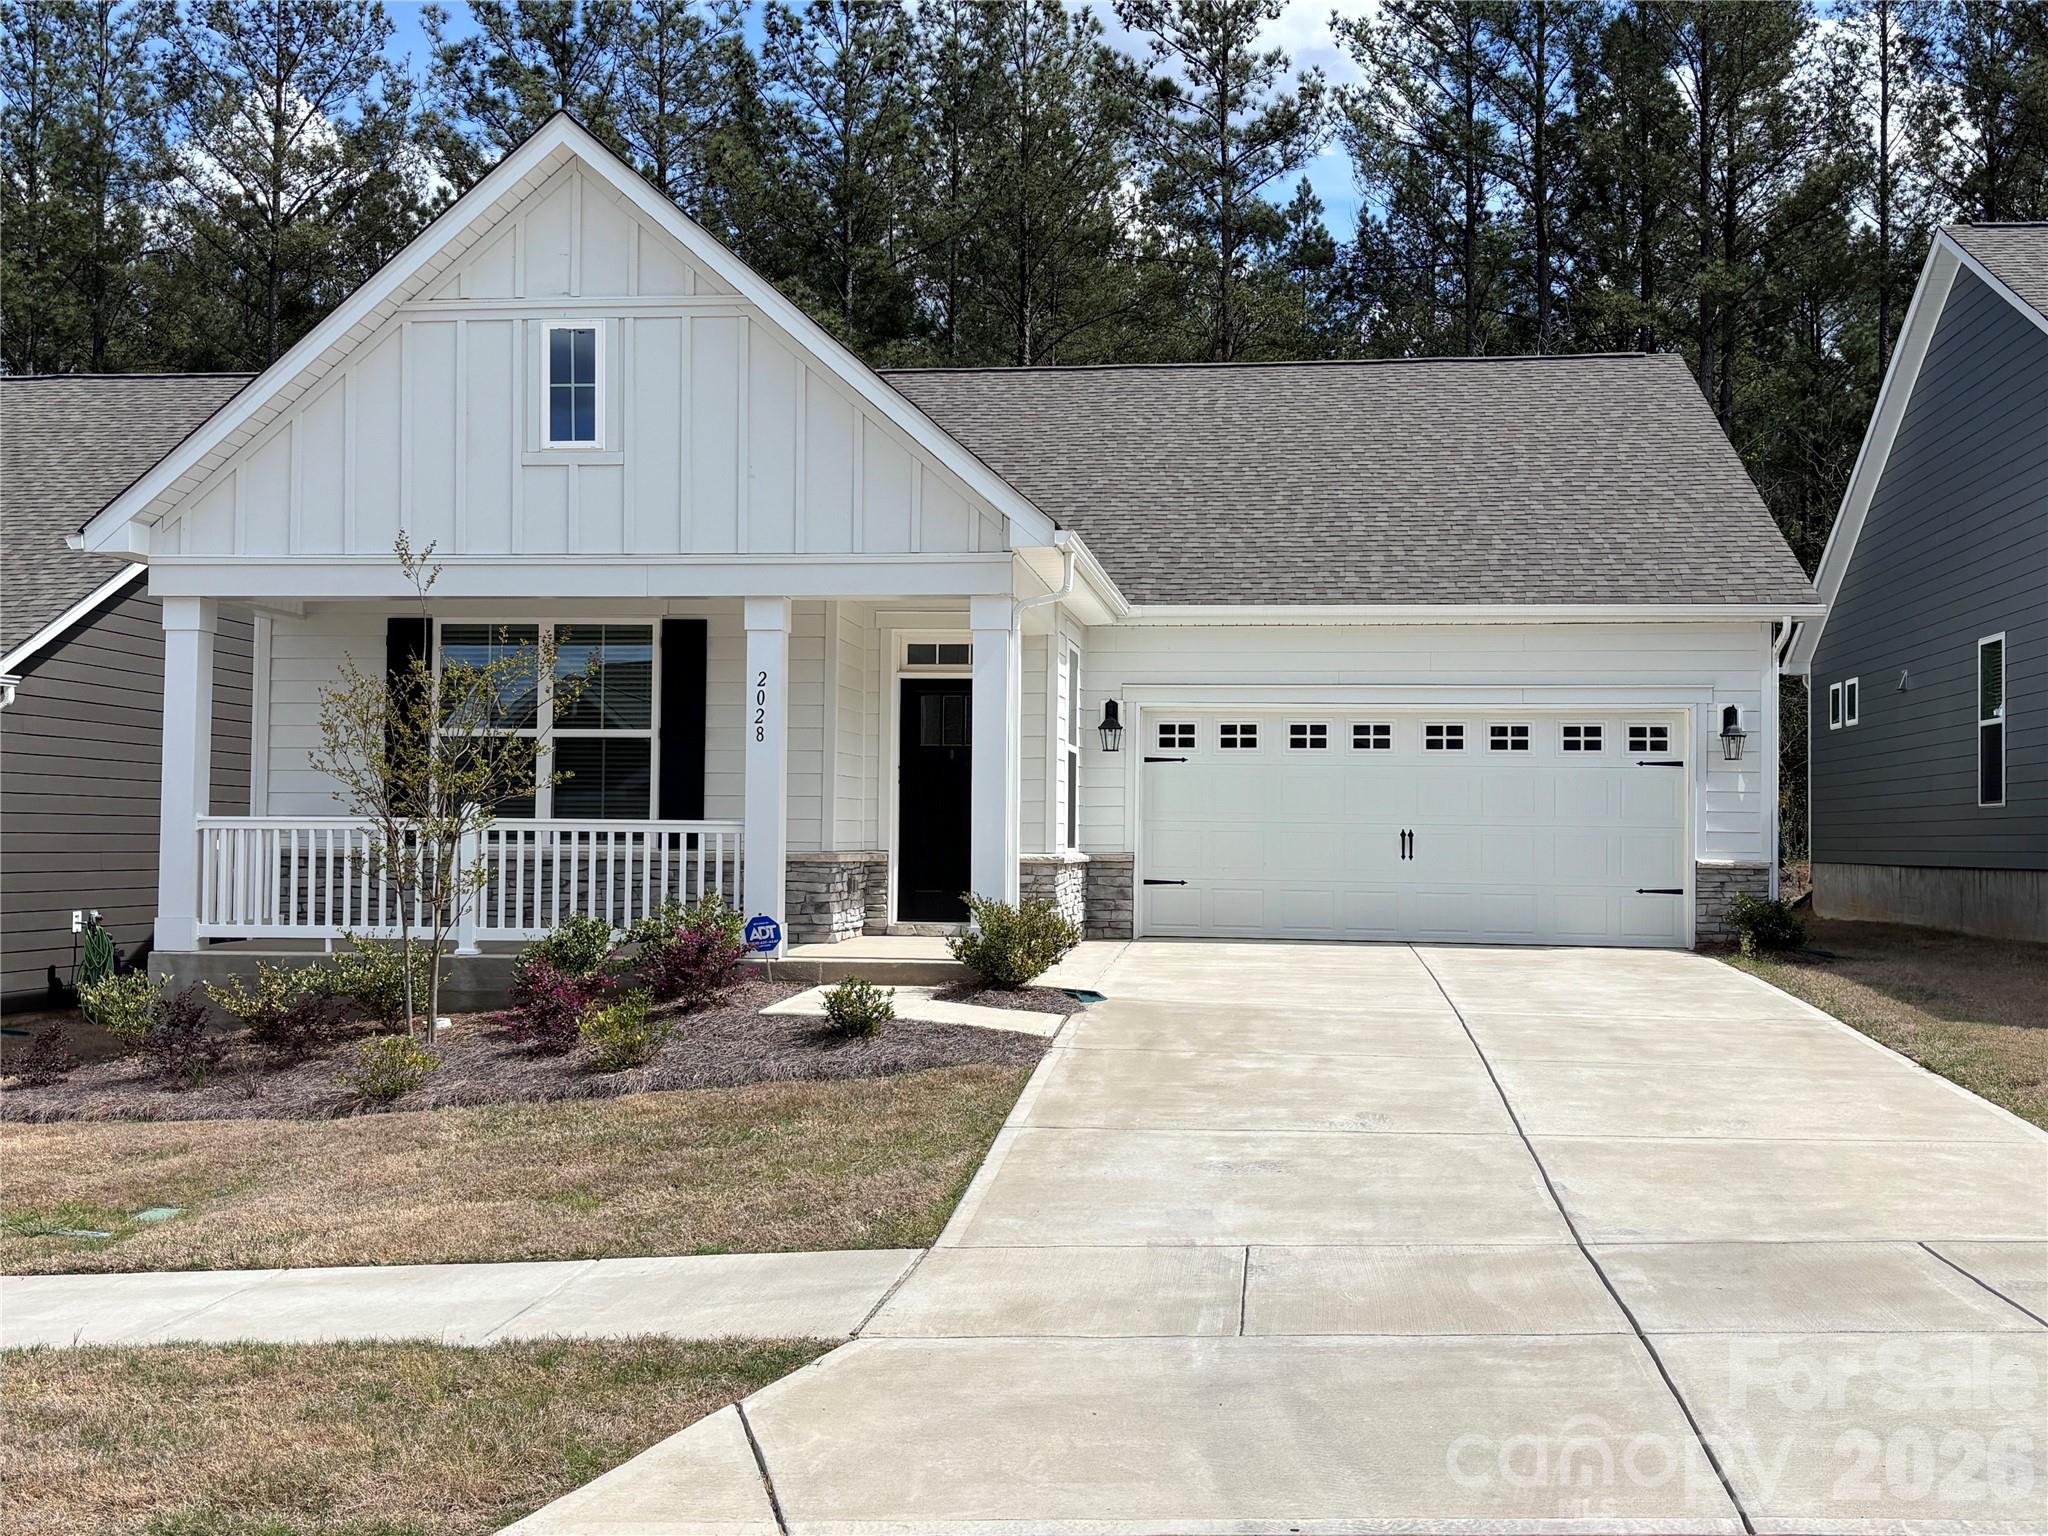
2028 Skyhawk Drive
3 Beds
2 Baths
1,597 Sq.Ft.
$424,900
MLS#: 4395762
York
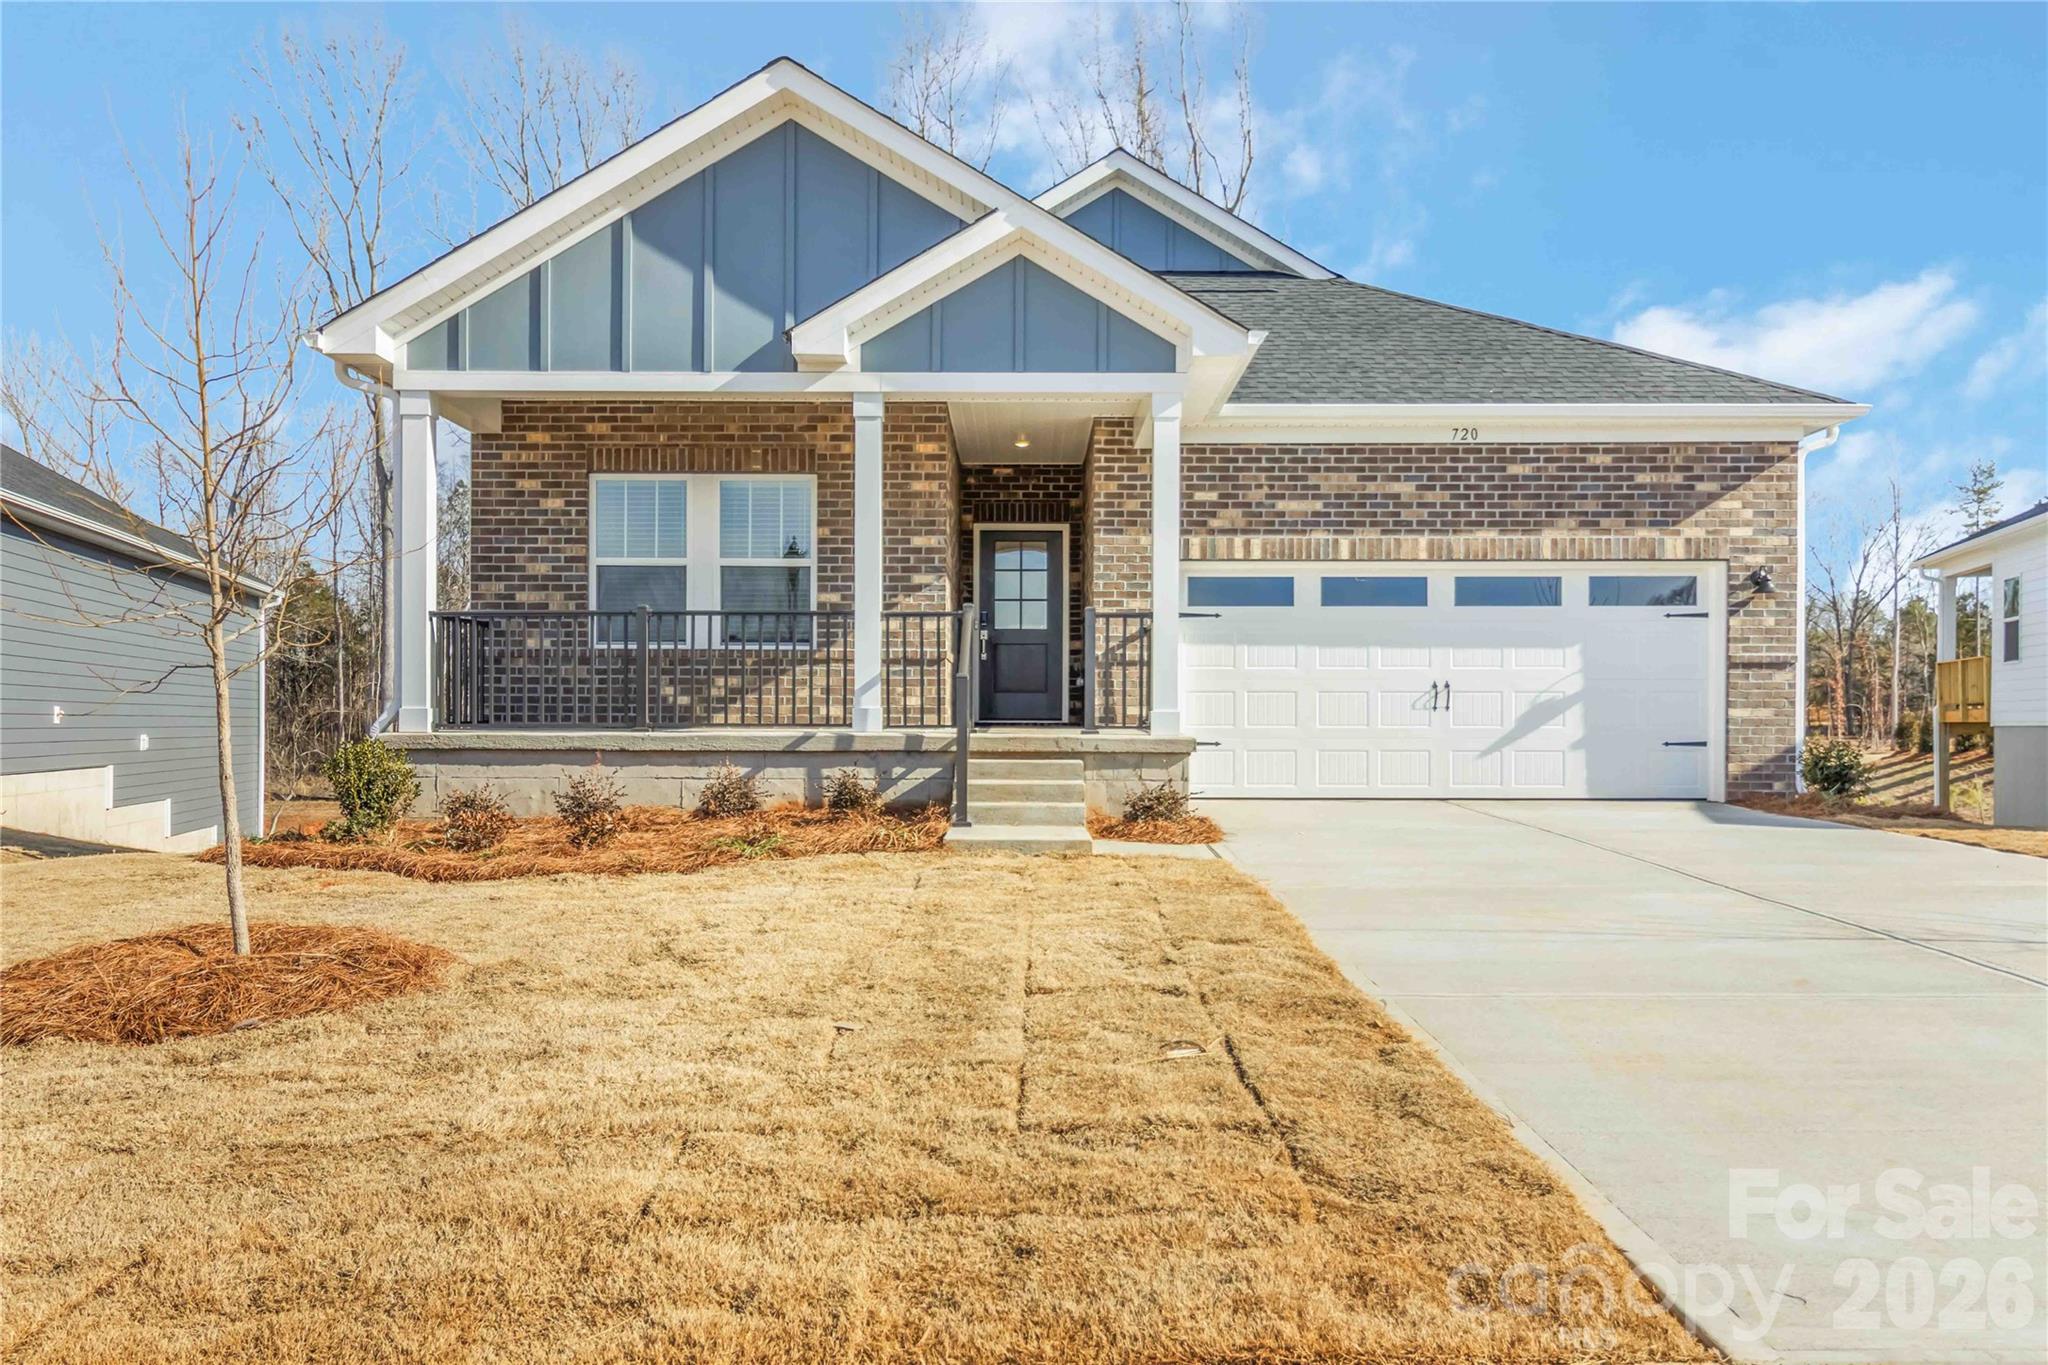
720 Palmer Pendleton Way
4 Beds
2 Baths
2,572 Sq.Ft.
$474,390
MLS#: 4349574
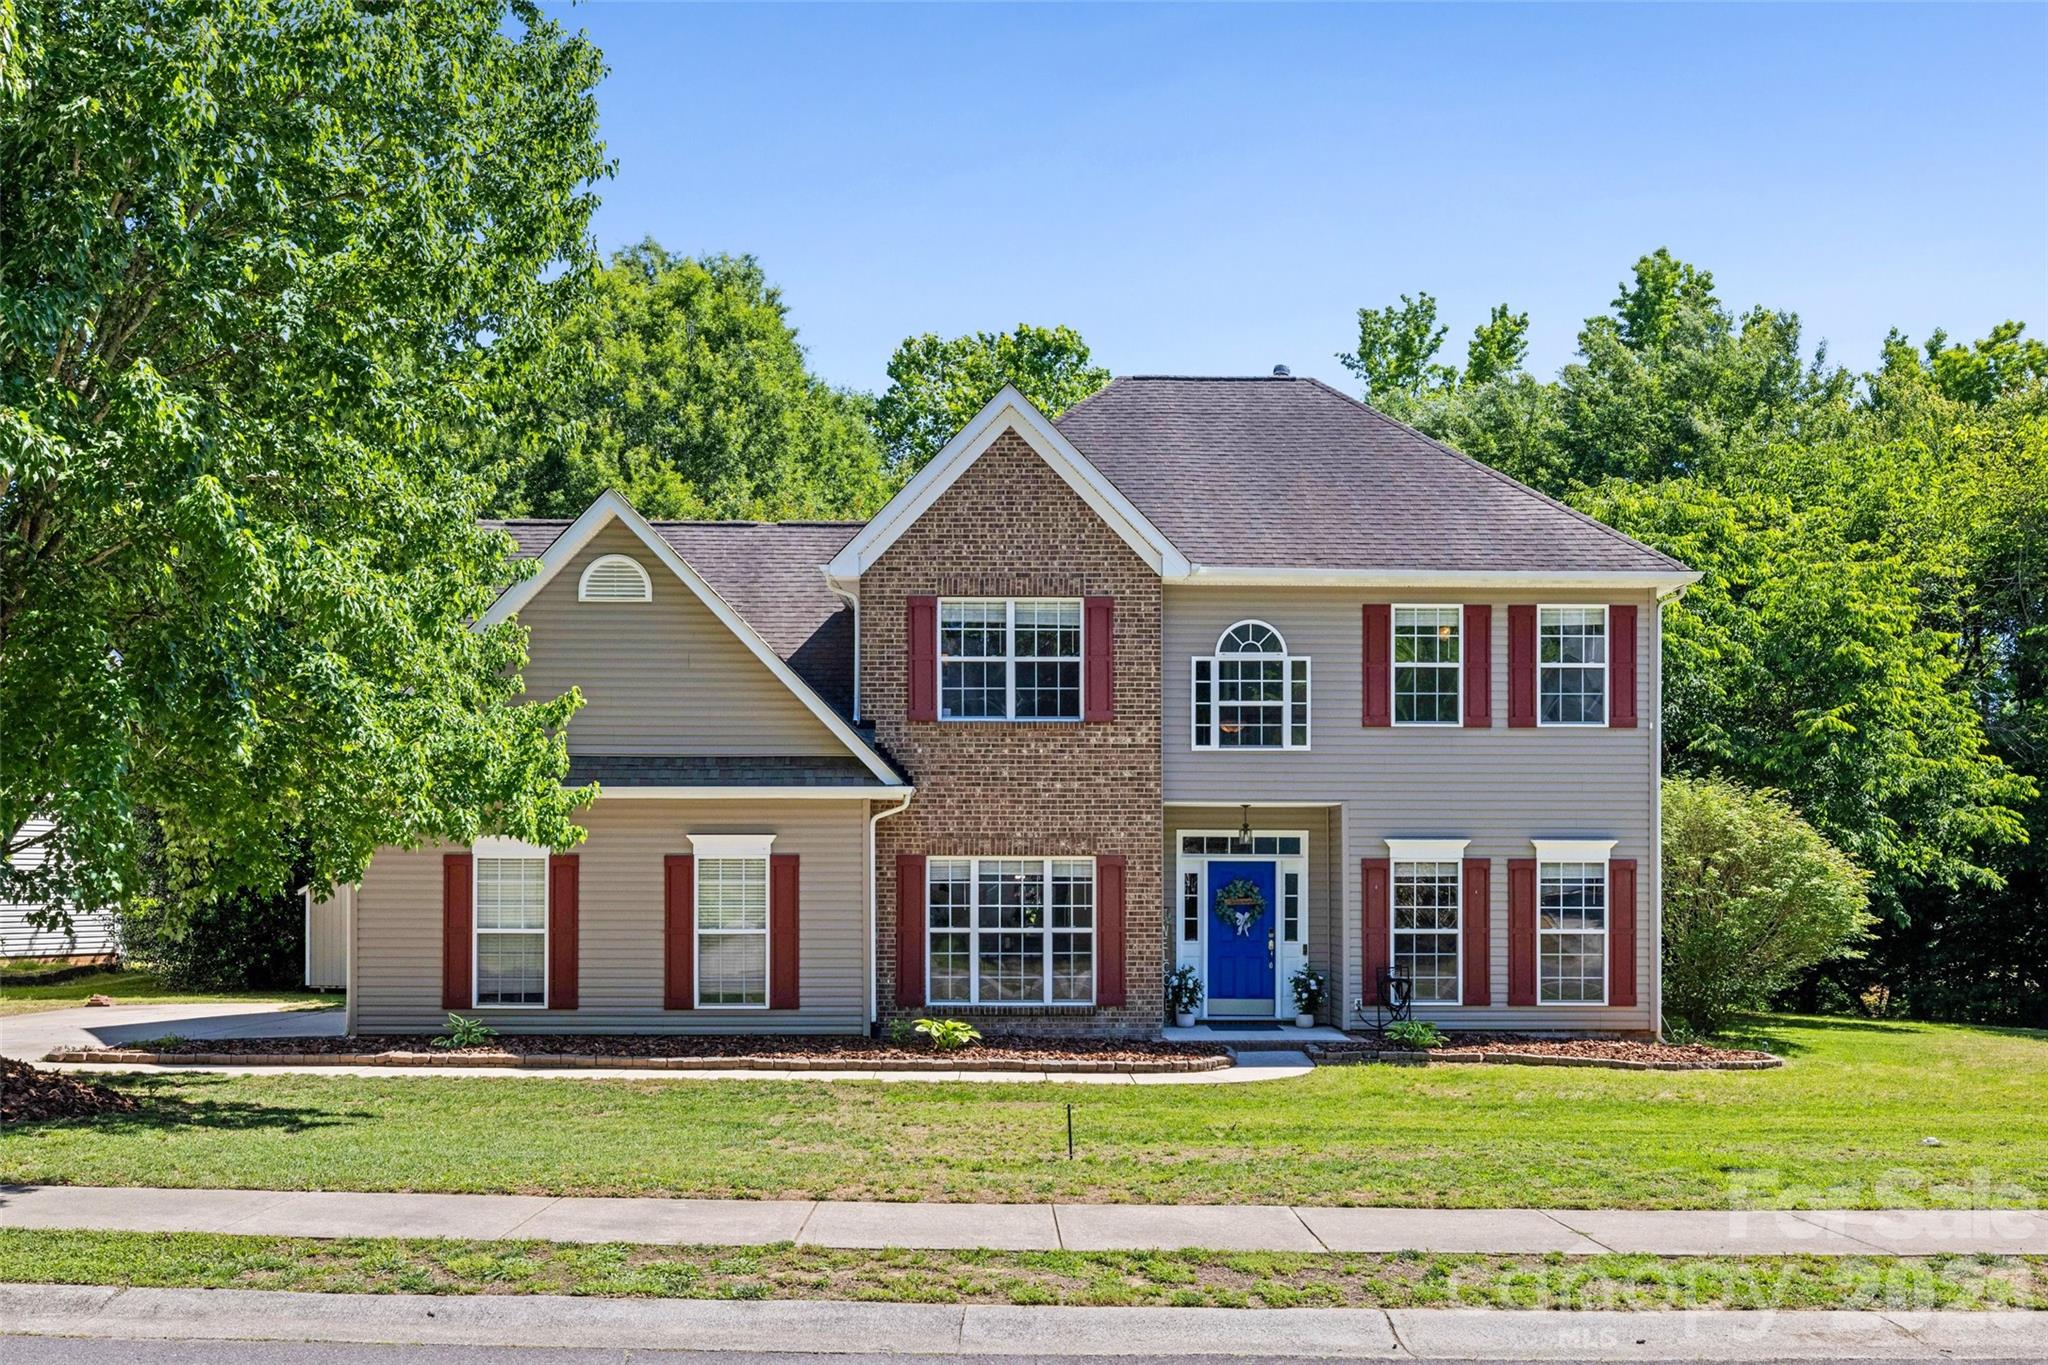
York
3418 Fallowbrook Forest None
5 Beds
3 Baths
2,658 Sq.Ft.
$465,000
MLS#: 4380128
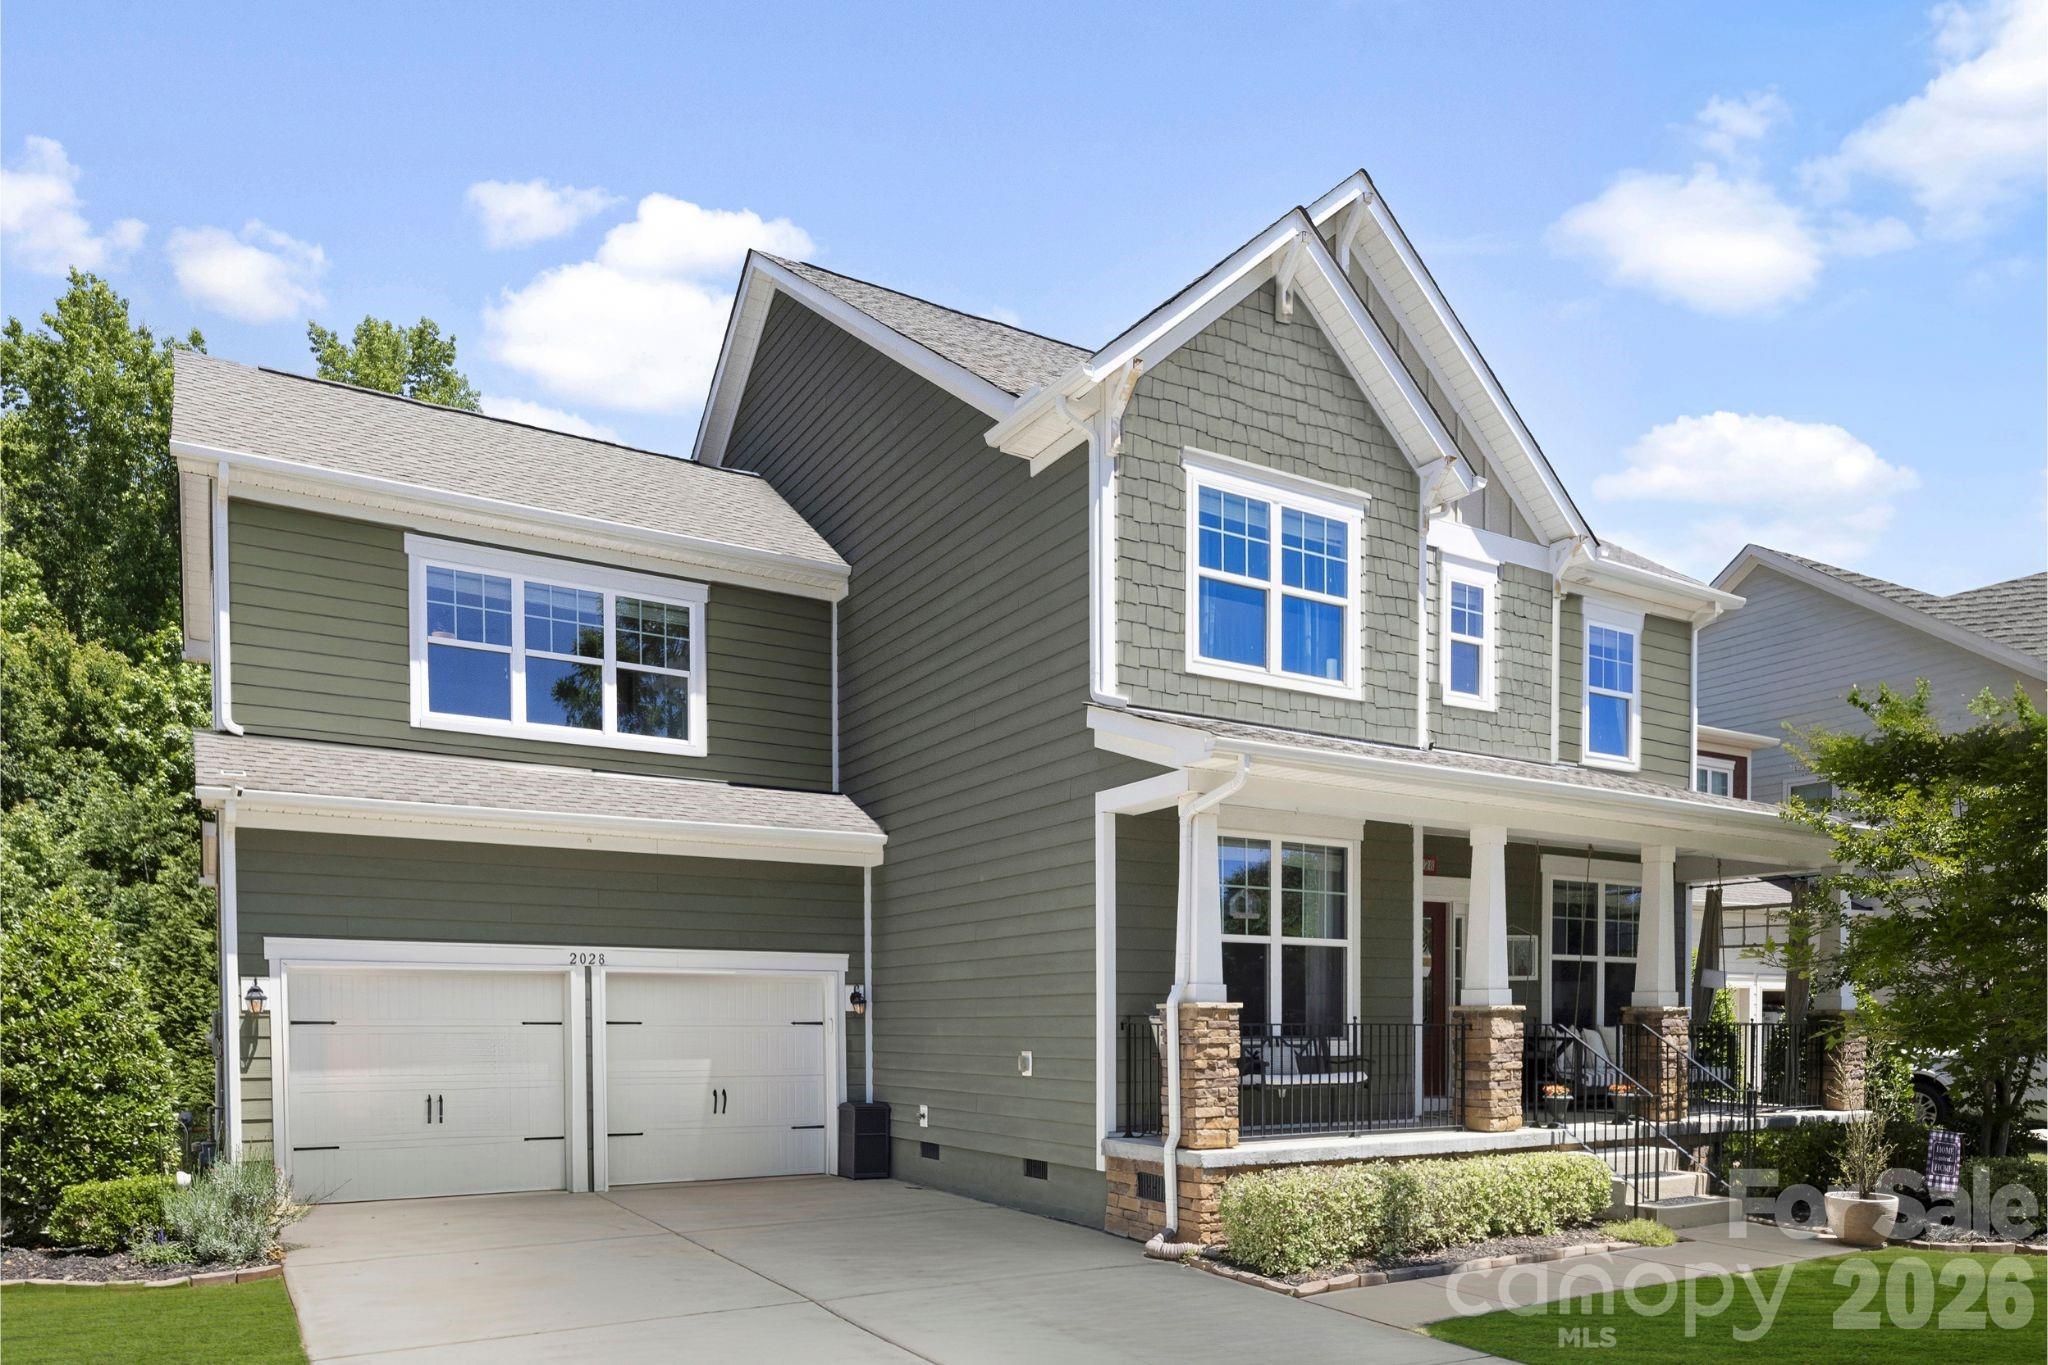
York
2028 Brightflower Lane
5 Beds
3 Baths
3,060 Sq.Ft.
$550,000
MLS#: 4380047
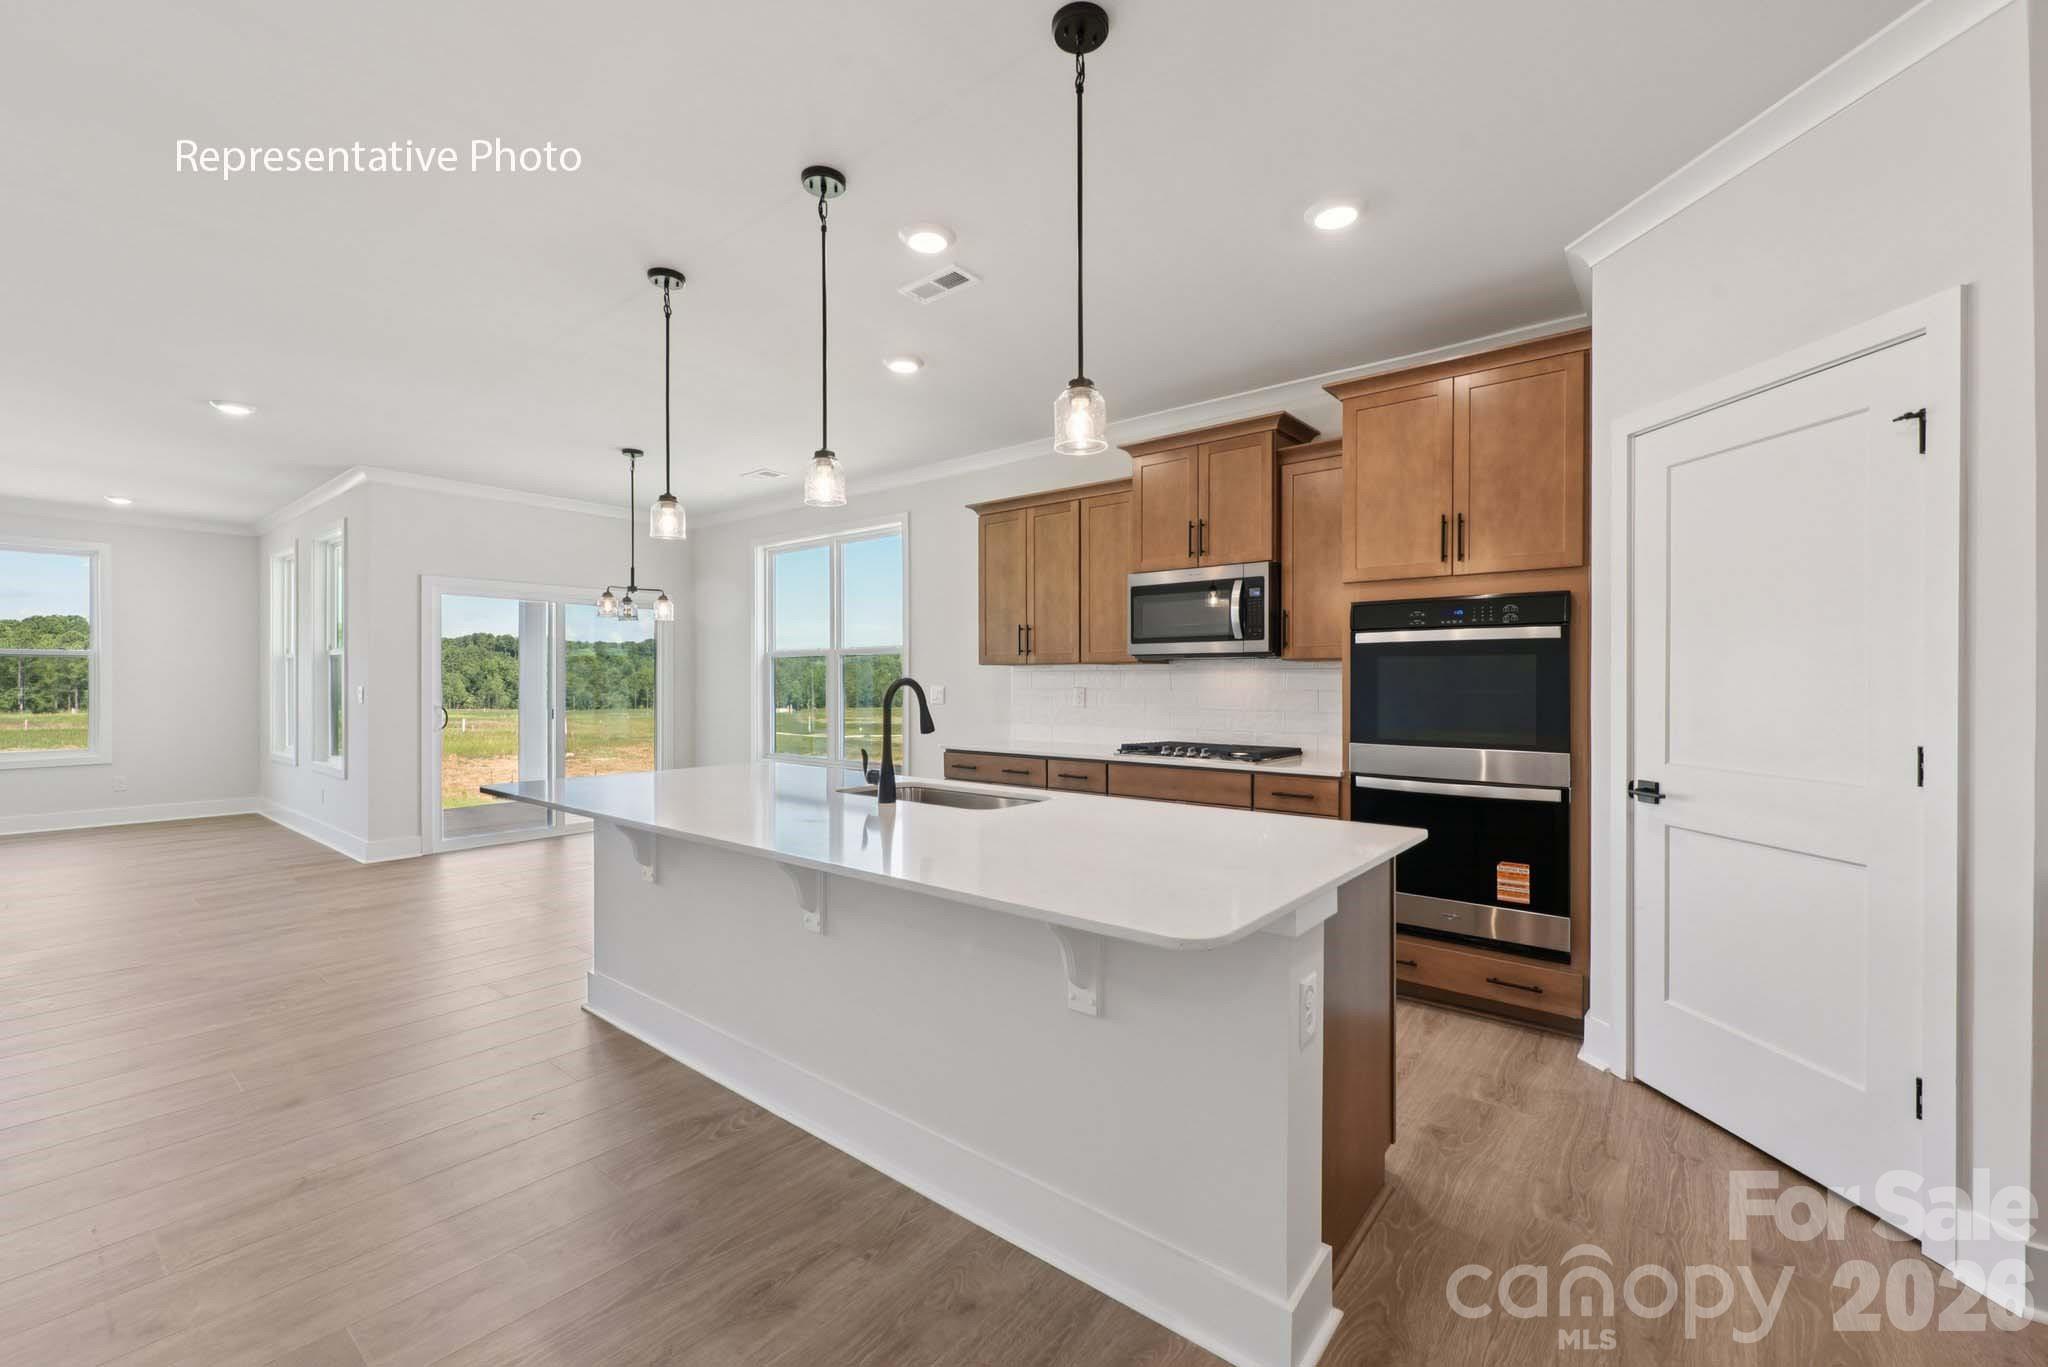
York
2219 Keppel Court
4 Beds
3 Baths
3,112 Sq.Ft.
$545,365
MLS#: 4336647
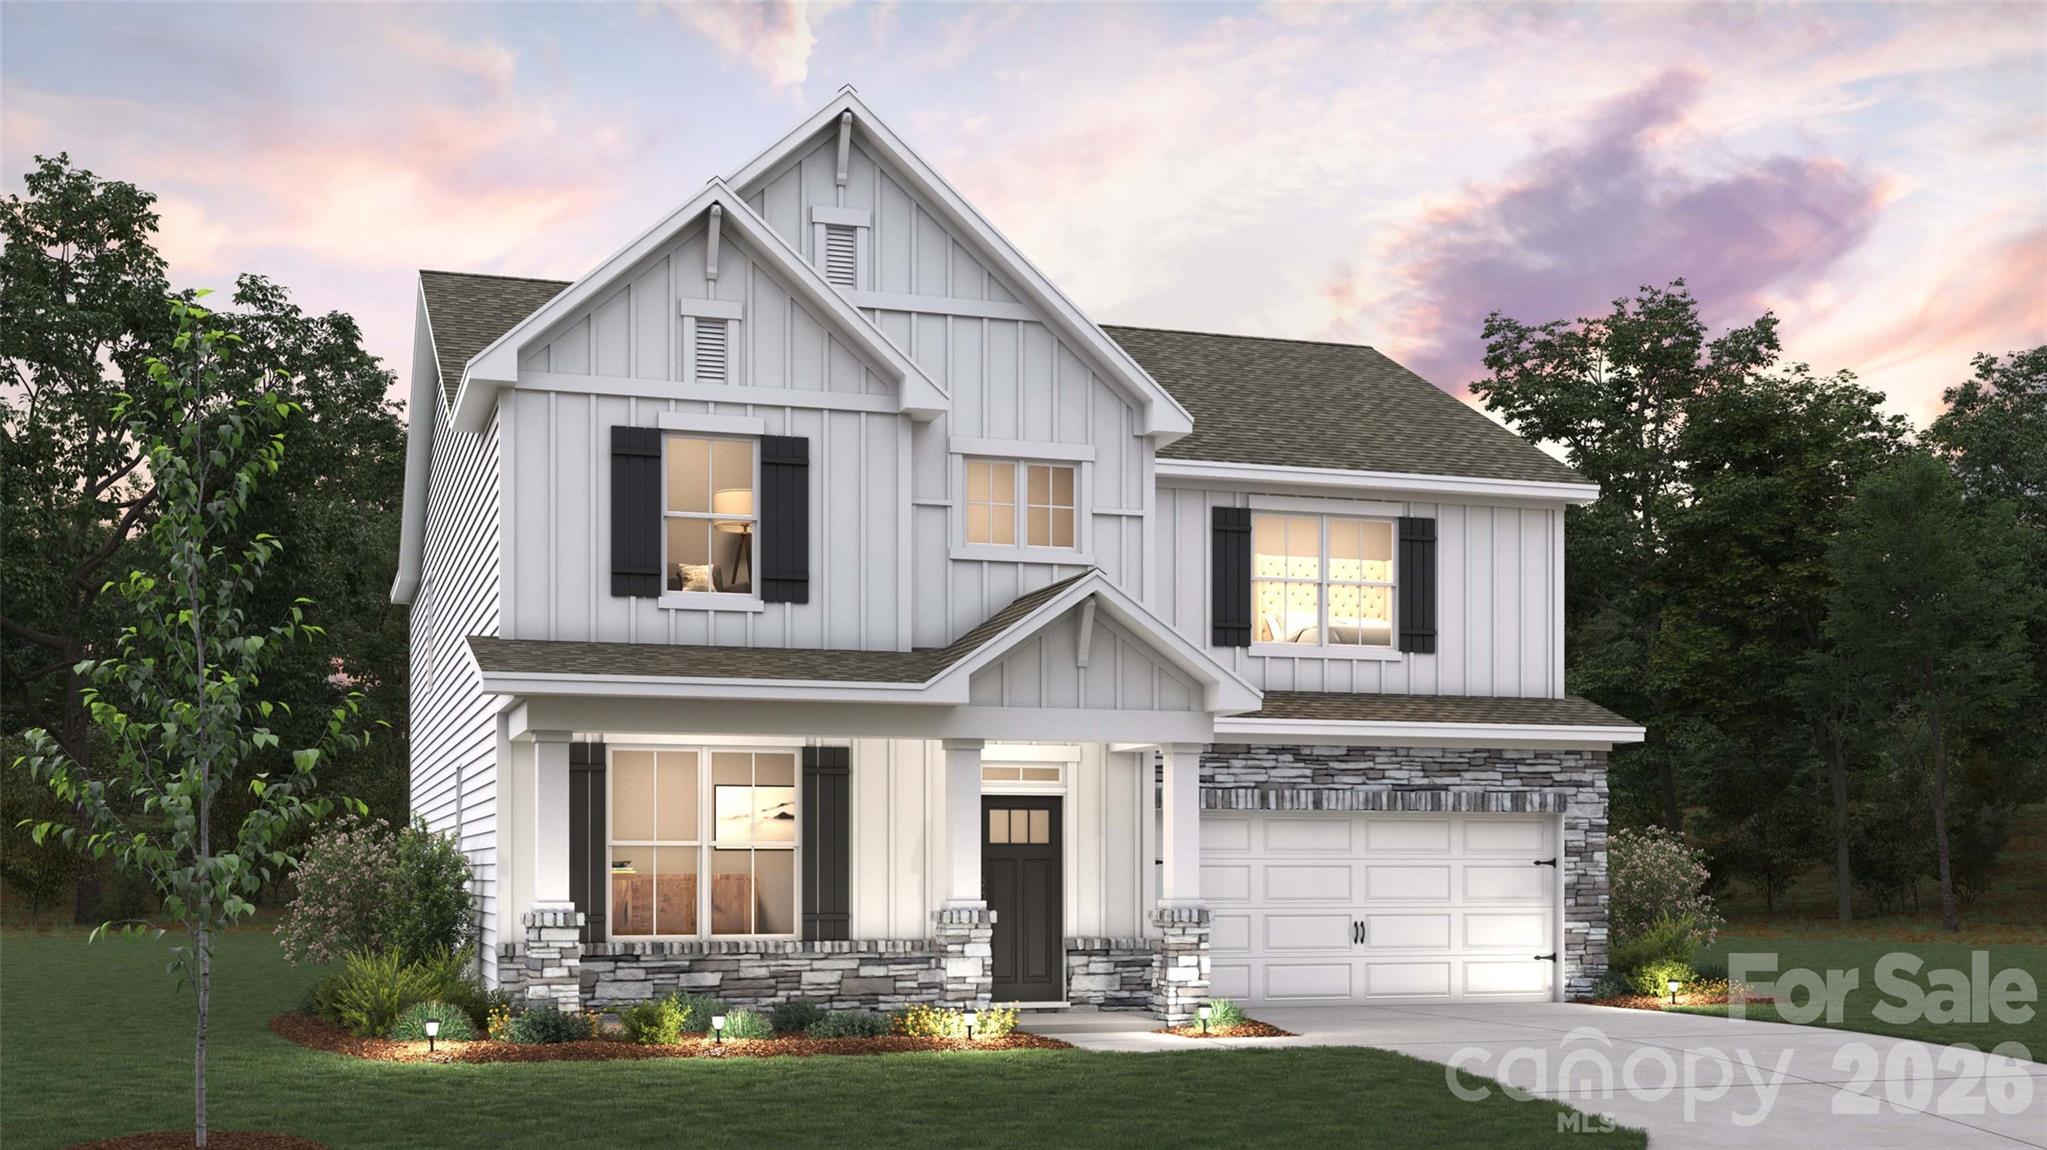
York
515 Mahogany Road
5 Beds
4 Baths
3,093 Sq.Ft.
$512,410
MLS#: 4397030
York
2411 Mission Road
4 Beds
3 Baths
1,788 Sq.Ft.
$415,000
MLS#: 4346869
