
Property
Beds
3
Full Baths
3
1/2 Baths
1
Year Built
1991
Sq.Footage
3,010
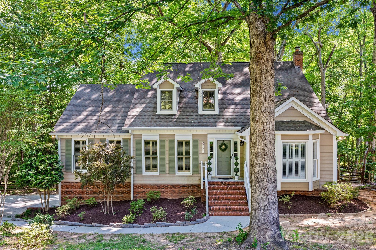
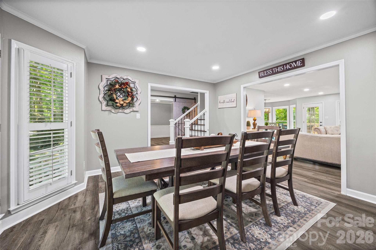
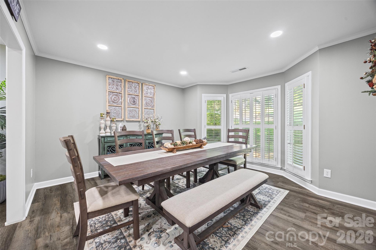
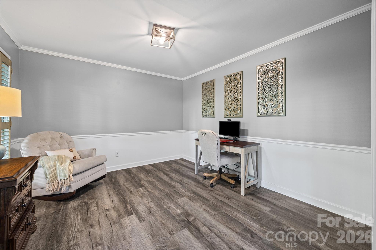
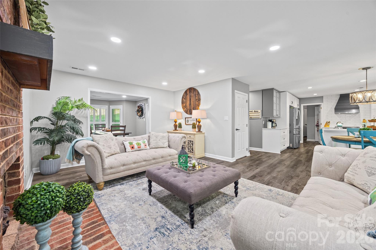
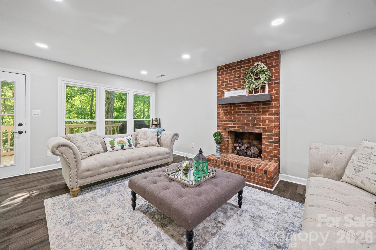
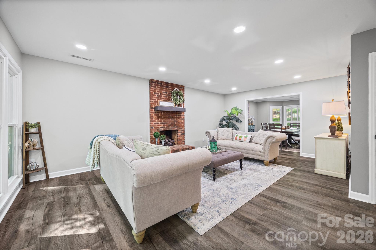
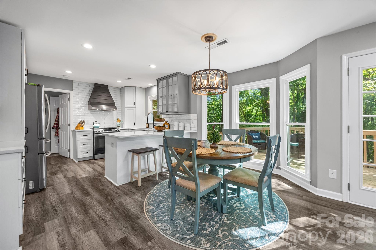
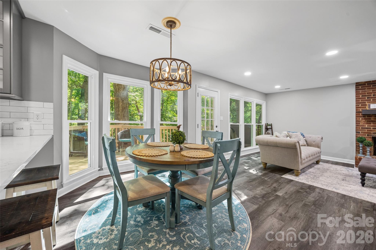
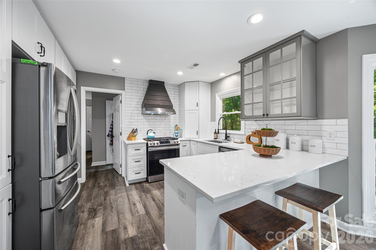
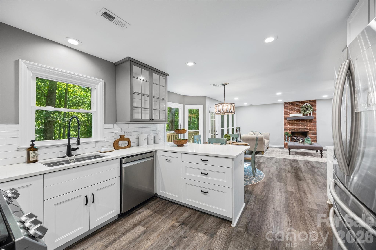
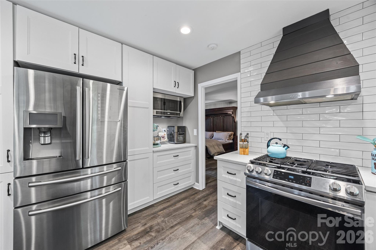
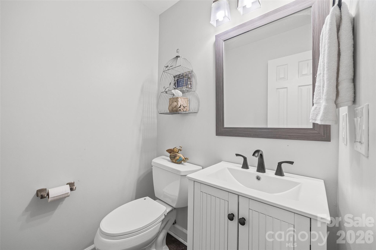
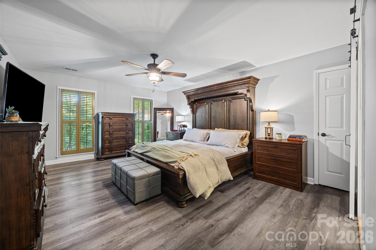
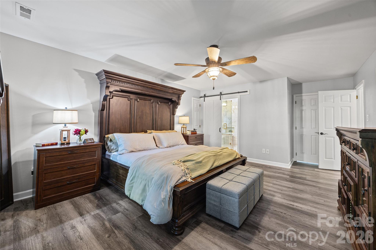
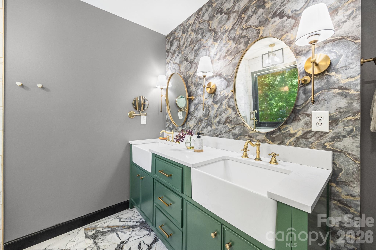
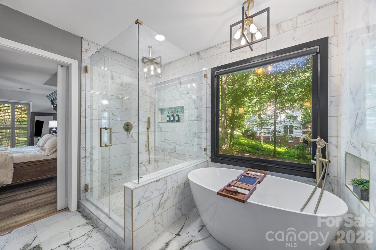
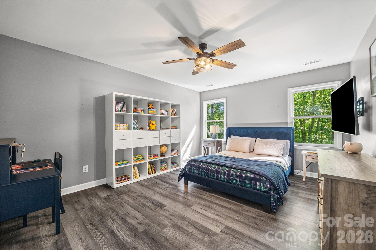
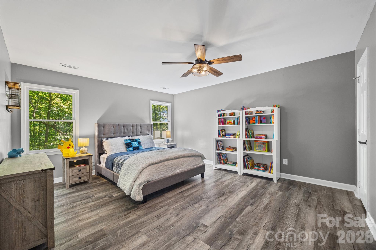
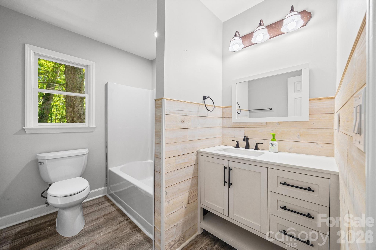
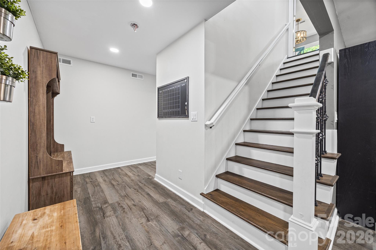
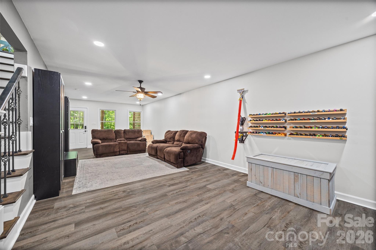
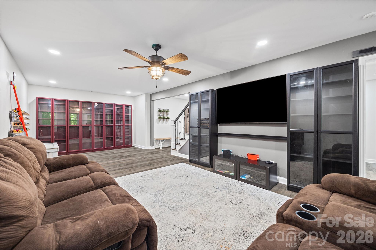
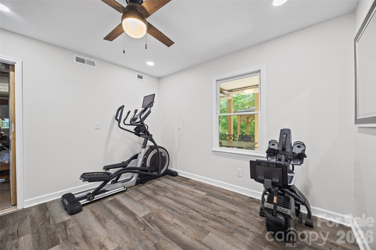
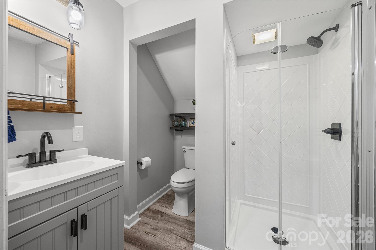
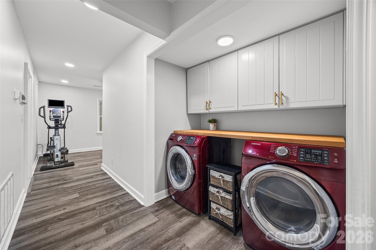
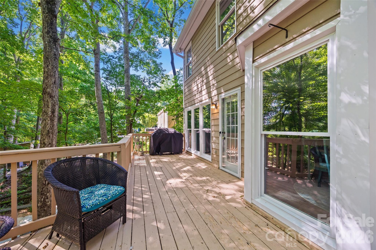
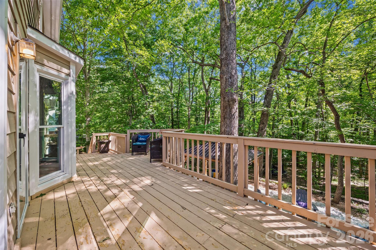
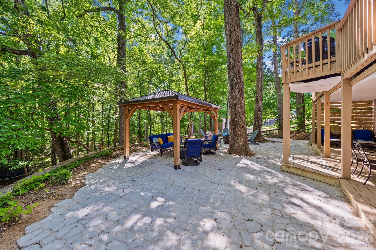
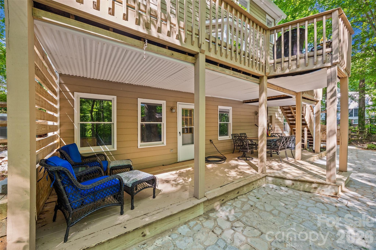
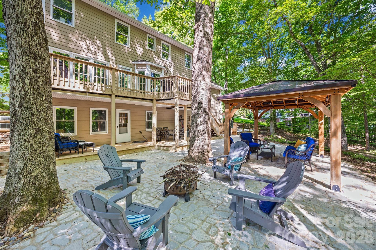
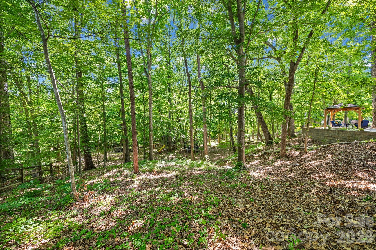
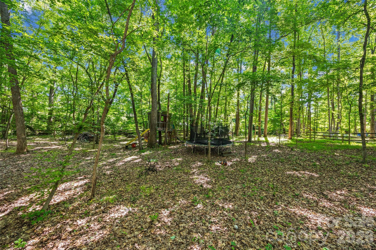
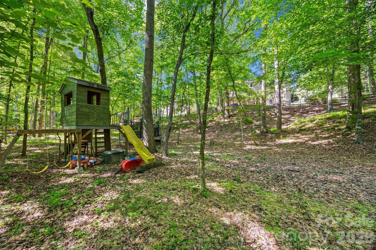
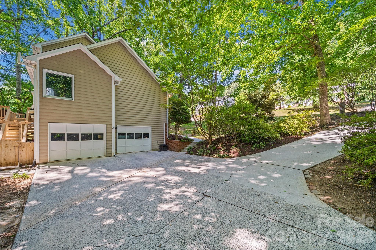
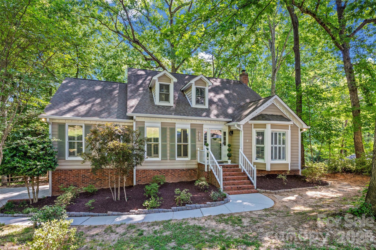
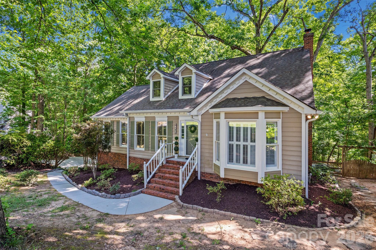
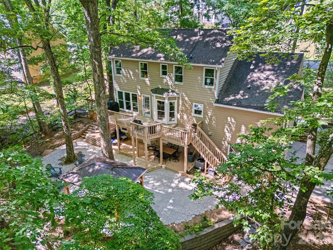
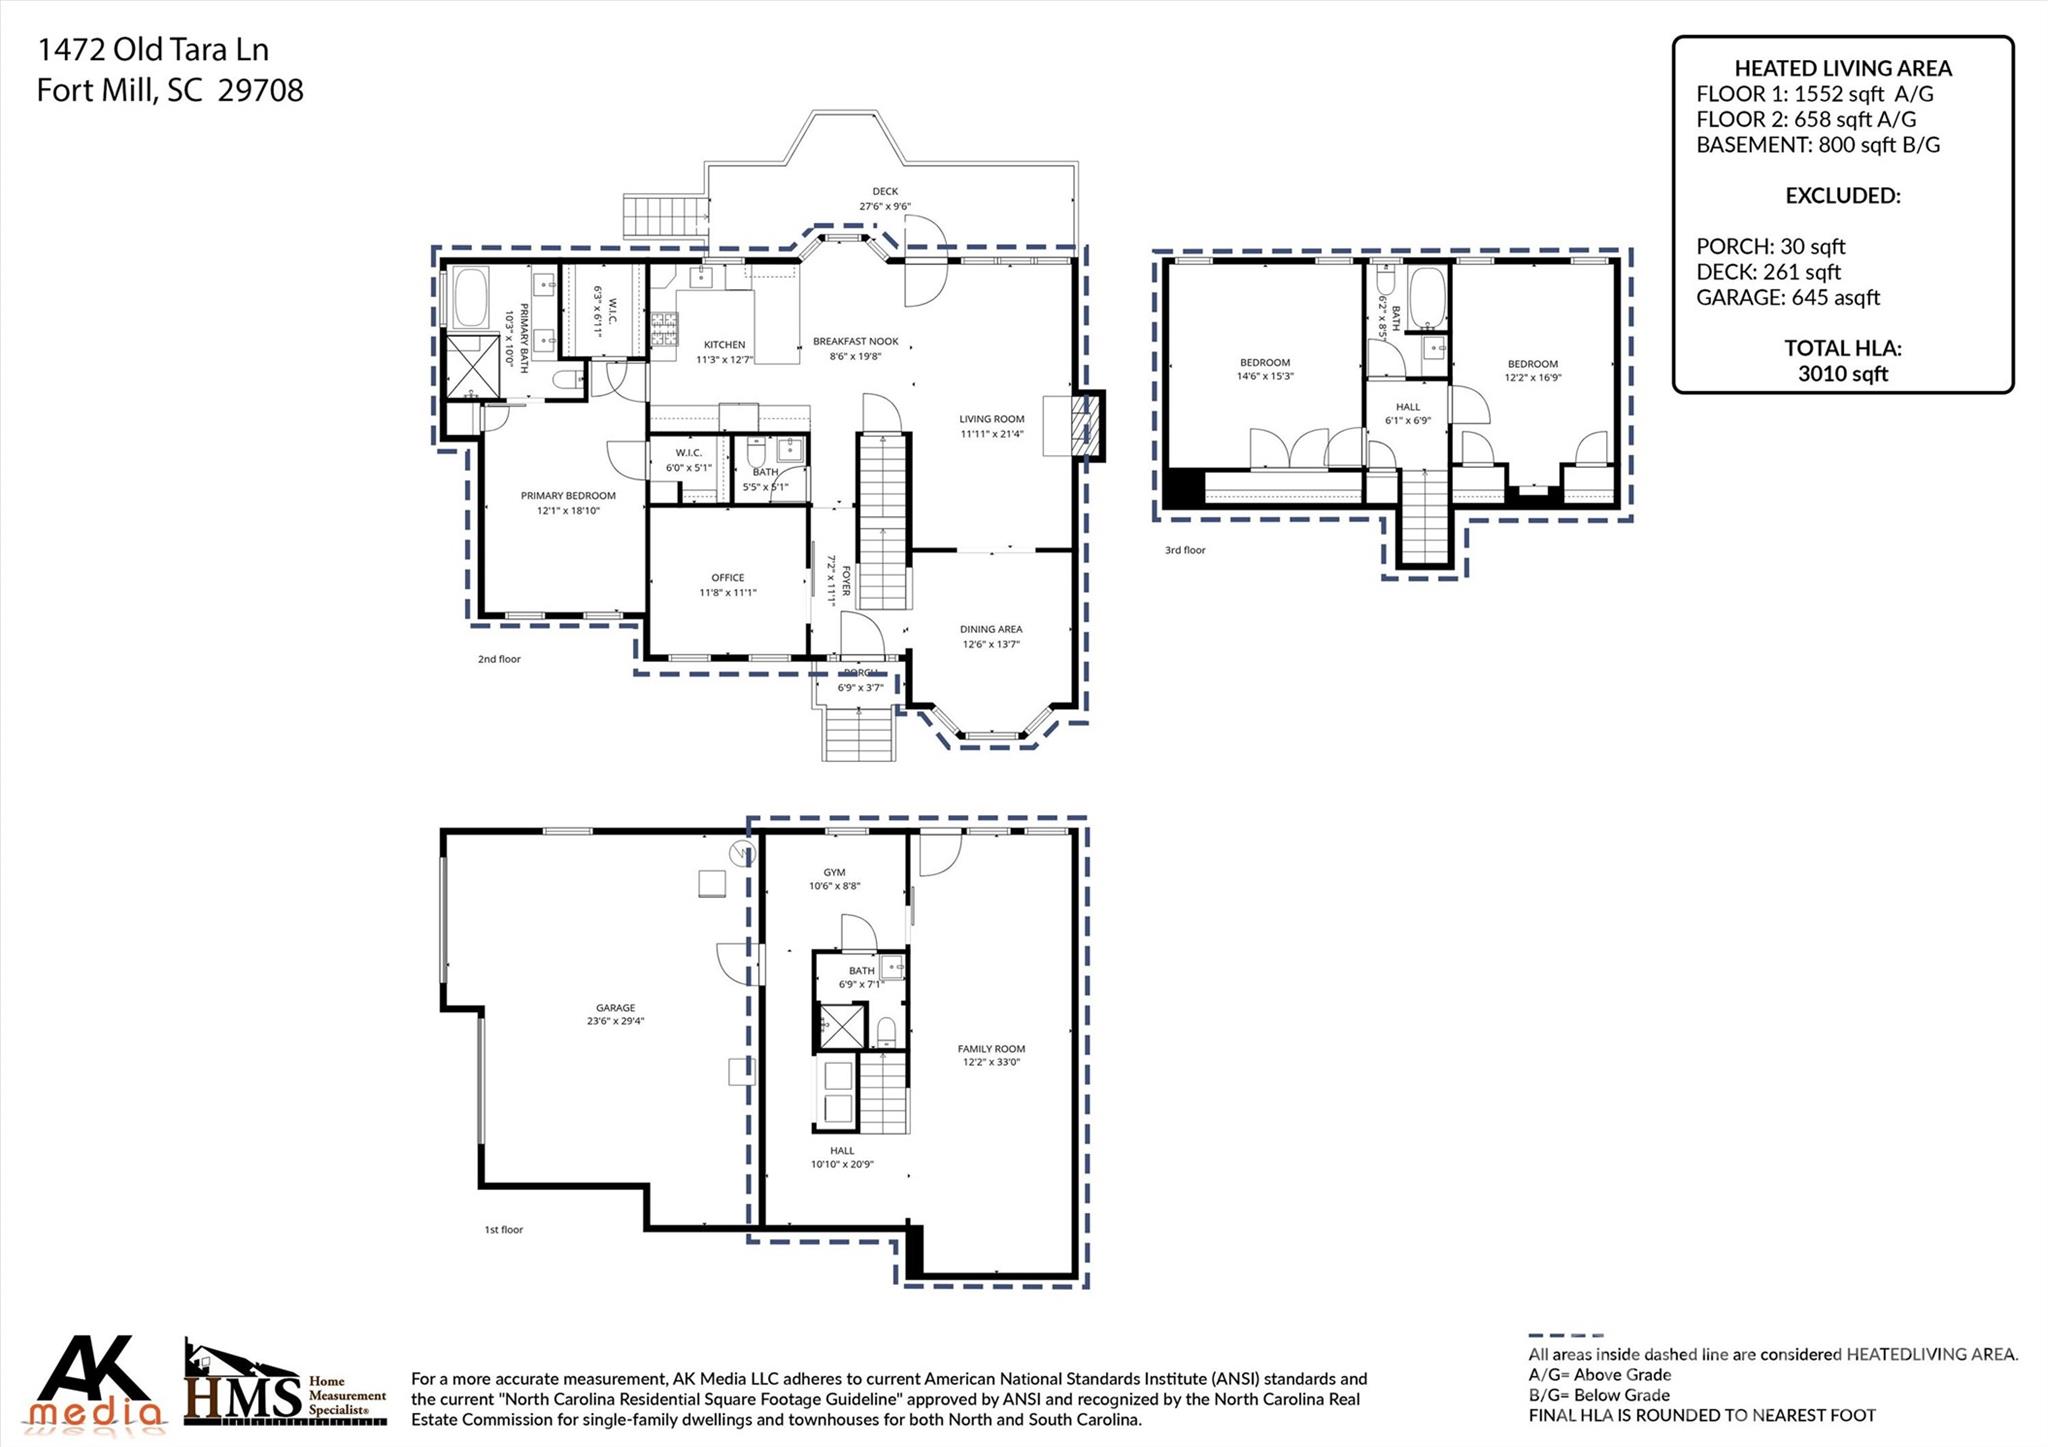
Tucked beneath a canopy of mature trees on nearly an acre, this beautifully renovated cottage-style home in the heart of Fort Mill offers the perfect blend of charm, privacy, and modern updates. From the moment you arrive, you’ll feel like you’ve discovered a hidden retreat in the woods—yet you’re just minutes from shopping, dining, and all that Fort Mill has to offer. Inside, the open floor plan is filled with natural light and scenic wooded views that make the home feel like a peaceful treehouse getaway. The updated chef’s kitchen features abundant storage, stylish finishes, and flows seamlessly into the dining, living and even a separate office space —perfect for entertaining, working from home or everyday living. The spacious primary suite on the main level includes a beautifully updated ensuite bath and his & hers closets, while upstairs offers 2 additional bedrooms with plenty of space for family or guests. The fully finished basement adds incredible flexibility with a full bath and room for a gym, media room, playroom, guest retreat, or hobby space. Oversized 2-car garage provides exceptional storage and room for vehicles, tools, and outdoor gear. Step outside and enjoy the ultimate outdoor lifestyle with an expansive patio, gazebo, firepit area, and multiple entertaining spaces overlooking your own wooded explorer’s paradise. Whether you’re hosting friends, roasting marshmallows, or simply enjoying quiet mornings surrounded by nature, this backyard is something special. Located in an excellent Fort Mill location with top-rated schools, this one-of-a-kind property offers the rare combination of updated living, privacy, character, and space both inside and out.
Features & Amenities
Interior
-
Total Bedrooms
3
-
Bathrooms
3
-
1/2 Bathrooms
1
-
Above Grade Finished Area
2210.0
-
Basement YN
YES
-
Cooling YN
YES
-
Cooling
Central Air
-
Fireplace YN
YES
-
Heating YN
YES
-
Heating
Central
-
Pet friendly
N/A
Exterior
-
Garage
Yes
-
Garage spaces
2
-
Patio and Porch Features
Deck, Rear Porch
-
Pool
No
Area & Lot
-
Lot Features
Wooded
-
Property Type
Residential
-
Property Sub Type
Single Family Residence
Price
-
Sales Price
$675,000
-
Sq. Footage
3,010
-
Price/SqFt
$224
HOA
-
Association
YES
-
Association Fee
$100
-
Association Fee Frequency
Annually
-
Association Fee Includes
N/A
School District
-
Elementary School
Gold Hill
-
Middle School
Pleasant Knoll
-
High School
Fort Mill
Property Features
-
New Construction
NO
-
Senior Community YN
NO
Schedule a Showing
Showing scheduled successfully.
Mortgage calculator
Estimate your monthly mortgage payment, including the principal and interest, property taxes, and HOA. Adjust the values to generate a more accurate rate.
Your payment
Principal and Interest:
$
Property taxes:
$
HOA fees:
$
Total loan payment:
$
Total interest amount:
$
Location
County
York
Elementary School
Gold Hill
Middle School
Pleasant Knoll
High School
Fort Mill
Listing Courtesy of Tanya Carlson , IT Realty, LLC
RealHub Information is provided exclusively for consumers' personal, non-commercial use, and it may not be used for any purpose other than to identify prospective properties consumers may be interested in purchasing. All information deemed reliable but not guaranteed and should be independently verified. All properties are subject to prior sale, change or withdrawal. RealHub website owner shall not be responsible for any typographical errors, misinformation, misprints and shall be held totally harmless.

Agent
Mitch Totherow
Call Mitch today to schedule a private showing.

* Listings on this website come from the FMLS IDX Compilation and may be held by brokerage firms other than the owner of this website. The listing brokerage is identified in any listing details. Information is deemed reliable but is not guaranteed. If you believe any FMLS listing contains material that infringes your copyrighted work please click here to review our DMCA policy and learn how to submit a takedown request.© 2024 FMLS.
Related Properties

Fort Mill
504 Fairway Drive
3 Beds
3 Baths
3,118 Sq.Ft.
$785,000
MLS#: 4377478

Fort Mill
1348 Barnett Woods Crossing
3 Beds
2 Baths
2,440 Sq.Ft.
$669,900
MLS#: 4380977
Fort Mill
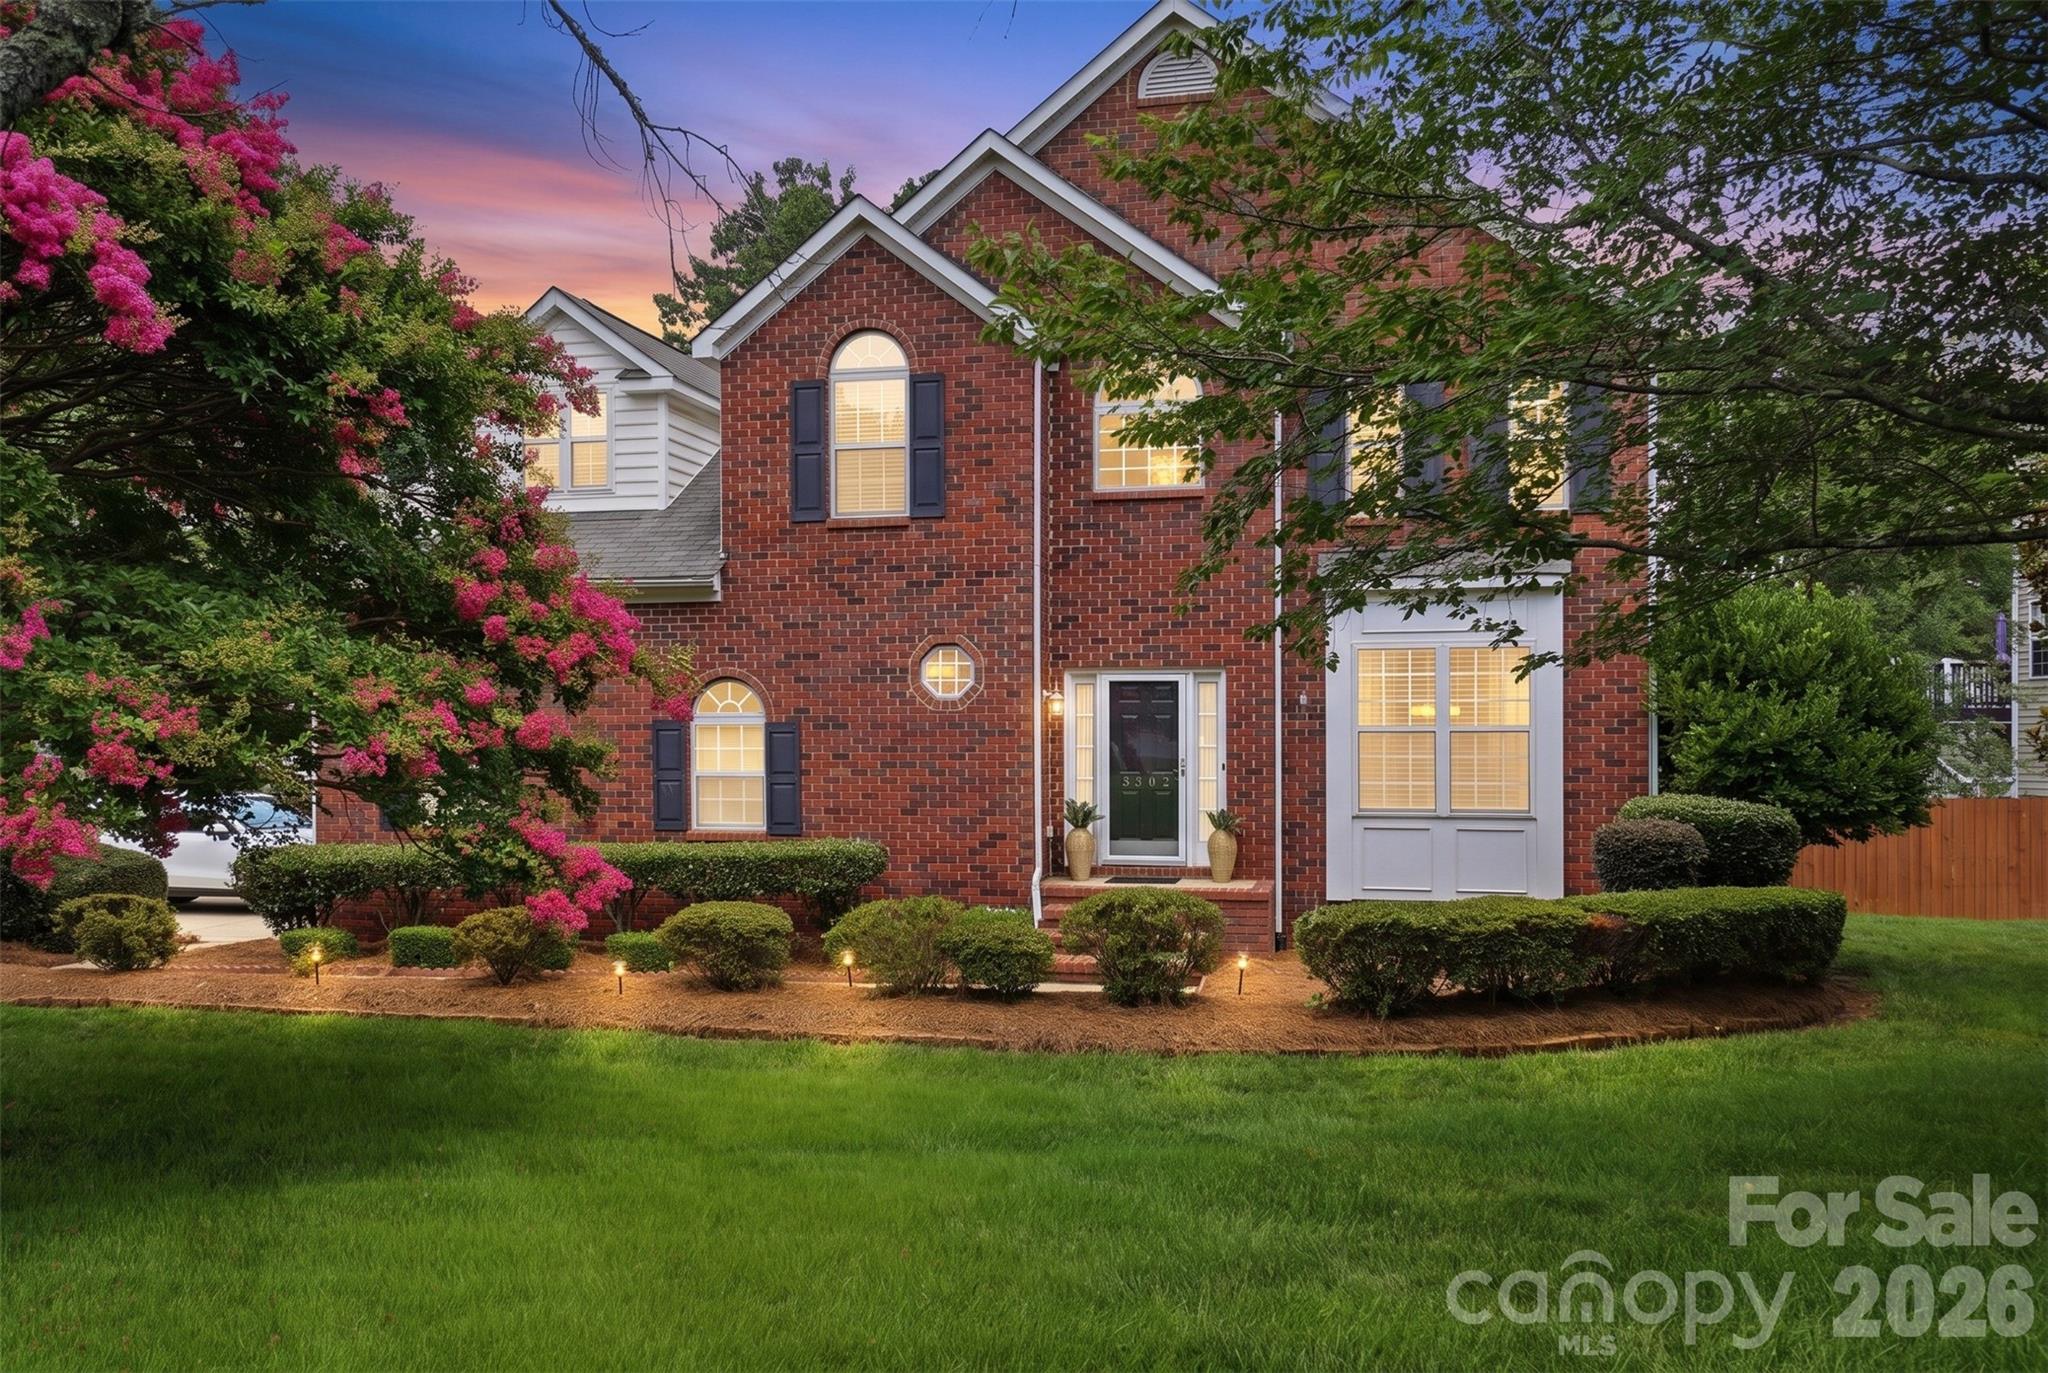
3302 Sherborne Drive
4 Beds
2 Baths
2,847 Sq.Ft.
$550,000
MLS#: 4398214

Fort Mill
636 Landsdowne Court
4 Beds
2 Baths
3,845 Sq.Ft.
$700,000
MLS#: 4397187

Fort Mill
910 Ashton Oak Court
5 Beds
4 Baths
3,465 Sq.Ft.
$575,000
MLS#: 4379778
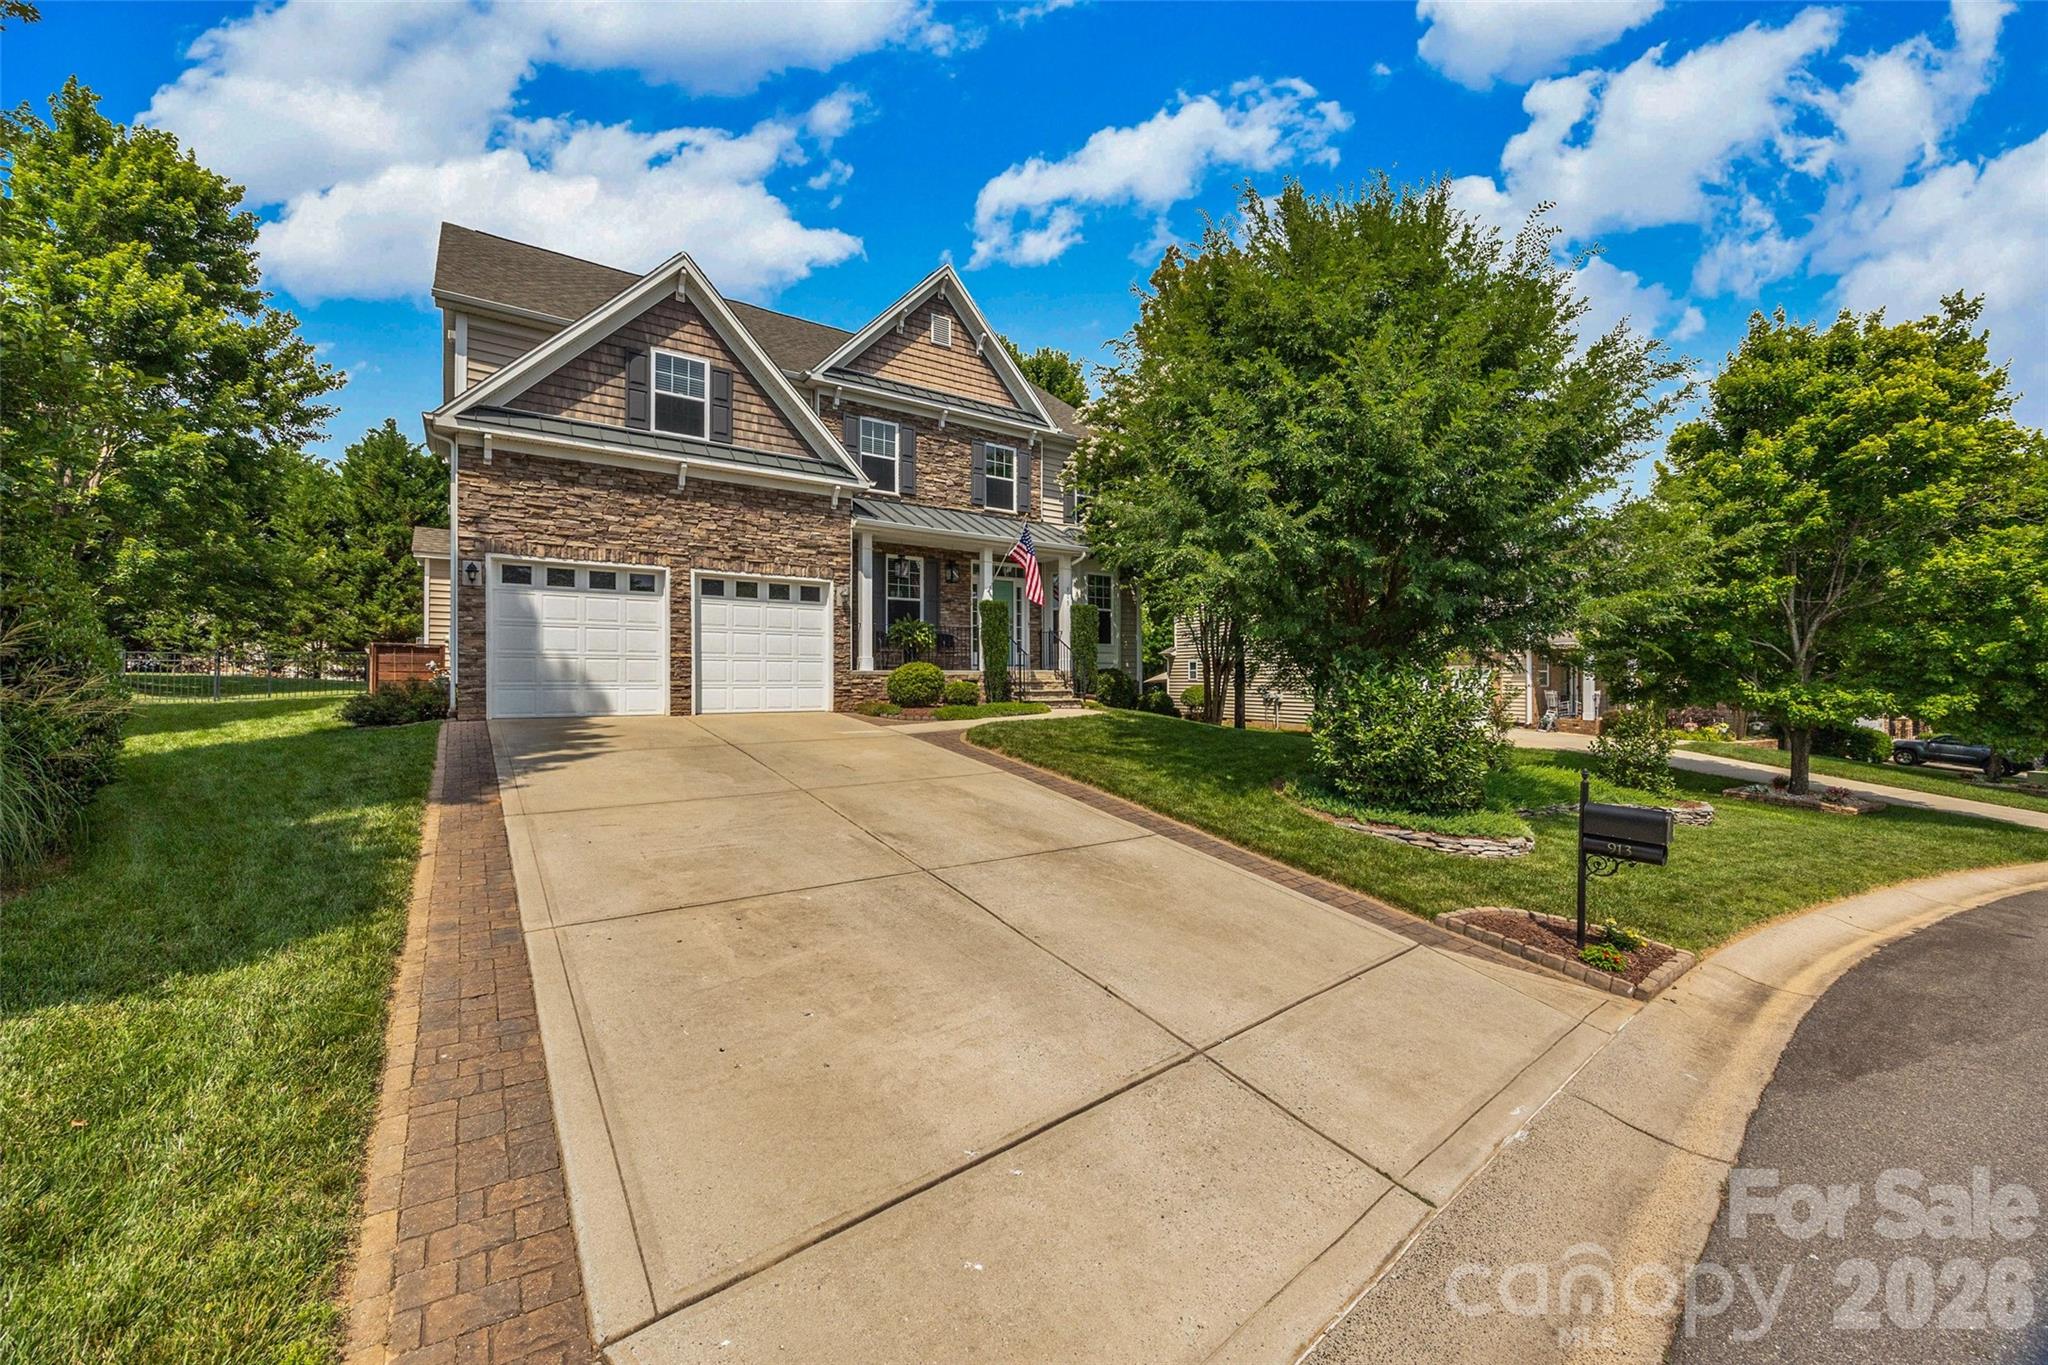
Fort Mill
913 Vogel Way
6 Beds
4 Baths
3,471 Sq.Ft.
$678,000
MLS#: 4387376

Fort Mill
2029 Primrose Court
3 Beds
2 Baths
2,539 Sq.Ft.
$665,000
MLS#: 4389837
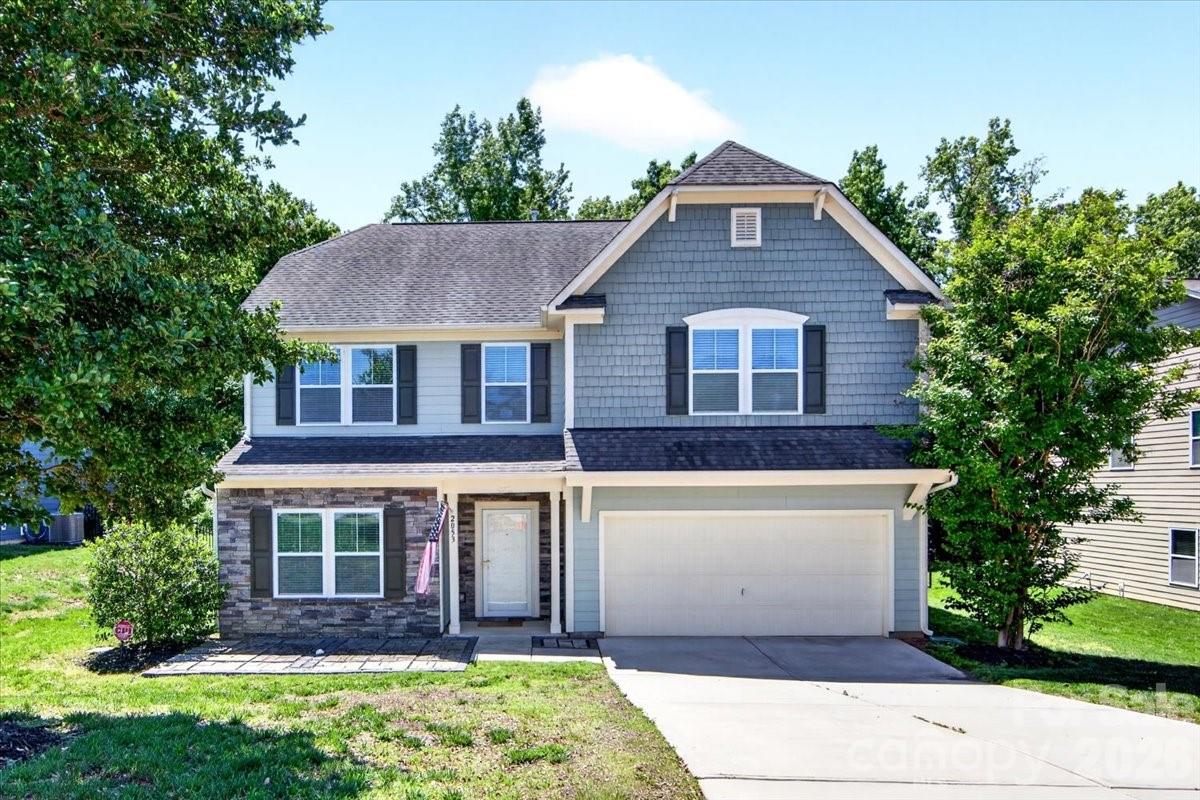
Fort Mill
2053 Pine Siskin Court
4 Beds
2 Baths
2,821 Sq.Ft.
$540,000
MLS#: 4381919

Fort Mill
1084 Crescent Moon Drive
5 Beds
3 Baths
3,098 Sq.Ft.
$645,000
MLS#: 4371724
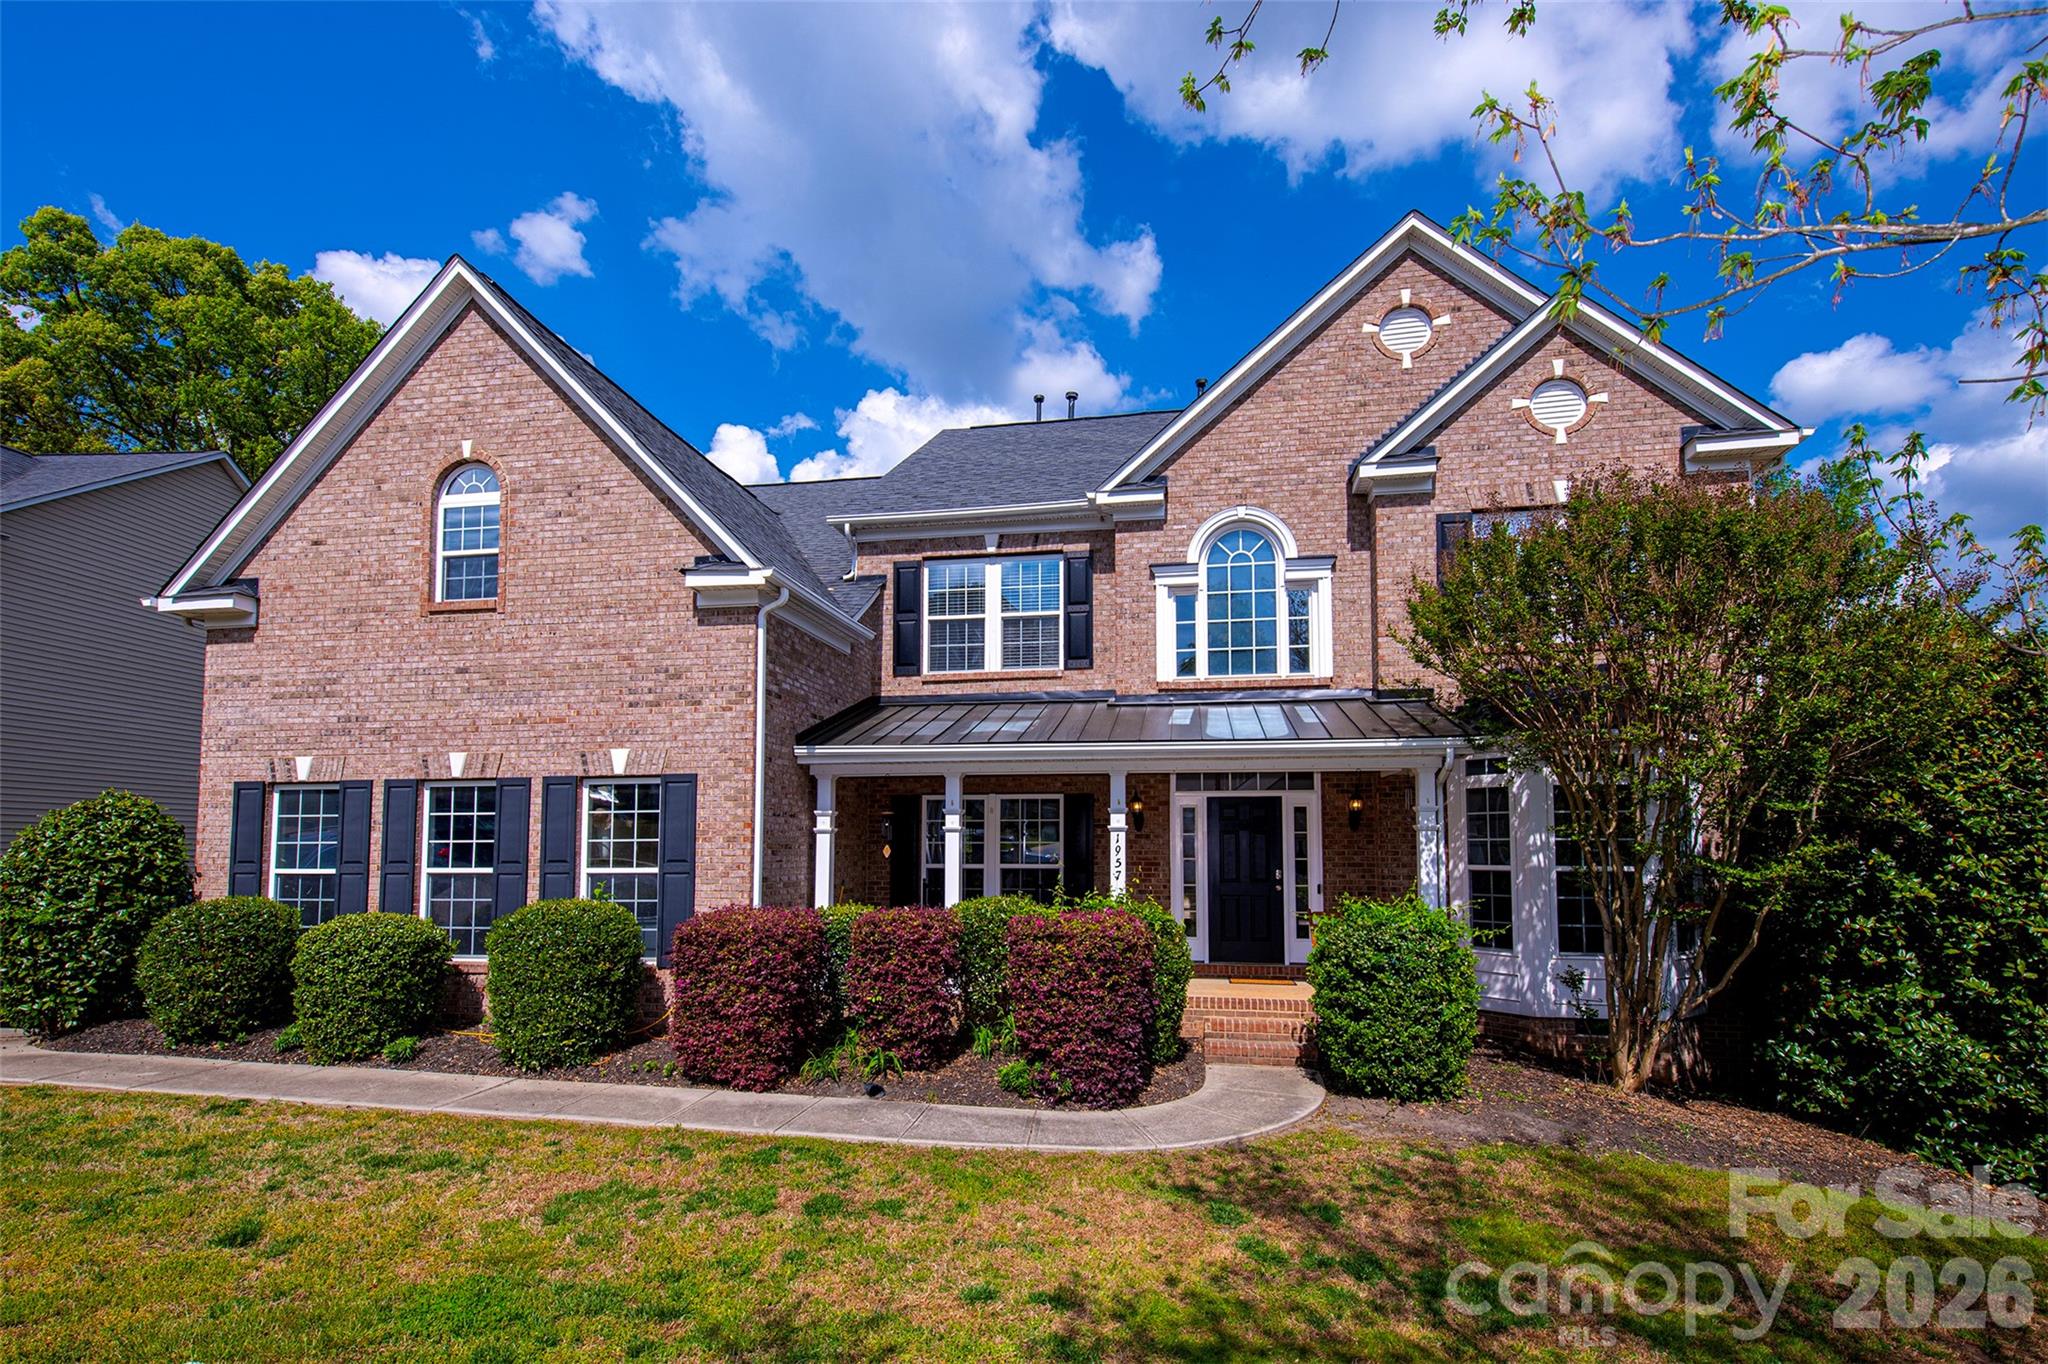
Fort Mill
1957 Faison Avenue
5 Beds
3 Baths
3,847 Sq.Ft.
$639,900
MLS#: 4365581
