
Property
Beds
4
Full Baths
2
1/2 Baths
1
Year Built
2004
Sq.Footage
2,232
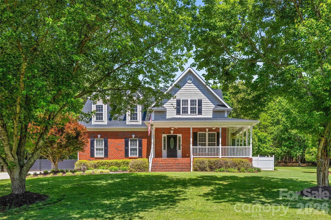
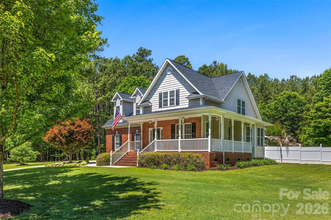
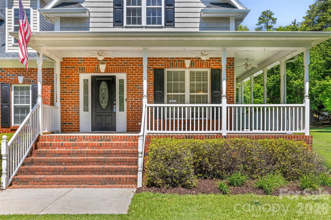
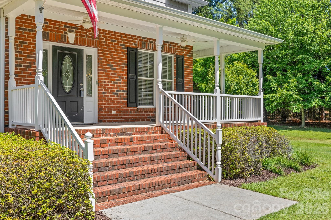
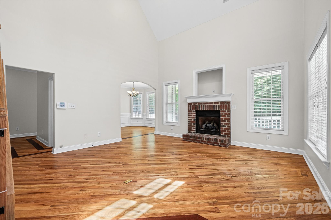
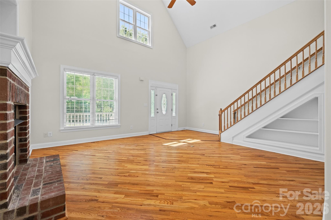
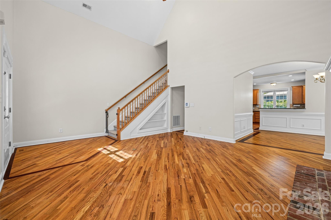
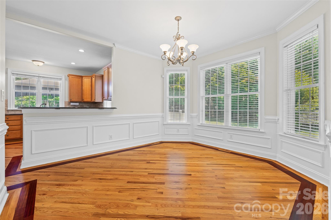
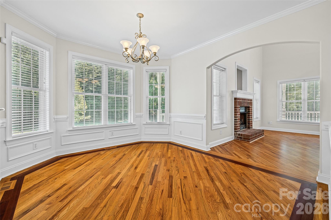
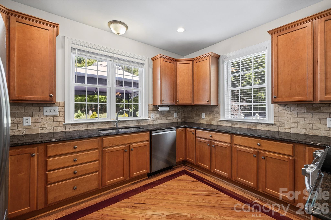
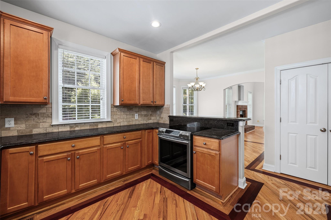
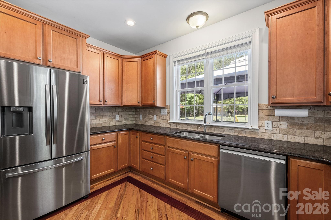
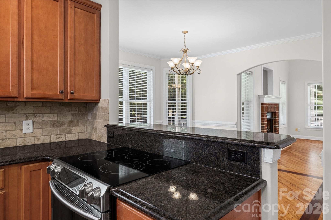
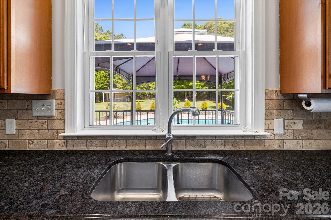
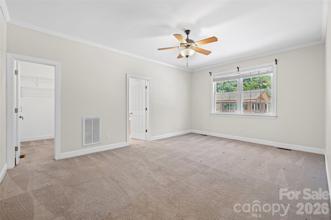
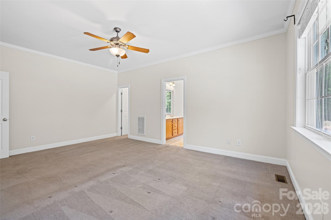
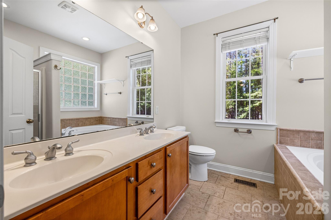
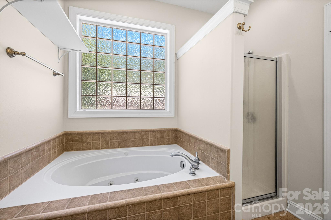
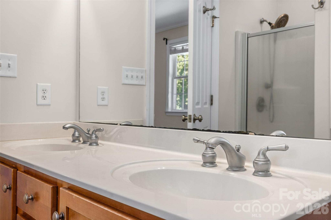
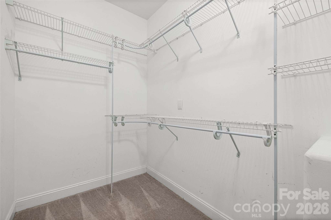
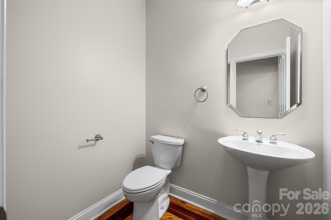
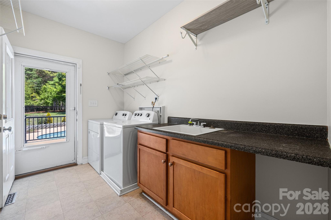
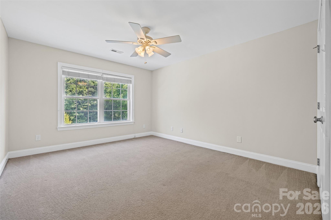
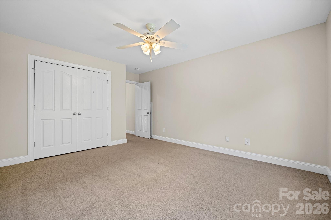
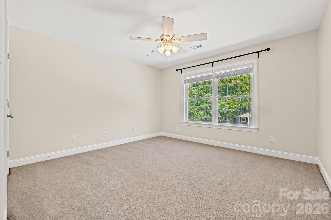
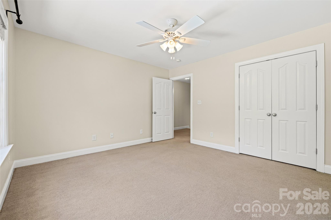
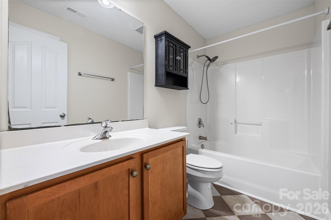
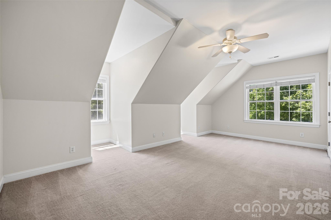
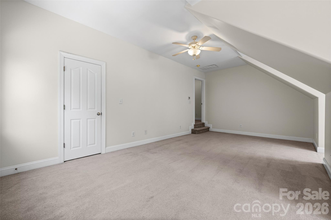
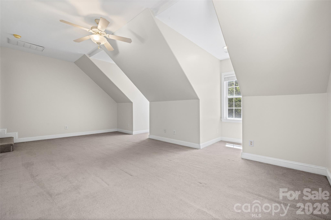
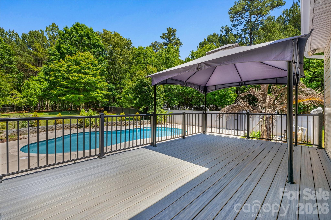
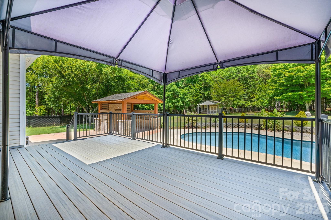
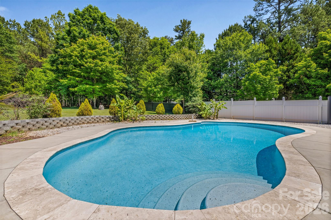
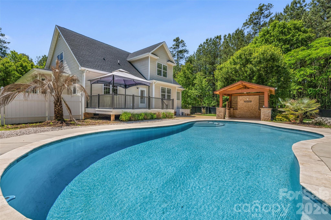
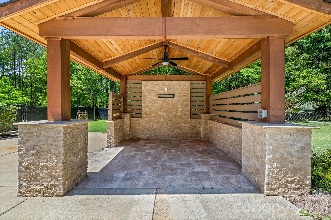
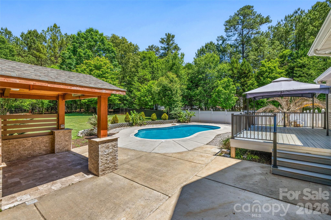
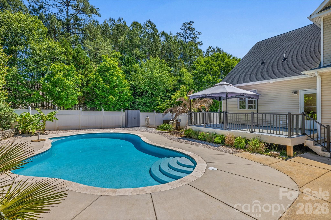
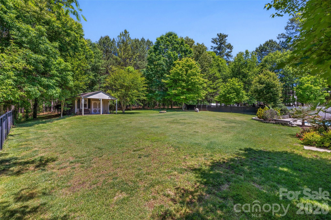
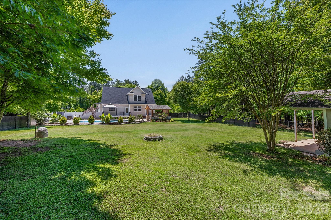
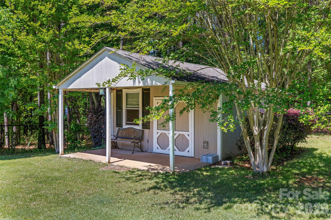
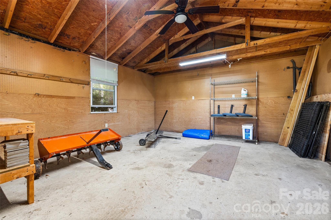
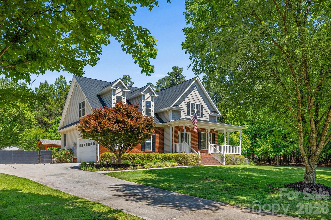
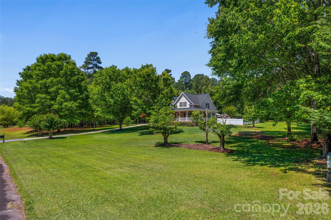
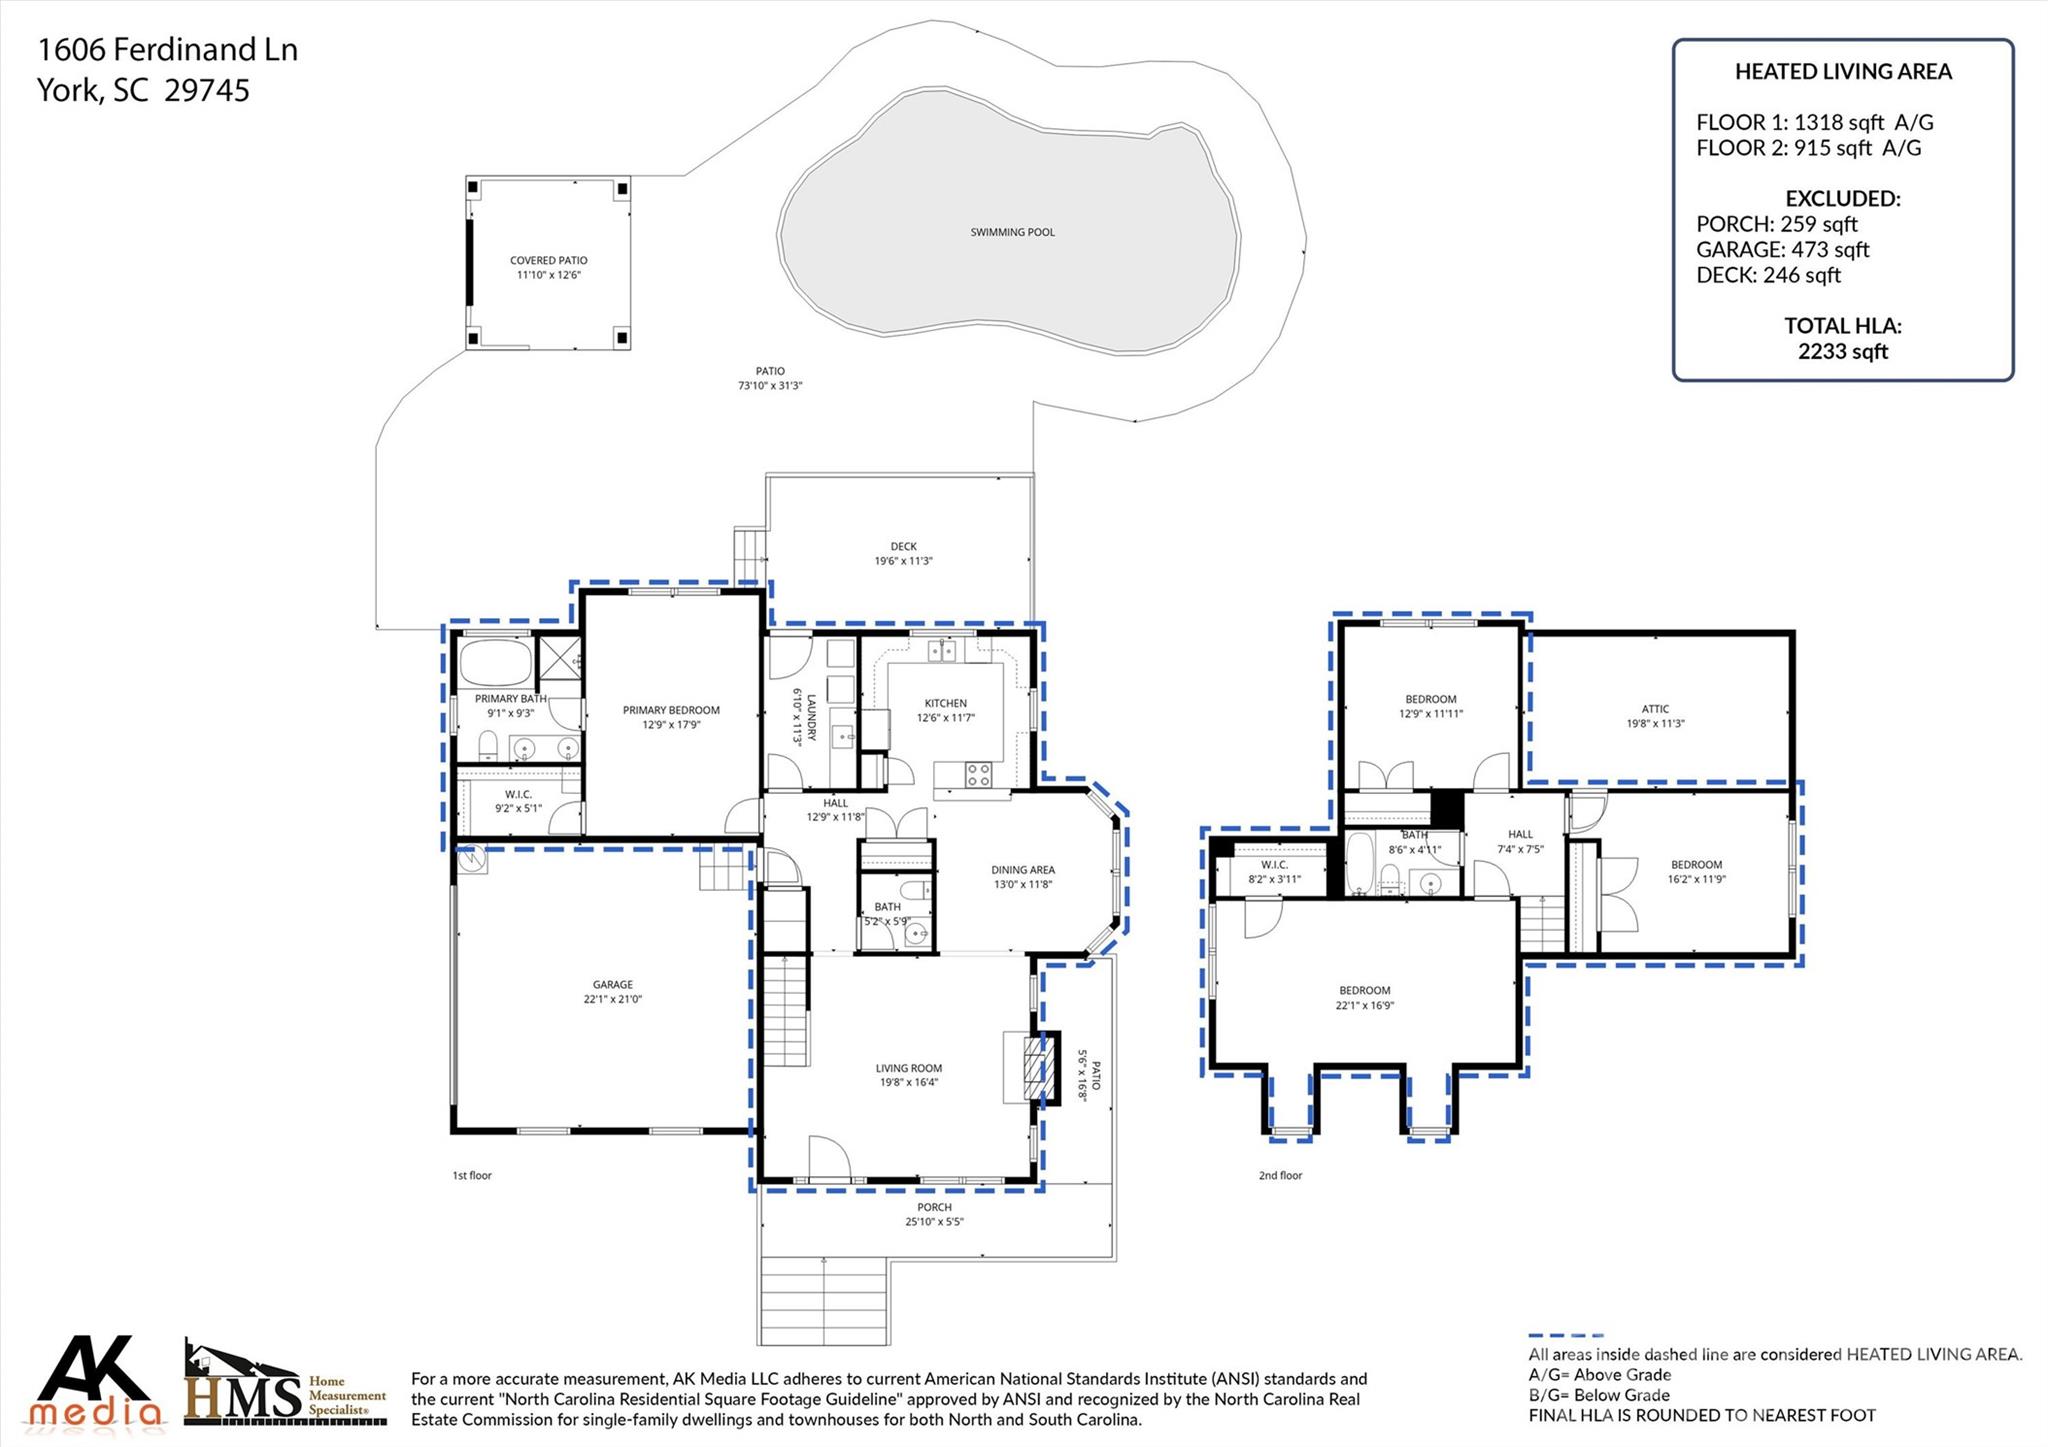
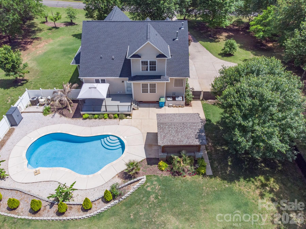
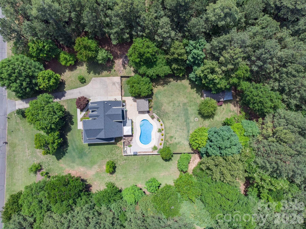
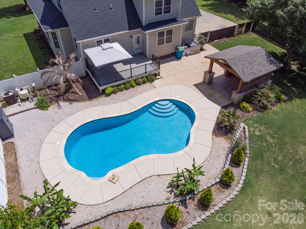
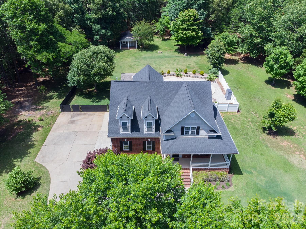
Stunning and Private setting, two-story home on 2 acres in Derby Downs! New Roof/gutters installed in 2024. The well was redrilled and replaced with 1" piping and filter and pump were replaced in 2021. This beautifully maintained site-built home features soaring cathedral ceilings, a gas log fireplace in the great room, and an inviting wrap-around front porch perfect for enjoying the outdoors. The spacious kitchen boasts generous cabinetry, ample counter space, and quality appliances and pantry space. The main-level primary suite offers convenience and privacy, with 3 additional bedrooms upstairs. Downstairs utility room comes with washer/dryer and has laundry tub/countertop area. Step outside to your private backyard oasis featuring a large composite deck, 16' x 33' in-ground/heated pool (Installed in 2021) and hang out under the wired electric gazebo ideal for entertaining, watching TV and relaxing. Enjoy your summer in this fabulous back yard that is designed for effortless outdoor entertaining. There is an additional building/workshop (with lean to in back) for pool supplies, gardening tools or hobbies. Part of the backyard has black chain link fencing with plenty of room outside for gardening. Additional highlights include an attached 2-car garage, walk-in closet(s), beautiful hardwood floors and fresh paint throughout. A rare find — schedule your private showing today!
Features & Amenities
Interior
-
Total Bedrooms
4
-
Bathrooms
2
-
1/2 Bathrooms
1
-
Above Grade Finished Area
2232.0
-
Basement YN
NO
-
Cooling YN
YES
-
Cooling
Ceiling Fan(s), Central Air
-
Fireplace YN
YES
-
Heating YN
YES
-
Heating
Natural Gas
-
Pet friendly
N/A
Exterior
-
Garage
Yes
-
Garage spaces
2
-
Parking
Garage Door Opener, Garage Faces Side
-
Patio and Porch Features
Covered, Deck, Front Porch, Wrap Around
-
Pool
Yes
-
Pool Features
Heated, In Ground, Salt Water
Area & Lot
-
Lot Features
Level, Wooded
-
Property Type
Residential
-
Property Sub Type
Single Family Residence
-
Architectural Style
Traditional
Price
-
Sales Price
$649,900
-
Sq. Footage
2,232
-
Price/SqFt
$291
HOA
-
Association
YES
-
Association Fee
$325
-
Association Fee Frequency
Annually
-
Association Fee Includes
N/A
School District
-
Elementary School
Hunter Street
-
Middle School
York Intermediate
-
High School
York Comprehensive
Property Features
-
New Construction
NO
-
Association Amenities
Trail(s)
-
Senior Community YN
NO
-
Sewer
Septic Tank
-
Water Source
Well
Schedule a Showing
Showing scheduled successfully.
Mortgage calculator
Estimate your monthly mortgage payment, including the principal and interest, property taxes, and HOA. Adjust the values to generate a more accurate rate.
Your payment
Principal and Interest:
$
Property taxes:
$
HOA fees:
$
Total loan payment:
$
Total interest amount:
$
Location
County
York
Elementary School
Hunter Street
Middle School
York Intermediate
High School
York Comprehensive
Listing Courtesy of Sylvia Shreve , NorthGroup Real Estate LLC
RealHub Information is provided exclusively for consumers' personal, non-commercial use, and it may not be used for any purpose other than to identify prospective properties consumers may be interested in purchasing. All information deemed reliable but not guaranteed and should be independently verified. All properties are subject to prior sale, change or withdrawal. RealHub website owner shall not be responsible for any typographical errors, misinformation, misprints and shall be held totally harmless.

Agent
Mitch Totherow
Call Mitch today to schedule a private showing.

* Listings on this website come from the FMLS IDX Compilation and may be held by brokerage firms other than the owner of this website. The listing brokerage is identified in any listing details. Information is deemed reliable but is not guaranteed. If you believe any FMLS listing contains material that infringes your copyrighted work please click here to review our DMCA policy and learn how to submit a takedown request.© 2024 FMLS.
Related Properties
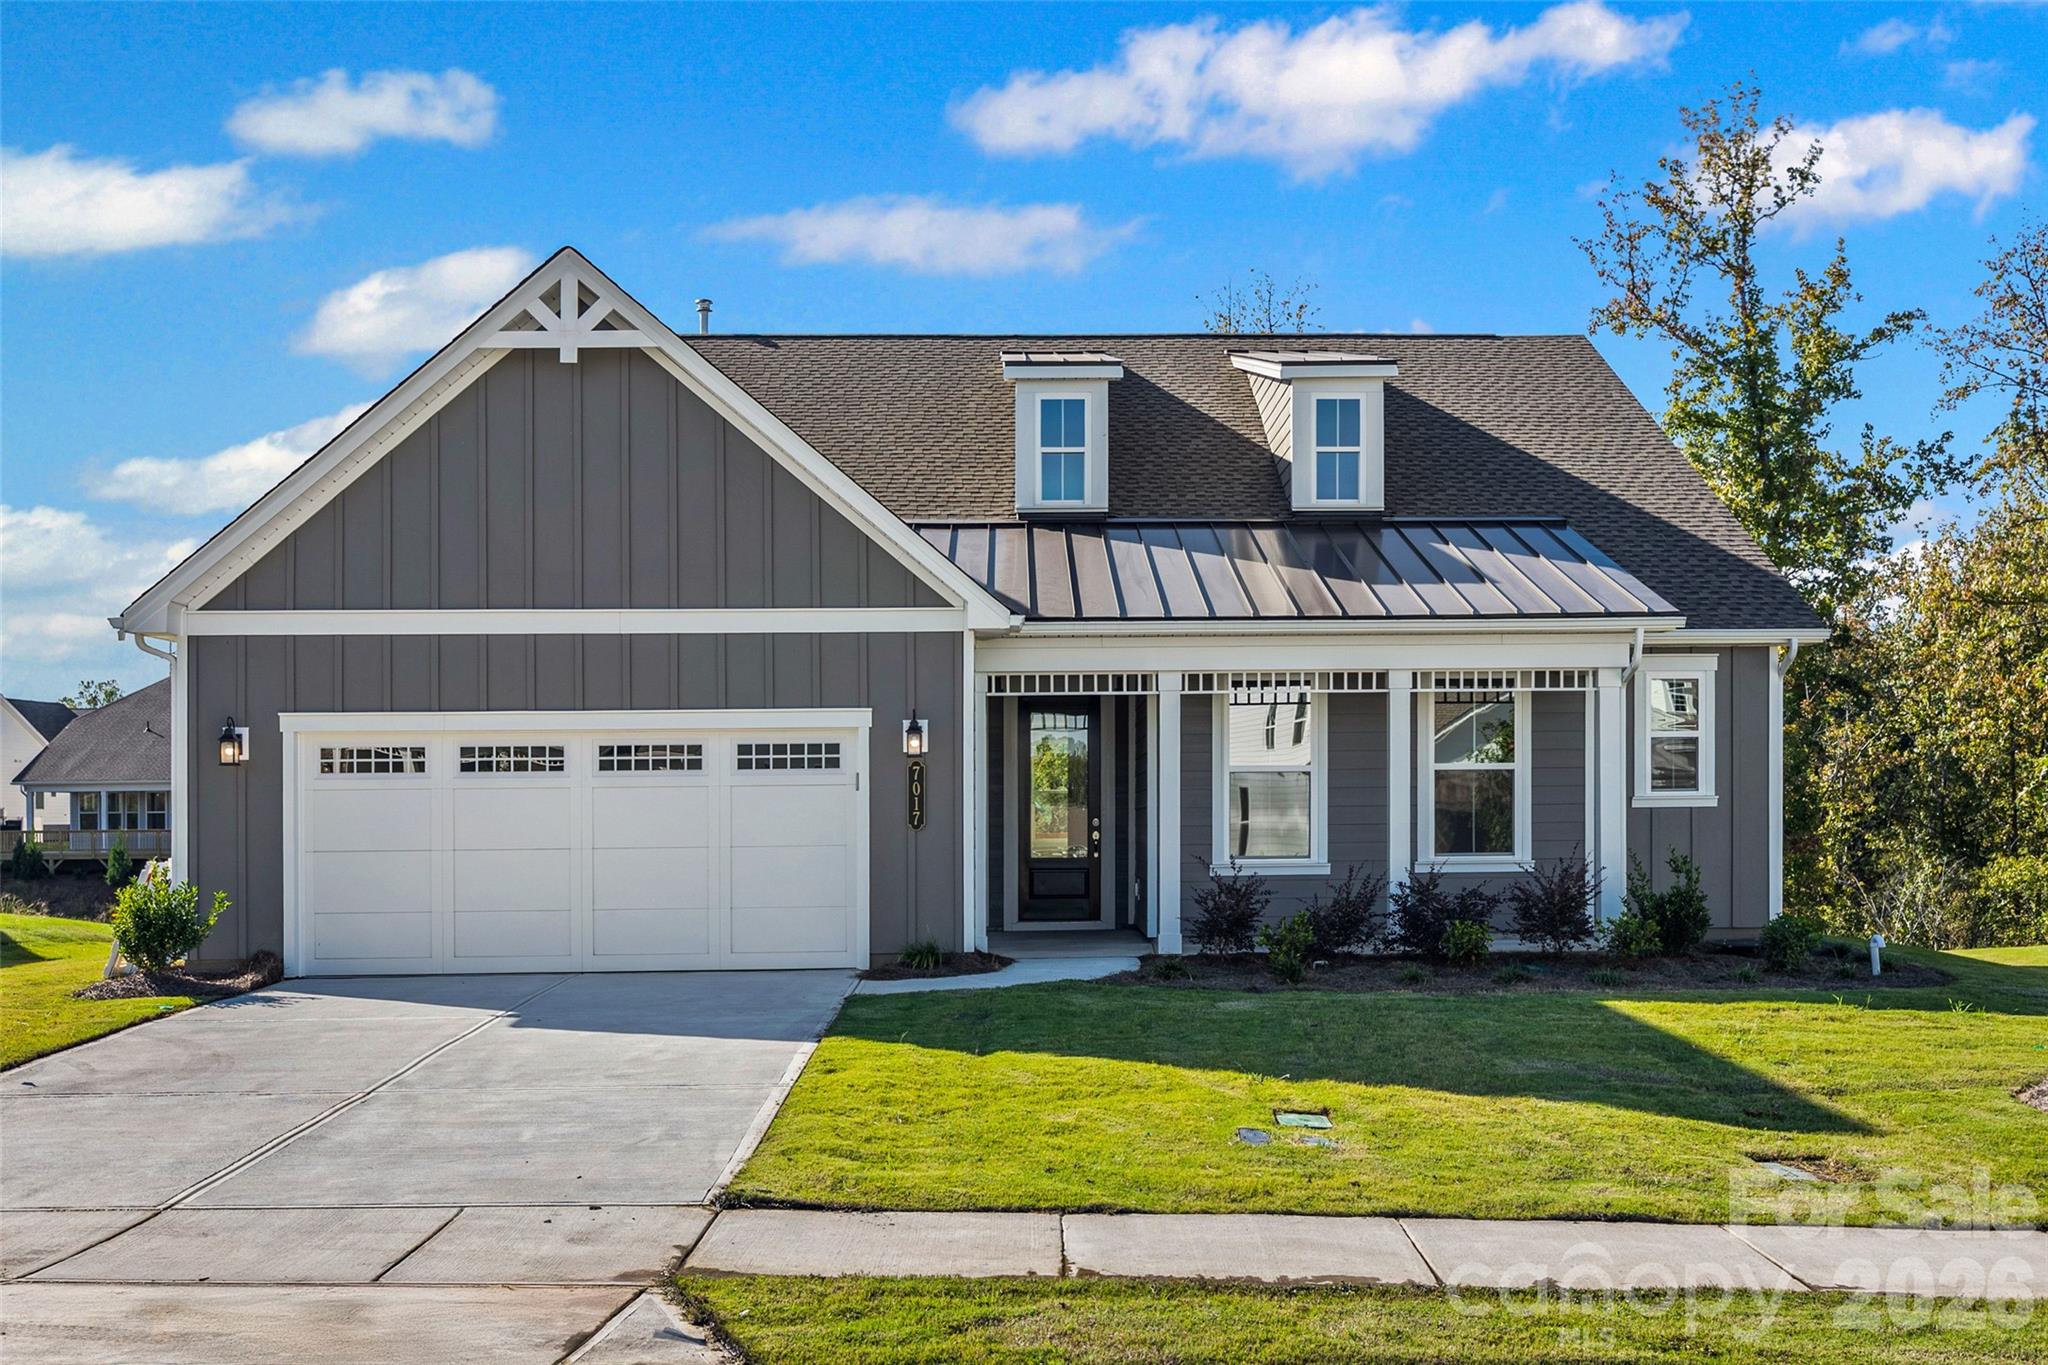
York
7017 Treetop Court
3 Beds
2 Baths
2,232 Sq.Ft.
$599,990
MLS#: 4365170
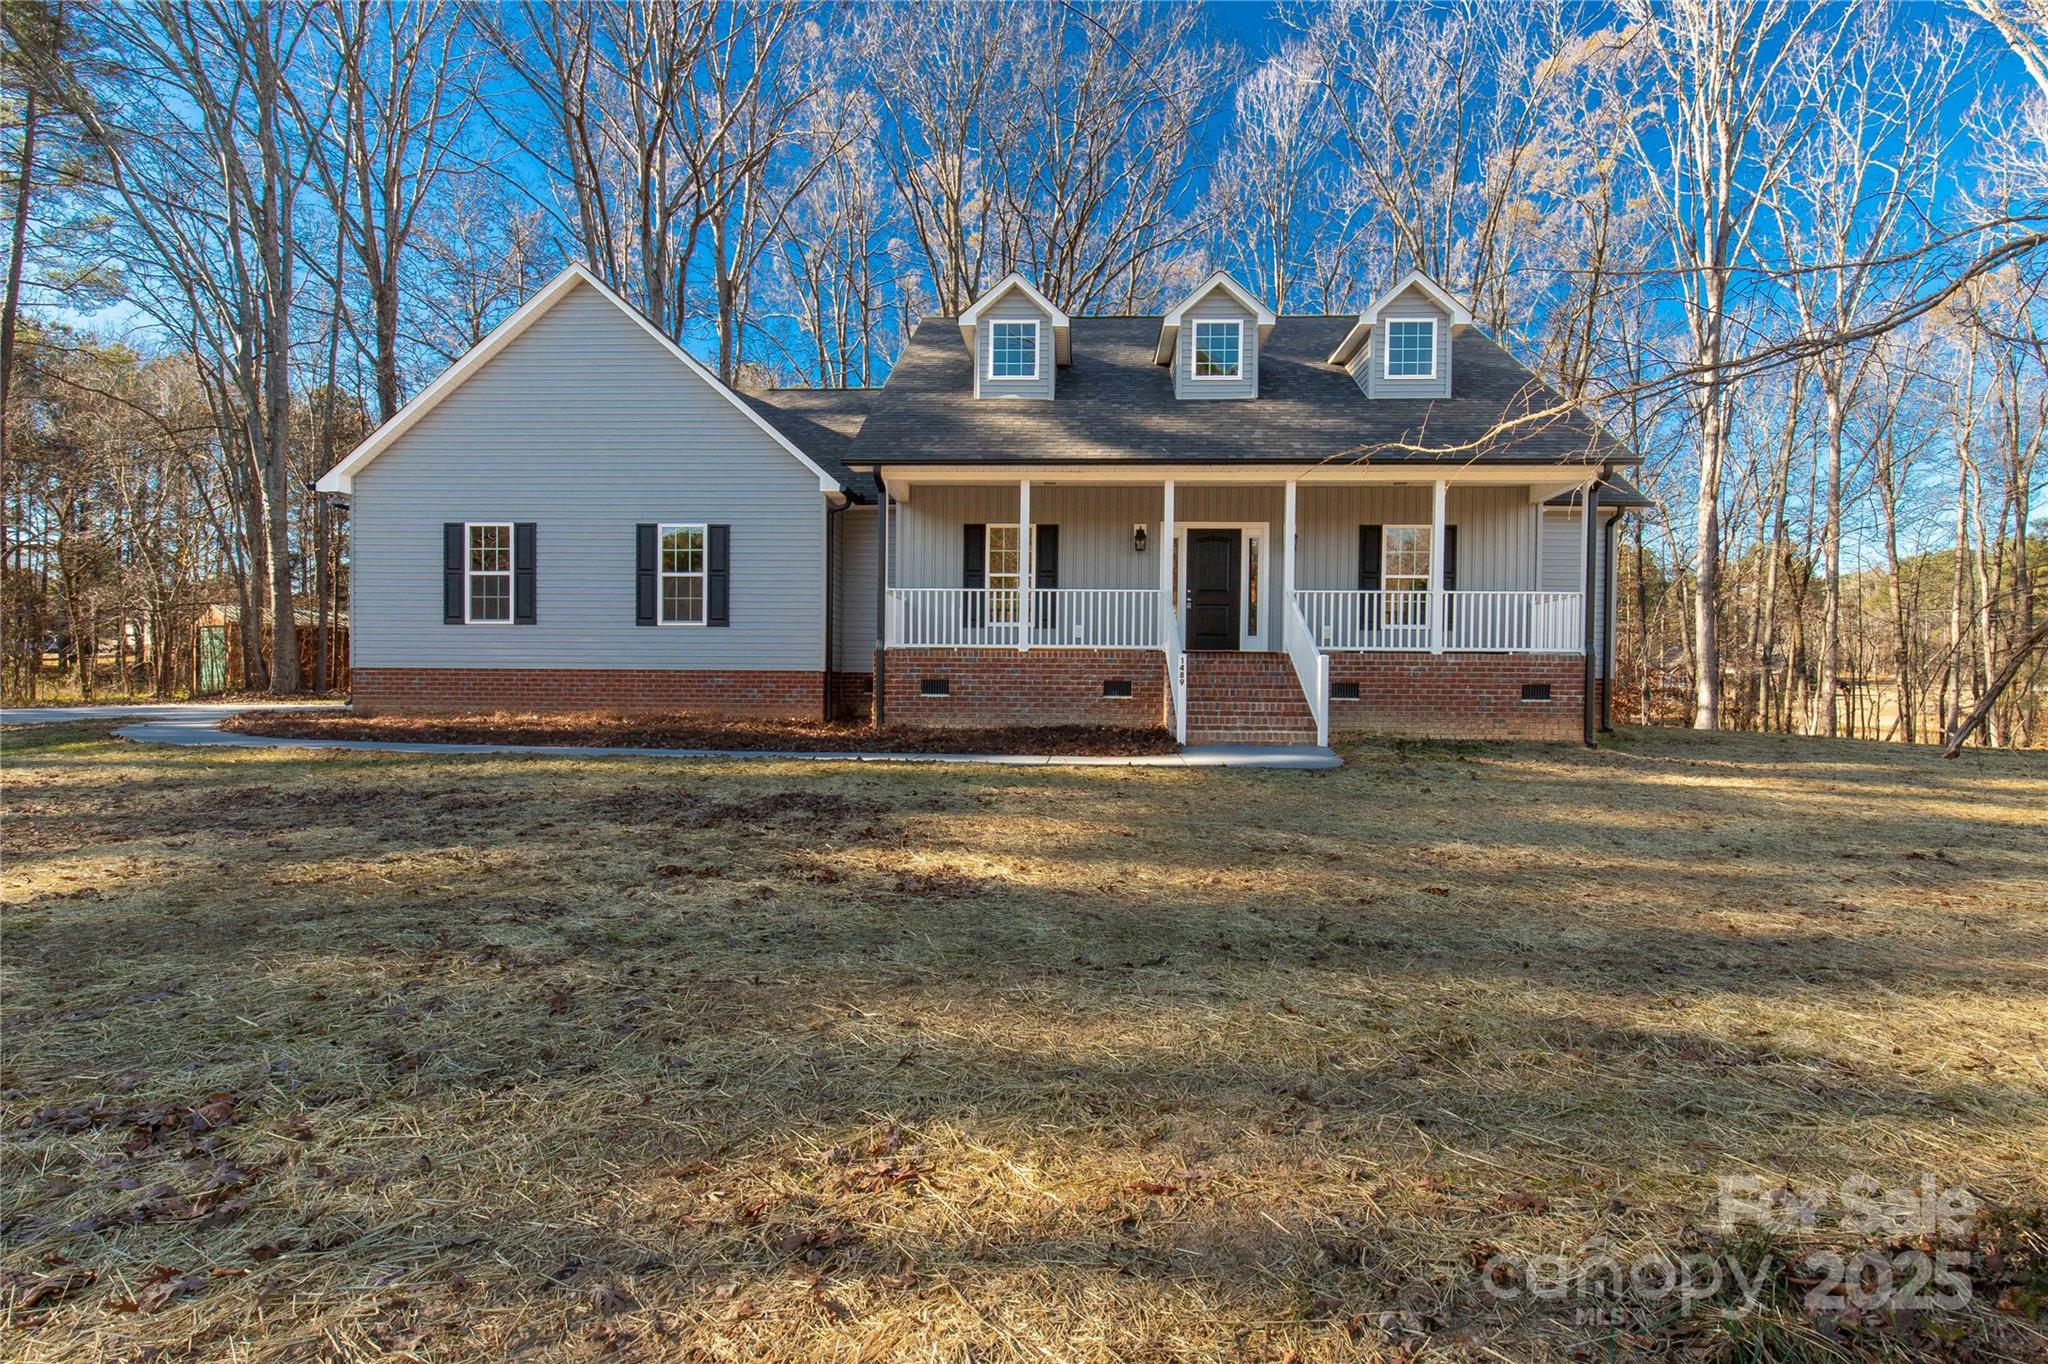
York
1489 Paraham Road S
3 Beds
2 Baths
2,412 Sq.Ft.
$649,900
MLS#: 4331113
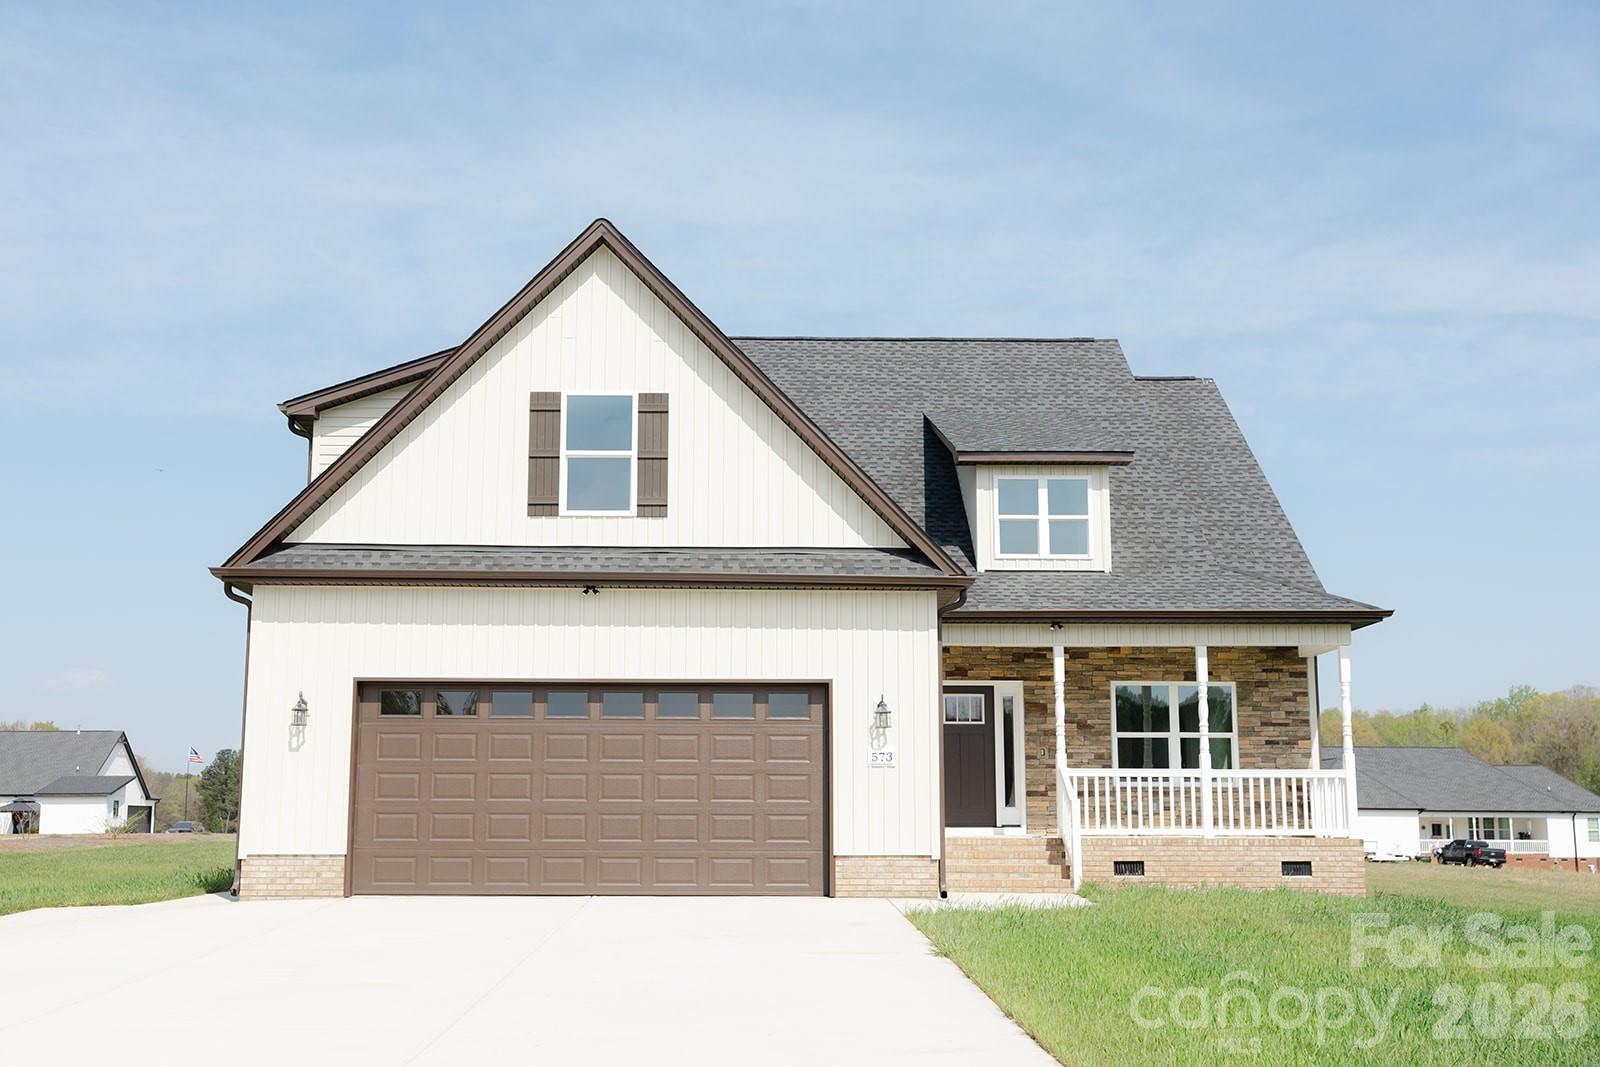
York
573 Hopes Corner Drive
4 Beds
3 Baths
2,905 Sq.Ft.
$749,900
MLS#: 4397039
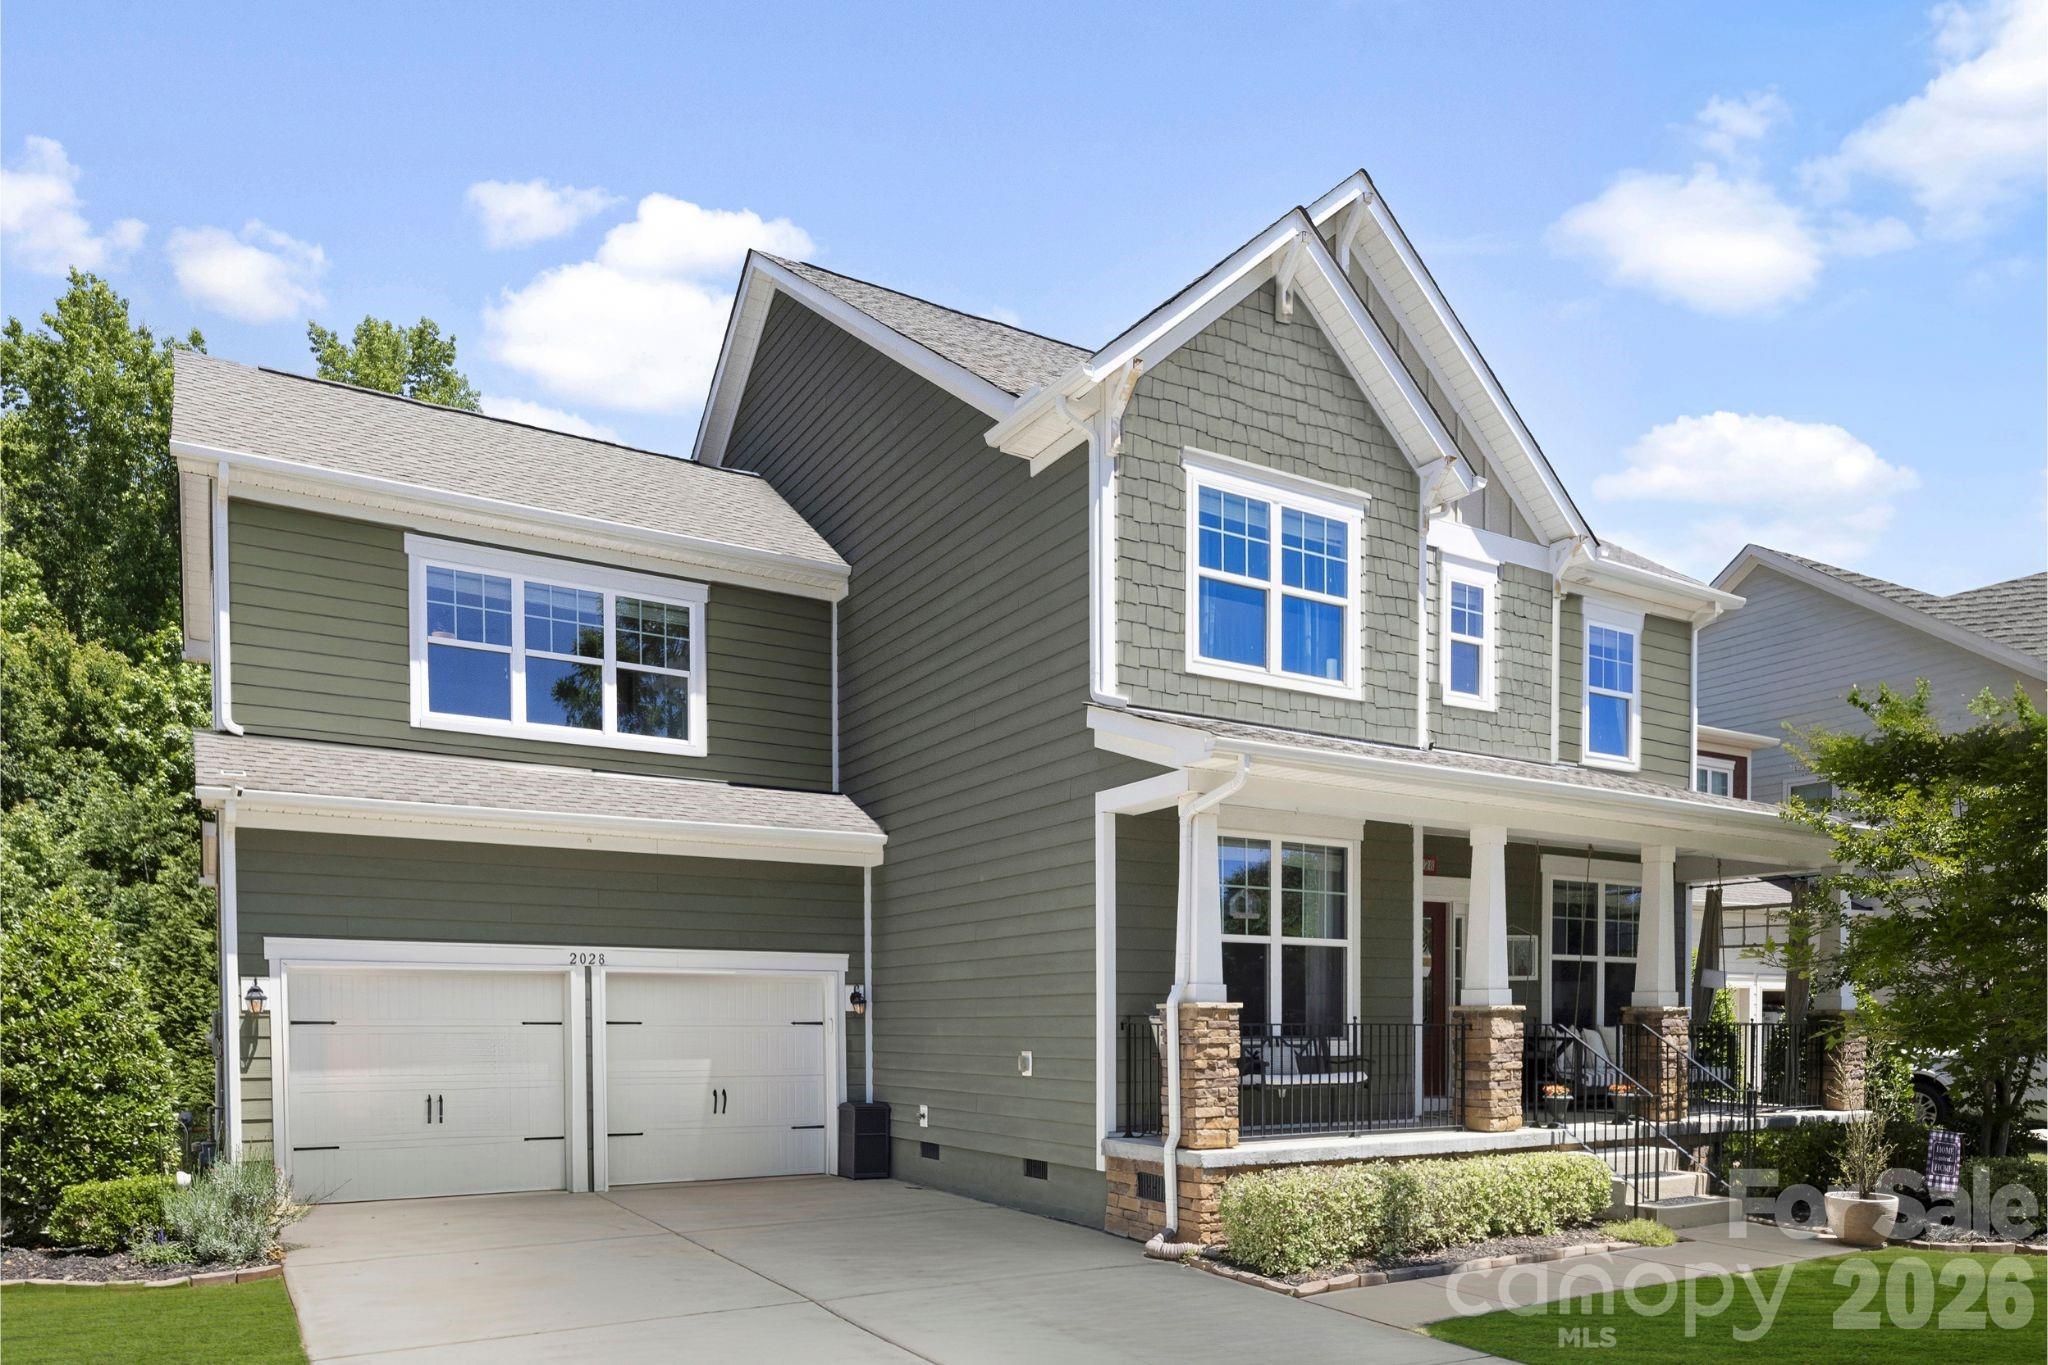
York
2028 Brightflower Lane
5 Beds
3 Baths
3,060 Sq.Ft.
$550,000
MLS#: 4380047
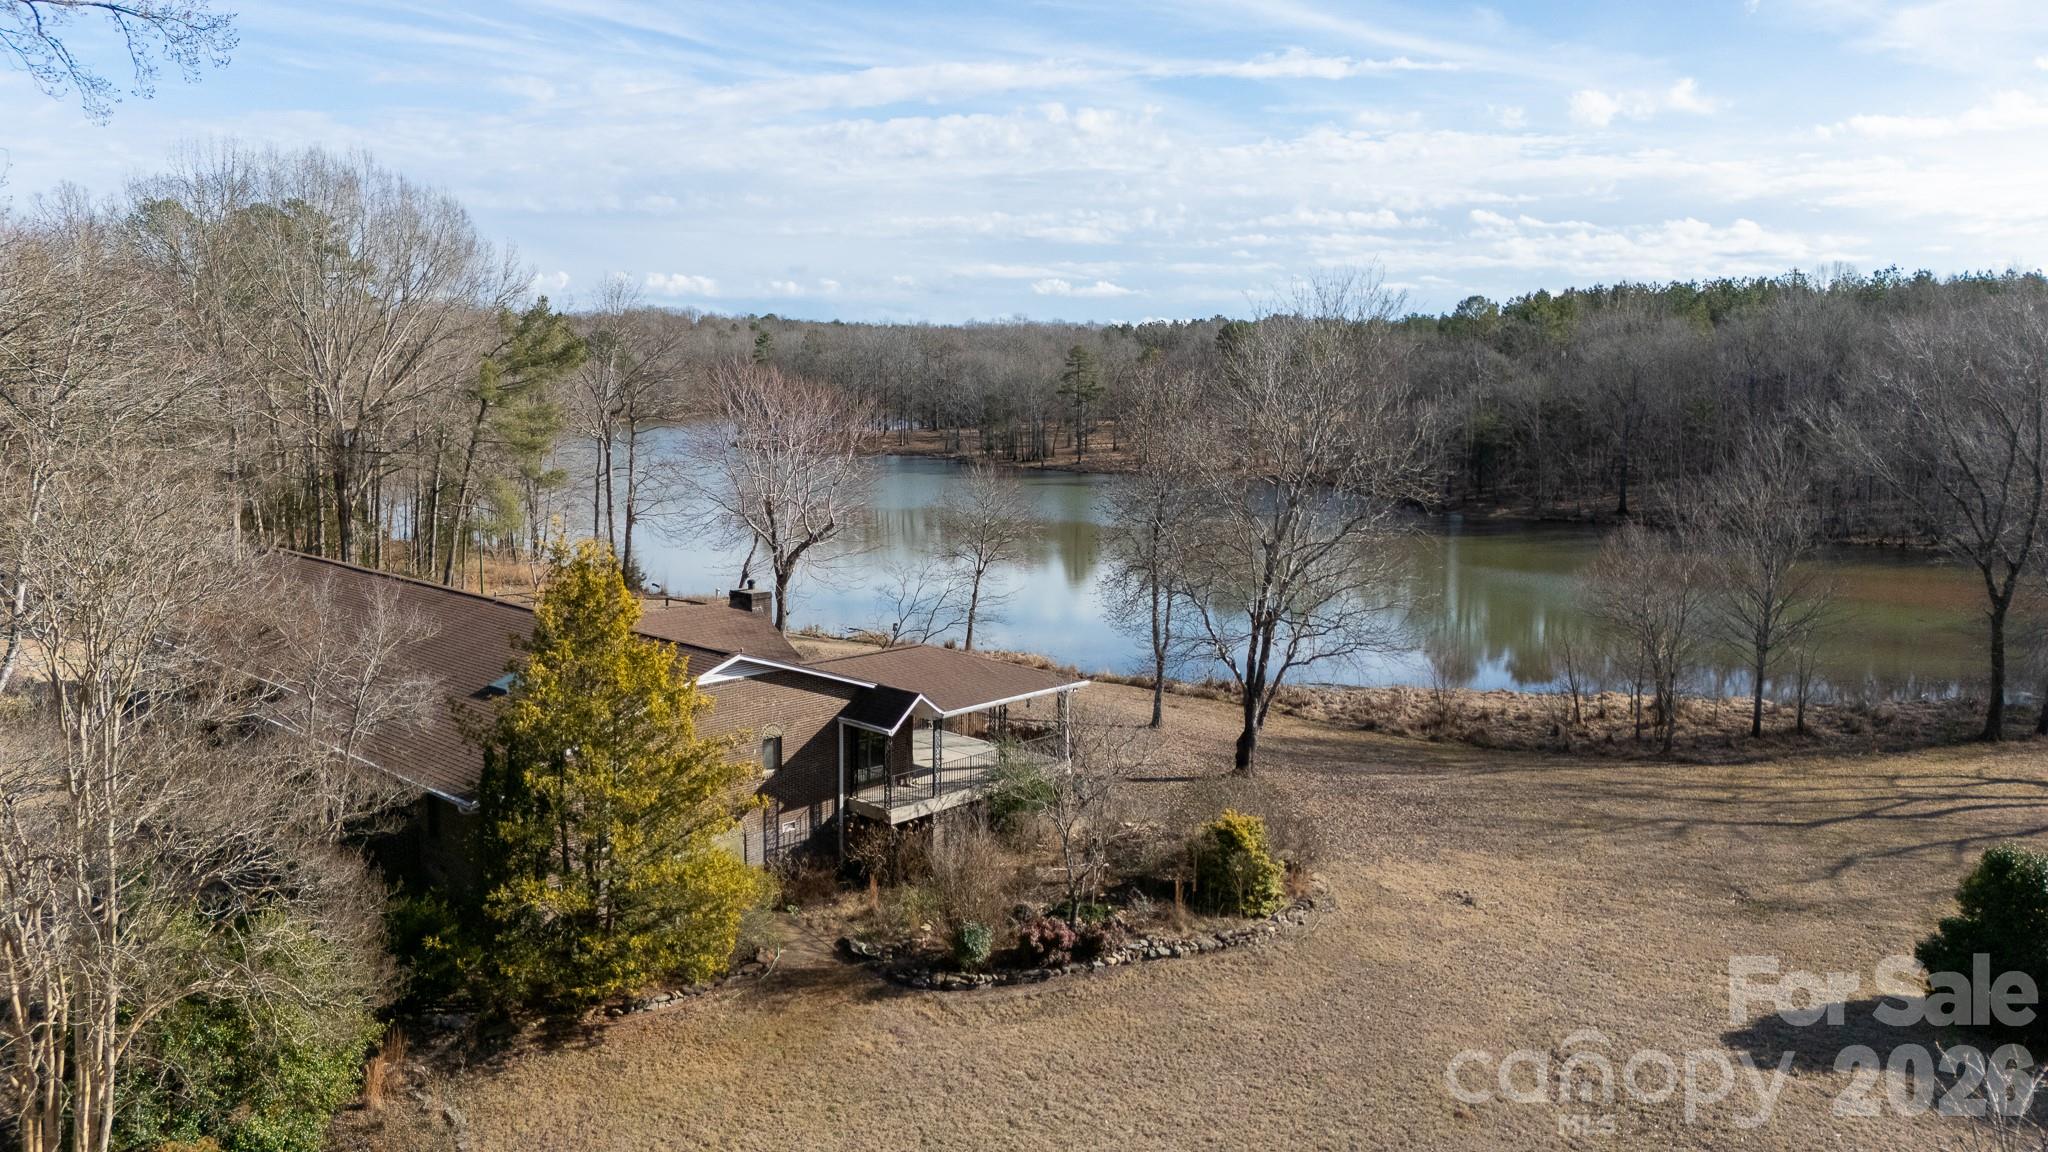
York
2025 Creekwood Drive
3 Beds
3 Baths
3,054 Sq.Ft.
$749,900
MLS#: 4350512
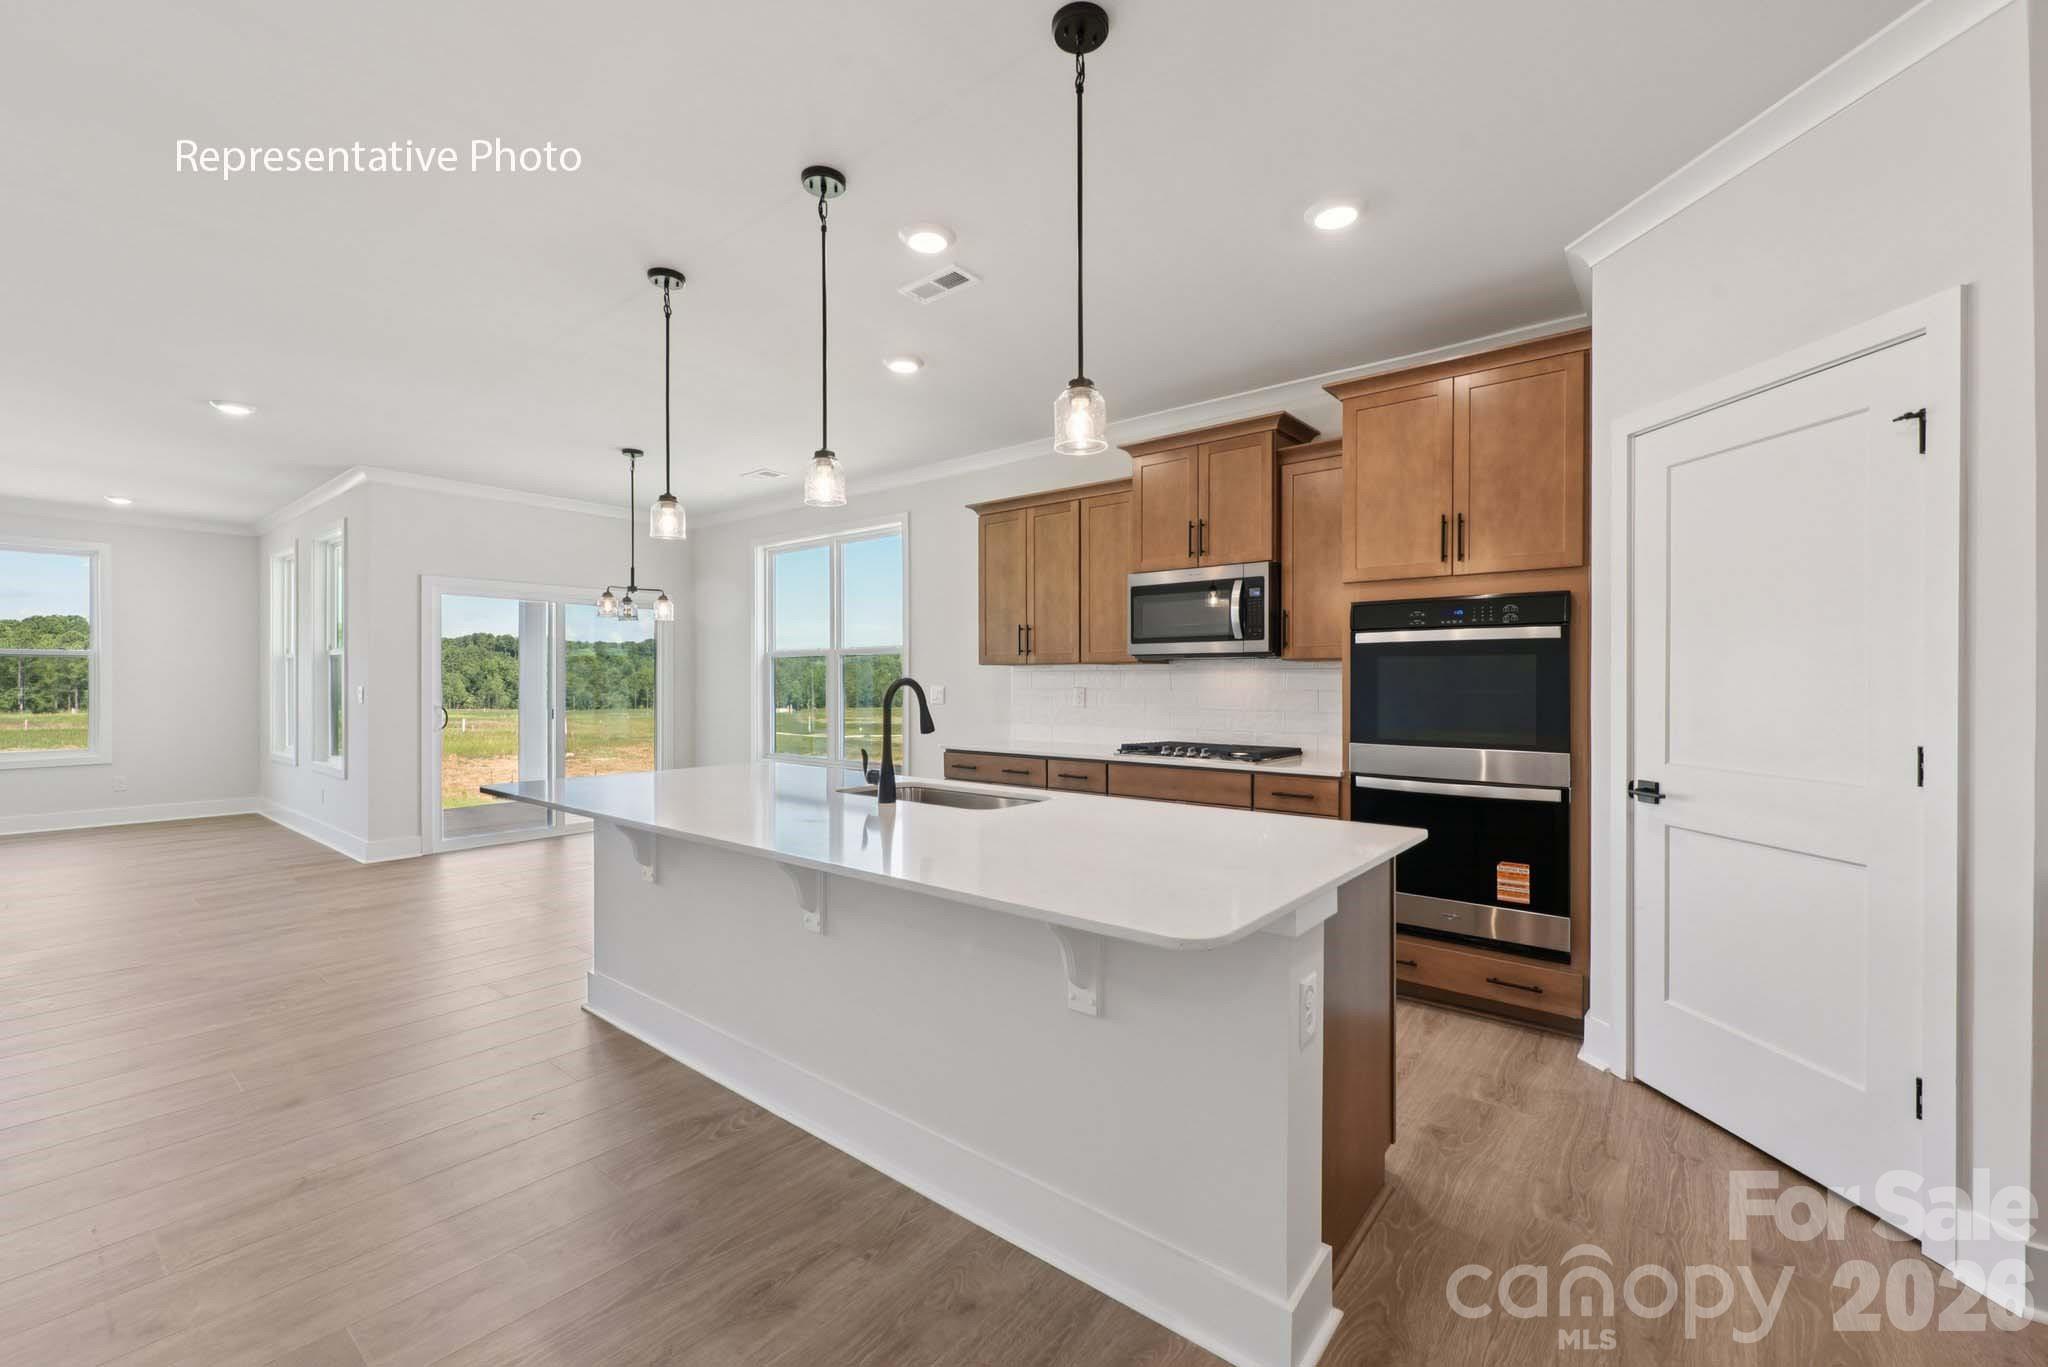
York
2219 Keppel Court
4 Beds
3 Baths
3,112 Sq.Ft.
$545,365
MLS#: 4336647
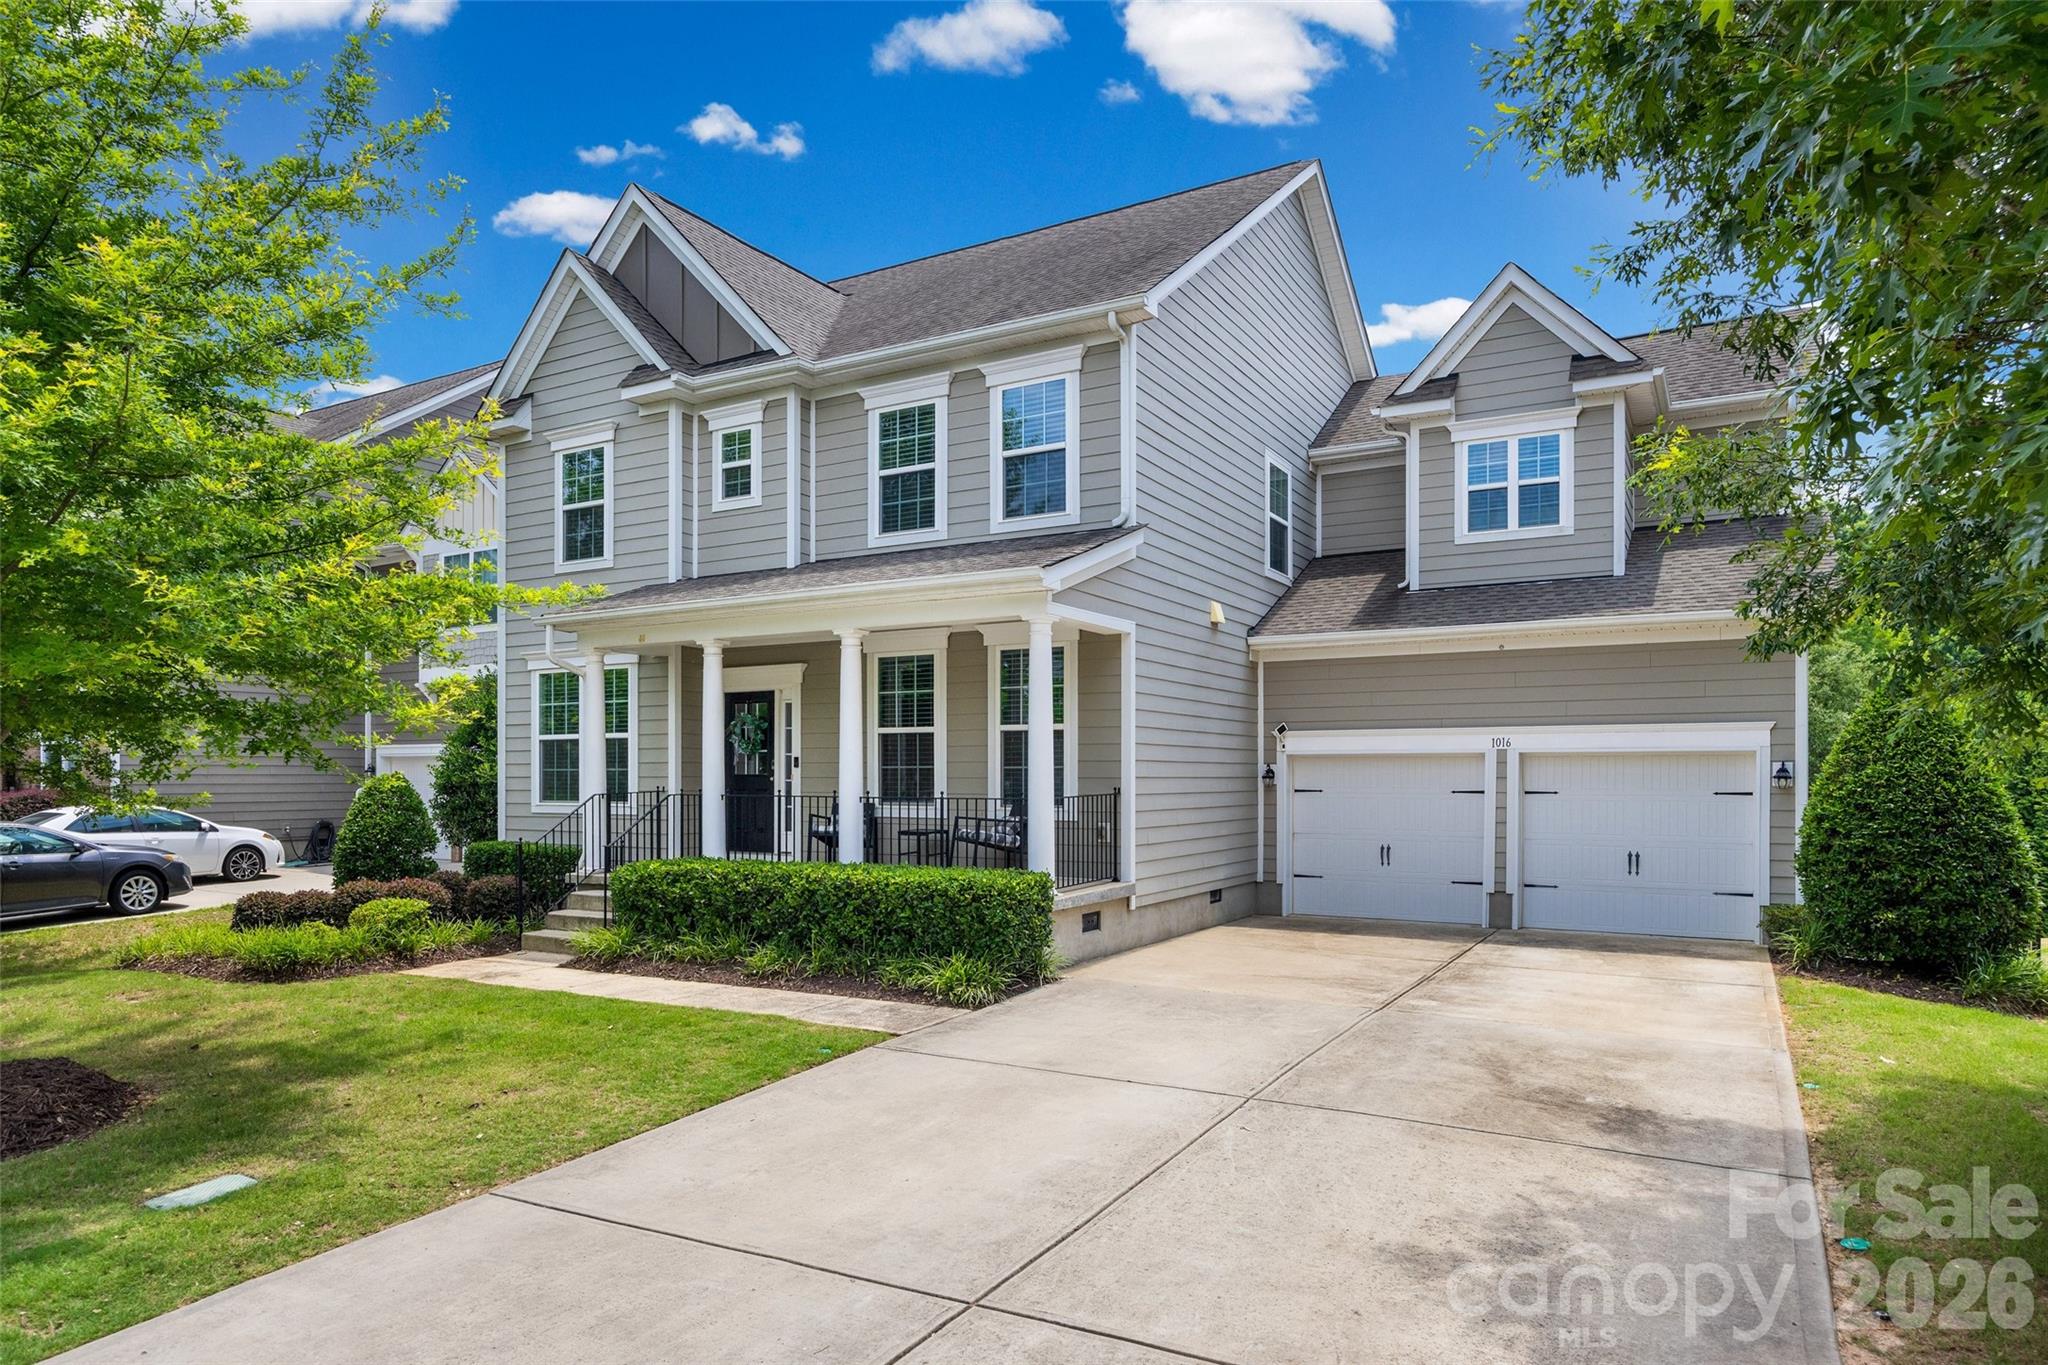
York
1016 Currituck Way
5 Beds
3 Baths
2,877 Sq.Ft.
$559,000
MLS#: 4389267
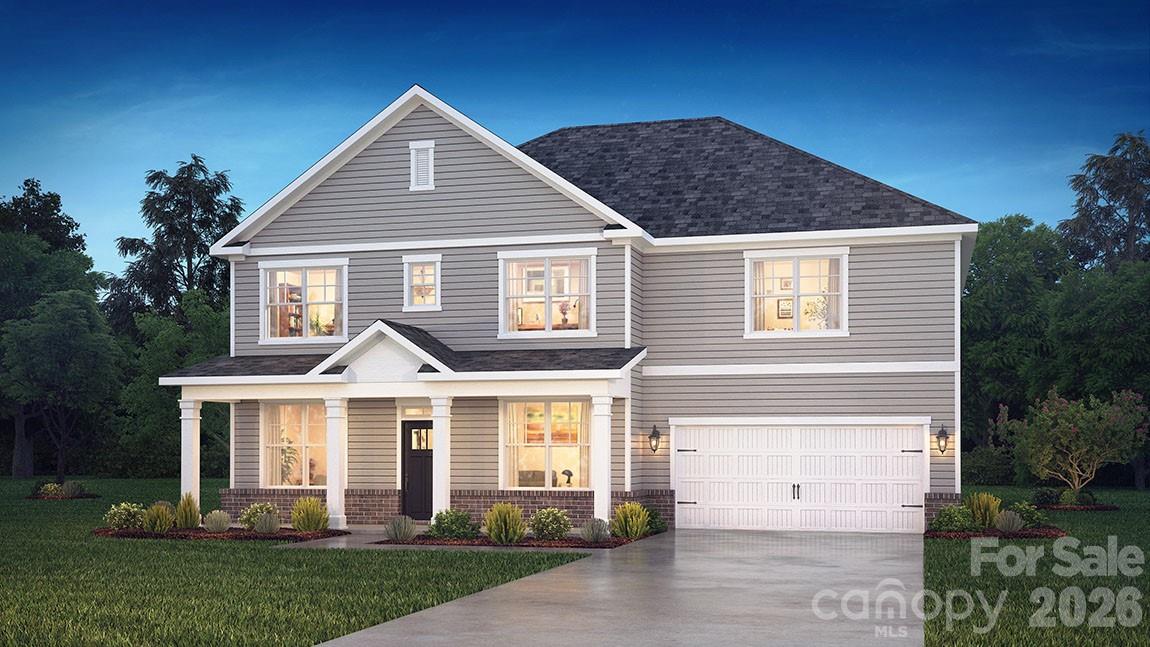
York
7051 Wishing Well Way
5 Beds
3 Baths
3,262 Sq.Ft.
$532,995
MLS#: 4401663
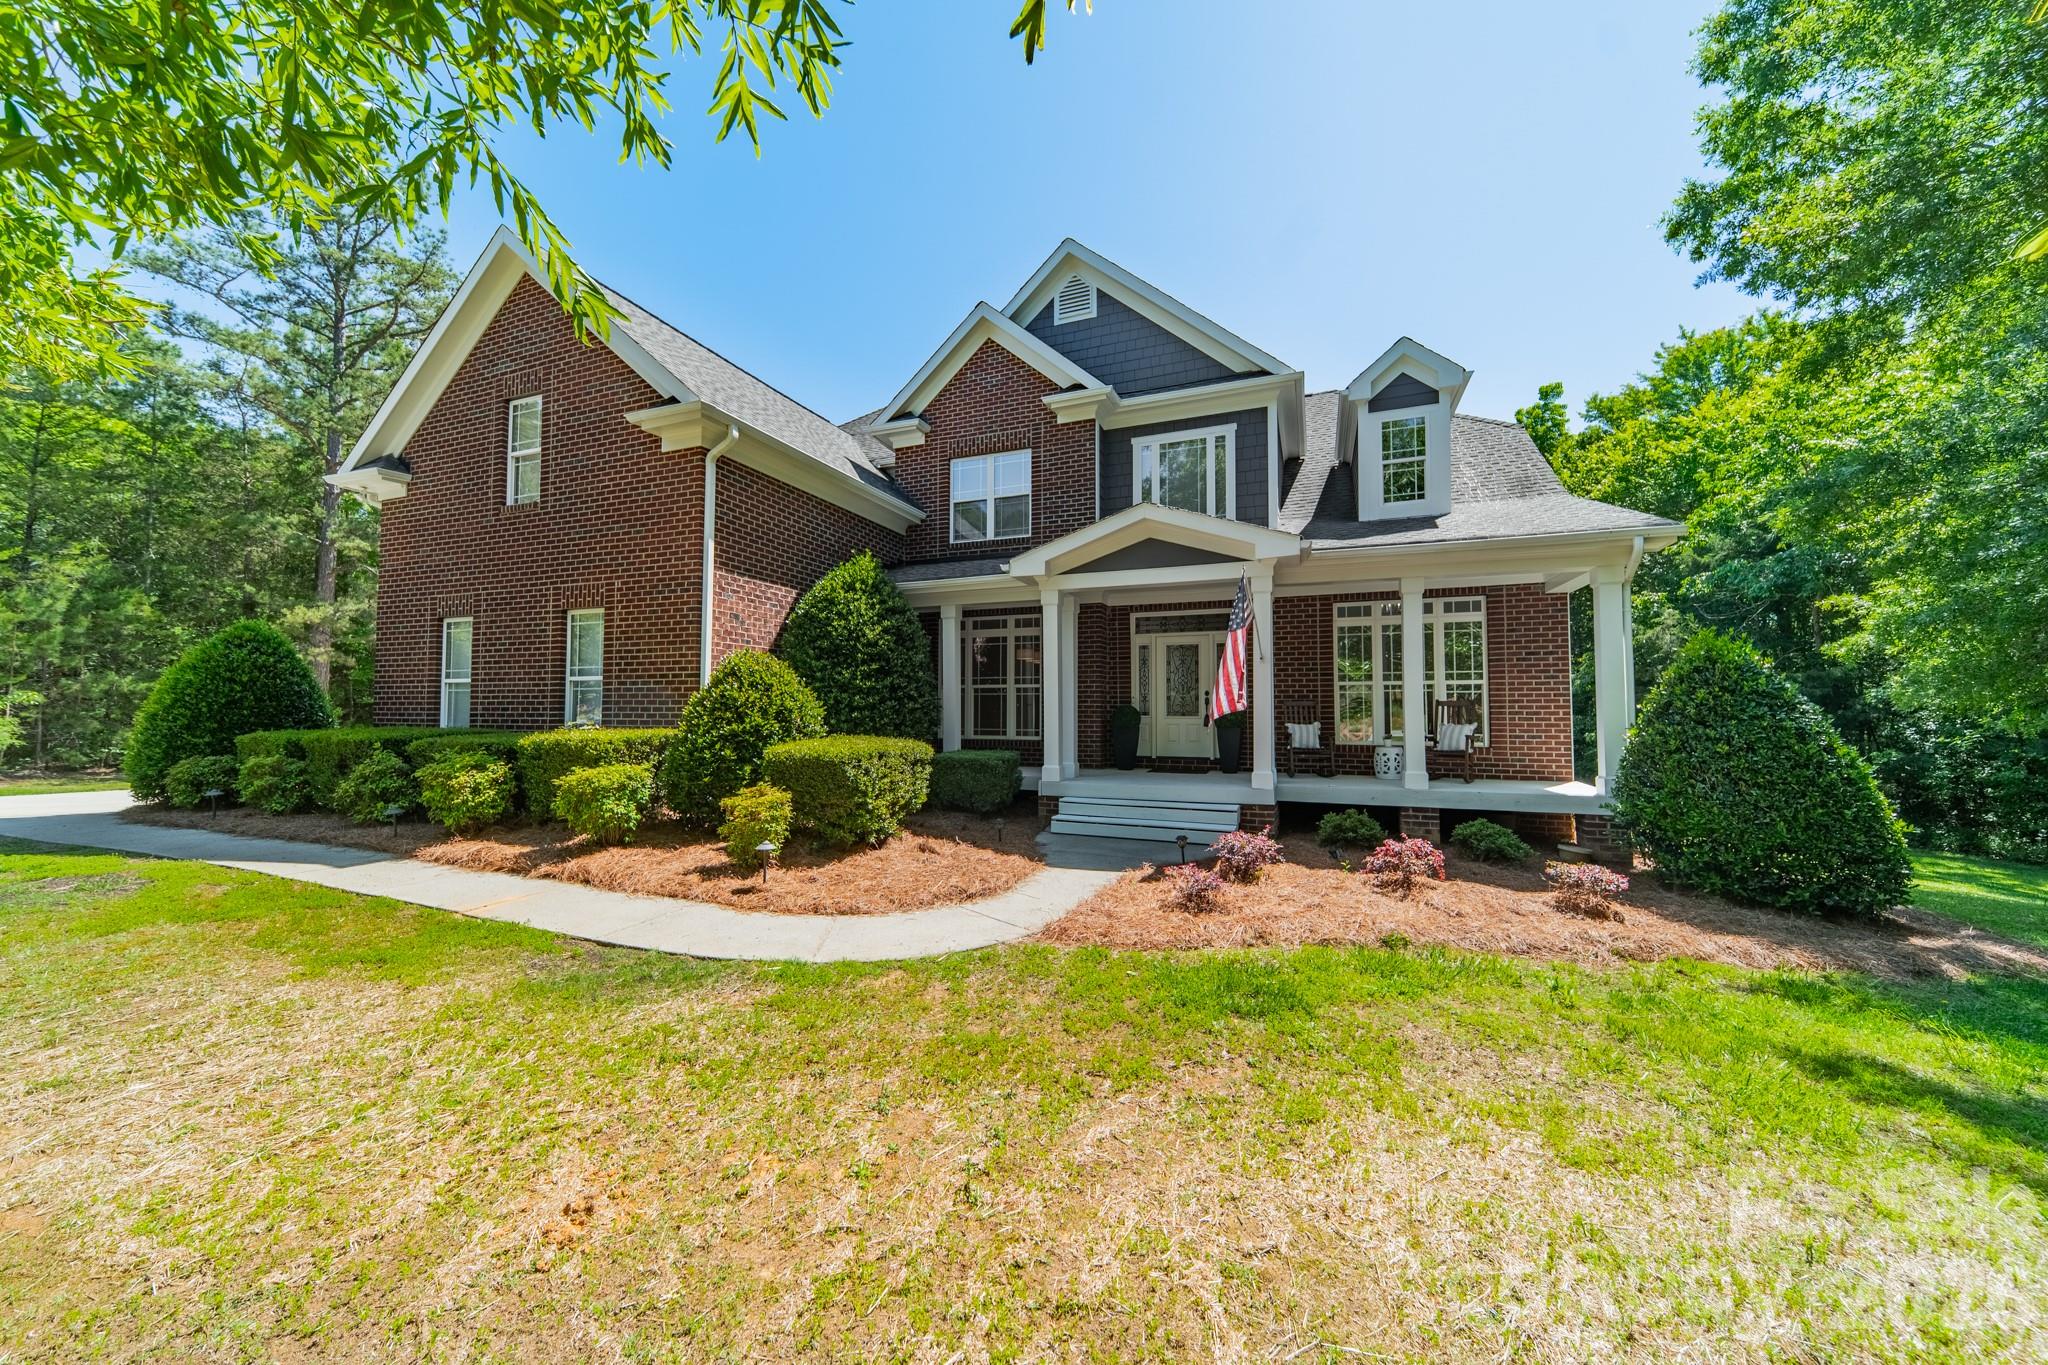
York
188 Carolina Crossing Drive
4 Beds
3 Baths
3,339 Sq.Ft.
$759,900
MLS#: 4367522
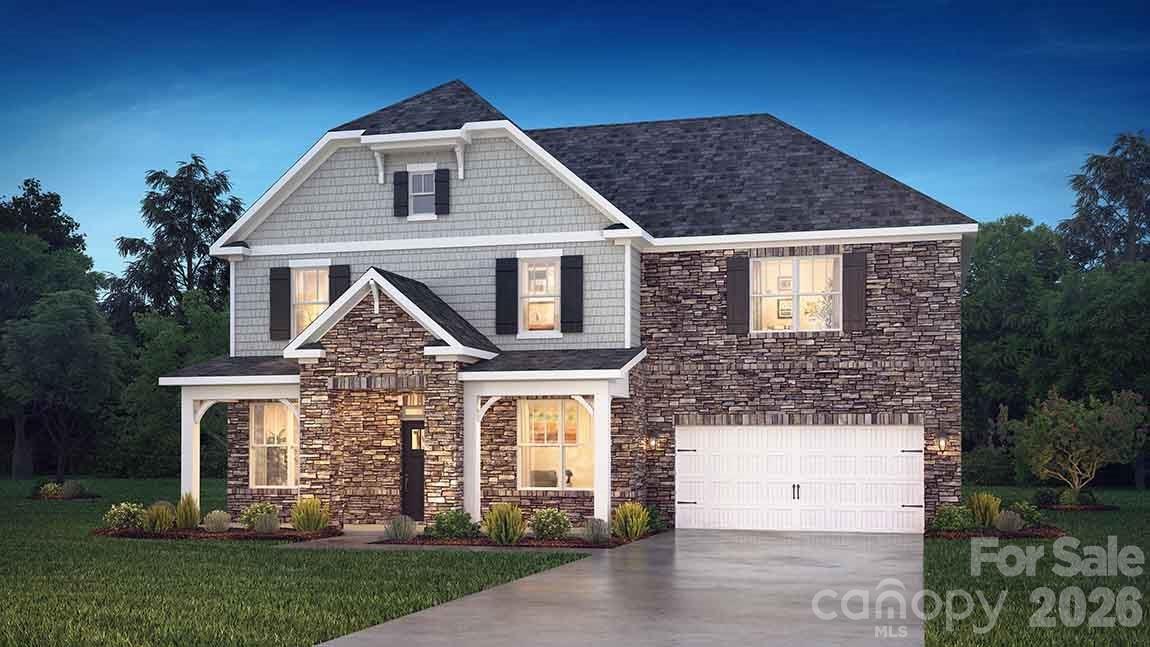
York
6038 Shady Terrace Lane
5 Beds
3 Baths
3,262 Sq.Ft.
$553,940
MLS#: 4399100
