Features & Amenities

Interior

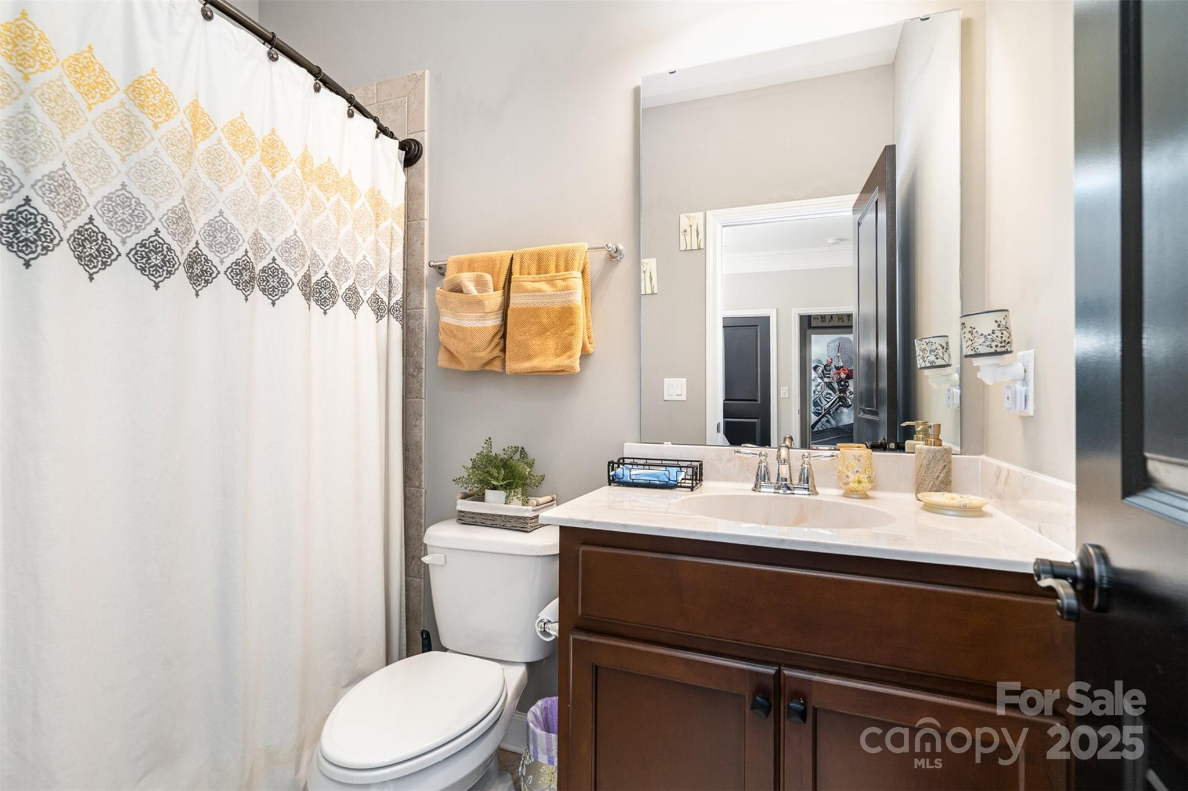
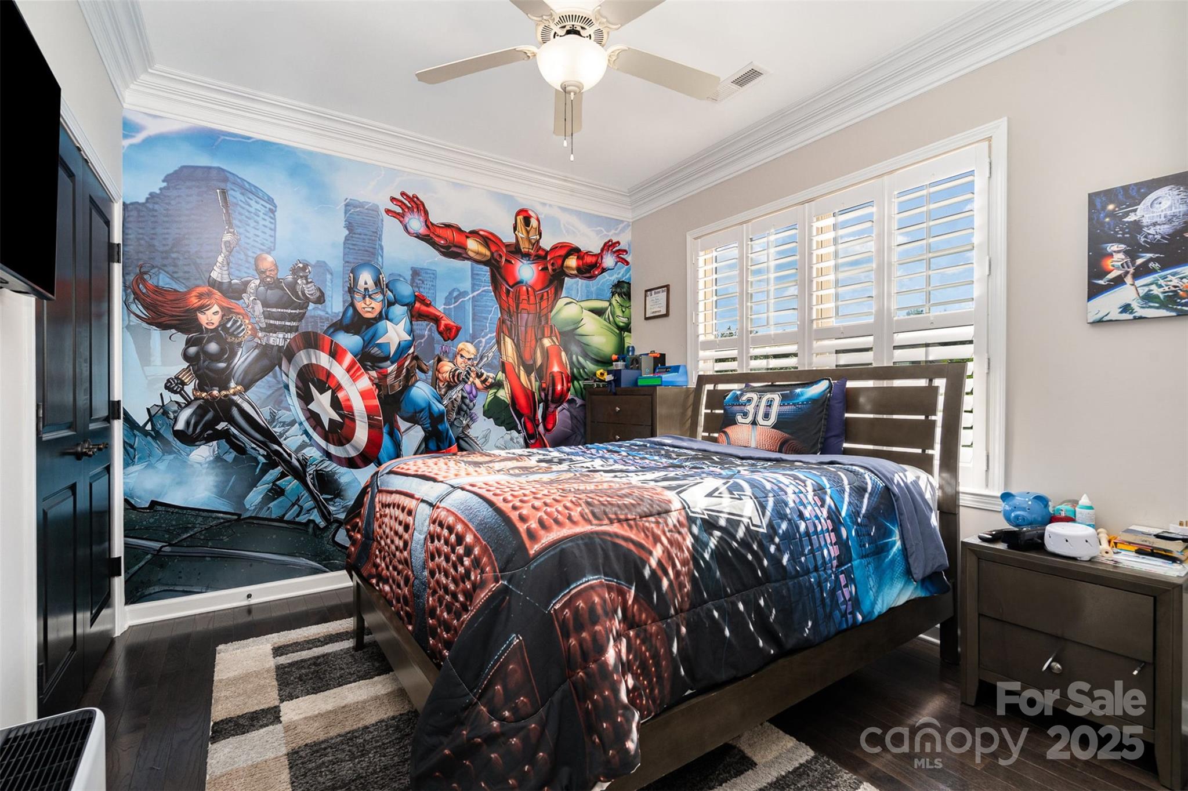
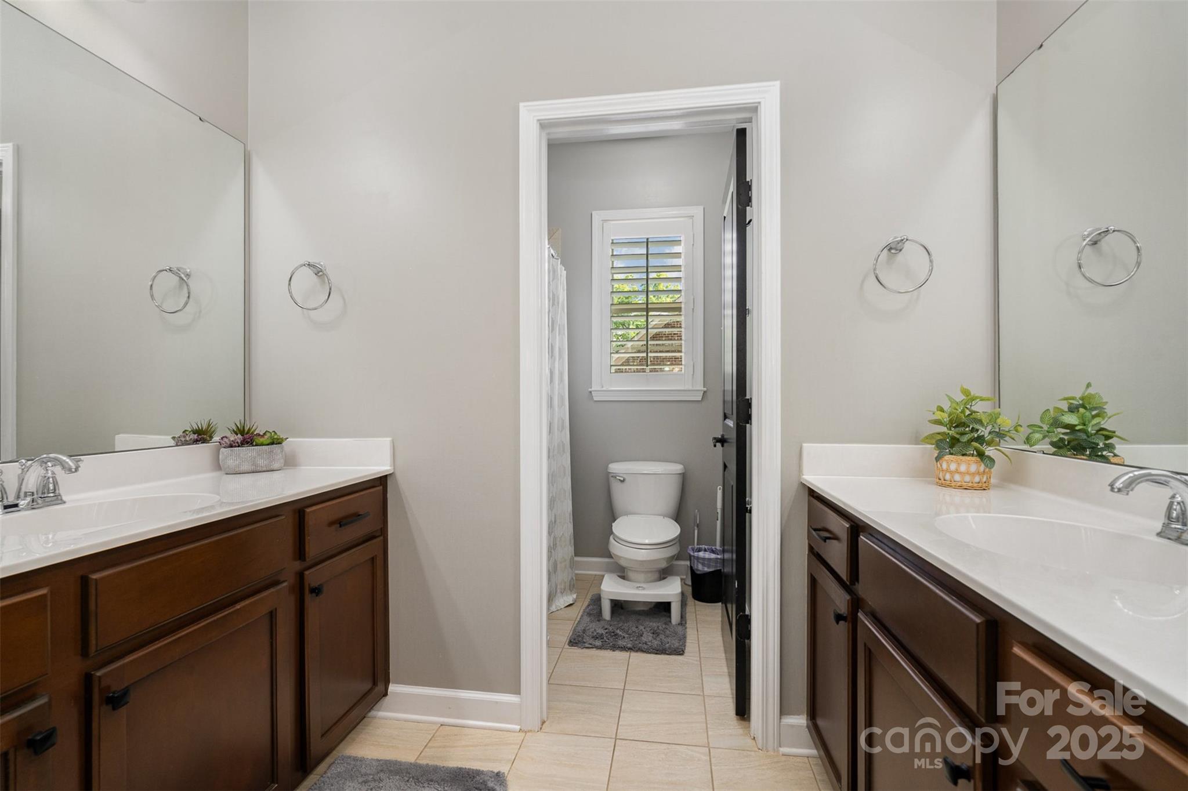
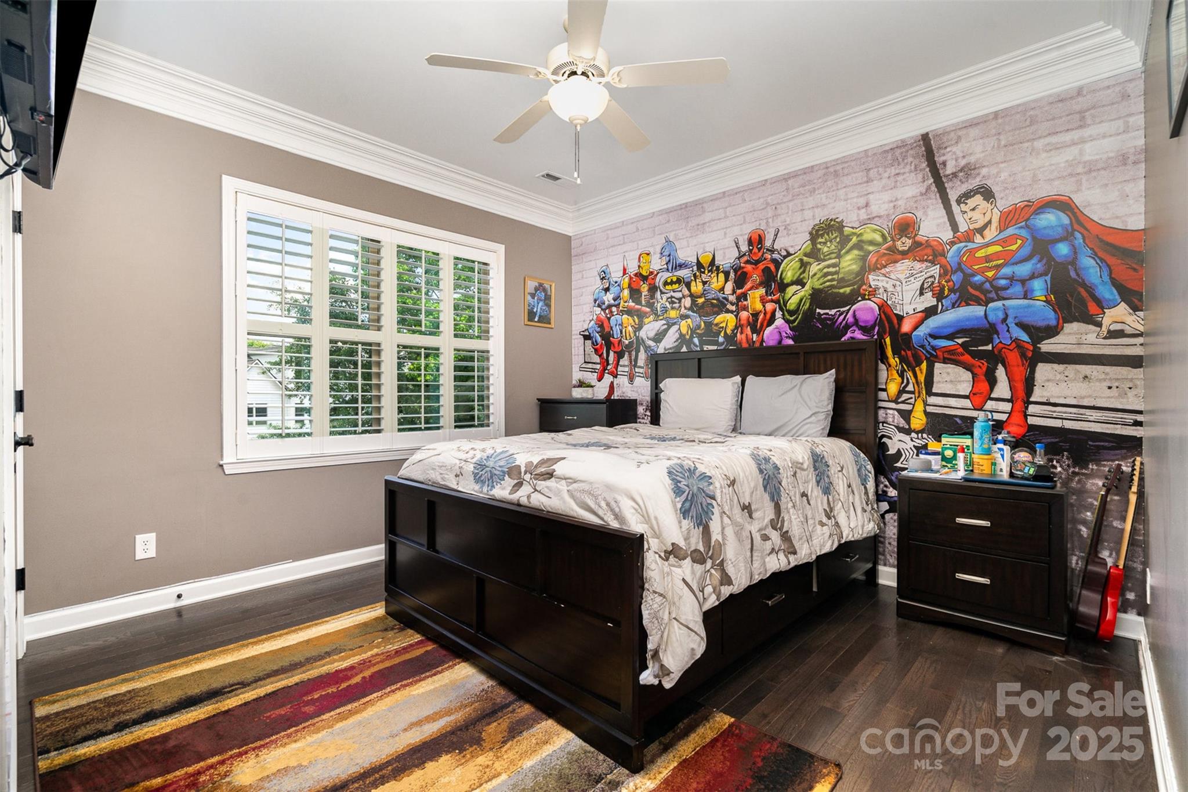
  • Other Interior Features

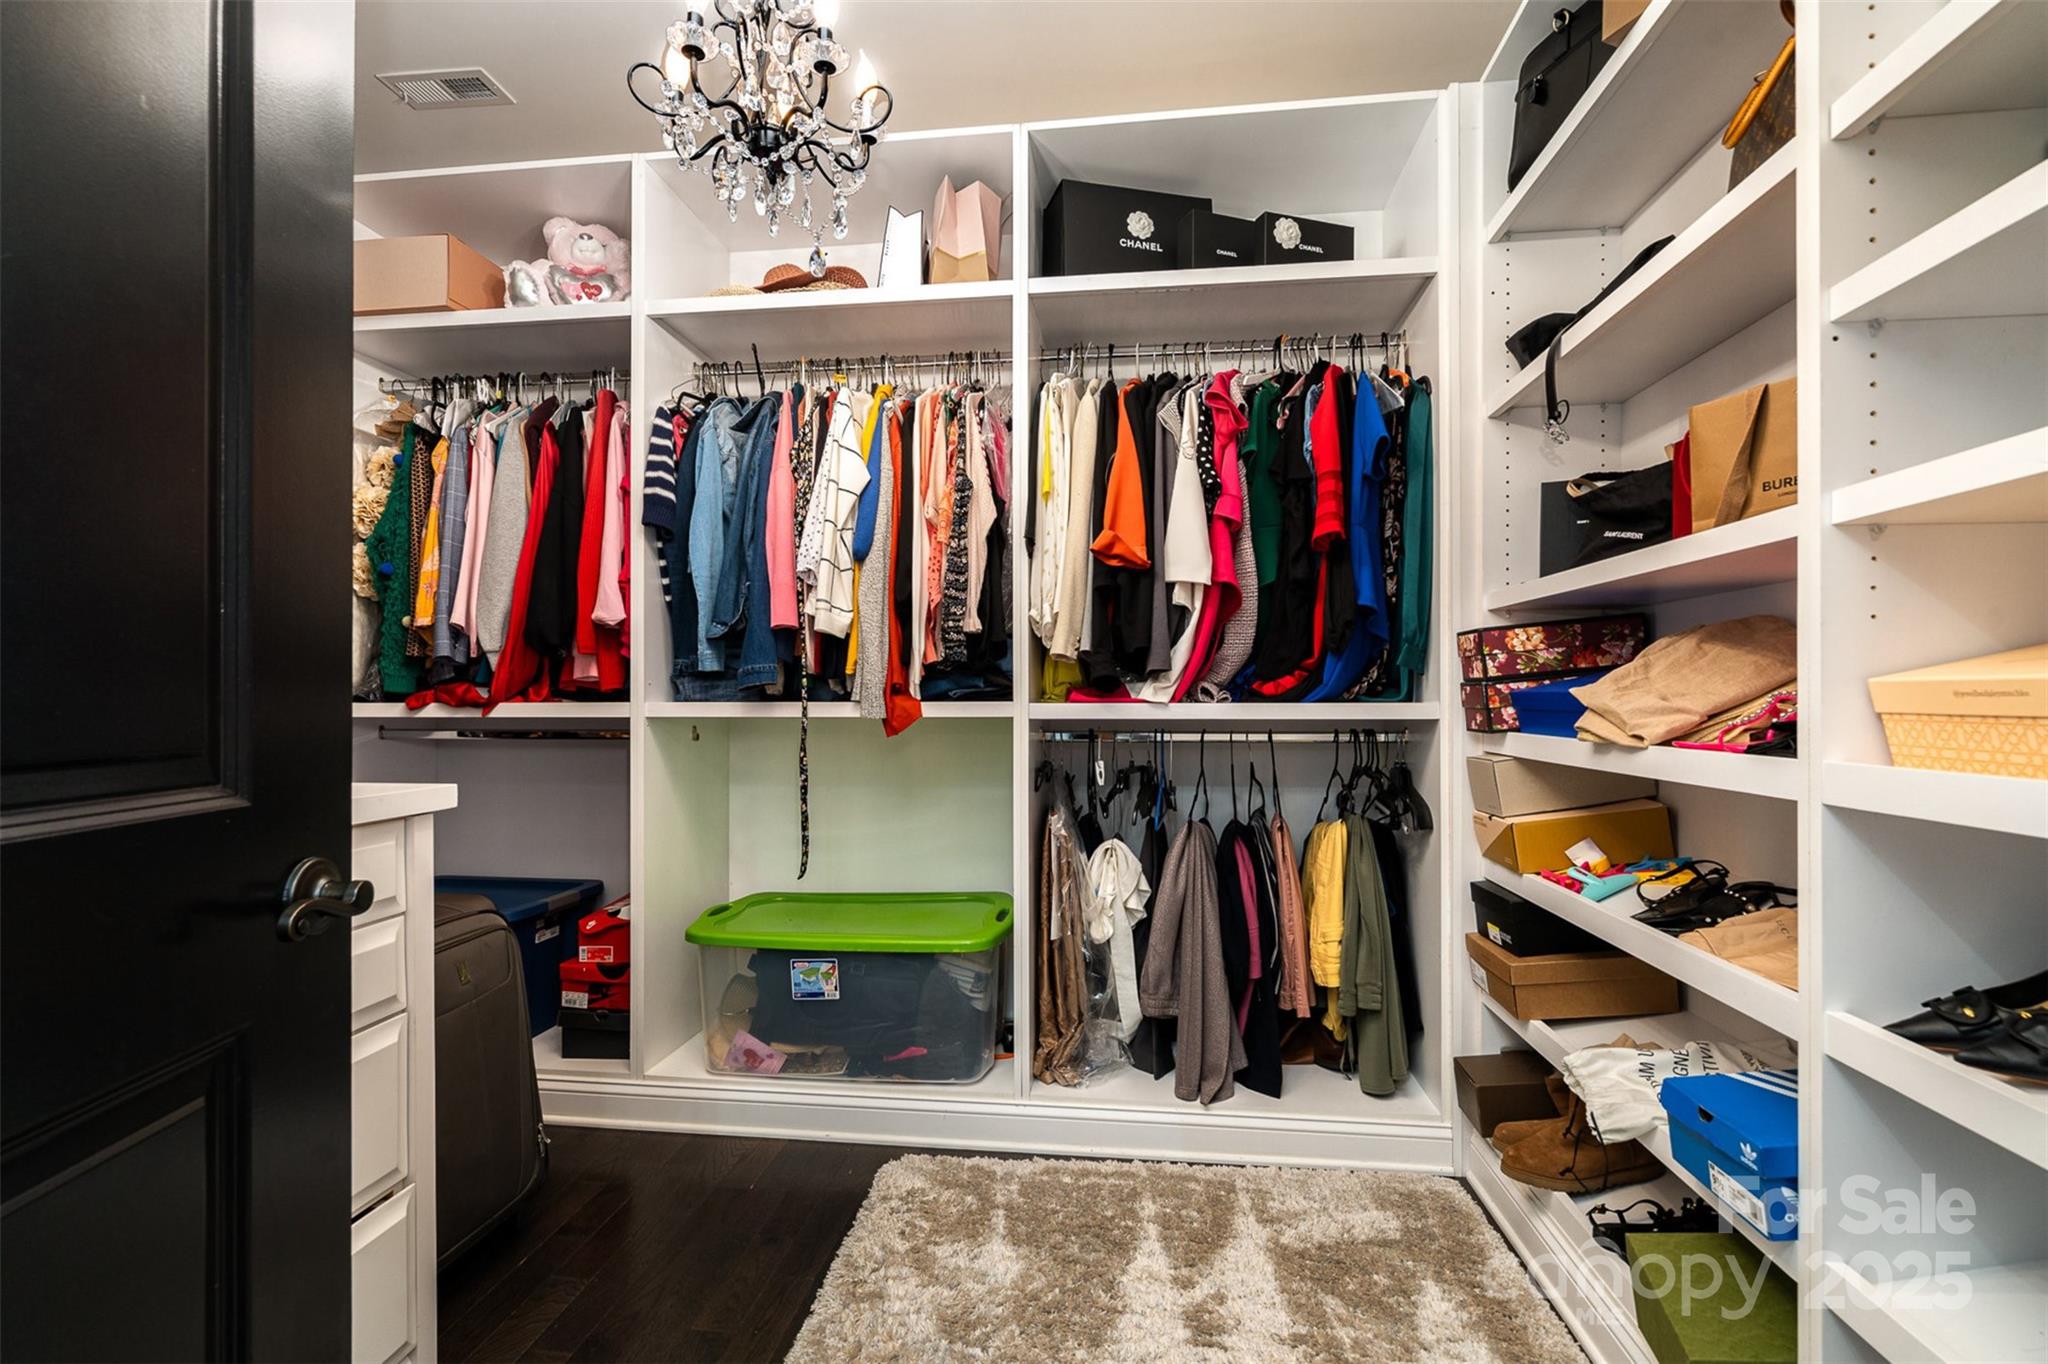
    Breakfast Bar, Built-in Features, Kitchen Island, Open Floorplan, Walk-In Closet(s), Pantry

  • Total Bedrooms

    6

  • Bathrooms

    5

  • Above Grade Finished Area

    4885.0

  • Basement YN

    NO

  • Cooling YN

    YES

  • Cooling

    Central Air

  • Fireplace YN

    YES

  • Heating YN

    YES

  • Heating

    Central

  • Pet friendly

    N/A

Exterior

  • Garage

    Yes

  • Garage spaces

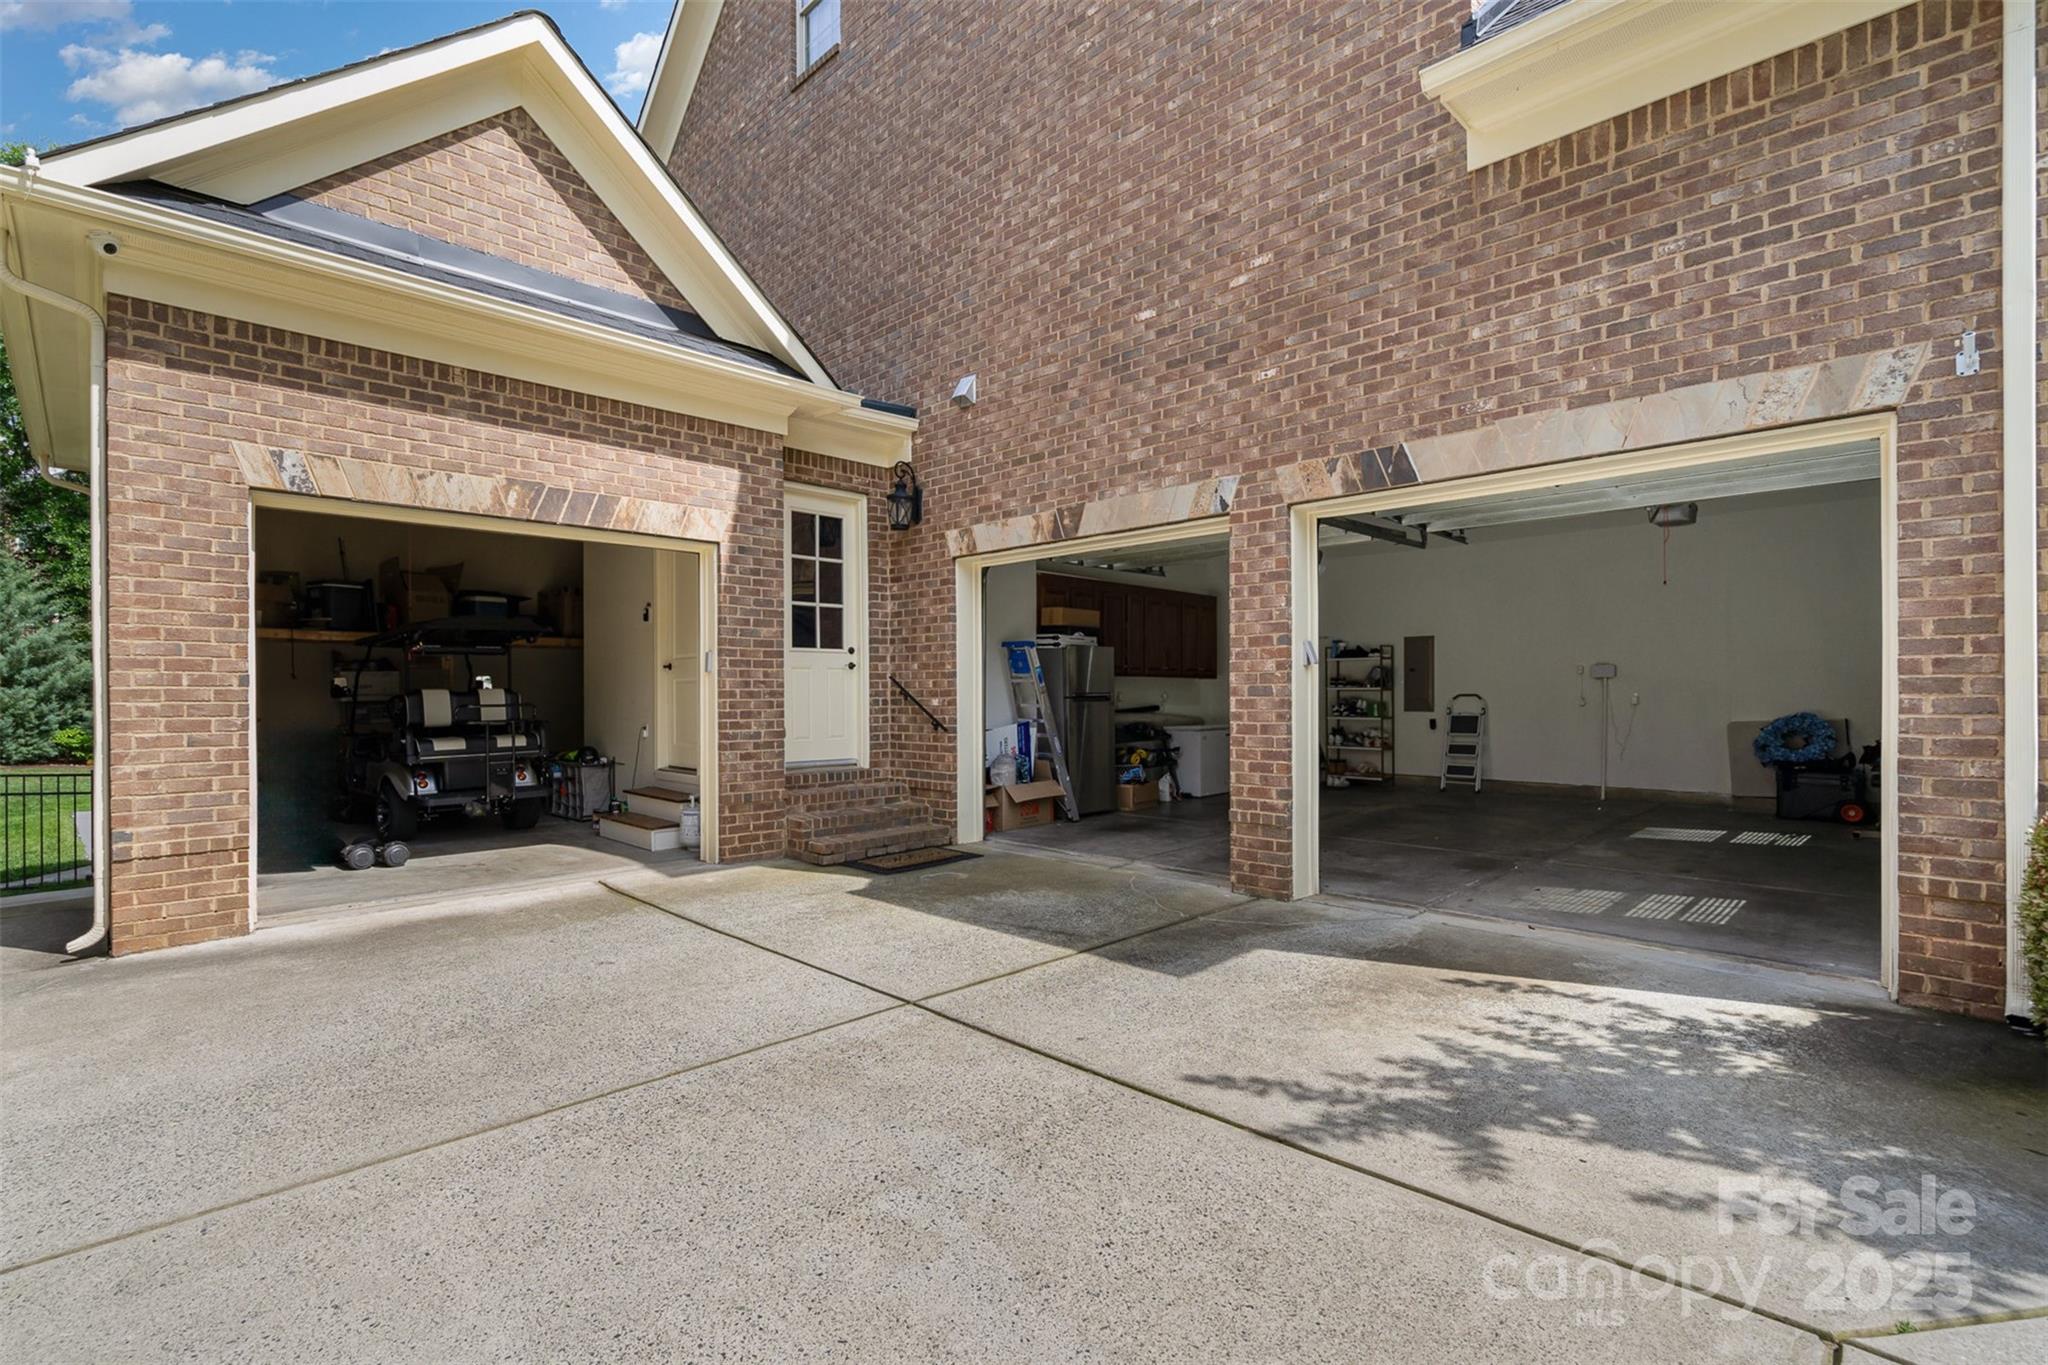
    3

  • Construction Materials

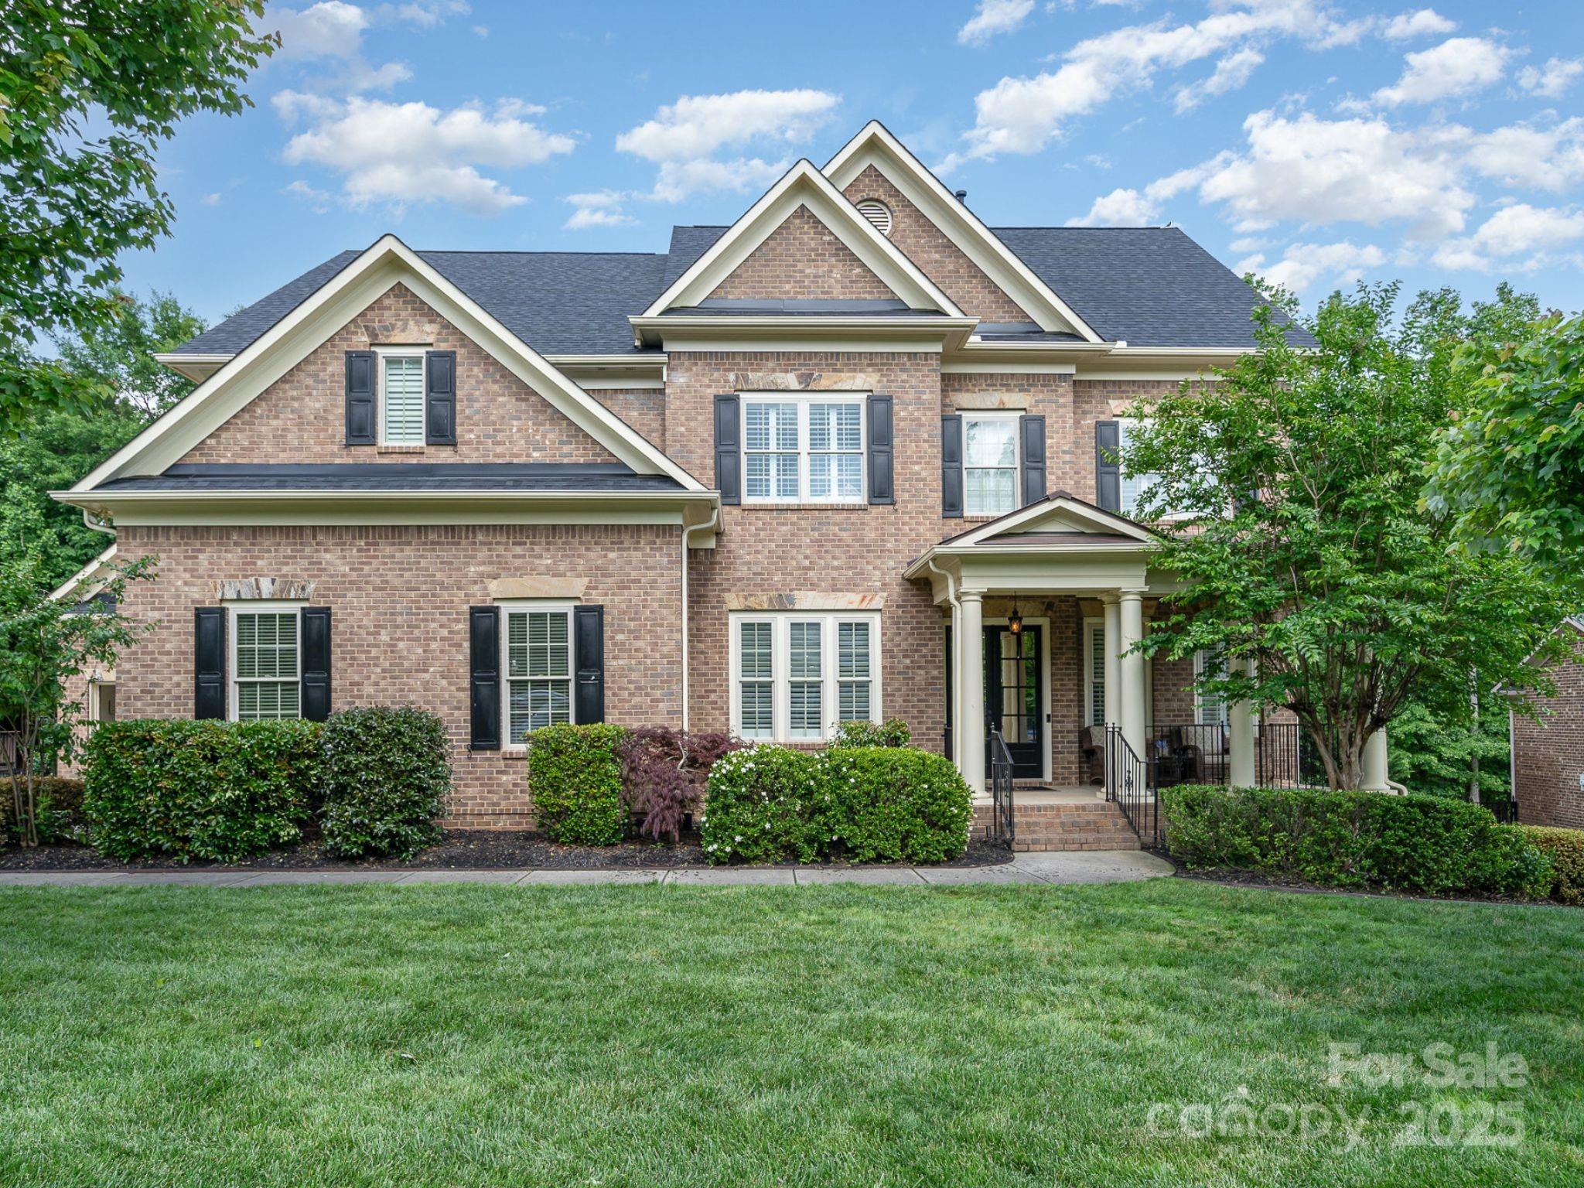
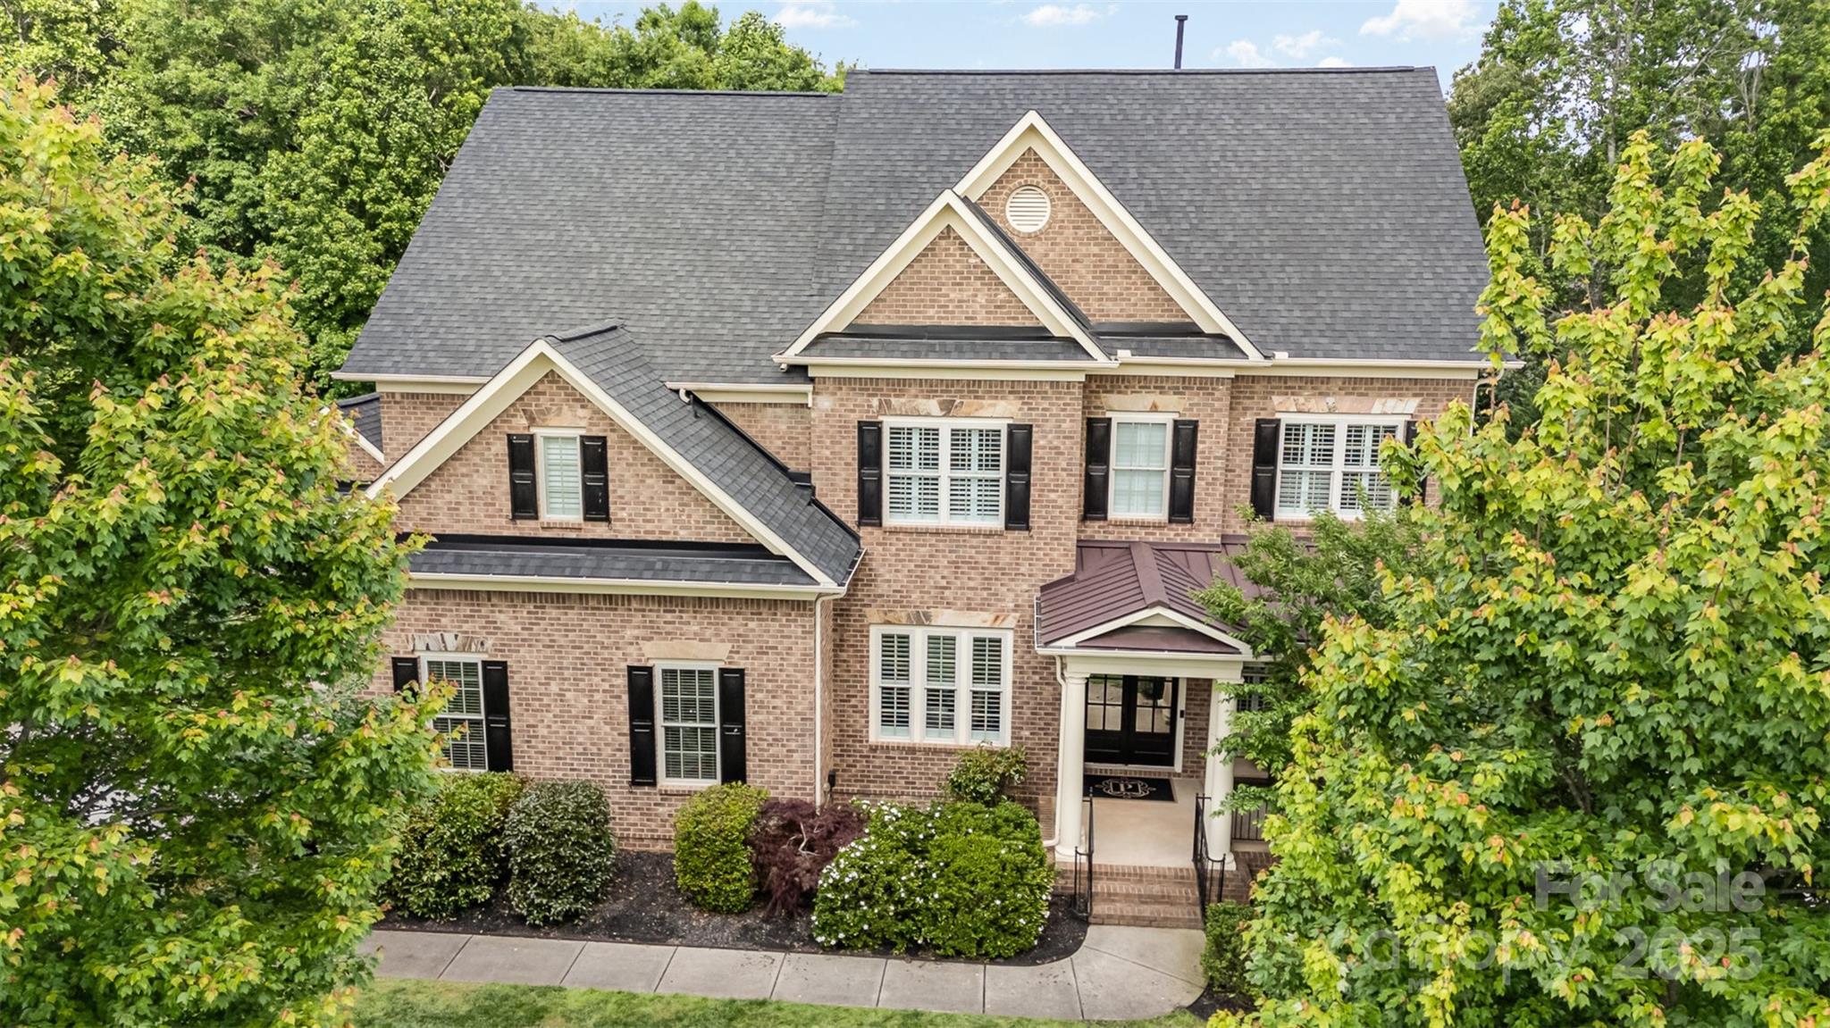
    Brick

  • Parking

    Garage Faces Side

  • Patio and Porch Features

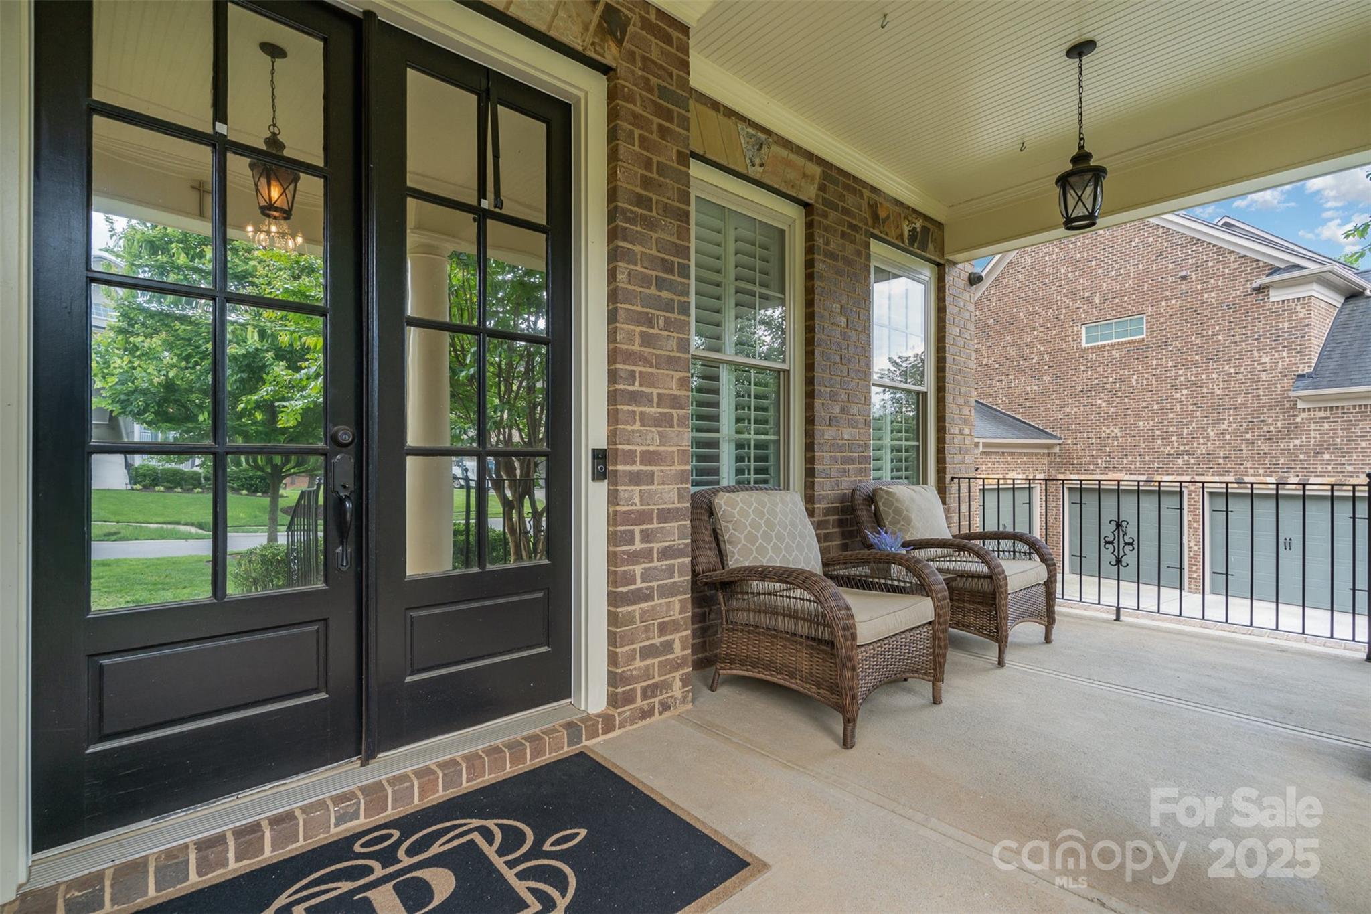
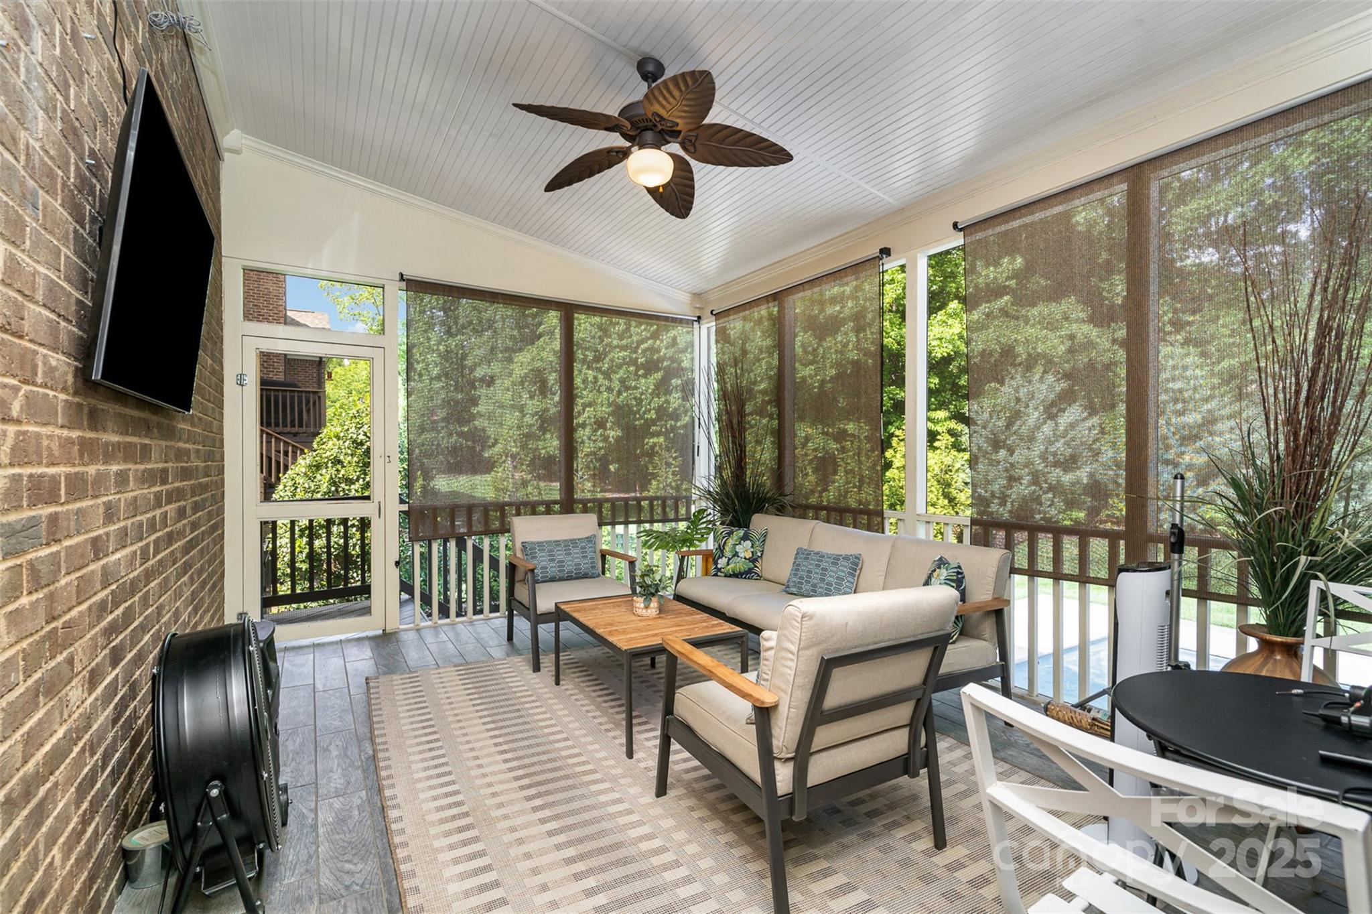
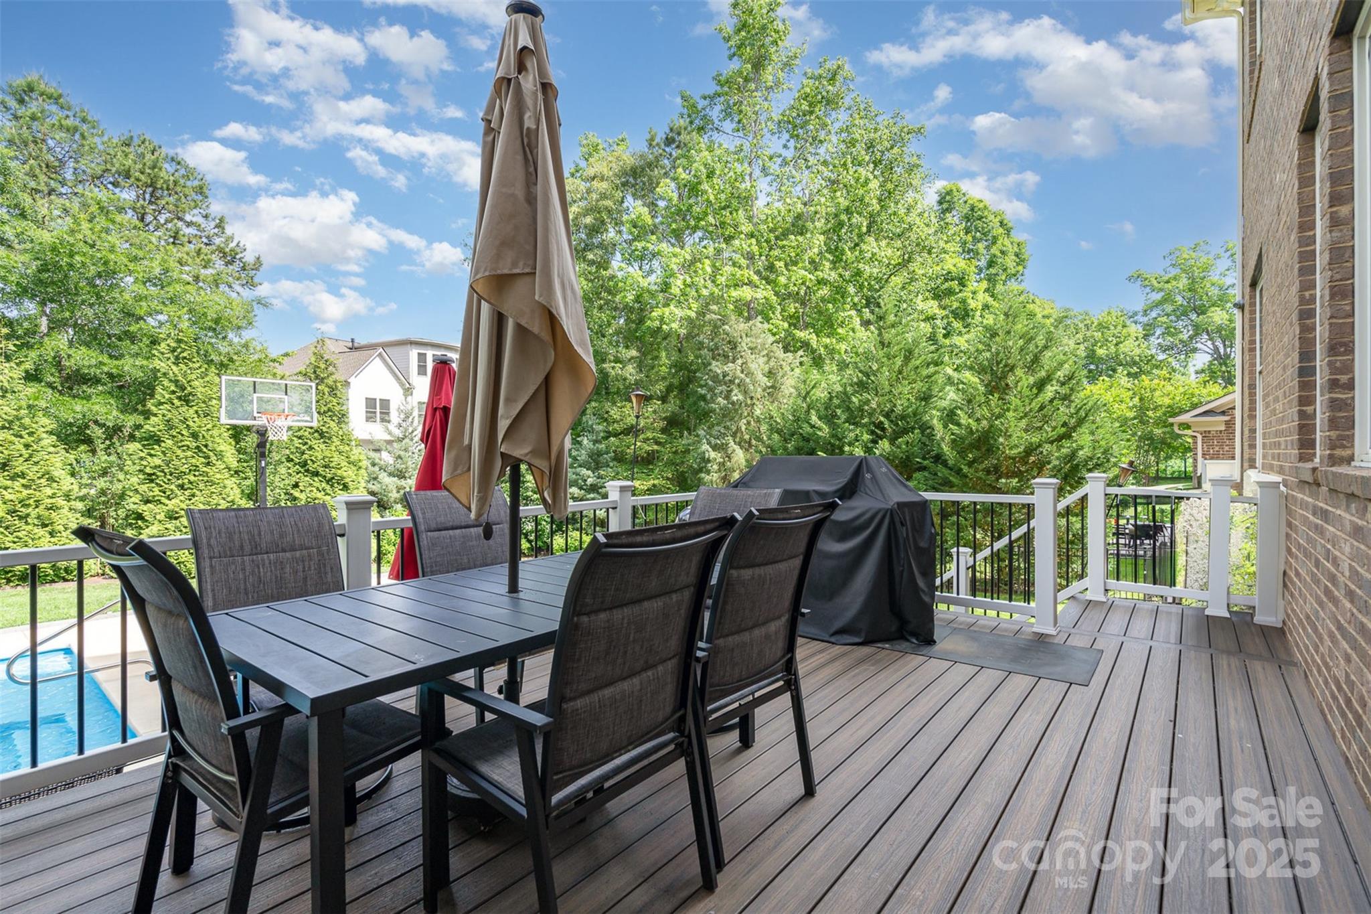
    Deck, Enclosed, Front Porch, Rear Porch, Screened

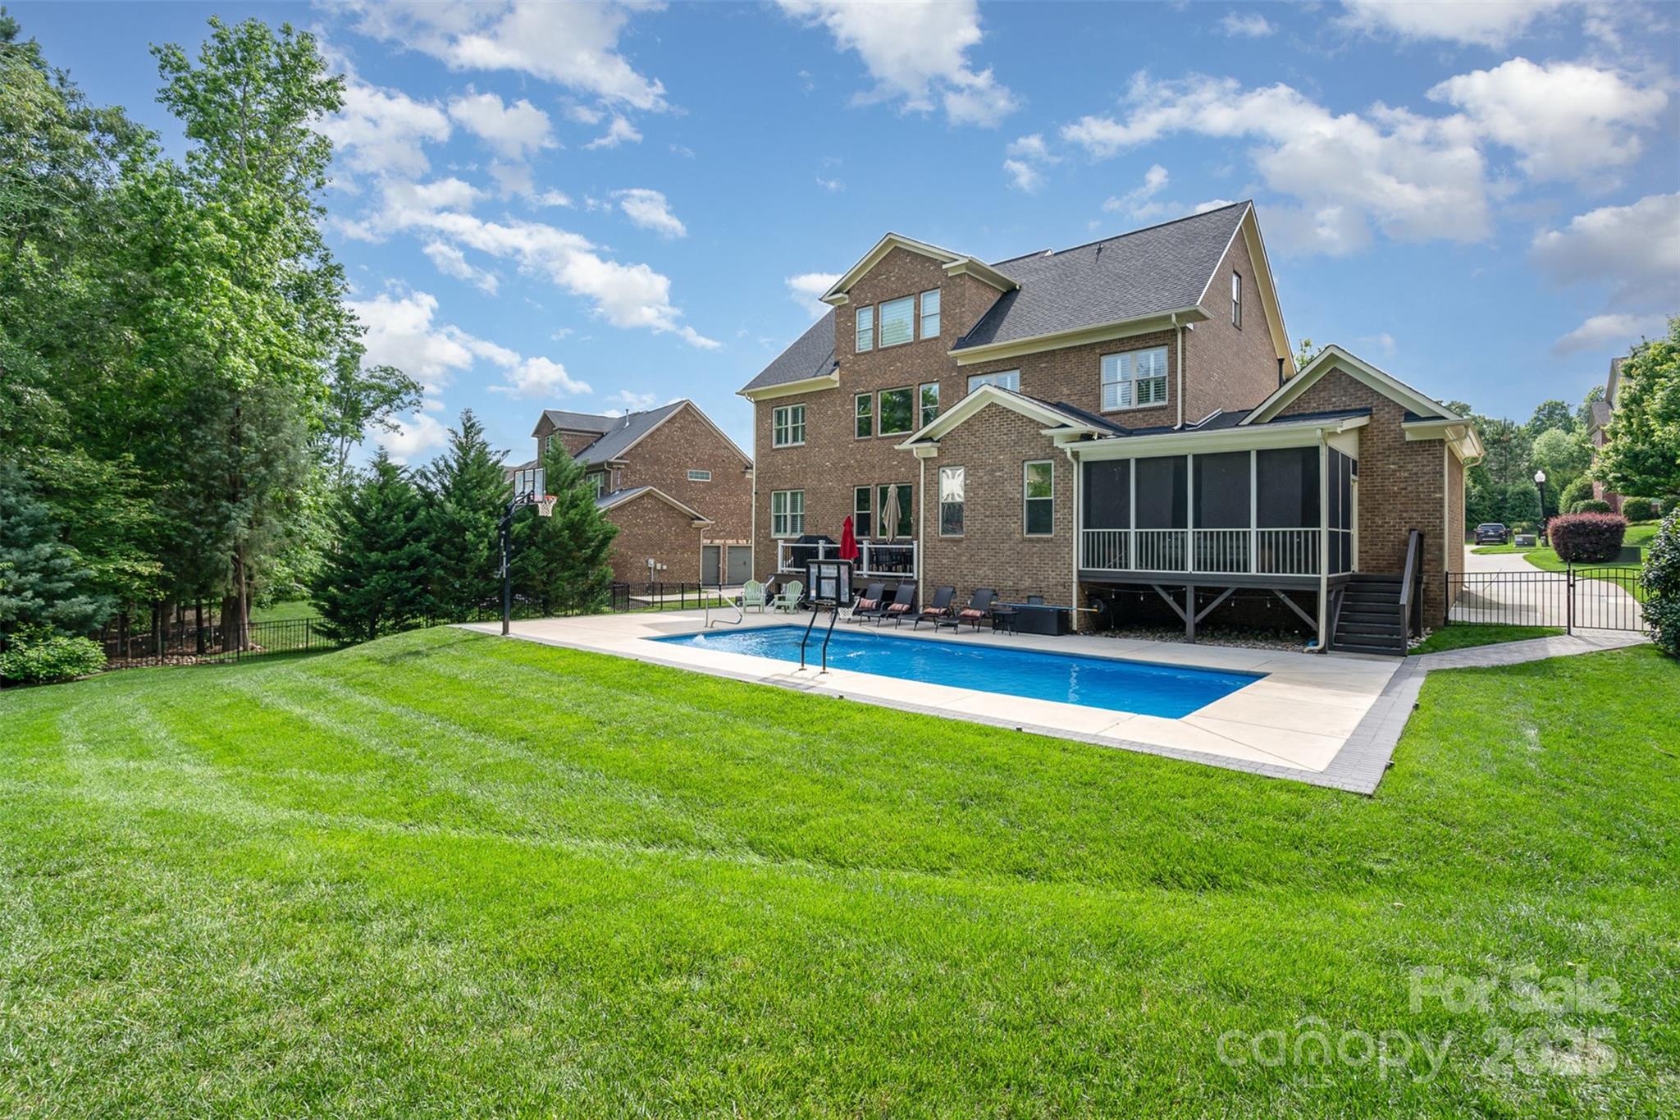
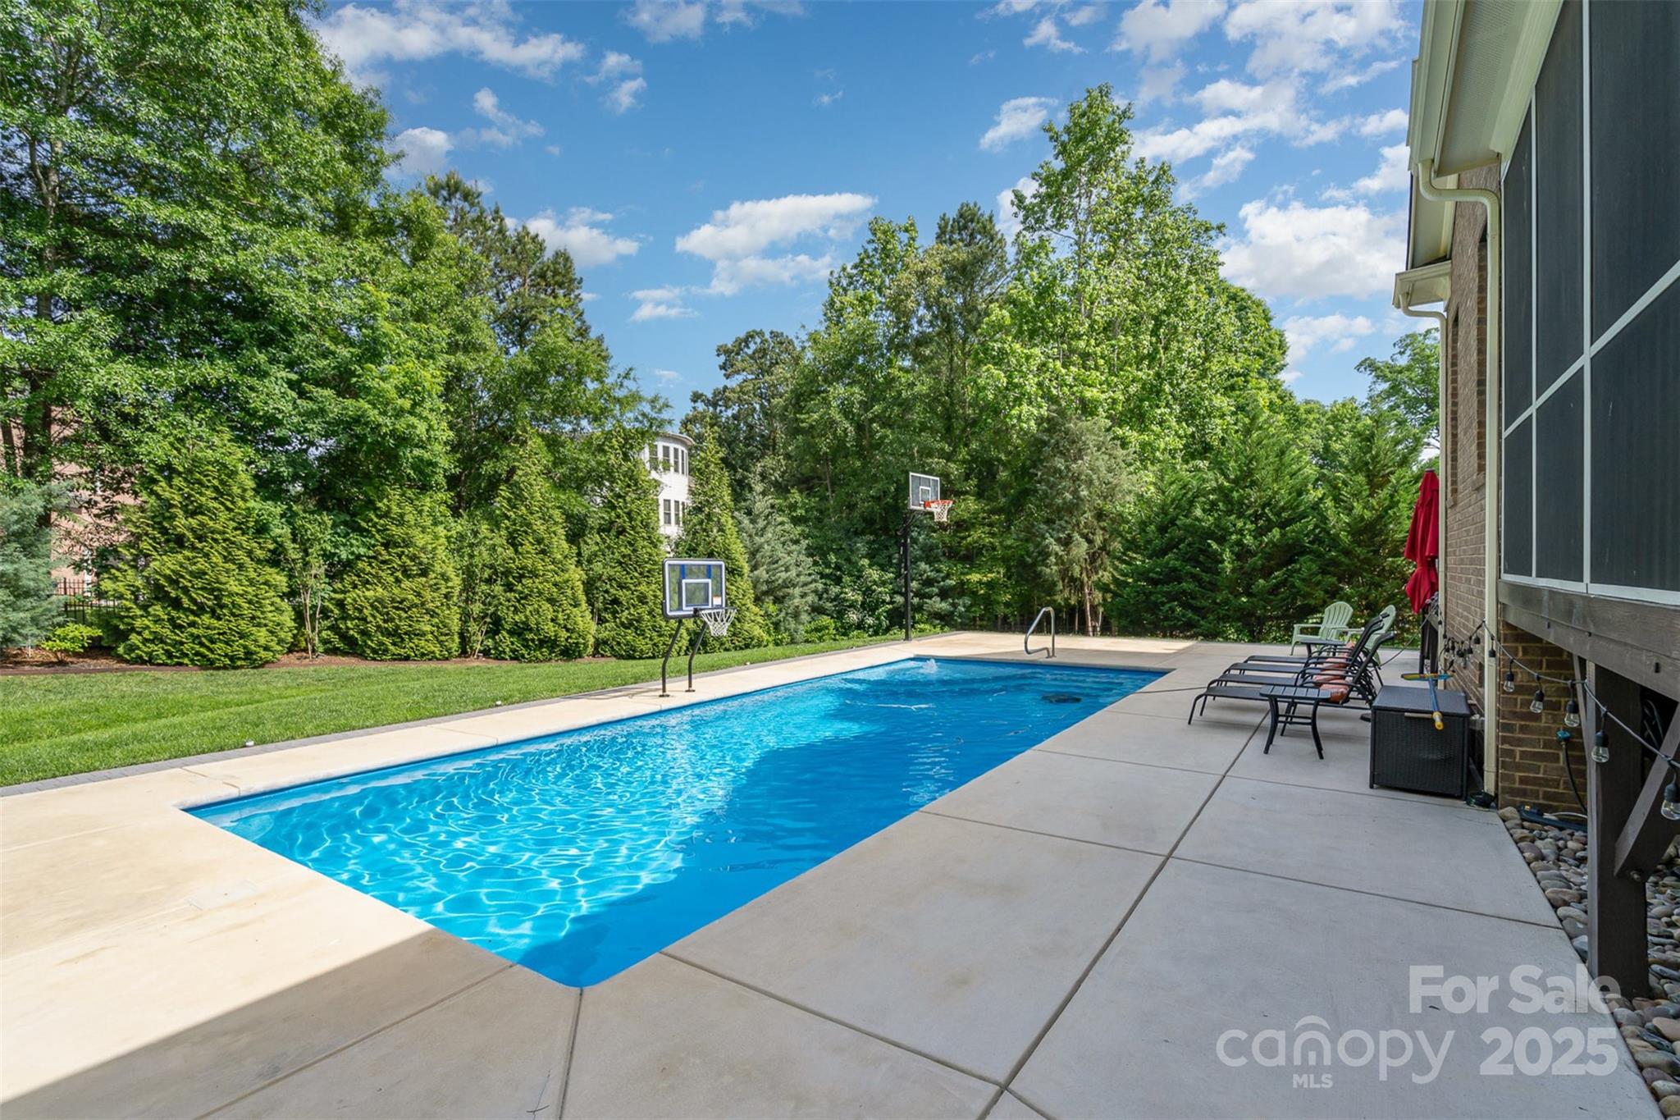
  • Pool

    No

Area & Lot

  • Lot Features

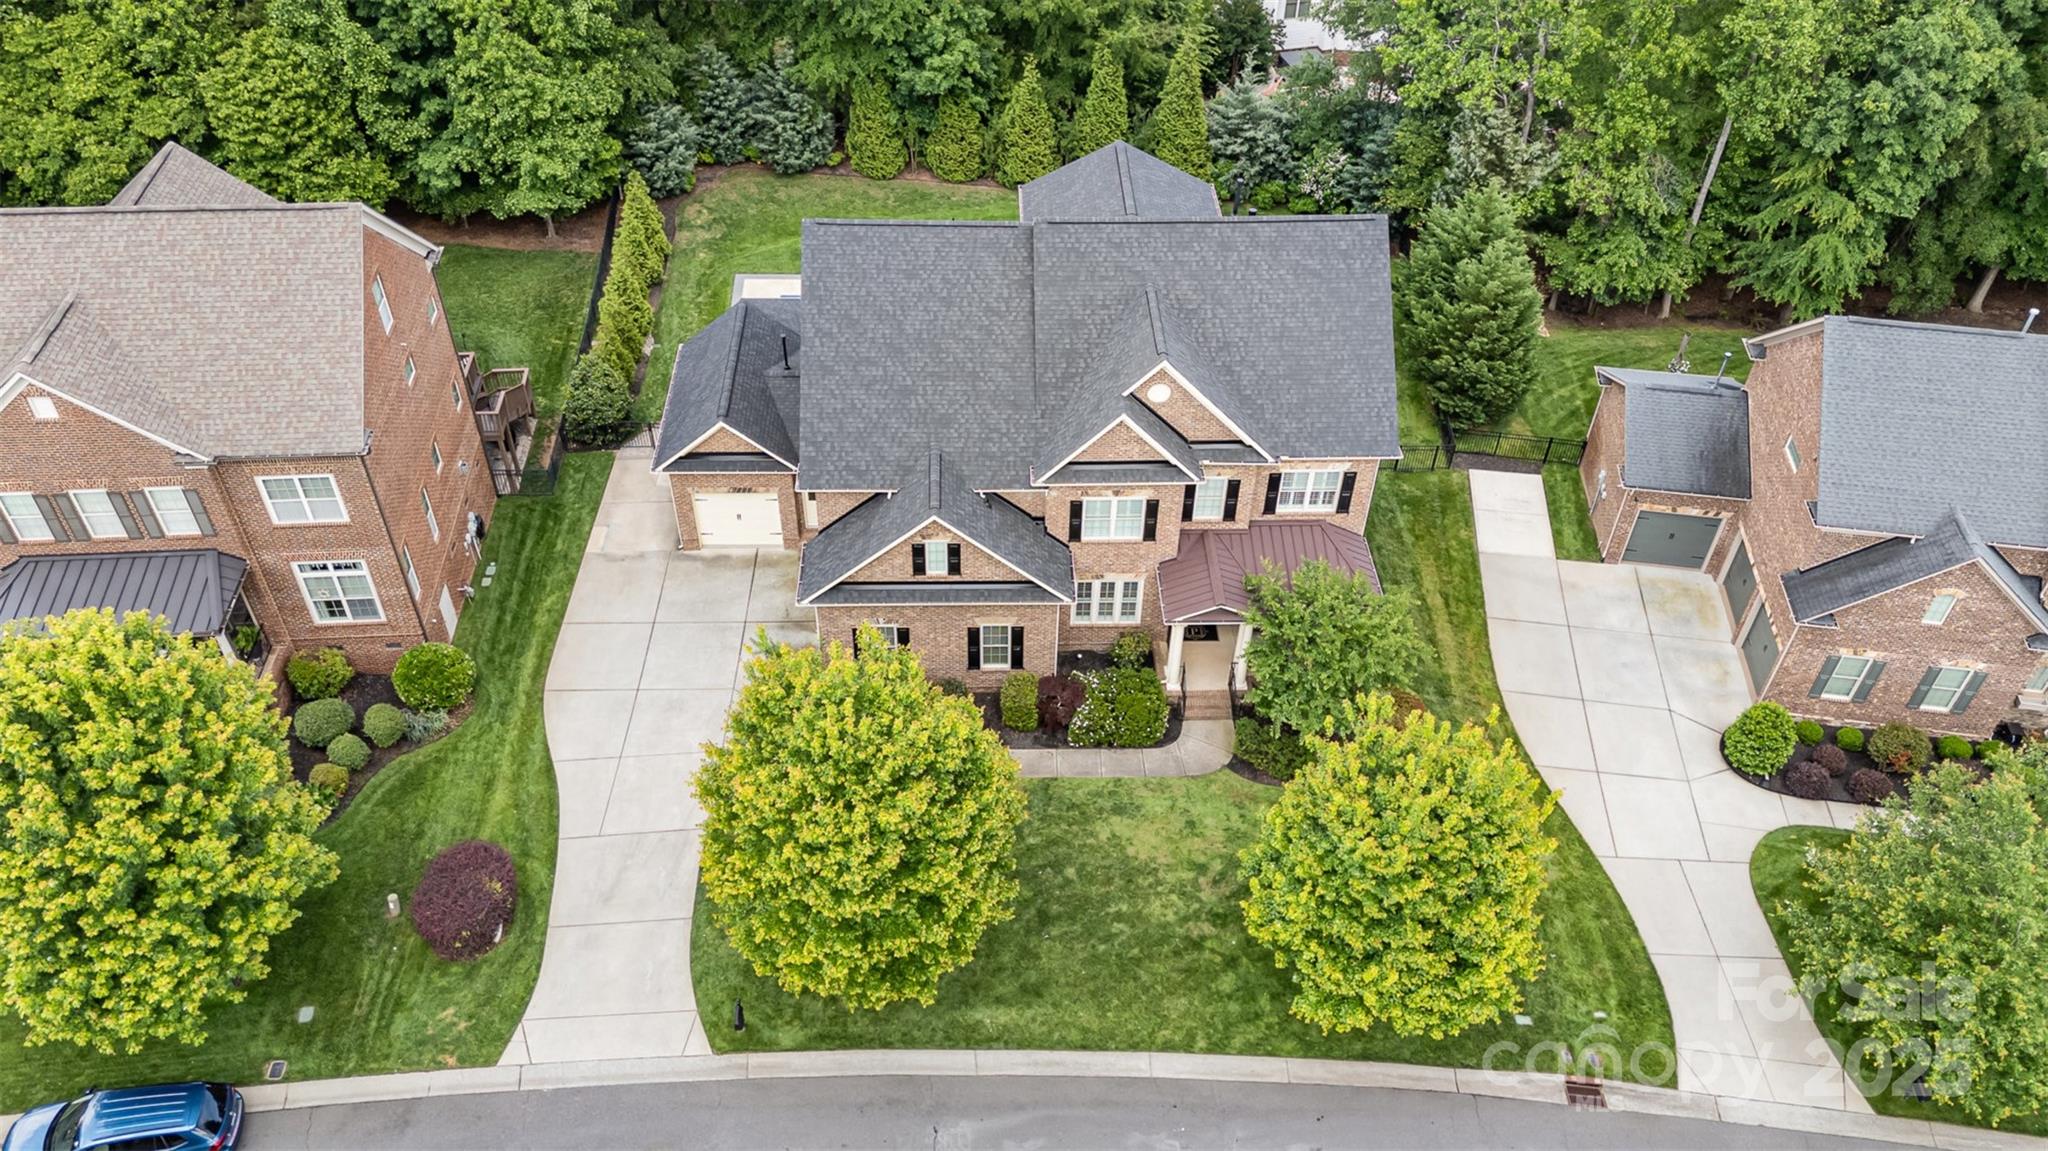
    Wooded

  • Property Type

    Residential

  • Property Sub Type

    Single Family Residence

  • Architectural Style

    Transitional

Price

  • Sales Price

    $1,149,900

  • Sq. Footage

    4,885

  • Price/SqFt

    $235

HOA

  • Association

    YES

  • Association Fee

    $1,200

  • Association Fee Frequency

    Annually

  • Association Fee Includes

    N/A

School District

  • Elementary School

    Indian Land

  • Middle School

    Indian Land

  • High School

    Indian Land

Property Features

  • New Construction

    NO

  • Association Amenities

    Trail(s)

  • Senior Community YN

    NO

Schedule a Showing

Showing scheduled successfully.

<
>
IN PERSON
VIA CHAT

What is 3 + 4 ?


Change time

Mortgage calculator

Estimate your monthly mortgage payment, including the principal and interest, property taxes, and HOA. Adjust the values to generate a more accurate rate.

Your payment

Principal and Interest:

$

Property taxes:

$

HOA fees:

$

Total loan payment:

$

Total interest amount:

$

Location

County

Lancaster

Elementary School

Indian Land

Middle School

Indian Land

High School

Indian Land

Listing Courtesy of Luciana Merchant , Corcoran HM Properties

RealHub Information is provided exclusively for consumers' personal, non-commercial use, and it may not be used for any purpose other than to identify prospective properties consumers may be interested in purchasing. All information deemed reliable but not guaranteed and should be independently verified. All properties are subject to prior sale, change or withdrawal. RealHub website owner shall not be responsible for any typographical errors, misinformation, misprints and shall be held totally harmless.

Agent Mitch Totherow

Agent

Mitch Totherow

Call Mitch today to schedule a private showing.


* Listings on this website come from the FMLS IDX Compilation and may be held by brokerage firms other than the owner of this website. The listing brokerage is identified in any listing details. Information is deemed reliable but is not guaranteed. If you believe any FMLS listing contains material that infringes your copyrighted work please click here to review our DMCA policy and learn how to submit a takedown request.© 2024 FMLS.
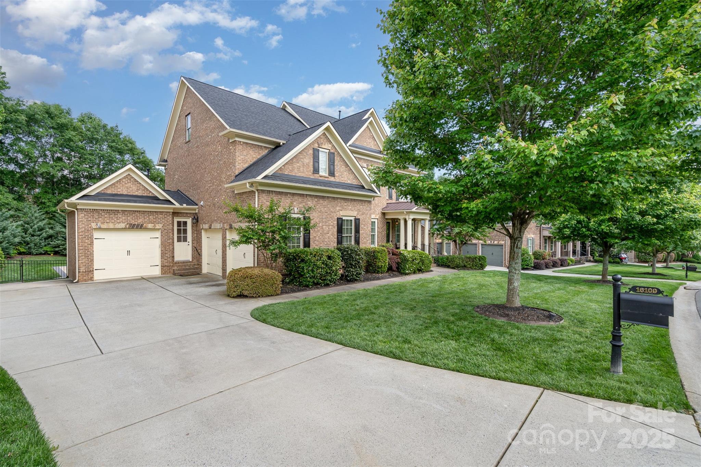
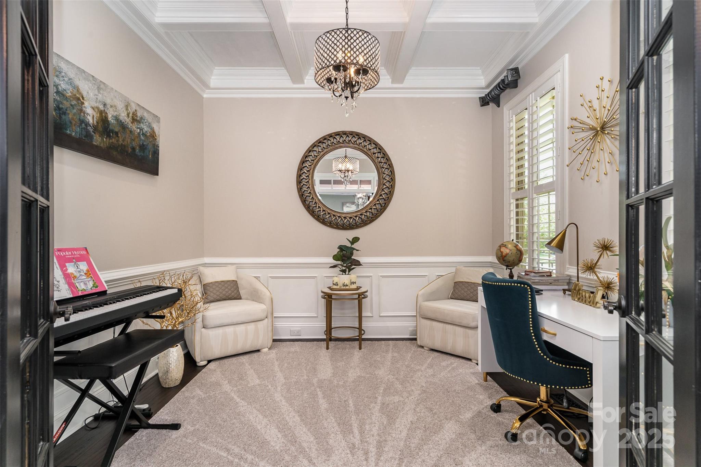
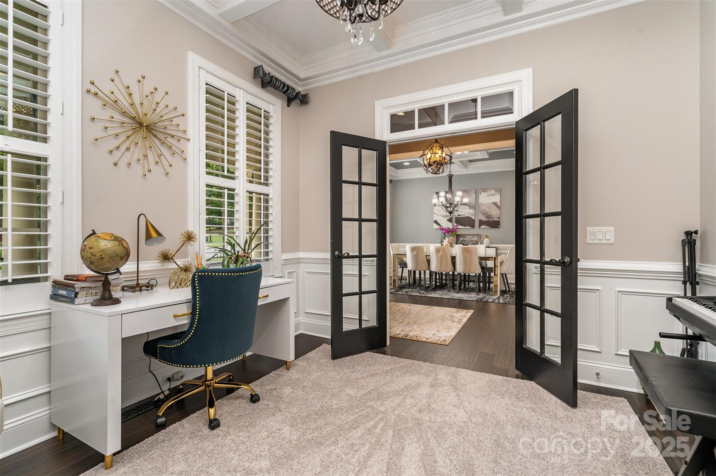
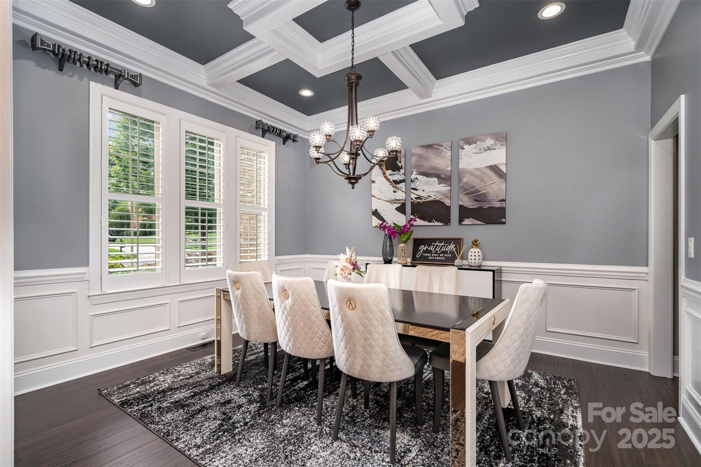
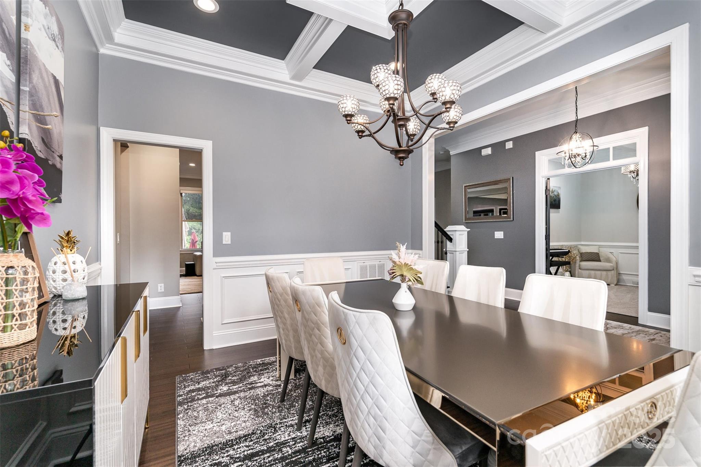
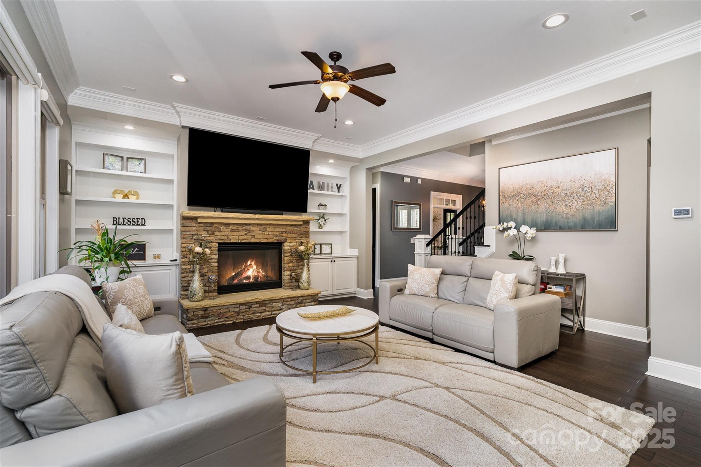
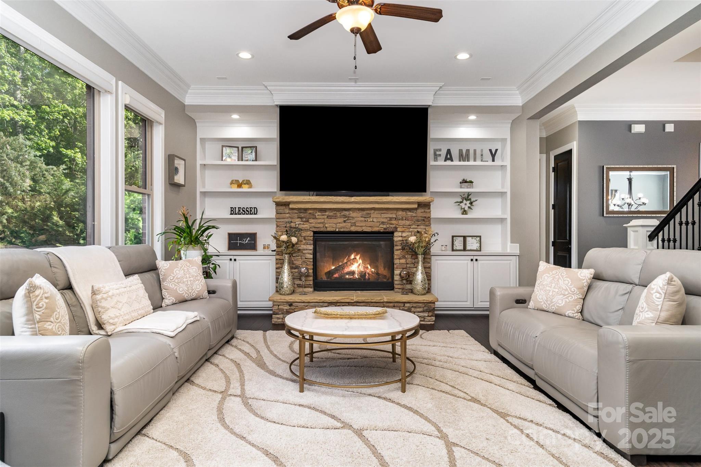
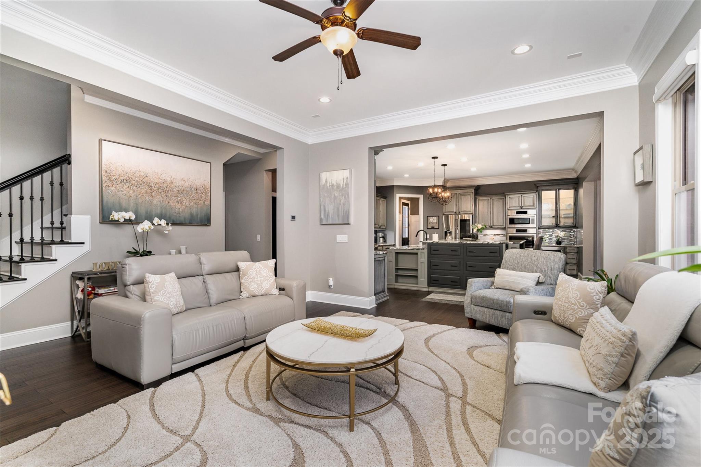
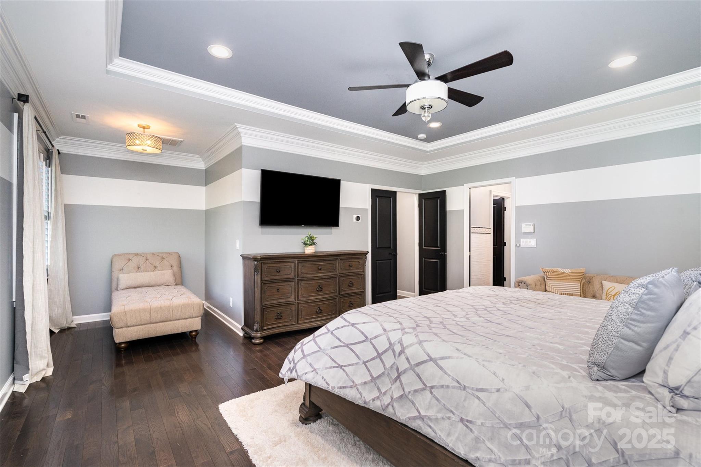
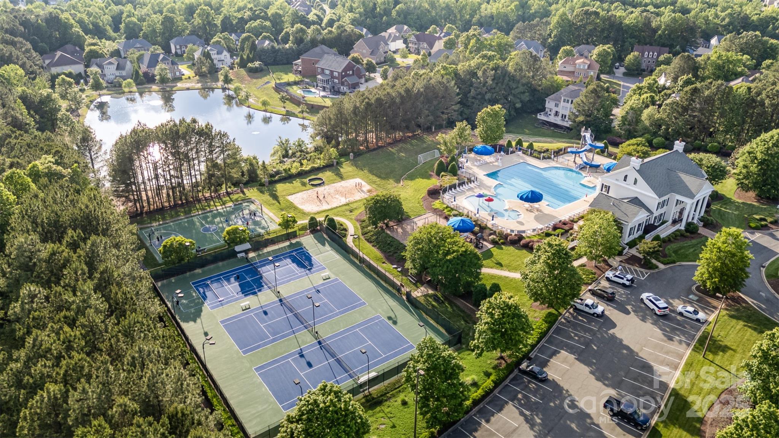
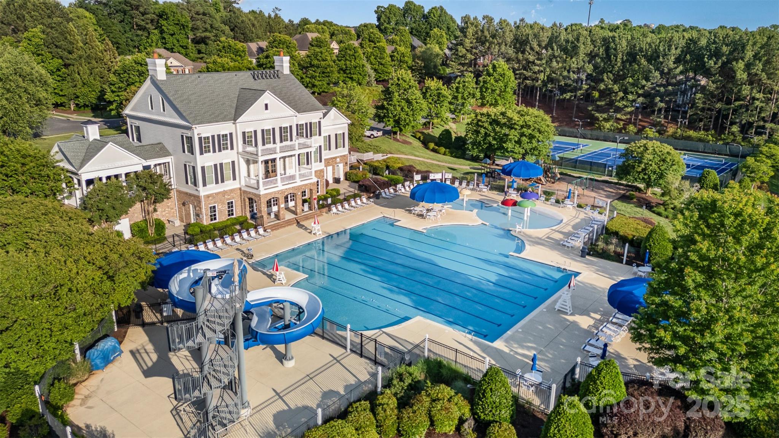
Welcome to this impeccably upgraded 3-story residence nestled in the highly sought-after Bridgemill neighborhood.
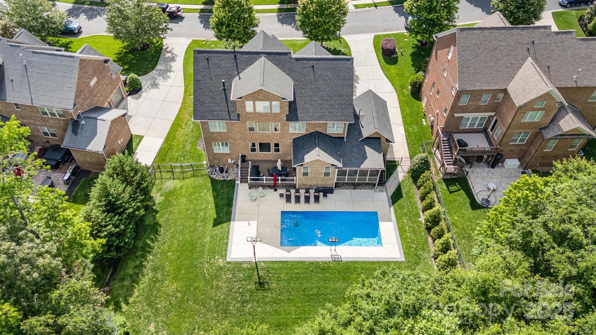
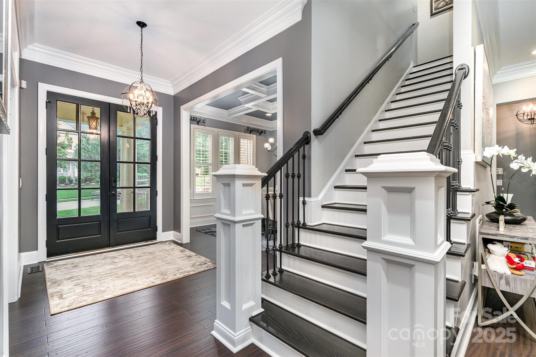
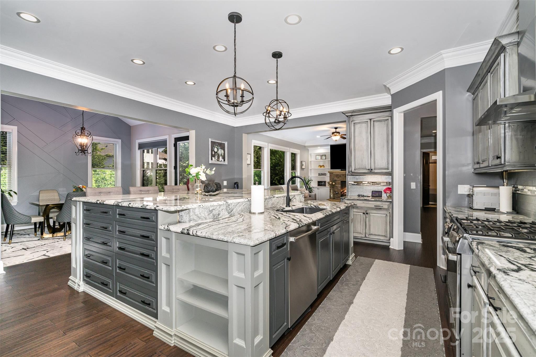
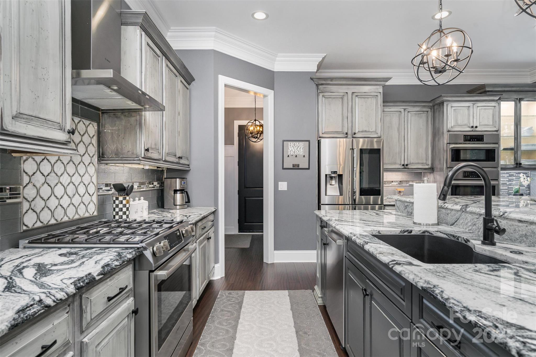
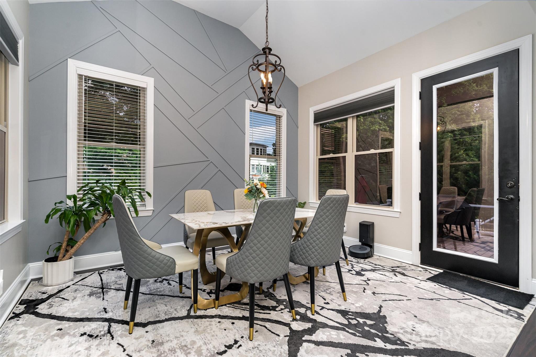
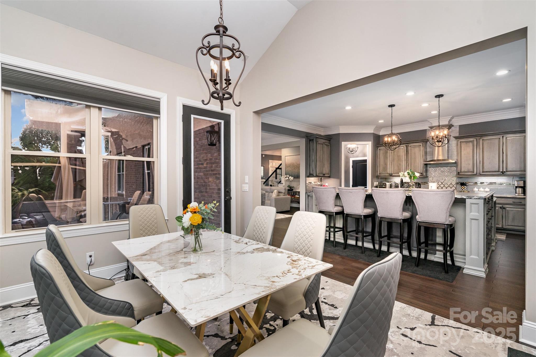
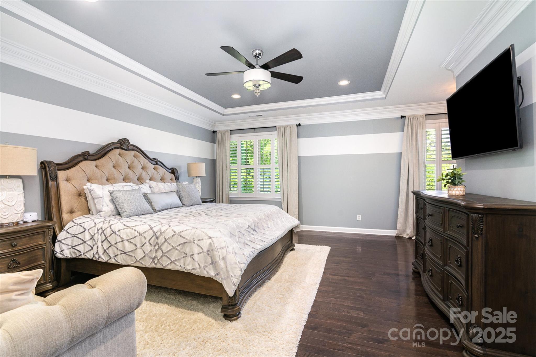
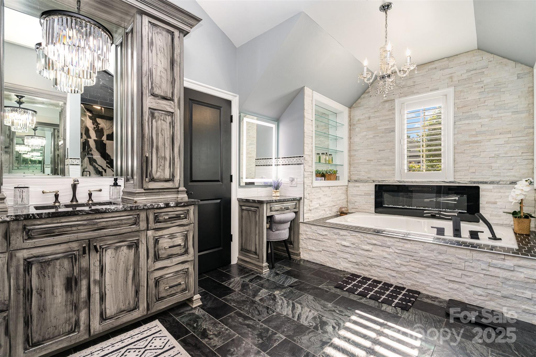
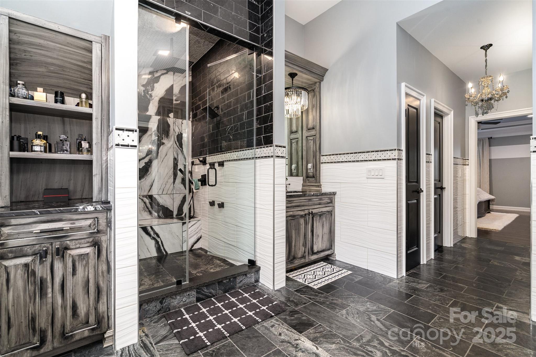
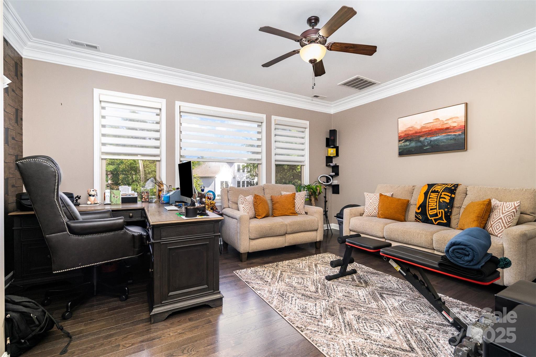
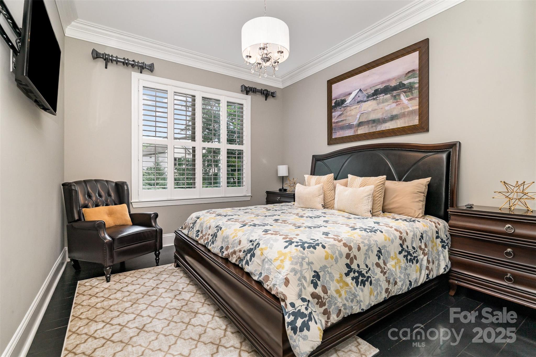
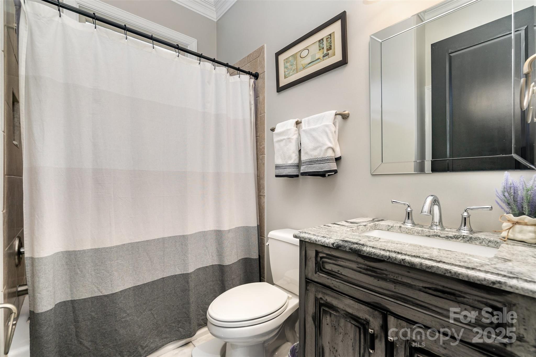
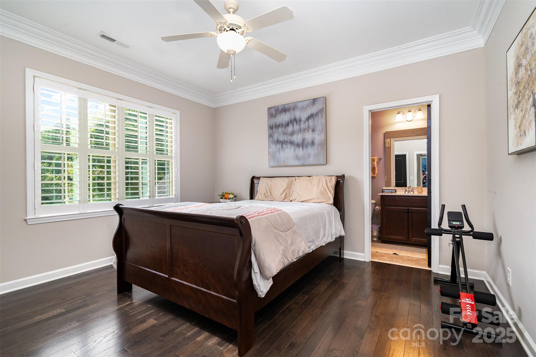
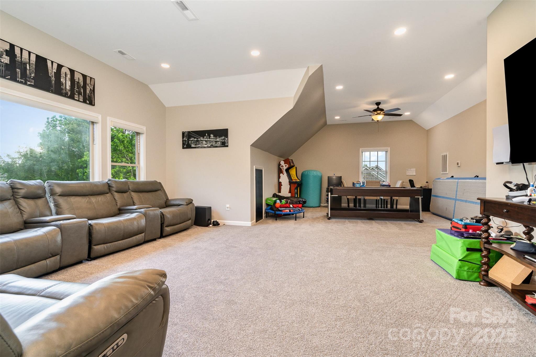
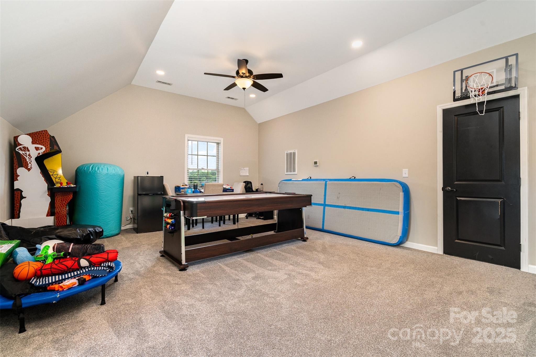
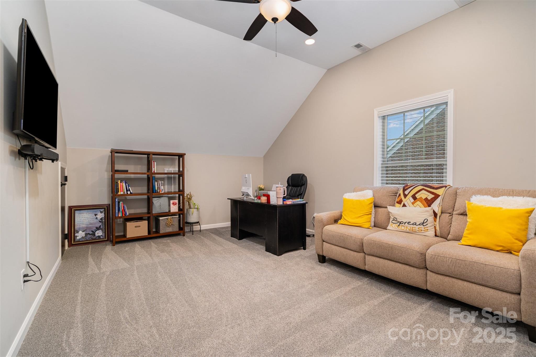
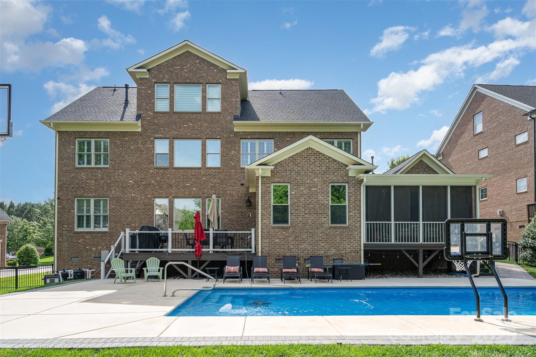
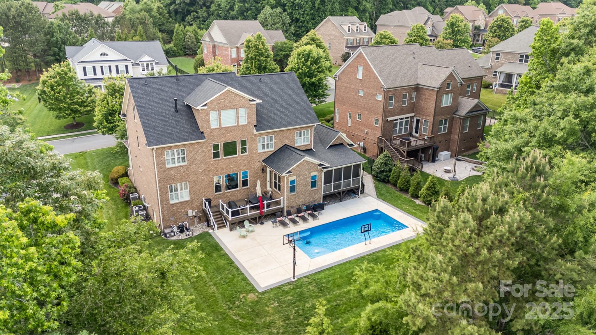
Step inside to find bamboo flooring throughout the main level, refined crown molding, and designer light fixtures. The heart of the home is a gourmet chef's kitchen featuring a massive exotic stone island, perfect for entertaining and everyday living. Second floor primary suite features a spa-inspired custom walk-in shower with a built-in steam unit, bench seating, and rainfall showerhead. Third floor provides a guest suite and a large recreation room ideal to relax, work, workout or have fun. Outdoor living is equally impressive with an enclosed porch, composite deck, and a private backyard oasis featuring a nearly new sea salt pool & professional landscaped grounds. An advanced Bluetooth controlled irrigation system ensures effortless lawn care. This is a rare opportunity to own a high-end home in one of the area's most desirable and amenity rich communities.

16109 Reynolds Drive

Message successfully sent.

What would you like to know?

What is 3 + 4 ?

I agree to receive email communication and understand I can unsubscribe at any time.

I agree to be contacted by Prestino Advantage via call, email, and text for real estate services. To opt out, you can reply 'stop' at any time or reply 'help' for assistance. You can also click the unsubscribe link in the emails. Message and data rates may apply. Message frequency may vary. Privacy Policy

Related Properties

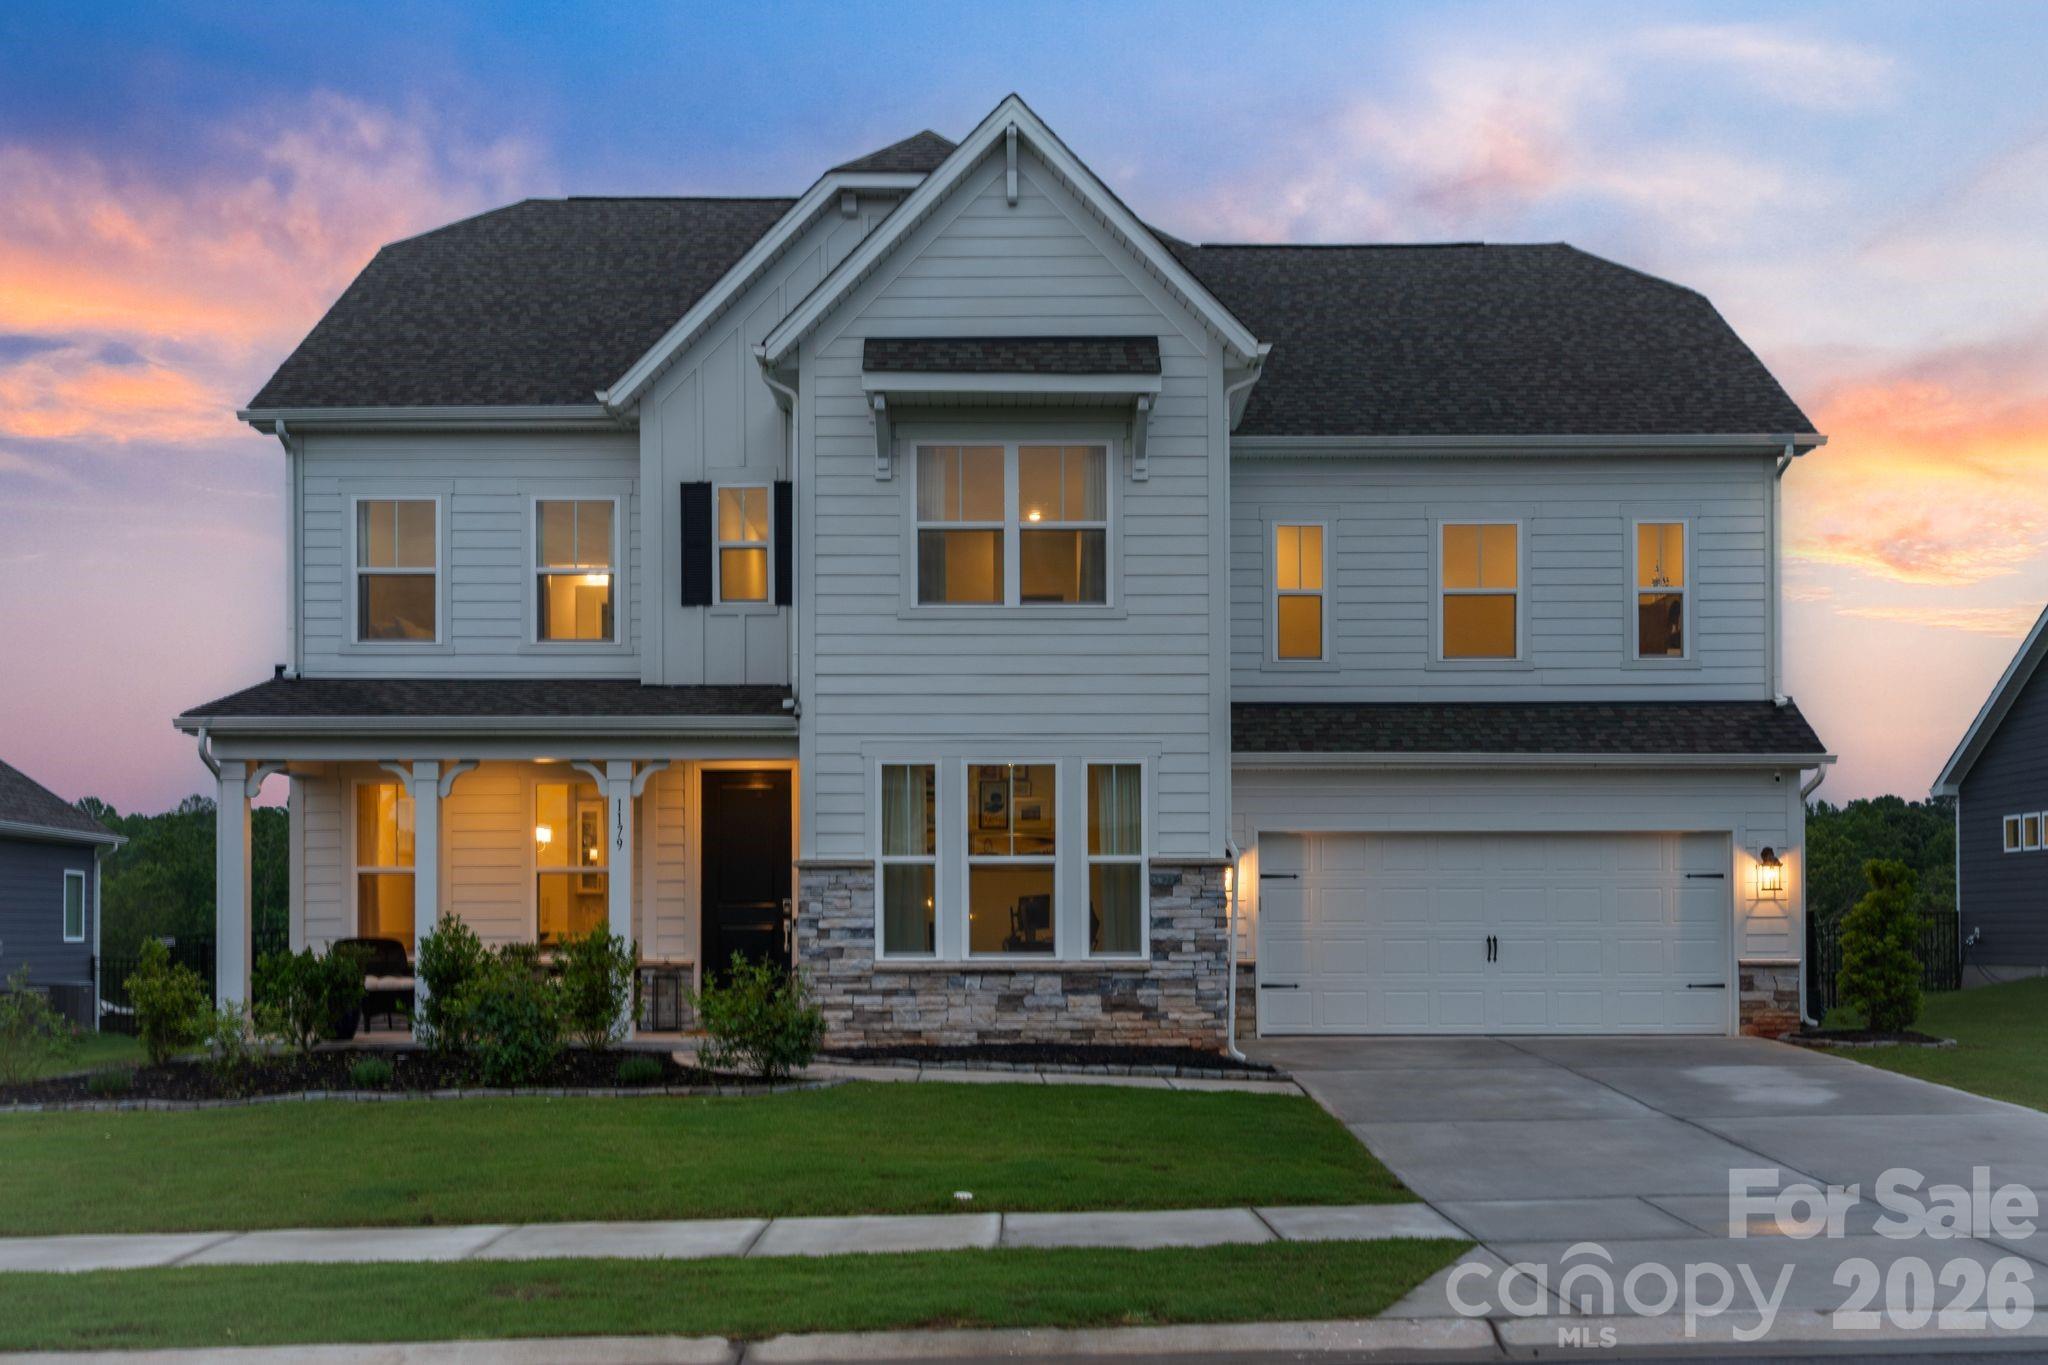
Located within Indian Land's tranquil Sugar Creek community, this beautifully appointed 4-bedroom, 3.5-bath home offers a rare opportunity to own a truly move-in ready residence in one of the Carolinas' most celebrated and fastest-growing areas. Recently completed in 2025, the home blends elevated finishes and thoughtful design with an effortlessly livable layout, all just minutes from everything that makes this corner of the Charlotte metro so special.

The main level opens through a welcoming foyer into a space designed for both everyday living and effortless entertaining. A private office just off the entry provides a quiet retreat for working from home, while the dining room sets the tone for elevated gatherings with a custom built-in bar, integrated wine and beverage refrigerator, and SONOS ceiling speakers. The gourmet kitchen serves as the true heart of the home, featuring quartz countertops, crown-molding cabinetry, a stainless steel cooktop and double wall ovens, a custom built-out walk-in pantry, and an upgraded refrigerator with a freezer drawer. The living room centers on a gas fireplace and opens directly to a covered patio, flowing into a fully fenced backyard with peaceful, open views. A custom drop zone with built-in cubbies connects seamlessly to the three-car tandem garage, finished with custom epoxy flooring.

Upstairs, the primary suite serves as a true private retreat, featuring a tray ceiling and a spa-inspired bath with a freestanding soaking tub, dual vanities, a walk-in tiled shower, a private water closet, and dual walk-in closets. Three additional guest bedrooms each include walk-in closets, one with a private ensuite bathroom, and two sharing a hallway bathroom, alongside a loft, a bonus room, and a dedicated laundry room with a new washer and dryer. Smart home features include Lutron switches, Ring doorbell, SONOS in select areas, and a smart thermostat. Ideally positioned with quick access to I-77, Baxter Village, and the full breadth of Indian Land and Fort Mill's dining, retail, and recreation, this home offers an effortless connection to Uptown Charlotte and Charlotte Douglas International Airport, delivering the best of both worlds in one exceptional address.
#4384033

Indian Land

1179 Sugar Creek Road

4 Beds

3 Baths

3,567 Sq.Ft.

$965,000

MLS#: 4384033
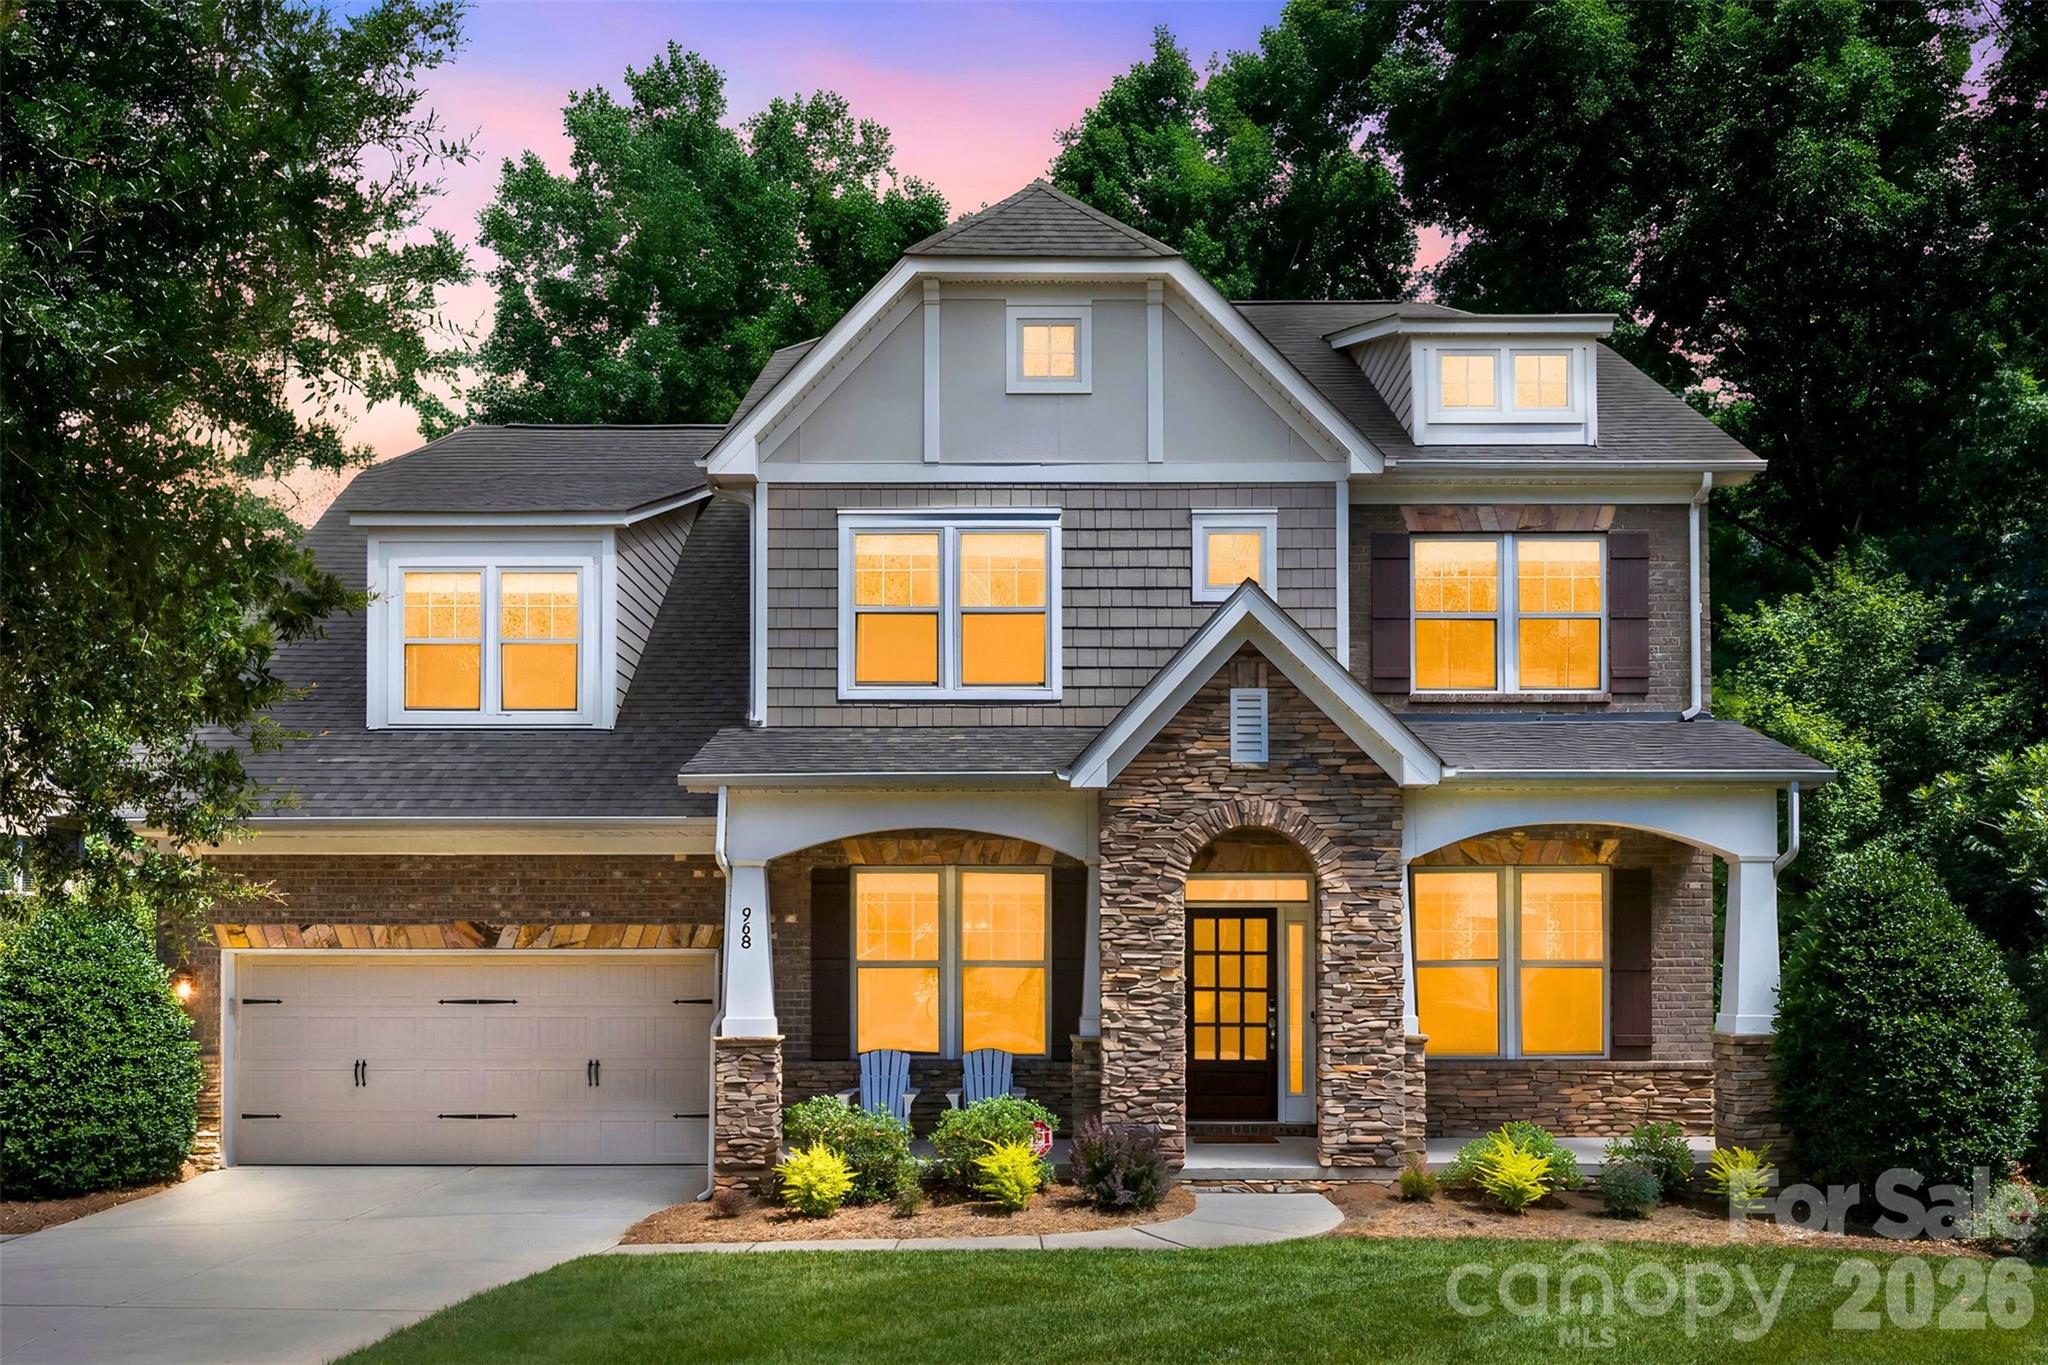
Welcome to Barber Rock, this home has been lovingly cared for by its original owners in this highly sought-after community. The primary suite is downstairs, featuring a tray ceiling, bay window, shutters, his/hers sinks/garden tub, and walk-in closet.  The living room is the central point of the home, beautiful stone fireplace and coffered ceilings.  The kitchen is every chef's dream- a brand new dishwasher, electrolux double wall oven, a thermador gas cooktop, roll out cabinet drawers, ample counter space, a large island, and a wine bar!  Upstairs, the home has 4 bedrooms, and a bonus room!  Relax on your paver patio, equipped with a gas line connection for your grill.  Enjoy the beautiful gardens around the home, and your very own raised garden bed with irrigation.  The 3-car garage is split into 1 single and 1 double, convenient for both parking and storage! 

The community has a pool, playground, and walking trails. Conveniently located near top-rated schools, minutes from Ballantyne, Fort Mill, Indian land shopping, Costco, Target and more!
#4388954

Indian Land

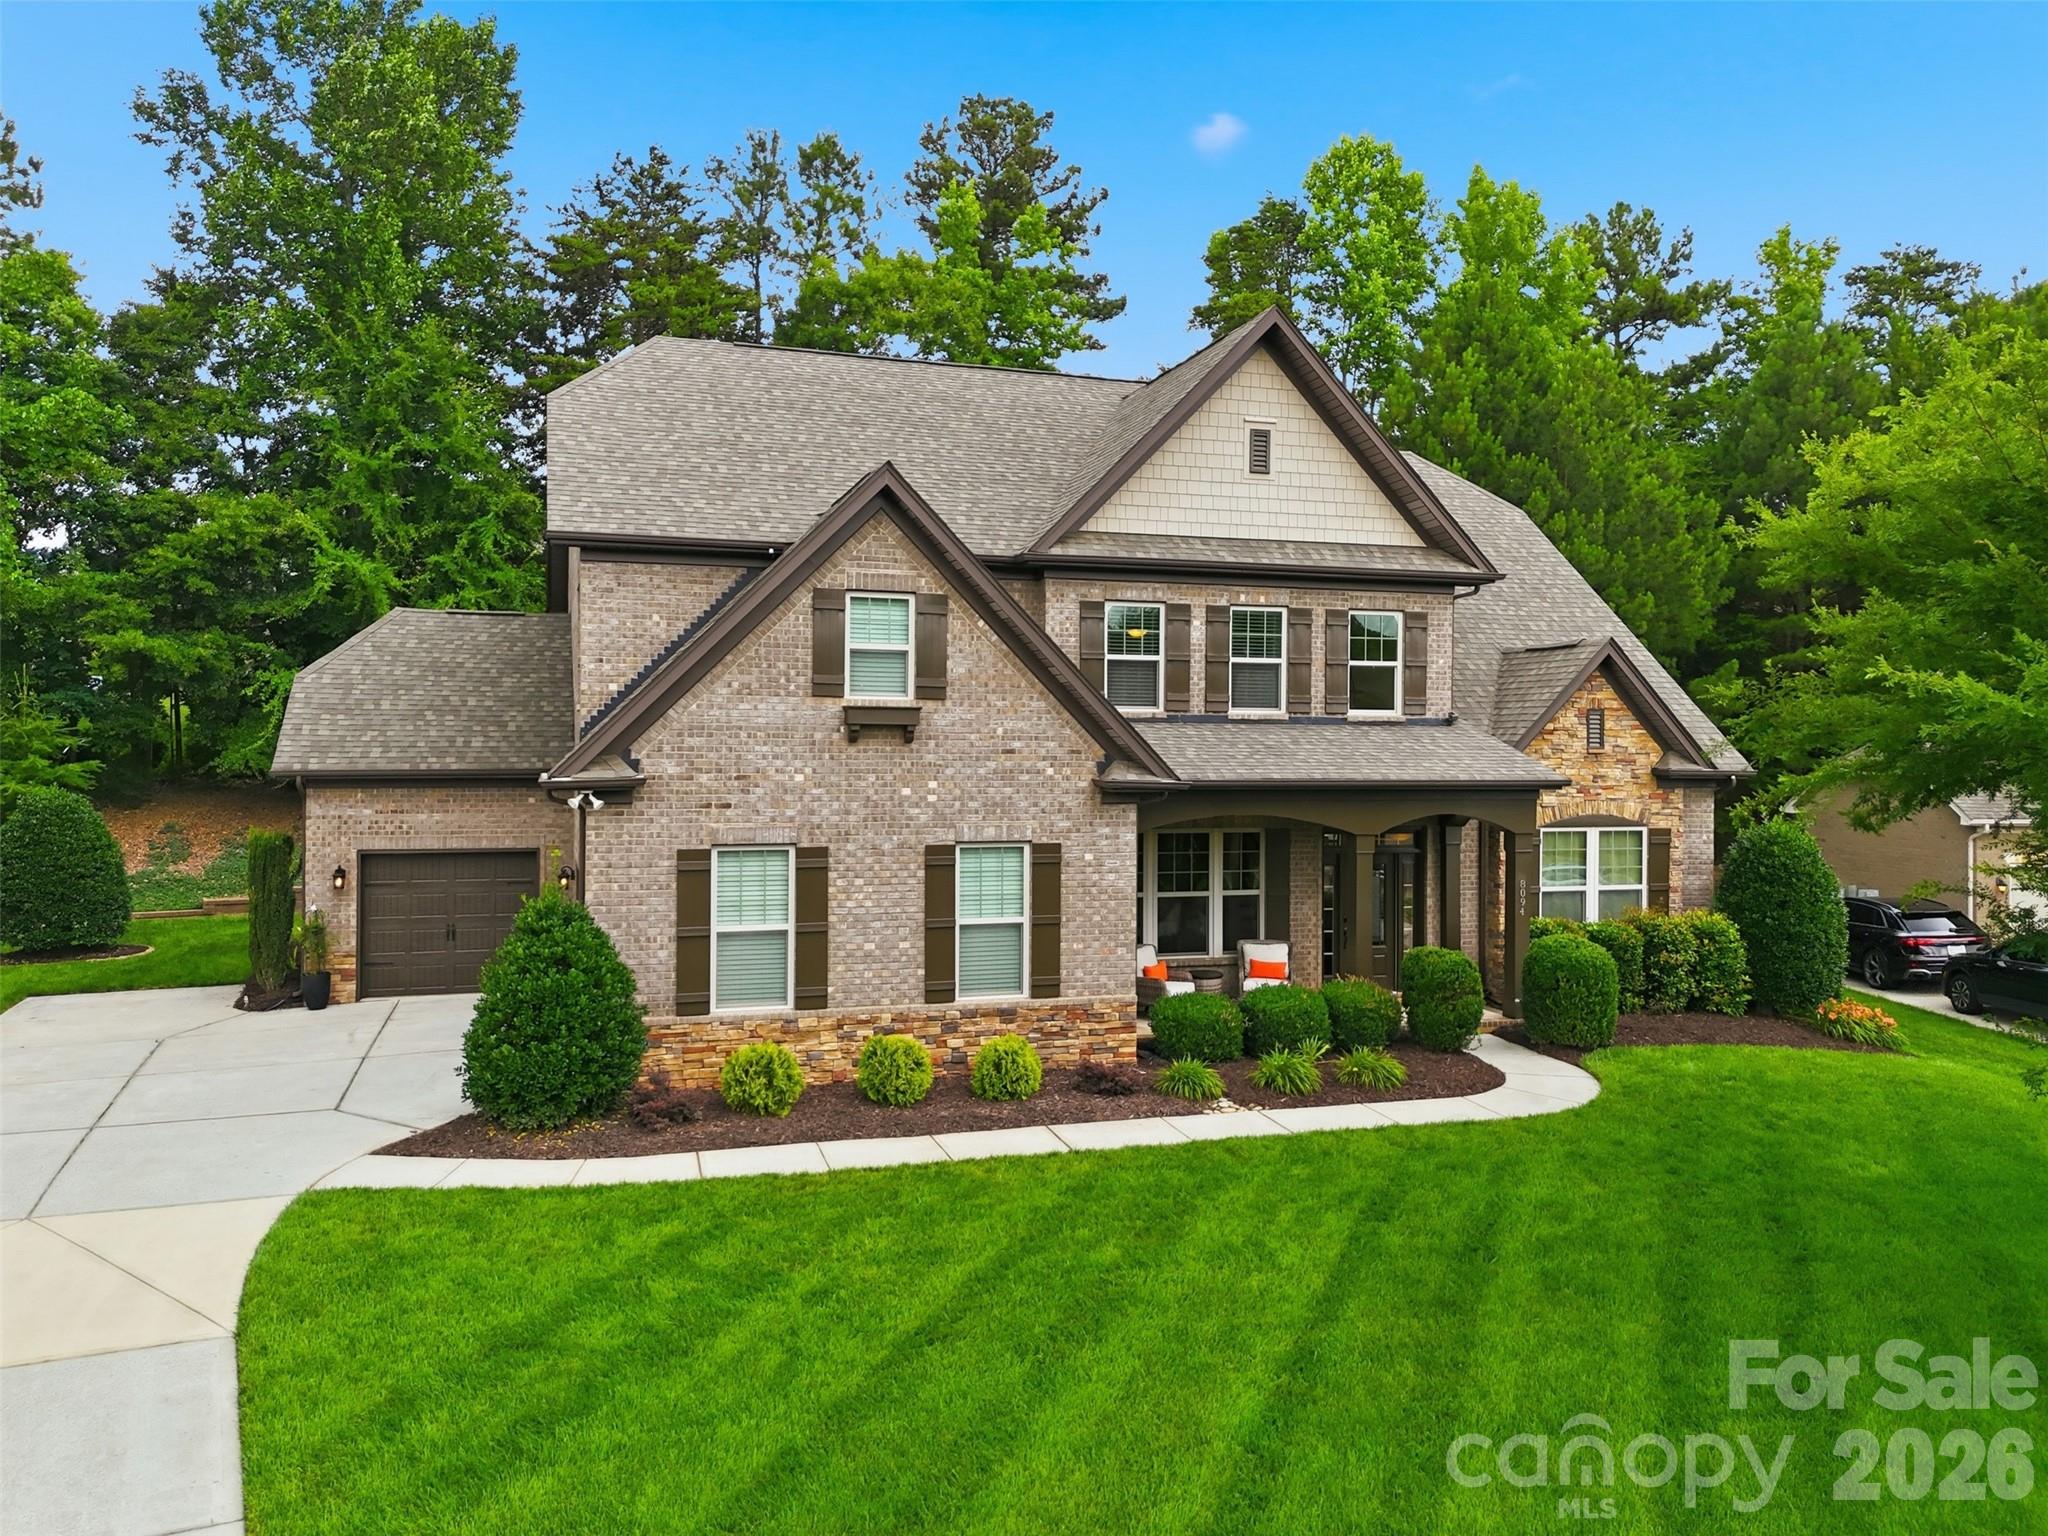
8094 Clems Branch Road

5 Beds

4 Baths

4,108 Sq.Ft.

$975,000

MLS#: 4388954
New on site 2 days ago
Now vacant and ready for it's new owners! Stunning home in the highly sought-after Barber Rock community, offering an unbeatable location in the heart of Indian Land just minutes from Ballantyne and Fort Mill. Enjoy convenient access to top-rated schools, premier dining, shopping, and everyday amenities. What truly sets this home apart is the incredible indoor-outdoor living experience. The finished walkout basement creates the perfect extension of the home, featuring a private bedroom, full bath, spacious recreation room, and a dedicated movie room complete with projector and screen ideal for entertaining. 

Outside, the expansive, level front yard provides exceptional usable outdoor space for recreation, sports, and everyday enjoyment. In contrast, the backyard serves as a private, low-maintenance retreat surrounded by mature trees and a peaceful wooded backdrop. Enjoy year-round entertaining from the covered patio, spacious deck and dedicated fire pit area, all thoughtfully designed to maximize enjoyment while minimizing upkeep.

Inside, the main level offers an open and inviting floor plan with rich hardwood floors and thoughtful design throughout. The spacious living room with gas fireplace flows seamlessly into a well-appointed kitchen featuring a gas cooktop & oven, large island, pantry, and stainless steel appliances. A formal dining room, private office, and bright breakfast area complete the main level. 

Upstairs, the expansive primary suite features a spa-like en-suite bath with garden tub, walk-in shower, and generous walk-in closet. Three additional bedrooms and a bonus room provide flexible space for family, guests, or work-from-home needs.

Additional highlights include a 3-car garage, surround sound, and included security system equipment. Community amenities include a clubhouse, outdoor pool, playground, and walking trails.

Offering the rare combination of a finished walkout basement, exceptional outdoor living spaces, a private wooded setting, and a prime Indian Land location, this home delivers the space, flexibility, and lifestyle that make it truly stand out.
#4403846

Indian Land

968 Rock Forest Way

6 Beds

4 Baths

4,908 Sq.Ft.

$949,900

MLS#: 4403846
Price reduced
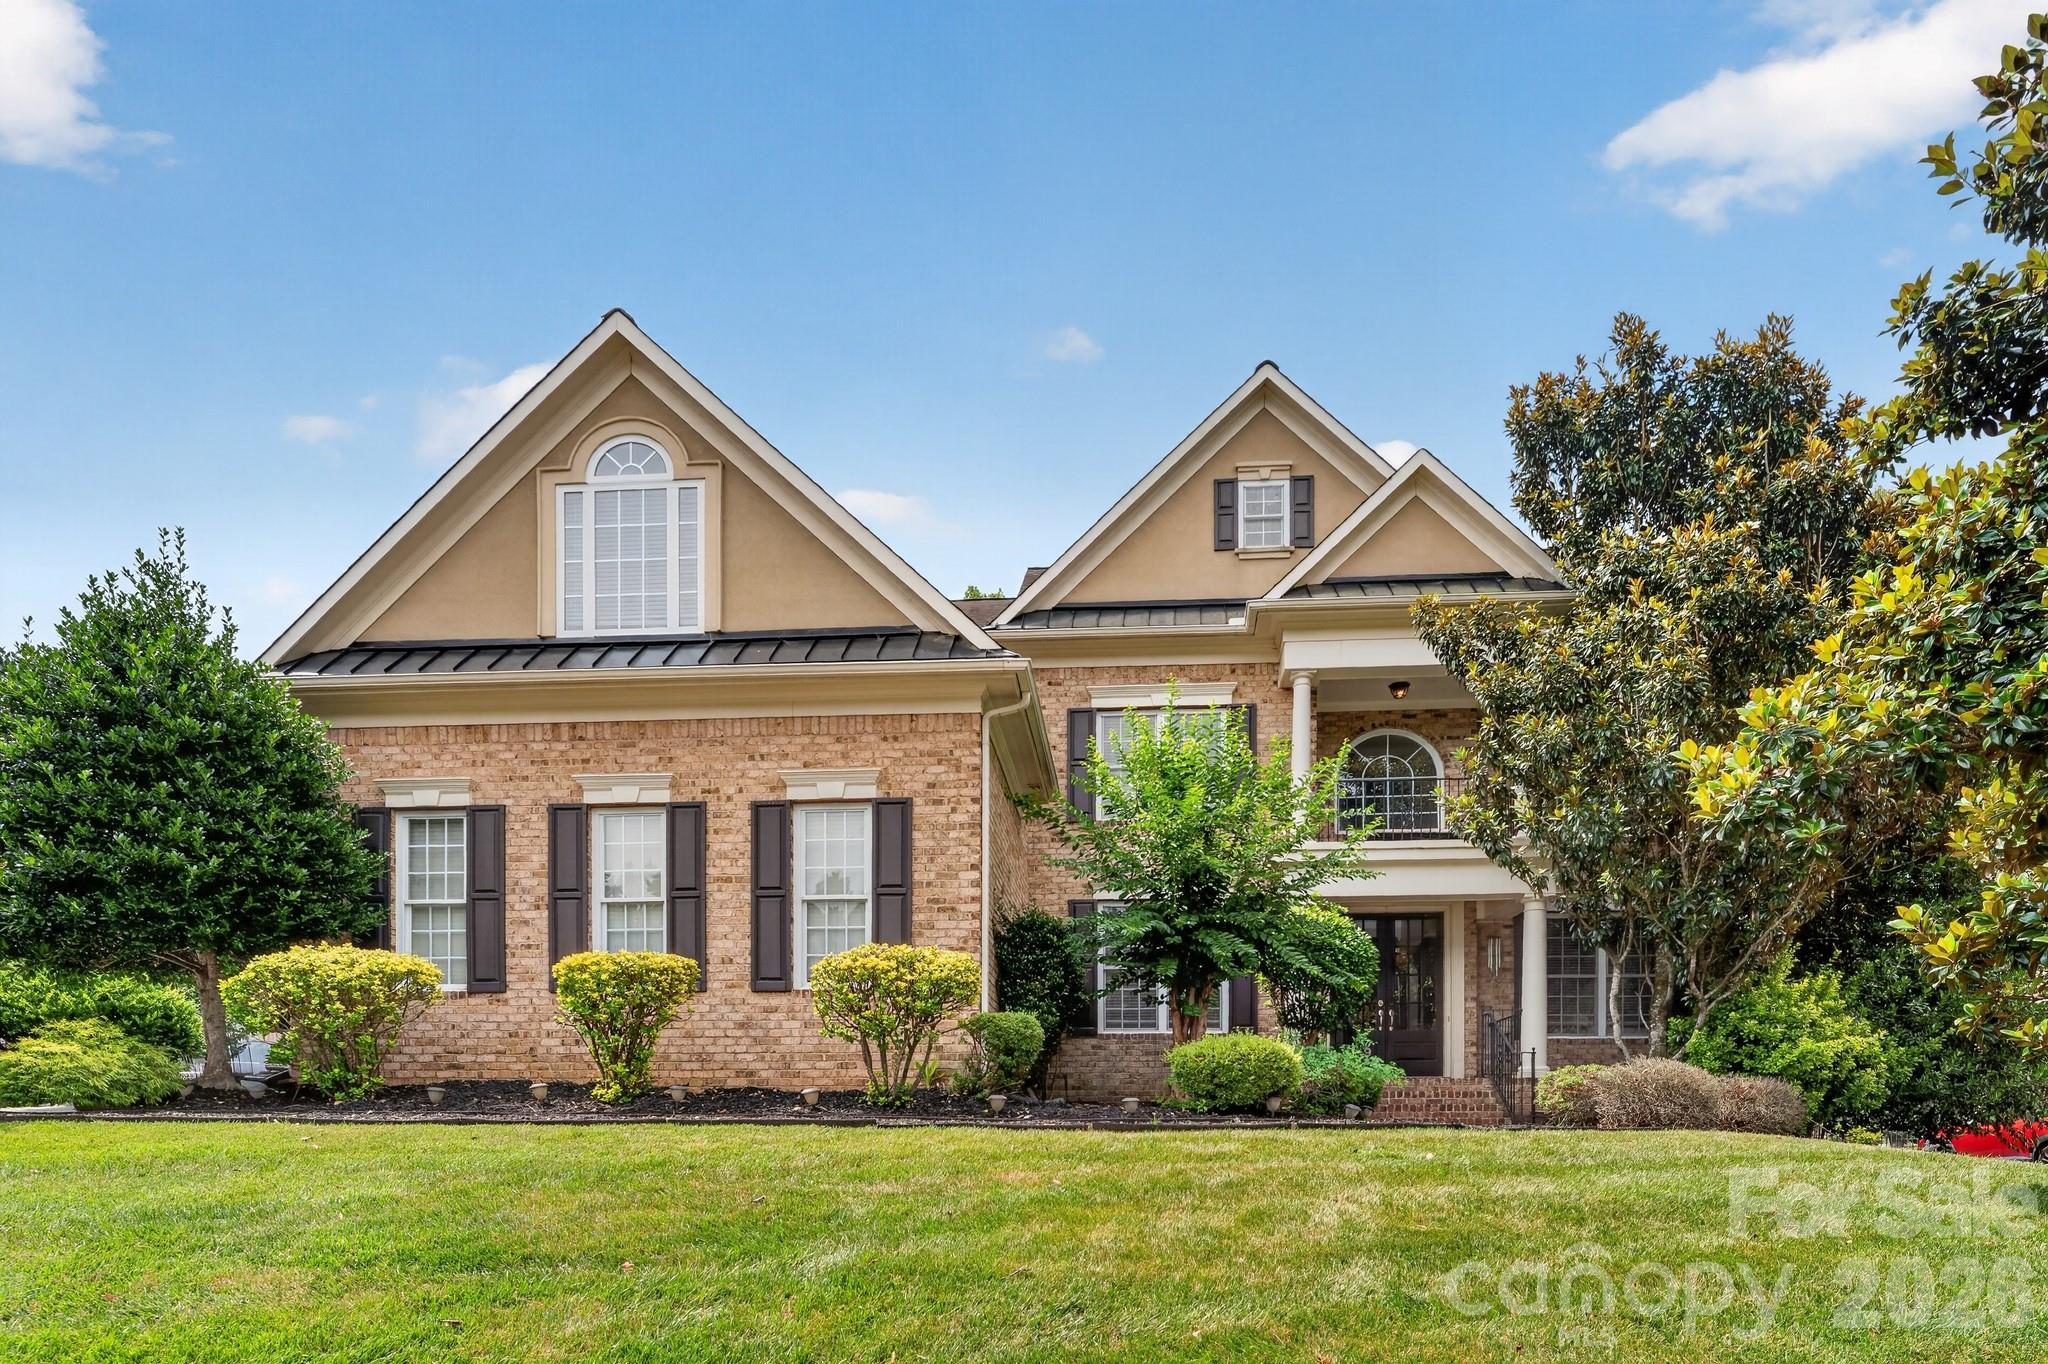
Brick front John Wieland home in sought after Bridgemill, offering 5BR/4.5BA, roughly 4,455 sqft, and a 3 car garage on a private fenced lot with a heated Pebble Tec pool and spa with waterfall. The soaring two story great room features a wall of windows, gas fireplace, and built ins over rich hardwood floors. The chef's kitchen shines with 42" cabinets, quartz counters, gas cooktop, double ovens, and an island bar, opening to a sunny breakfast bay and keeping room with fireplace. A main level office and guest suite with full bath add flexibility. The oversized primary retreat boasts a sitting room, flex or gym space, and a renovated spa style bath. Every bedroom enjoys direct bath access, and the third floor adds a media and bonus room. Designer moldings and wainscoting flow throughout, with resort style outdoor living under a pergola. Enjoy Bridgemill's clubhouse, fitness center, pools, tennis, dog park, and trails, minutes to Ballantyne with low Lancaster County taxes!
#4398397

Indian Land

9169 Drayton Lane

6 Beds

5 Baths

4,455 Sq.Ft.

$1,149,000

MLS#: 4398397
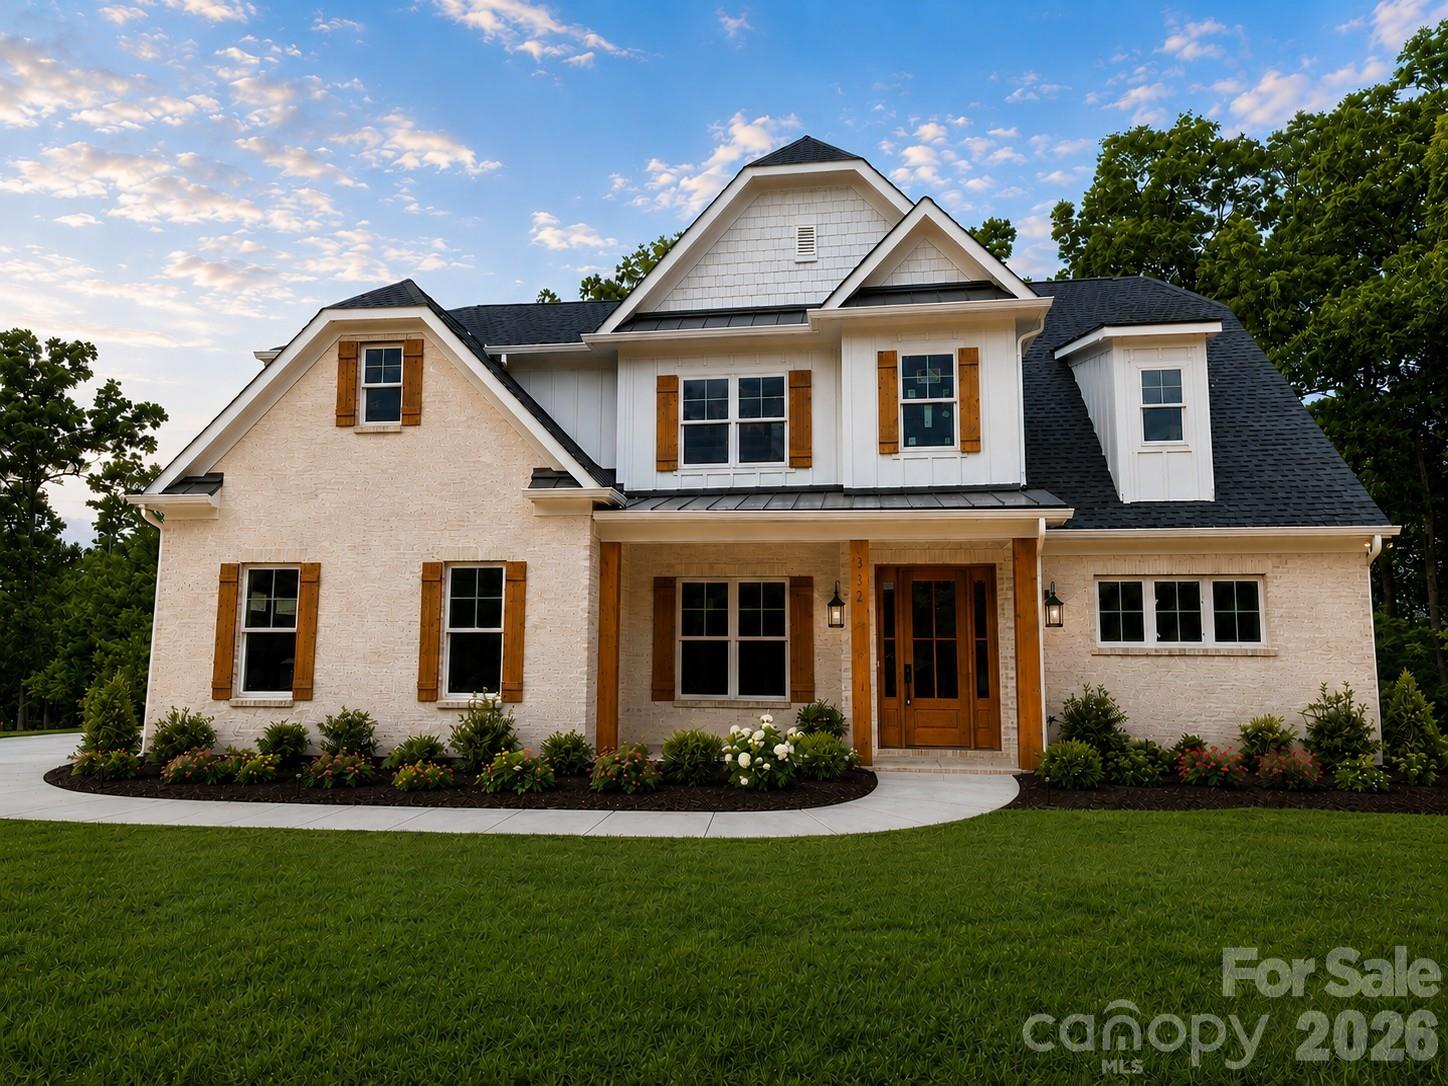
STUNNING NEW CUSTOM-BUILT ESTATE ON 2.14 ACRES IN PRIME INDIAN LAND LOCATION! Welcome to this masterfully crafted, new construction custom home where no detail has been overlooked and top-end finishes shine throughout. Situated on a private 2.14-acre lot, this property perfectly blends the peace of acreage living with unparalleled suburban convenience. GRAND ARCHITECTURAL ENTRYWAY & ELEVATED DESIGN: From the moment you arrive, the exceptional curb appeal and welcoming rocking-chair front porch set a luxurious tone. Step through the front door into a spectacular, grand two-story foyer. This dramatic entrance is completely dressed in extensive custom molding and anchored by a magnificent statement light fixture. Soaring 8-foot doors throughout the main level instantly amplify the home's grand scale and custom craftsmanship. ELEGANT MAIN LEVEL LIVING & ENTERTAINING: Just off the foyer, the formal dining room serves as a perfect backdrop for gatherings, highlighted by an elegant coffered ceiling. The heart of the home is the expansive great room, which features its own stunning coffered ceiling. Designed for modern living, this space flows effortlessly into the dining area and a true chef’s dream kitchen. GOURMET CHEF'S KITCHEN WITH PREMIUM UPGRADES: The gourmet kitchen is loaded with high-end, designer-grade finishes, including: A massive center island featuring a striking quartz waterfall edge and bar seaing. Premium ZLINE appliances, anchored by a professional-grade 48-inch gas dual oven range. Striking quartz countertops seamlessly paired with a matching full-height quartz backsplash, Pristine white cabinetry featuring custom glass accent doors and soft-close hardware. Sophisticated under-cabinet lighting that beautifully illuminates the workspaces, A deep walk-in pantry offering incredible storage space. MAIN-LEVEL PRIMARY RETREAT: Tucked away for ultimate privacy on the main floor, the primary suite is a true sanctuary. It features an elegant tray ceiling and a spa-inspired primary bathroom. This luxurious bath boasts dual vanity sinks, a dedicated linen closet, and a jaw-dropping floor-to-ceiling tile shower. Just off the bathroom, the massive walk-in closet comes fully equipped with a custom-built closet system to maximize organization. UPSTAIRS ENTERTAINMENT & BEDROOMS: The second floor features an incredibly versatile layout designed for family and guests alike. Generously sized secondary bedrooms, each equipped with large closets, and bathroom access. A massive recreation room, perfect for a pool table, media lounge, or home theater. A separate, large bonus room offering endless possibilities as a home gym or quiet office. FUNCTIONAL LUXURY & BACKYARD OASIS: Every inch of this custom floor plan was engineered for luxury and functionality, including a spacious drop-zone mudroom directly off the garage, a large dedicated laundry room, and a massive 3-car garage. Upgraded luxury vinyl plank (LVP) flooring spans the entire home for a seamless finish, paired with beautifully tiled bathroom floors. Step out back onto the oversized rear patio, perfect for weekend entertaining. The patio overlooks your vast, ultra-private 2.14-acre backyard, offering plenty of room for a future custom pool or private garden. UNMATCHED INDIAN LAND LOCATION: While you will feel a world away on your private acreage, this home boasts an unbeatable Indian Land location. Enjoy unparalleled proximity to modern conveniences—you are just moments away from the brand-new Costco, Target, premier shopping districts, local dining hubs, and the medical center. Commuting is a breeze with easy access to Ballantyne and major interstates, all while being zoned for highly sought-after Indian Land schools. Do not miss this rare opportunity to own a brand-new, acreage-lot custom build in one of the region's most booming locations. Home will be ready for its new owners August 7, 2026. Professional photos coming soon.
#4393958

Indian Land

332 Point Carpenter Road

4 Beds

3 Baths

3,879 Sq.Ft.

$1,200,000

MLS#: 4393958
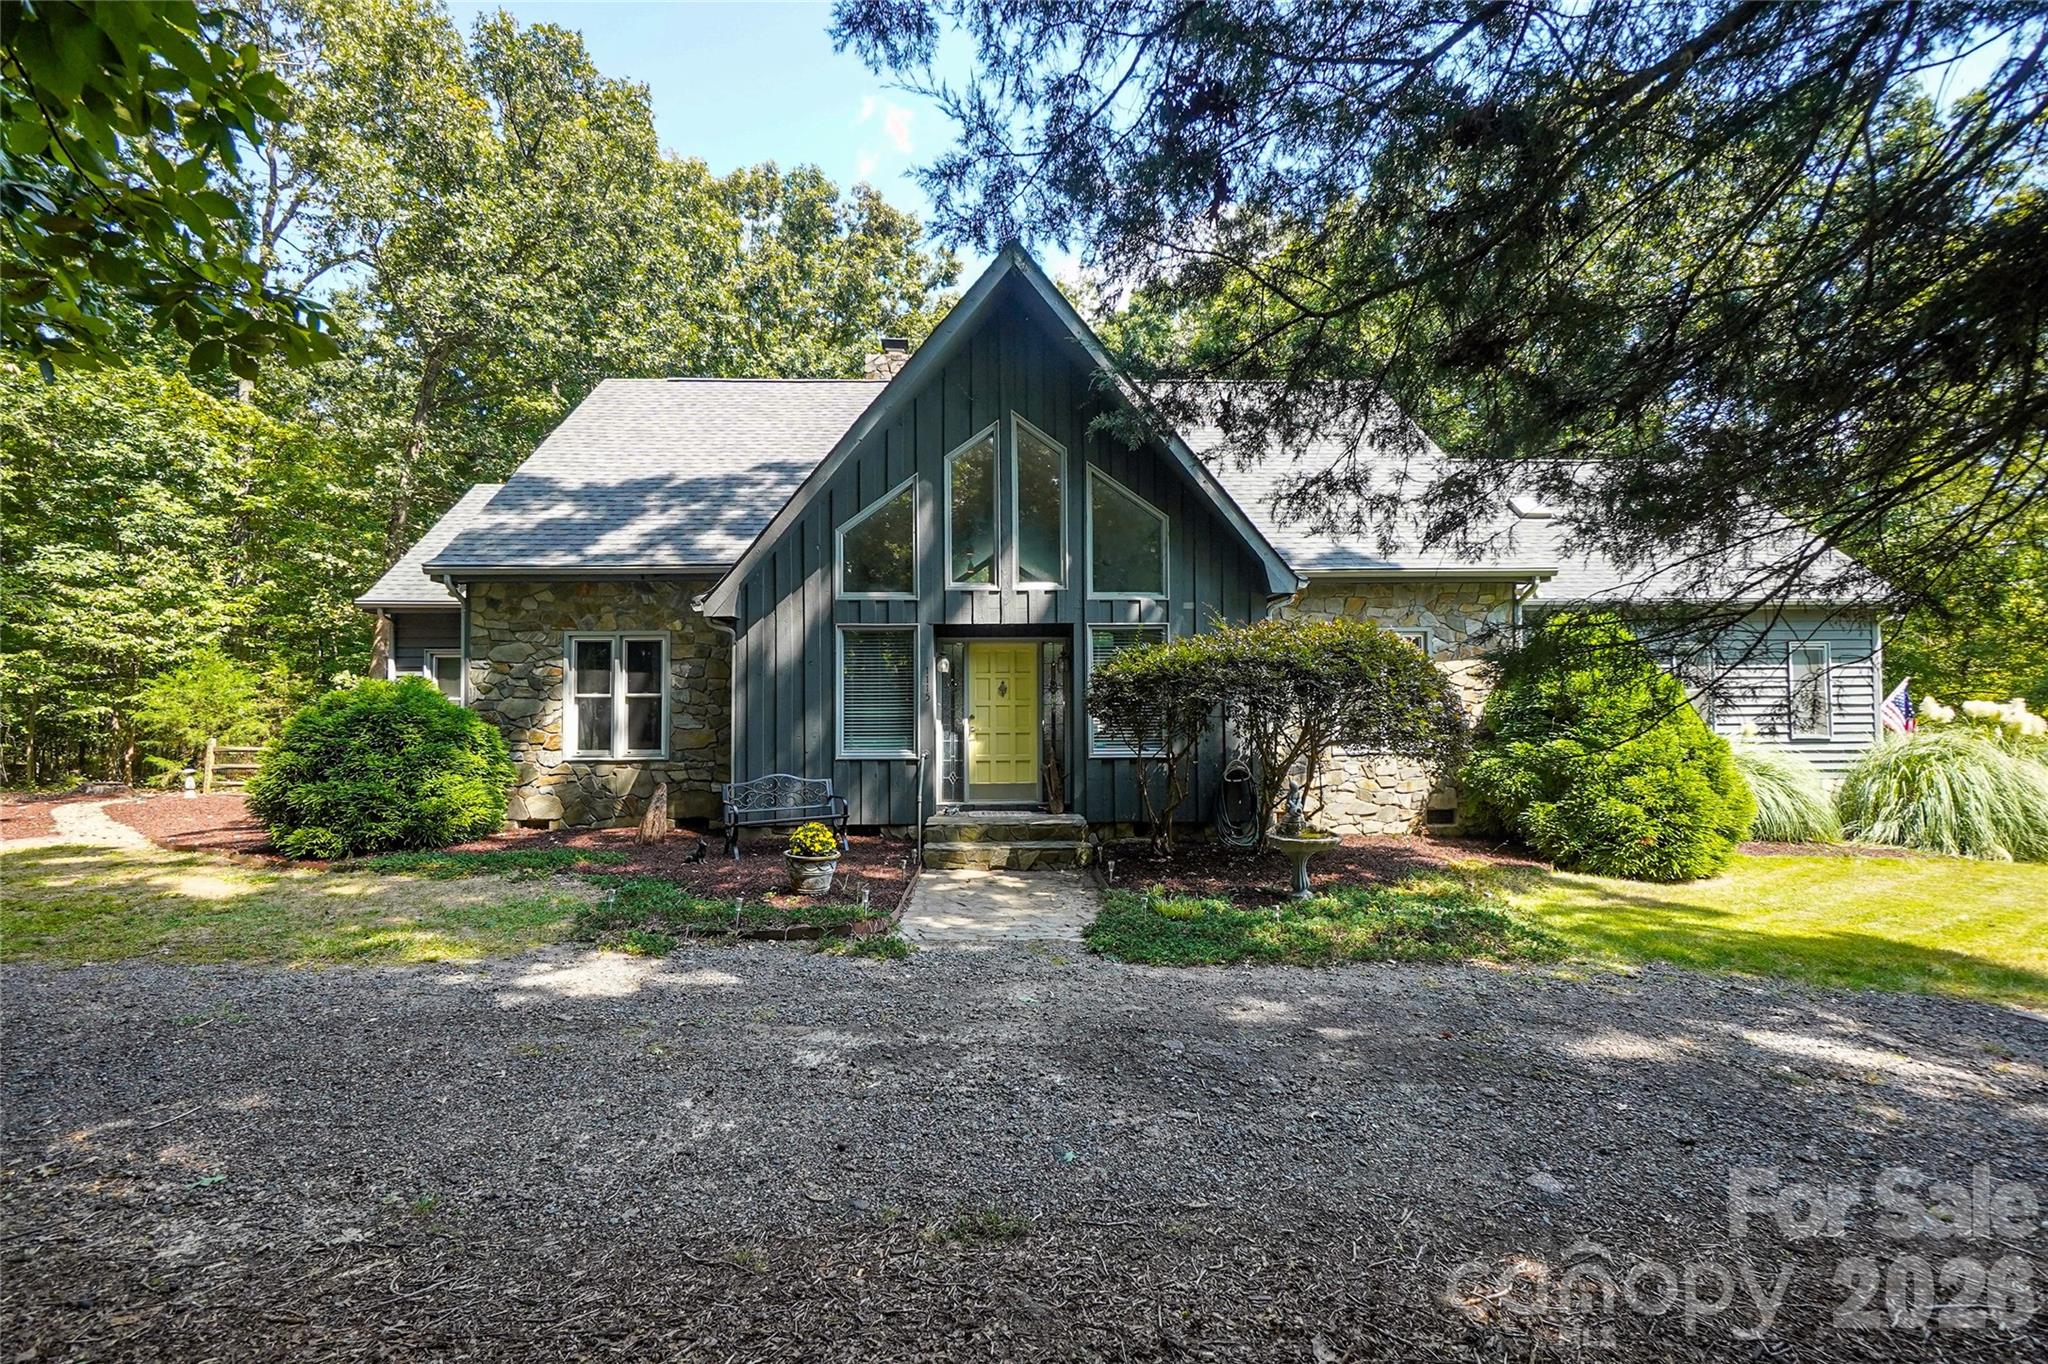
Price reduced
Experience The Oasis in Indian Land, where Luxury Meets the Rural Lifestyle. Discover over 22 acres of privacy and natural beauty at The Oasis, this one of a kind, hard to find rural retreat designed for both relaxation and adventure. This single owner custom estate home features 4 bedrooms, main level primary bedroom, 2.5 bathrooms, 3 car garage, in ground pool, hot tub and a fenced in backyard. Enjoy the outdoors with ATV, hiking and equestrian trails, deer and turkey hunting, a flowing creek and a garden ready for farm-to-table living. There is a storage shed, brand new roof, 2 newer HVAC systems with service contracts in place to provide peach of mind.  There is plenty of room for your family compound, barns or additional building sites with potential equestrian pasture to round out your rural retreat. The owner will consider partial owner financing so come take a look at this hard to find Indian Land retreat. This property is perfectly located about 10 minutes from shopping and dining in Waxhaw NC, Indian Land SC and a few more minutes to Ballantyne, Fort Mill, Rock Hill or Charlotte. The NC or SC coast is about 3.5 hours and the mountains are about 2.5 hours away for those quick weekend trips.
#4300159

Indian Land

1115 John Short Road

4 Beds

2 Baths

2,603 Sq.Ft.

$1,295,000

MLS#: 4300159
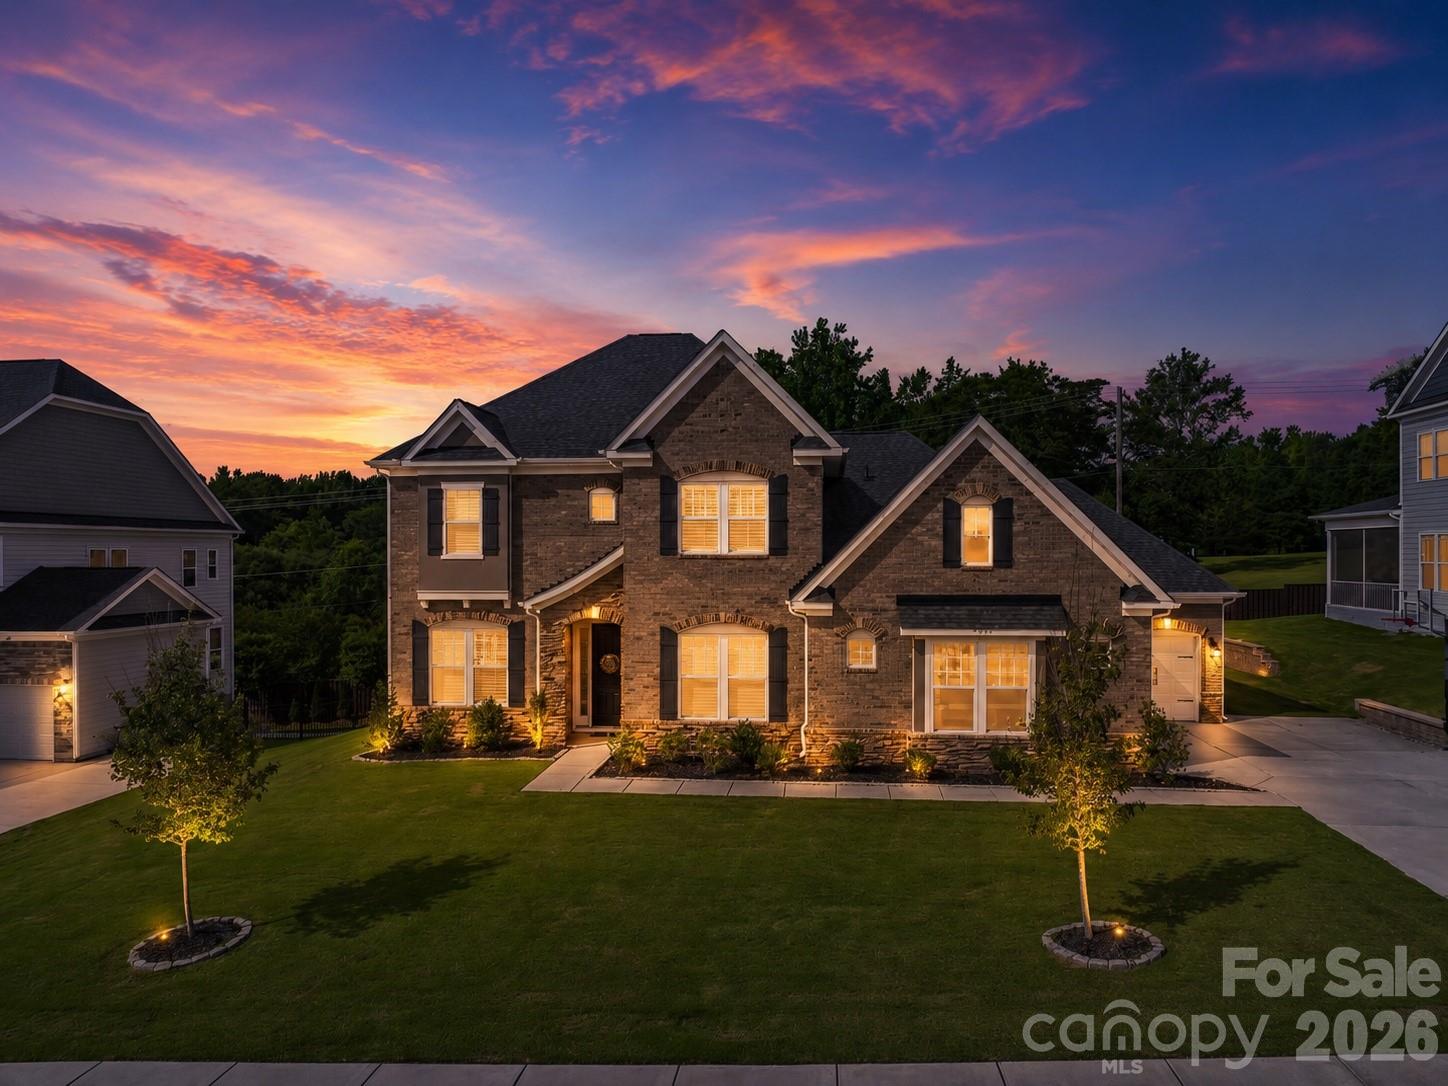
Price reduced
Welcome to 7186 Sumters Camp Trail, where timeless luxury, impeccable design, and exceptional craftsmanship come together in one of Indian Land's most sought-after communities. Better than new and meticulously maintained, this stunning residence offers nearly 4,000 square feet of elevated living space designed to impress at every turn.

From the moment you step inside, soaring 10-foot ceilings, abundant natural light, and designer finishes create an immediate sense of sophistication. Every detail has been thoughtfully curated, from the upgraded lighting throughout to the custom luxury accent walls that elevate the office, living room, and primary suite into truly unforgettable spaces.

At the heart of the home, the spectacular chef's kitchen seamlessly blends beauty and functionality. Featuring an oversized island, premium finishes, abundant cabinetry, and expansive workspace, it opens effortlessly to the spacious living area, creating the perfect setting for both everyday living and upscale entertaining. The open-concept design allows family and guests to gather comfortably while enjoying the home's warm yet refined atmosphere.

The luxurious main-level primary suite serves as a private retreat. Wake each morning in a space designed for comfort and relaxation, then escape to the spa-inspired bath featuring a stunning tile shower, elegant finishes, and a truly cavernous walk-in closet outfitted with custom built-in storage.

Offering 5 bedrooms, 3 full baths, and 1 half bath, this home provides exceptional flexibility for families, guests, work-from-home professionals, and multi-generational living. Every room reflects the same level of care and attention to detail that defines the entire property.

Outside, the home's curb appeal is complemented by a desirable homesite and an oversized 3-car garage, providing ample space for vehicles, storage, hobbies, and more.

Located in The Estates at Covington, residents enjoy a premier Indian Land location just minutes from Ballantyne's shopping, dining, entertainment, and employment centers while benefiting from award-winning schools and exceptional community amenities.

Luxury. Condition. Design. Location. Opportunities like this are rare. 7186 Sumters Camp Trail offers the perfect combination of modern elegance and everyday livability for buyers seeking a home that stands above the rest.
#4391816

Indian Land

7186 Sumters Camp Trail

5 Beds

3 Baths

3,987 Sq.Ft.

$949,900

MLS#: 4391816

 - property

Send a message

Message successfully sent.

Your message

What is 3 + 4 ?

Reason for contacting?

I agree to receive email communication and understand I can unsubscribe at any time.

I agree to be contacted by Prestino Advantage via call, email, and text for real estate services. To opt out, you can reply 'stop' at any time or reply 'help' for assistance. You can also click the unsubscribe link in the emails. Message and data rates may apply. Message frequency may vary. Privacy Policy

Sign Out

Virtual Assistant

Would you like to take the next step with this property? We can help you schedule a showing or virtual tour, or send you more details.

Yes, I would like more information.

Thank You for Your Reply, One of Our Agents will contact you as soon as possible

No, maybe later.

Thank you, you can always contact me via email, phone number or through the contact form.

Realhub AI

Lucy - Your AI-Powered Realtor

Update Your Temporary Password

Personalize your search

Enter your email and we'll notify you immediately when new listings match what you're looking for.

or enter email address

Already have an account ? Login here

Continue your home search

I agree to receive communications and understand I can unsubscribe at any time.

I agree to be contacted by Prestino Advantage via call, email, and text for real estate services. To opt out, you can reply 'stop' at any time or reply 'help' for assistance. You can also click the unsubscribe link in the emails. Message and data rates may apply. Message frequency may vary. Privacy Policy

Already have an account ? Login here

We use cookies

We use cookies primarily for analytics to enhance your experience. By accepting, you agree to our use of these cookies. You can manage your preferences or learn more about our cookies policy.