Features & Amenities

Interior

  • Total Bedrooms

    2

  • Bathrooms

    2

  • Above Grade Finished Area

    1104.0

  • Basement YN

    NO

  • Cooling YN

    YES

  • Cooling

    Ceiling Fan(s), Central Air

  • Fireplace YN

    NO

  • Heating YN

    YES

  • Heating

    Forced Air, Natural Gas

  • Pet friendly

    N/A

Exterior

  • Garage

    Yes

  • Garage spaces

    2

  • Parking

    Driveway

  • Patio and Porch Features

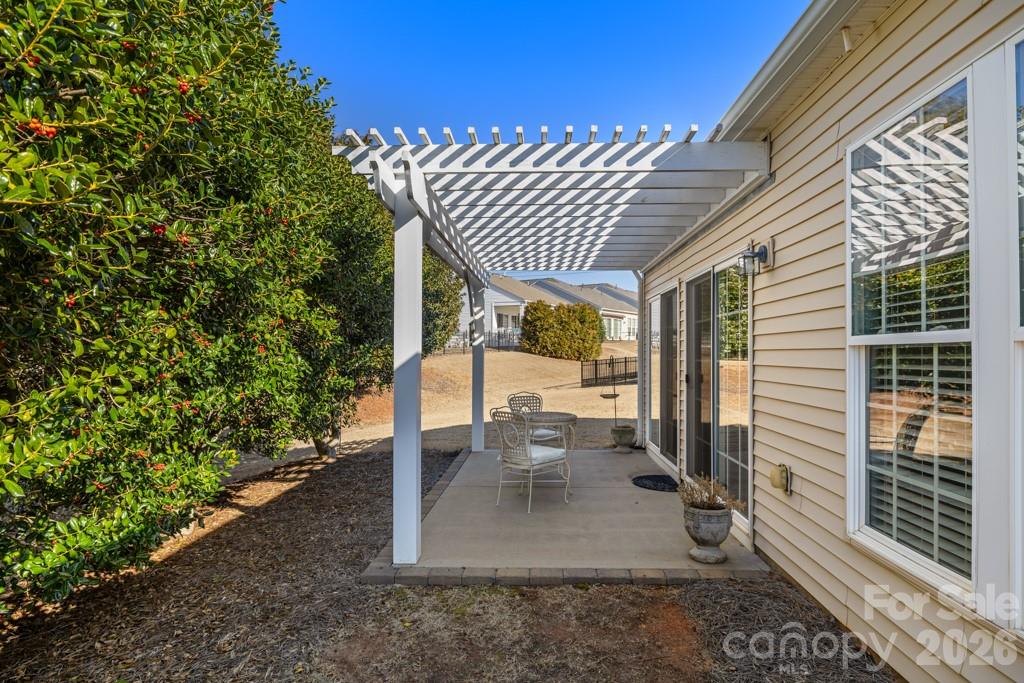
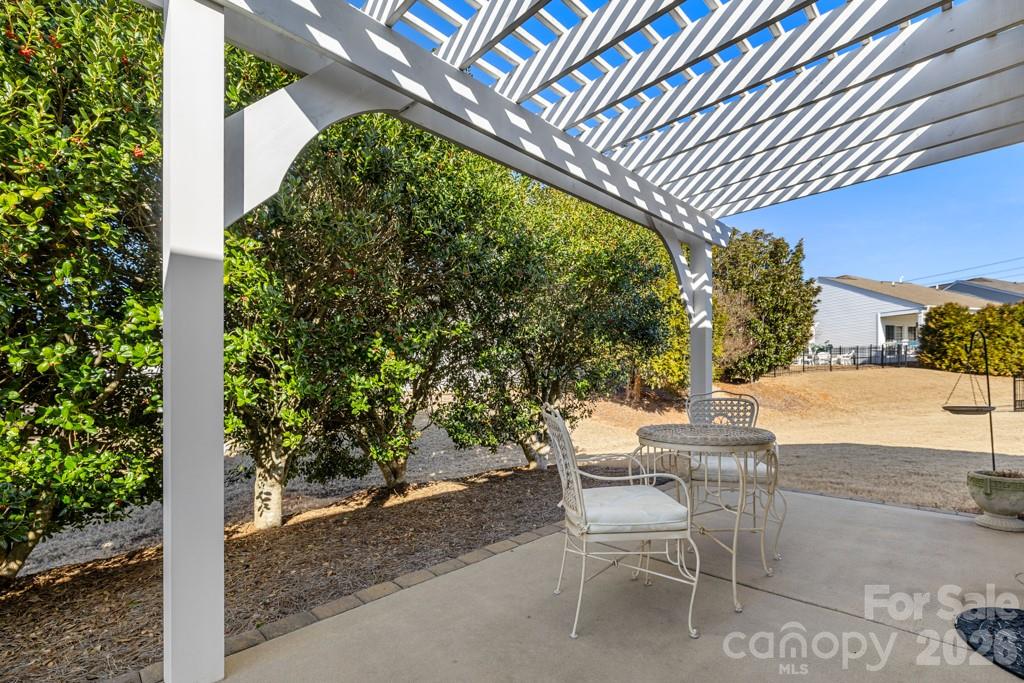
    Patio

  • Pool

    No

Area & Lot

  • Lot Features

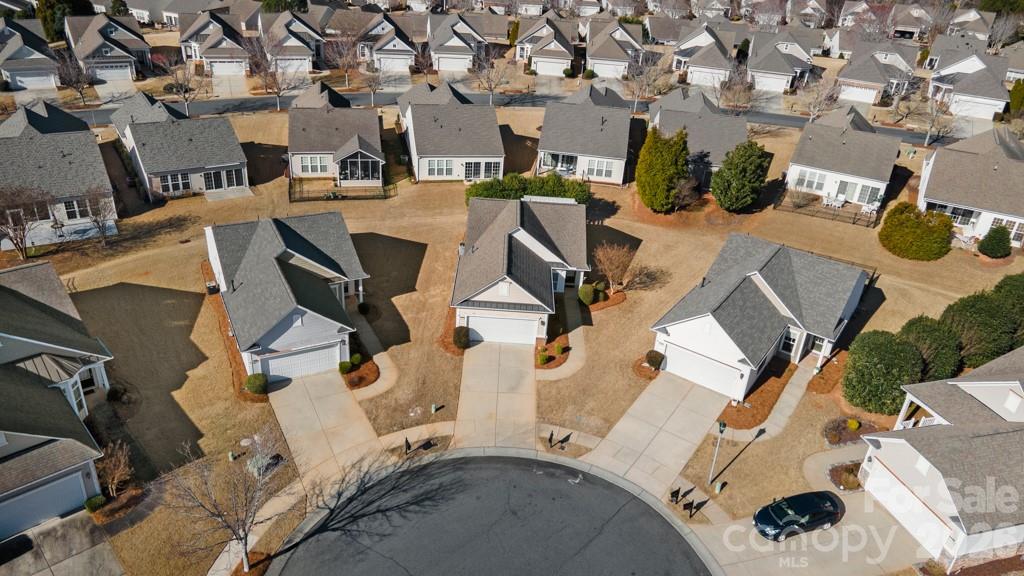
    Cul-De-Sac, Level

  • Property Type

    Residential

  • Property Sub Type

    Single Family Residence

  • Architectural Style

    Transitional

Price

  • Sales Price

    $349,000

  • Sq. Footage

    1, 104

  • Price/SqFt

    $316

HOA

  • Association

    Yes

  • Association Fee

    $321

  • Association Fee Frequency

    Monthly

  • Association Fee Includes

    N/A

School District

  • Elementary School

    Unspecified

  • Middle School

    Unspecified

  • High School

    Unspecified

Property Features

  • New Construction

    NO

  • Association Amenities

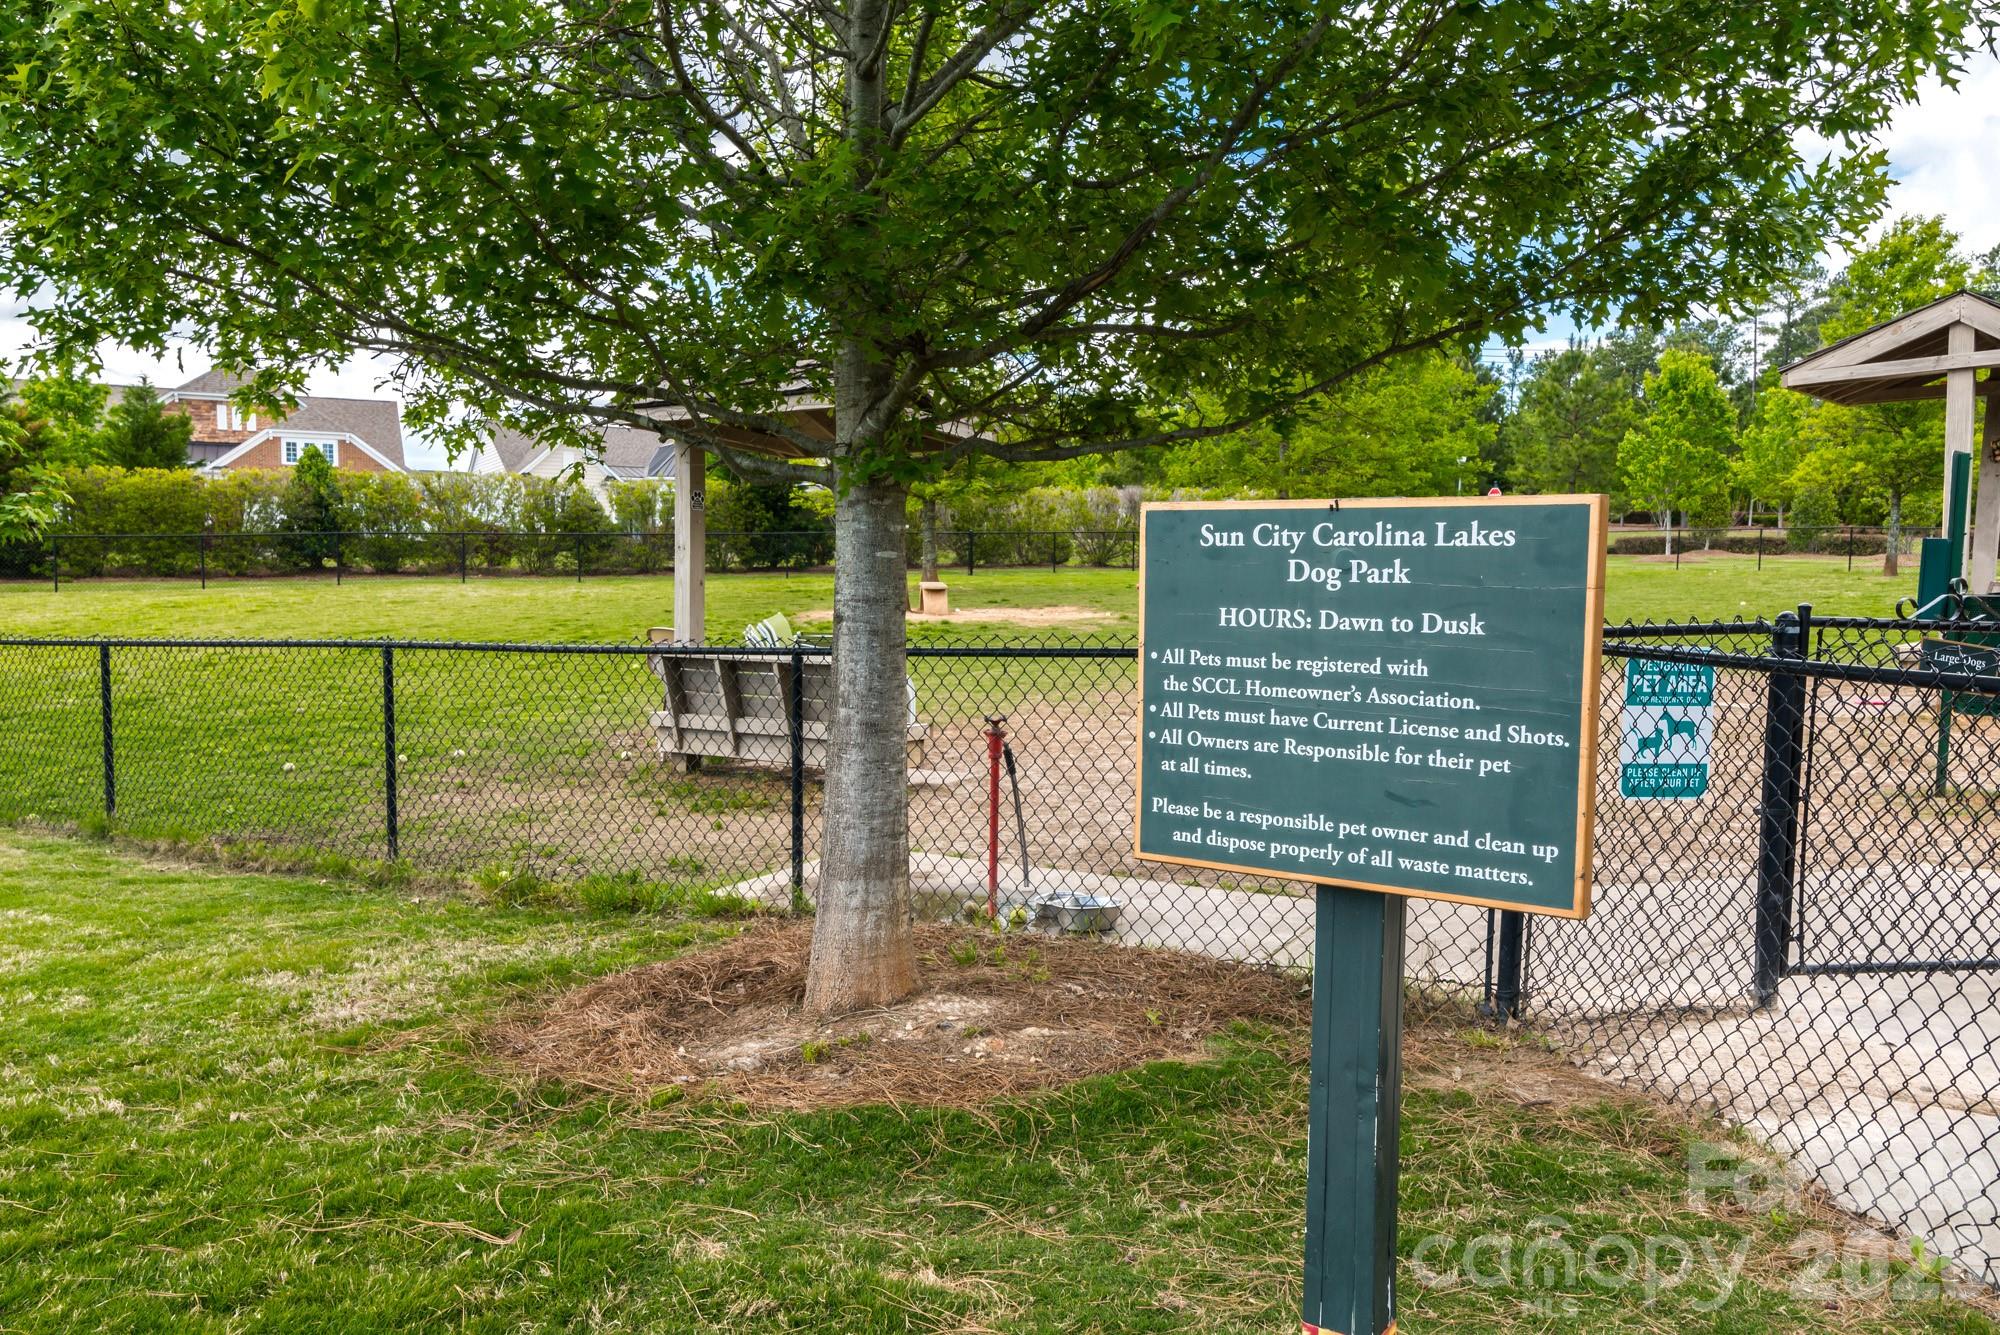
    Dog Park, Trail(s)

  • Foundation Details

    Slab

  • Senior Community YN

    YES

Schedule a Showing

Showing scheduled successfully.

<
>
IN PERSON
VIA CHAT

What is 3 + 4 ?


Change time

Mortgage calculator

Estimate your monthly mortgage payment, including the principal and interest, property taxes, and HOA. Adjust the values to generate a more accurate rate.

Your payment

Principal and Interest:

$

Property taxes:

$

HOA fees:

$

Total loan payment:

$

Total interest amount:

$

Location

County

Lancaster

Elementary School

Unspecified

Middle School

Unspecified

High School

Unspecified

Listing Courtesy of Suzanne Crosser , RE/MAX Executive

RealHub Information is provided exclusively for consumers' personal, non-commercial use, and it may not be used for any purpose other than to identify prospective properties consumers may be interested in purchasing. All information deemed reliable but not guaranteed and should be independently verified. All properties are subject to prior sale, change or withdrawal. RealHub website owner shall not be responsible for any typographical errors, misinformation, misprints and shall be held totally harmless.

Agent Mitch Totherow

Agent

Mitch Totherow

Call Mitch today to schedule a private showing.


* Listings on this website come from the FMLS IDX Compilation and may be held by brokerage firms other than the owner of this website. The listing brokerage is identified in any listing details. Information is deemed reliable but is not guaranteed. If you believe any FMLS listing contains material that infringes your copyrighted work please click here to review our DMCA policy and learn how to submit a takedown request.© 2024 FMLS.
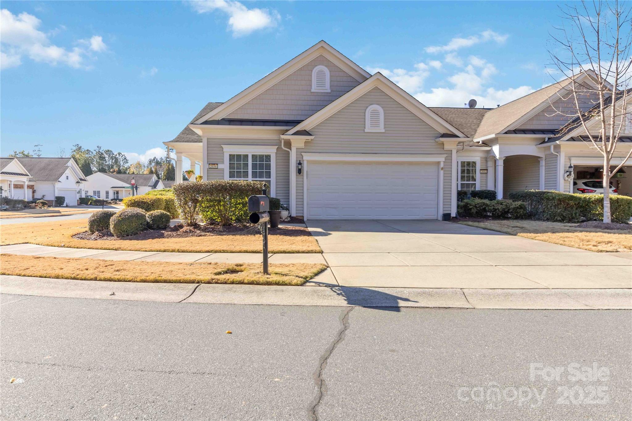
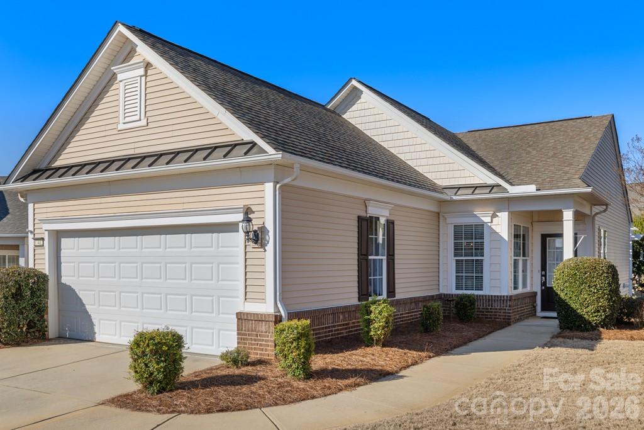
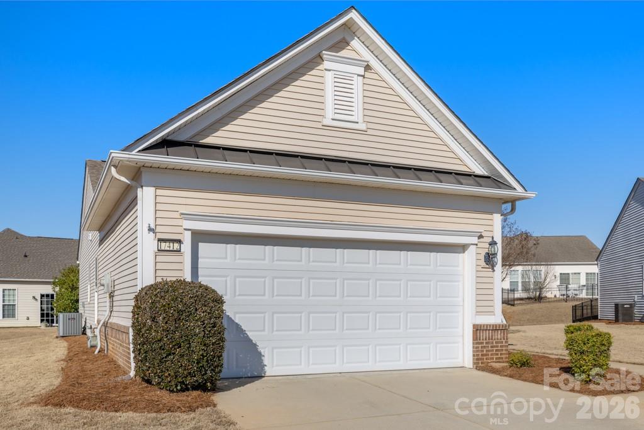
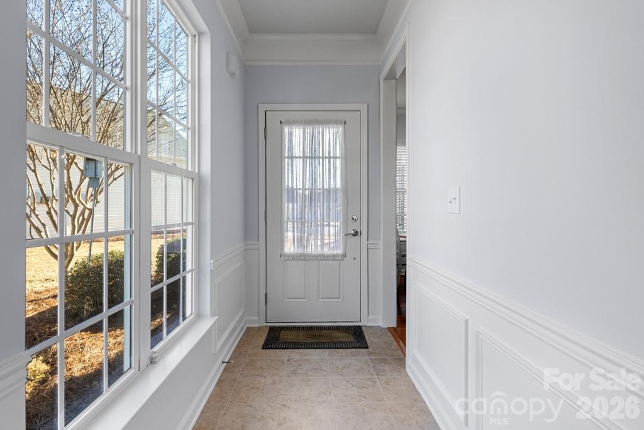
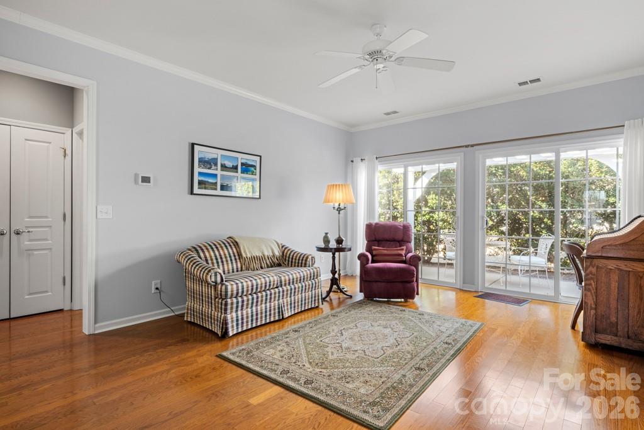
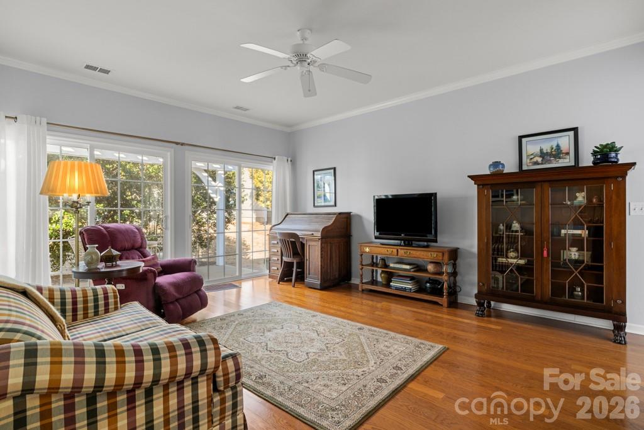
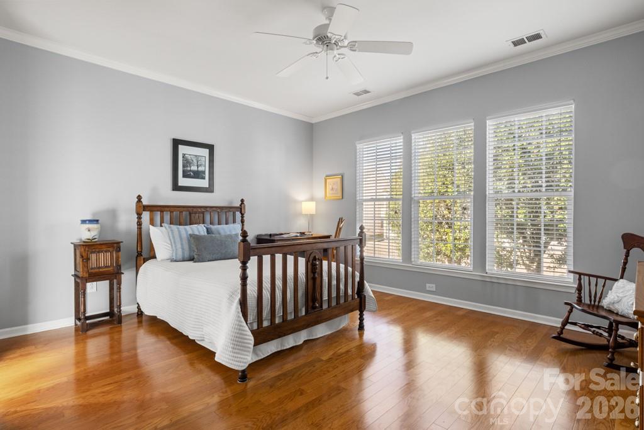
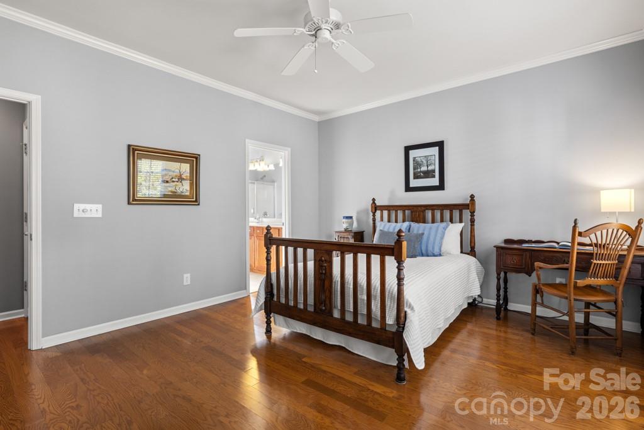
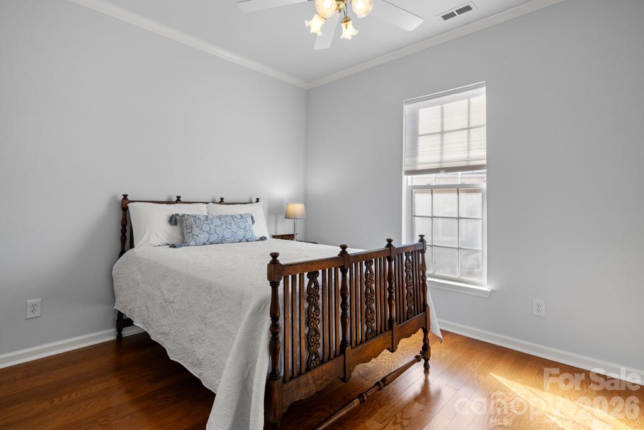
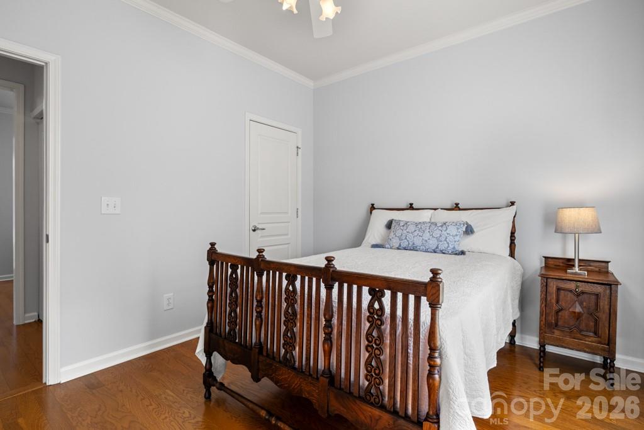
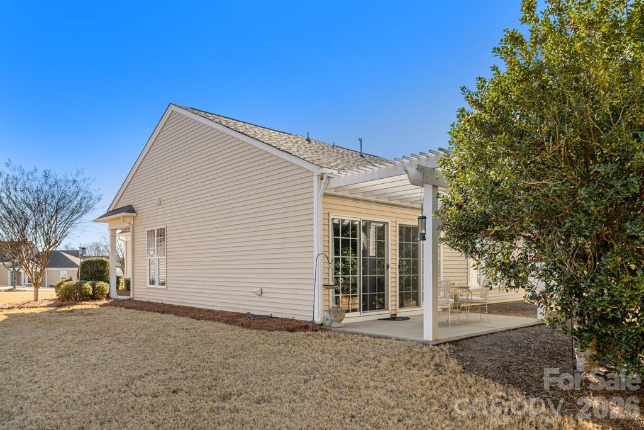
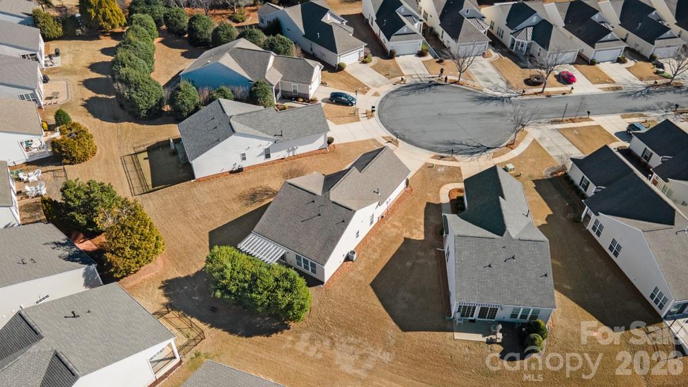
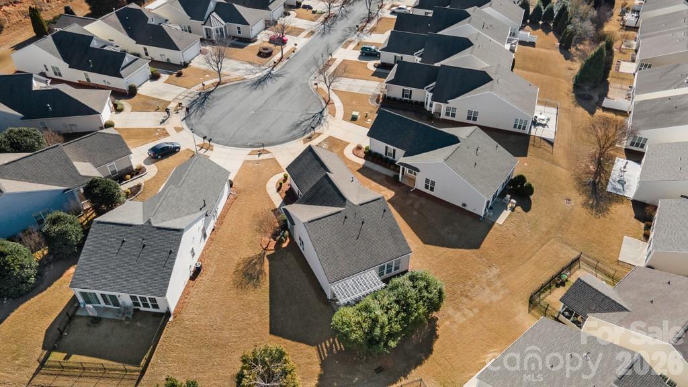
Welcome to this beautifully maintained Brookside model ideally situated on a cul-de-sac home-site in the highly sought-after 55+ community of Sun City Carolina Lakes. This thoughtfully designed 2-bedroom, 2-bath home offers comfortable, easy living with inviting natural light throughout. Portions of the home have been freshly painted, giving it a clean and refreshed feel.

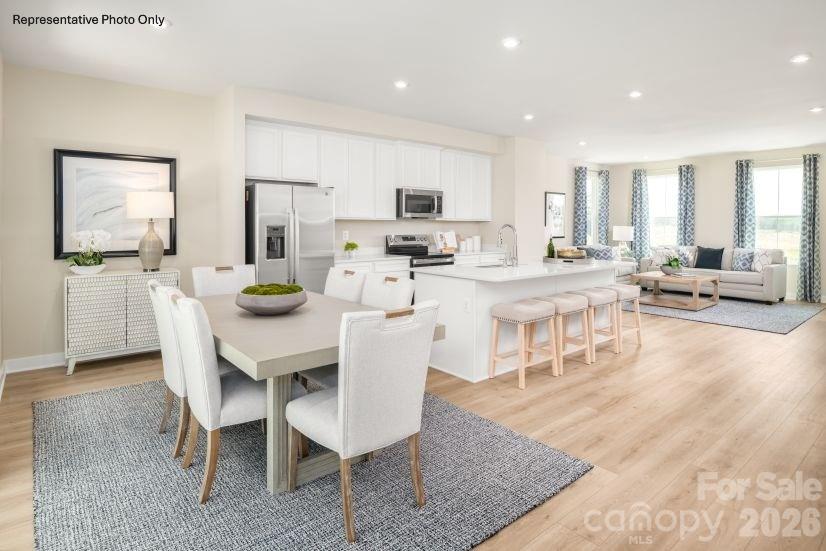
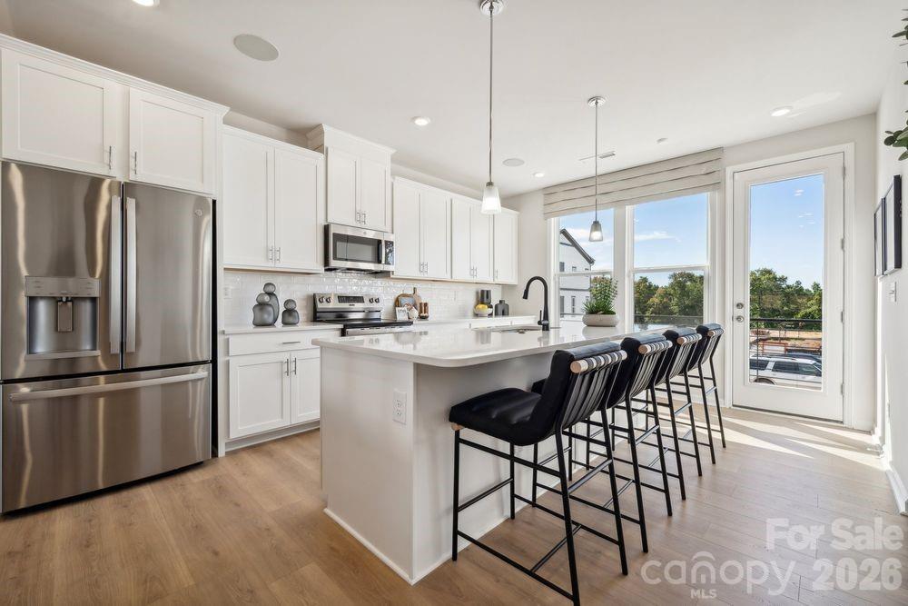
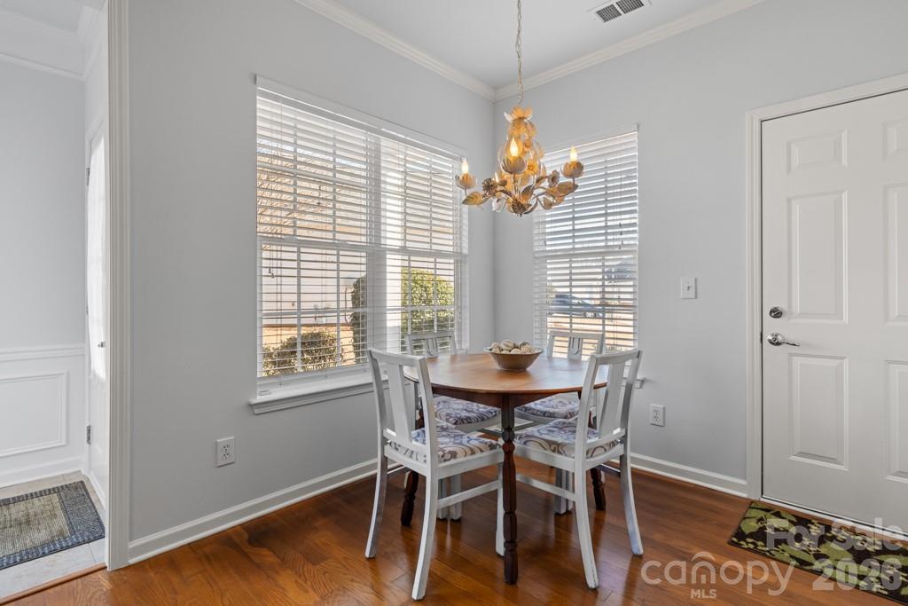
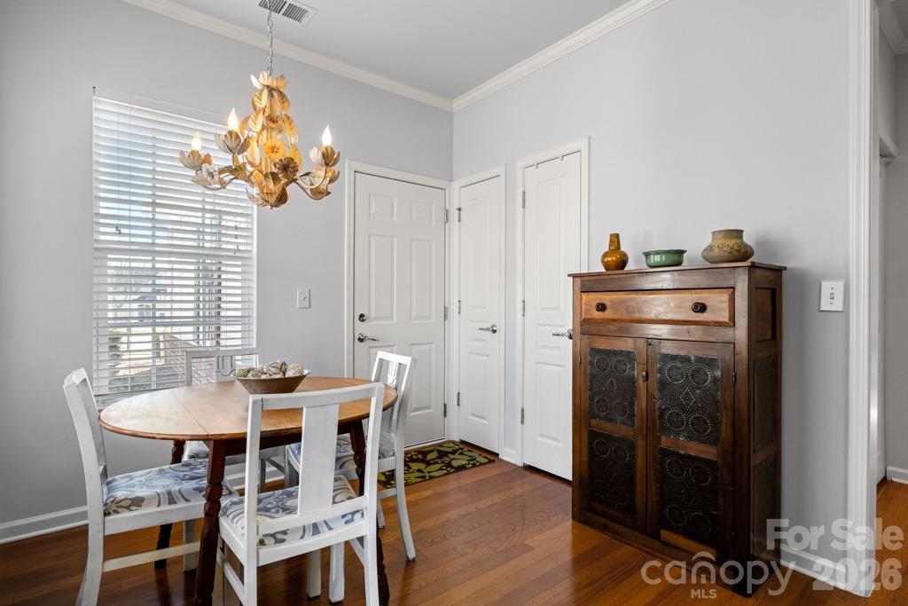
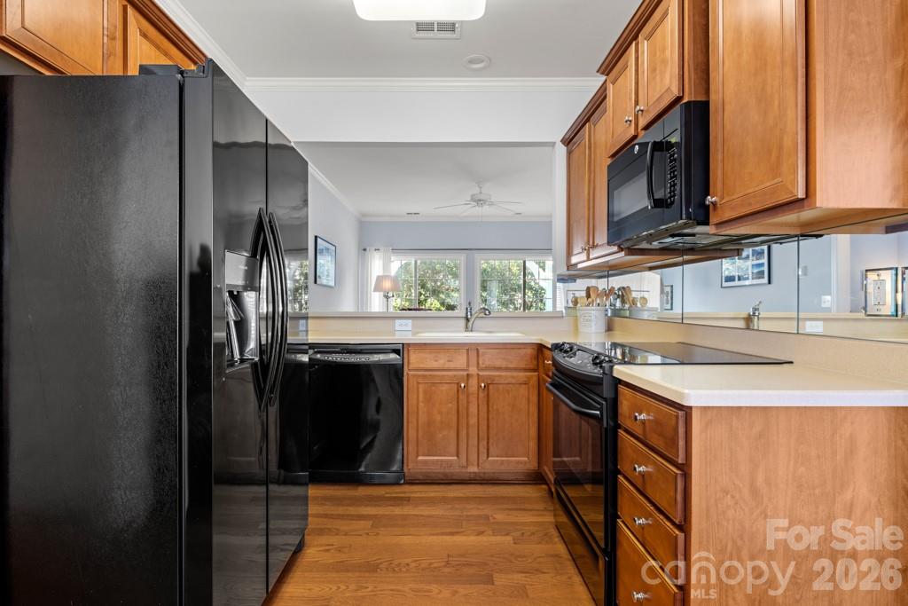
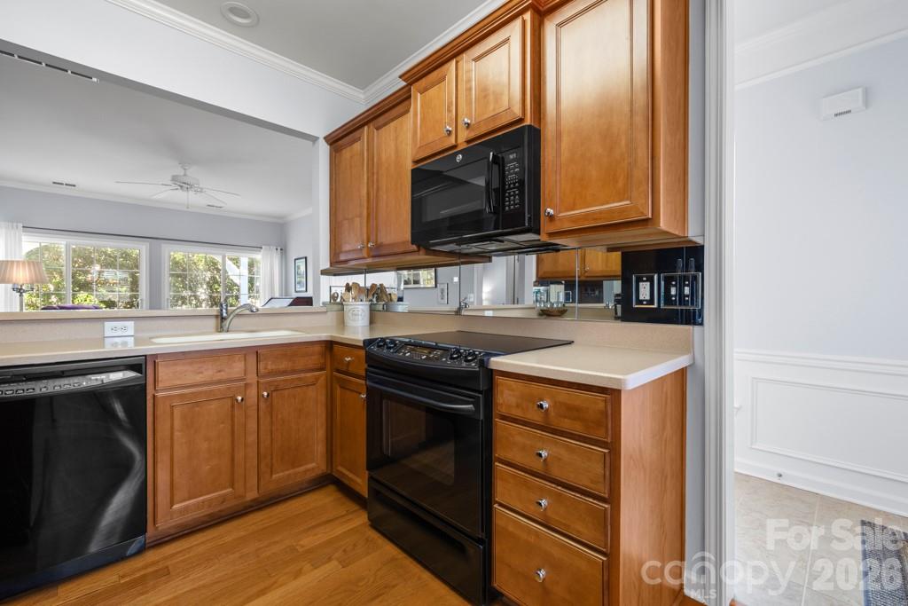
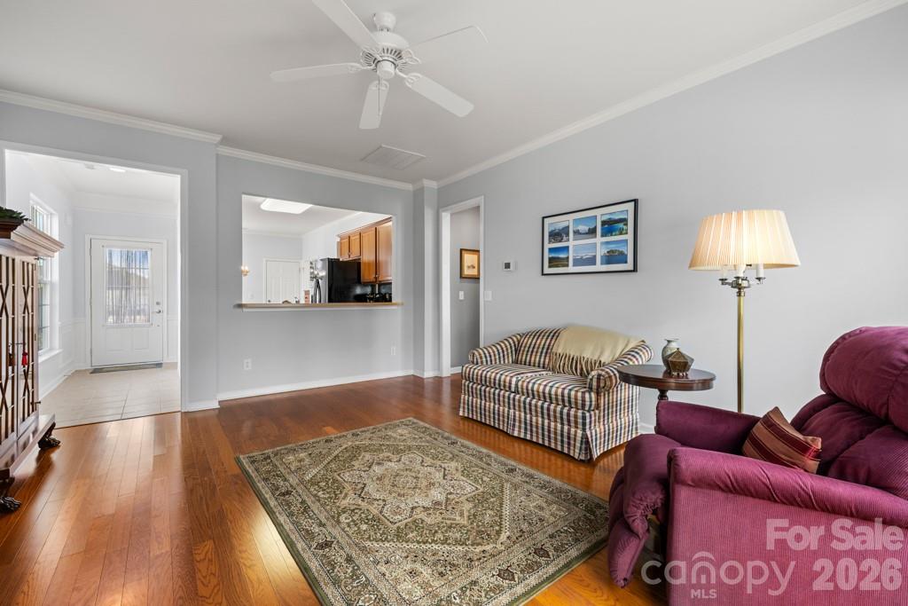
The spacious great room connects to the kitchen and breakfast area, creating an ideal setting for both everyday living and entertaining. The kitchen features Corian countertops, black appliances, a flat cooktop, pantry, and ample cabinetry for storage. A water filtration system is in place, and all appliances are included with the home. 

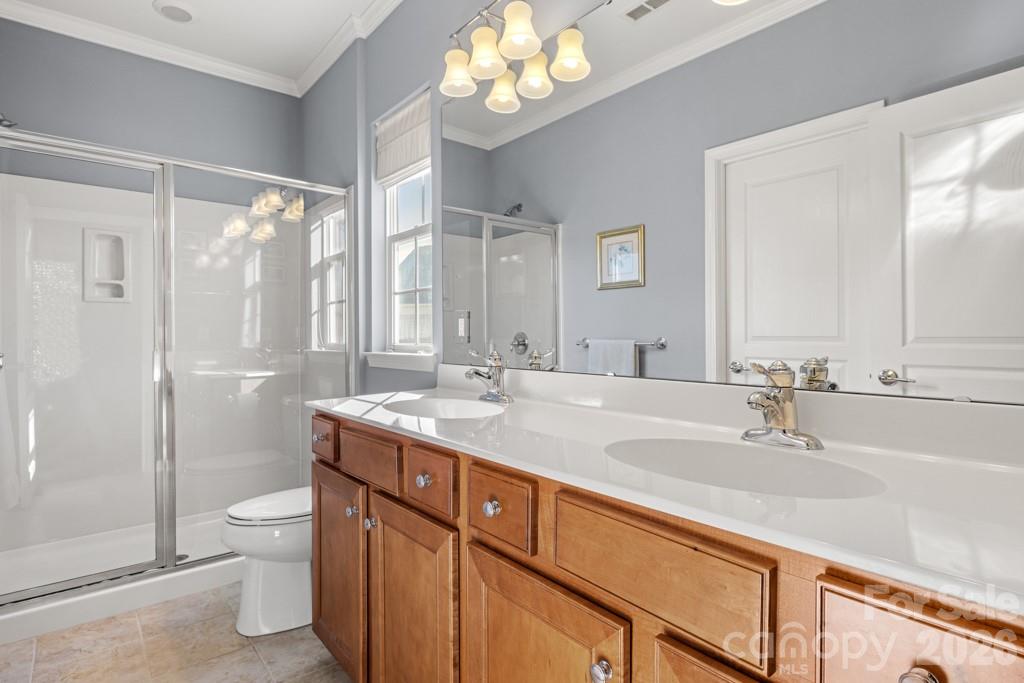
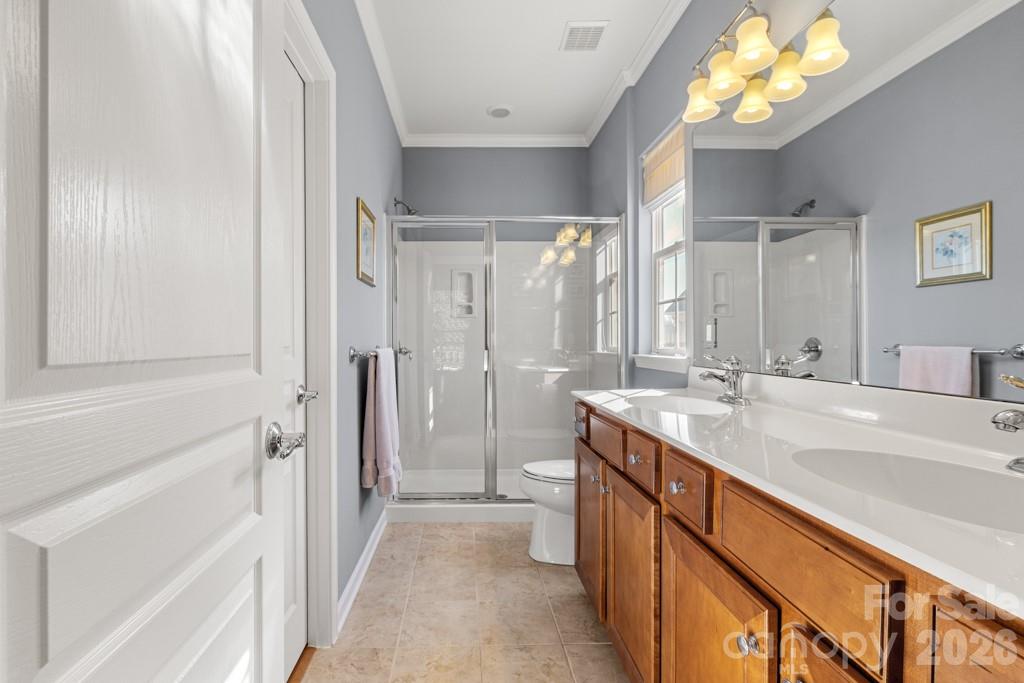
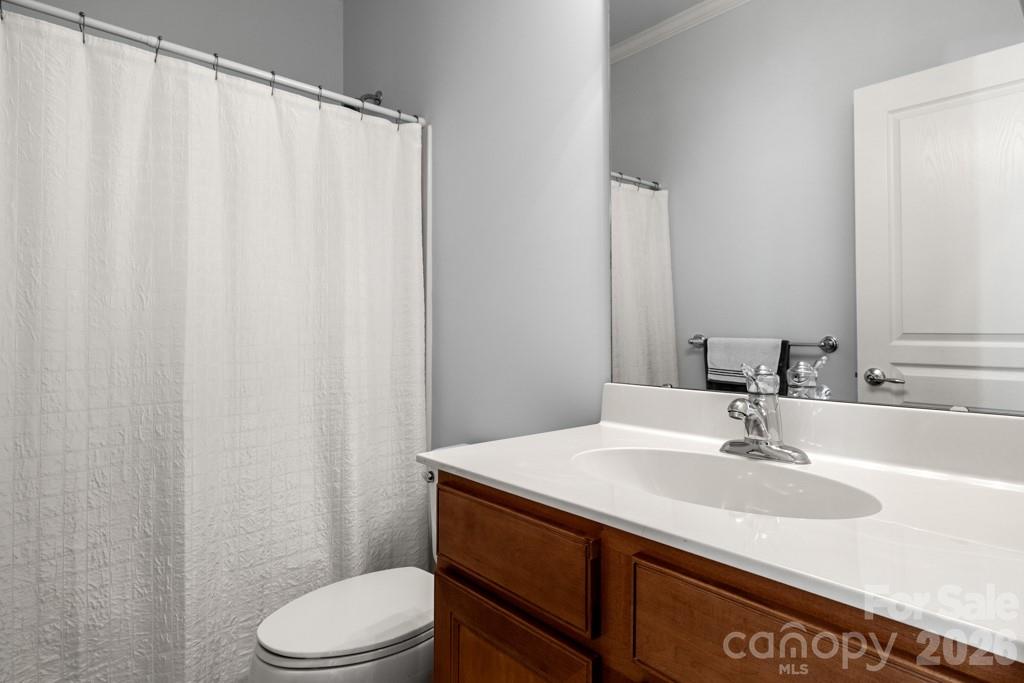
The primary suite offers a generous layout with an en-suite bath and walk-in closet, while the secondary bedroom and full bath provide comfortable space for guests. Beautiful hardwood floors extend throughout the home, creating a seamless and low-maintenance living environment.

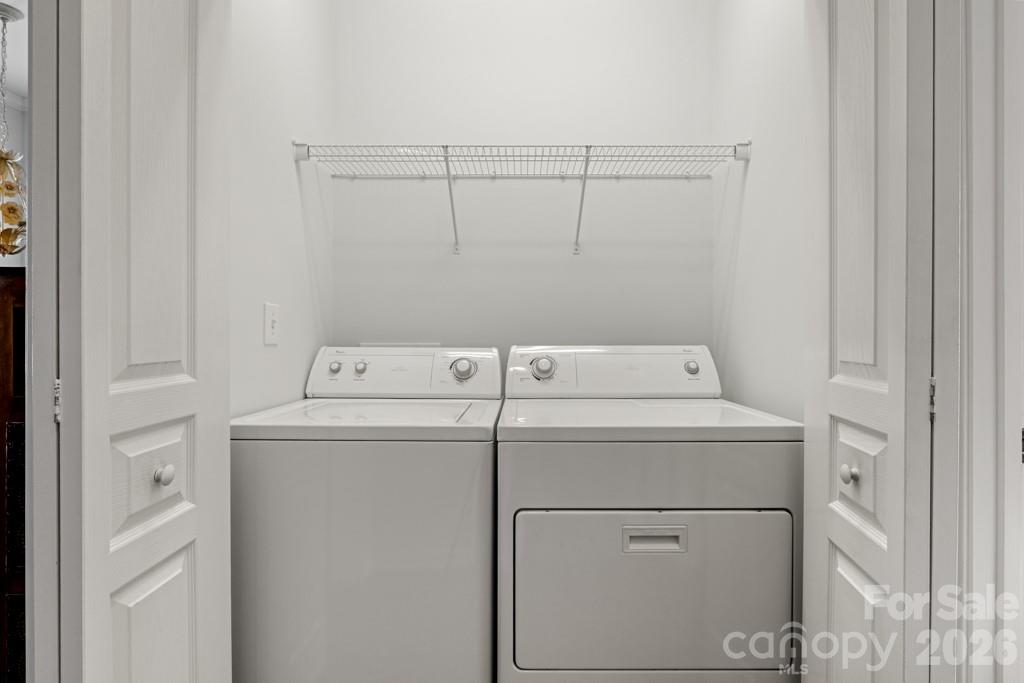
Enjoy outdoor living on the extended patio with a pergola, perfect for relaxing or gathering with friends. Additional highlights include a 2-car garage, irrigation system, gas water heater (2014), ceiling fans, crown molding, and wainscoting. The home is move-in ready.

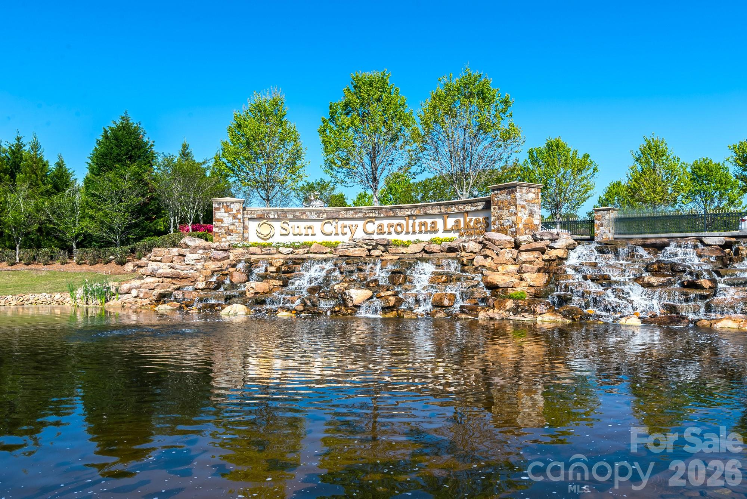
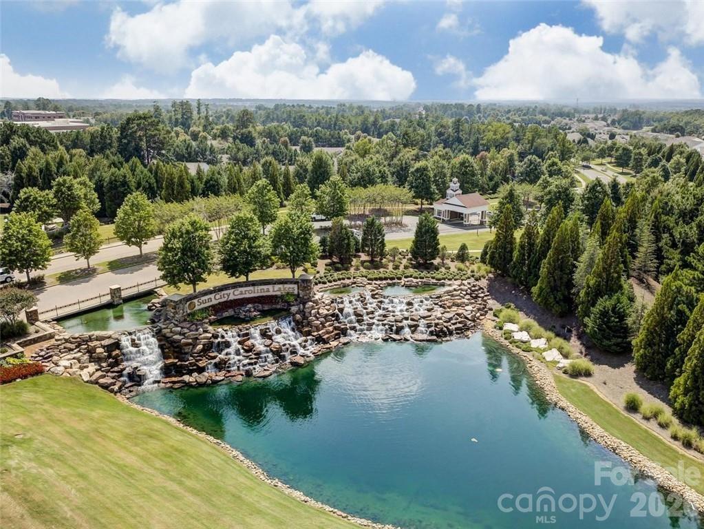
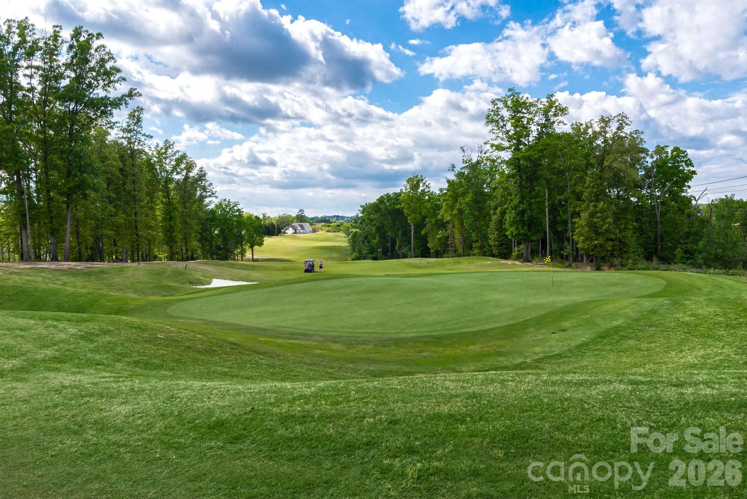
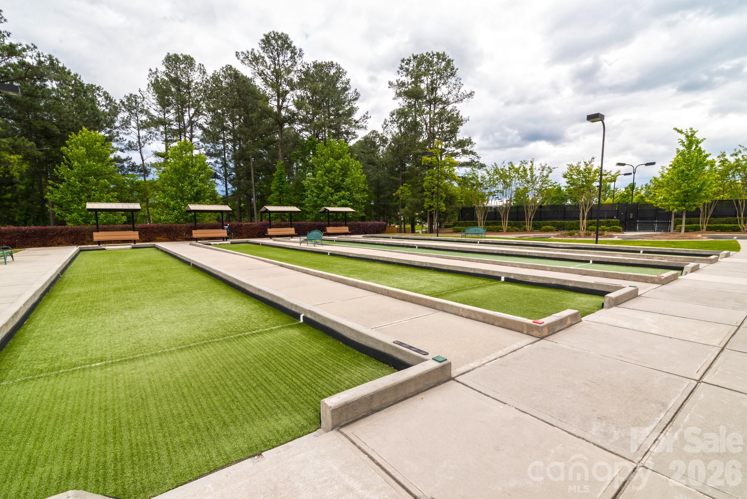
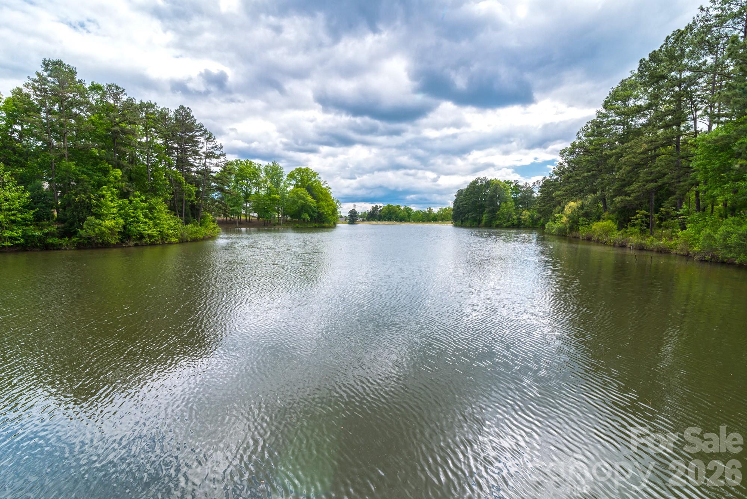
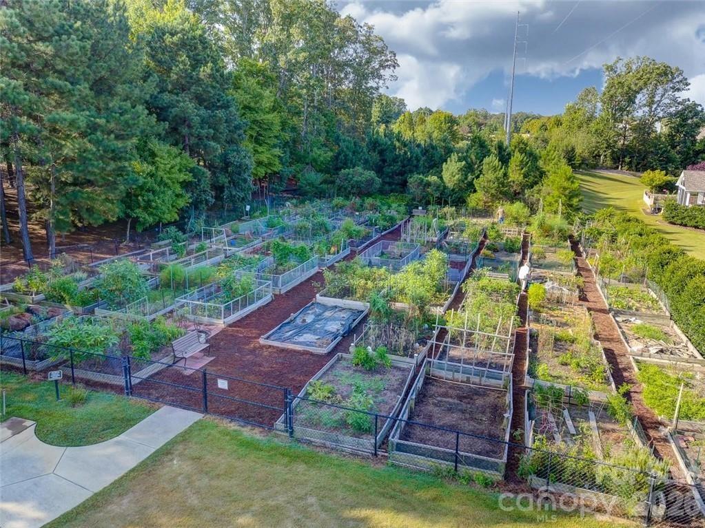
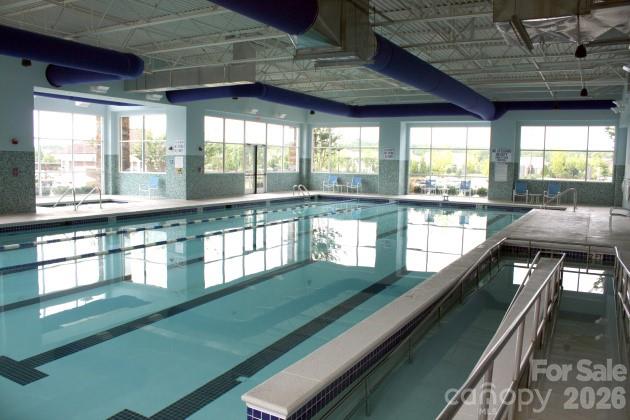
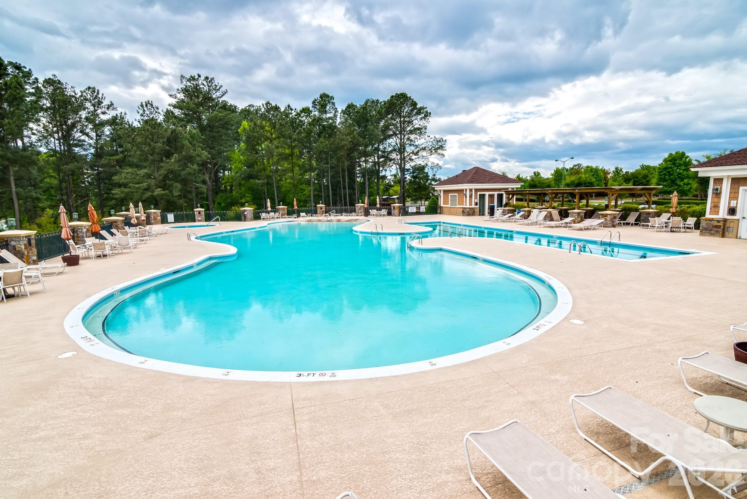
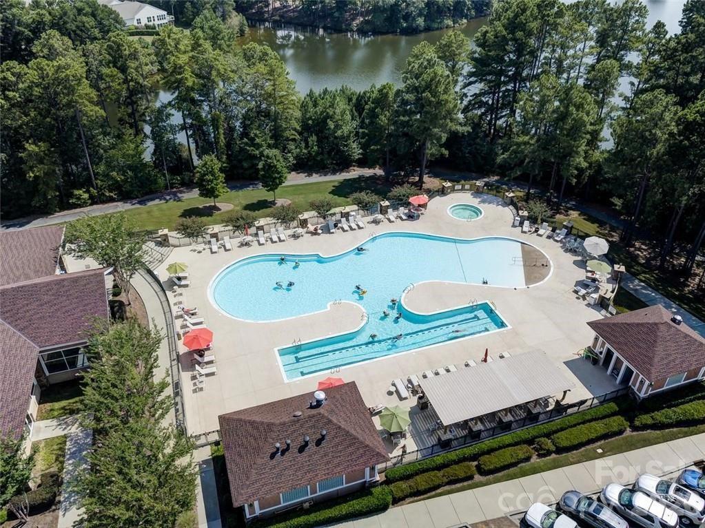
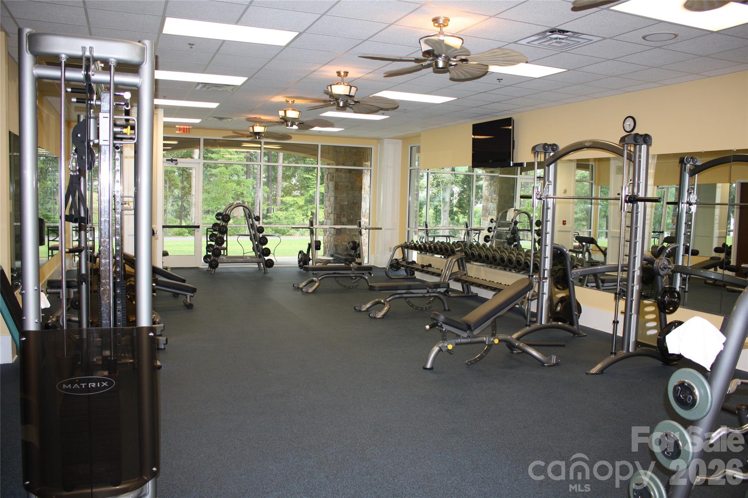
Experience the Sun City Carolina Lakes lifestyle with access to golf, resort-style pools, fitness center, tennis and pickleball courts, walking trails, lake access, and a vibrant social calendar.

17412 Hawks View Drive

Message successfully sent.

What would you like to know?

What is 3 + 4 ?

I agree to receive email communication and understand I can unsubscribe at any time.

I agree to be contacted by Prestino Advantage via call, email, and text for real estate services. To opt out, you can reply 'stop' at any time or reply 'help' for assistance. You can also click the unsubscribe link in the emails. Message and data rates may apply. Message frequency may vary. Privacy Policy

Related Properties

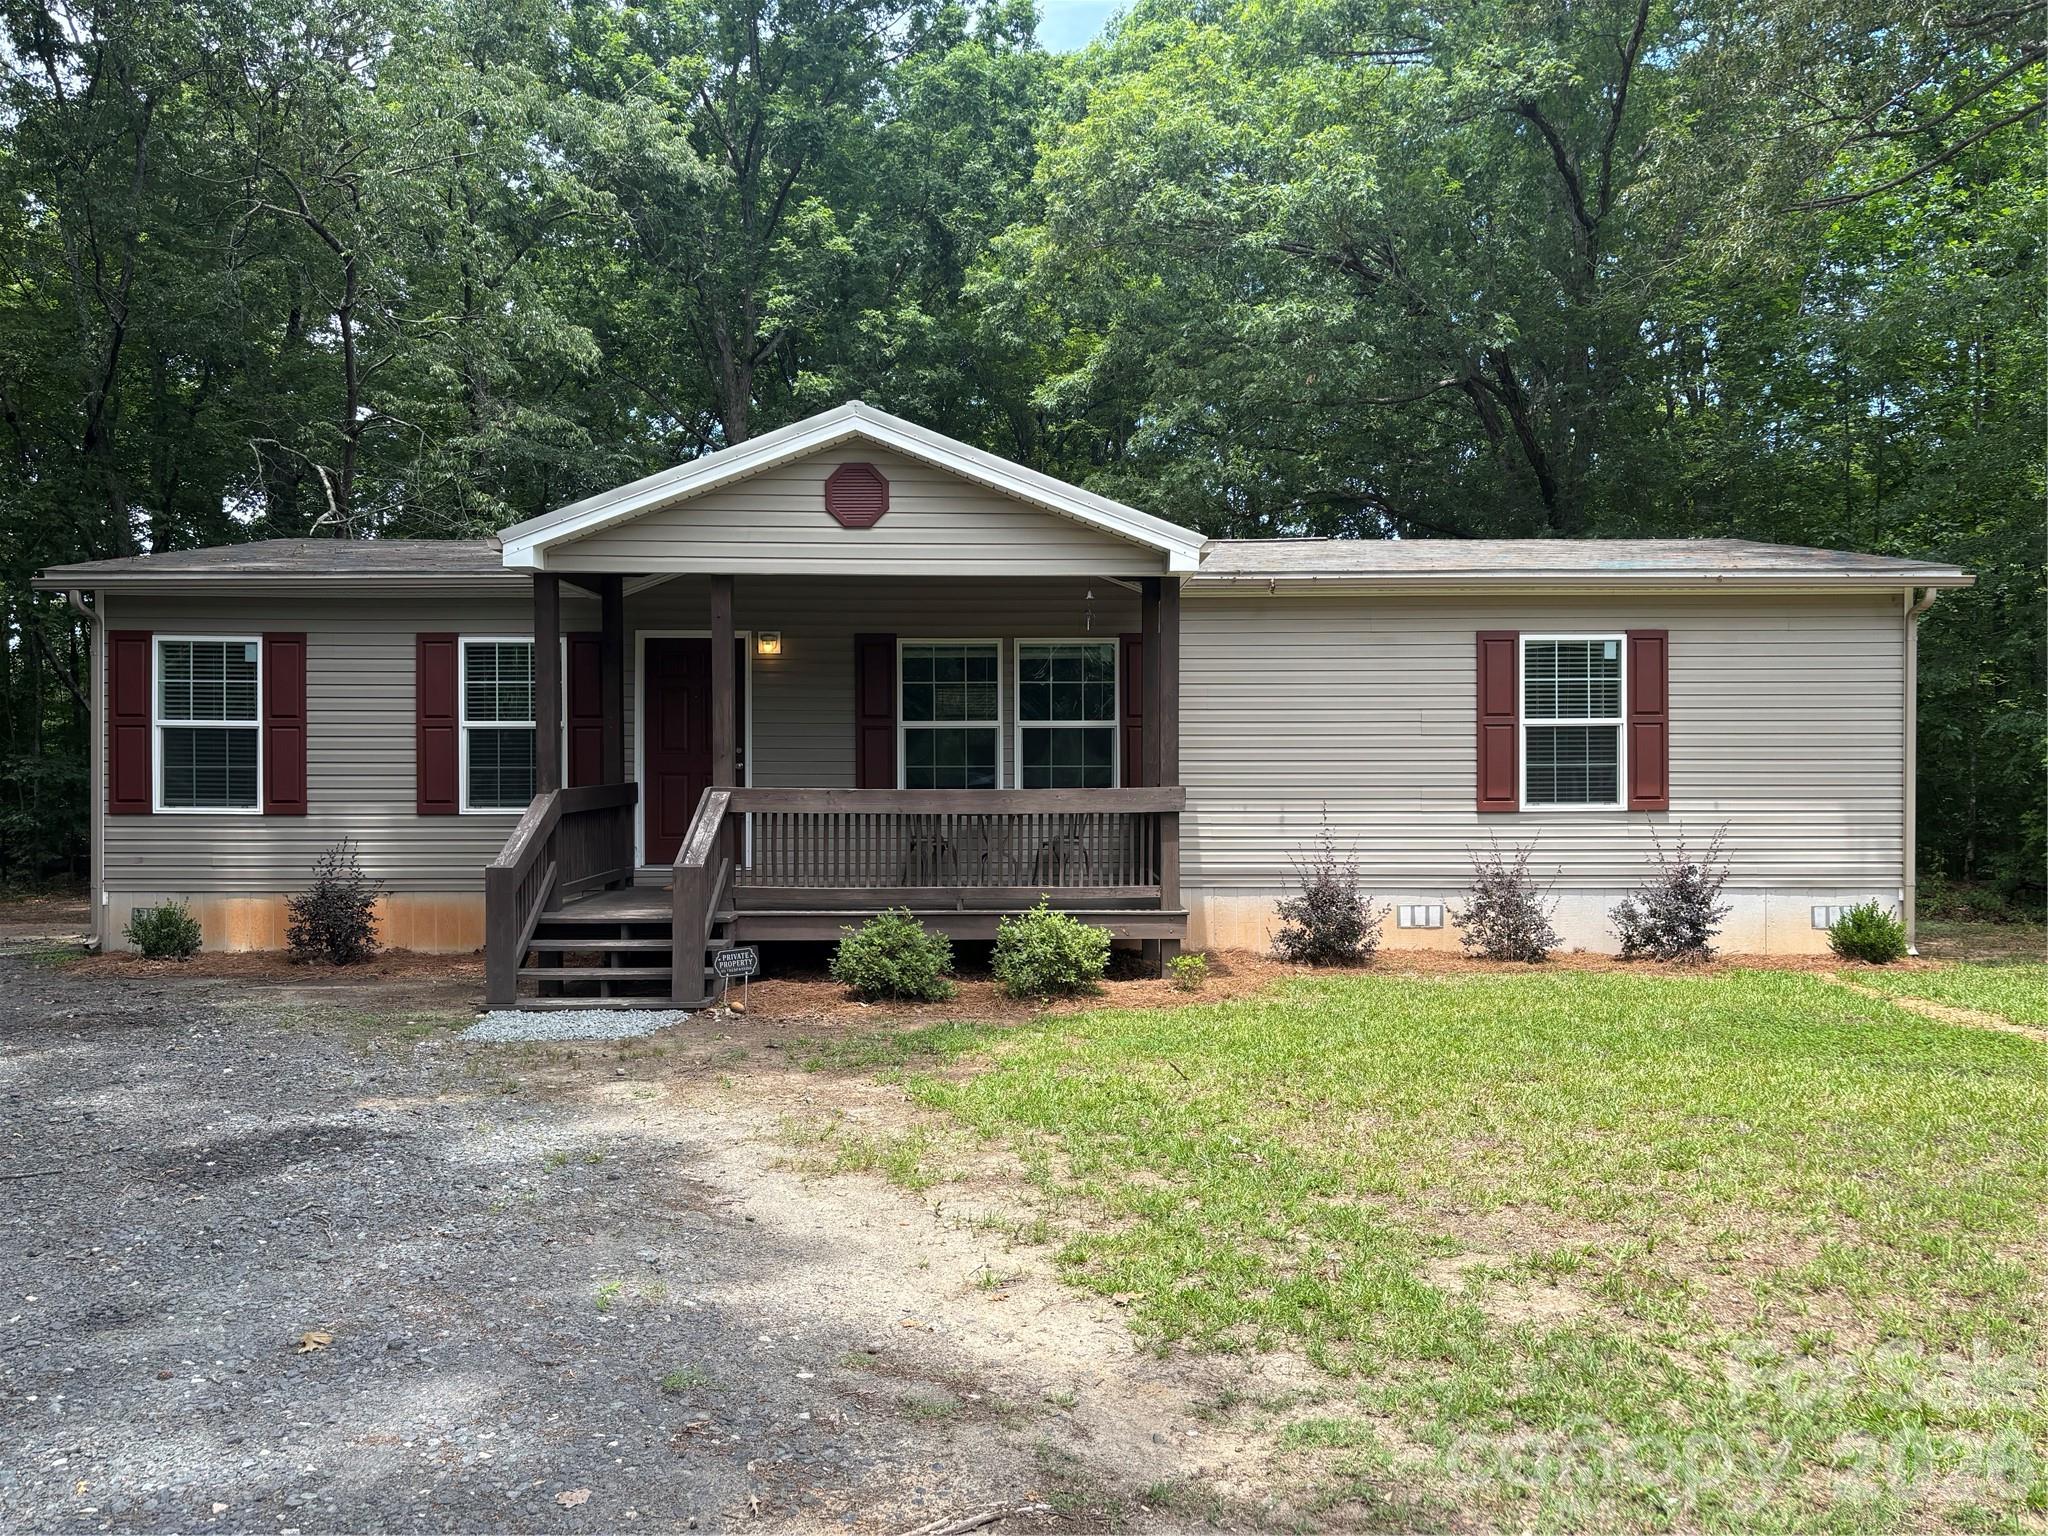
Step into easy living with this charming move in ready ranch-style home, perfectly located towards the front of one of the area’s most desirable active adult communities being Sun City Carolina Lakes. Designed with comfort and convenience in mind, this residence features brand-new carpet and fresh paint throughout, creating a soft and welcoming feel in every room. The single-level layout makes everyday living effortless, while open and airy spaces are ideal for both relaxation and entertaining. The kitchen flows seamlessly into the sunroom and living areas, allowing you to enjoy time with company in one inviting space. Generously sized bedrooms provide comfort and privacy, while large windows bathe the home in natural light. A private extended patio and landscaped backyard area offers the perfect spot to enjoy your morning coffee or unwind in the evenings. Beyond the home itself, the community is what truly sets this property apart. Residents enjoy access to a wide array of amenities, from swimming pools and fitness centers to tennis and pickleball courts, walking trails, and a beautifully appointed clubhouse. Dozens of clubs and social activities ensure there’s always something to enjoy—whether it’s arts and crafts, travel groups, or game nights with friends. Adding to its appeal, this home is ideally situated near shopping, dining, and medical facilities, giving you everything you need within minutes of your front door. With its fresh updates, resort-style amenities, and unbeatable location, this home offers the perfect combination of comfort, community, and convenience.
#4299225

Indian Land

5018 Grandview Drive

3 Beds

2 Baths

1,542 Sq.Ft.

$410,000

MLS#: 4299225

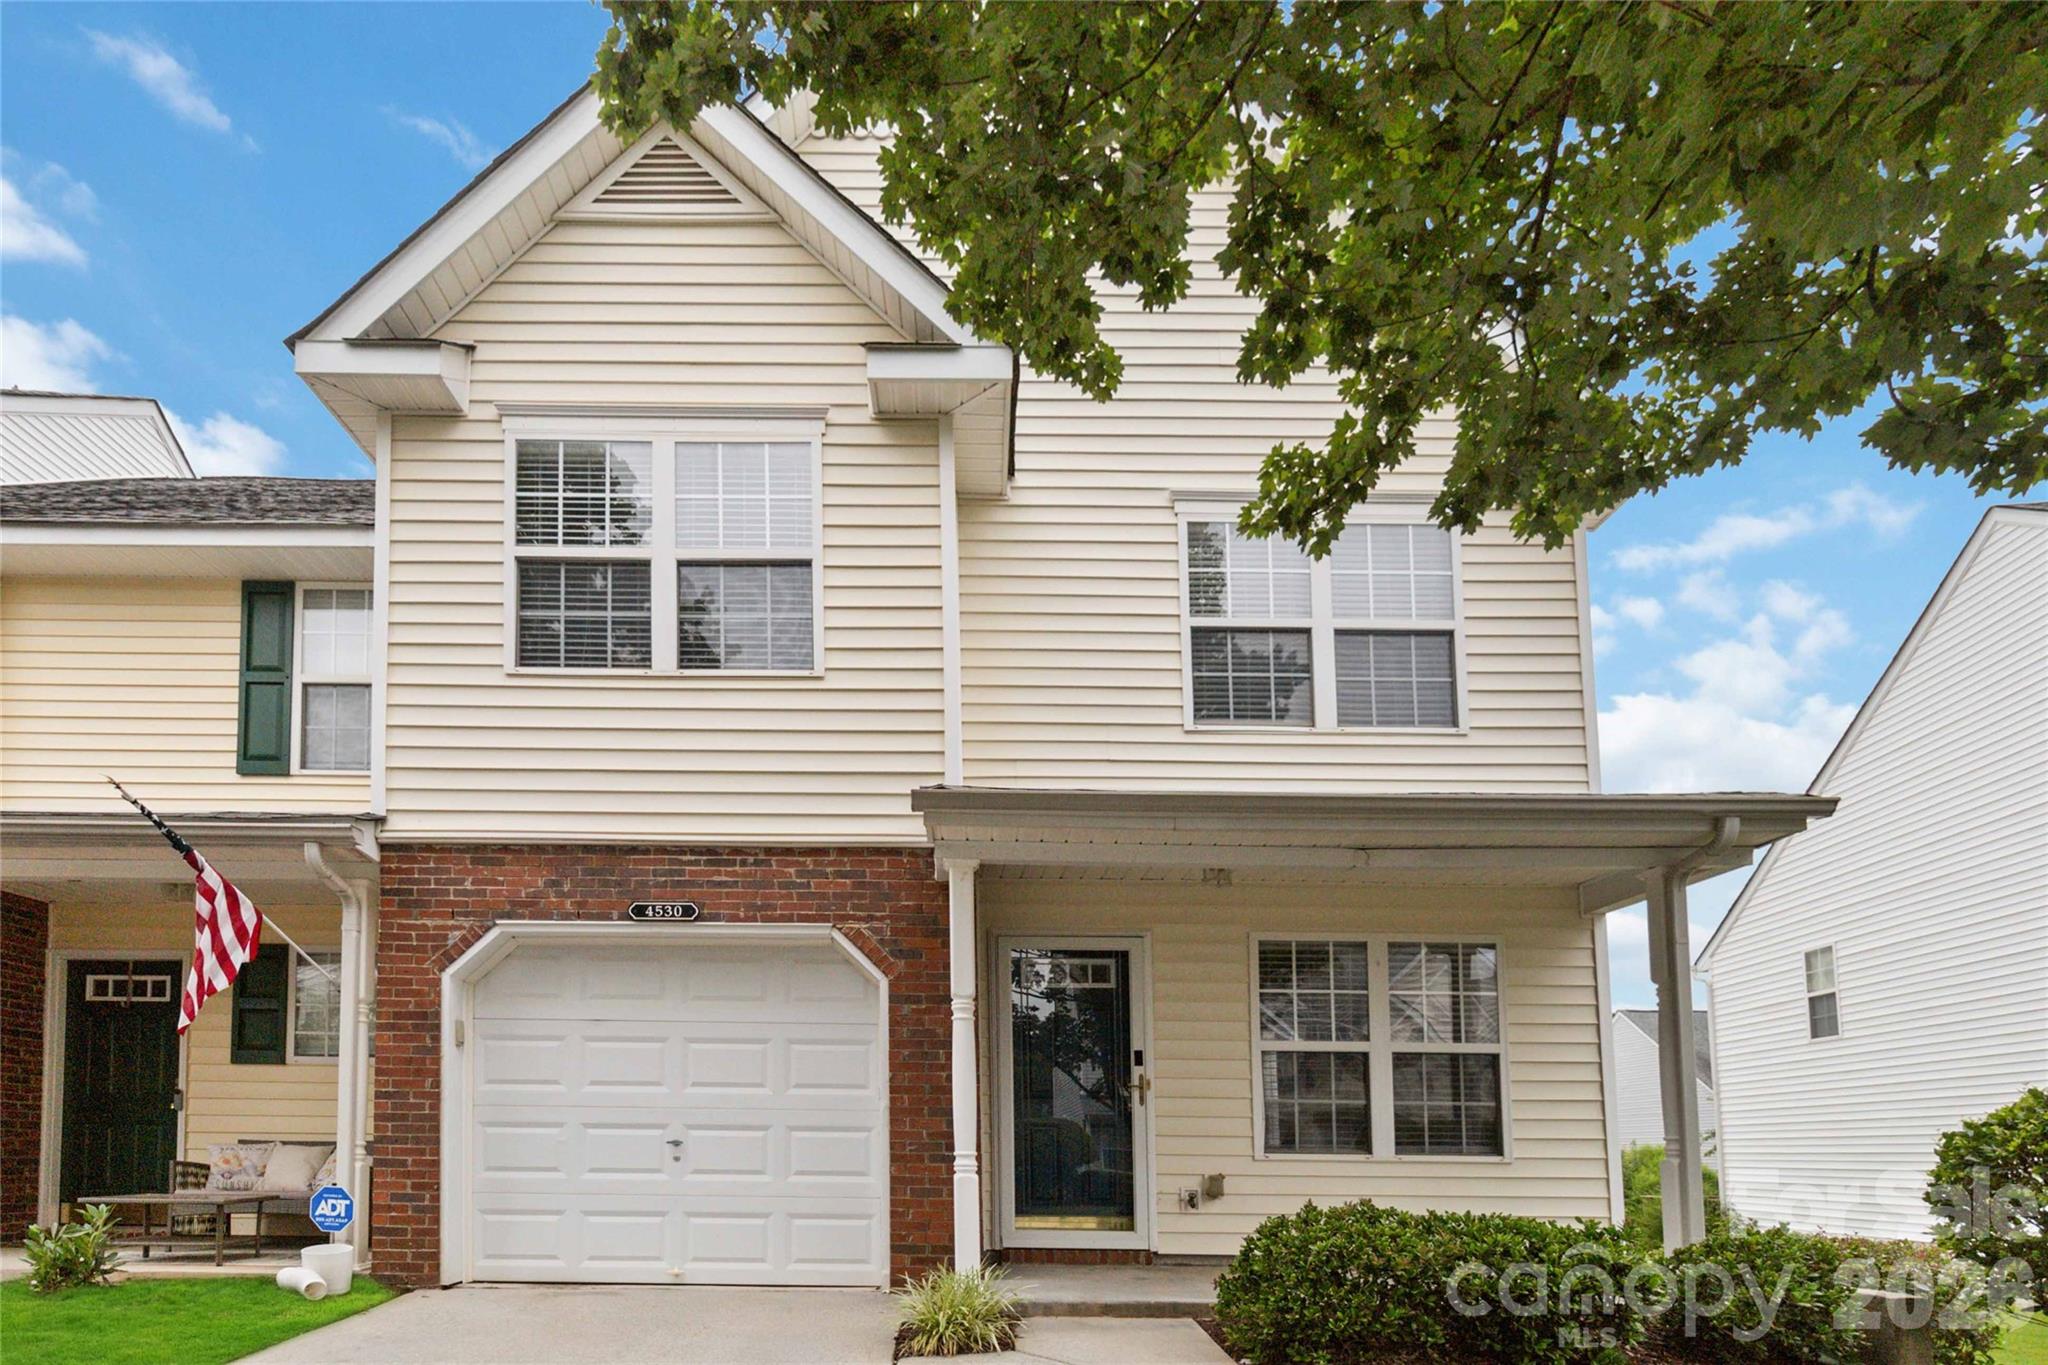
This move-in ready, renovated Cape Cod-style townhome in Windsor Trace offers stylish, low-maintenance living in a prime location just minutes from shopping, dining, and entertainment, with an easy commute to Charlotte.

The main level features an open floorplan with durable LVP flooring throughout, perfect for both everyday living and entertaining. At the front of the home, the updated kitchen includes granite countertops, a limestone backsplash, stainless steel appliances, and a custom butcher block island, flowing seamlessly into the dining and living areas. A dedicated storage nook adds extra convenience.

Upstairs, two spacious owner suites each feature updated en-suite bathrooms with modern vanities and fixtures, offering comfort and privacy, ideal for roommates, guests, or a home office setup.

Enjoy outdoor living with a private patio, covered front porch, and access to the community pool, everything you need for easy, low-maintenance living.
#4371795

Indian Land

5236 Avon Court

2 Beds

2 Baths

1,100 Sq.Ft.

$315,000

MLS#: 4371795

Price reduced
This one is special. Unique and charming end unit with windows that flood the living spaces with light. Move-in-ready, interior is painted in neutral designer tones, featuring a kitchen with classic stainless steel appliances, black/white granite and white oversized subway tile backsplash. Entry has a board and contrasting paint feature wall, and the living room also features a neutral contrasting wall. Awesome Murphy bed with bookcase surround conveys in one of the secondary bedrooms. Large primary bedroom also has bookcases surrounding the bed space and high ceilings.  Note the oh-so-cute farmhouse style primary bathroom. Primary closet features adjustable shelving for customizing. Enjoy relaxing in your own courtyard with tall privacy fencing. Really such a special home in the neighborhood.
#4340549

Indian Land

7316 Hollow Brook Court

3 Beds

2 Baths

1,153 Sq.Ft.

$279,900

MLS#: 4340549

Discover effortless living in this sought-after end-unit villa located in the vibrant Sun City Carolina Lakes community, designed for adults seeking a resort-style lifestyle. This move-in-ready home features an open-concept great room with seamless flow to the kitchen and dining area—perfect for relaxing or entertaining.

The kitchen is equipped with stainless steel appliances, including a refrigerator, microwave, and dishwasher. The spacious primary suite includes a large en-suite bathroom with a double vanity, a tiled walk-in shower, and an oversized walk-in closet. The guest bedroom and bath offer comfort and privacy for visitors.

Recent upgrades include a new AC system with air purification and freshly finished epoxy floors in the garage.

Enjoy a wealth of amenities within the community—an impressive clubhouse, golf course, fitness center, indoor and outdoor pools, tennis and pickleball courts, trails, and endless social activities.

Experience the lifestyle you’ve been waiting for at Sun City Carolina Lakes—where every day feels like a getaway.
#4330208

Indian Land

2034 Sweetleaf Drive

2 Beds

2 Baths

1,430 Sq.Ft.

$375,000

MLS#: 4330208
Price reduced
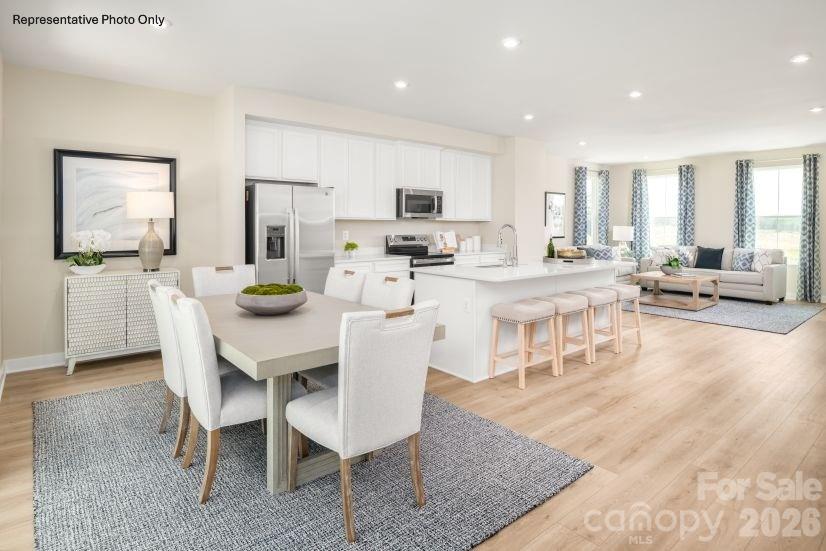
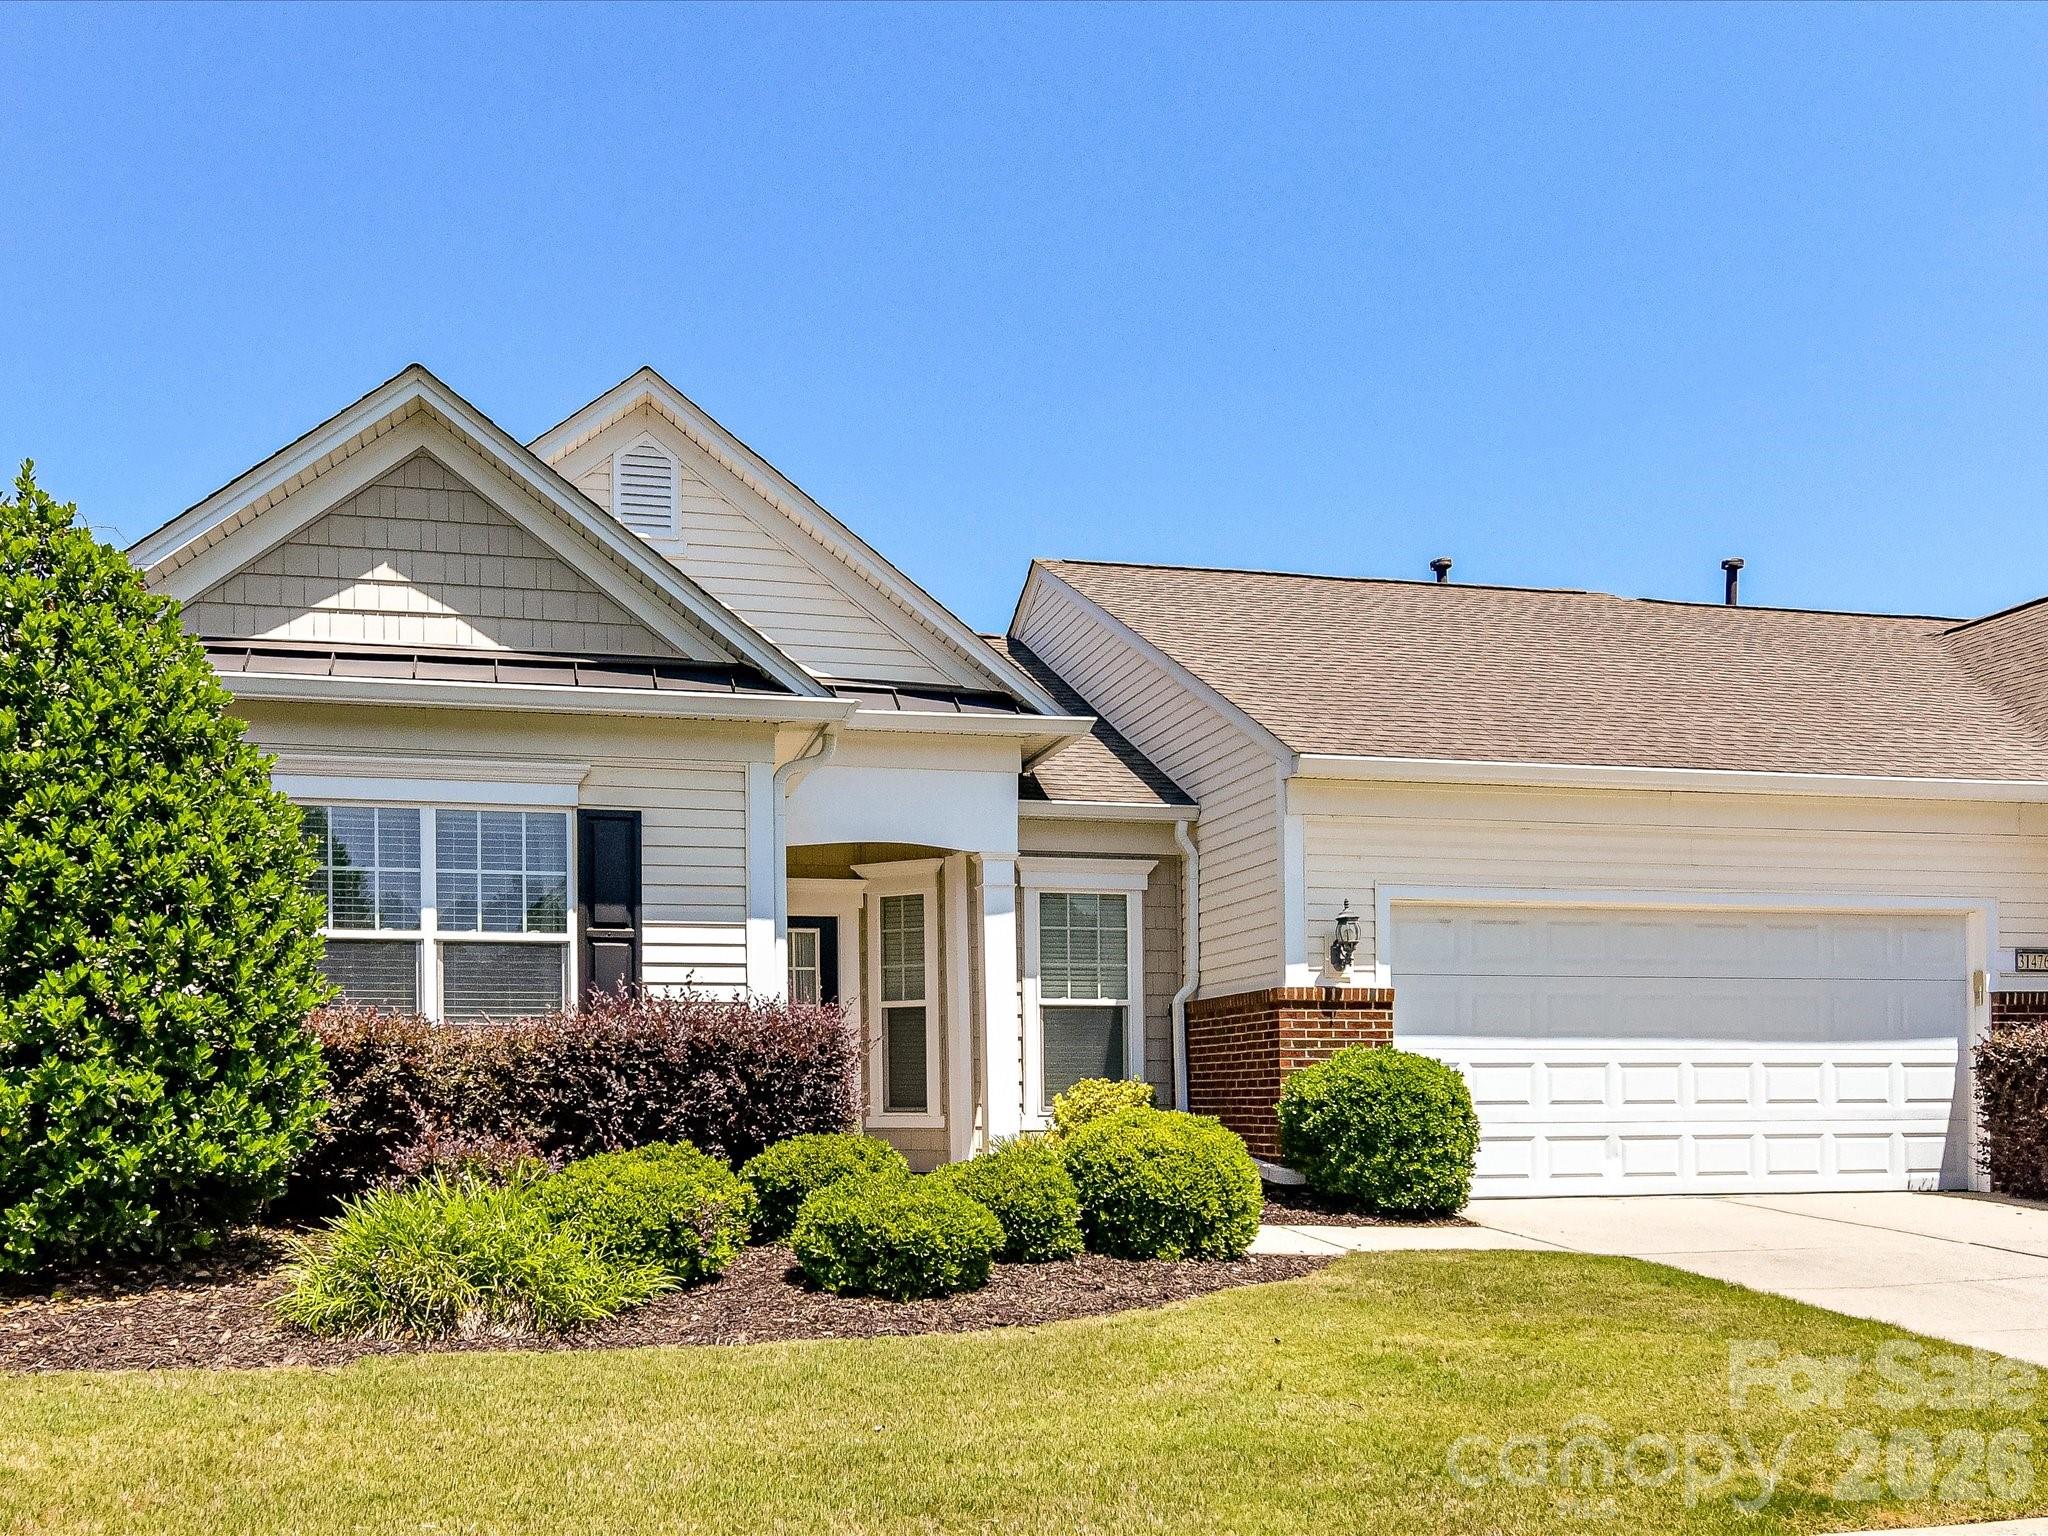
What's Special: 1st Floor Guest Bedroom | West Facing Lot | Large Kitchen Island | 3-Story. New Construction - September Completion! Built by America's Most Trusted Home Builder. Welcome to the Vail at 3916 Clemson Aly in Terraces at The Exchange! This thoughtfully designed home features a flexible first floor with a private bedroom and bath, ideal for guests or a quiet retreat. The main living level feels open and welcoming, with a spacious great room that flows into casual dining and a bright kitchen with a large island and easy access to outdoor living. Upstairs, the serene primary suite offers a comfortable escape with a walk-in closet and beautifully arranged bath, while two additional bedrooms provide room to grow and gather. Practical storage spaces and an attached garage add everyday convenience without sacrificing style. Residents will love walking to the Exchange, a new retail hub featuring Costco, Lowe’s Foods, Club Pilates, and more. With easy access to Hwy 521, I-485, I-77, and I-85, the area is growing fast. Nearby Swig and CrossRidge offer Target and a YMCA, while the Promenade at Carolina Reserve adds T.J. Maxx, HomeGoods, Starbucks, and more. Plus, Charlotte Douglas Airport is just 30 miles away. Additional Highlights Include: quick treads 1st floor to 2nd floor, blinds, white cabinets, and shower ledge at primary bath. Photos are for representative purposes only. MLS#4380753
#4380753

Indian Land

3916 Clemson Alley

4 Beds

3 Baths

1,906 Sq.Ft.

$387,990

MLS#: 4380753
Price reduced
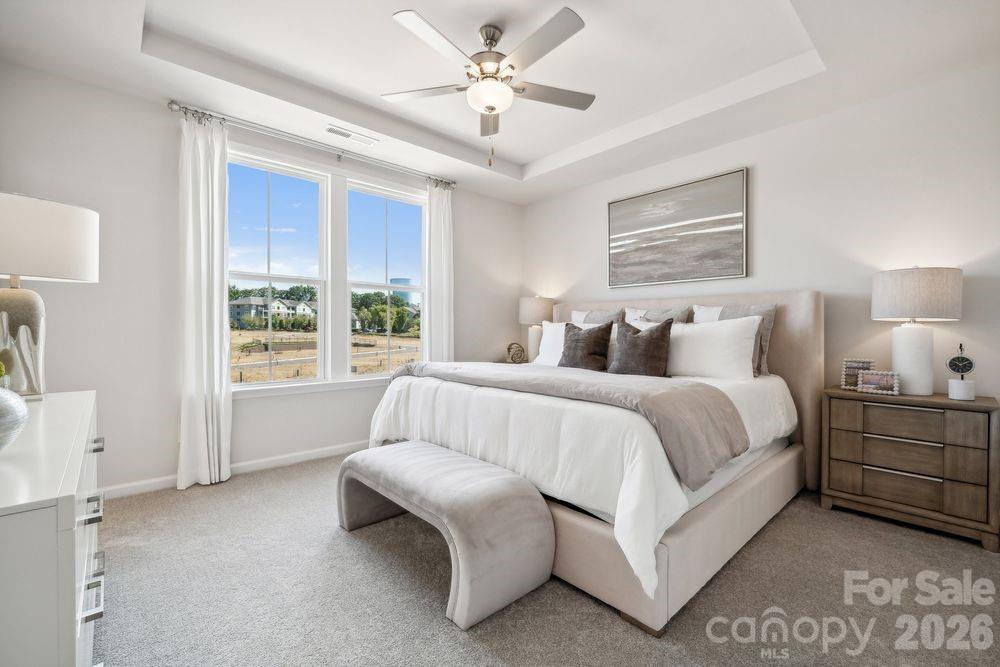
What's Special: Understairs Storage | 3-Story | West Facing Lot | Dedicated Study. New Construction - September Completion! Built by America's Most Trusted Home Builder. Welcome to the Breckenridge II at 3912 Clemson Aly in Terraces at the Exchange! This new three-story townhome offers a smart, flexible layout designed for modern living. The entry level features a welcoming foyer, a private study ideal for working from home, a convenient half bath, and easy access to the garage. Upstairs, the open-concept main living area shines with a spacious great room that flows into the casual dining area and kitchen with a large island, pantry, and storage, plus access to an outdoor living space perfect for relaxing or entertaining. The top floor is dedicated to comfort, featuring a well-appointed primary suite with a walk-in closet and private bath, along with two secondary bedrooms sharing a full bath, and the laundry closet. Residents will love walking to the Exchange, a new retail hub featuring Costco, Lowe’s Foods, Club Pilates, and more. With easy access to Hwy 521, I-485, I-77, and I-85, the area is growing fast. Nearby Swig and CrossRidge offer Target and a YMCA, while the Promenade at Carolina Reserve adds T.J. Maxx, HomeGoods, Starbucks, and more. Plus, Charlotte Douglas Airport is just 30 miles away. Additional Highlights Include: Ledge at primary shower, quick tread and painted risers at 1st to 2nd floor, white cabinets, and blinds. Photos are for representative purposes only. MLS#4380532
#4380532

Indian Land

3912 Clemson Alley

3 Beds

2 Baths

1,952 Sq.Ft.

$379,990

MLS#: 4380532

Price reduced
Location, location, location! Discover the charm of easy ranch living at 10891 Pettus Rd, a completely remodeled 3-bedroom, 2-bath gem on a lush 0.83-acre lot. This move-in-ready home features a bright open layout, custom kitchen with modern finishes, upgraded flooring, lighting, and fresh neutral paint throughout. Both baths are beautifully refreshed with spa-like tile showers and contemporary fixtures. Enjoy peace and privacy with wide-open yard space for outdoor living, gardening, or future expansion. Just minutes from Ballantyne’s shopping, dining, and commuter routes, you get country serenity without sacrificing convenience. Two septic tanks and a subdividable lot add flexibility and long-term potential. No HOA—bring your vision and make it your own! Back on market due to inspection issues. The home is being sold AS-IS
#4325080

Indian Land

10891 Pettus Road

3 Beds

2 Baths

1,431 Sq.Ft.

$320,000

MLS#: 4325080

Seller to pay up to $19,500 toward buyer’s financing costs with use of preferred lender** Welcome to Creek Water, Indian Land’s newest luxury townhome community with 50 homes already sold. Tucked away in a quiet, wooded setting just minutes from Ballantyne, I 485, Costco, and Target. The Overture plan offers an open, light filled layout with an 8’ kitchen island, high ceilings, private backyard view, large deck, rec room, and 2 car garage. Future amenities include a pool and cabana, with Deputy Roy Harden Park steps away featuring trails, playground, and picnic areas. The stunning Overture design delivers the look and feel of a single family home with thoughtful upgrades throughout. The open, light filled main level features high ceilings and a chef inspired kitchen with a spacious 8 foot island, perfect for entertaining. This townhome truly has it all: a private backyard view, large deck, two car garage, and a ground level recreation room or bedroom with full bath! Residents will enjoy a relaxed, upscale lifestyle without giving up everyday convenience—Creek Water is where modern living meets lasting value.
#4371586

Indian Land

2196 Flicker Road

4 Beds

3 Baths

2,007 Sq.Ft.

$390,480

MLS#: 4371586

Price reduced
Sparkling newer end unit townhome in a prime location near shopping and Ballantyne! Great floor plan and loads of upgrades including LVP flooring main level, 9 foot ceilings main level, large kitchen w island, upgraded countertops, tile backsplash, upgraded lighting, microwave and pantry, spacious GR w ceiling fan and FP, central staircase w wrought iron balusters, Primary BR w trey ceiling, huge walk-in closet and BA w separate shower, and garden tub plus upgraded countertops, tile flooring and double vanities, 2 large secondary BRs w ceiling fans, one with a walk-in closet, 2nd floor oversized laundry room w overhead storage cabinets, blinds on all windows, 2 car GA w owner added storage shelving! Rear patio and private wooded back yard.
#4364296

Indian Land

4716 Darcey Way

3 Beds

2 Baths

1,916 Sq.Ft.

$400,000

MLS#: 4364296

Lake Views From your back porch!!! All 2026 HOA fees will be paid by seller with an accepted offer.  Enjoy the best of active adult living in this beautifully updated 2-bedroom, 2-bathroom townhome located in the highly sought-after Del Webb community of Sun City Carolina Lakes. Perfectly positioned overlooking one of the community’s picturesque lakes, this home offers peaceful water views and a low-maintenance lifestyle just steps from world-class amenities. Inside, you’ll find freshly updated paint, brand-new carpeting, and luxury blinds throughout, creating a bright and inviting atmosphere. The kitchen features modern appliances and flows effortlessly into the open-concept living and dining area—perfect for entertaining or relaxing with friends.
Step out onto your private back porch to enjoy your morning coffee or evening sunsets overlooking the lake. Both bedrooms are generously sized, with the primary suite offering a full bath and plenty of closet space.
Located just a short walk from the community clubhouse, fitness center, pools, and walking trails, this home offers the ideal blend of convenience and tranquility. Plus, you’re just minutes from Harris Teeter, restaurants, and shopping, making everyday living a breeze.
#4320916

Indian Land

1043 Sweetleaf Drive

2 Beds

2 Baths

1,377 Sq.Ft.

$365,000

MLS#: 4320916

 - property

Send a message

Message successfully sent.

Your message

What is 3 + 4 ?

Reason for contacting?

I agree to receive email communication and understand I can unsubscribe at any time.

I agree to be contacted by Prestino Advantage via call, email, and text for real estate services. To opt out, you can reply 'stop' at any time or reply 'help' for assistance. You can also click the unsubscribe link in the emails. Message and data rates may apply. Message frequency may vary. Privacy Policy

Sign Out

Virtual Assistant

Would you like to take the next step with this property? We can help you schedule a showing or virtual tour, or send you more details.

Yes, I would like more information.

Thank You for Your Reply, One of Our Agents will contact you as soon as possible

No, maybe later.

Thank you, you can always contact me via email, phone number or through the contact form.

Realhub AI

Lucy - Your AI-Powered Realtor

Update Your Temporary Password

Personalize your search

Enter your email and we'll notify you immediately when new listings match what you're looking for.

or enter email address

Already have an account ? Login here

Continue your home search

I agree to receive communications and understand I can unsubscribe at any time.

I agree to be contacted by Prestino Advantage via call, email, and text for real estate services. To opt out, you can reply 'stop' at any time or reply 'help' for assistance. You can also click the unsubscribe link in the emails. Message and data rates may apply. Message frequency may vary. Privacy Policy

Already have an account ? Login here

We use cookies

We use cookies primarily for analytics to enhance your experience. By accepting, you agree to our use of these cookies. You can manage your preferences or learn more about our cookies policy.