
Property
Beds
3
Full Baths
3
1/2 Baths
1
Year Built
2011
Sq.Footage
2,907
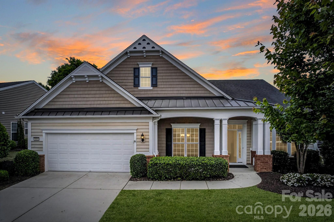
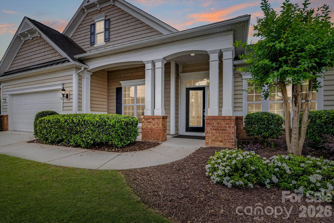
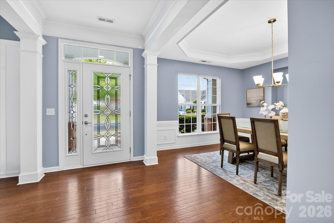
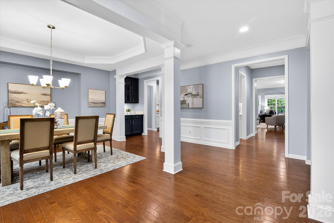
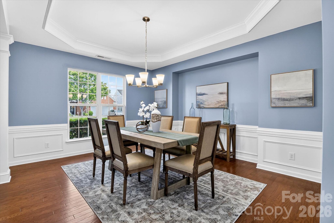
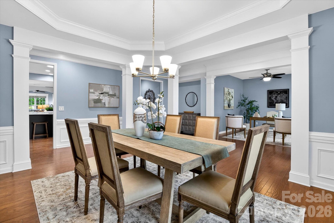
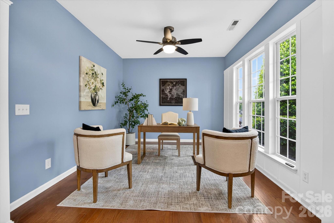
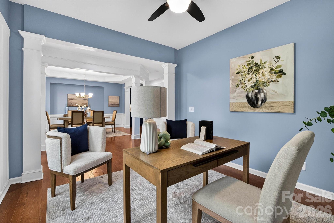
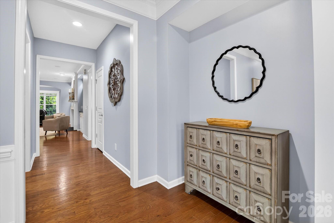
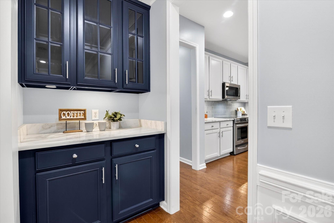
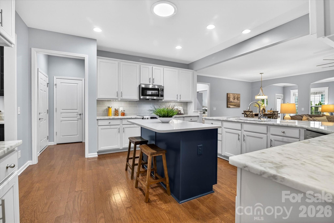
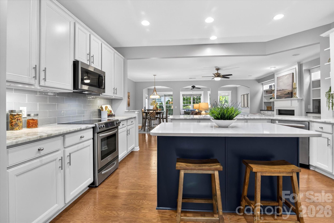
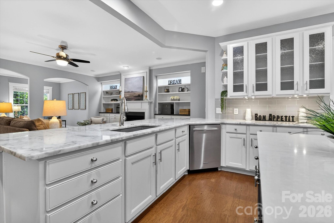
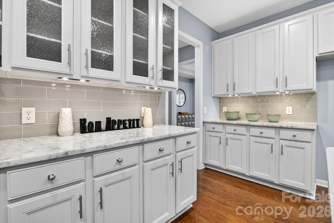
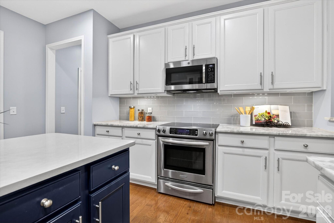
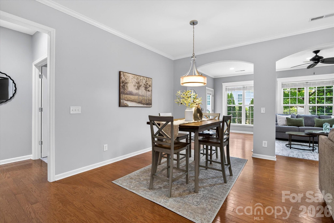
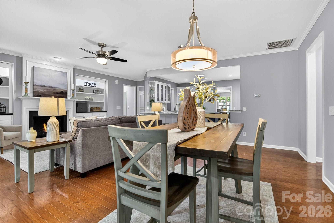
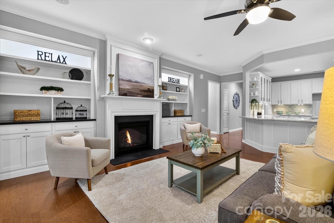
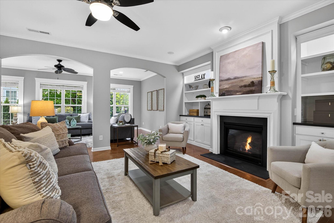
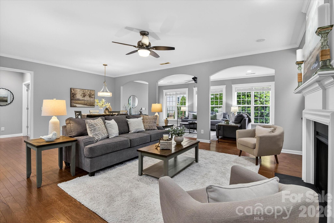
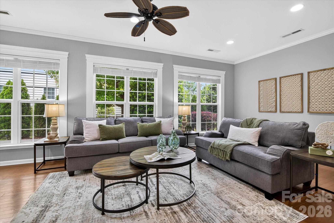
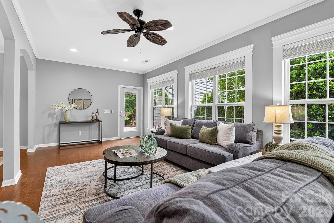
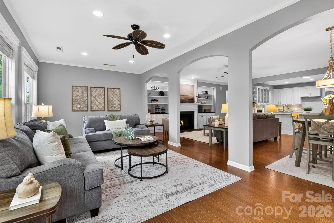
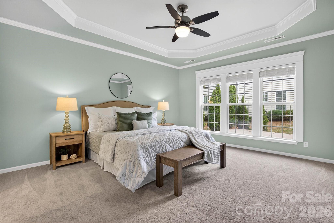
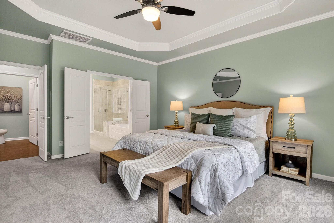
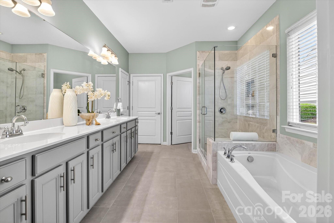
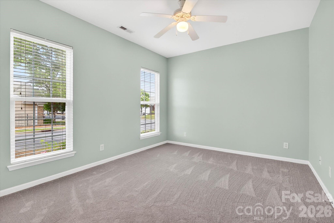
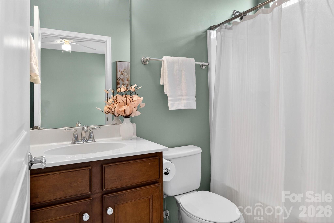
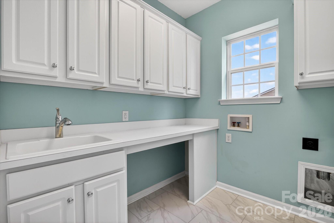
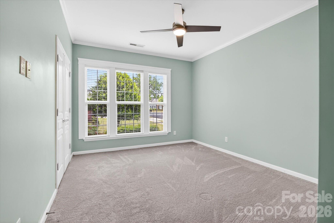
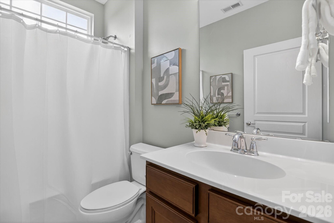
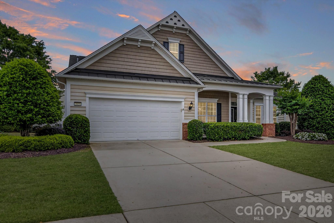
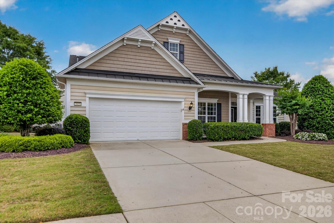
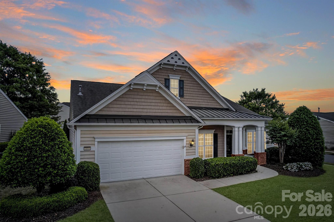
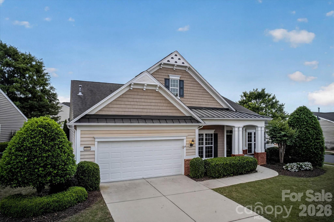
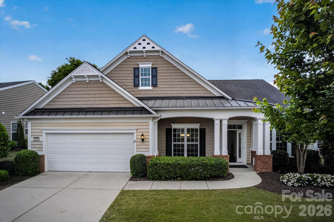
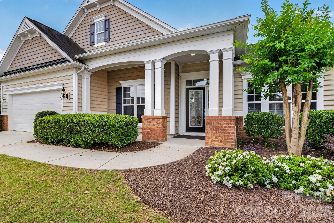
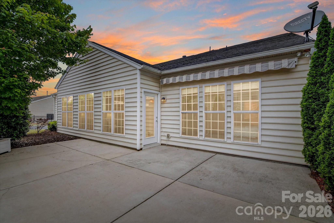
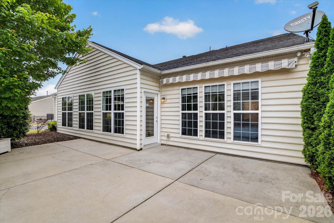
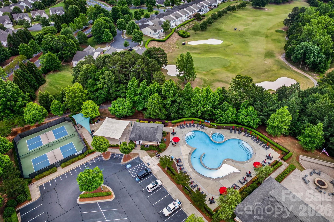
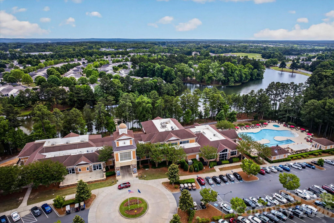
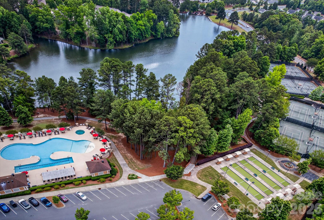
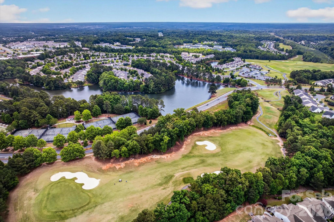
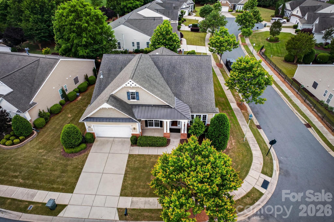
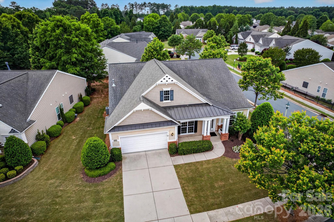
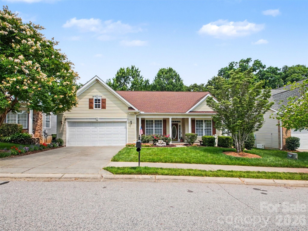
Beautifully maintained home in the desirable active adult community of Sun City Carolina Lakes offering spacious single-level living with an open floor plan designed for both everyday comfort and entertaining. With 3 bedrooms and 3.5 bathrooms, this home features an expansive layout with generous living spaces, abundant natural light, and seamless flow throughout. The large square footage provides flexibility for hosting guests, hobbies, or creating dedicated office and relaxation spaces without sacrificing comfort. The open-concept kitchen, living, and dining areas create an inviting atmosphere ideal for gatherings and easy day-to-day living. Enjoy low-maintenance living in one of the region’s premier 55+ communities known for its resort-style amenities, social activities, golf, walking trails, and vibrant lifestyle. Conveniently located with easy access to shopping, dining, healthcare, and major commuter routes while still offering a peaceful neighborhood setting. Move-in ready and designed for comfortable active adult living in the greater Charlotte metro area.
Features & Amenities
Interior
-
Other Interior Features
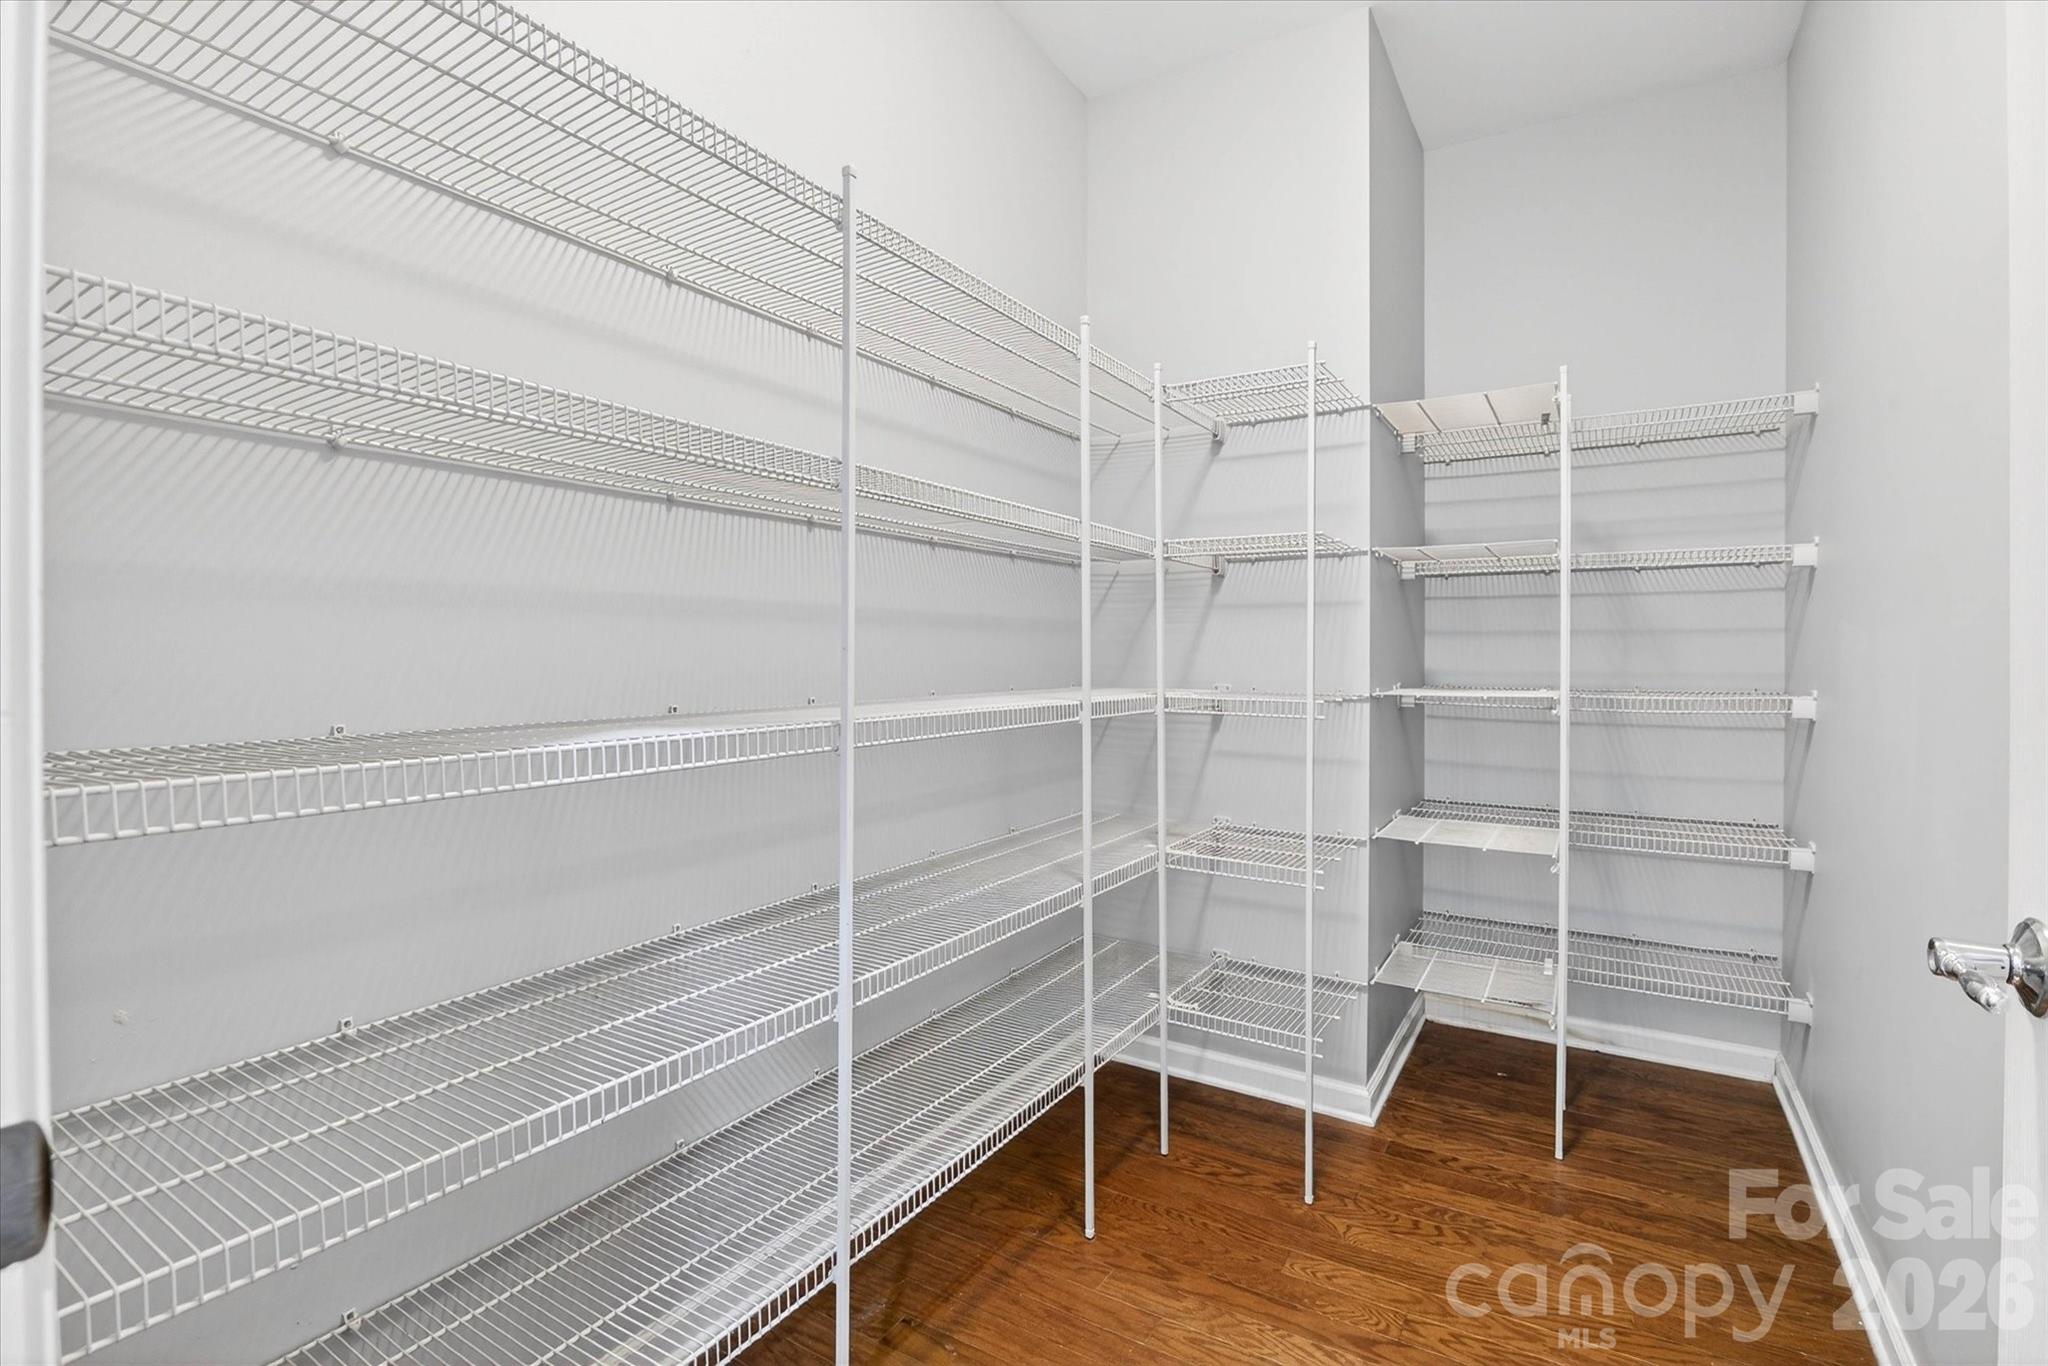
Built-in Features, Kitchen Island, Open Floorplan, Pantry, Walk-In Closet(s)
-
Total Bedrooms
3
-
Bathrooms
3
-
1/2 Bathrooms
1
-
Above Grade Finished Area
2907.0
-
Basement YN
NO
-
Cooling YN
YES
-
Cooling
Central Air
-
Fireplace YN
YES
-
Heating YN
YES
-
Heating
Central, Natural Gas
-
Pet friendly
N/A
Exterior
-
Garage
Yes
-
Garage spaces
2
-
Parking
Driveway, Garage Faces Front
-
Patio and Porch Features
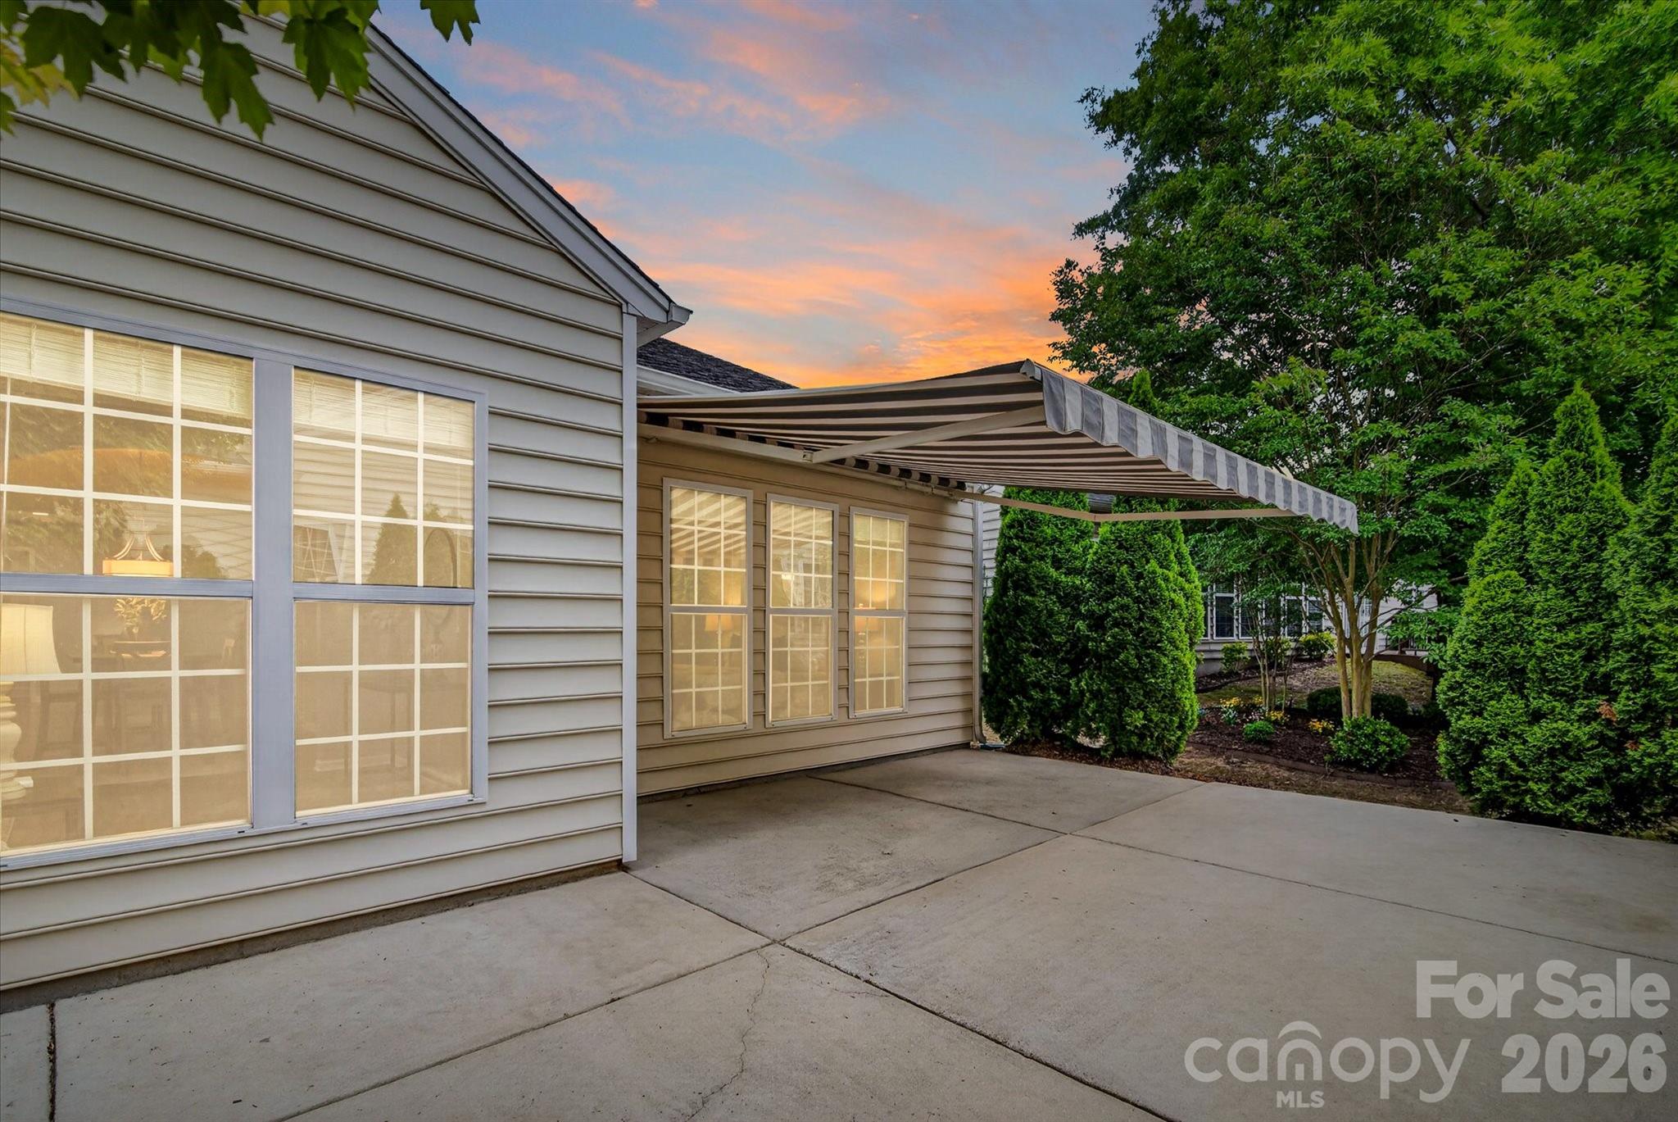
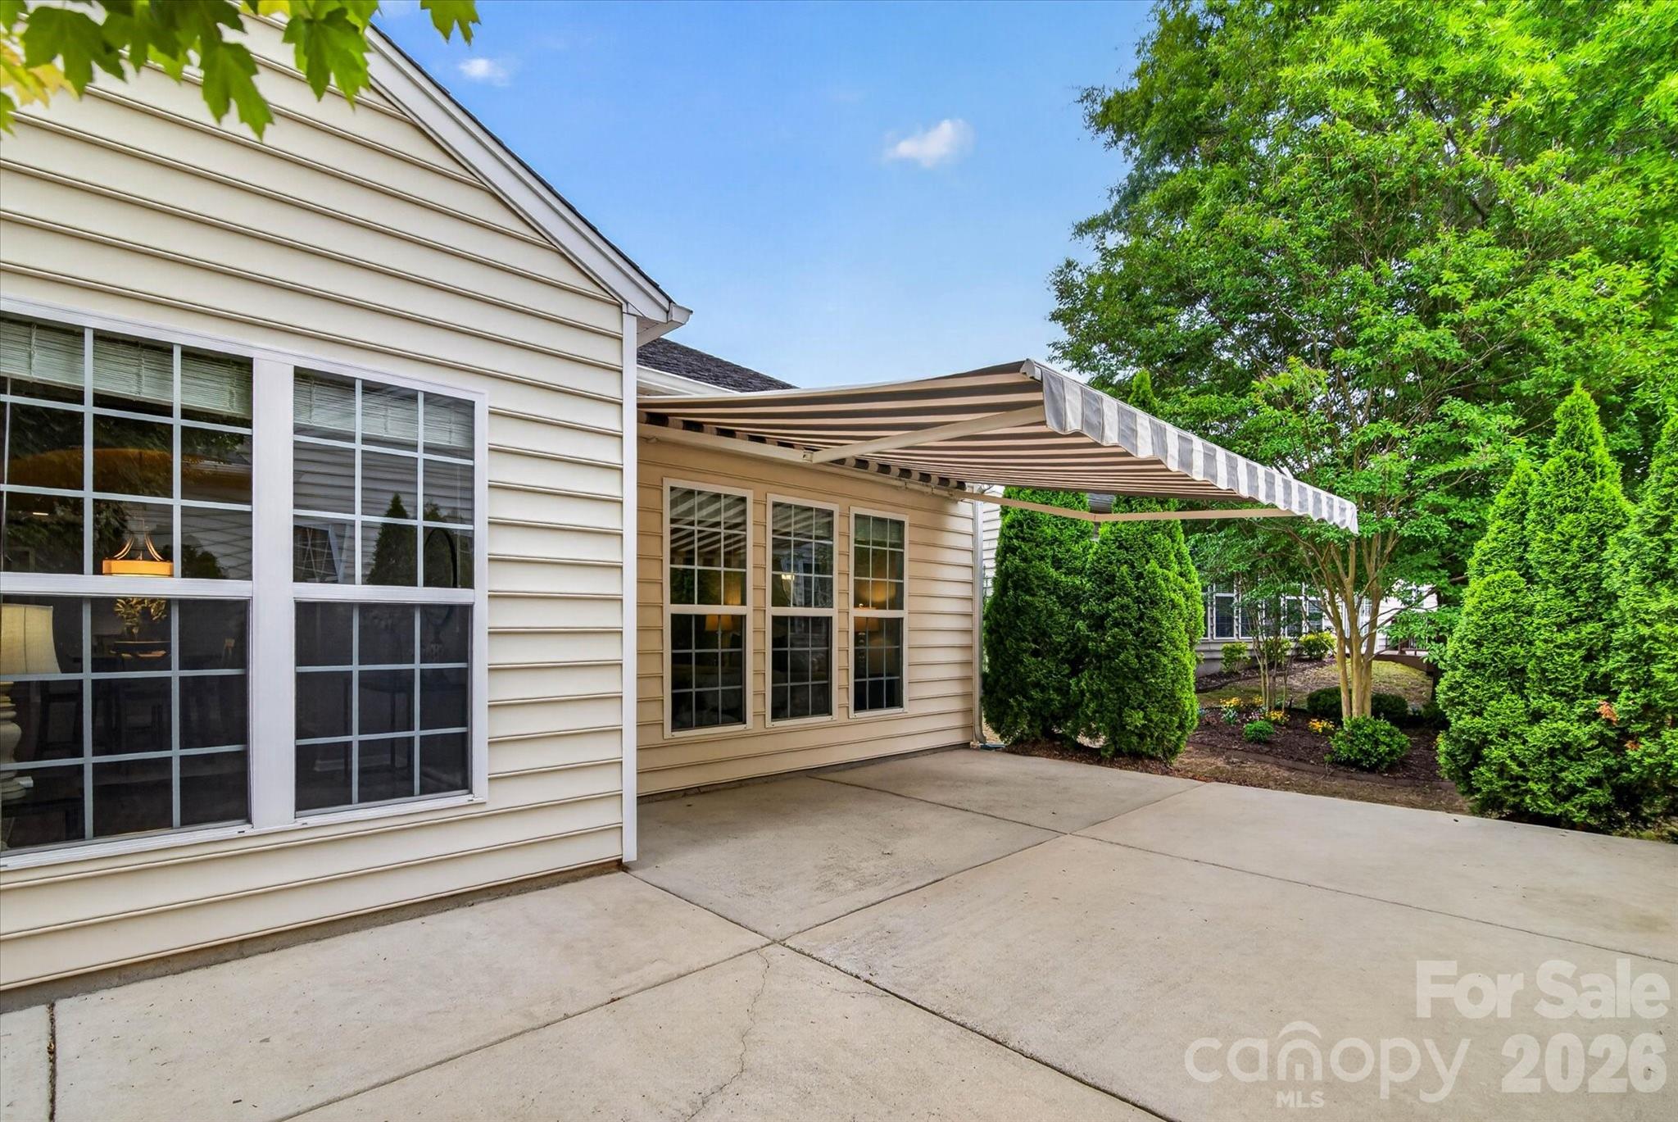
Awning(s), Patio
-
Pool
No
Area & Lot
-
Lot Features
Corner Lot
-
Property Type
Residential
-
Property Sub Type
Single Family Residence
Price
-
Sales Price
$645,000
-
Sq. Footage
2,907
-
Price/SqFt
$221
HOA
-
Association
YES
-
Association Fee
$321
-
Association Fee Frequency
Monthly
-
Association Fee Includes
N/A
School District
-
Elementary School
Unspecified
-
Middle School
Unspecified
-
High School
Unspecified
Property Features
-
New Construction
NO
-
Association Amenities
Dog Park, Trail(s)
-
Foundation Details
Slab
-
Senior Community YN
YES
Schedule a Showing
Showing scheduled successfully.
Mortgage calculator
Estimate your monthly mortgage payment, including the principal and interest, property taxes, and HOA. Adjust the values to generate a more accurate rate.
Your payment
Principal and Interest:
$
Property taxes:
$
HOA fees:
$
Total loan payment:
$
Total interest amount:
$
Location
County
Lancaster
Elementary School
Unspecified
Middle School
Unspecified
High School
Unspecified
Listing Courtesy of Josh Burnett , EXP Realty LLC Ballantyne
RealHub Information is provided exclusively for consumers' personal, non-commercial use, and it may not be used for any purpose other than to identify prospective properties consumers may be interested in purchasing. All information deemed reliable but not guaranteed and should be independently verified. All properties are subject to prior sale, change or withdrawal. RealHub website owner shall not be responsible for any typographical errors, misinformation, misprints and shall be held totally harmless.

Agent
Mitch Totherow
Call Mitch today to schedule a private showing.

* Listings on this website come from the FMLS IDX Compilation and may be held by brokerage firms other than the owner of this website. The listing brokerage is identified in any listing details. Information is deemed reliable but is not guaranteed. If you believe any FMLS listing contains material that infringes your copyrighted work please click here to review our DMCA policy and learn how to submit a takedown request.© 2024 FMLS.
Related Properties

Fort Mill
1348 Barnett Woods Crossing
3 Beds
2 Baths
2,440 Sq.Ft.
$669,900
MLS#: 4380977

Fort Mill
636 Landsdowne Court
4 Beds
2 Baths
3,845 Sq.Ft.
$700,000
MLS#: 4397187
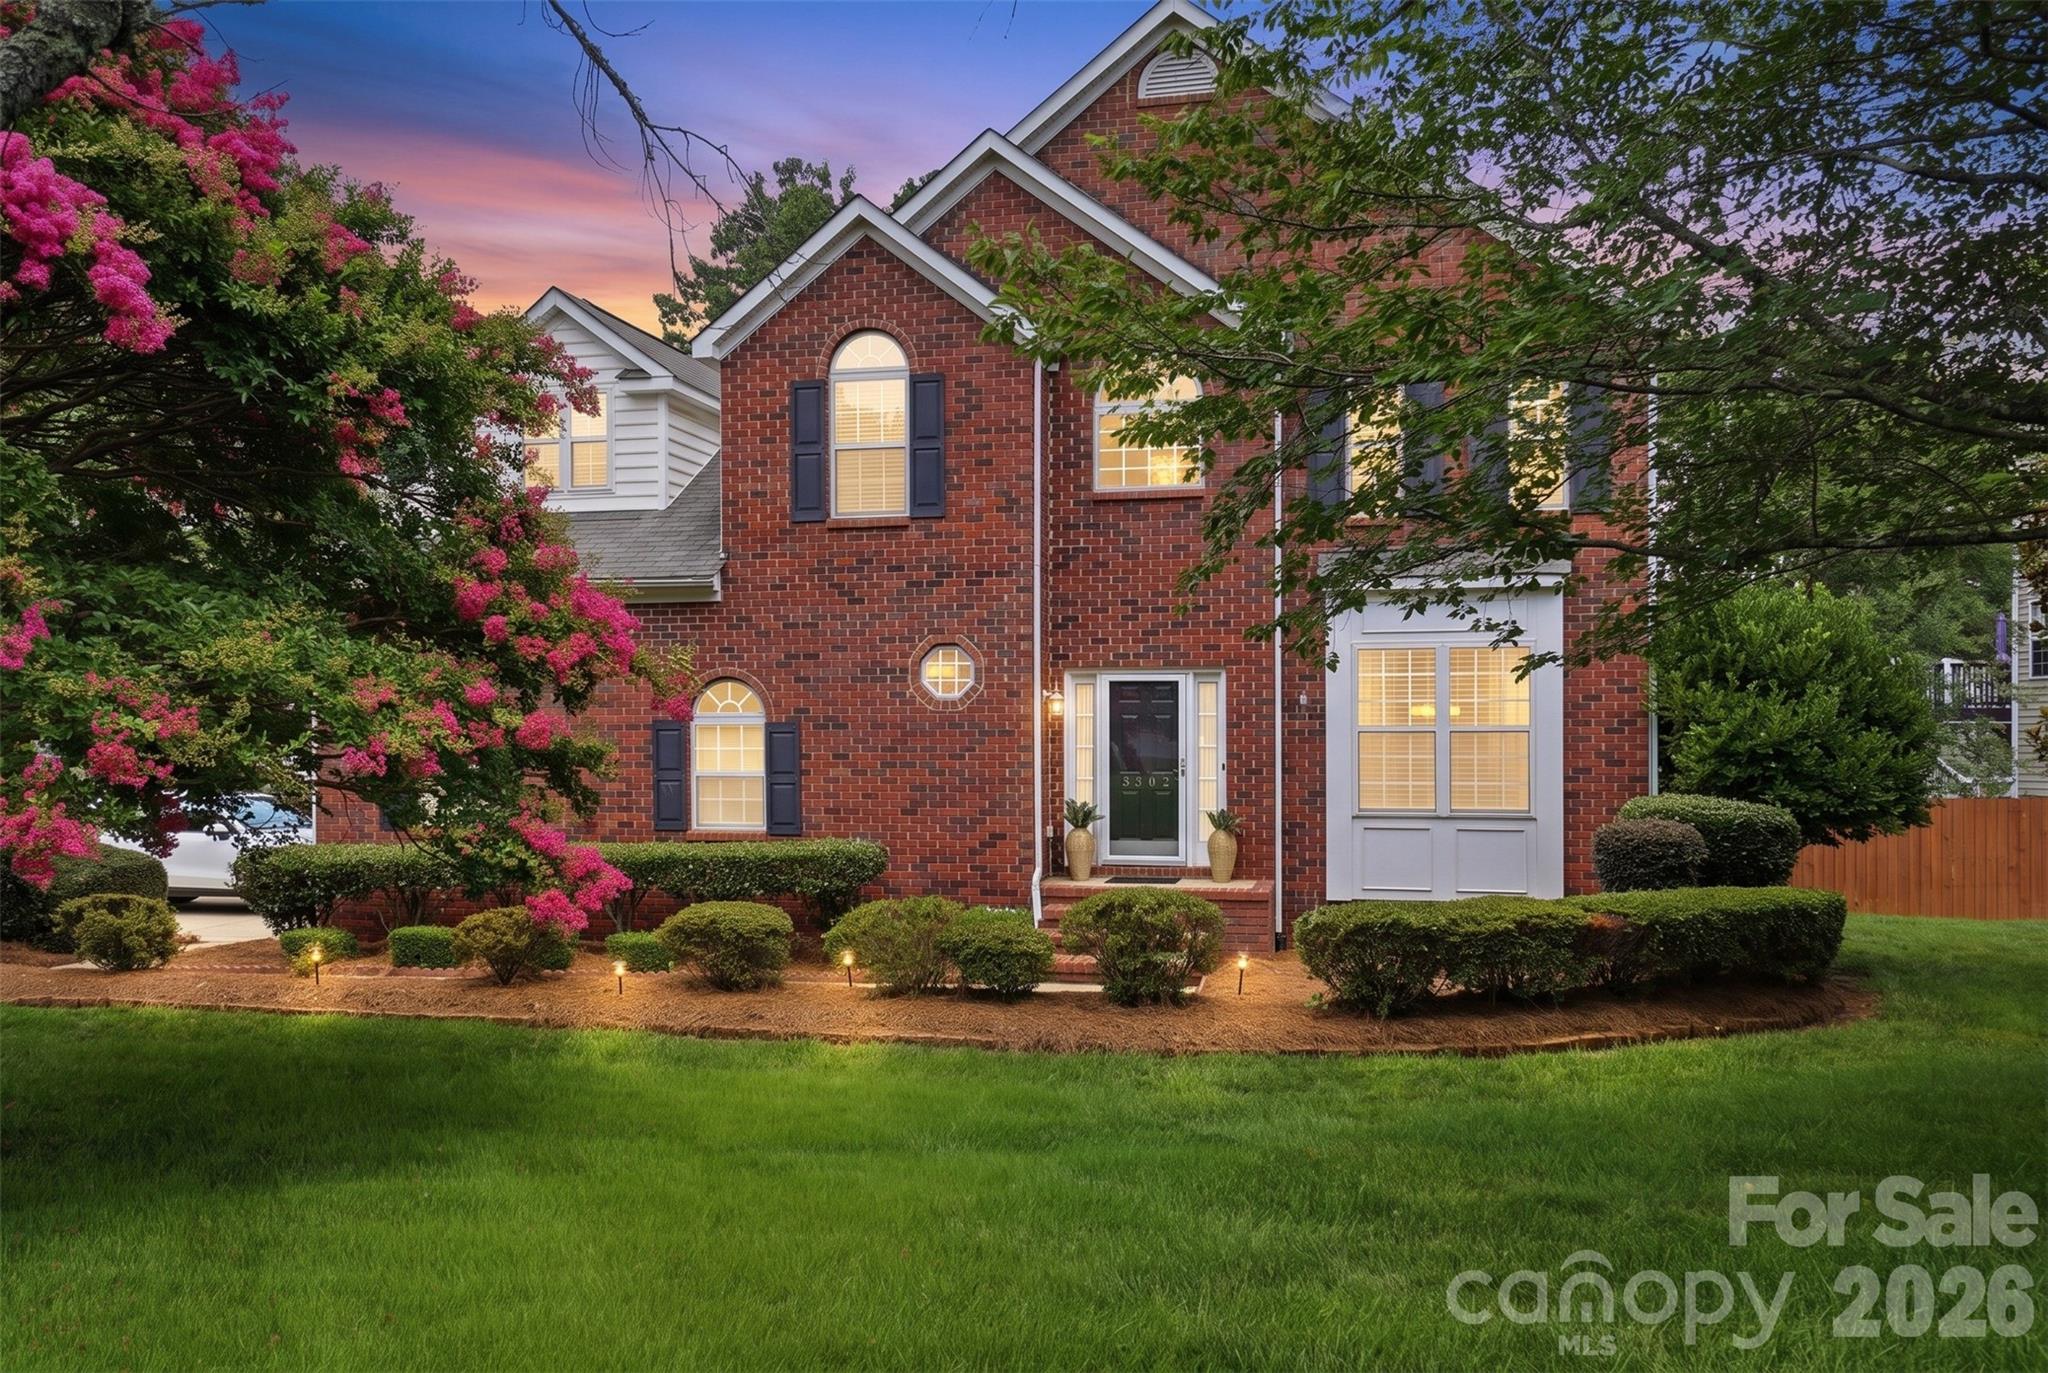
Fort Mill
3302 Sherborne Drive
4 Beds
2 Baths
2,847 Sq.Ft.
$550,000
MLS#: 4398214

Fort Mill
910 Ashton Oak Court
5 Beds
4 Baths
3,465 Sq.Ft.
$565,000
MLS#: 4379778
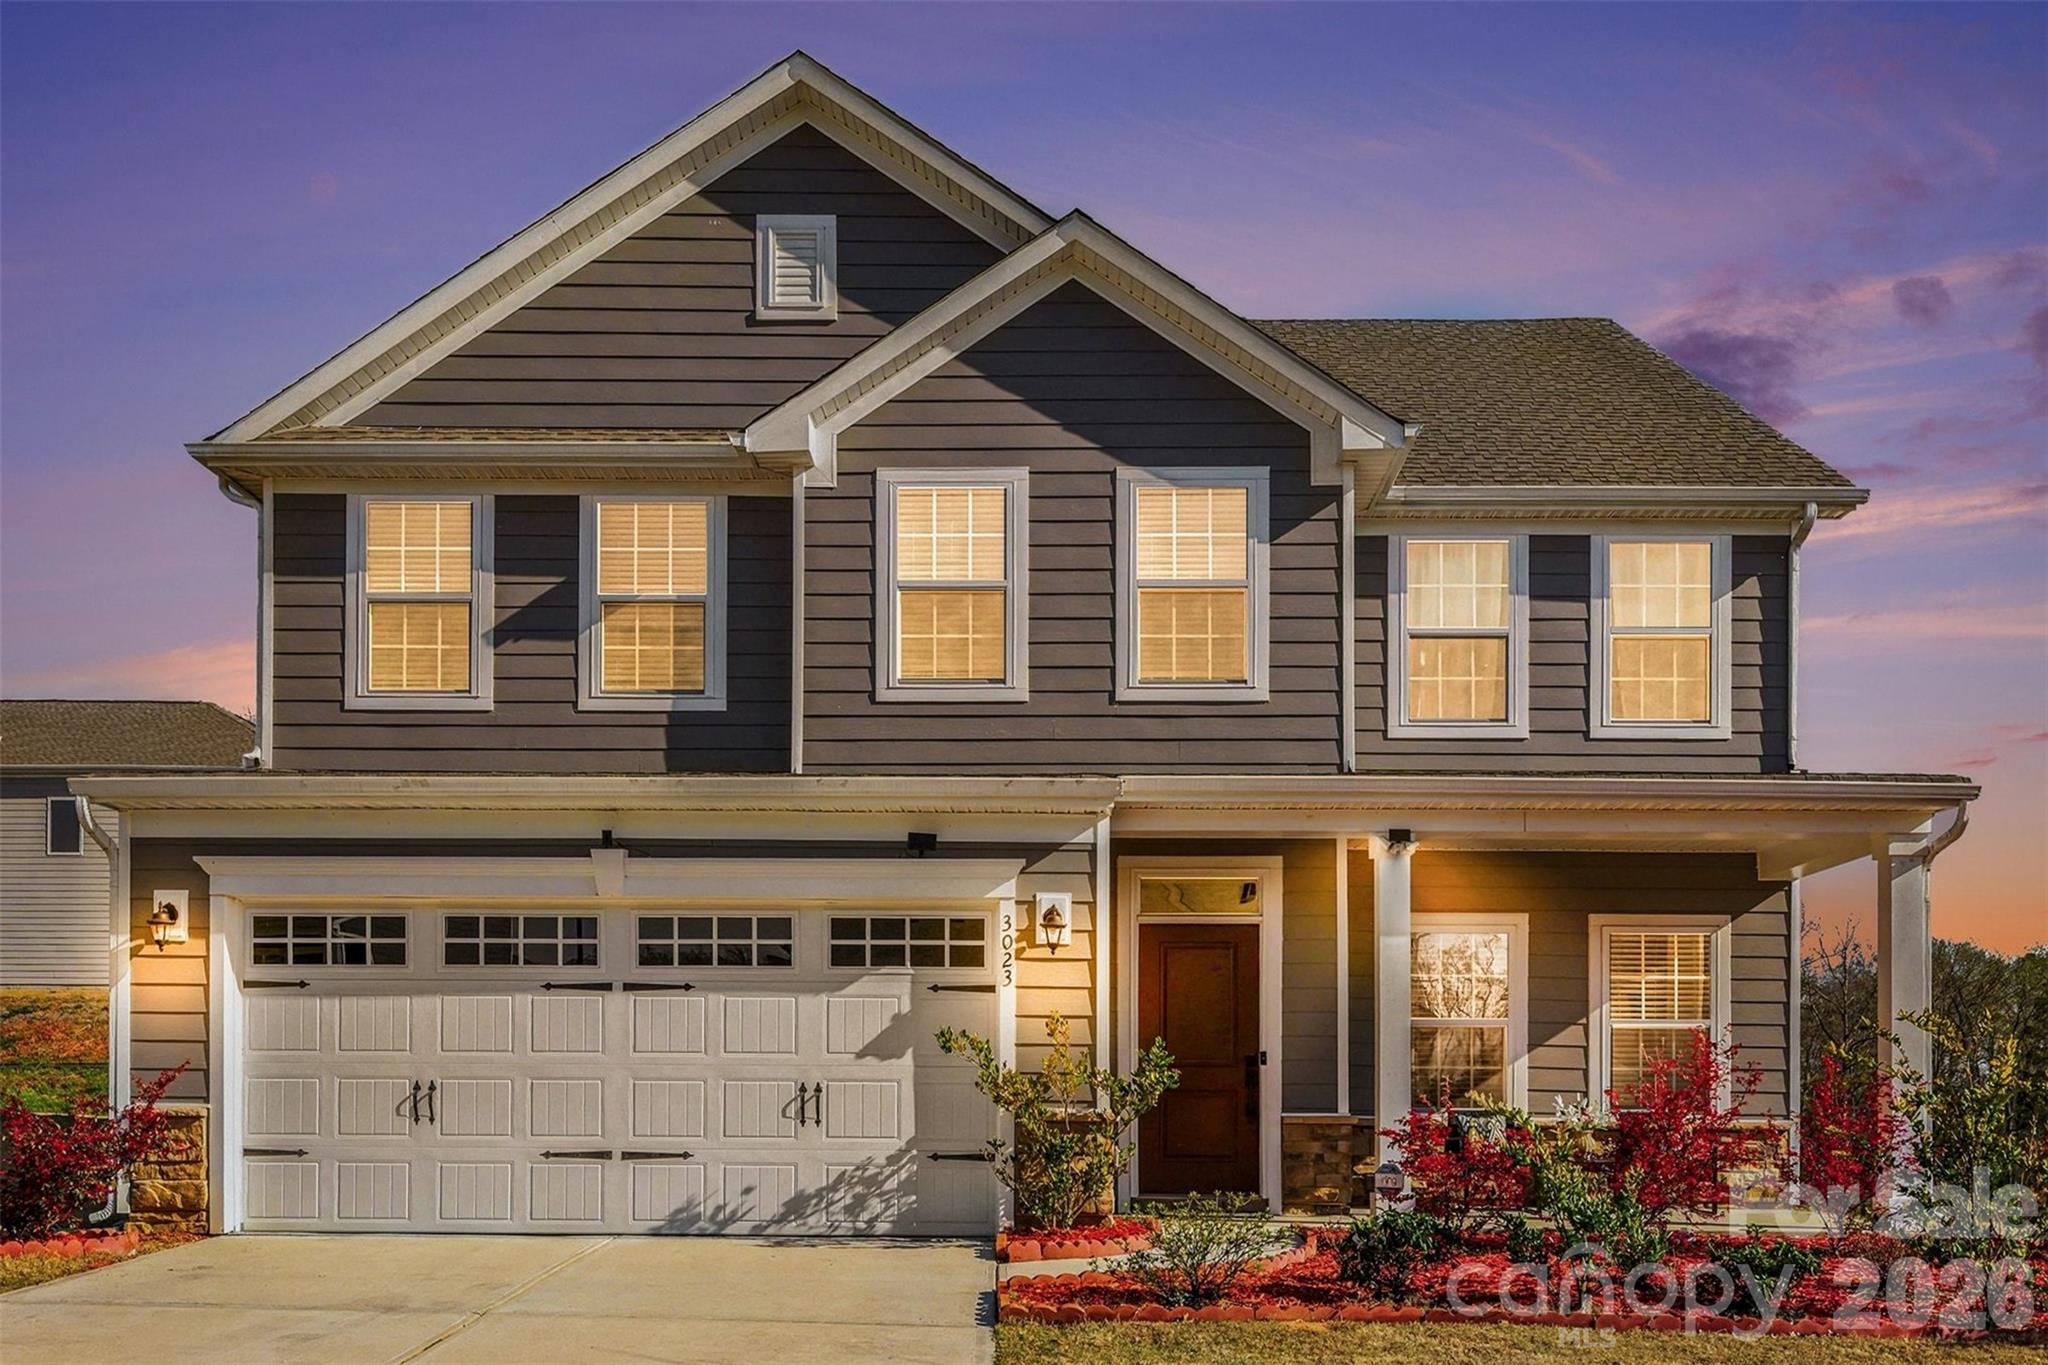
Fort Mill
3023 Ballester Road
5 Beds
3 Baths
2,813 Sq.Ft.
$585,000
MLS#: 4400652

Fort Mill
2029 Primrose Court
3 Beds
2 Baths
2,539 Sq.Ft.
$665,000
MLS#: 4389837
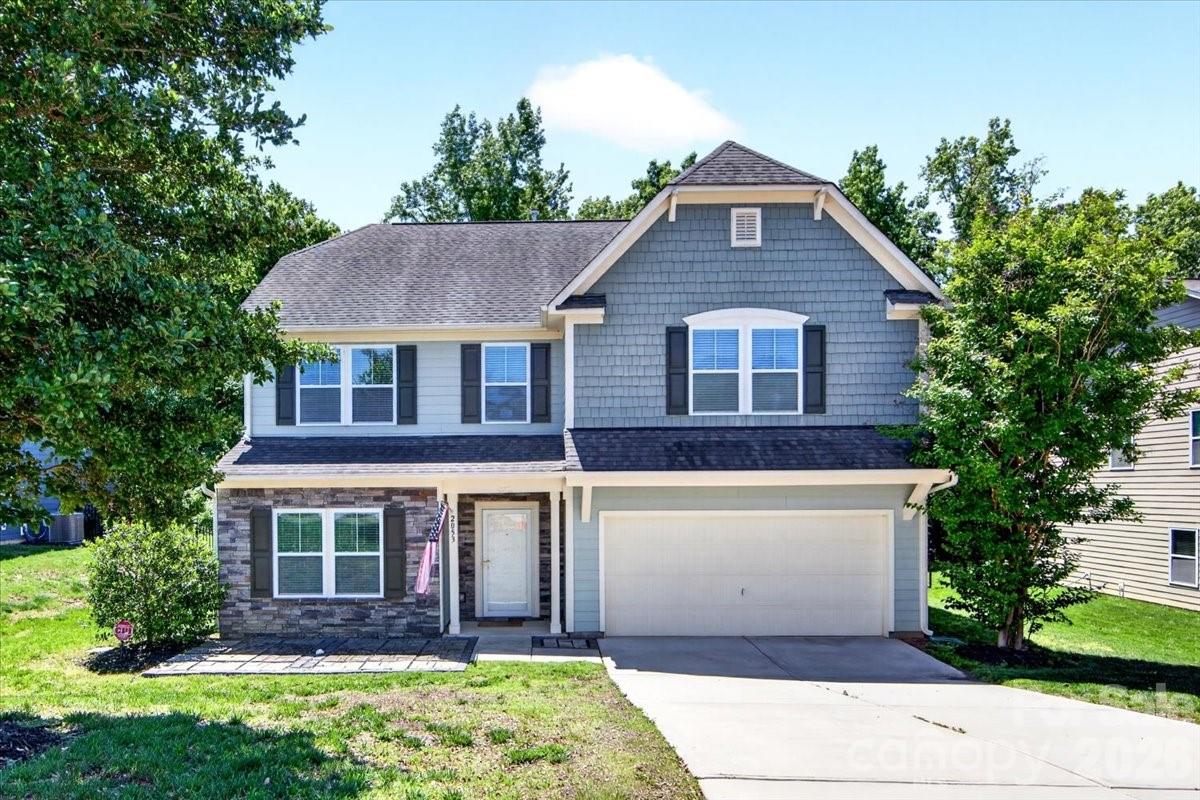
Fort Mill
2053 Pine Siskin Court
4 Beds
2 Baths
2,821 Sq.Ft.
$540,000
MLS#: 4381919

Fort Mill
1084 Crescent Moon Drive
5 Beds
3 Baths
3,098 Sq.Ft.
$645,000
MLS#: 4371724
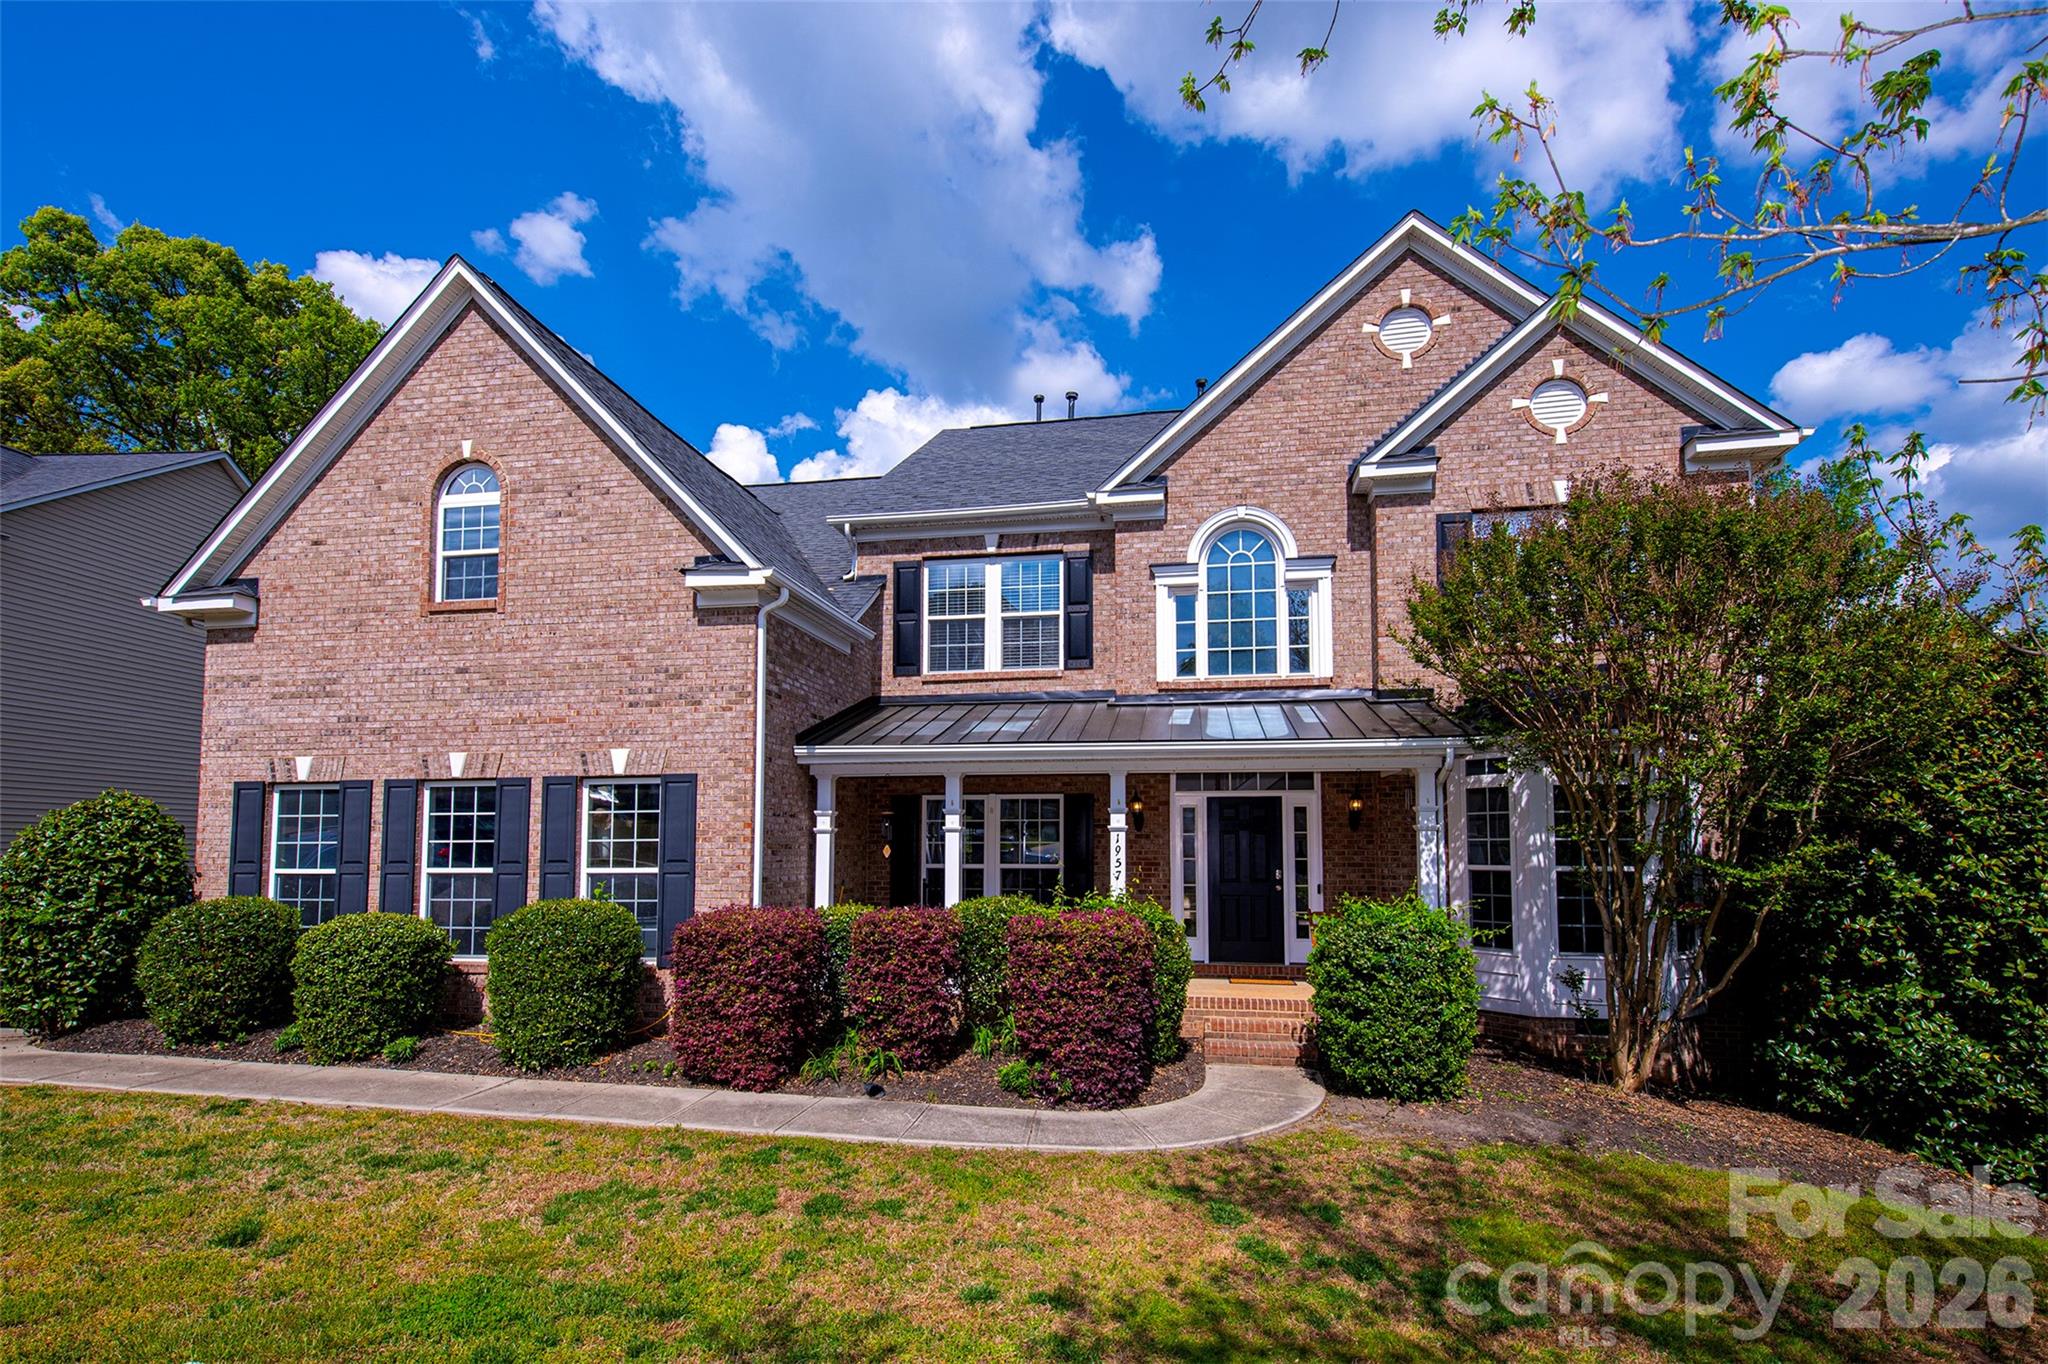
Fort Mill
1957 Faison Avenue
5 Beds
3 Baths
3,847 Sq.Ft.
$639,900
MLS#: 4365581
Fort Mill
834 Platinum Drive
3 Beds
2 Baths
2,896 Sq.Ft.
$524,900
MLS#: 4382795
