
Property
Beds
3
Full Baths
2
1/2 Baths
1
Year Built
2003
Sq.Footage
1,343
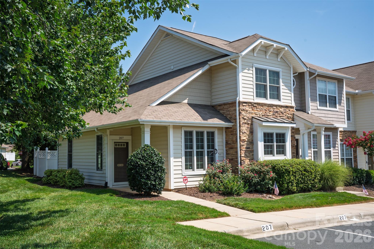
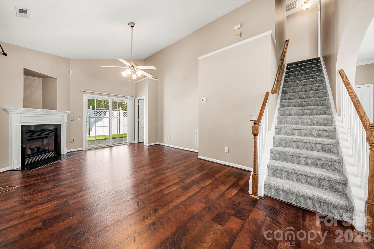
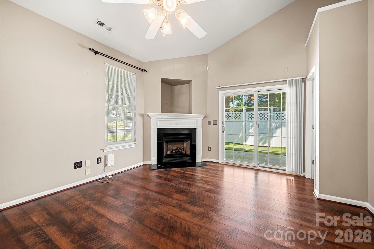
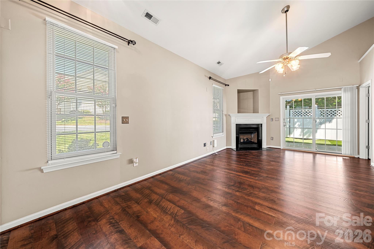
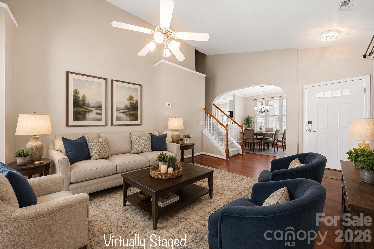
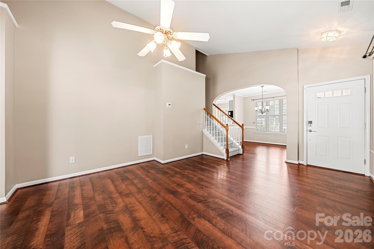
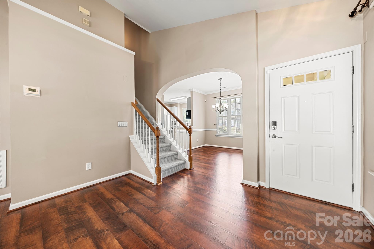
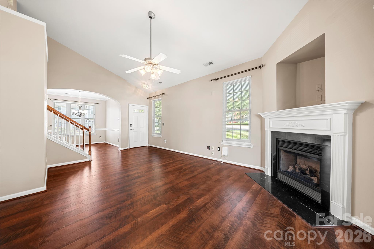
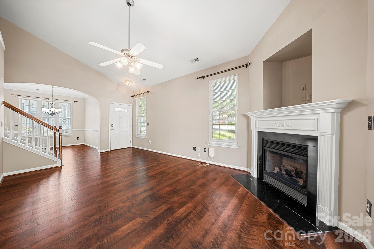
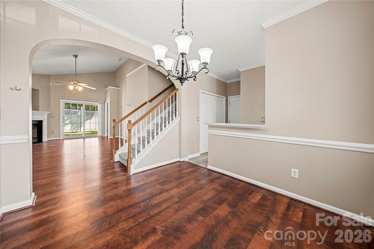
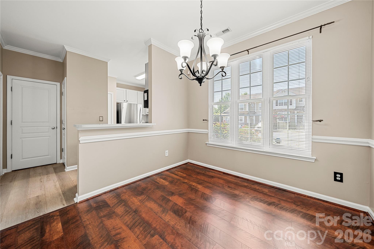
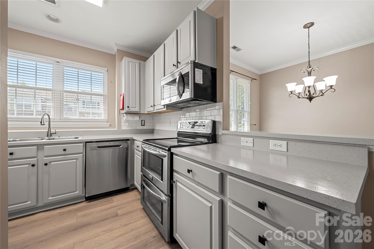
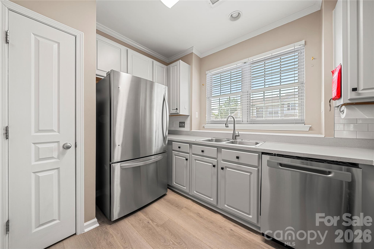
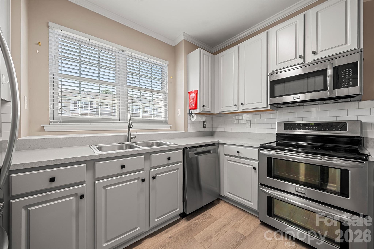
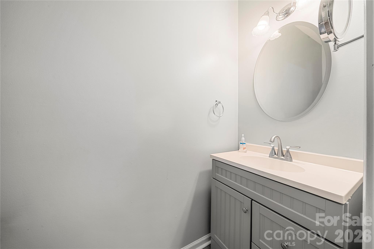
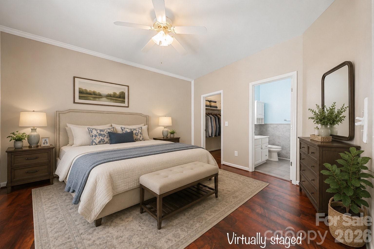
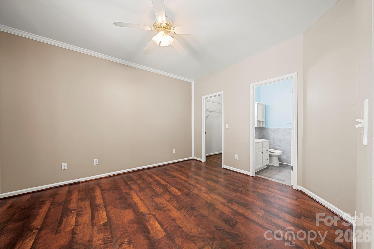
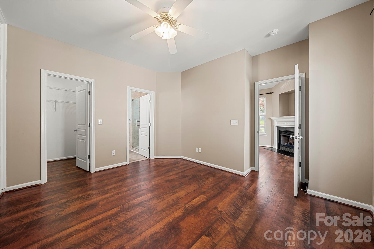
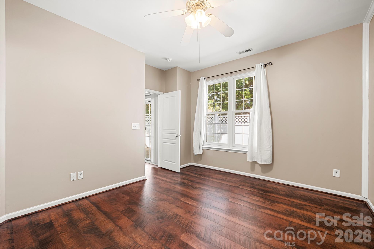
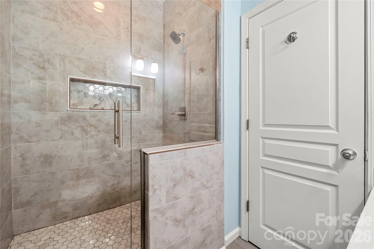
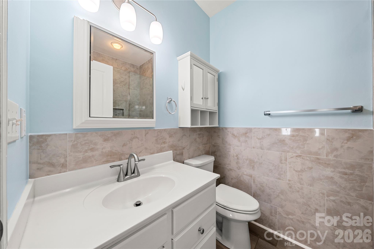
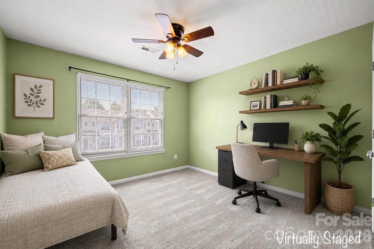
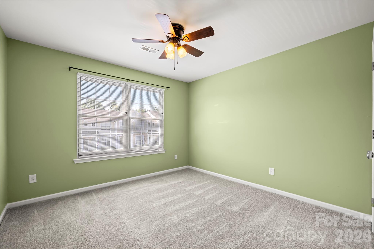
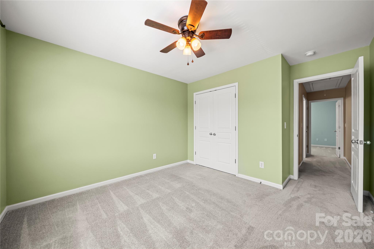
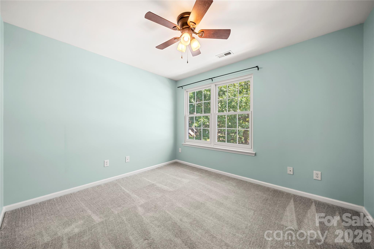
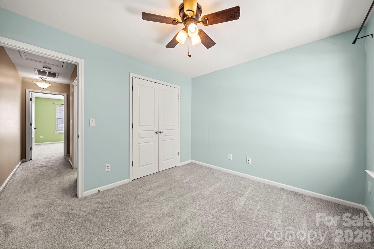
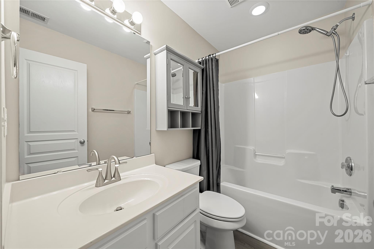
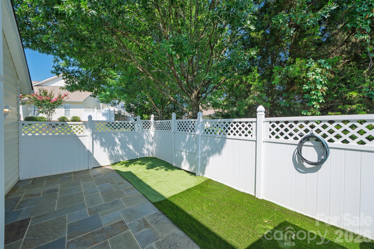
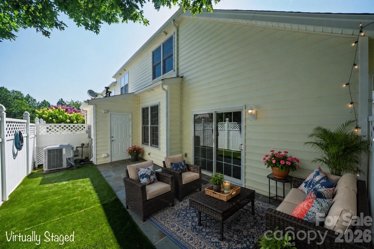
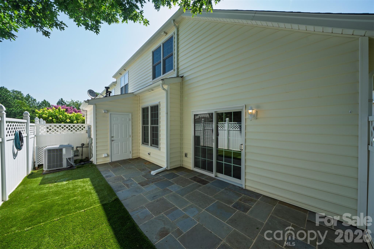
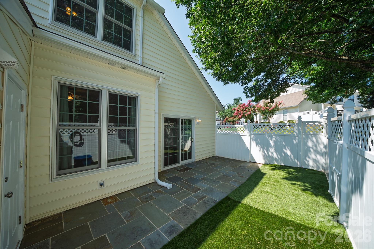
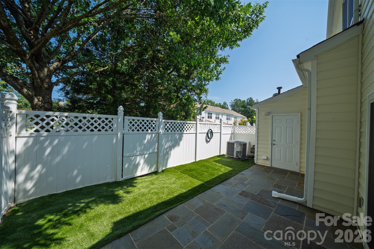
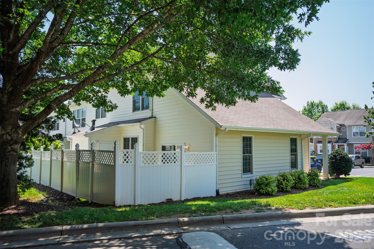
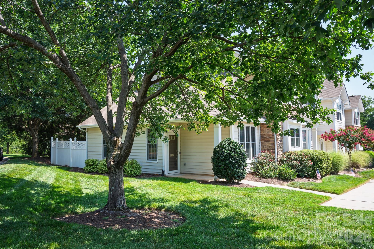
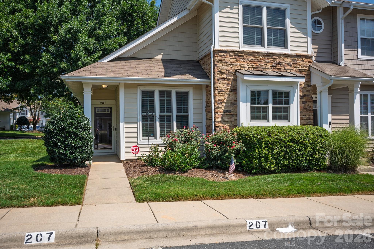
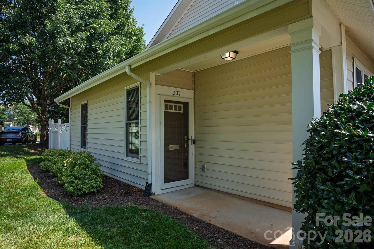
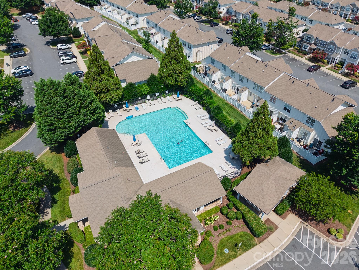
Discover low-maintenance living in this beautifully updated end-unit townhome in the Fieldstone! Offering over 1,300 square feet, this 3-bedroom, 2.5-bath home combines thoughtful updates with an unbeatable location. The open main level features newer flooring throughout and an updated kitchen with painted cabinetry, epoxy-coated countertops, new backsplash, and a functional layout that flows seamlessly into the living and dining areas. The main-level primary suite provides convenience and privacy, while the upgraded en-suite bathroom showcases a spacious walk-in tiled shower. Upstairs, two additional bedrooms and a full bathroom offer flexible space for guests, additional living areas, or a home office. Step outside to your backyard retreat featuring a generous stone patio and low-maintenance turf—perfect for relaxing, entertaining, or enjoying your morning coffee. As an end unit, you'll appreciate the extra space and natural light. The HOA takes care of the exterior maintenance, lawn care, community pool, and clubhouse, making it easy to spend more time enjoying your home and less time maintaining it. Conveniently located less than one mile from grocery stores, restaurants, fitness centers, banks, and everyday essentials, this home is also under three miles from I-77, providing quick access to Charlotte. Uptown Charlotte and the Airport are both less than 20 miles away, making commuting and travel a breeze. Whether you're searching for your first home, looking to downsize, or simply wanting a move-in-ready home in the award-winning Fort Mill School District, this one checks all the boxes!
Features & Amenities
Interior
-
Total Bedrooms
3
-
Bathrooms
2
-
1/2 Bathrooms
1
-
Above Grade Finished Area
1343.0
-
Basement YN
NO
-
Cooling YN
YES
-
Cooling
Central Air
-
Fireplace YN
YES
-
Heating YN
YES
-
Heating
Forced Air
-
Pet friendly
N/A
Exterior
-
Garage
No
-
Construction Materials
Stone
-
Parking
Assigned
-
Patio and Porch Features
Patio
-
Pool
No
Area & Lot
-
Property Type
Residential
-
Property Sub Type
Townhouse
Price
-
Sales Price
$315,000
-
Sq. Footage
1,343
-
Price/SqFt
$234
HOA
-
Association
YES
-
Association Fee
$186
-
Association Fee Frequency
Monthly
-
Association Fee Includes
N/A
School District
-
Elementary School
Unspecified
-
Middle School
Unspecified
-
High School
Unspecified
Property Features
-
New Construction
NO
-
Foundation Details
Slab
-
Senior Community YN
NO
Schedule a Showing
Showing scheduled successfully.
Mortgage calculator
Estimate your monthly mortgage payment, including the principal and interest, property taxes, and HOA. Adjust the values to generate a more accurate rate.
Your payment
Principal and Interest:
$
Property taxes:
$
HOA fees:
$
Total loan payment:
$
Total interest amount:
$
Location
County
York
Elementary School
Unspecified
Middle School
Unspecified
High School
Unspecified
Listing Courtesy of Kaeli McLiverty , Premier South
RealHub Information is provided exclusively for consumers' personal, non-commercial use, and it may not be used for any purpose other than to identify prospective properties consumers may be interested in purchasing. All information deemed reliable but not guaranteed and should be independently verified. All properties are subject to prior sale, change or withdrawal. RealHub website owner shall not be responsible for any typographical errors, misinformation, misprints and shall be held totally harmless.

Agent
Mitch Totherow
Call Mitch today to schedule a private showing.

* Listings on this website come from the FMLS IDX Compilation and may be held by brokerage firms other than the owner of this website. The listing brokerage is identified in any listing details. Information is deemed reliable but is not guaranteed. If you believe any FMLS listing contains material that infringes your copyrighted work please click here to review our DMCA policy and learn how to submit a takedown request.© 2024 FMLS.
Related Properties
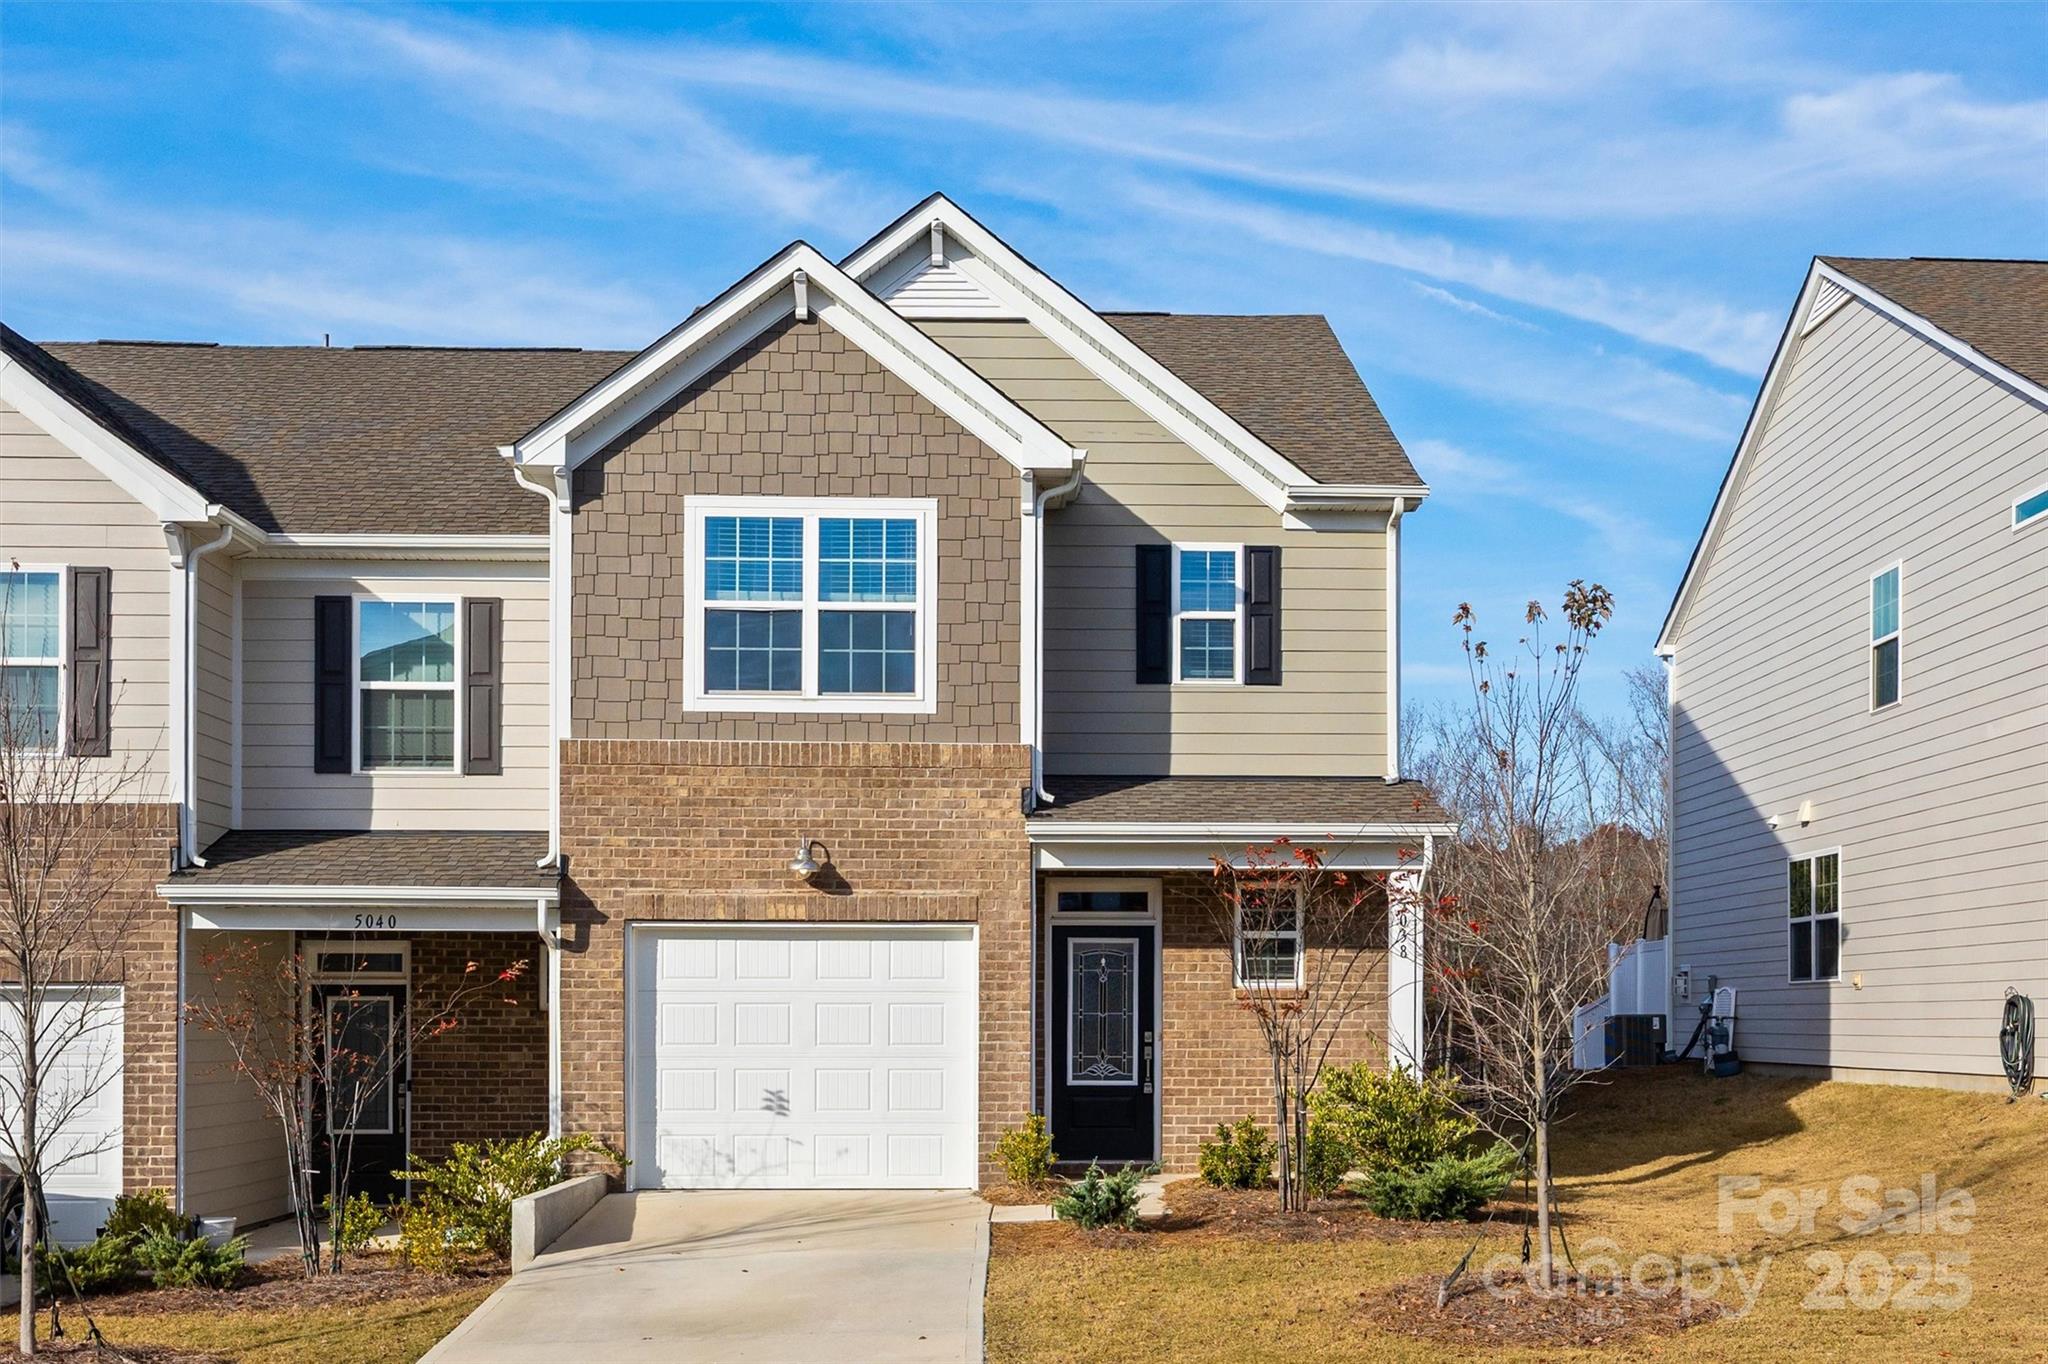
Fort Mill
5038 Moss Pine Way
3 Beds
2 Baths
1,808 Sq.Ft.
$349,900
MLS#: 4318673
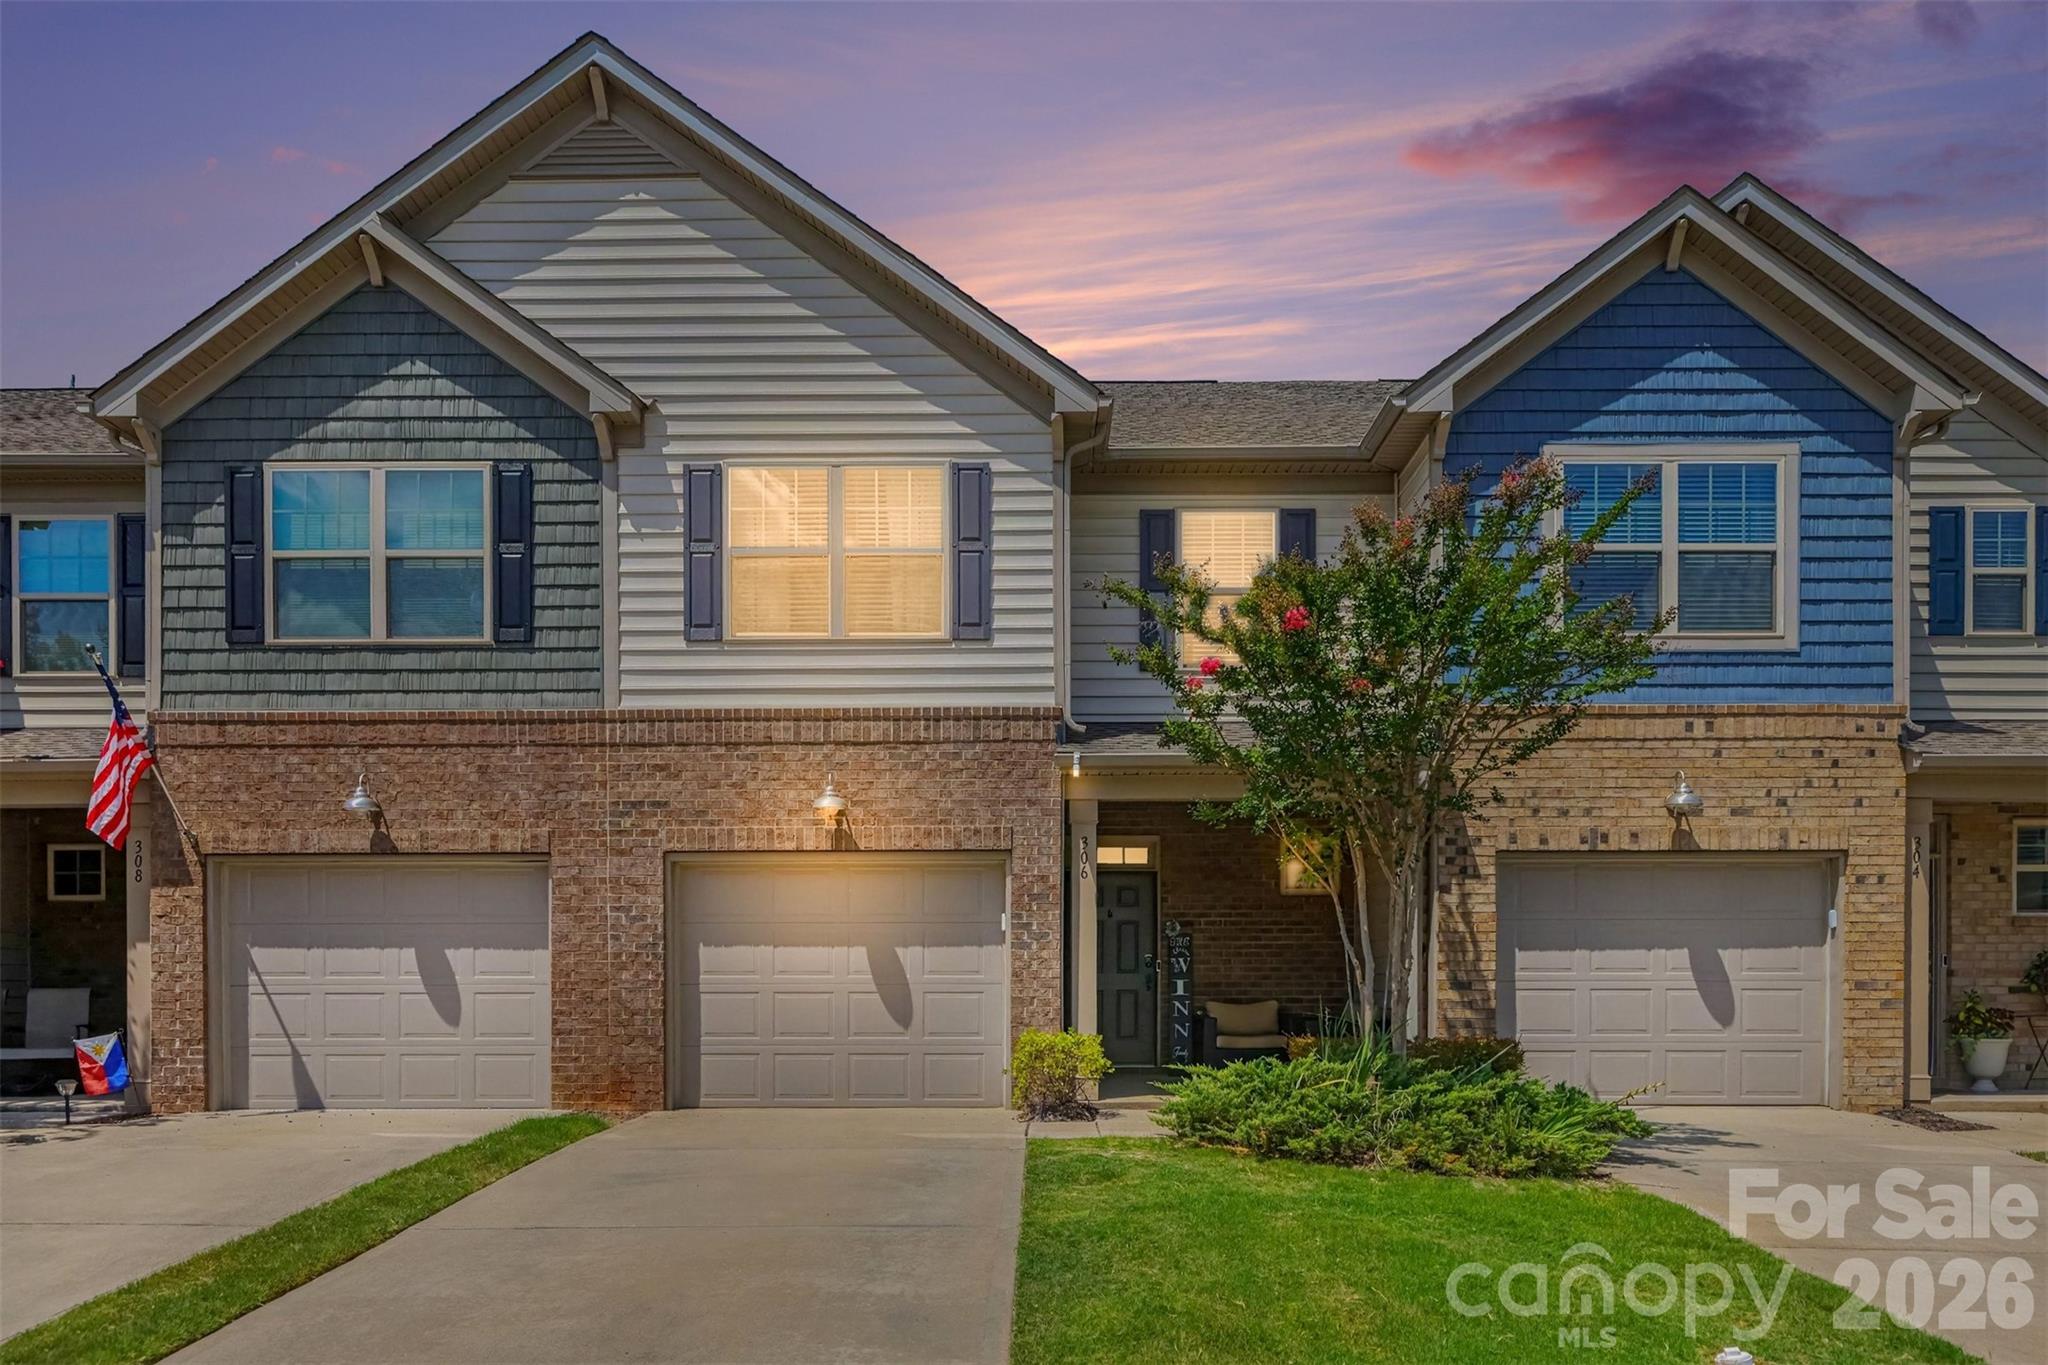
Fort Mill
306 Ascot Run Way
3 Beds
2 Baths
1,716 Sq.Ft.
$350,000
MLS#: 4400764
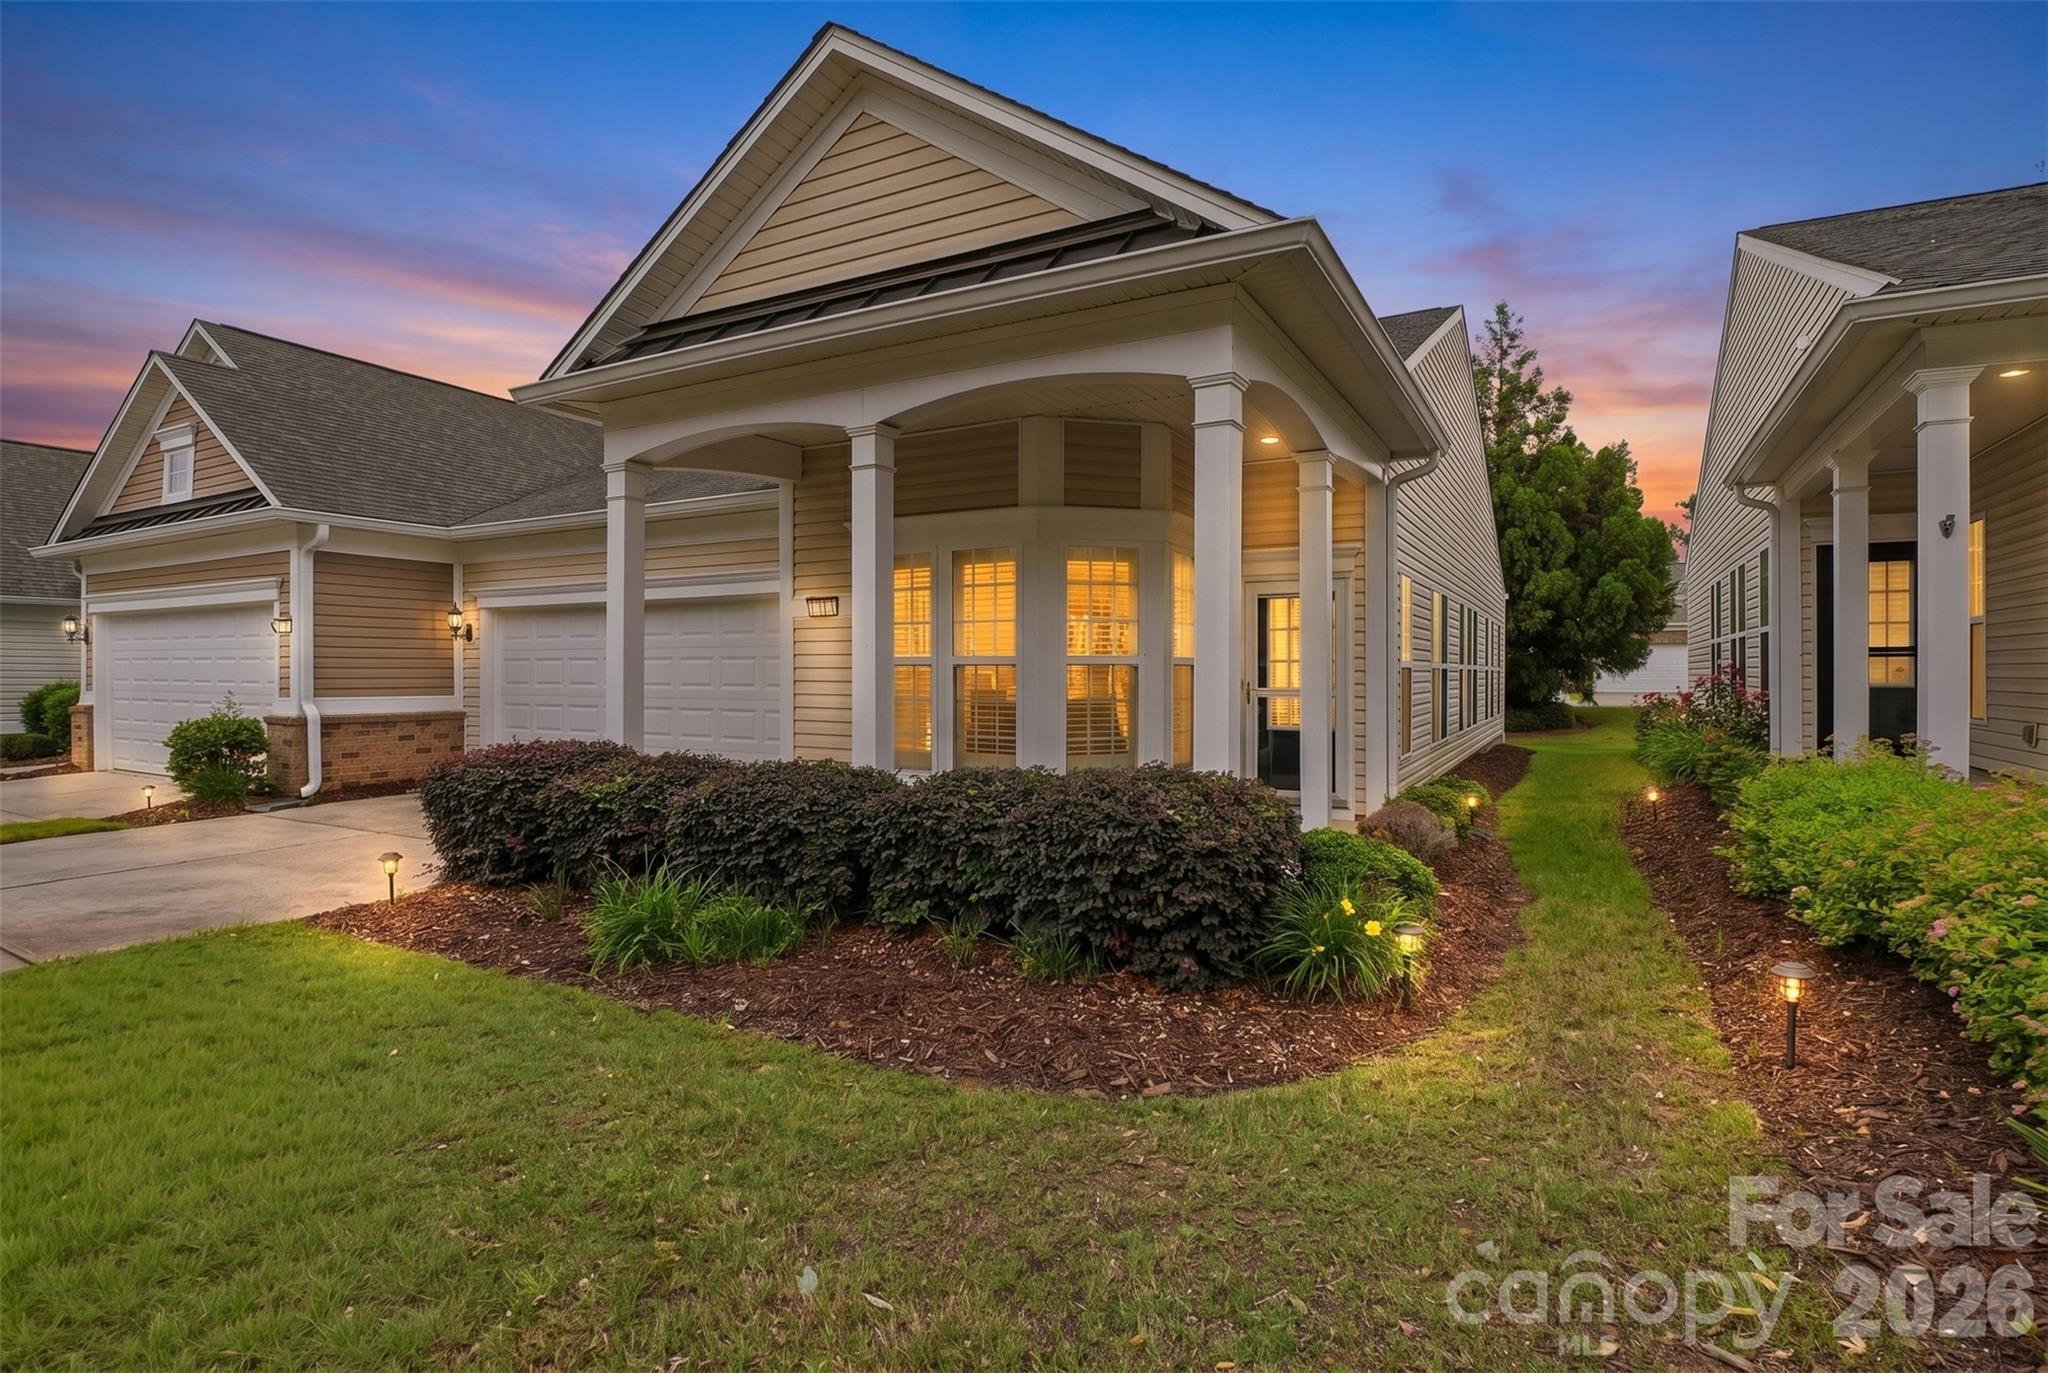
Fort Mill
9016 Smokey Hill Lane
2 Beds
2 Baths
1,395 Sq.Ft.
$340,000
MLS#: 4379409
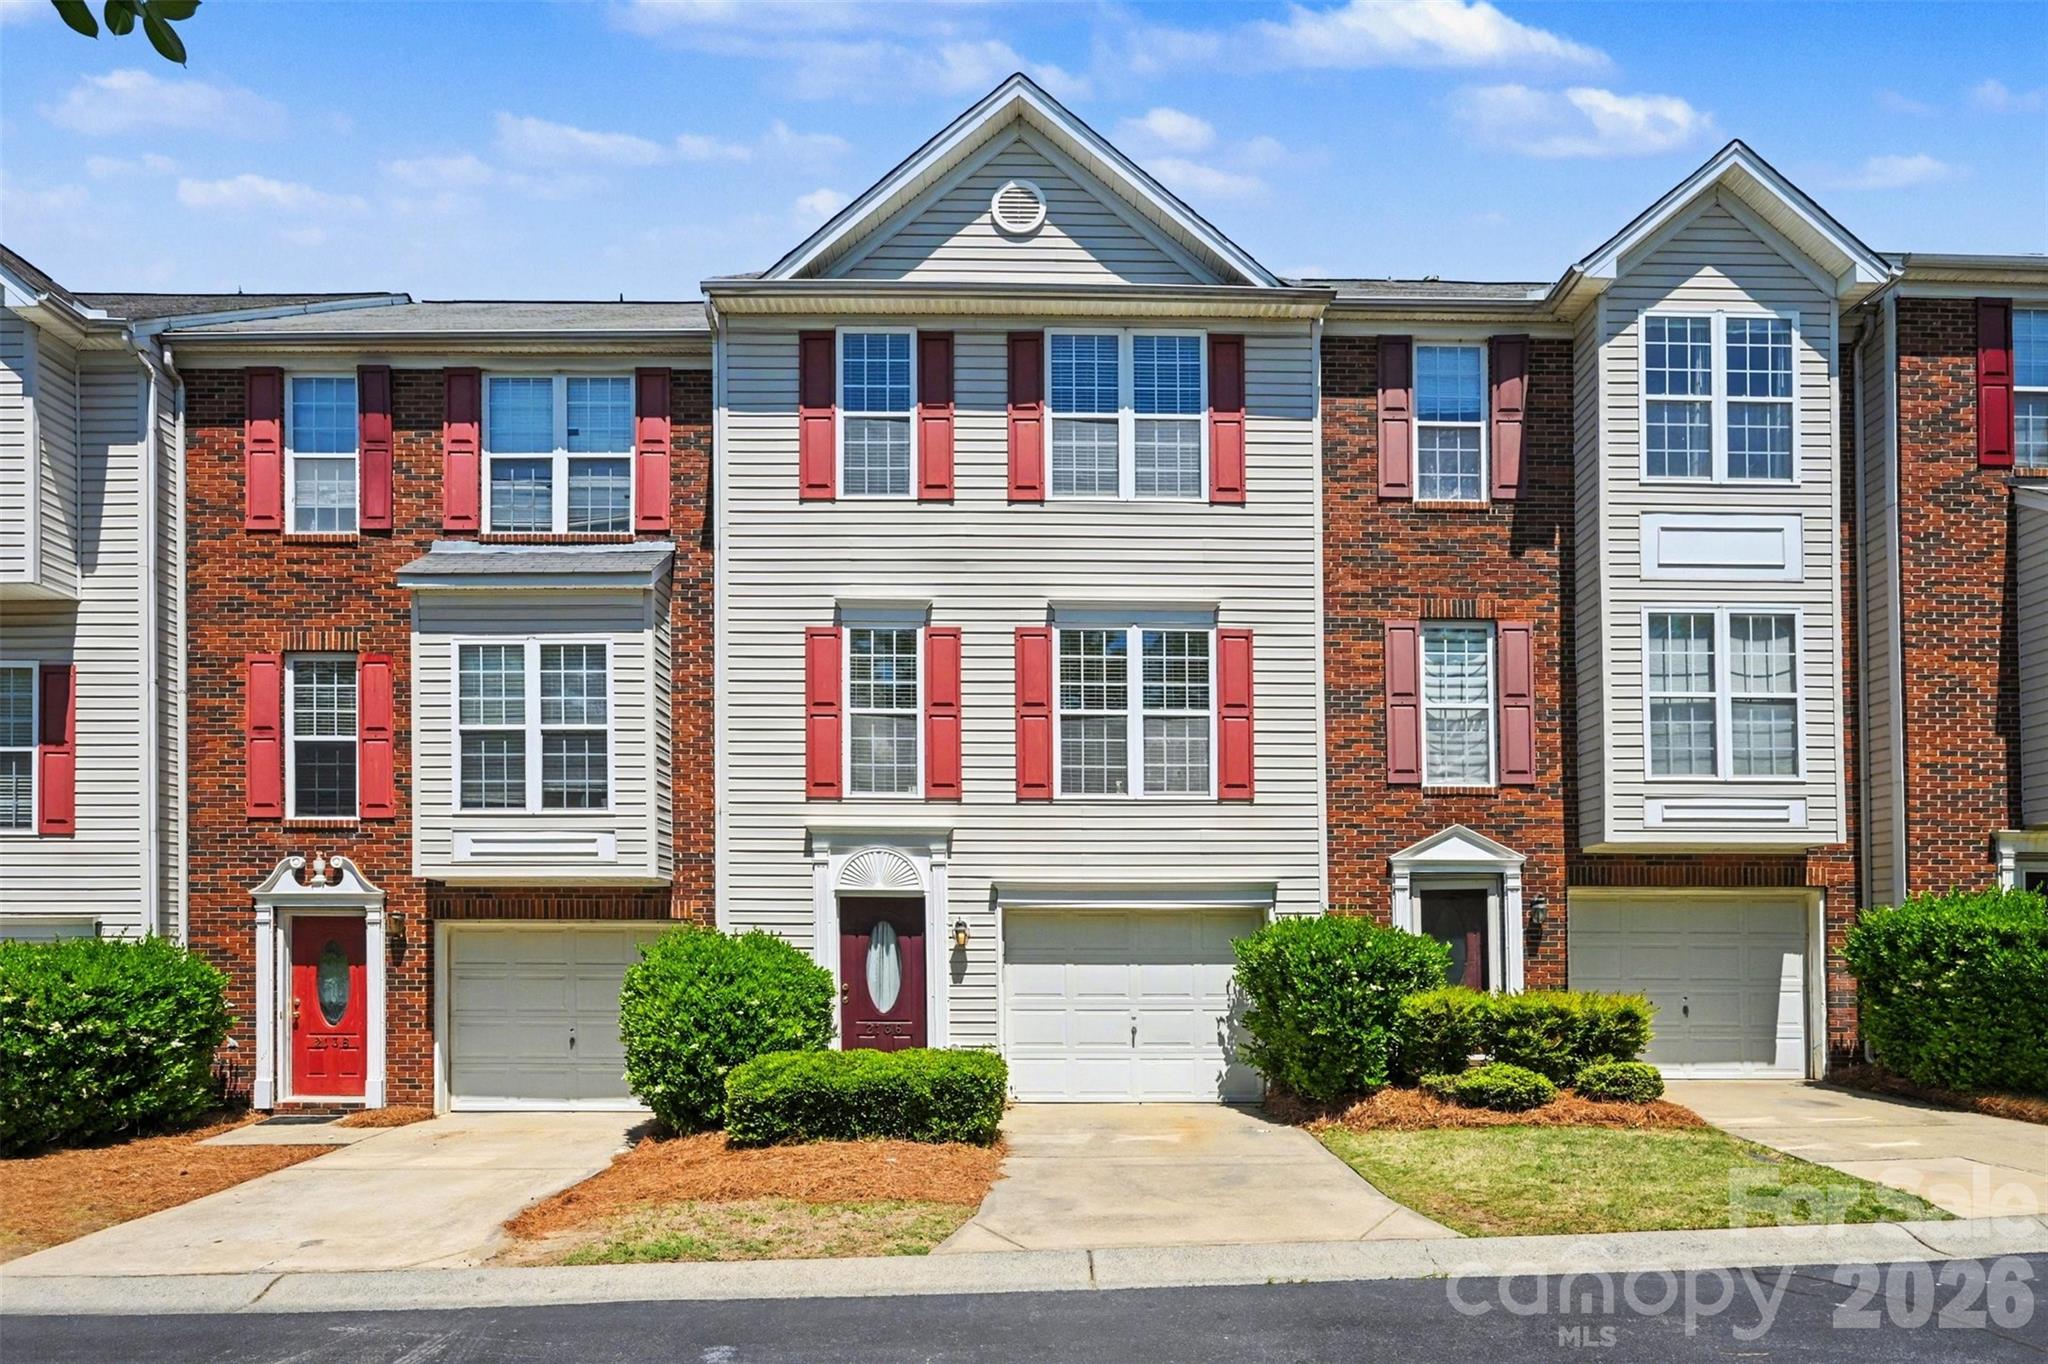
Fort Mill
2136 Midnight Blue Lane
3 Beds
2 Baths
1,917 Sq.Ft.
$323,000
MLS#: 4368158
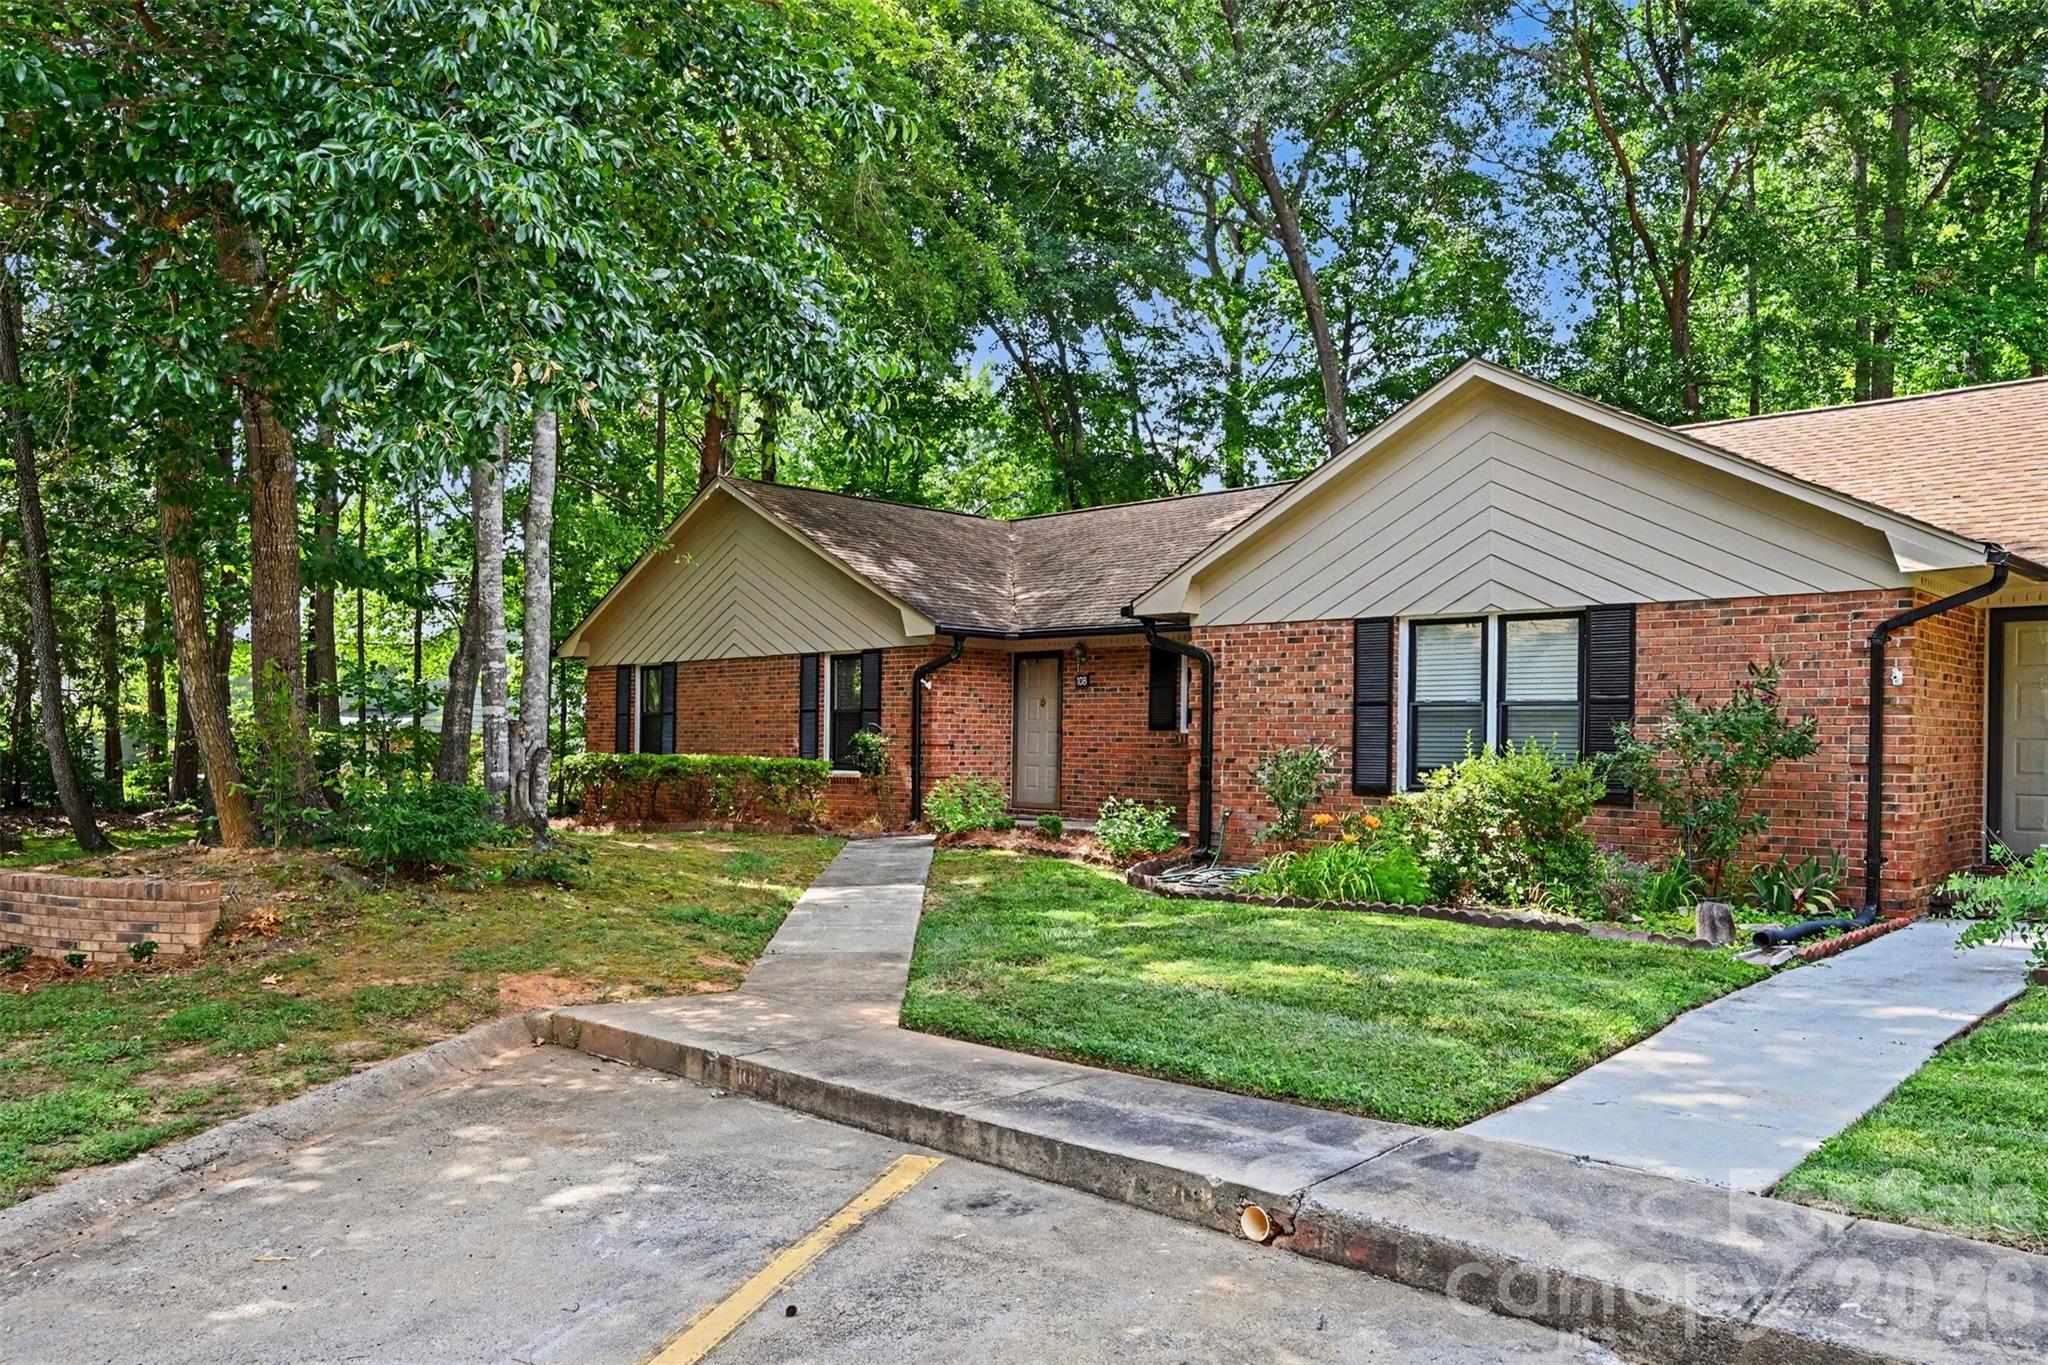
Fort Mill
108 Jason Court
3 Beds
2 Baths
1,385 Sq.Ft.
$260,000
MLS#: 4395888
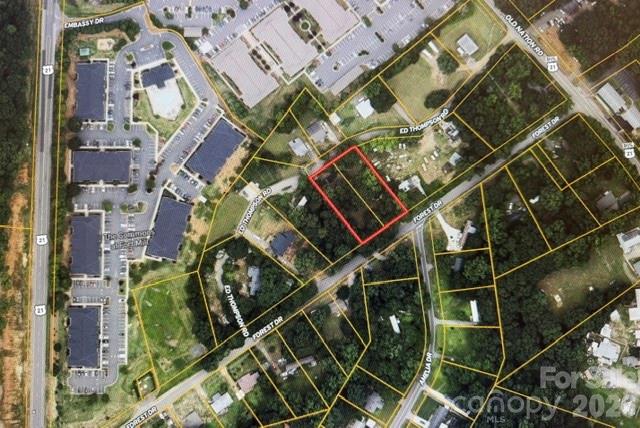
Fort Mill
188 Forest Drive
3 Beds
2 Baths
1,300 Sq.Ft.
$350,000
MLS#: 4382779
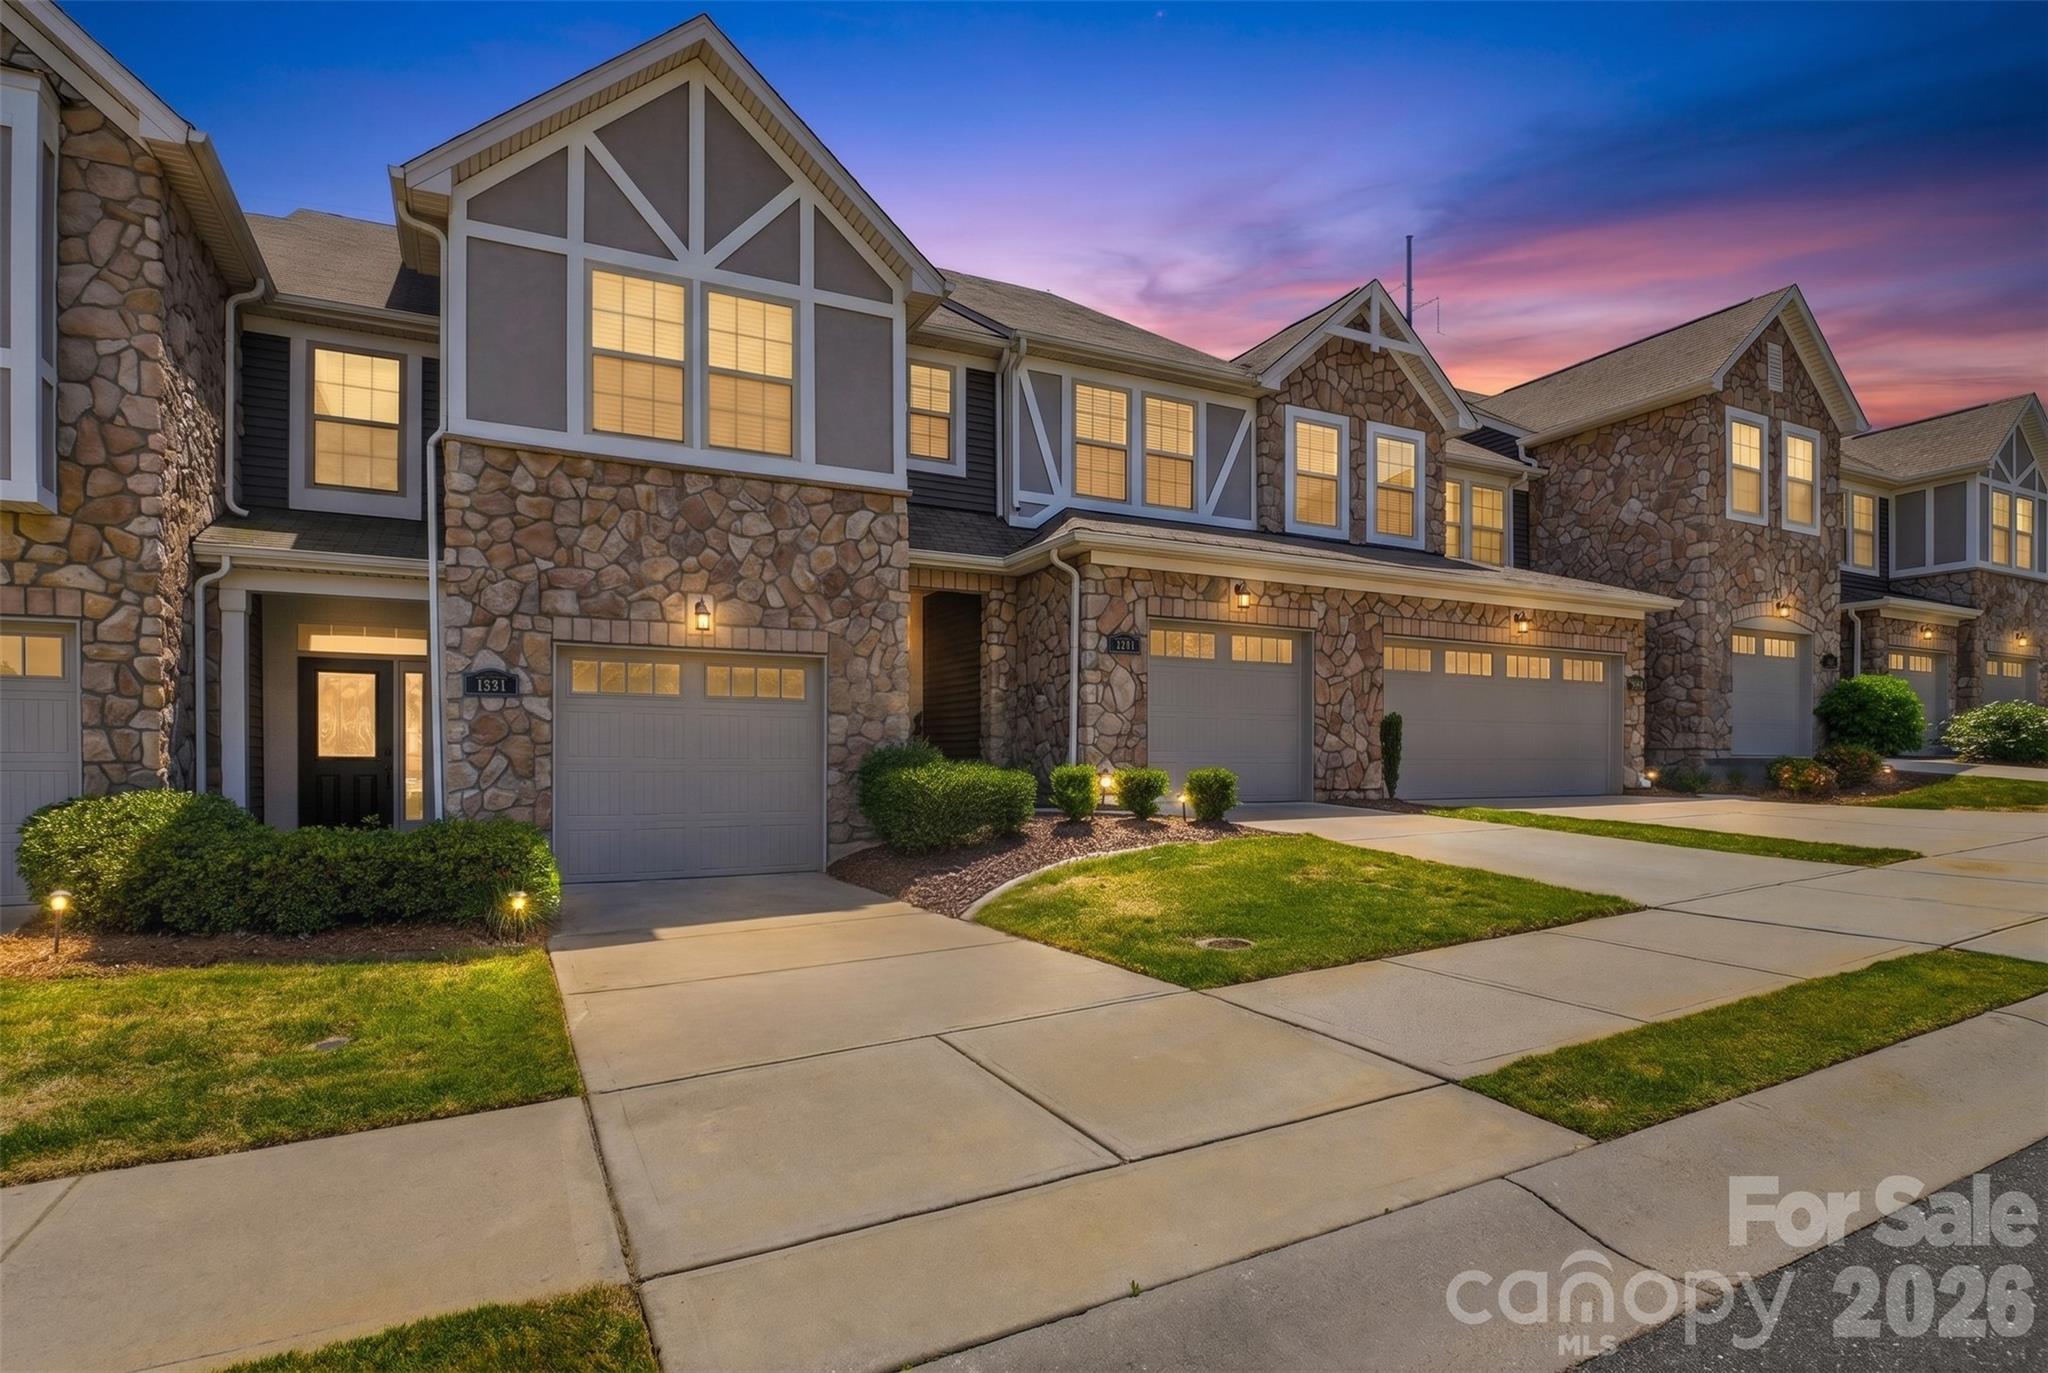
Fort Mill
1223 Bhaltair Lane
3 Beds
2 Baths
1,506 Sq.Ft.
$350,000
MLS#: 4378889
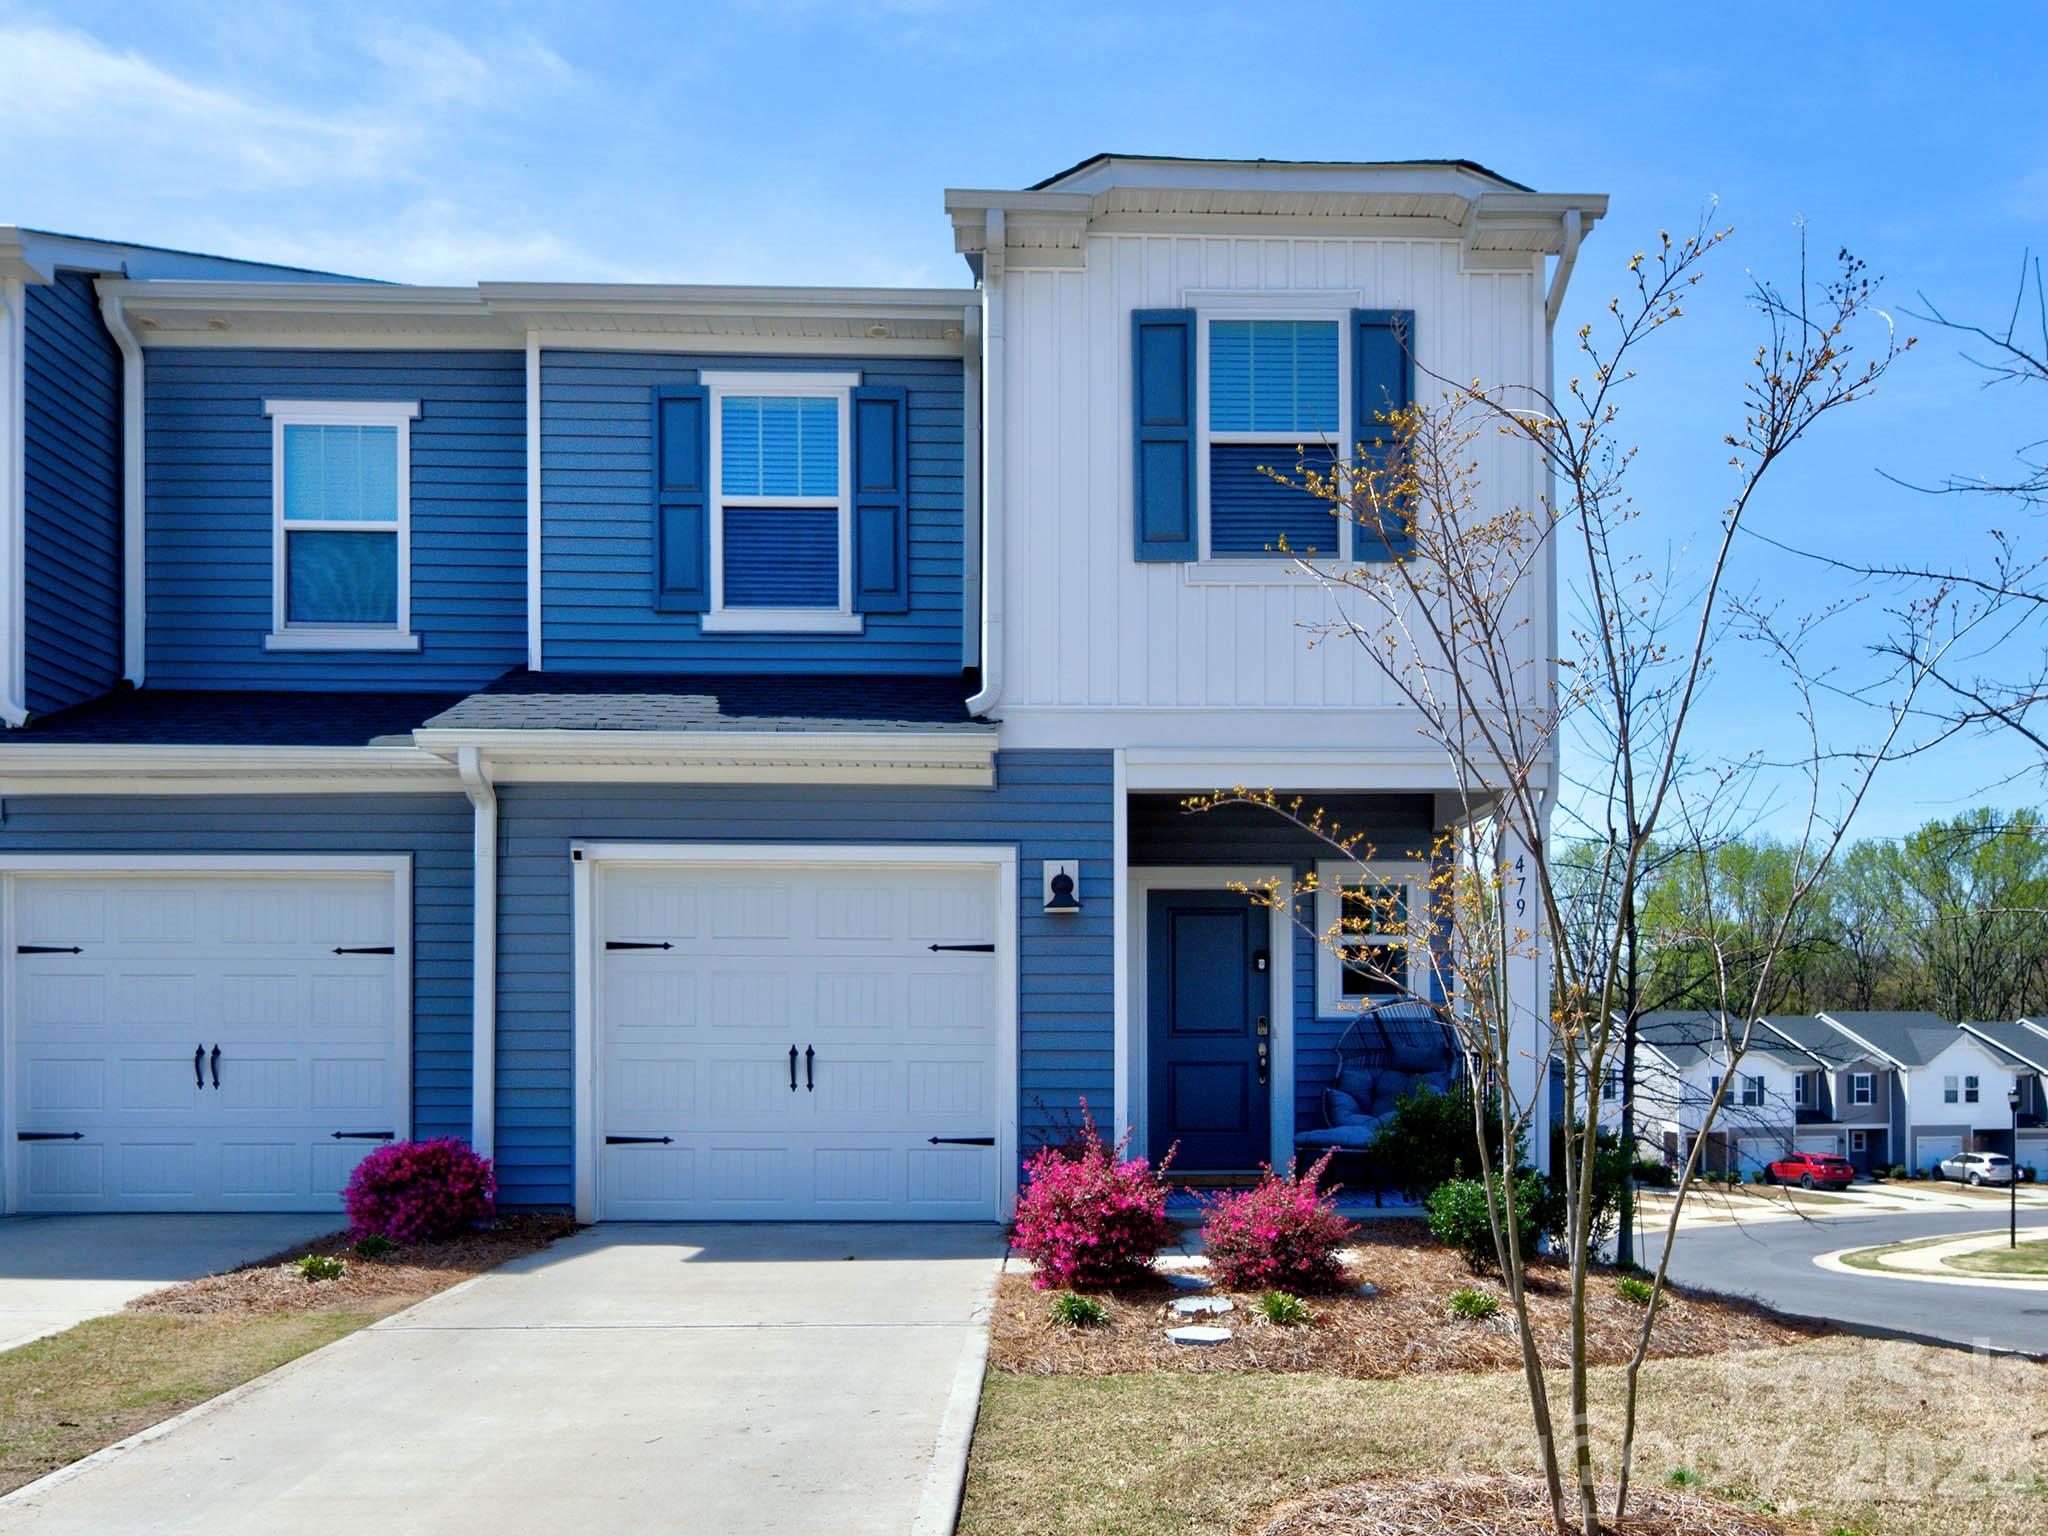
Fort Mill
479 Tayberry Lane
3 Beds
2 Baths
1,410 Sq.Ft.
$329,900
MLS#: 4362219
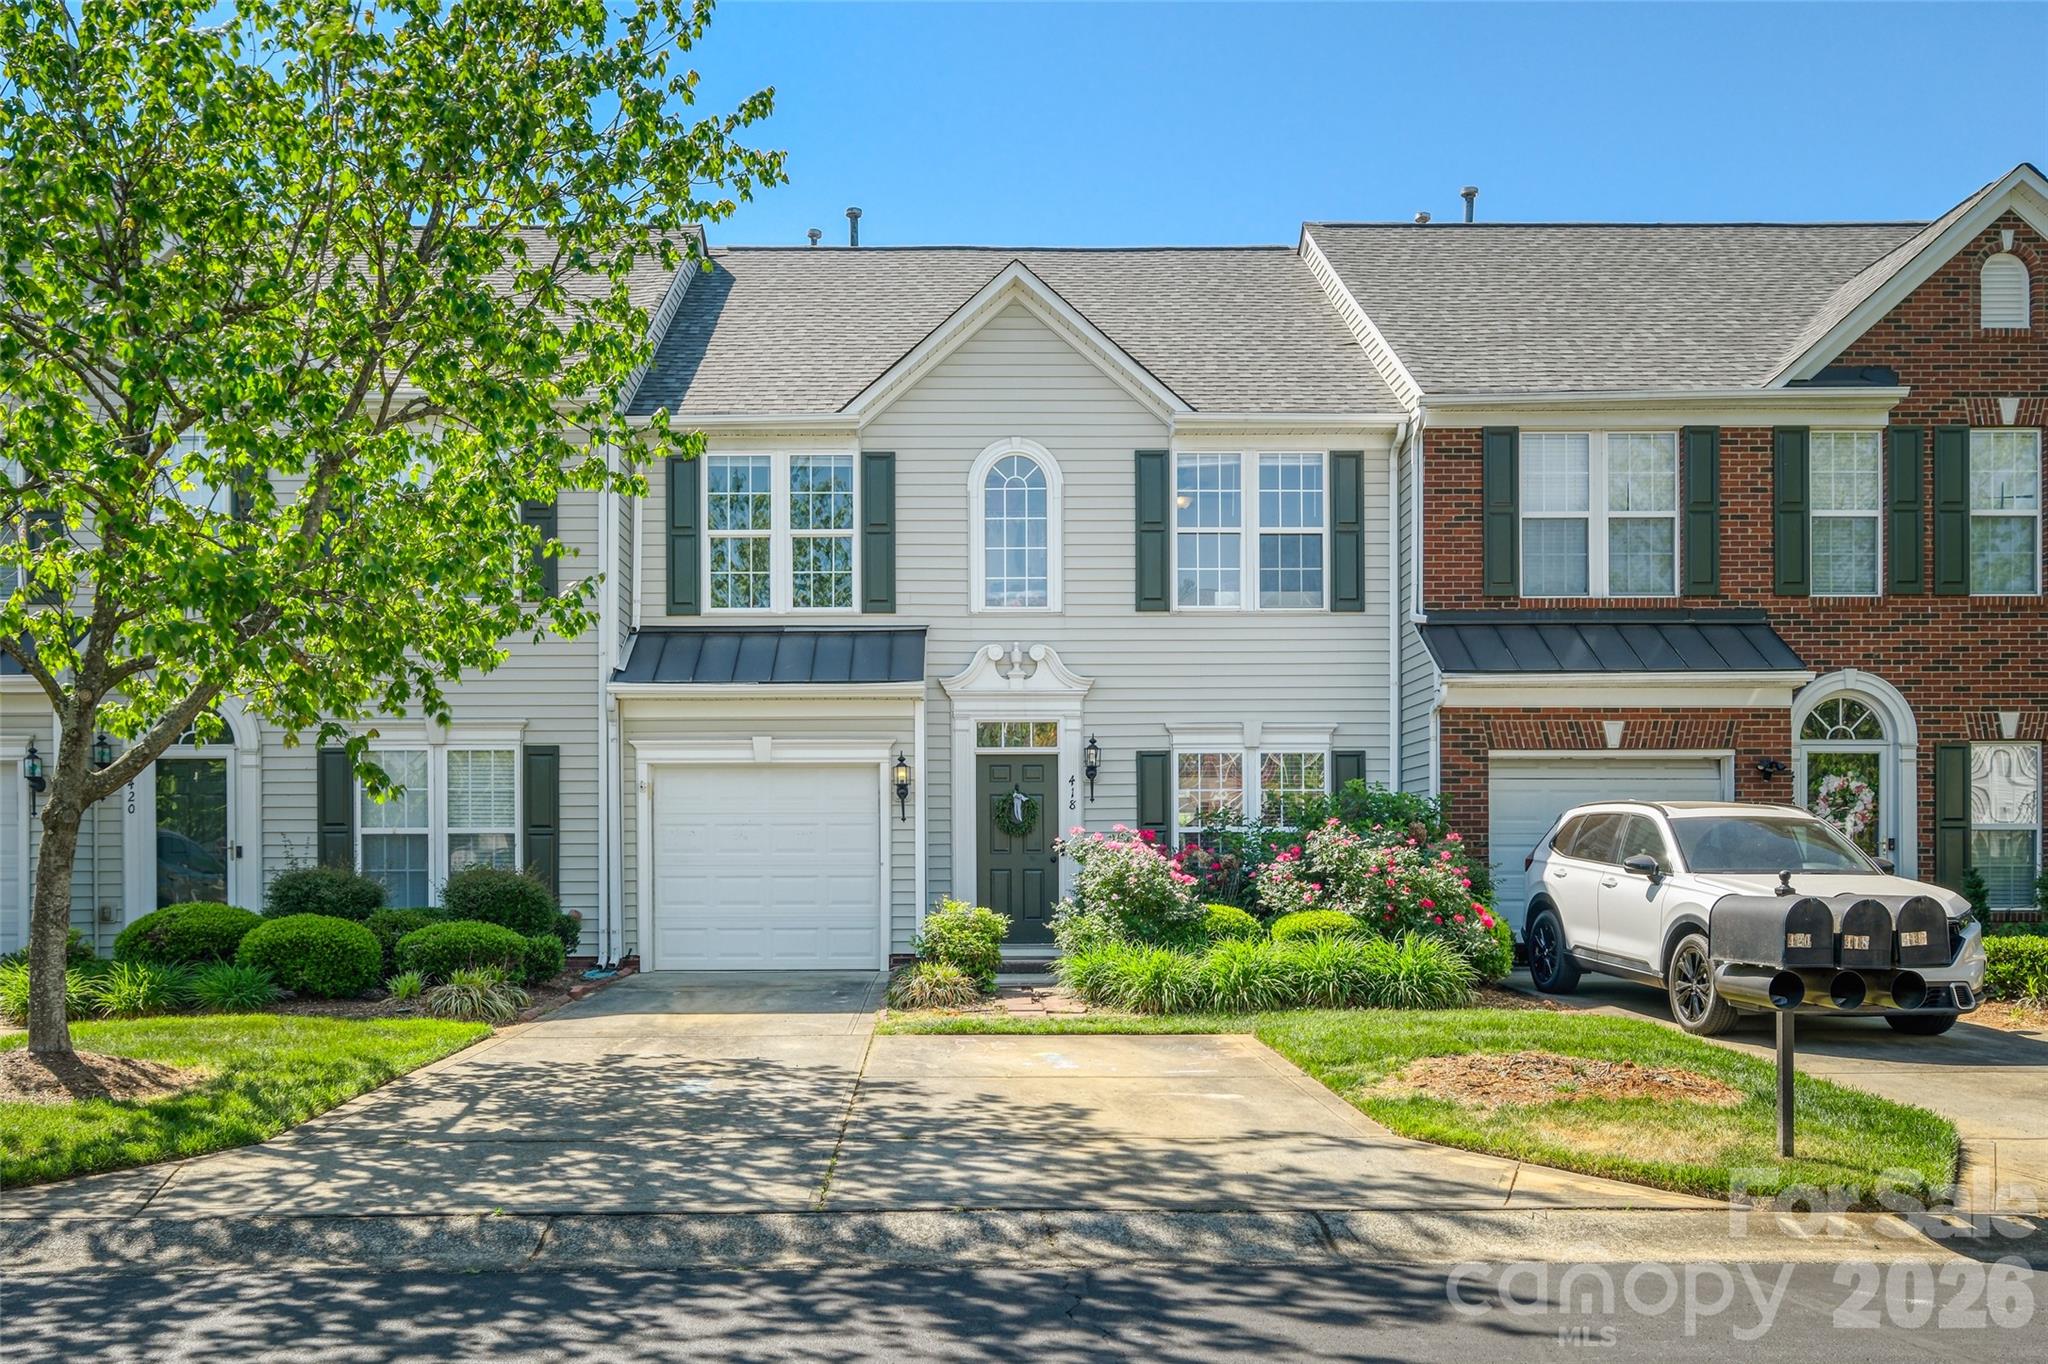
Fort Mill
418 Nicklaus Lane
3 Beds
2 Baths
1,983 Sq.Ft.
$354,000
MLS#: 4377467
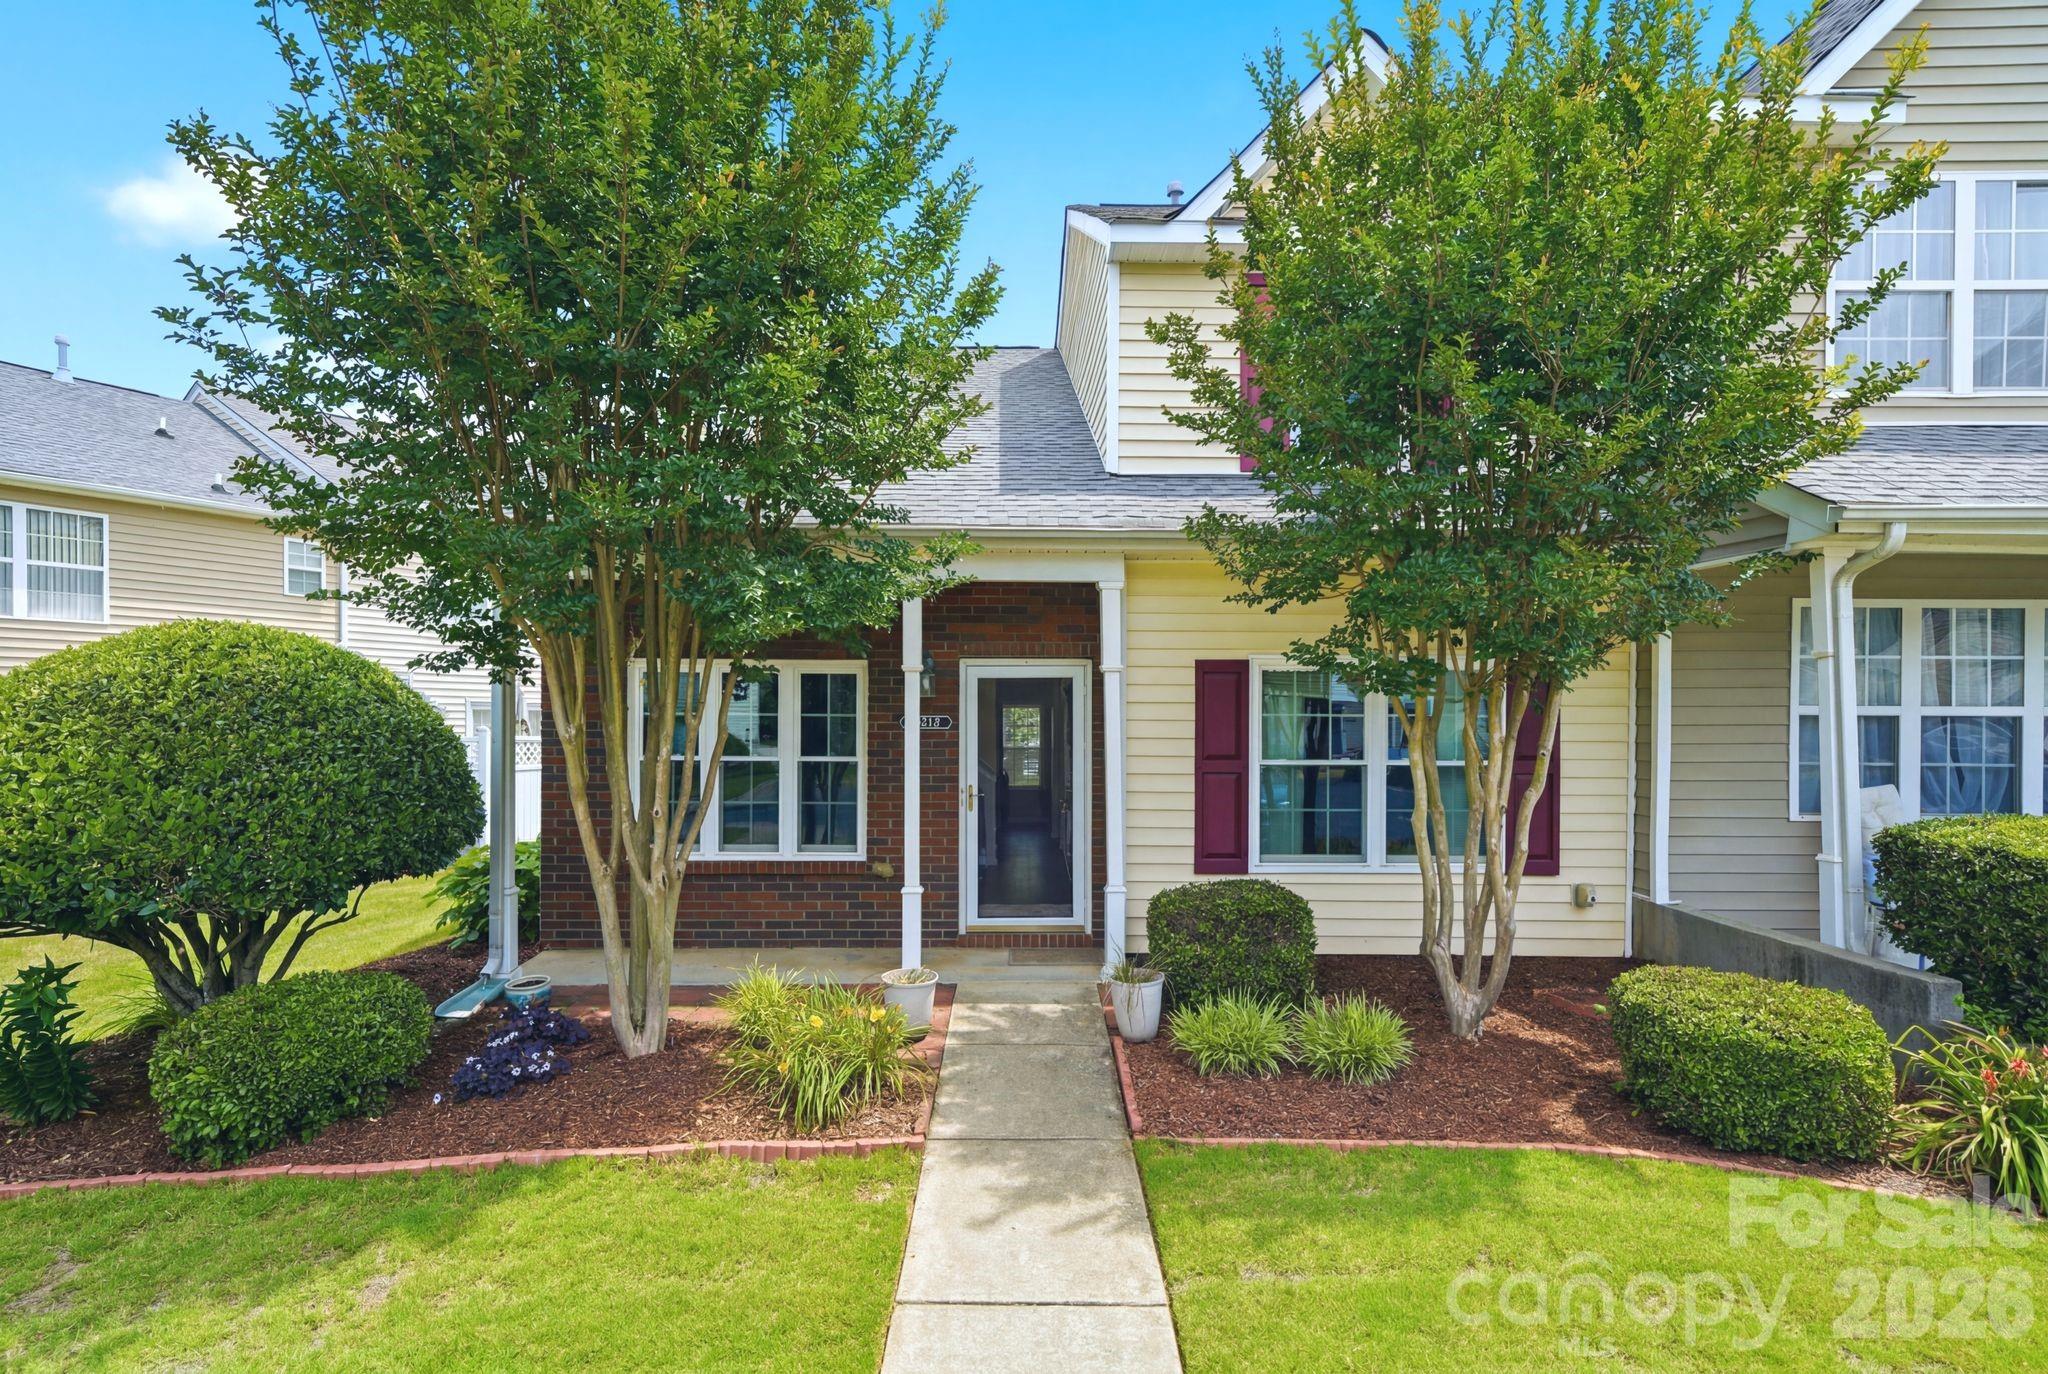
Fort Mill
8038 Long House Lane
2 Beds
2 Baths
1,431 Sq.Ft.
$265,000
MLS#: 4337967
